
Index of stations by architectural features
Understanding the functional architecture of metro stations
Overview
Metro stations throughout the world have certain basic components that are dictated by their function: an entrance and exit at street level; a place where passengers enter the paid area of the station by paying and validating their fare (unless the system is free of charge); platforms at the intersection between the station and the tracks, where passengers board and alight from trains; and vertical circulation facilities to connect these different areas together. But there can be a great deal of variation in how all these components are arranged. This index classifies Montreal’s metro stations according to a variety of different architectural characteristics.
One basic characteristic of a station is how many levels these functions are distributed among. While other metros incorporate surface-level and elevated stations, all stations in the Montreal metro are underground, and range from two to six levels. A two-level station is shallow and combines several functions on a single level: typically, besides the entrances, the ground floor contains the ticket hall, which also serves as the crossover, or the space where passenger flow separates to reach the different platforms. A more typical and deeper station will divide these functions between three or four levels. More levels are usually dictated by a station’s role as a transfer station (requiring more than one platform level), or by constraints such as great depth. Where a station has more than one access, the different accesses might have different numbers of functional levels even though they converge on the same platforms.
For more on the architectural terms used below, see the Glossary.
| Number of levels (not counting split levels, landings in fixed staircases, and levels inside underground city/intermodal accesses) | Two levels | Street-level ticket hall/crossover, platforms |  Angrignon · Angrignon ·
 Champ-de-Mars · Champ-de-Mars ·
 Jean-Drapeau ·
Jolicoeur ·
Place-d'Armes ·
Vendôme ·
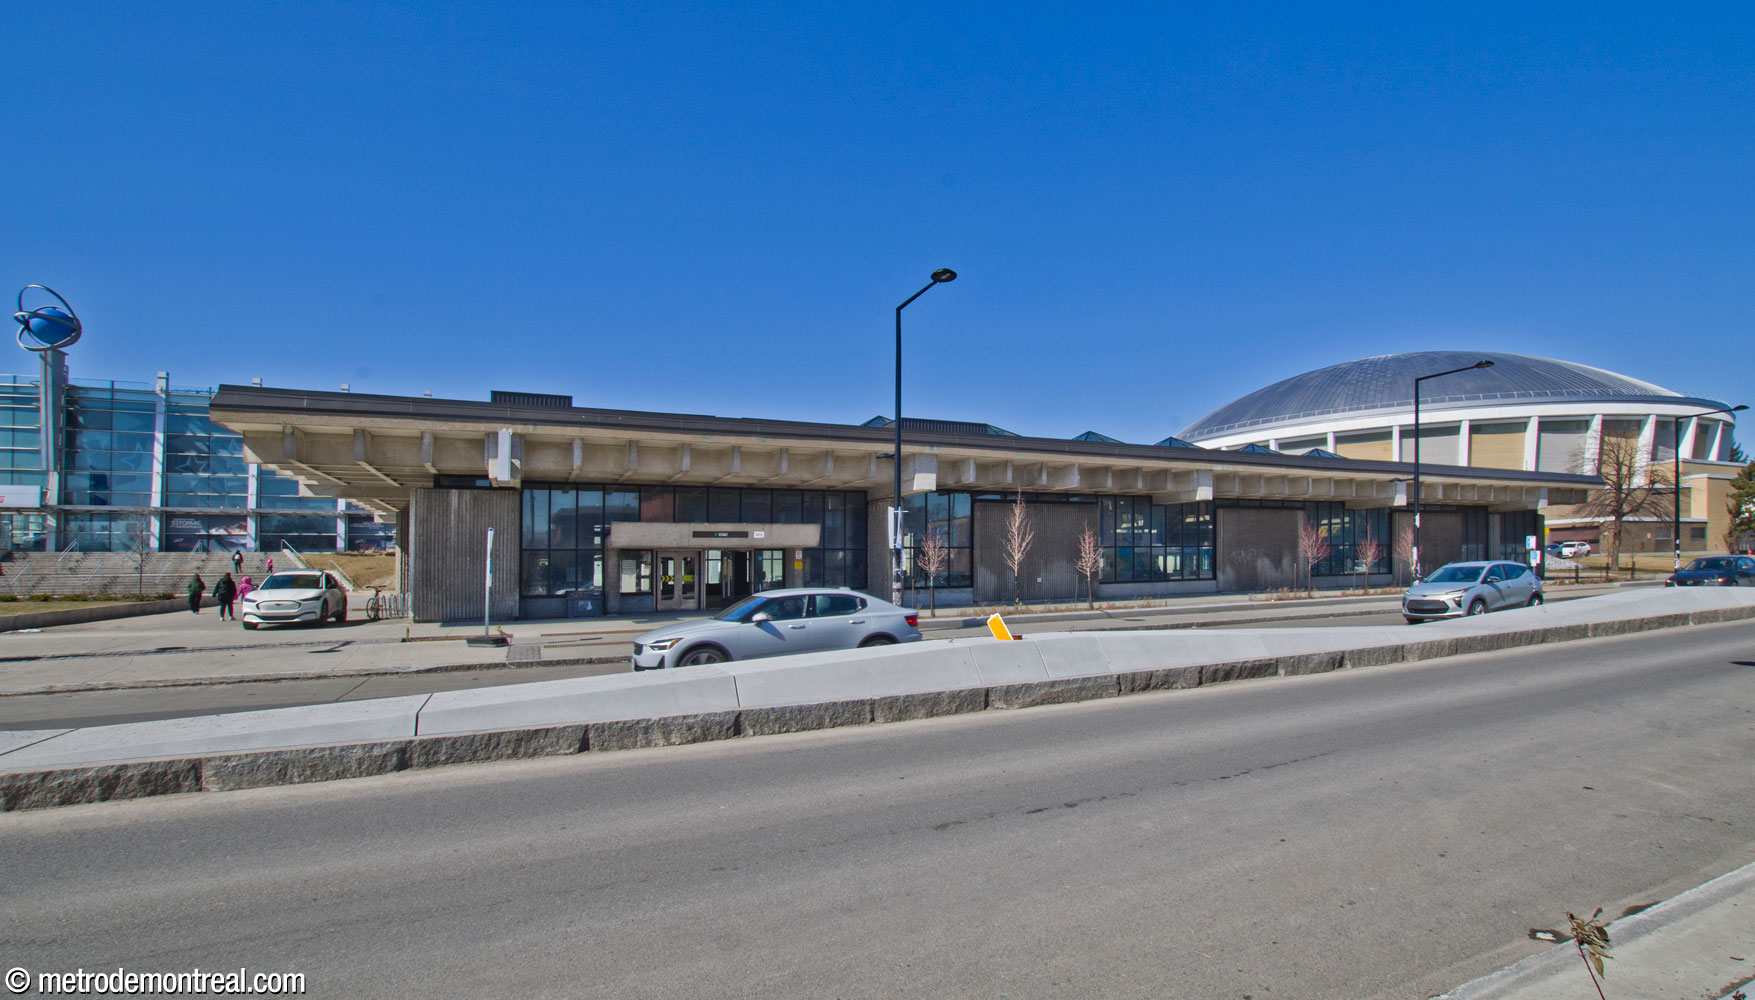
Viau Jean-Drapeau ·
Jolicoeur ·
Place-d'Armes ·
Vendôme ·
Viau | Street level, platforms (with platform-level ticket hall) | Longueuil–Université-de-Sherbrooke |
| Three levels | Street level, ticket hall/crossover, platforms | Atwater (not counting Sainte-Catherine exit) ·
Cadillac ·
 Côte-des-Neiges (west access) ·
De Castelnau ·
D'Iberville (west access) ·
Du Collège ·
Fabre ·
Honoré-Beaugrand ·
Jarry ·
Joliette ·
Langelier (north access) ·
LaSalle ·
Laurier (south access) ·
McGill ·
Outremont ·
Parc ·
Peel ·
Pie-IX ·
Place-des-Arts ·
Place-Saint-Henri ·
Préfontaine ·
Rosemont ·
Saint-Laurent ·
Sherbrooke ·
Square-Victoria–OACI (Saint-Jacques and Viger accesses) ·
Université-de-Montréal ·
Vendôme (west access) Côte-des-Neiges (west access) ·
De Castelnau ·
D'Iberville (west access) ·
Du Collège ·
Fabre ·
Honoré-Beaugrand ·
Jarry ·
Joliette ·
Langelier (north access) ·
LaSalle ·
Laurier (south access) ·
McGill ·
Outremont ·
Parc ·
Peel ·
Pie-IX ·
Place-des-Arts ·
Place-Saint-Henri ·
Préfontaine ·
Rosemont ·
Saint-Laurent ·
Sherbrooke ·
Square-Victoria–OACI (Saint-Jacques and Viger accesses) ·
Université-de-Montréal ·
Vendôme (west access) | Street-level ticket hall, crossover, platforms | Beaubien ·
D'Iberville (east access) ·
Laurier (north access) ·
Mont-Royal |
| Four levels | Street level, ticket hall(s), crossover(s), platforms | Beaudry ·
Bonaventure (De la Cathédrale access) ·
Crémazie ·
Édouard-Montpetit ·
Georges-Vanier ·
Guy-Concordia ·
Henri-Bourassa ·
Plamondon (north access) ·
Radisson ·
Saint-Michel ·
Sauvé ·
Villa-Maria | Street level, passage connecting entrances, ticket hall/crossover, platforms | Acadie ·
Cartier ·
Côte-Vertu ·
Langelier (south accesses) ·
Monk ·
Montmorency ·
Verdun |
Street level, escalator landing, ticket hall/crossover, platforms | Assomption ·
Côte-des-Neiges (east access) ·
Côte-Sainte-Catherine ·
De la Savane ·
Du Collège (north access) ·
Namur ·
Plamondon (south access) |
Street level, landing with underground city accesses, ticket hall/crossover, platforms | Square-Victoria–OACI (Saint-Antoine access) |
Street-level ticket hall, escalator landing, crossover, platforms | Frontenac ·
Papineau |
Street level, ticket hall, upper platform, lower platform | Charlevoix ·
Lionel-Groulx ·
Snowdon |
Street level, ticket hall/orange line platform, blue line upper platform, blue line lower platform | Jean-Talon (Saint-Hubert access) |
Two-storey headhouse, ticket hall/crossover, platforms | De la Concorde |
| Five levels | De l'Église | Street level, ticket halls, crossovers, upper platform, lower platform | |
| Lucien-L'Allier | Street level, two escalator landings, ticket hall, platforms | ||
| Square-Victoria–OACI | Belmont access: Street level, landing with underground city accesses, escalator landing, ticket hall, platforms | ||
| Jean-Talon | Main access: Street level, ticket hall, orange line platforms, blue line upper platform, blue line lower platform | ||
| Six levels | Berri-UQAM | Street level, ticket hall, orange line platforms, green line platforms, access/crossover to yellow line platforms, yellow line platforms | |
| Bonaventure | Peel entrance: street level, landing with underground city accesses, escalator landing, ticket hall, crossovers, platforms | ||
| Split levels (areas where a single functional level is divided, with part raised or lowered by less than a storey) | Monk | One access is raised in Monk Nord headhouse, with stairs and a utility ramp | |
| Verdun | On the landing below the headhouses, the tunnel to the Verdun Sud headhouse is inclined upward | ||
| Peel | Peel Est access has a short fixed staircase between the bottom of the escalator and the ticket hall | ||
| McGill | South fare-free walkway is sunken near De Maisonneuve Est access/Promenades Cathédrale, with inclined floors on either side | ||
| Place-des-Arts | West ticket hall is higher than east; compensated by inclined floors at the west end of the fare-free walkways | ||
| Berri-UQAM | At ticket hall level, walkways to certain exits are inclined | ||
| Pie-IX | Walkway to west headhouse is inclined upward | ||
| Côte-Vertu | Walkway to south headhouses is inclined upward | ||
| Villa-Maria | Rear of headhouse is raised, with stairs and a ramp | ||
| Bonaventure | Walkway to Saint-Antoine and Saint-Jacques accesses is inclined upward | ||
| Place-d'Armes | Ticket hall is sunken relative to street access and Palais des Congrès link, with stairs (and a ramp to the street) | ||
| Champ-de-Mars | Part of fare-paid zone in ticket hall leading to platform stairs is sunken, with stairs | ||
| Sherbrooke | North and south ends of west access are raised, with stairs | ||
| Laurier | Rear of north headhouse at the beginning of the stairwell is sunken, with stairs | ||
| Henri-Bourassa | North walkway between terminus and Montmorency platforms is raised at the beginning, with stairs (preventing access to the elevator in that walkway) | ||
| Cartier | Level of tunnel to Cartier access varies (stairs and ramp) | ||
| Édouard-Montpetit | East end of ticket hall leading to REM station is raised (stairs and ramp) | ||
Entrances
In Montreal, most metro stations have their street-level entrances in headhouses, i.e. separate buildings, whether small or large. Several other stations have their entrances integrated into the ground floor of a larger building such as an office tower. Due to the climate, only two have the open-air entrances that are commonplace in other cities.


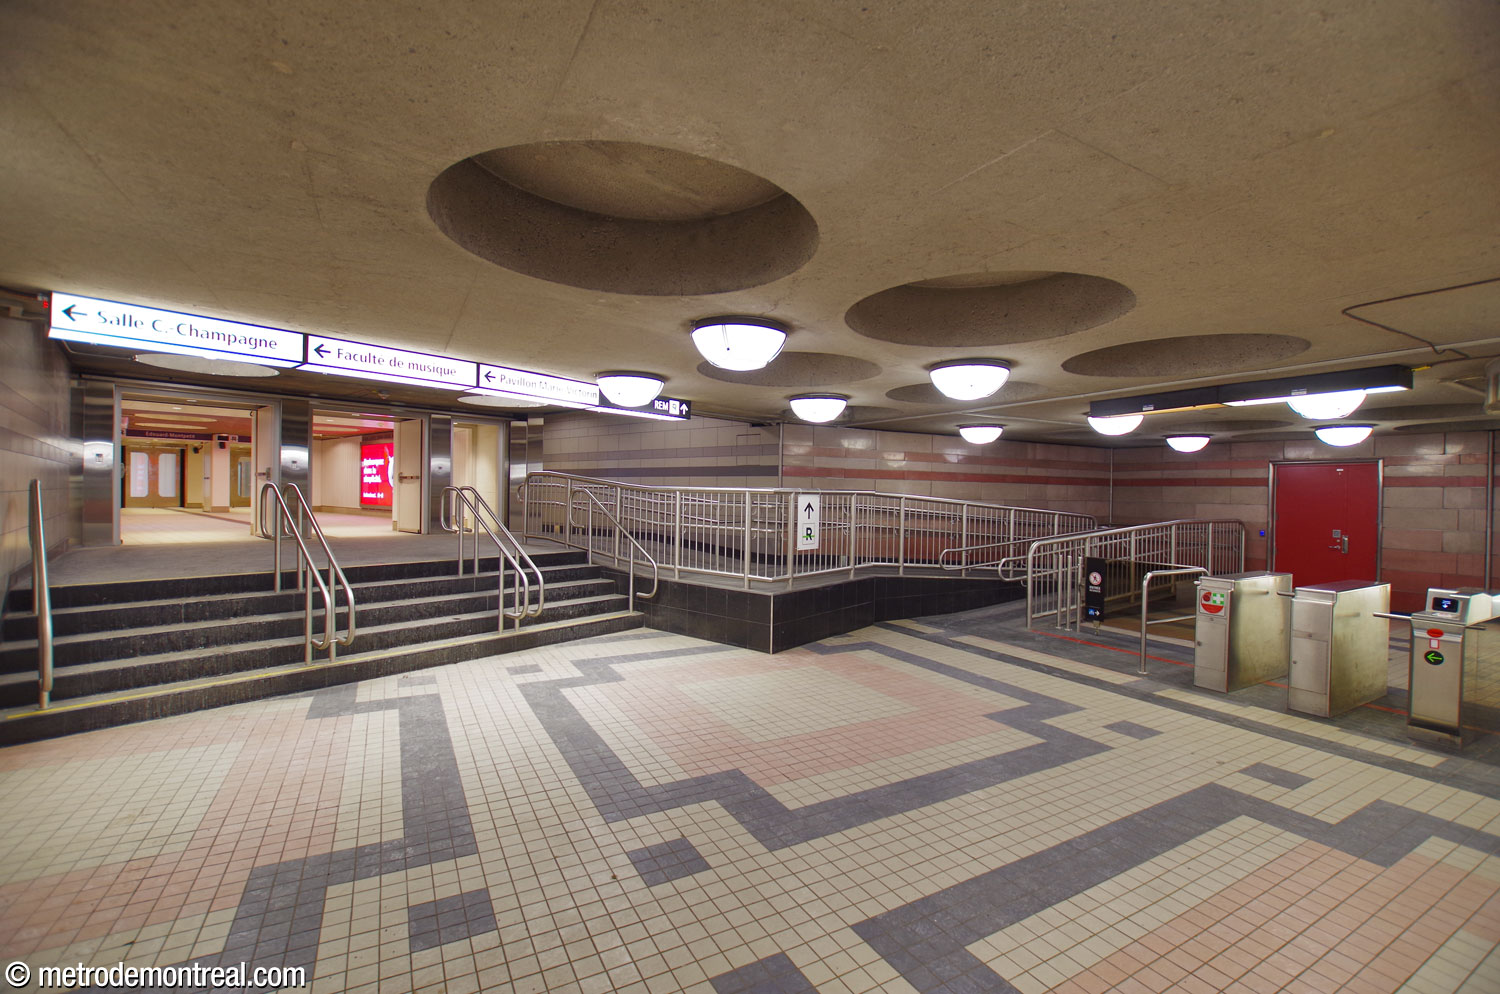
An entrance integrated into the ground floor of a building (and another in the background) at Place-des-Arts
| Number of entrances | One entrance | One headhouse | Angrignon ·
Assomption ·
Beaubien ·
Beaudry ·
Champ-de-Mars ·
Charlevoix ·
Côte-Sainte-Catherine ·
De la Concorde ·
De la Savane ·
Frontenac ·
Georges-Vanier ·
Jean-Drapeau ·
Jolicoeur ·
LaSalle ·
Lionel-Groulx ·
Lucien-L'Allier ·
Mont-Royal ·
Namur ·
Outremont ·
Papineau ·
Rosemont* ·
Saint-Laurent ·
Viau ·
Villa-Maria * The headhouse at Rosemont has had a building built over and surrounding it, but it was not demolished and the entrance is not structurally integrated into the building's ground floor as at other stations. | One entrance integrated into a building | Jarry ·
Longueuil–Université-de-Sherbrooke ·
Parc ·
Place-d'Armes ·
Snowdon |
| Two entrances | Two headhouses | Acadie ·
Atwater* ·
Cadillac ·
Cartier ·
De l'Église ·
D'Iberville ·
Du Collège ·
Fabre ·
Joliette ·
Laurier ·
Monk ·
Montmorency ·
Pie-IX** ·
Saint-Michel ·
Sauvé ·
Université-de-Montréal ·
Vendôme ·
Verdun * At Atwater, the Wood entrance integrated into Westmount Square may or may not be considered a separate metro entrance. Also, elevator access is through the Alexis Nihon shopping mall, and the Sainte-Catherine headhouse is separated from the rest of the station by the same mall. ** The Pie-IX Est entrance is integrated into the esplanade of the Olympic Stadium but otherwise separate from other buildings; in particular, no building floors are directly above it. | One headhouse, one entrance integrated into a building | Côte-des-Neiges ·
De Castelnau ·
Édouard-Montpetit* ·
Plamondon * Does not include the REM headhouse. |
One open-air entrance, one entrance integrated into a building | Bonaventure |
Two entrances integrated into buildings | Crémazie ·
Guy-Concordia ·
Sherbrooke |
| Three entrances | Three headhouses | Côte-Vertu ·
Honoré-Beaugrand ·
Langelier ·
Place-Saint-Henri ·
Préfontaine* ·
Radisson * Includes one headhouse that includes an elevator only. | |
| Four entrances | Three headhouses, one entrance integrated into a building | Henri-Bourassa | Two headhouses, two entrances integrated into buildings | Jean-Talon |
One headhouse, three entrances integrated into buildings | Place-des-Arts |
One headhouse, two entrances integrated into buildings, one open-air entrance | Square-Victoria–OACI |
Four entrances integrated into buildings | Peel |
| Five entrances | One headhouse, four entrances integrated into buildings | Berri-UQAM | |
| Seven entrances | One headhouse, six entrances integrated into buildings | McGill |
Many stations have had their accesses modified since being opened. In particular, in the initial network, many stations were built with temporary headhouses, with the goal of leasing the stations’ air rights to promoters who would demolish the headhouse and replace it with a new building — often a high-rise — with the station’s access integrated into the building’s ground floor. Some of these temporary headhouses were never built upon, and during a renovation program in the late 1990s, most of them were demolished and replaced with more permanent headhouses. Other stations have had new headhouses or other accesses added, and a very few accesses have been permanently closed.
| Permanently closed entrances | Berri-UQAM | Palais du Commerce entrance closed and demolished in 1998 | ||
| Édouard-Montpetit | Marie-Victorin entrance demolished in 2018 to make way for REM station; replaced by REM headhouse which provides access to metro | |||
| Henri-Bourassa | Terminus Laval entrance closed in 2015, still in situ | |||
| Peel | Entrance on Rue Peel in Mount Royal Hotel façade closed in 1984-88, moved to north side of building | |||
| Headhouses replaced by entrances integrated into buildings | Temporary | Berri-UQAM | Gare d’Autocars entrance built into bus terminal expansion in 1970; De Maisonneuve access built into Place Dupuis in 1972; Berri entrance (built 1967) built into UQAM Pavillon Judith-Jasmin in 1979; Saint-Denis access built into UQAM Pavillon de la Musique in 1992 | |
| Crémazie | South entrance built into social housing tower in 1990; north entrance built into FTQ building in 1993 | |||
| Guy-Concordia | West entrance built into CLSC Metro in 1993 | |||
| Henri-Bourassa | Henri-Bourassa Nord entrance built into 577 Henri-Bourassa Est in 1982 | |||
| Jarry | Entrance built into social housing tower in 1979 | |||
| Jean-Talon | Entrance on east side of De Saint-Vallier built into Tour Jean-Talon in 1977; Jean-Talon Nord entrance integrated into housing complex in 2008, only partly demolished | |||
| McGill | Robert-Bourassa (then University) entrance built into 2001 University in 1975 | |||
| Peel | Peel Ouest entrance built into 2000 Peel in 1981; Metcalfe entrance built into 1001 De Maisonneuve Ouest in 1982 | |||
| Place-des-Arts | UQAM (then Kimberly) entrance built into UQAM Pavillon Président-Kennedy in 1998; Bleury Sud entrance built into residential building in 2010; Bleury Nord entrance built into residential building/hotel in 2024 | |||
| Sherbrooke | Berri Ouest entrance built into ITHQ in 1975 | |||
| Originally intended to be permanent | Place-d'Armes | Built into Palais des Congrès in 1983 | ||
| Headhouses demolished and rebuilt | Atwater | De Maisonneuve headhouse rebuilt c. 1990-1993; Sainte-Catherine headhouse rebuilt c. 1993-1995, then demolished again and rebuilt 2017 | ||
| Beaudry | Headhouse rebuilt c.1998-99 | |||
| Berri-UQAM | Sainte-Catherine headhouse rebuilt c.1998-99 | |||
| Édouard-Montpetit | Marie-Victorin entrance demolished and replaced 2025 by REM headhouse which provides access to metro | |||
| Frontenac | Headhouse rebuilt c.1998-99 | |||
| Henri-Bourassa | Bus terminal headhouses rebuilt 1993 | |||
| Jean-Talon | Jean-Talon Sud headhouse rebuilt c. 1998-99, then demolished again and rebuilt 2015 | |||
| Mont-Royal | Headhouse rebuilt c.1998-99, then demolished again and rebuilt 2022 | |||
| Papineau | Headhouse rebuilt c.1998-99 | |||
| Place-des-Arts | Jeanne-Mance headhouse rebuilt 1992 | |||
| Place-Saint-Henri | Open-air entrances replaced by headhouses in 2024 | |||
| Rosemont | Headhouse rebuilt c.1998-99 | |||
| New headhouses added | Berri-UQAM | Berri headhouse added 1967 | ||
| Cartier | Cartier headhouse added 2009; added to station project while station was still under construction | |||
| Côte-Vertu | Côte-Vertu Sud and Édouard-Laurin headhouses added c. 1987 | |||
| Henri-Bourassa | Berri headhouse added 1980 | |||
| Jean-Talon | Jean-Talon Nord headhouse added c. 1968-69, Saint-Hubert headhouse added 1986 | |||
| McGill | 705 De Maisonneuve Ouest headhouse added 2023 | |||
| Préfontaine | Elevator headhouse added 2021 | |||
| Vendôme | Train station headhouses added 1985, MUHC campus headhouse added 2015, east headhouse added 2021 | |||
| New entrances integrated into buildings | Existing buildings | Newly-built stations | Berri-UQAM | Palais du Commerce entrance (since demolished) |
| Côte-des-Neiges | Côte-des-Neiges Est entrance built into a Banque Nationale branch | |||
| De Castelnau | Saint-Laurent Est entrance built into a residential building; building was later demolished, leaving entrance intact to be integrated into new building | |||
| Édouard-Montpetit | Édouard-Montpetit entrance built into CEPSUM | |||
| Parc | Entrance built into Gare Jean-Talon | |||
| Peel | Peel Est entrance built into Mount Royal Hotel; entrance later demolished and a new one built into north side of same building | Added to existing stations | McGill | Union Nord built into Morgan's parkade; Union Sud built into The Bay; De Maisonneuve Ouest entrance built into 1801 McGill College (dates uncertain) |
| Square-Victoria–OACI | Belmont entrance built into 1080 Côte du Beaver Hall in December 1967 | |||
| New buildings | Newly-built stations | Guy-Concordia | Guy entrance built into 1550 De Maisonneuve Ouest; first new building to incorporate a metro entrance | |
| Longueuil–Université-de-Sherbrooke | Entrance built into Complexe Charles-Le Moyne, since demolished and replaced | |||
| Plamondon | Plamondon entrance built into social housing tower | |||
| Snowdon | Entrance built into multi-storey STM facility | Added to existing stations | Bonaventure | De la Cathédrale entrance built into 1000 De La Gauchetière, built 1992 |
| Henri-Bourassa | Laval terminus entrance, now closed, built into the rear of 577 Henri-Bourassa Est in 1982 | |||
| McGill | McGill College entrance built into 1981 McGill College, built 1982; De Maisonneuve Est entrance built into Maison des Coopérants (now Tour KPMG), built 1987 | |||
| Peel | Stanley entrance (apparently) built into 1140 De Maisonneuve Ouest, built 1969 | |||
| Sherbrooke | Berri Est entrance integrated into Place du Cercle, built 1971 | |||
| Square-Victoria–OACI | Viger entrance integrated into 600/700 De La Gauchetière Ouest, built 1983 | |||
Some stations have other surface facilities in or adjacent to their accesses, chiefly for transferring to buses or other surface transport. Bus terminals can include large, purpose-built complexes (for serving STM buses, metropolitan buses, or both); a looping driveway reserved for buses; or simply multiple bus stops on the streets lining the city block that the station entrance occupies. A few stations have purpose-built driveways, called kiss-and-ride facilities, where cars can park briefly away from the street, to drop off passengers.
Transferring to and from buses or cars is technically intermodal transfer, but the term intermodal station usually refers to stations with transfer to other forms of rail transit, i.e. commuter trains or the REM.



| Bus facilities | Metropolitan terminals | Angrignon ·
Bonaventure ·
Cartier ·
Longueuil–Université-de-Sherbrooke ·
Montmorency ·
Radisson | |
| STM bus loops (featuring bus-only driveways) | Angrignon ·
Beaubien ·
Charlevoix ·
Côte-Vertu ·
Crémazie ·
Henri-Bourassa ·
Honoré-Beaugrand ·
Jean-Drapeau ·
LaSalle ·
Lionel-Groulx ·
Place-Saint-Henri ·
Radisson ·
Rosemont ·
Vendôme ·
Villa-Maria | ||
| "Square lined with stops"-type terminal | Atwater ·
Du Collège ·
Frontenac ·
Laurier ·
Papineau | ||
| Intermodal stations | Commuter train | Bonaventure (Gare Centrale  13 ) ·
De la Concorde (12 ) ·
Lucien-L'Allier (11 12 14 ) ·
Parc (12 ) ·
Sauvé (15 ) ·
Vendôme (11 12 14 ) 13 ) ·
De la Concorde (12 ) ·
Lucien-L'Allier (11 12 14 ) ·
Parc (12 ) ·
Sauvé (15 ) ·
Vendôme (11 12 14 ) | |
| REM | Bonaventure (Gare Centrale) ·
Édouard-Montpetit ·
McGill | ||
| Kiss and ride loops | Angrignon ·
Cartier* ·
De la Concorde ·
Jolicoeur ·
Longueuil–Université-de-Sherbrooke ·
Montmorency ·
Radisson * The only station with two separate loops. | ||
Underground city links
In Montreal, many metro stations have indoor connections with surrounding buildings as part of the underground city network. Since the links can be underground, at ground level, or overhead, they can more accurately be called “interior city” links, but the term “underground city” is most common. Underground city links most often connect to stations at the ticket hall level, but can connect at any level.
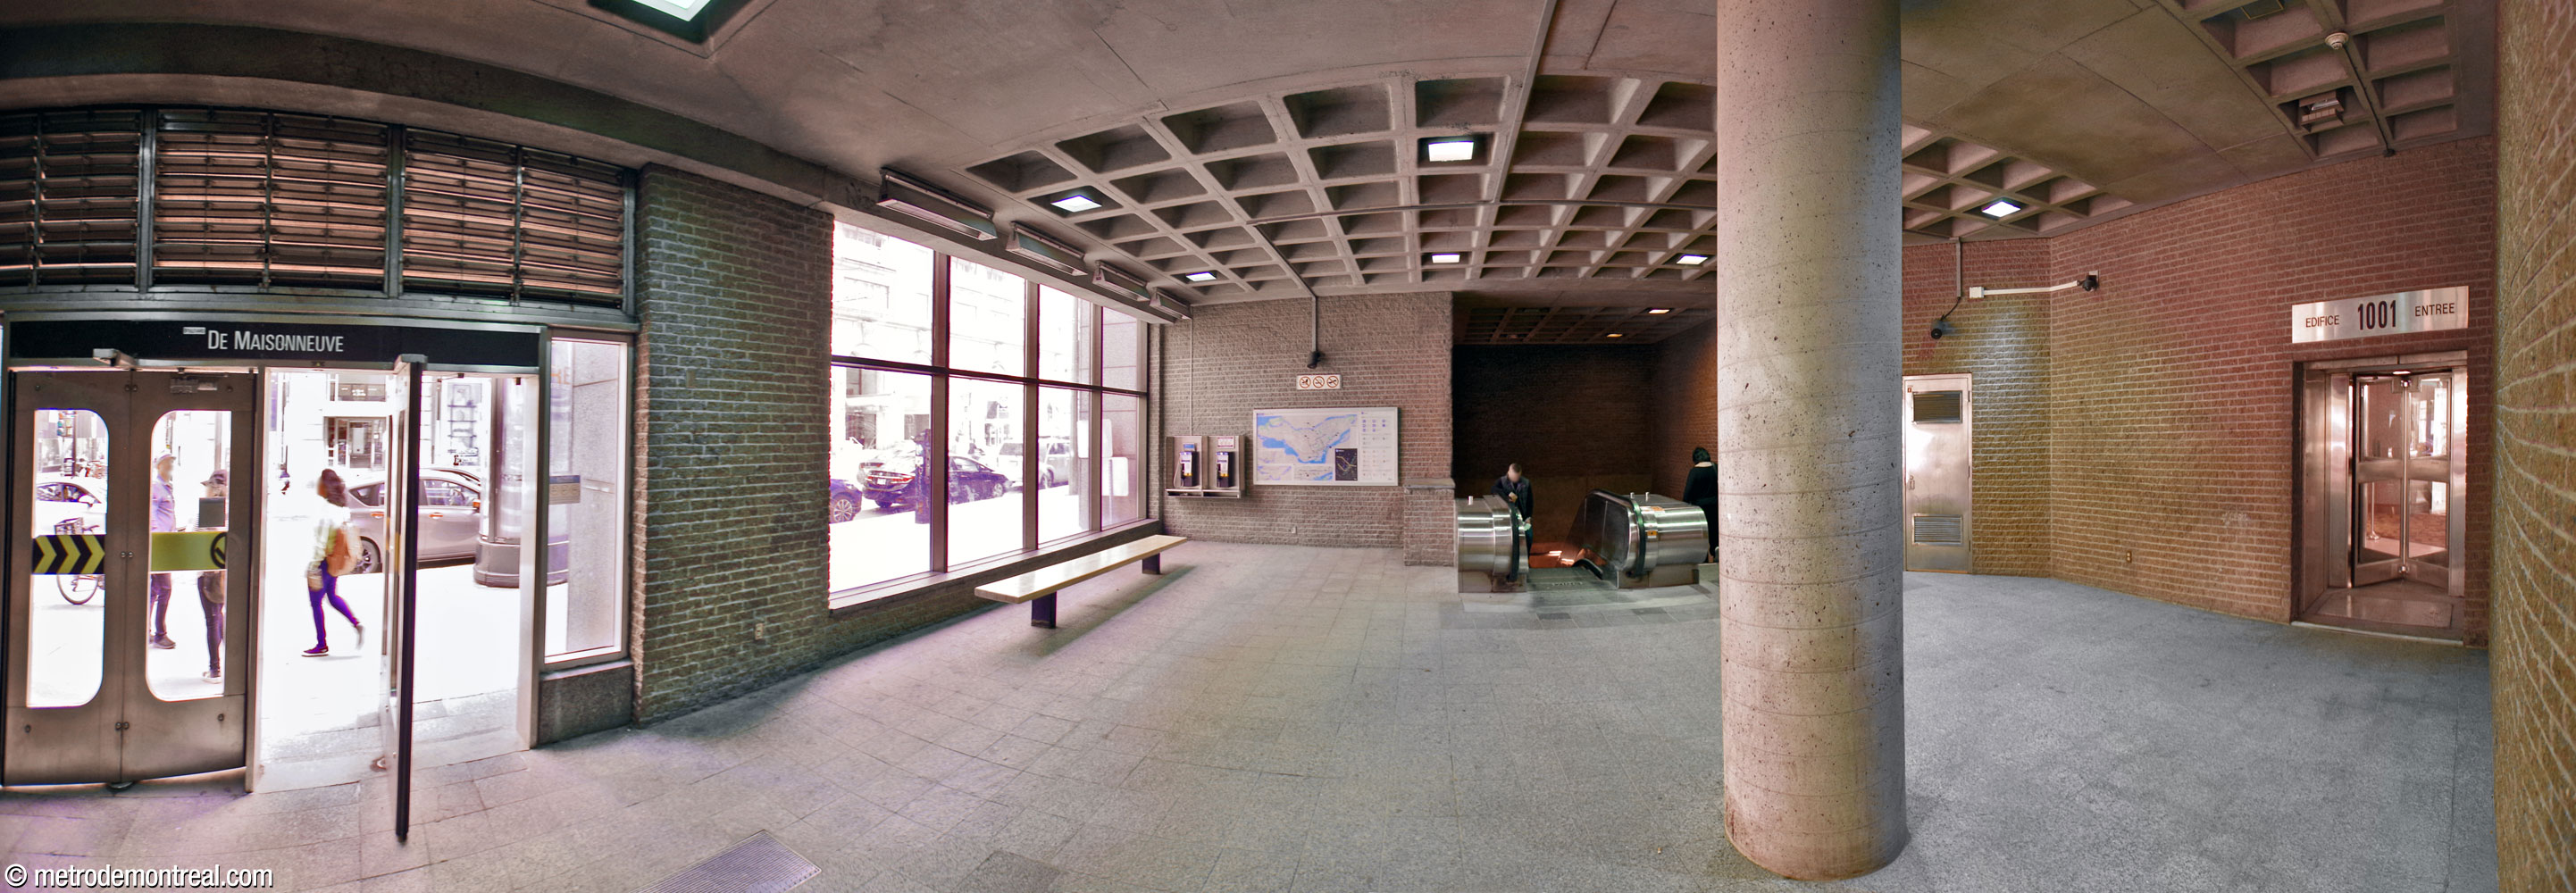
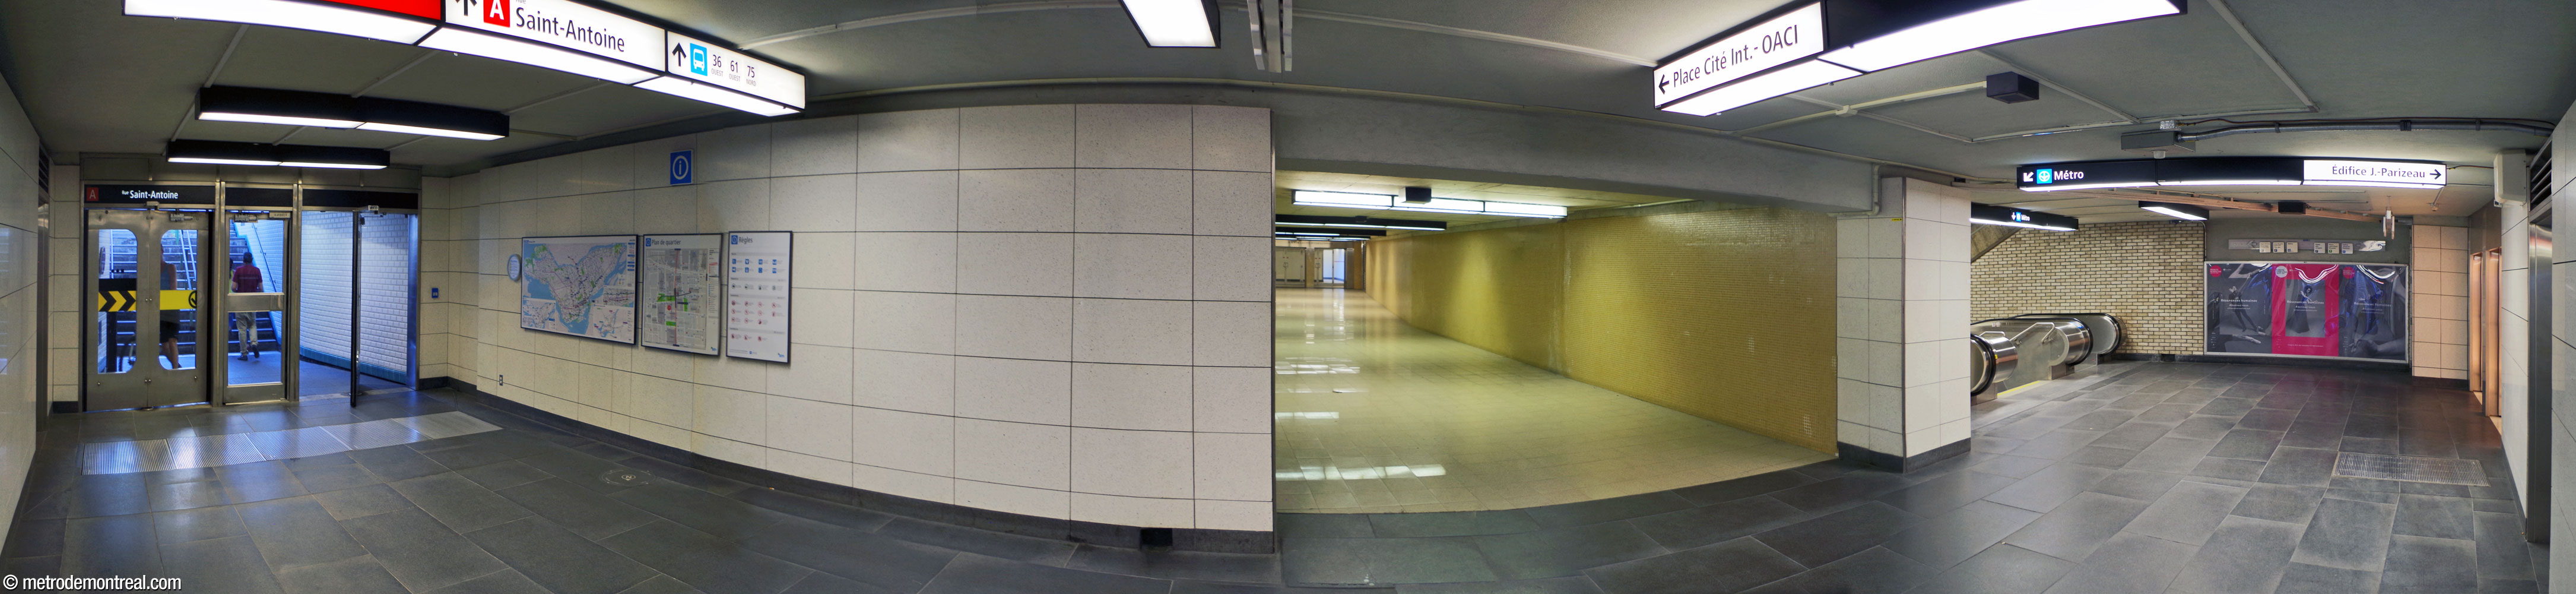
Underground city access to Édifice Jacques-Parizeau and Maison de l'OACI from an intermediate level at Square-Victoria–OACI
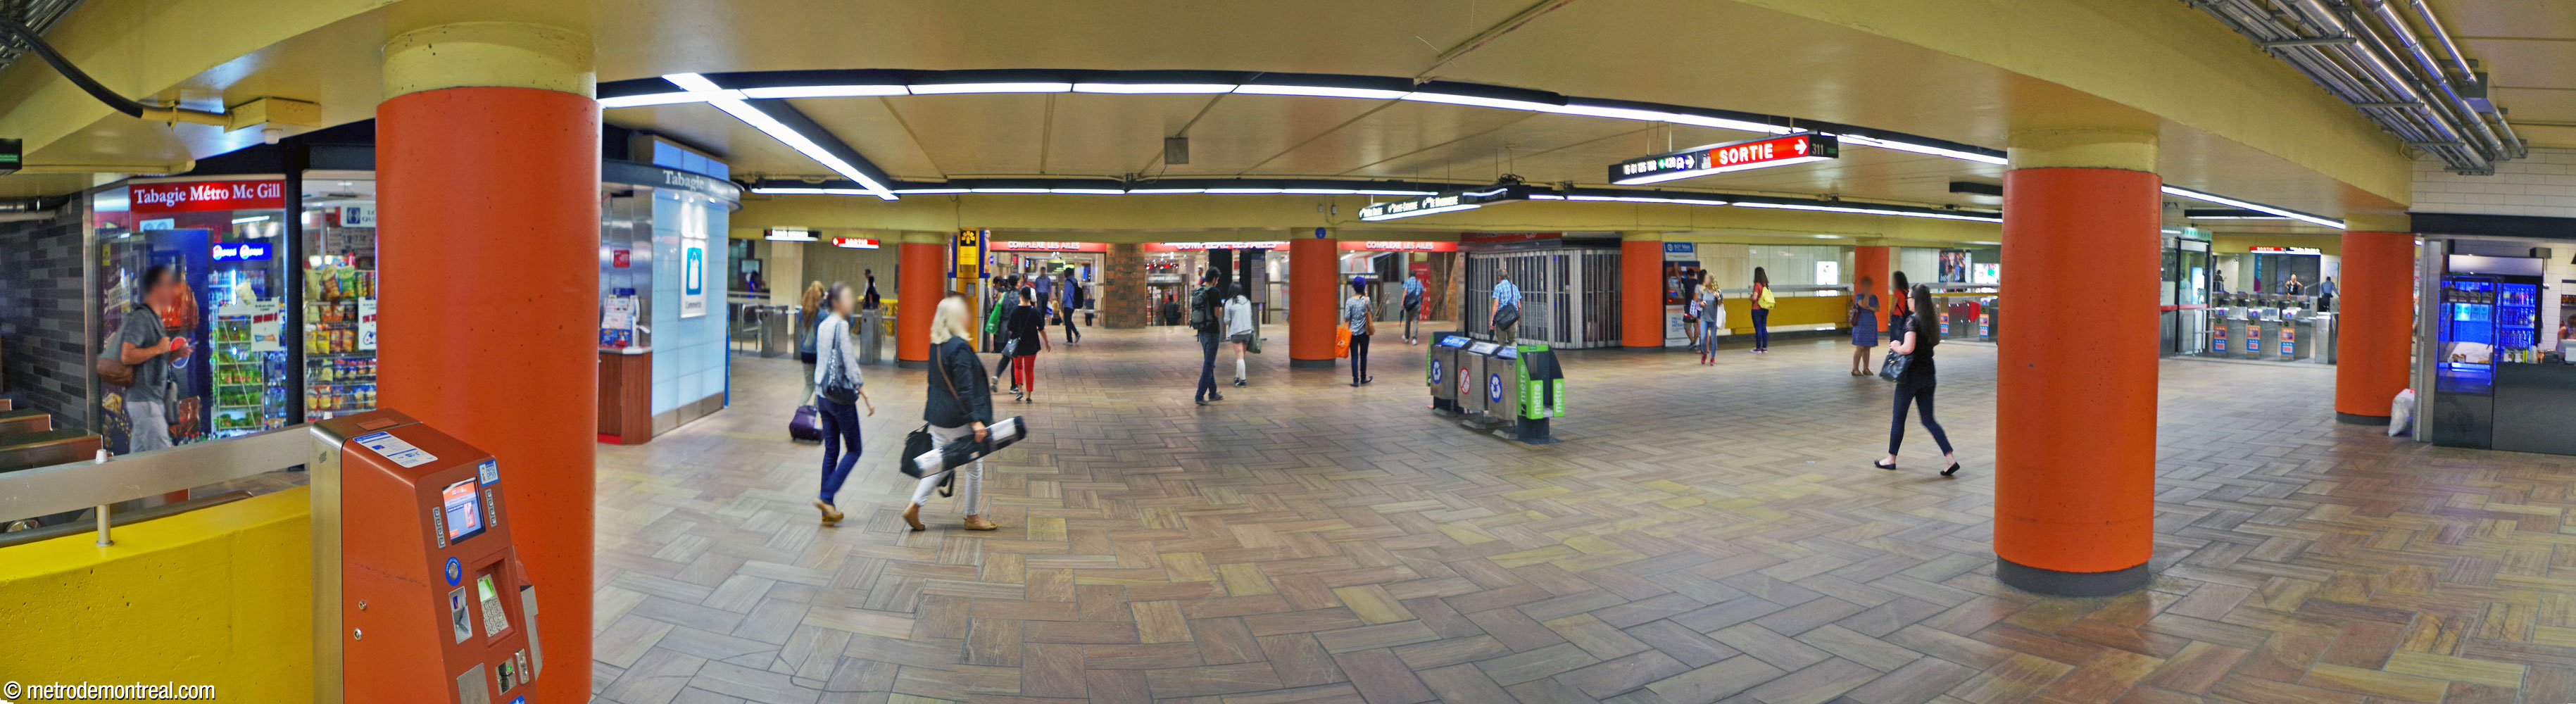
| At street level | Berri-UQAM | UQAM Pavillon Musique from Saint-Denis entrance. Formerly: bus terminal from Gare d'Autocars entrance, Place Dupuis from De Maisonneuve entrance, Église Saint-Jacques from Berri entrance | ||
| Champ-de-Mars | CHUM from headhouse | |||
| De Castelnau | 7335 Saint-Laurent from Saint-Laurent Est access (connection closed) | |||
| Édouard-Montpetit | CEPSUM from Édouard-Montpetit entrance | |||
| Longueuil–Université-de-Sherbrooke | Overhead walkways connect to the street level lobby that contains the station access, and to the adjacent bus terminal | |||
| Lucien-L'Allier | A ground-level walkway connects the headhouse with Gare Lucien-L'Allier and the Bell Centre | |||
| McGill | 1981 McGill College, from McGill College entrance; 2021 Union, from Union Nord entrance; formerly the Bay, from Union Sud entrance | |||
| Montmorency | Espace Montmorency — elevator connection from headhouse | |||
| Peel | 1001 De Maisonneuve Ouest from Metcalfe entrance | |||
| Place-d'Armes | Palais des Congrès from station access | |||
| Place-des-Arts | UQAM Complexe des Sciences from UQAM entrance | |||
| Sherbrooke | Place du Cercle from Berri Est access | |||
| Square-Victoria–OACI | 600 and 700 De La Gauchetière from Viger entrance | |||
| Université-de-Montréal | Tunnel de la Montagne from Université de Montréal access (connection closed) | |||
| Vendôme | MUHC and 5100 De Maisonneuve Ouest from east headhouse | |||
| Between street level and ticket hall | Bonaventure | Édifice Gare Windsor and 1250 René-Lévesque Ouest from basement of Peel entrance | ||
| Montmorency | Espace Montmorency and Université de Montréal from landing between headhouse and ticket hall | |||
| Square-Victoria–OACI | 1080 Beaver Hall from basement of Belmont entrance; Édifice Jacques-Parizeau and Maison de l'OACI from basement of Saint-Antoine entrance | |||
| At ticket hall level (below street level) | Atwater | |||
| Berri-UQAM | ||||
| Bonaventure | ||||
| Guy-Concordia | ||||
| Jean-Talon | ||||
| McGill | ||||
| Peel | ||||
| Pie-IX | ||||
| Place-des-Arts | ||||
| Square-Victoria–OACI | ||||
| Vendôme | MUHC connection (via parking garage) from west ticket hall | |||
| At platform level | McGill | Eaton Centre from Honoré-Beaugrand platform; formerly 2001 Robert-Bourassa from Angrignon platform | ||
Access blocks
An access block is a separate vertical axis connecting one or more street-level accesses, a ticket hall, and a crossover providing access to both (or all) platforms. The notion is partially physical and partly functional. The prototypical example of an access block is a physical, vertical excavation between the surface and the trainroom. However, for example, even though McGill has numerous entrances, it can be thought of as having only one access block from a functional point of view, since a fare-free area within the station connects all the gatelines and all the accesses, so that any set of turnstiles will give access to any entrance (though one may have to walk farther).
Most stations only have one access block even if they have multiple accesses, but some have more than one — most commonly, though not always, with a separate access block at each end of the station’s trainroom.
| More than one access block | De l'Église ·
D'Iberville ·
Du Collège ·
Fabre ·
Guy-Concordia ·
Jean-Talon ·
Laurier ·
Plamondon ·
Vendôme | |||
| Partially/technically separate access blocks | Peel | Mezzanine has separate gatelines leading to different exits | ||
| Mont-Royal | Single headhouse/ticket hall leads to two separate transepts | |||
| Henri-Bourassa | Two widely spaced access blocks lead to single transept | |||
Ticket halls and gatelines
A ticket hall is an area that contains one of the station’s principal gatelines, that is, a row of turnstiles or fare gates. Gatelines lead into or out of the fare-paid zone, i.e. the portion of the station that one must pay a fare in order to access. Validating one’s ticket or pass serves to unlock the turnstile or fare gate and allow entry.
A ticket hall can be at any level of a station, but is most commonly at an intermediate level between street level and the platforms. For this reason, it is often called a mezzanine, although this site reserves that term for ticket halls located on true architectural mezzanines (an intermediate floor in a larger volume).


| Ticket hall locations (not including gatelines serving only or mostly elevators) | Street level | Angrignon* ·
Beaubien ·
Champ-de-Mars** ·
D'Iberville (west entrance) ·
Frontenac ·
Jean-Drapeau* ·
Jolicoeur* ·
Laurier (north entrance) ·
Mont-Royal ·
Papineau ·
Vendôme (east entrance)* ·
Viau* * also serves as a crossover ** only slightly above crossover level | |
| More than one level above platforms | Beaudry ·
Bonaventure* ·
Charlevoix** ·
Côte-Vertu ·
Crémazie ·
De l'Église ·
Édouard-Montpetit ·
Georges-Vanier ·
Guy-Concordia ·
Henri-Bourassa ·
Plamondon (north entrance) ·
Radisson ·
Saint-Michel ·
Sauvé ·
Snowdon* ·
Villa-Maria * has stairwells directly down to platforms but also to crossovers ** only one level above upper platform, but significantly above and not a crossover | ||
| Crossover level (usually one level above platforms) | Acadie ·
Assomption ·
Atwater ·
Berri-UQAM ·
Cadillac ·
Cartier ·
Côte-des-Neiges ·
Côte-Sainte-Catherine ·
De Castelnau* ·
De la Concorde ·
De la Savane ·
Du Collège ·
Fabre ·
Honoré-Beaugrand ·
Jarry ·
Jean-Talon (main ticket hall) ·
Joliette ·
Langelier ·
LaSalle ·
Laurier (south entrance) ·
Lionel-Groulx ·
Lucien-L'Allier ·
McGill ·
Monk ·
Montmorency ·
Namur ·
Outremont ·
Parc ·
Peel ·
Pie-IX ·
Place-d'Armes** ·
Place-des-Arts ·
Place-Saint-Henri* ·
Plamondon (south entrance) ·
Préfontaine ·
Rosemont ·
Saint-Laurent ·
Sherbrooke ·
Square-Victoria–OACI ·
Université-de-Montréal ·
Vendôme (west entrance) ·
Verdun ·
D'Iberville (west entrance) * crossover far above platforms ** close to street level but sunken | ||
| Platform level | Jean-Talon (Saint-Hubert entrance; in gallery on orange line platform level but above blue line platforms) ·
Longueuil–Université-de-Sherbrooke | ||
Some stations have multiple gatelines; the list mostly, but not entirely, overlaps with the list of stations with multiple access blocks. Besides the main gatelines in a station’s ticket hall or halls (usually long, with multiple turnstiles and fare gates and a ticket booth), a station can have smaller, separate gatelines for various reasons. In particular, an elevator may have a separate gateline due to structural constraints. A few stations also have exit-only gatelines.
In cases where a small bank of turnstiles is separated from another but is close by and leads into the same area, this is counted here as a single gateline.

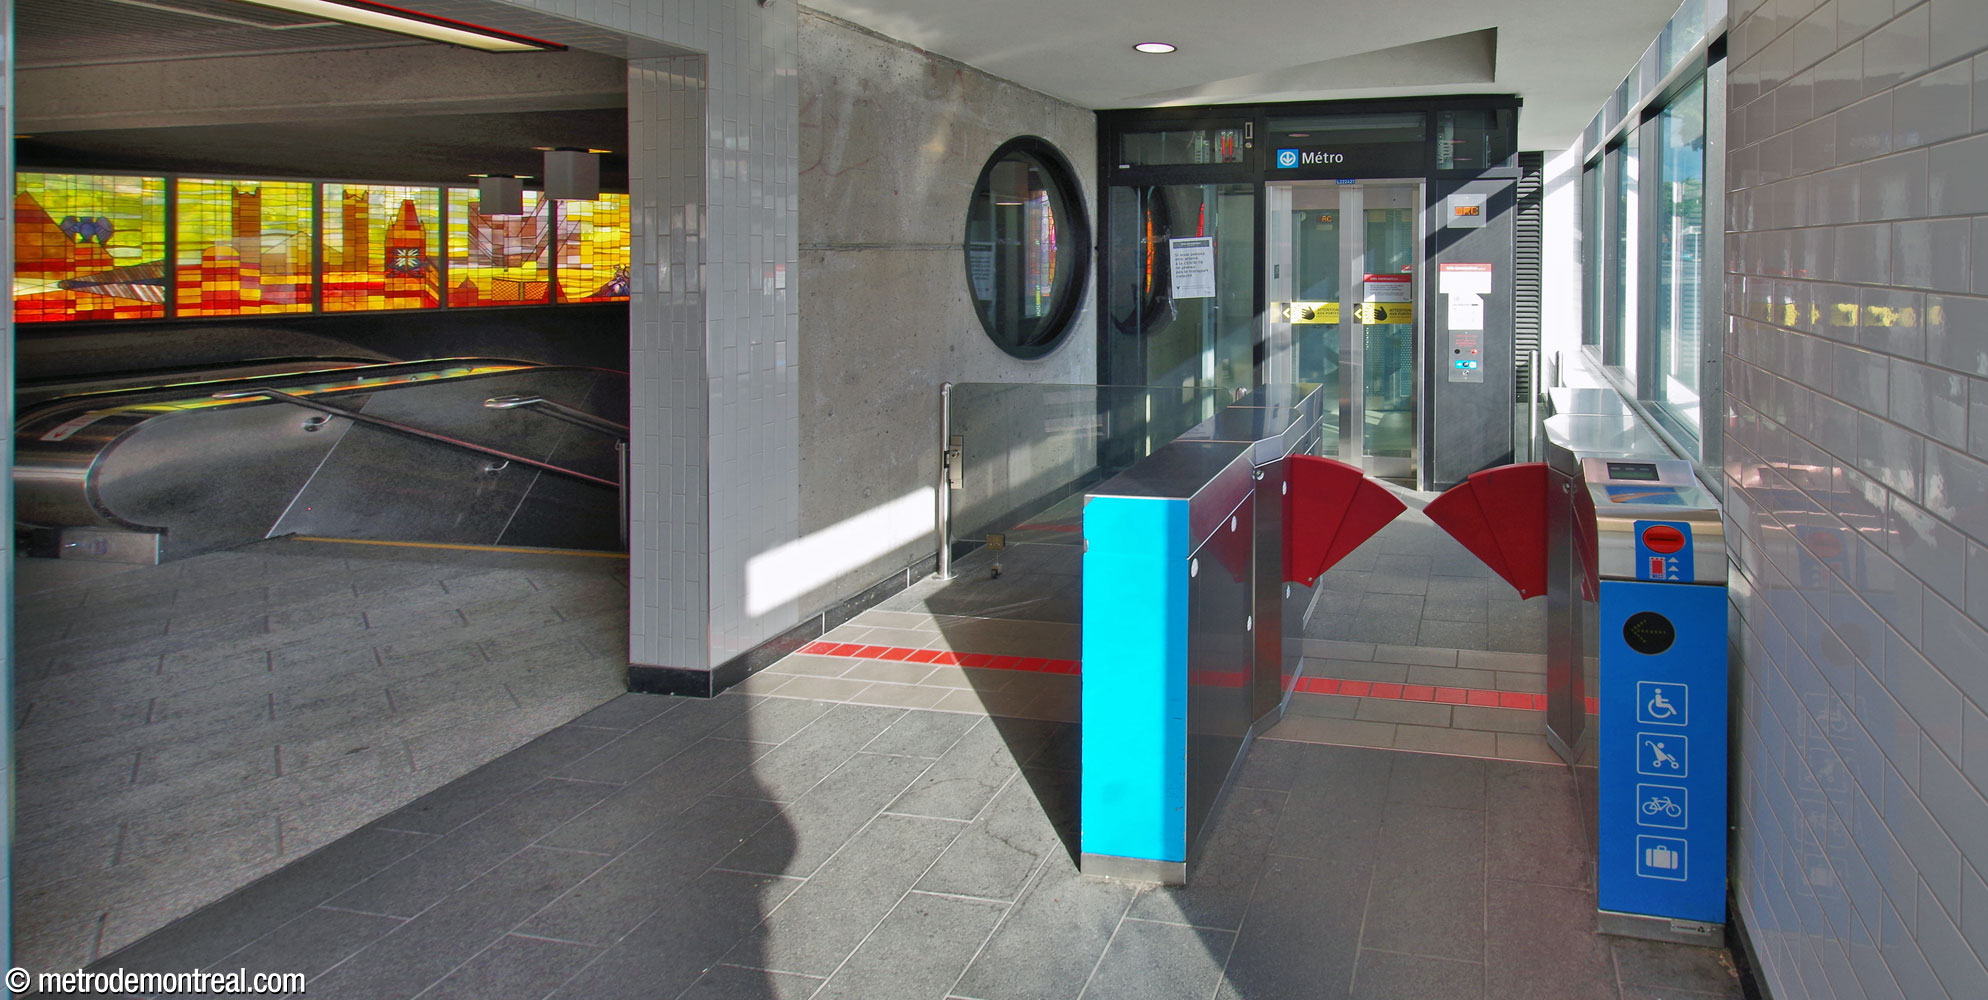

| Multiple entry-exit gatelines (other than elevator-only gatelines) | Two gatelines | Atwater | in same ticket hall but different fare-paid zones; one with no booth | |
| De l'Église | in different access blocks | |||
| D'Iberville | in different access blocks | |||
| Du Collège | in different access blocks | |||
| Édouard-Montpetit | one mainly serves the elevator, but also its auxiliary staircase (also has an elevator-only gateline, not serving that staircase) | |||
| Fabre | in different access blocks | |||
| Guy-Concordia | in different access blocks | |||
| Henri-Bourassa | in different access blocks (though leading to the same crossover) | |||
| Jean-Drapeau | leading to the same ticket hall's fare-paid zone | |||
| Jean-Talon | main ticket hall and gateline leading to Saint-Hubert exit | |||
| Laurier | in different access blocks; one with no booth | |||
| Mont-Royal | leading to the same ticket hall's fare-paid zone; one with no booth | |||
| Peel | leading to the same ticket hall's fare-paid zone | |||
| Place-des-Arts | in different ticket halls connected by a fare-free area | |||
| Plamondon | in different access blocks | |||
| Four gatelines | Berri-UQAM | leading to the same ticket hall's fare-paid zone; two with no booth | ||
| Bonaventure | in same ticket hall but different fare-paid zones | |||
| McGill | in different ticket halls connected by a fare-free area; one ticket hall has two gatelines to the same fare-paid zone, one with no booth; fourth gateline mainly serves an elevator, but also its auxiliary staircase | |||
| Place-d'Armes | none with booths, though two freestanding booths are available in the fare-free zone; each leads to only one platform | |||
| Vendôme | three with no booth: two in east headhouse, and one leading from south waiting area to walkway in west headhouse | |||
| Elevator-only gatelines | Street level | Côte-Vertu | to crossover, where it connects to elevators to platforms | |
| Du Collège | to Côte-Vertu platform; connects to Montmorency platform elevator via ticket hall | |||
| Place-Saint-Henri | to Montmorency platform; connects to Côte-Vertu platform elevator by an elevator-only fare-paid zone at ticket hall level; only station with elevator-only gatelines on more than one level | |||
| Intermediate level | Atwater | two separate gatelines in ticket hall | ||
| Édouard-Montpetit | separate gateline at ticket hall level; also has a separate gateline in Édouard-Montpetit entrance chiefly serving elevator but also its auxiliary staircase | |||
| Place-d'Armes | two separate gatelines in ticket hall | |||
| Place-des-Arts | two separate gatelines from walkways at ticket hall level | |||
| Place-Saint-Henri | separate fare-paid area at ticket hall level with two widely separated gatelines connects the two elevators | |||
| Gatelines serving only an elevator and its auxiliary staircase | Édouard-Montpetit | in Édouard-Montpetit entrance | ||
| McGill | on Angrignon platform | |||
| Exit-only gatelines | McGill | one staircase from each platform leads to an exit-only gateline; access to Centre Eaton from Honoré-Beaugrand platform using full-height turnstiles | ||
| Place-des-Arts | one staircase from each platform leads to an exit-only gateline using full-height turnstiles | |||
| Vendôme | from the walkway in the west headhouse to the north waiting area; other end of walkway has two-way gateline | |||
| Gatelines at platform level | Jean-Talon | gateline from Saint-Hubert access is on same level as Montmorency platform, though some distance away | ||
| Longueuil–Université-de-Sherbrooke | only ticket hall is on departure platform level | |||
| McGill | from Angrignon platform to elevator and its auxiliary staircase; exit-only from Honoré-Beaugrand platform to Centre Eaton; formerly, exit-only from Angrignon platform to 2001 Robert-Bourassa | |||
| Gatelines leading to only one platform | Longueuil–Université-de-Sherbrooke | ticket hall leads to departure platform only; arrival platform has no gateline | ||
| McGill | elevator and auxiliary staircase have a gateline leading onto the Angrignon platform | |||
| Place-d'Armes | each gateline leads to only one platform | |||
Crossovers
A crossover is a passageway that permits access to both (or all) of a station’s platforms, passing over the obstruction presented by the tracks. The most prototypical crossover takes the form of a bridge across the tracks, connecting a stairway or ticket hall on one side of the tracks to the platform on the other side. However, often a ticket hall is located just above the tracks, with stairways to both platforms, and this serves as a crossover also.
In Montreal, most crossovers are built in such a way that passengers can see the platforms below. This reduces the sense of disorientation and claustrophobia that can be caused by a warren of tunnels. For this purpose, a crossover bridge can be located in a transept, that is, a main volume or transverse excavation above part of the trainroom, wider than the crossover and allowing passengers to see the platforms below; or a ticket hall leading to both platforms can be positioned like a balcony overlooking the trainroom.
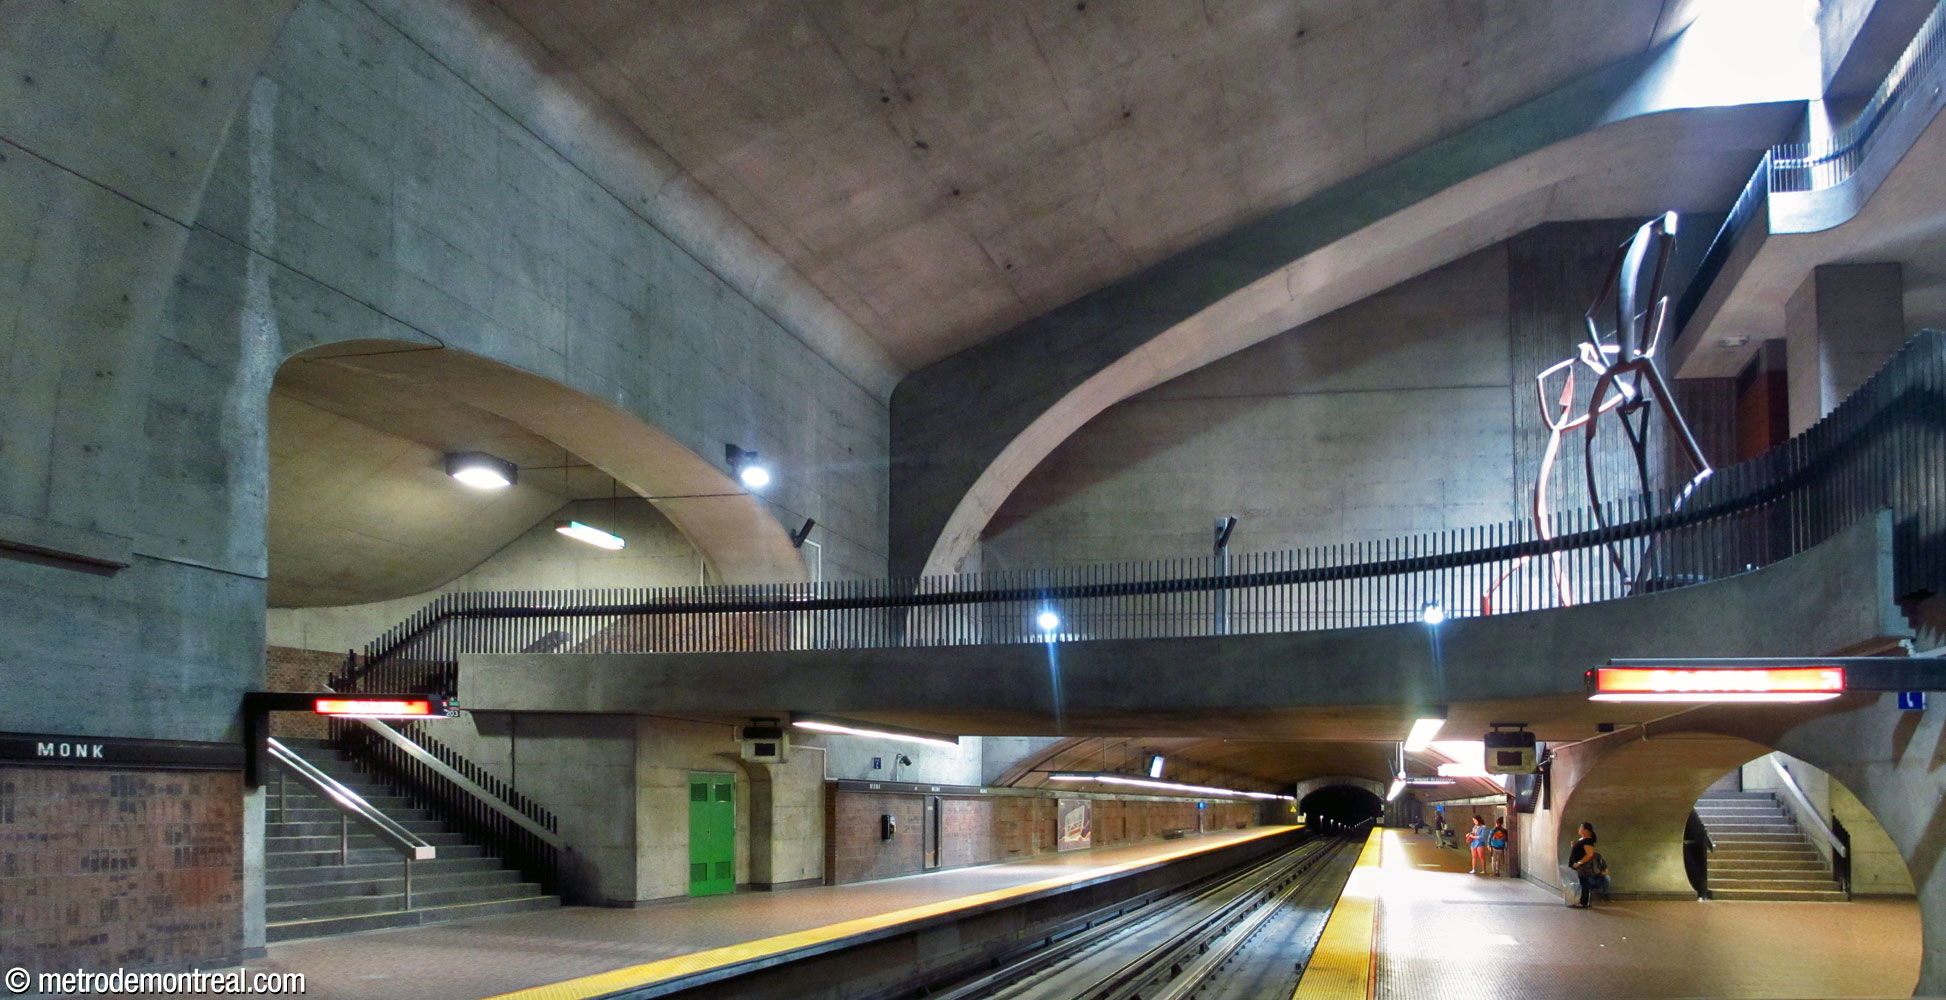


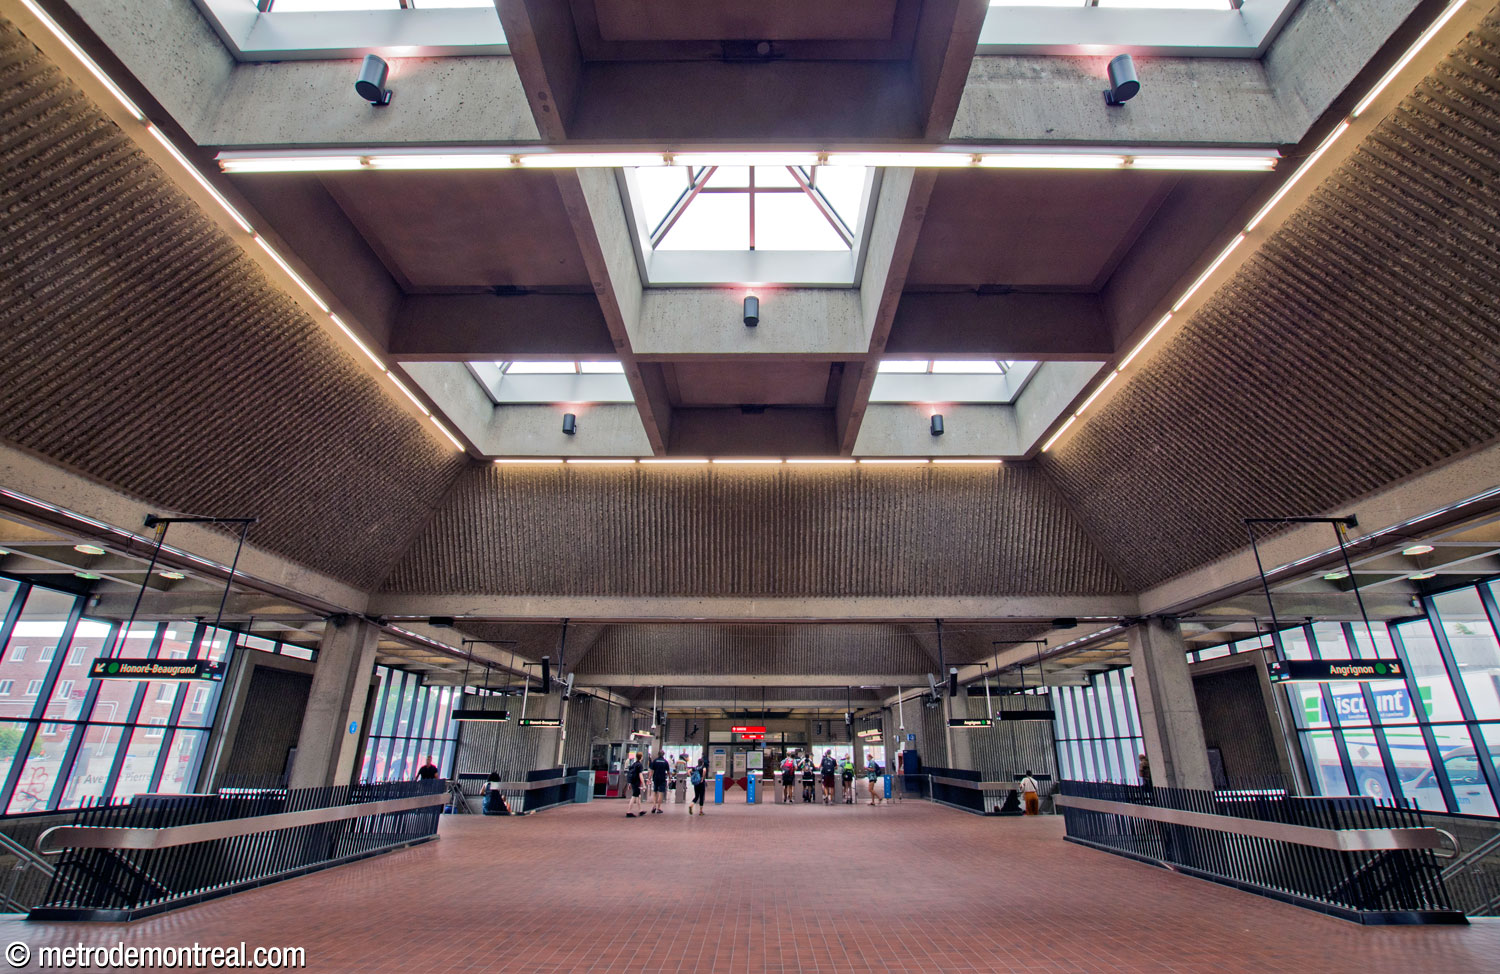
Crossover provided by the ticket hall's balcony-style fare-paid zone overlooking the platforms at Sherbrooke
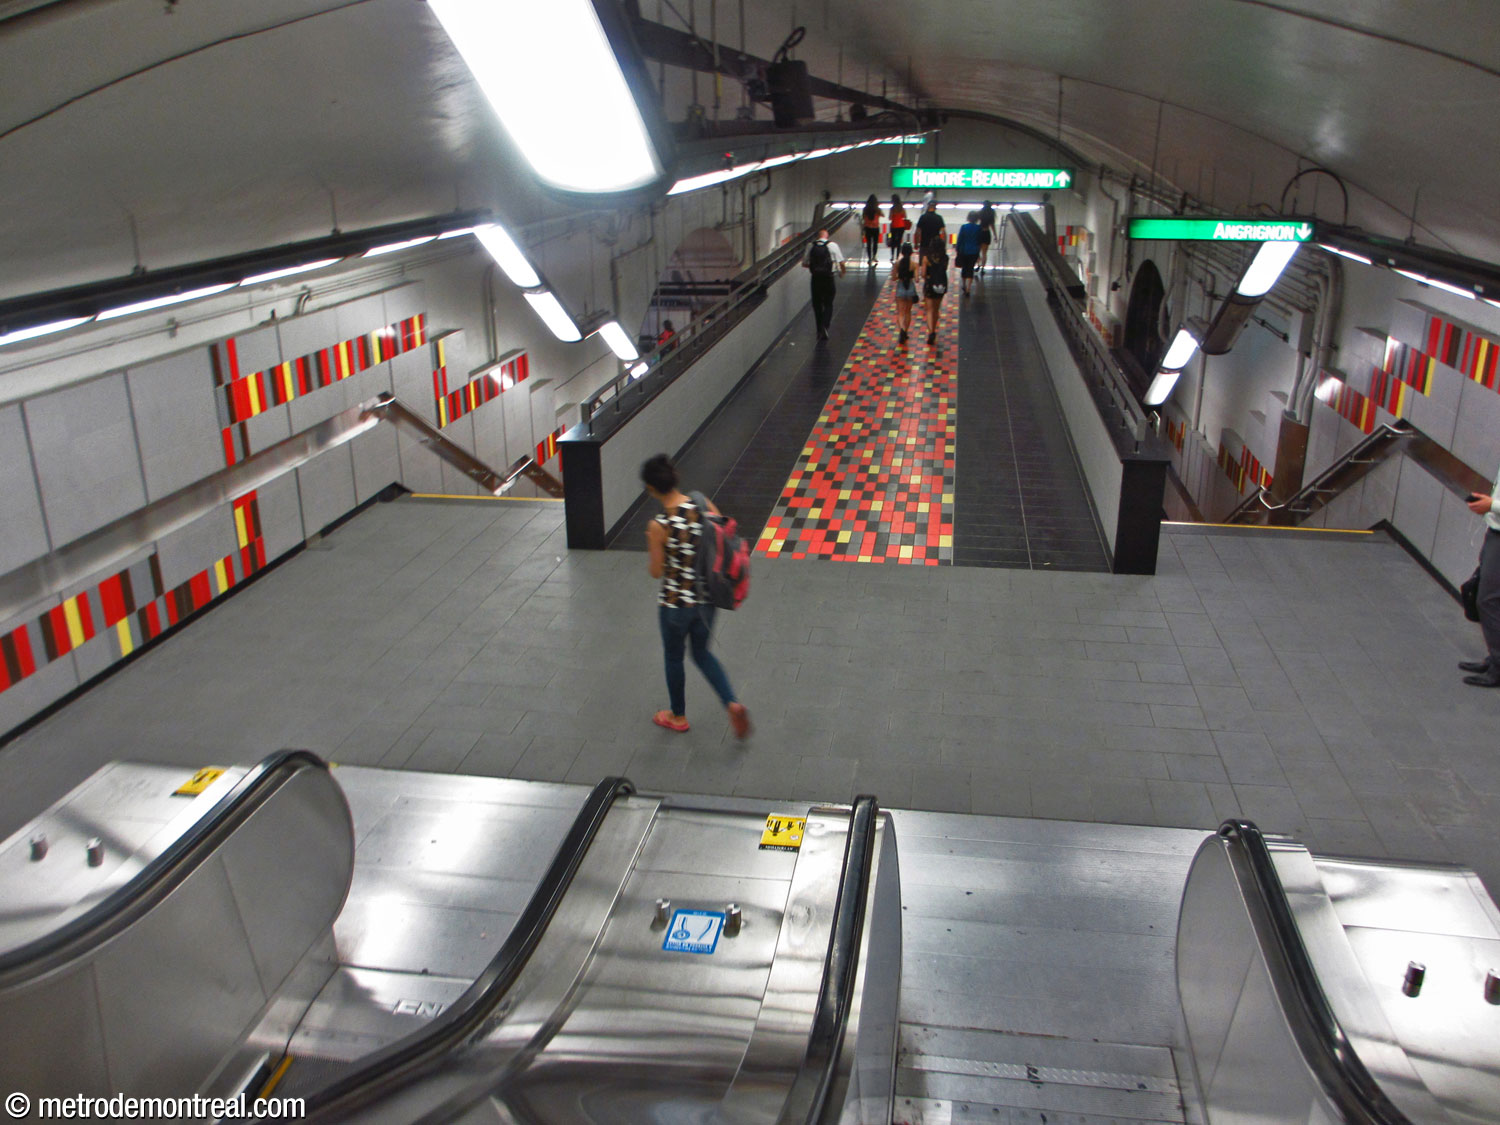
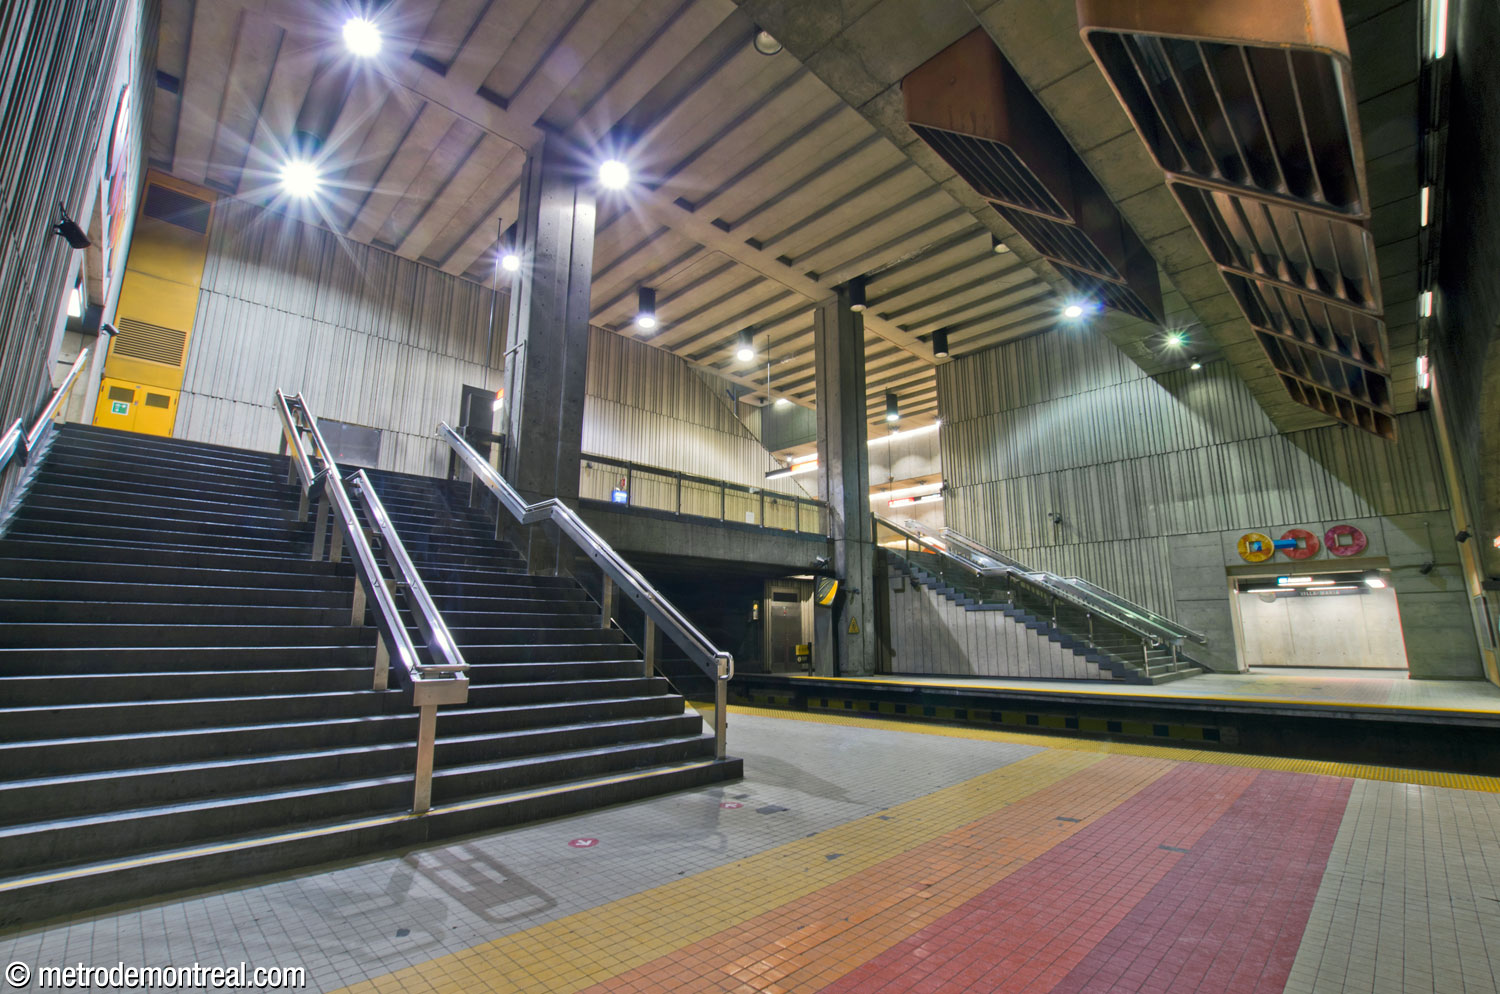
Crossover provided by the ticket hall's fare-paid zone above but not overlooking the platforms at Viau
| Crossover type | Bridge overlooking platforms on both sides | Crossover in main volume | Beaubien ·
Bonaventure ·
Cartier ·
Côte-Vertu ·
De la Concorde ·
Georges-Vanier ·
Monk ·
Montmorency ·
Radisson ·
Rosemont ·
Saint-Michel ·
Verdun | Crossover in transverse vault | Beaudry ·
Édouard-Montpetit ·
Fabre (west access) ·
Frontenac ·
Guy-Concordia ·
Jarry ·
Mont-Royal (south crossover) ·
Papineau ·
Sauvé |
| Tunnel not overlooking platforms | Berri-UQAM (yellow line) ·
Henri-Bourassa ·
Mont-Royal (north crossover) | ||
| Ticket hall balcony (fare-paid zone overlooks platforms and leads down to them) | Acadie ·
Angrignon ·
Assomption ·
Atwater ·
Cadillac ·
Champ-de-Mars ·
Côte-Sainte-Catherine ·
De la Savane ·
D'Iberville (west access) ·
Du Collège (south access) ·
Fabre (east access) ·
Honoré-Beaugrand ·
Jean-Talon (orange line) ·
Jolicoeur ·
Langelier ·
LaSalle ·
Lucien-L'Allier ·
McGill (east ticket hall) ·
Namur ·
Outremont ·
Parc ·
Pie-IX* ·
Place-des-Arts (east ticket hall) ·
Plamondon (south access) ·
Préfontaine ·
Saint-Laurent ·
Sherbrooke ·
Square-Victoria–OACI ·
Université-de-Montréal ·
Vendôme (west access)** * Ticket hall is at right angles to platforms and leads to fare-paid mezzanine overlooking platforms at both ends. ** Overlook now partly obstructed by stairs to secondary exit. | ||
| Ticket hall, no balcony (vertical circulation divides in ticket hall fare-paid zone that does not overlook platforms) | Berri-UQAM (orange line) ·
De Castelnau* ·
Jean-Drapeau ·
Joliette ·
Laurier (south access) ·
McGill (west ticket hall) ·
Peel* ·
Place-d'Armes** ·
Place-des-Arts (west ticket hall) ·
Place-Saint-Henri ·
Vendôme (east access) ·
Viau * Ticket hall overlooks platforms from fare-free area but not fare-paid zone ** No fare-paid crossover; vertical circulation divides in fare-free area | ||
| Non-ticket-hall balcony (overlooking platform on one side) | At platform end | De l'Église (west access; overlooks upper platform only) ·
D'Iberville (east access) ·
Du Collège (south access) ·
Laurier (north access) ·
Plamondon (north access) ·
Villa-Maria | Not at platform end | Crémazie ·
De l'Église (east access; overlooks upper platform only) |
| Other situations | Berri-UQAM | Green line: crossover possible via landings at orange line platform level, or via tunnel leading to yellow line | |
| Charlevoix | Stacked platforms connected by stairs on one side | ||
| Jean-Talon | Blue line: stacked platforms connected by stairs on one side; also, on upper level of blue line, a tunnel gives access to both orange line platforms | ||
| Lionel-Groulx | Stacked island platforms | ||
| Longueuil–Université-de-Sherbrooke | Ticket hall on departure platform level, no fare-paid crossover; vertical circulation intersects at fare-free entrance level above | ||
| Snowdon | Stacked island platforms | ||
Stairs and escalators
Not only underground stations, but all grade-separated rail stations, need vertical circulation facilities of some kind to take passengers from street level to the platforms while passing over (or under) the tracks. As in any other building, the most common and basic form this takes is the conventional fixed staircase. However, escalators are widely used, especially to cover some longer vertical distances. Most escalators are paired with stairs, but some flights have escalators only.
Since the distance between platforms and crossovers is usually short, the last link to the platforms is usually by stairs only; however, some stations have escalators here, either because the distance is unusually long, because much traffic is expected (chiefly at transfer stations), or as a sign of prestige in some downtown stations that were intended as showcases.

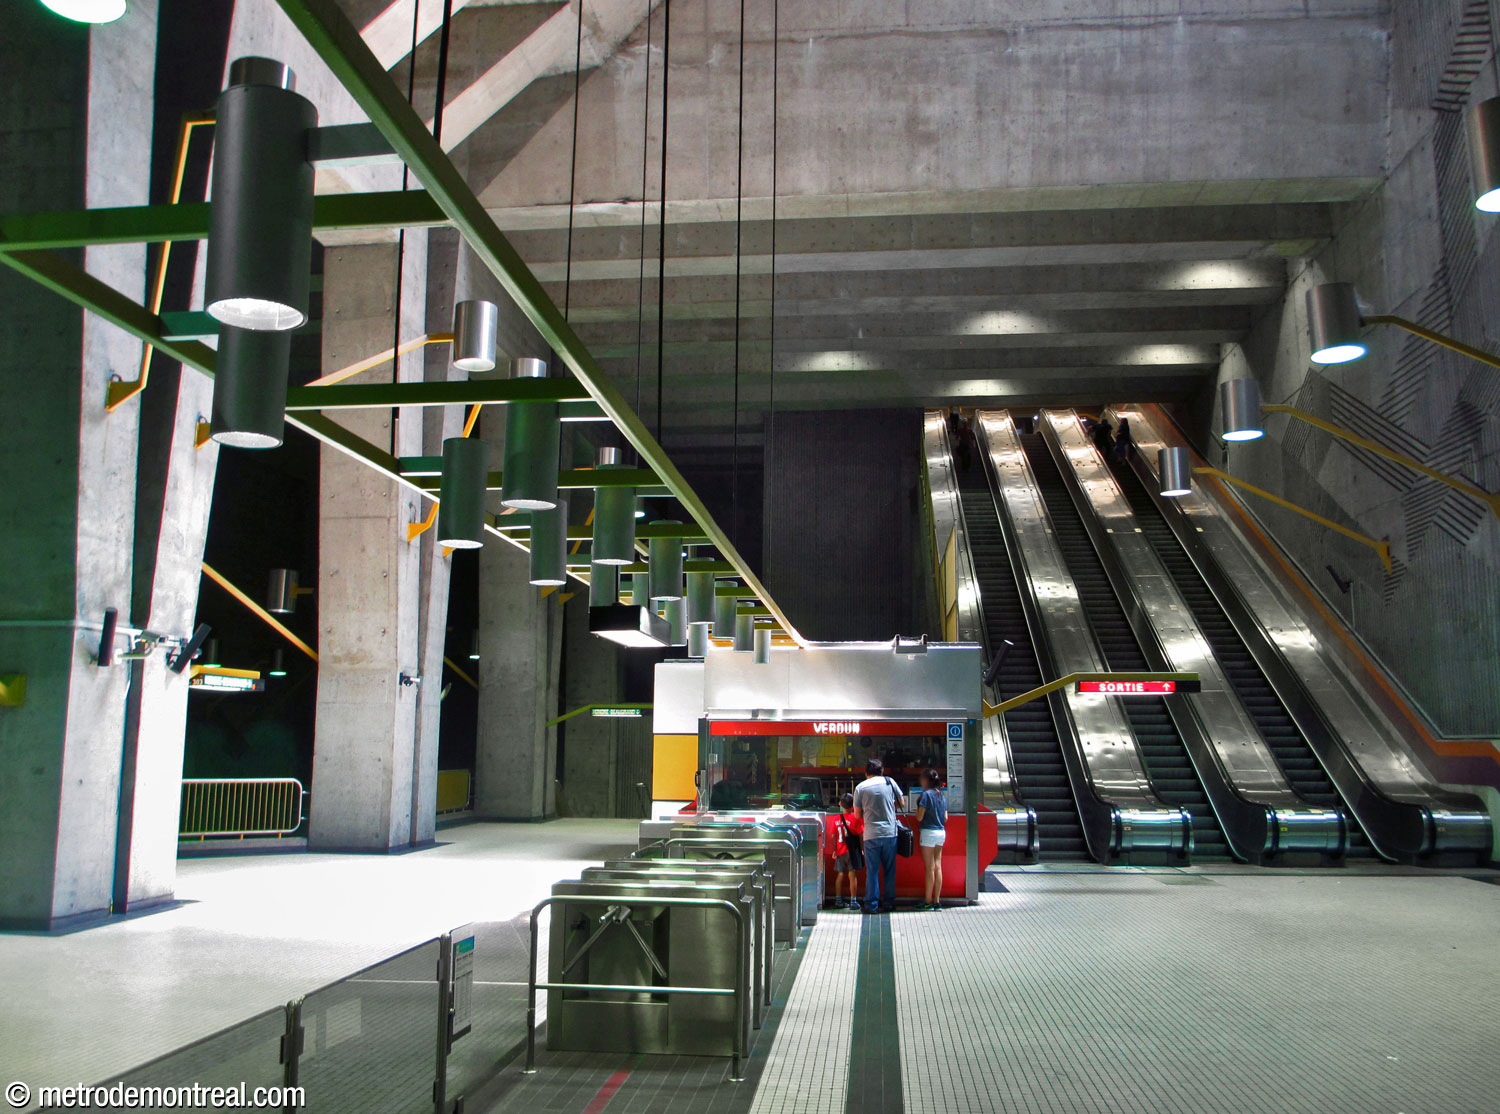
A flight of escalators without accompanying stairs covers a long distance above the ticket hall at Verdun
| Stations with escalators to platform level | De l'Église (lower (Angrignon) platform only) ·
Charlevoix (upper (Angrignon) platform only) ·
Lionel-Groulx (between upper and lower platforms) ·
Peel ·
McGill ·
Place-des-Arts (up to exit-only turnstiles) ·
Berri-UQAM (between orange and green platforms) ·
Snowdon ·
Place-Saint-Henri ·
Bonaventure ·
Laurier (south access) ·
Jean-Talon (between blue and orange platforms and Saint-Hubert ticket hall, not to main ticket hall) ·
De Castelnau | |
| Stations with no escalators | Angrignon ·
Jolicoeur ·
Beaudry (inclined moving walkways instead) ·
Viau ·
Vendôme (deepest station with no escalators or moving walkways) ·
Place-d'Armes ·
Champ-de-Mars ·
Jean-Drapeau ·
Longueuil–Université-de-Sherbrooke ·
Université-de-Montréal | |
| Flights of only escalators without stairs | Charlevoix | surface to ticket hall and ticket hall to upper platform |
| Berri-UQAM | central well between Montmorency and Honoré-Beaugrand platforms | |
| De l'Église | accesses to Angrignon platform have both stairs and escalators, but the upper parts of the staircases are separate from the escalators | |
| Frontenac | entrance/ticket hall to crossover | |
| Verdun | landing below entrances to ticket hall | |
| Radisson | ticket hall to crossover | |
| Lionel-Groulx | three pairs of escalators between upper and lower platform | |
Elevators
In addition to making the system more accessible for people who use wheelchairs, elevators also benefit others with limited mobility, as well as users such as parents with strollers, people carrying luggage or other heavy items, and people with bicycles. However, before the Laval extension in 2007, none of the stations had elevators, because ableist social attitudes meant that the integration, autonomy, and mobility of people with disabilities were not considered important.
By 2007, attitudes and norms had changed, and the new stations were built with elevators from the start. Subsequently, over time, existing stations were retrofitted to install elevators. This work started with the orange line, since the Laval stations are on that line; it later spread to the other lines, particularly at stations where elevators could be relatively easily installed.
As of 2026, 31 of the network’s 68 stations (45.6%) are equipped with elevators. (One of them, Jean-Drapeau, remains wheelchair-inaccessible because no other stations on the yellow line have elevators; elevators are currently under construction to reach the yellow line at Berri-UQAM). And like the Laval metro, the blue line extension to Anjou will also be fully equipped with elevators.
Because retrofitting existing stations is an expensive and difficult task in busy underground facilities whose unique geometry and layout often pose challenges, elevators have been installed in a variety of configurations, sometimes making them confusing to use. Some elevators bypass the station’s existing gatelines and therefore have independent fare gates (for these, see Gatelines, above); other stations rely on elevators in outside buildings for access. Often, station structures such as headhouses and ticket halls have had to be expanded and reconfigured to accommodate elevators; sometimes, the station is considerably modified with an entire new headhouse or access shaft added. More recent projects have accompanied elevators with new auxiliary staircases alongside them.
Unfortunately, in 2025, the Quebec government cut funding for the installation of new elevators in existing stations, halting progress in making the whole network accessible.

The two platforms at Du Collège are connected to the ticket hall by two elevators, with the right one also continuing to street level

This gateline at Bonaventure leads to only one elevator, the one to the Montmorency platform; passengers must choose the correct side before paying, because no fare-paid crossover between the platforms is possible by elevator
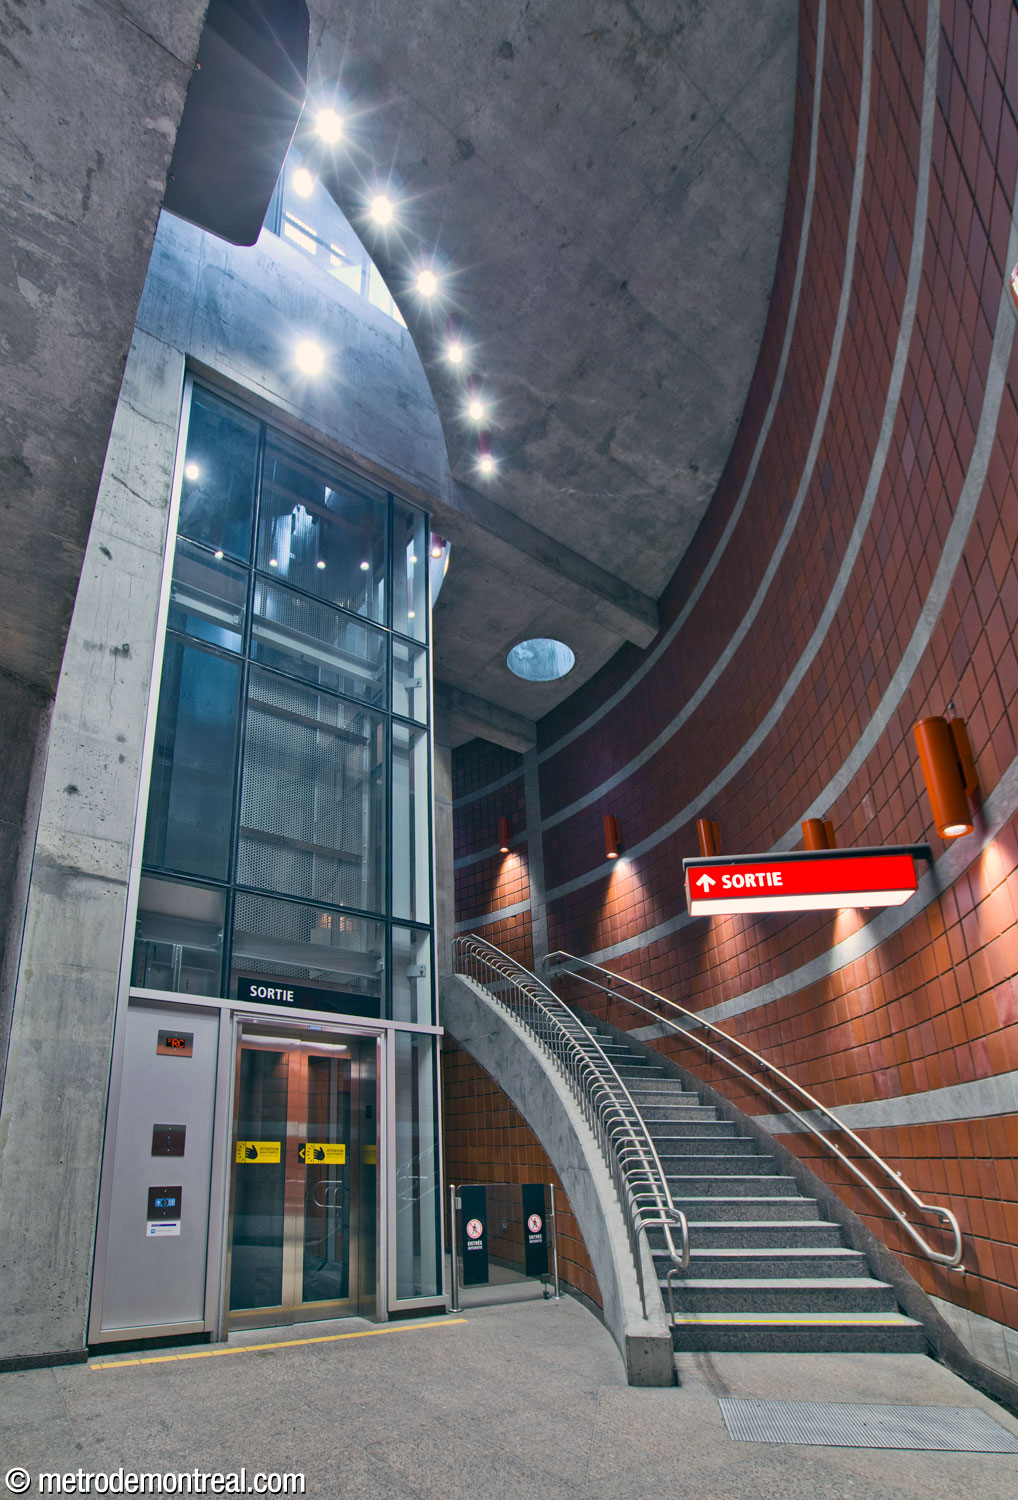
The elevator from the ticket hall to street level is accompanied by an auxiliary stairwell at Outremont
| Number of elevators (only those in metro station counted) | Two elevators | Street-level ticket hall to platforms | Angrignon ·
Jean-Drapeau ·
Jolicoeur ·
Place-d'Armes ·
Vendôme (three more in commuter train station) ·
Viau | One from street level to intermediate level and one platform, another from intermediate level to other platform | Du Collège ·
Édouard-Montpetit (first elevator also exits at ticket hall level to provide access to REM) ·
McGill ·
Mont-Royal ·
Place-Saint-Henri |
Ticket hall to platforms; relies on outside elevator for access to ticket hall | Atwater (street access via Alexis Nihon shopping centre) ·
Bonaventure (street access via bus terminal and 1000 De La Gauchetière; another elevator connects to Château Champlain hotel, but is not wheelchair-accessible due to a flight of stairs) |
| Three elevators | One from street level to intermediate level, then two to platforms | Cartier ·
Côte-Vertu (upper elevator leads to crossover level, not ticket hall) ·
De la Concorde (upper elevator exits on both levels of headhouse) ·
D'Iberville ·
Honoré-Beaugrand ·
Outremont ·
Place-des-Arts ·
Préfontaine ·
Rosemont | Street level to ticket hall, ticket hall to upper platform, upper platform to lower platform | Lionel-Groulx ·
Snowdon |
Street level to ticket hall, ticket hall to crossover and one platform, crossover to other platform | Villa-Maria |
Street-level ticket hall to platforms; one more to underground city link | Champ-de-Mars |
| Four elevators | Henri-Bourassa | Street level to ticket hall, ticket hall to crossover, crossover to Côte-Vertu platform, crossover to Montmorency and terminus platforms | |
| Pie-IX | Two from street level (two entrances) to intermediate level, then two to platforms | ||
| Jean-Talon | Street level to ticket hall, ticket hall to each orange line platform, Côte-Vertu platform to both blue line platforms | ||
| Five elevators | Berri-UQAM | Street level to ticket hall; ticket hall to orange line platforms; Montmorency platform to Angrignon platform; Côte-Vertu platform to Honoré-Beaugrand platform and yellow line crossover | |
| Six elevators | Montmorency | One from street level to ticket hall, then two to platforms; two from street-level bus terminal to parking garage, one from lower level of parking garage to ticket hall | |
| Elevators that don't allow crossover in the fare-paid zone | Atwater ·
Bonaventure ·
McGill ·
Place-d'Armes ·
Place-des-Arts | ||
| Elevators built along with auxiliary stairwells | D'Iberville | only with elevators from platform to crossover | |
| Édouard-Montpetit | |||
| McGill | only with elevator from street level to Angrignon platform | ||
| Outremont | only with elevator from ticket hall to street level | ||
| Major station structures added to accommodate elevators | McGill | new headhouse | |
| Mont-Royal | new access shaft and transept | ||
| Préfontaine | new elevator-only headhouse | ||
| Vendôme | new headhouse and access block | ||
Trainroom and platforms
The platforms are the spaces alongside the tracks where passengers wait for, board, and alight from trains, which stop alongside them. The trainroom is the long, linear portion of the station that contains the platforms and tracks.
Most stations in Montreal have a trainroom that was mined or built in tunnel; that is, it was excavated horizontally along the metro tunnel, and intersects with one or more vertical access blocks. These vertical shafts, for their part, are usually dug in open cut or cut-and-cover, that is, as a large pit reaching down to tunnel level, in which facilities are built and which is then covered over. This typically creates a large volume over part of the trainroom, called the main volume, which often contains the ticket hall and crossover. The arrangement with a mined trainroom intersecting with an open-cut main volume is the most common configuration in Montreal, chosen because the larger volume makes room for simpler, more open spaces that improve orientation, shorten passengers’ route through the station, and often allow sunlight to enter, but does not have to be dug along the whole length of the trainroom, reducing disruption at the surface.
In some cases, though, especially for deeper stations, the vertical access was dug in such a way that the intersection with the trainroom was excavated entirely underground, with the access shaft excavated either diagonally or, rarely, in an open cut alongside the trainroom.
In still other cases, especially where the station is shallow, the whole length of the trainroom may be excavated in an open cut. These stations can be distinguished because the whole trainroom is rectangular in section, rather than having an arch-shaped ceiling (a vault).

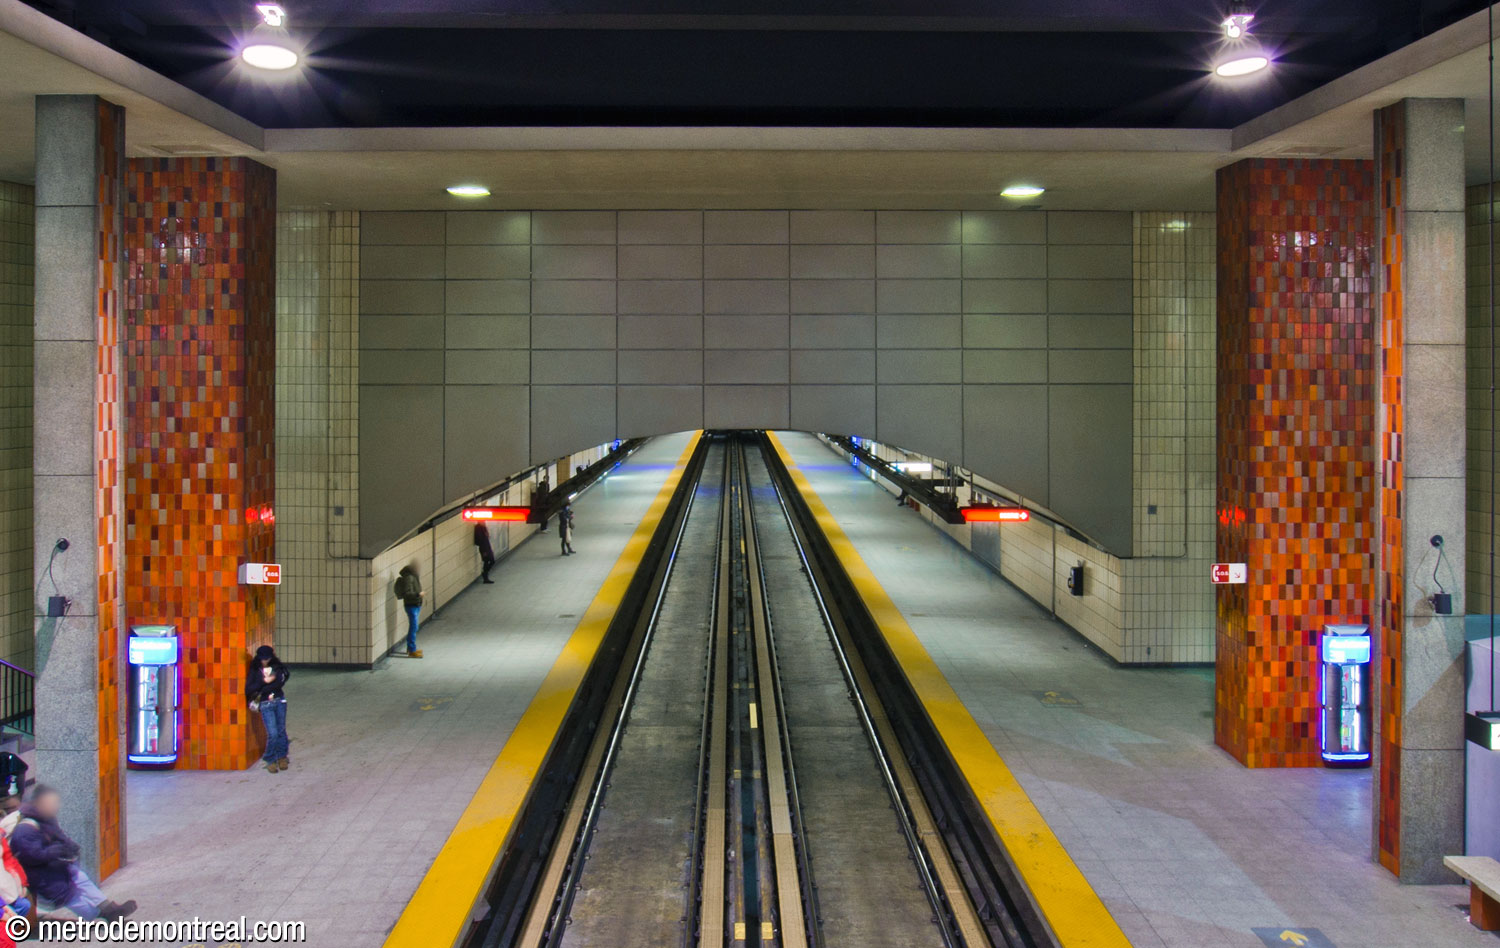
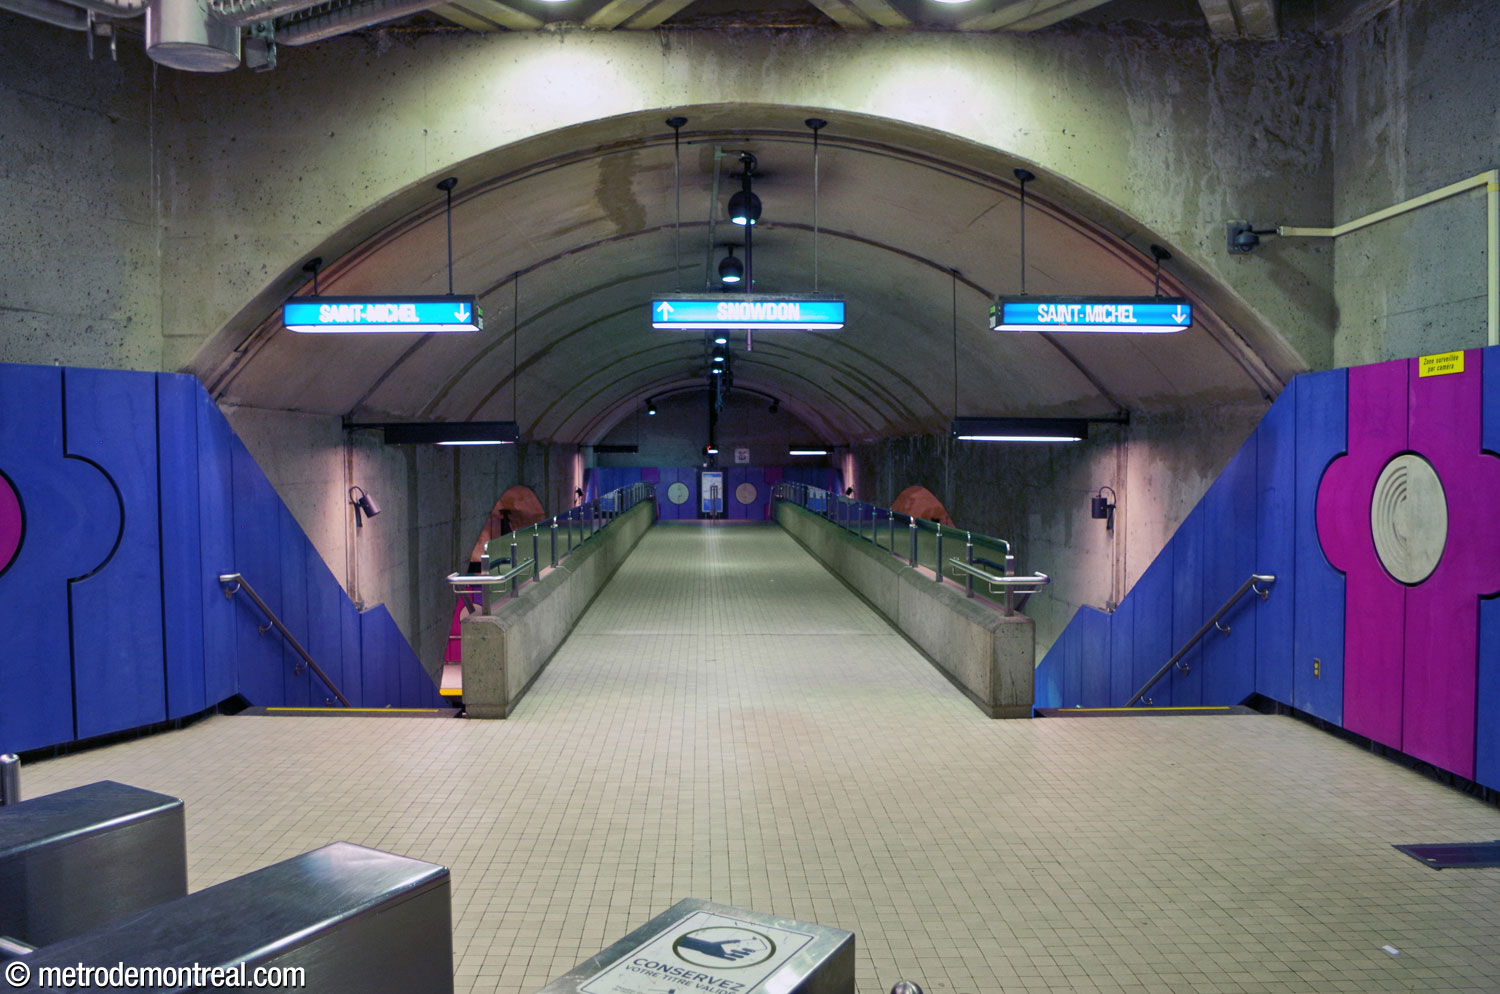
The great majority of Montreal metro stations share a consistent platform layout: lateral or side platforms, i.e. platforms on either side of a central pair of tracks, each platform serving a different direction. A few have stacked platforms, that is, a layout where the two platforms are installed within the width of a single metro tunnel by stacking one on top of the other, with the rails diverging vertically to meet them; these are found at three of the city’s four transfer stations, and at two other stations for geological reasons.
(Other configurations found in other cities include island platforms, where the rails diverge horizontally to pass on either side of a single platform in the middle, serving both directions; and the so-called Spanish solution, which combines both side and island platforms to allow trains to open their doors on both sides, speeding loading and unloading.)
As a result of this consistency, train doors nearly always open on the right, to the point that the vocal announcements at the rare exceptions advise you that the doors will open not on the left, but “de l’autre côté” (on the other side).
The platforms are standardized to the length of a nine-car train: 152.4 metres (500 feet). Even on the blue line, where six-car trains are currently used, the platforms are built to the full length and closed with simple movable barriers, which will facilitate changing over to nine-car trains as is planned with the Anjou extension. The only exception is Saint-Michel station, where the platforms are only completed to the length of a six-car train; fortunately, the rough structure was excavated and built to the full length, requiring less complicated retrofitting.
Because of this consistency in length, trains at nearly all stations stop exactly alongside each other. The few exceptions, most on the blue line, are noted below.
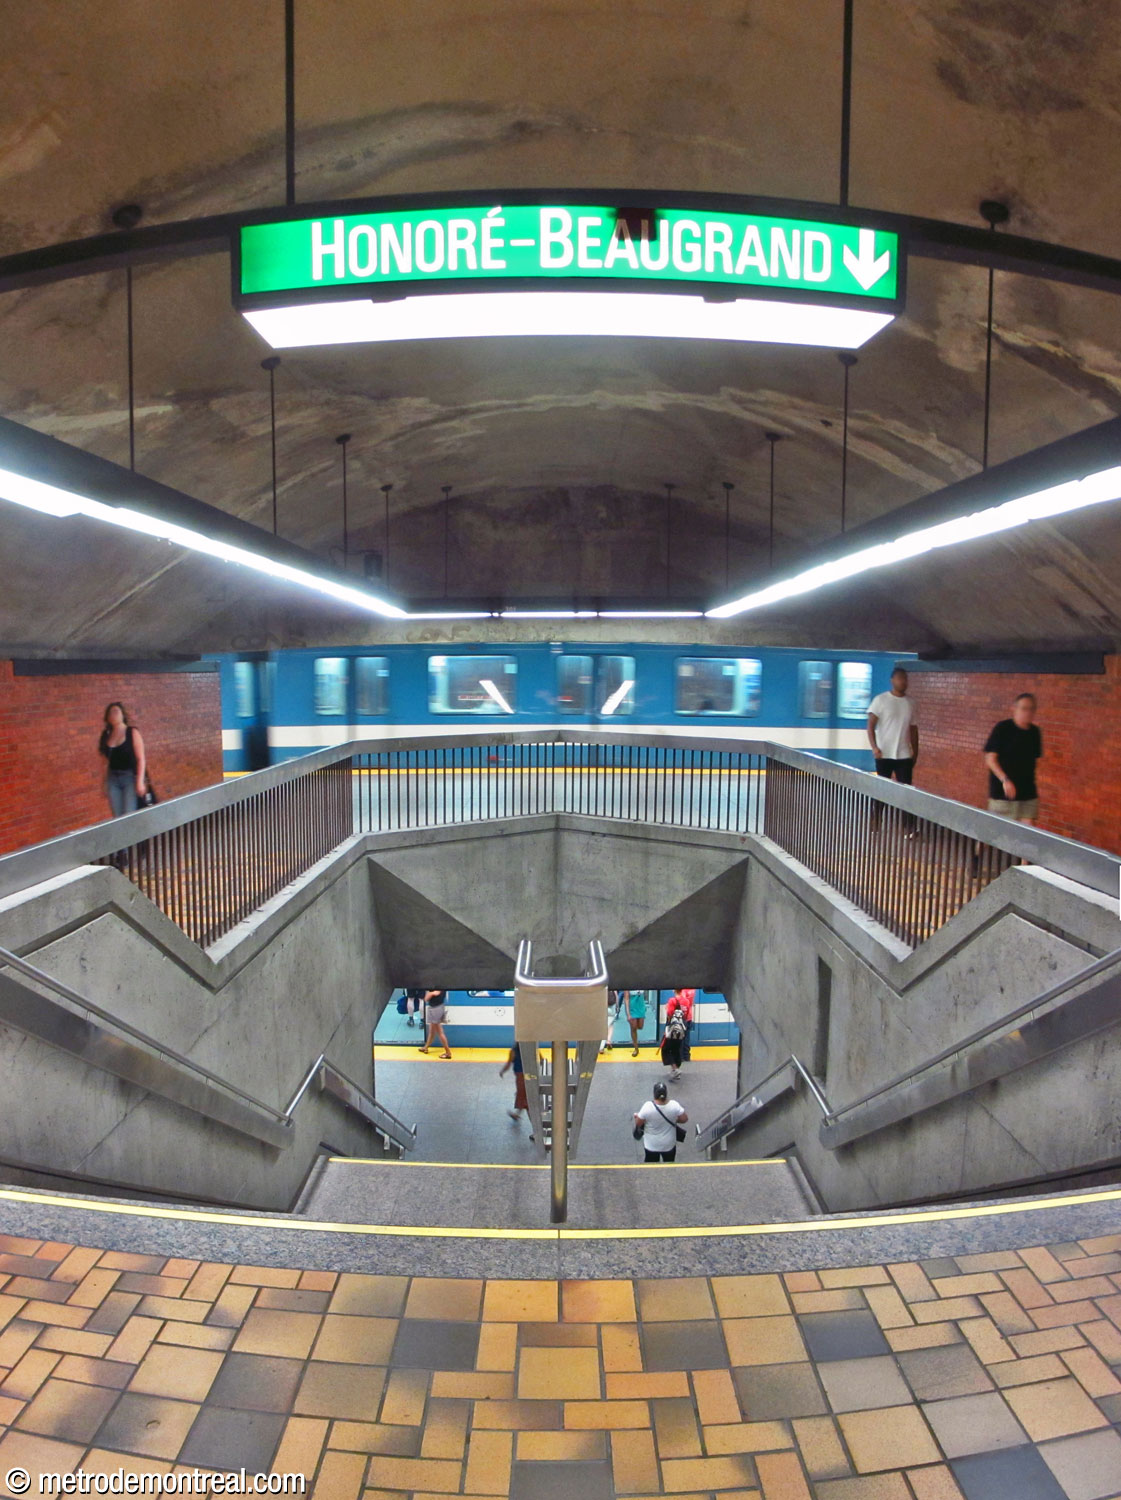
Stacked platforms at Charlevoix; doors on the Honoré-Beaugrand train (upper platform) open on the left

Stacked platforms on the green line at Lionel-Groulx; doors on the Honoré-Beaugrand train (upper platform) open on the left
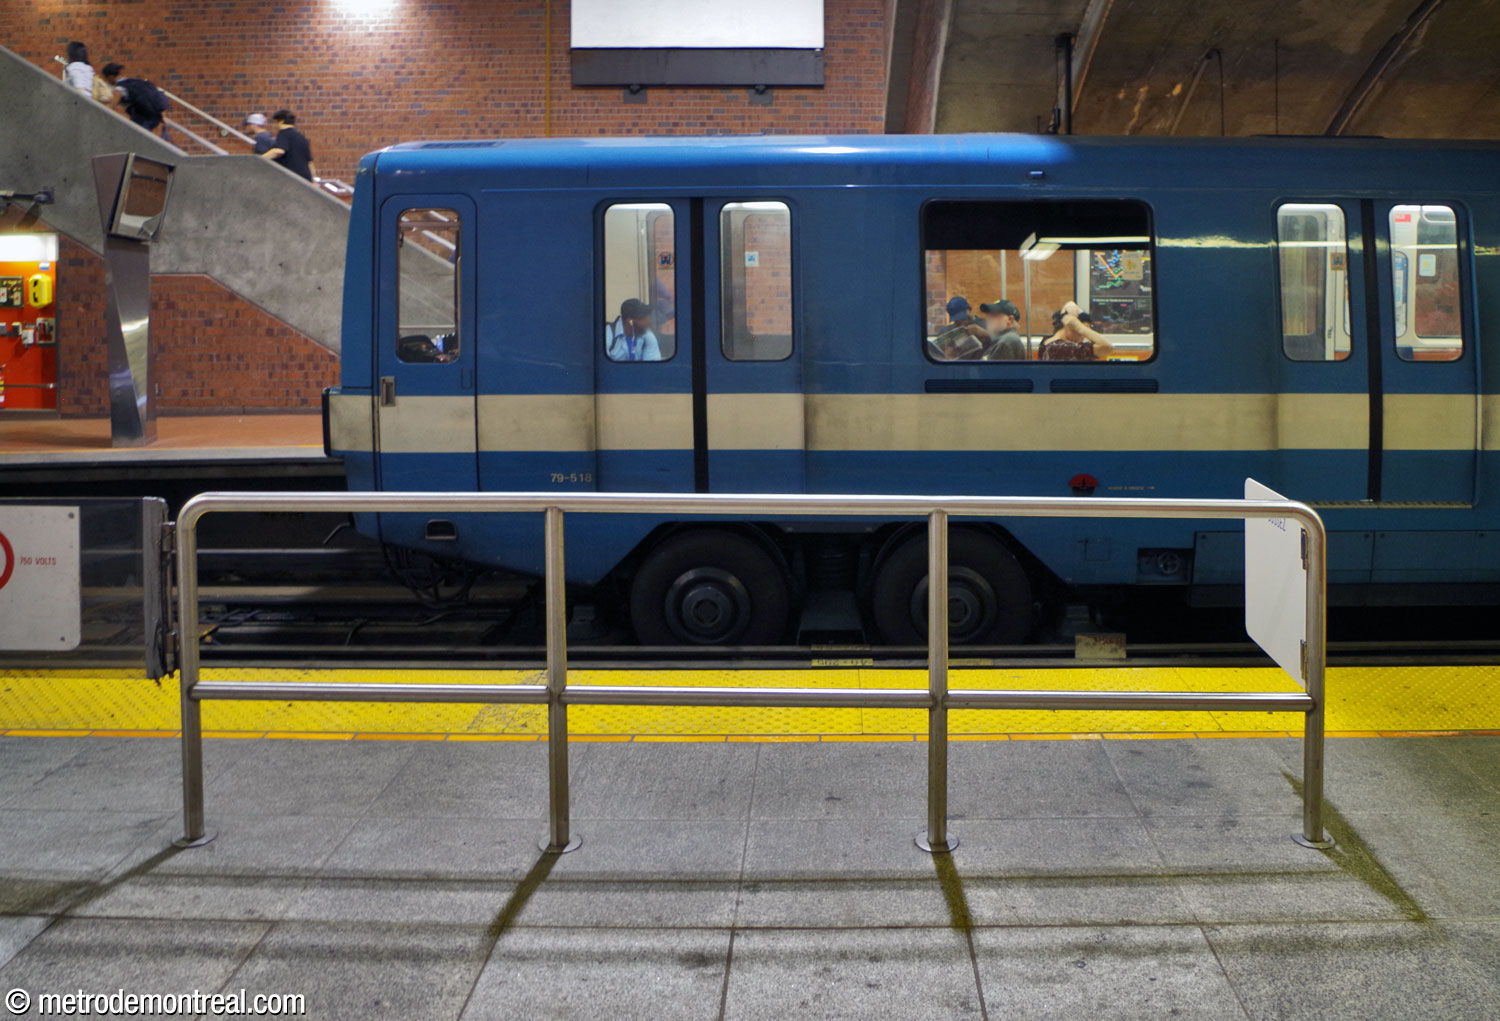
A Côte-Vertu-bound train stands at the platform close to the stairs at Namur, while a barrier shows that Montmorency-bound trains stand farther down the platform
| Doors that open on the left | Stacked platforms | Charlevoix | doors open on the left at Honoré-Beaugrand platform; stacked platforms for geological reasons |
| De l'Église | doors open on the left at both platforms; stacked platforms for geological reasons | ||
| Jean-Talon | doors open on the left at Snowdon platform; stacked platforms for engineering reasons (blue line trainroom dug under orange line trainroom; reduced trainroom width decreases strain on the trainroom above) | ||
| Lionel-Groulx | doors open on the left at Honoré-Beaugrand and Montmorency platforms; stacked platforms to permit cross-platform transfers | ||
| Snowdon | doors open on the left at Côte-Vertu and blue line arrival platforms; stacked platforms to permit cross-platform transfers, and for engineering reasons (reduced trainroom width decreases strain on densely built area above) | No stacked platforms | Henri-Bourassa | doors open on the left at Montmorency platform |
| Montmorency | some terminating trains arrive at departure platform, and doors open on the left | ||
| Offset platforms | De Castelnau | wide offset; both six-car trains stand with their tail at the tail of the nine-car platform, reason unknown | |
| D'Iberville | slight offset, apparently due to the position of the west access | ||
| Jean-Talon | blue line; apparently due to the different positions of the west access along the upper and lower stacked platform | ||
| Namur | slight offset due to longer-than-usual platform | ||
Most recent update: 2026-08-28



