

 PLACE-SAINT-HENRI
 PLACE-SAINT-HENRI
 Vendôme
Architects
Julien Hébert and Jean-Louis Lalonde
New headhouses (2024): STM, Section Architecture


Start of service
April 28, 1980

Art & Architecture
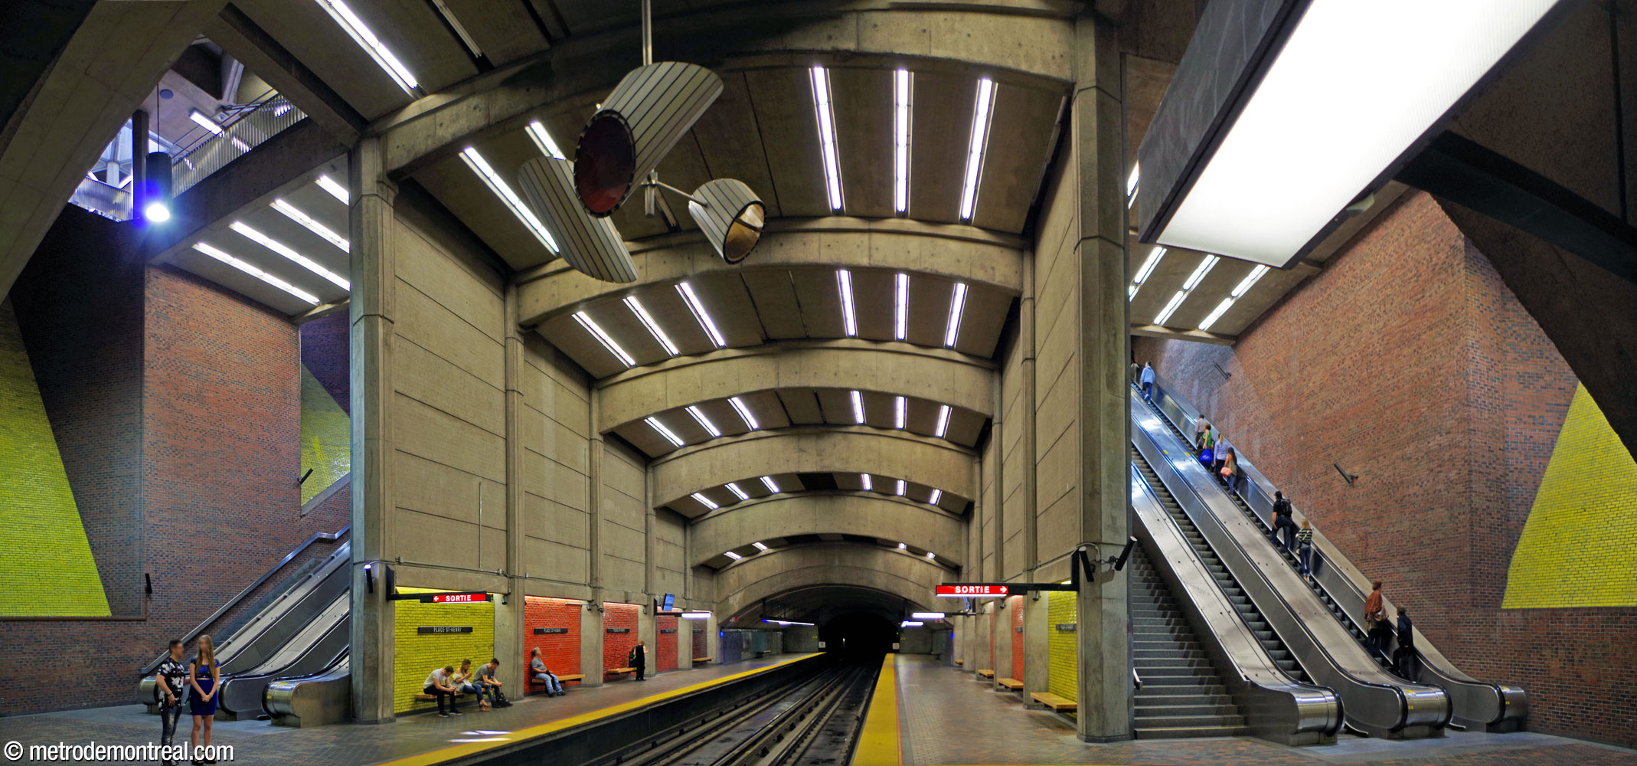
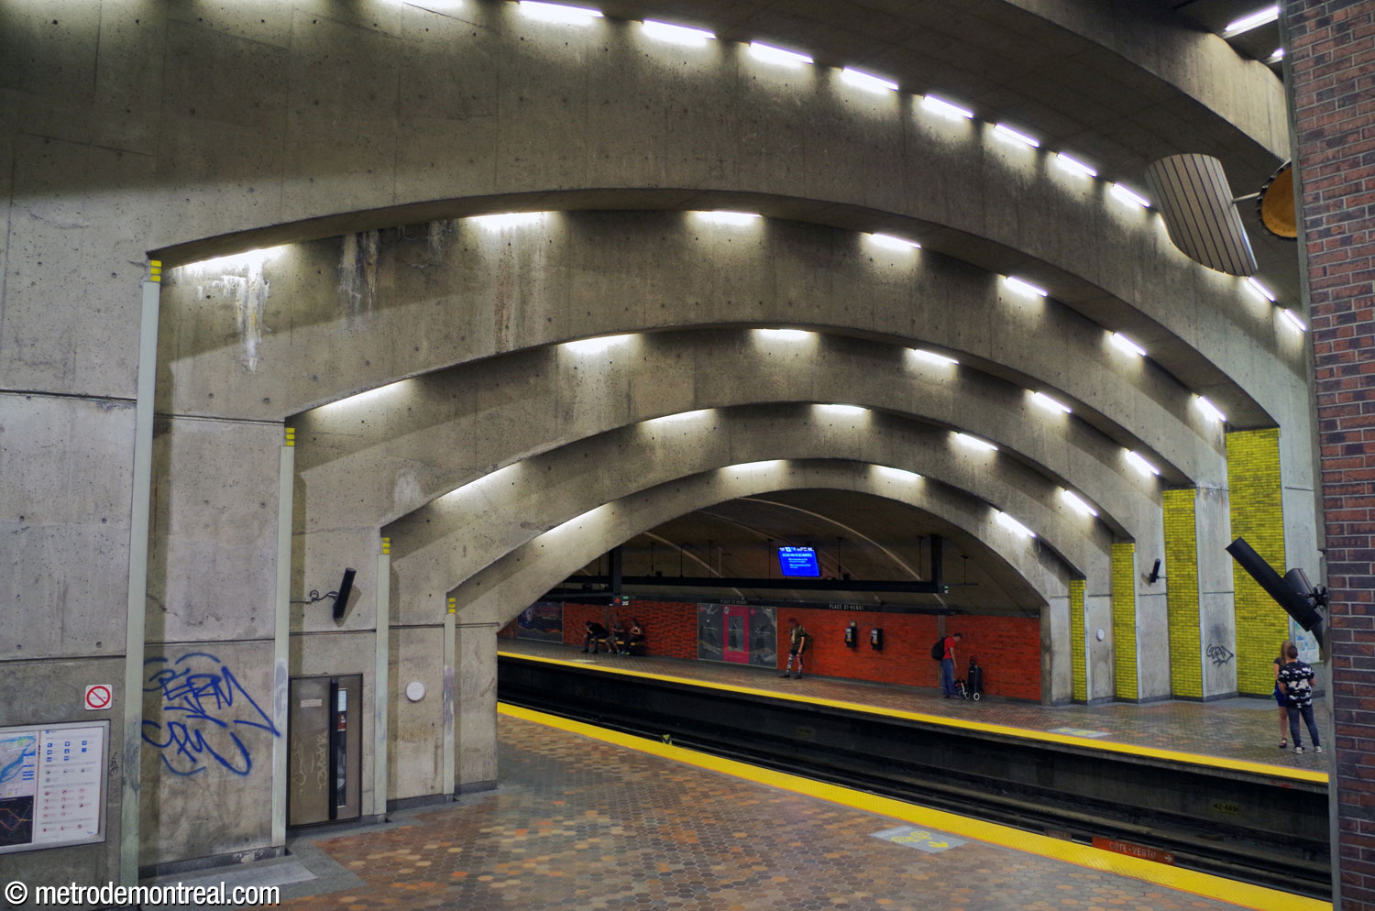
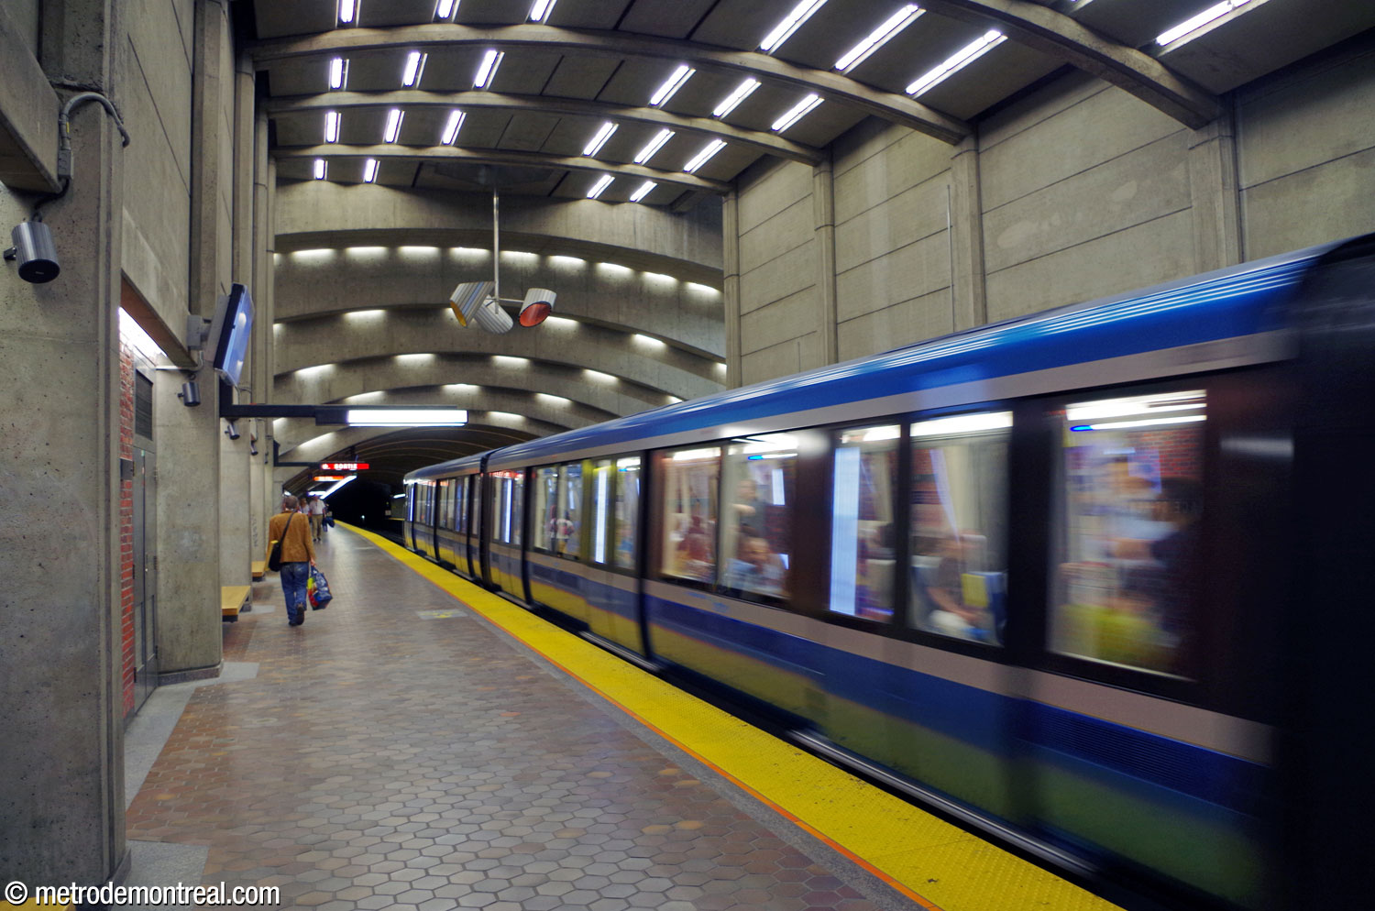
This graceful and beautiful station is centred on a monumental main volume. The ceiling of this space over the platforms is planned as a succession of stacked vaults in exposed concrete, each higher than the last, whose forms are mirrored on the facing wall.
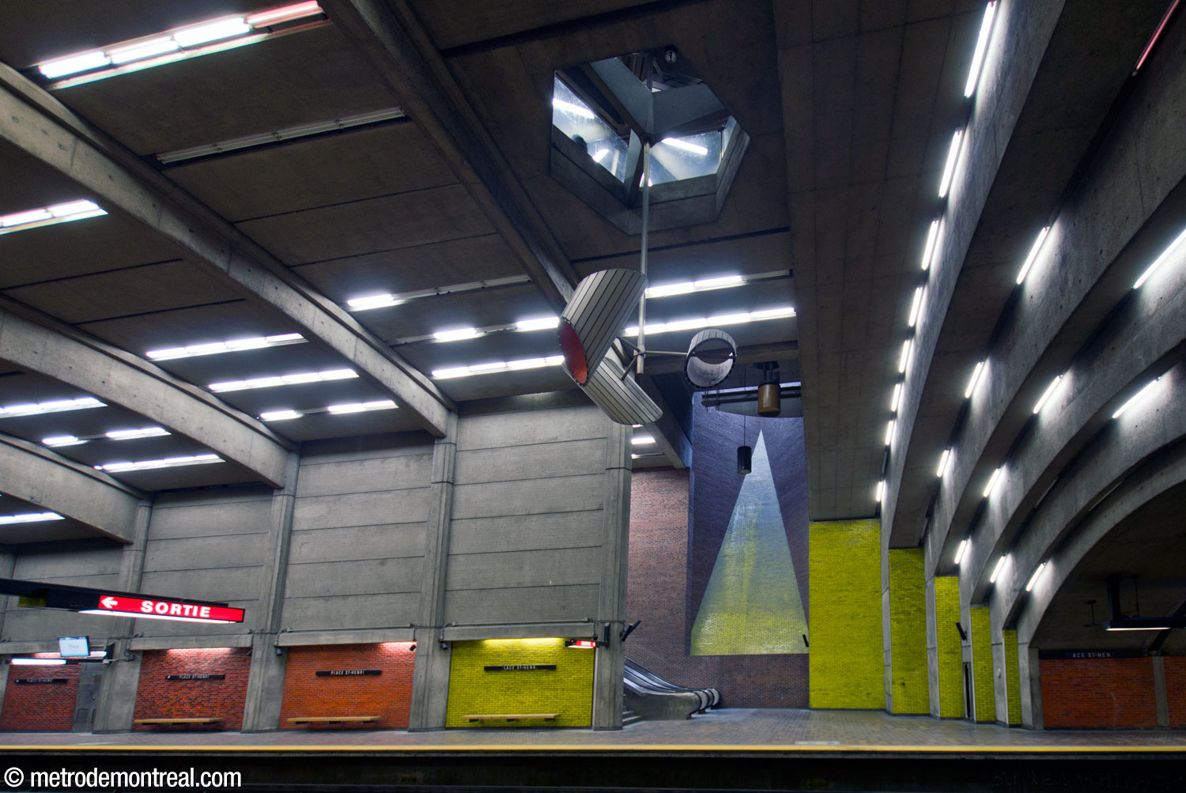
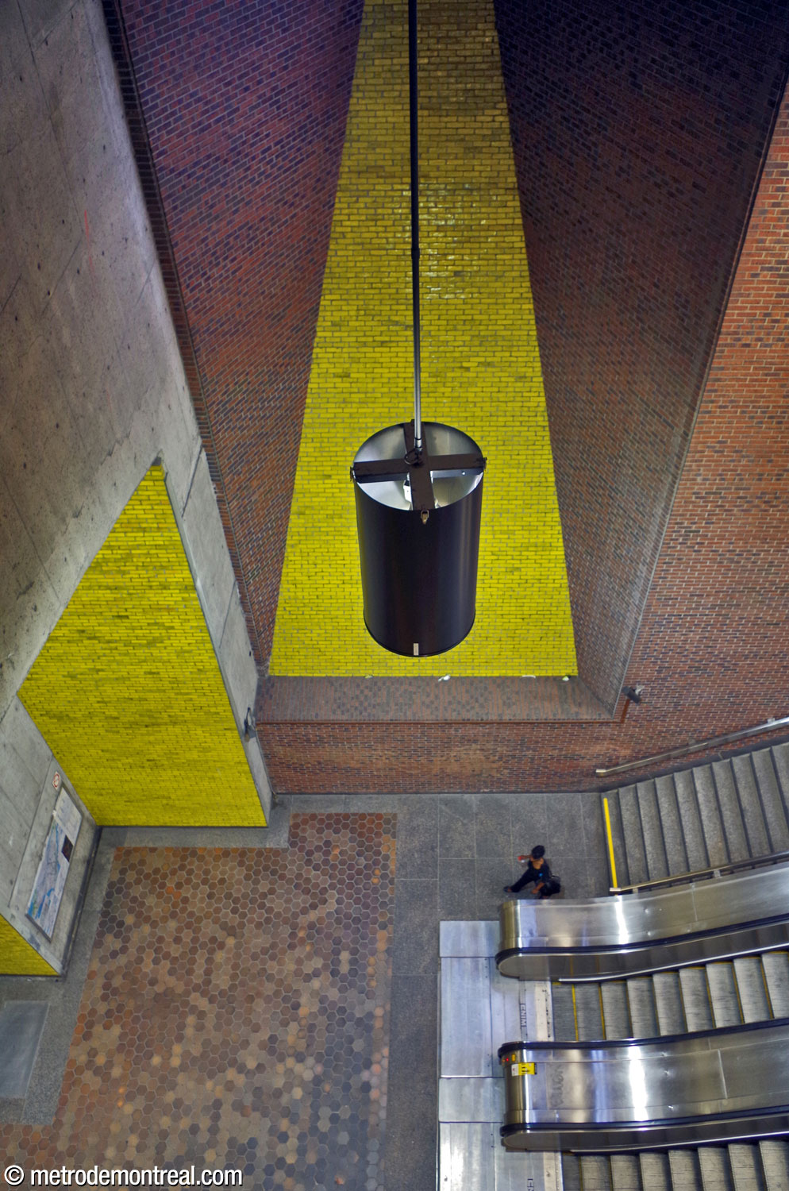
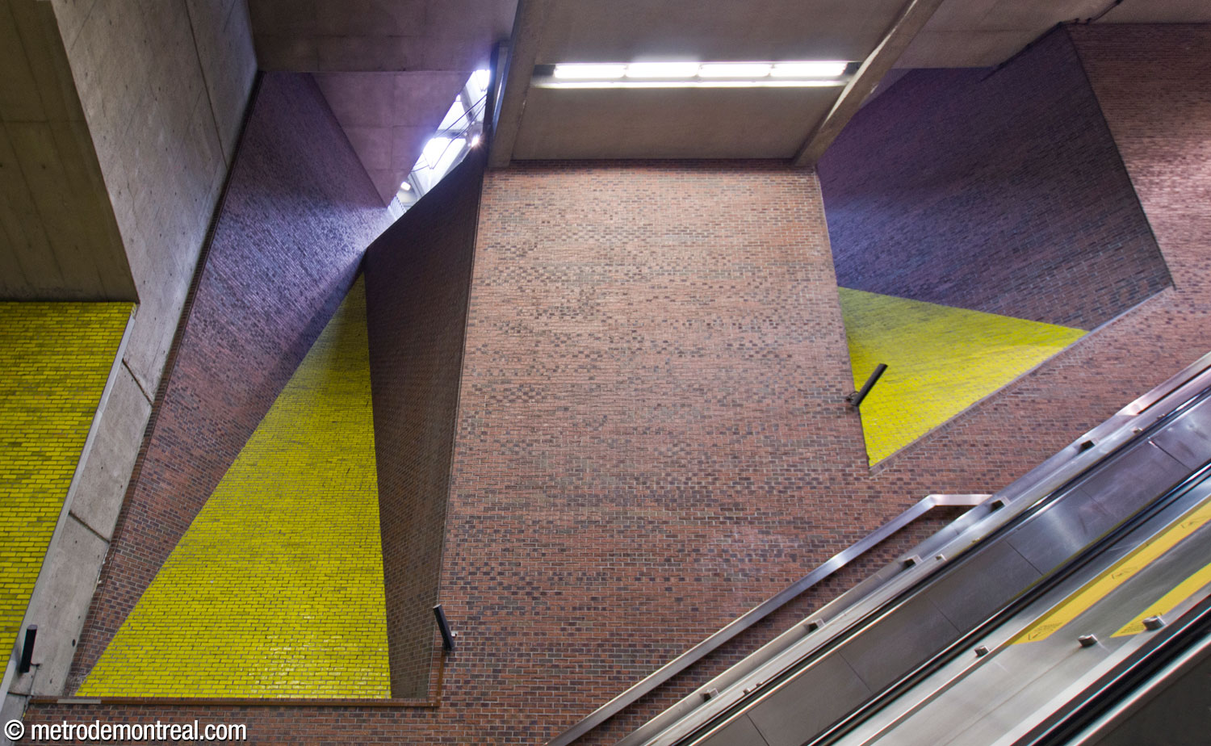
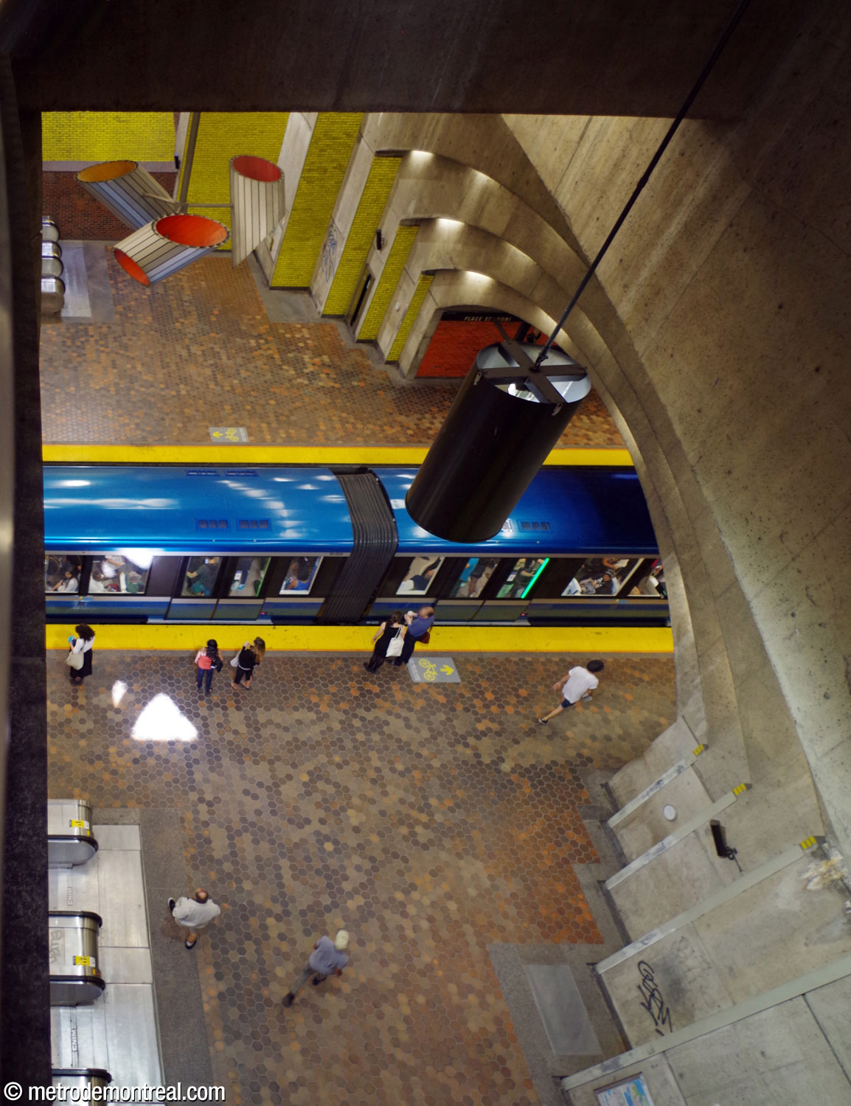
Very tall, dramatic triangular recesses are sunk into the walls on either side of the platforms at the foot of the escalators. These recesses, highlighted in glazed yellow brick, allow light down into the trainroom from the main headhouse, on one side, and a light shaft on the other.
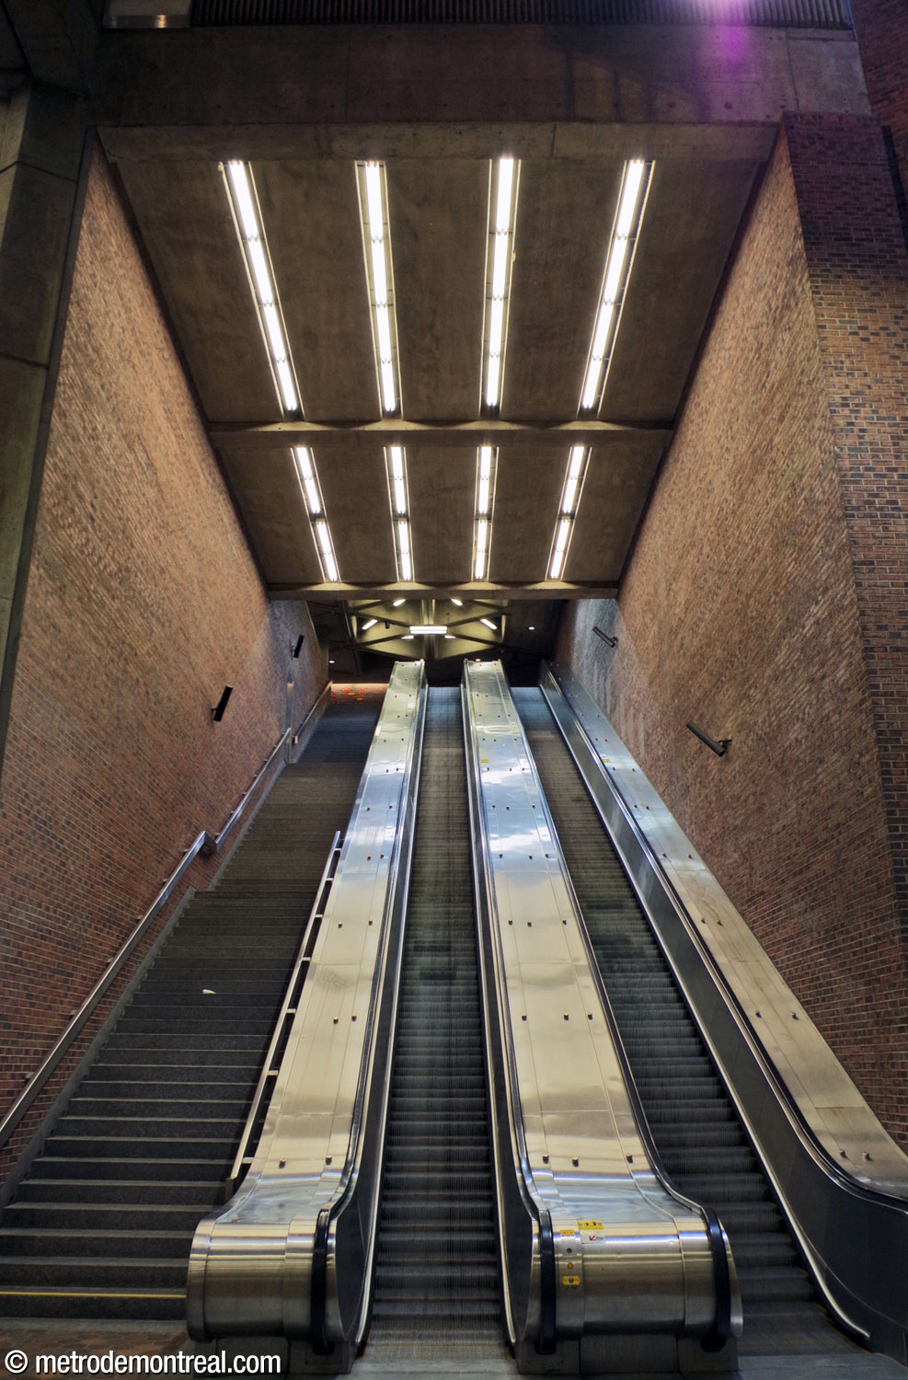
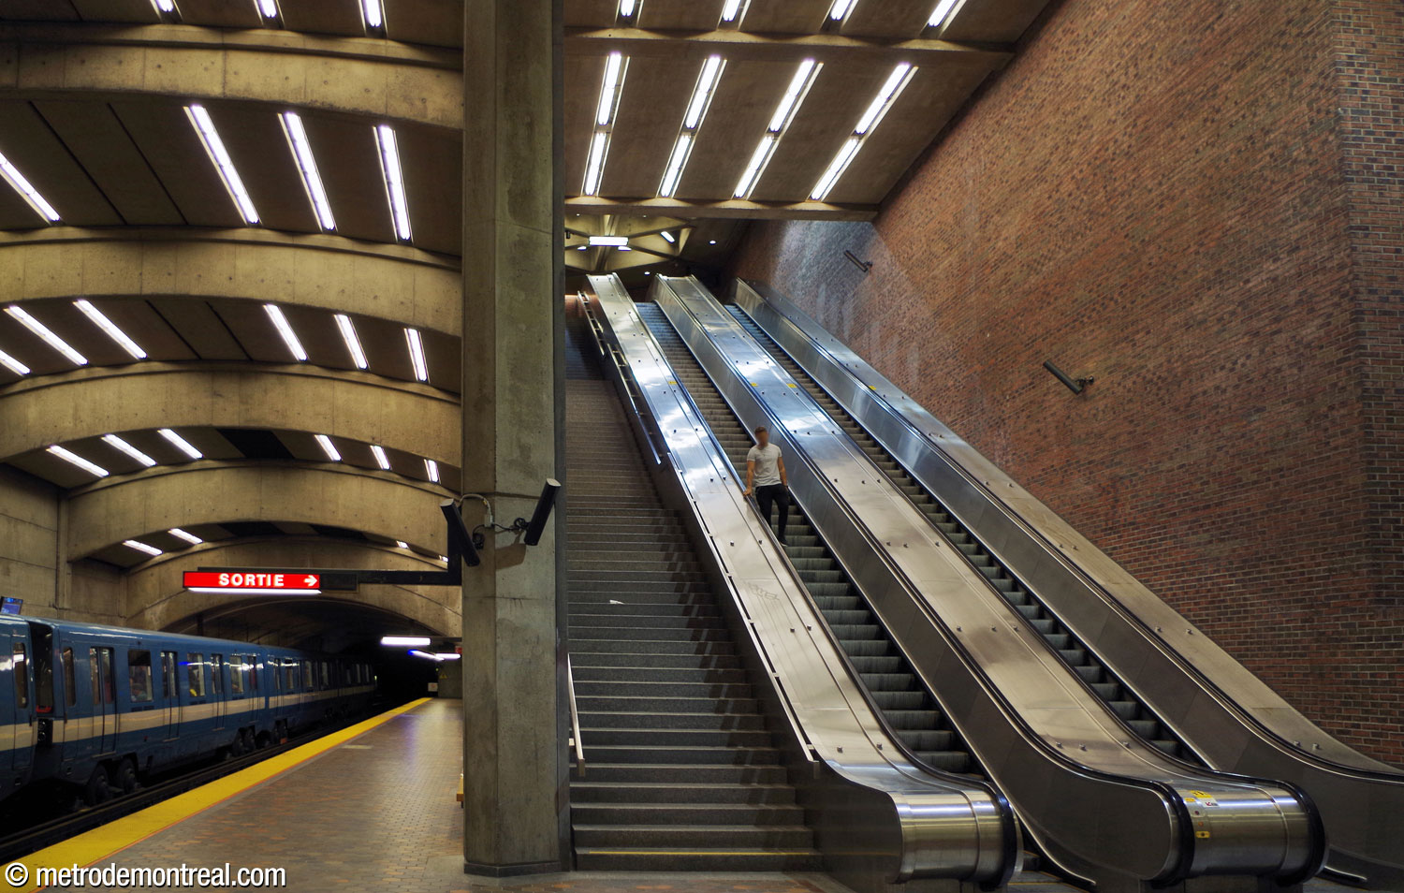
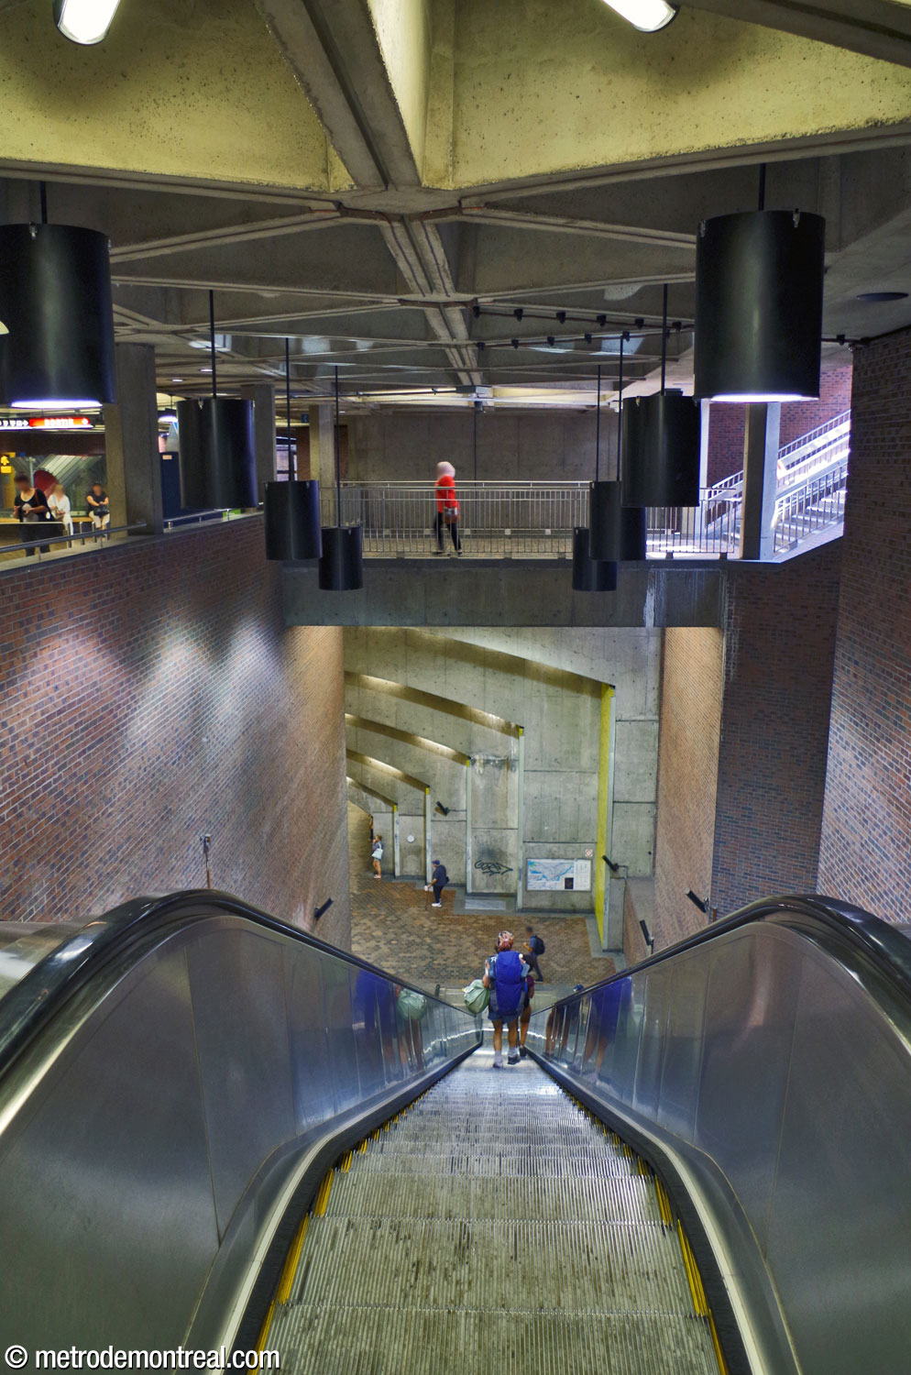
The volume is made even more dramatic by the tall curtain walls that separate the dizzyingly deep escalator wells from the main vault, making the impact of the scale of the volume all the more striking to a passenger reaching the bottom.

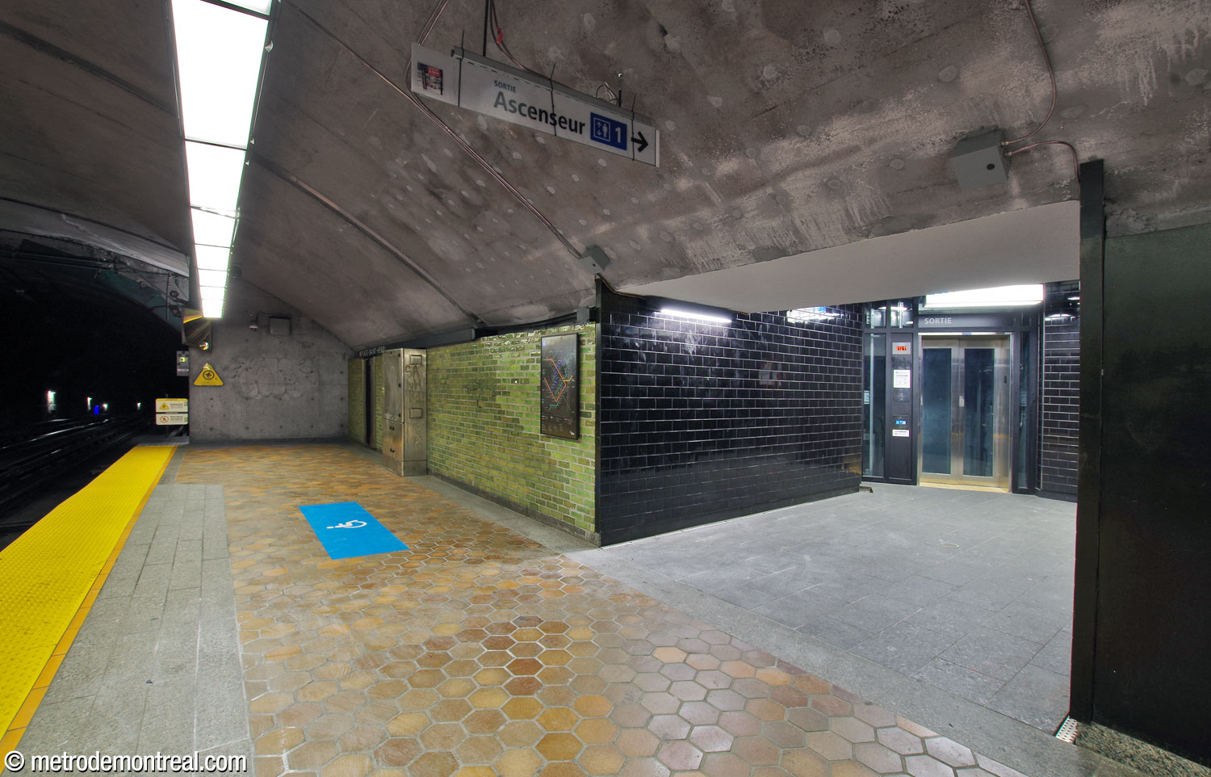
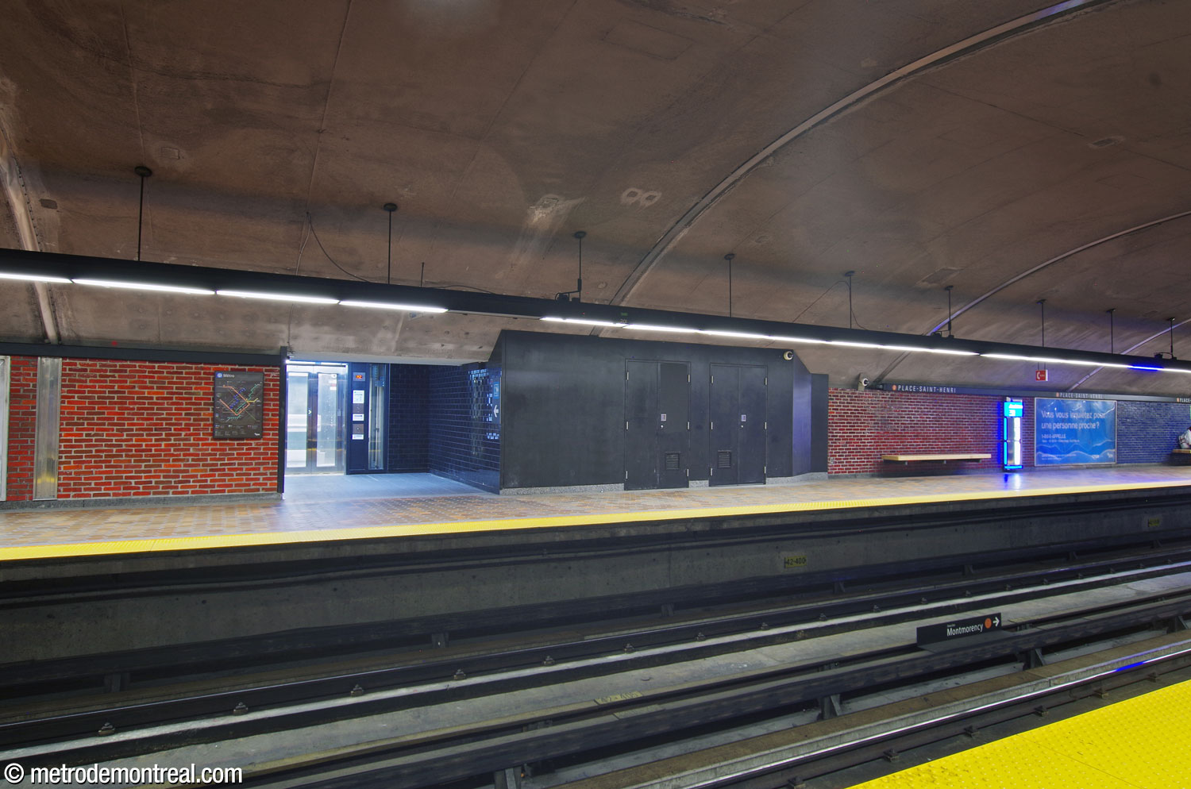
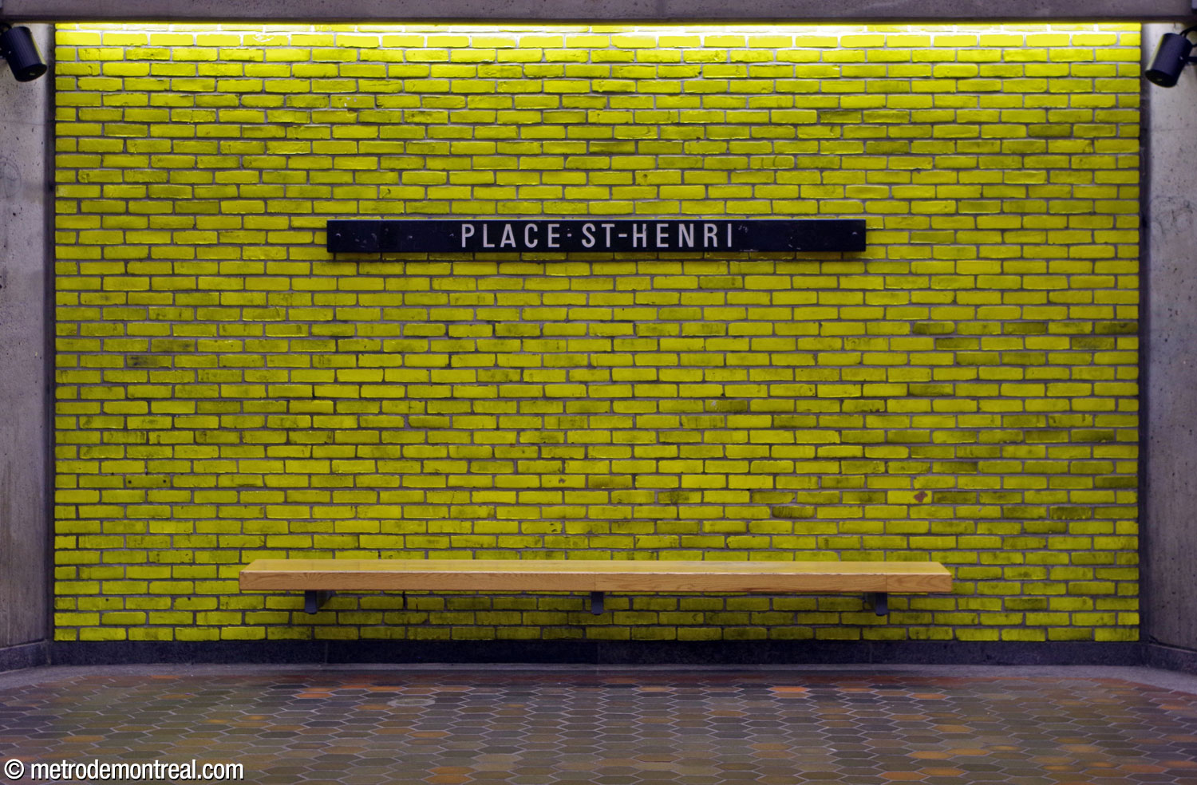
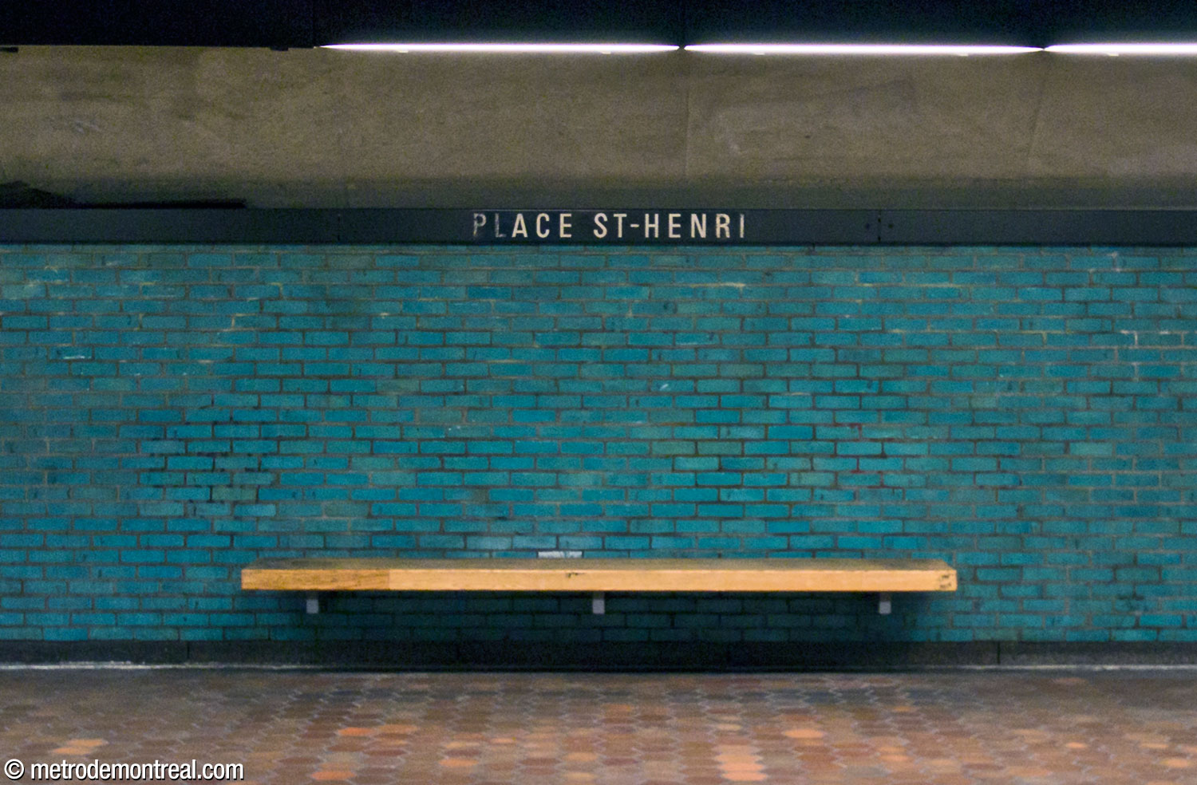
The walls at platform level are decorated in glazed brick, forming a series of panels in an attractive progression of colours. Starting with spring green at either end, they move through aquamarine, blue, maroon, red, and orange to meet in the large yellow expanses at the centre. This brightens up the platform level even for travellers just passing through on the trains.
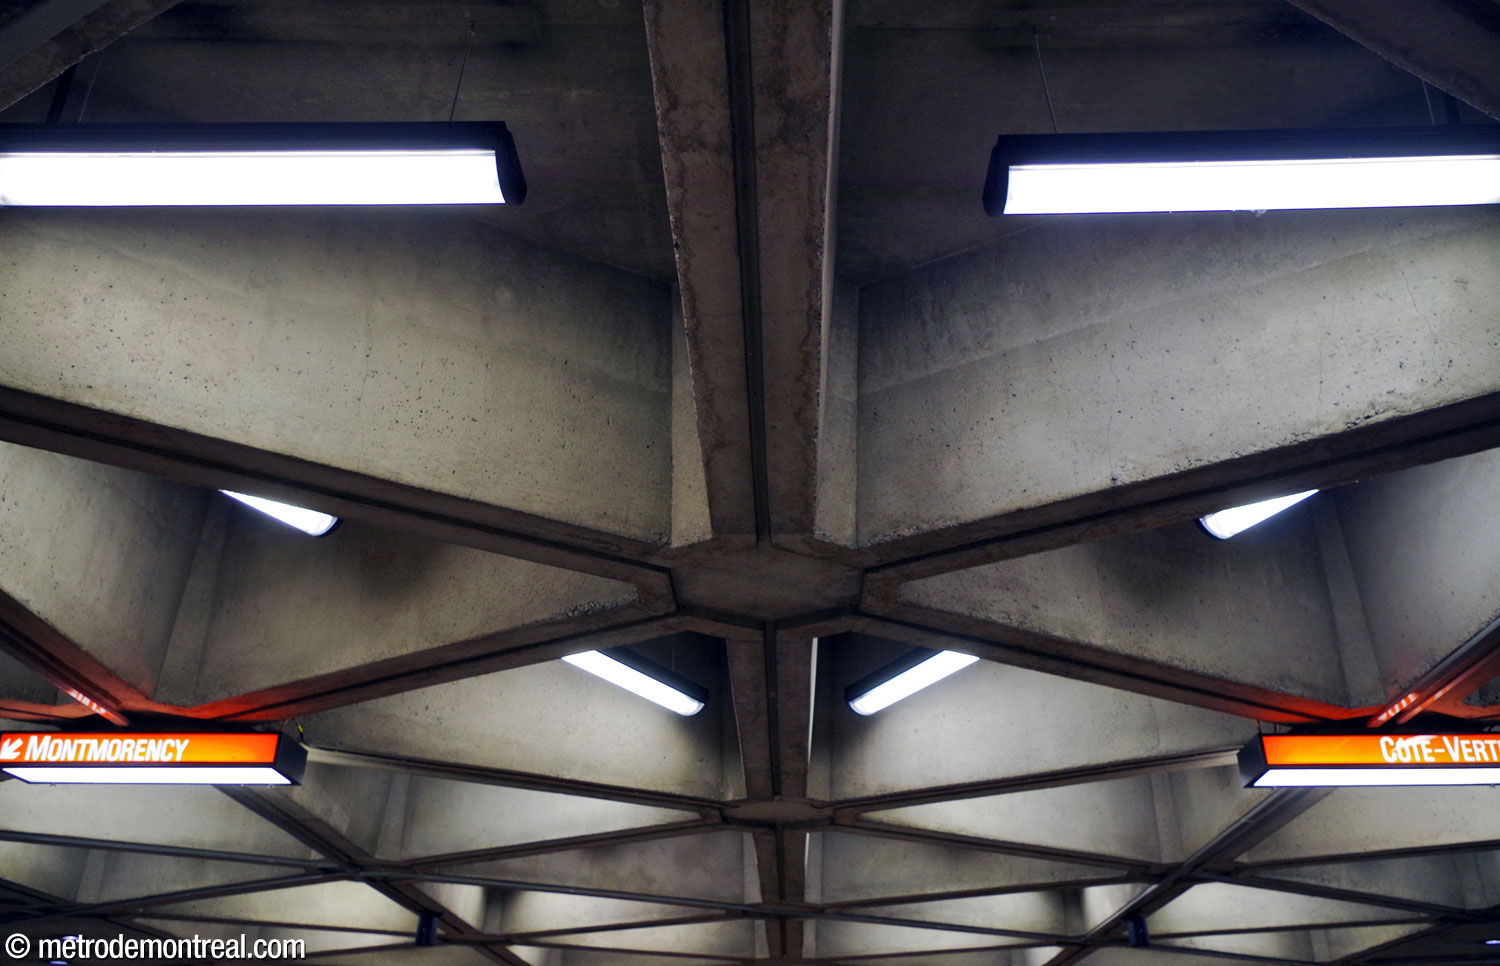
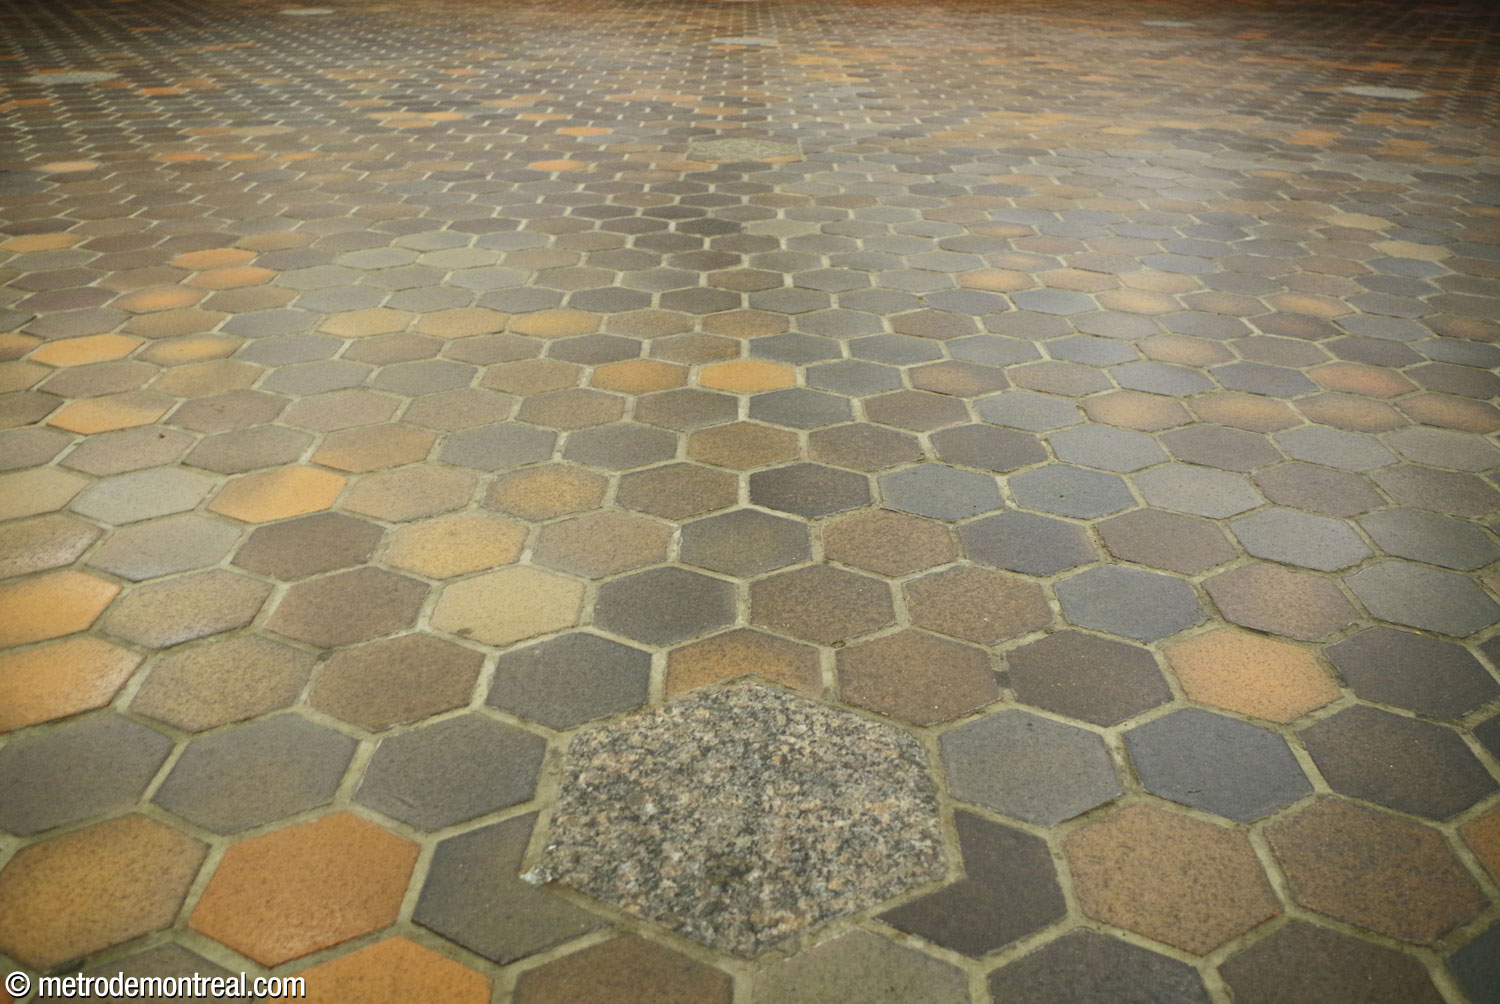
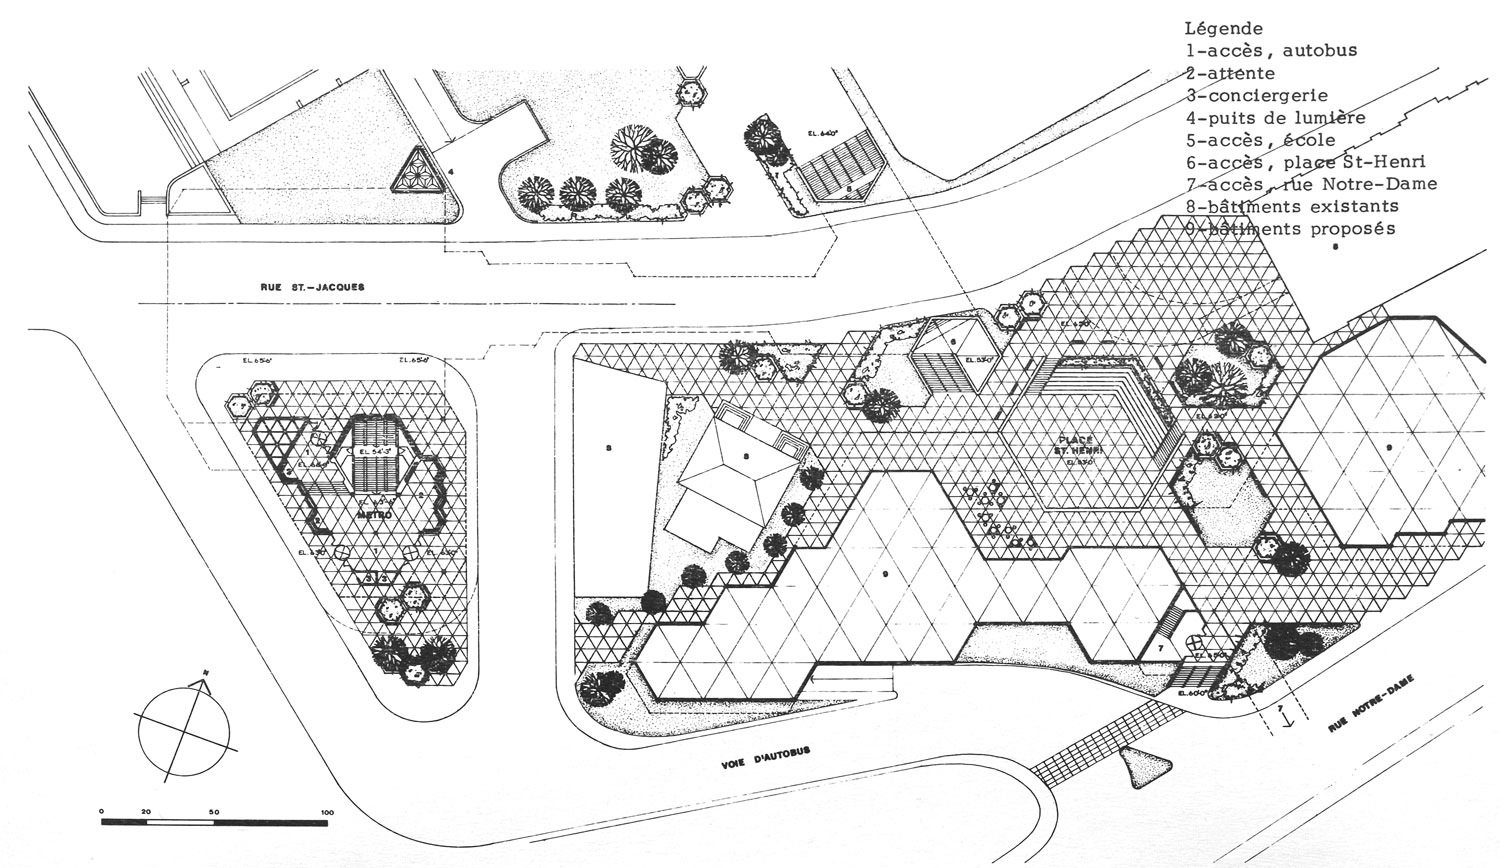
The triangular light shafts in the main volume continue a motif of hexagons and equilateral triangles (which themselves form hexagons) throughout the station. Among other things, these shapes can be found in the floor tiles, the support pillars, the ceiling and skylight coffers, and the forms of the main headhouse.


The station’s ticket hall is located in a broad and very long concourse atop the main volume. It is separated by a long row of turnstiles from the equally broad fare-paid zone, which overlooks the monumental main stairwells on either side. The tops of the stairs are located near the end of the fare-paid zone.


Outside the gateline and branching off to the south, a bridge spans the escalator well to the Montmorency platform, leading to the wide staircase up to the main headhouse, the Saint-Ferdinand exit. This split-level concrete and brick building, encircled by a bus loop, repeats the geometric theme with its irregular shape based on hexagons and triangles. A large hexagonal skylight illuminates the stairs and the light shafts below. The triangle-coffered roof extends outward to provide a deep overhang, sheltering passengers waiting at the bus stops.


Continuing straight from the gateline instead, the concourse continues into a long hallway to the station’s two eastern headhouses. These were built in 2020-2024 during elevator installation work and replaced two former open-air entrances and the outdoor underground gallery between them (see Trivia below). A large section of the gallery was in fact incorporated into the station’s interior, a fact revealed by the pillars and flat triangular ceiling coffers in the nearer section of the new hallway. The new walls in this area are in dark brown brick.
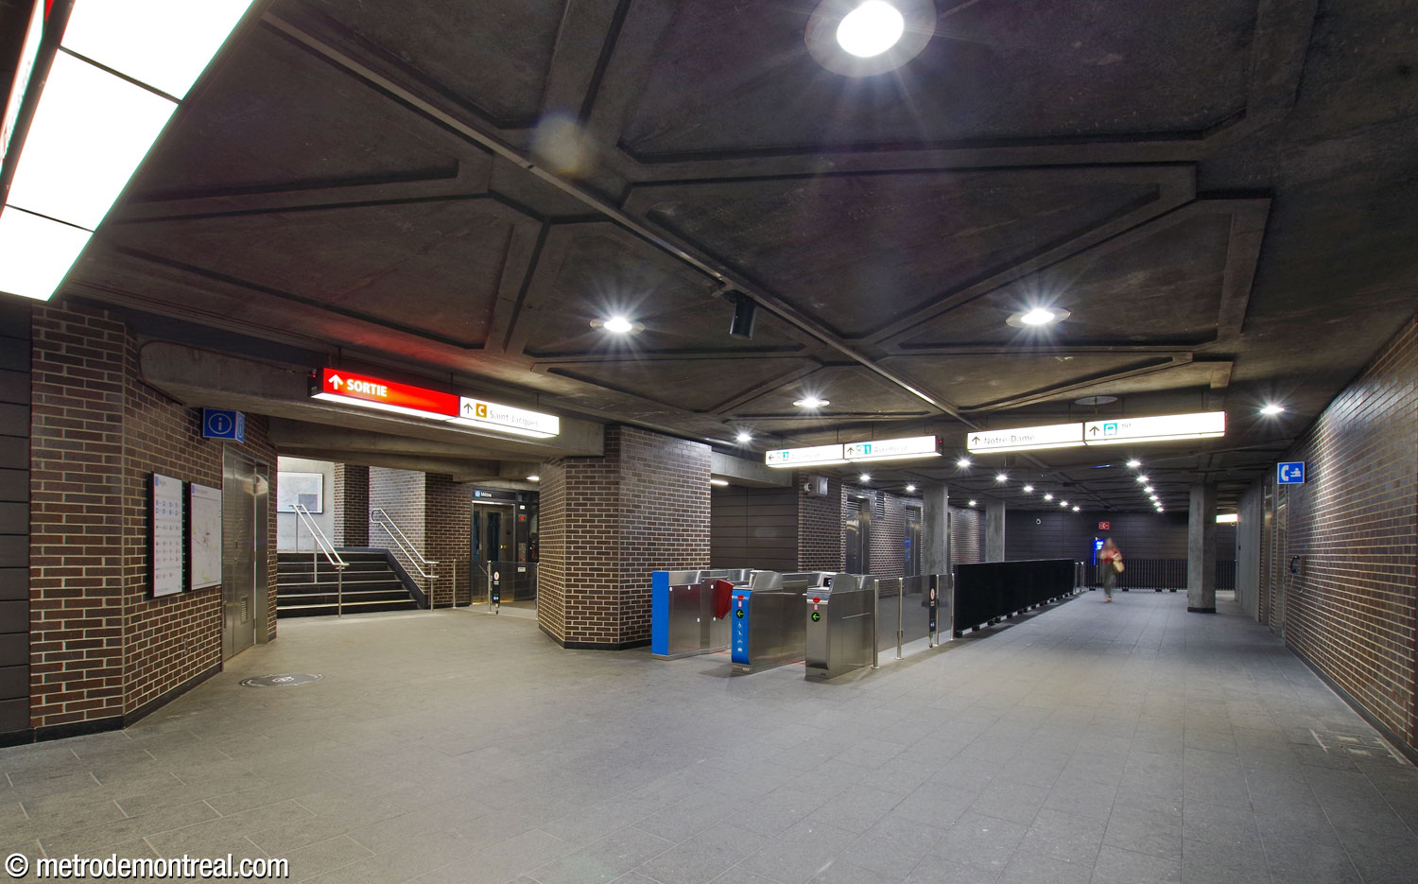

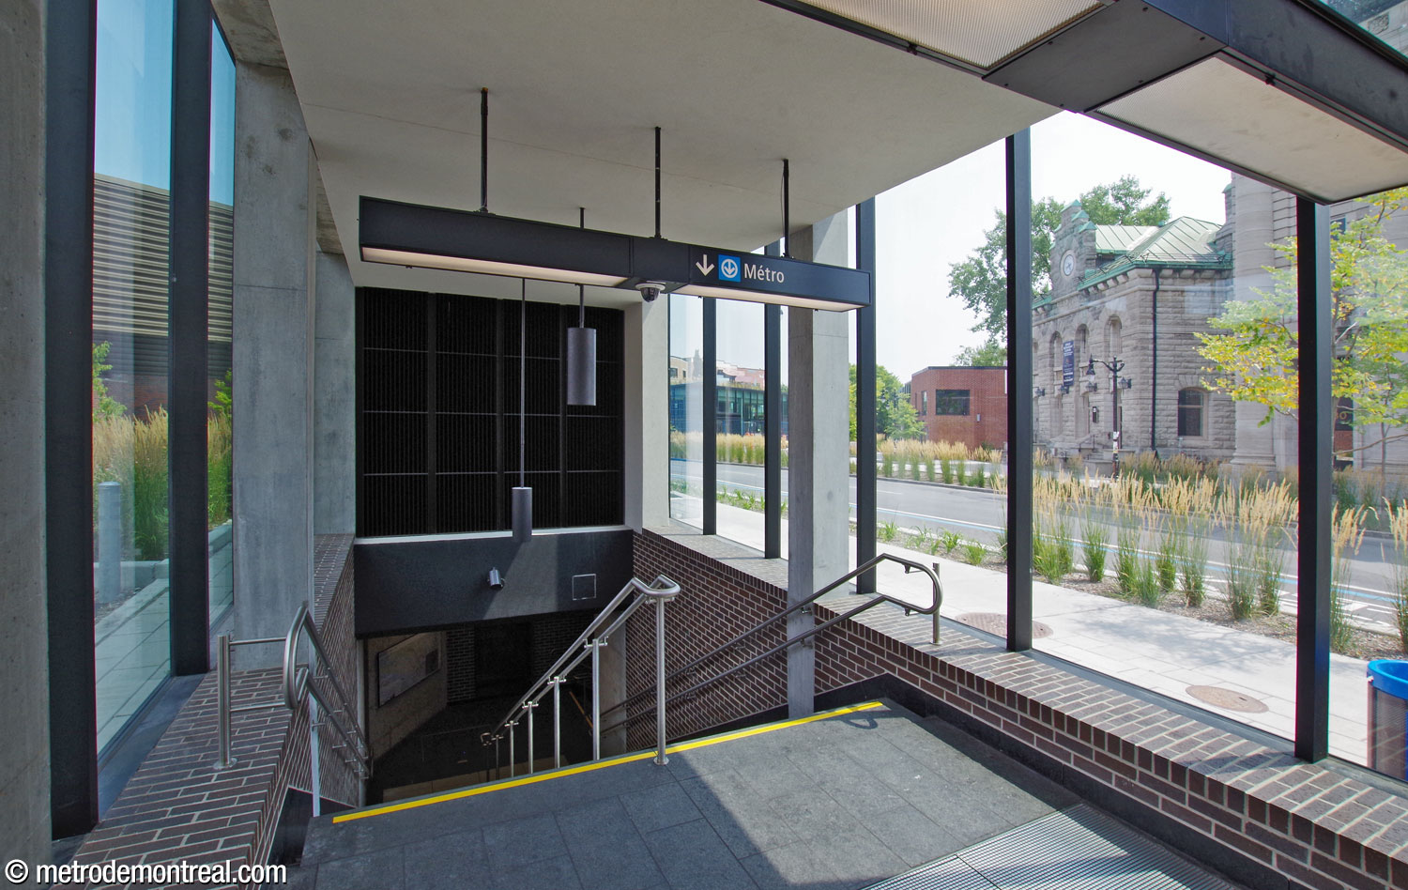
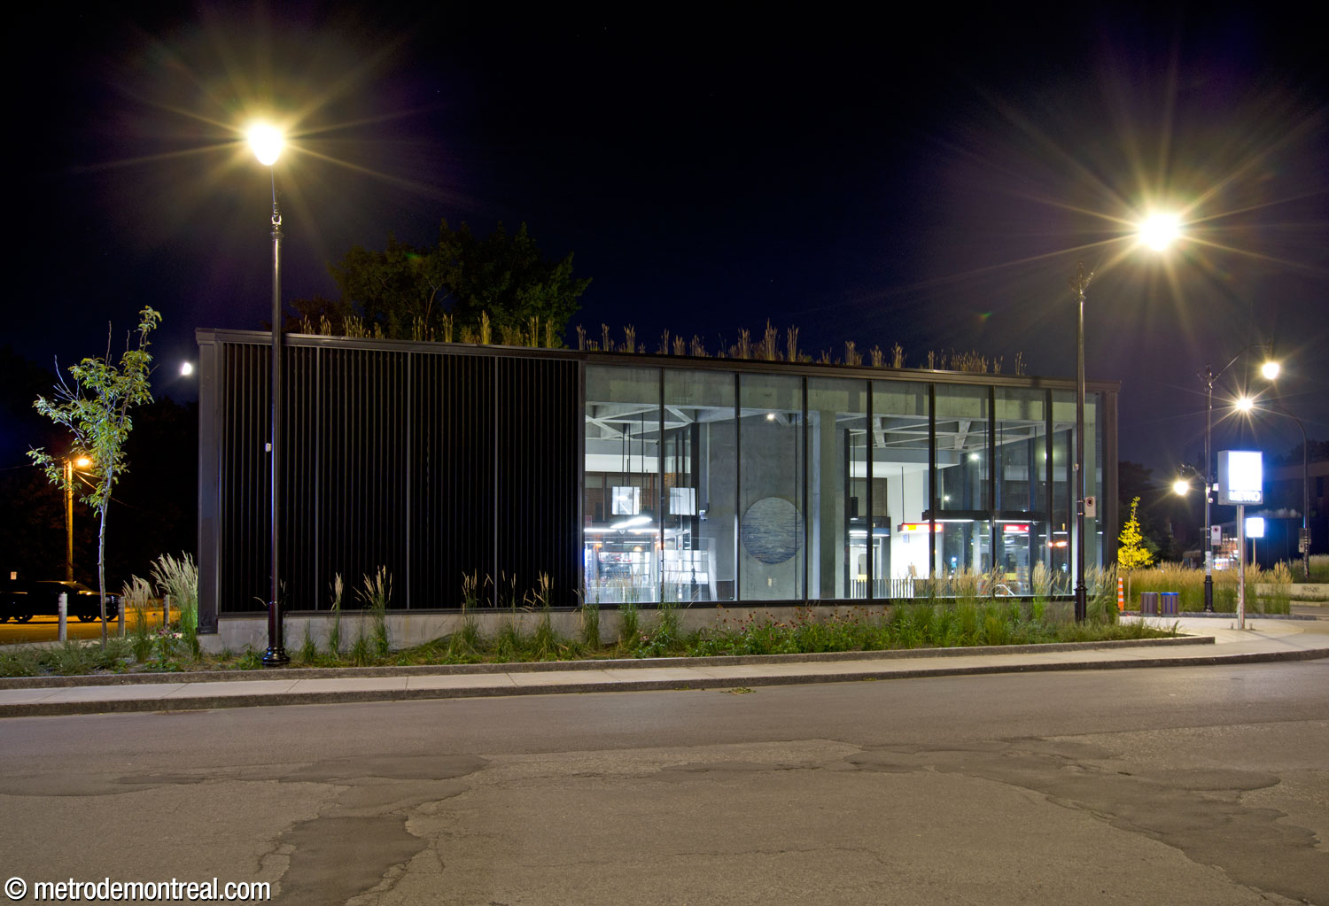
First, on the north side of the hallway, are the stairs to the Saint-Jacques headhouse, a small building not much wider than the stairwell it encloses. Like its mate, it is a relatively tall, rectangular structure almost entirely in glass with black framing and a green roof.


Just beyond the foot of these stairs is the elevator to the Côte-Vertu platform. This is enclosed in a separate fare-paid zone that runs the whole length of the hallway to the Place Saint-Henri headhouse to connect the station’s two elevators. The station’s unique geometry made the installation of elevators a complex puzzle, and this somewhat convoluted arrangement is the result. This fare-paid zone has two sets of fare gates, one at either end, near each elevator.

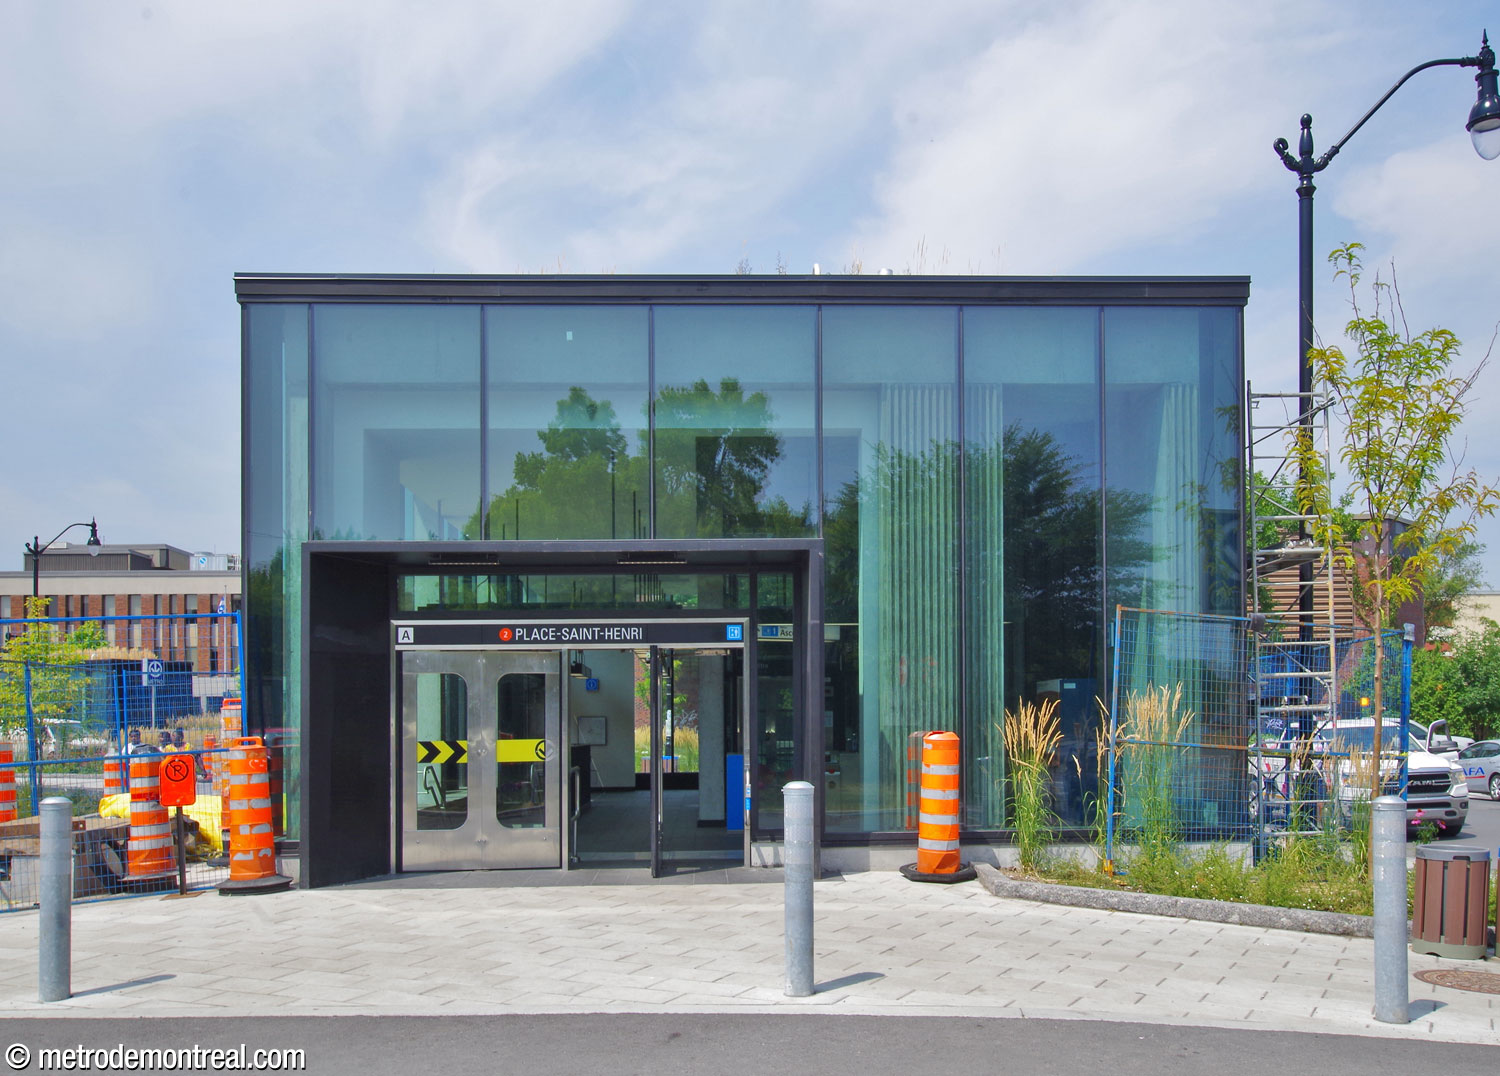


The hallway, split between the fare-paid and fare-free zones, continues for about another 40 metres until it reaches the Place Saint-Henri entrance. This headhouse hosts the elevator between the surface, the concourse level, and the Montmorency platform. The simple exterior, with entrances on the west and south, belies a complicated layout inside. A gateline at street level leads to the elevator alone. In addition, two separate, narrow stairwells lead down from either end of the headhouse to the concourse-level hallway. The beams in the concrete ceiling form triangular coffers, a nod to the station’s original architecture.


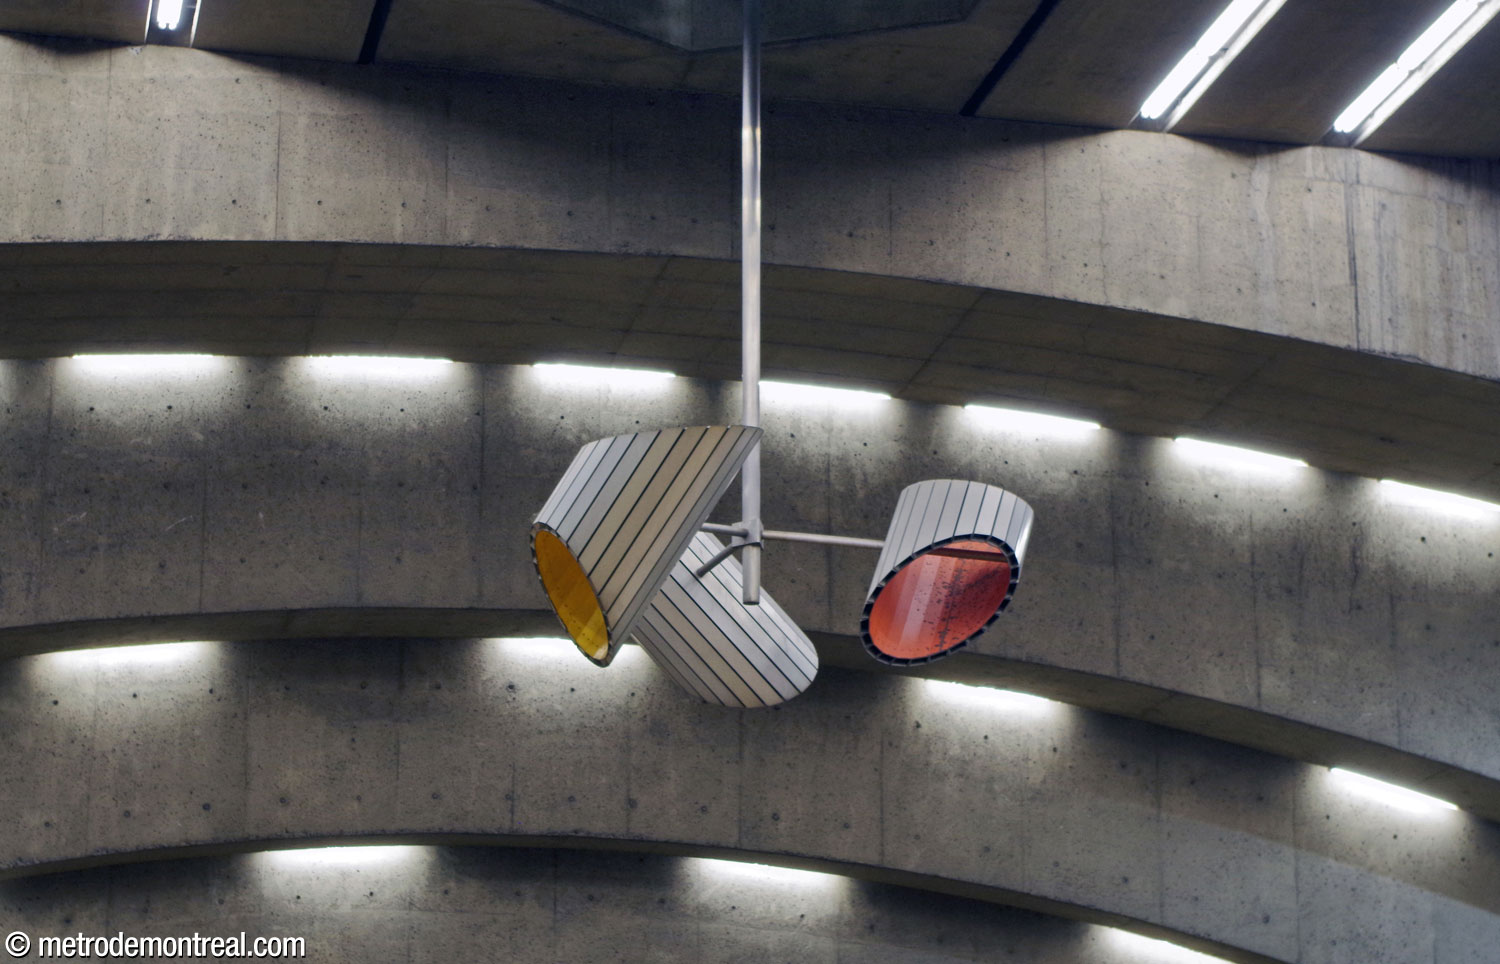
The station is home to multiple artworks. The most prominent is a massive and cheerful mobile by Jacques de Tonnancour. It is suspended in a shaft through the floor of the concourse, with the upper element in a glass-walled enclosure in the middle of the concourse, and the lower element hanging down into the vault over the tracks.
It was formerly motorized, but the motor no longer functions; however, a strong wind from train motion (or a helping hand from a passenger in the concourse) can spin it slowly, a startling and amusing sight.

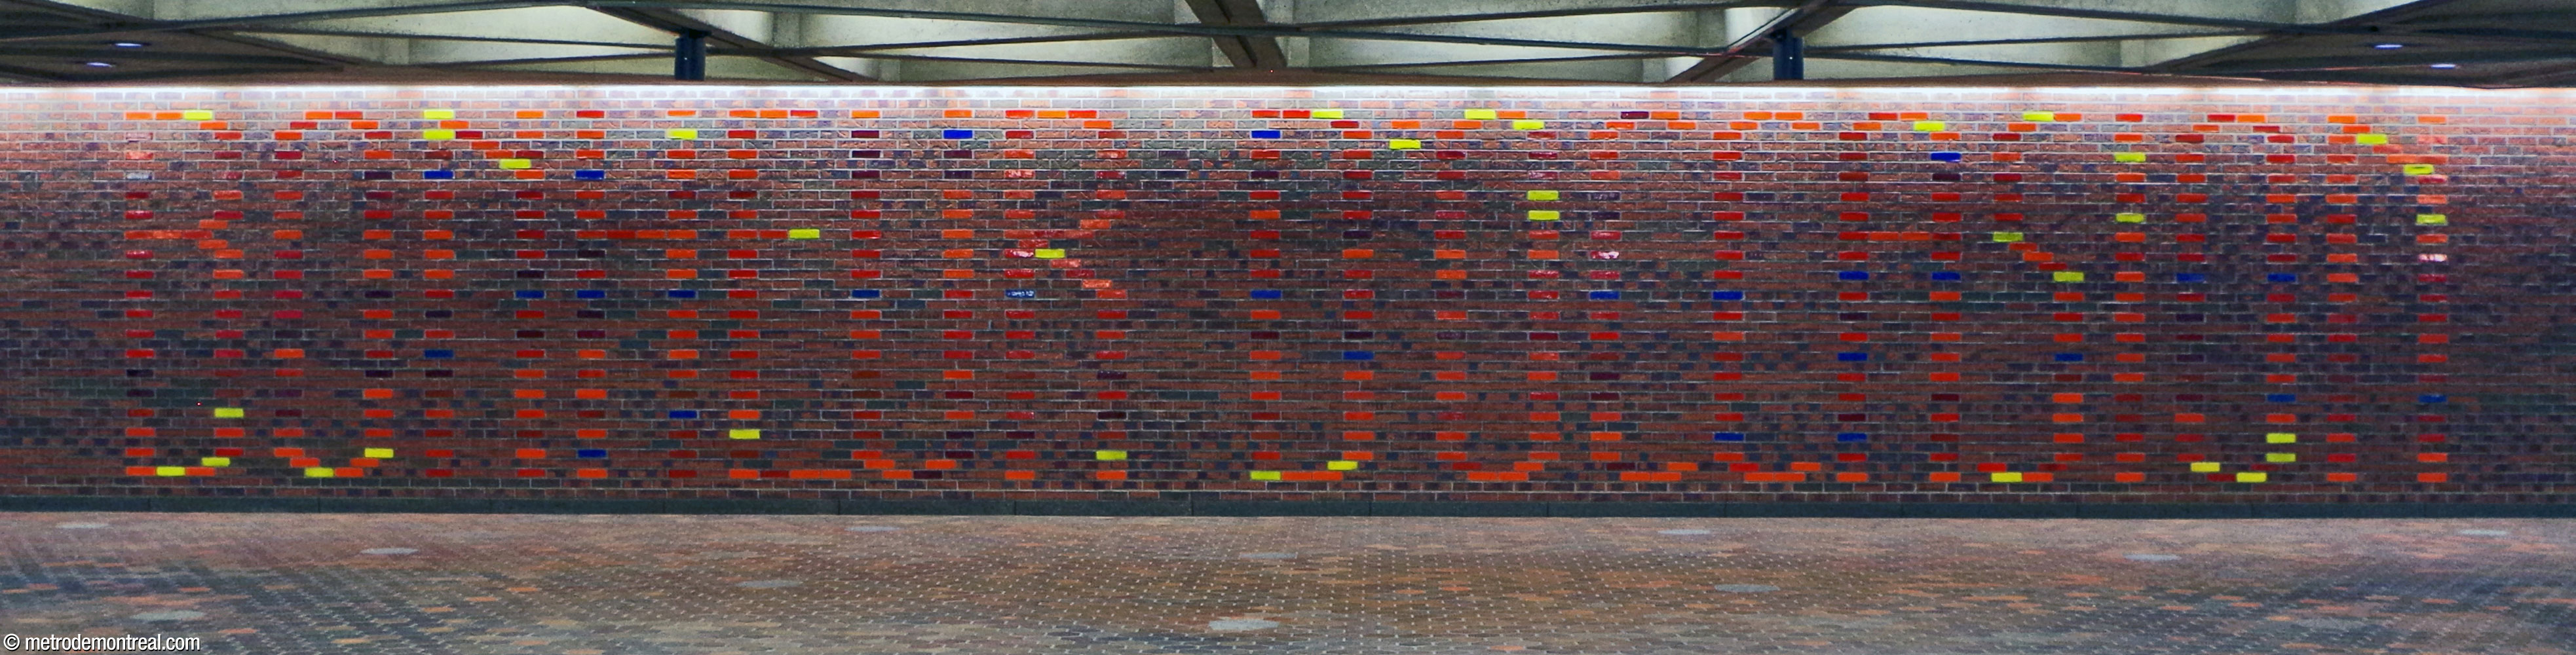
Next, the rear wall of the ticket hall hosts a subtle and often-overlooked mural by station architect Julien Hébert. It commemorates the title of Gabrielle Roy’s famous novel Bonheur d’occasion (The Tin Flute), which is set in the neighbourhood of Saint-Henri. The novel’s title is spelled out in bricks glazed in the colours used on the platforms below, interspersed among the plain bricks.
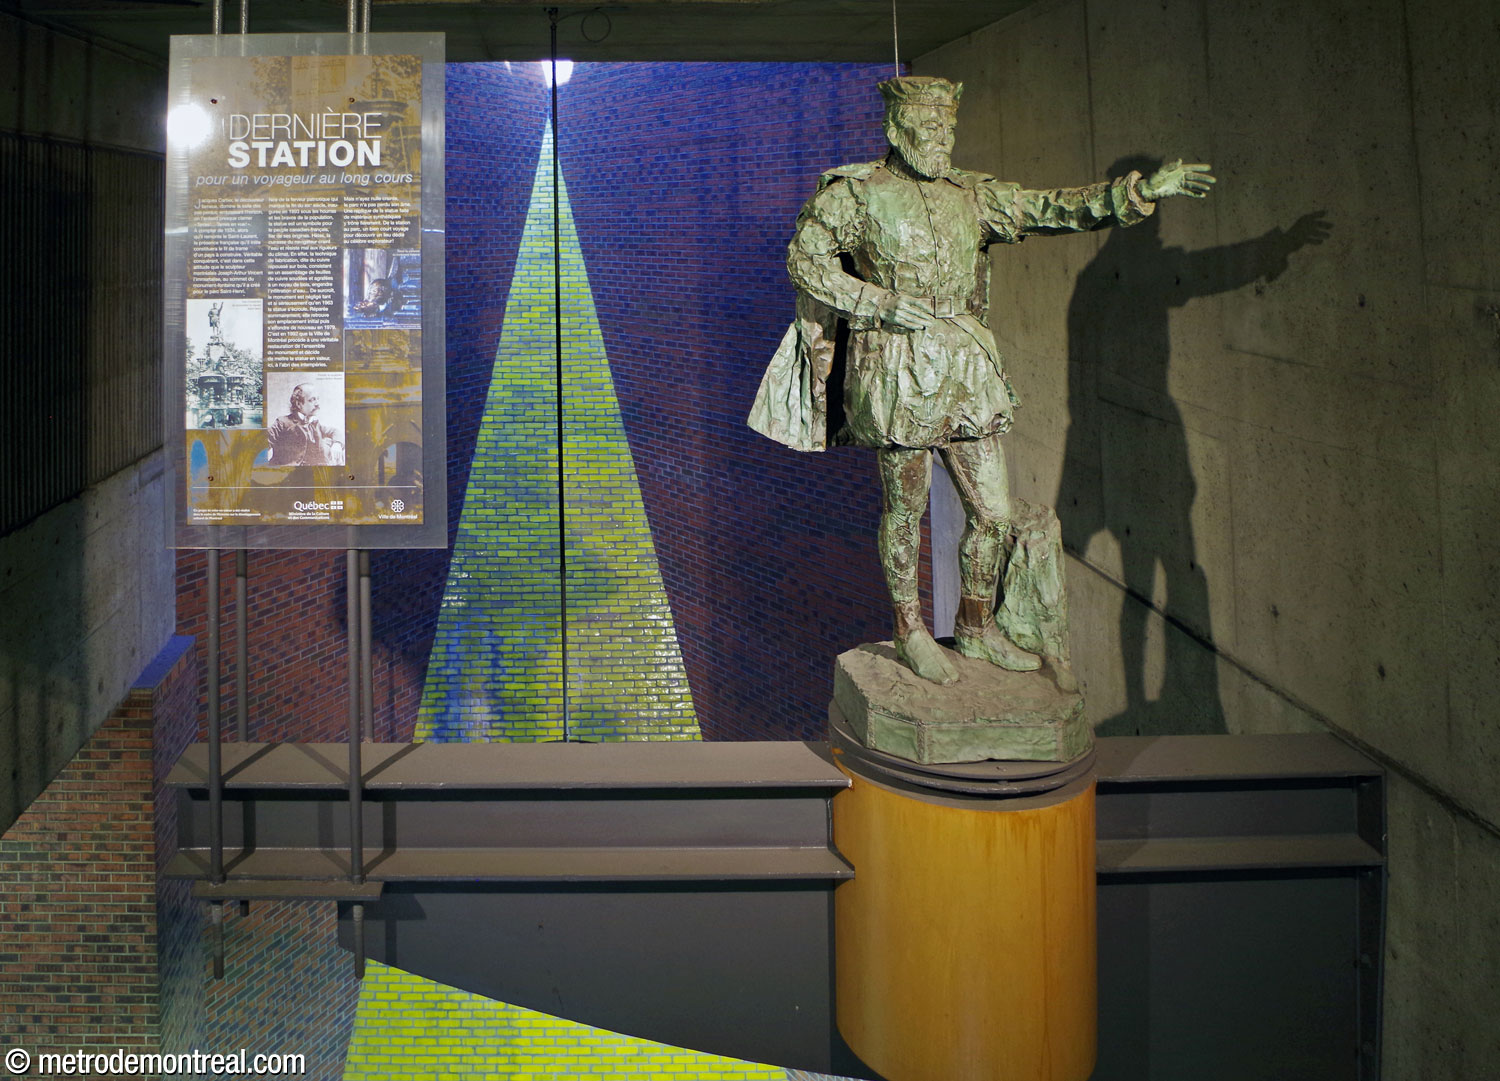
The station later welcomed an existing artwork, a statue of the explorer Jacques Cartier, who claimed Canada for France in 1534. The beloved statue by Joseph-Arthur Vincent had stood since 1896 atop a fountain in nearby Parc Saint-Henri. After it had fallen apart and been repaired several times due to exposure, the decision was made to replace it with a copy and move the restored original here, protecting it from the elements while keeping it on public view. Installed in 2001, it stands atop a pedestal suspended in the northern lighting shaft mentioned above, looking out onto the concourse.

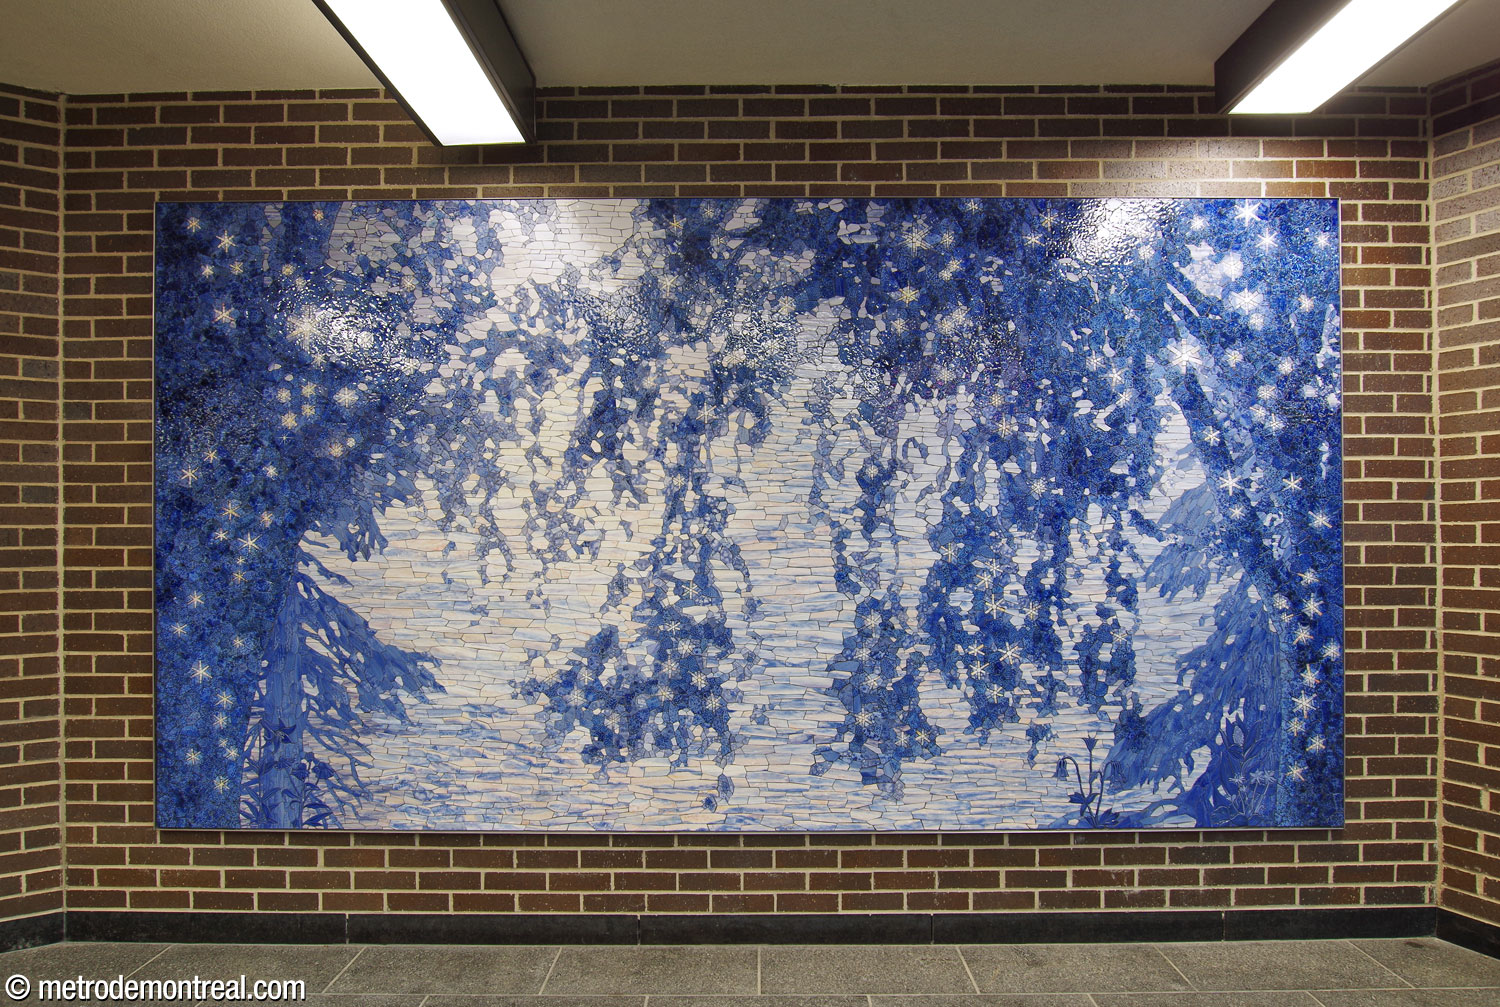
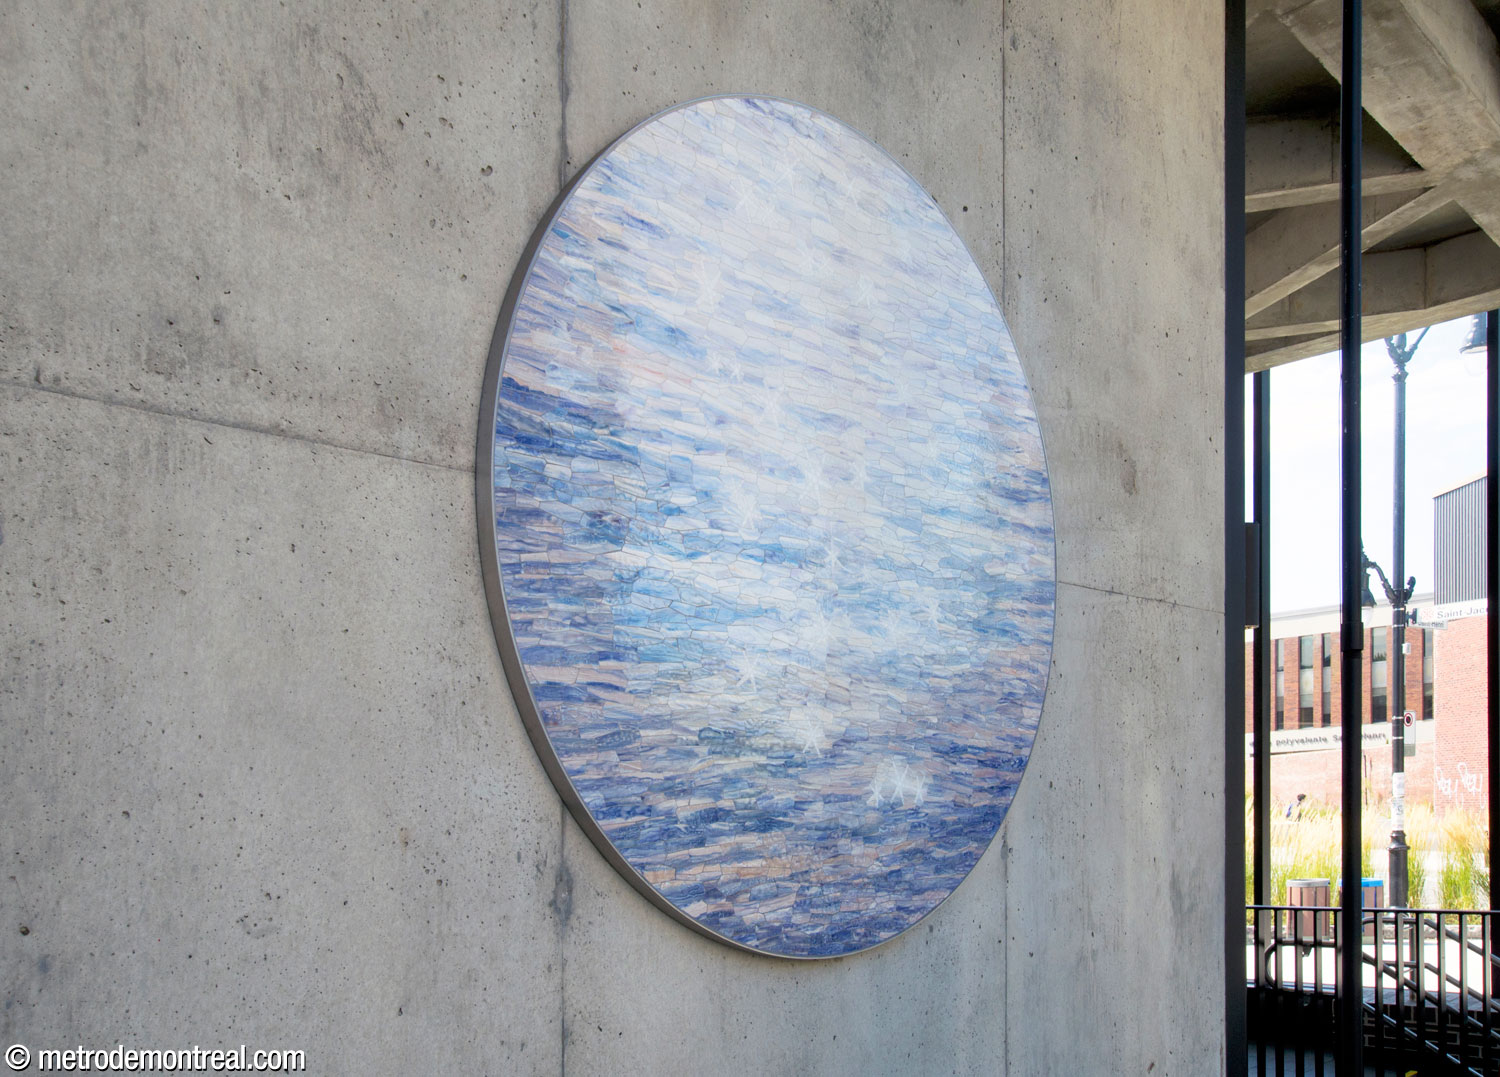
Finally, the construction of the new headhouses was accompanied by a 1% artwork by Véronique La Perrière M, installed in 2025. Entitled Rives scintillantes, the work consists of a ceramic mosaic located in the hallway just below the Place Saint-Henri headhouse, accompanied by a smaller, circular mosaic in the headhouse, on the concrete wall of the elevator shaft above the north staircase. The work’s shimmering white and blue shades honour the natural environment that preceded the development of the neighbourhood, including now-lost watercourses such as Lac à la Loutre and the Saint-Pierre River and the vegetation they sustained. From within the glass-walled headhouse, the circular section overlooks the street like a moon.

Accessibility
This station is equipped with elevators for wheelchair accessibility. One elevator connects the Place Saint-Henri headhouse, the concourse level, and the Montmorency platform, while another connects the concourse level to the Côte-Vertu platform. There is a gateline in the Place Saint-Henri headhouse for street-level access, while a long fare-paid corridor at concourse level connects the two elevators.
Construction began on November 25, 2020, and the elevators came into service on December 20, 2024
History & Trivia

Traffic
2,085,670 entrances in 2023
47th busiest station

Platform Depth
17.7 m deep
21st deepest station

Interstation Distances
To Vendôme: 1450.88 metres
Longest interstation distance on the island of Montreal
To Lionel-Groulx: 579.60 metres
Origin of the Name
Place Saint-Henri. Place Saint-Henri has long been the centre of the historic working-class district of Saint-Henri, immortalized in Gabrielle Roy’s novel The Tin Flute (Bonheur d’occasion).
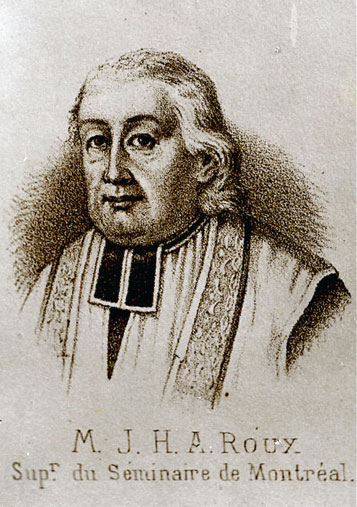
The area began to be settled by colonists in the 17th century, when leather tanning shops were built; accordingly, the area was first known as Les Tanneries, Les Tanneries du Coteau-Saint-Pierre, or Les Tanneries des Rolland. In 1810, a chapel dedicated to St. Henry was built near the tanneries. As a Sulpician church, it was apparently named in honour of Father Jean-Henri-Auguste Roux (1798-1831), superior of Saint-Sulpice Seminary. Saint-Henri chapel quickly gave its name to the village that was growing around the tanneries, which was known as Saint-Henri or Saint-Henri-des-Tanneries by 1813.
In the 1860s, the huge parish of Notre-Dame-de-Montréal was finally subdivided to serve the different districts and suburbs of the city, and the parish of Saint-Henri-des-Tanneries was established in 1867. The name Saint-Henri was transferred to the parish church, which was built on today’s Place Saint-Henri in 1869; the square officially took the name of the church by 1913.1
Place Saint-Henri was formed as the junction between the former Rue Saint-Bonaventure (now Saint-Jacques; see Bonaventure) and the road leading to Lachine (now Rue Notre-Dame east of the square and Rue Saint-Jacques west of it). Montreal’s first railway, the Montreal and Lachine Railroad, also ran through the square and stopped at a nearby station. As a result, the square became an important urban hub; in addition to the church, it also hosted a school, a convent, an orphanage, a post office, tramway stops, and the town hall. Spurred by the industry around the Lachine Canal, the population quickly grew, and the village of Saint-Henri-des-Tanneries was established as a municipality in 1876. It was annexed to Montreal in 1905.
The church and other institutions were torn down in the 1970s to make way for the École polyvalente (now École secondaire) Saint-Henri, the train station was replaced by the local CLSC, the square itself was significantly reconfigured when the metro station was built, and the railway was removed in the 1980s and converted into a linear park.2
As for the saint himself, St. Henry II was Holy Roman Emperor from 1014 to 1024, and was canonized in 1146. His wife Empress Cunegund of Luxembourg was canonized in 1200, and the parish just east of Saint-Henri (today’s Little Burgundy) was named Sainte-Cunégonde for her. Lionel-Groulx station nearly took her name as well.
Names proposed during planning phase: Les Tanneries;3 Saint-Henri.4 A March 16, 1976 resolution of the City of Montreal Executive Committee on station names for the orange line extensions gave this station the name Saint-Henri.5 It is uncertain how the name came to be expanded.


Trivia
- This station served as the western terminus of the orange line for 16 months between its inauguration and the extension of the orange line as far as Snowdon.
- This station originally had two open-air entrances, one of only three stations with such entrances, along with Bonaventure and Square-Victoria–OACI. Open-air entrances, common in many metro systems around the world, were otherwise entirely avoided in Montreal due to the climate. Place-Saint-Henri was also the only station outside downtown with such entrances and the only station with more than one, and they were by far the largest open-air entrances in the network.
- The two open-air entrances were located where the two eastern headhouses are now: on the north side of Rue Saint-Jacques (near the high school and swimming pool) and in Place Saint-Henri itself, across from the fire hall. Unlike the discreet “sidewalk slit” entrances in other cities, these entrances took the form of large concrete basins—hexagonal in Place Saint-Henri, irregularly shaped on Saint-Jacques—with the stairwells only occupying part of their surface area. They were connected by an underground passage underneath Rue Saint-Jacques, which led to doors to enter the station’s concourse.
- The entrances were closed in November 2020 to prepare for construction work to install elevators, which included their replacement by the headhouses present today. The original footprints of the open-air entrances are marked by a garden on the east side of the Saint-Jacques entrance, and an area of dark pavement on the west side of the Place Saint-Henri entrance.
- The unusual choice of open-air entrances is explained by the original plans for the station, which integrated a plan for the pedestrianization and complete redevelopment of Place Saint-Henri. The plans featured a long underground gallery, lined with shops and services, extending under the whole square as far as Rue Notre-Dame and providing underground city connections to a set of new buildings. The centrepiece was a sort of sunken amphitheatre-like space uniting the street level and underground gallery, where people could relax on the bleacher-like stairs; it could even host performances. The gallery was to feature no fewer than five exits: the two that were ultimately built, the large amphitheatre space, and exits integrated into buildings on either side of Rue Notre-Dame.4
- Author Gabrielle Roy, whose book The Tin Flute (Bonheur d’occasion) is commemorated by the mural in the ticket hall, was asked for and gave permission for the artist to do so.9 She also marked the station’s inauguration with a congratulatory message.10


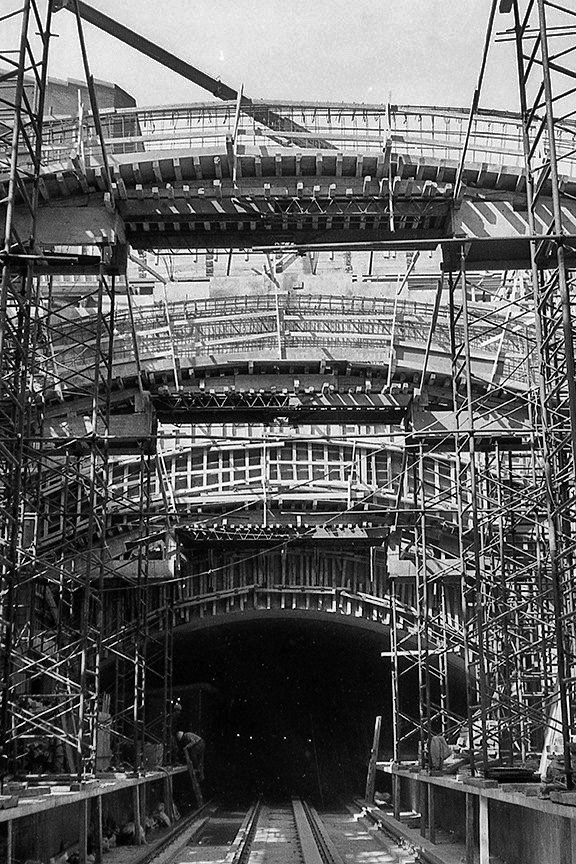
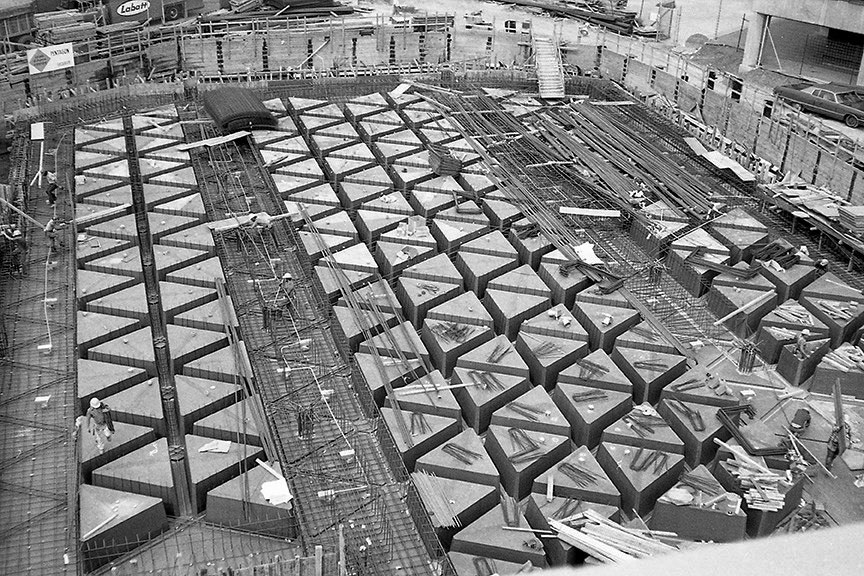
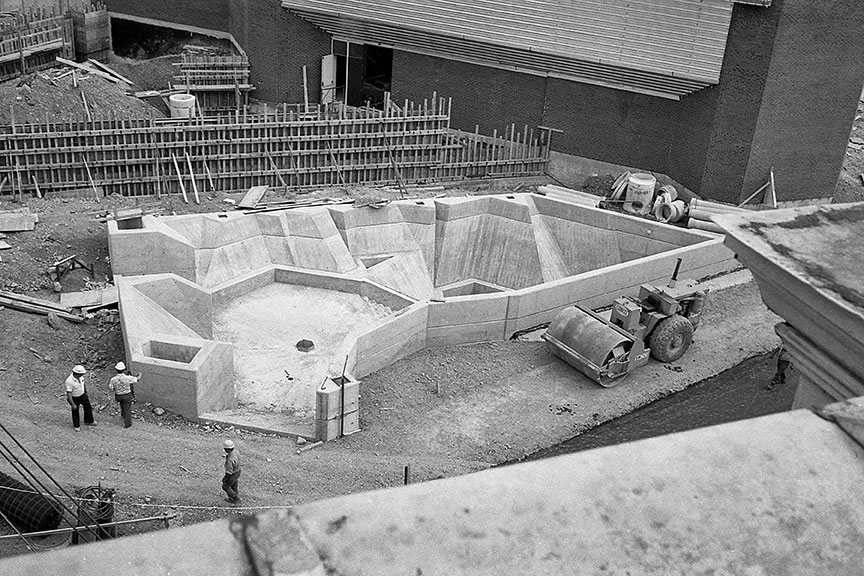
Scenes from the station’s construction
(Source11)
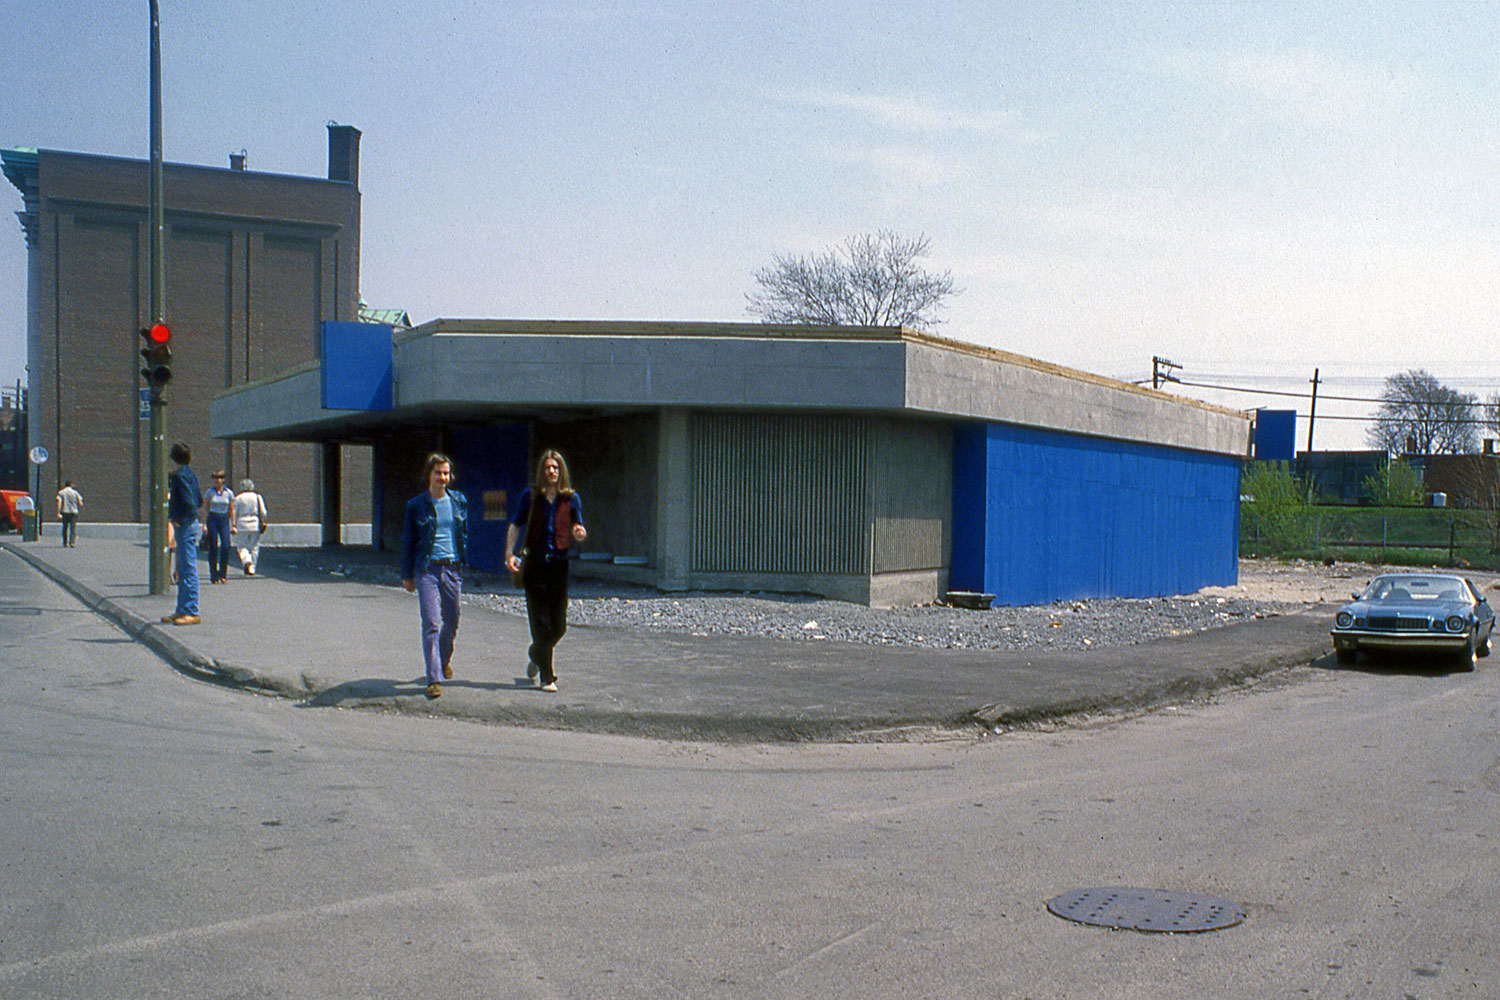
The Saint-Ferdinand headhouse under construction.
(Source11)

The station’s open-air entrances prior to 2020:

Aerial view of the station showing the open-air entrances: the irregularly shaped entrance north of rue Saint-Jacques, centre, and the hexagonal one in Place Saint-Henri, lower right
(Source12)

The Saint-Jacques open-air entrance, seen from street level

The Saint-Jacques open-air entrance, looking up from the upper of its two landings toward street level
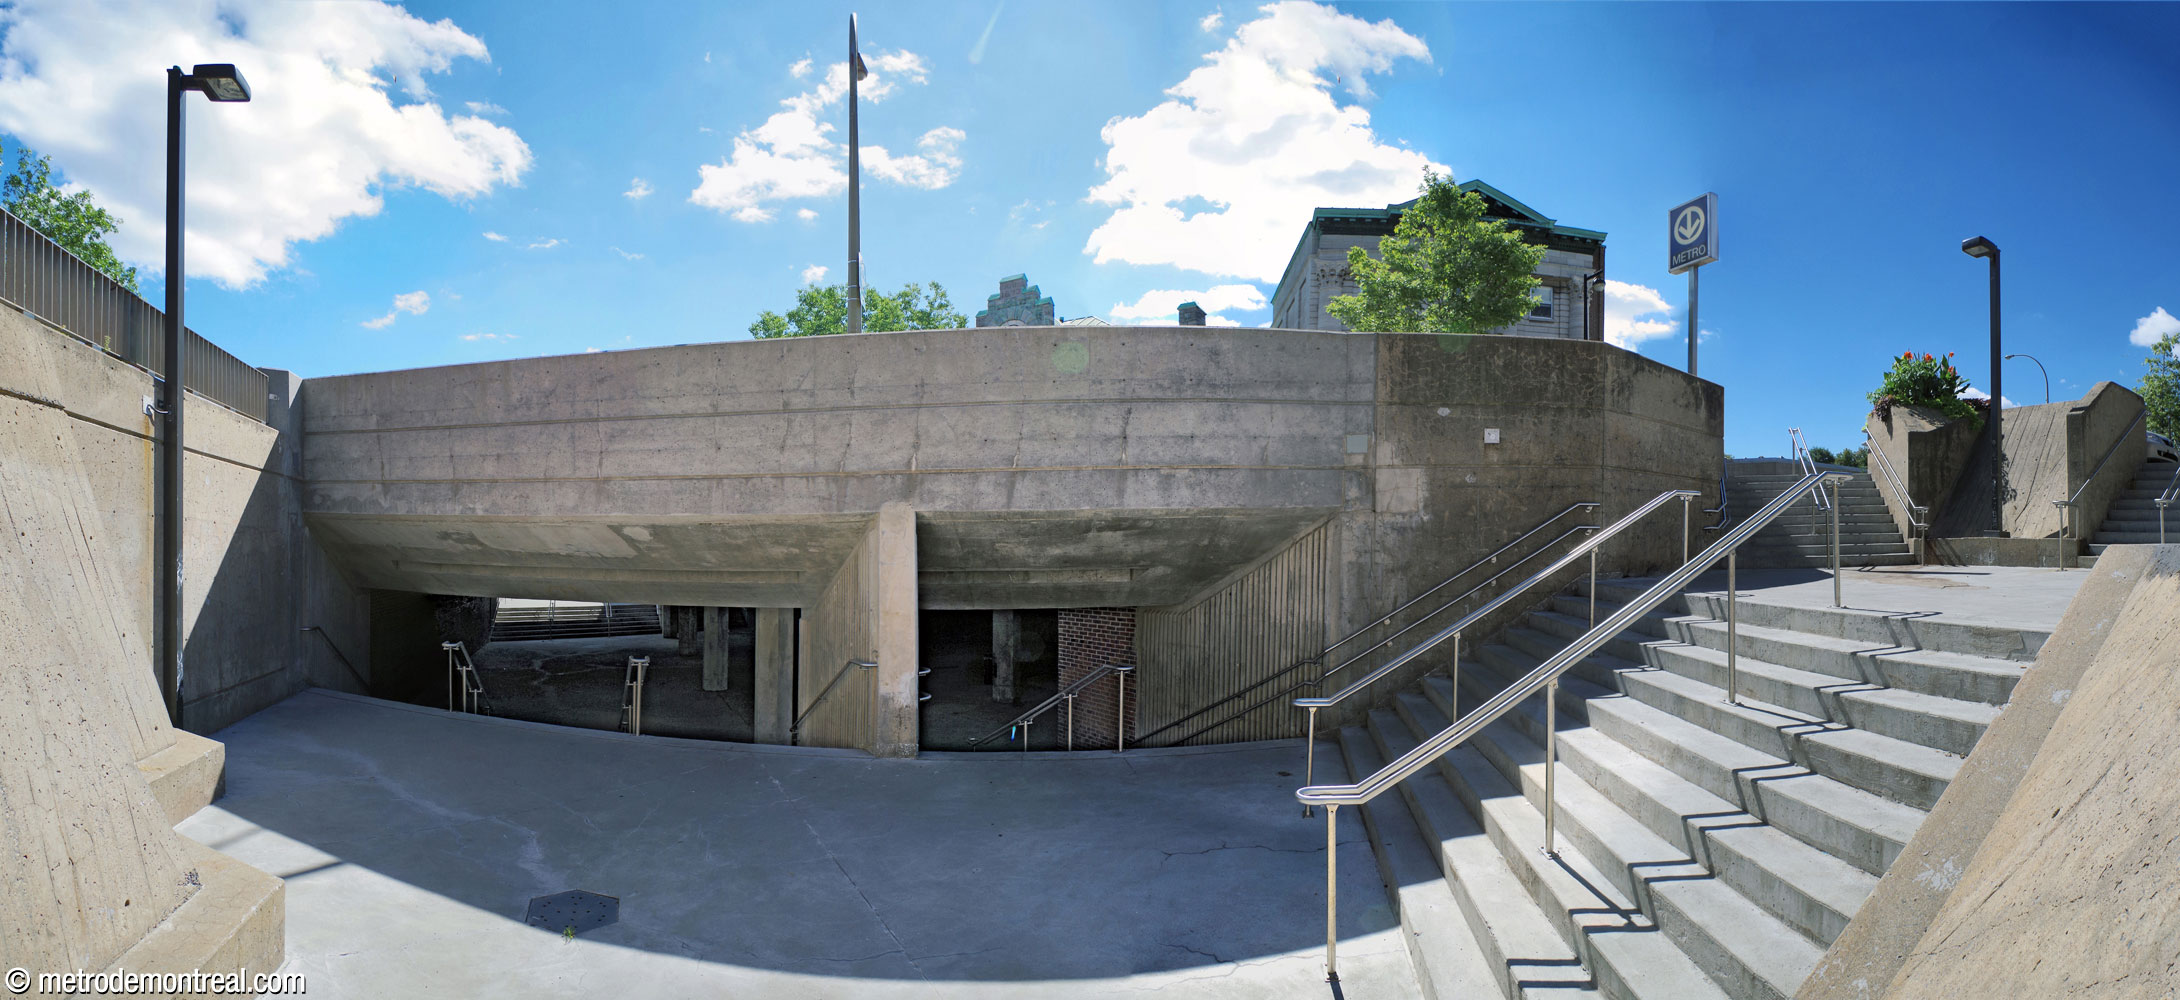
The Saint-Jacques open-air entrance seen from the lower landing, before descending to the underground gallery under Rue Saint-Jacques

The Place Saint-Henri open-air entrance, seen from street level

The Place Saint-Henri open-air entrance, seen from below
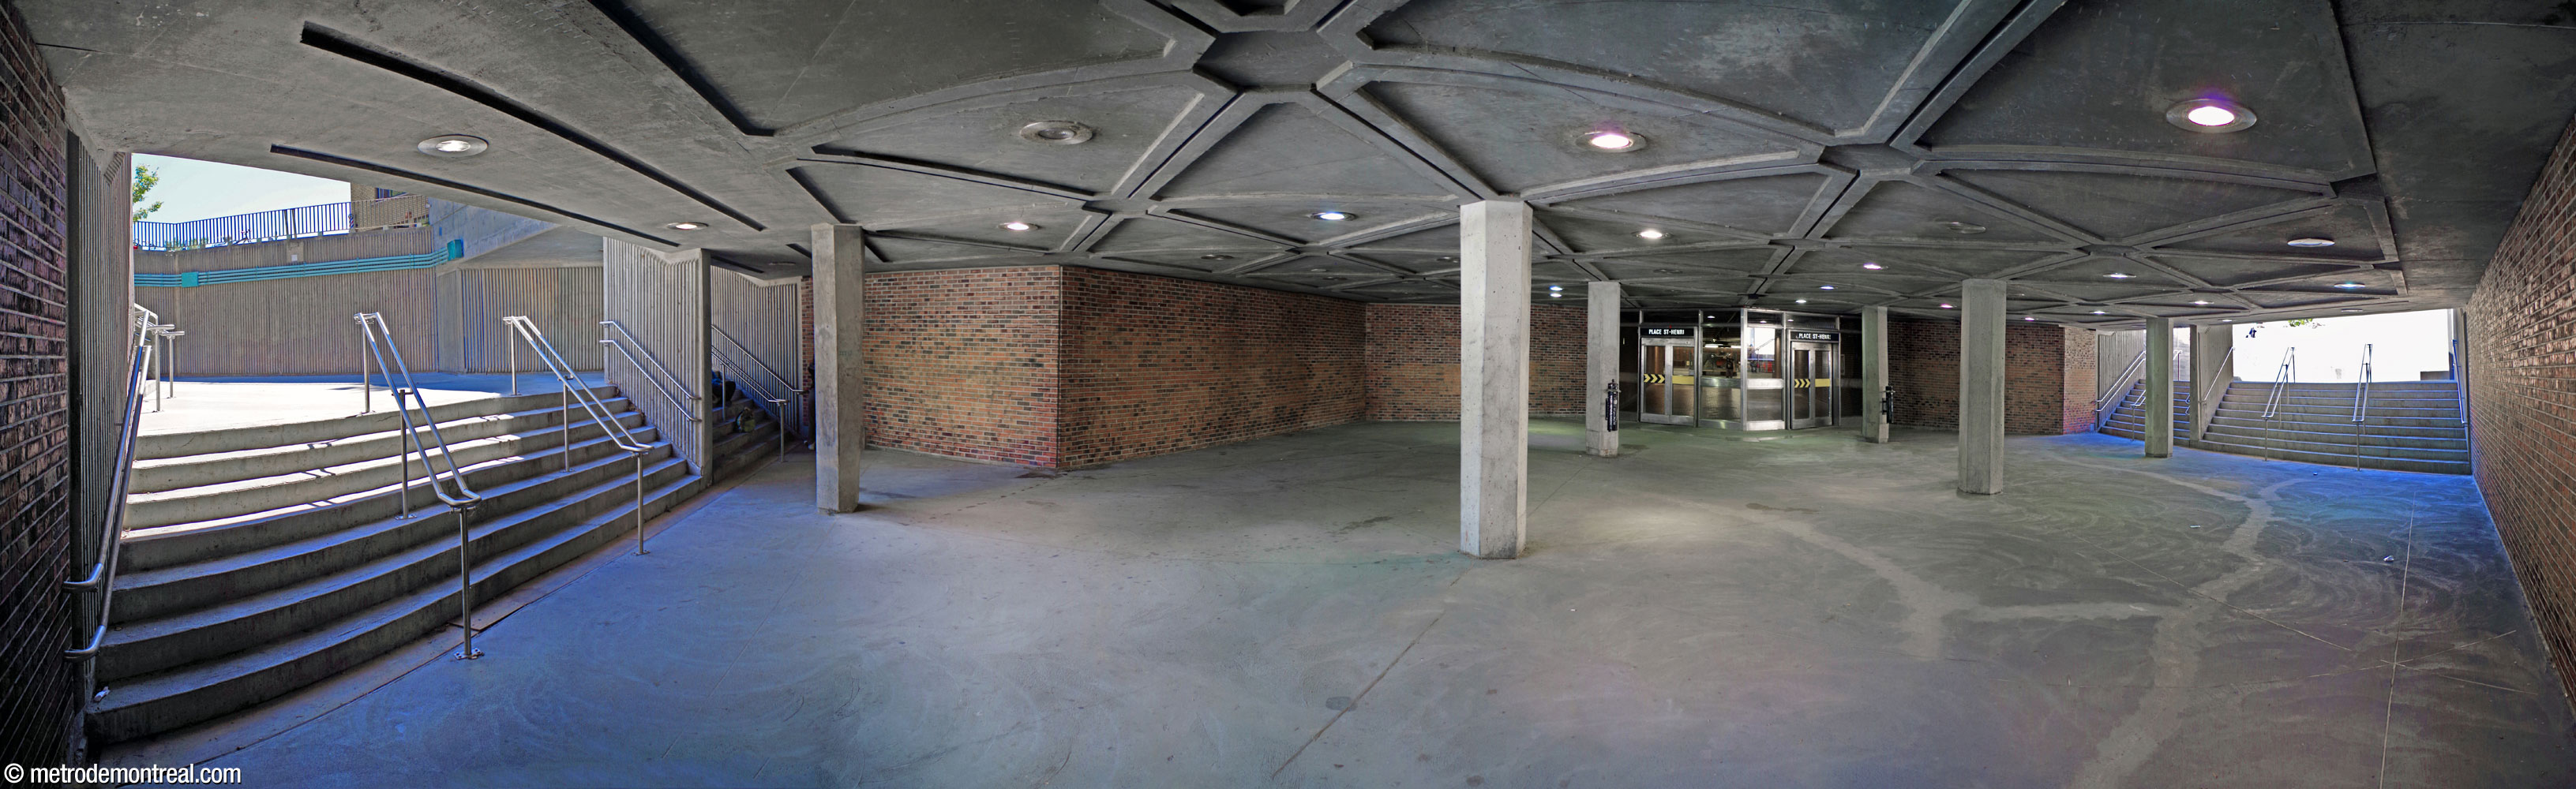
The underground gallery below Rue Saint-Jacques, uniting the two open-air entrances. The Place Saint-Henri entrance is to the left and the Saint-Jacques entrance to the right. The entrance to the station concourse is at centre-right.
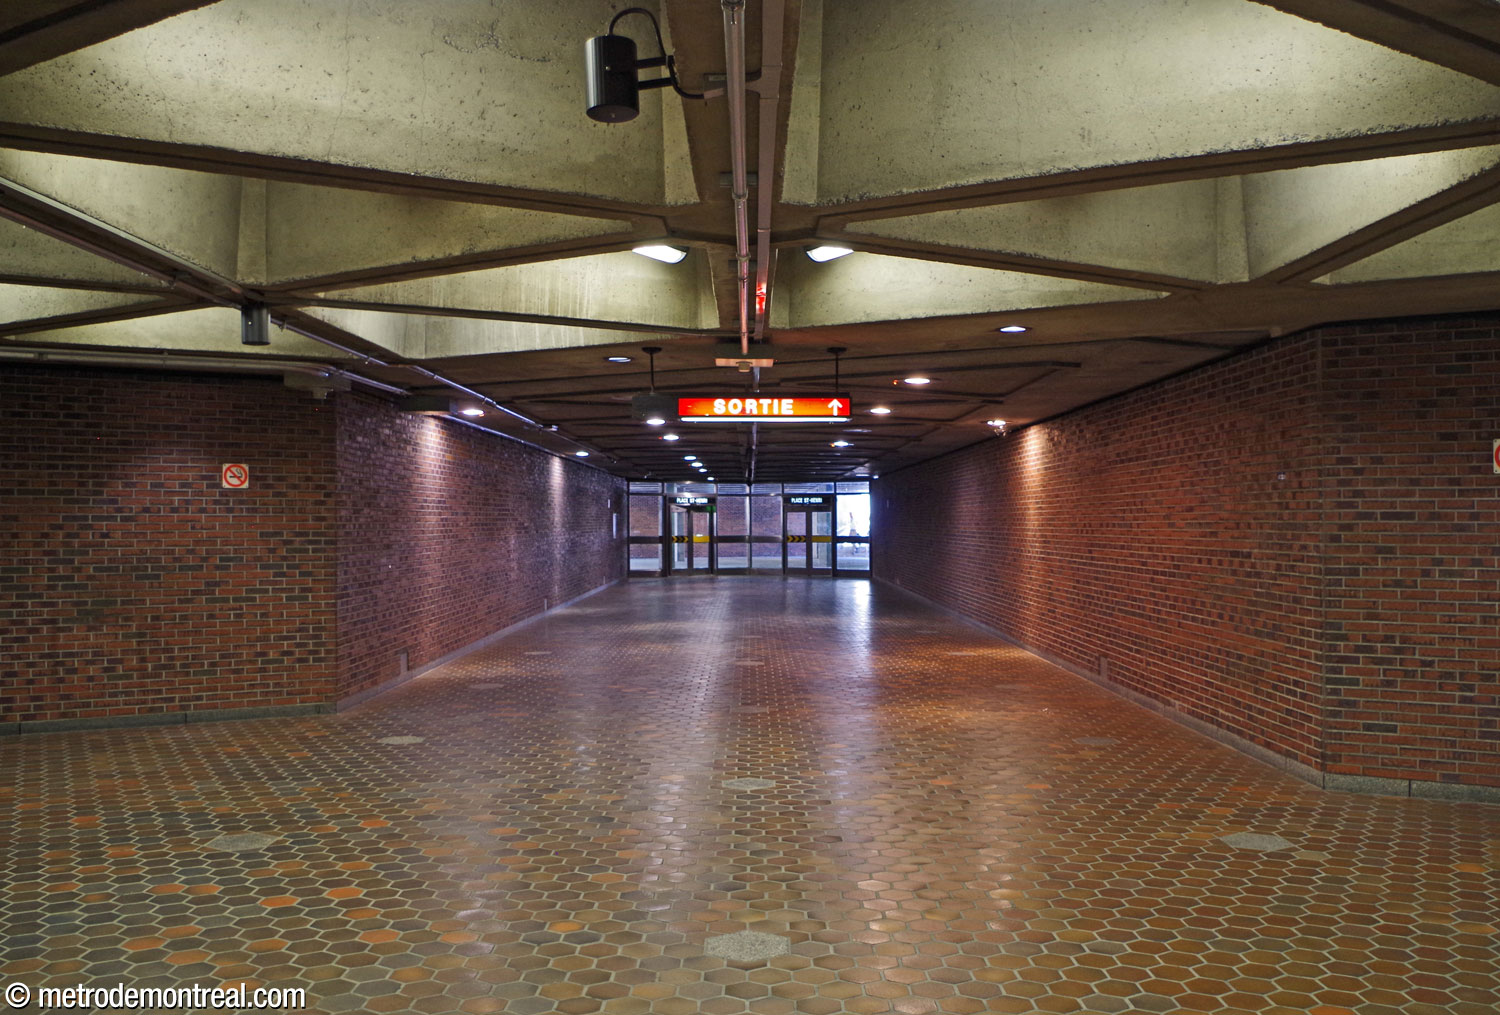
Interior view of the exit from the concourse to the underground gallery
- Scenes from Denys Arcand’s film Jésus de Montréal (Jesus of Montreal) (1989) were filmed in this station, including the climactic scene where Daniel evangelizes the passengers before collapsing.
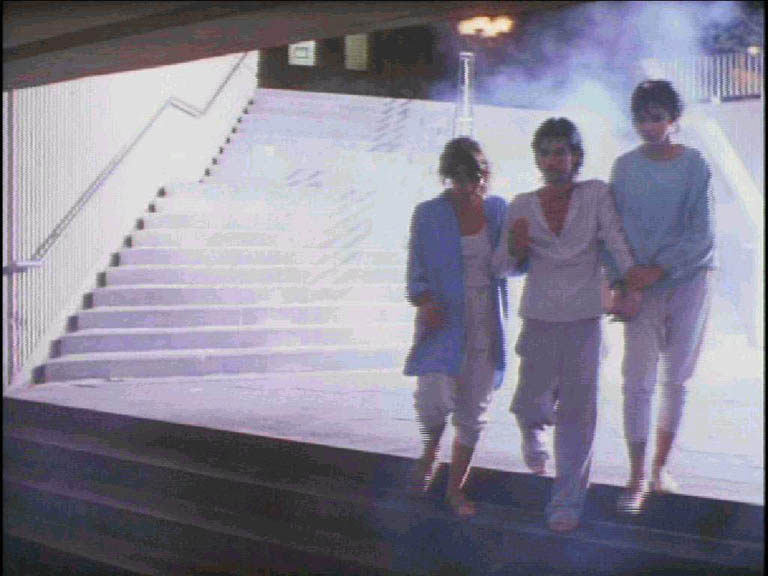
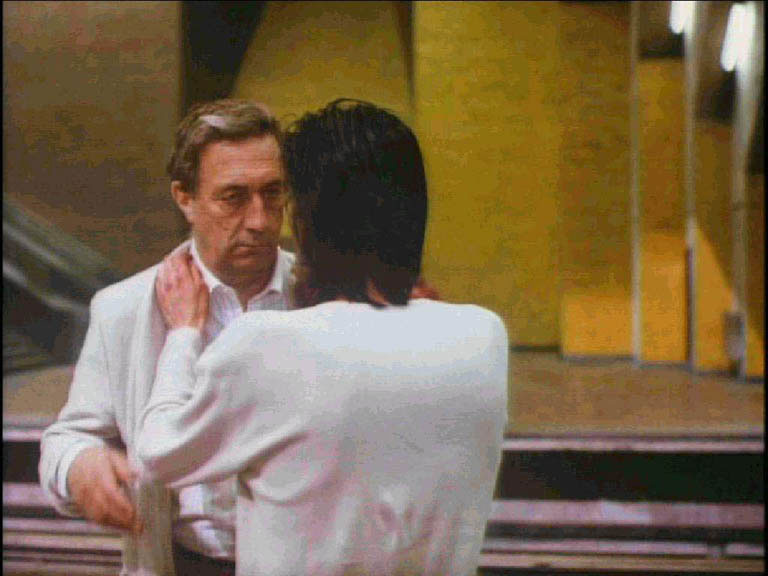
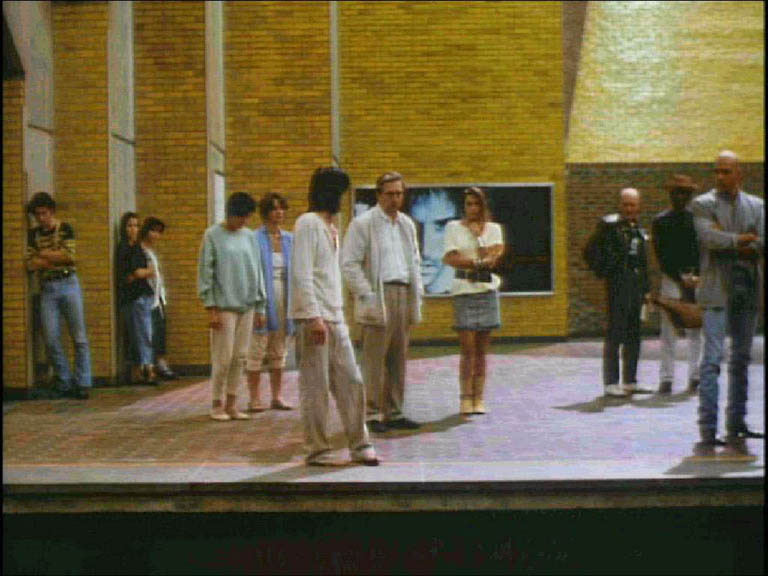


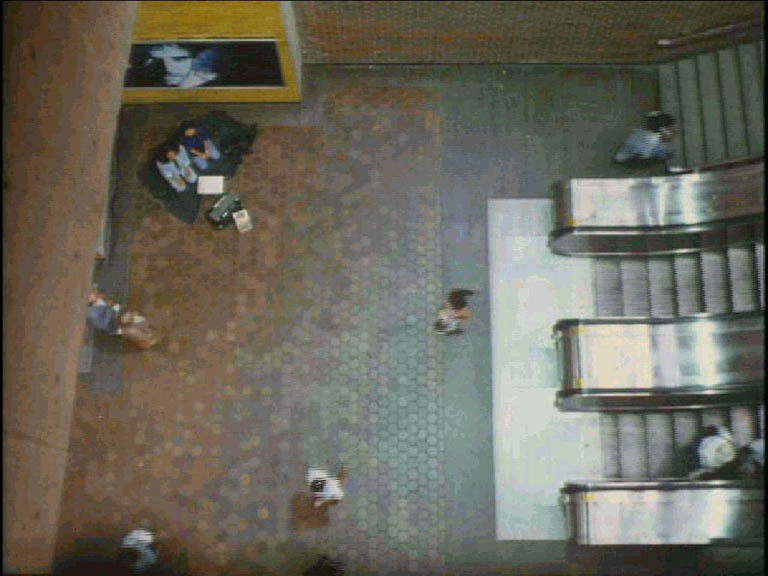
Lothaire Bluteau, Catherine Wilkening, and Johanne-Marie Tremblay in Jésus de Montréal (1989)
(Source13)
General Information
Platform diagram
Most convenient metro cars to use when travelling to this station

Station surroundings
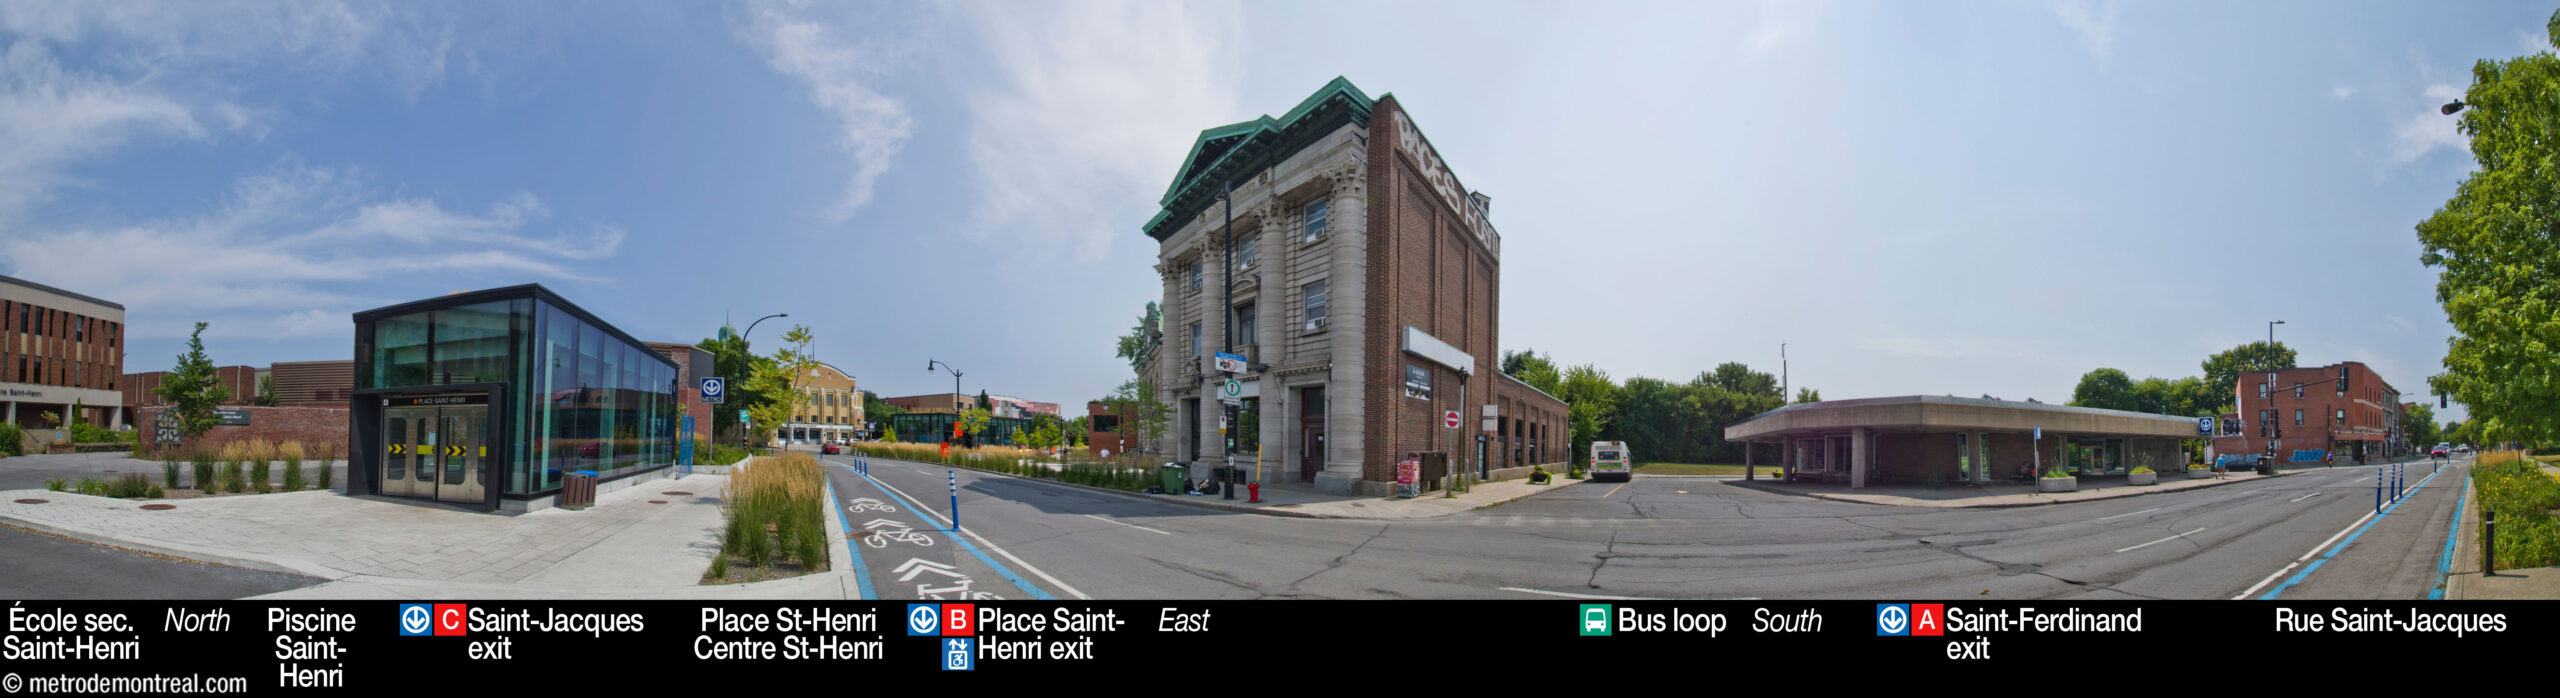
Station address
Borough of Le Sud-Ouest
|
A Saint-Ferdinand entrance: 555 Rue Saint-Ferdinand, at Rue Saint-Jacques |
Official website
Service information, opening hours, frequency, bus routes

Most recent update: 2026-08-15
References
- Auclair, Élie-J. (1942). Saint-Henri-des-Tanneries de Montréal. Montreal: De La Salle. Bibliothèque et Archives nationales du Québec, 0005012586. ↩
- Arrondissement du Sud-Ouest. (2017, October 17). “La place Saint-Henri.” Mémoires des Montréalais. Montreal: Ville de Montréal. ↩
- Clairoux, Benoît. (2001). Le métro de Montréal: 35 ans déjà. Montreal: Hurtubise HMH. P. 110. ↩
- Hébert & Lalonde. Station de métro Saint-Henri: études préliminaires (presentation document for the Bureau de transport métropolitain). November 9, 1973. Archives de la Ville de Montréal, dossier CA M001 XCD001-D19, item 1D-06-01-21F. ↩ ↩ ↩
- Comité exécutif de la Ville de Montréal (March 16, 1976). Resolution no. 80991. Archives de la Ville de Montréal, CA M001 VM166-1-1-D5310. ↩
- J.E. Livernois Ltée., M. J.H.A. Roux, supt. du Séminaire de Montréal. C. 1830. Engraving. Bibliothèque et Archives nationales du Québec, P560,S2,D1,P1153. ↩
- Conrad Poirier. Feature. Place St. Henri. 1945 (August 29). Photograph. Bibliothèque et Archives nationales du Québec, P48, S1, P11914. ↩
- Image source: Schedel, Hartmann. (1493). Liber Chronicarum (The Nuremberg Chronicle). Nuremberg: Anton Koberger. Source: Wikimedia Commons. ↩
- Société de transport de Montréal. (n.d.) “Place-Saint-Henri (Julien Hébert).” STM. ↩
- Chénier, André. (1980, April 29). “500 personnes accueillent «leur» métro à Place Saint-Henri.” La Presse, p. A4. ↩ ↩
- © STM archives. ↩ ↩ ↩ ↩
- Image source: City of Montreal aerial photograph HM03035-230 (2003). See Géomatique Montréal, Photothèque de la Ville de Montréal. ↩
- Images © 1989 Christal Films ↩
.jpg)