


 LIONEL-GROULX
 Charlevoix
Architect
Yves Roy (BTM)

Artists

Start of service
 Green line: September 3, 1978
 Orange line: April 28, 1980

Art & Architecture

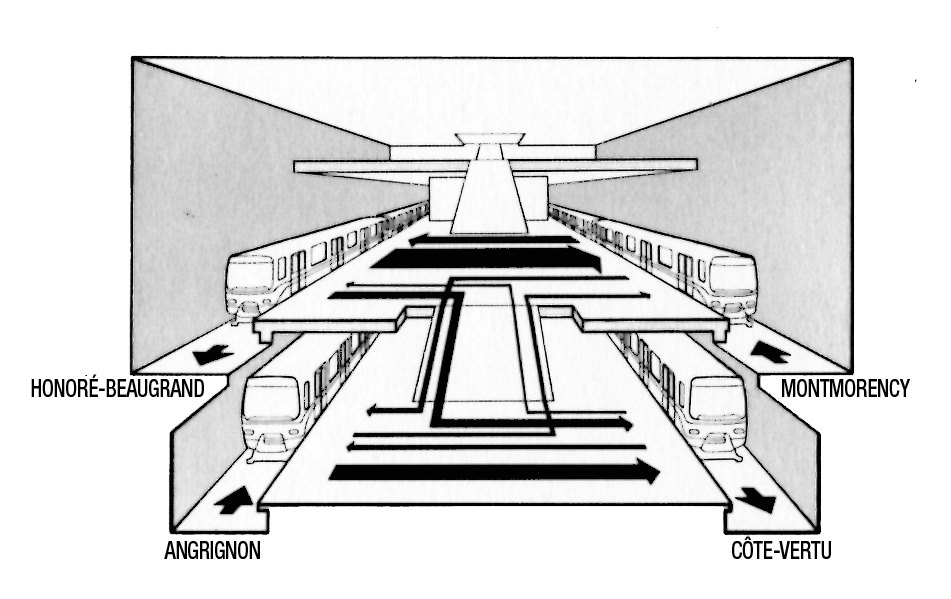
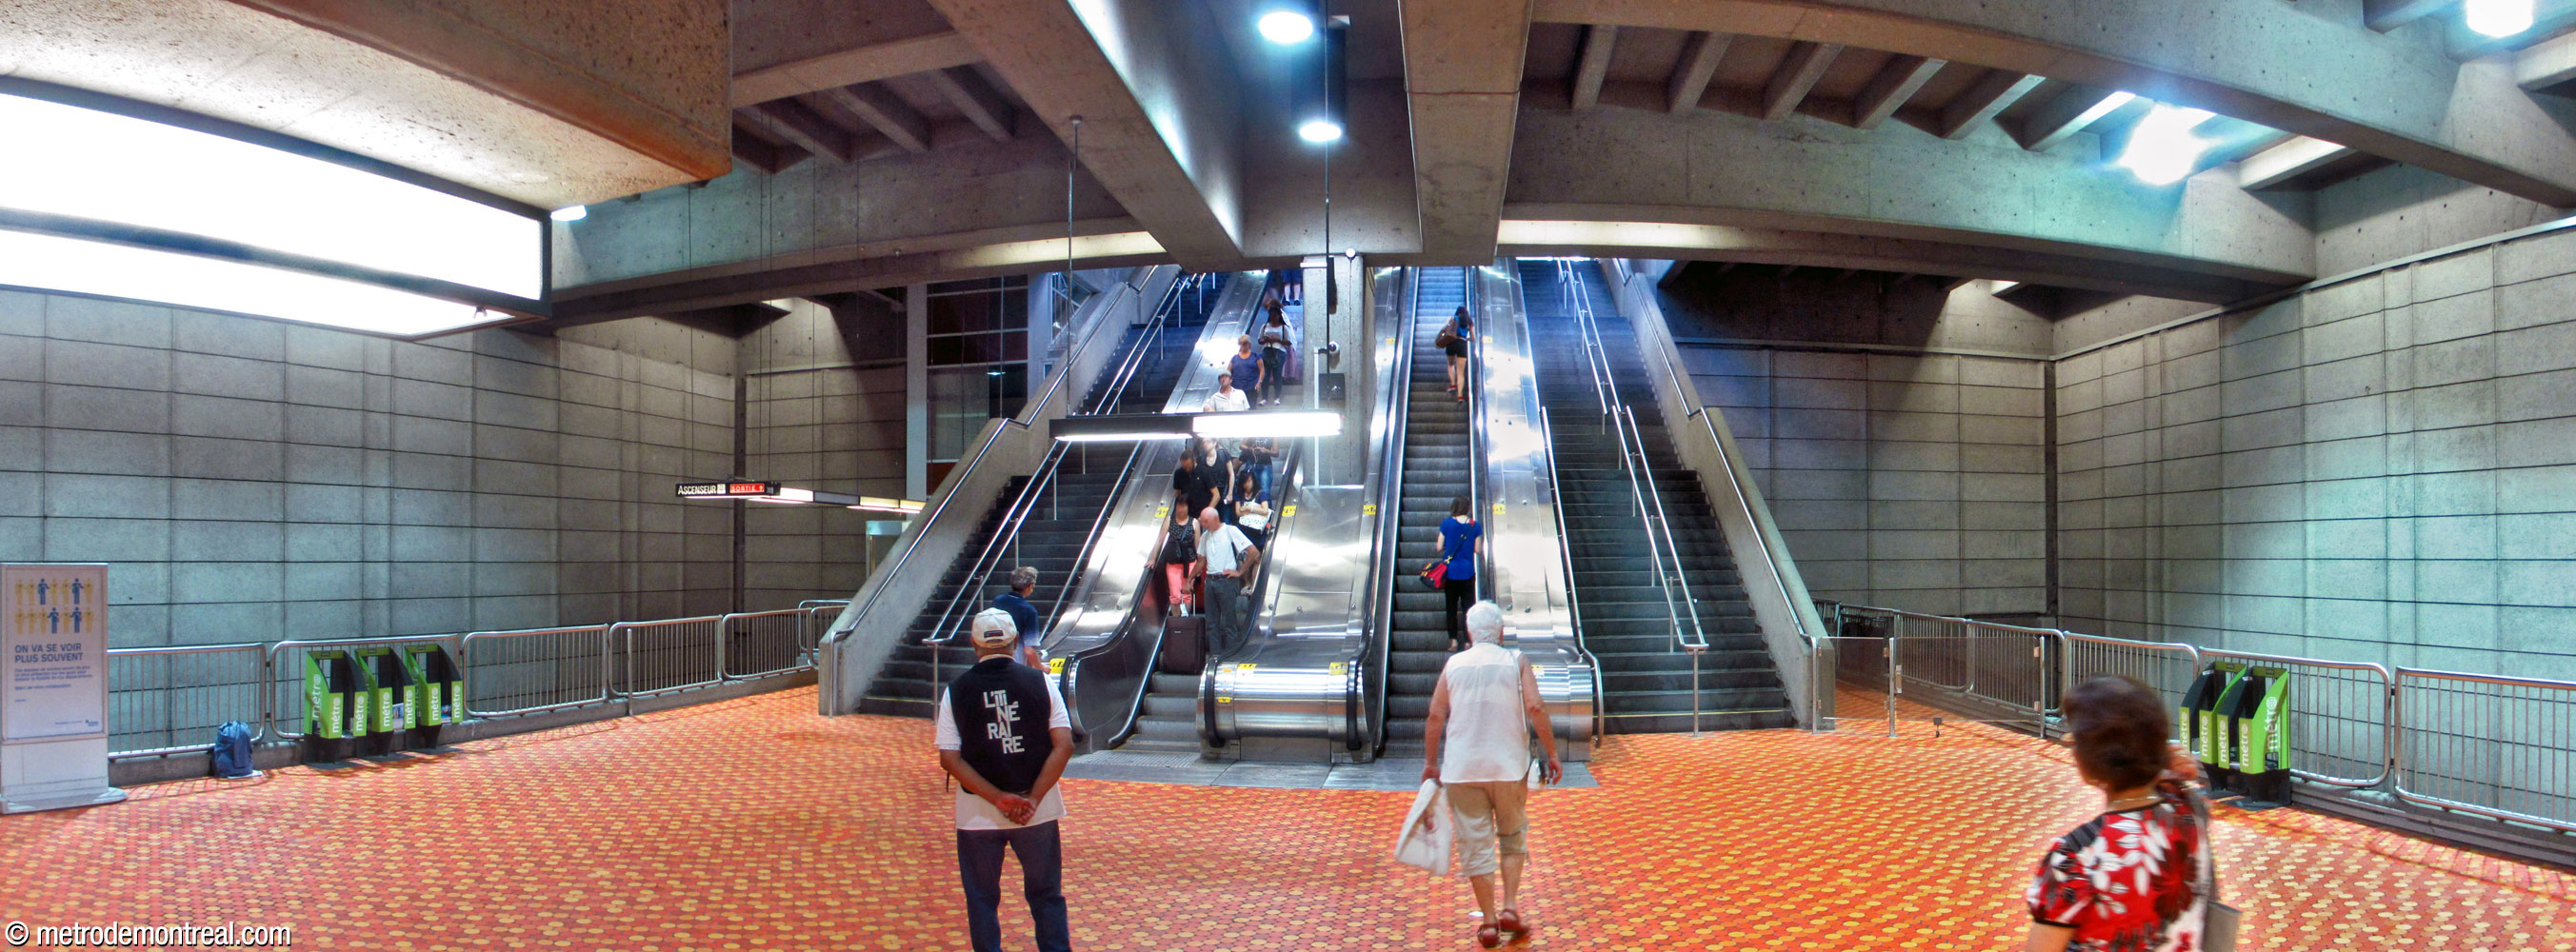
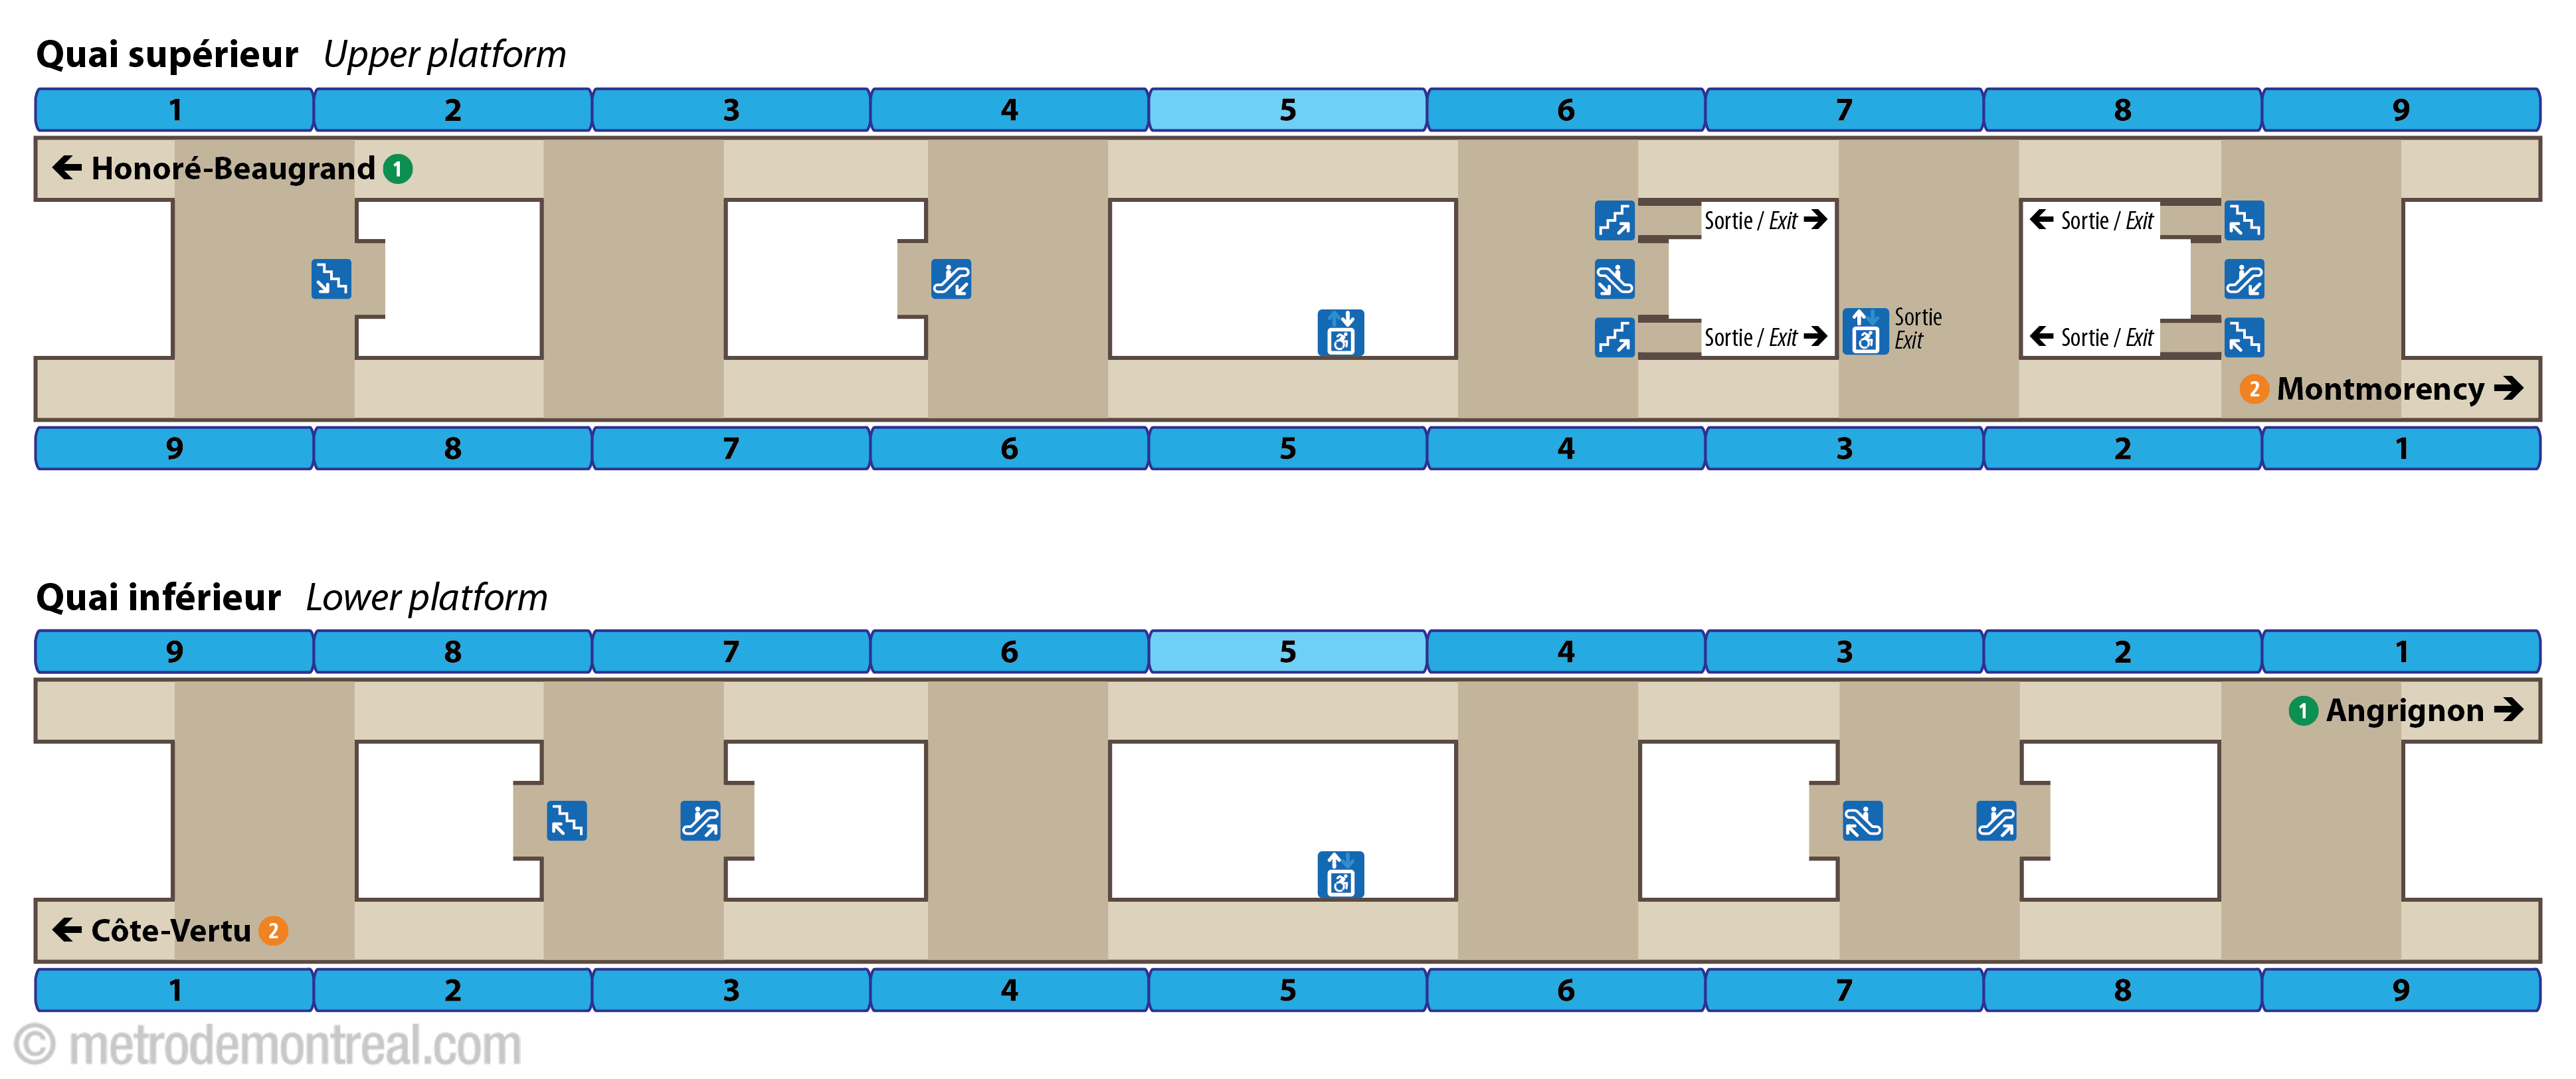
The best planned of Montreal’s four transfer stations, Lionel-Groulx has its platforms laid out on two levels, planned in such a way that the majority of transfers do not require the user to go up or down stairs. Since most transferring passengers are either going towards or coming from downtown, the two inbound lines (Montmorency and Honoré-Beaugrand) are together on the upper platform, and the two outbound lines (Côte-Vertu and Angrignon) are on the lower platform. That way, most transferring passengers can simply walk across to their connecting train.
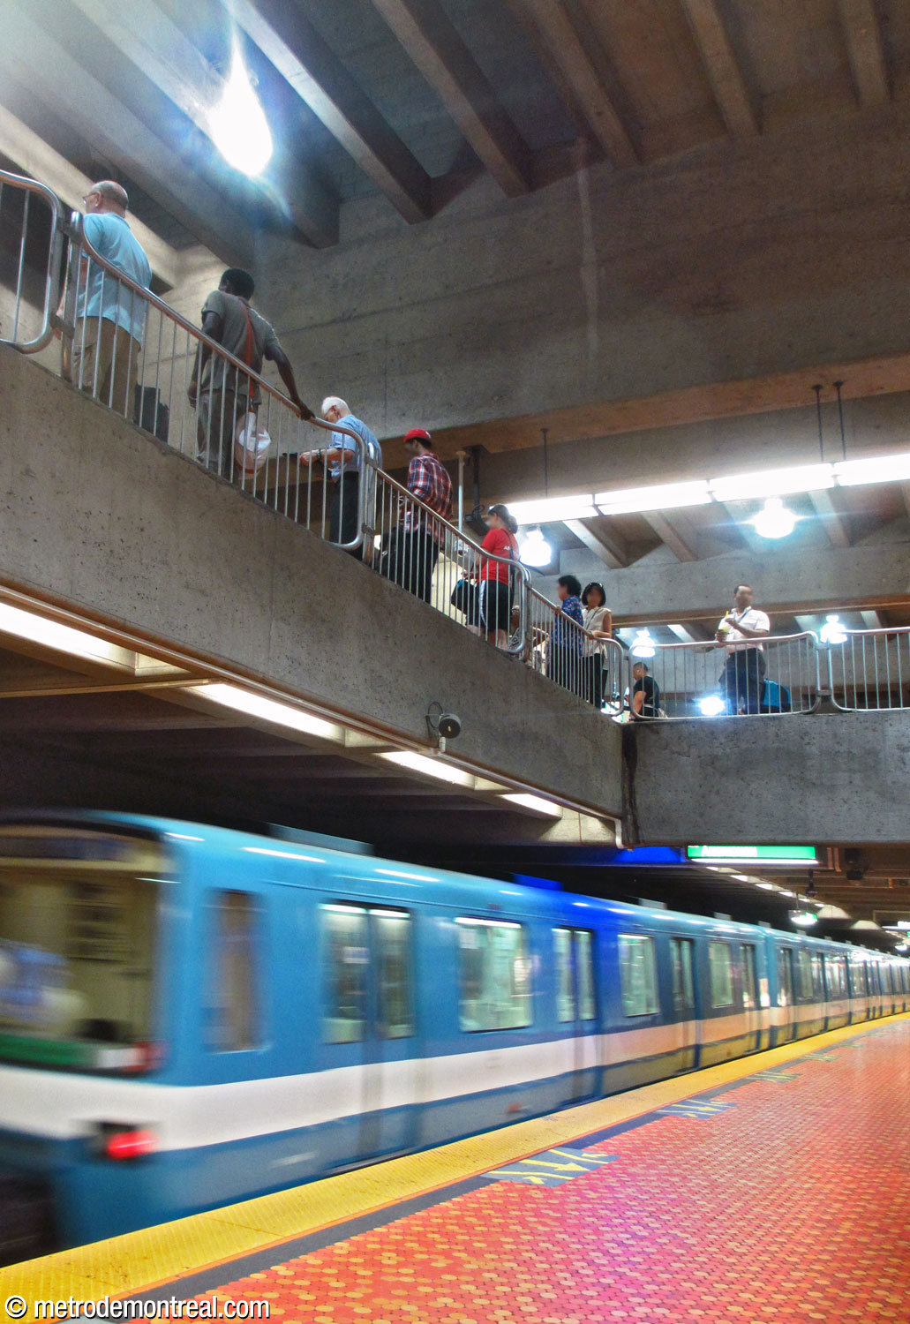

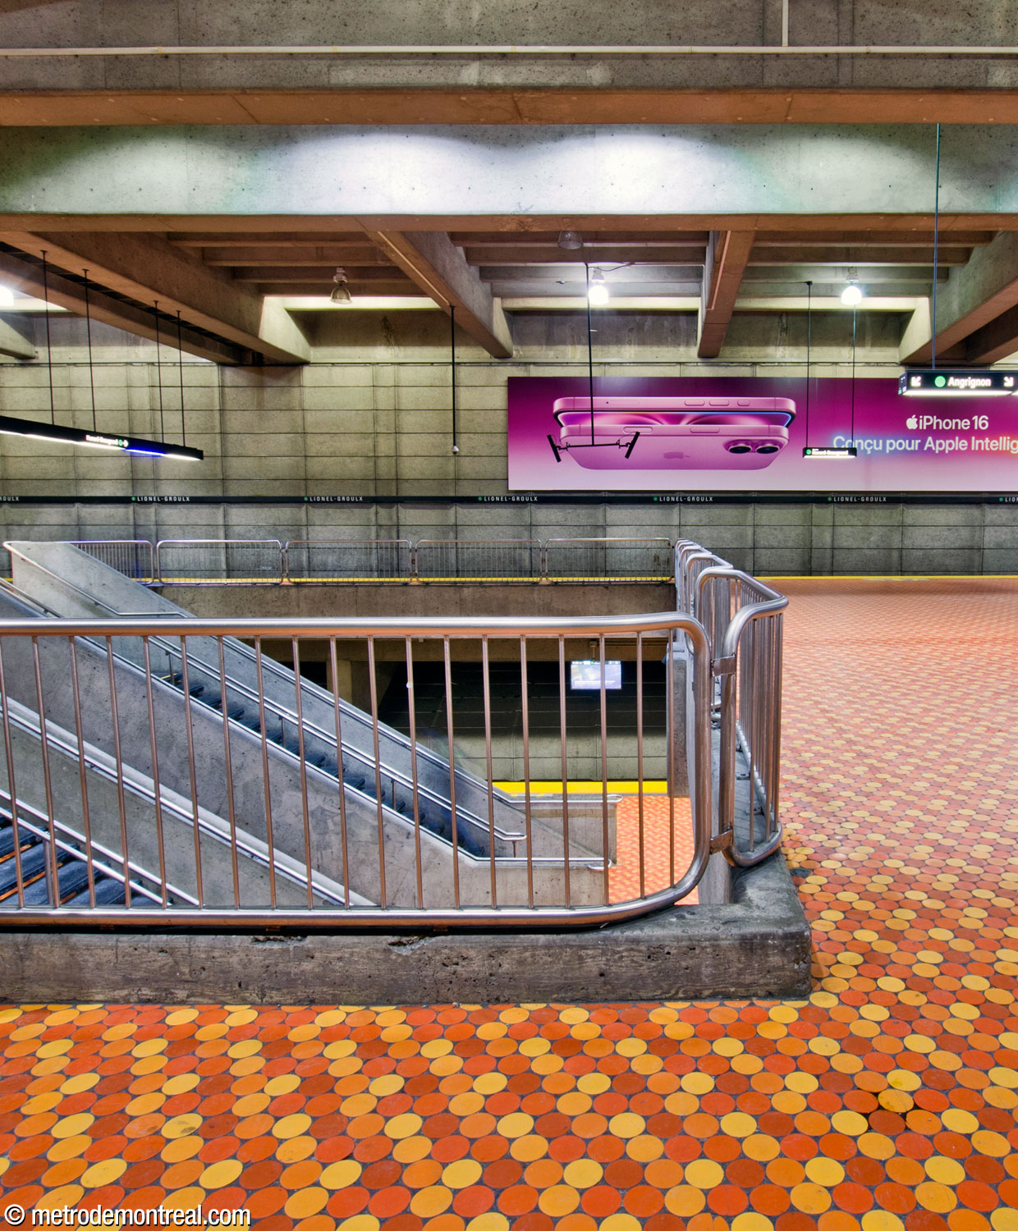
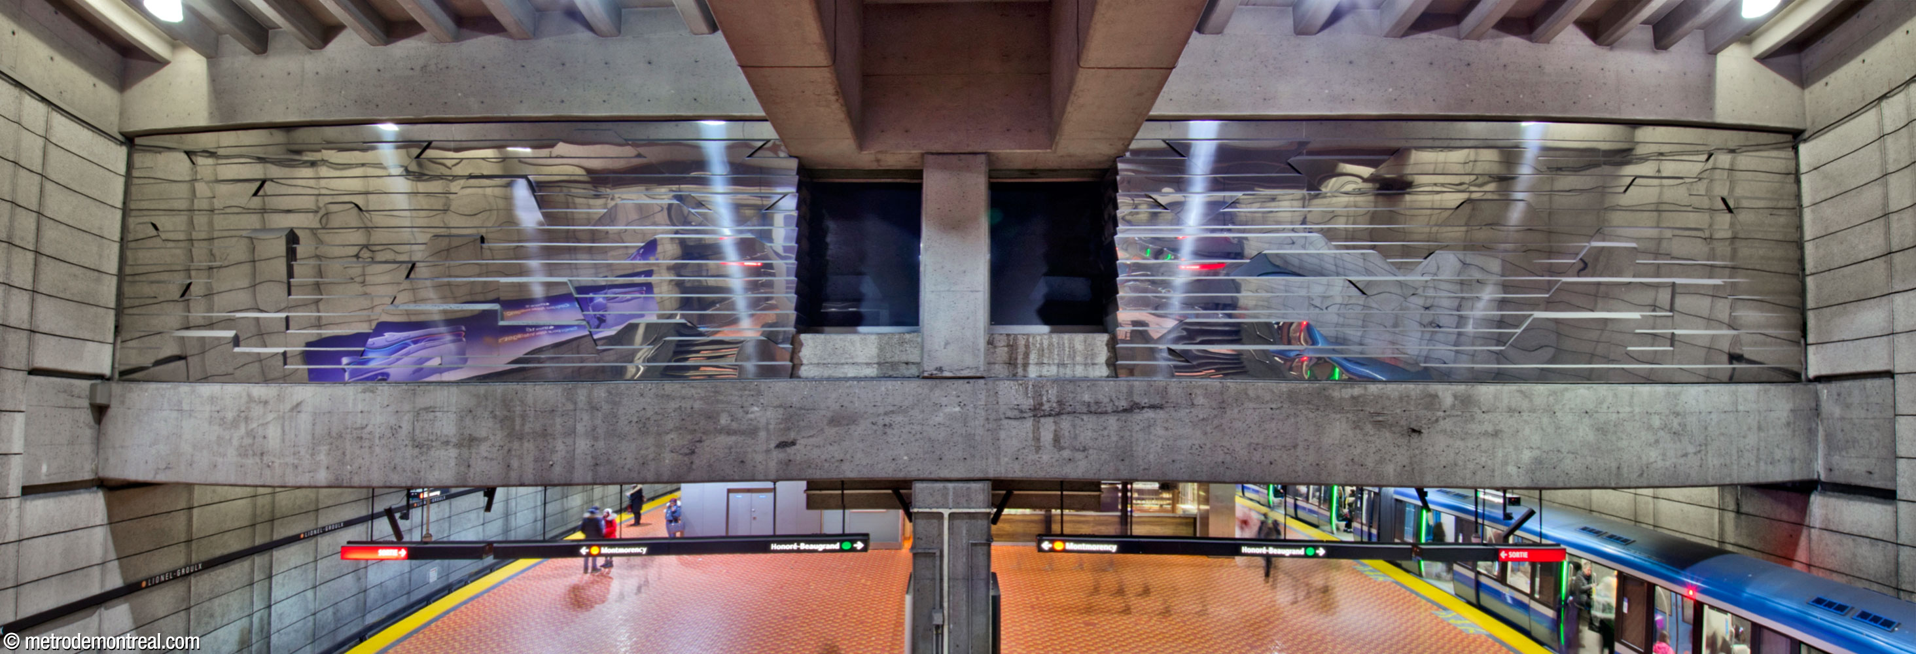
The upper level, housing the Honoré-Beaugrand and Montmorency platforms, enjoys the large open-cut volume of the station, reaching almost to ground level. The dramatic expanses of concrete panel walls, the soaring spaces, and the wide overlooks allowing visual access to all levels, all combine to provide a striking backdrop for the movements of the trains.
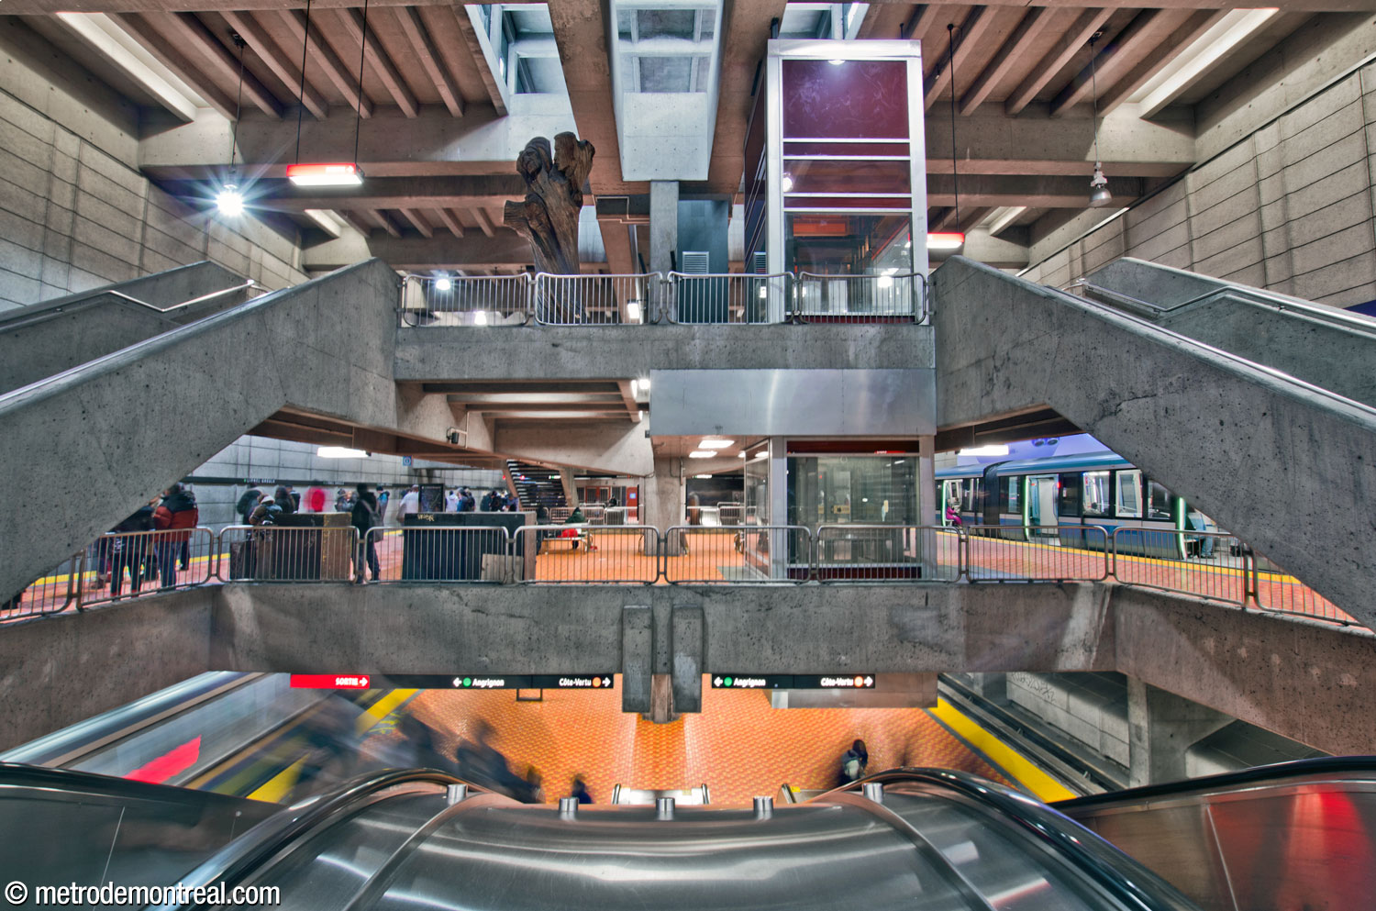
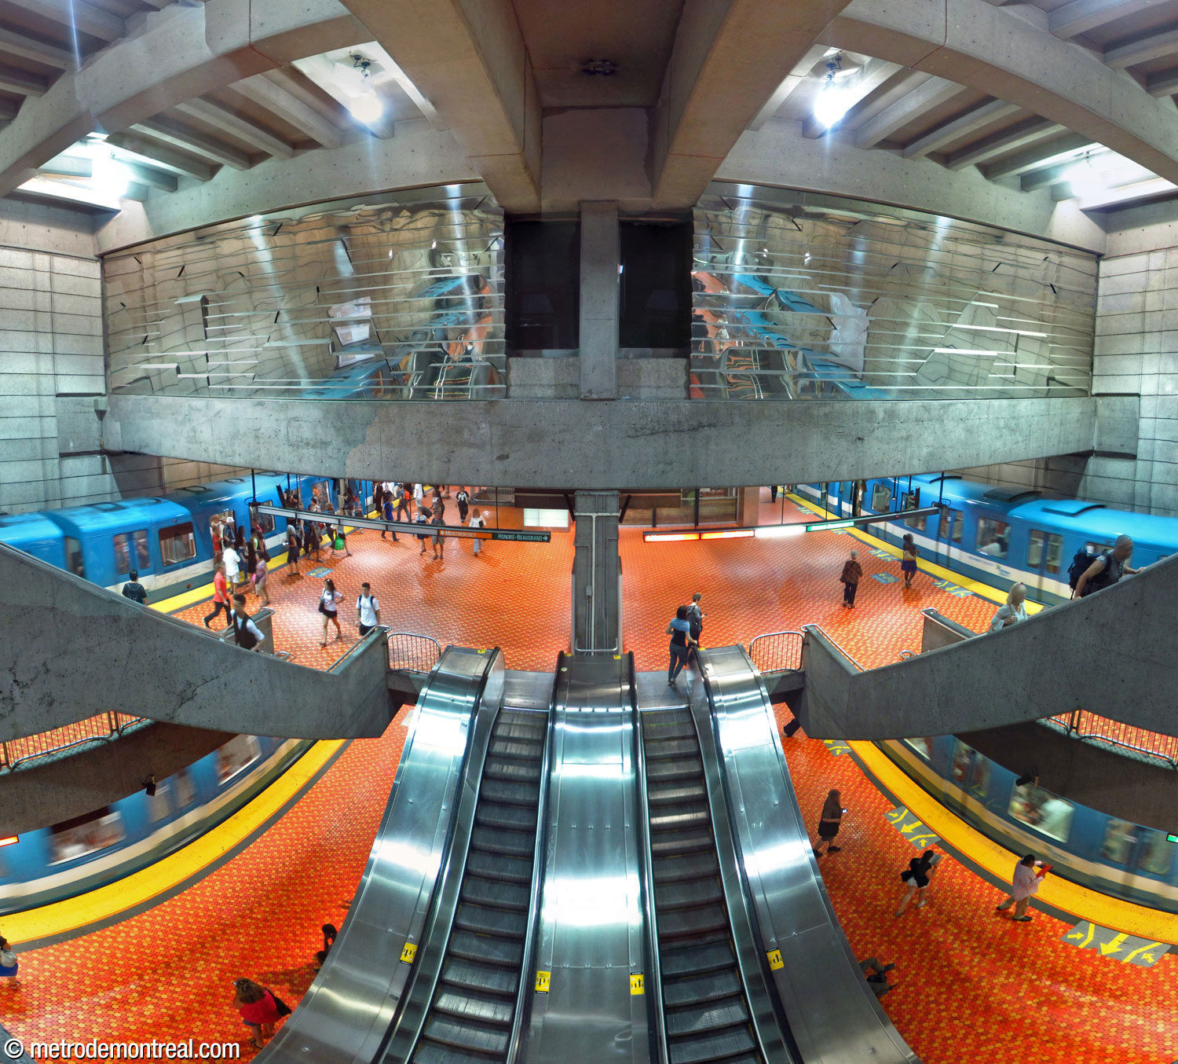

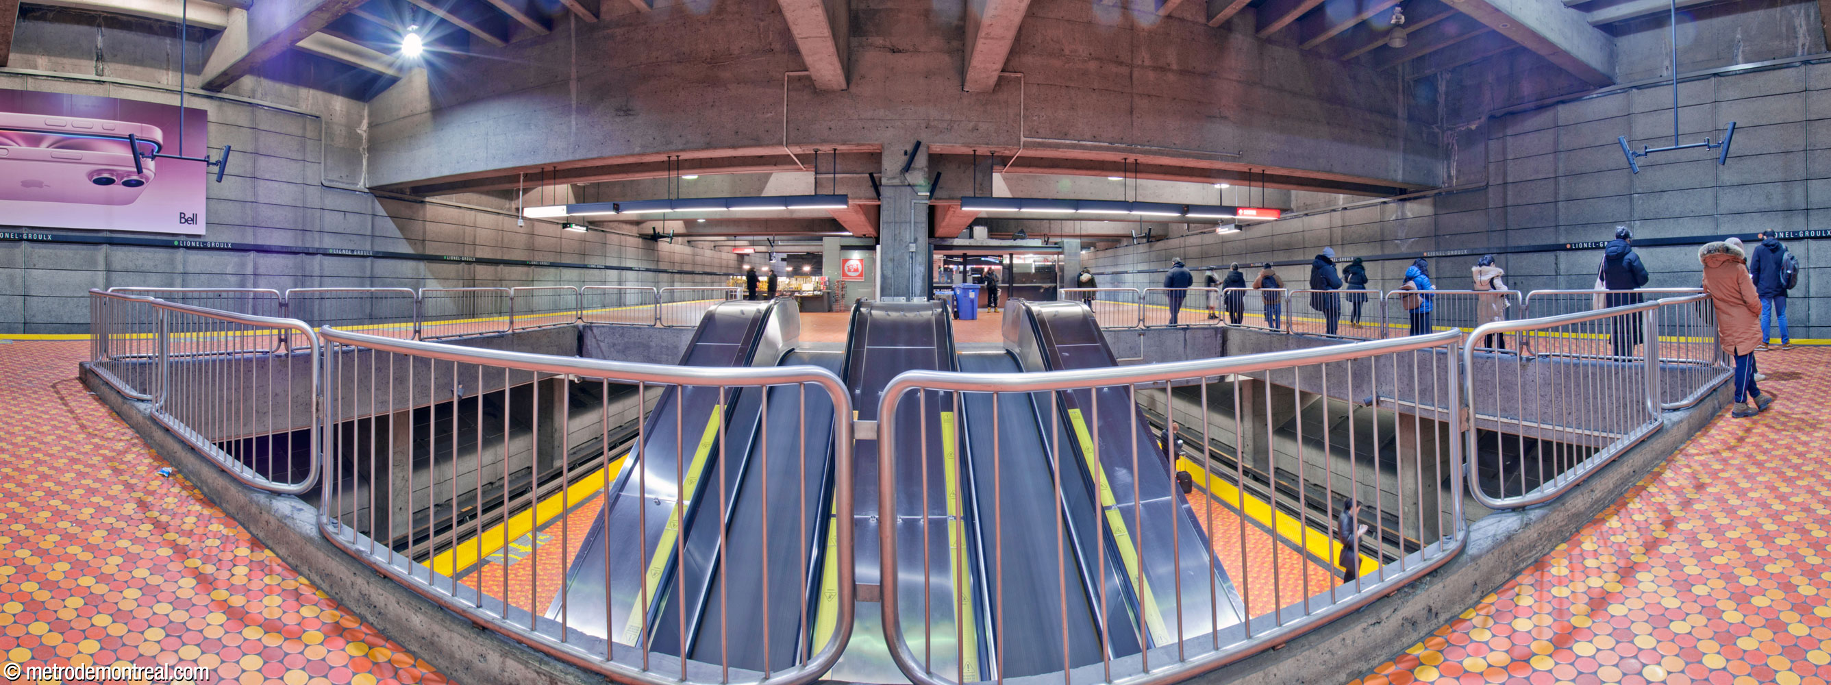
The lower level is not as tall, and the platform is narrower; the upper-level tracks are supported by thick walls forming alcoves beyond the lower level tracks, which in turn pass beneath the upper-level platform faces.
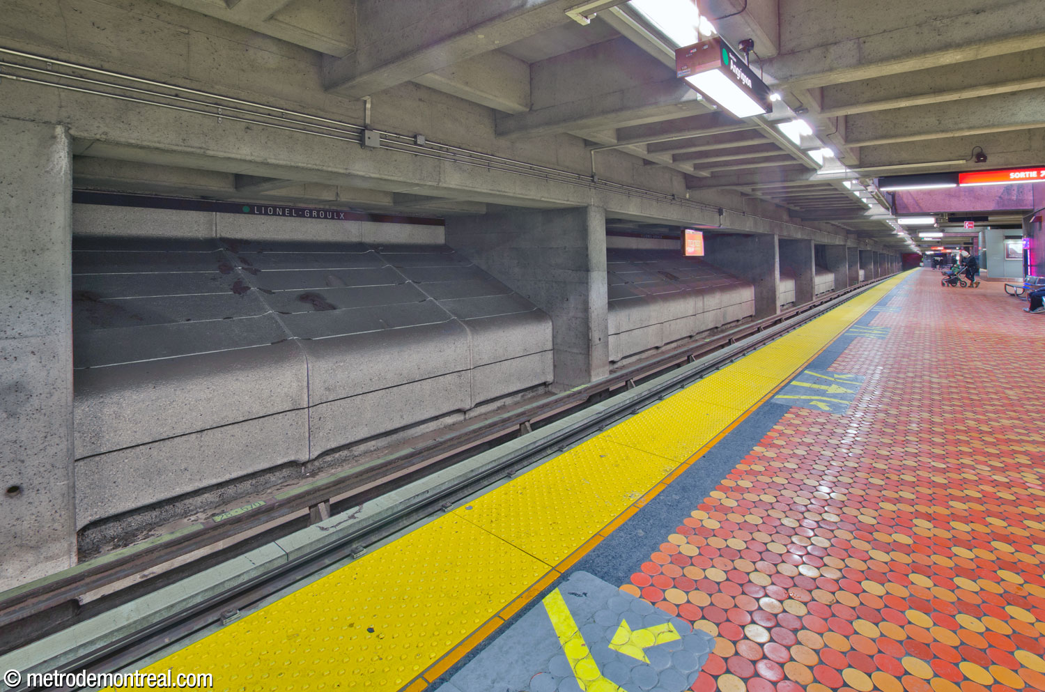
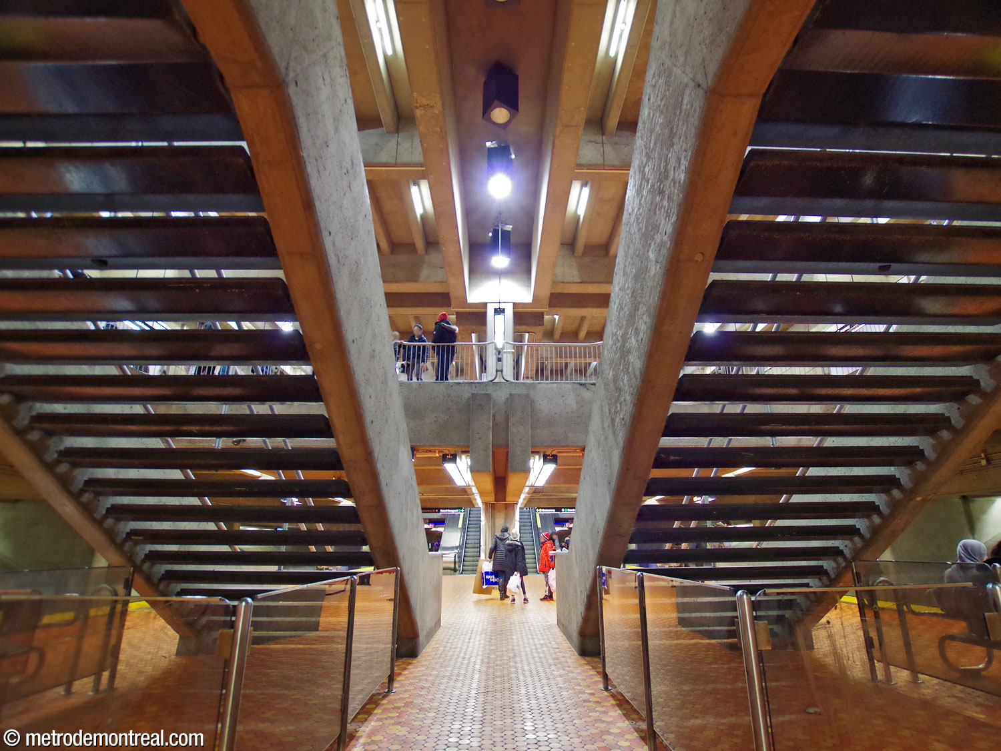
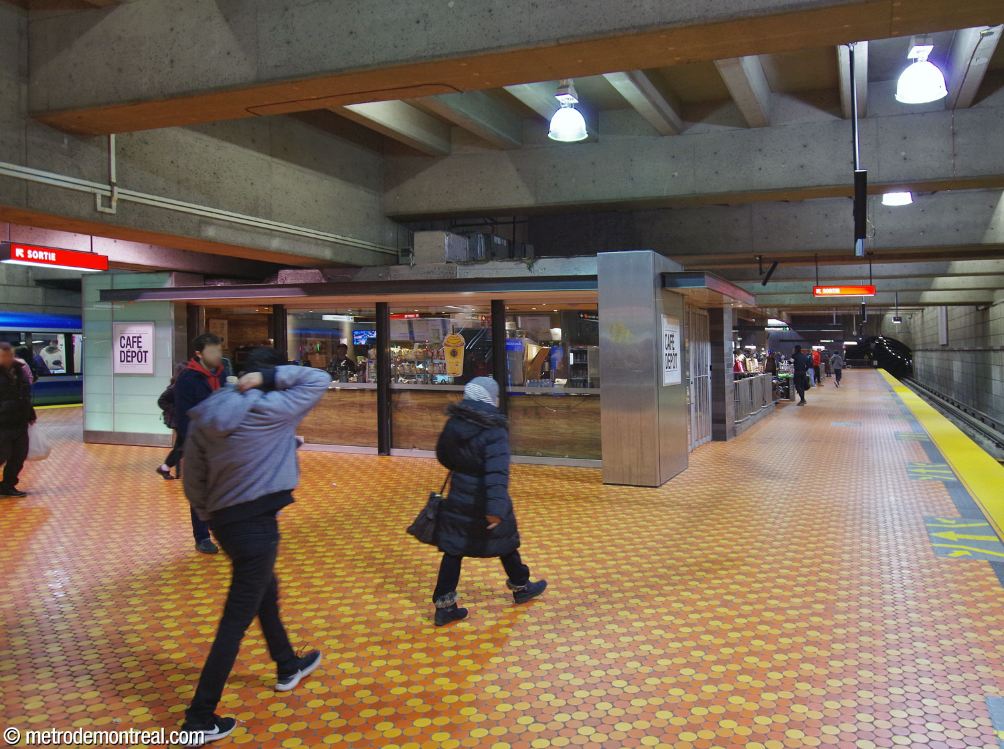
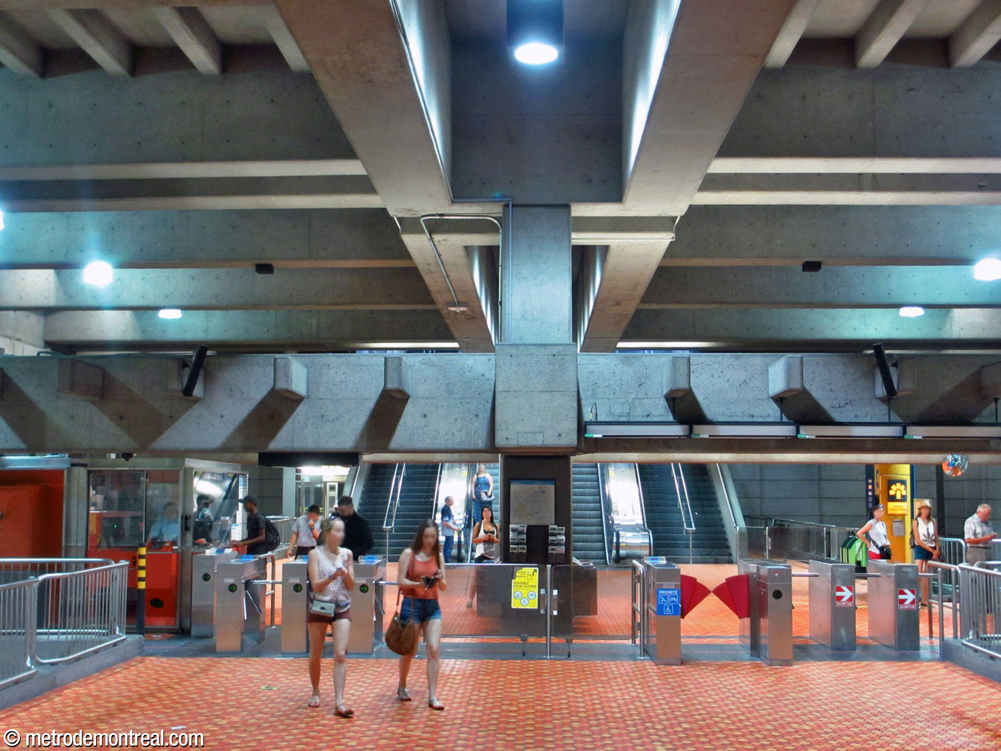
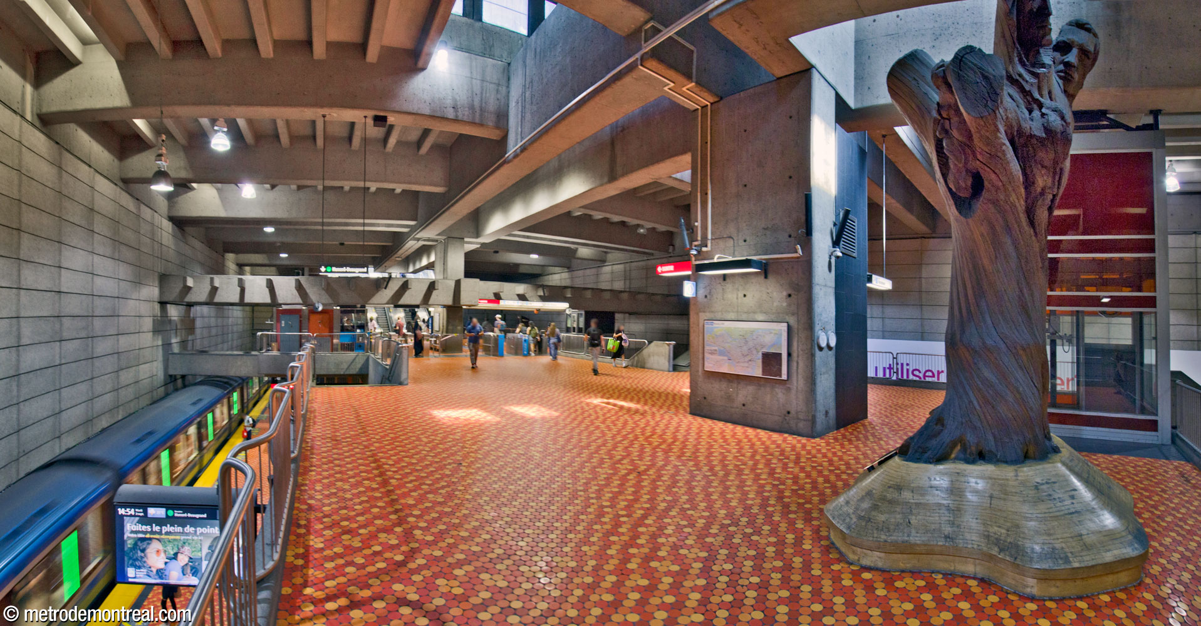
All levels of the station share the station’s signature flooring, an instantly recognizable honeycomb of circular vitrified ceramic tiles in six shades of red, orange, and yellow. Black Lac-Saint-Jean granite is used for some surfaces, notably at the platform ends and the walls below escalators.
Unfortunately, to some extent, the main volume’s clean, symmetrical, soaring lines have been disrupted by the addition of commercial spaces in glass, metal, and slate grey.

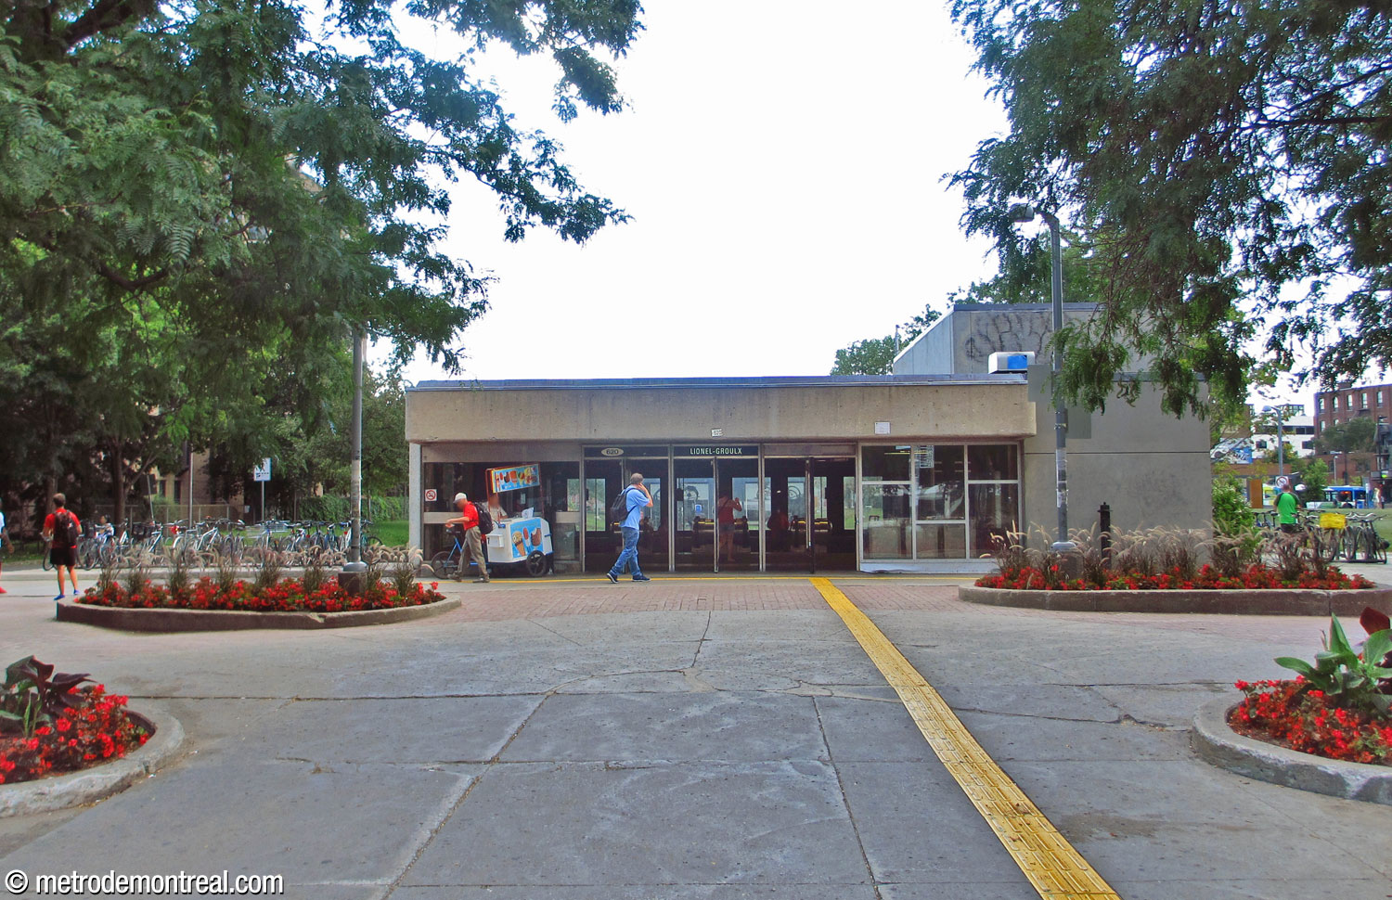
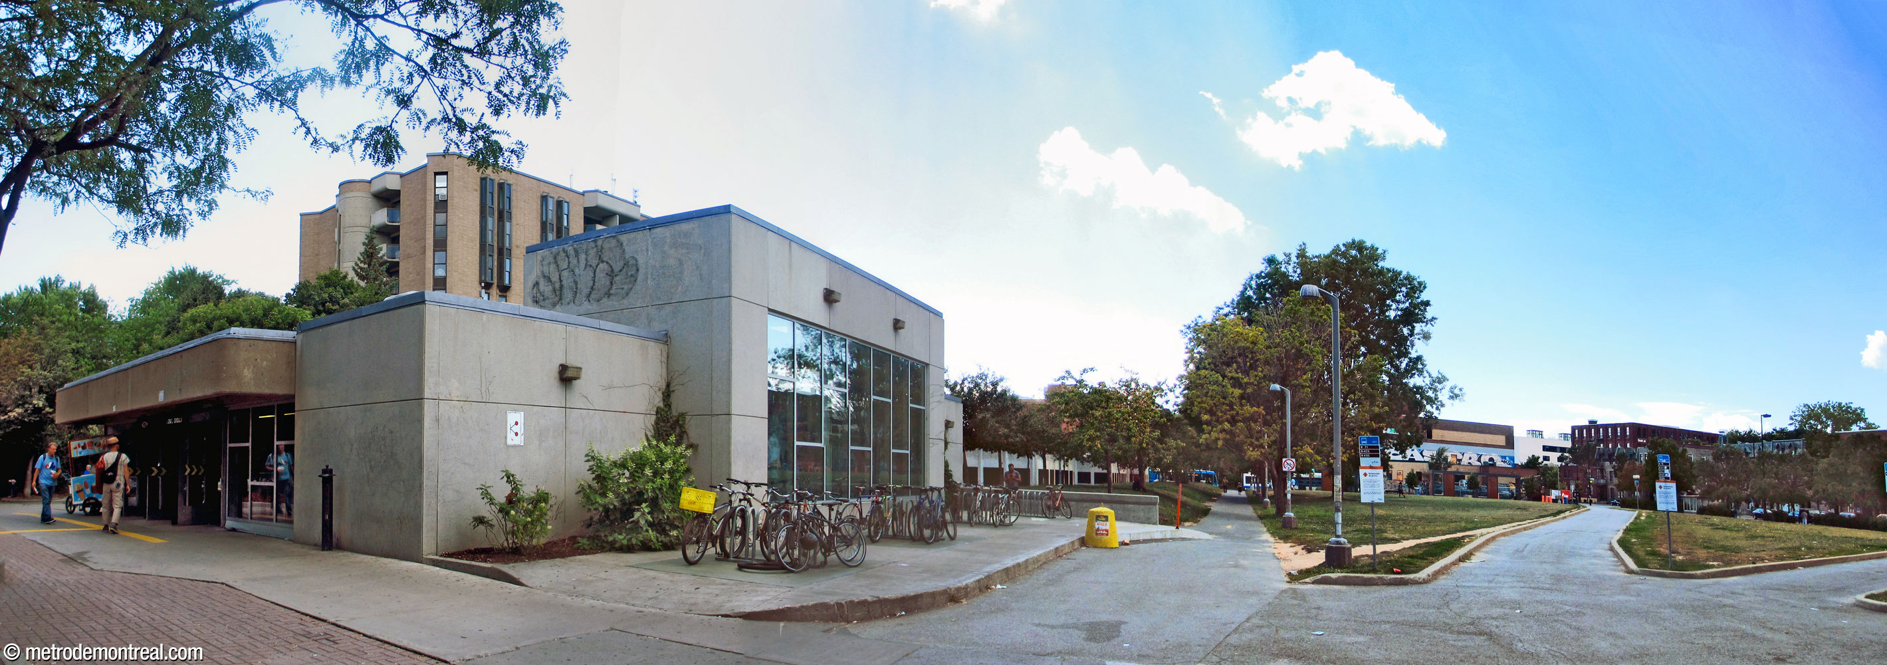
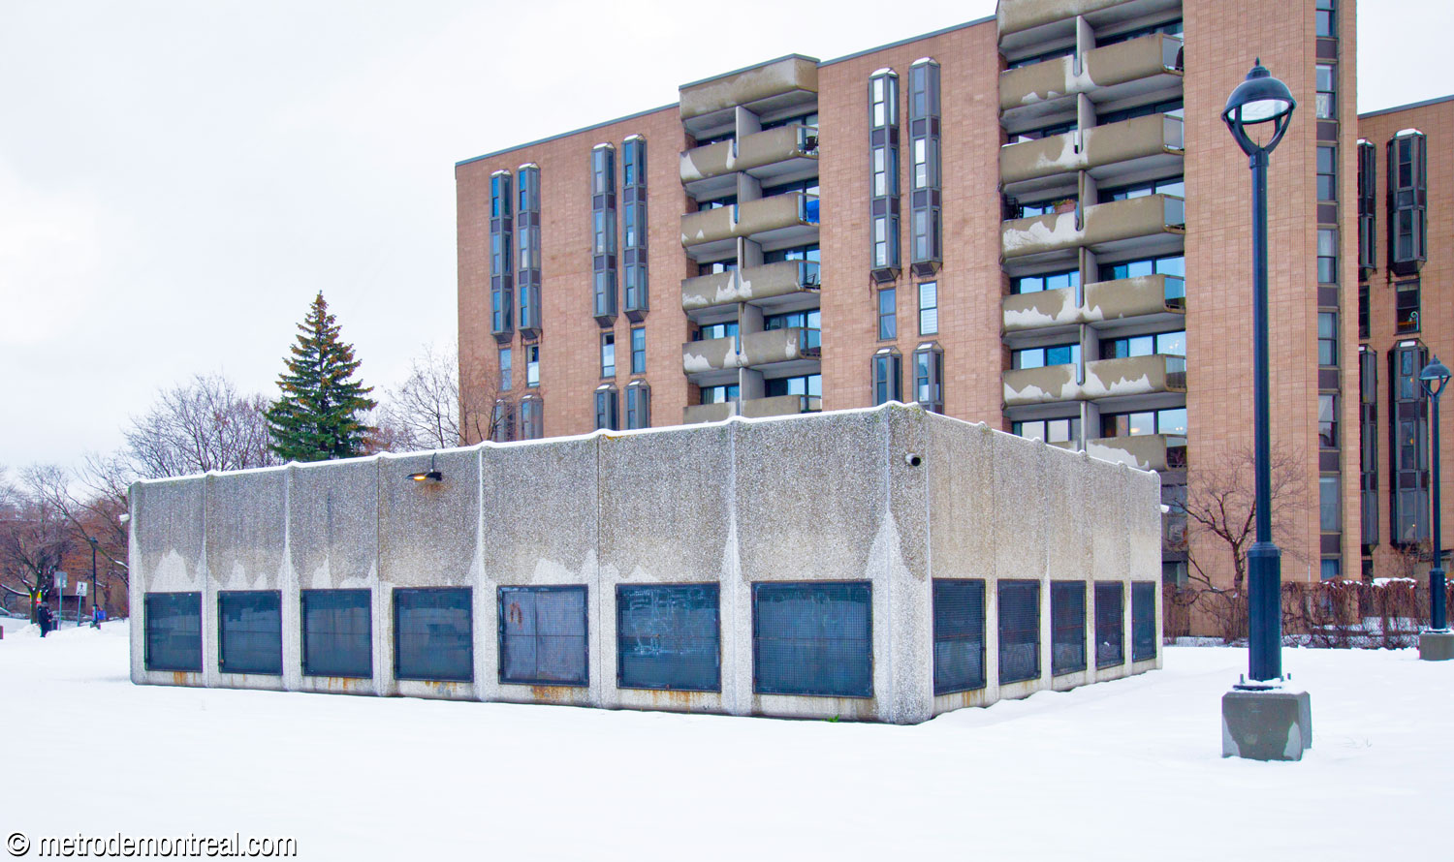
The single entrance headhouse, set back from the street by a landscaped garden with trees, is the easternmost of a row of small buildings that trace the underground presence of the station’s huge volume. The headhouse, and an innovative bicycle storage facility just behind it, are followed by the lanterns of two light shafts and a technical facility. These are set amid a large greenspace that occupies most of the block surrounding the station; stops for the station’s many bus connections line its perimeter.






The space above the mezzanine is ornamented with two murals in stainless steel by the station’s architect, Yves Roy, reflecting the movement of the trains and passengers below.
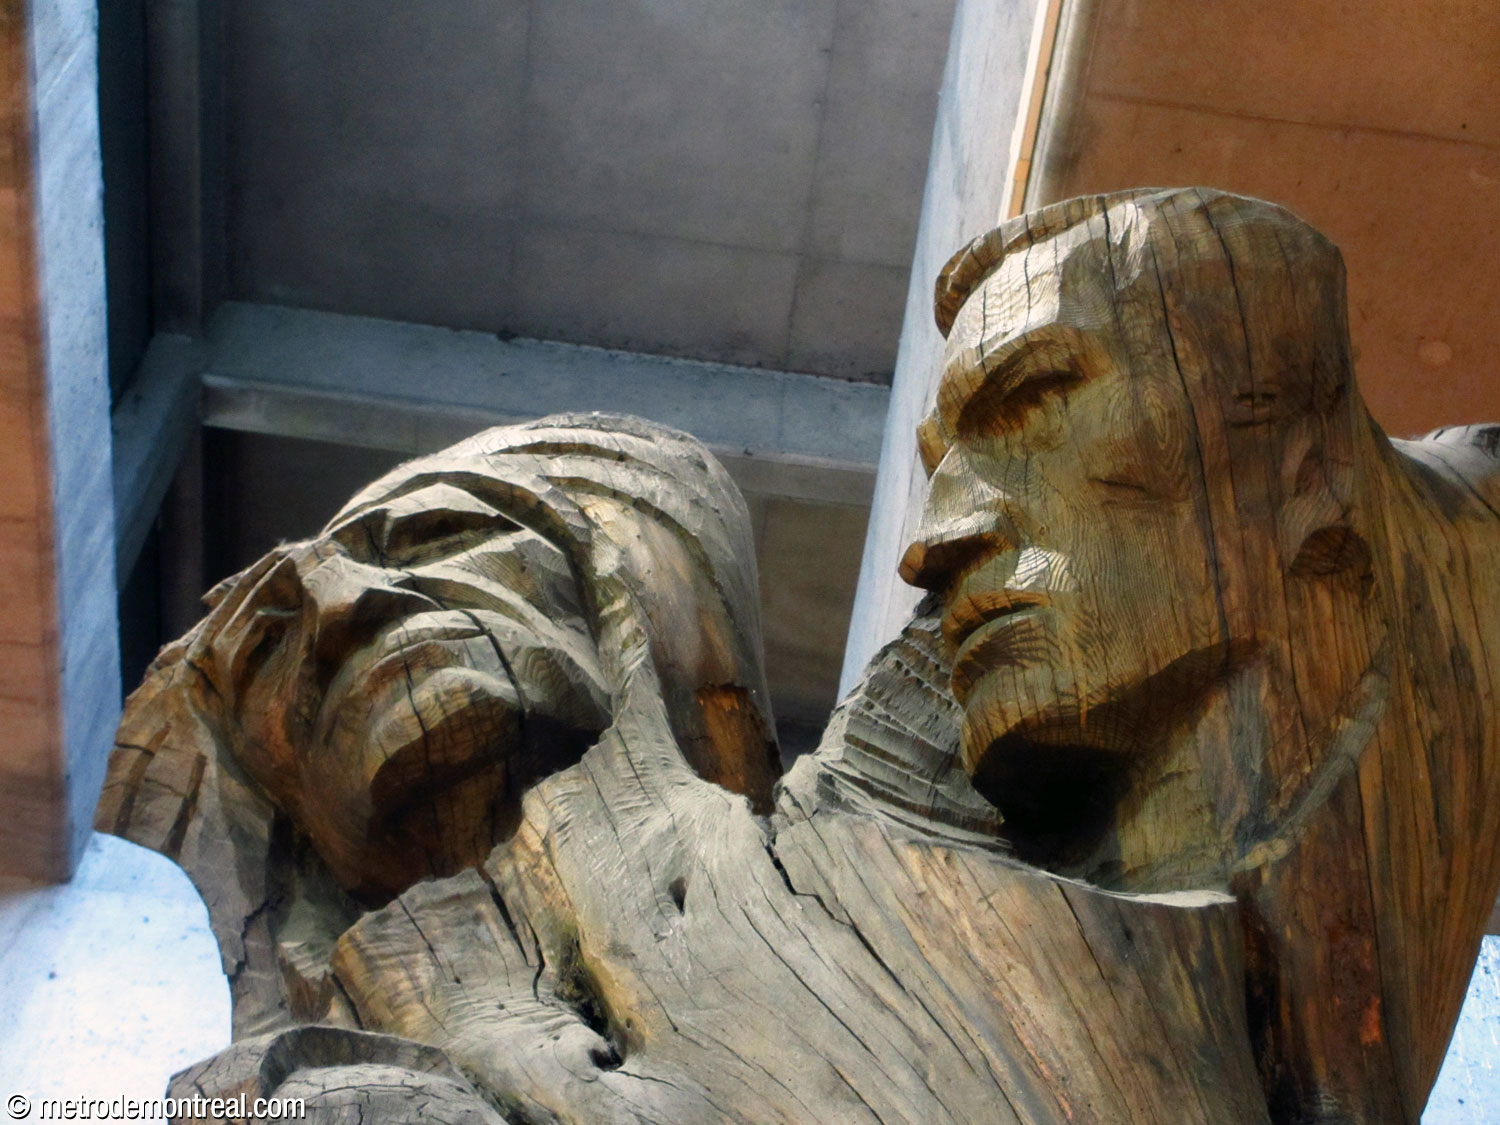
The mezzanine’s centrepiece is a beautiful wooden monumental sculpture by Joseph Rifesser. Carved from the whole trunk of a walnut tree and entitled The Tree of Life (L’Arbre de vie), it represents the human family springing from common roots. Previously located at Expo 67, it was given to the city of Montreal by the United Nations after the World’s Fair concluded; it was then moved to the station and unveiled on September 15, 1978, less than two weeks after the station itself opened.3
Formerly located on the centre-line of the mezzanine, it had to be moved due to the installation of an elevator; it now occupies a position opposite the new elevator, and was given a new wooden base. This spare, bare tree goes some distance to recovering the architect’s original idea of trees reaching to the light, combining with the grey walls and fall colours dappling the floor to create an autumnal feeling in the station’s decor.


This station is equipped with elevators for wheelchair accessibility. There are three elevators. One links the station entrance to the ticket hall mezzanine, via a walkway on the north side of the main escalators. The second, at the far end of the mezzanine, links that level with the upper platform. The third, linking the two platforms, is built in the open overlook between the concessions, on the orange line side of the platforms.
This station was the first, after the Laval metro, to be equipped with elevators; they opened on September 14, 2009.
History & Trivia

Ridership
4,692,565 entrances in 2025
13th busiest stationNote: Includes only entrances, not transfers

Platform Depth
Upper platform: 12.5 m deep
Lower platform: 16.5 m deep
30th deepest station

Interstation Distances
To Charlevoix: 1077.31 metres
To Atwater: 1387.74 metres
To Place-Saint-Henri: 579.60 metres
To Georges-Vanier: 530.60 metres
Origin of the Name
Avenue Lionel-Groulx. Abbé Lionel-Adolphe Groulx (1878-1967), born in Vaudreuil, was a priest and an influential Quebec historian, writer, and nationalist. He studied in theology at the Grand Séminaire de Montréal and was ordained in 1903. He taught at Valleyfield seminary from 1903 to 1915 and from 1915 to 1950 held the Canadian history chair at the Université Laval à Montréal (renamed Université de Montréal in 1919). Abbé Groulx was also the founding president of the Institut d’histoire de l’Amérique française in 1946 and director of the Révue d’histoire de l’Amérique française (1947-1967).
Rue Albert, which was to give its name to the station, had its name changed to Rue Lionel-Groulx on June 22, 19734 (later Avenue Lionel-Groulx) to allow the station’s name to be changed to commemorate Abbé Groulx after his death.5
Owing to controversies regarding Abbé Groulx’s political views, including accusations of revisionist historiography, conservative religious nationalism, and anti-Semitism, there have been several calls over the years to rename the station. Proposed namesakes have included Cardinal Paul-Émile Léger,6 Jean Drapeau (before Île-Sainte-Hélène station was renamed for him instead),7 and Oscar Peterson.8, 9
Name during the planning phase: Albert10
While the station was still being planned, the name Sainte-Cunégonde was suggested, for the surrounding neighbourhood (named for St. Cunegund, the wife of St. Henry), but not retained.
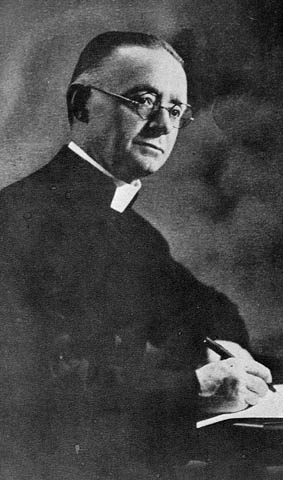
Abbé Lionel-Adolphe Groulx
(Source11)
Trivia
- This station was the first transfer station to be inaugurated as such during the extension of the metro. (Berri-UQAM was the transfer station for the initial network; Jean-Talon was part of the initial network, but its transfer to the blue line was not built and opened until 1986.)
- During the early design phase, an alternative layout of the tracks and platforms was considered, in which the green line would pass through the centre of the station with the orange line tracks on the outside edge, creating two side-by-side island platforms joined by a crossover. This would have provided the same benefits as the layout finally chosen (cross-platform transfers between the inbound or outbound trains) while allowing all train doors to open on the right. The plan was developed in response to safety concerns about train doors opening on the left, as Lionel-Groulx was the first station planned with such an arrangement. Ultimately, this plan was decided against for reasons of added cost, since the orange line tracks would have to cross over one another before and after the station, as well as crossing the green line tunnel.12
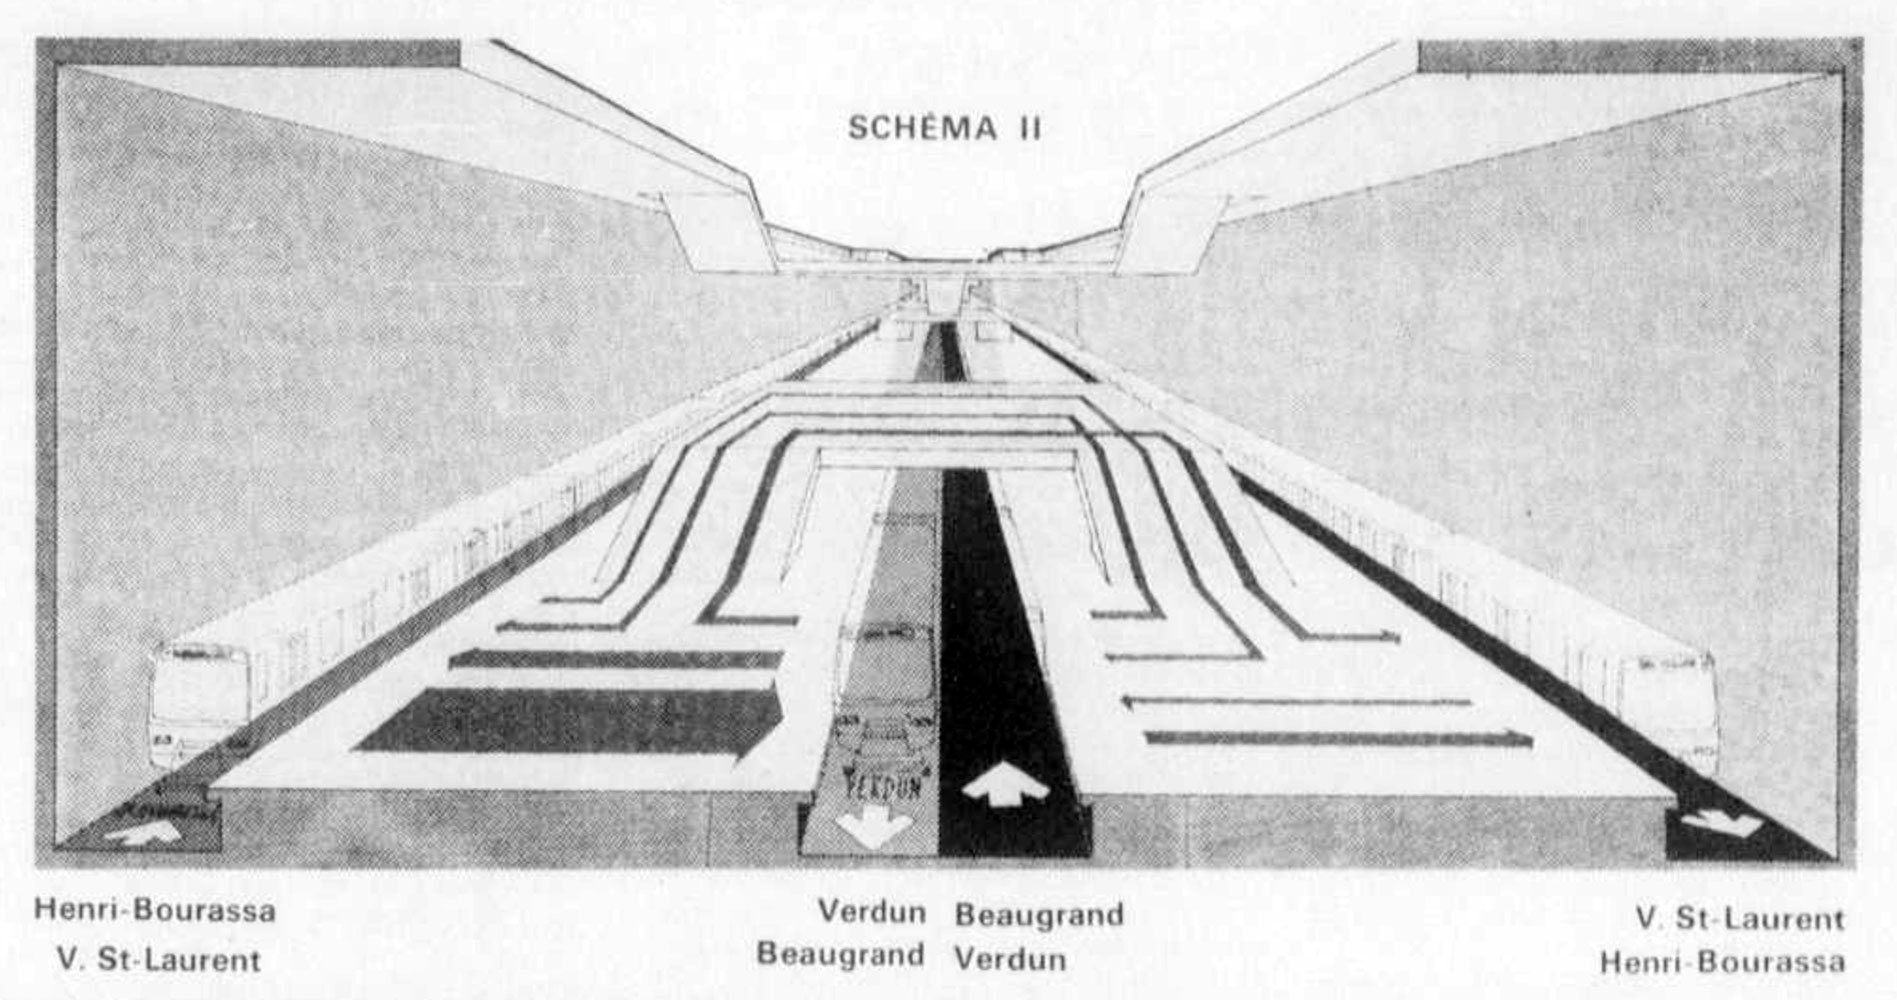
Diagram showing alternative layout of the platforms, with side-by-side island platforms
(Source12)

Architect’s sketch of the main volume and upper platform
(Source13)
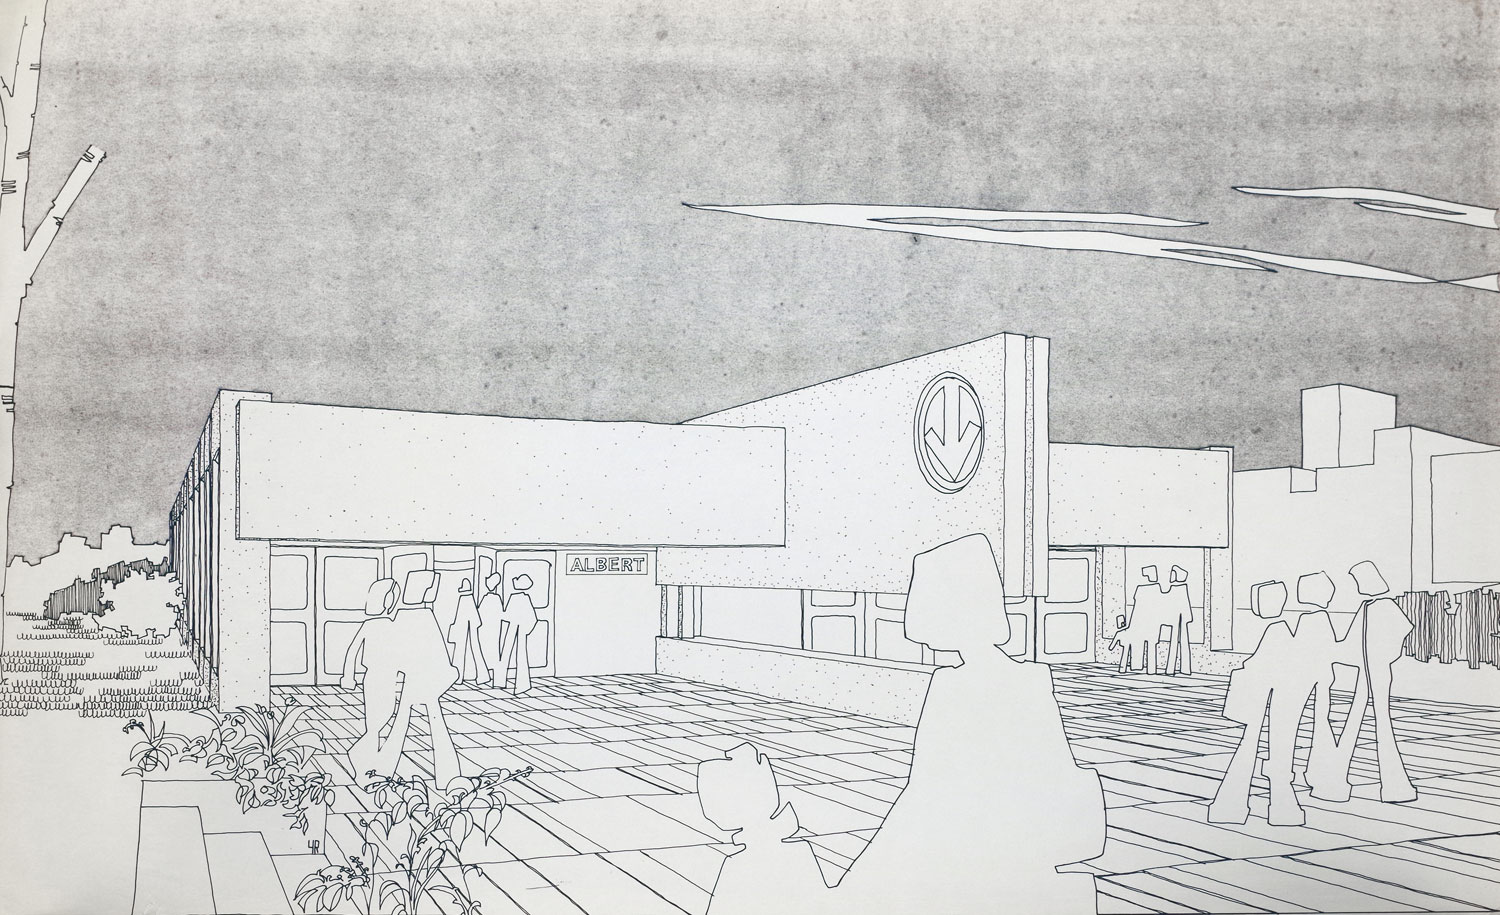
Architect’s sketch of the headhouse, with a central screen that was omitted from the final version
(Source13)
- The decoration was originally supposed to be the opposite of what it is today: grey granite on the floor and coloured walls.
- The iconic circular floor tiles were made in France by Les Émaux de Briare, a company founded in the 19th century.14
- The station was intended for residential or commercial development over it, explaining its nondescript surface buildings.15 At one point, the site was considered for the CTCUM’s headquarters.16 No projects came to fruition, and the site has remained as greenspace, though not as an official park.
- Jean-Paul Mousseau was initially assigned as the artist for the station. When architect Yves Roy rejected his initial concept, he refused to provide another one and withdrew. Roy ended up creating the station’s two metal murals in his place. 2
- A unique bicycle shelter, with access controlled by OPUS card, stood behind the station’s headhouse from October 201317 until 2025.

Architectural maquette of the station
(Source18)

Aerial view of the station’s open-cut excavation in 1975
(Source19)
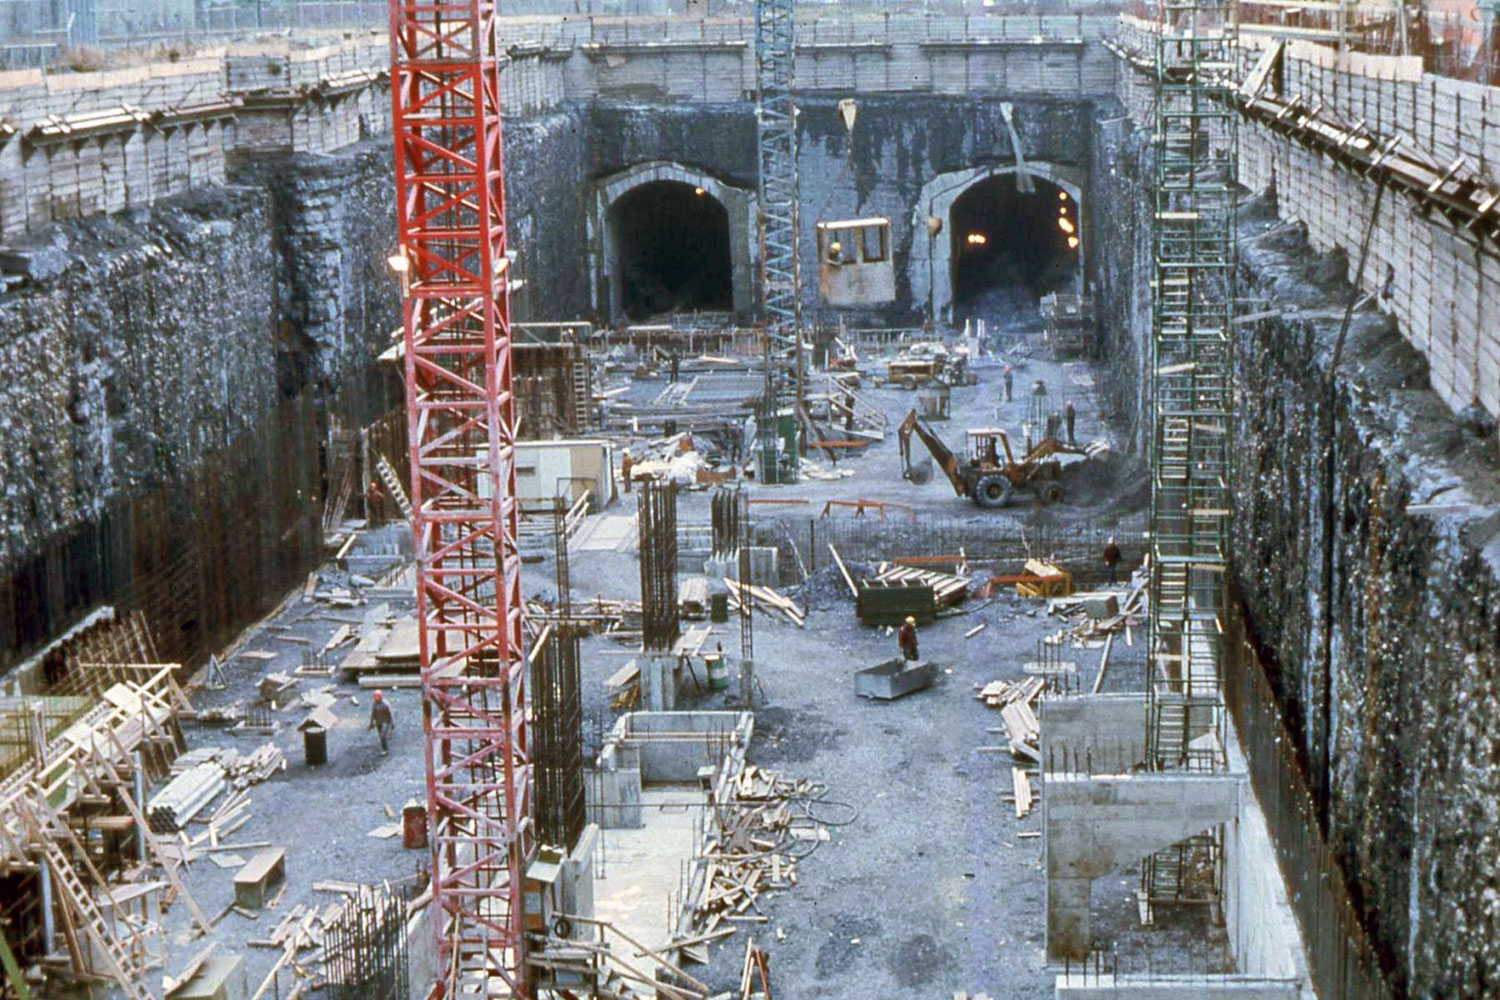
The station excavation
(Source18)
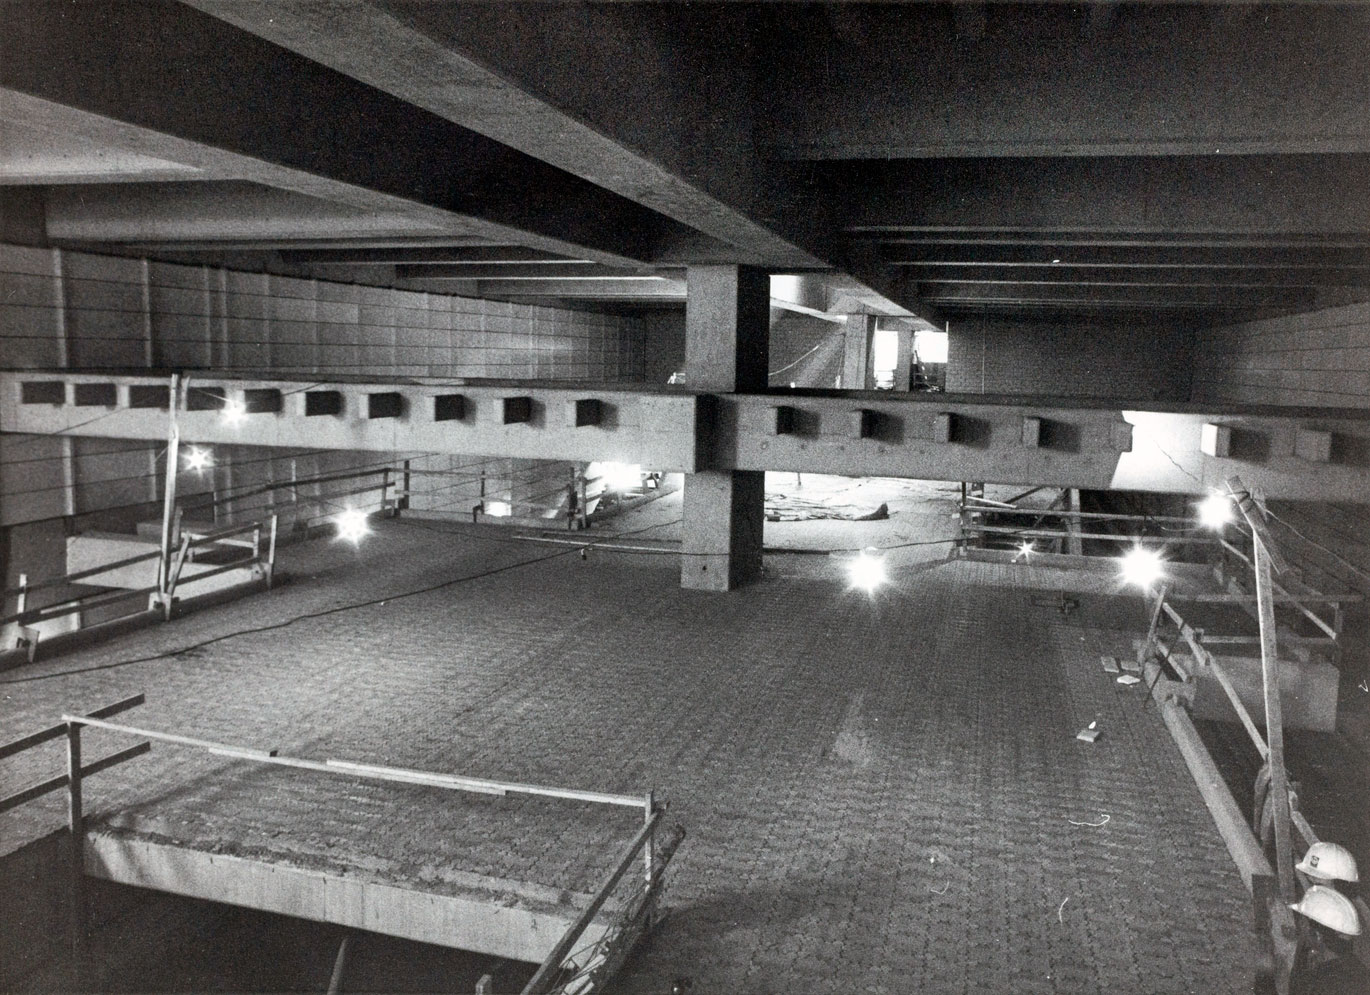
The mezzanine under construction
(Source20)

The upper platform during construction
(Source21)
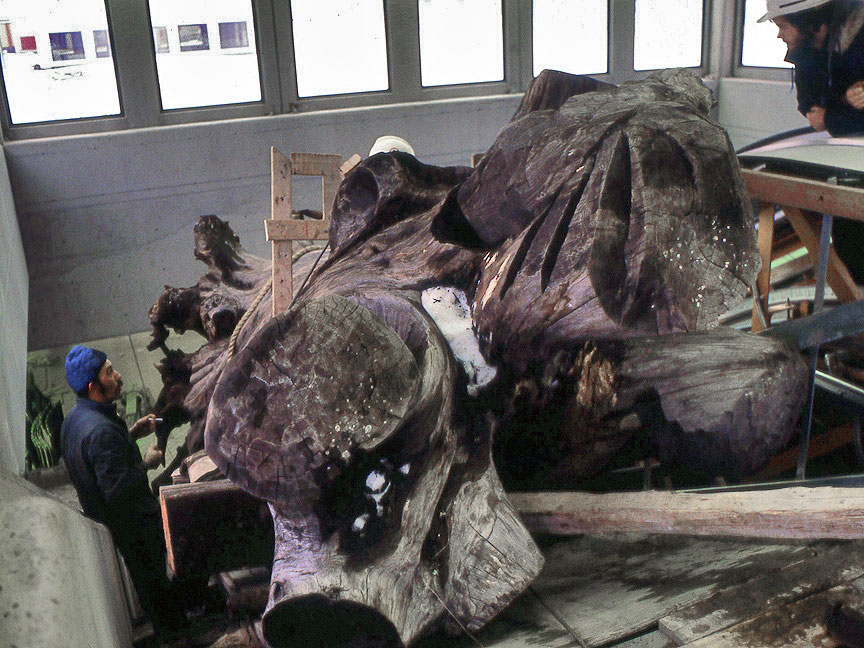
Joseph Rifesser’s sculpture The Tree of Life being transported into the station in 1978
(Source18)

The sculpture The Tree of Life on the centre line of the mezzanine, before it was moved to permit the construction of elevators

The headhouse prior to the construction of elevators
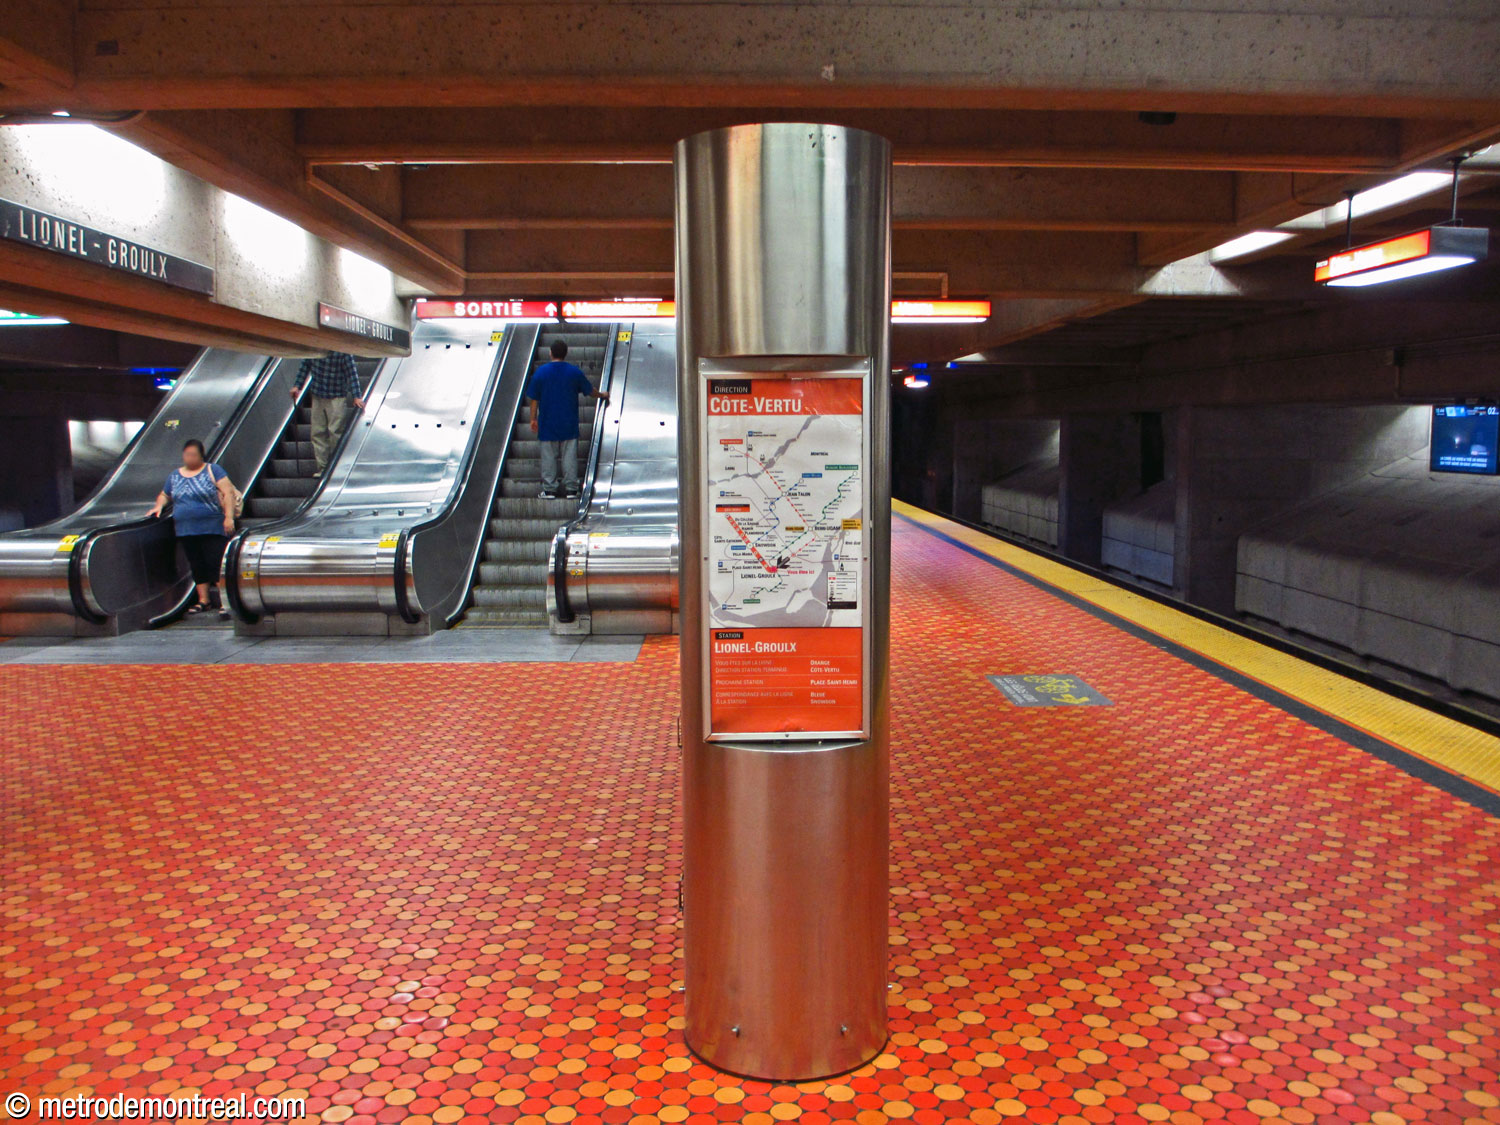
One of the distinctive stainless steel sign pillars formerly located in the station

The enclosed bicycle shelter, the only one of its kind in the metro, formerly located behind the station headhouse
- The climactic final sequence in the Michael Caton-Jones thriller The Jackal (1997), starring Bruce Willis and Richard Gere, was filmed in this station. The station was redressed to stand in for the Washington DC Metro station Metro Center. The station’s name plates were covered and the DC Metro’s identifying pillars and maps were installed. Radisson metro was also featured in the film.
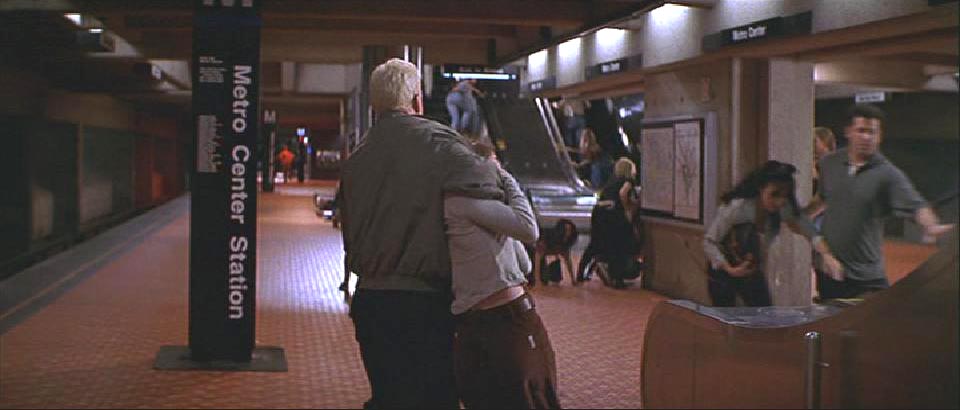
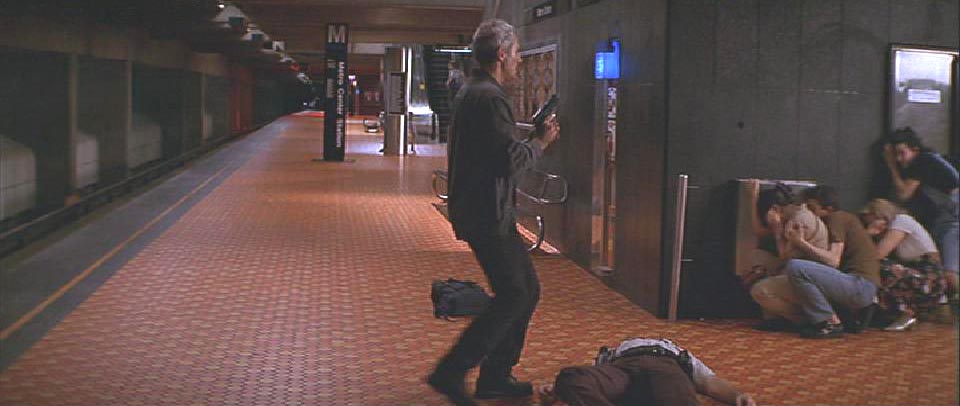
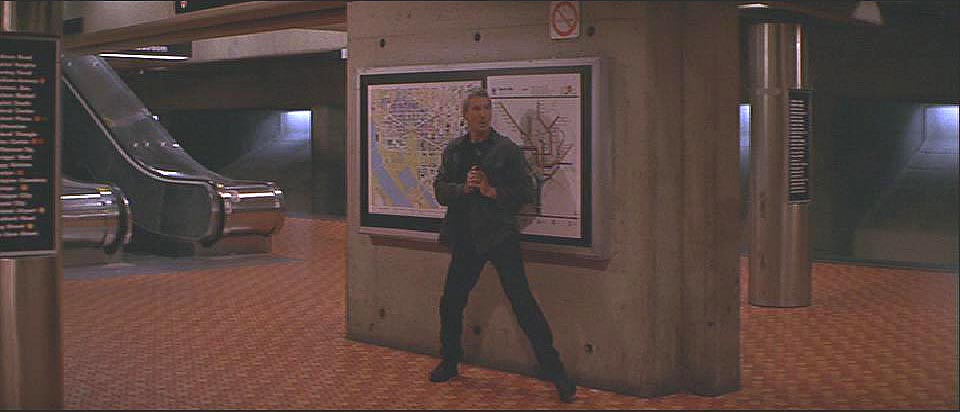
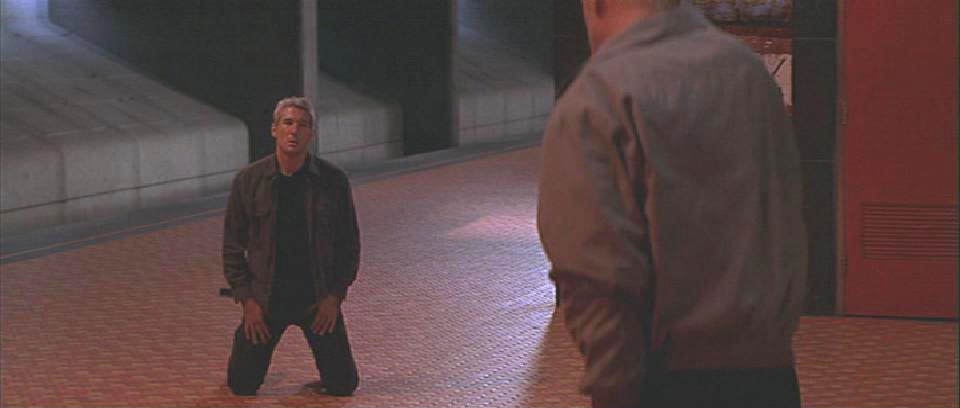
Bruce Willis and Richard Gere in The Jackal (1997) (Source22)
- Scenes from Micheline Lanctôt’s film Sonatine (1984) were filmed in this station.
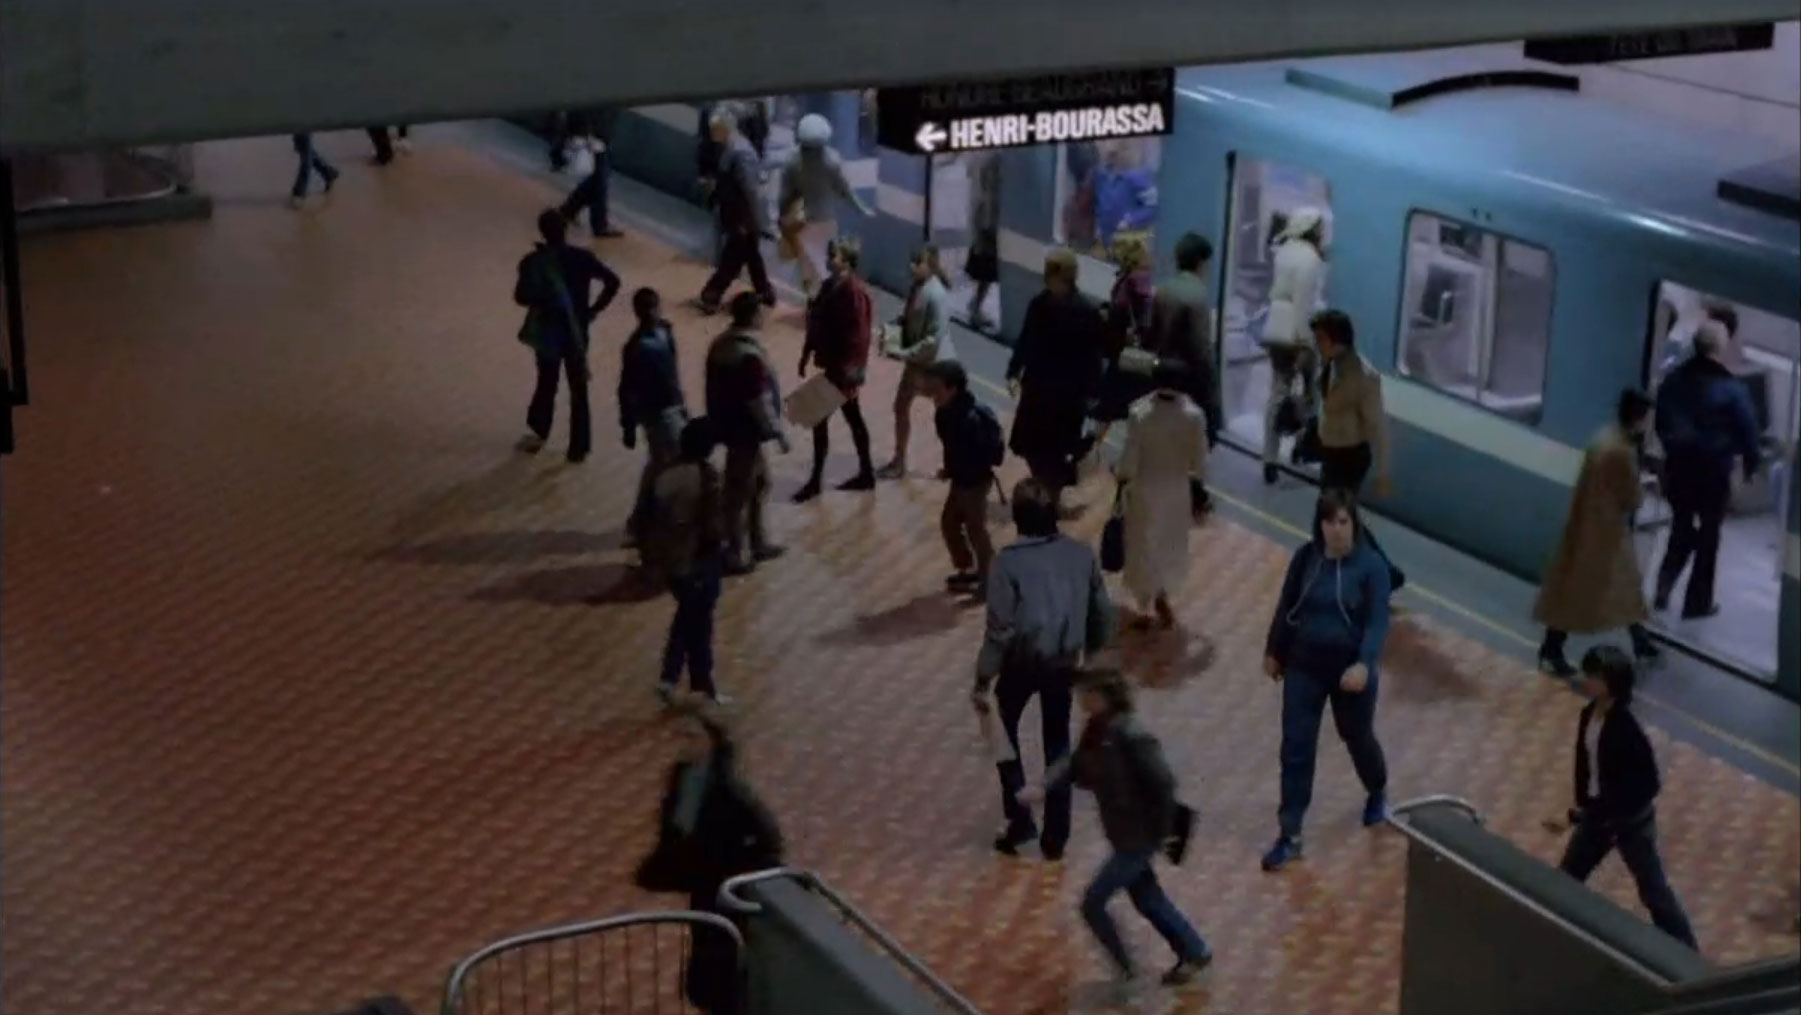

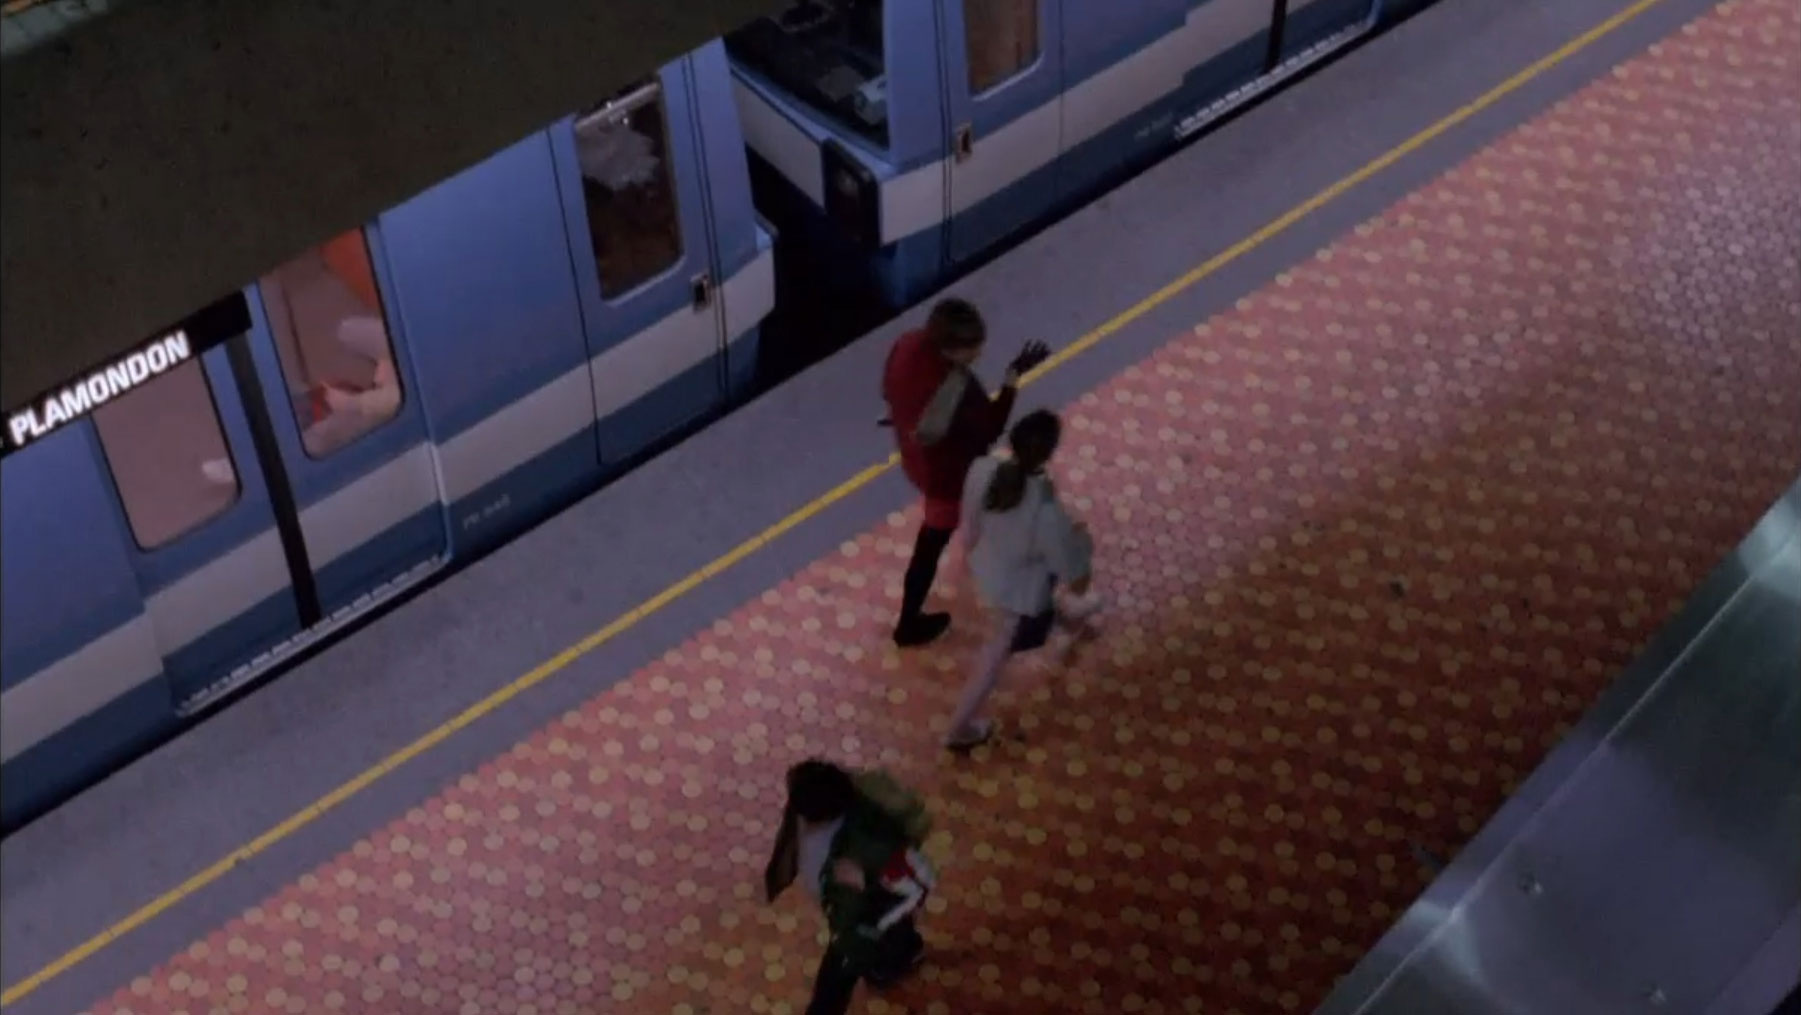
Pascale Bussières and Marcia Pilote in Sonatine (1984) (Source23)
General Information
Platform diagram
Most convenient metro cars to use when travelling to this station
Station surroundings

Station address
Borough of Le Sud-Ouest
620 Avenue Atwater, between Rue Saint-Jacques and Rue Delisle, opposite Avenue Lionel-Groulx
Nearby attractions
- Atwater Market
- Le Sud-Ouest borough hall
- Église Saint-Irénée
- Union United Church
- Lachine Canal National Historic Site of Canada
- Bibliothèque Georges-Vanier
- CÉDA – Comité d’éducation aux adultes de la Petite-Bourgogne et de Saint-Henri
- Montréal-Trudeau International Airport (via 747 bus)
Official website
Service information, opening hours, frequency, bus routes

Most recent update: 2026-09-26
References
- Image adapted from: Bureau de transport métropolitain. (n.d.) "Lionel-Groulx" [pamphlet]. ↩
- Senosier Roberge, Véronique (producer). (2022, September 26). "Station Lionel-Groulx" [TV series episode]. Le métro voyage dans le temps. MAtv Montréal. ↩ ↩
- “La nouvelle station de métro Lionel-Groulx[…]”. (1978, September 16.) Le Devoir, p. 3. ↩
- Ville de Montréal. (1973, June 22). Règlement 4623 changeant le nom de la rue Albert en celui de Lionel-Groulx / By-law 4623 changing the name of Albert Street to that of Lionel-Groulx. Archives de la Ville de Montréal, CA M001 VM001-33-02-D108-P4623 ↩
- Lamarre, Y. (1976, March 16.) “Les noms des places publiques: Réponse à M. Lajeunesse.” La Voix Populaire. Source: Archives de la Ville de Montréal, CA M001 VM166-1-1-D5277. ↩
- “MUC asked to drop Groulx’s name from metro station.” (1996, November 21.) The Gazette, p. A5. ↩
- Curran, Peggy. (1999, August 14.) “His dreams were ours: Larger-than-life blueprint redesigned Montreal.” The Gazette, p. A3. ↩
- Luft, Amy. (2008, March 4.) “Métro Oscar Peterson just the ticket: supporters.” The Gazette, p. A8. ↩
- La Presse Canadienne. (2020, June 24.) “Pétition pour renommer la station de métro Lionel-Groulx au nom d’Oscar Peterson.” Le Devoir. ↩
- Clairoux, Benoît. (2001). Le métro de Montréal: 35 ans déjà. Montreal: Hurtubise HMH. P. 110. ↩
- Anonymous. Abbé Lionel-Adolphe Groulx. c. 1925-1935. Photograph. Source: Library and Archives Canada / C-019195. ↩
- Richard, P. (1972, September 18.) “À la future station Albert, une formule inédite de correspondance entre métros.” Le Devoir. P. 7. ↩ ↩
- Roy, Y. Station-correspondance Albert: dossier préliminaire (presentation document for the Bureau de transport métropolitain). 1973, January 11. Archives de la Ville de Montréal, dossier CA M001 XCD001-D19, item 1D-06-01-36F. ↩ ↩
- Info-STM. (2012, September 19.) “Une tuile à la fois, la suite.” 24 Heures. P. 13. ↩
- “Encore et toujours des bonnes nouvelles pour nous.” (August 7, 1979.) La Voix Populaire. Source: Archives de la Ville de Montréal, CA M001 VM166-1-1-D5277. ↩
- “Metro chiefs eye new site.” (1980, May 24.) The Gazette. P. 36. ↩
- Société de transport de Montréal. (n.d.) “Chronologie de l’entreprise.” STM. ↩
- © STM archives. ↩ ↩ ↩
- Photograph by Rhéal Benny, June 11, 1975. Source: Archives de la Ville de Montréal, VM94-B176-169. Used under the Creative Commons BY-NC-SA 2.5 CA License. ↩
- Photograph by Pierre McCann, La Presse, April 19, 1977. Fonds La Presse. Bibliothèque et Archives nationales du Québec, P833,S4,D1623. No. 157. ↩
- Photograph by Pierre McCann, La Presse, April 19, 1977. Fonds La Presse. Bibliothèque et Archives nationales du Québec, P833,S4,D1623. No. 155. ↩
- Images © 1997 Universal City Studios Inc. ↩
- Images © 1996 Malofilm Vidéo ↩