

 GEORGES-VANIER
 GEORGES-VANIER
 Lionel-Groulx
Architect
Pierre-W. Major

Artists
Michel Dernuet (with Claude Théberge and Antoine D. Lamarche)

Start of service
April 28, 1980

Art & Architecture
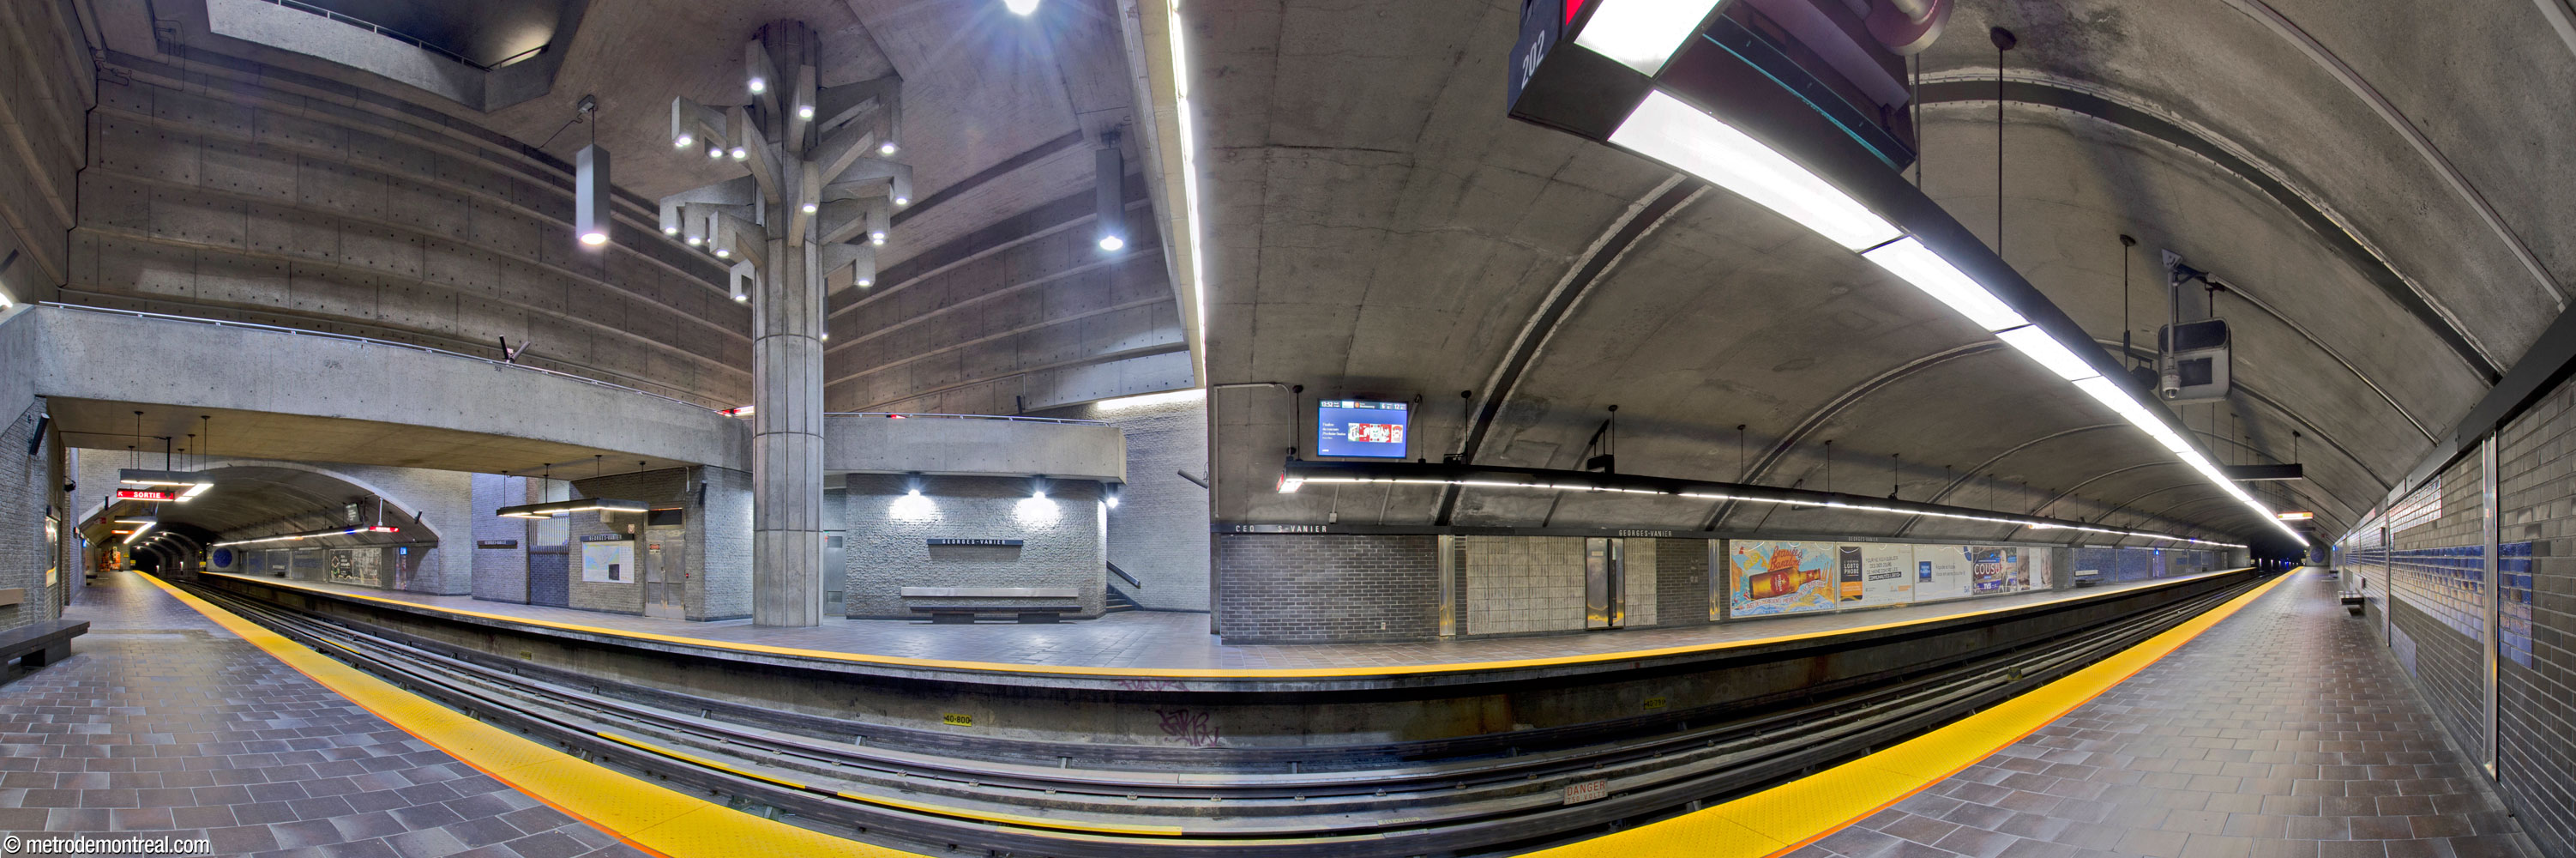
The design of this stylish and good-looking station favours oblique rather than right angles, to add visual interest to the space. The trainroom is built in tunnel, projecting out from a tall central volume that serves as the transept. This volume is a curious irregular shape, a sort of chamfered rhomboid. The upper part of the volume’s walls, in exposed concrete, are stepped upward toward the ceiling, where an oculus-like opening hosts air and light shafts.
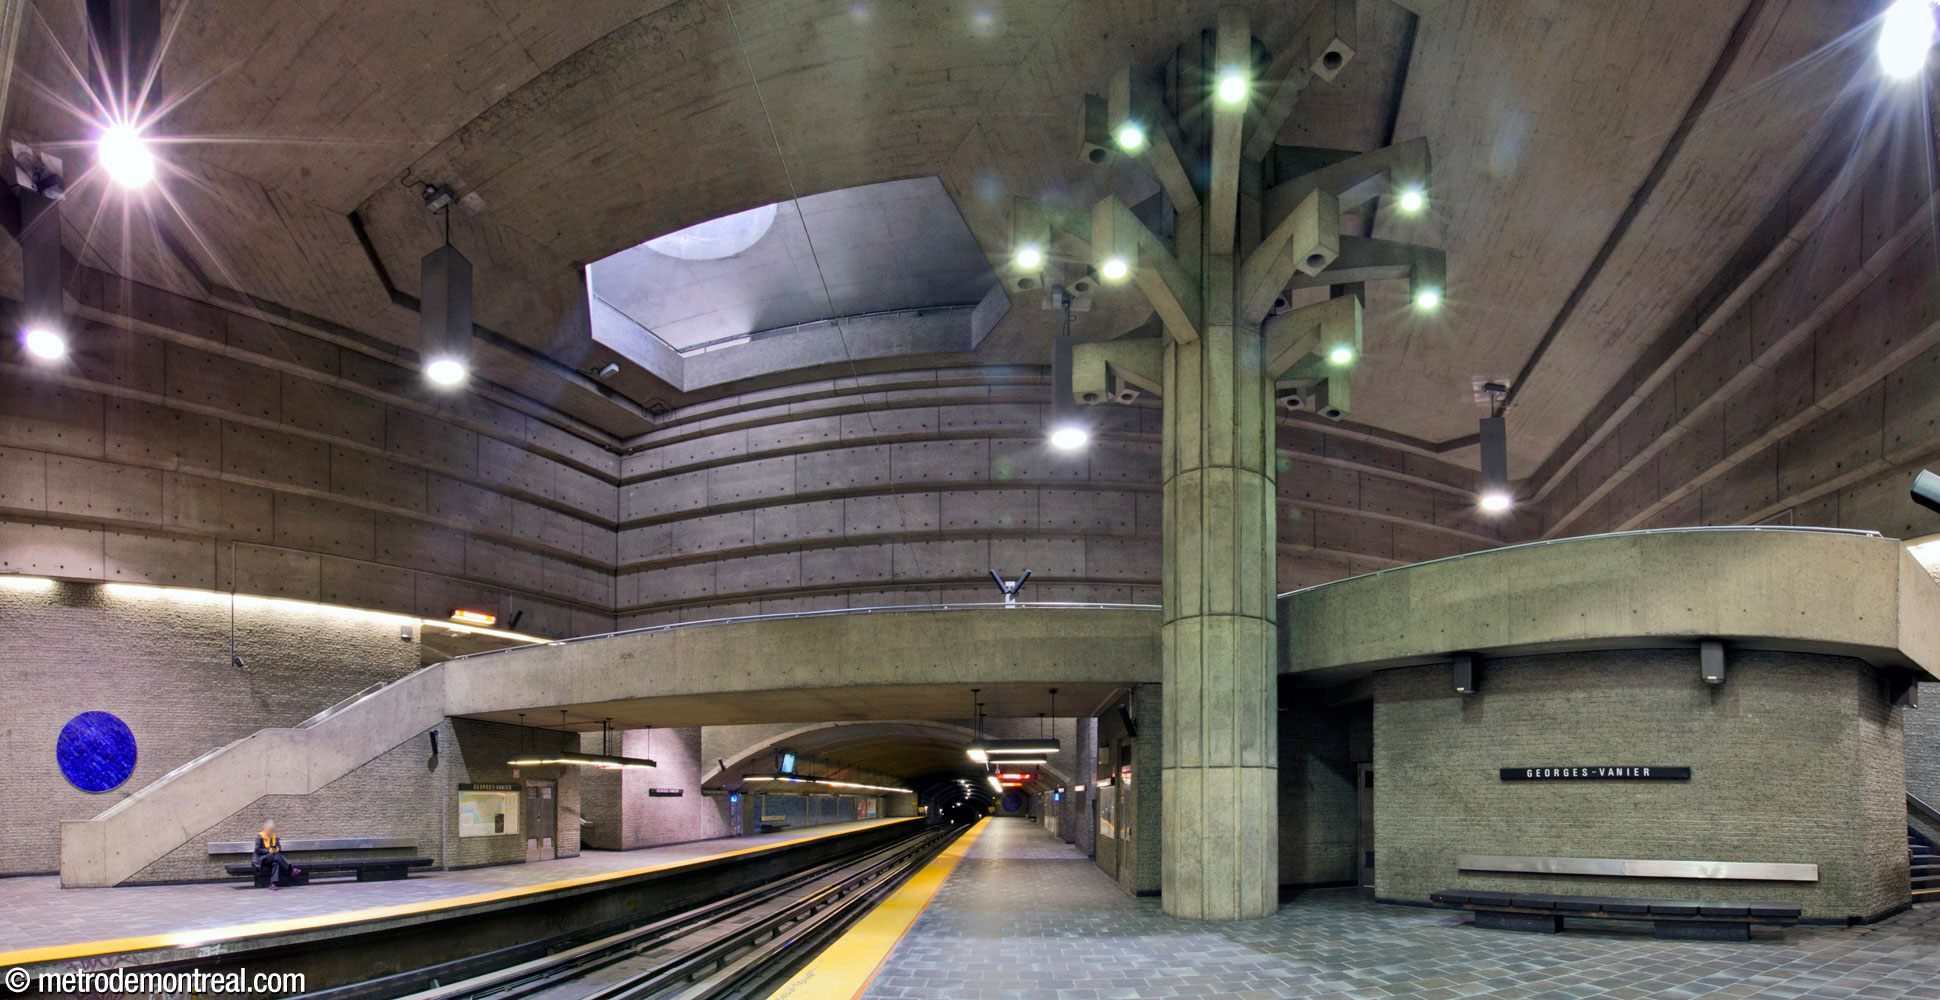


The crossover it contains also has an irregular angular shape, with a large triangular waiting area at the near end, and it leads to staircases jutting out at odd, asymmetrical angles. At the near side, one of the staircases to the Côte-Vertu platform passes obliquely behind the triangular waiting area, while the other leads straight down toward the platform before turning and passing behind a screen to reach it. At the far end, the crossover ends with one staircase that juts into a stairwell built out from the volume, before doubling back at about a 165° angle to reach the platform. The second, the only one of the four staircases located within the main open space, descends rather theatrically down the oblique wall.


This staircase and the wall below the triangular waiting area spread outward, creating a broad central area on each platform. This part of the volume faces the east wall, whose lower portion forms a tall, flat, uniform expanse pierced by the curve of the tunnel vault which, unusually, continues all the way down to the floor. The crossover and staircases offer a variety of interesting viewpoints upon the striking architecture.

However, the main visual point of interest in the volume is a large concrete sculpture entitled Un Arbre dans le parc, which rises some 13 metres up from the Côte-Vertu platform to tower over the crossover. This work is both decorative and functional, as the sculpture forms a structural column and each “branch” contains a light fixture.
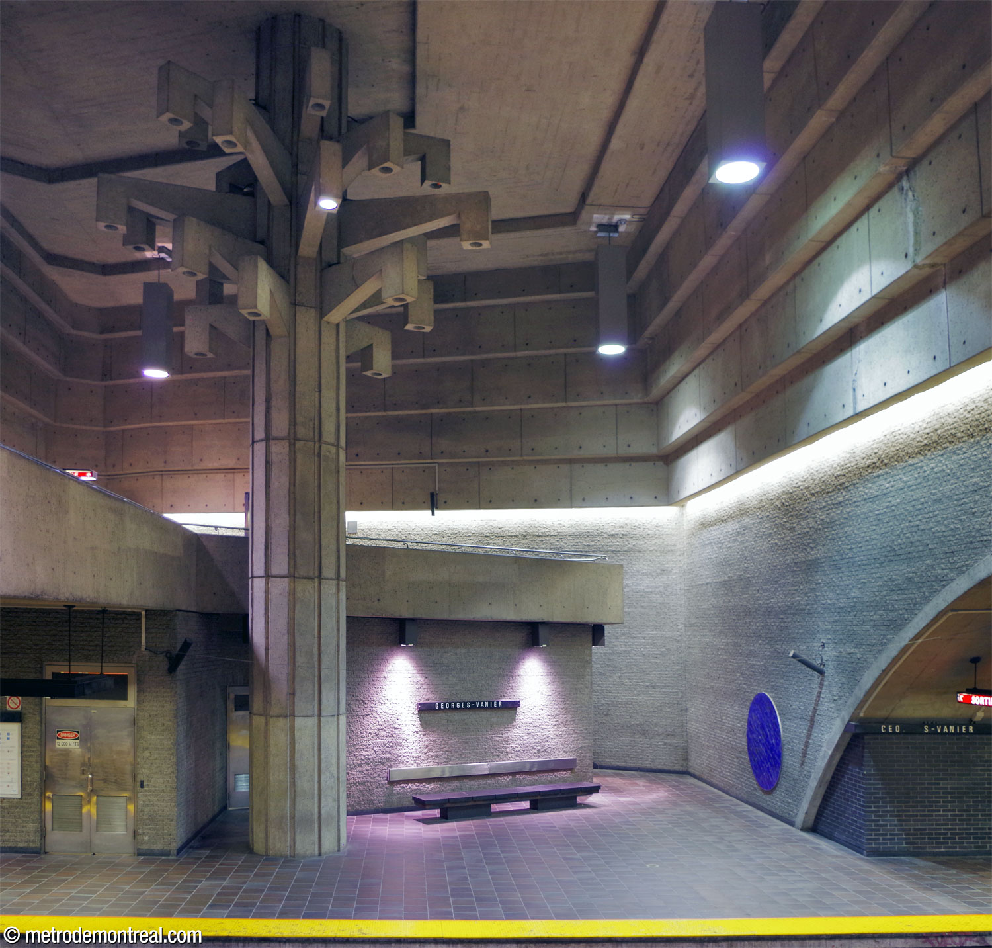
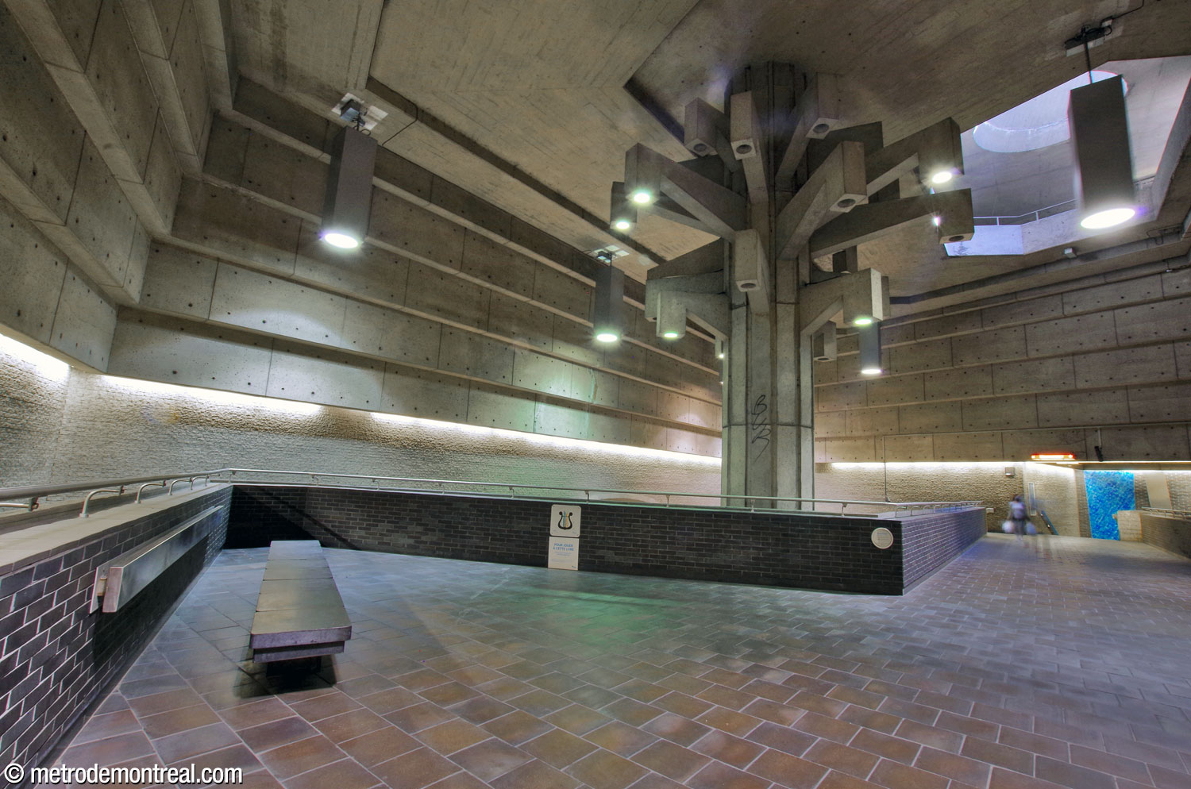

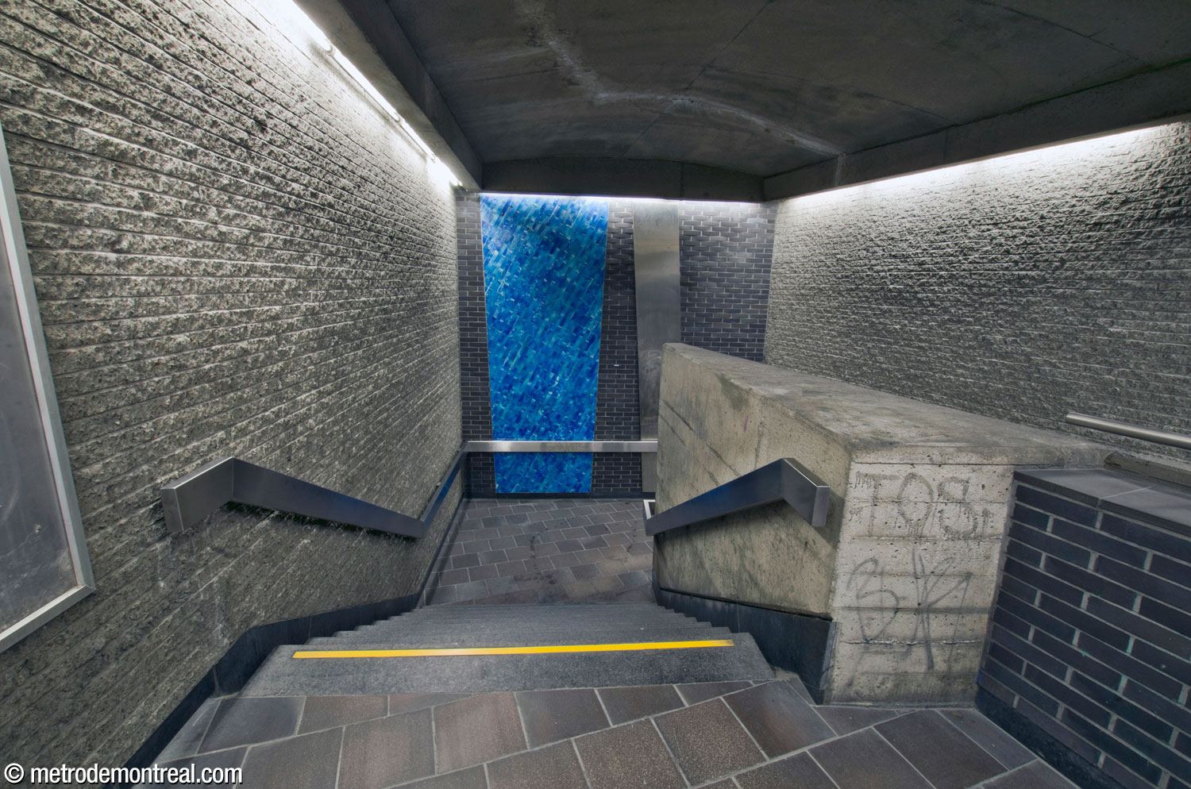
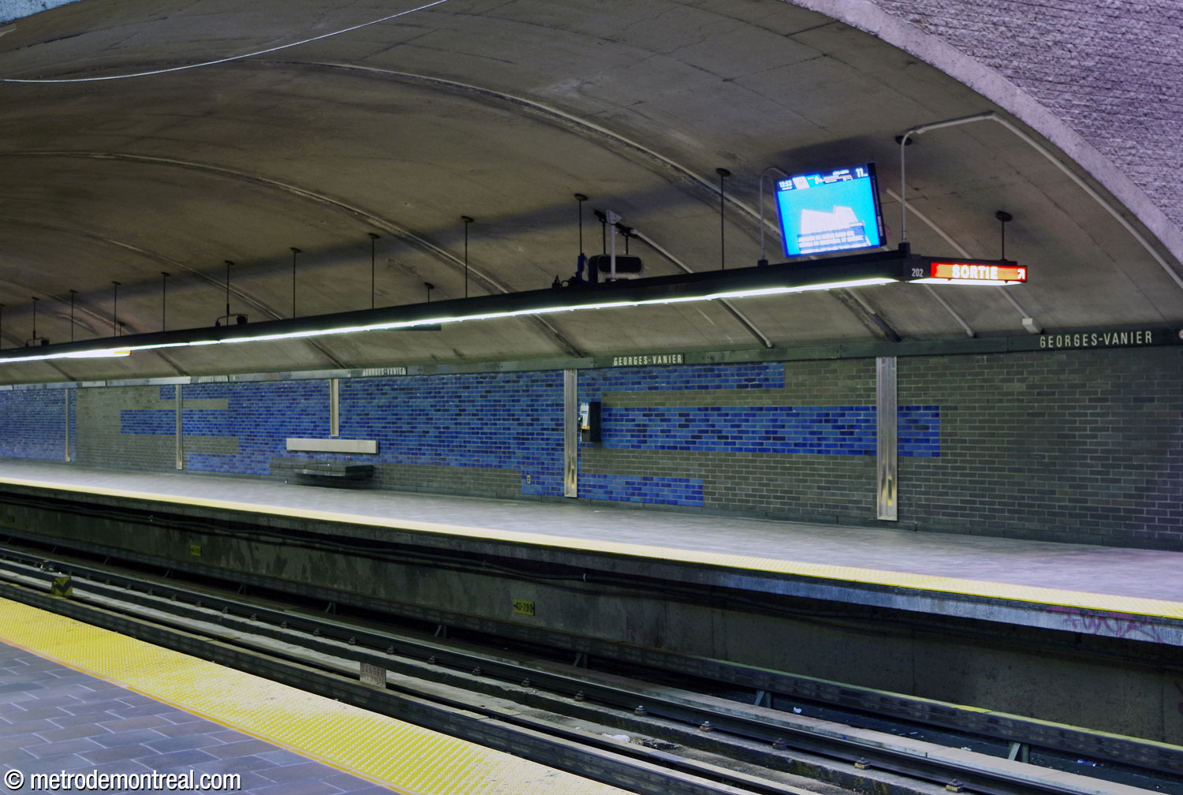
Most of the station is clad in rough, pale grey concrete brick; the central volume is accented with large trapezoidal forms in turquoise-coloured tiles, as well as sapphire blue tiled circles, reminiscent of the circles at Peel. The sections of the trainroom built in tunnel are walled with bricks in elegant, cool shades of dark grey and sapphire blue, forming horizontal stripes that repeat the movement of the trains. The floors are in dark grey tiles; the platform benches are in dark grey granite with stainless steel backs.

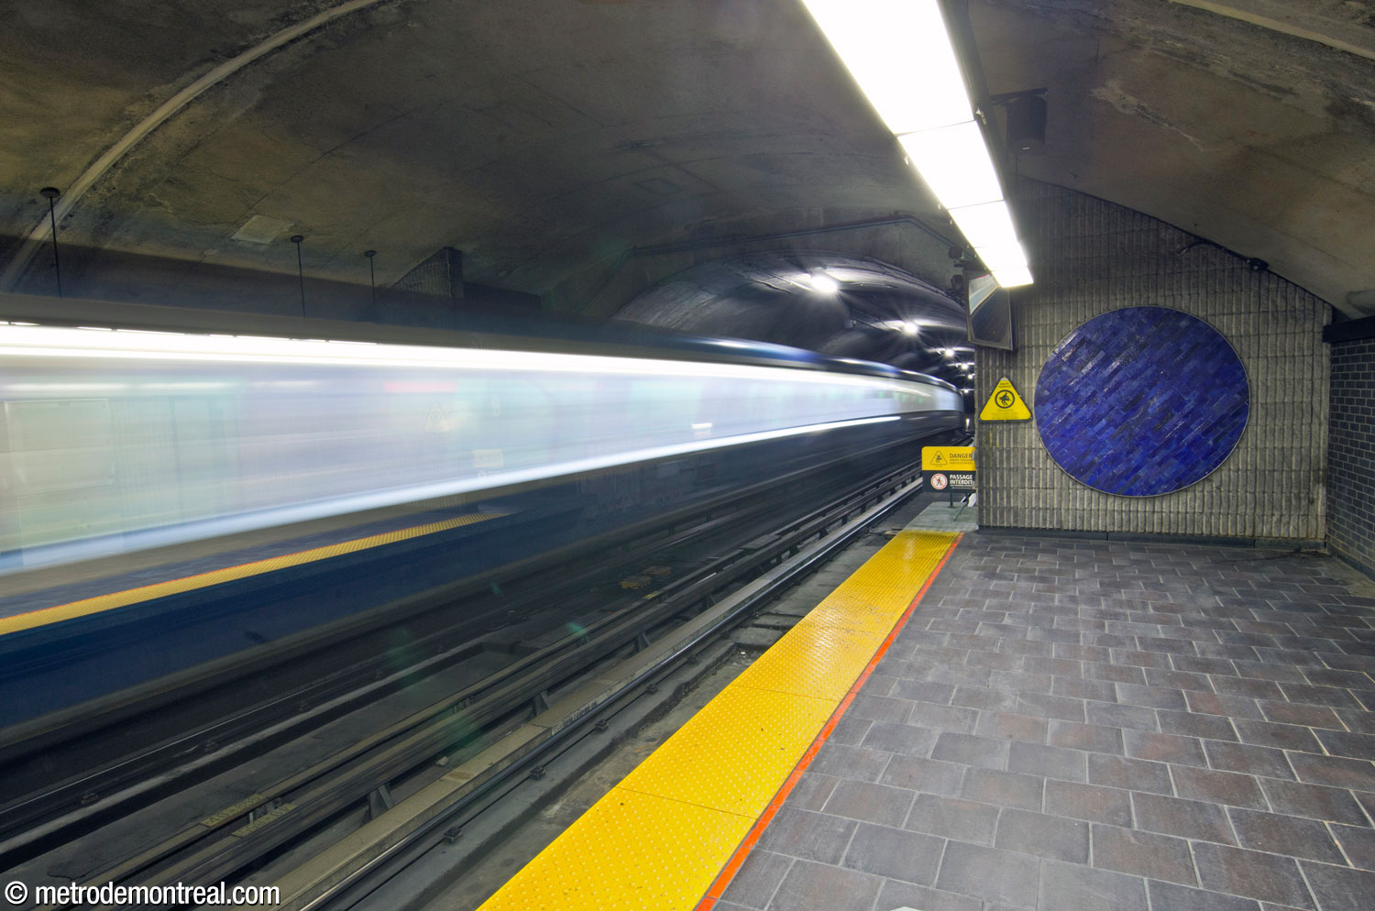
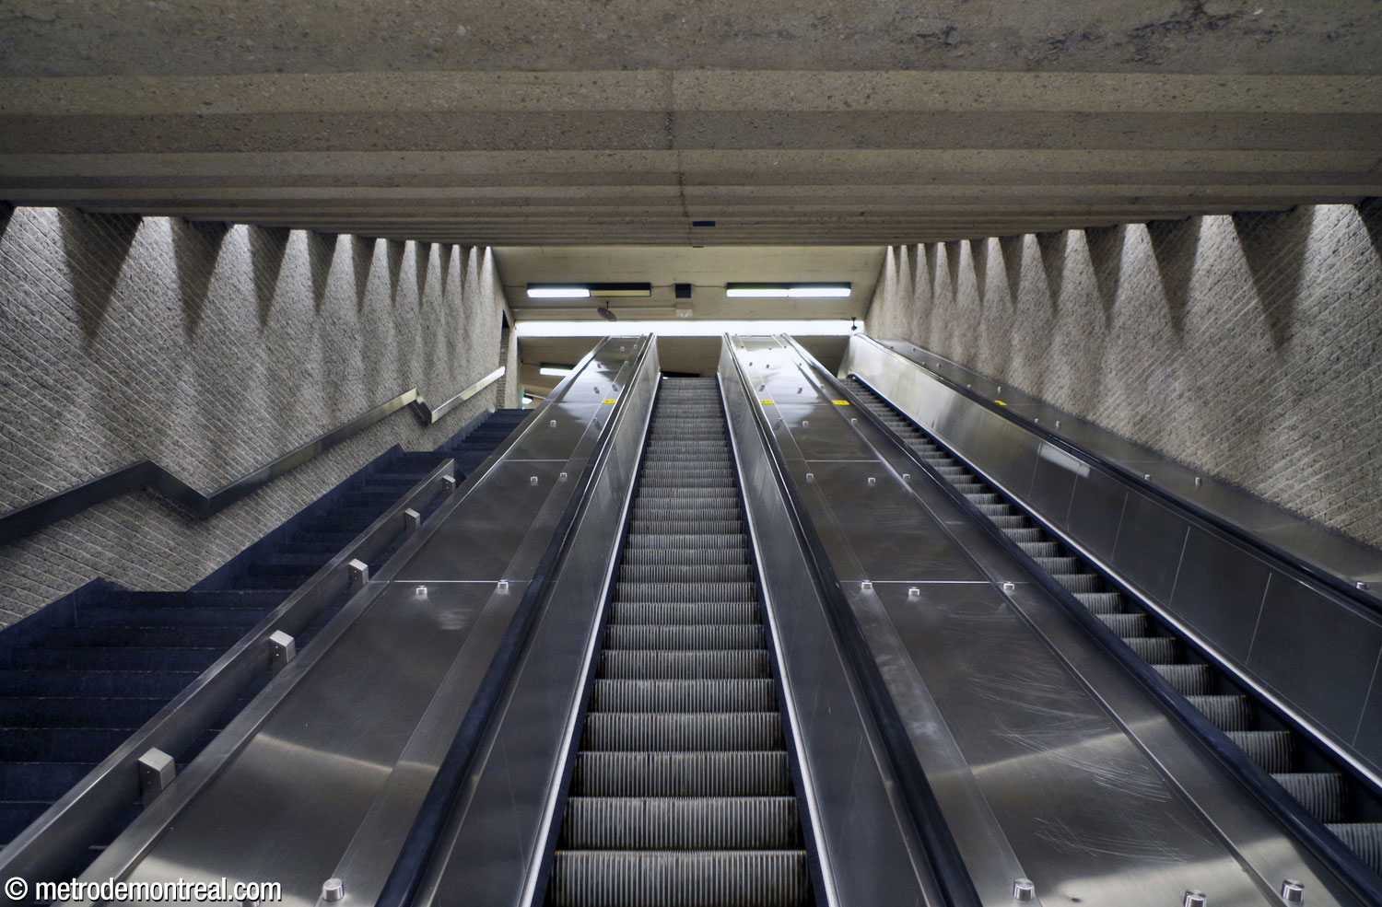
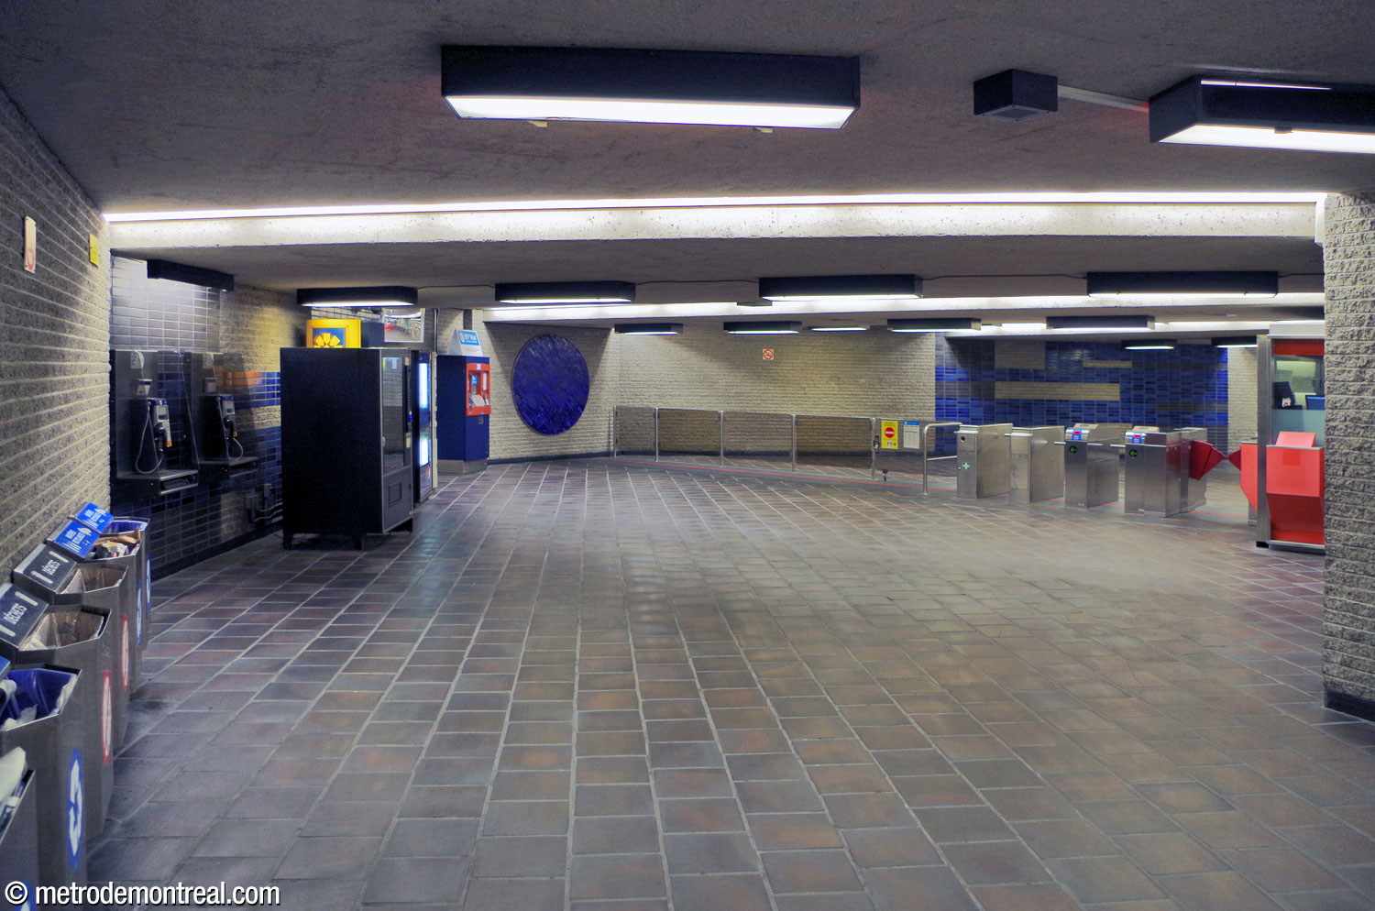
From the crossover level, a fairly wide stair and escalator well leads up to the low-ceilinged ticket hall, whose irregular shape is similar to that of the main volume. It forms a U-turn between the top of the stairs from the trainroom and the bottom of those to the surface. The walls are is dotted by sapphire blue circles, square panels of grey and blue tiles set diagonally, and segments of wall clad similarly to the platforms.

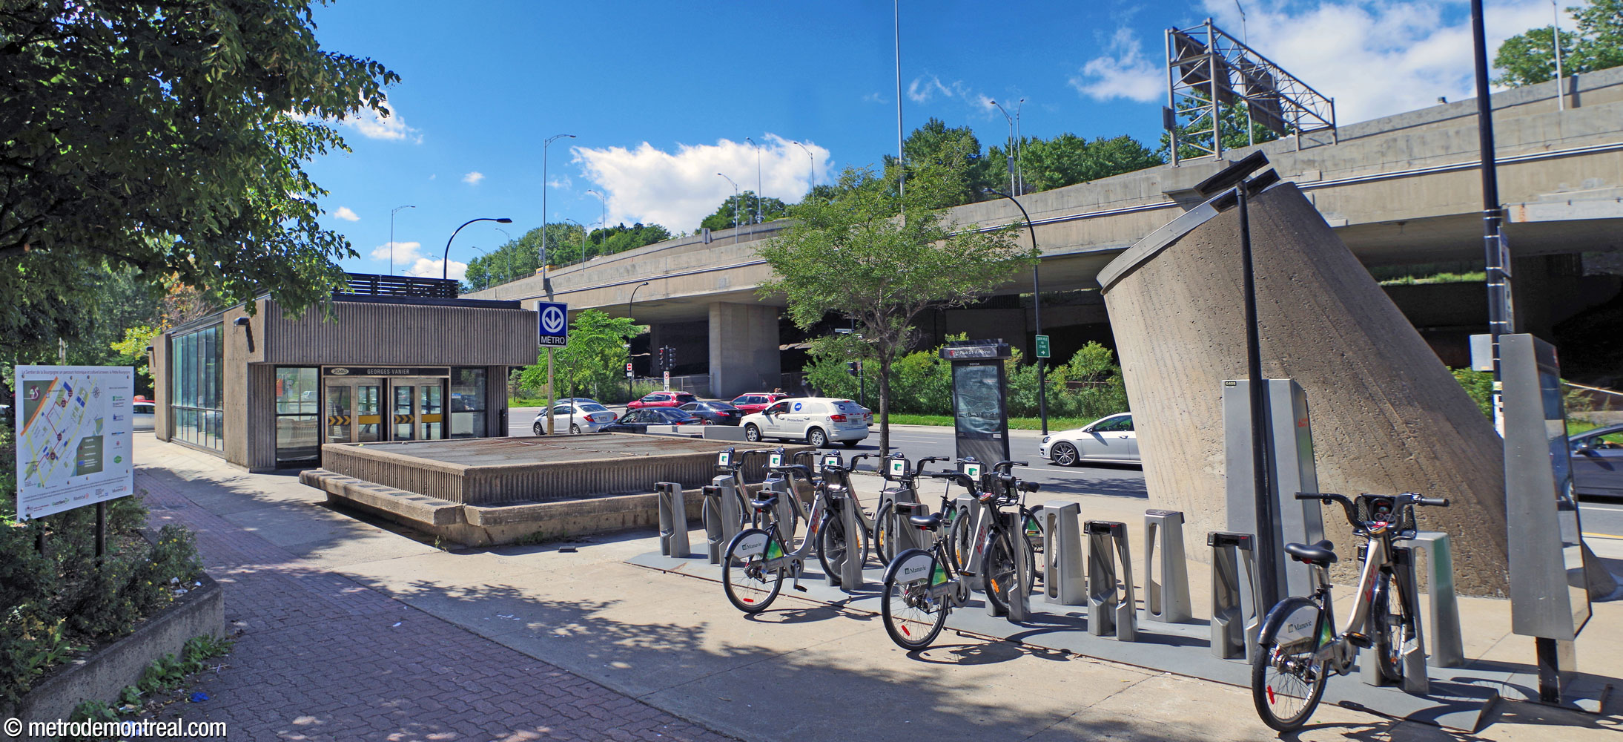
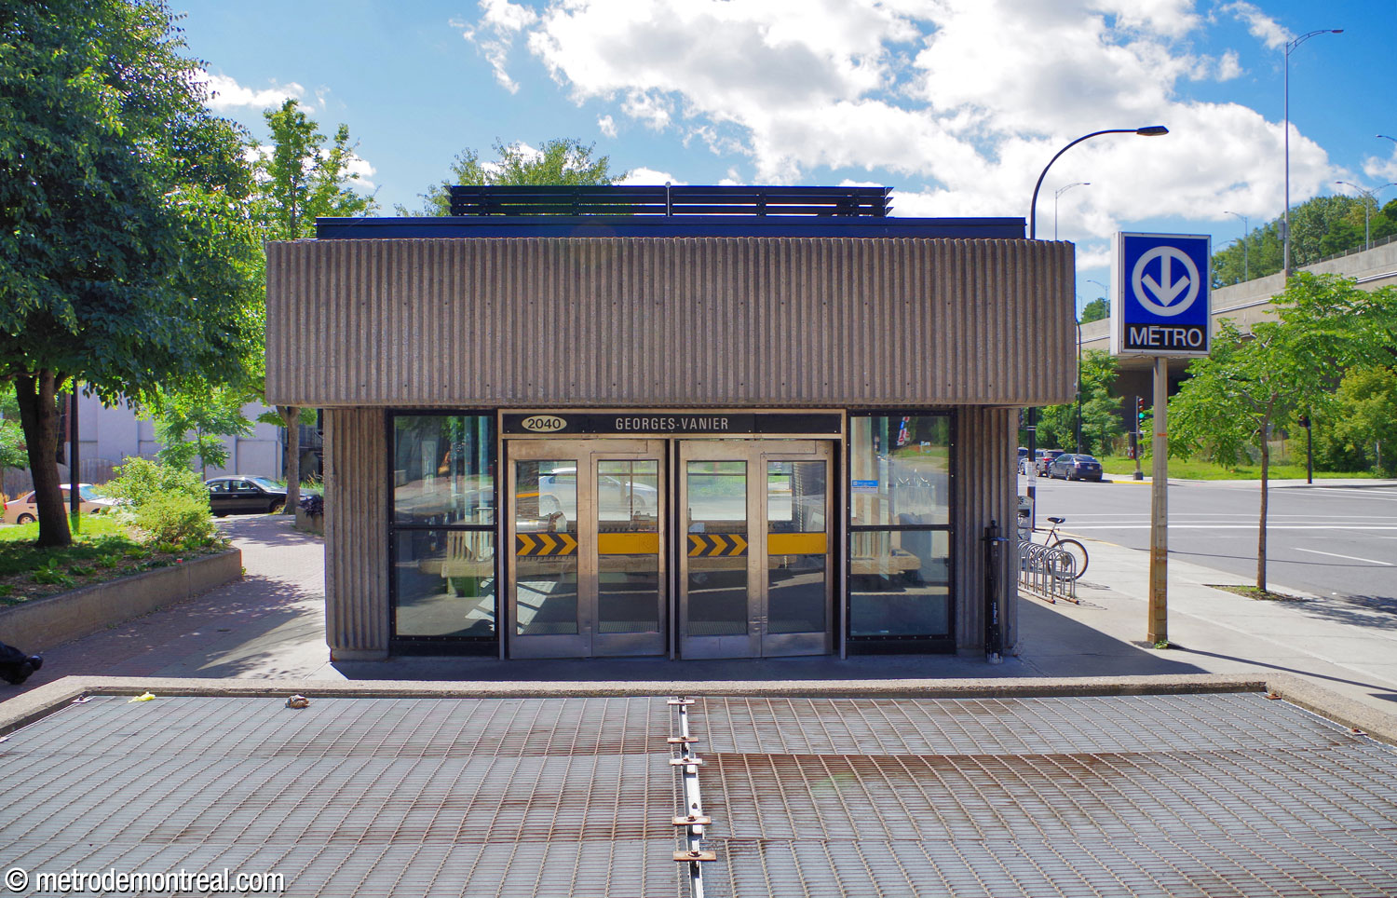
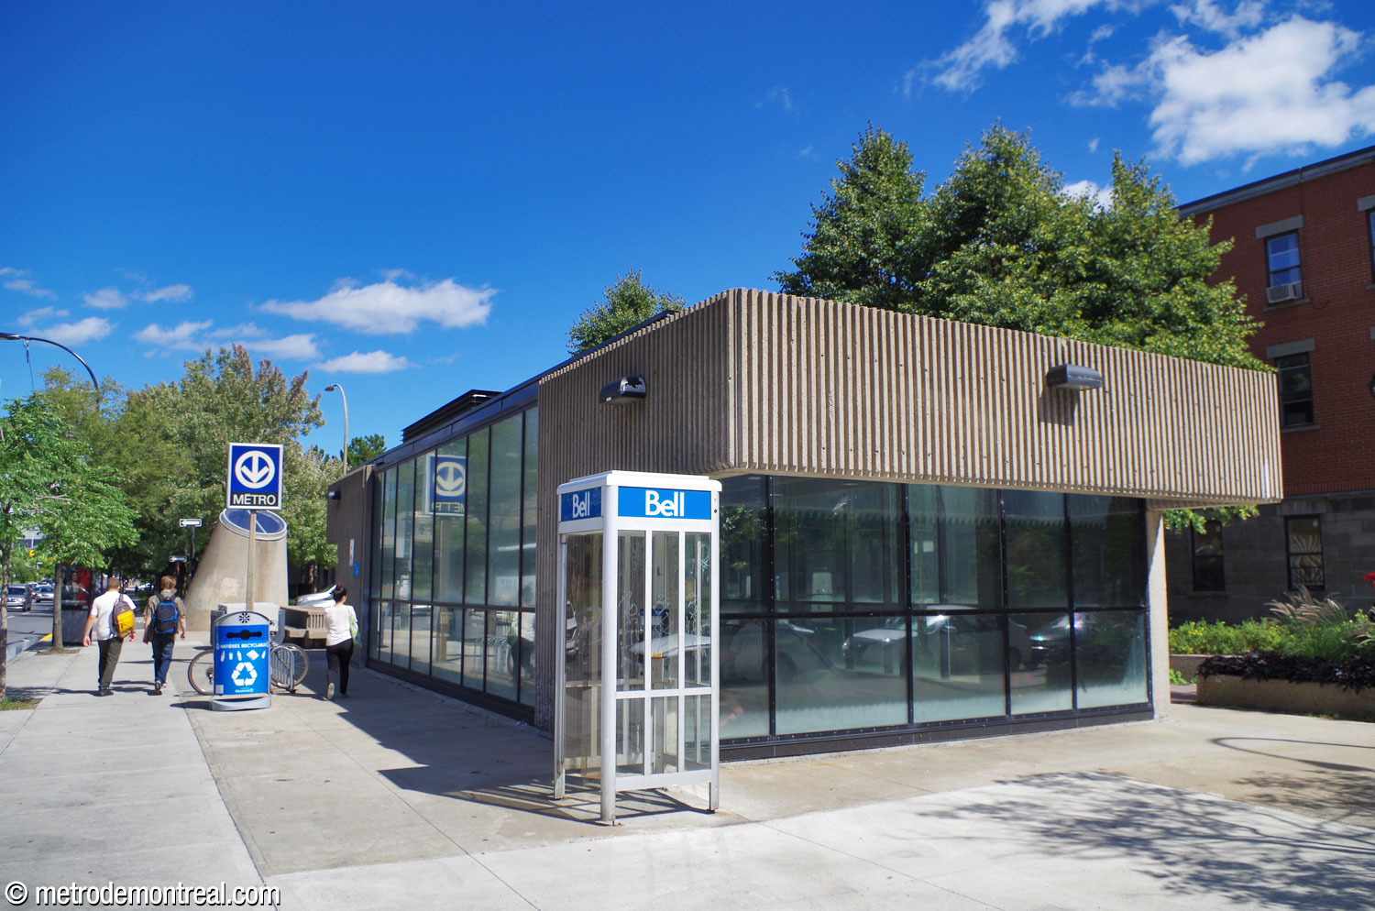
A small glass and concrete headhouse, accompanied by a large concrete light shaft shaped like the frustum of a cone and admitting light into the main volume, top off this attractive and sophisticated station.


Accessibility
This station is not currently wheelchair-accessible. No plans to install elevators have yet been announced.
History & Trivia

Traffic
870,936 entrances in 2023
Least busy station in the network

Platform Depth
17.7 m deep
21st deepest station

Interstation Distances
To Lionel-Groulx: 758.60 metres
To Lucien-L’Allier: 530.60 metres
Origin of the Name
Boulevard Georges-Vanier. Georges-Philias Vanier (1888-1967) was Canada’s 19th governor general since Confederation. Born in Montreal a few steps from the street that now bears his name, Major-General Vanier served as a soldier and diplomat. He distinguished himself in World War I, losing his leg; during World War II, he was Canada’s ambassador to all Allied governments.
He was named Governor General in 1959, becoming the second Canadian by birth and the first French-Canadian to hold that post. He was named Governor General in 1959, becoming the second Canadian by birth and the first French-Canadian to hold that post. Shortly after his death in office, Rue Fulford was renamed Boulevard Georges-Vanier in 1967.
Name proposed during planning phase: Vanier.1

Georges Vanier
(Source2)
Trivia
- Early plans for the extension of the orange line called for just one station between Bonaventure and Lionel-Groulx, rather than two. This was to be located about 385 metres east of Georges-Vanier and about 450 metres west of Lucien-L’Allier, on Rue Saint-Antoine near Square Richmond, just west of Rue Guy.3
- Provision was made in the plans for this station for a second entrance to be built north of Rue Saint-Antoine. It would have connected with the station at the crossover.1
- The initial plans for this station called for quite different interior decoration than what was finally chosen. The platforms were to be clad in prefabricated horizontal concrete panels with integrated seating, a brightly coloured hexagonal ceiling in the ticket hall, and a “small, brightly coloured mural” in the headhouse. Also, the headhouse was to have exits on its north and south sides and incorporate the ventilation shaft at its east end.1
- For over 27 years, this station was the only station not served by any bus line. This began in 1996-1997, when the 78 line rush hour route was rerouted away from the station,4 and ended with the rearrangement of bus lines in southwestern Montreal on August 26, 2024, when the 57 bus line was rerouted along Boulevard Georges-Vanier. (This station’s page on the STM website now also lists it as served by bus lines on Boulevard René-Lévesque, although the nearest stop is about a 600-metre or 12-minute walk away through the Rue du Fort tunnel.)

A 1970 BTM map of planned extensions shows the single station originally planned between Bonaventure and Lionel-Groulx, around Square Richmond
(Source3)
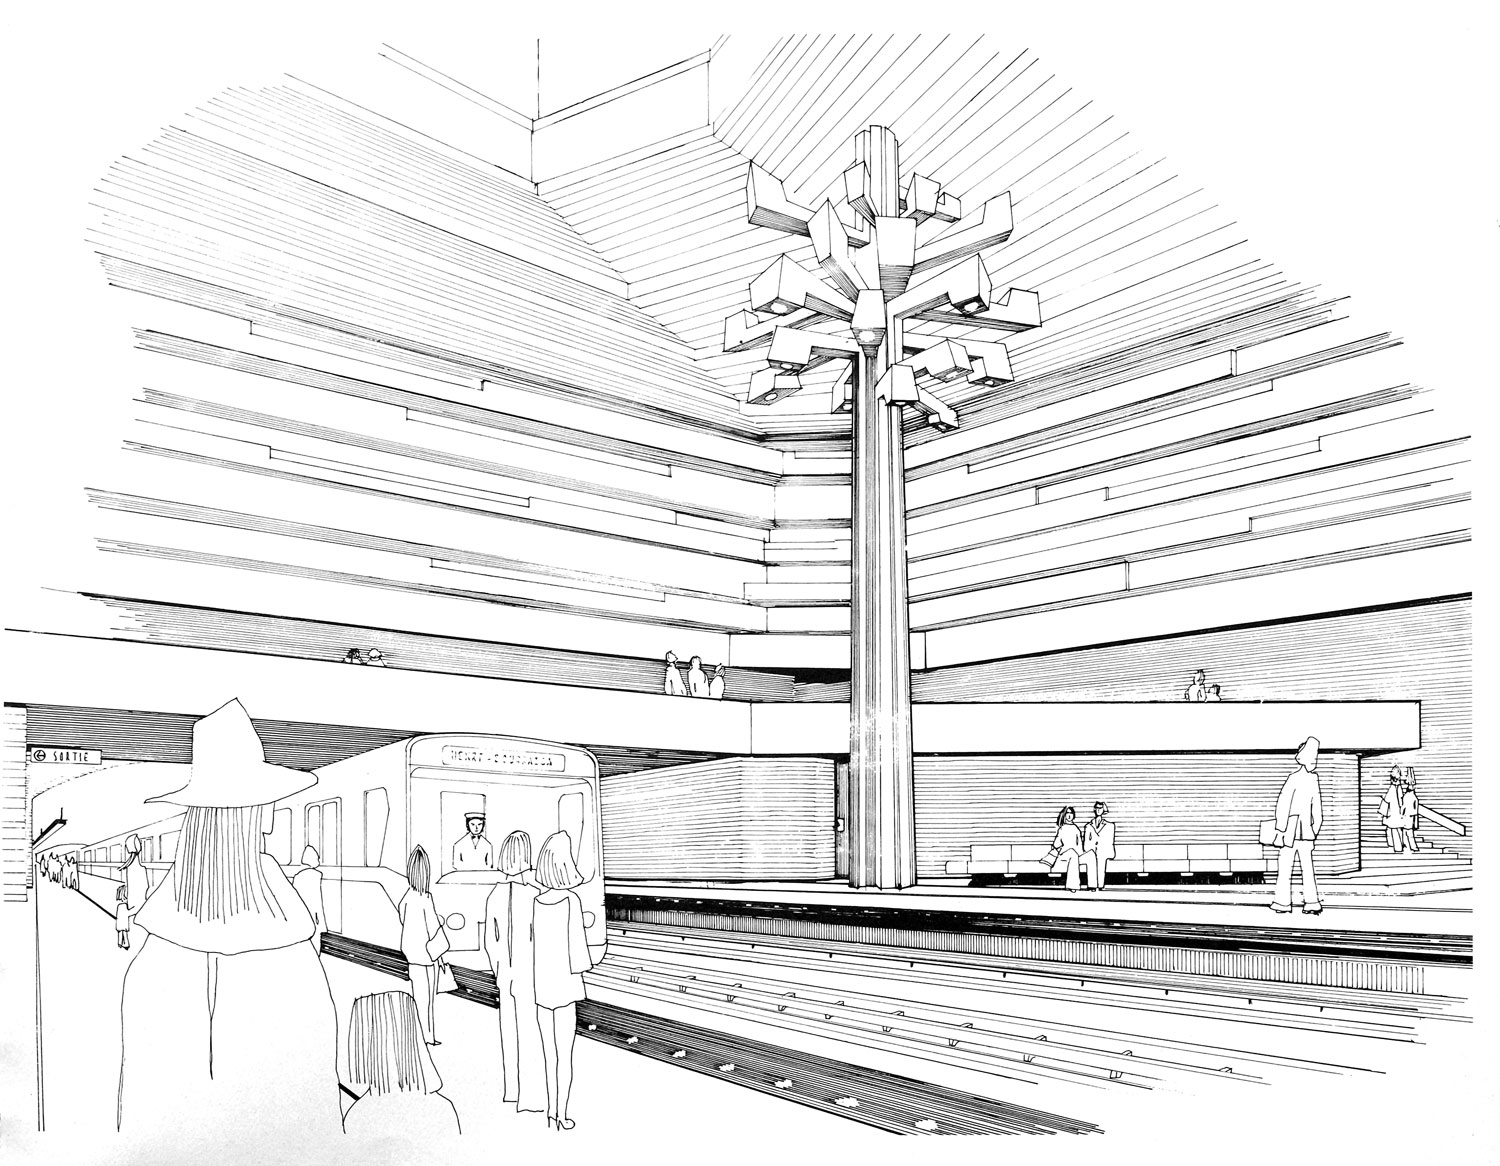
Architectural sketch of the main volume
(Source1)
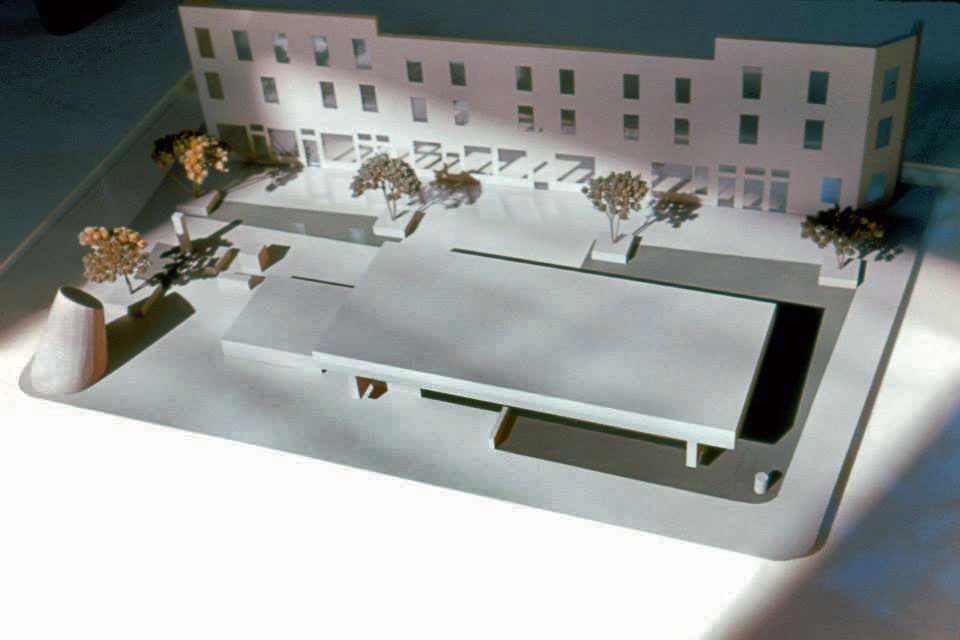
Architectural maquette of the headhouse and light shaft
(Source5)
General Information
Platform diagram
Most convenient metro cars to use when travelling to this station

Station surroundings
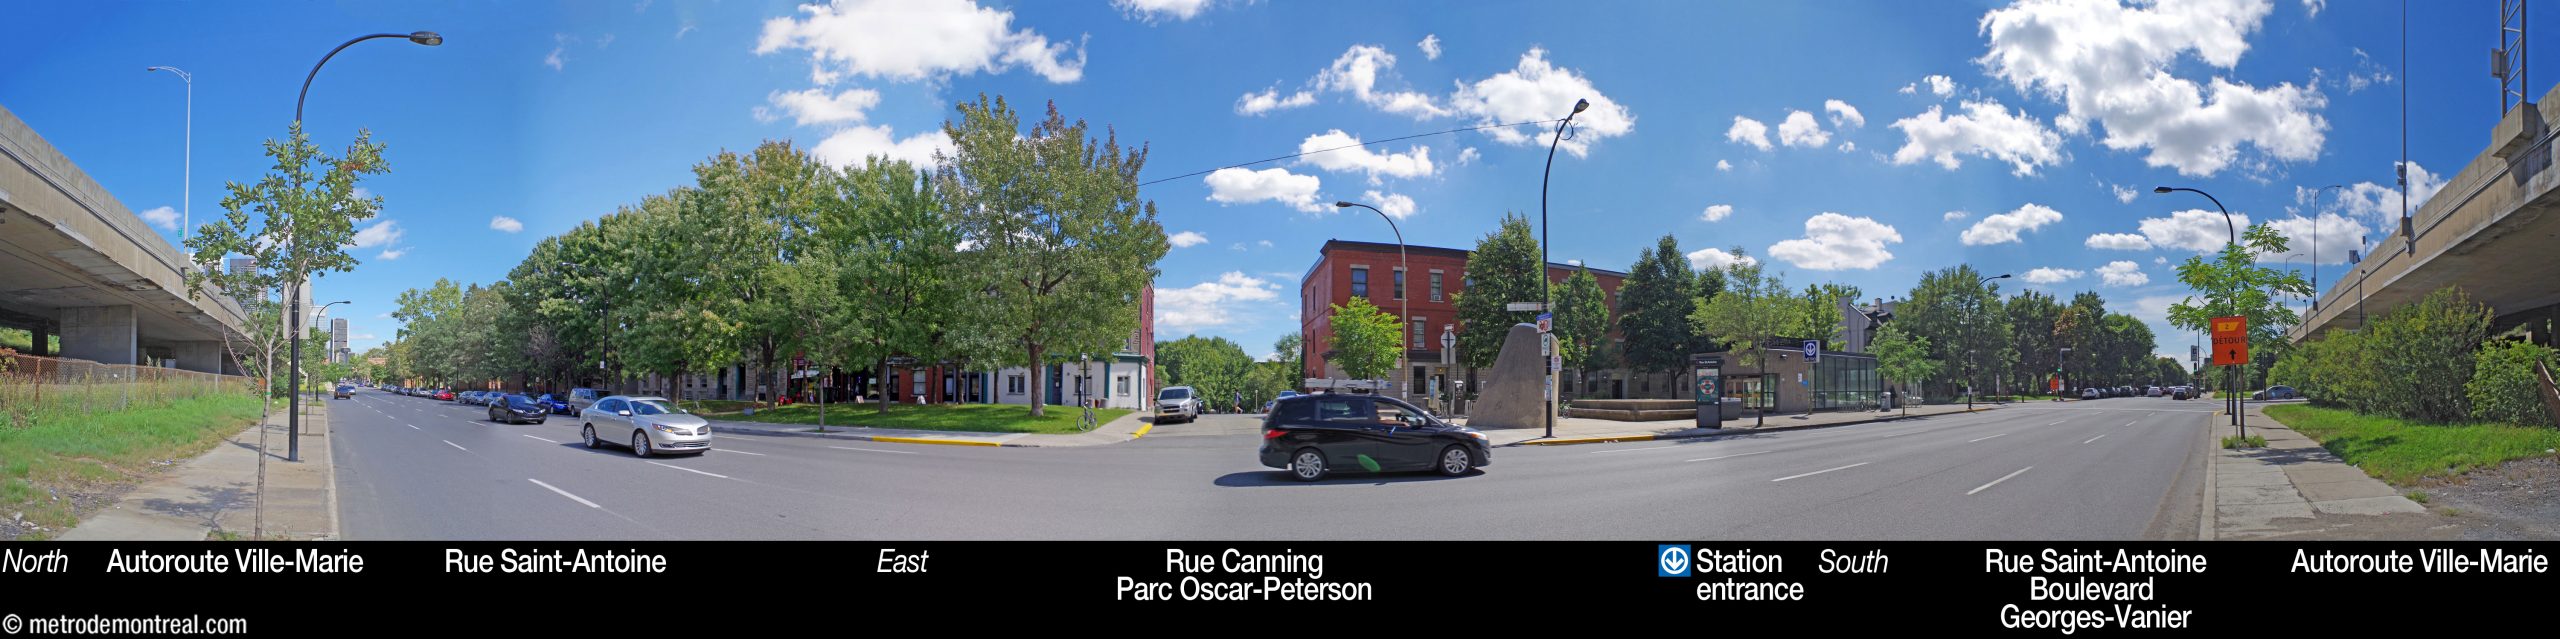
Station address
Borough of Le Sud-Ouest
2040 Rue Saint-Antoine Ouest, at Boulevard Georges-Vanier
Nearby attractions
|
Official website
Service information, opening hours, frequency, bus routes

Most recent update: 2026-08-15
References
- Major, Pierre-W. Vanier (presentation document for the Bureau de transport métropolitain). n.d. (c. 1973). Archives de la Ville de Montréal, dossier CA M001 XCD001-D19, item 1D-06-01-18F. ↩ ↩ ↩ ↩
- United Press International/Bettmann Archive. (1965, July 14). Photograph of Governor General Georges P. Vanier. Source: Wikimedia Commons. ↩
- Bureau de transport métropolitain. (1970, September). Le transport en commun… un bond en avant. Montreal: author. ↩ ↩
- STCUM. (1997, June 16). Plan du réseau: autobus, métro, trains de banlieue. BANQ: 0006813062. Cf. STCUM. (1996, March 11). Plan du réseau: autobus, métro, trains de banlieue. BANQ: 0006815342. ↩
- © STM archives. ↩
.jpg)