
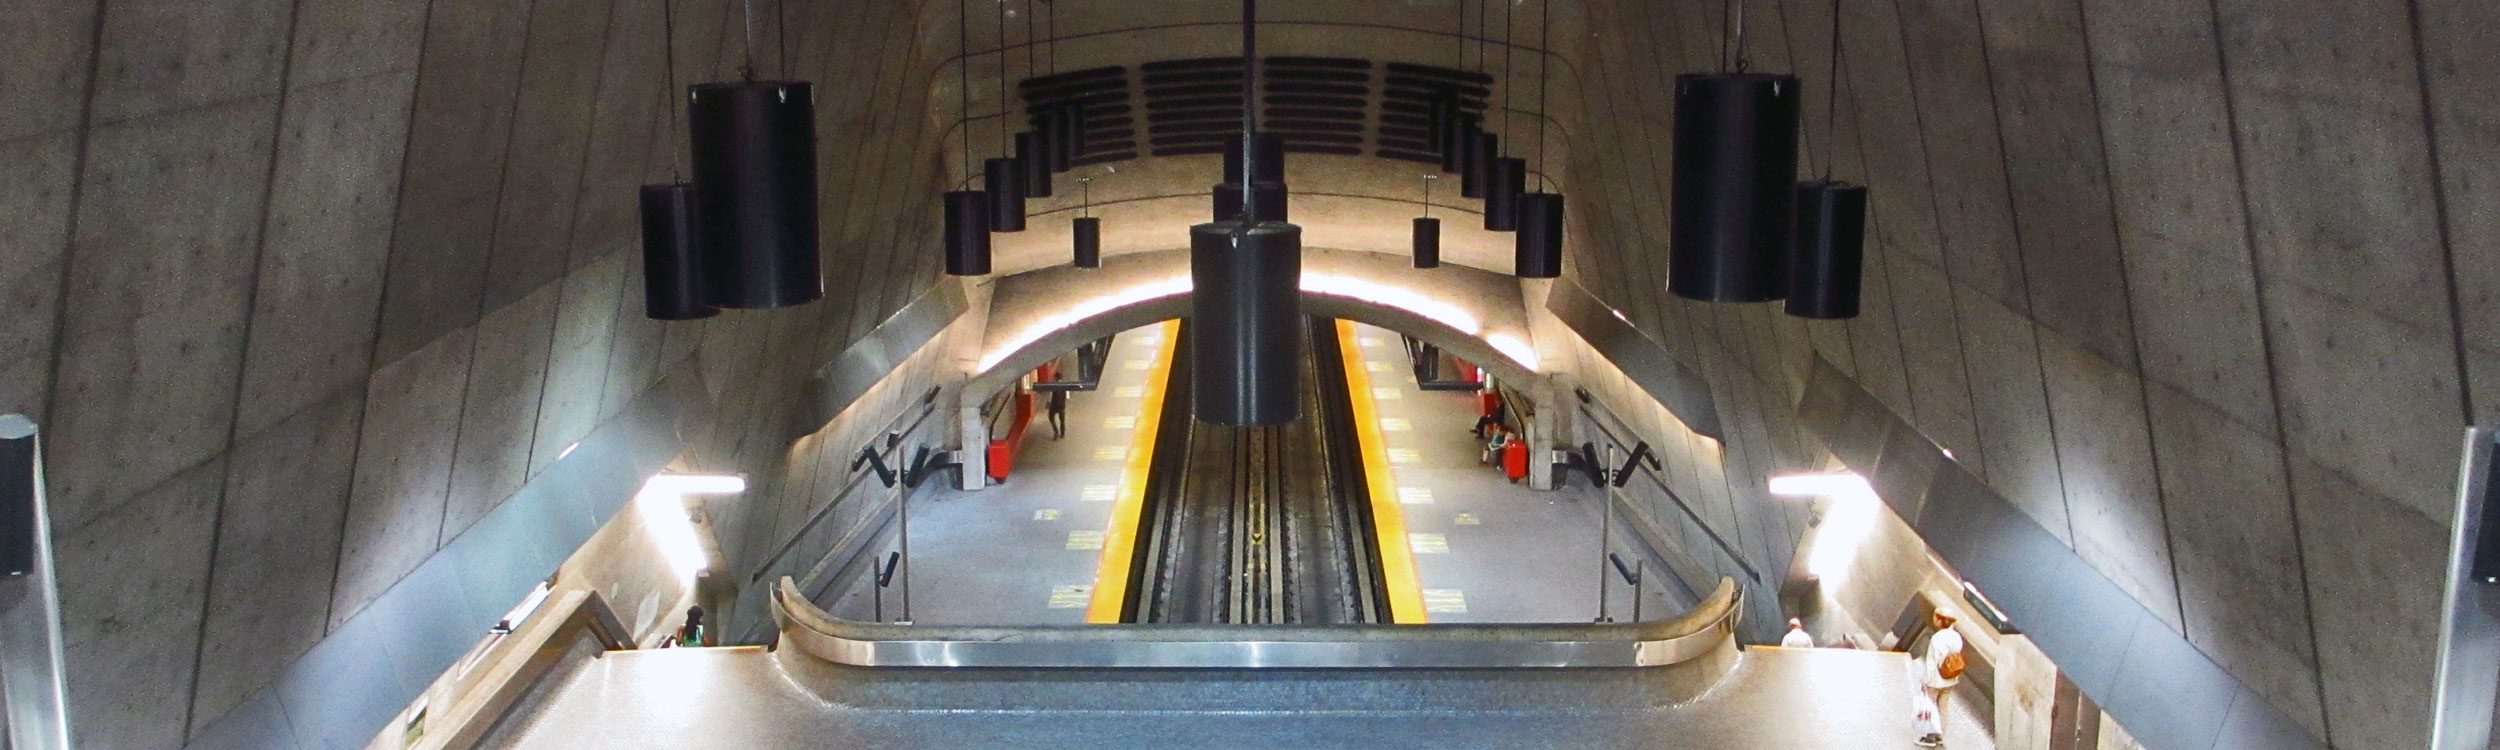
 RADISSON
 RADISSON
 Langelier
Architects
Papineau, Gérin-Lajoie, Le Blanc, Edwards

Artist
None
Start of service
June 6, 1976

Art & Architecture
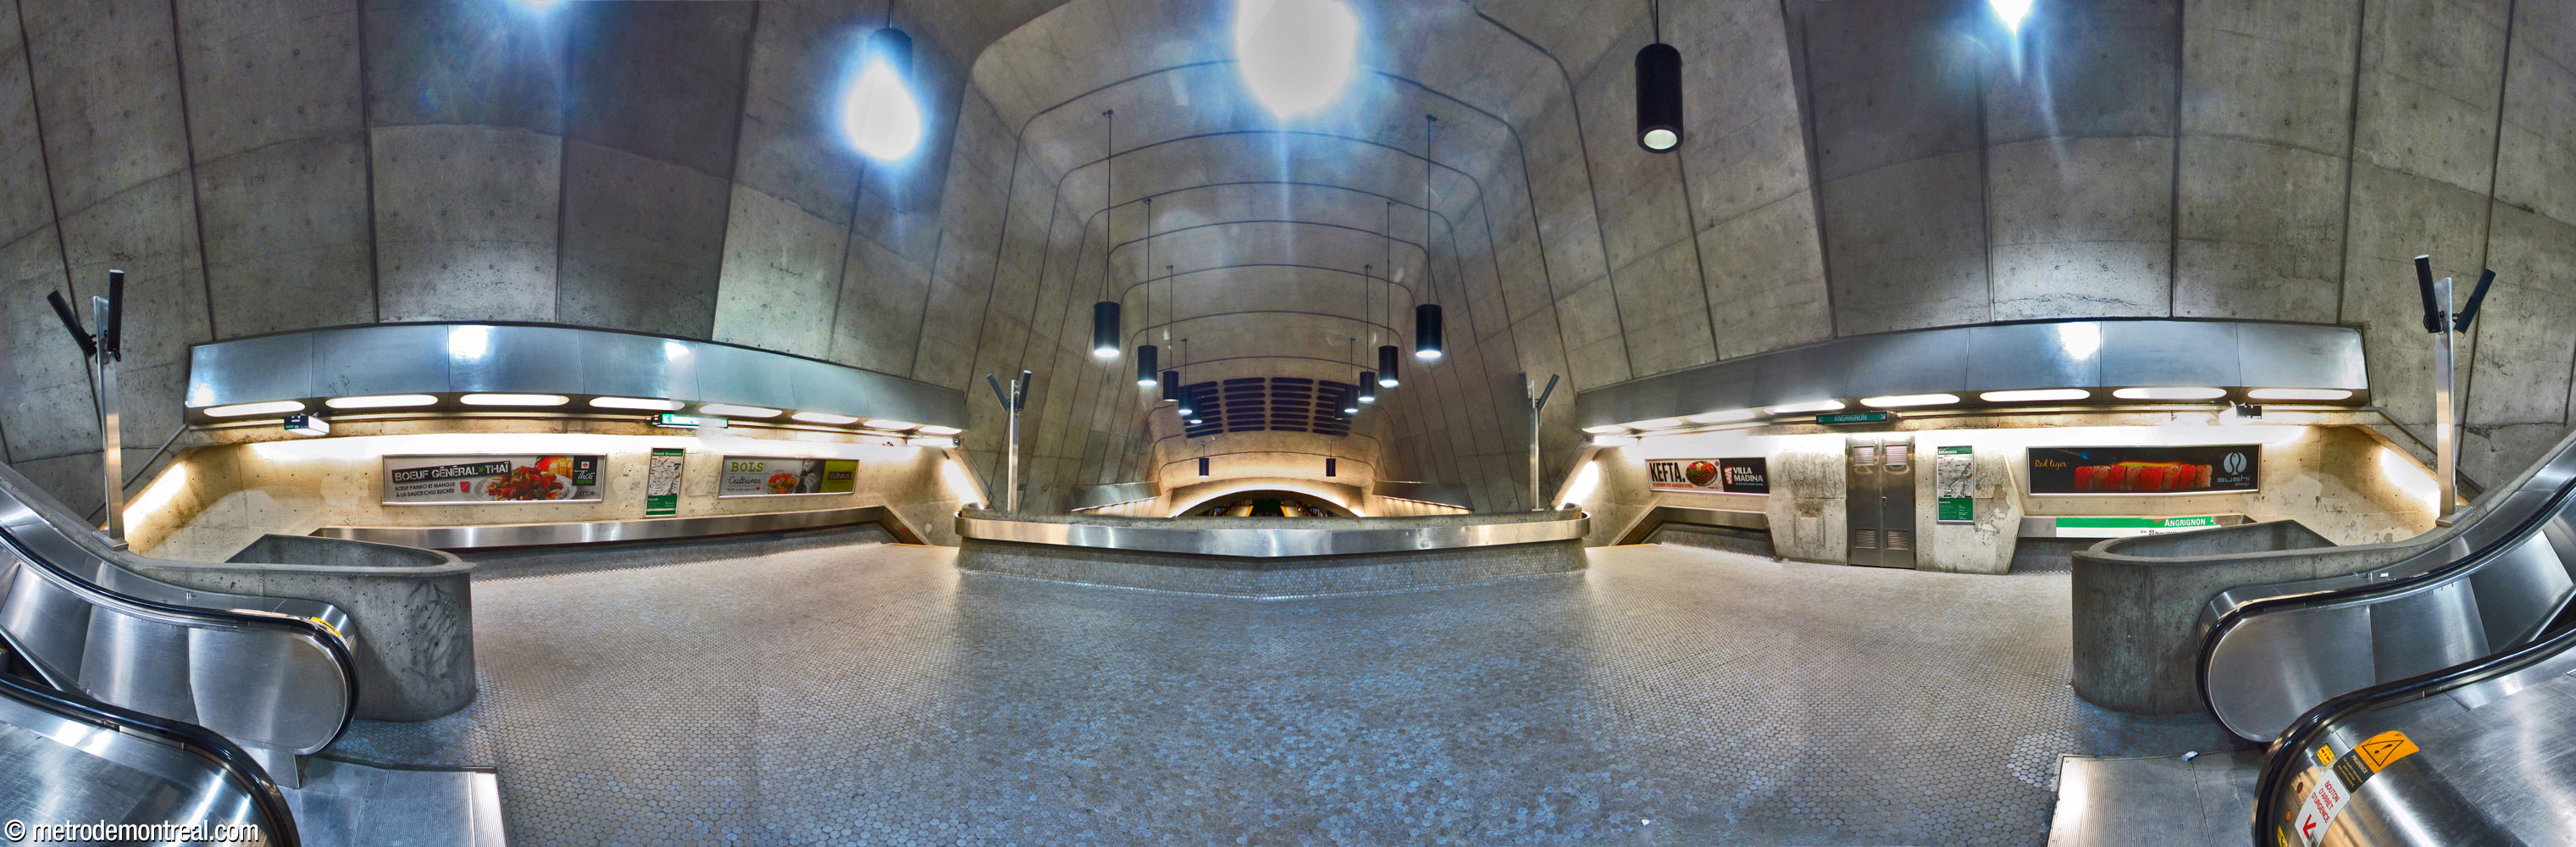
This very exciting station is characterized by dramatic, futuristic rounded shapes, almost entirely in exposed concrete. The central volume, built cut-and-cover, is a single, towering, unified space, tapered in form with inward-slanting walls and rounded-off corners, both suggesting the streamlined forms of the trains and expressing the architects’ notion of the station as a “swelling in the tunnel.”1
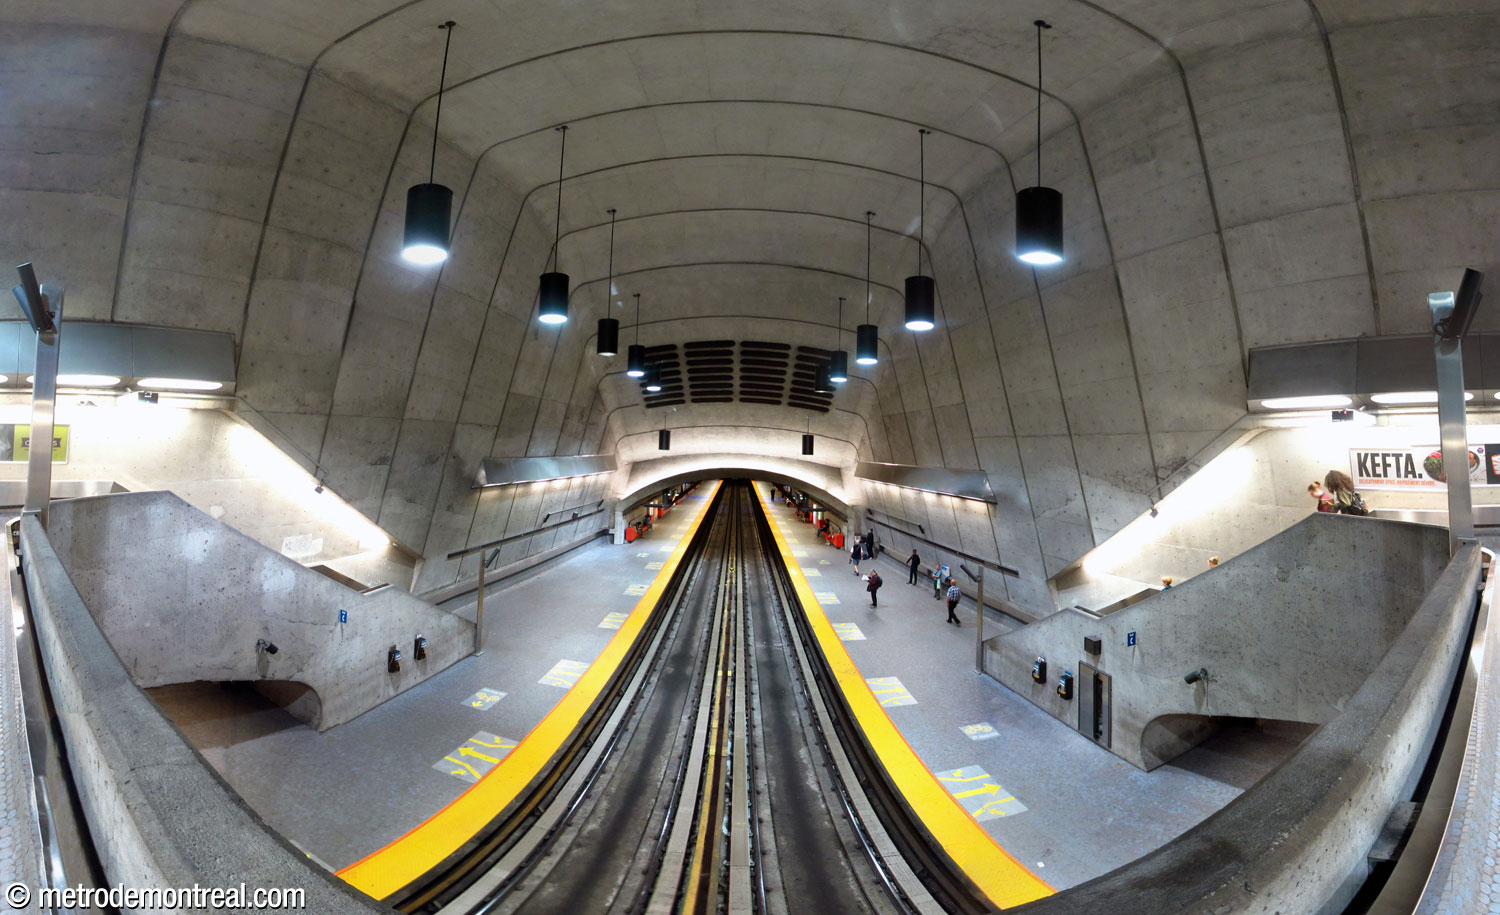
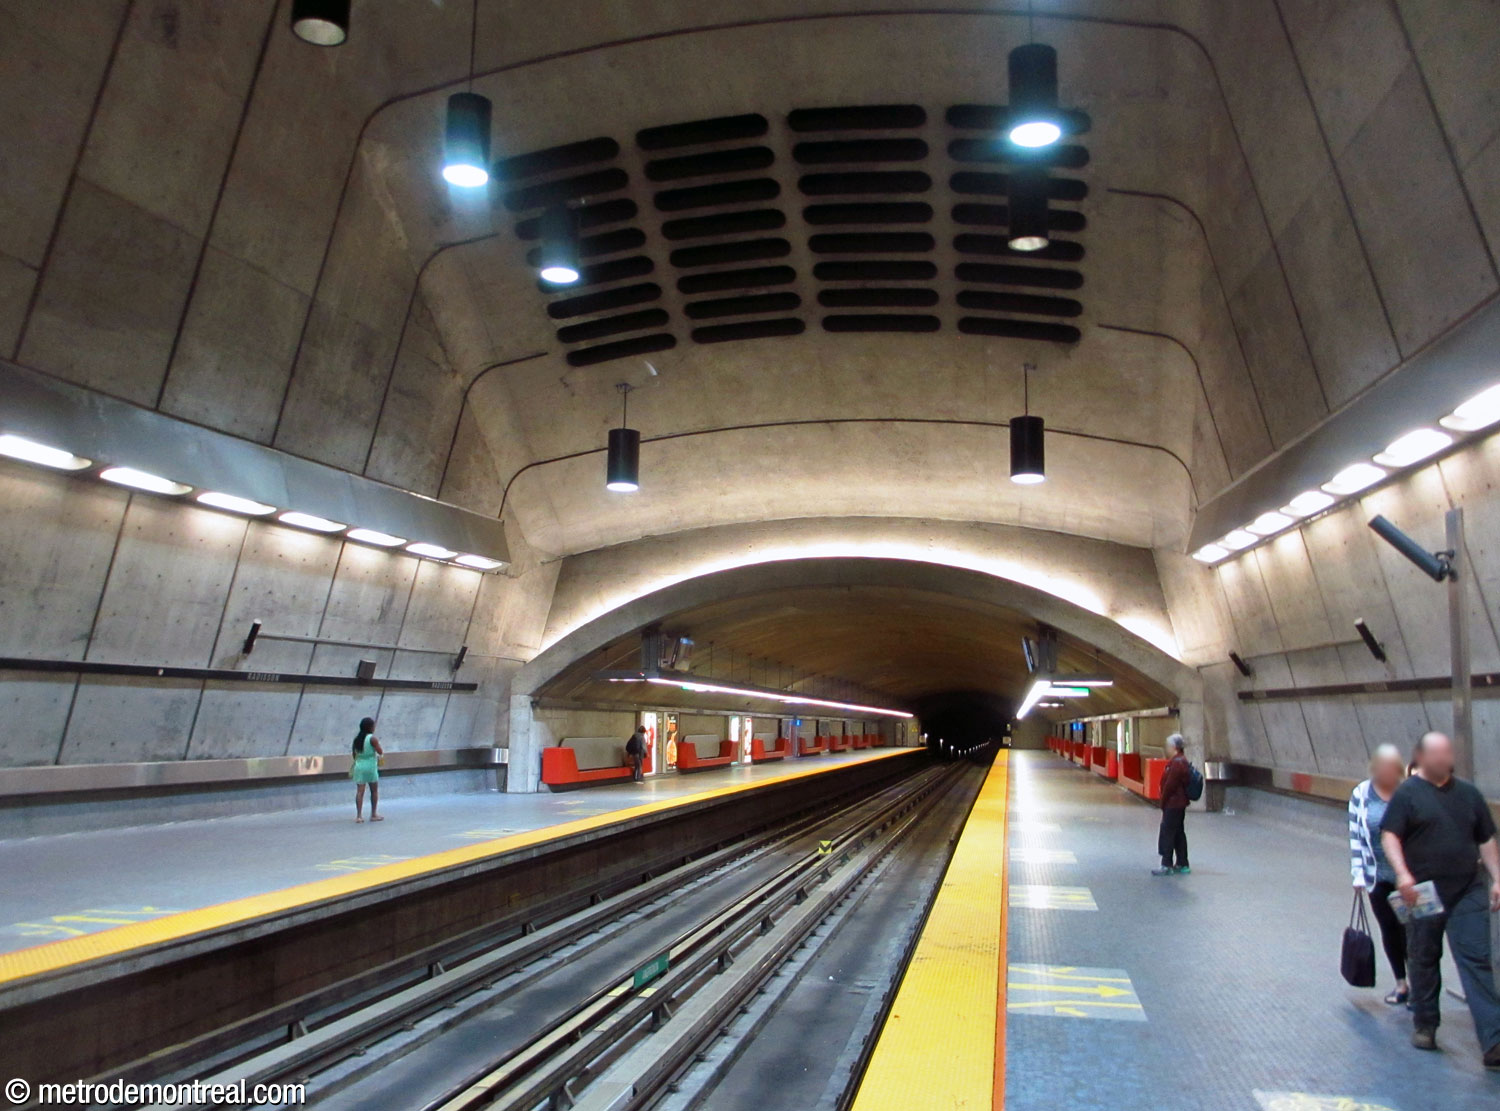
One of its most unique and remarkable features is the single vertical circulation axis. To reduce costs by avoiding the need to excavate two stairwells,1 the architects decided to connect the crossover to the ticket hall via a single, soaring flight of escalators, rising through the centre of the lofty main volume.
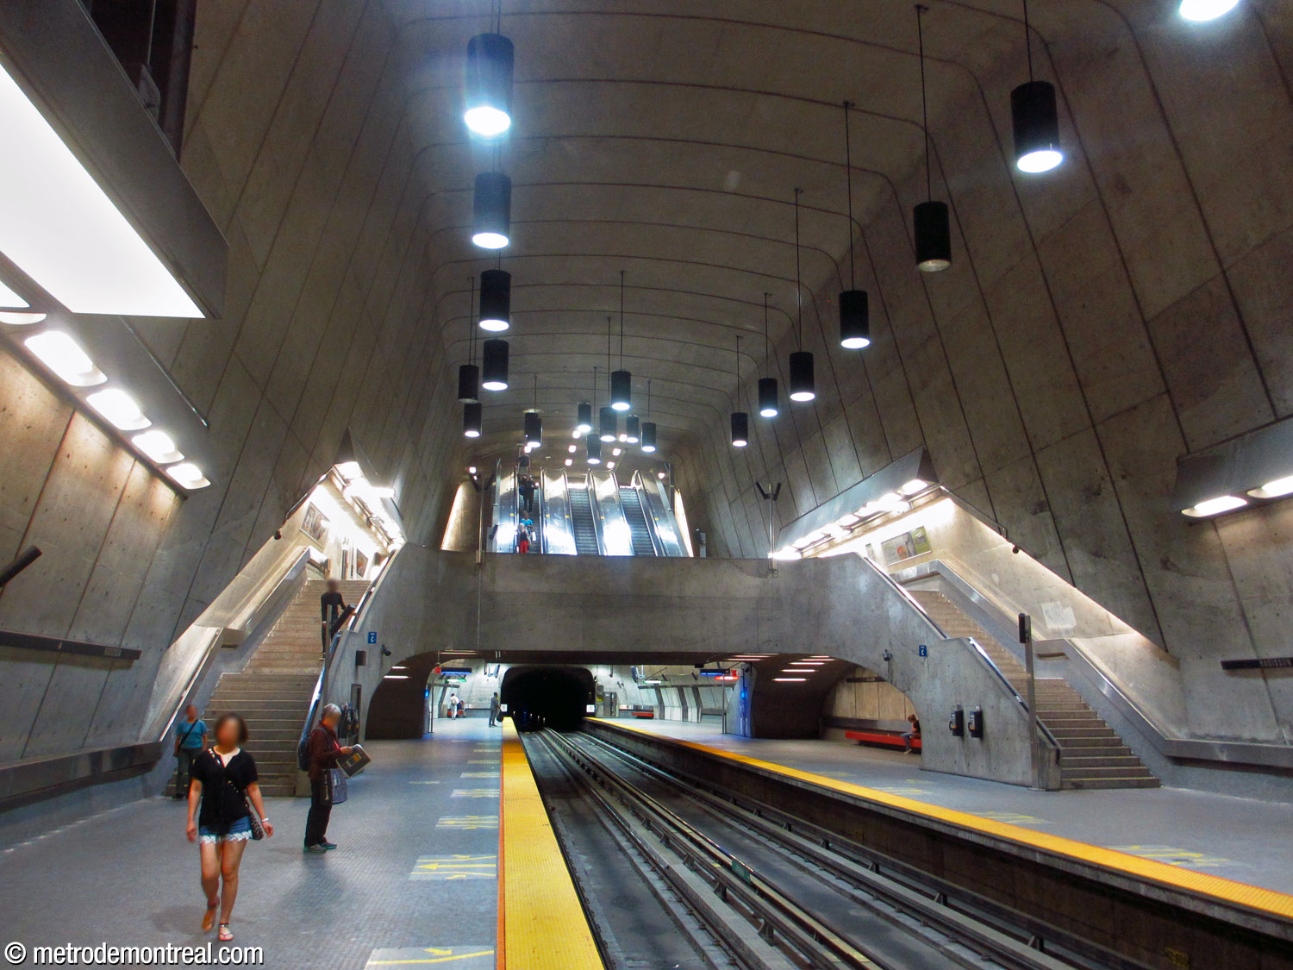
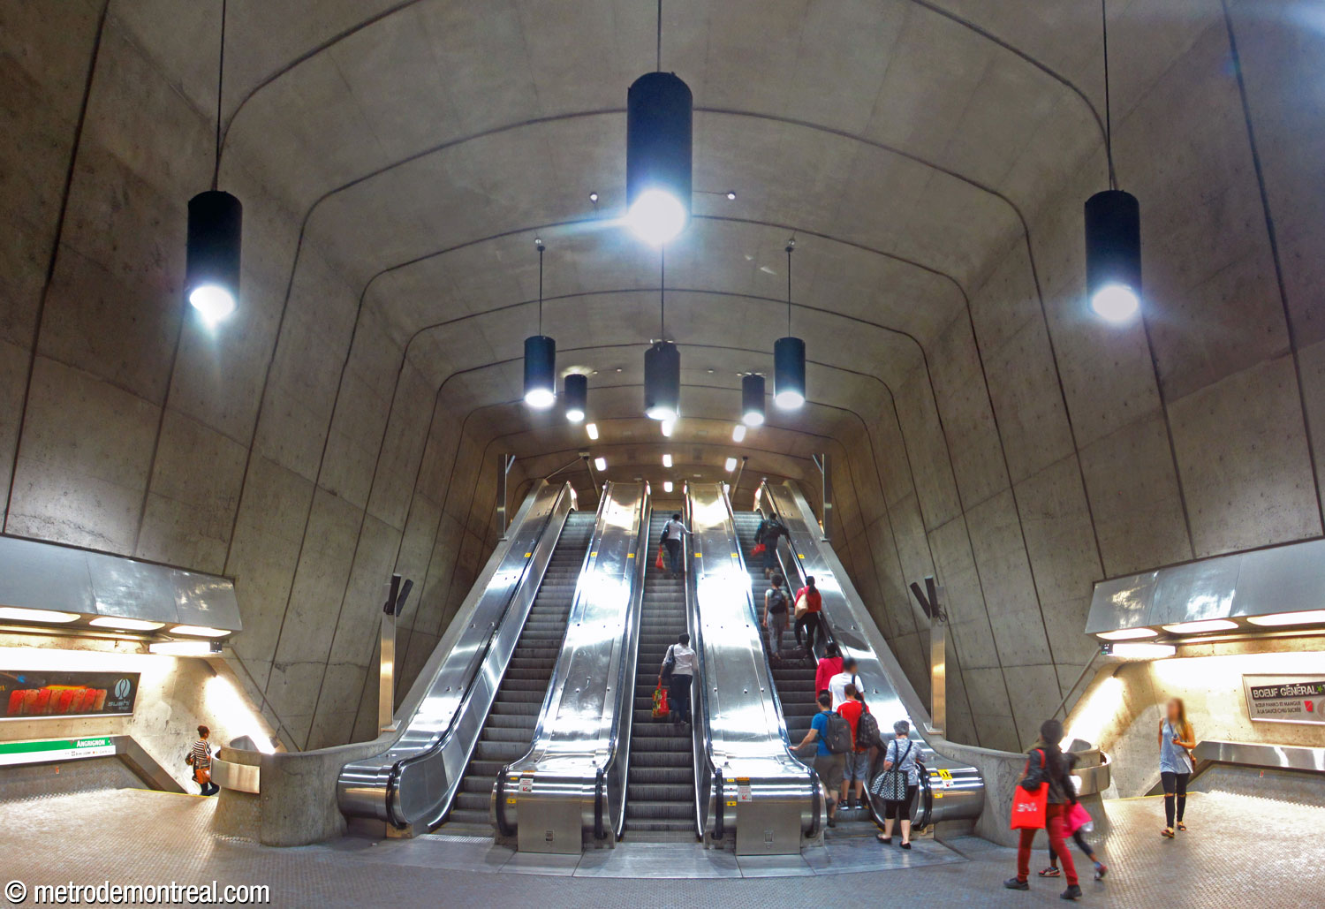
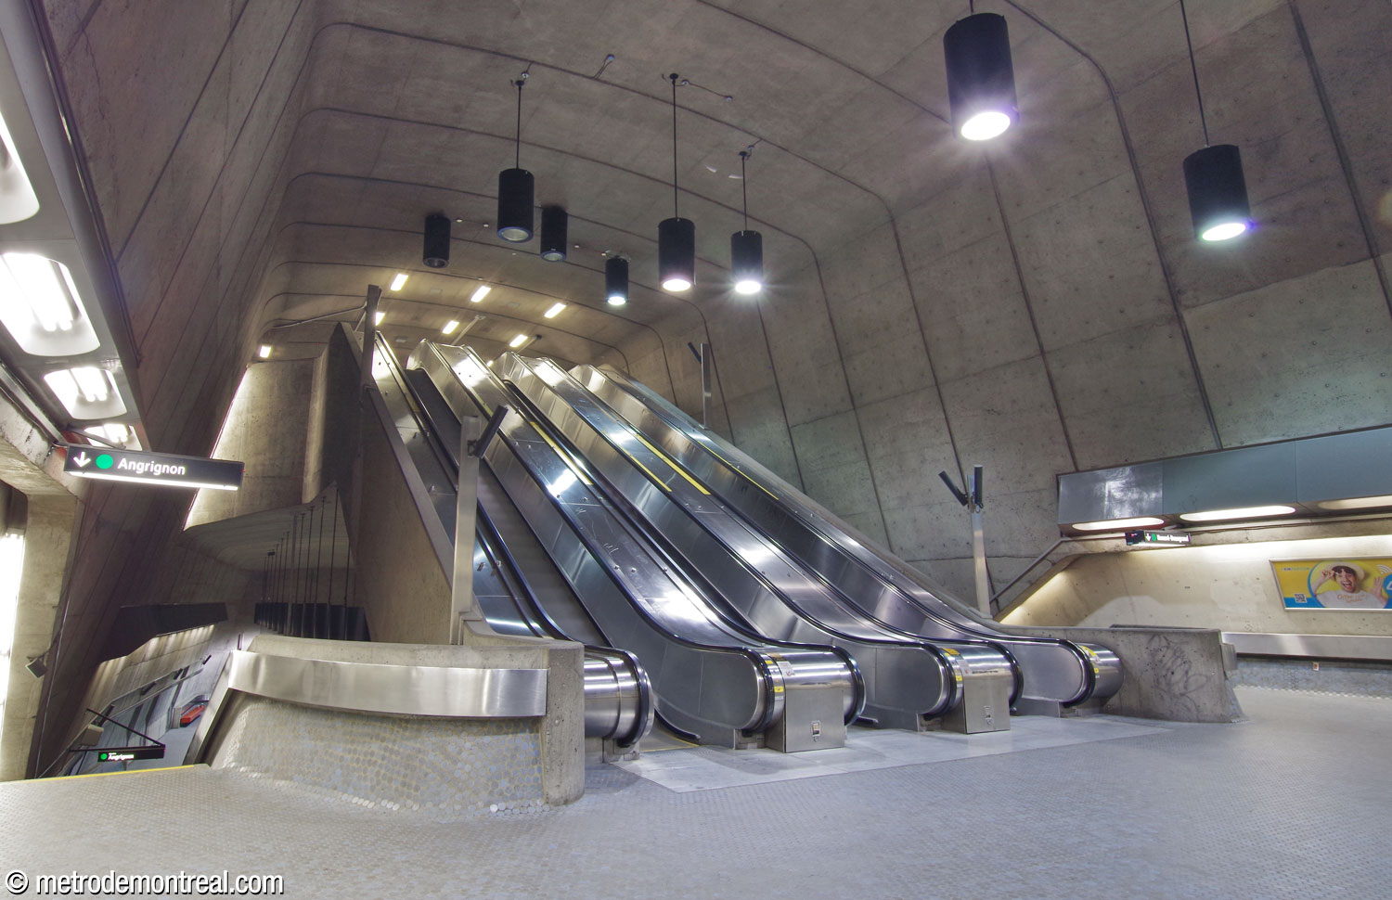
At ticket hall level, as passengers move from the gatelines toward the escalators, the whole volume below is gradually revealed to them; Gérard Gascon, director of the Bureau du transport métropolitain, likened the effect to “entering a church by the choir loft.”2 As they descend the escalators, the sweeping lines of the crossover parapet, walls, and trainroom vault merge to create a rounded window onto the platforms. A combination of hanging and recessed light fixtures cast shadows onto the high ceilings, adding to the effect.
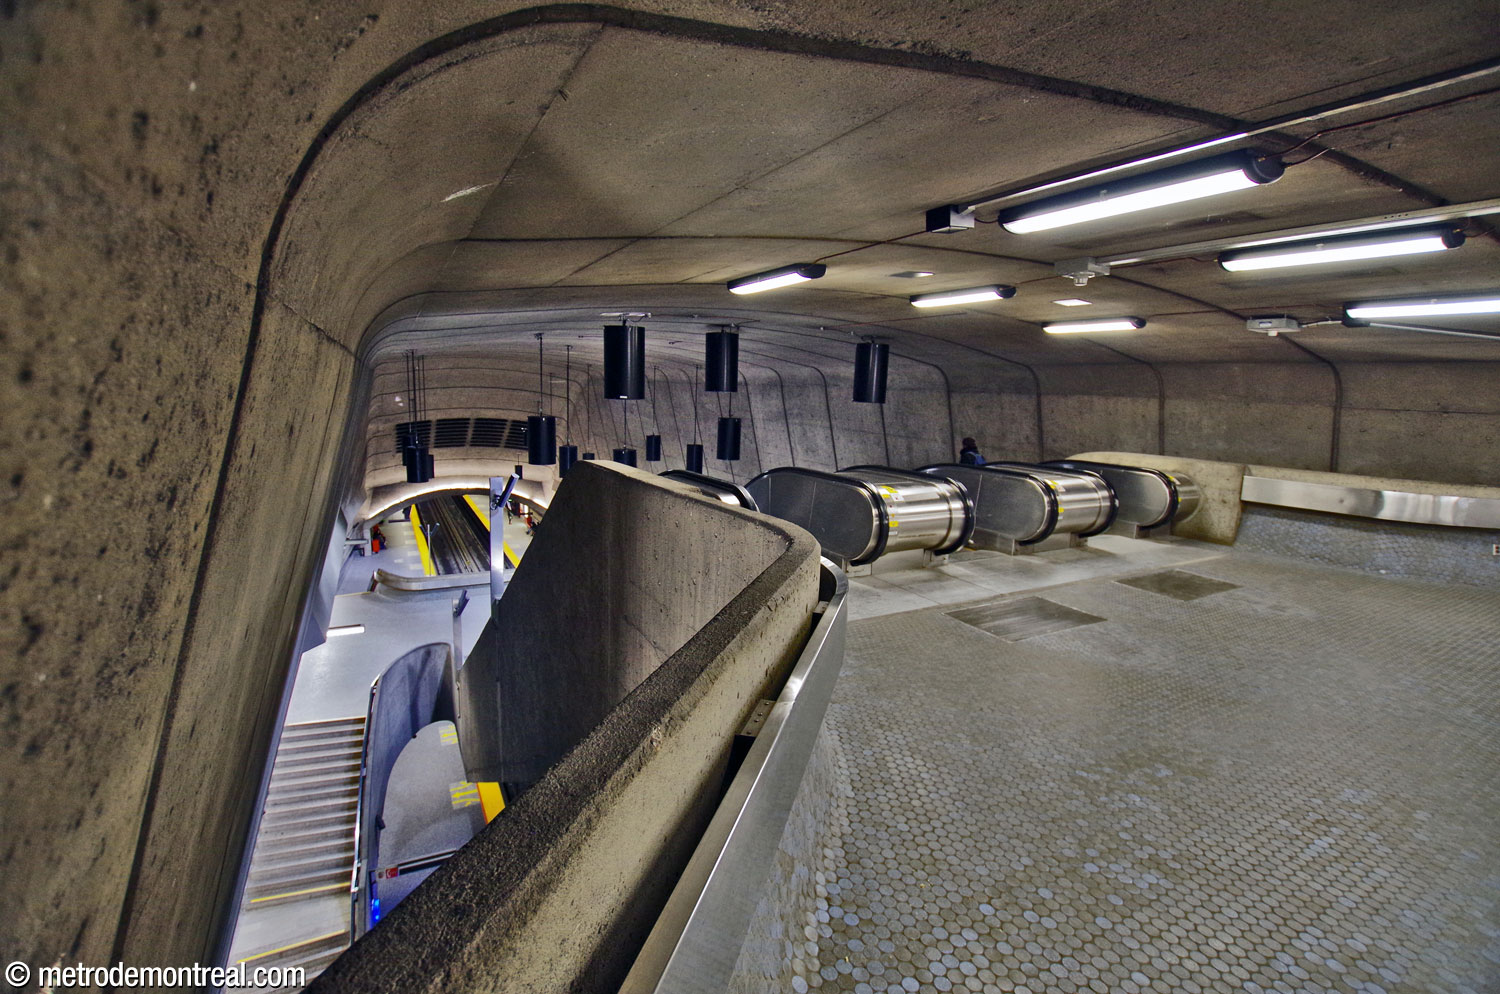


After spilling down from the ticket hall through the main volume, the central escalator flight spreads out to form the crossover. From there, two staircases land heavily at the centre of each platform, ending in massive concrete feet that enclose oval recesses beneath the crossover. The effect is at once fluid and monumental.
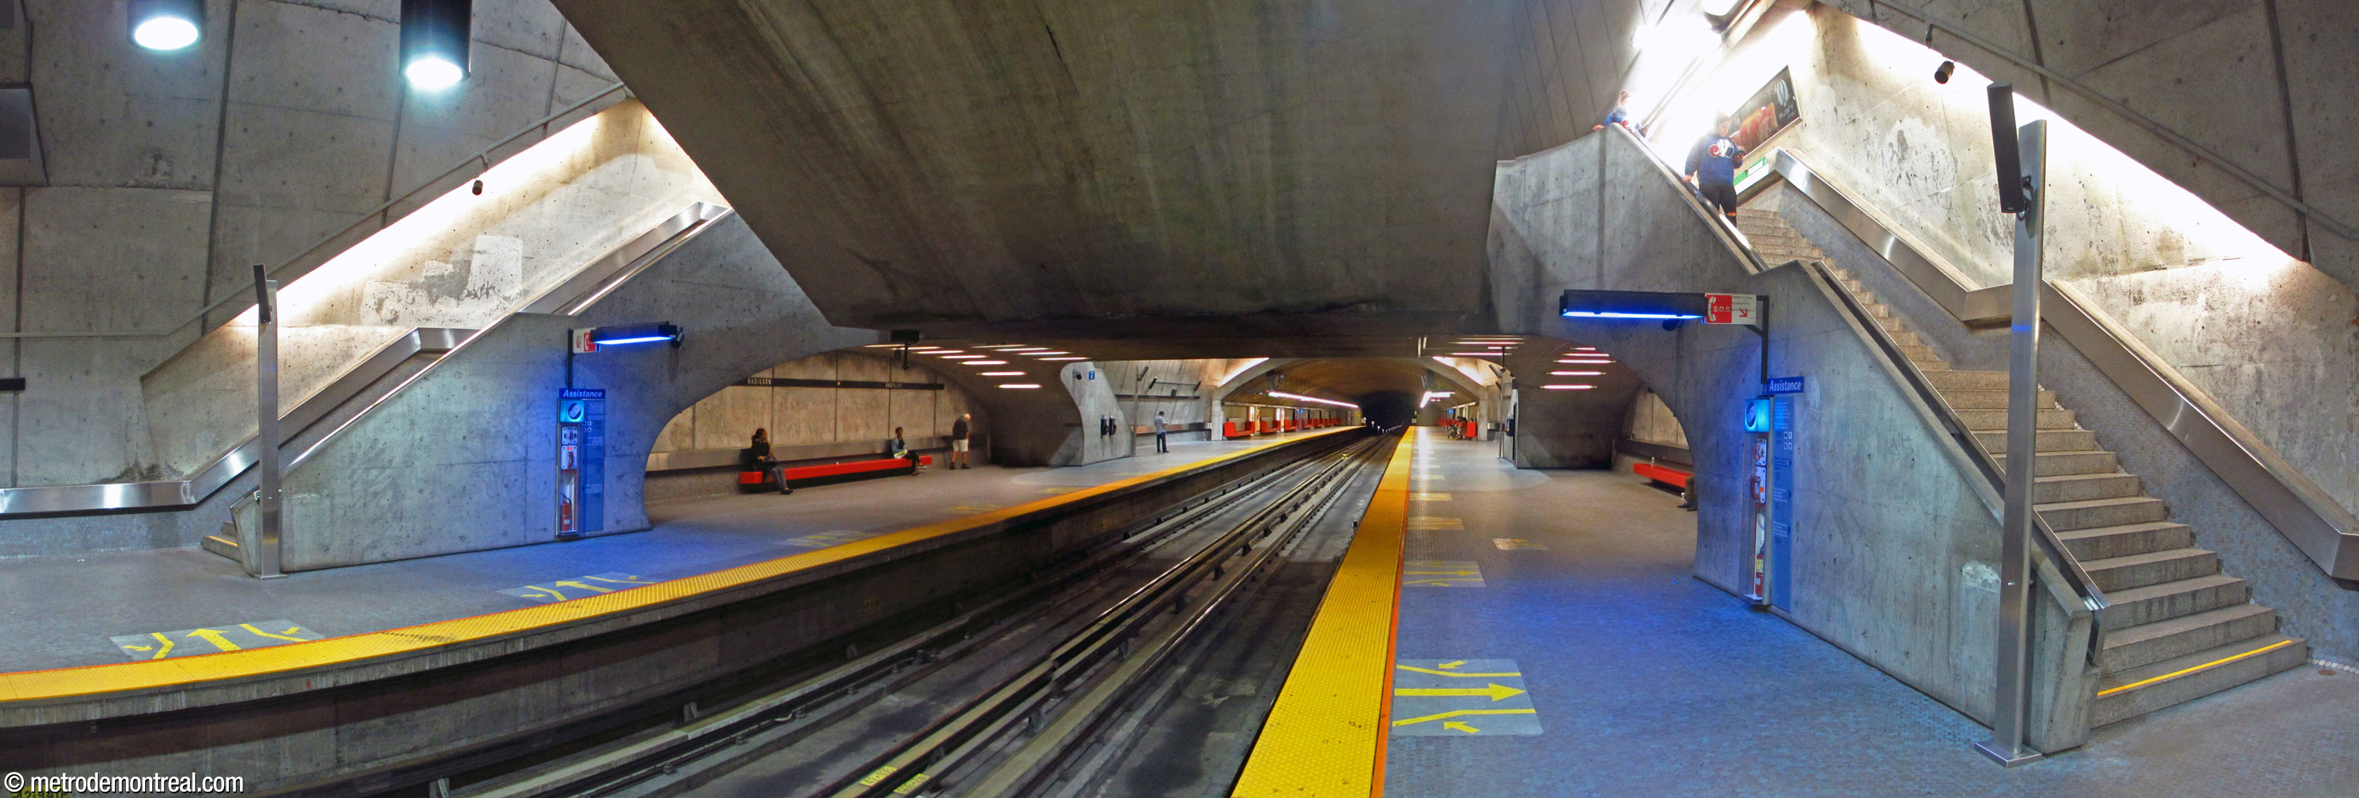
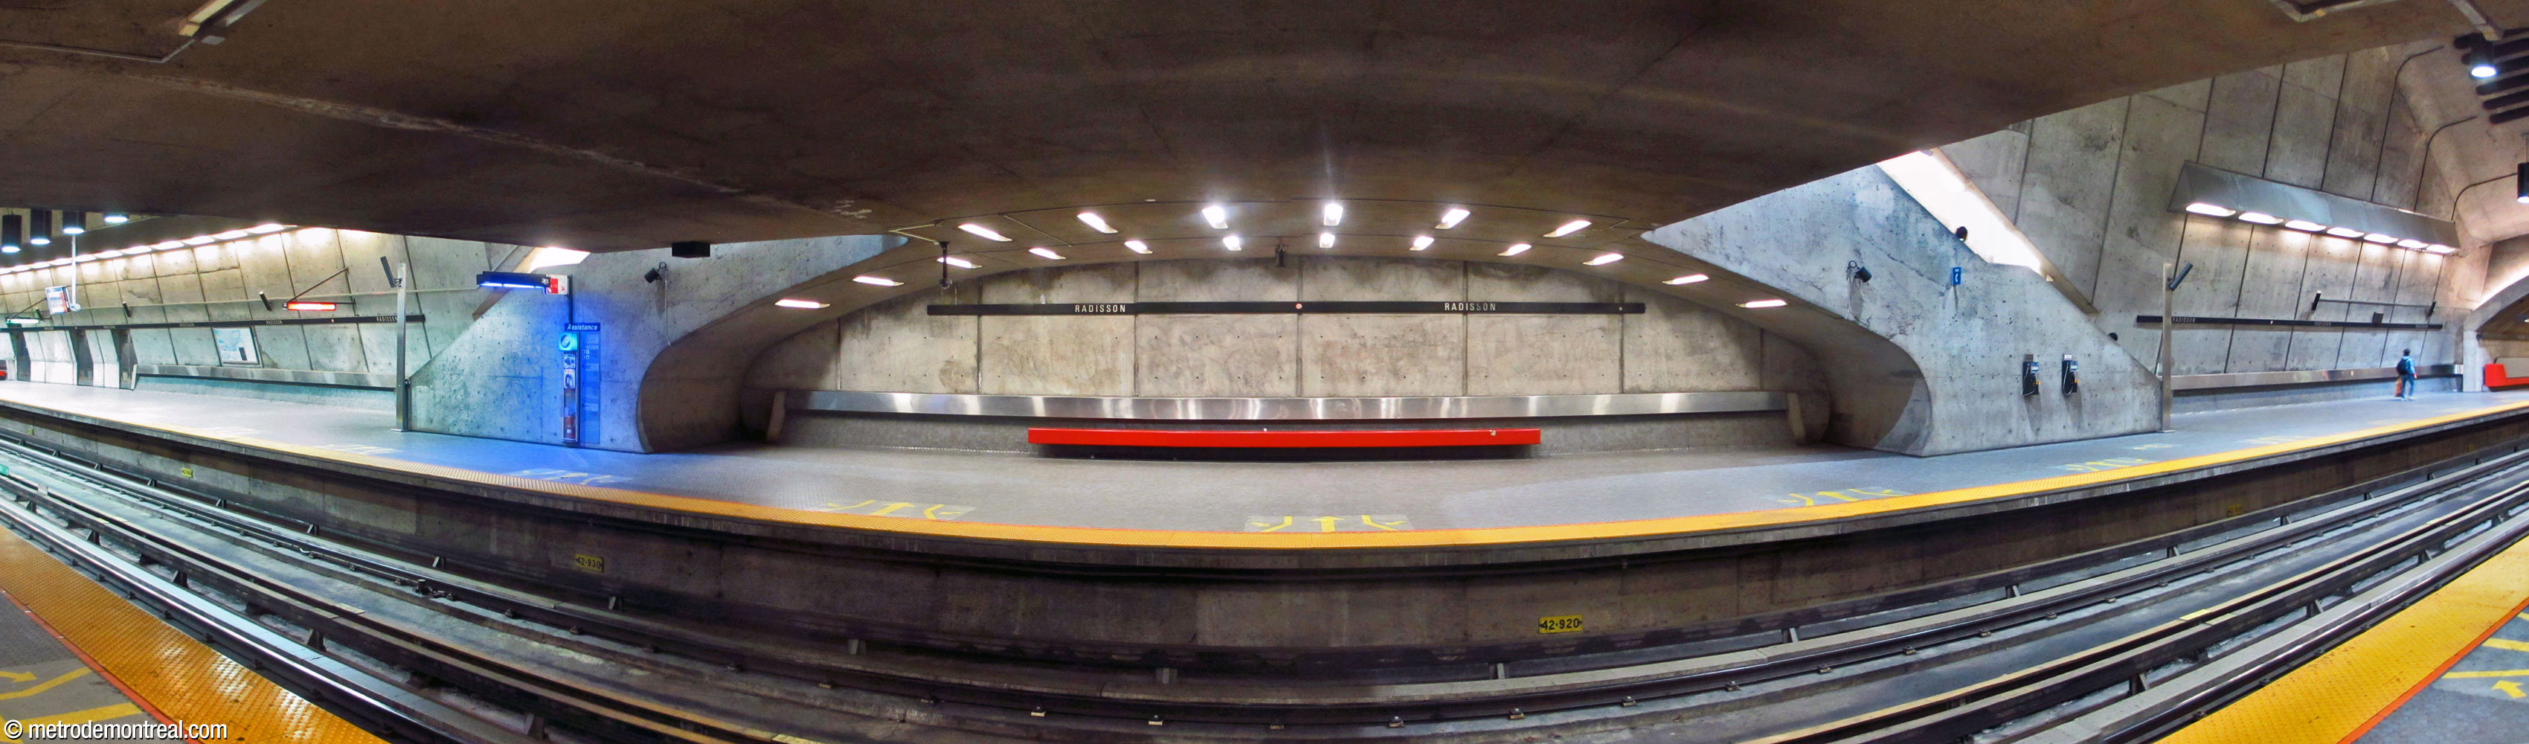
The eastern end of the platform (that is, at the head of Honoré-Beaugrand trains) is particularly beautiful. Whereas the western end is in tunnel, the eastern end is entirely within the volume built cut-and-cover. The rounded form of the volume is most clearly visible here, tapering towards the end of the platform. This end of the platform is also directly under the unsupported escalators, which soar up above to the ticket hall level. The effect of these architectural forms is nothing short of stunning.

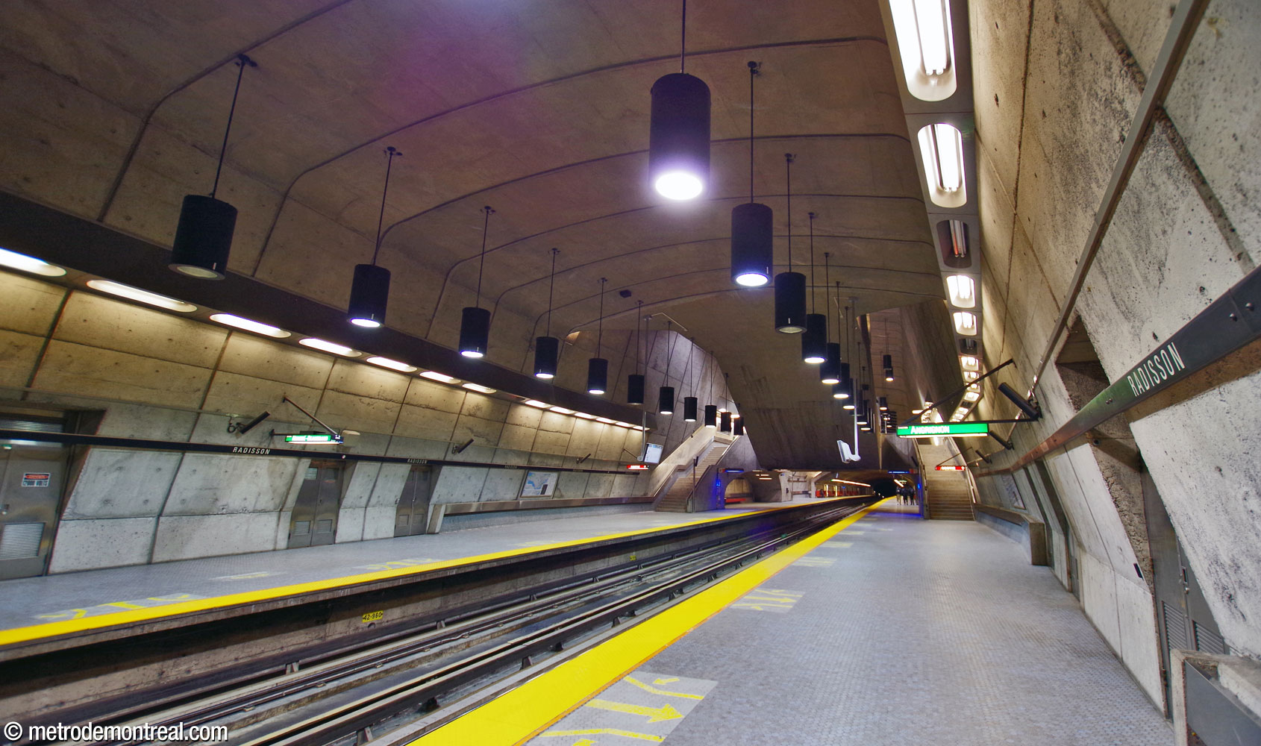
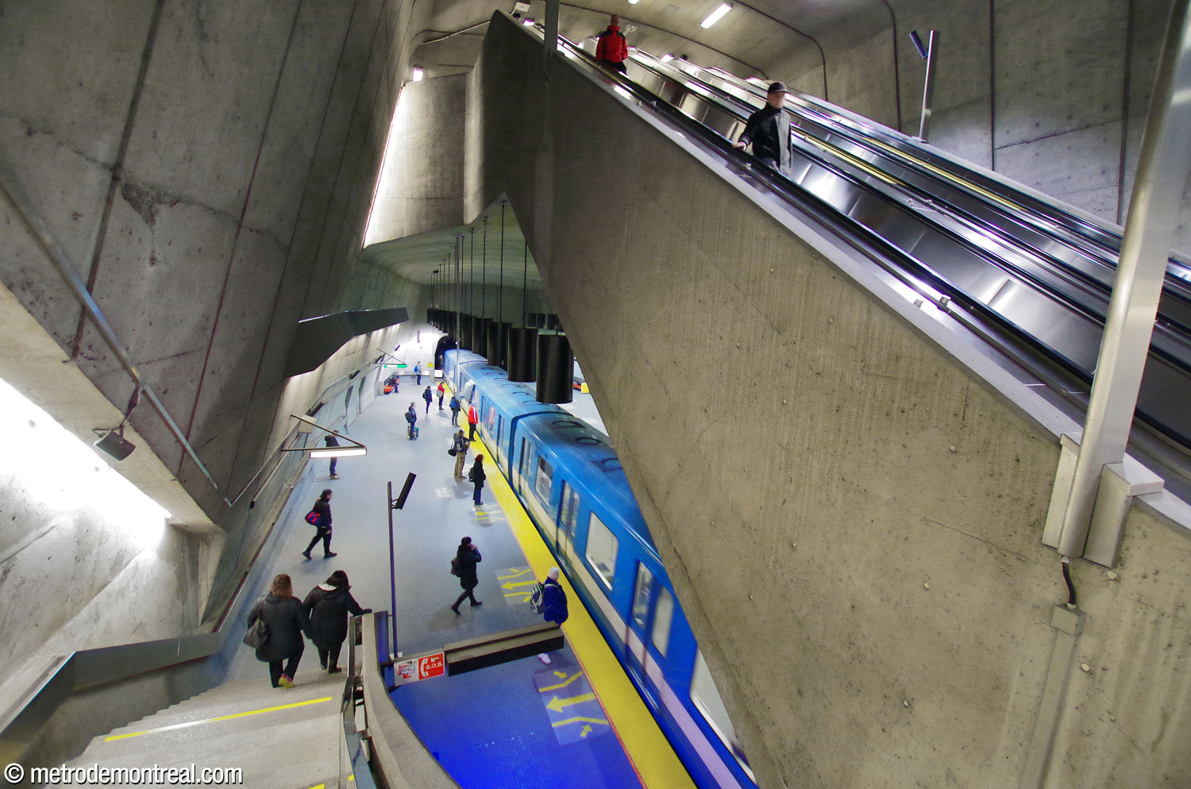
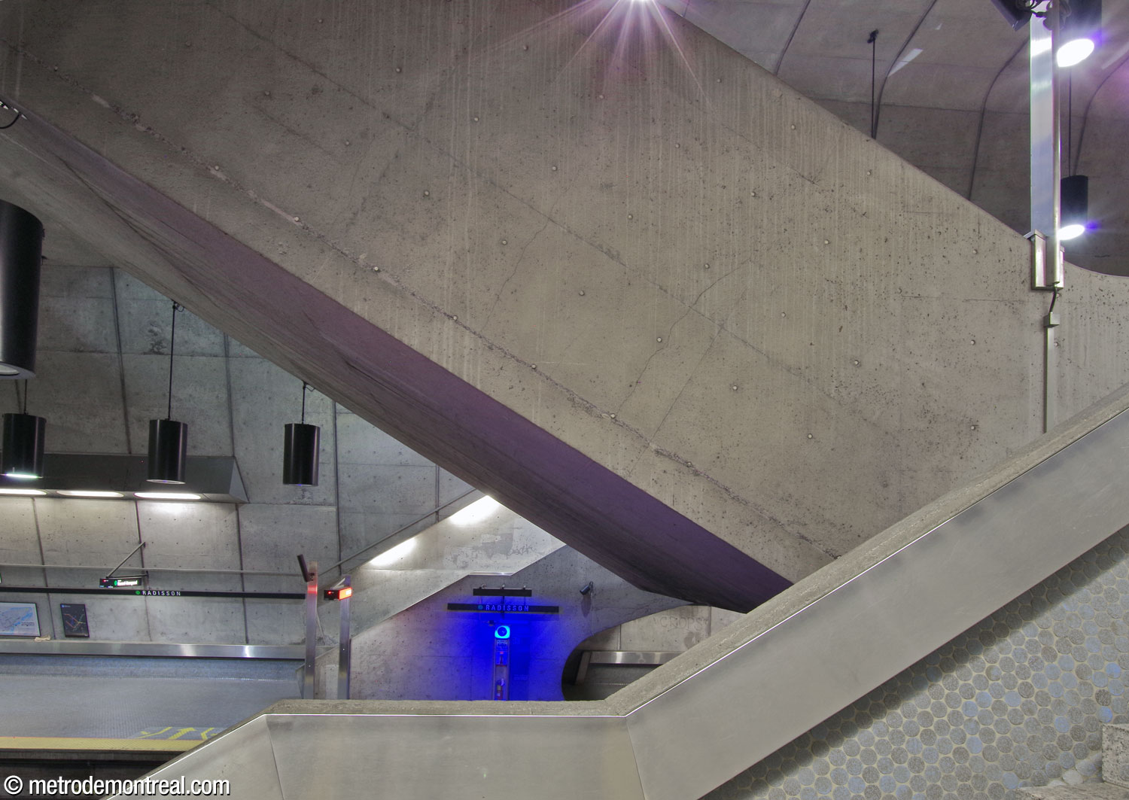
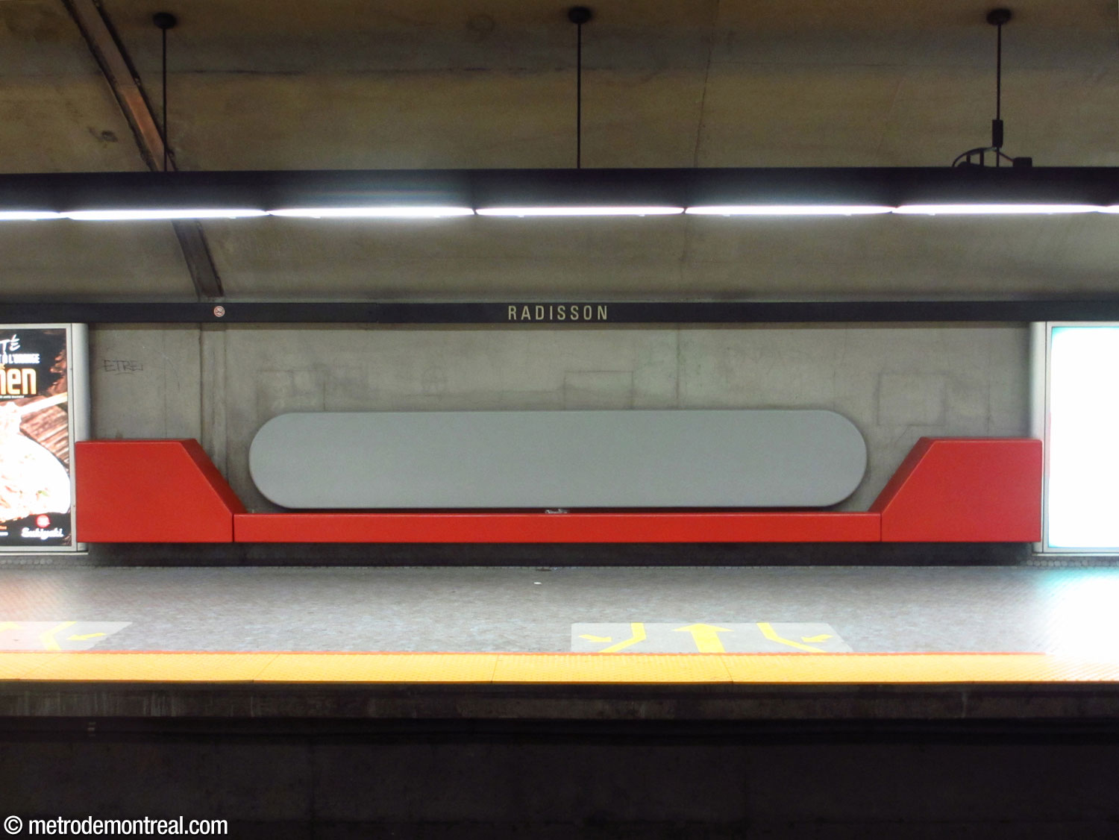
The bright red benches along the platforms add some colour, while their forms complement the beauty of the rest of the architecture. The floor tiling, in pale blue-grey circular tiles, continues a short distance up the walls, which merge smoothly into the floors. Stainless steel railings run along much of the length of the platform walls and along the parapets of the crossover.


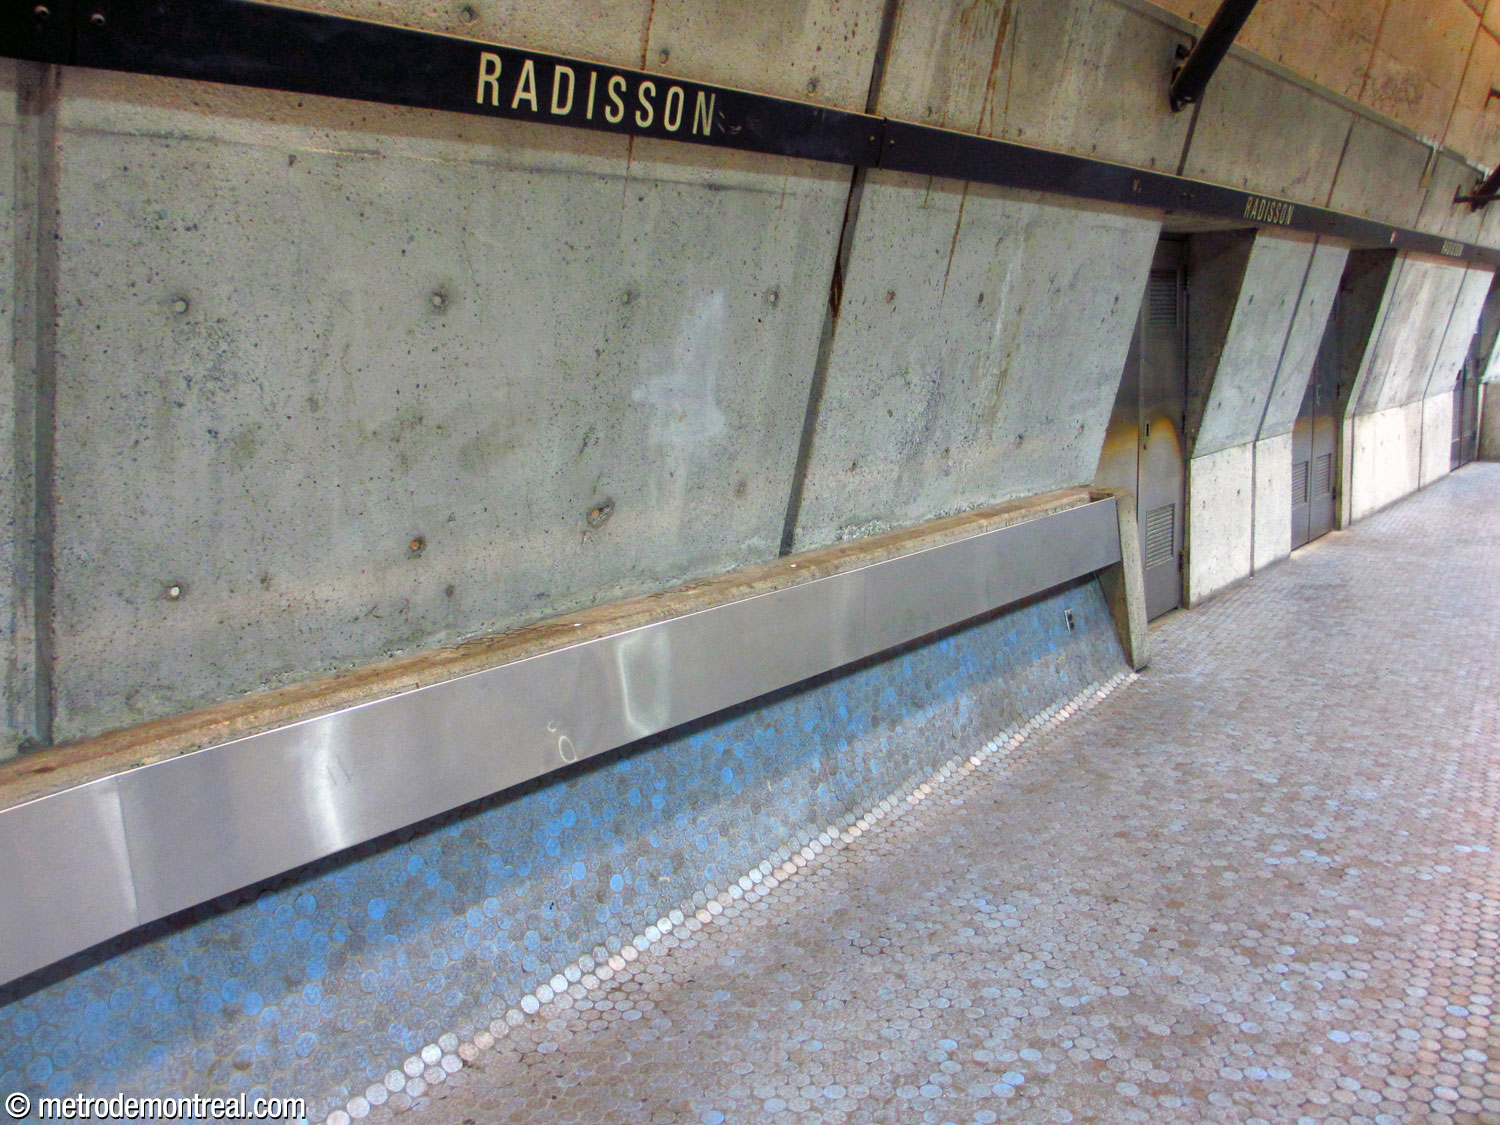
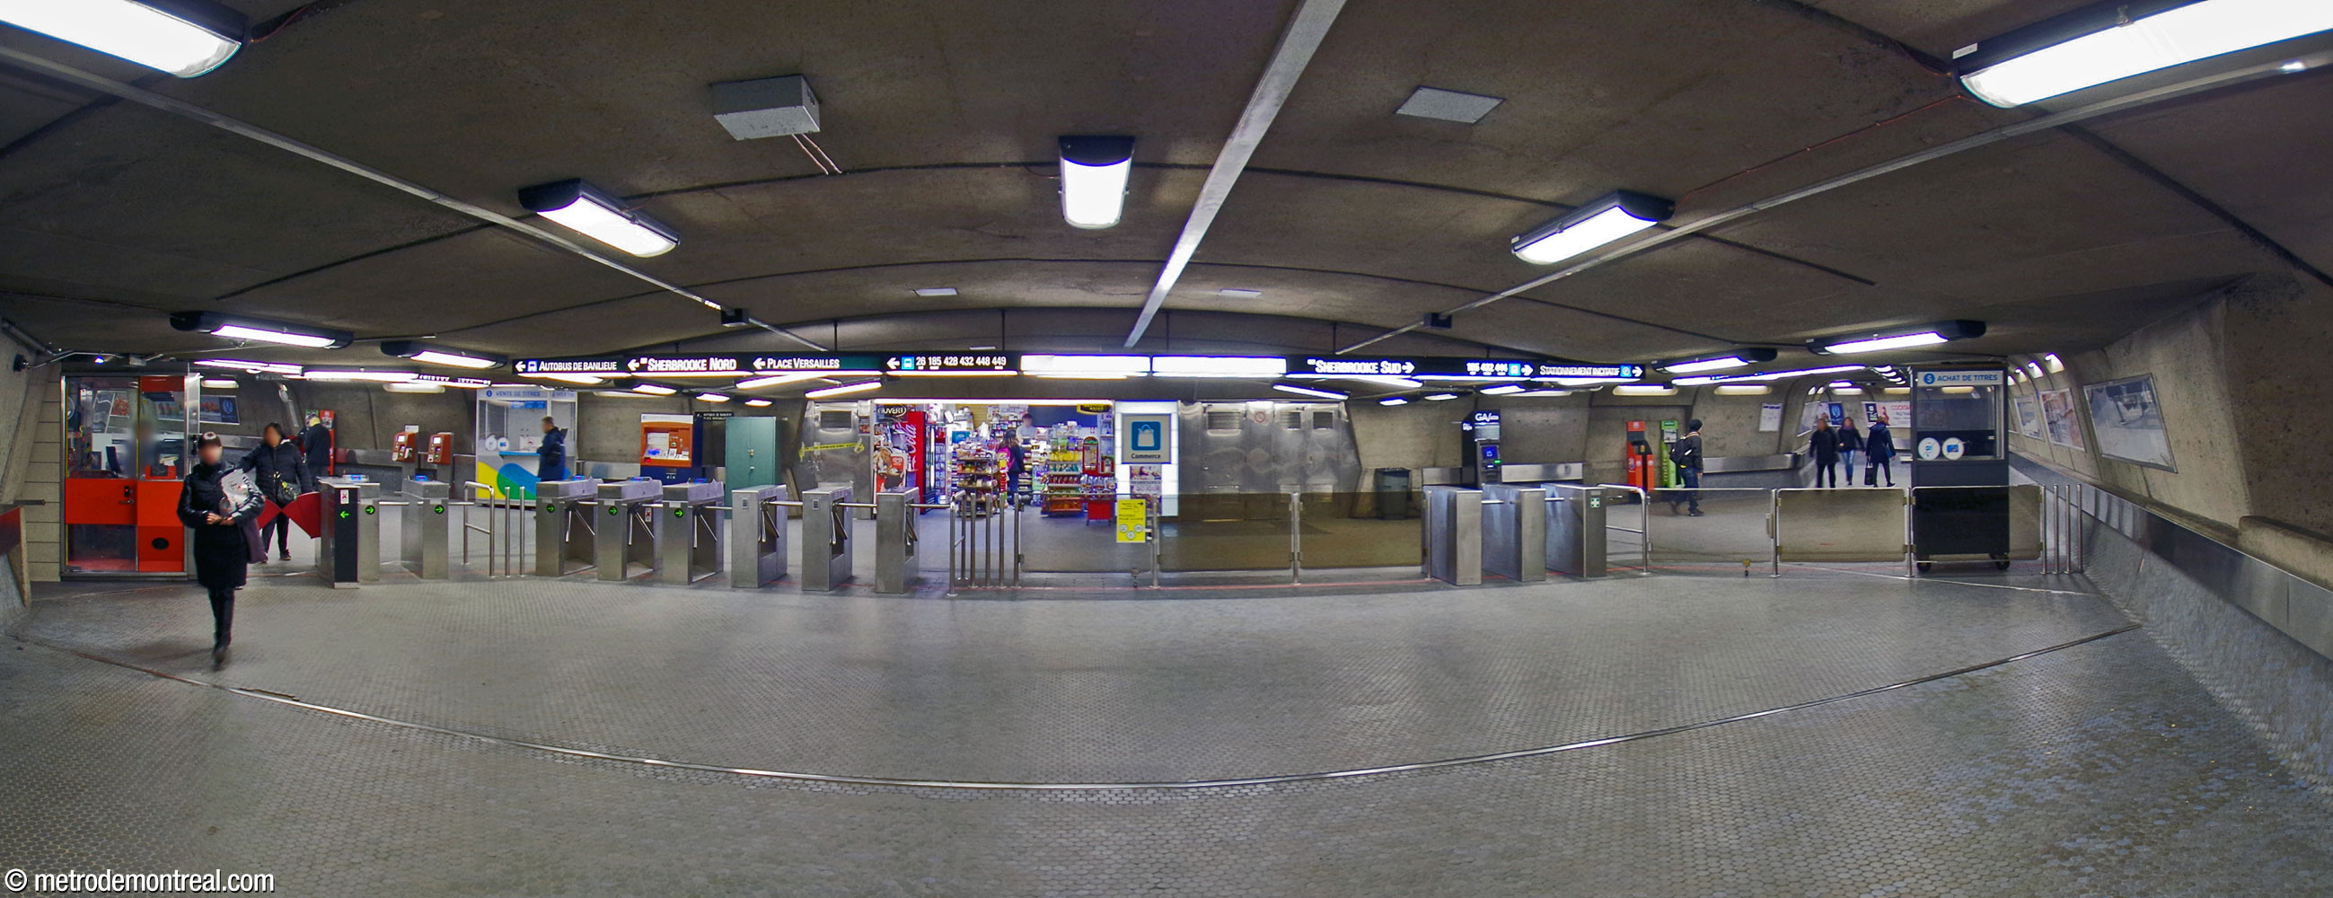
Although less spacious, the ticket hall and the corridors to the exits continue the architectural theme, with curved, inward-slanted walls with stainless steel railings and recessed lighting along their entire length. The two corridors leading to the headhouses extend at 45-degree angles from the axis of the station; they converge at the ticket hall in a funnel shape, directing passengers physically and visually toward the head of the escalators.
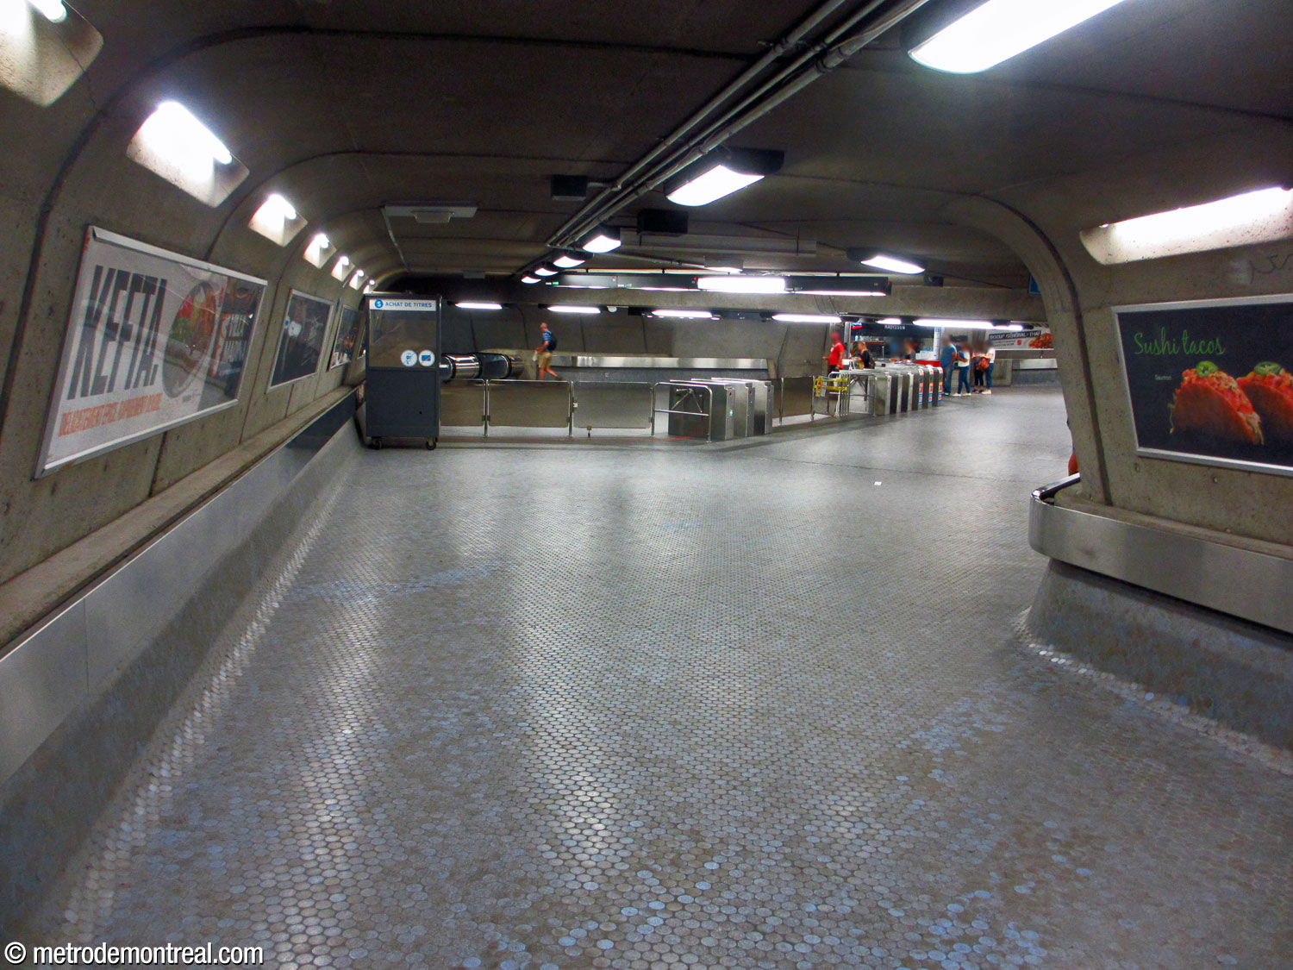
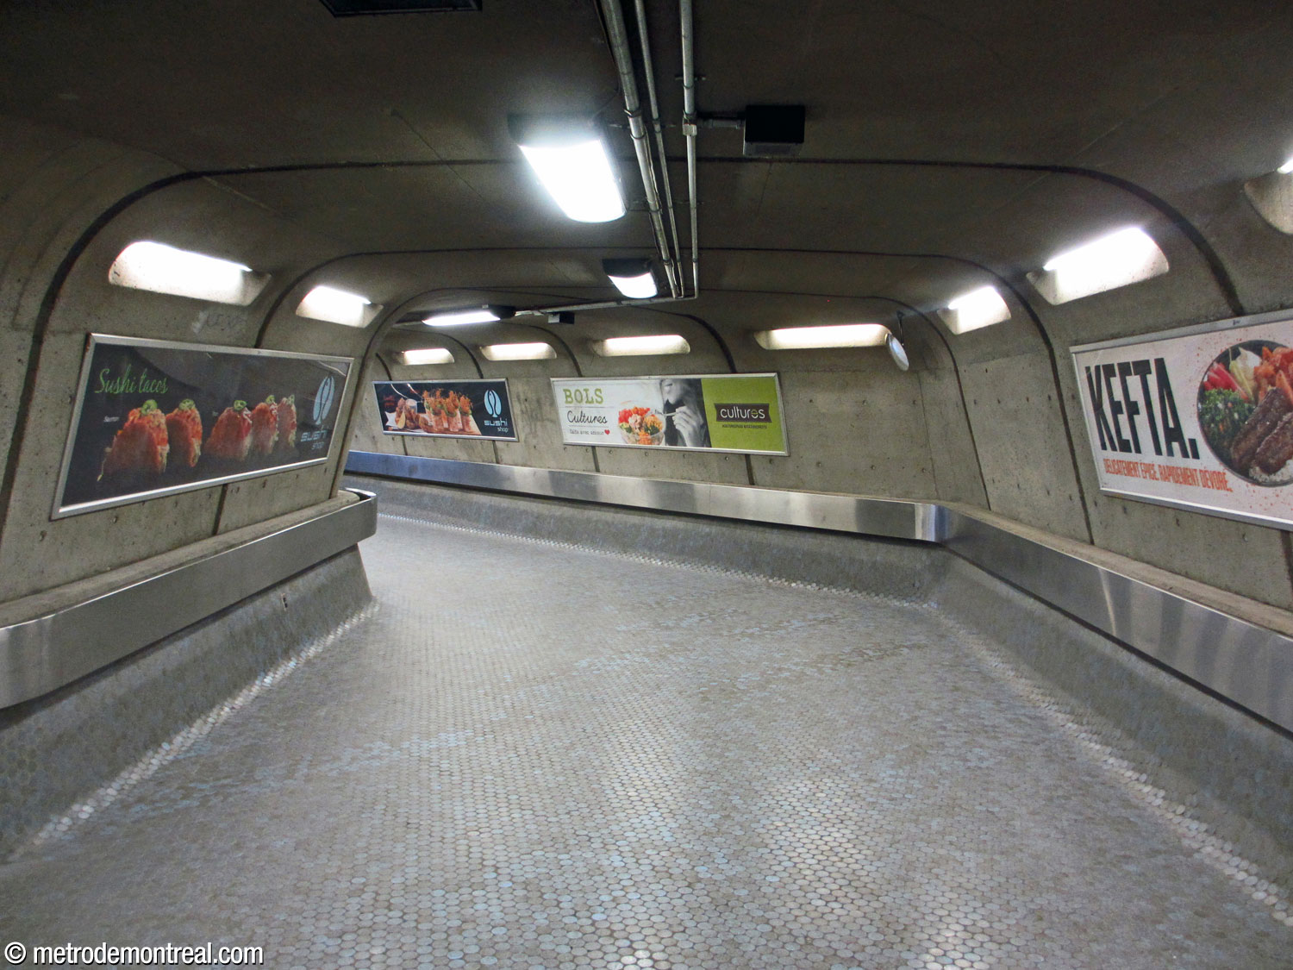
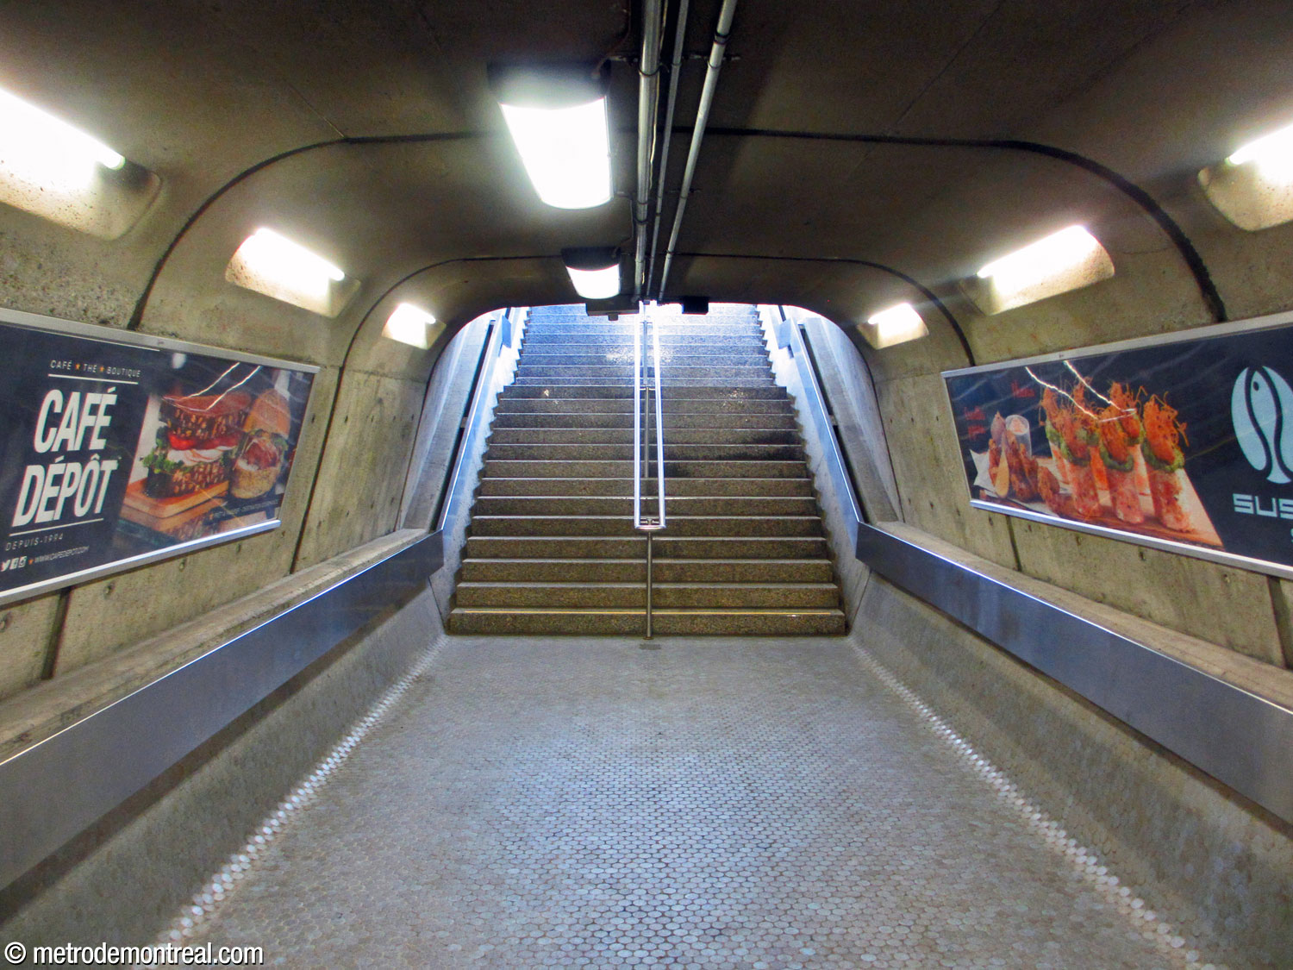
The three headhouses are also striking structures, with glass curtain walls hung from concrete roofs supported on angled, outboard columns. The entrance that serves as a metropolitan bus terminus has been enlarged—not entirely happily—by the addition of an elliptical enclosure expanding from underneath the columns.

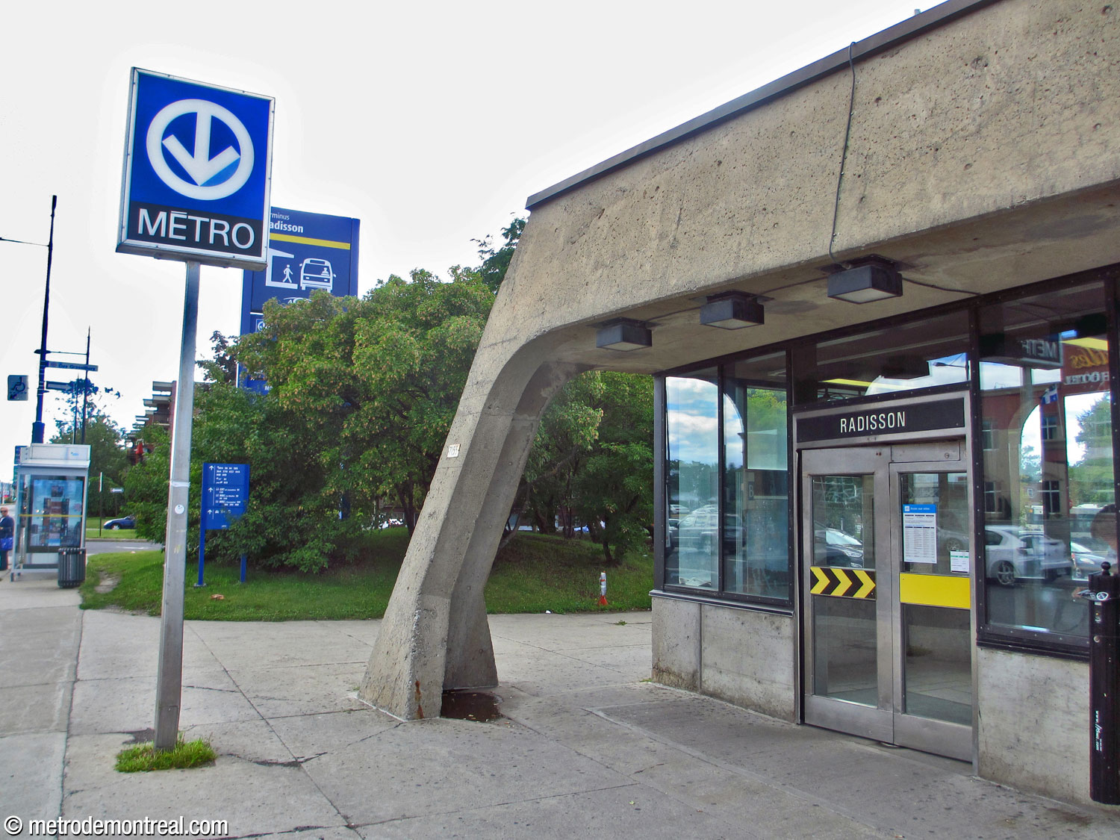
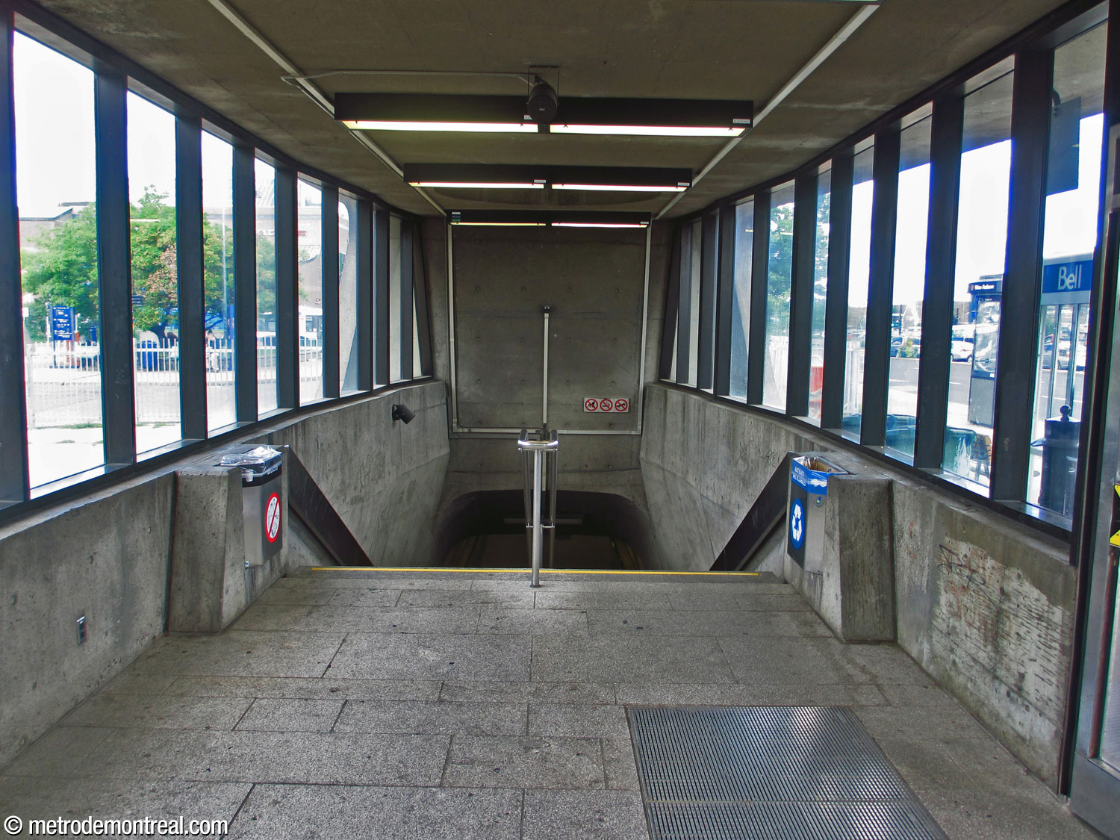
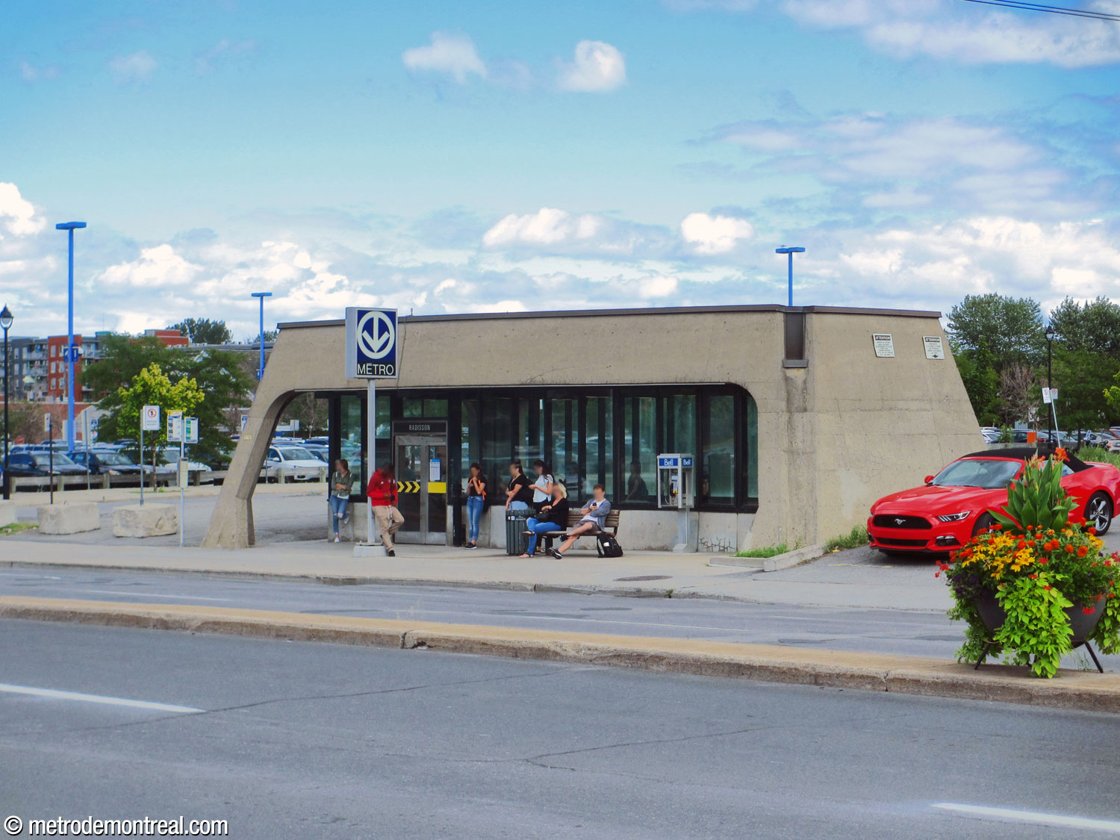
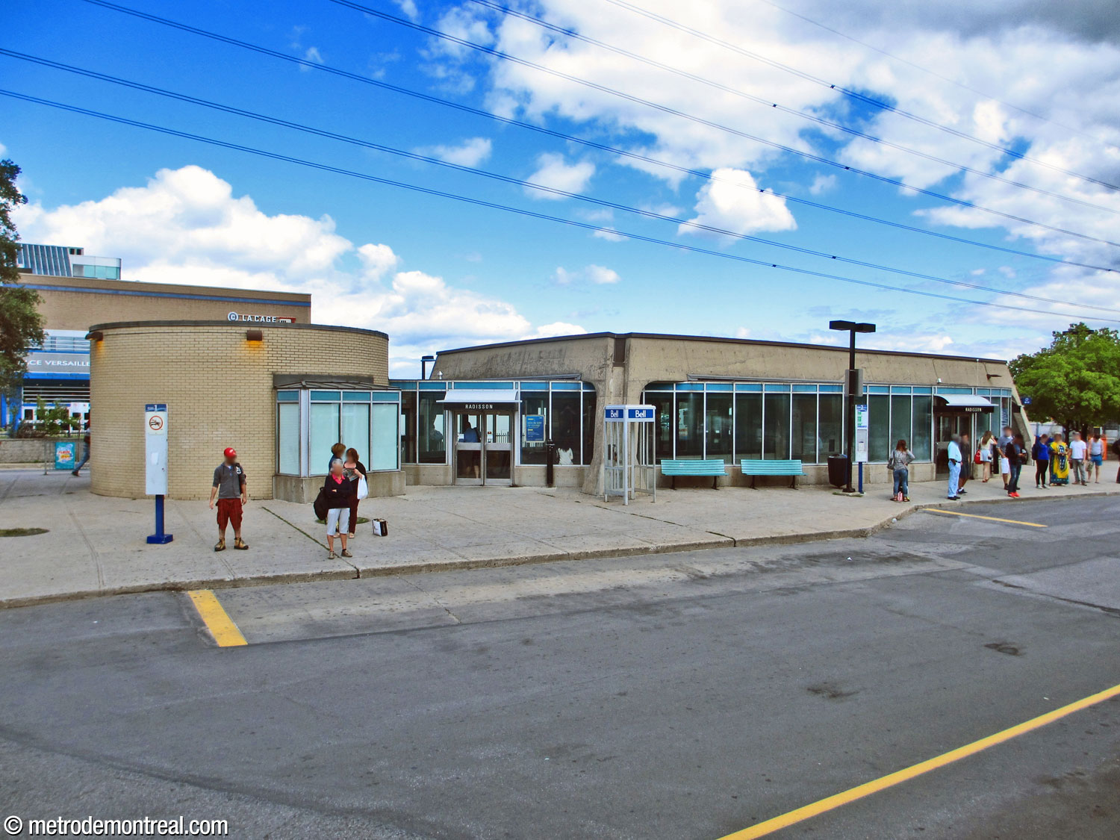


All in all, this station is among the finest examples of brutalist architecture in Montreal, and perhaps in the whole country.

Accessibility
This station is not currently wheelchair-accessible. According to the STM’s 2022 universal accessibility report, preliminary studies were underway for making this station accessible. However, the construction of new elevators has stalled due to budget cuts by the provincial government,3 and no construction work has yet been announced.
History & Trivia

Traffic
3,111,341 entrances in 2023
30th busiest station

Platform Depth
17.4 m deep
26th deepest station

Interstation Distances
To Langelier: 621.79 metres
To Honoré-Beaugrand: 716.99 metres
Origin of the Name
Rue Radisson. Pierre-Esprit Radisson (c. 1640-1710) was a French explorer. At age 11 he was captured by the Mohawk, who raised him, gave him the name Oninga, and taught him their language and culture. Later, he made several expeditions for France and England to the Great Lakes and Hudson Bay, accompanied by his half-sister’s husband, Médard Chouart des Groseilliers. They played an important role in the development of the Hudson’s Bay Company. After returning to England in 1687, he died in 1701.
The names Radisson and Des Groseilliers were given to two parallel streets in Mercier in 1954.

Pierre-Esprit Radisson
(Source4)
Trivia
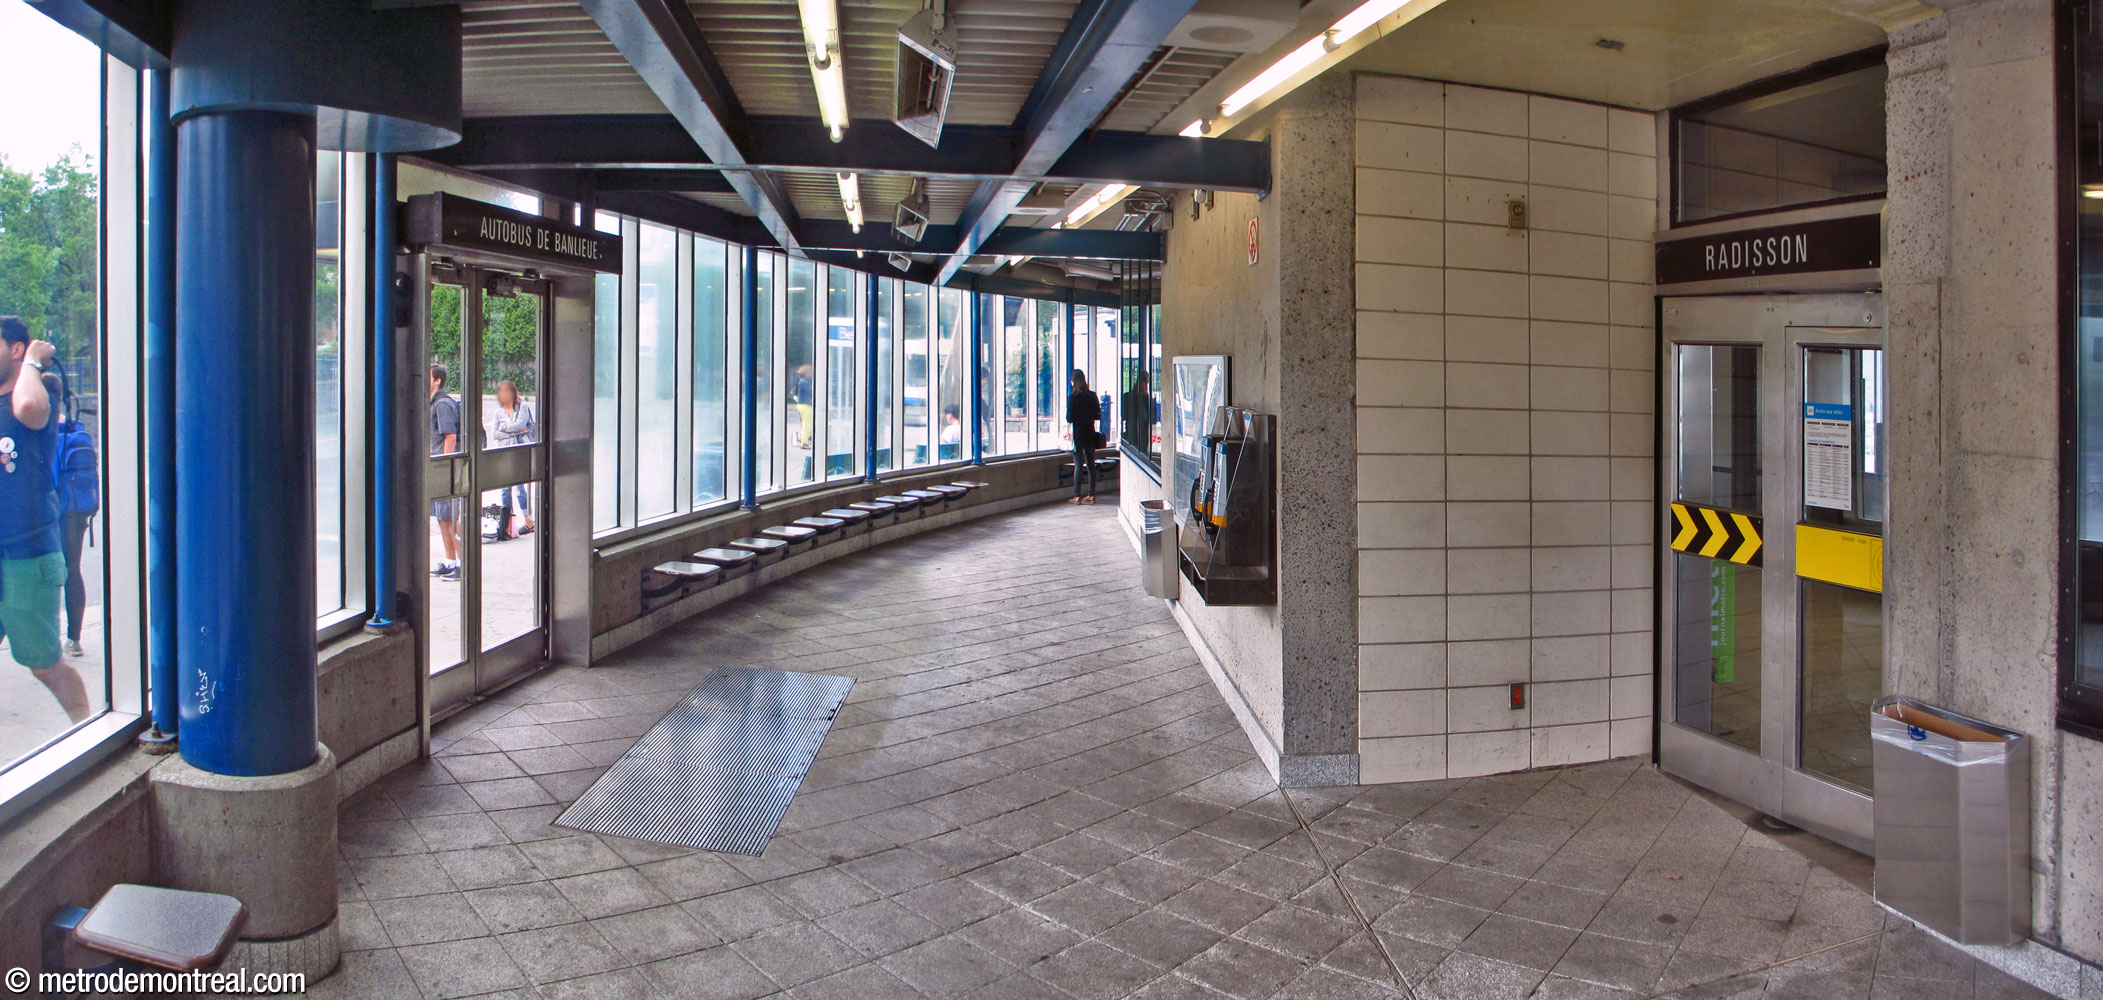
- This station was originally supposed to be connected by a tunnel to the Place Versailles shopping centre, located about 70 metres away, but this was never carried out. The place where the tunnel was supposed to connect to the station can still be seen in the corridor towards the bus terminus.
- The architects’ preliminary plans originally called for murals to be installed along the platform walls and even on the vault of the section of the trainroom built in tunnel.1
- The same plans also called for the bus terminal headhouse to have a remarkable, and peculiar, spiraling shape.1
- The modifications to the bus terminal headhouse in the 1990s were designed by Patrice Gauthier, the architect of Plamondon and Édouard-Montpetit stations.5

In the corridor to the bus terminal, the blind stub of a hallway shows the planned location of a tunnel to the Place Versailles shopping centre
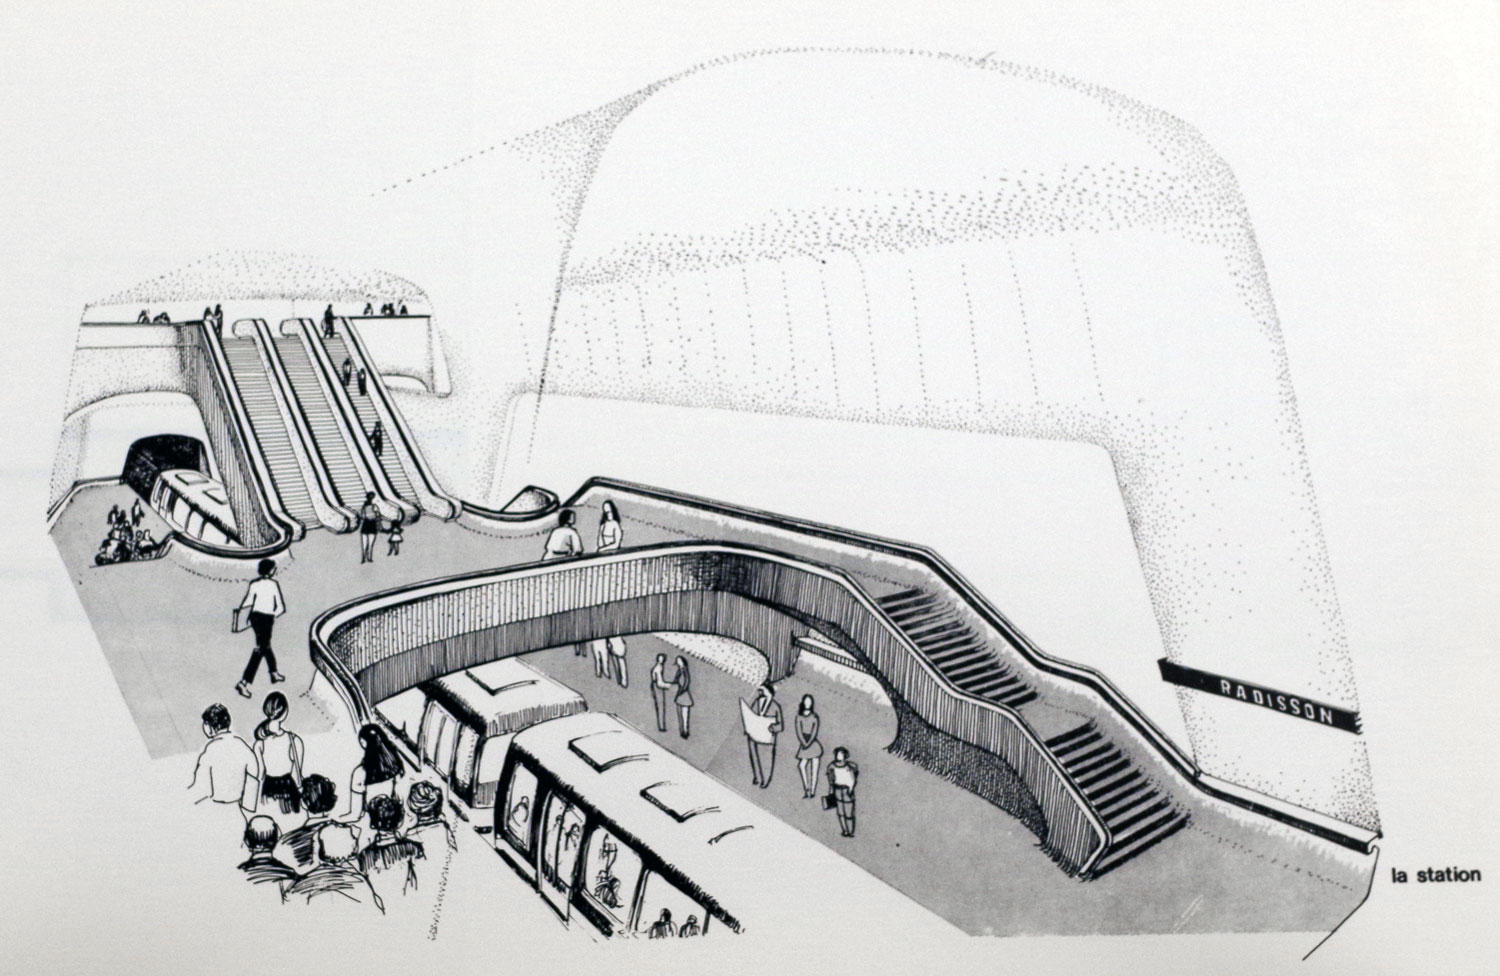
Architectural sketch of the main volume
(Source1)

Proposed spiral shape for the bus terminal headhouse
(Source1)

Architectural elevation illustrating the suggested artistic theme for the station platforms
(Source1)
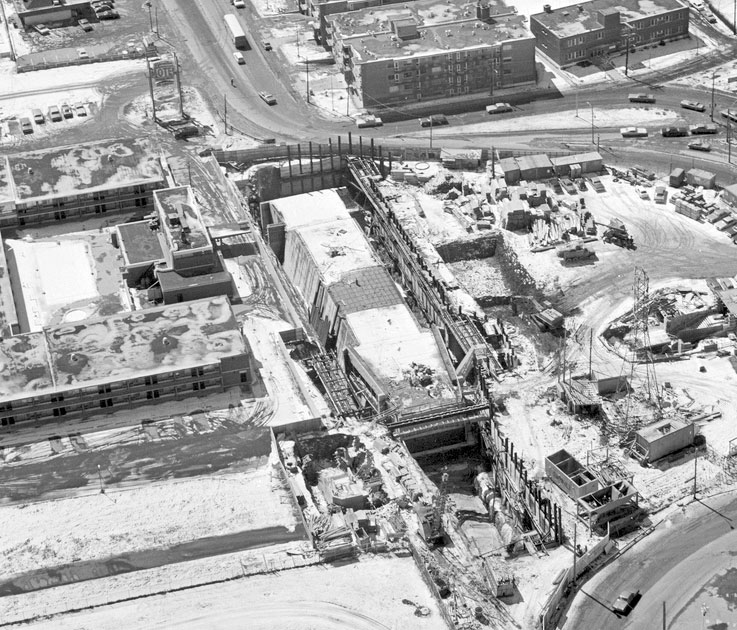
Aerial view of the station excavation in 1974, with the walls and roof of the main volume under construction
(Source6)
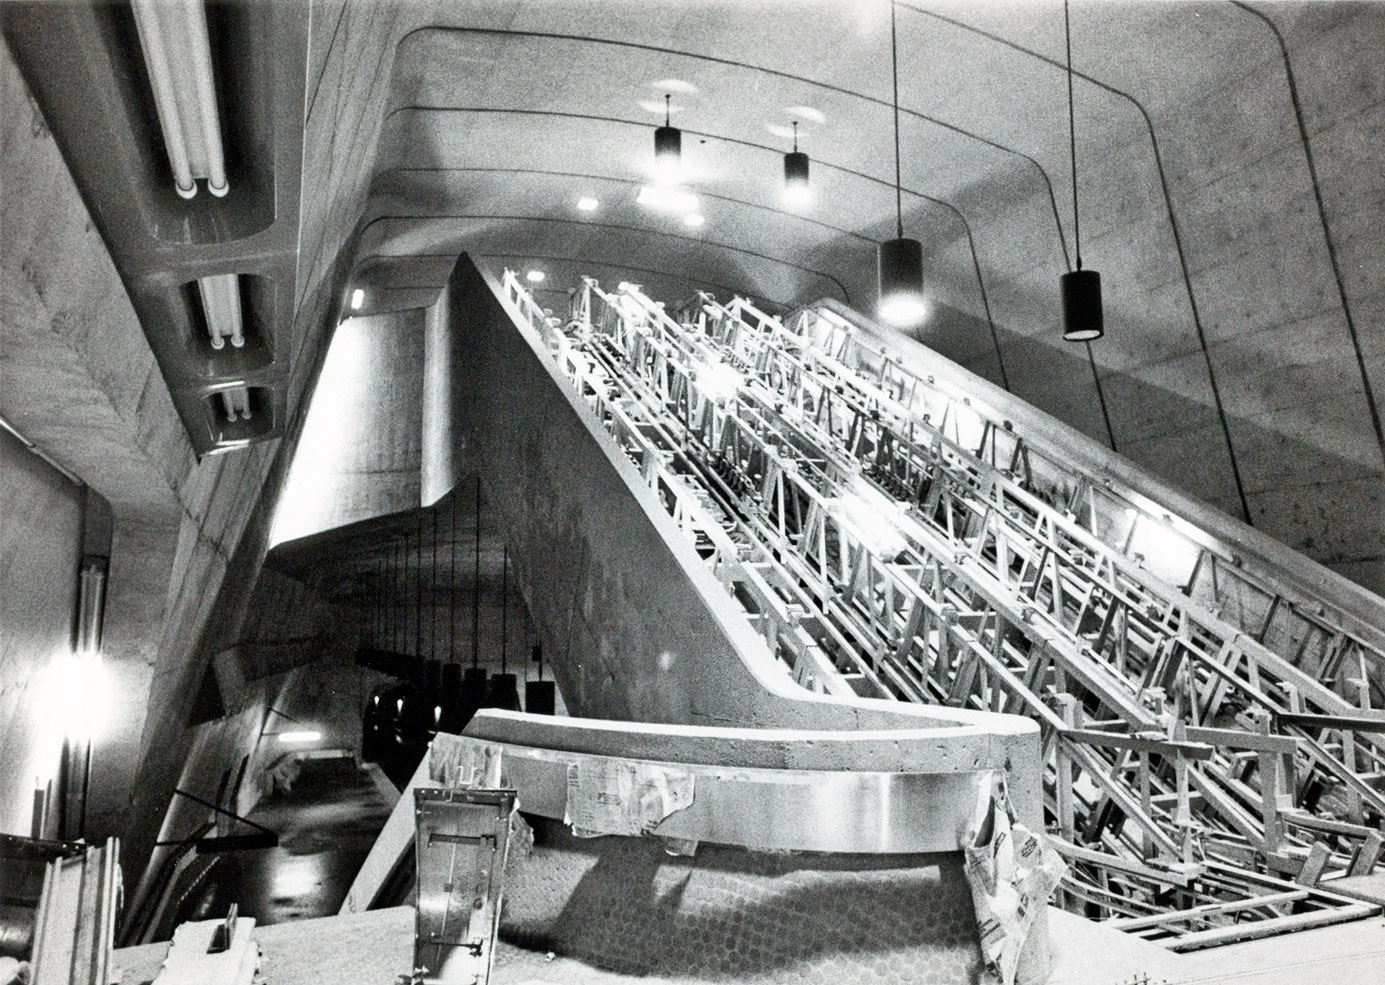
The main volume interior and escalators under construction in 1975
(Source7)
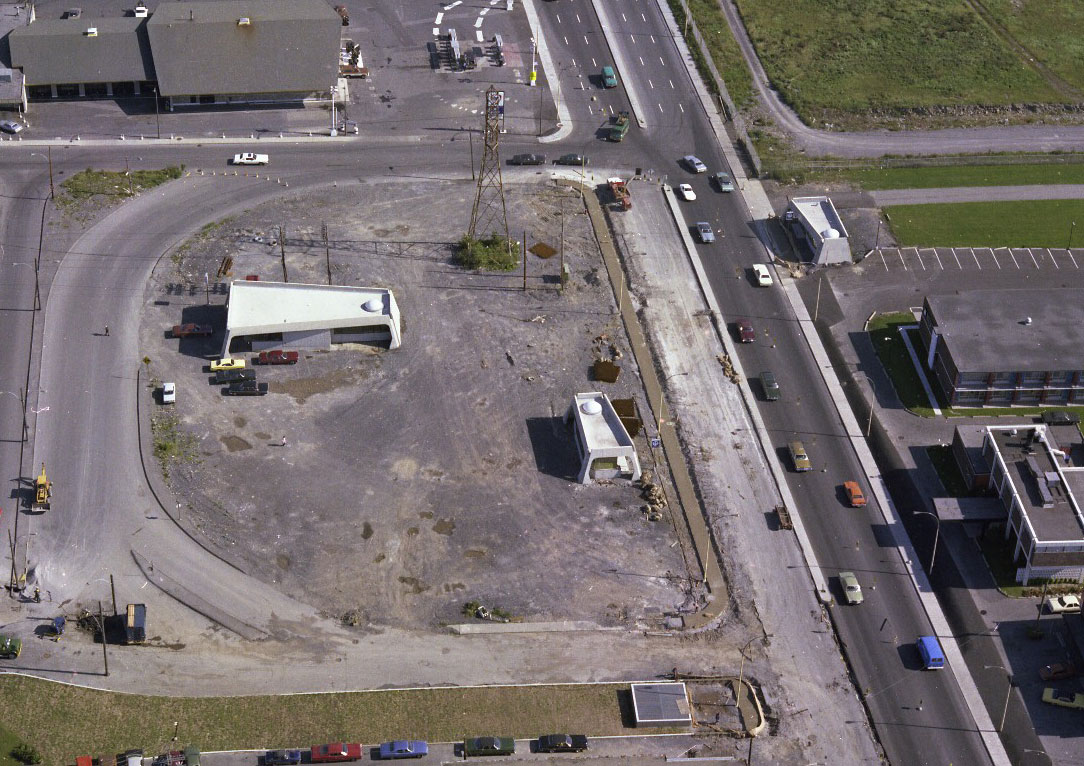
Aerial view of the station’s headhouses under construction in 1975, showing the bus station headhouse in its original form (left)
(Source8)
- The escape sequence in the Michael Caton-Jones thriller The Jackal (1997), starring Bruce Willis and Richard Gere, was filmed in this station. The station was redressed to stand in for the Washington DC Metro station Capitol Heights. The station’s name plates were covered and the DC Metro’s identifying pillars and maps were installed. Lionel-Groulx station was also featured in the film.

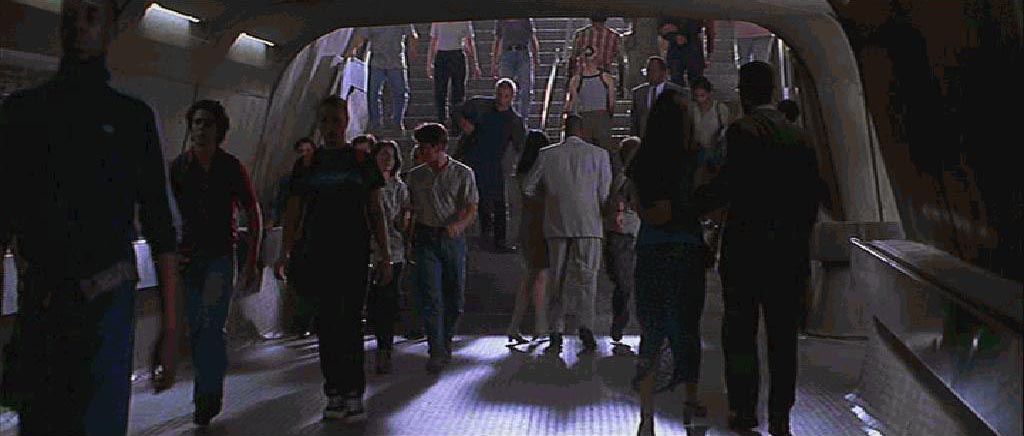
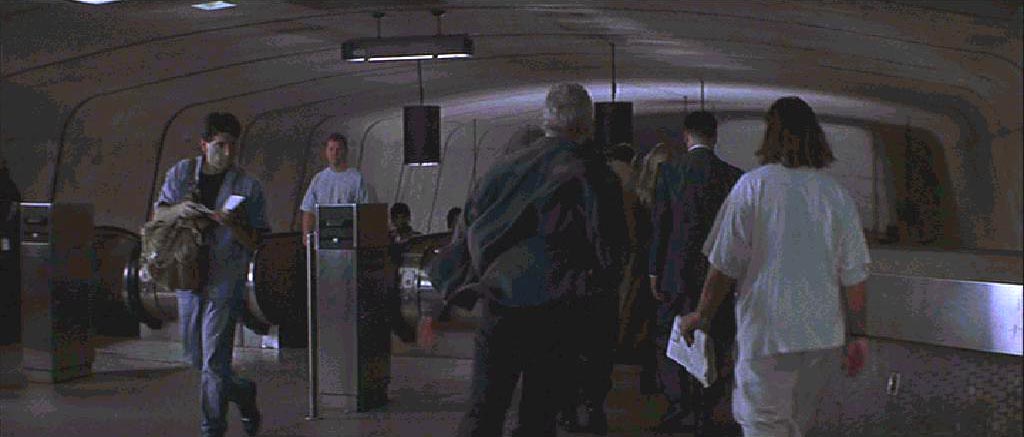
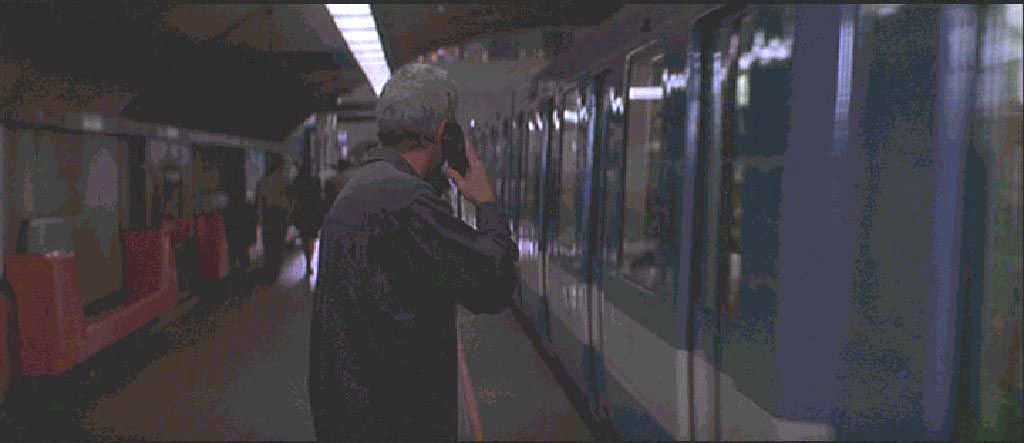
Bruce Willis and Richard Gere in The Jackal (1997) (Source9)
General Information
Platform diagram
Most convenient metro cars to use when travelling to this station

Station surroundings

Station address
Borough of Mercier–Hochelaga-Maisonneuve
|
A Sherbrooke Nord entrance: 7155 Rue Sherbrooke Est, at Rue Des Groseilliers |
Nearby attractions |
Official websites
Service information, opening hours, frequency, bus routes

Most recent update: 2026-09-30
References
- Papineau/Gérin-Lajoie/Le Blanc/Edwards, architectes. Station de métro Radisson (presentation document for the Bureau de transport métropolitain). No date (c. 1971). Archives de la Ville de Montréal, dossier CA M001 XCD001-D19, item 1D-06-01-22F. ↩ ↩ ↩ ↩ ↩ ↩ ↩
- Pinard, Guy. (1973, December 5). “Métro : la seconde phase va bon train–La troisième phase pas pour demain!” La Presse, pp. C2-C3. ↩
- Ouellette-Vézina, Henri. (2025, April 16). “Faute de financement: L’installation d’ascenseurs encore à l’arrêt dans le métro.” La Presse. ↩
- Belier. Pierre Esprit Radisson. Re-drawn from a Rare Old Paris Print. Early French Fur Trader and Explorer in New France. C. 1885. Engraving. Source: Library and Archives Canada / 3668515. ↩
- Gauthier, Patrice. Presentation during tour of blue line stations. September 29, 2017. ↩
- Photograph by Paul-Henri Talbot, La Presse, April 8, 1974. Fonds La Presse. Bibliothèque et Archives nationales du Québec, P833,S5,D1974-0143, no. 10. ↩
- Photograph by Réal St-Jean, La Presse, July 15, 1975. Fonds La Presse. Bibliothèque et Archives nationales du Québec, 06M,P833,S4,D1623, no. 133. ↩
- Source: Archives de la Ville de Montréal, VM94-B176-009. Used under the Creative Commons BY-NC-SA 2.5 CA License. ↩
- Images © 1997 Universal City Studios Inc. ↩