
 PLAMONDON
 PLAMONDON
 Namur
Namur
Architect
Patrice Gauthier (BTM)

Artist
None

Start of service
June 29, 1982

Art & Architecture

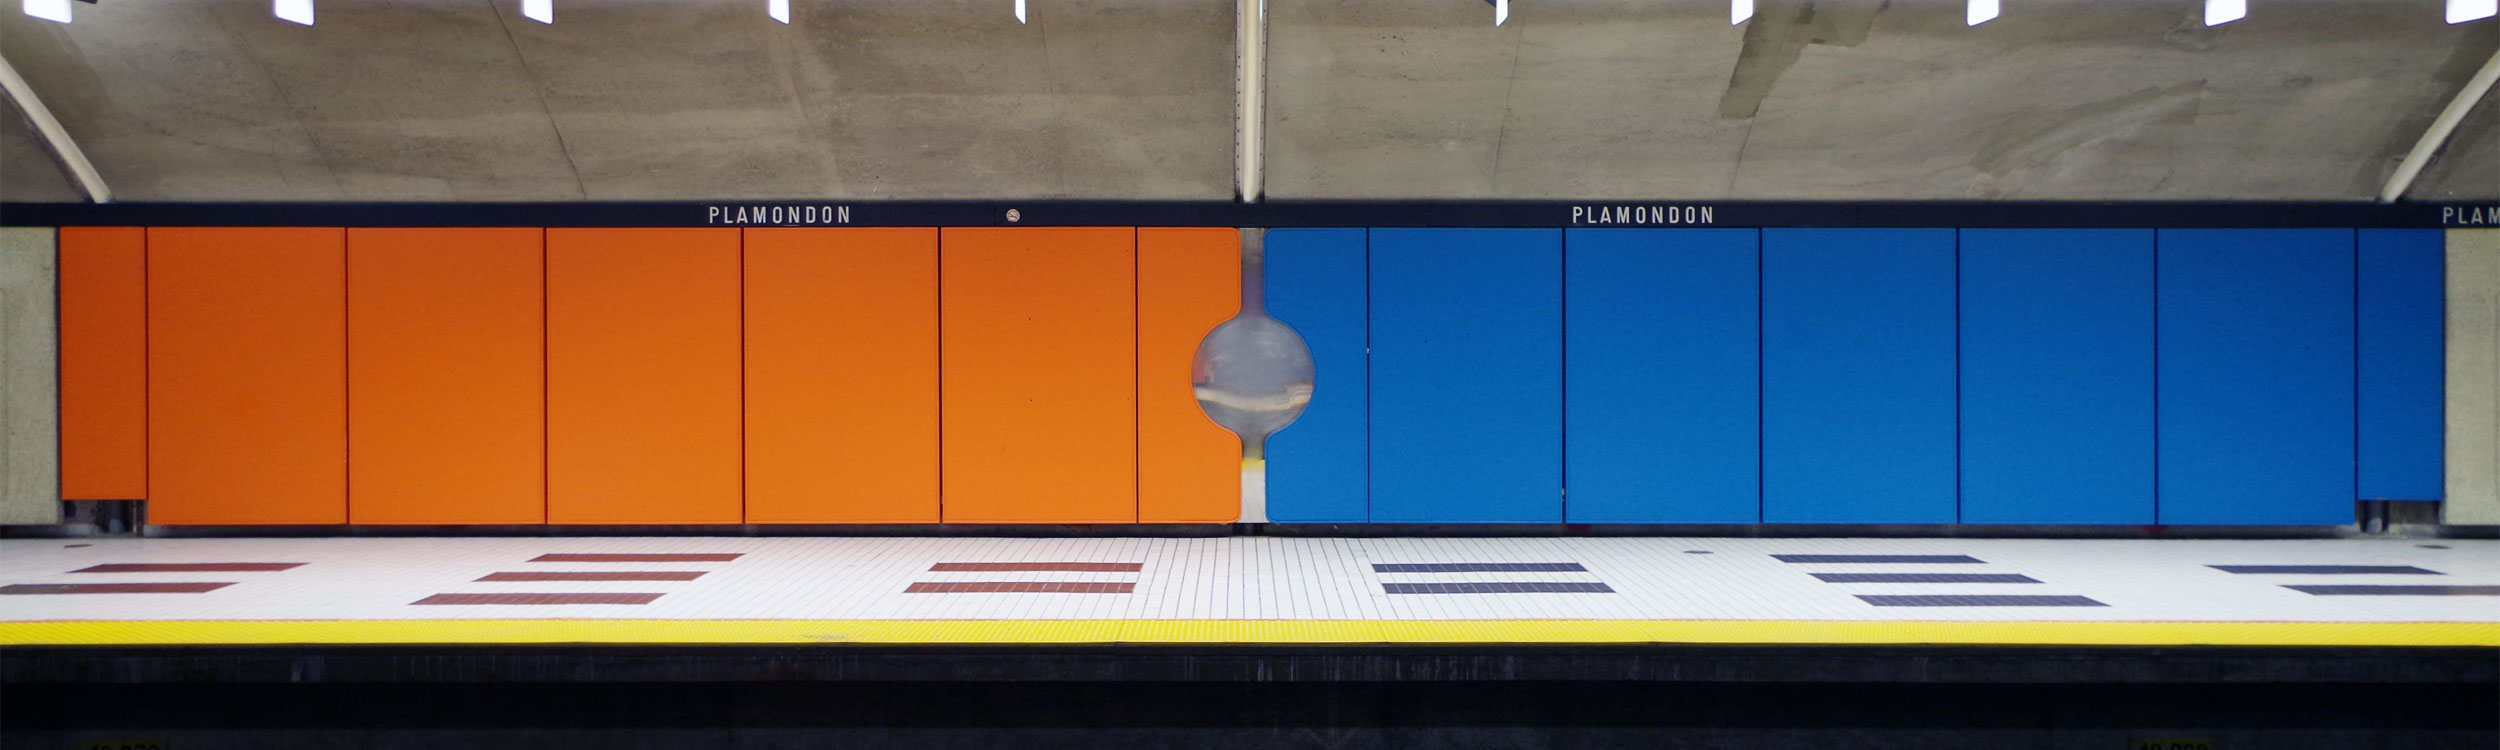
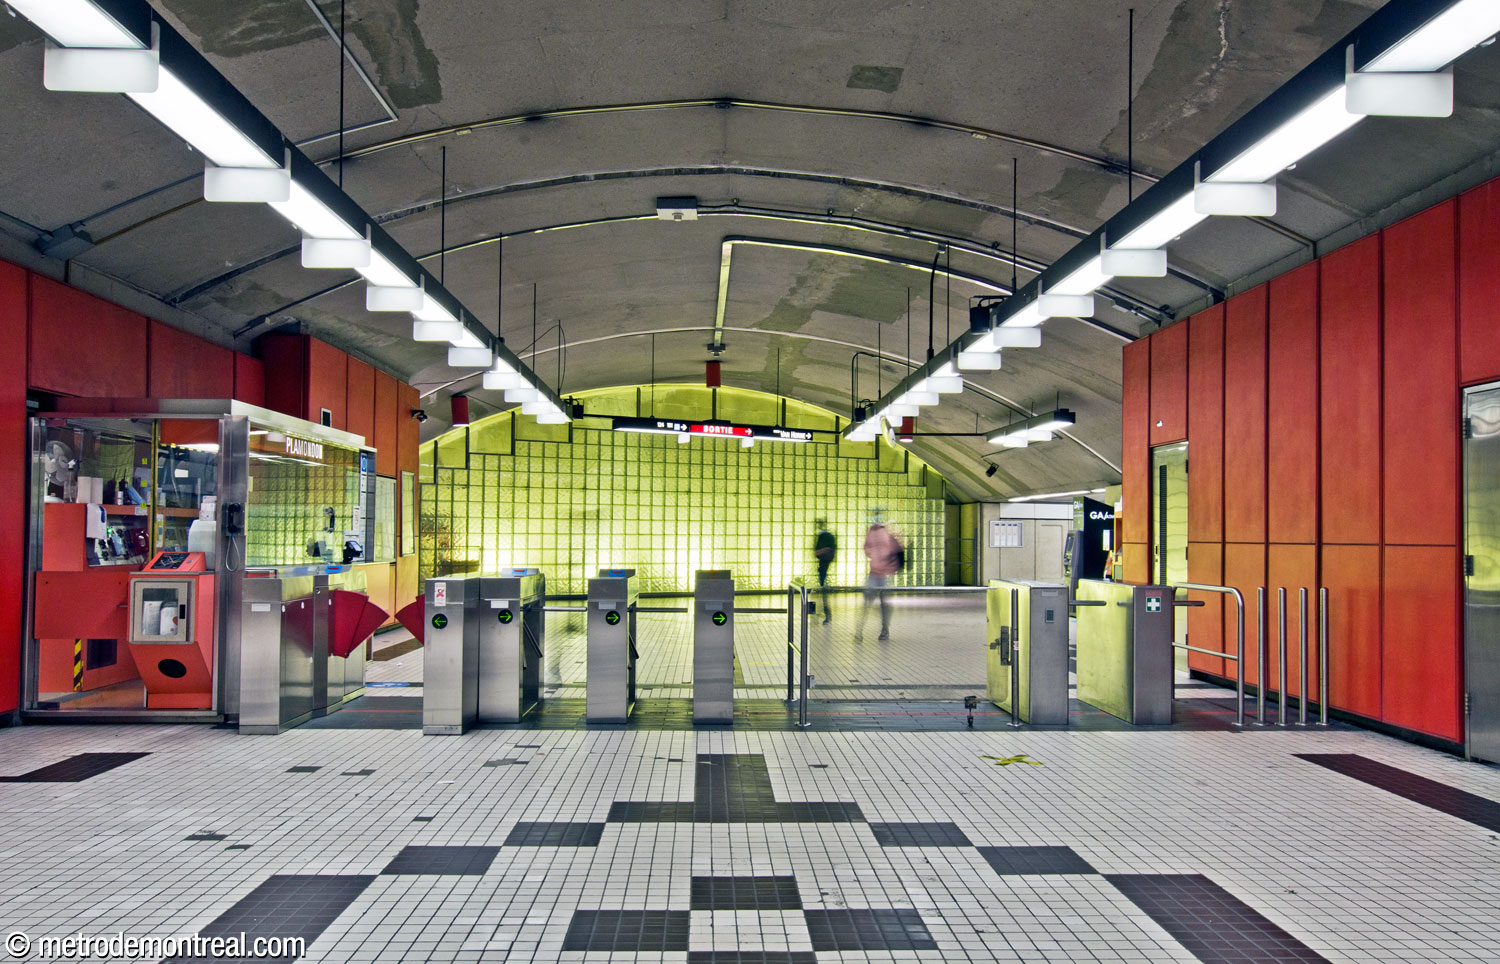
As this station was planned with accesses at either end of the platform, the architect decided to run with this dichotomy by using contrasting colour schemes — red-orange at the south end, blue in the north, meeting at the centre of the platform. The two colours are most prominent in the curved panels that line the platforms and incorporate seating; they are also used as decorative accents in the accesses at either end.
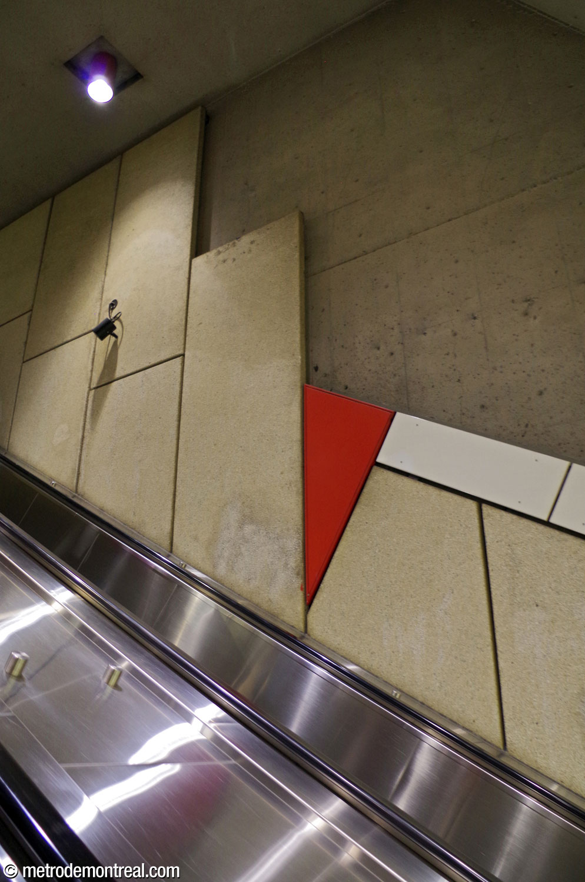
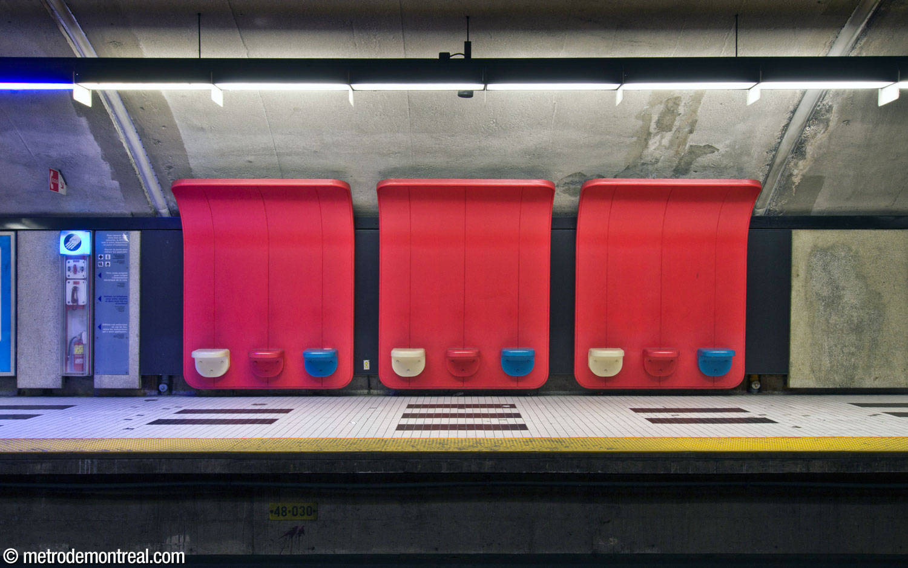
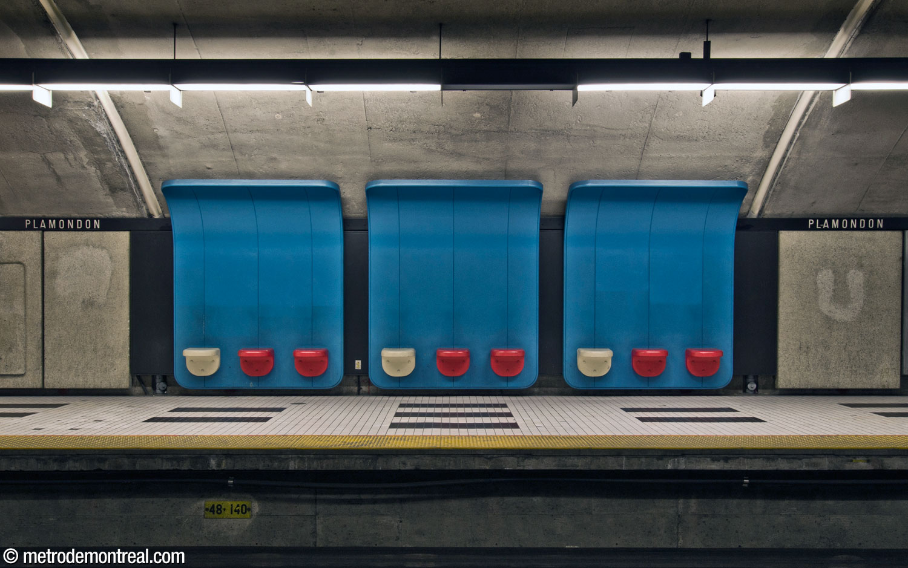
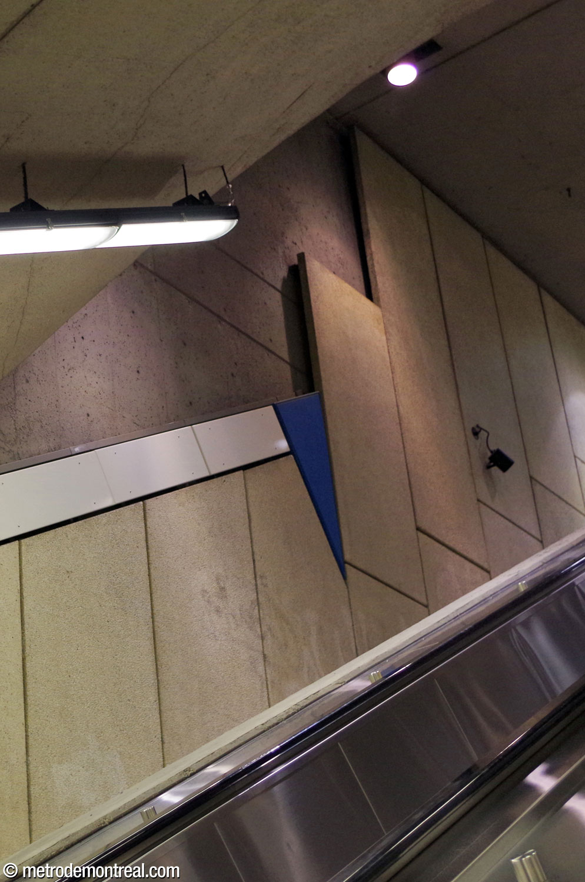


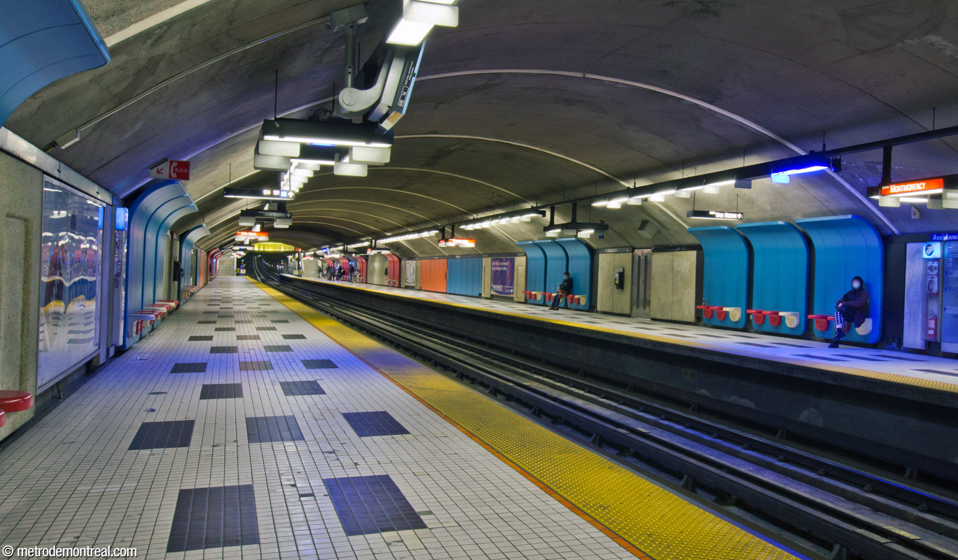
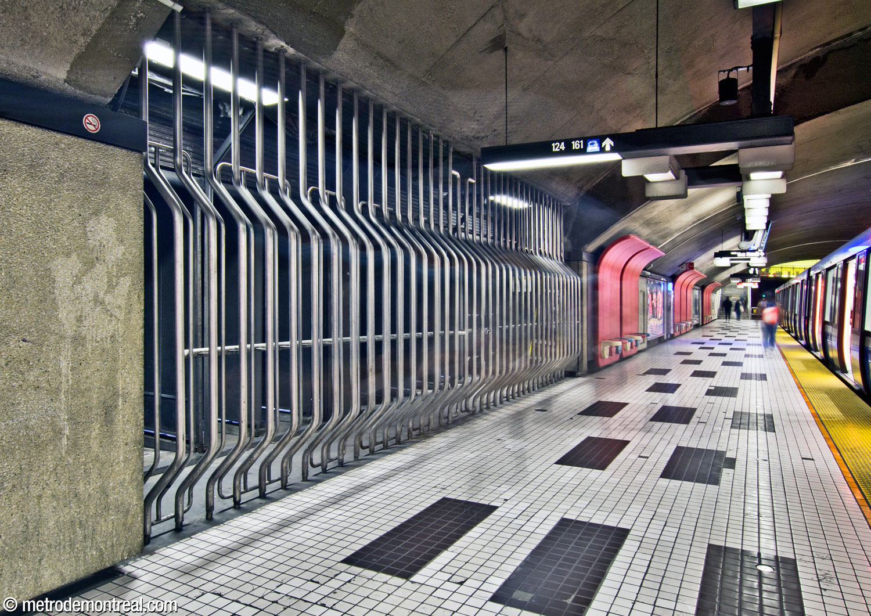
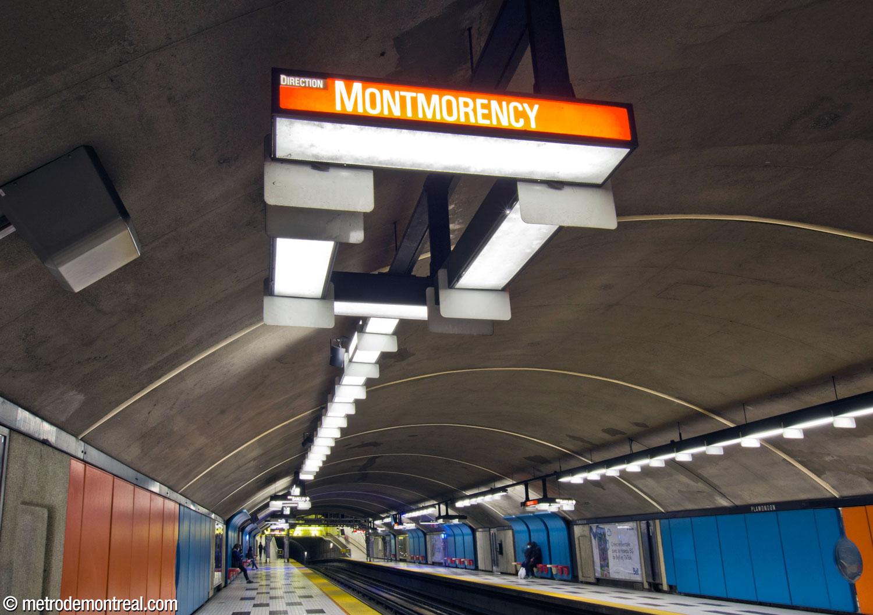
The floors are decorated with black and white tiles, forming a variety of bold geometric patterns.
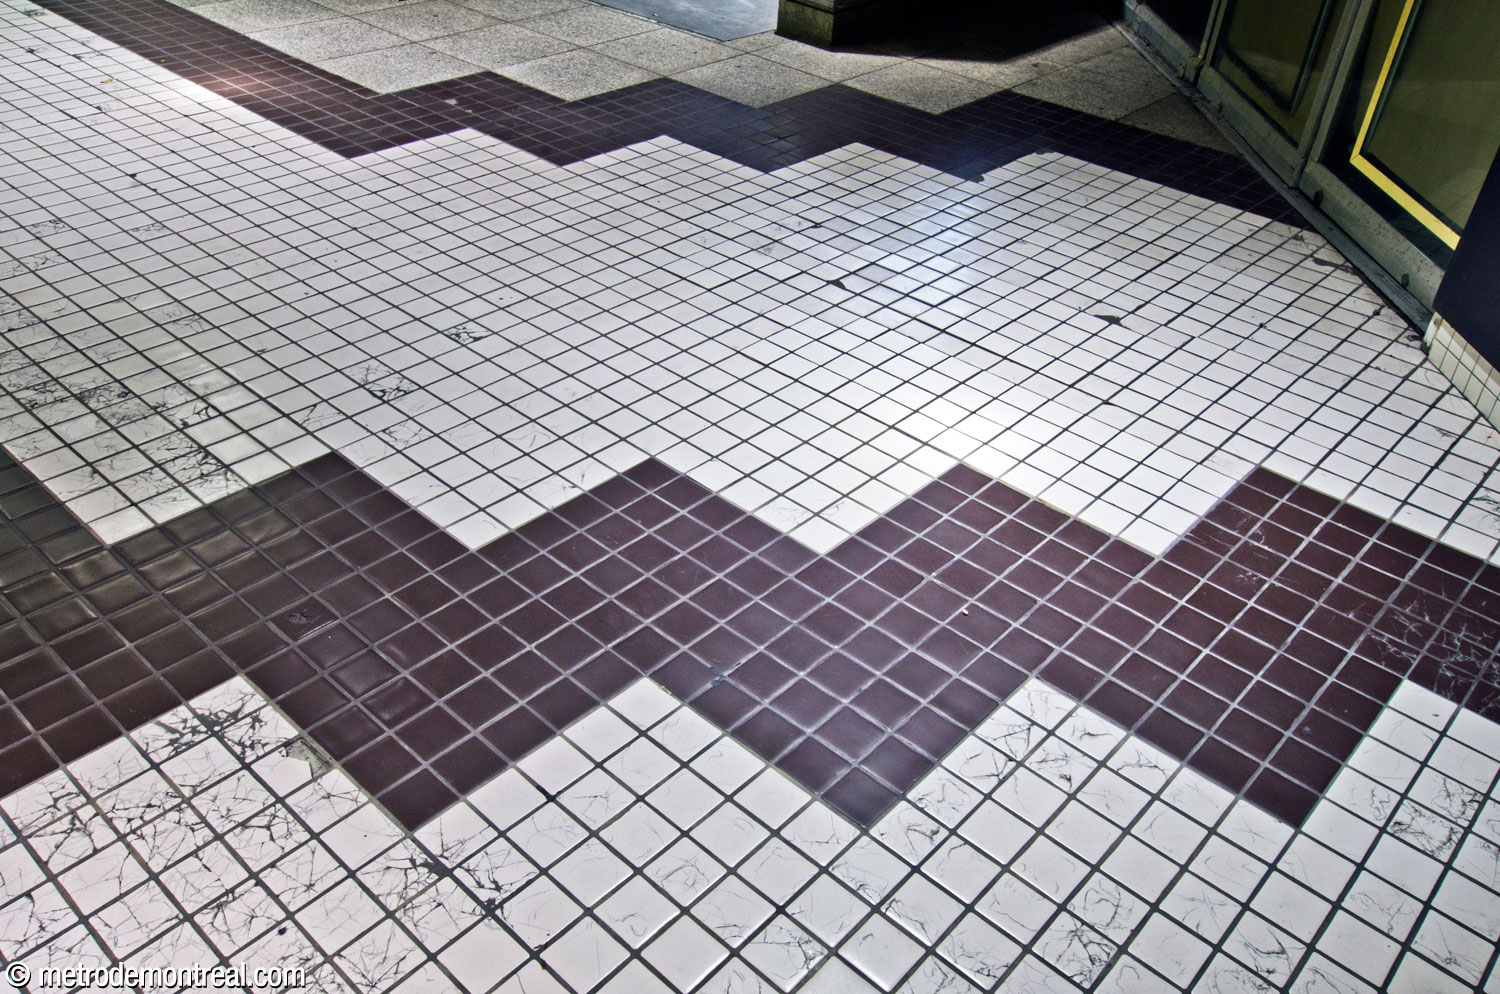
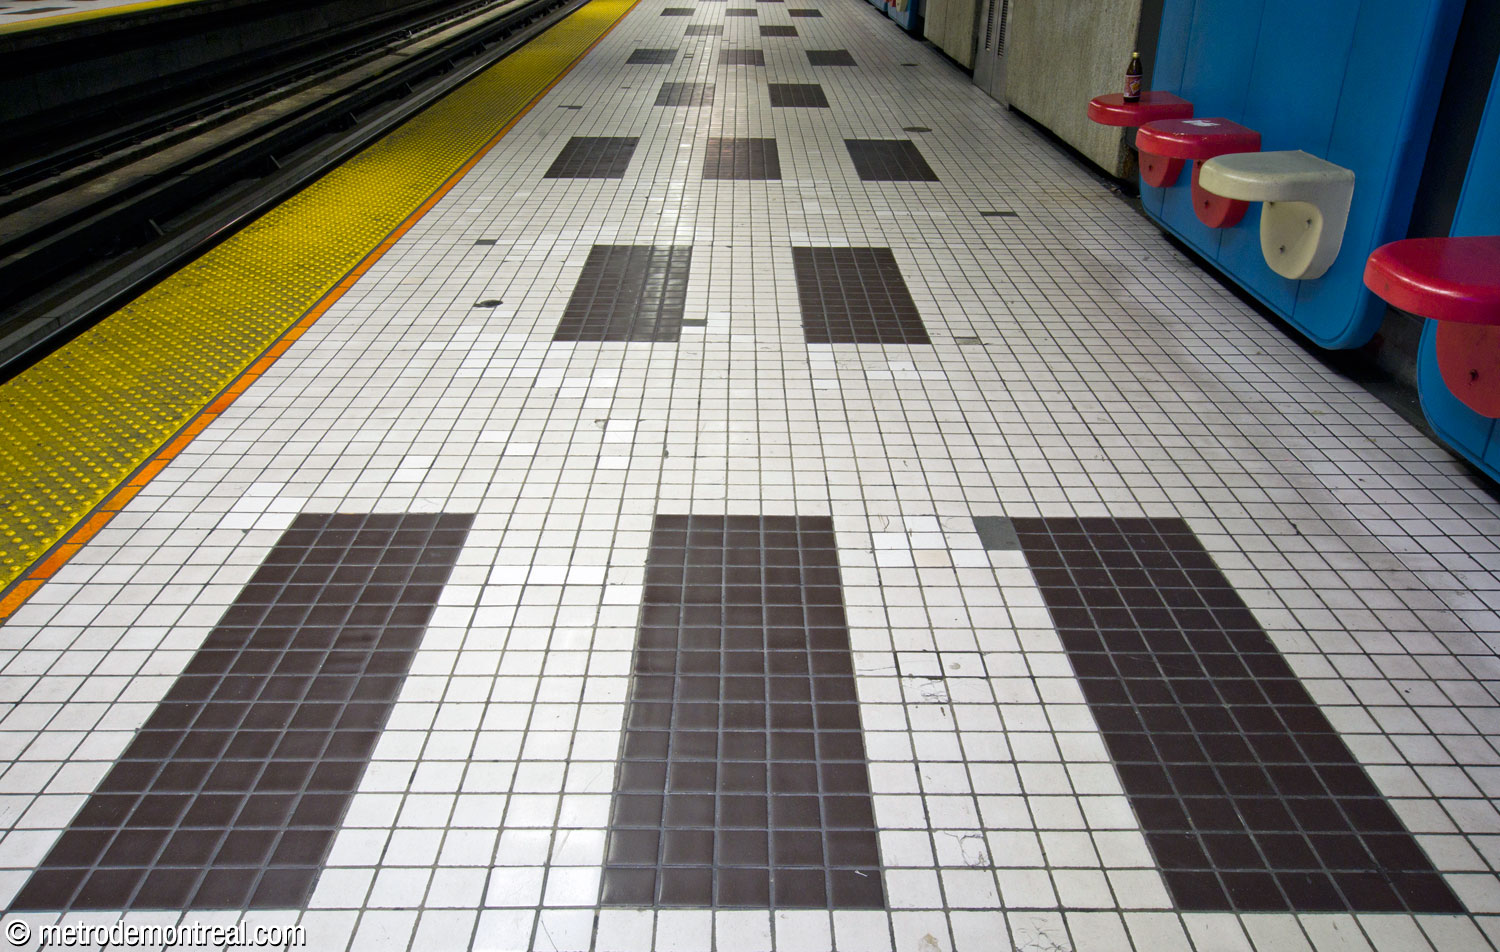
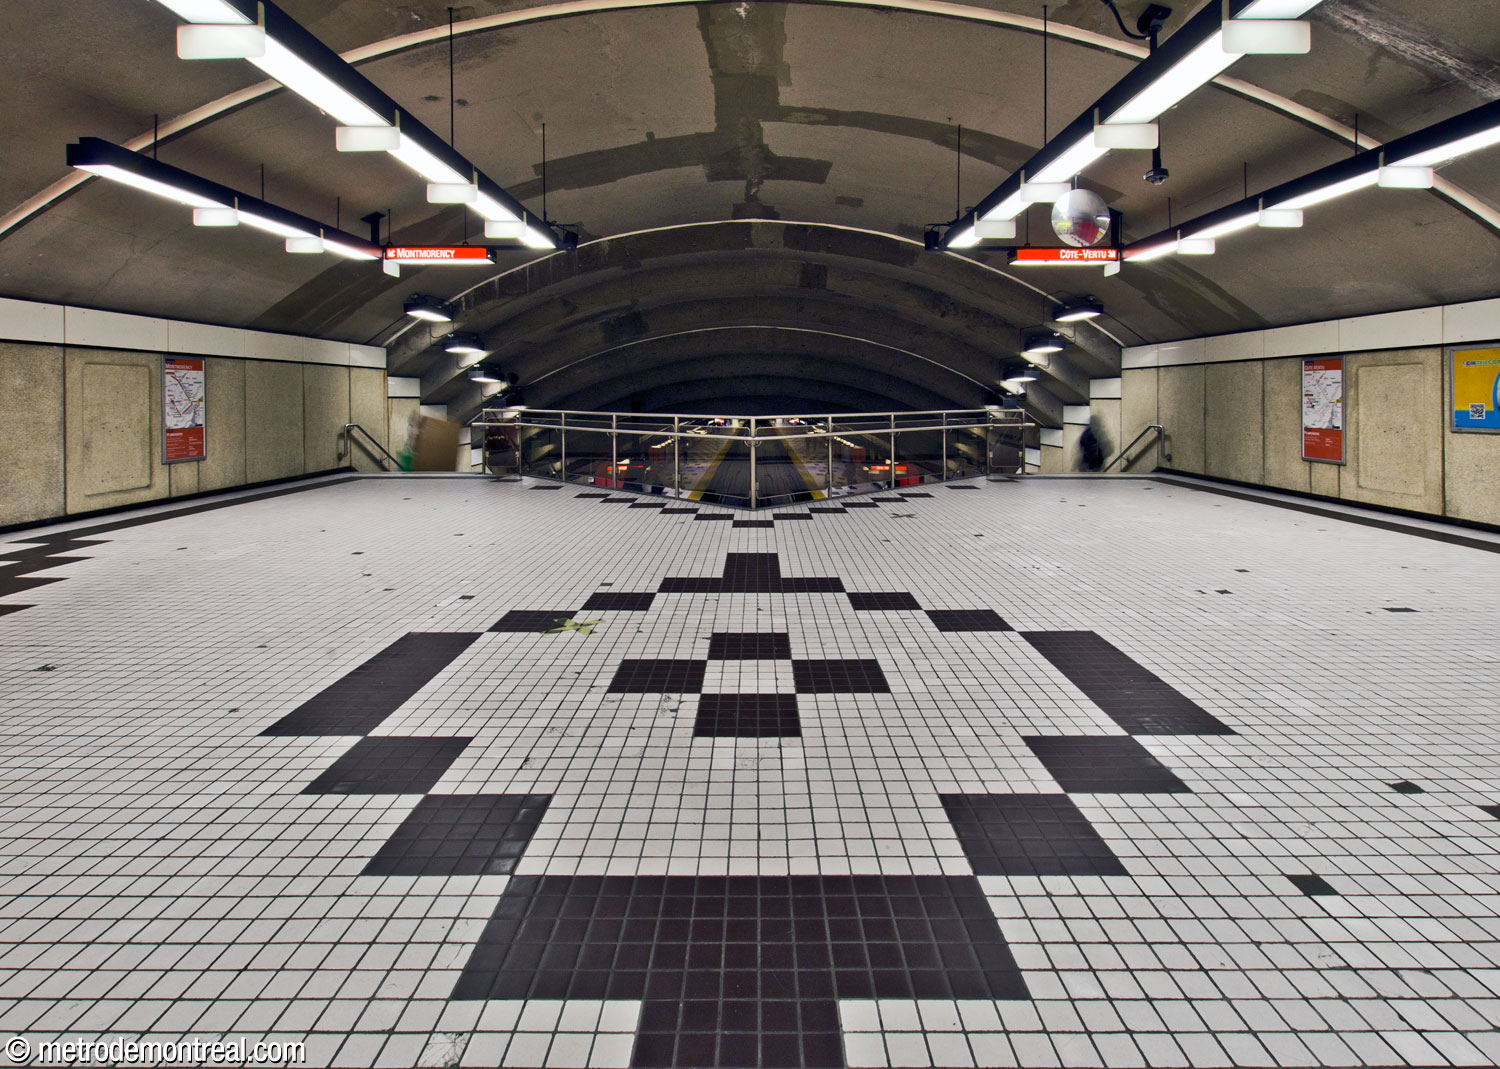
The rest of the decoration is in glass, stainless steel, and pale high-aggregate concrete, with backlit walls of glass brick on the back walls of the intermediate levels between the accesses and trainroom. On the basement level beneath each access, the ceilings are dotted with bright red cylindrical light fixtures.
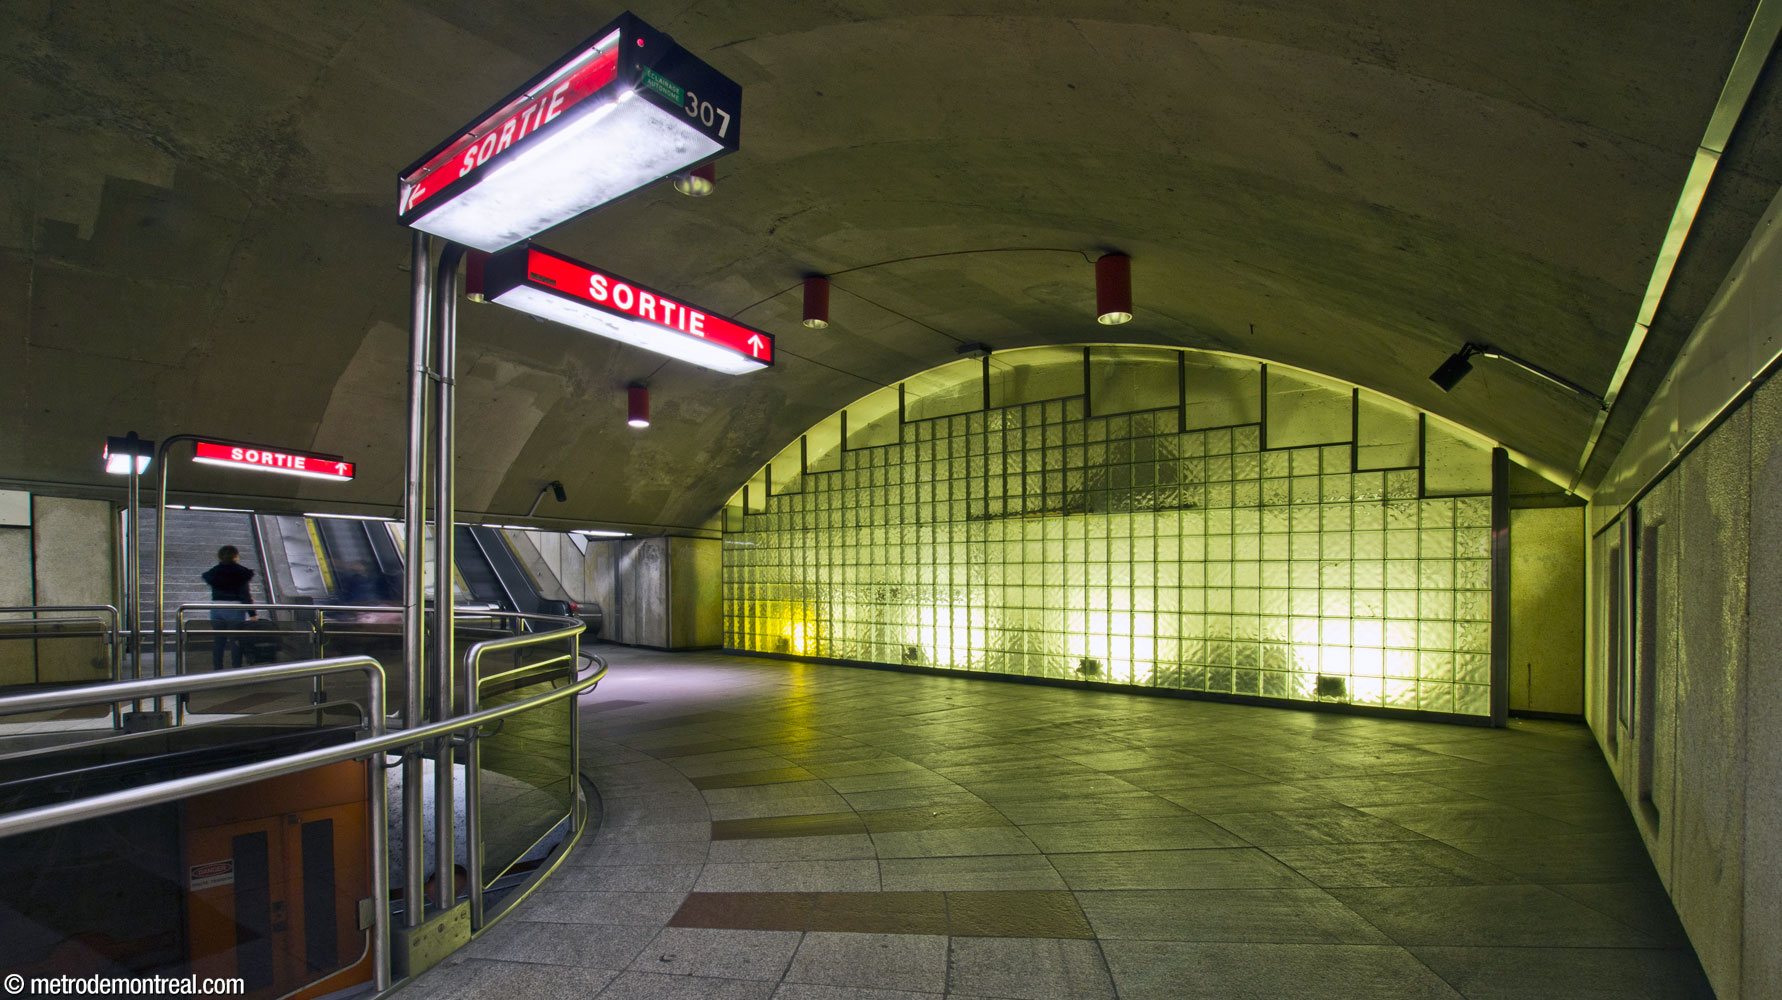


Each of the two accesses consists of three levels. The first two are the street-level entrance and a basement level beneath that. Then, long, steep-looking staircases connect the basement level to to a mezzanine level just above the platforms.
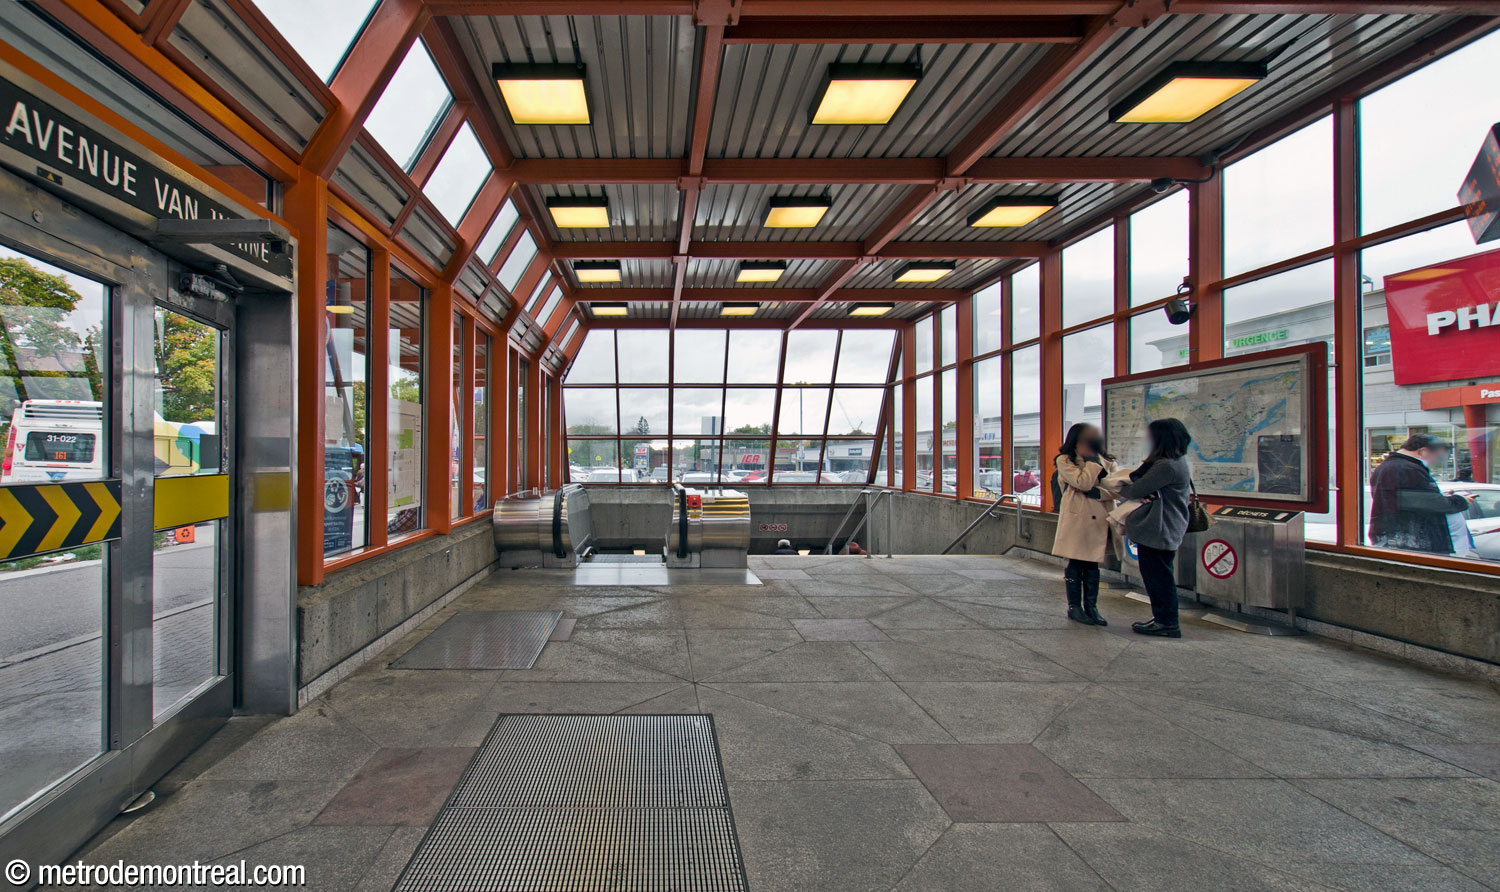
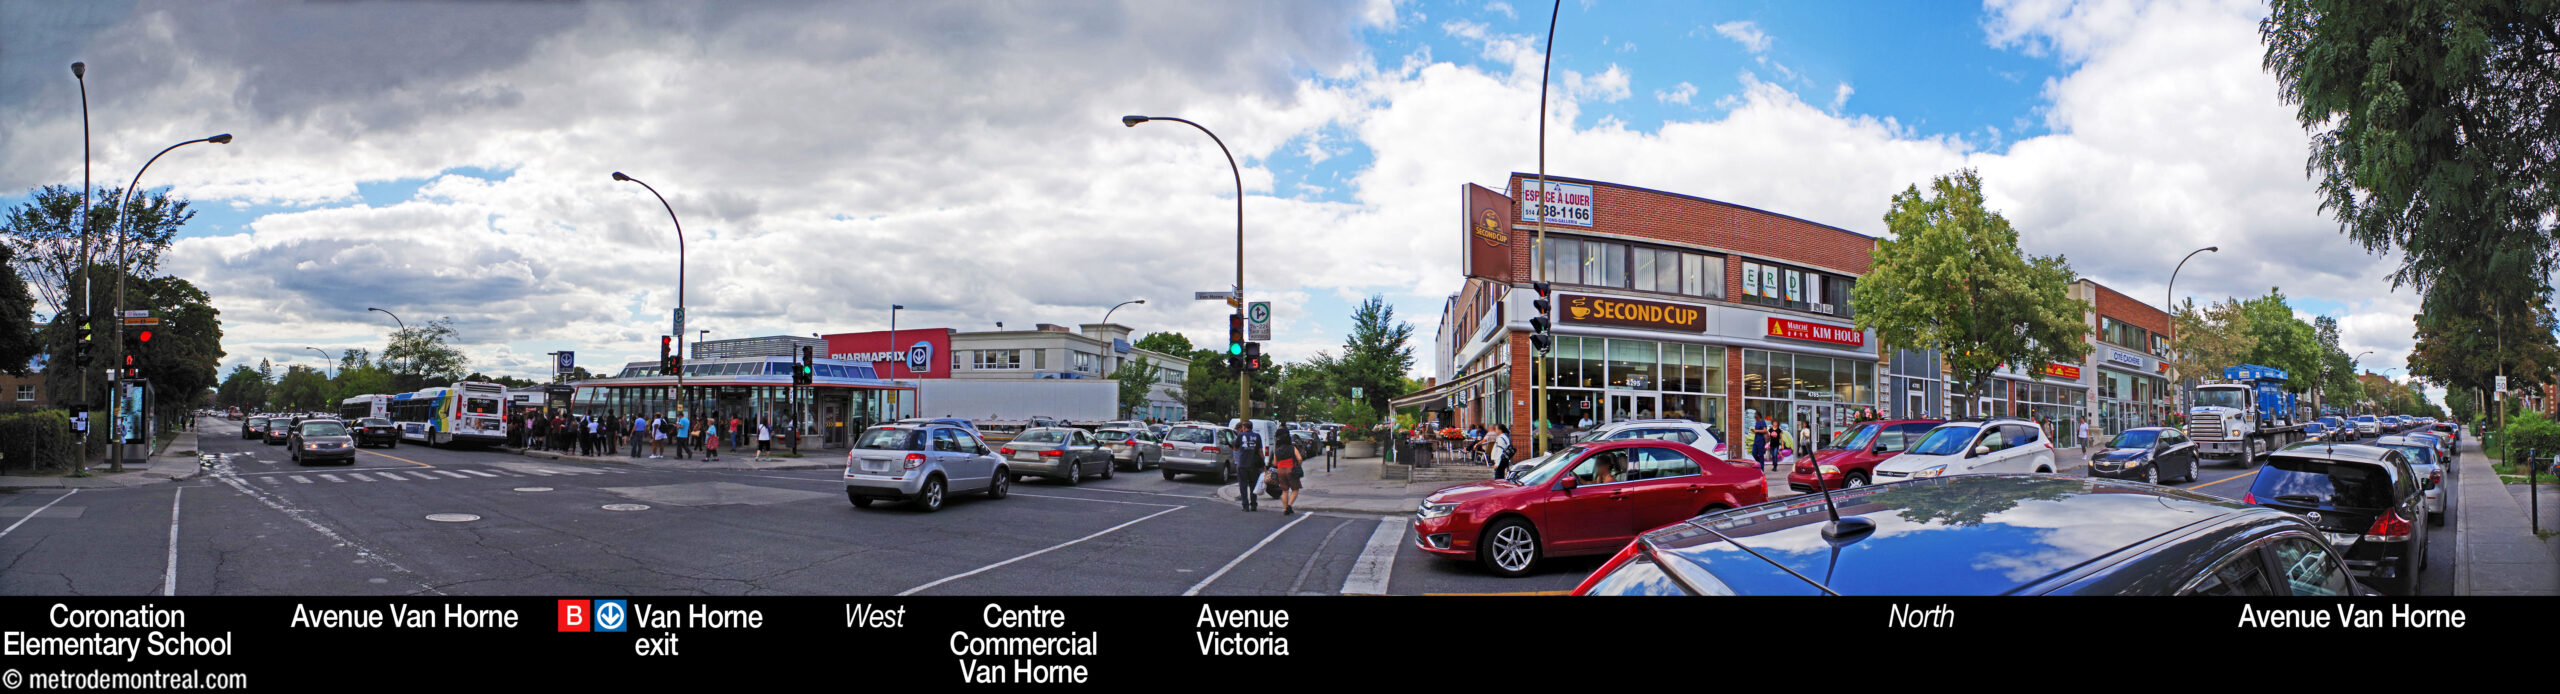
The south access, serving Avenue Van Horne, is topped by a small structure in the parking lot of a strip mall. This headhouse is almost entirely glazed, with mullions in a red-orange colour similar to that used throughout the south end. The narrow access leads down to the basement level, consisting of a landing with a concession.


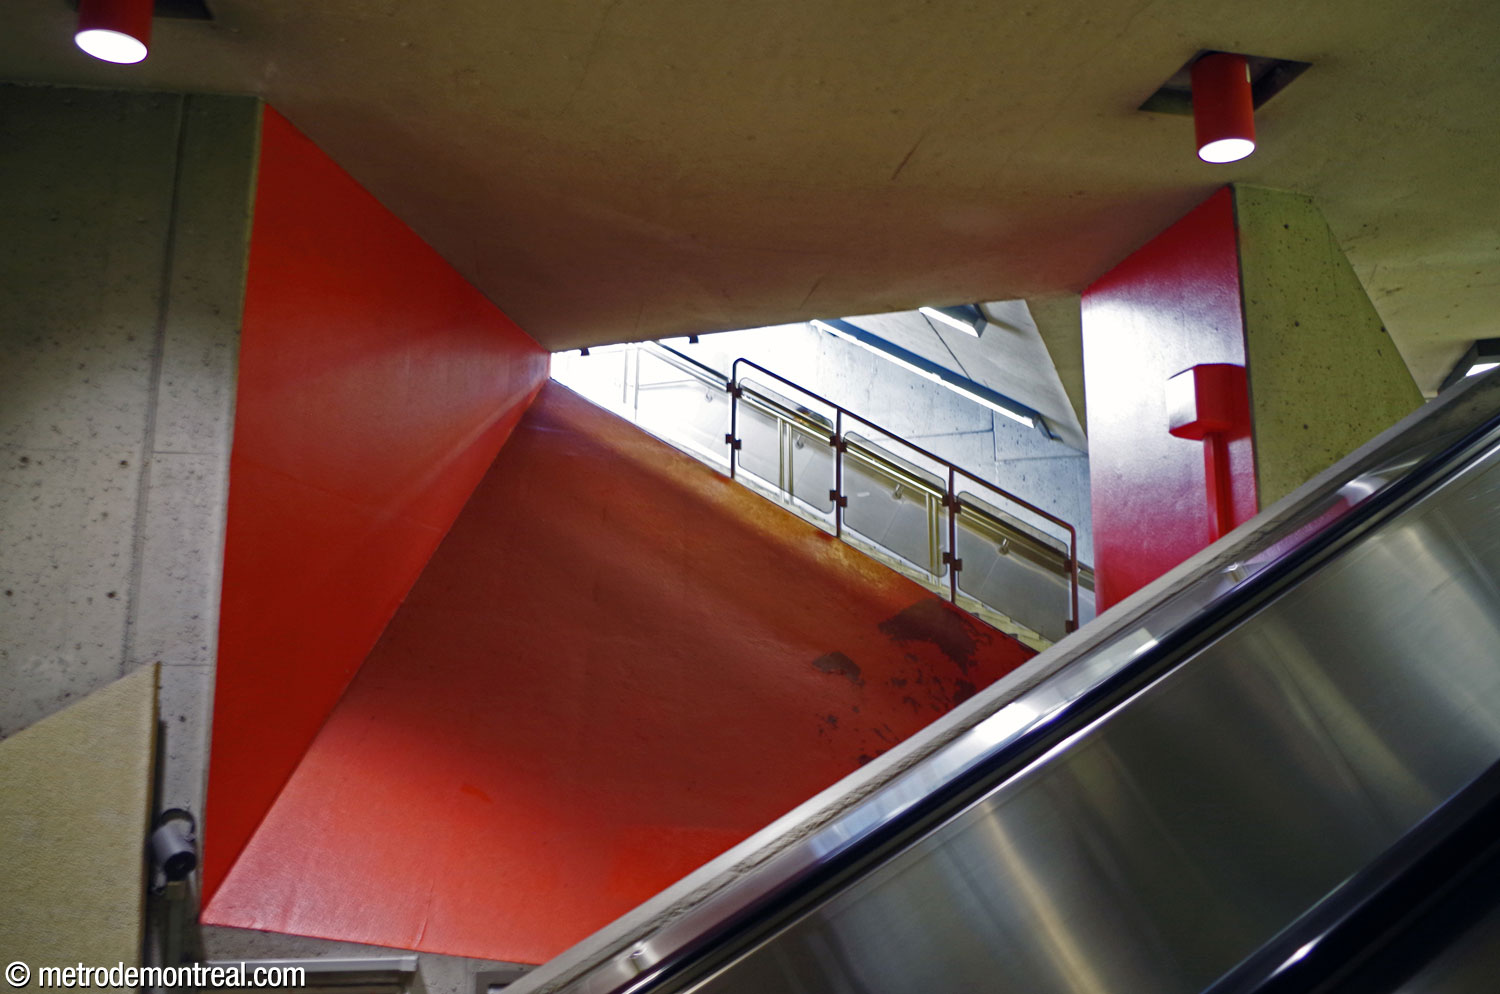

From this level, the main stairwell leads to a ticket hall located in the station vault, just above the platforms. A V-shaped cutout in this mezzanine level overlooks the tunnel mouth.
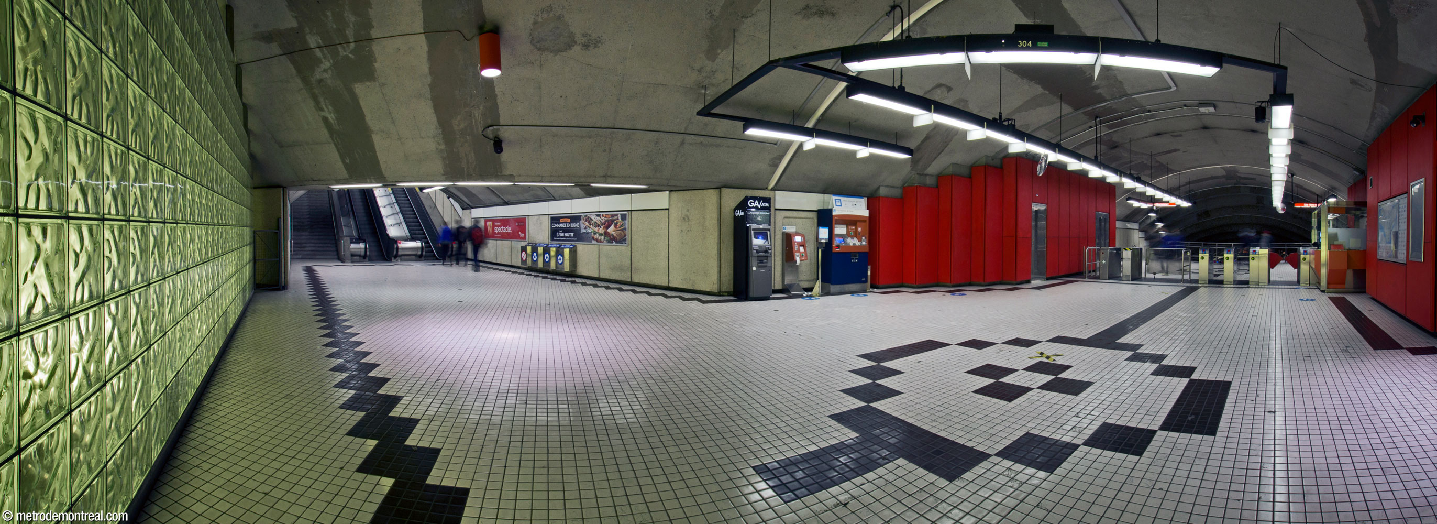
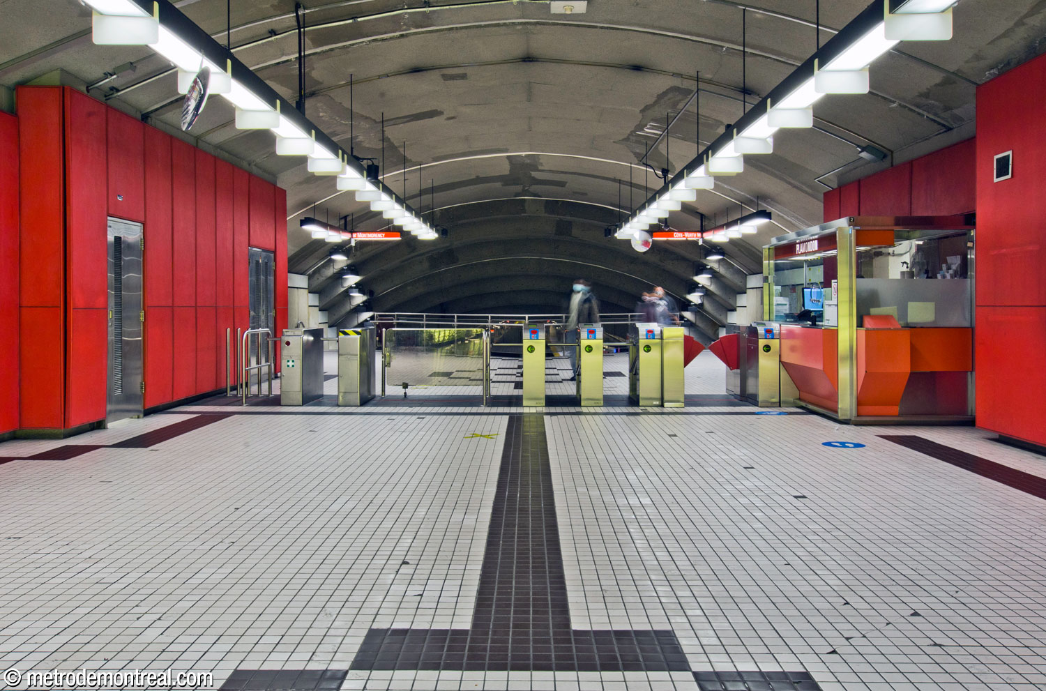
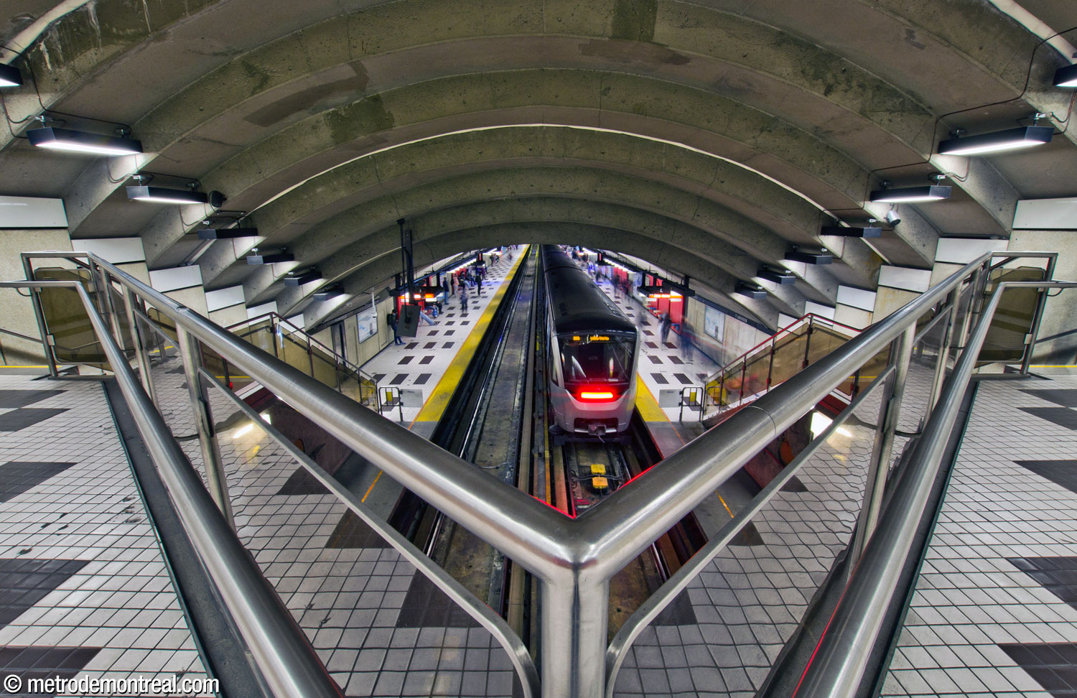
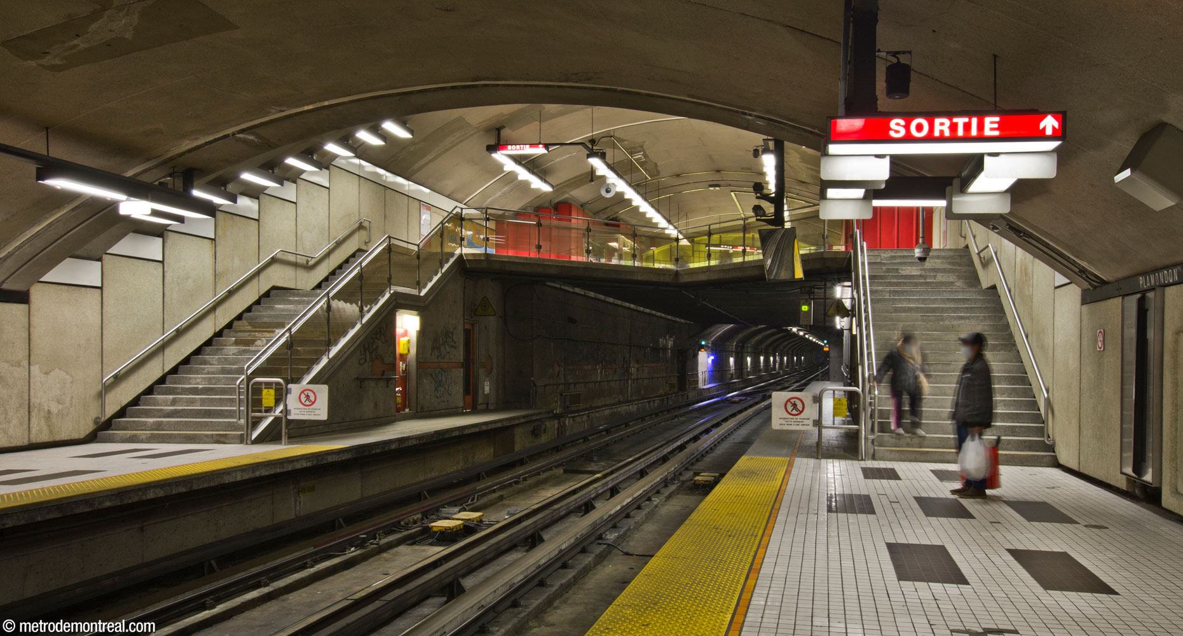
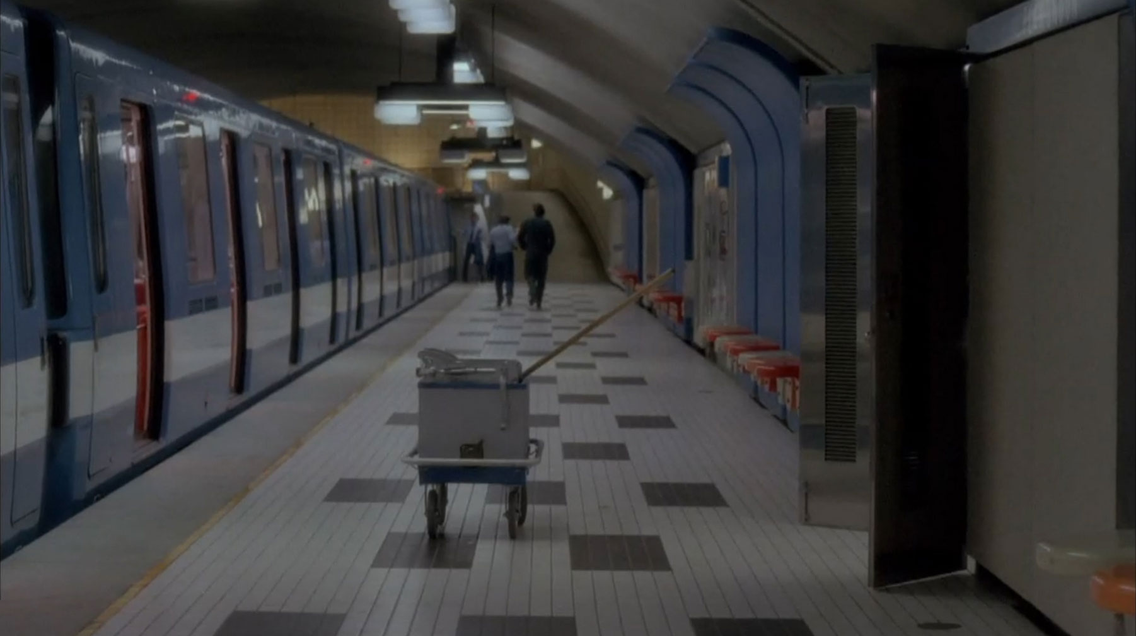
At the north end of the platforms, the stairwell to the ticket hall is linked to the platform by a pair of long ramps. These are present because of the trainroom’s exceptional length (spanning the approximately 235 metres between the two accesses, more than half again as long as the platforms themselves). This extremely wide span was required to allow the station to serve bus lines on both Avenue Van Horne to the south and Avenue Barclay and Avenue Plamondon to the north.1
The platforms themselves were located at the southern end of this span, because to the north of the station the tunnel has to begin a sharp curve to reach the next station. Thus, the excess length is bridged by the ramps between the north end of the platforms and the access.
As these ramps run alongside the tracks, they follow part of the curve, which begins within the station cavern itself. The bandshell-shaped ceiling vault and semicircular overlook provide a dramatic viewpoint over this part of the tracks.

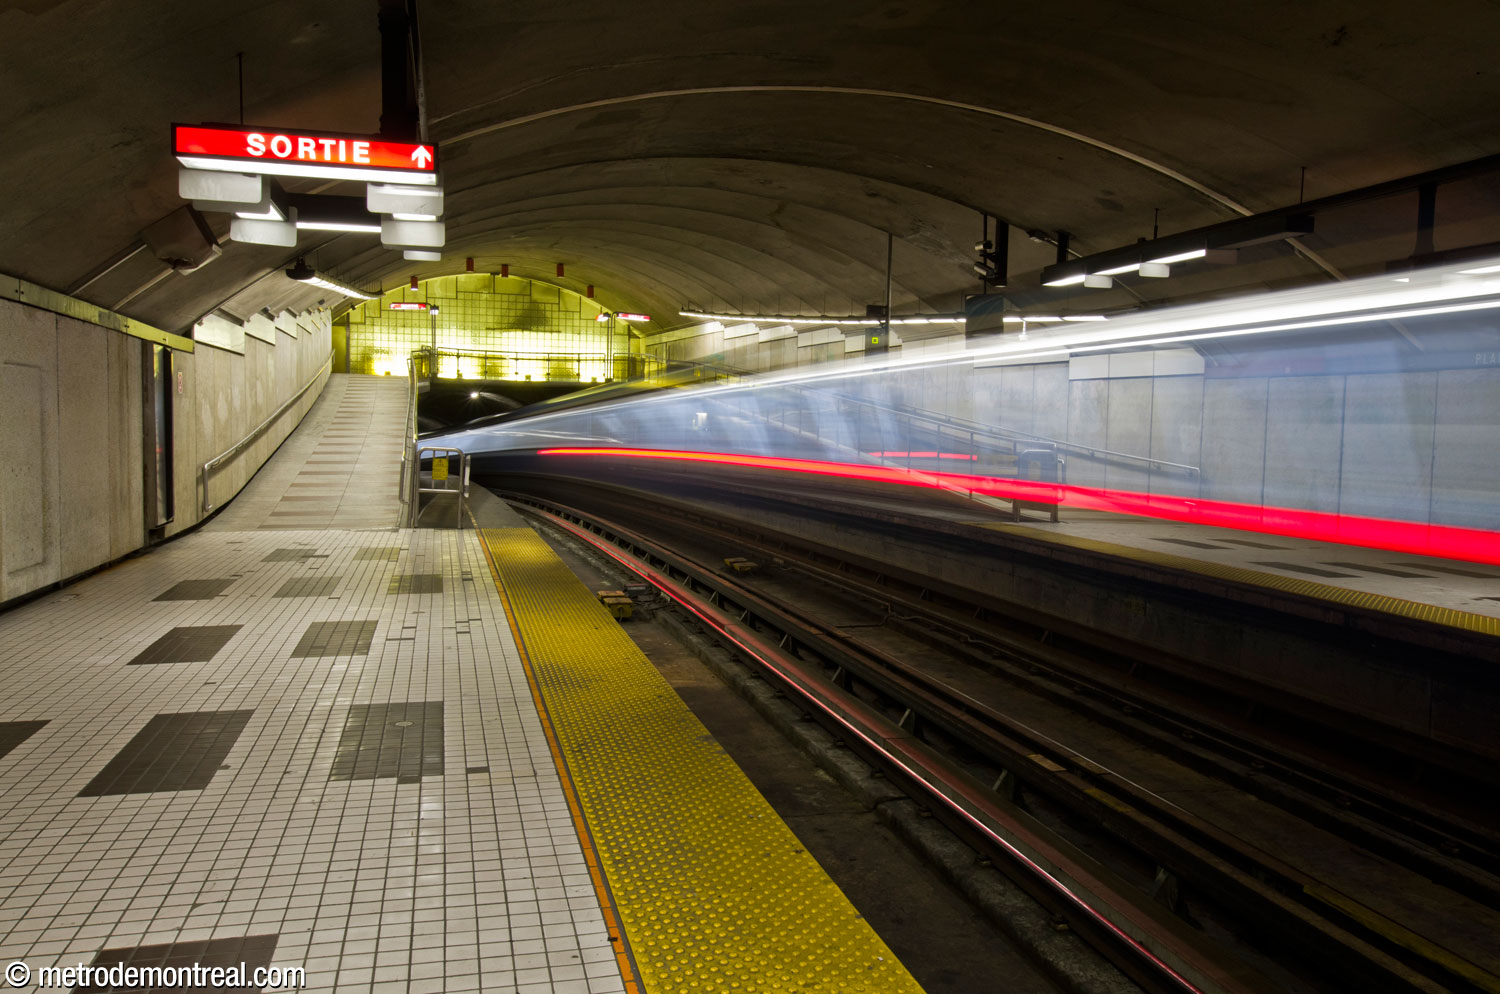


Unlike the southern access, the ticket hall of the northern access is located in the basement just below street level, at the top of the main stairwell.

The large northern access occupies the ground floor of a social housing tower, with an overlook opening onto the ticket hall. Its elongated shape spans a full block to link three separate entrances, opening onto Avenue Plamondon to the south, Avenue Barclay to the north, and a small square at the corner of Plamondon and Victoria. This access hall, lined in beige brick, hosts several shops and services.


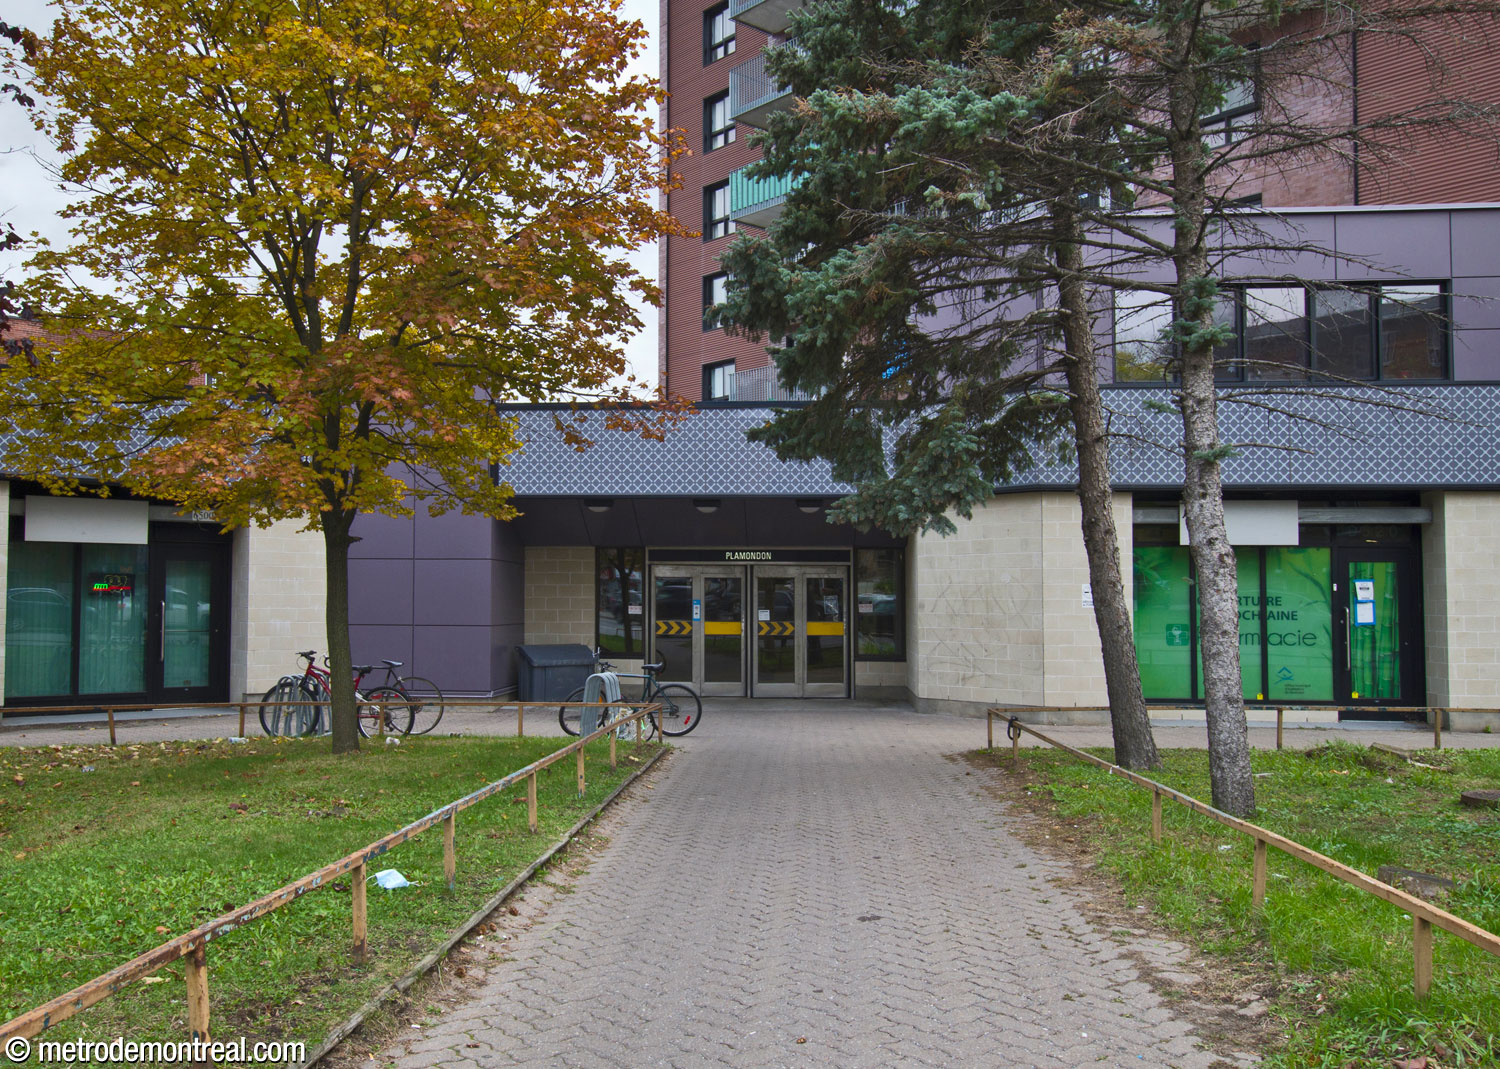


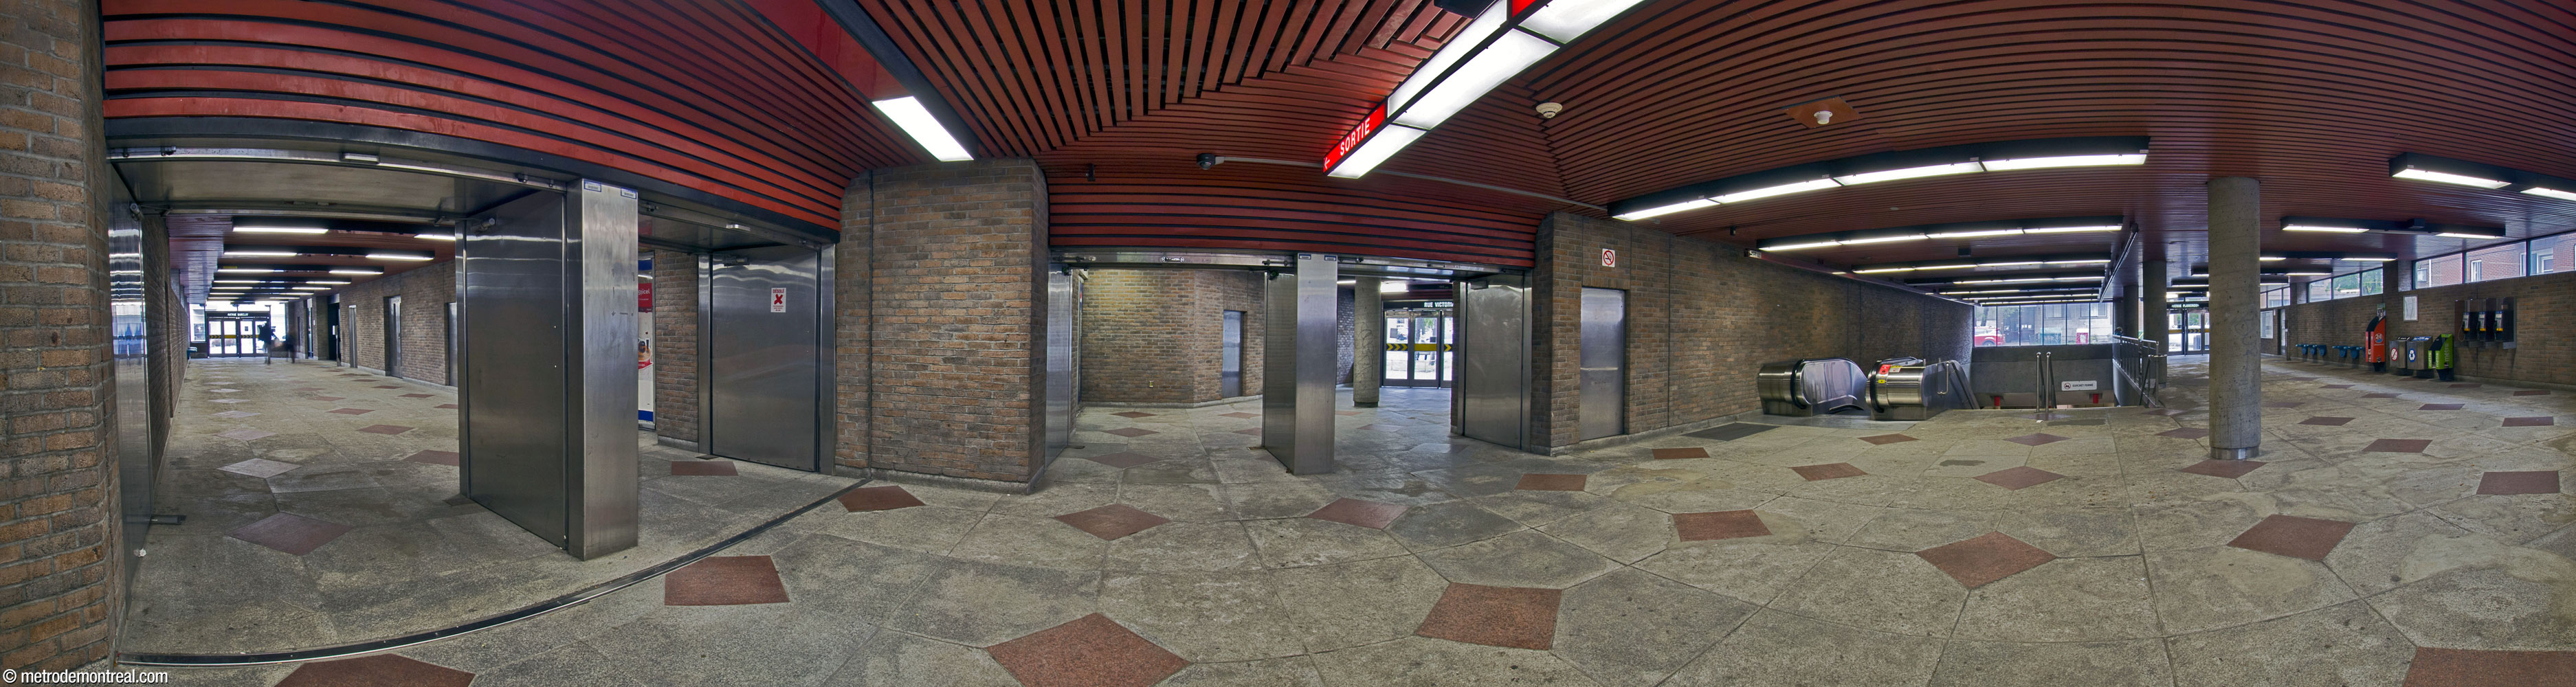
Despite the lack of works of art, the colour schemes, patterns, materials, and shapes combine to create a lively decor and an enjoyable space.

Accessibility
This station is not currently wheelchair-accessible. No plans to install elevators have yet been announced.
History & Trivia

Traffic
3,573,534 entrances in 2023
24th busiest station

Platform Depth
23.8 m deep
8th deepest station

Interstation Distances
To Namur: 988.47 metres
To Côte-Sainte-Catherine: 451.10 metres
Origin of the Name
Avenue Plamondon. Montreal City Council renamed 8e Avenue “Rue Plamondon” on May 29, 1911 without giving a reason for this name. It is apparently not named for a former land owner in the area.
One possibility is that it is named for Quebec painter Antoine Plamondon (L’Ancienne-Lorette 1804—Neuville 1895). Educated in France in the classical style, he was active between the 1830s and 1880s and became one of the dominant figures of 19th-century Quebec painting, widely sought for commissions. He is best known for his portraits and particularly his religious works, which hung in parishes throughout Quebec, and for his arguments defending conservative tastes in painting.2
Another possibility is Quebec tenor Rodolphe Plamondon (Montreal 1876-1940). Although the street was named when Plamondon was alive and indeed just 35 years old, he was then in the midst of a celebrated opera and concert career in France; the Montreal newspaper La Patrie described him in 1906 as “by all accounts one of the greatest tenors in the world.”3 He returned to Montreal in 1928, where he taught music at the École Vincent-D’Indy.4
Name proposed during planning phase: Barclay.5

Self-portrait of Antoine Plamondon
(Source6)
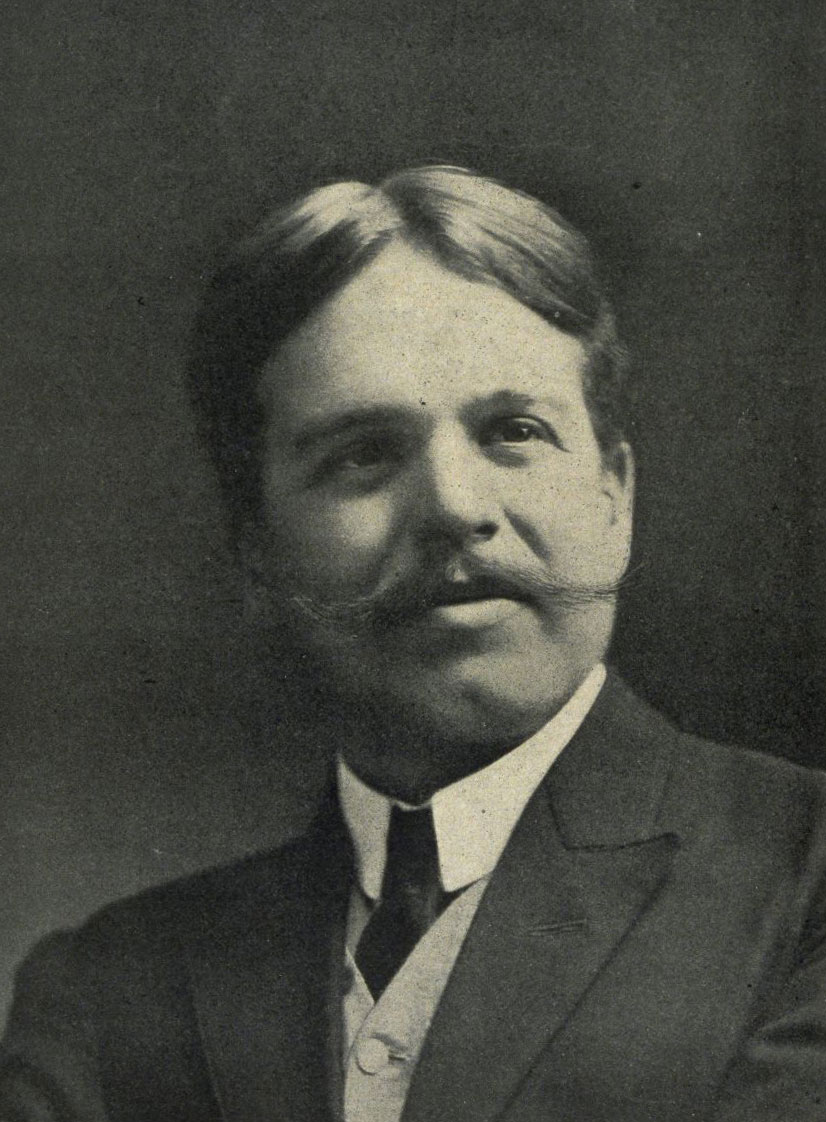
Rodolphe Plamondon
(Source7)
Trivia
- This station served as the orange line’s terminus for a year and a half, from its inauguration until the line’s extension to Du Collège.
- The walls were originally supposed to be painted red and orange,1 but red and blue were chosen to give greater contrast.8
- The south end of the station was originally designed with two headhouses, one on either side of Avenue Van Horne. The second headhouse would have connected with the station at the landing at the top of the main stairwell.1

Architectural sketch of the two headhouses originally planned for the south access
(Source1)
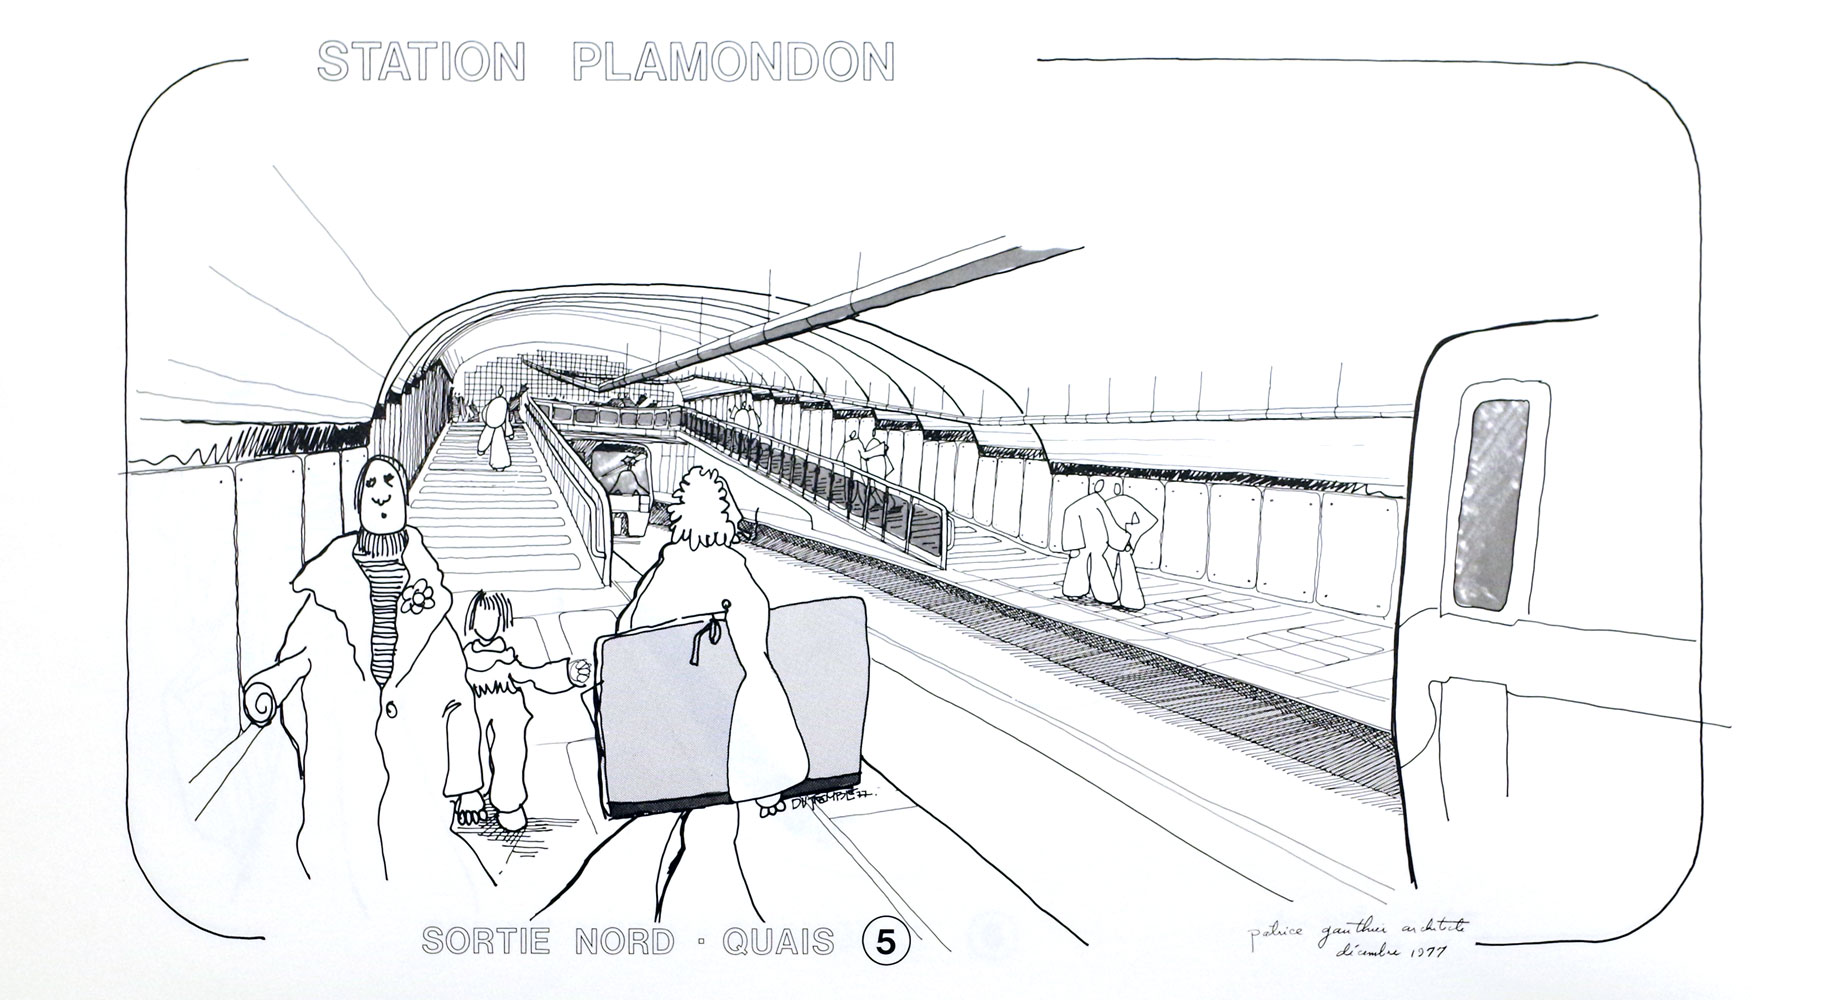
Architectural sketch of the ramps leading from the platforms to the north access
(Source1)

Maquette of the Van Horne headhouse
(Source9)
- Besides the platform light strips with baffle plates and the backlit glass walls, the station originally had several additional unique light fixtures. Most prominent were the distinctive cylindrical orange spider-like lamps suspended by four legs and shining upward onto the ceiling. These were located in the Van Horne access landing, the Plamondon ticket hall, and the stairwells leading down from these areas. A variant with the light shining downward was found in the Van Horne ticket hall. A third distinctive type was a series of spotlights located at the centre of the platforms. These were all replaced in 2013,10 with the “spider” lamps replaced with the orange cylindrical lamps seen today, and the spotlights on the platforms replaced with standard strip lamps.

‘Spider’ lamps in the northern ticket hall

Inverted ‘spider’ lamps in the southern ticket hall
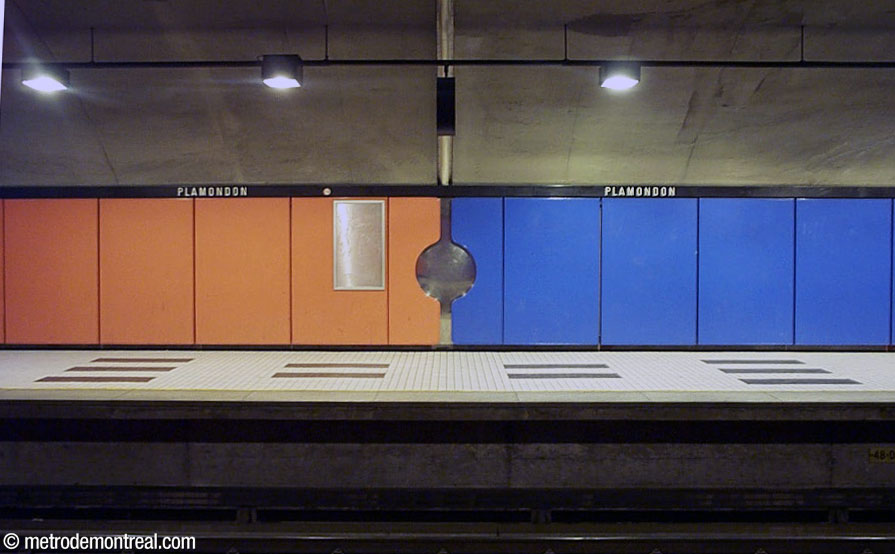
Spotlights in the centre of the platform


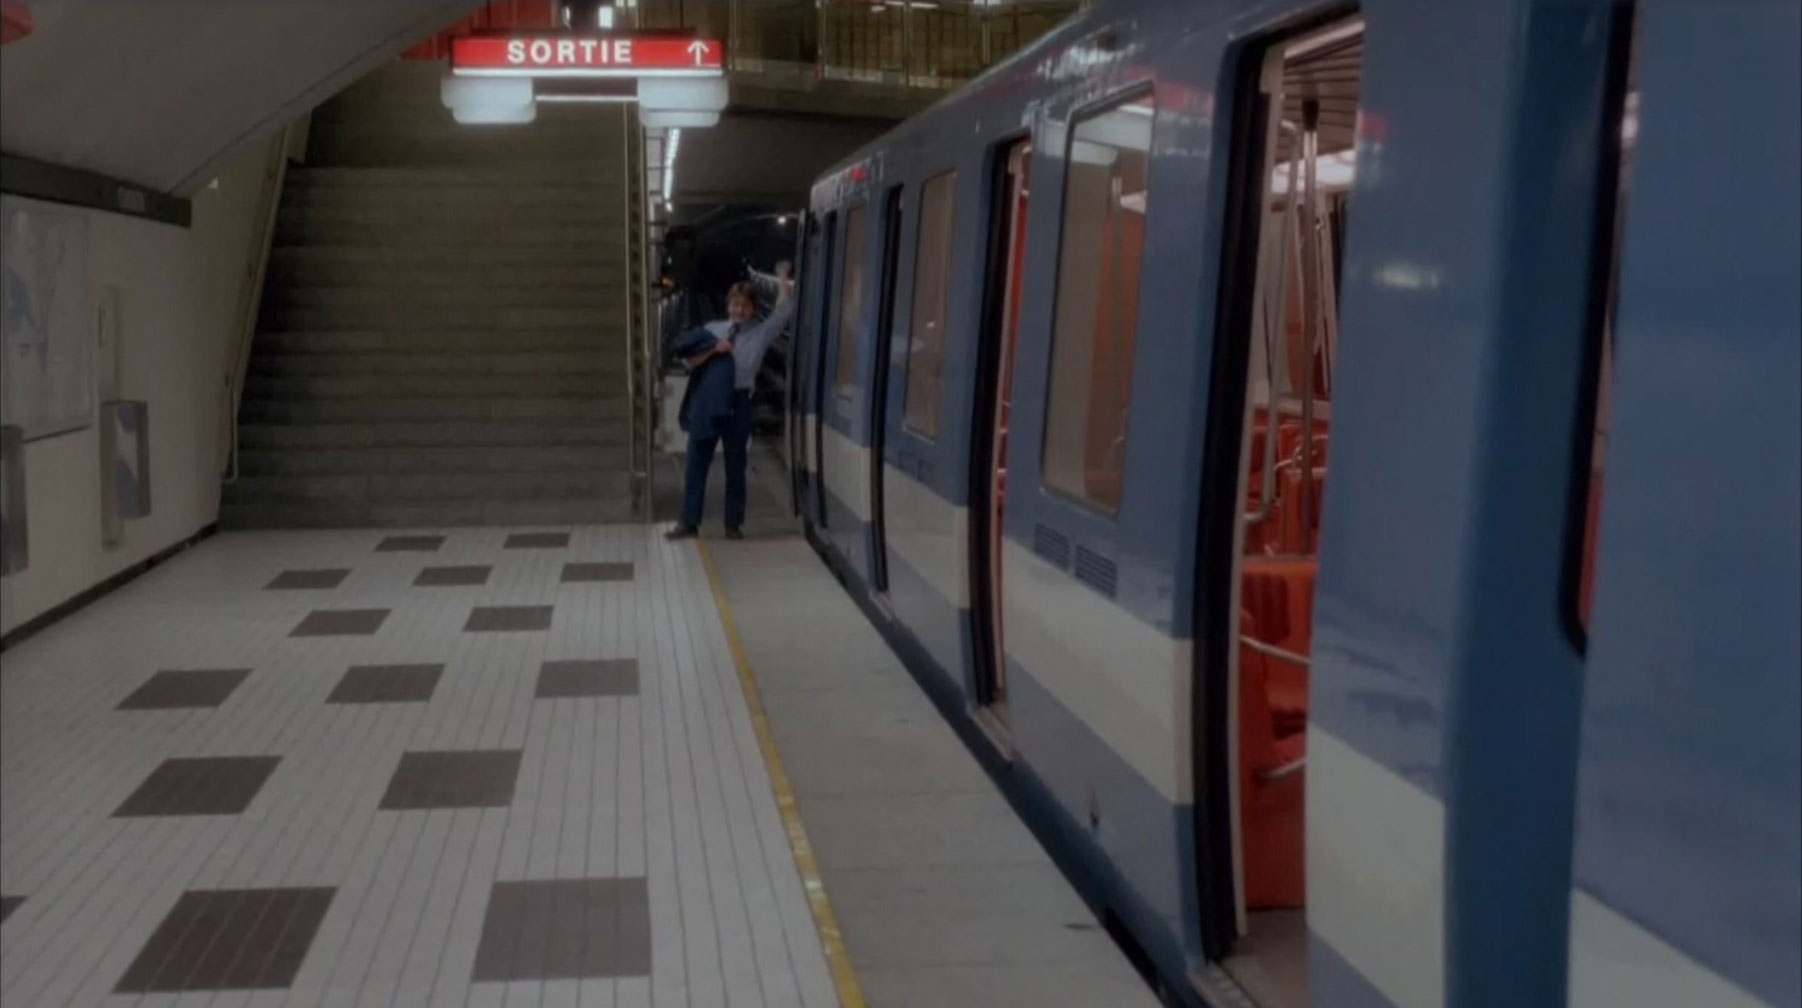

General Information
Platform diagram
Most convenient metro cars to use when travelling to this station

Station surroundings

Station address
Borough of Côte-des-Neiges–Notre-Dame-de-Grâce
|
A Plamondon entrance: 4811 Avenue Plamondon and 4810 Avenue Barclay, at Avenue Victoria (unstaffed) |
Nearby attractions
|
Official website
Service information, opening hours, frequency, bus routes

Most recent update: 2026-09-18
References
- Patrice Gauthier, architecte. La station Plamondon (presentation document for the Bureau de transport métropolitain). December 1977. Archives de la Ville de Montréal, dossier CA M001 XCD001-D19, item 1D-06-01-23F. ↩ ↩ ↩ ↩ ↩
- Porter, John R. (1990.) “Antoine Plamondon.” Dictionary of Canadian Biography, vol. 12. Toronto/Quebec City: University of Toronto/Université Laval. ↩
- “Artistes de reputation universelle: M. Rodolphe Plamondon, et Mme Dufrieh, son épouse.” (1906, June 26.) La Patrie, p. 1. Bibliothèque et Archives nationales du Québec, JOU 669 CON. ↩
- Poussart, Annick; Potvin, Gilles; McPherson, James B. (2007, 2013). “Rodolphe Plamondon.” The Canadian Encyclopedia. ↩
- Clairoux, Benoît. (2001). Le métro de Montréal: 35 ans déjà. Montreal: Hurtubise HMH. P. 110. ↩
- Antoine Plamondon. Self-portrait. 1882. Oil on canvas. Musée du Séminaire de Québec, Quebec City. Source: Wikimedia Commons. ↩
- Image source: Rice, A.J.; Laprés & Lavergne. (1906, August 4.) “M. Rodolphe Plamondon, célèbre ténor canadien-français.” Album universel, vol. 23, no. 1162, cover. Bibliothèque et Archives nationales du Québec, 0002746245 . ↩
- Clairoux, Benoît. (2002, November 6.) “Les secrets des stations de métro.” En Commun, vol. 12, no. 18, p. 3. ↩
- © STM archives. ↩
- STM. (2014). Façonner aujourd’hui la mobilité de demain : Rapport d’activité 2013. Montreal: Author. P. 15. ↩
- Images © 1996 Malofilm Vidéo ↩
