
 LANGELIER
 LANGELIER
 Cadillac


Art & Architecture

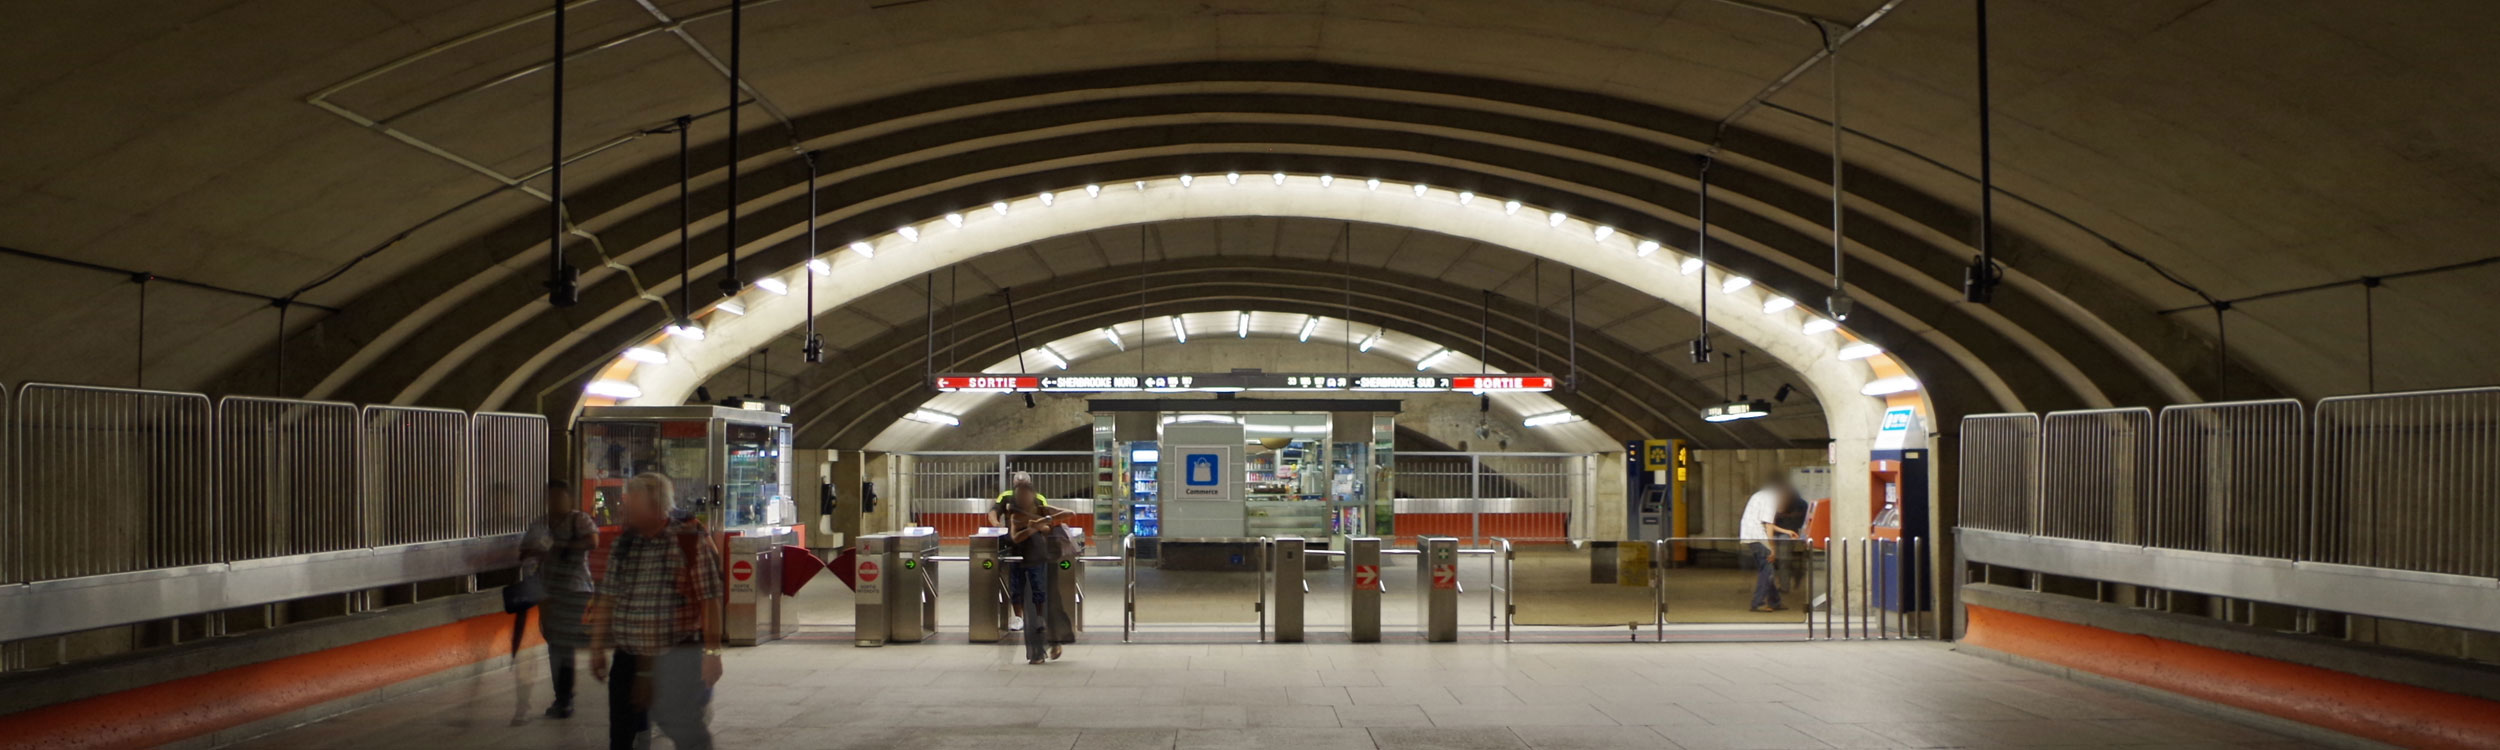
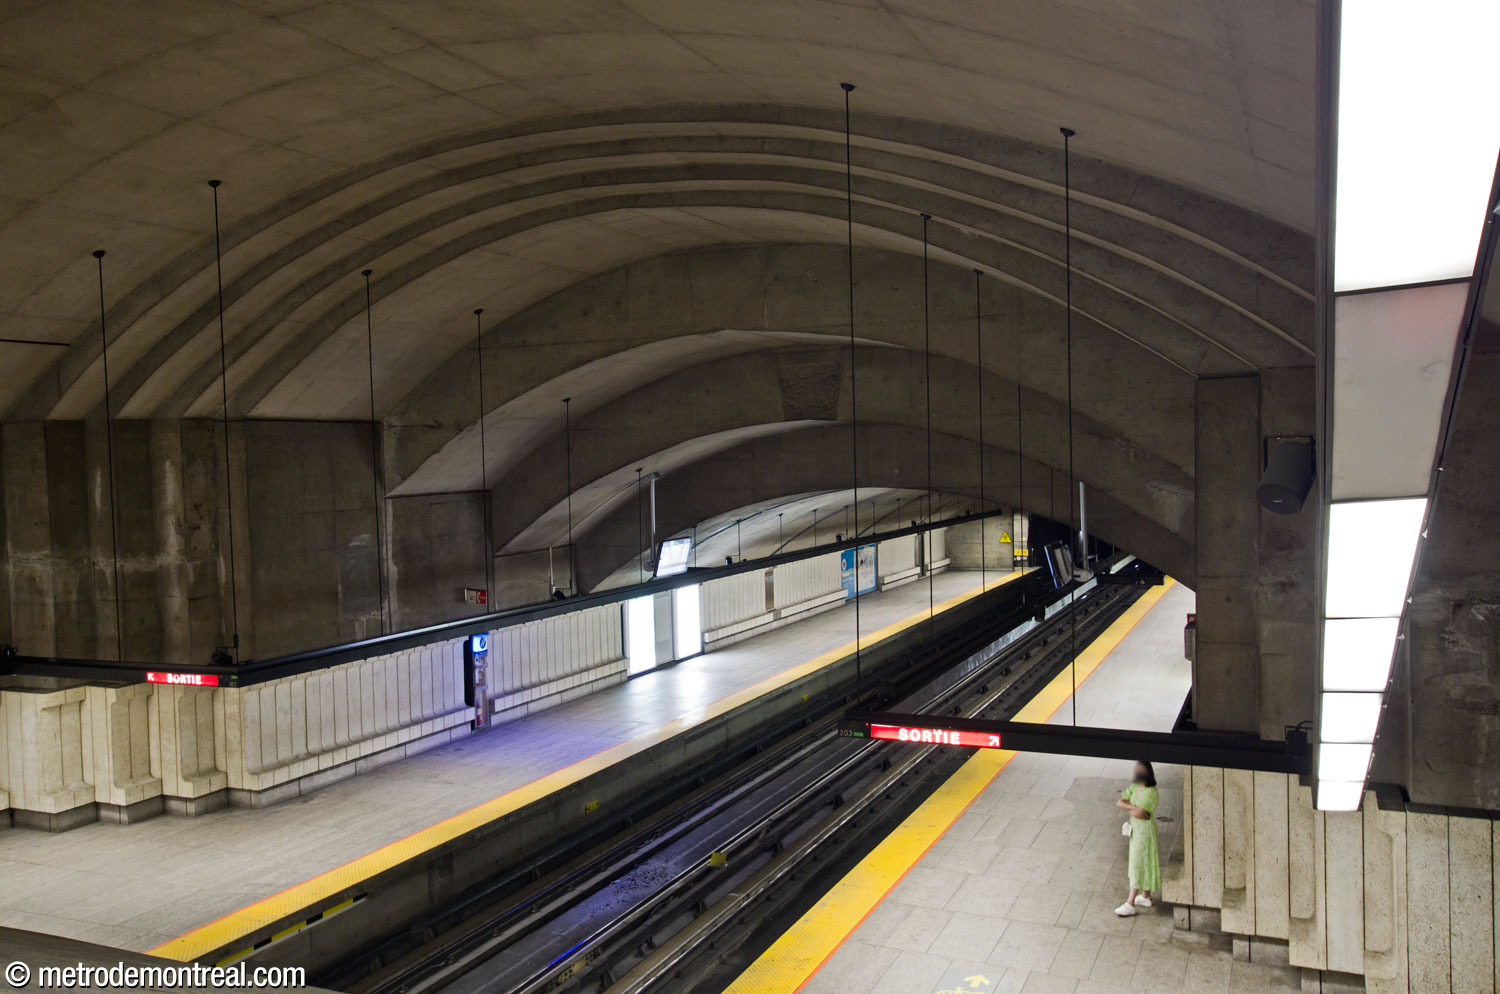
Built and decorated almost entirely in concrete, Langelier station is an impressive example of 1970s brutalist architecture. Unlike most stations with a mined trainroom extending out from a main volume, here the trainroom essentially forms one huge vault. The cylindrical main volume does not end abruptly in a spandrel wall above the vault of the portions built in tunnel; instead, its curved roof gradually contracts over a series of graduated arches to reach the smaller vault.

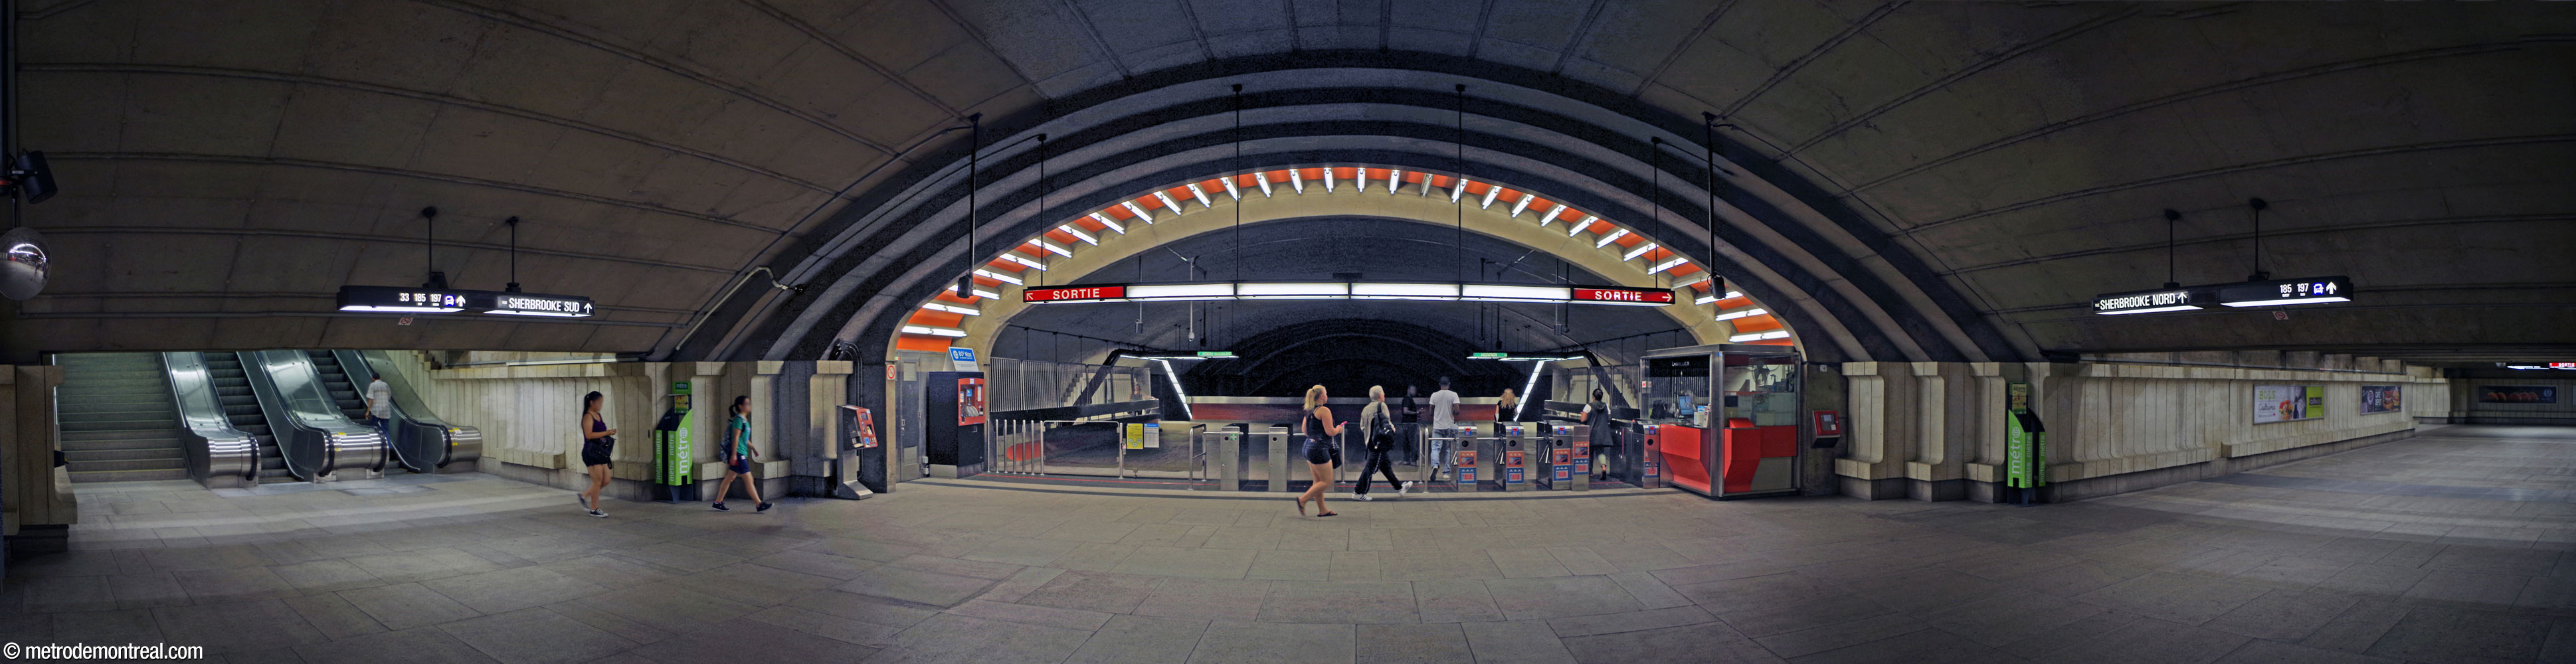
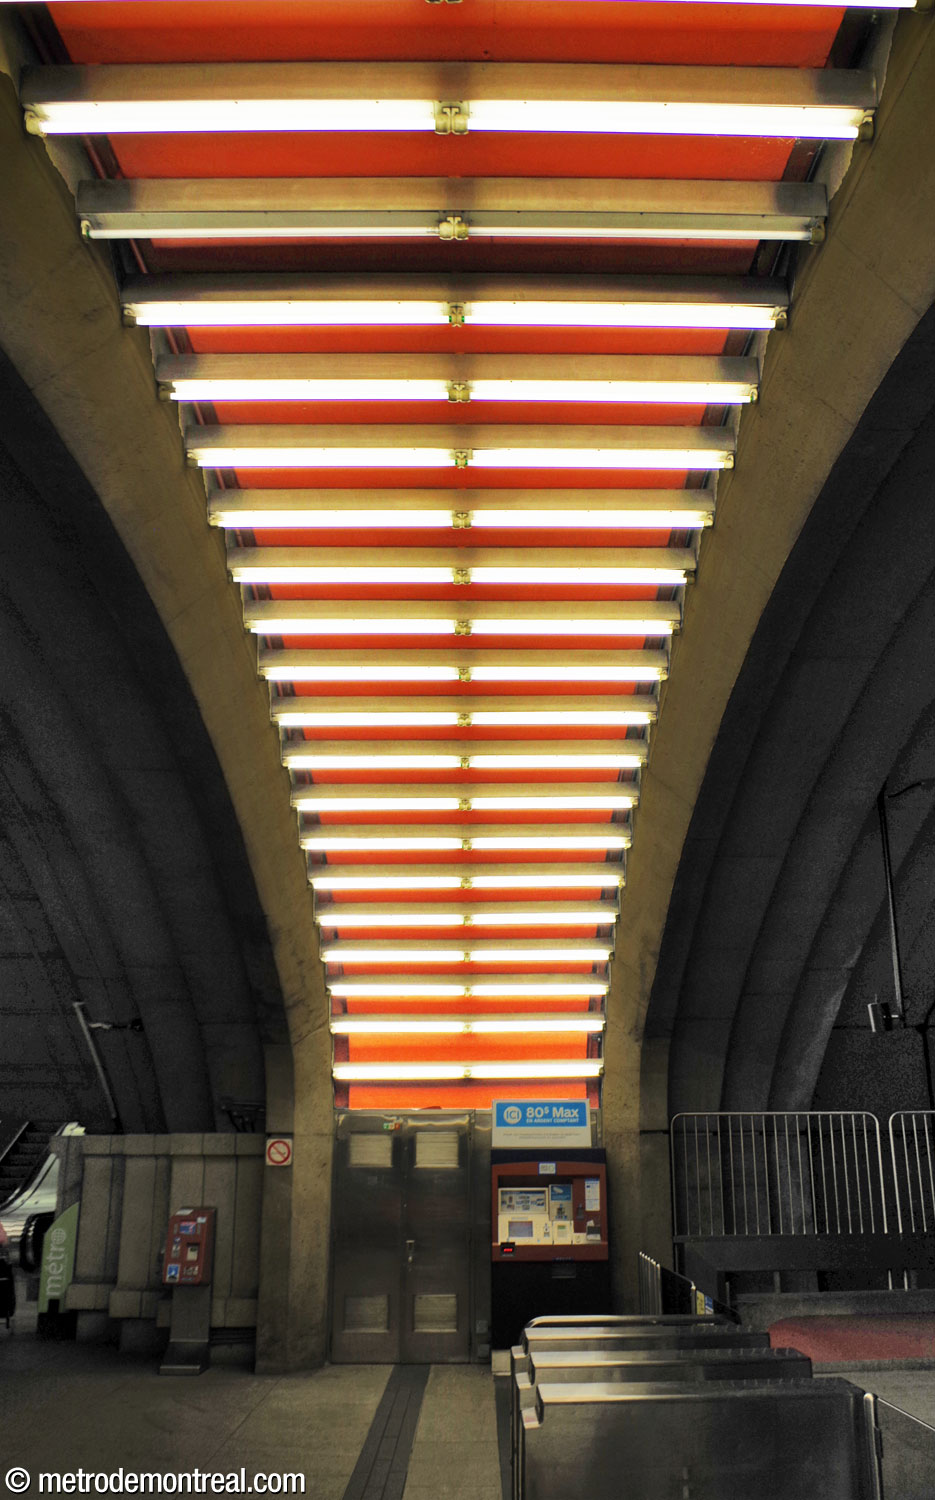
The station’s ticket hall is located on a mezzanine in the main volume, which intersects with a transverse corridor leading to the accesses to the north and south. At the intersection between the access corridor and the mezzanine, the location of the gateline is highlighted by two arching rows of fluorescent lights that emphasize the curvature of the large vault, presenting a very dramatic, almost sci-fi aspect.
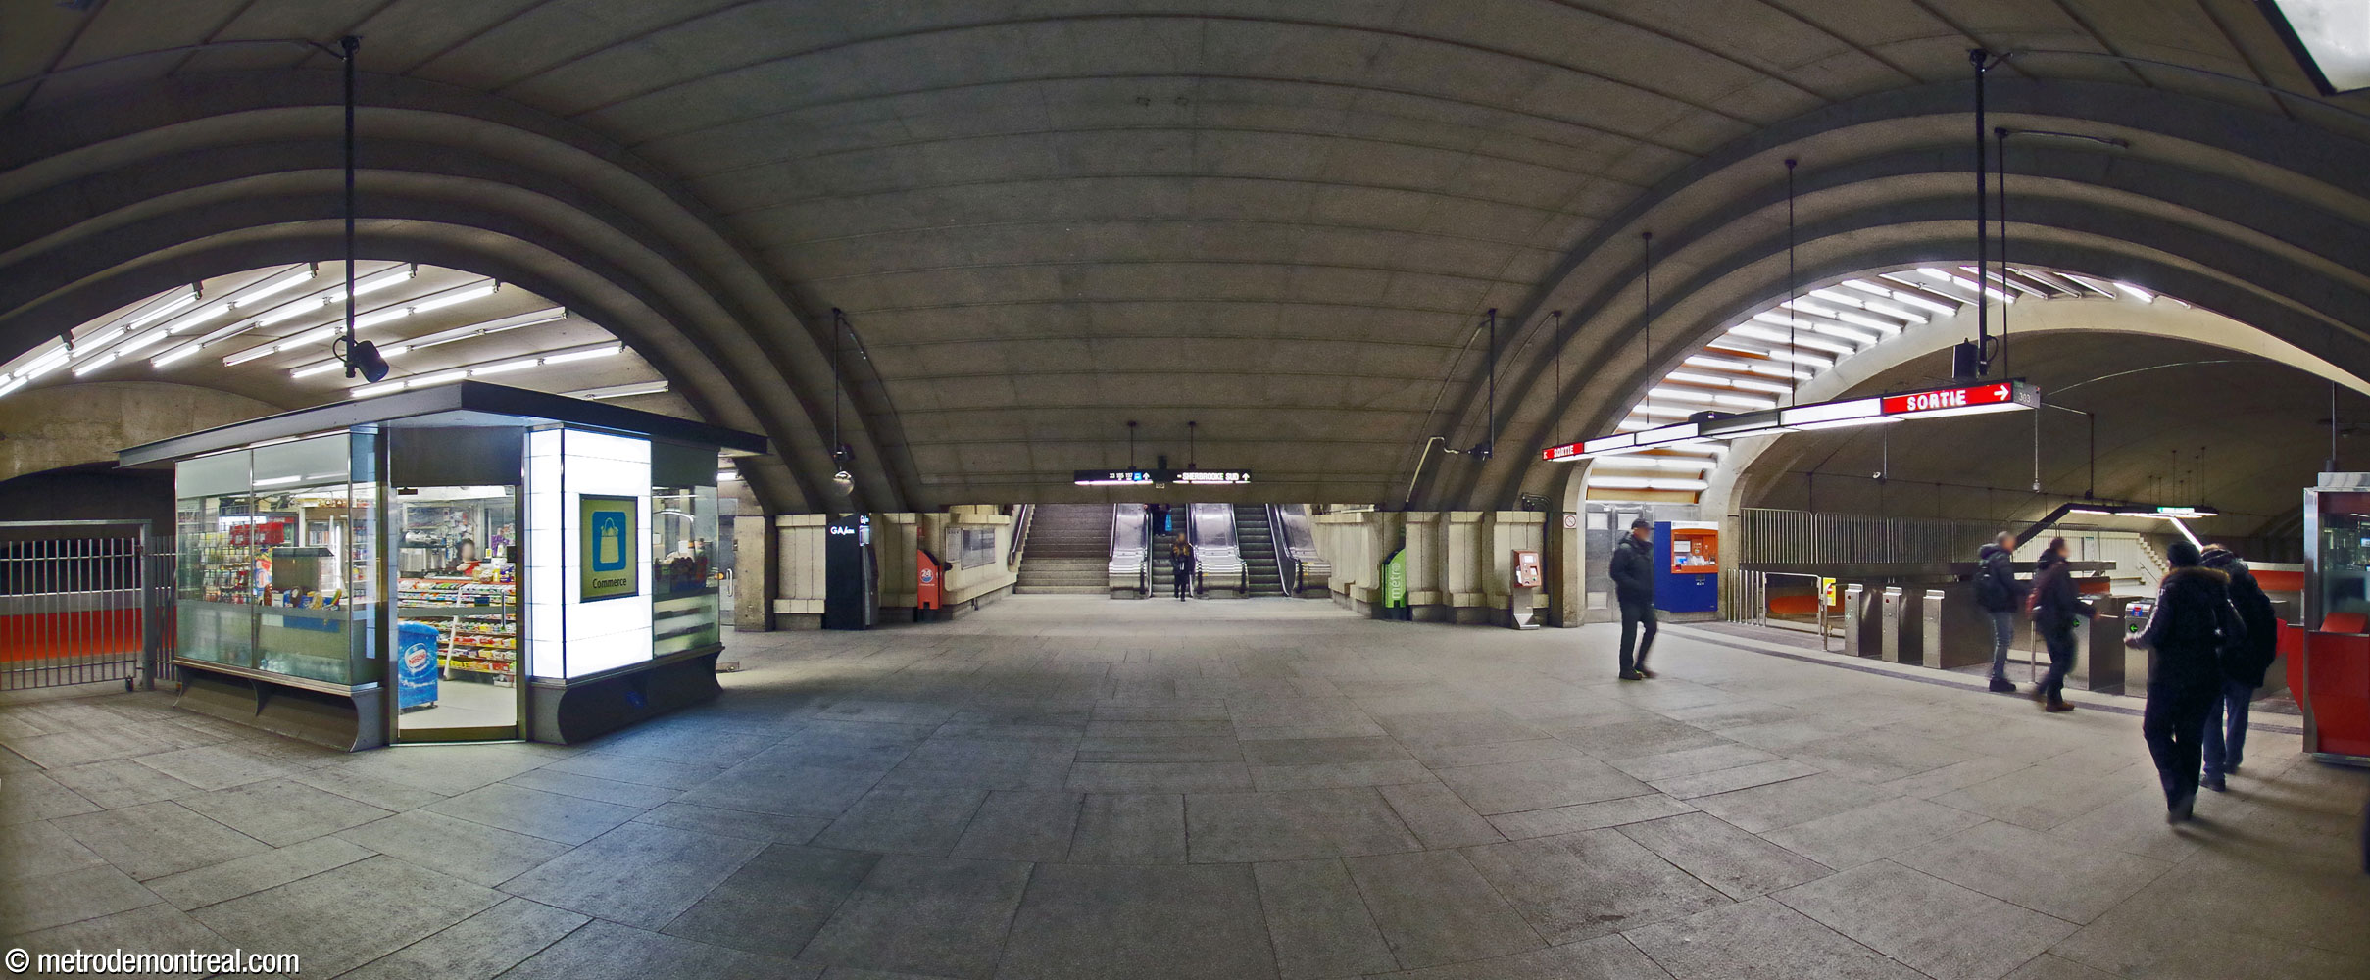

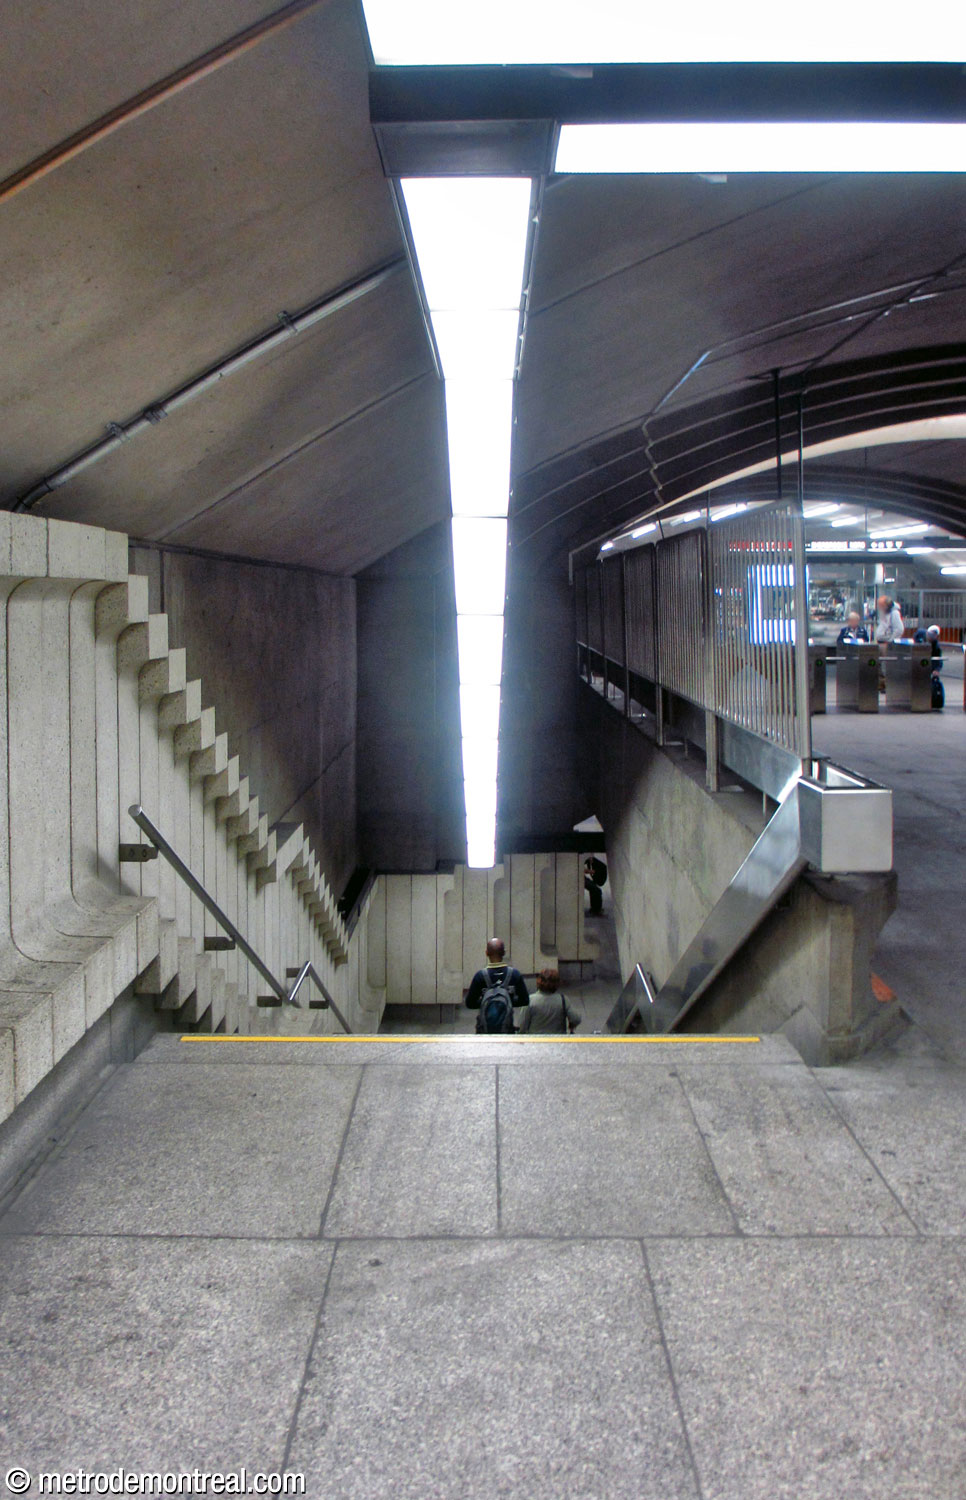
After the gateline, the mezzanine continues as a long, broad expanse providing access to the staircases to the platforms. At the head of the stairs, the overhead light fixtures are arranged in a distinctive curling formation to emphasize the way to the platforms.

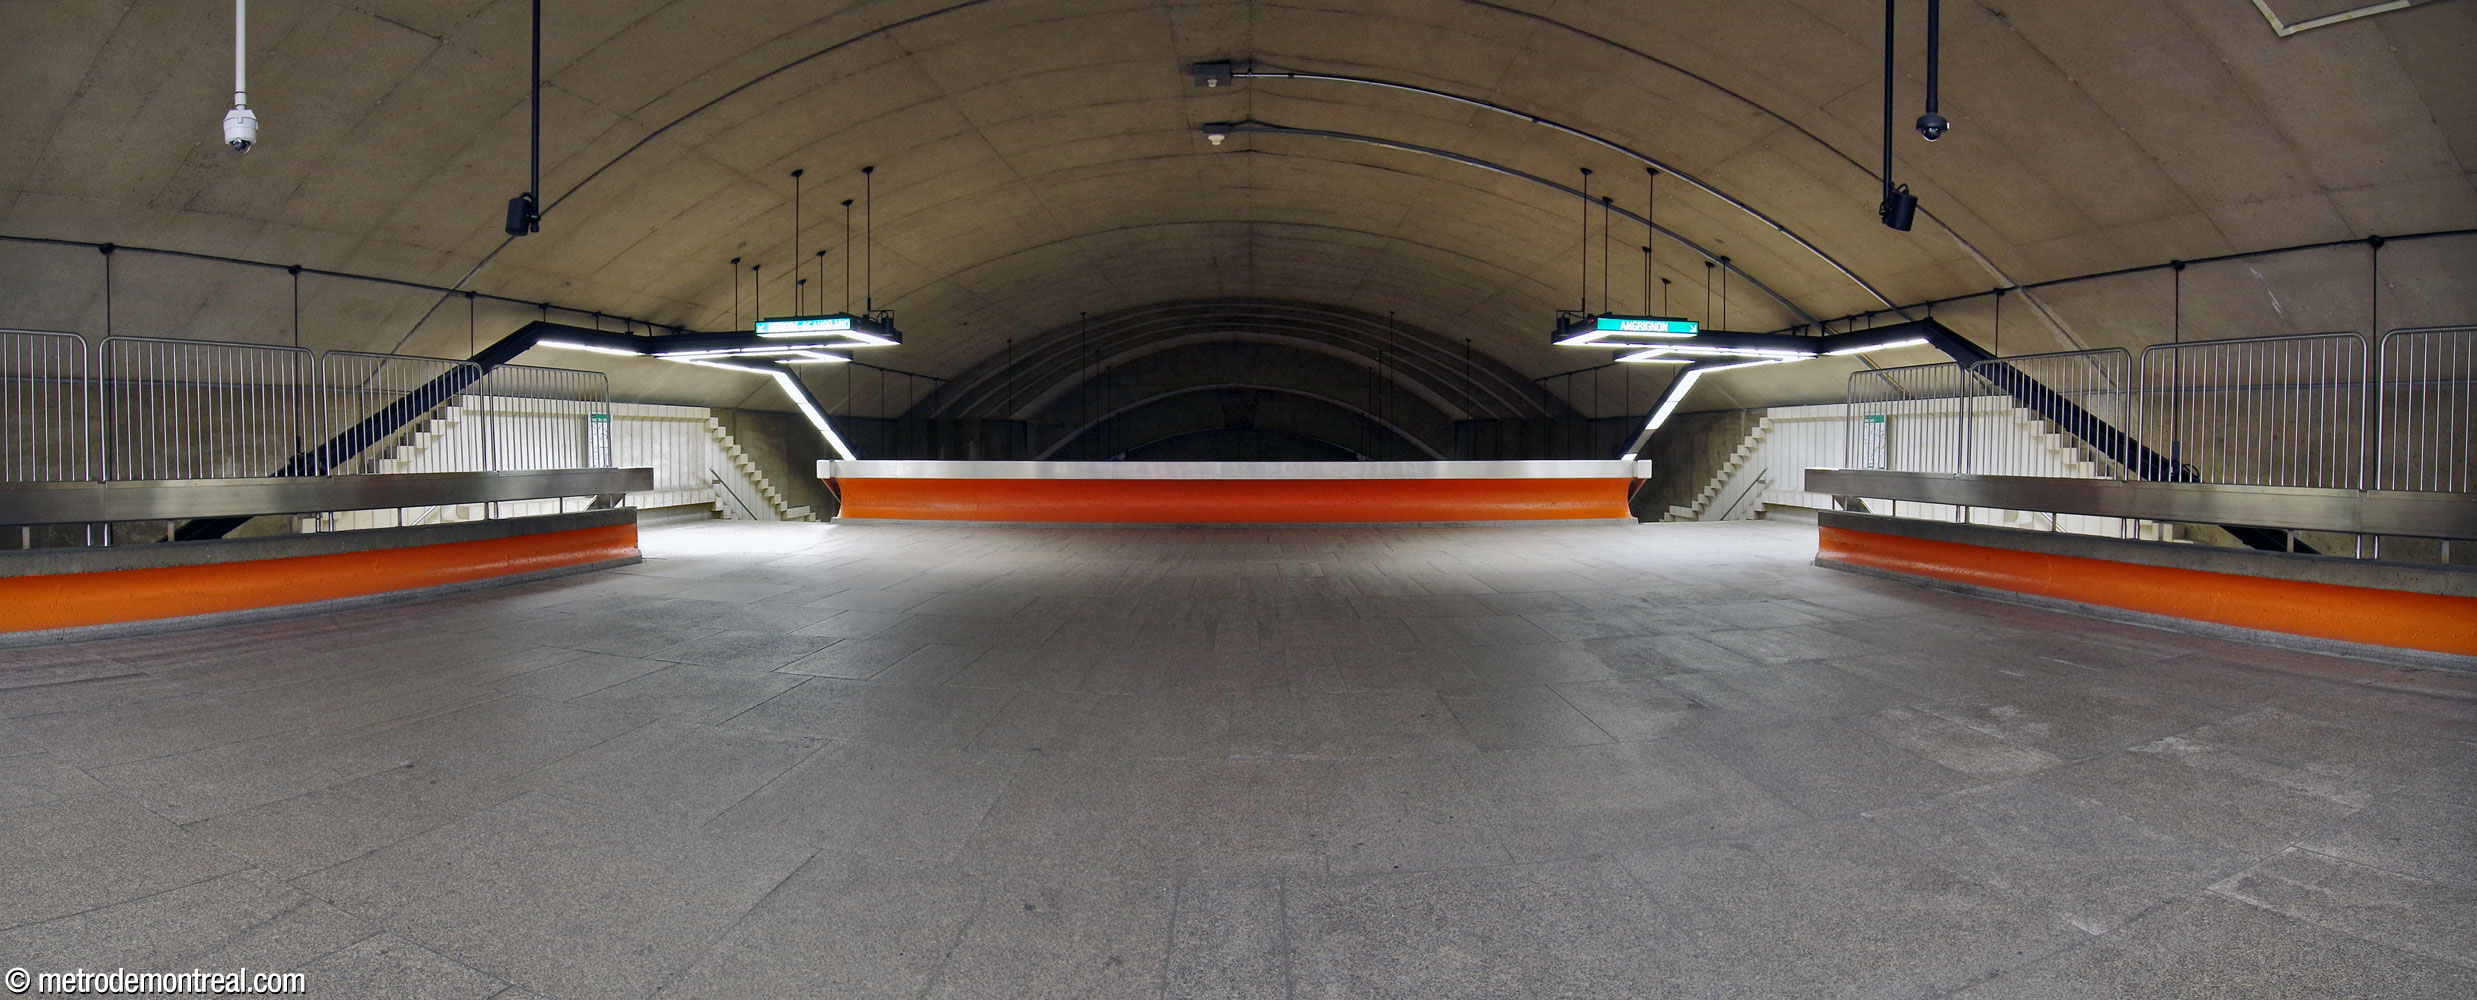
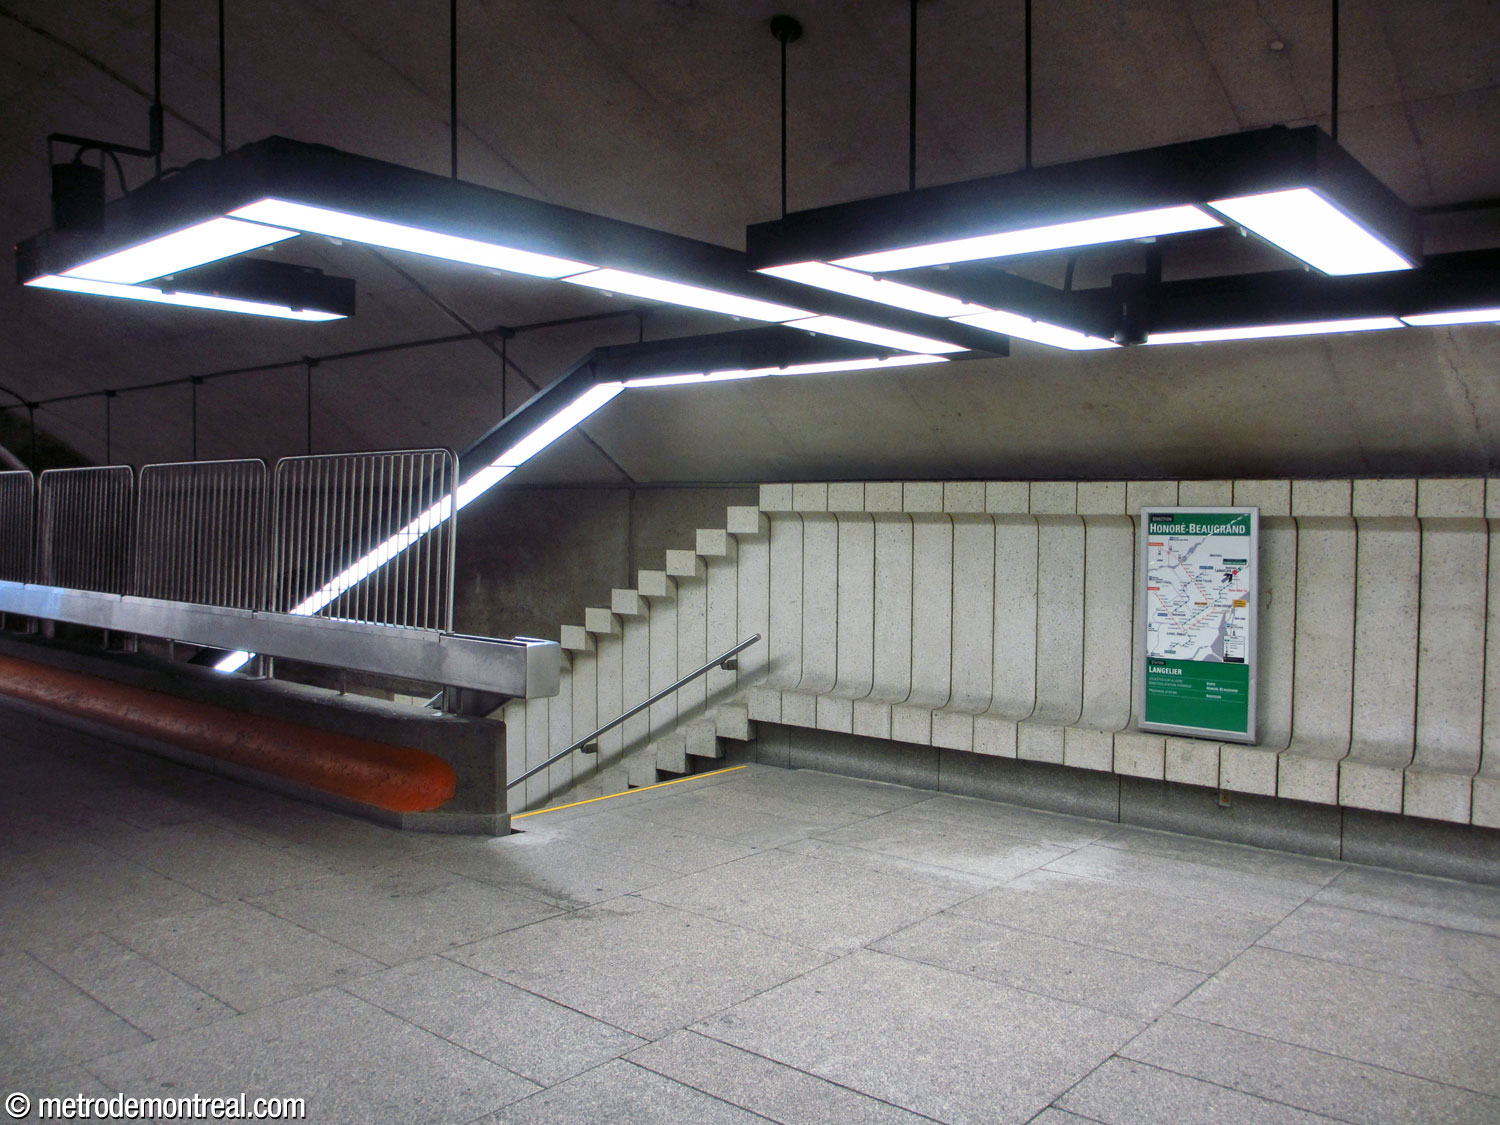
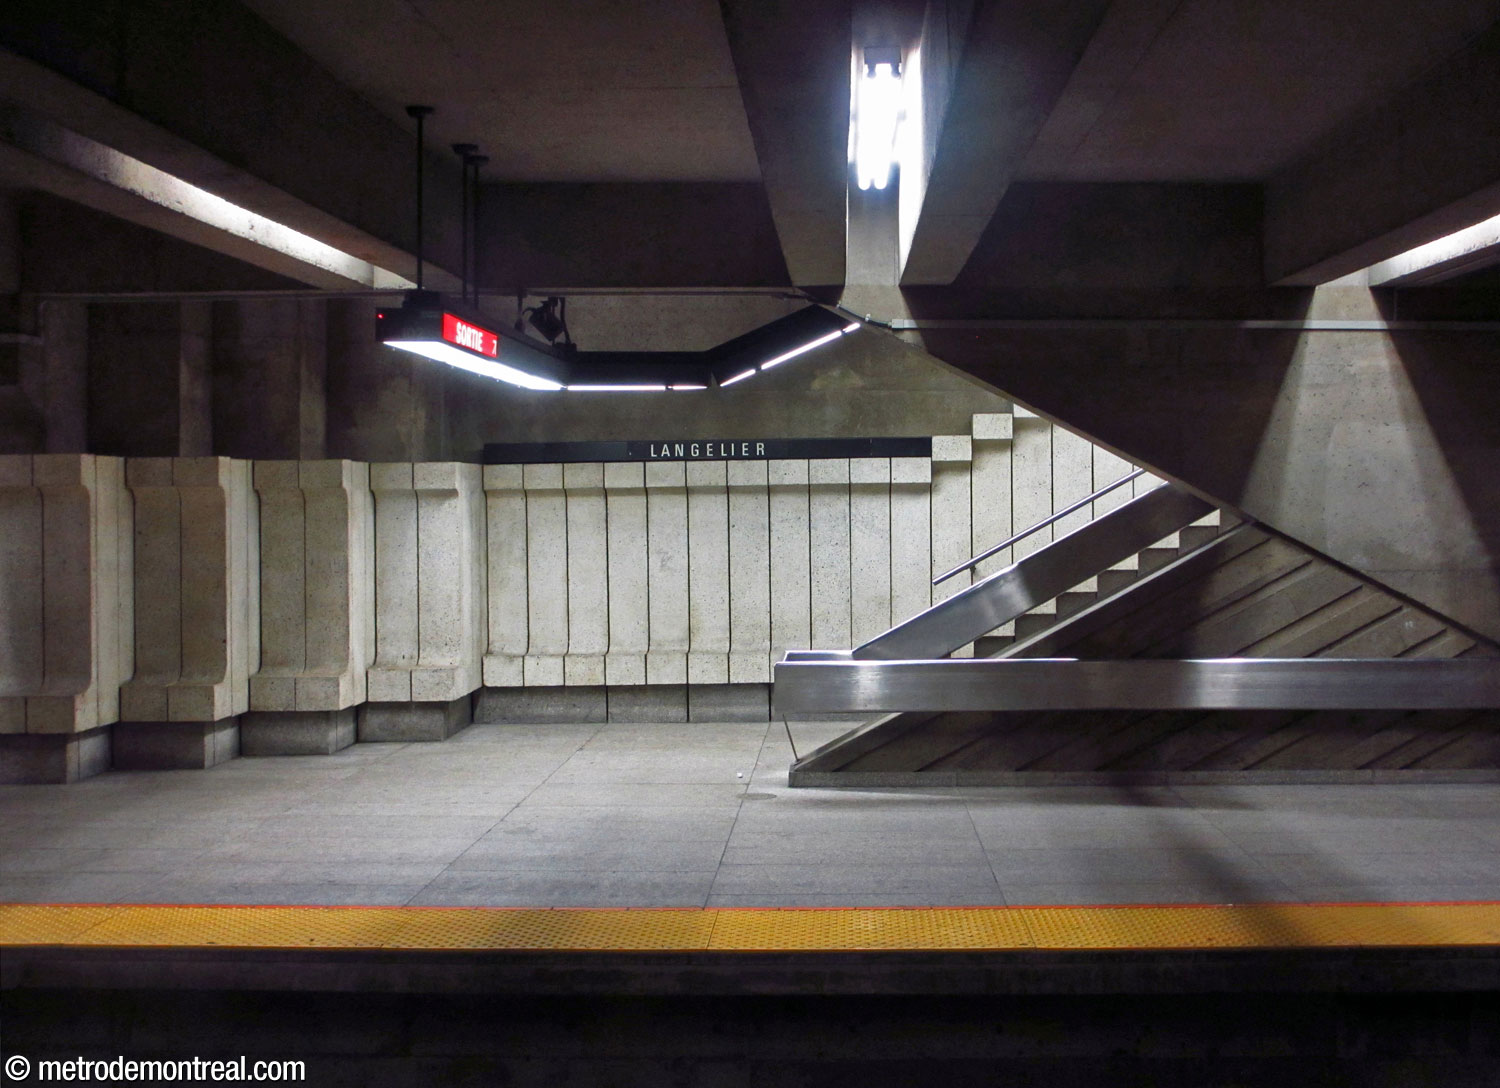
The mezzanine looks down onto the platforms over a low, broad parapet sloped down at an acute angle. Under the mezzanine and between the staircases, each platform presents a distinctive, monolithic wall section that repeats the same acute angle both in its shapes and in the reliefs on its surface. The staircases’ stainless-steel handrails also wrap around these walls at the platform level, providing an additional sleek accent to these exciting forms.

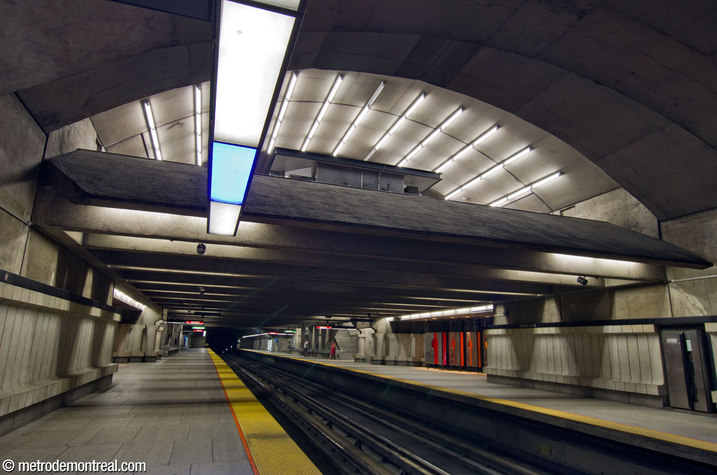
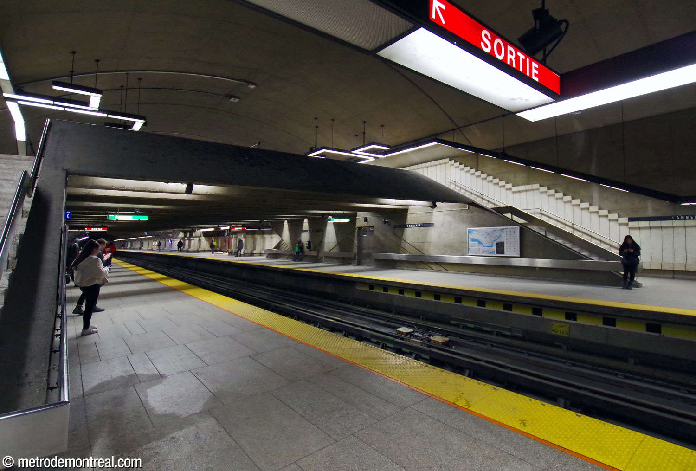
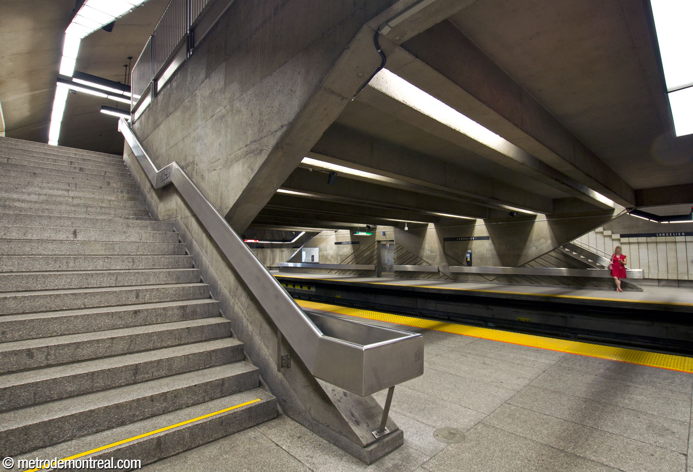
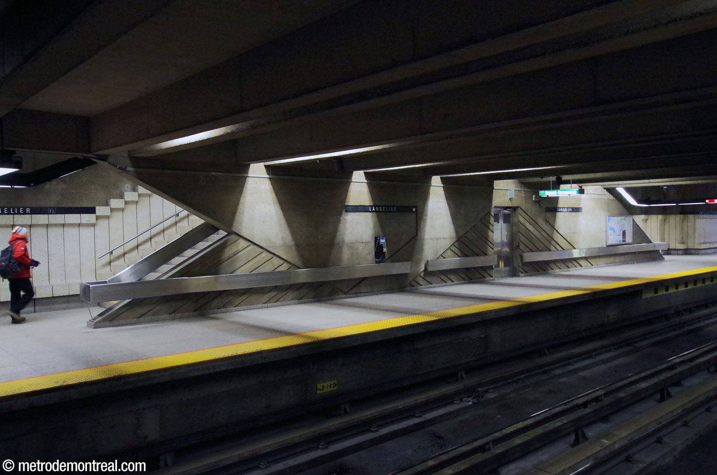
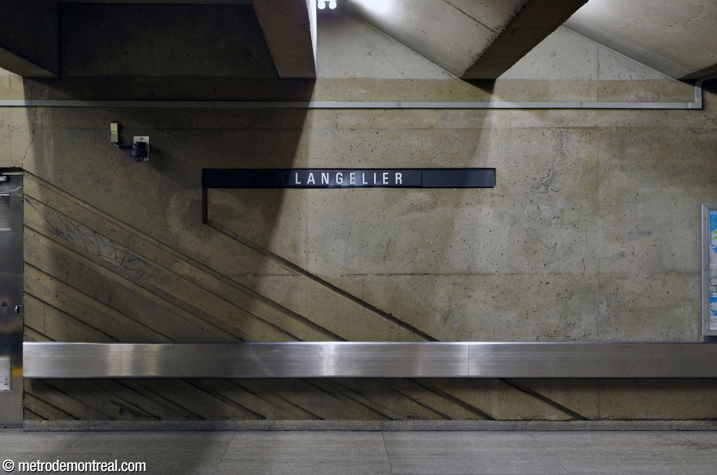
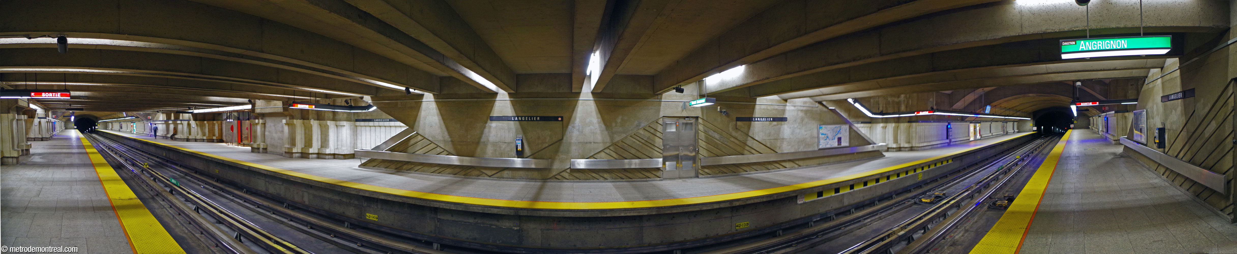
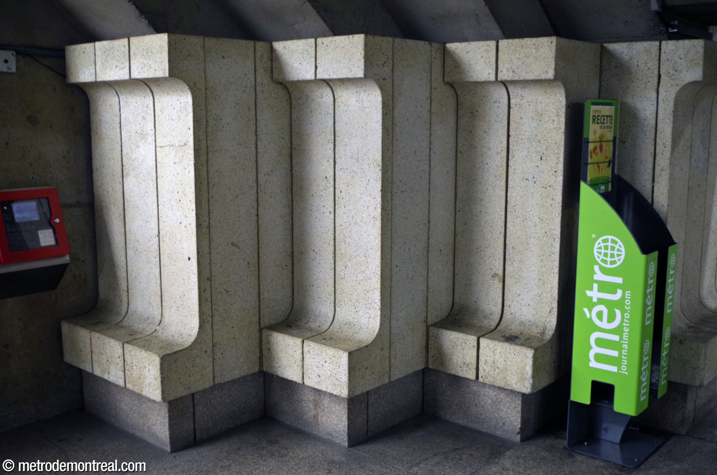
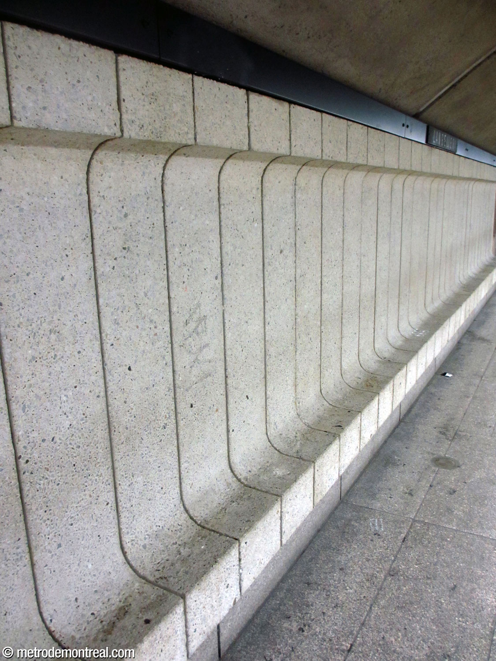
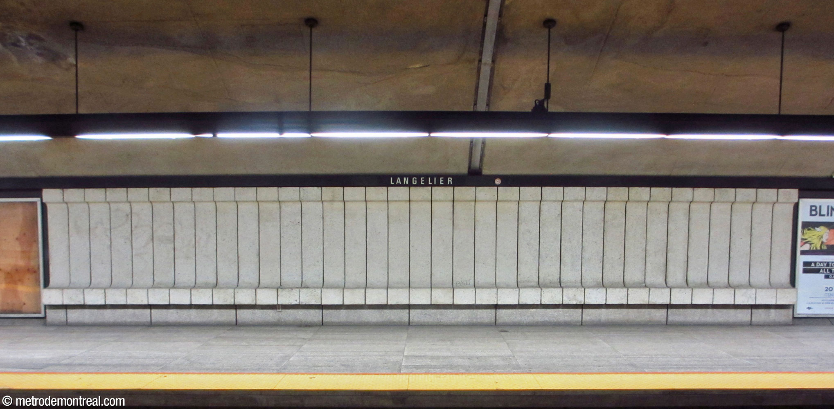
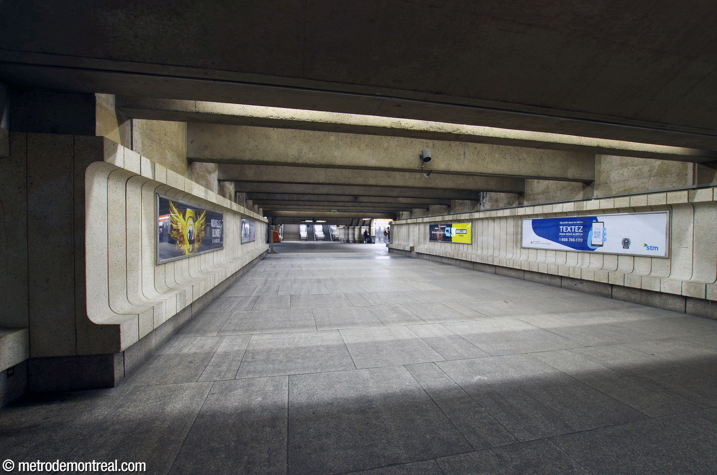
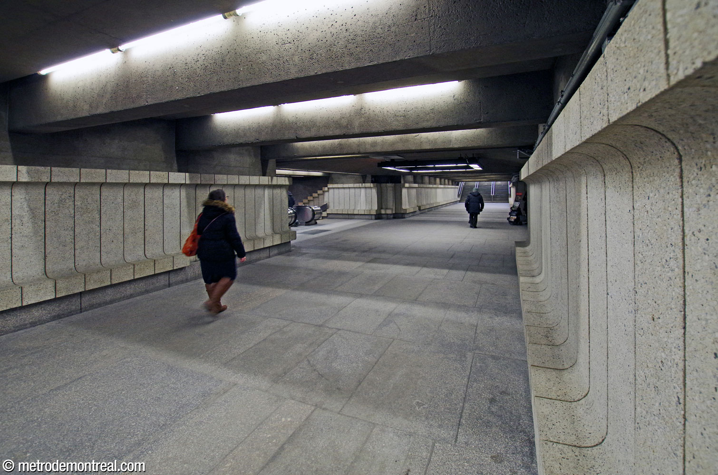
Most of the station’s walls are lined with a continuous row of prefabricated, bracket-shaped units in pale concrete with integrated seating. These units—nearly 1,200 of them—run throughout the station, unifying all levels.
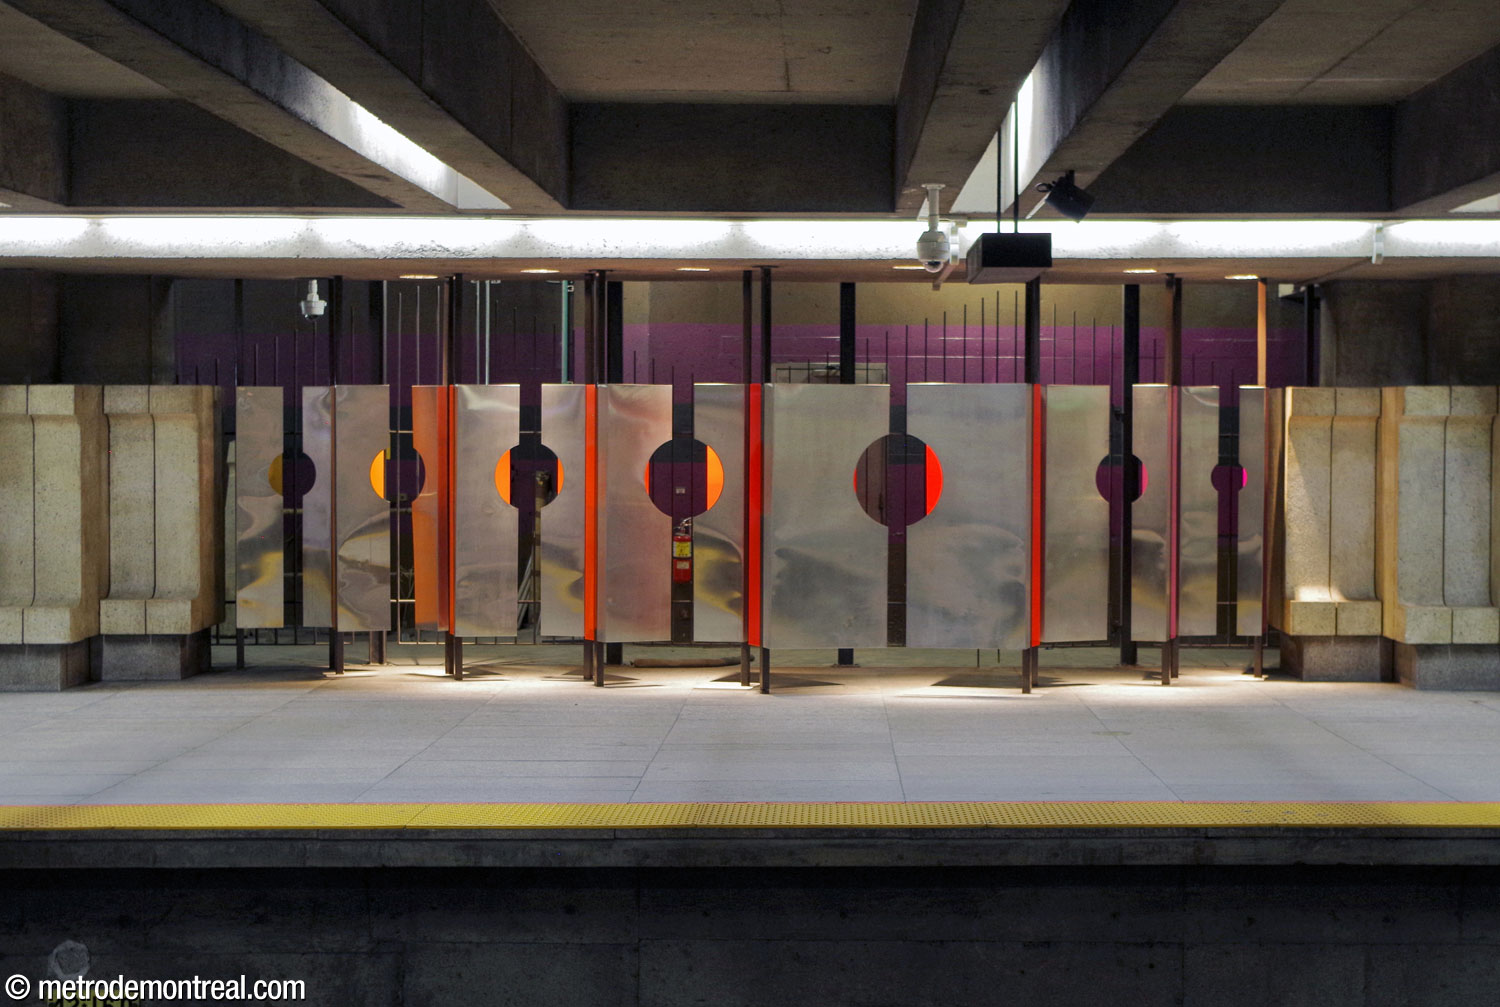
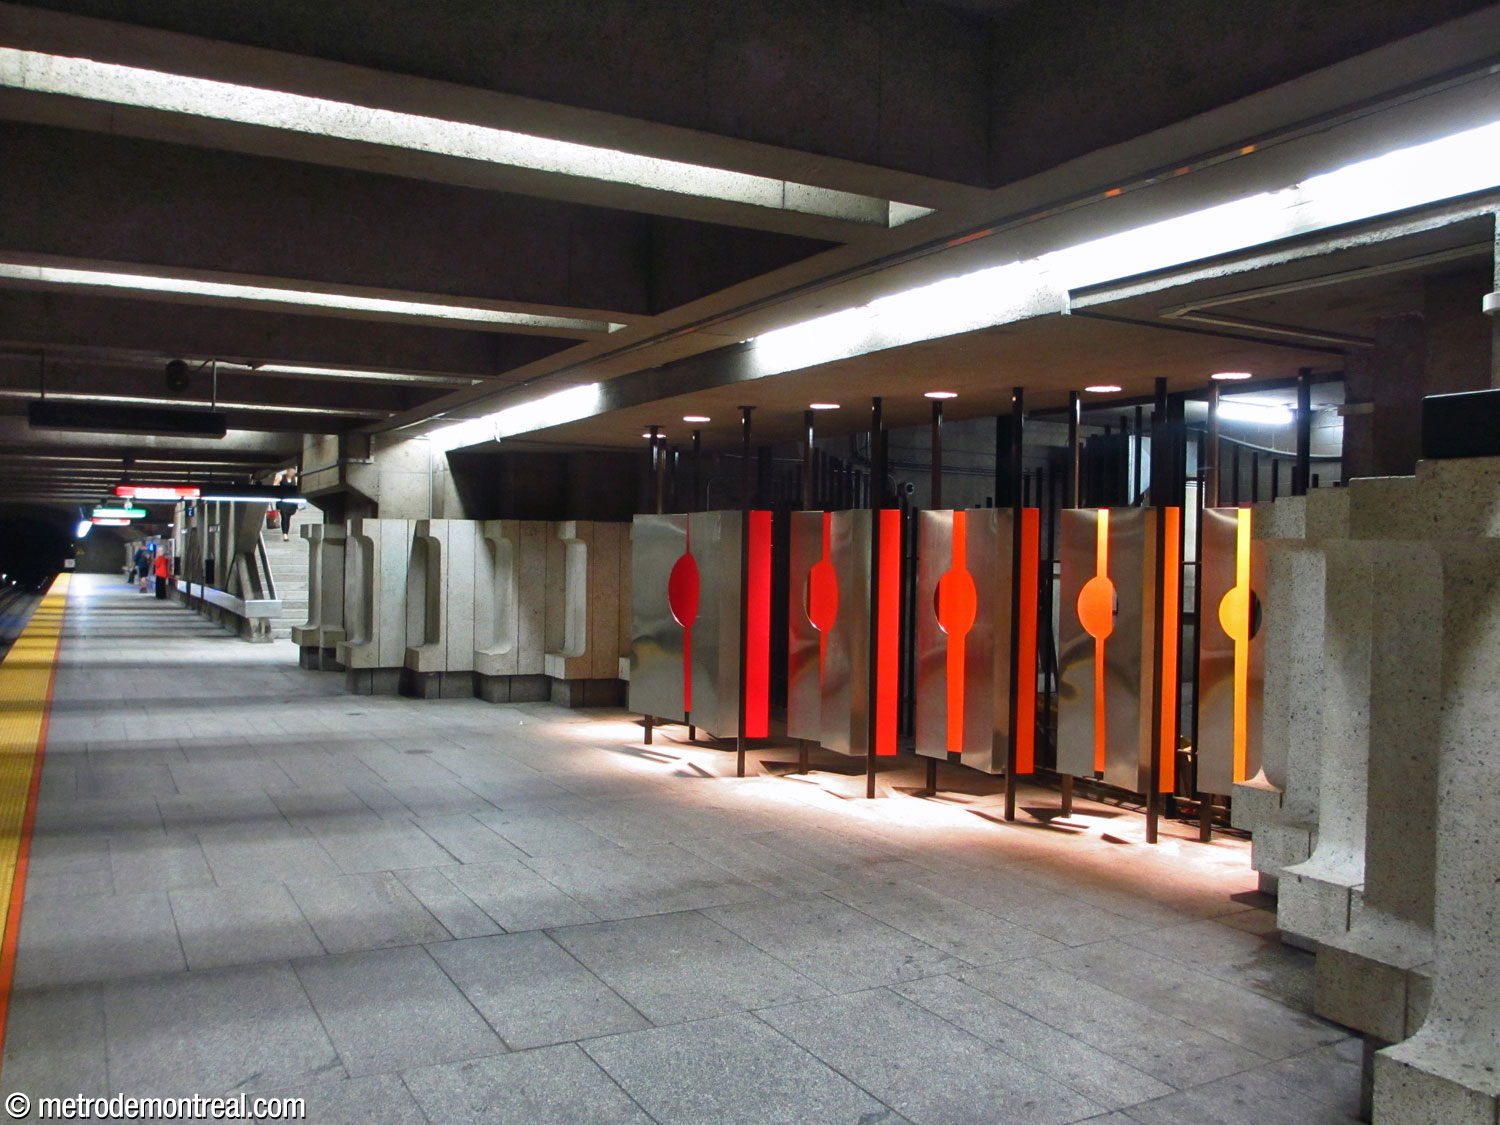
At platform level, ventilation shafts on each platform are screened by attractive metal sculptural ensembles by Charles Daudelin, each consisting of seven rectangular modules with circular cut-outs revealing brightly coloured panels in a spectrum of yellow, orange, red, and magenta. The multicoloured accents and violet backgrounds of these sculptures offer a rare touch of colour in the station, along with the red-orange highlights at the bottom of certain walls. This artwork is a second collaboration in the metro between Daudelin and architect Victor Prus, after Mont-Royal.

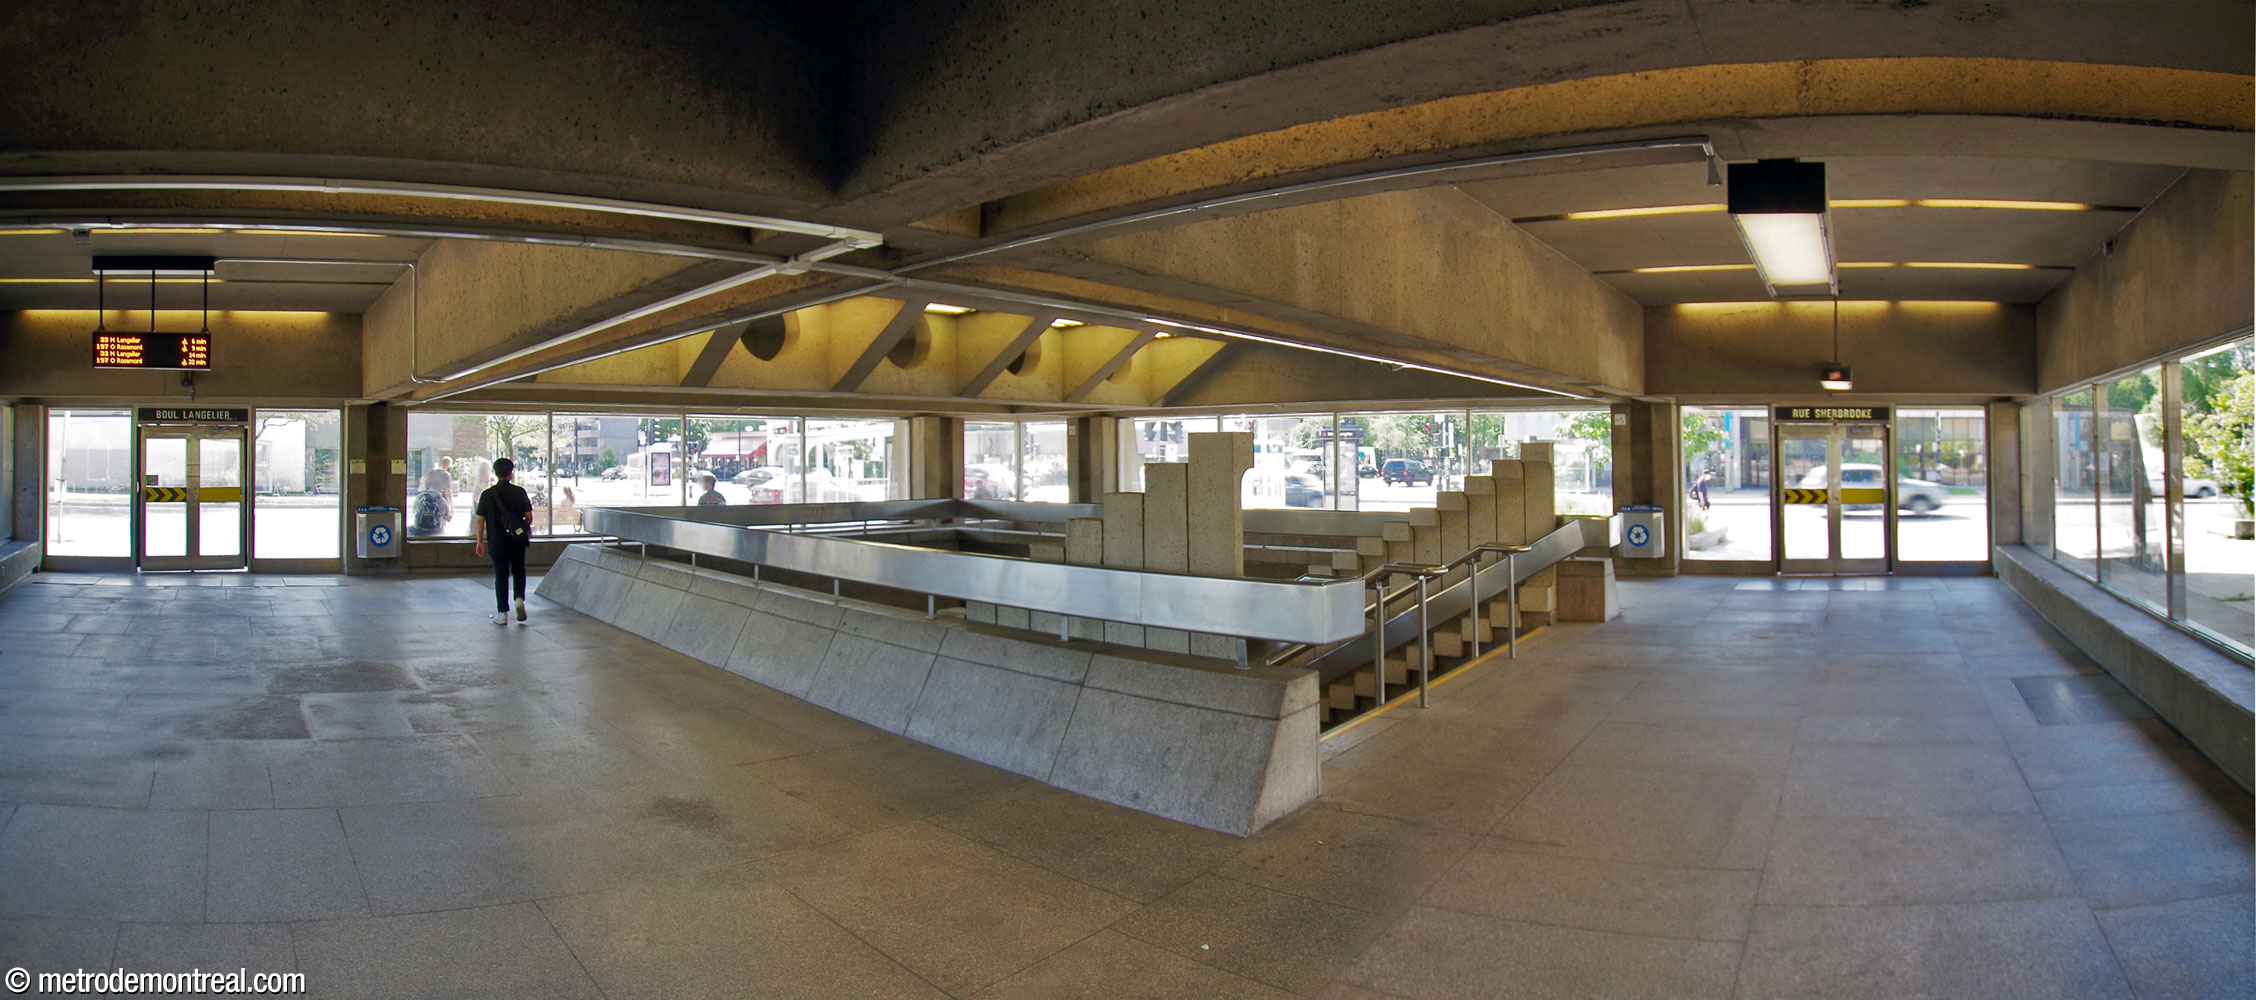
As for the accesses, the transverse corridor leads on one end to the north headhouse, and on the other, to a stairwell up to another corridor that links the two headhouses south of Rue Sherbrooke.


The three headhouses occupy three of the four corners of an intersection. They share a similar geometrical concrete design, with shallowly overhanging roofs accented with pairs of concrete panels protruding outward, with circular cutouts that originally enclosed light fixtures.
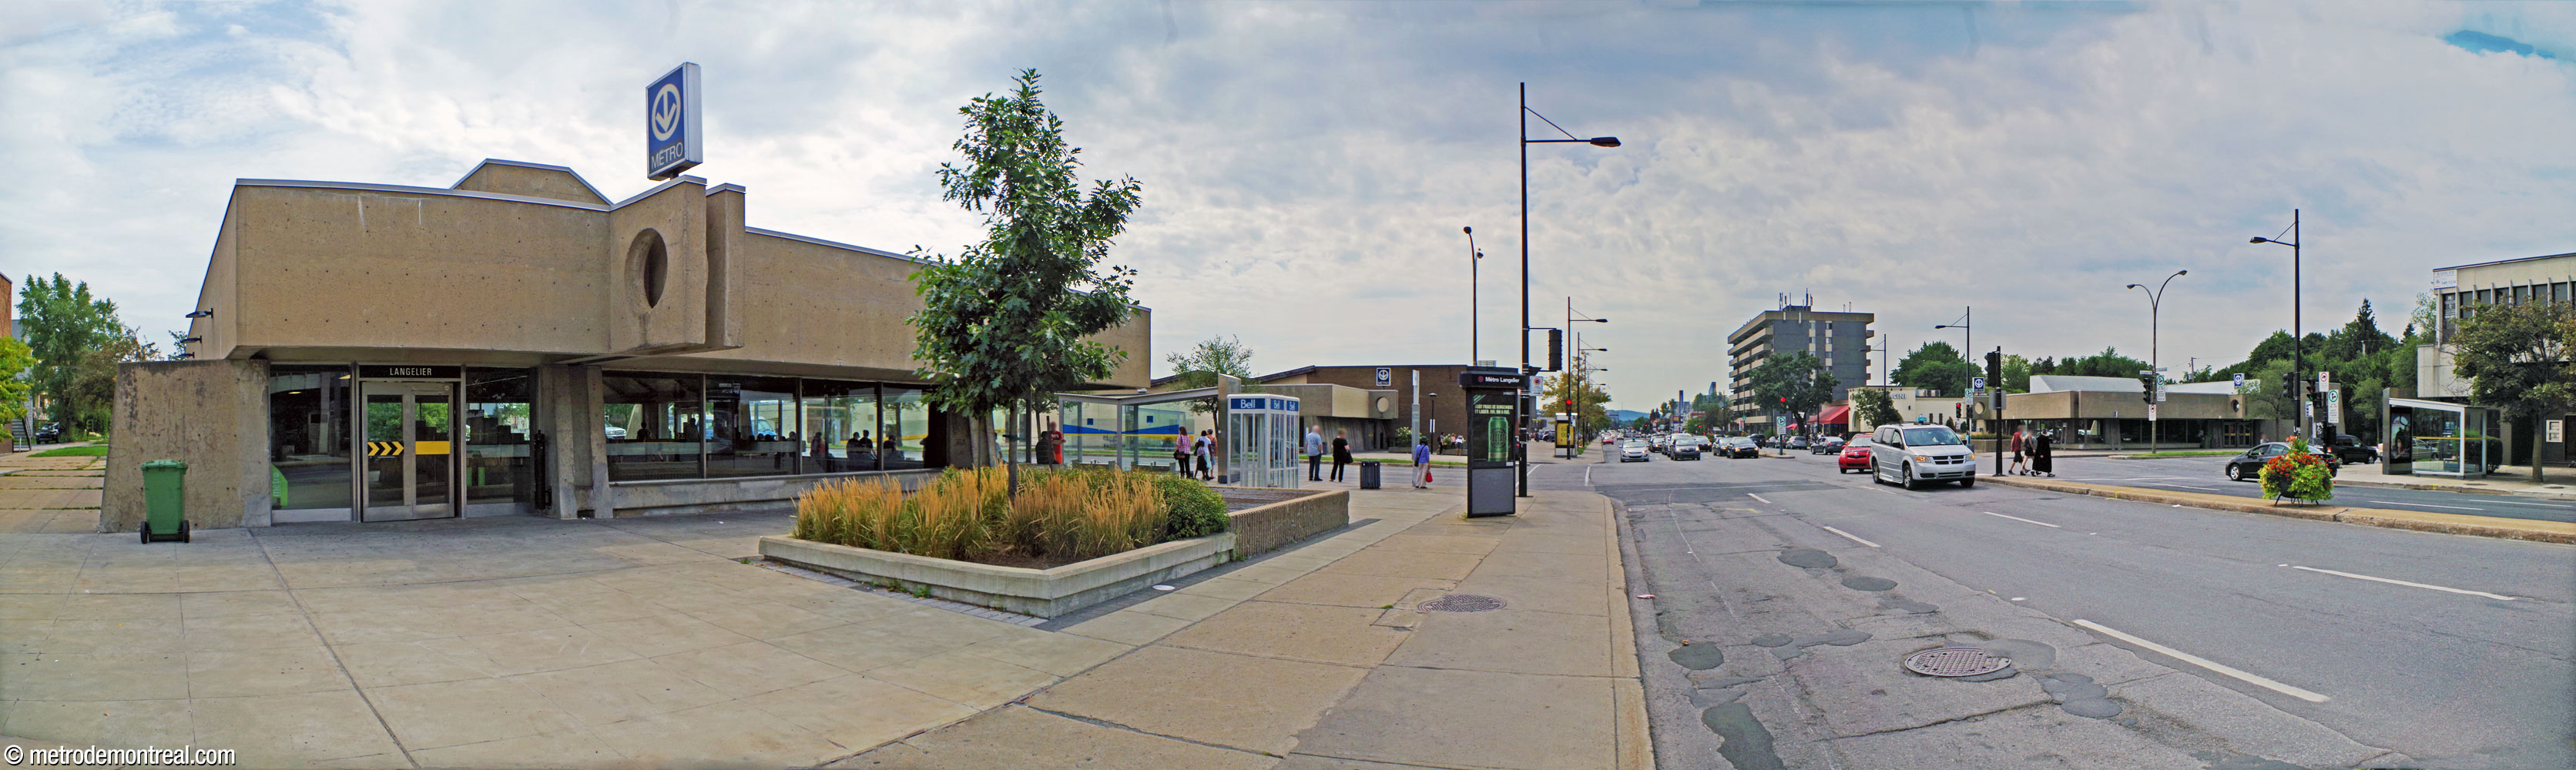

The two larger headhouses are located diagonally across the intersection from one another. These are very similar, with windows all along the main façades, interrupted by concrete columns slanting outwards. In these headhouses, the staircase, located in the centre of the building, is highlighted by the rows of concrete brackets continuing up from the hallway below and protruding above the level of the parapet.
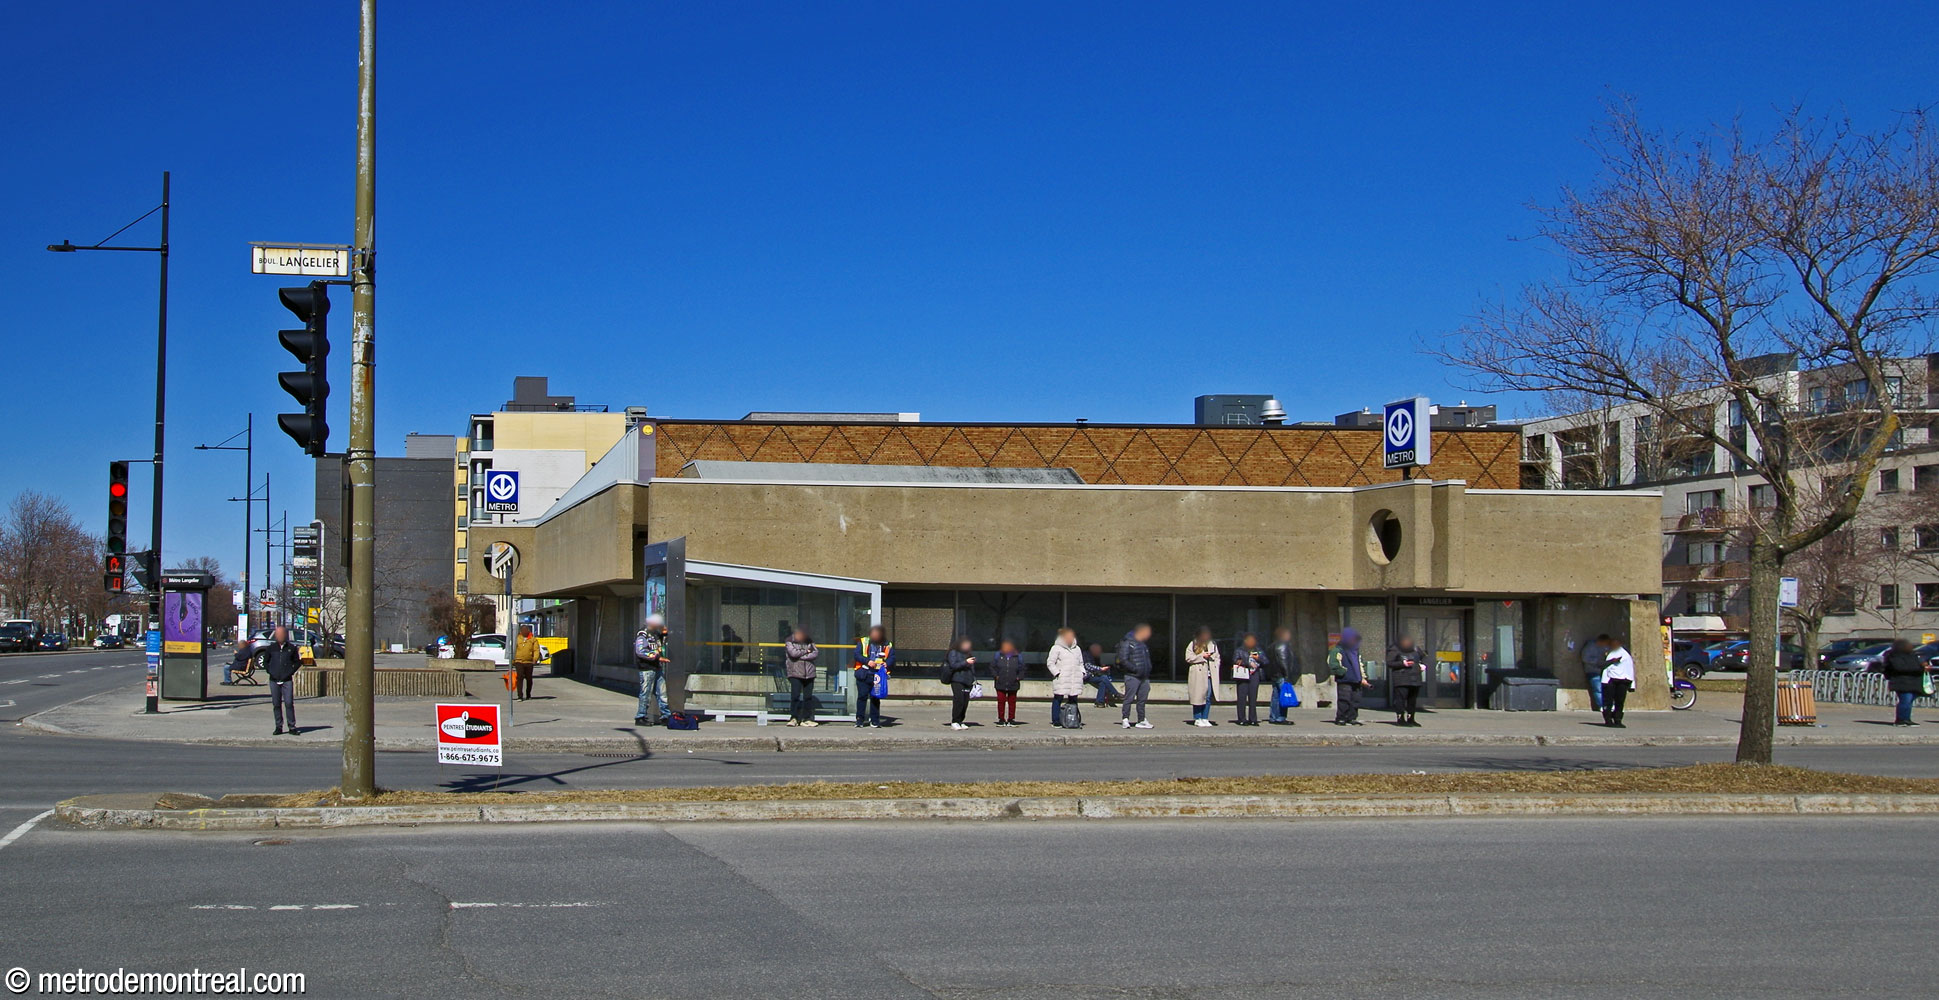


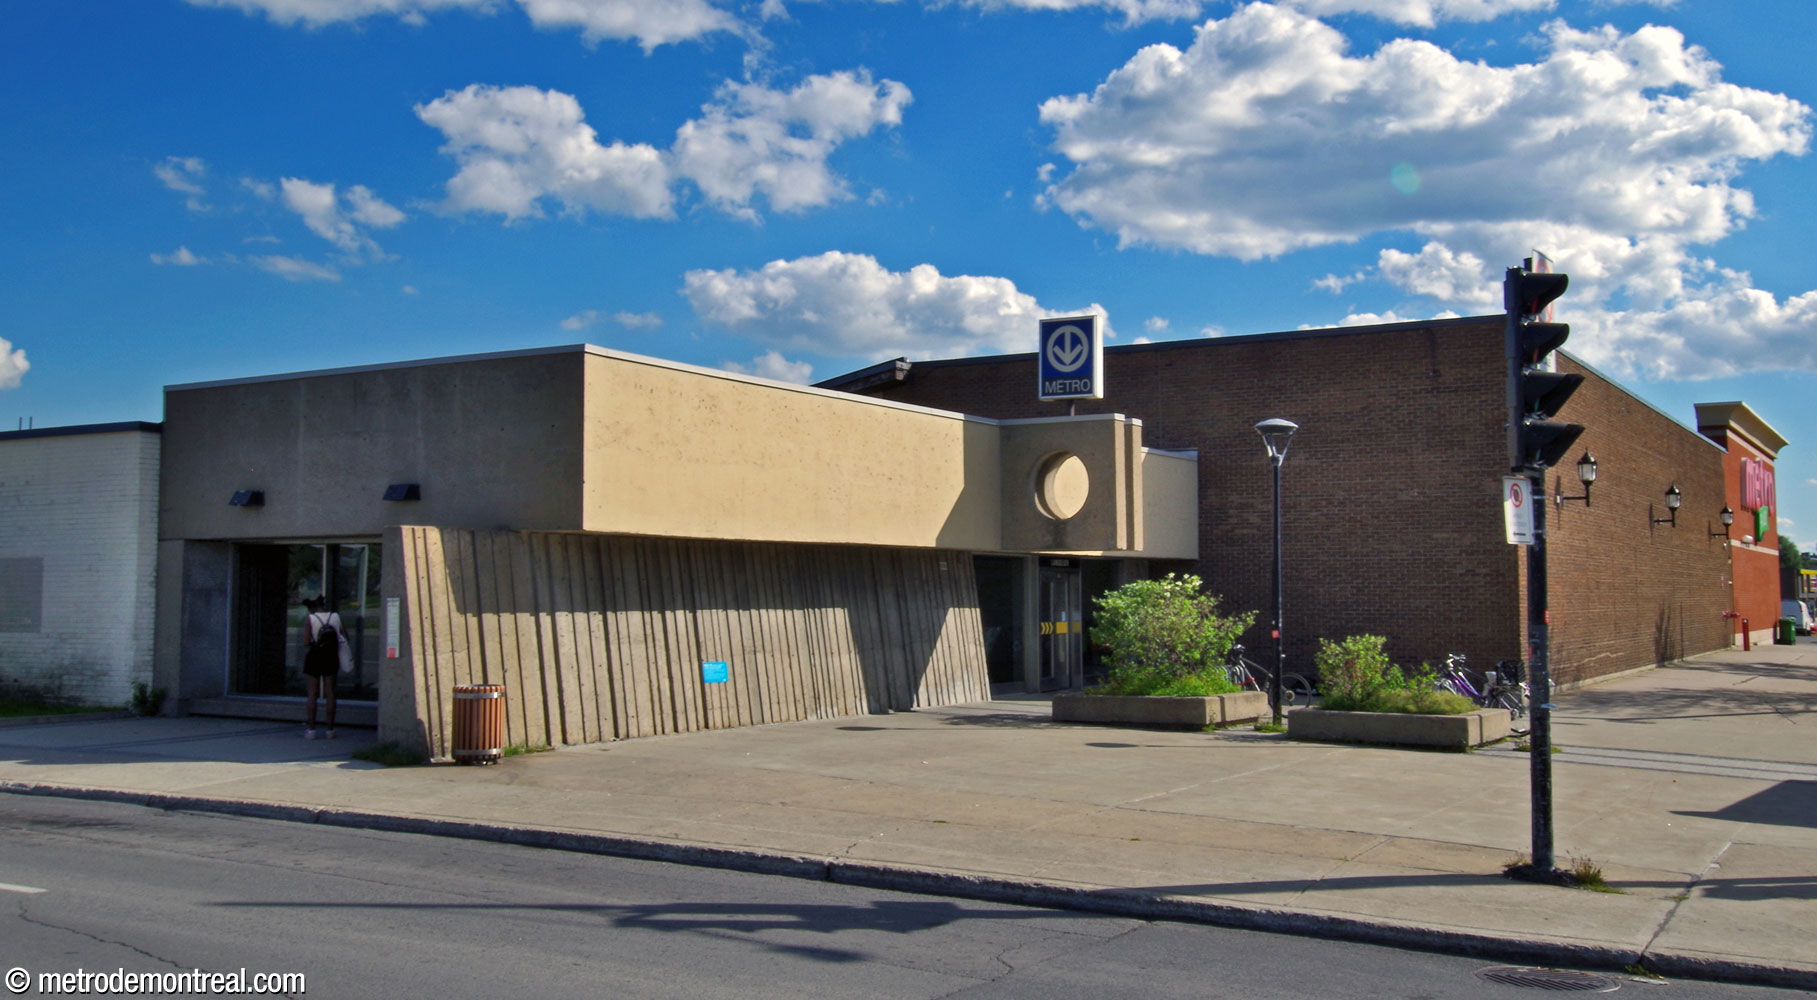
The third, smaller headhouse, only as wide as the staircase itself, adjoins the neighbouring shopping centre. It has fewer windows, with most of its façade taken up by a slanting wall in grooved concrete.
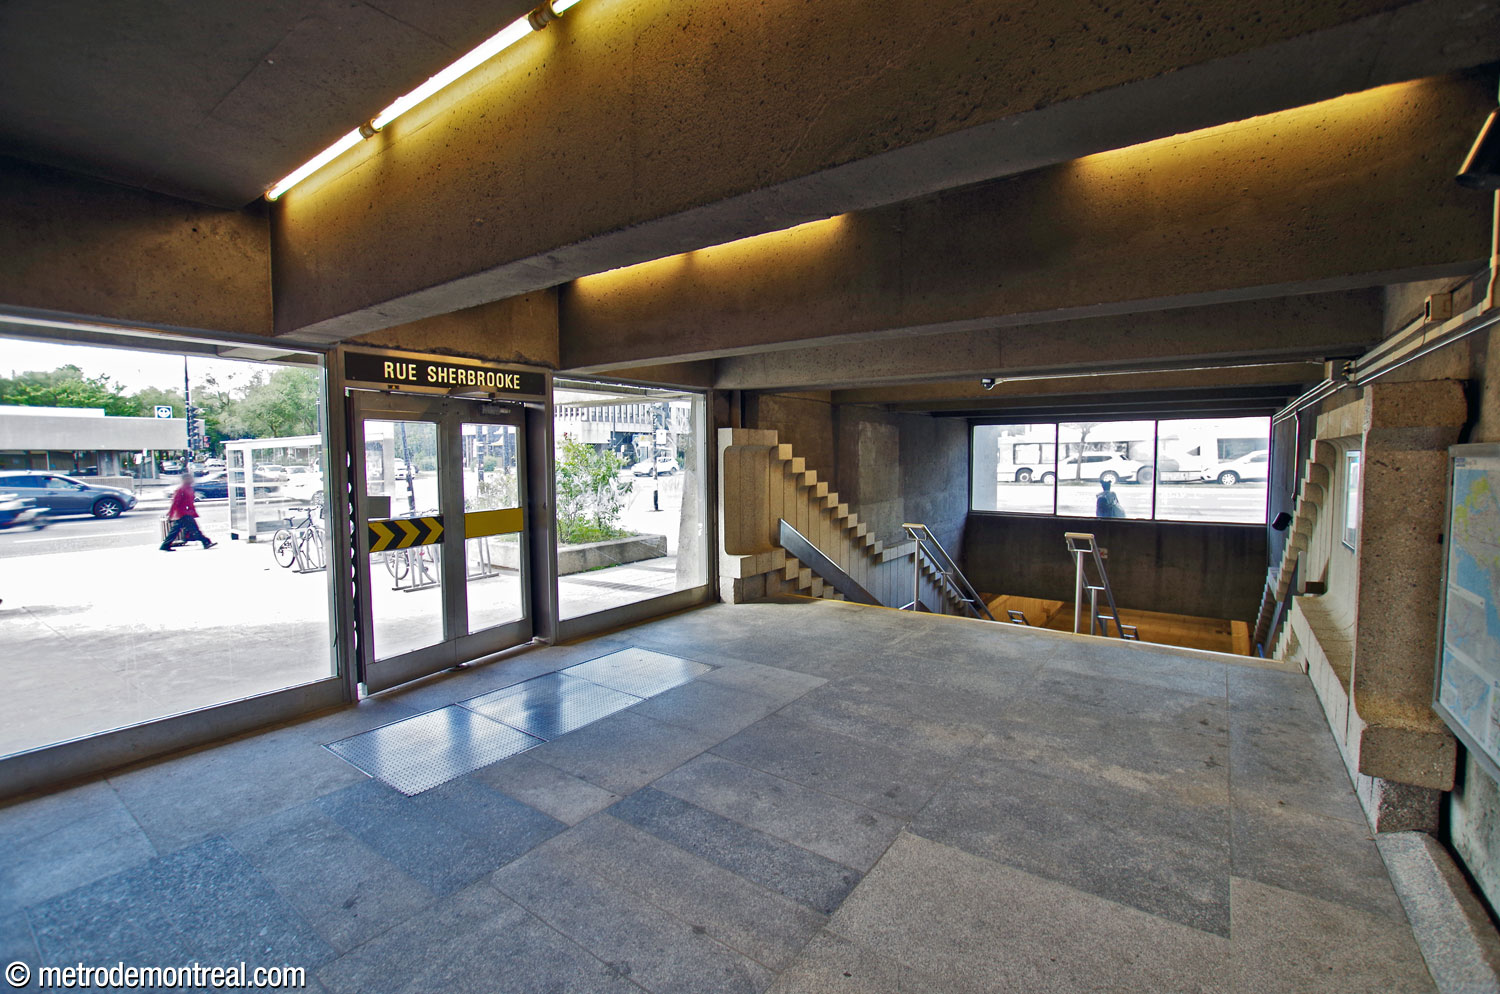
Combining elegance and excitement, this station’s architecture is well worth witnessing in person.

Accessibility
This station is not currently wheelchair-accessible. No plans to install elevators have yet been announced.
History & Trivia

Traffic
2,228,865 entrances in 2023
45th busiest station

Platform Depth
14.0 m deep
39th deepest station

Interstation Distances
To Cadillac: 518.51 metres
To Radisson: 621.79 metres
Origin of the Name
Boulevard Langelier. Sir François-Charles-Stanislas Langelier (1838-1915), jurist and politician, led a very active public life. He served as a member of the Legislative Assembly of Quebec (1873-1875, 1878-1881), Commissioner of Crown Lands and Treasurer of the province (1878-1879), Mayor of Quebec City (1882-1890), member of Parliament (1884-1898), judge of the Quebec Superior Court (1898-1911), Acting Chief Justice of the same Court (1906-1911), and finally, Lieutenant-Governor of Quebec (1911-1915).
The roadway was named Rue Langelier in 1914 and renamed Boulevard Langelier in 1968.

Sir François-Charles-Stanislas Langelier
(Source1)
Trivia
- The architects’ original idea for the artworks in front of the ventilation shafts called for a “musical sculpture” featuring organ-like metal tubes with glass chimes suspended inside.2
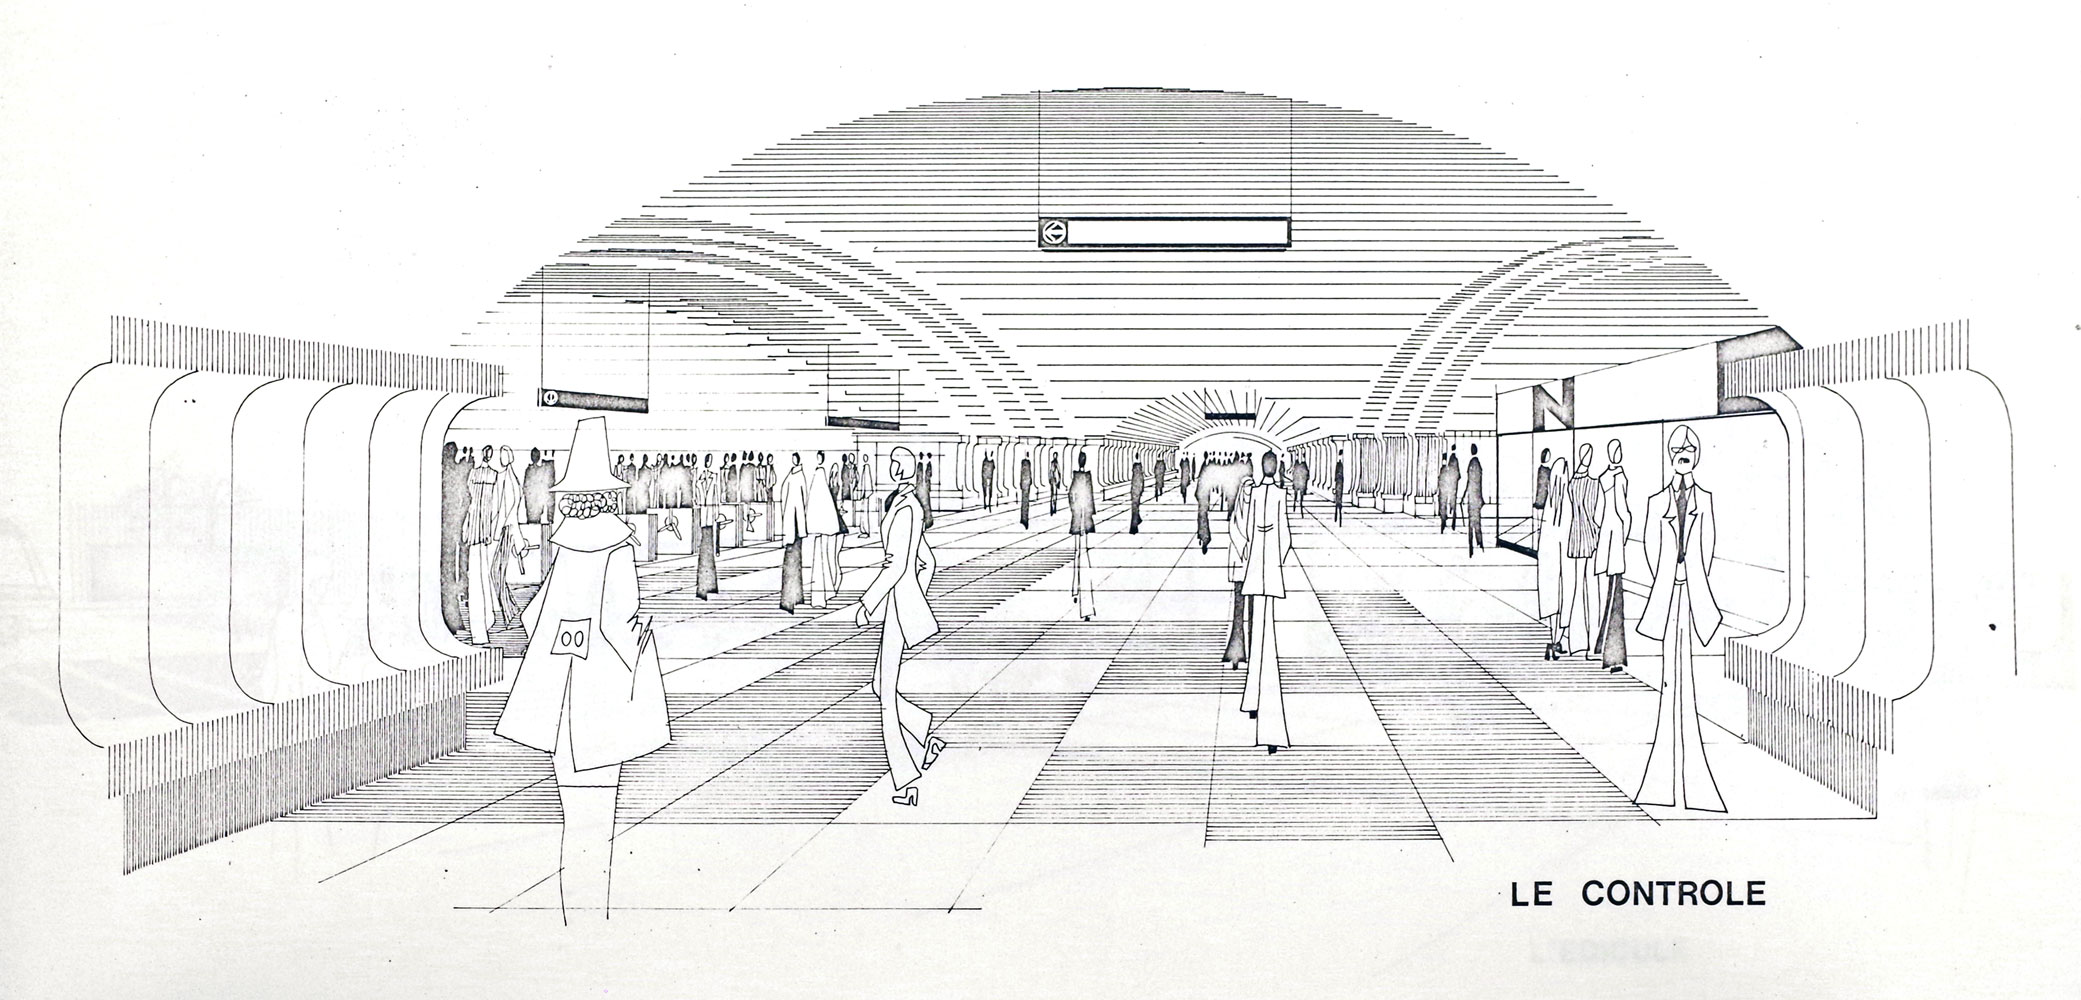
Architectural sketch of the concourse
(Source2)
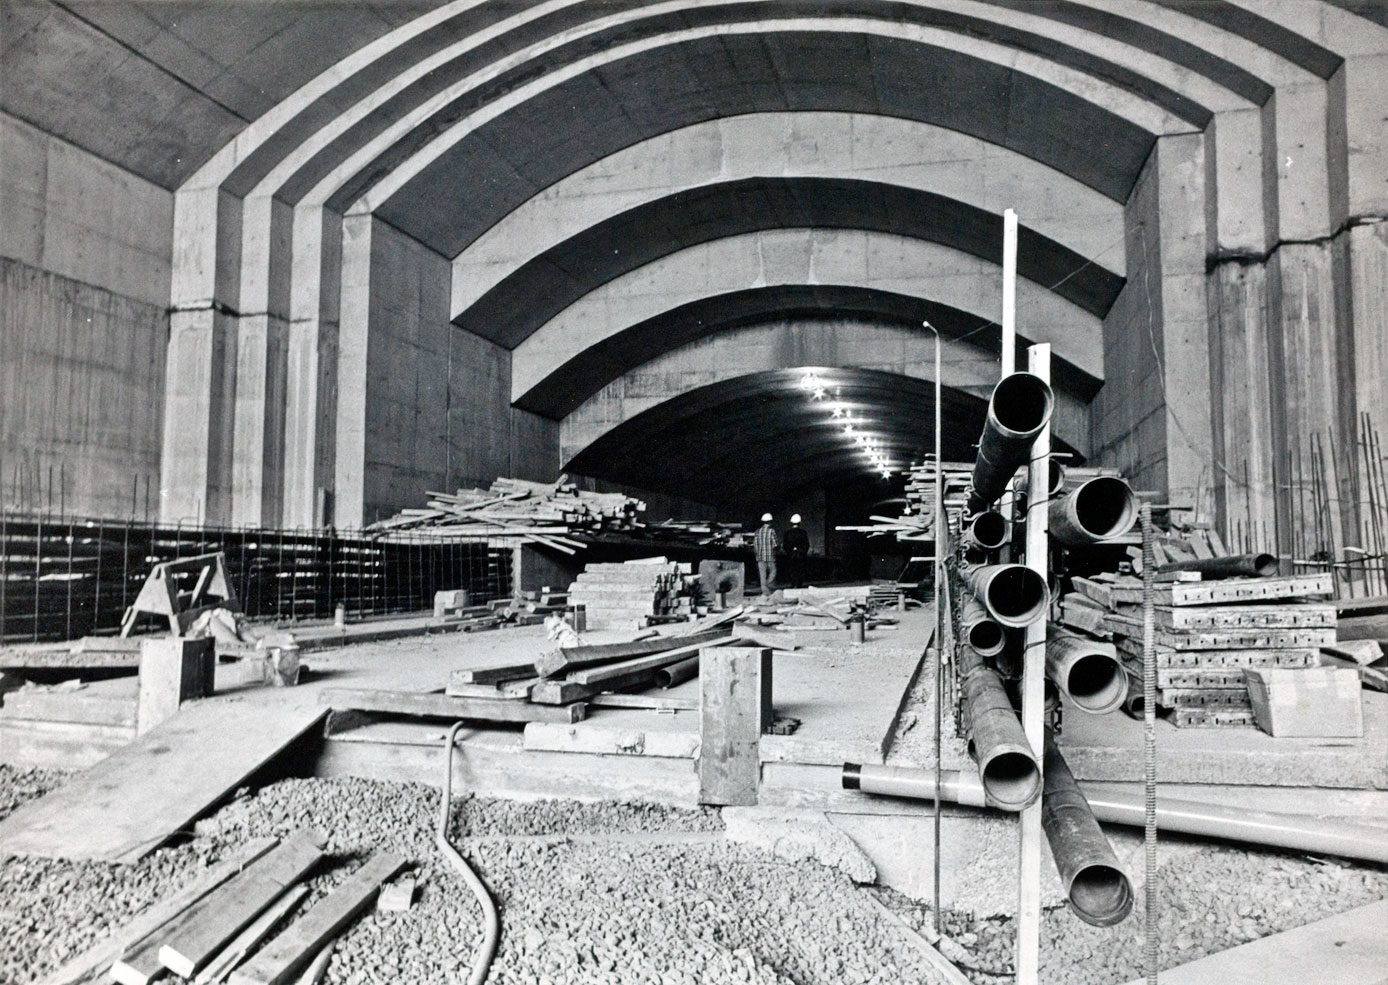
The station’s trainroom under construction in 1973
(Source3)
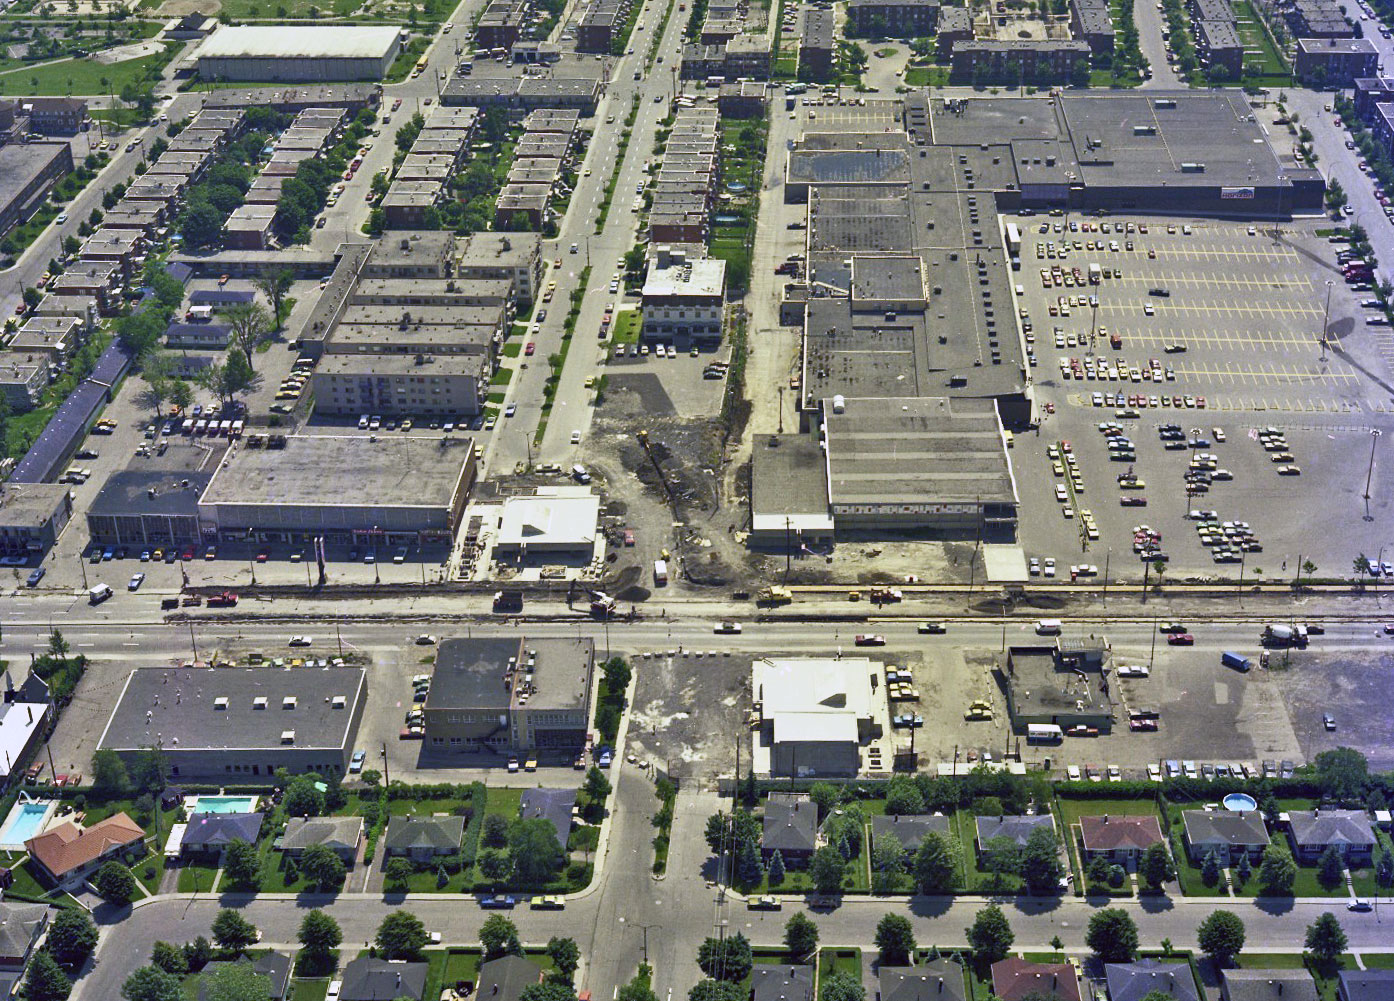
Aerial view of the station construction site in 1975.
(Source4)

One of the lights formerly installed in the circular cutouts above the headhouse doors


General Information
Platform diagram
Most convenient metro cars to use when travelling to this station

Station surroundings

Station address
Borough of Mercier–Hochelaga-Maisonneuve
|
A Sherbrooke Nord entrance: 6595 Rue Sherbrooke Est, at Boulevard Langelier |
Official website
Service information, opening hours, frequency, bus routes

Most recent update: 2026-09-30
References
- Montminy & cie, c. 1910. Photo of Sir François Langelier. Source: Bibliothèque et Archives nationales du Québec, P1000,S4,D83,PL35-2. ↩
- Victor Prus, André G. Dionne, architectes. Métro de Montréal, station Langelier (presentation document for the Bureau de transport métropolitain). August 31, 1971. Archives de la Ville de Montréal, dossier CA M001 XCD001-D19, item 1D-06-01-28F. ↩ ↩
- Photograph by Paul-Henri Talbot, La Presse, October 26, 1973. Fonds La Presse. Bibliothèque et Archives nationales du Québec, P833,S4,D1623, no. 91. ↩
- Source: Archives de la Ville de Montréal, VM94-B176-017. Used under the Creative Commons BY-NC-SA 2.5 CA License. ↩
- Images © 2016 Les Films Séville Inc. ↩
- Some confusion surrounds the names of the two southern accesses, now entrances B and C. The STM website reverses the names shown here, no doubt based on their street addresses. However, that would place the Langelier Ouest access on the east side of Boulevard Langelier. The arrangement listed here is depicted in older maps of station surroundings, e.g. STCUM (1995), Autour du métro: plans des environs des stations du métro de Montréal (Montreal: author), p. 26. ↩