 ÉDOUARD-MONTPETIT
 ÉDOUARD-MONTPETIT
 Université-de-Montréal
Architects
Patrice Gauthier (BTM)
REM station (2025): Lemay, Perkins+Will, Bisson Fortin

Artist
Manuel Mathieu
Start of service
January 4, 1988
REM station: November 17, 2025

Art & Architecture
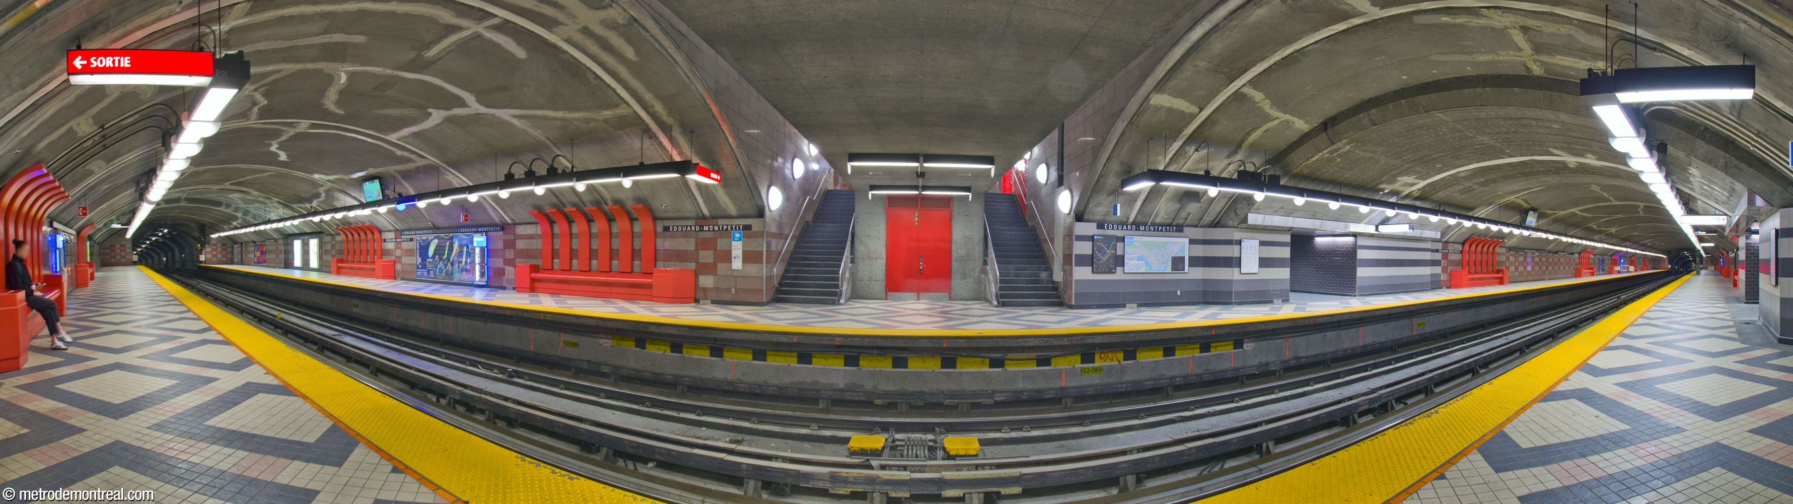
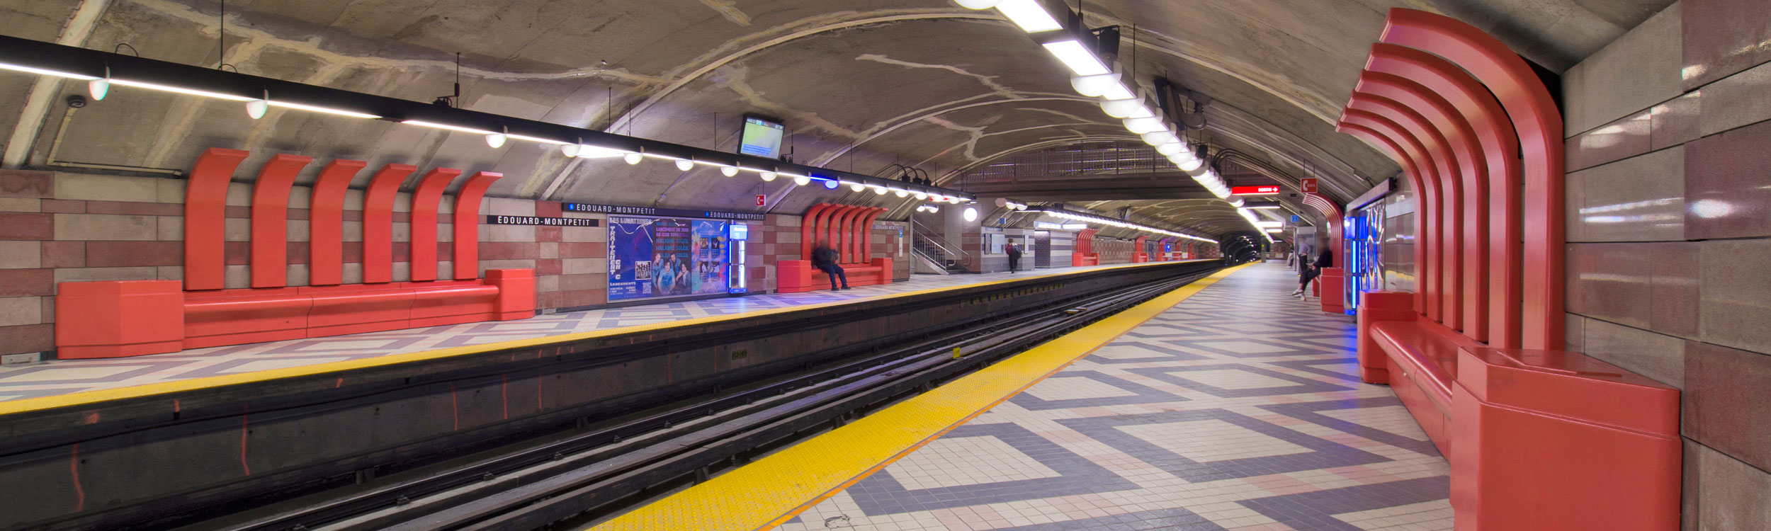
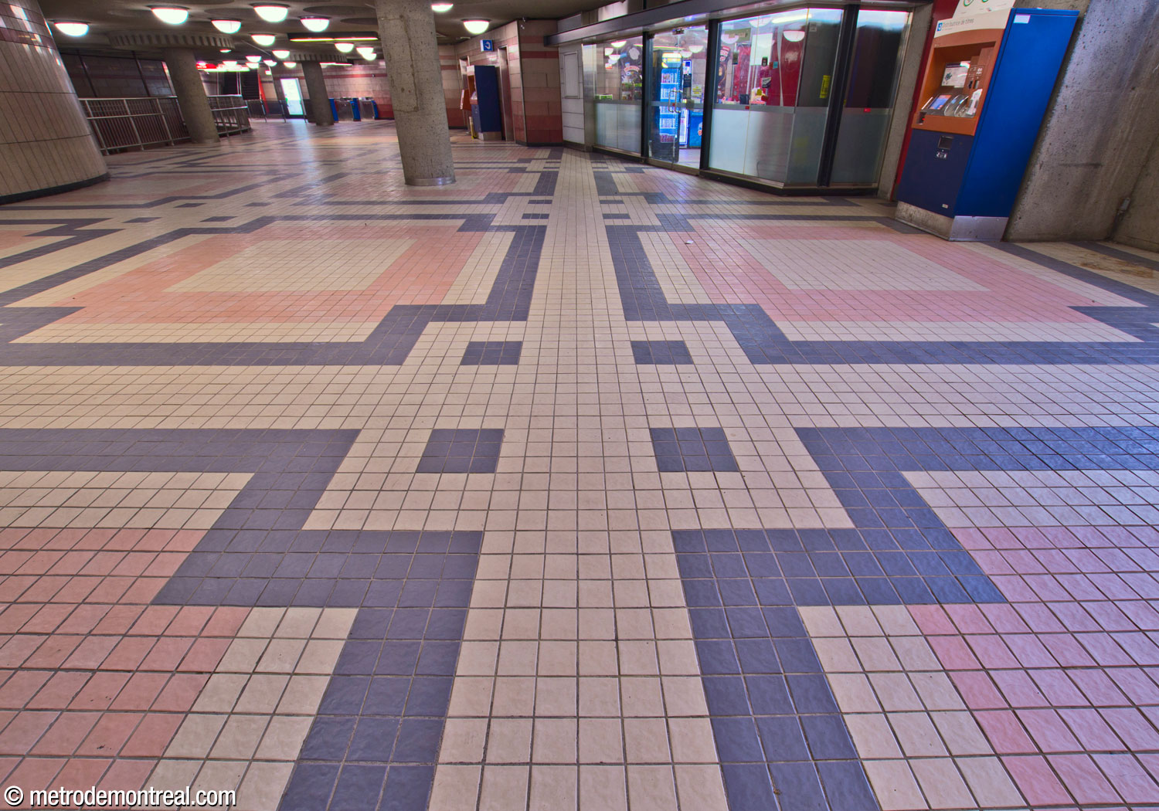
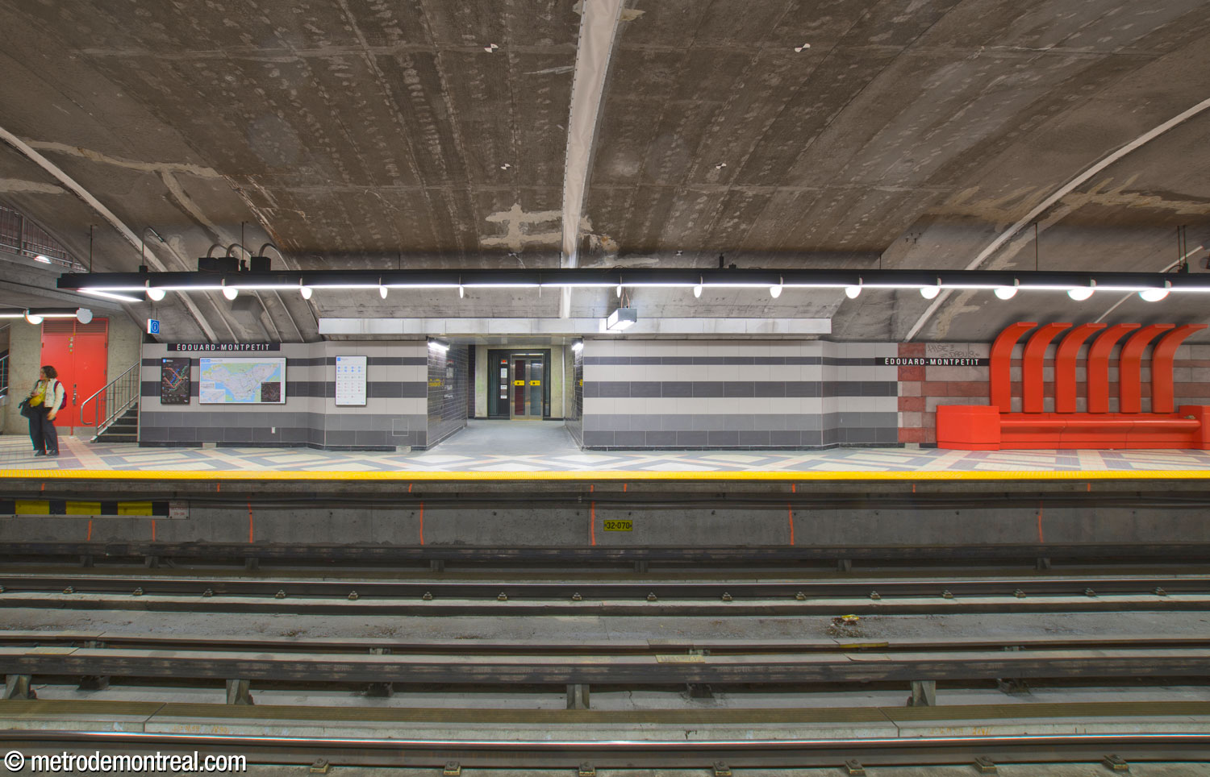
As this station’s shape was tightly constrained by obstacles including a major underground aqueduct and a ventilation shaft from the Mount Royal railway tunnel, as well as planning for a possible future intermodal station on that tunnel, the architect chose to unite its disparate elements with a consistent and remarkable colour scheme featuring varying shades of pink, giving the station a dreamlike, ethereal quality.
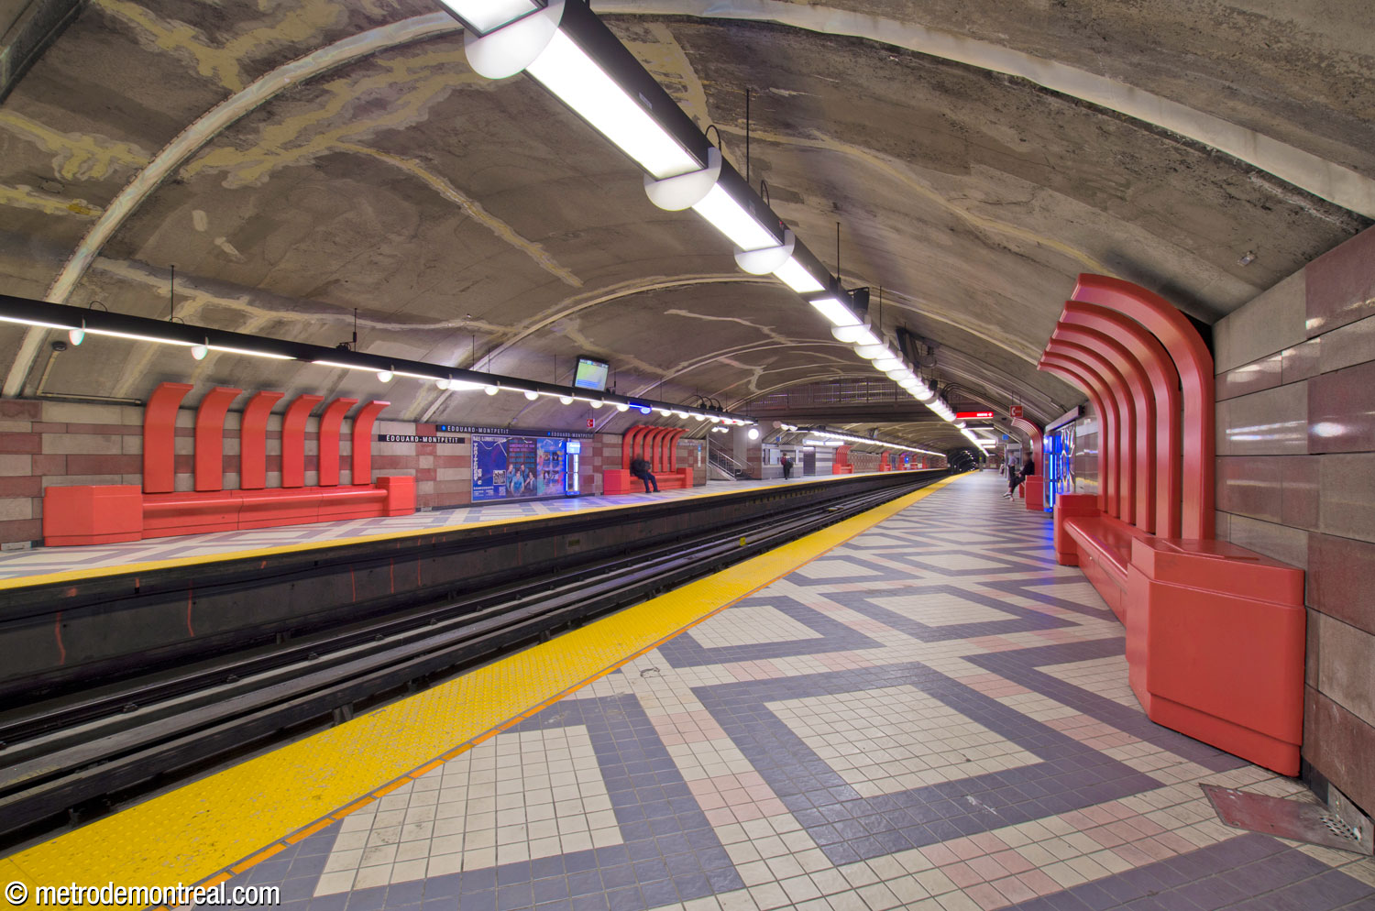

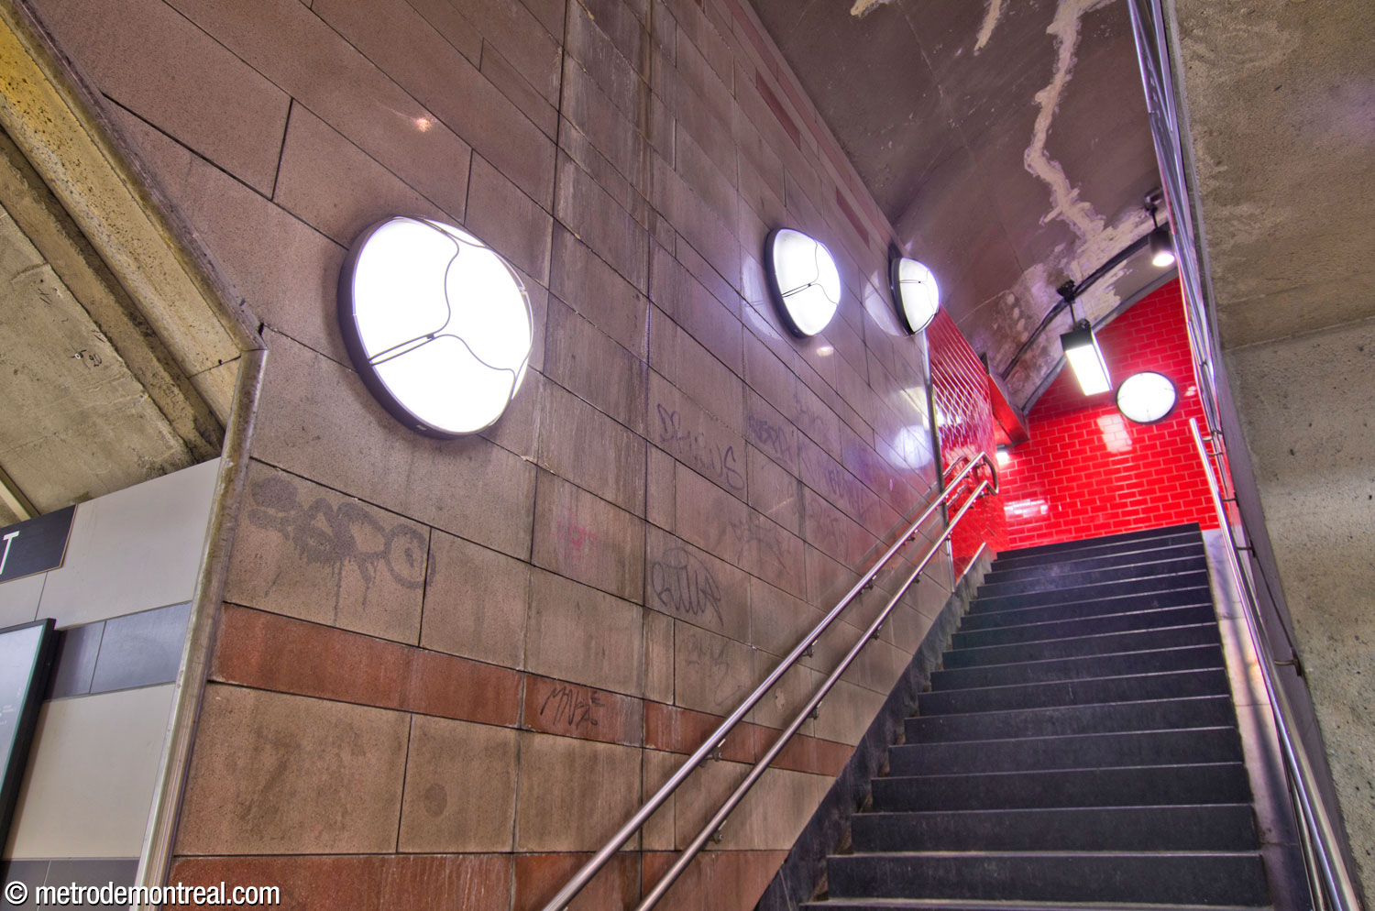
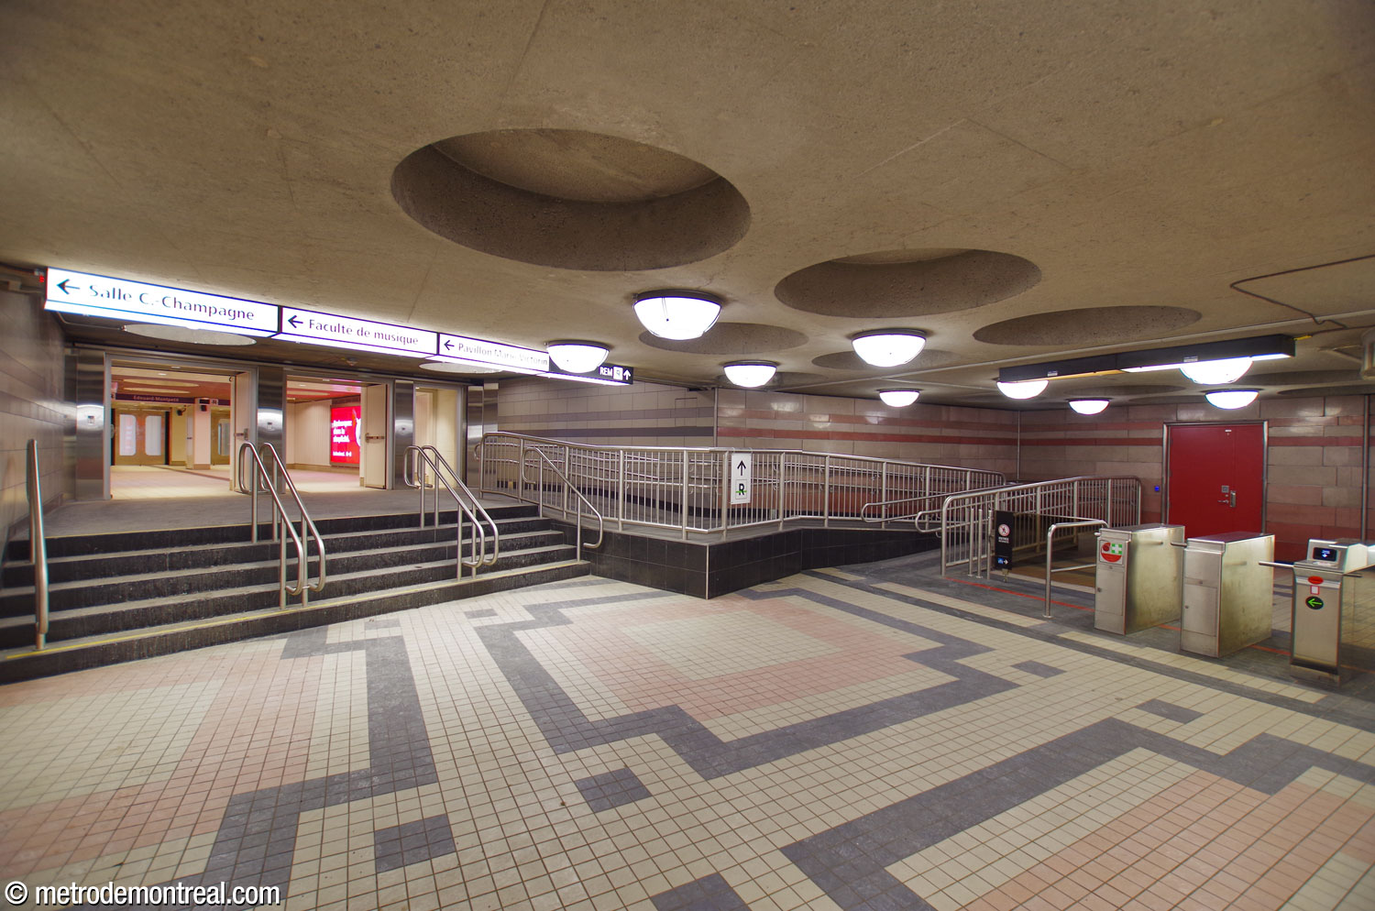
Inspired by the station’s planned name, commemorating the French composer Vincent d’Indy, and by the proximity of the Université de Montréal faculty of music and the Salle Claude-Champagne concert hall, the colours suggest the emotions inspired by music. In a similar cultural vein, the banding on the walls and the diamond-shaped patterns on the floor (each level of the station has its own similar but distinctive pattern) are references to Renaissance styles, such as the polychromed façade and pavement of the Duomo of Florence.1 The hemispherical light fixtures on the walls over the stairwells are an additional fanciful touch.
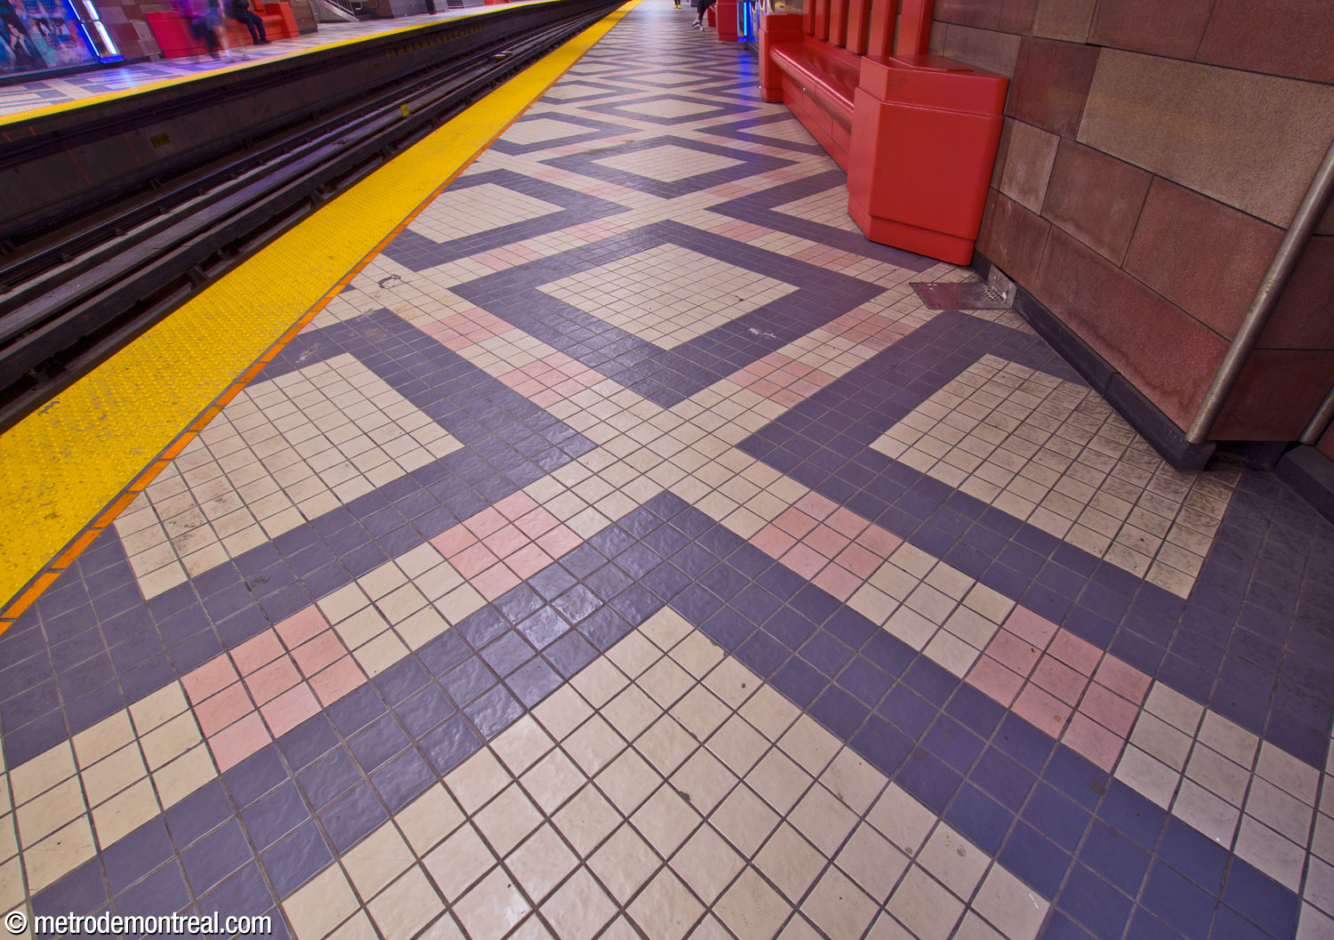

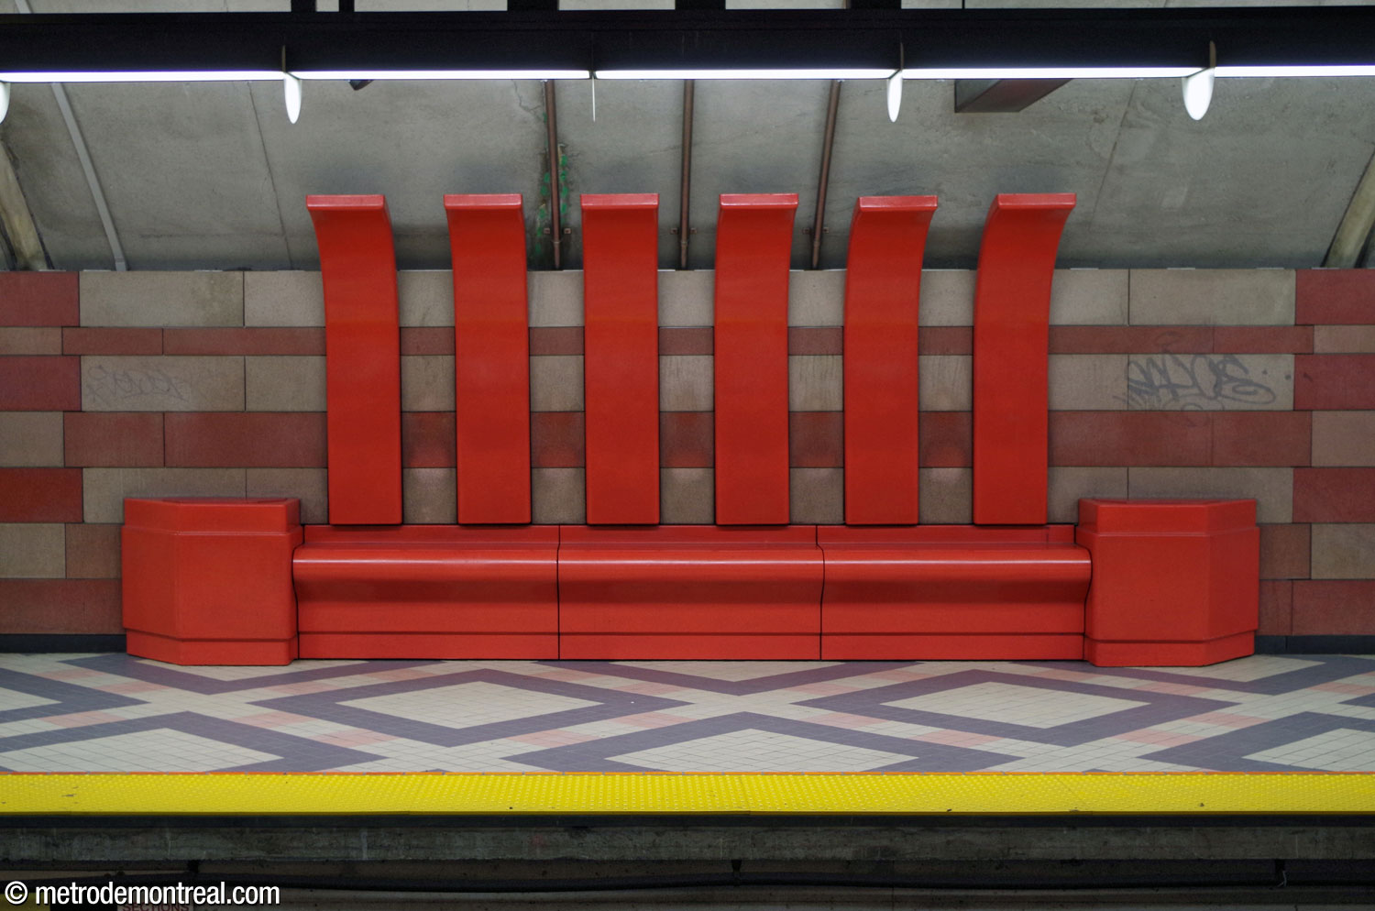
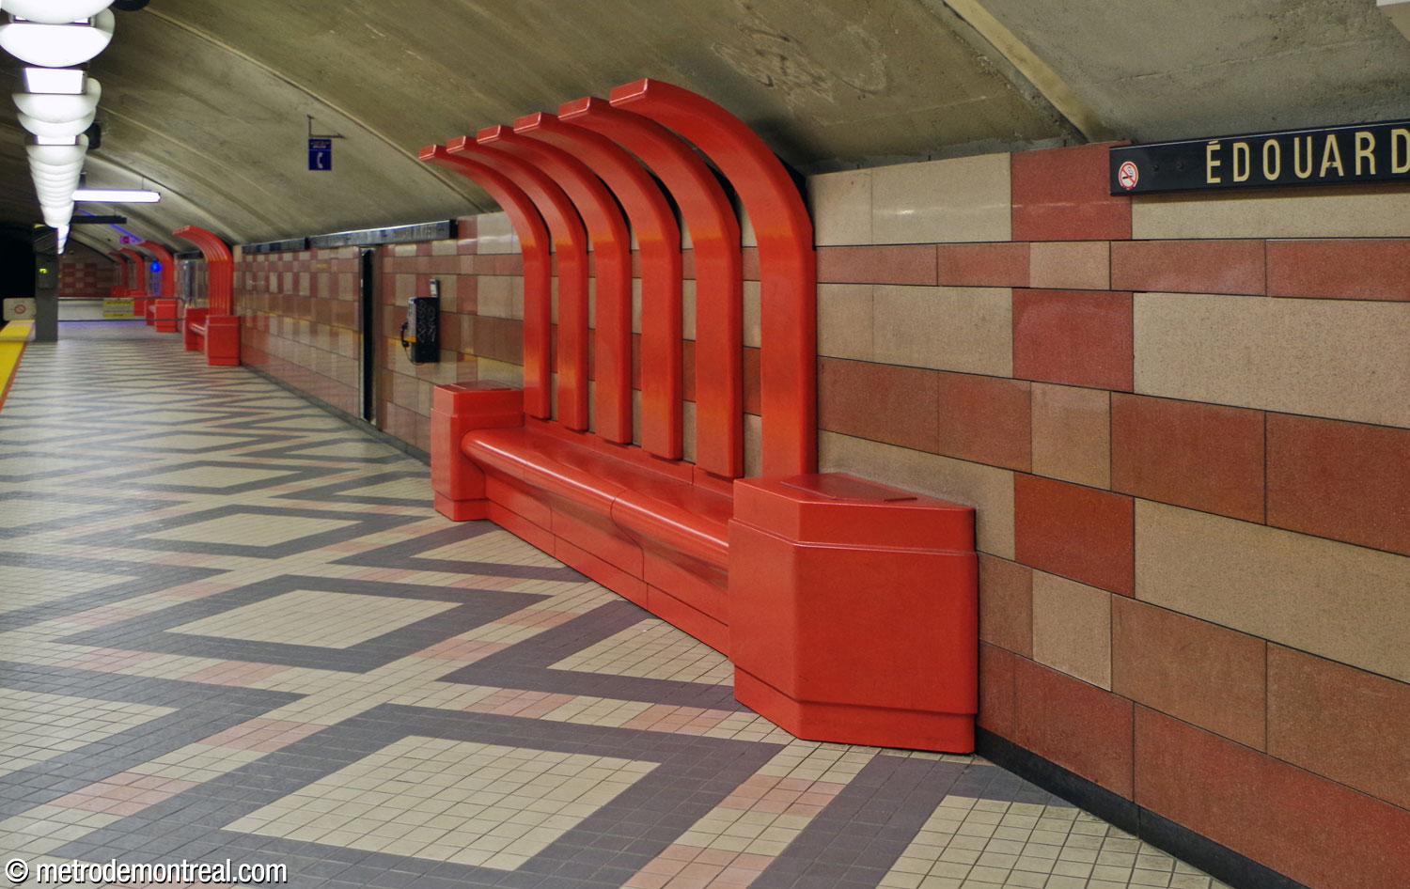
The station’s most recognizable elements are its unforgettable platform benches of moulded concrete, designed with high curving backs and painted a shocking pink. Continuing the post-modernist take on the Renaissance theme, the curved backpieces suggest the form of baldachins; they also provide a forced perspective effect that makes the trainroom vault appear higher.1 Unfortunately, these benches’ design owes more to considerations of style than comfort, as they do not seem to be planned for either the average back or the average backside.
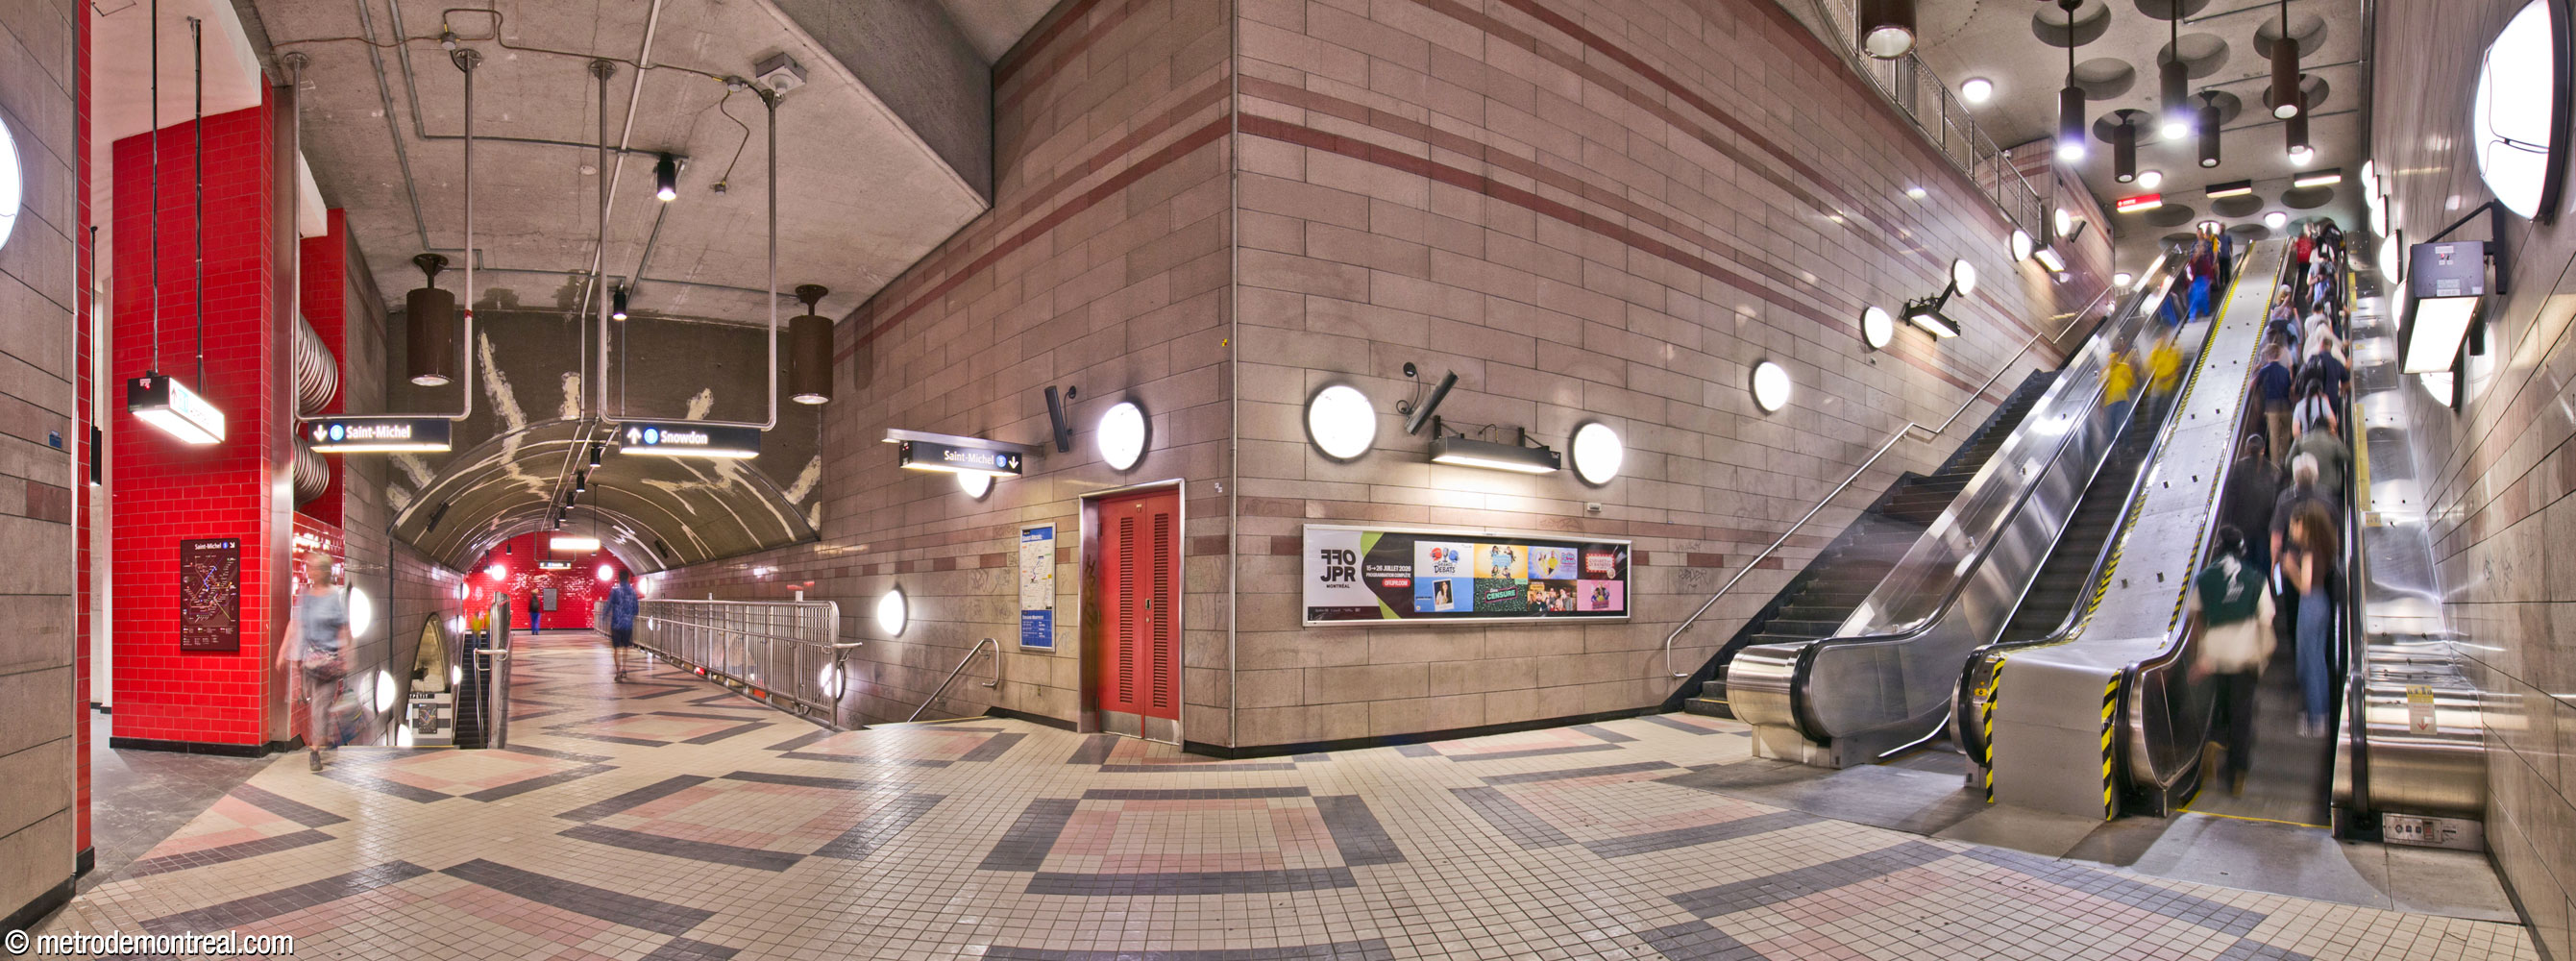
The trainroom, built in tunnel, is connected by a narrow transept and a deep, broad stairwell to the ticket hall, just below street level.


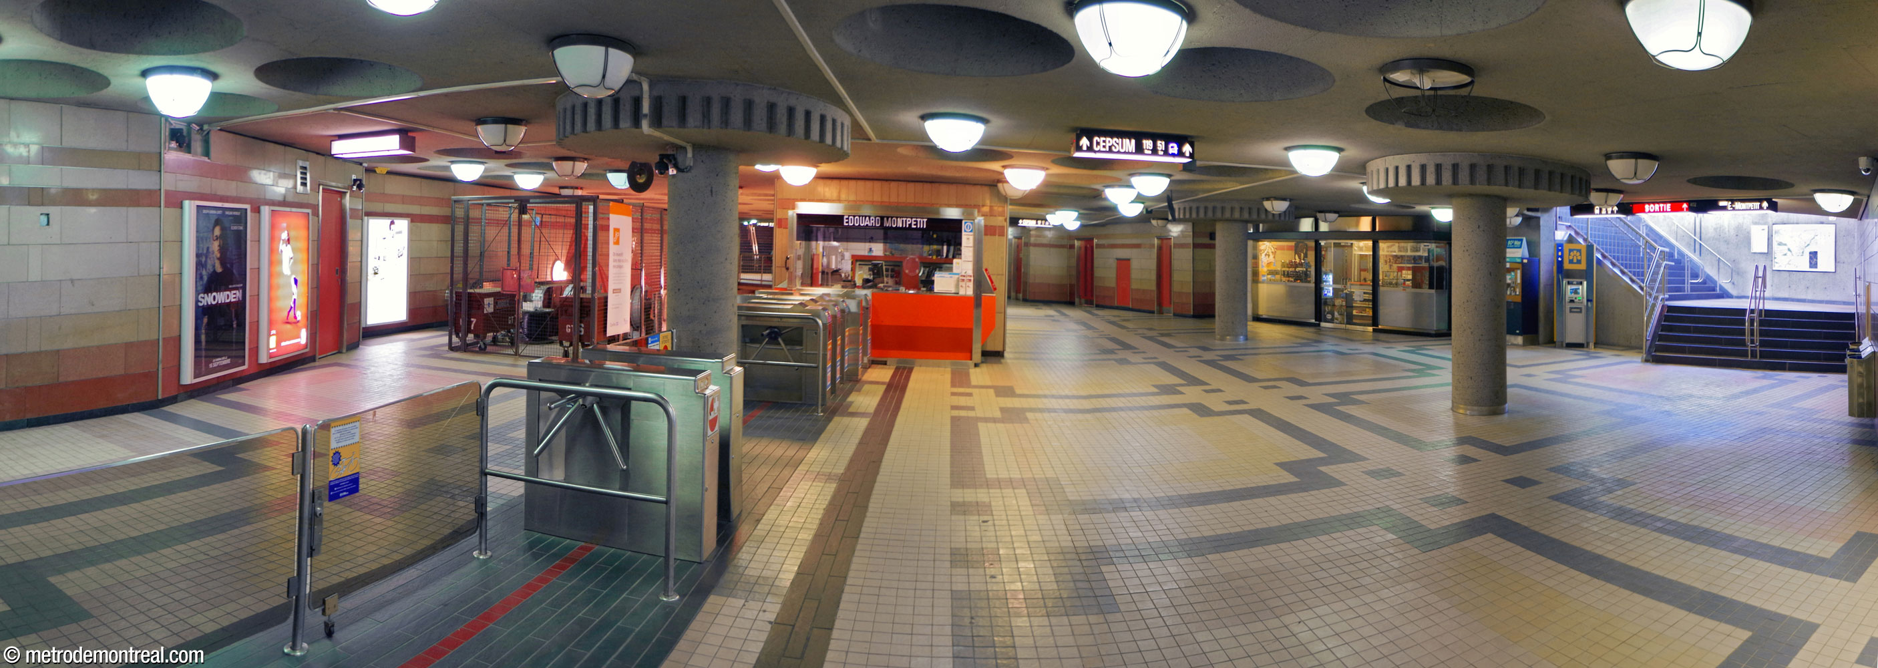
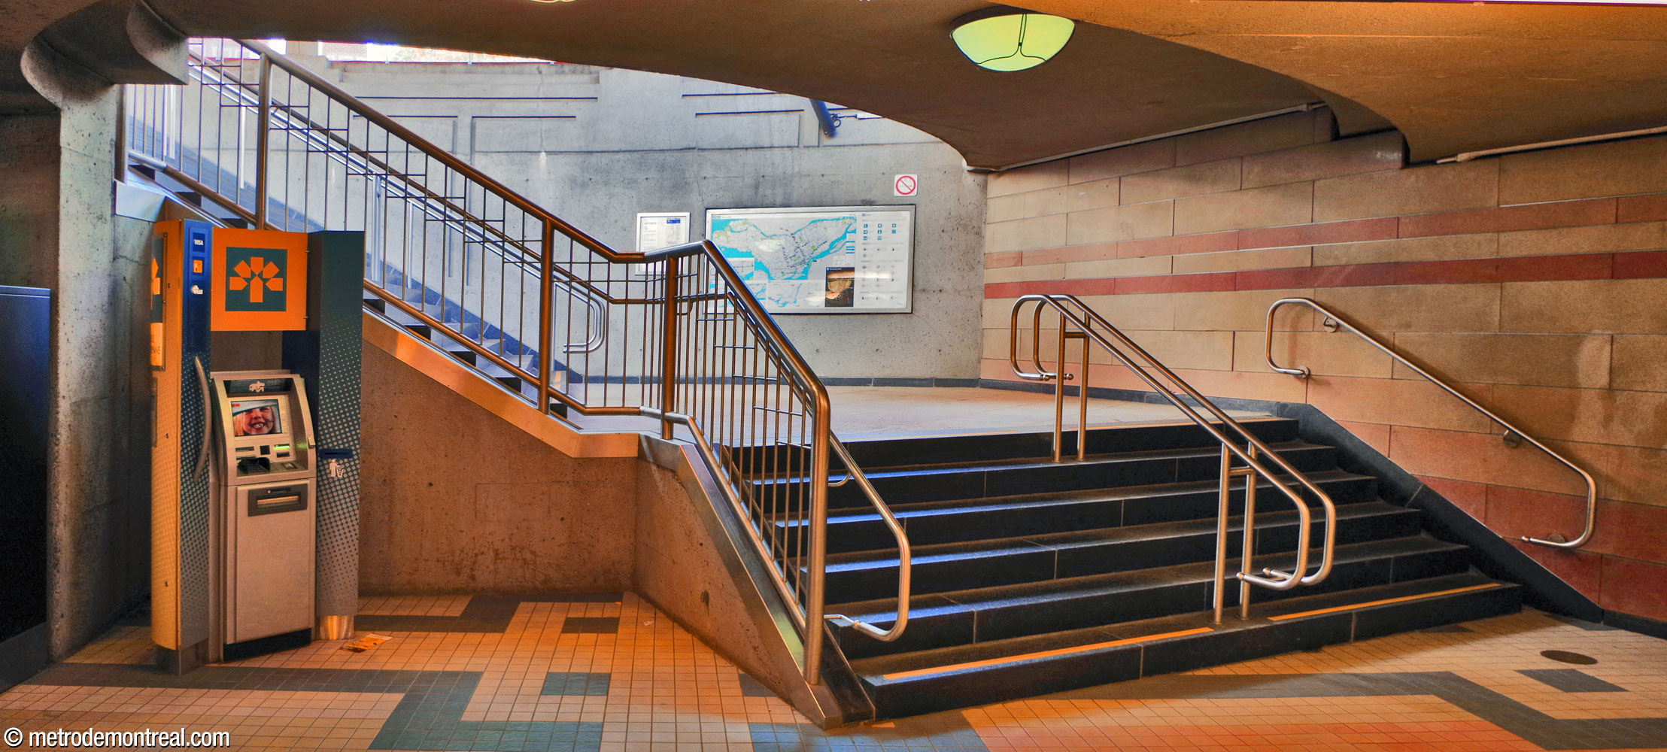
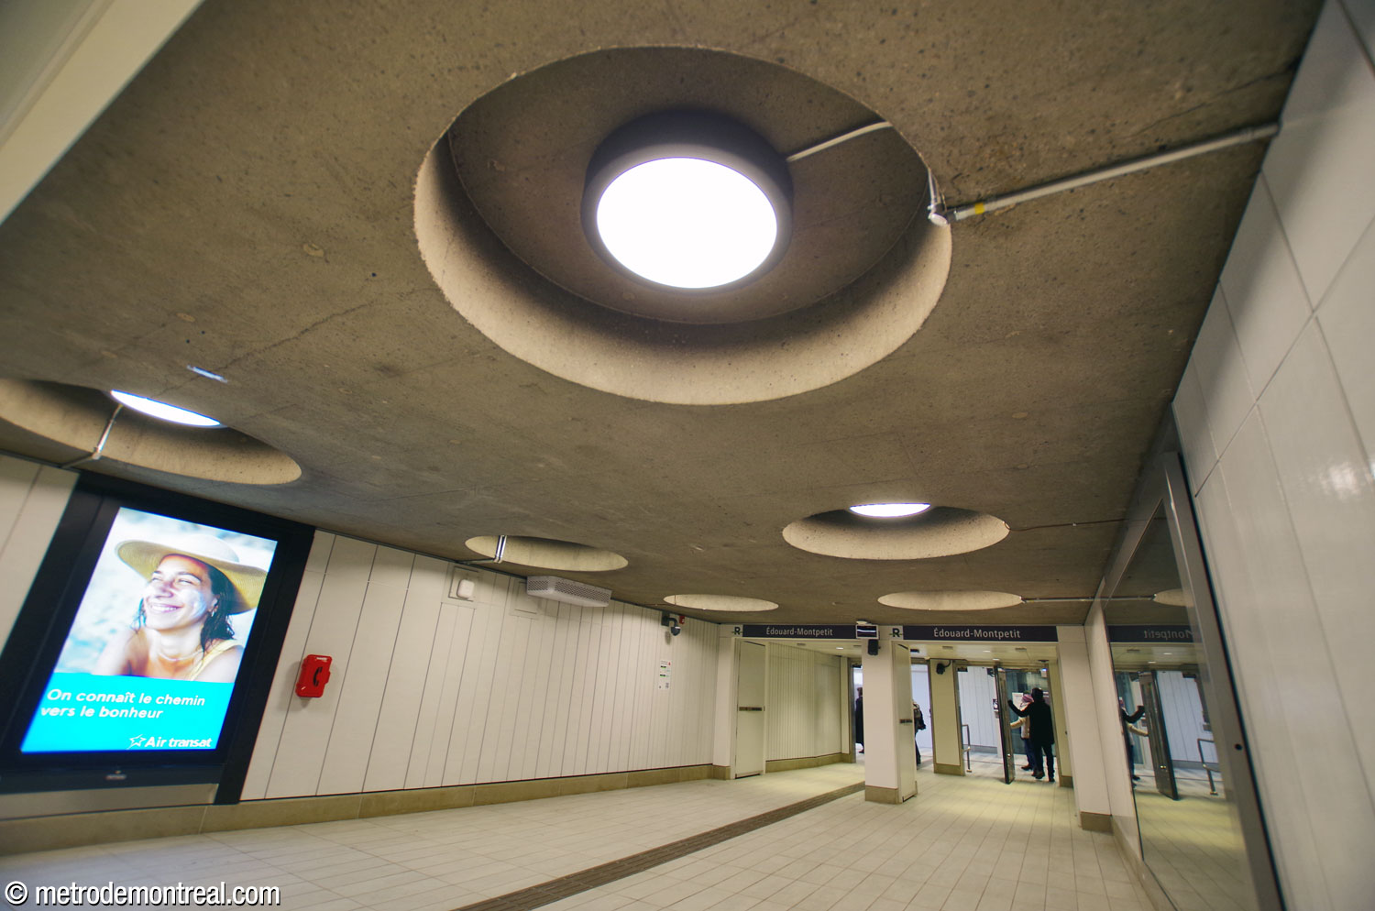
The low-ceilinged ticket hall extends lengthwise to connect to the station’s entrances. The multiple structural constraints imposed an irregular, fluid shape for this space,2 in serendipitous continuity with the touch of fantasy in the station’s decor. The same shades of pink are used on the walls and floors, although the walls use more gradients than stripes. The space’s pillars, with their distinctive wide circular capitals, actually support the roadway overhead. The ceiling is patterned with circular coffers and the same hemispherical lamps as downstairs.

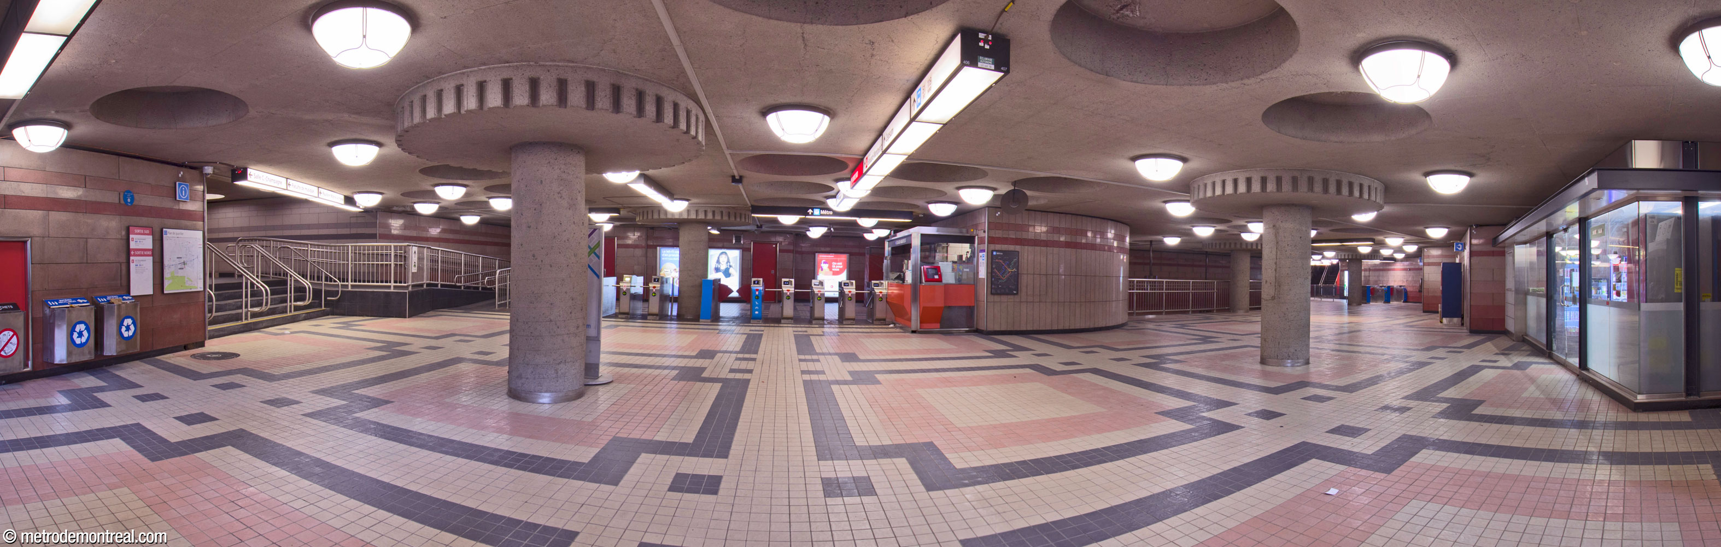
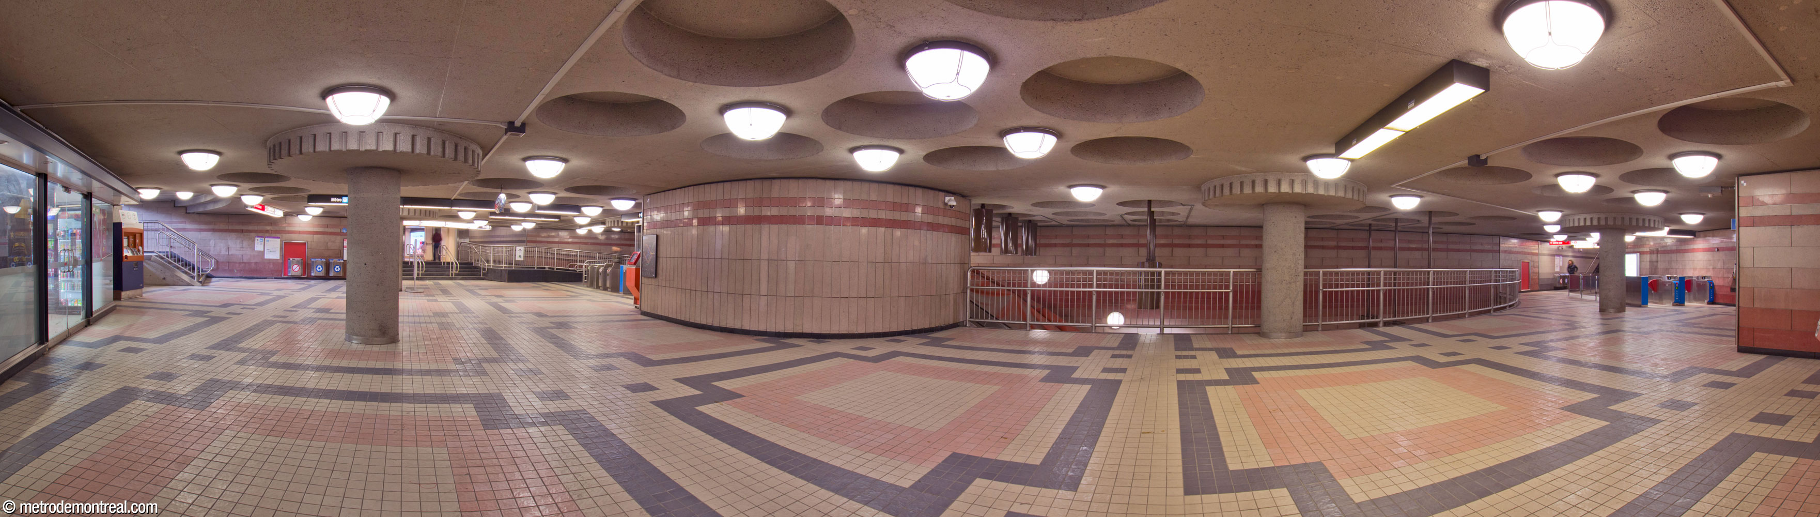


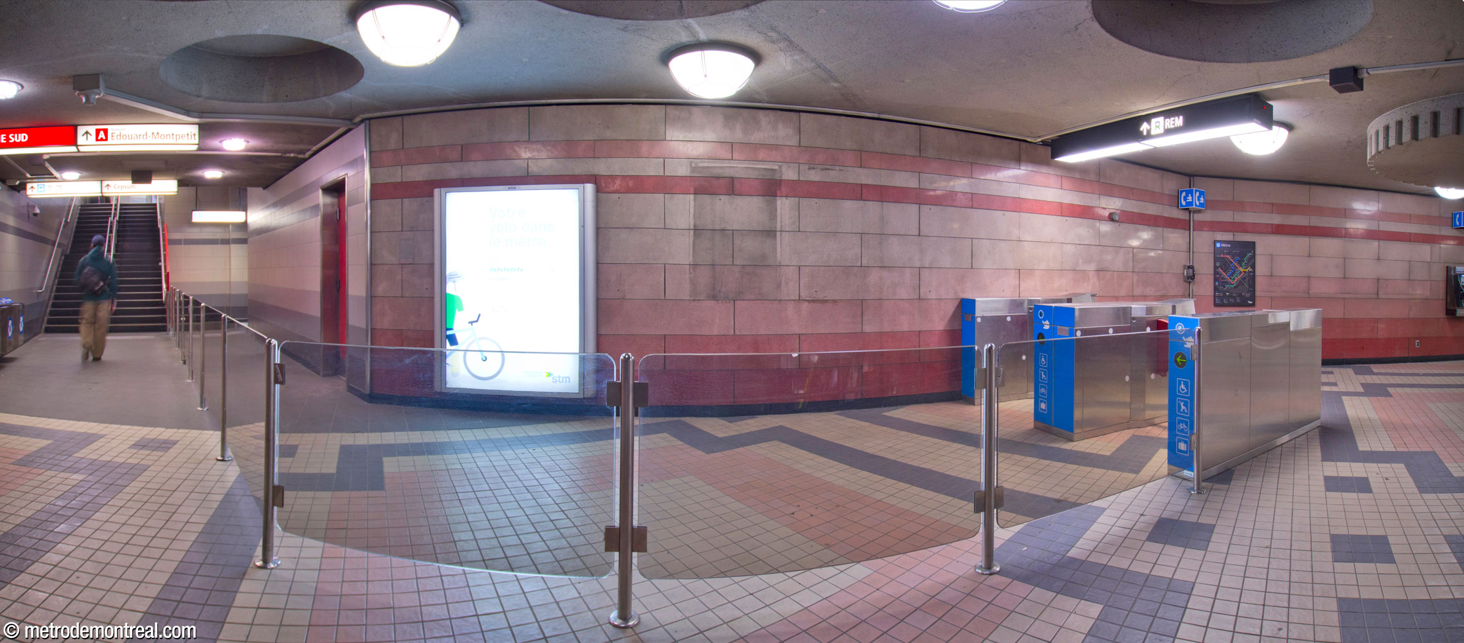
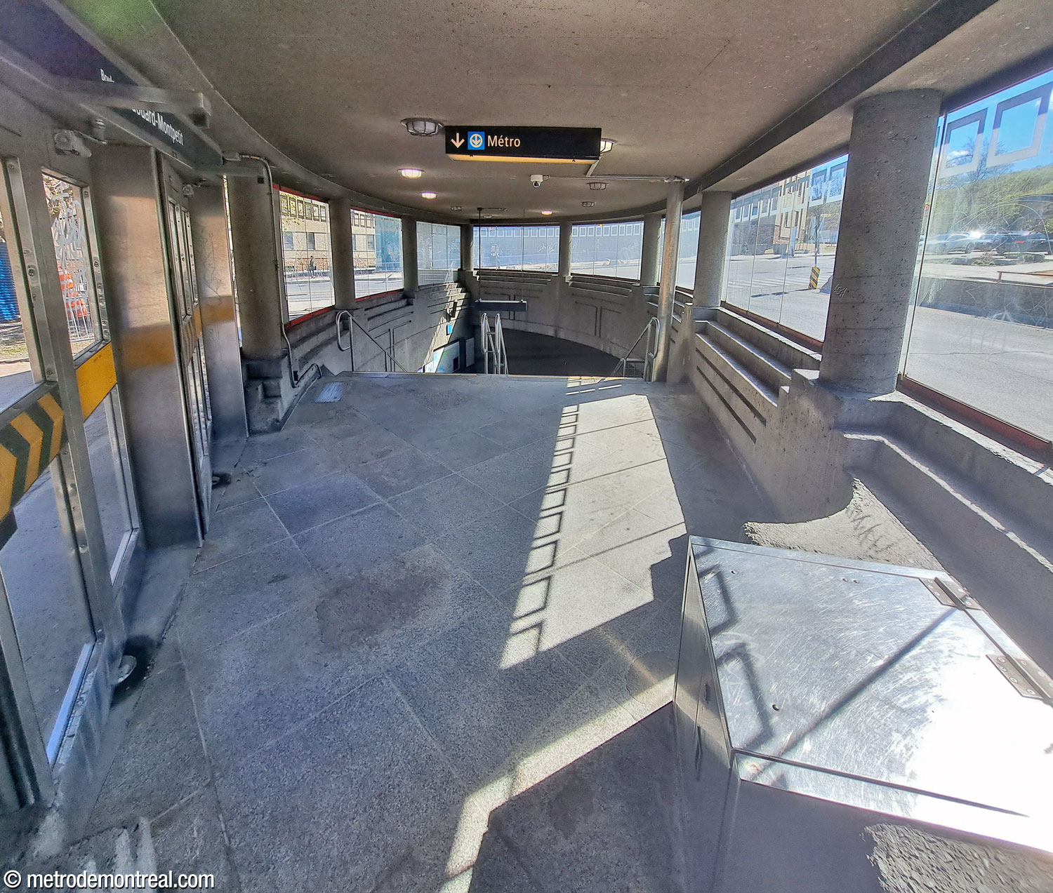
A hallway at the western end of the ticket hall, overlooking the deep volume of the stairwell, leads to the main entrance. Built below the main hall of the CEPSUM sports complex, this entrance also offers an underground city link into the complex.


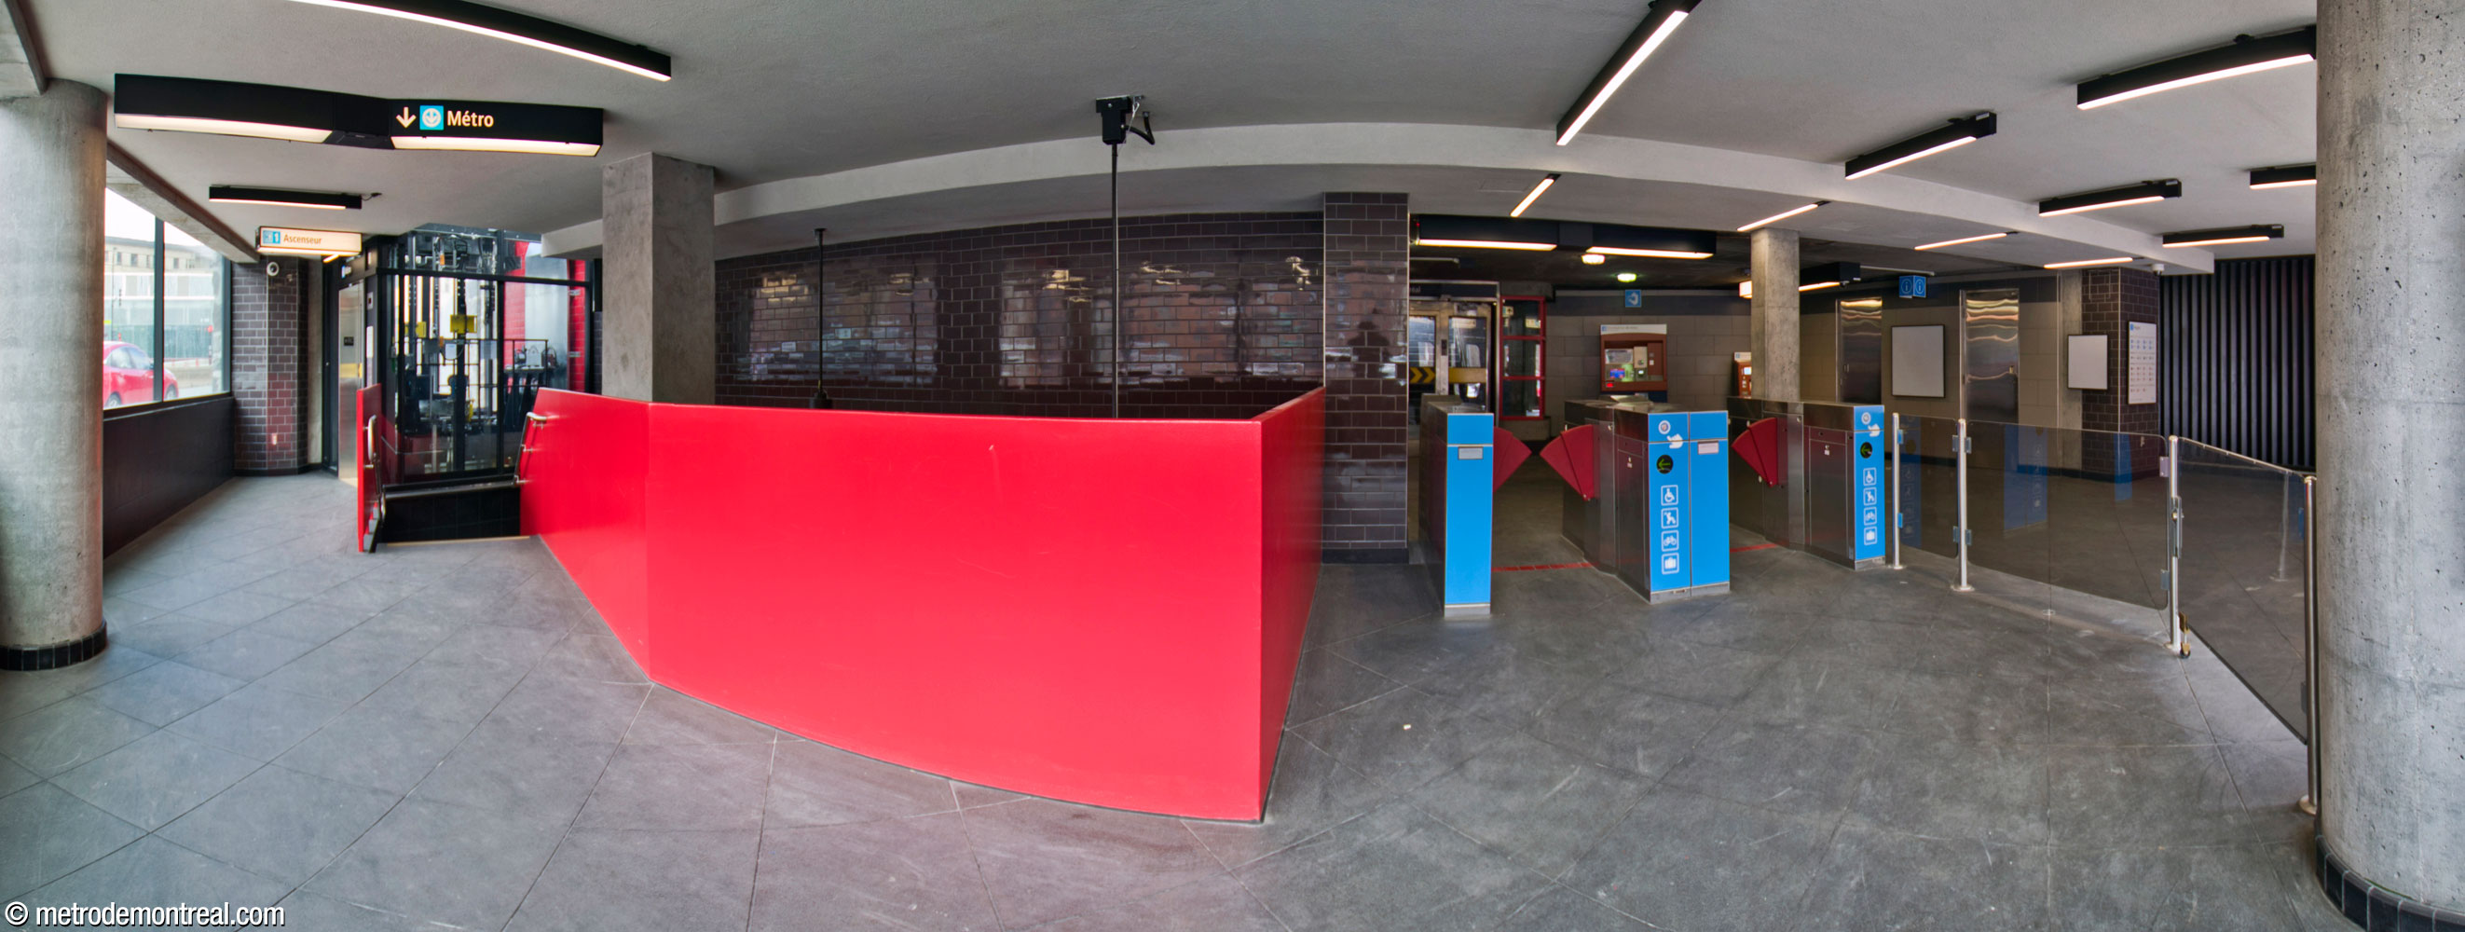
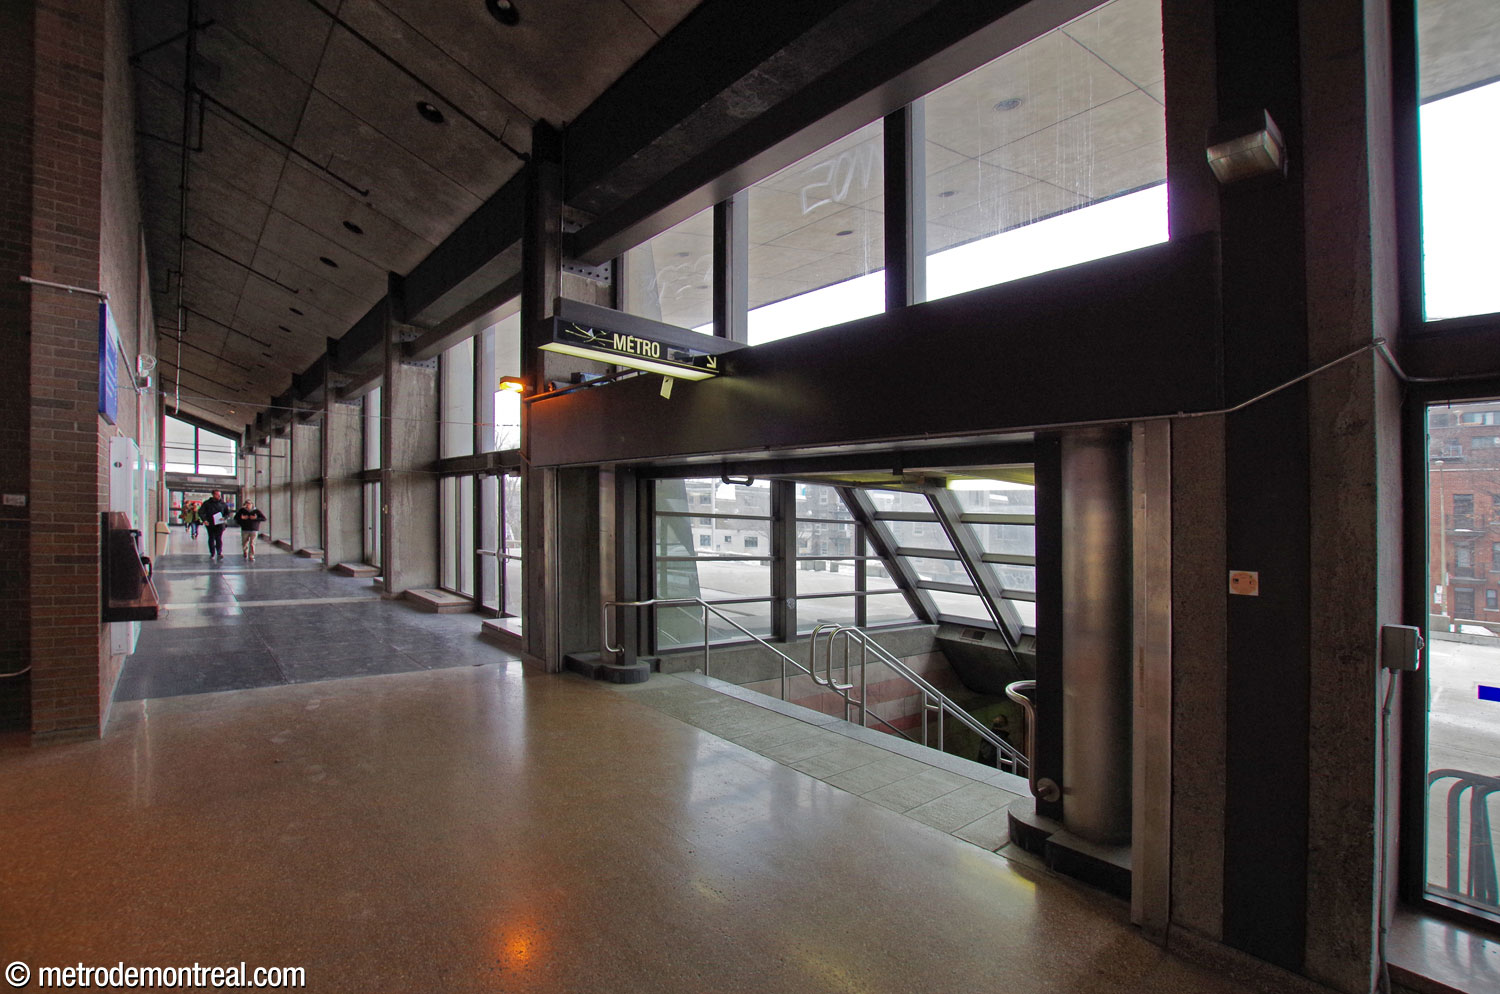
This entrance was considerably expanded to host the top of one of the metro station’s two elevator shafts, completed in 2026. The main shaft connects the entrance, ticket hall level, crossover, and Saint-Michel platform, and is equipped with separate gatelines at street and ticket hall levels. This elevator is accompanied by a surprisingly large, additional stairwell directly down to the platform level. (Unusually, the stairwell, unlike the elevator, skips the ticket hall level, as it descends from inside the separate gateline at street level.)
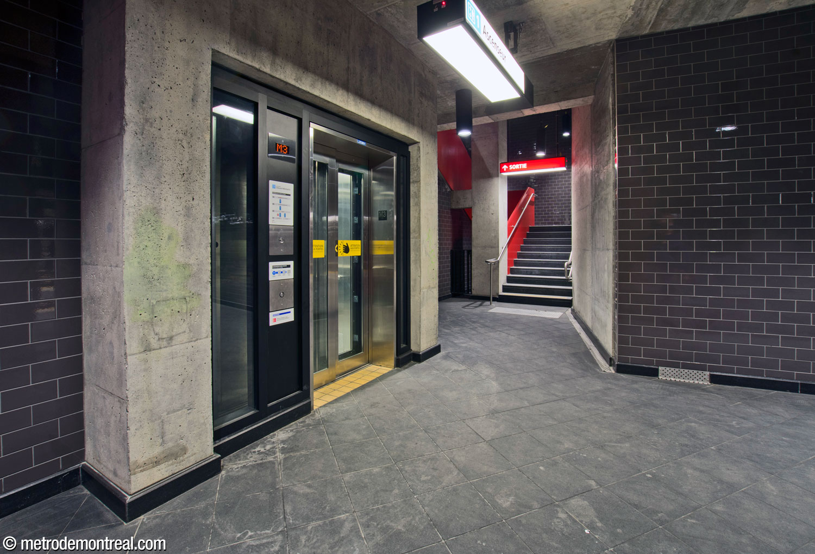
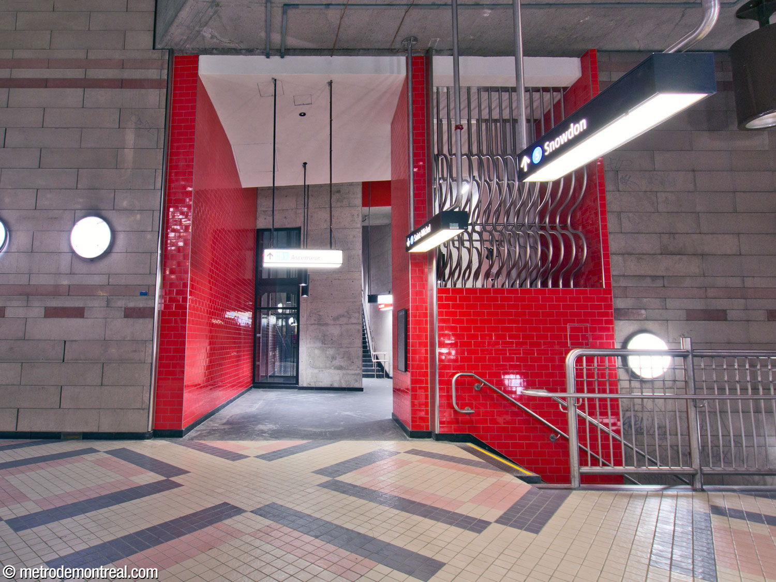

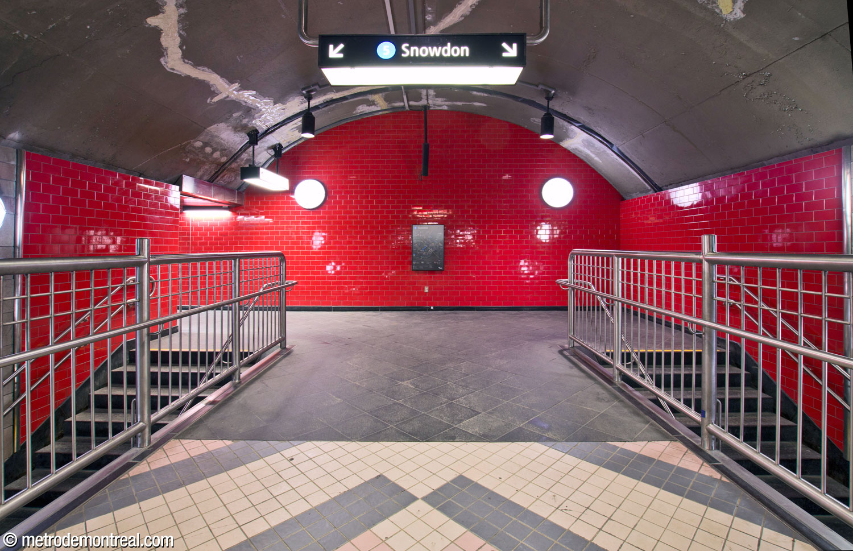
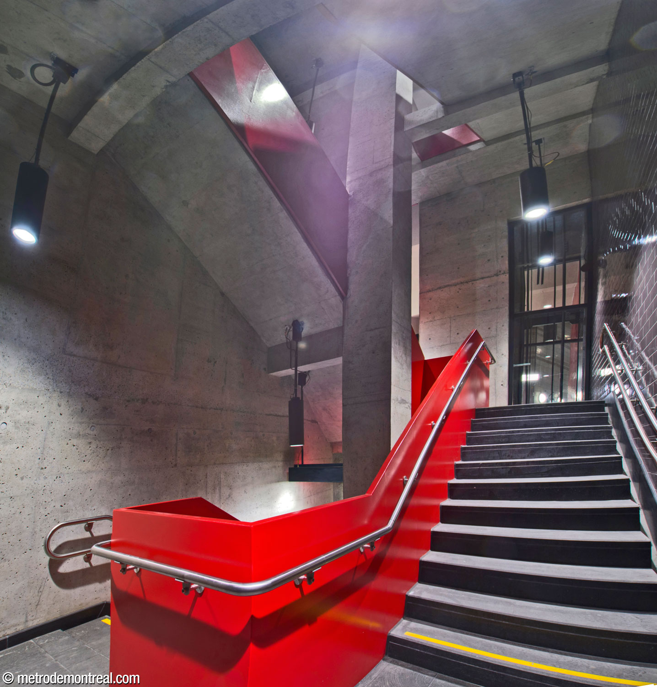
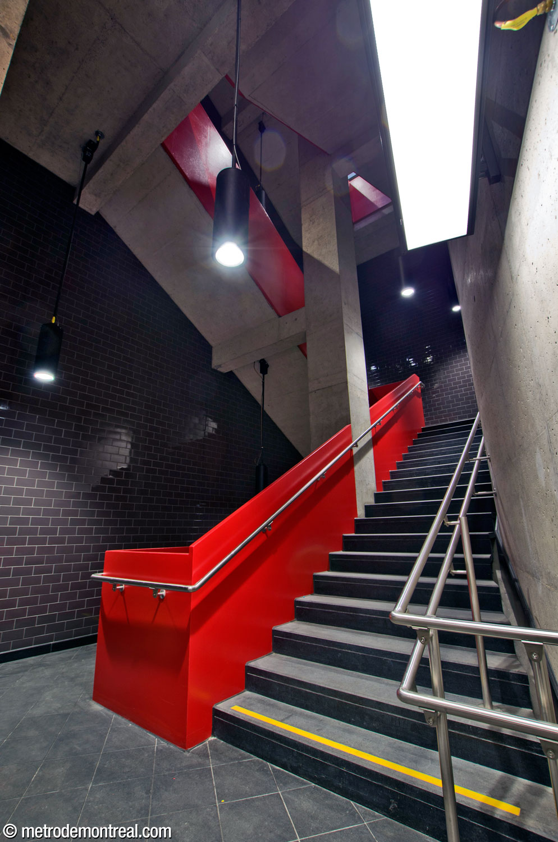
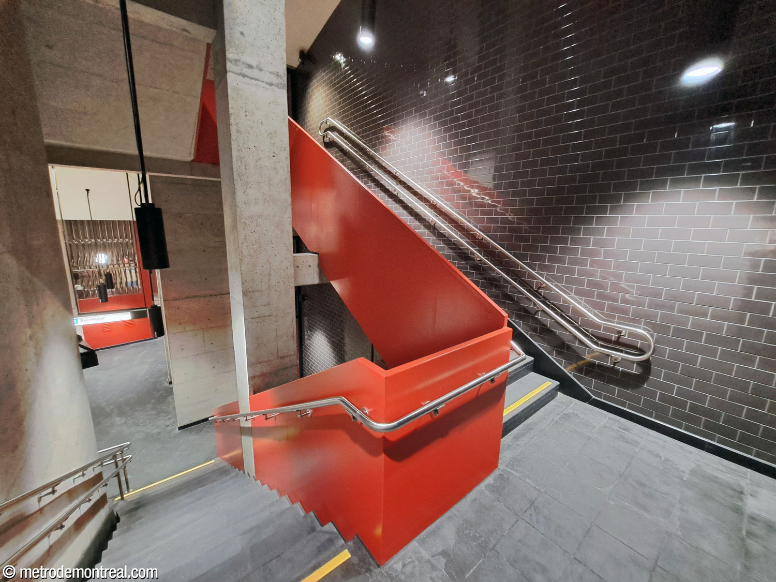
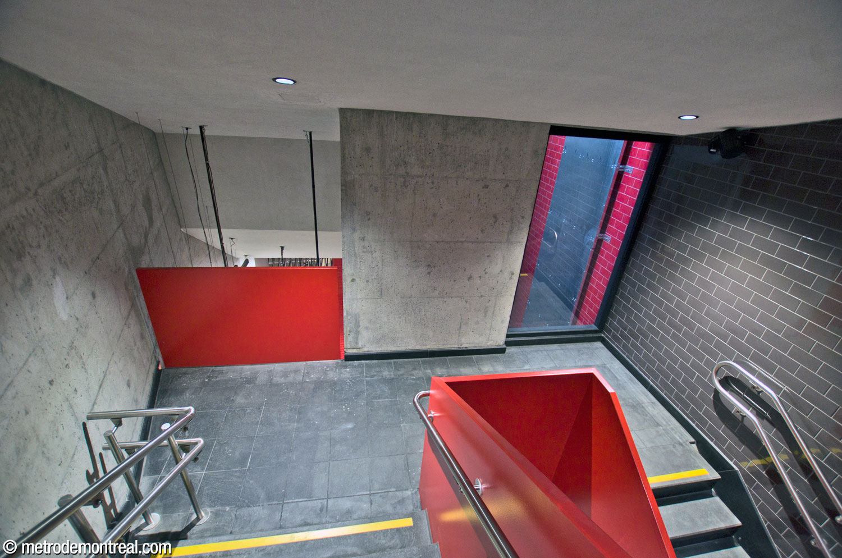
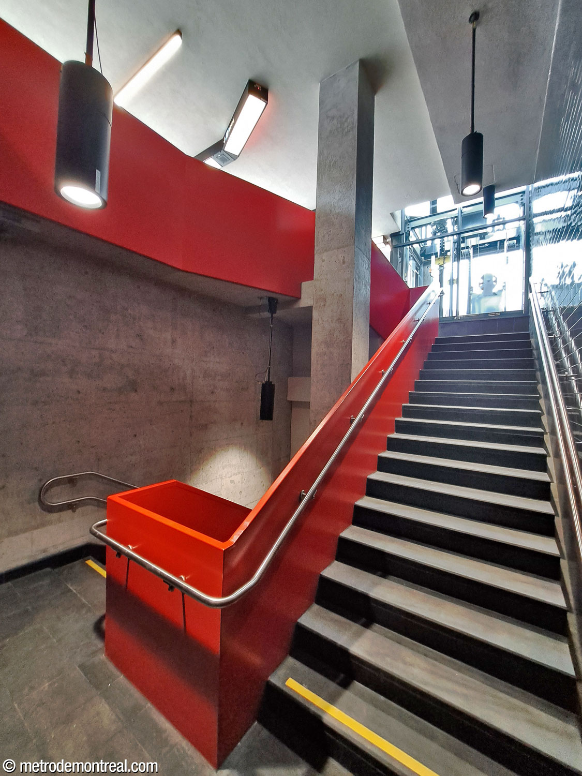
The stairwell is built within a ventilation shaft, whose presence is recalled by a section of its original, unique curved grille bars at the transept level. The stairwell and elevator shaft, and its smaller counterpart between the crossover and the Snowdon platform, are lined in sections of glazed tiles in brilliant scarlet or black, scarlet panels, smooth exposed concrete, dark flooring, and at platform level, sections of wall that follow the original striped pattern but in shades of grey.
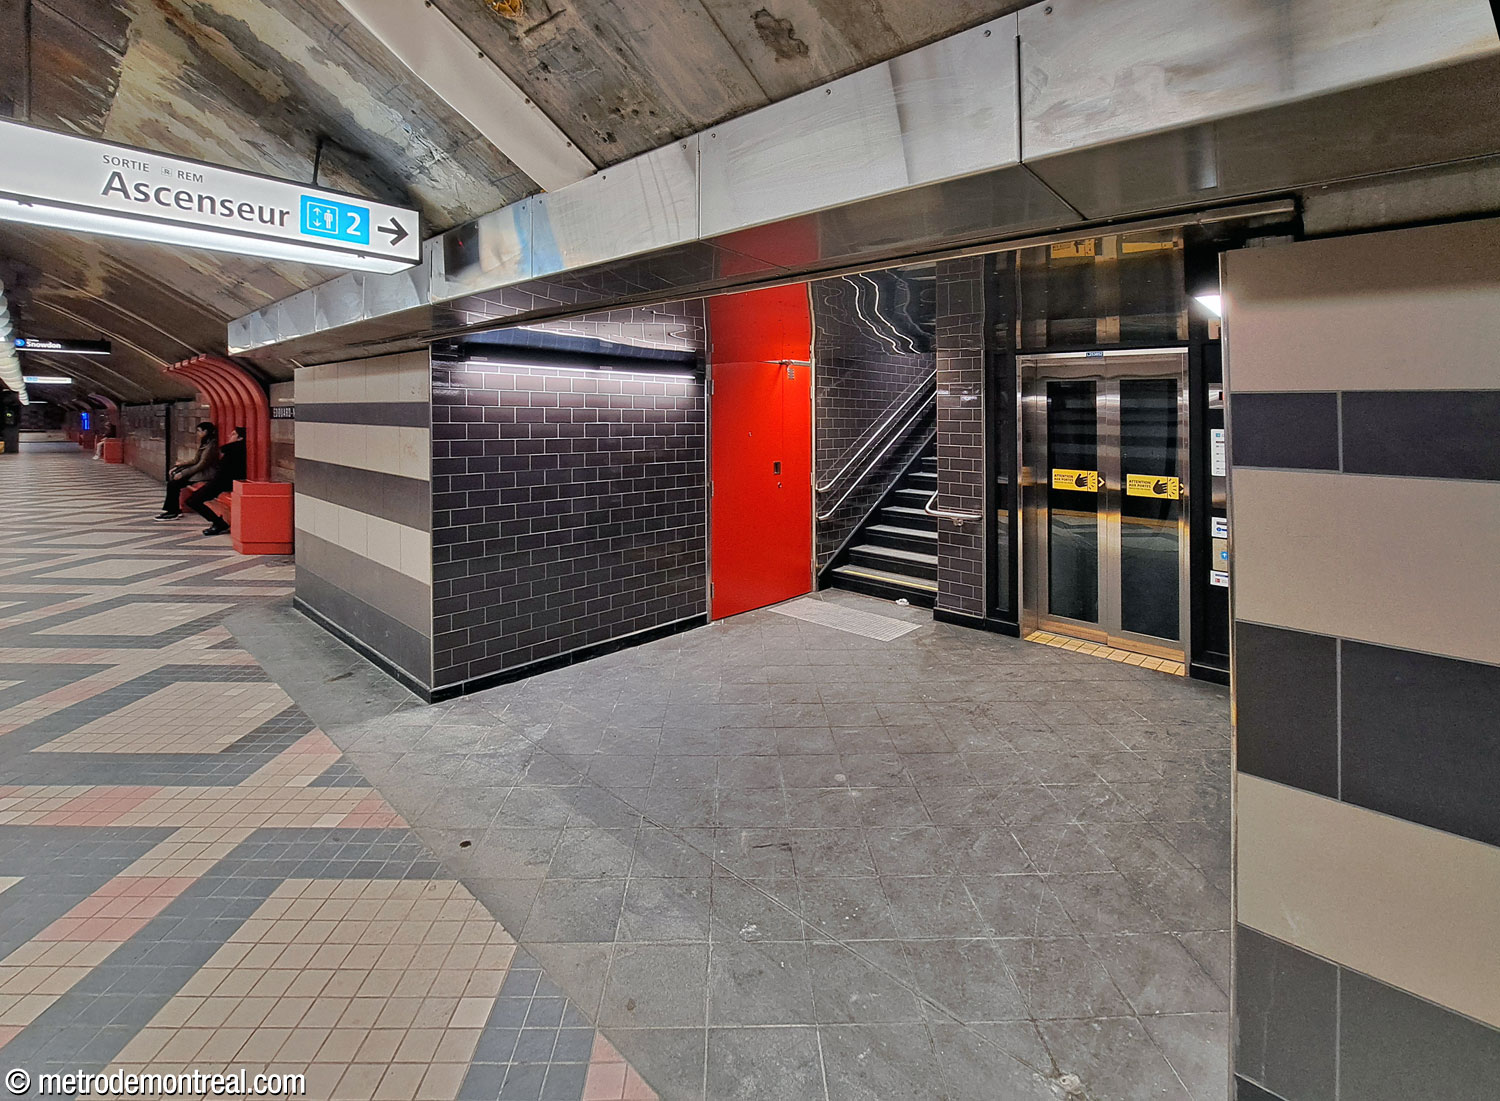
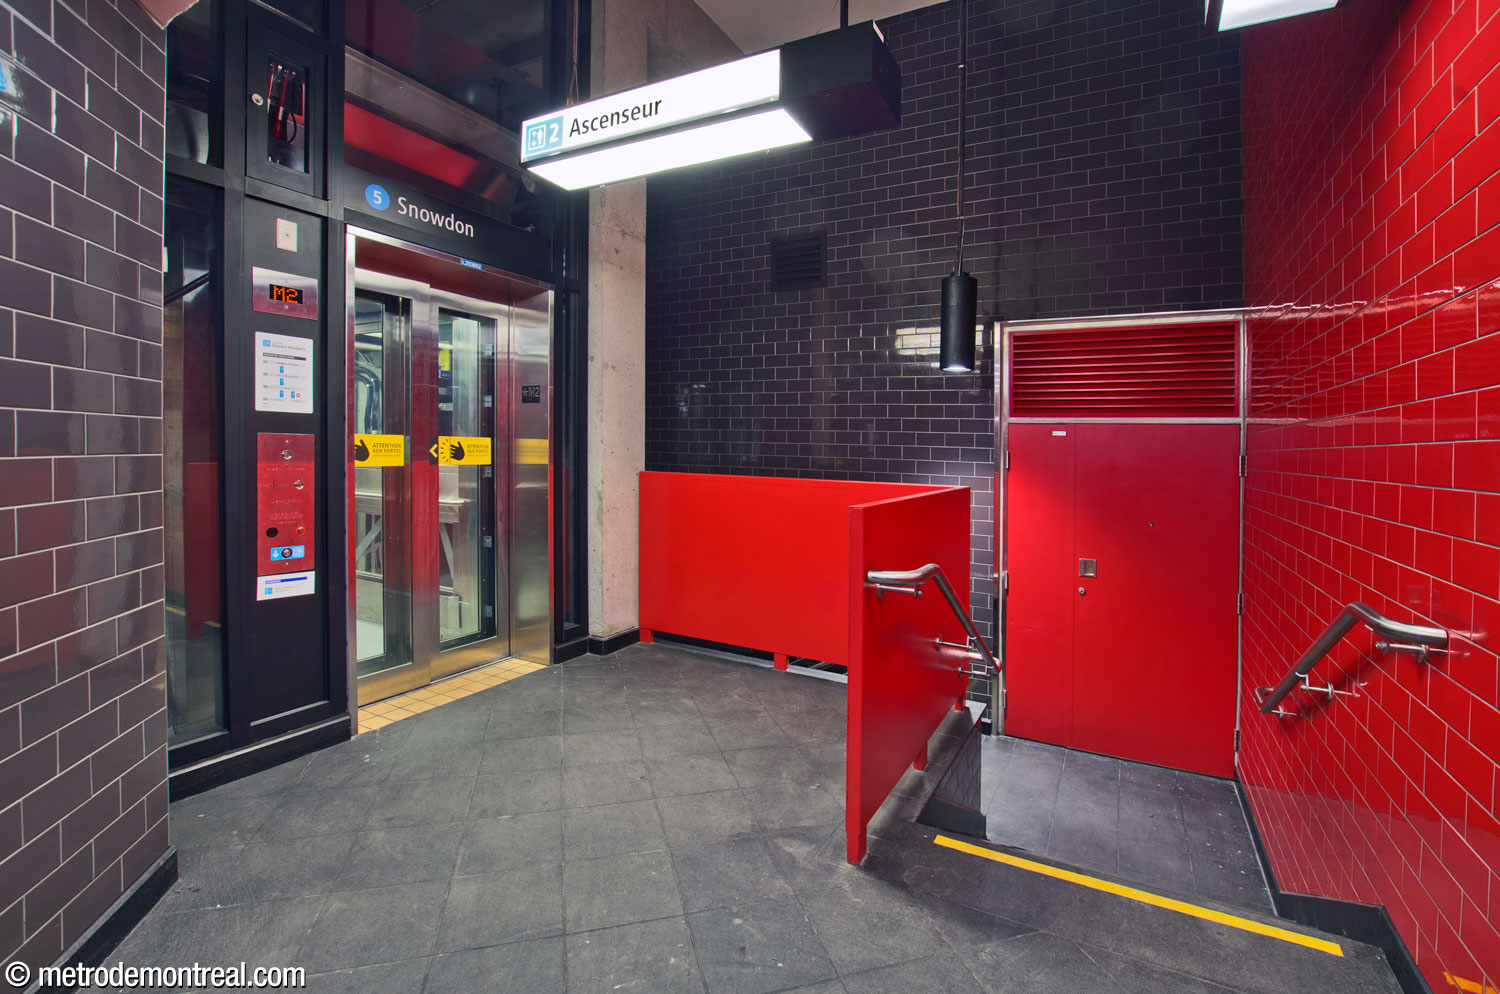
Across the street from the main entrance, a headhouse at the corner of Boulevard Édouard-Montpetit and Avenue Vincent-D’Indy has an unusual spindle shape that follows the curves of the road. It is built in steel, glass, and concrete with hot pink details and moulded concrete decoration. The nearly entirely glazed building opens directly onto the ticket hall, admitting sunlight into the space.



In 2025, the metro station was connected to the REM line running through the Mount Royal Tunnel. In an engineering feat, a shaft was dug 72 metres down to the century-old tunnel and platforms excavated along it, creating Canada’s deepest rail station and North America’s second-deepest.
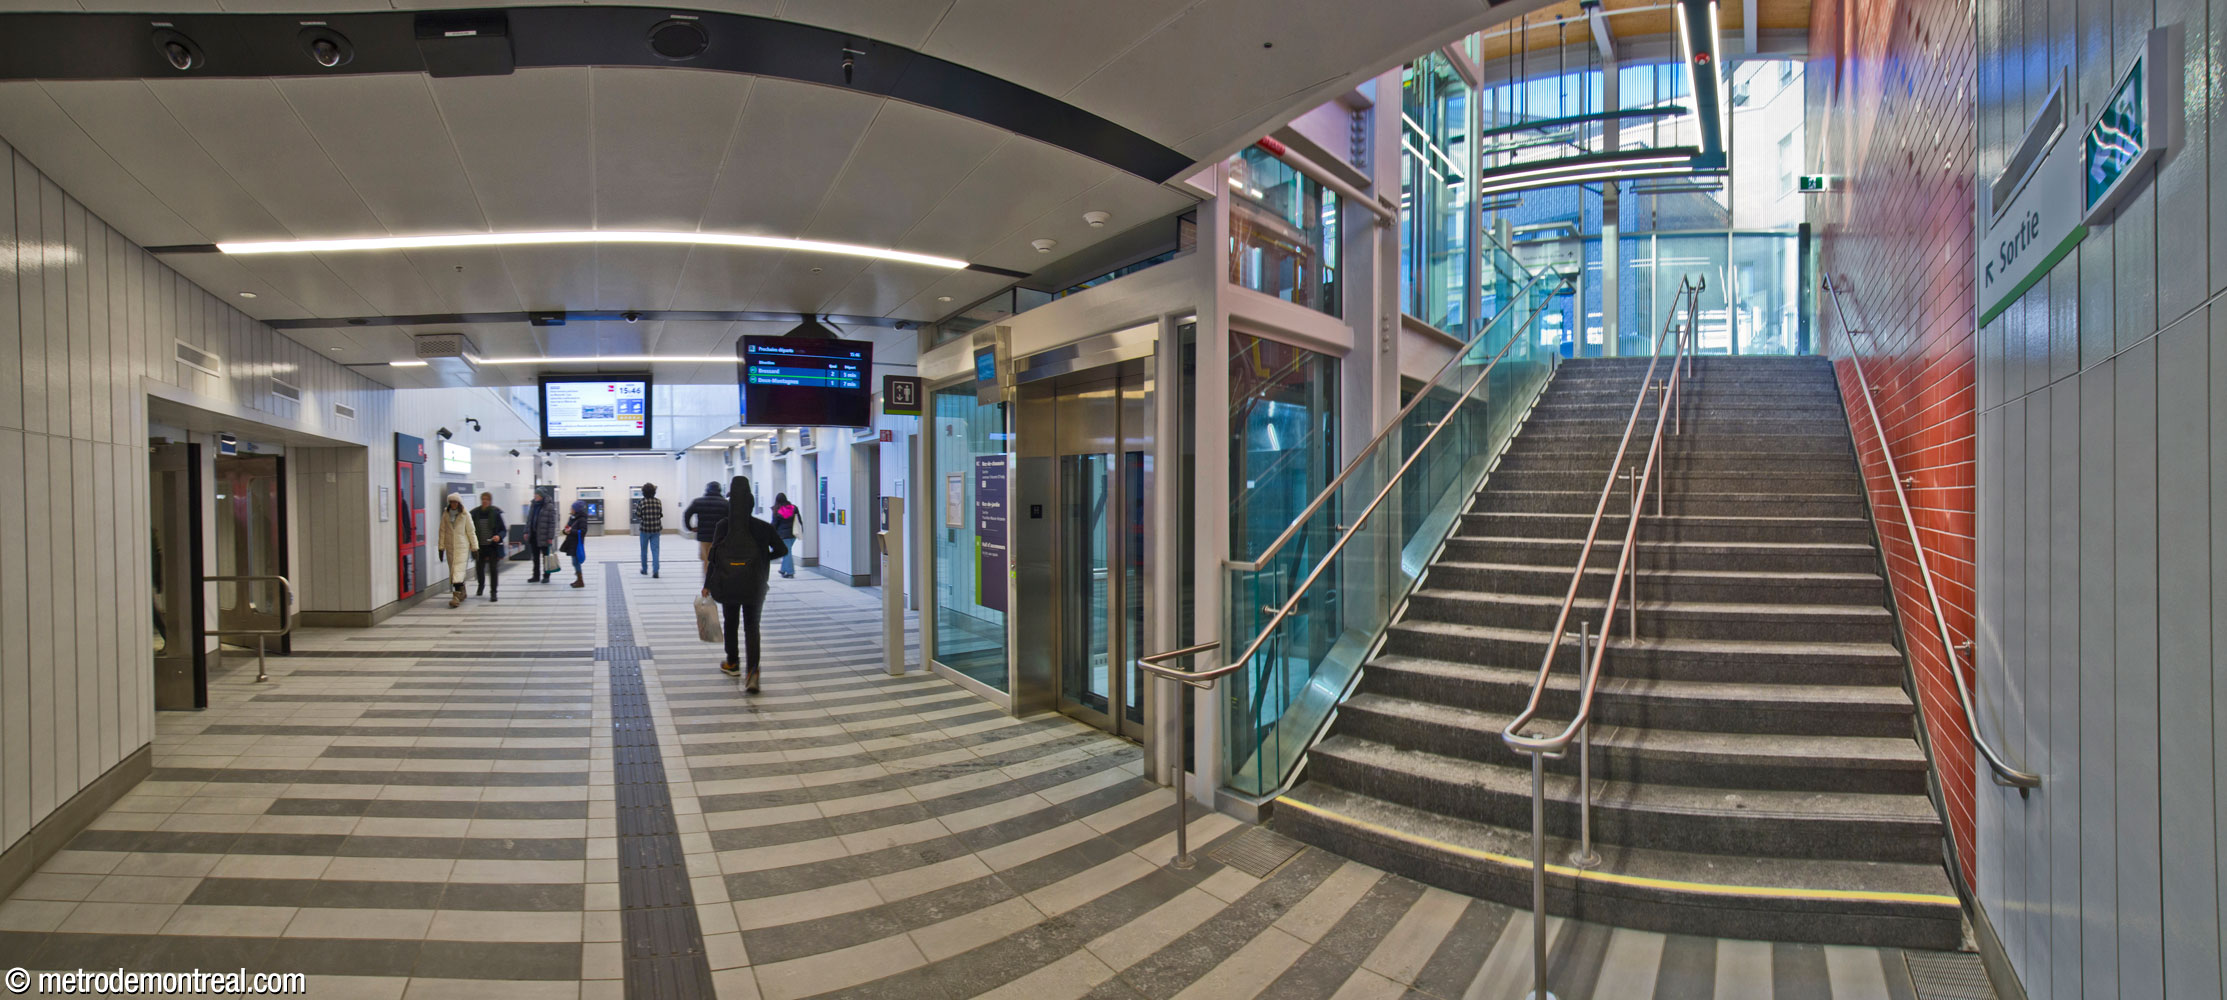
The new REM station took the place of the former Marie-Victorin exit on the east end of the metro station concourse. The original headhouse was demolished in 2018 and replaced with a new headhouse in the characteristic REM style: a fully glazed rectangular box with white vertical stripes to filter the sun. The split-level headhouse exits onto the street at its south end; a lower-level exit on the east side gives access to the Université de Montréal’s Marie-Victorin building.


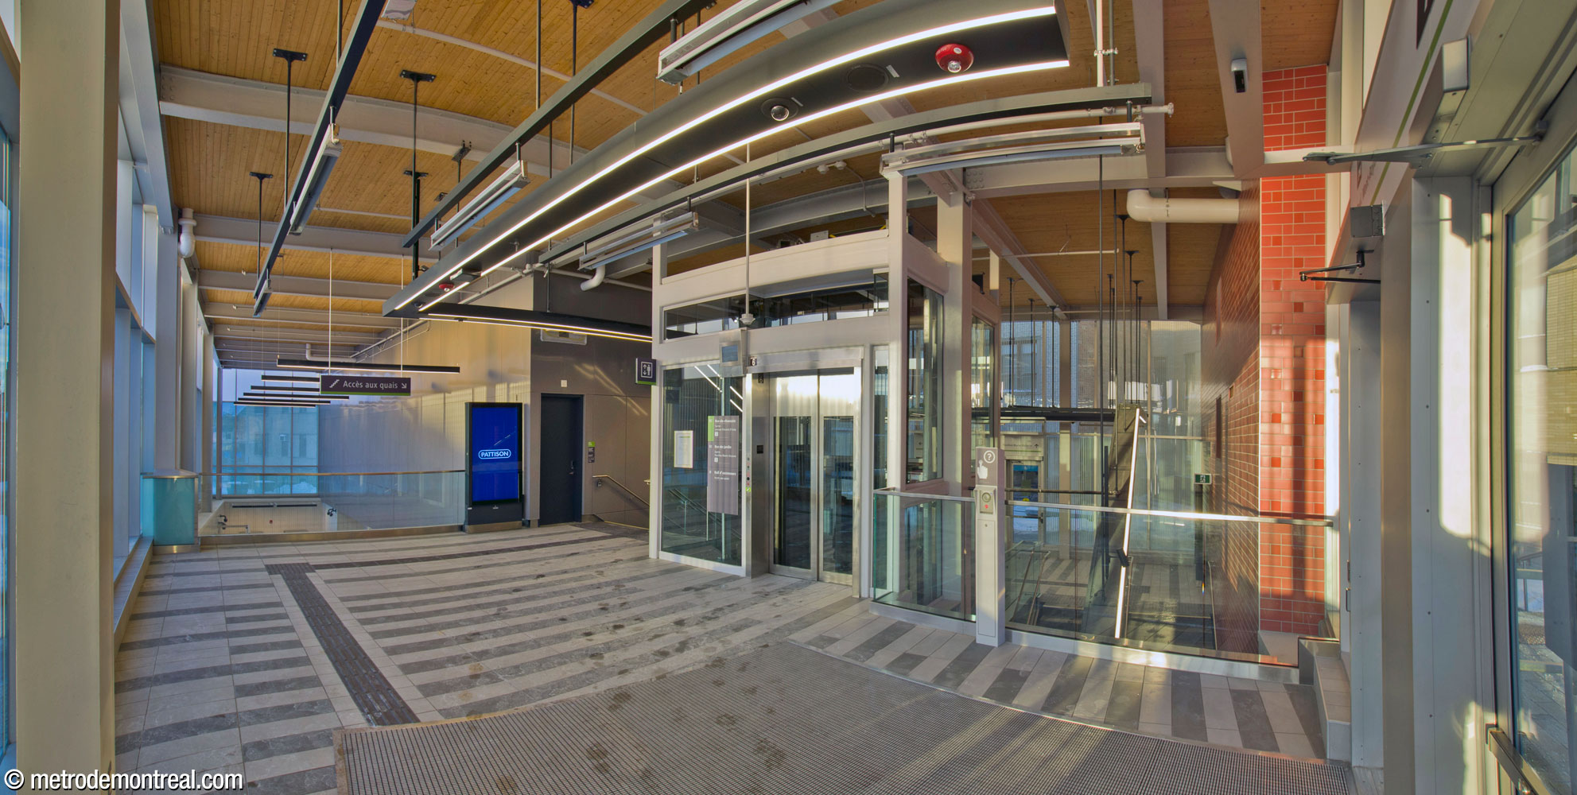
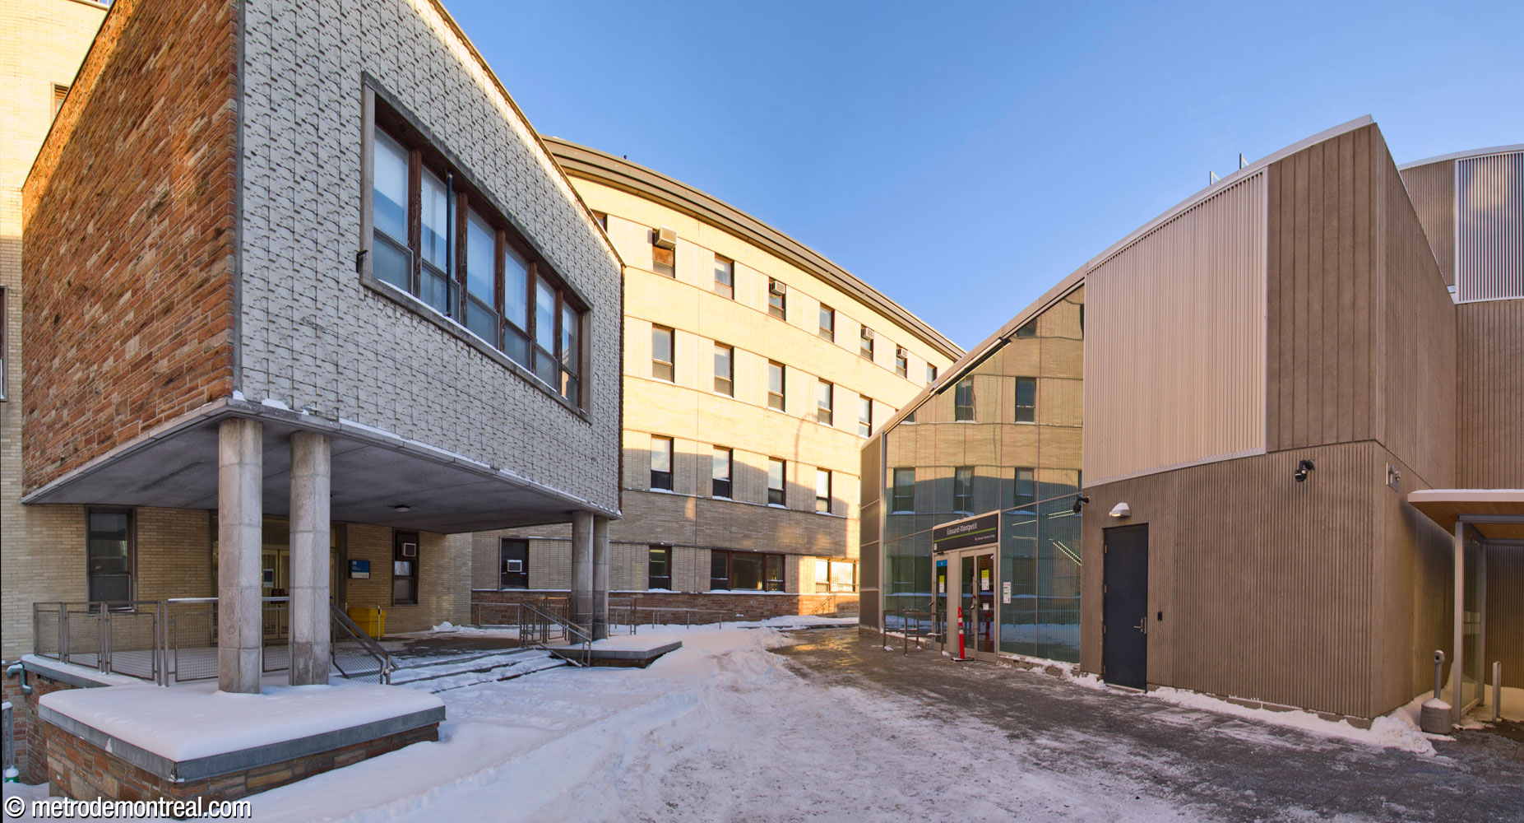
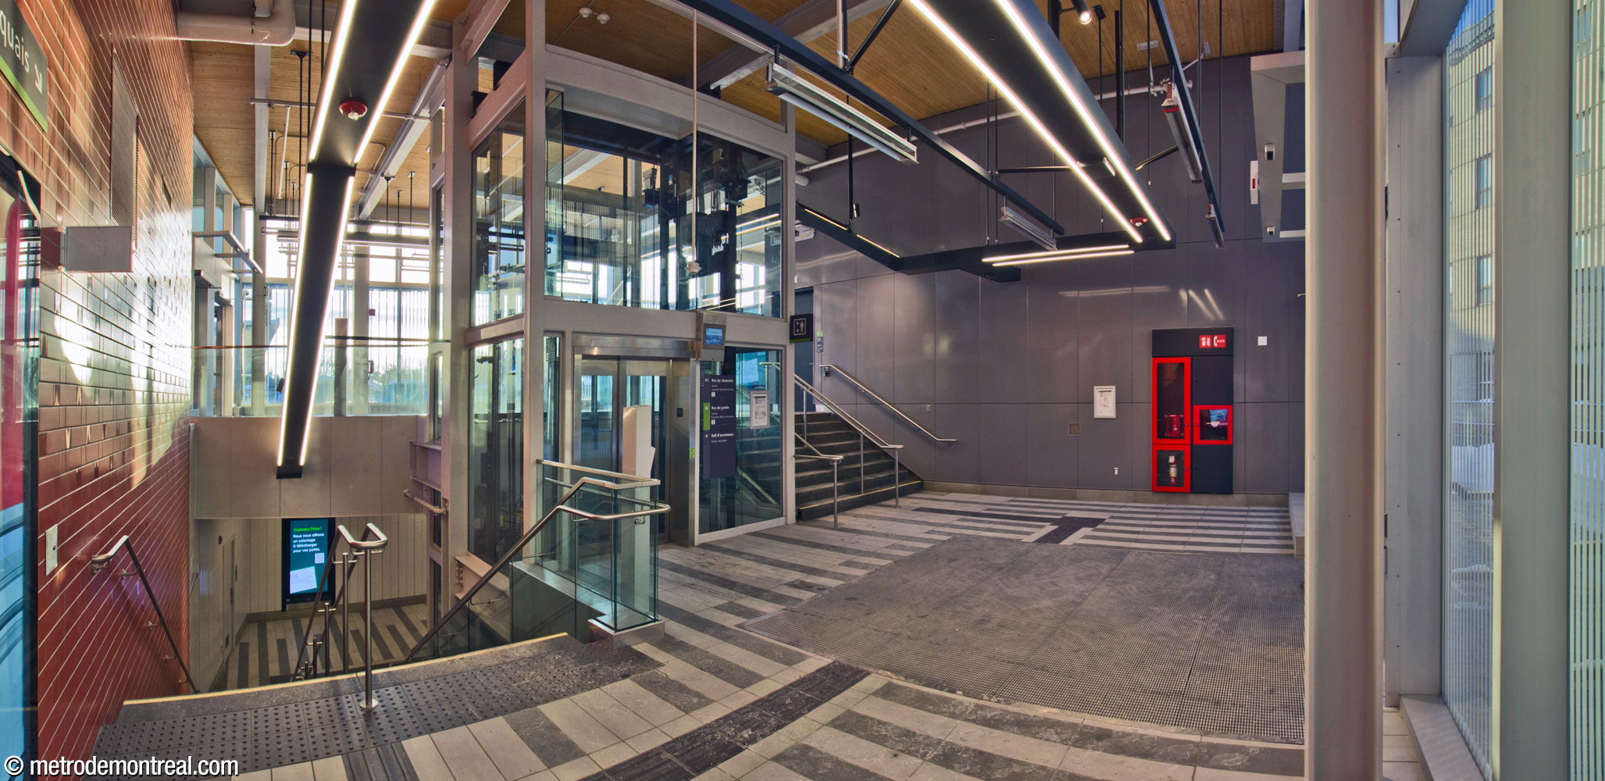
One storey below, but still within the headhouse volume, is the elevator lobby, hosting the heads of the five high-speed elevators that plunge twenty storeys down to connect with the REM station’s ticket hall. This upper elevator lobby also contains the link to the metro concourse, via a hallway that preserves some of the station’s original concrete ceiling with its characteristic circular coffers.

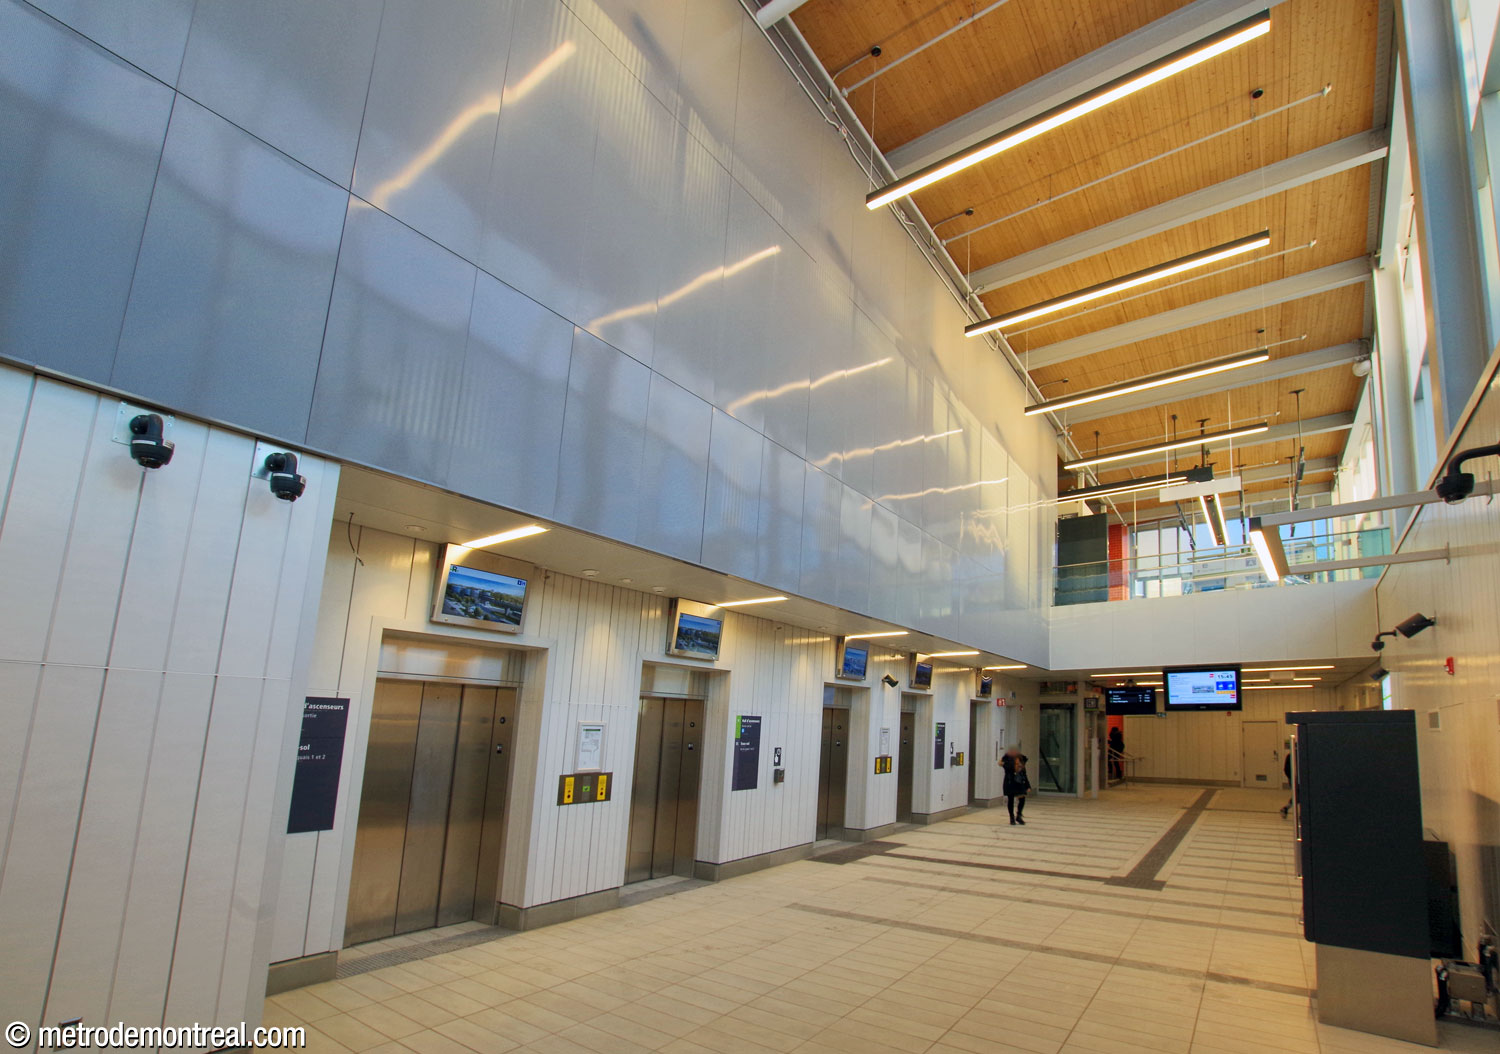
Inside each elevator car, animated LED lighting strips track the elevators’ descent or ascent. The feet of the elevators have doors on both sides, opening into a U-shaped lower lobby where passengers going down can exit out the back before passengers going up get on in the front – although for some reason this feature is not automatically activated at this time. Also, the five elevators available are proving inadequate at times to handle the station’s passenger volumes, particularly during the university term.3
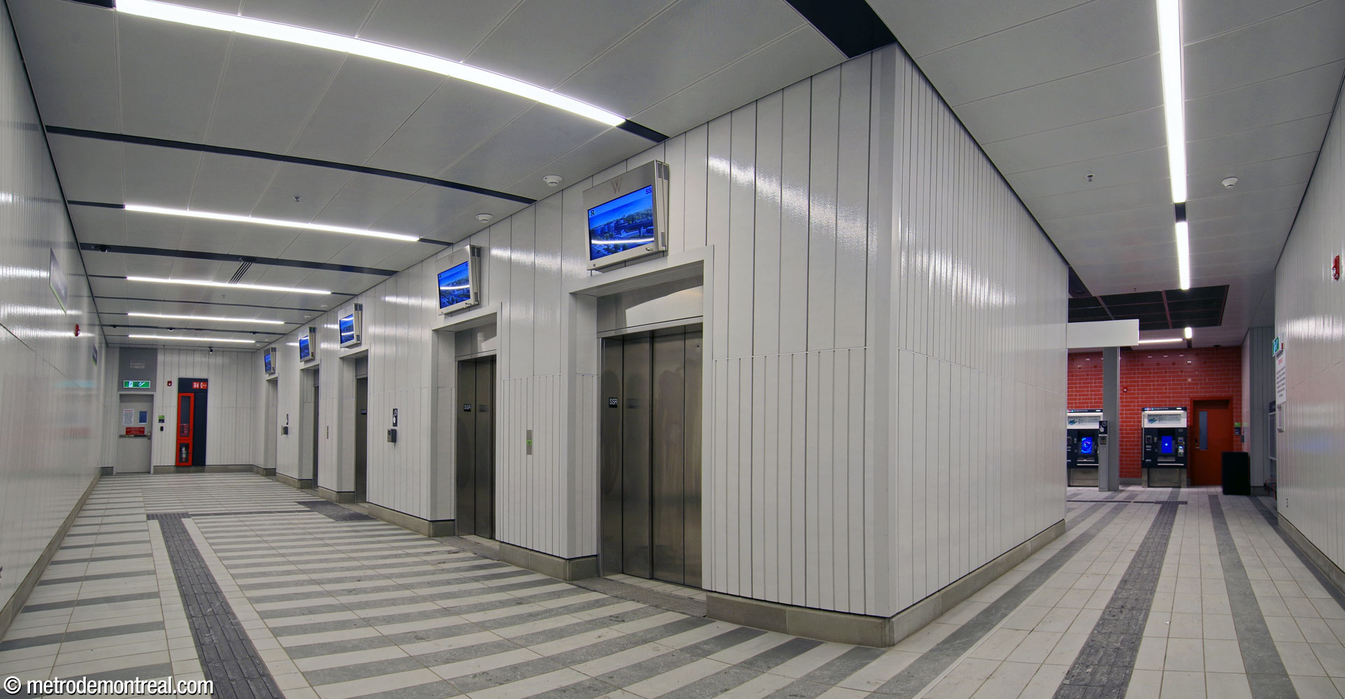
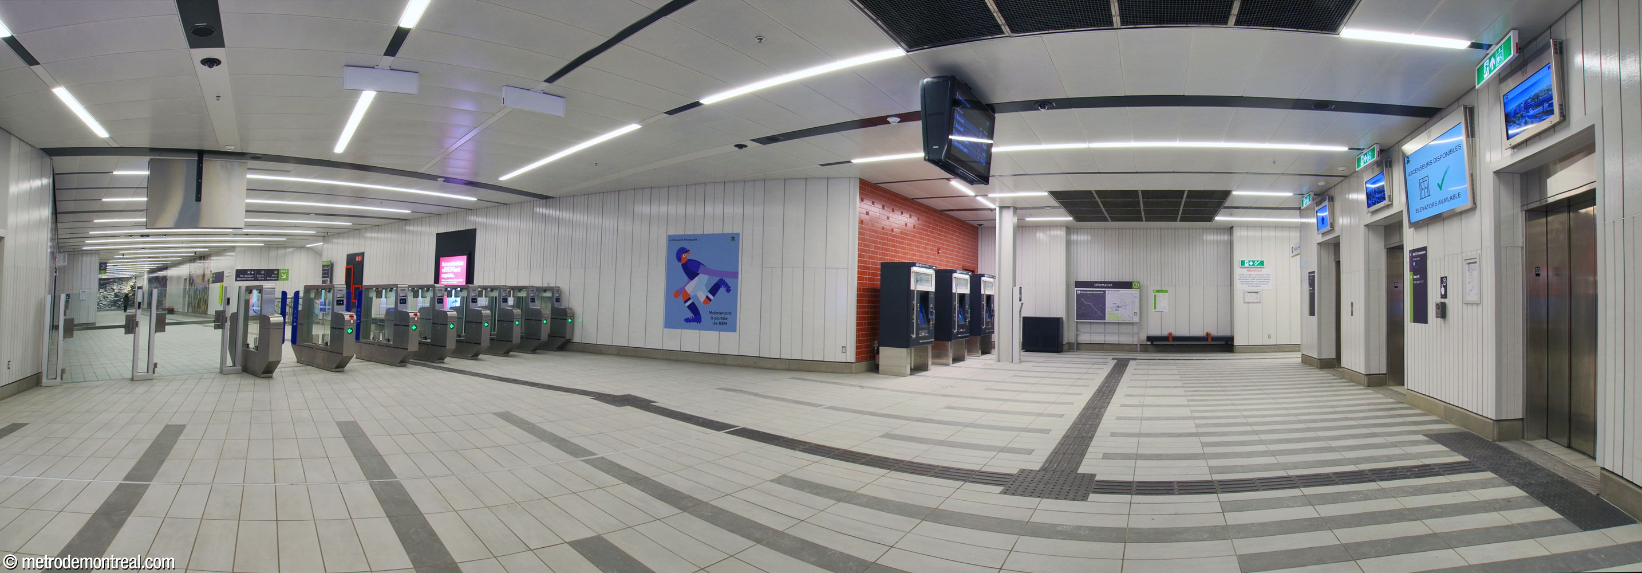
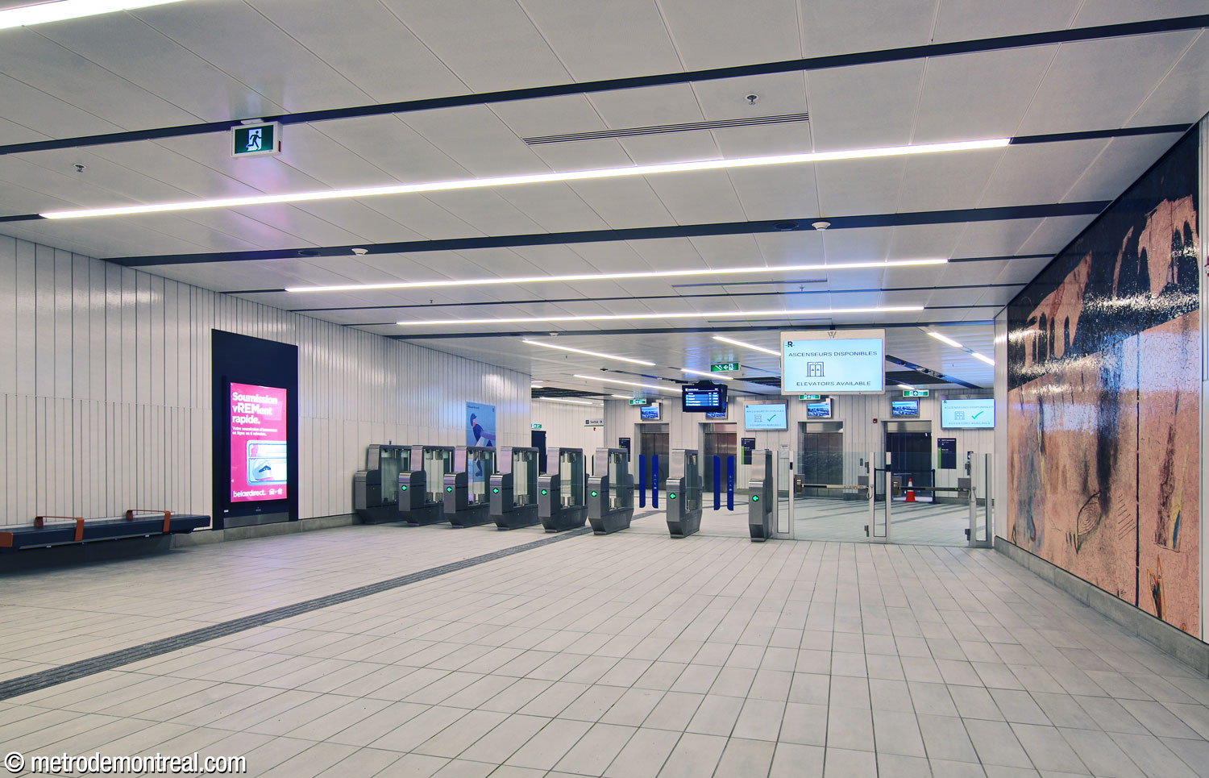
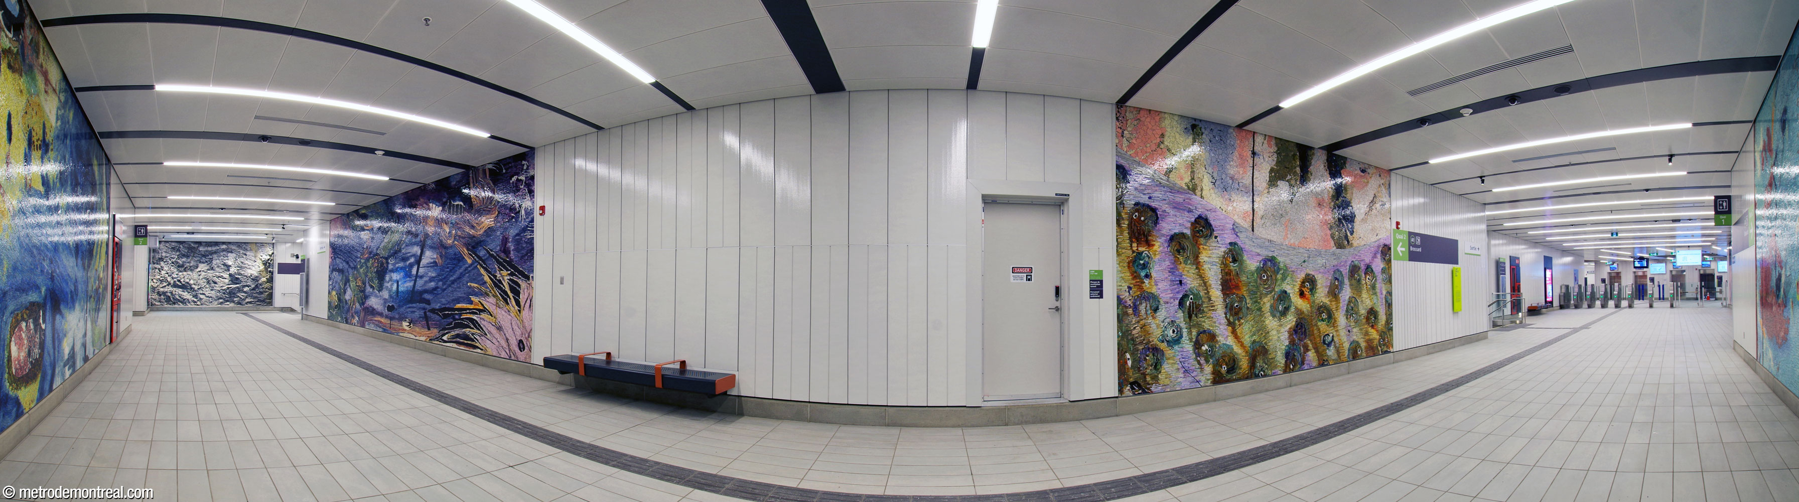
The lower elevator lobby leads to the ticket hall, and then to a crossover hall, from which a staircase, an upward escalator, and an elevator lead to each of the two platforms.
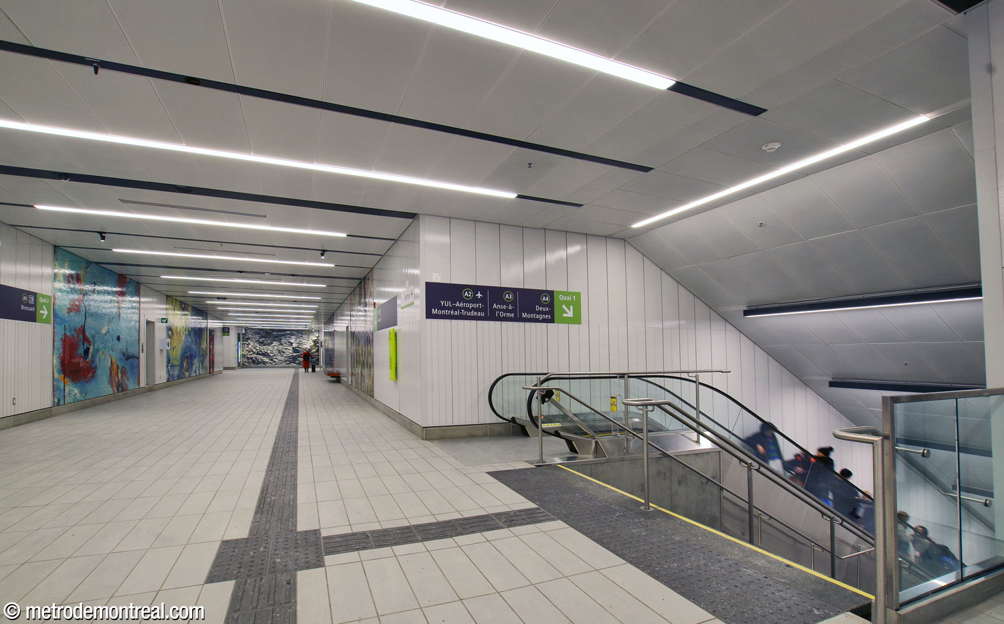

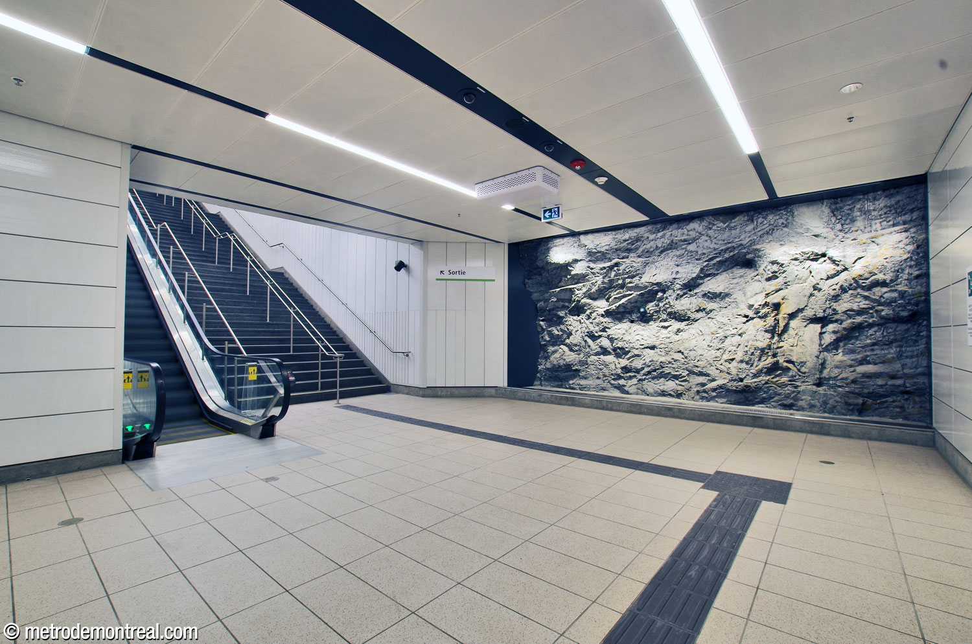
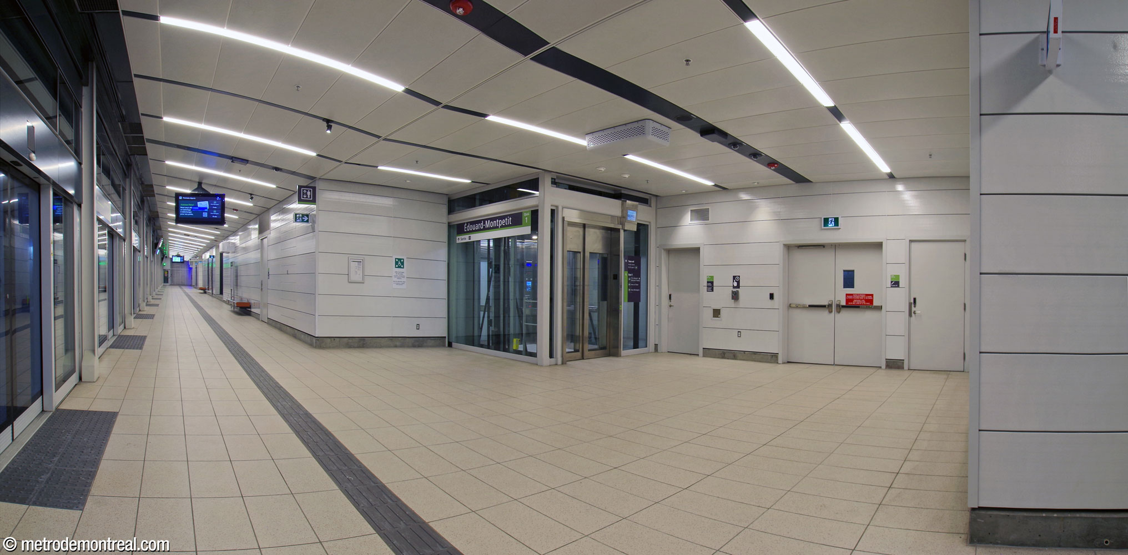
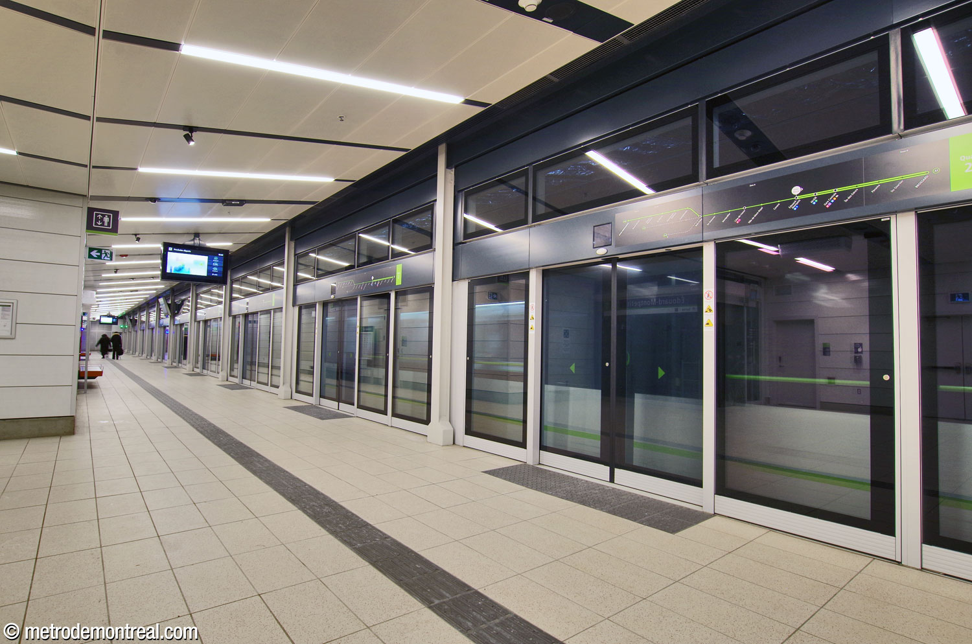

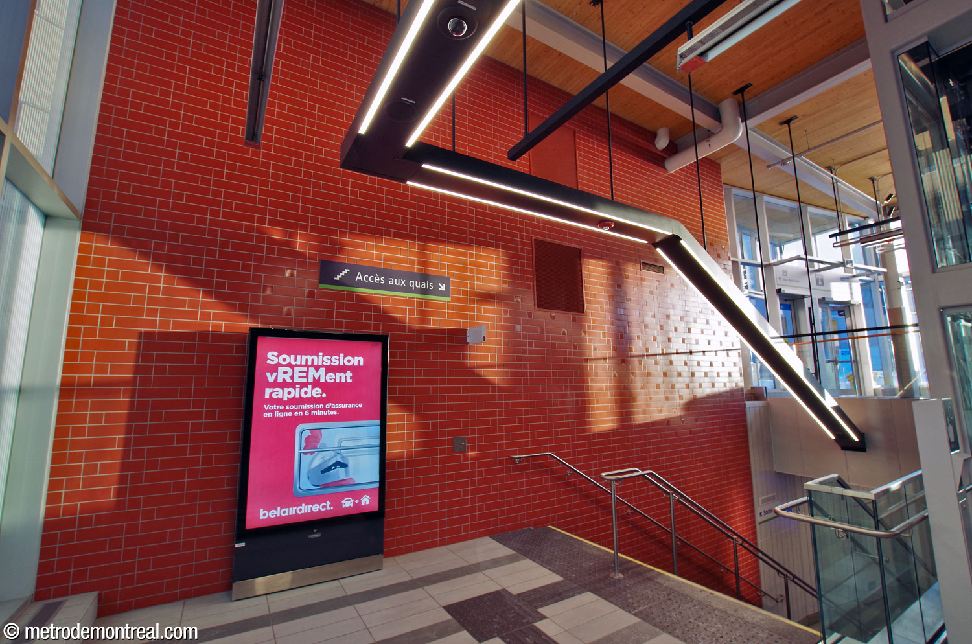
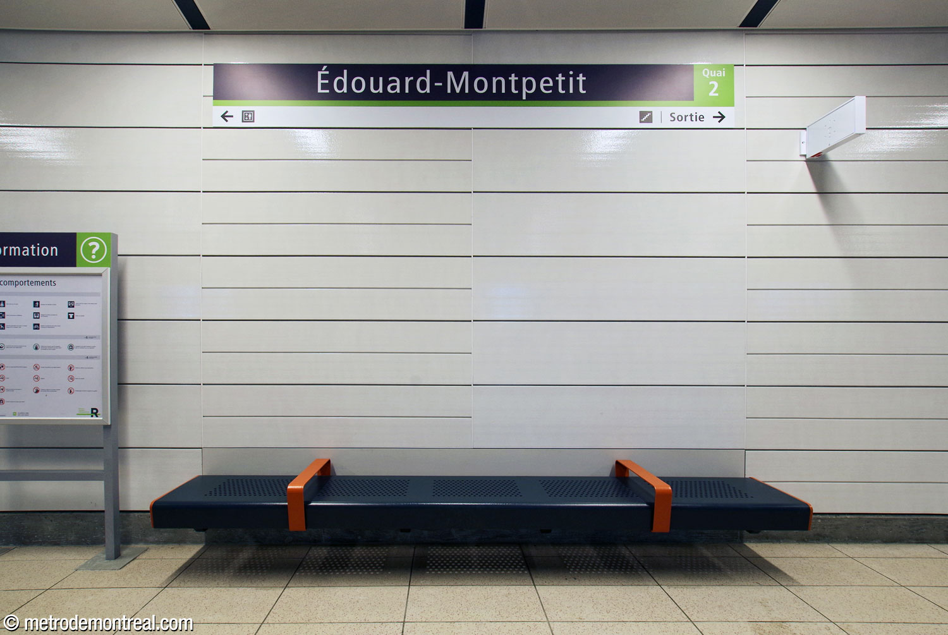
The REM station’s decor is completely separate from that of the metro station, and is quite plain. Most of the station is clad in white enamelled metal panels whose varying widths create a certain aesthetic rhythm. The panels are horizontal on the platforms and vertical elsewhere. The station is part of the “urban/mixed” stylistic section of the REM, based around the colour red;4 certain areas on the crossover level and in the headhouse are accented by walls in patterns of matte and glossy red tiles that suggest the brickwork used in the area.5 Elements such as the rectangular station box, pale grey tile floors, platform screen doors, and continuous light fixtures with linear LED elements are shared with other stations.
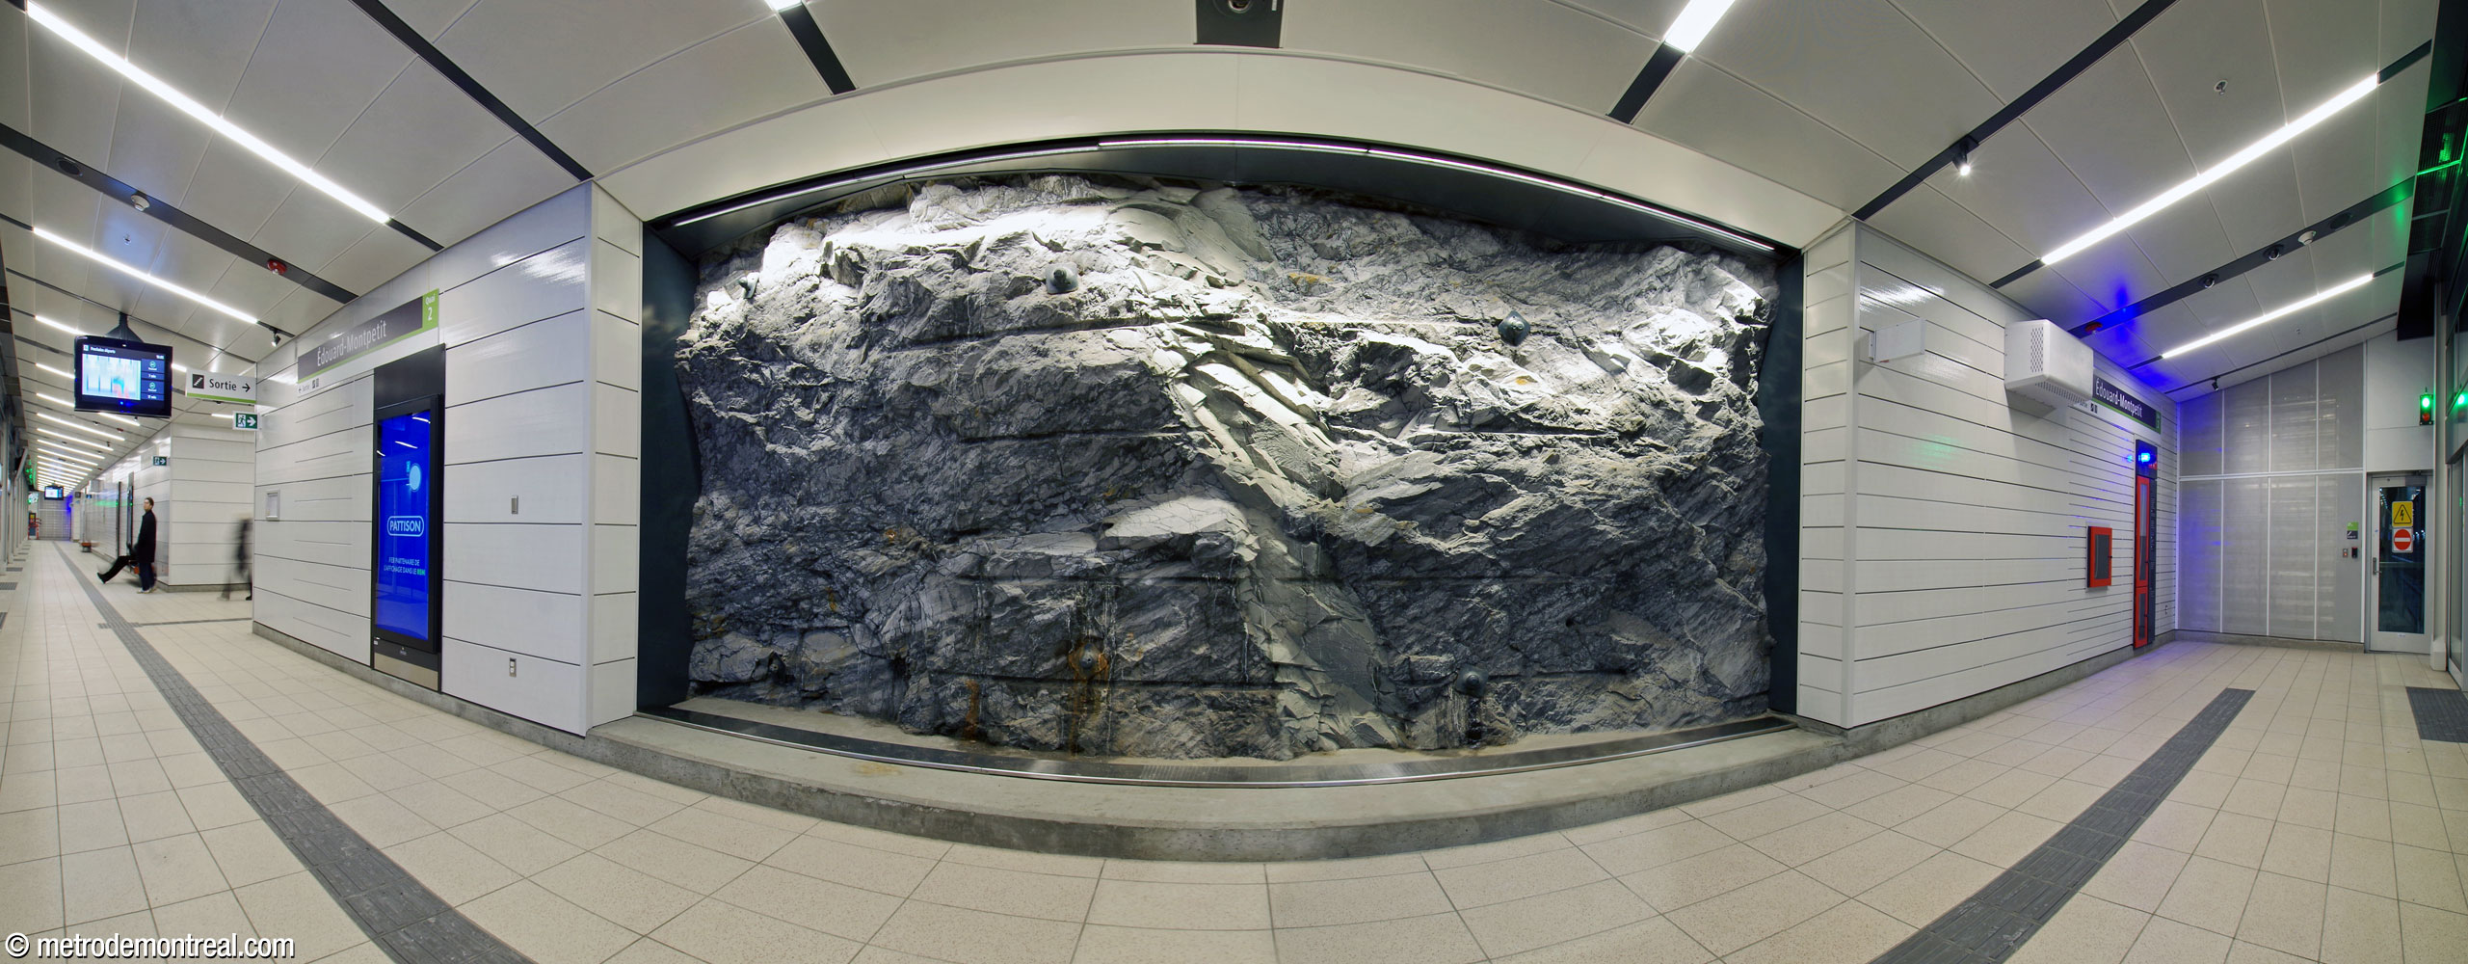
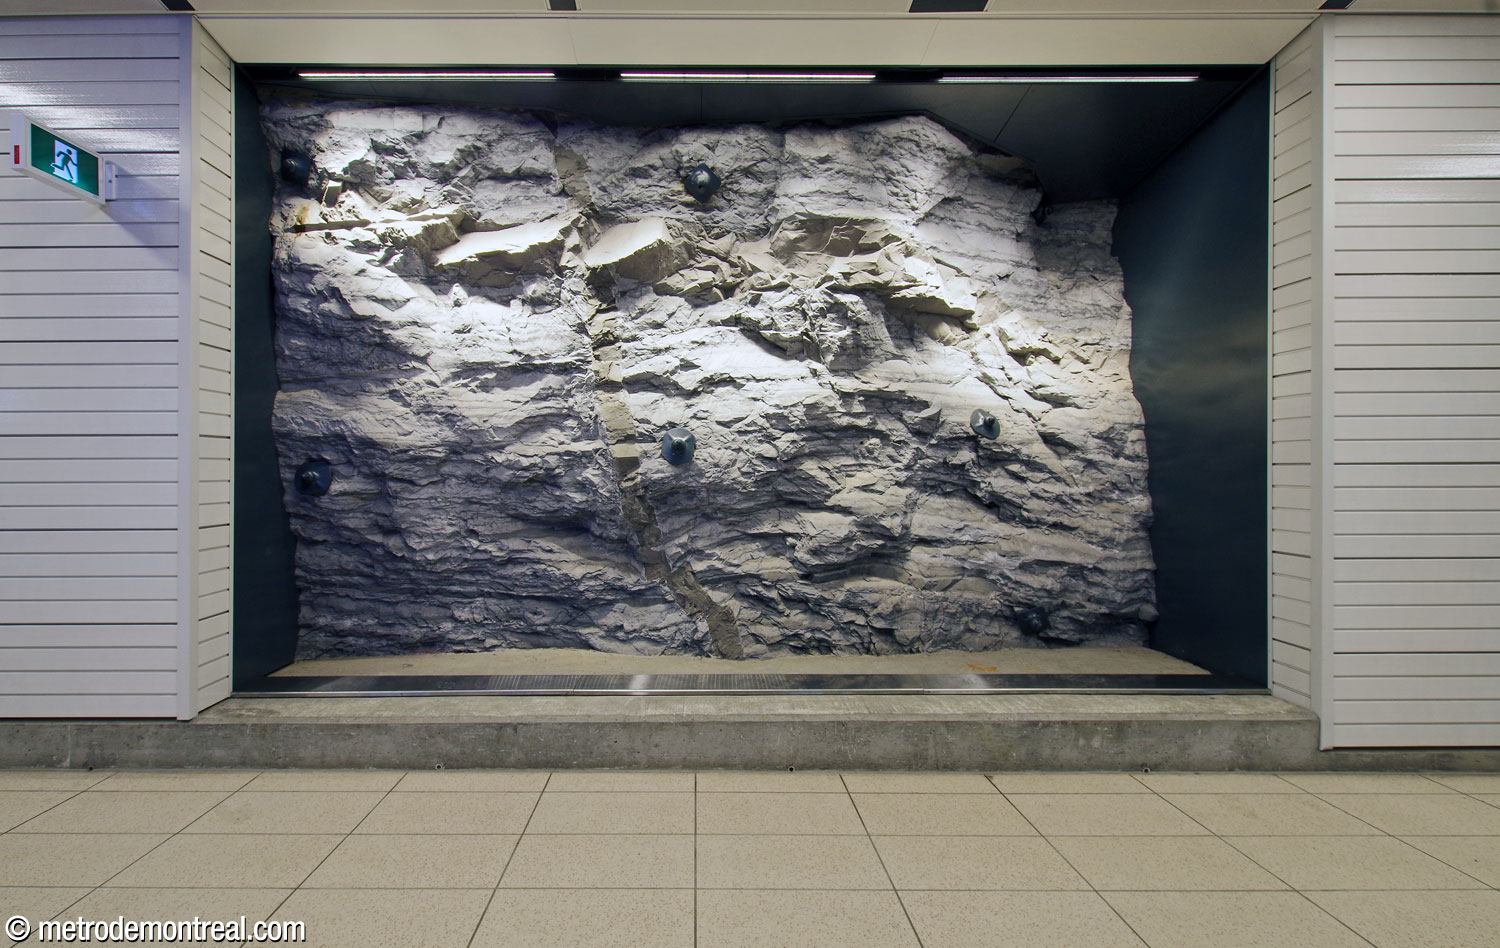
However, two features of this station’s decor stand out. First, in various locations in the platform and crossover levels, wide, full-height spaces feature exposed sections of the surrounding rock, dramatically lit and artistically “framed” with a darker surround. These striking segments both emphasize the station’s great depth and engineering prowess, and recall the similar, though smaller, features on the blue line’s two other transfer stations, Snowdon and Jean-Talon.
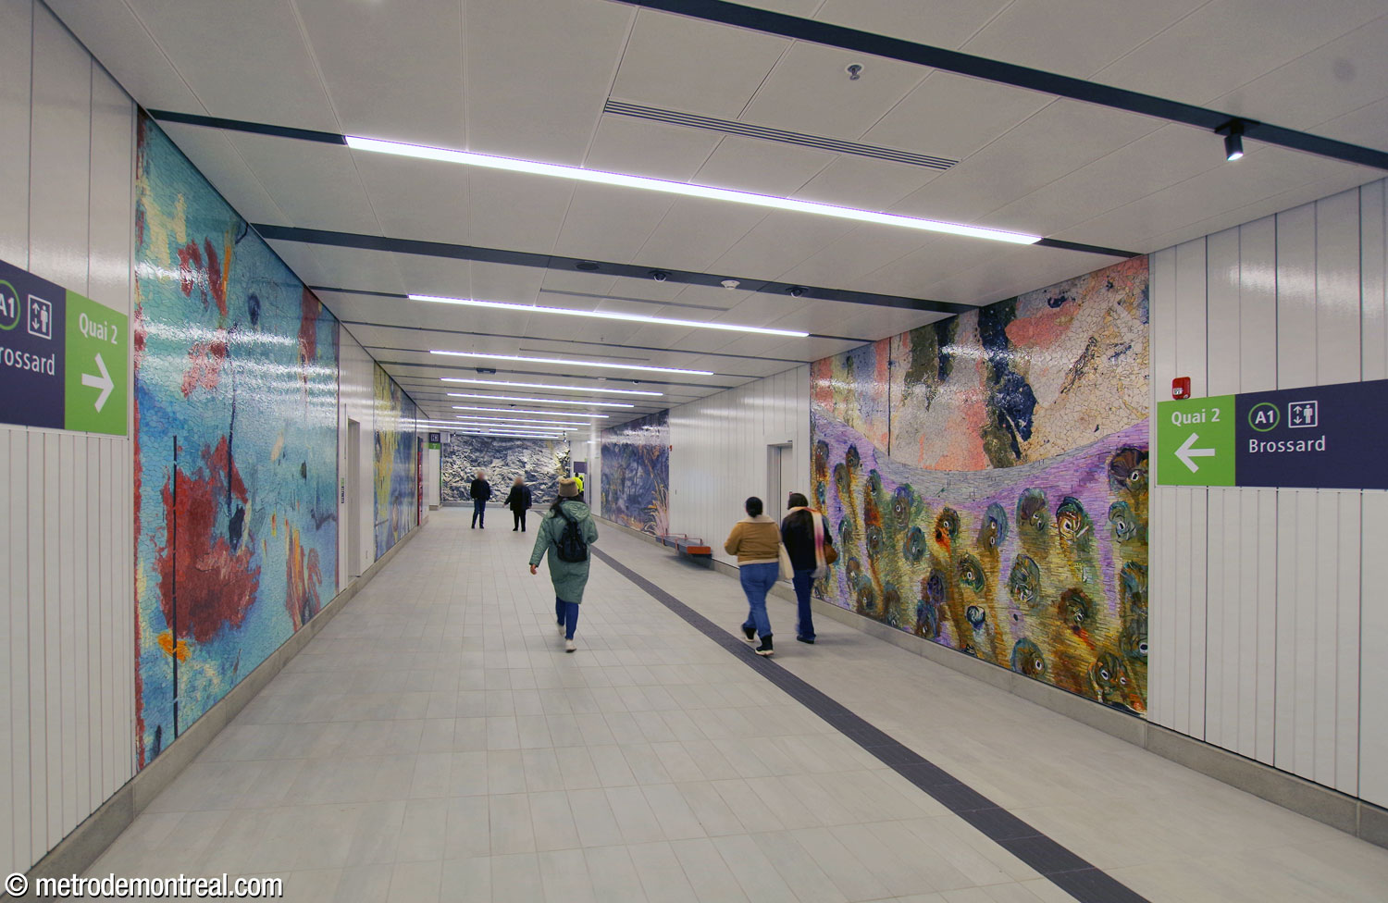
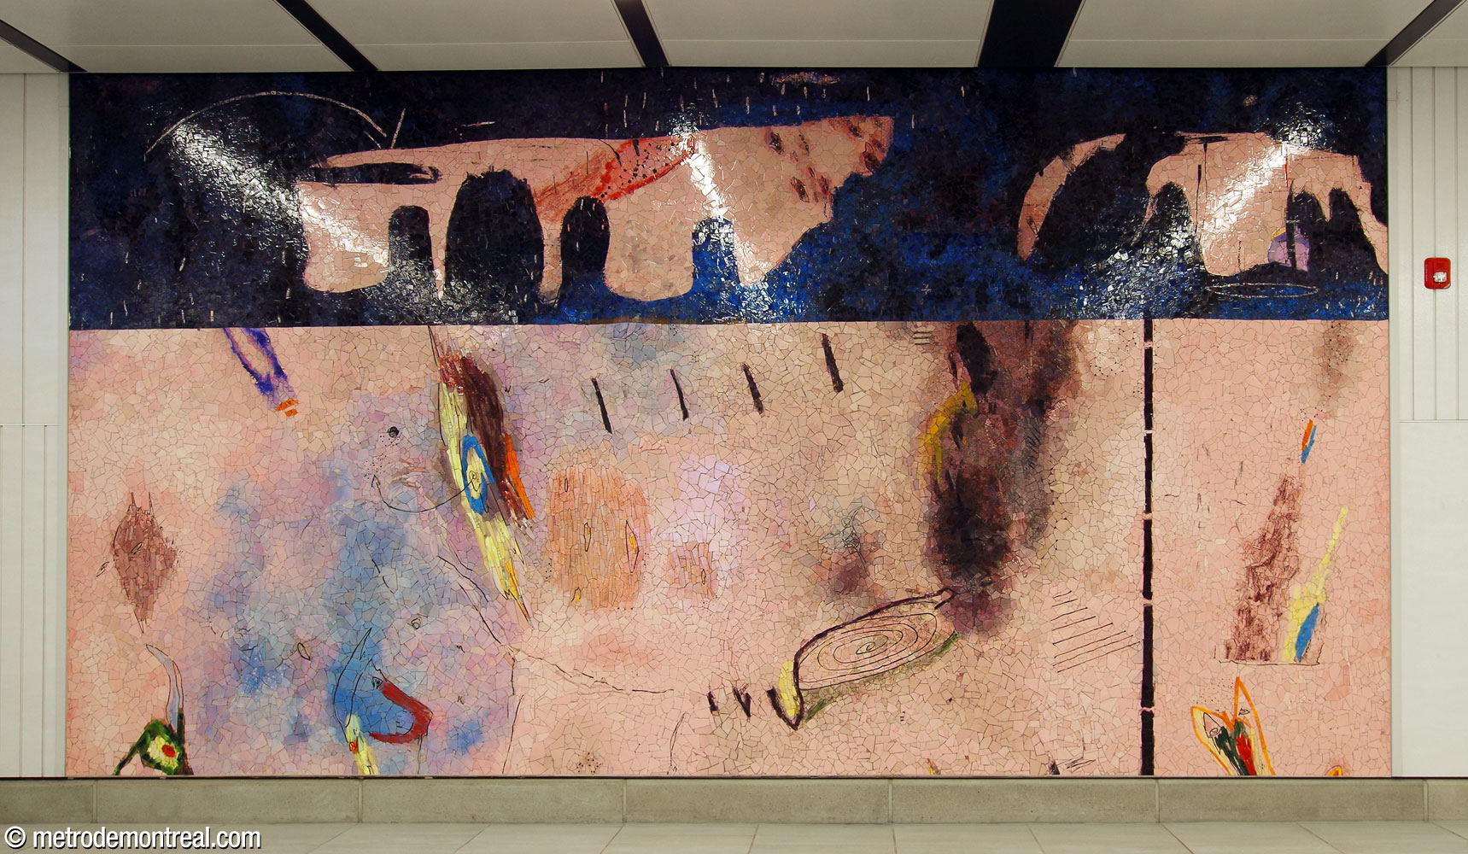
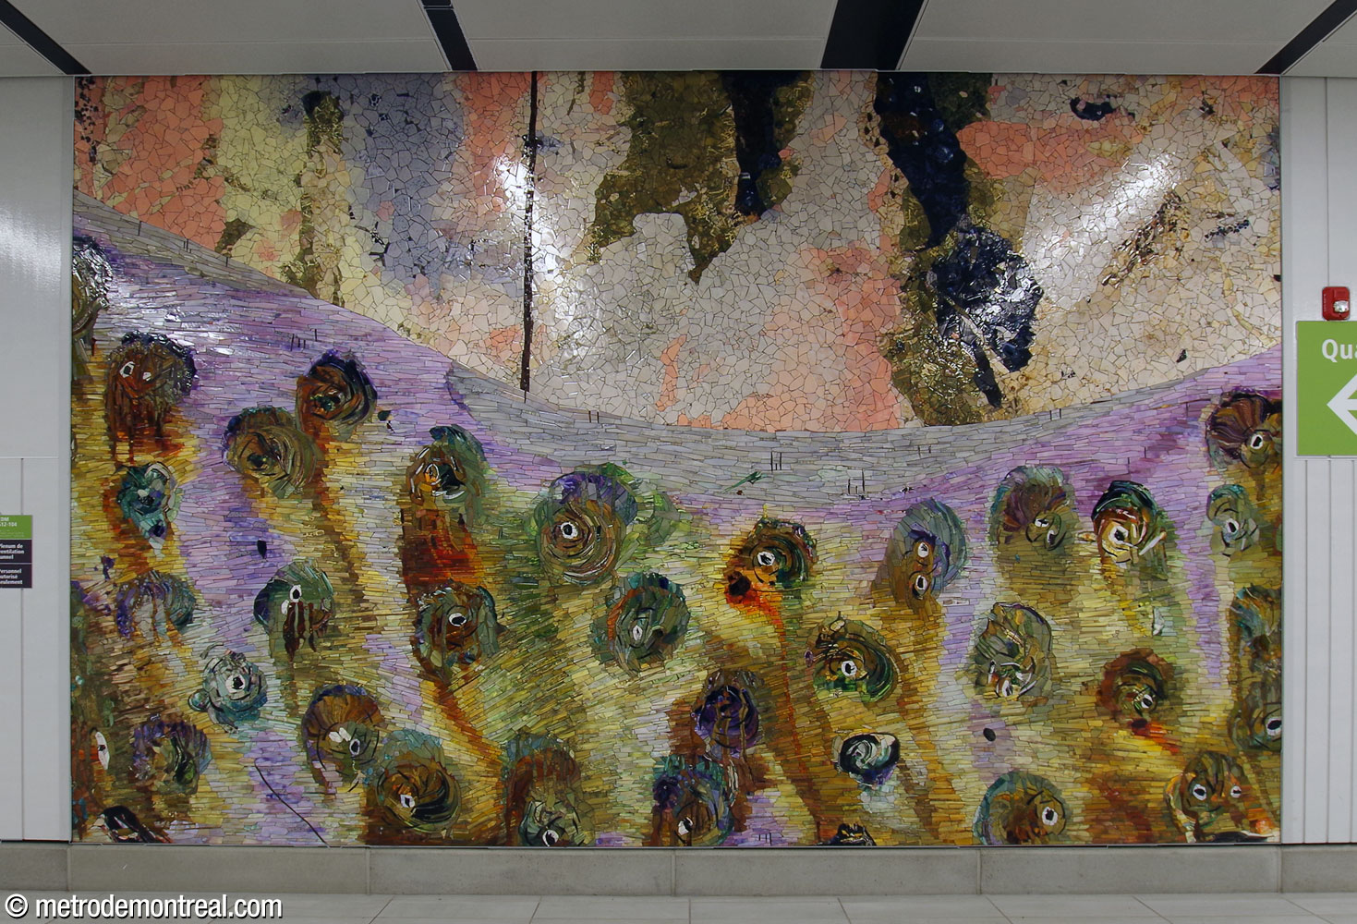
These showcases are echoed in a way by five large, full-height mosaics along the crossover. These brilliantly coloured abstract works by Manuel Mathieu, entitled Le Mont habité, were inspired by microscopic details that the artist observed in samples of the surrounding volcanic rock. The lively mosaics are a welcome element of colour and life in the depths of the station.



Accessibility
This station is equipped with elevators for wheelchair accessibility. Two elevators are installed in the metro station. One connects the Édouard-Montpetit access (access A), the ticket hall level (for access to the REM station), the crossover level, and the Saint-Michel platform. This elevator has independent gatelines at street level and ticket hall level. (Accordingly, payment would be necessary to use this elevator between street level and the ticket hall; fare-free elevator access is available via the REM station entrance.) The second elevator is between the crossover level and the Snowdon platform. Although the first elevator serves the access just below the CEPSUM, there is no elevator access to the CEPSUM itself.
Work to install elevators in advance of the REM project began on August 10, 2020; it was greatly prolonged due to geological difficulties,6 and the elevators opened to the public on March 31, 2026.
As for the REM station, it was equipped with elevators from its construction. A first elevator connects the two entrance levels (at the south and east sides of the headhouse) with the basement level, which also connects to the metro station. From that level, five high-speed elevators descend to the ticket hall level; from there, two elevators connect the ticket hall to the two REM platforms. The connection between the metro and REM stations is equipped with a ramp.
History & Trivia

Traffic
1,240,081 entrances in 2023 (prior to REM opening)
59th busiest station

Platform Depth
Metro station: 16.6 m deep
29th deepest station
REM station: 72 m deep (deepest underground station in Canada; see Trivia below)

Interstation Distances
To Université-de-Montréal: 667.60 metres
To Outremont: 1090.60 metres
Origin of the Name
Boulevard Édouard-Montpetit. Édouard Montpetit (1881-1954), a lawyer with degrees in political and social sciences, founded the Université de Montréal’s school of social sciences in 1920 and took up its leadership. During his long career at the university, he served as secretary general, dean of the faculty of social sciences, member of the academic senate, and member of the administration commission, and taught for 44 years until his death. Avenue Maplewood was renamed for him in 1967.
Name during the planning stage: Vincent-D’Indy.2 The name was changed at the request of the Université de Montréal.1
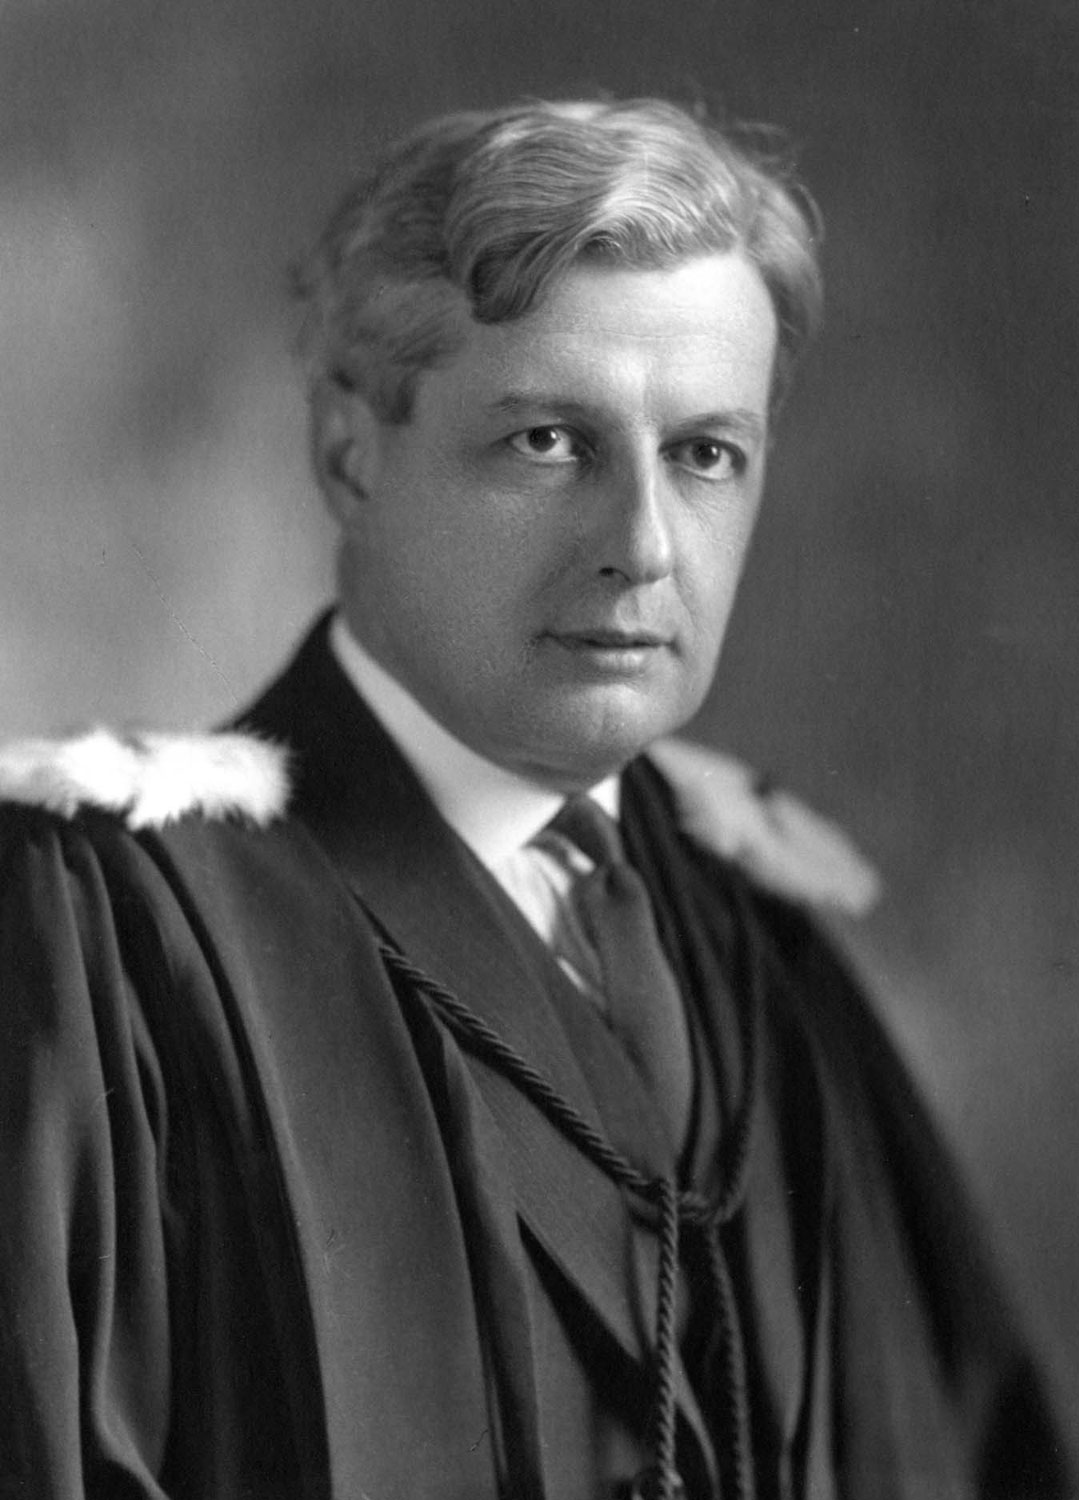
Édouard Montpetit
(Source7)
Trivia
- Because of the complexity of the station’s underground environment, including water mains and a ventilation shaft from the Mount Royal tunnel, the station took 2½ years to plan. Among other things, the ceiling of the mezzanine hides the structure of a bridge supporting the street above.1 As a result, the median barrier on Boulevard Édouard-Montpetit over the station shares stylistic details with the station’s headhouse.

1976 BTM map of planned extensions showing the station’s name as Vincent-D’Indy
(Source8)
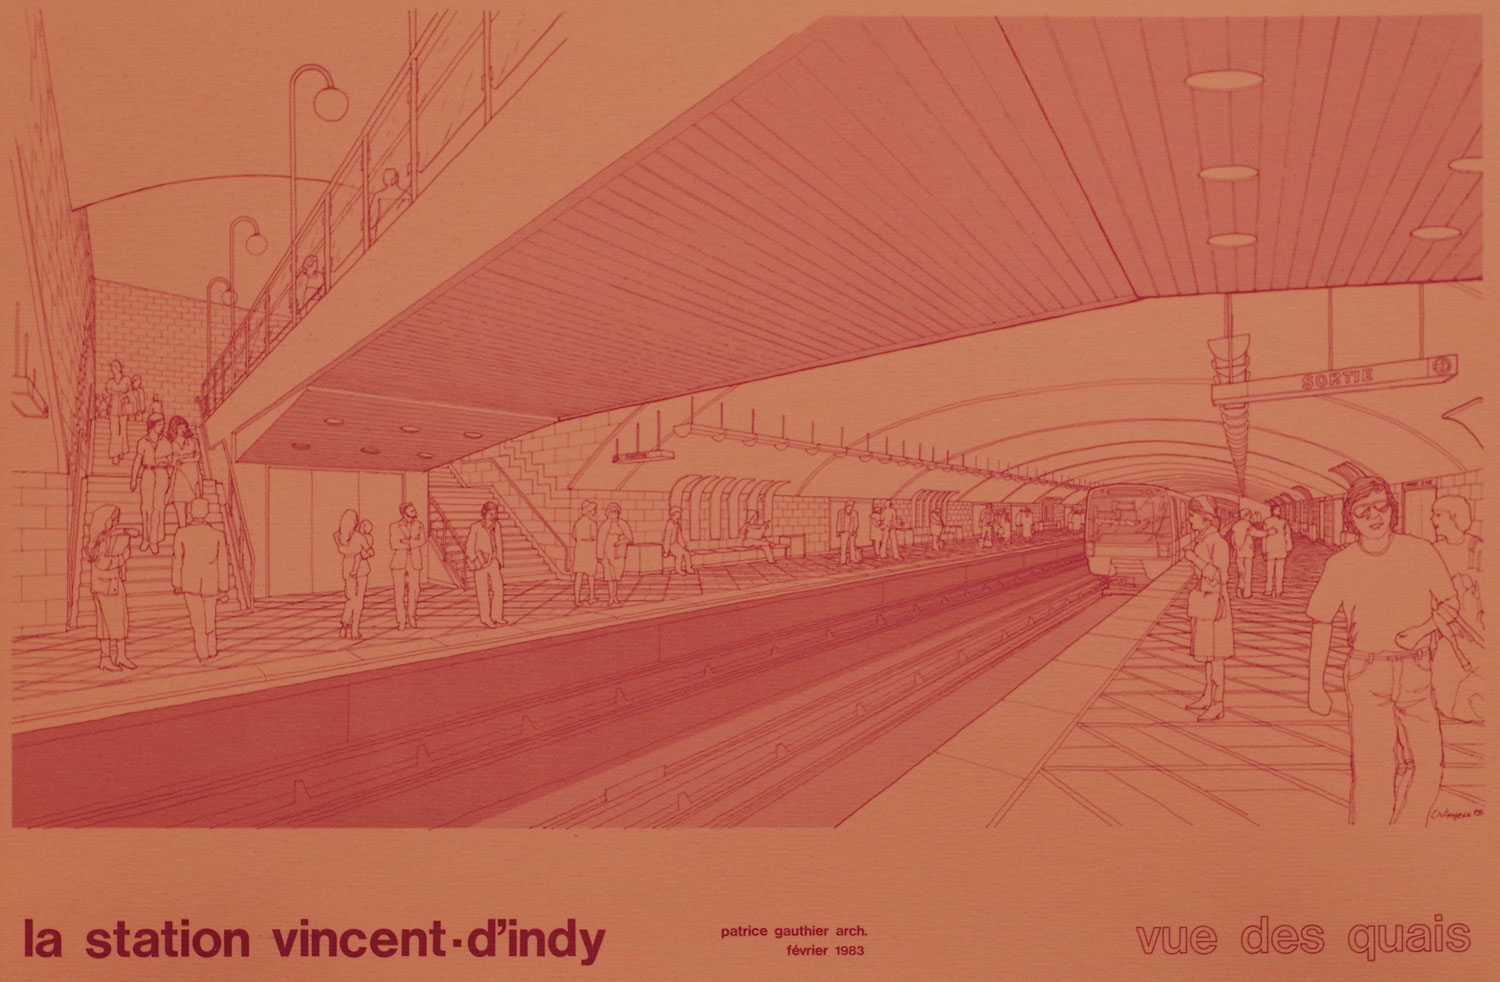
Architectural sketch of the trainroom. Notice the curved lampposts along the edge of the transept, since removed.
(Source2)
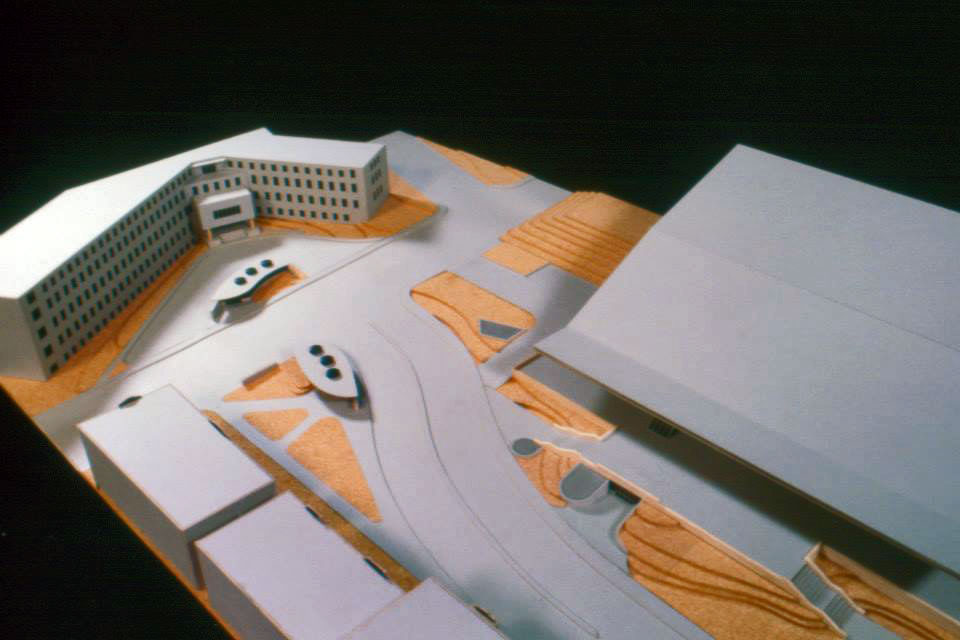
Architectural maquette showing the original three accesses to the station.
(Source9)
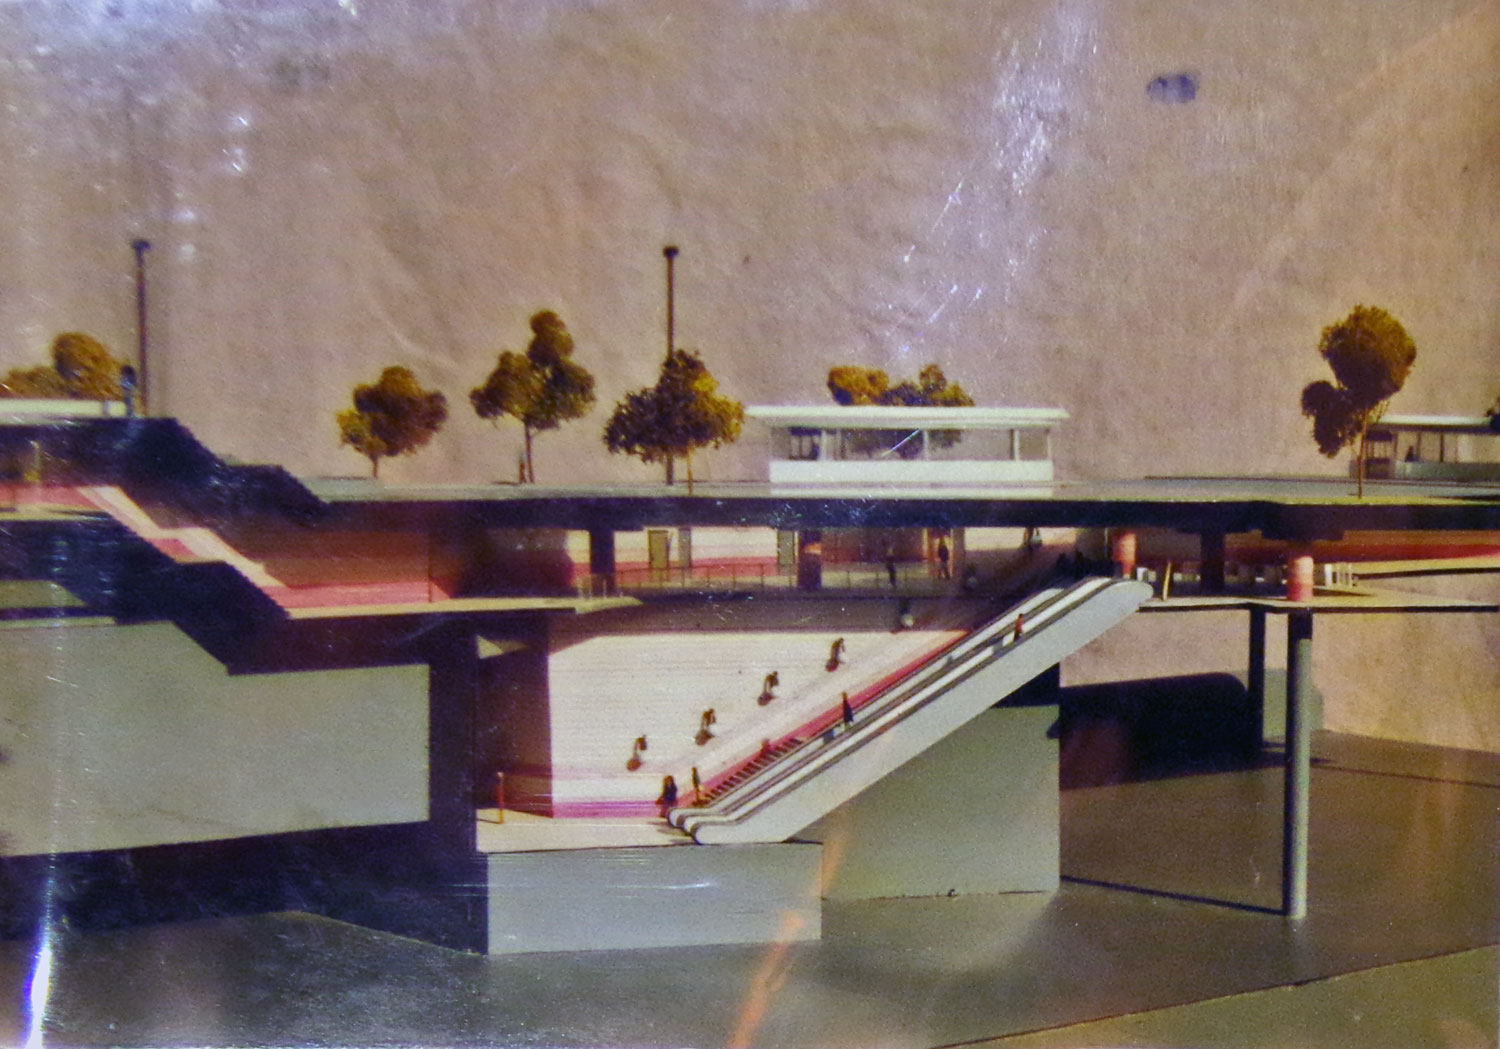
Architectural maquette showing the surface level, ticket hall, accesses, and stairwell to the transept.
(Source10)
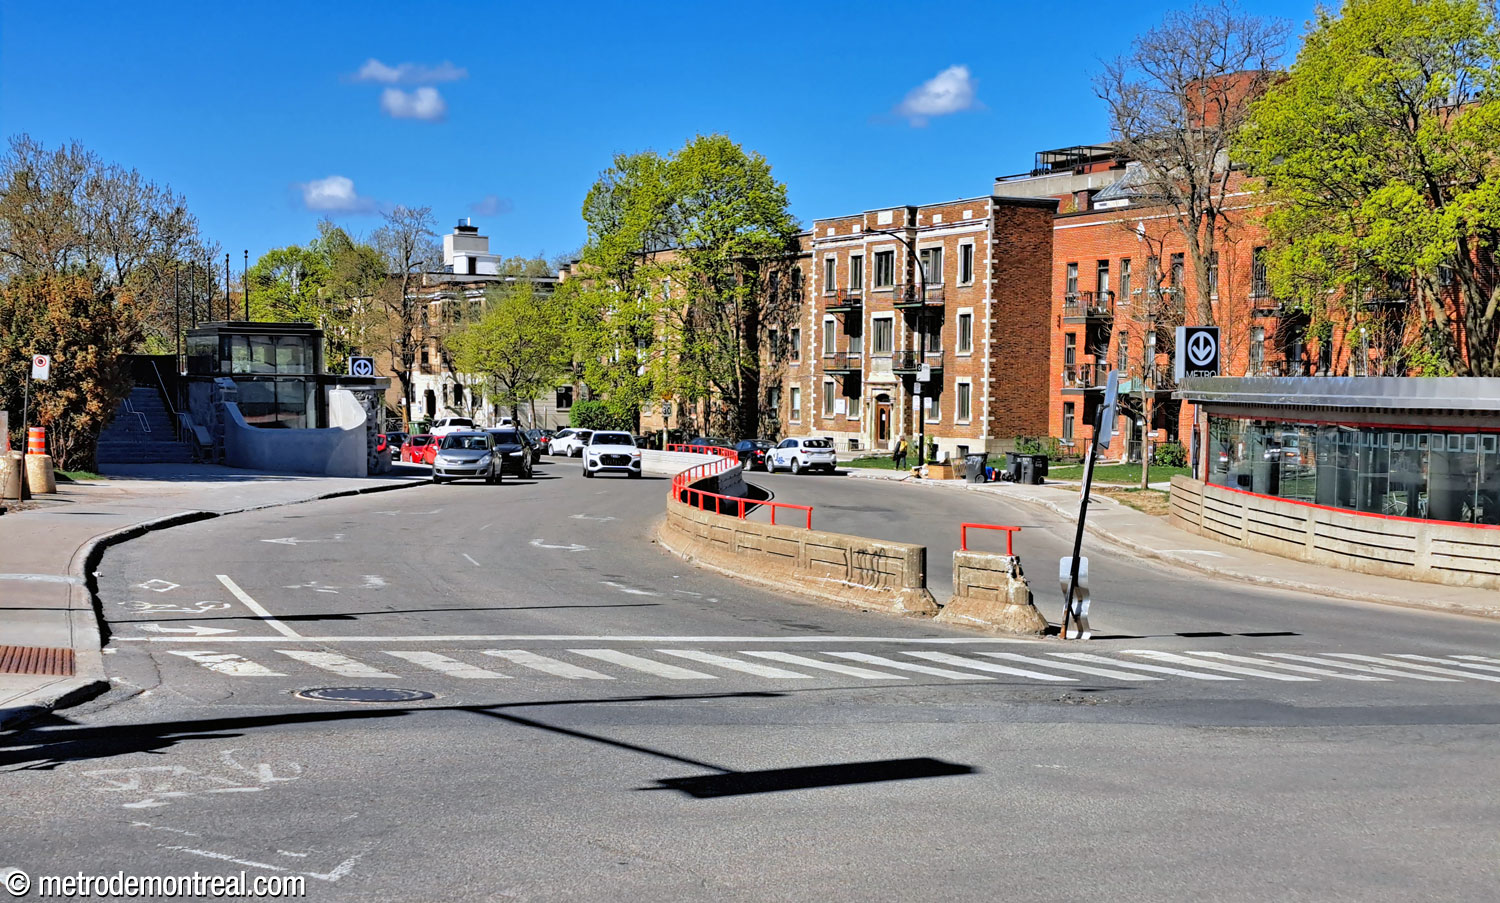
View of Boulevard Édouard-Montpetit showing the median barrier and railing in the same style as the headhouses.
- This station was originally conceived as a transfer station between the blue line and a future surface metro line 3, which would have replaced the Deux-Montagnes commuter train line on the CN right-of-way. The plan was included in and helped to shape the architect’s design for the station,2 but was shelved due to the enormous cost of the construction work it would have involved. However, the plan resurfaced from time to time, before construction ultimately began as part of the REM light rail project. On the platform level, a widened area east of the transept shows where the connection to the planned train station was to be built;1 this was ultimately not used by the REM project.
- The Université de Montréal was reluctant to sell the land on which the station was to be built, for fear of unbalancing its revenues and jeopardizing its subsidies. Instead, the BTM compensated it in kind by connecting the CEPSUM to the station and by building a connection between the two CEPSUM buildings, separate from the station, as part of the station’s construction project.1, 2 As a result, the architecture of this connection has visible commonalities with that of the station’s original headhouses.
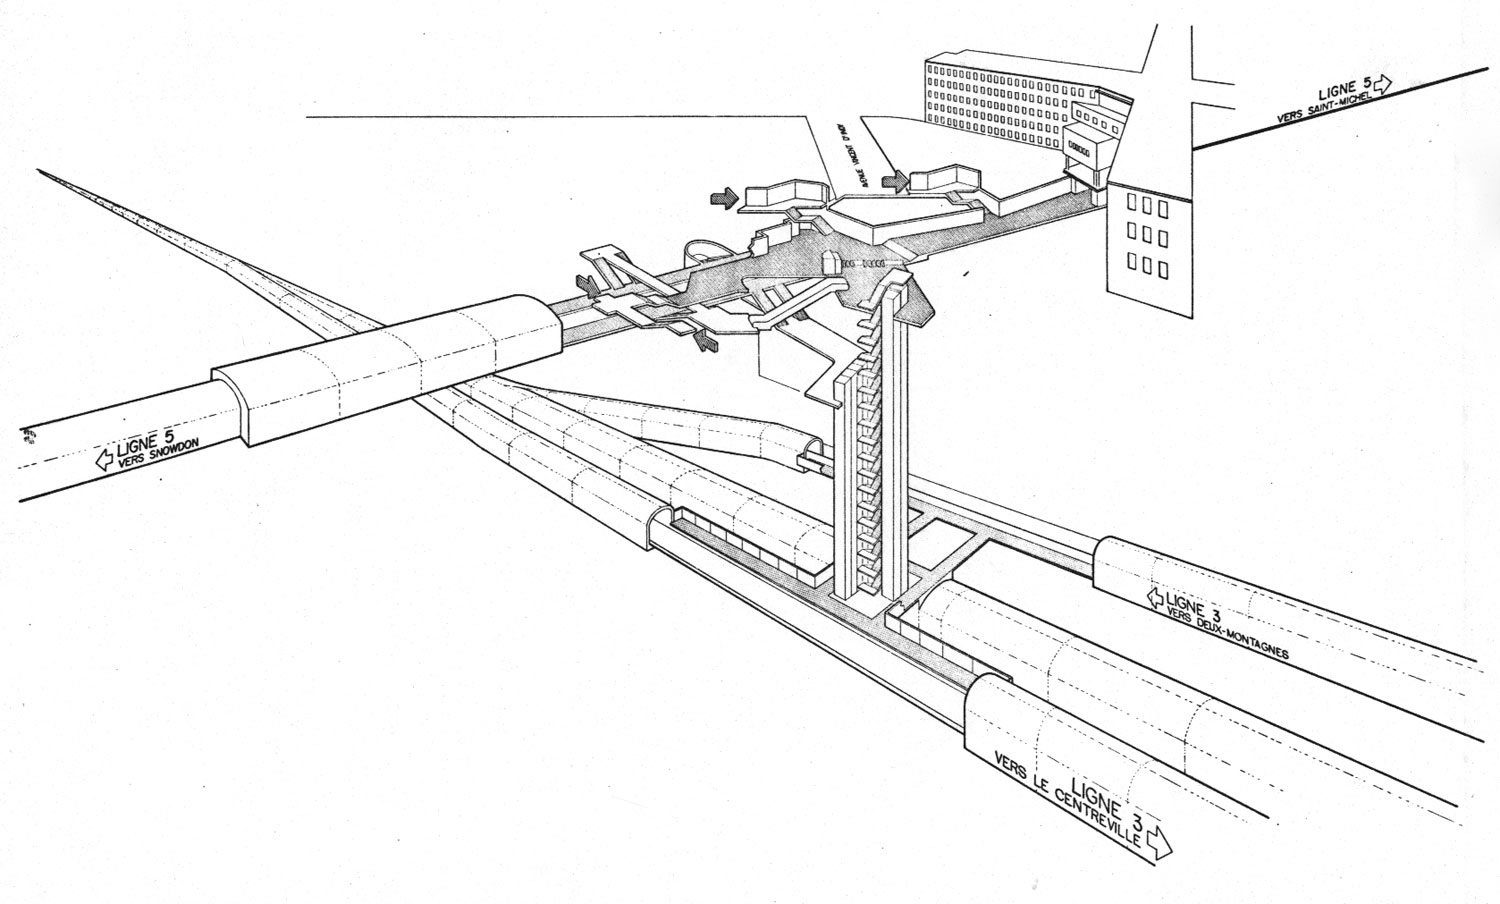
Architectural rendering showing how the metro station was to be connected to a future commuter train station on the Mount Royal Tunnel via a bank of elevators connecting to the ticket hall fare-paid zone as well as a direct access from the platforms.
(Source11)

Recessed area of the trainroom vault planned as the location of a direct connection between the platforms and the elevators providing transfer to a future commuter train station on the Mount Royal Tunnel.
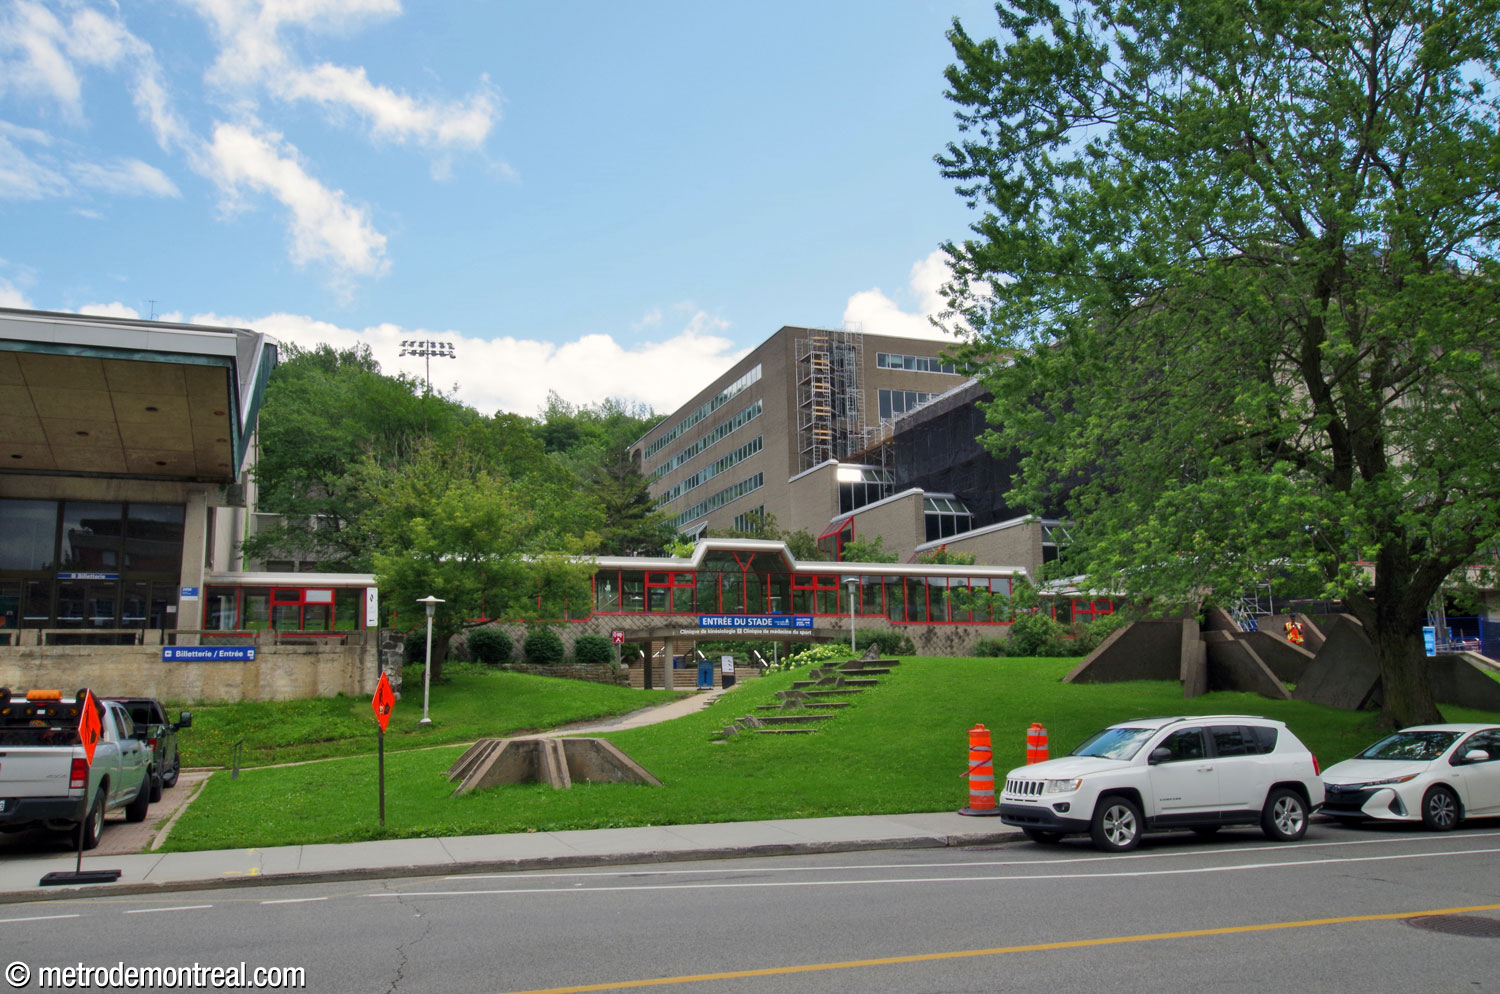
The above-ground connecting bridge between the two CEPSUM buildings, built by the BTM as in-kind compensation to the Université de Montréal.
- The original plans provided for an interior connection between the hallway to the Marie-Victorin headhouse (since demolished and replaced by the REM entrance) and the university’s Pavillon Marie-Victorin.2
- During finishing work on the station, a major aqueduct was accidentally pierced. The station and tunnel were quickly flooded, before the water drained to the lowest point of the line, the tunnel between Acadie and Parc.
- Continuing with the Renaissance theme, the transept bridge originally had a row of lamps, forming an effect described by the architect Patrice Gauthier as a “Bridge of Sighs.”1 However, these have since been removed.
- The metro station’s trainroom is slightly curved.1
- At 72 metres (about 20 storeys) below the surface, the REM station is the deepest underground station in Canada and the second deepest in North America,12 after Washington Park light rail station in Portland, Oregon.
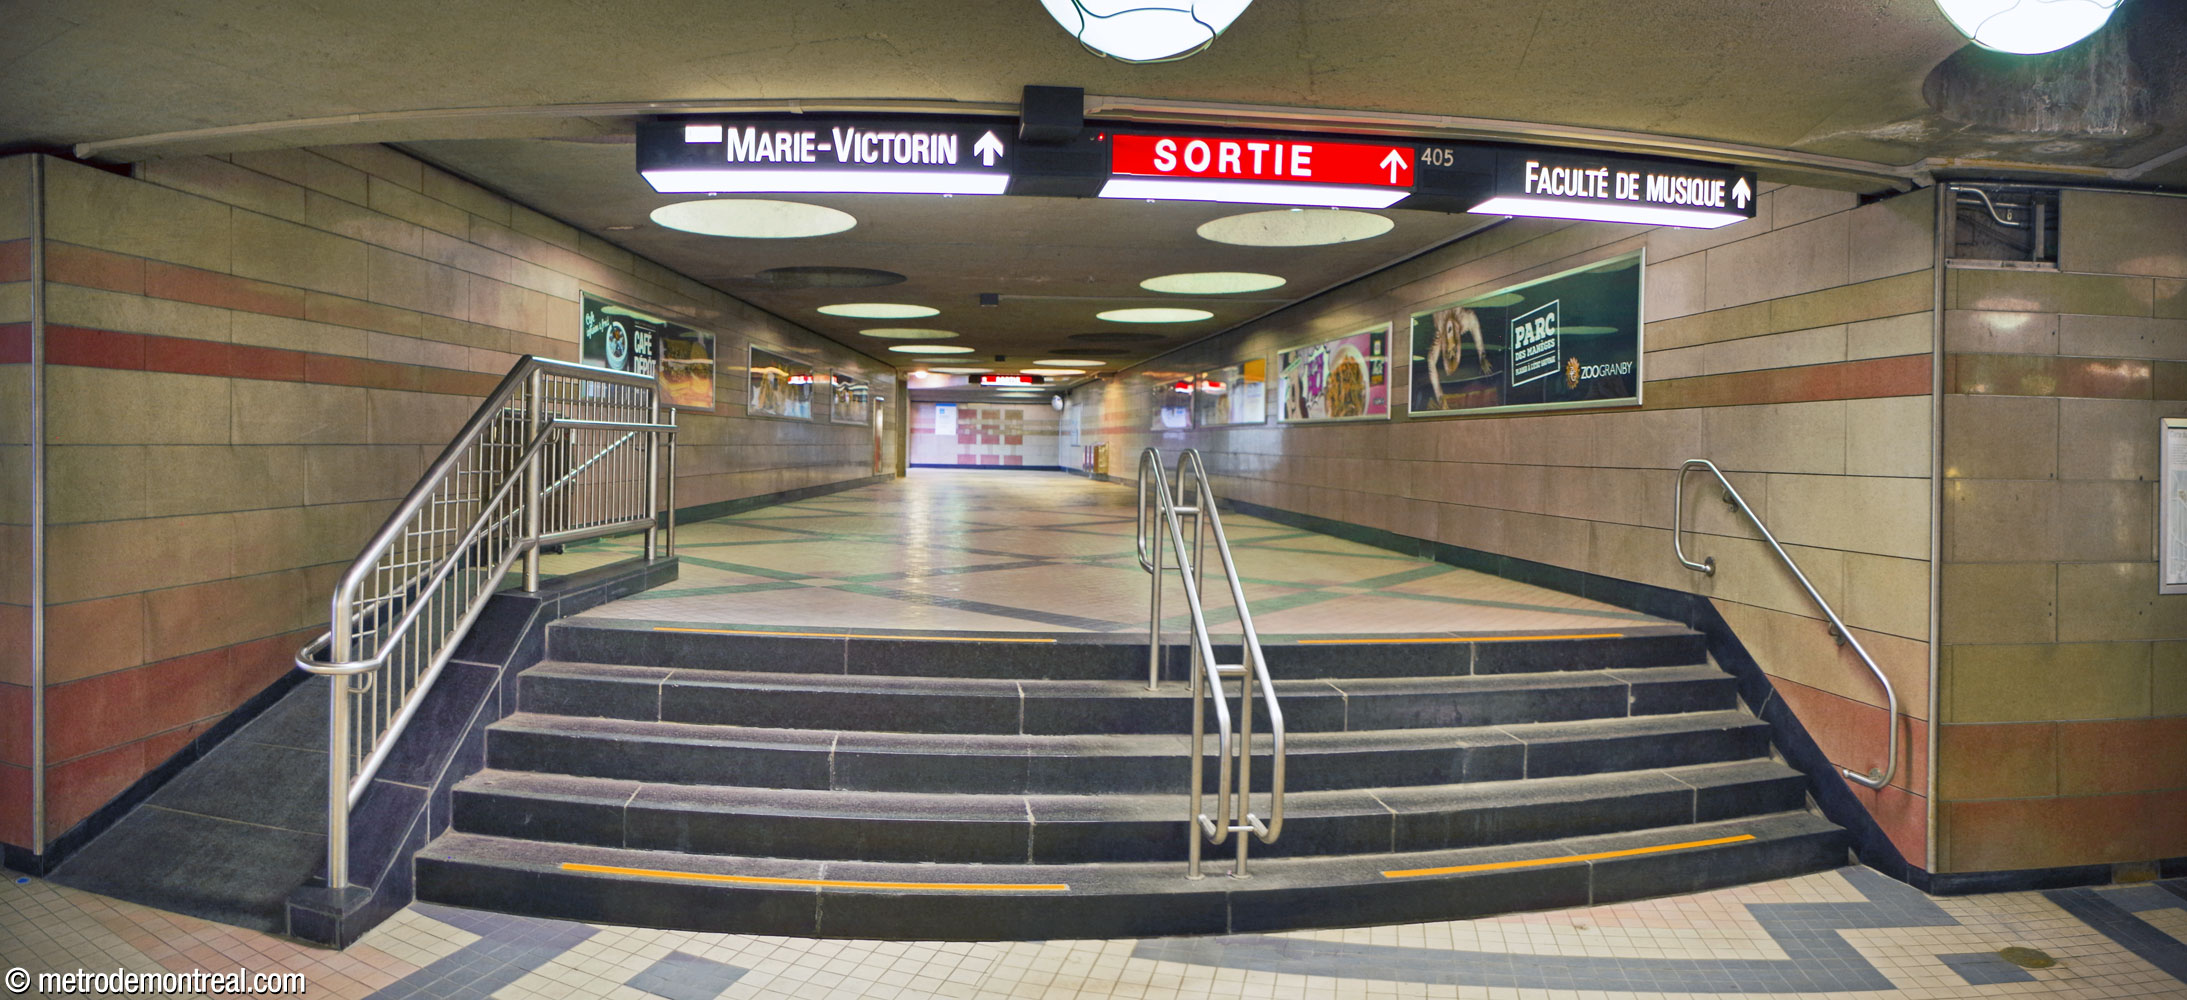
Looking down the hallway from the ticket hall to the now-demolished Marie-Victorin access. Note the different floor tiling pattern in the raised hallway. The ceiling with its distinctive circular coffers was retained in the connection with the REM station.
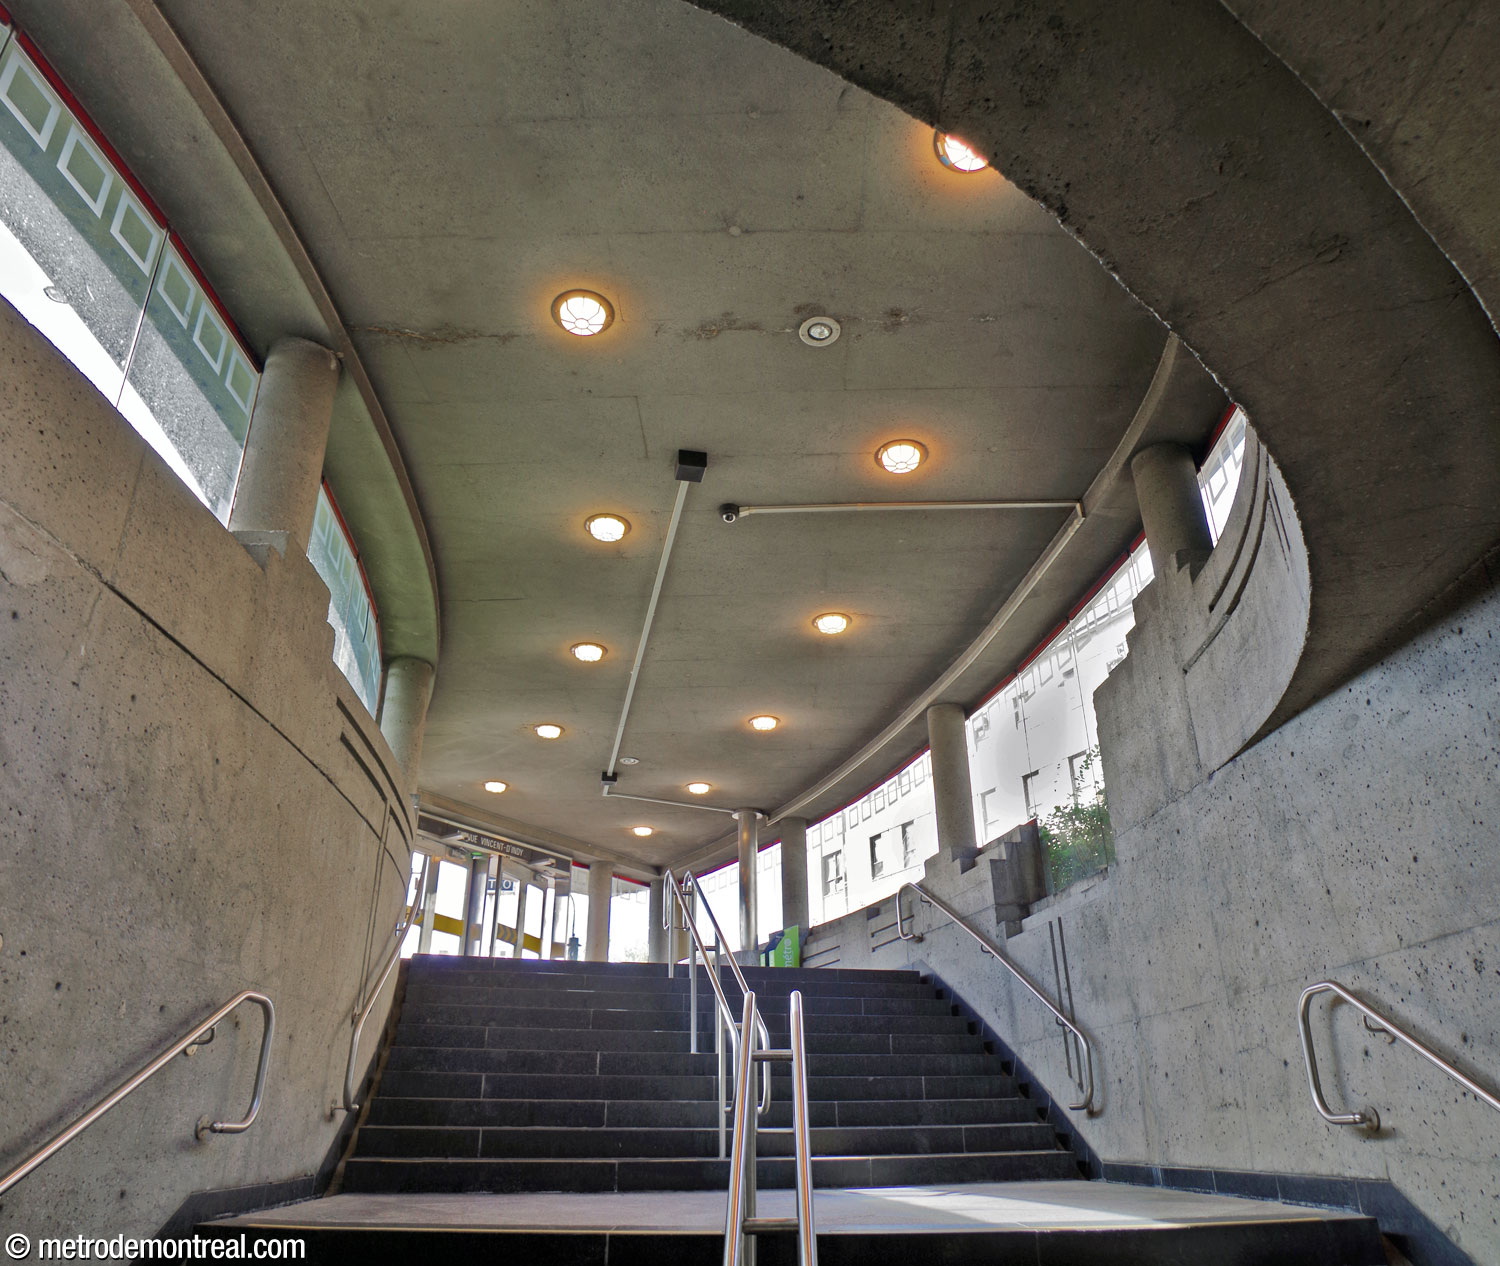
Interior of the now-demolished Marie-Victorin headhouse.
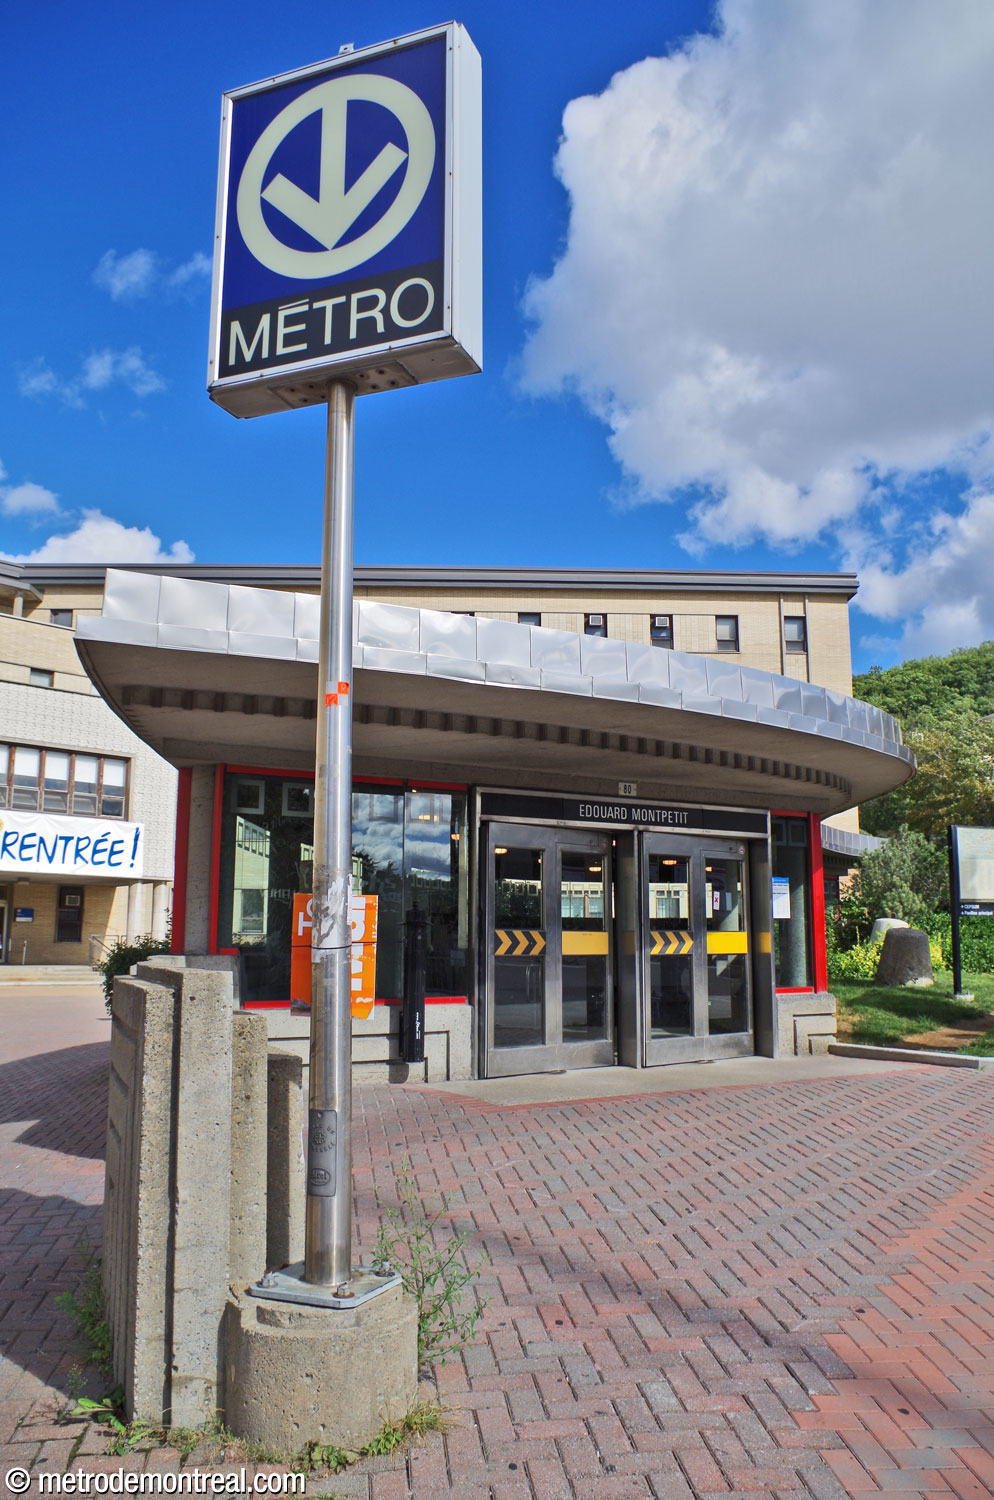
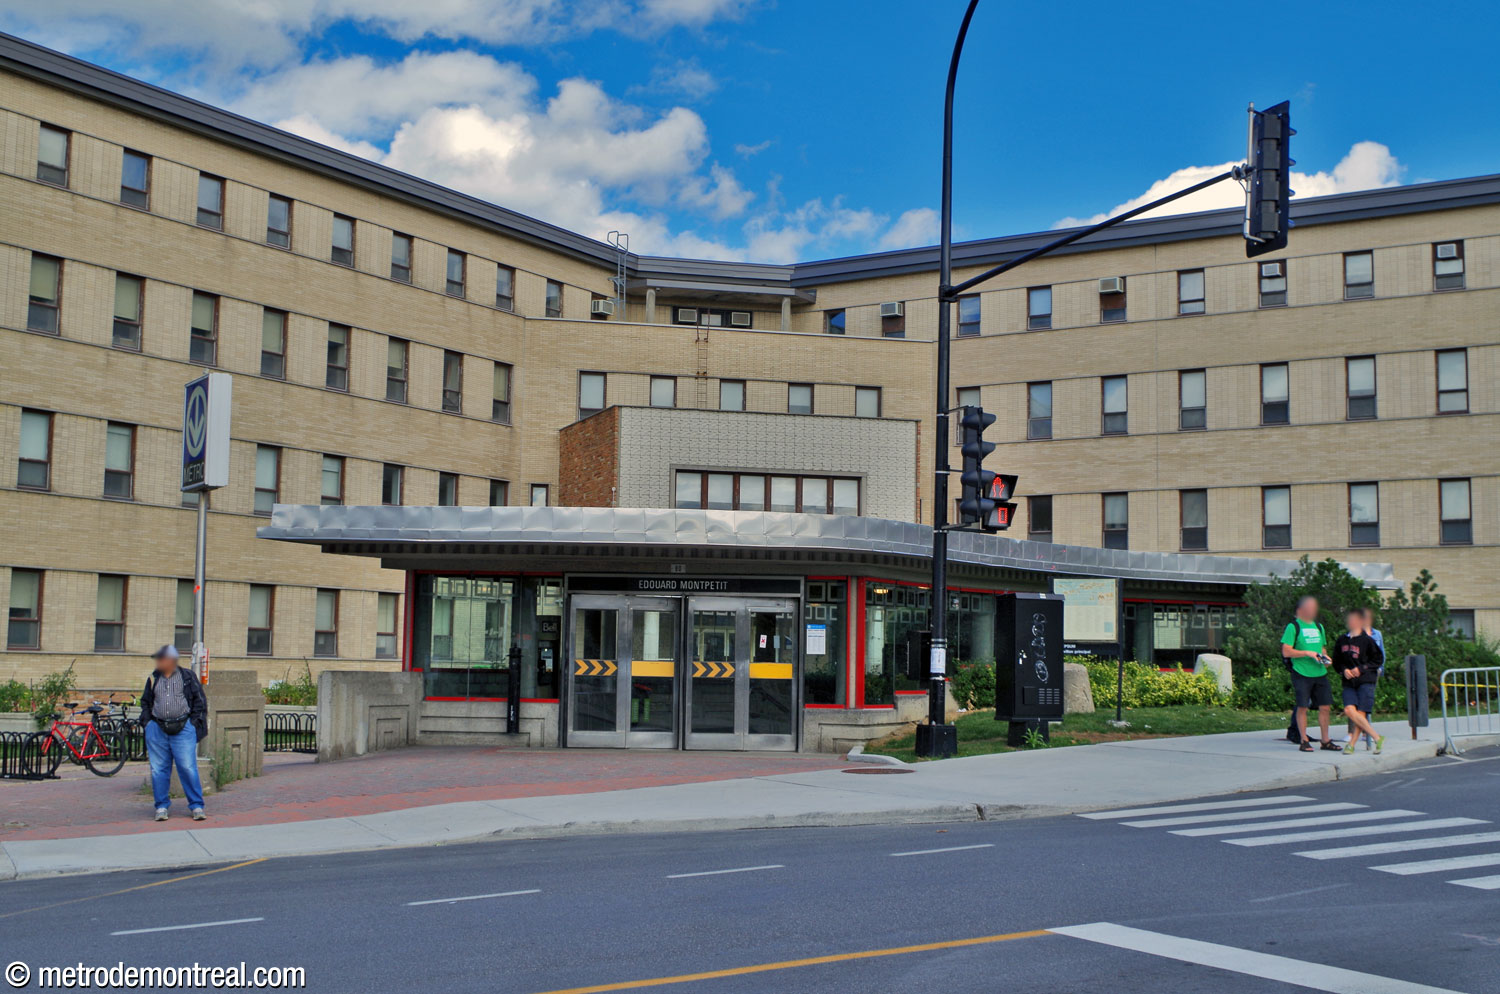
Exterior of the now-demolished Marie-Victorin headhouse.
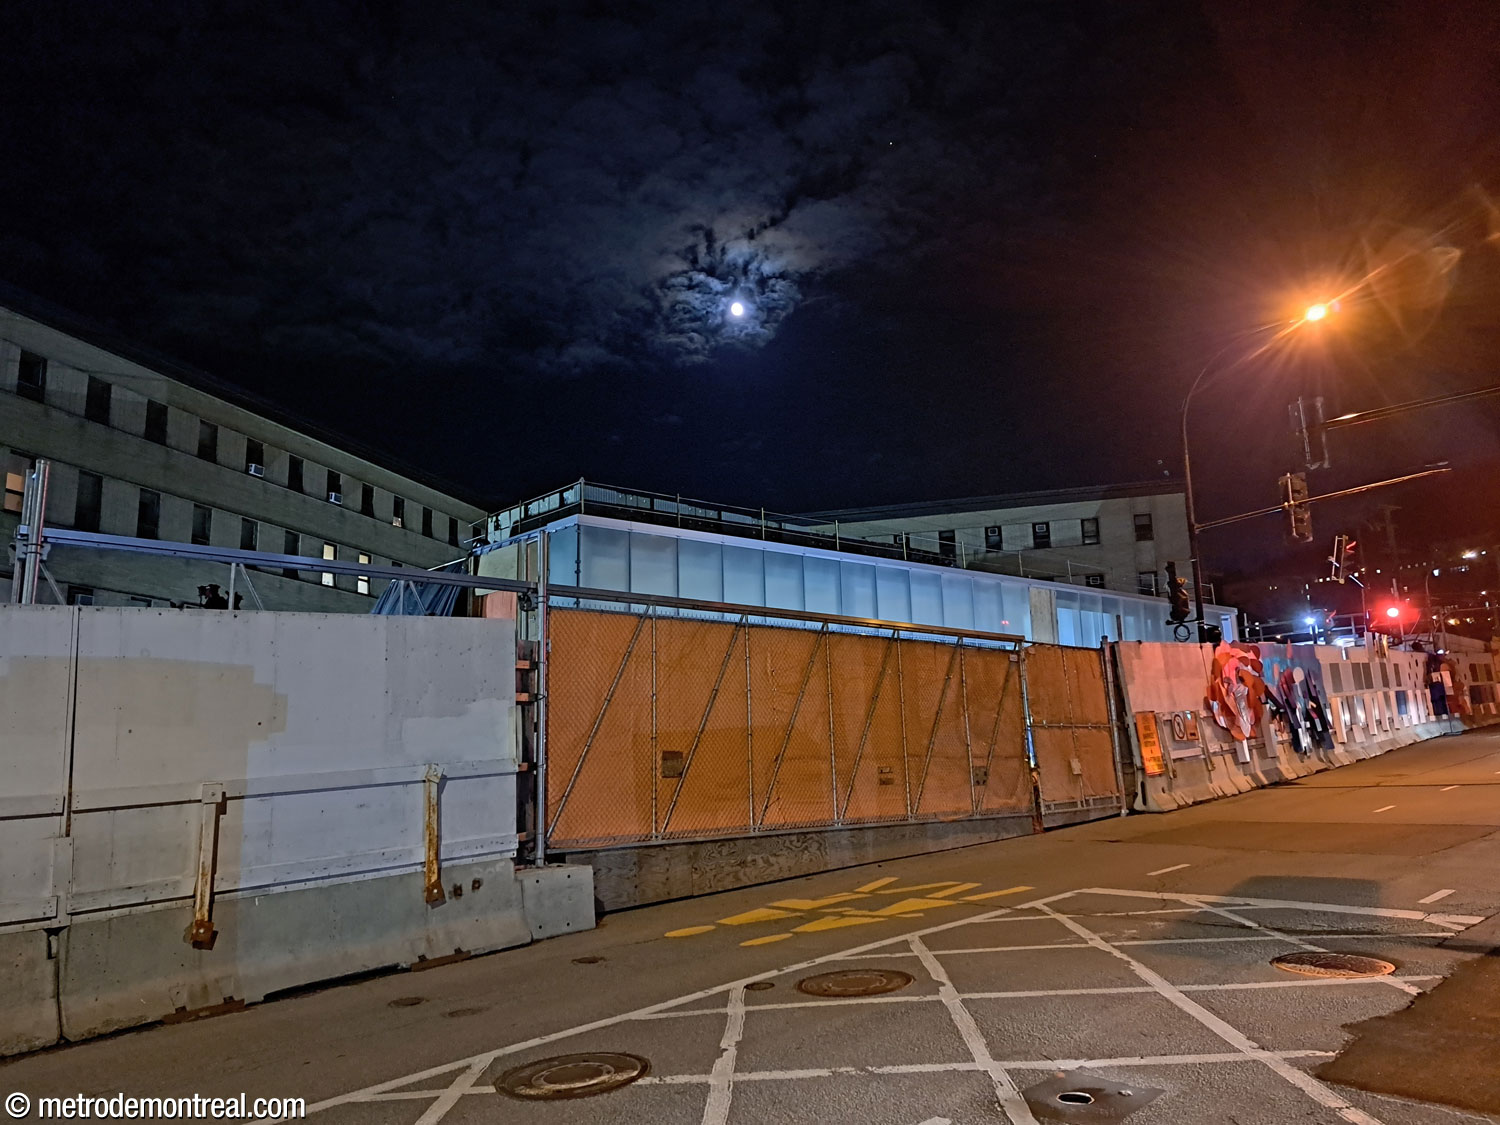
The REM station headhouse under construction in December 2022.
Views of the station prior to the installation of elevators:
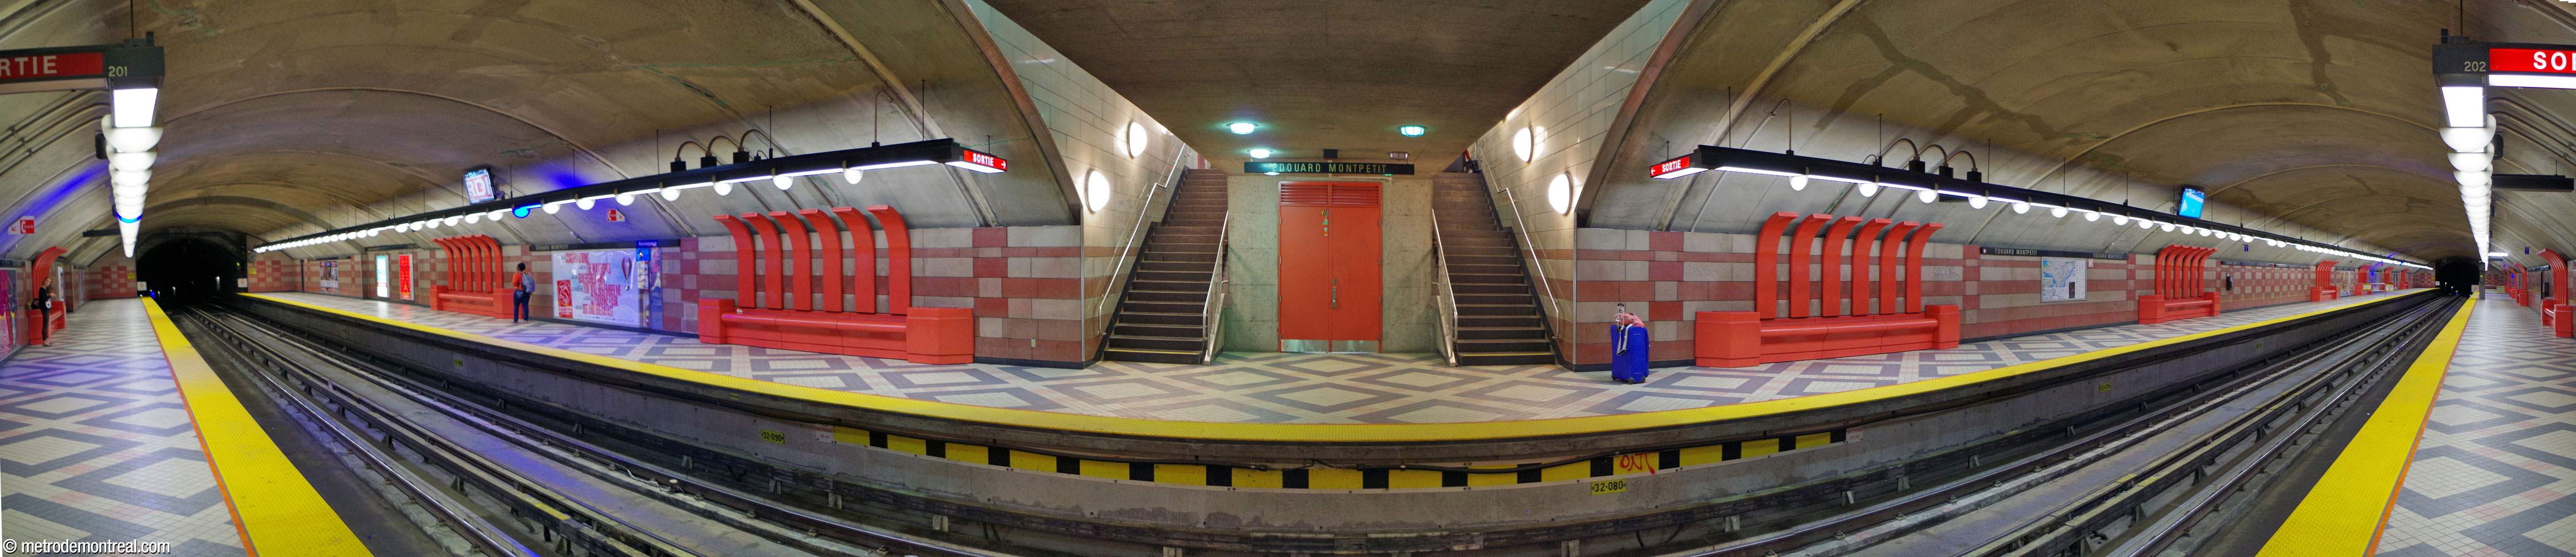
Panorama of the platforms
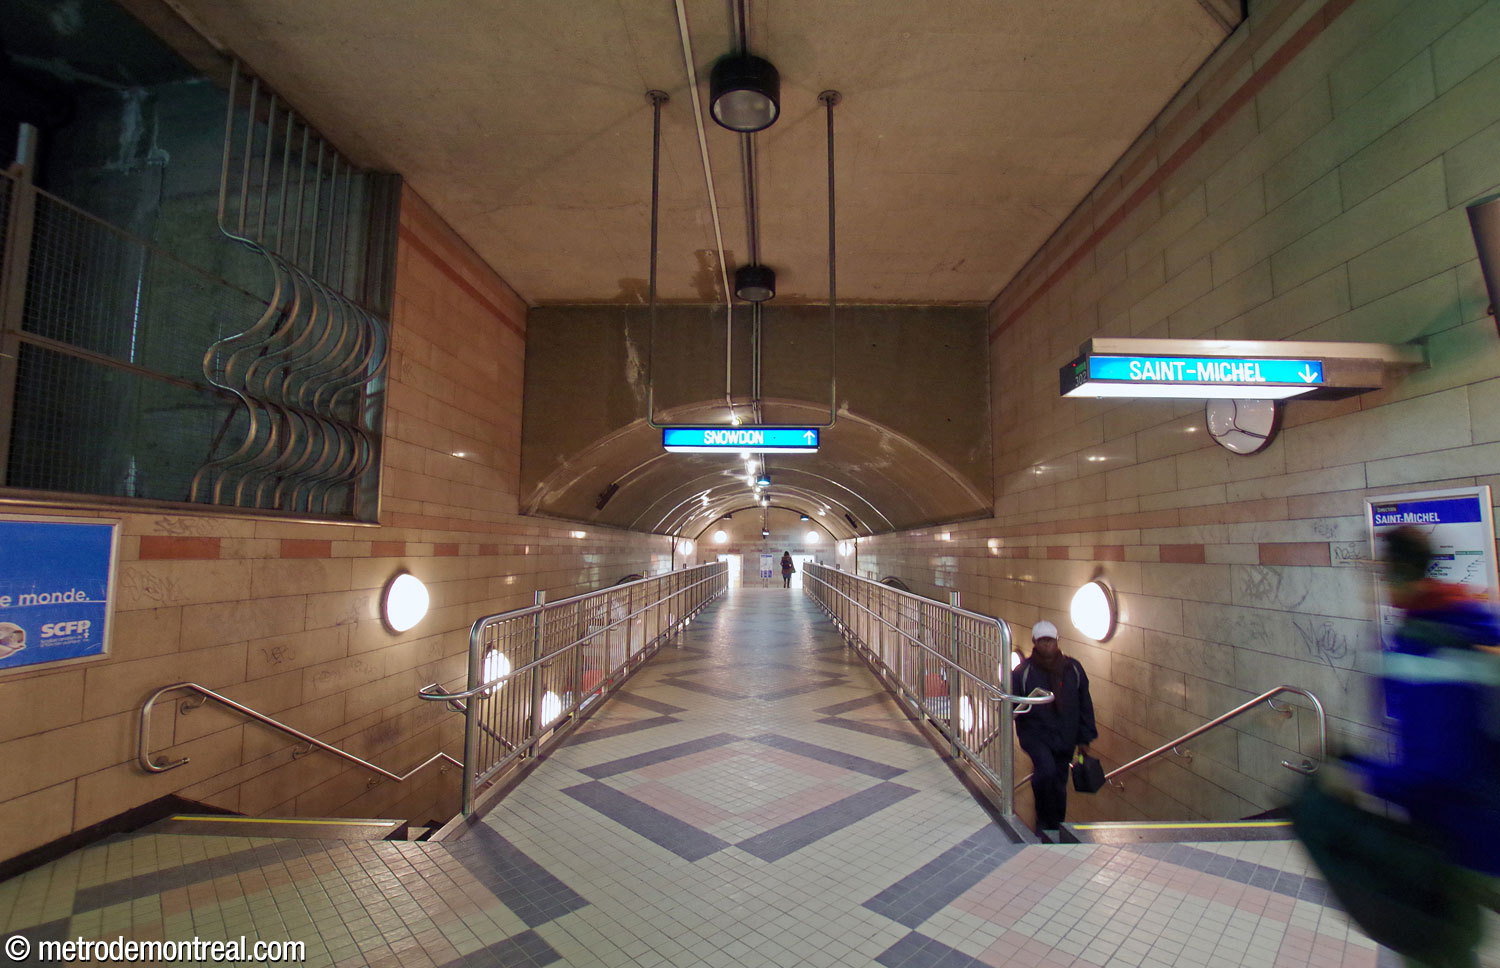
The transept, with an air shaft where the main elevator will be built
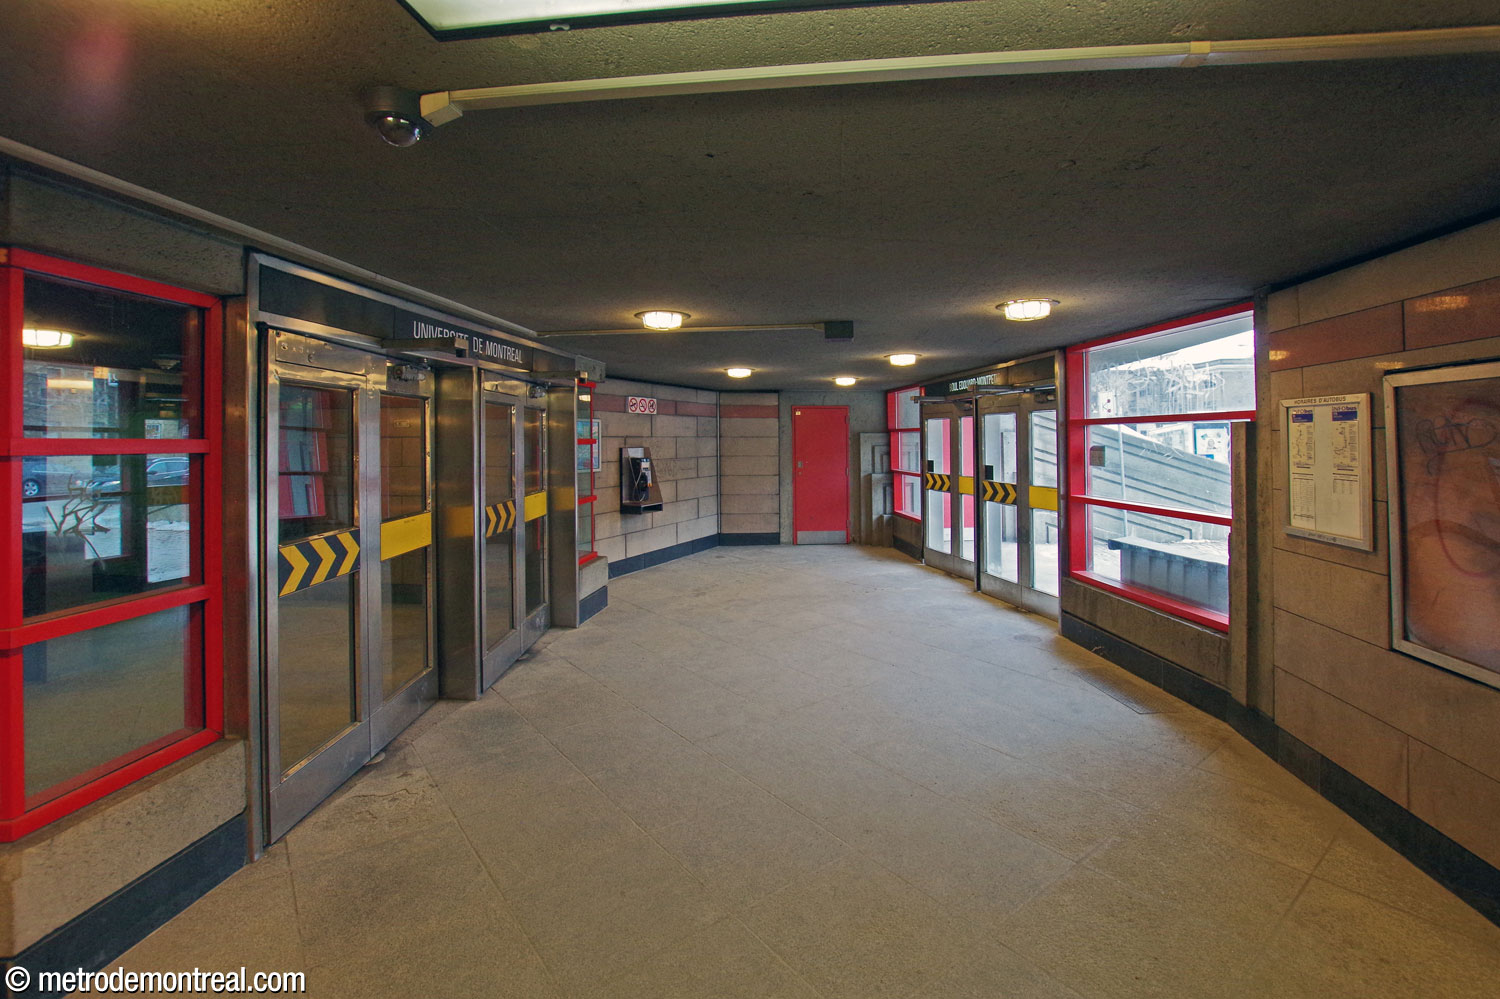

The Édouard-Montpetit access
General Information
Platform diagram
Most convenient metro cars to use when travelling to this station

Station surroundings

Station address
|
Metro station: A Édouard-Montpetit entrance: 2040 Boulevard Édouard-Montpetit, at Avenue Vincent-D’Indy REM station: |
Underground city connections
Nearby attractions |
Official websites
Service information, opening hours, frequency, bus routes


Most recent update: 2026-09-21
References
- Gauthier, Patrice. Presentation during tour of blue line stations. September 29, 2017. ↩ ↩ ↩ ↩ ↩ ↩ ↩ ↩
- Patrice Gauthier, architecte. La station Vincent-D'Indy (presentation document for the Bureau de transport métropolitain). February 1983. Archives de la Ville de Montréal, dossier CA M001 XCD001-D19, item 1D-06-01-13F. ↩ ↩ ↩ ↩ ↩ ↩
- Bordeleau, Stéphane. (2026, January 14.) “Des files d’attente font pester les usagers du REM à la station Édouard-Montpetit.” Radio-Canada. ↩
- CDPQ Infra. (2024, July 29). “Les thèmes de couleurs du REM.” REM.info. ↩
- CDPQ Infra. (2020, October 29). “À quoi ressembleront les stations aériennes du REM? Découvrez-le à travers une vidéo 3D de la future station Fairview-Pointe-Claire.” REM.info. See “La céramique,” slide 2. ↩
- STM. Minutes of board of directors meeting, December 10, 2025. Pp. 9-10. ↩
- Albert Dumas. Portrait of Édouard Montpetit. 1927. Photograph. Archives de l’Université de Montréal. Source: Wikimedia Commons. ↩
- Image source: Gaston, J. (1976.) Le métro de Montréal. Montreal: Bureau de transport métropolitain. ↩
- © STM archives. ↩
- Collection of Patrice Gauthier, architect. ↩
- Source: Image provided by Marc Lusignan, apparently from or related to Gauthier, La station Vincent-D’Indy (op.cit.), but not found in the copy consulted by the author in the Montreal archives. ↩
- Stang, Ron. (2021, August 6.) “A deep dive into North America’s second deepest subway station.” Daily Commercial News. ↩