
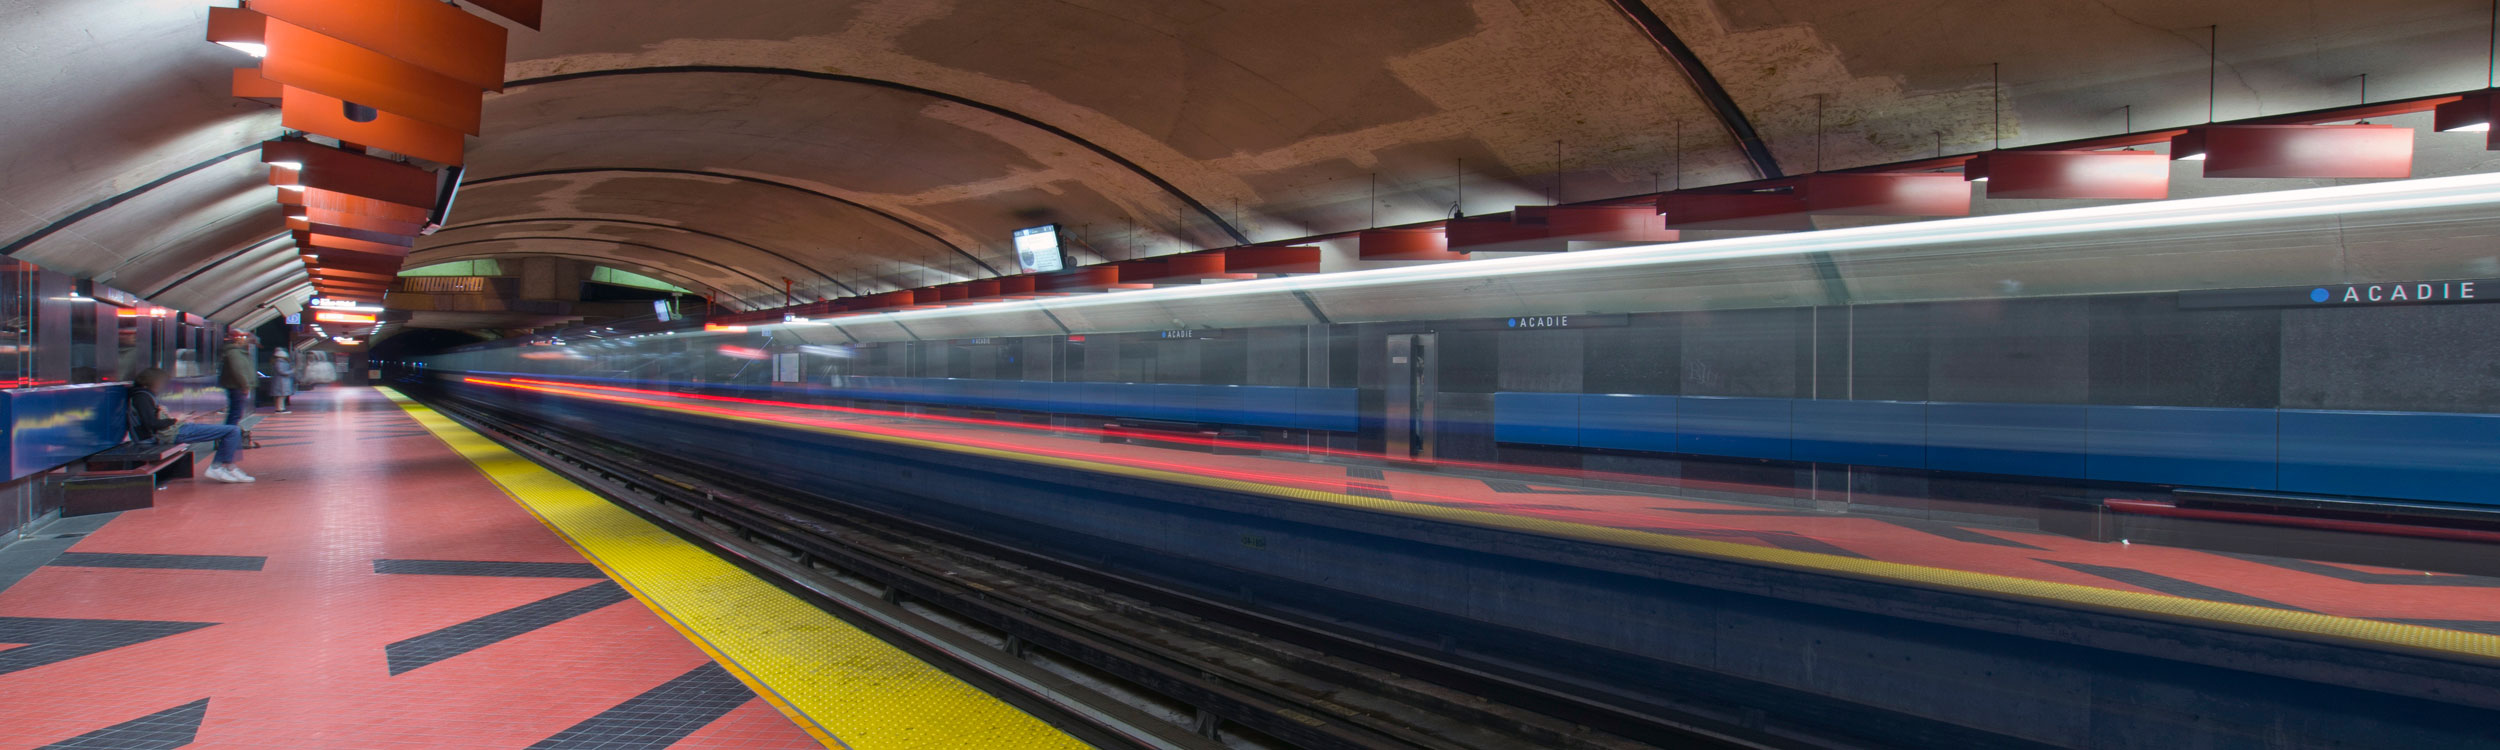
 ACADIE
 ACADIE
 Outremont
Architects
Pierre Mercier, Pierre Boyer-Mercier, and Patrice Poirier

Artists
- Jean Mercier
- Météore Design (Jean-François Jacques and Pierre-Marc Pelletier)
- Michel Morelli

Start of service
March 28, 1988

Art & Architecture
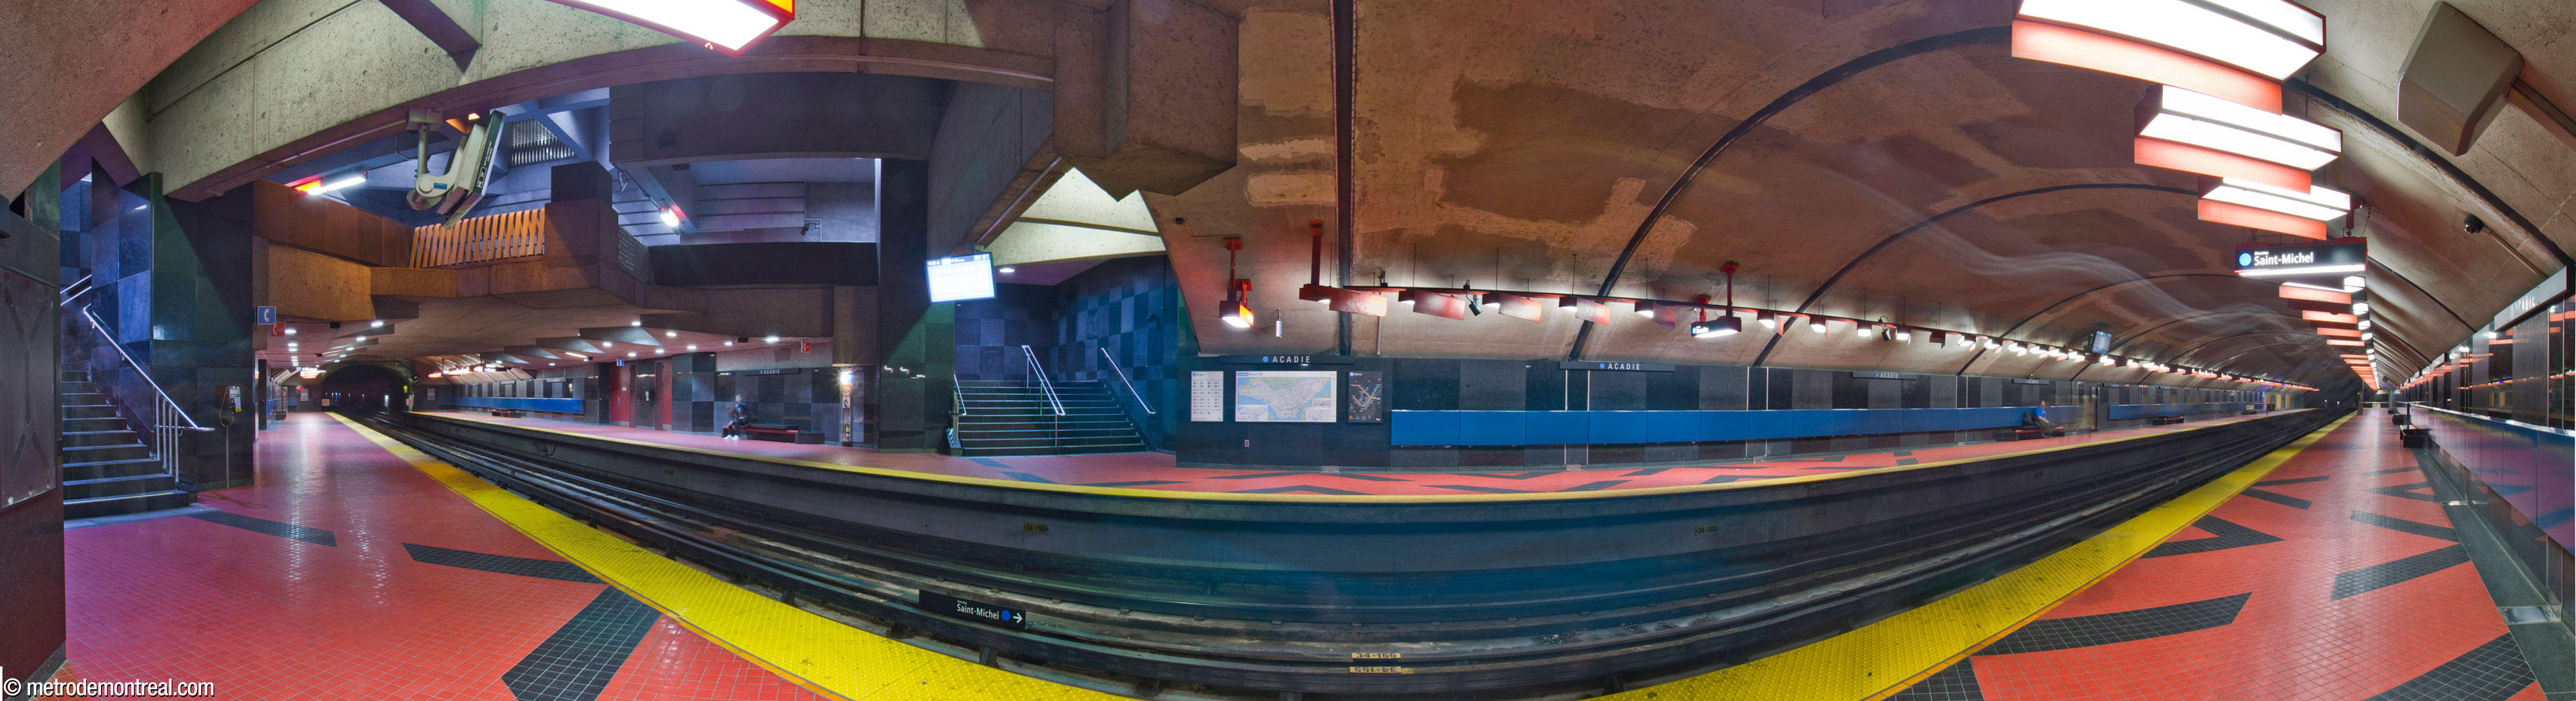
Stunning decoration and eye-catching geometry combine in this gorgeous station.
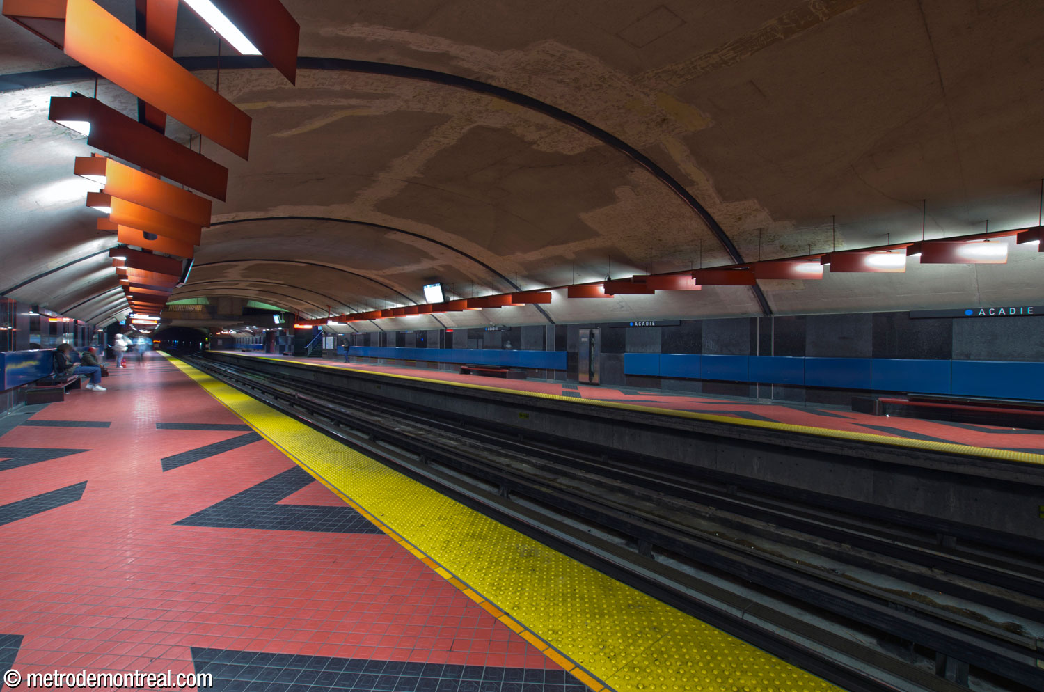
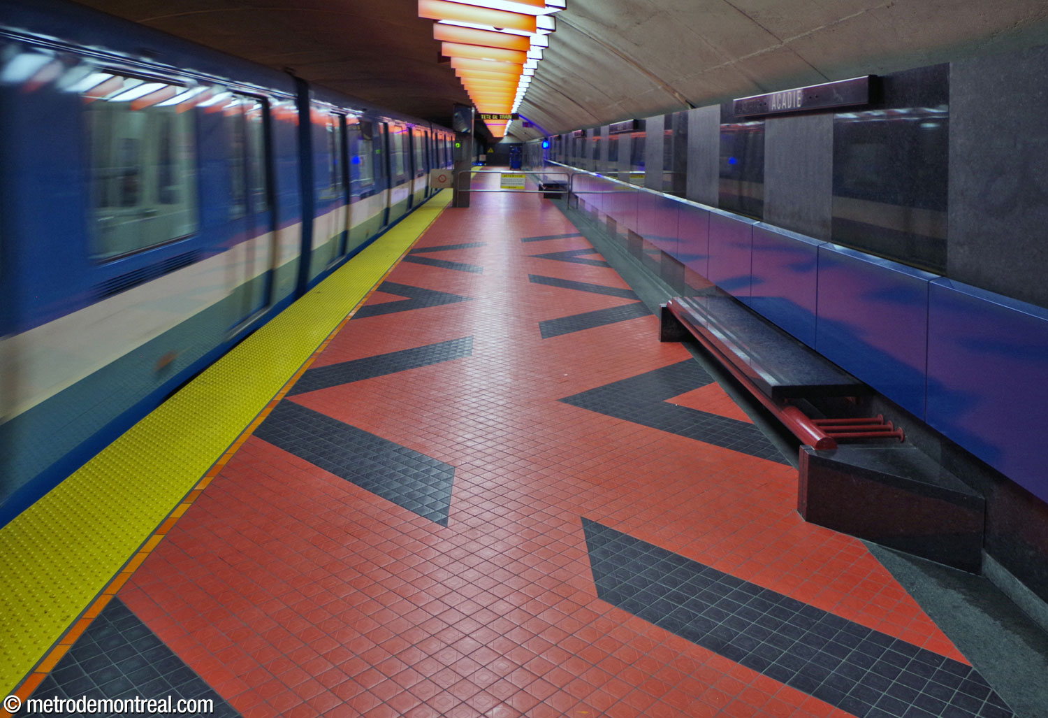
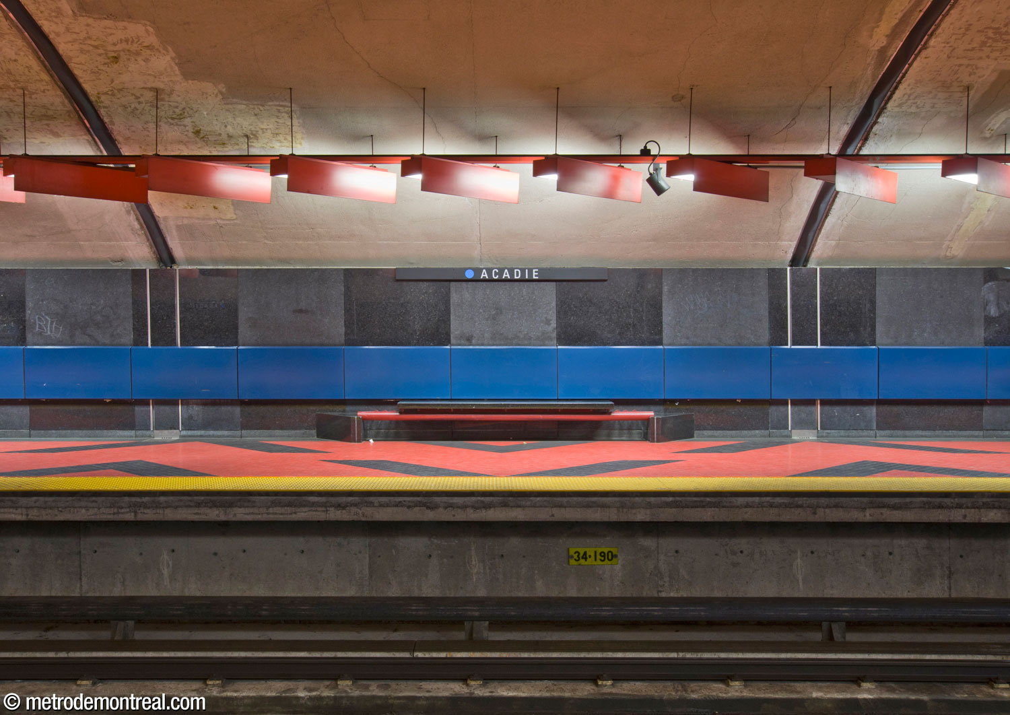
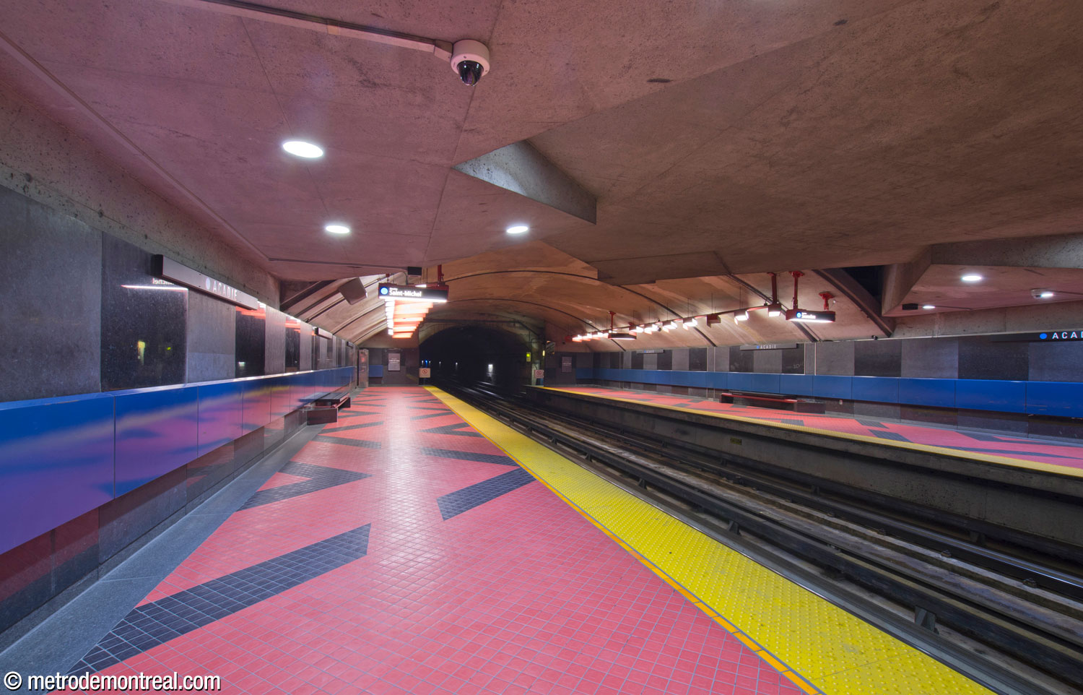
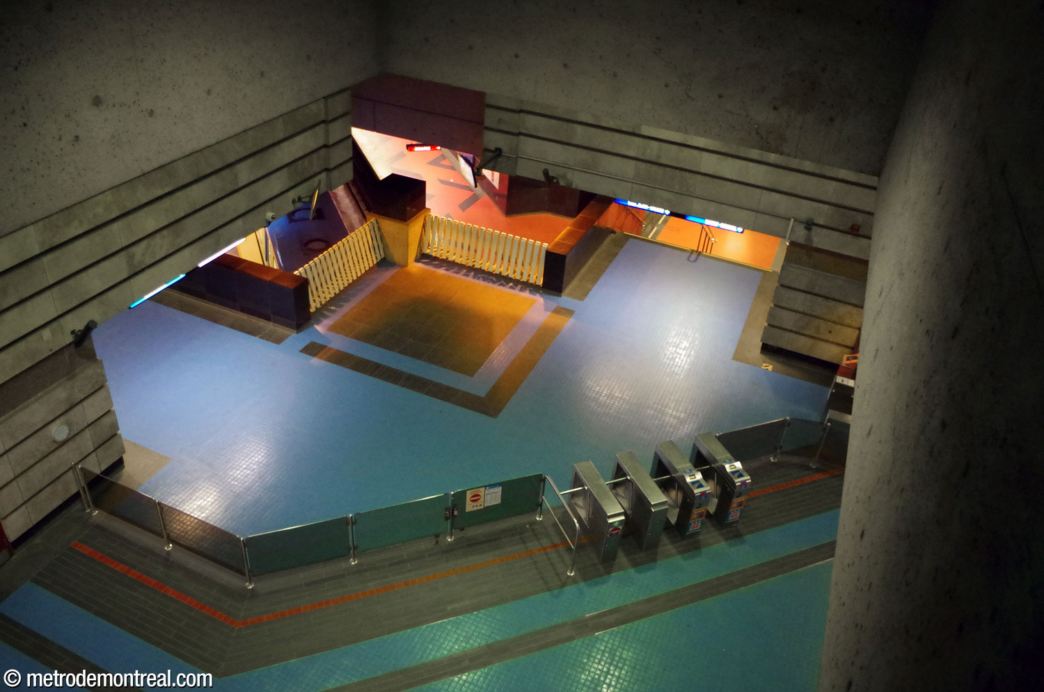
The chief design element and the first one that leaps to view is the interplay of expanses of vividly coloured materials. A chequerboard of stark black granite, alternating between polished and matte, clothes the walls of the platforms, where it contrasts with a band of dark blue enamelled steel and especially with the unforgettable bright raspberry and black ceramic tile patterns on the floors.

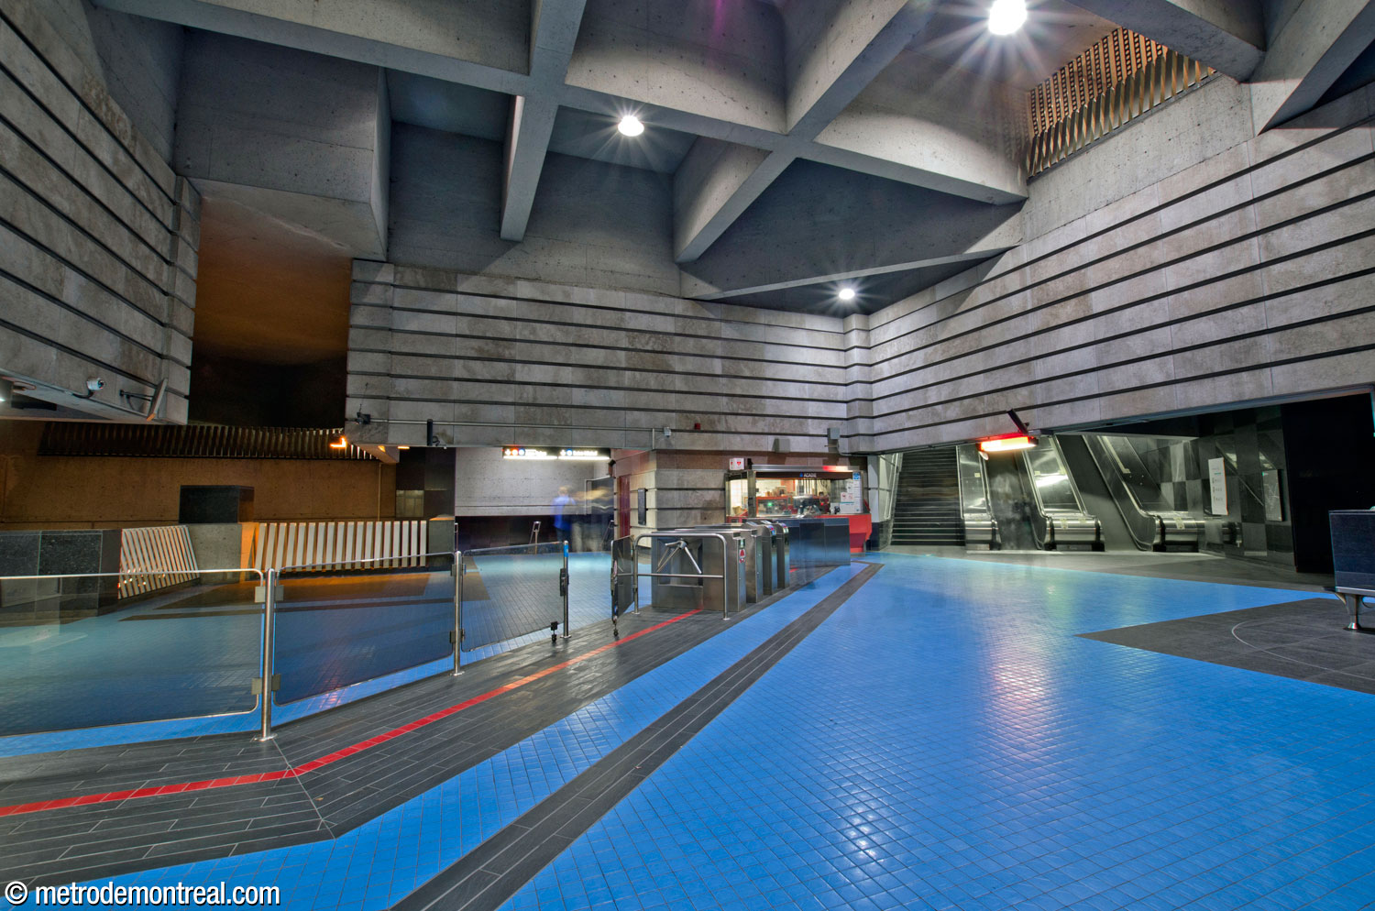
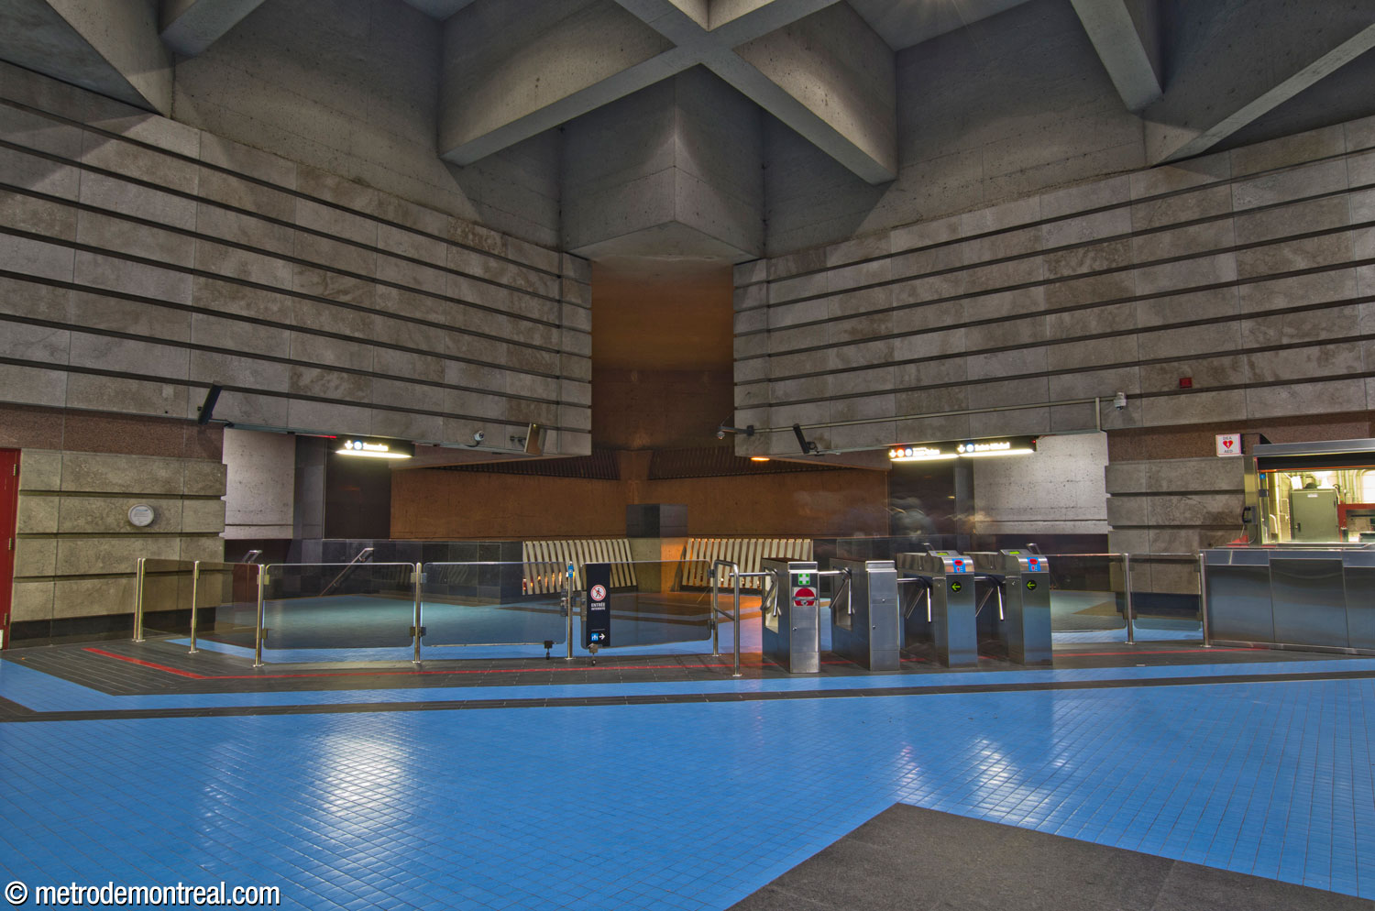
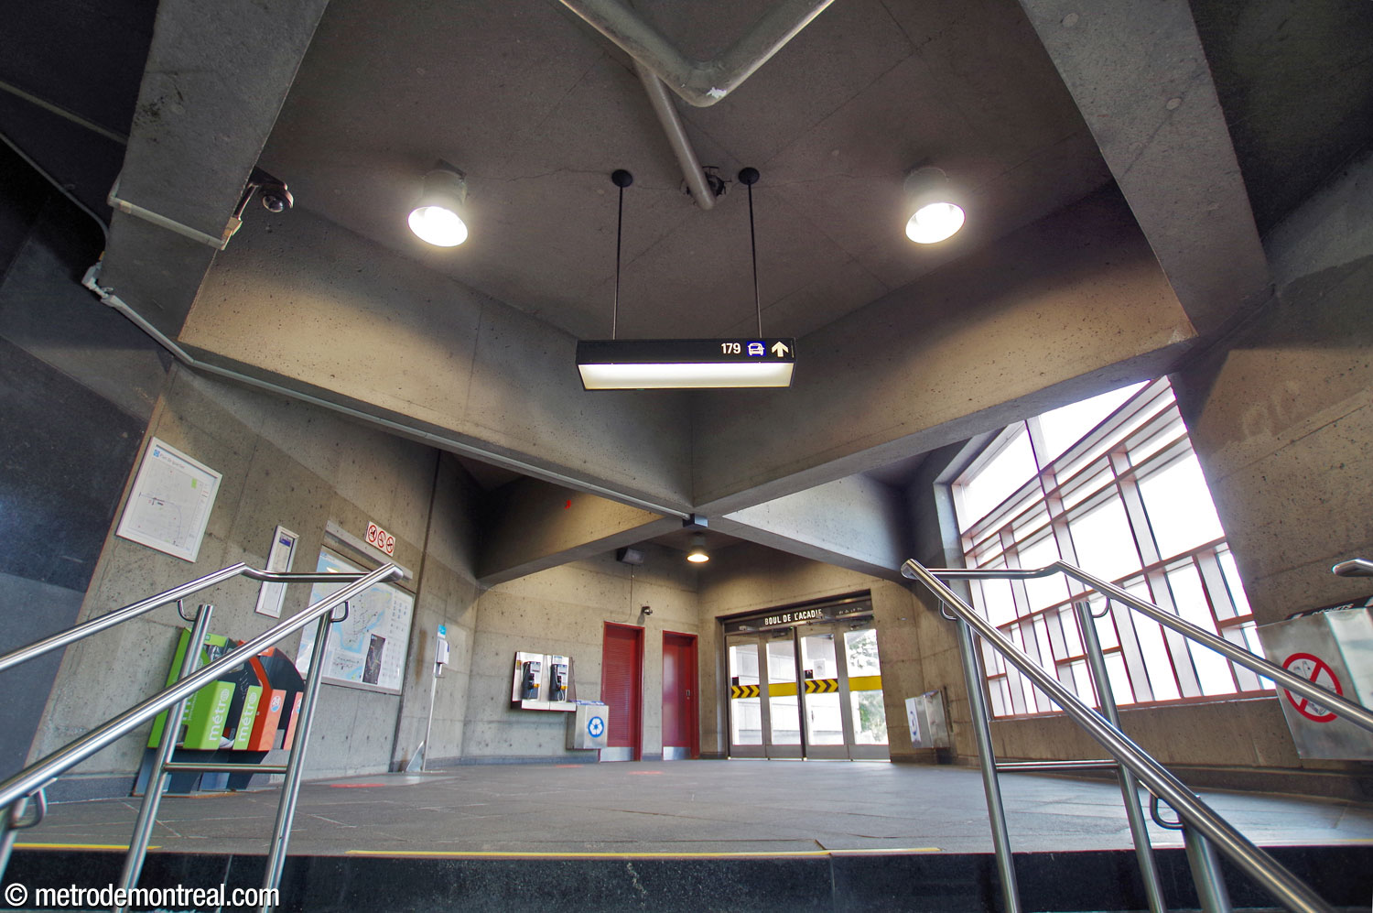
The brilliant play of colours continues into the upper levels, with bright azure and black ceramic tiles on the ticket hall floor, along with black chequerboard accent walls and parapets, white metal railings, black granite floors, and white and deep blue enamelled steel highlights, against a background of pale grey limestone panels and bare concrete. The palette and patterns are based on the designs of the Memphis Group, a postmodern Italian design group of the 1980s that drew on styles such as art deco, pop art, and 1950s futurist kitsch.1
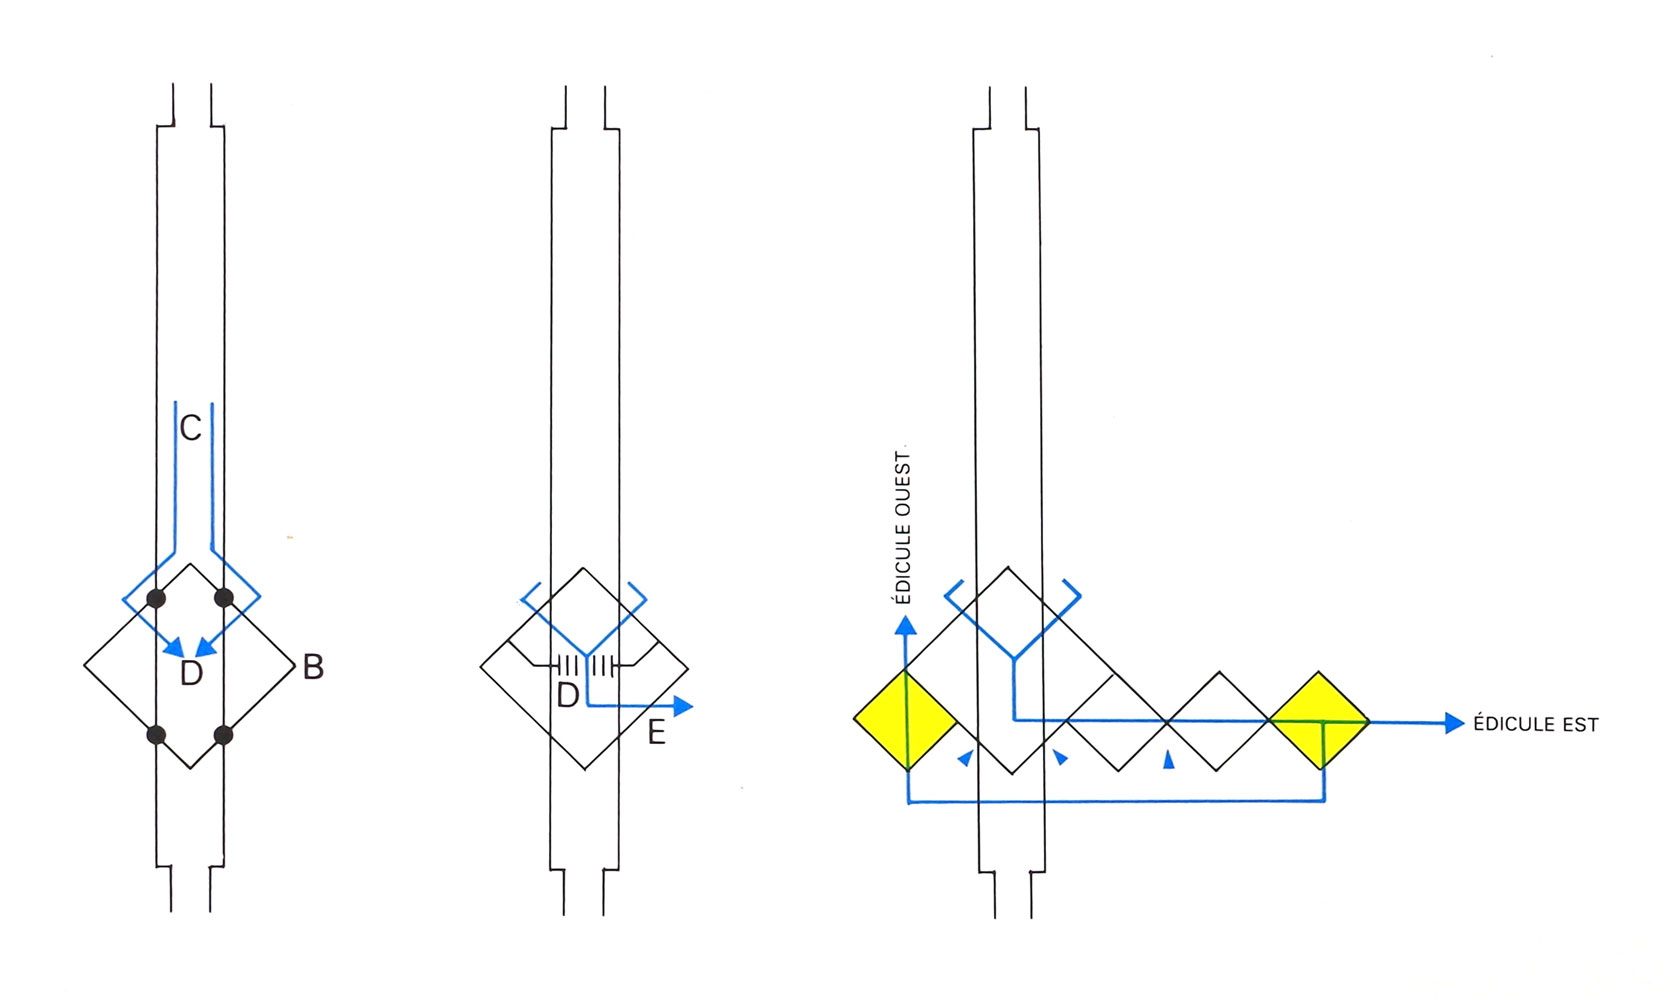
The majority of the trainroom is built in tunnel, with a deep volume near the south end of the station housing the ticket hall mezzanine. This square volume is set at a 45-degree angle to the axis of the trainroom. This angle is the starting point for the layout and décor of the entire station, all focused on striking interplays between 90-degree and 45-degree angles.
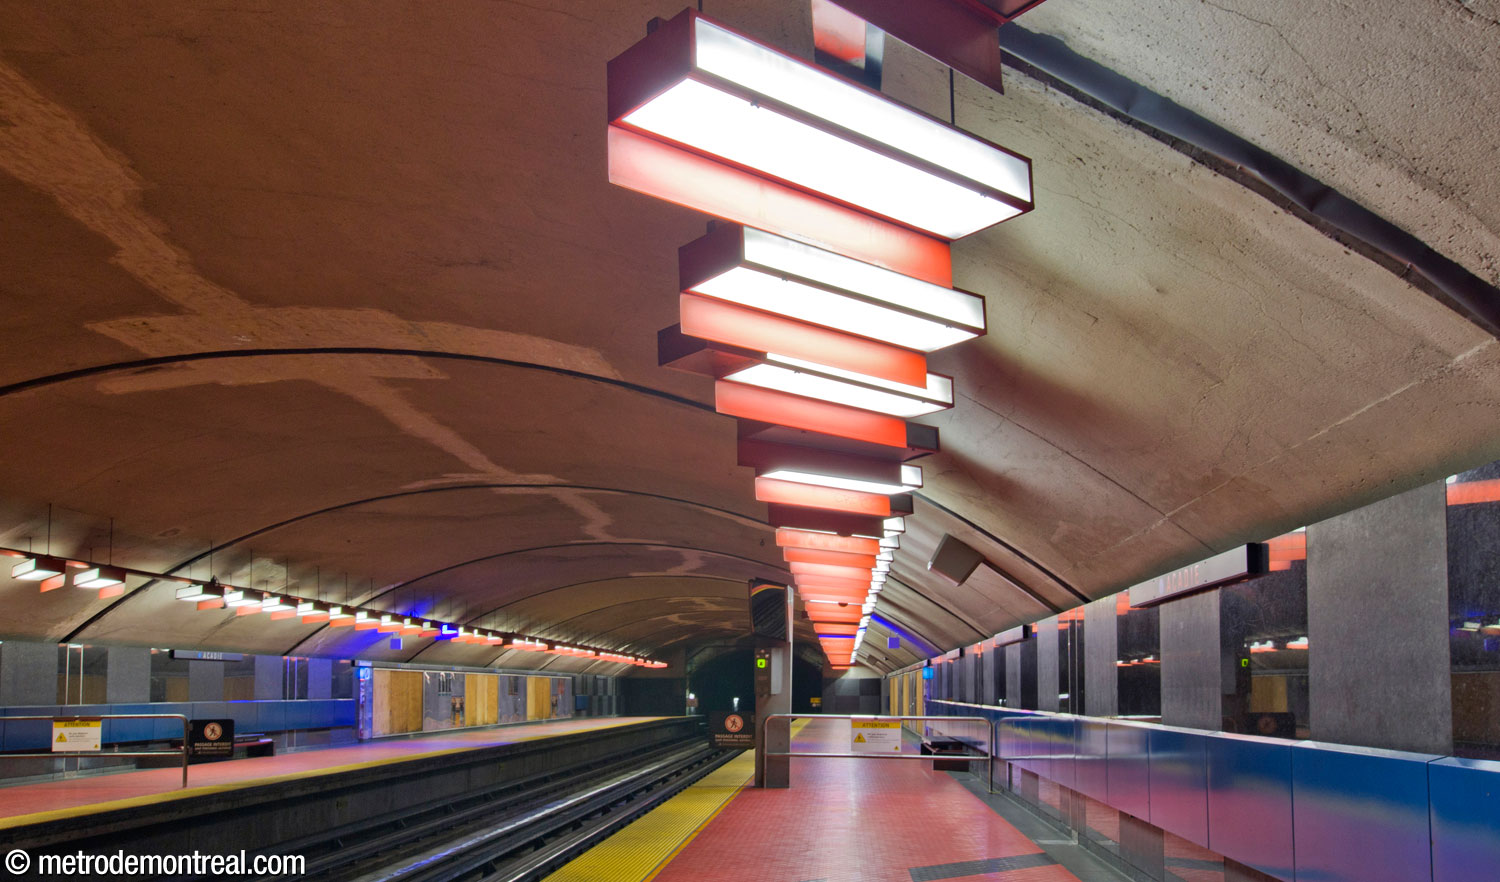
At platform level, the angle appears in the bold black floor tile patterns, the benches, and the diagonal position of the light fixtures. The standard fixtures found throughout the system are given a flamboyant reinterpretation. Besides being set at an angle, they are painted red to match the floors, and are provided with rectangular shields that reflect the light theatrically to highlight the dramatic colours on the walls and floor, as well as creating a unique gradient effect on the fixtures themselves.3
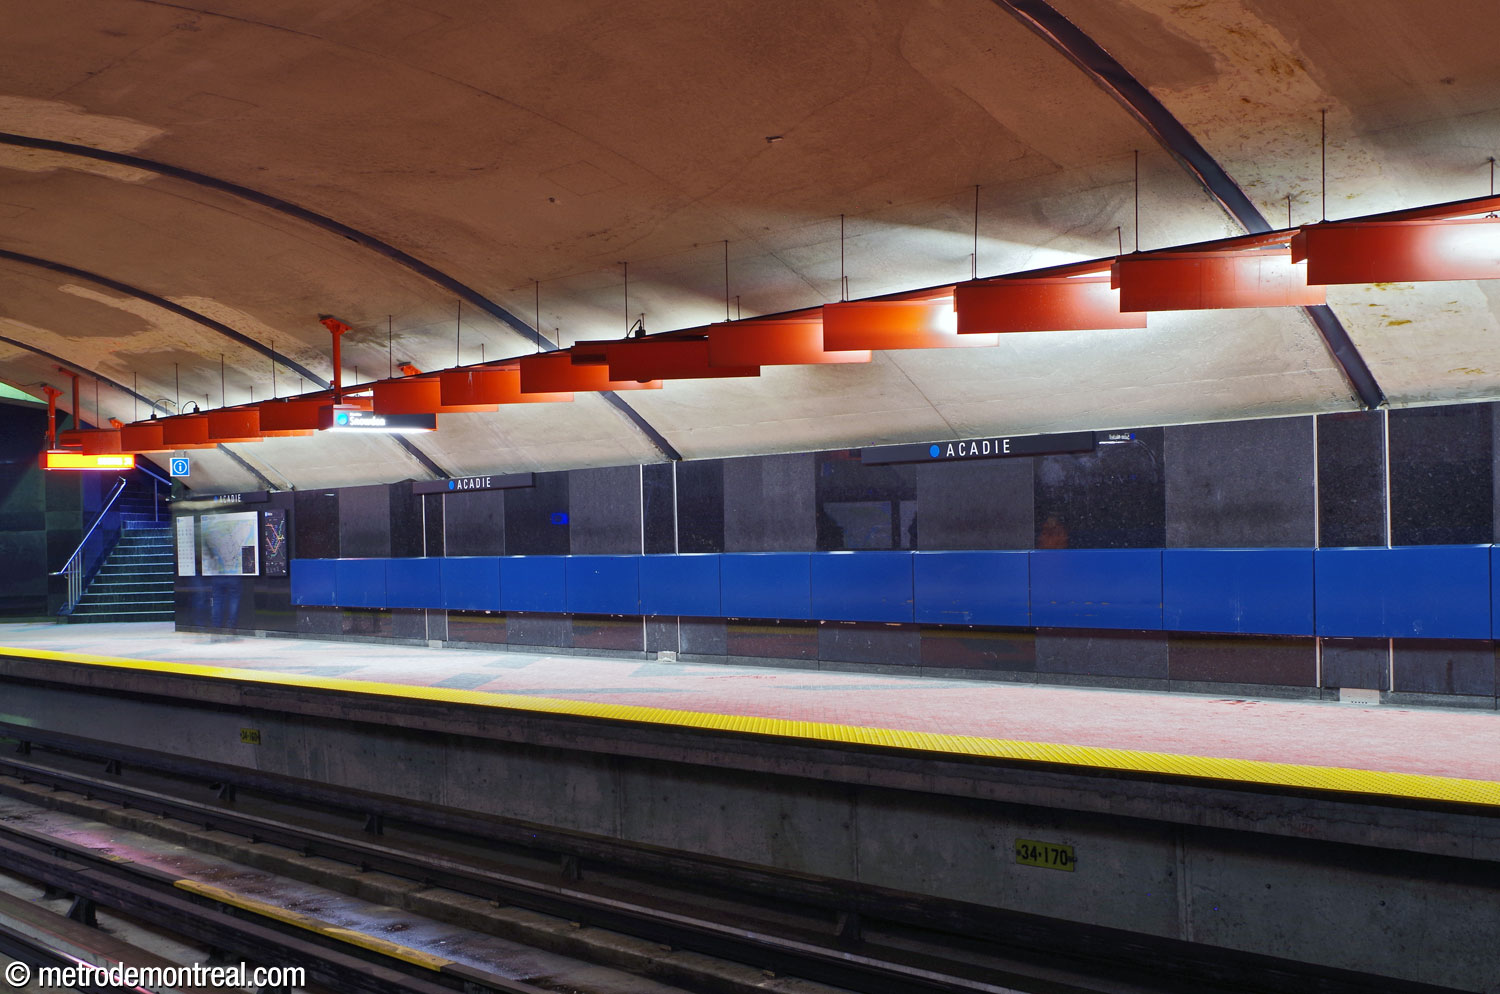
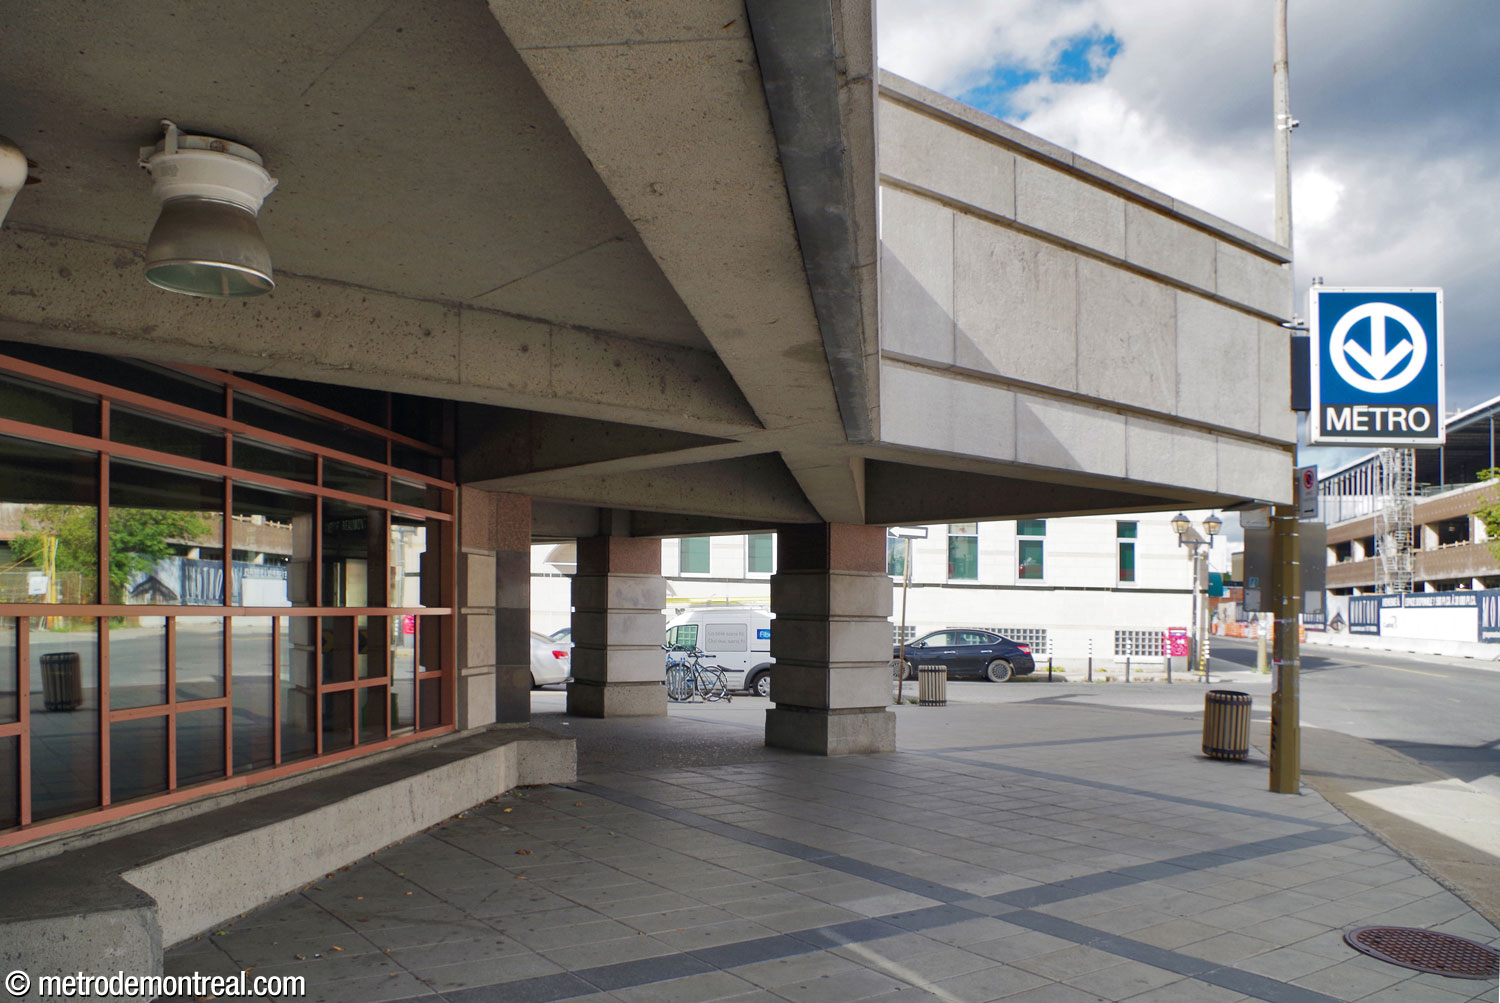
The platform stairs are also set at a 45-degree angle, and are emphatically framed by the wall cladding, each staircase seeming to recede into a monumental black cube. The stairs lead to the mezzanine hosting the ticket hall, which continues the geometry by jutting out over the platforms like the prow of a ship. While less conspicuous than the rest of the décor, the concrete underside of the mezzanine also features interesting forms including a series of sawtooth shapes above the platform edges.

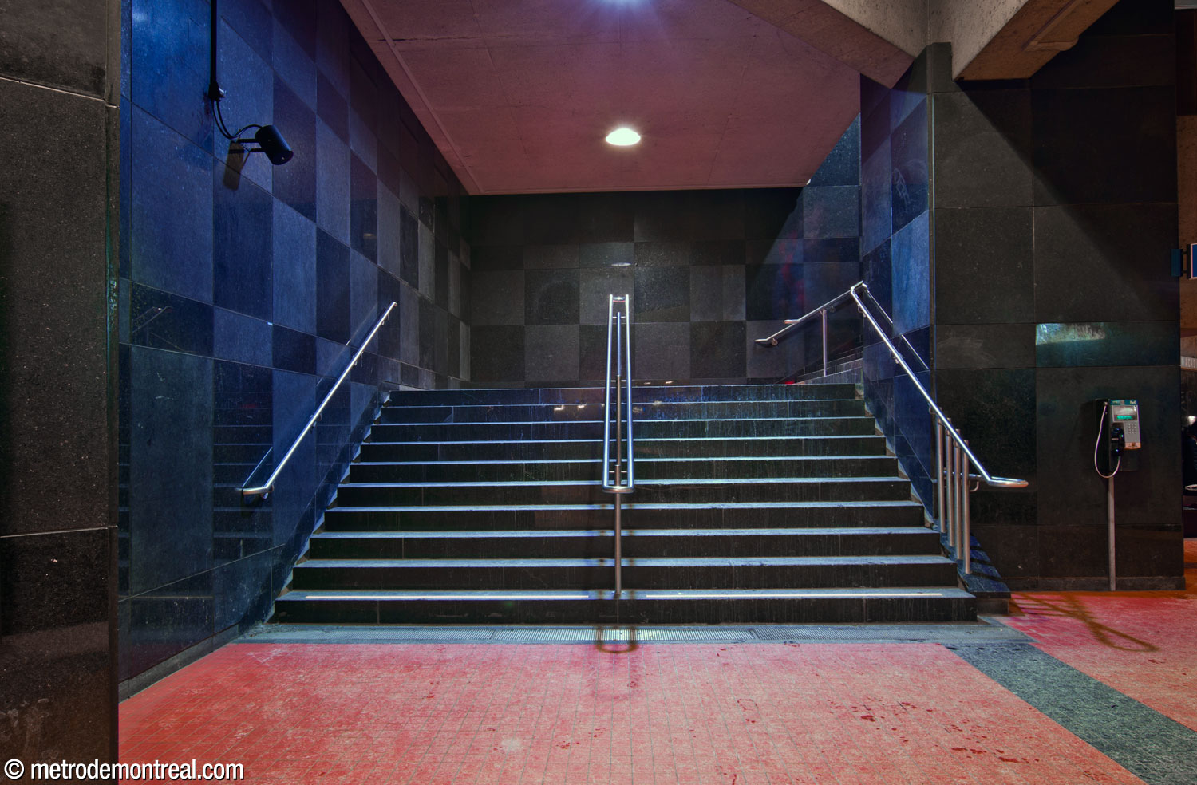
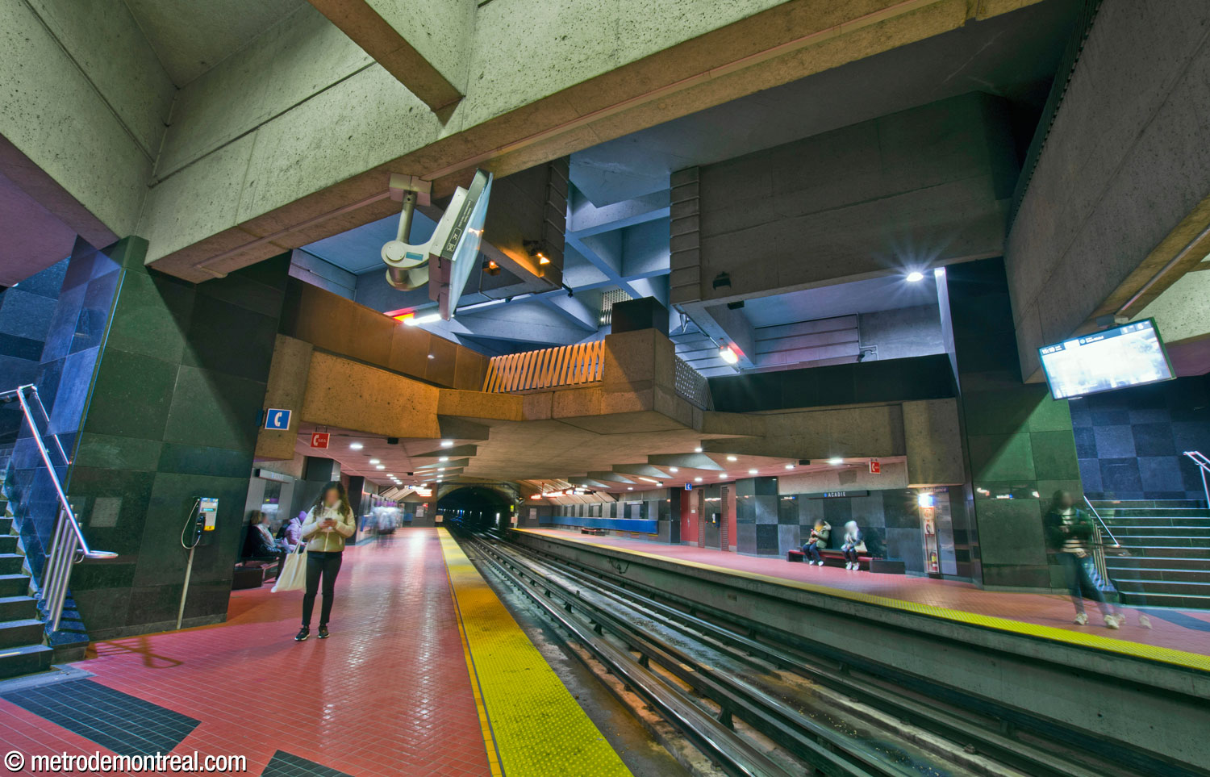
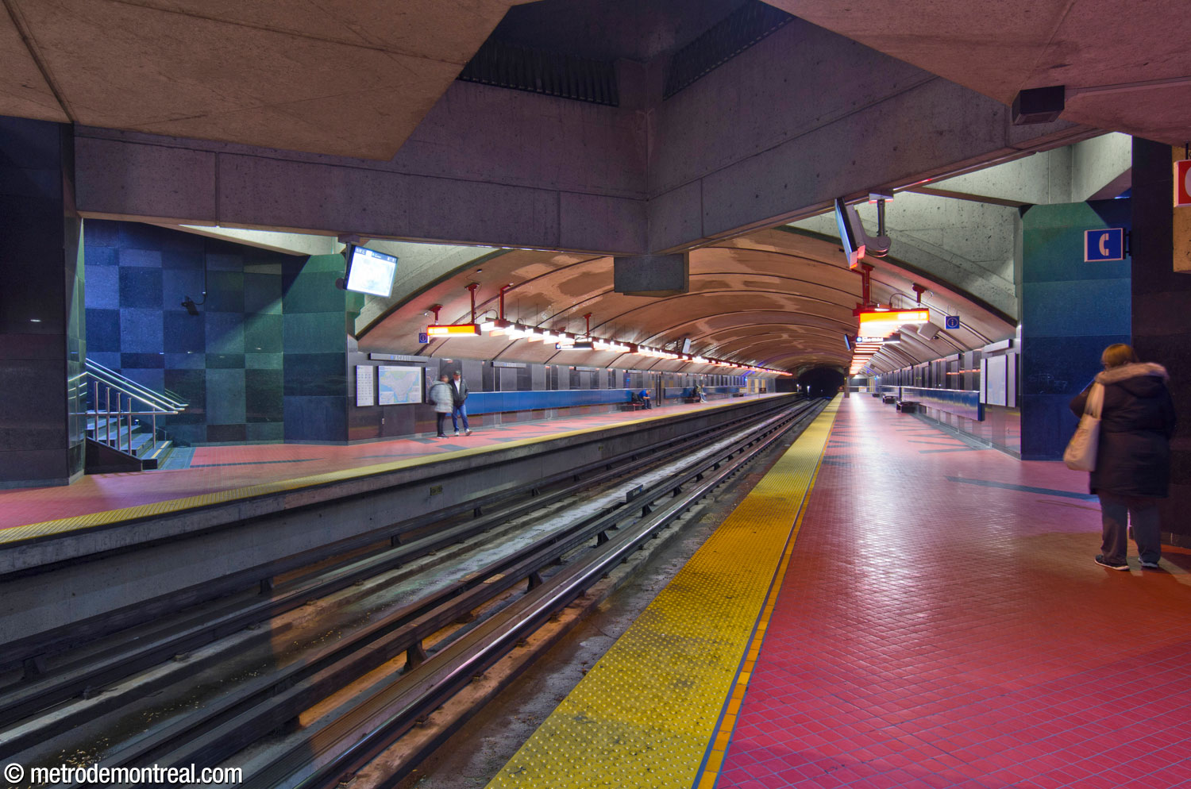
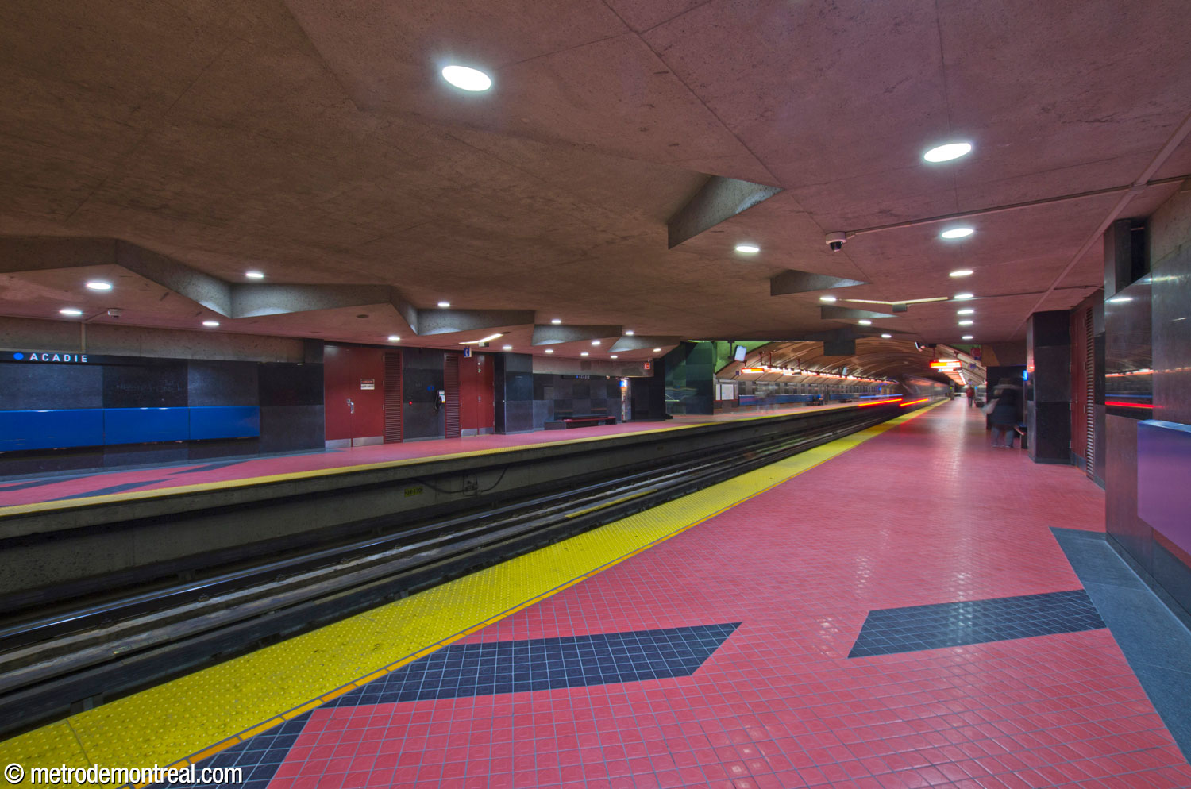
Throughout the ticket hall and upper levels, the ceiling beams form deep square coffers at the same 45-degree angle, producing a sculptural effect that strongly reinforces the station’s geometry. The deep, shadowy recesses of the ceiling coffers and especially of the ventilation opening beyond the end of the mezzanine create an impressive contrast with the brilliant colours below.3


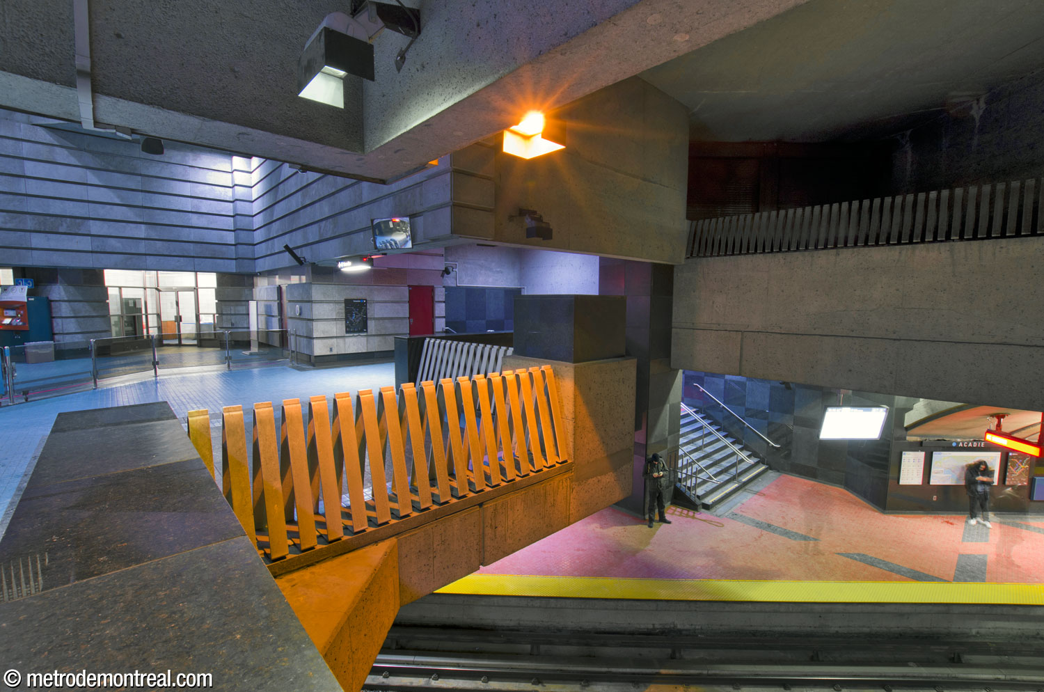
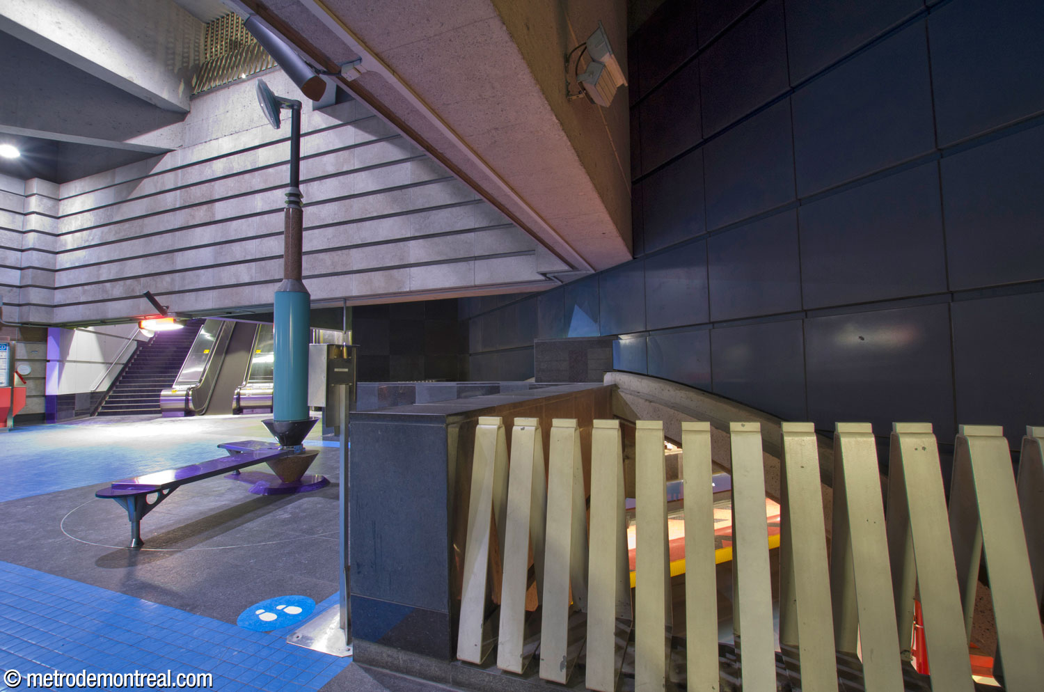
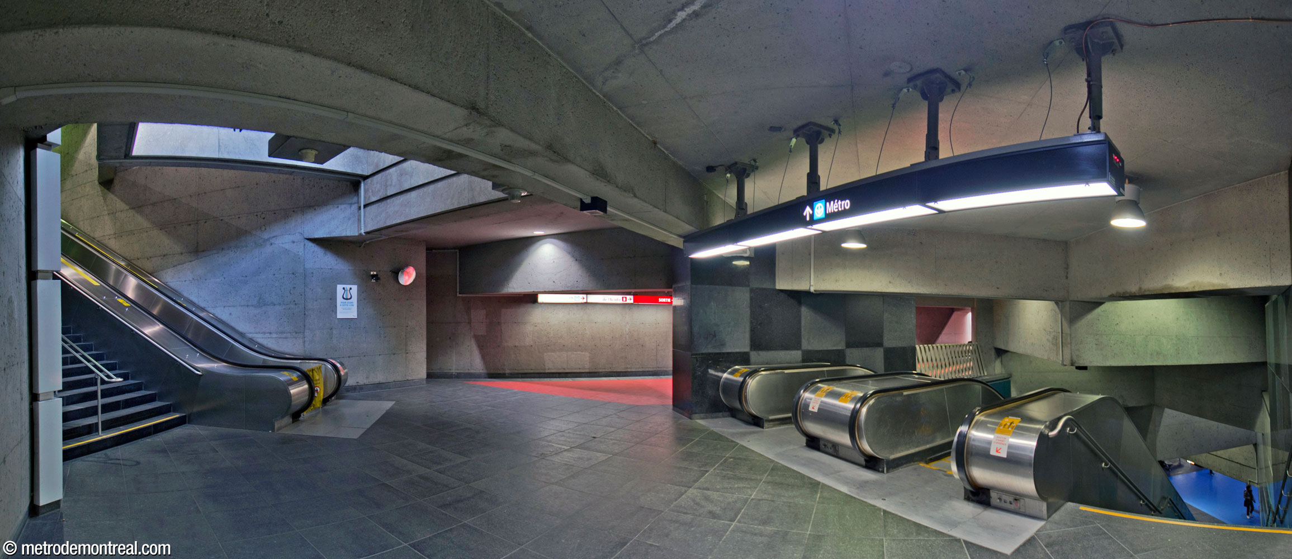
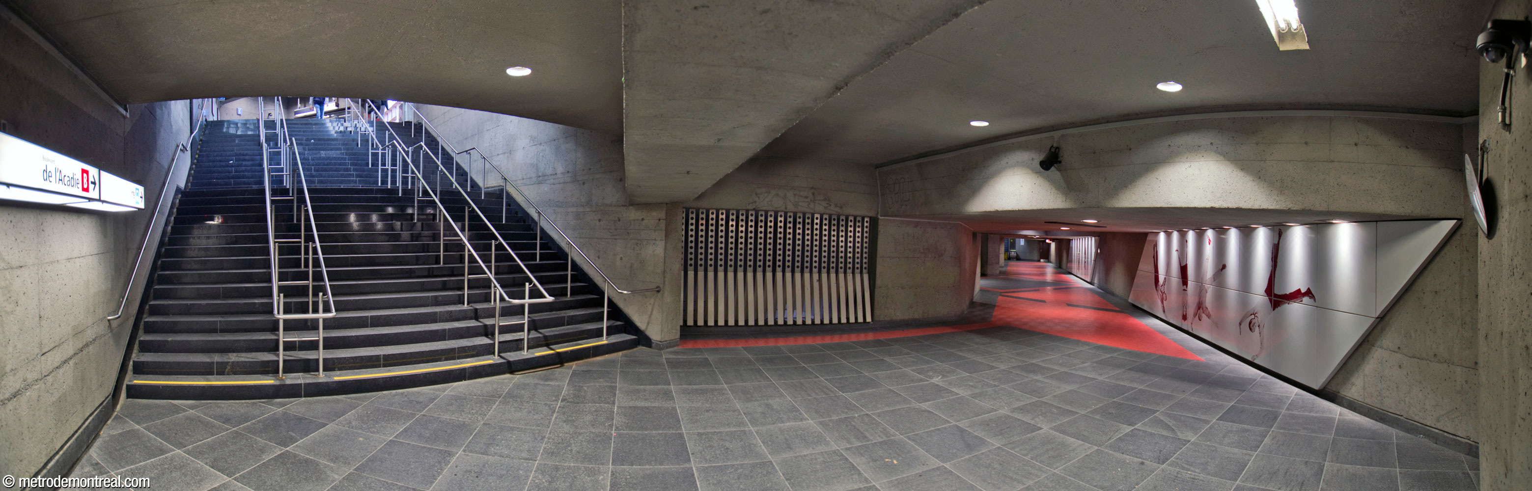
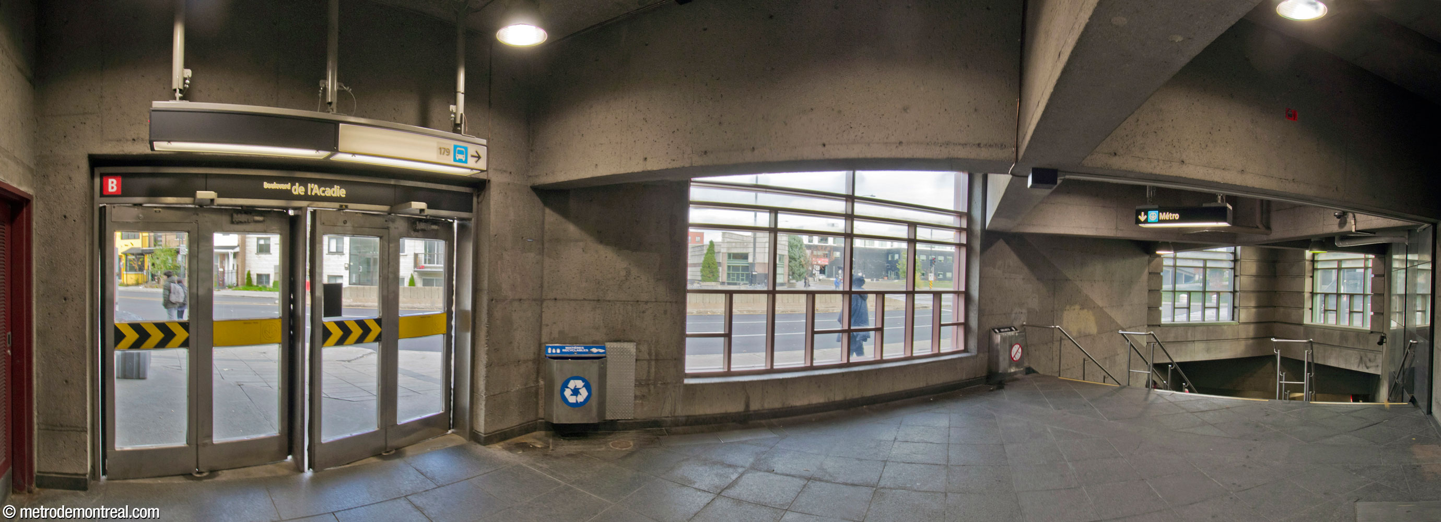
The exit staircase from the mezzanine leads to a landing located at the foot of the stairs to the eastern (Beaumont) headhouse; the landing is supplied with a light shaft integrated into the headhouse above. From here, a low-ceilinged tunnel makes a U-turn from the axis of travel to pass under Boulevard de l’Acadie and reach the smaller, western (De l’Acadie) exit. This walkway, seemingly isolated from the rest of the station, actually runs along the south edge of the main volume, and features two discreet openings that turn out to allow surprising perspectives onto the ticket hall from high above. The platforms’ red and black floor tiles make a reappearance here.
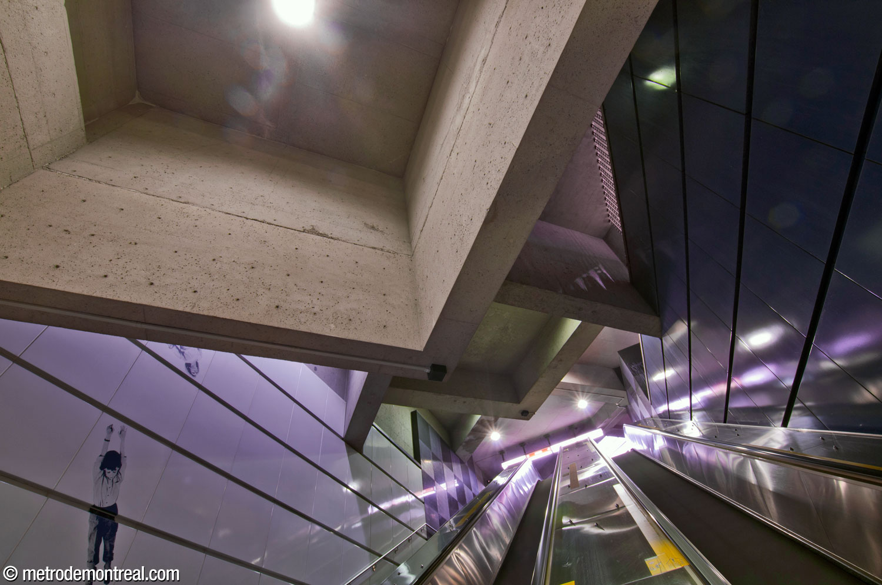
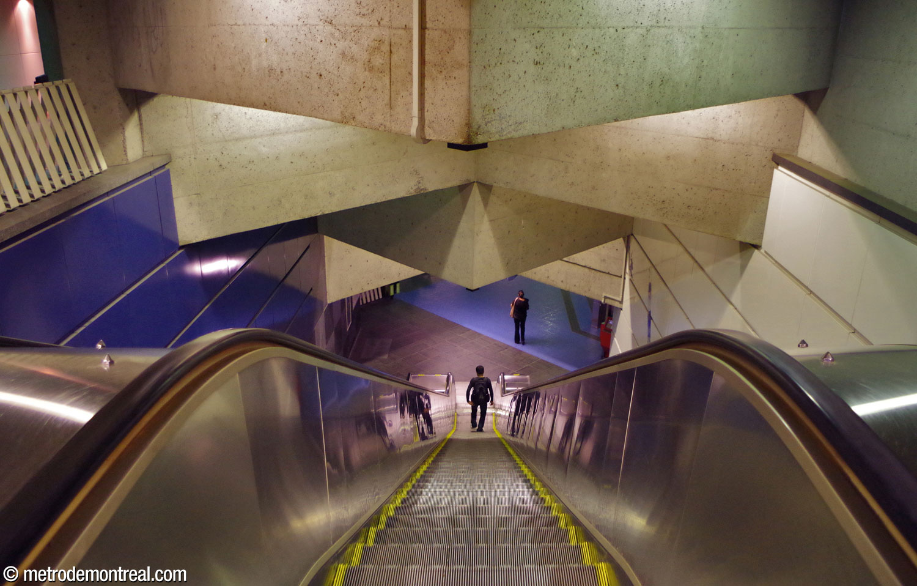
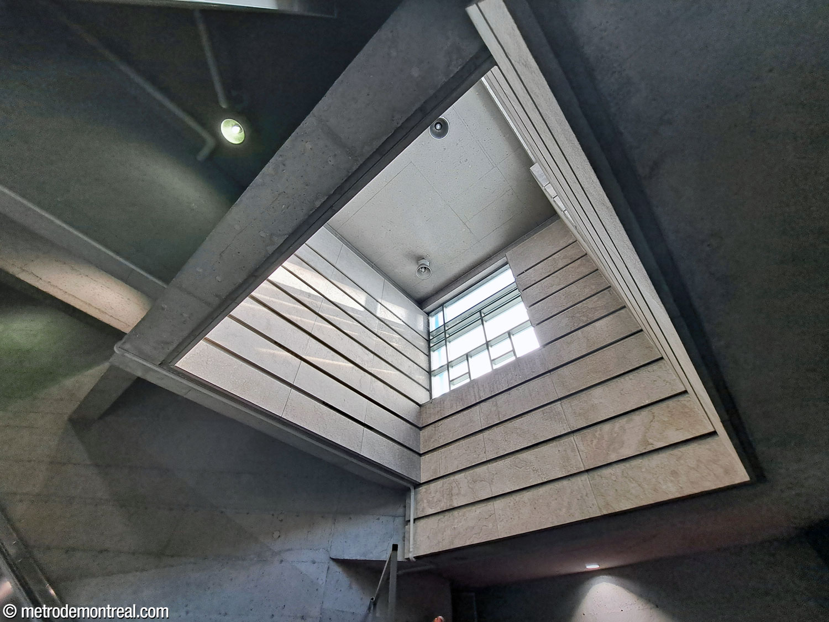
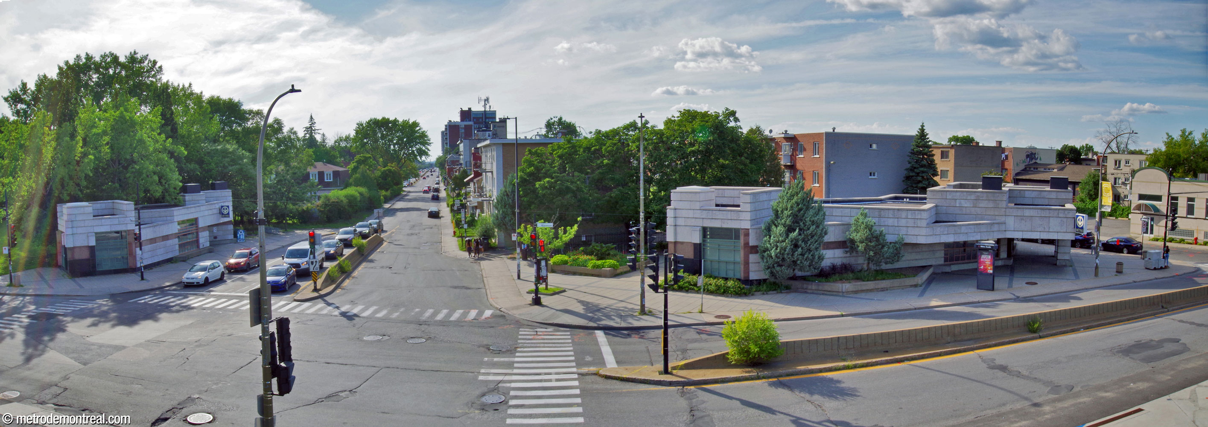
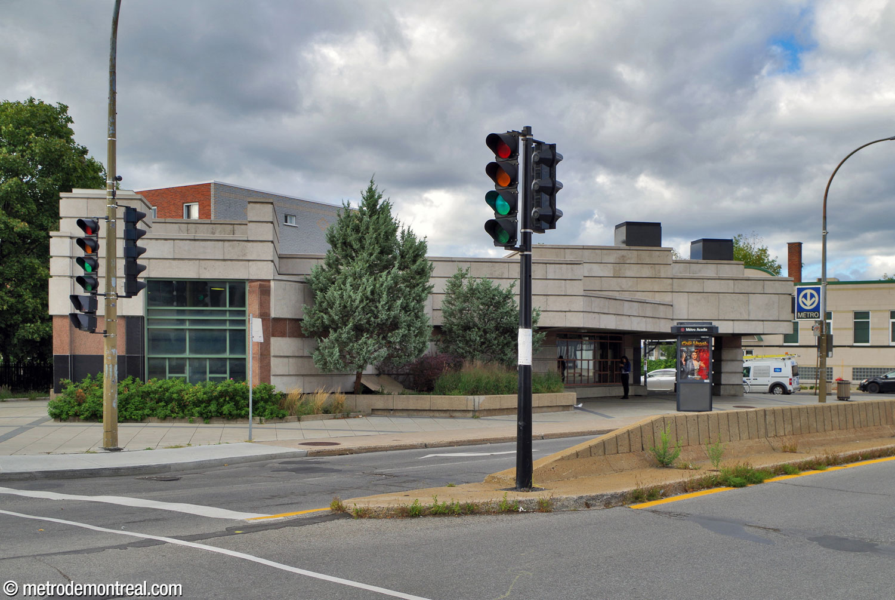
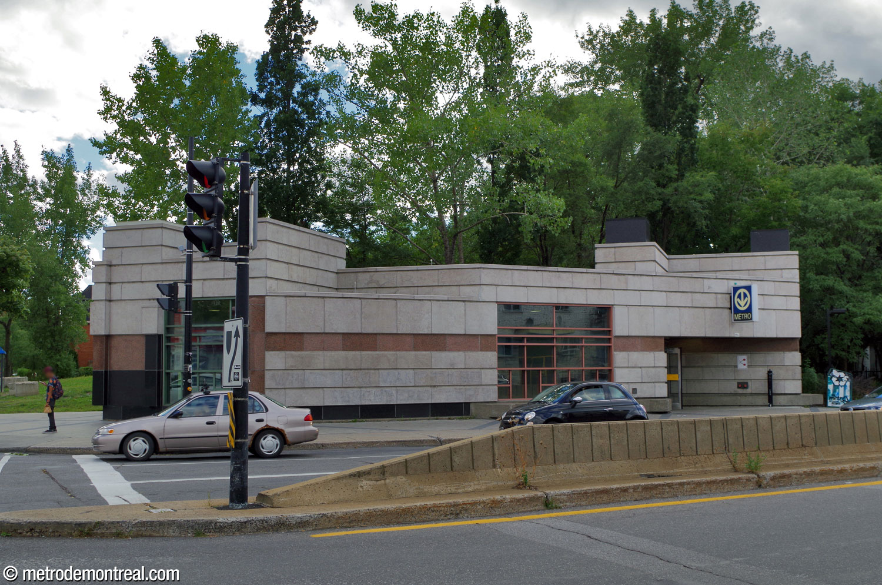
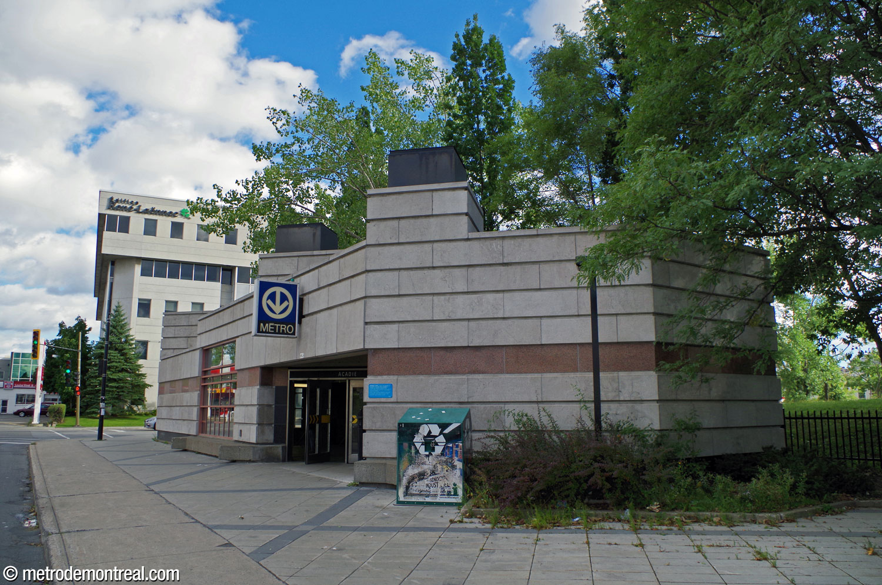
The headhouses, too, follow the angular lozenge-in-a-square pattern in their footprint and the shapes of their roof coffers, as well as the Beaumont exit’s deep roof overhangs. The somewhat narrow but striking concrete buildings are clad in the main volume’s pale grey limestone panels with bold stripes of pink and black granite. The teal and dusty rose window muntins repeat, albeit in muted form, the bright colours of the station below.


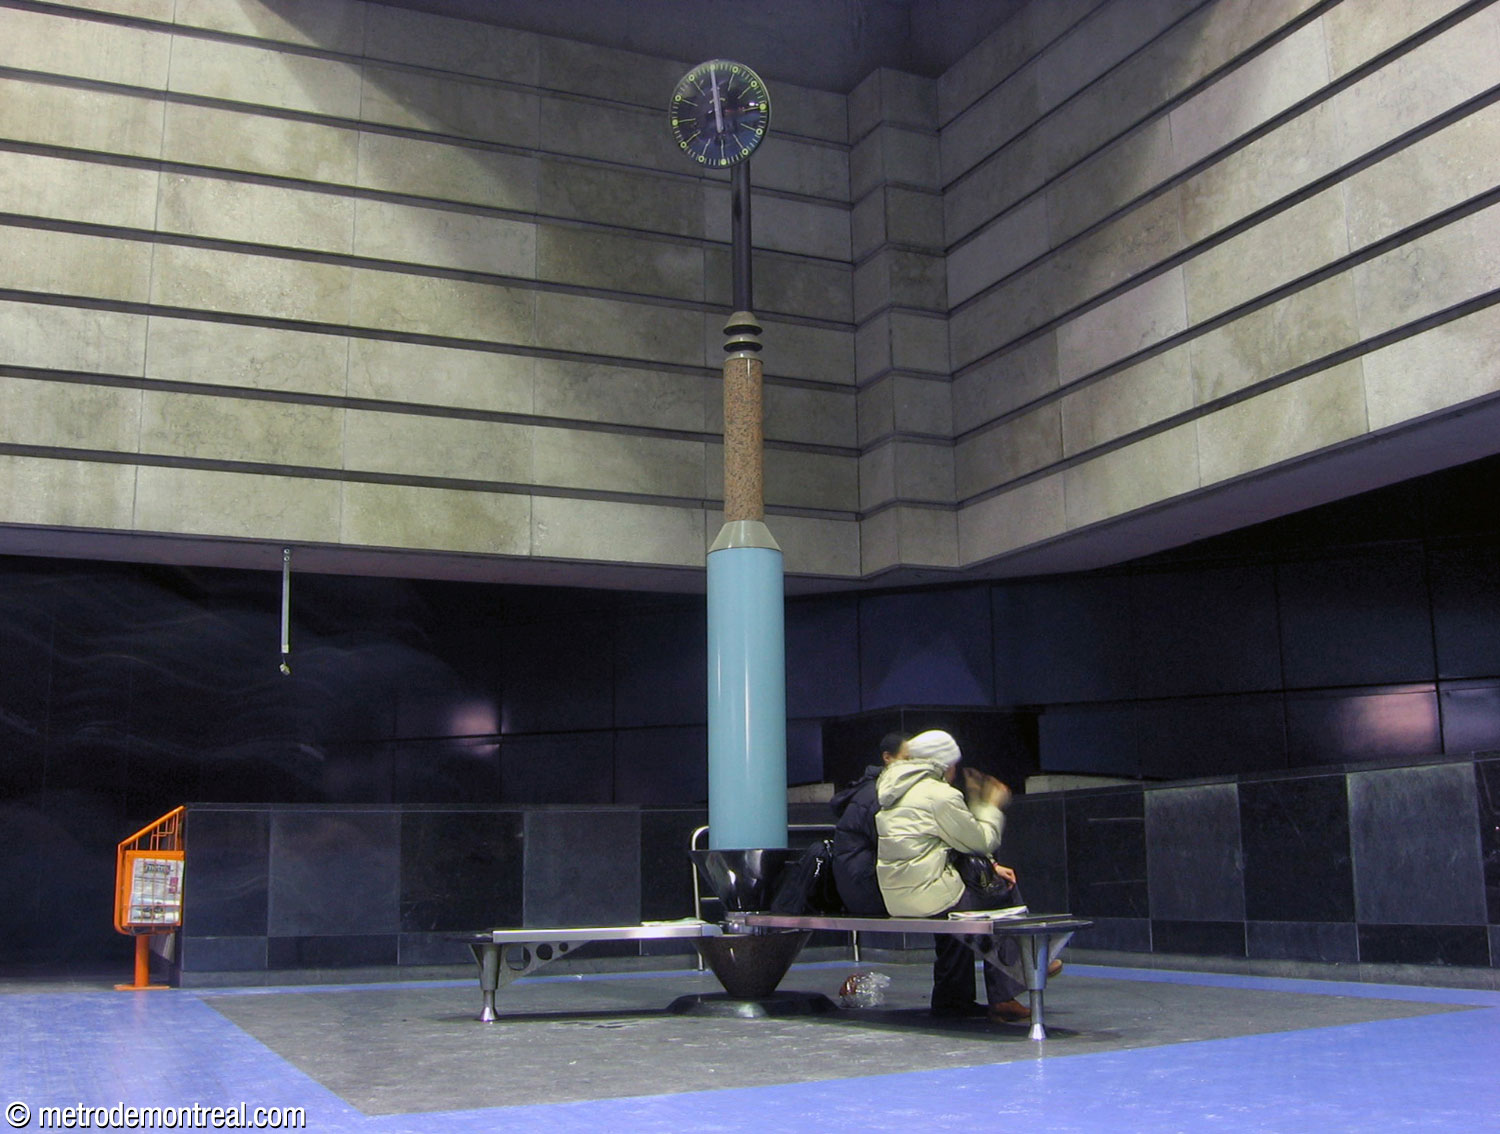
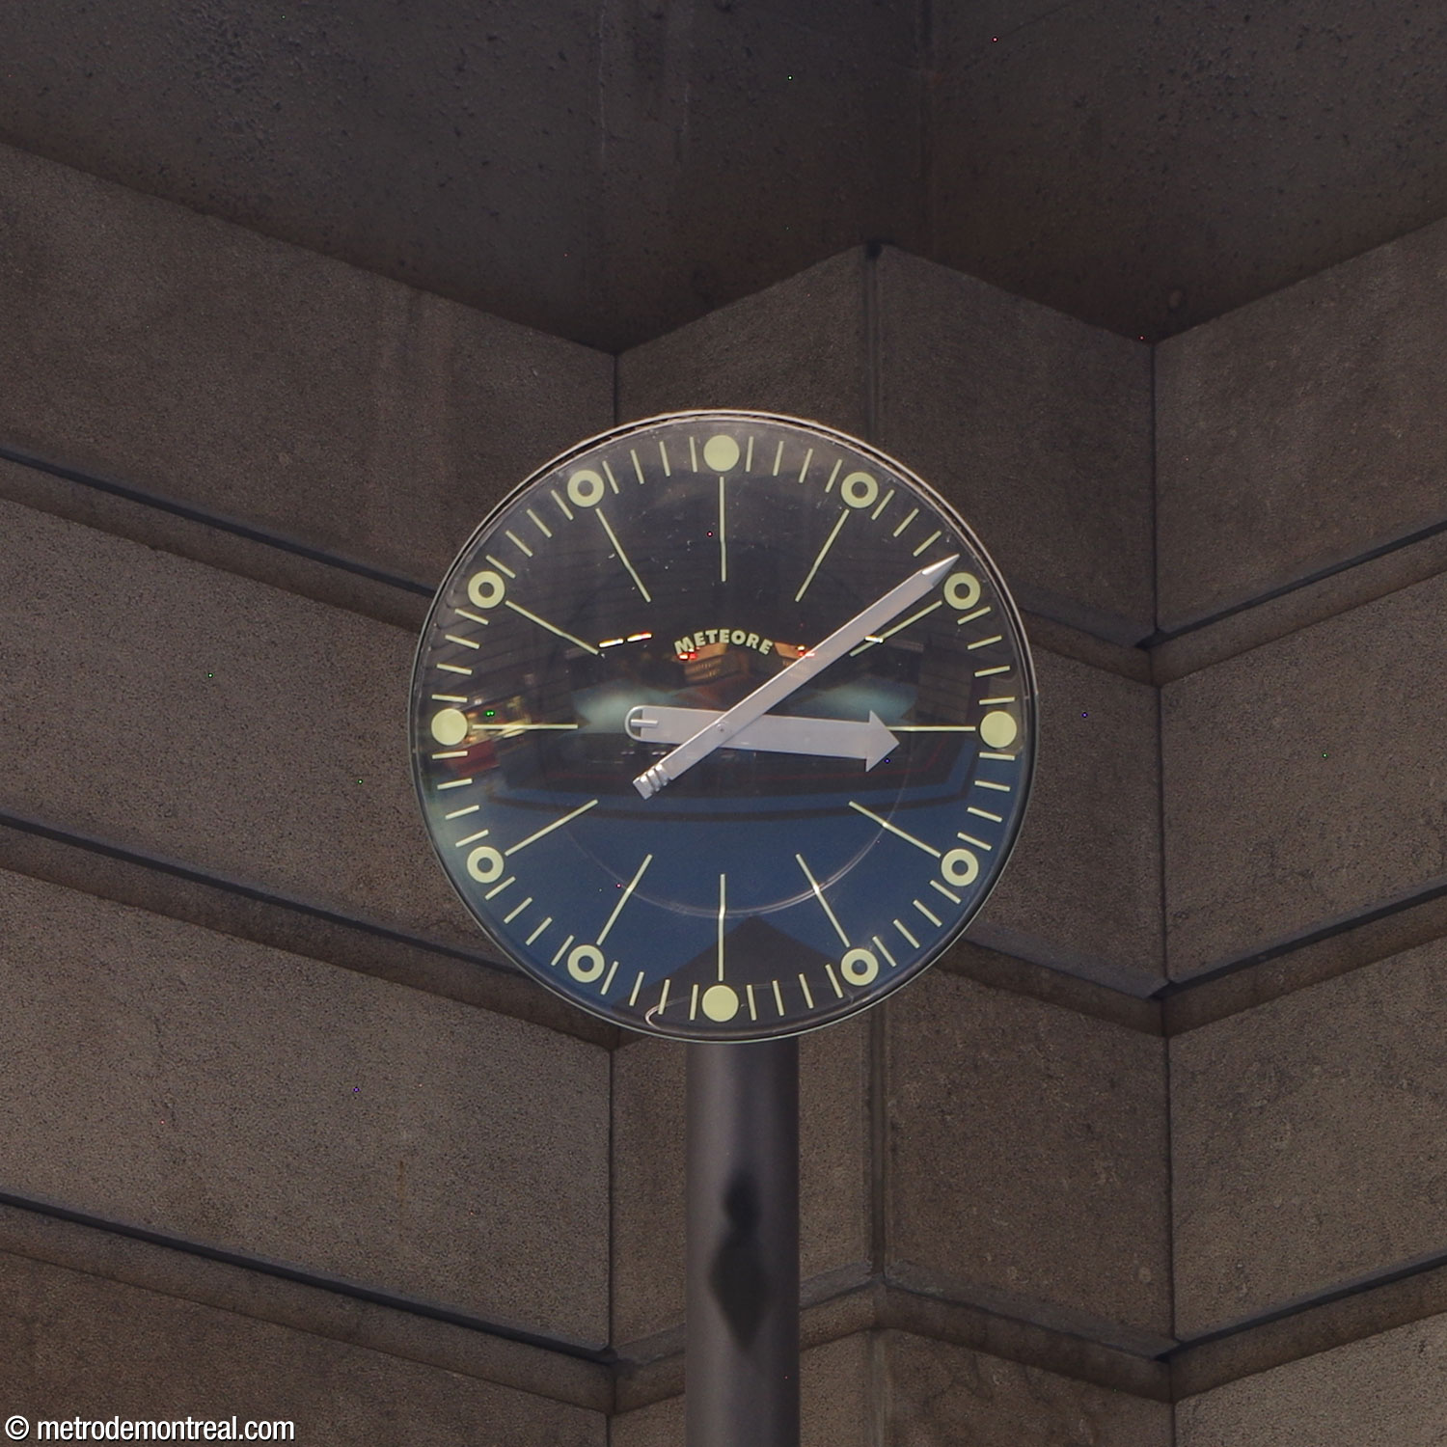
Two of the station’s artworks straddle the line between furniture and sculpture. A high point of the station’s Memphis Group inspiration is the sculptural tall clock with integrated benches by Météore Design, located in the ticket hall and imagined as a meeting point (its title is Lieu de rendez-vous). The central shaft, clad in granite and bright blue porcelain steel, is accompanied by two stainless steel benches that are shaped and arranged like clock hands on a circle in the floor.
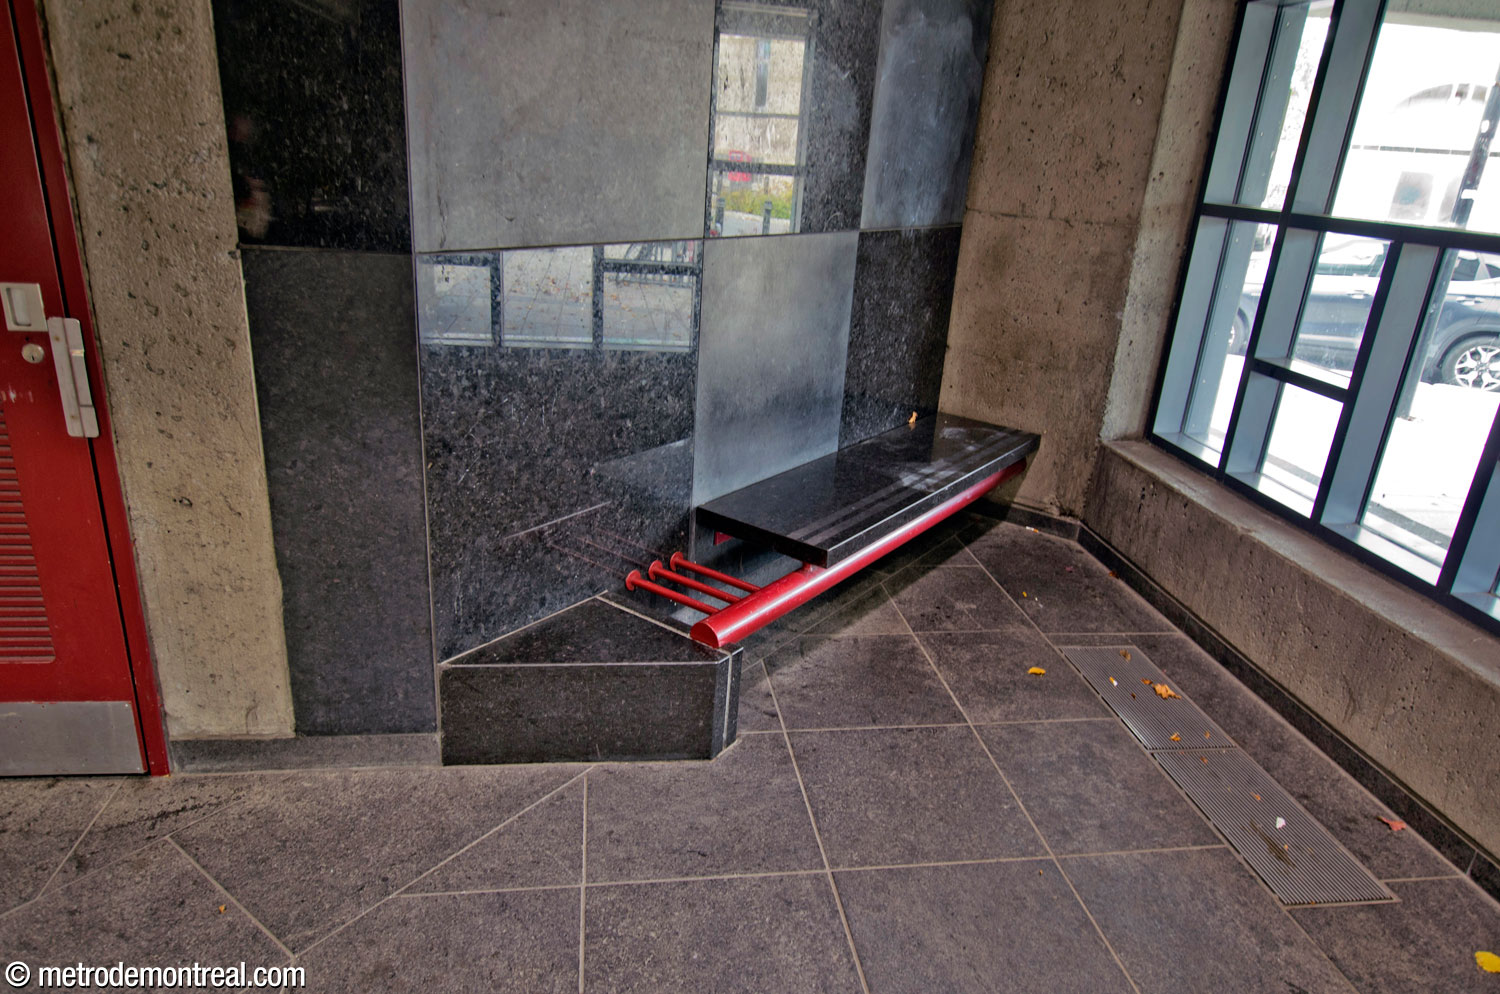
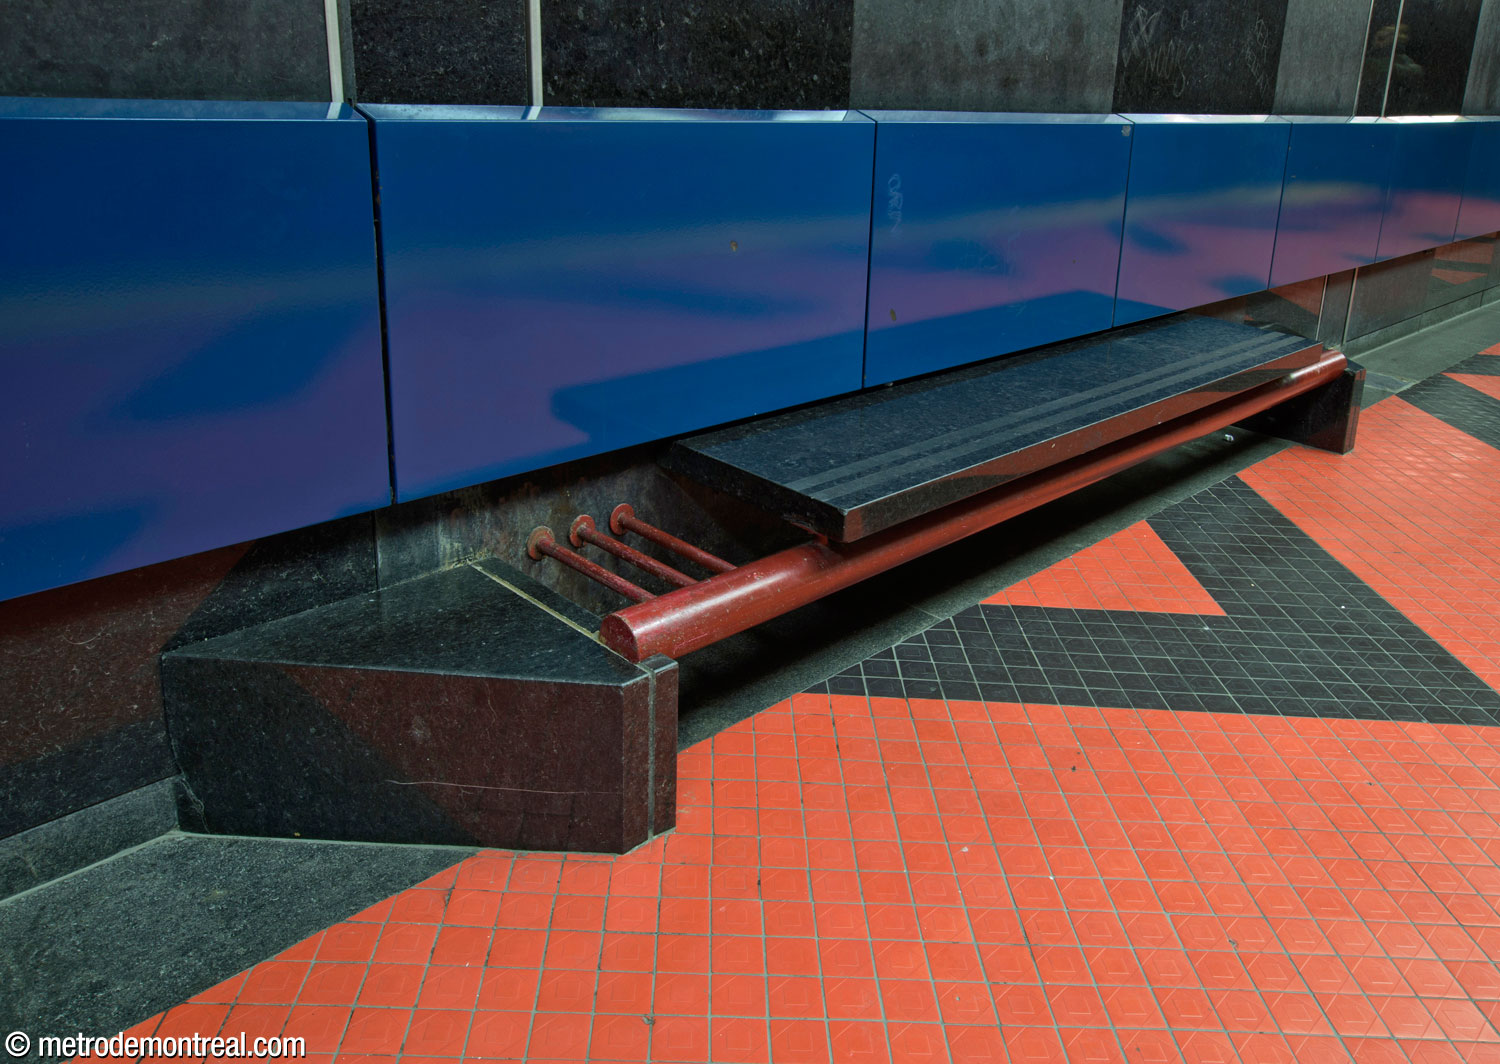
Similarly, the bold black and red platform benches (and a modified one in the Beaumont headhouse) were designed by industrial designer Michel Morelli to suit the station’s visual context with their colours and lines, while also giving a nod to the history of public transit—the red gratings on either side of the seats recall the luggage racks in old railway cars and Montreal’s former tramways.3
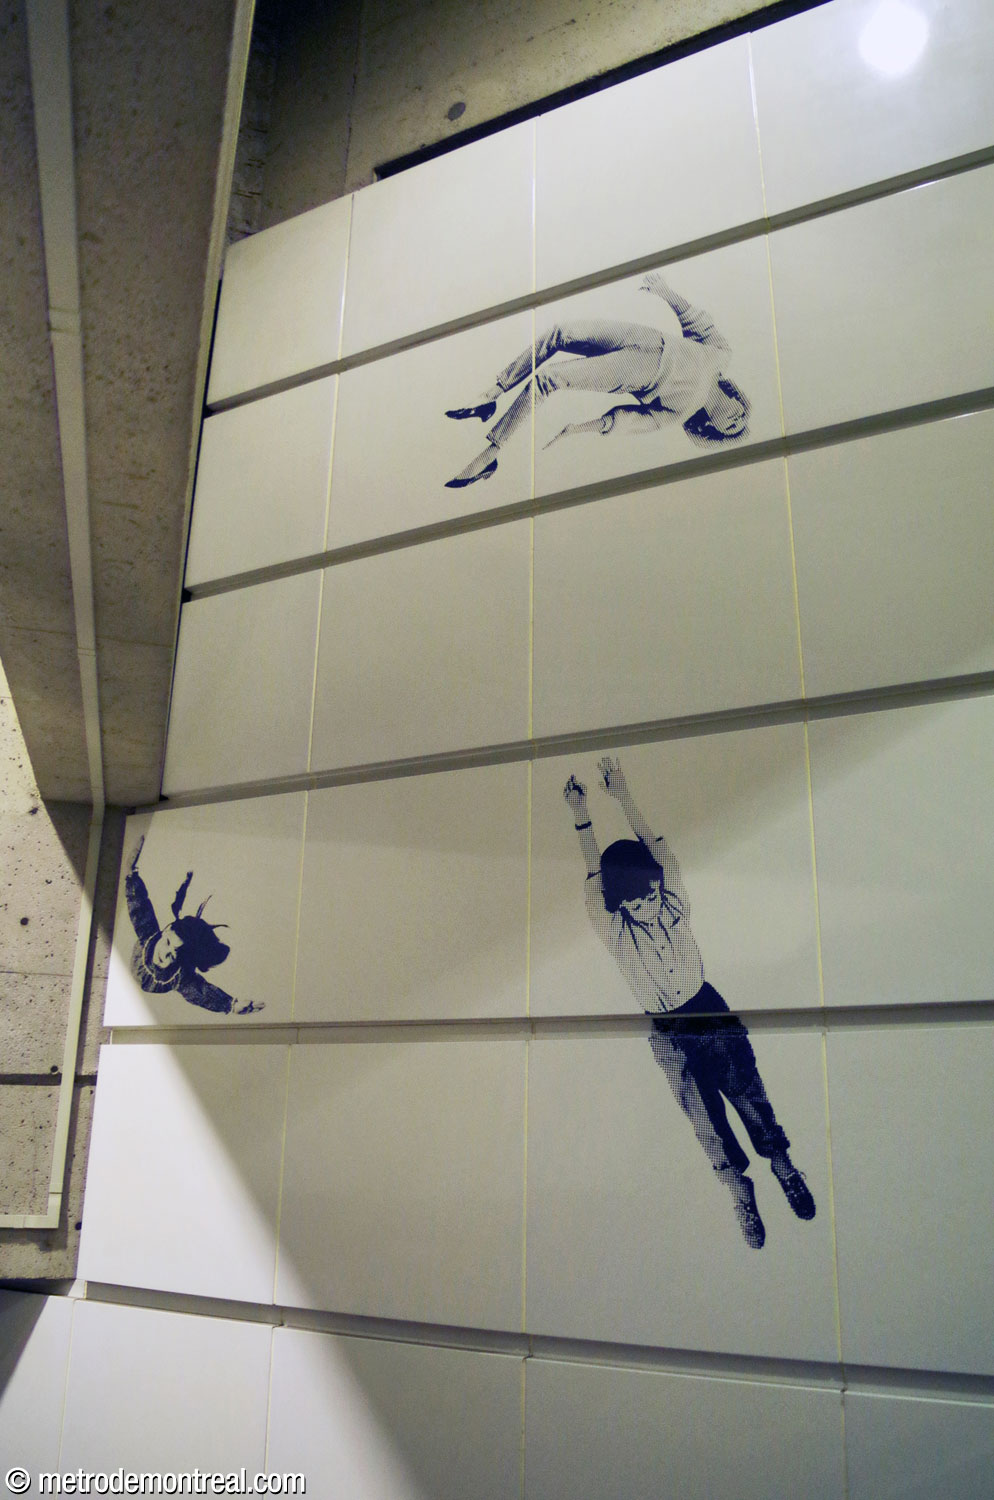
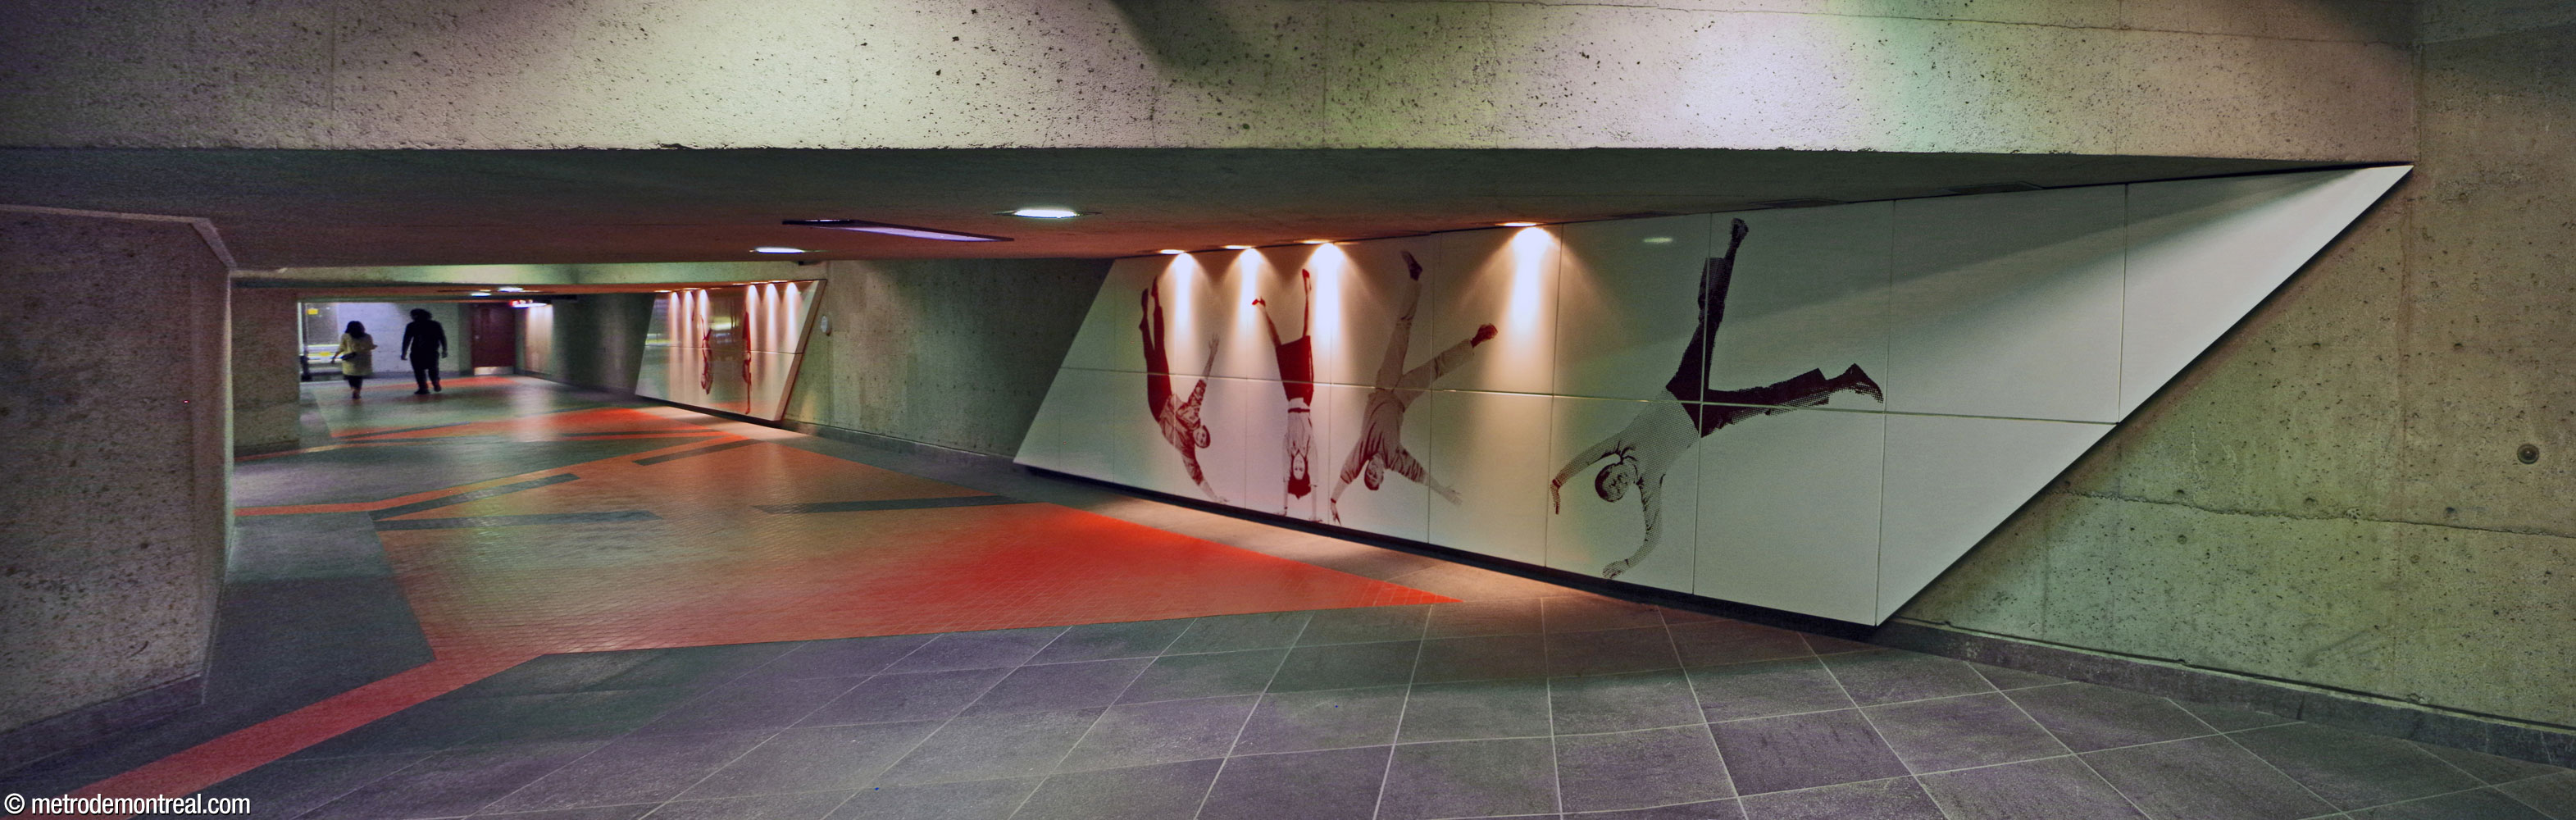
Moving up, white ceramic panels on the walls of the main stairwell and the walkway between the two entrance buildings are printed with photos by Jean Mercier, depicting people flying, swooping, and somersaulting in mid-air. The weightless, whimsical, and ethereal feeling of these murals emphasizes the transition from the strictures of the ordered, geometric underground environment to the free air.





Accessibility
This station is not currently wheelchair-accessible. No plans to install elevators have yet been announced.
History & Trivia

Traffic
1,186,735 entrances in 2023
63rd busiest station

Platform Depth
16.5 m deep
30th deepest station

Interstation Distances
To Outremont: 728.60 metres
To Parc: 727.60 metres
Origin of the Name
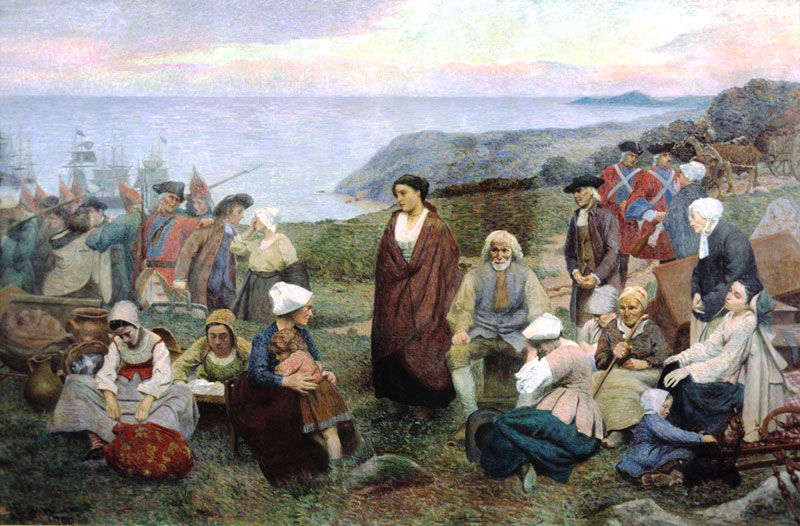
Boulevard de l’Acadie. The French colony of Acadia was founded in 1604 on territory of the Wabanaki Confederacy. It included much of what are now the Maritime provinces, as well as parts of the Gaspé Peninsula and the US state of Maine. Following a series of wars over a 74-year period, Britain conquered Acadia in 1755.
Subsequently, Acadians refusing to swear allegiance to the crown were deported to other British colonies, an event called the Grand Dérangement (Great Upheaval); about a third died, and many of the survivors were subjected to forced labour. Britain repopulated former Acadian communities with English-speaking Protestants to enforce their domination and assimilate those who remained. Among other things, deported Acadians became the ancestors of the Cajun culture of the American South.
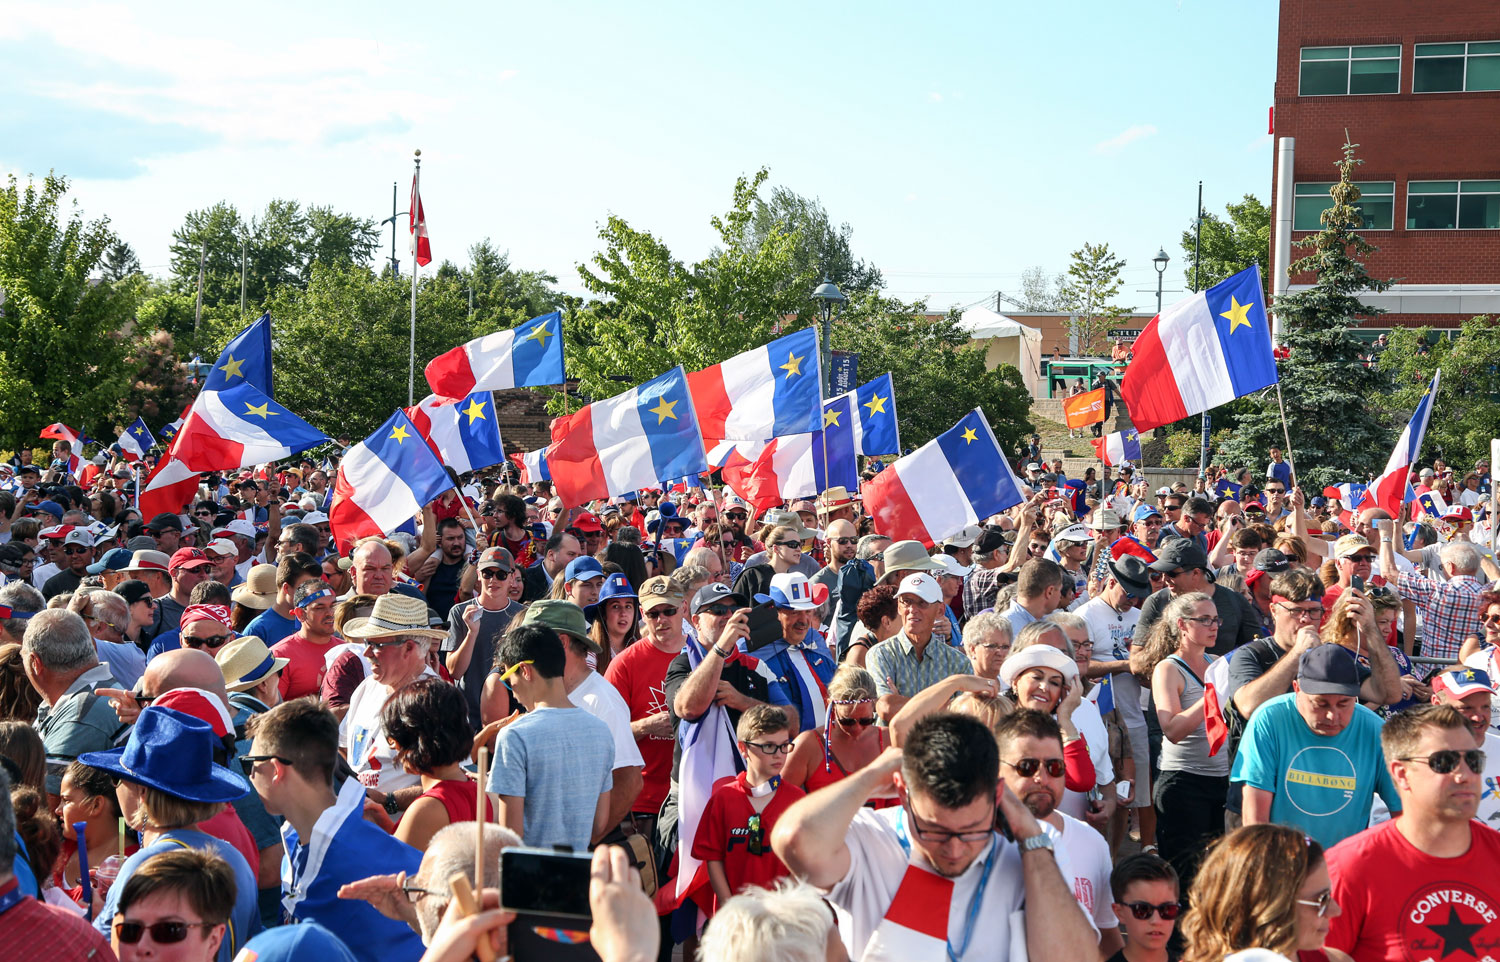
Acadian culture underwent a revival of cultural awareness starting in the 19th century. Today, some 300,000 to 500,000 Acadians live in Canada, with the largest number in New Brunswick.
Responding to protests in 1955 around the two hundredth anniversary of the deportation, Montreal city council changed the name of Avenue McEachran to Boulevard de l’Acadie on March 1, 1956.4
Name proposed during the planning stage: De l’Acadie;5 L’Acadie.
Trivia
- This is the only metro station that was built with station exits in two different municipalities: the western De l’Acadie headhouse is located in the Town of Mount Royal. Since the 2002 municipal mergers, Acadie is also the only metro station on the island of Montreal with an exit outside the Montreal city limits. (Atwater station physically straddles the Westmount city limits, and arguably has a station exit as part of Westmount Square, but both of its dedicated, STM-operated station exits are in Montreal.) The Town of Mount Royal exerted considerable political pressure to make sure the station would have an entrance on its territory.3
- The architects’ original plans called for a palette of black, orange, pink, and crimson rather than the colours that were finally chosen.8
- • Due to construction delays, Acadie station was opened for service just under three months after the rest of the extension of the blue line from Parc to Snowdon on January 4, 1988; in the interim, trains passed through without stopping. However, it had an inauguration ceremony at the same time as the rest of the line, in January 1988, with guests visiting the unfinished station.3 After the blue line was completed, a moratorium on metro construction meant that Acadie was the last metro station opened for nearly 20 years before the Laval extension opened in 2007. It remains the most recent metro station opened on the Island of Montreal, and will until the opening of the blue line extension to Anjou, planned for 2031 – an interval of more than 40 years.
- At the time the station was opened, only the Beaumont entrance was available; the De l’Acadie entrance opened some time later.9
- The photographic murals by Jean Mercier were the first permanent photographic works of art in the metro. The people in the murals in the hallway between the entrances are people who worked on designing the station, including the station’s three architects. They are (from left to right) Marie-Louise Broggi (senior architectural technician), Henri Mercier (architect and father of the artist), Patrice Poirier (architect), Sylvie Perreault (architect), Pierre Boyer-Mercier (architect and brother of the artist), and Gérard Lanthier (Mr. Boyer-Mercier’s assistant). The people in the mural in the main stairwell are the artist’s ex-wife (name undisclosed) and his two children, Laurence and Vincent.10 The presence of the architects’ faces in the station’s artwork make them among the very few to have been able to “sign” their station, in a way.
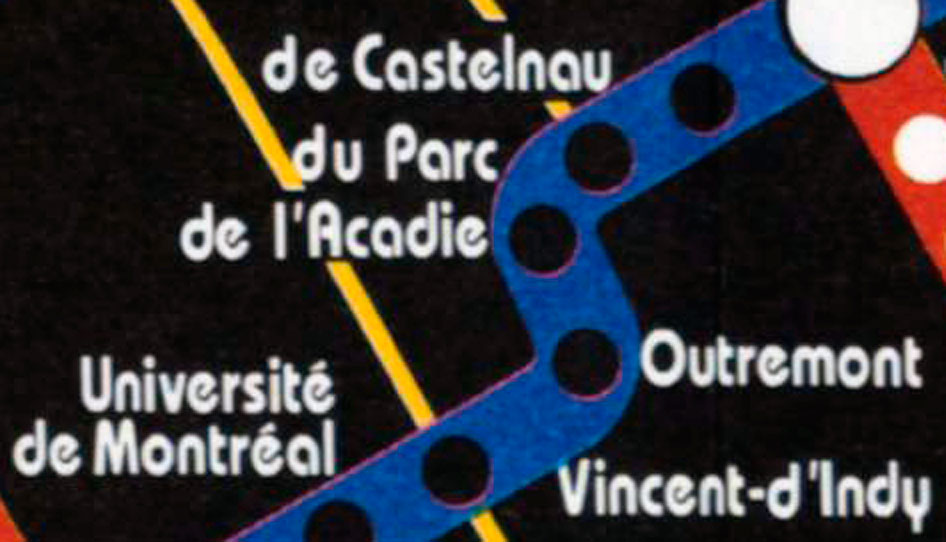
1982 CTCUM map showing the planned station under the name “de l’Acadie”
(Source5)

Architectural maquette of the ticket hall.
(Source11)
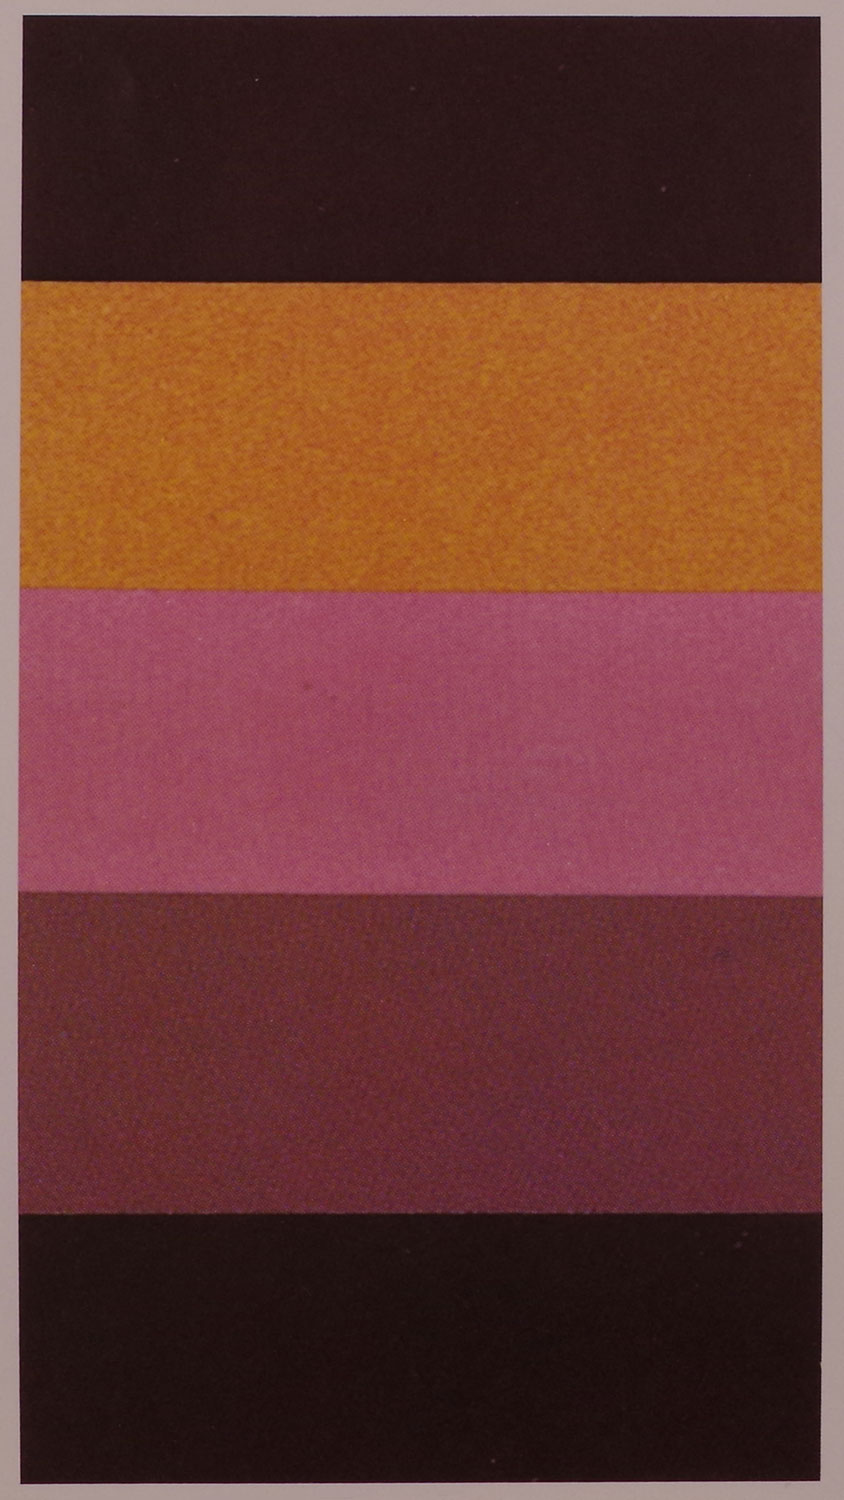
The original colour palette proposed by the architects.
(Source8)
- Scenes from Denis Villeneuve’s film Maelström (2000) were filmed in this station. (The scene depicts characters talking in the station after midnight, but the blue line did not stay open after midnight until 2002.)
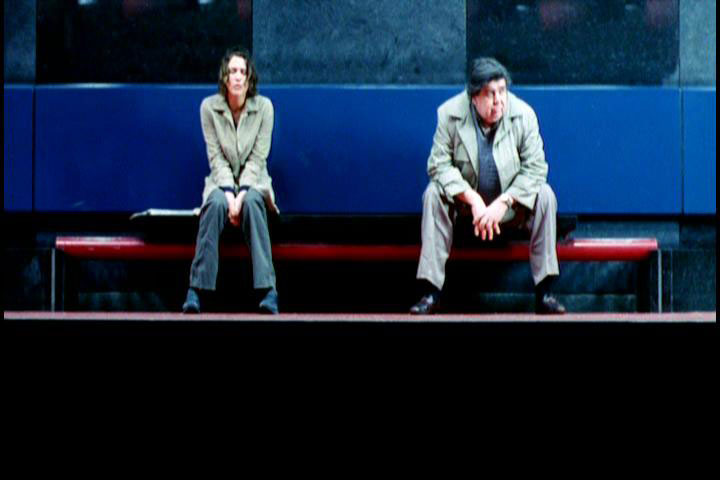
Marie-Josée Croze and Marc Gélinas in Maelström (2000).
(Source12)
General Information
Platform diagram
Most convenient metro cars to use when travelling to this station

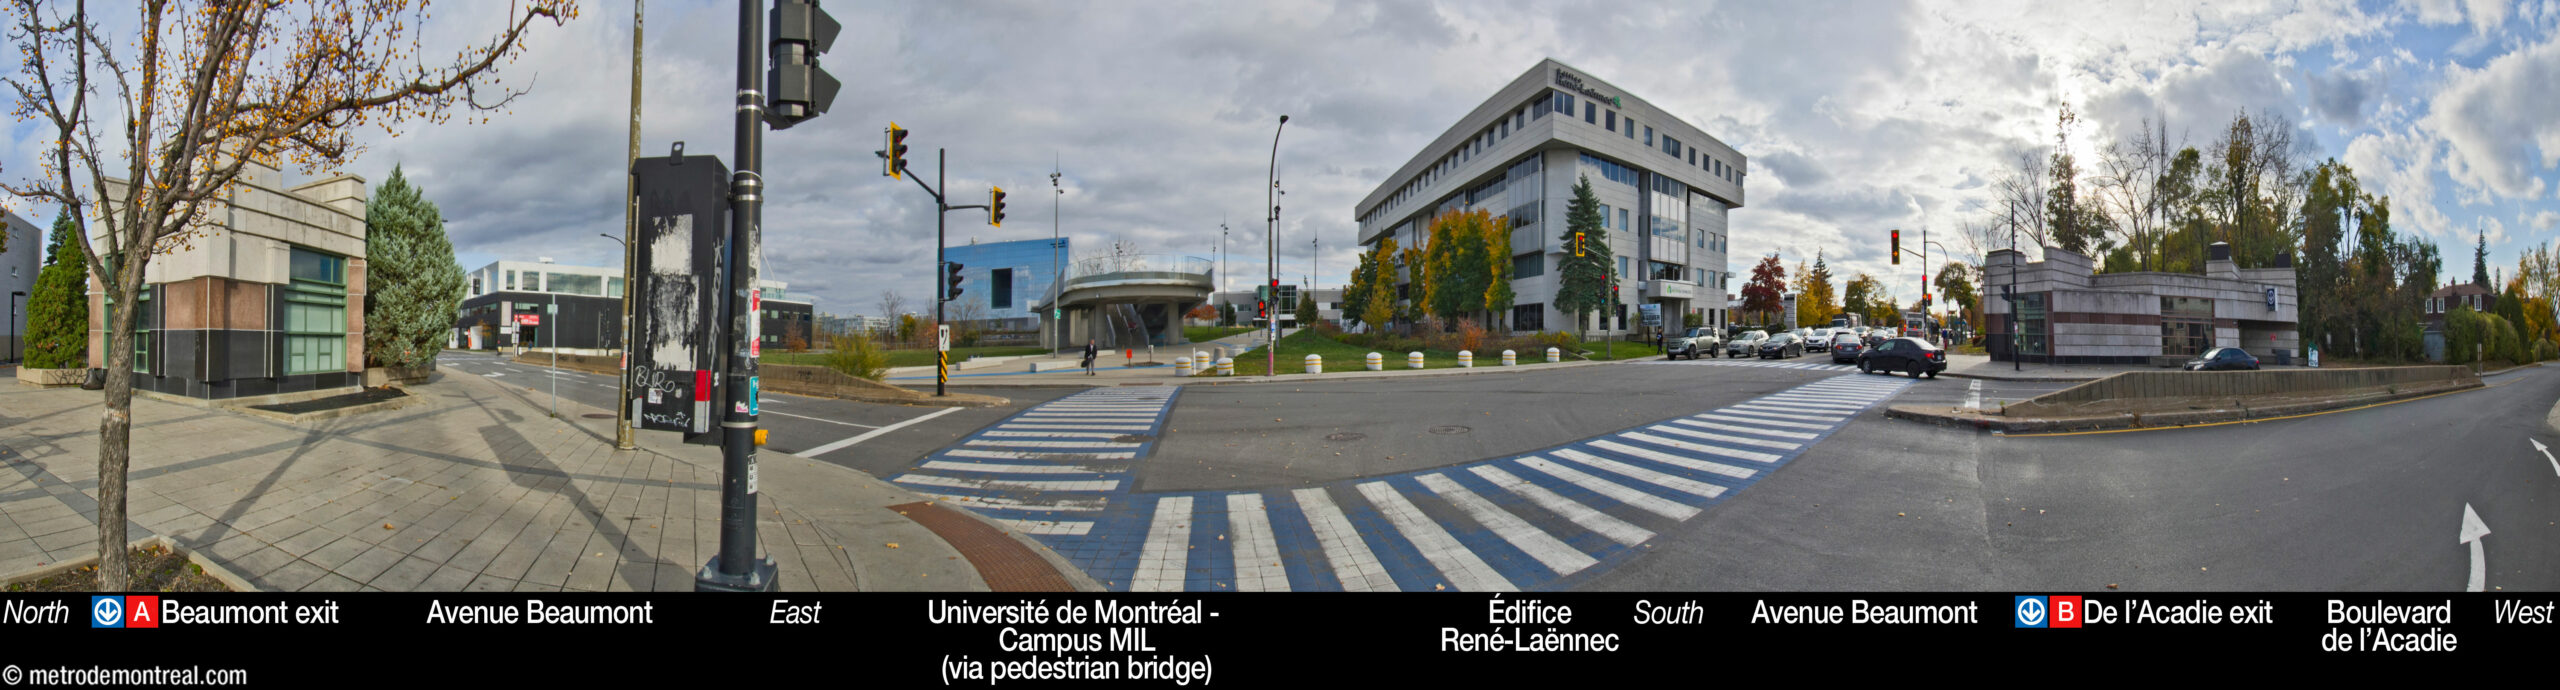
Station surroundings
Station address
|
Borough of Villeray–Saint-Michel–Parc-Extension A Beaumont entrance: 999 Avenue Beaumont, at Boulevard de l’Acadie Town of Mount Royal B De l’Acadie entrance: 6900 Boulevard de l’Acadie, at Avenue Beaumont |
Nearby attractions
|
Official website
Service information, opening hours, frequency, bus routes

Most recent update: 2026-09-22
References
- Jean-François Jacques, artist. Presentation during tour of blue line stations. September 29, 2017. ↩
- Adapted from: Mercier, Boyer-Mercier, Poirier, architectes. Station Acadie (presentation document for the Bureau de transport métropolitain). February 1984. Archives de la Ville de Montréal, dossier CA M001 XCD001-D19, item 1D-06-01-39F. ↩
- Senosier Roberge, Véronique (producer). (2022, October 3). "Station Acadie" [TV series episode]. Le métro voyage dans le temps. MAtv Montréal. ↩ ↩ ↩ ↩ ↩
- Fiche descriptive : Boulevard de l'Acadie. Commission de toponymie du Québec. ↩
- CTCUM (1982, January). Plan du réseau C.T.C.U.M. [Map.] Montreal: author. Bibliothèque et Archives nationales du Québec, 0006815348. ↩ ↩
- Henri Beau. La dispersion des Acadiens. 1900. Oil. Musée acadien de l’Université de Moncton. Source: Wikimedia Commons. ↩
- Government of New Brunswick, Wikimedia Commons. Used under the Creative Commons CC0 1.0 Deed (public domain) License. ↩
- Mercier, Boyer-Mercier, Poirier, architectes. Station Acadie (presentation document for the Bureau de transport métropolitain). February 1984. Archives de la Ville de Montréal, dossier CA M001 XCD001-D19, item 1D-06-01-39F. ↩ ↩
- “La station L’Acadie est ouverte.” (March 28, 1988). Le Journal de Montréal. ↩
- Info-STM. (2002, November 19.) “Les artistes du métro de Montréal: Jean Mercier.” Métro, p. 7. ↩
- © STM archives. ↩
- Image © 2000 Alliance Vivafilm. ↩

