

 CÔTE-DES-NEIGES
 CÔTE-DES-NEIGES
 Snowdon
Architects
Tétreault, Parent, Languedoc & associés

Artists

Start of service
January 4, 1988

Art & Architecture

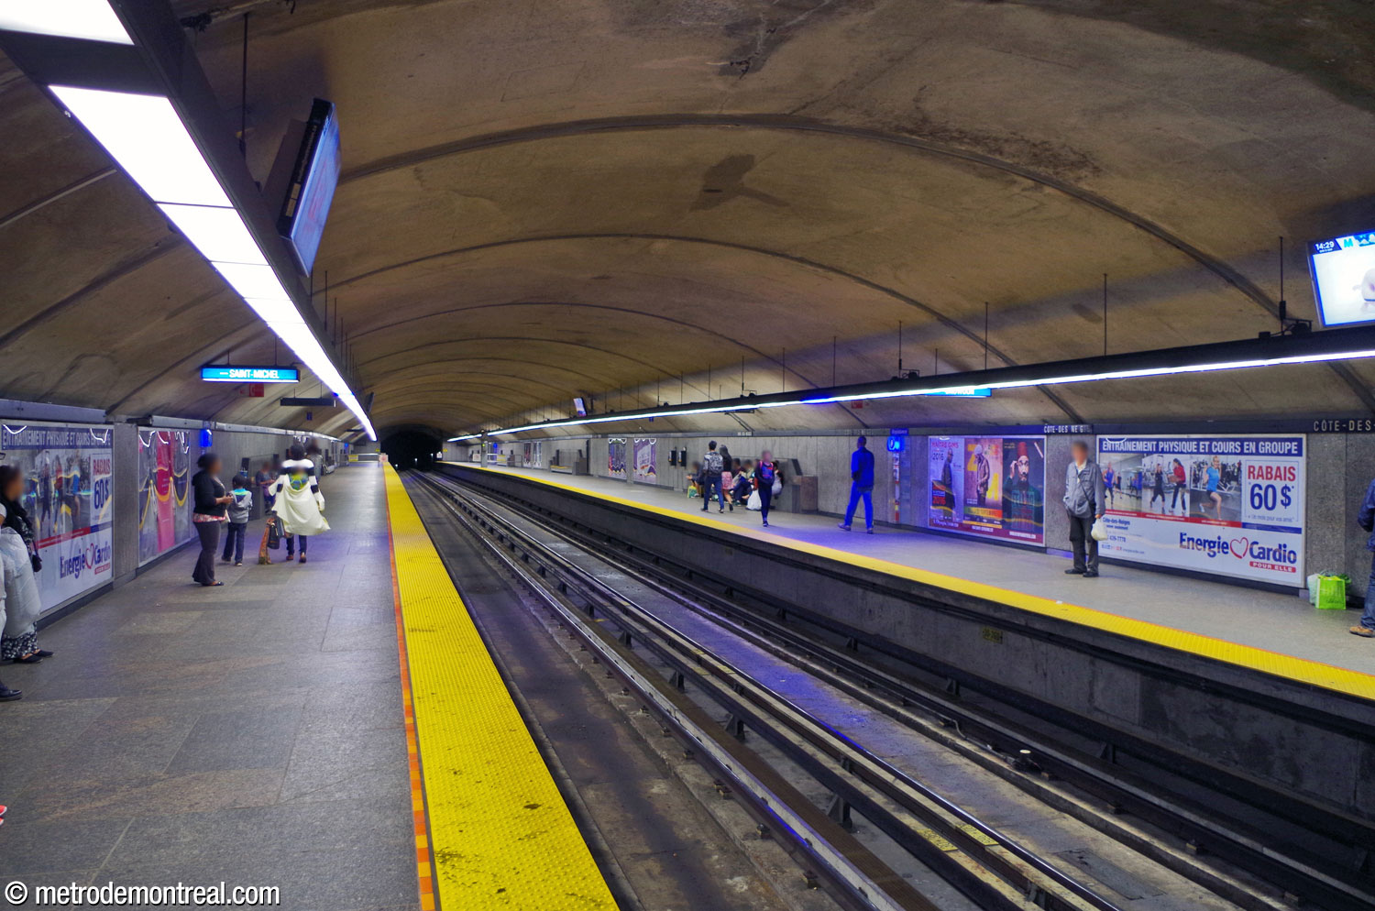
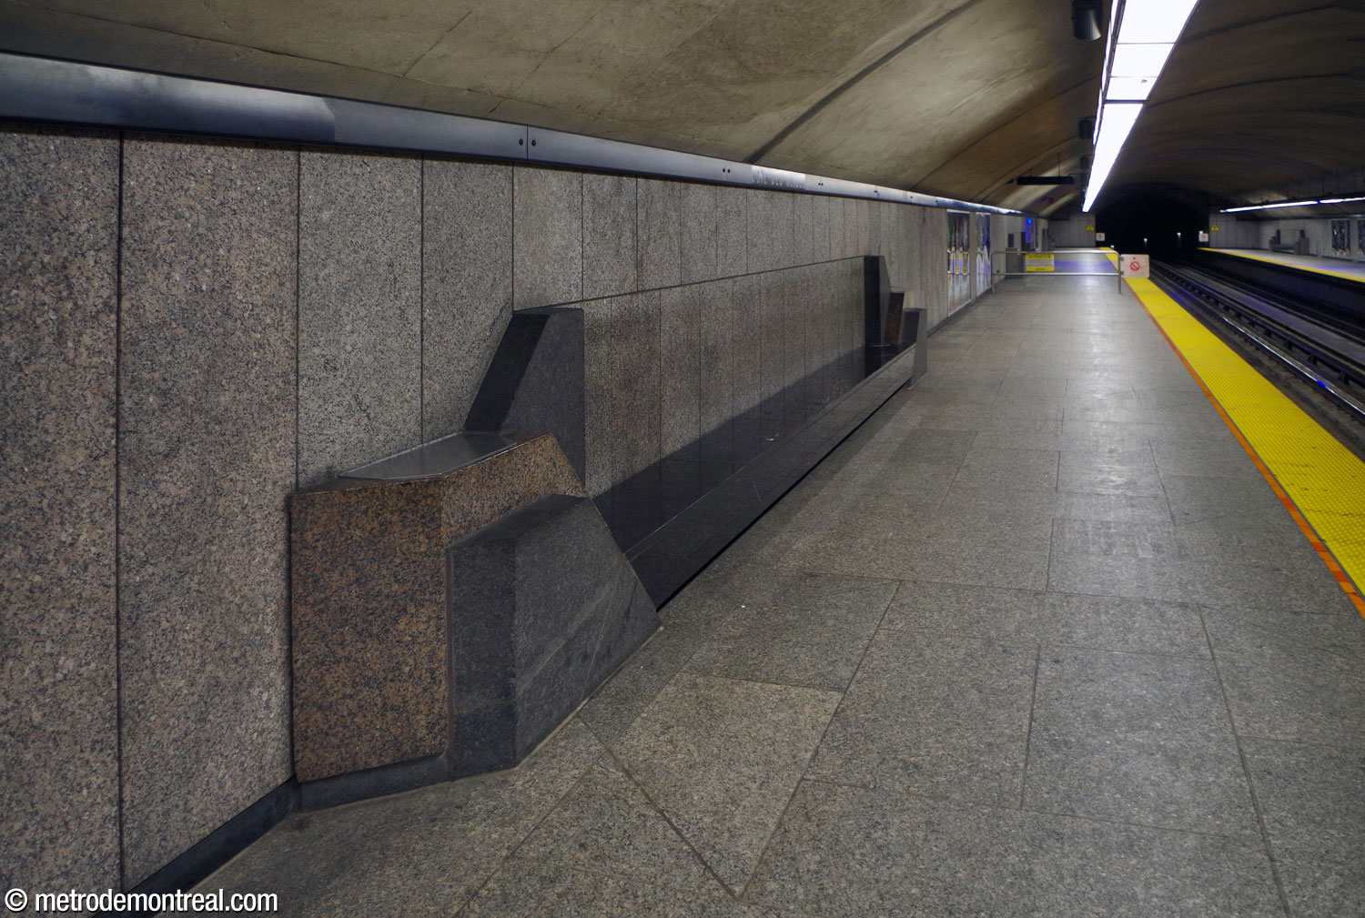
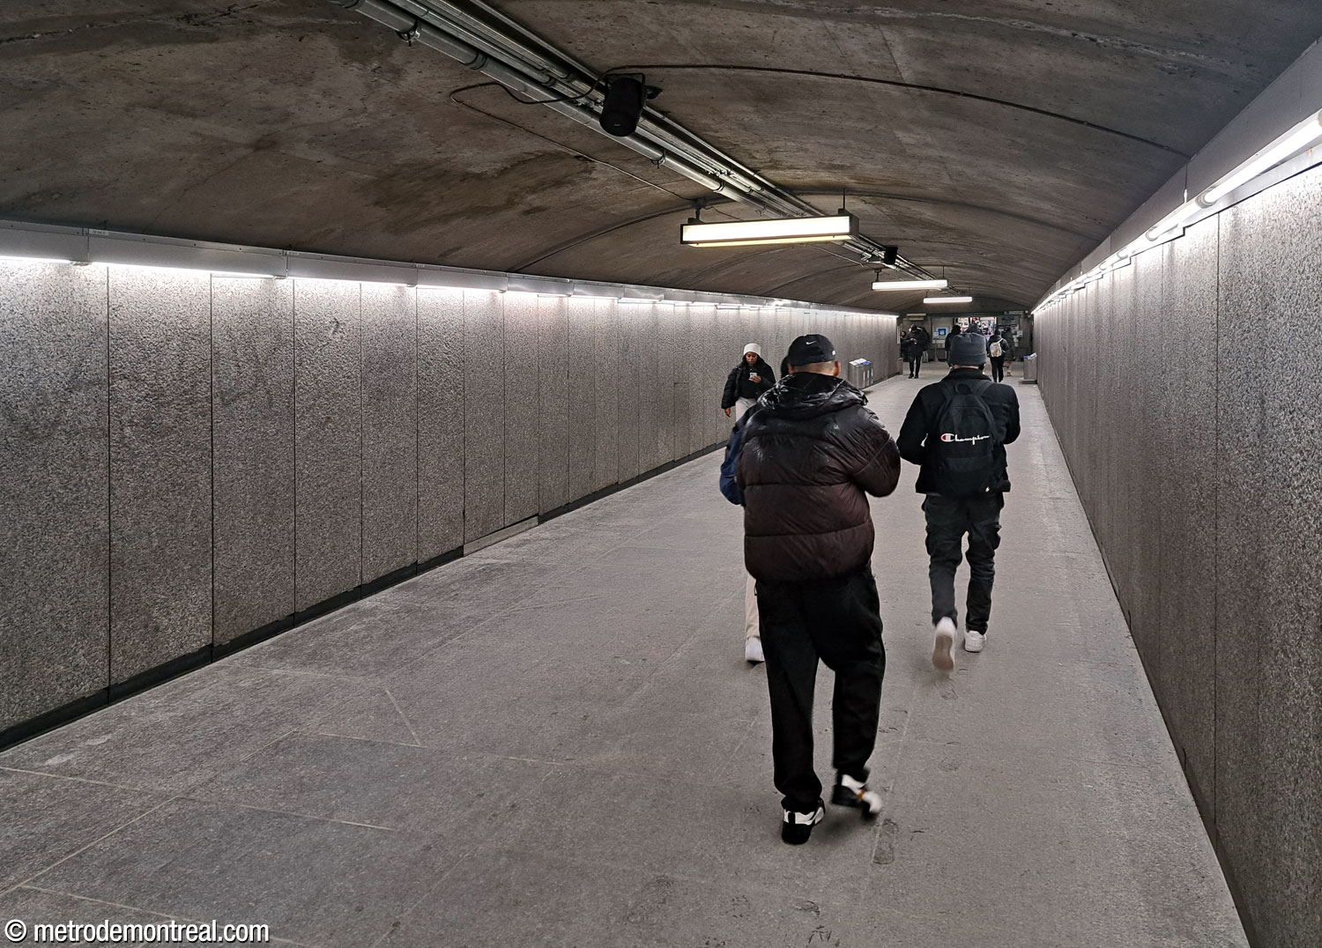
The decor of this station’s tunnelled trainroom is unspectacular but sleek, with dark grey granite and attractively designed angular benches. Like the stepped contours of the headhouse windows and stained glass works, the shapes of the benches recall some of the characteristic forms of the Art Deco movement of the early 20th century.

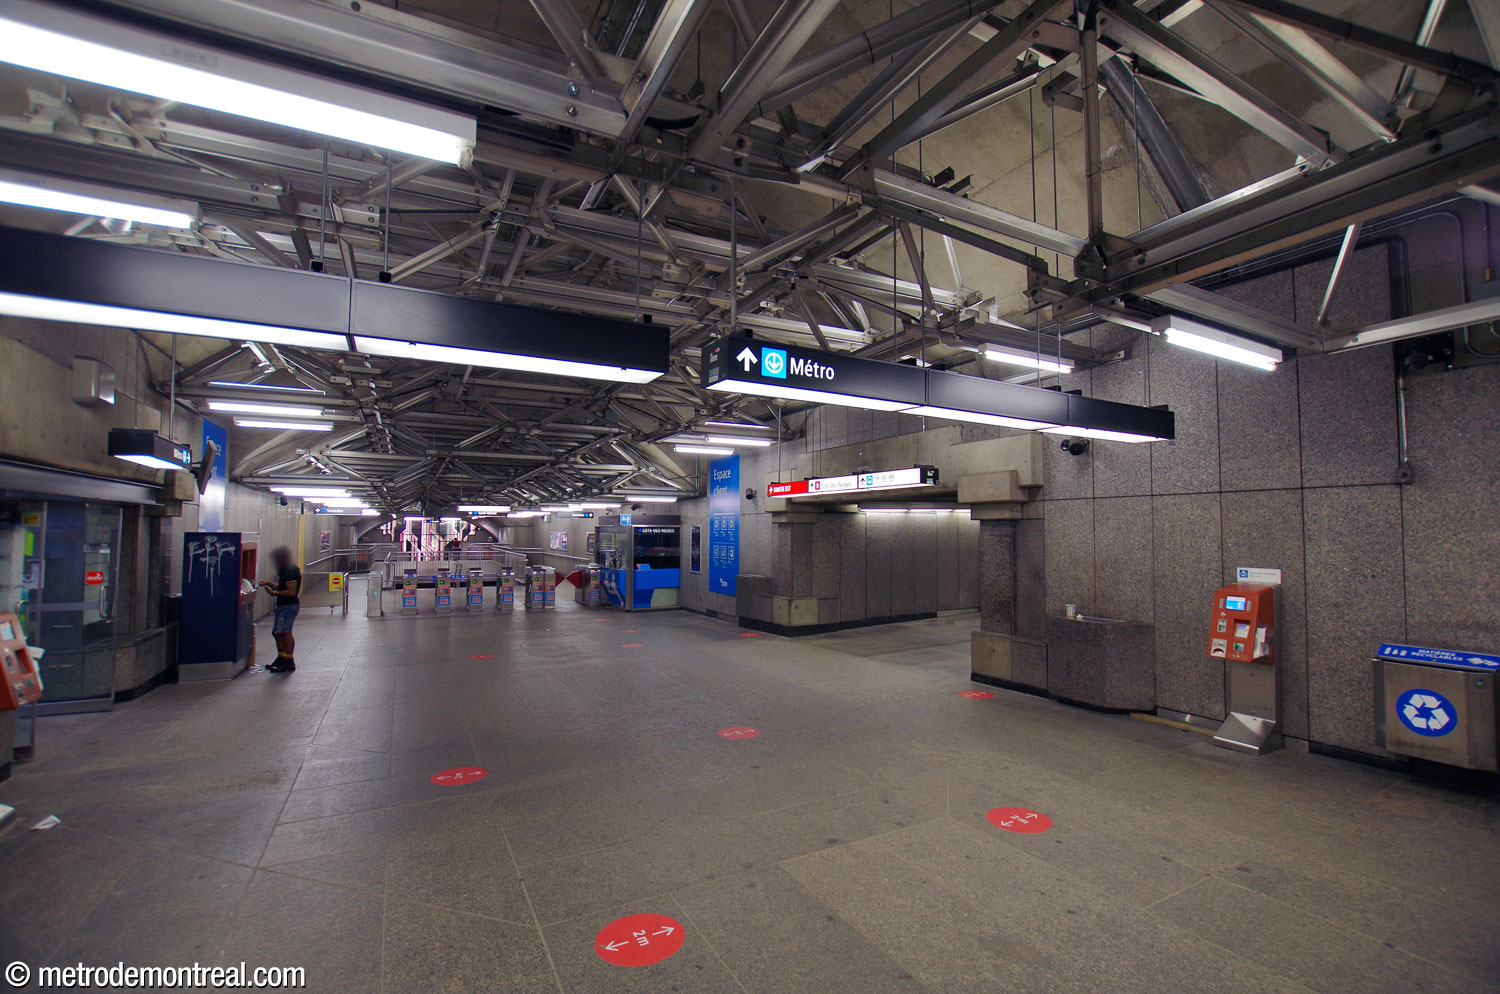
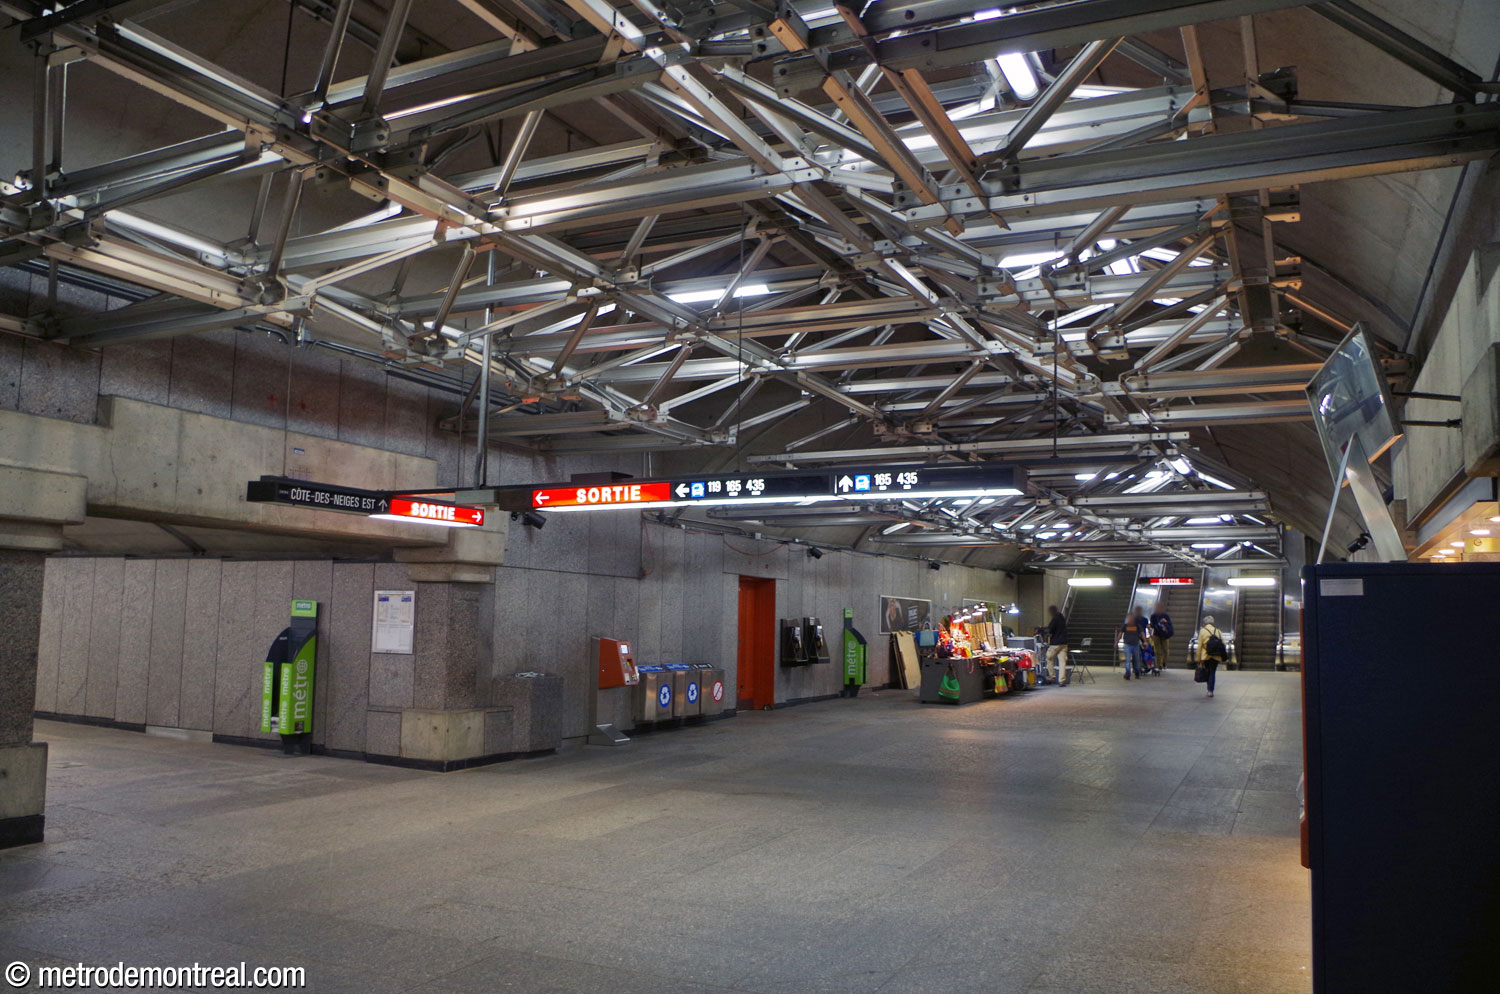
At its east end, the trainroom is crossed at right angles by a transept tunnel that extends about 70 metres southward, housing the ticket booth and turnstiles and ending in the stairwell leading to the western exit. At right angles to this, a low tunnel crosses from the ticket hall area under Chemin de la Côte-des-Neiges to the eastern exit.

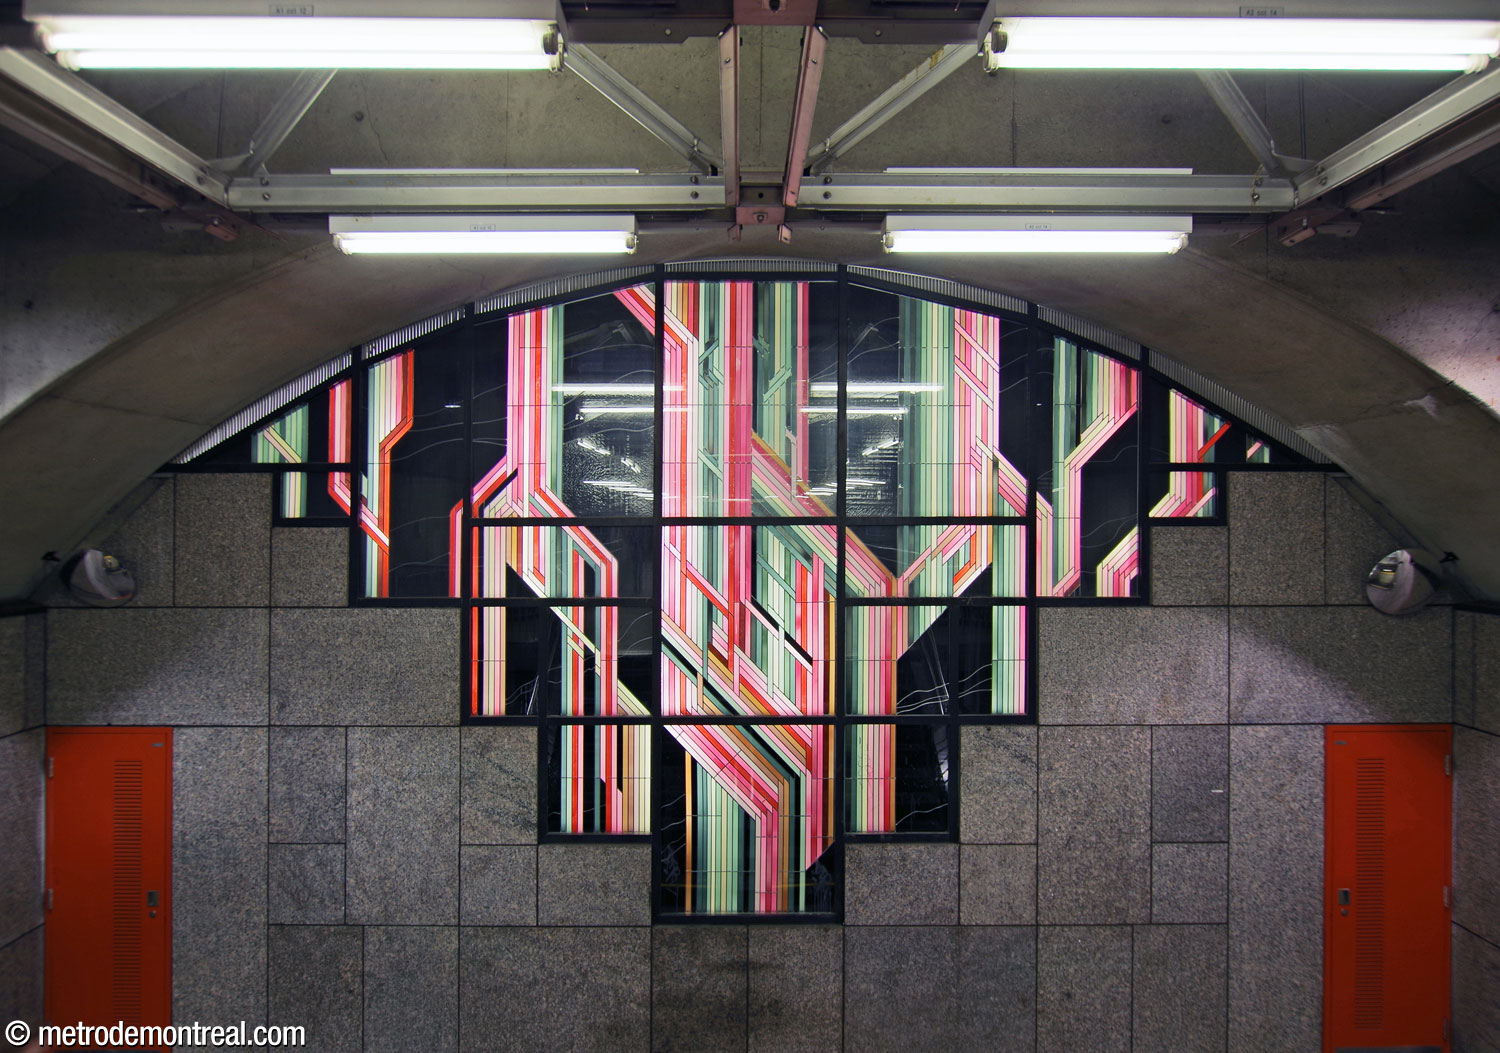
The station’s most notable feature is its large abstract backlit stained-glass murals depicting beautiful cybernetic-looking networks in enchanting shades of pink, white, and cyan. The larger of the two murals created by Claude Bettinger is at the far end of the transept over the platforms; the smaller is in the Côte-des-Neiges Ouest headhouse.
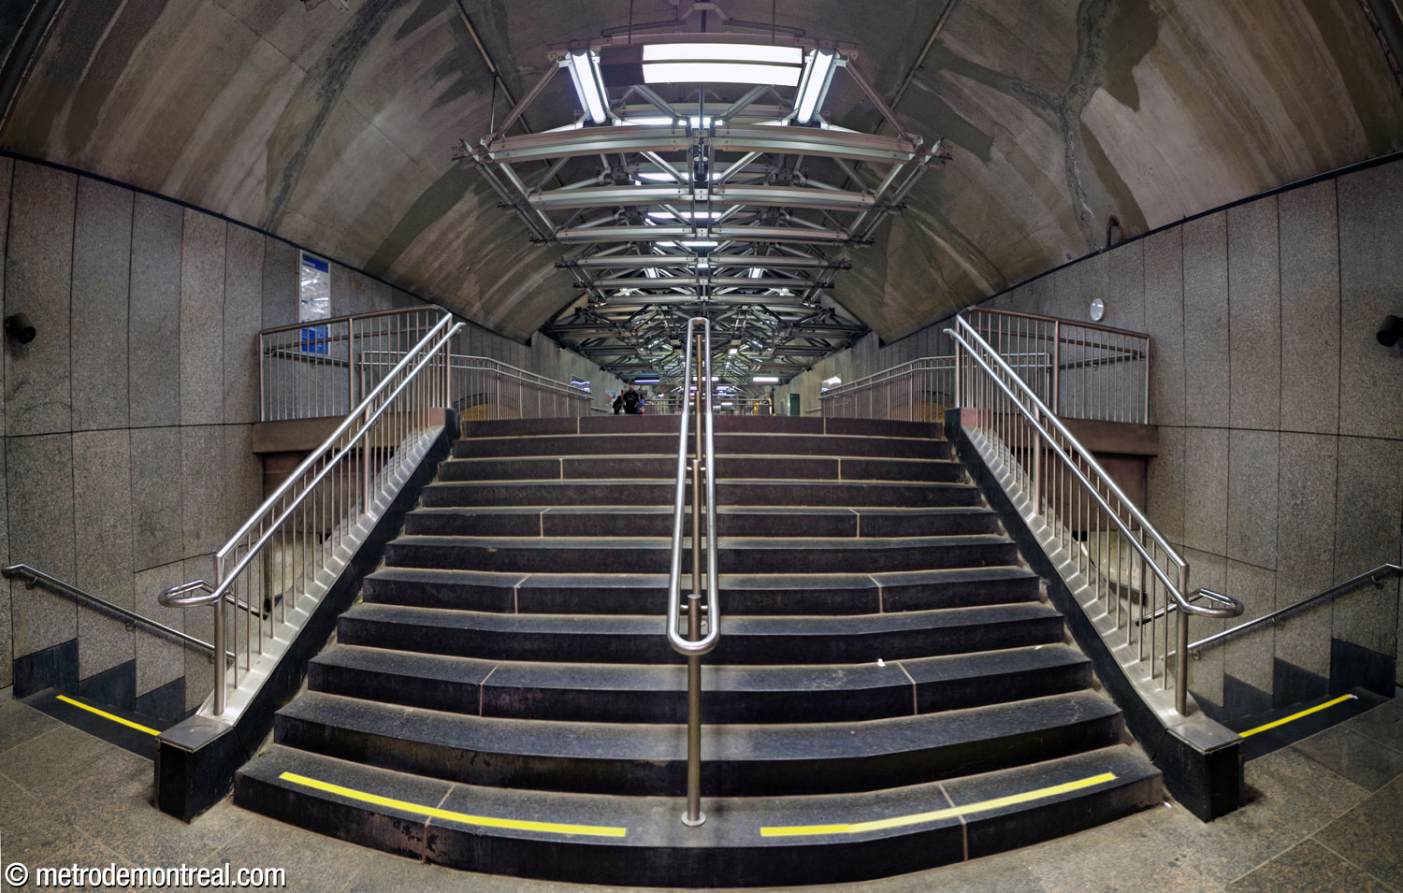
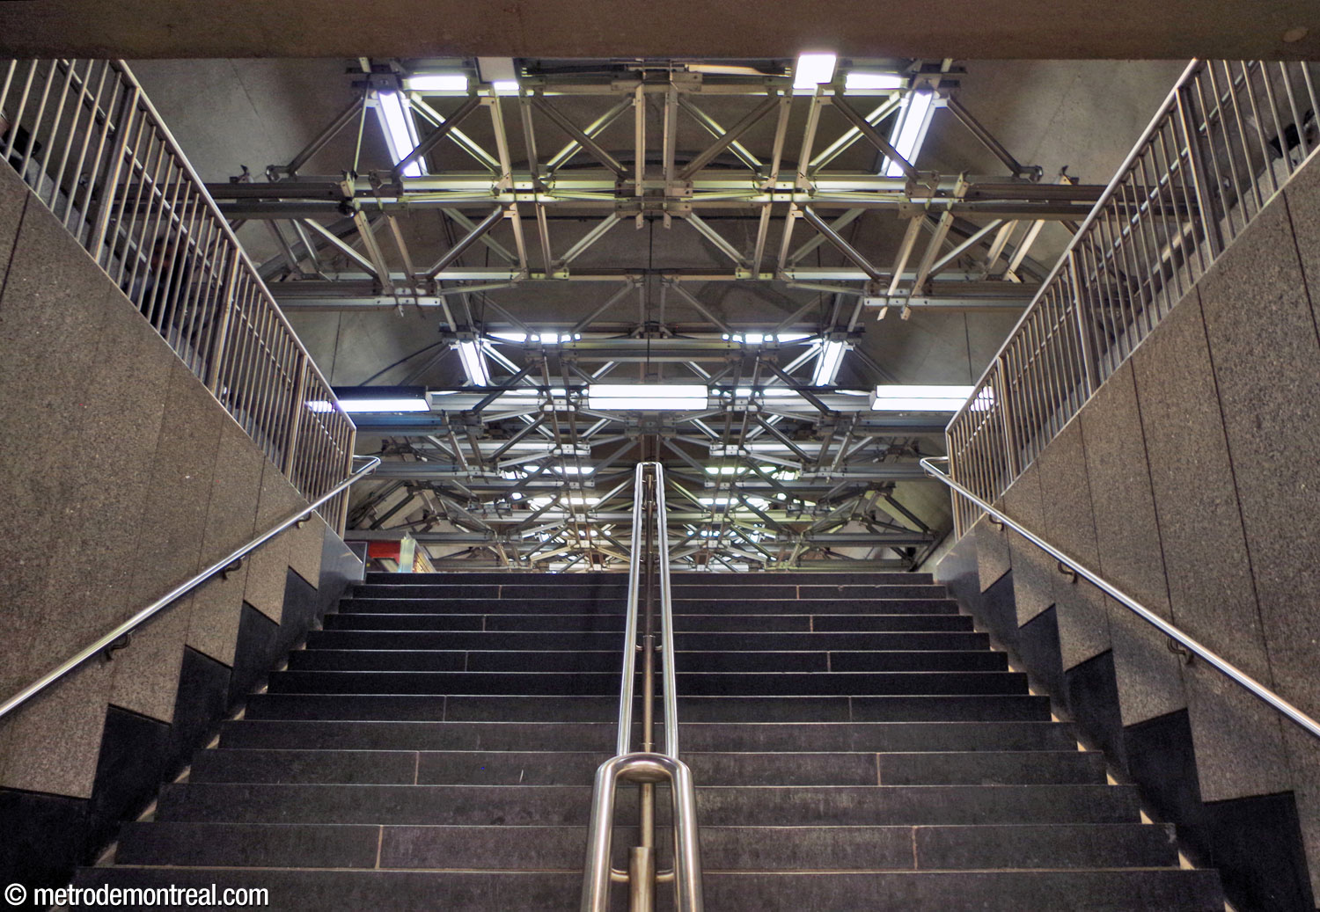
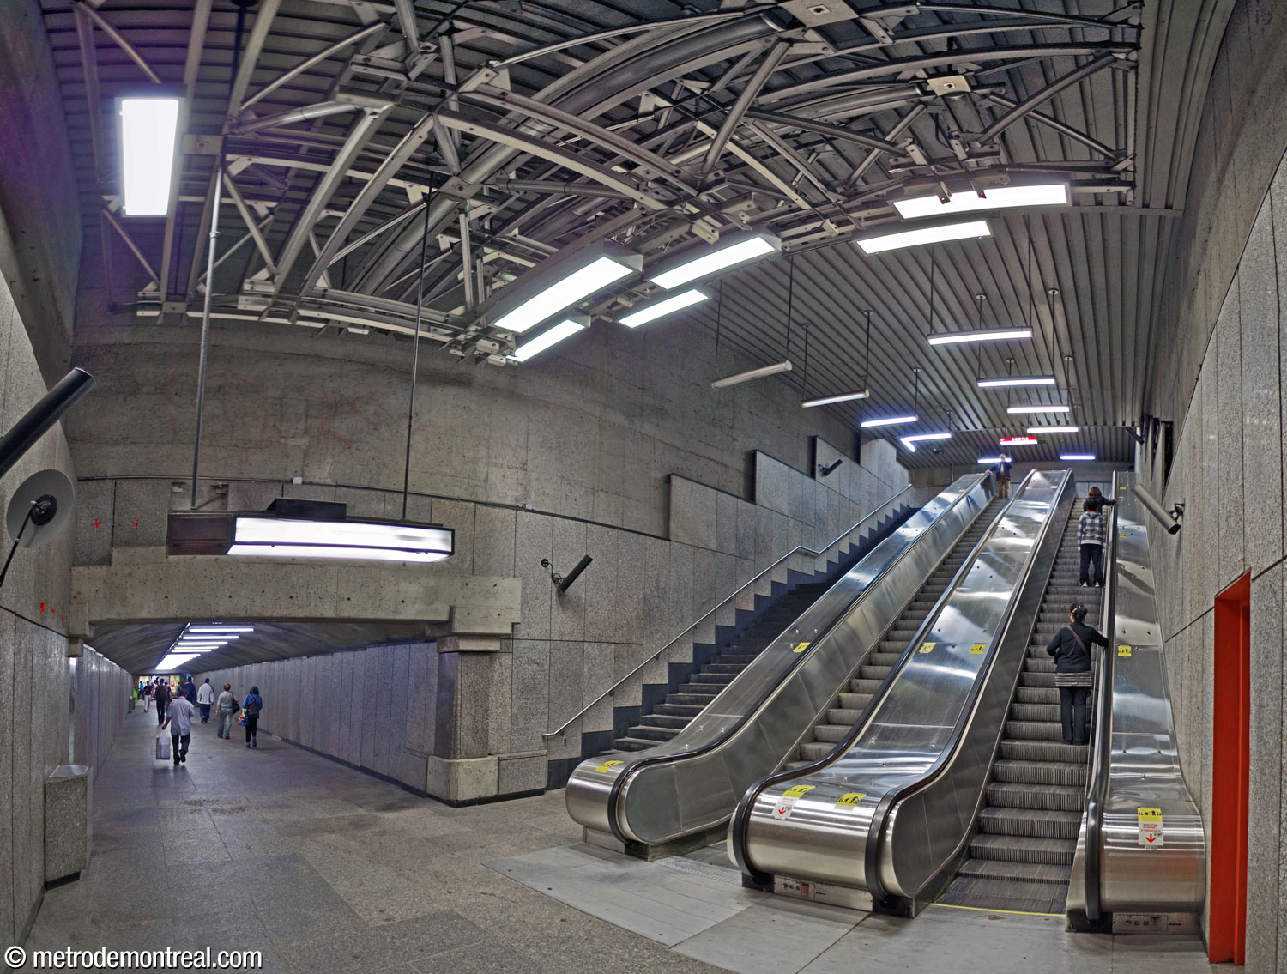
The futuristic feeling is reinforced by a framework of metal beams overhead. Running the whole length of the transept/ticket hall vault and also found in the stairwells up to the exits, it serves to hold fluorescent lighting and conceal the concrete vaults.
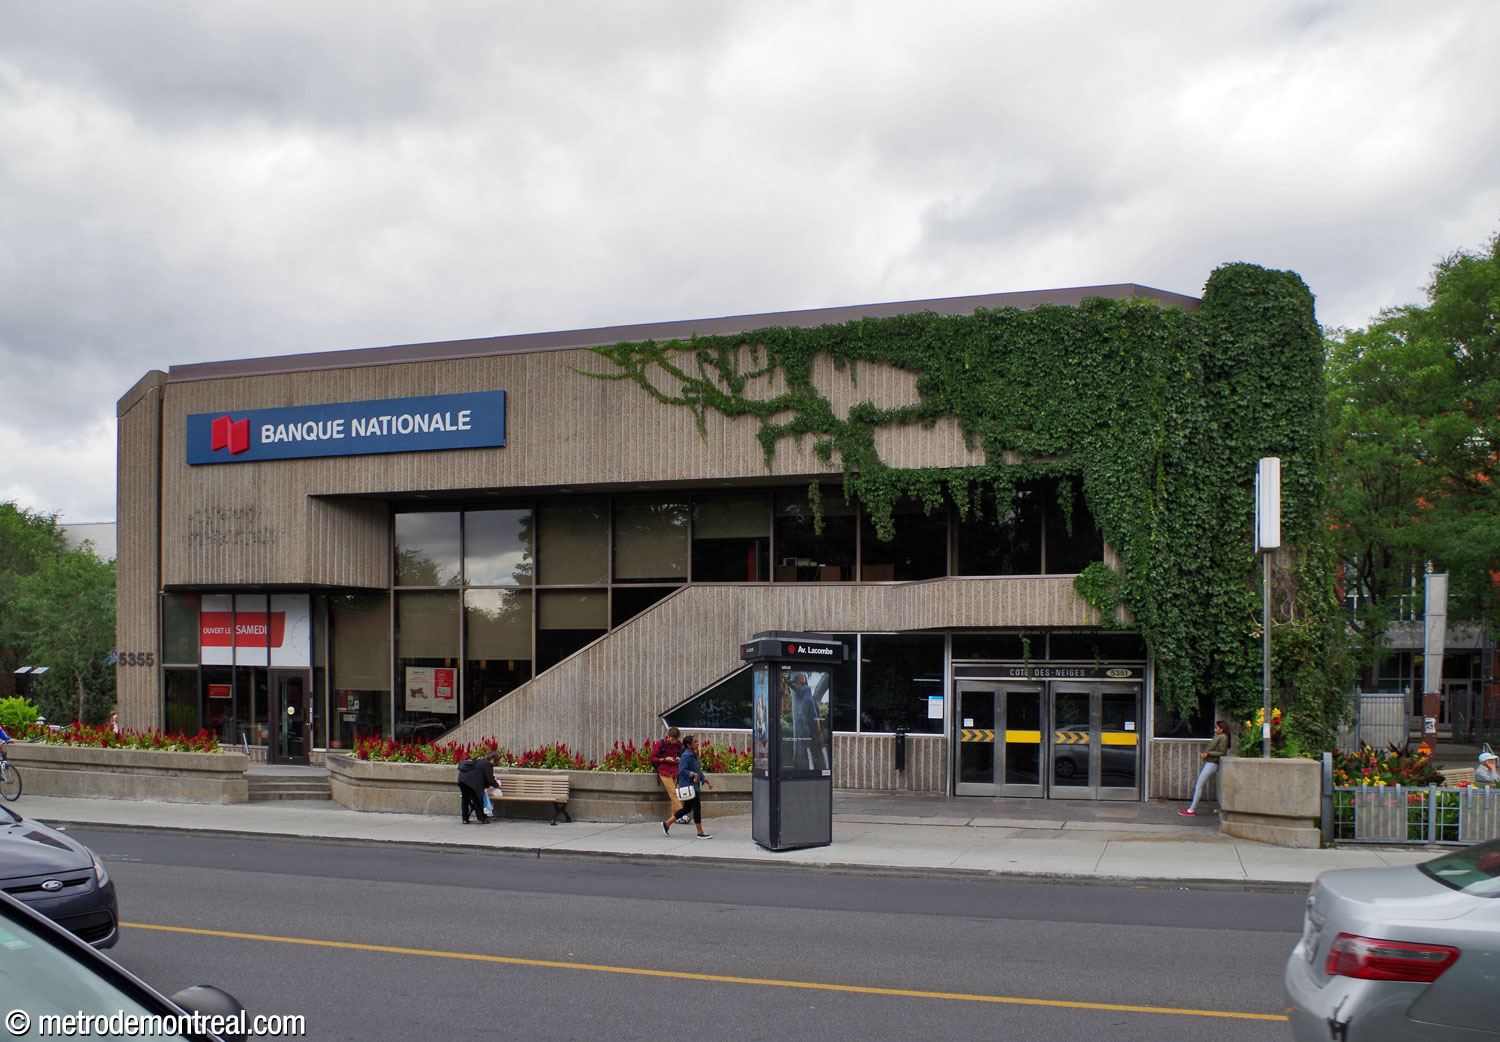
The blocky, imposing main entrance on the west side of Chemin de la Côte-des-Neiges was planned as a “sculpture” by the architects.1 It recalls the mausoleums in the nearby Notre-Dame-des-Neiges cemetery, and also suggests the lines and tower of St. Mary’s Hospital behind it. The portico over the entrance is repeated by similar shapes surrounding the two entrances to the tunnel between the Côte-des-Neiges Est access and the ticket hall.
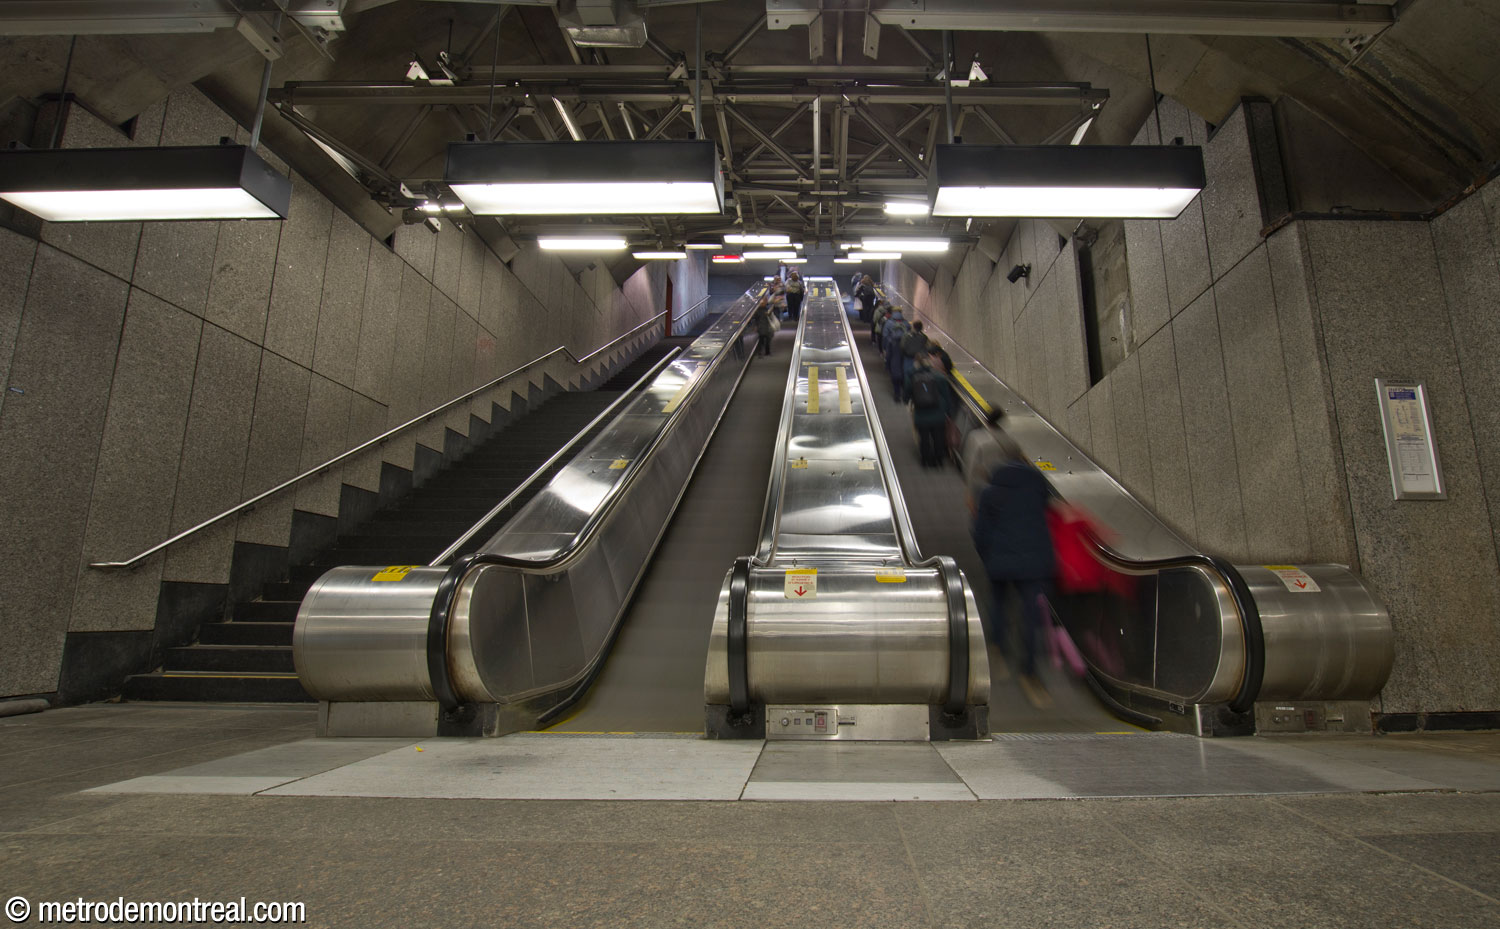


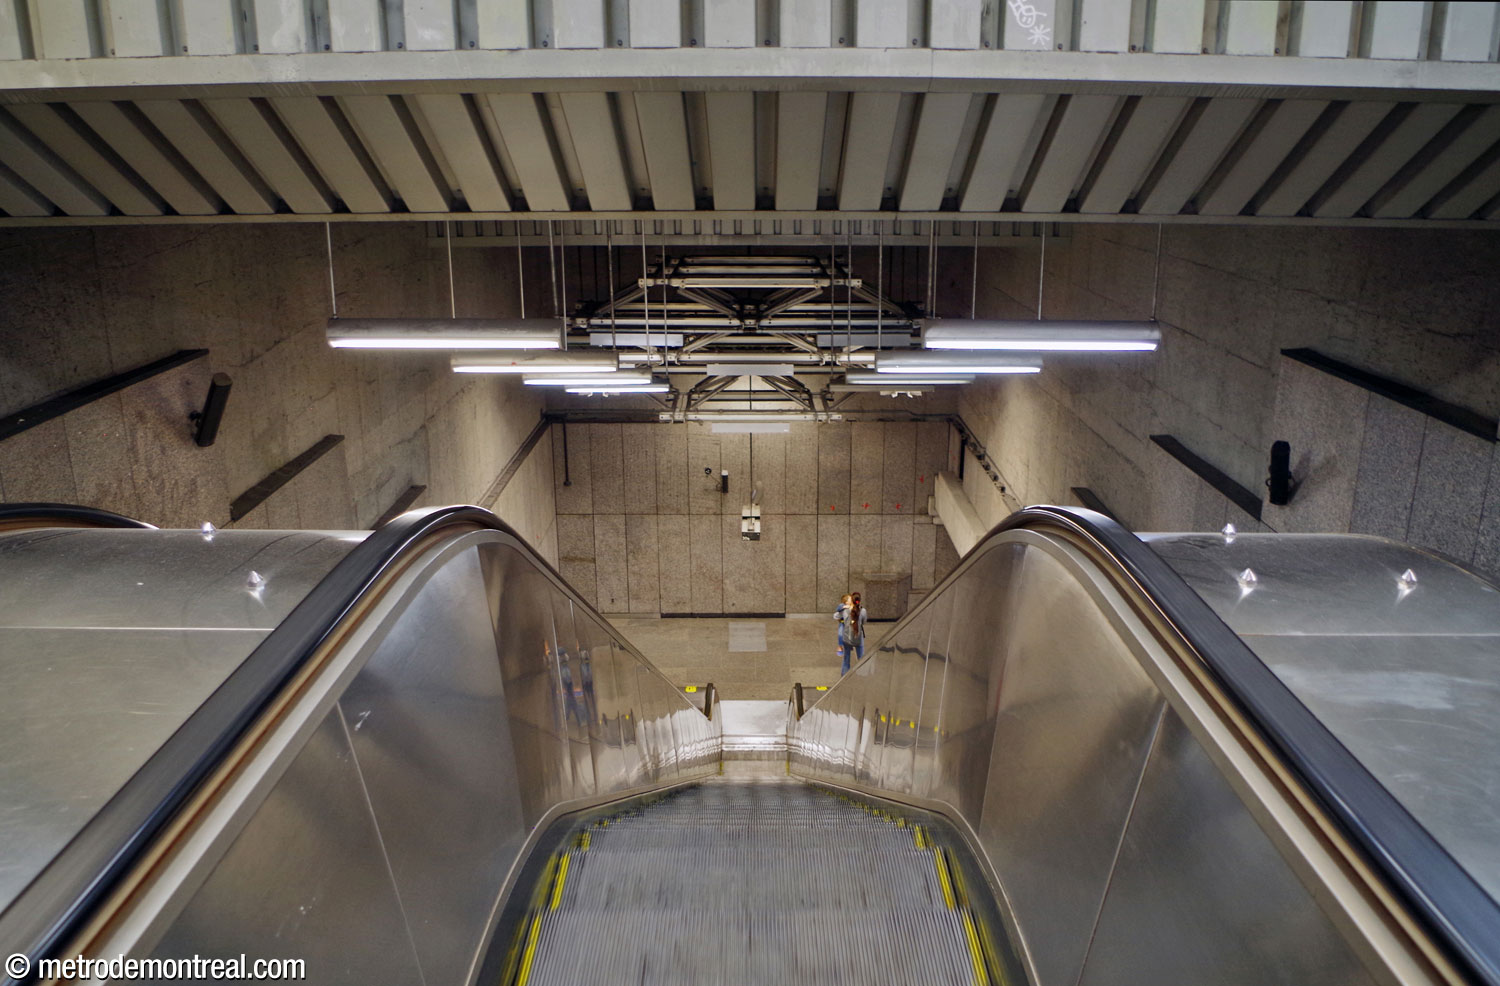
The secondary entrance, on the opposite side of the street, is integrated into a building. A short, low-ceilinged stairwell descends to a landing and leads to a much larger, wider, and deeper stairwell, the largest volume in the station, which stands out slightly incongruously between the cramped entrance and the low tunnel leading to the ticket hall.

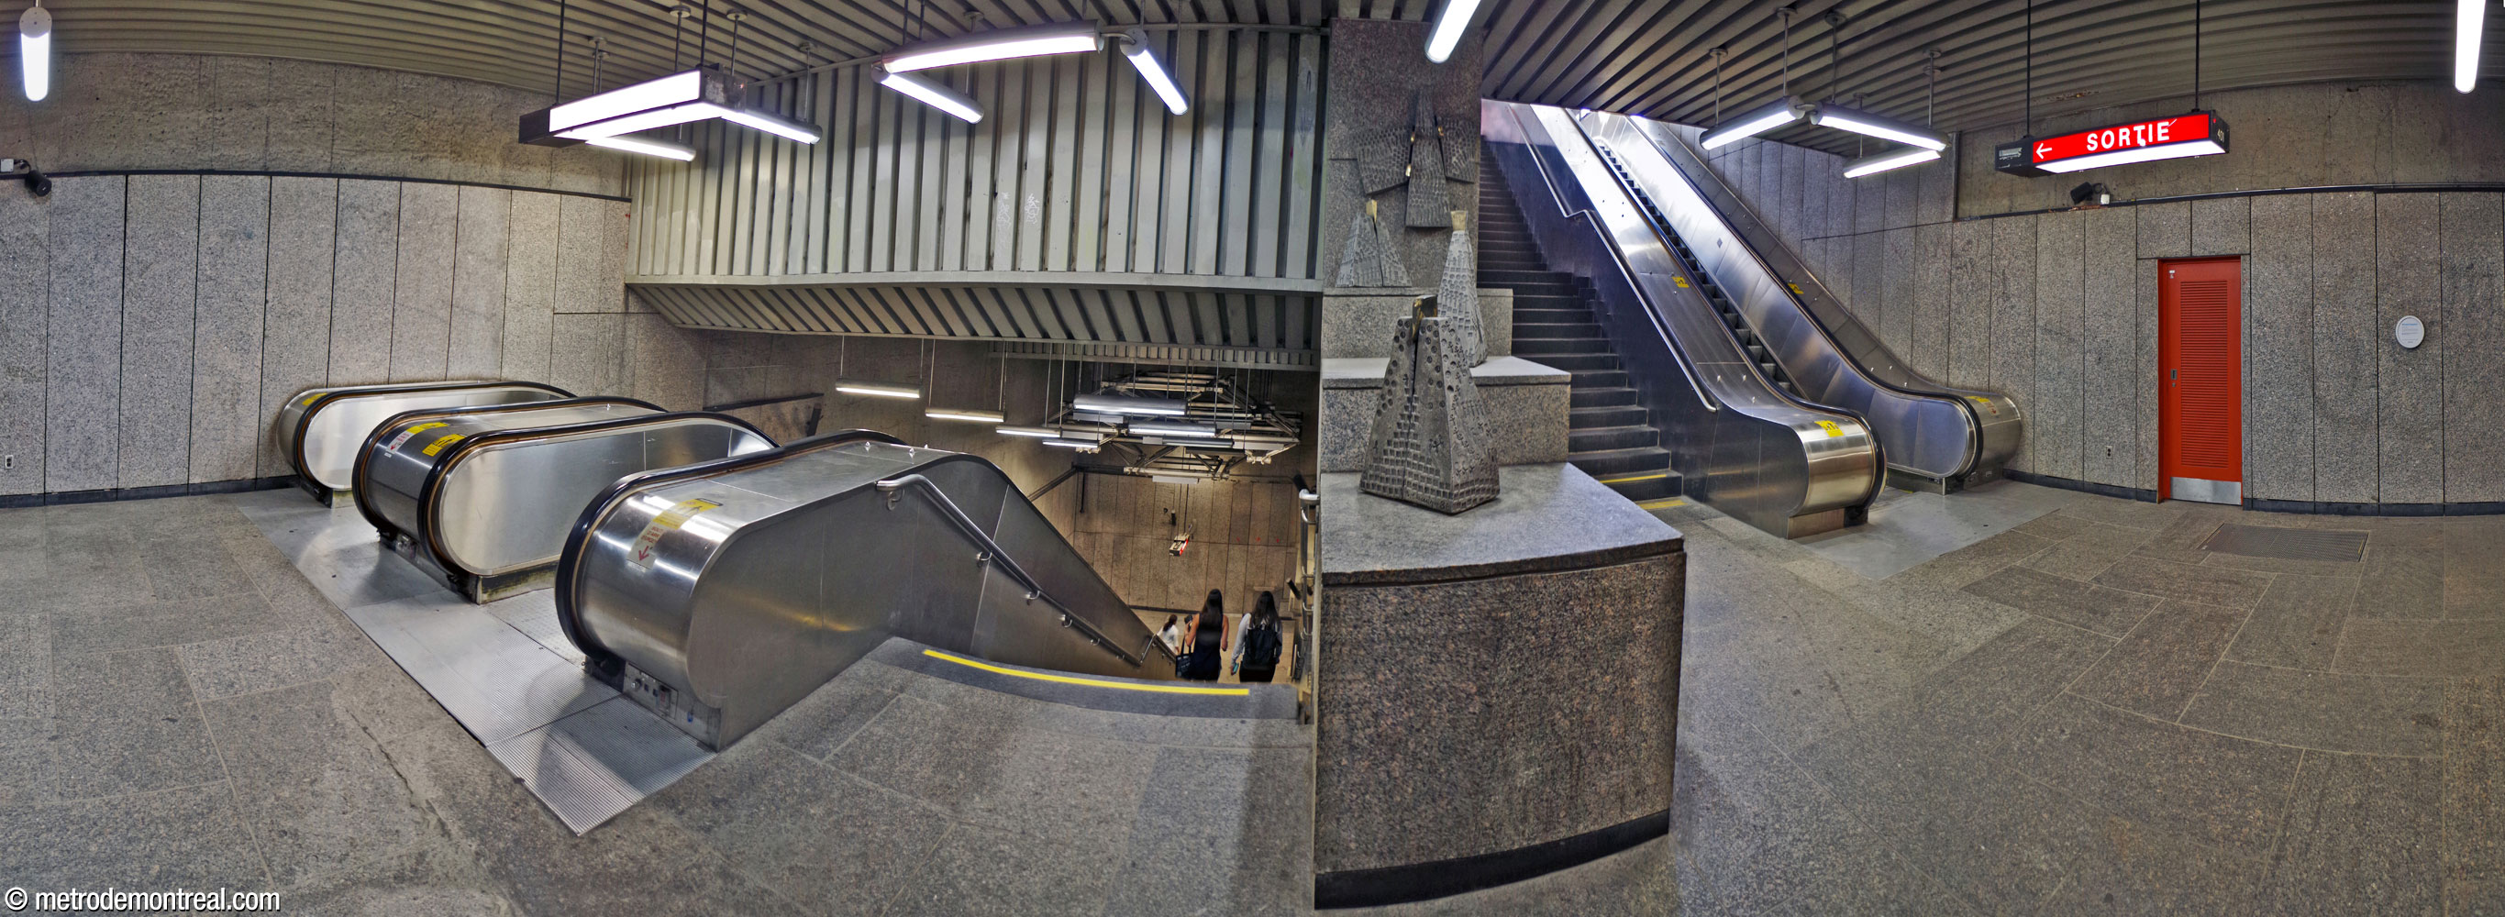
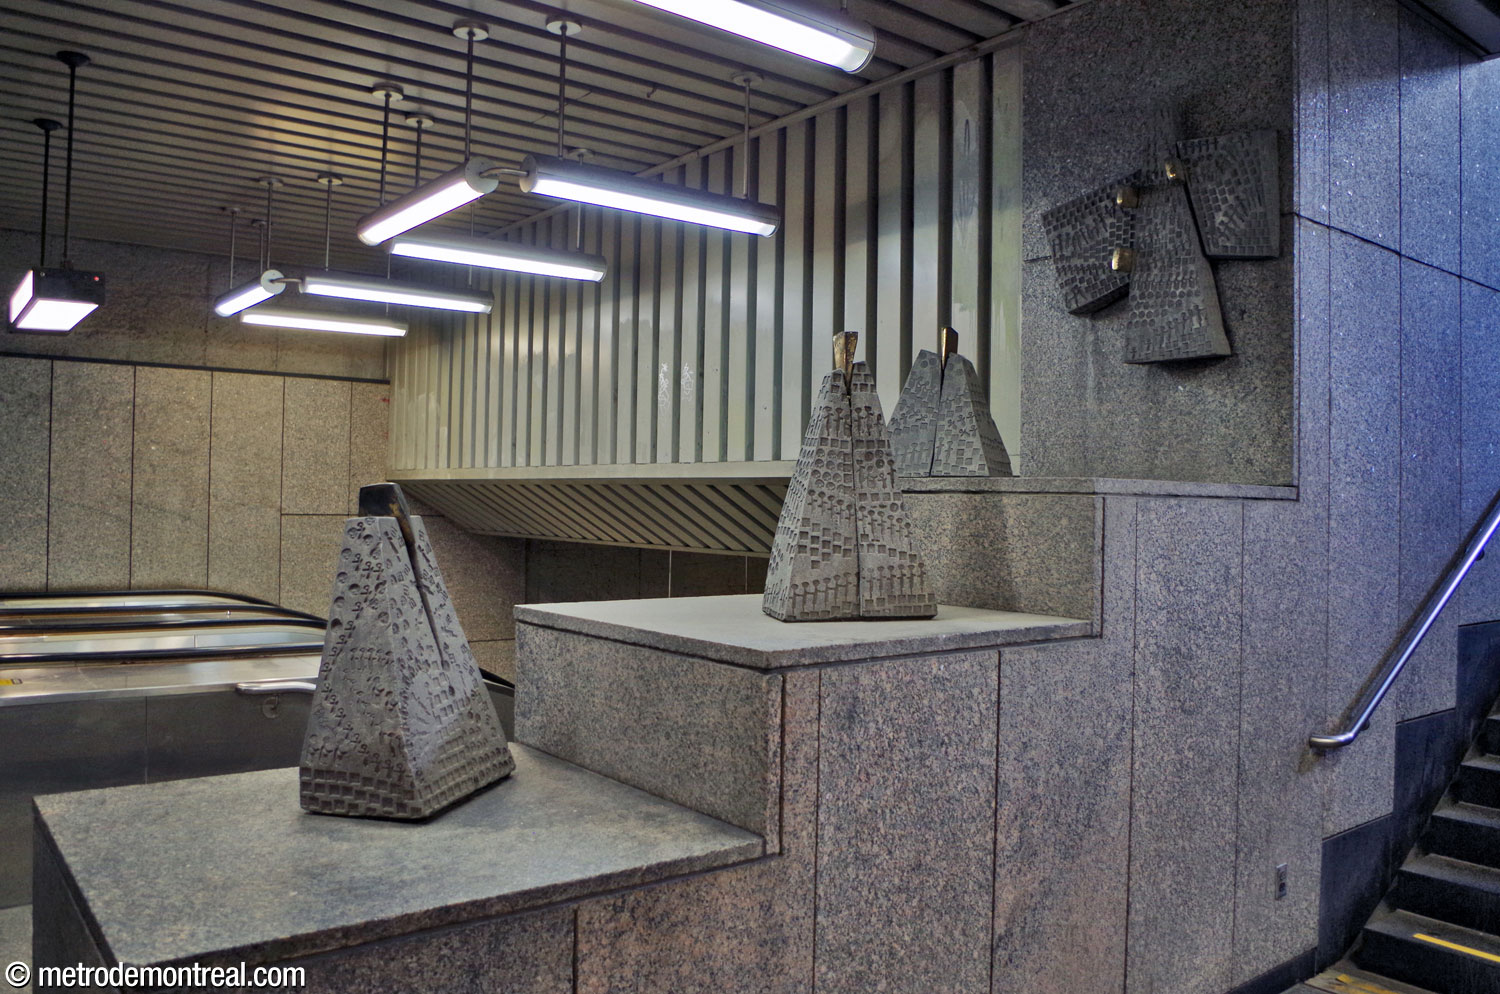
On the landing in this entrance, a ledge next to the stairwell is decorated with a row of four small, pleasant abstract sculptures in aluminum and bronze by Bernard Chaudron. There are three free-standing pyramid-shaped modules on the low wall and a cross-shaped wall-mounted one. The sculptures’ shapes suggest a row of beehives and a bee; stamped with tiny human figures and other shapes, they call to mind the ‘swarming’ of busy metro passengers.

Accessibility
This station is not currently wheelchair-accessible. In the STM’s 2023-2032 capital expenditures program, this station was targeted for the installation of elevators by 2027, and the STM’s 2022 accessibility report indicated that planning for elevators was underway. However, the station no longer appears in the 2025-2034 capital program, due to budget cuts by the provincial government,2 and no construction work has yet been announced.
History & Trivia

Traffic
3,510,270 entrances in 2023
26th busiest station

Platform Depth
17.6 m deep
25th deepest station

Interstation Distances
To Snowdon: 959.60 metres
To Université-de-Montréal: 764.60 metres
Origin of the Name
Chemin de la Côte-des-Neiges. The name Côte-des-Neiges traces its origin back to 1698, when concessions in the area were first distributed by the Sulpician Order, the seigneurs of the Island of Montreal. The order, which is especially devoted to the Virgin Mary, named several areas of the island for aspects of the Virgin. This area accordingly became known as the côte de Notre-Dame-des-Neiges.
The title Notre-Dame-des-Neiges (Our Lady of the Snows) refers to a miracle in the fourth century in which snow supposedly fell in Rome in August to indicate the site chosen by the Virgin for the future Basilica of Santa Maria Maggiore.
The côte de Notre-Dame-des-Neiges was set up as the Village of Côte-des-Neiges in 1862, divided in two in 1889, and annexed by the City of Montreal in 1908 and 1910.
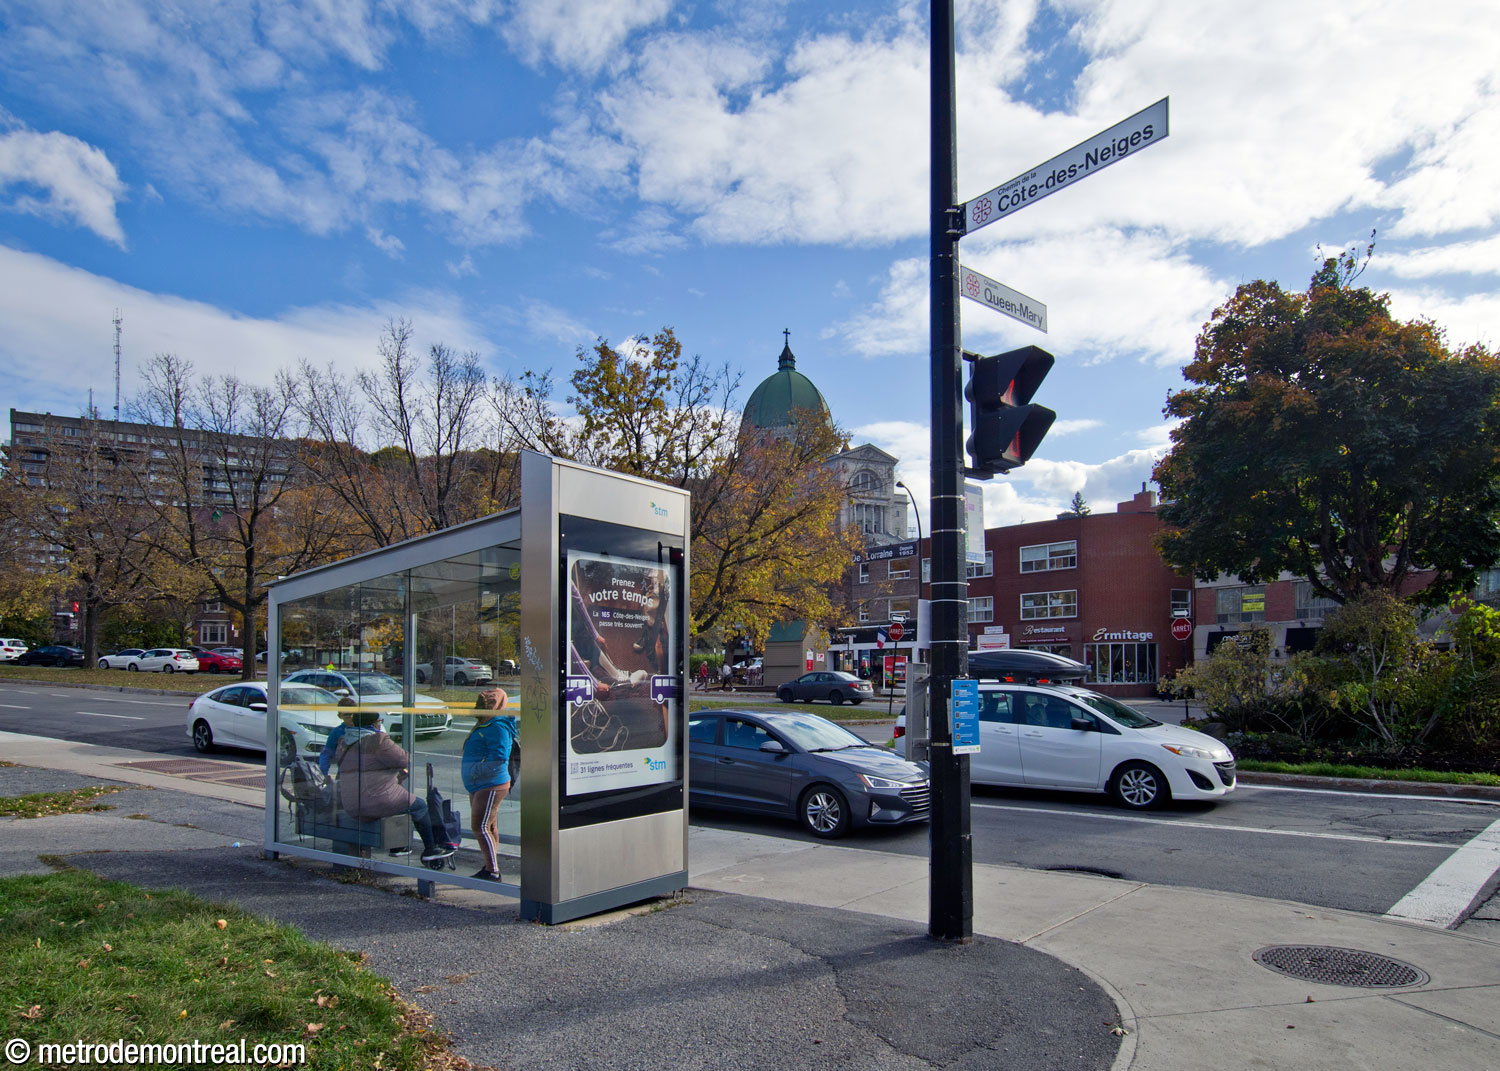
Chemin de la Côte-des-Neiges was built as a road giving access from the colony of Ville-Marie to the northwestern side of Mount Royal; part of its route followed an ancient trail used by Indigenous people prior to colonization. It later became the main street of the village of Côte-des-Neiges, and accordingly retains the name Chemin de la Côte-des-Neiges.

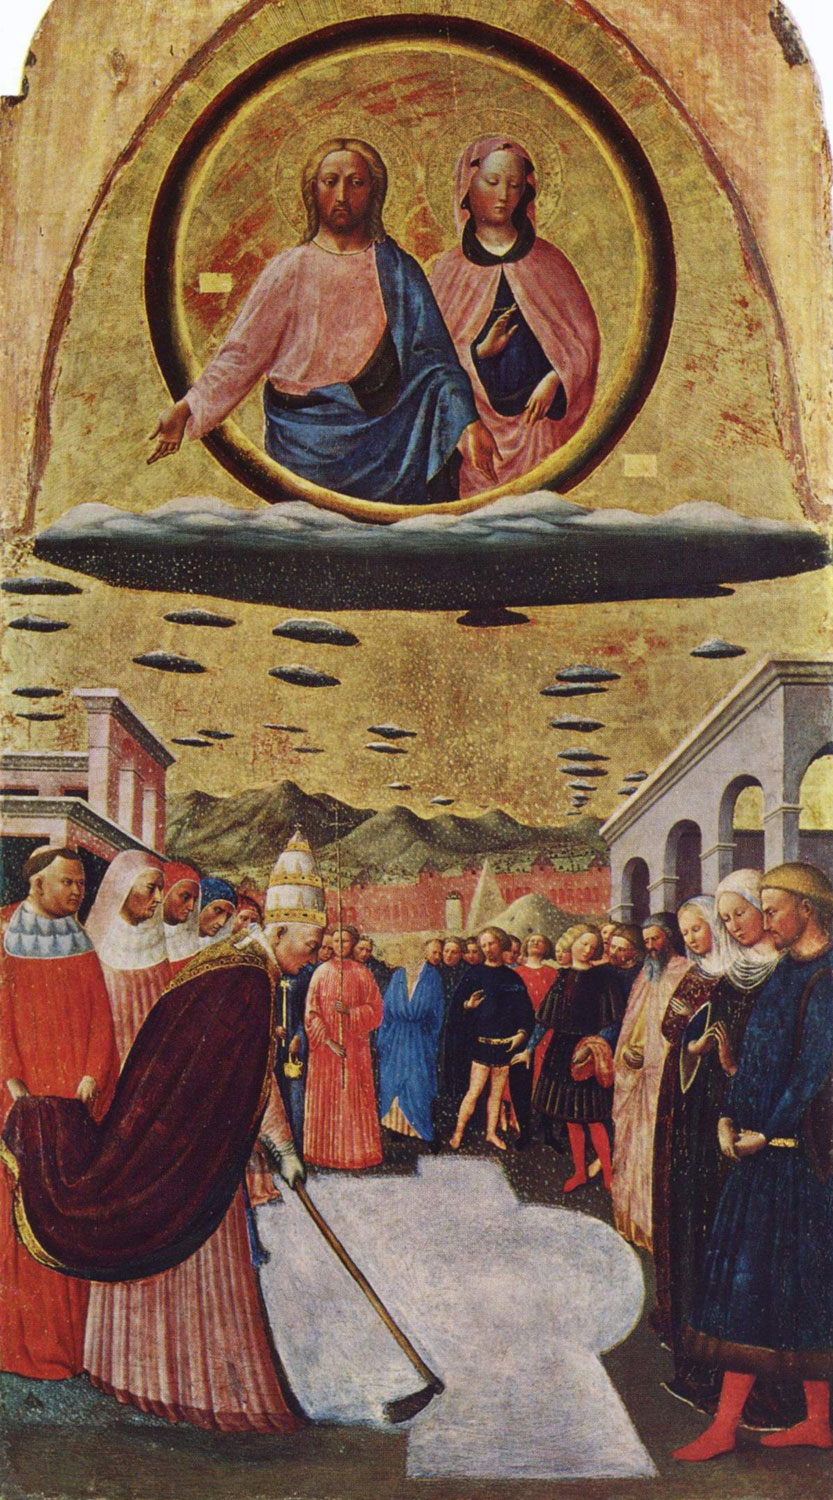
The Foundation of Santa Maria Maggiore (The Miracle of the Snow), by Masolino da Panicale
(Source4)
Trivia
- Although many stations have accesses integrated into the ground floors of buildings, this is one of the few cases in which a metro entrance was built into an existing building. Moreover, apparently this station and De Castelnau are the only cases not involving an iconic, historic building such as the Bay (McGill), the former Palais du commerce (Berri-UQAM), or the Gare Jean-Talon (Parc).
- The grey granite walls of the station’s interior and the imposing brown-grey granite of the main headhouse were originally supposed to be in pink granite instead.1 The colour was changed at the last minute.
- The original plans featured display cases on either side of the concession in the transept tunnel, where museums or libraries could display exhibits.1
- The artwork by Bernard Chaudron was originally to be a mural sculpture on the north wall of the staircase landing where it is located.1
- On October 19, 1992, a woman gave birth in this station. The baby, a girl named Josepha,5 is the only known child to have been born in the metro to date.
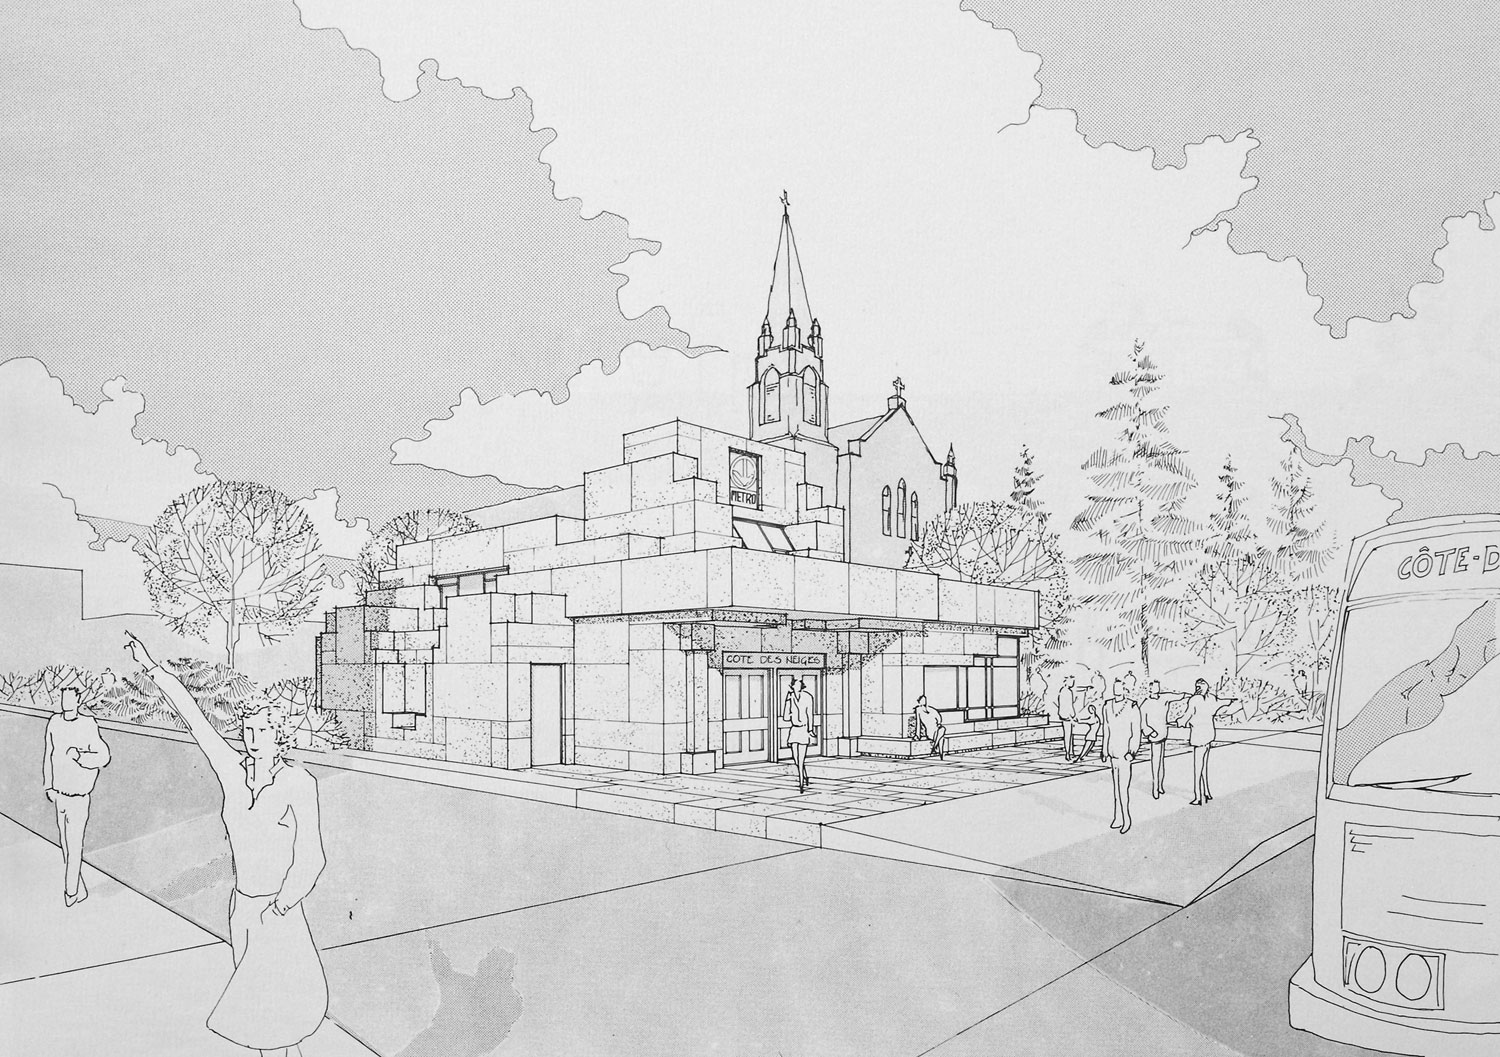
Architectural sketch of the Côte-des-Neiges Ouest headhouse
(Source1)

Architectural maquette of the station and its accesses
(Source6)
General Information
Platform diagram
Most convenient metro cars to use when travelling to this station

Station surroundings

Station address
Borough of Côte-des-Neiges–Notre-Dame-de-Grâce
|
A Côte-des-Neiges Ouest entrance: 5316 Chemin de la Côte-des-Neiges, at Rue Jean-Brillant |
Nearby attractions |
Official website
Service information, opening hours, frequency, bus routes

Most recent update: 2026-09-21
References
- Tétreault, Parent, Languedoc et associés, architectes. Station Côte-des-Neiges (presentation document for the Bureau de transport métropolitain). June 1983. Archives de la Ville de Montréal, dossier CA M001 XCD001-D19, item 1D-06-01-40F. ↩ ↩ ↩ ↩ ↩
- Ouellette-Vézina, Henri. (2025, April 16). “Faute de financement: L’installation d’ascenseurs encore à l’arrêt dans le métro.” La Presse. ↩
- Adapted from: Anonymous. Plan montrant l’ouverture de la rue Saint-Laurent et des prinicipales artères sur l’île de Montréal. August 15, 1798. Source: Archives de la Ville de Montréal, CA M001 VM066-3-P001. Used under the Creative Commons BY-NC-SA 2.5 CA License. ↩
- Masolino da Panicale. The Foundation of Santa Maria Maggiore (The Miracle of the Snow). Early 15th c. Polychromed wood. Museo di Capodimonte, Naples. Source: Wikimedia Commons. ↩
- STM-Mouvement collectif. Facebook post, October 19, 2016. ↩
- © STM archives. ↩
