
 ROSEMONT
 ROSEMONT
 Laurier
Architects
Gilles Duplessis, Henri P. Labelle, Gérard Derome
New headhouse (1999): Régis Côté1
Headhouse expansion (2017): STM, Section Architecture

Artist
None

Start of service
October 14, 1966

Art & Architecture
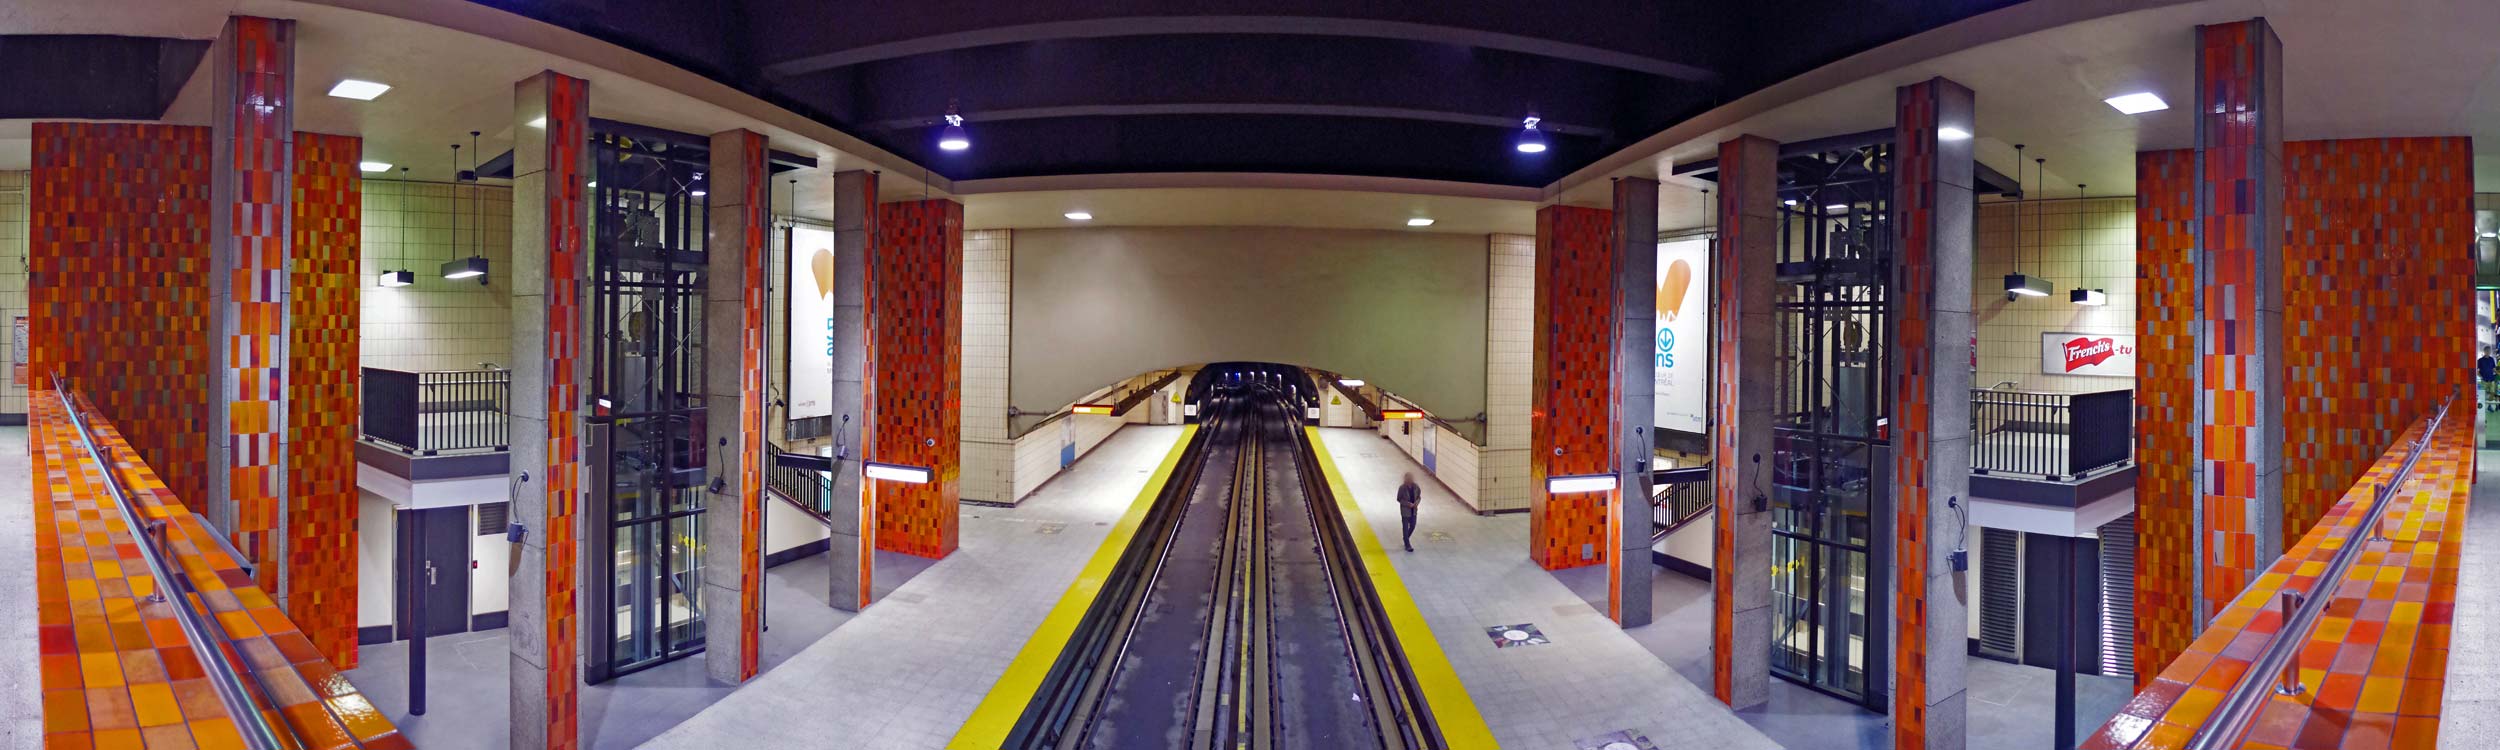
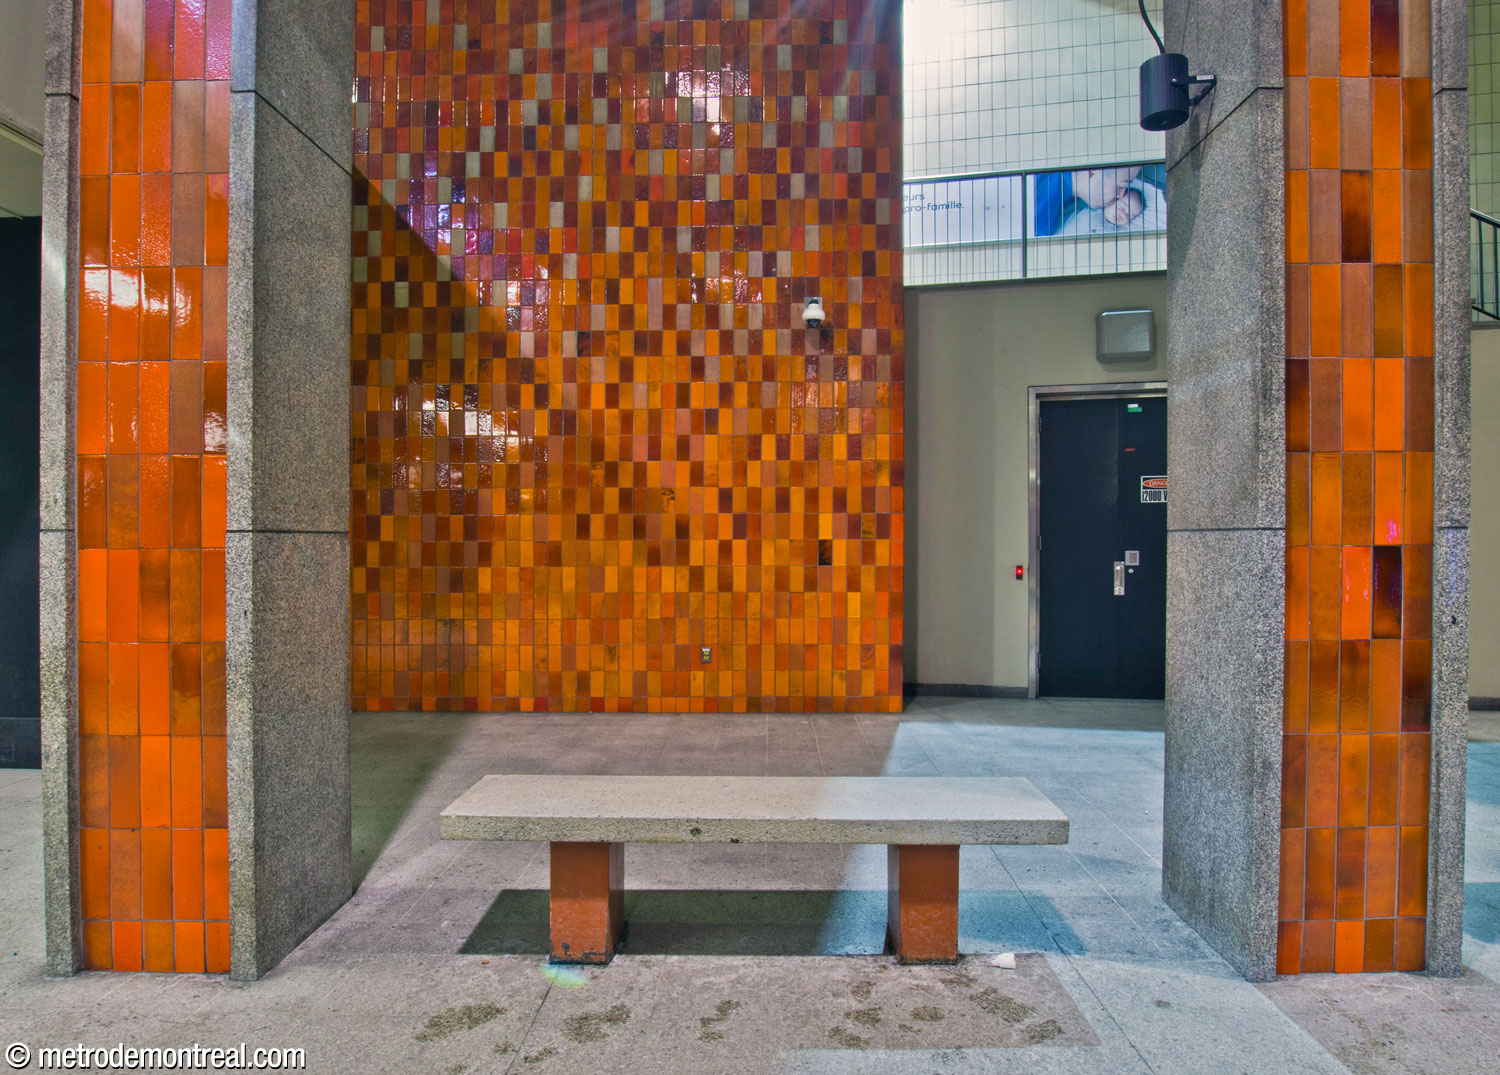
This station may not possess any great artistic ornaments, but its spacious volume is decorated in bright, cheerful colours, giving a very agreeable impression to travellers.
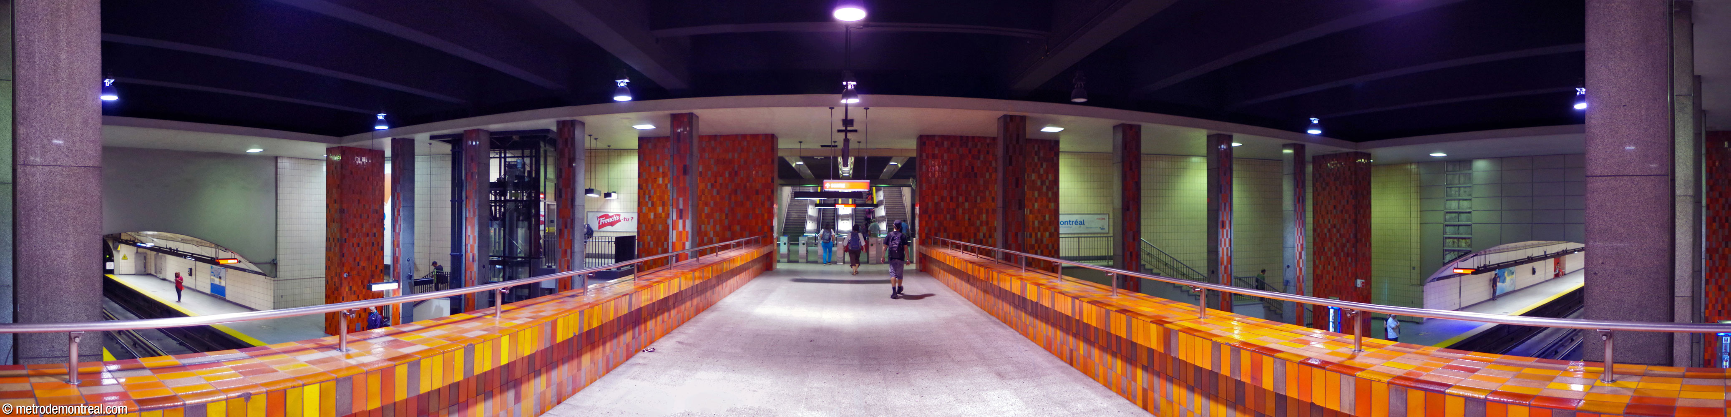
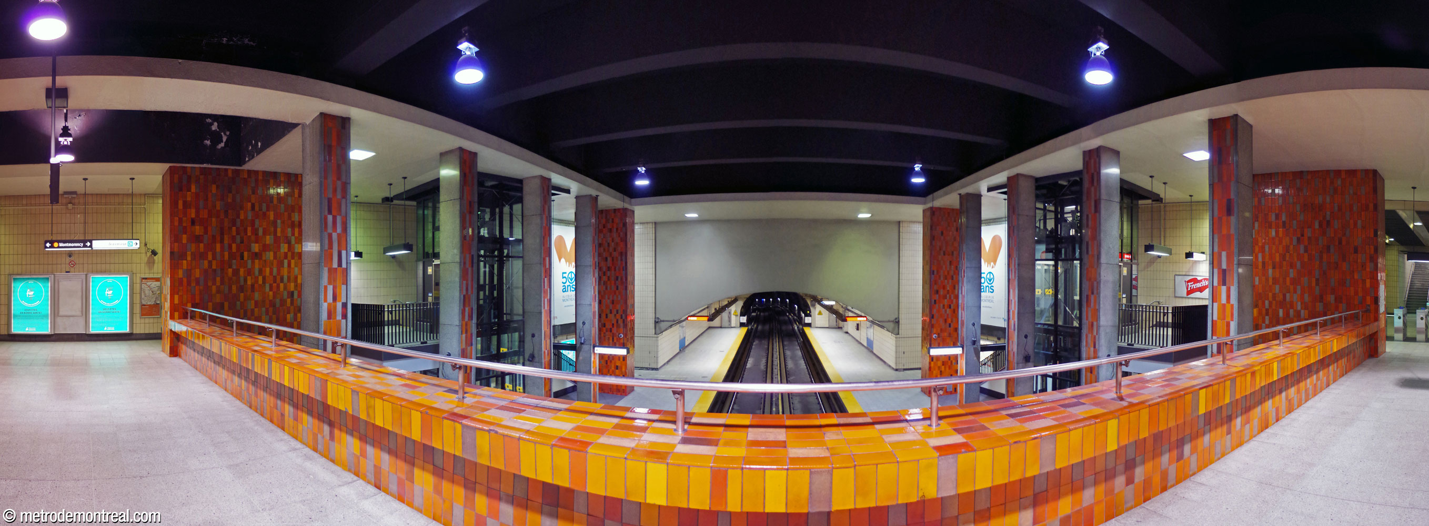
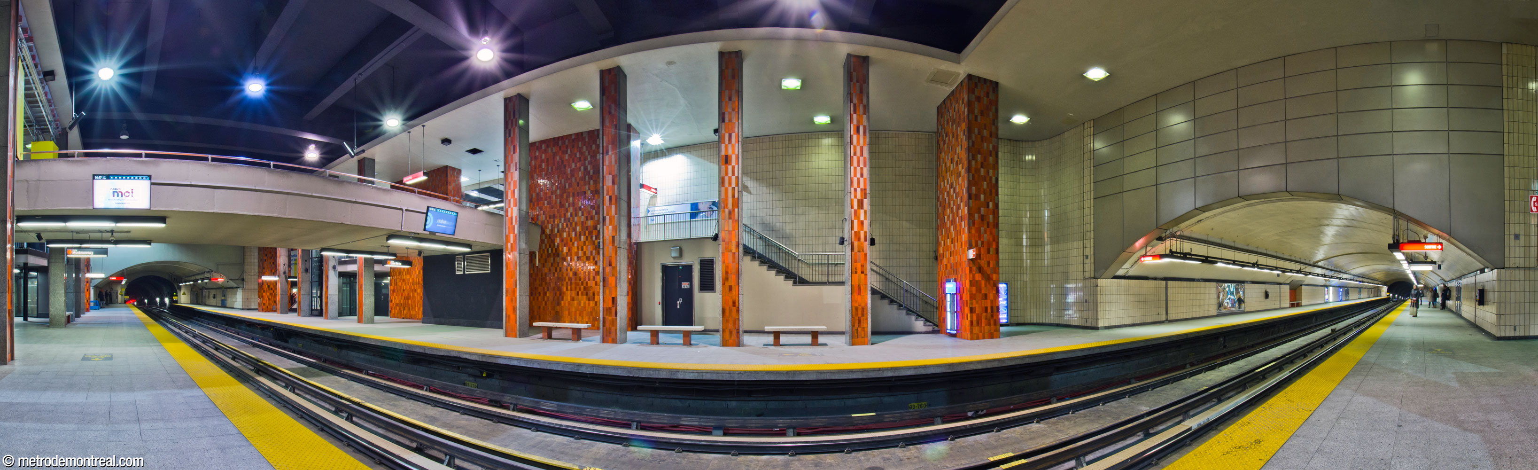
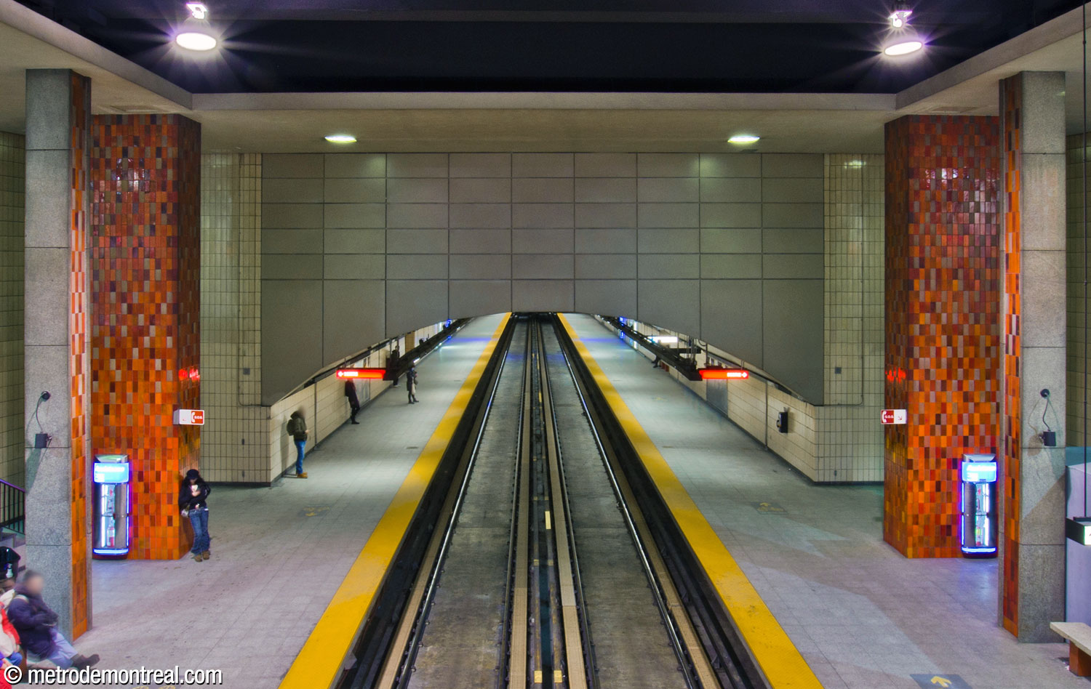
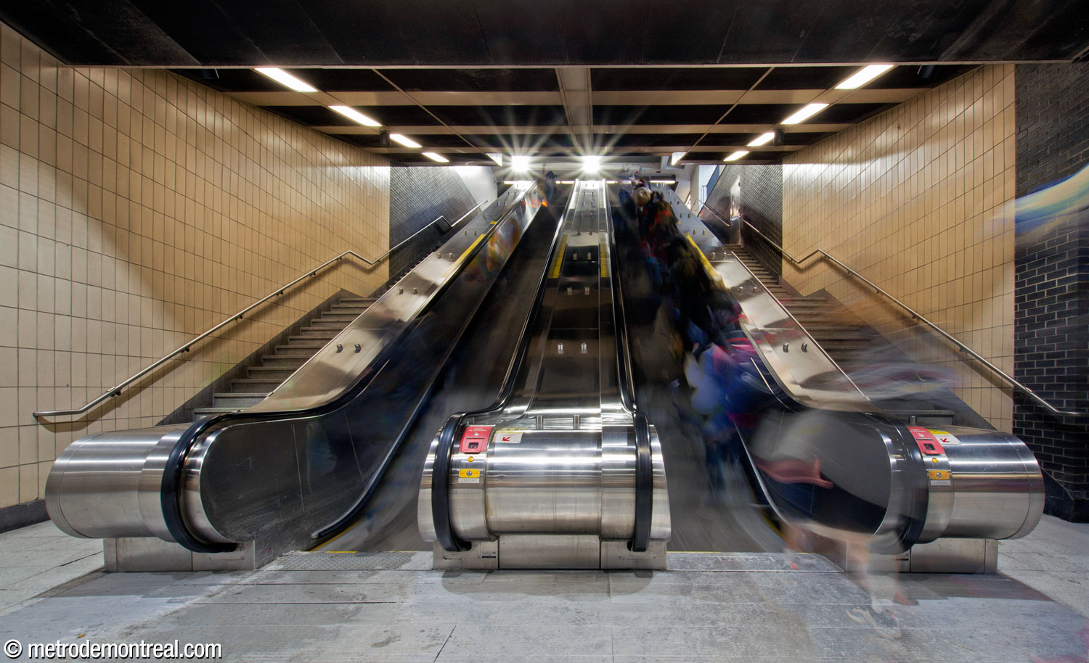
In the high and broad central volume, the walls slant outward from the crossover toward either end of the space, making it octagonal in plan. This geometry is attractive and eye-catching, and is complemented by the crossover, staircases, and widely-spaced pillars and seats set forward from the walls. Standing parallel to the platform face, the row of slender columns on each platform creates visual interest through the angle with the obliquely set walls behind them and the staircases along these walls. Stone benches are set between the columns. The staircases are framed between thicker piers at either end of the colonnades and flanking the crossover. The generous volume provided ample room for the installation of freestanding glass elevator shafts alongside the stairs.
The cream-coloured walls and grey stone seats and panels on the columns are set off both by the dark ceiling recess and by the ceramic tiling of the columns and other accents, in bright, variegated shades of orange.
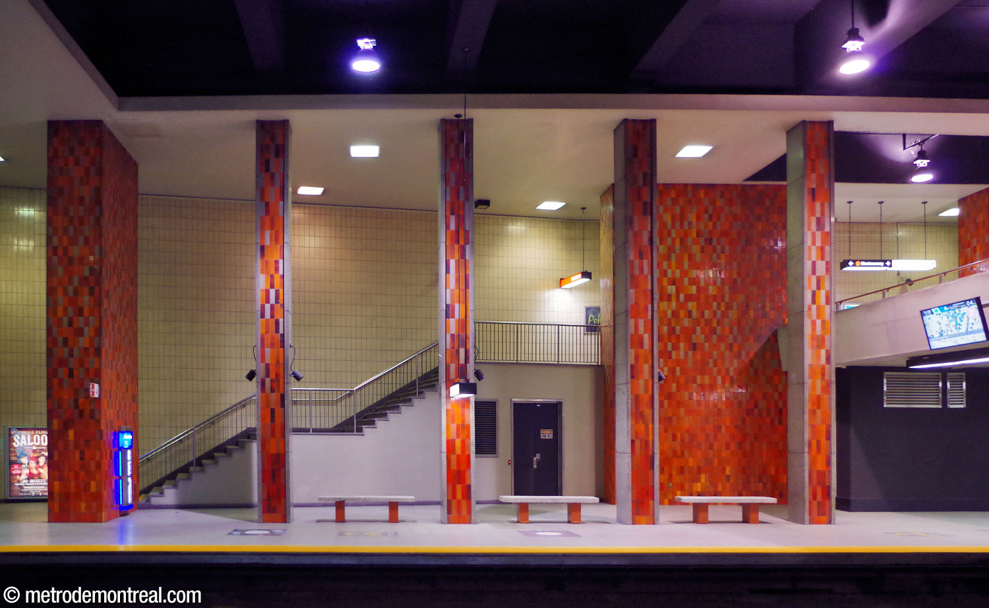
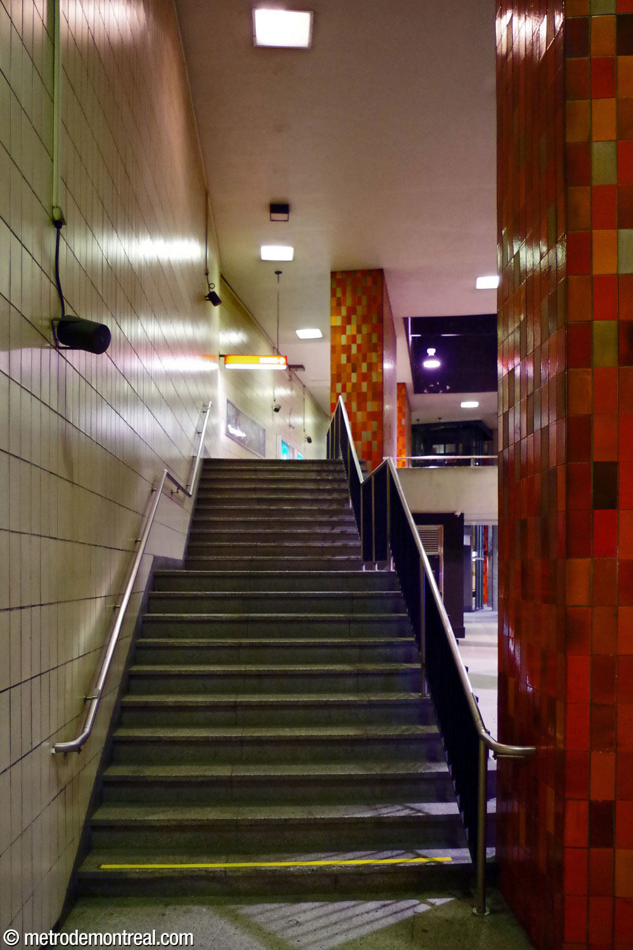
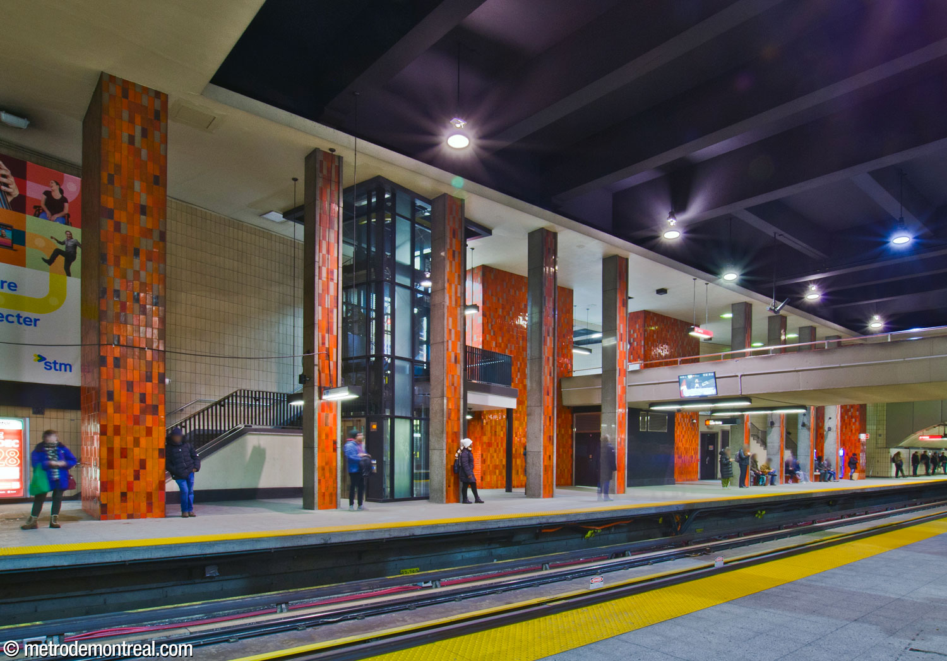
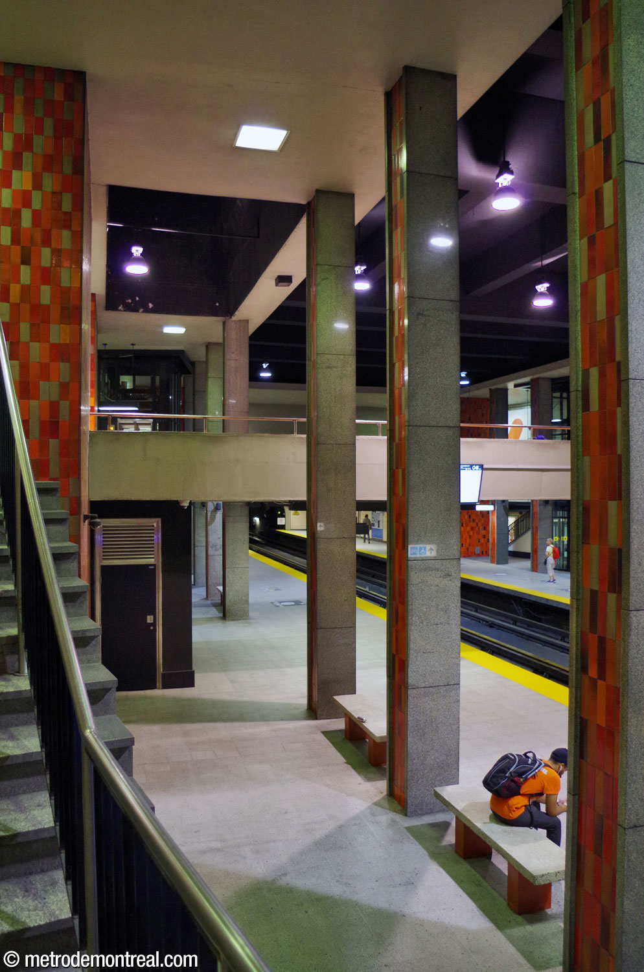

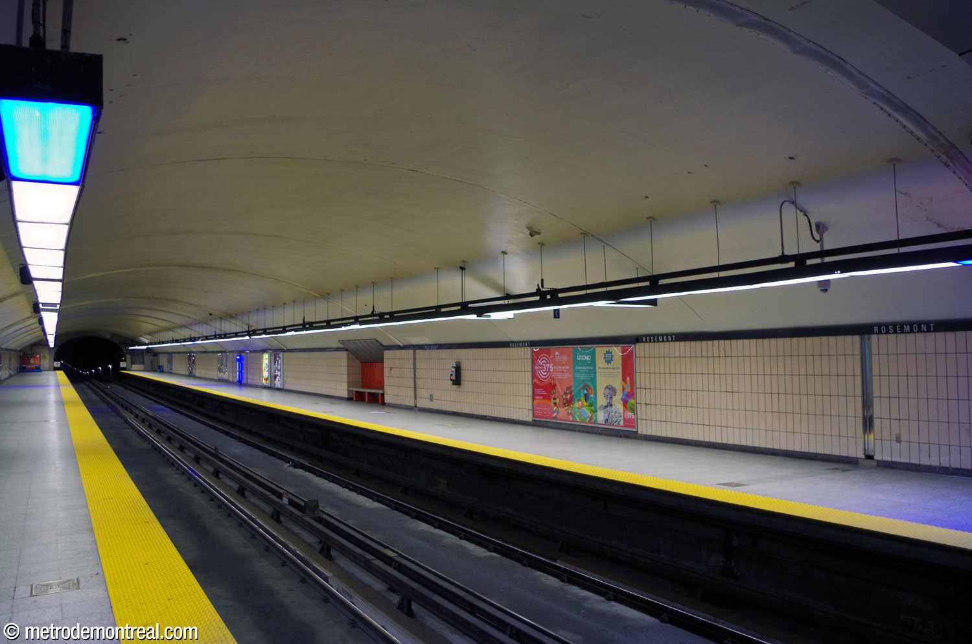
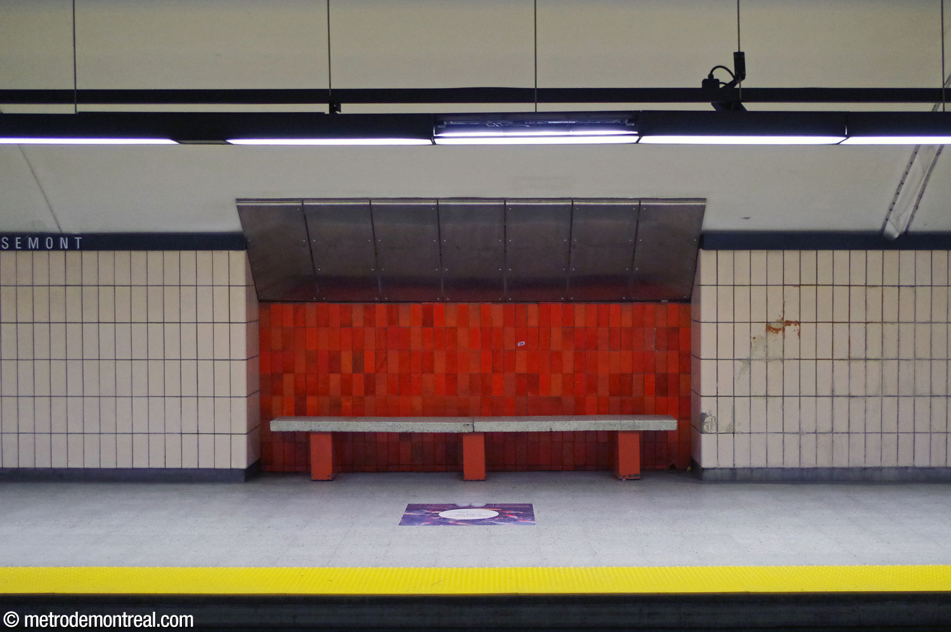
The decoration of the areas built in tunnel, extending outward on either end, creates both unity and contrast with the main volume. As in the volume, the walls are clad in uniform cream-coloured tiles, with the seating bays accented with variegated orange tiles. However, the greater use of the orange tiles in the main volume creates a visual distinction. The division between the volume and the tunnelled portions is further enhanced by the high, flat spandrel walls over the arch of the tunnelled vaults.
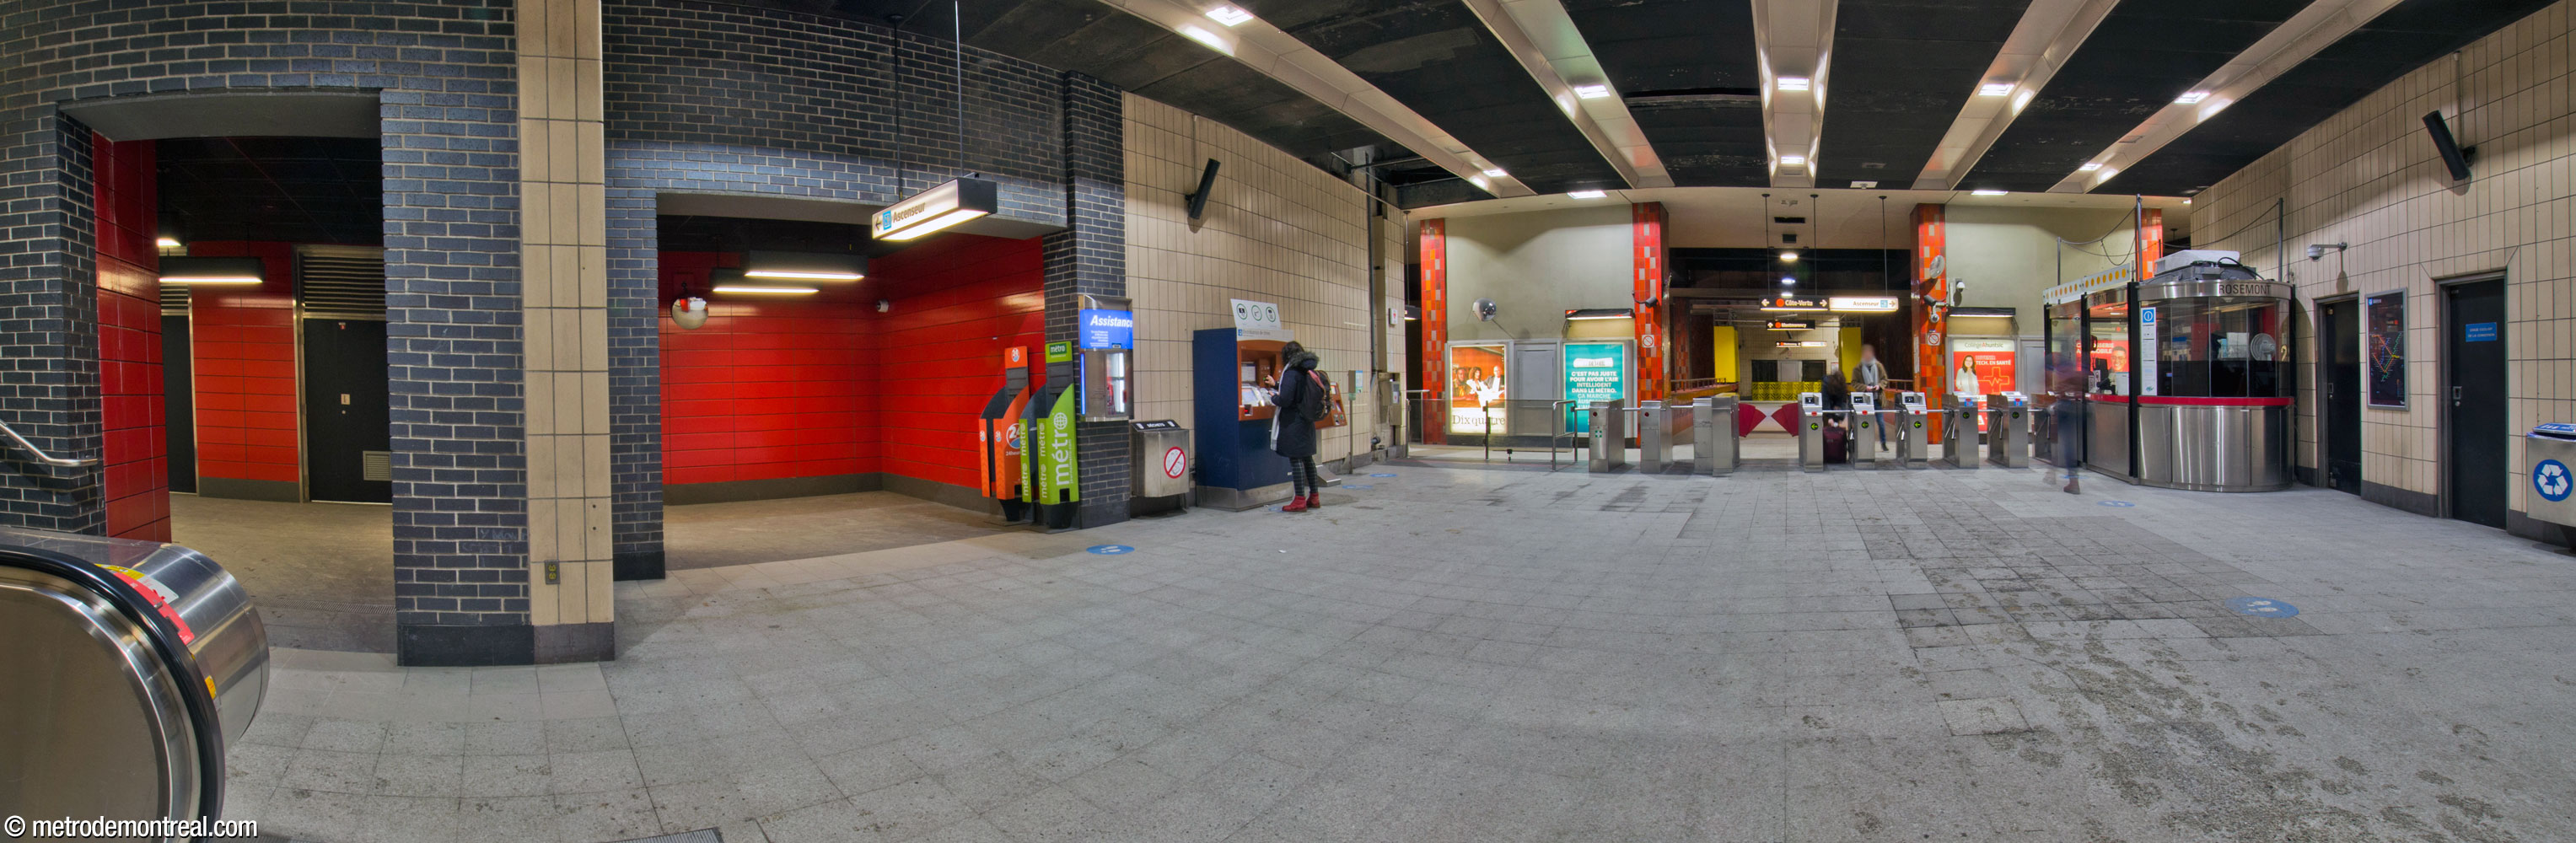
The ticket hall is situated at the foot of the broad main stairwell from the surface, and leads directly to the stairs and crossover to the platforms.
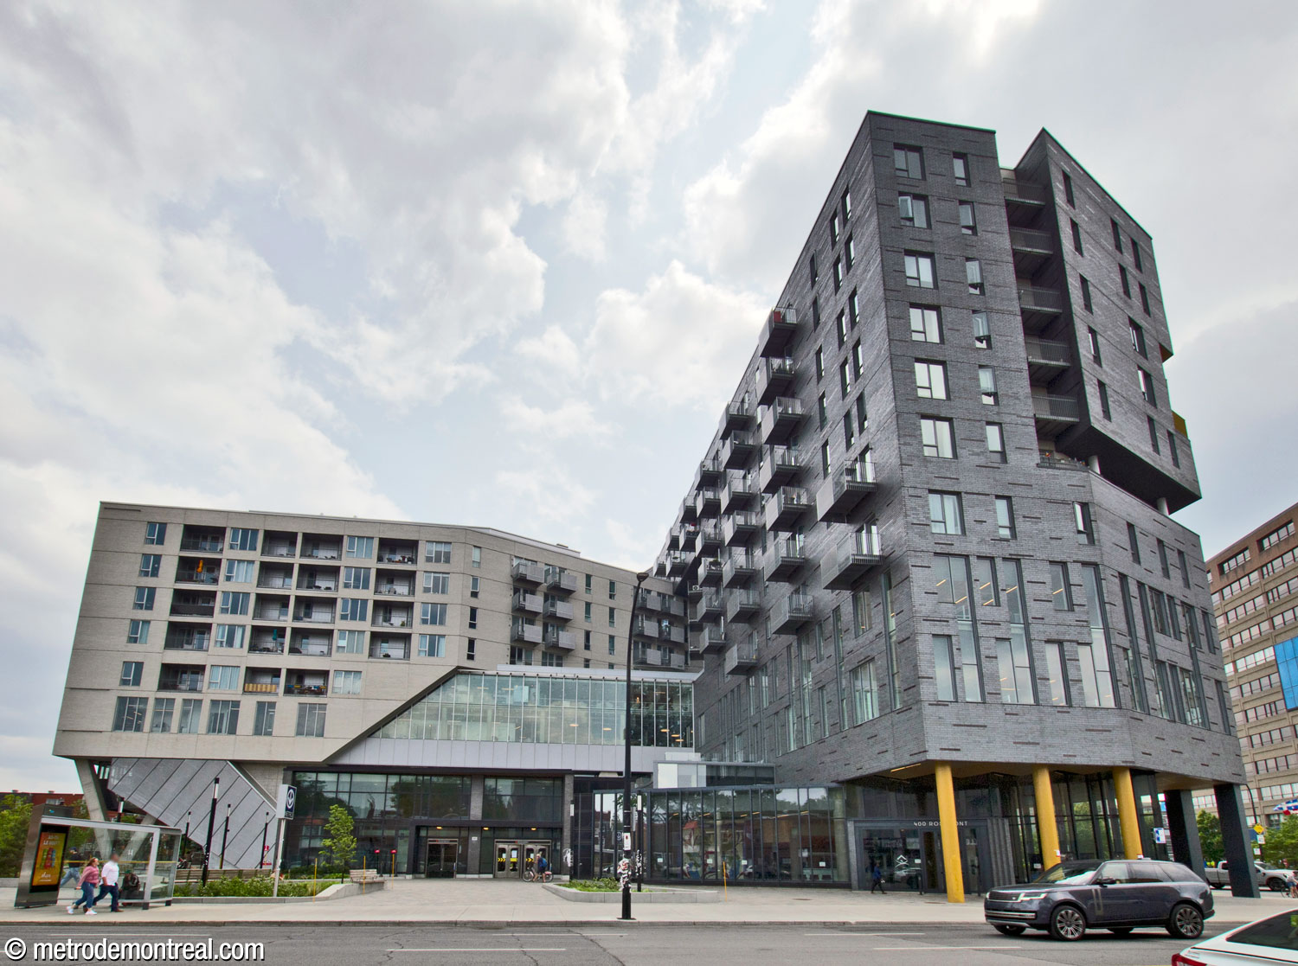
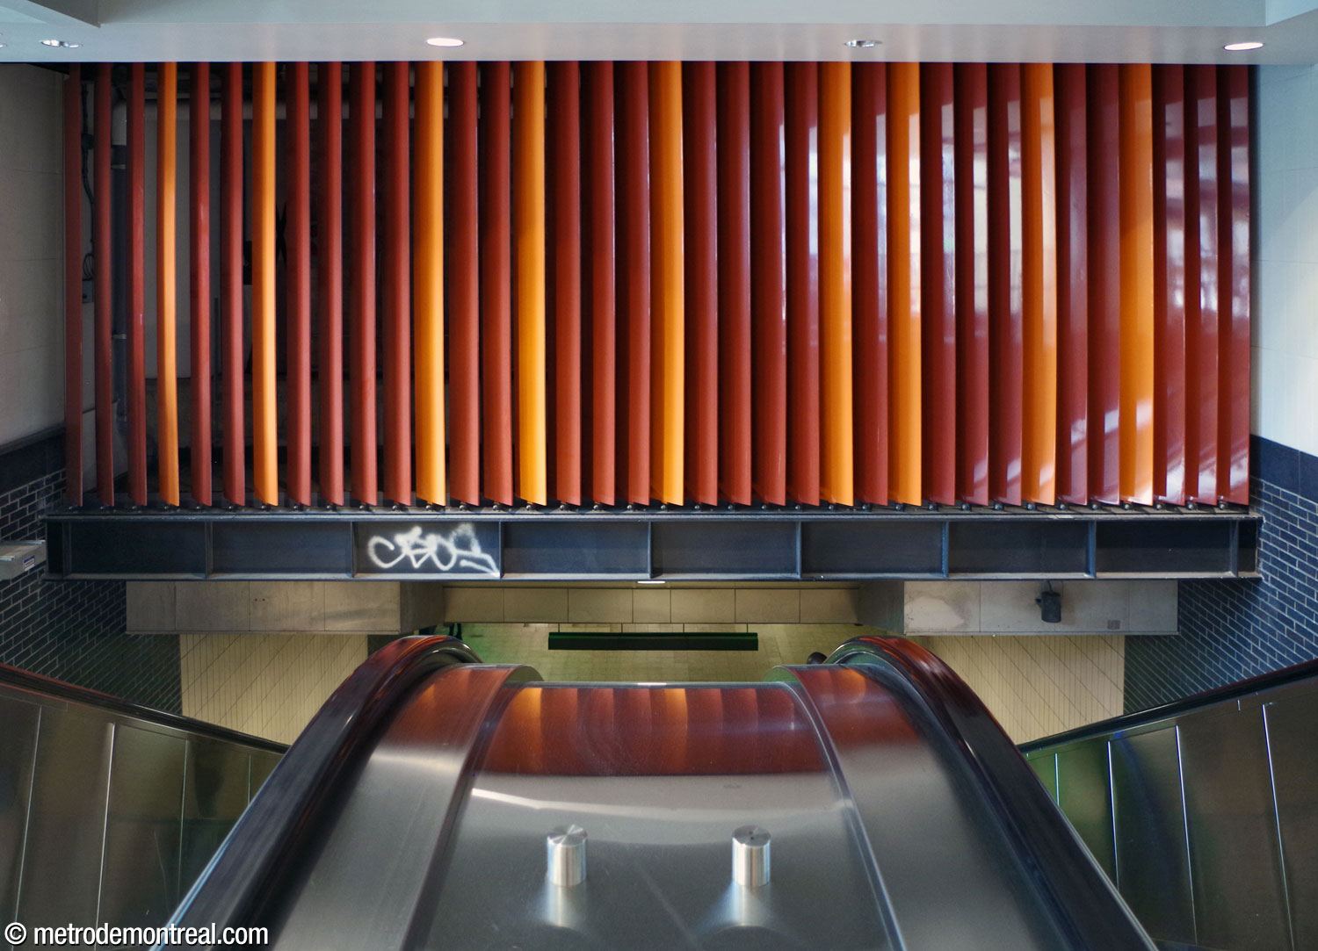
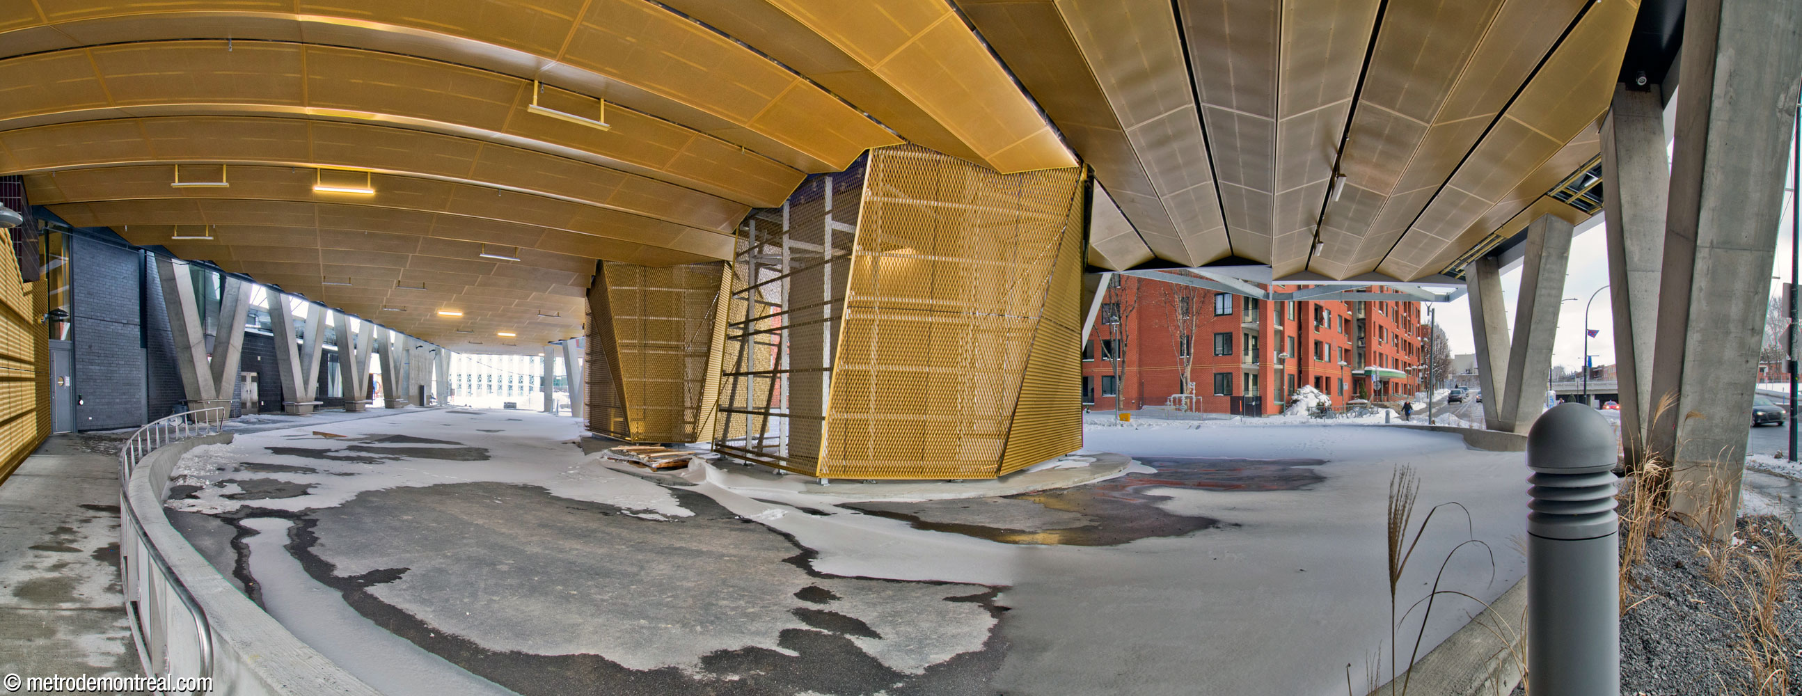
The headhouse serves a bus loop where several lines terminate. Rebuilt in 1999, the headhouse was extended to accommodate the installation of elevators in 2017: a two-storey addition was built on its north side, substantially changing its appearance. More recently, a social housing complex, completed in 2023, was built over top of the bus loop, surrounding the headhouse on two sides and visually engulfing it.
Much of the exterior of the headhouse is in dark slate grey bricks, while the façade is chiefly made of tinted curtain glazing. A slanted roof projection draws the eye with its wood cladding. This use of wood as a surface finish, a feature of contemporary design trends in Quebec, is novel for the metro and unique to this station so far.

Inside the headhouse, a narrow foyer, open to the upper storey, gives access to the elevator and opens onto the main landing at the top of the stairwell to the ticket hall. The south door opens onto the bus loop.


Accessibility
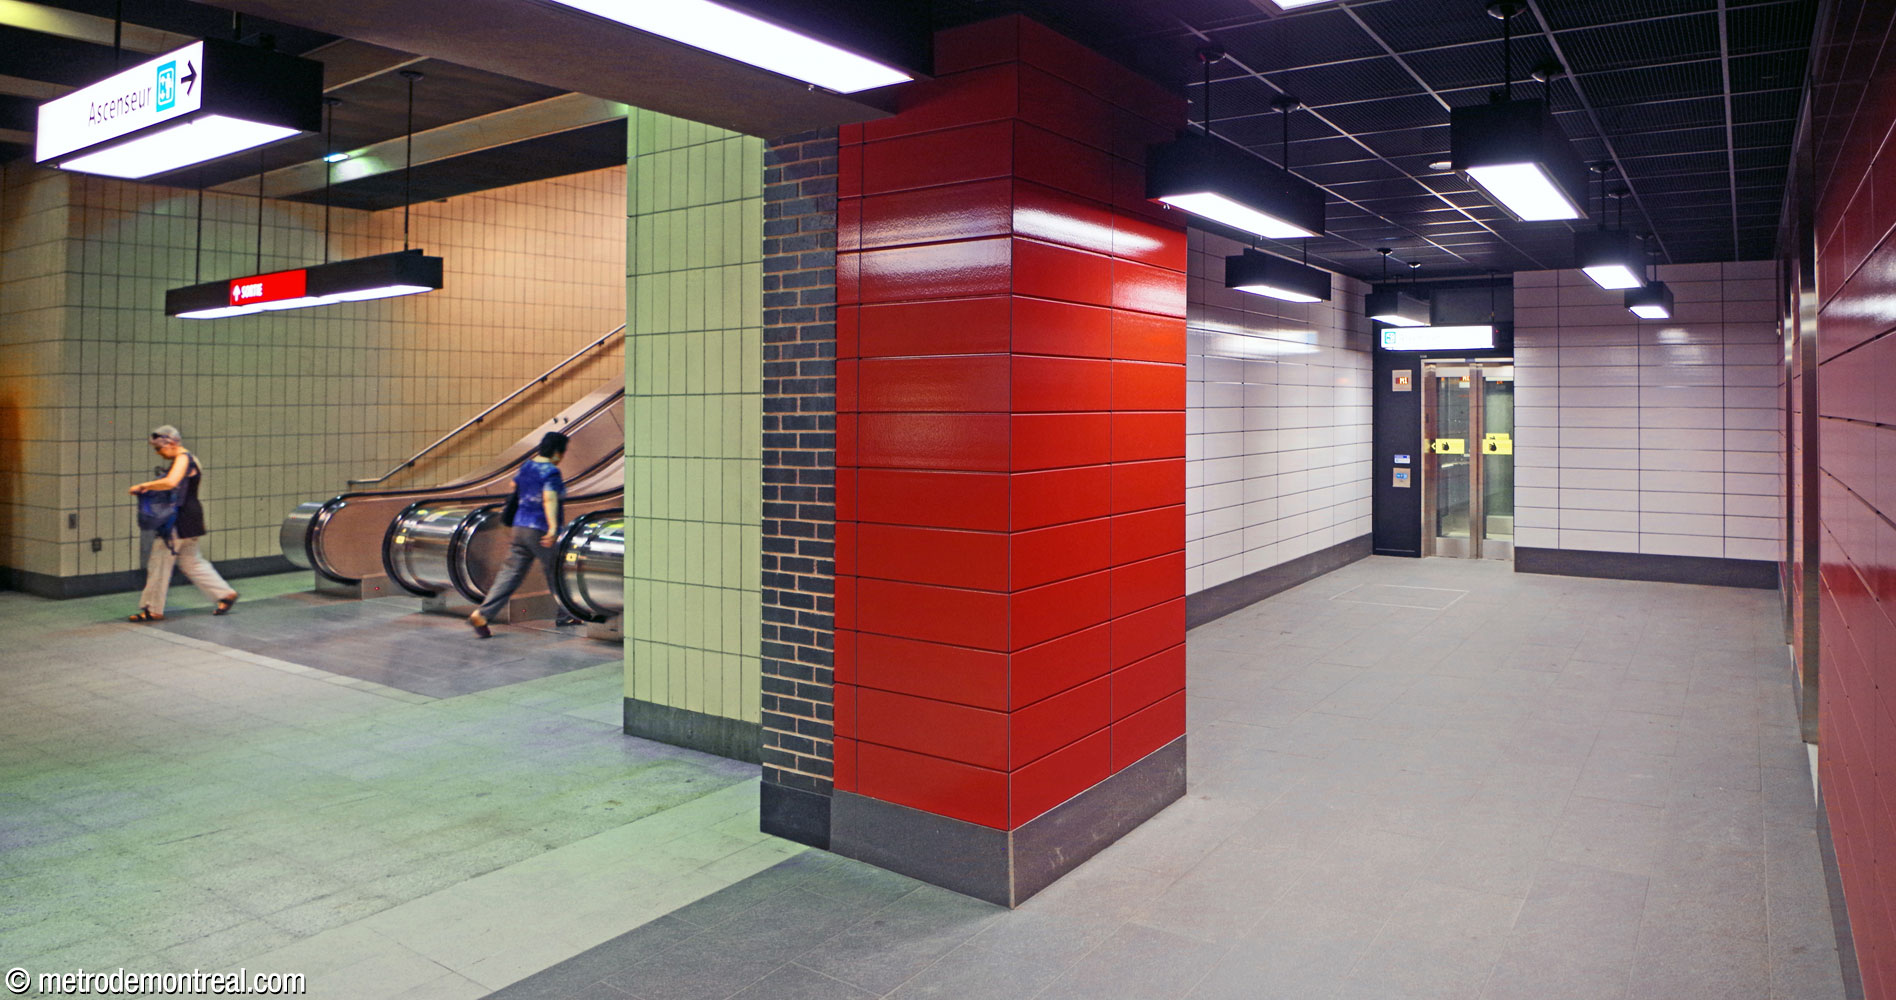
This station is equipped with elevators for wheelchair accessibility. An elevator connects the ground floor to the ticket hall level, and two elevators installed on the south side of the crossover connect the ticket hall level with the platforms. The elevators came into service on December 23, 2016.
History & Trivia

Traffic
2,474,345 entrances in 2023
39th busiest station

Platform Depth
11.6 m deep
49th deepest station

Interstation Distances
To Laurier: 746.10 metres
To Beaubien: 541.10 metres
Origin of the Name
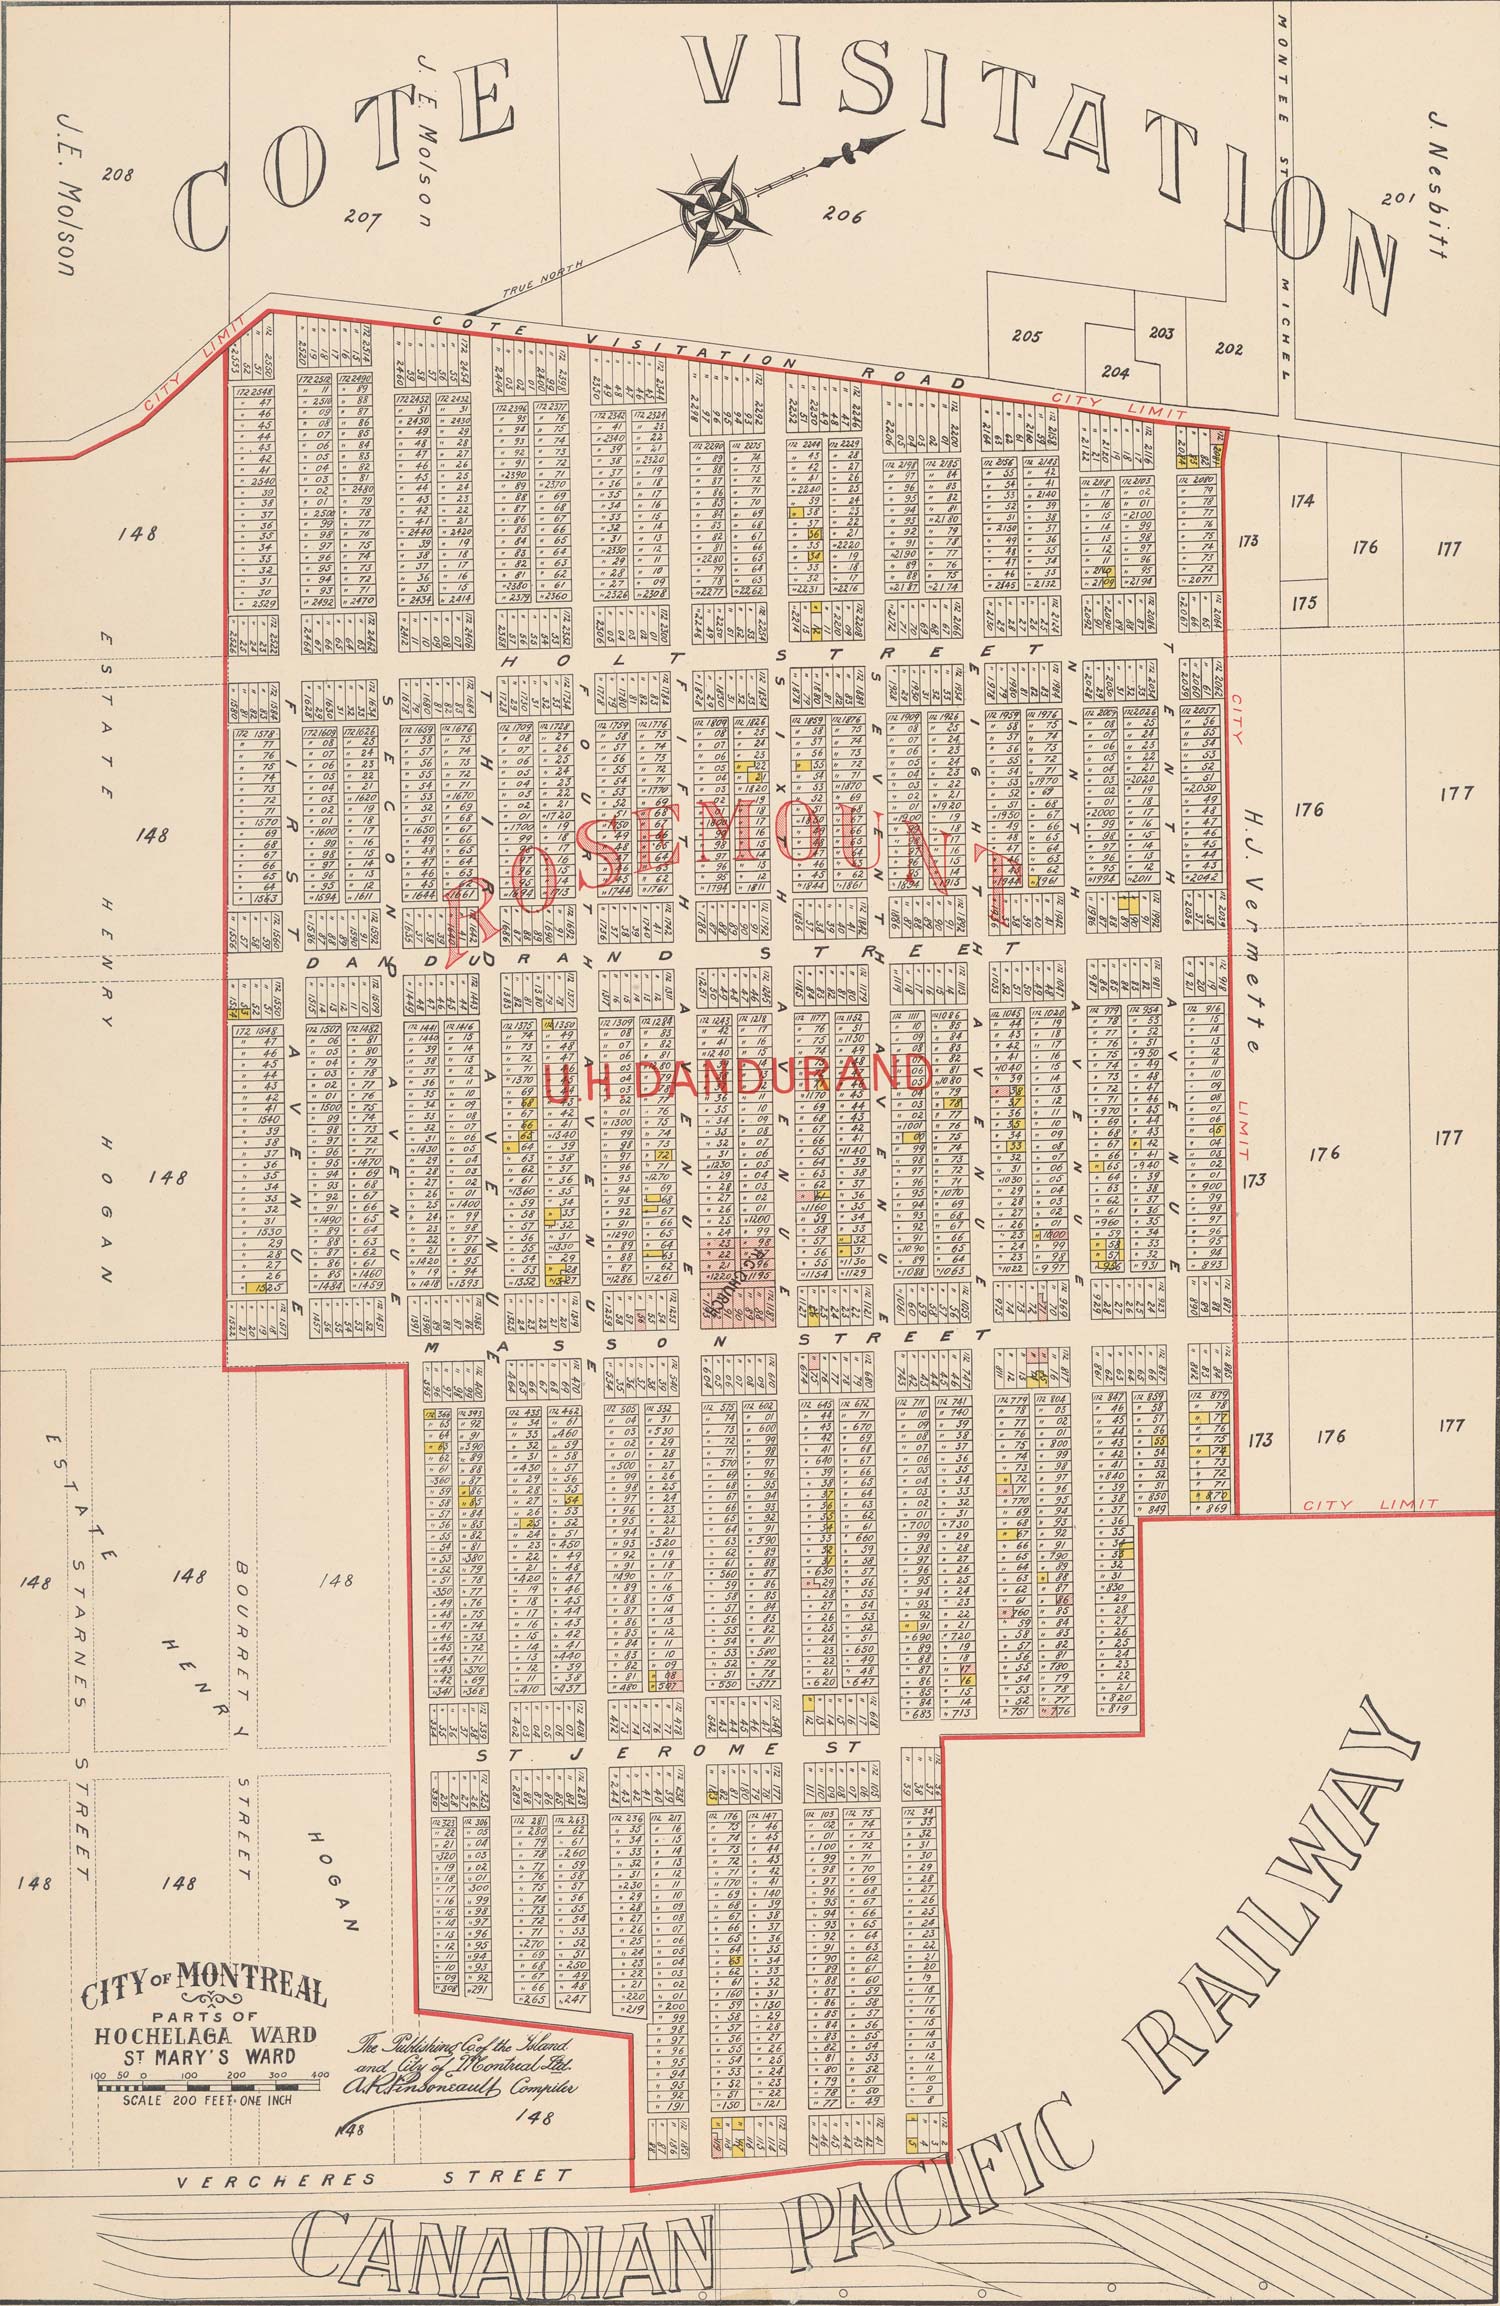
Boulevard Rosemont. This street name is derived from the district of Rosemont, about 2 km east of the station. After the Canadian Pacific Railway acquired land in the village of La Petite-Côte to build their Angus factory (opened in 1904), a land speculator named Ucal-Henri Dandurand (1866-1941) and his associate Herbert Holt anticipated the demand for nearby homes. They bought up a large adjacent tract of land, the Crawford farm, through their corporation, the Rosemount Land Company, and subdivided it for residential use. In 1905, the area was incorporated as the village of Rosemont, which was merged into the city of Montreal ten years later.2, 3 Chemin de la Côte-de-la-Visitation was renamed Boulevard Rosemont in 1908.
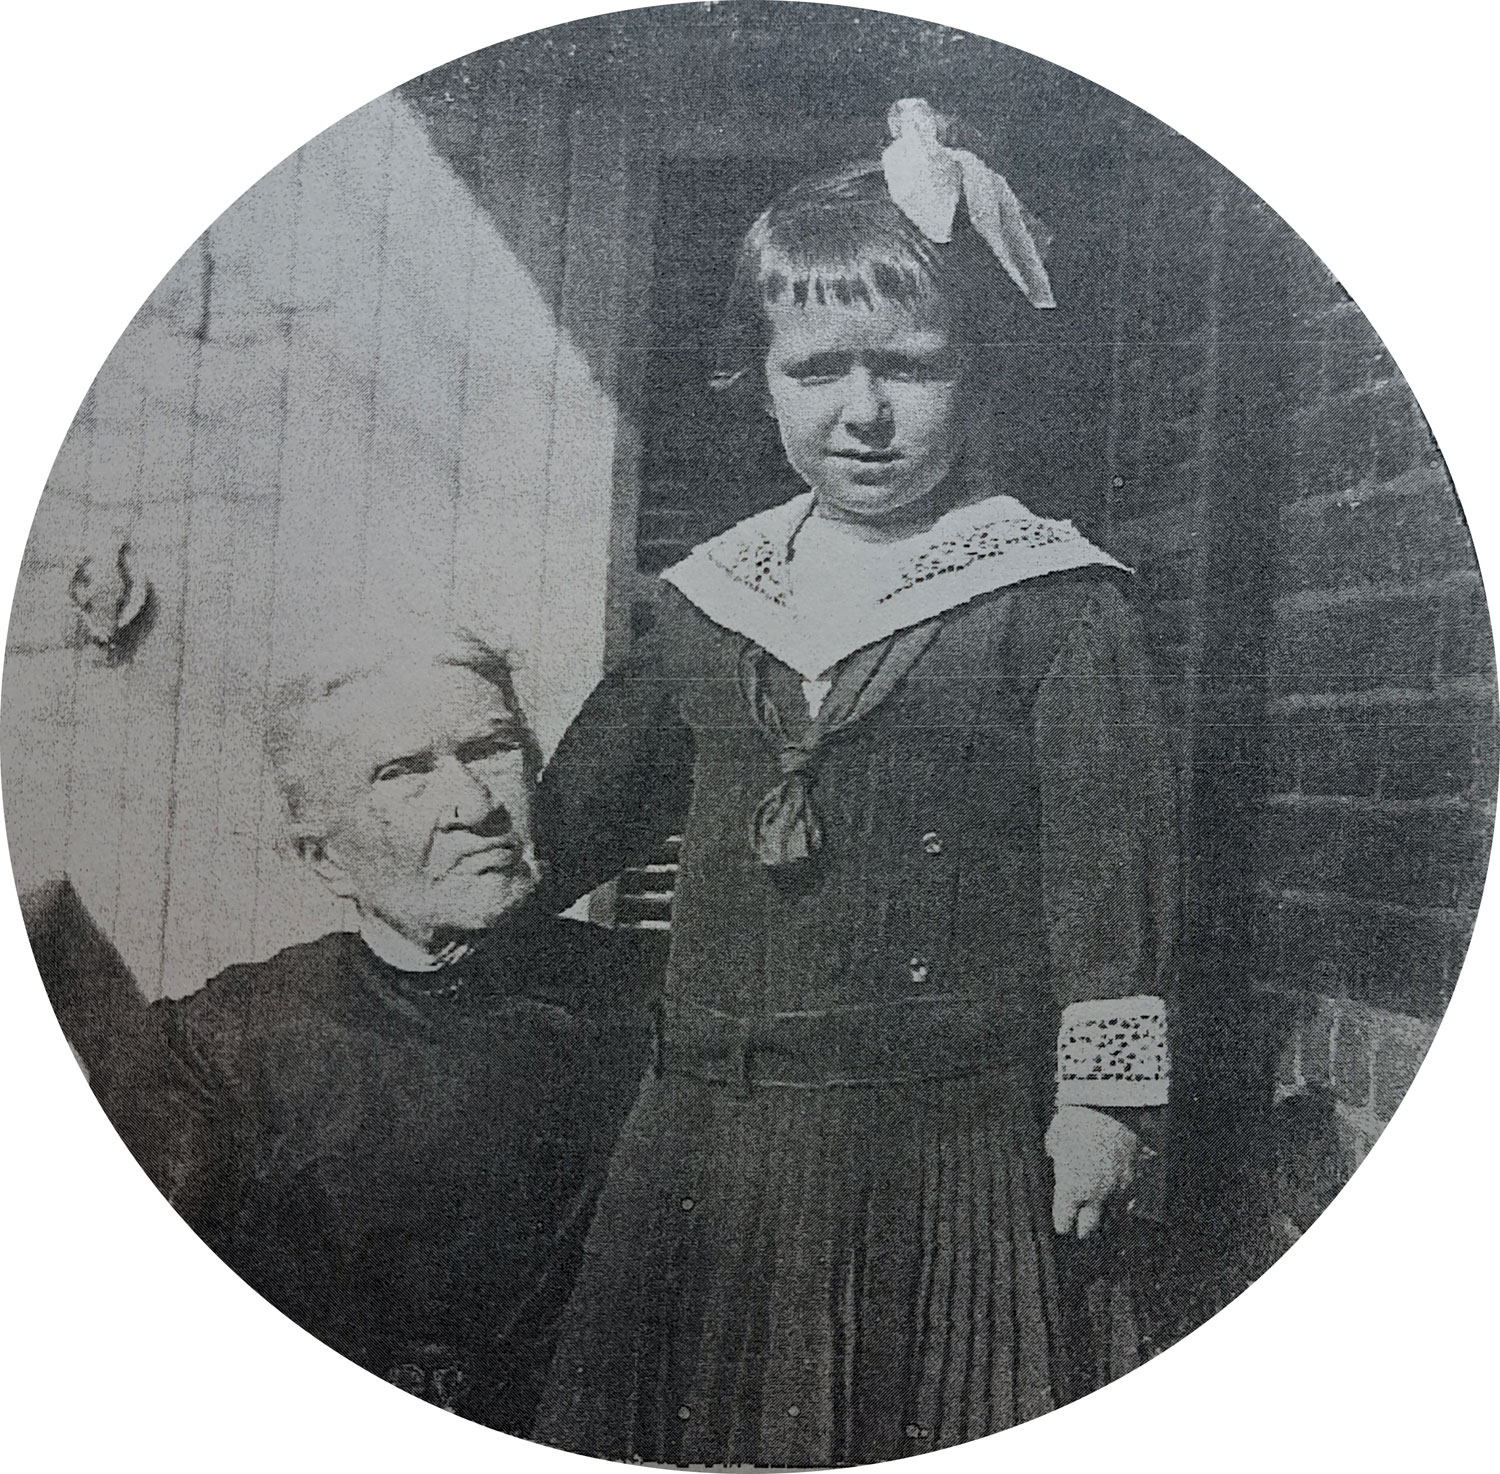
Dandurand chose the name of the development in honour of his mother, née Rose or Rosalie Phillips (1834-1924). Of Scottish and French-Canadian ancestry, Phillips was born in Saint-Luc (now part of Saint-Jean-sur-Richelieu). She married Anthime Dandurand, a carpenter, and settled in Montreal, but never lived in the area that would one day be named for her.4, 5 Rose Phillips is currently the only woman from Quebec or Canada, and the only woman other than a saint or queen, who has given her name to a Montreal metro station. She will remain so until the opening of Mary-Two-Axe-Earley, Cesira-Parisotto, and Madeleine-Parent stations on the blue line extension to Anjou.


Trivia
- The never-completed program of works of art on historical subjects proposed by the metro’s first art director, Robert LaPalme, anticipated that this station would feature an artwork depicting “the monarchs who have reigned over French Canada, nine French and nine British, plus a French regency and an English one.”10 This subject was also considered for Atwater11 and Jarry.12
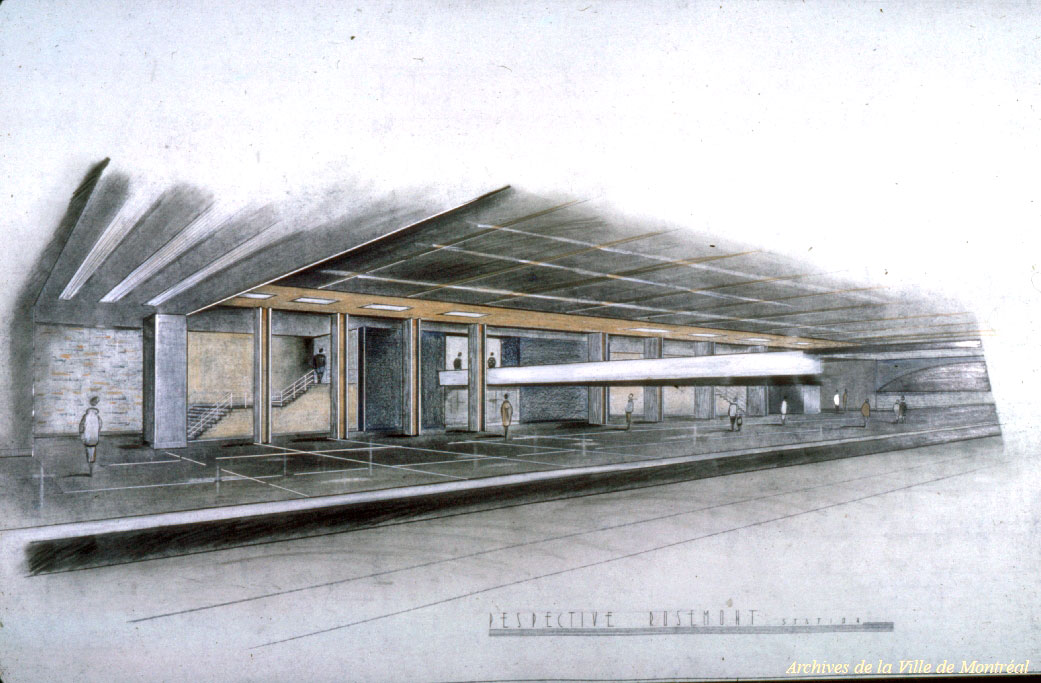
Architectural sketch of the main volume.
(Source13)
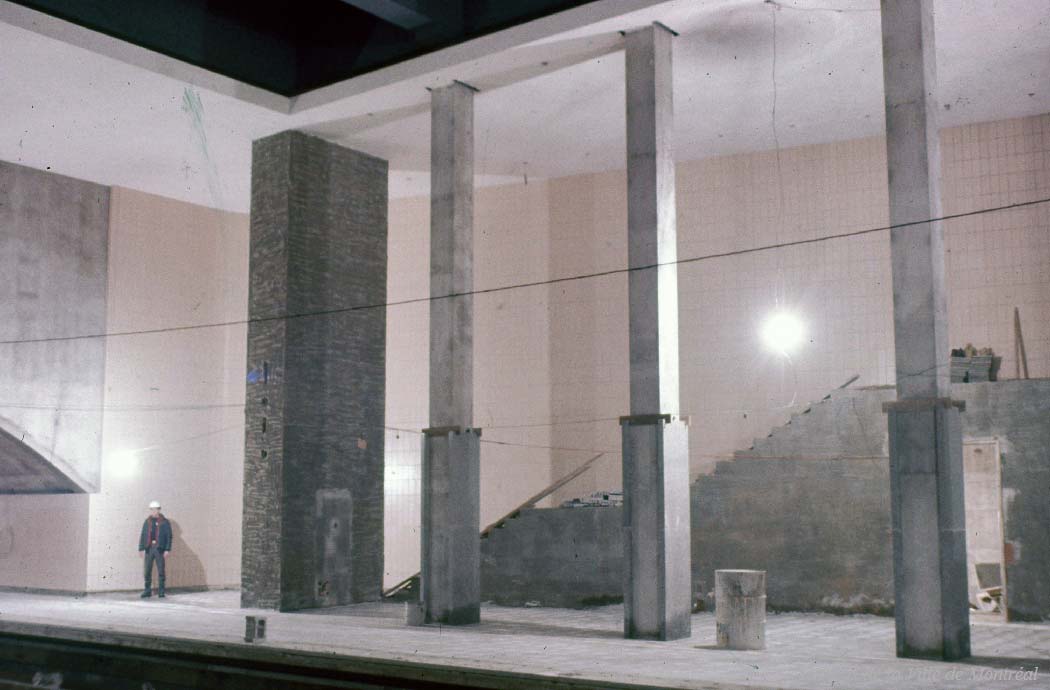
The main volume under construction, 1965.
(Source14)
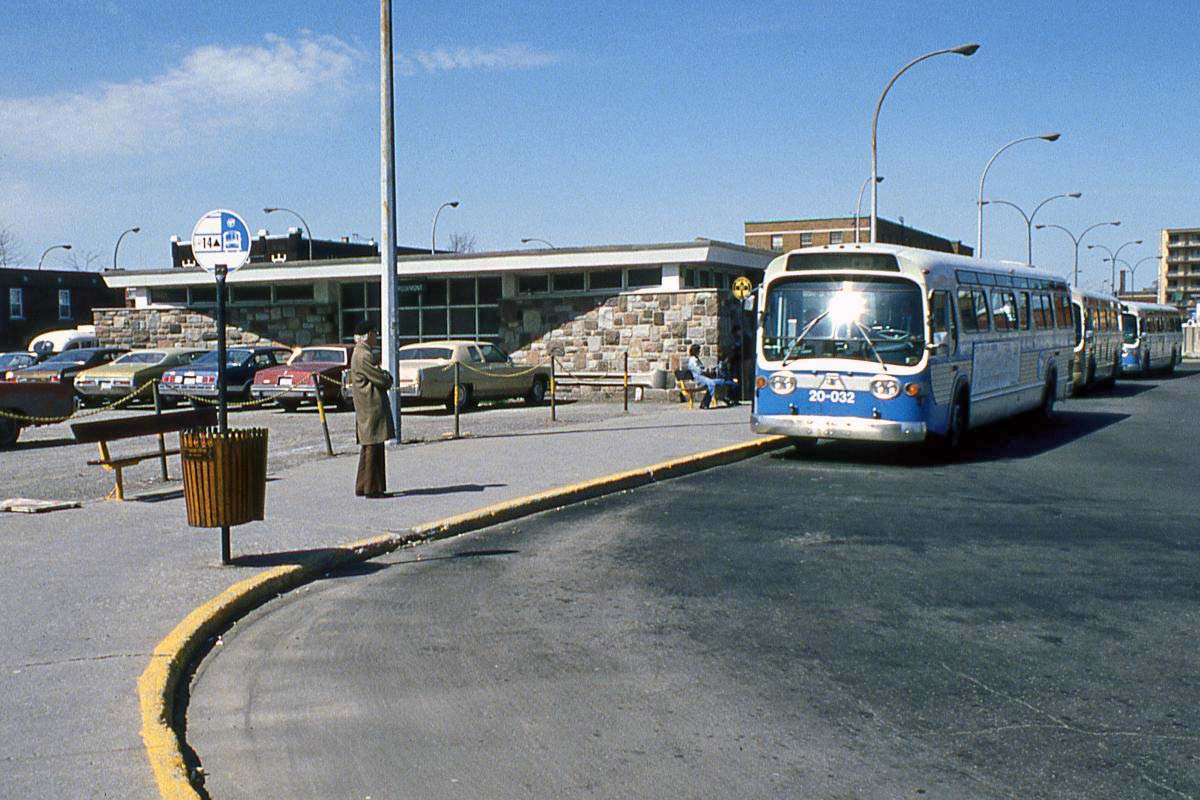
The station’s original headhouse.
(Source15)
- This station and the adjacent tunnel were the scene of a violent fire on January 23, 1974. During the morning rush hour, passengers on a fully loaded train proceeding from Beaubien to Rosemont heard a loud explosion. The train stopped longer than usual at Rosemont, but continued on to Laurier. En route, some of the train’s tires burst and the train caught fire. Some 1,500 passengers were evacuated through the tunnel. Thirteen people were taken to hospital; fortunately, there were no fatalities. The nine-car train was destroyed and the orange line was closed for a week. Coming just two years after the fatal fire at Henri-Bourassa on December 9, 1971, the fire caused an outcry and led to significant safety reforms, including the installation of fire hydrants serving the tunnels, improved safety equipment, and the construction of an underground centre for training firefighters to respond to incidents in the metro.16, 17, 18

Smoke billows from the station’s headhouse during the fire of January 23, 1974
(Source19)

A destroyed train in the tunnel between Rosemont and Laurier stations following the fire of January 23, 1974
(Source20)
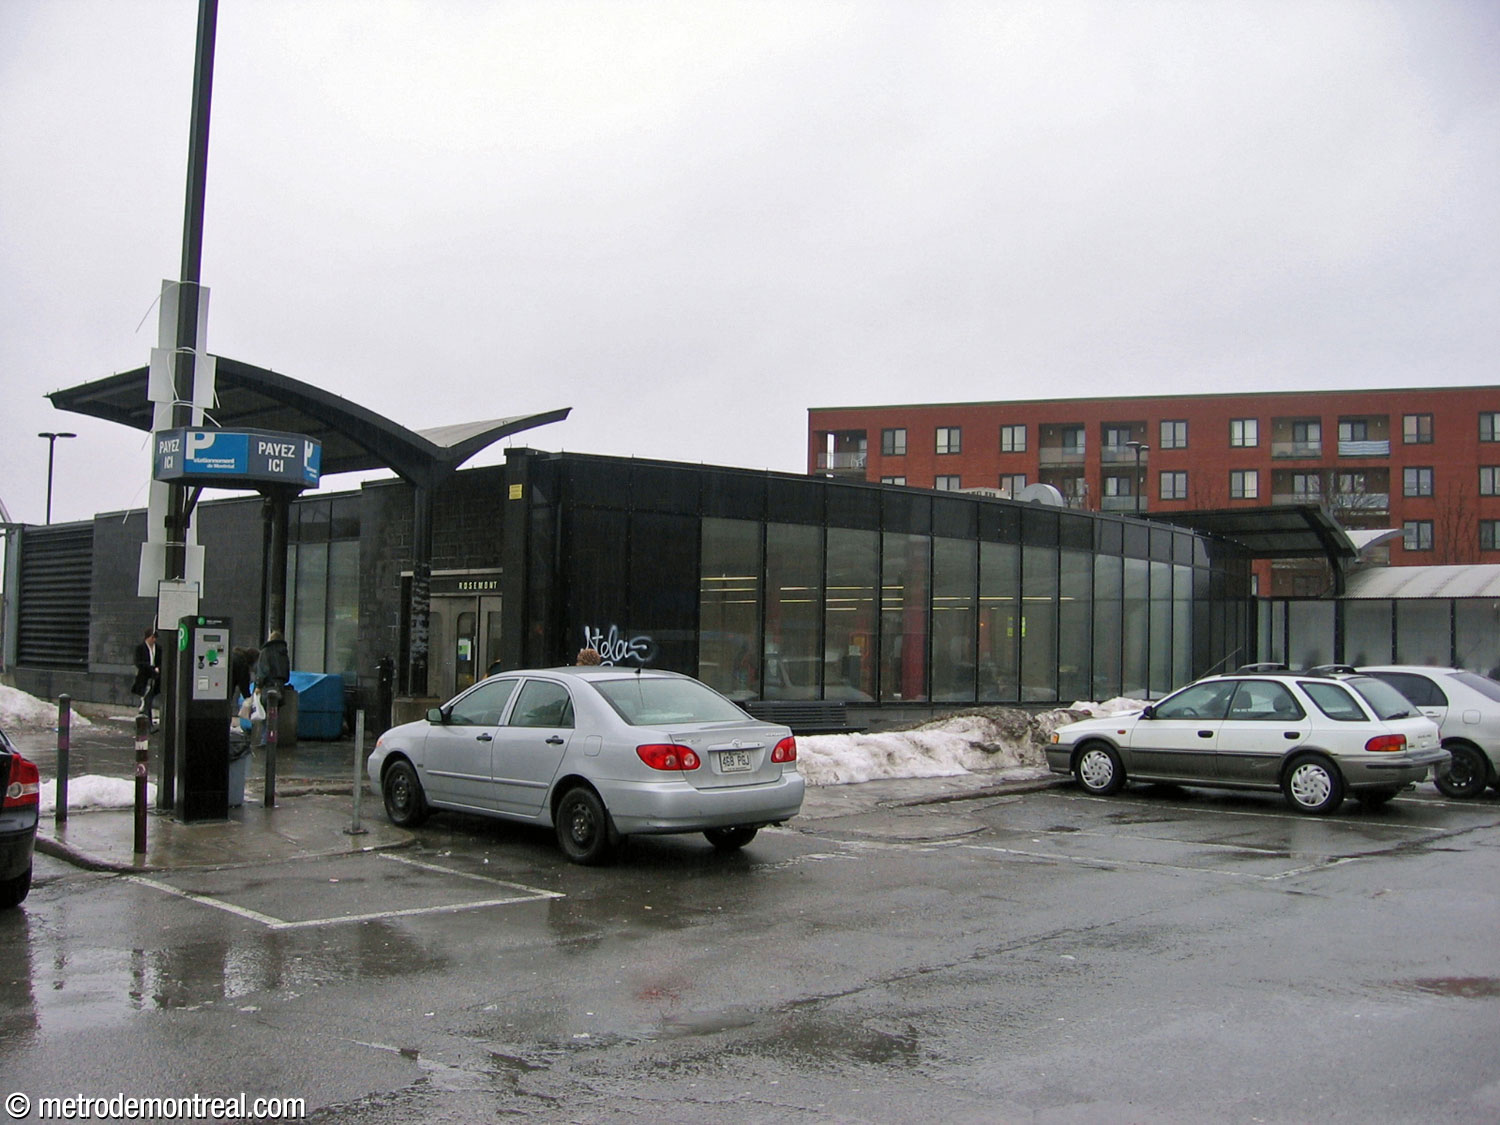
The new headhouse built in 1999, prior to its 2017 extension.

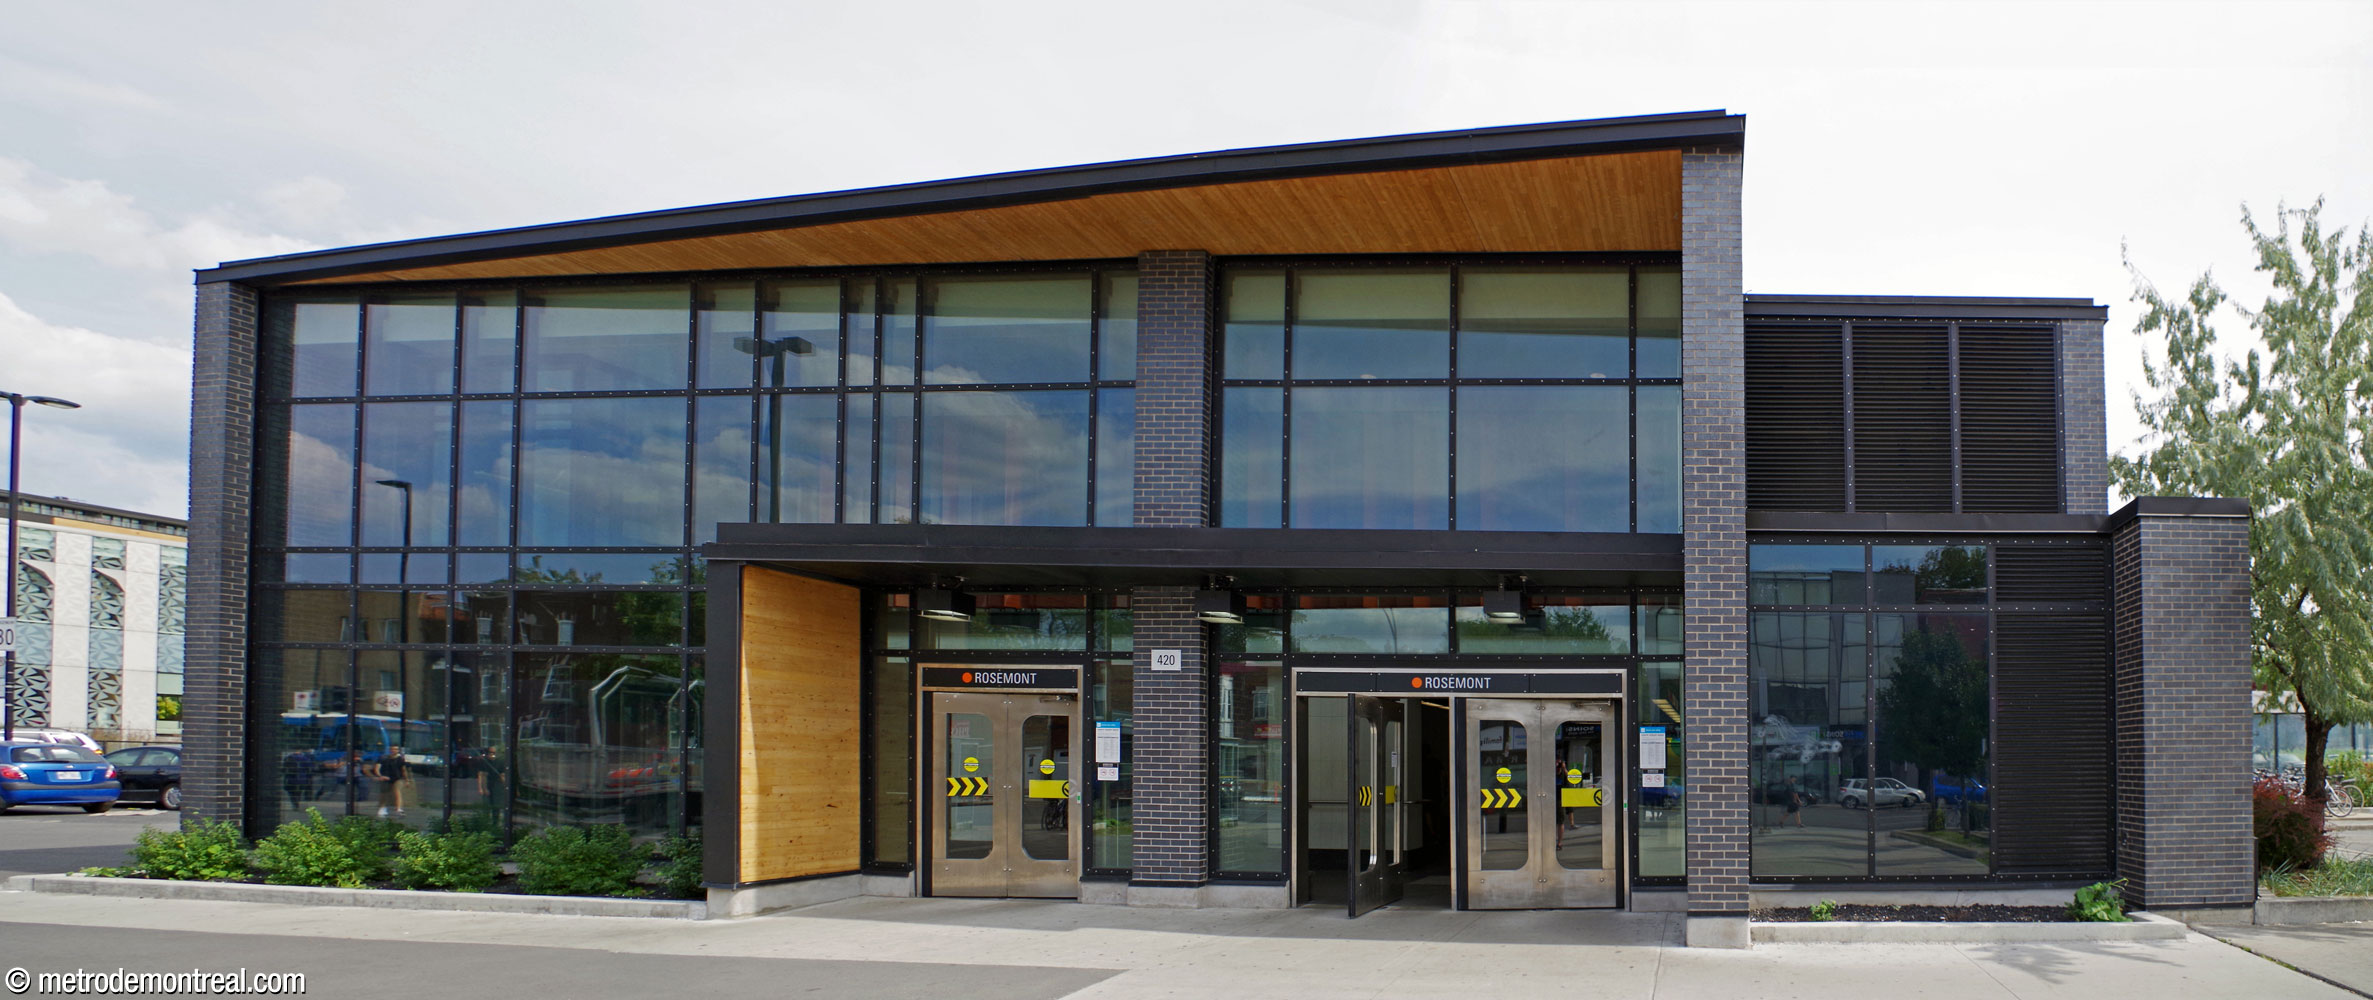
The headhouse following its 2017 extension but before the construction of the adjoining social housing tower. Notice the wood lining on the inside of the overhang and the wall of the portico around the doors, a unique feature. The wood near the doors has since been replaced by metal panelling, perhaps due to vandalism.
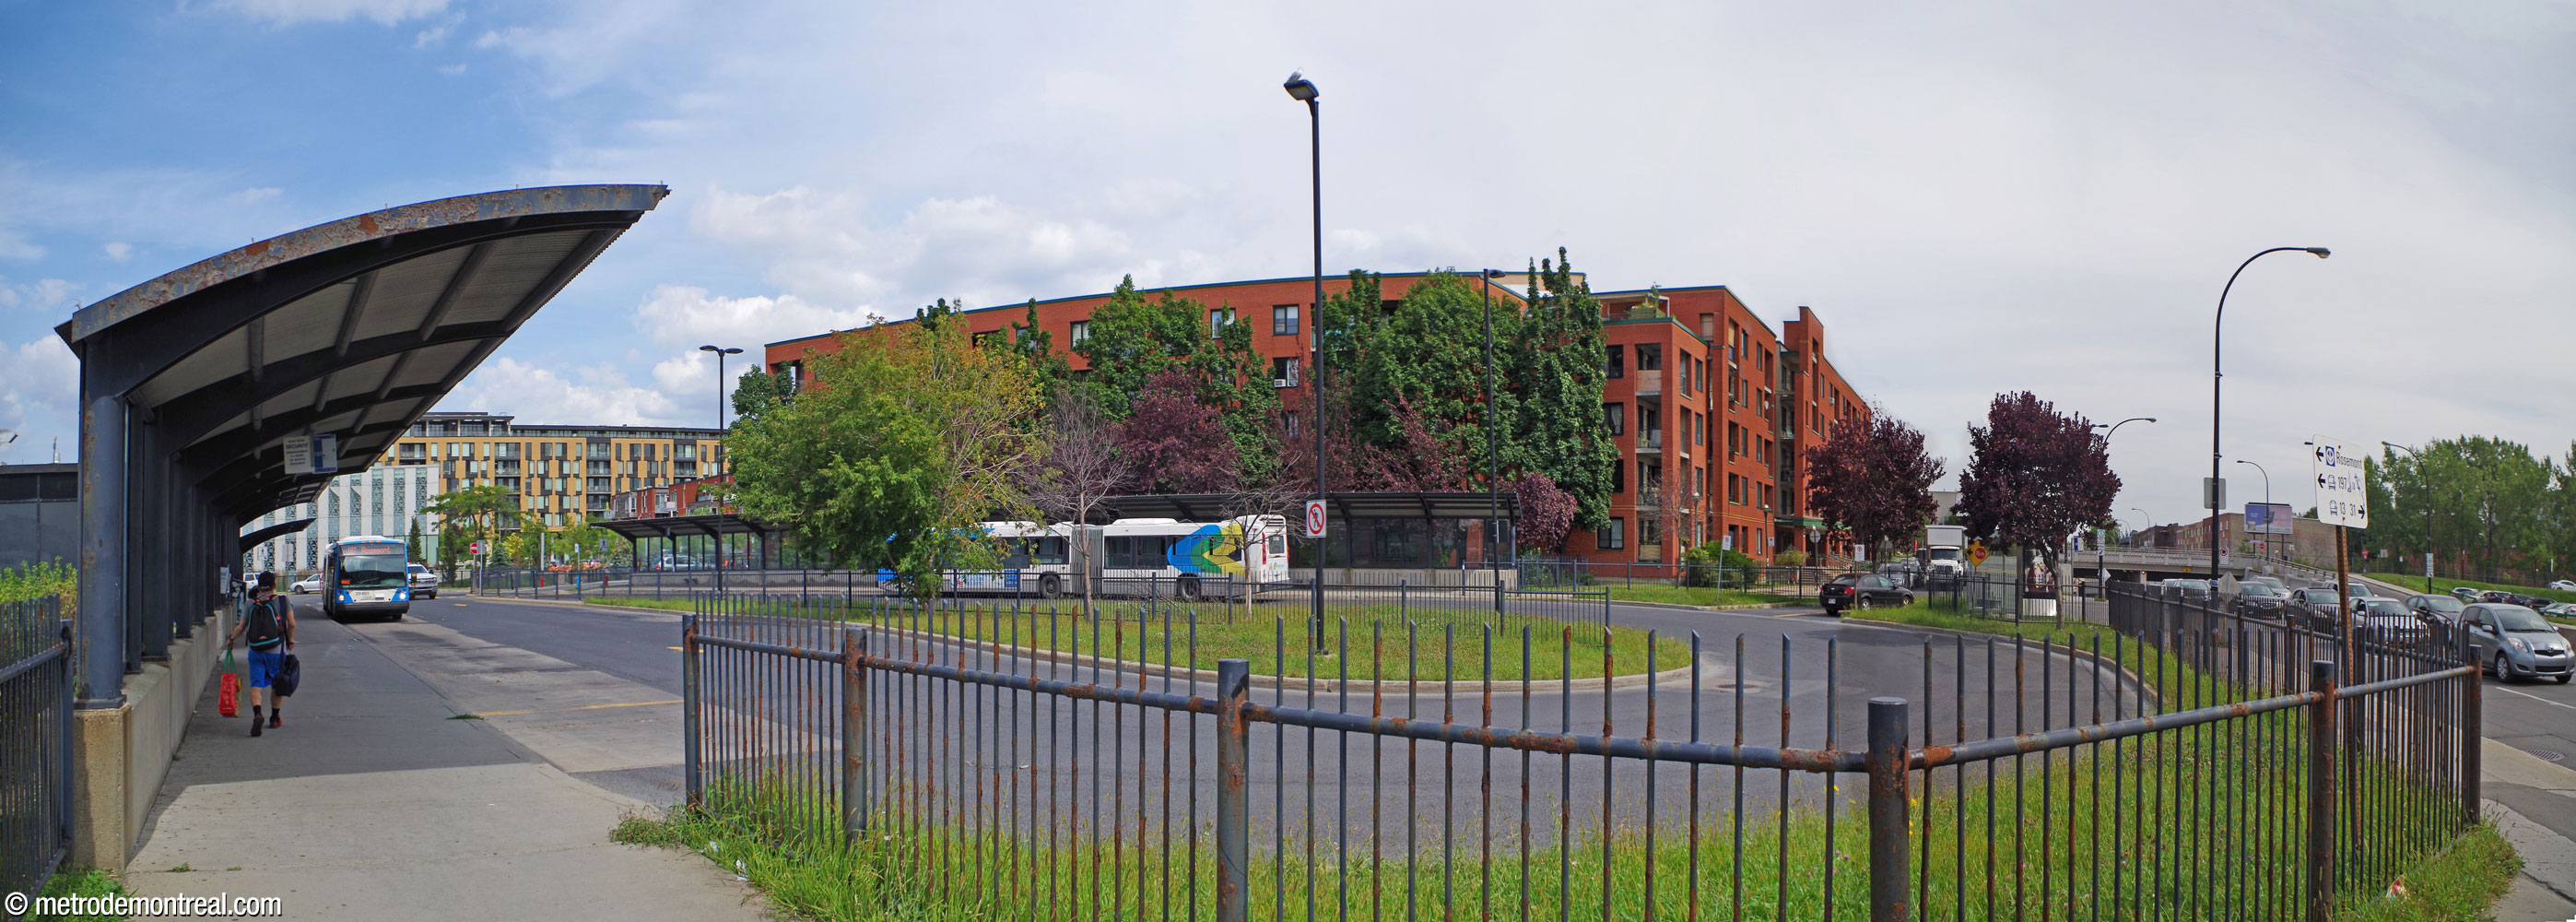
The bus loop before the construction of the social housing tower over it.
General Information
Platform diagram
Most convenient metro cars to use when travelling to this station

Station surroundings
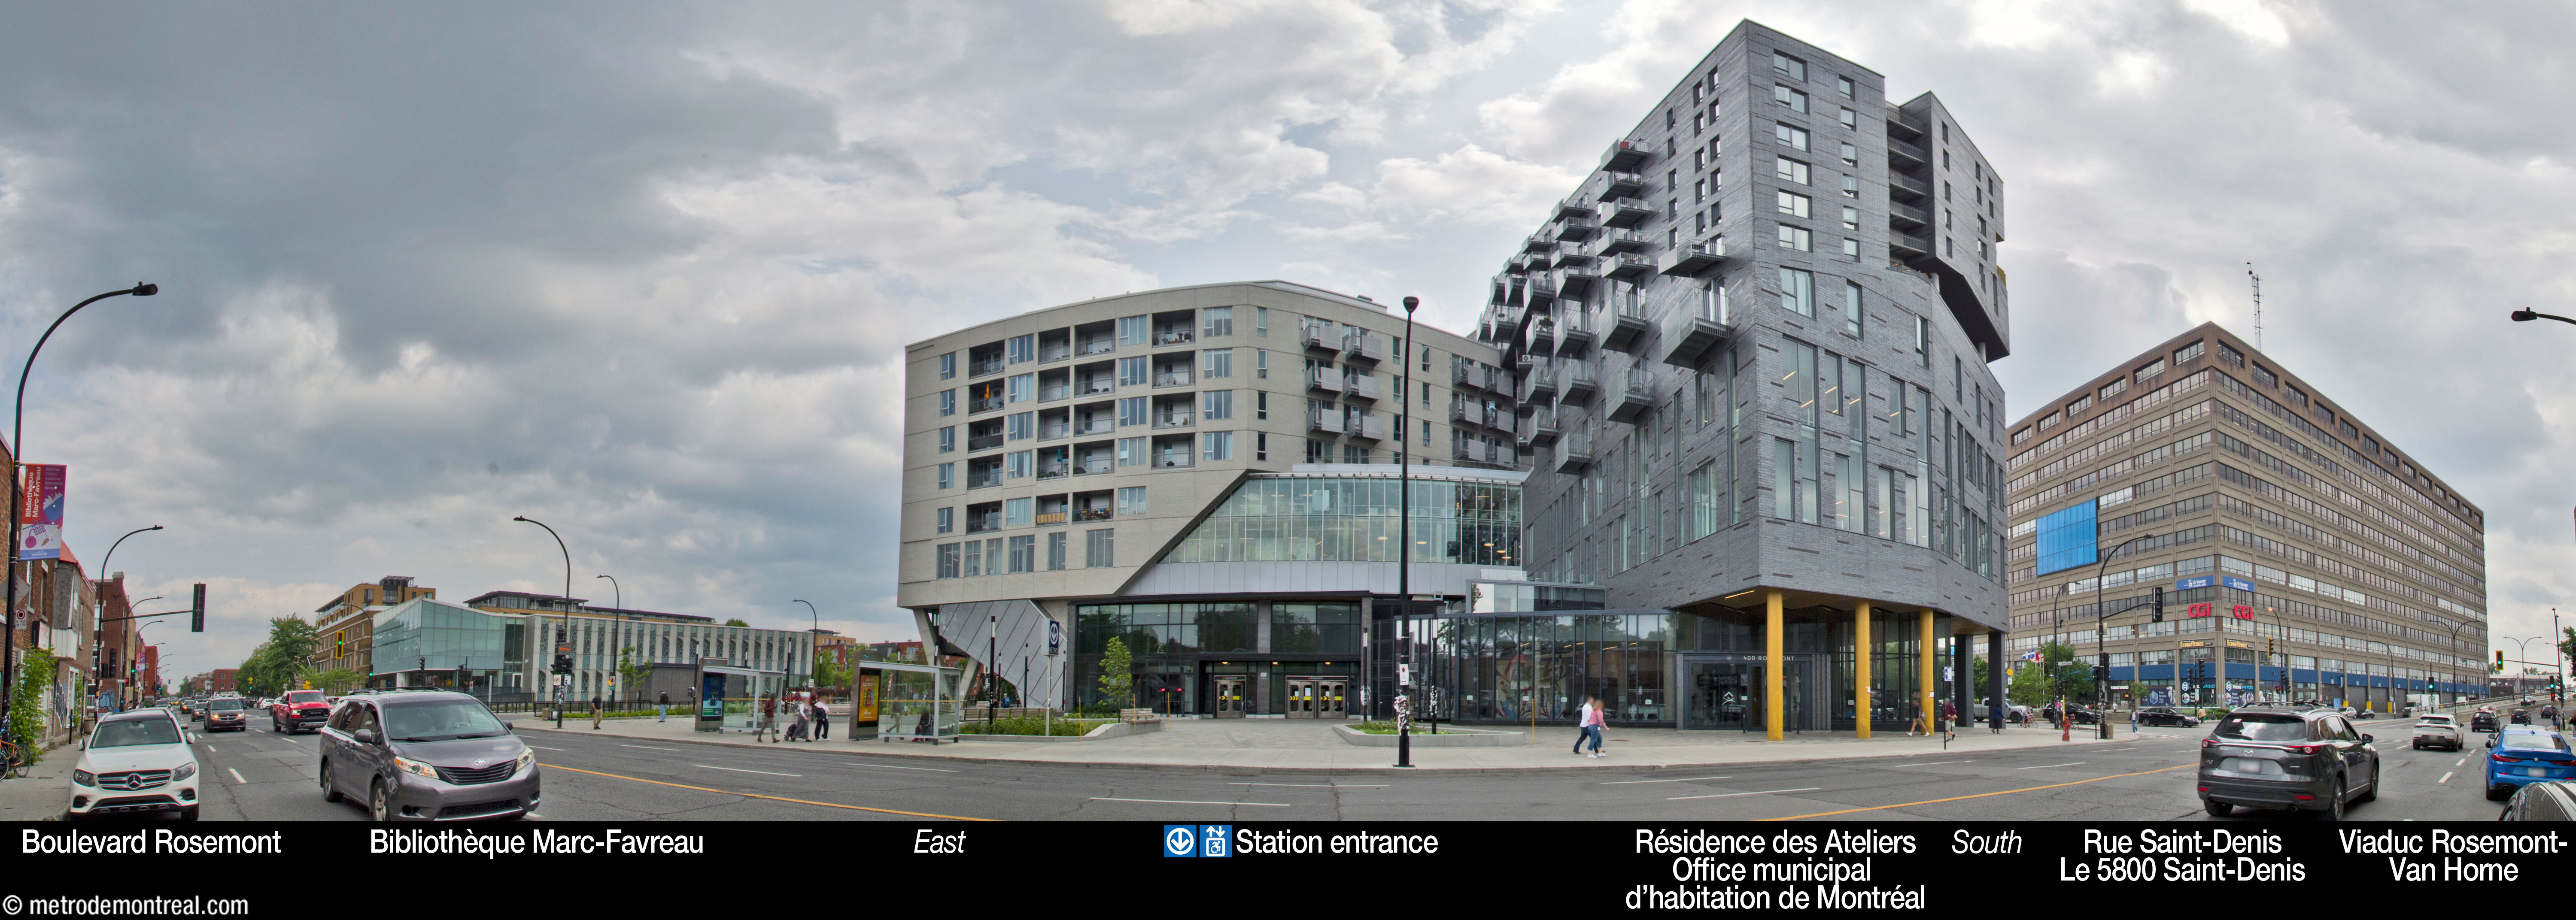
Station address
Borough of Rosemont–La Petite-Patrie
420 Boulevard Rosemont, at Rue Saint-Denis
Official website
Service information, opening hours, frequency, bus routes

Most recent update: 2026-08-15
References
- Martins-Manteiga, John. (2011). Métro: Design in Motion/Le design en mouvement. Montreal: Dominion Modern. P. 330. ↩
- Lachance, Marie-Hélène. (2009, August). De l’espace rural à la banlieue industrielle: le quartier Rosemont, 1892-1911. Master’s thesis, Université du Québec à Montréal. Pp. 34-42. ↩
- An Act to consolidate the act incorporating the village of La Petite Côte and to change its name to that of the village of Rosemont. Statutes of the Province of Quebec, 5 Ed. VII (1905), ch. 49. ↩
- Noel, Lisa-Marie. (2013, January 11). “Rose Phillips, celle qui a nommé Rosemont.” RueMasson.com (archived on archive.org). ↩
- Noel, Lisa-Marie. (2013, April 17). “Les origines de Rose Phillips.” RueMasson.com (archived on archive.org). ↩
- Anonymous. Photograph of Rose Phillips and her granddaughter Thérèse, c. 1915. In: Sabourin, Roger (2002), Rosemont hier et aujourd’hui en photos. Anjou: author. ↩
- Image source: La Presse, September 19, 1903, p. 10. Bibliothèque et Archives nationales du Québec, 0000082812. ↩
- Image source: Centre d’histoire de Montréal, fonds Dandurand. ↩
- Image source: Pinsonneault, A.R. (1907). Atlas of the island and city of Montreal and Ile Bizard: a compilation of the most recent cadastral plans from the book of reference. Montreal: Atlas Publishing Co. Plate 4. Bibliothèque et Archives nationales du Québec, G/1144/M65G475/P5/1907 DCA. ↩
- "Une fois décoré, le métro sera un livre d'images sur Montréal." (1968, February 25). Le Petit Journal, p. 7. Source: Bibliothèque et Archives nationales du Québec. ↩
- Gagnon, Lysiane. (1967, March 25.) "On va décorer notre métro." La Presse, supplement 1, pp. 4-9. Source: Bibliothèque et Archives nationales du Québec. ↩
- Info-STM. (2002, December 12). “Les artistes du métro de Montréal: Mario Merola.” Métro, p. 9. ↩
- Source: Archives de la Ville de Montréal, VM097-Y-02-D005A-023-03. Used under the Creative Commons BY-NC-SA 2.5 CA License. ↩
- Source: Archives de la Ville de Montréal, VM94-MD31-007. Used under the Creative Commons BY-NC-SA 2.5 CA License. ↩
- © STM archives. ↩
- Clairoux, Benoît. (2001). Le métro de Montréal: 35 ans déjà. Montreal: Hurtubise HMH. P. 43. ↩
- Masse, Denis. (1974, January 24). “Métro: des mesures rapidement oubliées.” La Presse. P. A1. ↩
- Service de sécurité incendie de Montréal. “Incendie au métro Rosemont.” ↩
- Photograph by Réal St-Jean, La Presse, January 23, 1974. Fonds La Presse. Bibliothèque et Archives nationales du Québec, P833,S5,D1974-0041, no. 4. ↩
- Photograph by Réal St-Jean, La Presse, January 23, 1974. Fonds La Presse. Bibliothèque et Archives nationales du Québec, P833,S5,D1974-0041, no. 10. ↩