
 LASALLE
 LASALLE
 De l'Église
Architects
Didier Gillon and Pierre Larouche


Start of service
September 3, 1978

Art & Architecture
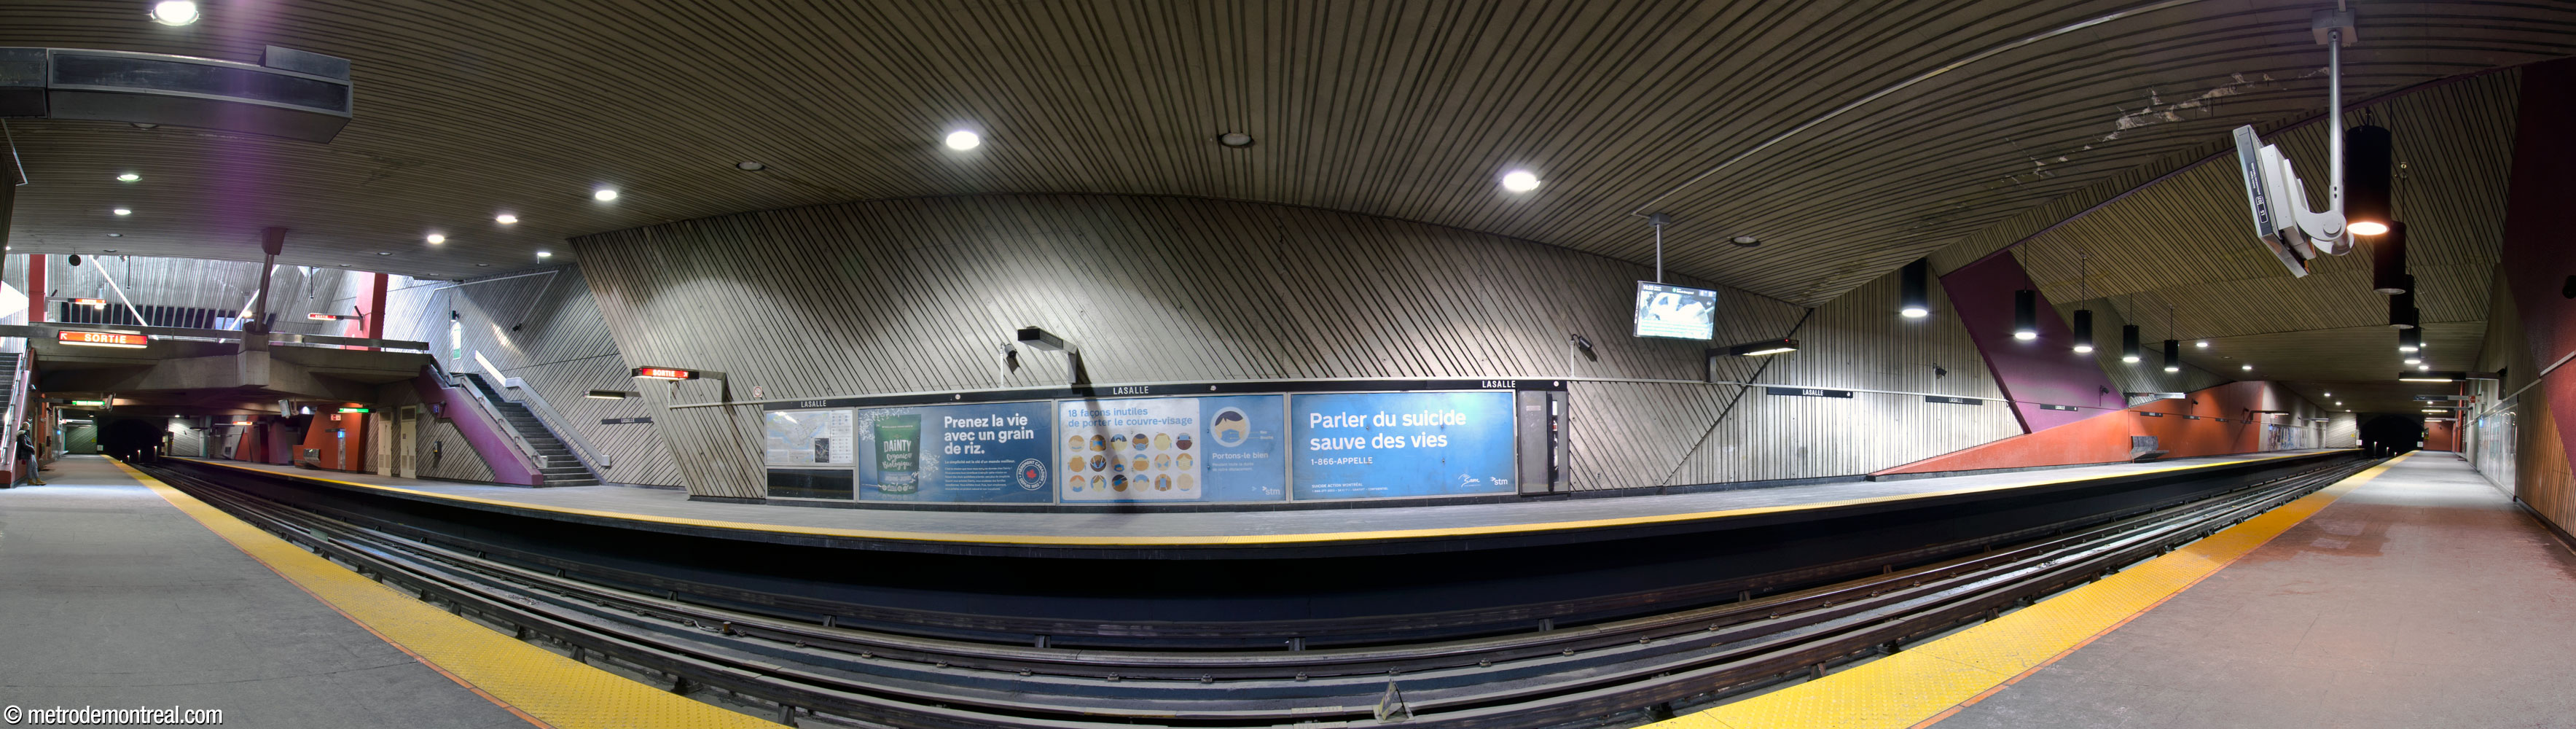
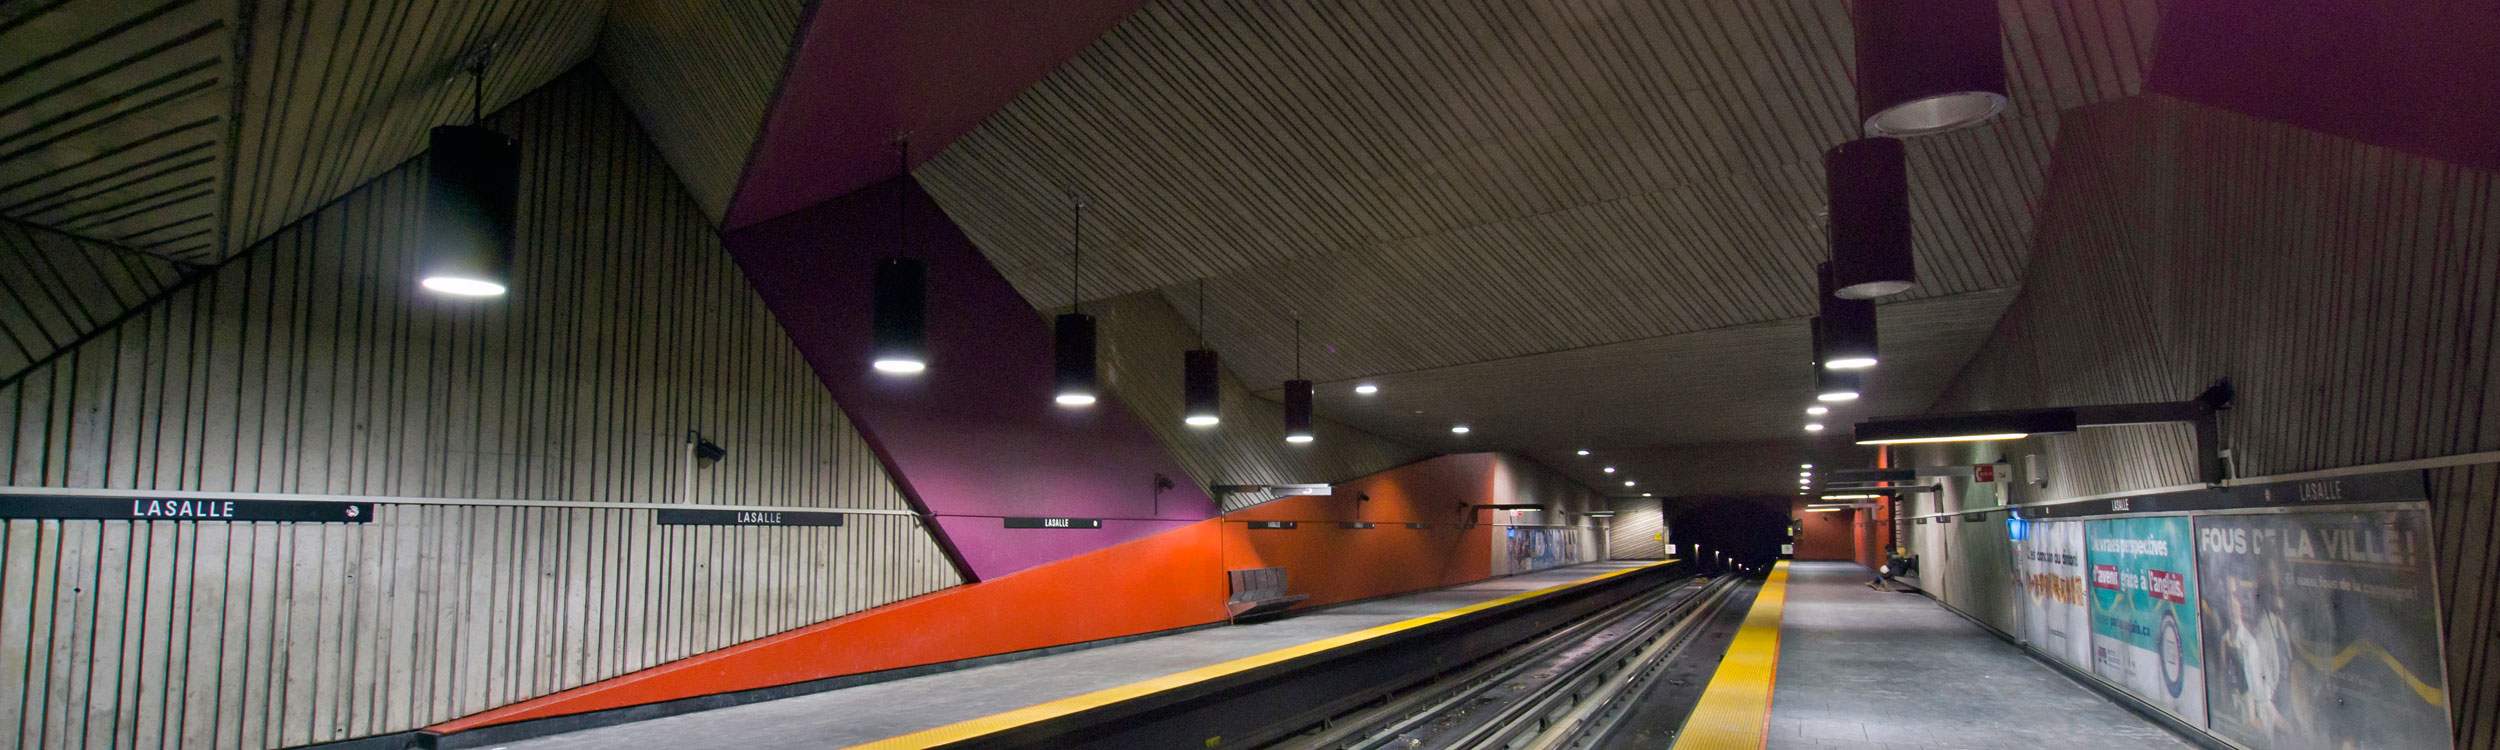
Even for a metro system as profuse with art as Montreal’s, this superb station is something else again: practically a work of abstract sculpture in itself. The station was built in a vacant industrial zone (which later was developed into an attractive residential area), allowing it to be built in a shallow open cut with few structural constraints. The architects took full advantage to create a space unlike anything else in the system.
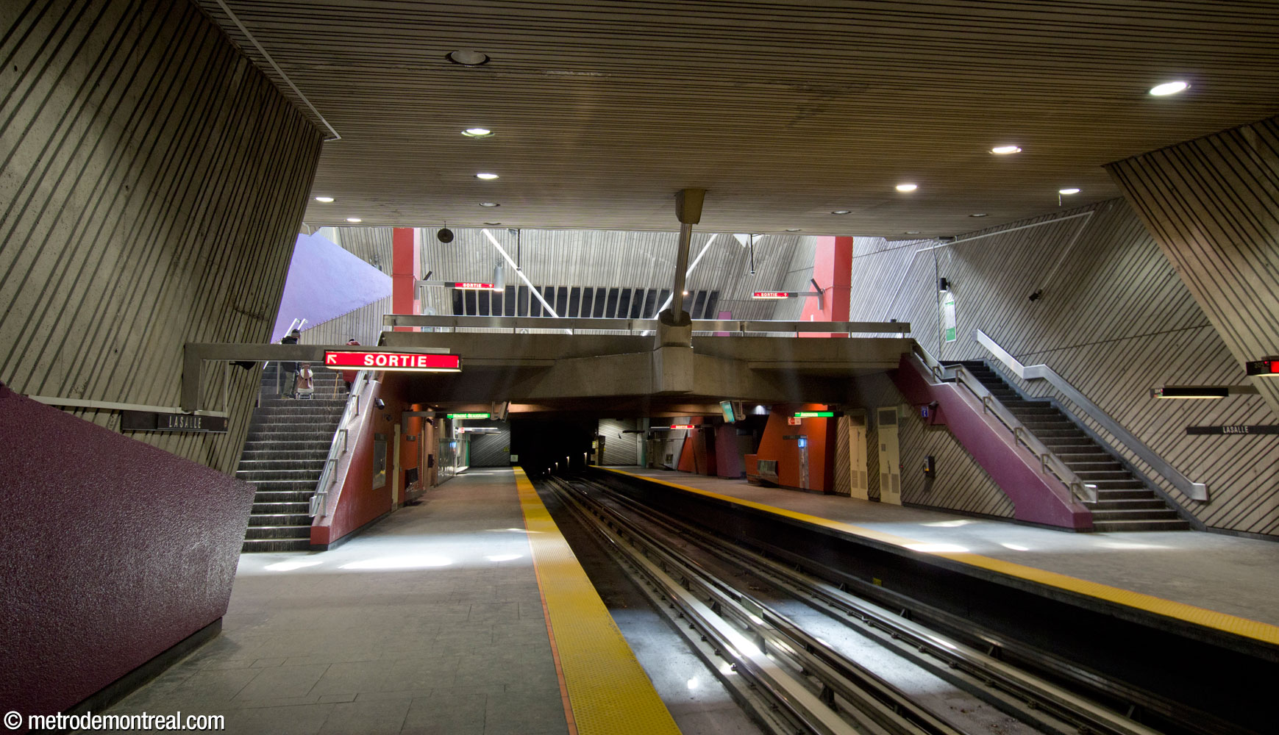

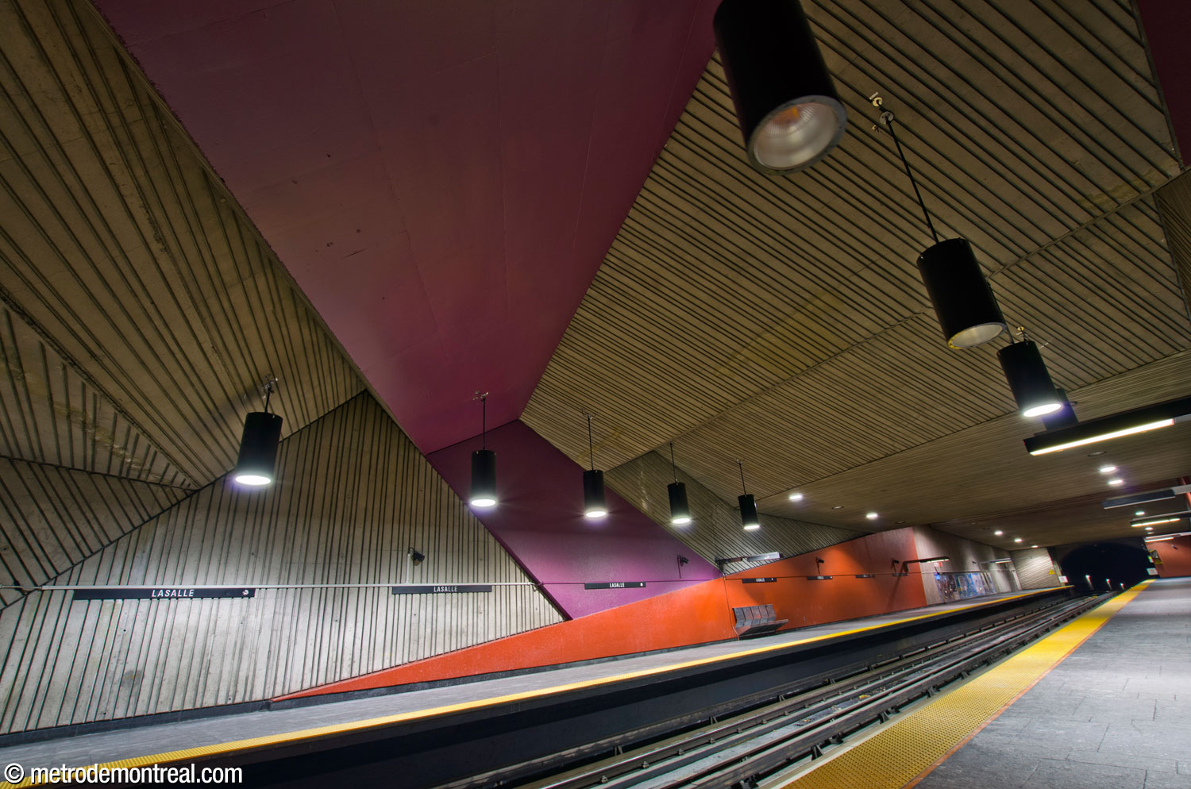
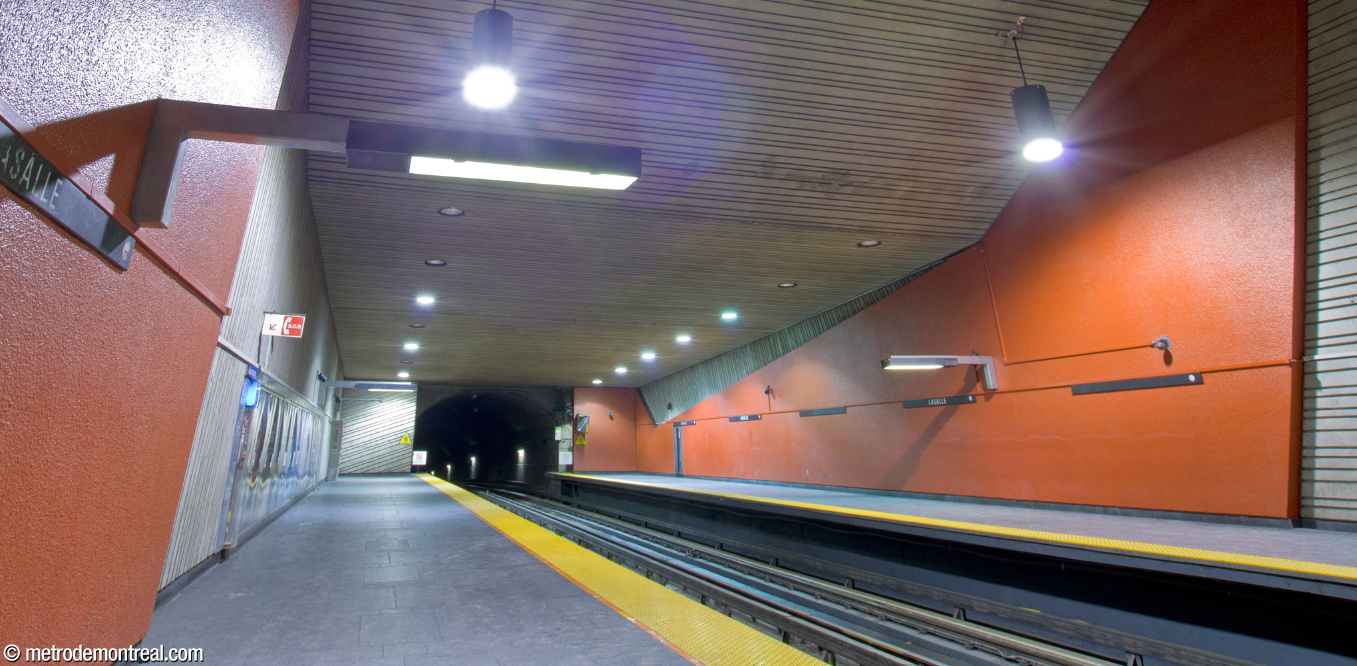
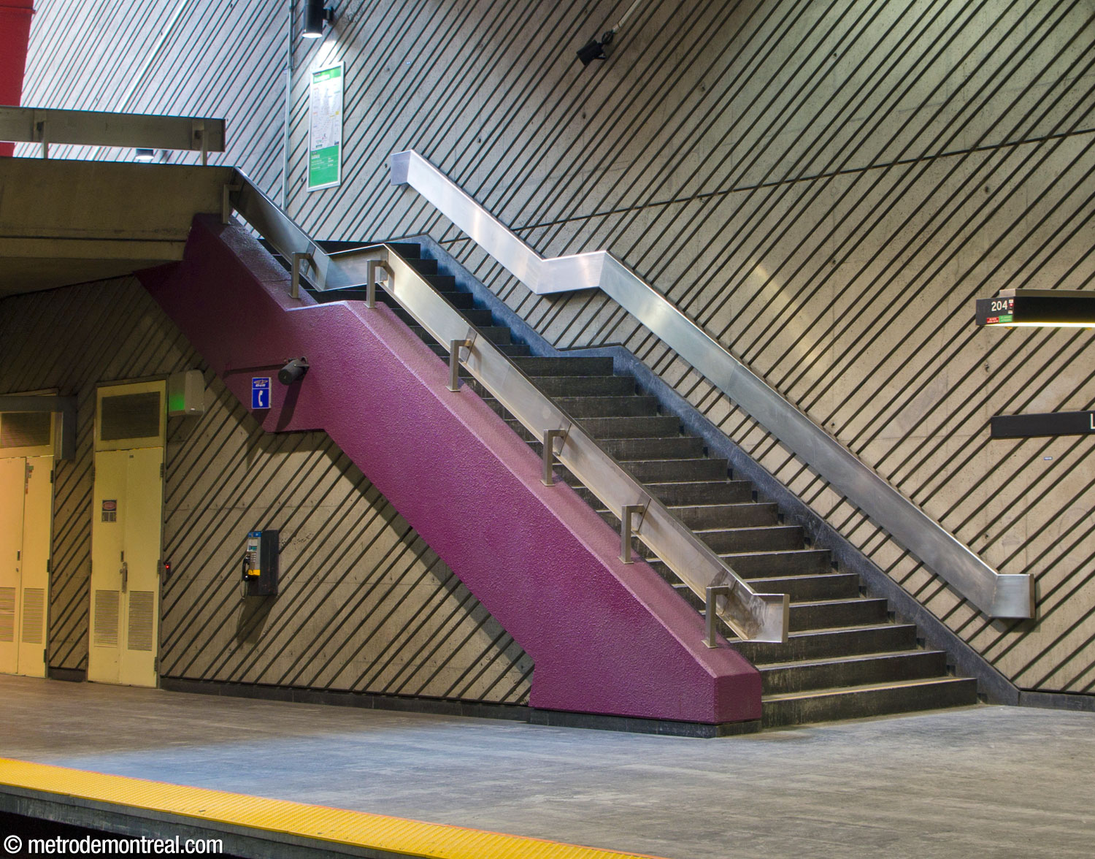
The concrete walls of the trainroom form monumental asymmetrical angles and shapes that suggest natural rock formations more than architectural forms. These shapes are emphasized and animated by patterns of diagonal reeding in the bare concrete. The scarcity of parallel or perpendicular lines is an echo of the sawtooth roofs of the munitions factories that once occupied this site.
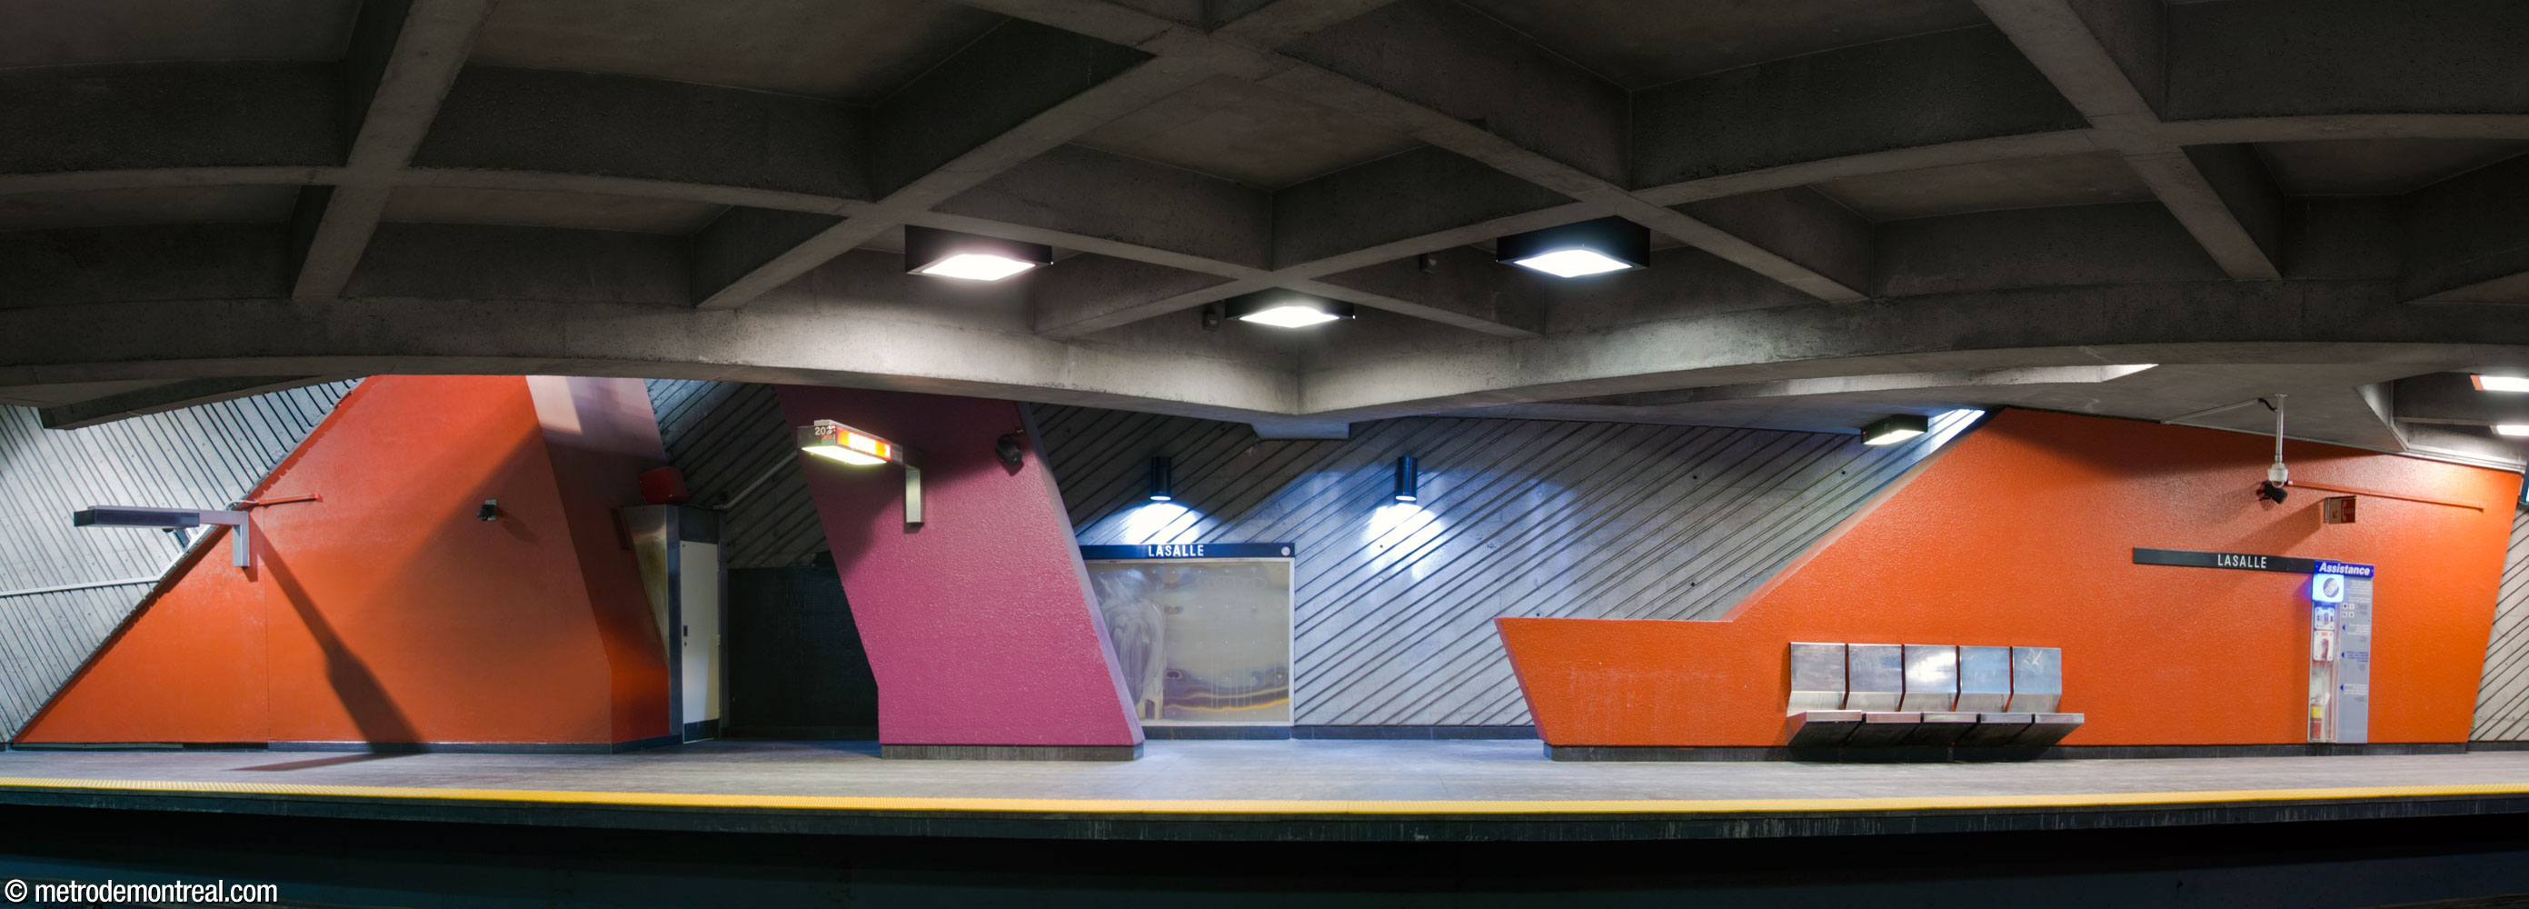
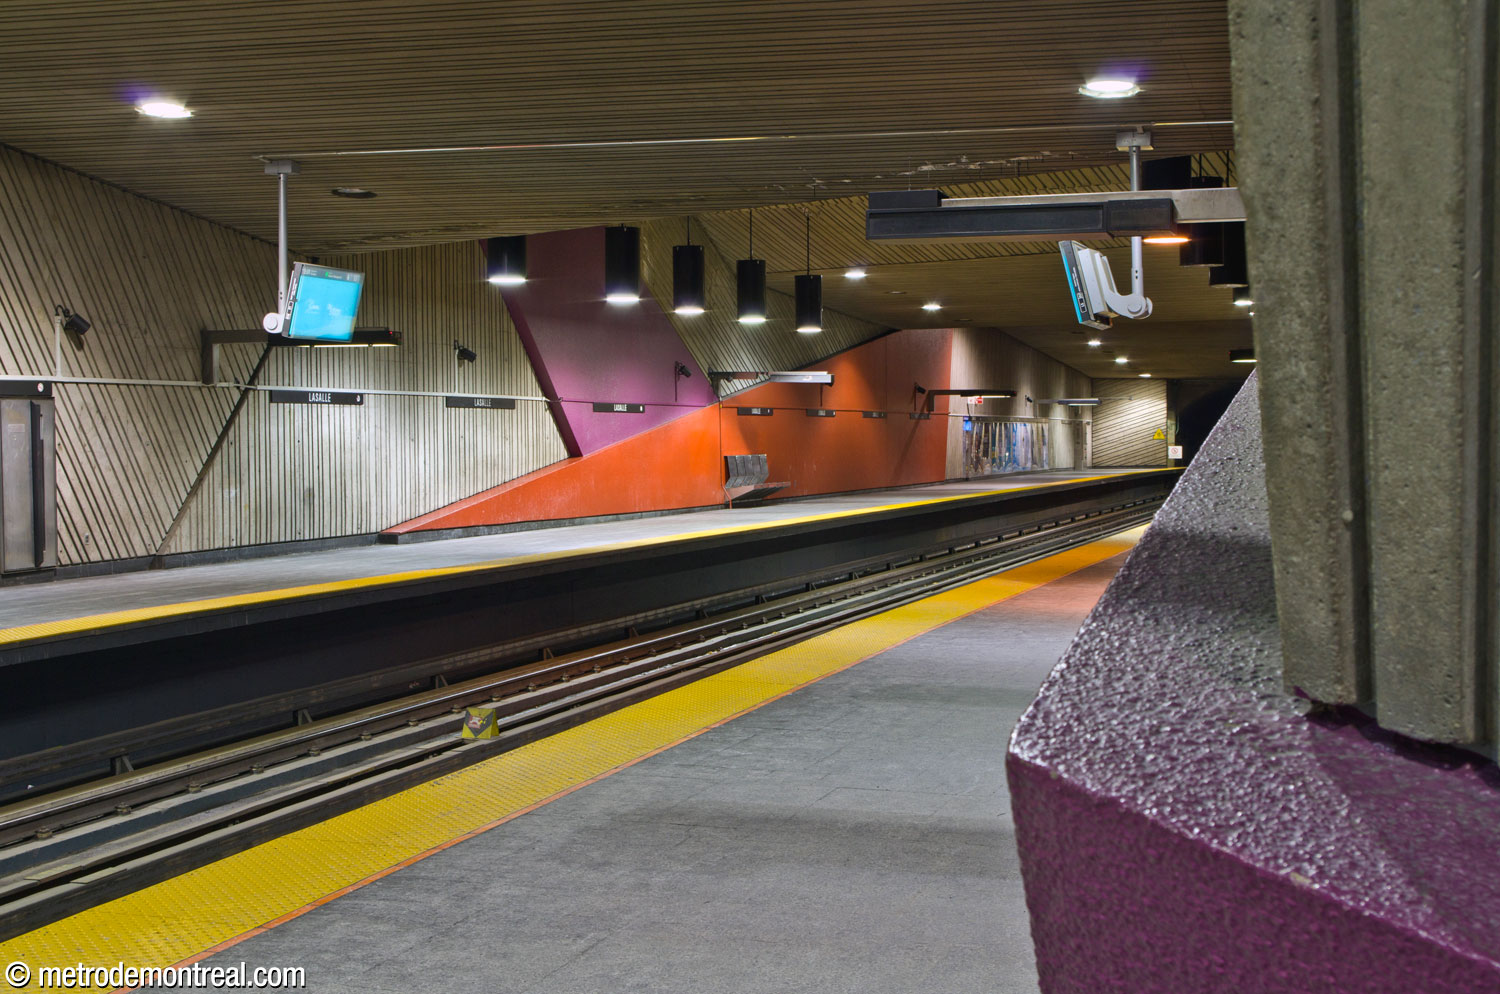
These striking shapes are vividly highlighted by a series of astonishing angular forms in intense shades of red, purple, and green, running the whole length of the station. Both imposing and playful, these forms, designed by Michèle Tremblay-Gillon, stand out from the wall and arch up the wall to the ceiling and back down the opposite side. At mezzanine level, they pierce up through the floor to reach upward through the main volume.
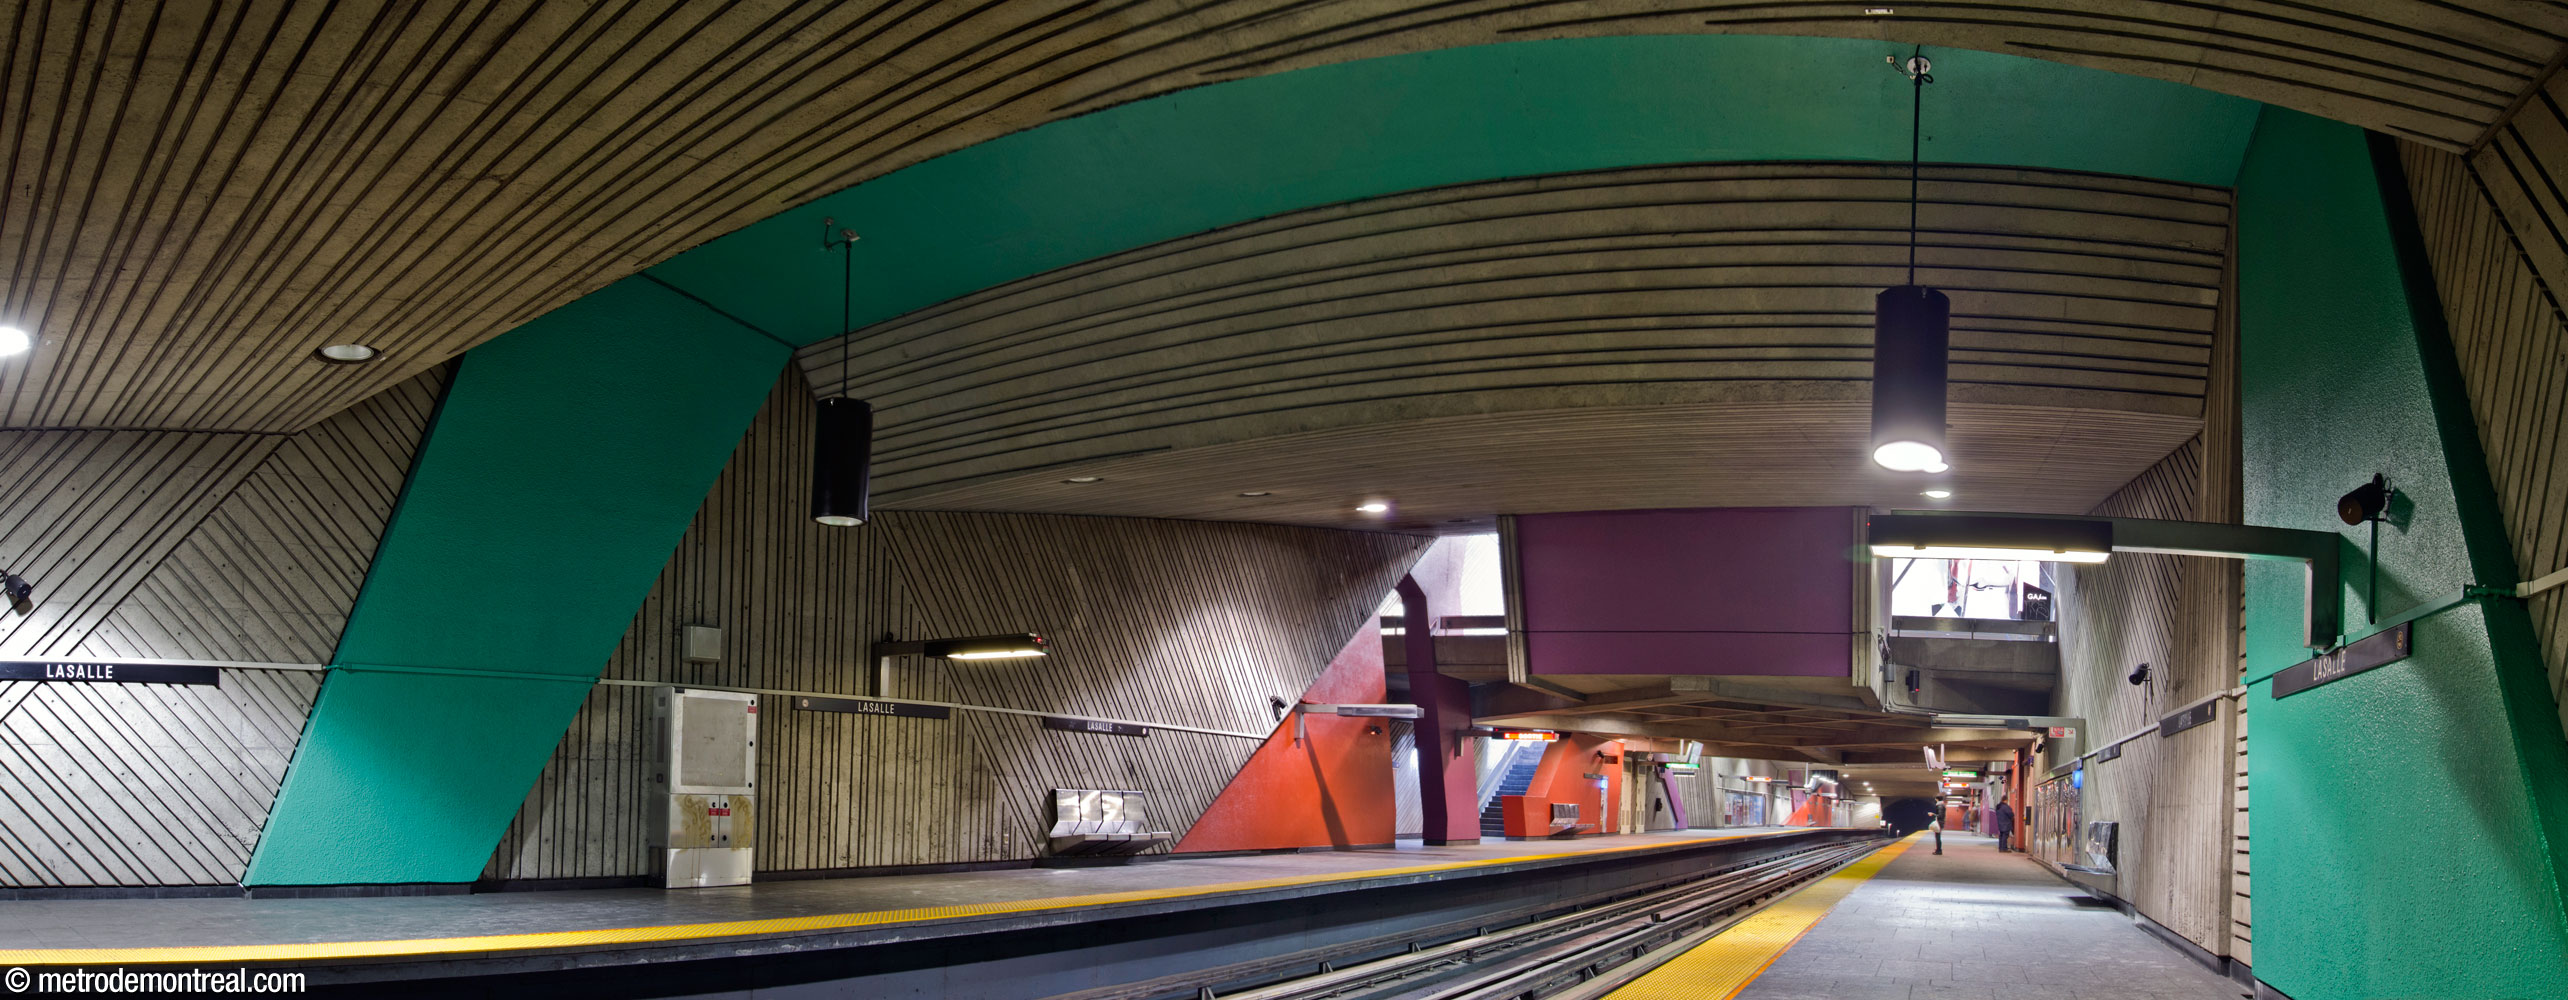


This mezzanine, hosting the ticket hall, is itself a unique structure in the metro, being partly suspended from the ceiling by long steel rods. The volume overhead extends above ground to form a large light shaft located behind the headhouse, aimed due south for maximum sun exposure and inclined to optimize the distribution of sunlight over the course of the seasons.1
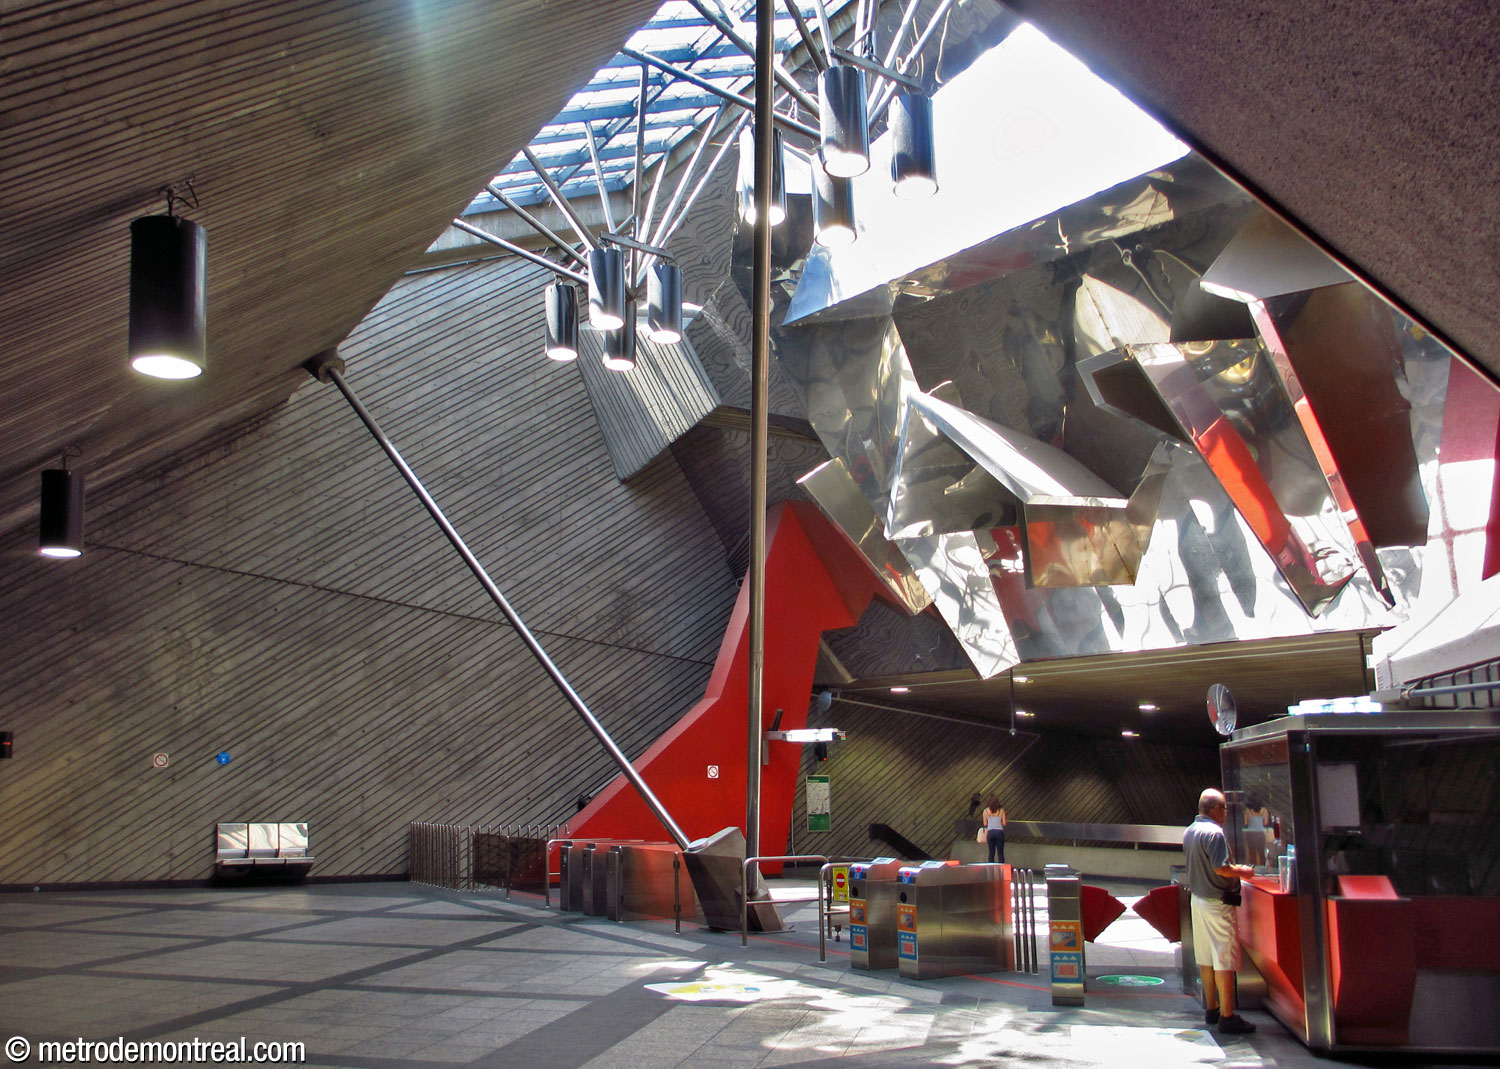

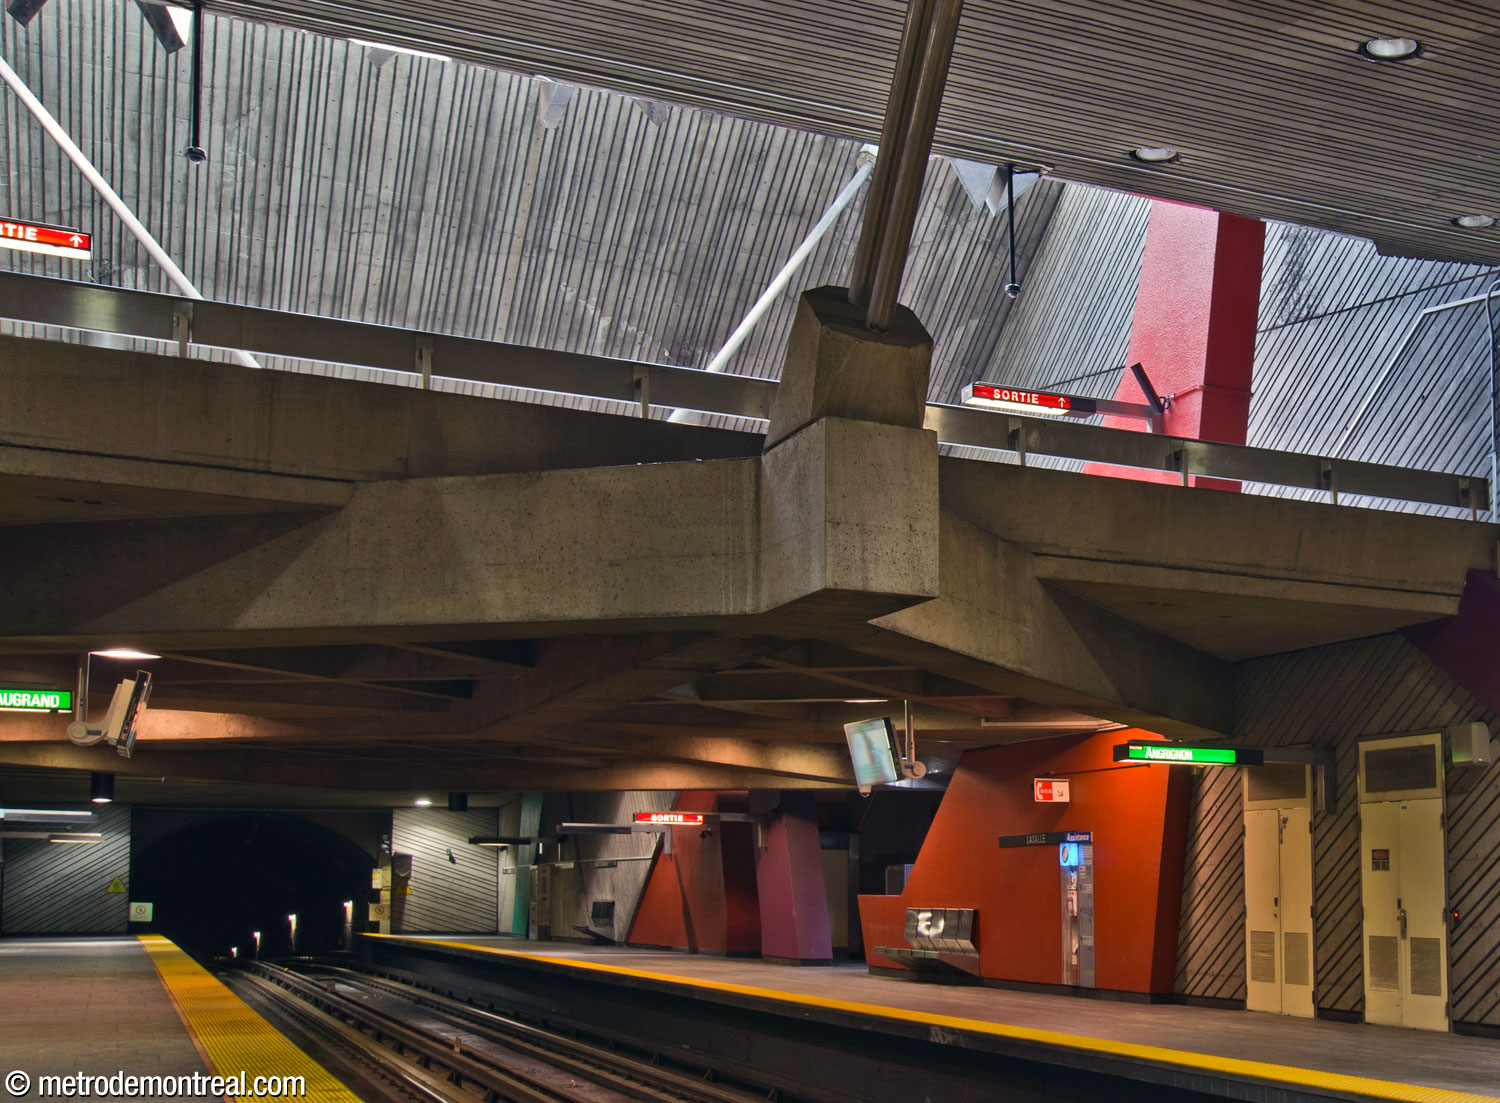
The sunlight it admits is reflected and spread out by a huge stainless-steel mural sculpture by Peter Gnass, on the slanted ceiling above the ticket hall. This sculpture’s angular forms and projections mirror both the sunlight and the movements of passengers below. The angular stainless-steel platform benches appear to be inspired by this sculpture.

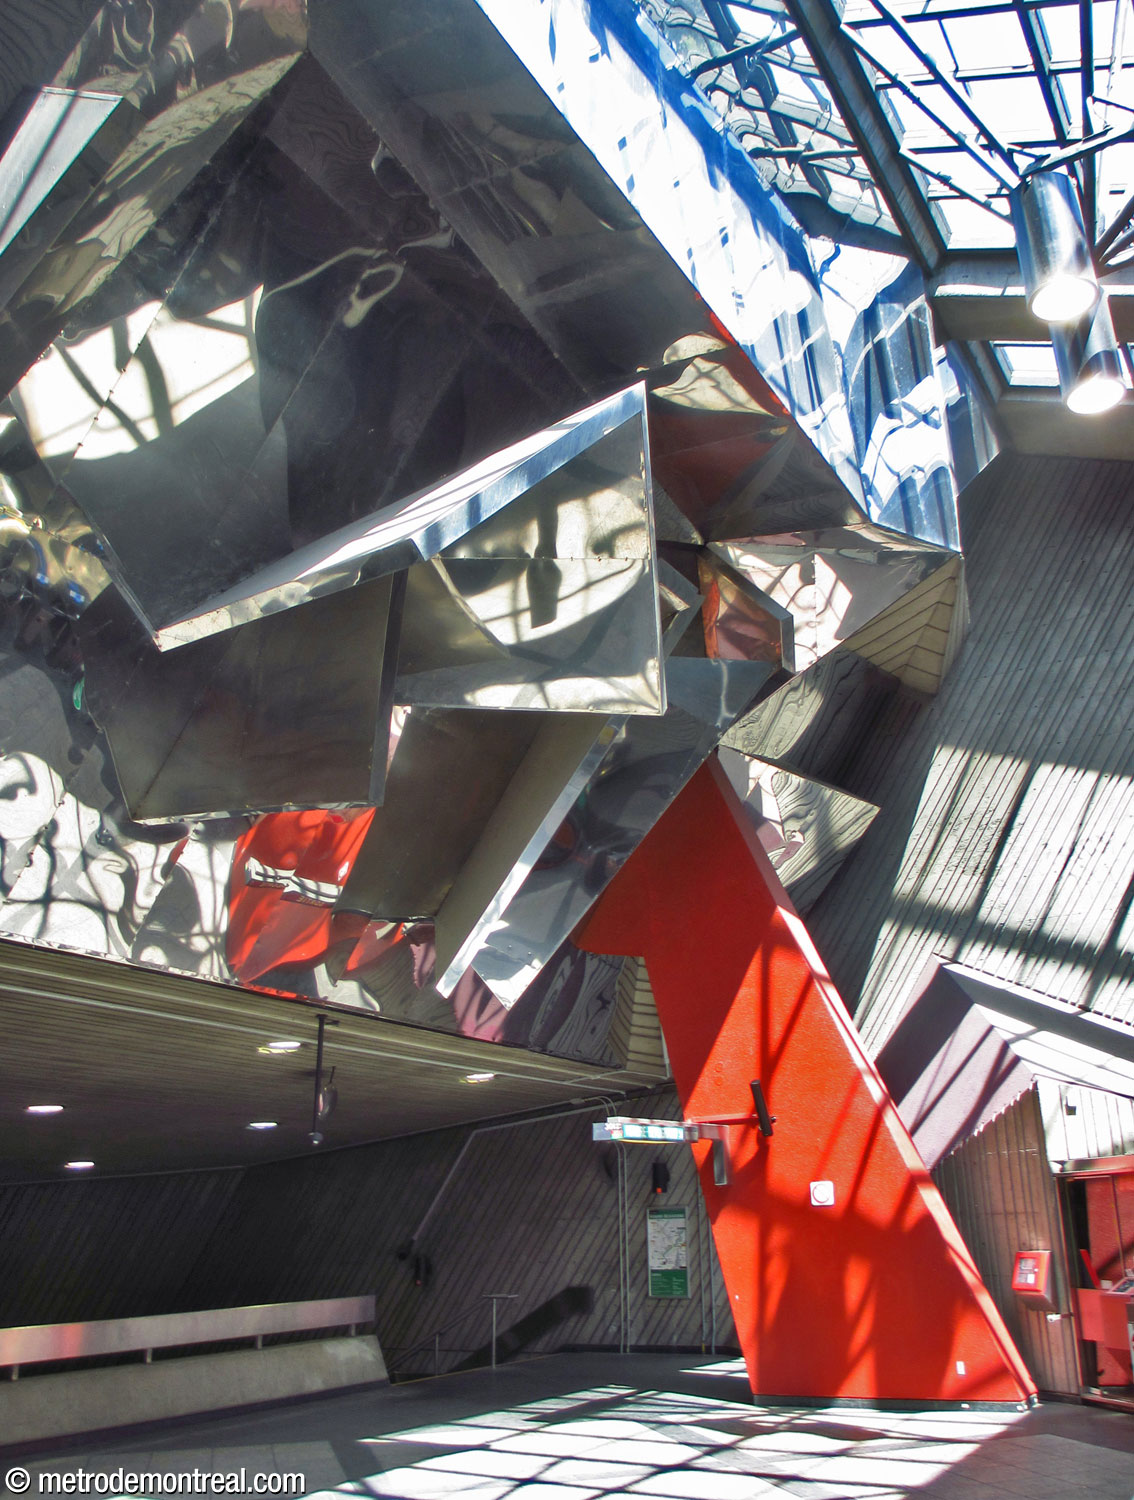


The station volume appears to thrust up and out of the ground to form the headhouse, whose angles, textures, and colours reproduce those of the platforms. Under the monolithic, diagonal concrete plane of the main mass, two triangular glass walls incorporating the entrance doors protrude forward on either side of a central red form. In addition to these walls, the headhouse also receives natural light through its own large clerestory.
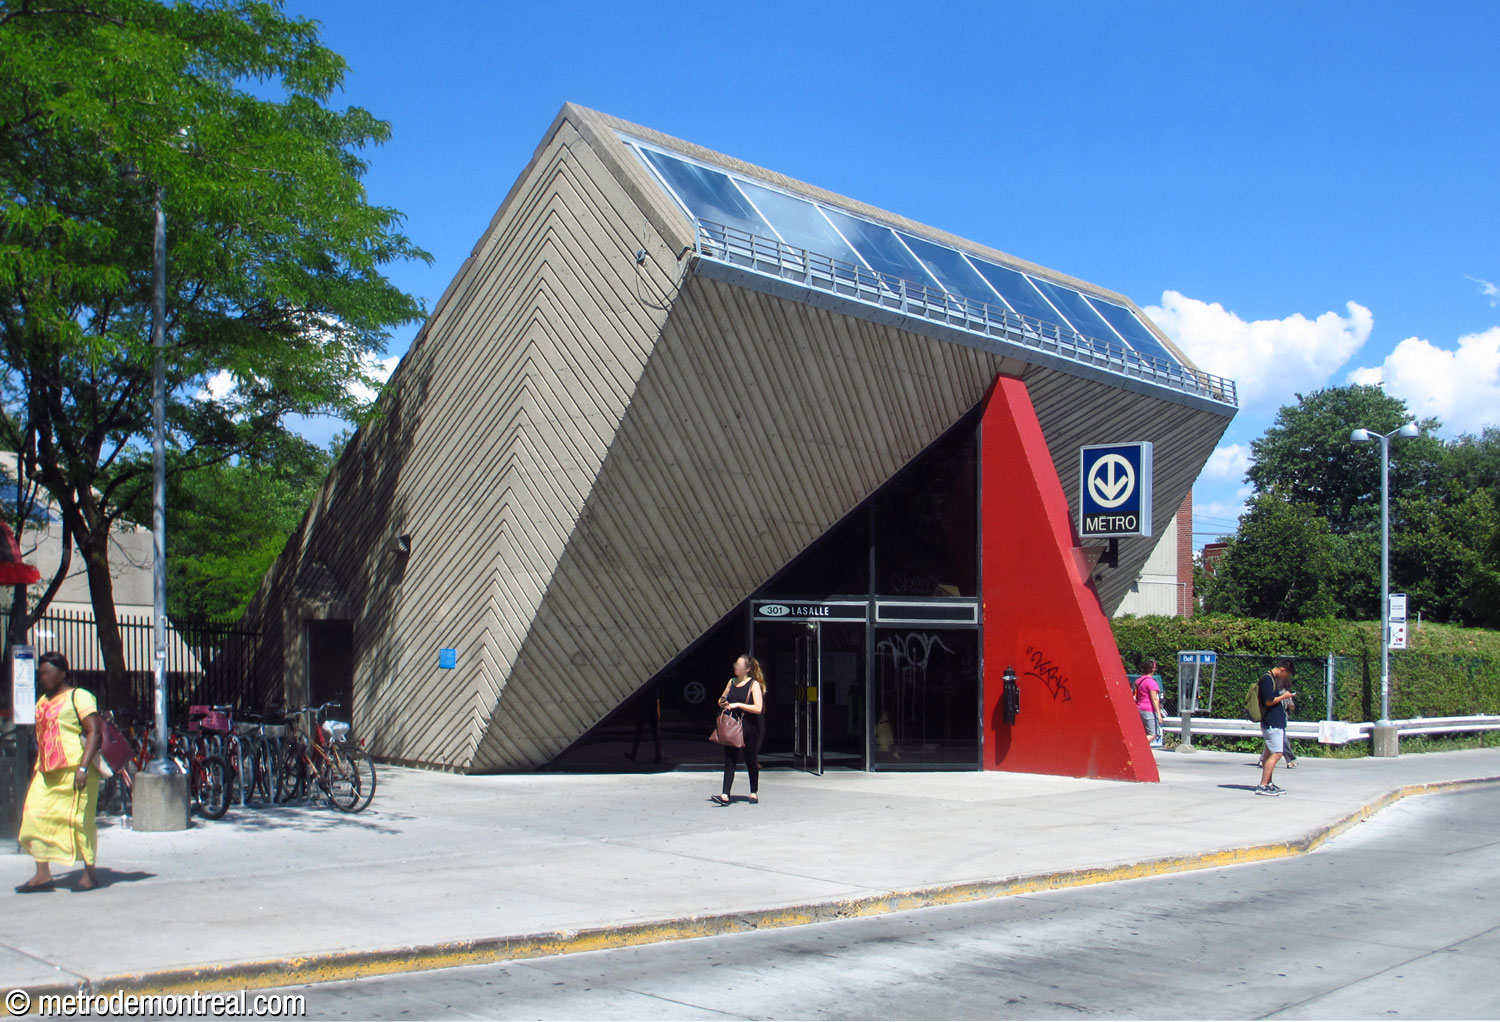


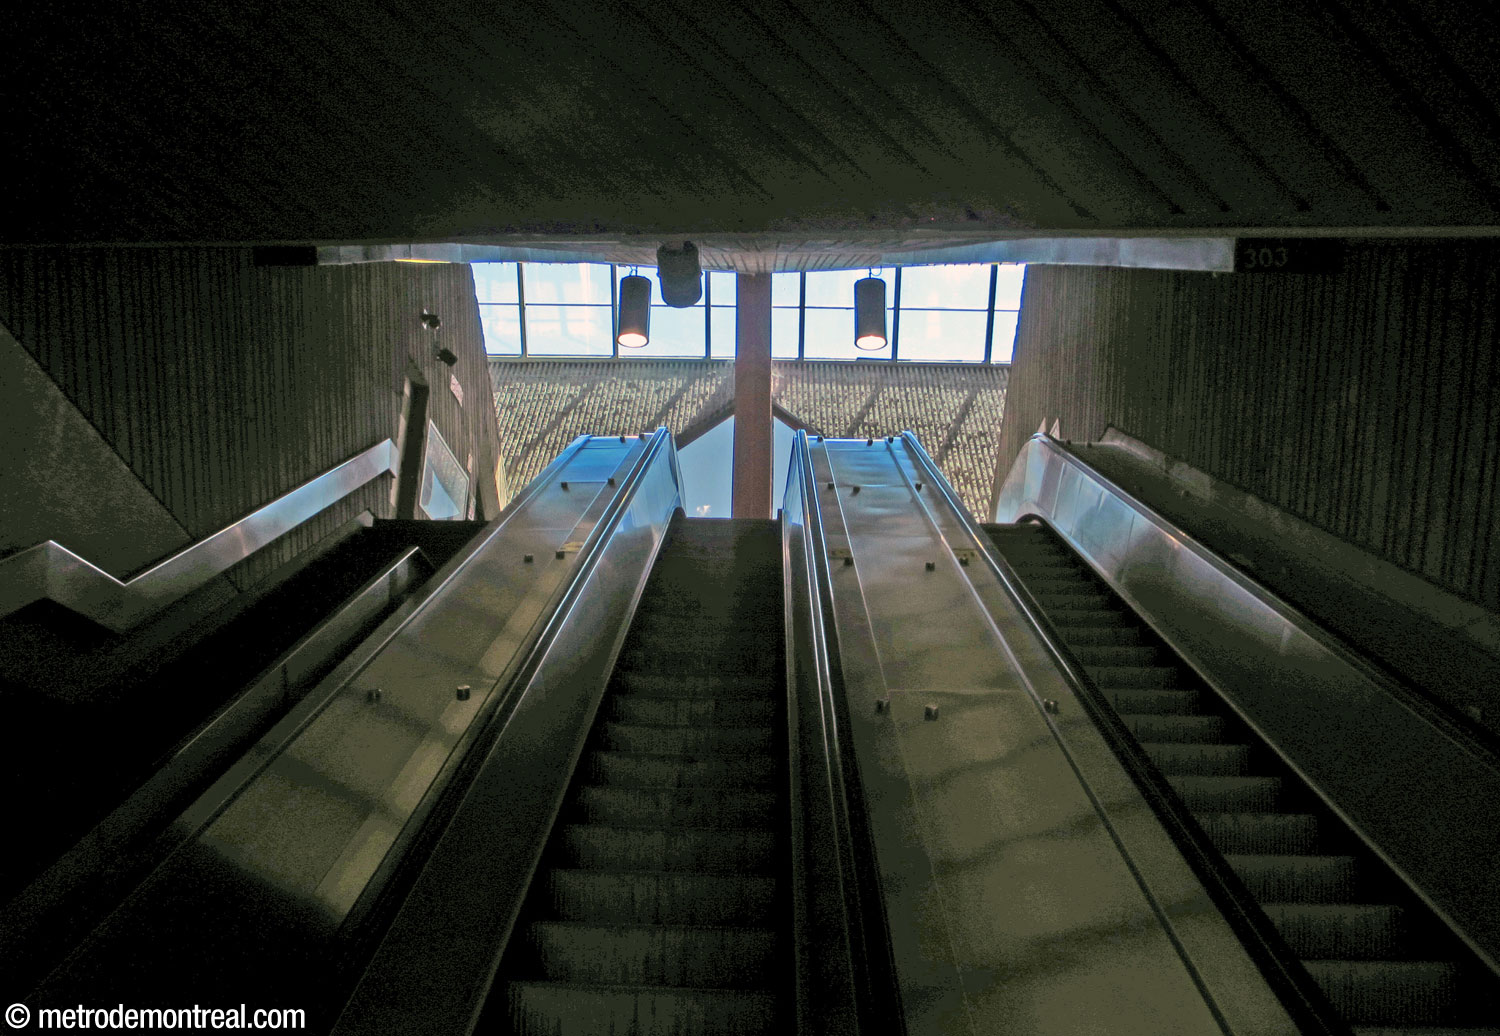

The station was originally intended to have another light shaft further along the station, illuminating the whole length of the platform. In the end, this was never completed, though one can see a rise in the ceiling where it was supposed to go. This left the station quite dark near the platform ends, although the lighting has been considerably enhanced since.


But this problem can’t destroy the architectural delights of this station, which won its architects, engineers, and artists a well-deserved prize from the journal The Canadian Architect.1

Accessibility
This station is not currently wheelchair-accessible. No plans to install elevators have yet been announced.
History & Trivia


Platform Depth
9.8 m deep
56th deepest station

Interstation Distances
To De l’Église: 812.30 metres
To Charlevoix: 707.25 metres
Origin of the Name
Boulevard LaSalle. René-Robert Cavelier, Sieur de La Salle (Rouen 1643–Texas 1687) was a French explorer. In 1667, he was made seigneur of Côte Saint-Sulpice, west of the colony of Montreal, and founded a village there; however, he sold much of the land in 1669 to finance an expedition to the Great Lakes with the goal of finding a sea route to China. When he returned empty-handed, he and his party were derisively nicknamed les Chinois and his seigneury, la Chine — today Lachine.
In 1682, he sailed down the Mississippi River, and named the Mississippi basin Louisiana in honour of Louis XIV. (He was formerly credited as the European discoverer of both the Mississippi and Ohio rivers, but other Europeans preceded him on the Mississippi and no reliable evidence places him on the Ohio at all.) In 1684 he led an expedition to establish a French colony on the Gulf of Mexico, but was unable find the mouth of the Mississippi and was ultimately murdered by his crew.
LaSalle Boulevard, at whose eastern tip this station lies, is a historic roadway formerly known as Lower Lachine Road. It runs along the St. Lawrence riverbank through the boroughs of Verdun and LaSalle as far as Lachine.
Names proposed during planning phase: Champlain;2 Pont-Champlain;3 Boulevard LaSalle. An August 27, 1974 resolution of the City of Montreal Executive Committee on station names for the green line extensions gave this station the name Boulevard LaSalle.4 It is uncertain why this full name was ultimately not used. See also Trivia, below.
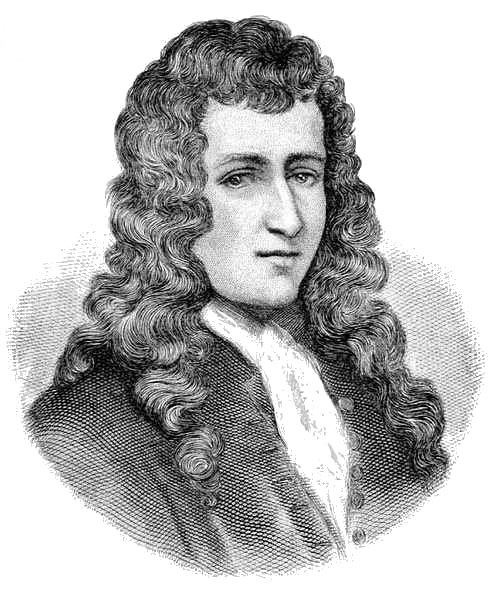
René-Robert Cavelier, Sieur de La Salle
(Source5)
Trivia
- As mentioned, the station’s architecture recalls the sawtooth roofs of the munitions factories that once stood here. These were built during the First World War for the British Munitions Company and were one of the largest munitions factories in Canada, employing some 4,000 mostly female employees. Converted to other industries after the war, they returned to armament manufacture during World War II for Defence Industries Ltd., and again returned to other industrial use after that war ended.
- The sawtooth roofs had two advantages. Facing north, they admitted daylight but not direct sunlight, lighting the building without either the temperature variations over the daytime or the risks of artificial light causing an explosion. Also, in case of an explosion, the fragile roofs would fail before the walls, causing the shock to be directed upwards rather than outwards and reducing the risk to the surrounding area.
- The buildings were finally demolished in 1979, shortly after the station opened; however, one smaller building, converted for residential use, still stands on Rue de la Poudrière. That name, and the unofficial neighbourhood name La Poudrière, also recall the munitions factories (poudrière means gunpowder depot or factory).6, 7

The munitions factories whose sawtooth roofs are recalled in the station’s architecture
(Source8)
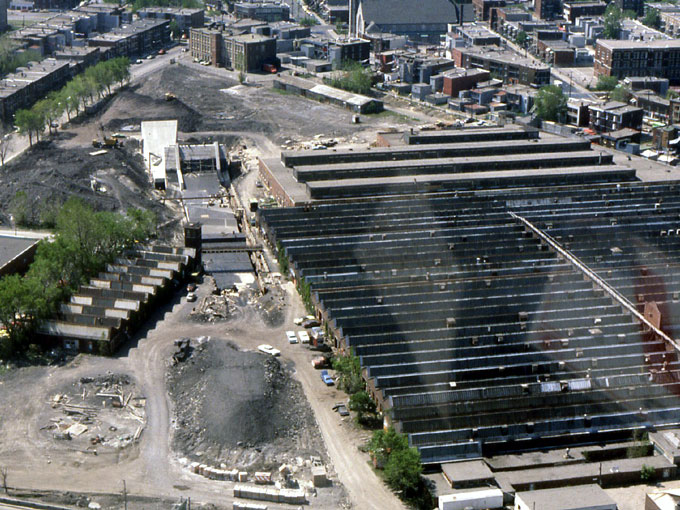
Aerial view of the area during station construction; the former munitions factories are seen behind and to the right of the station.
(Source8)

Aerial view of the station soon after its construction, following the demolition of the main factory buildings. The area would soon be redeveloped into a residential neighbourhood. The smaller factory at lower left still stands and has been converted to residential use.
(Source8)
- This station’s name has been a subject of contention, as it is not located in the borough of LaSalle, but in Verdun, and moreover at the very end of Boulevard LaSalle. A resolution of the City of Verdun on June 11, 1979 proposed the name Paul-Grégoire, after the then-Archbishop of Montreal, a Verdun native. However, he was still alive at the time. On November 21, 1984, the Montreal Urban Community approved a change in this station’s name to Curé-Caisse (for Father François-Gabriel Caisse (1868-1937), first priest of the surrounding parish of Notre-Dame-de-la-Paix9), as it is located on Rue Caisse, but for unknown reasons this change was never carried out.
- In designing the station, architect Didier Gillon imagined the passenger’s journey from the entrance to the platforms as that of a river penetrating a mountain face and forming a cave. He was inspired by caves he had visited near where he grew up in Belgium.10
- It is unknown why the secondary light shaft that was to be located over the northern half of the trainroom was never completed. It was to contain a spherical sculpture that would serve a similar function as Peter Gnass’s sculpture, reflecting the light around the platforms. The area where it would have emerged from the ground has not been built up (it hosts a park) and the roof slab could apparently be removed if it were excavated, meaning the light shaft could be completed in the future if desired.10
- This station was originally supposed to have portions of the mezzanine floor made from unbreakable glass panels, in order to admit still more light from the light shaft down to the platforms. According to architect Didier Gillon, this plan was cancelled by the BTM because the sample provided by the glass company was actually of the wrong product, and it broke when tested.10
- At one point, a portion of the mural sculpture fell from the wall into the mezzanine. It was at night and nobody was injured, but the station was closed for some time until the sculpture was reattached. It is now braced to prevent a recurrence.

Architectural cutaway renderings showing the planned second light shaft
(Source11)
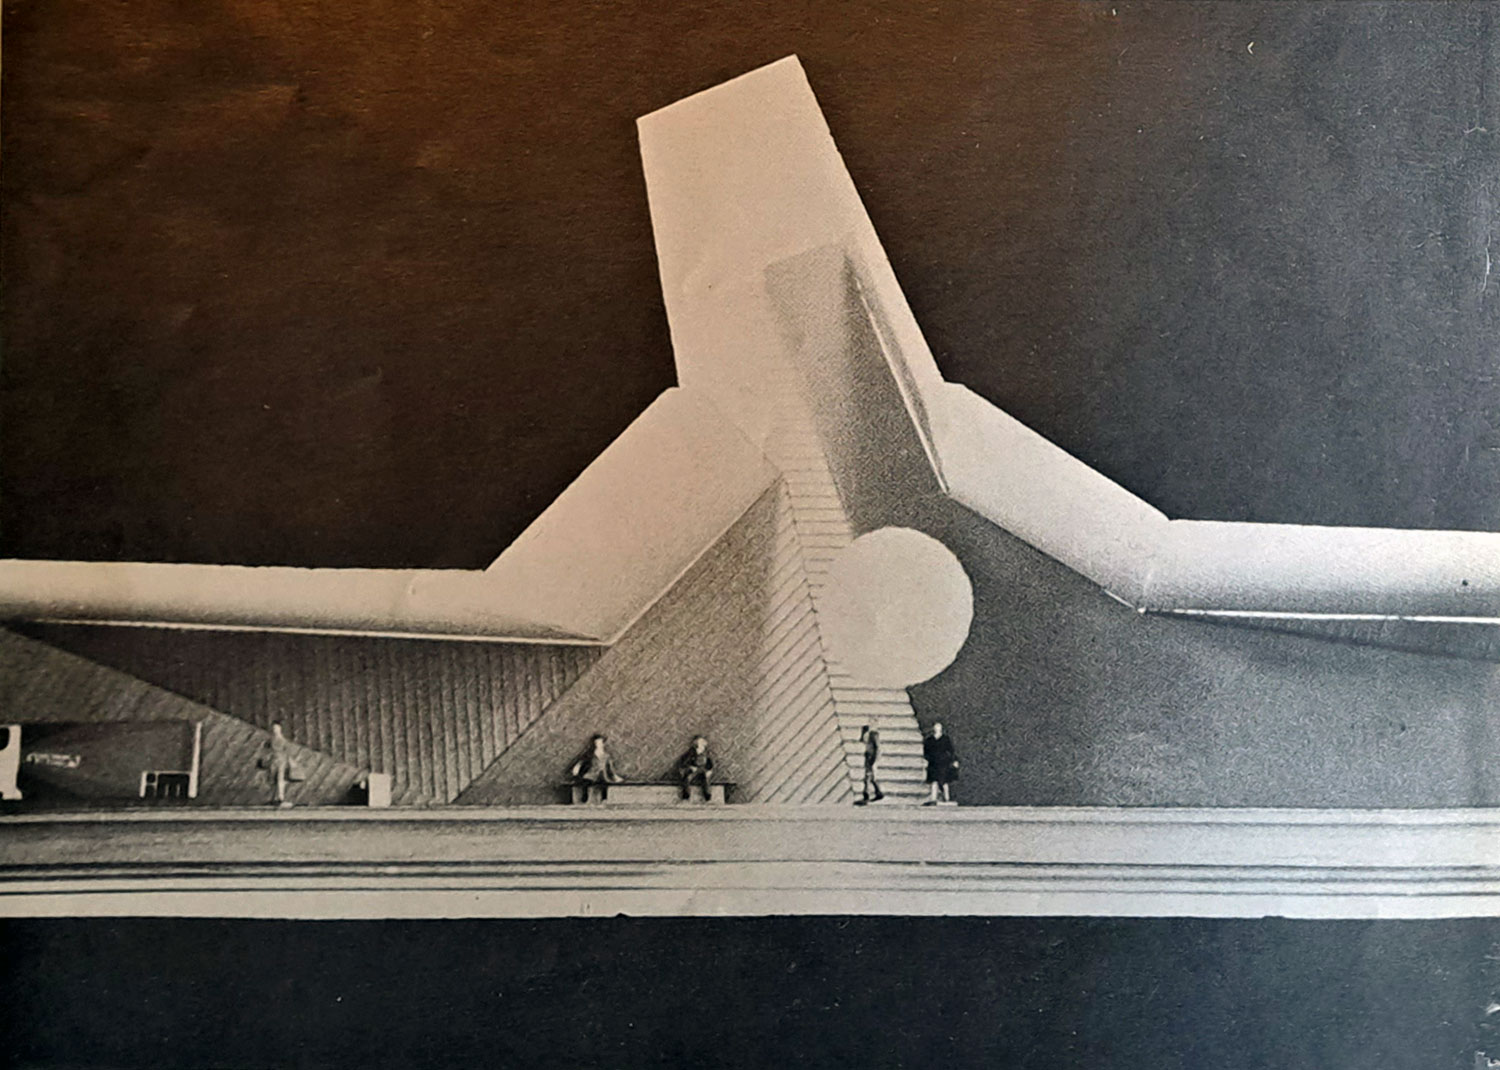
Architect’s maquette showing the secondary light shaft over the trainroom, with the sphere sculpture planned for it
(Source1)
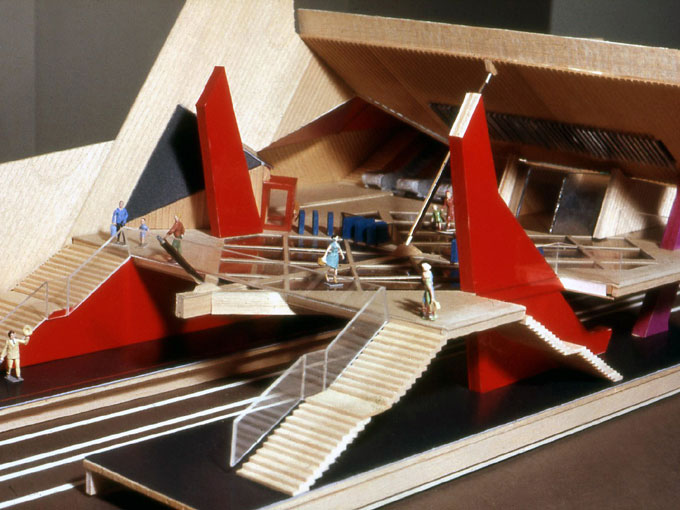
Architect’s maquette of the main volume, showing the area of the mezzanine floor intended to be made of glass
(Source8)
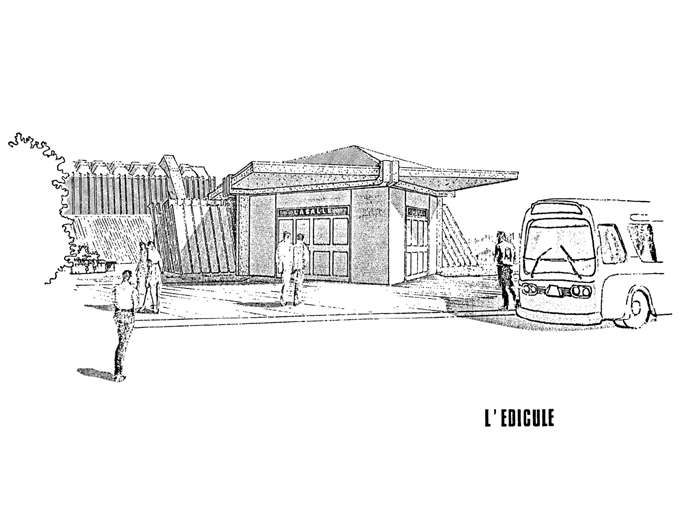
Architect’s sketch depicting an earlier design of the headhouse
(Source8)
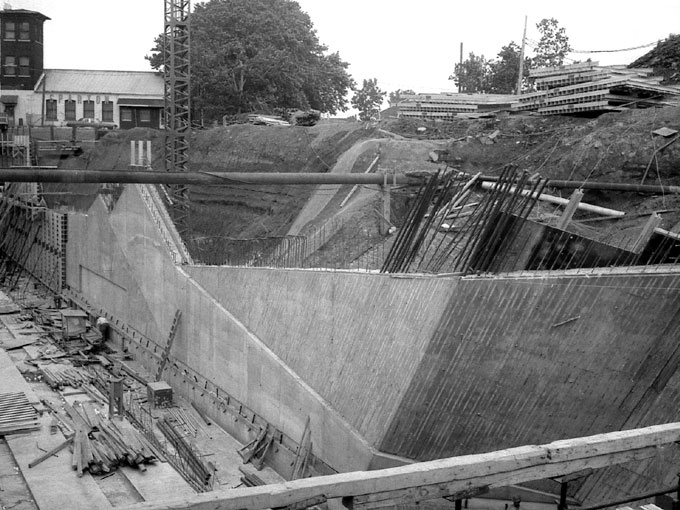
Open-pit construction of the trainroom walls
(Source8)
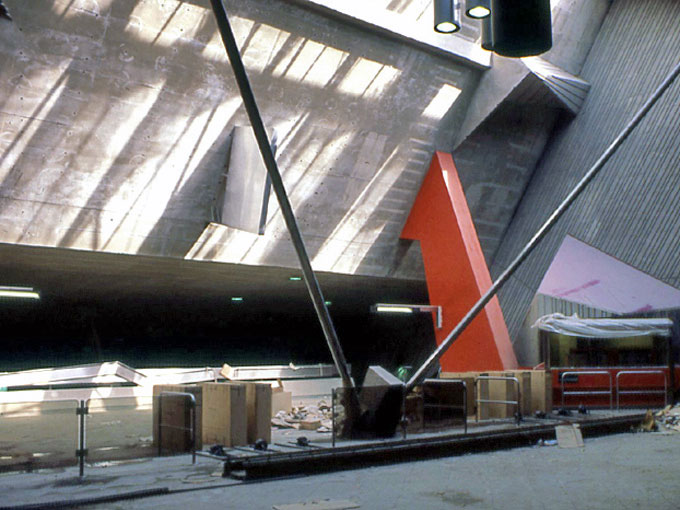
The ticket hall under construction, prior to the installation of Peter Gnass’s sculpture
(Source8)
General Information
Platform diagram
Most convenient metro cars to use when travelling to this station

Station surroundings
Station address
Borough of Verdun
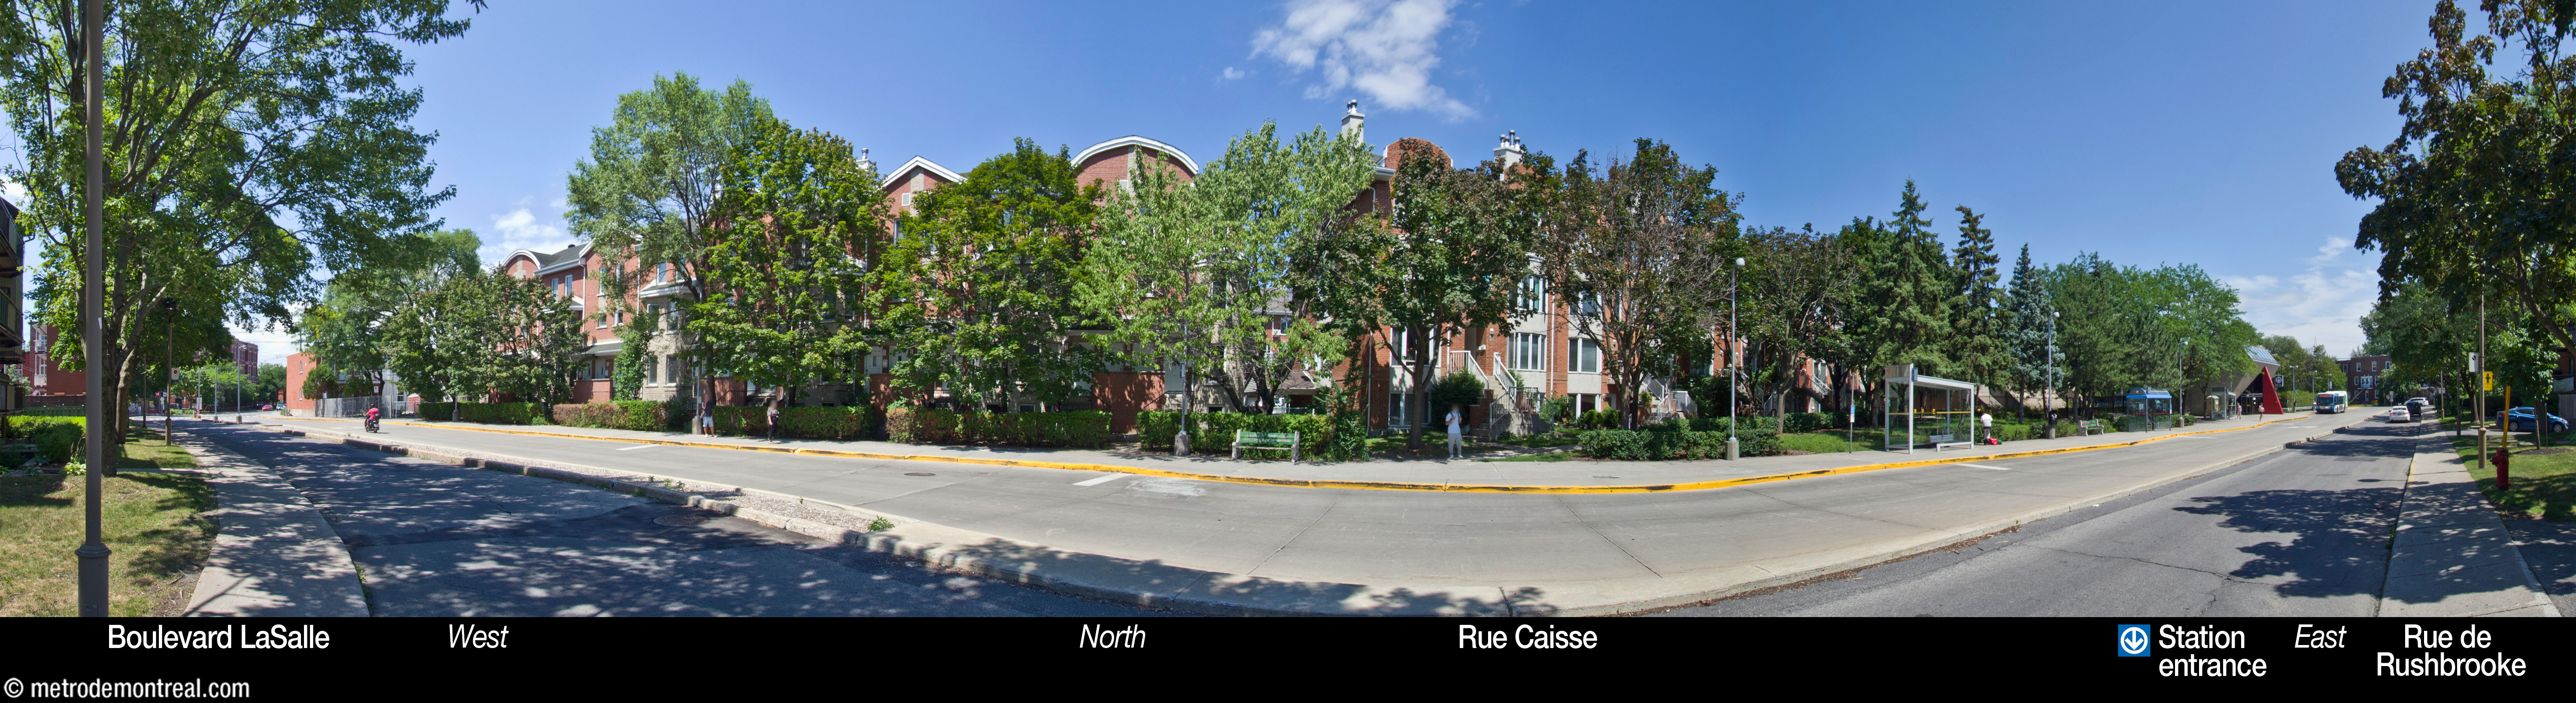
301 Avenue Caisse, between Rue de Rushbrooke and Boulevard LaSalle
Nearby attractions
- Samuel De Champlain Bridge
- Maison Saint-Gabriel
- Parc Marguerite-Bourgeoys
- Parc Arthur-Therrien (Verdun waterfront)
Official website
Service information, opening hours, frequency, bus routes

Most recent update: 2026-09-22
References
- “The Canadian Architect Yearbook Awards 76: Gillon-Larouche: LaSalle metro station, Montreal, Quebec.” The Canadian Architect, vol. 21, no. 12 (December 1976), pp. 40-42. ↩ ↩ ↩
- Clairoux, Benoît. (2001). Le métro de Montréal: 35 ans déjà. Montreal: Hurtubise HMH. P. 110. ↩
- Ville de Montréal, Service d’habitation et d’urbanisme. (1974, July 10). Métro: deuxième étape. Source: Archives de la Ville de Montréal, CA M001 VM166-1-1-D5337. ↩
- Comité exécutif de la Ville de Montréal (August 27, 1974). Resolution no. 71596. Source: Archives de la Ville de Montréal, VM166-D02013-54. ↩
- Image source: Unidentified artist. René-Robert Cavelier, Sieur de La Salle. 1875. Engraving. Source: Université de Montréal archives, P0058FG00288. ↩
- Belleau, A.M. (n.d.) “11. Secteur de la Poudrière.” Montréal, toute une histoire! ↩
- Dallaire Ferland, R. (2012, July 7). “Usine à munitions pour retraités slaves.” Le Devoir. ↩
- © STM archives. ↩ ↩ ↩ ↩ ↩ ↩ ↩
- Houle, N. (2021, December 8). “Histoire : les églises Notre-Dame-de-la-Paix.” Explorer Verdun–Île-des-Sœurs. ↩
- Senosier Roberge, Véronique (producer). (2022, October 17). "Station LaSalle" [TV series episode]. Le métro voyage dans le temps. MAtv Montréal. ↩ ↩ ↩
- Image source: “La station LaSalle.” (1975, May). Promenade: Journal des employés de la CTCUM. Source: Archives de la Ville de Montréal, VM166-D02013-54. ↩