

 MONK
MONK

 Angrignon


Art & Architecture
Subtlety and sudden grandeur are the hallmarks of this stunning station.
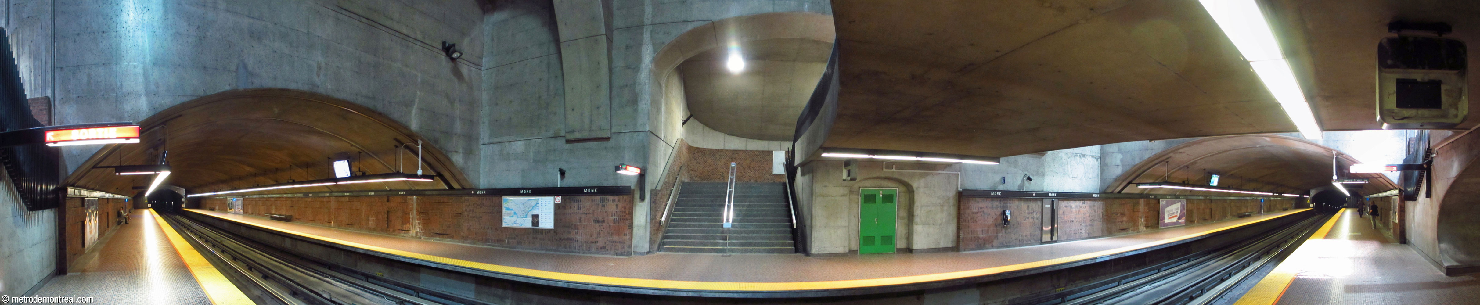
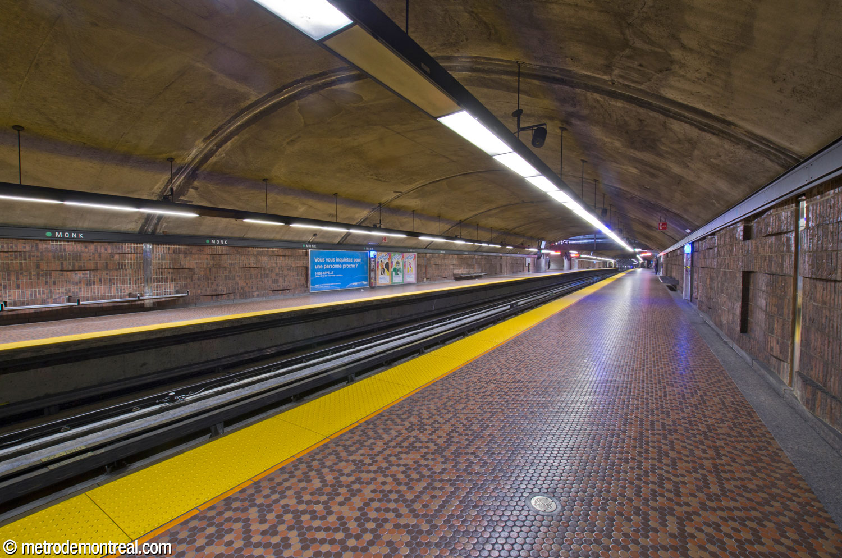
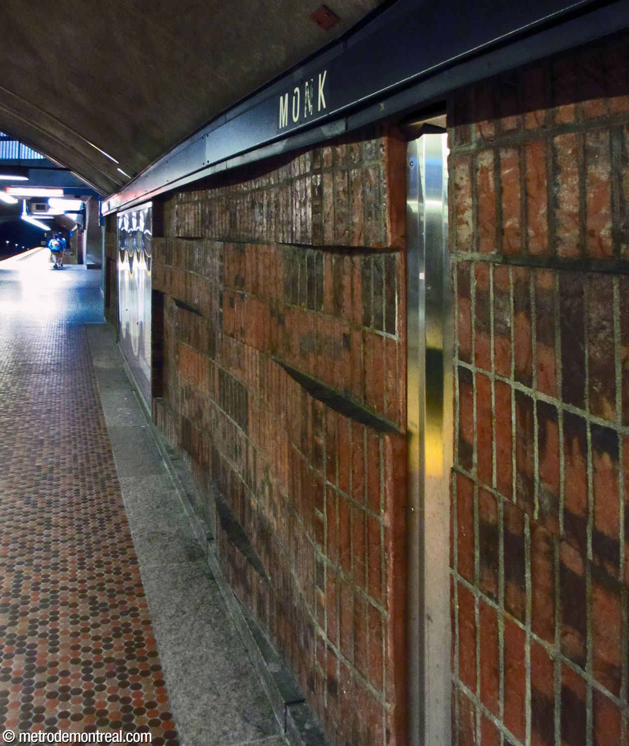
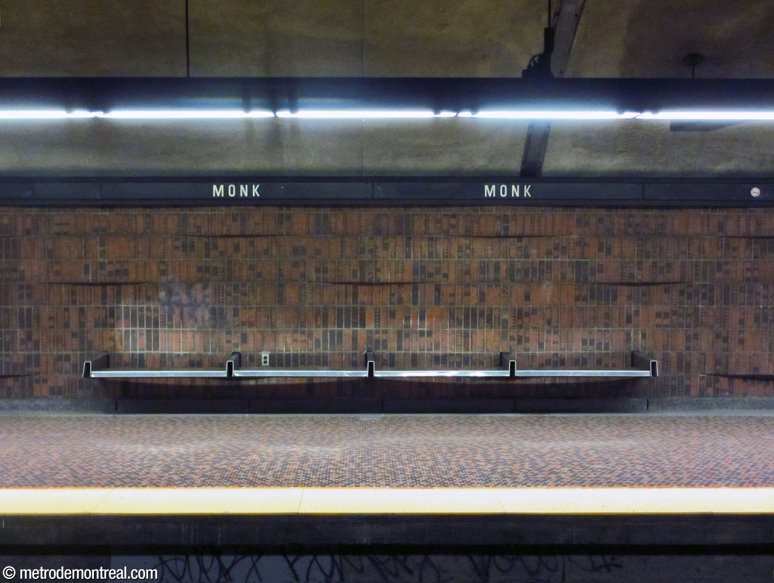
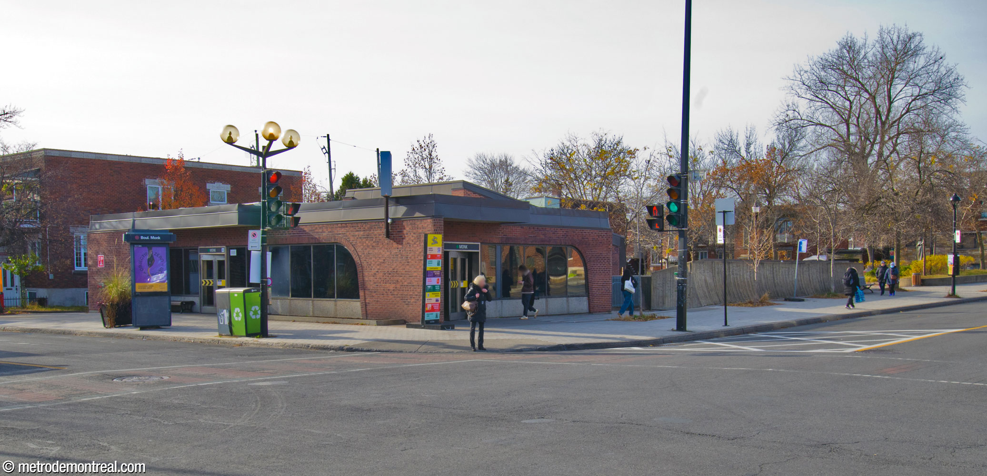
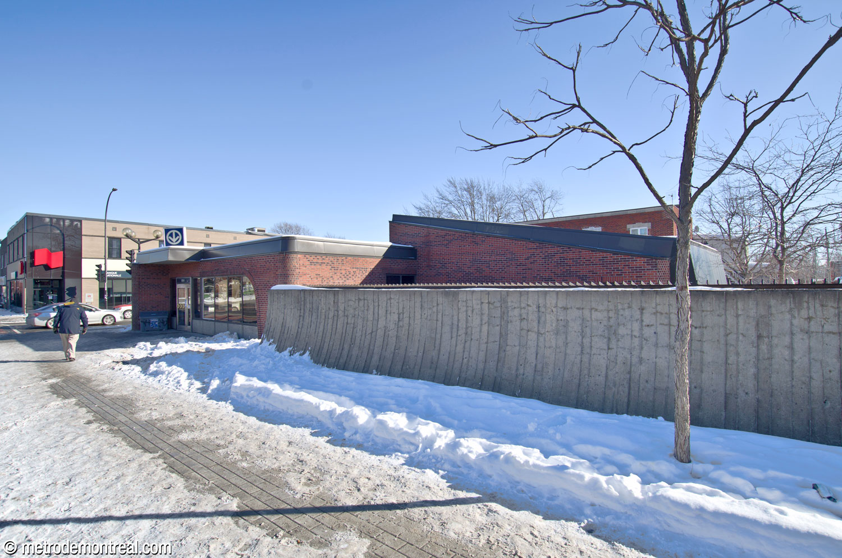
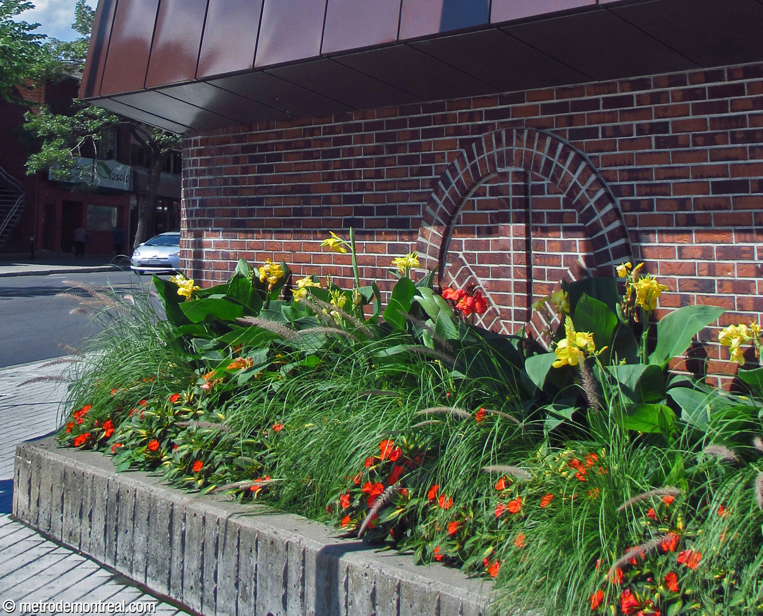
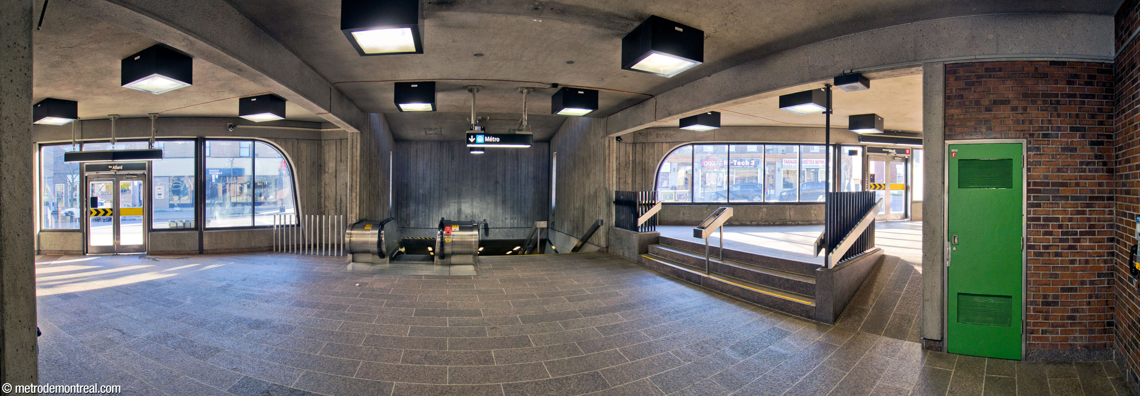
Similarly, the brown-brick headhouses, diagonally across from one another at the corner of Boulevard Monk and Rue Allard, are modern but unassuming, decorated only with a brick representation of the metro logo. The north headhouse, connected to the station via a tunnel under the intersection, has an unusual split-level layout.



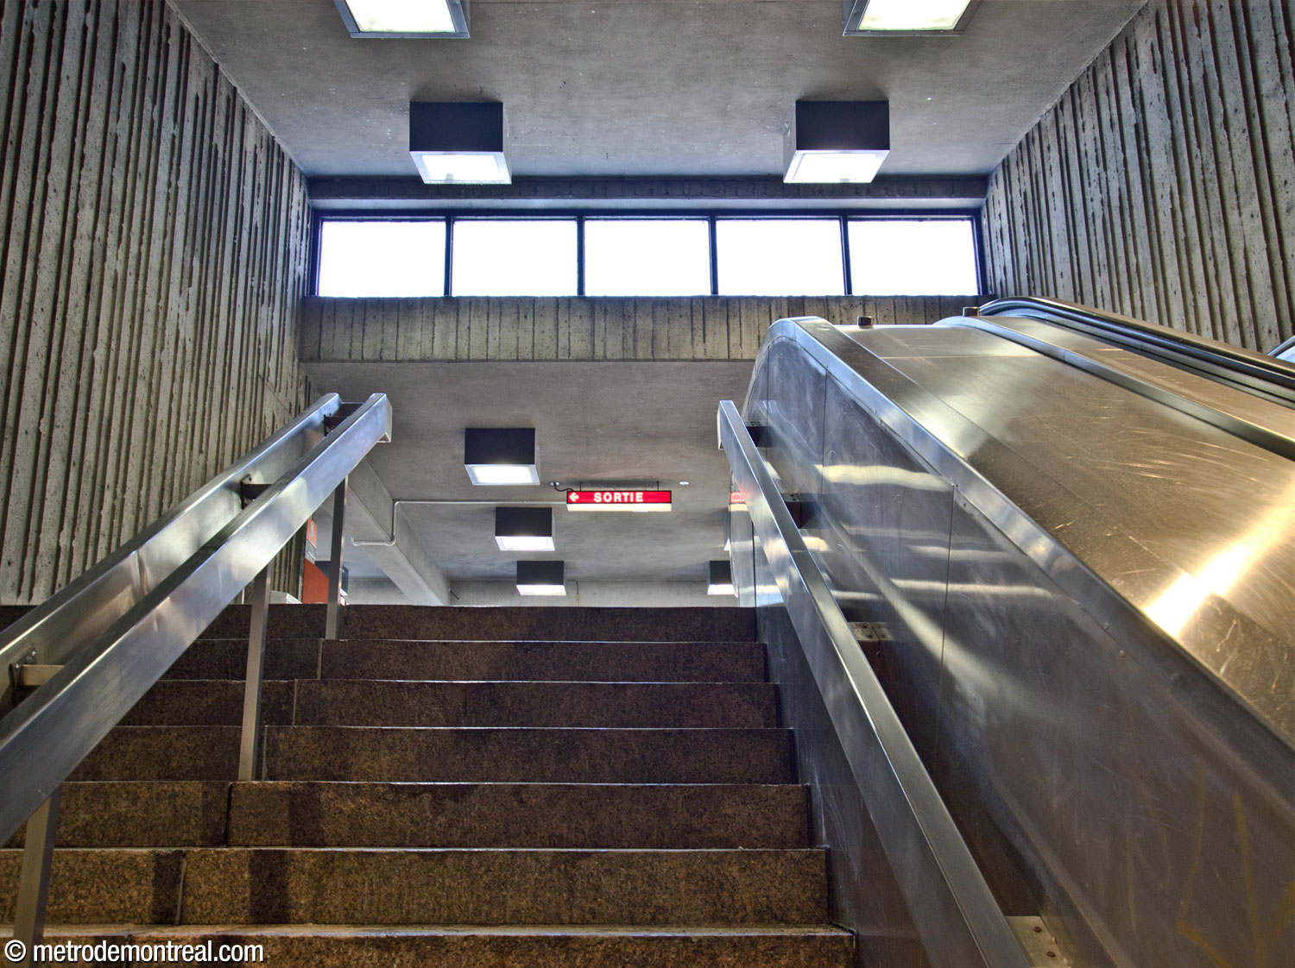



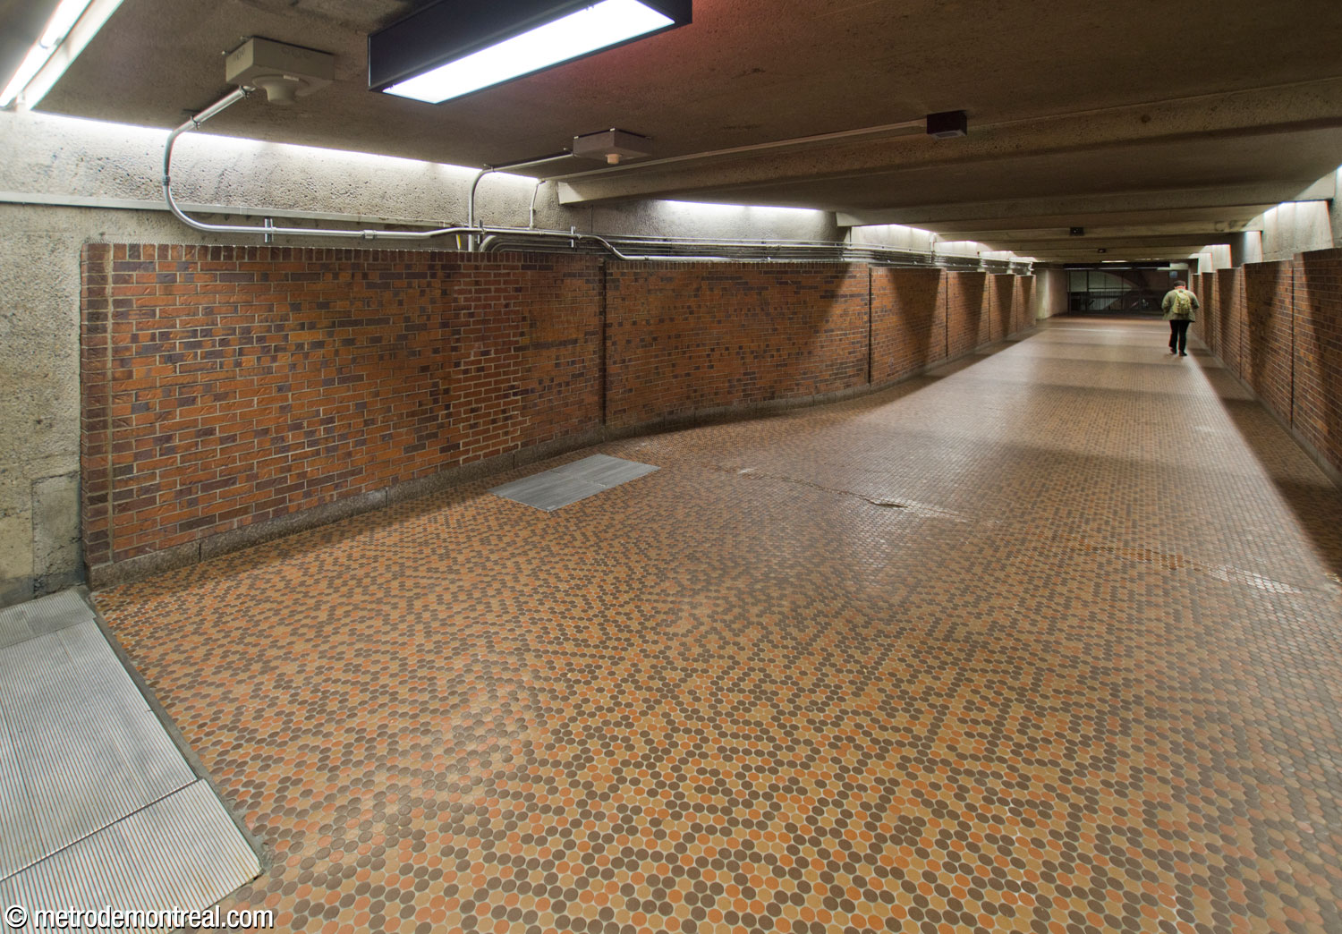
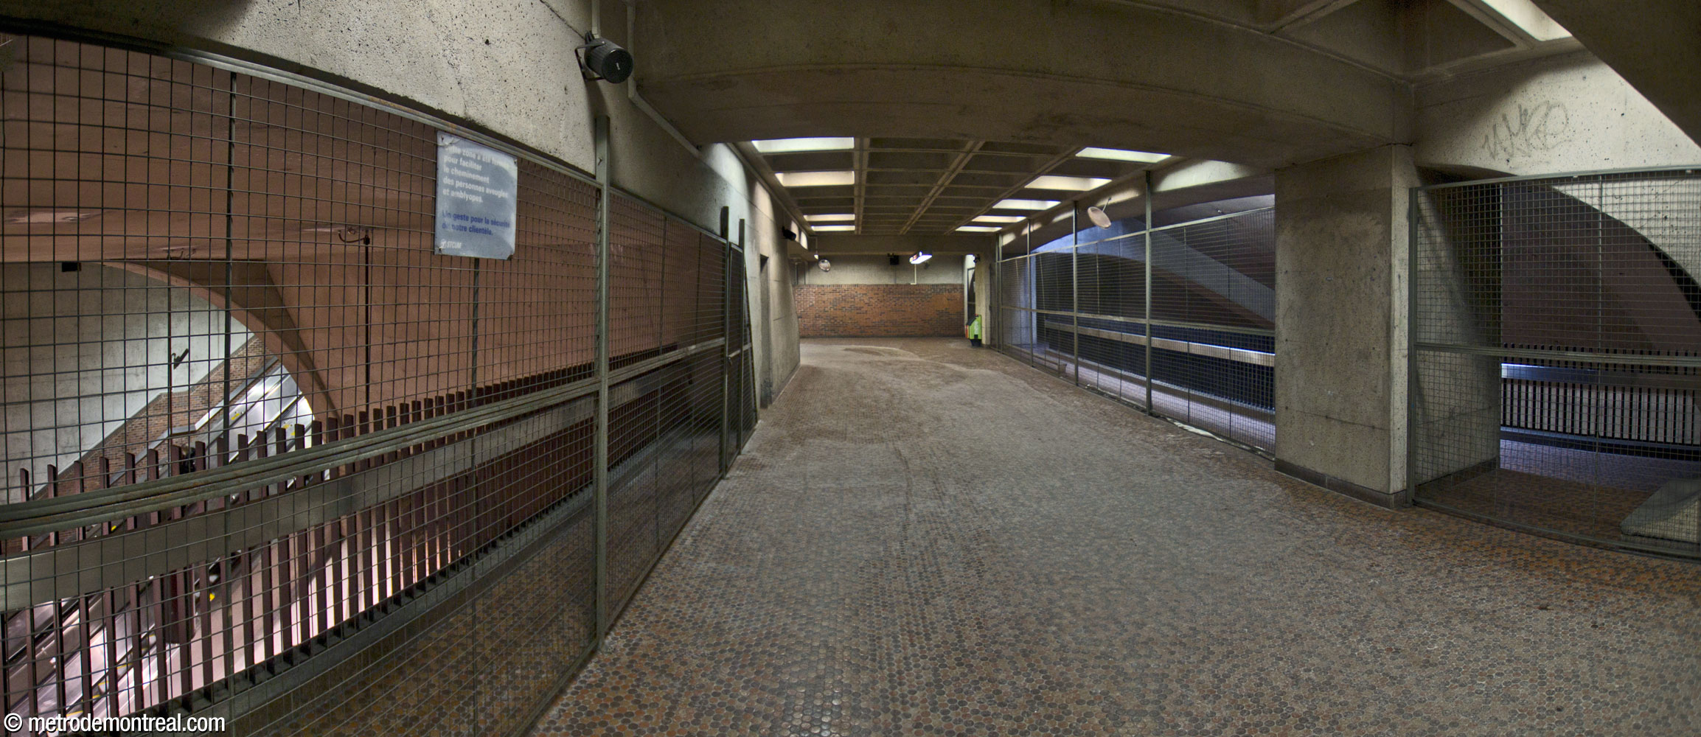

However, as they ride the escalators down to the trains, passengers are astonished to come upon the station’s gigantic main volume.
This immense space, incorporating the ticket hall and transept, towers four storeys high, dwarfing the ticket booth, turnstiles, and concession. After the muted humility of the platforms and entrances, the sudden power of the space takes the traveller’s breath away. It is supported on two huge buttresses over the transept area; these rest on bedrock and support the ceiling of the volume.

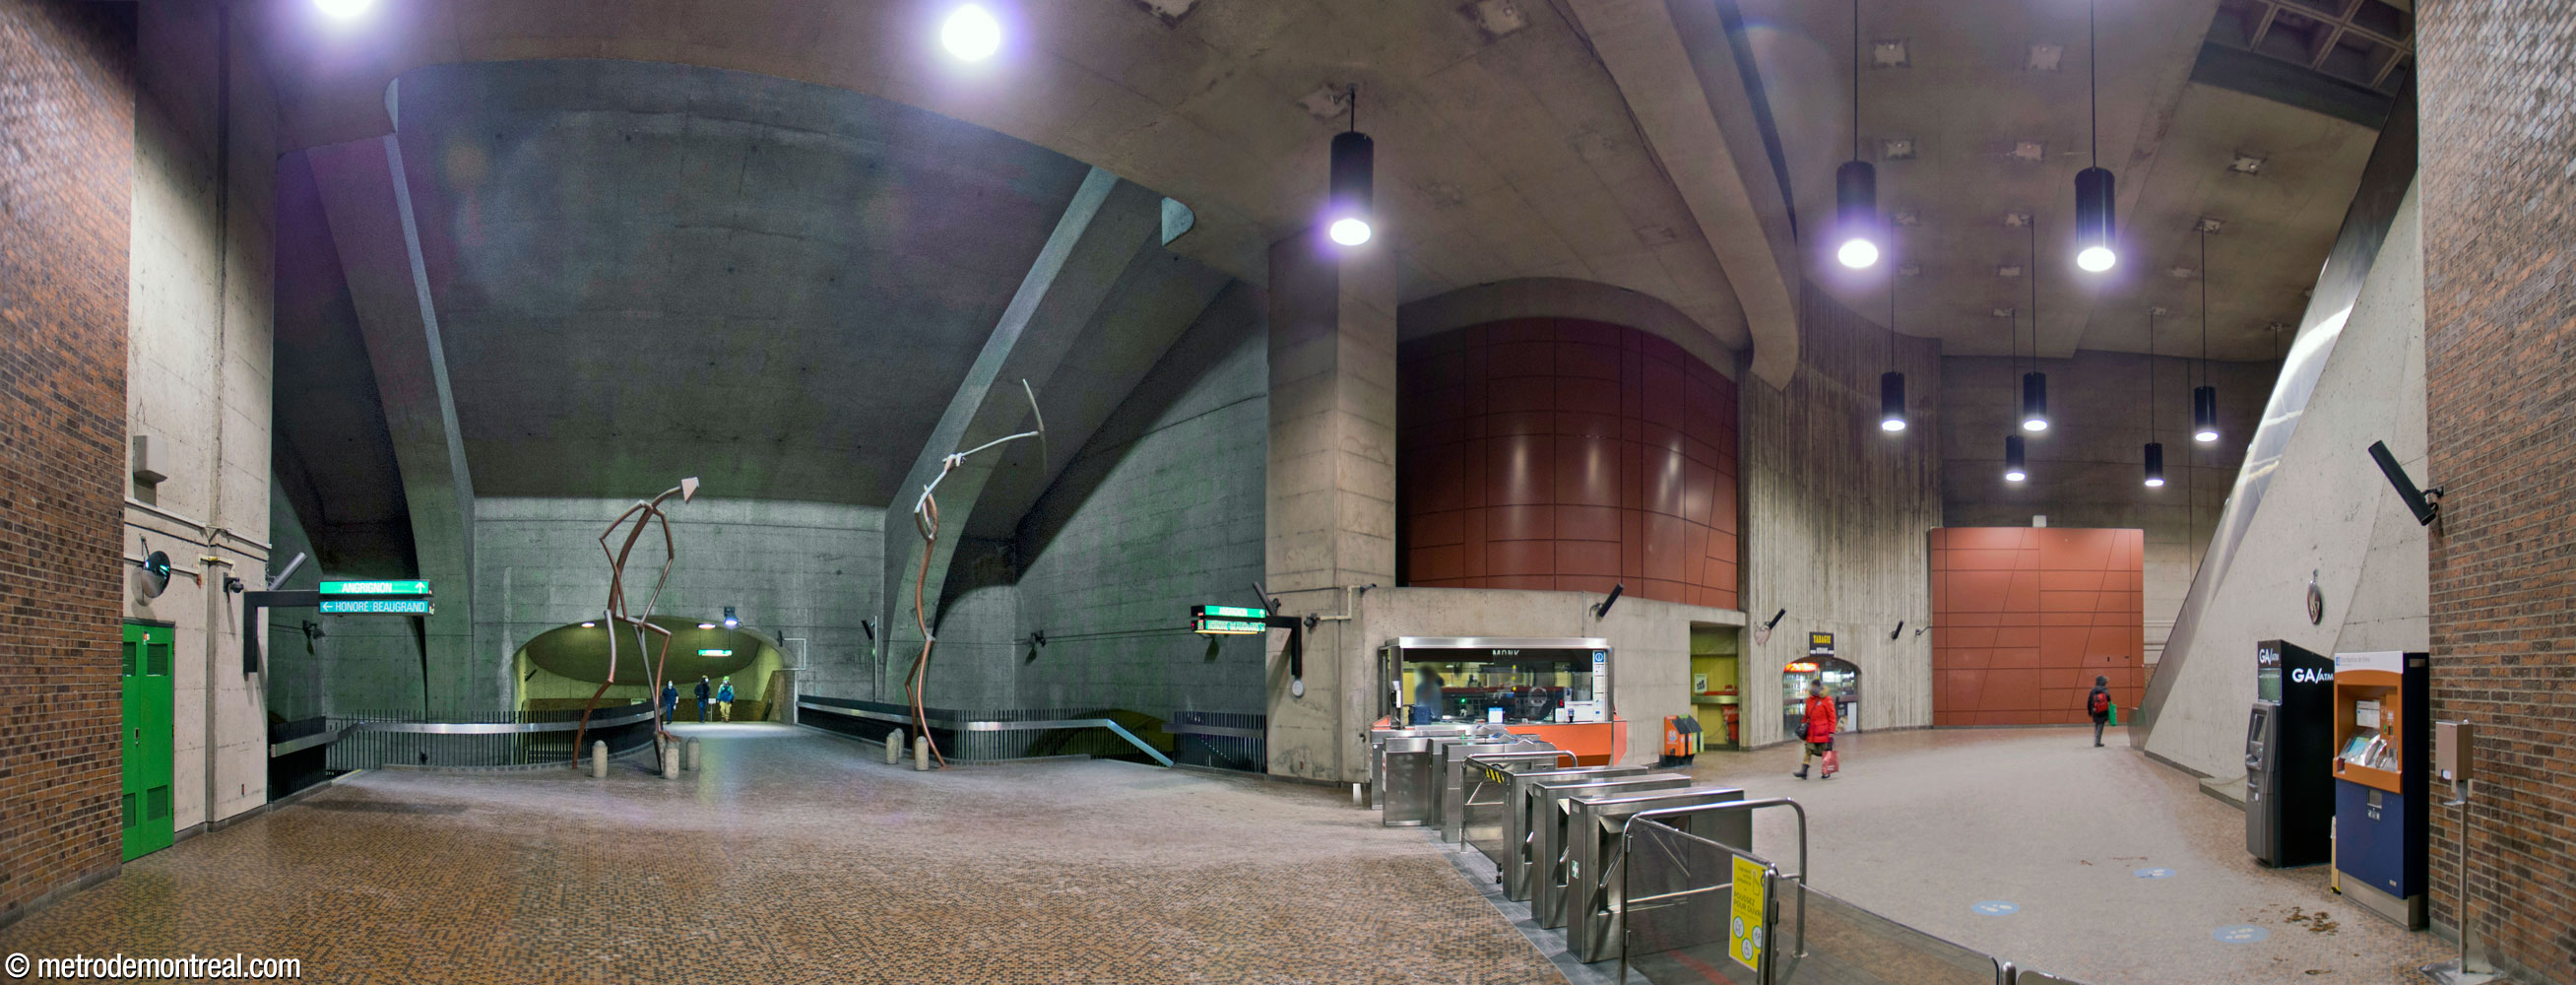
Huge, sweeping curves lend thrill to the space, especially a great semicircular arc from floor to ceiling beside the escalator. The curve is balanced with the escalator’s diagonal line in an exciting tension. Another large curve is raked around from above the control booth to the wall over the concession.
Such unusual curves are also found in the shape of the crossover, the arch over the stairway to the Angrignon platform, and the elliptical opening leading from the Honoré-Beaugrand platform to the stairs.
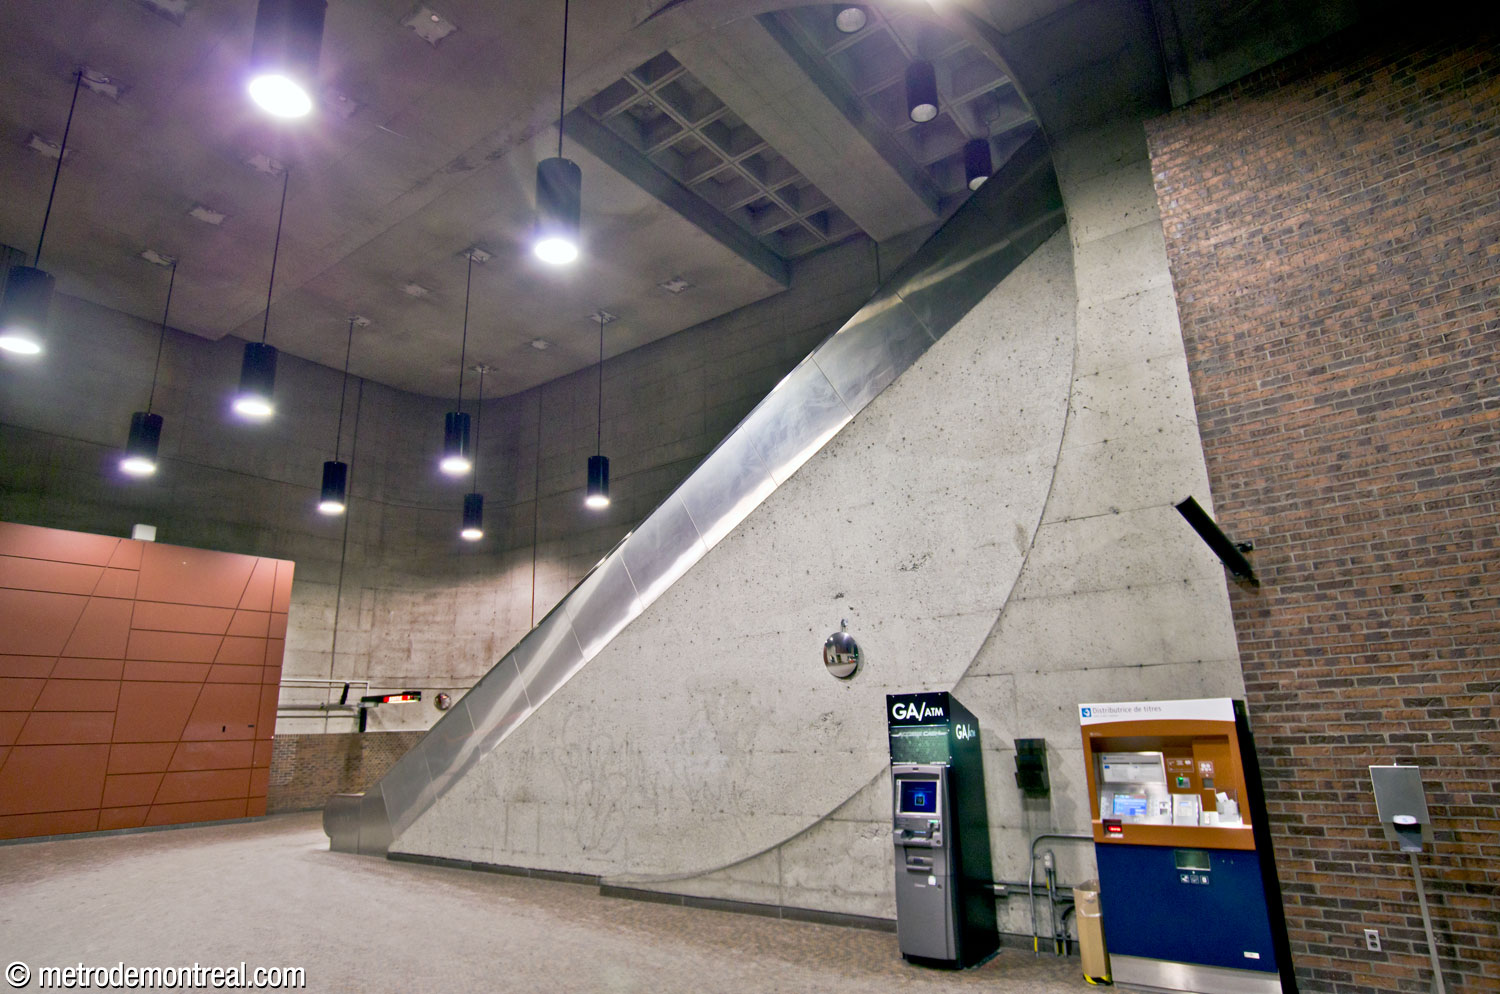

The station’s neutral grey and brown tones avoid competing with the volume’s forms and scale. This muted colour scheme is punctuated by shafts of daylight from a discreet clerestory-style skylight, like a natural spotlight into the heart of the station cavern, showcasing the dramatic shapes of the building and artworks. Elsewhere, natural light is also admitted by clerestories above the stairwells to the headhouses.
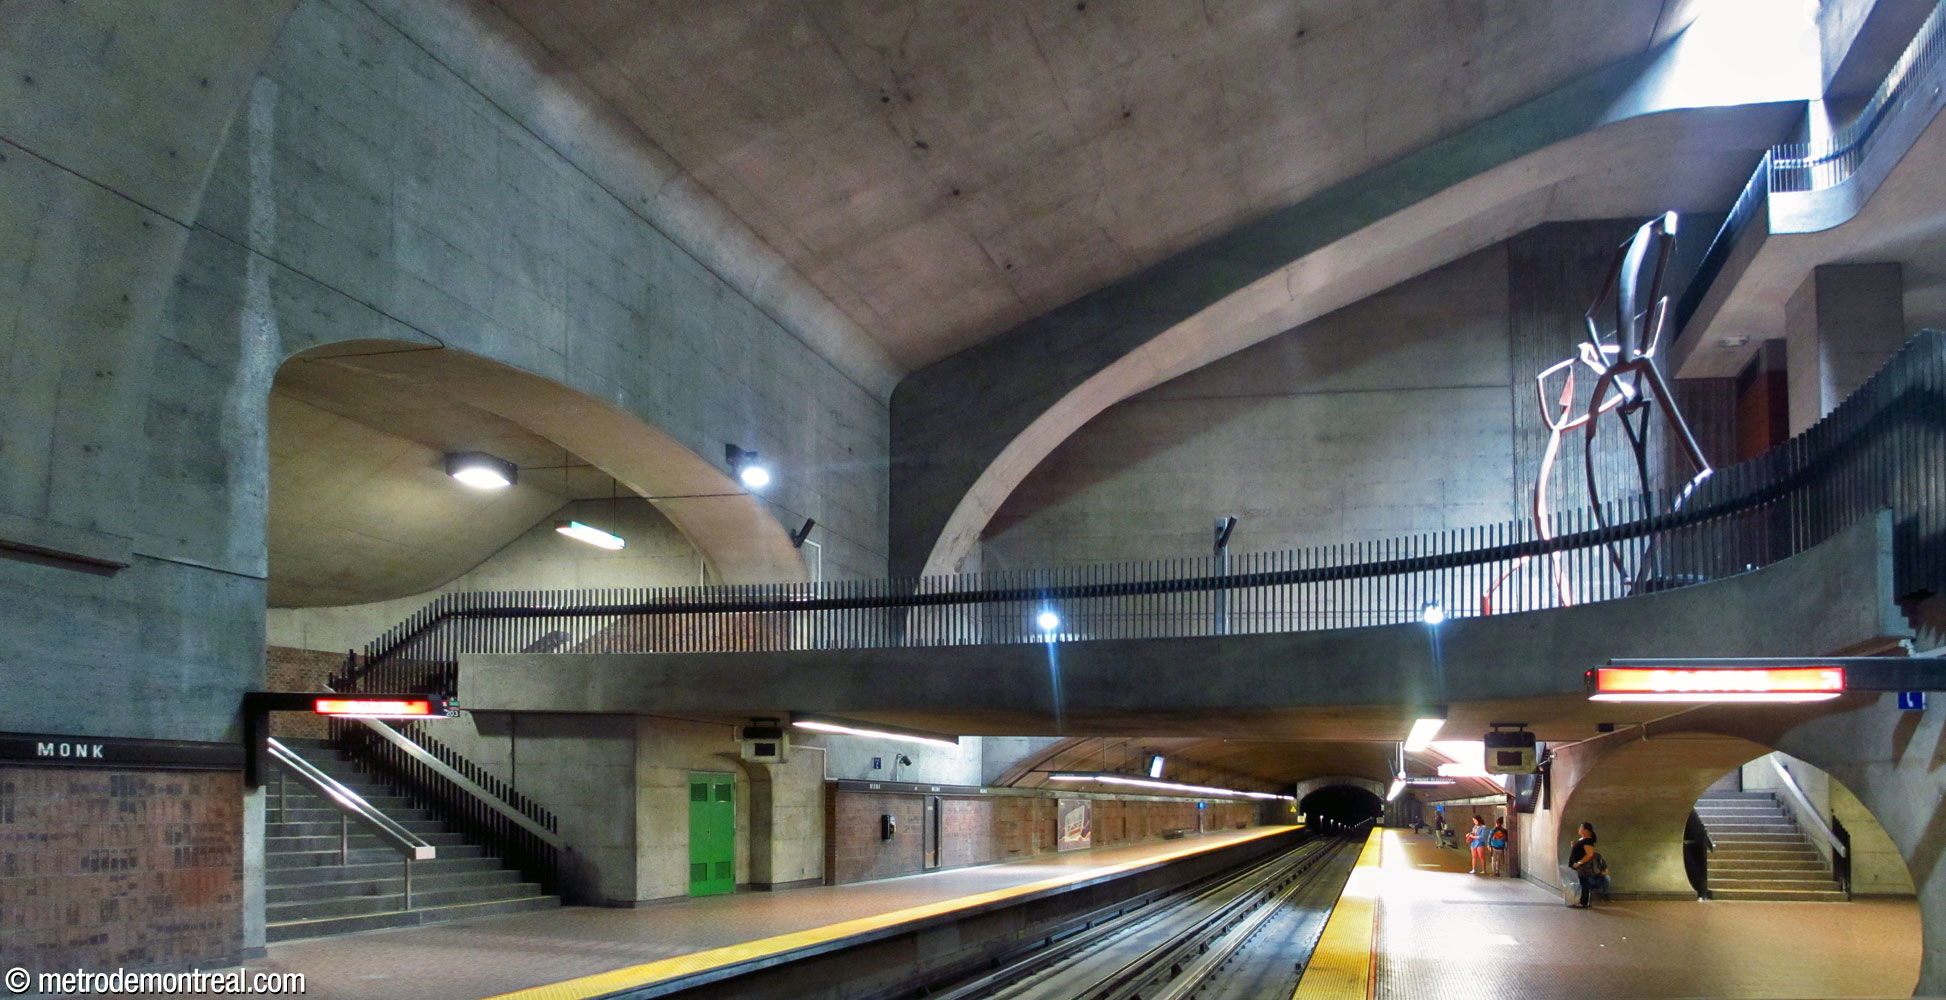


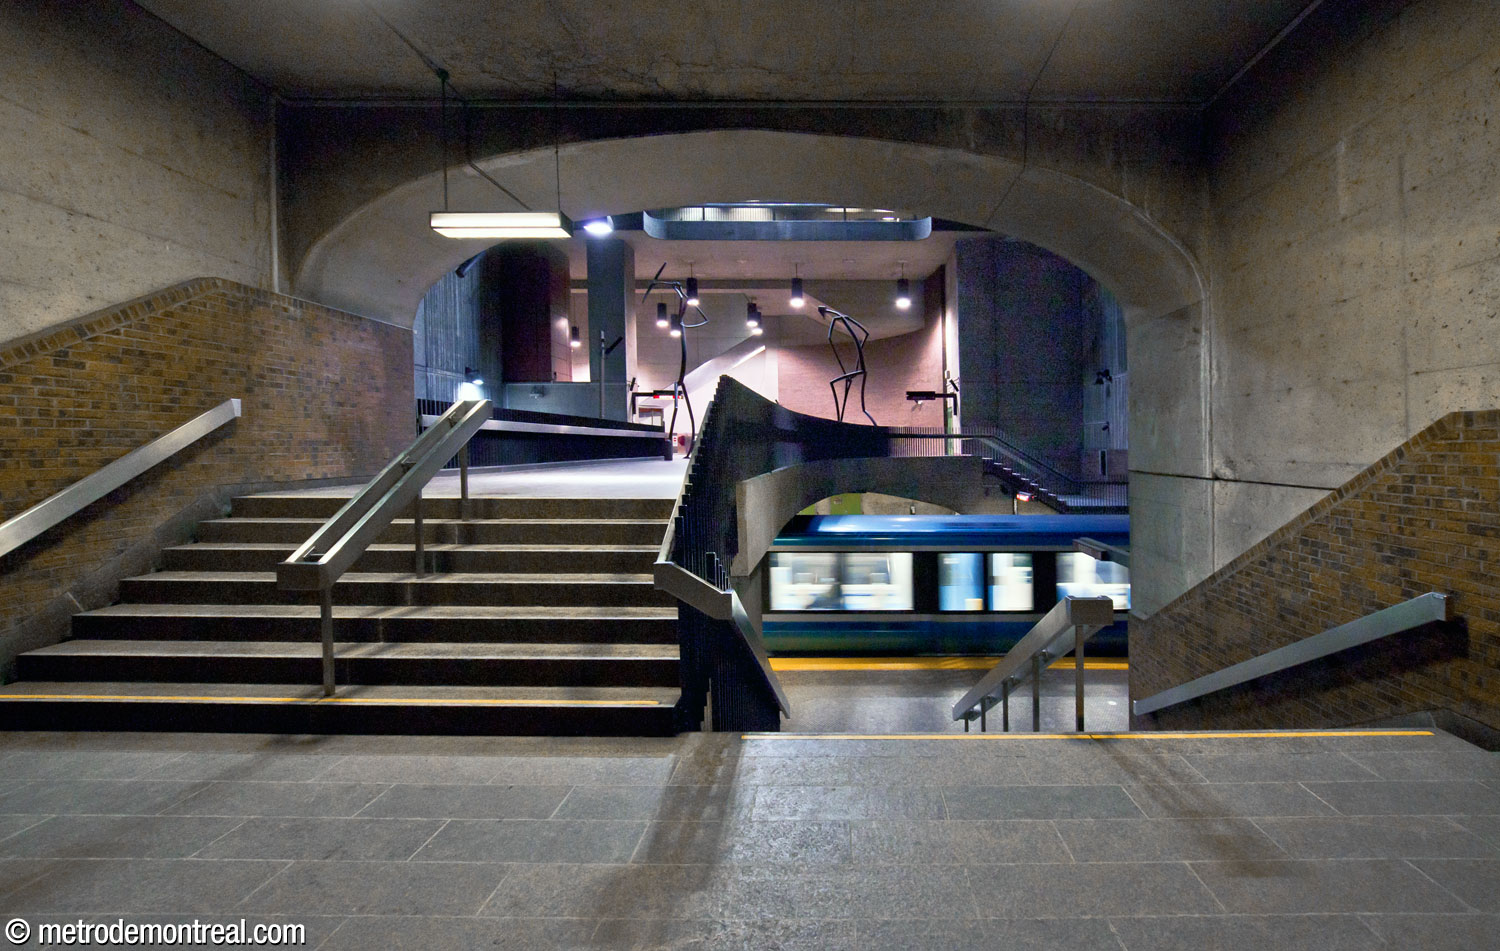


Two sculptures by Germain Bergeron dominate the space on either side of the crossover; passengers going to or from the Angrignon platform pass between and under them. Made from welded steel tubes painted orange, the sculptures, entitled Pic et Pelle, represent two metro construction workers wielding a pick and a shovel.

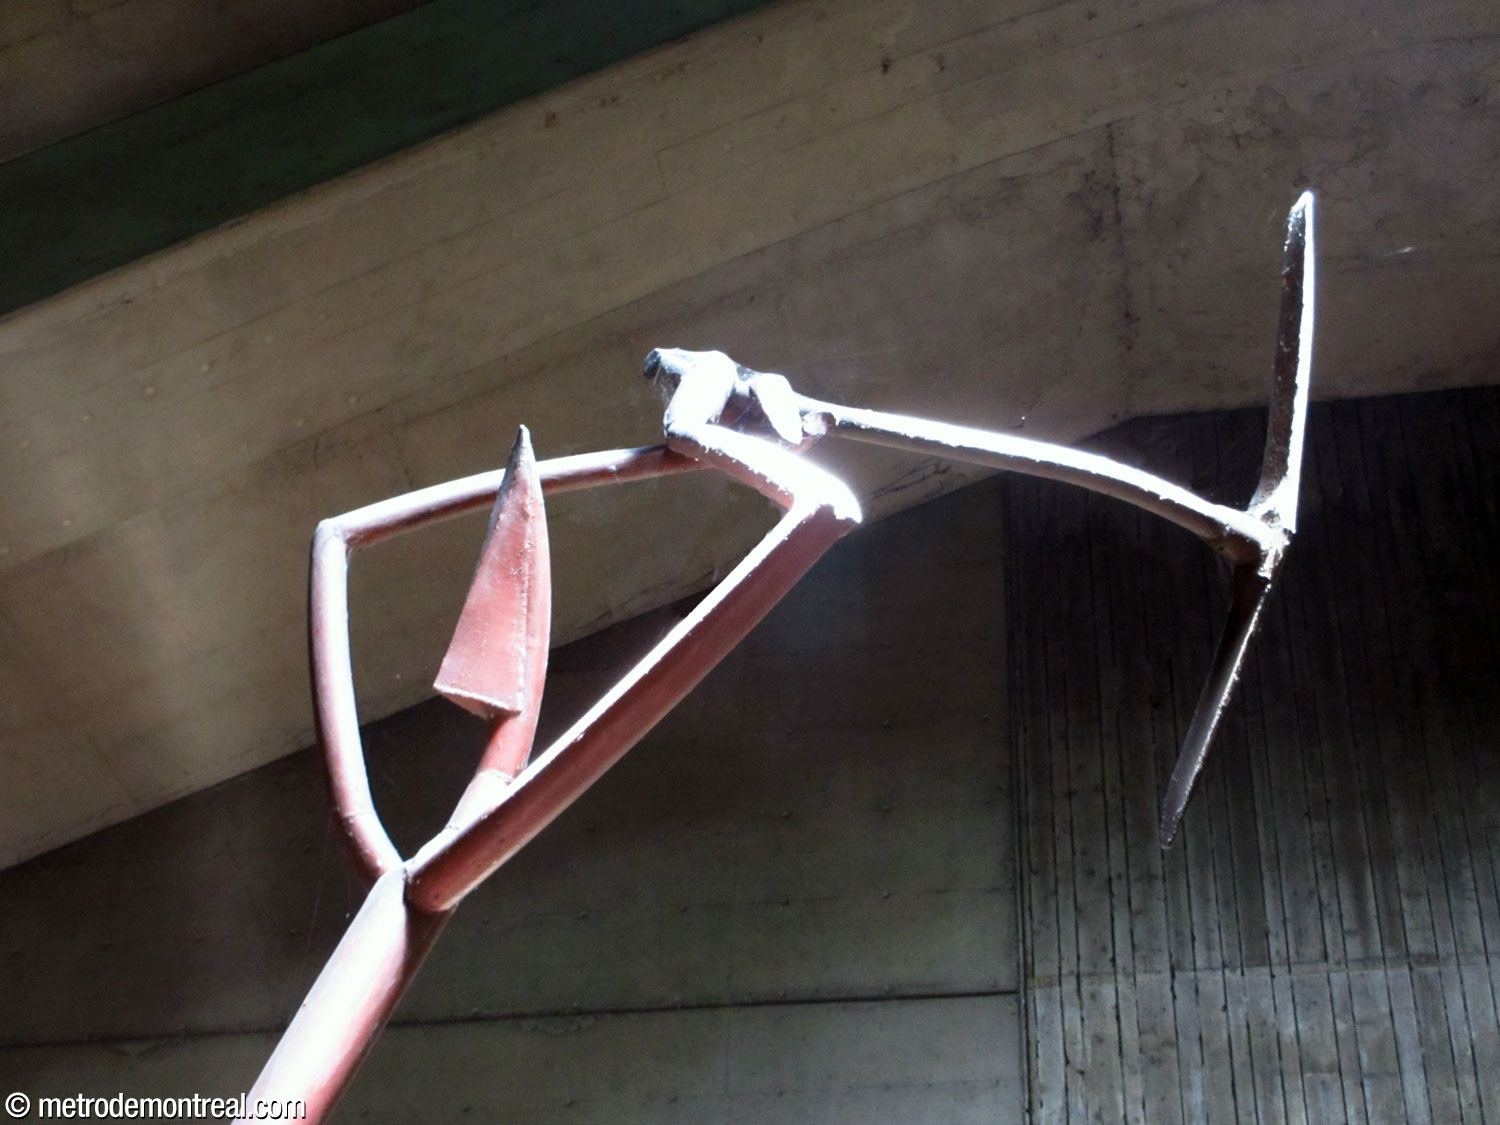

These sculptures’ curved lines and monumental scale mirror the station in which they stand.

Accessibility
This station is not currently wheelchair-accessible. No plans to install elevators have yet been announced.
History & Trivia


Platform Depth
18.3 m deep
19th deepest station

Interstation Distances
To Angrignon: 844.29 metres
To Jolicoeur: 1062.85 metres
Origin of the Name
Boulevard Monk. Several members of the Monk family have marked the political and judicial history of Quebec. In particular, Sir James Monk (1745-1826) served as Attorney General of the colony of Quebec (1776-1789, 1792-1794) and as Chief Justice of the King’s Bench of Montreal (1794-1820). Incidentally, in 1804 he had a mansion constructed, known as Monklands, that went on to serve as the residence of the Governor General of Canada (1844-1849), and is now occupied by Villa Maria College.
His great-grand-nephew Frederick Debartzch Monk (1856-1914), an attorney, represented the riding of Jacques-Cartier in the House of Commons from 1896 to 1914 and served as Minister of Public Works from 1911 to 1912. In 1899, he joined a consortium led by Joseph-Ulric Émard to purchase land belonging to the Davidson family in order to develop it.
In 1902, this area became the Village of Boulevard-Saint-Paul, renamed Ville-Émard in 1902; it was annexed to Montreal in 1910 and is still known as the neighbourhood of Ville-Émard. A road opened along this land was originally called Rue Davidson, but was changed to Boulevard Monk in 1911.
Name during planning phase: Allard.1

Sir James Monk
(Source2)
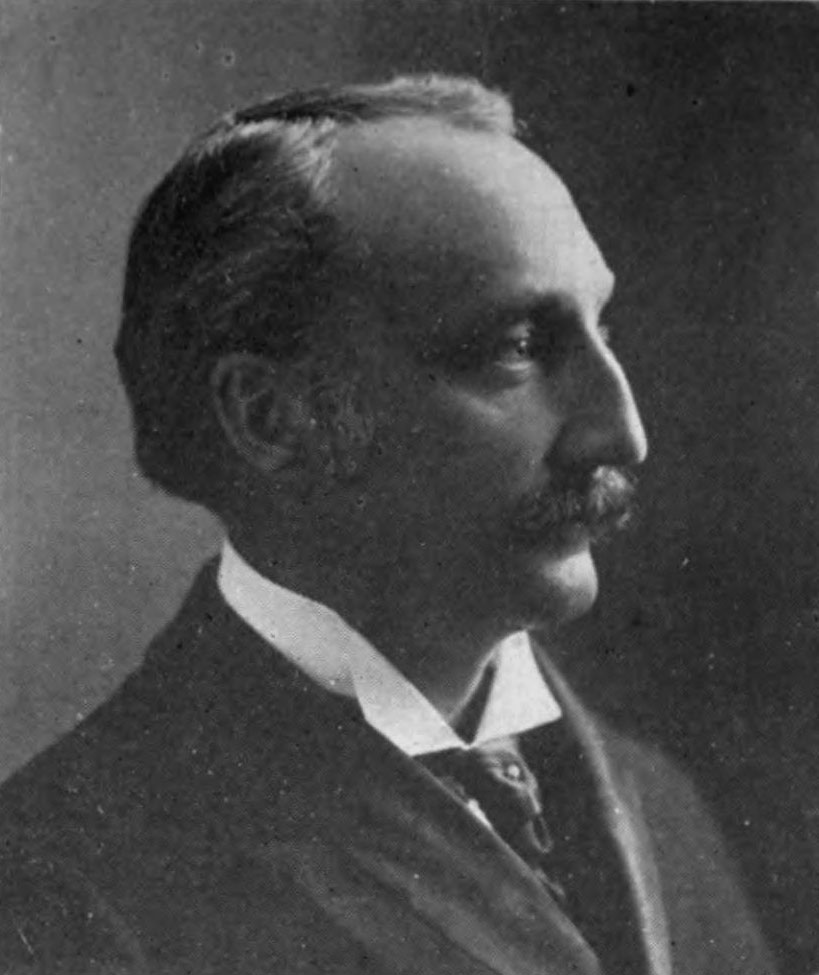
Frederick Debartzch Monk
(Source3)
Trivia
- A number of other ideas for sculptures by Germain Bergeron were considered for this station. His first concept was for a series of flying saucers suspended from the roof of the station and moved by the wind from the trains, but this was judged too dangerous by the BTM. The BTM also rejected a plan to bring in Bergeron’s famous sculpture Don Quichotte, formerly at the Expo 67 site and now in the city of L’Assomption.
- The original concept for the artwork was as a memorial to the workers who died in the construction of the metro. Germain Bergeron expanded this idea into a monument to all who worked on building the metro. The two giant statues symbolizing workers constructing the metro were to have been accompanied by a third, representing a foreman, but it was judged superfluous.
- While the station was under construction, local police officers and community members called for it to be named “Gilles-Beauvais,” in honour of an officer who was killed in the line of duty in 1975.4
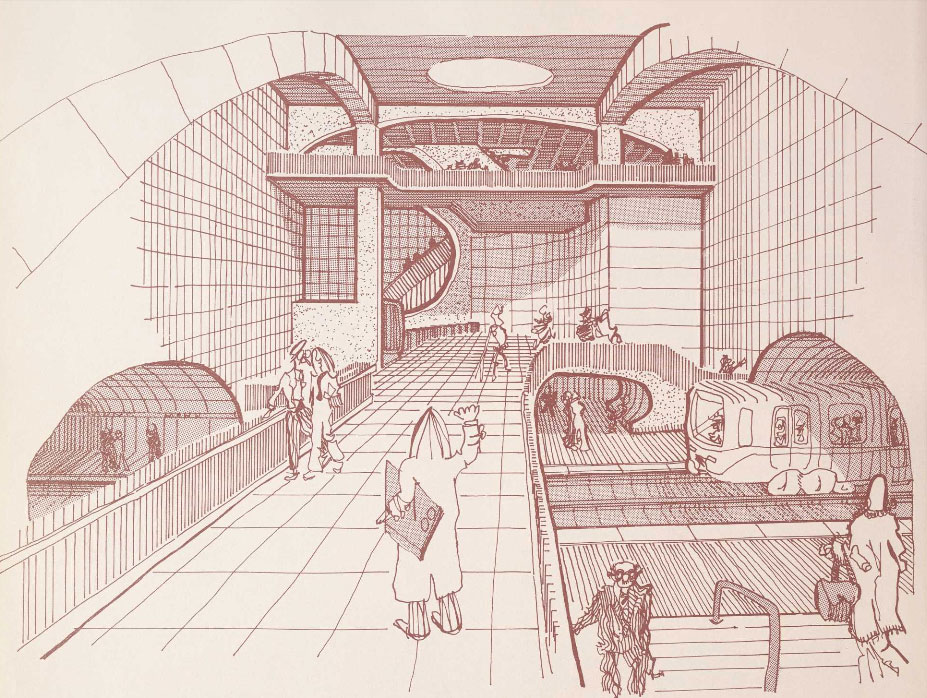
Architectural rendering of the station.
(Source5)

Architectural maquette of the station.
(Source6)
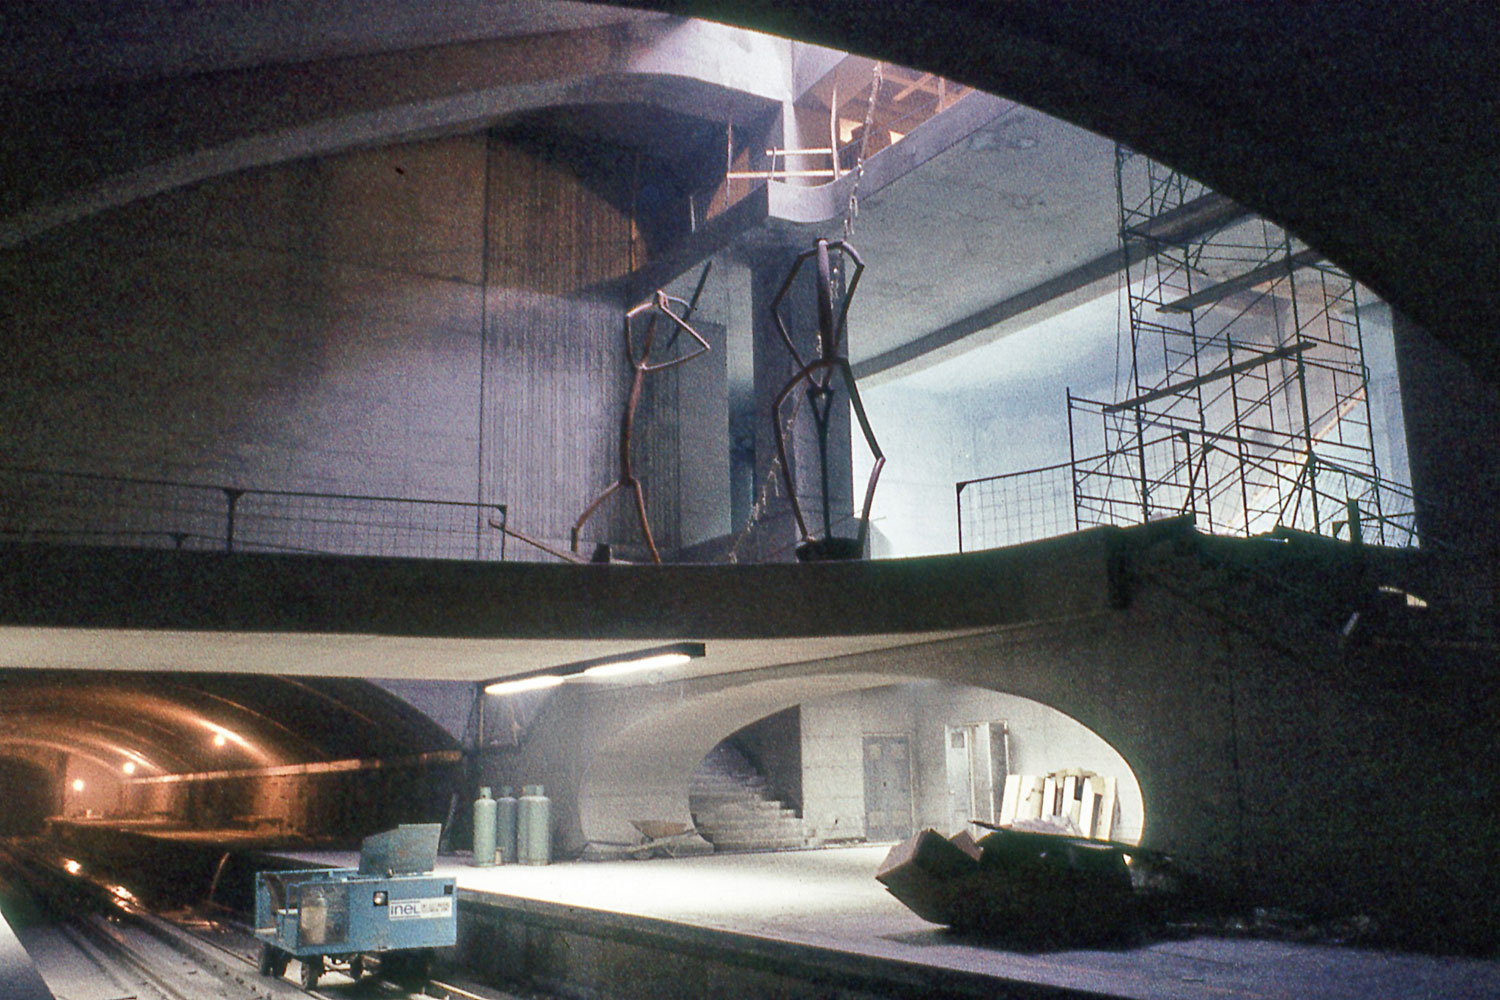
The station’s main volume during construction.
(Source6)
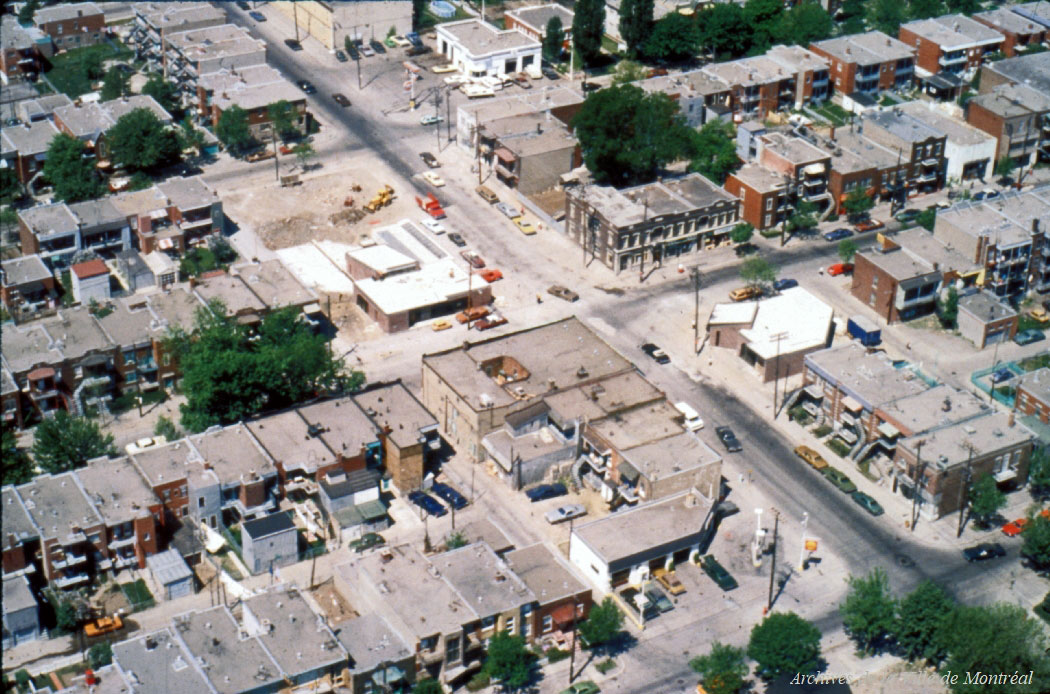
Aerial view of the station under construction.
(Source7)

Hanging lamps formerly located in the main volume, about a year before the station opened. The reason for their removal is unknown but could be due to the wind generated by the trains.
(Source8)
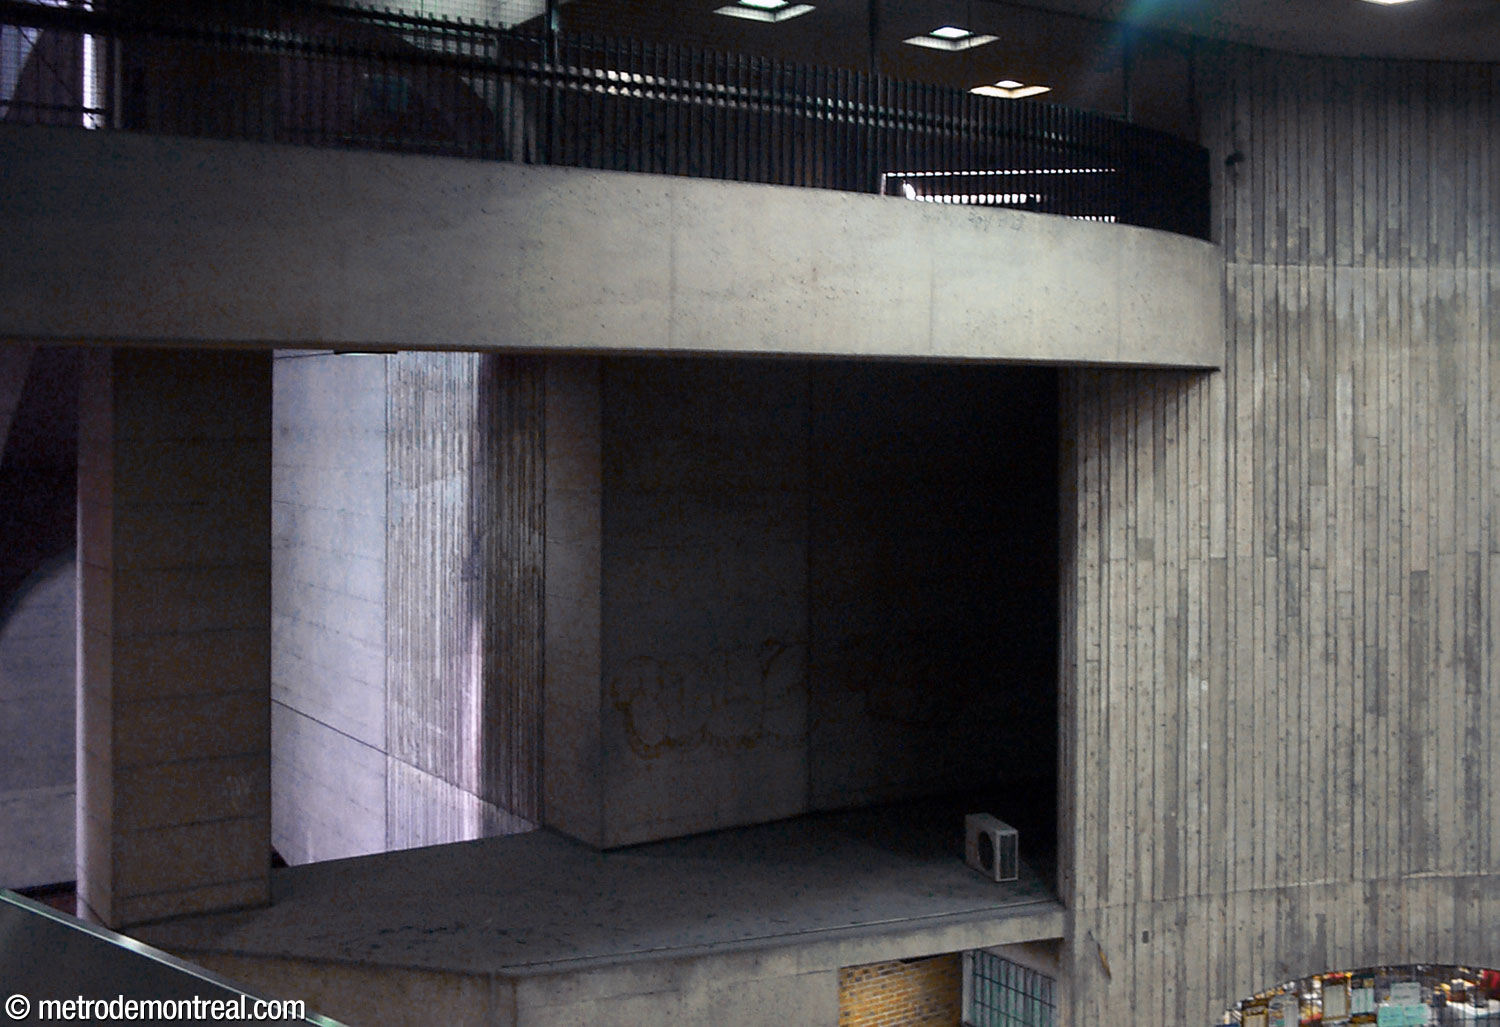
This dark space was formerly located above the concession in the ticket hall before being closed in 2004 to house technical installations.
General Information
Platform diagram
Most convenient metro cars to use when travelling to this station

Station surroundings

Station address
Borough of Le Sud-Ouest
|
A Monk Sud entrance: 6805 Boulevard Monk, at Rue Allard |
Nearby attractions
Official website
Service information, opening hours, frequency, bus routes

Most recent update: 2026-09-22
References
- Clairoux, Benoît. (2001). Le métro de Montréal: 35 ans déjà. Montreal: Hurtubise HMH. P. 110. ↩
- Anonymous. Portrait of Sir James Monk. c. 1775-1825. Painting, miniature. Collection: Collection: McCord Stewart Museum, no. M22340. ↩
- Image source: The Canadian Parliament; biographical sketches and photo-engravures of the senators and members of the House of Commons of Canada. Being the tenth Parliament, elected November 3, 1904. (1906). Montreal: Perreault Printing Co. P. 217. ↩
- Le Borgne, L. (1977, February 16). “Tout le quartier Ville-Émard mobilisé pour faire changer le nom de la future station de métro Monk.” La Presse, p. D7. ↩
- Gaston, J. The Montréal Métro. Montreal: Bureau de transport métropolitain, 1976. Bibliothèques et Archives nationales du Québec: 0001096208. ↩
- © STM archives. ↩ ↩
- Source: Archives de la Ville de Montréal, VM097-Y-02-D005A-049-05. Used under the Creative Commons BY-NC-SA 2.5 CA License. ↩
- Photo by Robert Mailloux, La Presse, August 19, 1977. Source: Fonds La Presse, Bibliothèque et Archives nationales du Québec, P833,S5,D1977-0308. ↩