
 ANGRIGNON

|
⦸ Terminus |

Architect
Jean-Louis Beaulieu (BTM)

Artists
- Shelley Miller
- Jean-Paul Mousseau (see Trivia)

Start of service
September 3, 1978

Art & Architecture
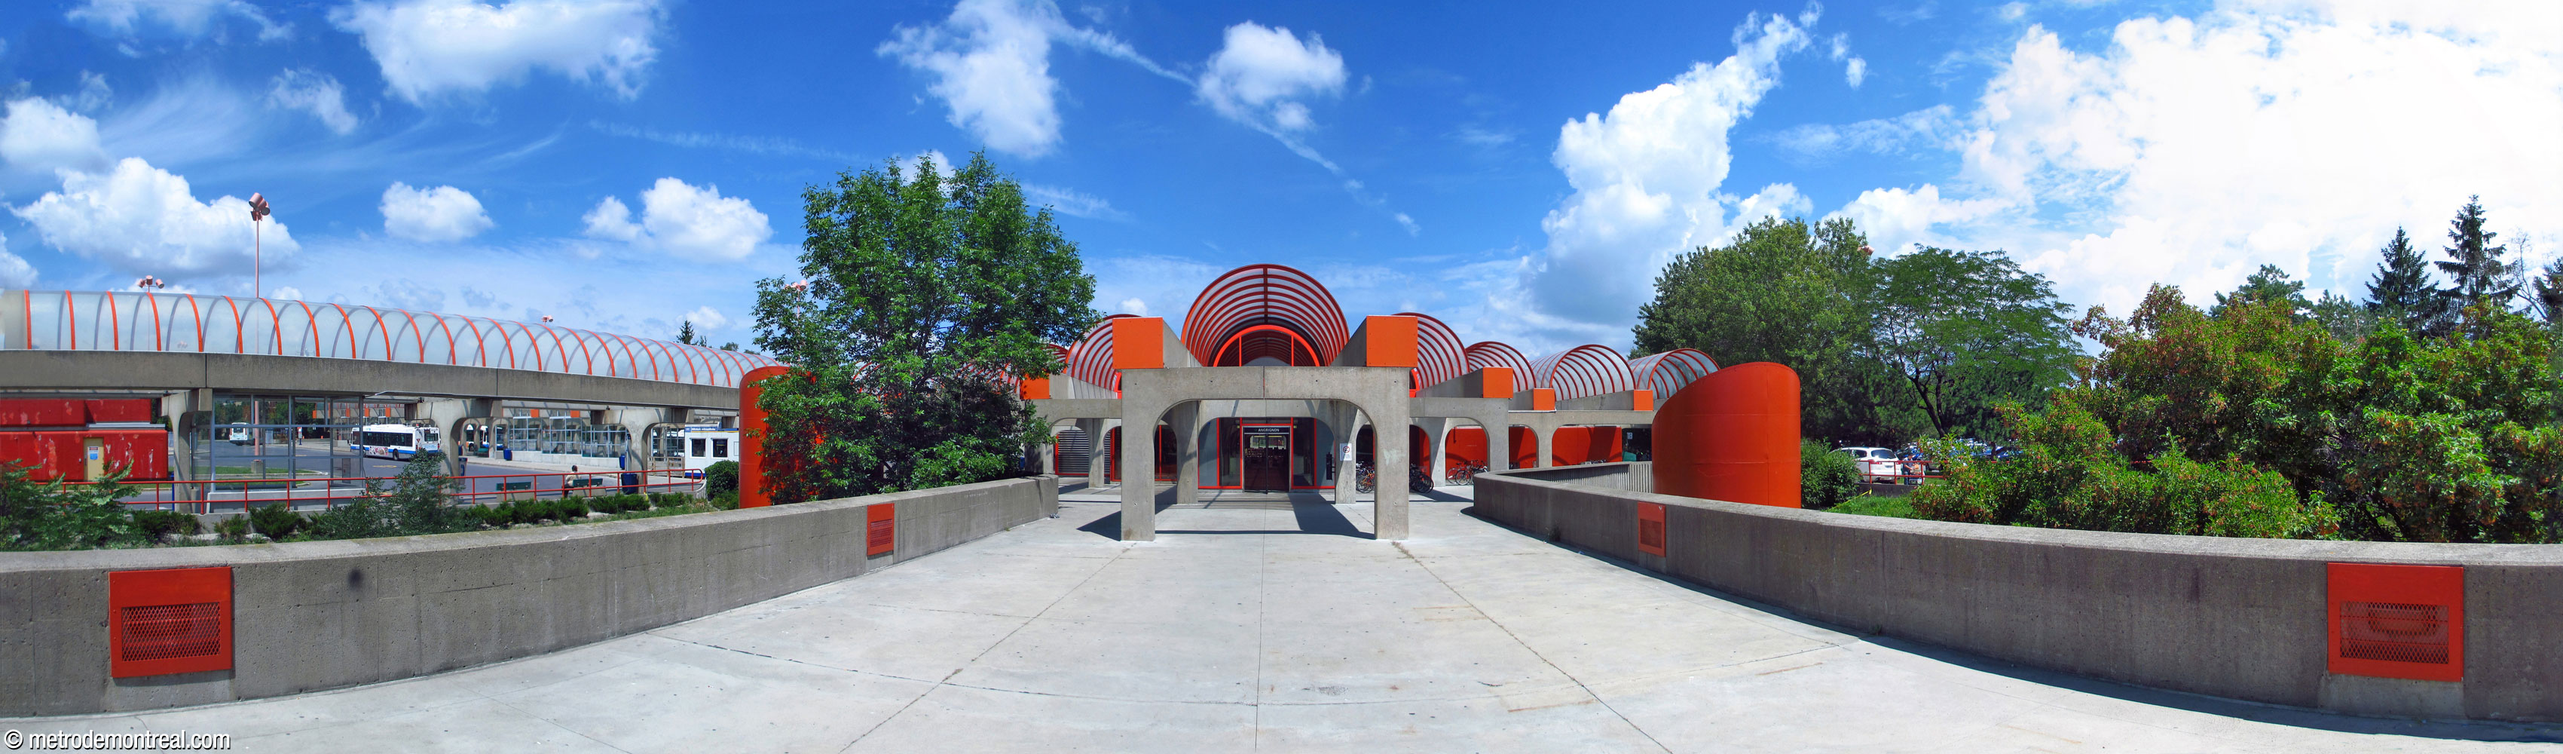
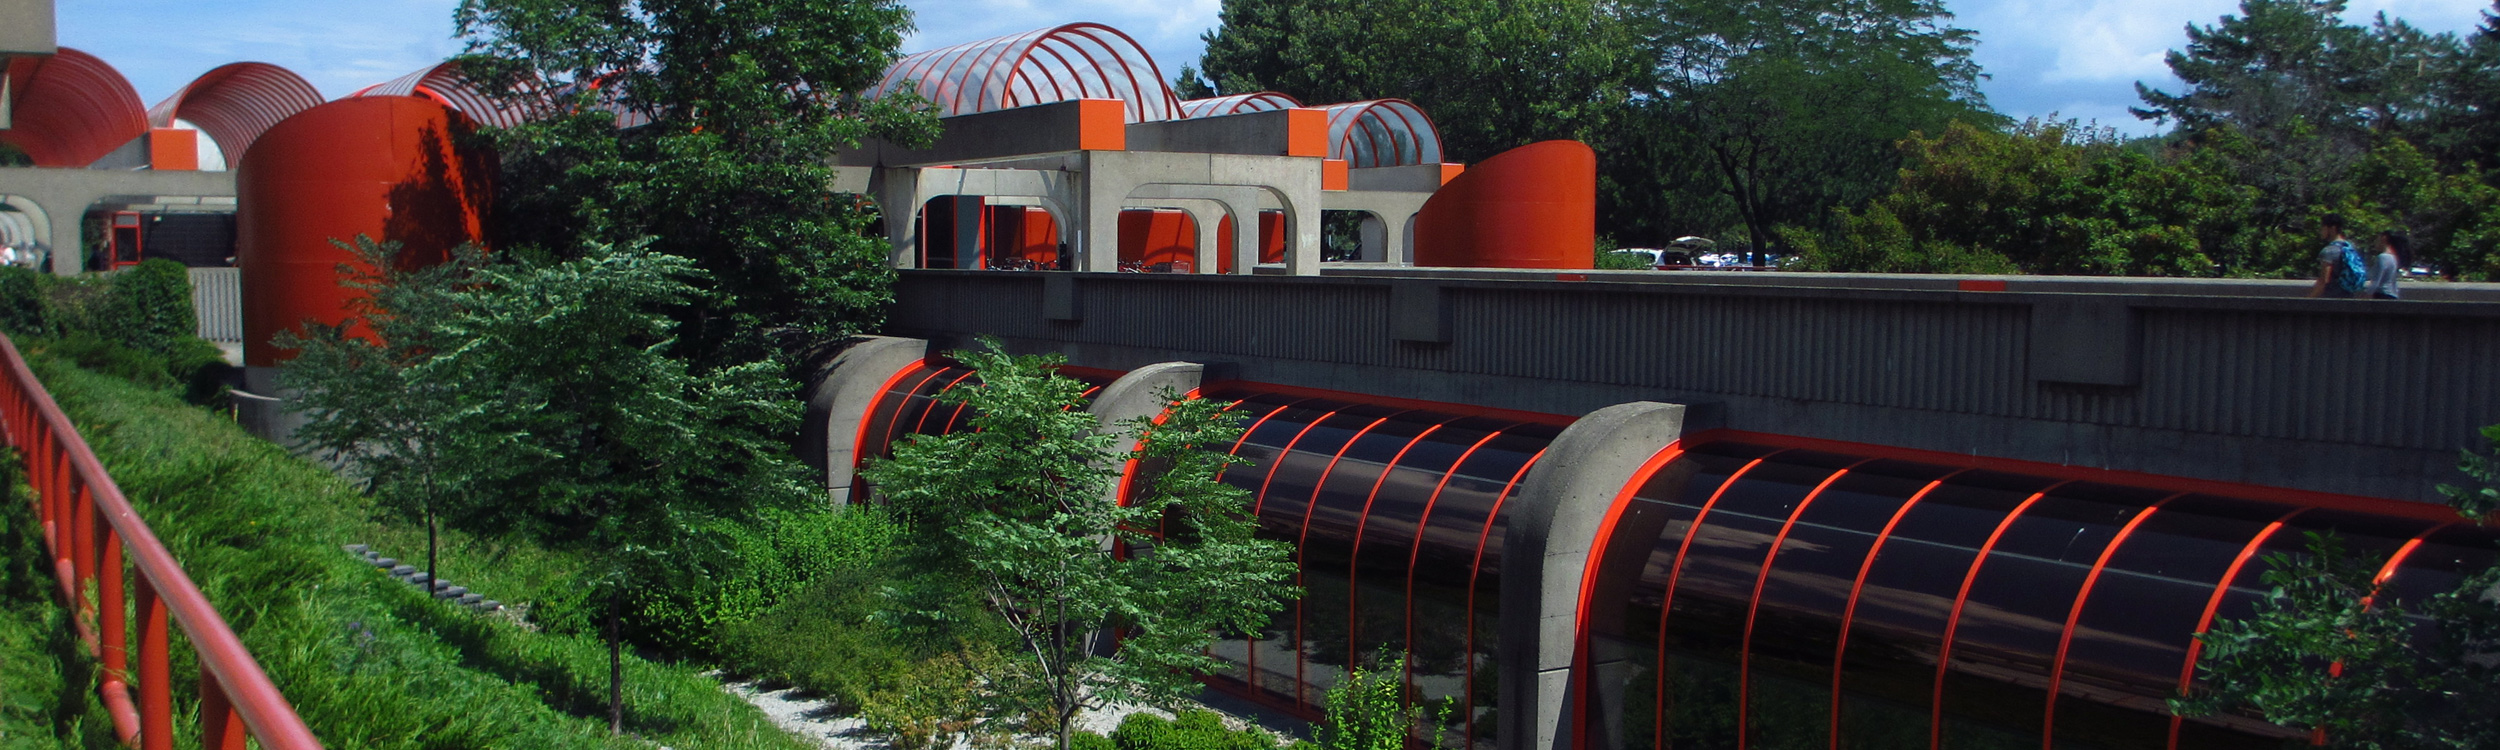
This splendid station occupies 50,000 square metres of the surface of Parc Angrignon, including a large bus terminal serving southwest Montreal and the West Island, as well as Exo buses to the South Shore.
The key to this station’s appeal is light. As soon as a train arrives at the station, it flashes from the dark tunnel into brilliant daylight, even brighter than at Jolicoeur metro two stations away.
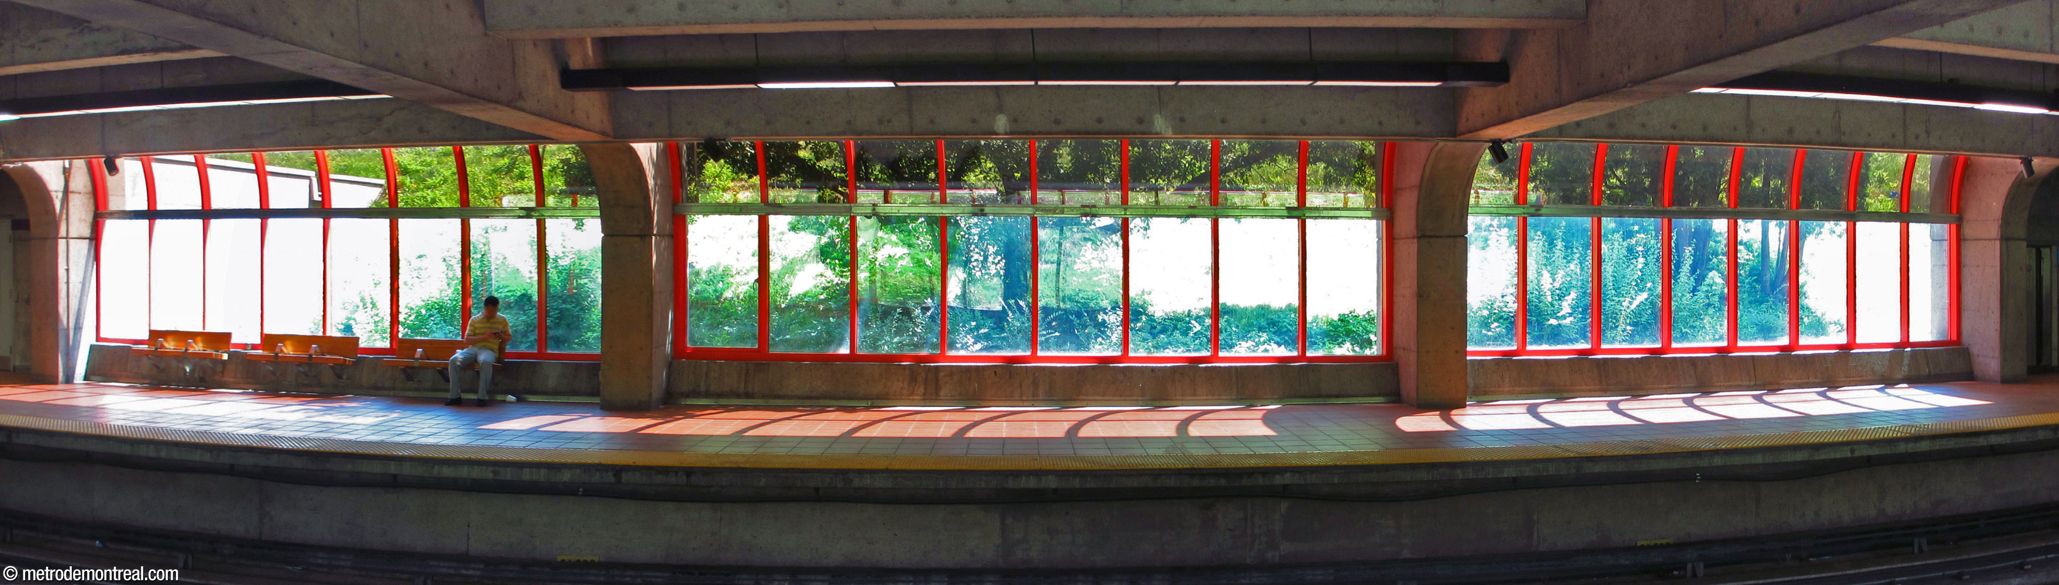
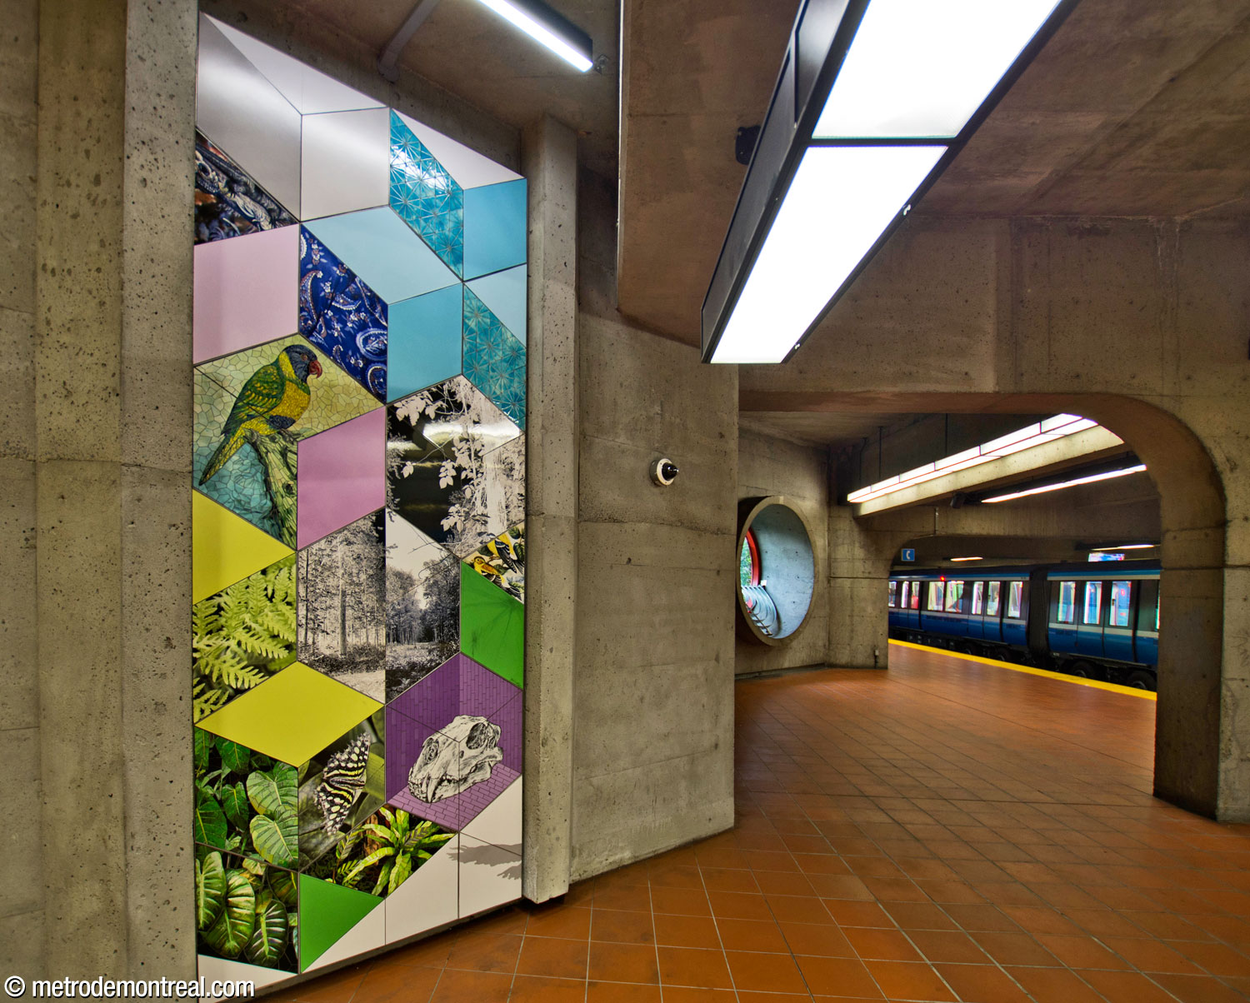
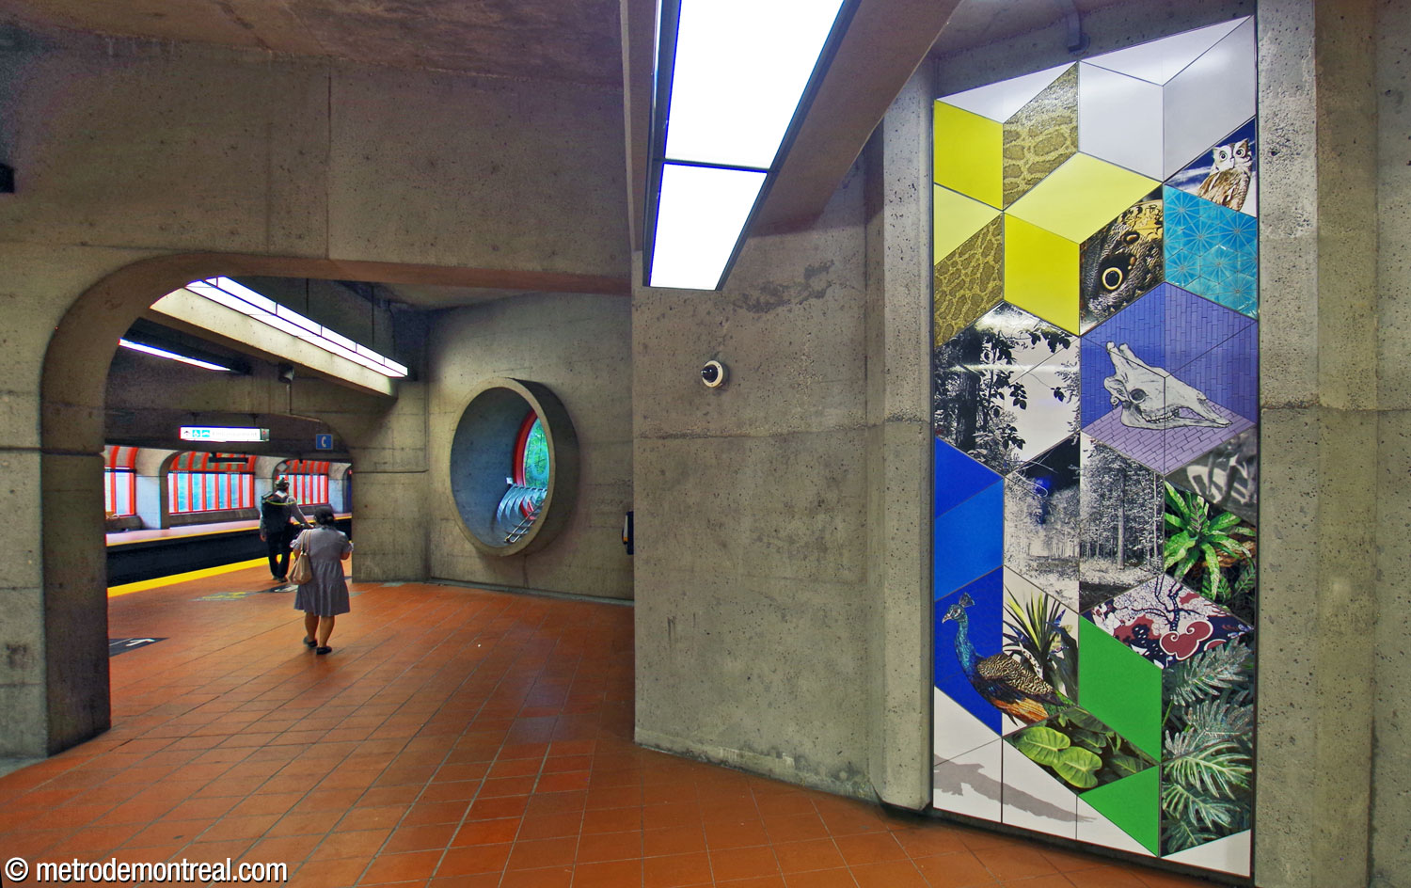
This is the only station whose trainroom is not entirely underground. Grassy slopes attractively planted with trees and shrubs sink from street level down to the platforms, allowing natural light to enter through long glazed curtain walls at either end of the station. As a result, both the sunlight and the presence of the park are felt throughout. Near each staircase is a striking circular window, although unfortunate renovations have seen flat windowpanes installed instead of the charming hemispherical bubbles that used to jut out from these windows.


At the centre of the platforms, the overlook from the ticket hall above admits sunlight, filtered through a grid of concrete beams.
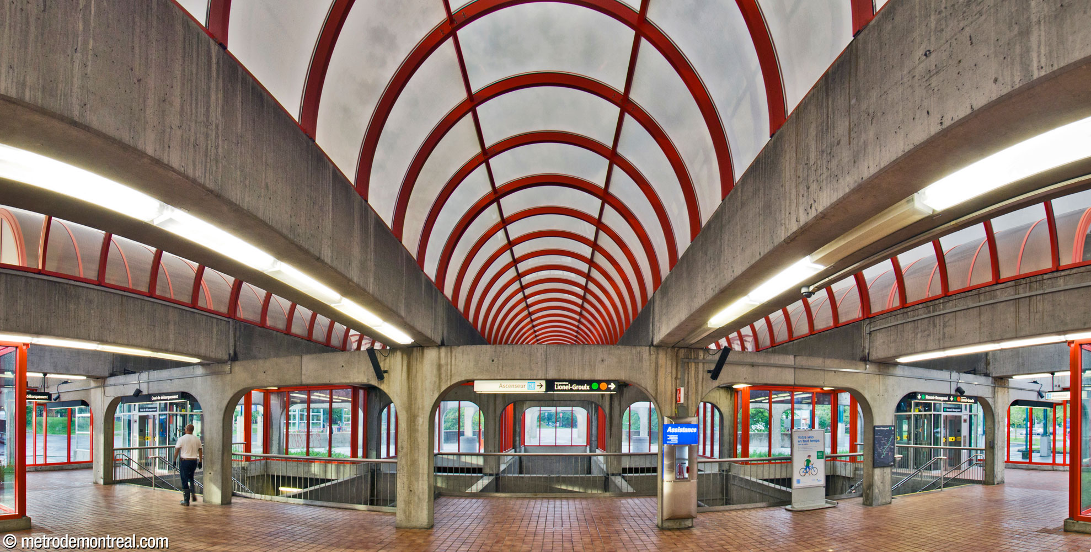
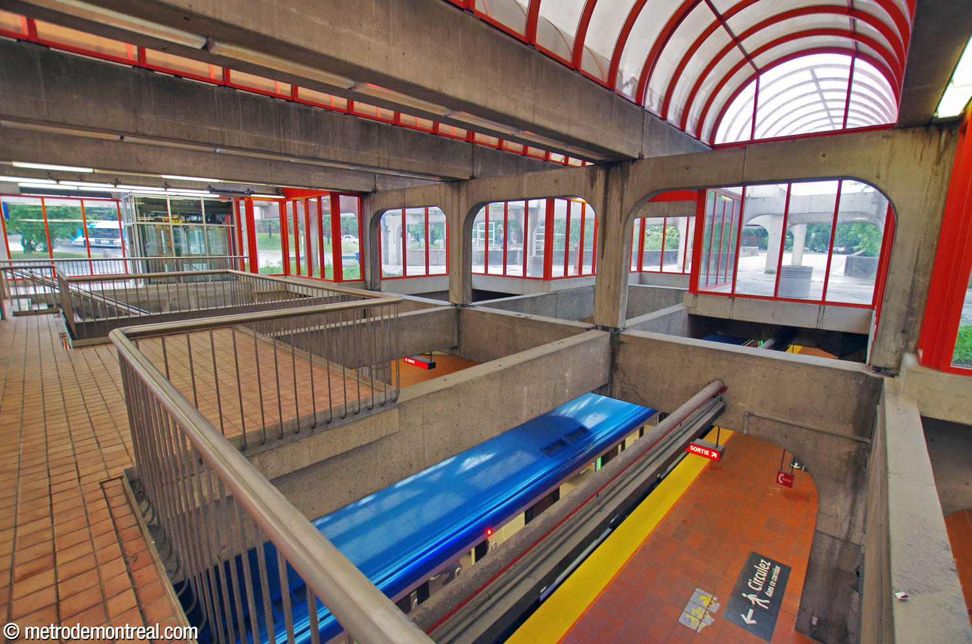
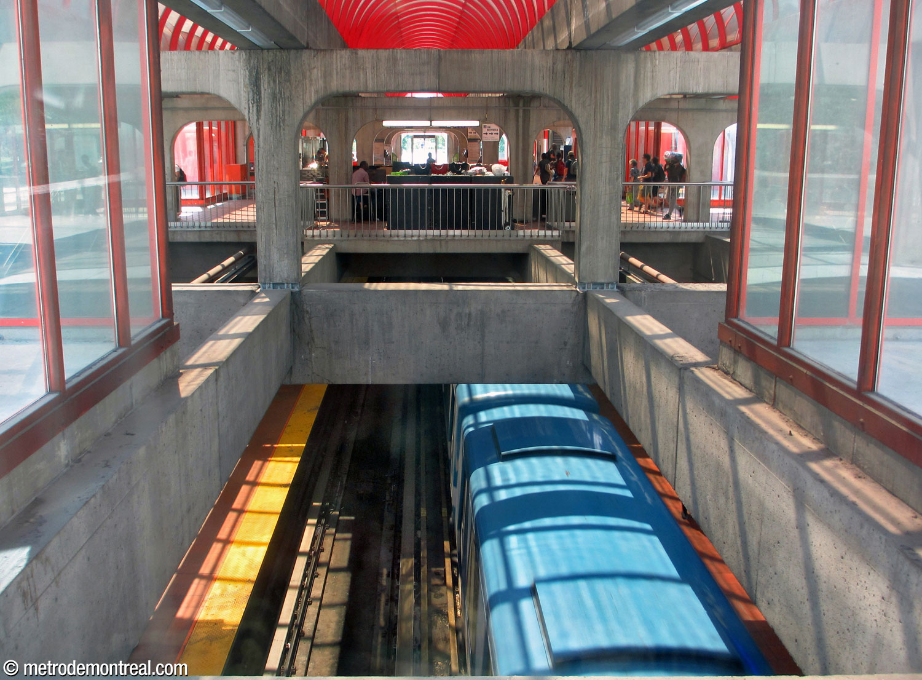
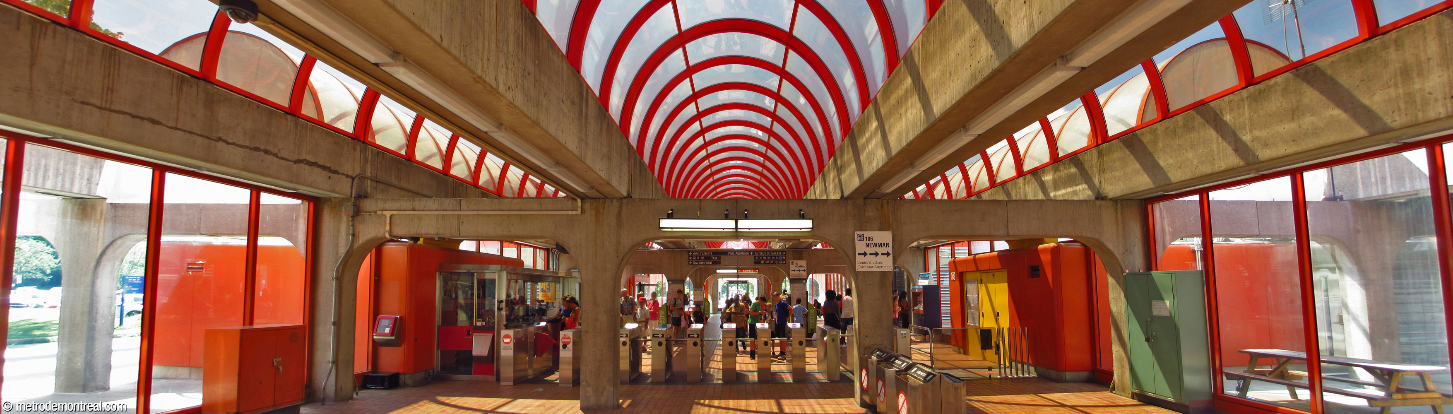
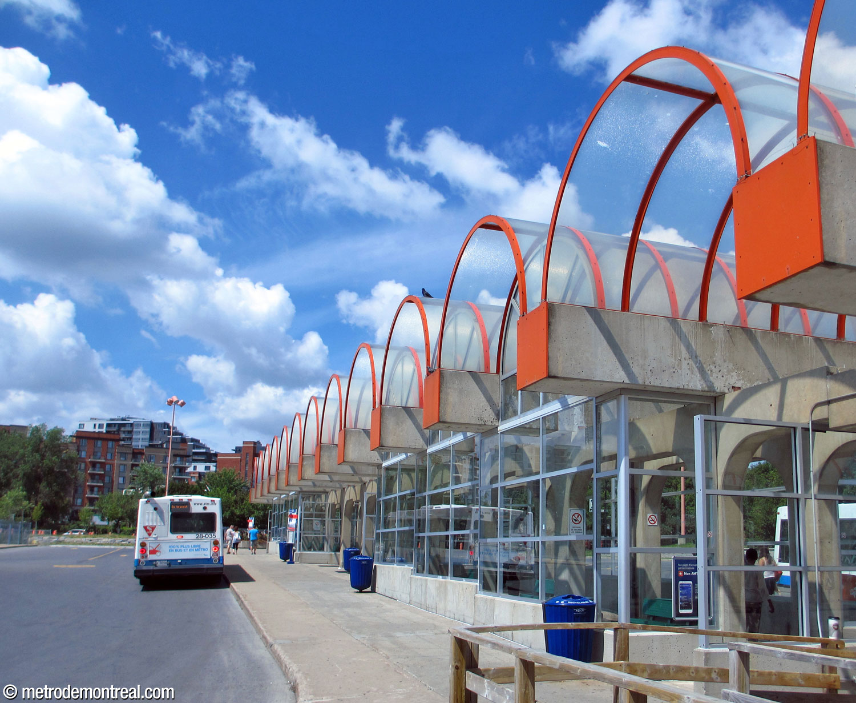
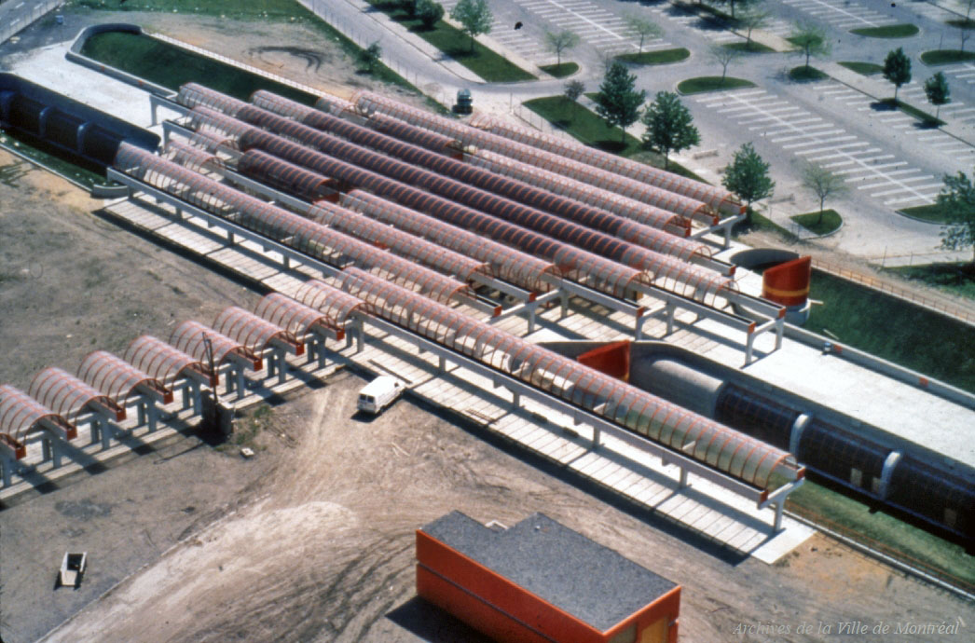
The huge headhouse, which includes the ticket hall, is covered in rows of semi-cylindrical transparent plastic domes; the walls are also almost entirely glazed. This use of curtain walls is permitted by a framework of concrete beams, and gives the building a feeling of insubstantiality, almost like a bazaar or exposition pavilion. This effect is supported by the fact that the domes, as well as the scaffolding-like framework, extend beyond the walls for a wide overhang. The windows and domes were renovated starting in 2014 to eliminate ongoing problems with water leakage.

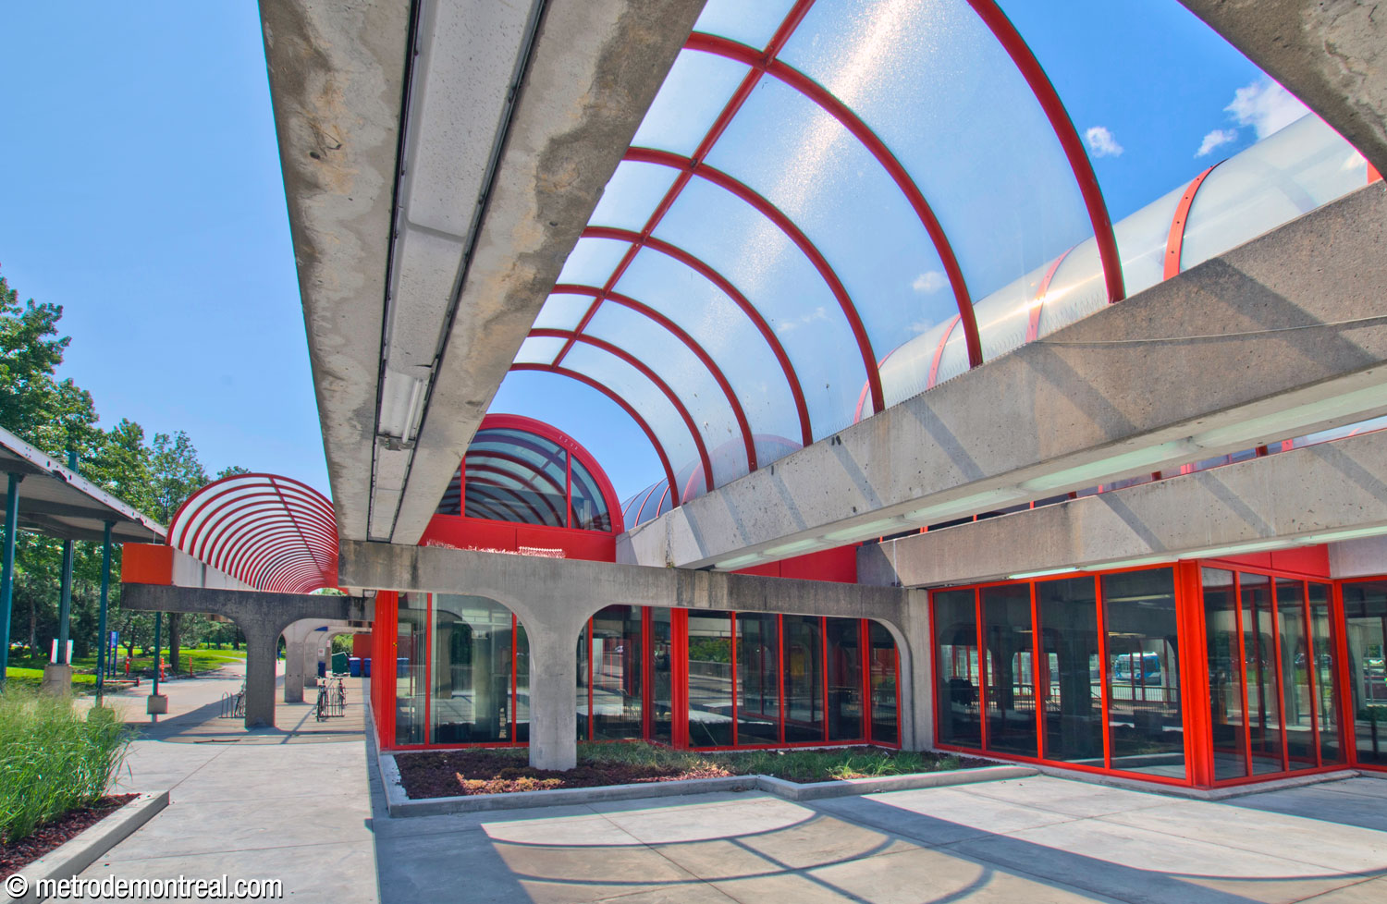
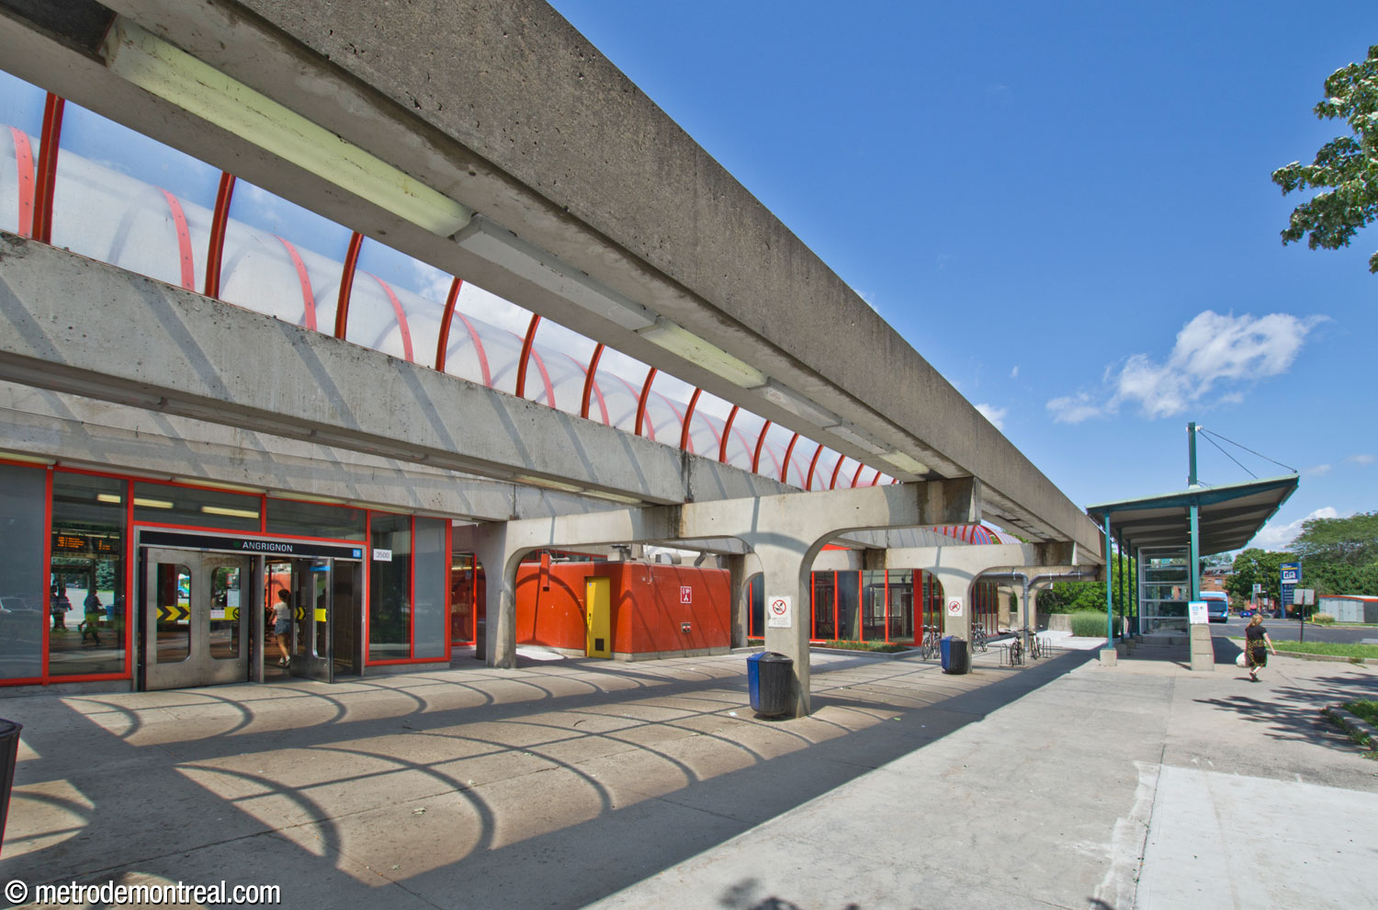
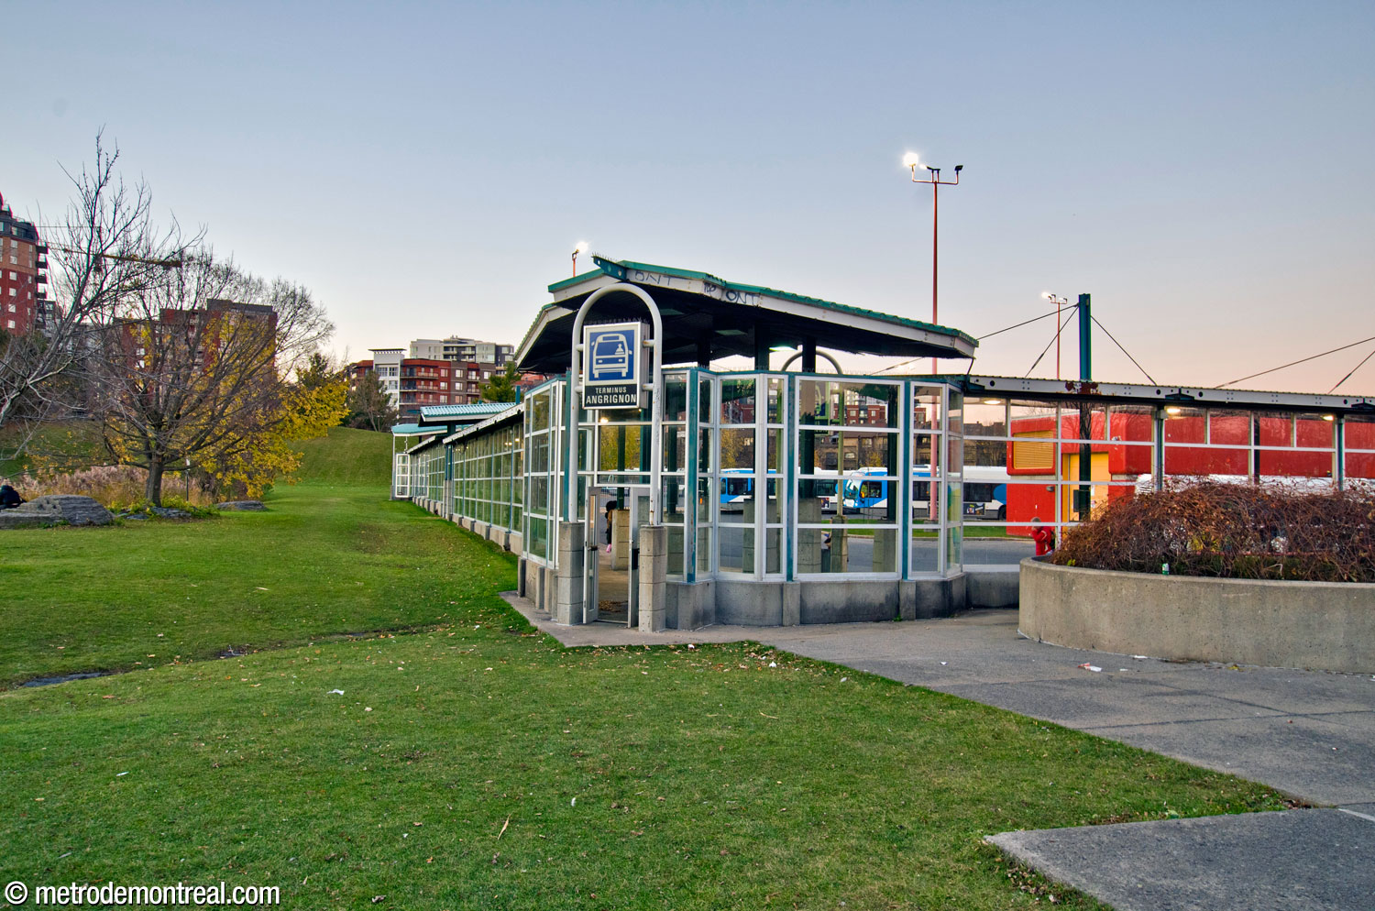
The central pier of the bus depot, to the north of the station, is covered by rows of domes repeating the same structures as the pavilion’s roof. These both protect passengers from the weather and visually link the terminus with the station itself. Some other sheltered walkways, built later, are in a different style.


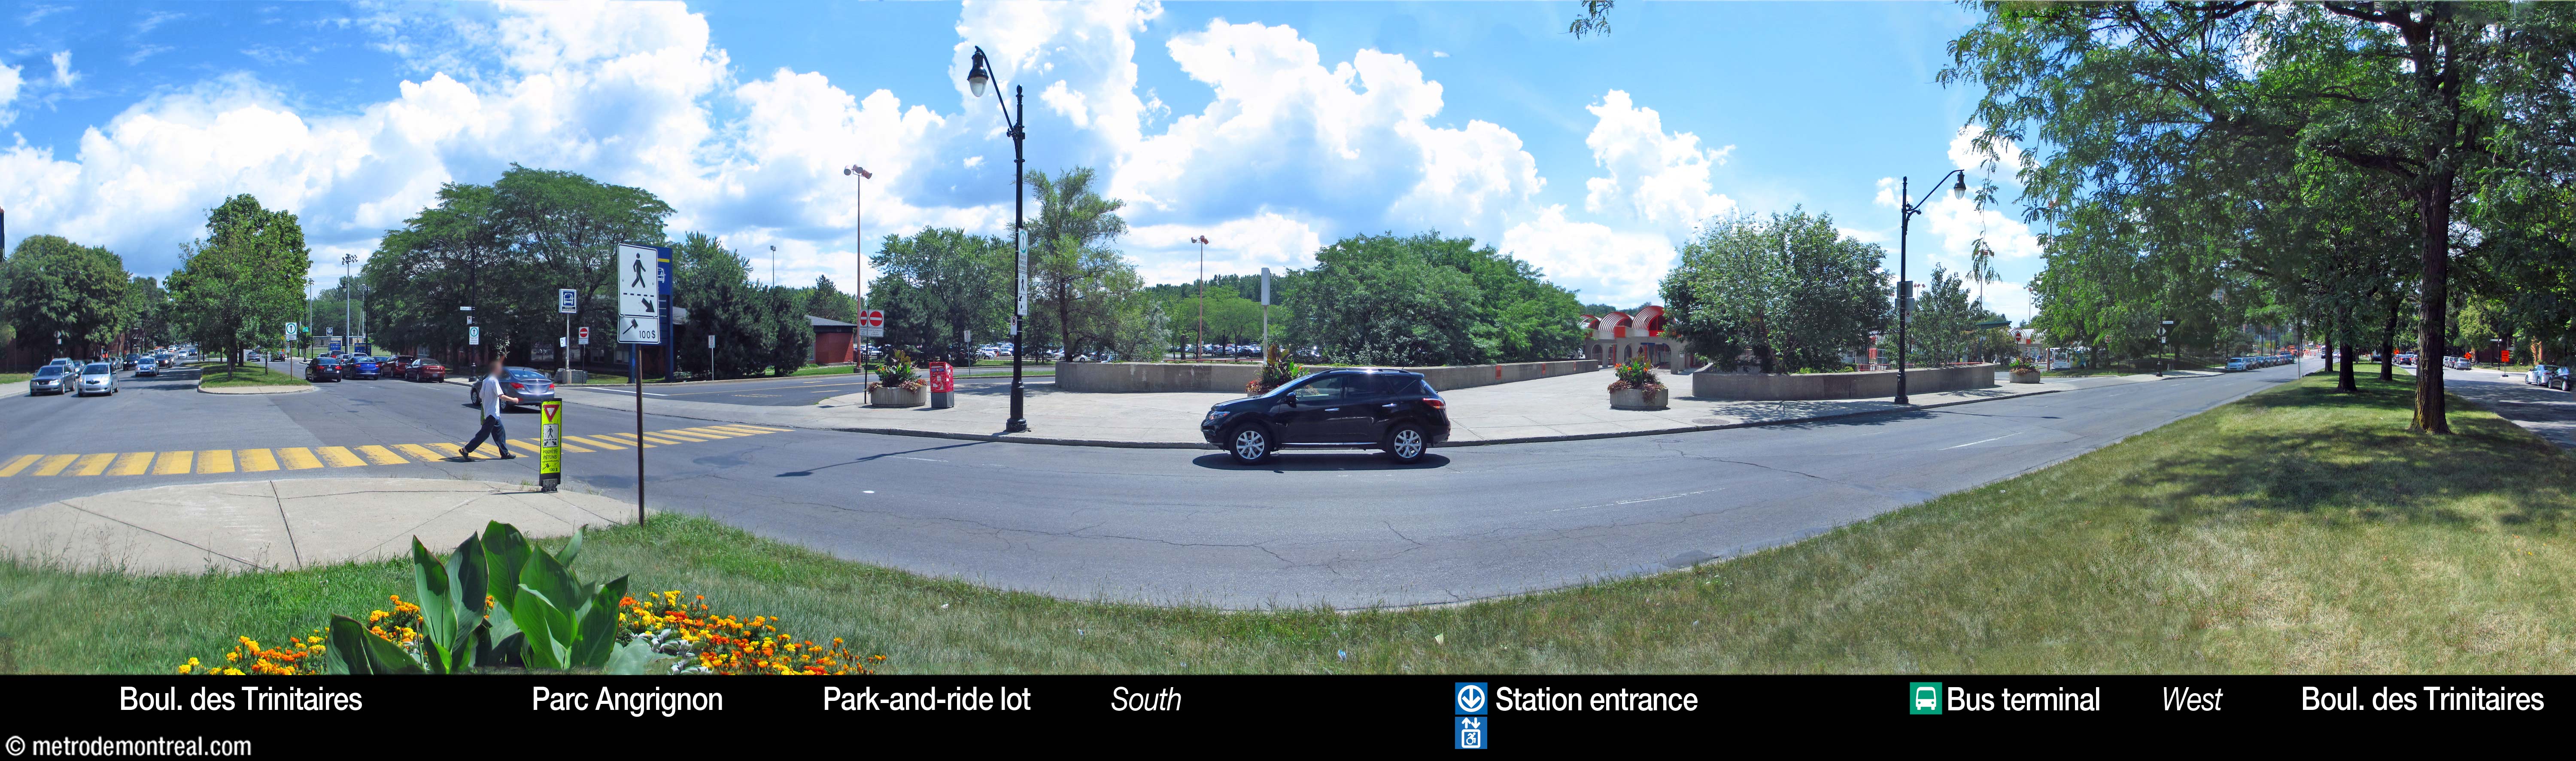
On either end of the headhouse, walkways installed directly on the roof of the trainroom below lead outward to Boulevard des Trinitaires and to the park. The walkway at the southwestern end of the station is flanked by two huge but whimsical ventilation shafts, bevelled cylinders in bright orange, suggesting the funnels of a steamship. A park-and-ride lot, a kiss-and-ride loop, and a taxi rank, as well as an additional bus loop, are located south of the station.
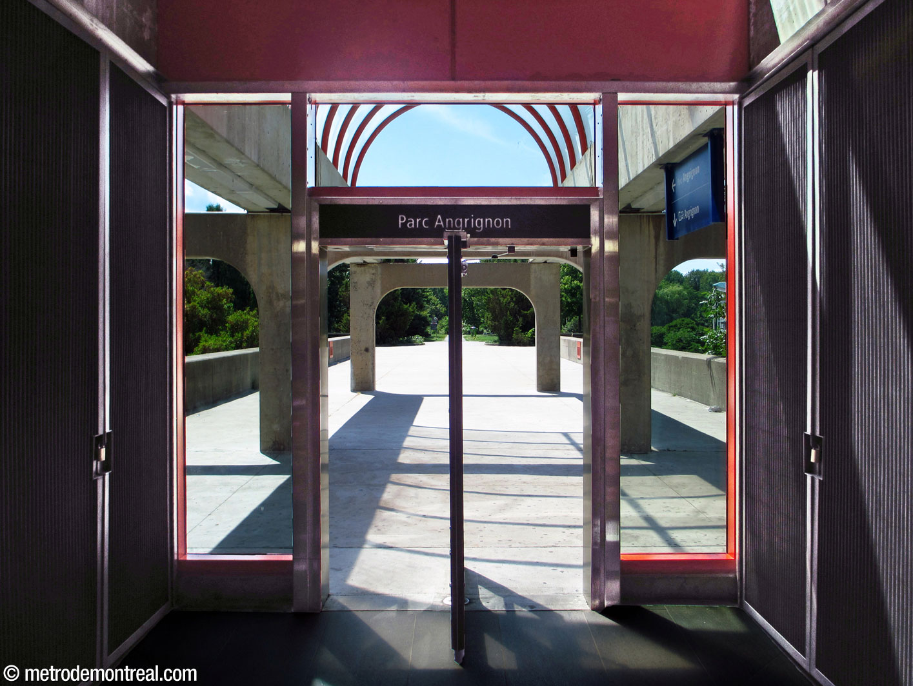
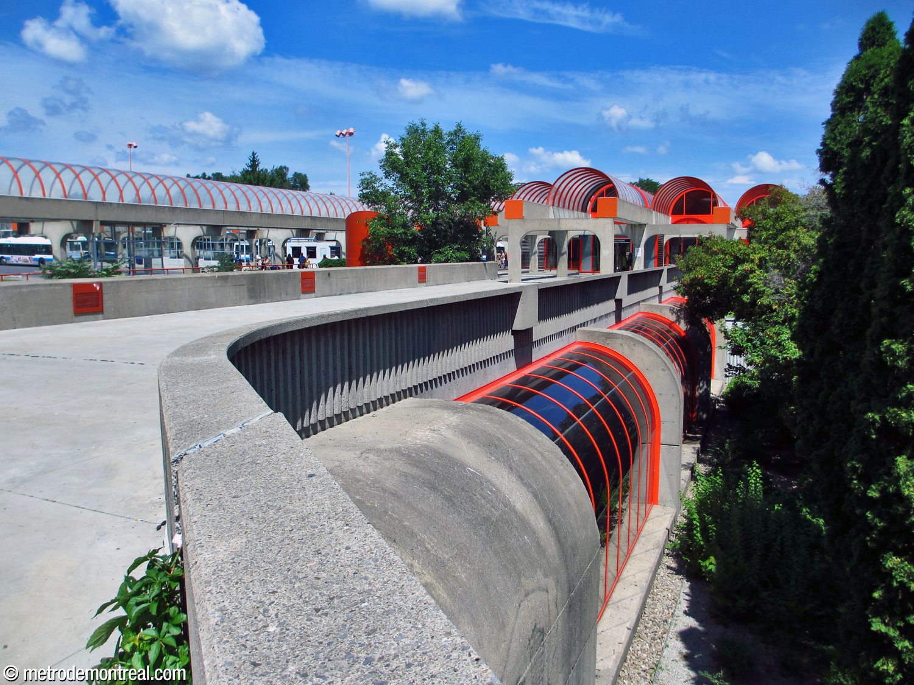


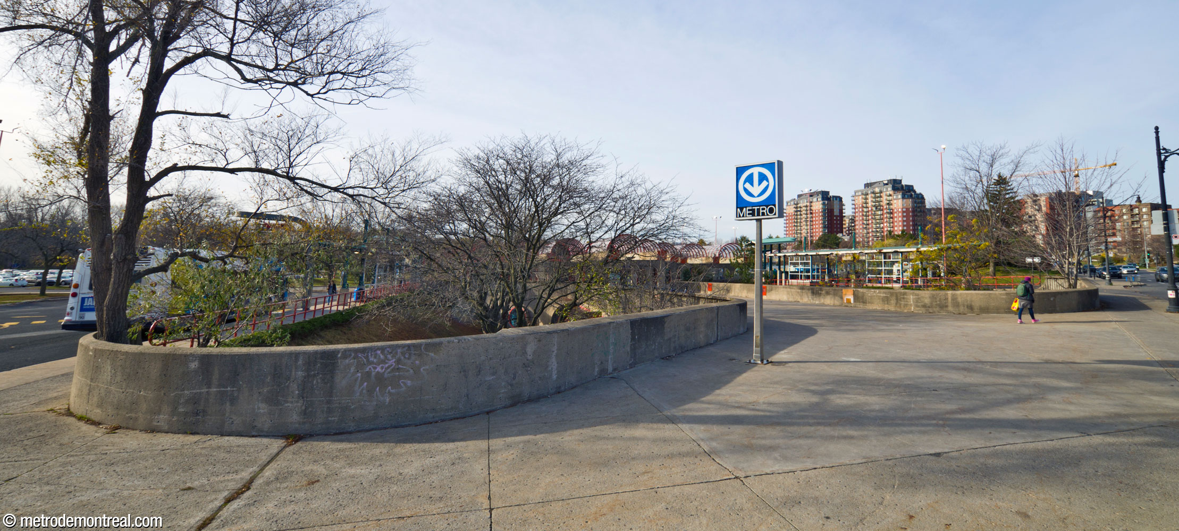
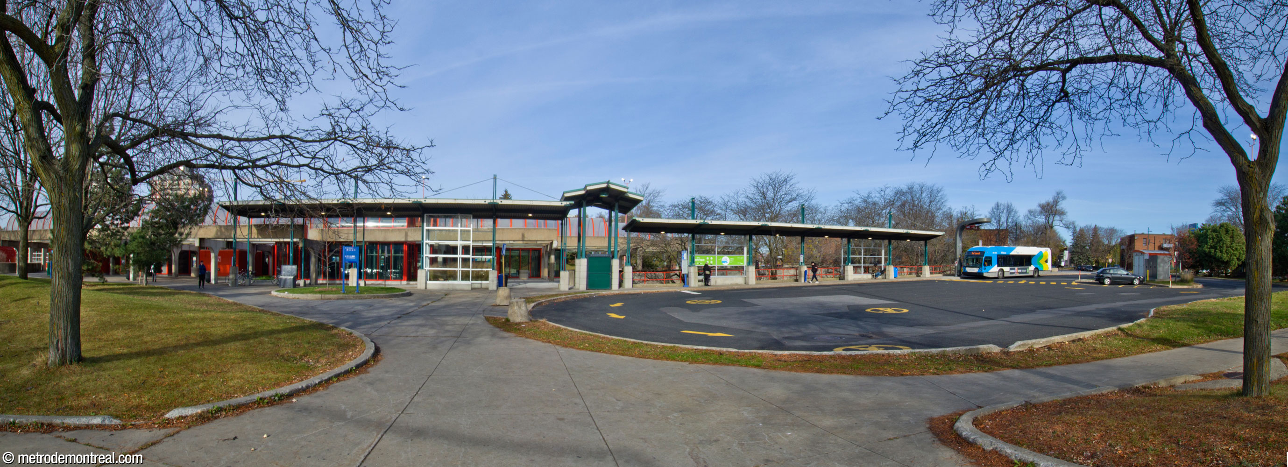
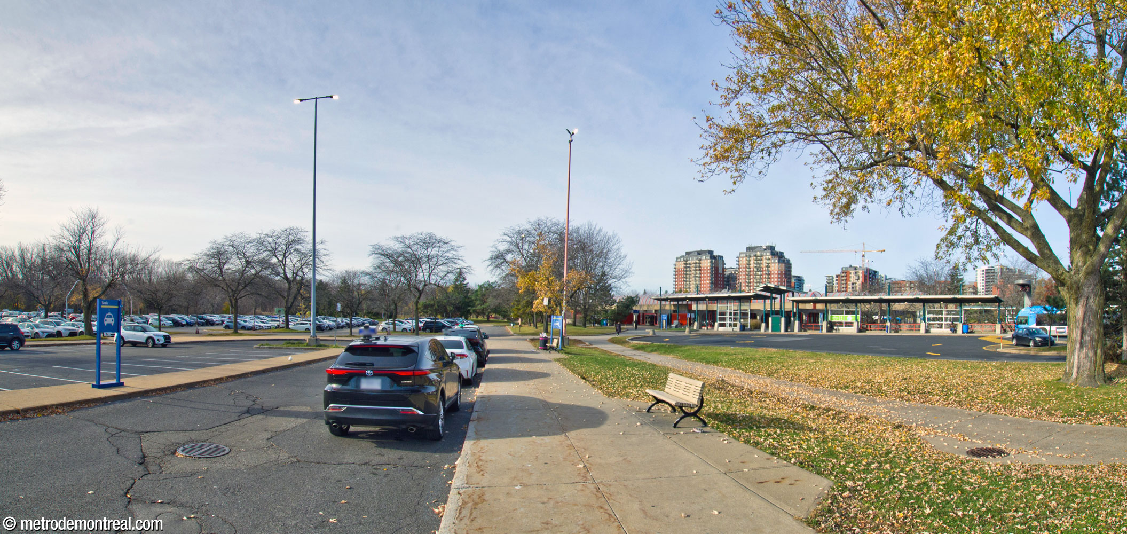
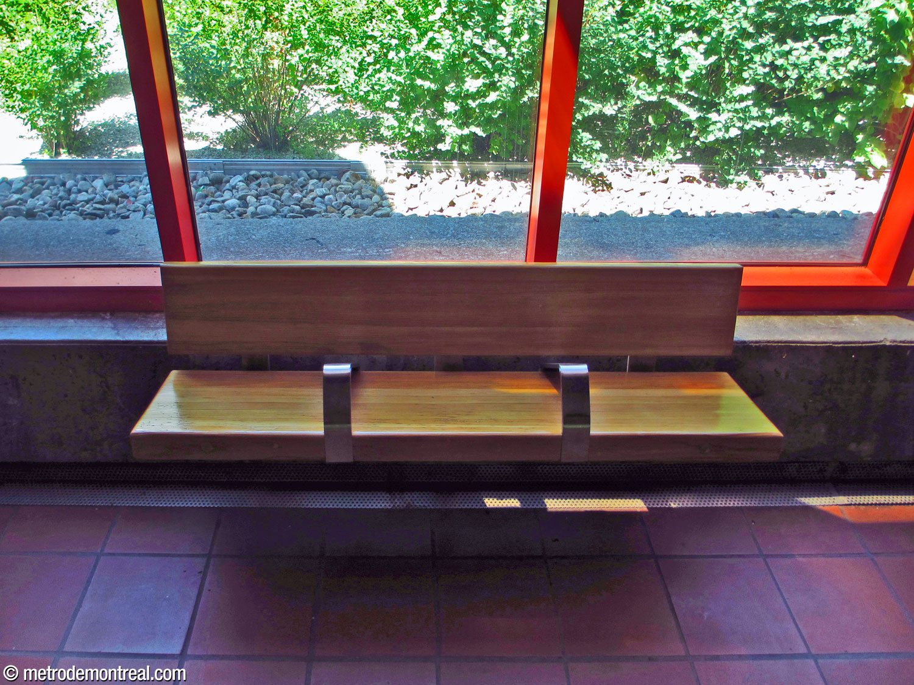
Besides the glass and concrete, the colour scheme consists of warm, vivid hues. The windows and roof domes are framed by red-orange mullions, to strongly complement the green of the park; the wooden benches and the terra cotta floor tiles add to this effect. In the non-windowed central portion, a bright lemon-yellow compensates in part for the reduced brightness, while the grilles over the ventilation shafts—bevelled cylinders like their outside counterparts—are in red, mauve, and blue.




Accessibility
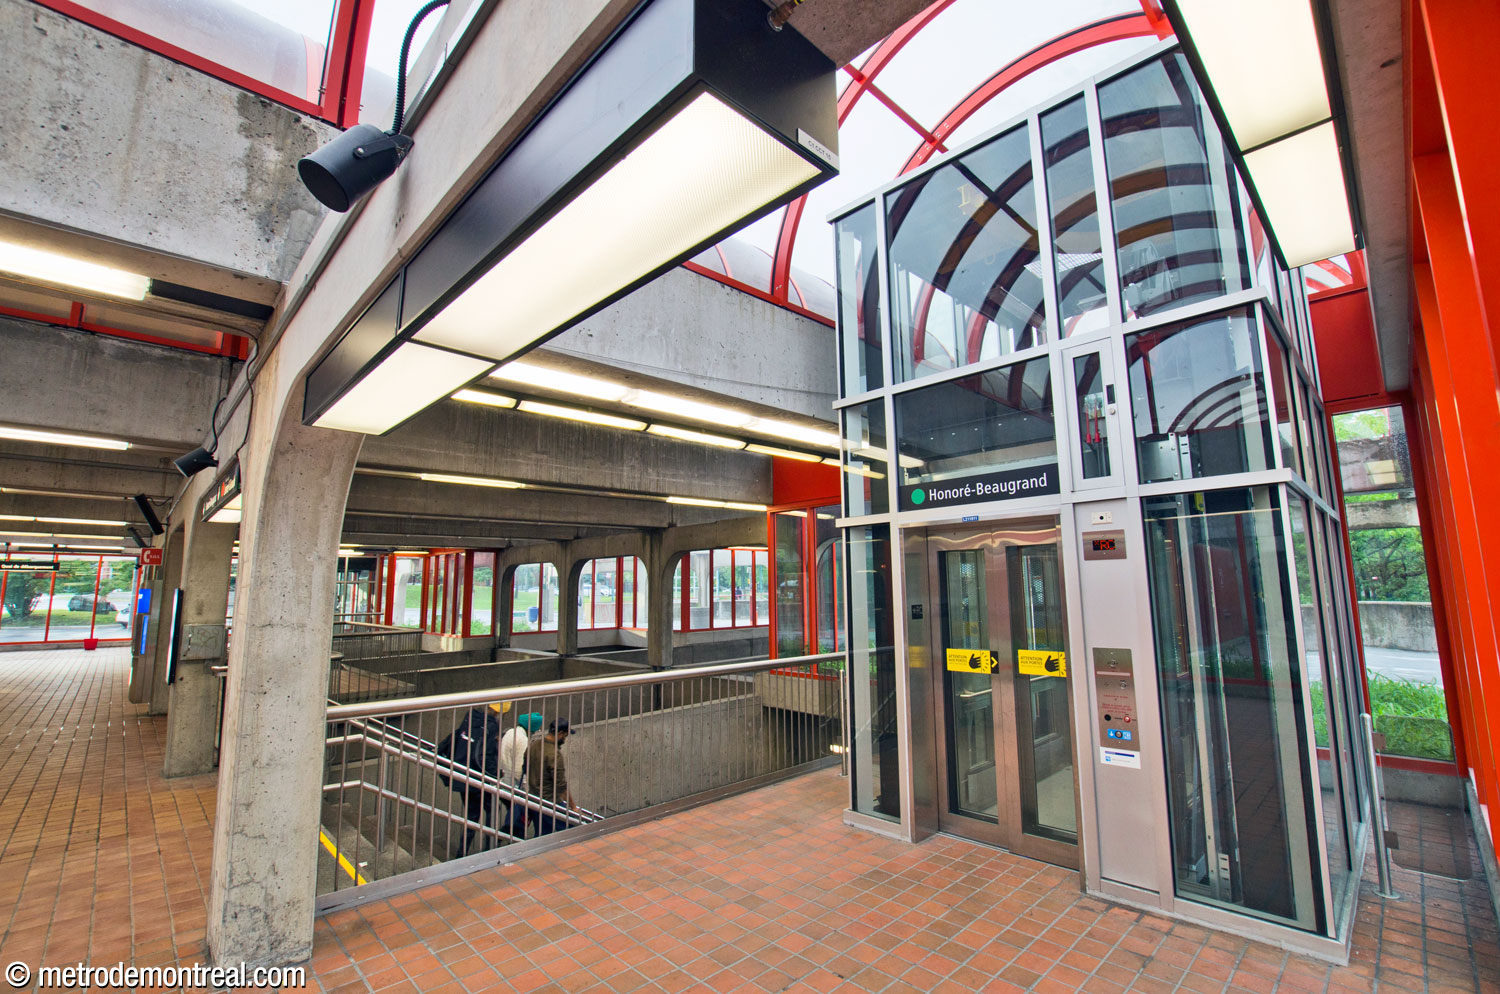
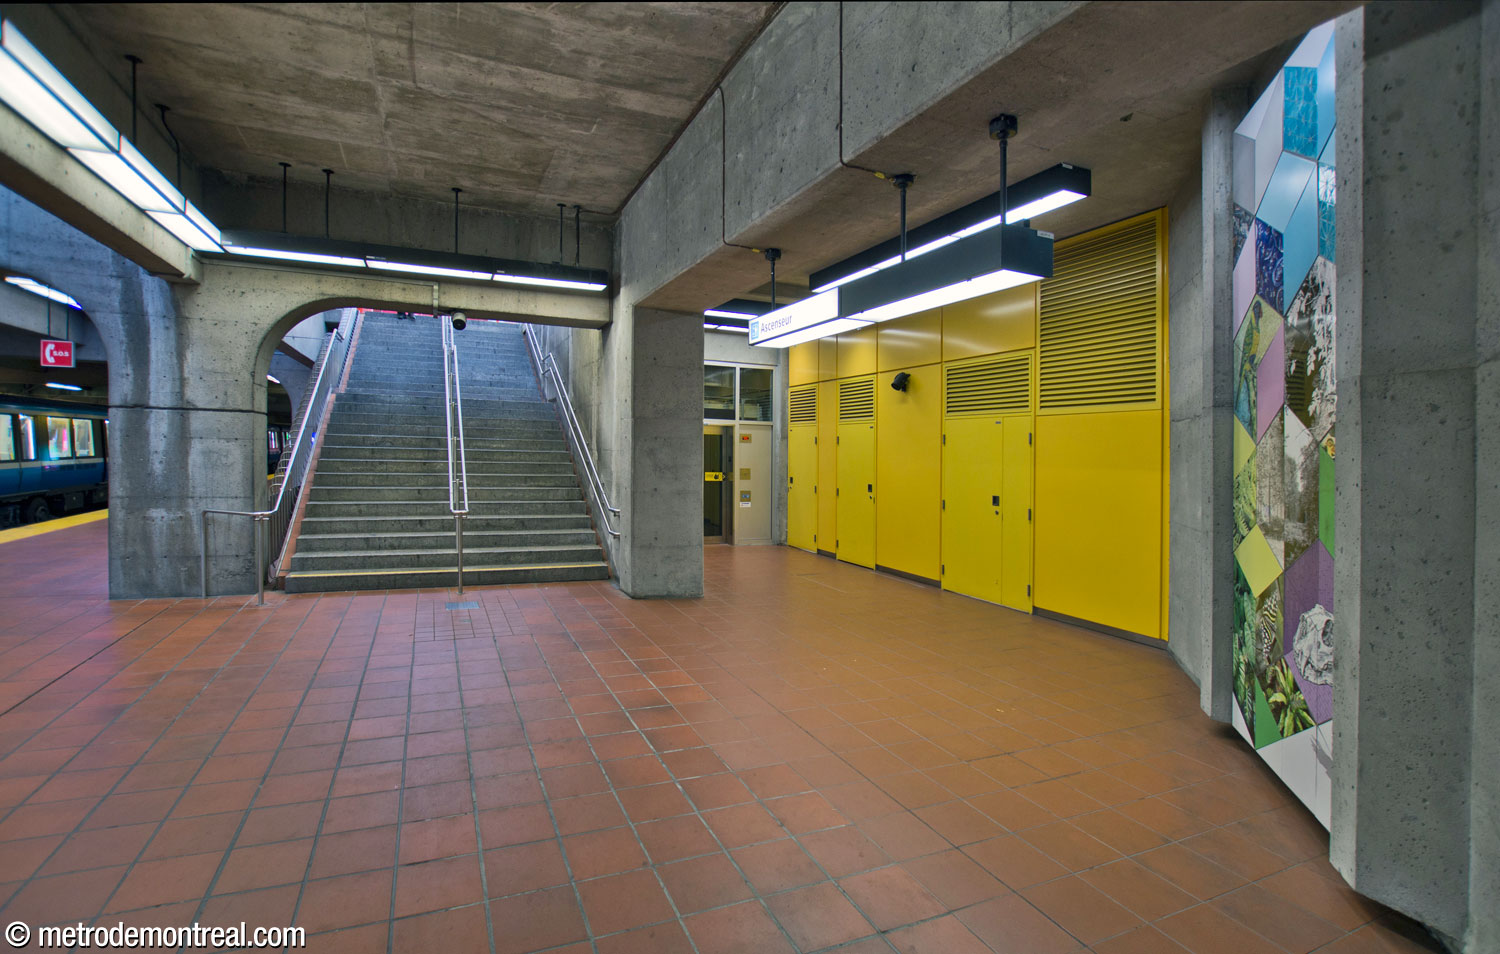
This station is equipped with elevators for wheelchair accessibility. There are two elevators, connecting the street-level fare-paid zone with each of the platforms. The elevators are located near the platform stairs.
Work to install elevators began on October 7, 2019, and the elevators were opened on December 9, 2022.
History & Trivia


Platform Depth
4.3 m deep
Shallowest station (tied with
Longueuil–Université-de-Sherbrooke)

Interstation Distances
To Monk: 844.29 metres
Origin of the Name
Parc Angrignon. Jean-Baptiste Arthur Angrignon (1875-1948) was alderman of the district of Saint-Paul (1921-1934) and a member of the Executive Committee of the city of Montreal (1928-1930). He was instrumental in the development of the district; consequently, a 107-hectare park built on land formerly belonging to the Crawford family was named for him in 1927.
Rare variant: Parc-Angrignon. This name was chosen in an August 27, 1974 resolution of the City of Montreal Executive Committee on station names for the green line extensions.1 However, the name Angrignon has always been used from the station’s opening, with a few exceptions: Parc-Angrignon was printed on certain transfers, and appeared on official network maps from 1982 to 1986. It is not certain how it came about that the name given by the resolution was ultimately not used.

J.B. Arthur Angrignon
(Source2)
Trivia
- The western extension of the green line was originally supposed to end at Monk station. Angrignon station was added after the disastrous fire at Henri-Bourassa station in 1971. Since that station’s great depth had impeded firefighting efforts, the Communauté urbaine de Montréal decided in 1973 that future terminus stations should be shallower, given their heavy traffic, to facilitate evacuations and emergency interventions.3 The decision was also informed by the difficulty of installing a terminus station and bus terminus in the middle of a densely populated area such as that around Monk metro.4 The project proceeded in spite of warnings from Paris metro (RATP) engineers that a station in a park would not generate sufficient traffic—fears that clearly did not come to pass.5

Cross-sectional architectural diagram of the station.
(Source6)

Architectural maquette of the station.
(Source7)
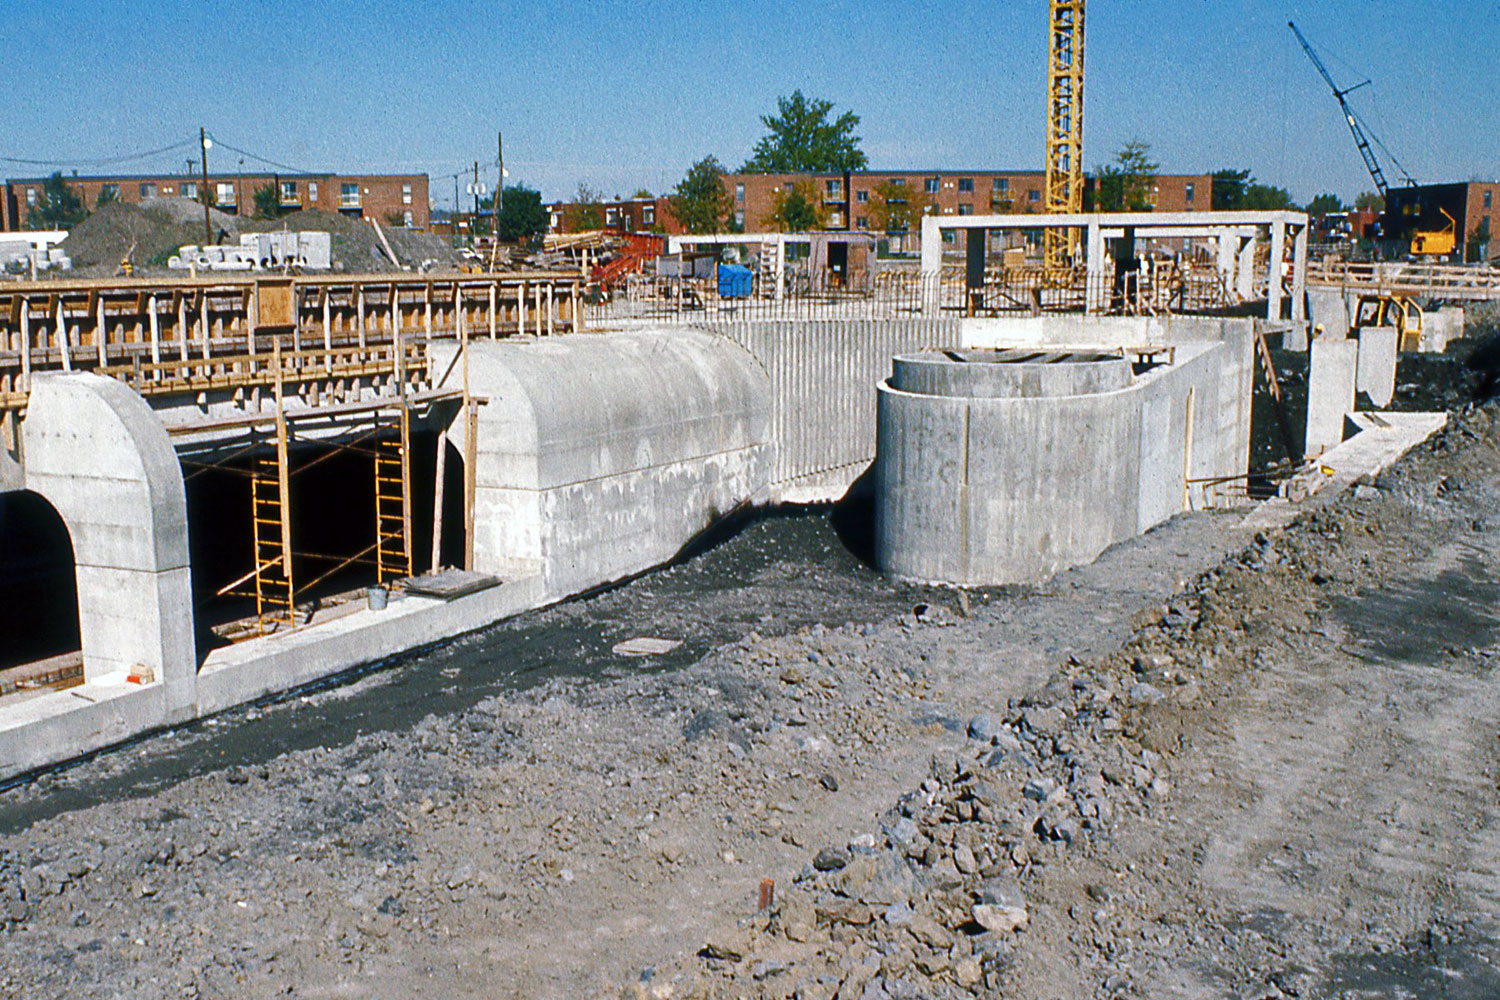
The station under construction.
(Source7)

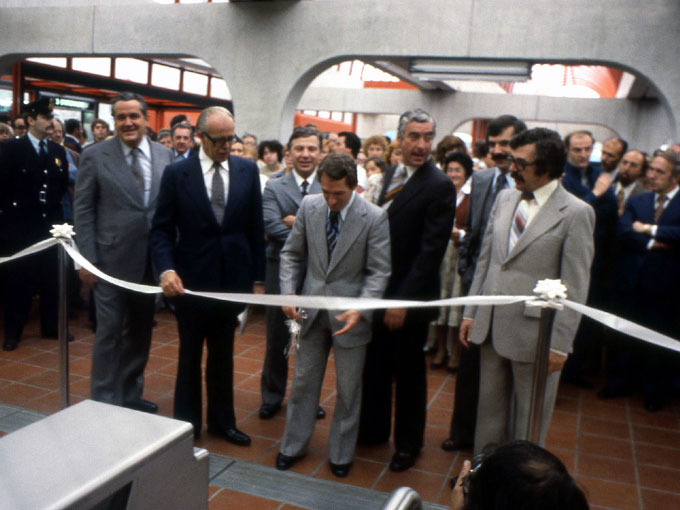
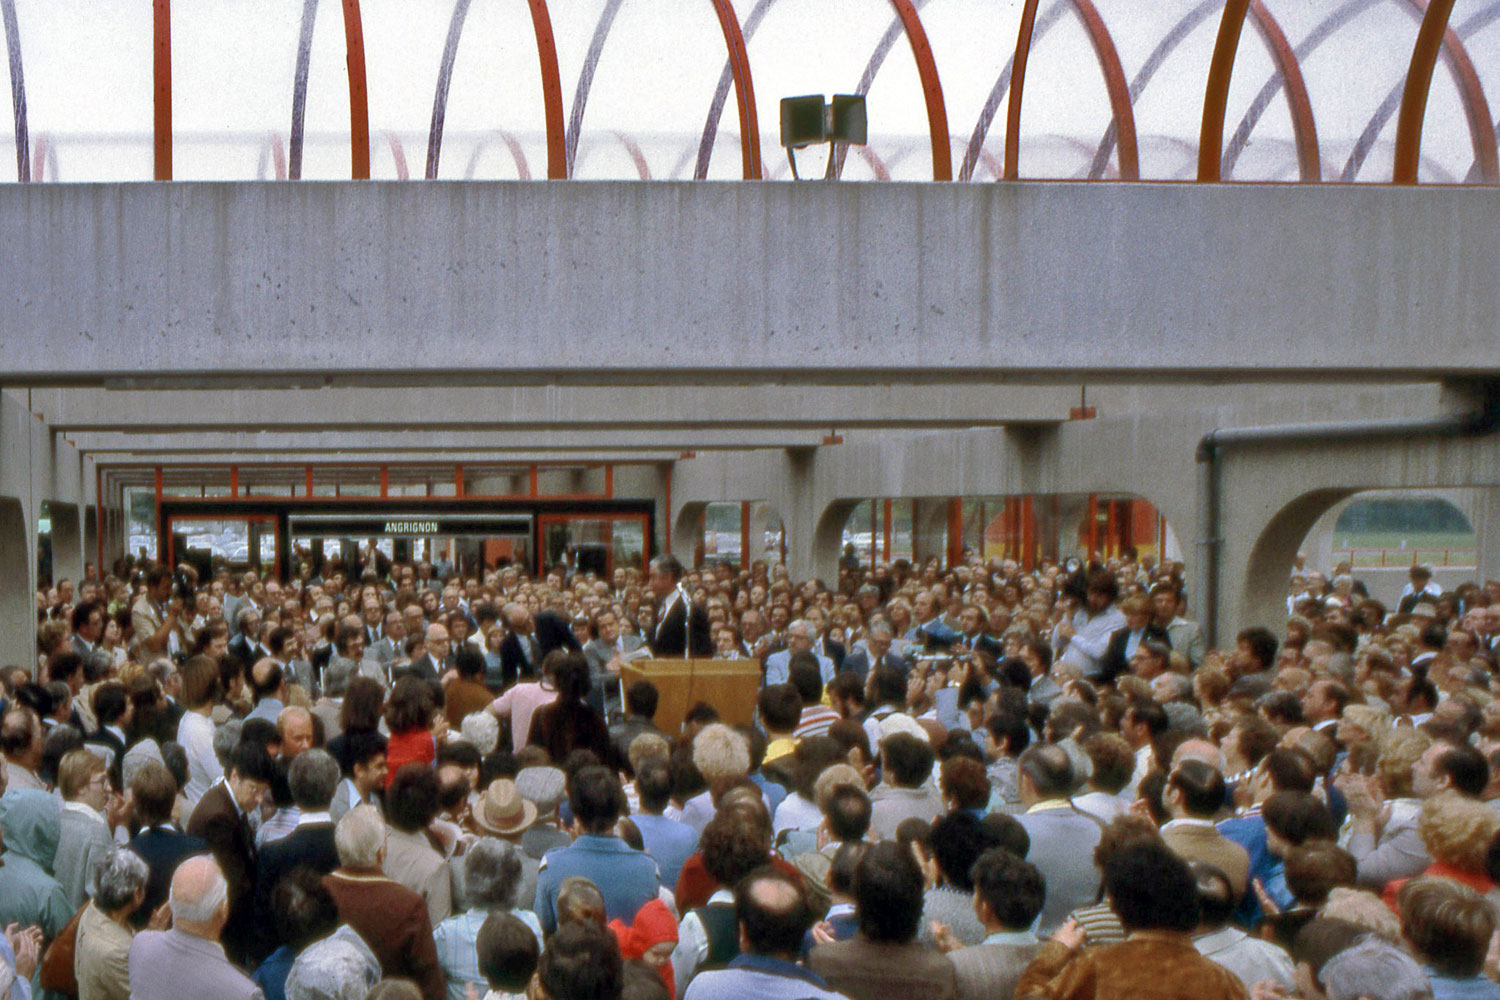
The inauguration of the station and the green line extension in 1978.
(Source7)

A 1983 CTCUM map showing the station’s name as Parc-Angrignon.
(Source10)
- This station has one of two prototype rapid charging pylons for electric buses. These were installed in 2017 at this station and at Square-Victoria–OACI, the termini of line 36-Monk, on which the buses were to be tested. The pylons, using a pantograph system, are capable of charging a bus in three minutes.11 After further buses were acquired, line 36 became the first fully electric bus line in Canada.12 However, the pylons have not been installed elsewhere, apparently because of the advancements in long-range electric vehicle technology since then; in 2019, the STM acquired 30 buses with an autonomous range of 250 km, so recharging during the service day is not required.13 Still, the prototype buses have been kept on line 36; as a result, the line is the only one to use the auxiliary bus loop south of the station, where the charging pylon is located.
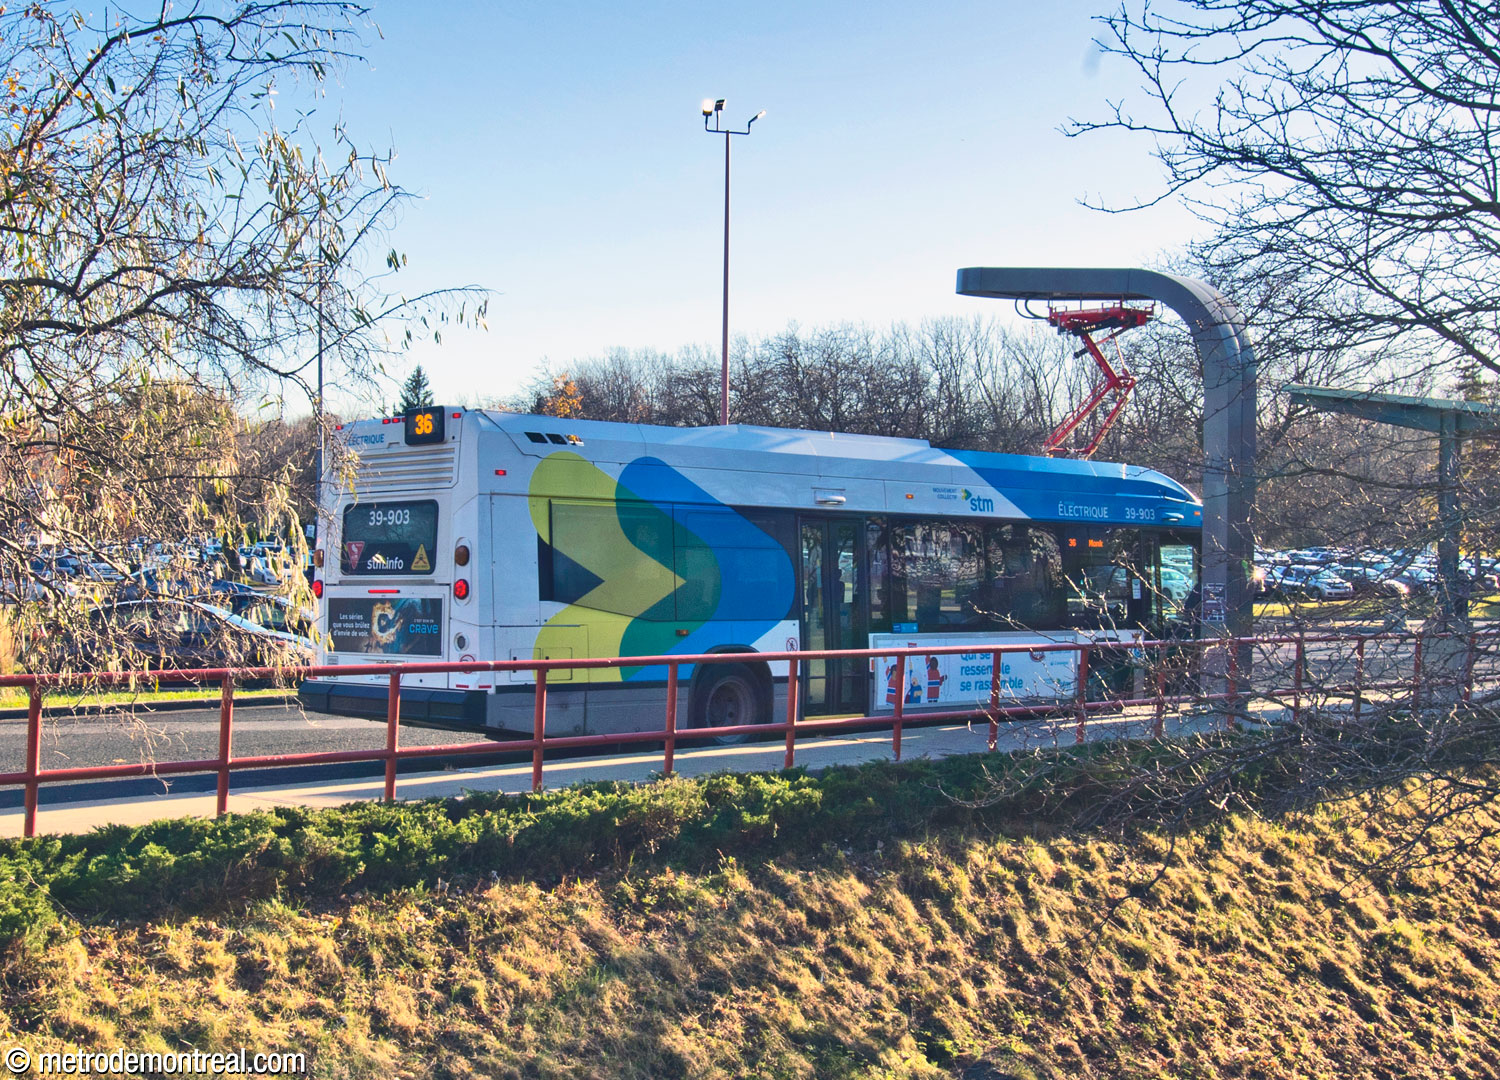
The station’s prototype rapid charging station for electric buses.
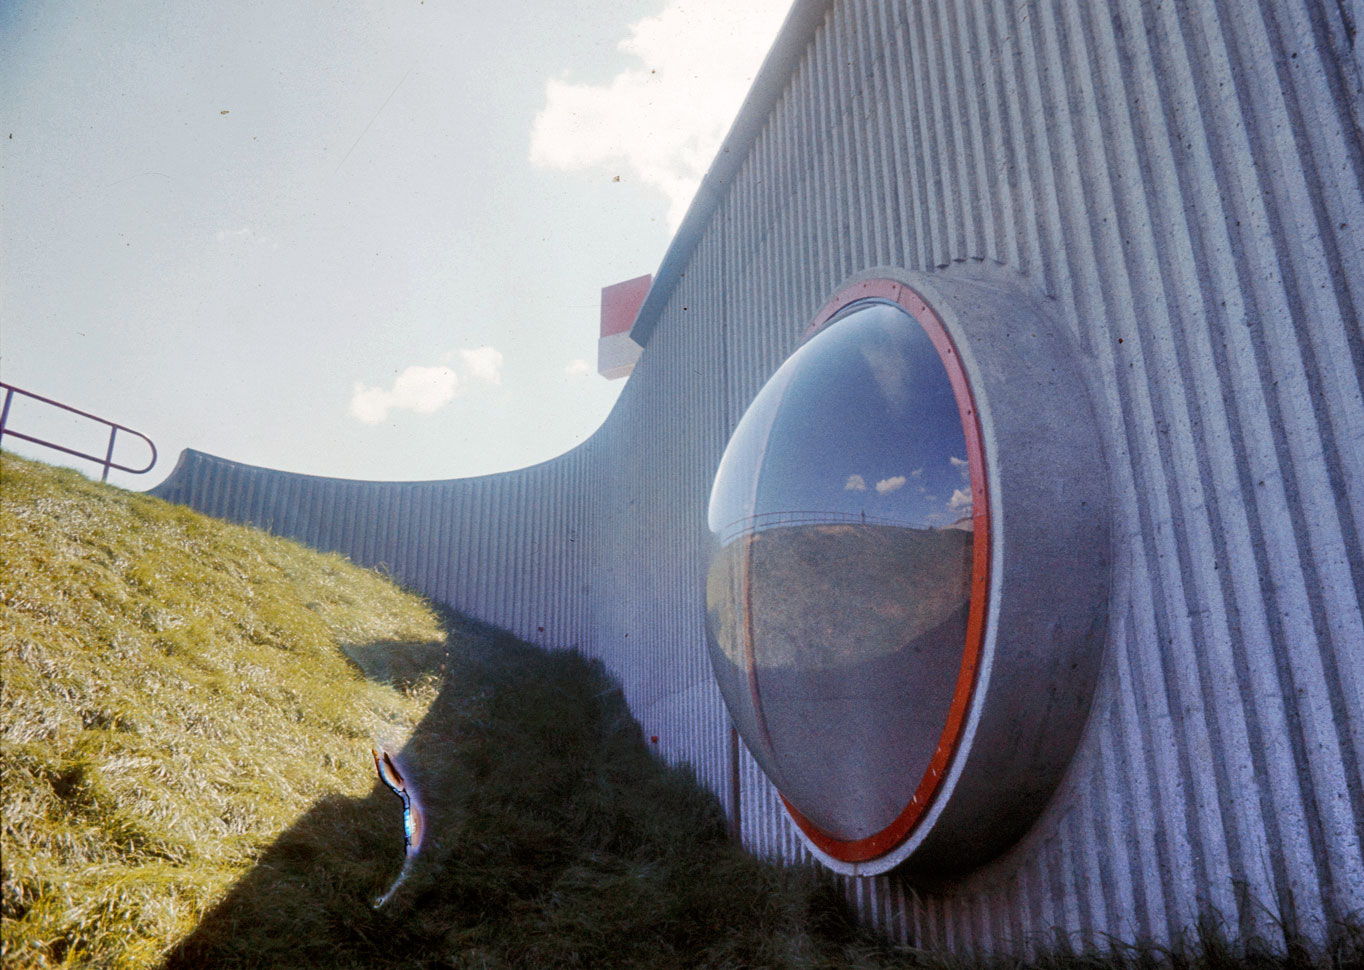
One of the former bubble windows located near the platform staircases.
(Source14)
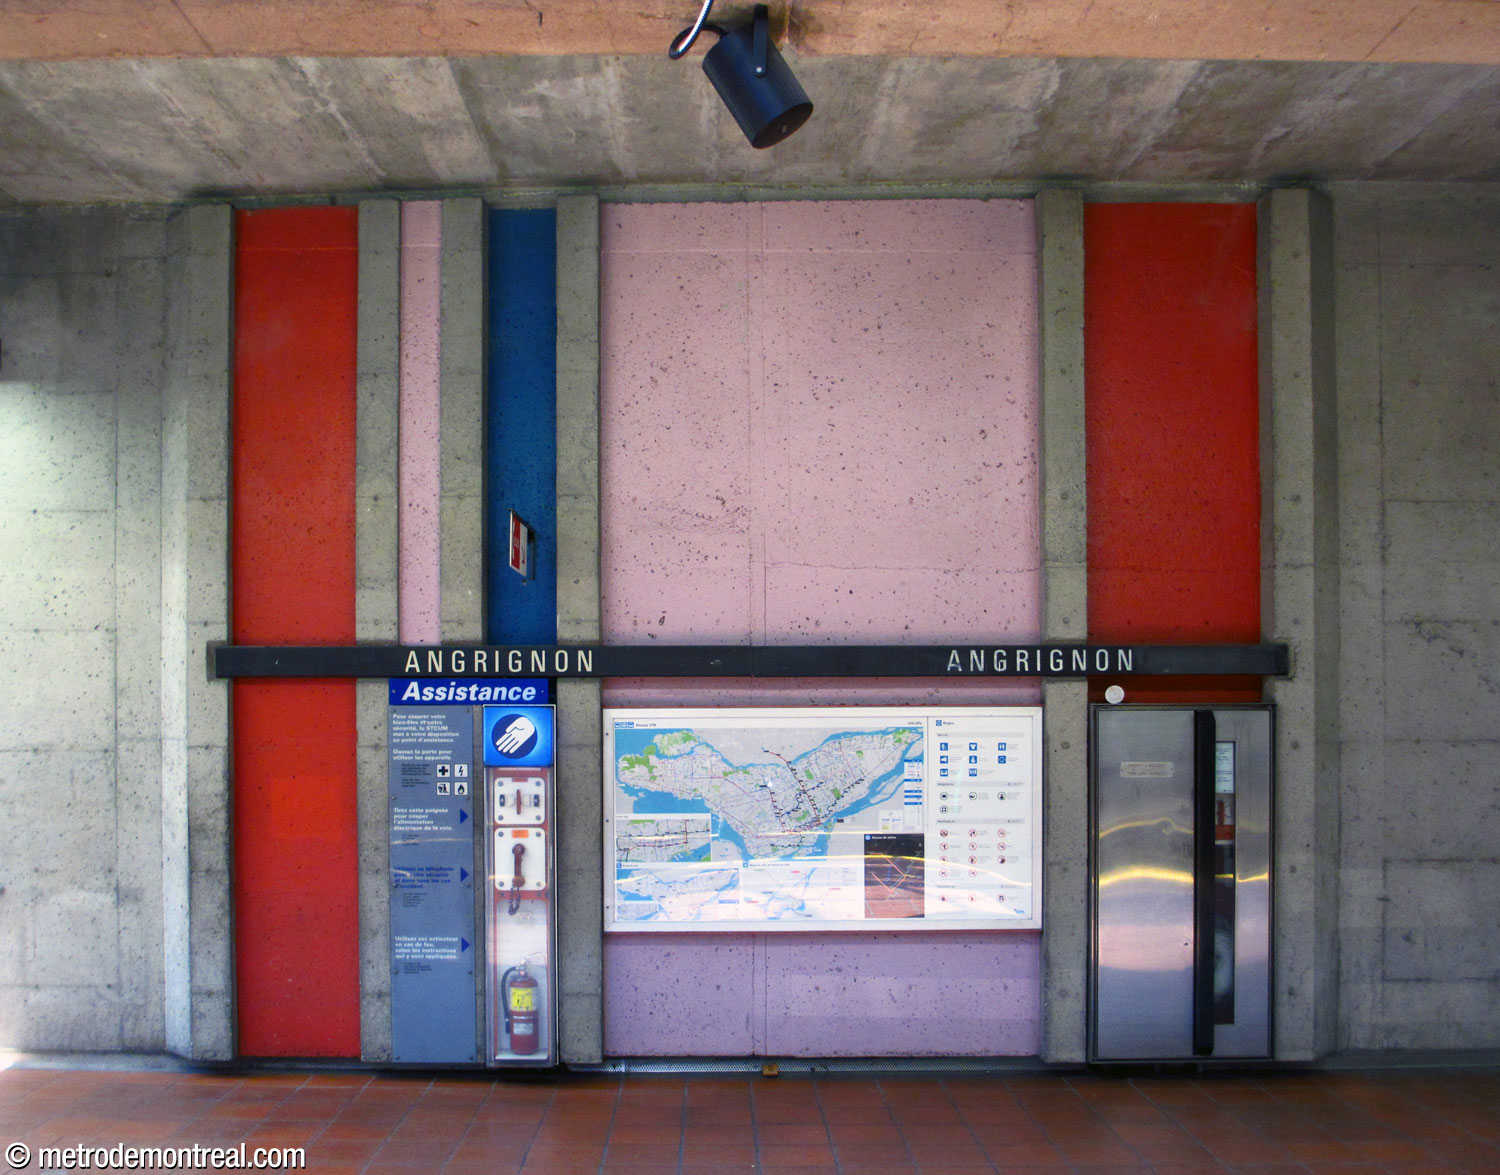
The platform walls near the stairs formerly featured these decorations, matching the colours of the grilles over the platform ventilation shafts. These walls were demolished during the installation of elevators.
- Unusually for an extension station, Angrignon had no works of art when it was opened, perhaps because its unique design was felt to need no enhancement.15 However, the nearby train garage (located just west of the station along the northwest edge of the park), which was planned as part of the same contract, was supplied with a huge exterior mural by Jean-Paul Mousseau, featuring yellow, orange, and red metal panels in a repeating pattern.


The Angrignon garage and its mural by Jean-Paul Mousseau.
General Information
Platform diagram
Most convenient metro cars to use when travelling to this station

Station surroundings
Station address
Borough of Le Sud-Ouest
3500 Boulevard des Trinitaires, at Avenue Lamont
Nearby attractions
Official websites
Service information, opening hours, frequency, bus routes

Most recent update: 2026-09-29
References
- Comité exécutif de la Ville de Montréal (August 27, 1974). Resolution no. 71596. Source: Archives de la Ville de Montréal, VM166-D02013-54. ↩
- Source: Archives de la Ville de Montréal, VM94-7903-02. Used under the Creative Commons BY-NC-SA 2.5 CA License. ↩
- Beauvais, André. (1973, August 10). Les plans du métro sont modifiés: Cout: $190 millions. Montréal-Matin. ↩
- Une station de métro serait construite dans le parc Angrignon. (1973, May 30). Le Devoir. ↩
- STM. Facebook post, September 1, 2023. ↩
- Image source: Bureau de transport de Montréal. (1978). [Untitled booklet on the 1978 green line extension.] Montreal: BTM. P. 7. ↩
- Image source: © STM archives. ↩ ↩ ↩
- Source: Archives de la Ville de Montréal, VM097-Y-02-D005A-036-05. Used under the Creative Commons BY-NC-SA 2.5 CA License. ↩
- Source: Archives de la Ville de Montréal, VM097-Y-02-D005A-036-08. Used under the Creative Commons BY-NC-SA 2.5 CA License. ↩
- Image source: CTCUM. (1983, January). Plan du réseau C.T.C.U.M. Bibliothèque et Archives nationales du Québec, 0006813063. ↩
- STM. (2018, June 8). “STM has successful first year with City Mobility.” Press release. ↩
- STM. “Electric buses.” Accessed November 14, 2024. ↩
- STM. (2019, November 11). “Long-range electric bus arrives in Montréal.” Press release. ↩
- Photo by Robert Mailloux, La Presse, August 19, 1977. Source: Fonds La Presse, Bibliothèque et Archives nationales du Québec, P833,S5,D1977-0308. ↩
- Laurent, R., Price, B. (1978, March 18). “Now Metroland shows shades of science fiction.” The Gazette. ↩