

 CHAMP-DE-MARS
 CHAMP-DE-MARS
 Place-d'Armes
Architects
Adalbert Niklewicz (City of Montreal)
Headhouse extension (2014): Patrice Monfette1

Artists

Start of service
October 14, 1966

Art & Architecture
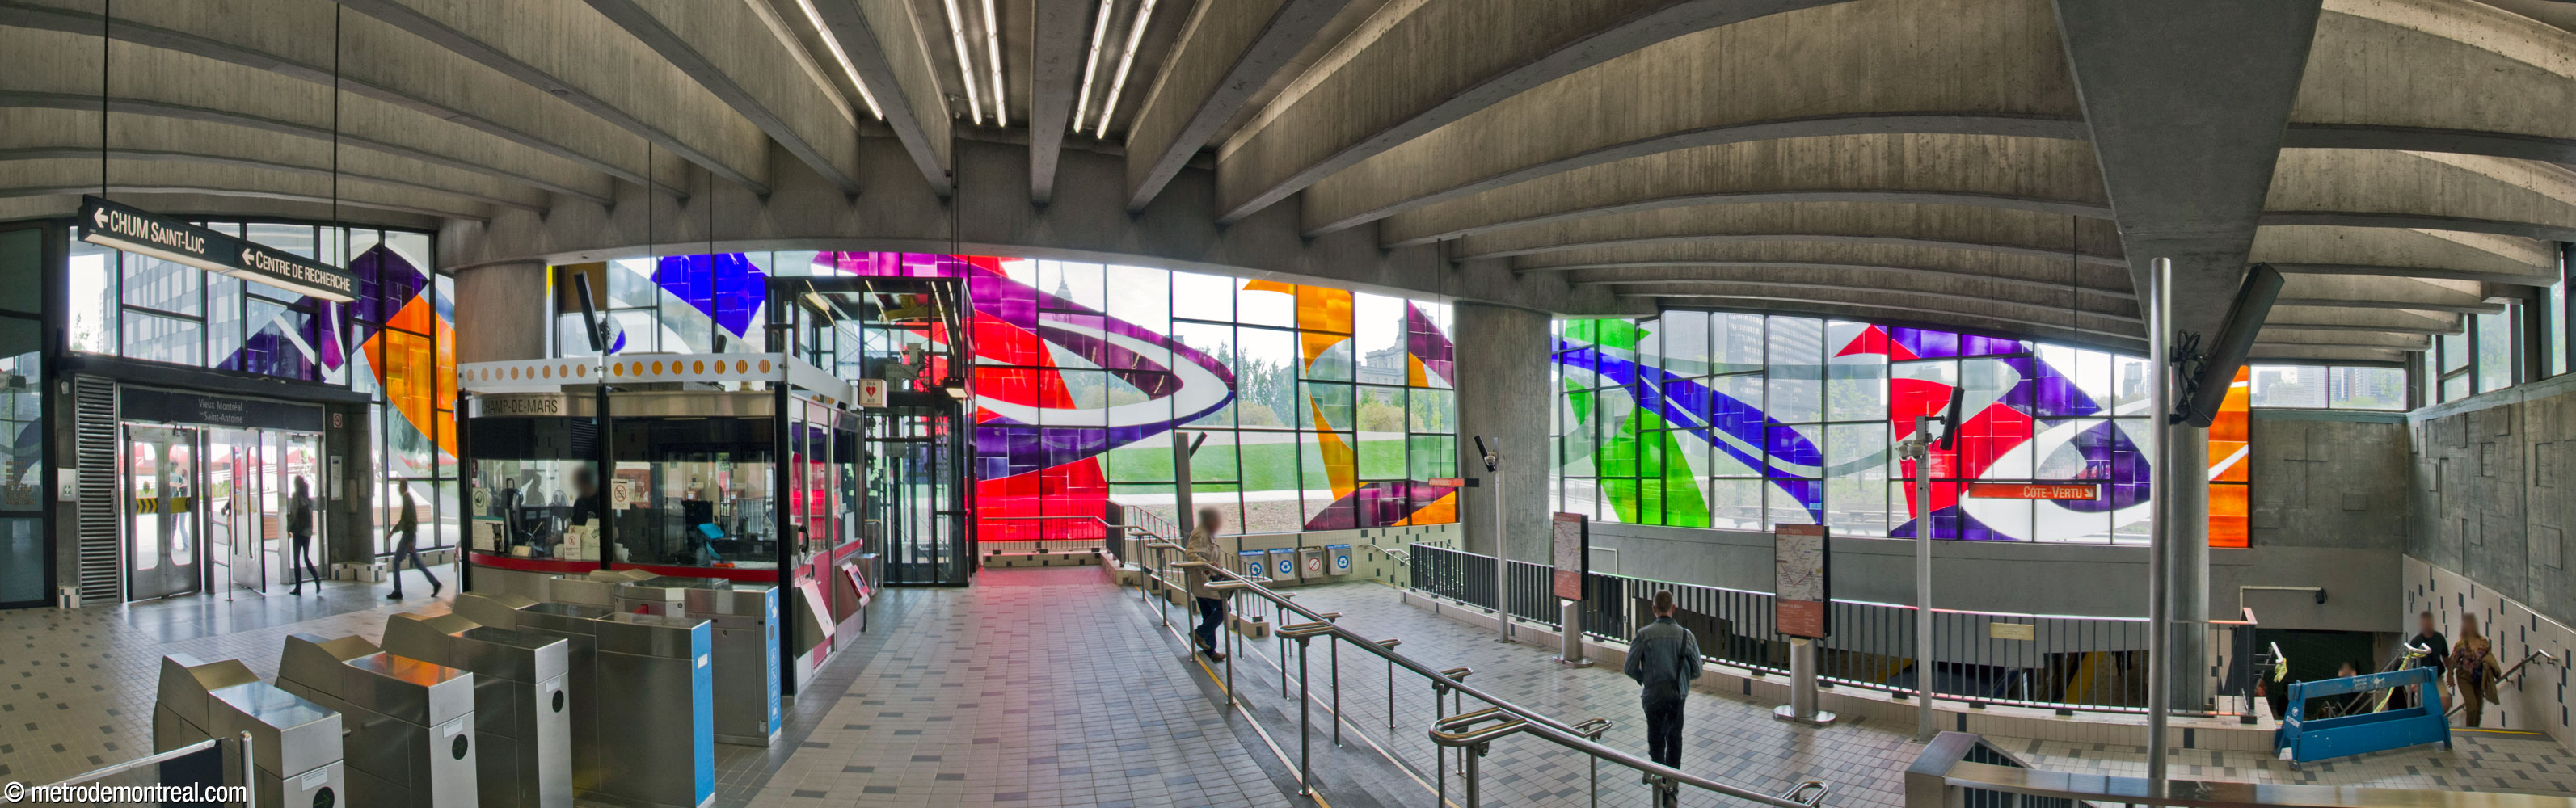


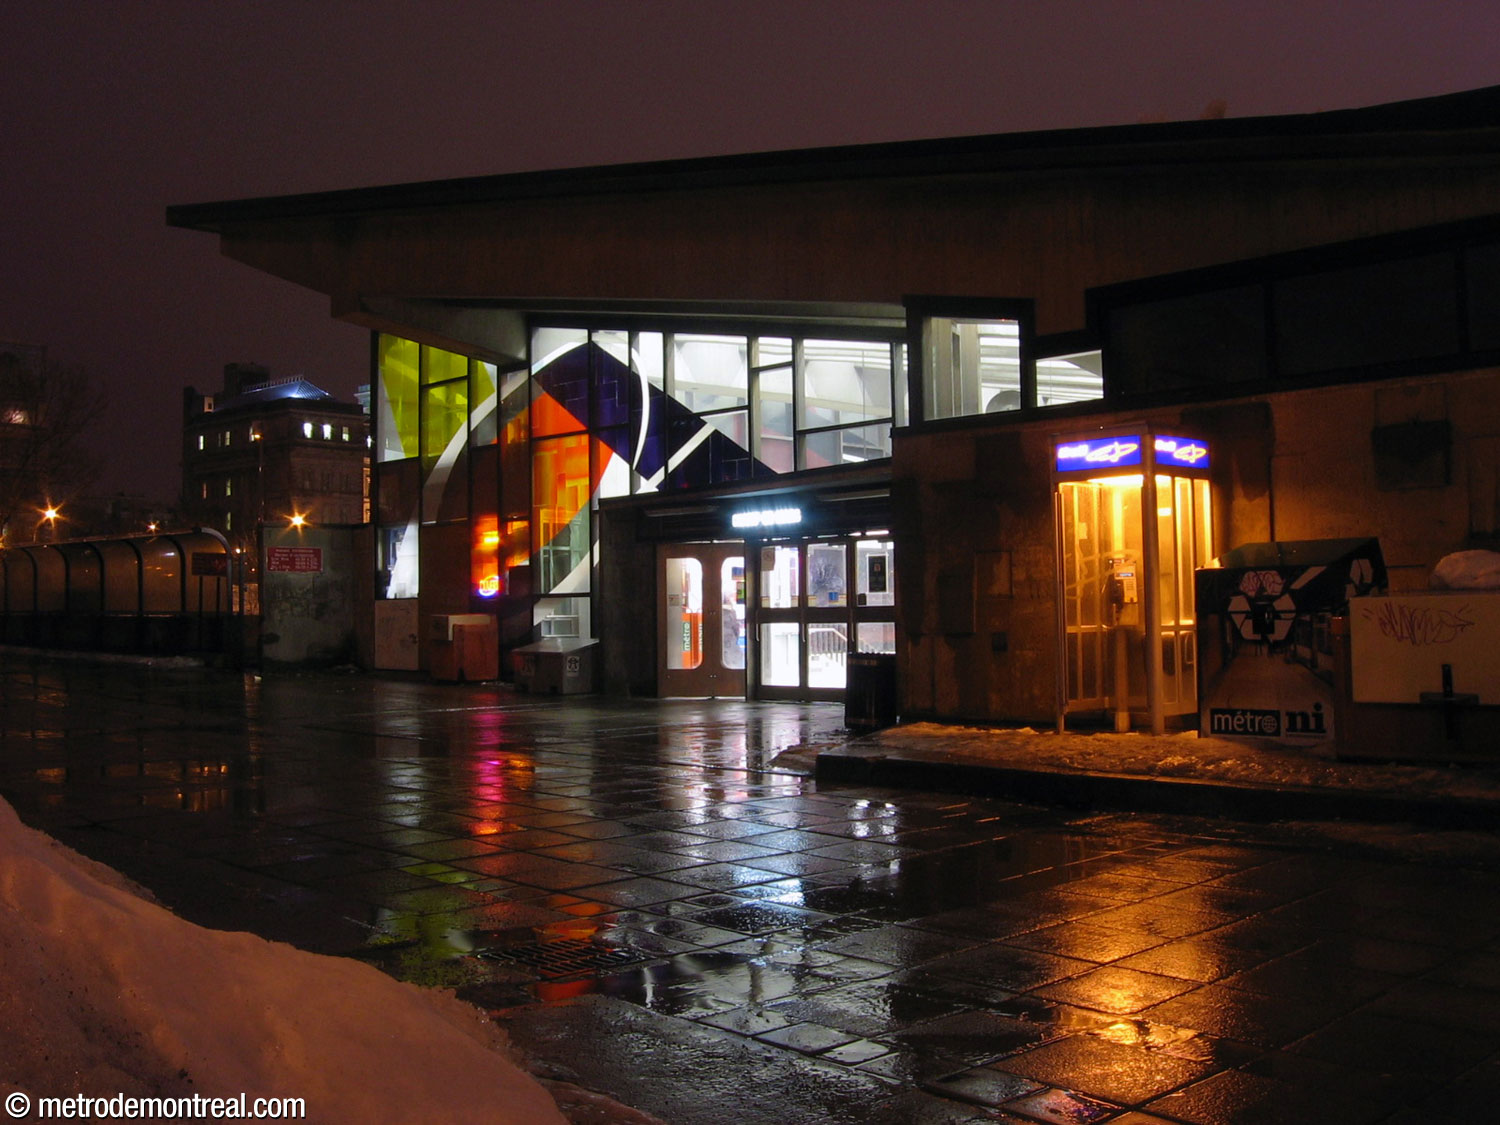
The headhouse is angled up toward the south to receive sunlight better, and the windows splash brilliantly coloured light throughout the ticket hall. Moreover, as this is the only station of the original network in which sunlight reaches the platforms, the colourful sunbeams even provide a spectacular multicoloured burst to passengers as their trains roll through. The effect is magical both by day and, from outside the station, by night.
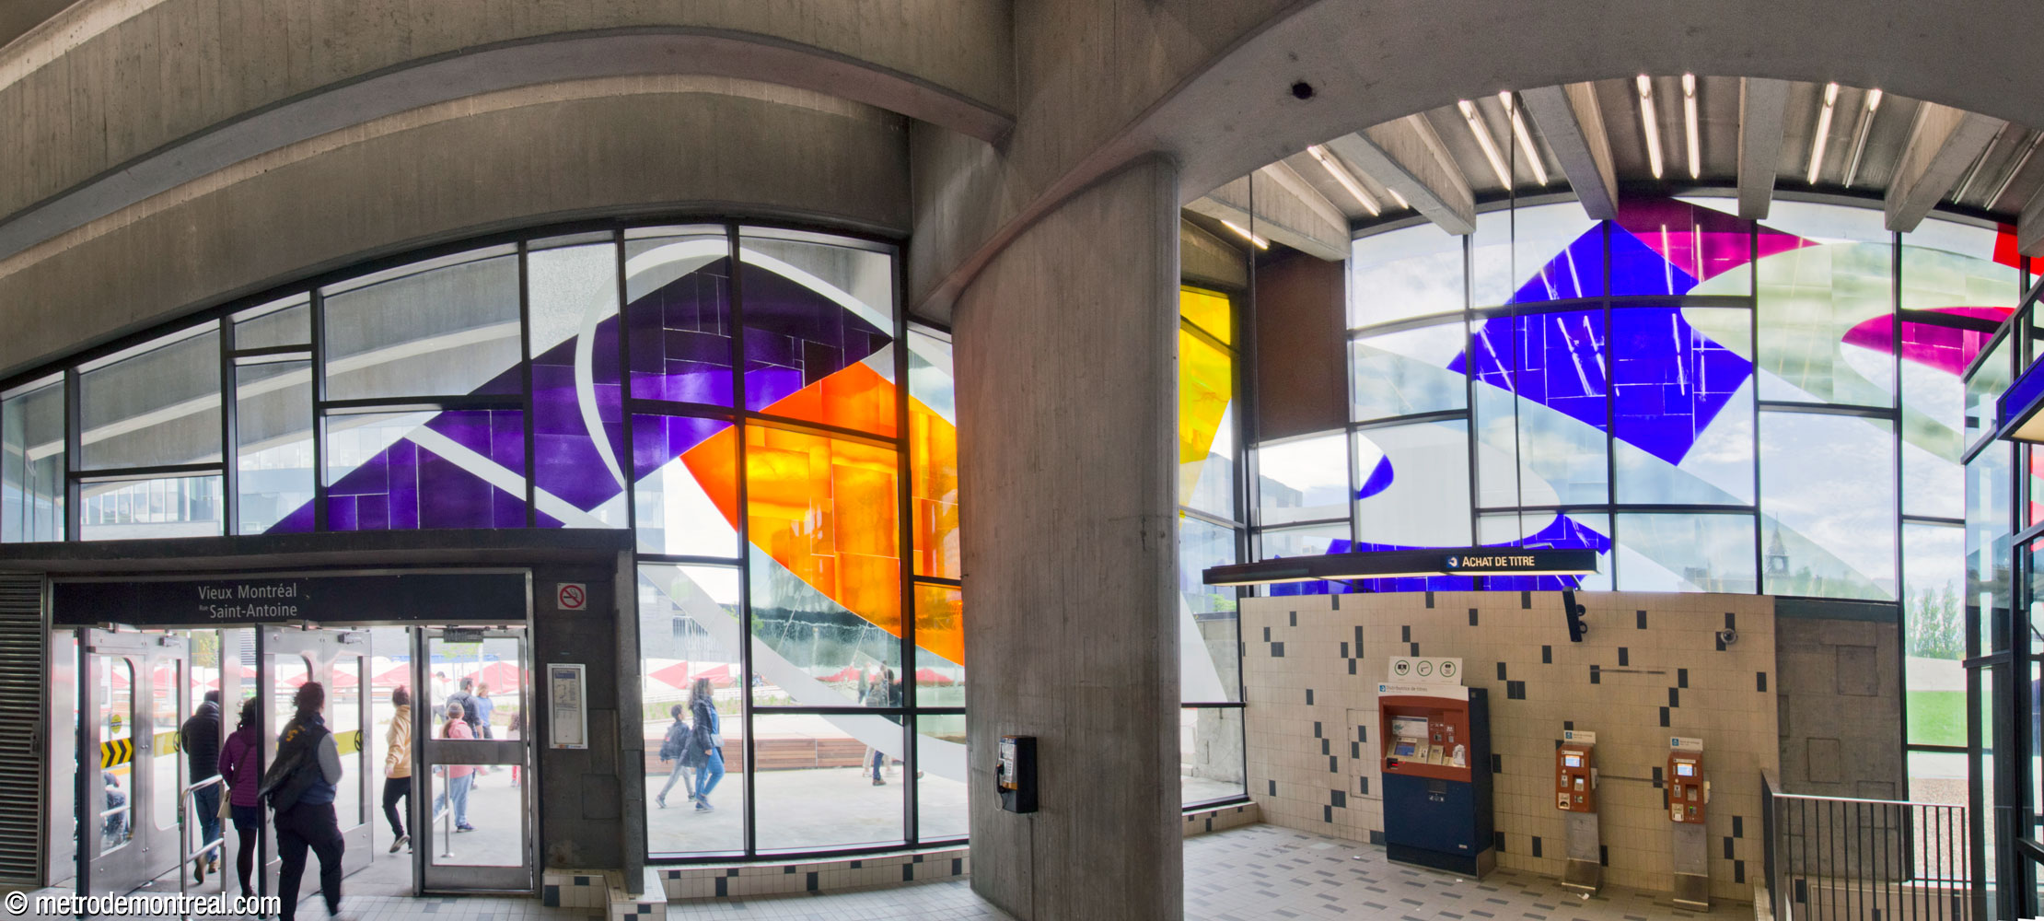
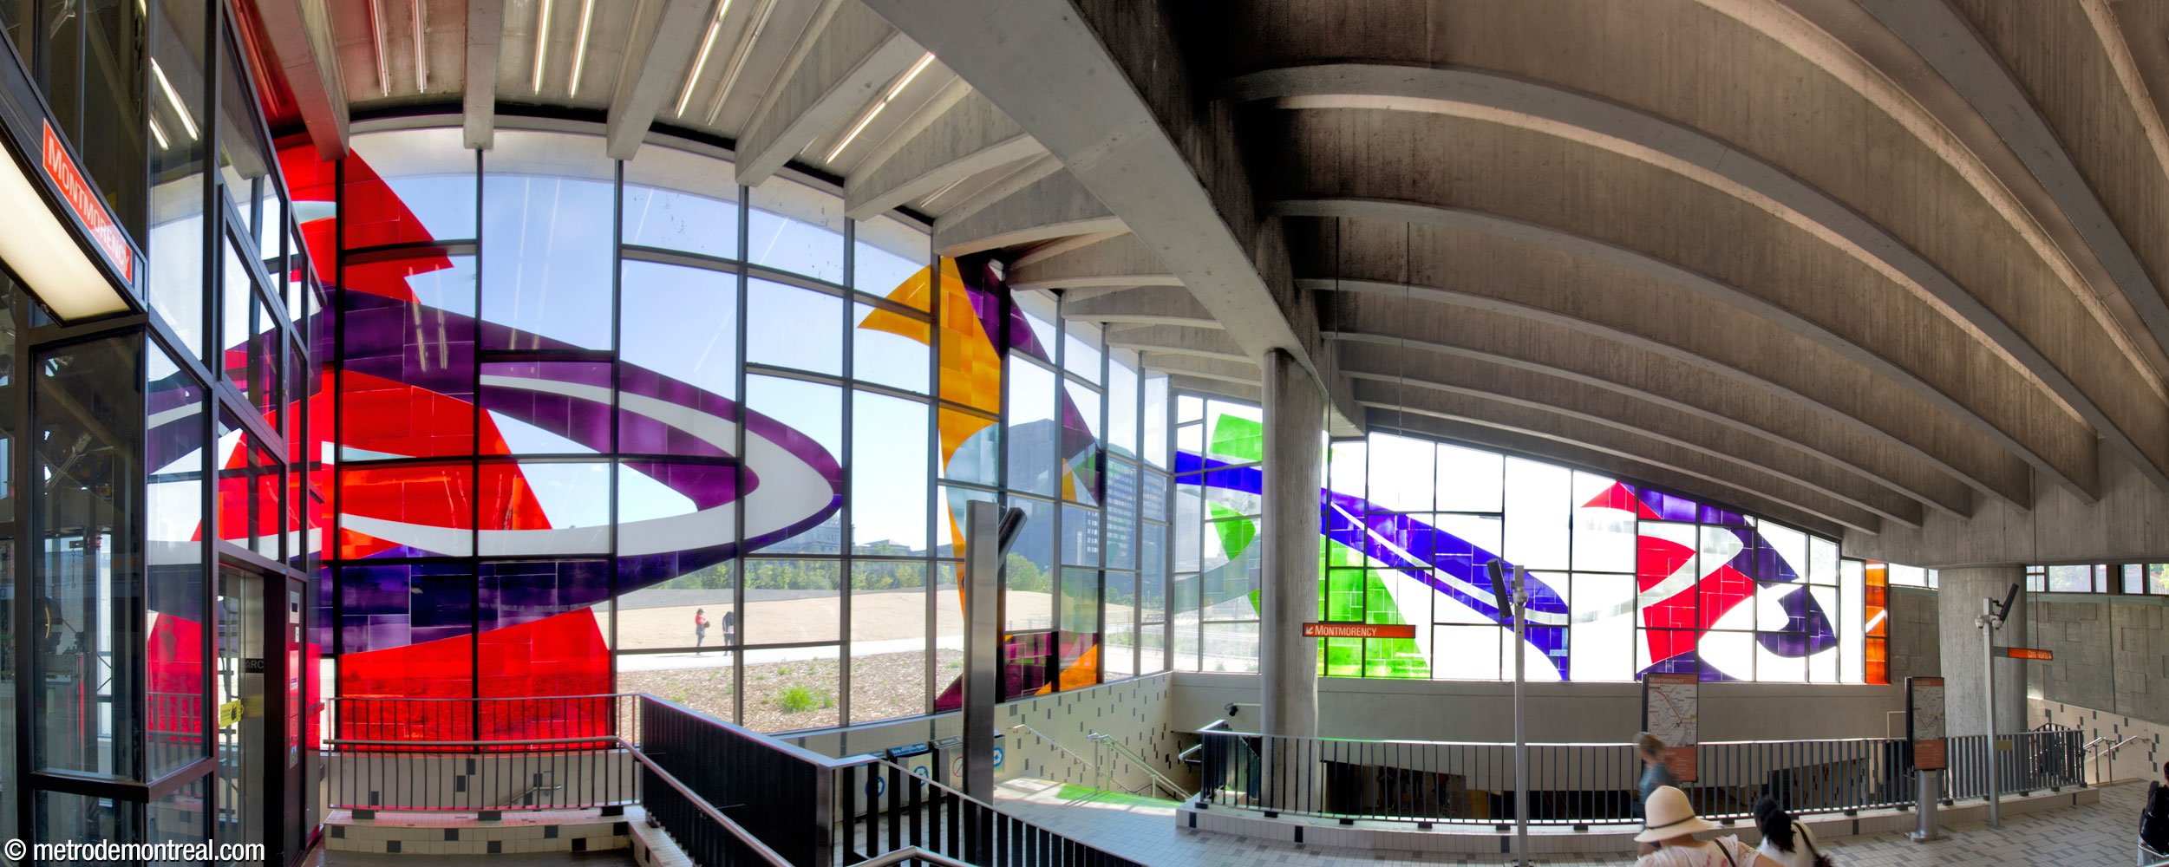
It is also of historical significance as the only piece of abstract art to be sponsored and installed in the initial network; its defiance of the existing art policy favouring representational works on didactic subjects bore witness to the artistic and cultural revolution gripping Quebec when it was created. It is without question the most gorgeous work of art in the metro, and no visit to the metro should omit it.
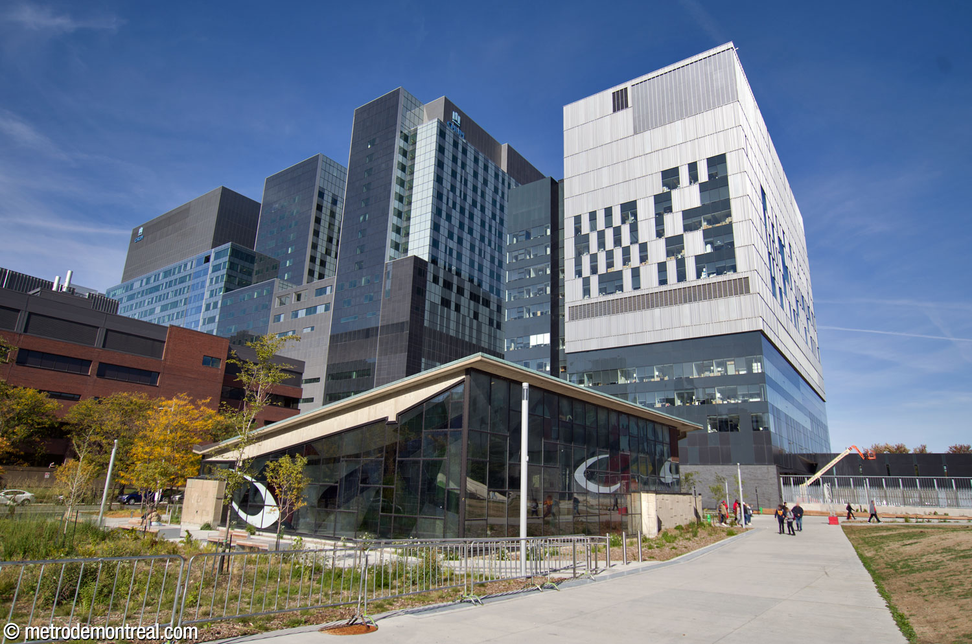
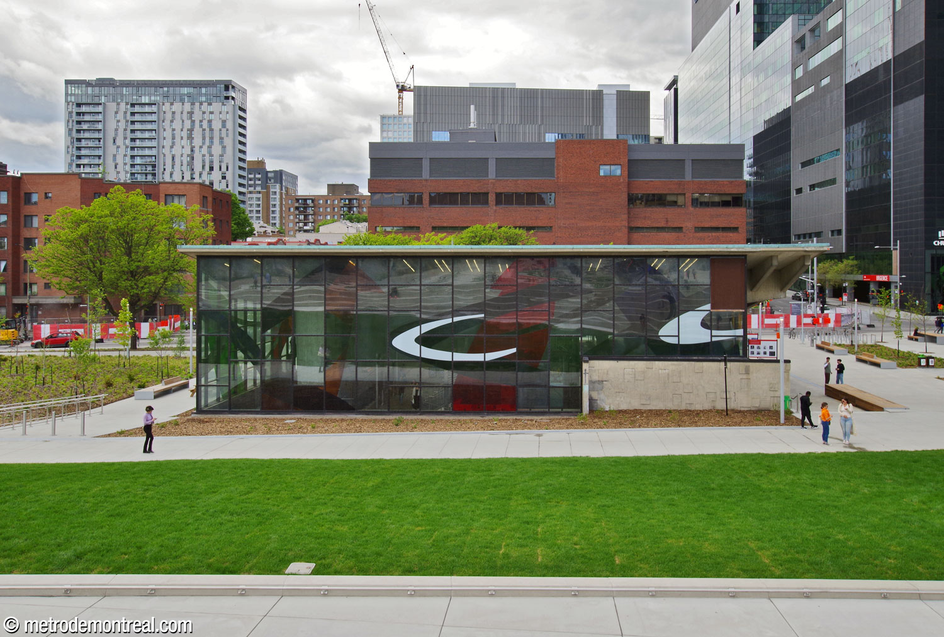
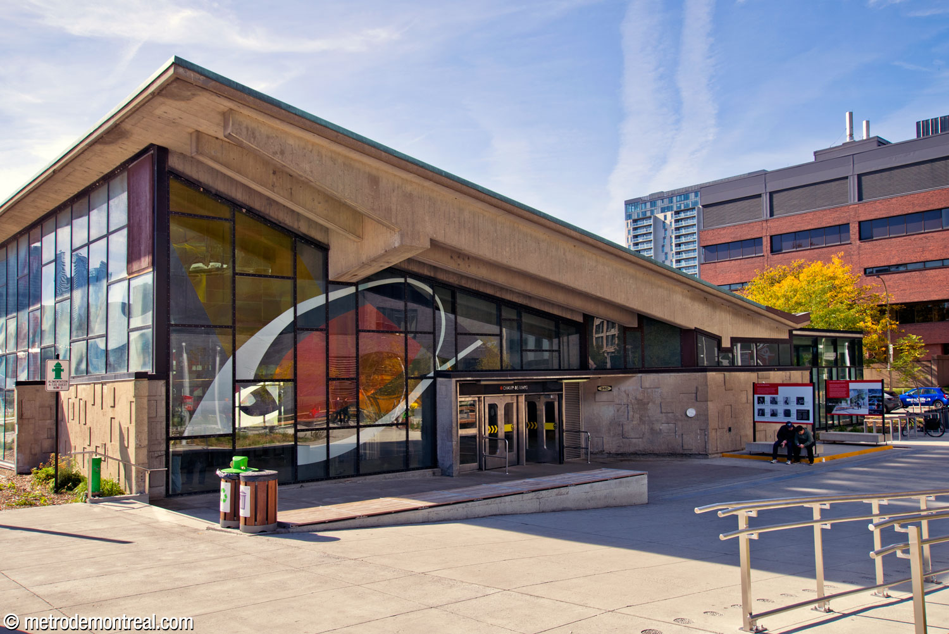

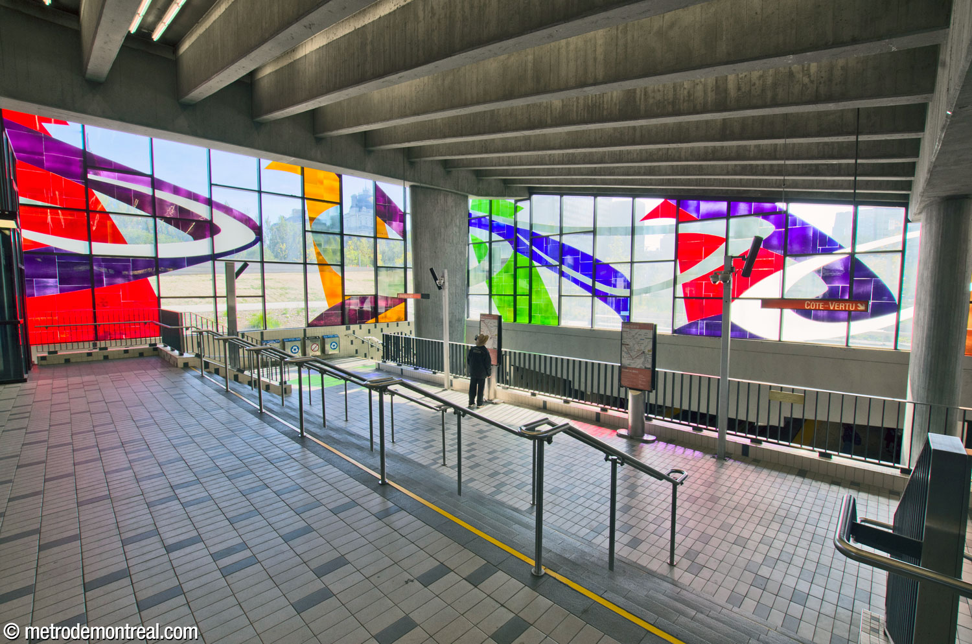
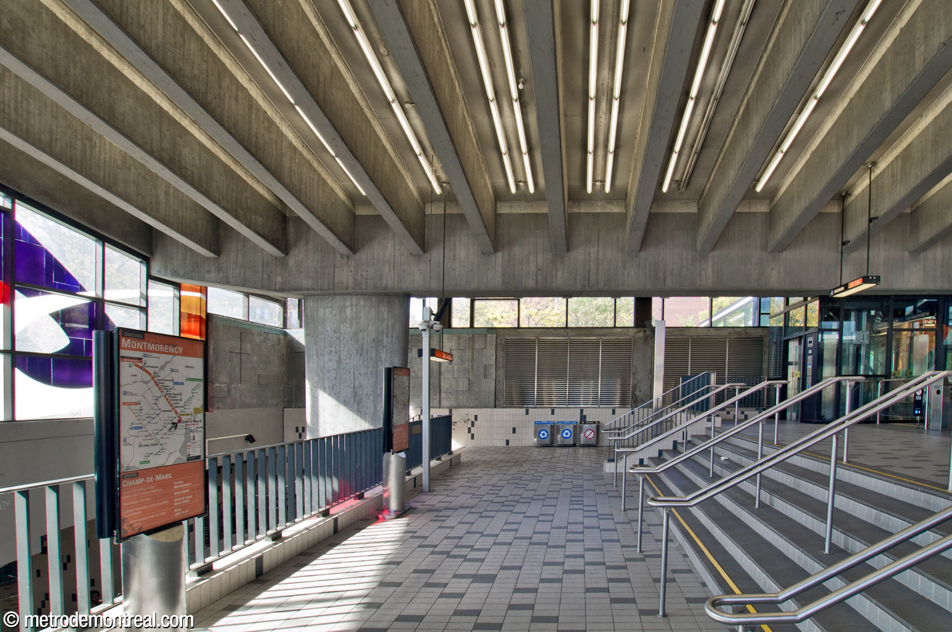
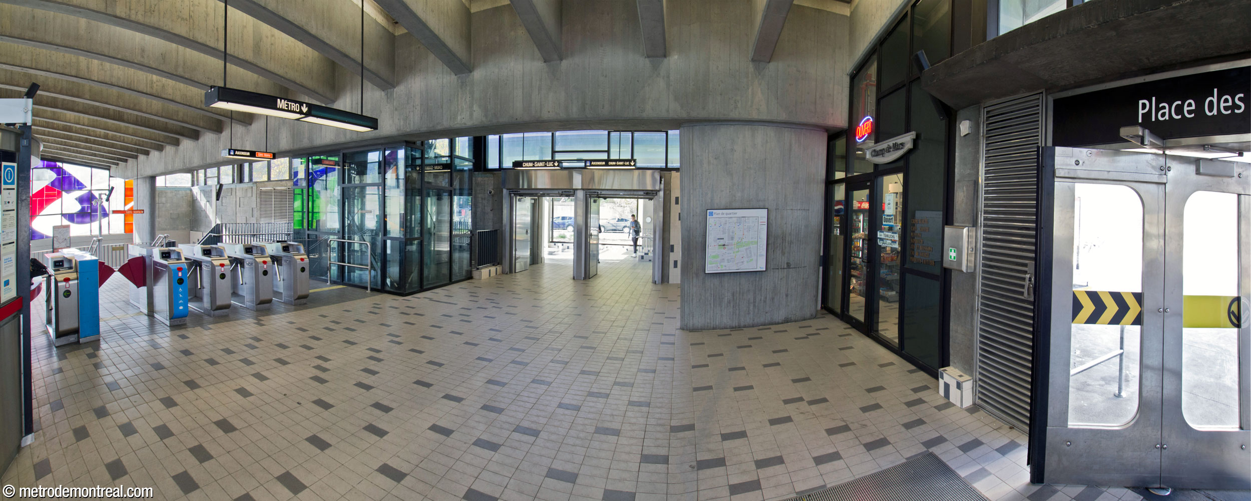
As for the interior of the headhouse, it encloses the ticket hall, which is on two levels: the gateline and elevators are located at street level, with a wide flight of stairs leading down to an overlook and the heads of the staircases down to the platforms. The angled roof is supported on broad oval columns at its four corners, which continue down to the platforms.
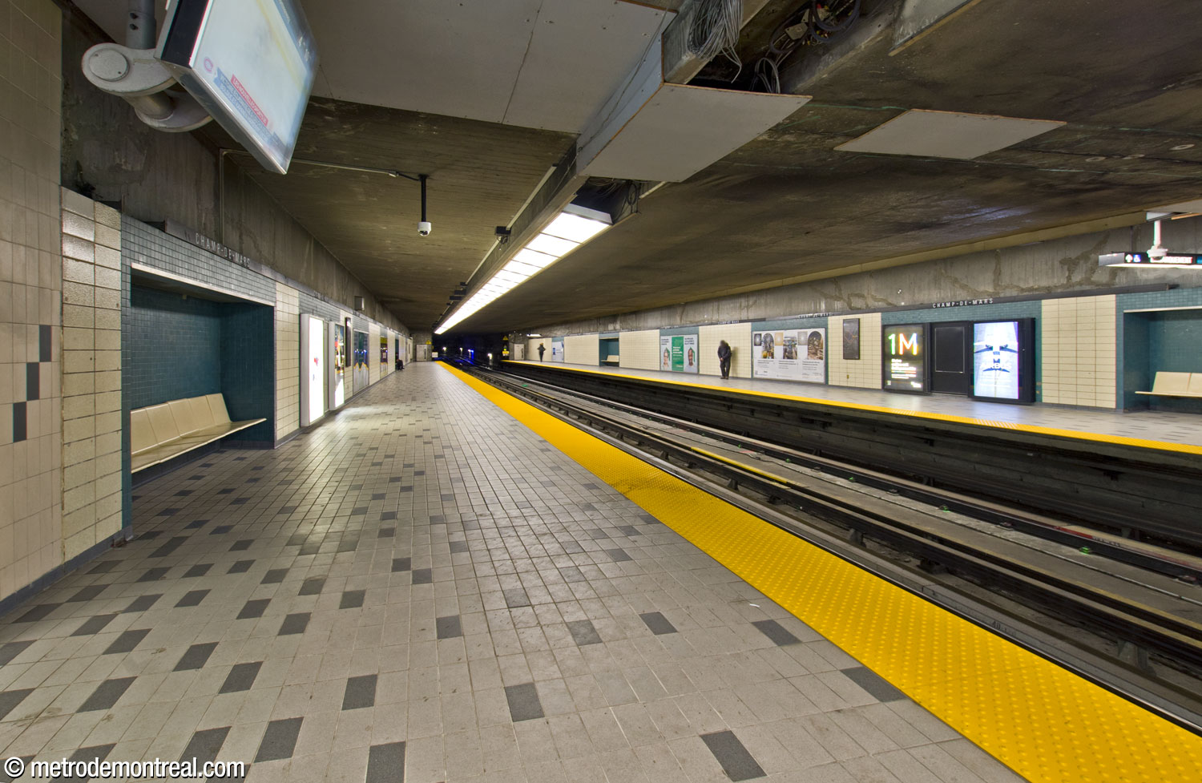

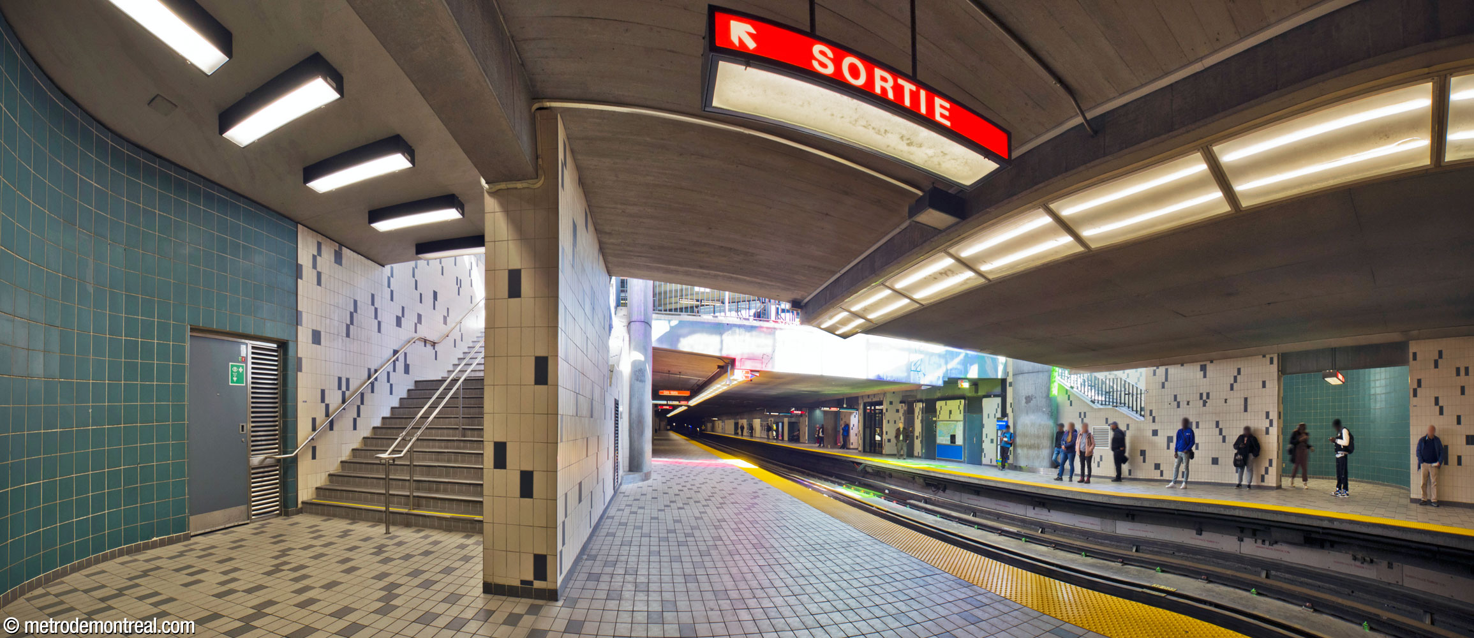
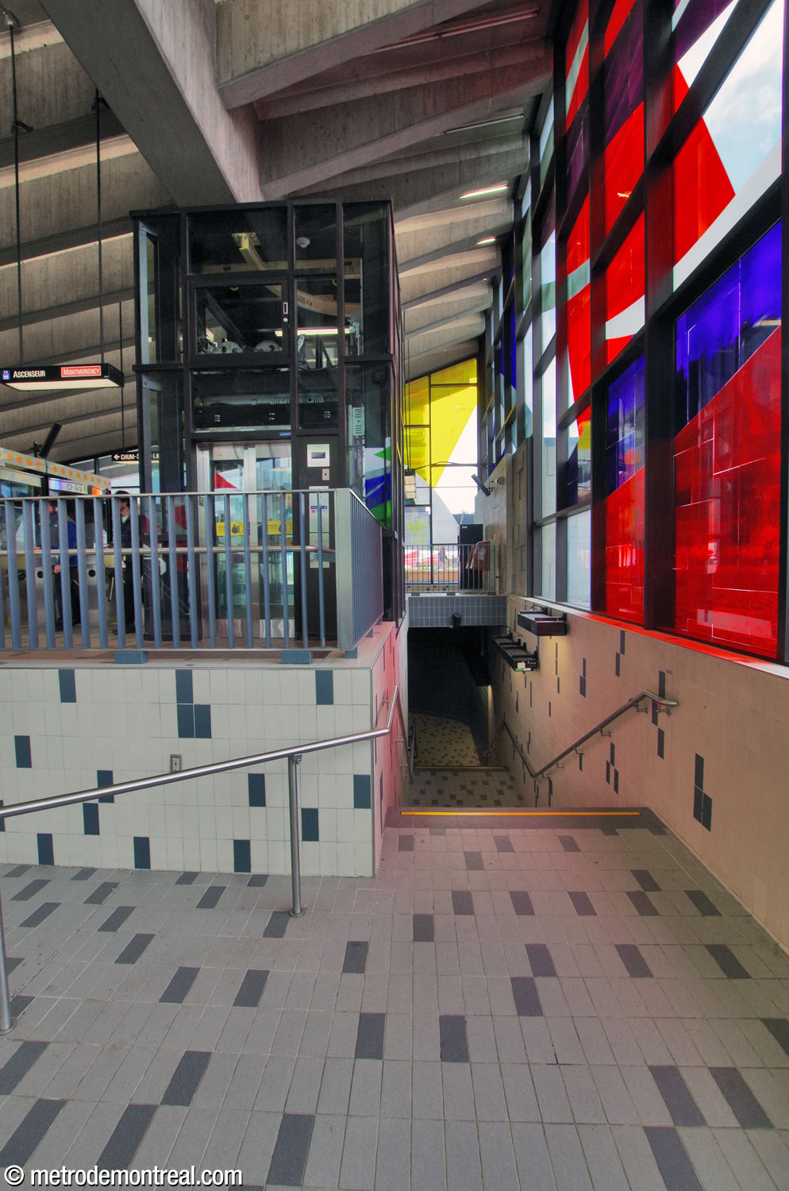
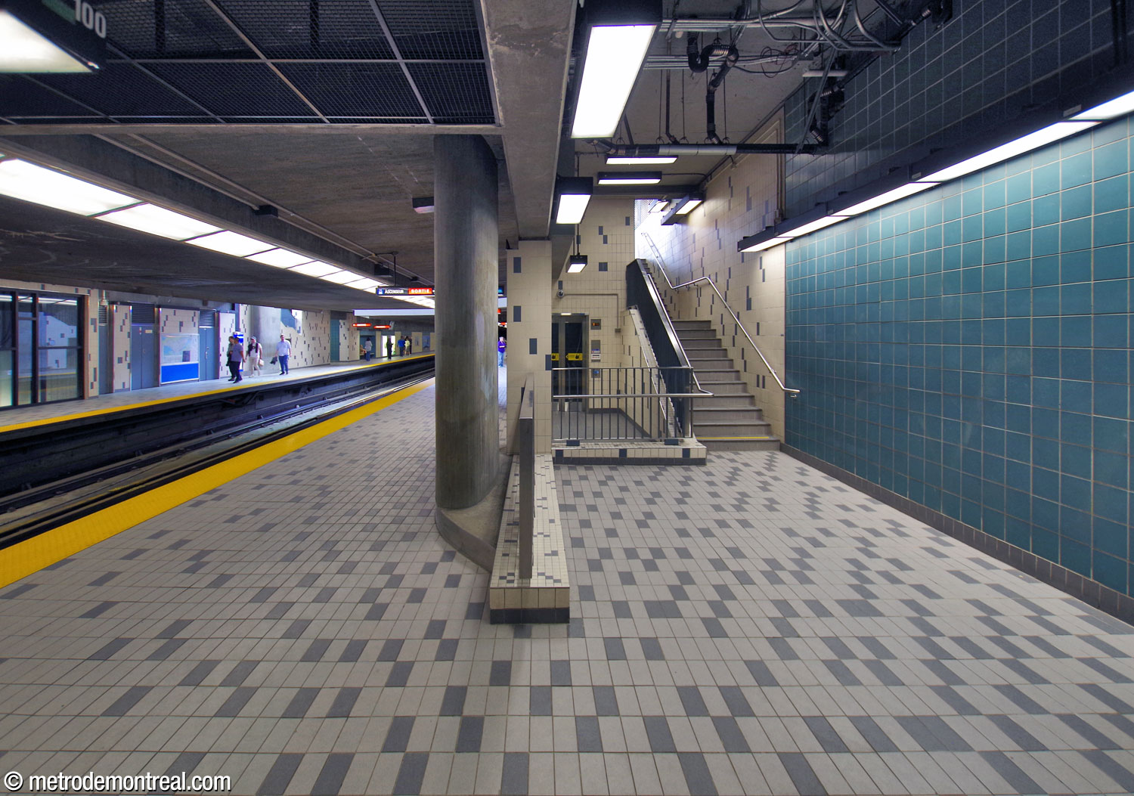

The trainroom is quite shallow and was built cut-and-cover. Its ceiling is an unusual shape, sloping upward toward the sides from a central ridge. Two flights of stairs lead to each platform: the western ones pass through the volume overlooked by the ticket hall and provide a view of the stained-glass window, while the eastern ones have been considerably narrowed to accommodate the addition of elevators.
The station is clad in dark blue-green and cream tiles, speckled in the trainroom and central platforms and the floors, and in sections at the ends of the platform. These colours provide a relatively muted surface to receive the play of coloured light from the stained glass.

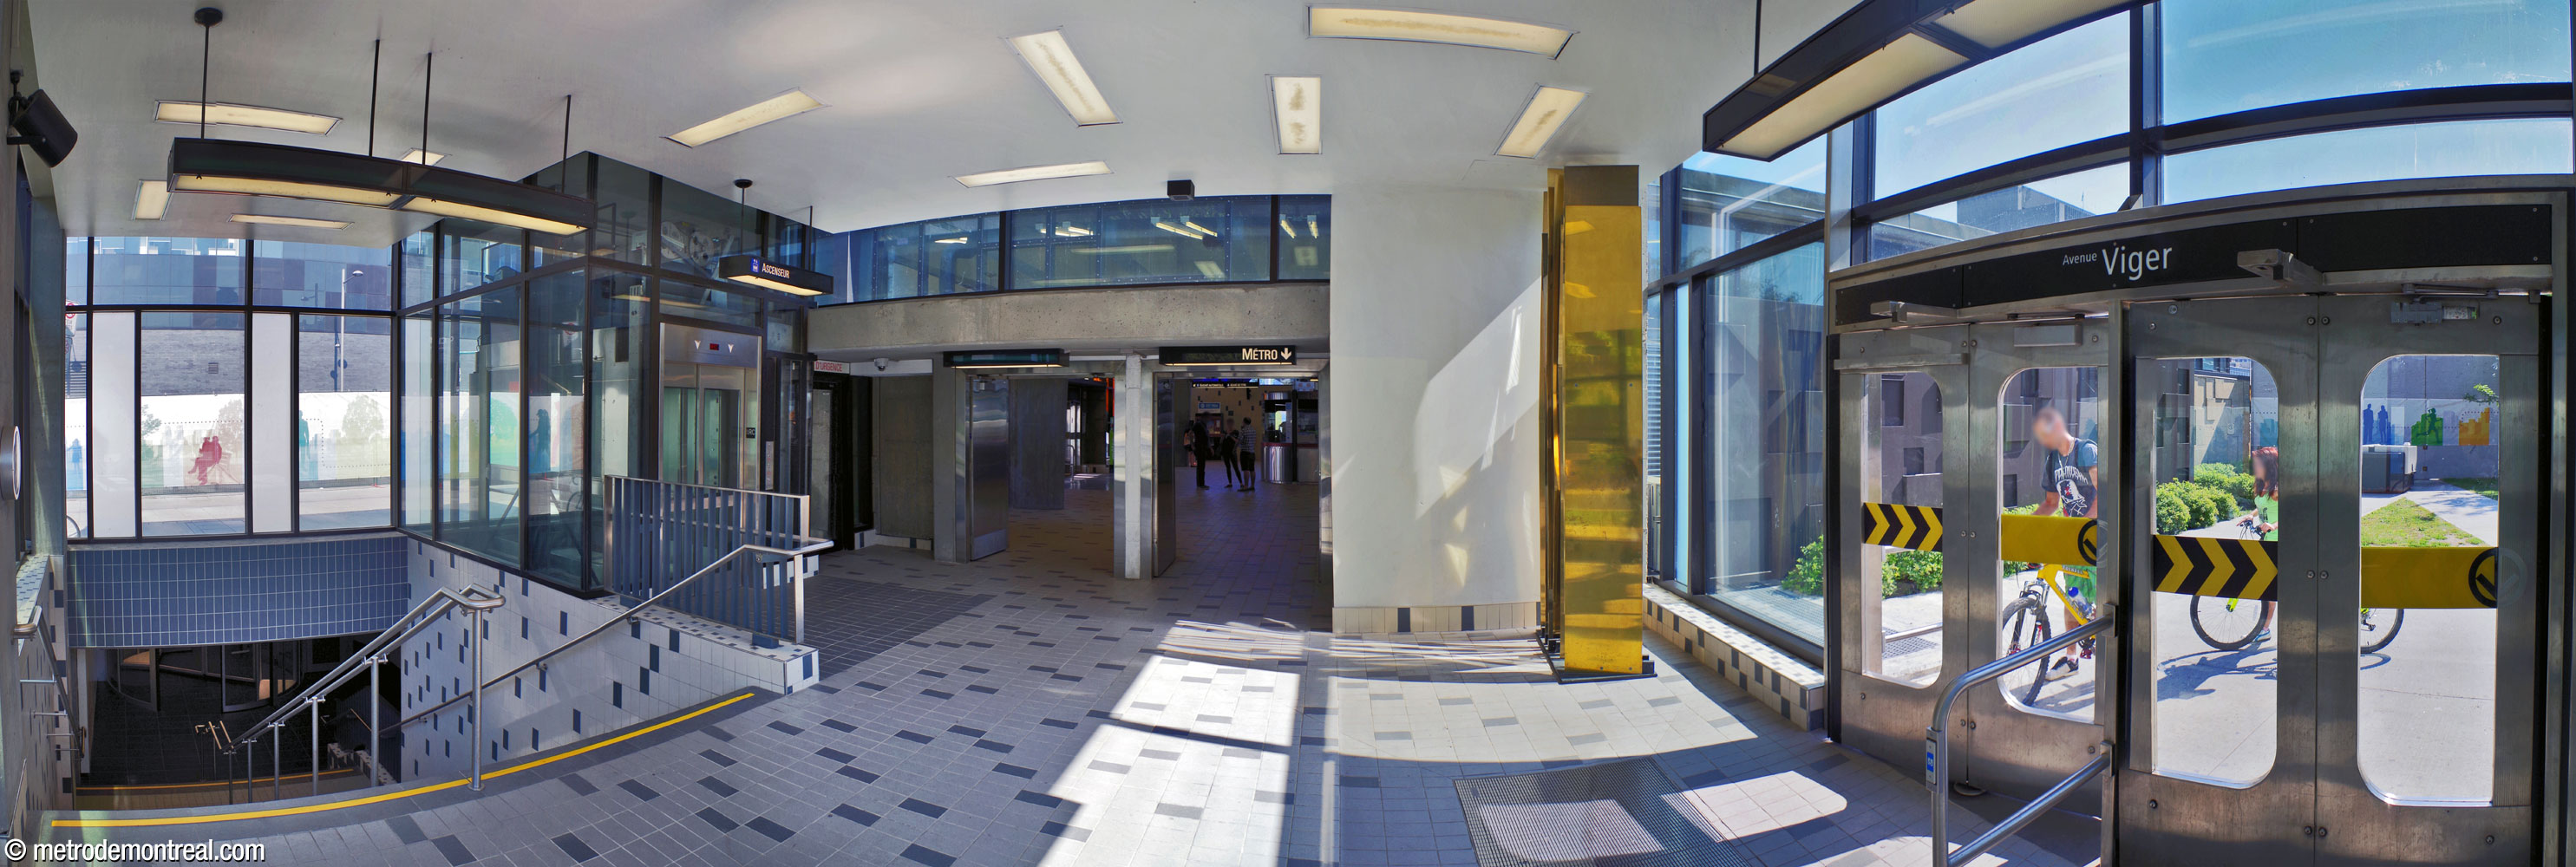
With the construction of the nearby Université de Montréal megahospital (CHUM), the station was modified to provide underground city access to it, through an extension built on the north side of the station building. Completed in 2014, the extension offers a west-facing entrance (the original station only had an entrance facing east) and a stairwell and elevator leading down to the tunnel to the CHUM and its research centre.
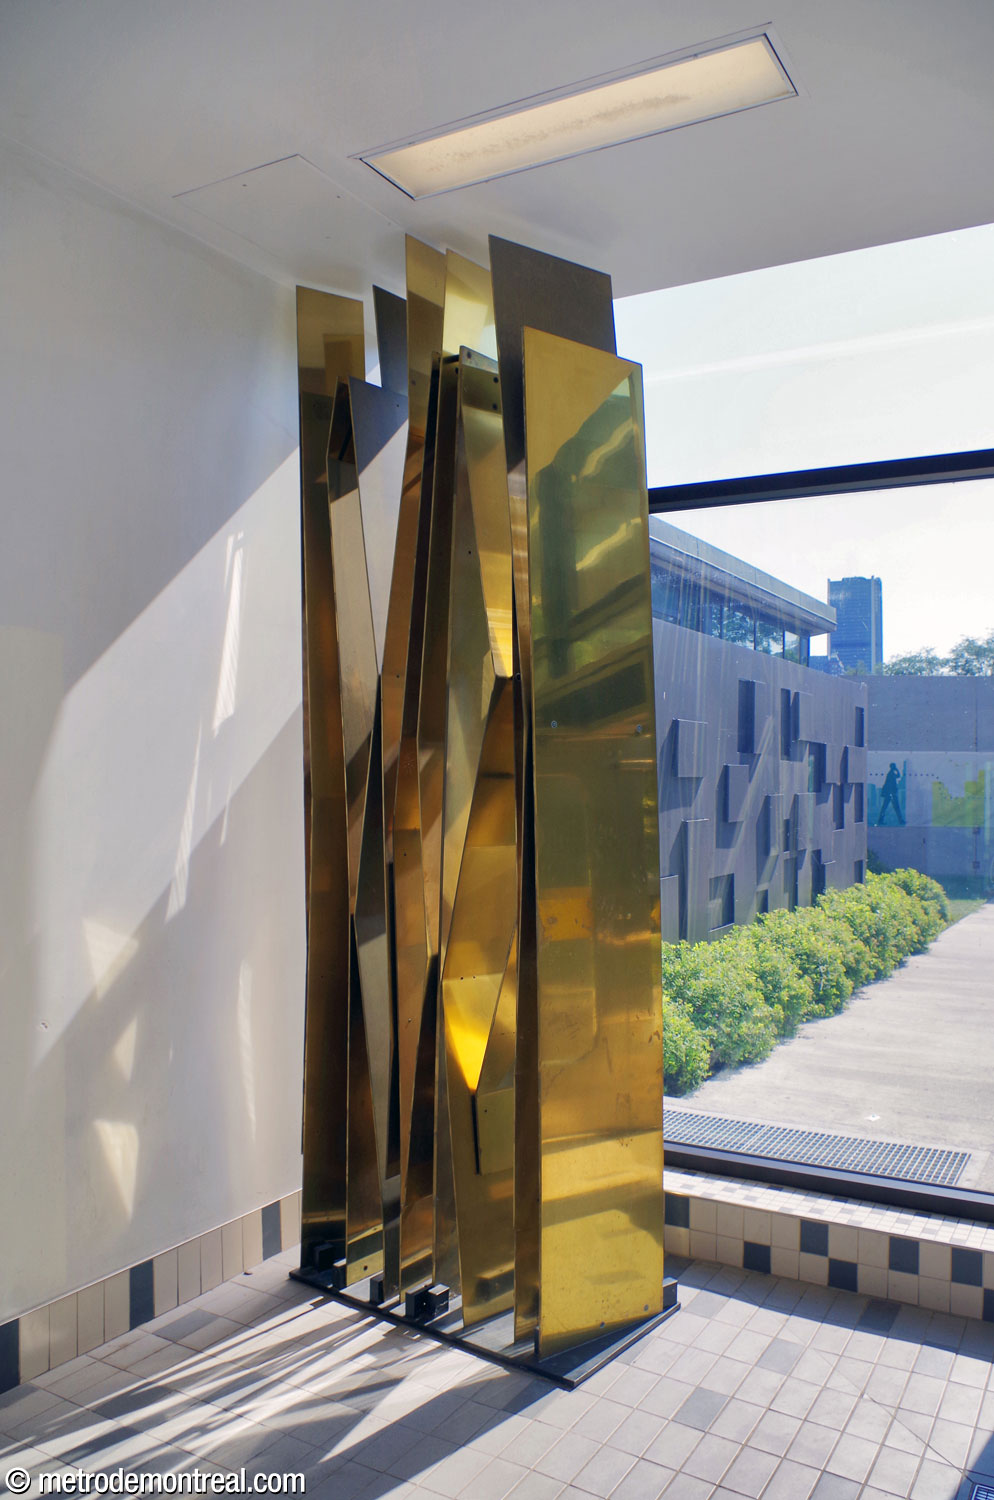
The construction was accompanied by a new 1% artwork, Un solide by Jacques Bilodeau. This sculpture, a tall assemblage of brilliantly polished, angled brass panels, captures and scatters sunlight, in homage to Marcelle Ferron’s work. The sculpture is located in the southwest corner of the addition.

Accessibility
This station is equipped with elevators for wheelchair accessibility. Two elevators join the ticket hall, at street level, to the platforms. In the extension, a third elevator provides access to the tunnel leading to the CHUM. Work to install elevators was completed on December 8, 2014.
History & Trivia

Traffic
3,511,815 entrances in 2023
25th busiest station

Platform Depth
6.1 m deep
60th deepest station

Interstation Distances
To Place-d’Armes: 370.60 metres
To Berri-UQAM: 720.50 metres
Origin of the Name
Le Champ-de-Mars.2 The Champ-de-Mars park derives its name from its original function as a military parade ground. The term, campus Martius (“field of Mars”) in Latin, originally referred to a certain field dedicated to the war god Mars in ancient Rome, and in medieval times came to mean an area for military exercises or assemblies.
The first parade ground at this site was established in the 1740s. After the adjacent fortifications of Montreal were demolished in the early 1800s and the City Hall and the old Palais de Justice (now Édifice Lucien-Saulnier) were built, the parade ground was expanded and landscaped. The area was also used as a park and public market.
Replaced by a parking lot in the 1920s, it was restored as a park in 1992, as part of the city’s 350th anniversary celebrations. The foundations of the fortifications were rediscovered at that time; they were integrated into the park and are now on public display.
Sometimes erroneously spelled: Champs-de-Mars.

A military parade in the Champ-de-Mars in 1866
(Source3)
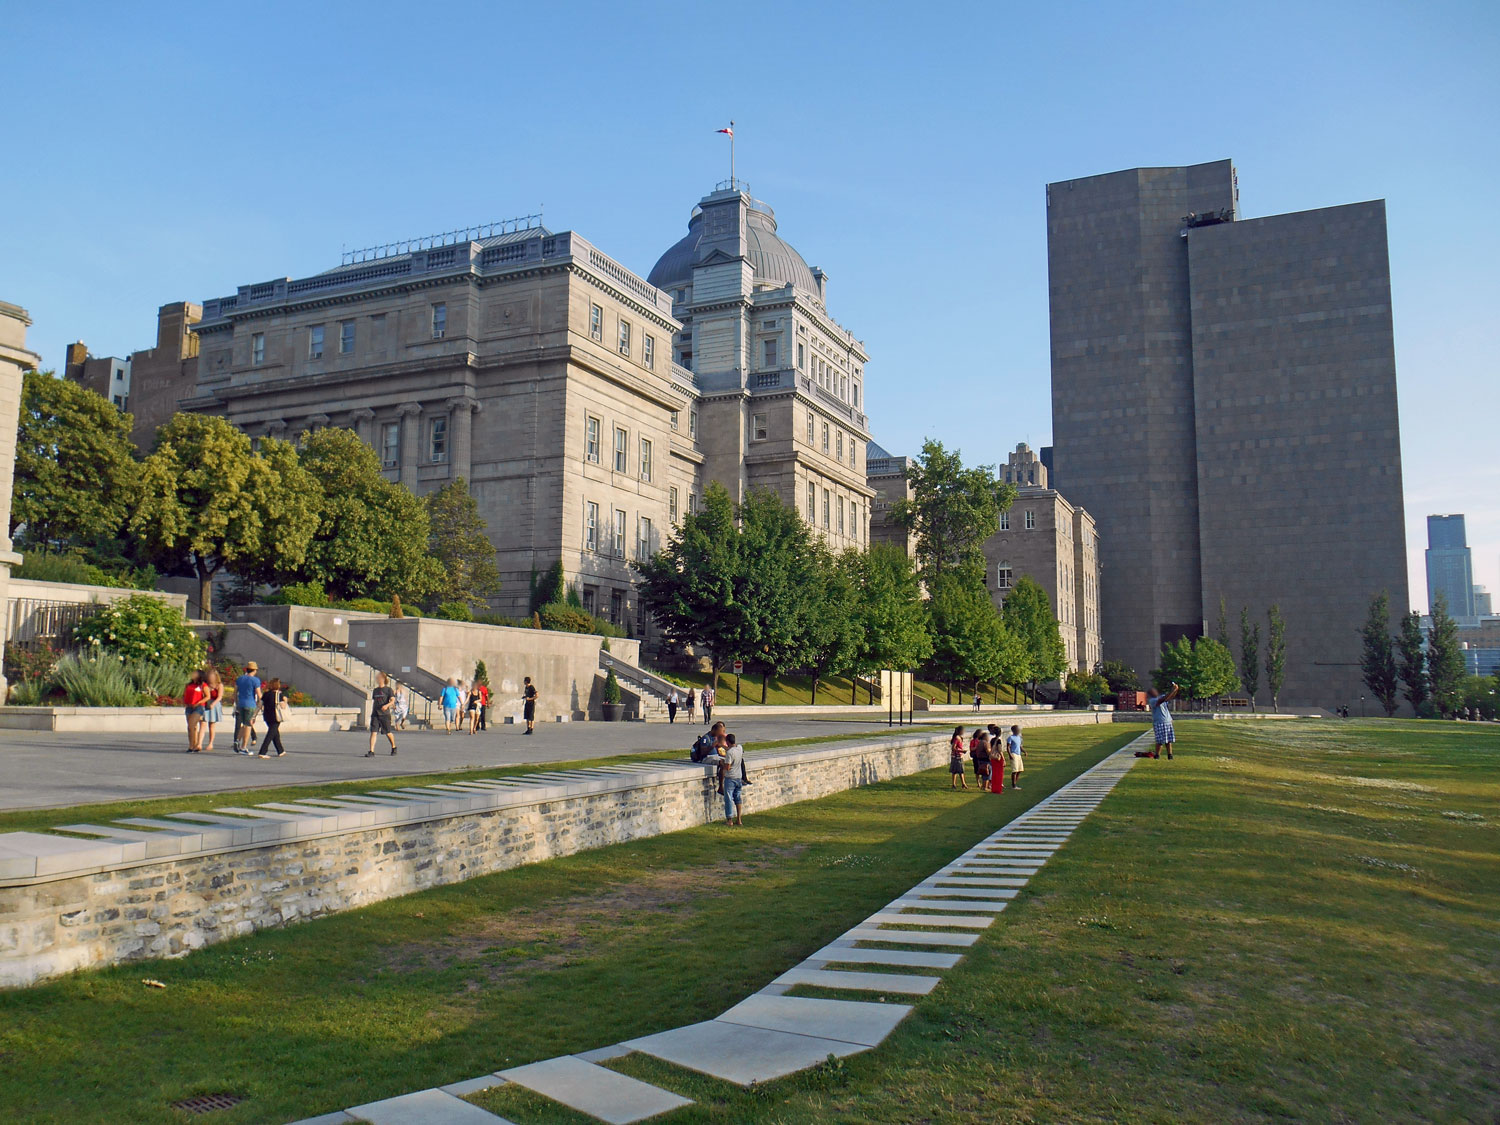
The Champ-de-Mars and city wall foundations today
(Source4)
Trivia
- The group Héritage Montréal awarded the STCUM a Prix Orange for their work to restore Marcelle Ferron’s stained-glass windows at this station. Master glassworker Aurèle E. Johnson restored the windows during the Réno-Métro program in 1999 and used new techniques to protect them from the vandalism and deterioration they had suffered up till then.
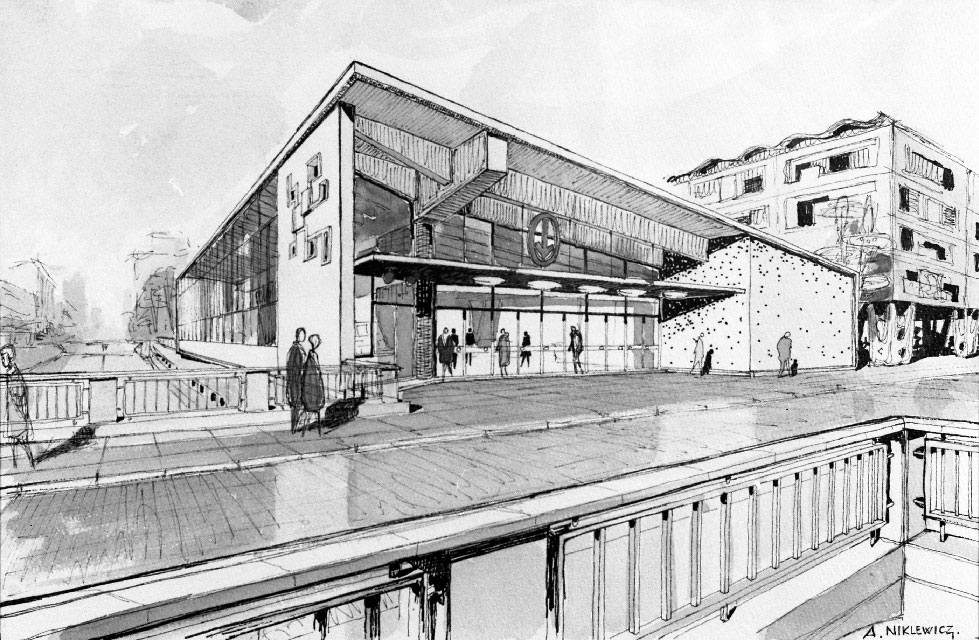
Architectural sketch of the headhouse exterior
(Source5)

Architectural sketch of the parapet over the platforms
(Source6)
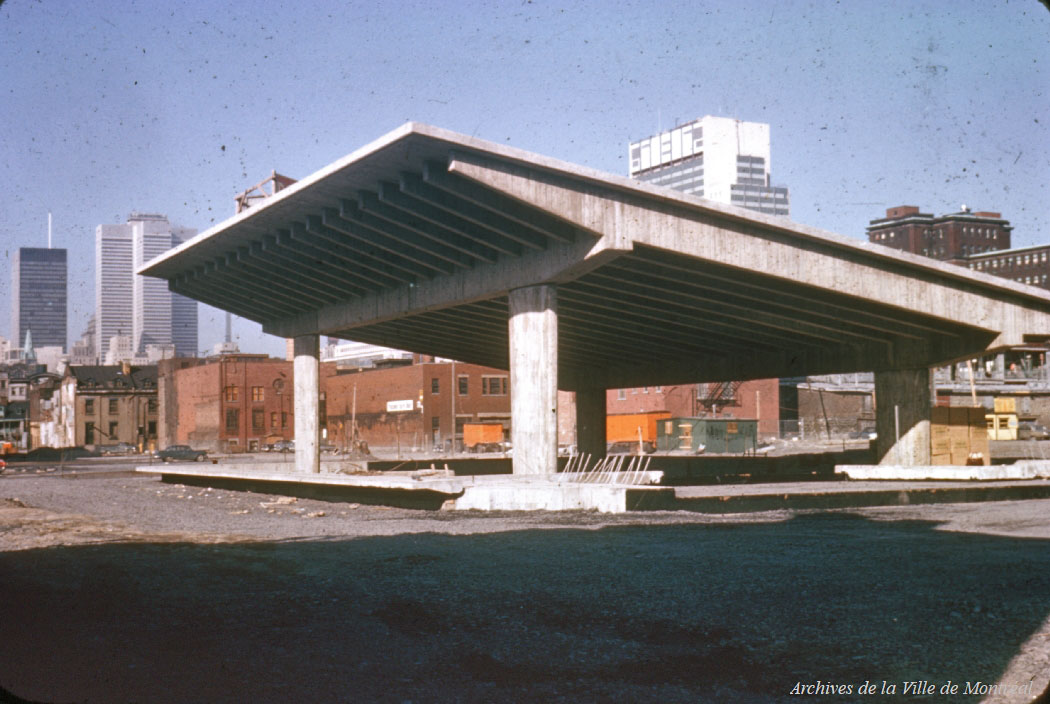
The headhouse roof and columns under construction
(Source7)
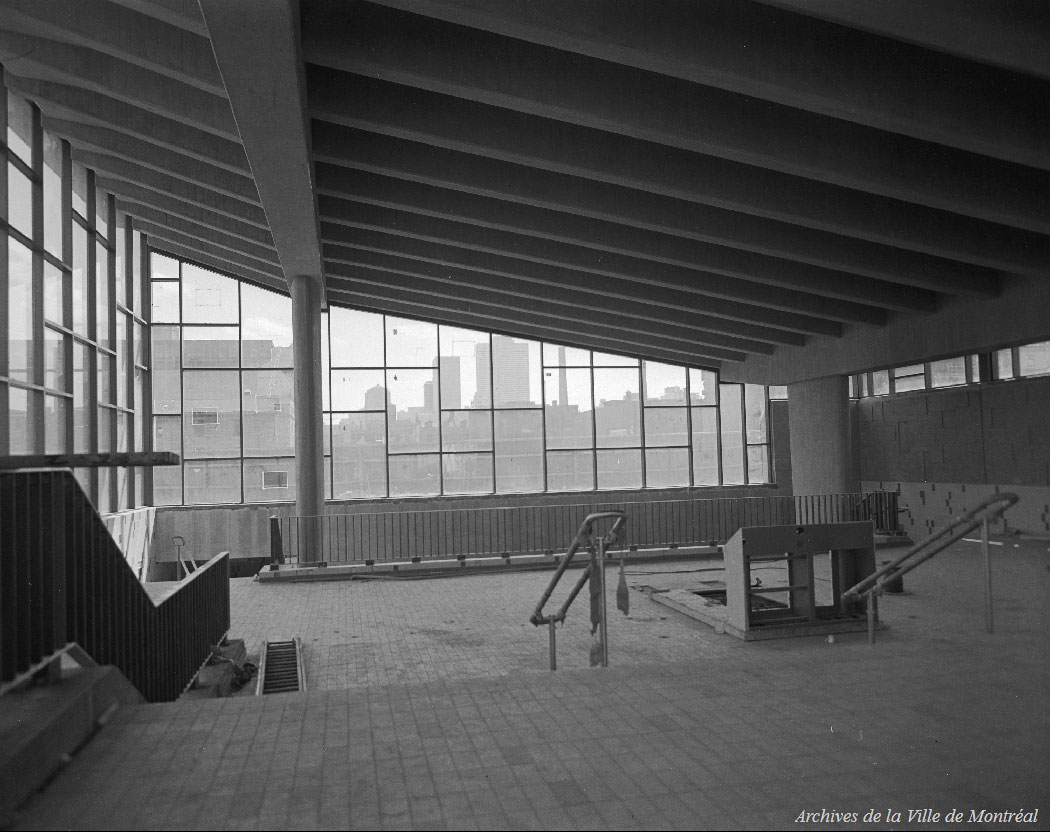
Interior of the headhouse during construction, in July 1966
(Source8)
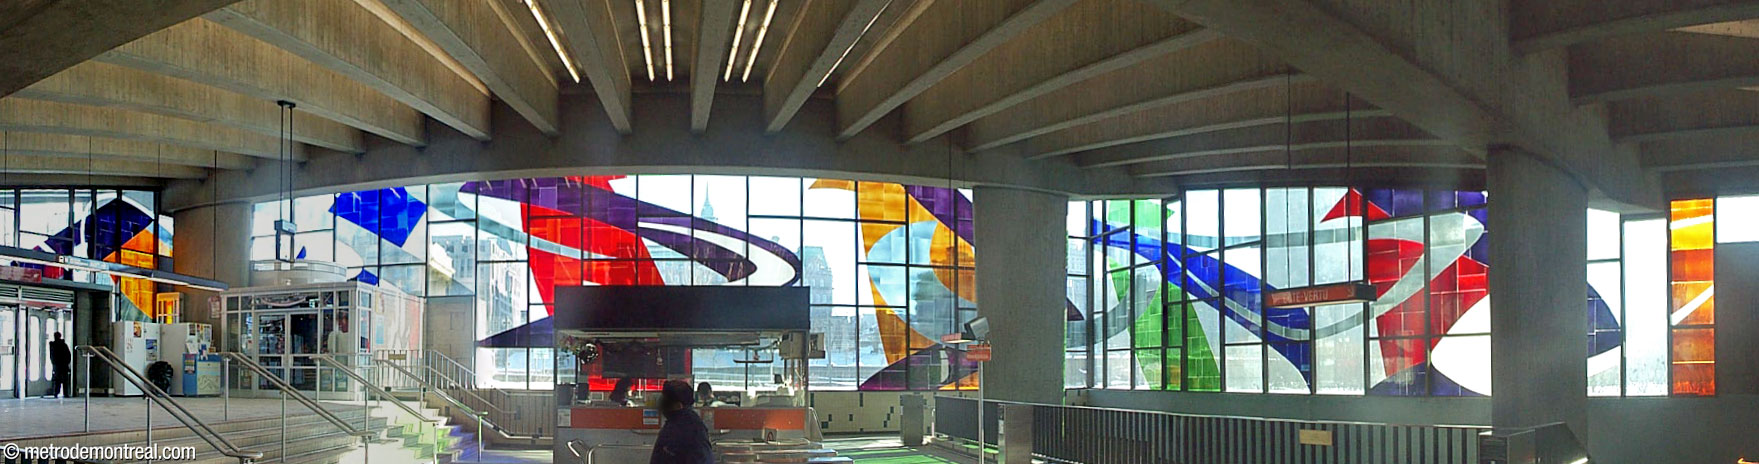
Panorama of the ticket hall in 2002, prior to the installation of elevators and related modifications in 2014. The ticket booth and gateline were previously located at the lower level of the ticket hall; the upper level was extended westward to accommodate the elevators, and therefore the gateline, at street level.
- Near this station, an enclosed underground tunnel built in the 1970s formerly crossed under the Ville-Marie Autoroute offramps to provide access to the Champ-de-Mars, City Hall, Rue Saint-Antoine, and Old Montreal. It was accessed by a walkway over the autoroute, adjacent to the station, leading to an entrance building. Its three entrance buildings at the south end were signed with the metro logo and at times displayed as metro entrances on maps, although the tunnel was not operated by the STM or directly connected to the station. From 2013, it hosted a mural by Philippe Allard entitled Printemps, a homage to Marcelle Ferron, and another at its north entrance, by the artist Cease and entitled Caballo Asado; both were created through the organization MU. The tunnel was demolished in 2020 as part of the project to cover the autoroute and create the Place des Montréalaises.
- In 2011, the travel guide company BootsnAll ranked this station number 1 on its list of the 15 most beautiful metro stations in the world, on the strength of Marcelle Ferron’s stained-glass windows.9, 10
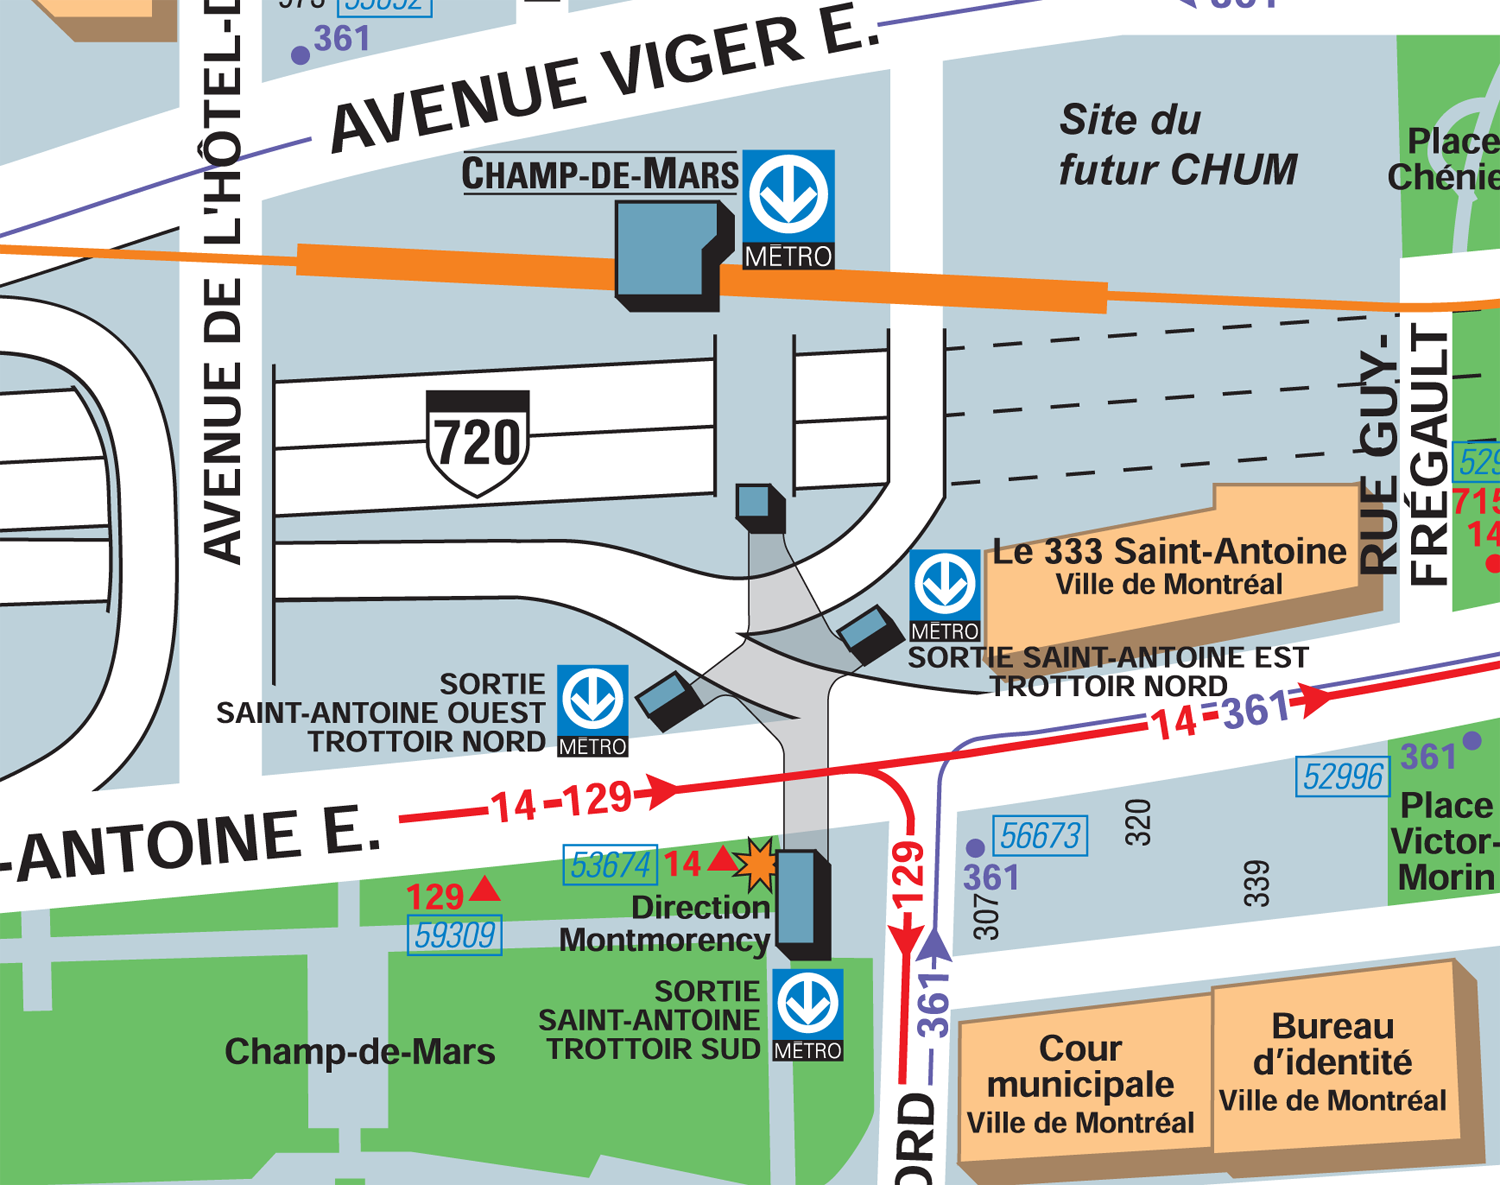
STM station neighbourhood map showing the Champ-de-Mars tunnel and its entrances
(Source11)
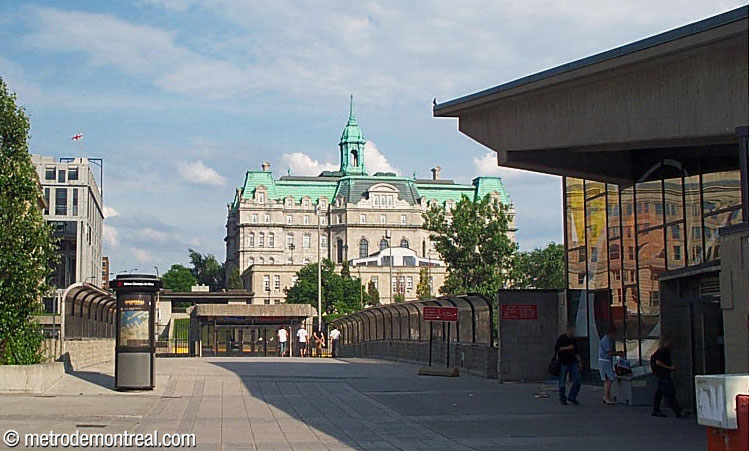
The footbridge leading across the autoroute from the station headhouse (right) to the entrance to the Champ-de-Mars tunnel
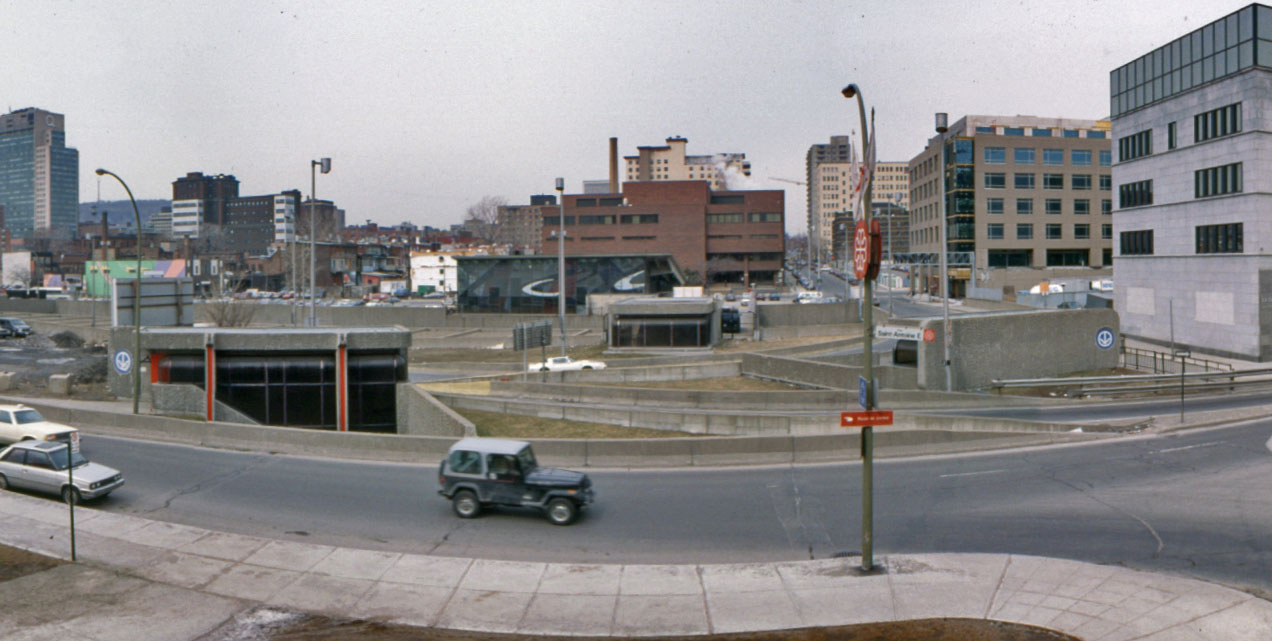
Panorama of the Champ-de-Mars tunnel, seen from the south. The station headhouse is in the centre background; in front of it is the north entrance to the tunnel, at the end of the walkway over the autoroute, next to the headhouse. The two small exits on the north side of Rue Saint-Antoine are at left and right, amid the highway offramps. The large exit in Champ-de-Mars park is behind the viewer.
(Source12)

The main entrance to the Champ-de-Mars tunnel, located in Champ-de-Mars park just north of City Hall
(Source13)

The entrance to the Champ-de-Mars tunnel located in the Champ-de-Mars park, as modified apparently during renovations to the park in 1992
(Source14)

The entrance to the Champ-de-Mars tunnel located at the northwest corner of Rue Saint-Antoine and Rue Gosford, with the entrance at the northeast corner in the background.
(Source15)

The entrances on the north side of Rue Saint-Antoine, showing how the tunnel passed under the autoroute offramp. The northeastern entrance is at left.
(Source16)
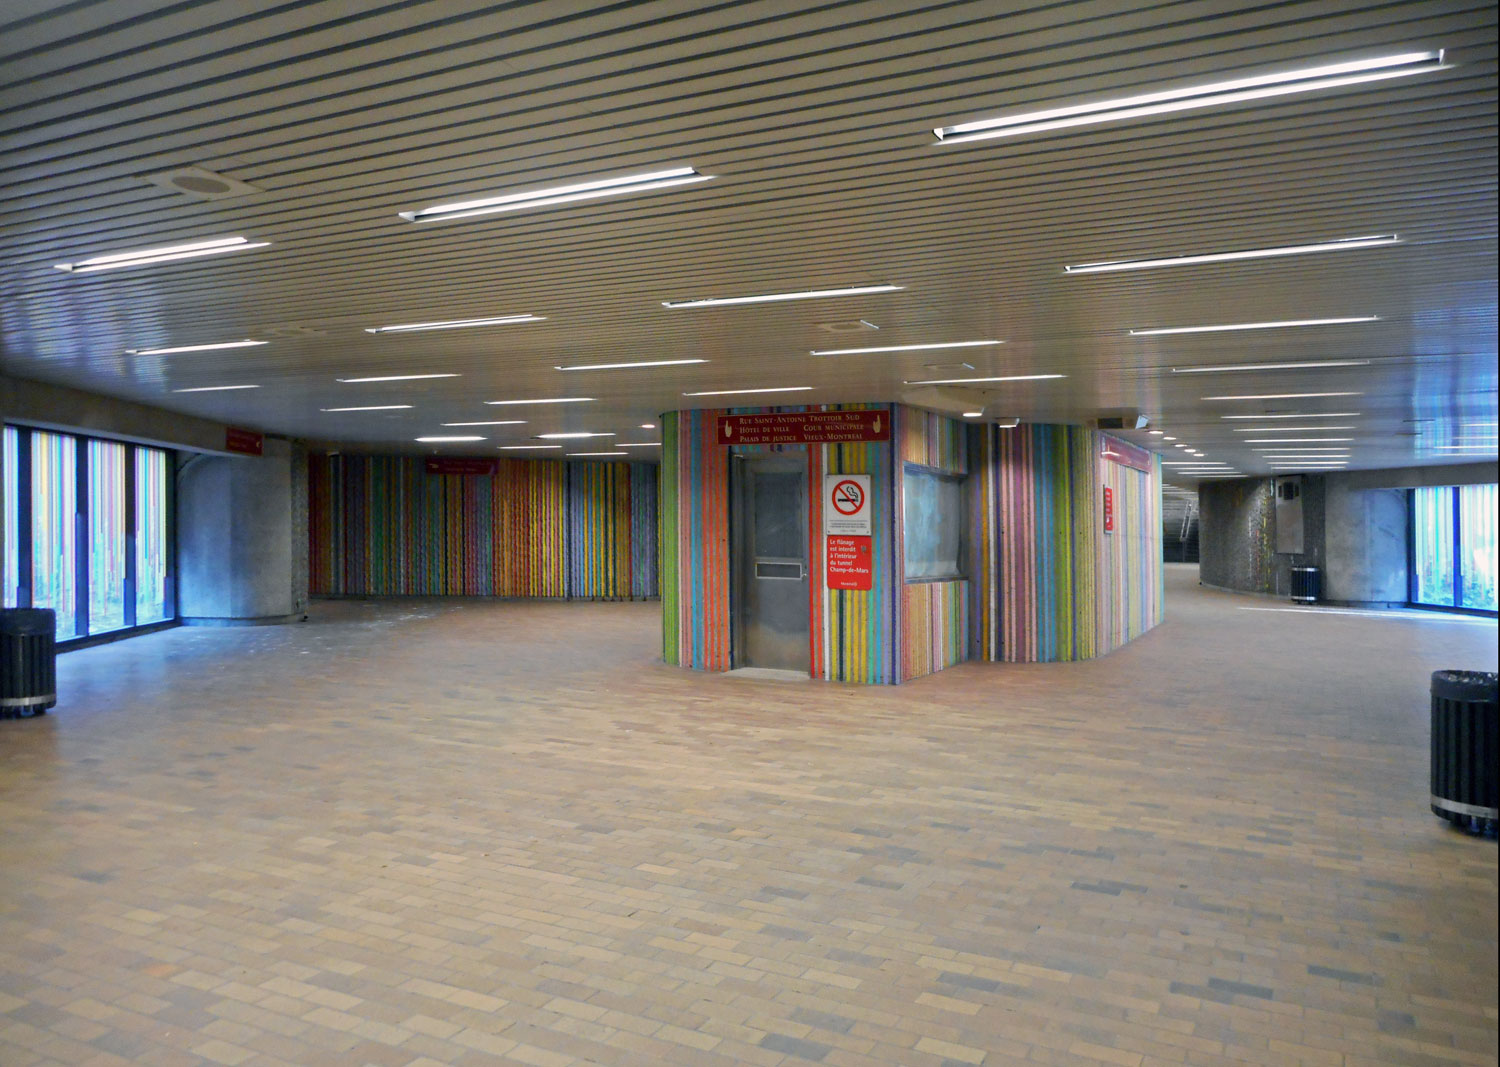
Interior view of the Champ-de-Mars tunnel, featuring the mural Printemps by Philippe Allard of MU Art.
(Source17)
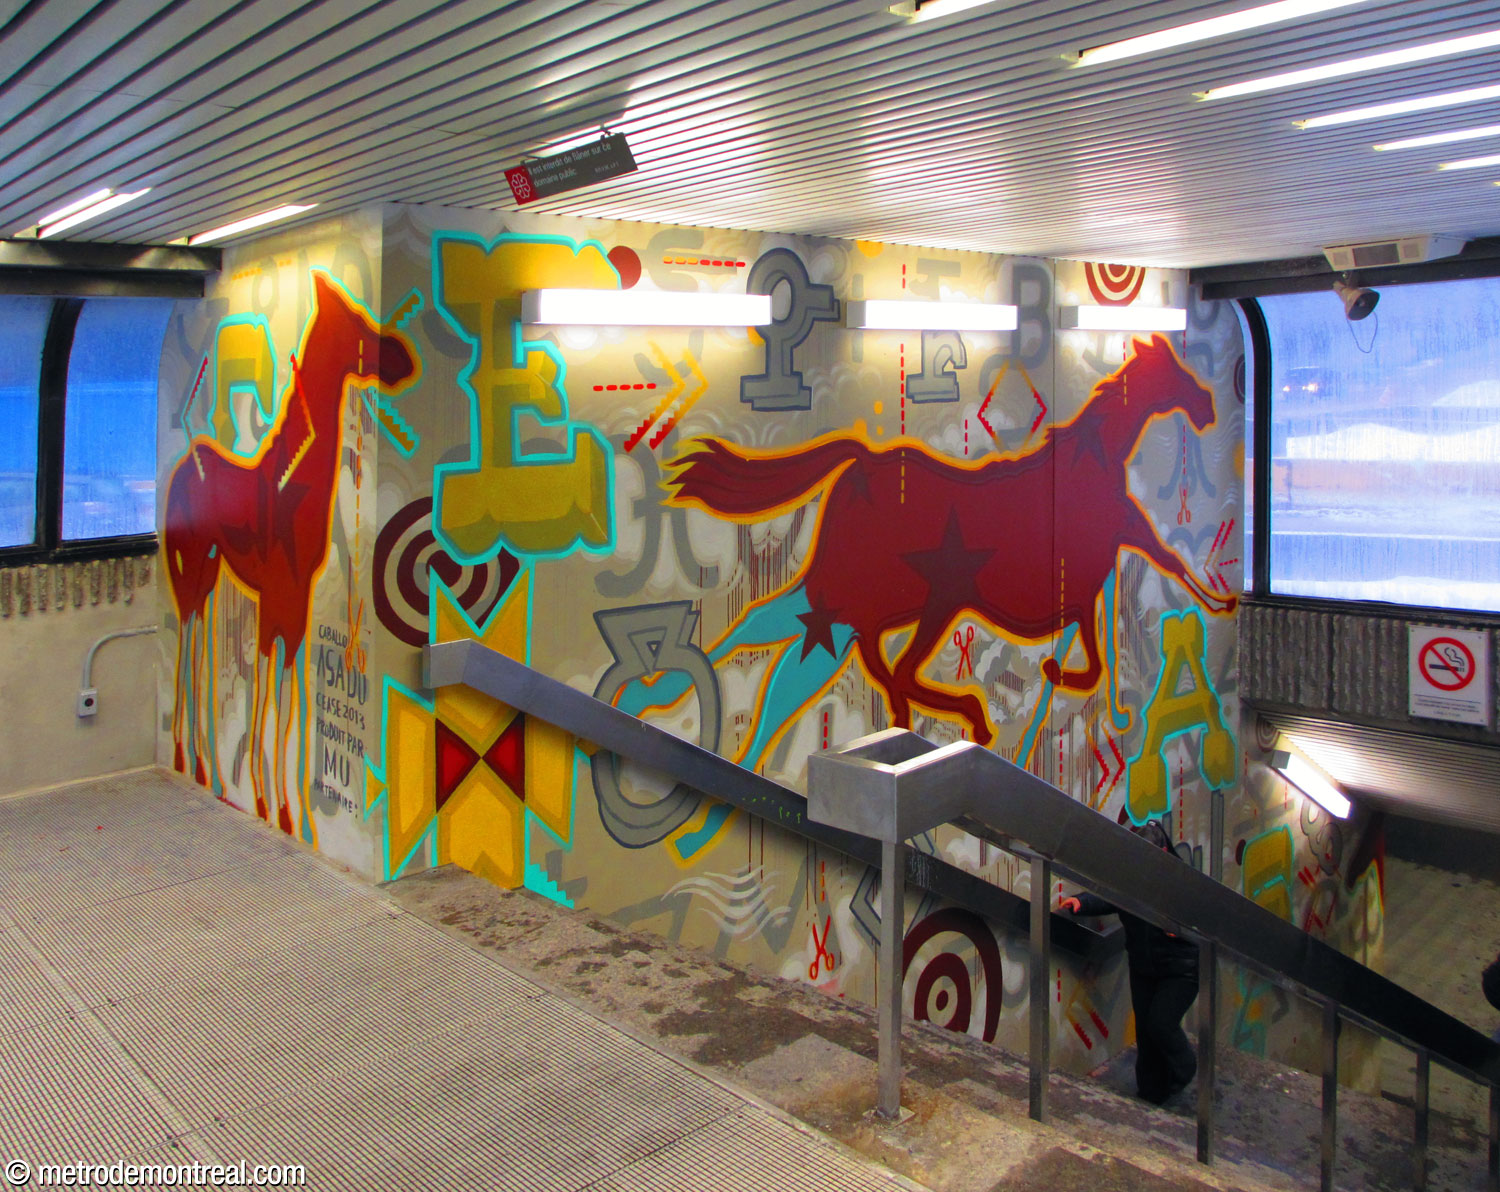
The mural Caballo Asado, by Cease of MU Art, in the north entrance to the Champ-de-Mars tunnel
General Information
Platform diagram
Most convenient metro cars to use when travelling to this station

Station surroundings

Station address
Borough of Ville-Marie
940 Rue Sanguinet, at Rue Viger
Official website
Service information, opening hours, frequency, bus routes

Most recent update: 2026-08-15
References
- Chaloux, Christian. (2012, August 16.) "La station Champ-de-Mars plus accessible." Portail Constructo. ↩
- Fiche descriptive : Le Champ-de-Mars. Commission de toponymie du Québec. ↩
- Image source: Notman, William. (1866). Welcome address to returning volunteers from the Fenian Raids, Champ de Mars, Montreal, 1866. Gelatin silver film negative. McCord Stewart Museum, Montreal. ↩
- Image source: Jeangagnon, Wikimedia Commons. Used under the Creative Commons BY-SA 3.0 Unported License. ↩
- Source: Archives de la Ville de Montréal, VM94-M030-032. Used under the Creative Commons BY-NC-SA 2.5 CA License. ↩
- Source: Archives de la Ville de Montréal, VM94-M030-018. Used under the Creative Commons BY-NC-SA 2.5 CA License. ↩
- Source: Archives de la Ville de Montréal, VM097-Y-02-D005A-009-01. Used under the Creative Commons BY-NC-SA 2.5 CA License. ↩
- Source: Archives de la Ville de Montréal, VM94-M184-001. Used under the Creative Commons BY-NC-SA 2.5 CA License. ↩
- Bohrer, Isabel Eva. (2011). “15 of the most beautiful subway stops in the world.” BootsnAll. ↩
- Bouthillier, Christine. (2011, December 12). “Champ-de-Mars : la plus belle station au monde.” 24 Heures, p. 3. ↩
- Source: Champ-de-Mars station neighbourhood map. © 2012 STM. ↩
- Composited from Archives de la Ville de Montréal, VM097-Y-02-D003A-406, VM097-Y-02-D003A-408, and VM097-Y-02-D003A-416. Used under the Creative Commons BY-NC-SA 2.5 CA Licence. ↩
- Source: Archives de la Ville de Montréal, VM097-Y-02-D003A-403. Used under the Creative Commons BY-NC-SA 2.5 CA License. ↩
- Image source: Google Street View, April 2014. ↩
- Image source: Google Street View, June 2009. ↩
- Source: Archives de la Ville de Montréal, VM097-Y-02-D003A-441. Used under the Creative Commons BY-NC-SA 2.5 CA License. ↩
- Image source: Jeangagnon, Wikimedia Commons. Used under the Creative Commons BY-SA 3.0 Unported License. ↩

