
 FABRE
FABRE
 FABRE
FABRE Jean-Talon
Architects
Bruno Bédard, Raimondo Averna, Jean-Claude Boisvert1

Artist
Jean-Noël Poliquin
Start of service
June 16, 1986

Art & Architecture
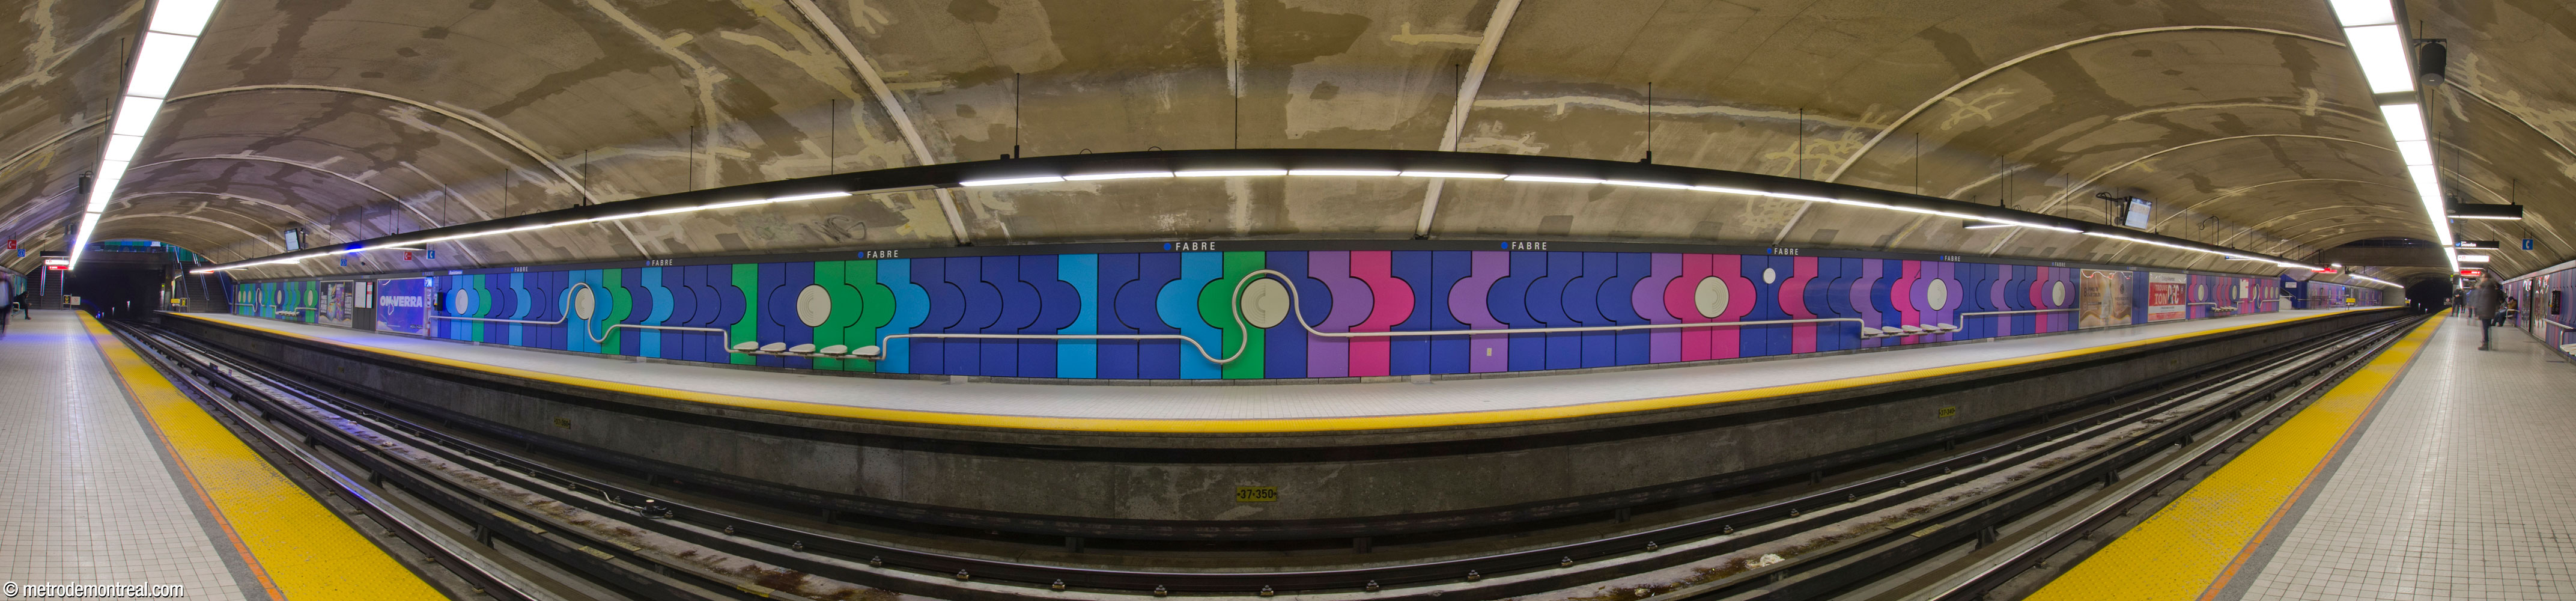
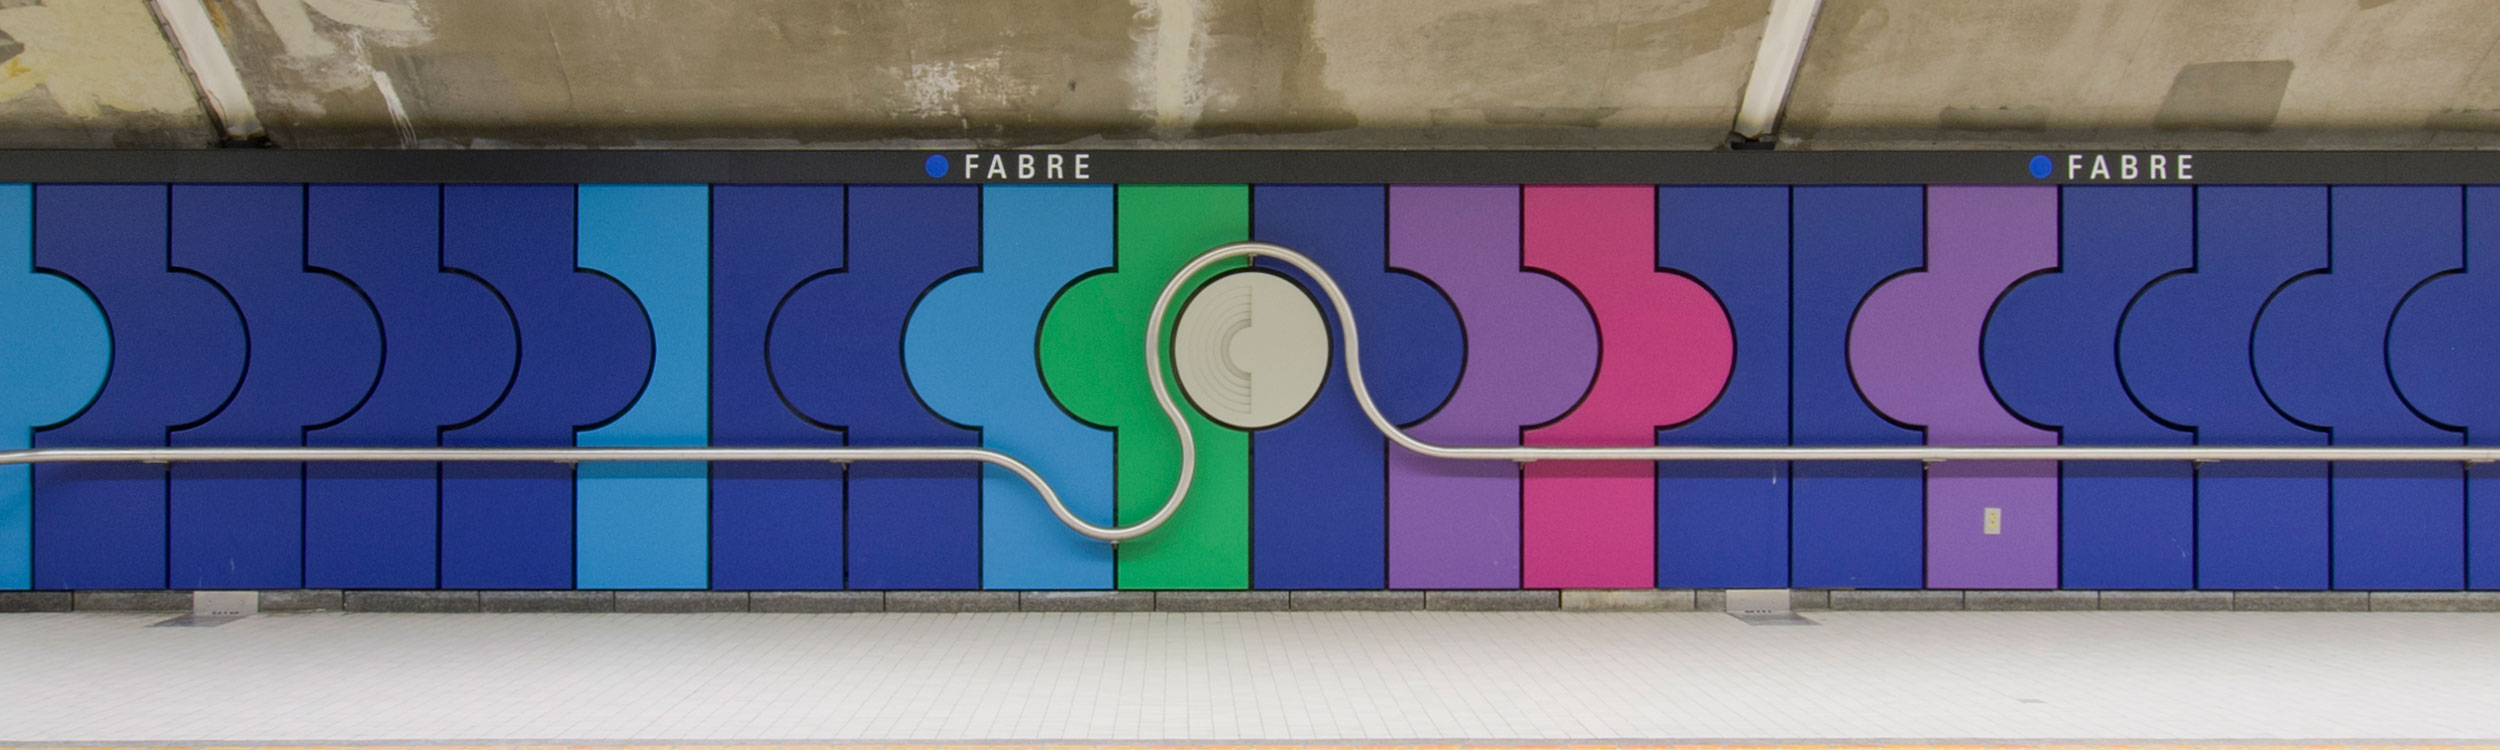
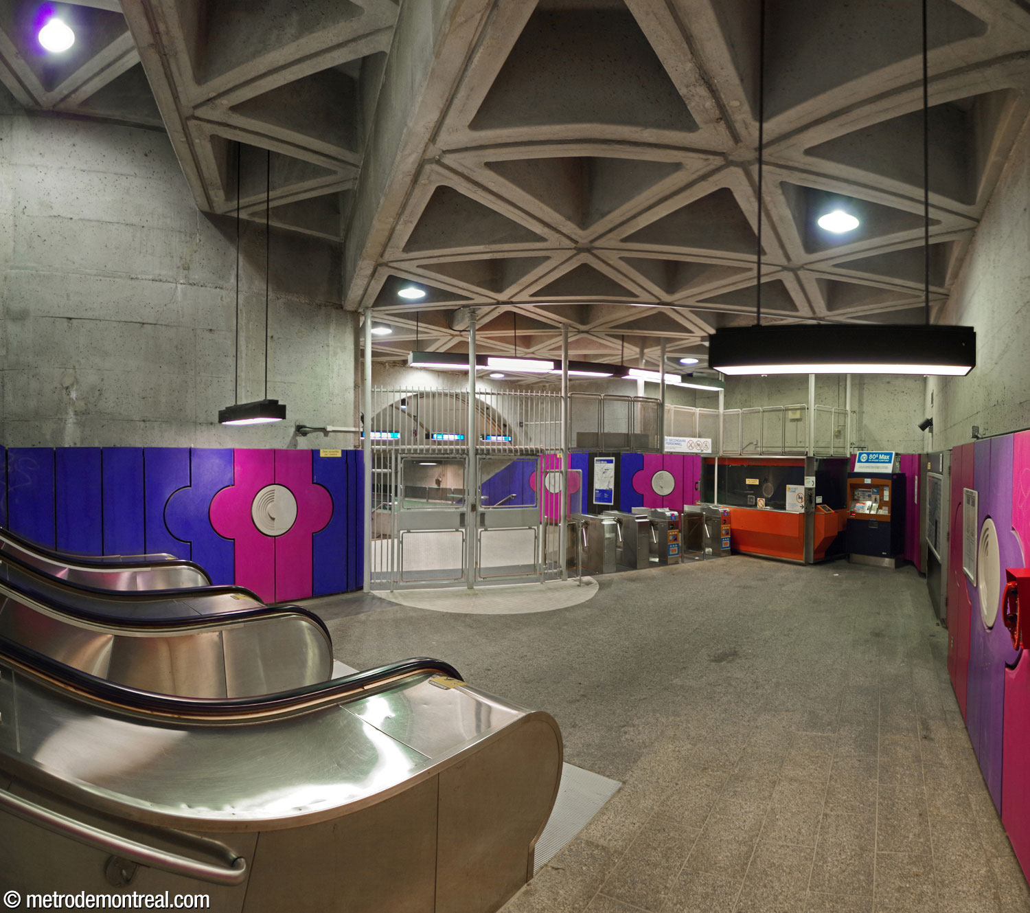
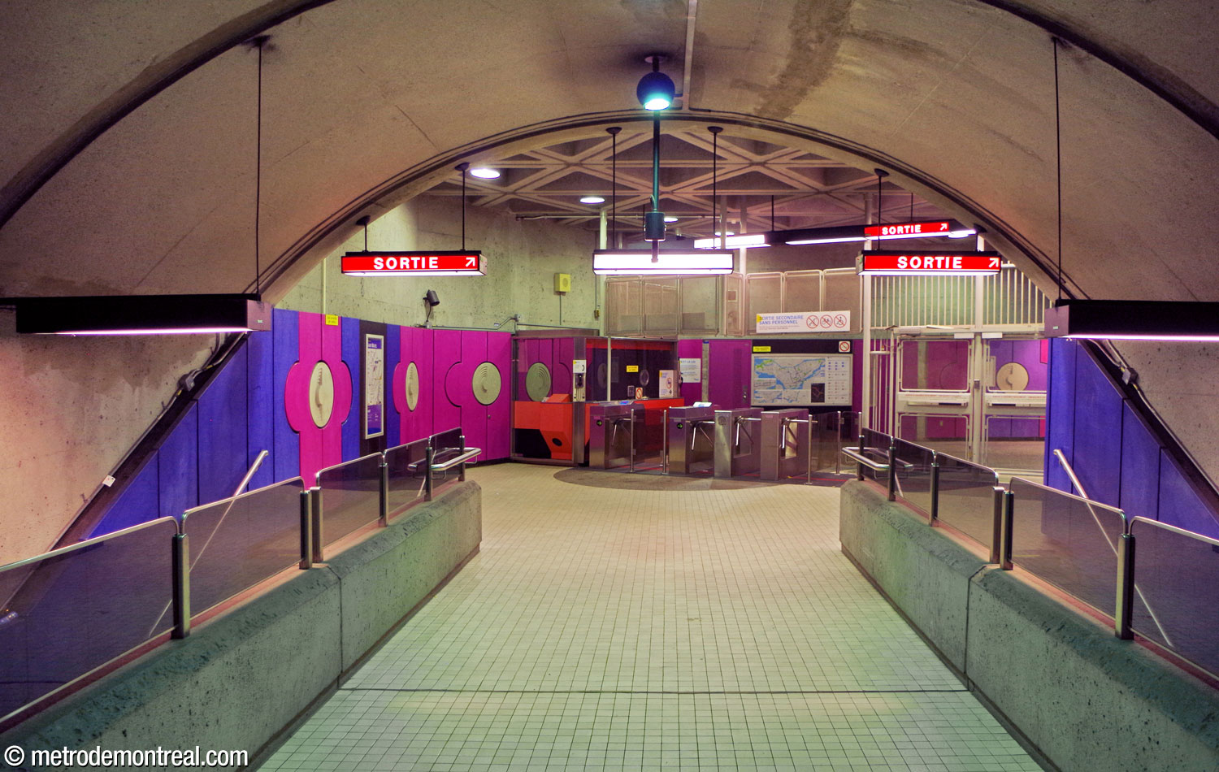
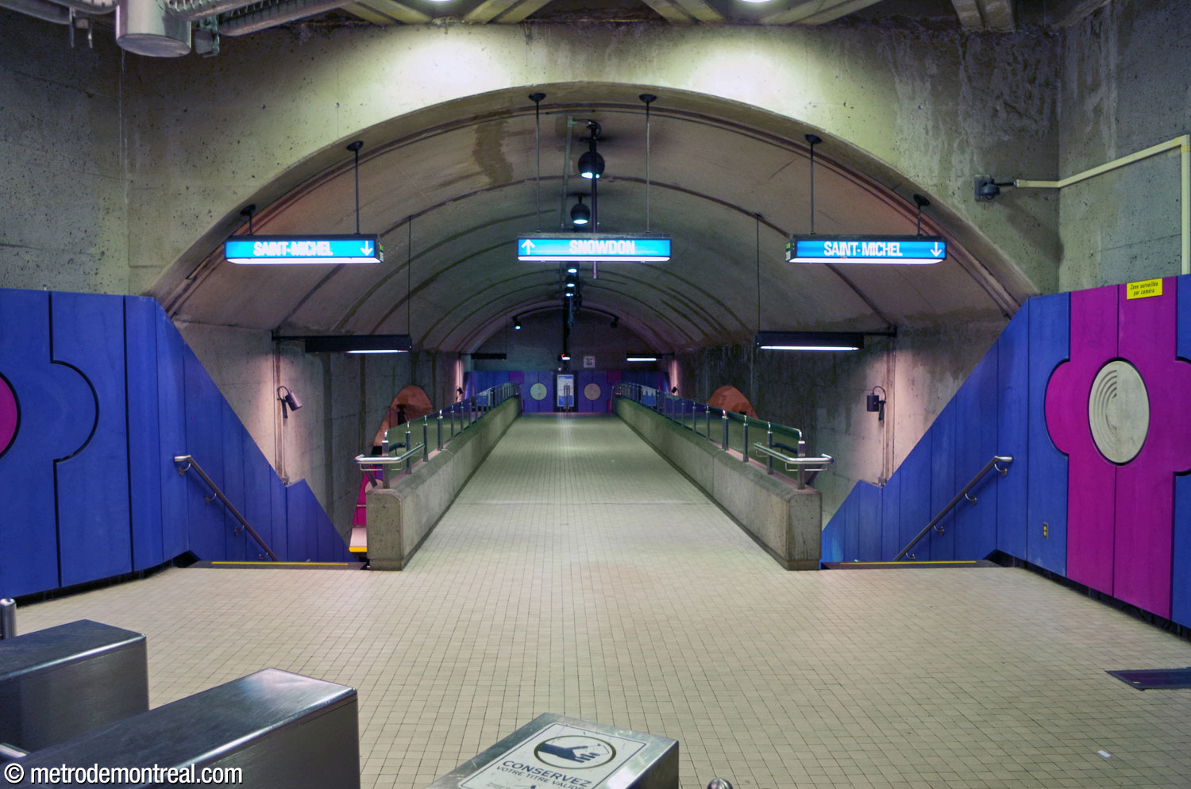
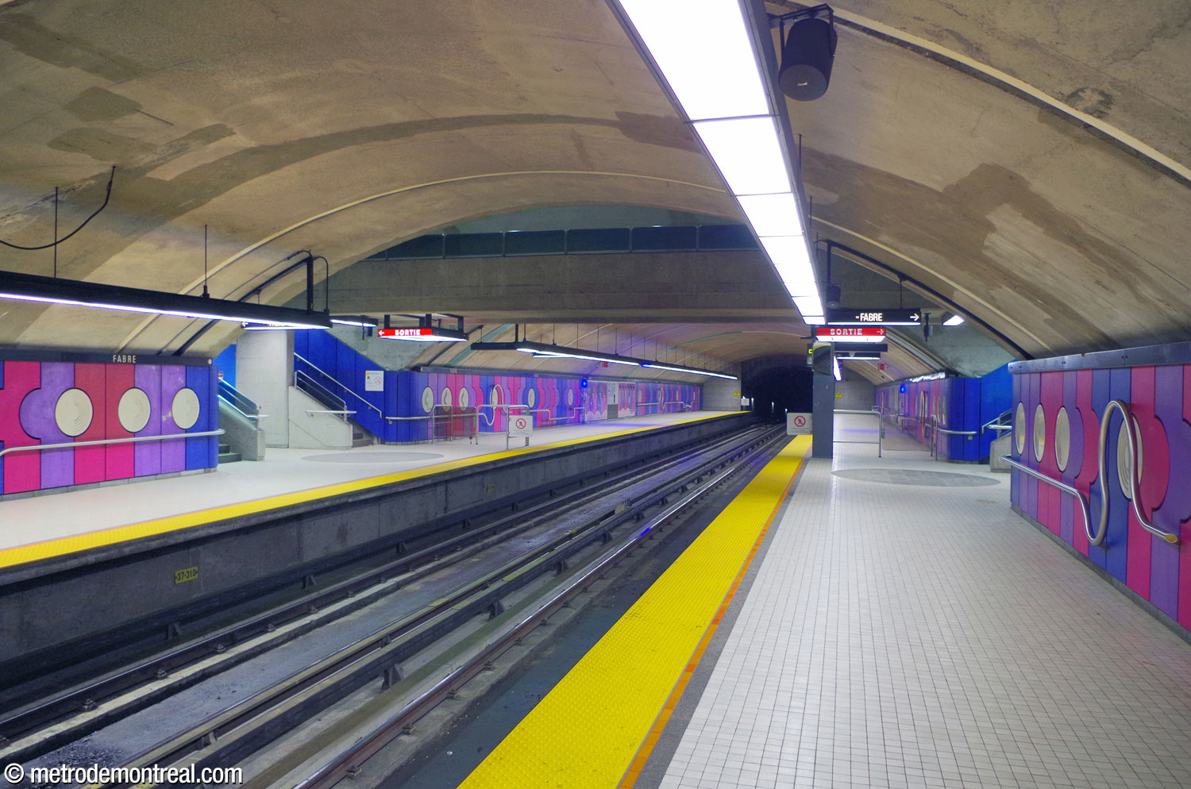
This station, built in tunnel with two accesses built cut-and-cover, is distinguished by its vibrant and flamboyant use of bright colours. The platform walls and lower parts of the walls in the upper levels are clad in modular polymer concrete panels in vivid hues. The principal colour is cobalt blue, with each access and its corresponding portion of the platforms assigned its own pair of signature colours: magenta and violet accents for the western access, green and sky blue for the eastern one. Both through their intense colour and through their rectangular shapes with semicircular protrusions that interlock with neighbouring panels, these panels give a wonderful energy and life to the station’s design.
White disks in between the coloured panels add rhythm, becoming closer together as one approaches the stairs up from the platforms; stepped semicircular bas-reliefs in the disks point toward the nearer exit.
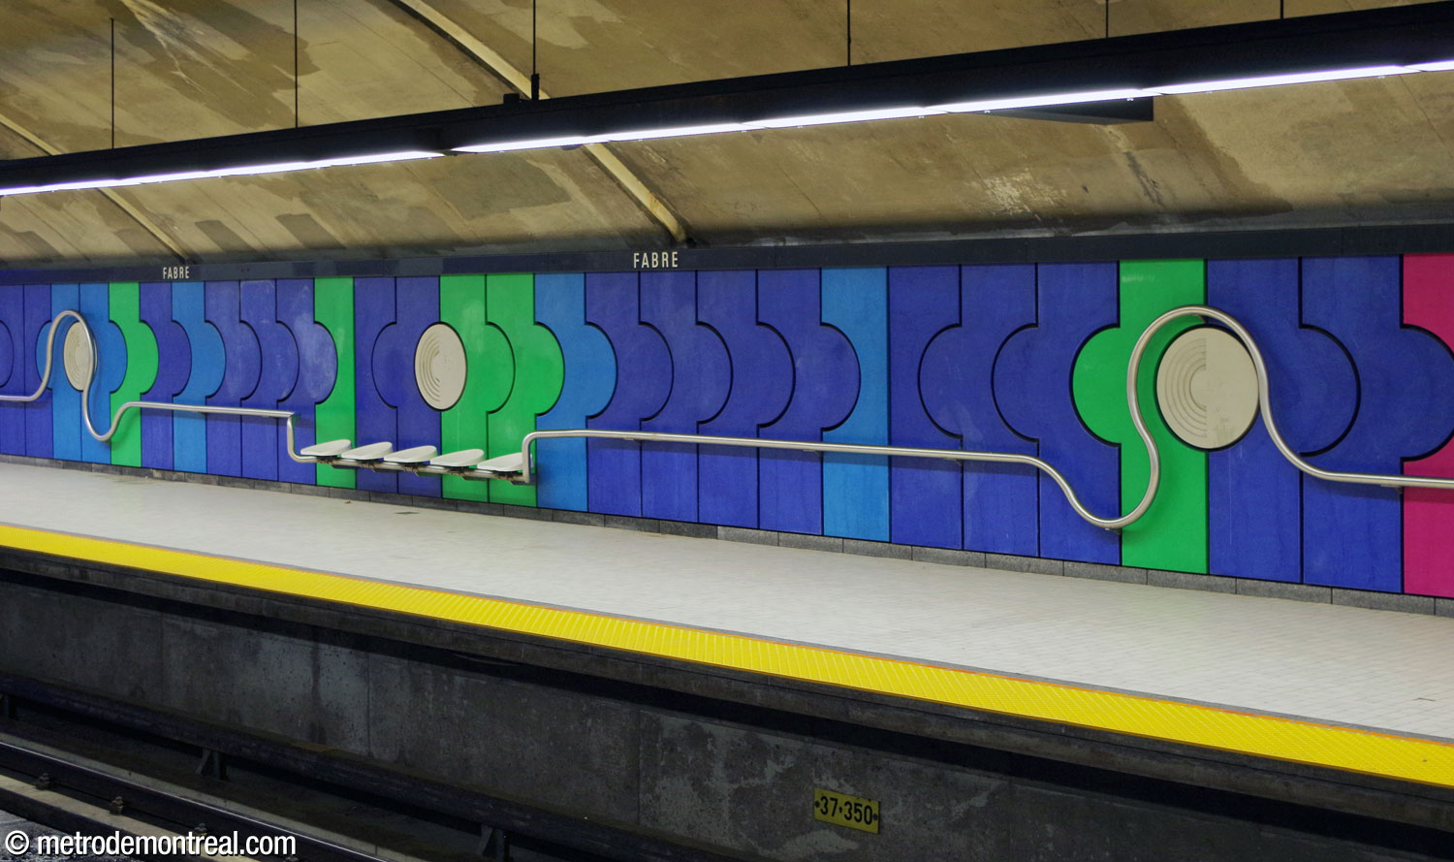
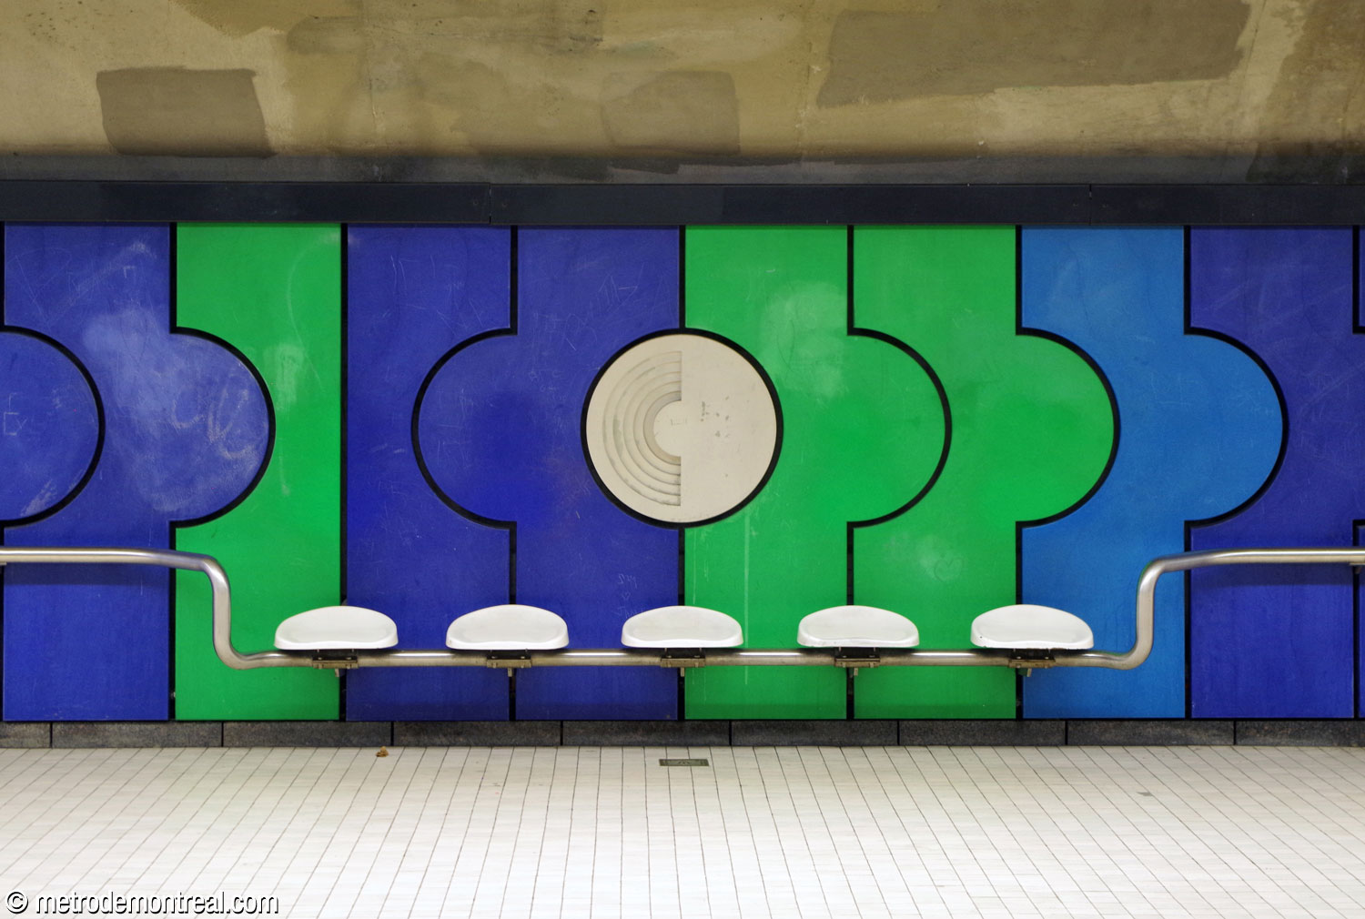
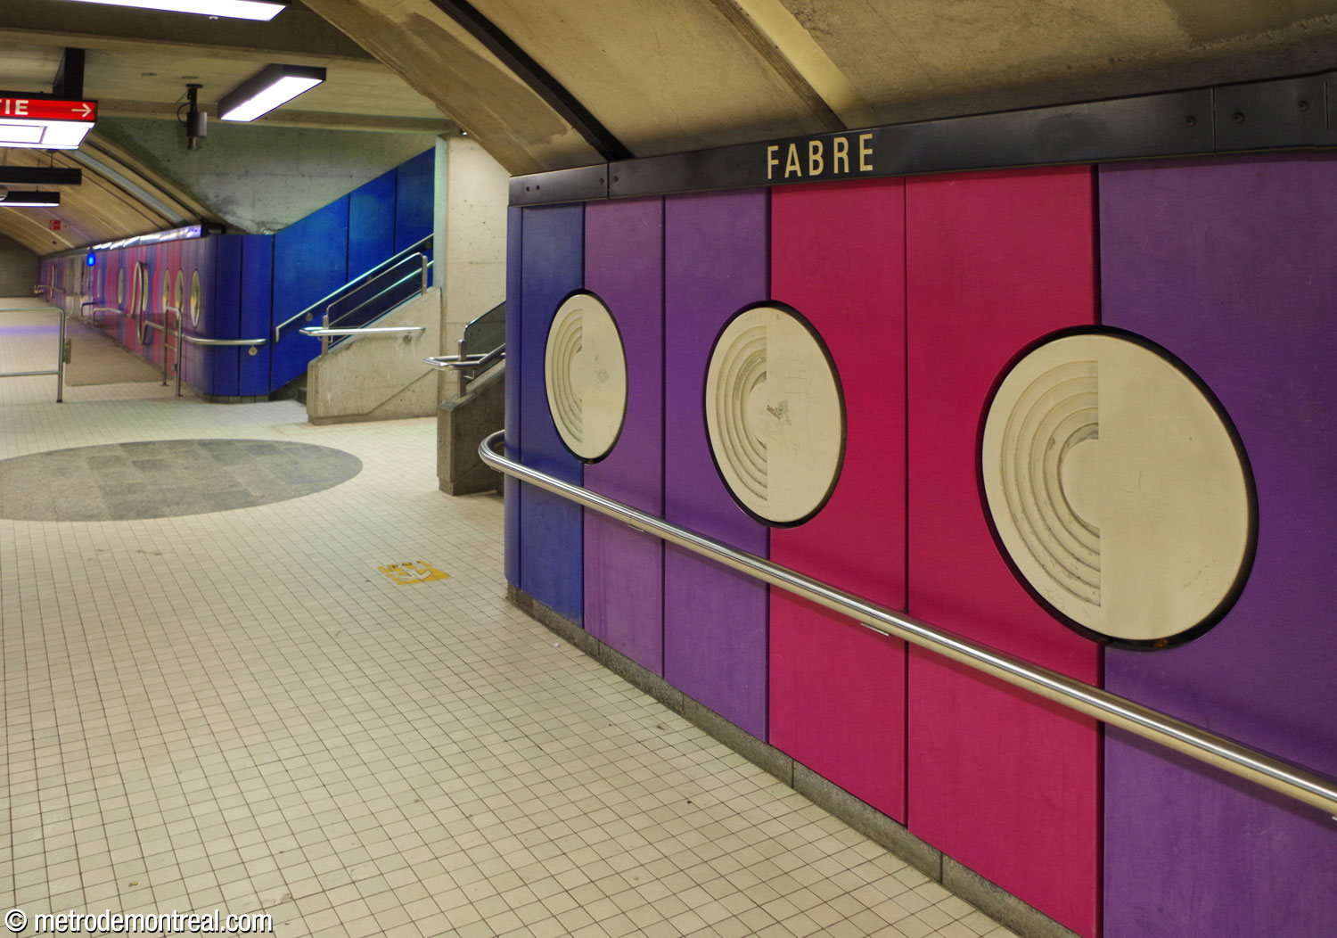
Enhancing the feeling of movement, stainless-steel tubular elements run and curve along the length of the platform, serving at different places as decorative elements, handrails, and supports for benches. A remarkable example of the integration of art and architecture, the panelling and tubes were planned by sculptor Jean-Noël Poliquin in close collaboration with the architects.
The intense colours are paired with the bold lines of the concrete volumes and headhouses, particularly in the main (Papineau) access, at the east end of the trainroom. Here, the ticket hall is located over the tunnel mouth; it overlooks the end of the tunnel within a volume whose angular lines emphasize its underground, mineral nature.
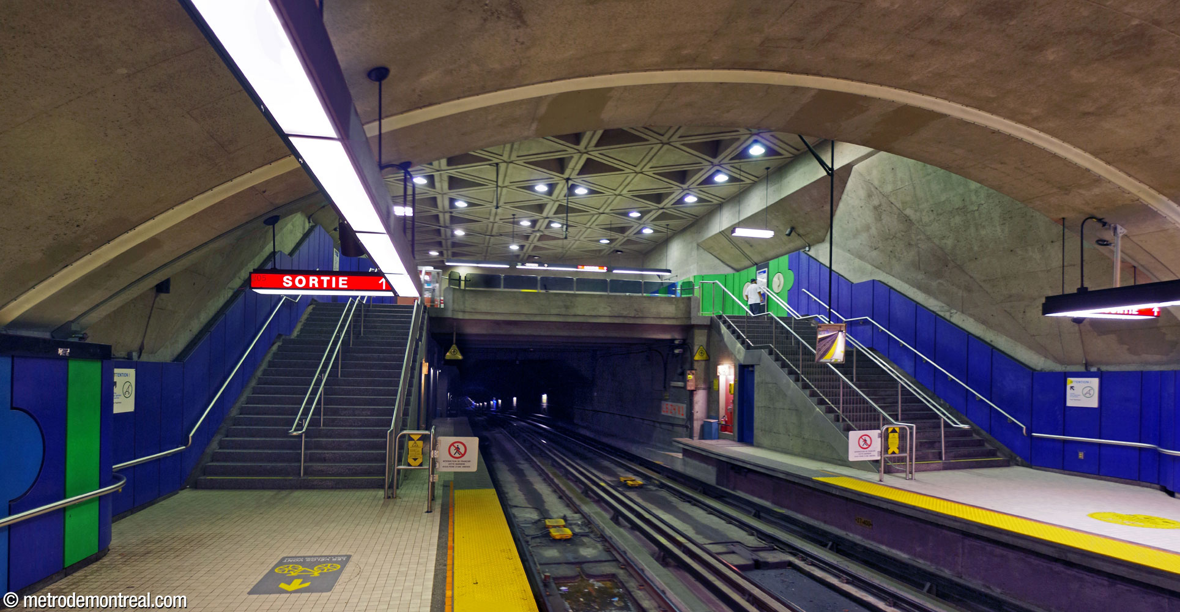
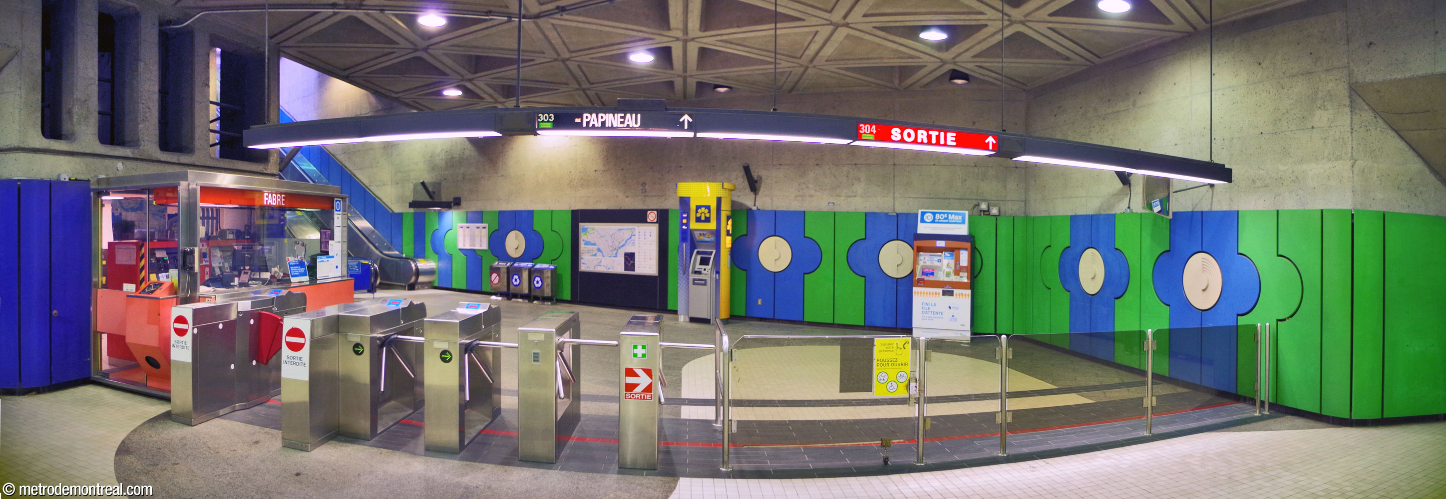
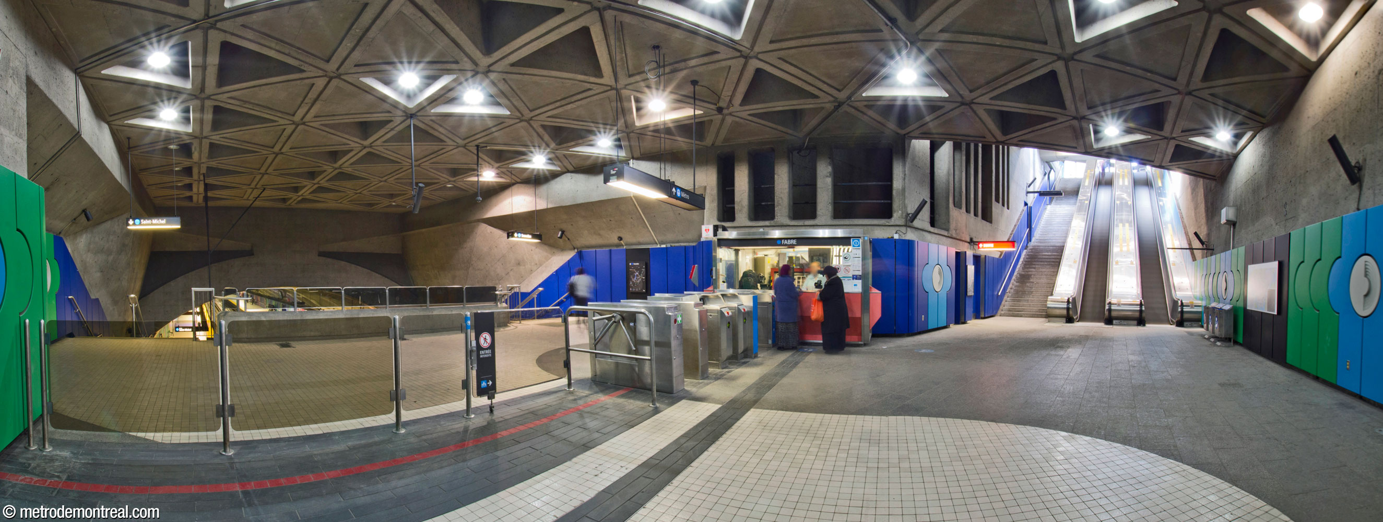
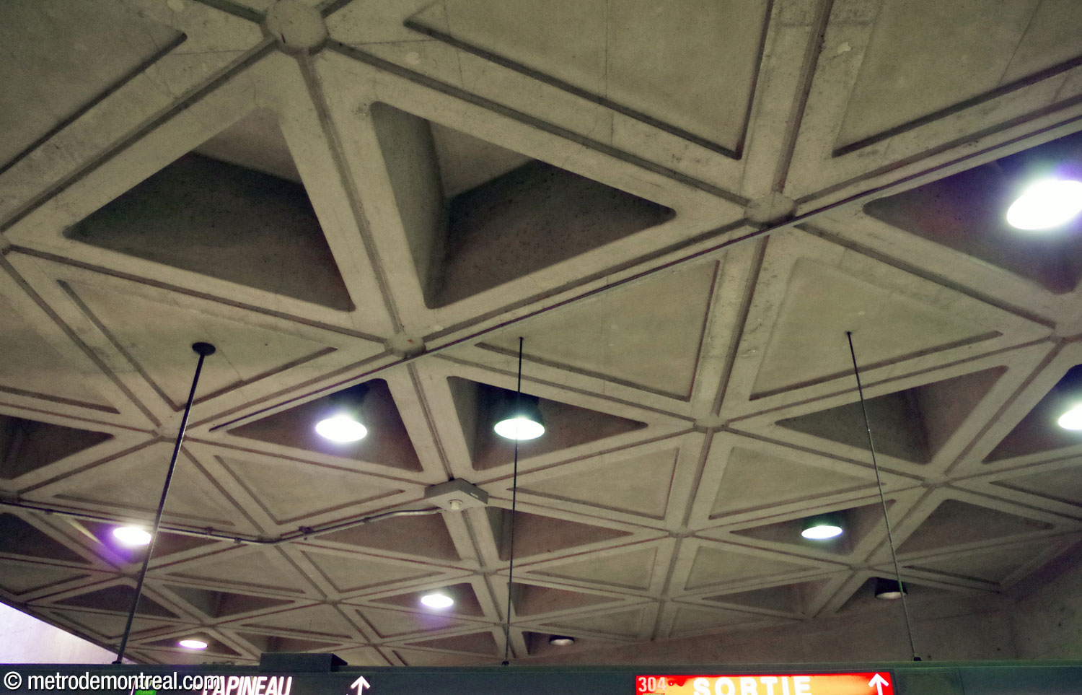
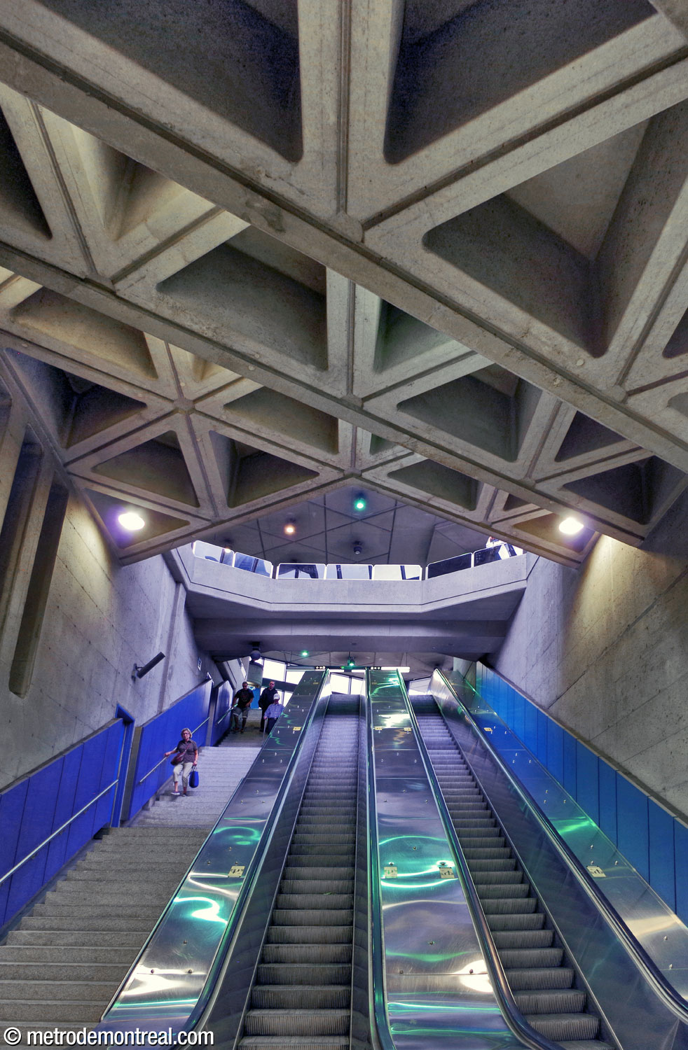
The escalator shaft in this access connects to the trainroom at a 60° angle. This angle, and the equilateral triangles it forms, are repeated throughout the upper levels of the station, forming a unifying architectural theme.1 The most notable examples are the triangular coffers of the ceilings, which are arranged in a dramatic stepped fashion in the escalator shafts.
The secondary, unstaffed Fabre access connects with the trainroom via a transept that crosses the trainroom vault at right angles, two-thirds of the way down its length.


At the surface level, the station’s headhouses were imagined as if the escalator wells emerged from below as open-air entrances in public squares that happened to be covered by airy steel and glass pavilions, admitting generous sunlight. Accordingly, the concessions and service facilities are clustered together at the far sides of the lots, leaving as much continuity as possible between the passenger areas of the headhouse and the small, landscaped open plazas outside. 1


The Papineau headhouse, in particular, leaves walkways on all sides of the stairwell mouth, including a bridge that overlooks the deep volume of the stairwell below; the opening beyond the bridge admits sunlight deep into the stairwell. The coloured panels continue within and outside the headhouses, narrowing down to just one of the signature colours corresponding to each access: sky blue in the eastern headhouse, purple in the western one.


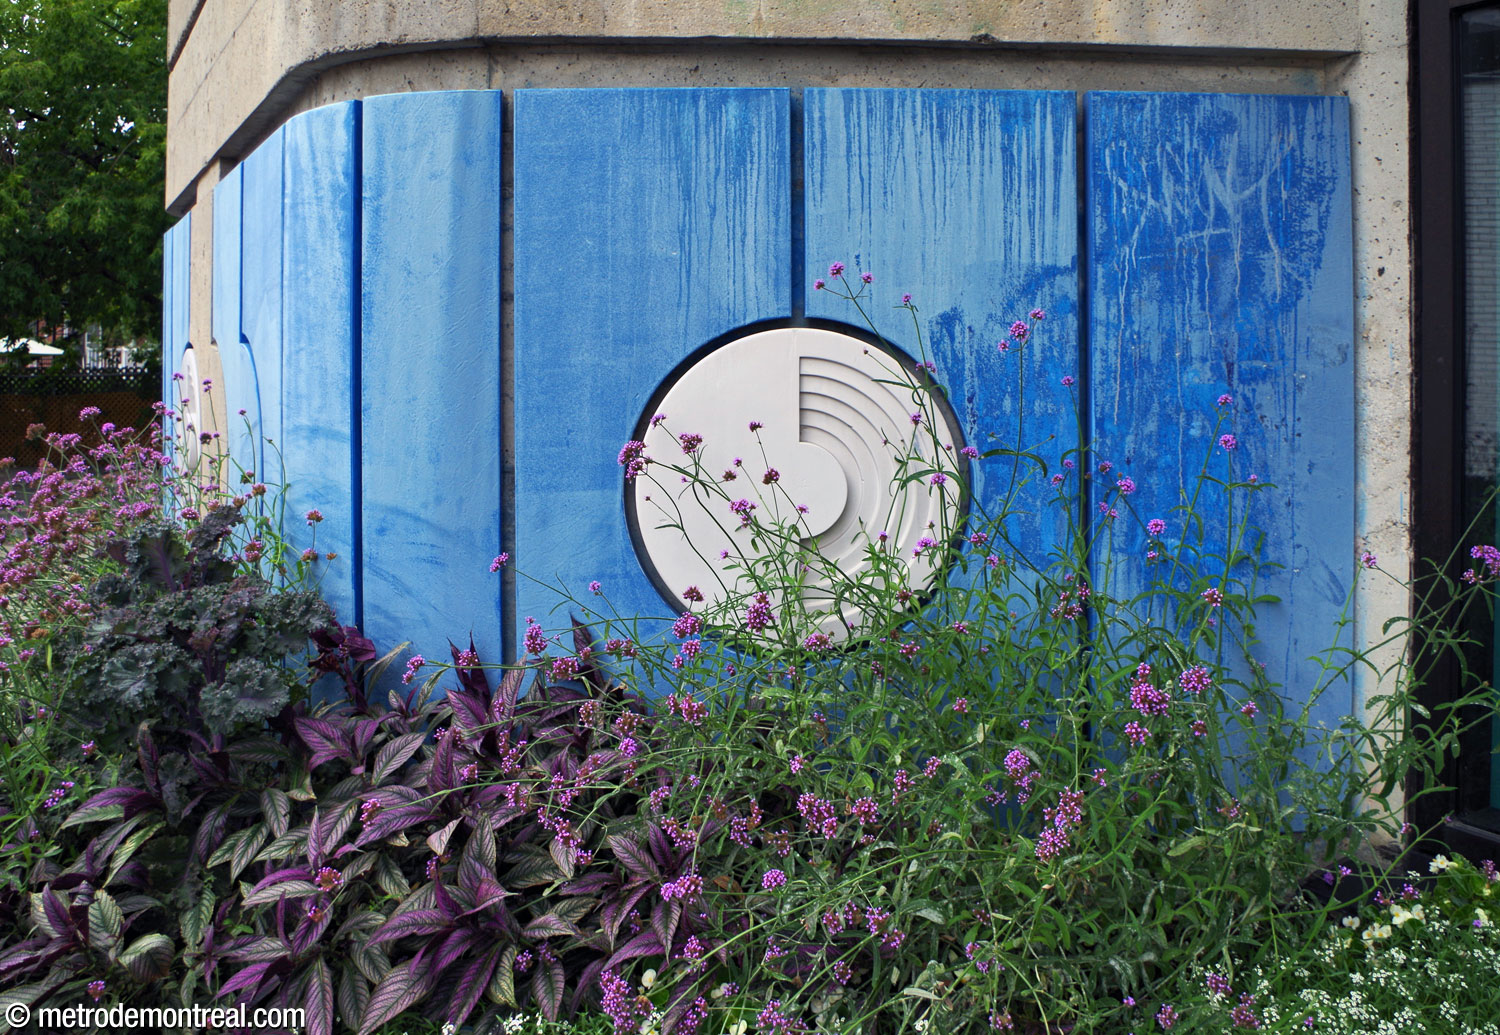
The bold colours and powerful design make this station aesthetically brilliant and definitely worth a trip.

Accessibility
This station is not currently wheelchair-accessible. No plans to install elevators have yet been announced.
History & Trivia

Traffic
1,815,875 entrances in 2023
52nd busiest station

Platform Depth
13.0 m deep
42nd deepest station

Interstation Distances
To Jean-Talon: 839.60 metres
To D’Iberville: 644.50 metres
Origin of the Name
Rue Fabre. Monsignor Édouard-Charles Fabre (1827-1896) was the third bishop (1876) and first archbishop (1886) of the Catholic diocese of Montreal. He was the son of Édouard-Raymond Fabre, mayor of Montreal 1849-1851; the brother of Sir Hector Fabre, lawyer and journalist; and brother-in-law of Sir George-Étienne Cartier, one of the Fathers of Confederation. As bishop, he oversaw the completion of Saint James Cathedral (now Mary, Queen of the World Cathedral), the promotion of Montreal to an archdiocese, and the creation of several new parishes to serve the city’s burgeoning population. He was also known for promoting highly conservative views of morality.
Previously known as Rue Saint-Ignace, Rue de Maisonneuve and Rue Sydenham, Rue Fabre was named for him in 1899.2
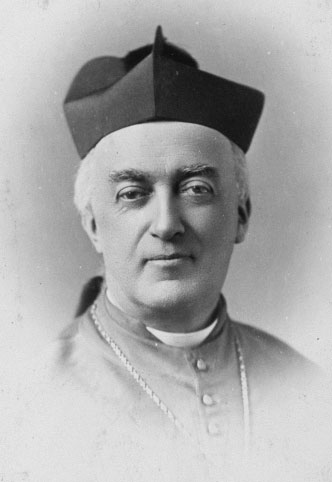
Archbishop Édouard-Charles Fabre
(Source3)
Trivia
- Two stations were originally planned between Jean-Talon and D’Iberville, to be named Cartier and Normanville (or De Normanville).4 However, in 1979, the Montreal Urban Community cancelled Normanville station, a decision attributed to technical problems with the location of sewer lines. To compensate for the loss of this station, Cartier station was replaced with Fabre station further to the west, and widely-spaced secondary entrances were added to Jean-Talon, Fabre, and D’Iberville stations to provide greater coverage.5
- The station was planned so as to permit a third entrance to be built on the southeast corner of the Rue Jean-Talon and Avenue Papineau intersection, connecting with the Papineau ticket hall.1
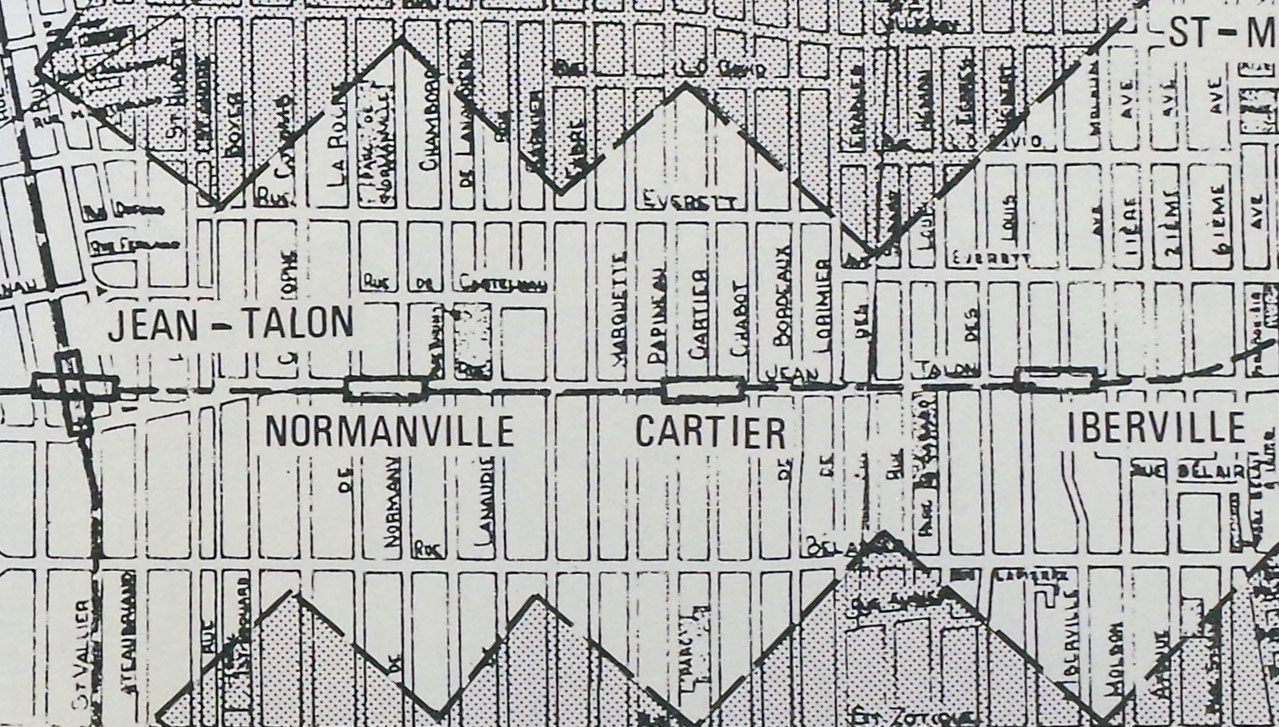
1976 BTM map of planned metro extensions, showing two stations named Normanville and Cartier instead of Fabre
(Source4)
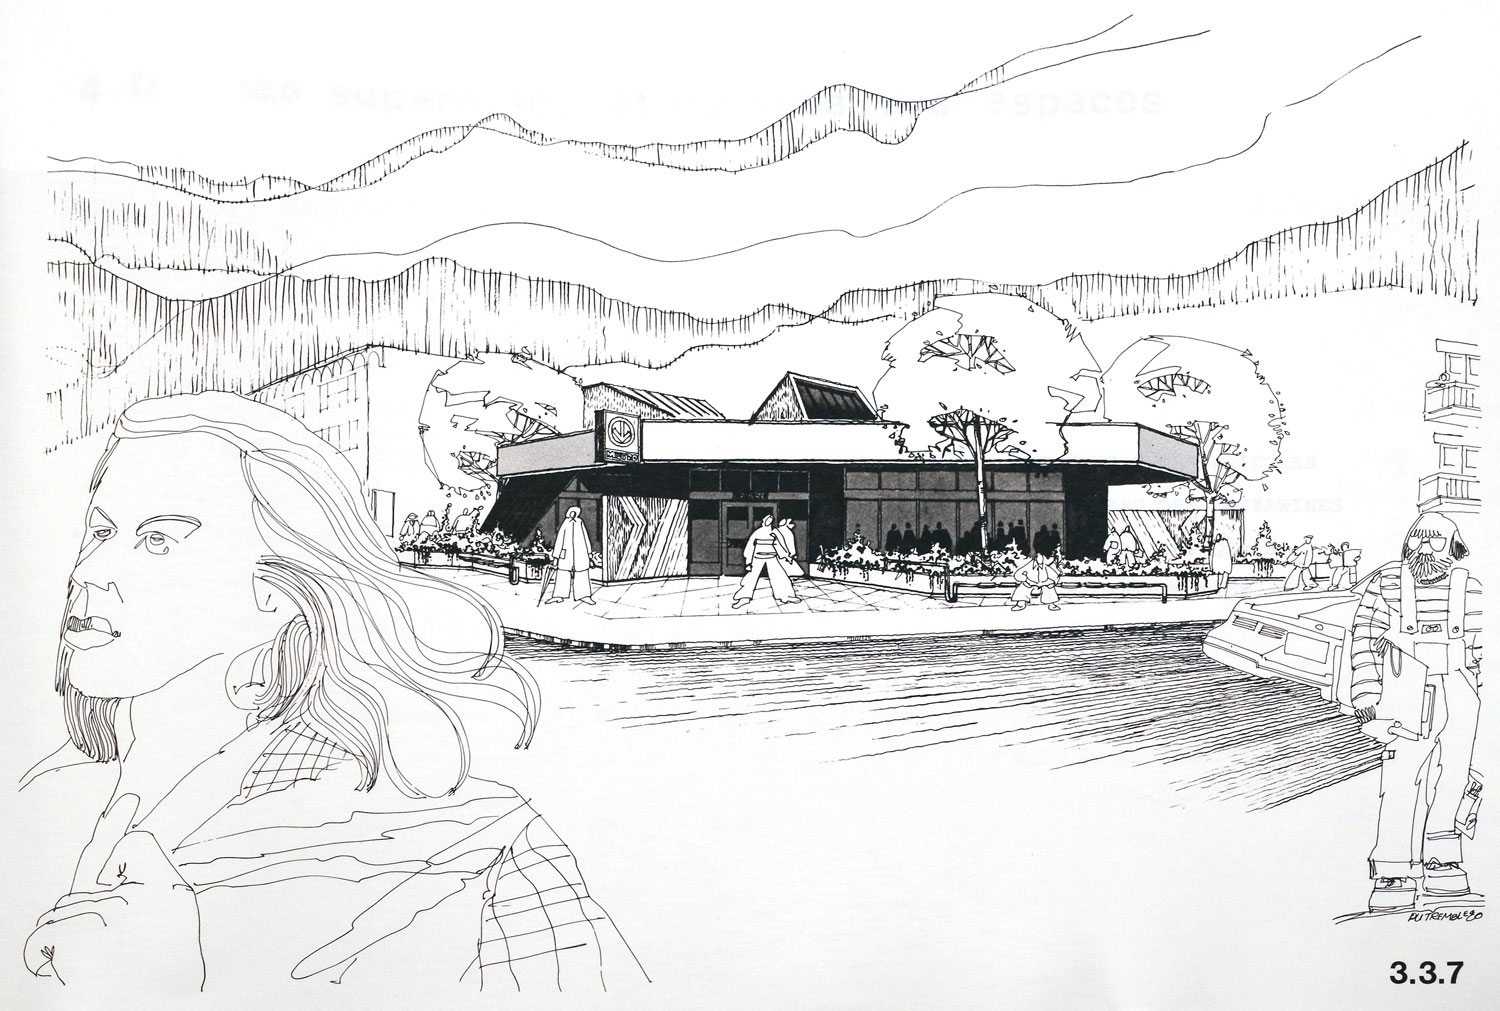
Architectural sketch of the Papineau headhouse
(Source1)
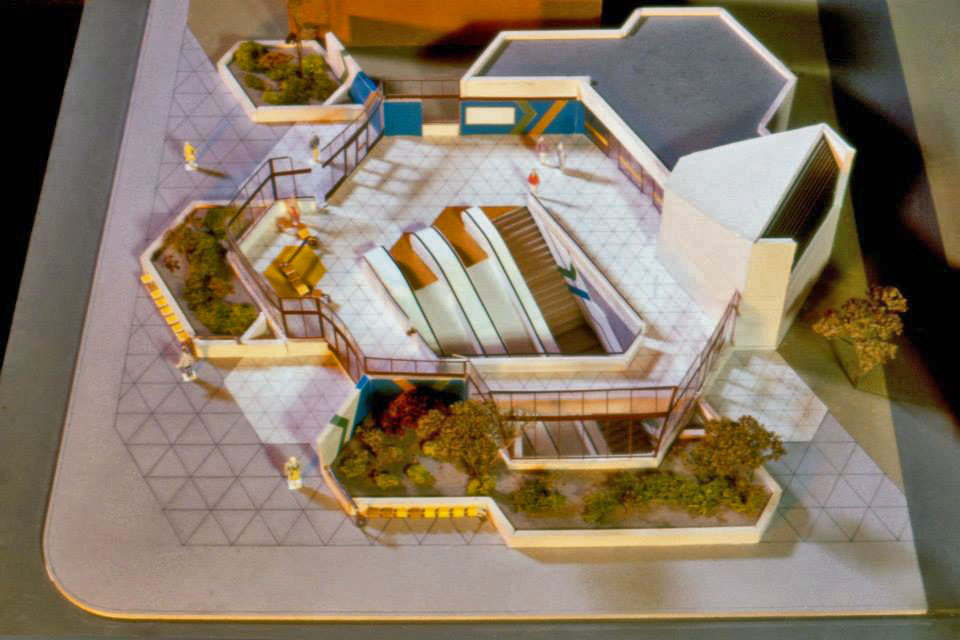
Maquette of the Papineau headhouse
(Source6)
General Information
Platform diagram
Most convenient metro cars to use when travelling to this station

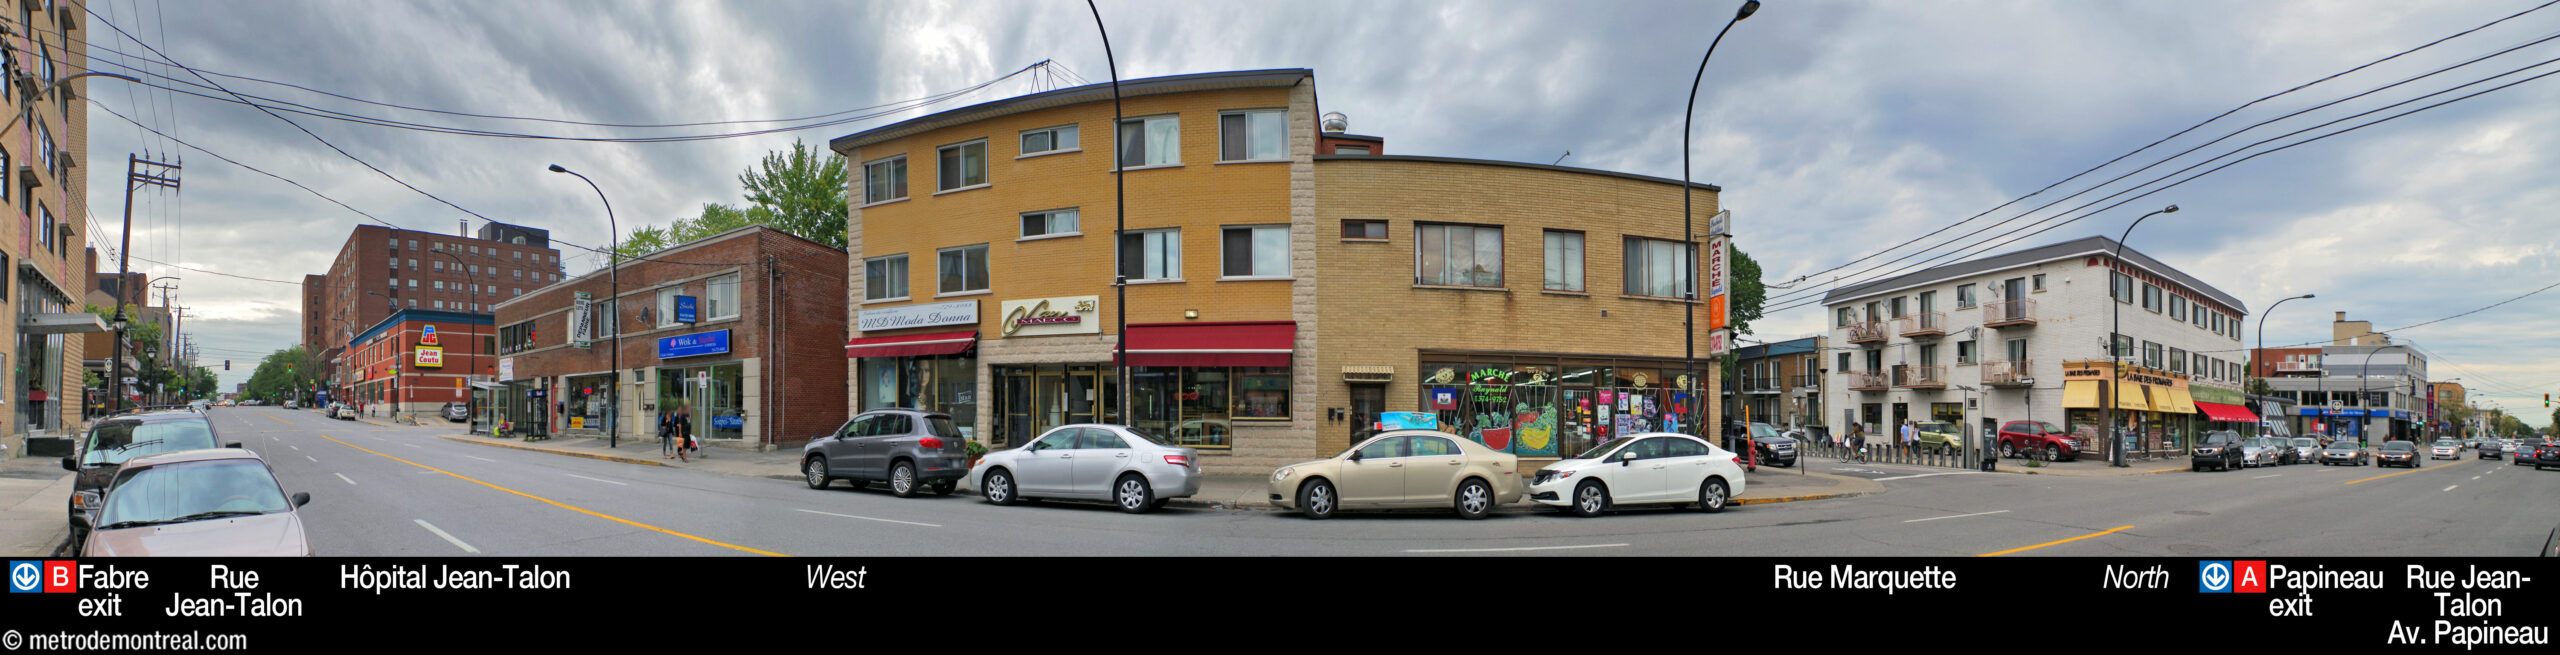
Station surroundings
Station address
Borough of Villeray–Saint-Michel–Parc-Extension
|
A Papineau entrance: 1737 Rue Jean-Talon Est, at Avenue Papineau |
Borough of Rosemont–La Petite-Patrie
|
B Fabre entrance: 1480 Rue Jean-Talon Est, at Rue Fabre (unstaffed) |
Nearby attractions |
Official website
Service information, opening hours, frequency, bus routes

Most recent update: 2026-09-22
References
- Bédard, Averna, architectes. Station Fabre (presentation document for the Bureau de transport métropolitain). March 20, 1980. Archives de la Ville de Montréal, dossier CA M001 XCD001-D19, item 1D-06-01-37F. ↩ ↩ ↩ ↩ ↩
- Fiche descriptive : Rue Fabre. Commission de toponymie du Québec. ↩
- William Notman. Archbishop Édouard-Charles Fabre, Montreal, QC, 1886. 1886. Photograph. Collection: McCord Stewart Museum, no. II-81065.1. ↩
- Bureau de transport métropolitain. (1976). Métro… au 4 juillet 1976 [commemorative booklet prepared for the inauguration ceremony for the eastern extension of the green line]. Montreal: author. Archives de la Ville de Montréal, dossier CA M001 XCD001-D02, item 1B-06-11-01F. ↩ ↩
- “Station de métro mort-née.” (1979, April 19). La Presse, p. A12. ↩
- © STM archives. ↩