
 PLACE-DES-ARTS
 PLACE-DES-ARTS
 McGill
Architects
Jacques David, Peter Barott, and Pierre Boulva1


Start of service
October 14, 1966

Art & Architecture
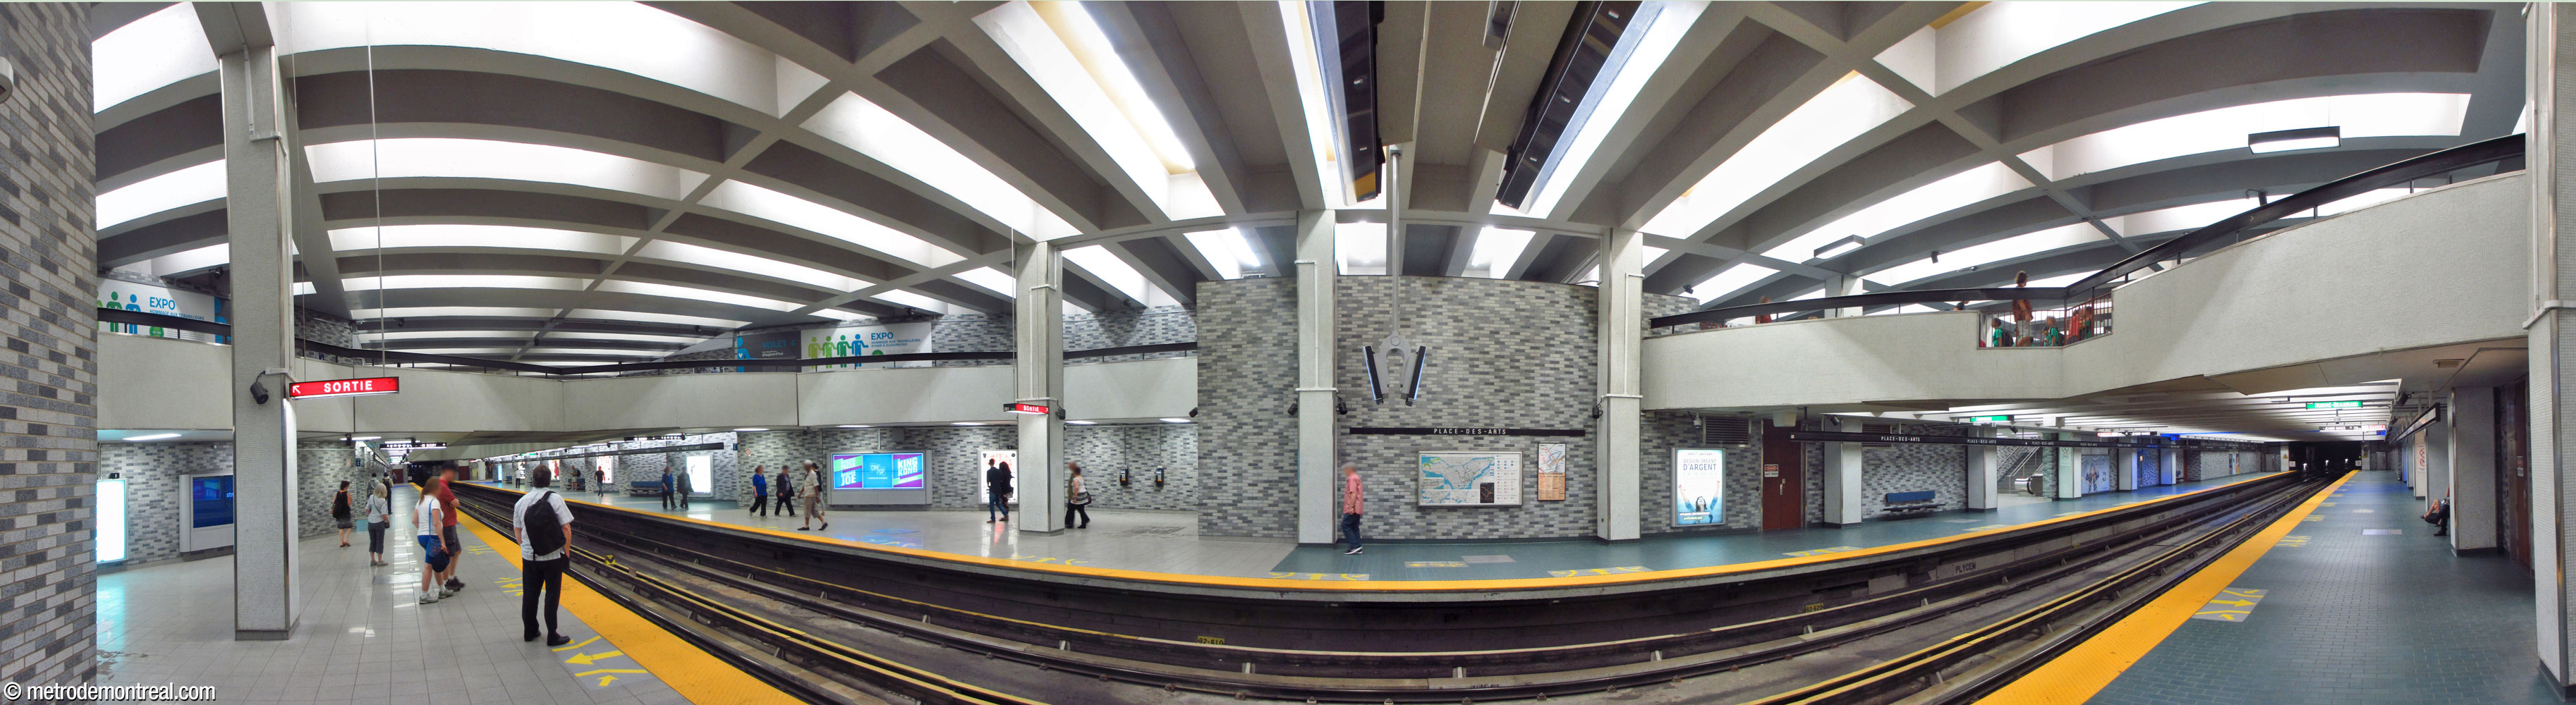
This attractive station was built in a large open cut adjacent to the Place des Arts cultural complex. Its stylish architecture gives a feeling of sophistication in keeping with the cultural complex above.
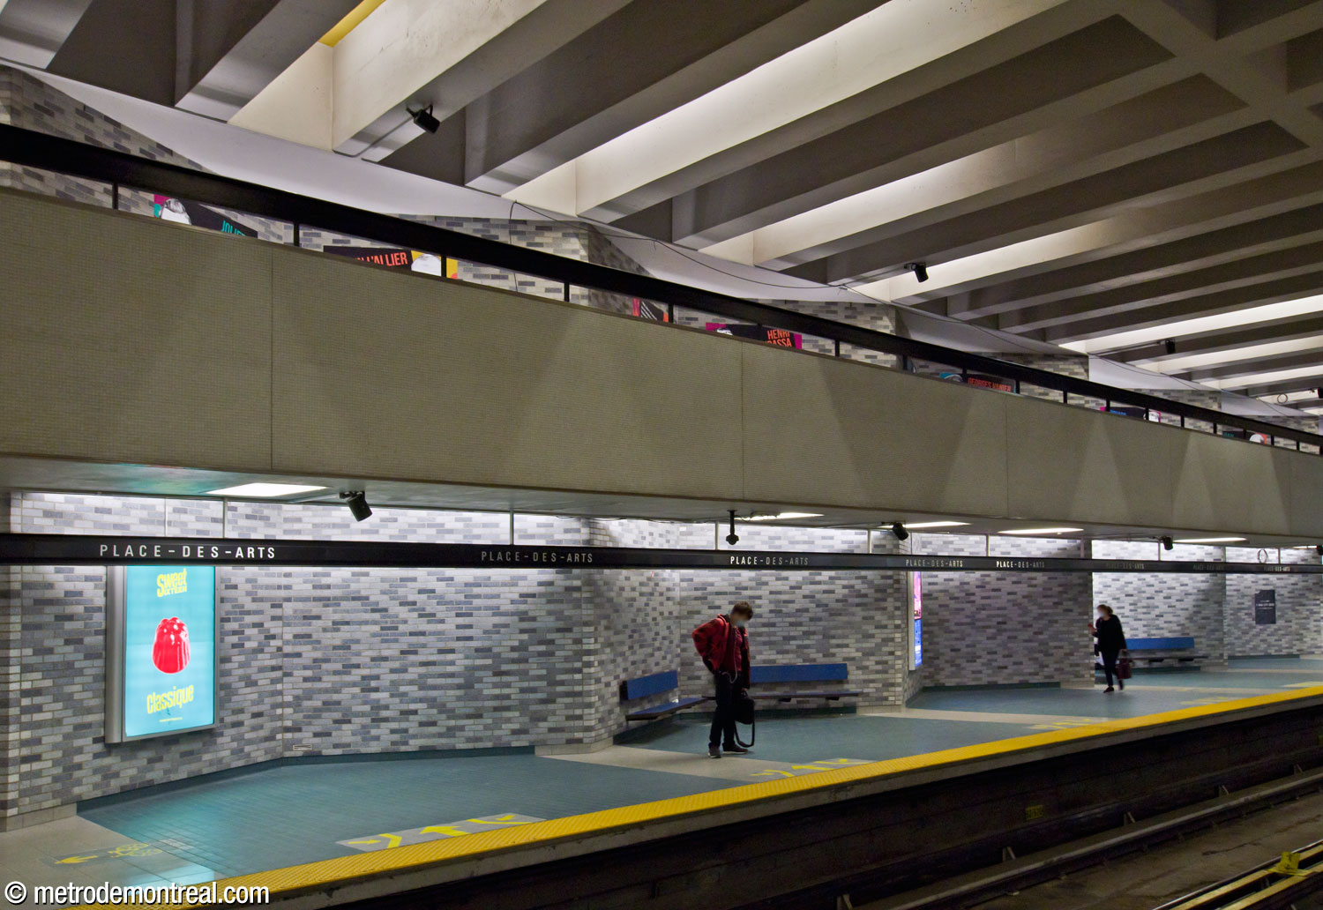
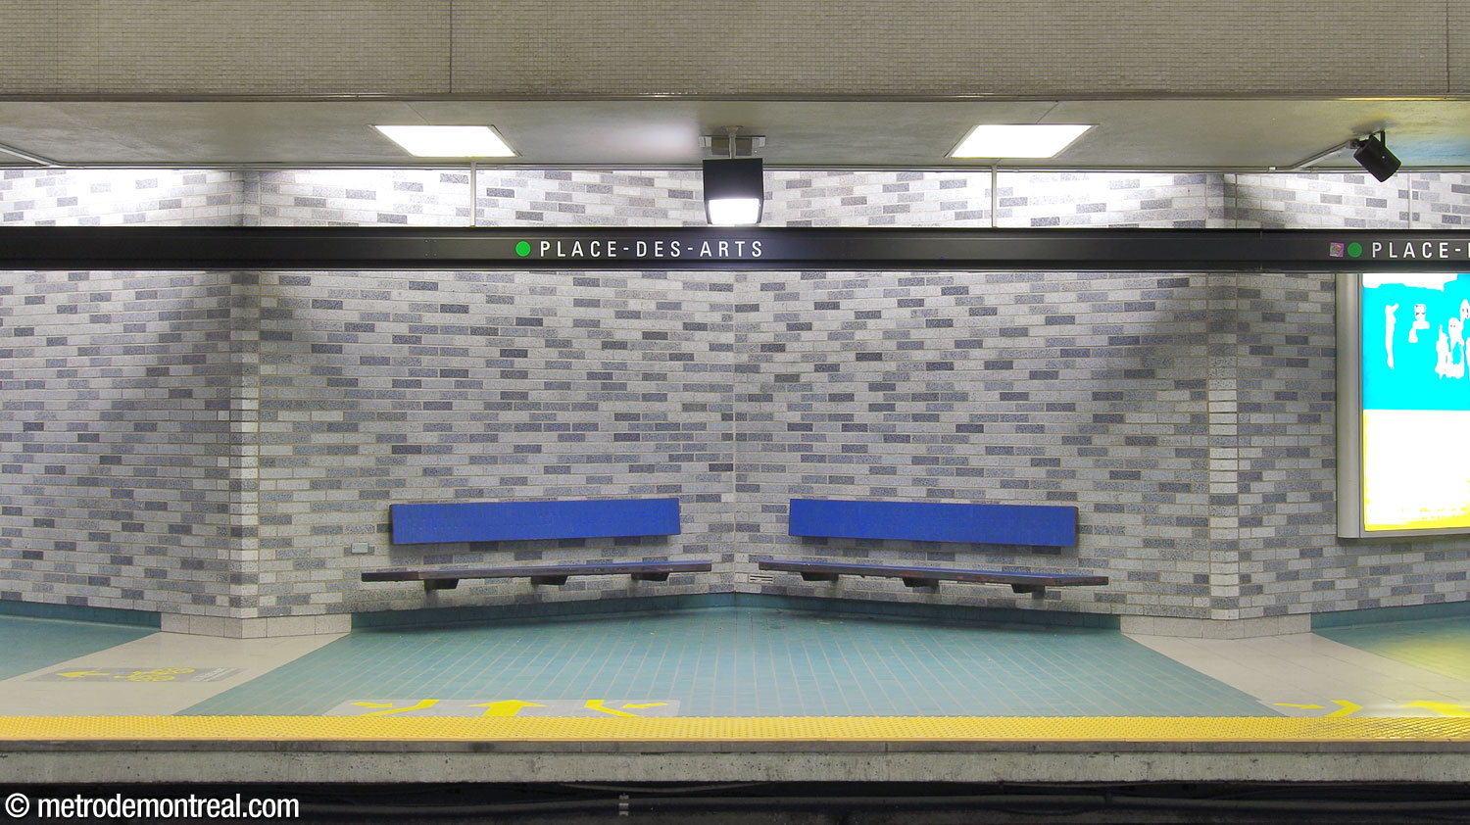
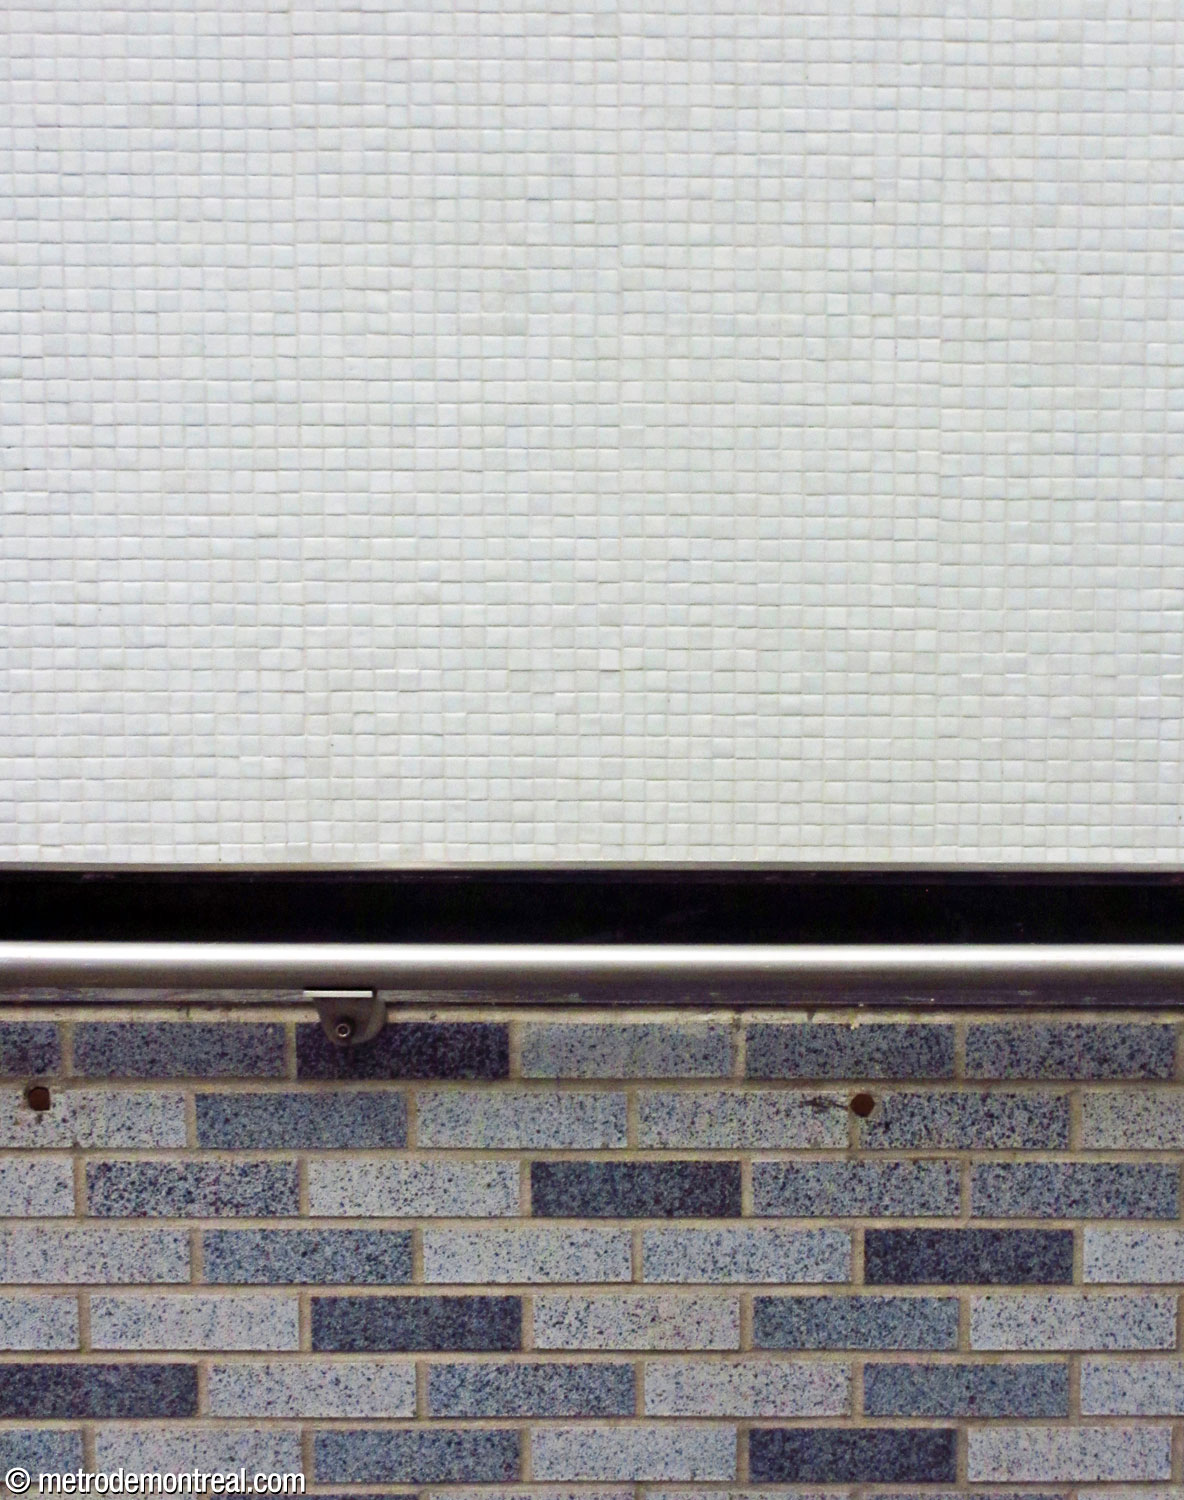
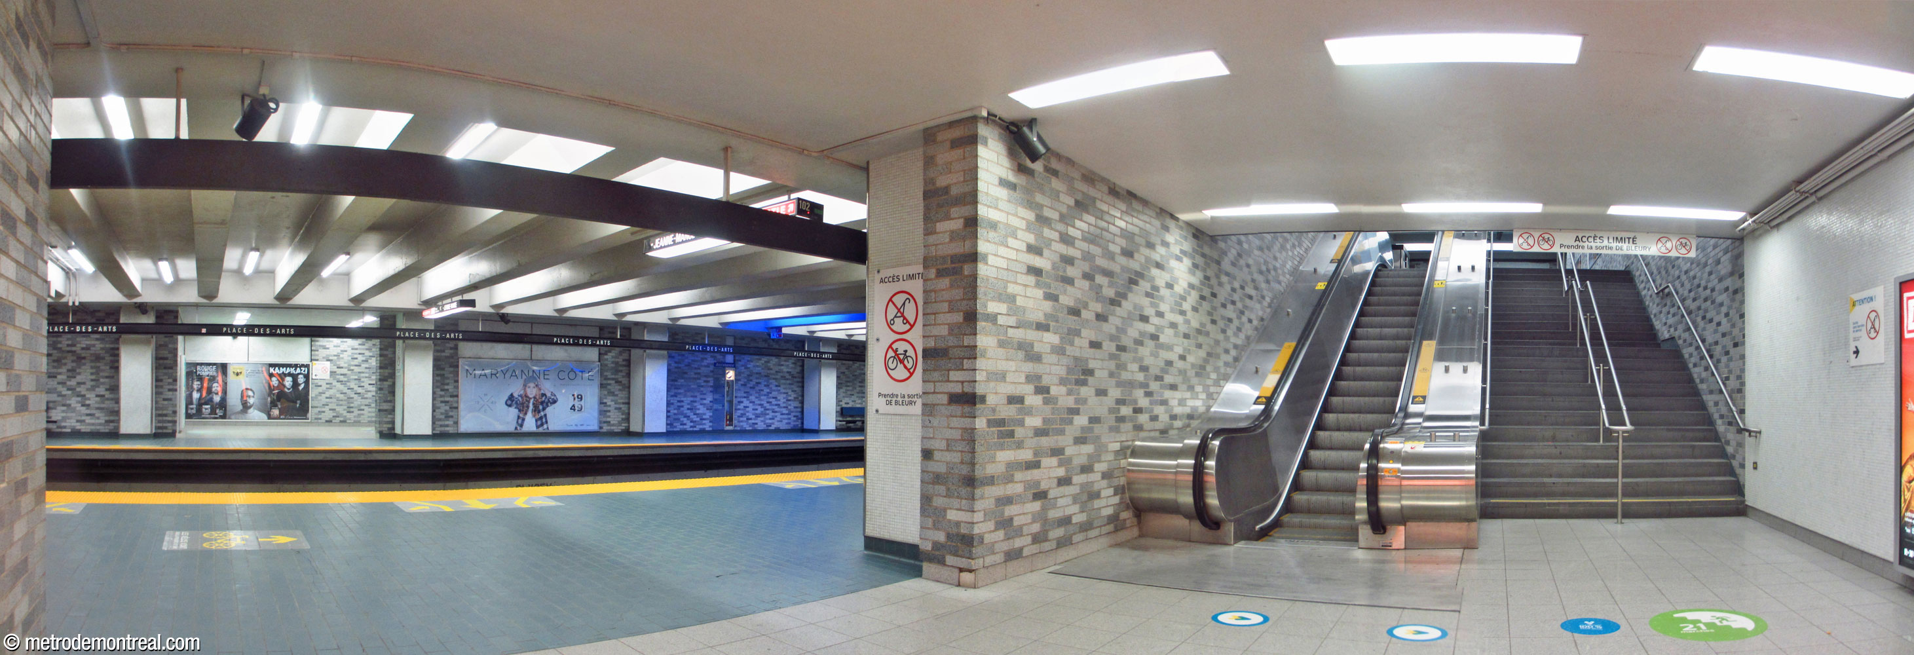
The central platform walls form an eye-catching zigzag layout, contrasting with the strictly rectilinear designs in much of the initial network. Most of the walls are clad in bricks glazed in light blue-grey shades spotted with darker blue in varying densities. The bricks are arranged in a pattern of light and dark similar to that seen at Atwater, one of the architects’ other stations. Much of the floor space is tiled in a coordinating shade of blue. The pillars and parapets are clad in small, sparkling white tiles, while the grilles demarcating the fare-paid zones and walkway edges are painted a contrasting maroon.
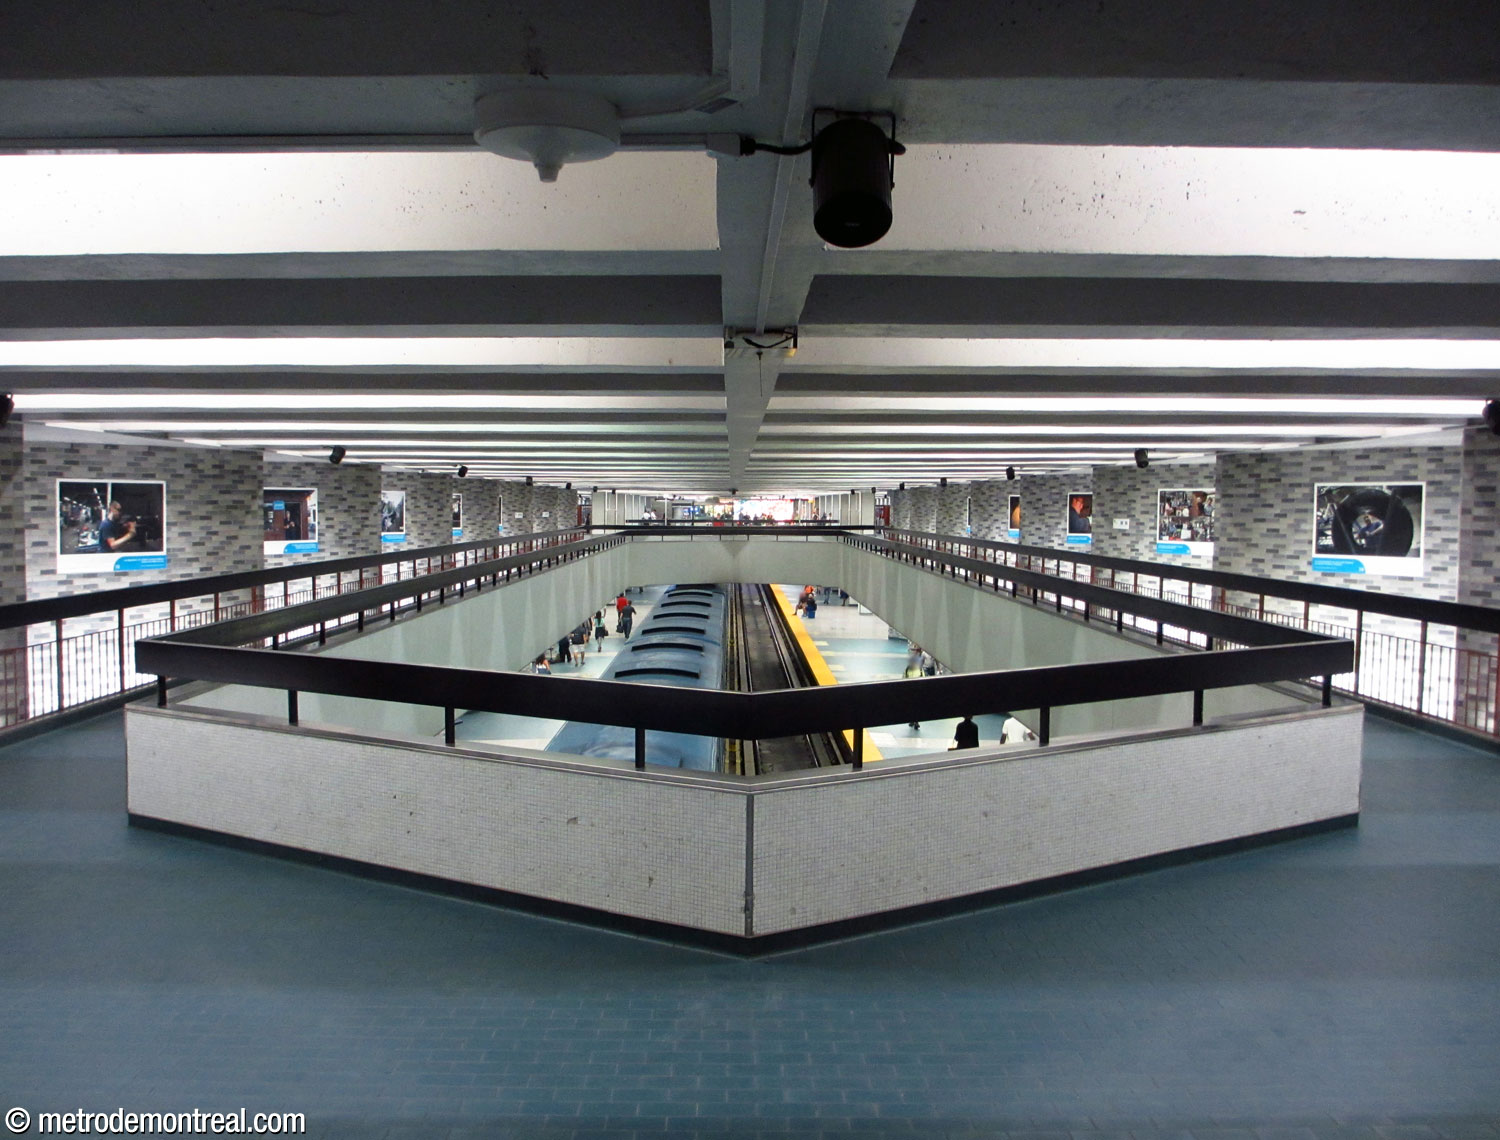


Like its busier neighbour McGill, the station has two ticket halls, one at either end, joined by two fare-free walkways above the platforms. These are supported by discreet hangers at the point of each zigzag, giving them an appearance of floating above the platforms. The twinned walkways are joined by two crossovers, but for most of their length overlook the platforms via their central opening. Overhead, transverse ceiling beams form coffers in which light fixtures are concealed. These coffers and the zigzags combine to produce interesting light and shadow effects on the walls.

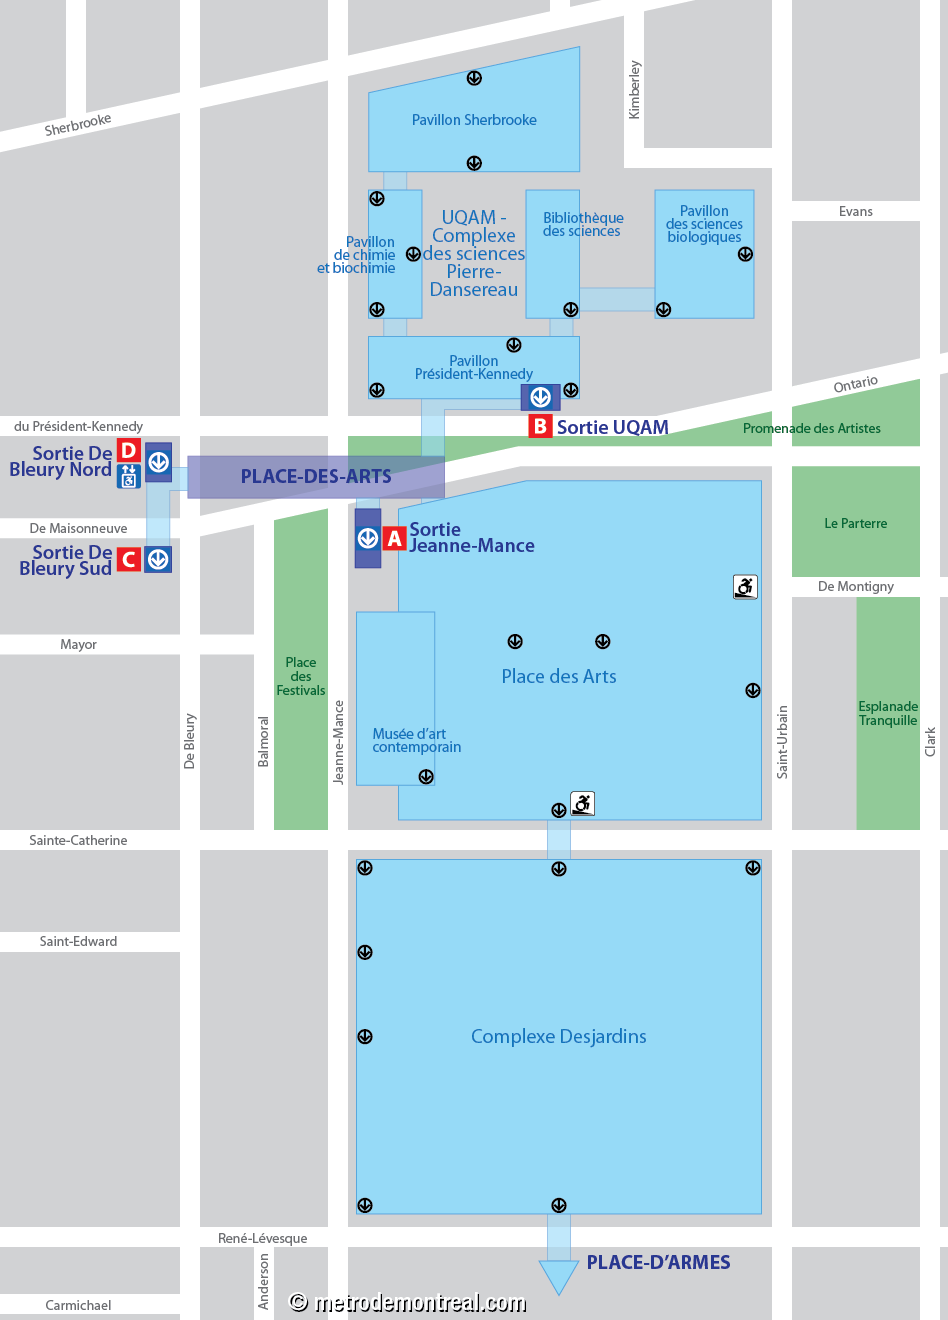
The station box widens out at either end to accommodate the ticket halls. The western ticket hall is smaller, and connected by a hallway to the two De Bleury exits.
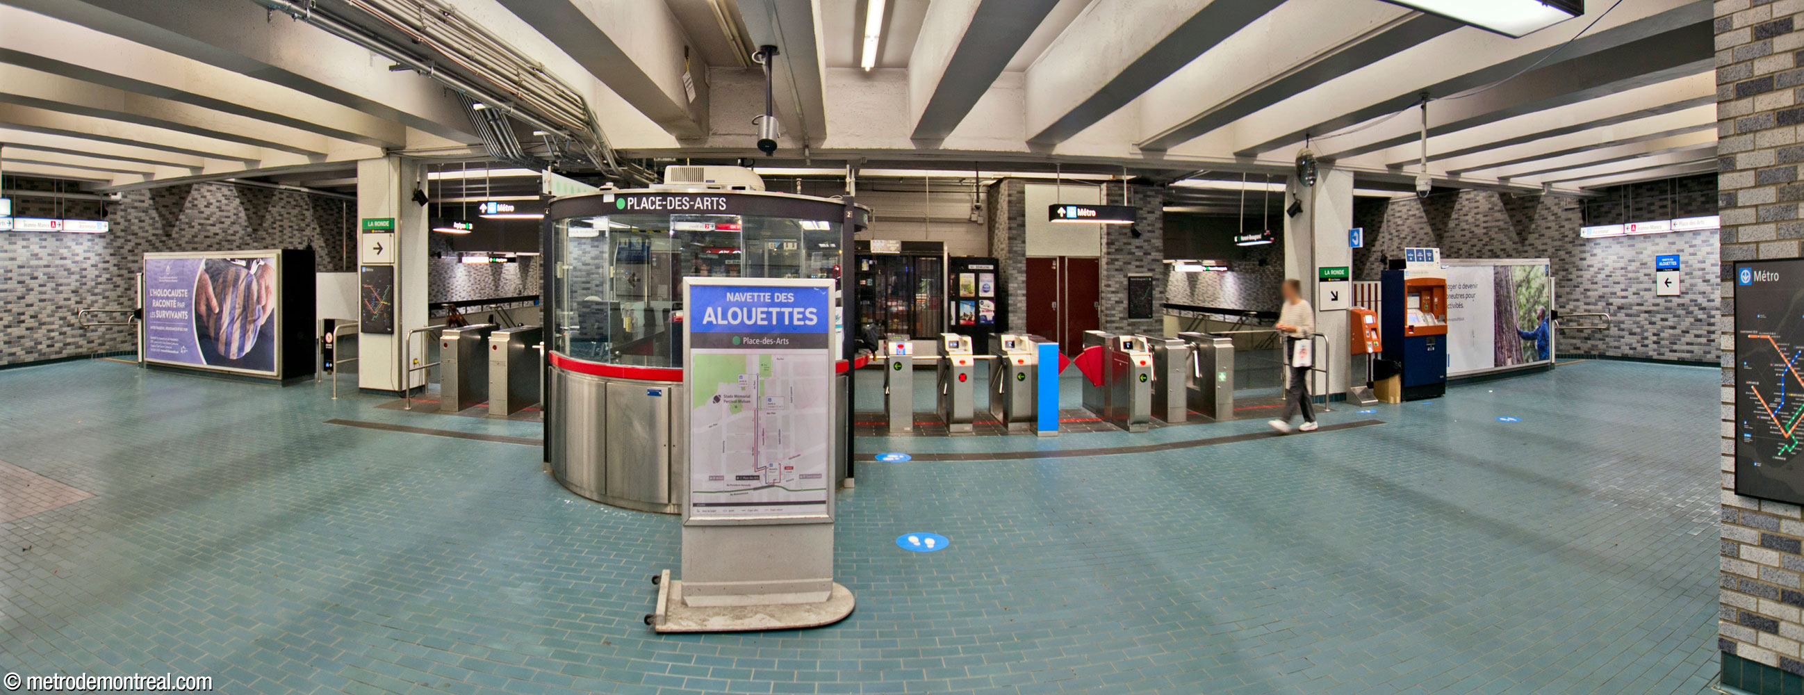
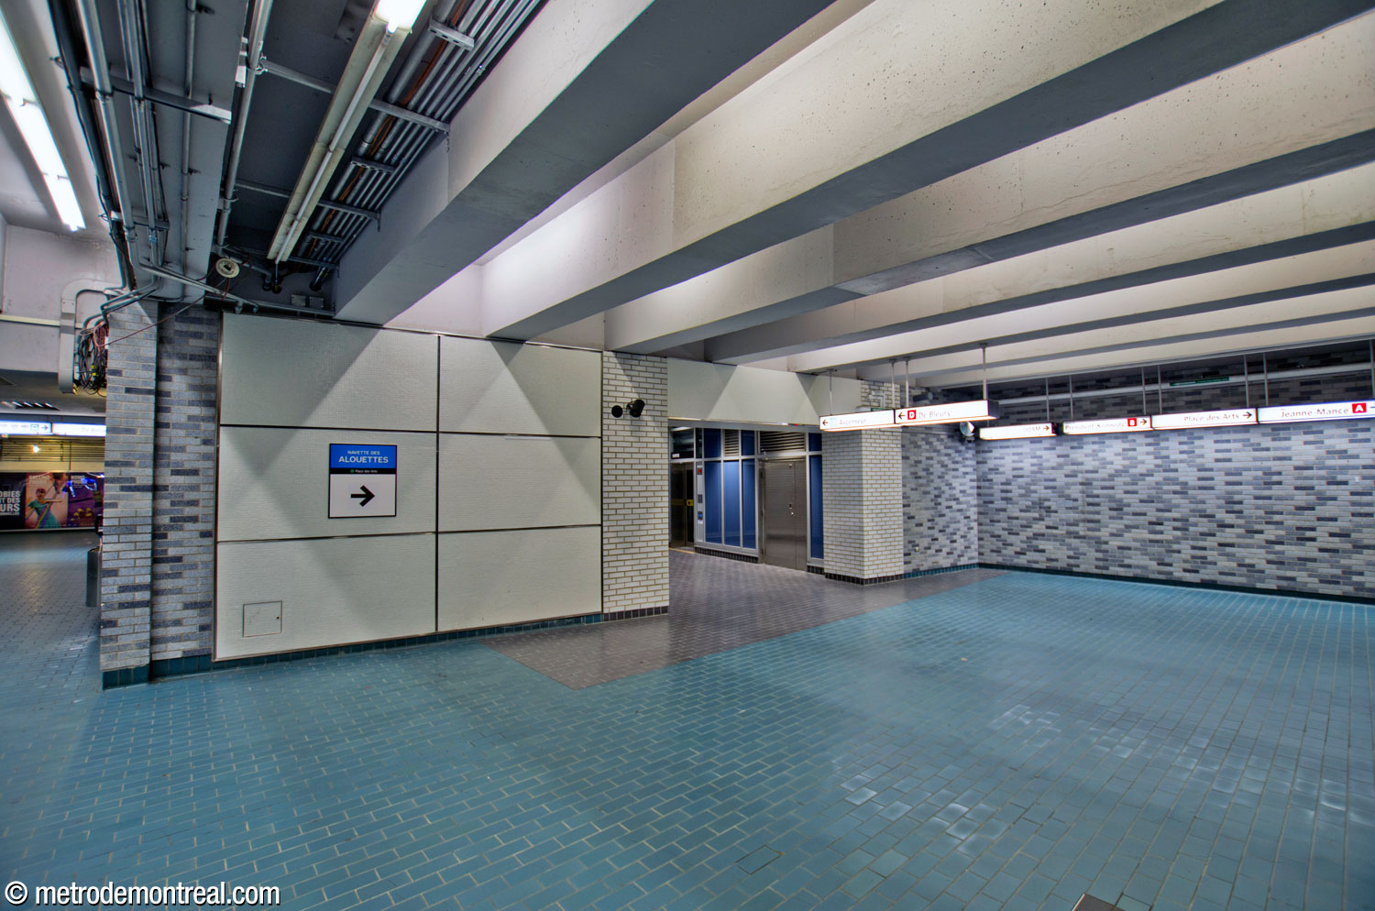

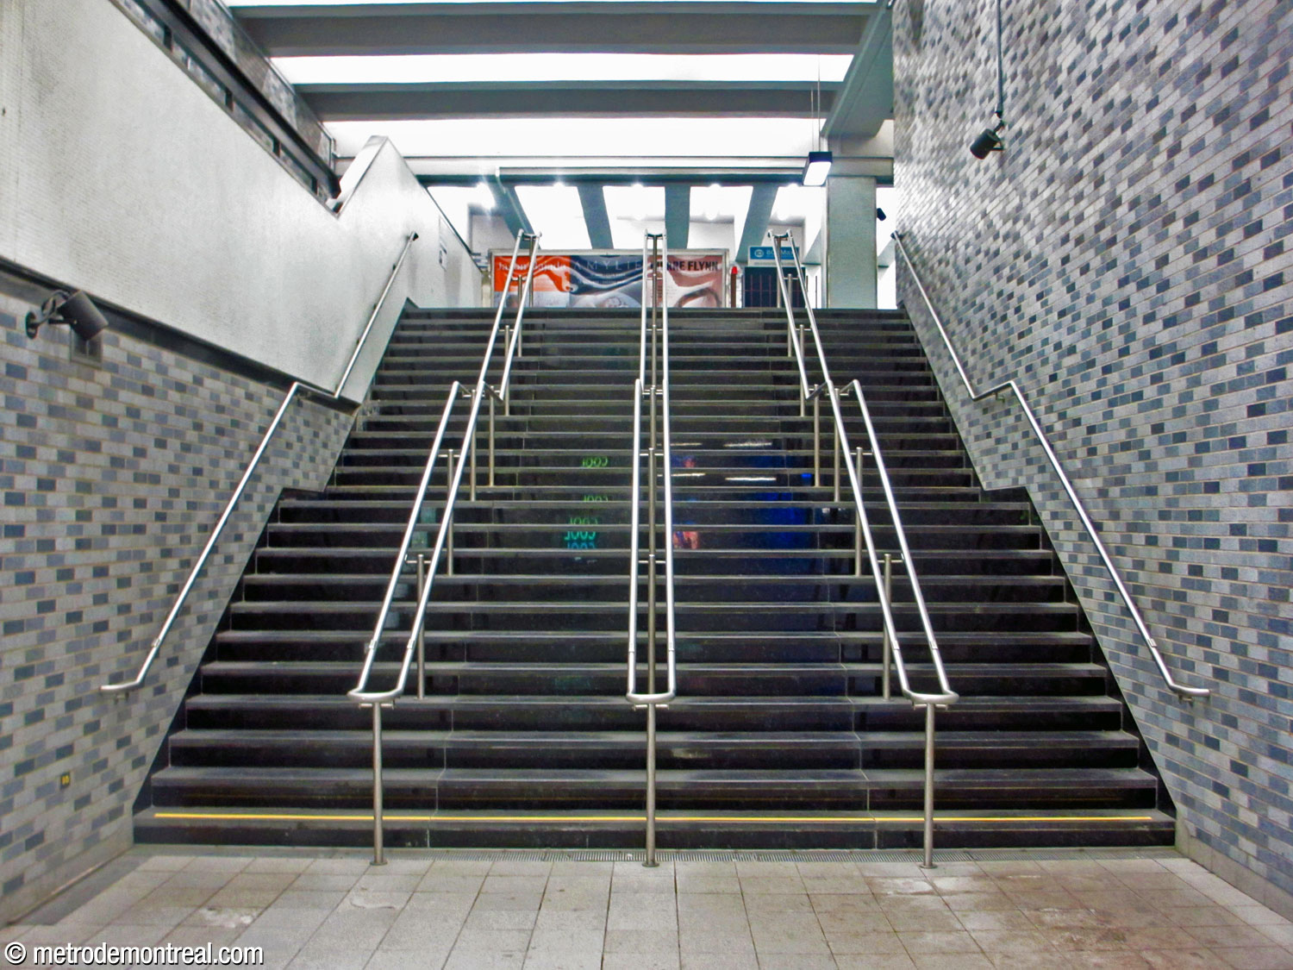
This fare-paid zone does not overlook the platforms, although the broad volume above the platforms on this end is visible from the walkways just beyond. Broad staircases lead to the wide platform ends.
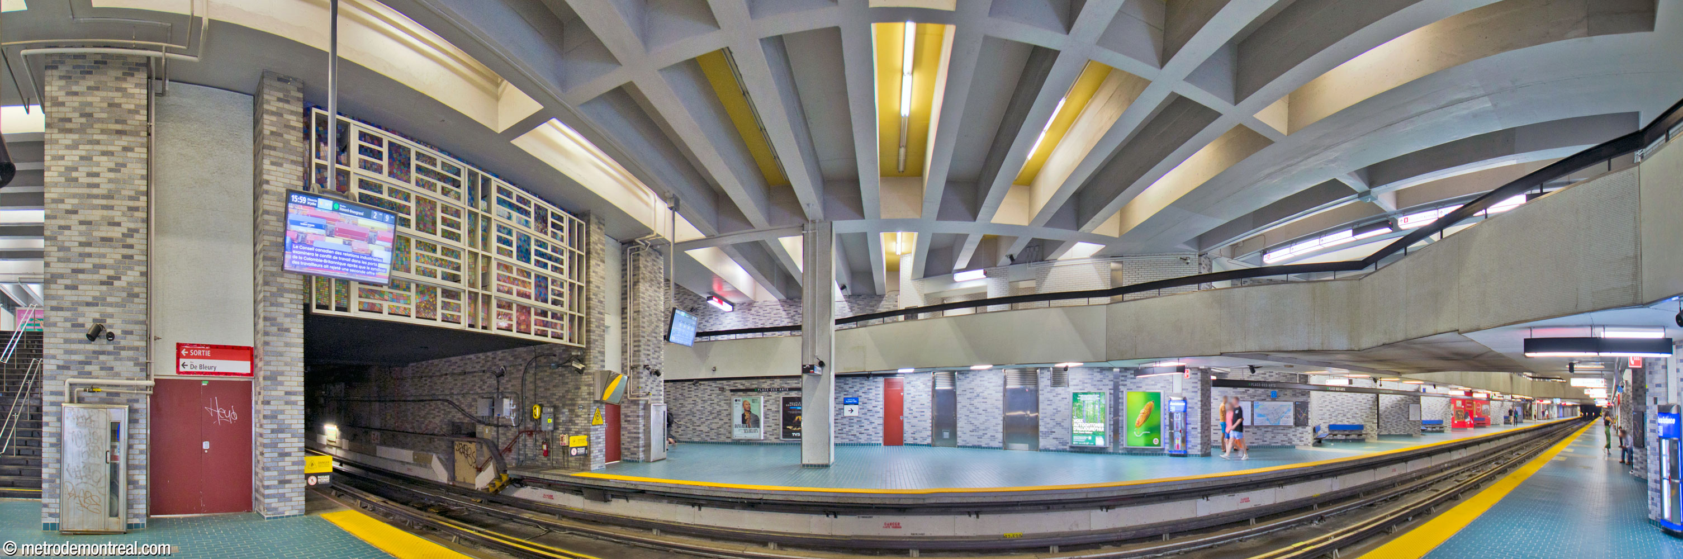
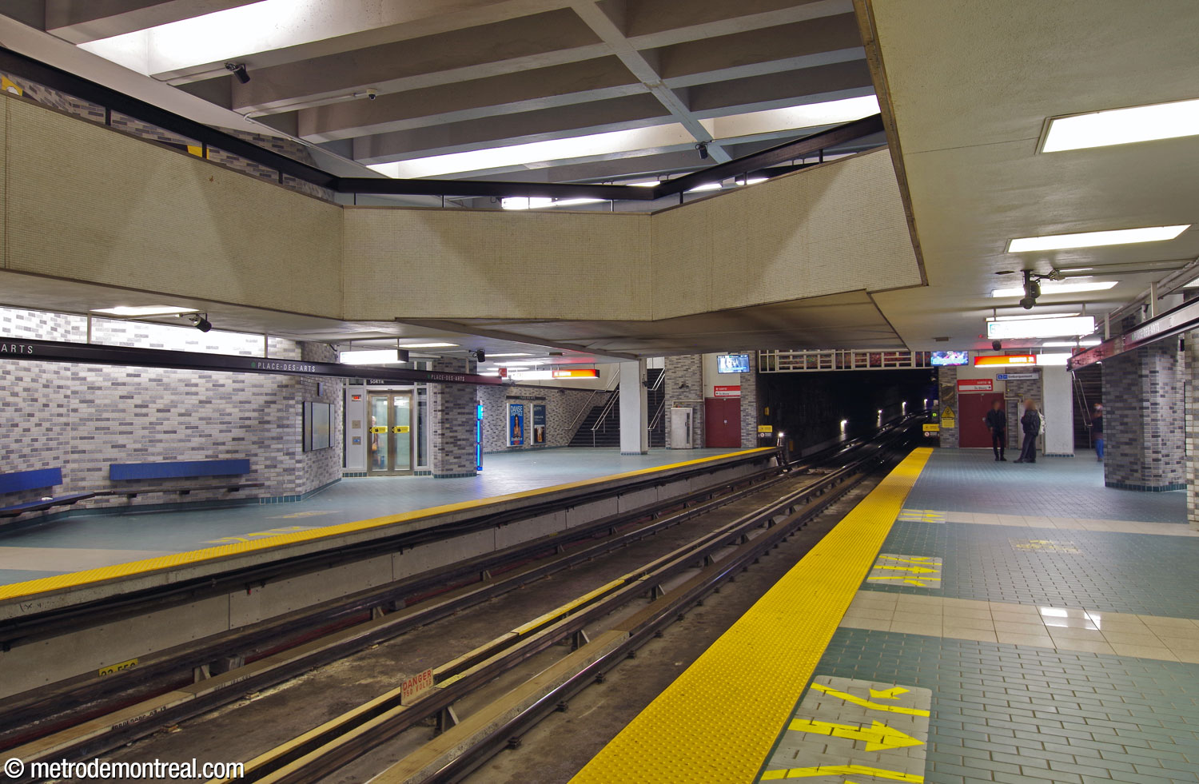
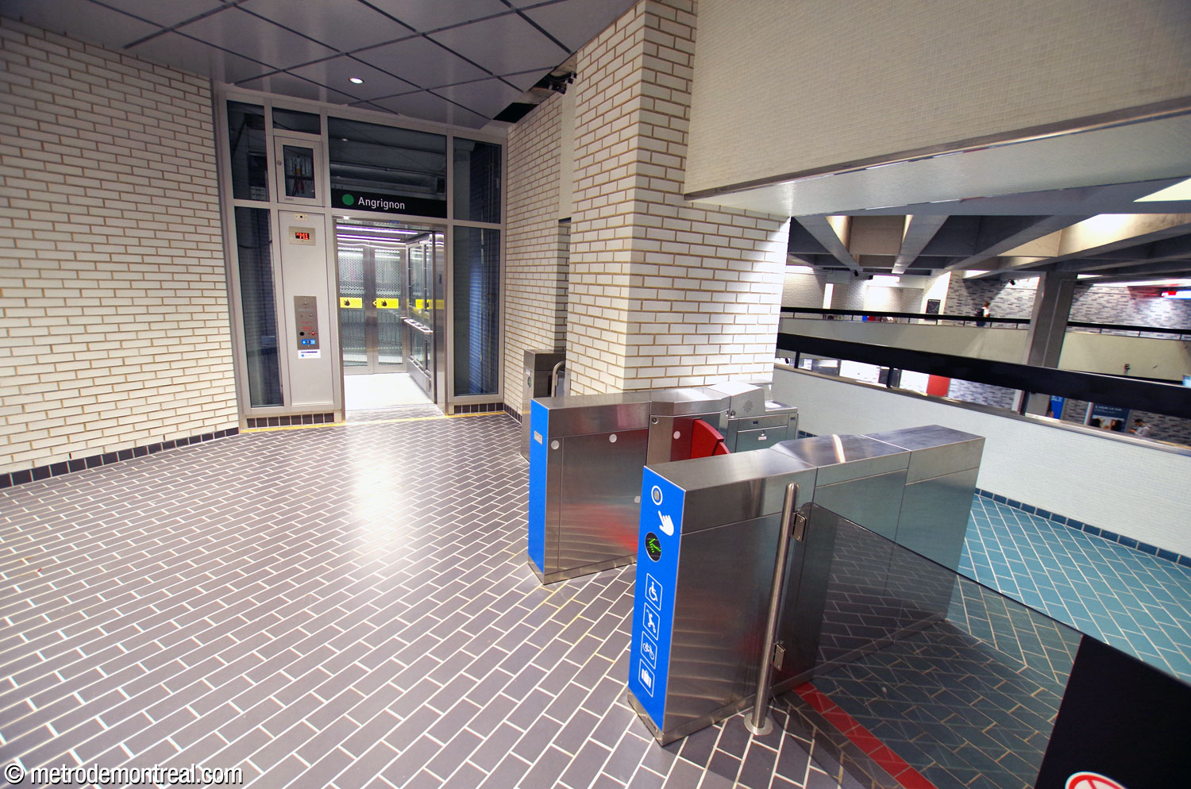
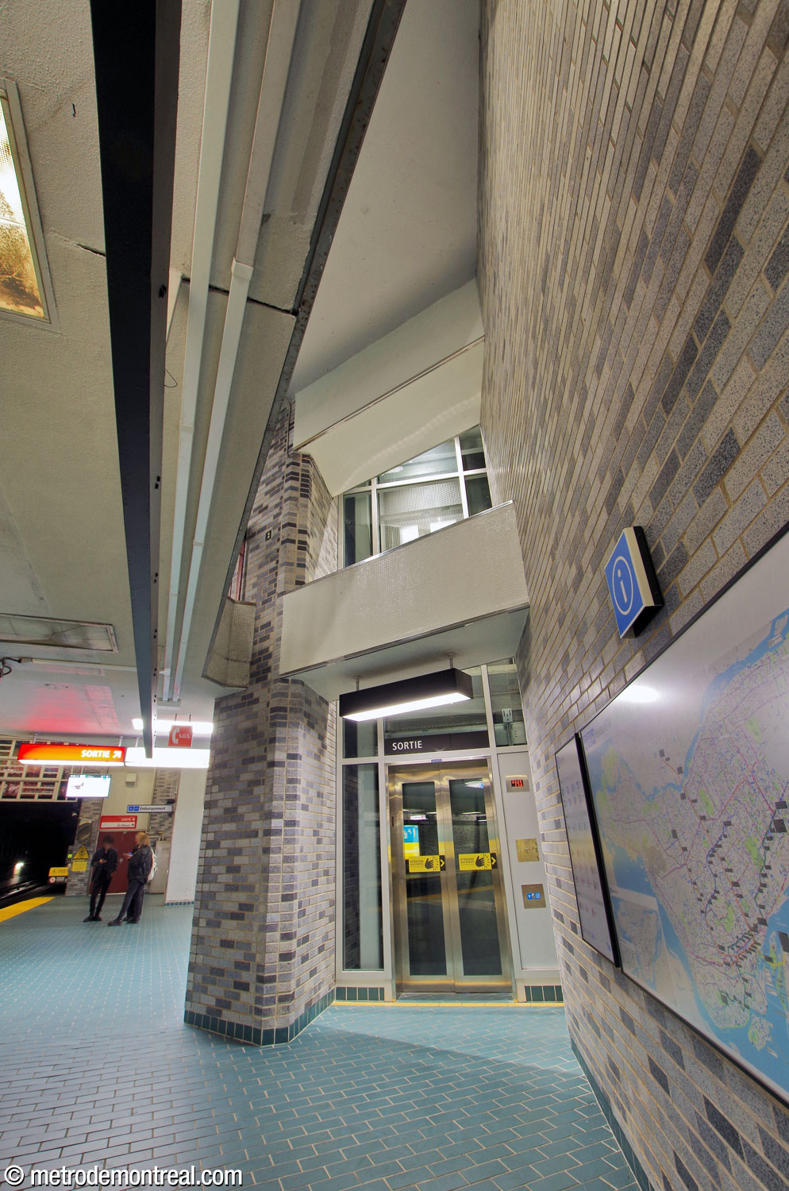
The western ticket hall also houses the station’s elevators. The elevator down from the De Bleury Nord exit opens onto the rear of the ticket hall. The elevators to the platforms connect to the walkways over the platforms a short distance beyond the ticket hall. Since they are located outside the ticket hall fare-paid zone, each elevator has its own gateline on the walkway level.
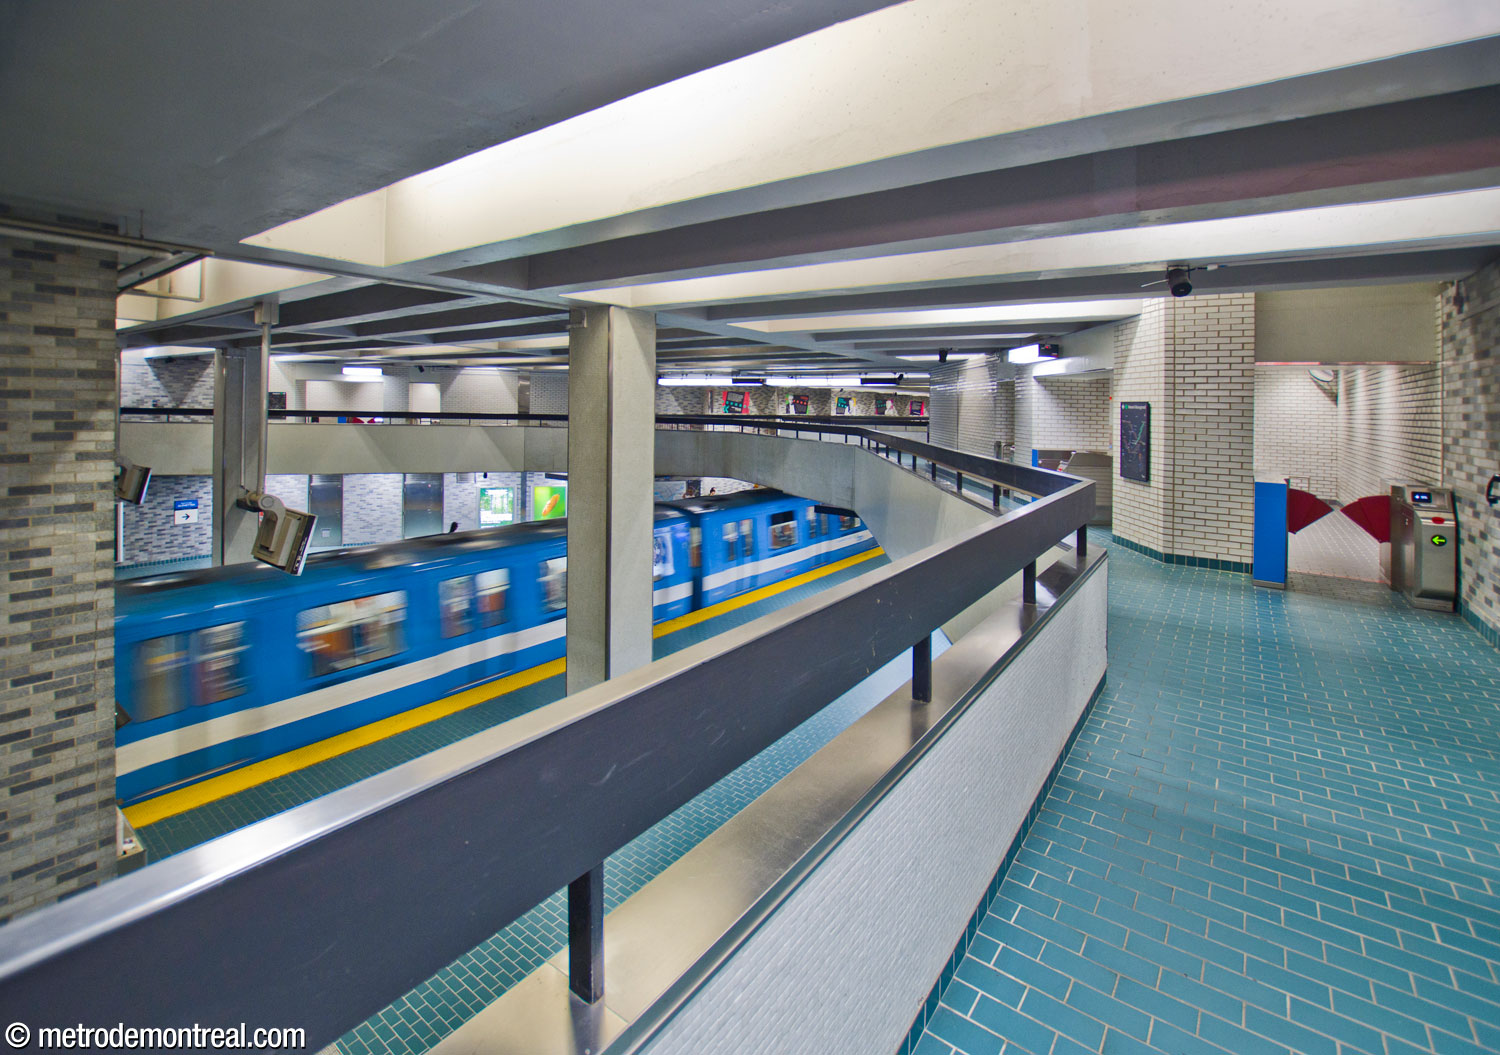
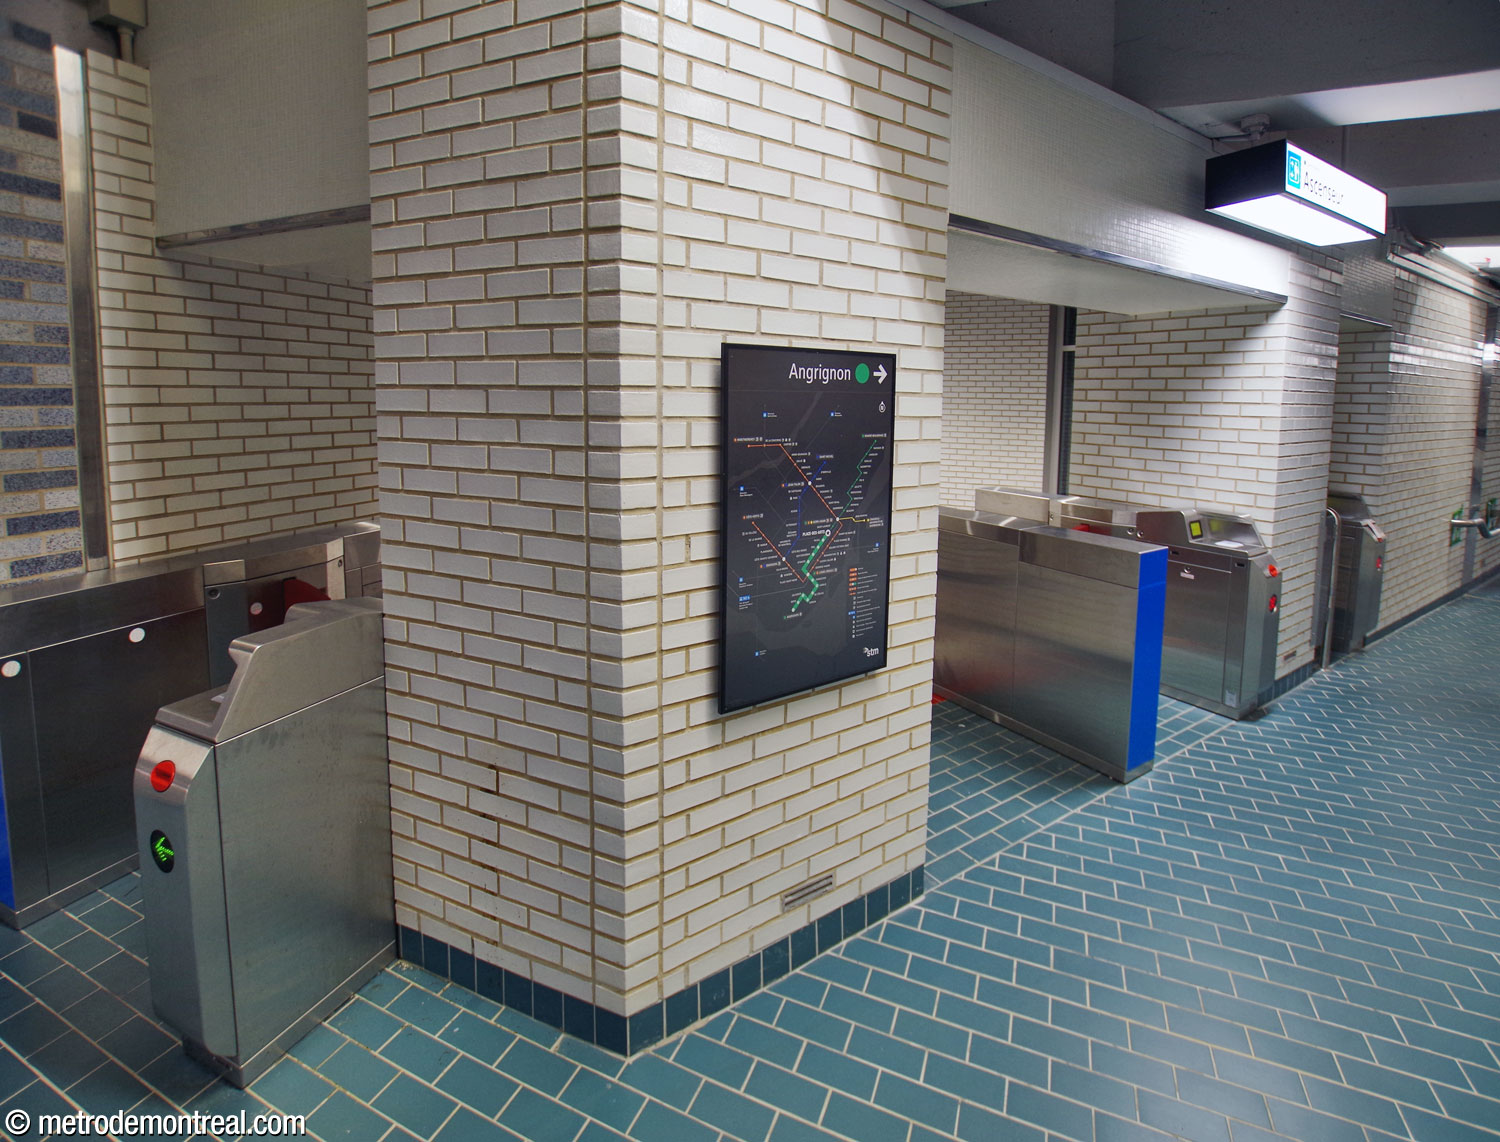
The eastern ticket hall is located in a long, broad concourse that connects it with to the UQAM and Jeanne-Mance exits and with the underground city access to Place des Arts.


The parapet of the fare-paid zone, the screen walls along the platform stairwells, and the walkways over the platforms surround and define an impressive two-storey main volume over the platforms. The angled parapets give it a roughly hexagonal, bowl-like shape that might even suggest a sort of amphitheatre. In such a space, viewed from above, the comings and goings of passengers and trains can take on a theatrical, even balletic feeling.
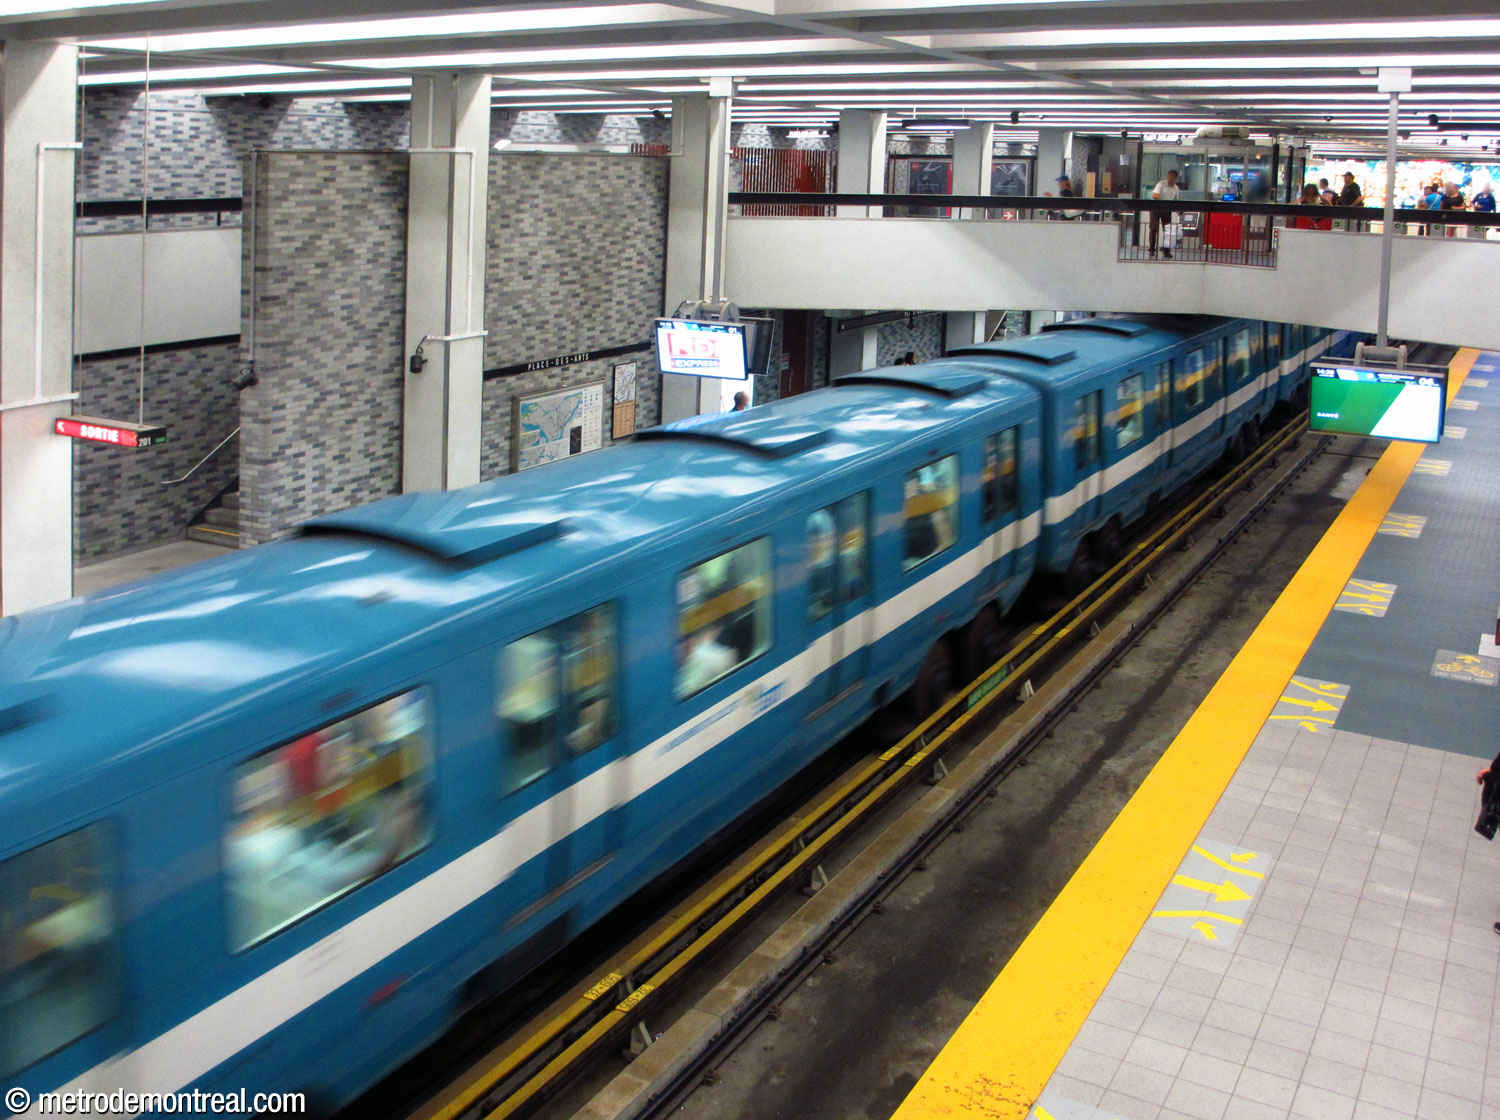


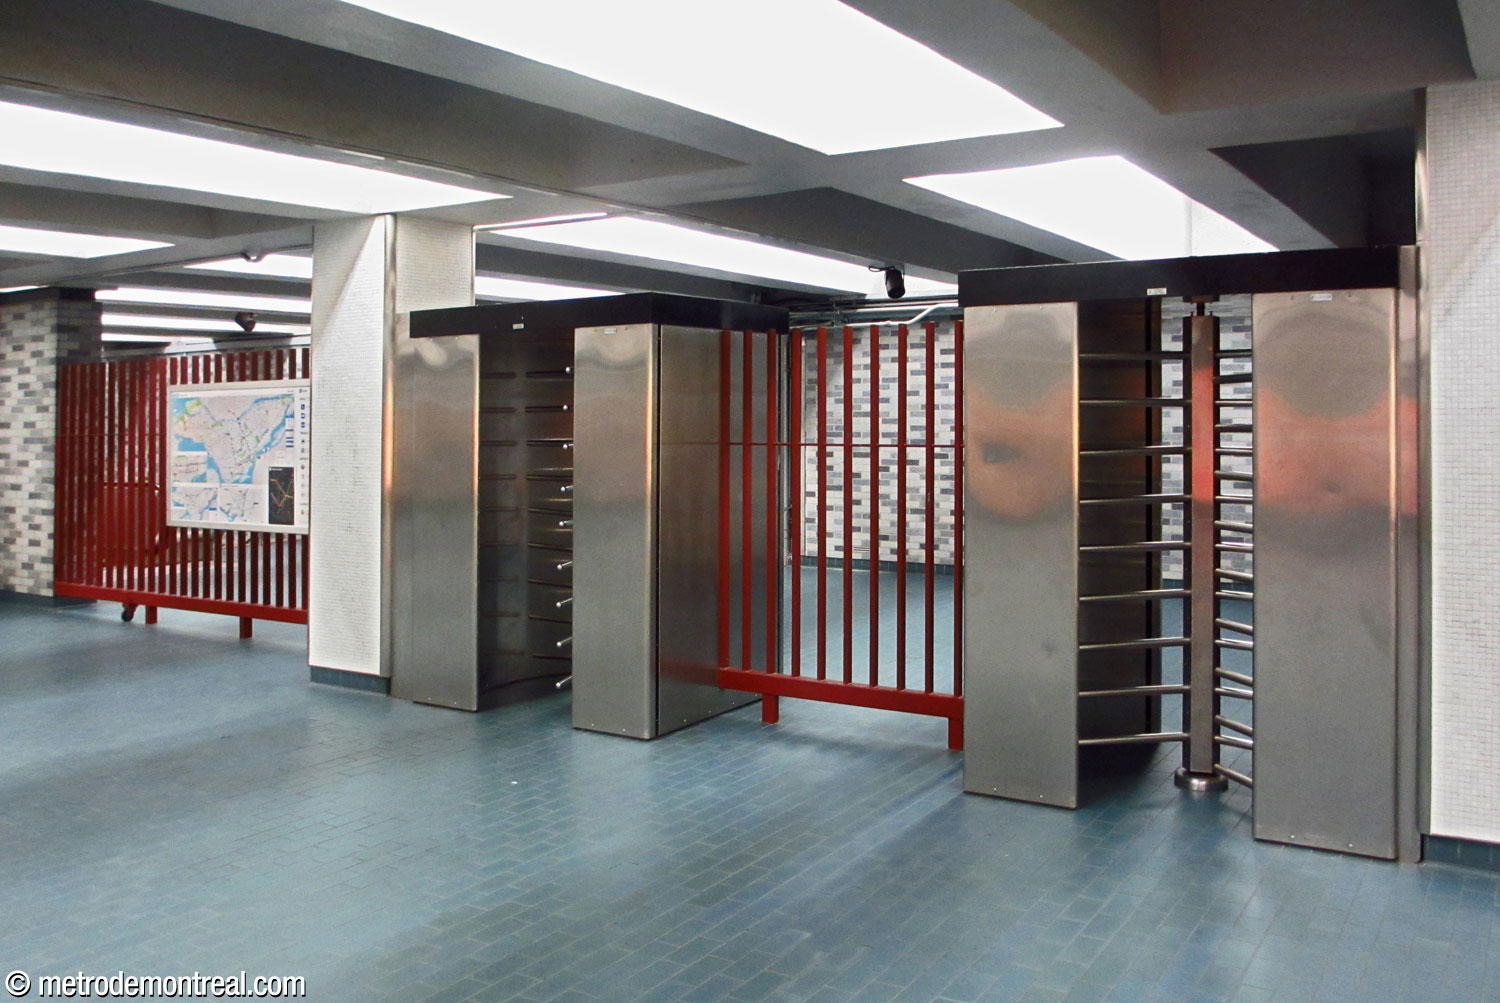
As at McGill, in addition to the usual turnstiles, each platform is connected to the eastern concourse by way of a one-way exit. These exits, located east of the main volume, are equipped with full-height turnstile doors, the only ones located directly inside a metro station.
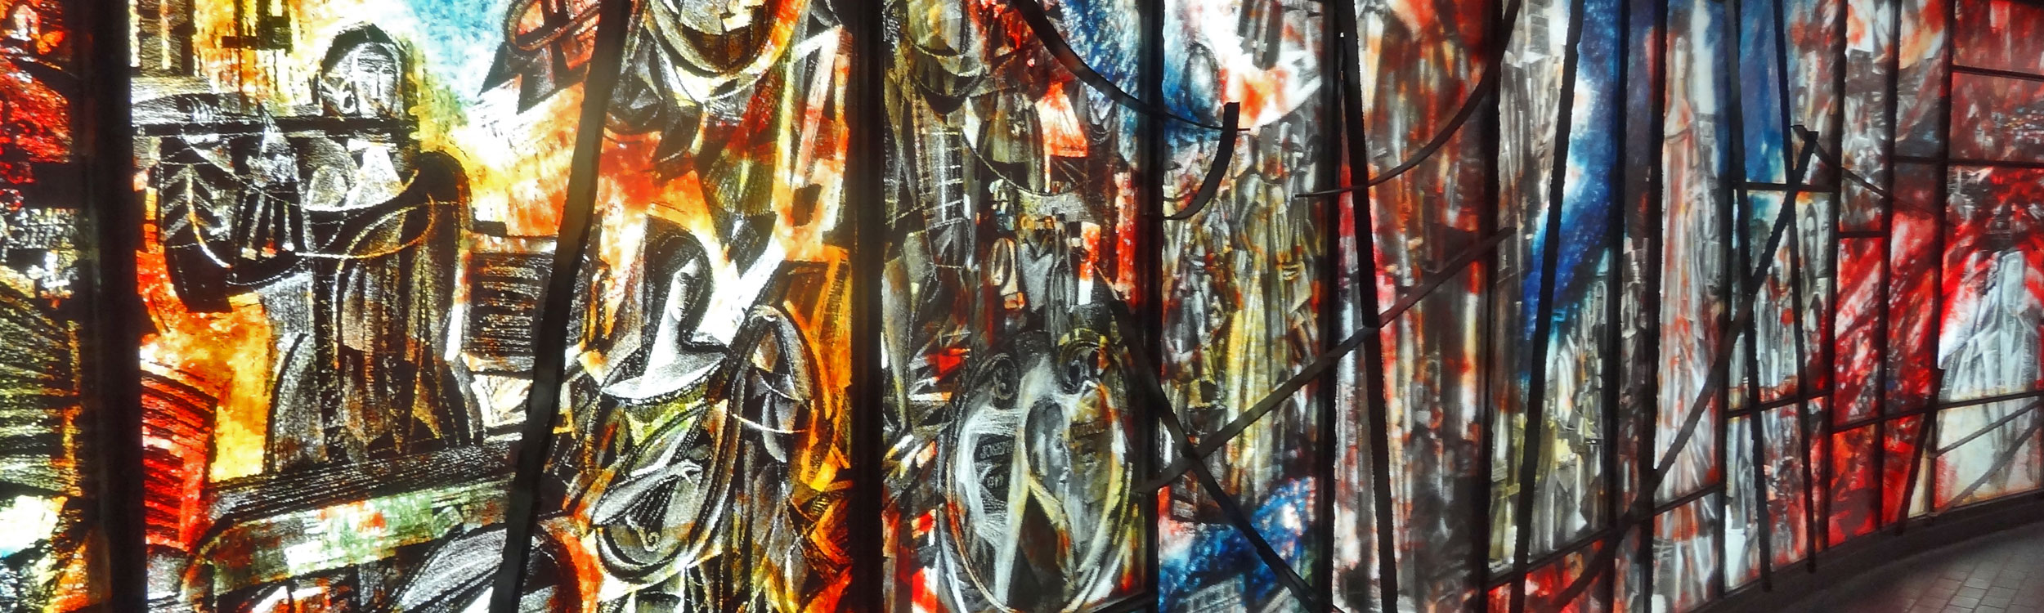
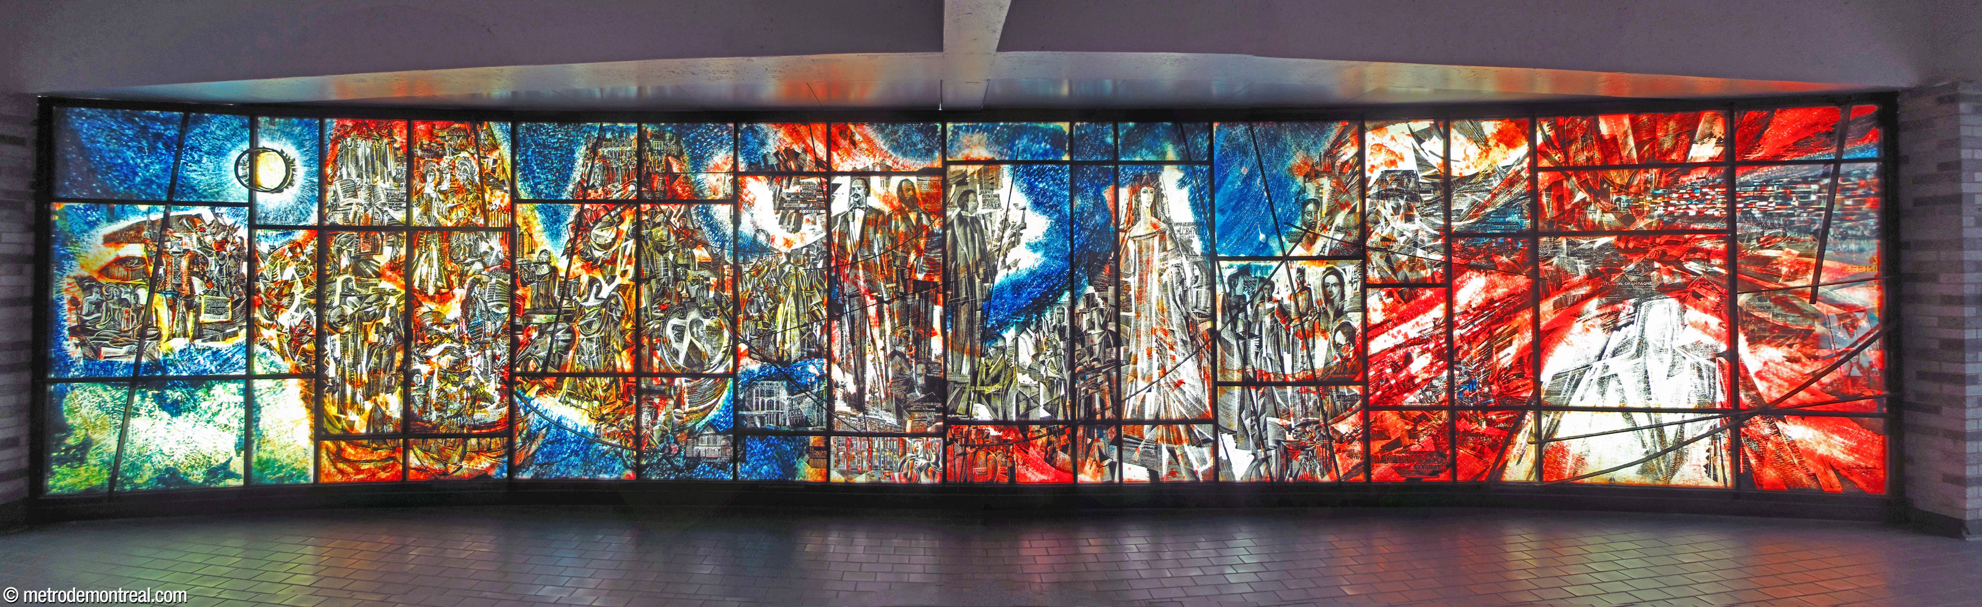
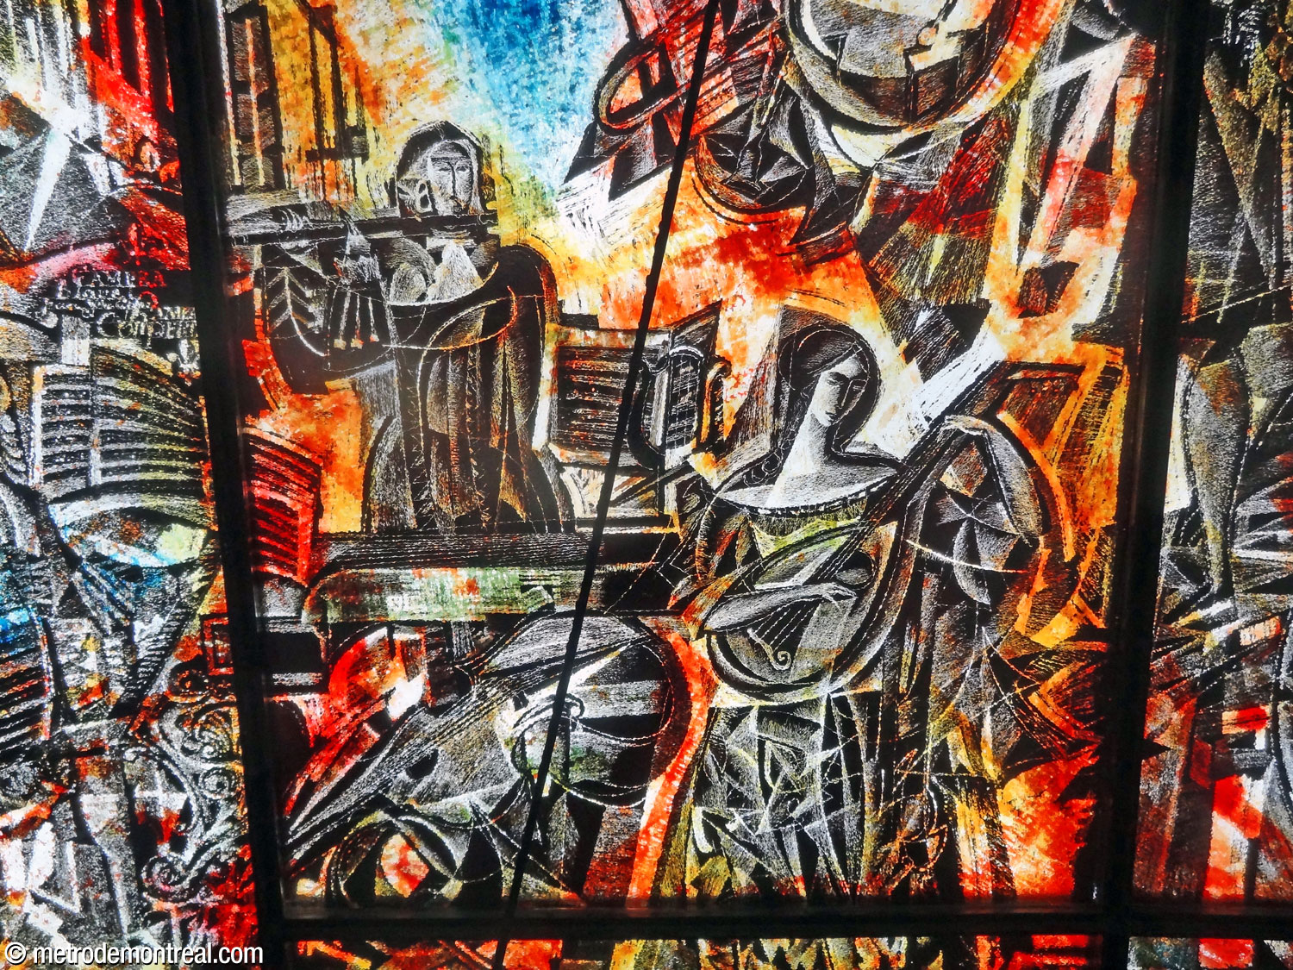
On the eastern wall of this concourse is the station’s main work of art, a beautiful illuminated mural of painted glass and iron by Frédéric Back. Entitled L’histoire de la musique à Montréal, it traces the development of music in Montreal from pre-colonial times and the first European concert given on the island in 1535 all the way to the jazz era and the popular and experimental music of the 1960s. It also depicts several of Quebec’s most important musicians, such as Calixa Lavallée and Dame Emma Albani. The work, sponsored by the defunct Steinberg’s supermarket chain, was the first work of art to be installed in the metro after its construction.


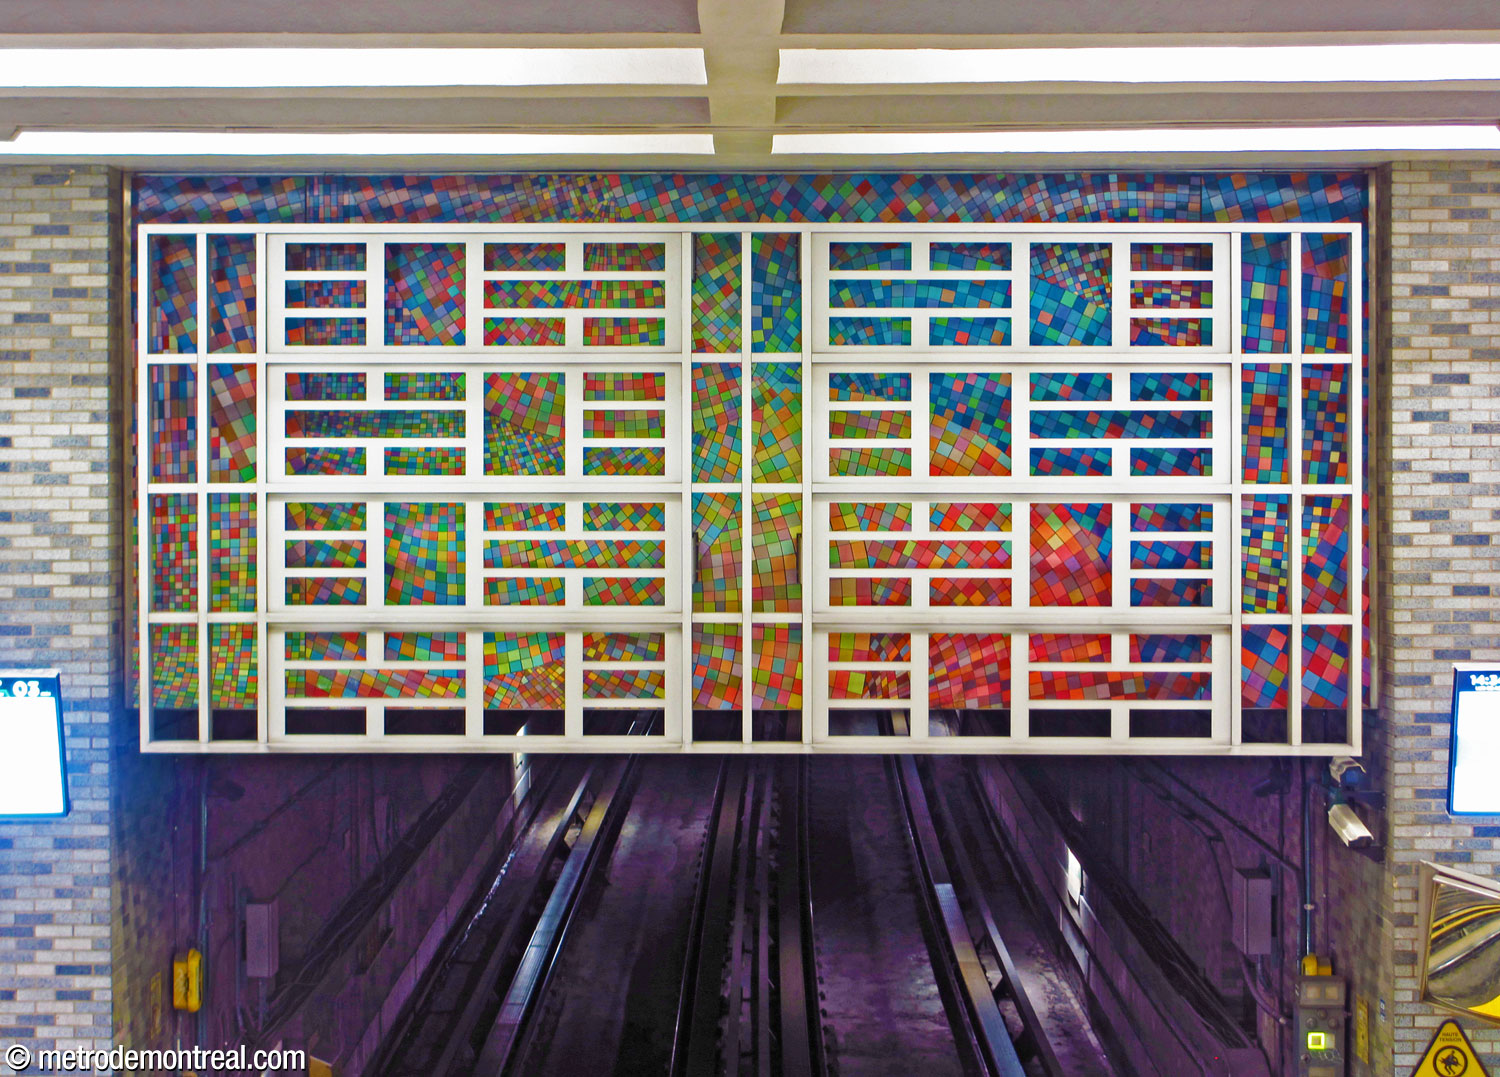
In 2005, a construction project to add technical facilities in the space above the Angrignon tunnel mouth included the installation of a brightly coloured decorative mural by mosaist Saskia Siebrand of the firm Mosaika Art & Design.


Each of the four entrances was originally housed in a temporary building, with the idea that they would later be integrated into the ground floor of buildings. However, all four temporary buildings remained for more than 25 years. The Jeanne-Mance exit, the only one actually on the Place des Arts campus, was rebuilt in 1992 upon the construction of the Musée d’Art Contemporain, and continues the museum building’s style. Despite being the first to be replaced, it is now the station’s only remaining freestanding headhouse.
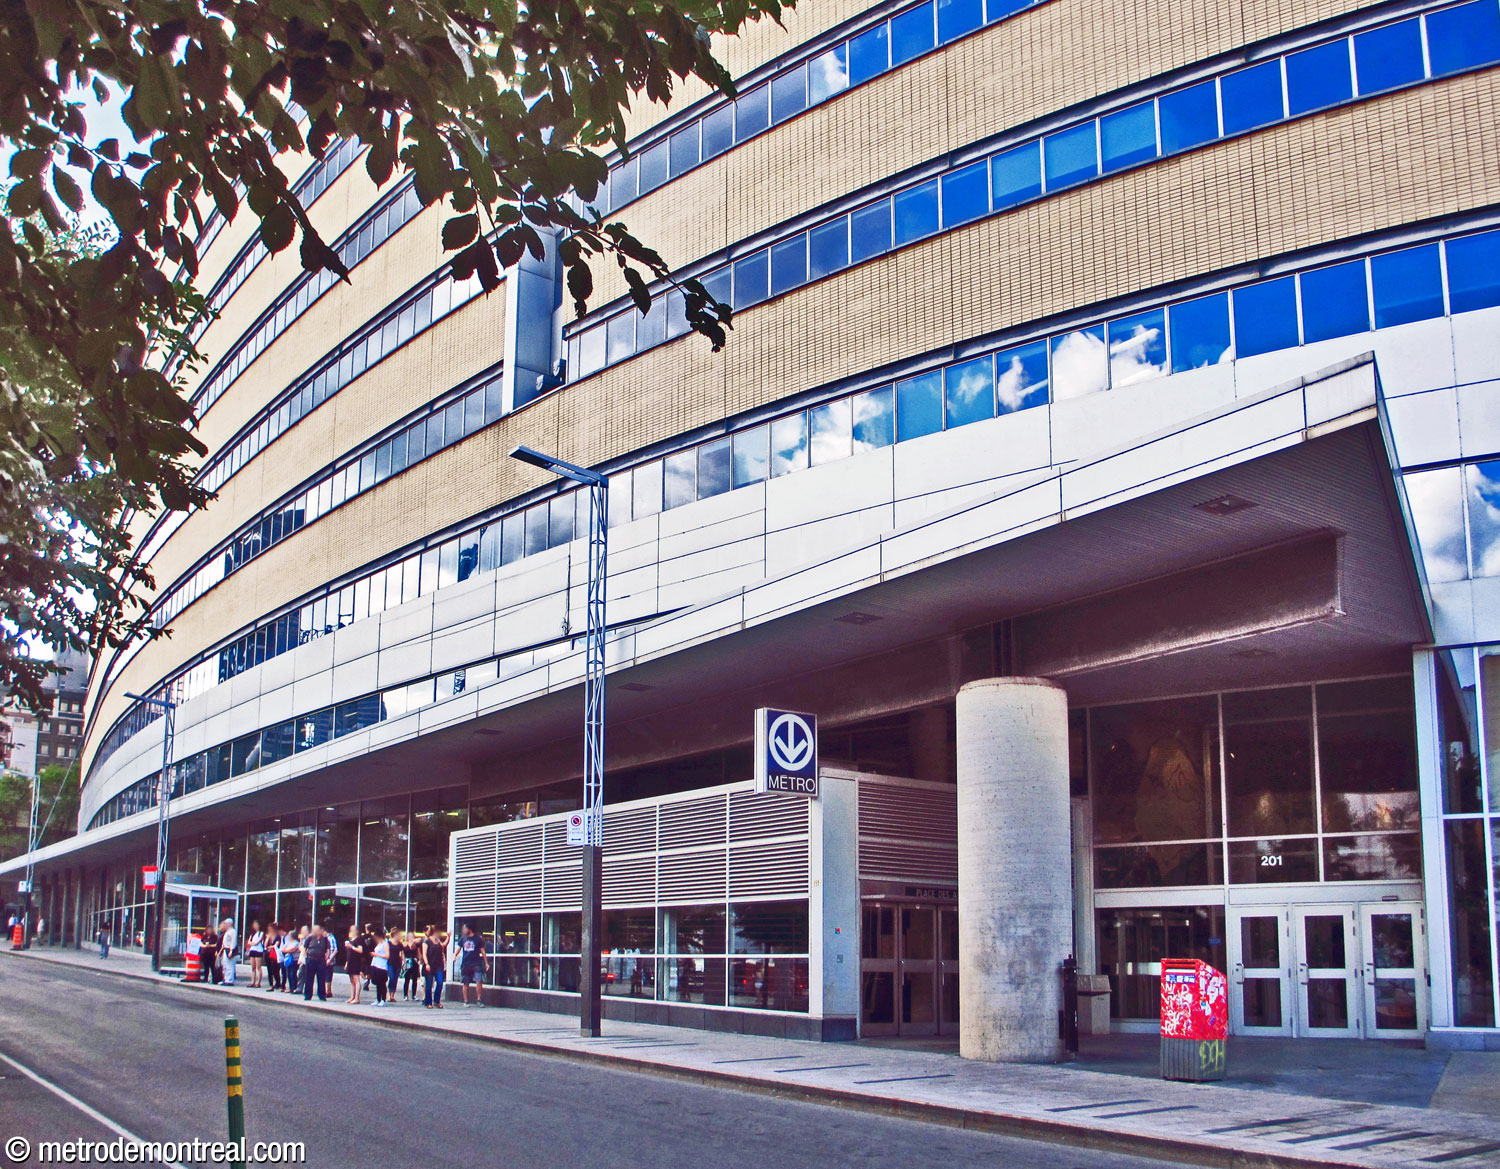

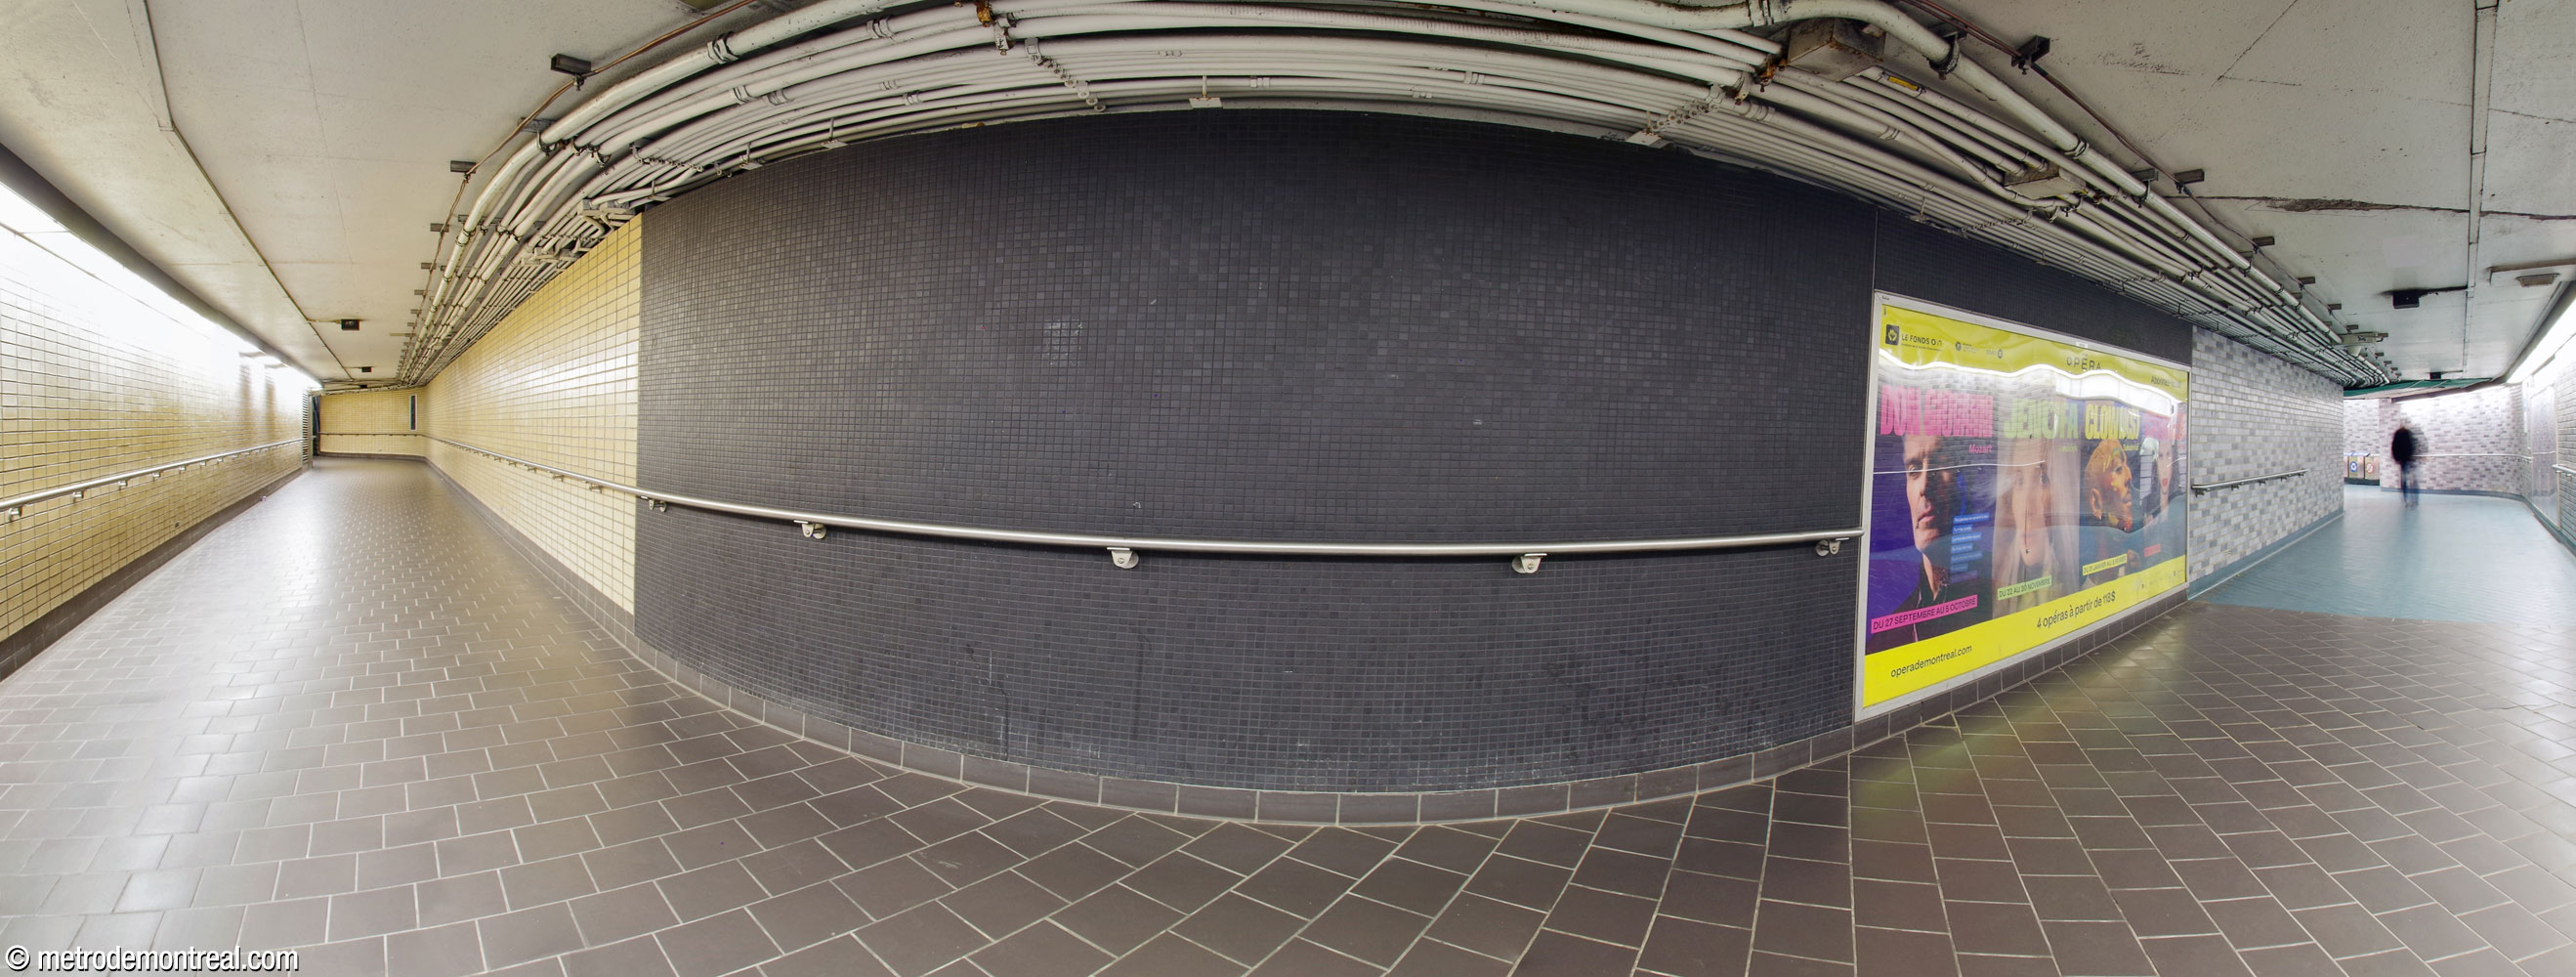
The easternmost entrance was integrated into a new building of the UQAM sciences campus in 1998, and offers interior access to that building and the others connected to it.
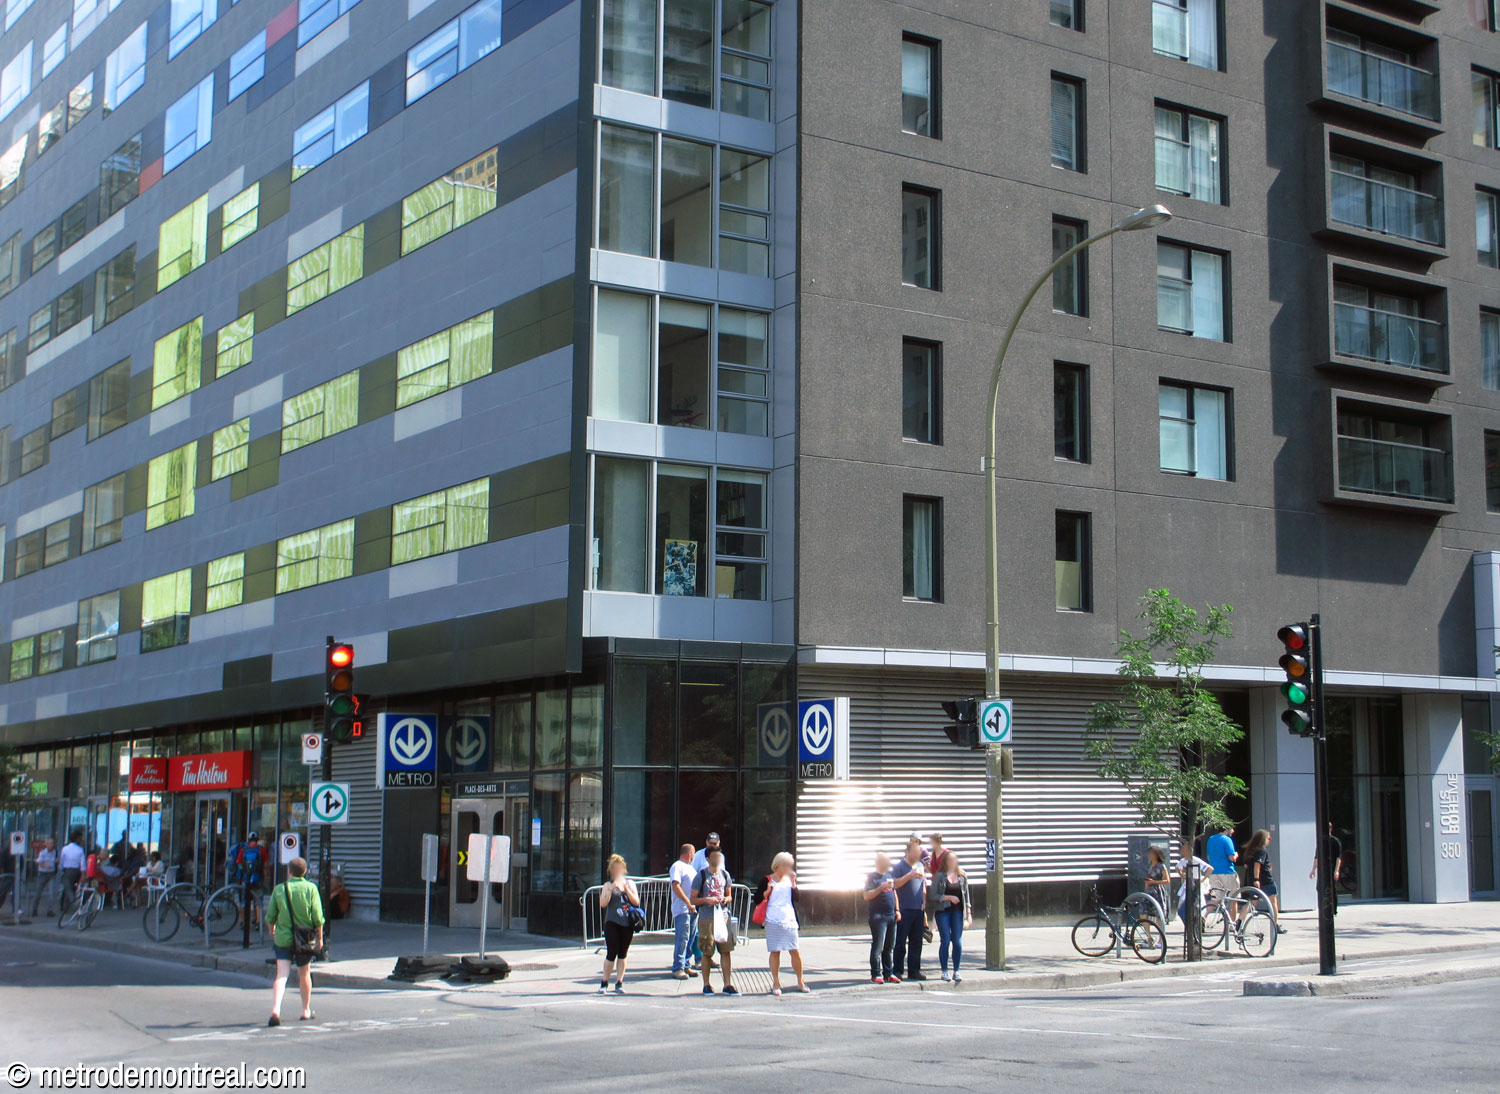
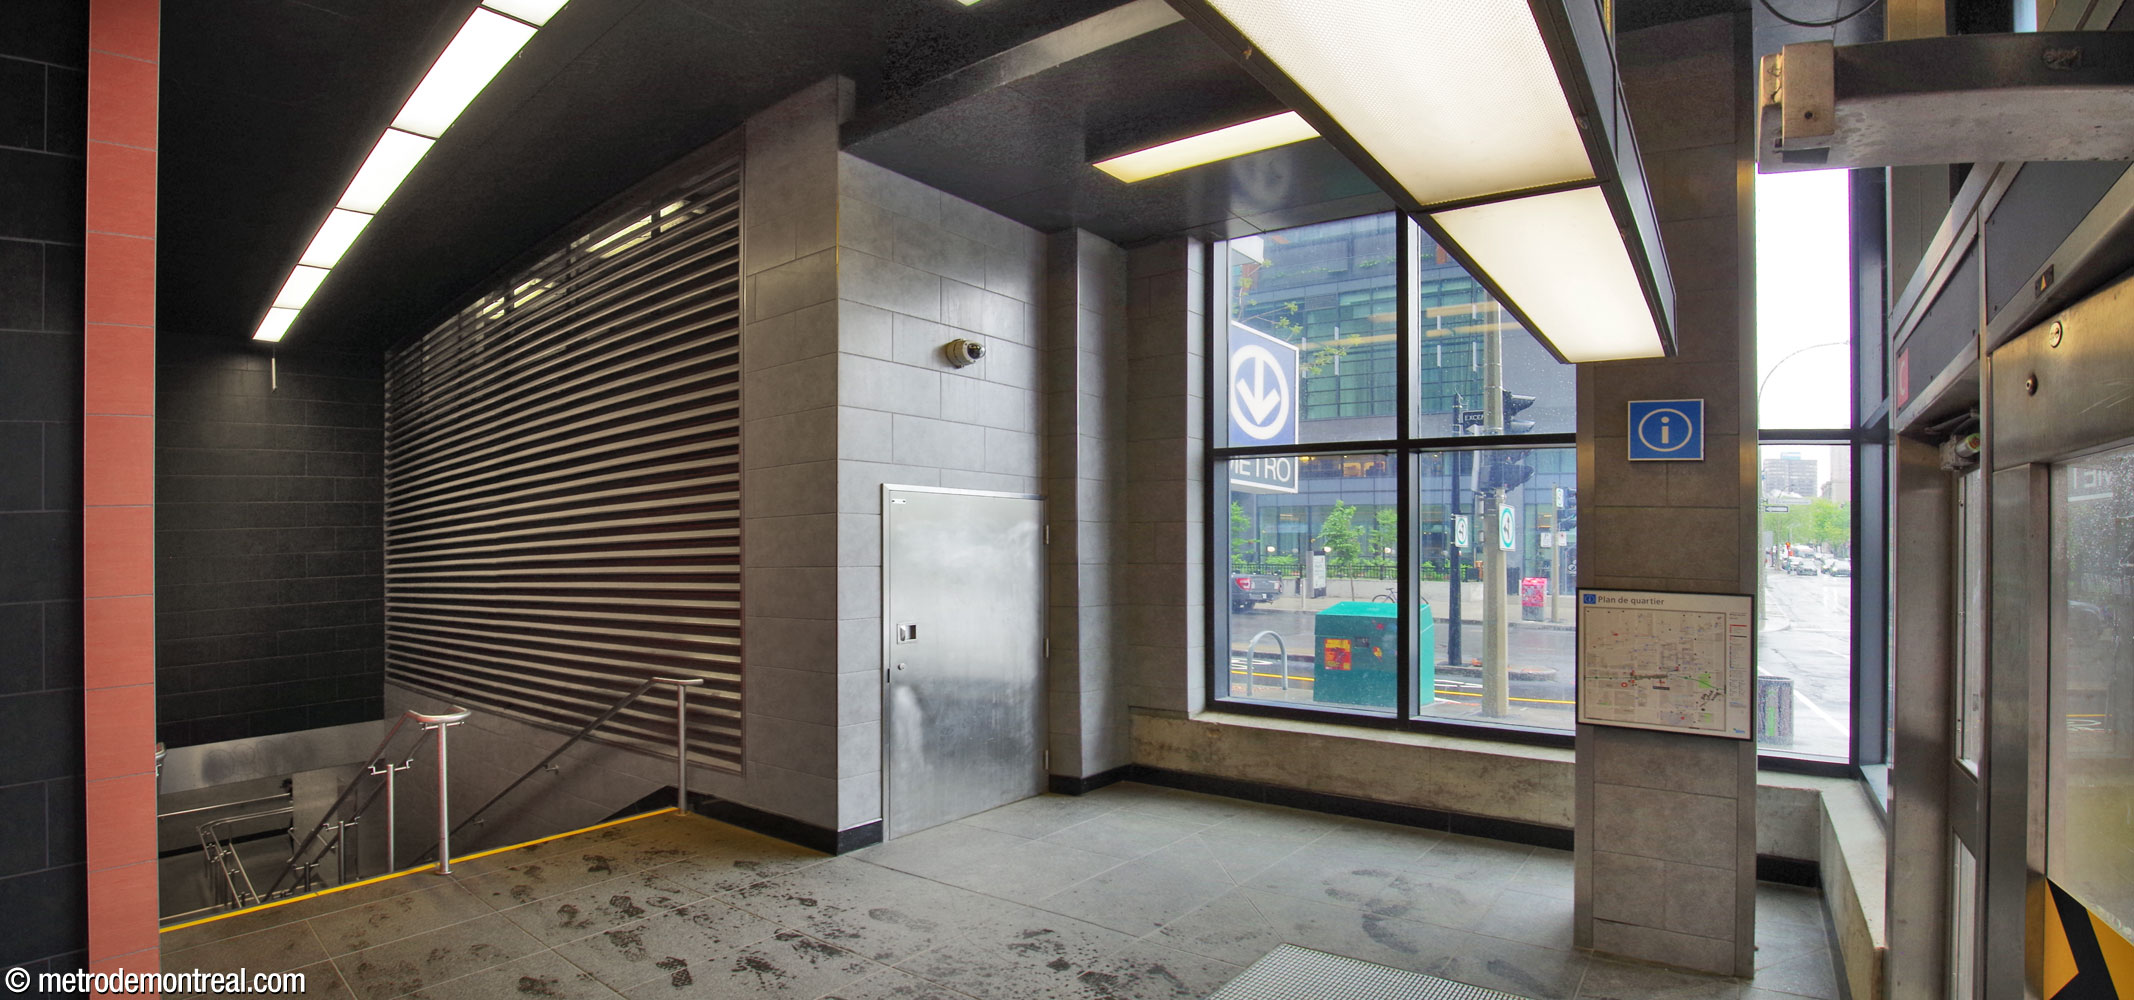
The two Rue De Bleury entrances retained their temporary buildings for much longer. The tiny De Bleury Sud headhouse was demolished in 2007 to make way for a construction project, and is now integrated into the ground floor of a condominium building.

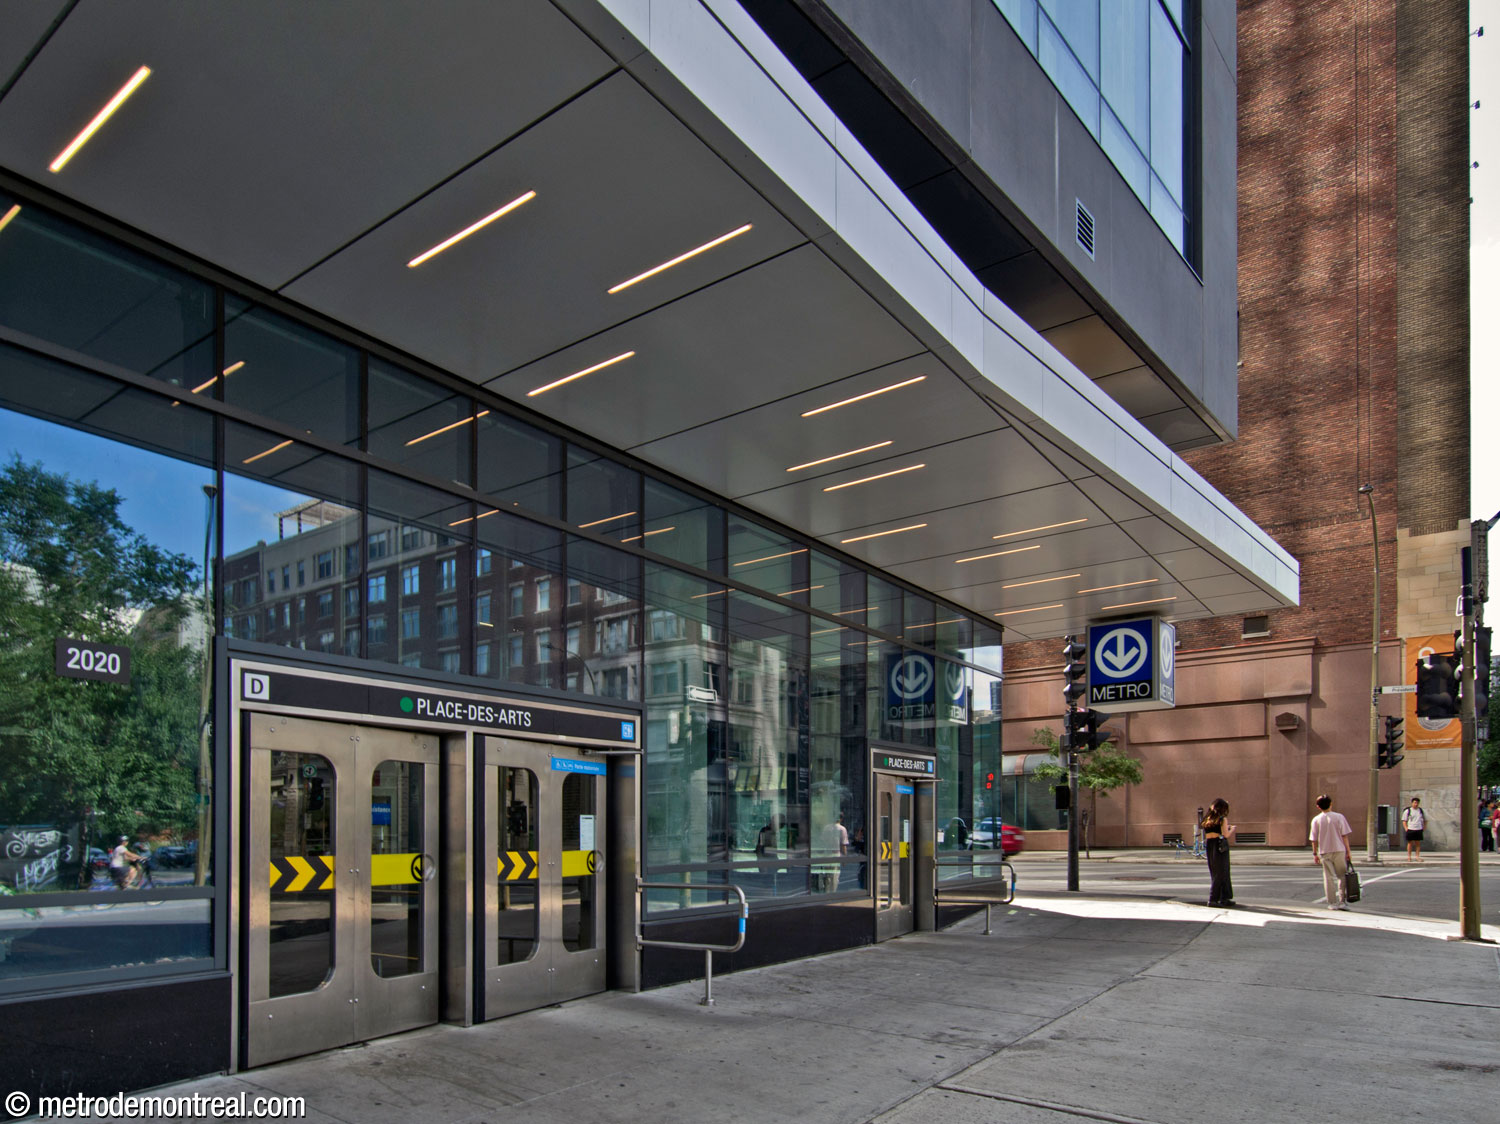
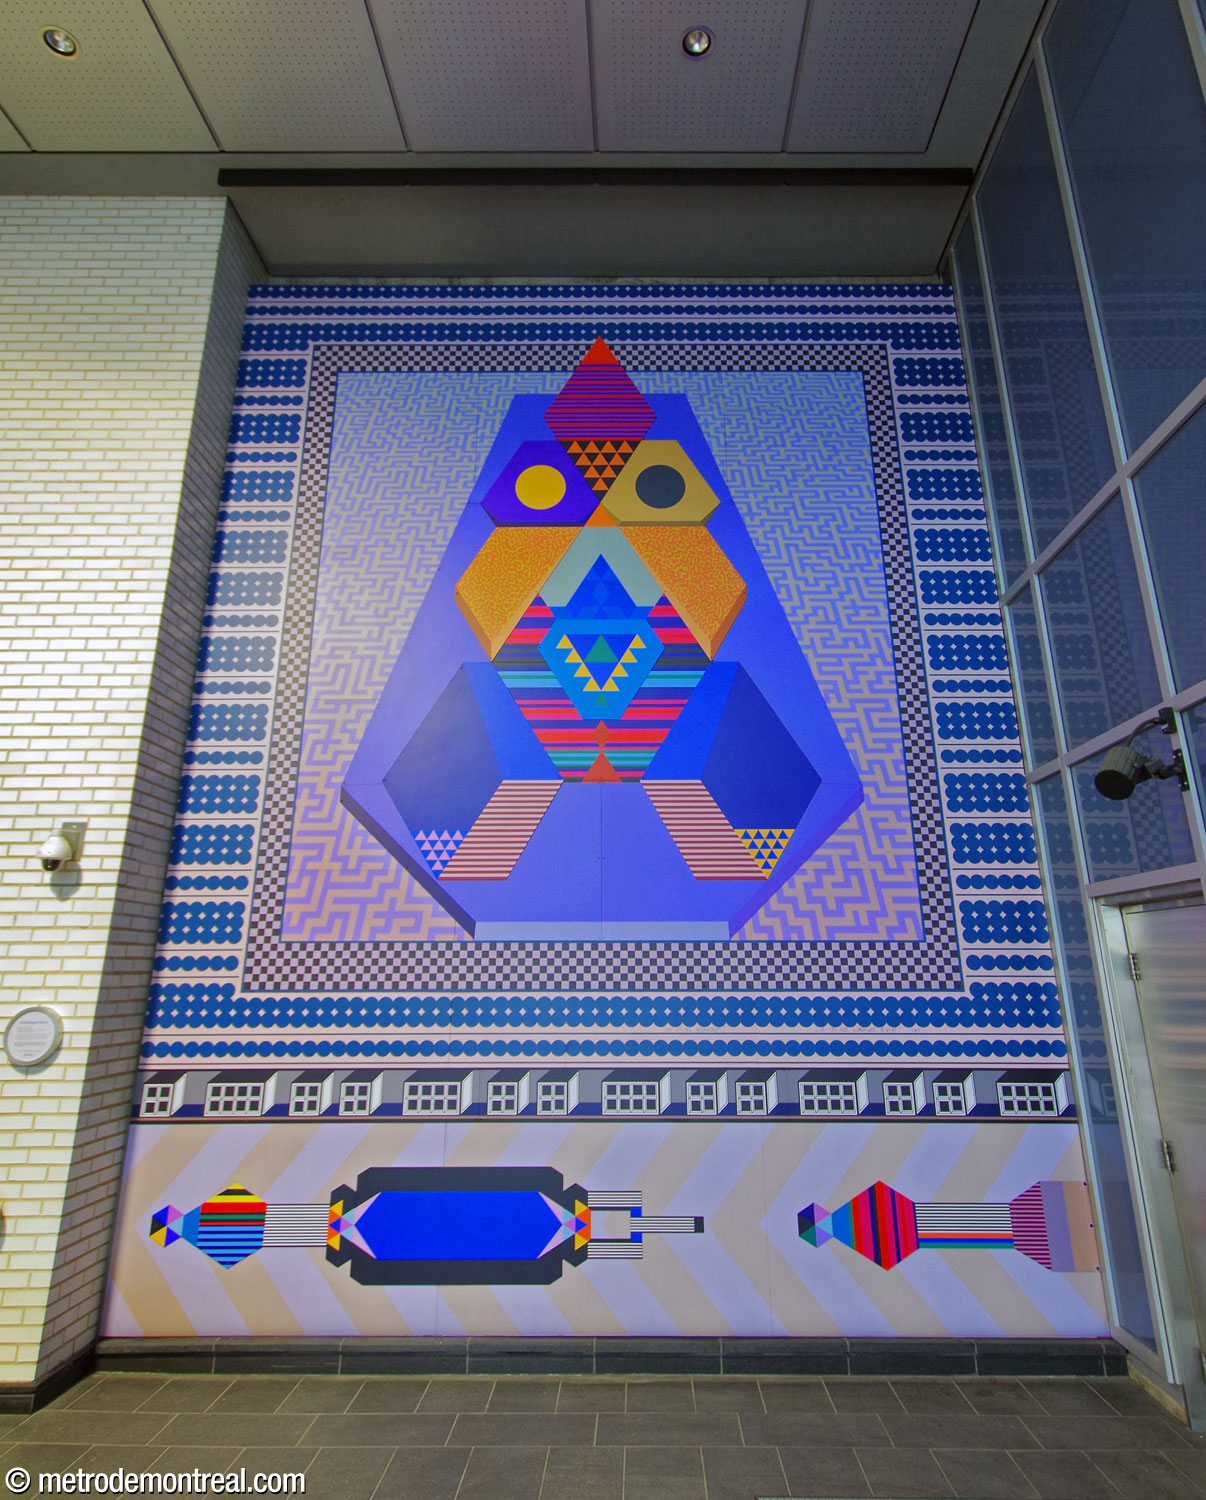
The De Bleury Nord entrance, the last holdout, was finally demolished in 2019, also for a condominium tower. Reopened in 2024, the entrance now occupies a two-storey space clad in white and blue brick. It hosts the station’s street-level elevator access as well as its latest work of art: a tall, brightly coloured aluminum mural with geometrical forms in purple, blue, and red. This work, La Réconciliation by Dominique Pétrin, is an homage to the humanist ideas that inspired Expo 67.


Accessibility
This station is equipped with elevators for wheelchair accessibility. An elevator, added when a new tower was built over the De Bleury Nord entrance, connects that entrance with the ticket hall level. Two further elevators connect the walkways to the platforms.
Because of the layout of the station, the elevator to each platform has its own gateline on the walkway level, so it is not possible to use the elevators to transfer from one platform to the other within the fare-paid zone.
Construction work started on March 11, 2019; the elevator between the surface and ticket hall was opened on June 16, 2022, and the elevators to the platforms on July 22, 2022.
The underground city link to Place des Arts is also accessible via a ramp. As a result, the Place des Arts complex also serves as an accessible entrance to the metro. The construction of the ramp was announced in January 2020,2 work began in June 2021, and the ramp opened in August 2022, although work continued into 2023. For its part, no plans to make the connection to the UQAM sciences building also accessible have been announced.
History & Trivia


Platform Depth
11.6 m deep
49th deepest station

Interstation Distances
To McGill: 345.69 metres
To Saint-Laurent: 354.38 metres
Origin of the Name
Place des Arts. The project of constructing a cultural complex in Montreal had already been discussed for quite some time when the Corporation Sir George-Étienne-Cartier was set up to build it; the name Place des Arts had been used since 1959. Salle Wilfrid-Pelletier, the first component of the complex, was inaugurated on 21 September 1963.
Canada’s largest cultural complex, Place des Arts now includes six auditoriums with a total of over 8,000 seats, and is also home to the Musée d’art contemporain de Montréal as well as rehearsal halls, shops, services, and a large, popular esplanade. Salle Wilfrid-Pelletier, featuring the largest multipurpose stage in Canada, is home to Les Grands Ballets Canadiens de Montréal and the Opéra de Montréal, while the Maison Symphonique de Montréal, opened in 2011, is home to the Orchestre symphonique de Montréal. The complex is the hub of the Quartier des Spectacles cultural district.
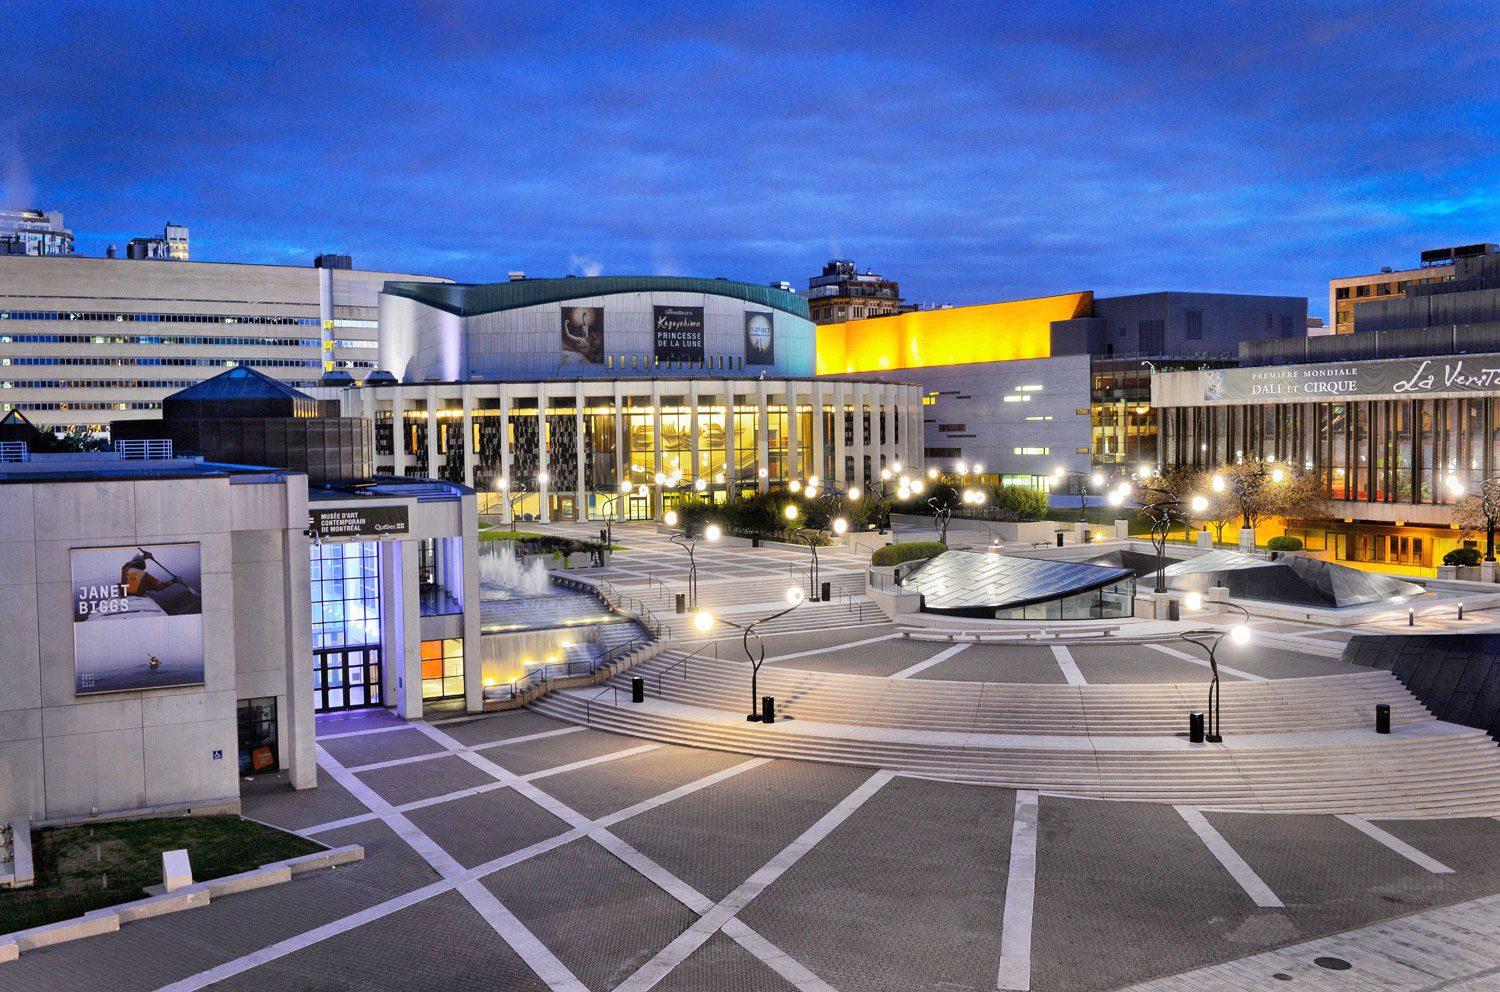
Place des Arts – view of the esplanade
(Source3)
Trivia
- Originally, several surfaces in the station were clad in artisanal, textured white ceramic tiles. Unfortunately, during renovations in the late 1990s, it was impossible to obtain more of the same tiles for repair work, so all the tiles were removed and replaced.4

Architectural sketch of the station
(Source5)
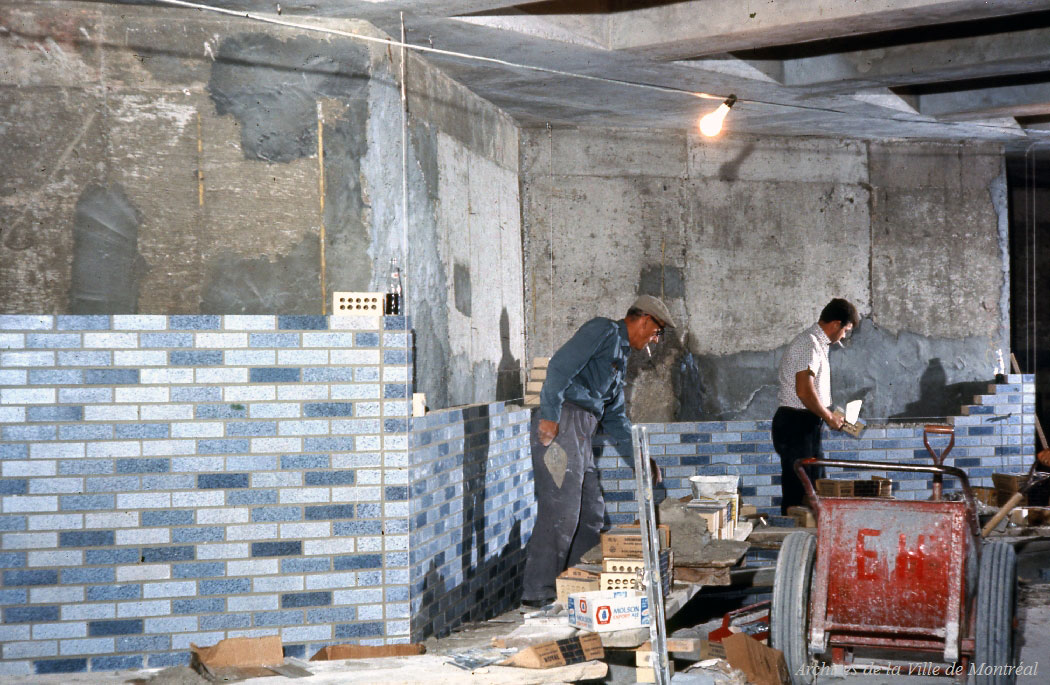
Workers install the brickwork along the zigzag platform walls during the station’s construction
(Source6)
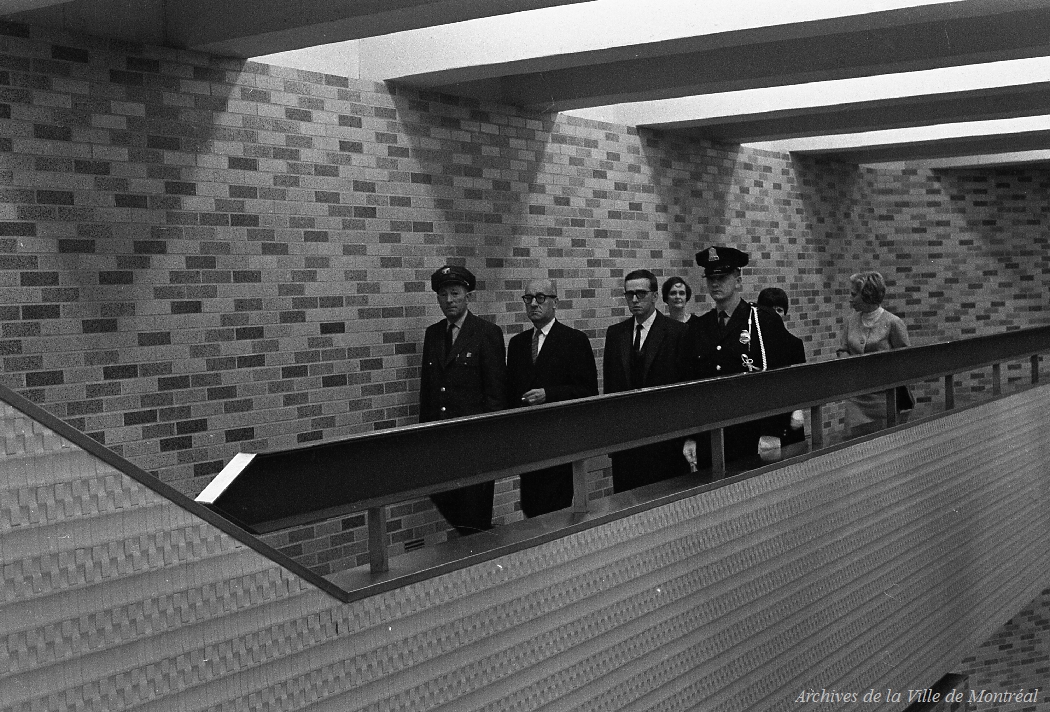
Dignitaries arrive at the station during its inauguration, October 14, 1966. At the bottom, the station’s original textured ceramic tiles can be seen.
(Source7)
- Before Frédéric Back’s mural was unveiled on December 20, 1967, the same location in the station hosted a mural display lent by the Louisiana Council for Music and the Performing Arts to mark Expo 67. Under the heading “New Orleans Salutes Montreal,” the work symbolized the historic connections between Canada and Louisiana. It featured a map of the territories of the two French colonies in 1718, as well as dioramas representing scenes from four operas.8, 9

This archive photo includes a section of the mural loaned by the Louisiana Council for Music and the Performing Arts in May 1967, including two of the opera scene dioramas.
(Source10)
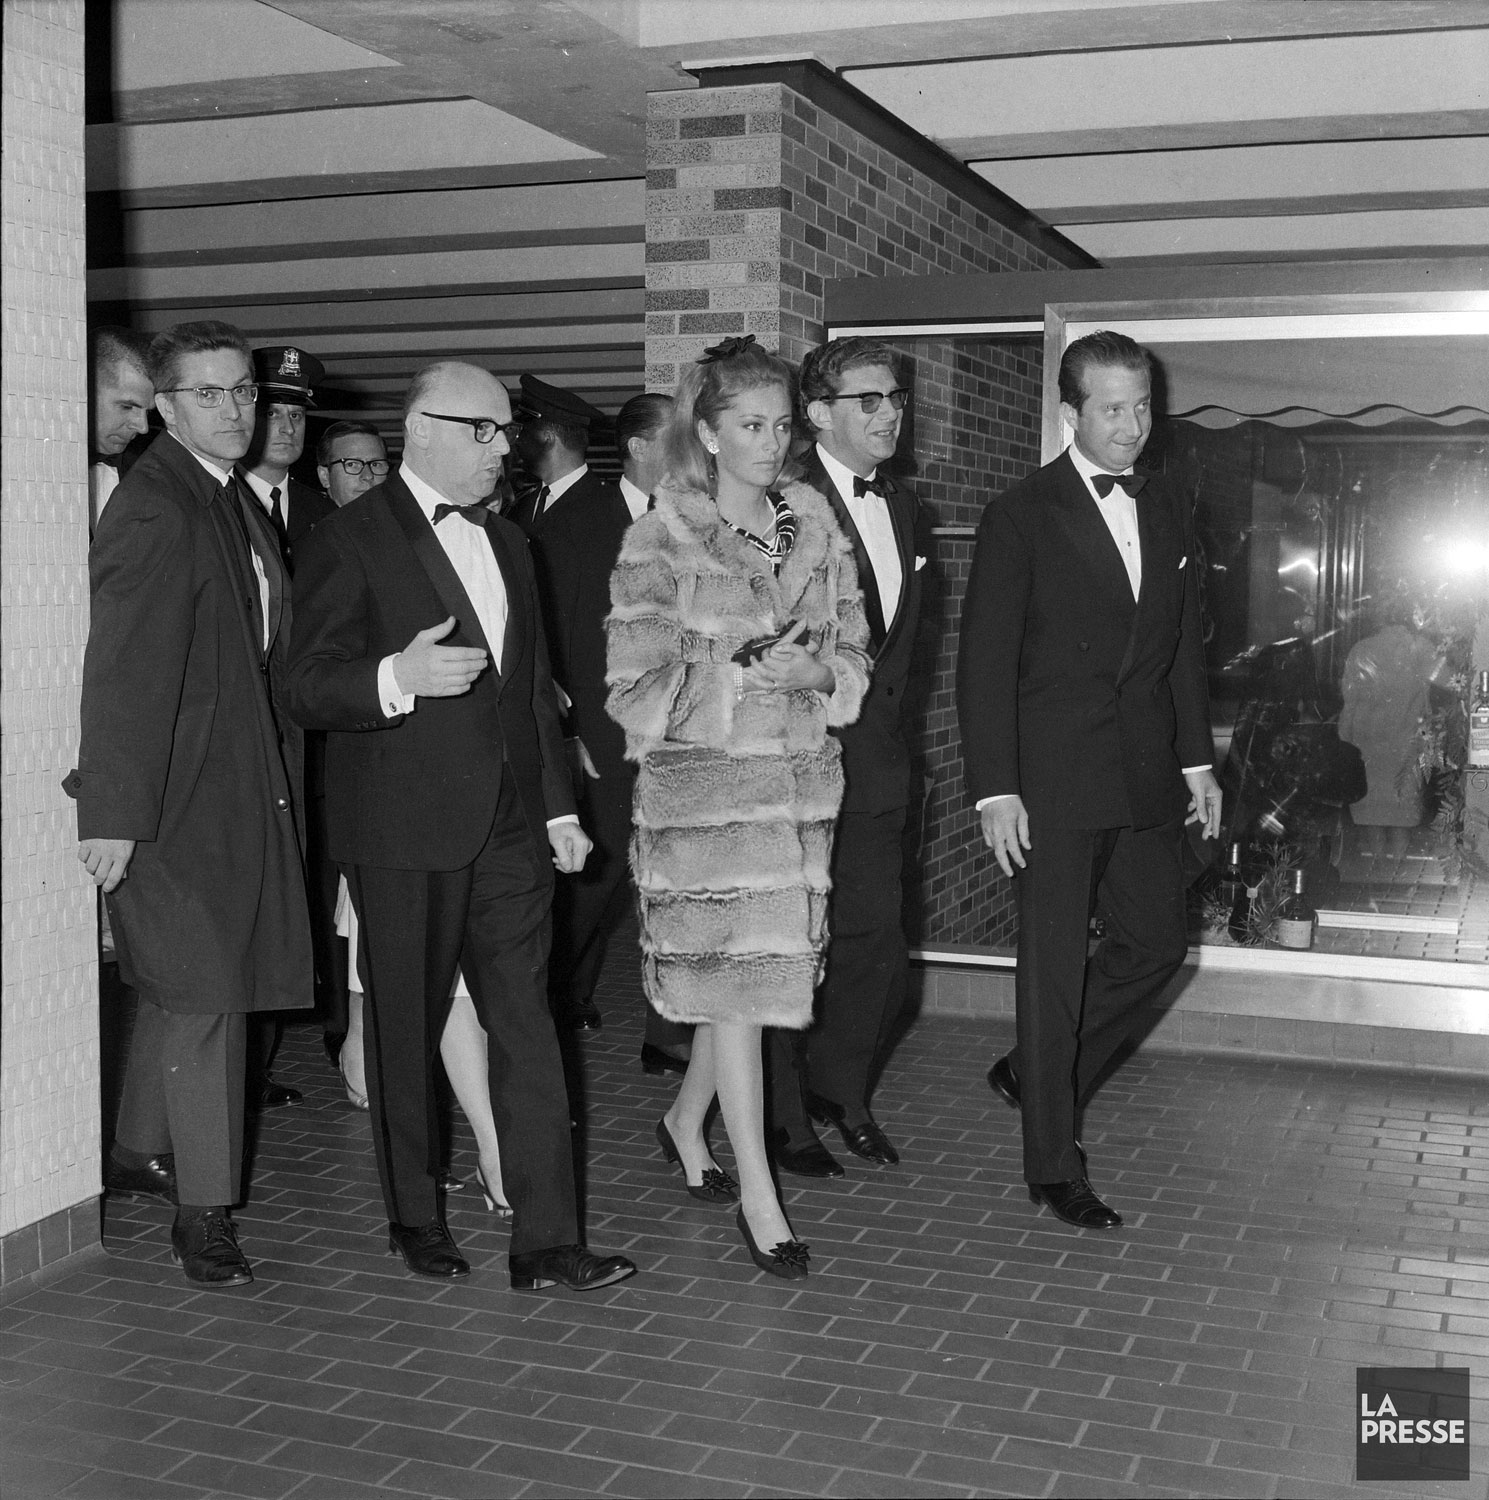
The future King Albert II (right) and Queen Paola of Belgium visit the station during Expo 67, accompanied by Mayor Drapeau, on May 8, 1967.
(Source11)
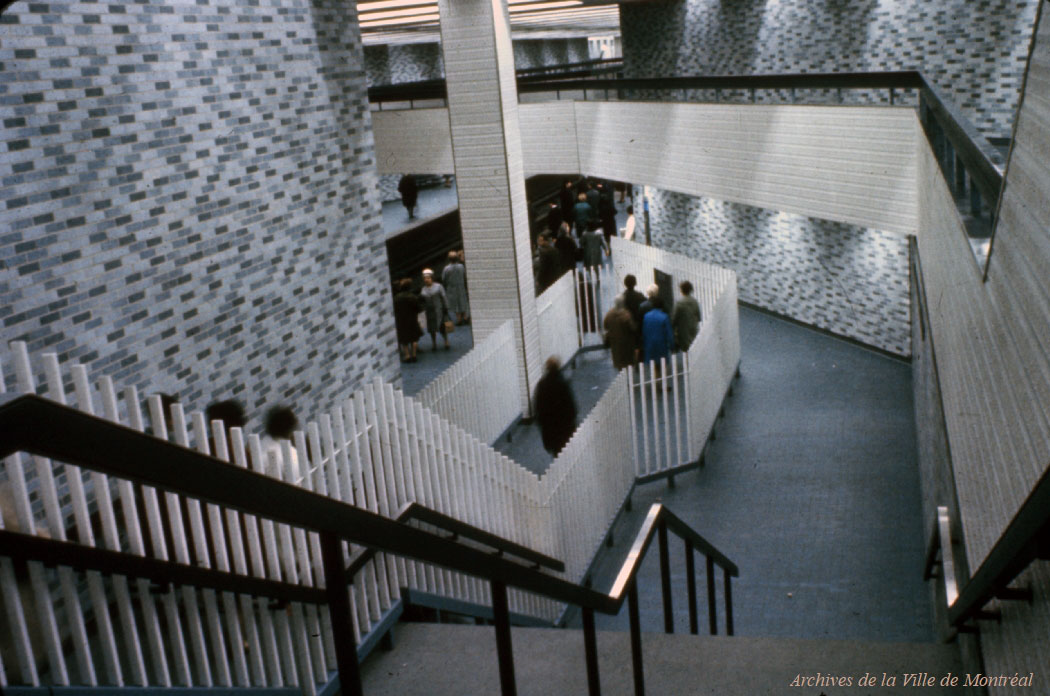
The staircase between the east ticket hall and today’s Angrignon platform, showing the former one-way traffic flow system, with fences separating the directions and automatic gates preventing platform access when a train was arriving.
(Source12)
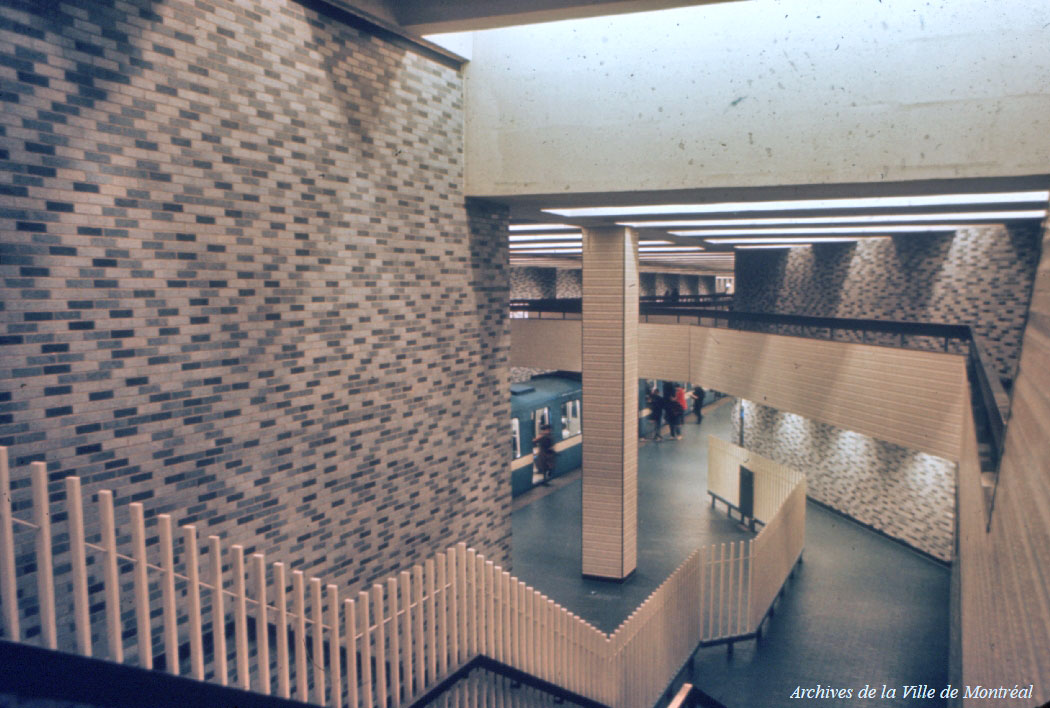
The same staircase after the one-way traffic flow system and platform gates were removed. The remaining fence would also later be removed.
(Source13)

The western end of the platform before the construction of technical facilities above the tracks
(Source14)
- In the late 1970s, a project for a rapid transit connection to Mirabel Airport planned a transfer station at Place-des-Arts. The project, designed by the Quebec transport ministry’s Bureau d’aménagement du réseau express de Montréal (BAREM), was the central part of a proposed rapid rail transport network for the greater Montreal area called the Réseau express de Montréal (REM; not to be confused with the Réseau express métropolitain opened in 2023). The project, released in 1977-78, called for the line to Mirabel Airport to enter downtown via a tunnel under Rue Jeanne-Mance, with underground stations connecting to Place-des-Arts and terminating at Bonaventure. There would also have been a ground-level metro connection to the then-unbuilt Parc station. The whole project was abandoned soon after being published.15

The planned REM-Mirabel line, with a transfer station at Place-des-Arts.
(Source16)
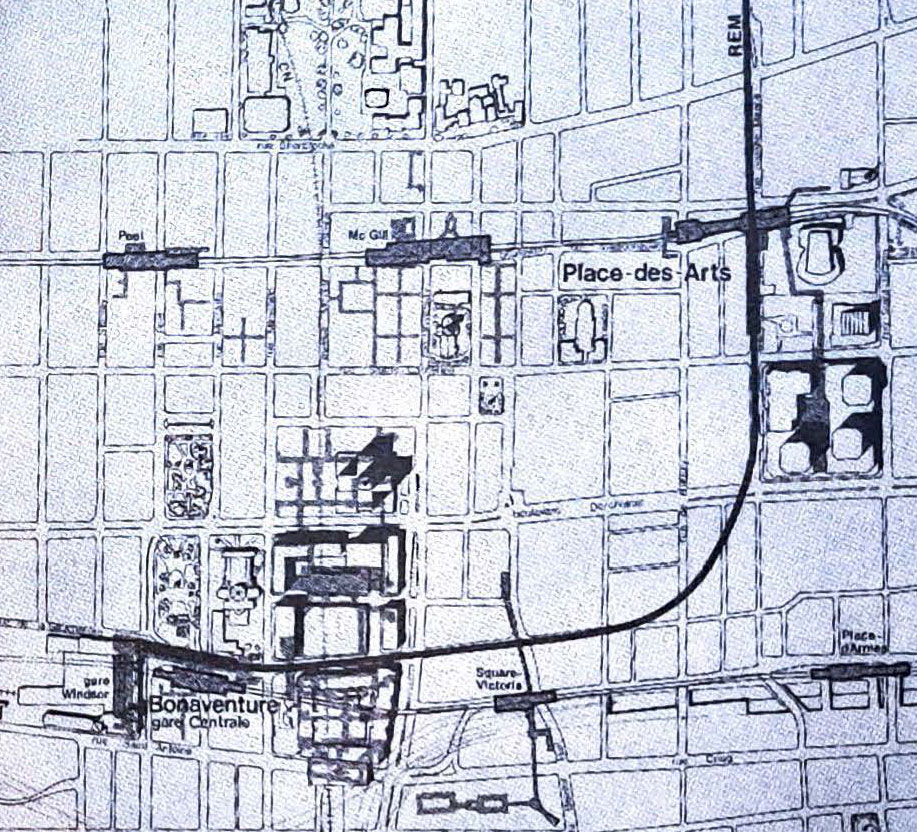
The downtown end of the planned REM-Mirabel line, terminating at Bonaventure with a transfer station at Place-des-Arts.
(Source17)
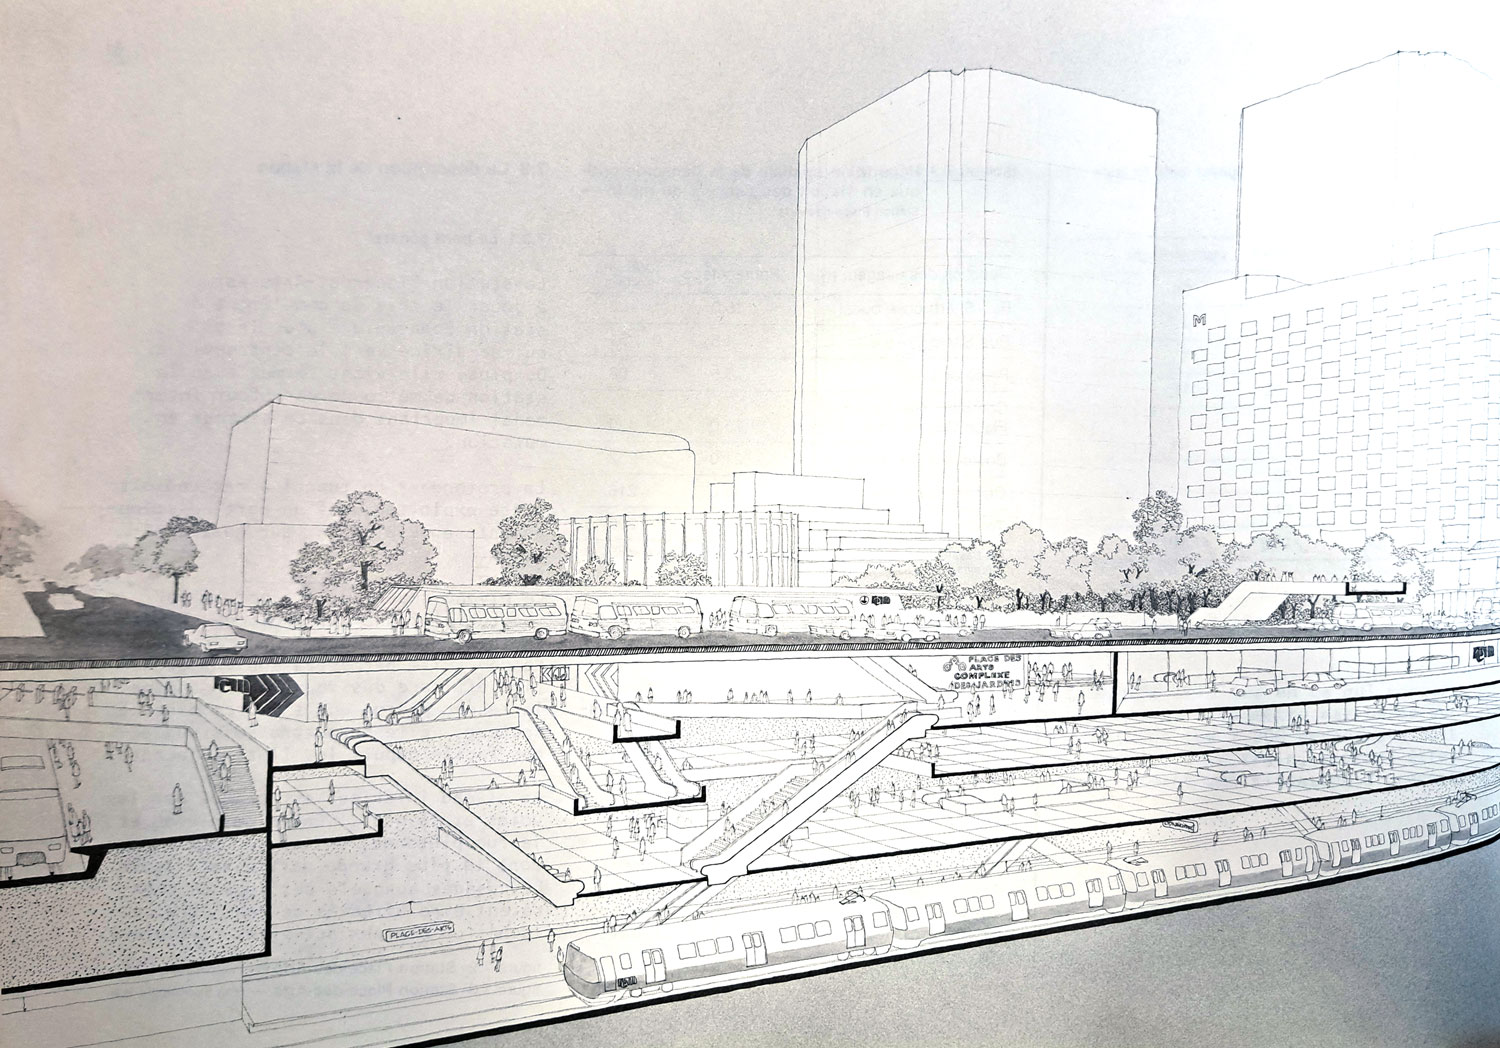
Architectural perspective concept drawing of the Place-des-Arts transfer station on the REM-Mirabel line; the metro station is at far left.
(Source18)
- The mosaic by Mosaika Art and Design in the western volume was originally supposed to have specially designed lighting in the aluminum frame covering it, but this was never activated.19
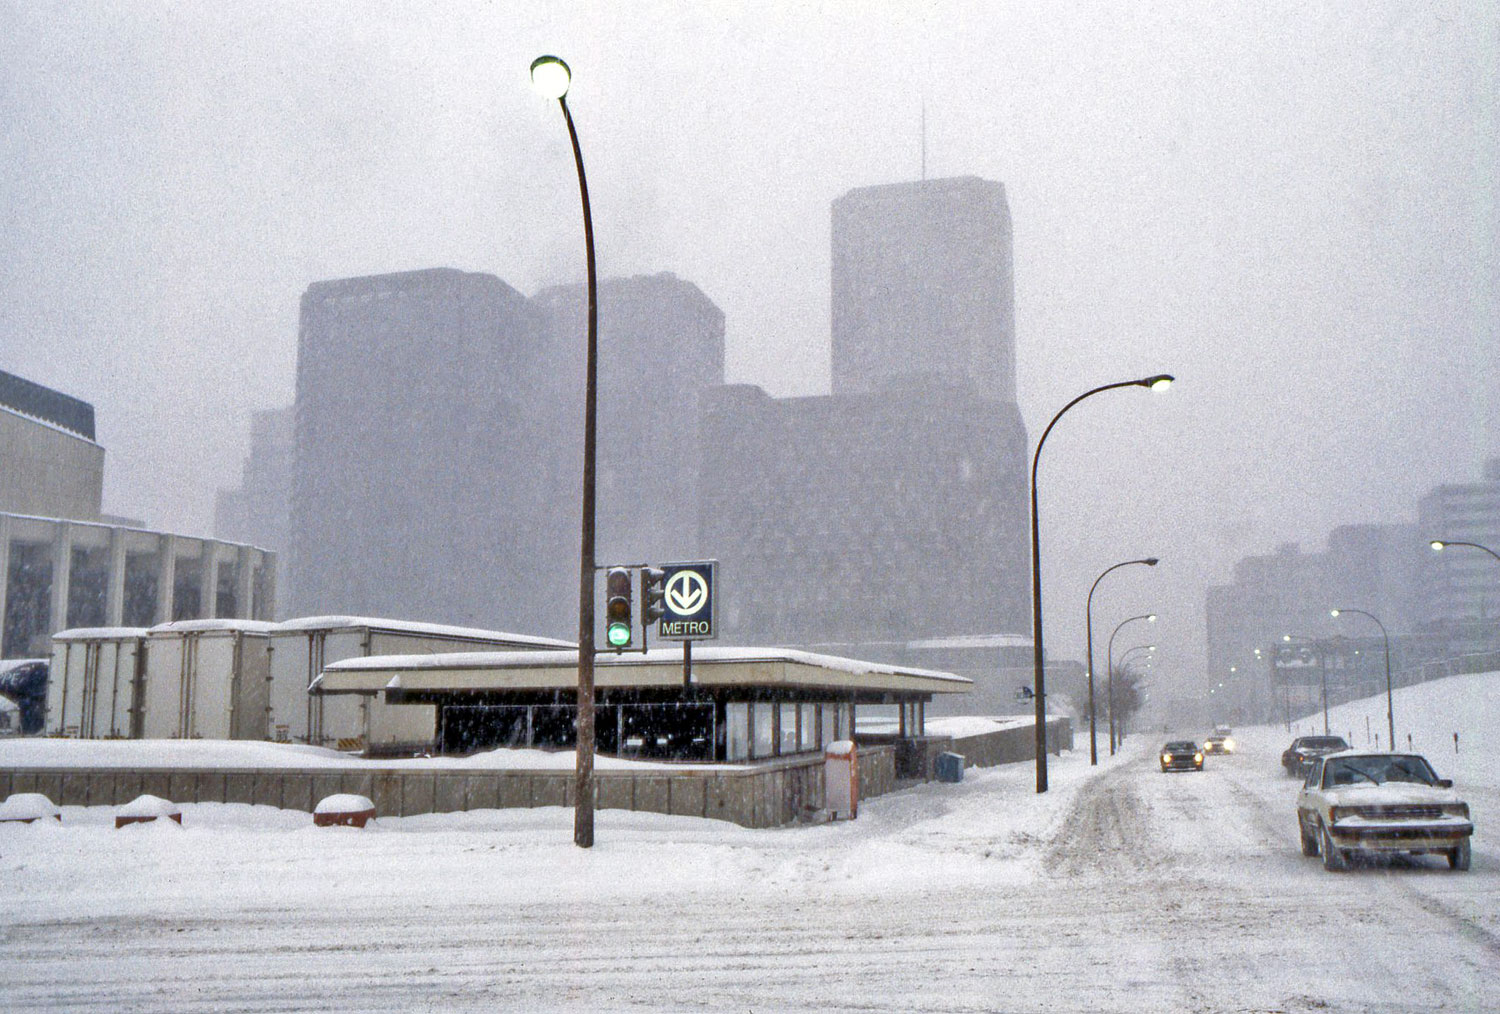
The temporary headhouse on the Jeanne-Mance exit, demolished in 1992
(Source20)
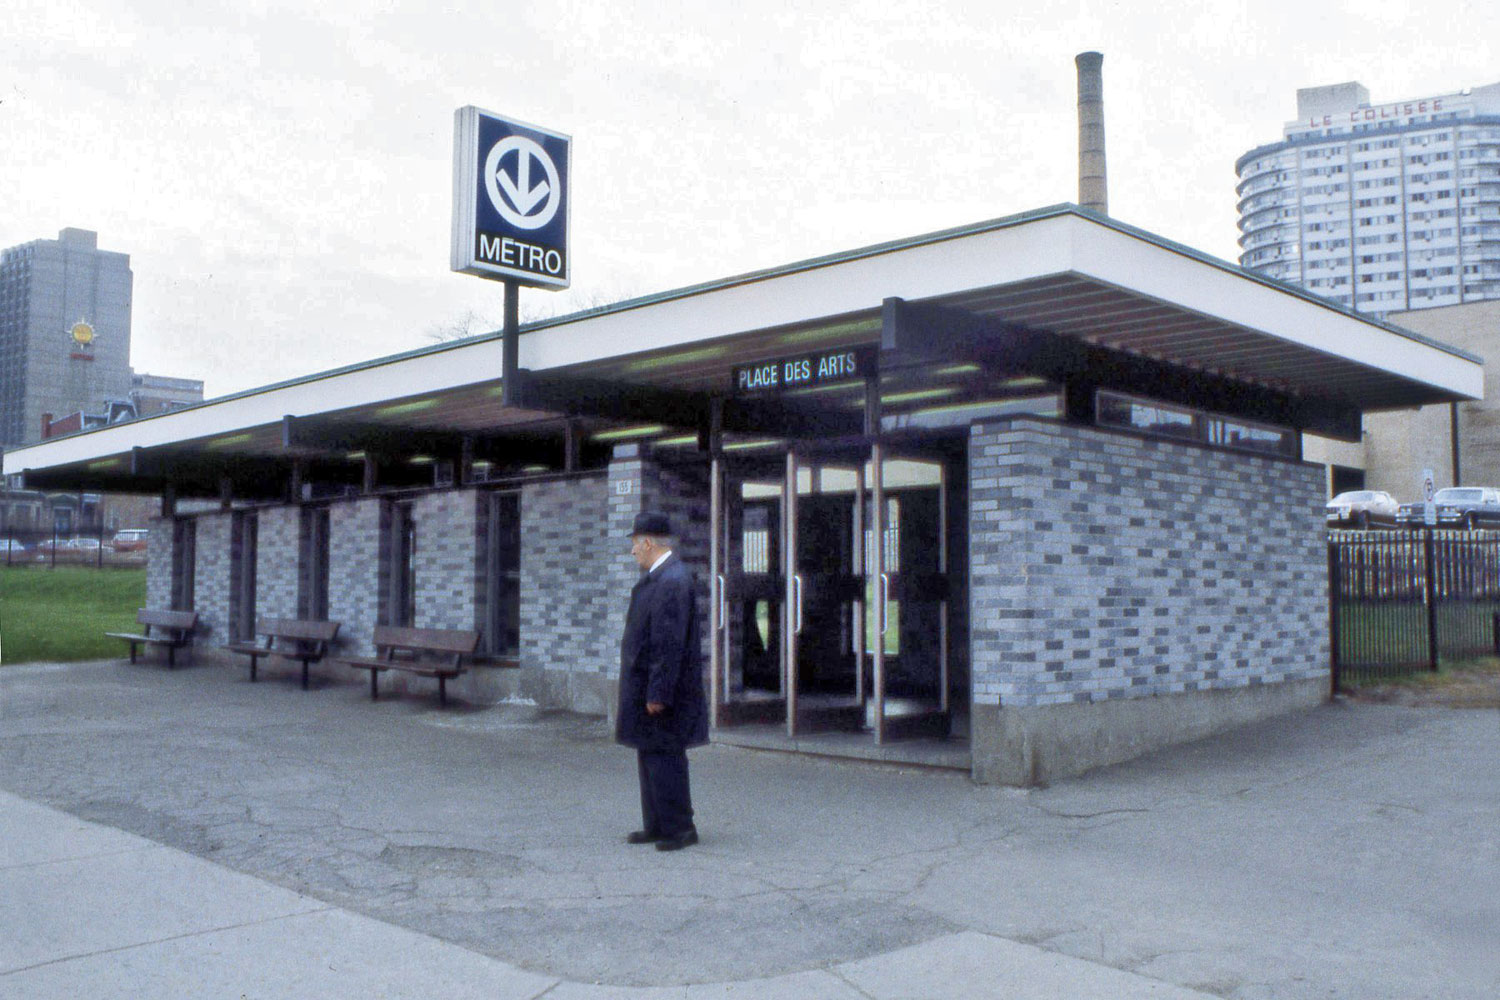
The former Kimberley headhouse, demolished in 1998 and replaced by the UQAM exit
(Source20)
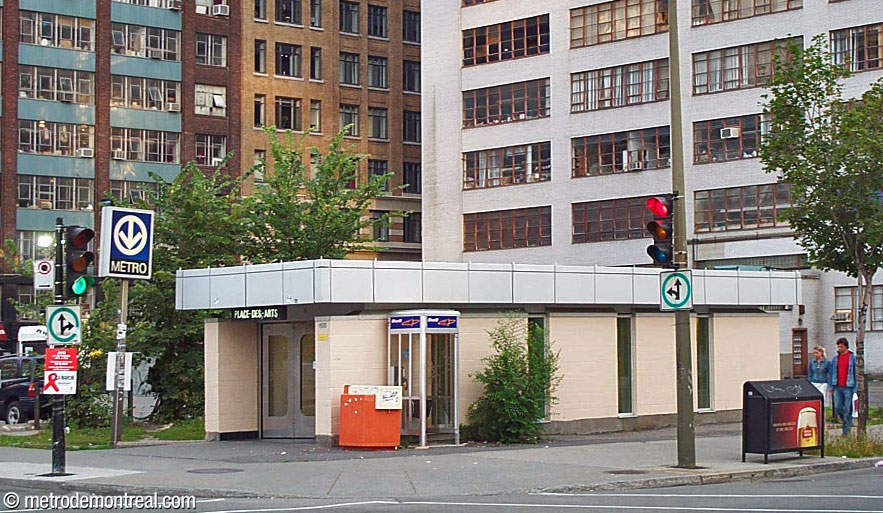
The former De Bleury Sud headhouse, demolished in 2007


The former De Bleury Nord headhouse, demolished in 2019
- Scenes from Denise Filiatrault’s film C’t’à ton tour, Laura Cadieux (1998) were filmed in this station. (Other scenes set in the station’s ticket hall were actually shot at Jean-Drapeau.)


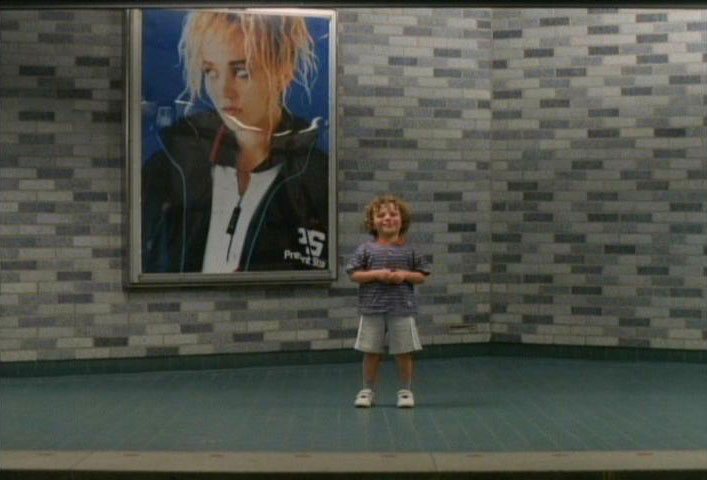
Ginette Reno, Pierrette Robitaille, and Samuel Landry in C’t’à ton tour, Laura Cadieux (1998).
(Source21)
- Scenes from Chad Stehelski’s film John Wick: Chapter 2 (2017) were filmed in this station, which stood in for the Fulton Street station of the New York City Subway. Other scenes were shot in underground city tunnels in the Place des Arts complex and the Centre CDP Capital.
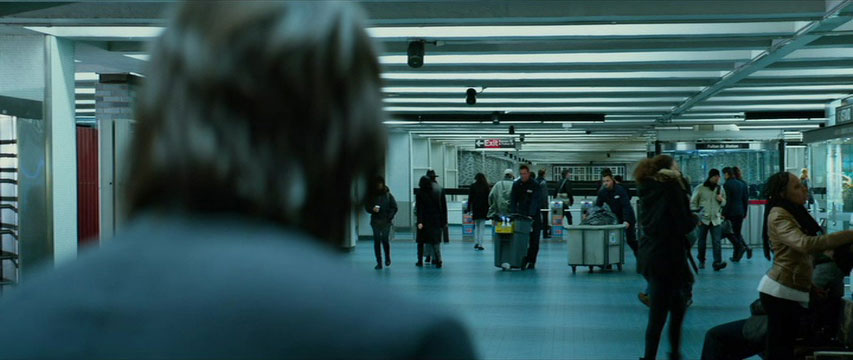
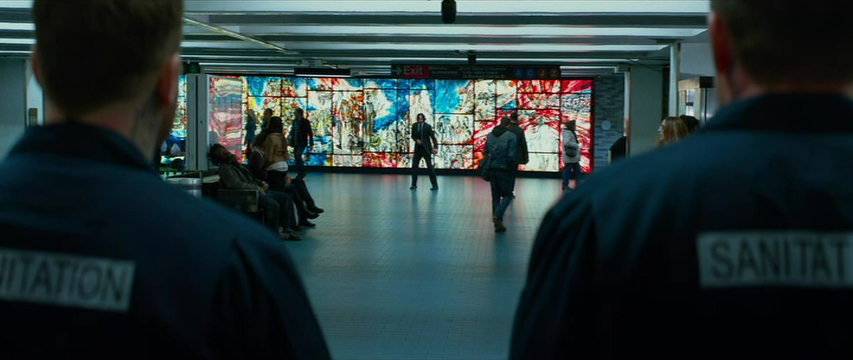
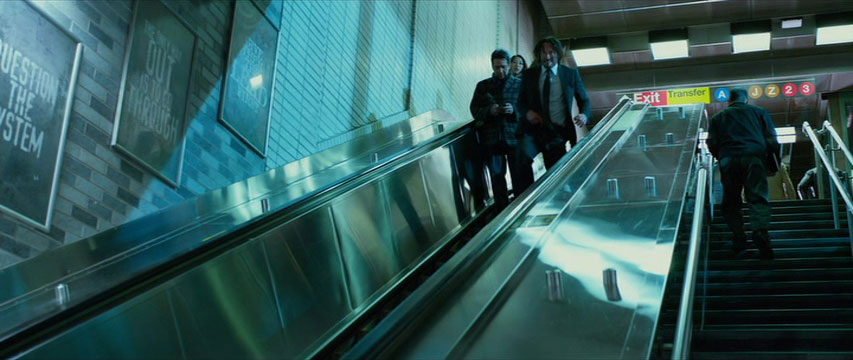
Keanu Reeves in John Wick: Chapter 2 (2017).
(Source22)
General Information
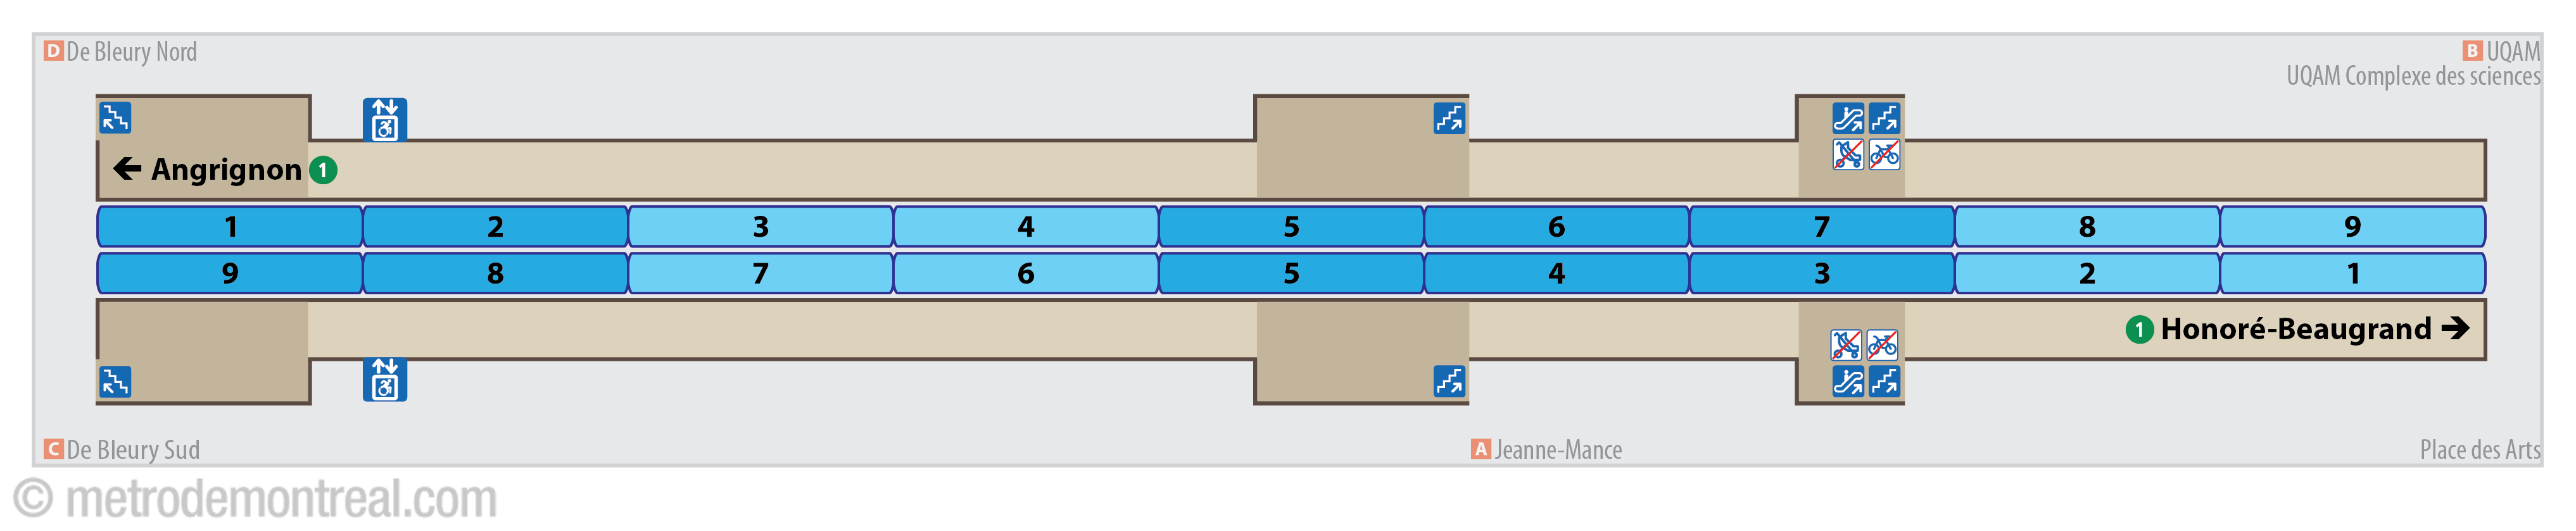
Platform diagram
Most convenient metro cars to use when travelling to this station
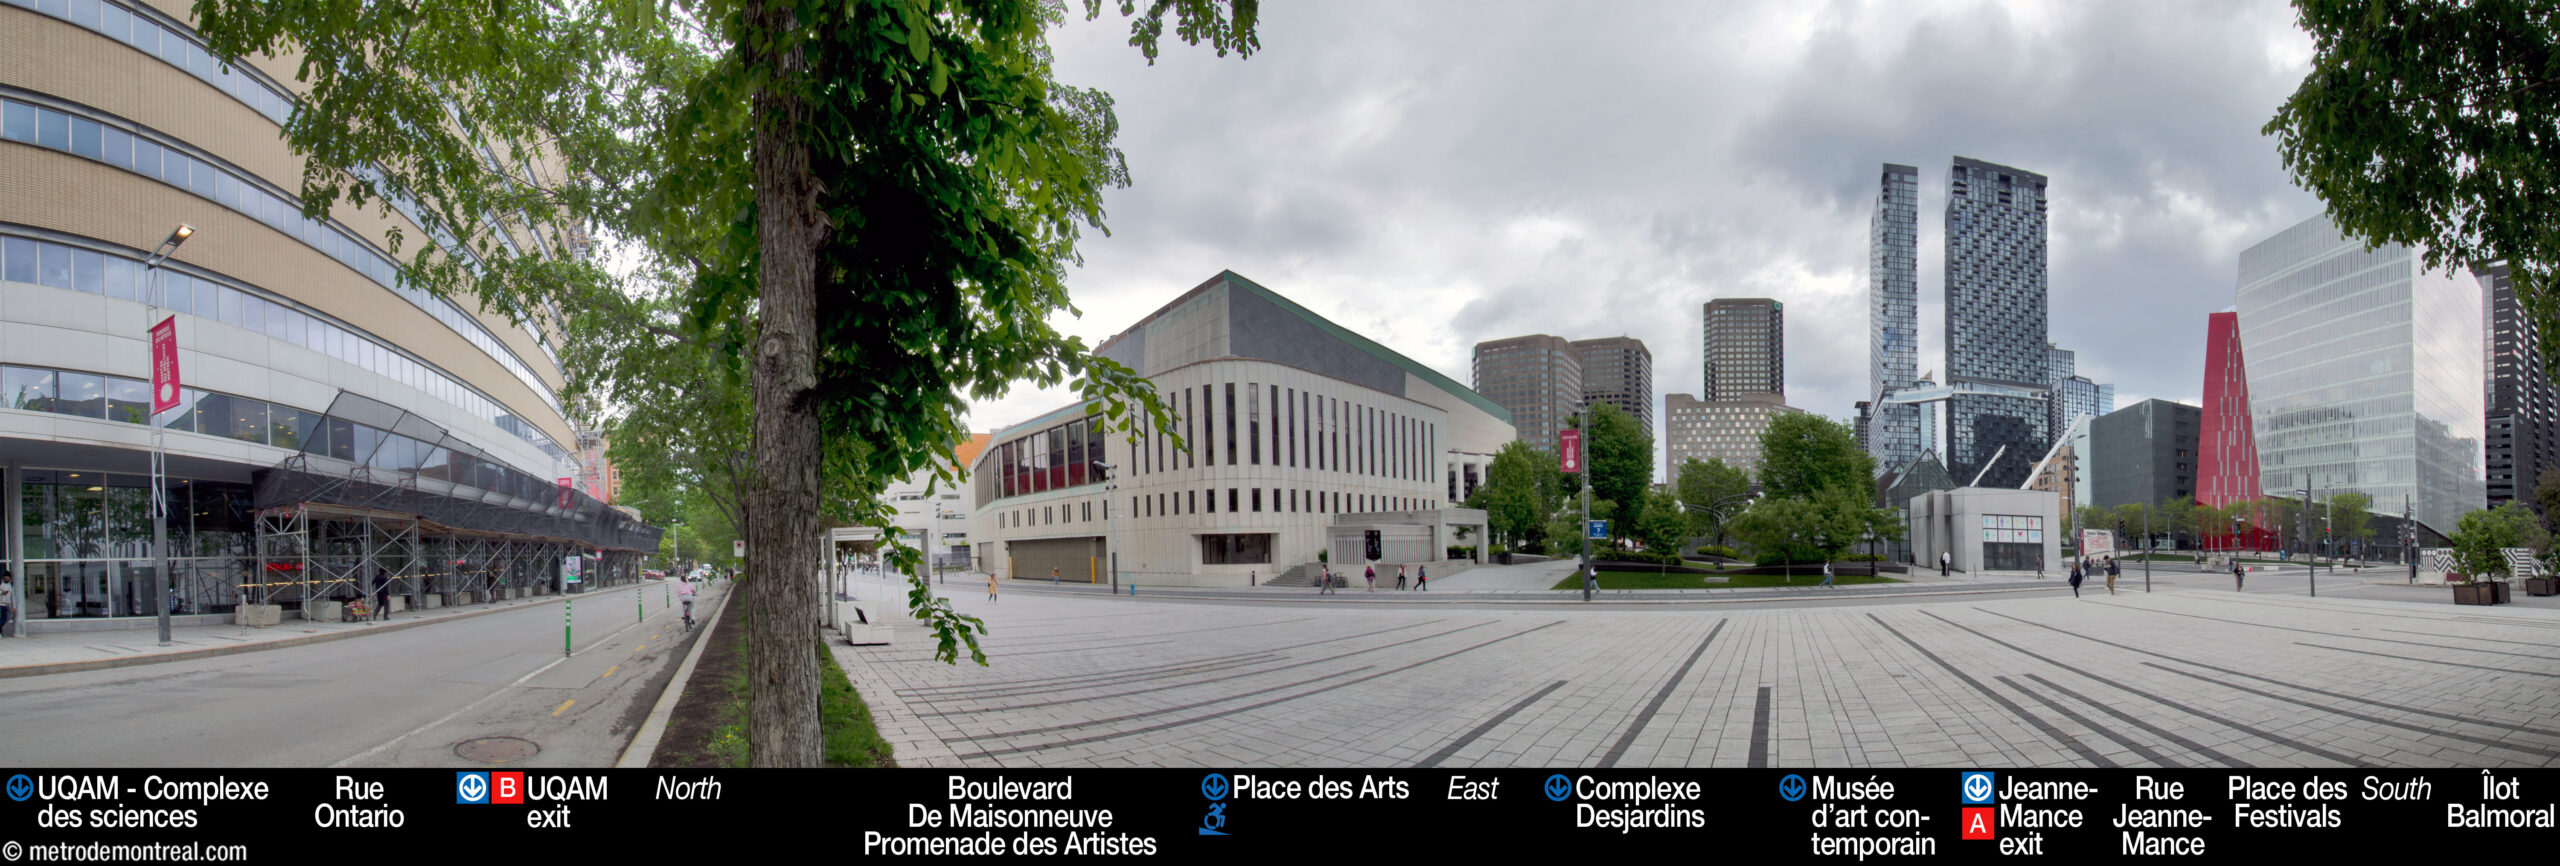
Station surroundings

Station address
Borough of Ville-Marie
A Jeanne-Mance entrance: 1555 Rue Jeanne-Mance, at Boulevard De Maisonneuve Ouest
B UQAM entrance: 155 Avenue du Président-Kennedy, between Rue Jeanne-Mance and Rue Saint-Urbain
C De Bleury Sud entrance: 1990 Rue De Bleury, at Avenue du Président-Kennedy
D De Bleury Nord entrance: 2020 Rue De Bleury, at Boulevard De Maisonneuve Ouest
Underground city connections
|
Nearby attractions
|
Official website
Service information, opening hours, frequency, bus routes

Most recent update: 2026-09-27
References
- “David, Jacques.” (n.d.) Répertoire du patrimoine culturel du Québec. Ministère de la Culture et des Communications du Québec. ↩
- “Quebec will invest $4.2M to make Place des Arts complex wheelchair accessible from Metro.” (2020, January 26). CBC News. ↩
- Image by Caroline Bergeron, Société de la Place des Arts, Wikimedia Commons. Used under the Creative Commons BY-SA 4.0 License. ↩
- Déom, Claudine. (1999, February 20). “Réno-Métro, le train de la rénovation.” Le Devoir, p. D10. ↩
- Source: Archives de la Ville de Montréal, VM097-Y-02-D005A-022-06. Used under the Creative Commons BY-NC-SA 2.5 CA License. ↩
- Source: Archives de la Ville de Montréal, VM94-MD36-003. Used under the Creative Commons BY-NC-SA 2.5 CA License. ↩
- Source: Archives de la Ville de Montréal, VM94-M217-014. Used under the Creative Commons BY-NC-SA 2.5 CA License. ↩
- “City Receives Gift of Mural.” (1967, May 25.) The Montreal Star. Source: Archives de la Ville de Montréal, CA M001 VM166-1-1-D5287. ↩
- “Oeuvre prêtée à la ville de Montréal.” (1967, May 26). La Presse, p. 14. ↩
- Source: Archives de la Ville de Montréal, VM097-Y-02-D005A-022-11. Used under the Creative Commons BY-NC-SA 2.5 CA License. ↩
- Photograph by René Picard, La Presse, May 8, 1967. Fonds La Presse. Bibliothèque et Archives nationales du Québec, P833,S5,D1967-0154, no. 12. ↩
- Source: Archives de la Ville de Montréal, VM097-Y-02-D005A-022-09. Used under the Creative Commons BY-NC-SA 2.5 CA License. ↩
- Source: Archives de la Ville de Montréal, VM097-Y-02-D005A-022-10. Used under the Creative Commons BY-NC-SA 2.5 CA License. ↩
- Image source: Bureau de transport métropolitain. (1982.) “Place-des-Arts” [pamphlet]. ↩
- Bureau d’aménagement du réseau express de Montréal. (September 1977). Ligne Mirabel: Réseau express de Montréal: Rapport technique d’avant-projet. Gouvernement du Québec, Ministère des Transports. ↩
- Image source: Bureau d’aménagement du réseau express de Montréal. (September 1977). Ligne Mirabel: Réseau express de Montréal: Rapport technique d’avant-projet. Gouvernement du Québec, Ministère des Transports. Fig. 1 (p. 10). ↩
- Image source: Bureau d’aménagement du réseau express de Montréal. (September 1977). Ligne Mirabel: Réseau express de Montréal: Rapport technique d’avant-projet. Gouvernement du Québec, Ministère des Transports. Fig. 9 (p. 18). ↩
- Image source: Bureau d’aménagement du réseau express de Montréal. (May 1978). Ligne Mirabel: Réseau express de Montréal. Fascicule 2: Les stations. Gouvernement du Québec, Ministère des Transports. Fig. 7.2 (p. 52). ↩
- Cloutier, Mario. (2009, October 26.) “Saskia Siebrand et Kori Smyth: mille morceaux d’art.” La Presse, p. C2. ↩
- © STM archives. ↩ ↩
- Images © 1998 Cinémaginaire. ↩
- Images © 2017 Les Films Séville Inc. ↩
