
 CÔTE-VERTU
 CÔTE-VERTU
|
⦸ Terminus |

Architects
Jodoin Lamarre Pratte & Associés
Southern headhouses: Cayouette & Saia

Artists

Start of service
November 3, 1986

Art & Architecture
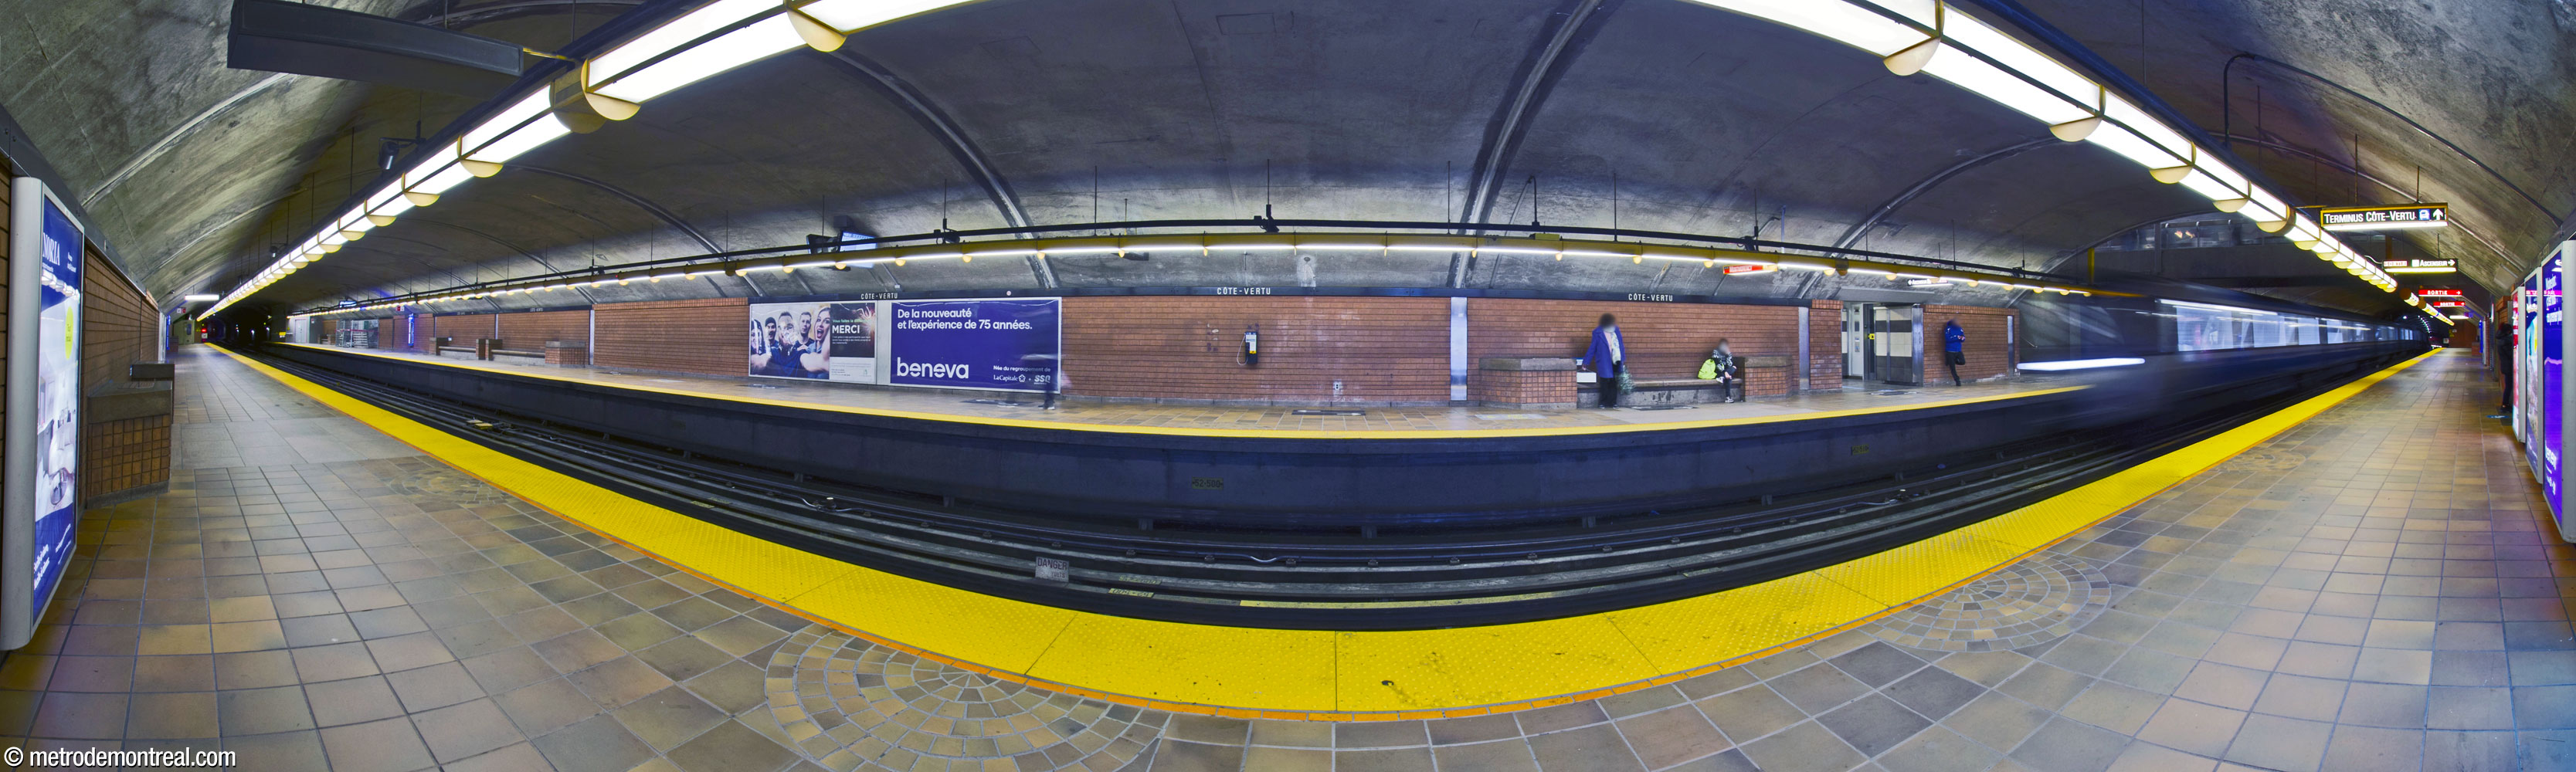
This station’s forms symbolize the swiftness and movement of the passengers and vehicles. The ends of the ticket hall and the transept form wide semicircles, representing fluidity of motion while also making traffic flow more efficient.

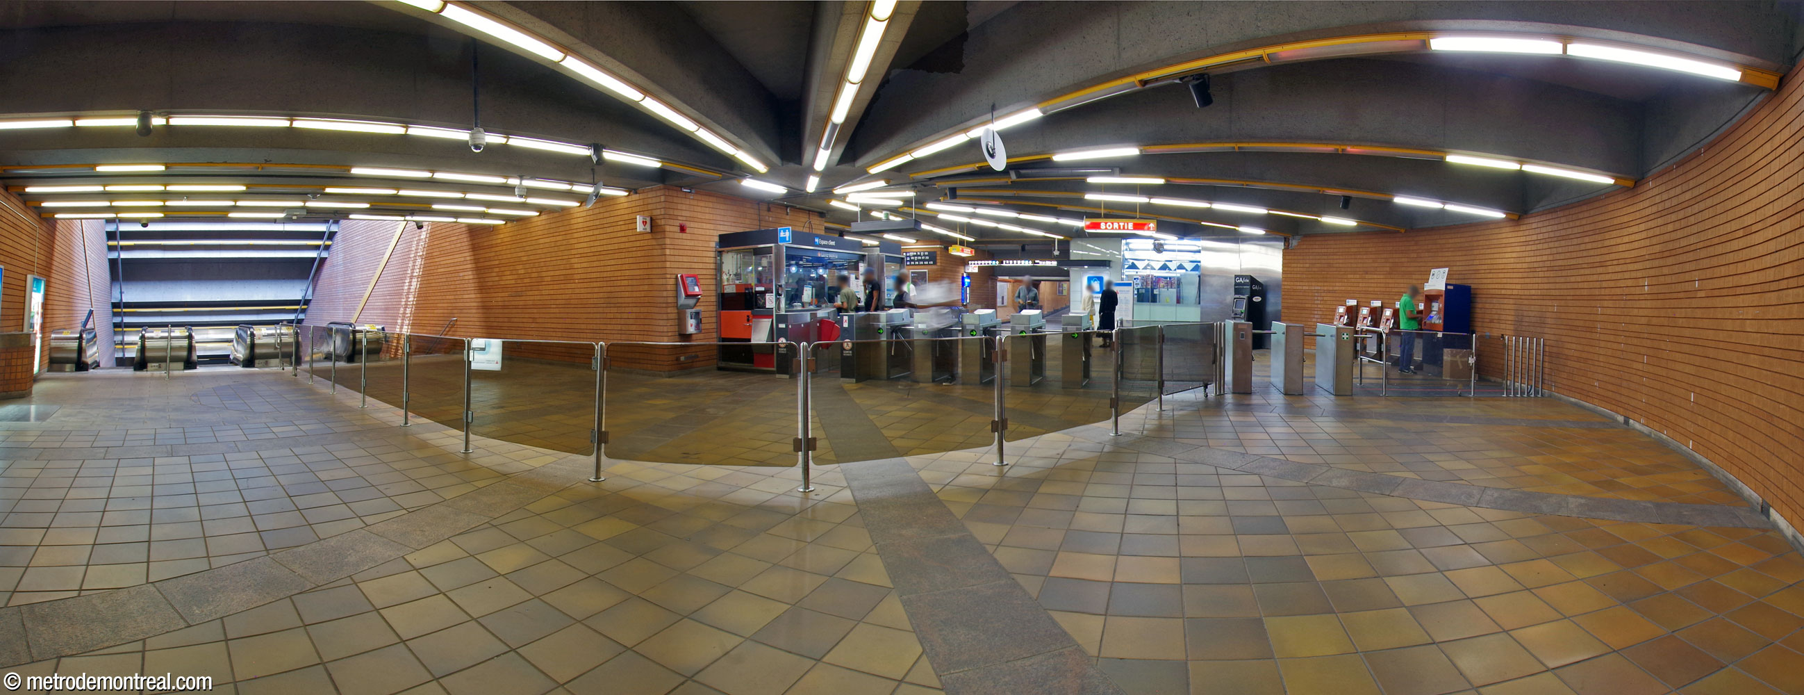

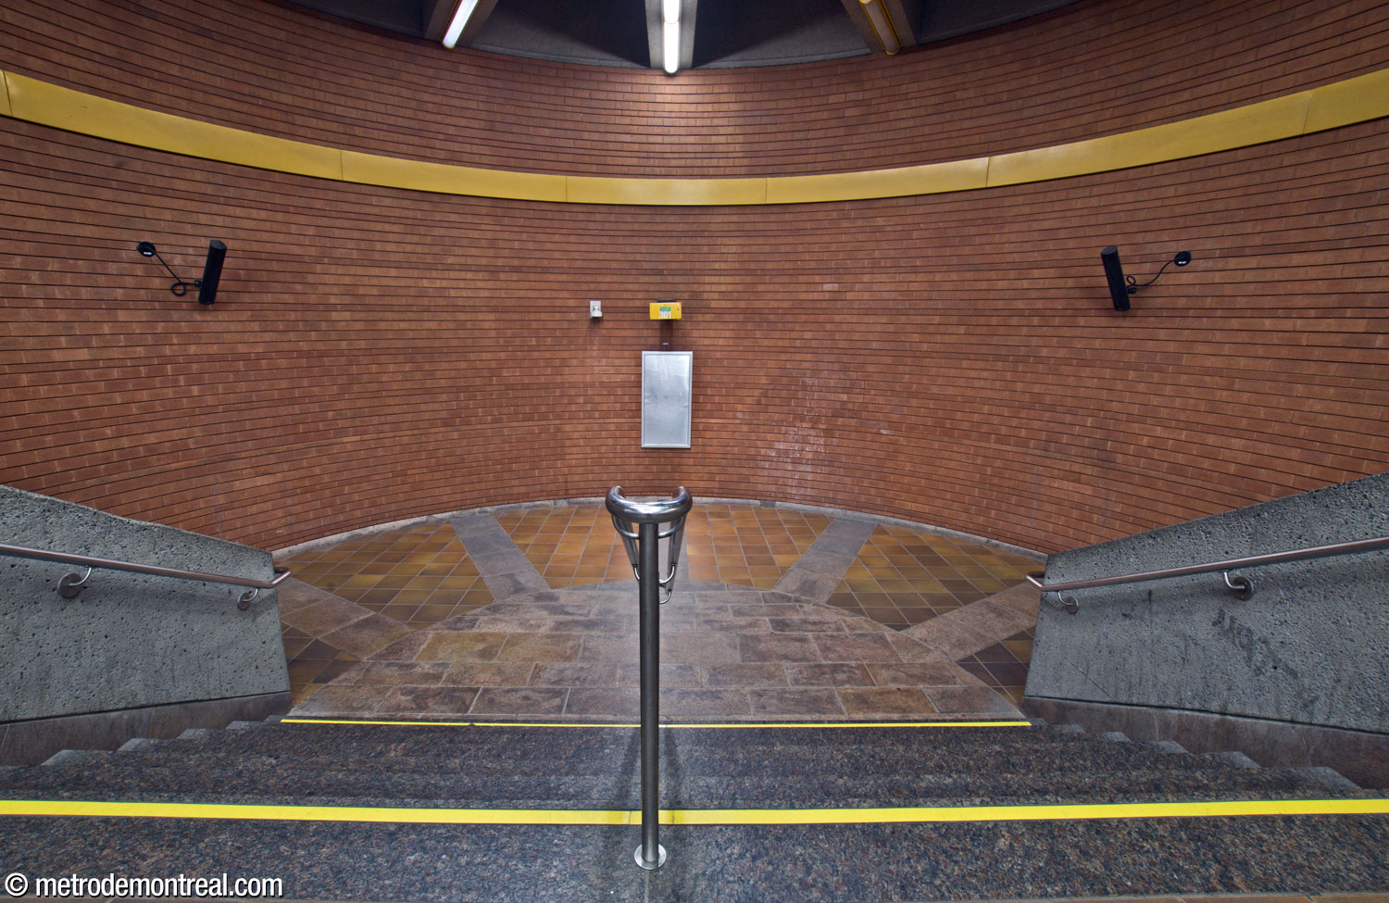
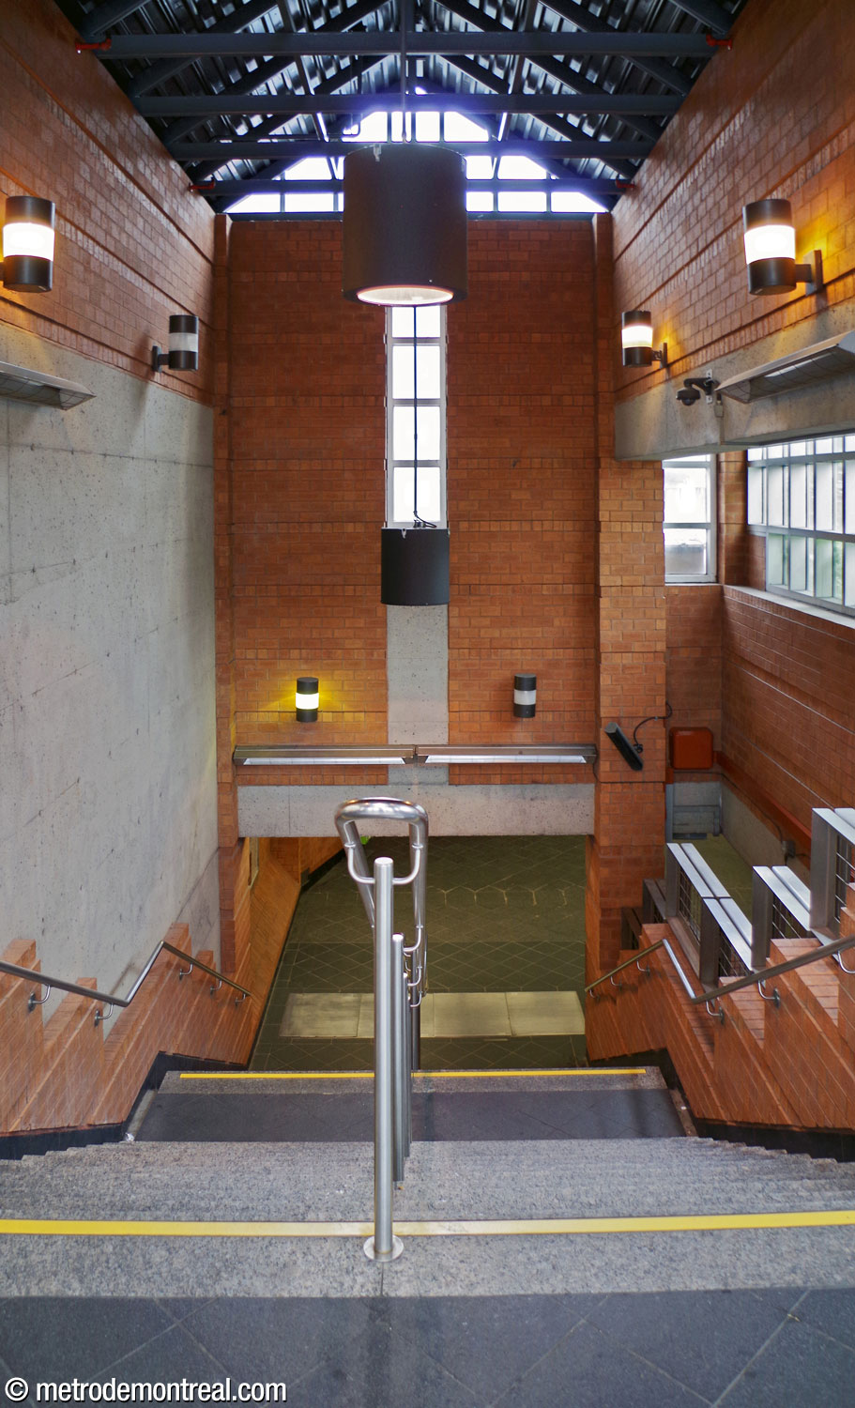
The station’s most prominent feature is the long, deep, unified volume enclosing its transept and the main stairwell between the ticket hall and platforms. The relatively narrow excavation is equal in width along its whole length, a canyon-like space that offers dramatic perspectives into the station from the top of the escalators. Impressively, the volume continues beyond the landing at the ticket hall level, projecting out of the ground into one of the main headhouse’s two clerestories.

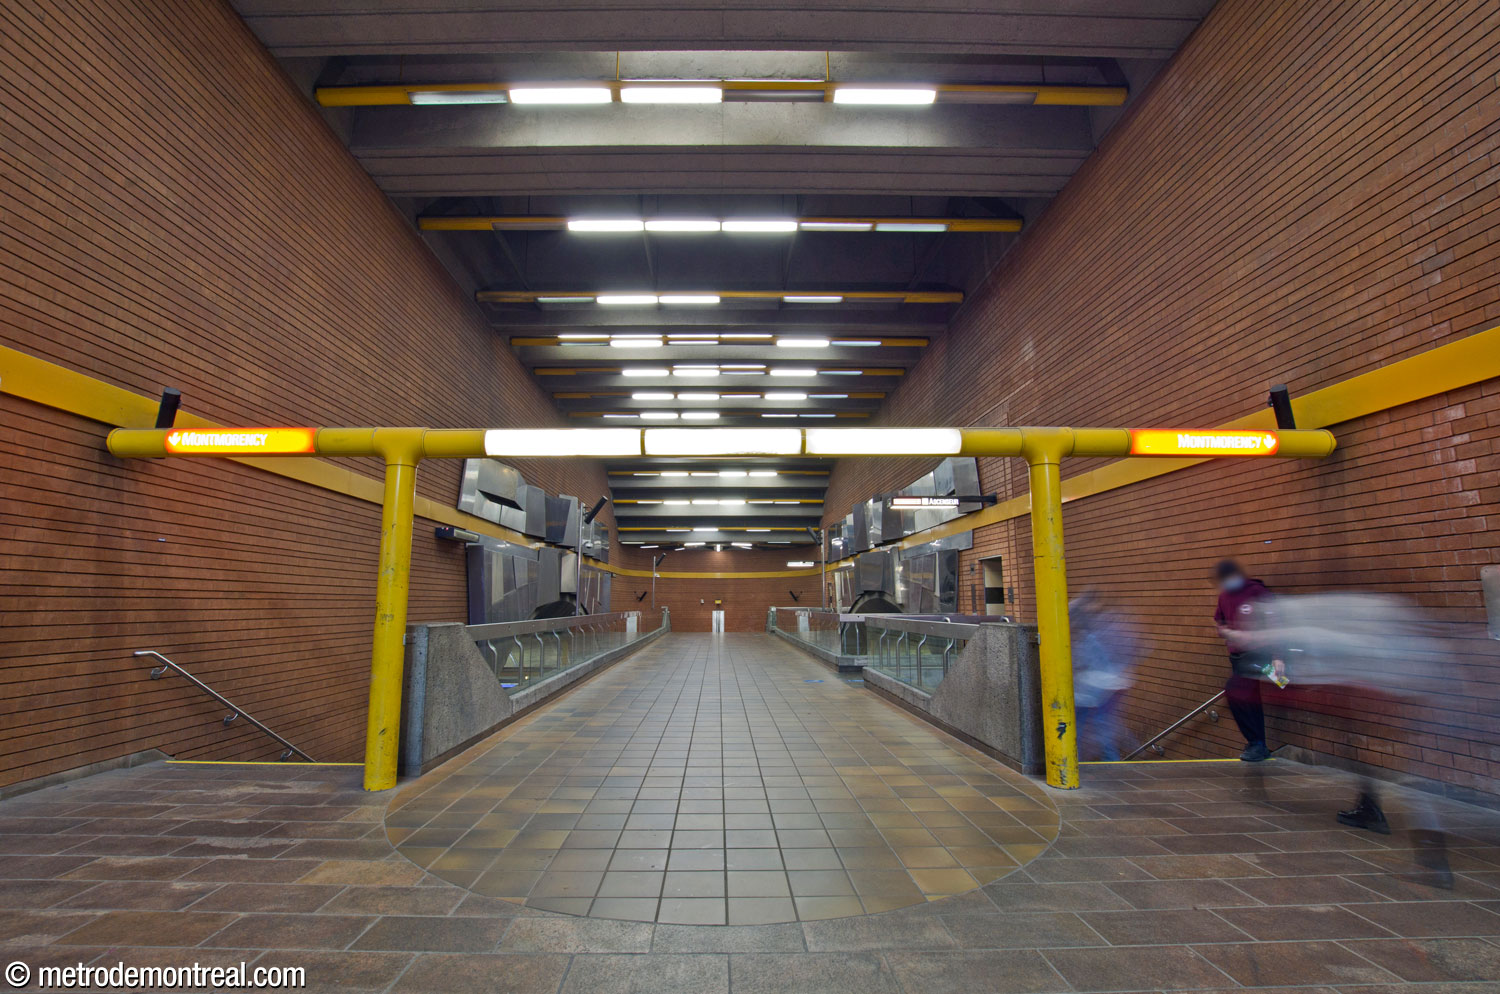
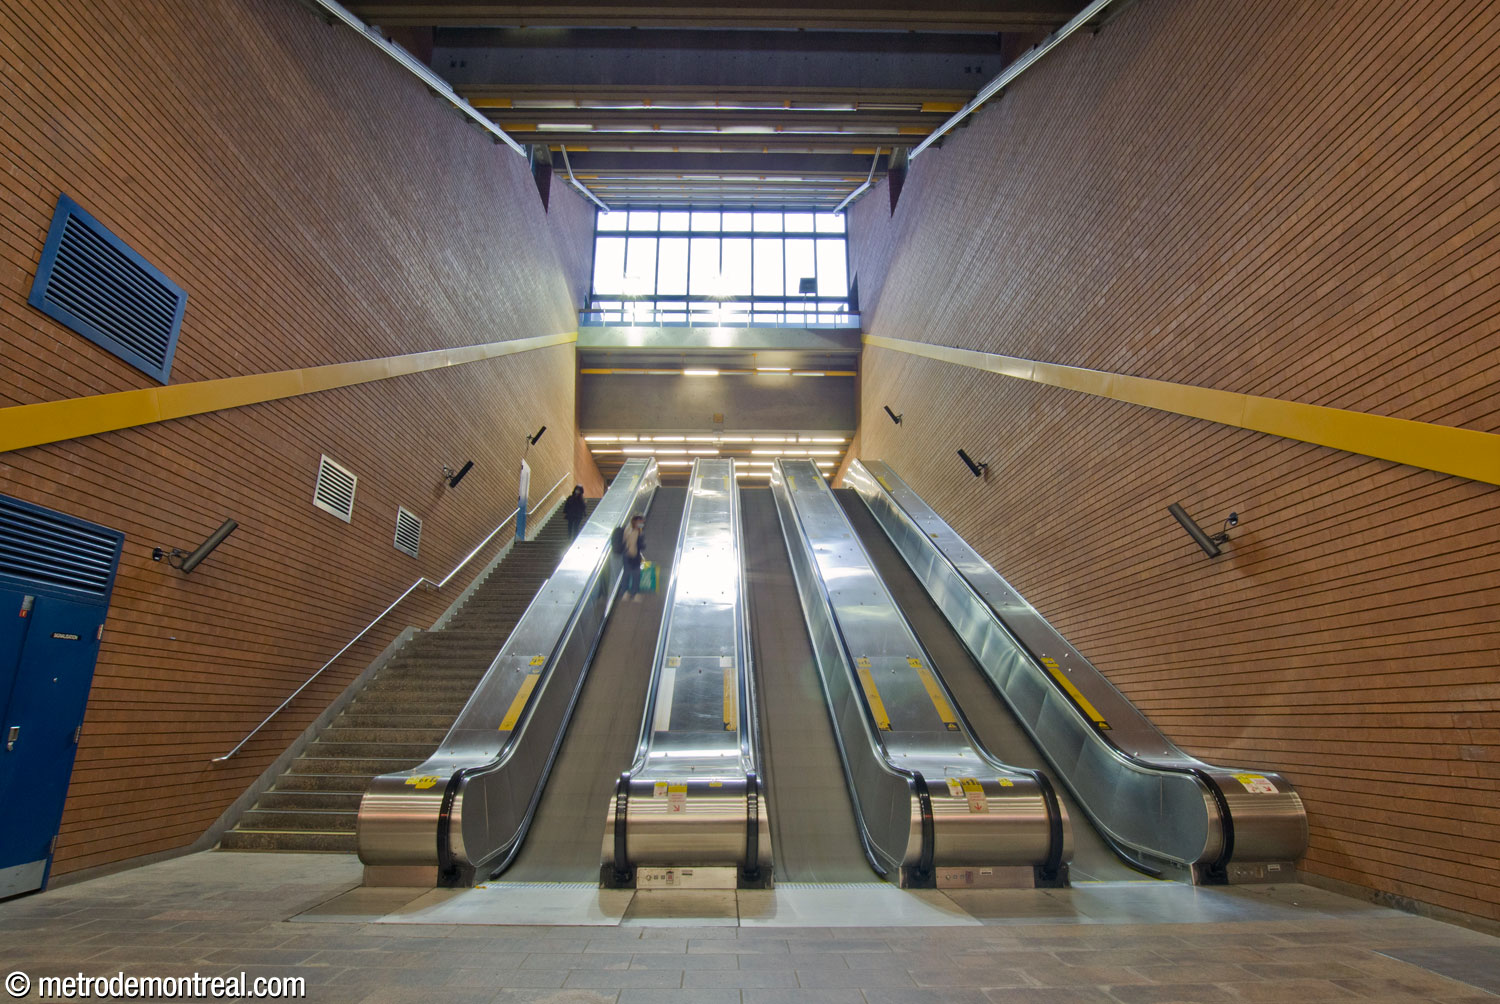
The form of the volume also enhances wayfinding: the straight sightlines down to the transept help departing passengers easily visualize their path down to the trains, while the natural light guides arriving passengers up to the surface.

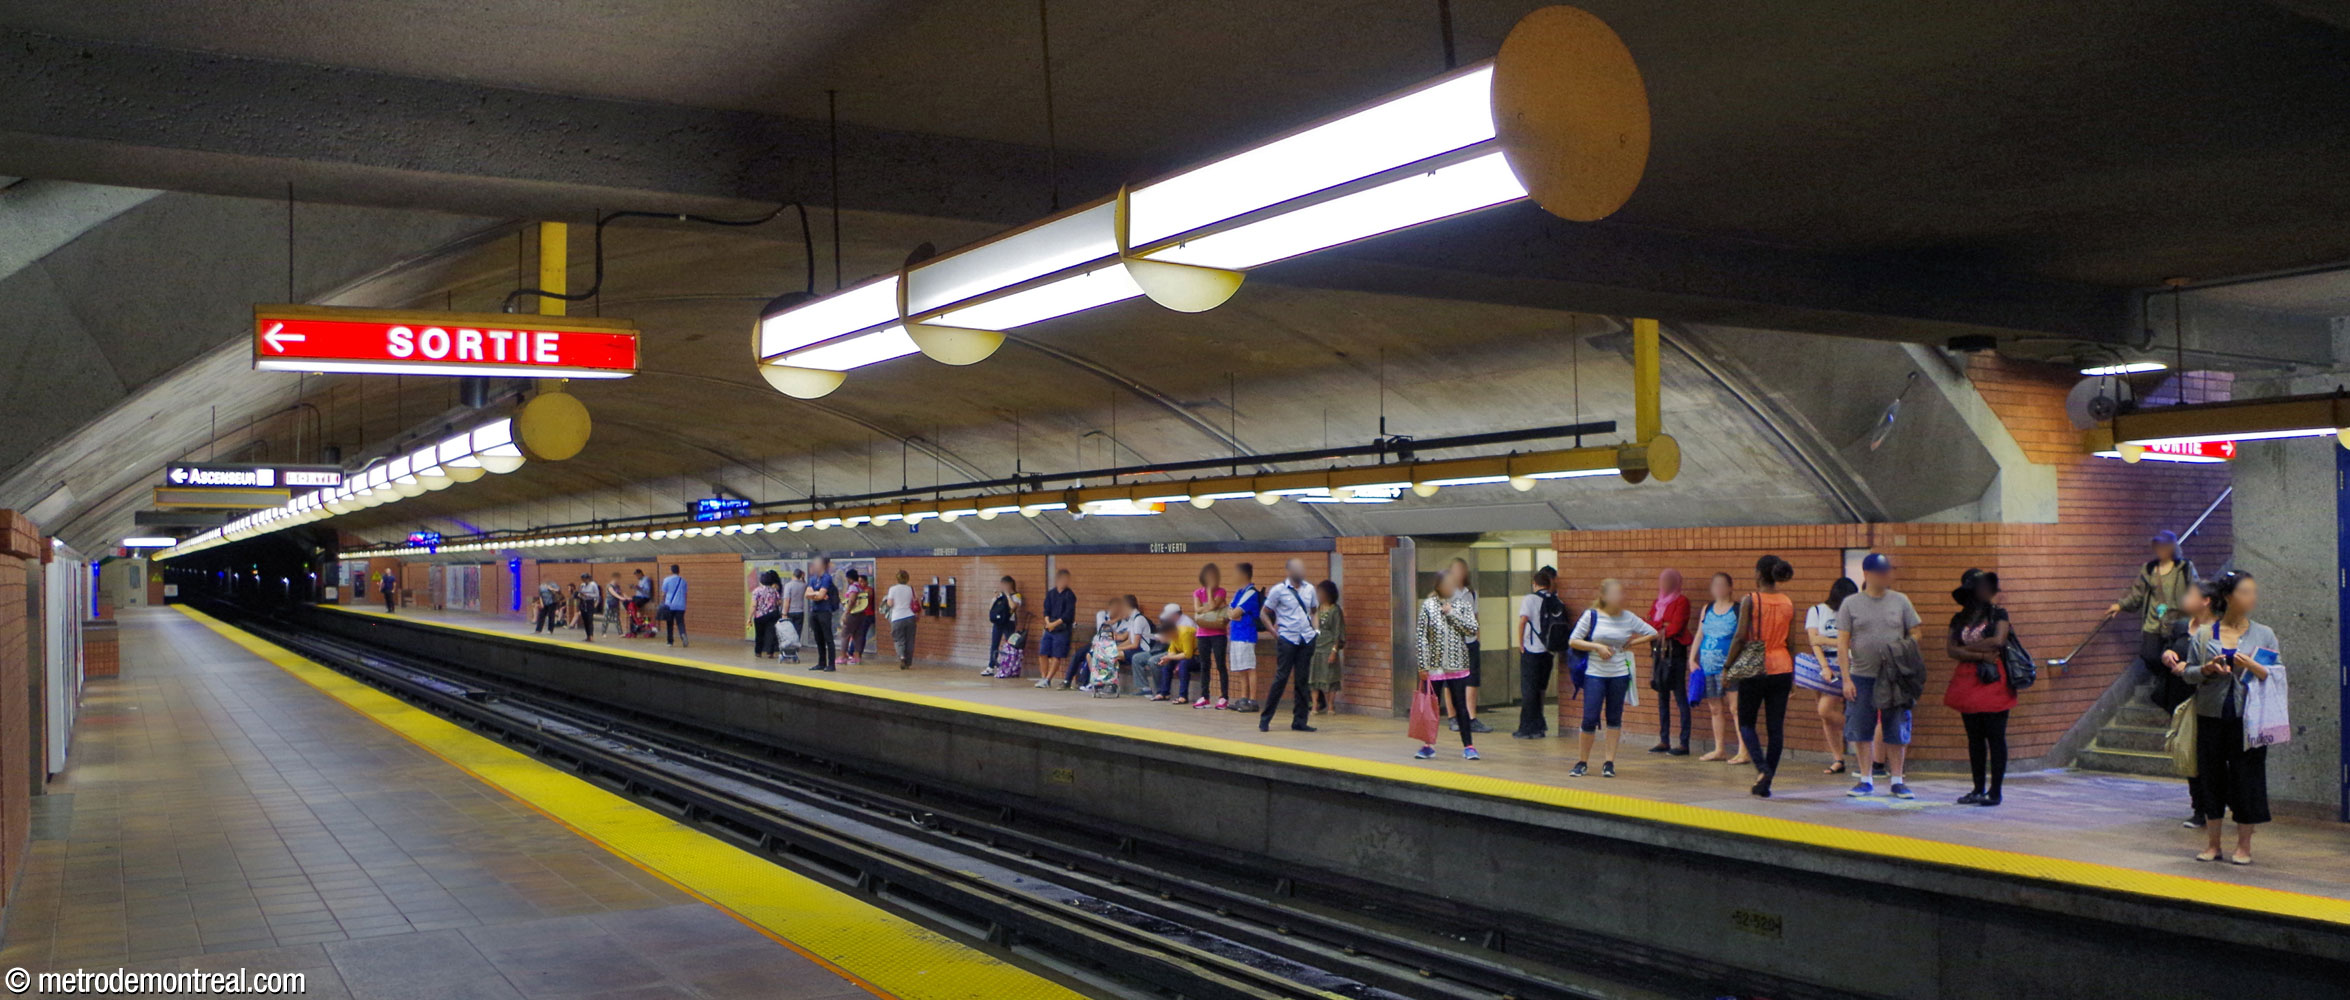
Unfortunately, the very narrow stairways to the crossover are unequal to the traffic flows that this station faces as a terminal station. This is probably because this station was intended to be a terminus only temporarily, as the orange line continued its northward expansion. Sadly, its progress halted here and has remained stuck for more than thirty years.
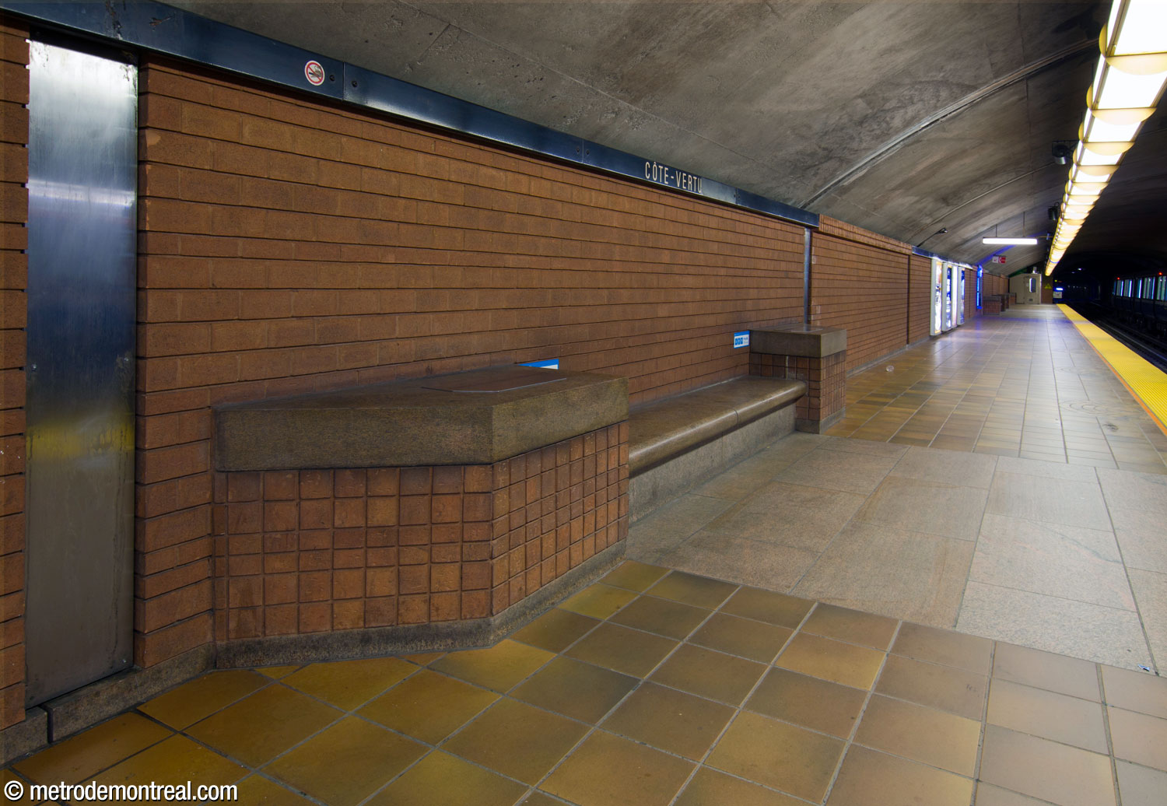
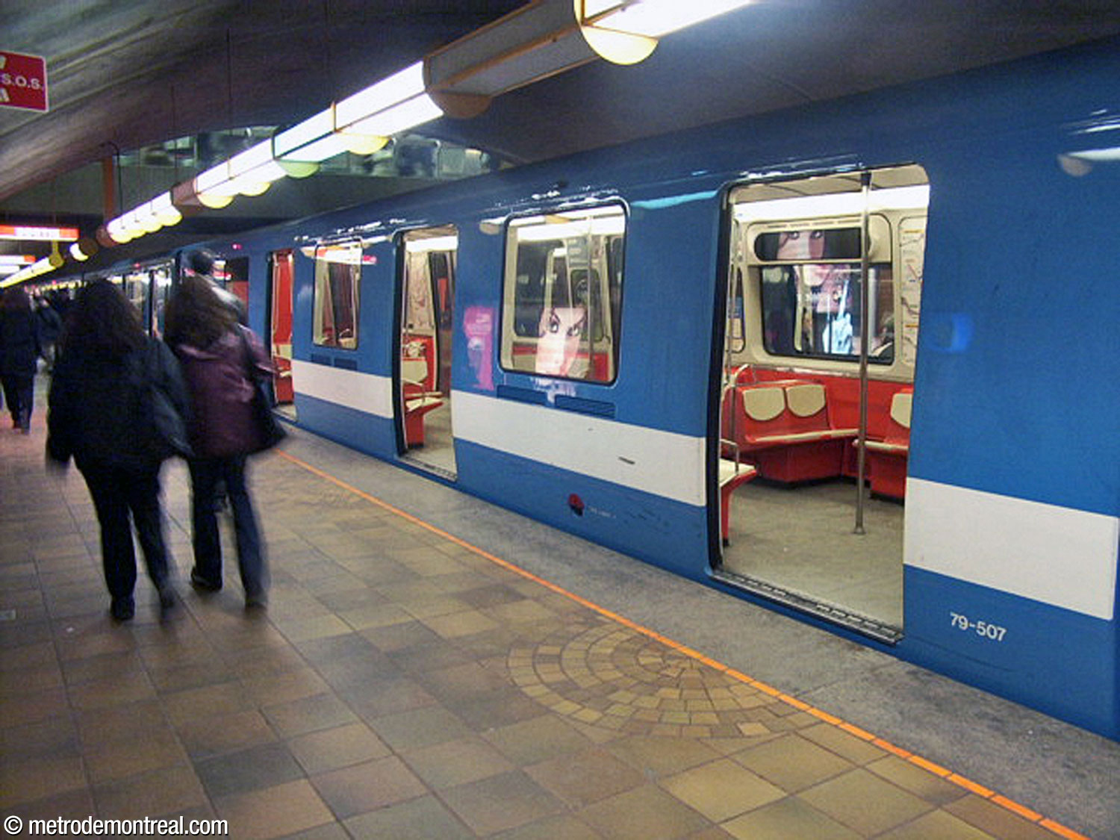
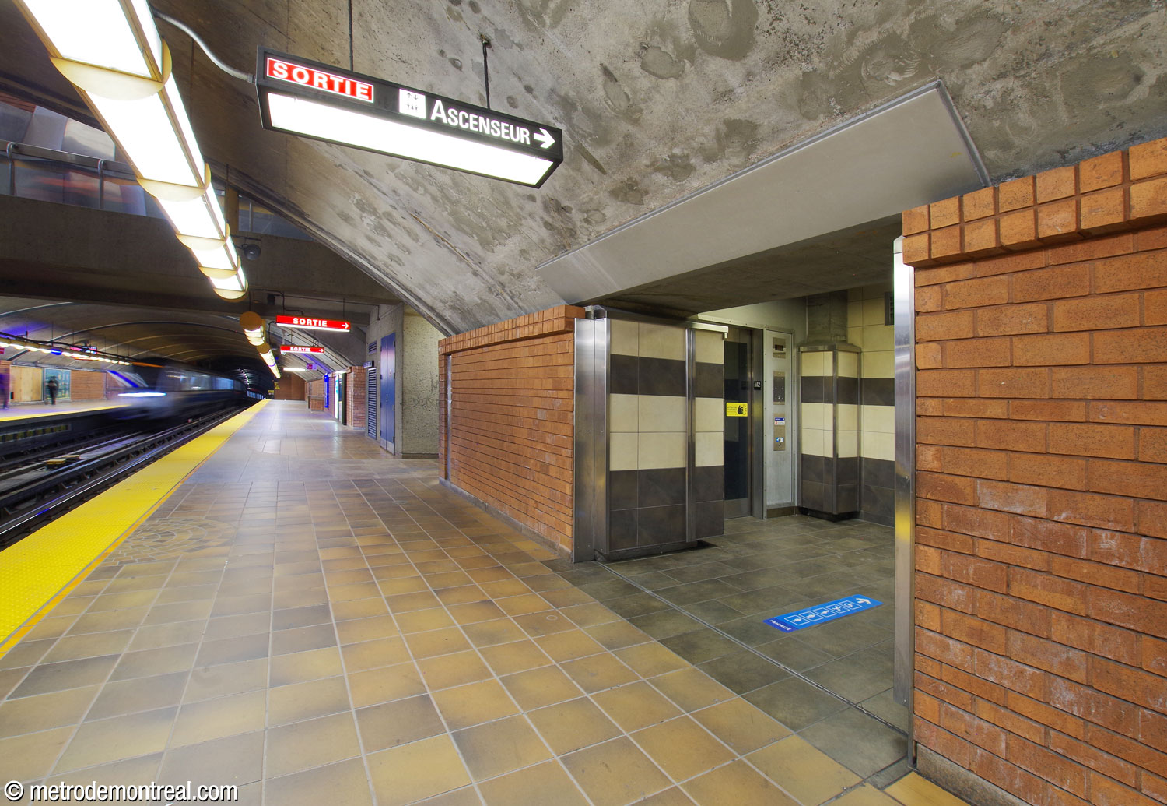
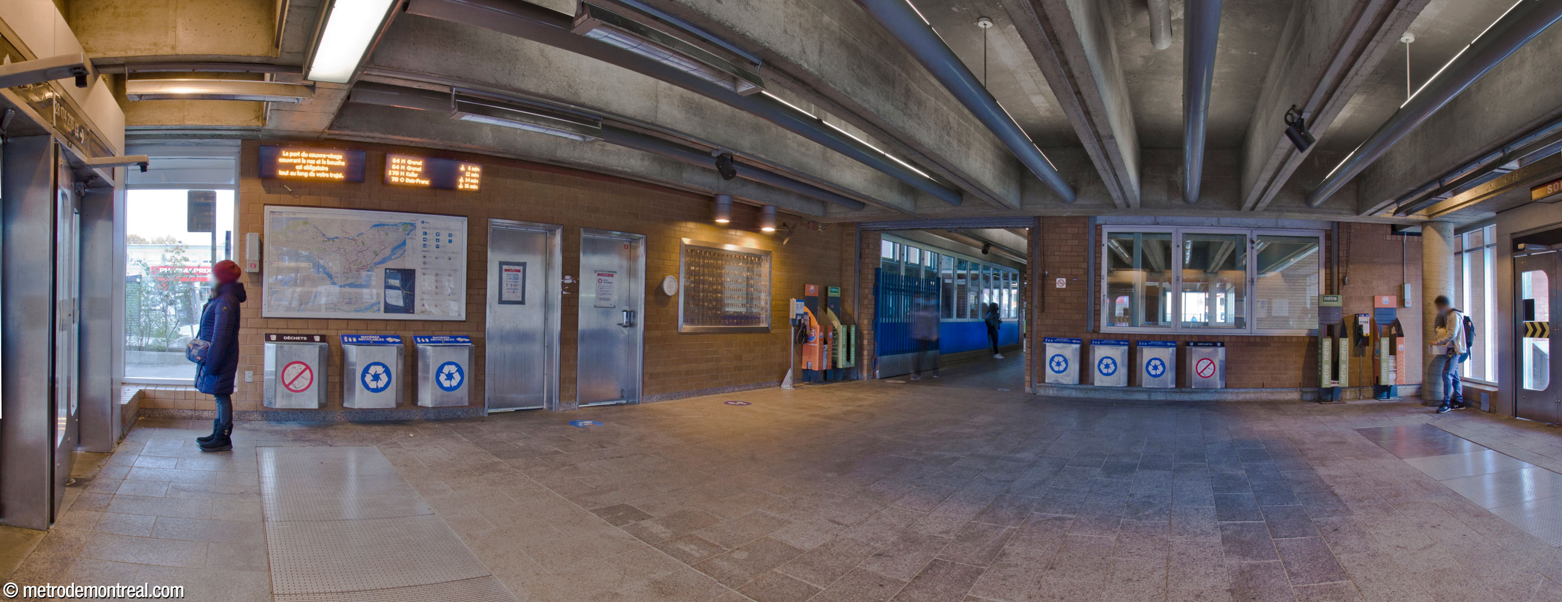
The walls and floors are done in neutral materials, with terracotta on the walls and earth-toned granite and sandstone tiles on the floors. To brighten the space, the housings of the standard platform lighting elements are lemon-yellow, as is a unique “gateway” in the transept incorporating light fixtures and wayfinding signage. The platform floors feature distinctive tiled semicircles, which formerly indicated the position of the trains’ doors (the arrival of the Azur trains, whose doors are configured differently, has made them obsolete). These echo the semicircular forms of the transept and ticket hall, as do other semicircles elsewhere in the floor tiling.
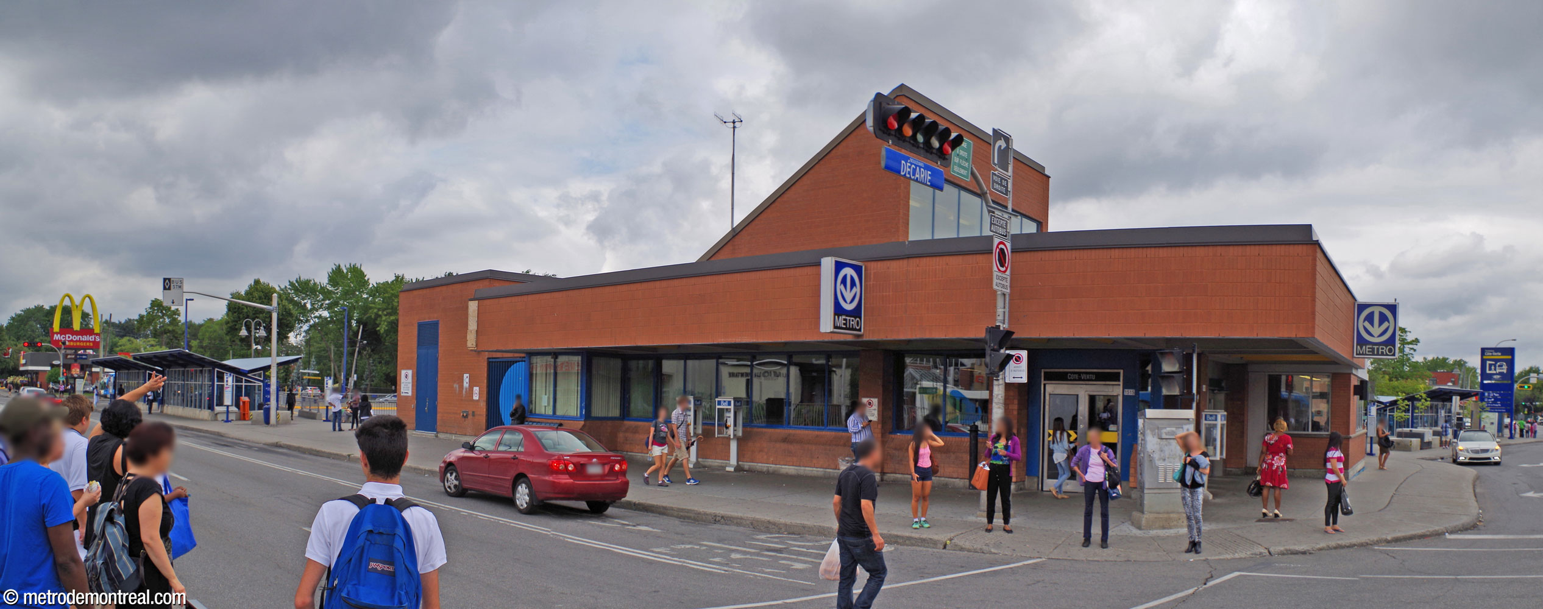
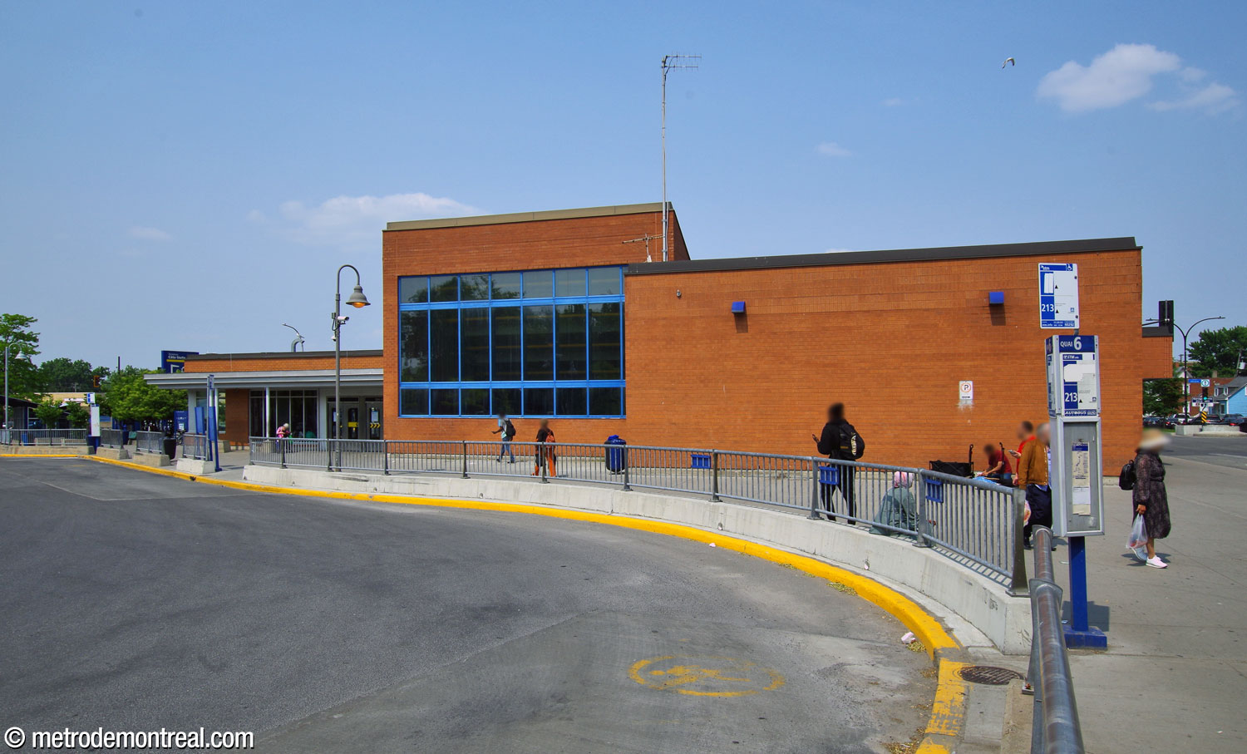
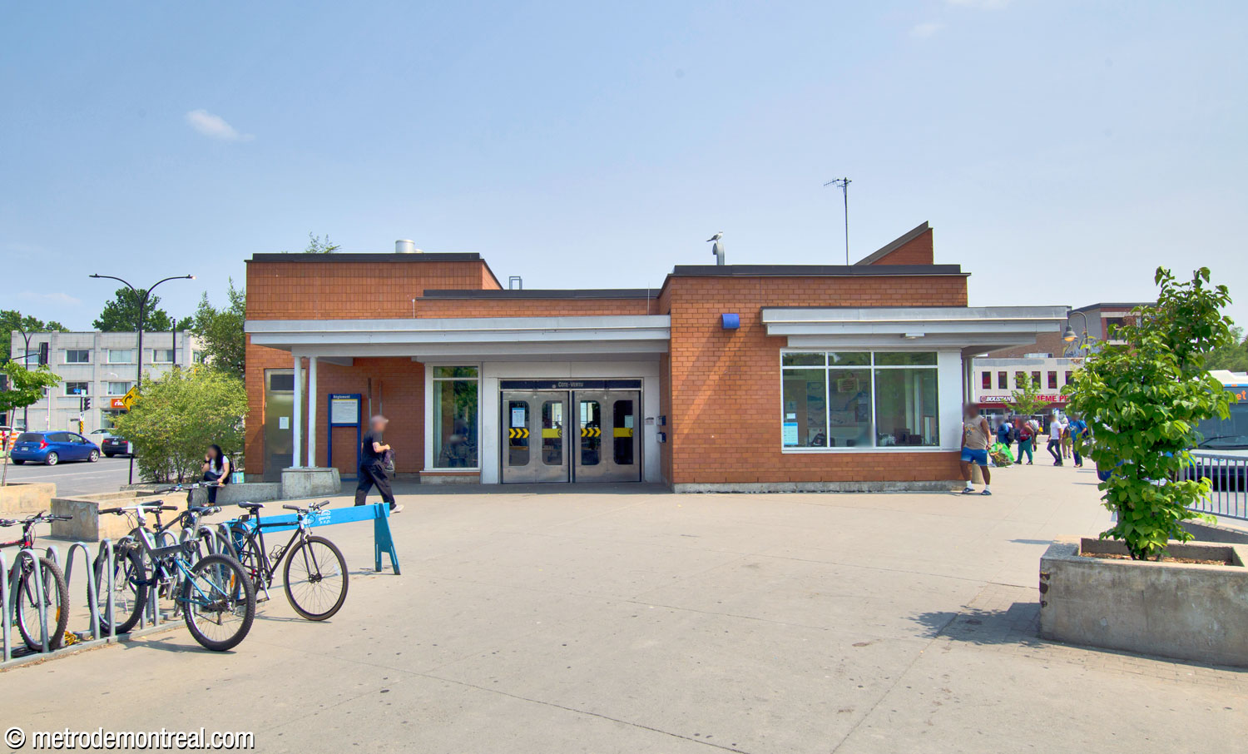
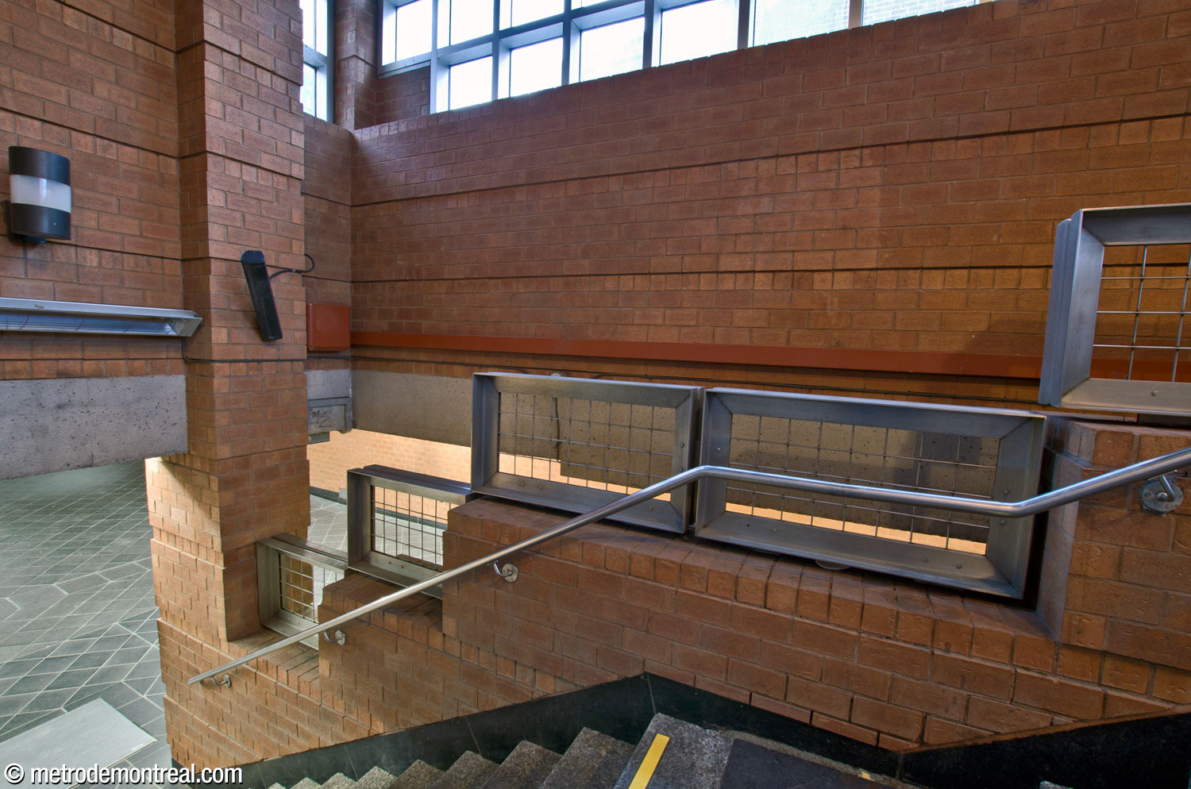
The largest of the station’s three headhouses is the Côte-Vertu Nord entrance, located just above the ticket hall. The brick structure features two wing-like clerestories facing in opposite directions. One, already mentioned, admits sunlight into the main volume, and incorporates a huge full-height window on the west side of the building. The other, facing east, illuminates the stairwell down to the ticket hall.
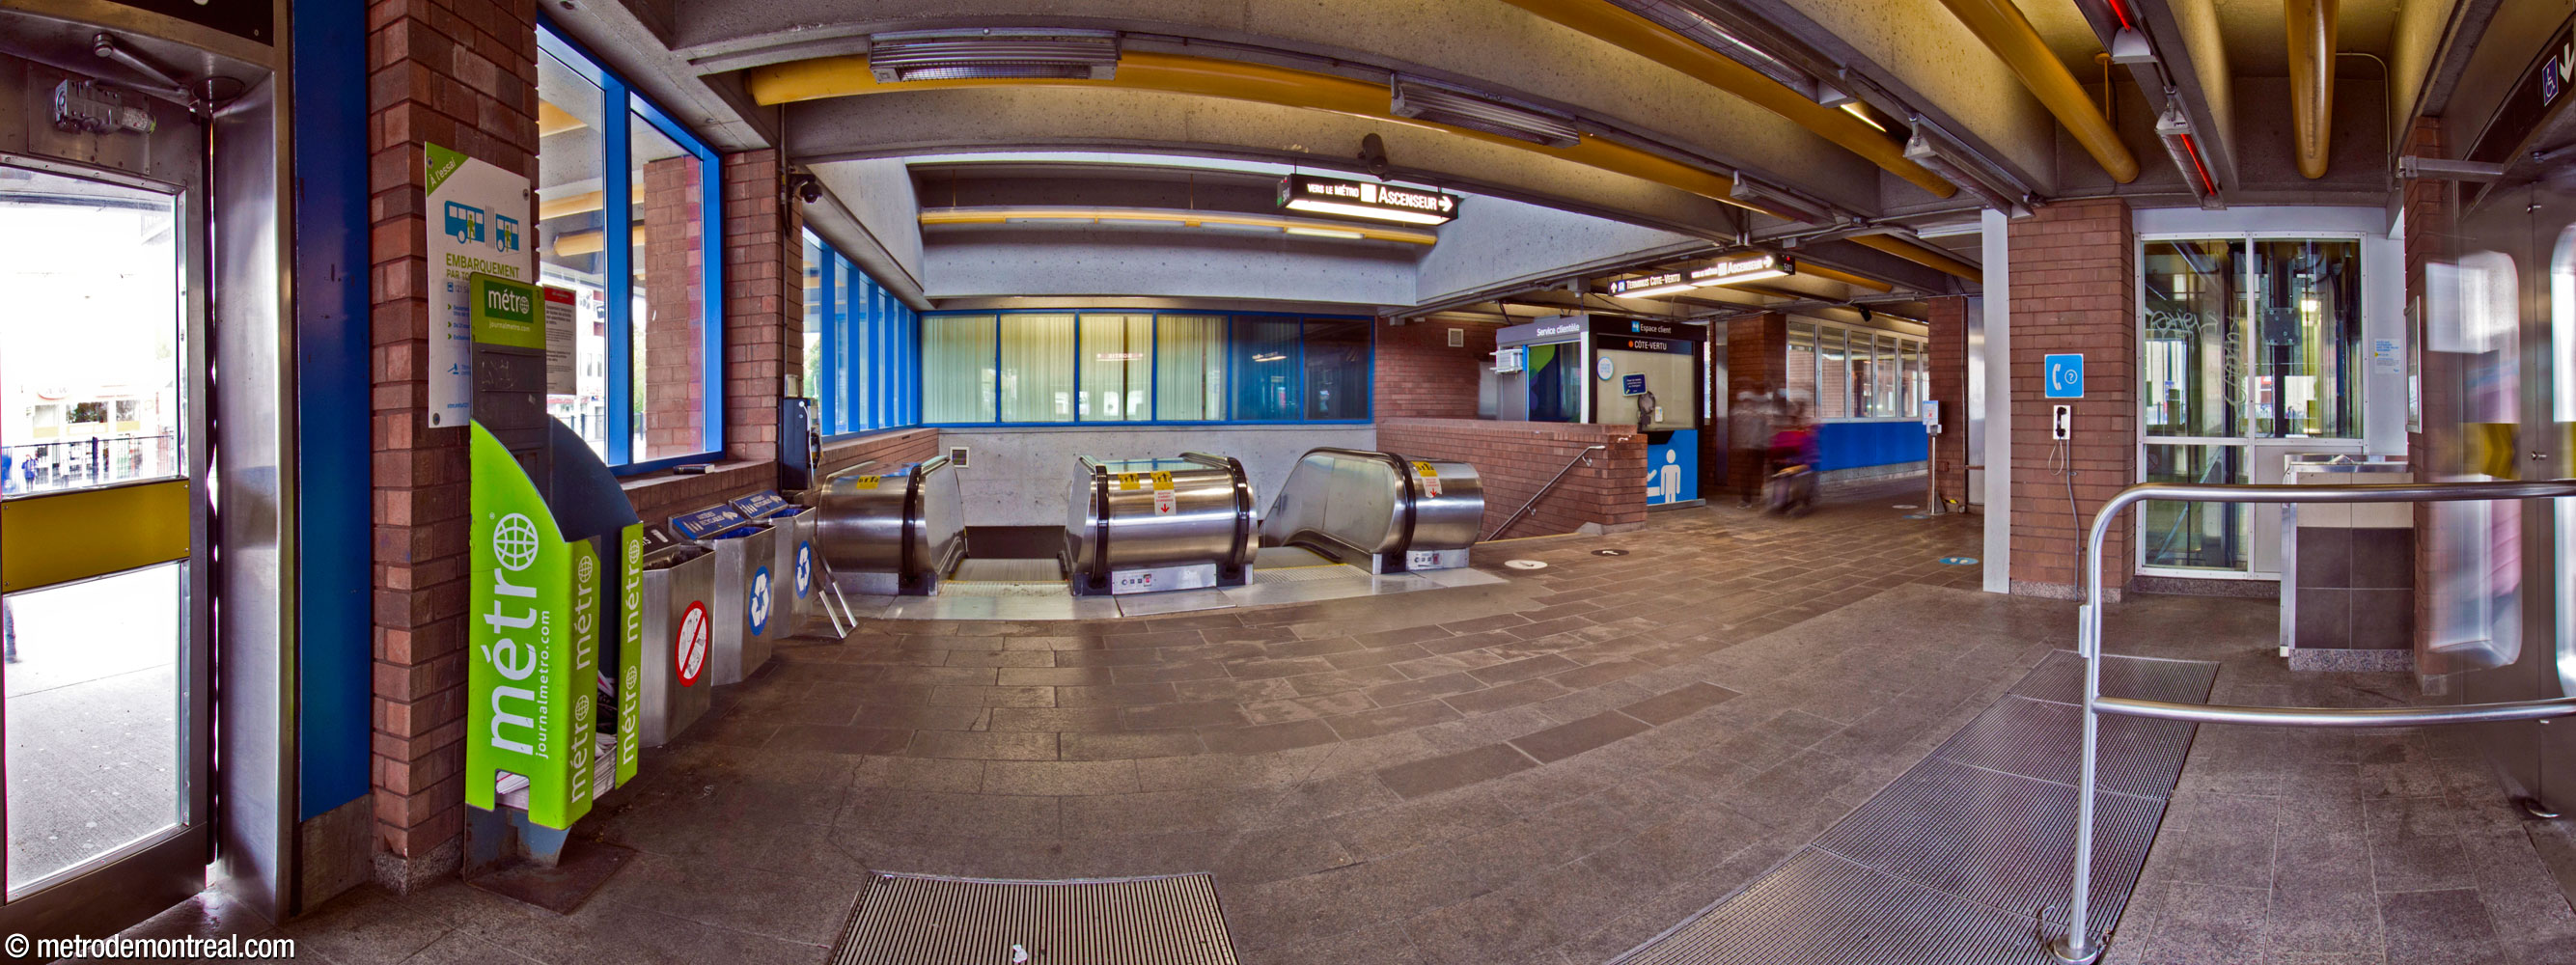

As the deep stairwell volume emerges from below into the headhouse, it is traversed by a walkway leading to an indoor waiting area for the adjacent bus terminal. This section was added to the north side of the building in 2005, when the new bus loop and terminal were built to host the numerous STM bus lines that terminate here.

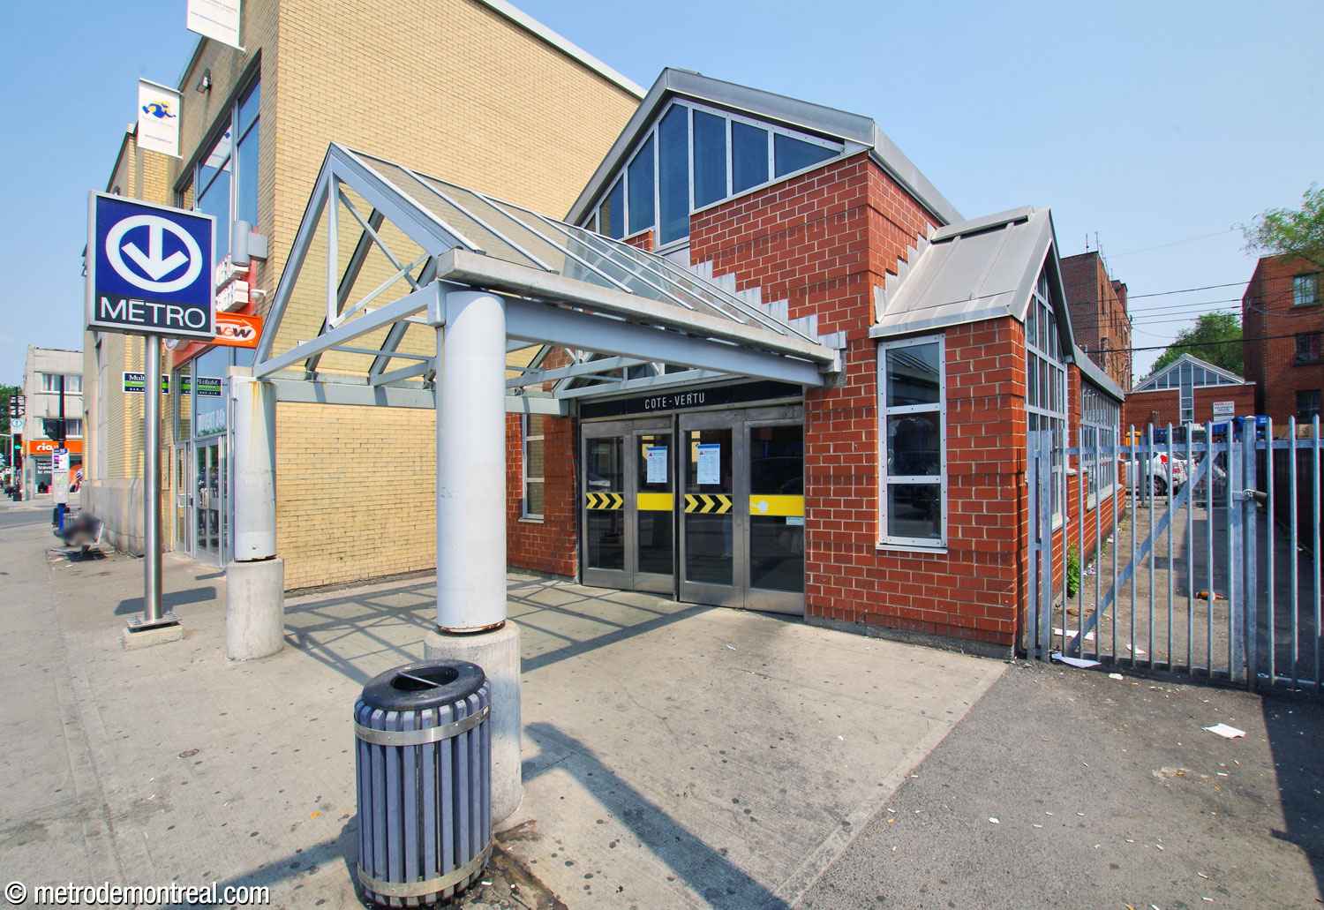
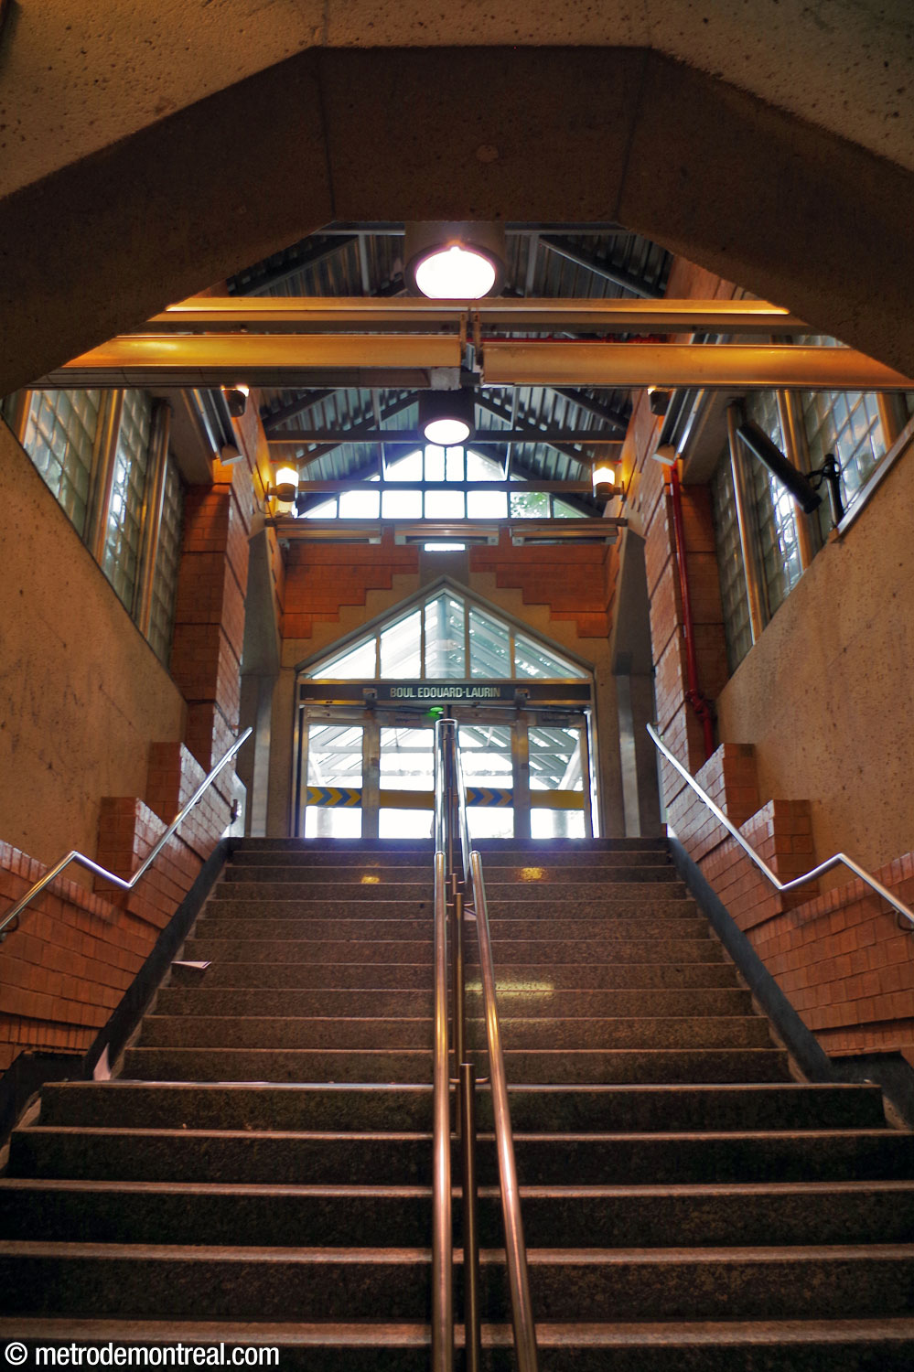
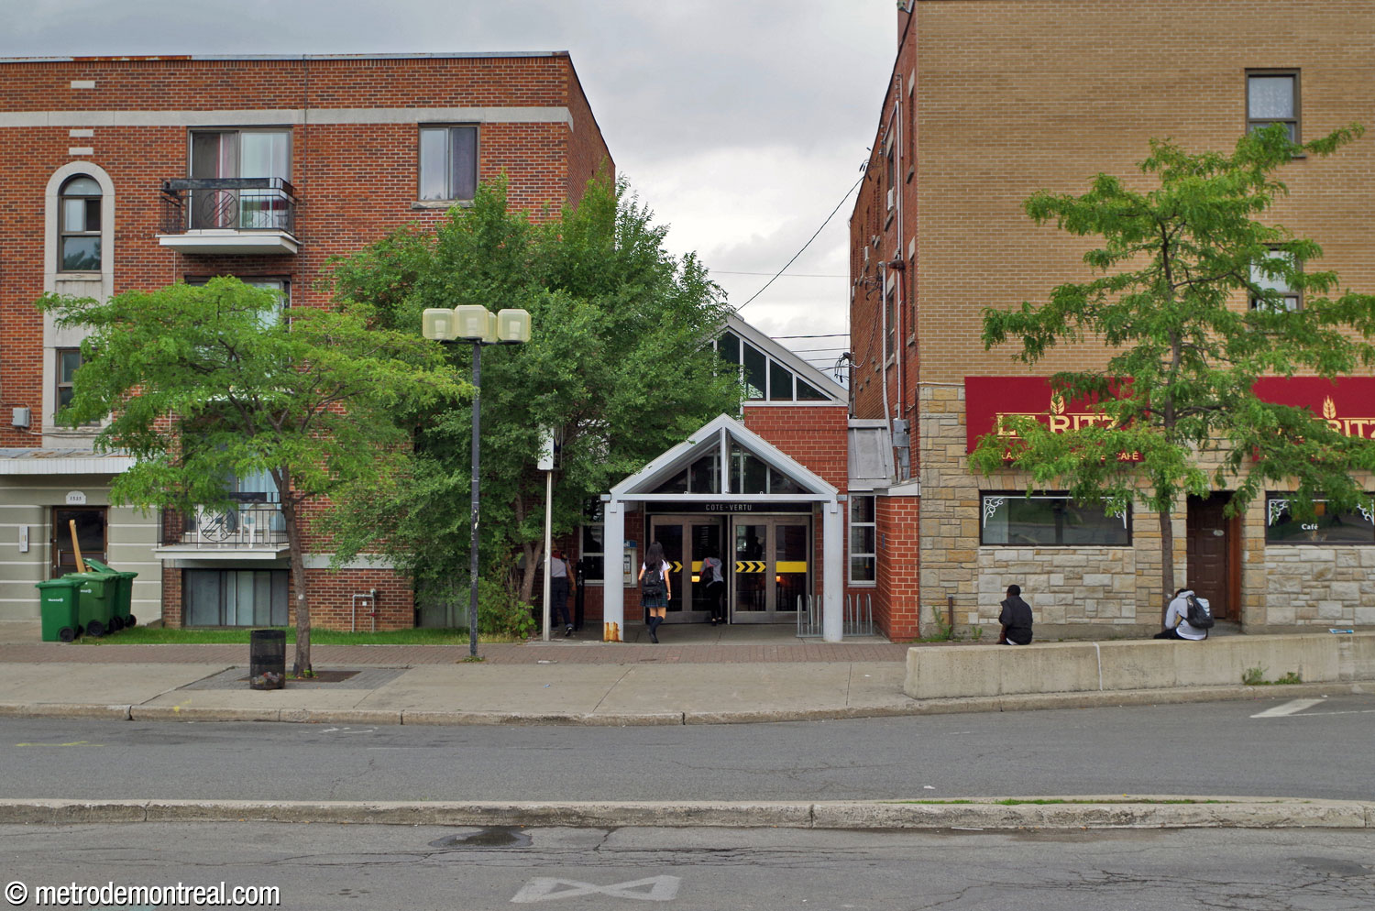
The two identical southern headhouses, standing back-to-back, were added after the station was opened. Though barely more than small shelters for staircases, they do have a pleasant design in brick, metal, and glass, a postmodern quotation of traditional residential architecture with gabled roofs and exposed roof trusses. They are linked to the ticket hall by a lengthy corridor.
The southernmost entrance formerly served an important STM, STL, and AMT bus terminus; however, the available space was quite insufficient for this task, hence the construction of the new terminus at the Côte-Vertu Nord exit. The remnant of a bus terminus remained for another 12 years, serving STL and AMT (now Exo) buses, until the largely redundant bus loop was redeveloped as a public square in 2017. Simple on-street stops near this exit continue to serve the suburban bus lines.

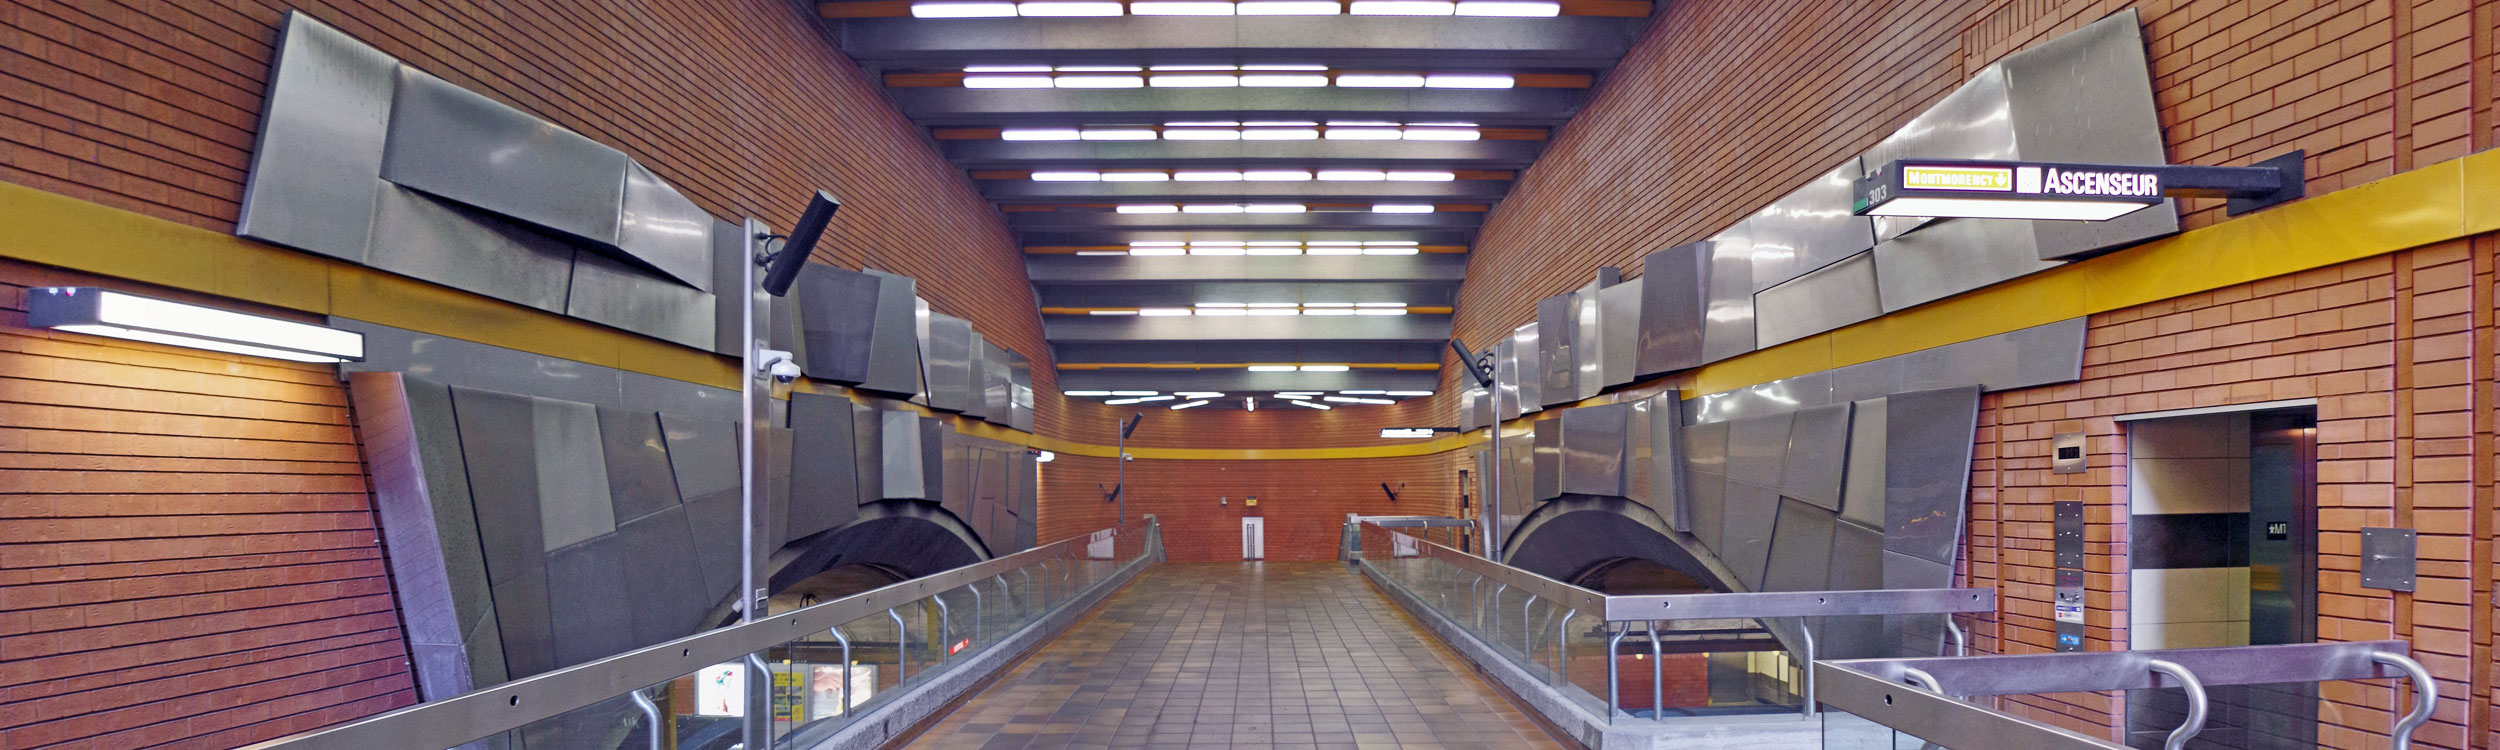
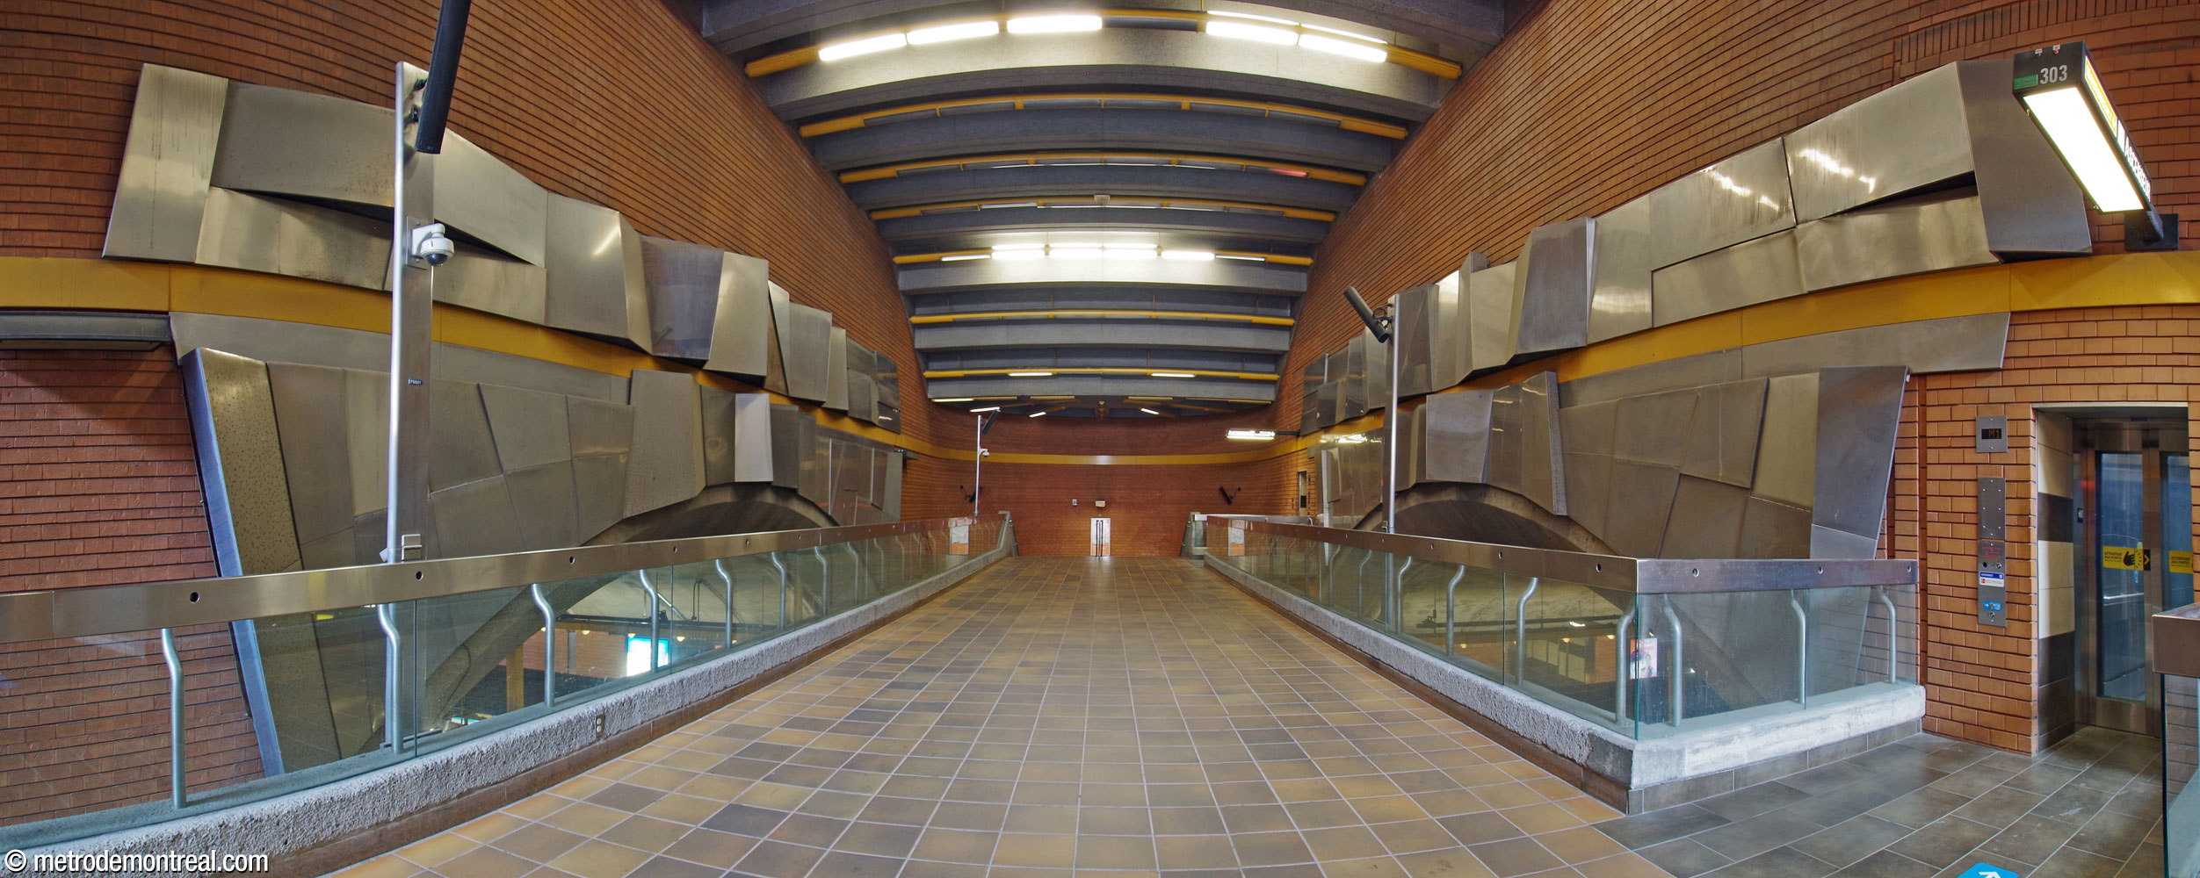
As for art, the transept features two complementary mural sculptures by Yves Trudeau, entitled Relief, négatif positif, on the walls above the platform vaults. They feature crumpled stainless-steel surfaces belted by a yellow stripe that runs along the walls of the transept and main stairwell. The yellow ribbon symbolizes a trace, like Ariadne’s thread from the myth of Theseus, allowing passengers to find their way through the underground world represented by the exposed bedrock-like faces. The southern mural had to be slightly modified to make way for the installation of elevators.
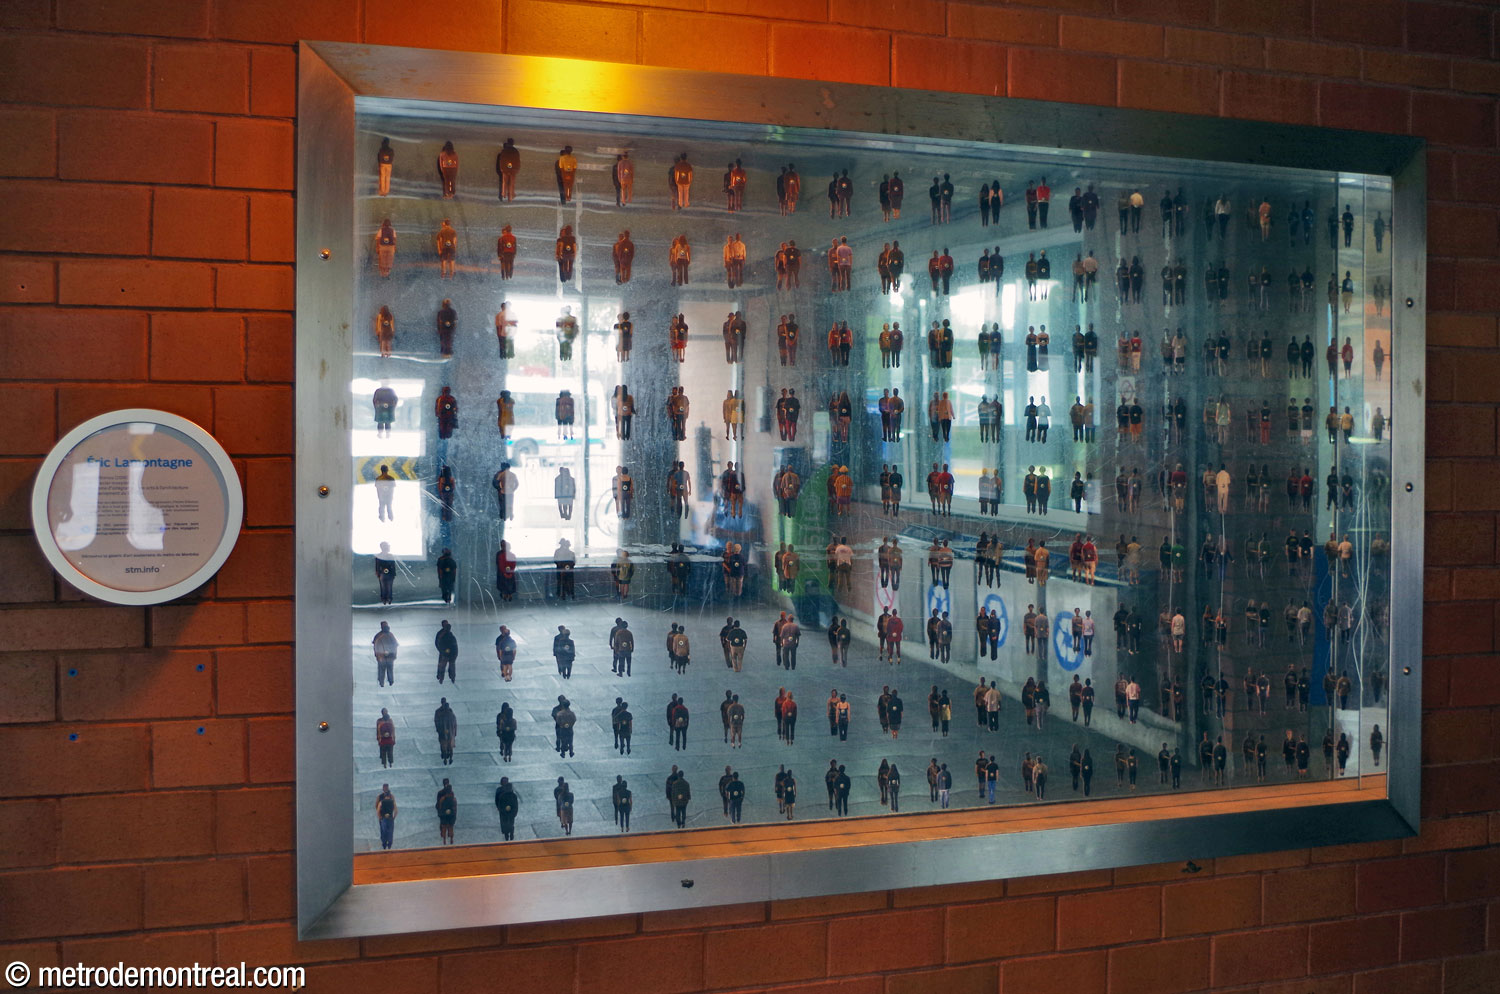
The new bus terminus brought with it a new work of art, as part of the government of Quebec’s 1% for art program. This mural installation, L’Homo urbanus, represents a crowd, shown as a set of tiny photos, turning their backs to avoid seeing violence. Its highly polished metal reflects the real crowd’s movements. This work by Éric Lamontagne is located in the north wing waiting area of the Côte-Vertu Nord headhouse.


Accessibility
This station is equipped with elevators for wheelchair accessibility. An elevator runs from the Côte-Vertu Nord entrance to the crossover level; it bypasses the ticket hall entirely, and therefore has its own ticket barrier and ticket machine, as well as a telephone to reach the station attendant. Two further elevators connect the crossover with the two platforms.
Construction began on May 4, 20091 and the elevators came into service on January 19, 2011.2
History & Trivia

Traffic
6,844,188 entrances in 2023
4th busiest station

Platform Depth
17.7 m deep
21st deepest station

Interstation Distances
To Du Collège: 777.24 metres
Origin of the Name
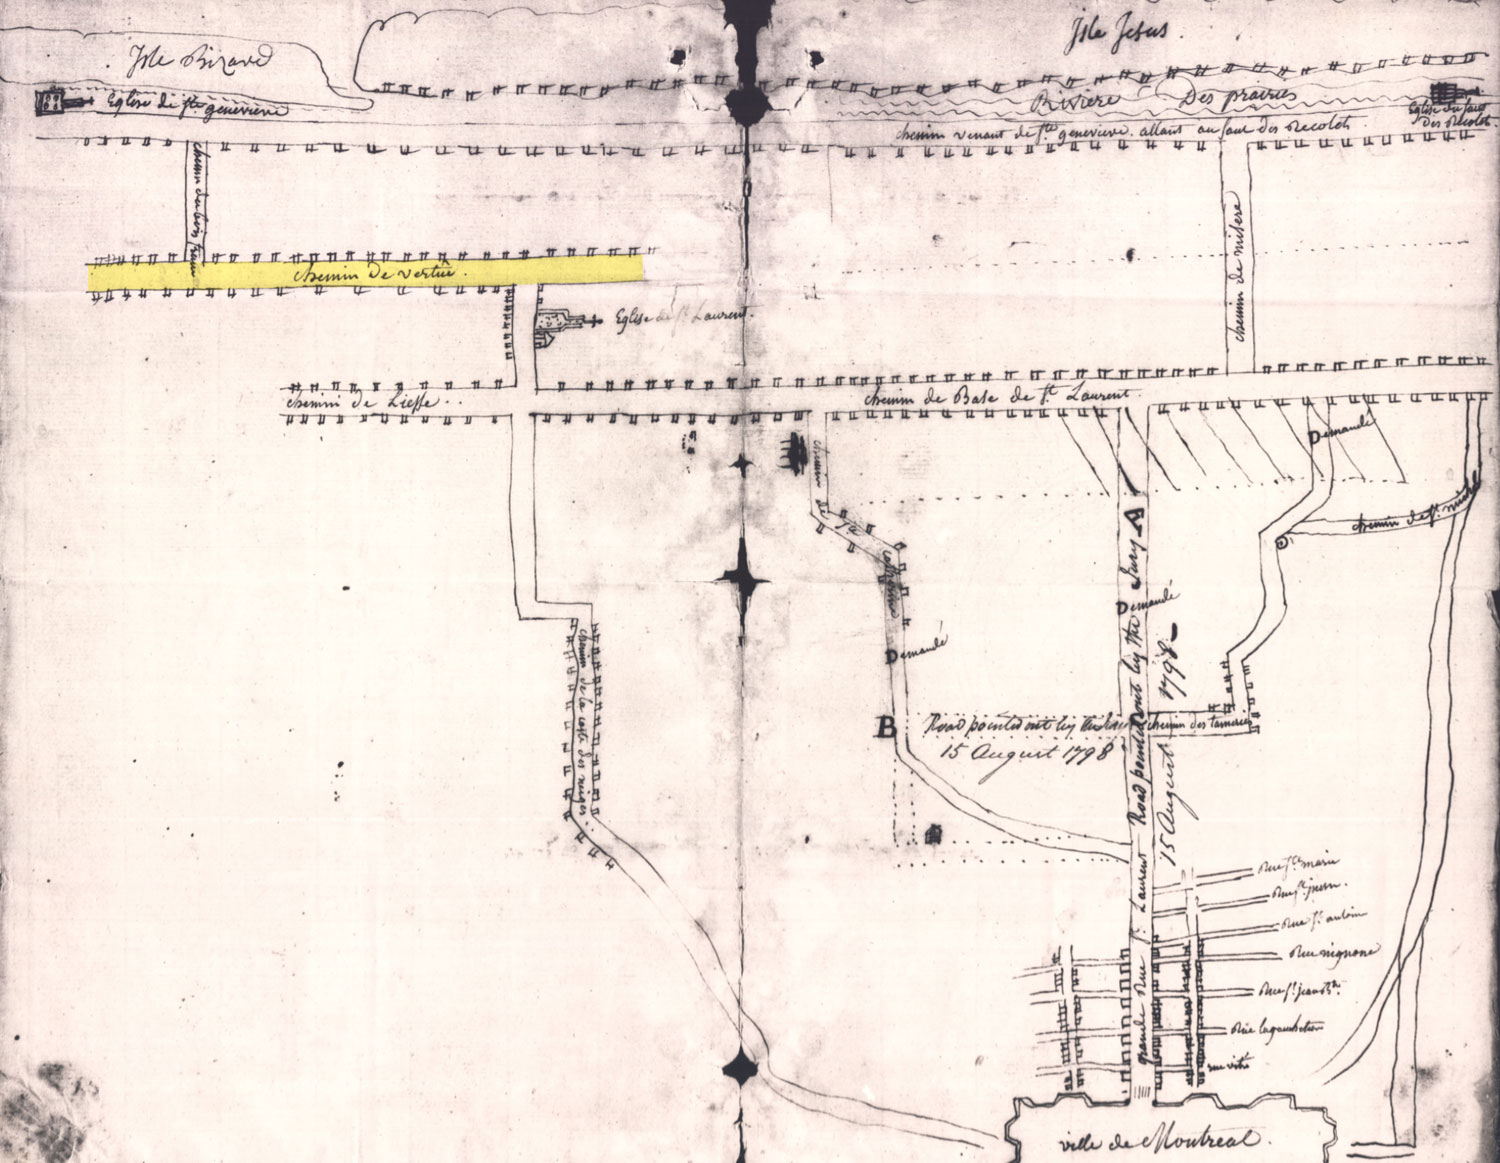
Boulevard de la Côte-Vertu. The area known as Notre-Dame-de-Vertu, Notre-Dame-de-la-Vertu, or Notre-Dame-des-Vertus (Our Lady of Virtue) was probably so named around 1700; the latter name was used in a 1702 map. As with many other côtes (rows of lots under the seigneurial system) in the island of Montreal, the street took the name of the côte.
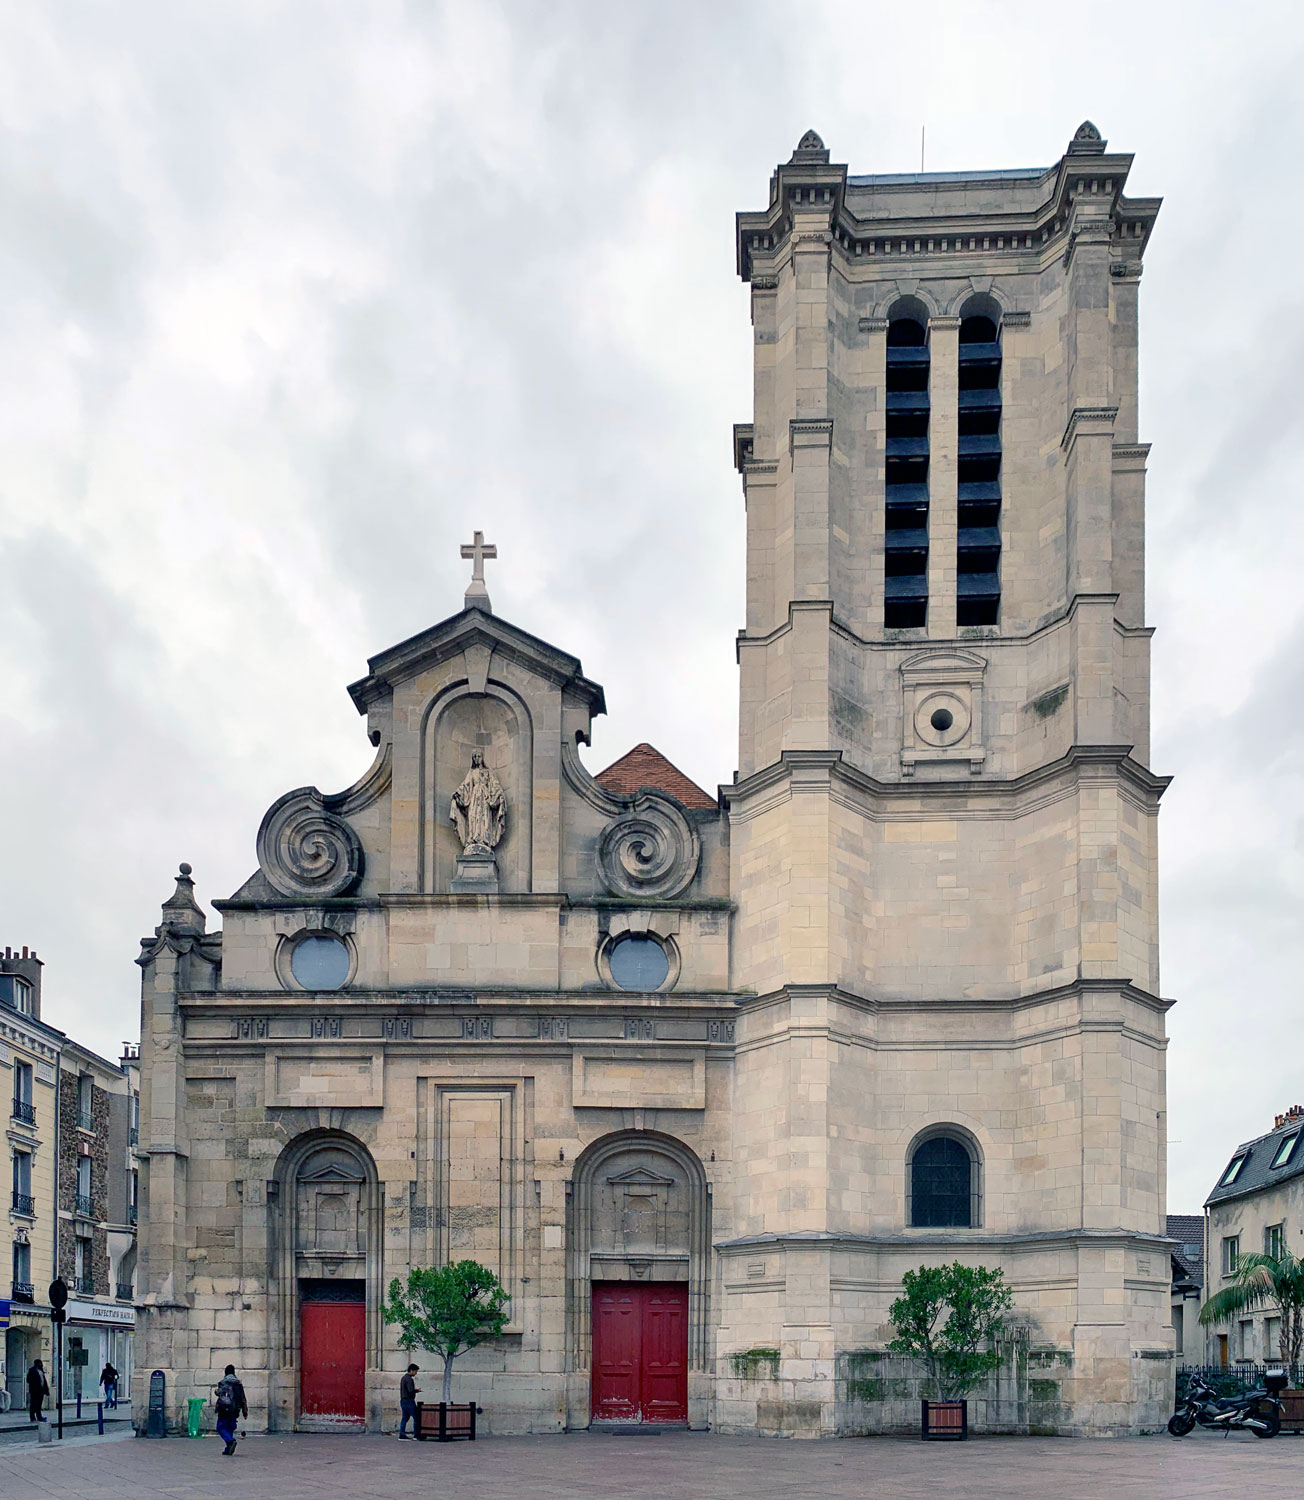
Notre-Dame-de-Vertu was one of several côtes named for aspects of the Virgin Mary in Montreal while the island was a seigneury of the Sulpician Order, which is especially devoted to the Virgin. Jean-Jacques Olier, one of the founders of the colony of Ville-Marie (now Montreal), made frequent pilgrimages to the church of Notre-Dame-des-Vertus in Aubervilliers, near Paris, which has hosted a yearly pilgrimage since 1338.
Over time, the name Notre-Dame disappeared from the name of the côte, as with Notre-Dame-de-Liesse and Notre-Dame-des-Neiges (see Côte-des-Neiges), and the name Chemin de la Côte-Vertu came into use. Its generic was changed from chemin to boulevard in 1997.3
Trivia
- The stainless-steel murals by Yves Trudeau were originally supposed to continue to the top of the escalators, with the goal of reflecting the light from the clerestory into the volume. Ultimately they were greatly curtailed, supposedly due to the expense, although Trudeau has claimed that the brick cladding ended up costing just as much as the sculpture would have.6
- Provision was made for an underground city link to a building west of the station, where the bus terminal is now located. This would have connected to the station at the ticket hall level.7
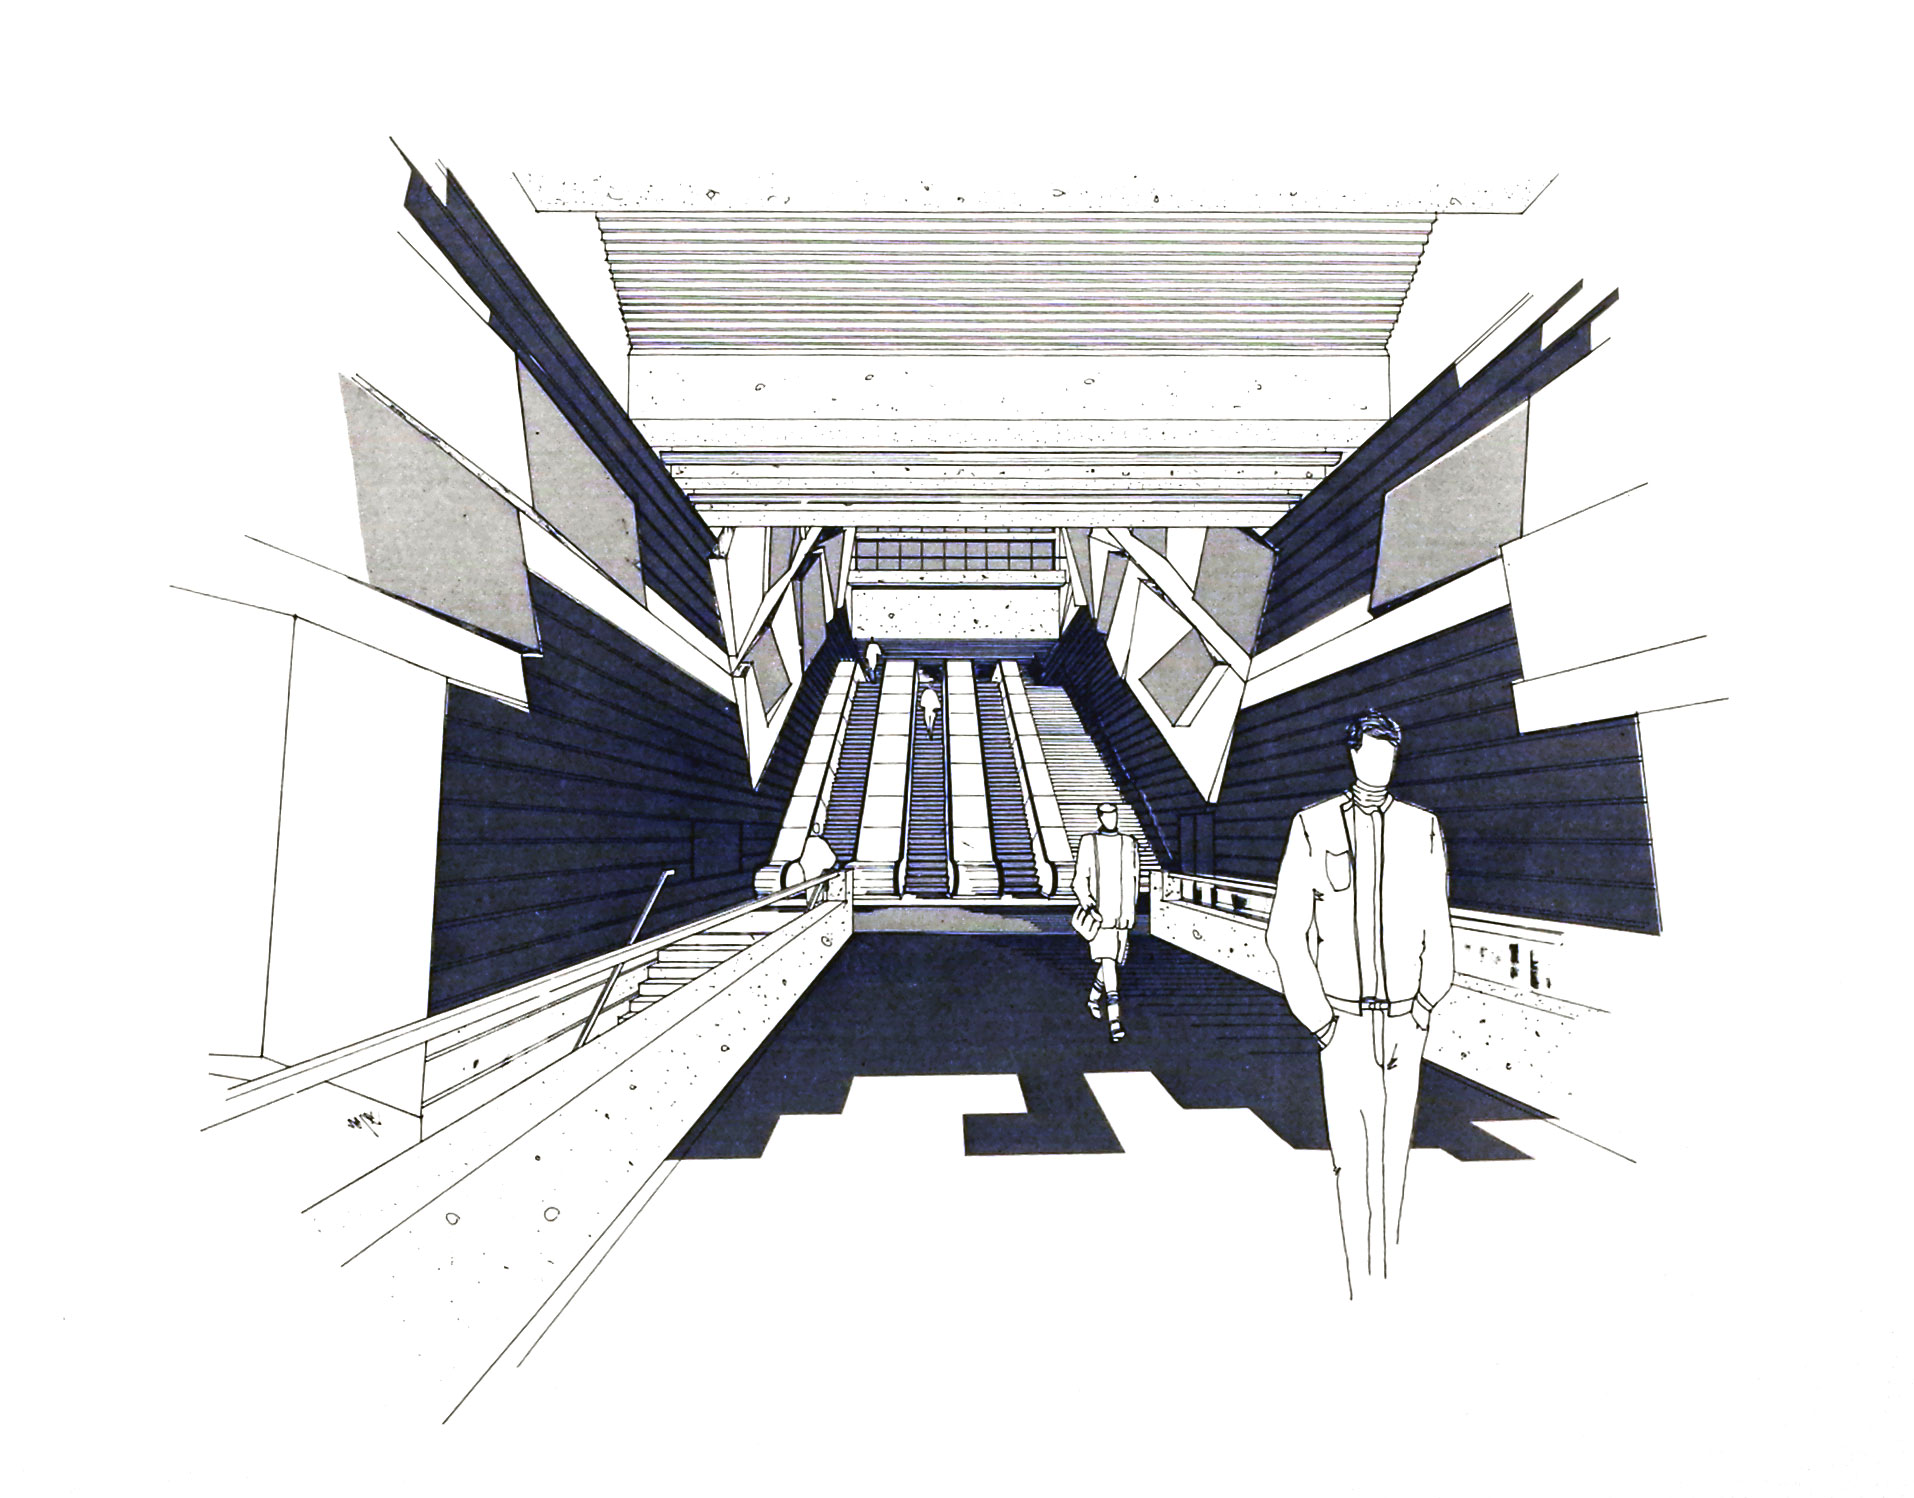
Architectural sketch of the main volume, showing the mural sculptures by Yves Trudeau continuing all the way up the stairwell
(Source7)
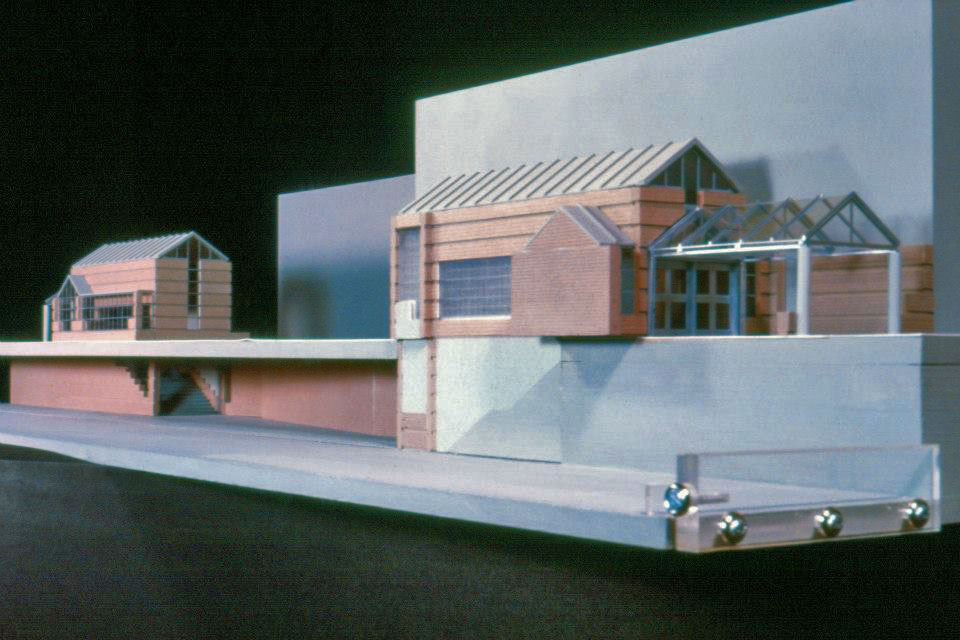
Architectural maquette of the two secondary headhouses
(Source8)

Yvon Lamarre, president of the City of Montreal executive committee, and Michel Hamelin, MUC chairperson, attend the station’s inauguration ceremony on October 24, 1986.
(Source8)
General Information
Platform diagram
Most convenient metro cars to use when travelling to this station

Station surroundings
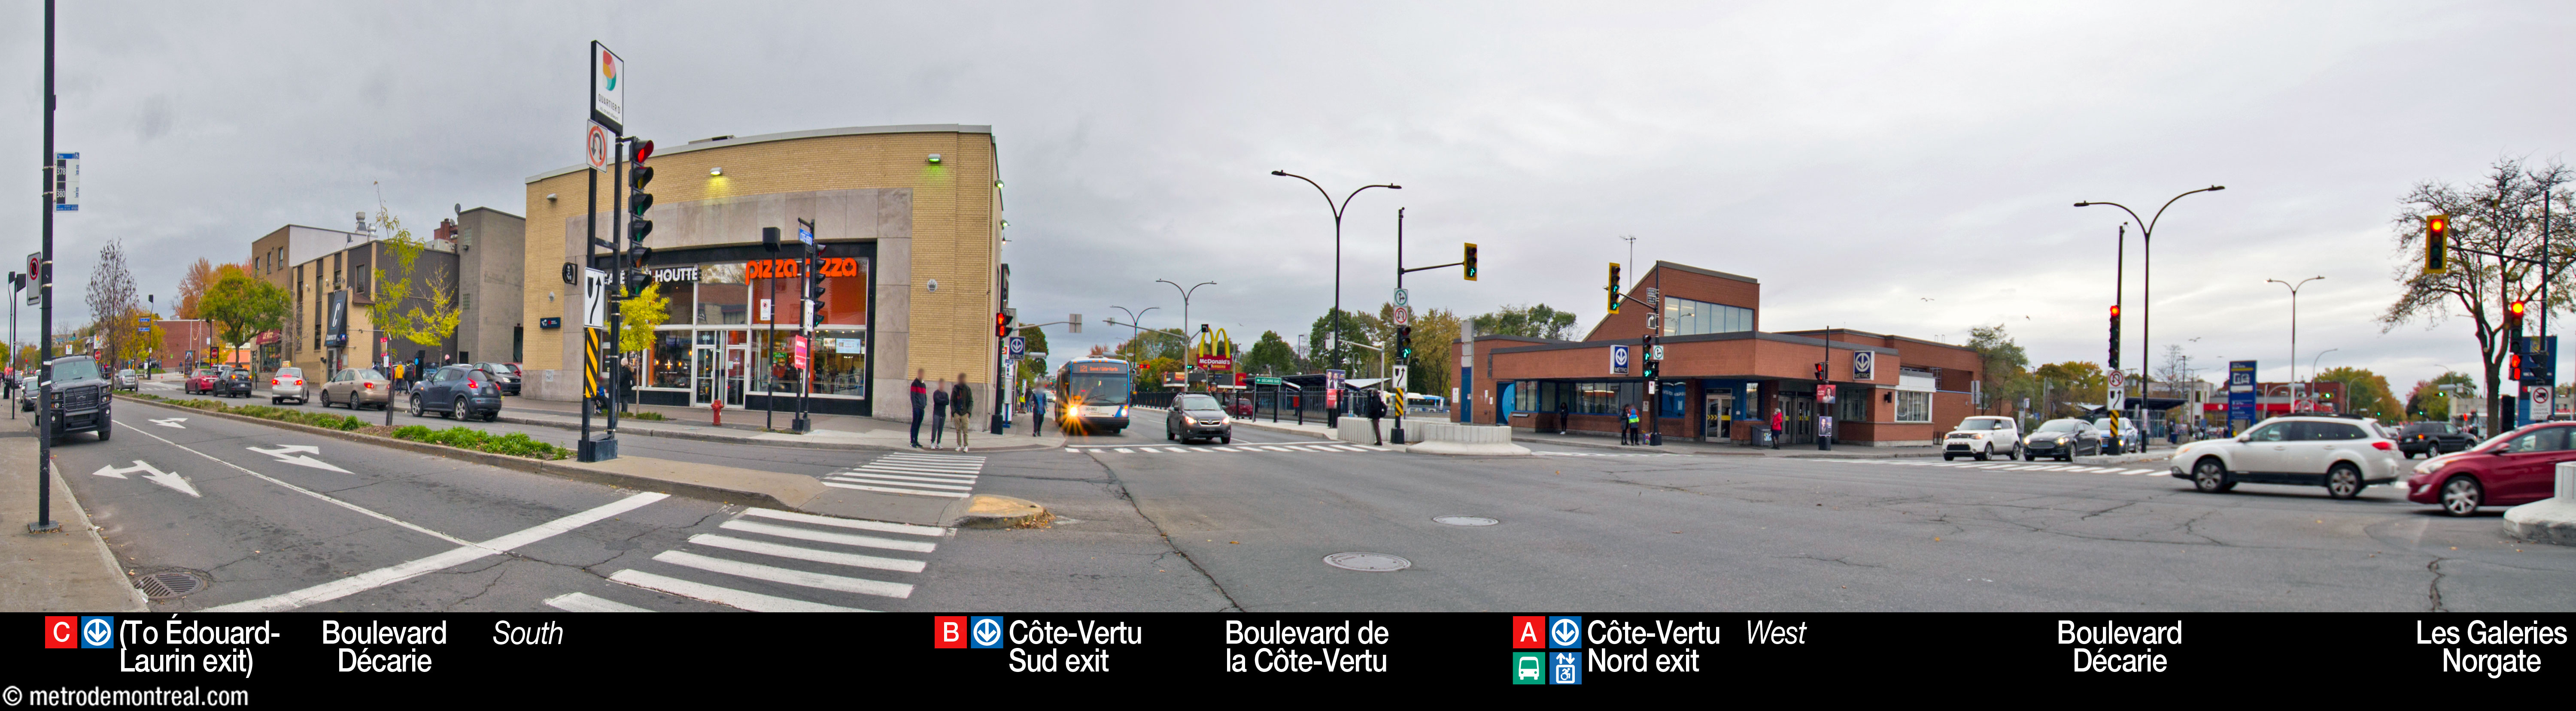
Station address
Borough of Saint-Laurent
|
A Côte-Vertu Nord entrance: 1515 Boulevard de la Côte-Vertu, at Boulevard Décarie |
Nearby attractions
|
Official website
Service information, opening hours, frequency, bus routes

Most recent update: 2026-08-15
References
- STM. (2009, April 30.) “Projet Accessibilité Métro : travaux d’installation d’ascenseurs à la station Côte-Vertu.” [Press release.] ↩
- STM – Mouvement collectif. Facebook post, January 19, 2011. ↩
- Fiche descriptive : Boulevard de la Côte-Vertu. Commission de toponymie du Québec. ↩
- Image adapted from: Anonymous. Plan montrant l’ouverture de la rue Saint-Laurent et des prinicipales artères sur l’île de Montréal. August 15, 1798. Source: Archives de la Ville de Montréal, CA M001 VM066-3-P001. Used under the Creative Commons BY-NC-SA 2.5 CA License. ↩
- Image source: Chabe1, Wikimedia Commons. Used under the Creative Commons BY-SA 4.0 International licence. ↩
- STM. (2003, June 18). “Les artistes du métro de Montréal: Yves Trudeau.” Métro. P. 9. ↩
- Jodoin Lamarre Pratte & Associés. Station Côte-Vertu (presentation document for the Bureau de transport métropolitain). January 13, 1983. Archives de la Ville de Montréal, dossier CA M001 XCD001-D19, item 1D-06-01-03F. ↩ ↩
- © STM archives. ↩ ↩
