
 MONTMORENCY
 MONTMORENCY
 De la Concorde


|
Terminus ⦸ |
Art & Architecture
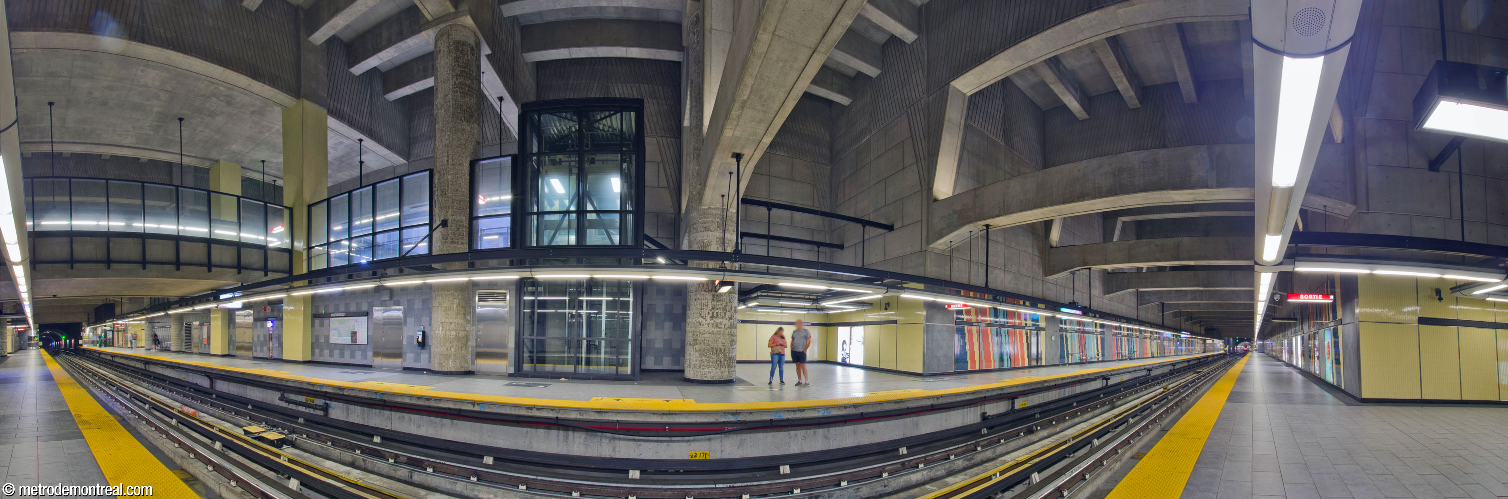
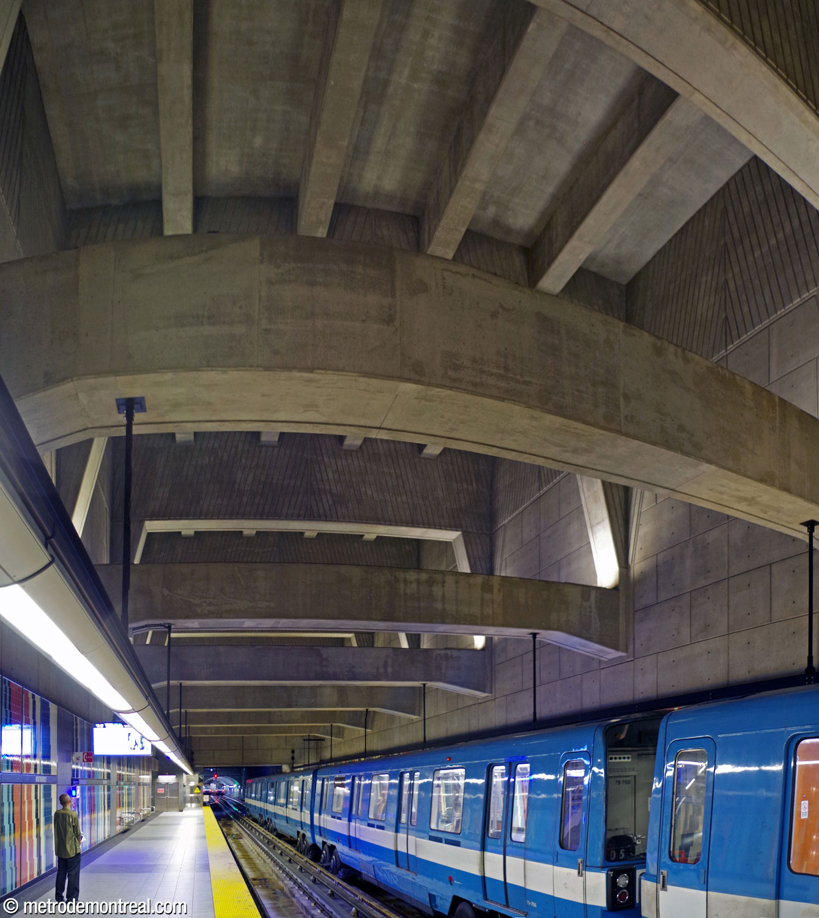

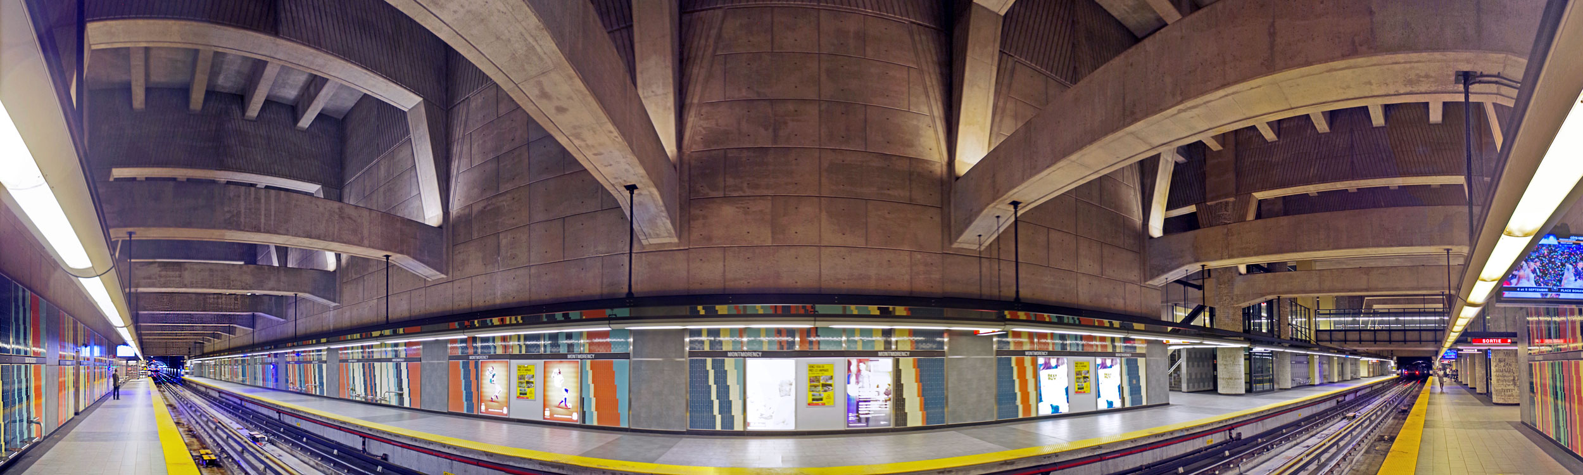
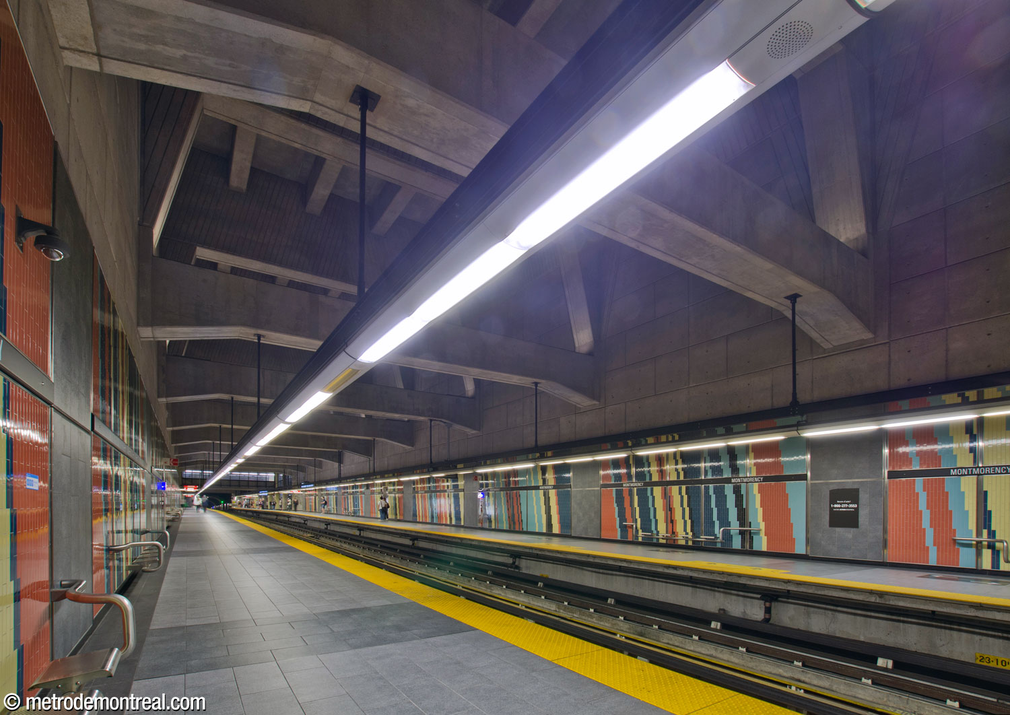
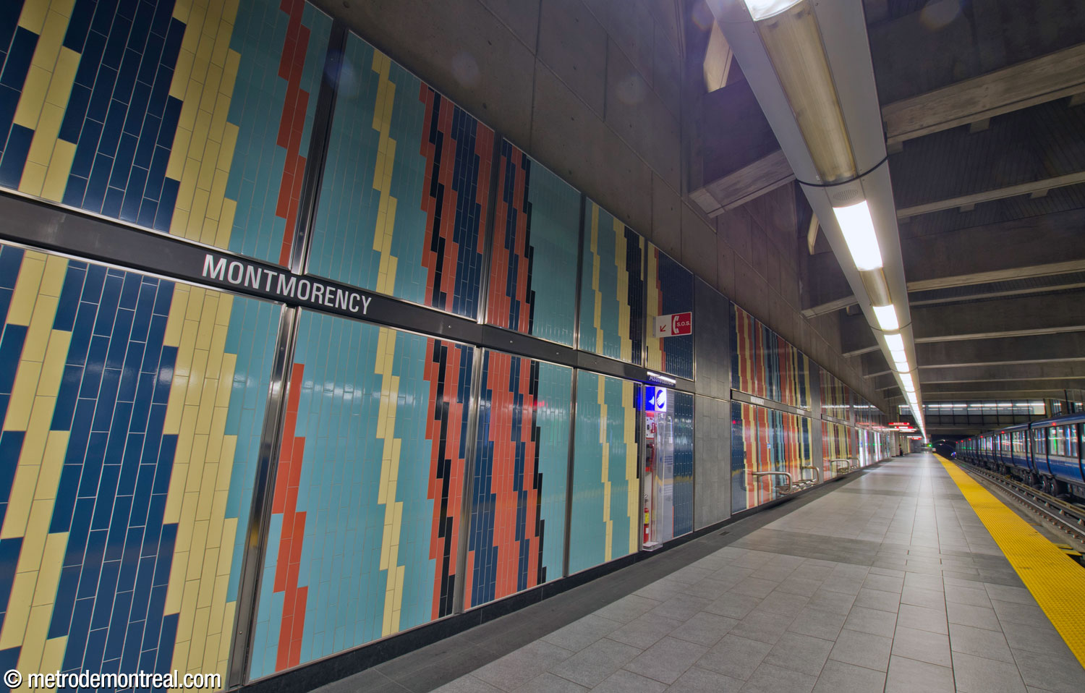
Since so much of the design was determined by the structural needs of the building, the decor focused on elements such as the striated textures in the concrete and the wall finishes. At platform level, the wall panels are decorated with tiling in diagonal stripes of aqua, navy blue, straw yellow, brick red, and black. The colours were based on those of a painting by Paul Gauguin, Where Do We Come From? What Are We? Where Are We Going?,1 while the diagonal lines — as if in answer to the latter question — suggest the movement of the trains. The decor stylistically unites the newest extension with the very beginnings of the metro — the tiles and colours of the 60s and the exposed, ridged concrete of the 70s.

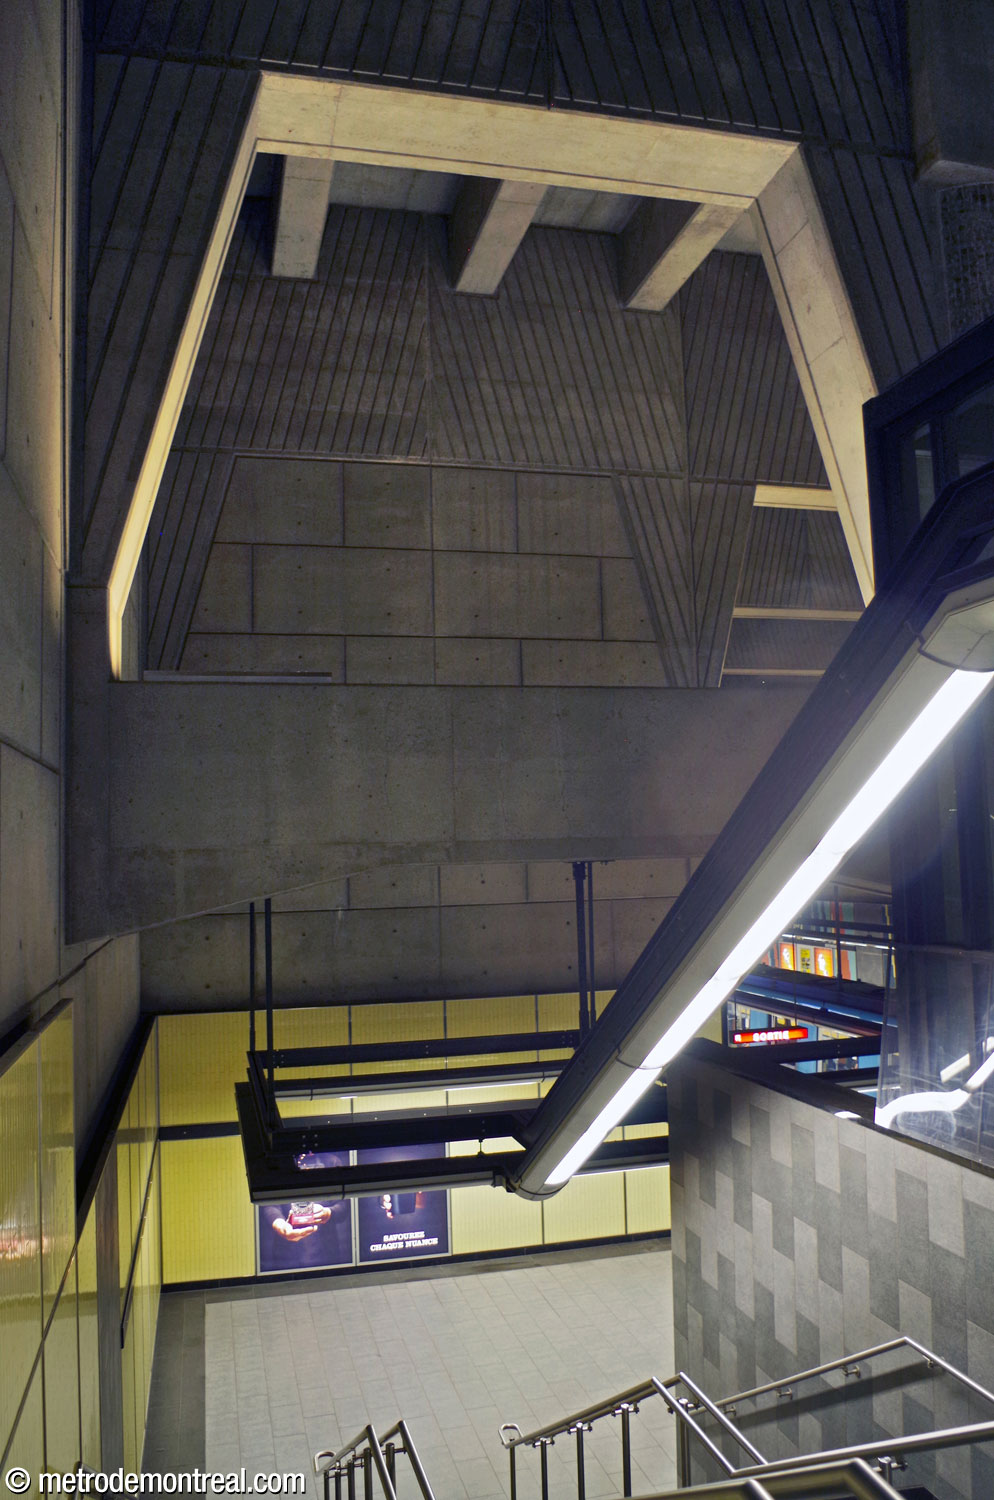
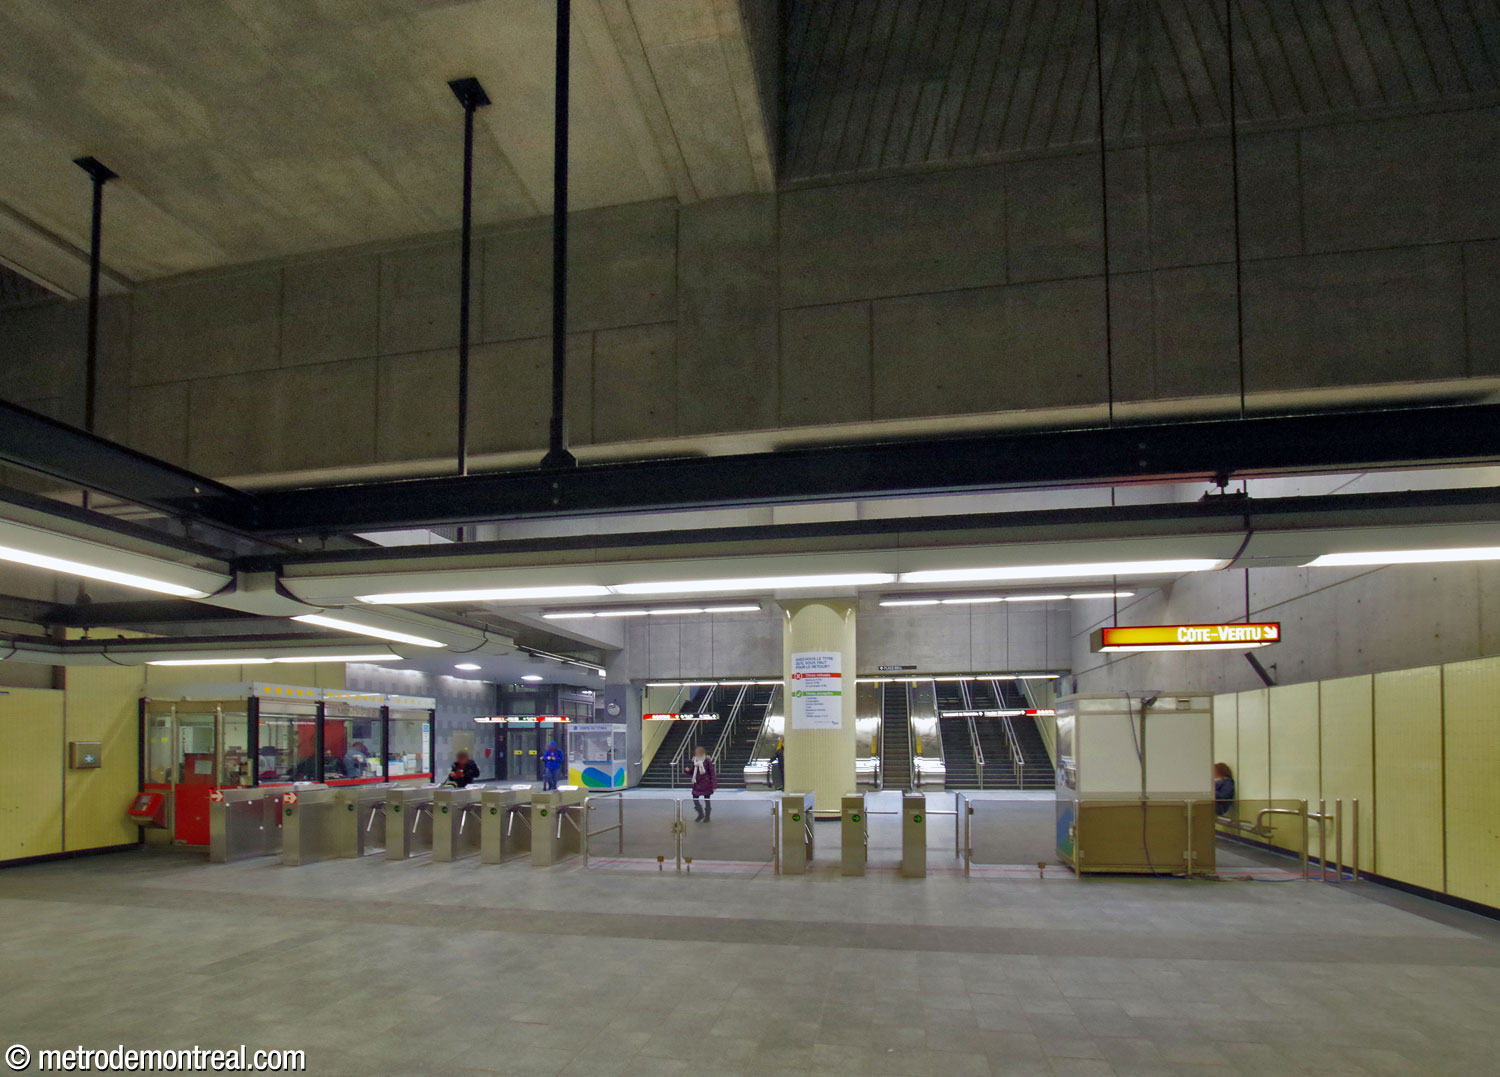
The exceptionally wide ticket hall is located at transept level, as with the other Laval stations, with the gateline opening directly onto the crossover and platform stairs.
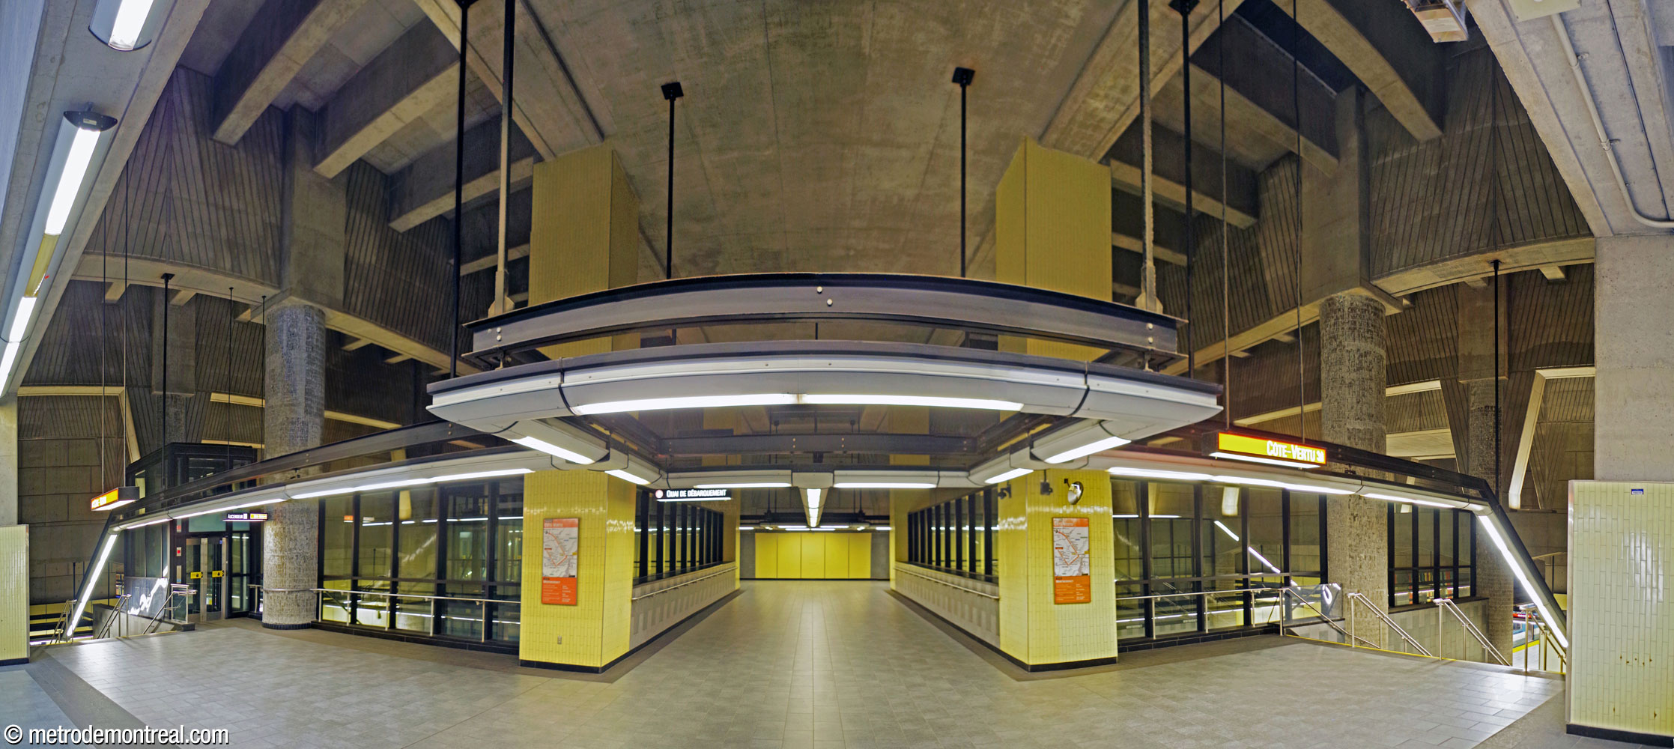

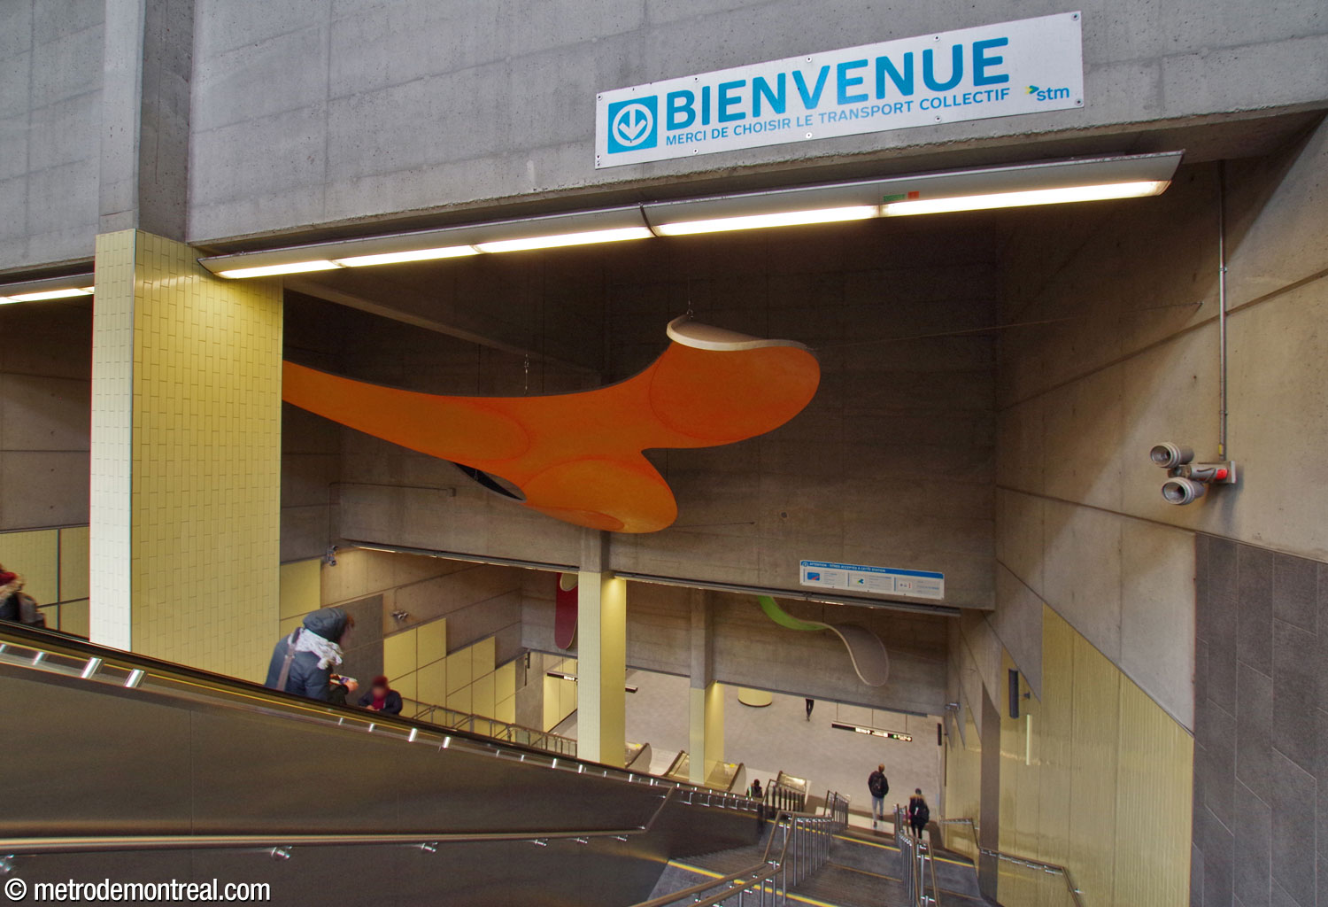
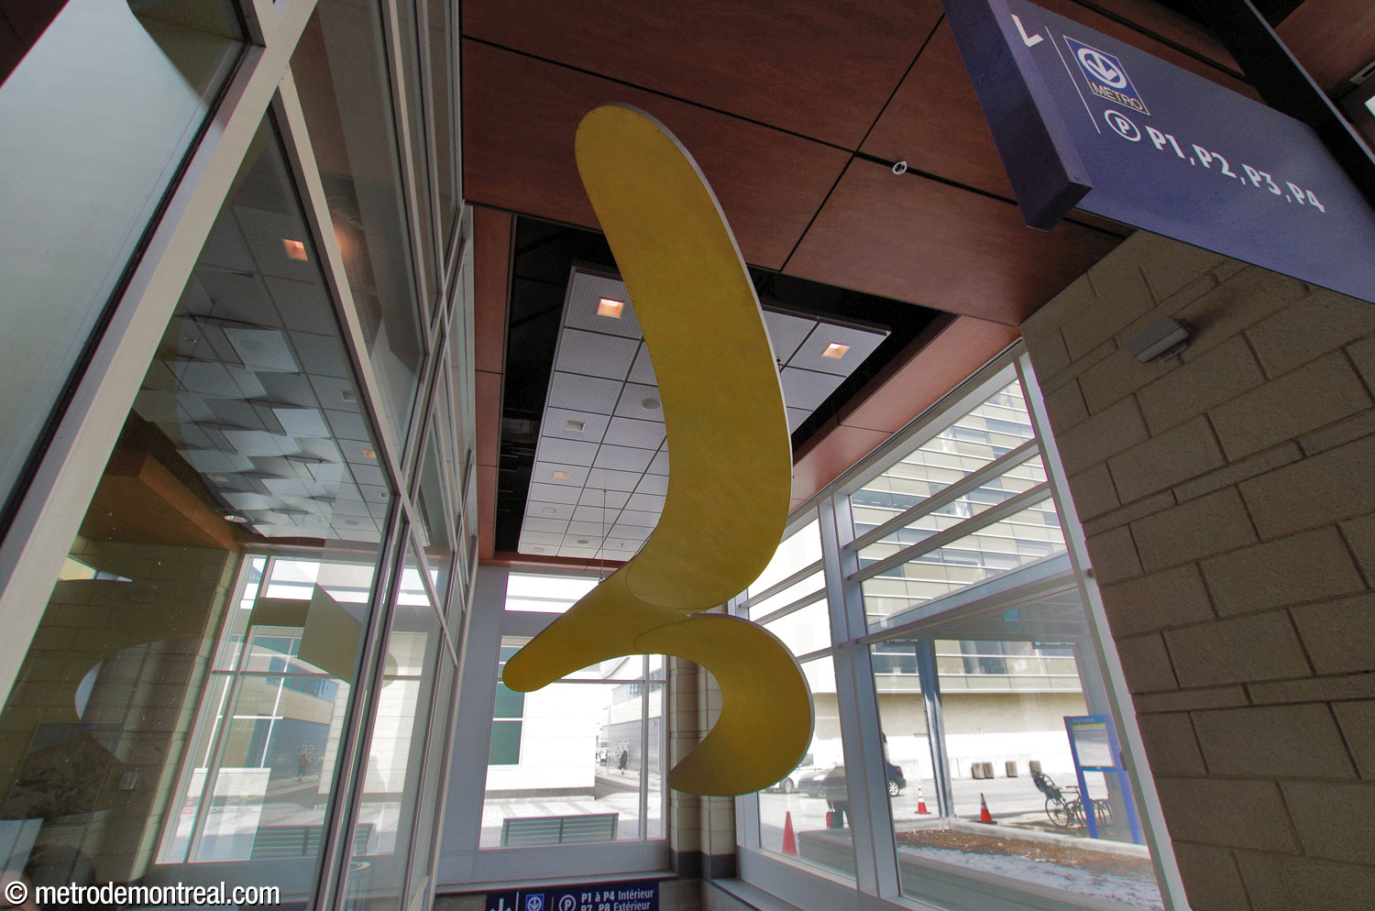
The ticket hall is connected to the upper levels by a very broad stairwell over which float three of the four elements of the station’s artwork: Les fluides by Hélène Rochette, a suite of suspended sculptures. These huge, brightly coloured surfaces, in curved organic shapes, suggest the fluidity and freedom of movement provided by public transit, and add a sense of life, lightness, and playfulness that balances with the station’s imposing, monochromatic concrete structure.

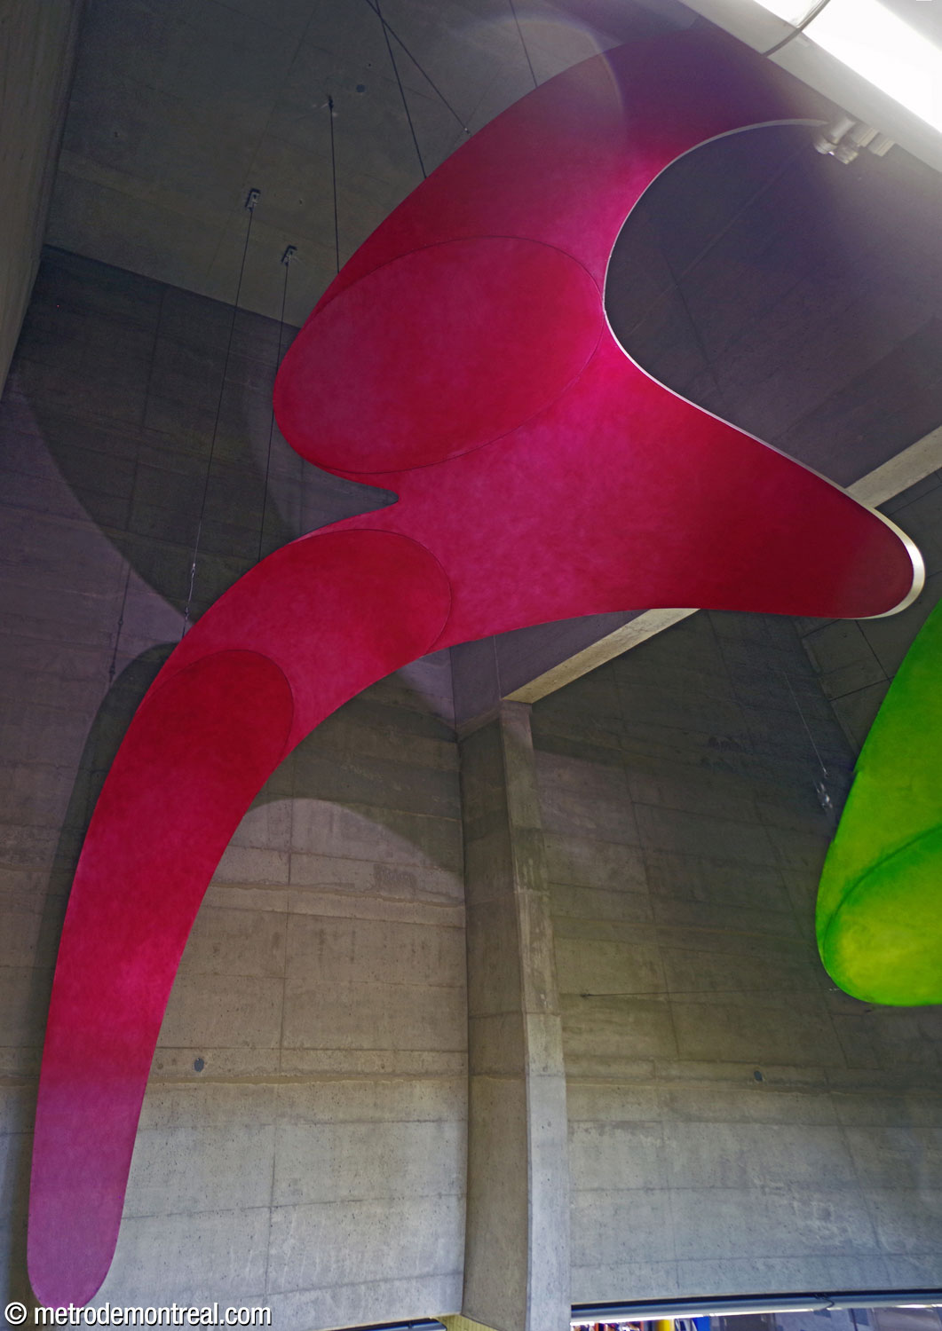
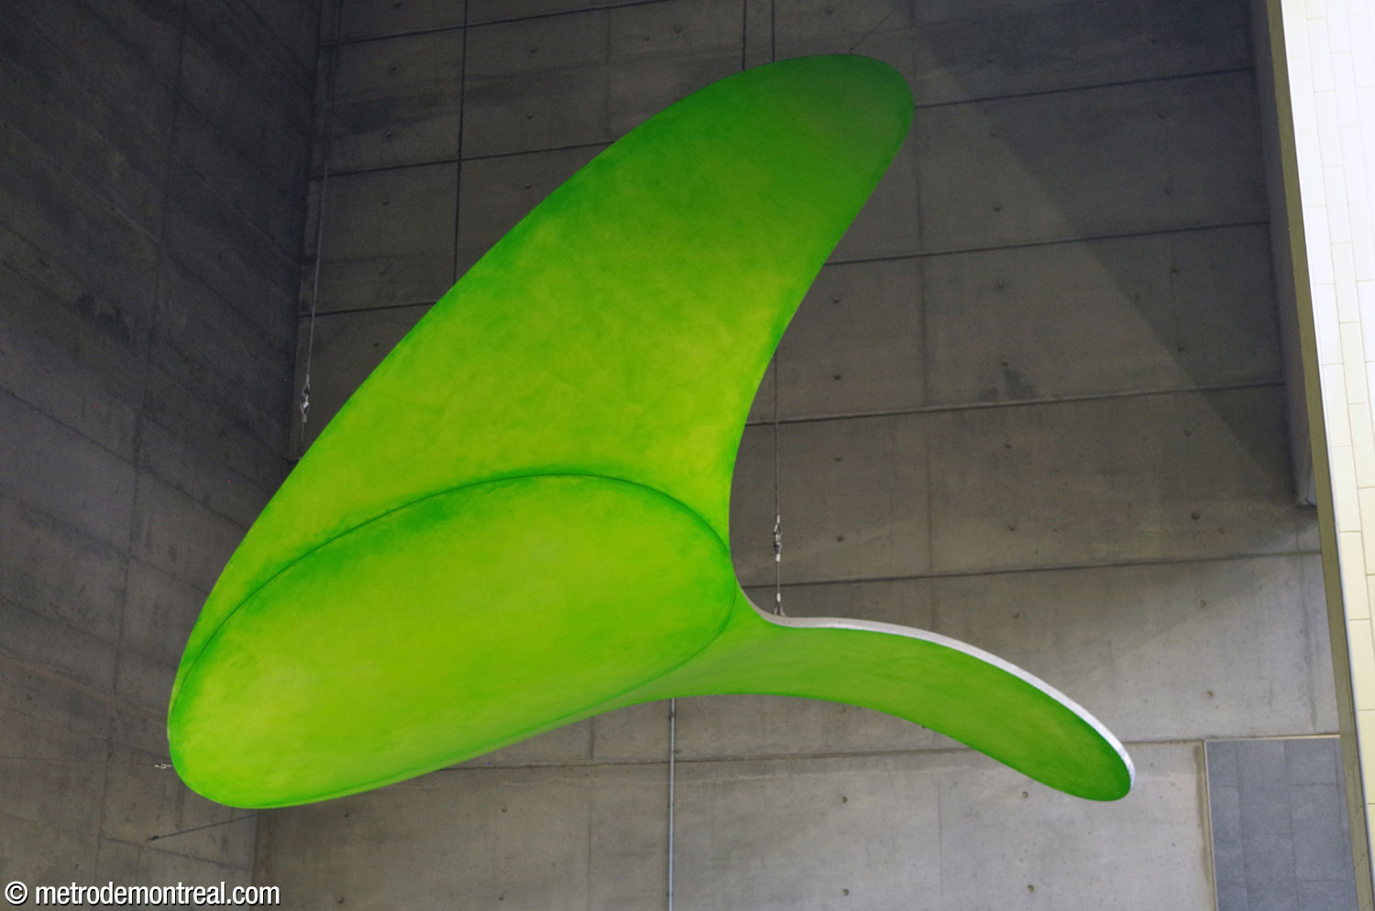
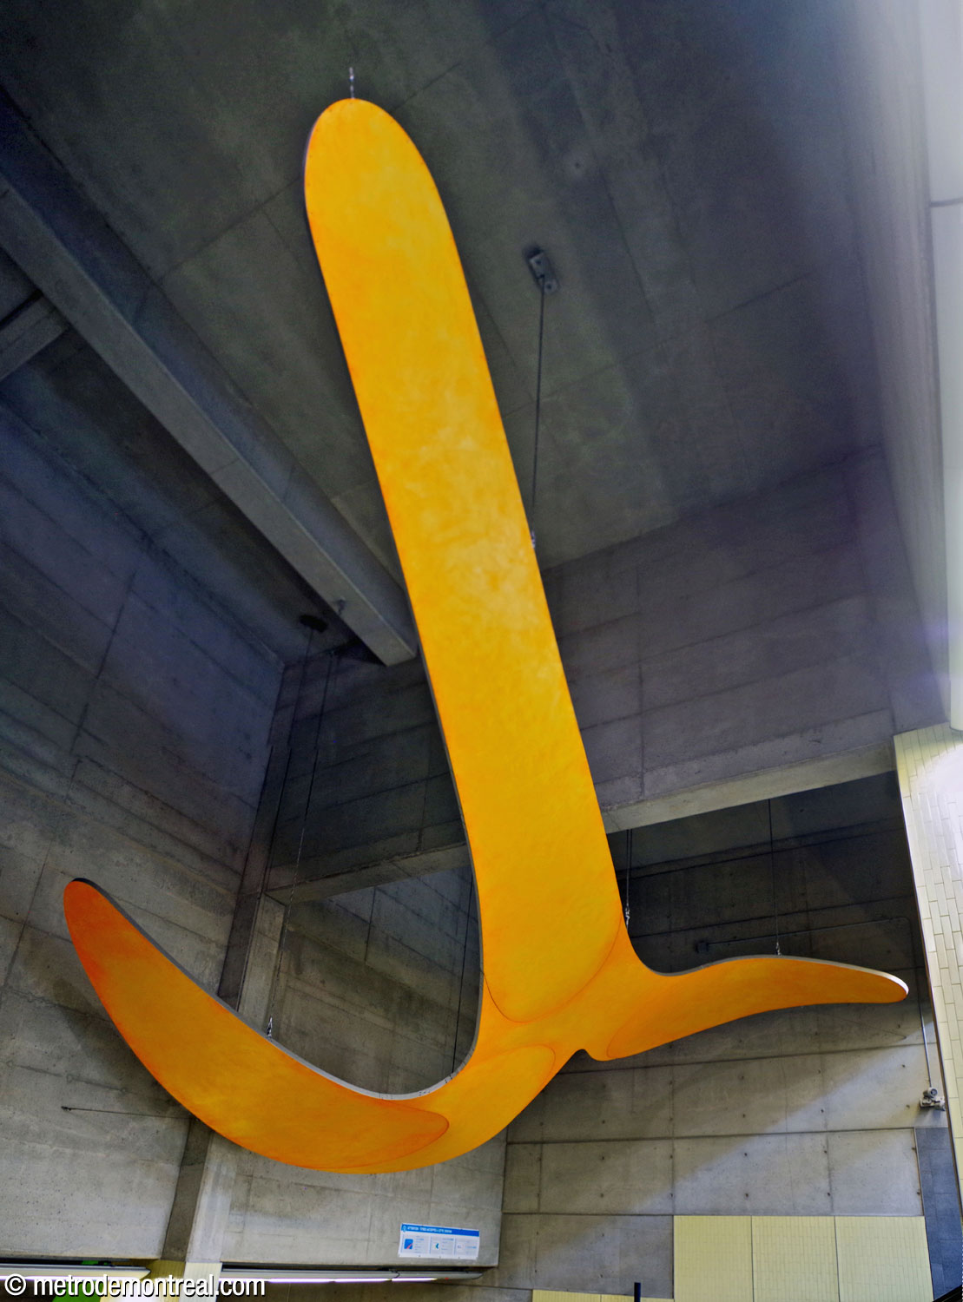
A concourse at the top of the stairwell gives access to the station’s headhouses, as well as underground city access to the Université de Montréal’s Laval campus and the Espace Montmorency development.
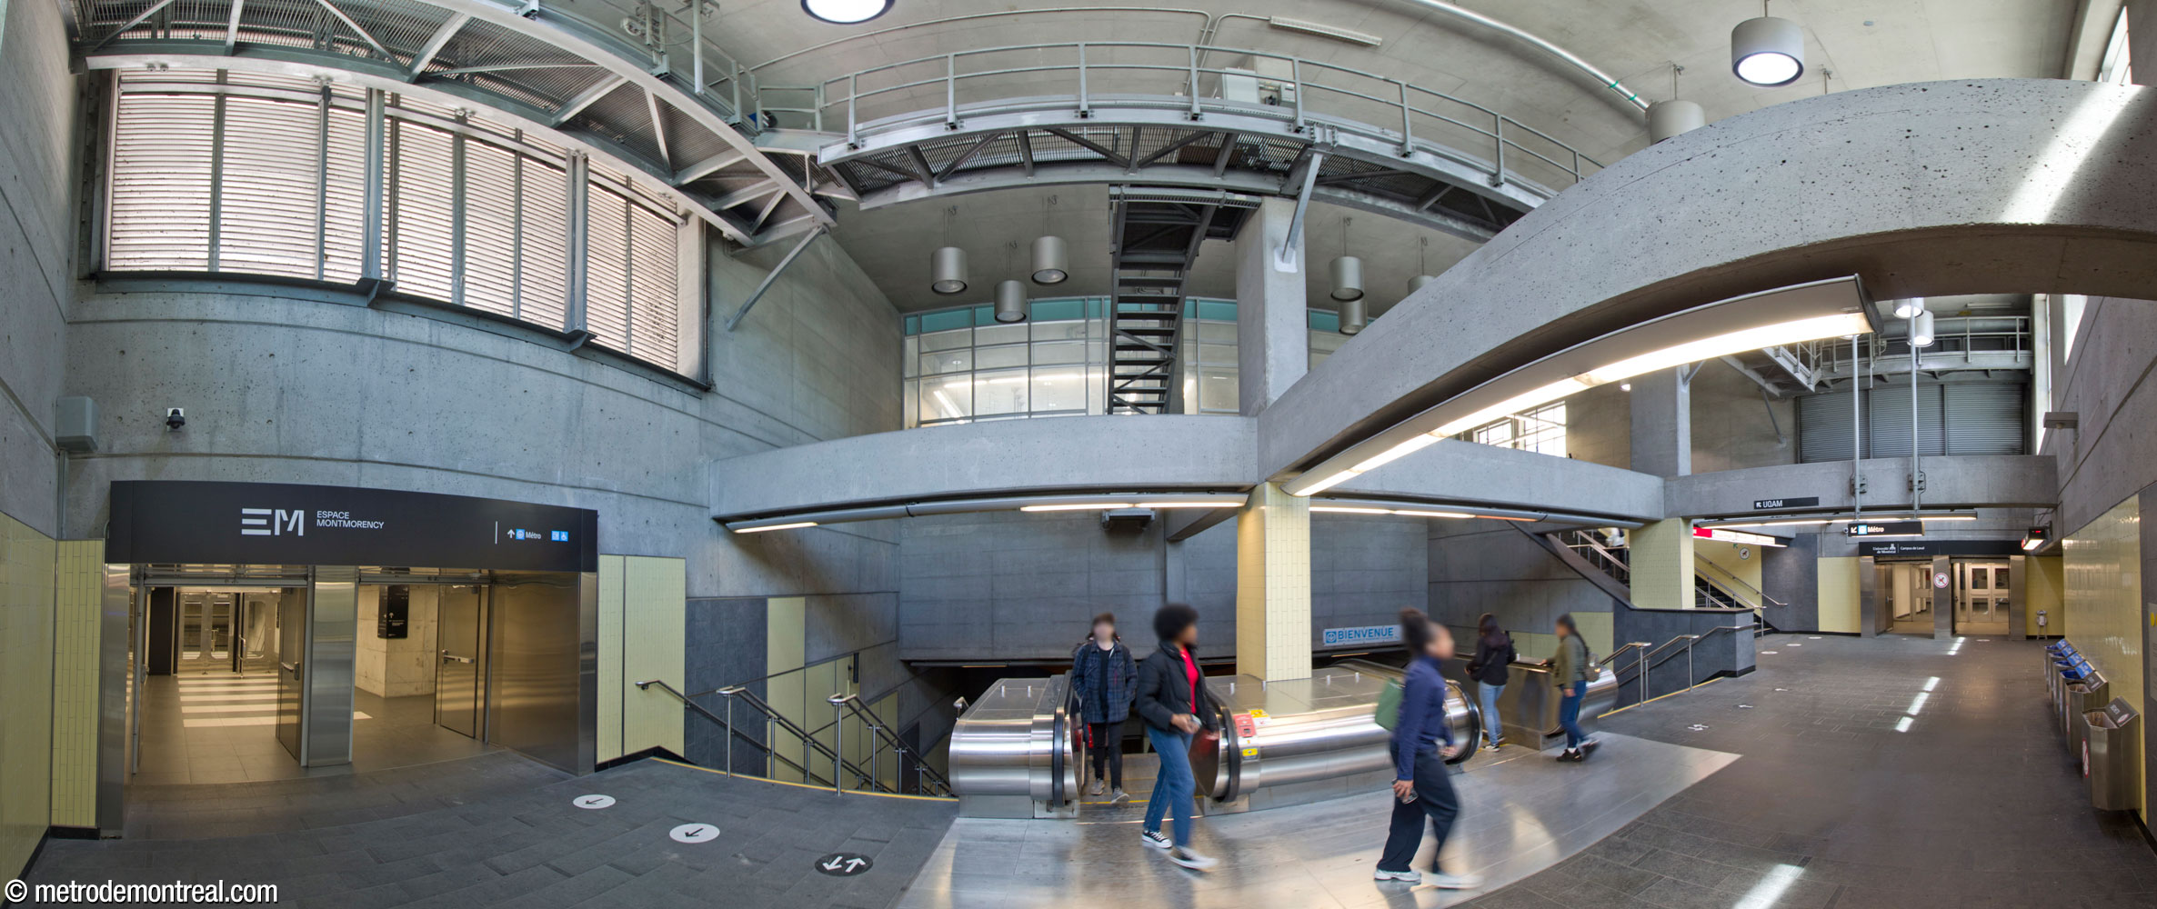
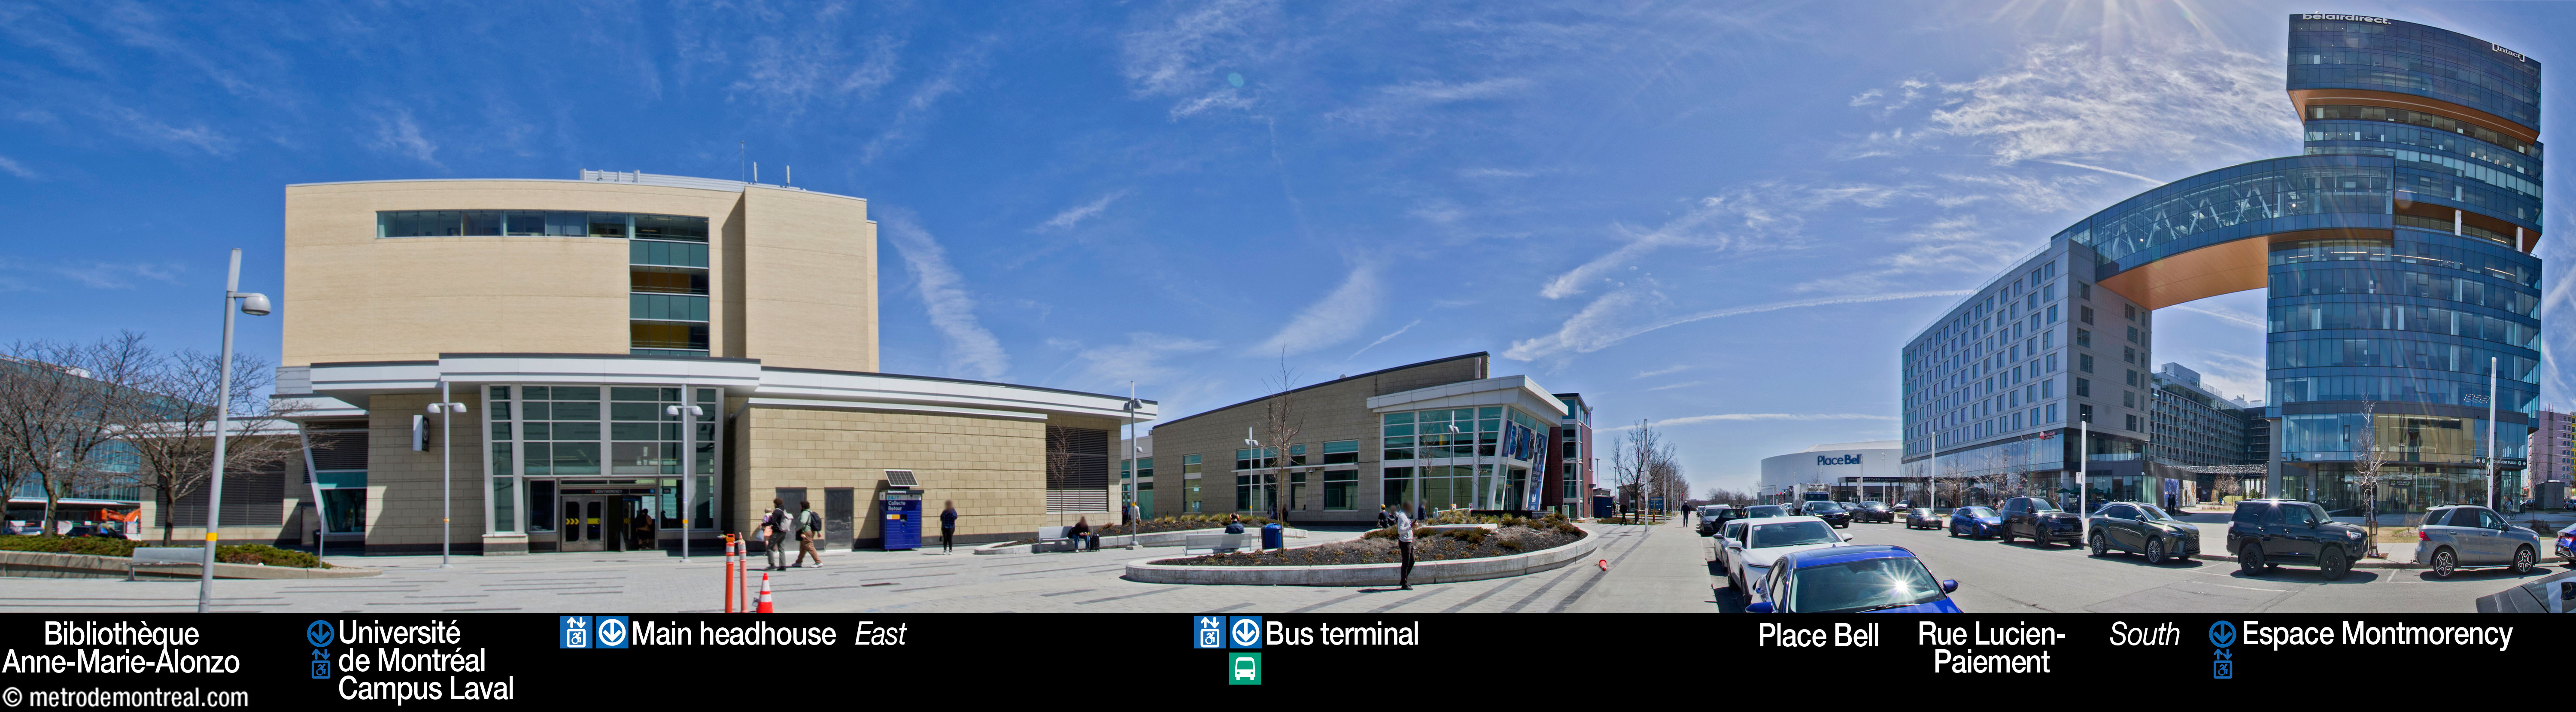
Overall, the station’s above-ground installations occupy a vast area of some 49,000 m². The station has two headhouses, located just a few metres apart. Both buildings, clad in pale yellow harmoniously with the interior theme above platform level, feature large windows and projecting, glazed vestibules around the doorways.
The first building, designed as the metro station’s dedicated headhouse, is a spacious, abundantly glazed building located atop the main stairwell and overlooking the concourse. An elevator connects it with the ticket hall, with another elevator connecting to the accessible underground city link to Espace Montmorency.
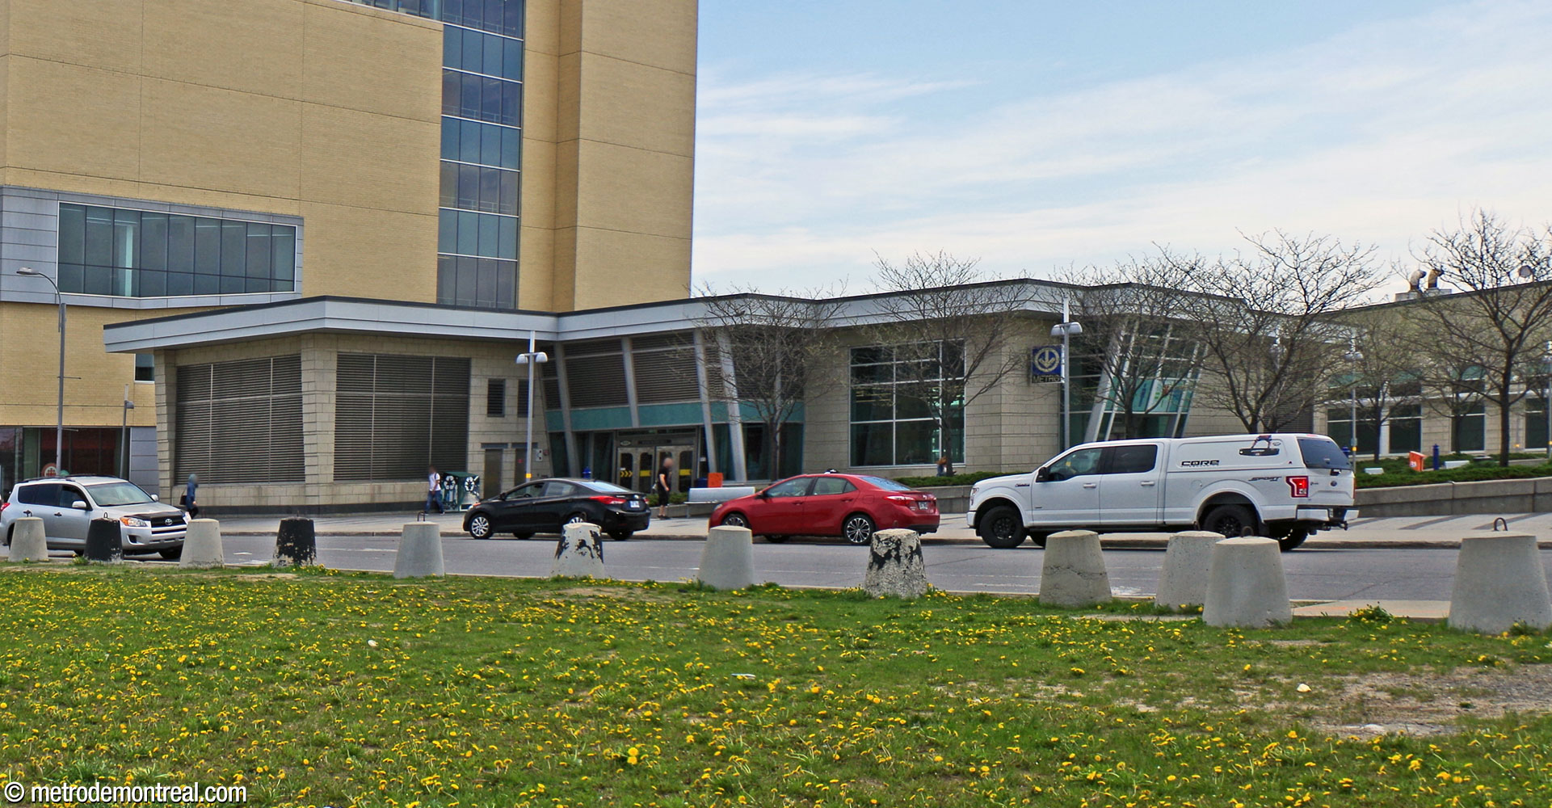
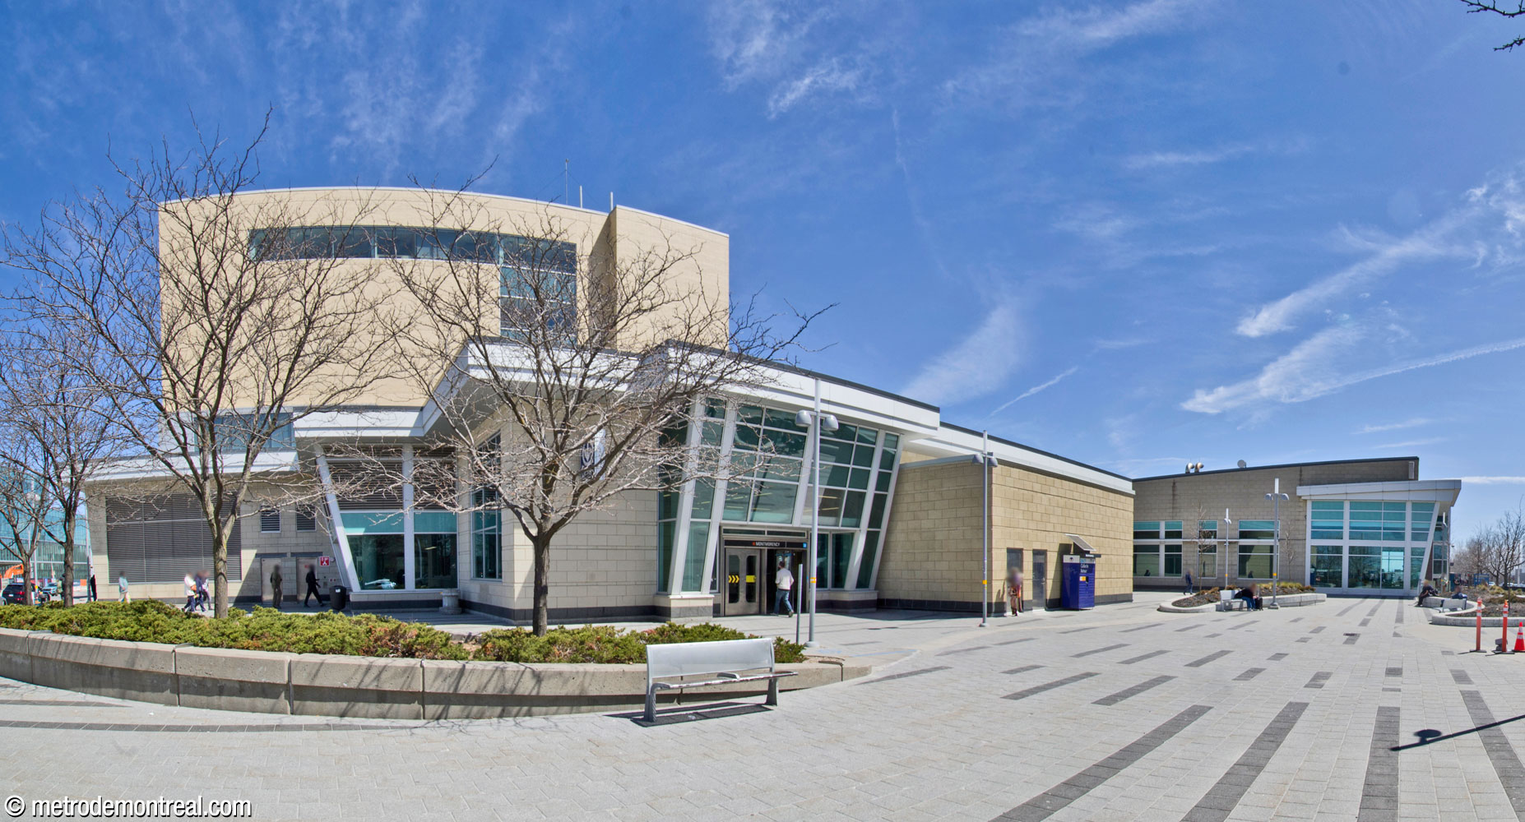

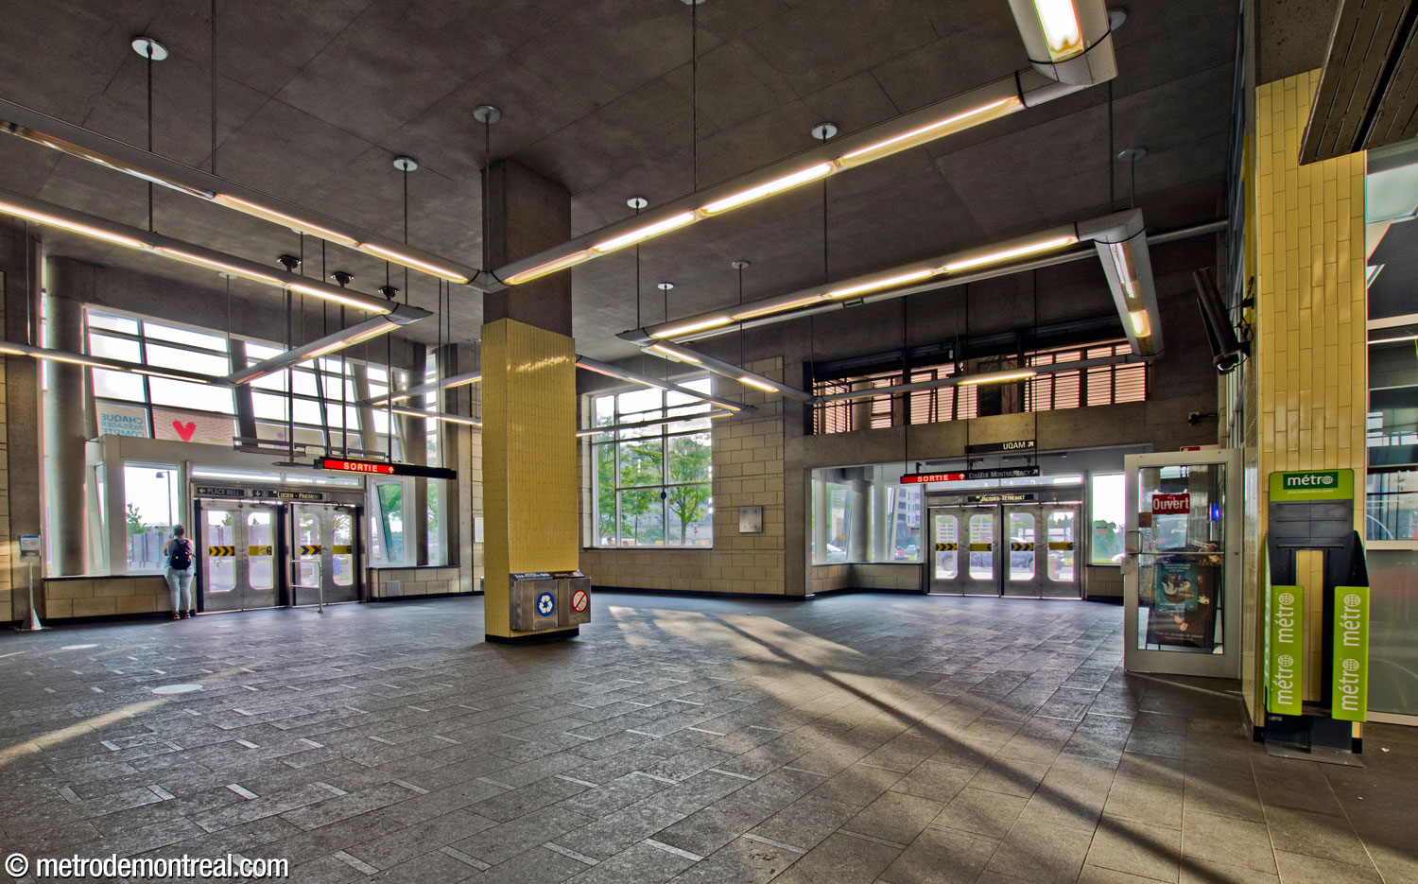

The other access, just to the south, is a bus terminal building connected to the station’s parking garage. Similar in decor to the first headhouse, it is also marked by a tower with a wing-shaped roof adjacent to its entrance on Rue Lucien-Paiement. The terminal incorporates the station’s large STL and metropolitan bus depot, a waiting area with concessions, as well as the fourth segment of Les fluides, over the stairwell towards the concourse.

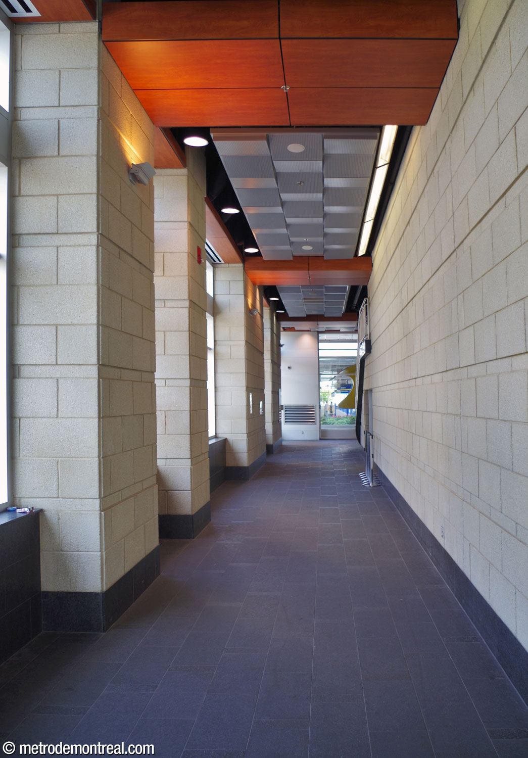
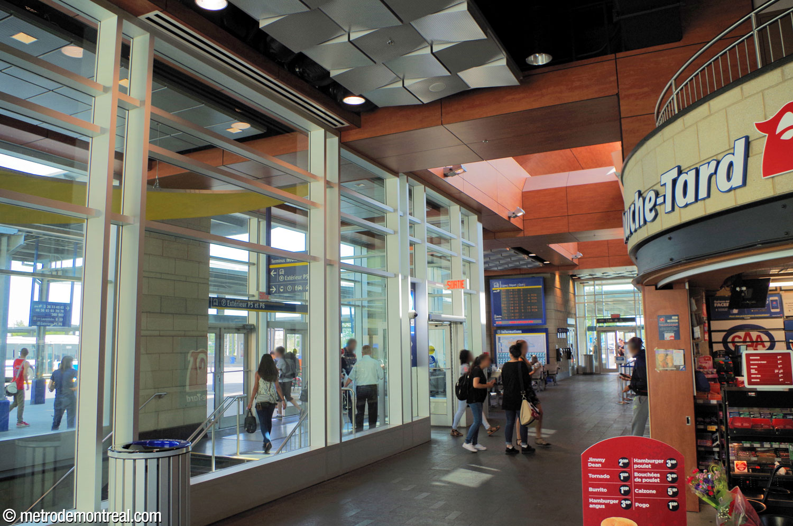
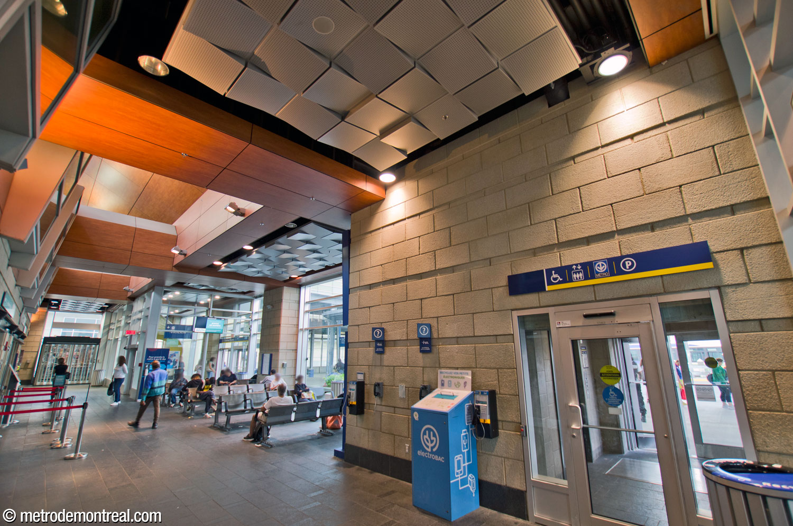

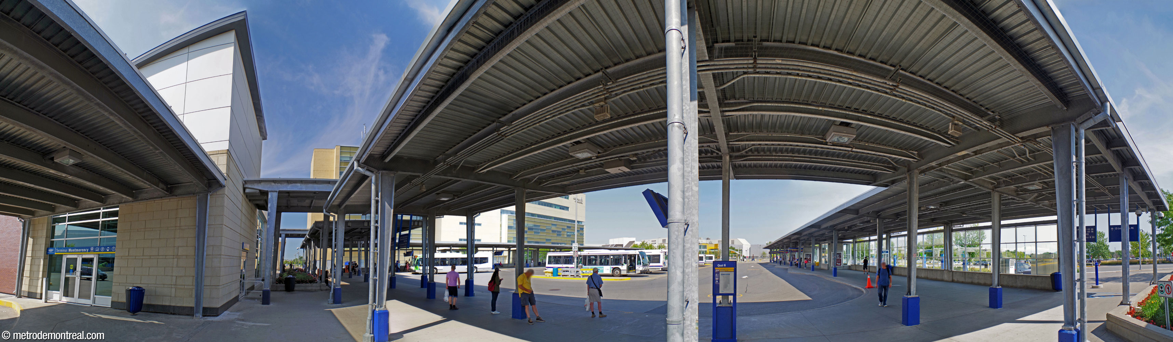
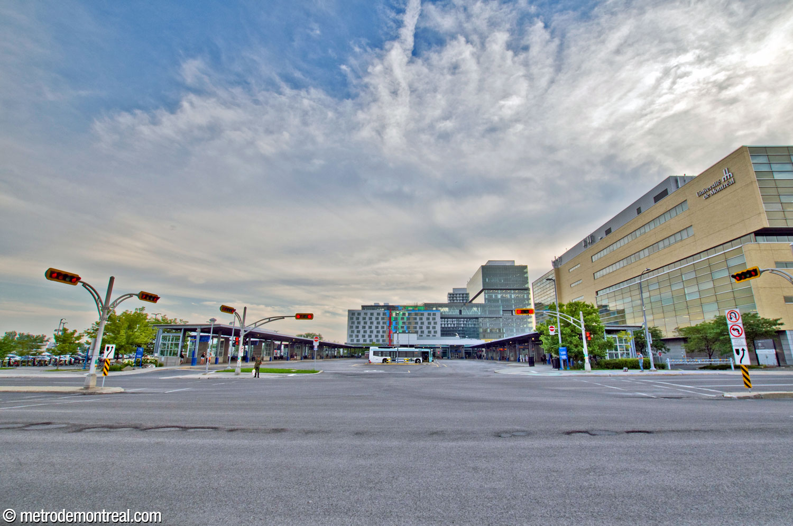

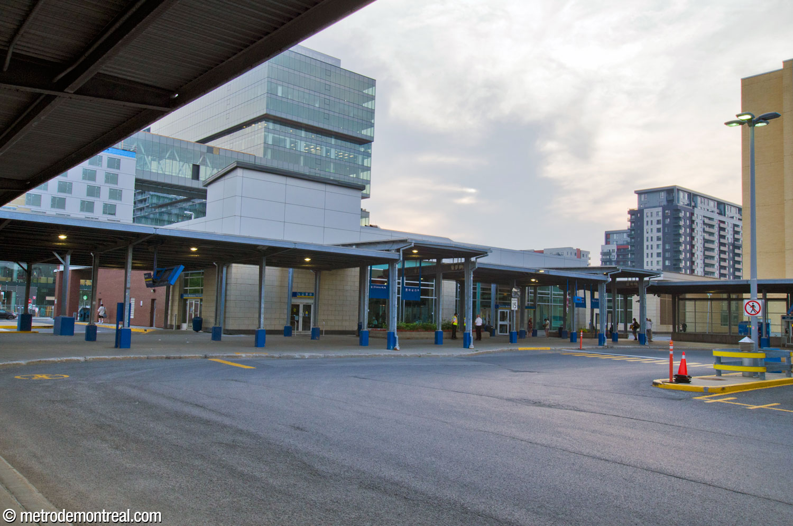
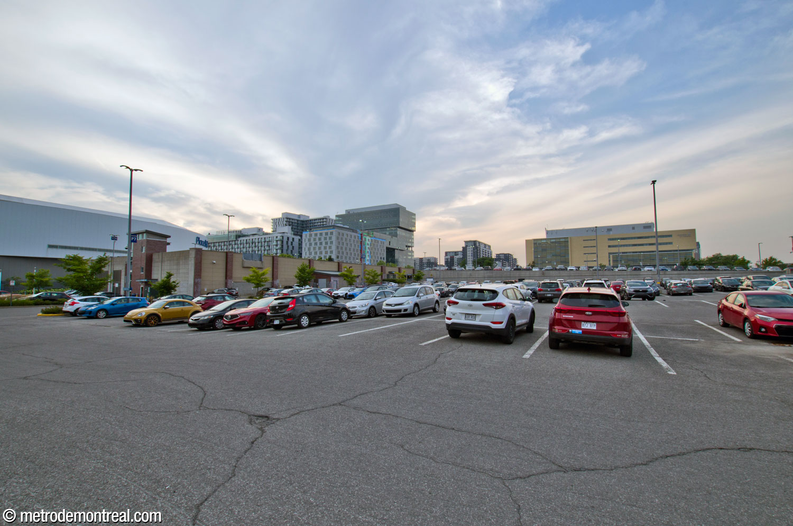
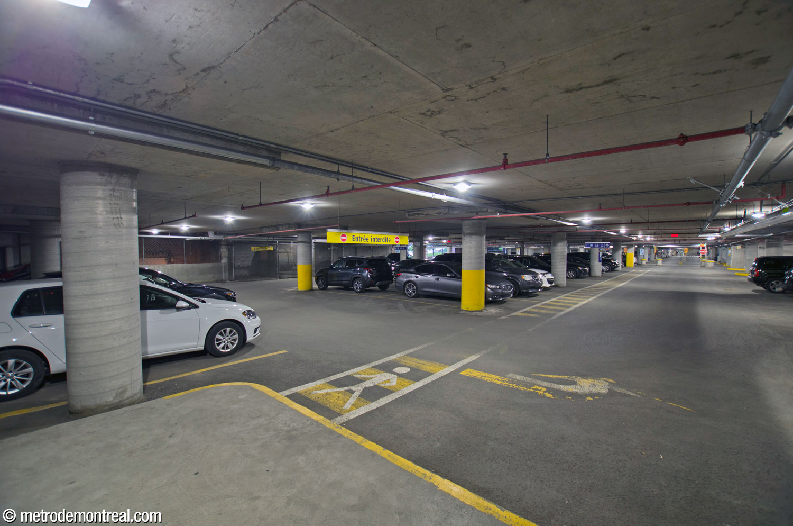
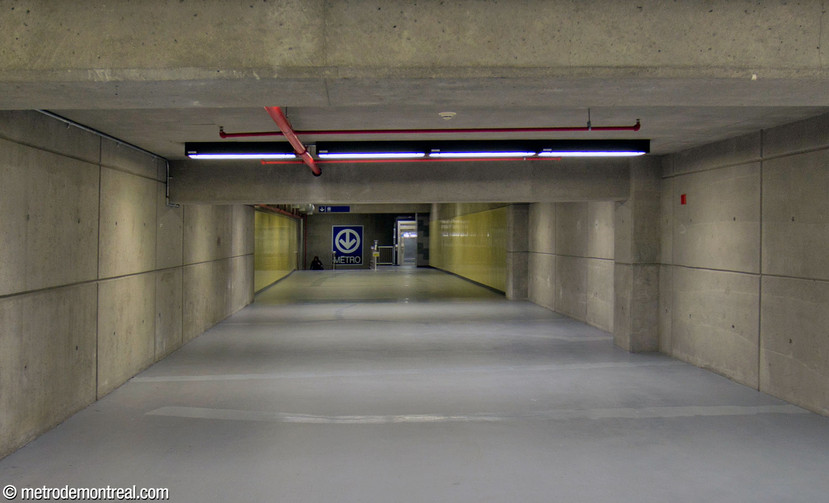
The terminal was originally intended to be incorporated into a gigantic multistorey above-ground parking garage. Instead, the four-storey, 1,357-space parking complex was built directly into the downward slope south of the station, atop the train garage serving the orange line terminus. The indoor parking is paying and can be reserved, while the outdoor parking is free. One of the outdoor lots is built on the roof of the garage. The parking garage enjoys direct access to the metro station at two entry points, at the ticket hall and concourse levels, and the upper two garage levels also have outdoor exits onto the surrounding parking lots.






Accessibility
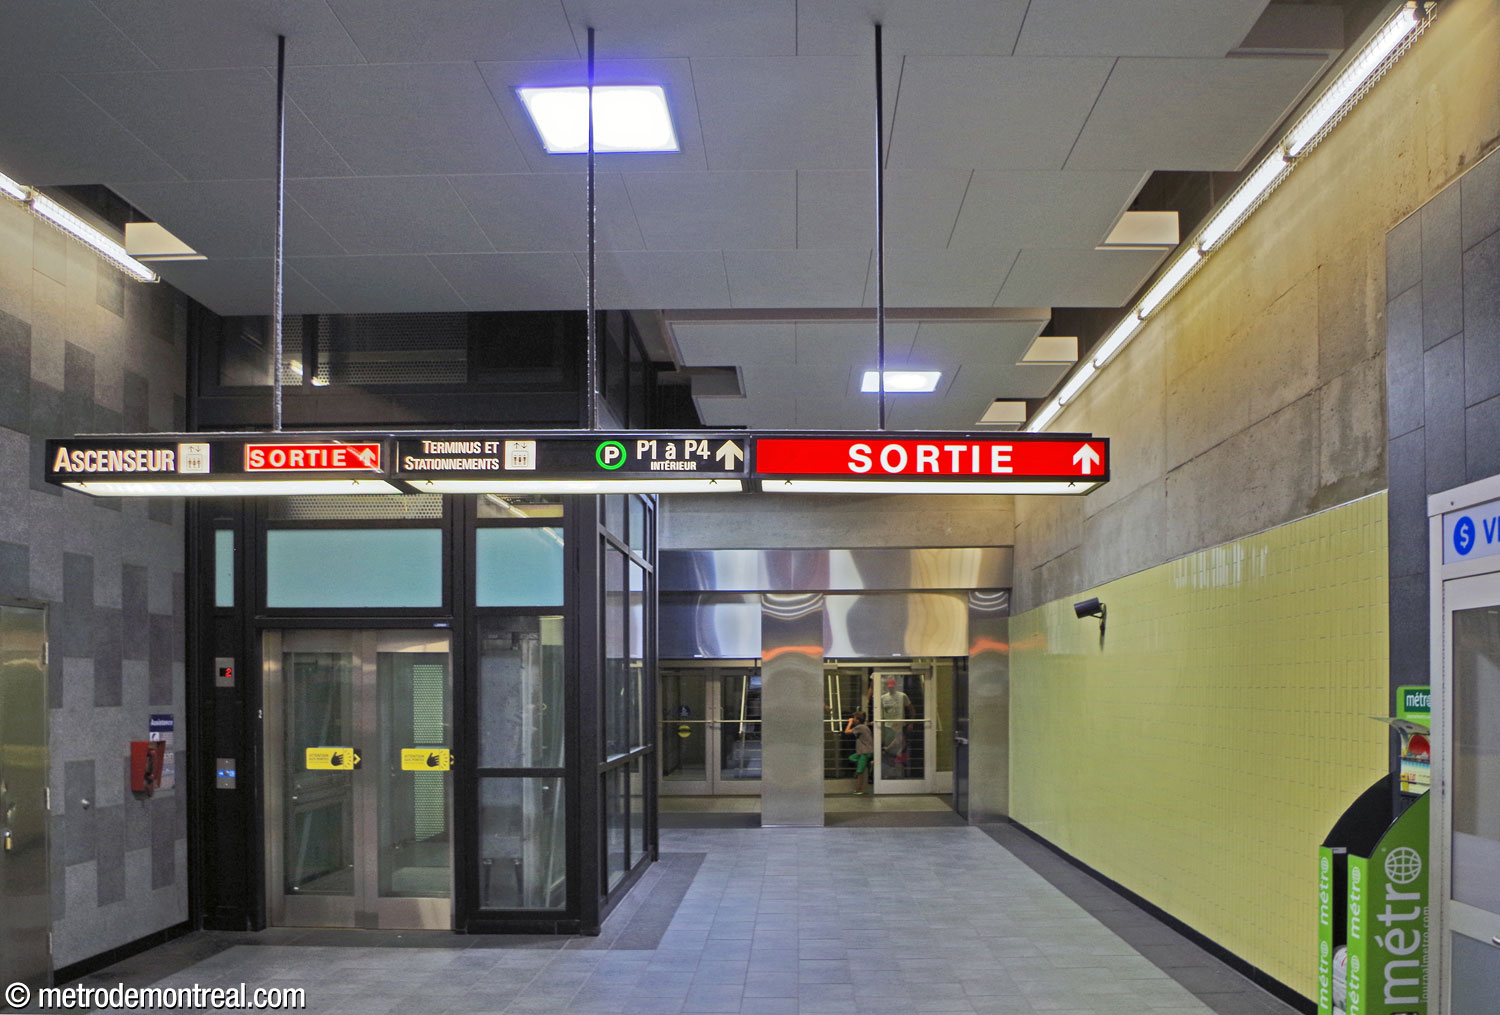
This station is equipped with elevators for wheelchair accessibility, and like the other Laval stations, has been since it was opened. One elevator connects the northern headhouse to the ticket hall at transept level, while two more connect that level to the platforms. Two additional elevators connect the bus terminal building to the four storeys of the parking garage and, via a last, smaller elevator on the lowest level of the parking garage, to the ticket hall.
The underground city link from Espace Montmorency is also wheelchair-accessible. The link includes an elevator up to the street-level metro headhouse, giving access to the direct elevator from the headhouse down to the metro ticket hall.
History & Trivia

Traffic
4,327,177 entrances in 2023
17th busiest station

Platform Depth
20 m deep
14th deepest station

Interstation Distances
To De la Concorde: 847.60 metres
Origin of the Name
Collège Montmorency. Laval’s only cégep was founded on November 5, 1969, and has 9,500 students in 26 programs of study.
The college’s name derives from Saint François Xavier Montmorency de Laval (1623-1708), the first Bishop of Quebec, for whom the city of Laval is also named. Born at St. Martin de Montigny-sur-Avre in Normandy, he entered the Jesuits and was ordained as a priest in 1647. King Louis XIV chose him as the first bishop of Quebec, a diocese that then included nearly all of North America; he was consecrated in 1658 and left for Quebec the following year. He founded the Seminary of Quebec, which later grew into Laval University in Quebec City, and forbade the trade of alcohol in the colony. He was beatified by Pope John Paul II in 1980 and canonized by Pope Francis in 2014.


Trivia
- Unlike the other two Laval stations, Montmorency station was built in an undeveloped greenfield site which had been expropriated by the City of Laval around 1985 for the future development of a downtown area for the city. This made it possible to build the station and its adjacent train garage in a huge open cut.1
- Given the development possibilities, the architecture of the headhouse and bus terminal were kept relatively simple in case they would one day be integrated into new high-rise buildings or other developments.1
- Despite being the terminus of the eastern branch of the orange line, this station is actually located about 3 km further west than the other terminus, Côte-Vertu.

An architectural rendering of the station complex from February 2003, showing the enormous above-ground parking garage originally planned, which would have incorporated the bus terminal.
(Source3)
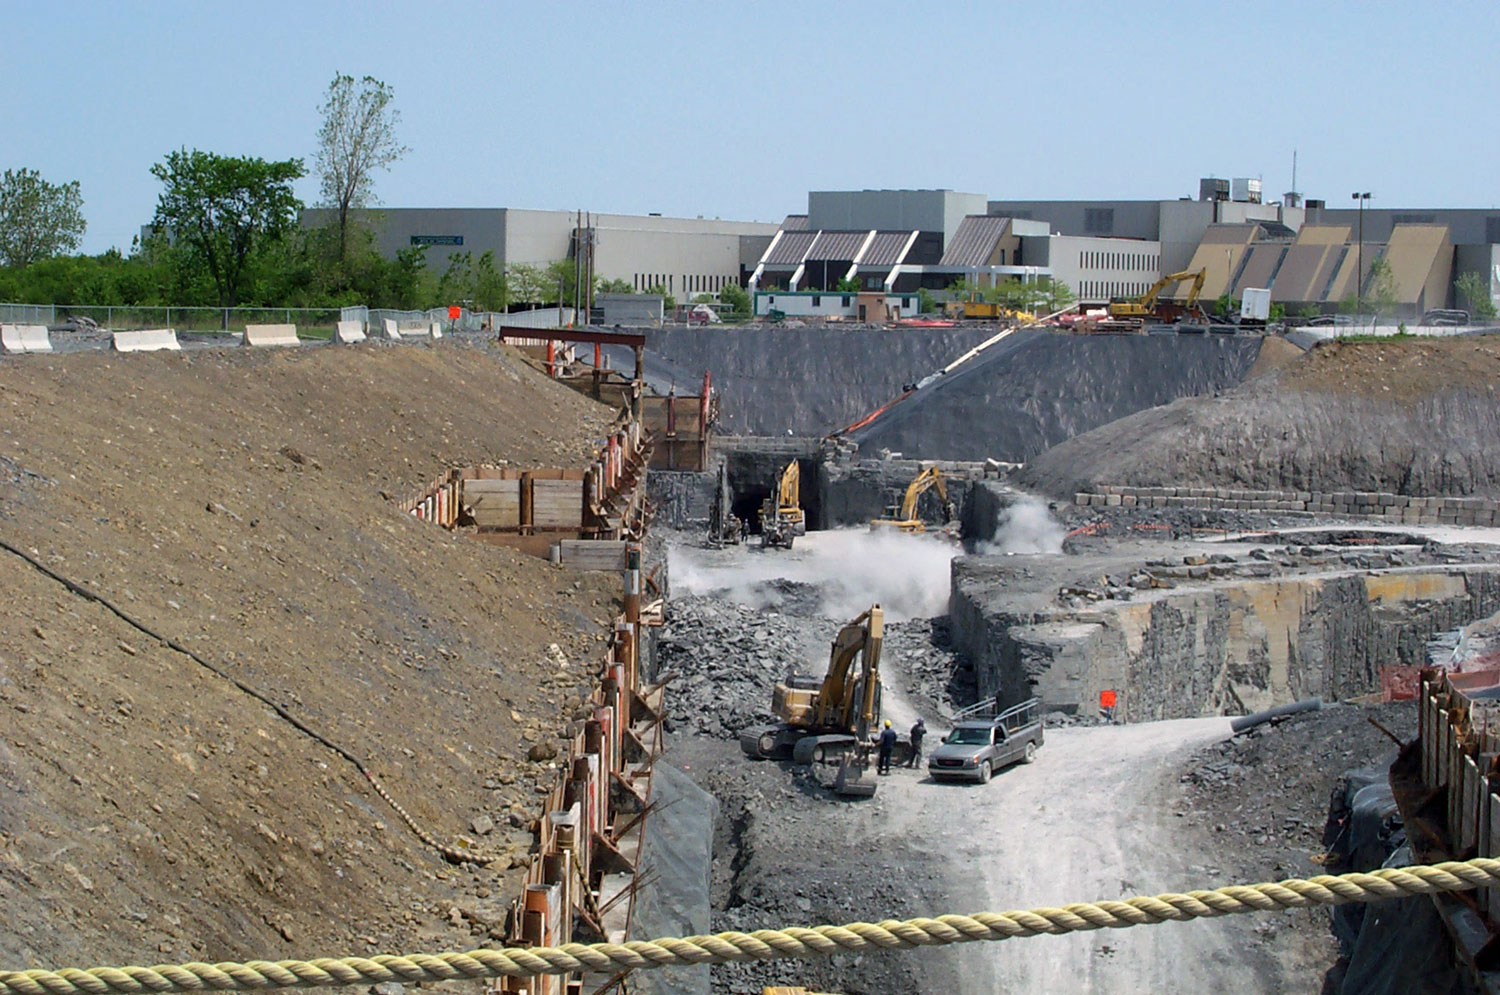
Excavation of the station volume in 2003
(Source3)
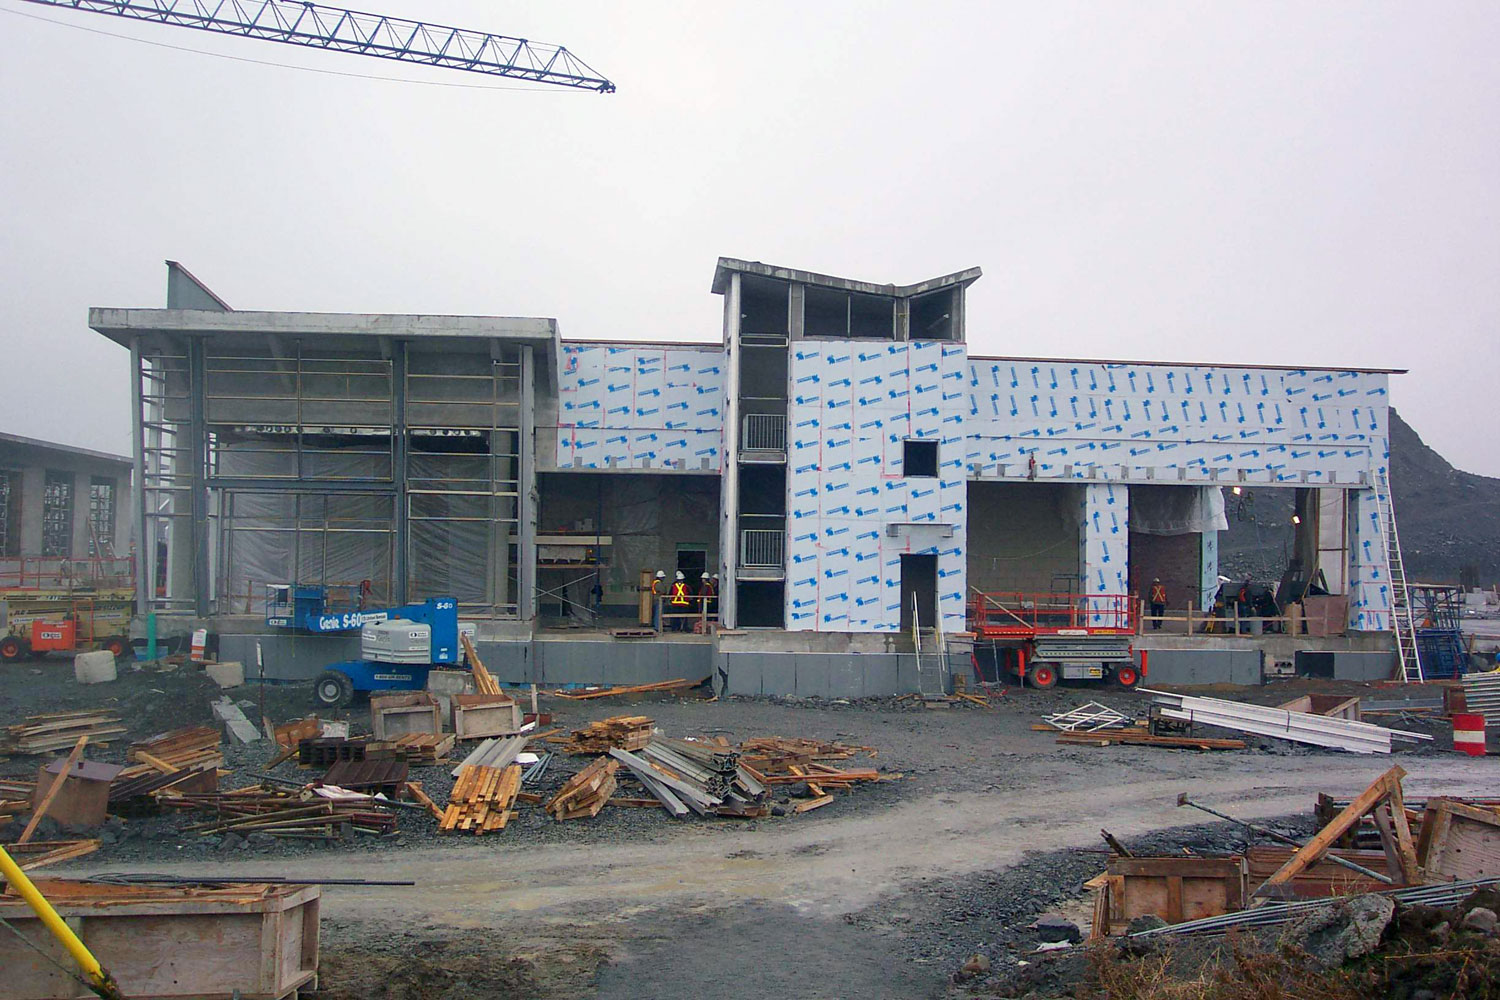
Construction of the bus terminal
(Source3)
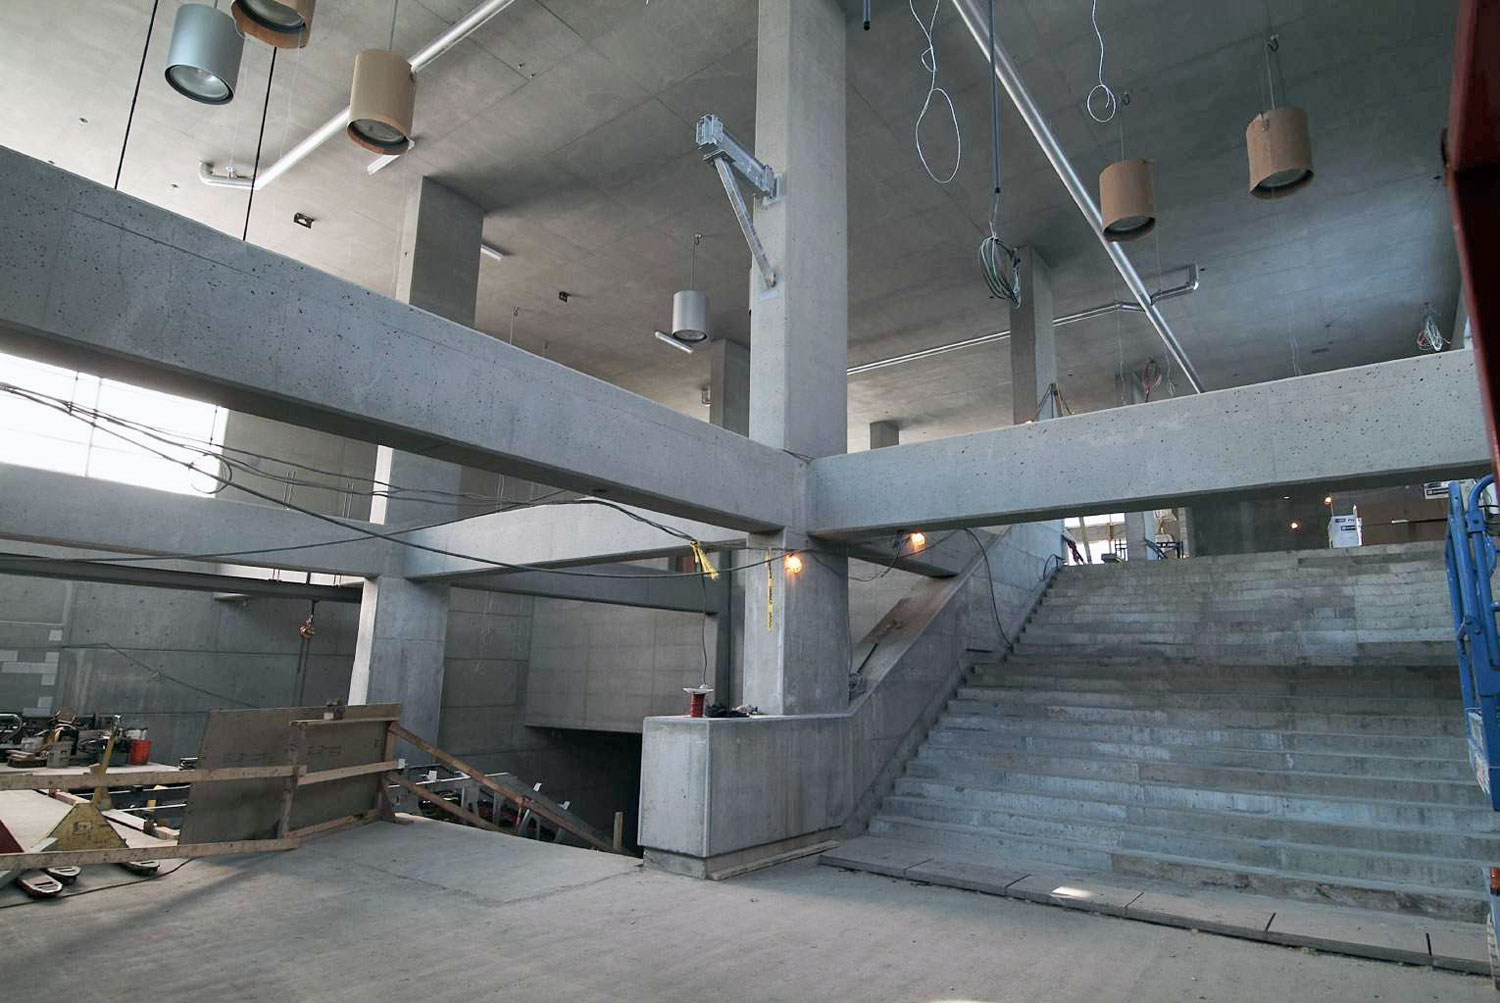
Construction of the concourse below the metro headhouse
(Source3)

Construction of the platforms
(Source3)
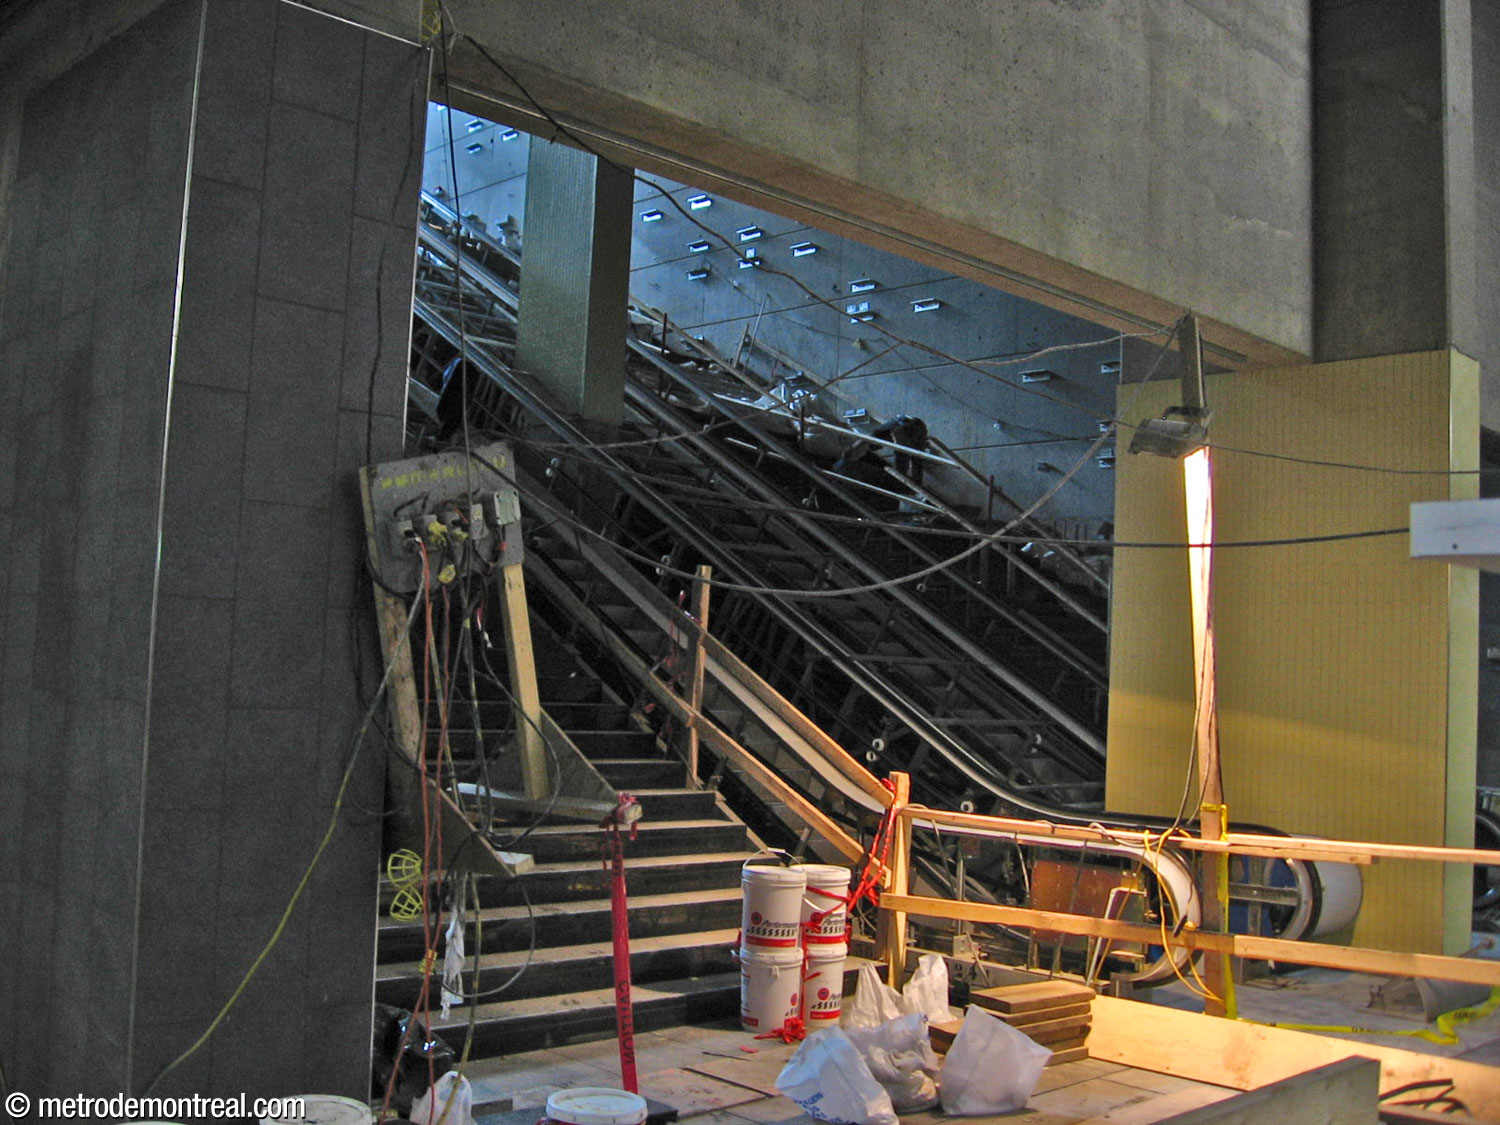
Construction of the stairwell to the ticket hall in 2006
- On Thursday, April 26, 2007, this station hosted the sumptuous ceremony in which Premier Jean Charest officially inaugurated the three stations of the extension of the metro to Laval. The stations were opened to the public two days later.
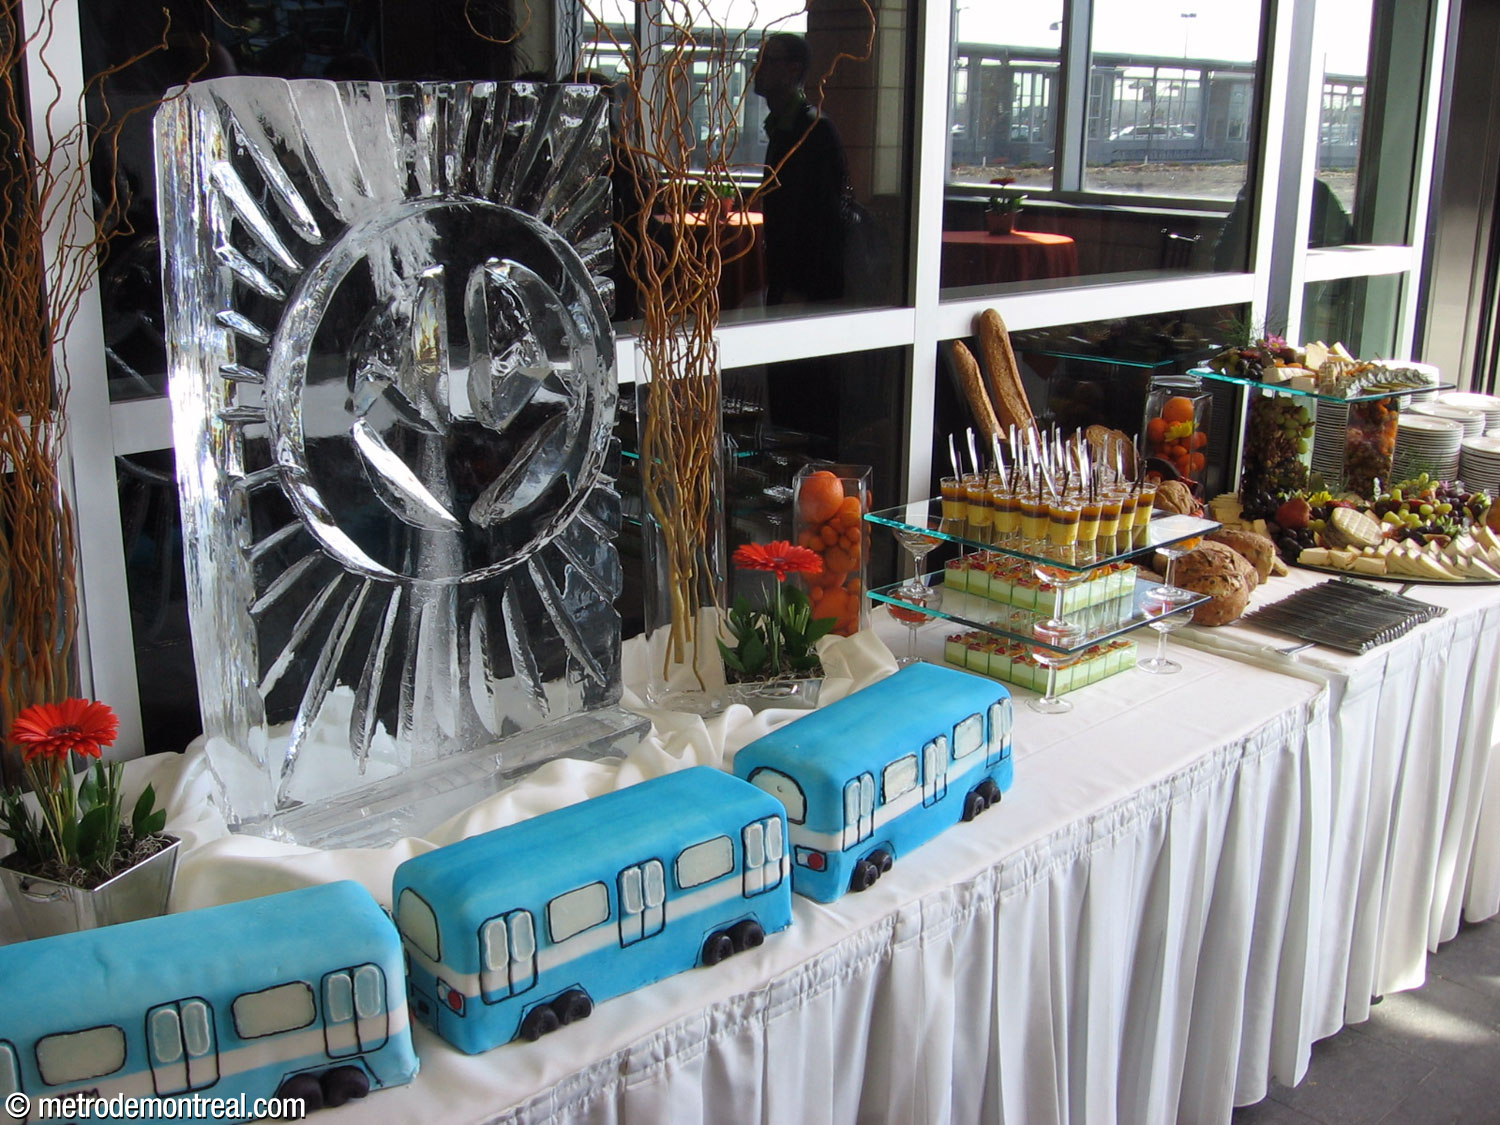
Some of the treats awaiting the inauguration ceremony guests.

Quebec Premier Jean Charest, centre, makes his way to the inauguration ceremony accompanied by Laval Mayor Gilles Vaillancourt (left) and Montreal Mayor Gérald Tremblay.

Quebec Premier Jean Charest officially inaugurates the Laval extension.

The inauguration ceremony took place the day before the 40th anniversary of the opening of Expo 67. Singer Michèle Richard performed her hit ‘Un jour, un jour,’ the musical theme for Expo. Former Expo 67 hostesses in their original uniforms were also in attendance.
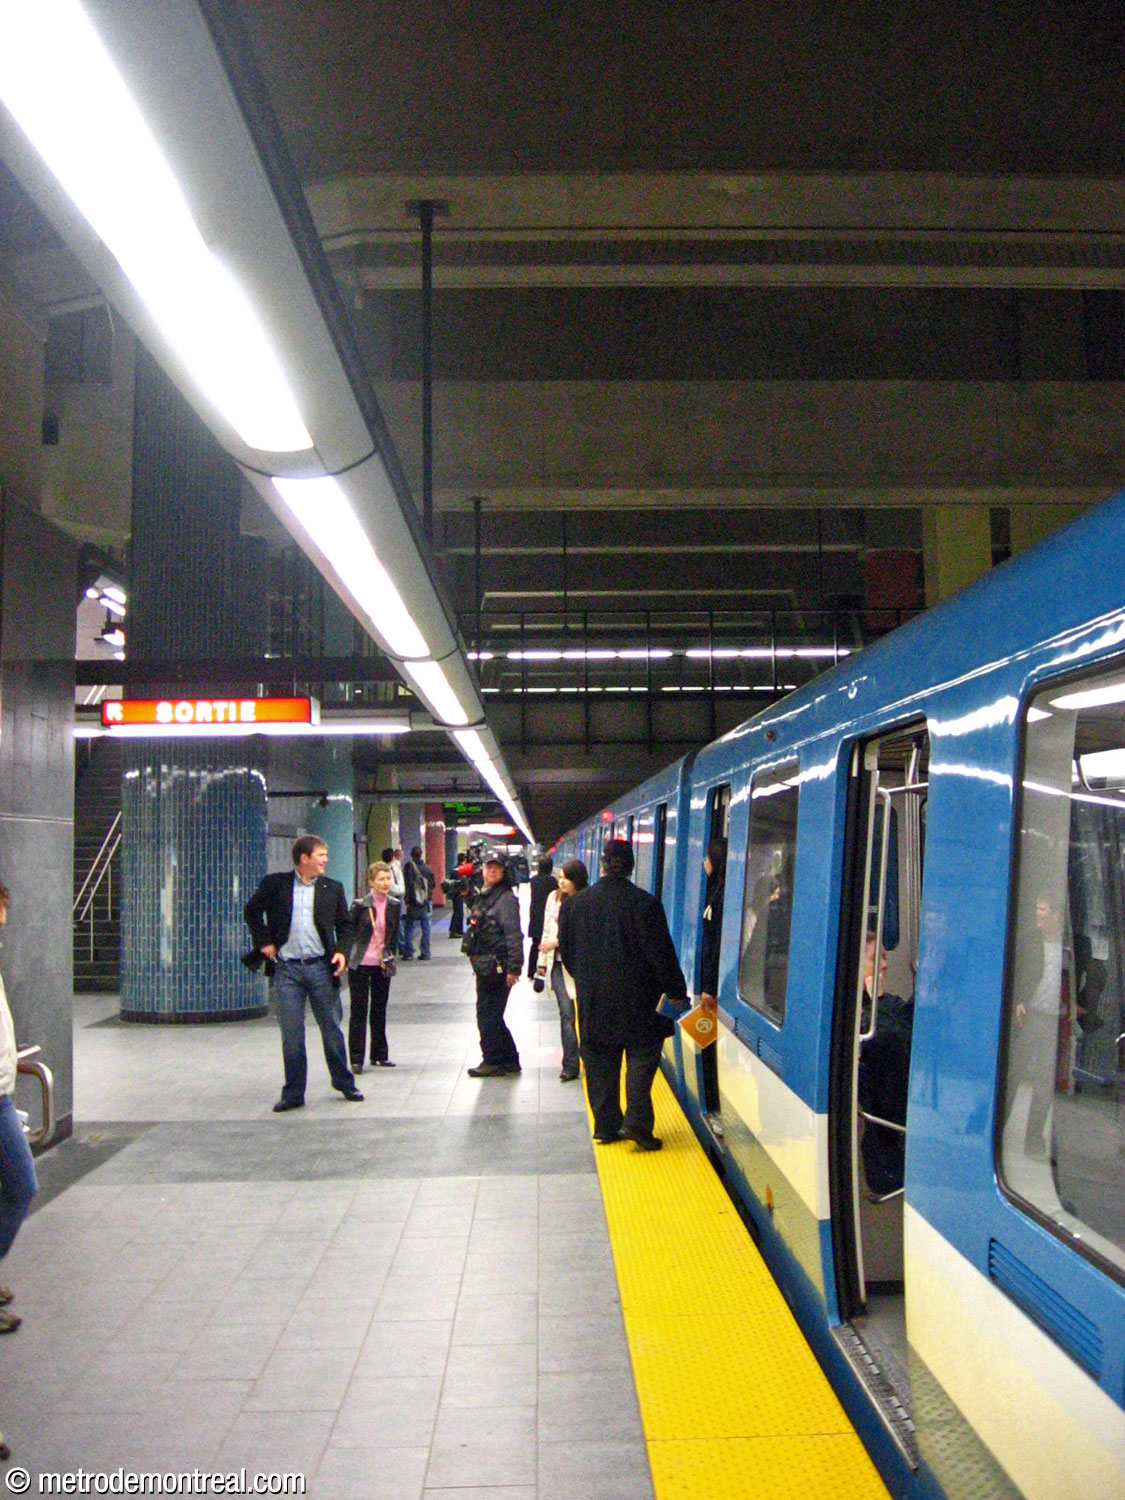
The media, STM officials, and metro fans, including the author, were on hand for the beginning of revenue service in the early morning of April 28, 2007. The first train to leave Montmorency station for Montreal is pictured.
- The round pillars along the platform were originally tiled with ceramic in colours similar to the platform wall tiles. These tiles were soon removed and have not been replaced. It is not certain whether this was due to similar problems to those that afflicted the blue ceramic walls at De la Concorde.
- Unlike other terminus stations in Montreal, this station is equipped with double or scissors crossovers in the tracks both before and after the platforms. These X-shaped connections allow trains to switch to the other track as they enter the station. As a result, instead of having to stop at the Montmorency (arrival) platform to unload passengers before continuing to the tail track and reversing back to the Côte-Vertu (departure) platform to pick up passengers, arriving trains can switch tracks and stop alongside the departure platform to both unload and load, reducing the time needed before they can depart again.4
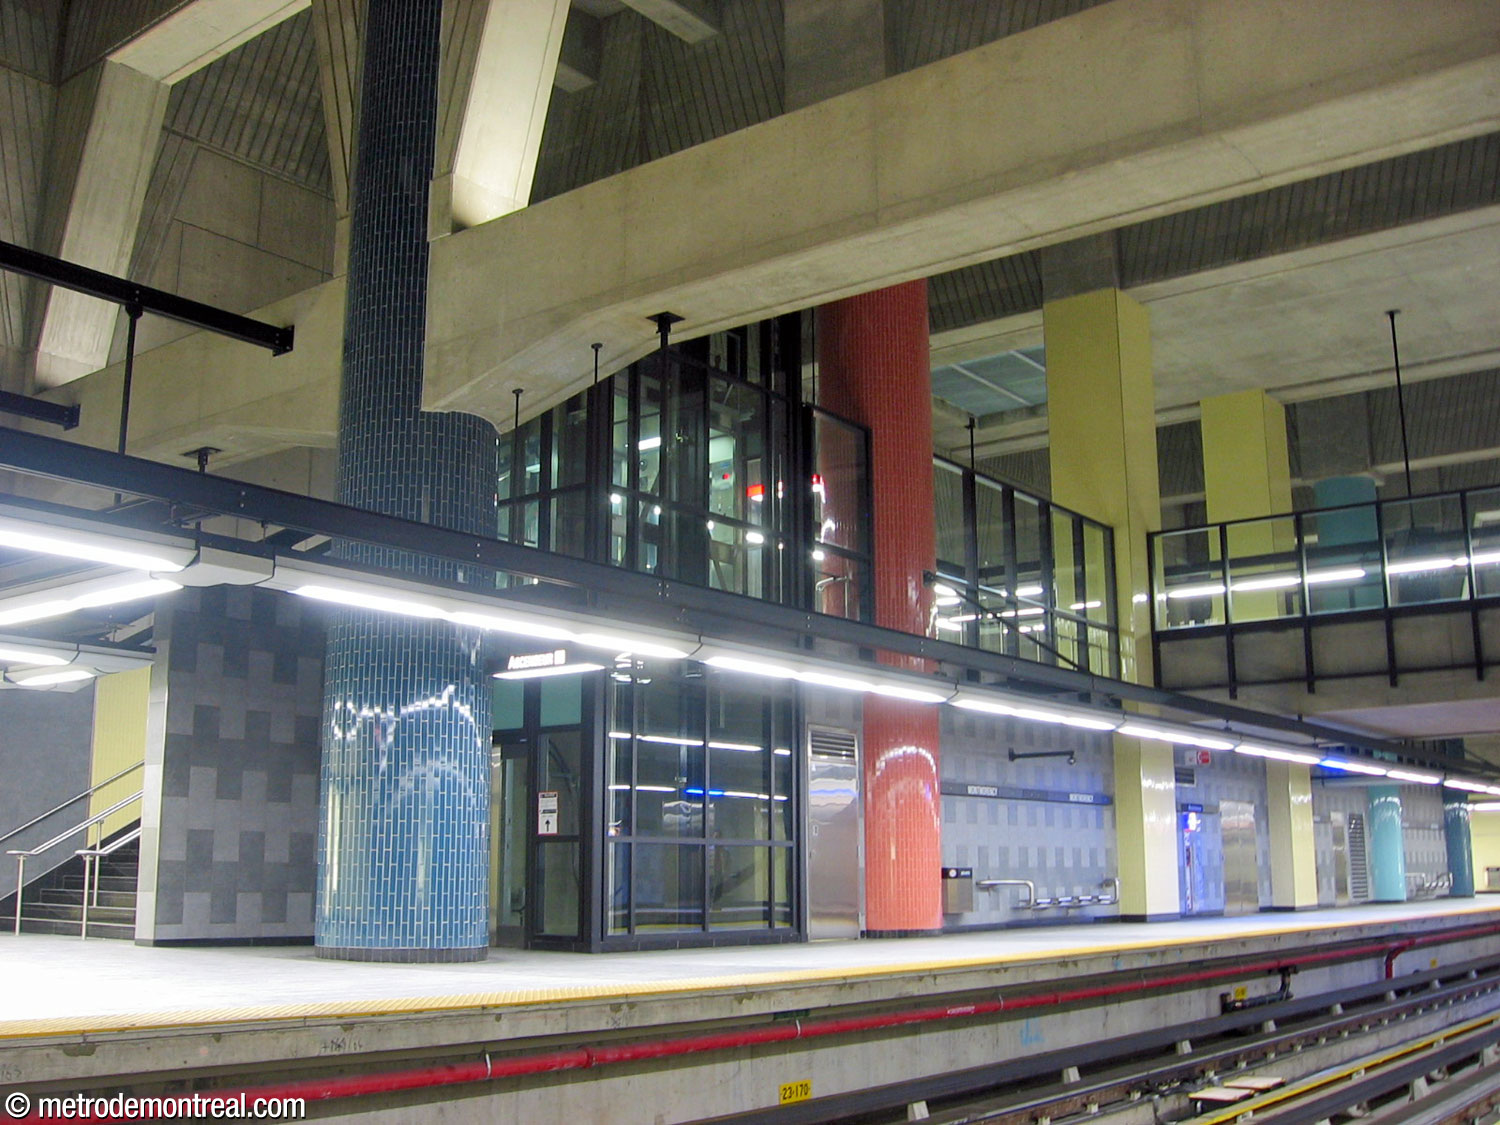
The round pillars along the platform seen in 2008, before their coloured tiles were removed
General Information
Platform diagram
Most convenient metro cars to use when travelling to this station

Station surroundings

Station address
City of Laval, quartier of Laval-des-Rapides
Fare Zone B
Metro entrance: 555 Rue Lucien-Paiement, at Rue Jacques-Tétreault / 1800 Rue Jacques-Tétreault, at Rue Lucien-Paiement
Bus terminal: 545 Rue Lucien-Paiement, between Rue Jacques-Tétreault and Rue Claude-Gagné
Underground city connectionsNearby attractions
|
Official websites
Service information, opening hours, frequency, bus routes


Most recent update: 2026-09-17
References
- Senosier Roberge, Véronique (producer). (2019, October 21). "Station Montmorency" [TV series episode]. Le métro voyage dans le temps. MAtv Montréal. ↩ ↩ ↩
- Image source: Sulte, Benjamin. (1882). Histoire des Canadiens-français, 1608-1880. Volume VI. Plate 2. Bibliothèque et Archives nationales du Québec, 0000059302. ↩
- Source: © Agence métropolitaine du transport. ↩ ↩ ↩ ↩ ↩
- Info-STM. (2014, March 13). “L’aiguillage en X à la station Montmorency.” 24 Heures, p. 15. ↩