

 ATWATER
 ATWATER
 Lionel-Groulx
Architects
Jacques David, Peter Barott, and Pierre Boulva1
New headhouse (2017): STM, Section Architecture

Artist
None

Start of service
October 14, 1966

Art & Architecture
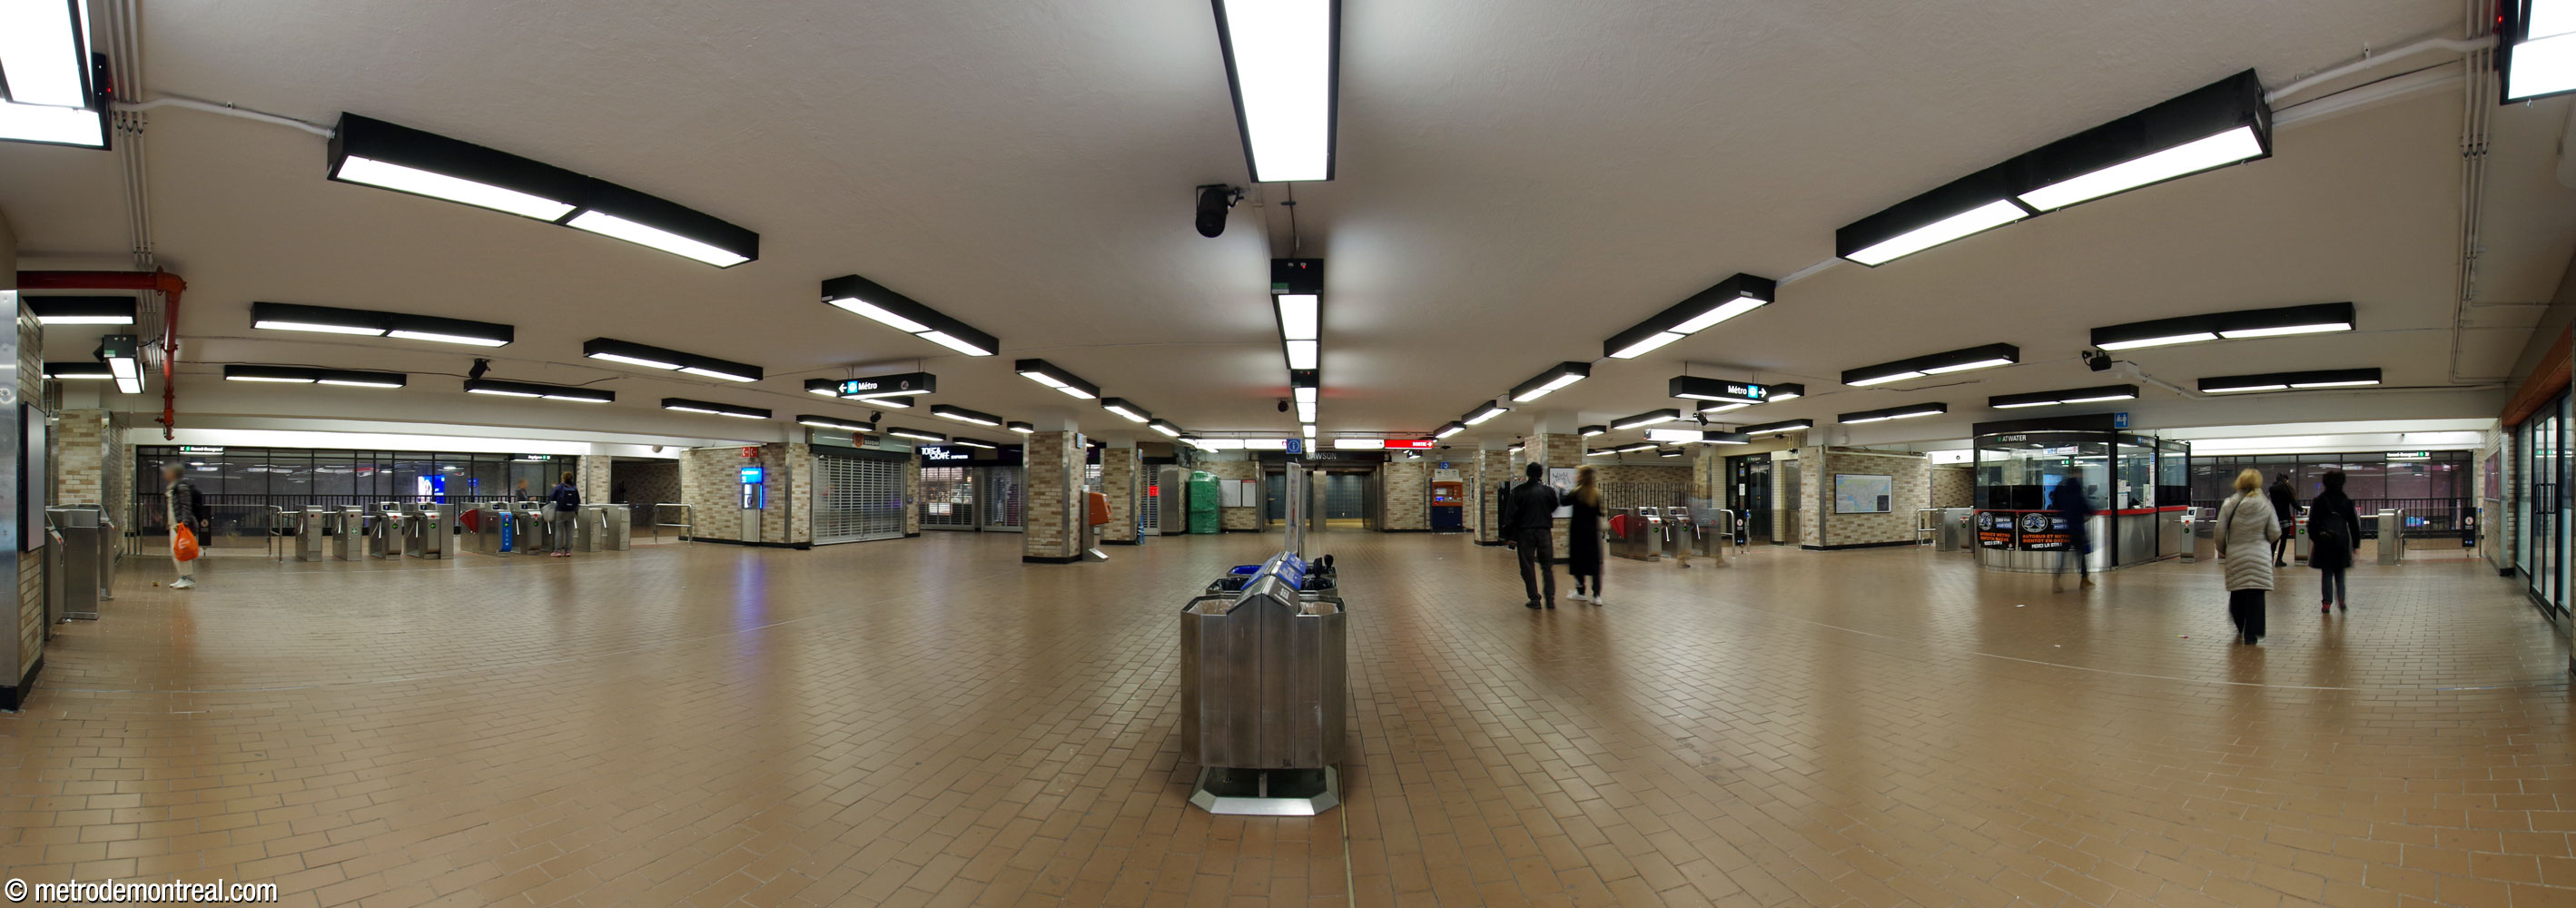
This fairly utilitarian station was the terminus of the original section of the green line from its opening in 1966 until its extension westward in 1978.
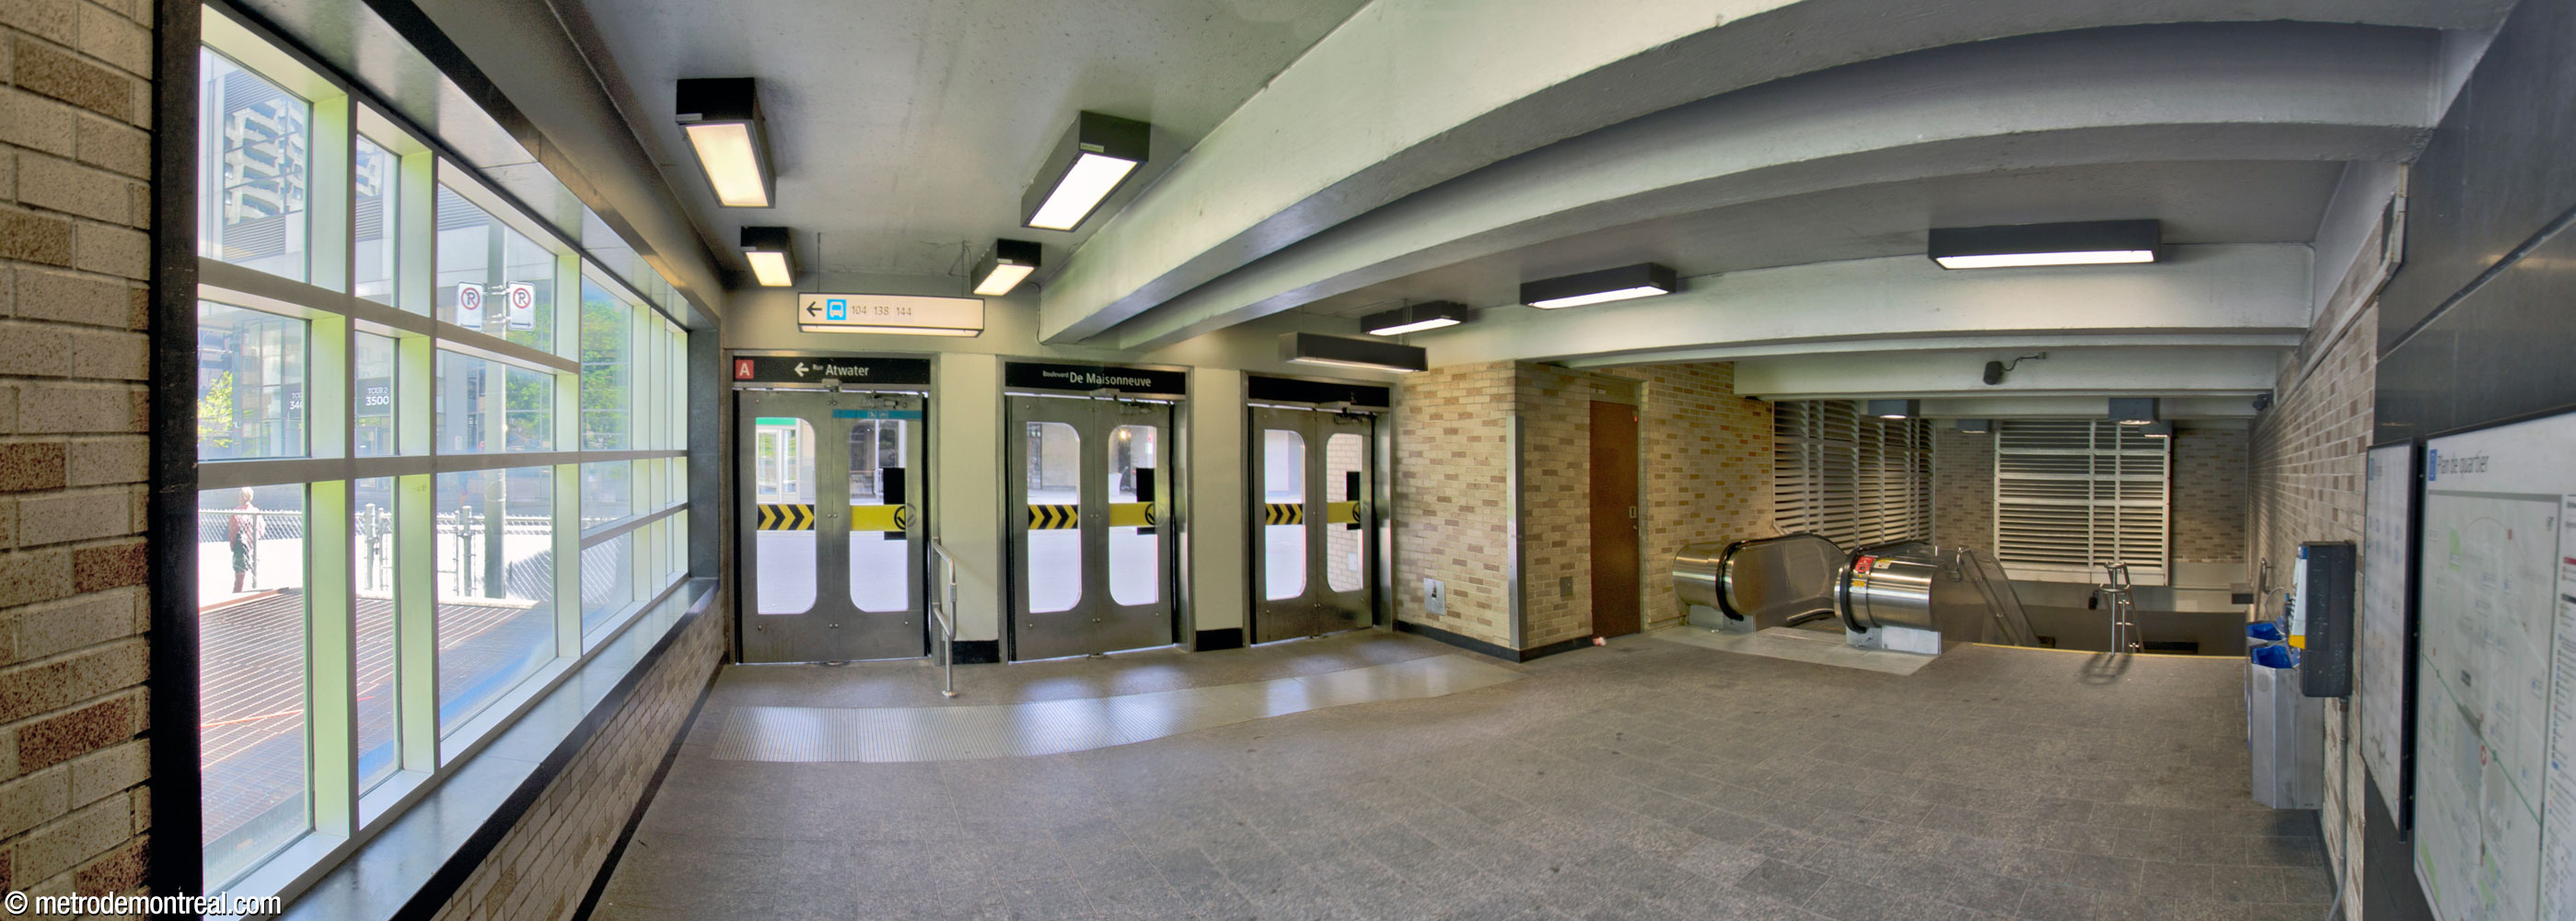
Built in open cut, it is centred on a broad ticket hall, built on a mezzanine, whose central concourse provides access to its underground city connections and to the De Maisonneuve exit.

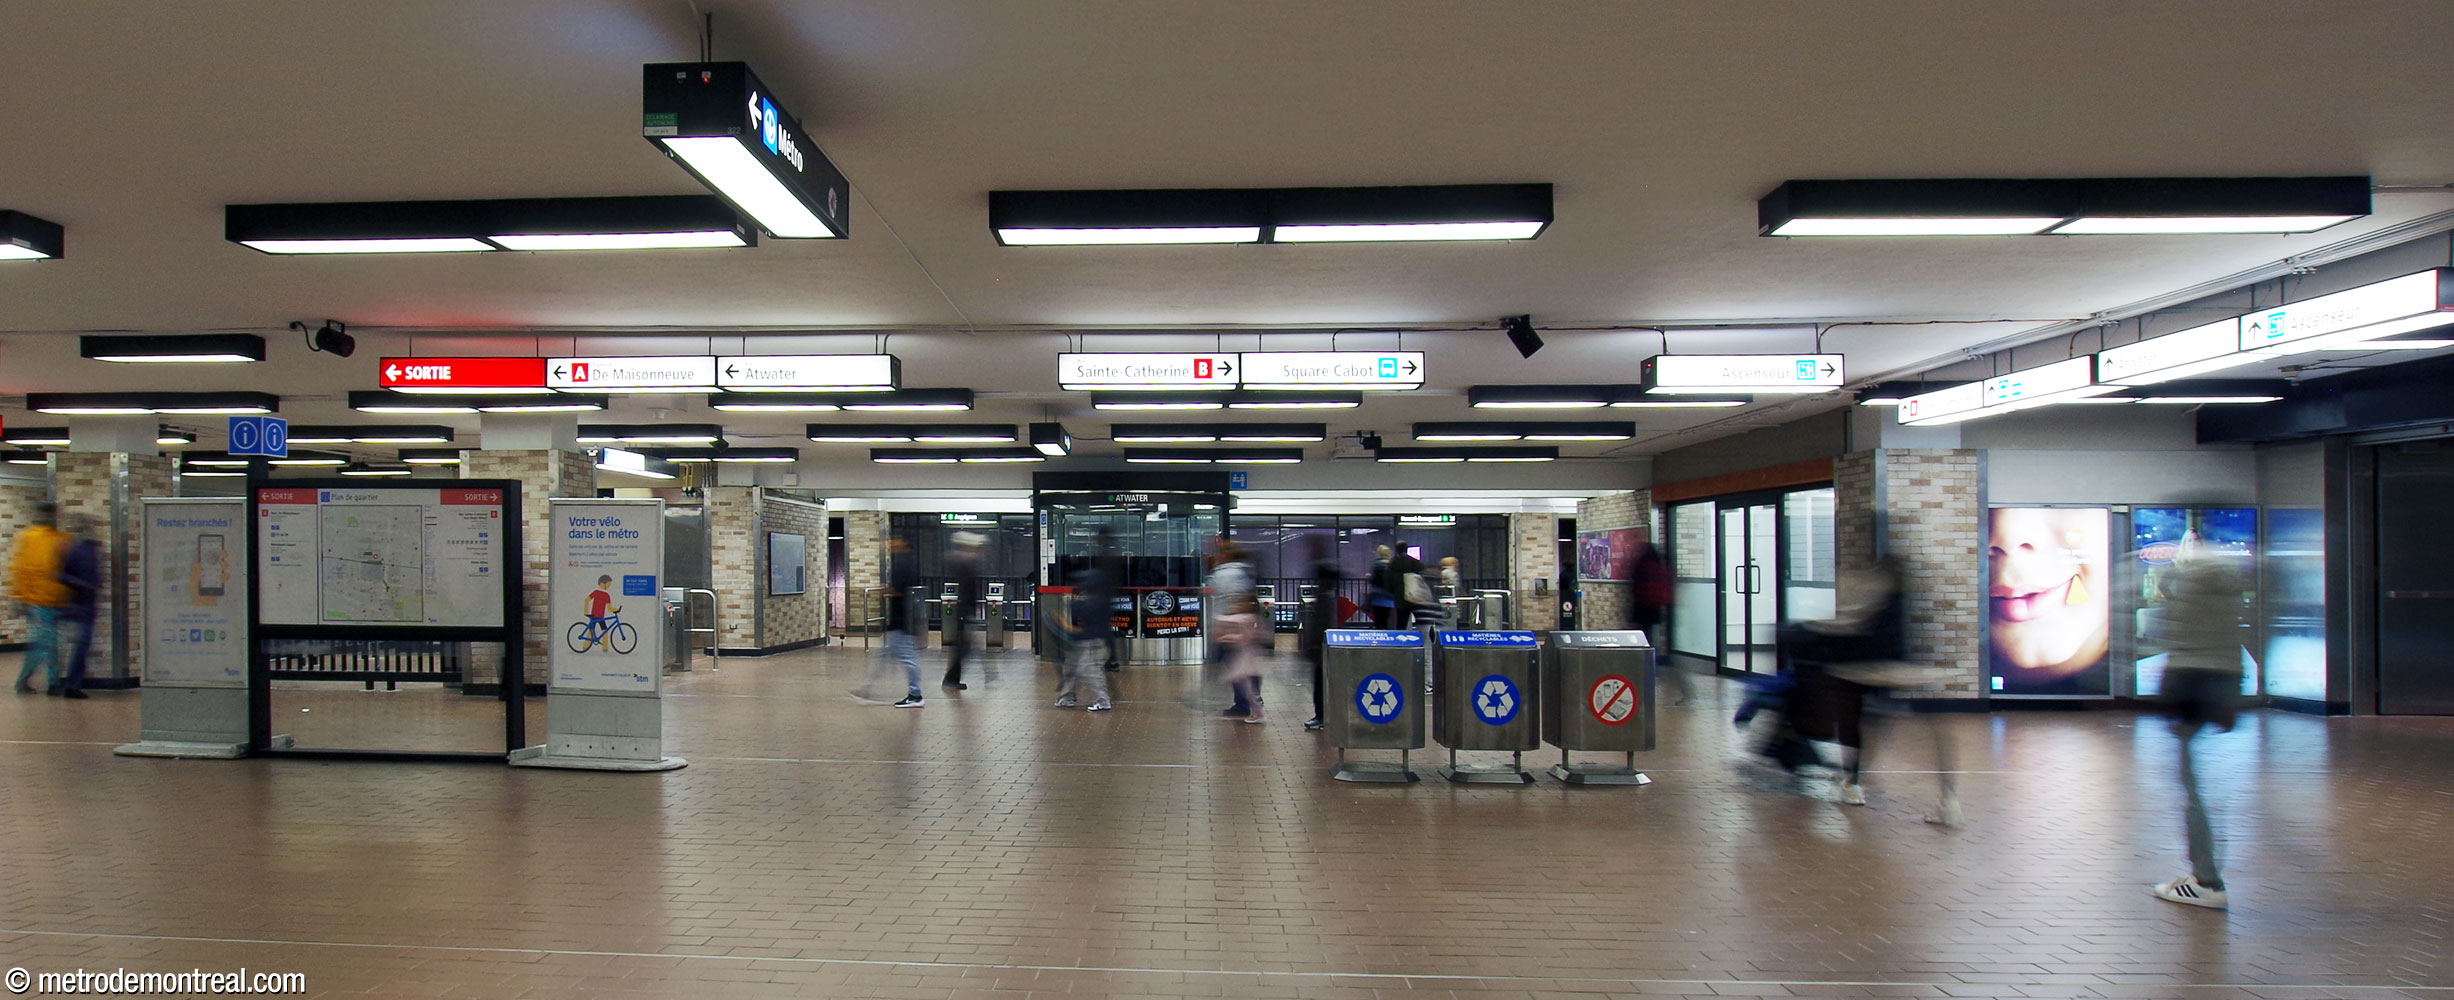
The control zones at either end of the concourse form balconies that overlook the platforms, making the station feel more spacious, although these overlooks were enclosed around 2015-2016 with full-height glass windows for fire-safety reasons. Only the eastern row of turnstiles has a ticket booth.

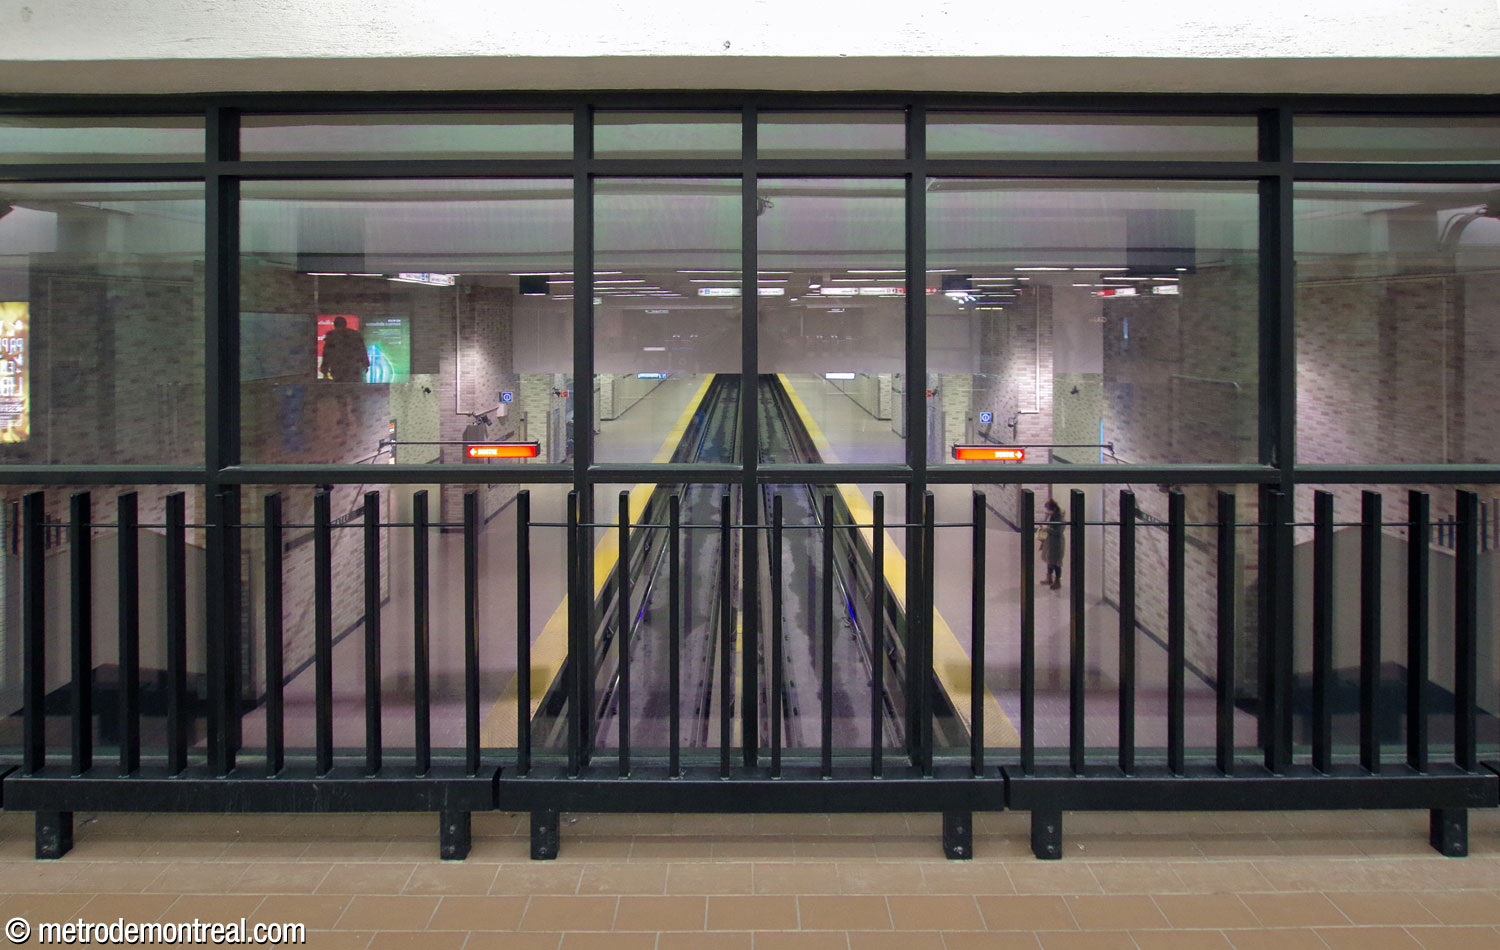
The elevators between the ticket hall and the platforms are each enclosed in their own separate fare-paid zones, despite being located adjacent to the existing gatelines. The elevator to the Angrignon platform is located at the northeast corner of the ticket hall, extending along the hallway to the De Maisonneuve entrance. The elevator to the Honoré-Beaugrand platform is located at the southwest corner, next to the entrance to the Alexis Nihon complex, which was remodeled to accommodate it. There is no independent elevator to the street; the station relies on the elevator in the Alexis Nihon complex.
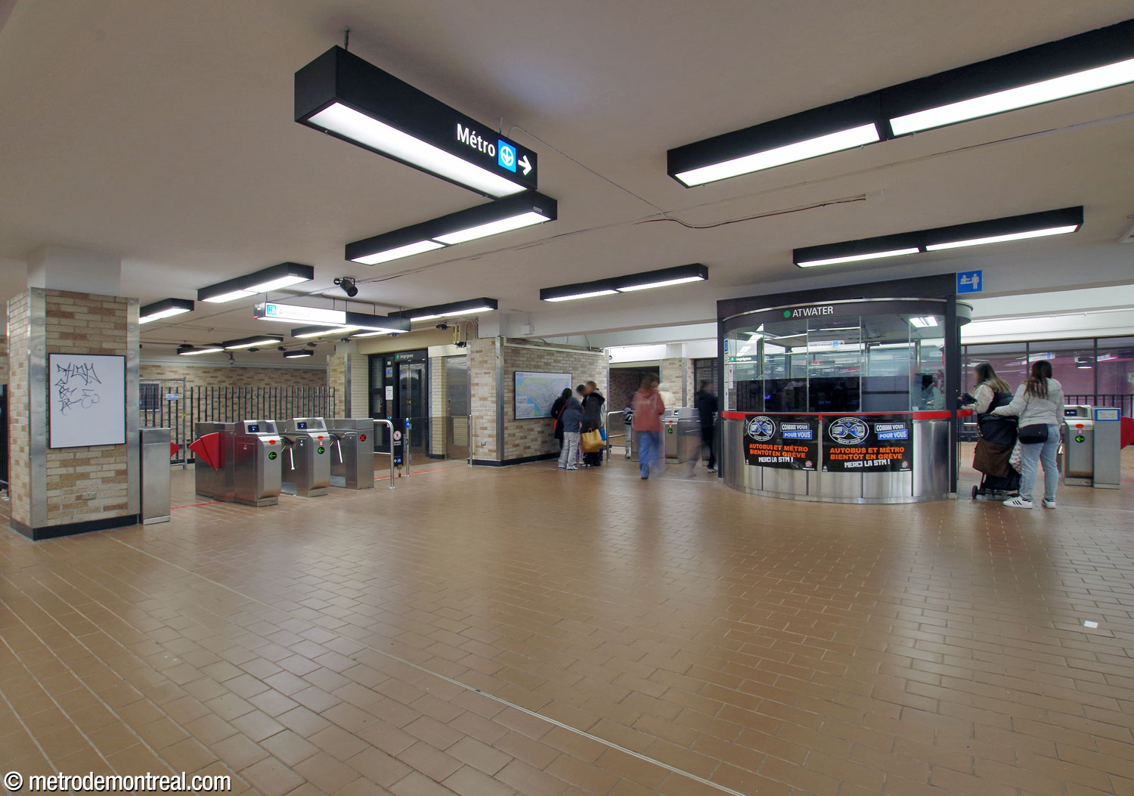
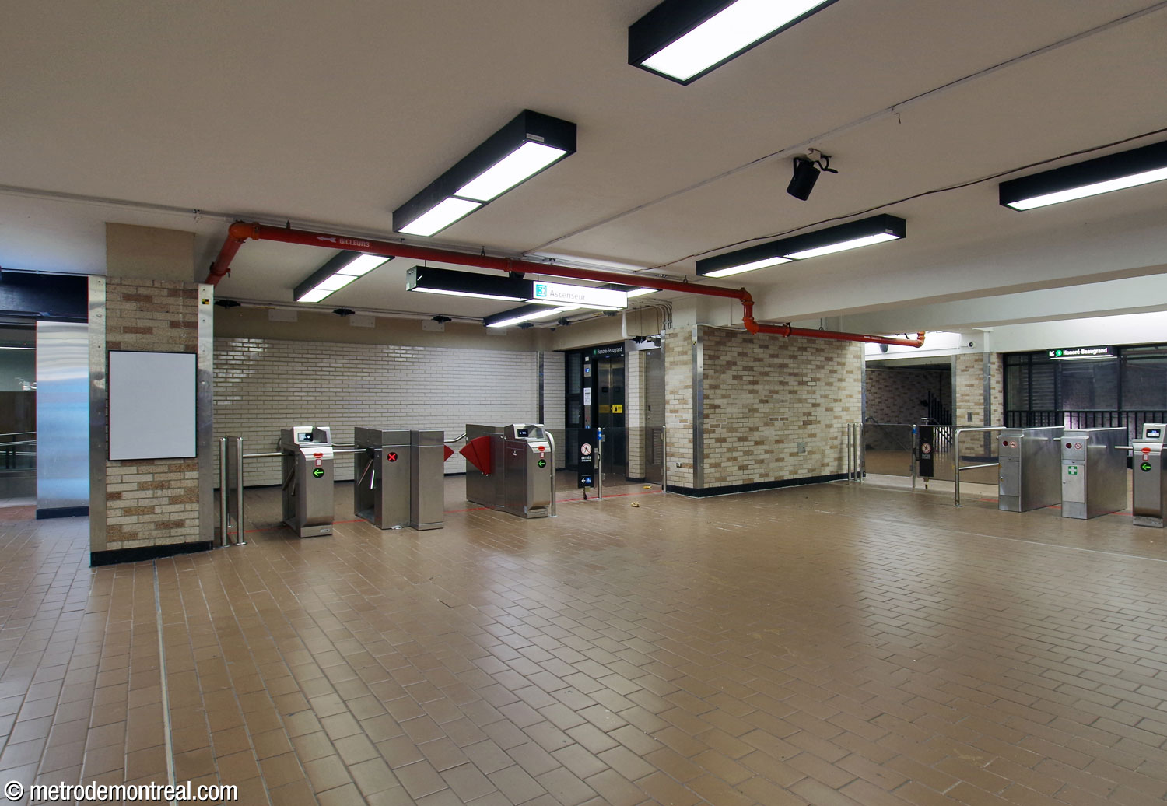
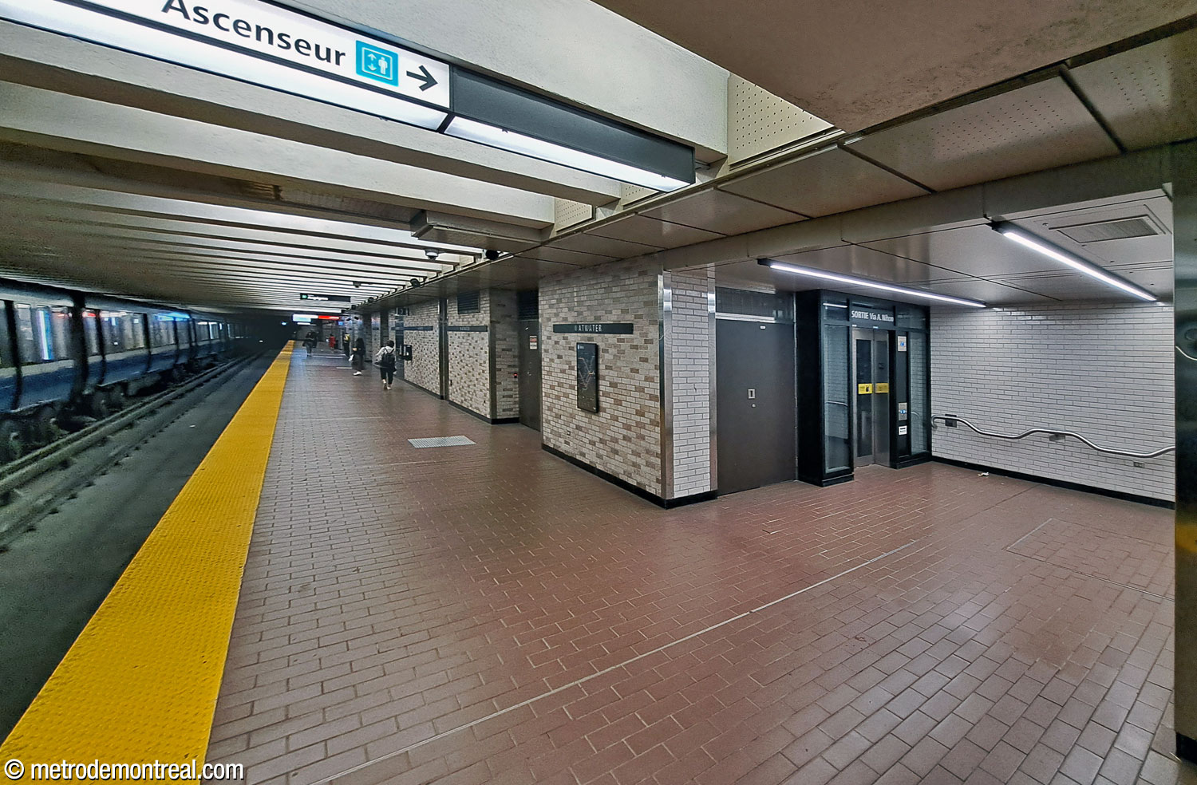
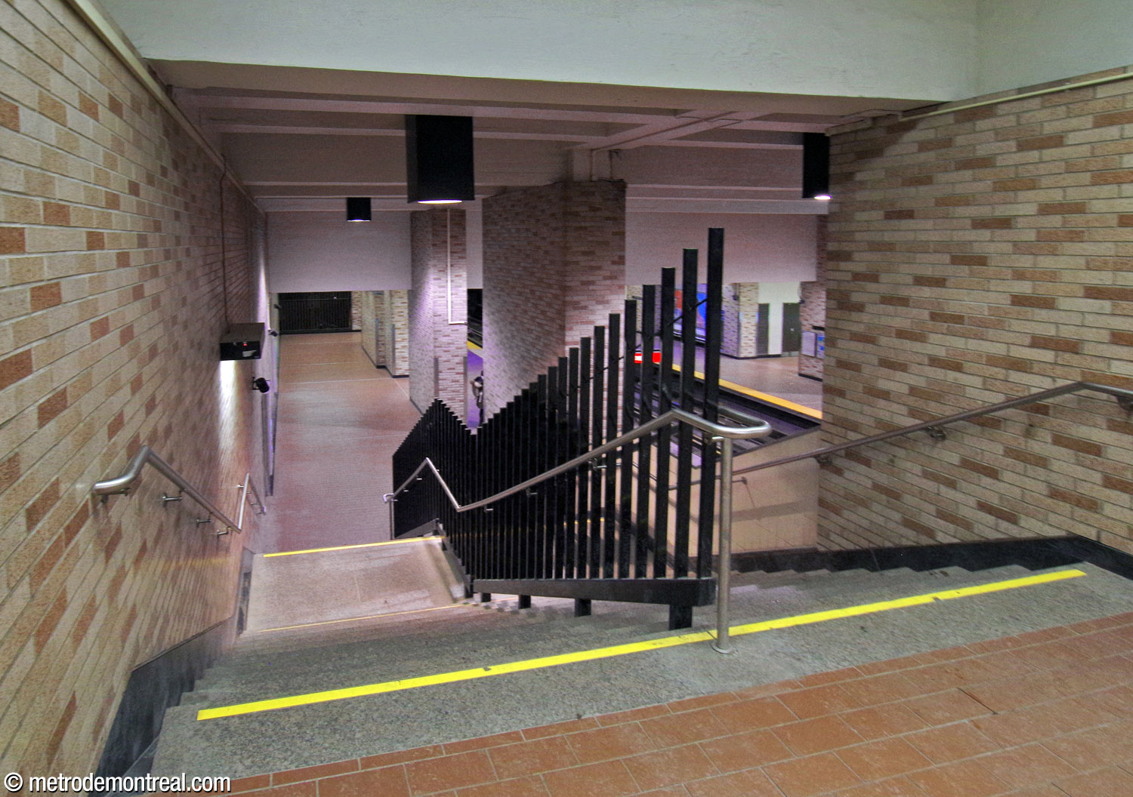
The walls are in brick glazed in various shades of beige, in a pattern reminiscent of the architects’ other station Place-des-Arts. The colours are matched with brown floor tiles. However, white bricks are used in the elevator alcoves on the platforms and the one serving the Honoré-Beaugrand elevator on the concourse.
On the north side of the ticket hall, black metal grilles separate the fare-paid zones (including the independent one leading to the elevator to the Angrignon platform) from the hallways leading to the De Maisonneuve and Westmount Square accesses. Similar grilles are located at the centre of each stairwell down to the platforms.
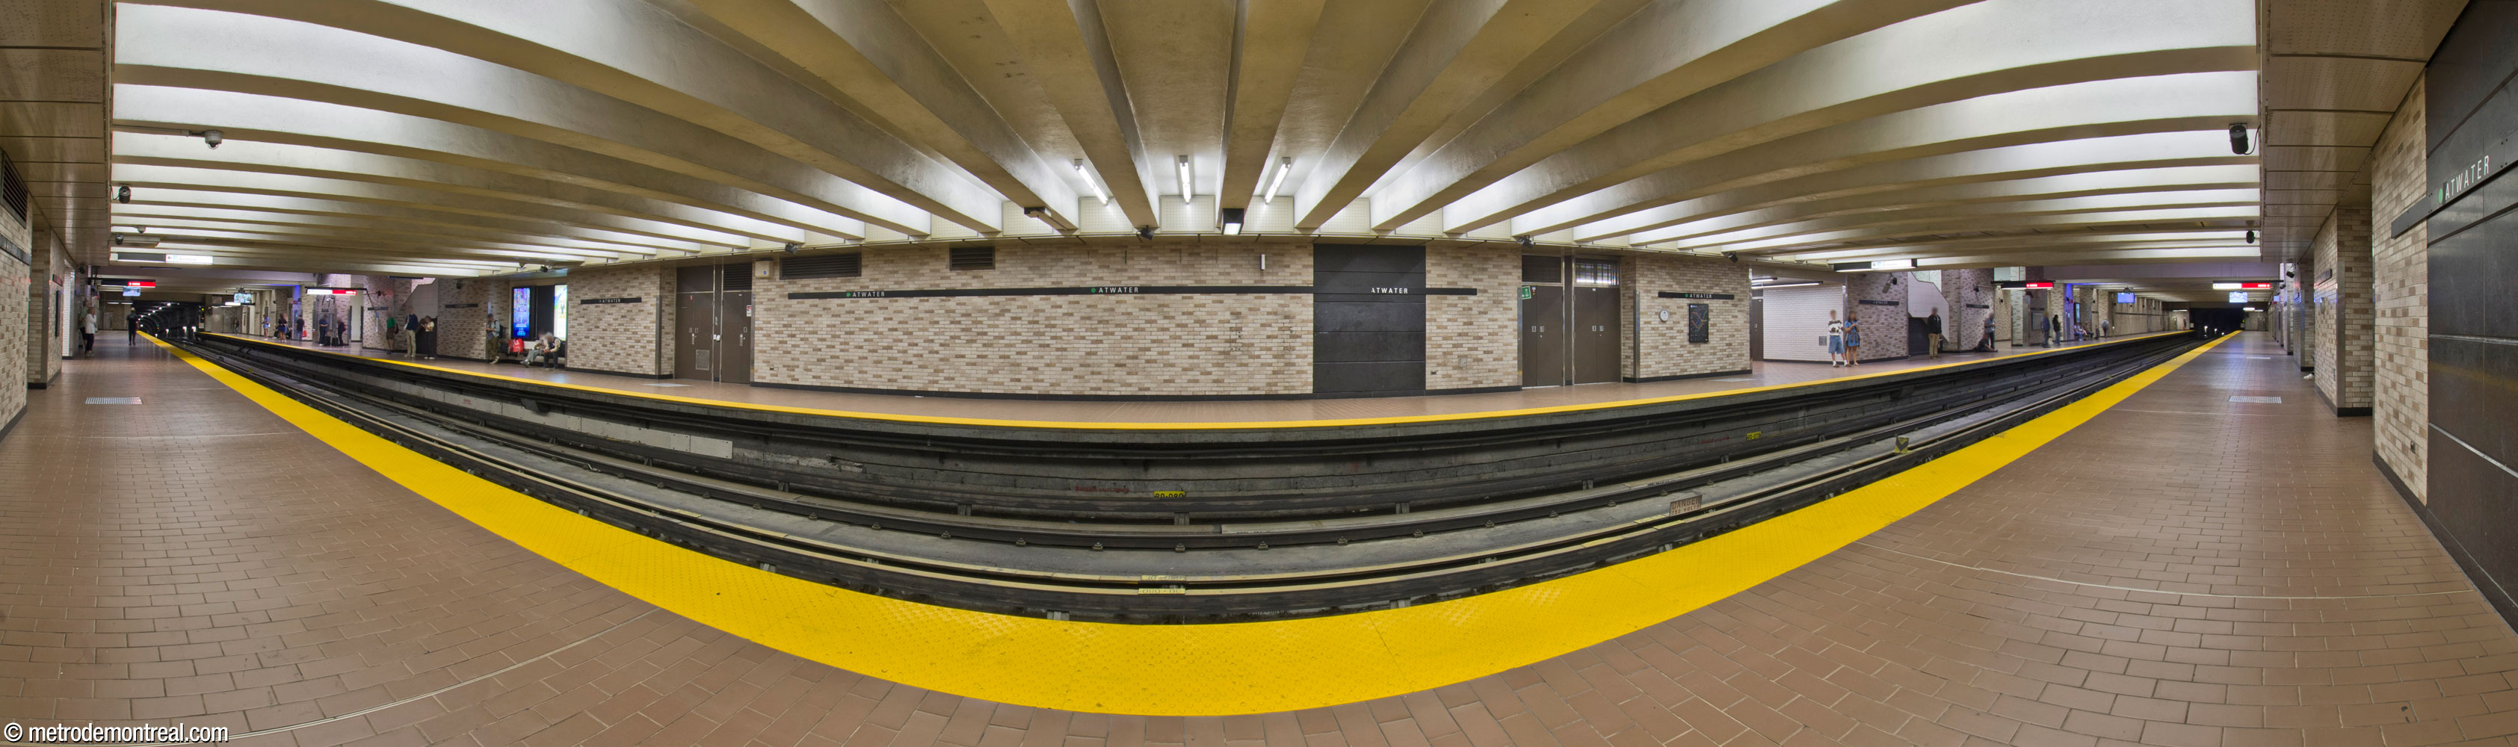
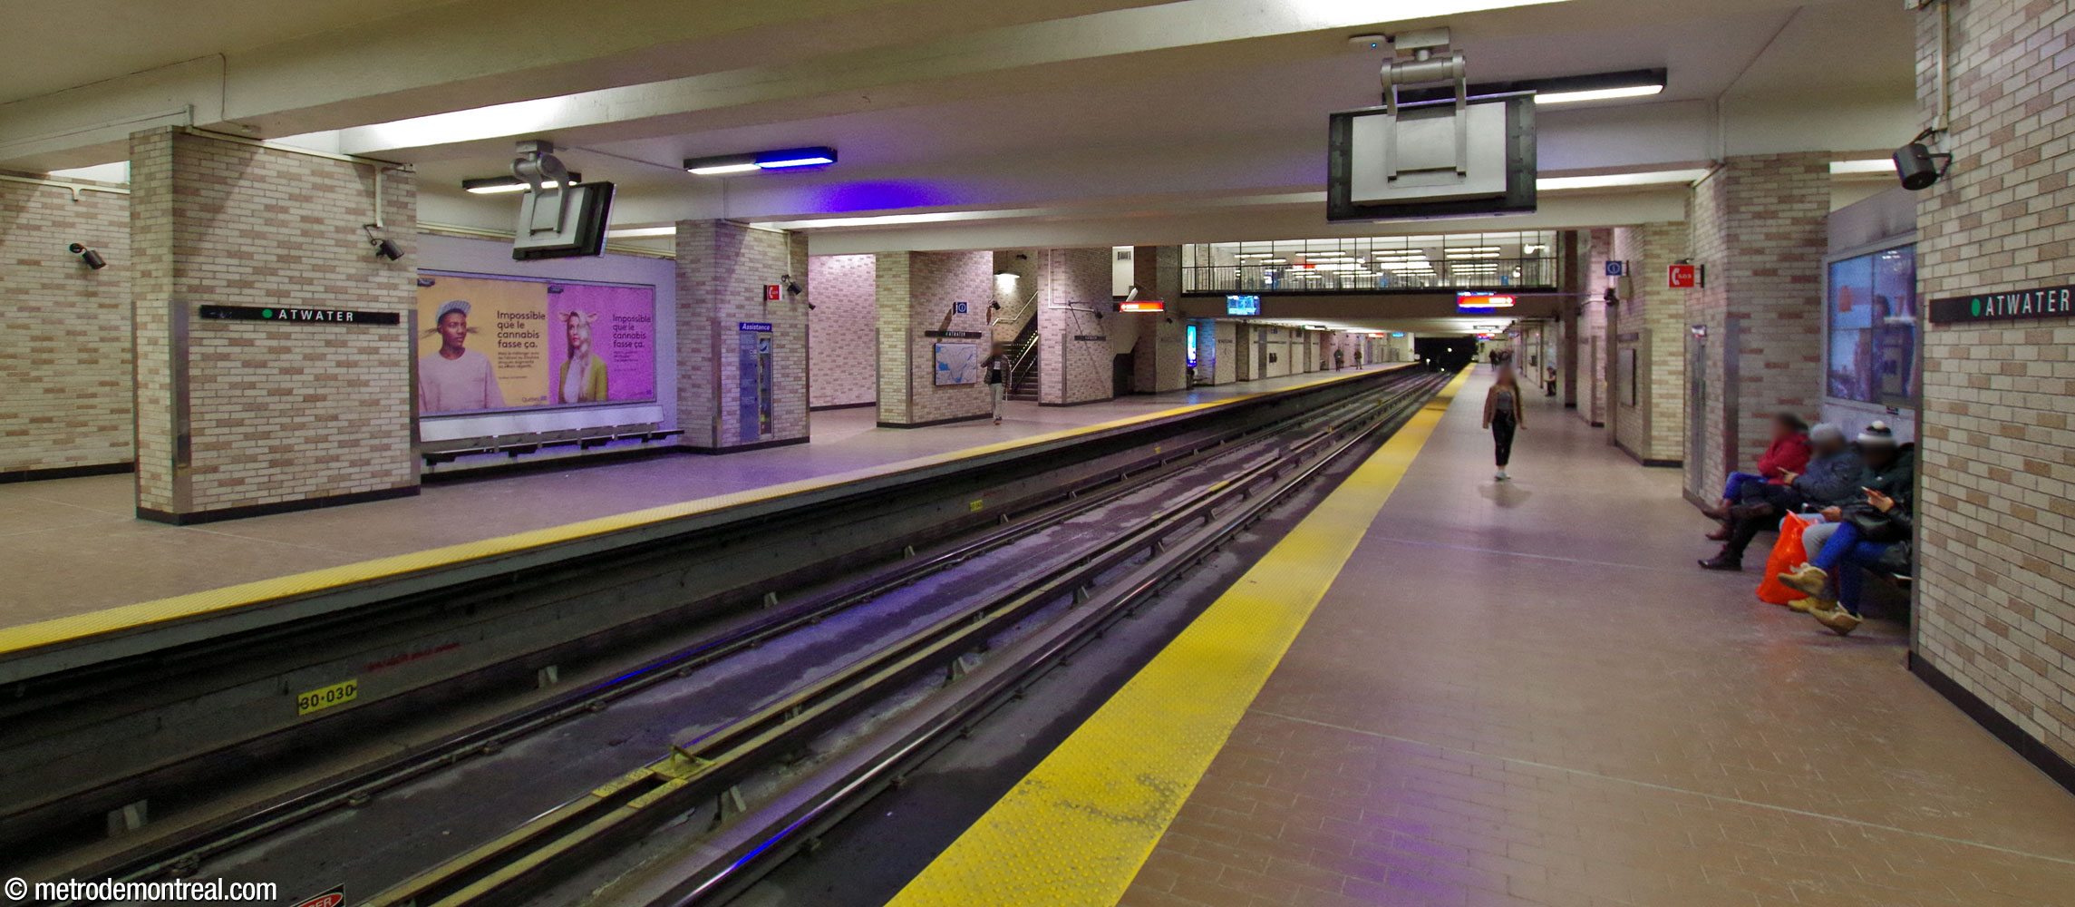
On the platform level, the stairwells on either side of the concourse lead down to broad, long side aisles separated from the platform area by massive piers.

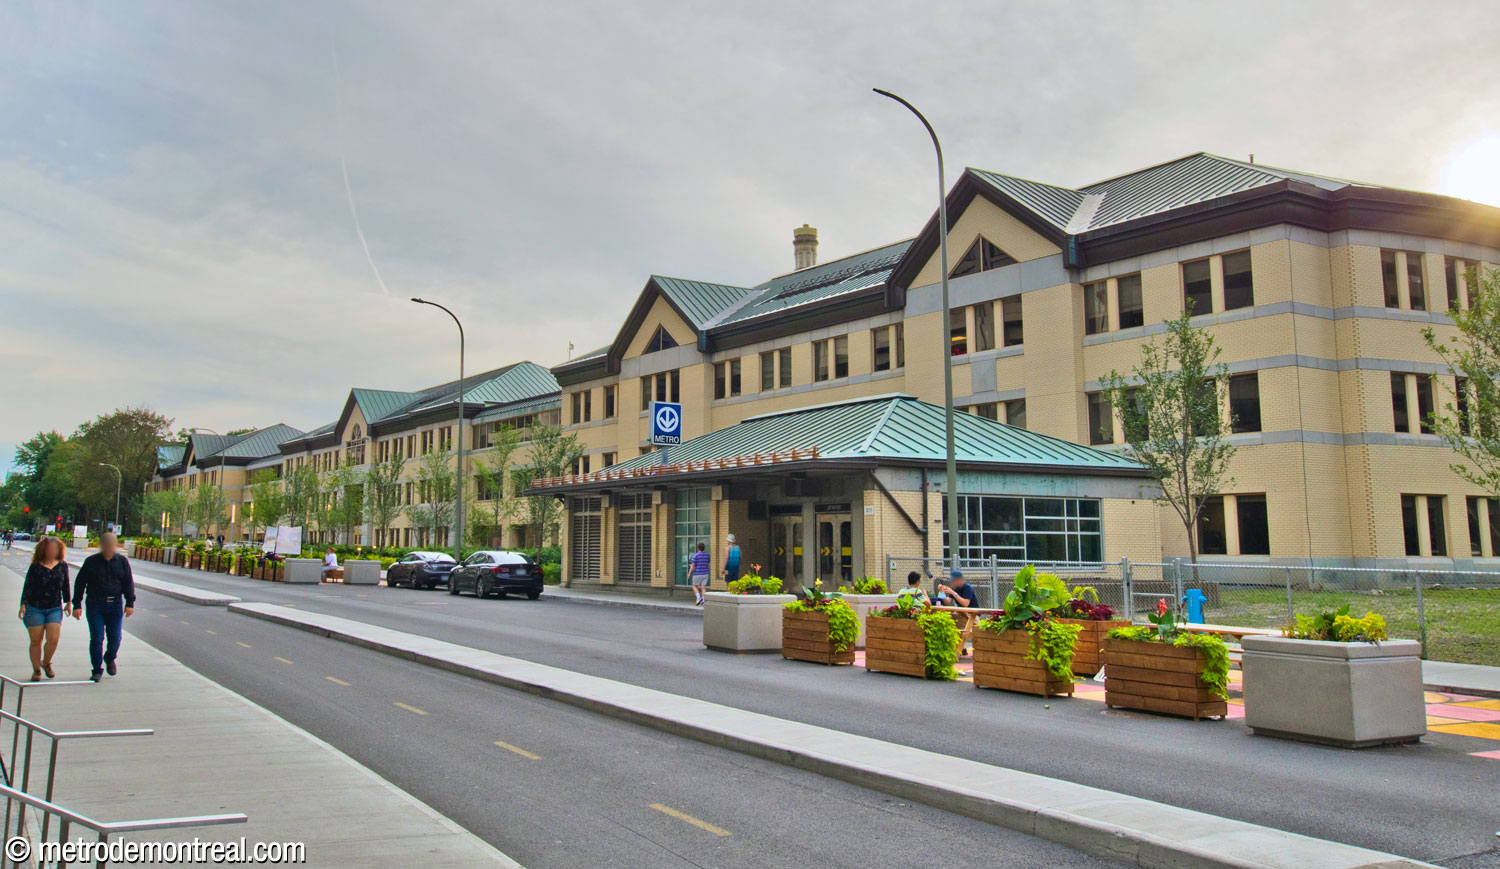
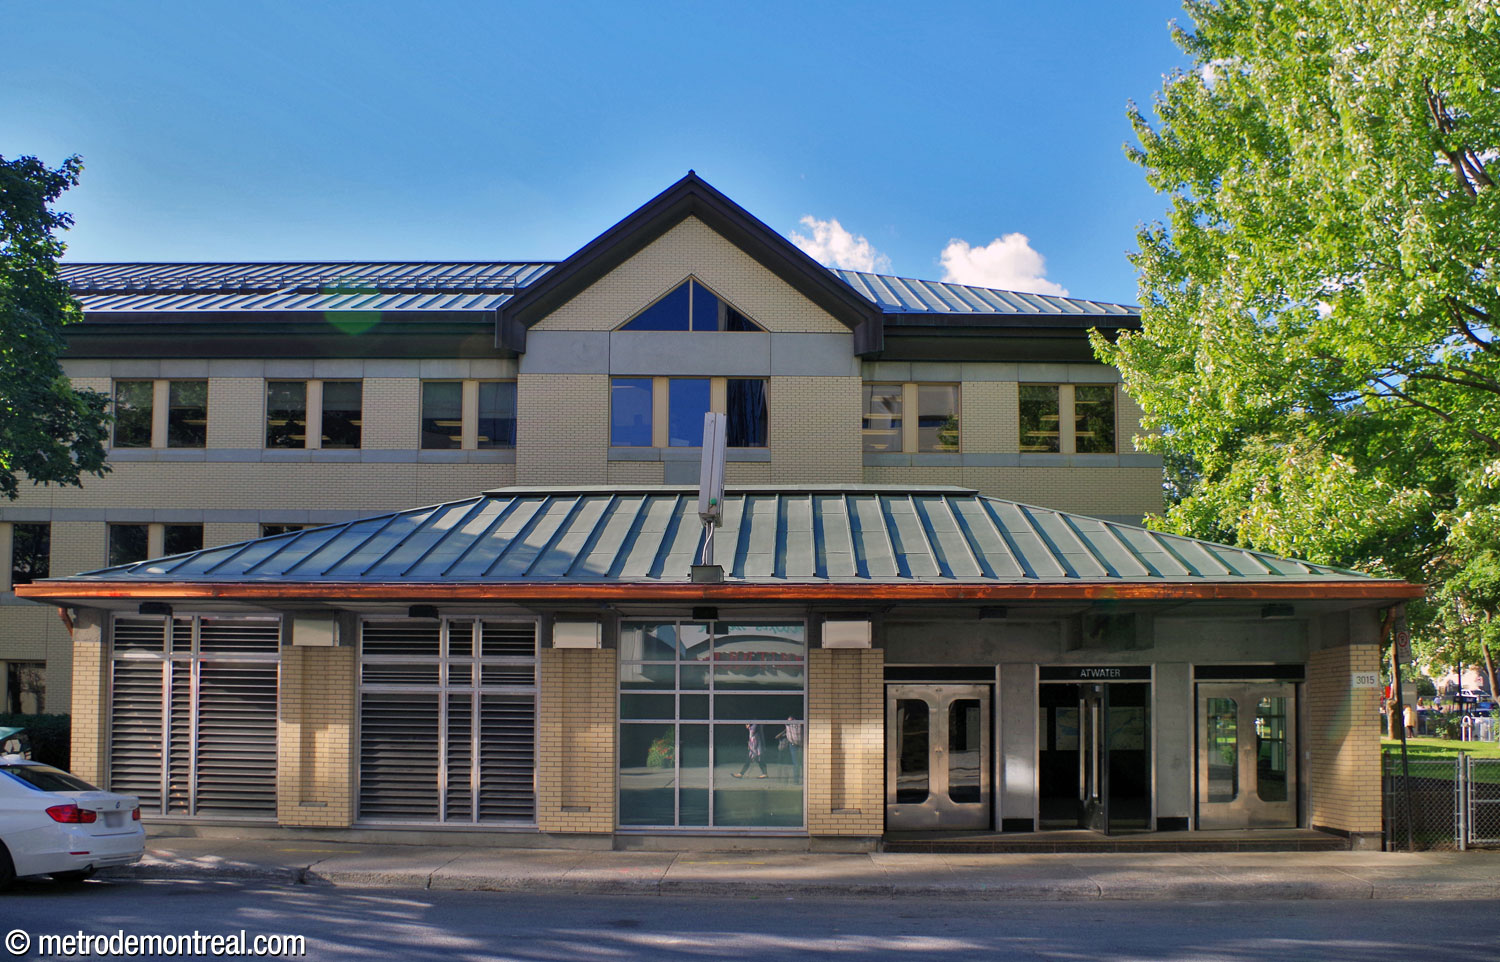
The station is served by two headhouses. The main one is built immediately above the station at Avenue Atwater and Boulevard De Maisonneuve. Situated in front of Dawson College, it repeats the lines and coloration (straw-yellow brick and verdigris hipped roof) of the college’s modern building facing Boulevard De Maisonneuve; this in turn referenced the design of the historic convent building that houses the college.
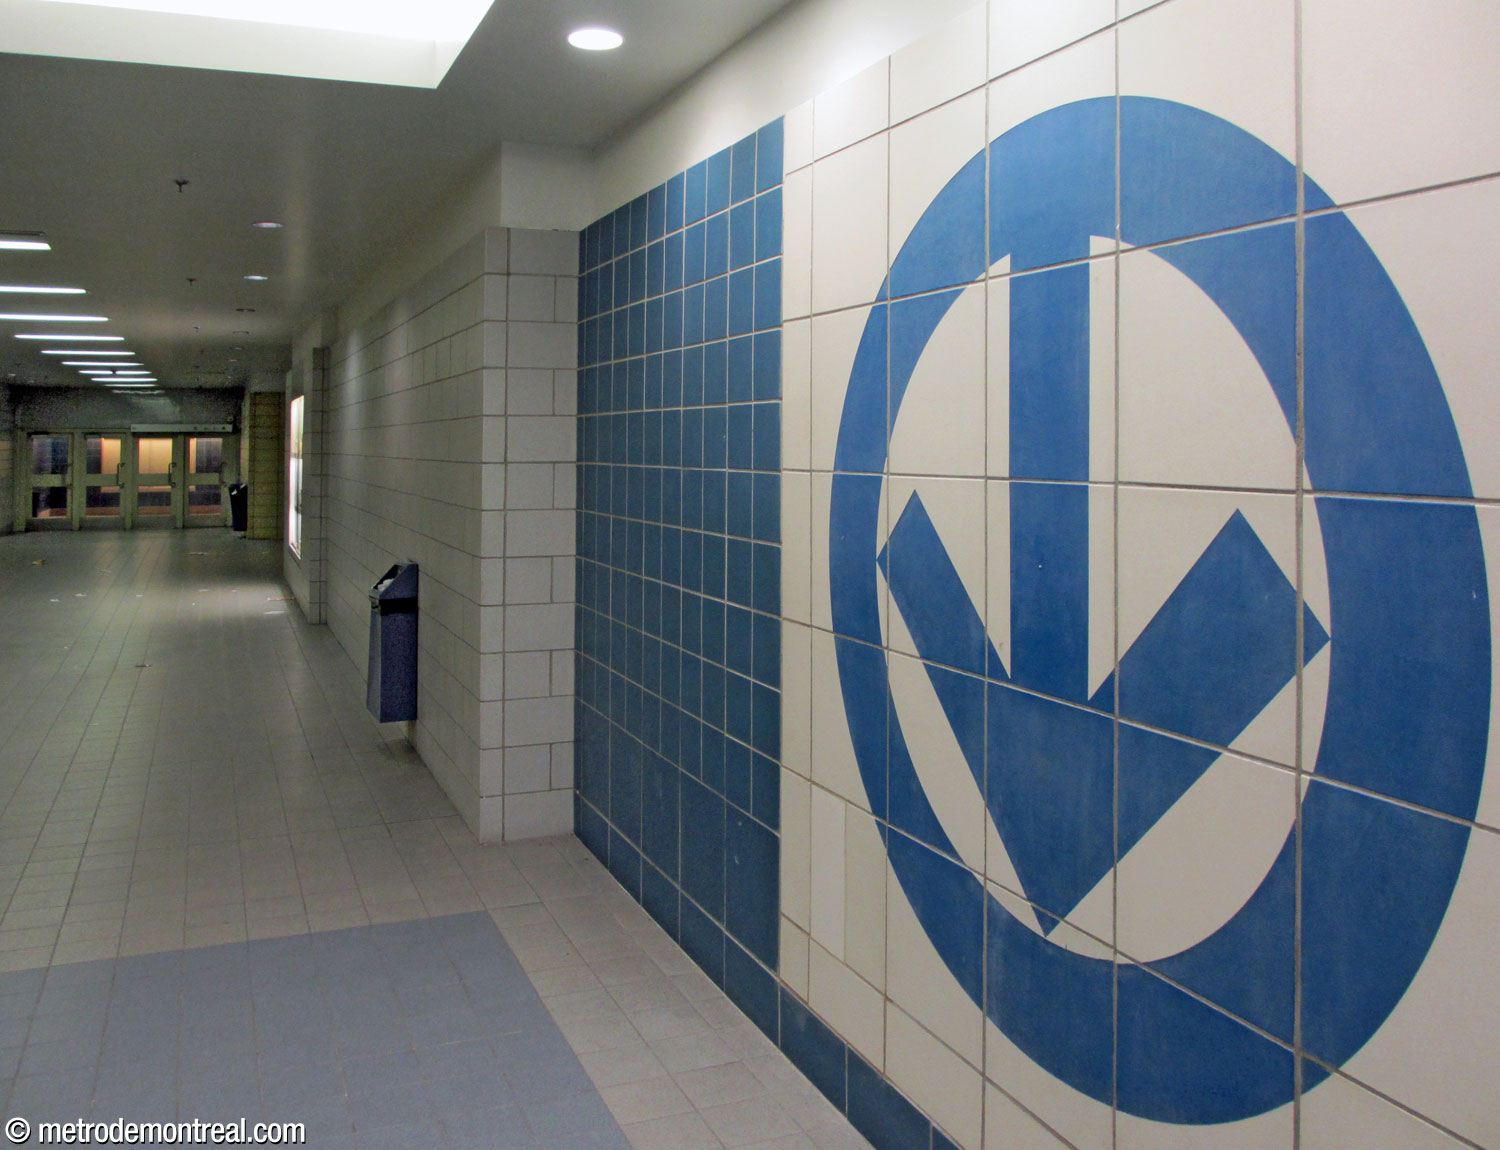
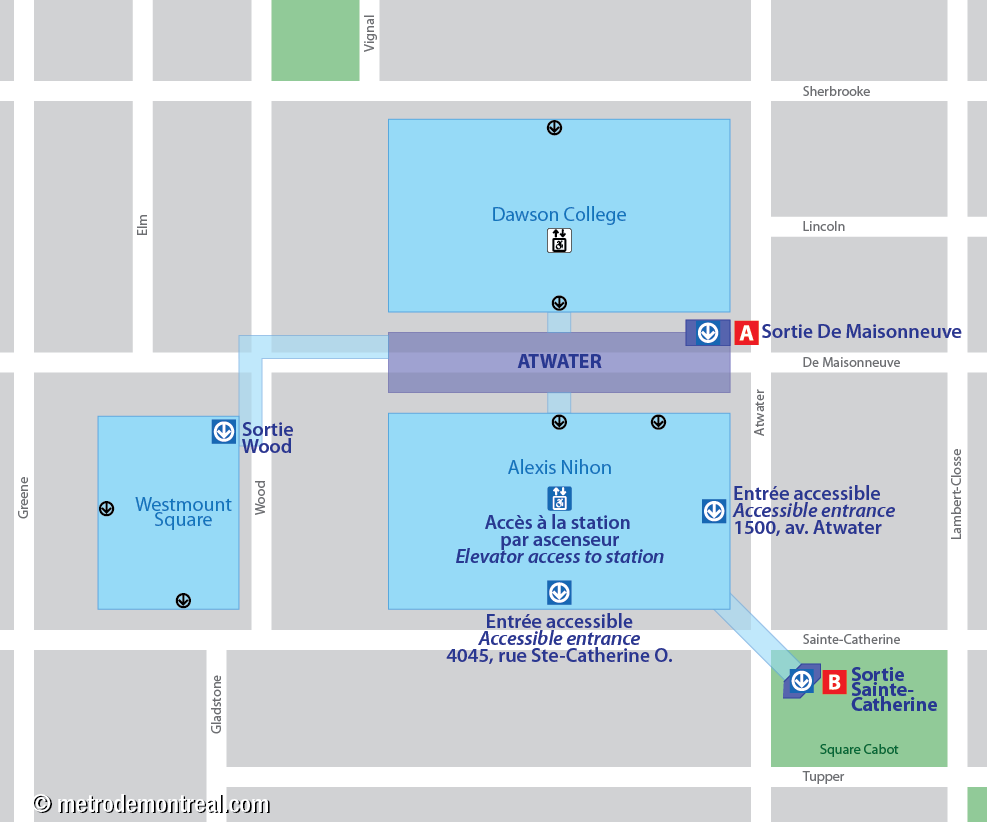
The other headhouse is a block away, in Square Cabot; it serves Terminus Atwater, an important hub of bus routes, which wraps around the square. This headhouse is connected to the station indirectly, via the lower level of the Alexis Nihon shopping centre—the only separate entrance building in the network that is connected to its station by an intervening building.
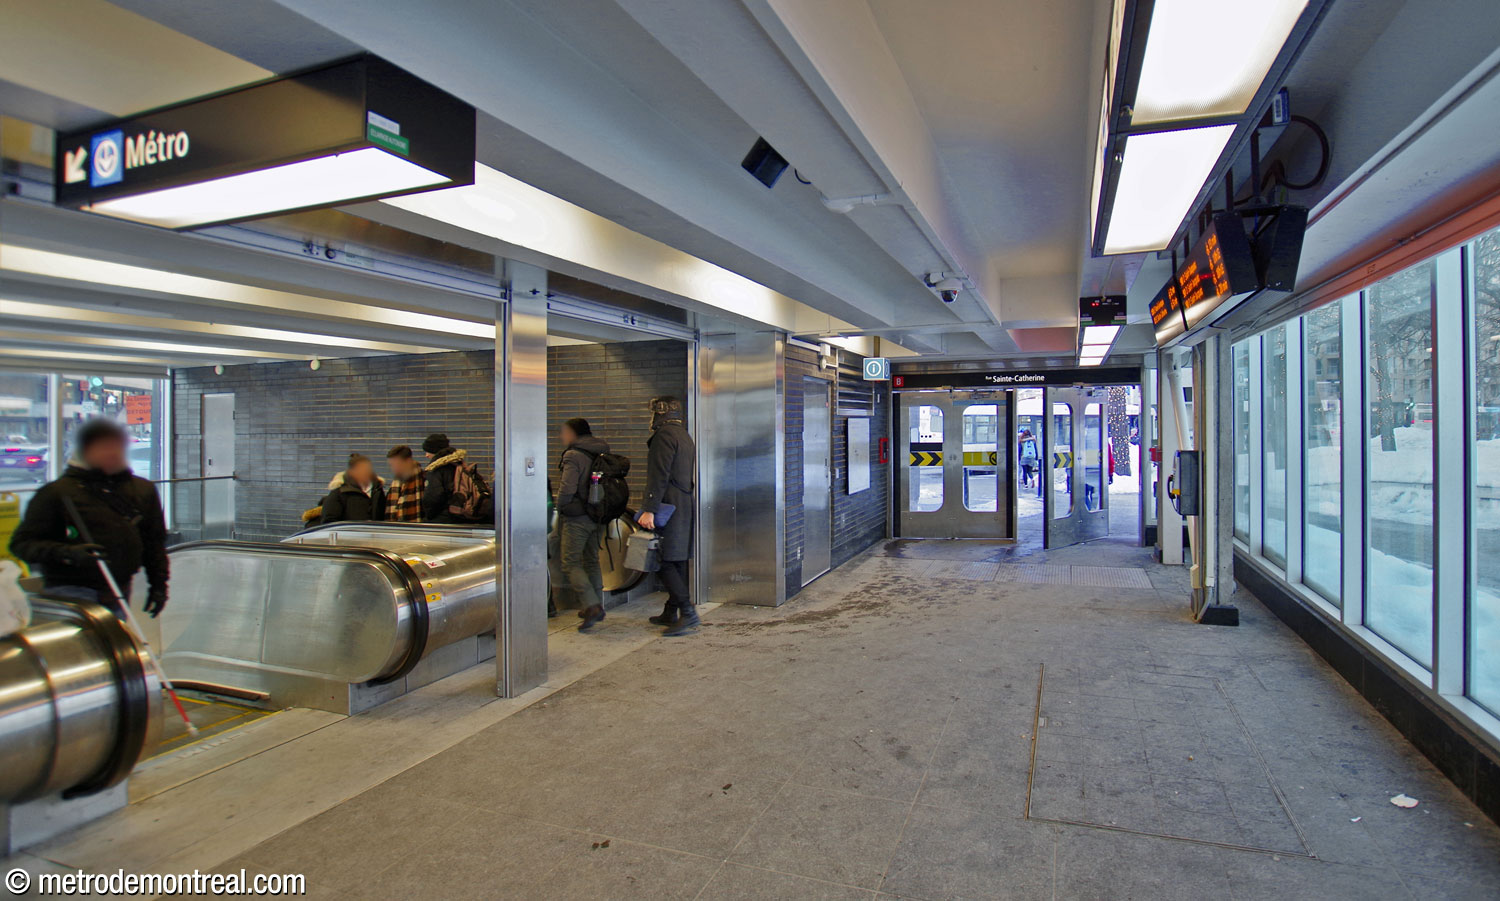
The former Square Cabot headhouse (see Trivia, below) was demolished in 2017 and replaced with a smaller building whose walls are almost entirely glass. This measure was imposed by the City with the stated goal of improving safety in light of the crime problems present in the area. However, some commentators denounced the measure as an example of “hostile architecture,” that is, a redesign meant to make the space more inhospitable to homeless people, much like the addition of armrests on the platform benches to prevent lying down.2 Despite the reconstruction, the STM closed the headhouse for the entire winter of 2024-25 to prevent “undesirable and dangerous acts”;3 after being closed again for winter in November 2025,4 it has remained closed ever since.
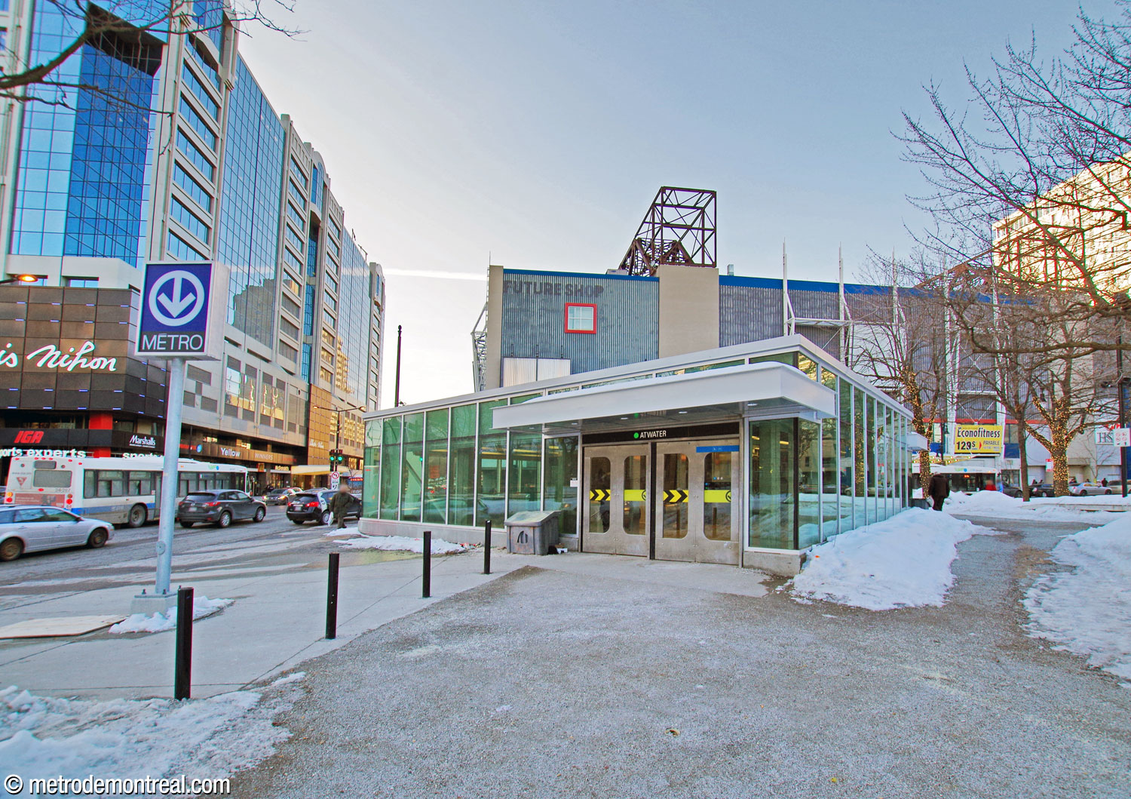
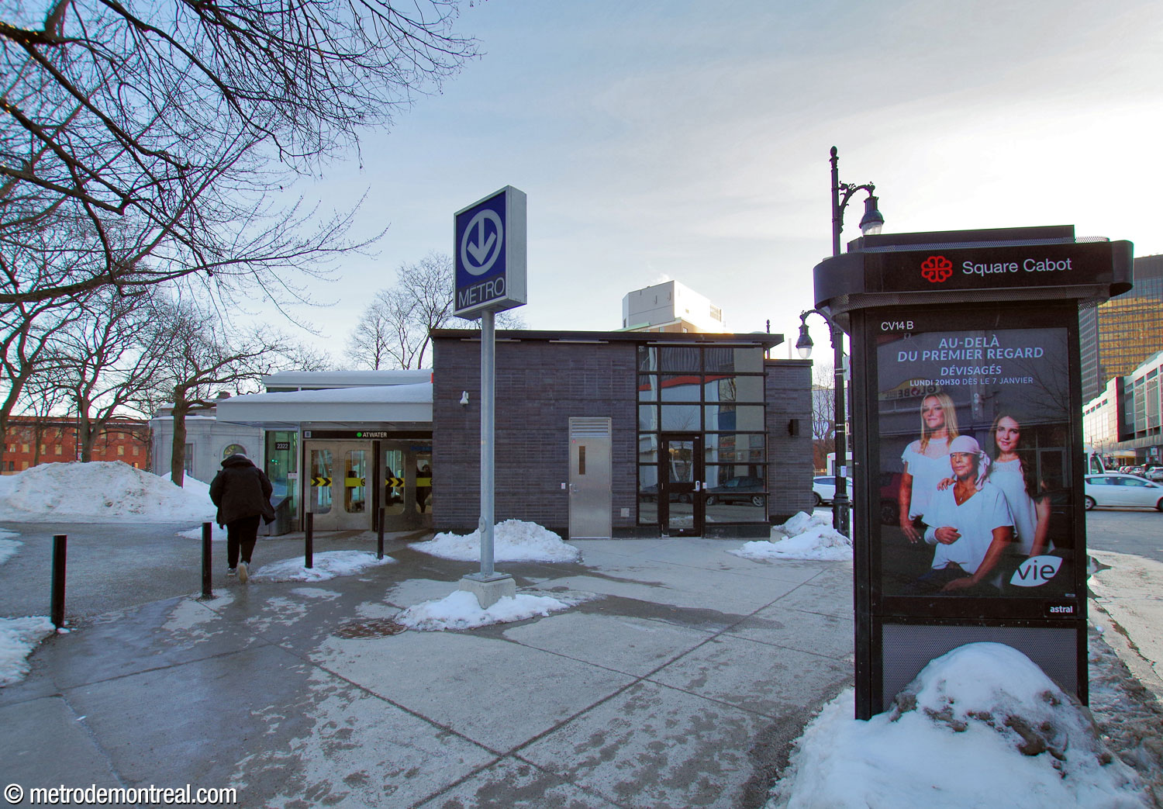
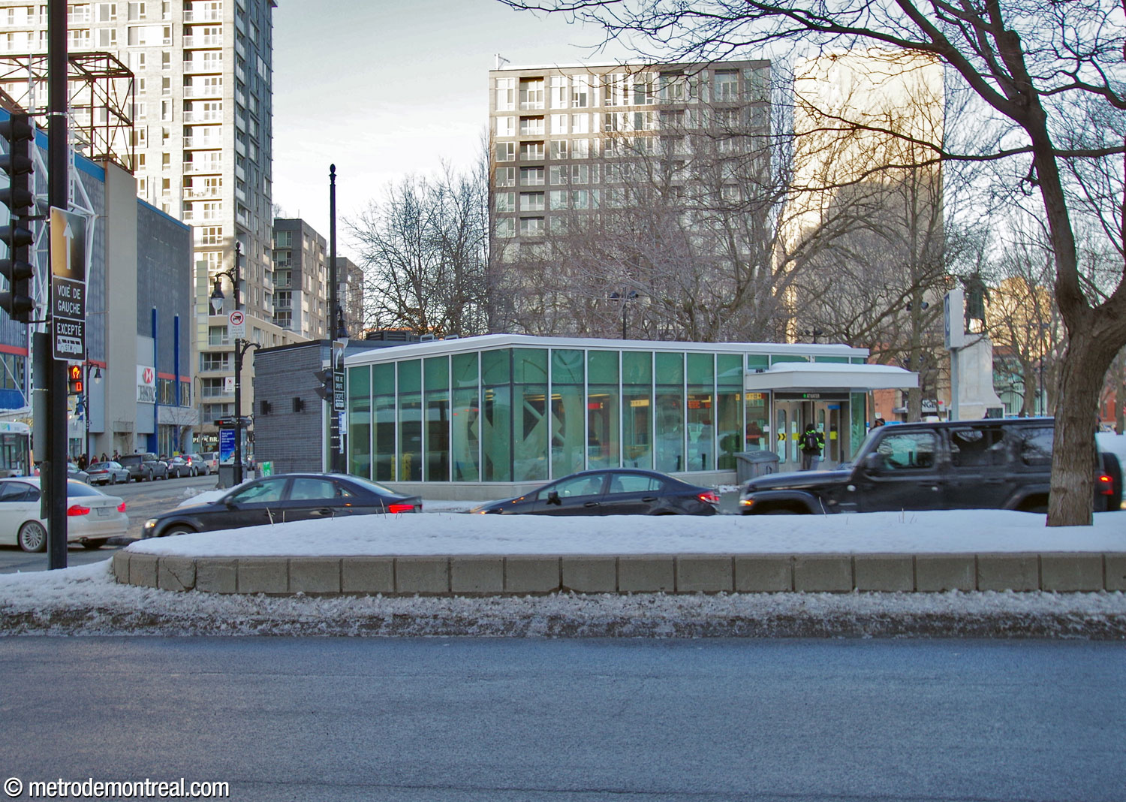
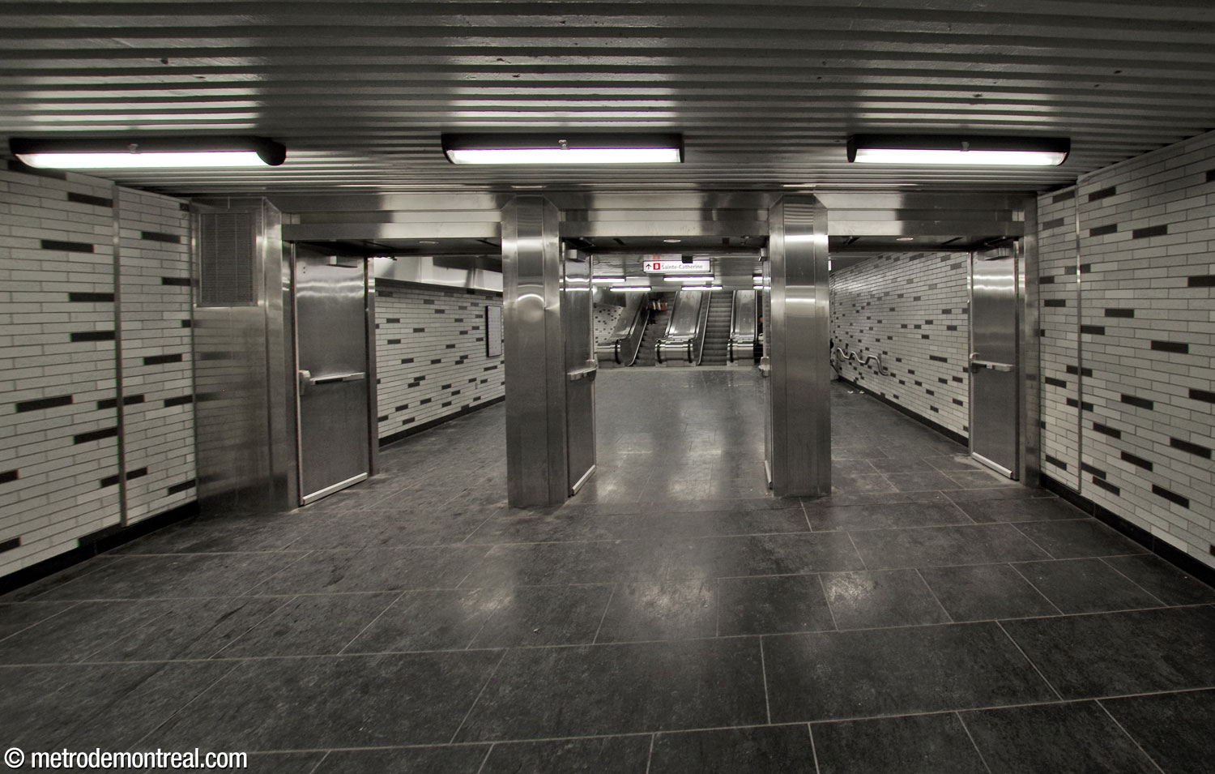
The new headhouse is diamond-shaped and has exits to the left and right of the staircase, diagonally facing Rue Sainte-Catherine and Avenue Atwater. It has glass walls on all four sides, with a single enclosed area clad in slate-grey brick at the northern corner. The glass at the western corner, facing Avenue Atwater, is emblazoned with a large metro logo, one of the few stations to use the symbol architecturally (along with Monk, Préfontaine, and De la Concorde). The glazed brick in the tunnel between the headhouse and Complexe Alexis Nihon was also changed from the beige shades elsewhere in the station to a similar pattern in light and dark grey.
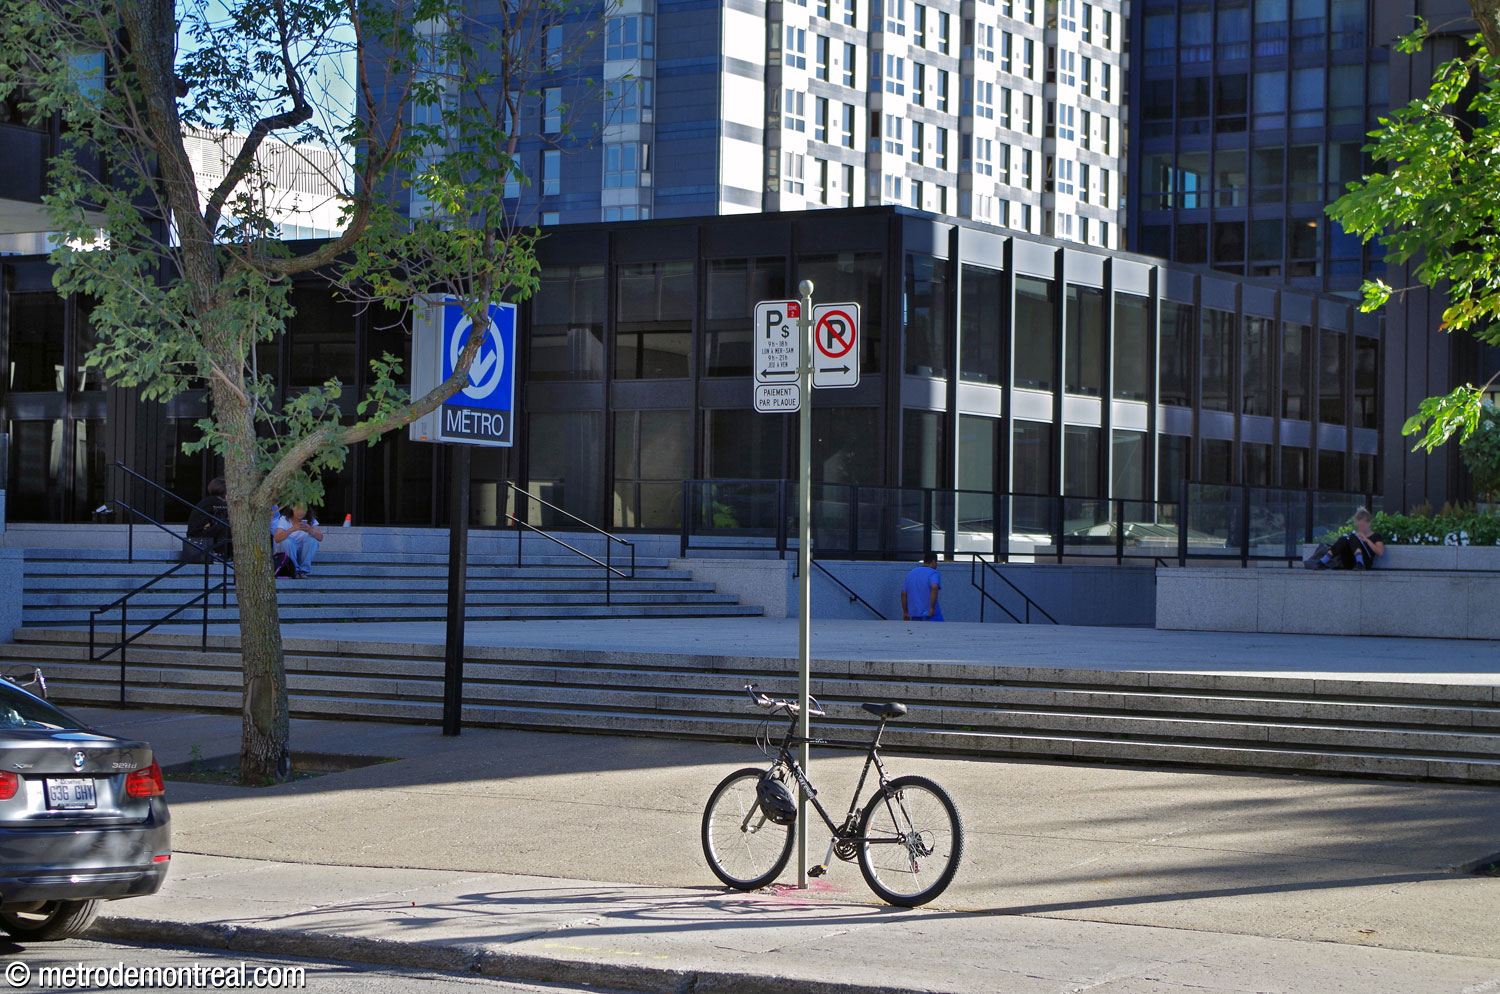
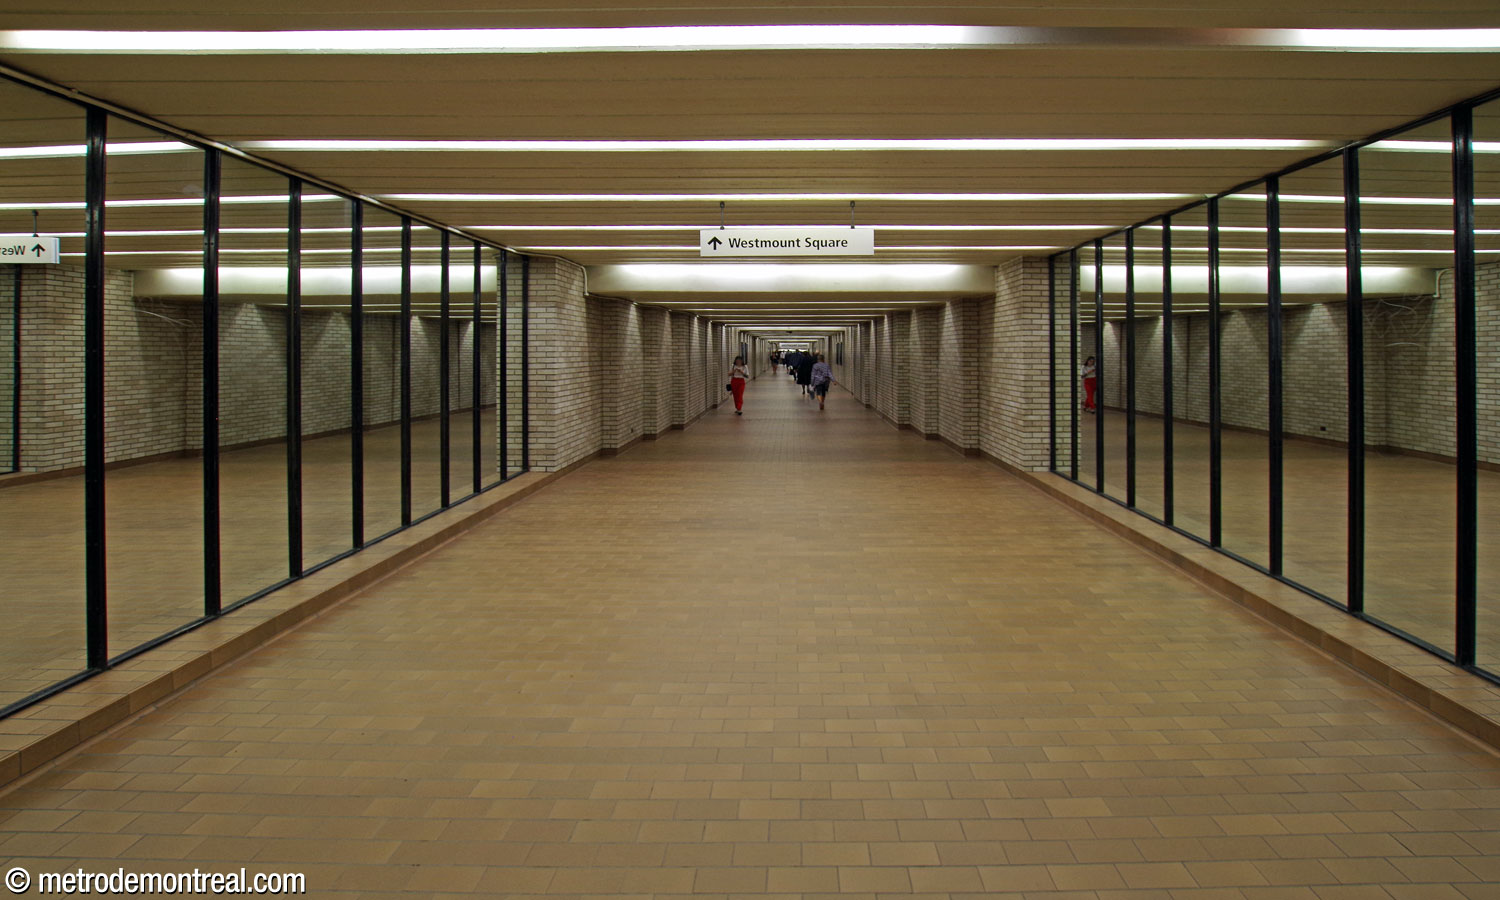
Atwater is the nucleus of a separate section of the underground city, linking the Complexe Alexis Nihon, Dawson College, and Westmount Square. The latter is connected to the station by a tunnel more than 200 metres long. To lessen the impact of its length, the tunnel’s width and height vary along its course, and portions of it are enhanced with mirrors. The entrance to Westmount Square at Boulevard De Maisonneuve and Avenue Wood is adjacent to the end of the tunnel and is signed as a metro entrance, remaining open outside the Westmount Square shopping centre’s opening hours (though not always throughout the metro’s).


The choice of cladding, the large, flat expanses of walls, and the unornamented rectangular forms are characteristic of the International Style, a modernist architectural style that informed many design choices for the initial network.

Accessibility
This station is equipped with elevators for wheelchair accessibility. There are two elevators inside the station connecting the ticket hall to each platform. Each elevator has a separate gateline, despite being adjacent to the main gatelines. Accordingly, it is not possible to transfer from one platform to the other by elevator without going through the ticket barrier again.
There is no separate elevator to street level; instead, access is via the elevator in the Alexis-Nihon shopping centre, which offers access to the station’s ticket hall level via a ramp. The shopping centre has step-free entrances on Avenue Atwater and Rue Sainte-Catherine. An agreement between the STM and the operator of the shopping centre ensures that the elevator is available throughout the opening hours of the metro, even when the shopping centre is otherwise closed.5 This is the first case in which the connection between the station and street level is entirely provided by an existing elevator in a neighbouring building.
At times during the first few months of operation, the access to the centre was closed outside of business hours;6 however, that situation has been corrected. Should it ever happen again, passengers can ask the station staff for assistance to have it reopened.5 Note, also, that the status of the elevators reported on the STM website does not appear to include the status of the elevator in Alexis-Nihon, so there is a risk of that elevator being out of service even when the website says that all elevators are running.
Construction work completed in 2021 included preparations for elevators to be installed subsequently. Elevator installation work began on February 12, 2024 and the elevators opened on April 16, 2025.
History & Trivia


Platform Depth
7.6 m deep
59th deepest station

Interstation Distances
To Lionel-Groulx: 1387.74 metres
To Guy-Concordia: 681.54 metres
Origin of the Name
Avenue Atwater. Edwin Atwater (1808-1874), born in Vermont, was a Montreal businessman. After immigrating to Lower Canada in 1830 and starting a paint business with his brother, in 1846 he became a founding member of the board of the Montreal City and District Savings Bank, later known as the Laurentian Bank of Canada.
He served on Montreal City Council as counselor (1850-1851) and alderman (1852-1857) of the district of Saint-Antoine. He was also president of the Commission de l’aqueduc (1851-1857), which initiated the construction of the Canal de l’Aqueduc, and of the Montreal Board of Trade starting in 1861.
In 1871, the municipal council gave his name to a street in what was then the district of Saint-Antoine, which led to the Canal de l’Aqueduc pumphouse.
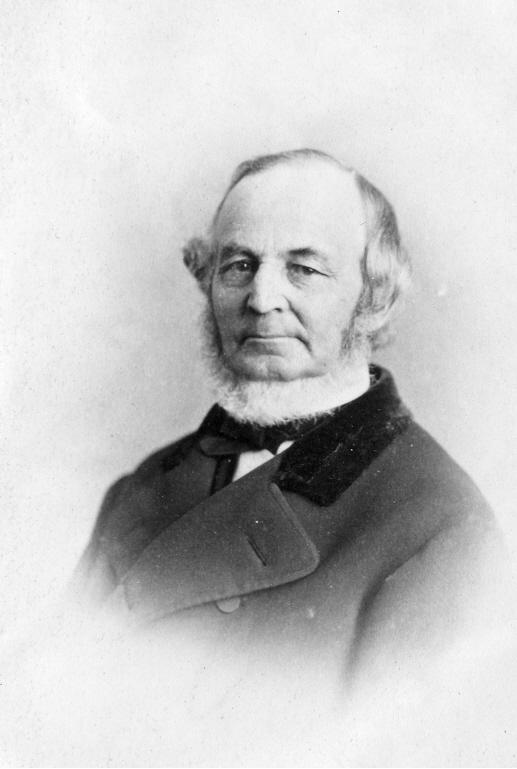
Edwin Atwater
(Source7)
Trivia
- Other than Longueuil–Université-de-Sherbrooke, this was the only station of the original network built (partially) outside the territory of the city of Montreal. The city of Westmount paid for a portion of the construction costs.
- Between 1966 and 1978, this station was the western terminus of the green line. The original tail track was level with the station; however, when the line was extended, it needed to descend fairly steeply to pass under the Saint-Jacques escarpment to get to Lionel-Groulx. The bottom of the tail track had to be excavated, and today, the vault of the former tail track tunnel and the original wall at the end of it can be seen above the current tunnel.
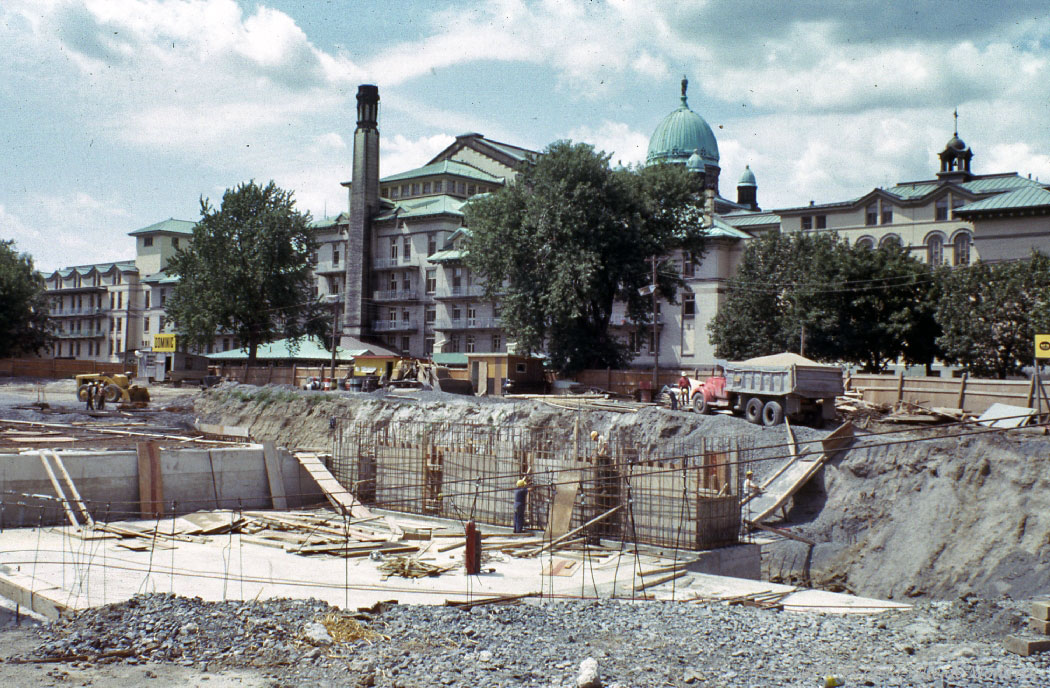
Excavation of the station in front of the future Dawson College
(Source8)

The vault and end wall of the former tail track are visible above the downward slope heading toward Lionel-Groulx
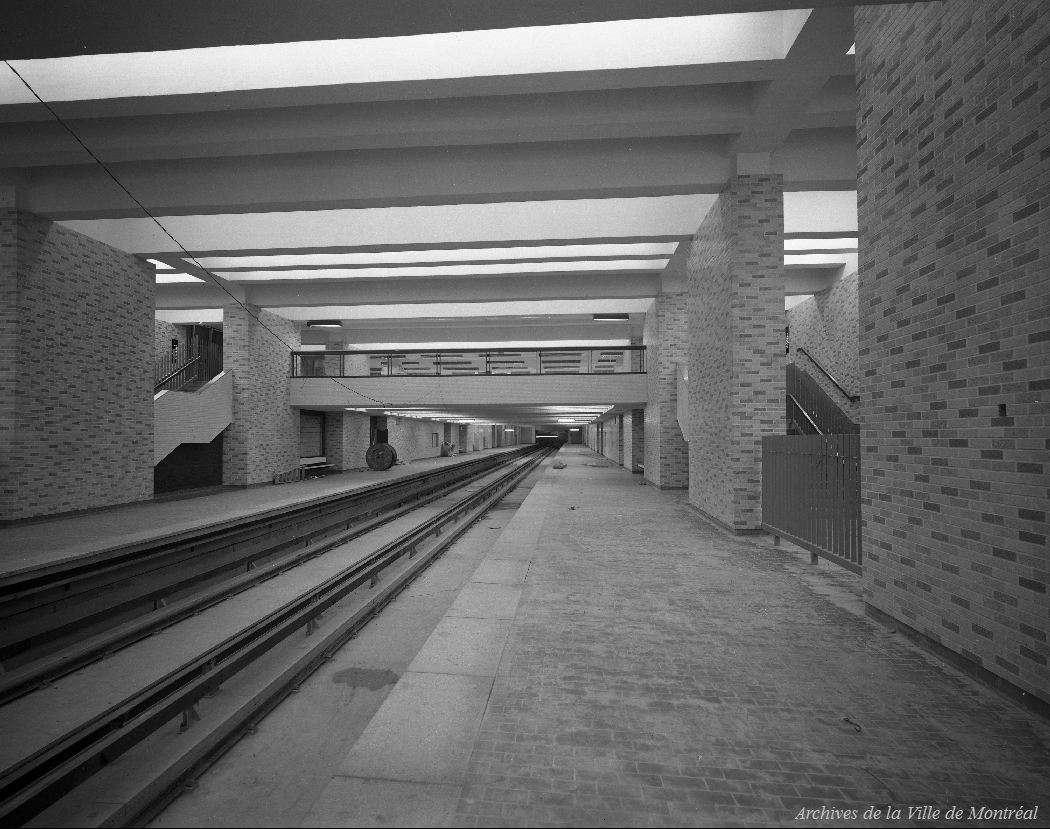
The platforms shortly before the station’s inauguration
(Source11)
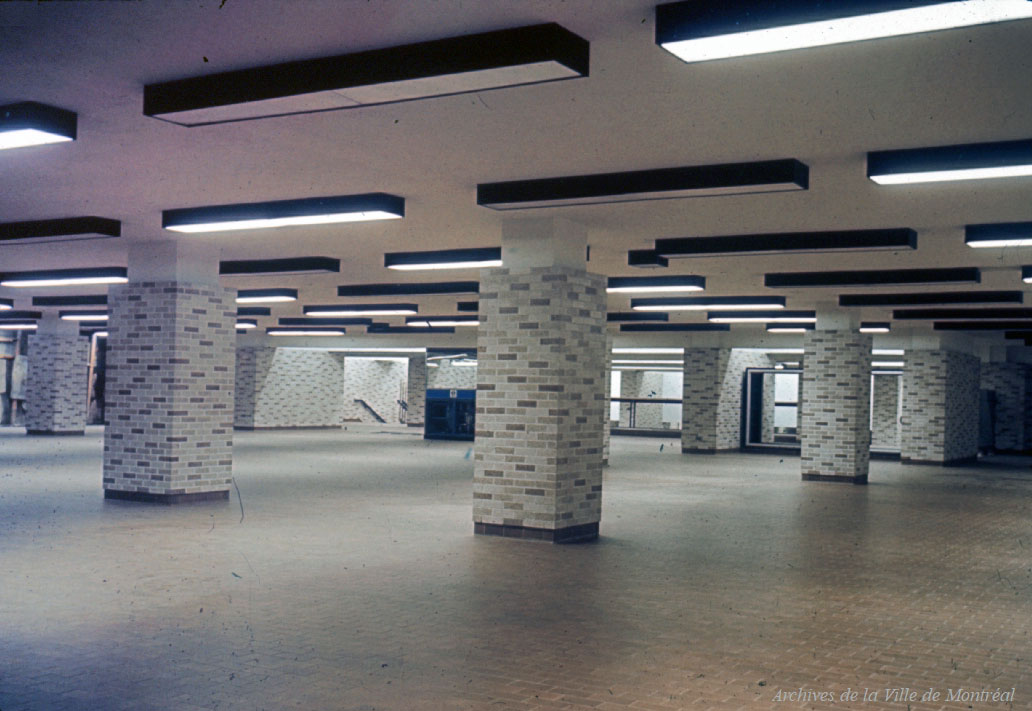
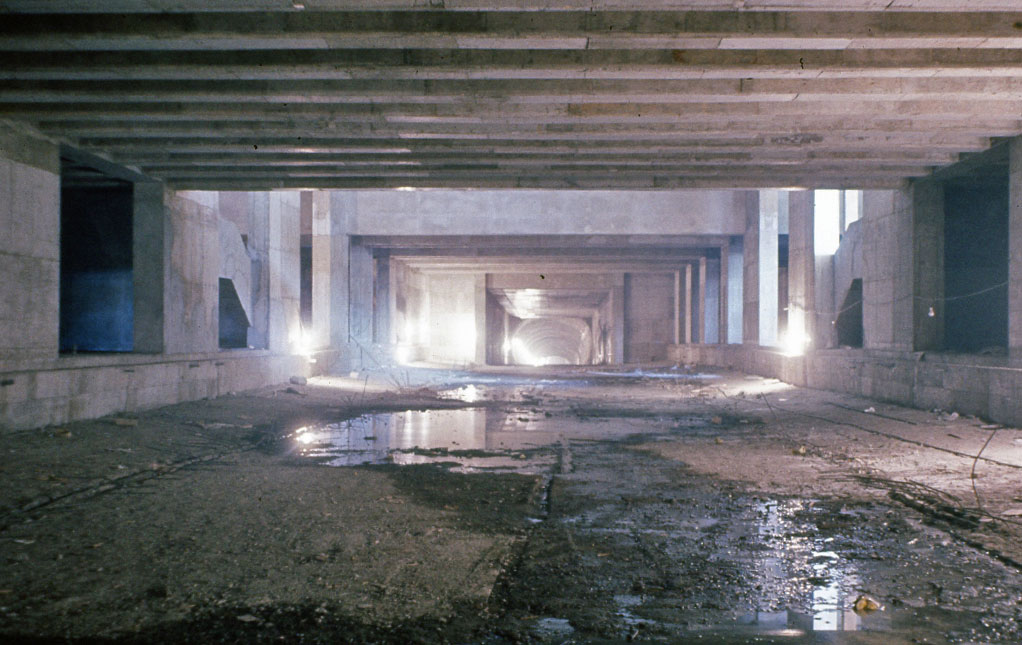
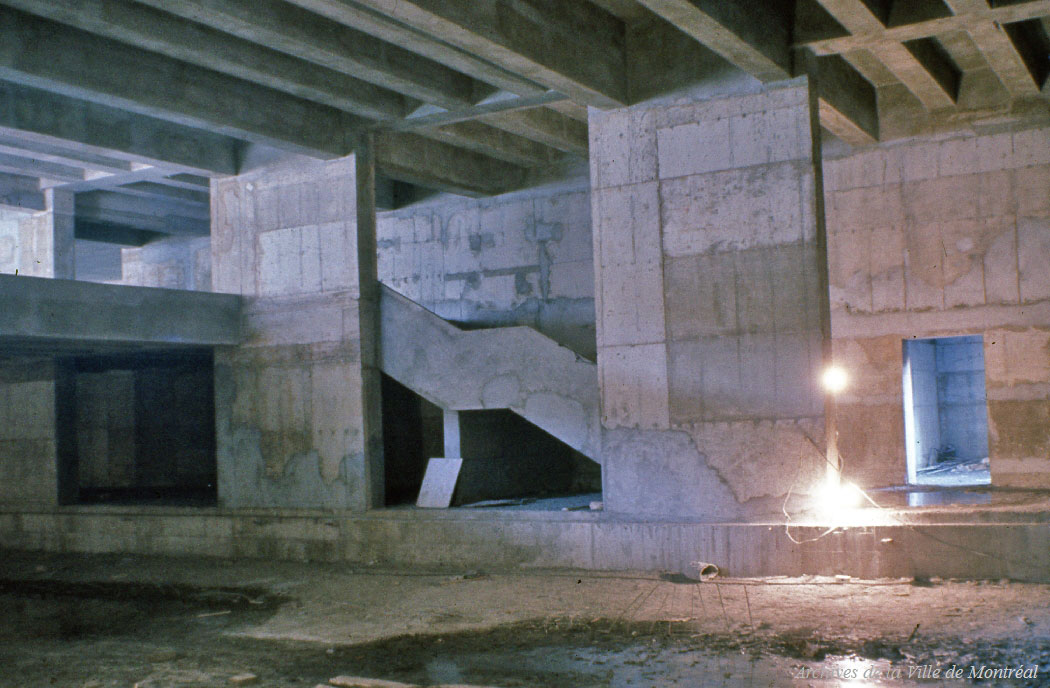
The ticket hall under construction
(Source12)

The ticket hall near the end of construction, looking toward the east gateline. Notice the grilles at right in the fare-paid zone. This has been replaced by a wall; in fact, it led to the site of Complexe Alexis Nihon, which was also under construction at the time. The author has no information as to whether the grille ever looked onto the basement level of Alexis Nihon.
(Source13)

The northern part of the ticket hall level near the end of construction. The concourse leading to the gatelines is to the left. At the opposite end is a wall where the tunnel to Westmount Square has yet to be built.
(Source14)
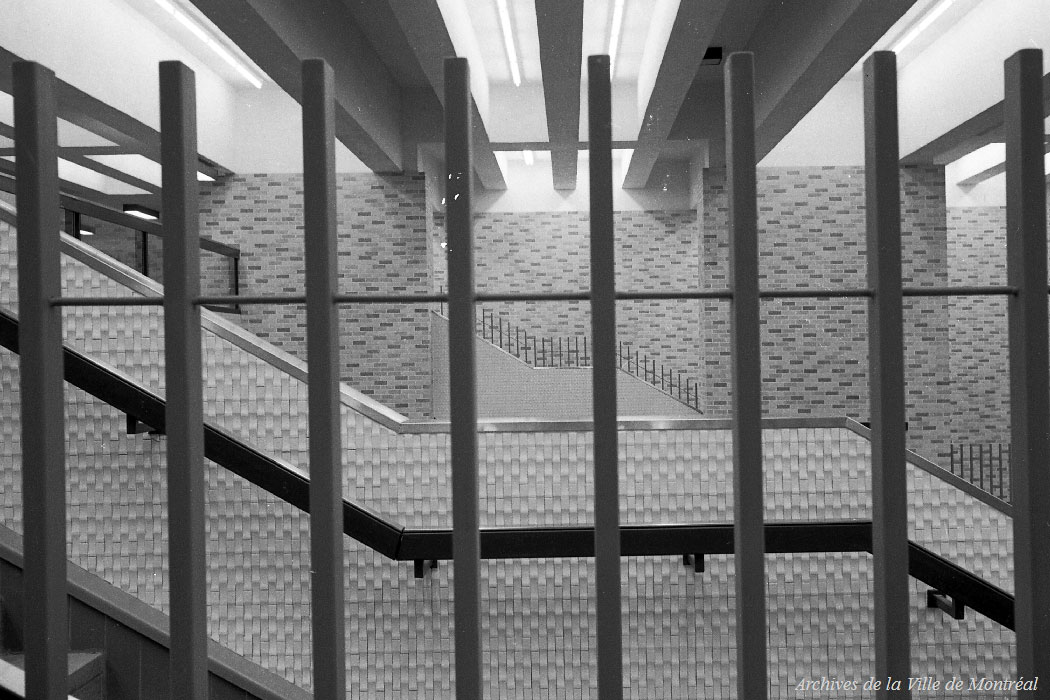
The textured ceramic tiling previously used in the station’s stairwells
(Source15)
- The program of works of art on historical subjects proposed by the metro’s first art director, Robert LaPalme, anticipated that this station would feature an artwork by Pierre Gaboriau (his son), depicting the subject of sport in Montreal or else the French and British monarchs who had reigned over Canada.16 The latter subject was also considered for Rosemont17 and Jarry.18
- A later plan, announced in 1968, called for two alumichrome murals by artist Normand Hudon. One was to depict athletes, while the other was to commemorate “original and offbeat” characters from the early 1900s in Montreal, including Marie Scapulaire, Louis Cyr, Gaspard Petit, and Joe Beef.19 The latter subject had also been considered for Beaudry metro,17 and a similar project by Hudon for Berri-de Montigny.20 None of these projects was ever completed, possibly due to lack of a sponsor.
- Still another plan for artwork, announced in 1972, was a mural that was to be created to commemorate the 100 years of the Frères du Sacré-Cœur order of monks in Quebec by muralist André Larocque. The work, entitled Un siècle de vie, un siècle de lumière, was unveiled at Berri-de Montigny;21 it was announced that, after being displayed elsewhere in the province, it would be permanently installed at Atwater,22 but this never happened for undetermined reasons.
- The current De Maisonneuve headhouse replaced an initial version that reflected the style of the interior of the station. The new headhouse, in the same style as the Dawson College building behind it, was built sometime between 1990 and 1993,23 while the Dawson project was underway, and was presumably designed by the same architects, Dimakopoulos & Associés and Jodoin, Lamarre, Pratte & Associés.
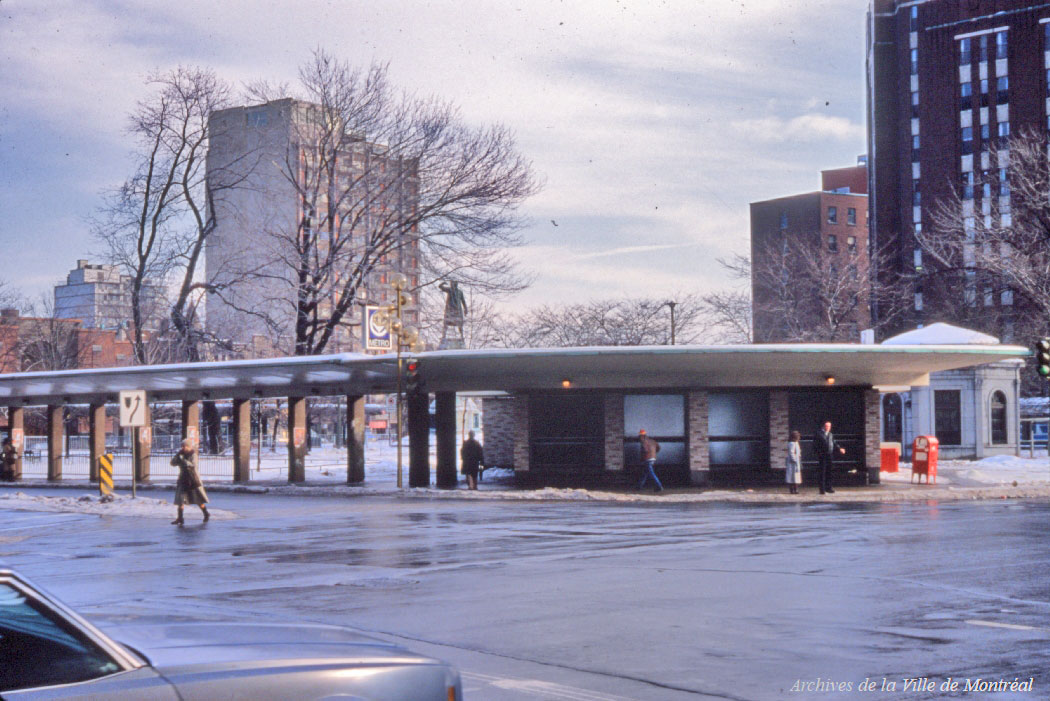
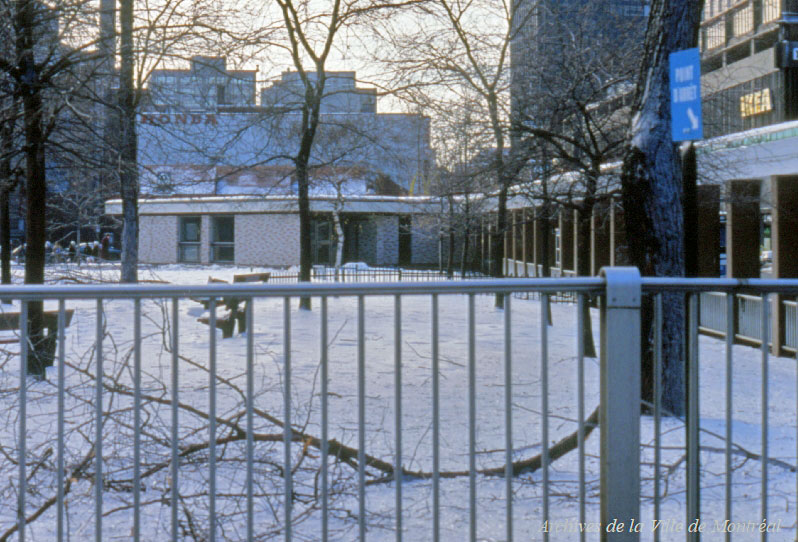
- The current Sainte-Catherine headhouse is the third iteration. The first was similar in style to the rest of the station, and featured a long colonnade along Rue Sainte-Catherine to shelter some of the bus stops at the Square Cabot bus terminus. The second, a postmodern-style building in brick, concrete, glass, and metal by architect Mario Bibeau,24 was built between 1993 and 1995.25
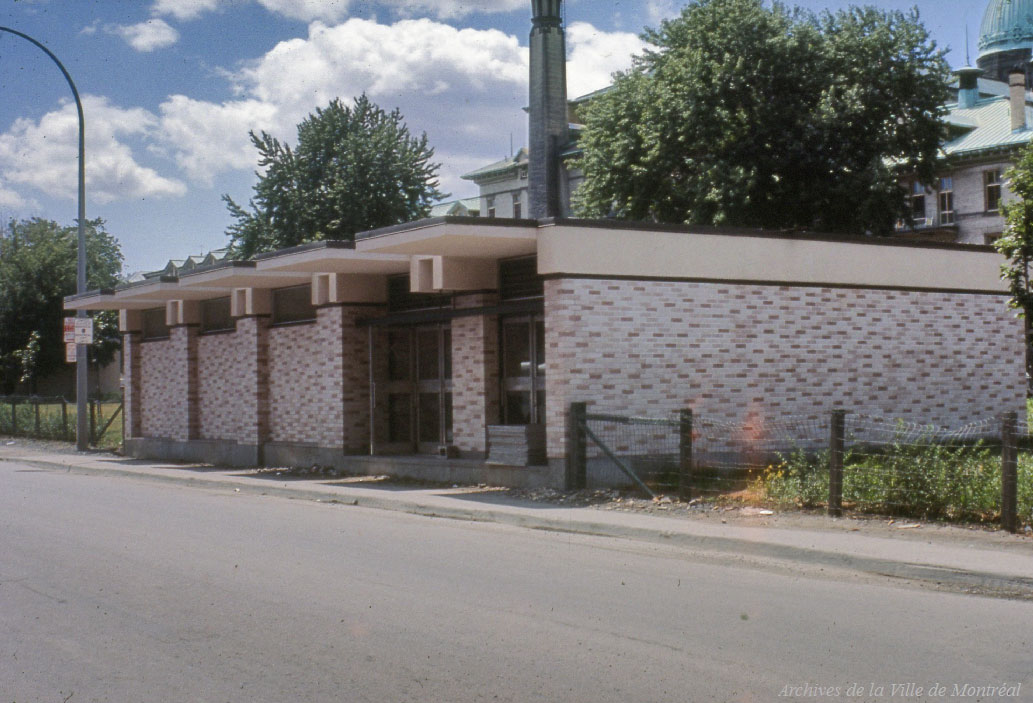
The original De Maisonneuve headhouse, shortly prior to the station’s inauguration
(Source26)

Interior of the original De Maisonneuve headhouse
(Source27)
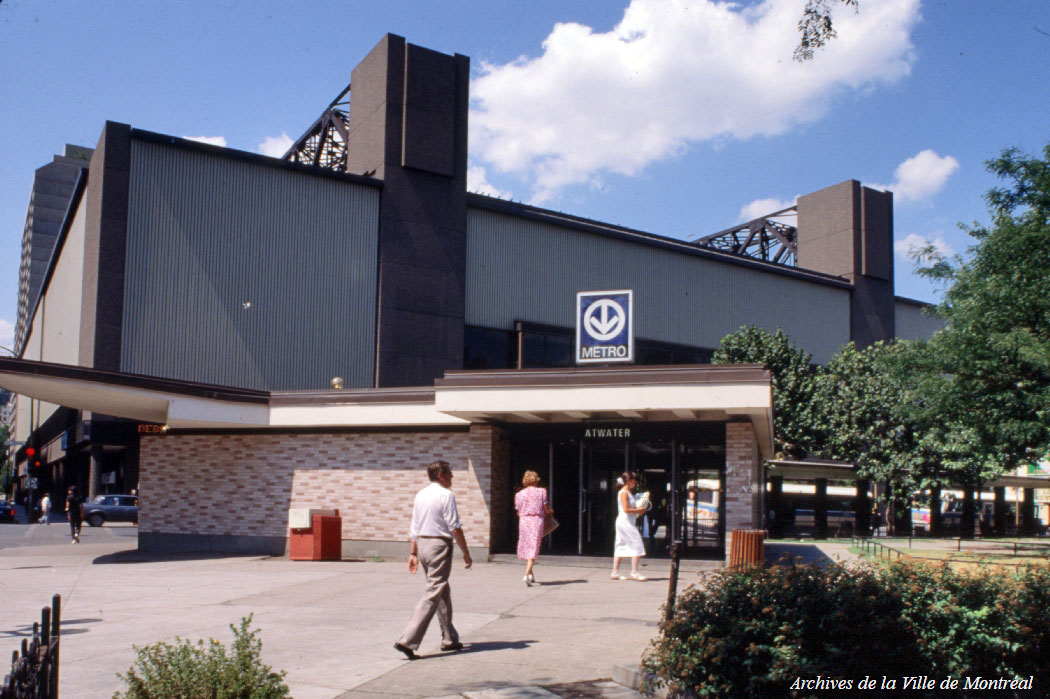
The first Sainte-Catherine headhouse (1966-c. 1996-7), seen from the southwest
(Source28)
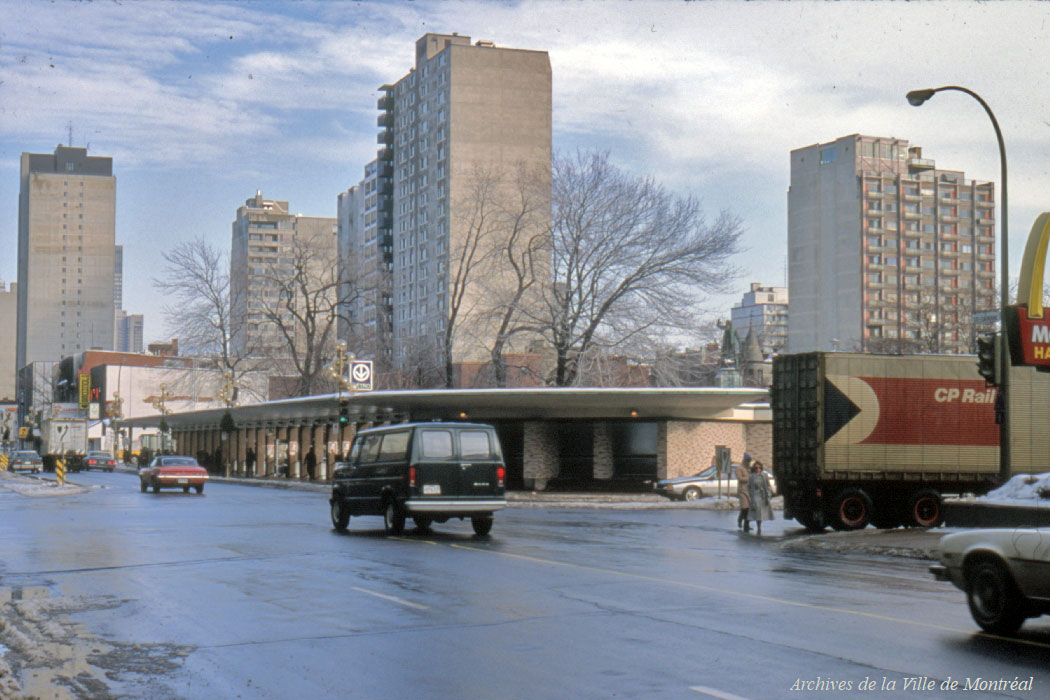
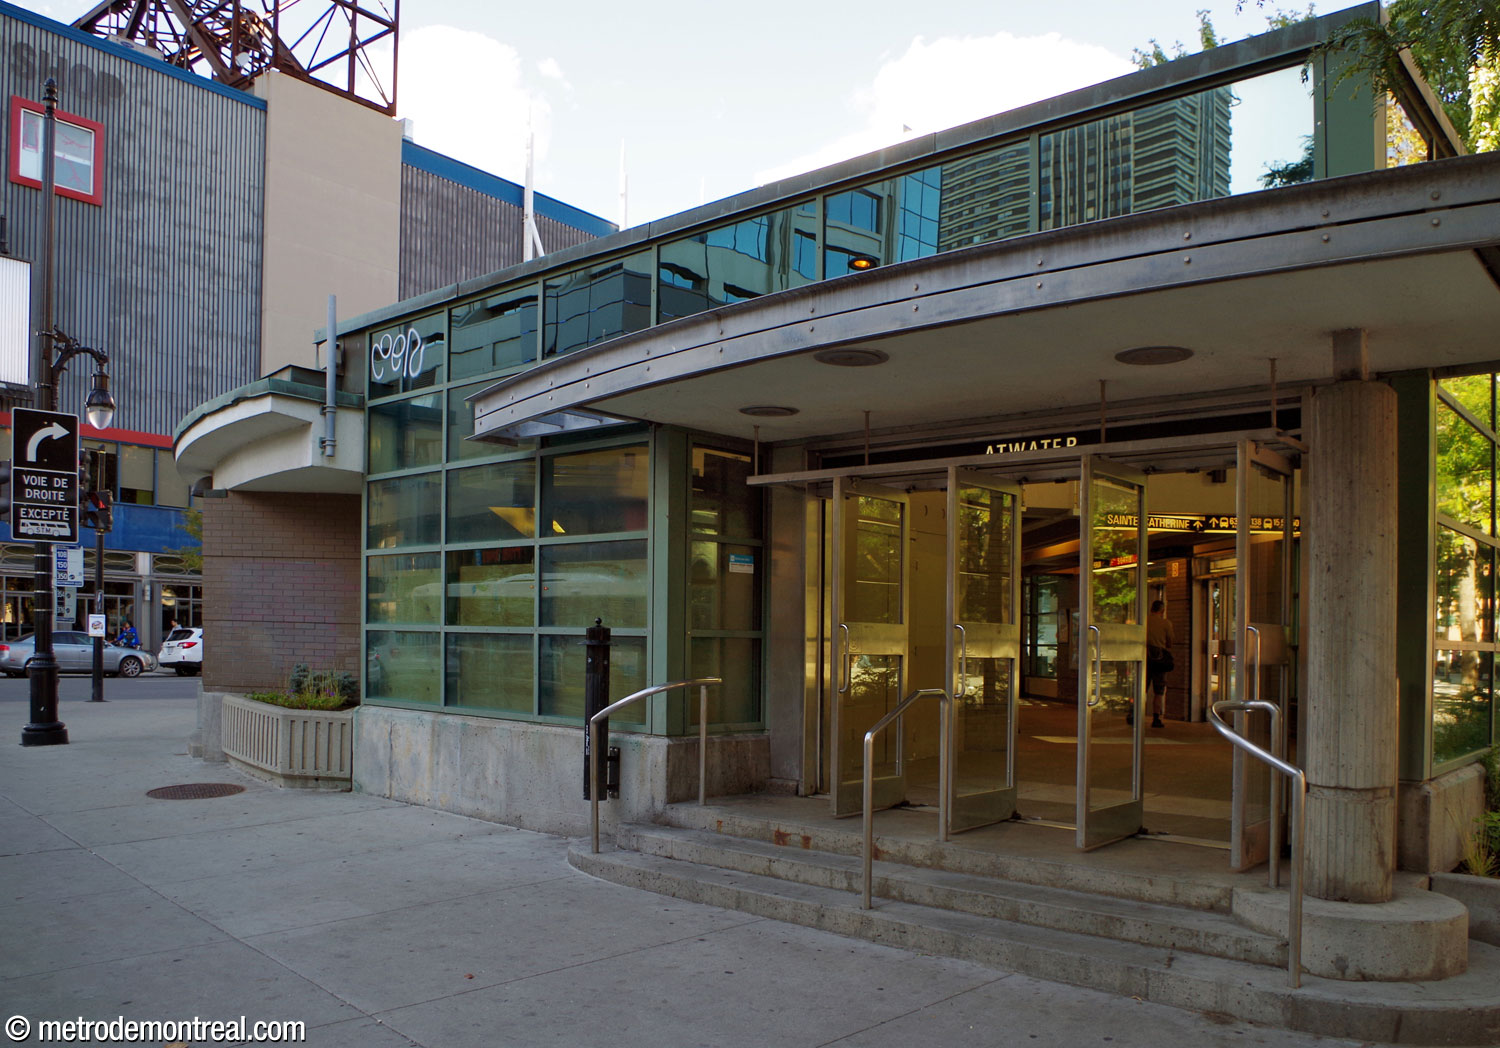
The second Sainte-Catherine headhouse before its demolition and reconstruction in 2017; exterior view from Avenue Atwater
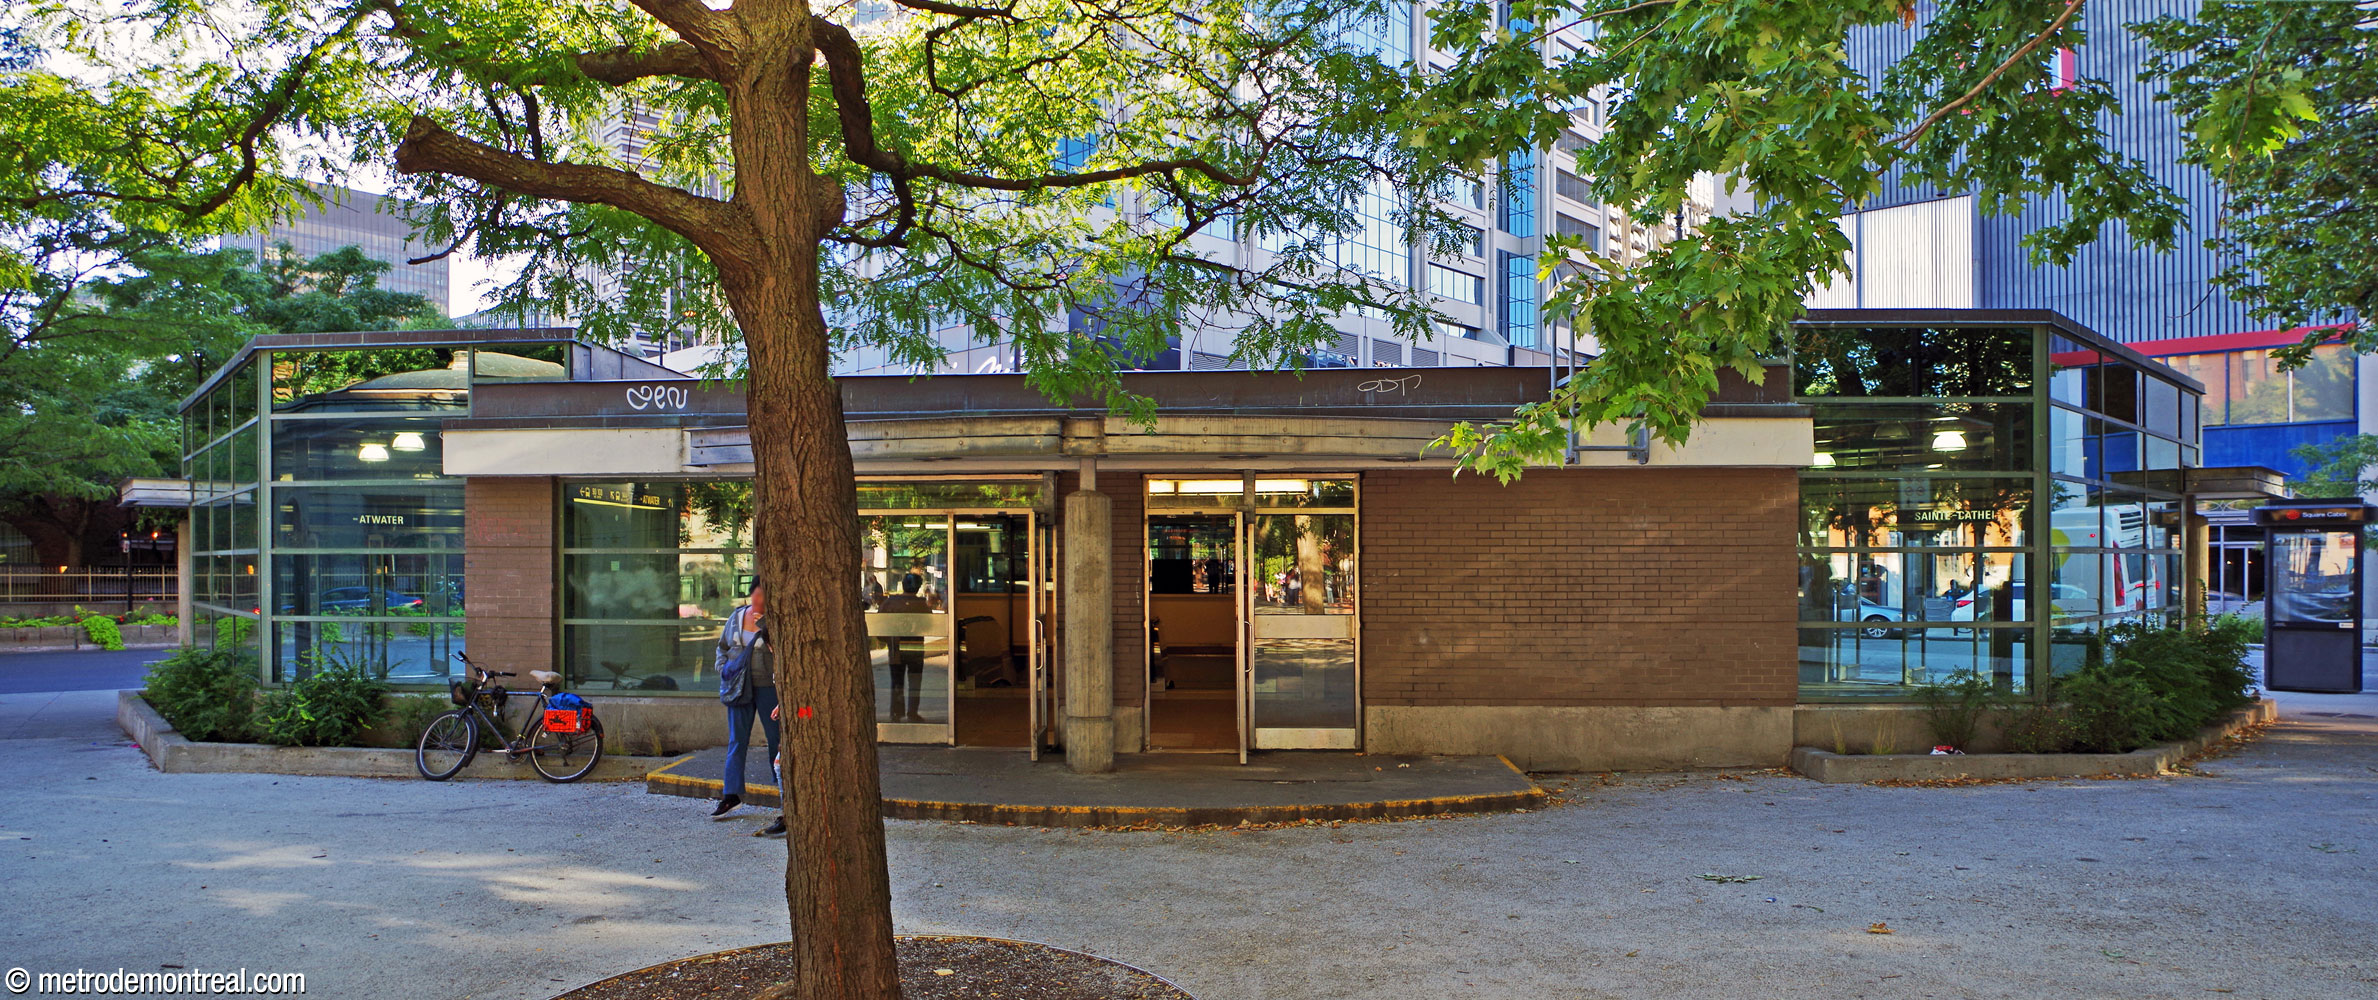
The second Sainte-Catherine headhouse; exterior view from Square Cabot
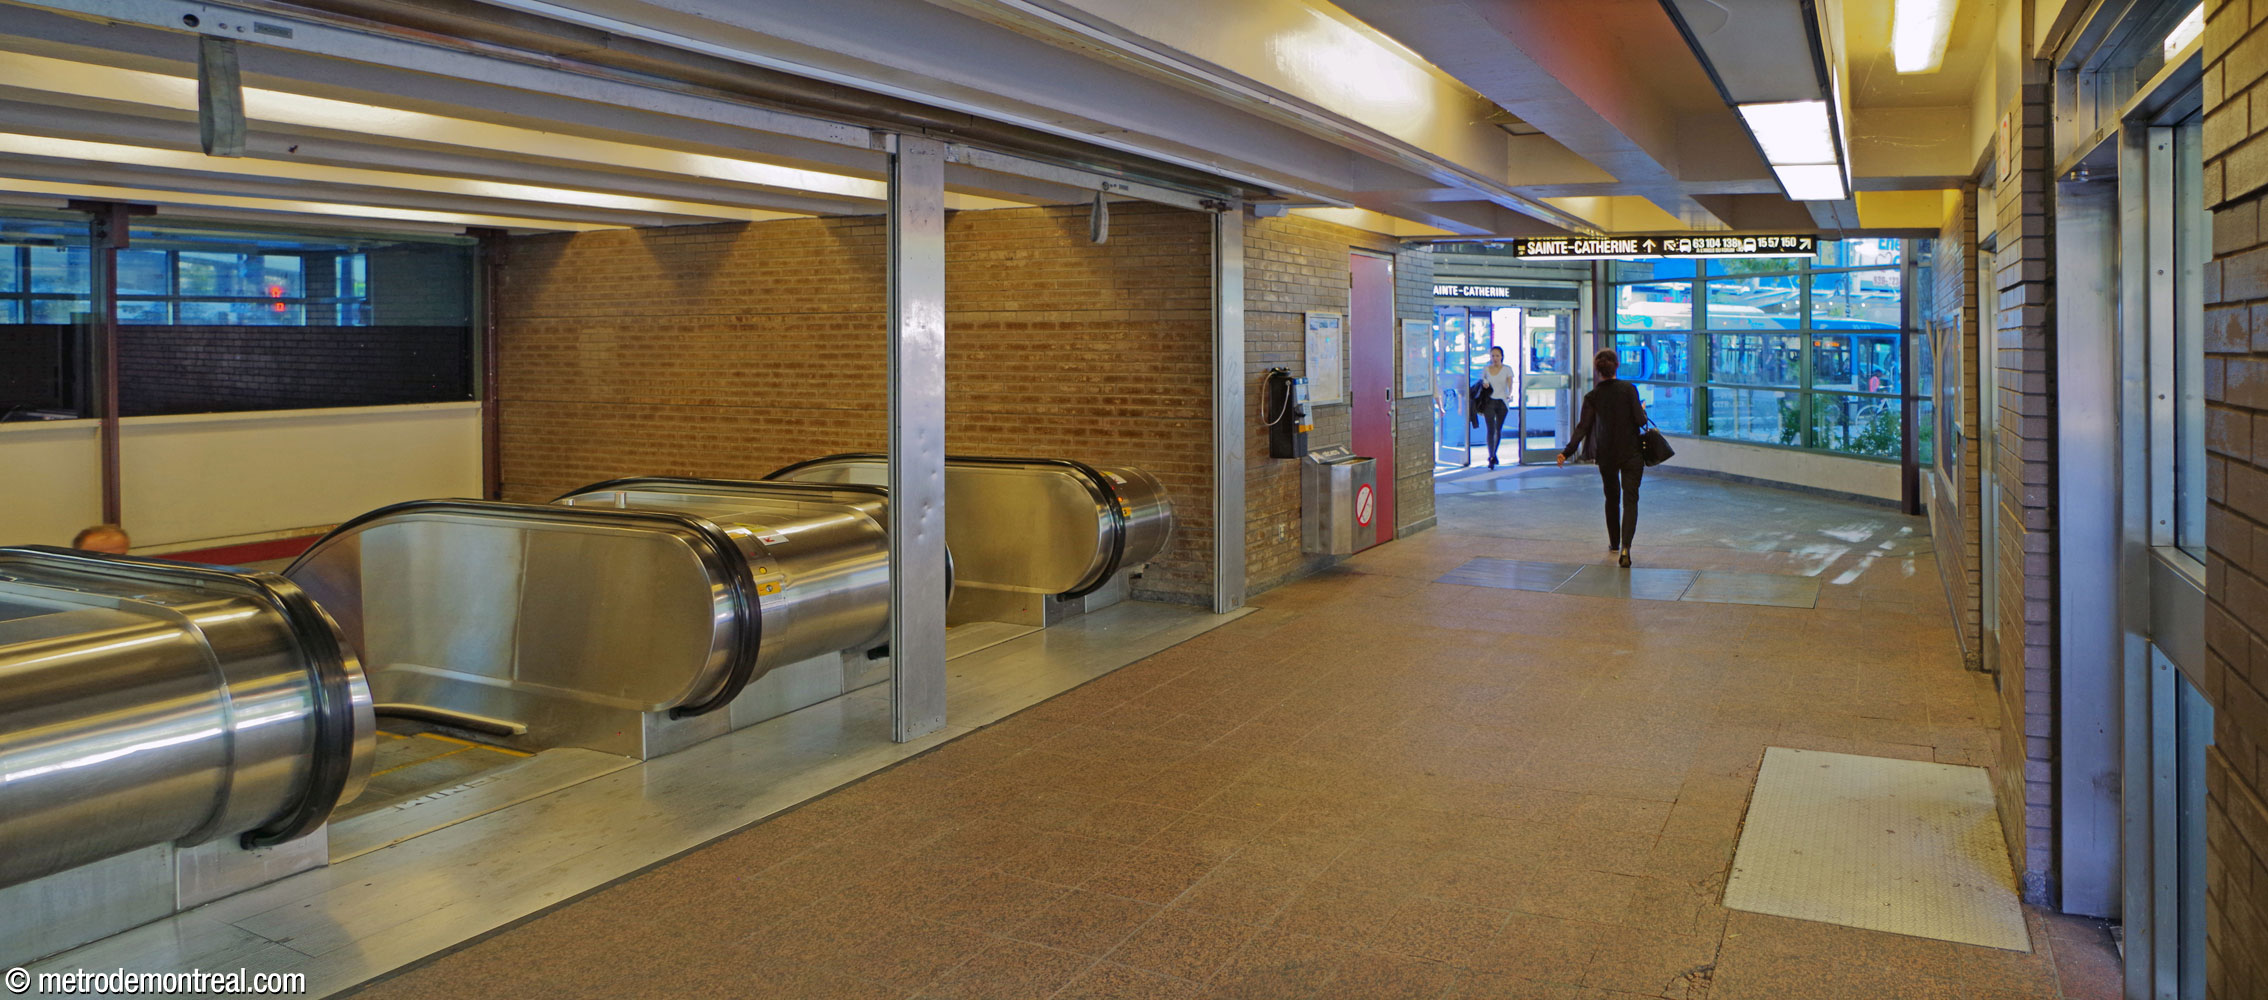
Second Sainte-Catherine headhouse; interior view
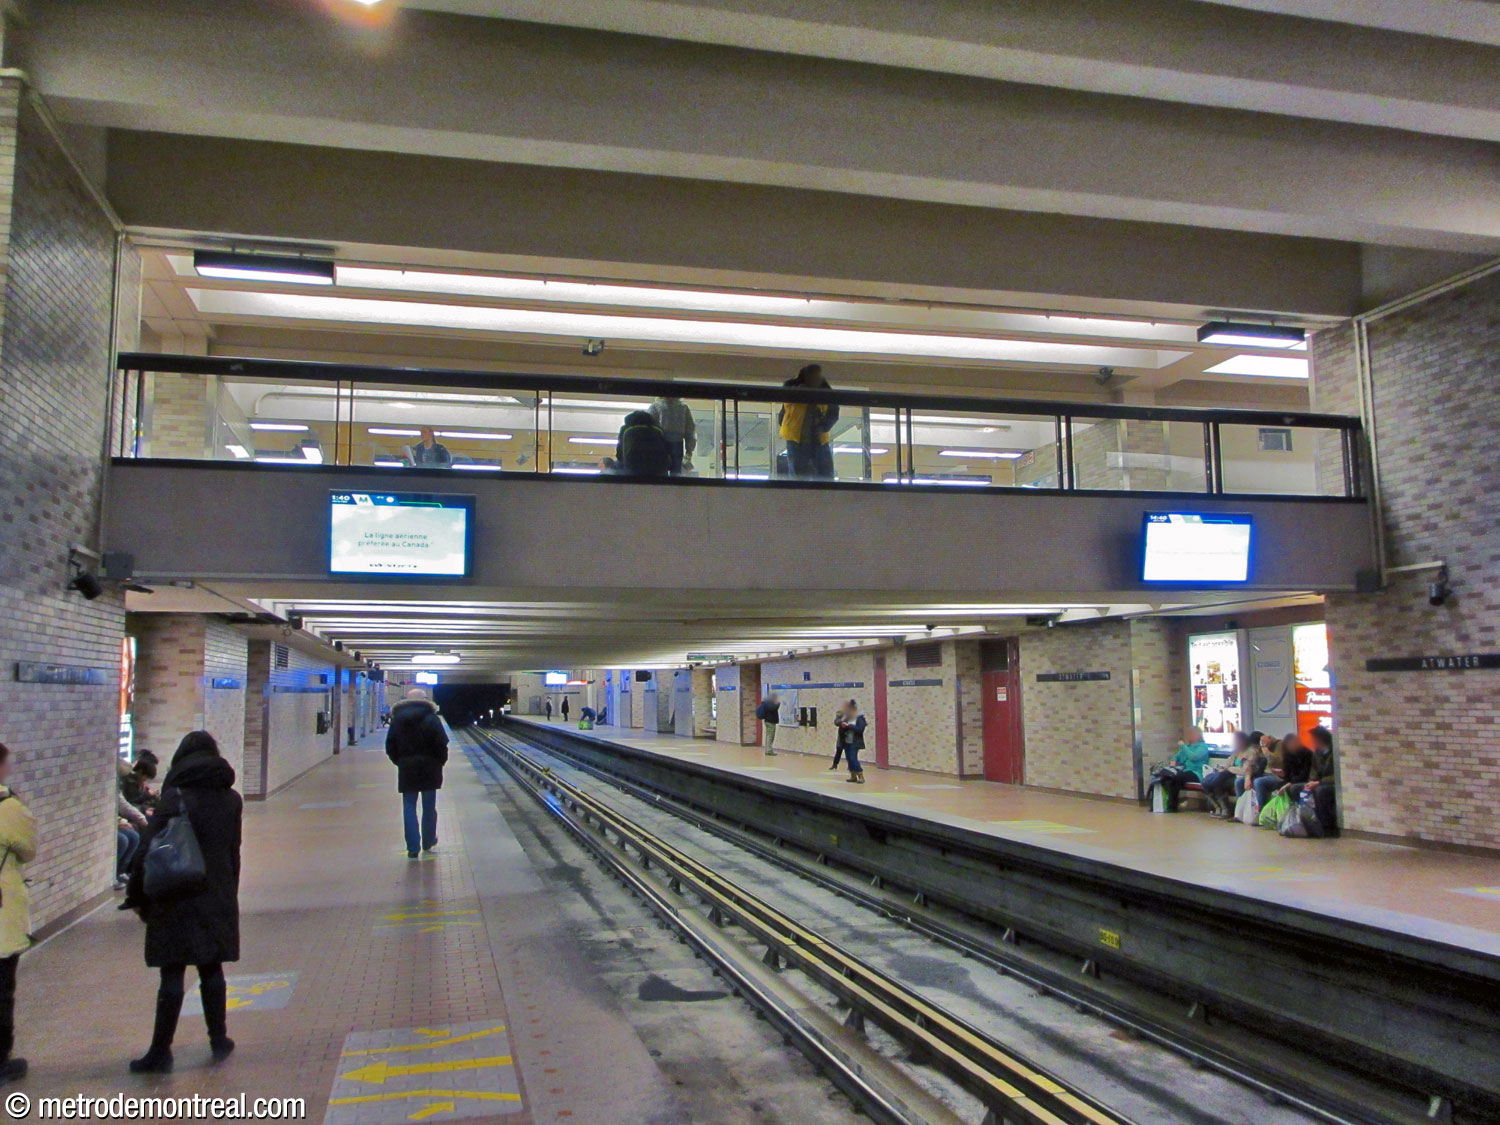
The ticket hall with its original glass parapet, prior to the installation of full-height glass screens.

The ticket hall concourse prior to the installation of elevators. At the south end of the hall (background), the concession is located at the centre, between two entrances to Complexe Alexis Nihon. Today, the elevator to the Honoré-Beaugrand platform is located where the right-hand entrance is in this photo, and the entrance to the shopping centre was moved to the centre, with a new concession space at left. The fare-paid zone for the Angrignon elevator is located in the space framed by the two columns in the foreground at left.
- The Commission de transport de la Communauté urbaine de Montréal (CTCUM)’s immortal 1976 advertisement Il fait beau dans l’métro was filmed in this station.
General Information
Platform diagram
Most convenient metro cars to use when travelling to this station

Station surroundings

Station address
Borough of Ville-Marie
A De Maisonneuve entrance: 3015 Boulevard De Maisonneuve Ouest, at Avenue Atwater
B Sainte-Catherine entrance: 2322 Rue Sainte-Catherine Ouest, at Avenue Atwater, in Square Cabot
• Wood entrance: Westmount Square, northeast entrance to underground shopping centre, Avenue Wood at Boulevard De Maisonneuve
• Accessible entrance: via the Alexis Nihon shopping centre, accessible entrances at 1500 Avenue Atwater and 4045 Rue Sainte-Catherine Ouest
Underground city connections
Nearby attractions
Official website
Service information, opening hours, frequency, bus routes

Most recent update: 2026-09-25
References
- "David, Jacques." (n.d.) Répertoire du patrimoine culturel du Québec. Ministère de la Culture et des Communications du Québec. ↩
- Normandin, Pierre-André. (2016, August 16). “Criminalité: La STM forcée d’amputer la station de métro Atwater.” La Presse. ↩
- Ouellette-Vézina, Henri. (2024, November 12). “Problèmes de consommation et d’intimidation: La STM ferme un édicule du métro Atwater pour l’hiver.” La Presse. ↩
- Ouellette-Vézina, Henri. (2025, November 3.) “La STM ferme de nouveau une entrée de métro pour l’hiver au square Cabot.” La Presse. ↩
- Guay, Brigitte (STM). Personal communication, July 2, 2025. ↩ ↩
- Procès-verbal de l’assemblée publique du conseil d’administration de la STM. June 4, 2025. See question 11, p. 9. ↩
- William Notman. Portrait of Edwin Atwater. 1868. Photograph. Collection: McCord Stewart Museum, no. I-30359.1. ↩
- Source: Archives de la Ville de Montréal, VM94-Md40-034. Used under the Creative Commons BY-NC-SA 2.5 CA License. ↩
- Source: Archives de la Ville de Montréal, VM94-Md40-004. Used under the Creative Commons BY-NC-SA 2.5 CA License. ↩
- Source: Archives de la Ville de Montréal, VM94-Md40-009. Used under the Creative Commons BY-NC-SA 2.5 CA License. ↩
- Source: Archives de la Ville de Montréal, VM94-M182-003. Used under the Creative Commons BY-NC-SA 2.5 CA License. ↩
- Source: Archives de la Ville de Montréal, VM097-Y-02-D005A-003-05. Used under the Creative Commons BY-NC-SA 2.5 CA License. ↩
- Source: Archives de la Ville de Montréal, VM94-M226-001. Used under the Creative Commons BY-NC-SA 2.5 CA License. ↩
- Source: Archives de la Ville de Montréal, VM94-M226-032. Used under the Creative Commons BY-NC-SA 2.5 CA License. ↩
- Source: Archives de la Ville de Montréal, VM94-M226-016. Used under the Creative Commons BY-NC-SA 2.5 CA License. ↩
- Gagnon, Lysiane. (1967, March 25.) "On va décorer notre métro." La Presse, supplement 1, pp. 4-9. Source: Bibliothèque et Archives nationales du Québec. ↩
- "Une fois décoré, le métro sera un livre d'images sur Montréal." (1968, February 25). Le Petit Journal, p. 7. Source: Bibliothèque et Archives nationales du Québec. ↩ ↩
- Info-STM. (2002, December 12). “Les artistes du métro de Montréal: Mario Merola.” Métro, p. 9. ↩
- “Normand Hudon fera deux murales au métro Atwater.” (1968, August 10.) Le Journal des Vedettes. P. 5. Archives de la Ville de Montréal, CA M001 VM166-1-1-D5258, p. 18. ↩
- “Les ‘grands’ montréalais par Hudon pour une station de métro.” (1967, July 2.) Dimanche-Matin. Archives de la Ville de Montréal, CA M001 VM166-1-1-D5262, p. 60. ↩
- “Oeuvre d’un artiste de Longueuil au Métro.” (1972, April 26). Le Courrier du Sud. P. 17. ↩
- Roberge, Huguette. (1972, January 27). “Les Frères du Sacré-Cœur célébreront joyeusement leur centenaire au Québec.” La Patrie. Archives de la Ville de Montréal, CA M001 VM166-1-1-D5334, p. 50. ↩
- Compare City of Montreal aerial photographs 1990-PGI90011-L31N-043-e5000 (1990) and 1993-93013-06-034-e5000 (1993). See Géomatique Montréal, Photothèque de la Ville de Montréal. ↩
- Martins-Manteiga, John. (2011). Métro: Design in Motion/Le design en mouvement. Montreal: Dominion Modern. P. 162. ↩
- The first headhouse appears in a 1993 aerial photo (see City of Montreal aerial photograph 1993-93013-06-034-e5000, from Géomatique Montréal, Photothèque de la Ville de Montréal), while the second is illustrated in a 1995 STCUM neighbourhood map (see: STCUM (1995), Autour du métro: plans des environs des stations du métro de Montréal, Montreal: Hatra Inc.; Bibliothèque et Archives nationales du Québec, 0006802351. ). ↩
- Source: Archives de la Ville de Montréal, VM94-MD40-055. Used under the Creative Commons BY-NC-SA 2.5 CA License. ↩
- Source: Archives de la Ville de Montréal, VM94-M226-034. Used under the Creative Commons BY-NC-SA 2.5 CA License. ↩
- Source: Archives de la Ville de Montréal, VM097-Y-02-D003A-451. Used under the Creative Commons BY-NC-SA 2.5 CA License. ↩
- Source: Archives de la Ville de Montréal, VM097-Y-02-D005A-068-02. Used under the Creative Commons BY-NC-SA 2.5 CA License. ↩
- Source: Archives de la Ville de Montréal, VM097-Y-02-D005A-068-04. Used under the Creative Commons BY-NC-SA 2.5 CA License. ↩
- Source: Archives de la Ville de Montréal, VM097-Y-02-D005A-068-07. Used under the Creative Commons BY-NC-SA 2.5 CA License. ↩