
 CHARLEVOIX
 CHARLEVOIX
 LaSalle


Art & Architecture
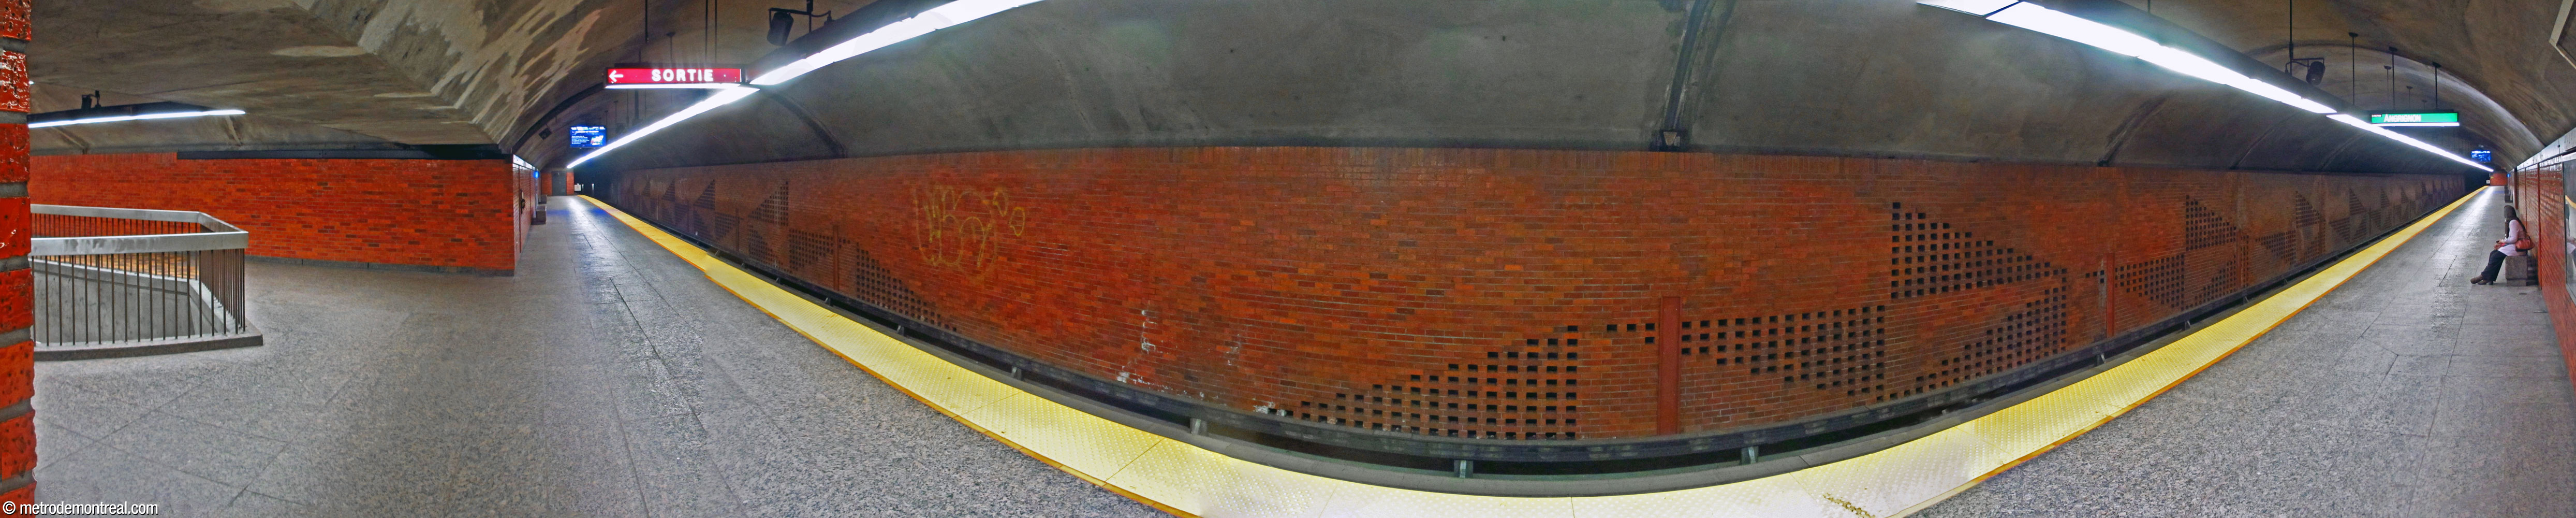
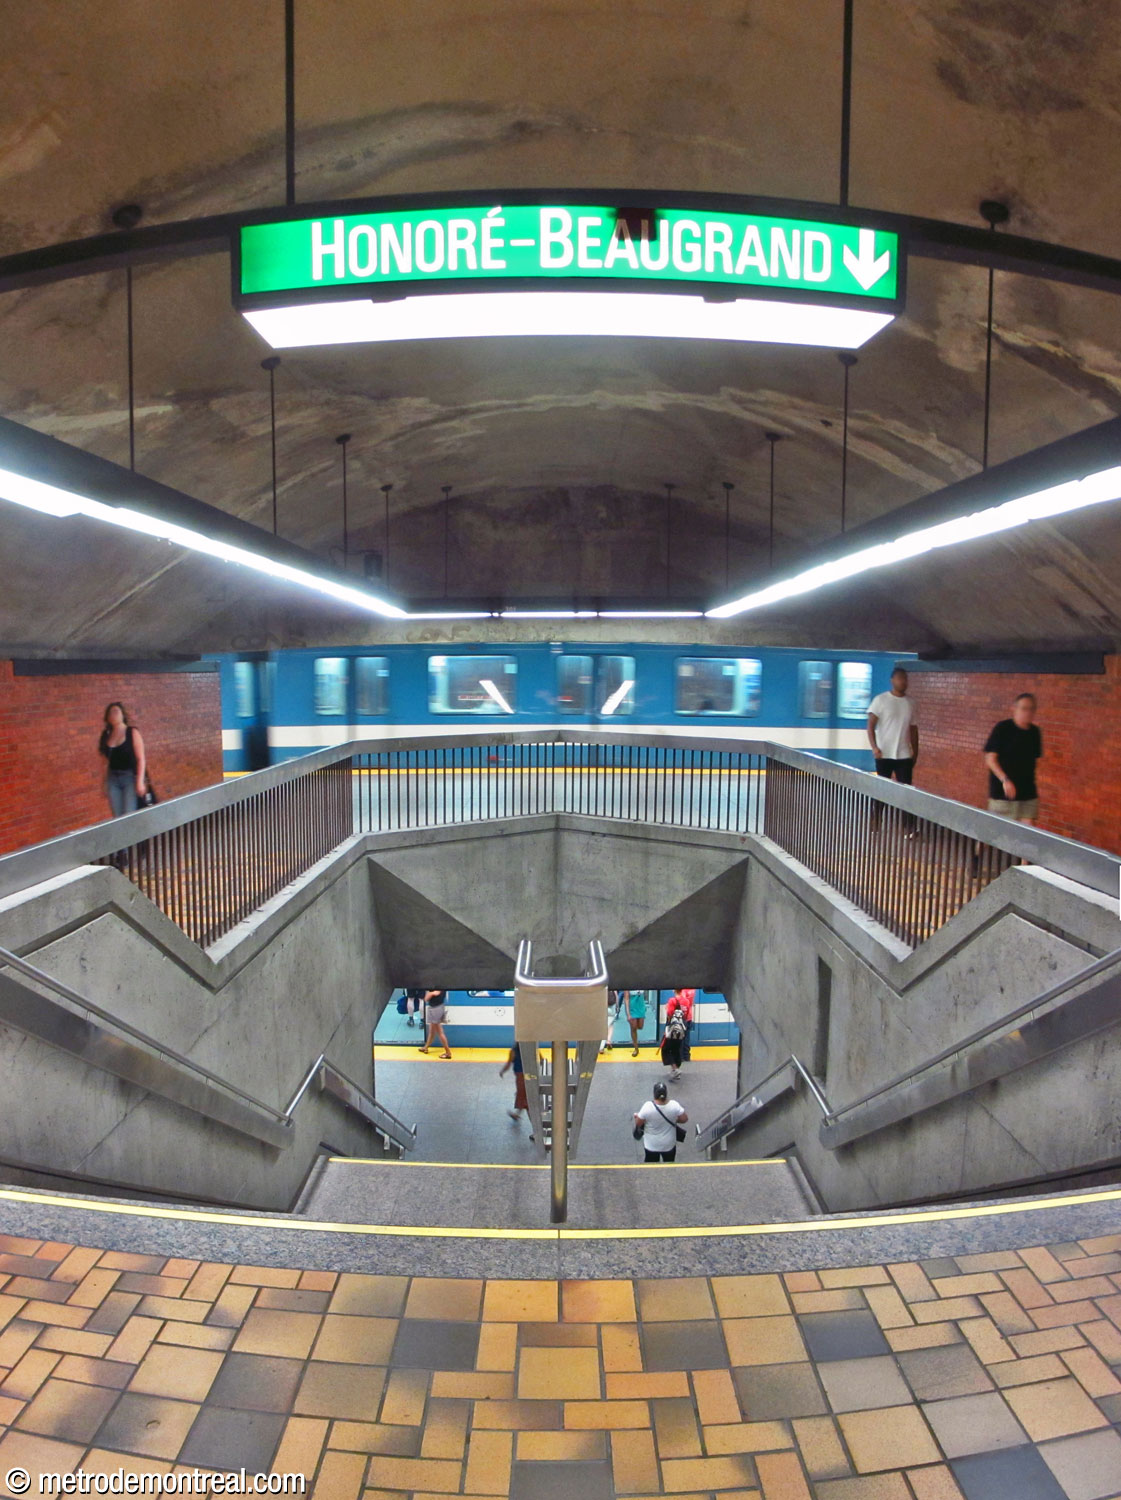
Like its neighbour De l’Église, this station’s width was restricted by the presence of soft shale in the surrounding bedrock. Following the cave-in during the excavation of De l’Église station, the plans for both stations were drastically changed in the middle of construction.2 To minimize the strain on the weak bedrock over the station vaults during construction, the stations were changed from the usual side-by-side plan to half-width trainrooms with stacked side platforms. However, at Charlevoix, both platforms are on the same side of the tracks, and the link between the platforms is via a simple staircase, set in the middle of the curved tunnel linking the platforms with the stairwell to the surface. The traveller’s path is therefore much less complicated than at De l’Église.
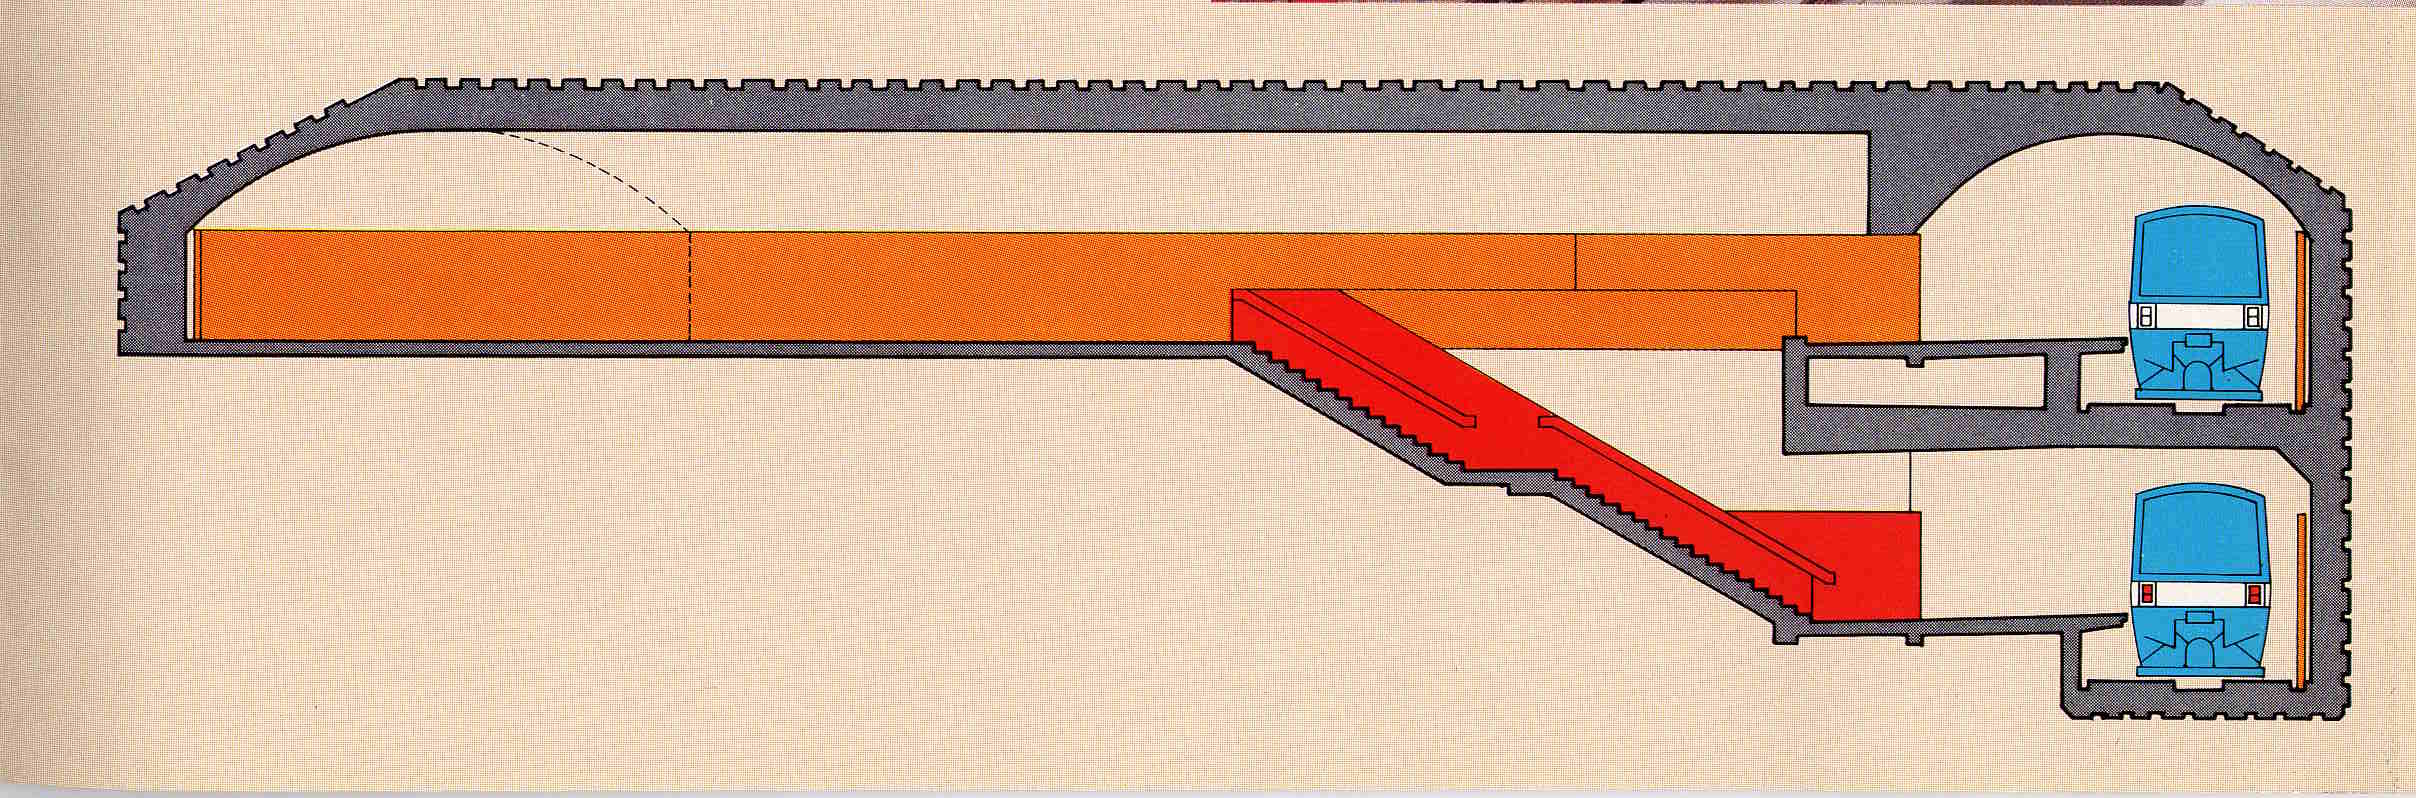
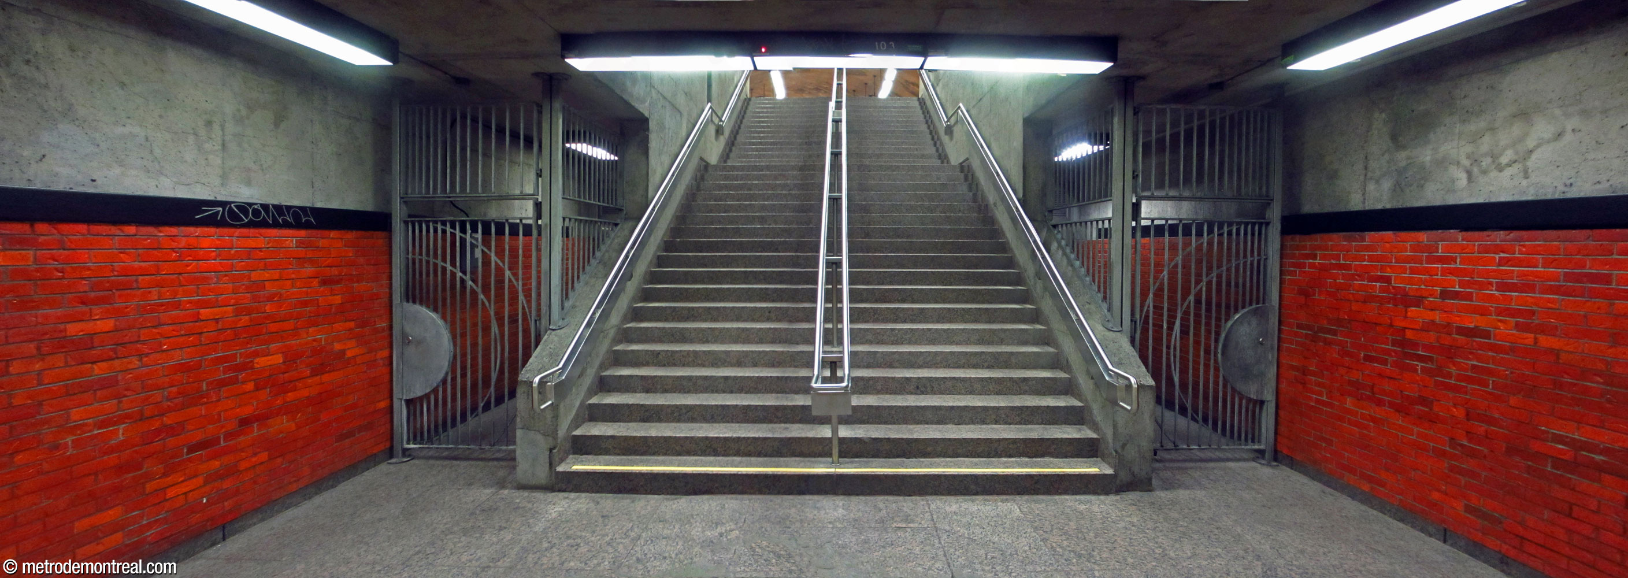
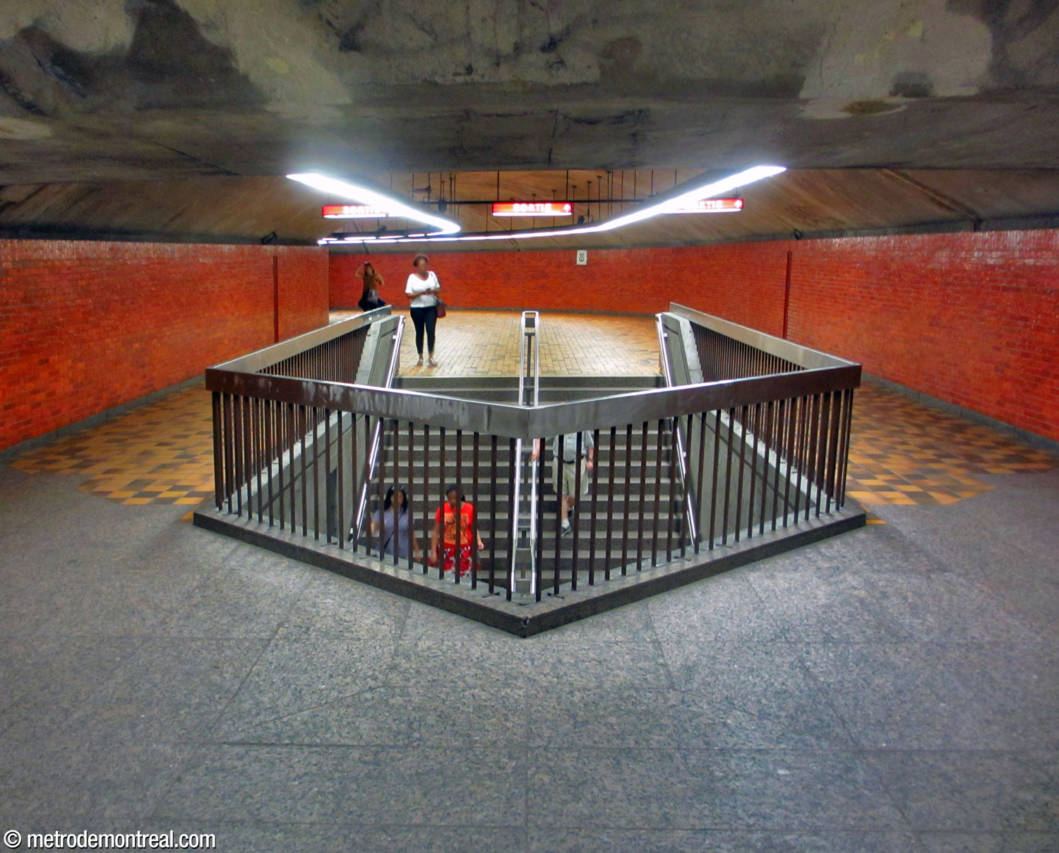
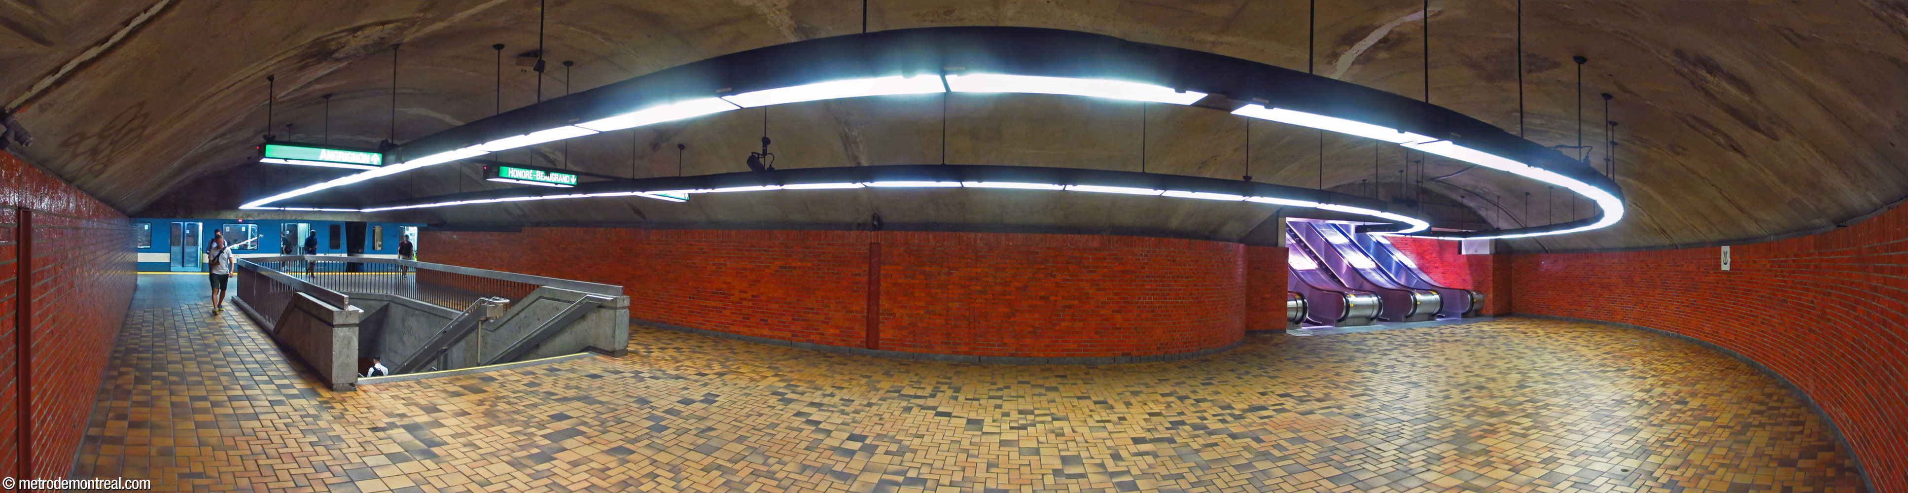
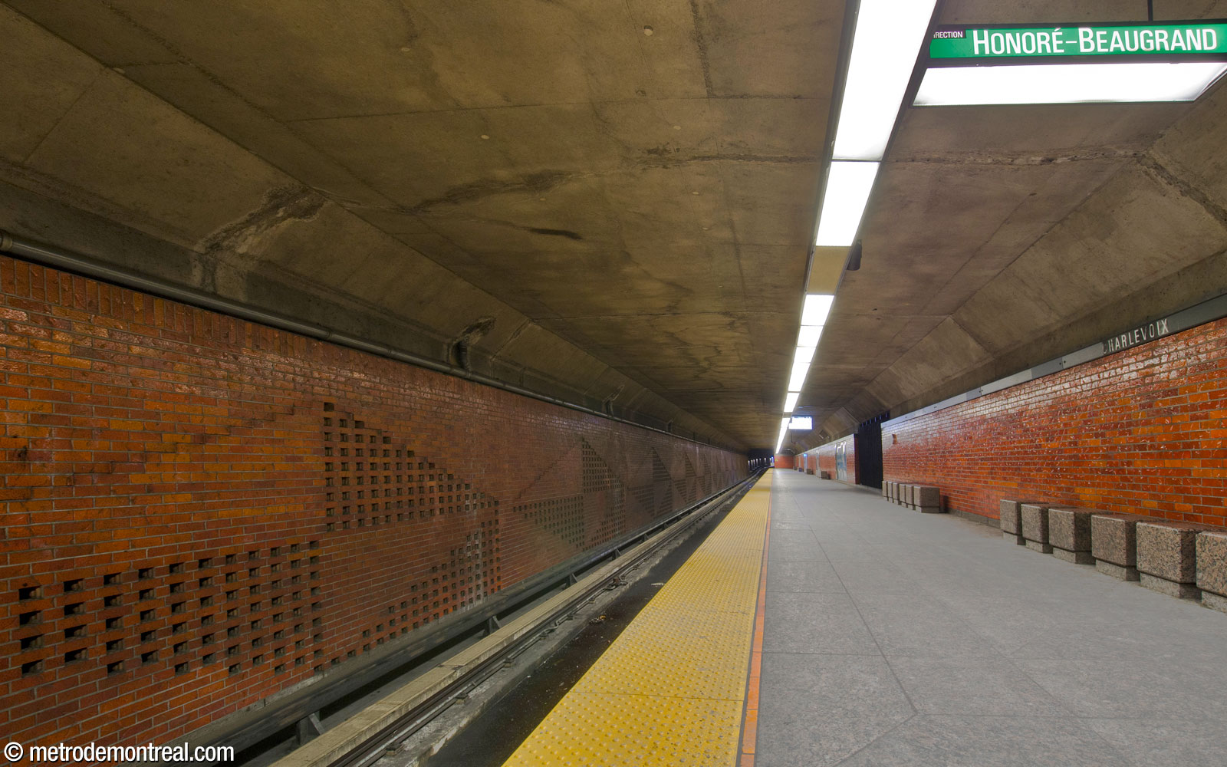
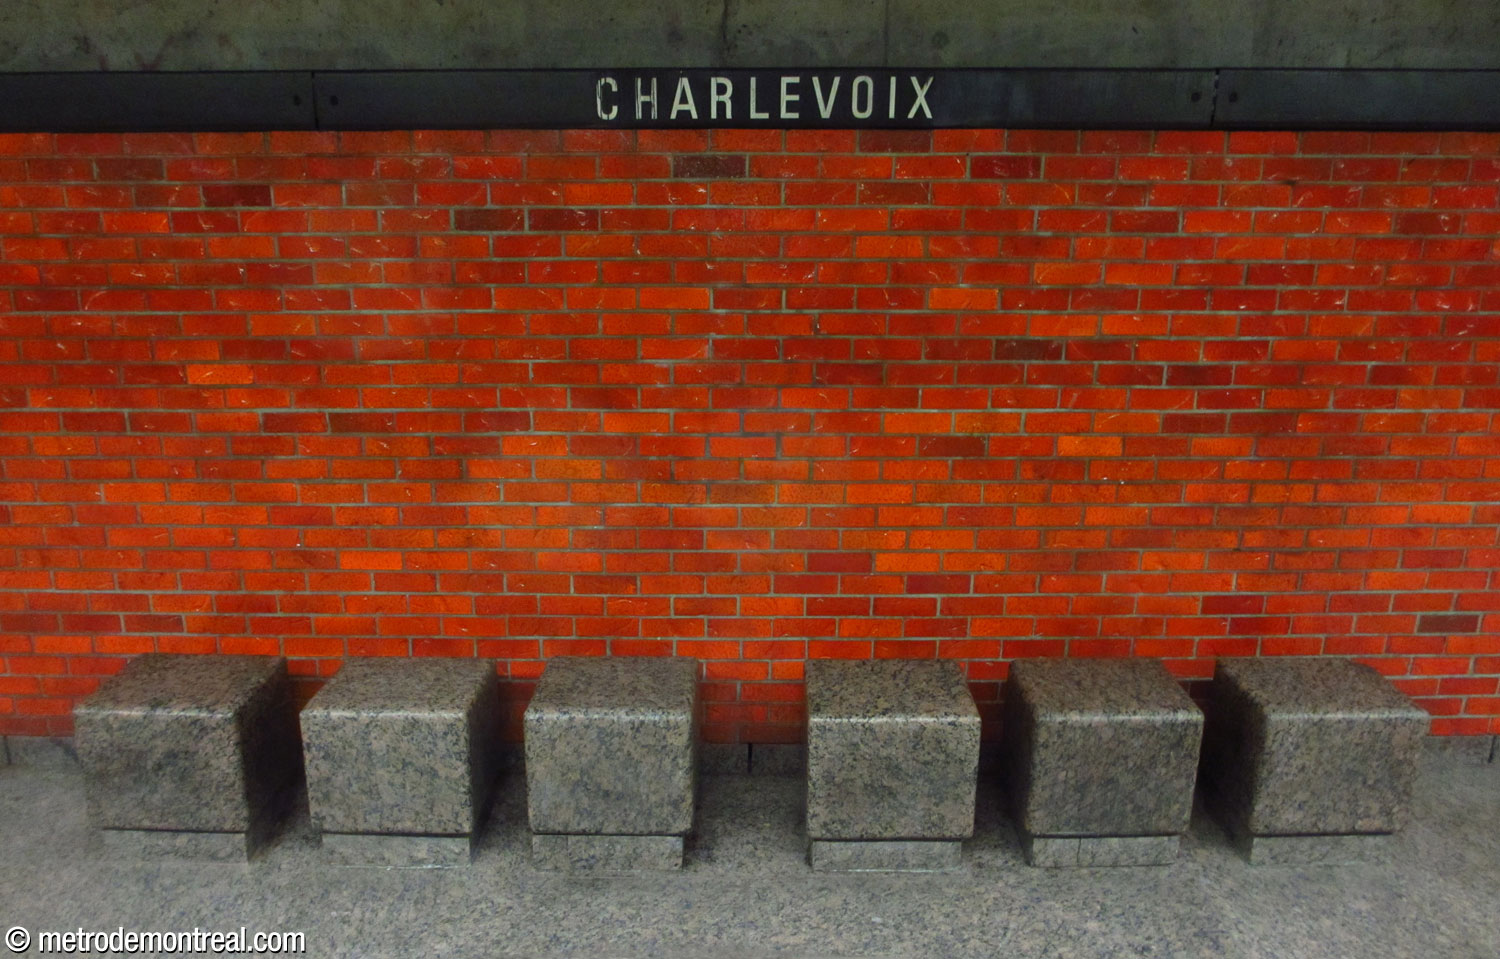
The walls are clad in glazed red-orange brick. Recessed and omitted bricks create diamond-shaped patterns along the tracks. The benches consist of simple polished granite blocks, arranged in groups of six.

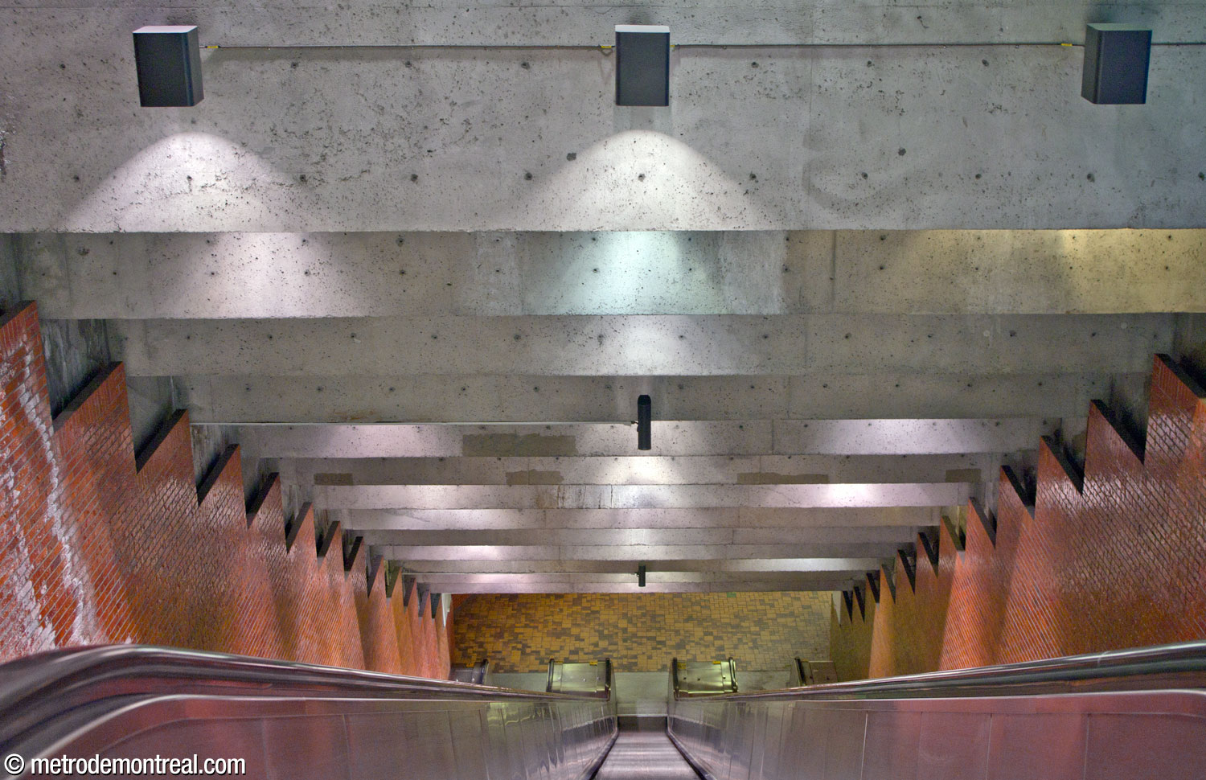
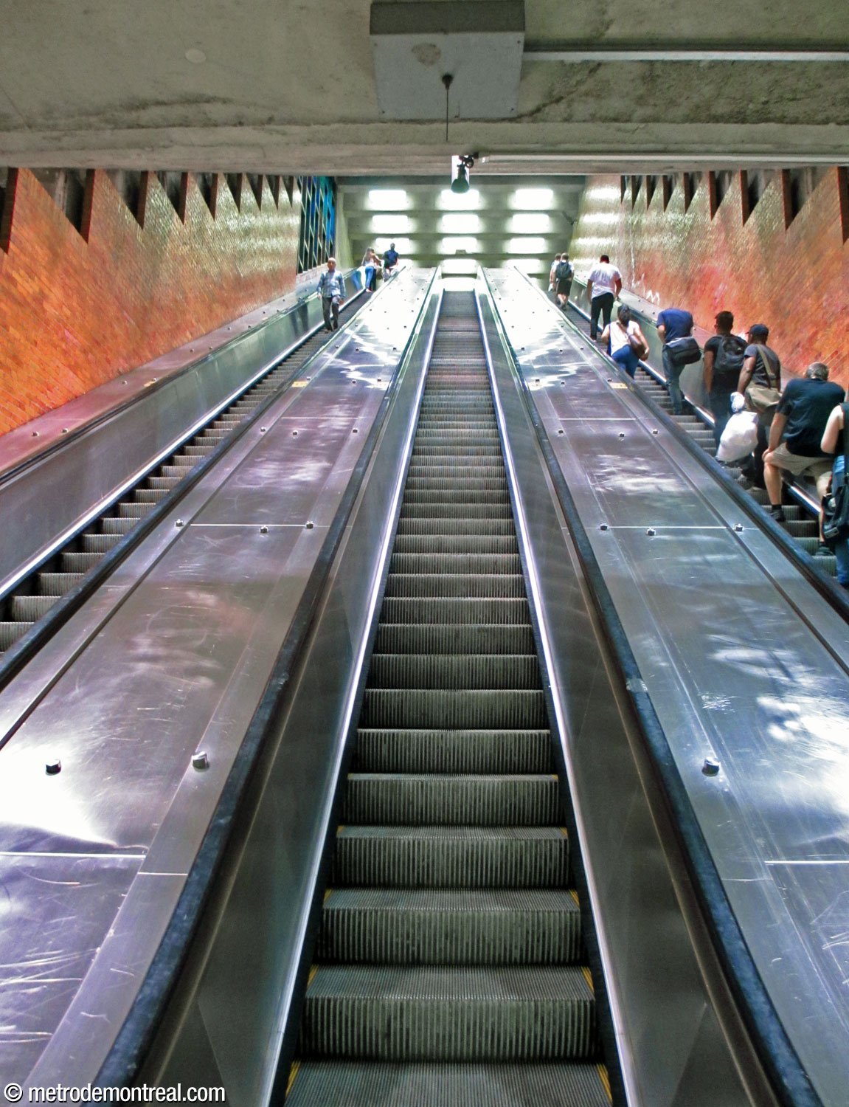
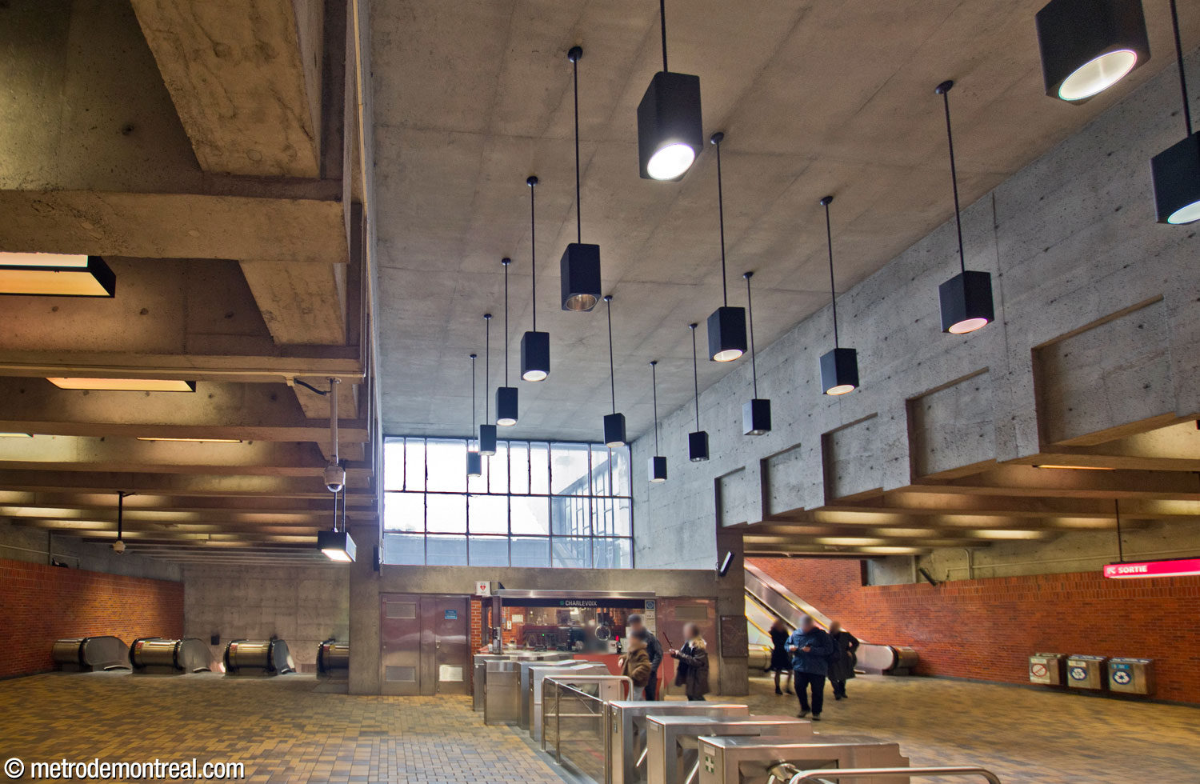
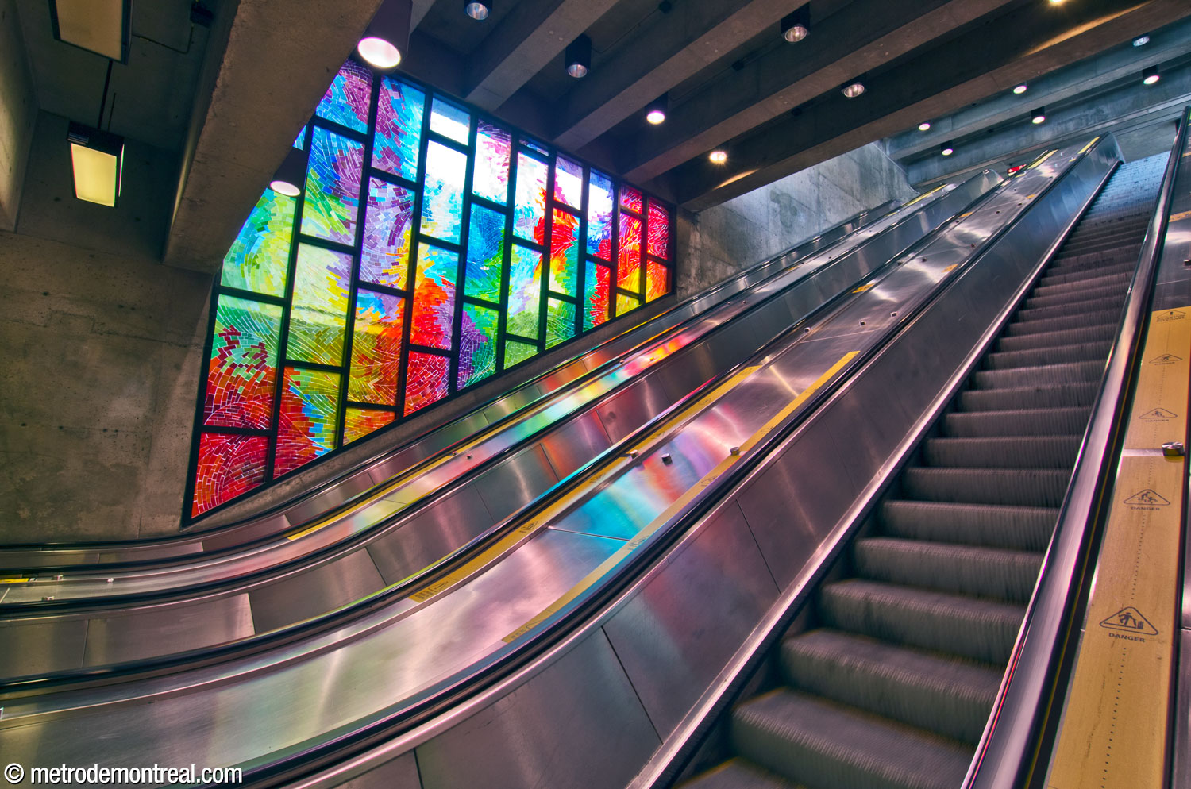
This station is the deepest in the network, with its lower platform reaching 27 metres below the surface. However, unlike Lucien-L’Allier, for example, the ceilings above the main stairwells have been kept relatively low to soften the sensation of depth—at least when descending. There are two stairwells: one from the headhouse down to the wide ticket hall, and a second down to the upper platform. Each features three escalators and no fixed stairs.

More strikingly, the architects also chose to bring sunlight deep into the station via a light shaft, which also provides ventilation to the platform levels. This shaft is located at the centre of the station excavation, with the stairwells, ticket hall, and headhouse wrapped around it.
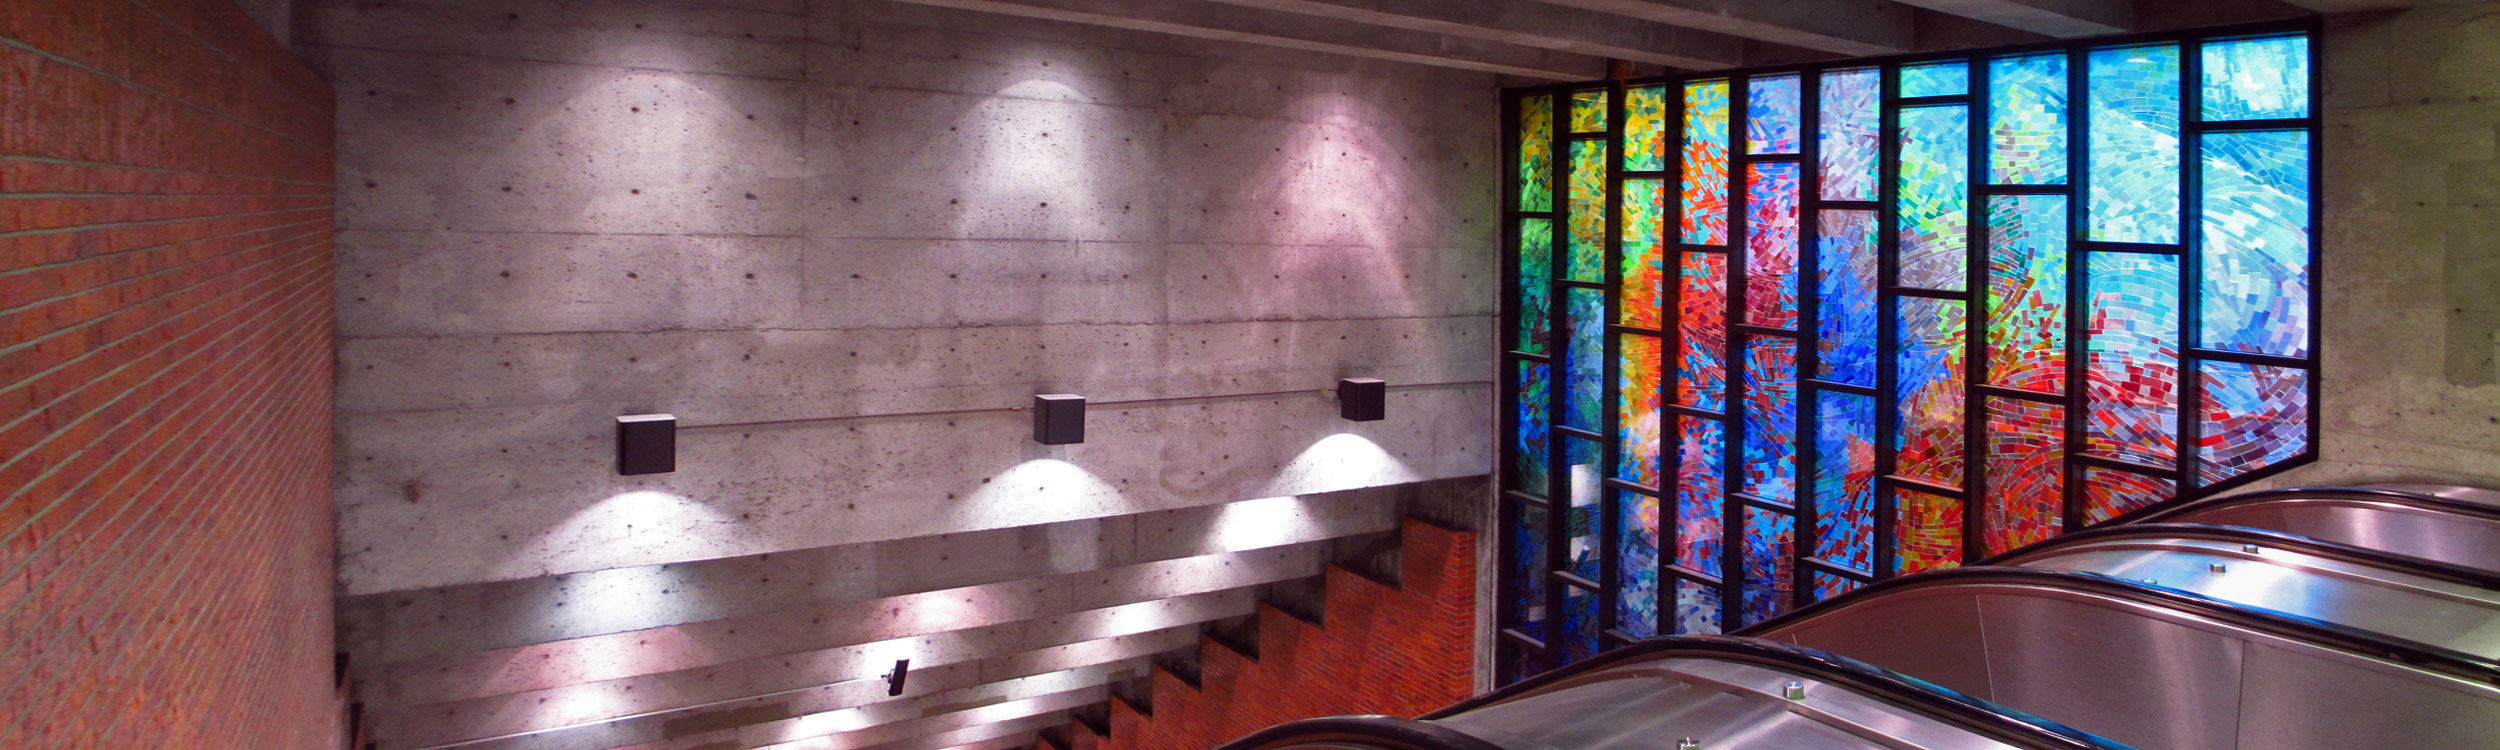
As well as a large window over the attendant’s booth in the ticket hall, the light shaft illuminates a pair of brilliantly coloured abstract stained-glass windows by Mario Merola and Pierre Osterrath, entitled Octavie (upper) and Nicola Corrado (lower) after Merola’s parents.4, 5 The station’s undisputed highlight, these windows’ gorgeous swirls of colour dispel any underground gloom, enlivening both main stairwells as much as the sunlight they admit.
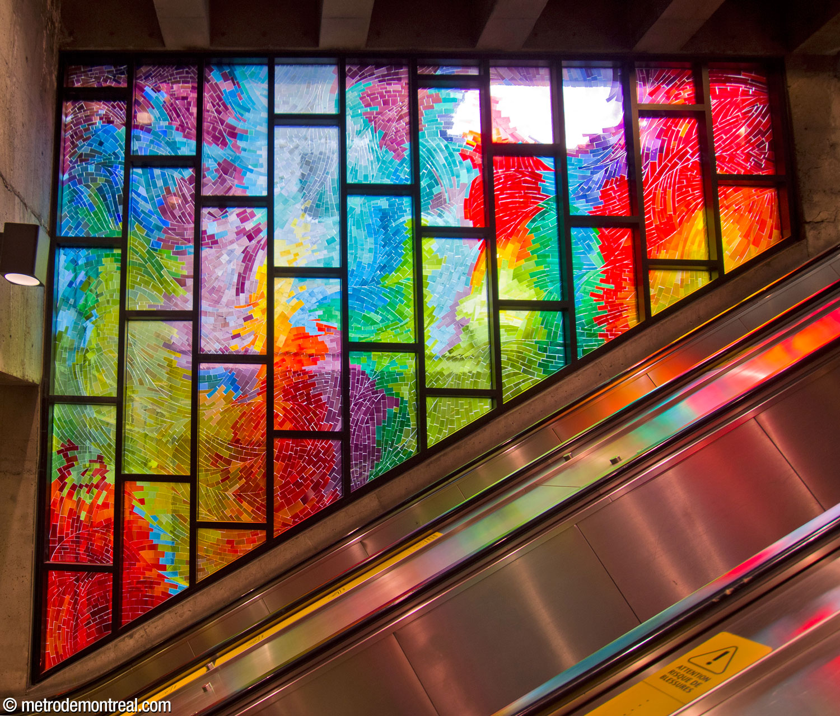
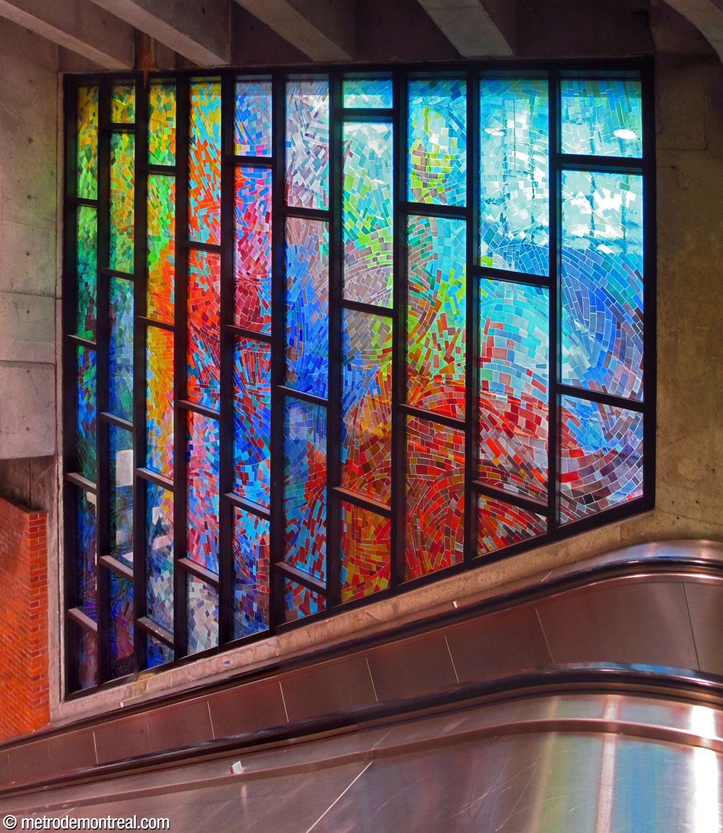

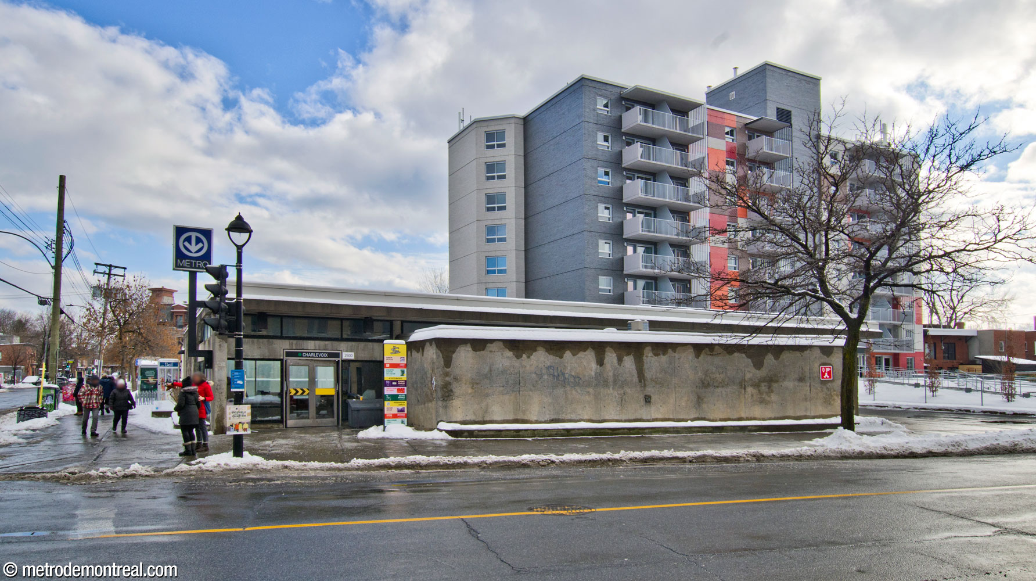
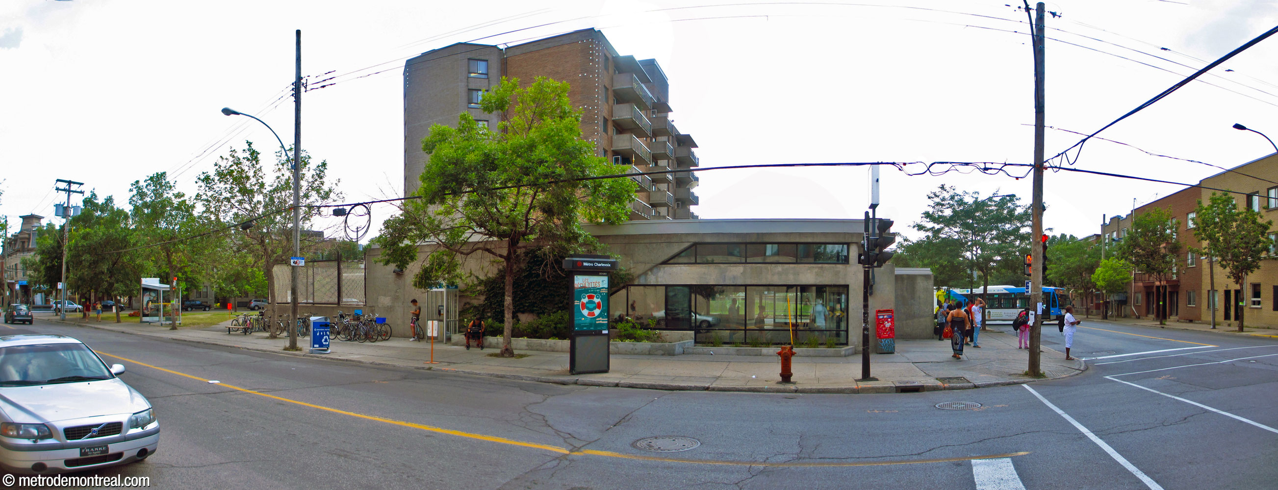
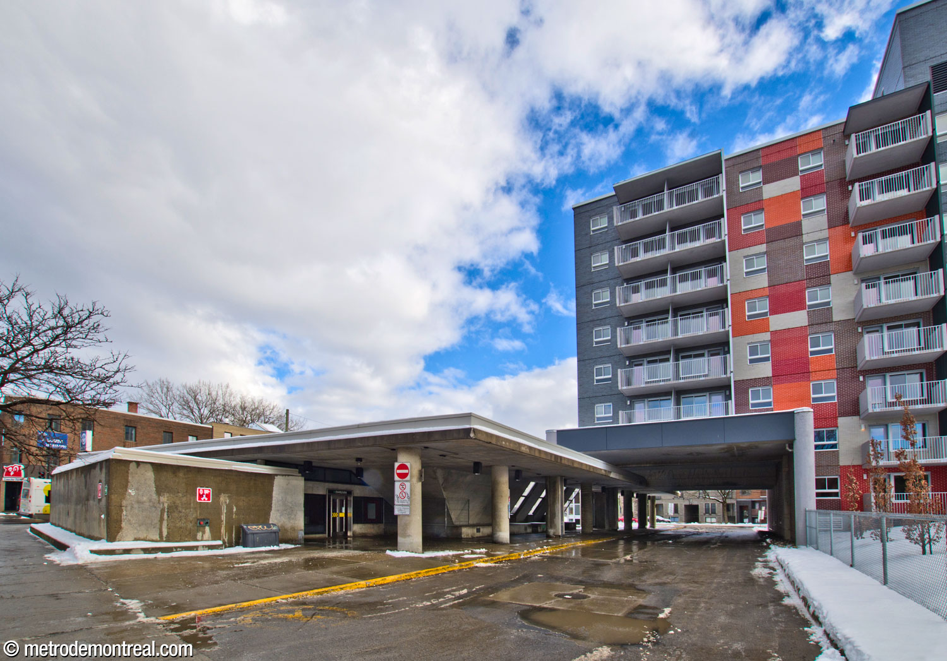
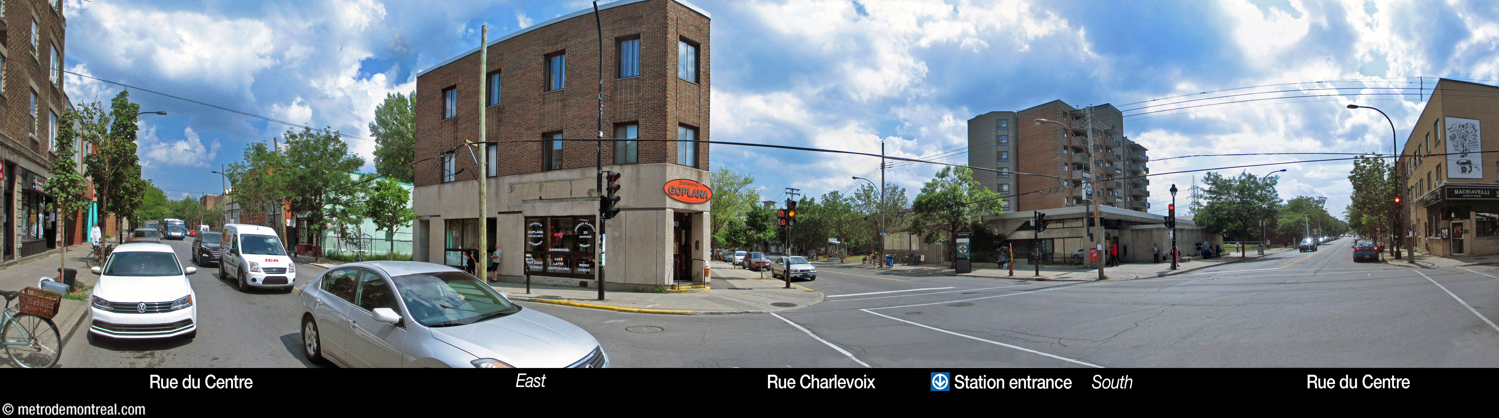
Part of the light shaft’s opening is formed by a slanting portion of the headhouse roof; the diagonal roofline is repeated in the shape of the headhouse’s windows. The headhouse is a low, nondescript concrete building, with exits leading to Rue du Centre and to the adjacent bus loop. The headhouse is joined at its exterior to a social housing tower that extends over the bus loop.



Accessibility
This station is not currently wheelchair-accessible. No plans to install elevators have yet been announced.
History & Trivia


Platform Depth
Angrignon platform: 24.4 m deep
Honoré-Beaugrand platform: 29.6 m deep
Deepest station—see below

Interstation Distances
To LaSalle: 707.25 metres
To Lionel-Groulx: 1077.31 metres
Origin of the Name
Rue Charlevoix. Pierre-François-Xavier de Charlevoix (Saint-Quentin, France, 1682—La Flèche, France, 1687) was a French Jesuit historian who came to New France in 1705 and 1720 and participated in the exploration of the Mississippi River. He wrote a book entitled Histoire et déscription générale de la Nouvelle-France (History and General Description of New France).
A region of Quebec near Quebec City is also named for him, as are a town and its county in Michigan.
This street, previously known as Chemin Brewster, Rue Napoléon, and Rue du Pont, received its current name on December 1, 1890.
Name during the planning phase: Centre6
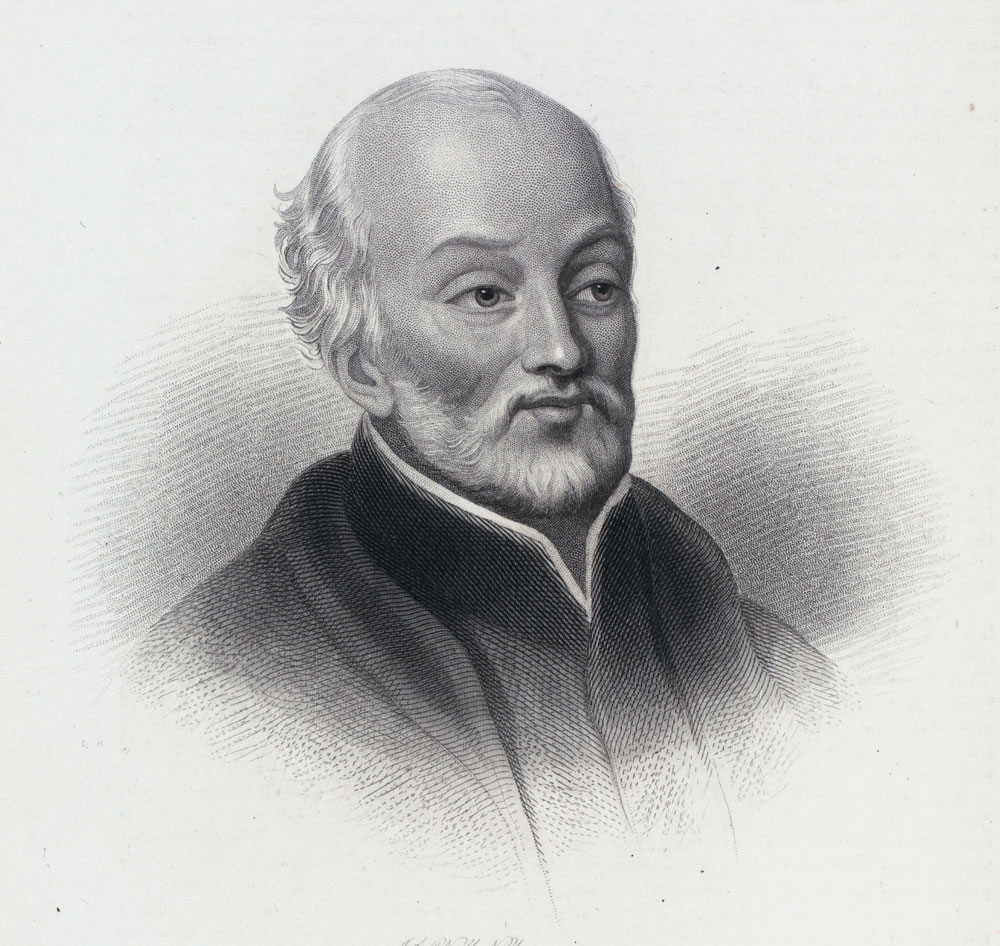
Father Pierre-François-Xavier de Charlevoix
(Source7)
Trivia
- This station is the deepest in the network. However, it has stacked platforms, and several other stations have platforms deeper than its upper (Angrignon) platform. The next deepest stations are the yellow line platforms at Berri-UQAM, at 27,4 m, and both platforms of Lucien-L’Allier, at 27,1 m. Since both of Lucien-L’Allier’s platforms are deeper than the uppermost platforms at Charlevoix and Berri, Lucien-L’Allier is sometimes cited as the deepest station. Beaudry is the deepest station if measured from the platforms to the ground immediately above them, rather than from the platforms to the entrance.
- The lower platform at Charlevoix is also the lowest platform in altitude of any station; it is below sea level.

Architect’s maquette of the headhouse
(Source8)

Sketch and elevation of the trainroom as originally planned as a normal side-platform station
(Source1)
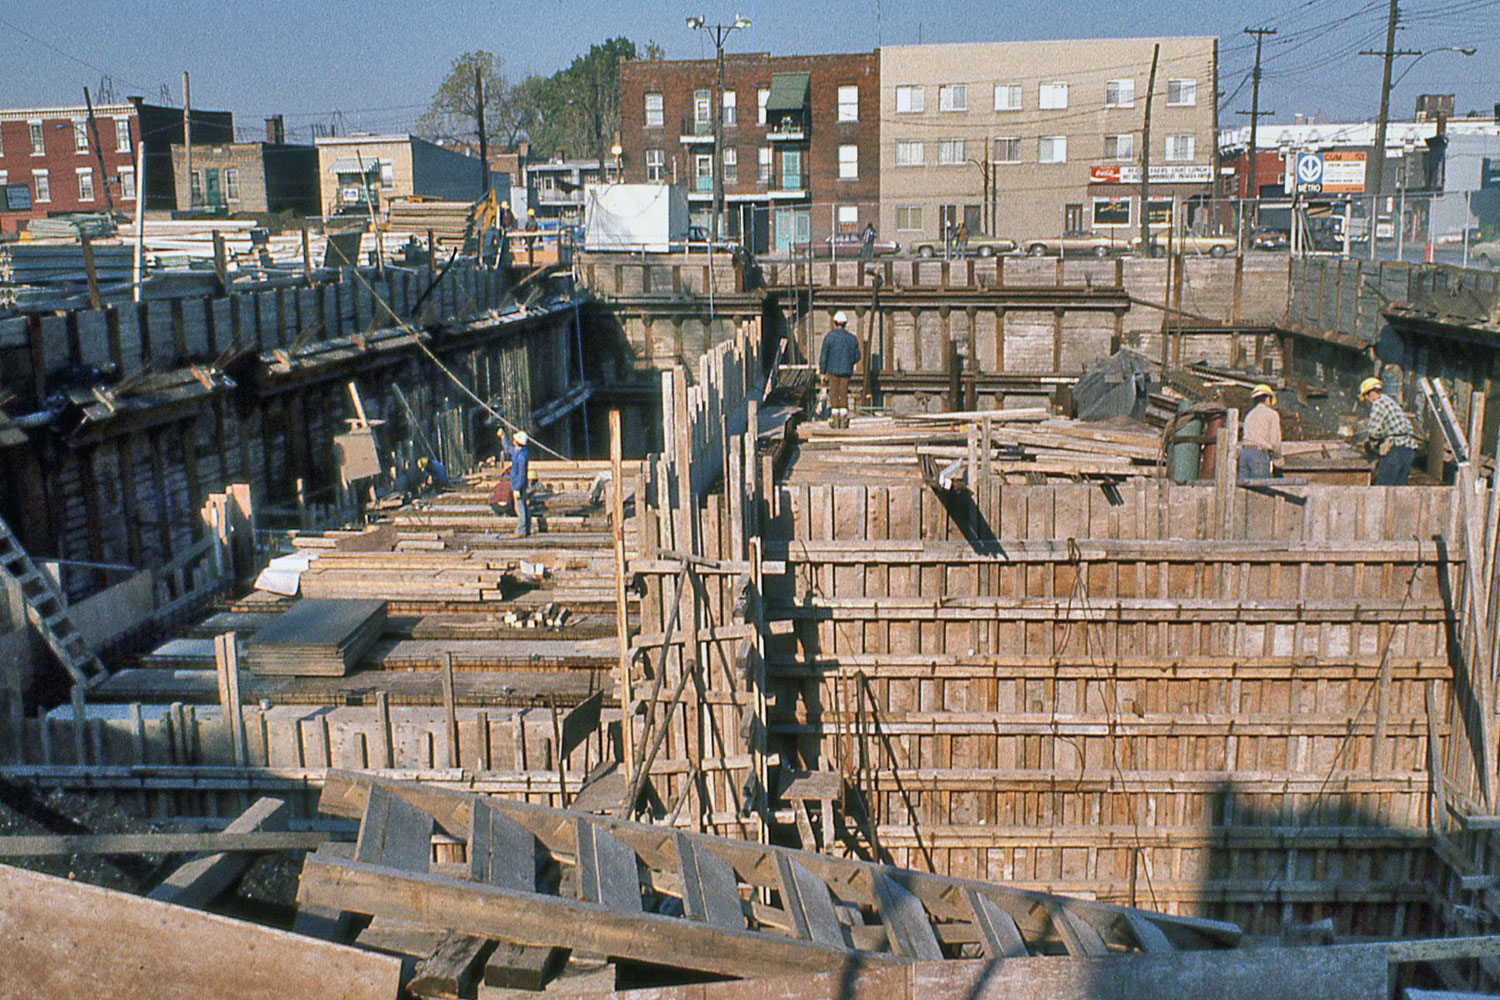
The station being excavated during construction
(Source8)
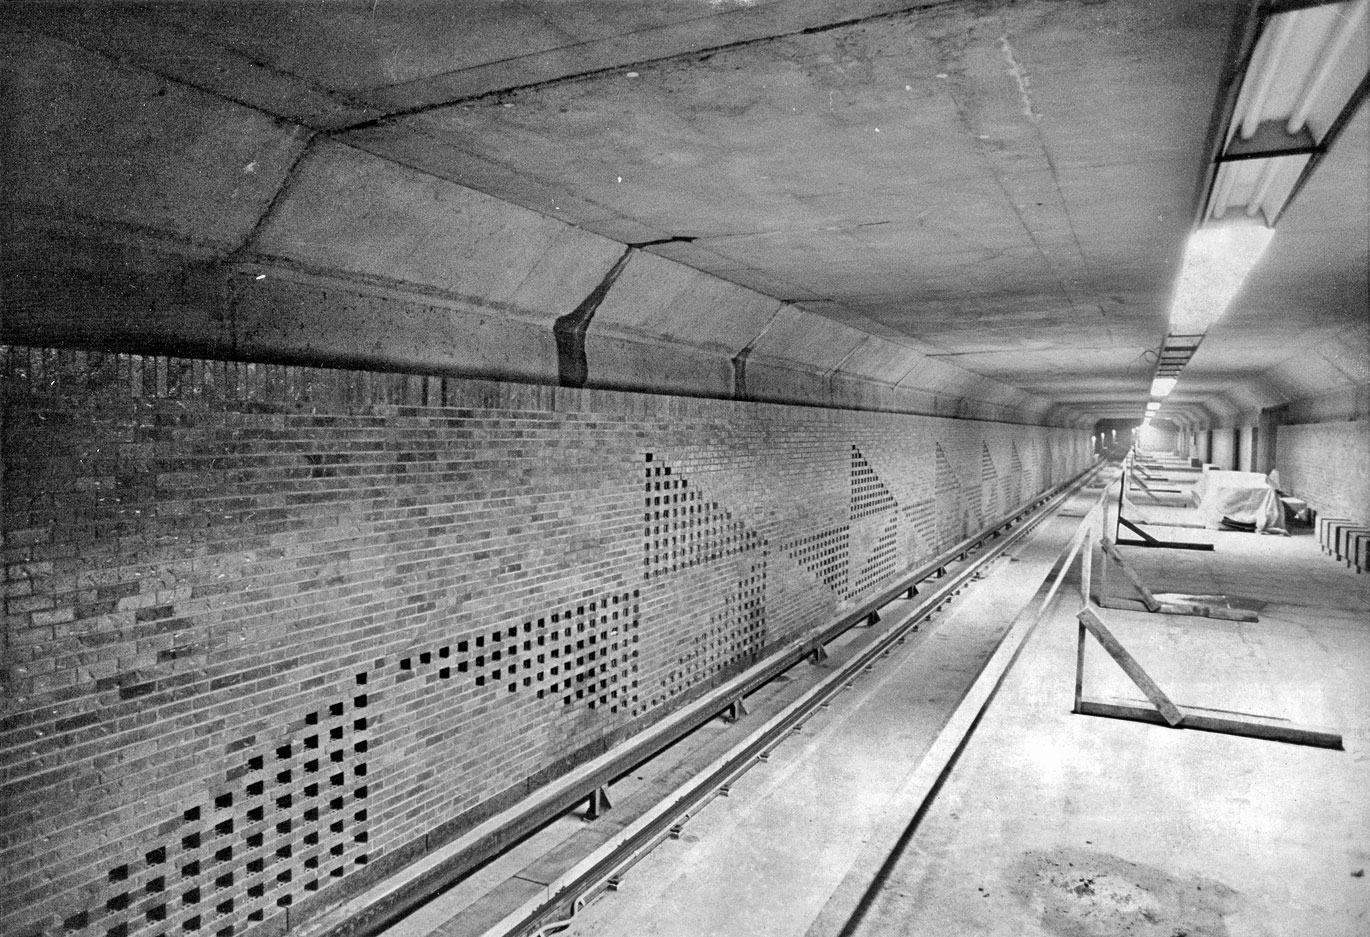
The lower platform under construction
(Source9)
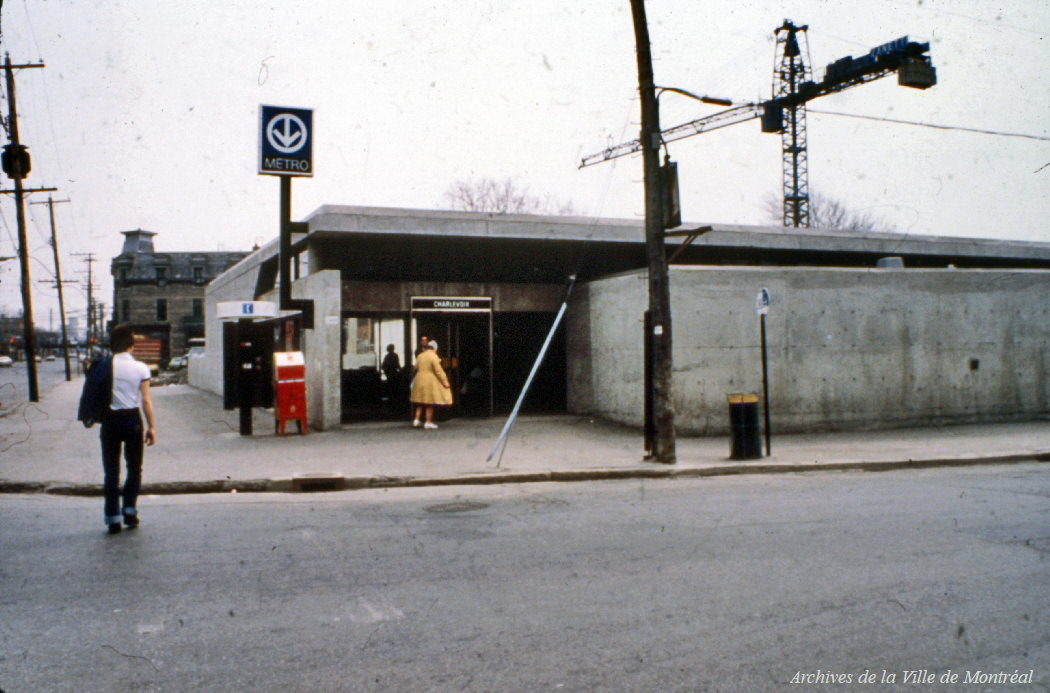
The station’s headhouse before the construction of the adjacent social housing tower
(Source10)
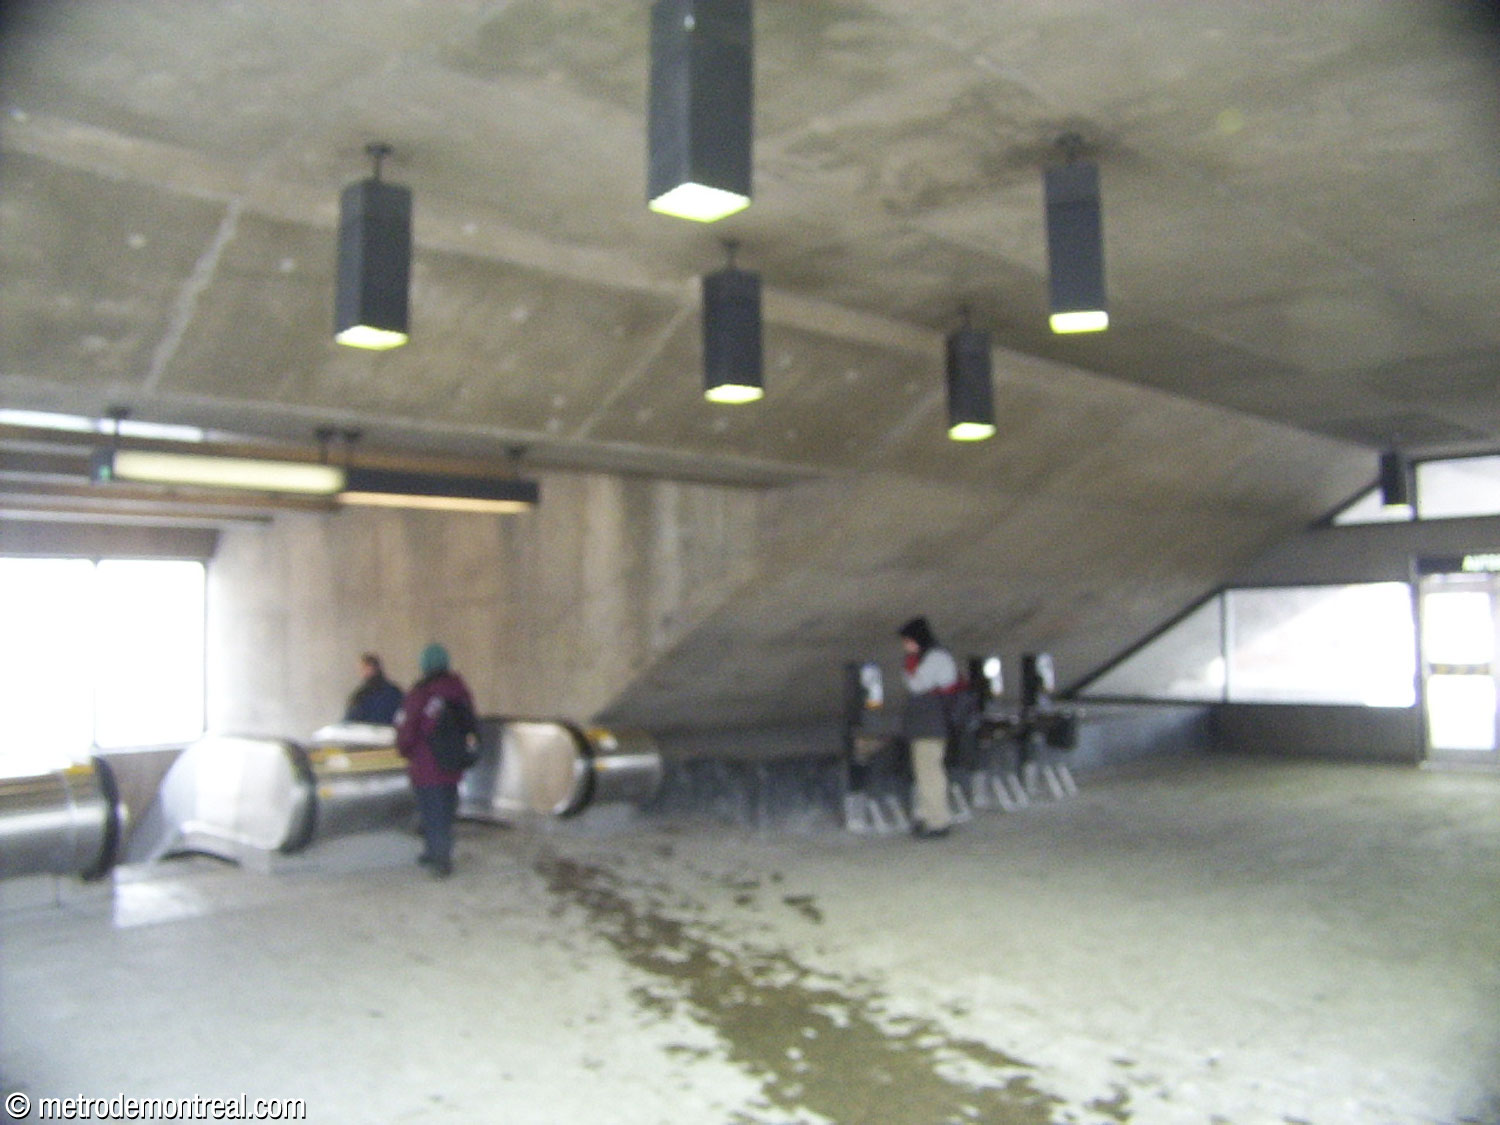
Interior of the headhouse as it appeared in 2003, before the recess under the sloped ceiling formed by the wall of the light shaft was blocked off
General Information
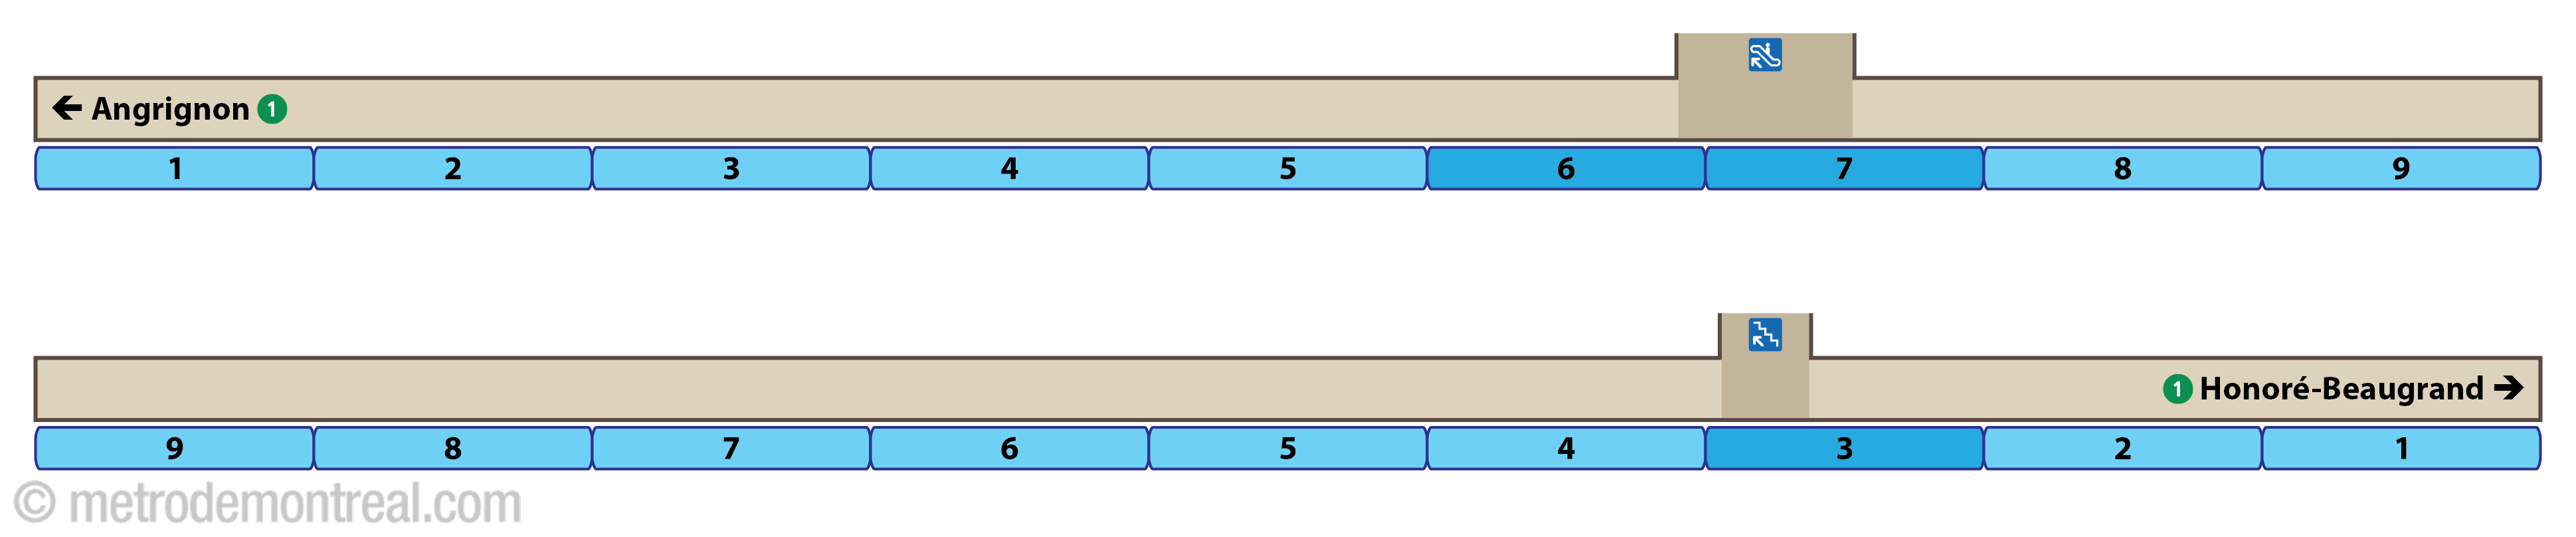
Platform diagram
Most convenient metro cars to use when travelling to this station
Station surroundings
Station address
Borough of Le Sud-Ouest
2600 Rue du Centre, at Rue Charlevoix
Official website
Service information, opening hours, frequency, bus routes

Most recent update: 2026-09-22
References
- Ayotte & Bergeron, architectes; Melanson, R. Station de métro Centre (presentation document for the Bureau de transport métropolitain). c. 1972. Archives de la Ville de Montréal, dossier CA M001 XCD001-D19, item 1D-06-01-07F. ↩ ↩
- Beauvais, A. (1977, June 5.) “Deux voies superposées pour le métro-Verdun!” Le Dimanche. Archives de la Ville de Montréal, CA M001 VM166-1-1-D5265. ↩
- Image source: Bureau de transport de Montréal. (1978). [Untitled booklet on the 1978 green line extension.] Montreal: BTM. P. 17. ↩
- “Expositions: Réalisations publiques.” Mario Merola.net. ↩
- Mario Merola, personal communication, February 12, 2026. ↩
- Clairoux, Benoît. (2001). Le métro de Montréal: 35 ans déjà. Montreal: Hurtubise HMH. P. 110. ↩
- John A. O’Neill. Peter Francis Xavier de Charlevoix, S.J. 1880. Engraving. Source: New York Public Library Digital Collections, EM14715. ↩
- © STM archives. ↩ ↩
- Photo by Michel Gravel, La Presse, May 24, 1978. Source: Fonds La Presse, Bibliothèque et Archives nationales du Québec, P833,S4,D41. ↩
- Source: Archives de la Ville de Montréal, VM097-Y-02-D005A-039-04. Used under the Creative Commons BY-NC-SA 2.5 CA License. ↩