
 HENRI-BOURASSA
 HENRI-BOURASSA
 Sauvé
Sauvé
Architects
Janusz Warunkiewicz (City of Montreal)
Berri headhouse (1980): André Léonard (BTM)
Henri-Bourassa Nord headhouse (1983): Claude Leclerc1
Henri-Bourassa Sud bus terminal (1993): (Unknown)
Montmorency platform (2007): Richard Fortin


Start of service
October 14, 1966
Montmorency platform: April 28, 2007

|
Terminus ⦸ |
Art & Architecture
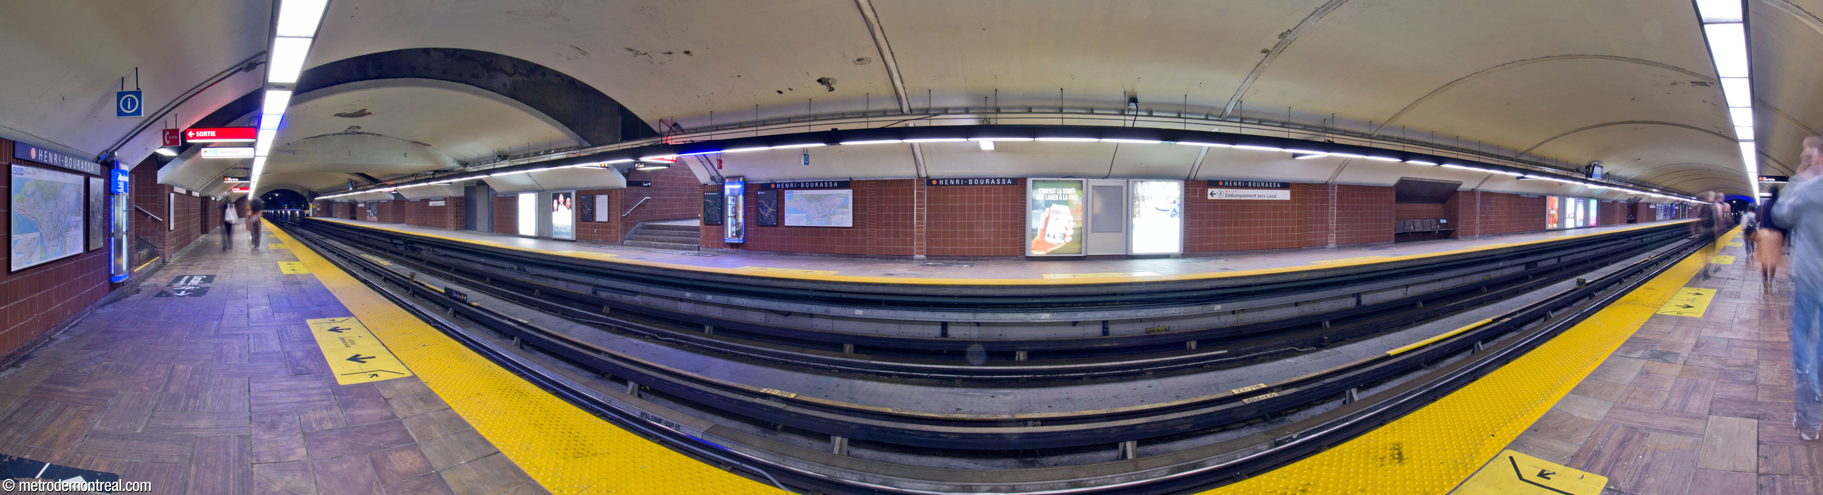
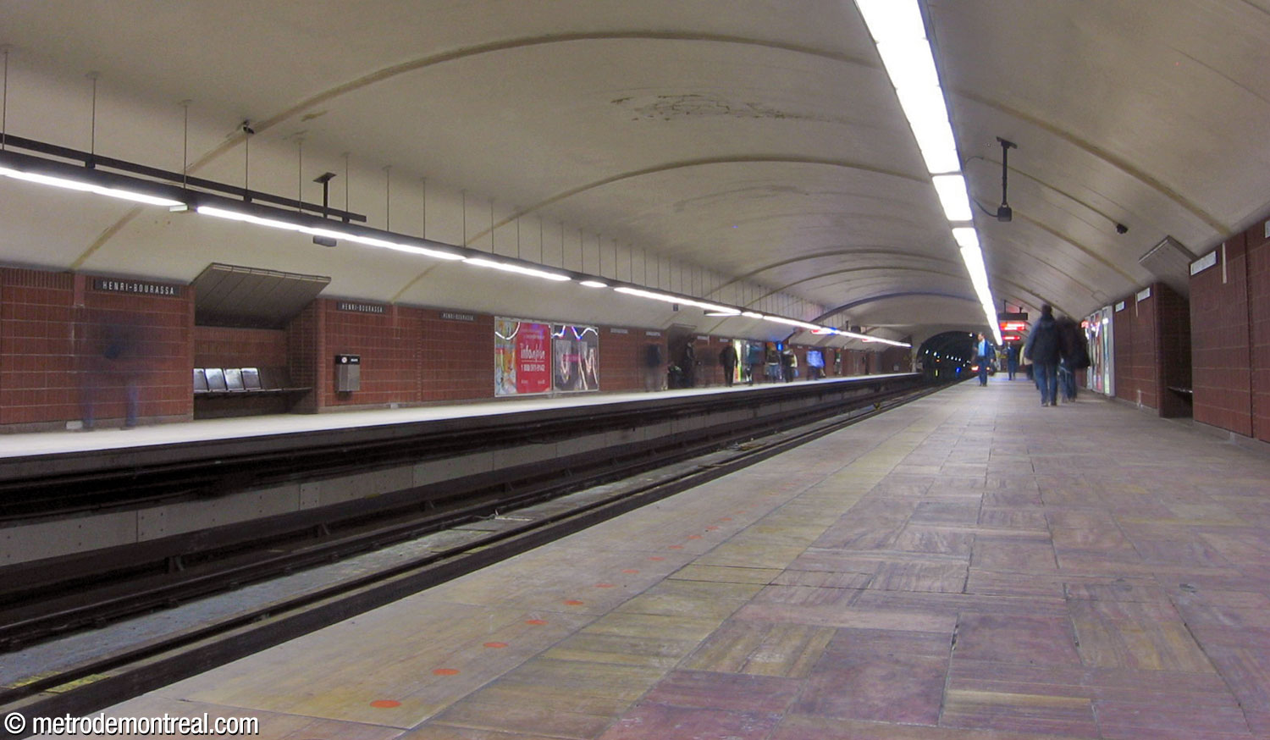
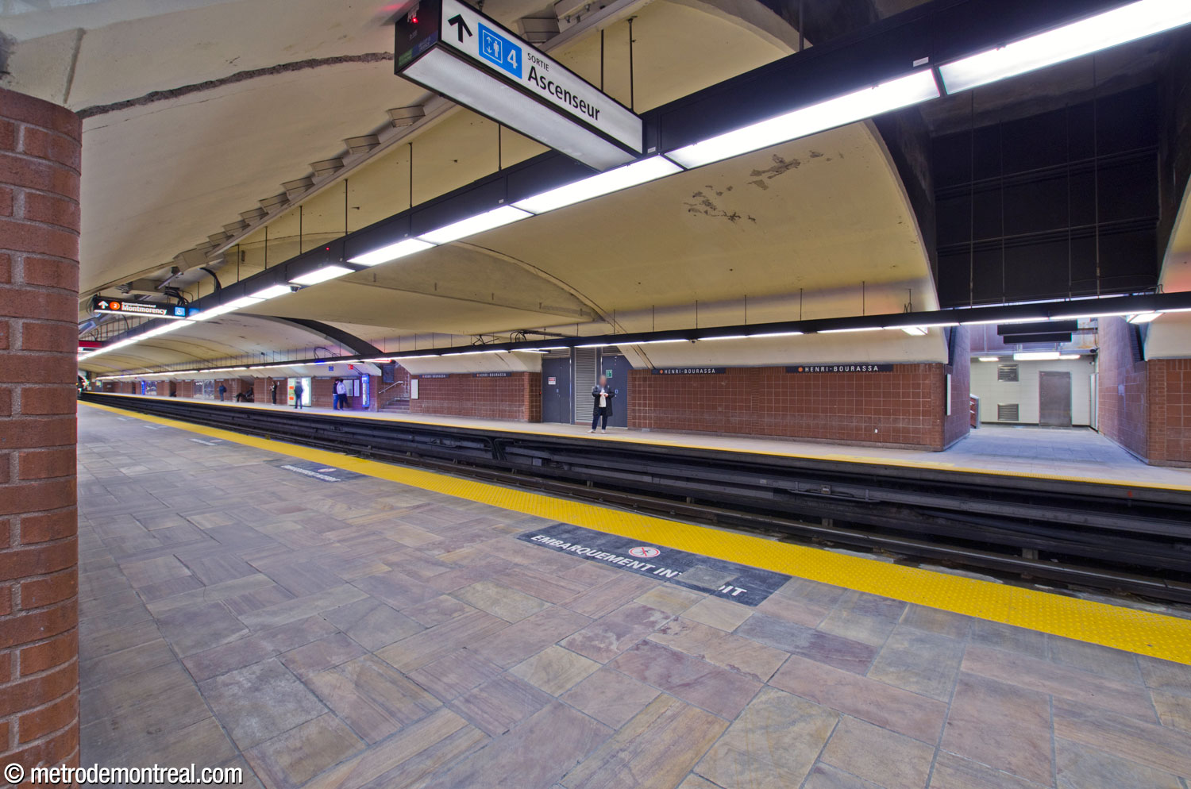
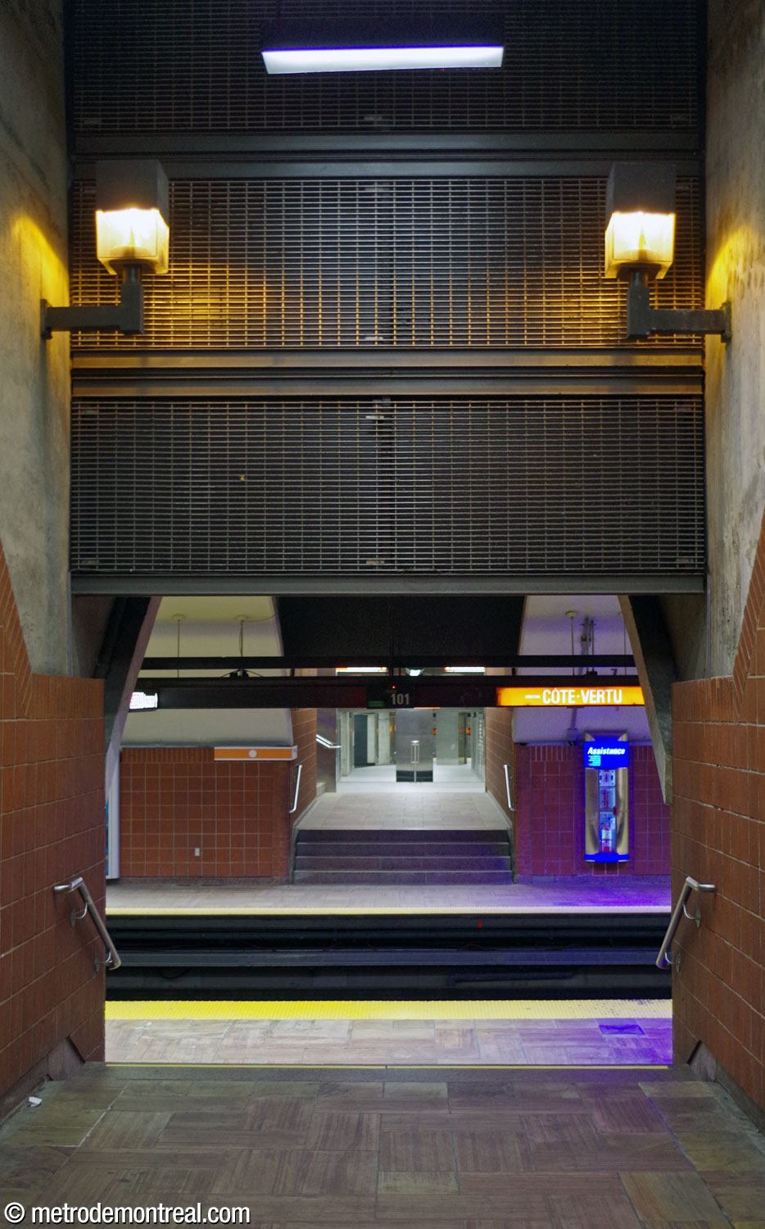
The original trainroom, unlike in most stations, is built without an open transept; the crossover joining the two platforms does not overlook them. This is a pity, since the visual clarity of an open transept would have gone some distance to mitigating the somewhat claustrophobic confusion of the station’s warren of long corridors.
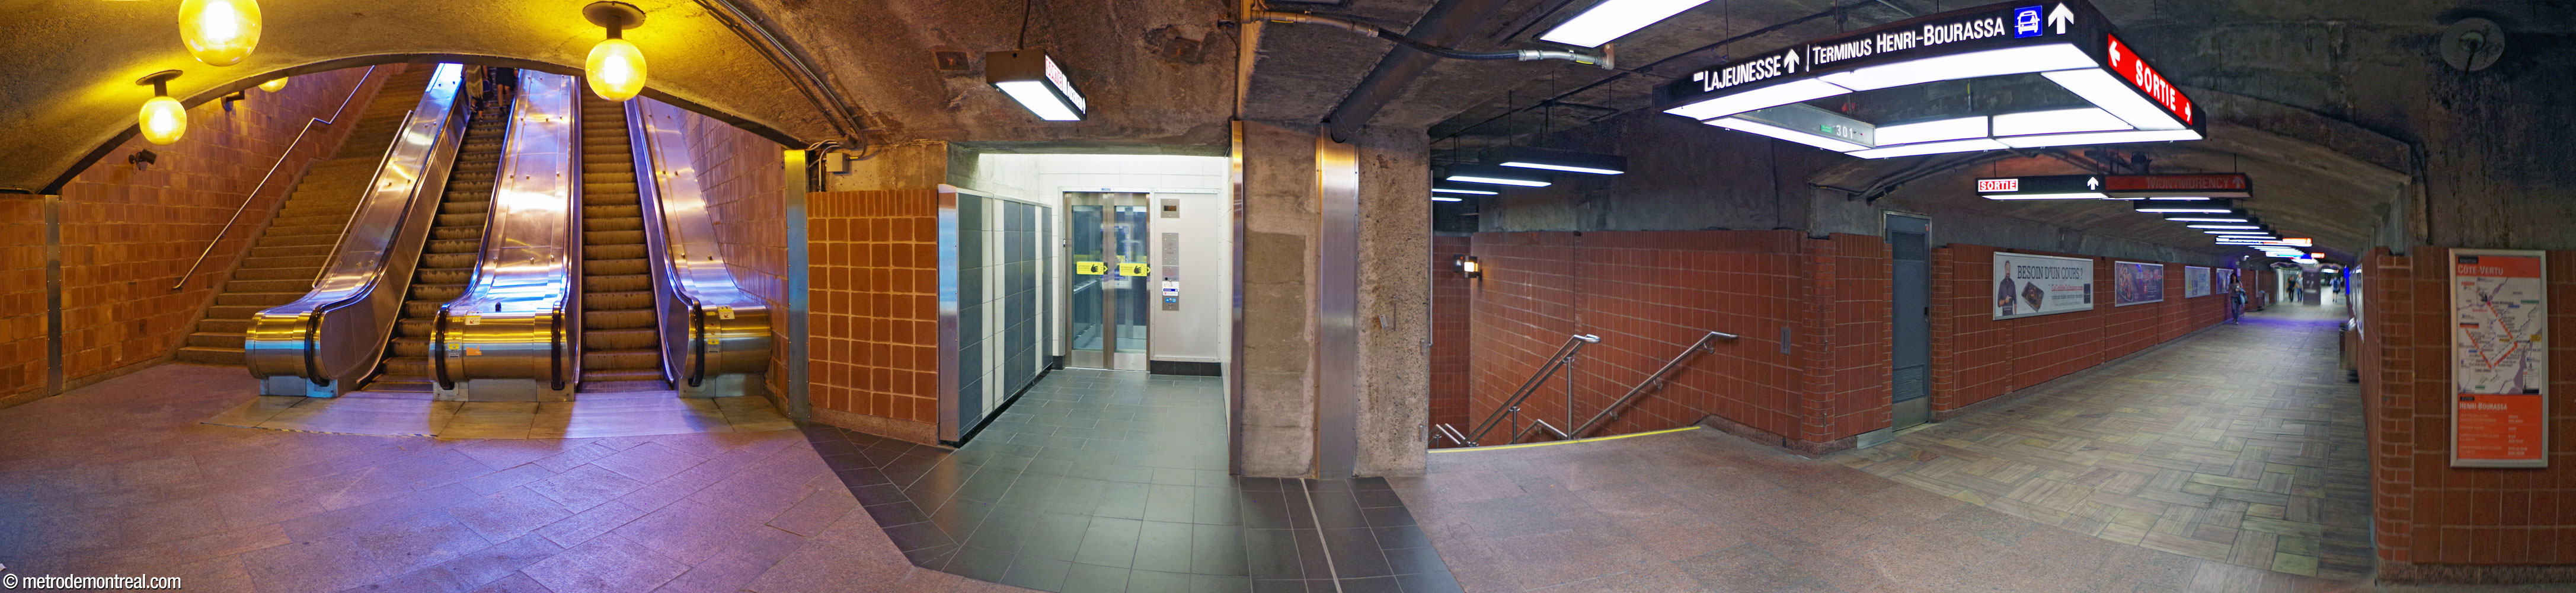
The stairs down from the crossover to the platforms turn at right angles to lead to hallways toward the platforms. These hallways, mirroring each other across the tracks, take the form of rectangular boxes that cut through the trainroom vault.
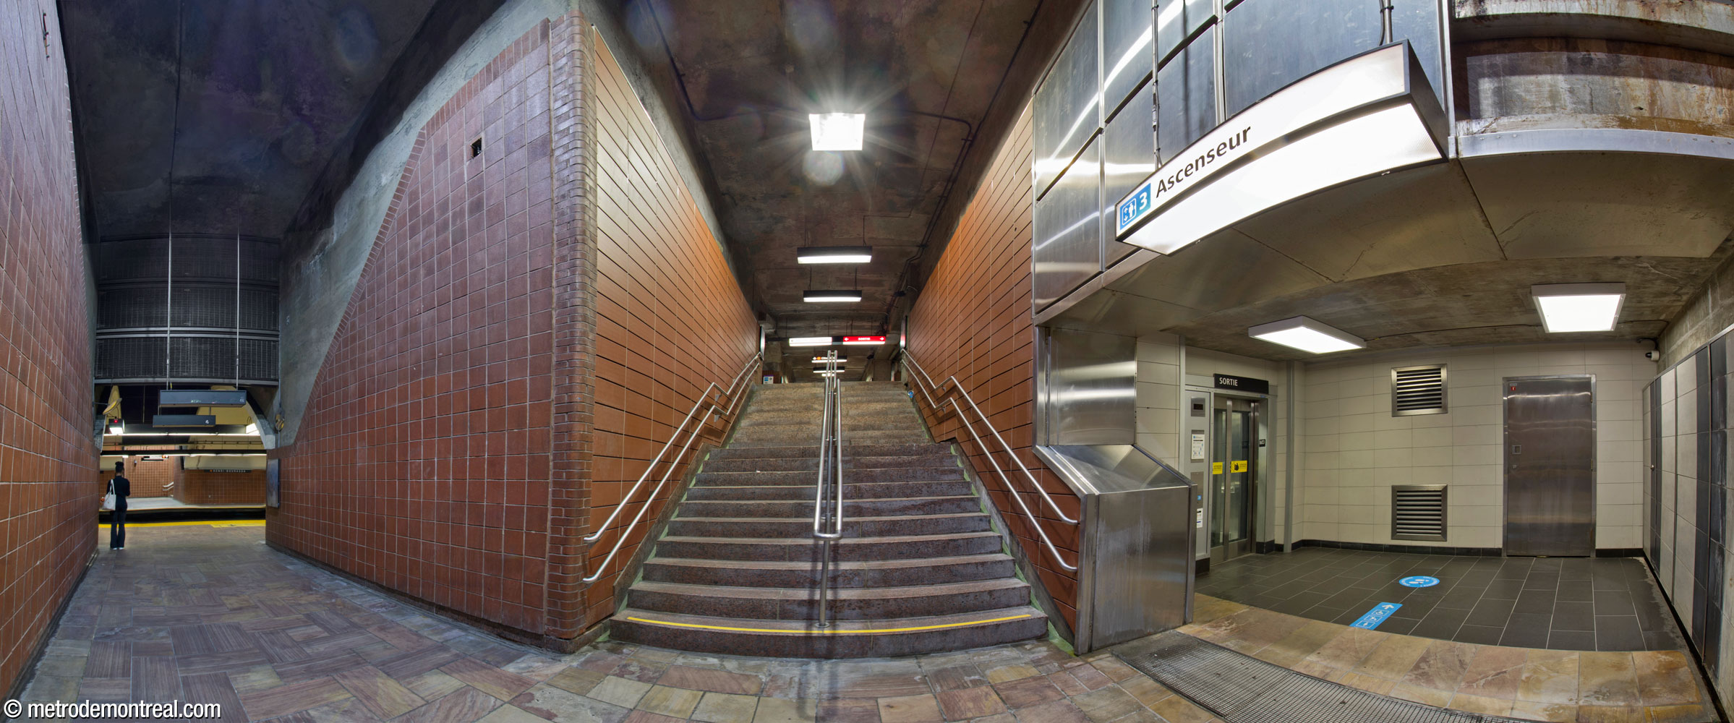
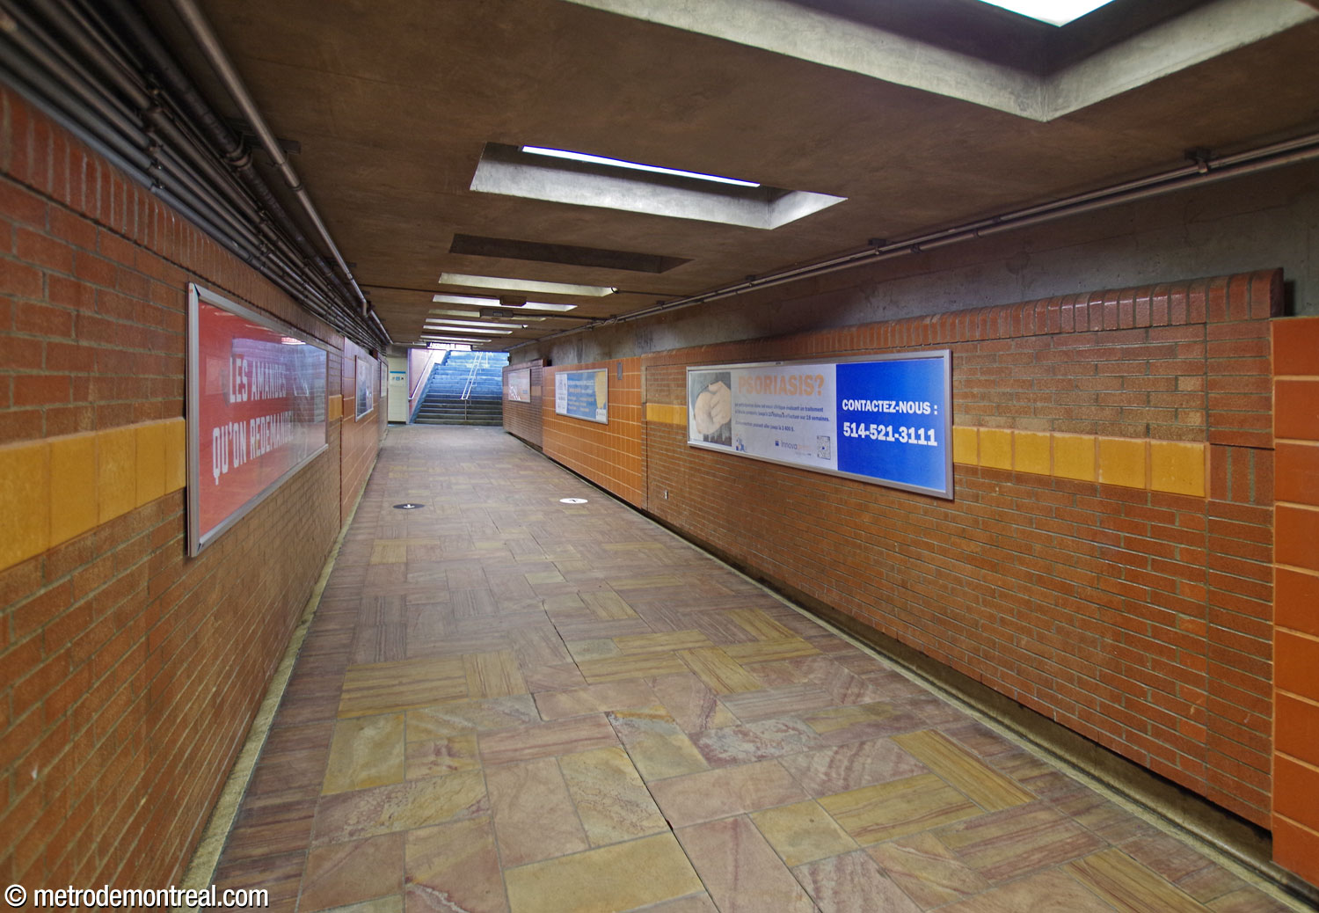
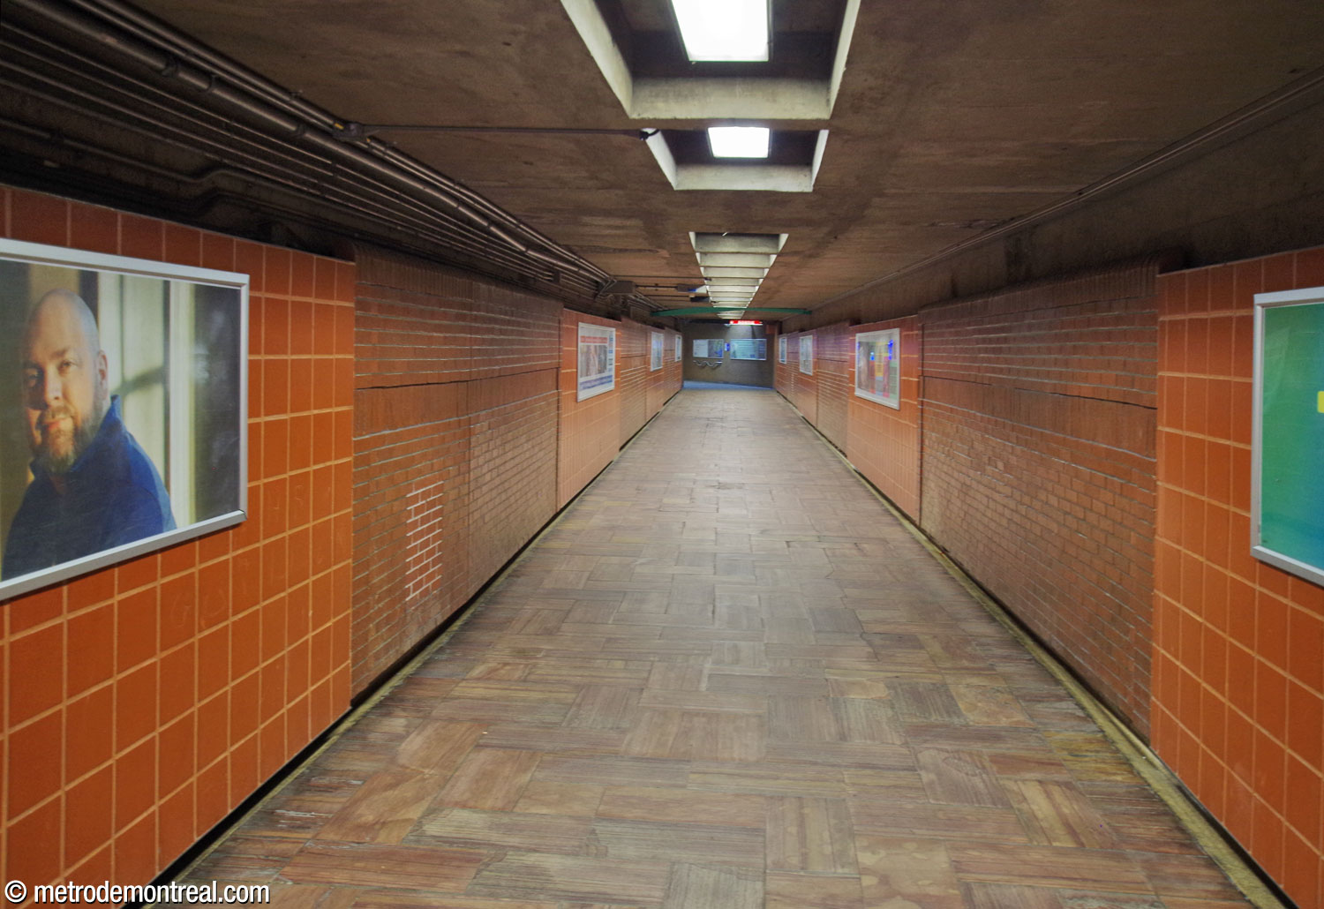
The crossover is connected to the original ticket hall, located some 130 metres to the east under Rue Lajeunesse, via a lengthy, rather inconvenient tunnel and an immense staircase. (Unfortunately, the monumental aspect of the stairwell has been to some extent spoiled by the insertion of a technical facility in its overhead volume.)
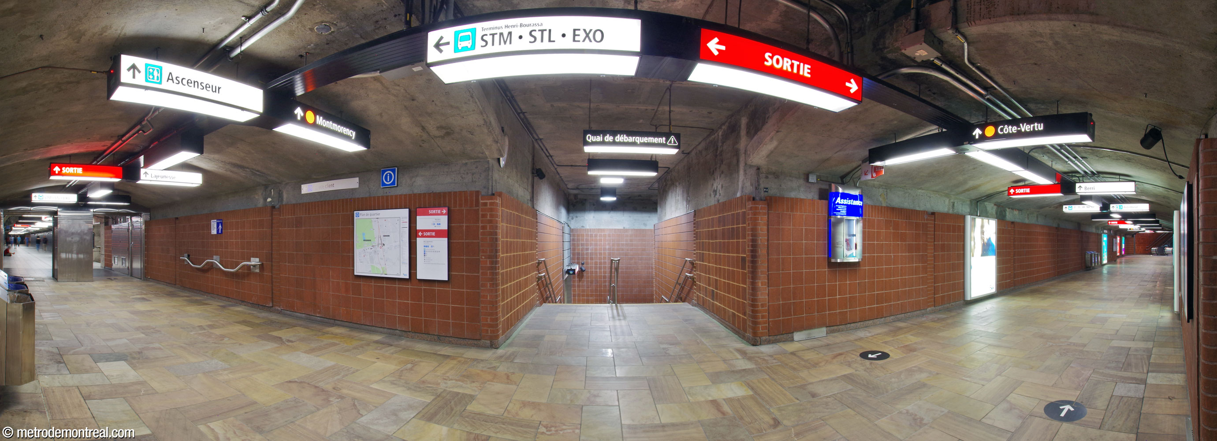
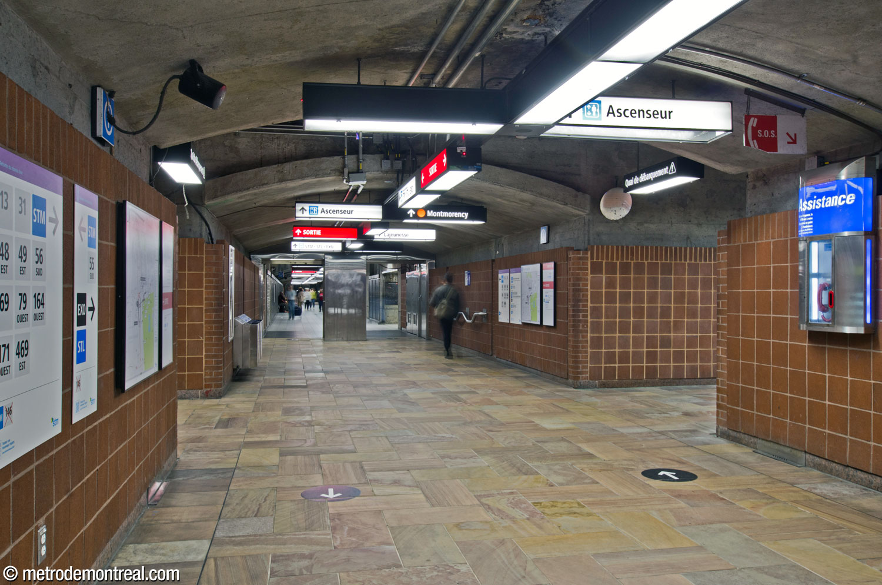
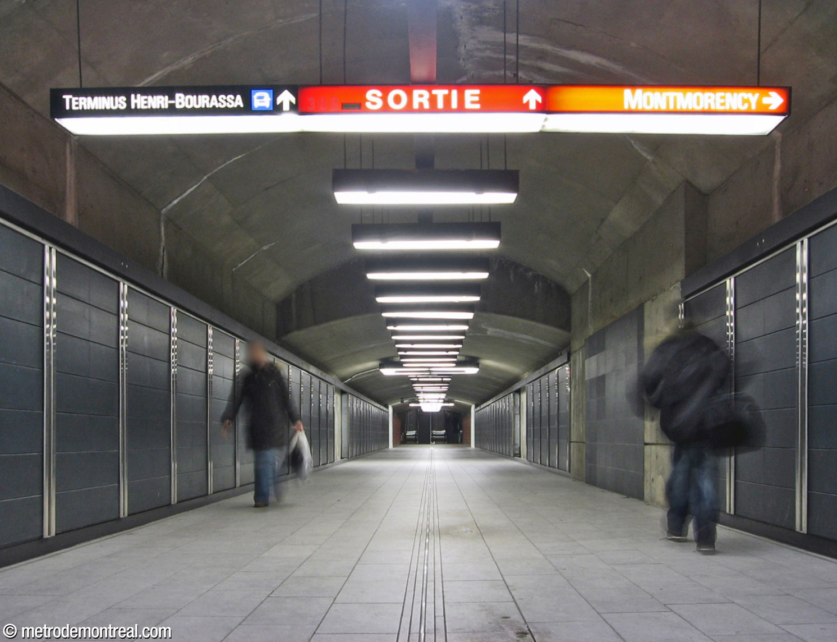
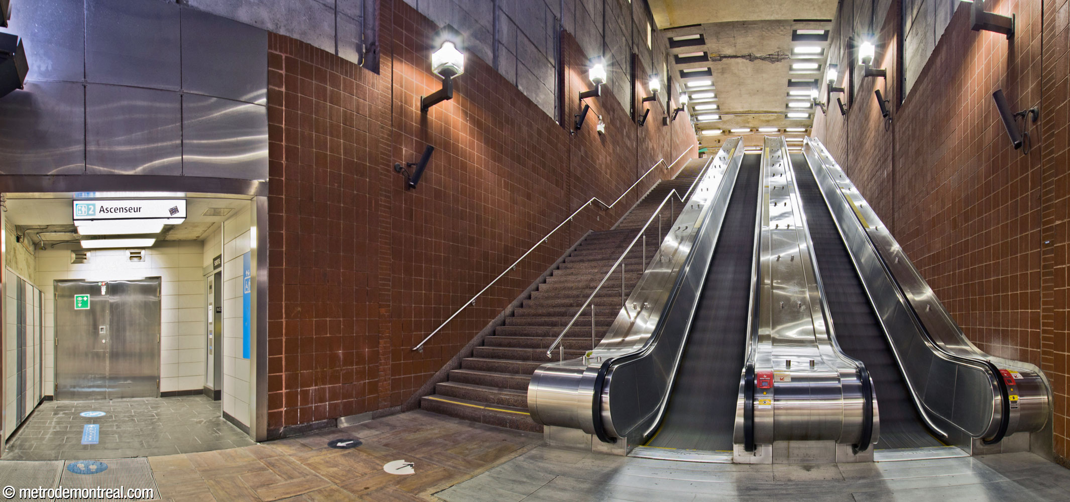
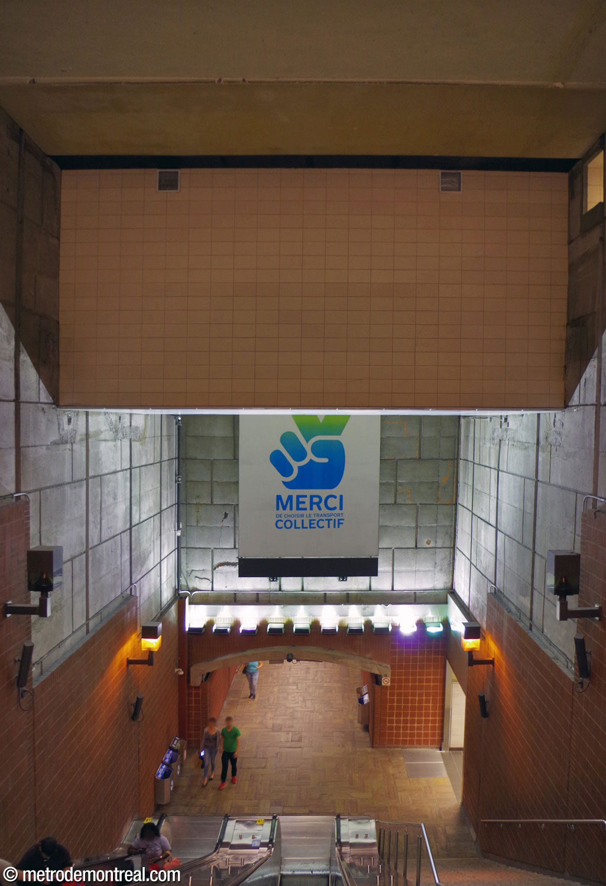
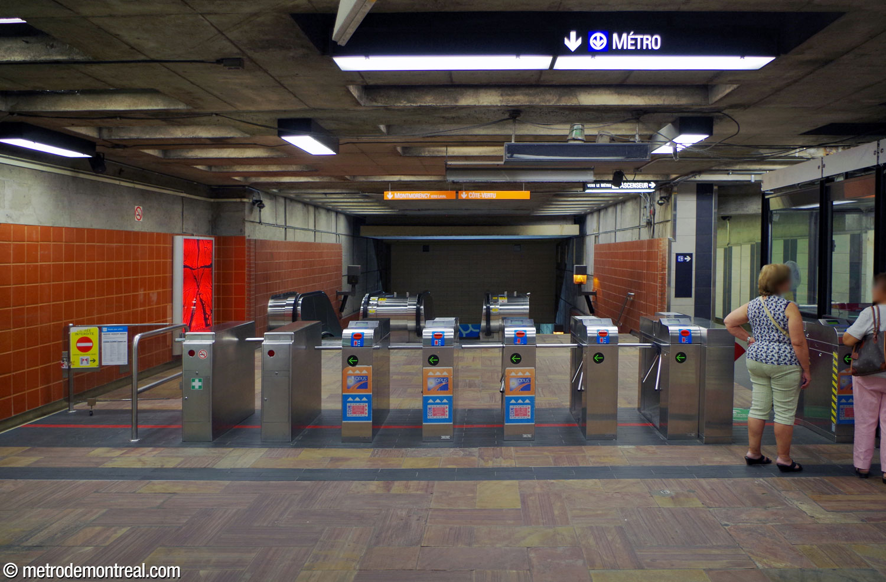
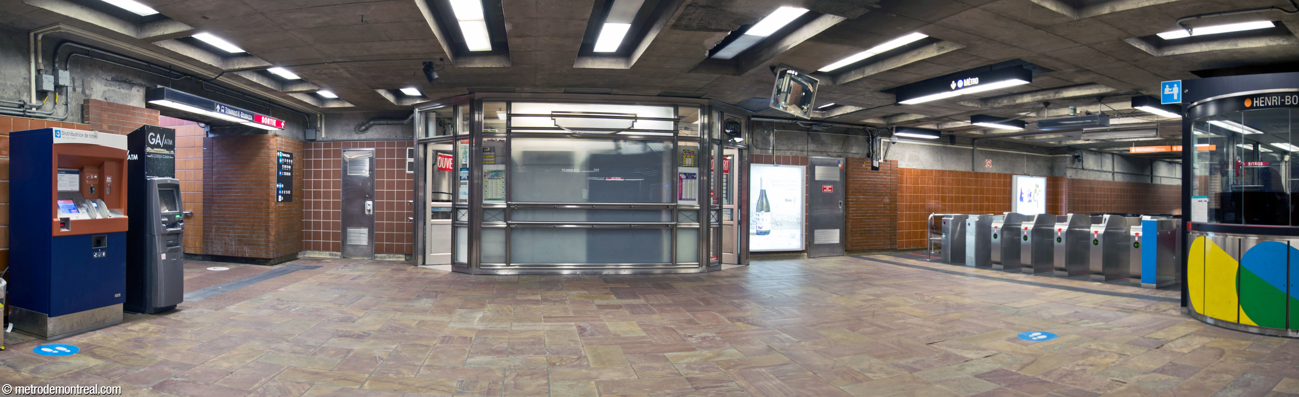
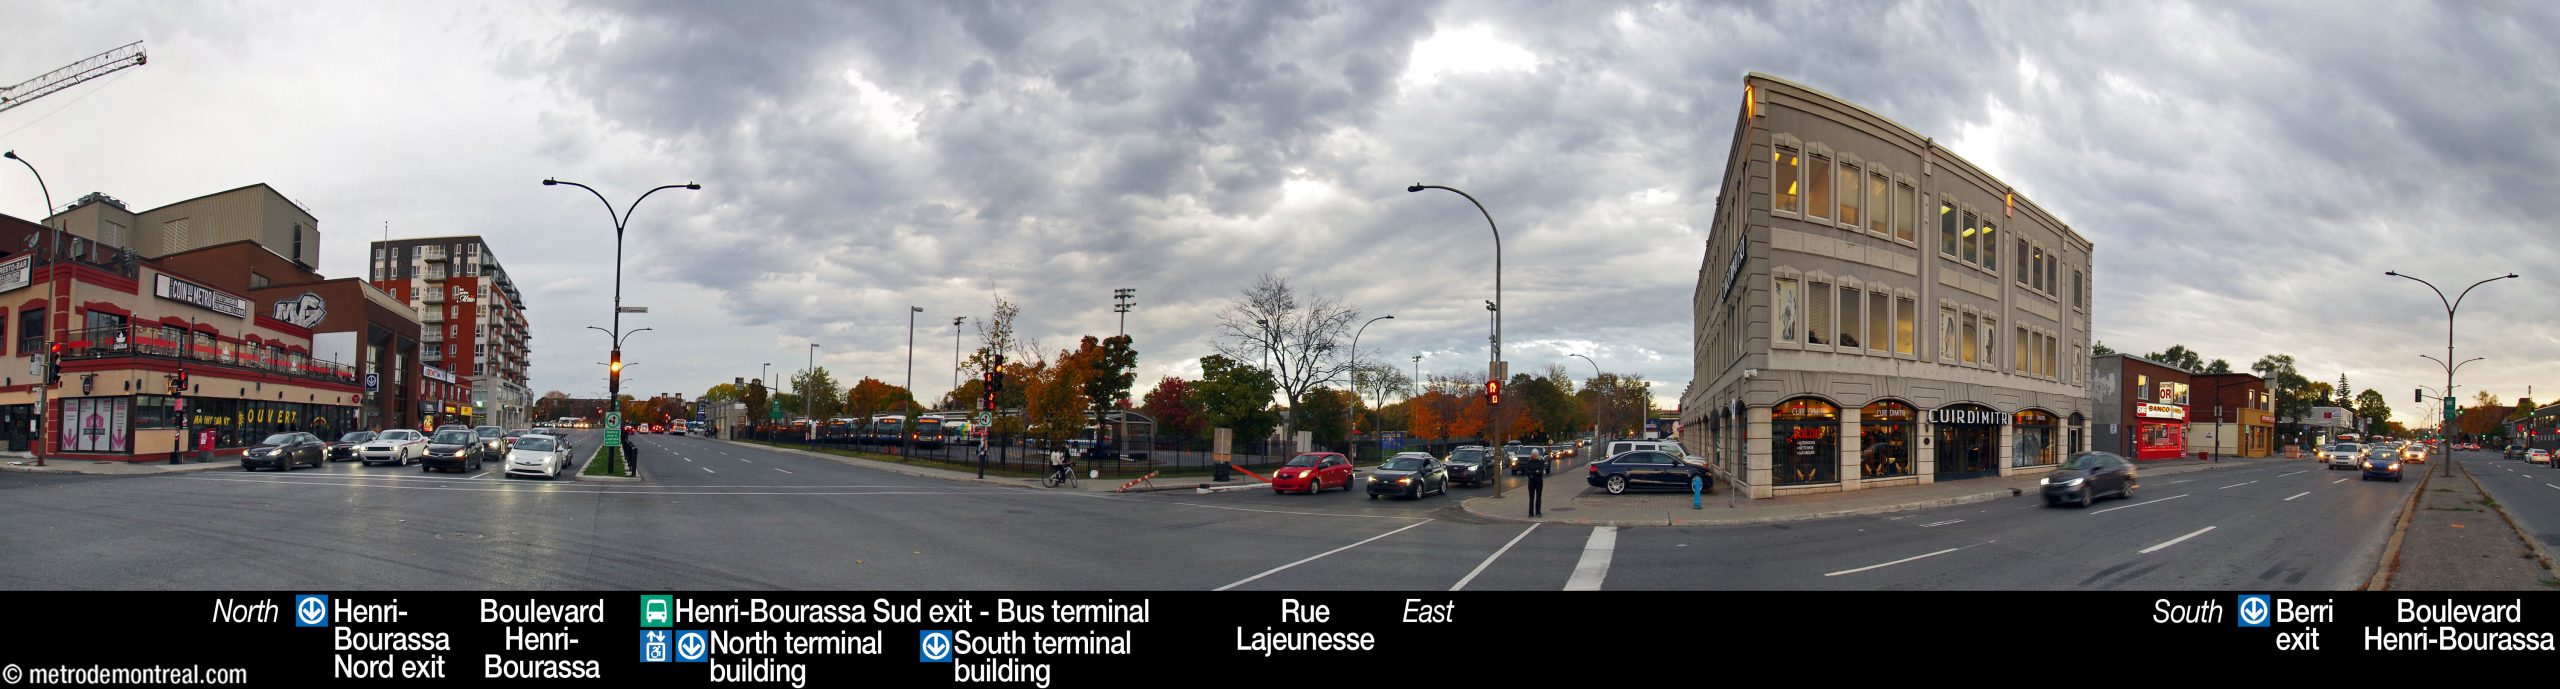
The original ticket hall is a long, relatively narrow room arranged perpendicularly to the stairwell and the long corridor, with the single, fairly short gateline located in its southwest corner. The station’s three original entrances – the two bus terminal buildings and the Henri-Bourassa Nord entrance – converge on it: the stairs from the south bus terminal building open onto the southern end in front of the gateline, and the hallways from the two others connect to the northern end. This hall is rather cramped for its passenger volumes, as are the connections to the three accesses.
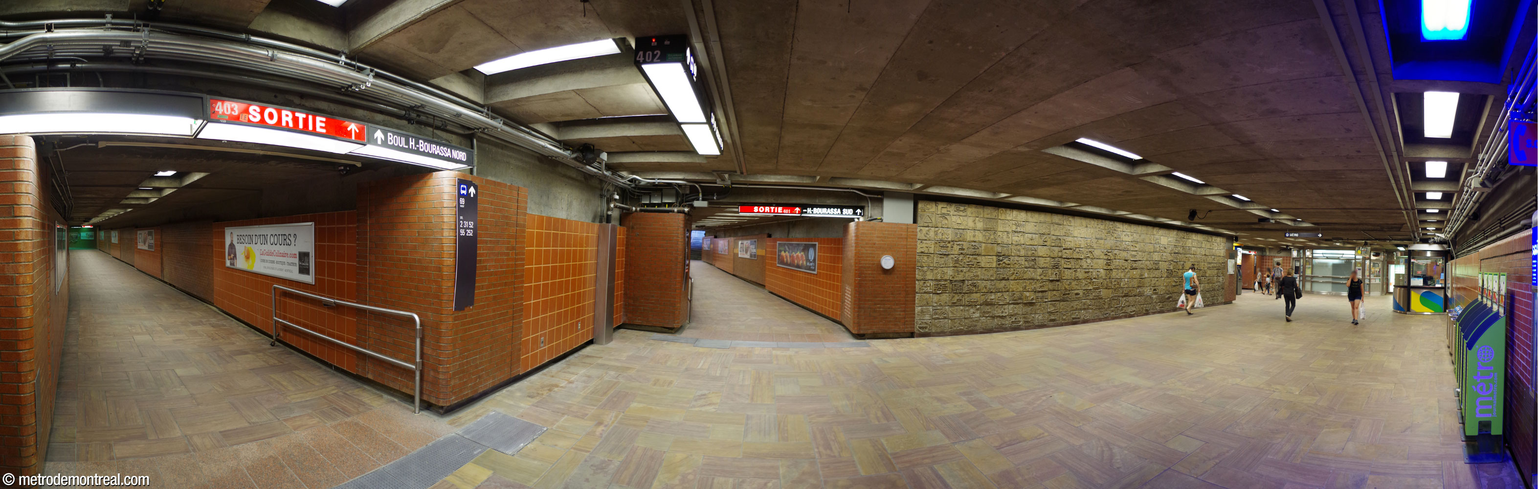
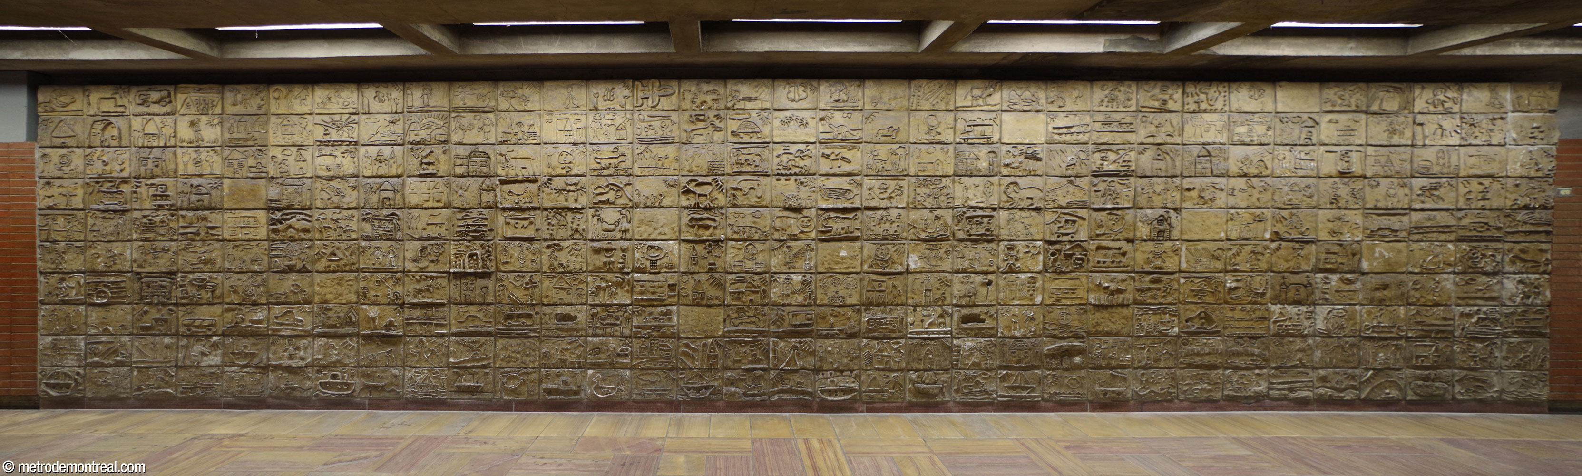
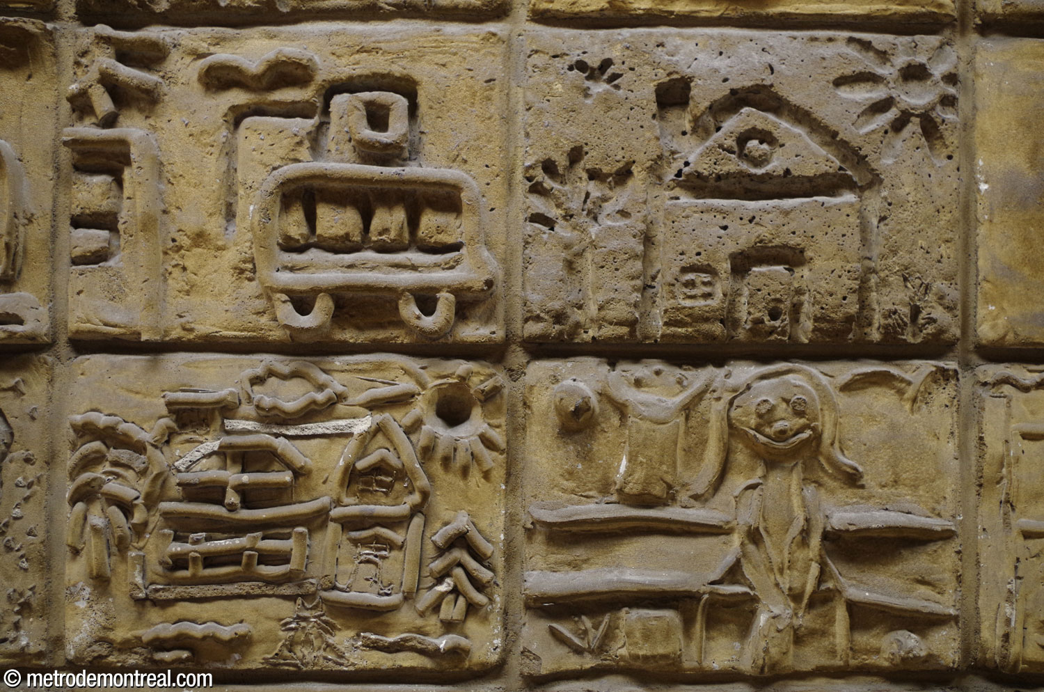
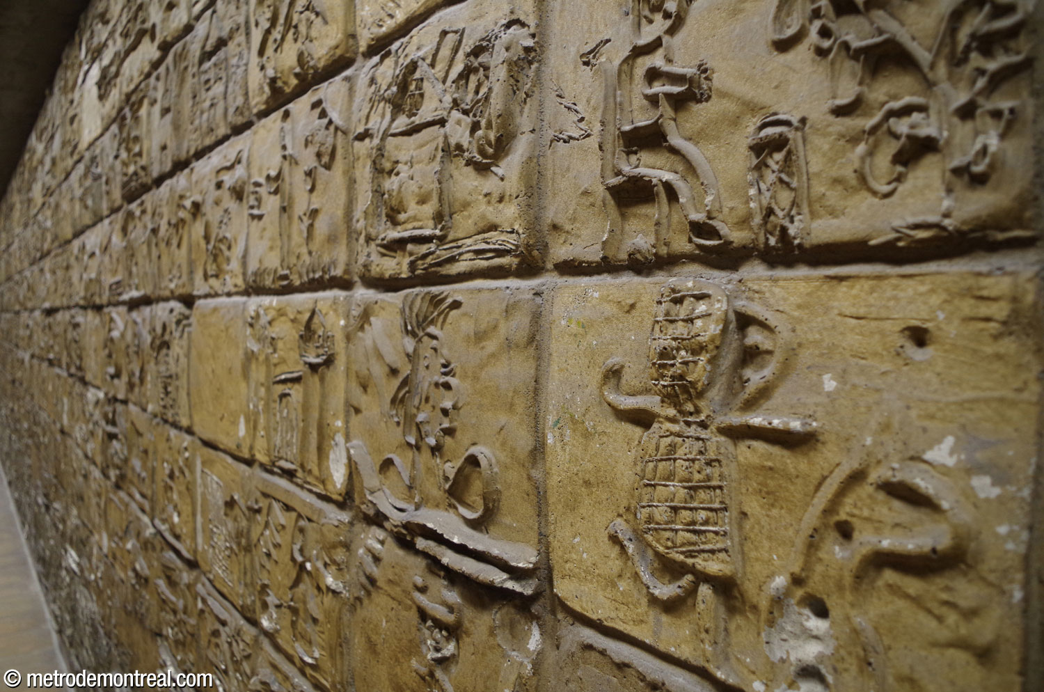
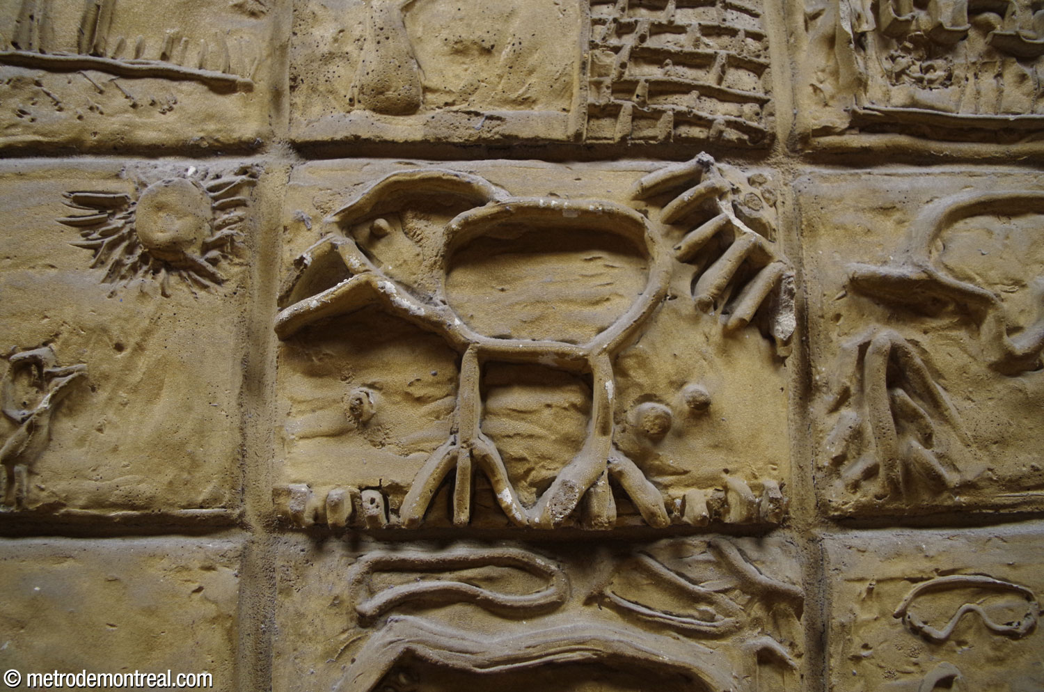
The eastern wall of the ticket hall concourse is decorated with a large composite mural made up of 330 concrete blocks, moulded from individual clay reliefs created by Montreal children. This unique work, entitled Les enfants dans la ville (“Children in the city”), depicts its young artists’ impressions of living, playing, and getting around in the city.
The station’s Henri-Bourassa Sud access consists of the two buildings of the STM bus terminal, south of Boulevard Henri-Bourassa. The postmodernist concrete, steel, and glass terminal buildings with curved roofs, exposed beams, and projecting awnings were added when the bus terminal was reconstructed in 1993.
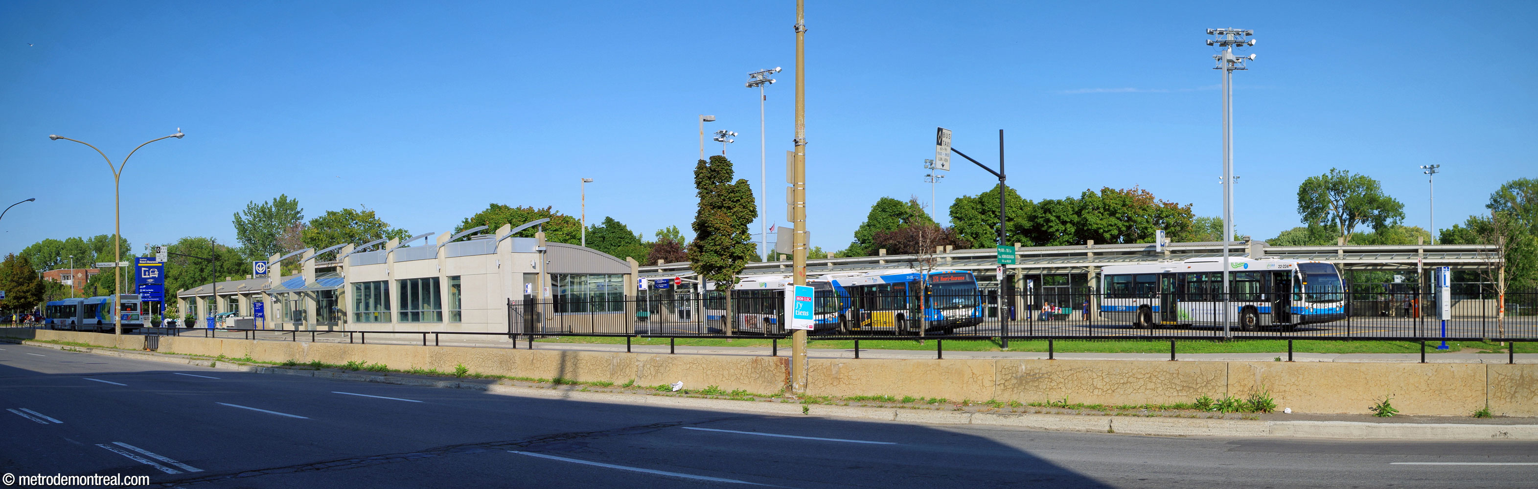
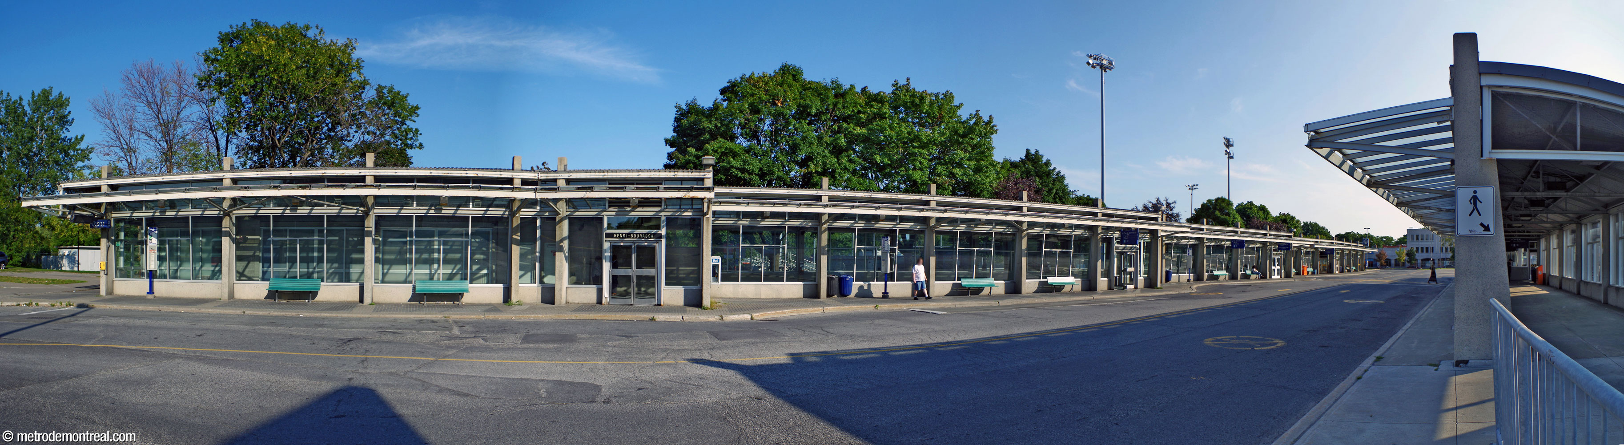
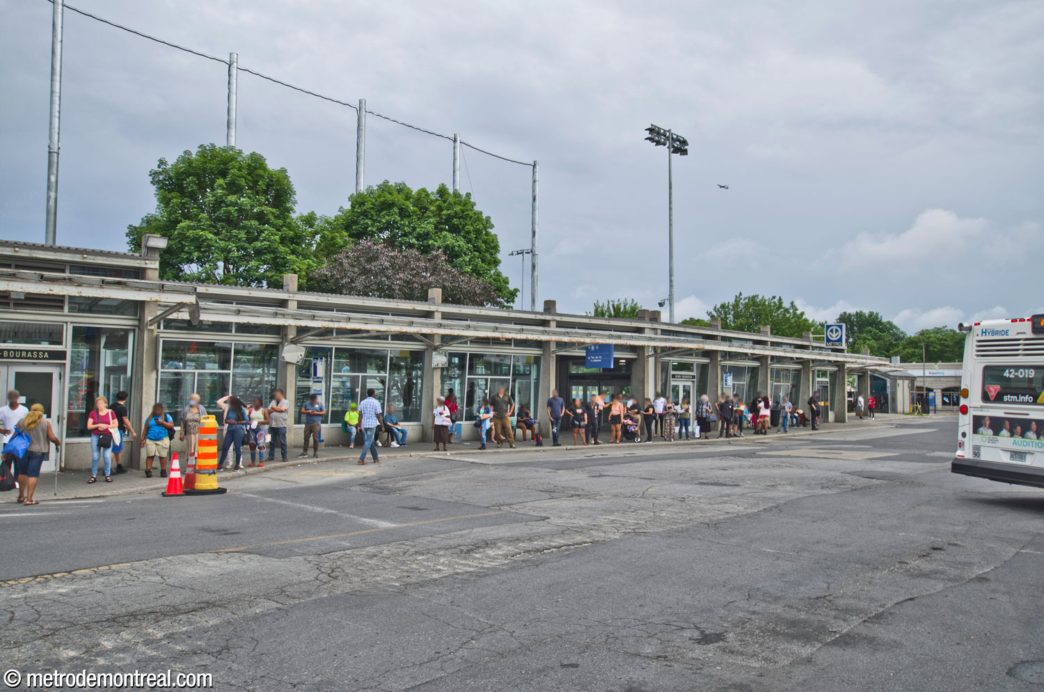
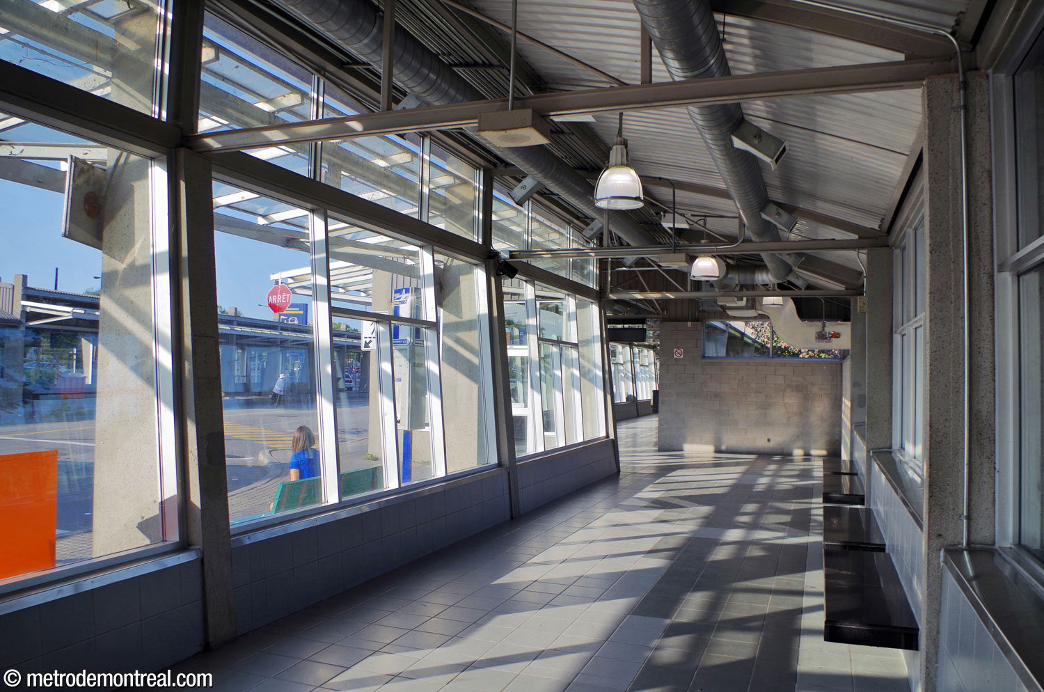
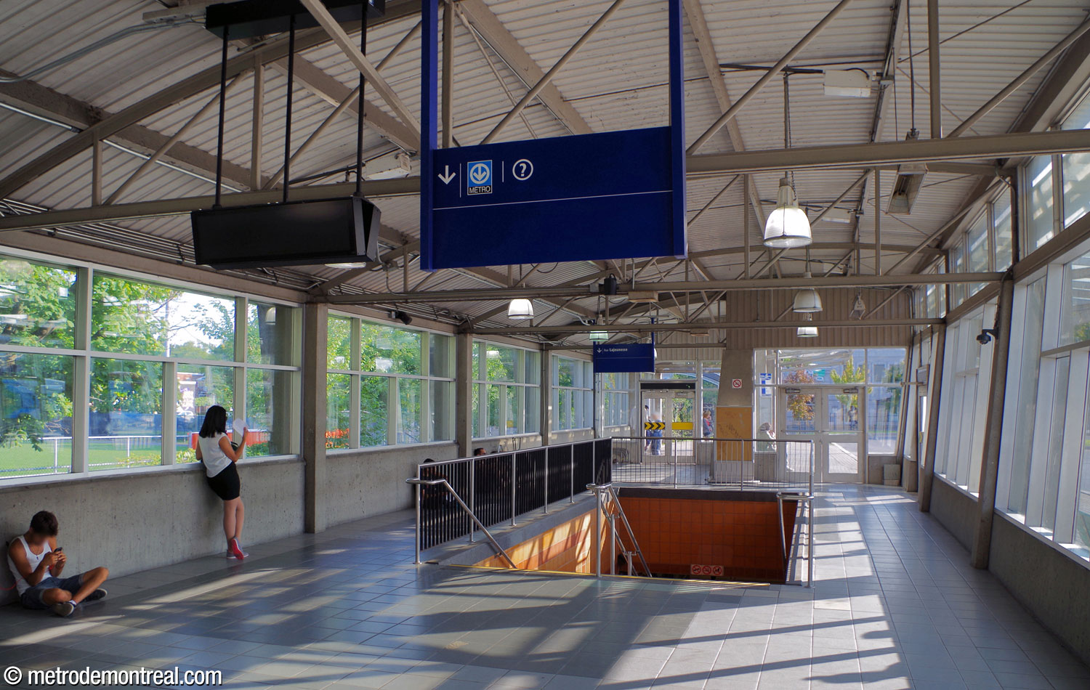
The northern entrance chiefly serves disembarking passengers, reducing the need for an enclosed waiting area, and instead provides a marquee between the unloading area and the station entrance. This building also houses the station’s street-level elevator access.
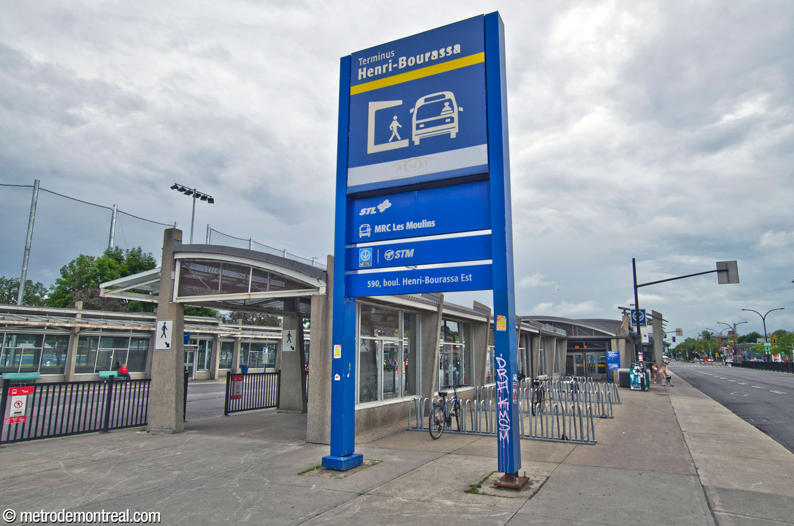
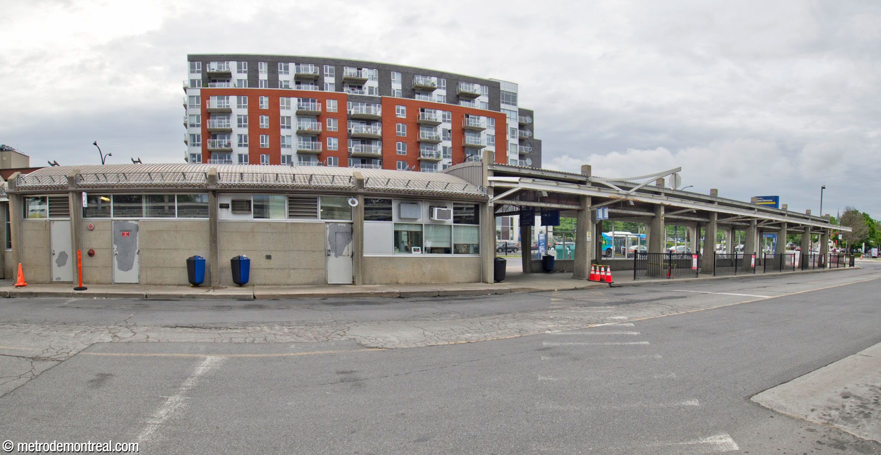
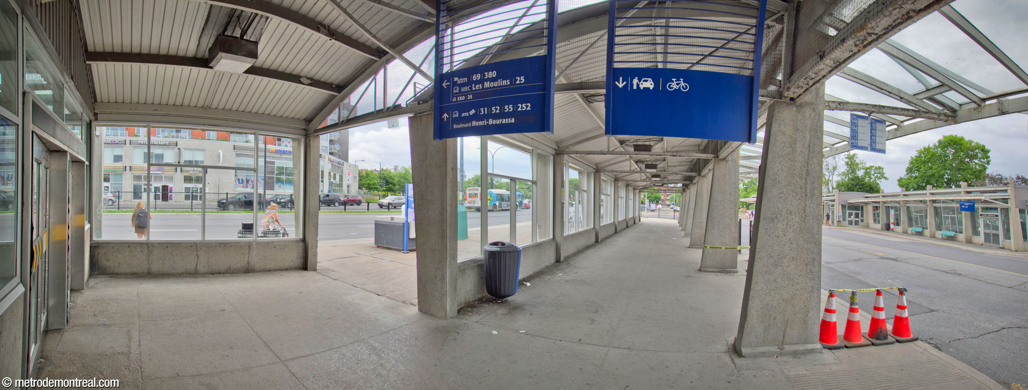
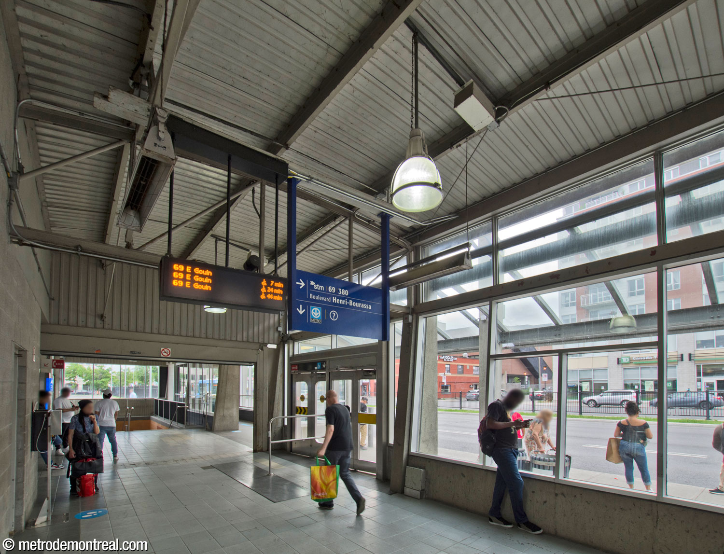
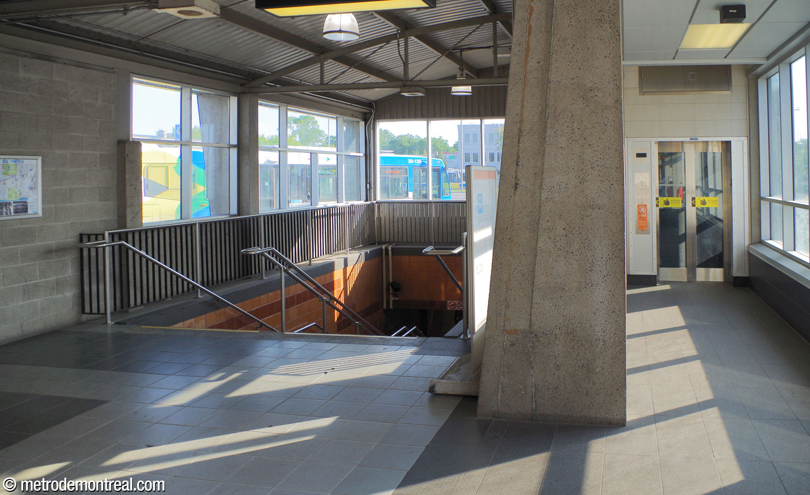
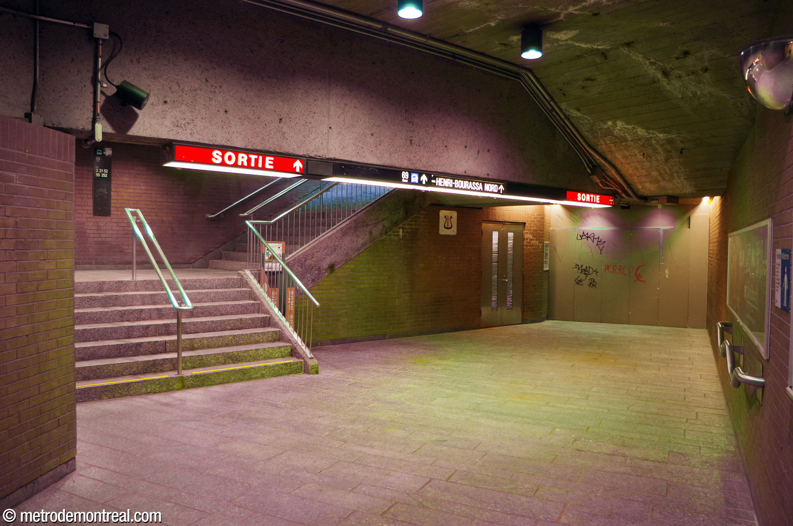
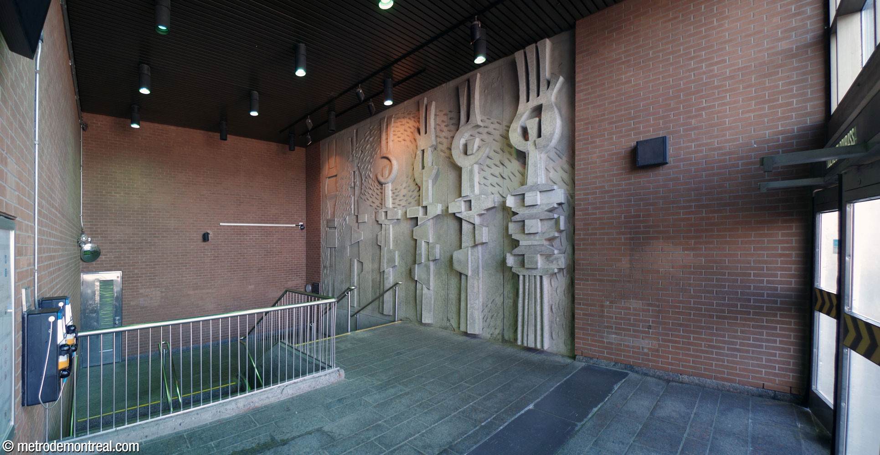
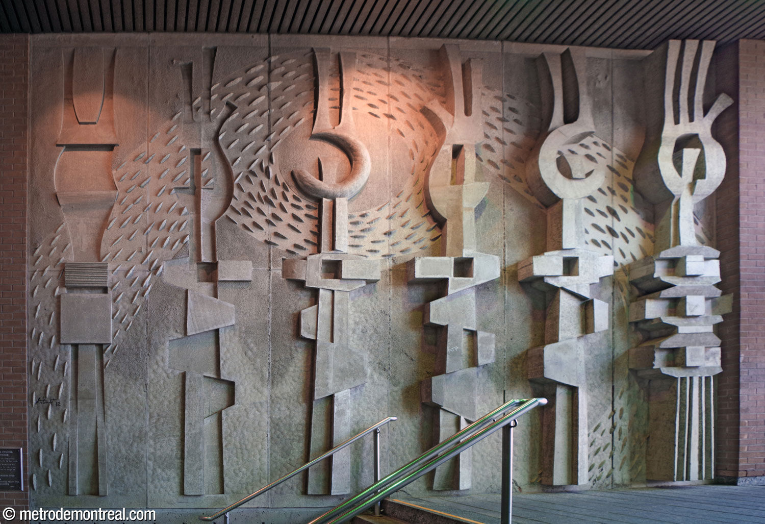
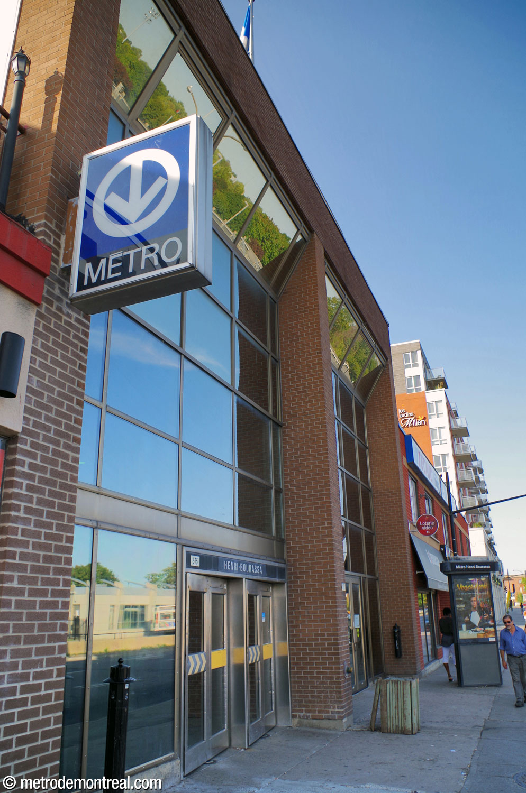
To improve fire safety, reduce overcrowding in the other accesses, and make the station more accessible to users from the surrounding neighbourhood, a secondary access was constructed on Rue Berri immediately to the east of the trainroom, connecting to the crossover. It was opened on November 21, 1980.2 This entrance was built as a headhouse with a ticket hall just beneath. Most of the headhouse walls are glazed, and its ground floor forms a mezzanine supported on concrete beams. As a result, much of the building’s perimeter—especially along the west side—is open to the ticket hall below, admitting copious natural light. The heavy beams, meant to support the weight of a possible future building to be built on top of the headhouse, are textured to reduce their visual impact.3 On the outside, the headhouse’s two entrances are marked by deep, rectangular concrete porticos.
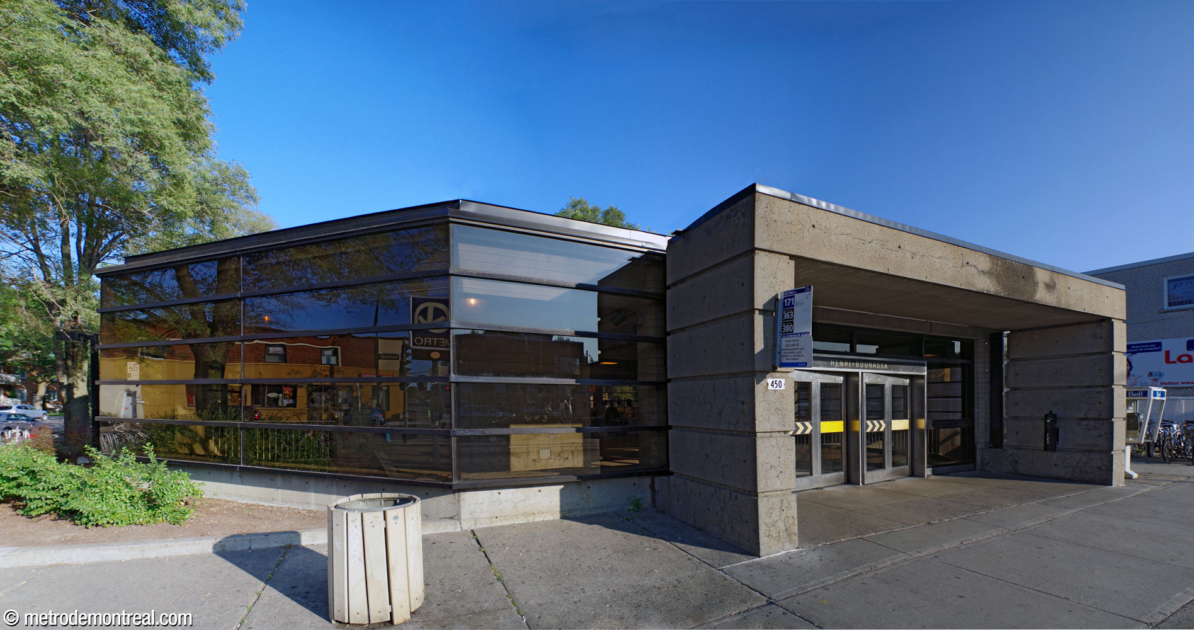
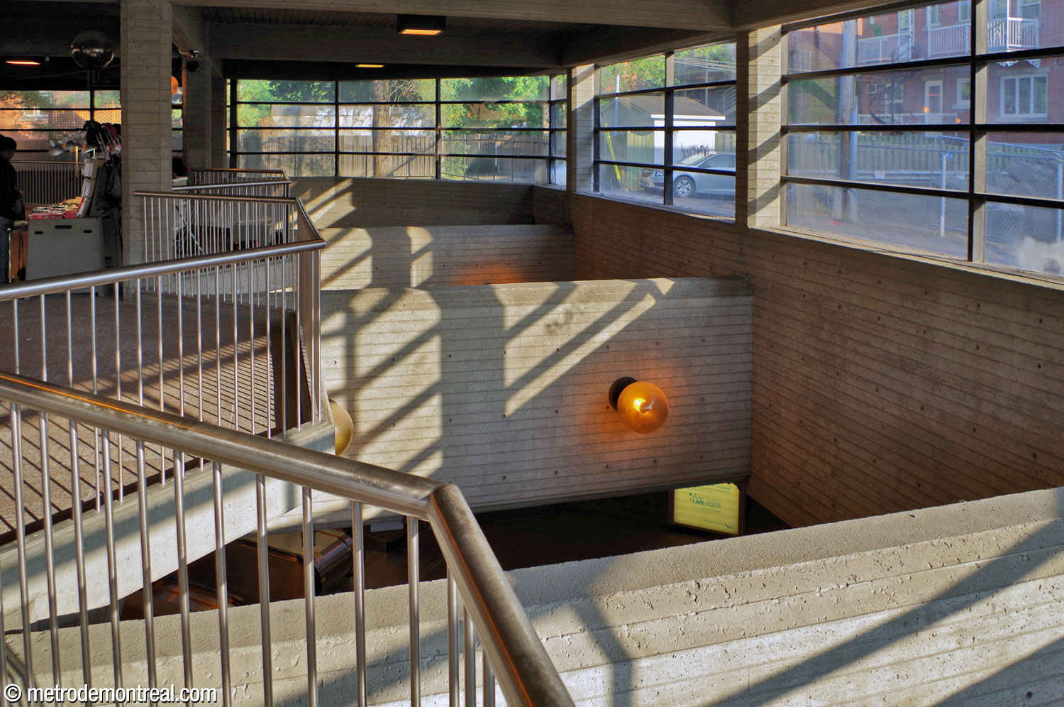
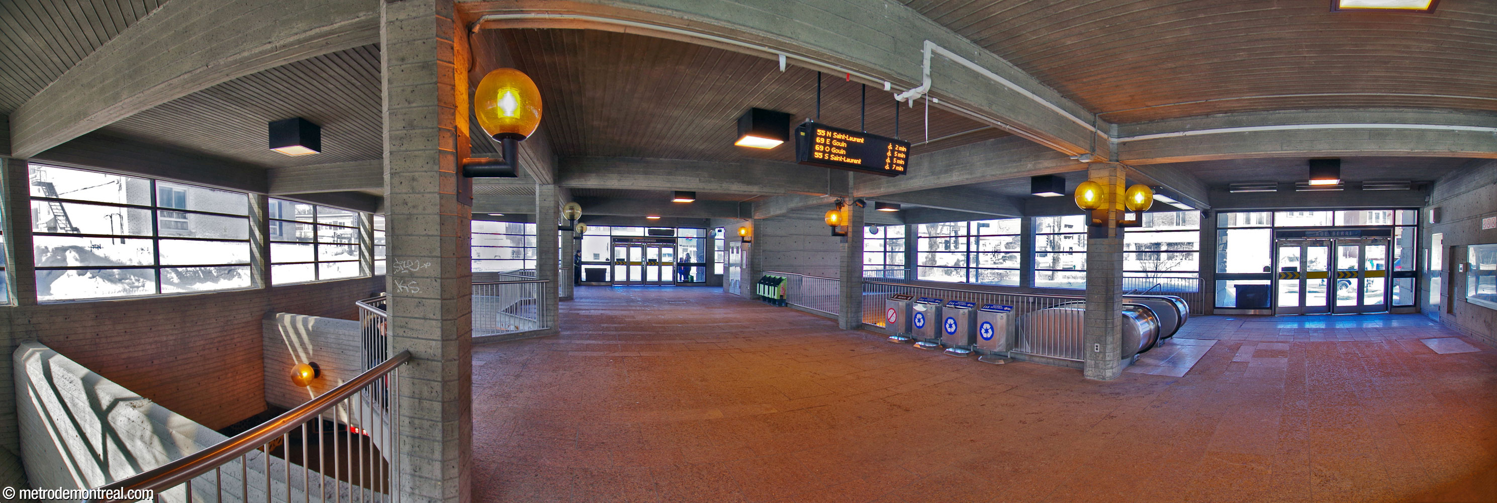
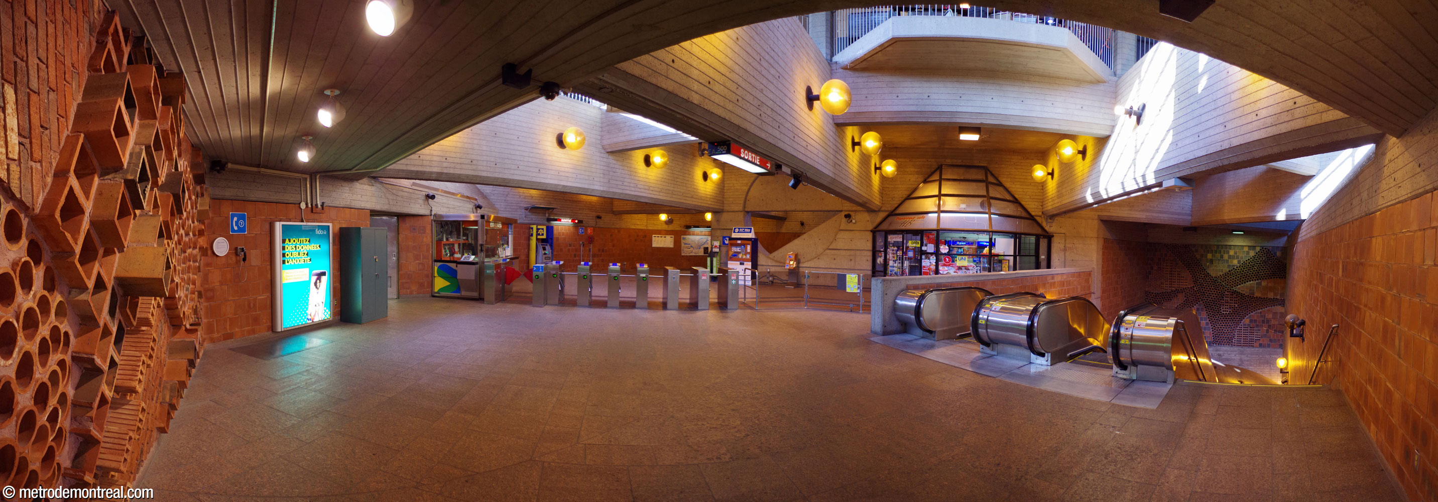
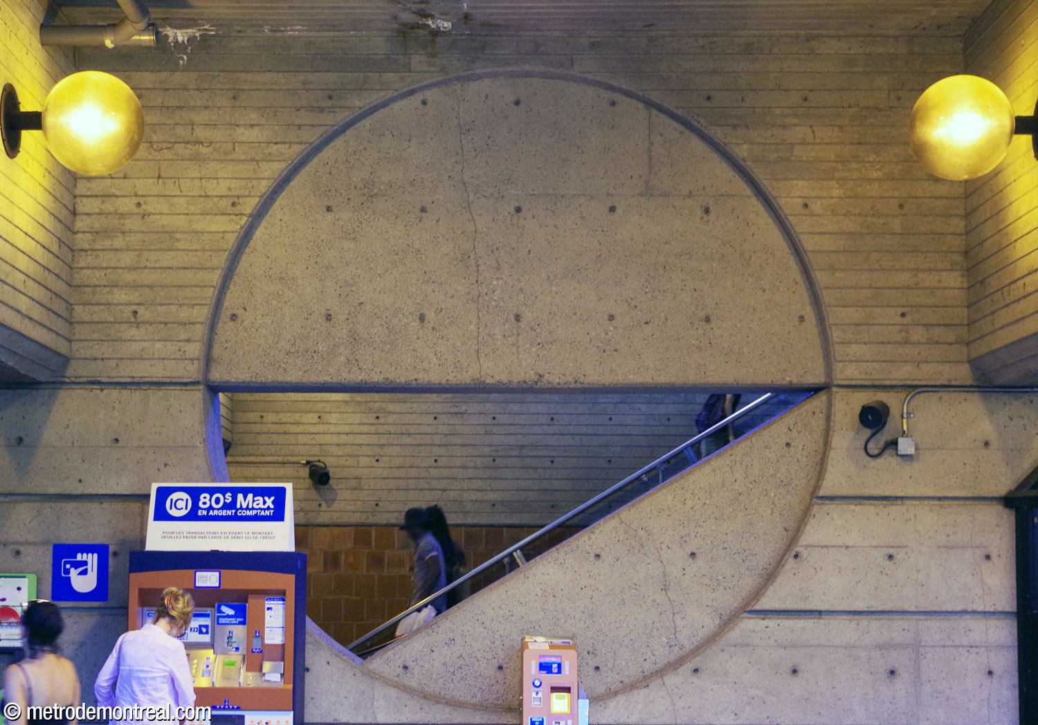
For good measure, a circular form on the wall of the stairwell from the ticket hall to the ground floor also features a large opening, admitting yet more light. The circle is a favourite shape of the access’s architect, André Léonard, and is also found in his other stations Villa-Maria and Université-de-Montréal.3
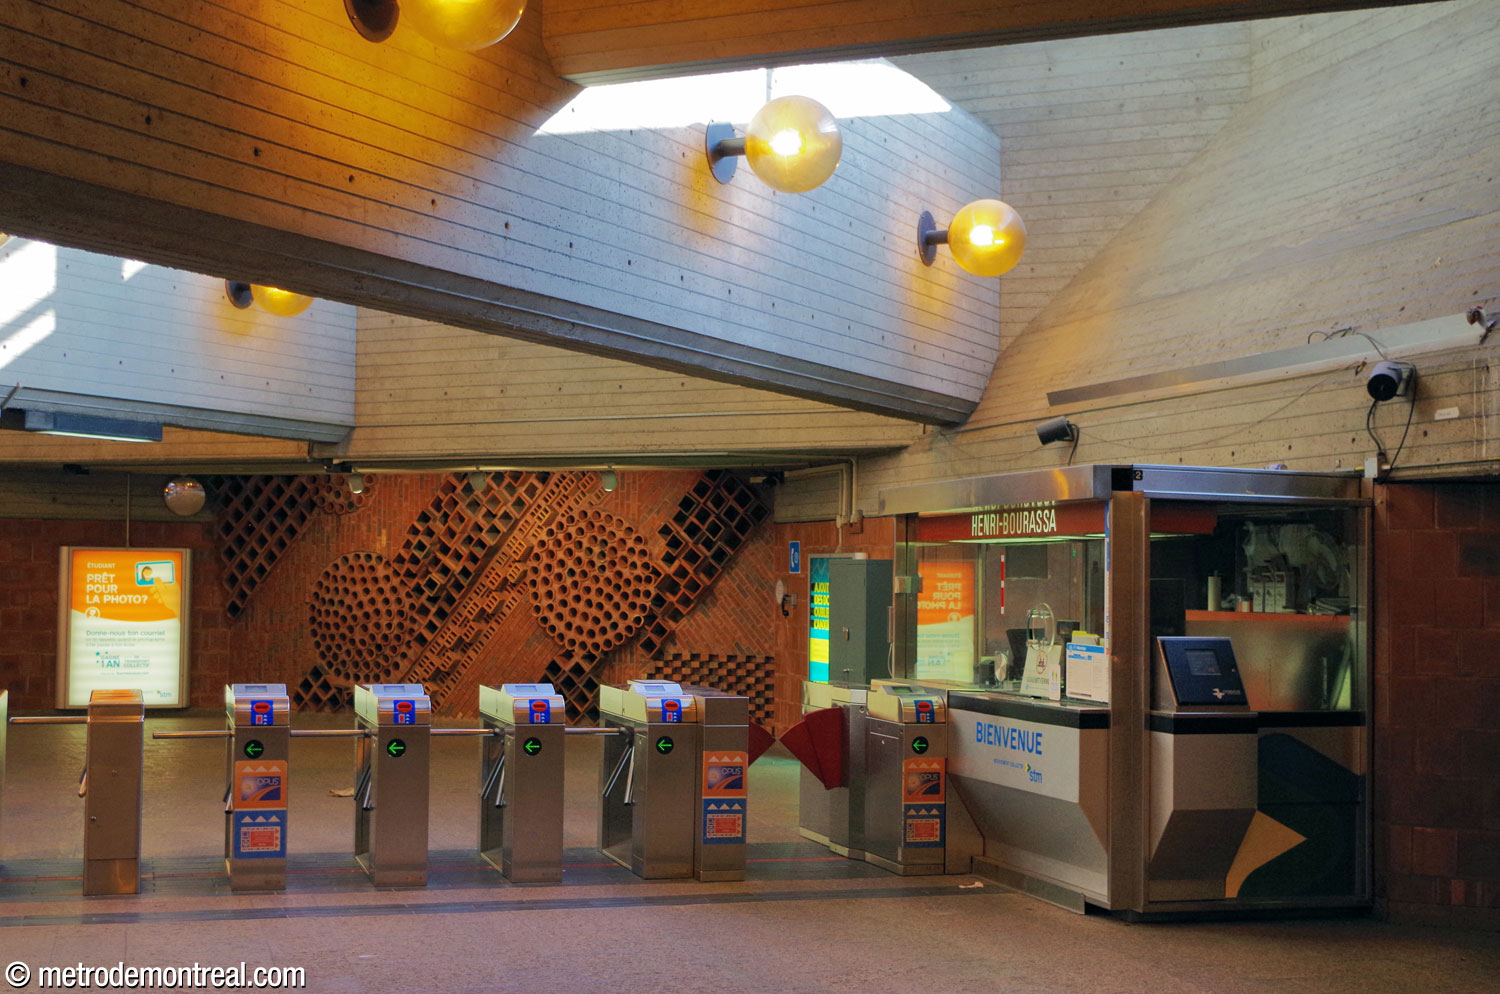
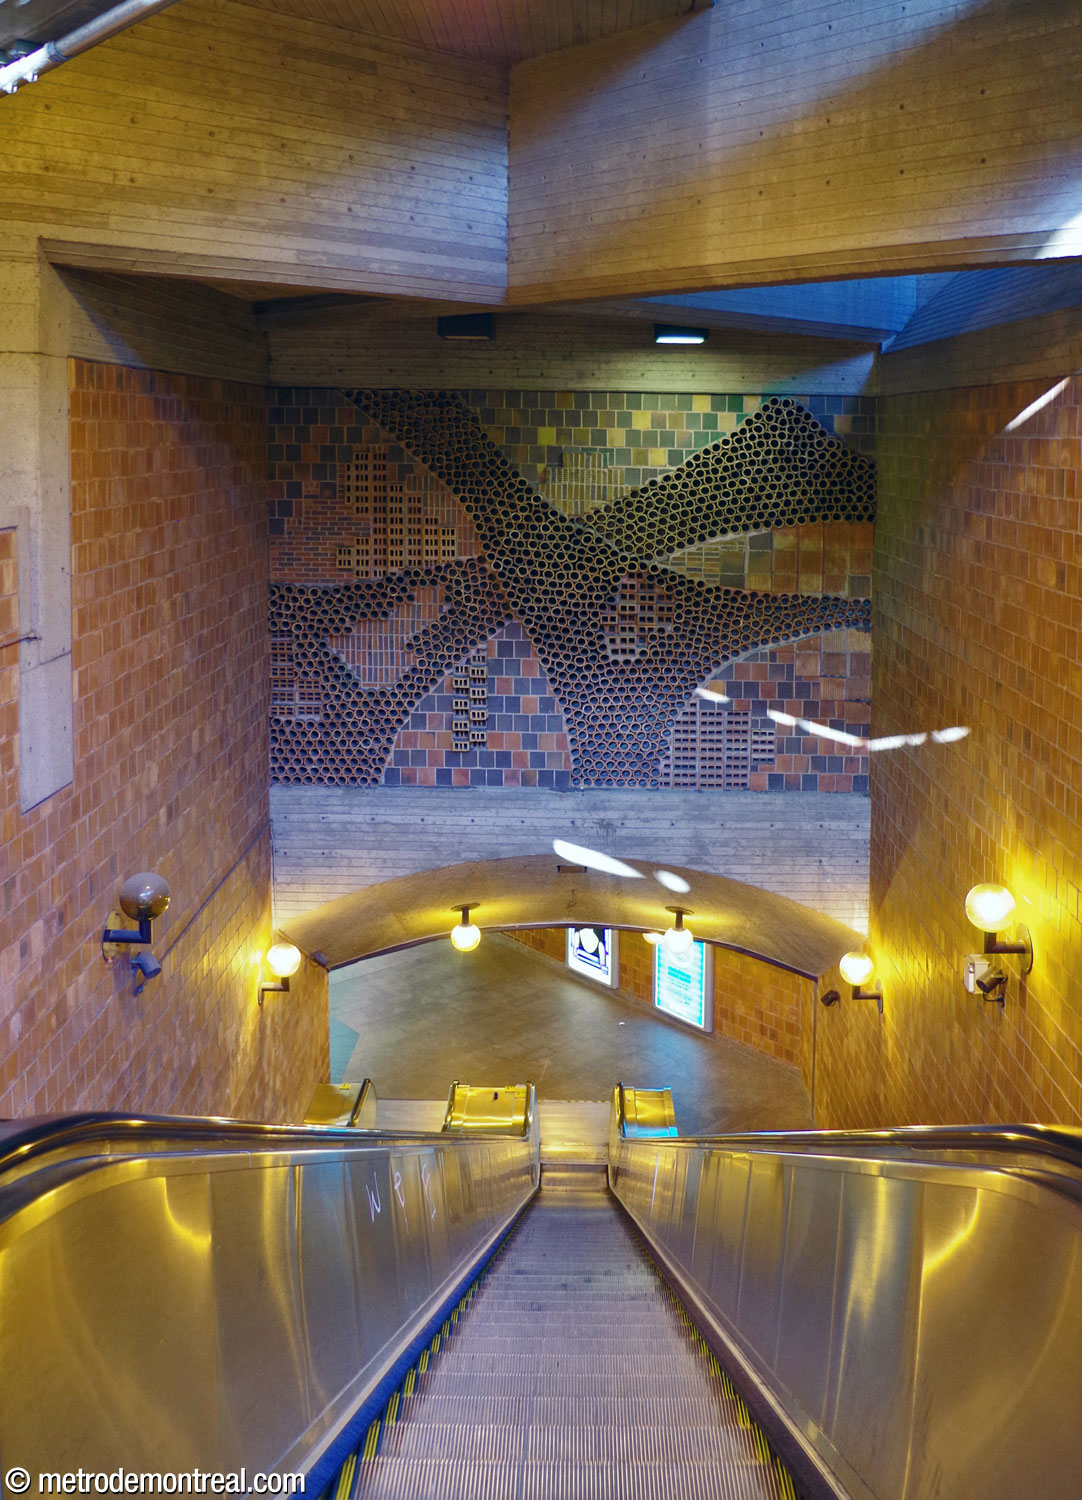
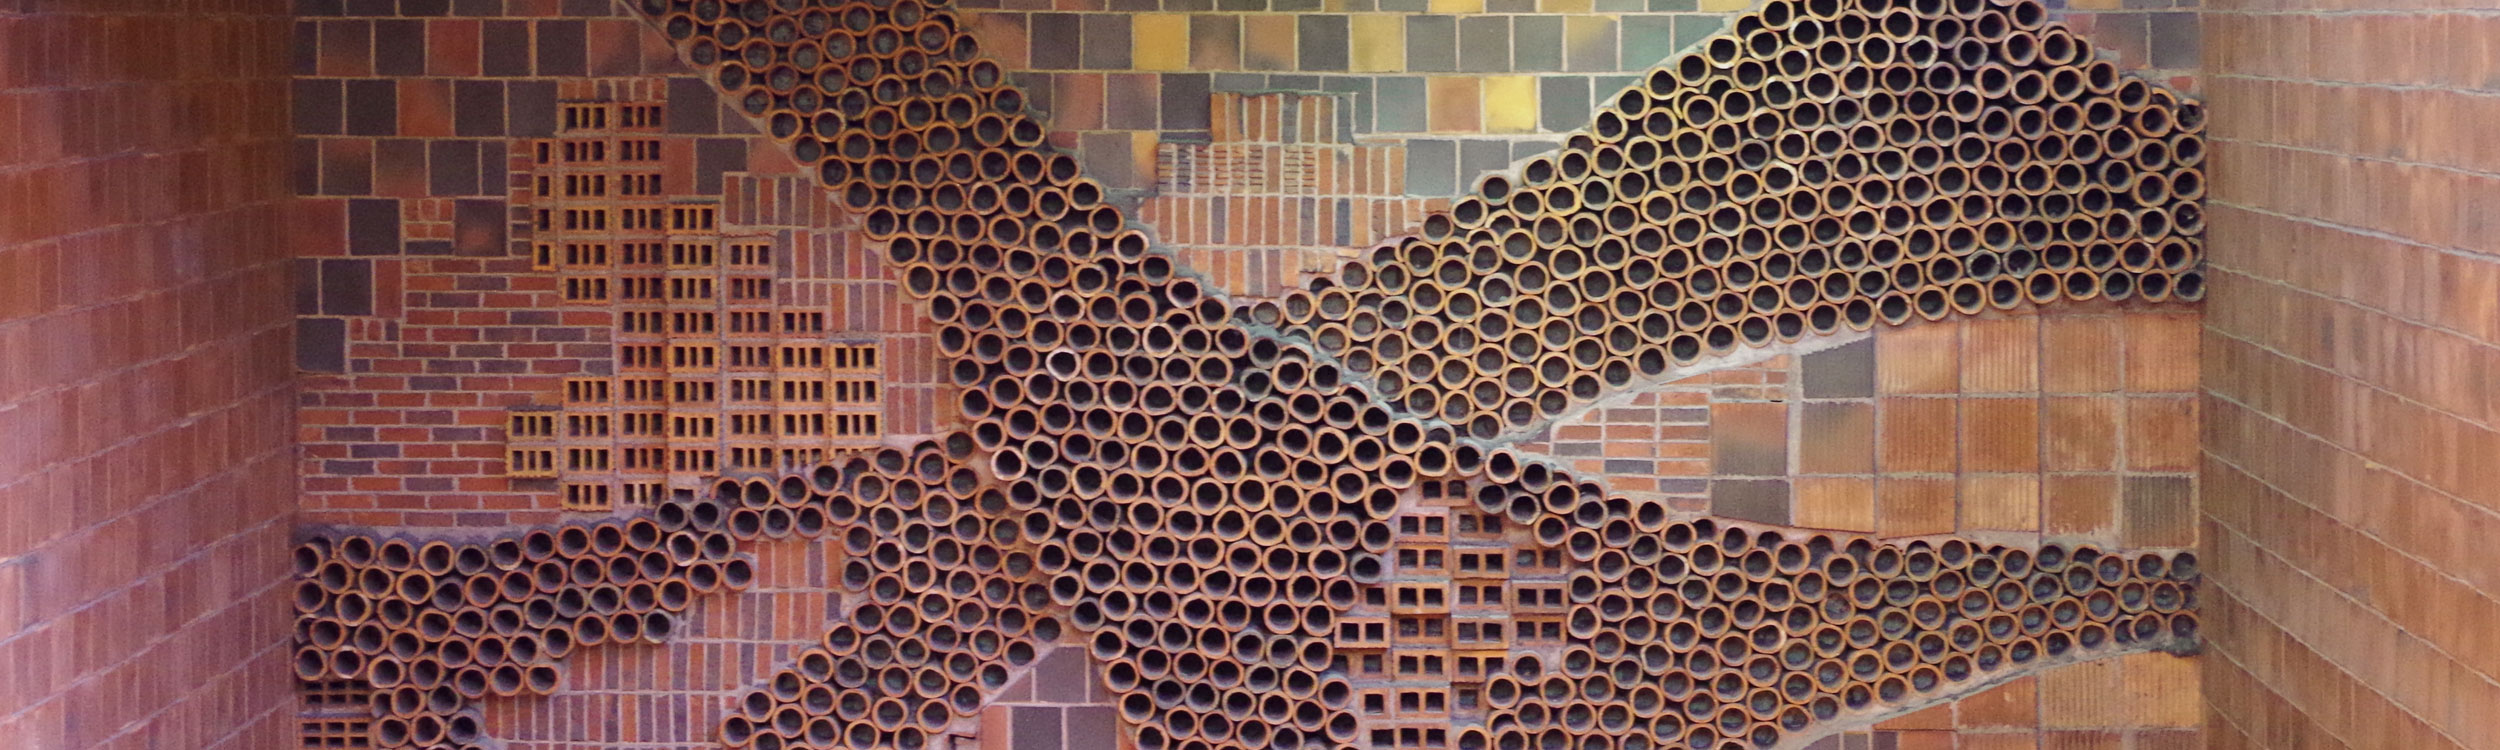
This access includes two mural sculptures by André Léonard. One, entitled Le potager (“The vegetable garden”), is in the ticket hall just past the turnstiles. The other, entitled Les vents (“The winds”), is placed over the stairway to the trainroom. These highly textured murals are assembled from terra cotta blocks and tubes.
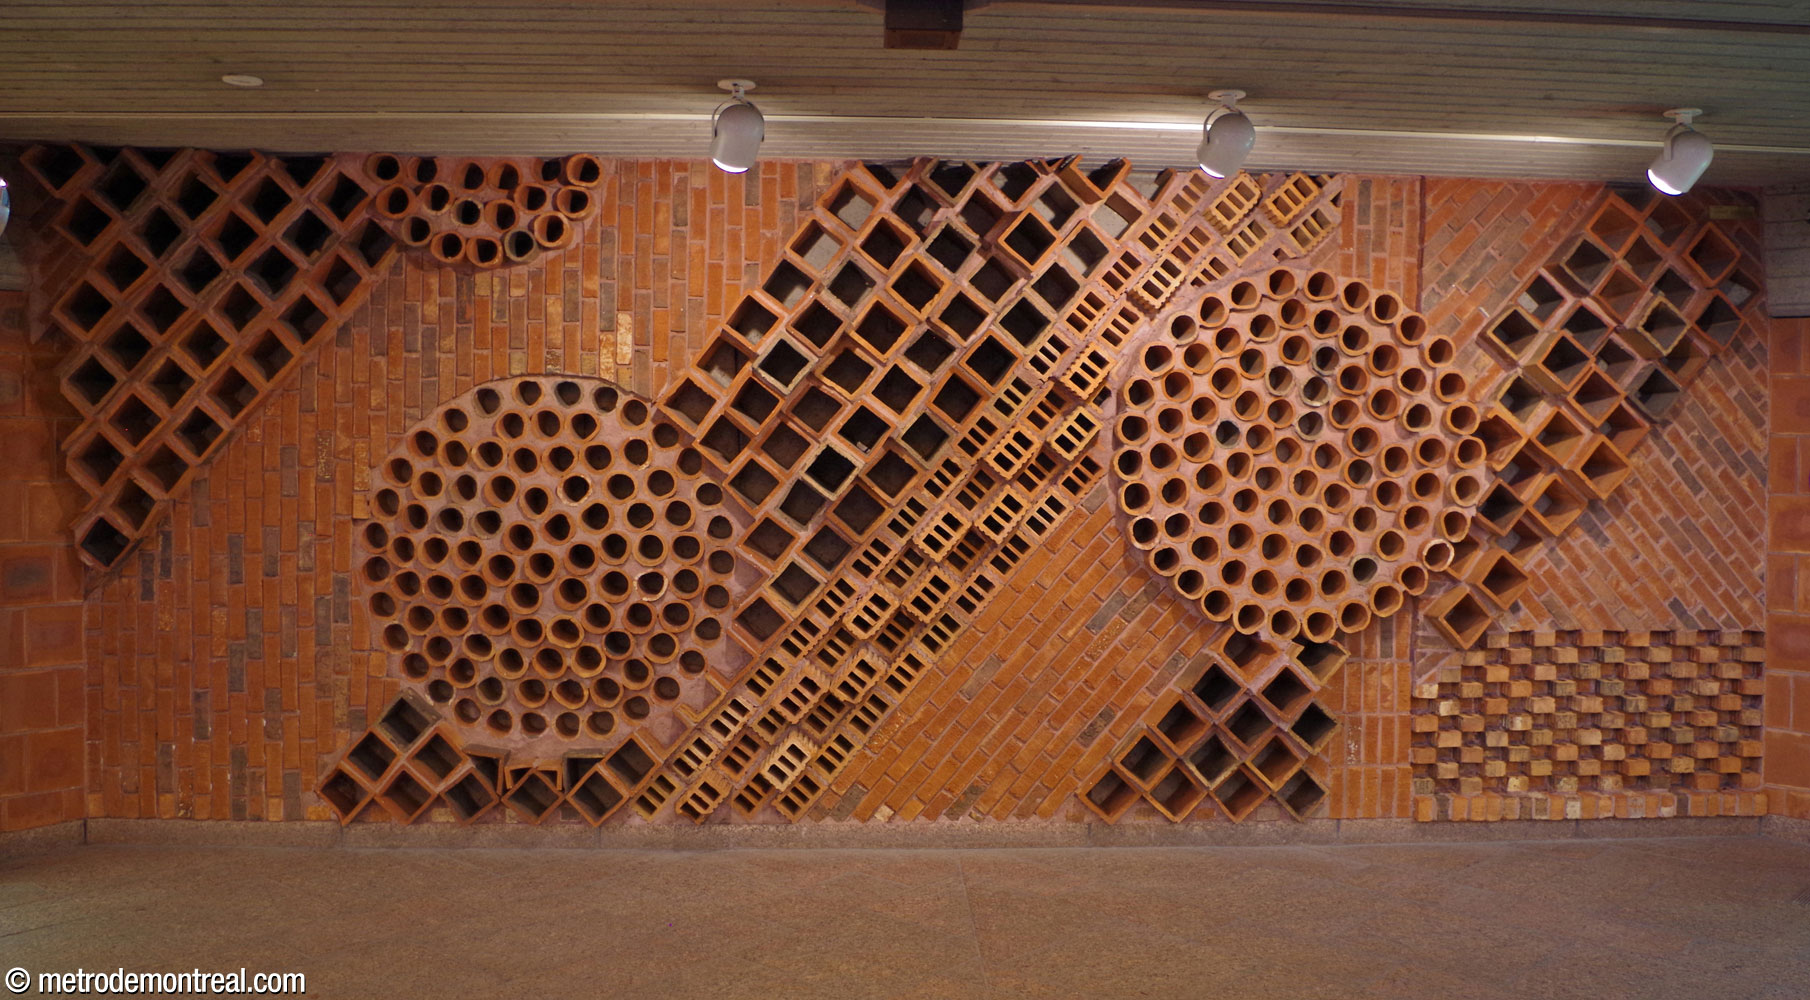
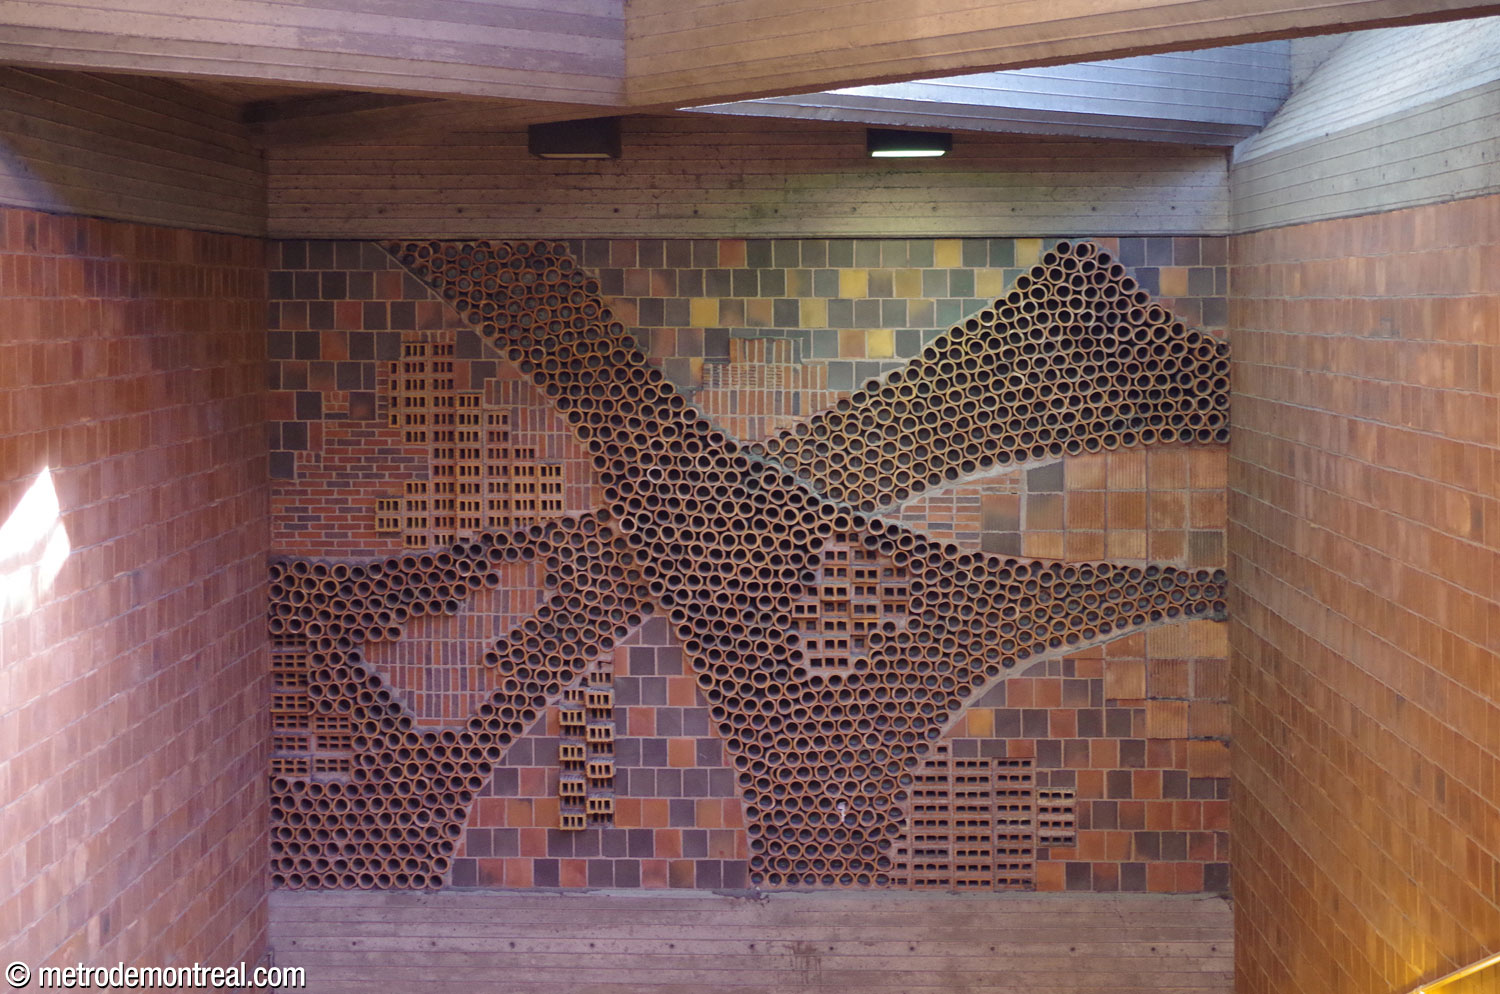
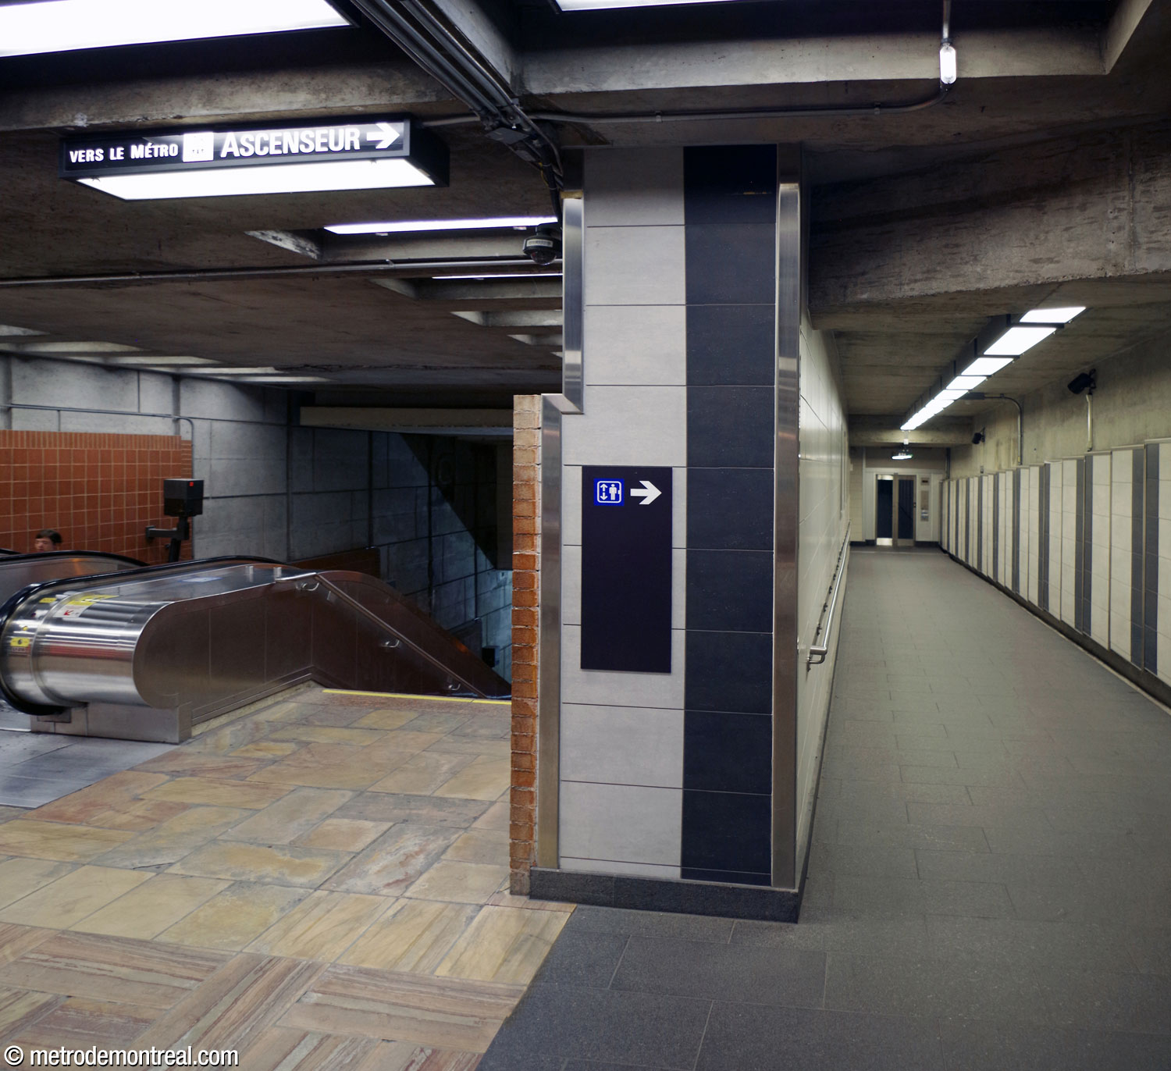
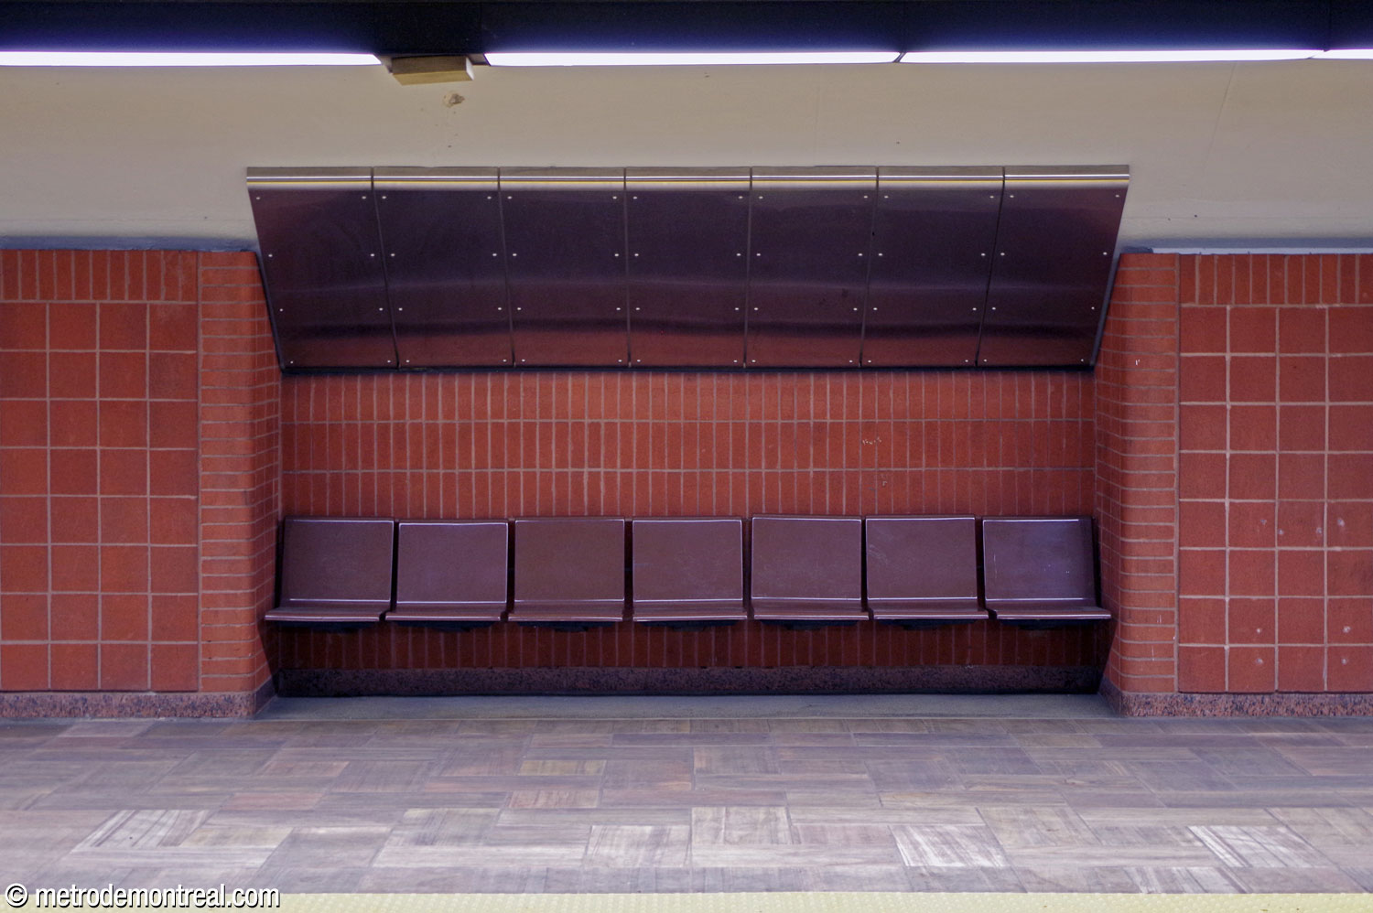
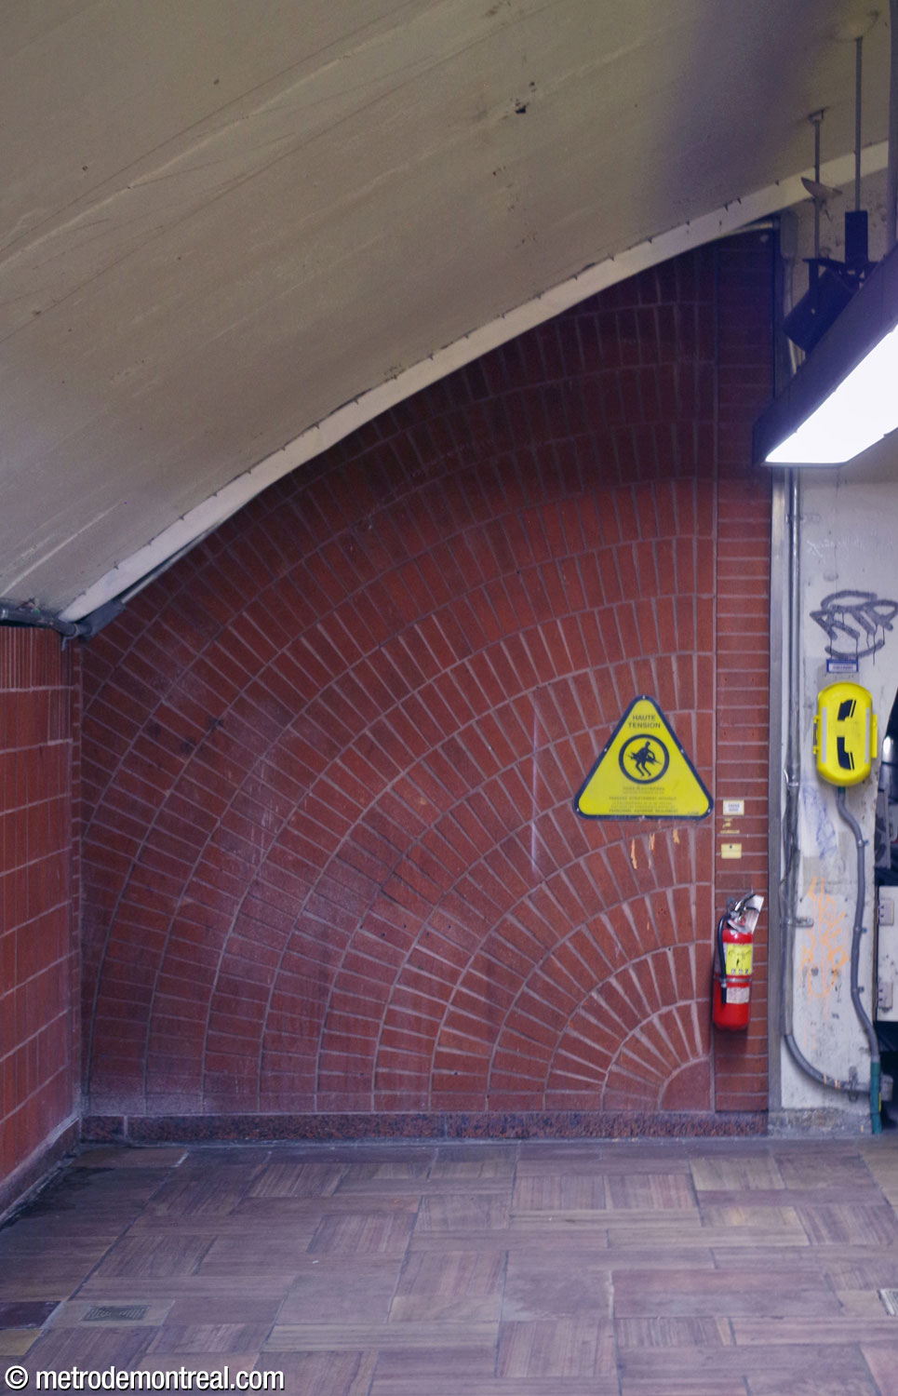
Terra cotta blocks are used throughout the new ticket hall, and indeed, during major renovations a few years after the new access was built, the whole station was redecorated in terra cotta to match.4 The areas leading to the elevators are clad in contrasting off-white tiles.
The most recent addition, and the most significant addition to any existing station since the construction of the blue line platforms at Jean-Talon station in 1986, was the construction of a new trainroom containing a third platform, as part of the extension of the metro into Laval in 2007. The platform serves a side track that bypasses the spur between the station’s tail track and the Saint-Charles garage, avoiding interference between through trains continuing to Laval and those heading for the garage.
As a result, the new platform serves trains going on to Laval, while trains terminating at Henri-Bourassa use the existing terminus platform and can switch on the former tail track. At rush hours, trains alternate between terminating at Henri-Bourassa and continuing to Laval, to reduce overcrowding.
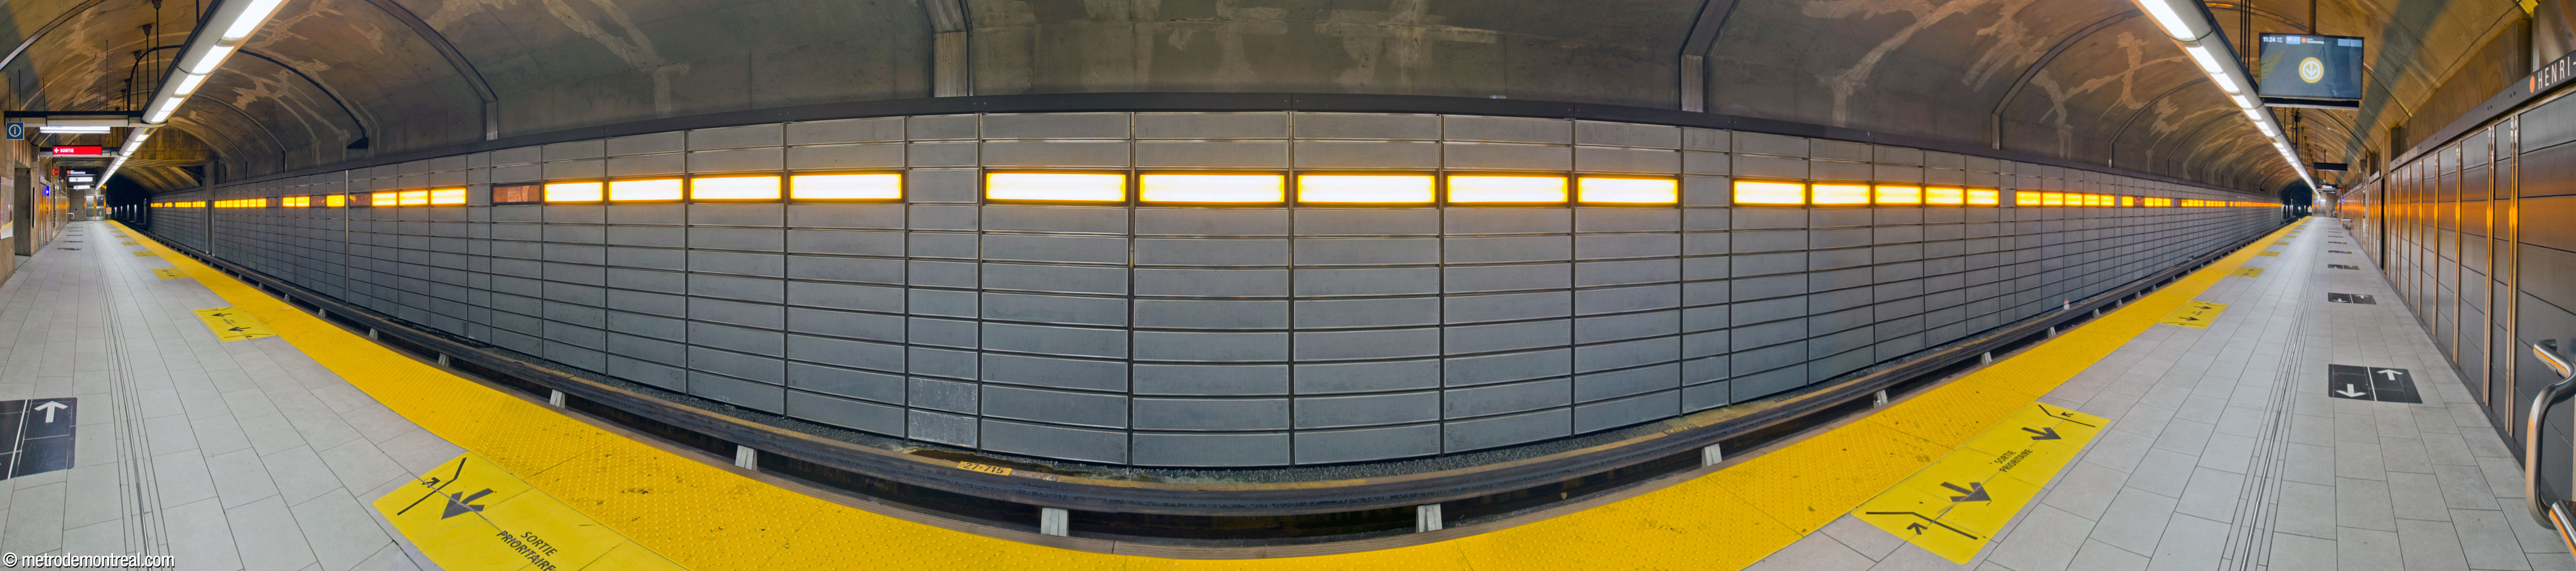
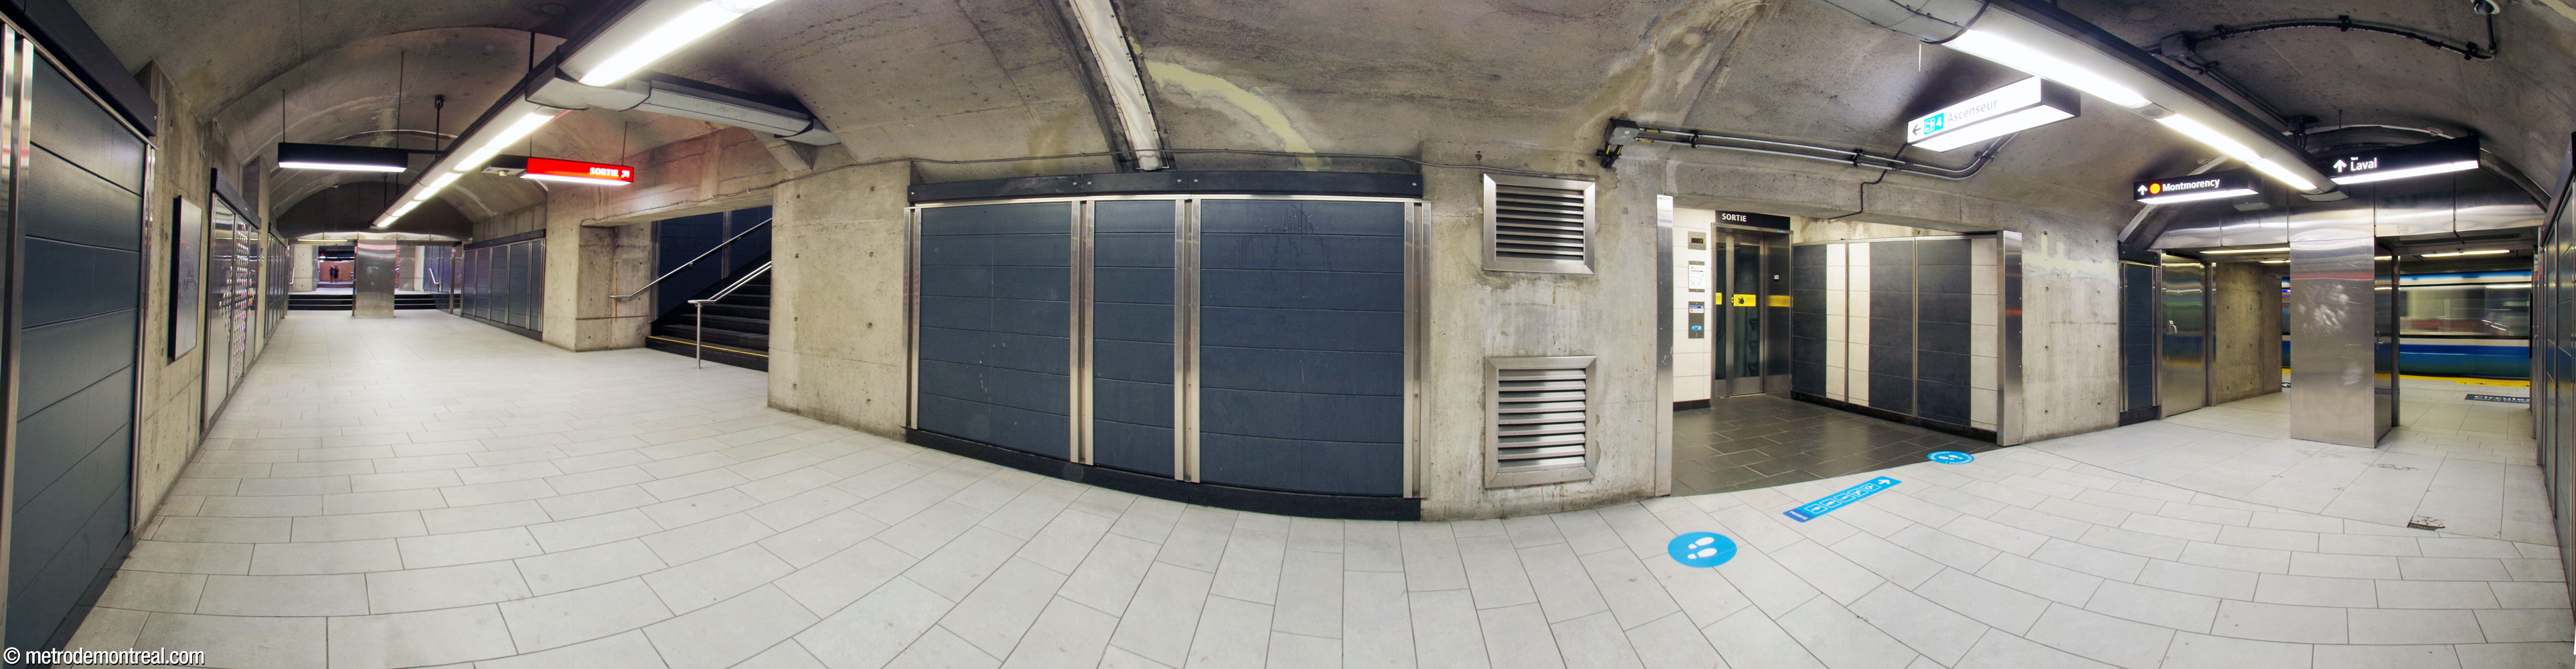
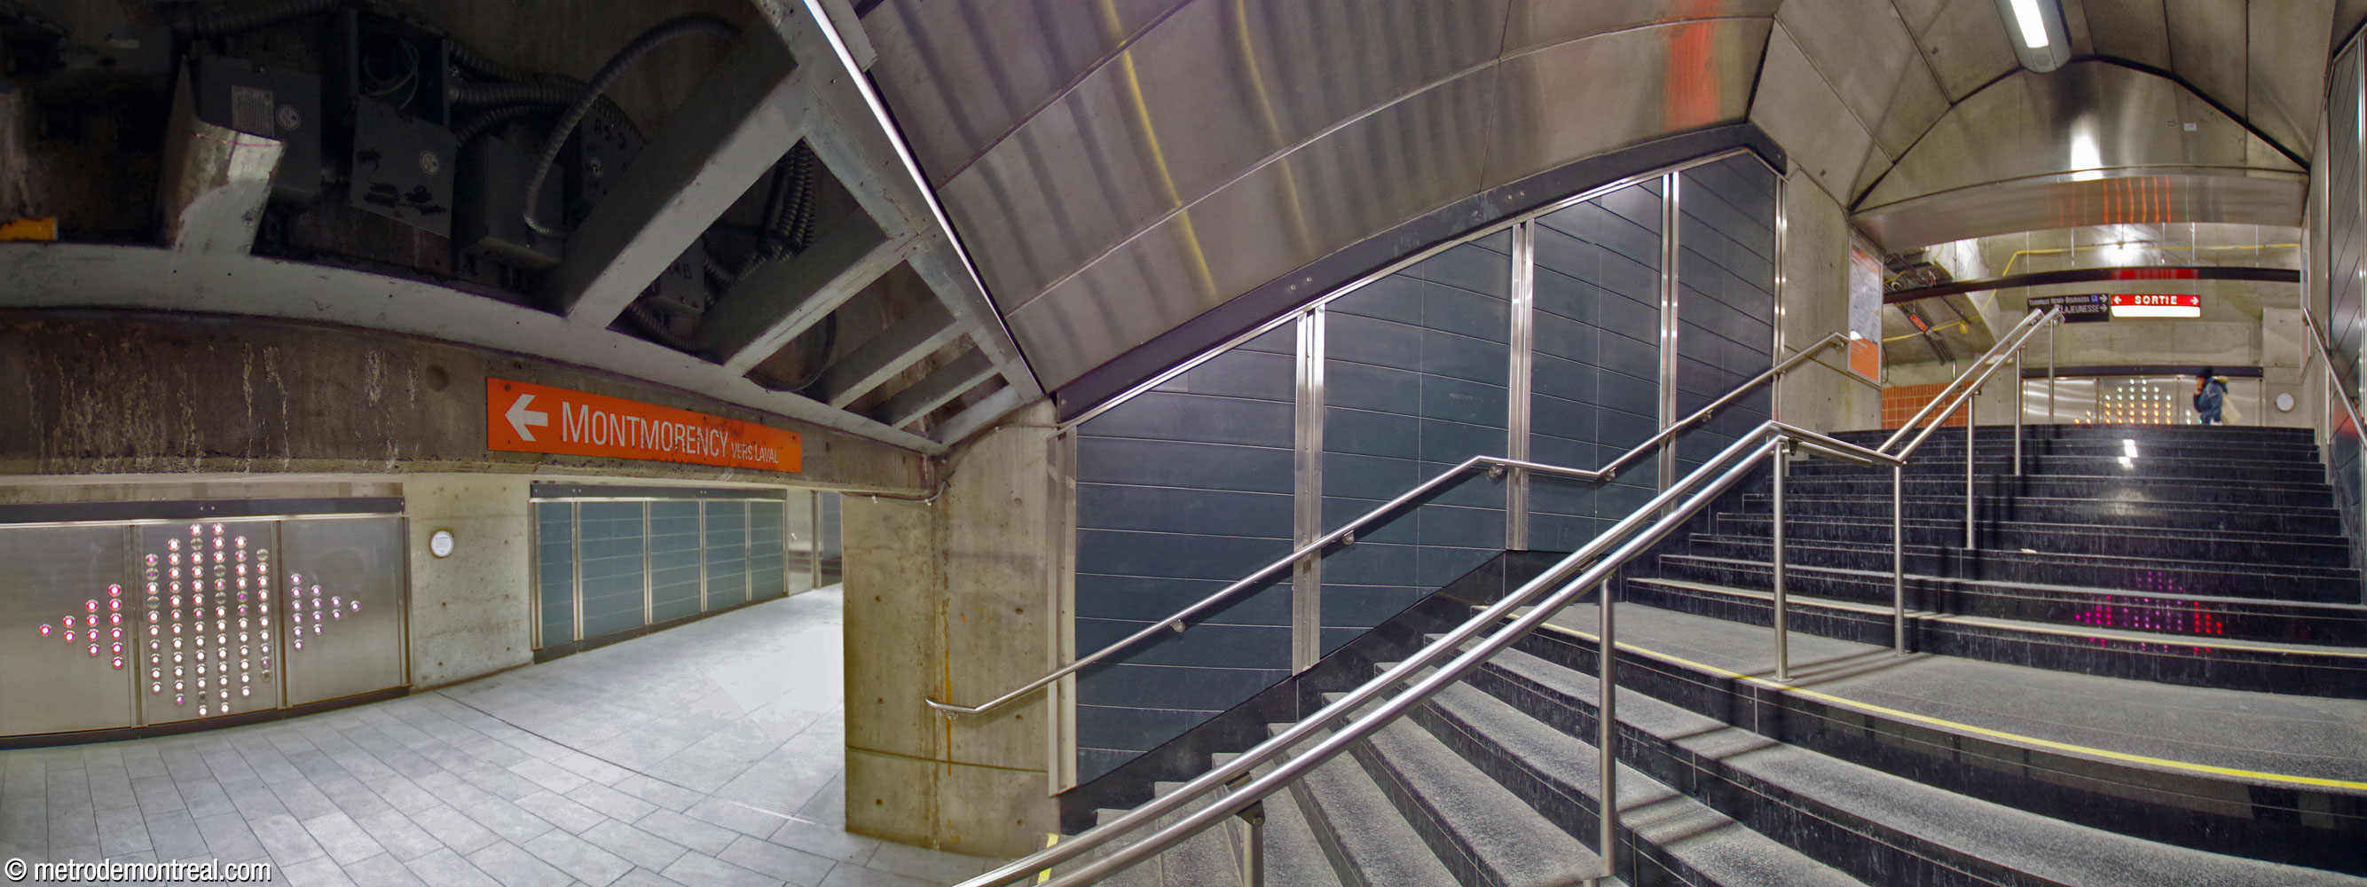
The new platform was built east of the old trainroom, at an oblique angle to it. The architects chose to use a completely different decorating scheme of slate-grey tiles and stainless steel, to accentuate the newness of the Laval extension. The most striking feature of the platform is the strip of bright orange lights just above the bottom of the trains’ windows, drawing passengers’ attention and emphasizing their arrival. The lights also reflect on the opposite wall and can be seen through the corridors to the other platform.
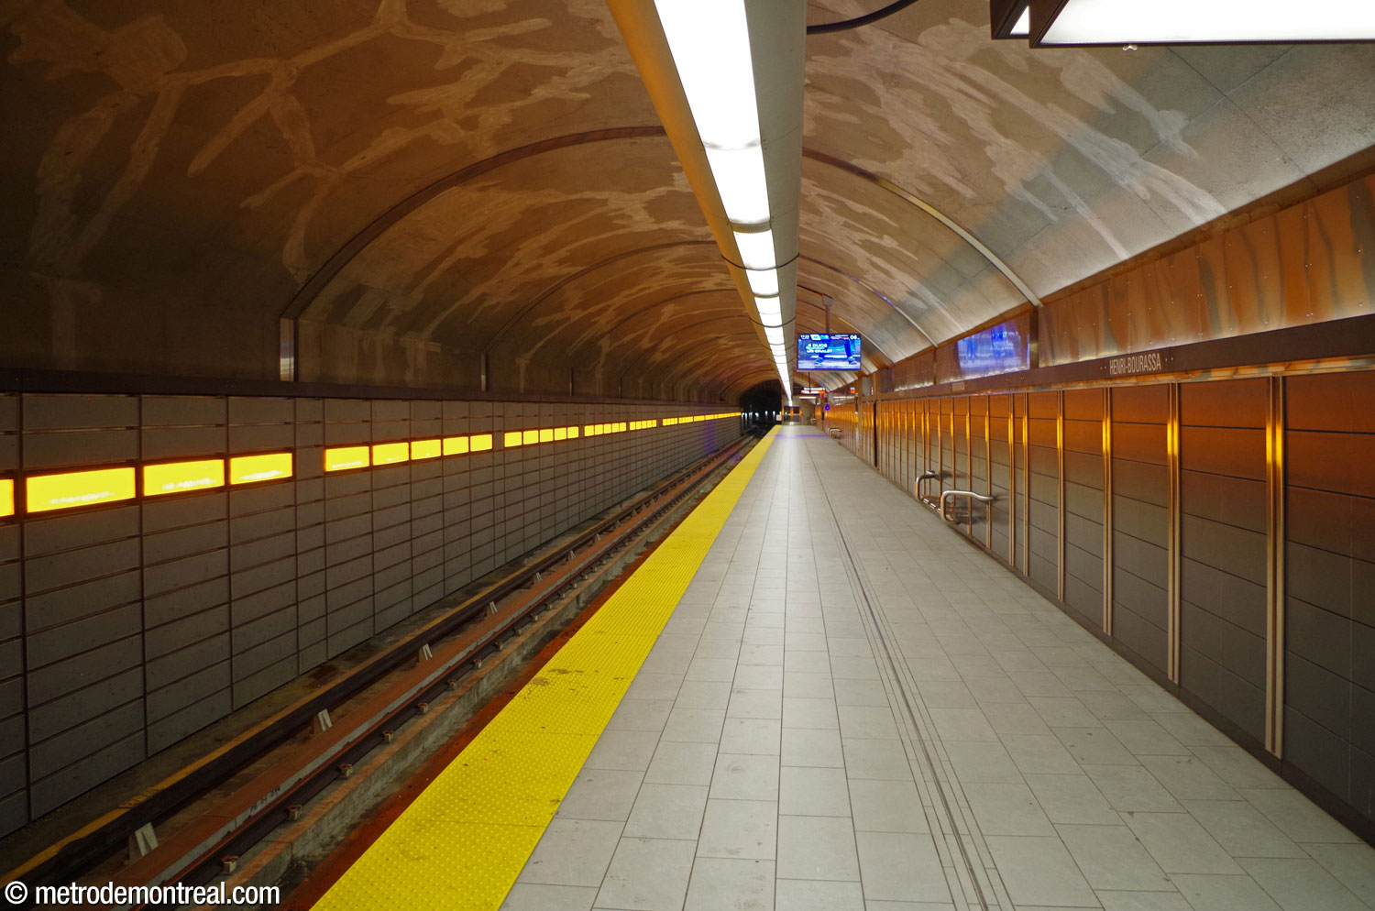
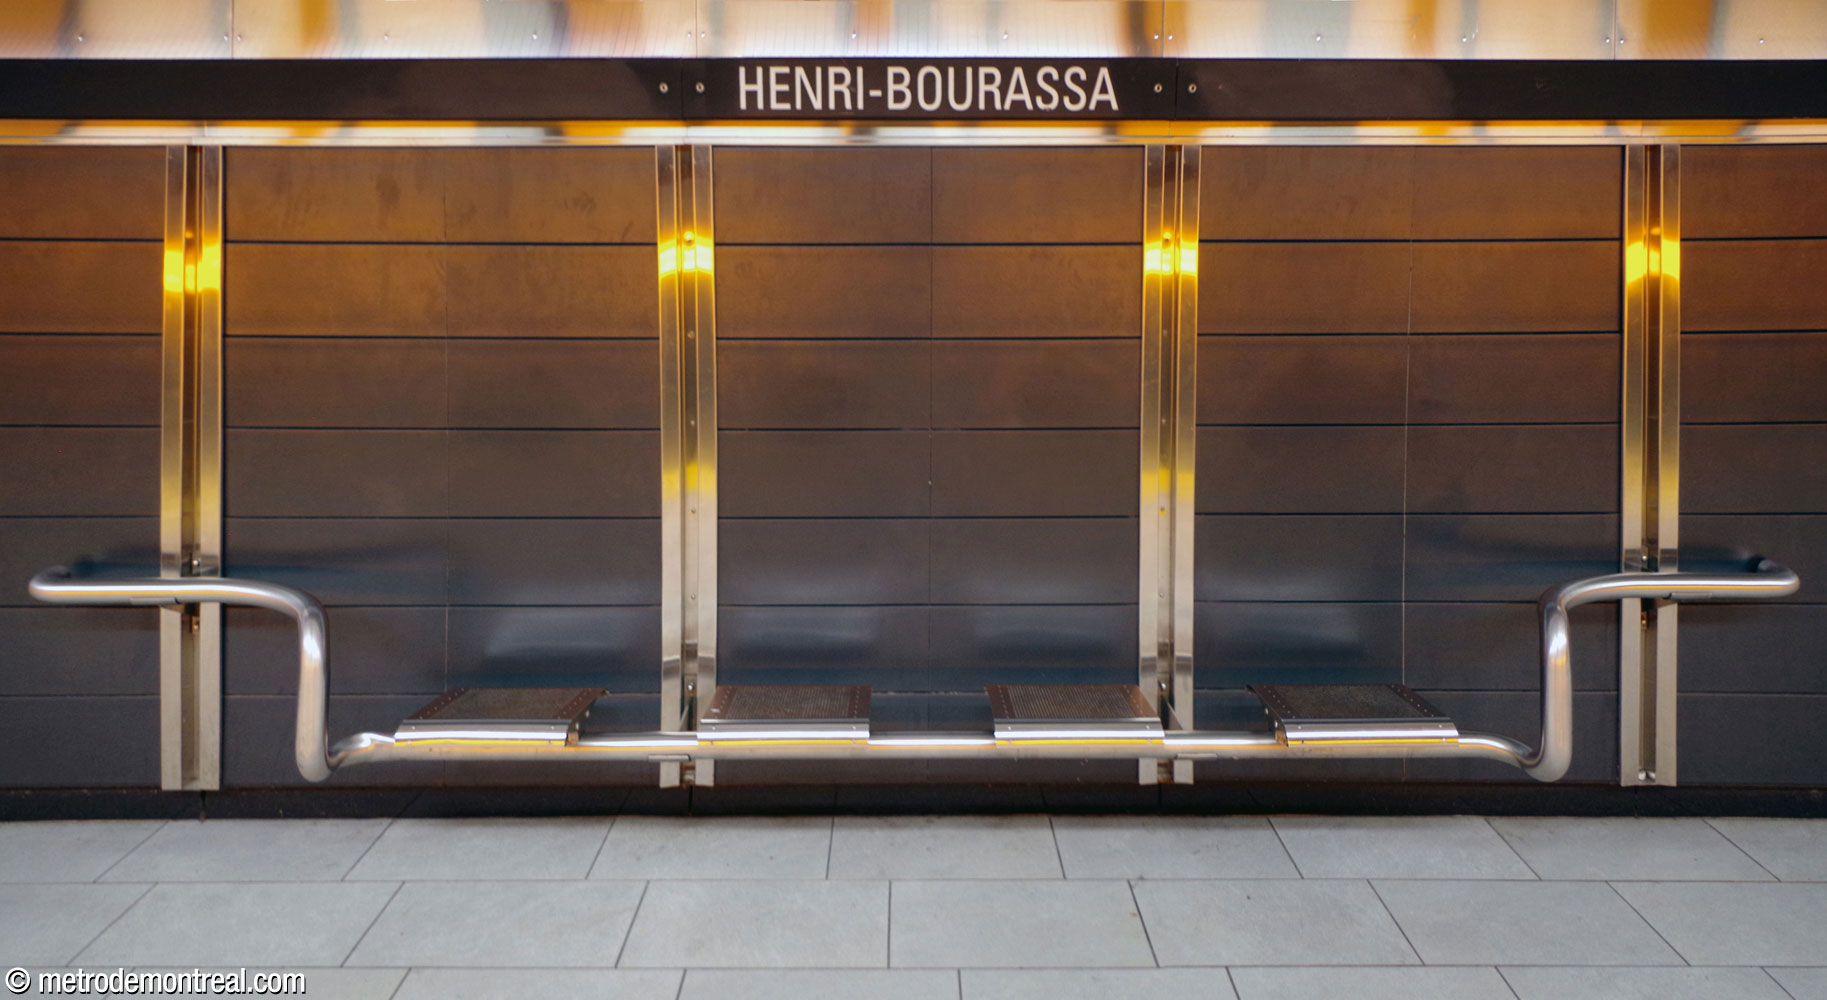
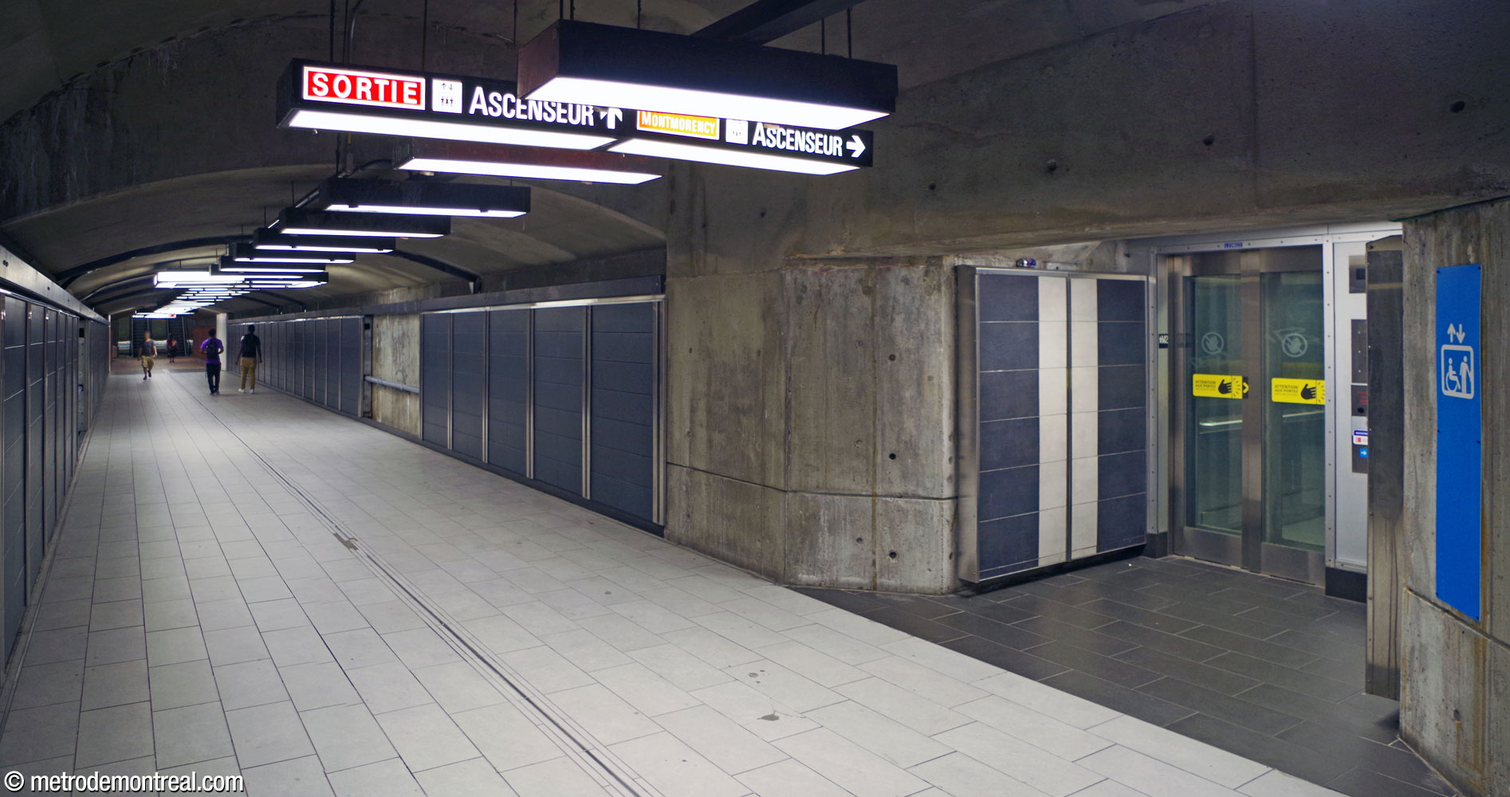
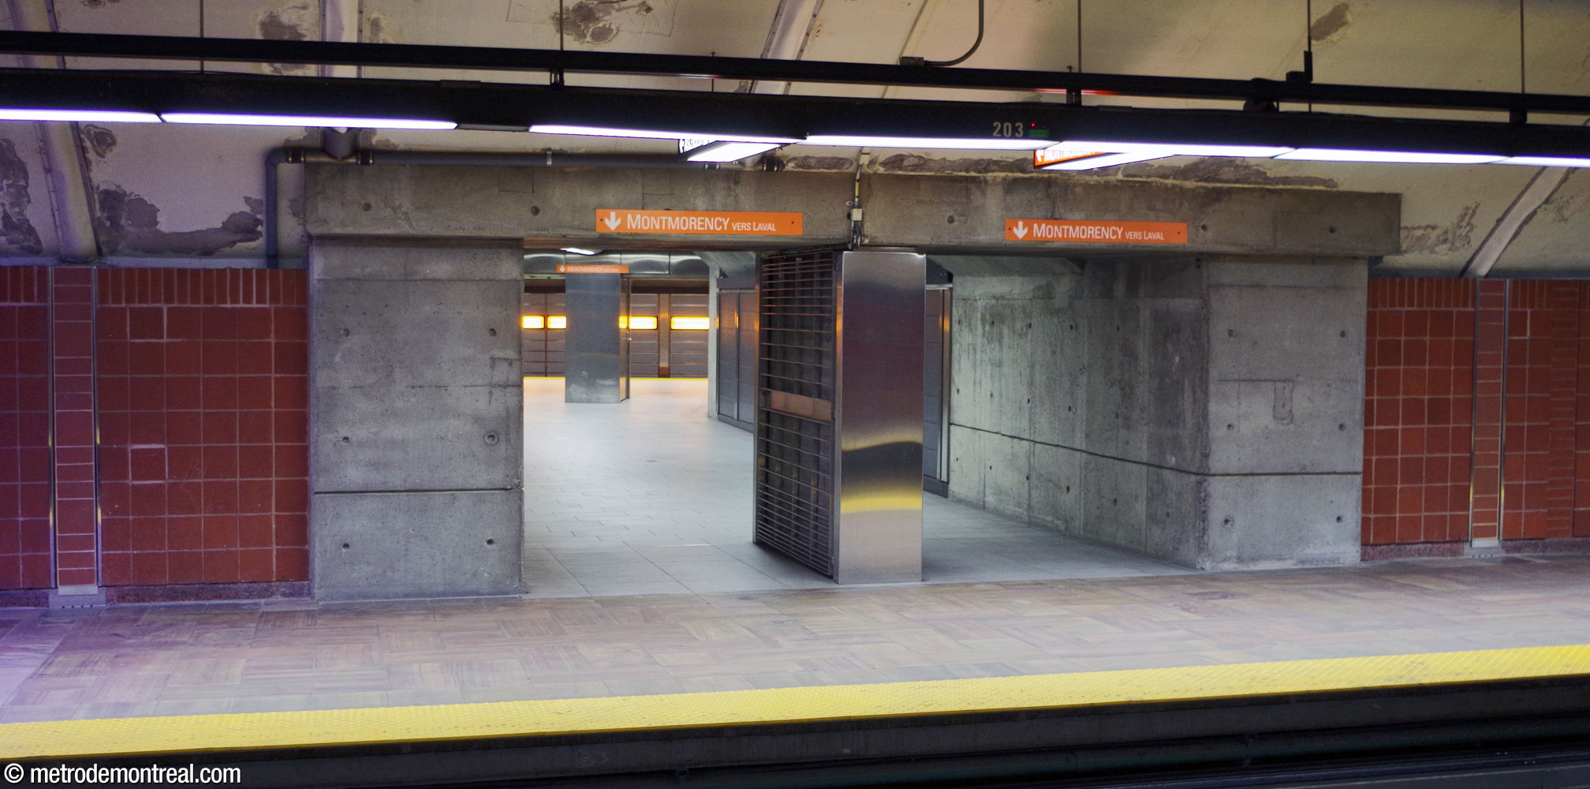
Two tunnels directly connect the new platform and the old terminal platform, easing transfers for passengers whose trains terminate here but who wish to continue to Laval. The longer of the two tunnels is connected by a stairwell and elevator with the corridor to the east ticket hall. Most of that corridor was redecorated to match the new platform.
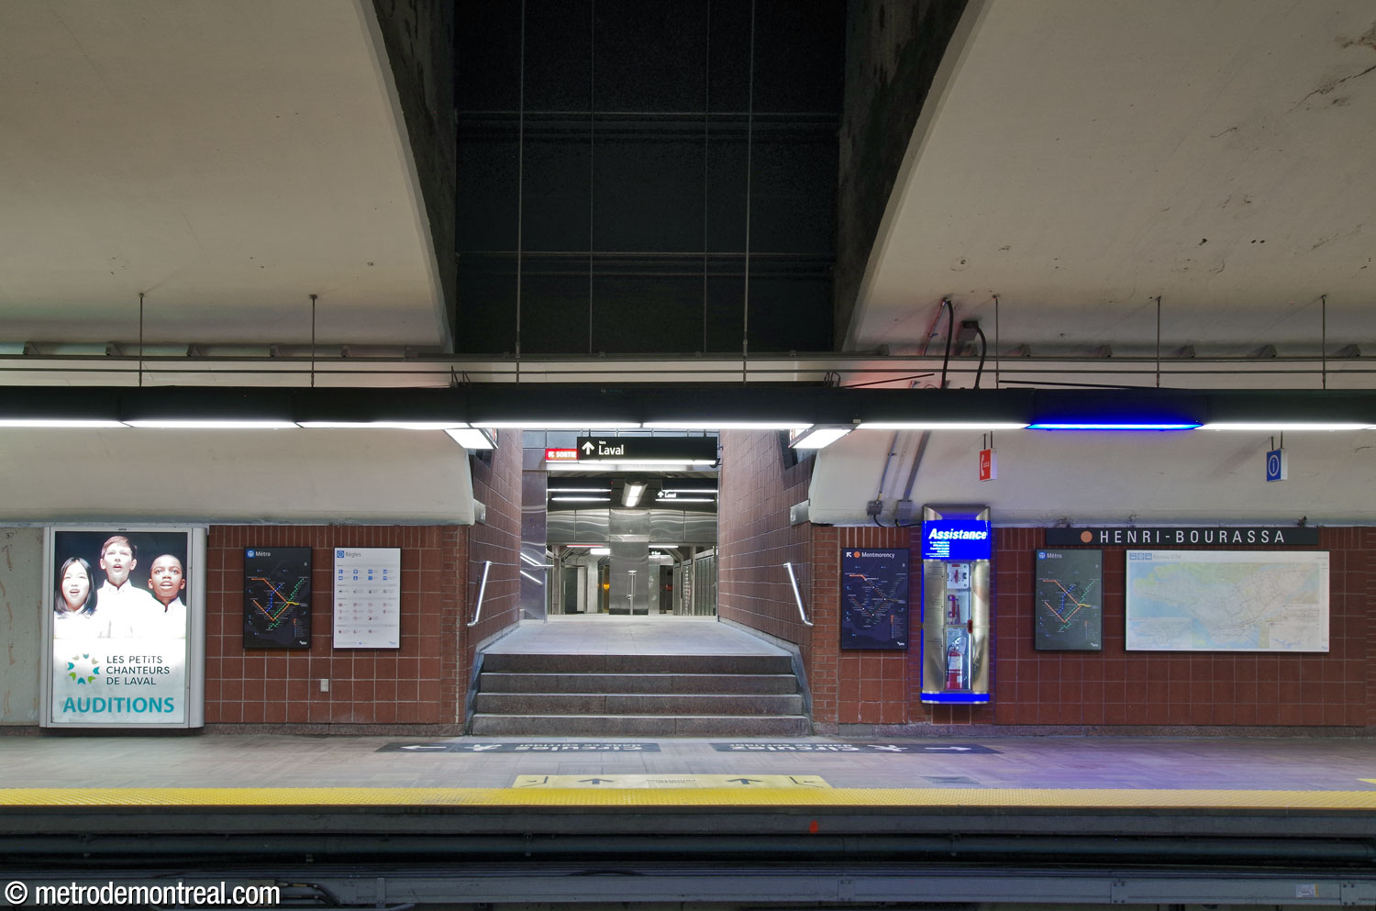
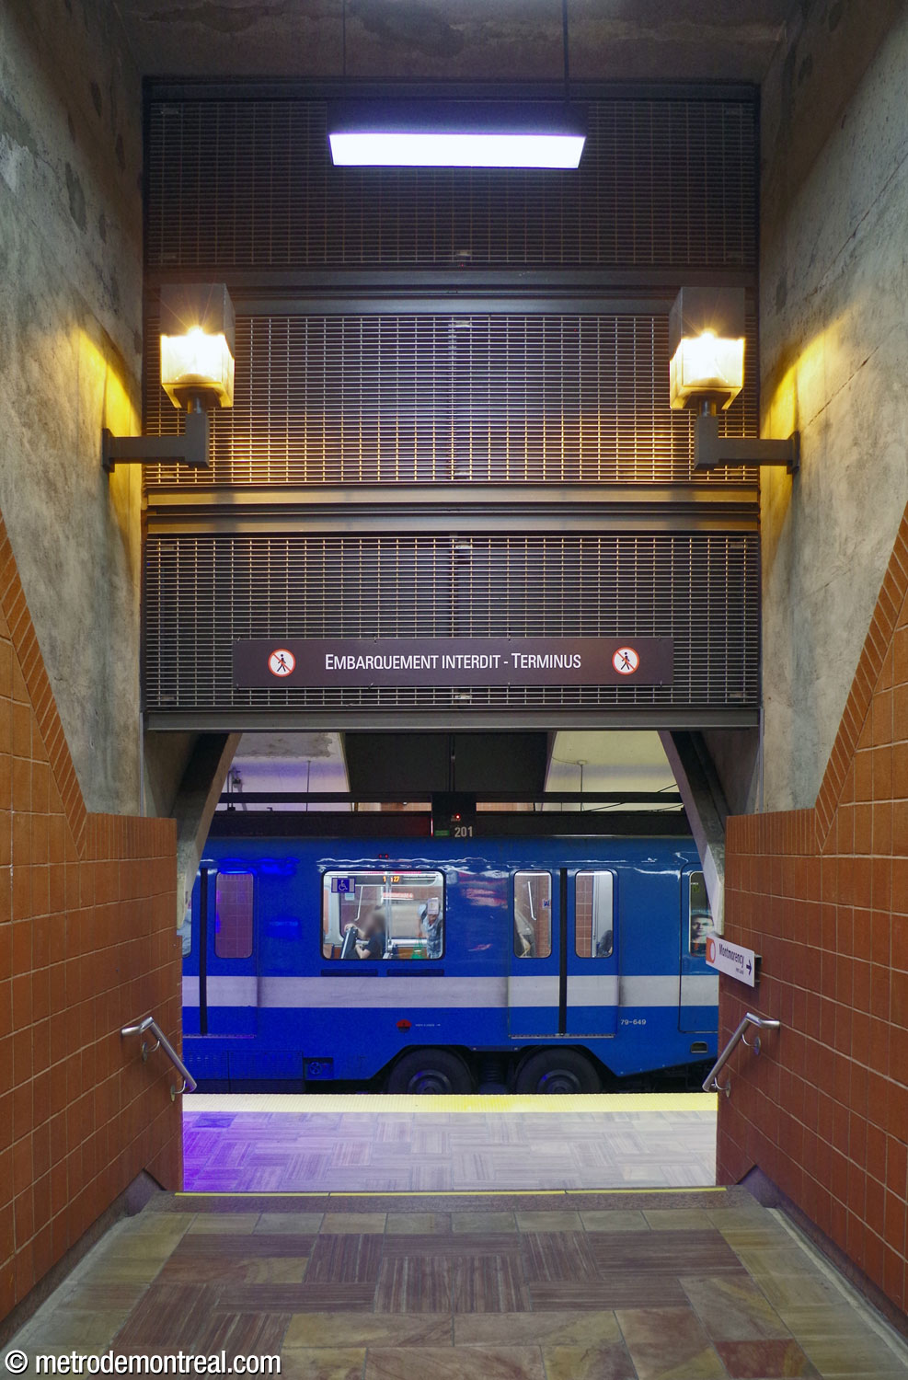
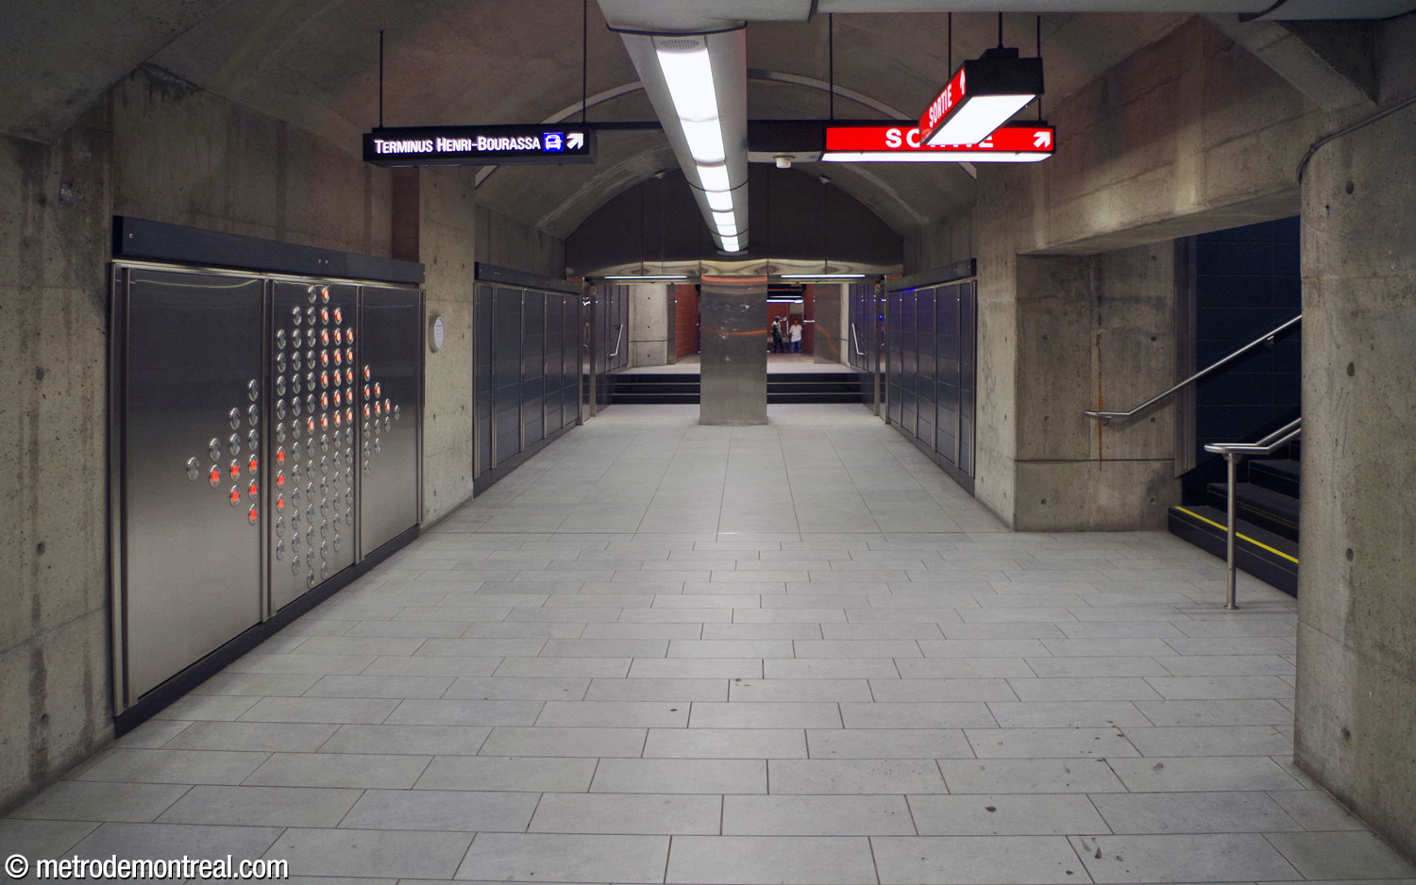
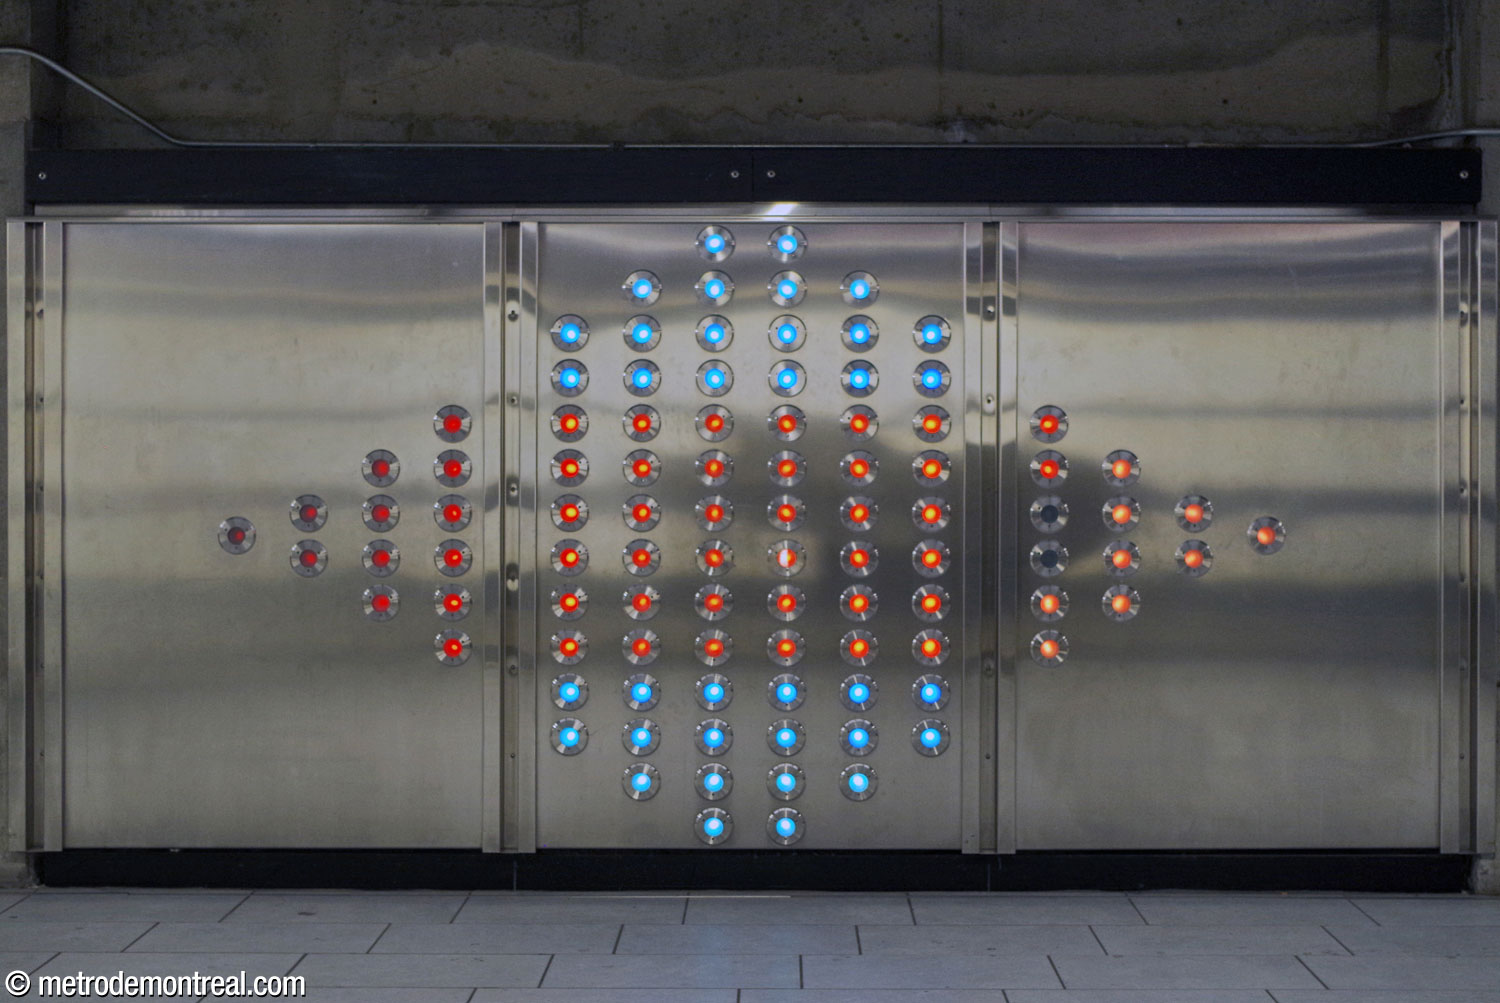
At the top and bottom of the staircase are found the two parts of the station’s latest artwork, a light sculpture by Axel Morgenthaler entitled .98. Each mural is composed of 98 computer-controlled LED light fixtures, each capable of displaying millions of different colours. They present constantly shifting patterns of light and colour based on images of nature, as though each mural were a computer monitor of just 98 pixels. These pieces serve as beacons and direction signs as well as eye-catching aesthetic experiences.

Accessibility
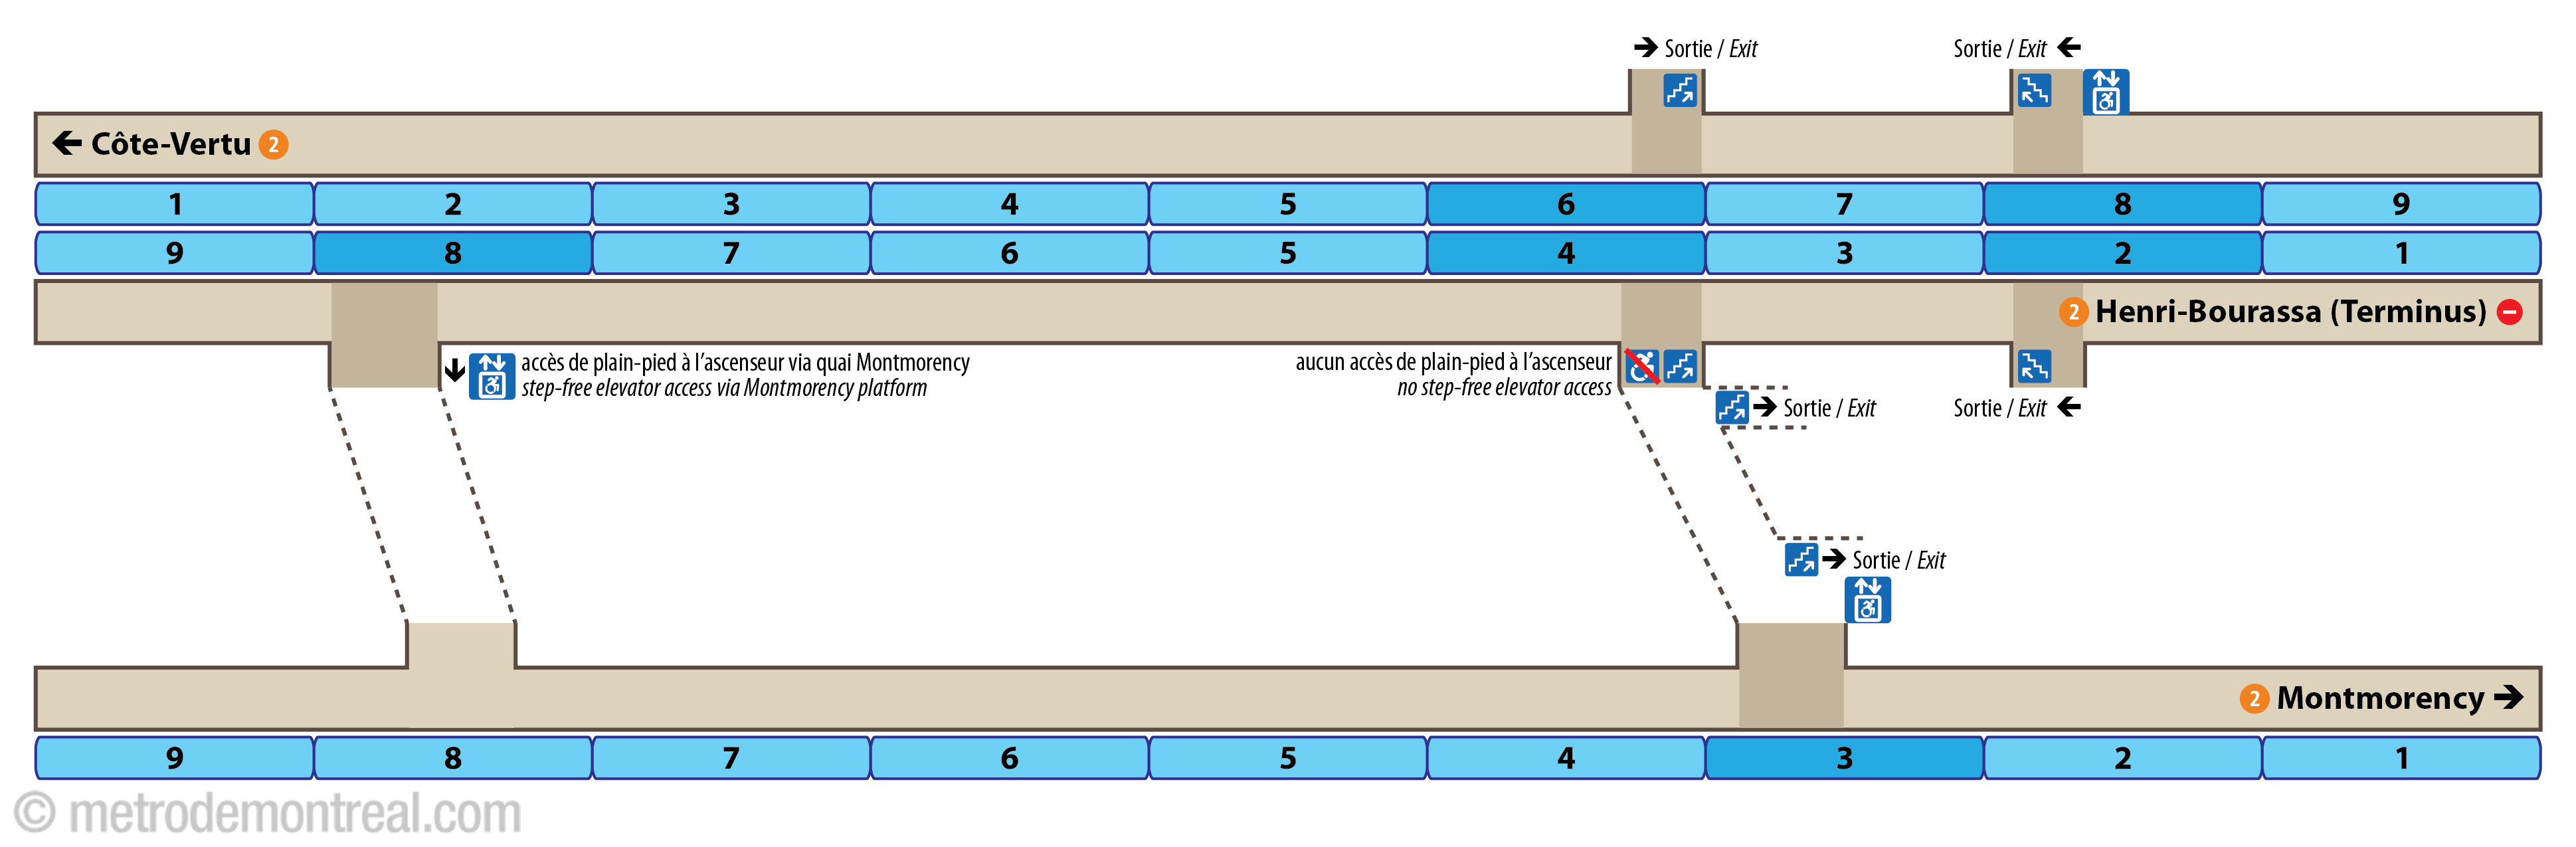
This station is equipped with elevators for wheelchair accessibility. Access to the station is from the northern building of the Henri-Bourassa Sud bus loop, the one opening onto Boulevard Henri-Bourassa. This elevator provides access to the eastern ticket hall. From there, another elevator leads to the hallway to the trainrooms. Two more elevators provide access to the Côte-Vertu and Montmorency platforms.
Although this station was heavily modified during the construction of the Laval metro, it had to wait another three years—until April 26, 2010—for its elevators to open.
Frustratingly, although an elevator connects the transept level to the corridor linking the Montmorency and terminal platforms, there are a few steps separating it from the terminal platform, with four steps from the platform to the raised area and three steps back down to the level of the elevator. As a result, passengers requiring step-free access from the terminal platform must proceed down the platform to the other connecting tunnel (at the tail of the train, whereas passengers in wheelchairs are asked to ride at the head), and come all the way back along the Montmorency platform to get to the elevator. It is unclear why these stairs were not supplemented by a ramp.
History & Trivia


Platform Depth
18.3 m deep
18th deepest station

Interstation Distances
To Sauvé: 771.60 metres
To Cartier: 1101.60 metres
Origin of the Name
Boulevard Henri-Bourassa. The journalist and politician Henri Bourassa (1868-1952) was known for his fervent advocacy of French-Canadian nationalism and conservative Catholicism. The son of painter and architect Napoléon Bourassa and grandson of Louis-Joseph Papineau, he was elected mayor of Montebello at 22 years of age. He was later elected to both provincial and federal governments. He is best known, however, for founding the newspaper Le Devoir in 1910; he served as its editor-in-chief until 1932.
Boulevard Henri-Bourassa was opened in stages, incorporating some existing streets and tramway right-of-way, along with new sections through expropriated properties and open areas. The newly opened street was so named on December 5, 1952, three months after Bourassa’s death.5 Now one of Montreal’s longest streets, it runs 29 km between Autoroute 40 in Saint-Laurent and Rue Sherbrooke in Pointe-aux-Trembles.
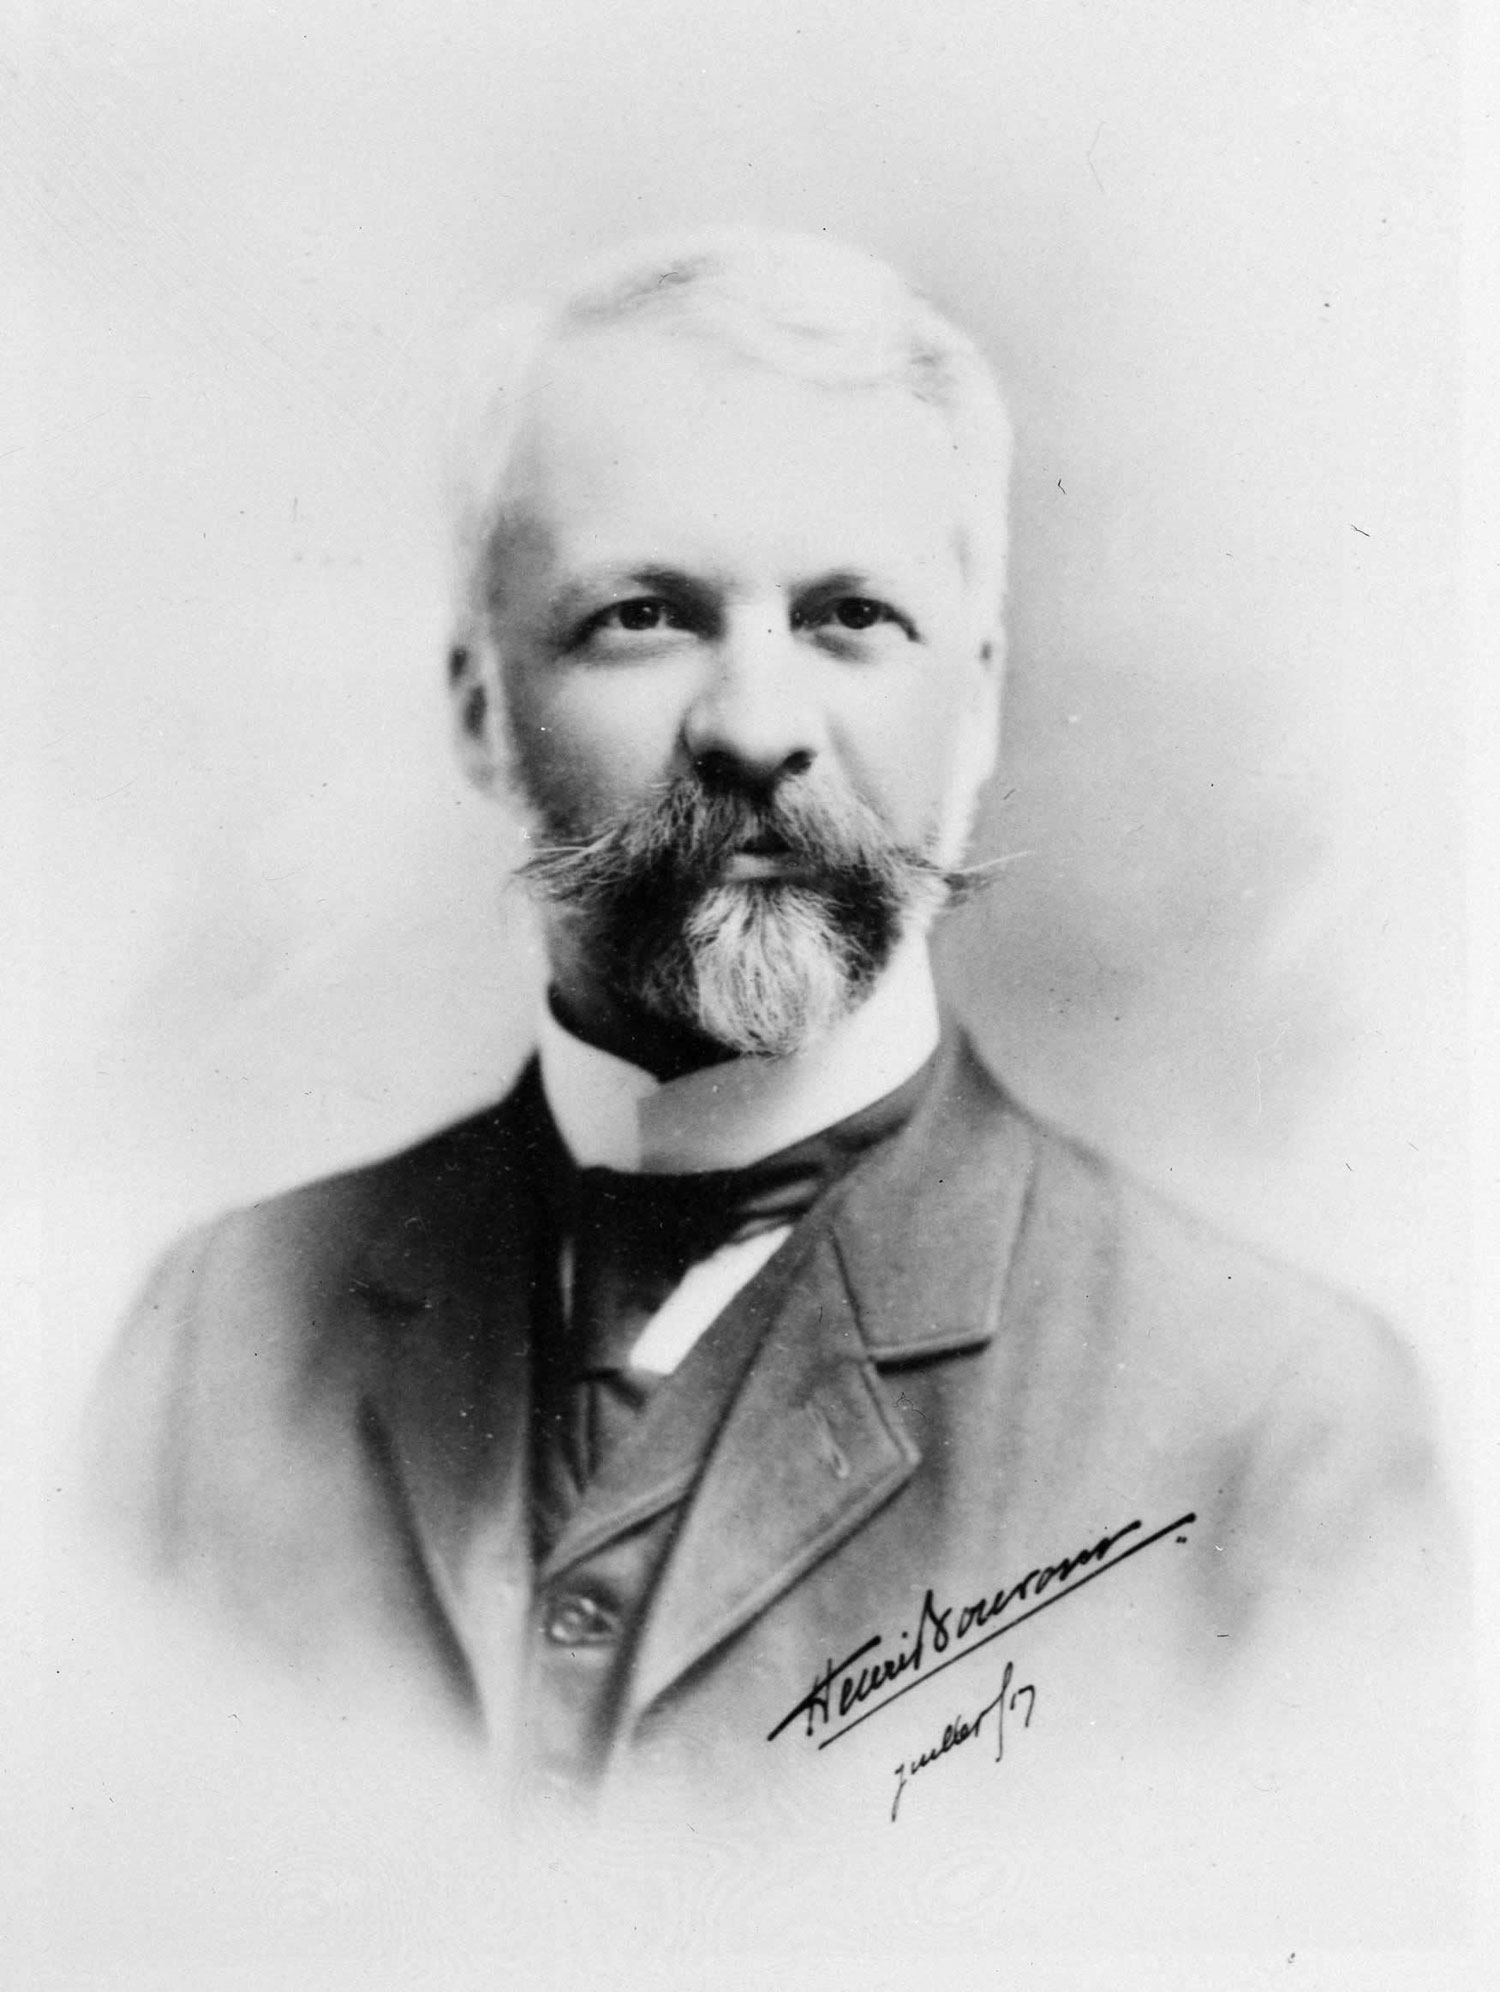
Henri Bourassa
(Source6)
Trivia
- The station’s architect Janusz Warunkiewicz originally designed a large permanent headhouse at the end of the long tunnel between the platforms and Rue Lajeunesse, but this was never built.
- The Bureau du métro at one point considered installing moving sidewalks in the long tunnel between the crossover and the stairs to the ticket hall. However, as those at Beaudry had proven much more expensive than anticipated, the plan was cancelled.7
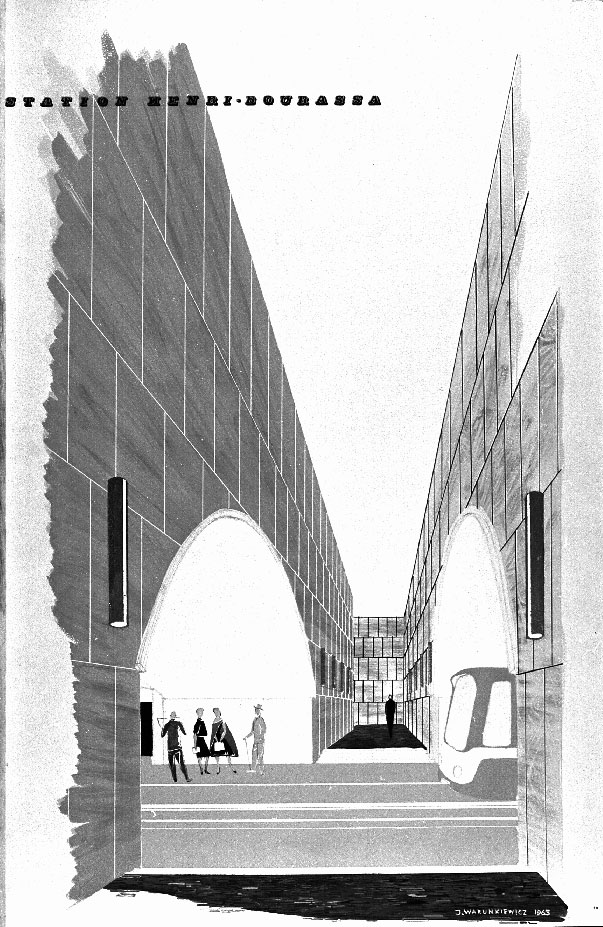
Architectural sketch of the platforms and corridor leading to the stairs
(Source8)
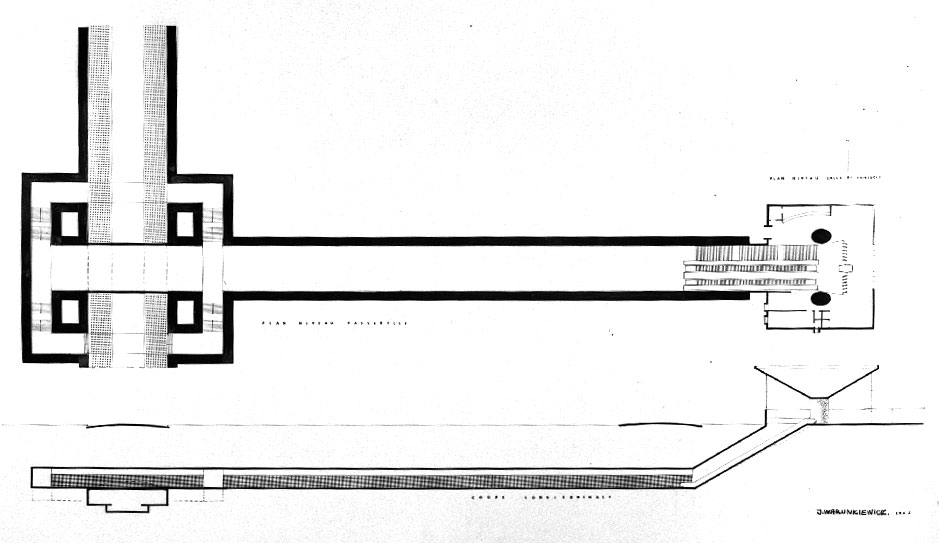
Architectural plan of the station’s transept and access tunnel, showing the planned headhouse at the end
(Source9)
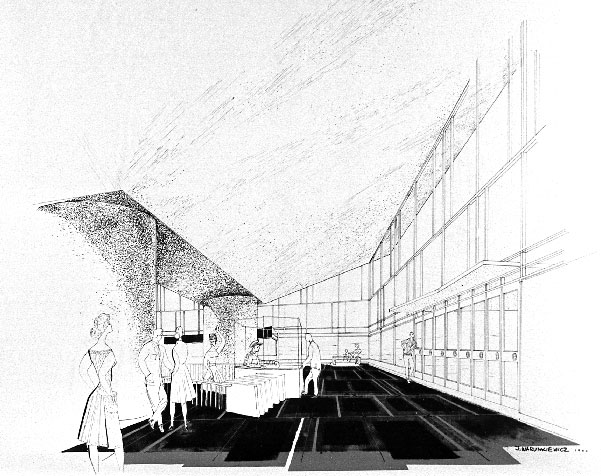
Architectural sketch of the planned headhouse
(Source10)
- The never-completed program of works of art on historical subjects proposed by the metro’s first art director, Robert LaPalme, anticipated that this station would feature four murals and a sculpture “in memory of Henri Bourassa, the journalist, the public speaker, and the man,” possibly by Suzanne Guité. 11, 12
- Upon its inauguration, the station had three entrances: two small temporary headhouses in the bus terminus south of Boulevard Henri-Bourassa, and a third on the north side of the street. By 1972, this latter entrance was integrated into the ground floor of a modest two-storey commercial building.13 While many metro entrances have been incorporated into various building projects over the years, this building appears to have been by far the smallest to do so.
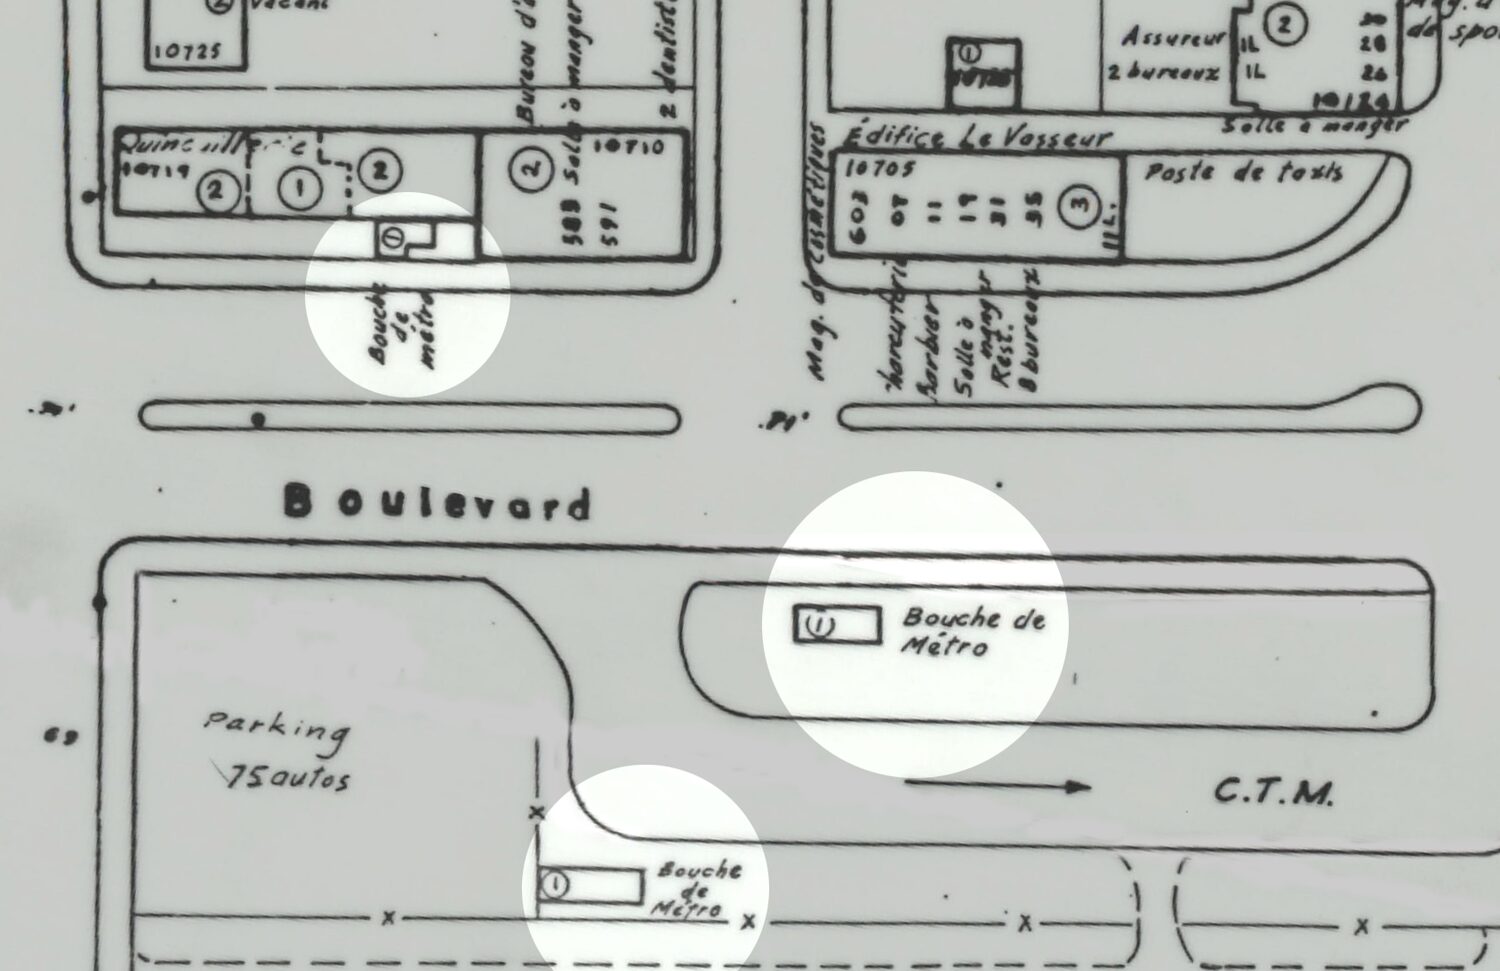
Map showing the original three accesses on Boulevard Henri-Bourassa east of Rue Lajeunesse
(Source14)
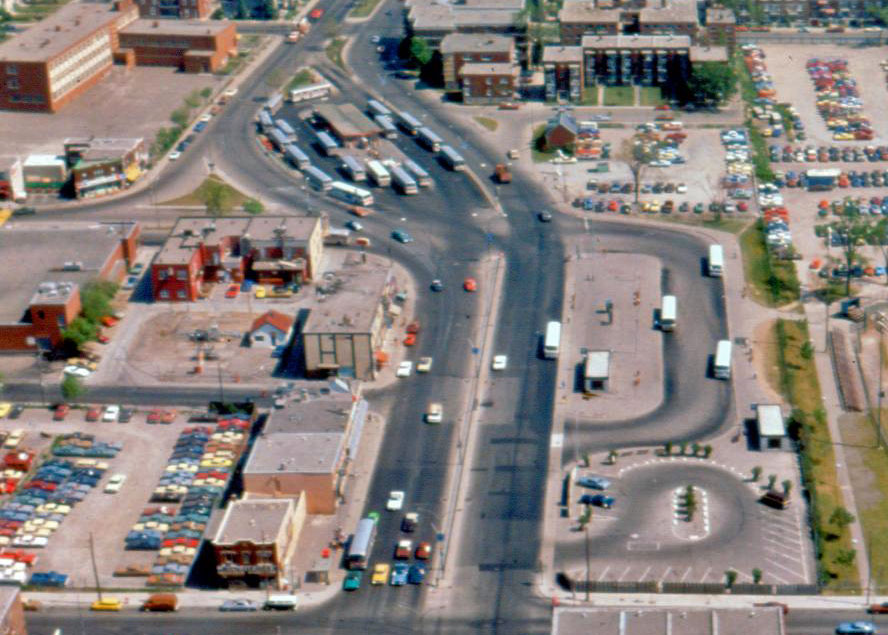
Aerial view of the station’s original accesses; at top is the original Laval terminus in the centre of Boulevard Henri-Bourassa.
(Source15)
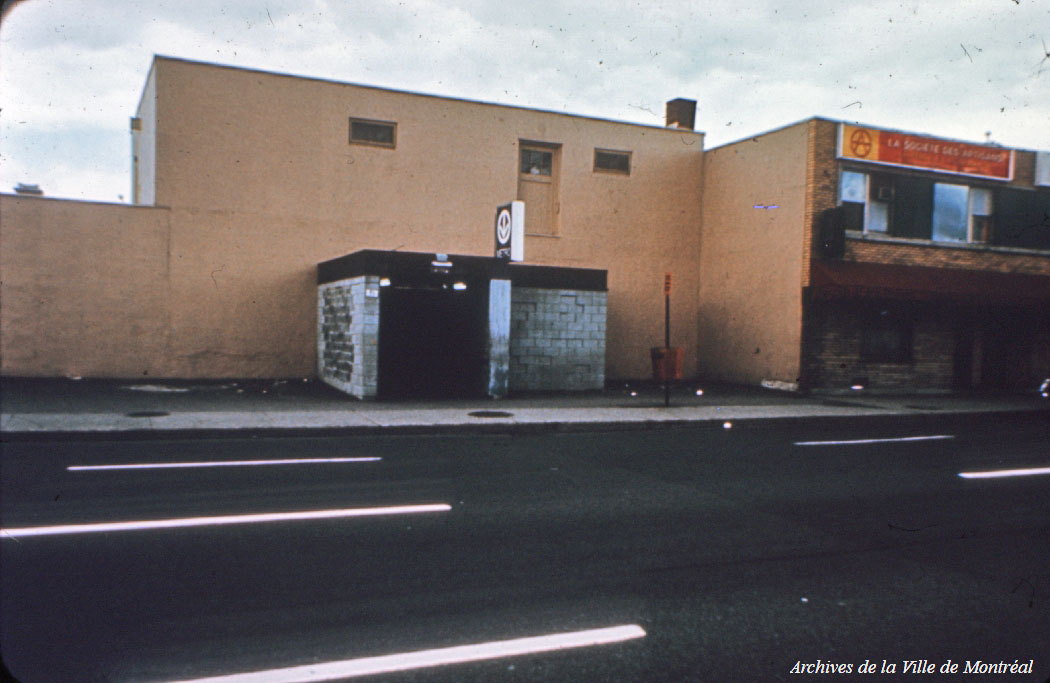
The temporary Henri-Bourassa Nord headhouse, a very rudimentary structure made of concrete blocks
(Source16)
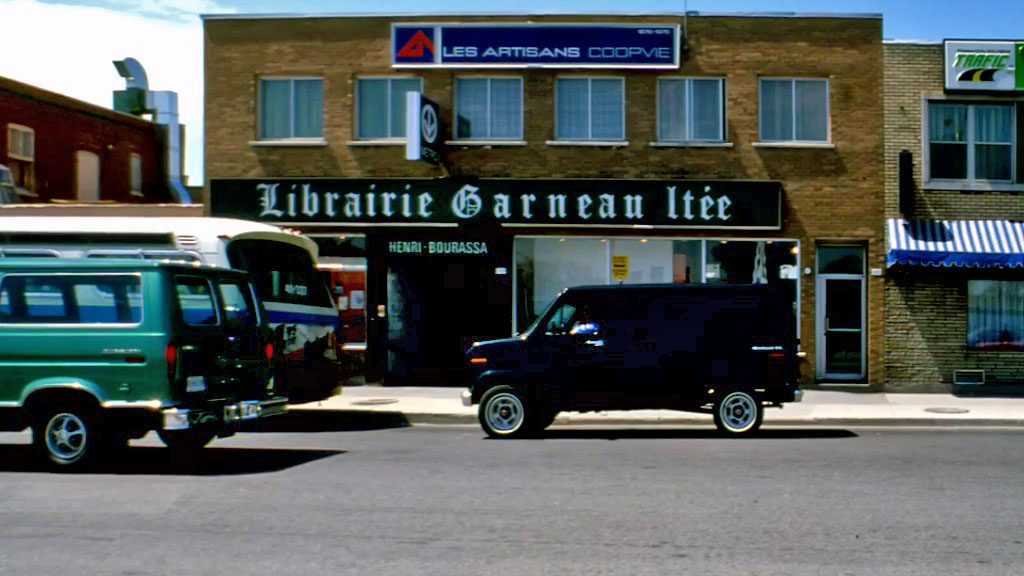
The Henri-Bourassa Nord entrance following its integration into a modest commercial building
(Source15)
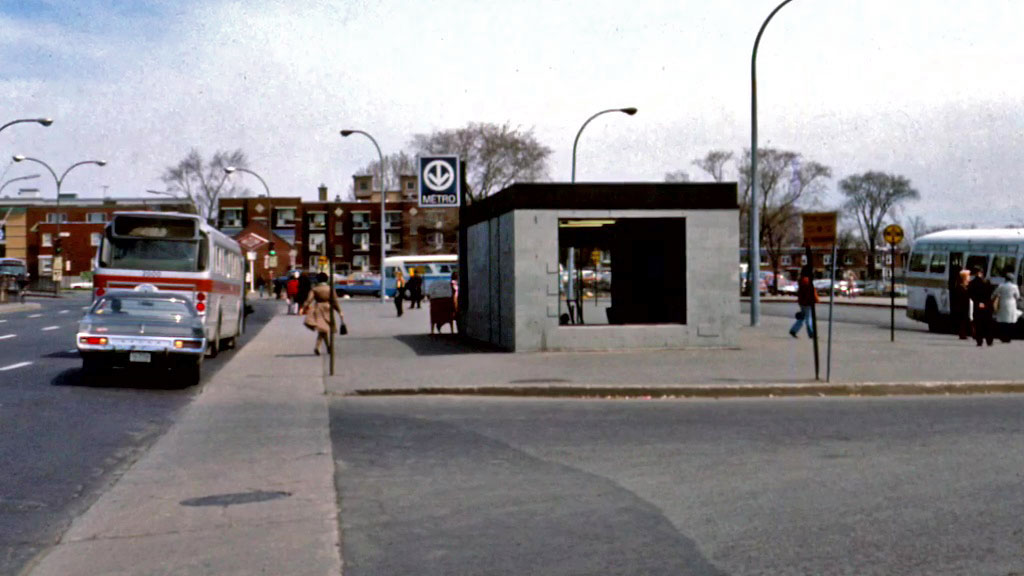
The north bus terminal headhouse
(Source15)
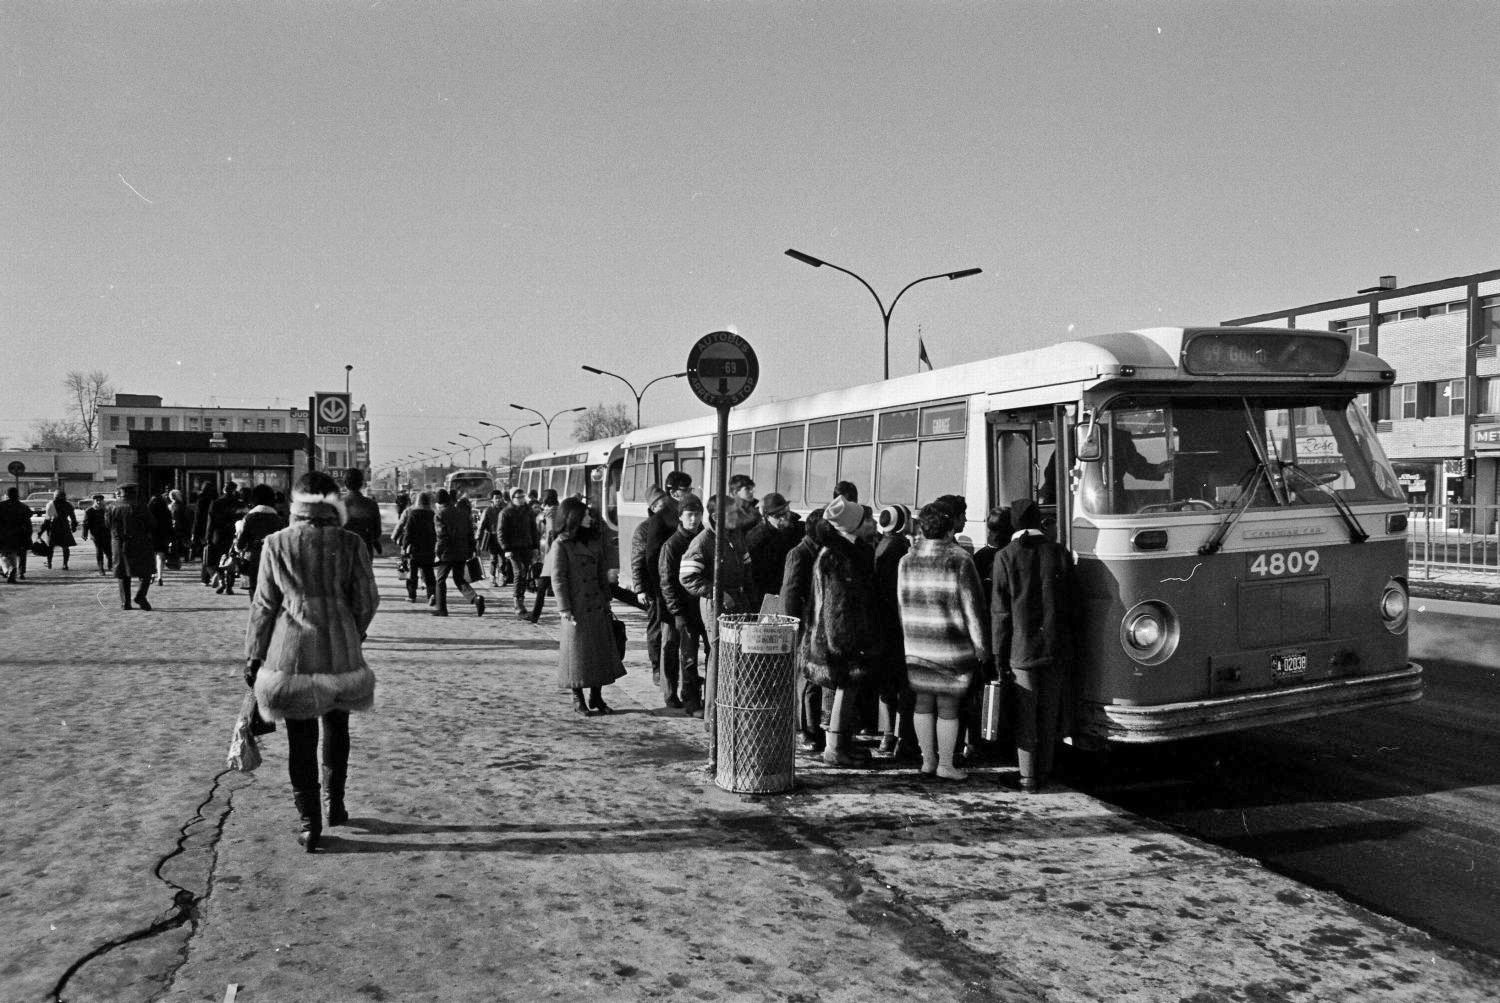
Passengers board a bus on Boulevard Henri-Bourassa alongside the north bus terminal entrance.
(Source17)
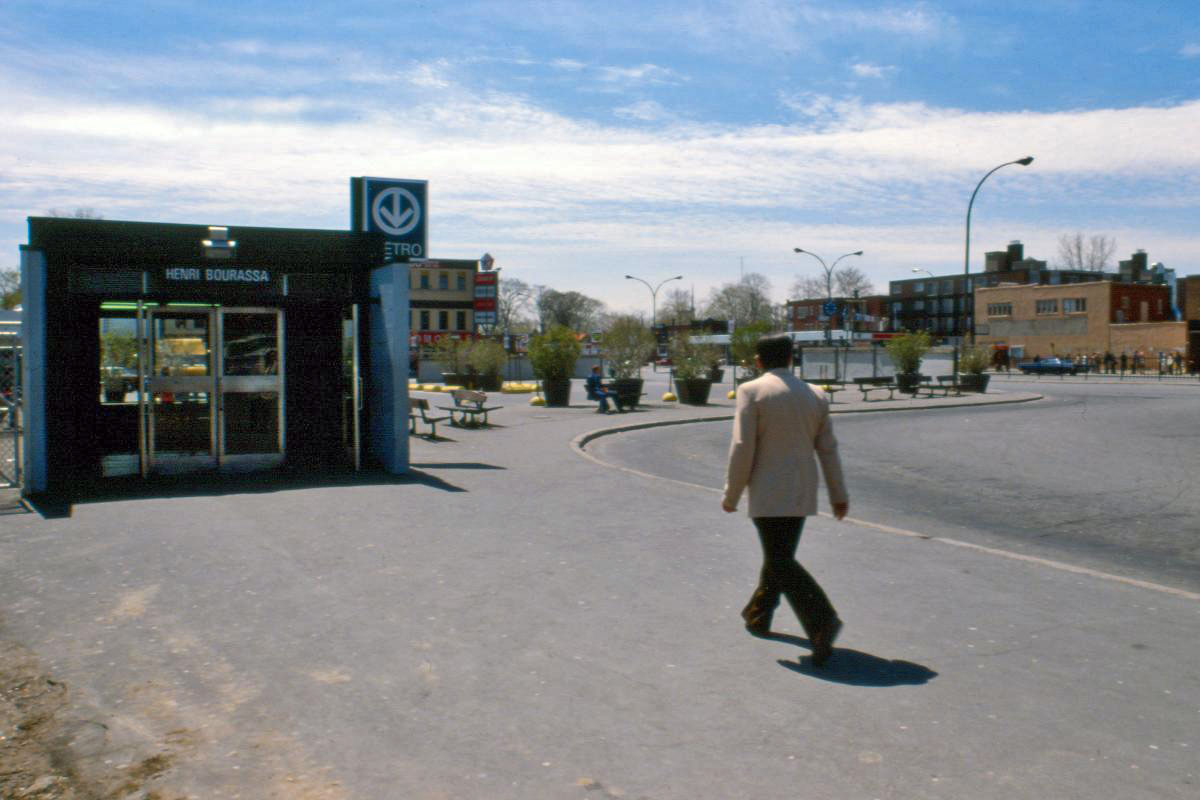
The south bus terminal headhouse
(Source15)
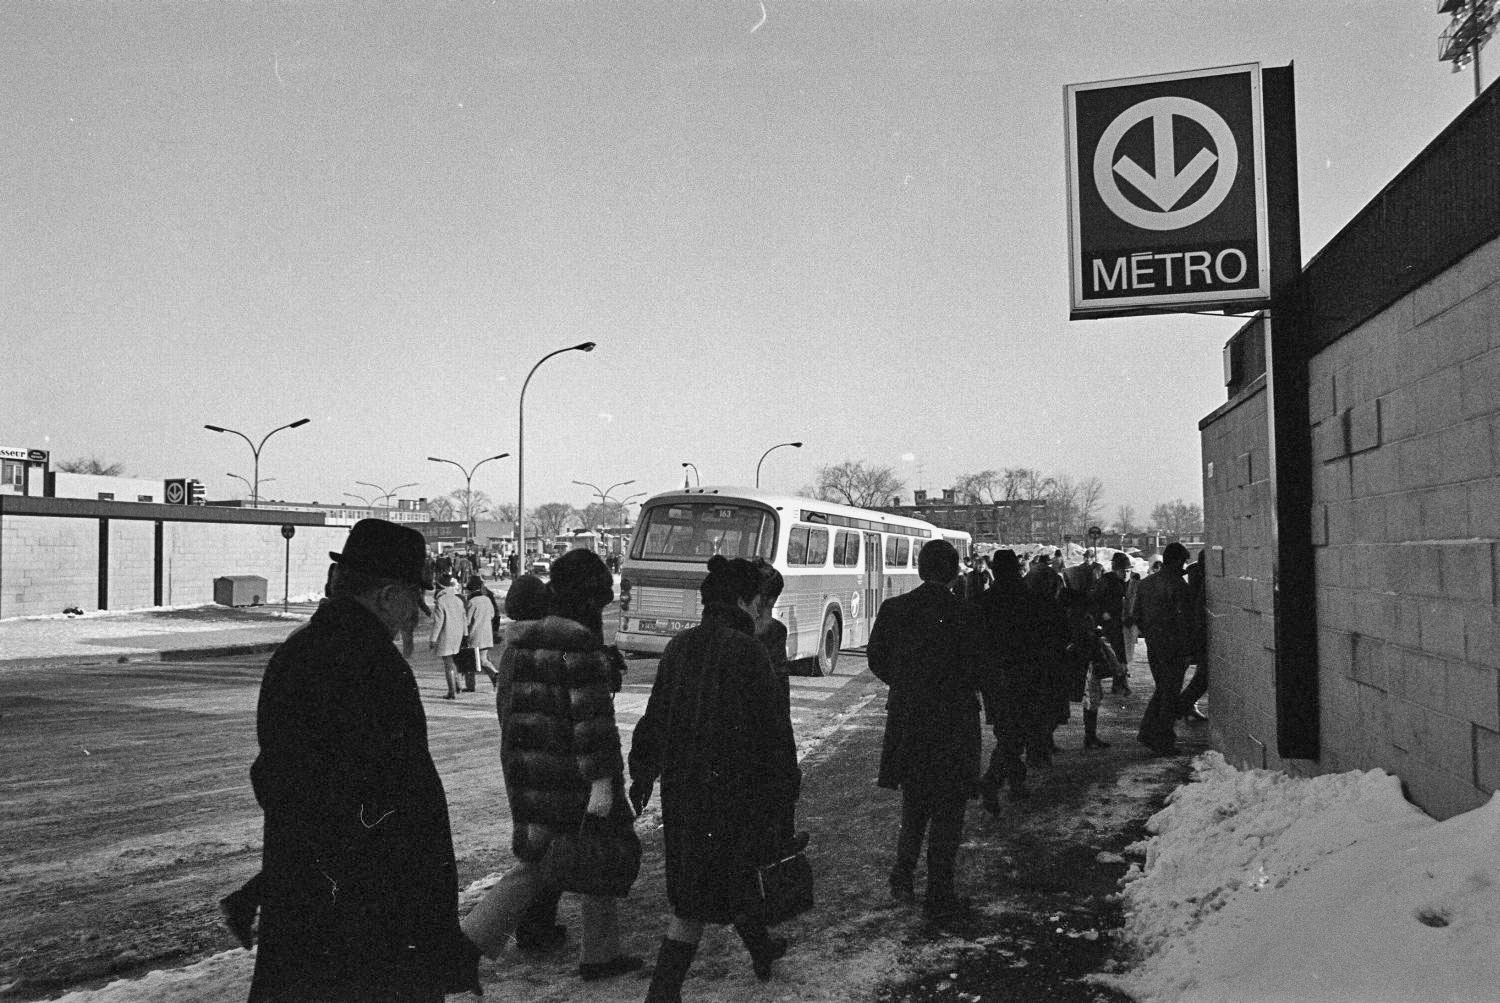
Passengers wait beside the south bus terminal entrance; the north one is also seen at left.
(Source18)
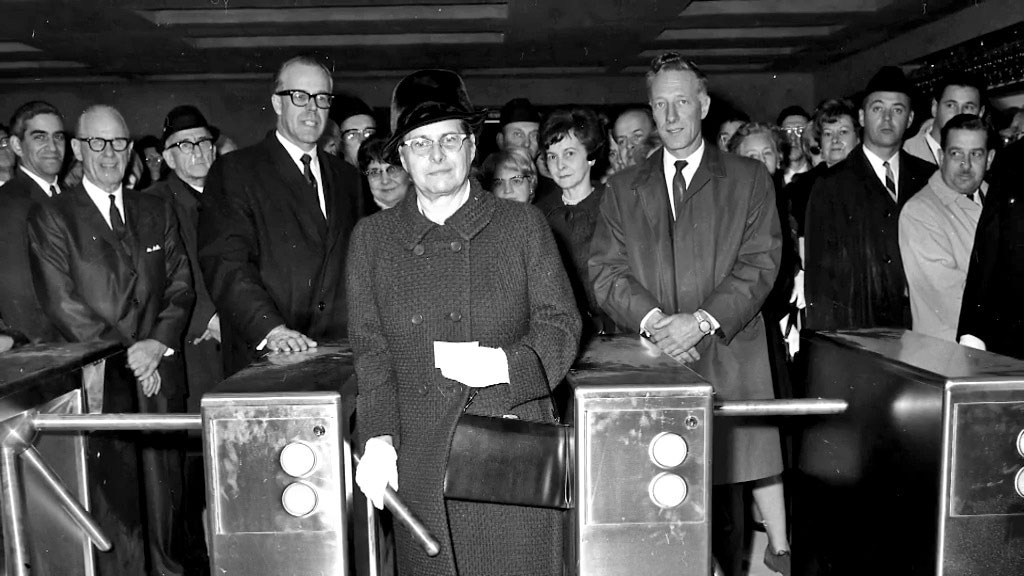
Historian Anne Bourassa (centre front), Henri Bourassa’s daughter, was chosen to be the first passenger at the station on the metro’s inauguration day, October 14, 1966.
(Source15)
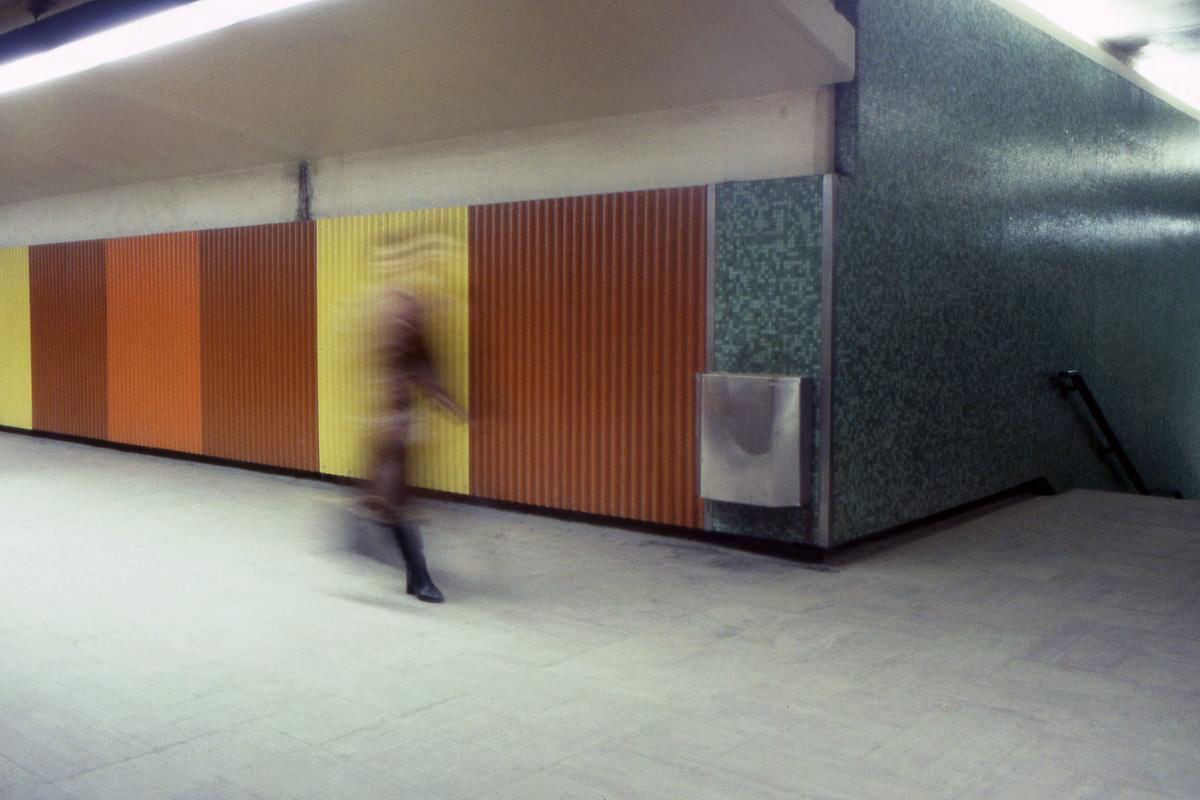
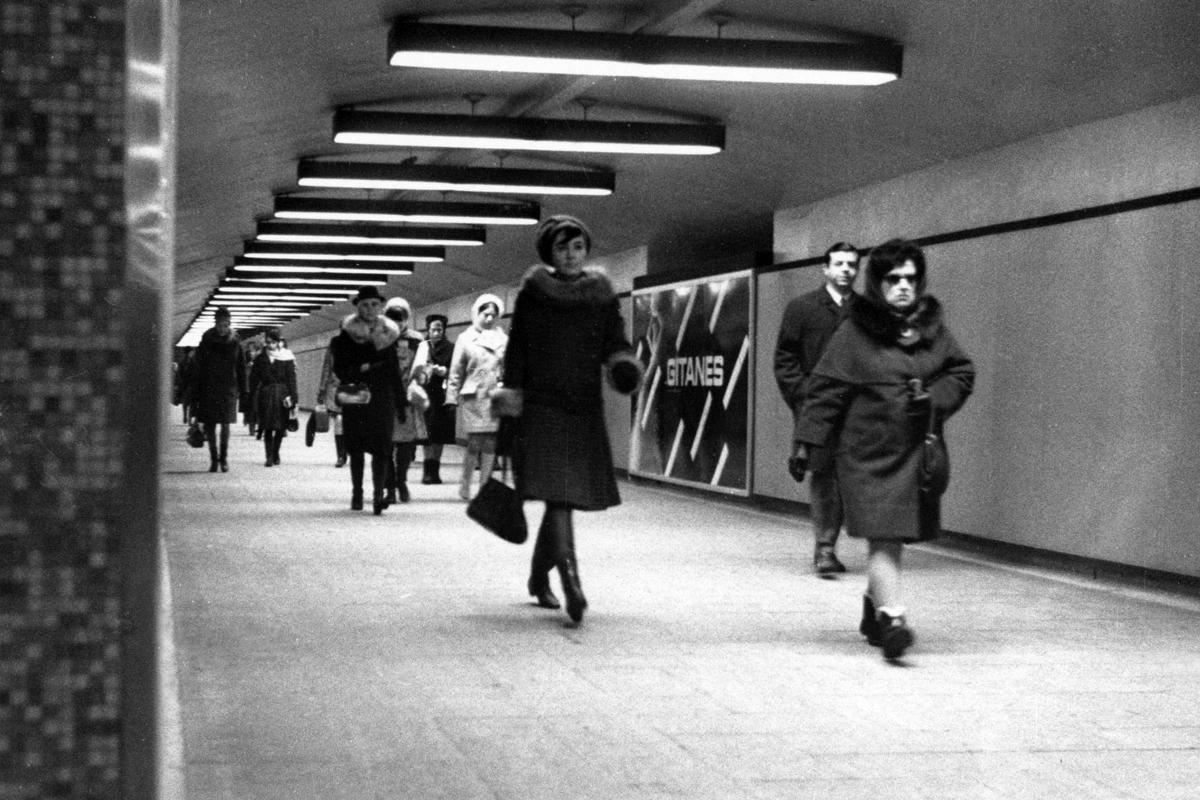
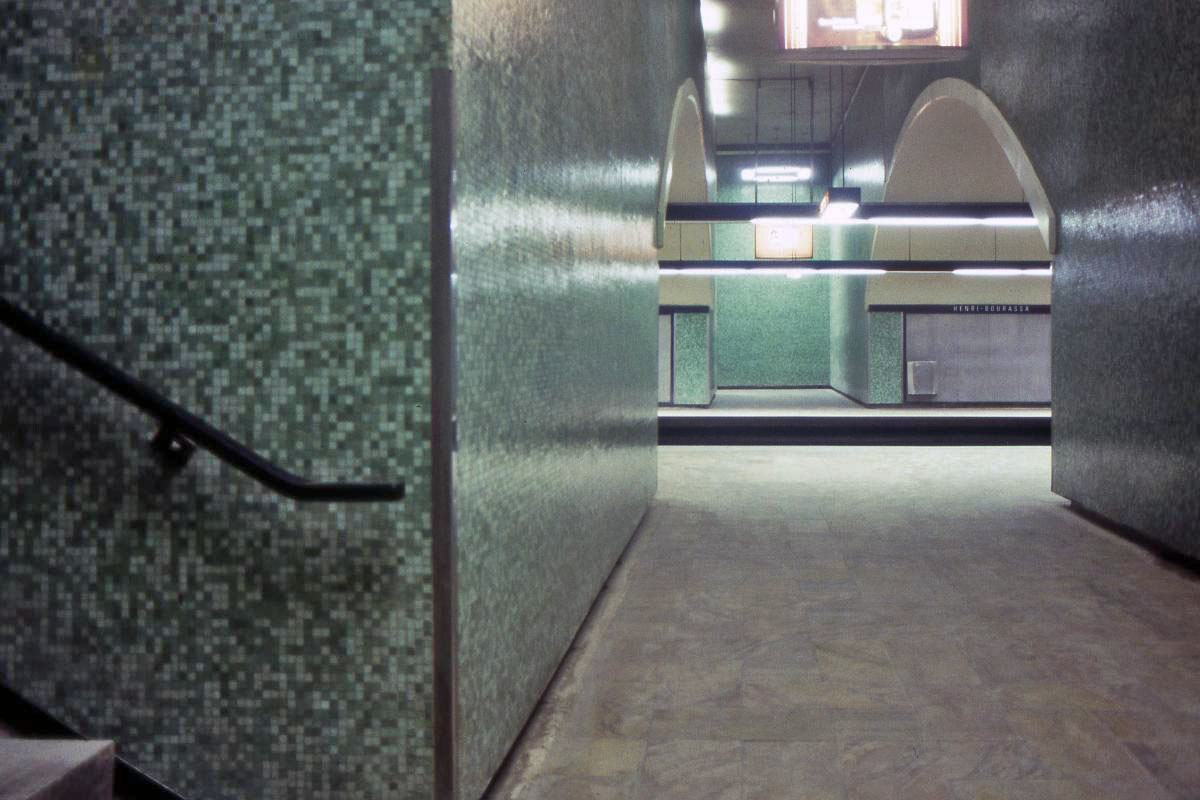
The station’s original decor prior to the renovation that accompanied the construction of the Berri headhouse in 1980
(Source15)
- This station was the scene of a devastating fire on December 9, 1971. The fire started when two trains collided in the station’s tail track. Firefighters trying to reach the blaze were hampered because the only access was via the station’s small entrances and the lengthy tunnel connecting them to the platforms. Multiple firefighters were sickened by the intense heat and toxic smoke. Eventually, the only solution was to flood the tunnel via ventilation shafts. The fire ultimately burned for some 24 hours.
- In the end, metro operator Gérard Maccarone lost his life, 24 MR-63 train cars were destroyed, and Henri-Bourassa and Sauvé stations suffered heavy damage from heat intense enough to melt concrete. More than $6 million in damages were caused (about $45 million in 2023 dollars).3, 19, 20 The entire line was closed for two days, and Henri-Bourassa and Sauvé stations were closed for more than three weeks, reopening on January 1, 1972.21
- Following the disaster and another fire in 1974 (see Rosemont), numerous safety measures were taken. It was decided that terminus stations should be shallow and in less densely populated areas to allow for rapid evacuations and emergency interventions.22 This led to the addition of Angrignon to the plans for the green line, although the orange and blue lines were ultimately not extended as planned beyond Côte-Vertu and Snowdon. The Saint-Charles garage was built to avoid parking trains in the tail tracks and the Rue Berri entrance was built to improve access to the station (see below). Finally, a firefighting water system was installed throughout the network, and a specialized centre was installed in the far end of the tunnel where firefighters could train to fight metro fires; one of the burned cars was installed in the centre as a test environment. This facility was moved to the Saint-Charles garage during the construction of the Laval metro extension.
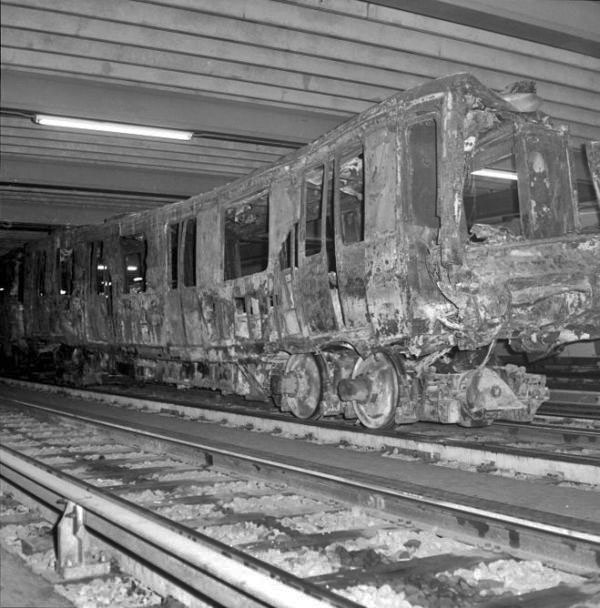
A burned metro car following the fire on December 9, 1971
(Source23)
- In the 1970s, as part of the fire safety efforts mentioned above, the CUM studied a proposal to build a station beyond Henri-Bourassa on the Montreal side of the river, at Avenue Saint-Charles and Avenue du Parc-Stanley to the northeast, to provide a shallower terminus at this end of the line. Extending the line one station into Laval was also considered. Both ideas were abandoned, due to local opposition and a refusal by the Laval city council respectively.24
- Instead of the new station, an underground metro garage was built at that location, and a plan was announced to add an additional exit to Henri-Bourassa station at Rue Lajeunesse and Rue Prieur.24 This would have featured a new bus terminal, since the station’s existing Commission de transport de Laval (CTL, now STL) terminal, located in the median of Boulevard Henri-Bourassa east of the station, had proven both inconvenient and highly unsafe for transit users.25 Ultimately, though, this new entrance and bus terminal were never built; instead, the Rue Berri entrance was added in 1980, and a new STL bus terminal was built to the north of the station in 1982 (see below).
- From 1982 to 2015, the tunnel to the Henri-Bourassa Nord entrance continued on to a busy STL bus terminal on the north side of the building, in the block bounded by Rue Lajeunesse, Rue Basile-Routhier, Boulevard Henri-Bourassa, and Boulevard Gouin, at the foot of the Pont Viau. This facility was opened in 1982 to replace the terminal at the centre of Boulevard Henri-Bourassa, discussed above, and received bus lines from throughout Laval to provide transfer to the metro. Naturally, the opening of the Laval metro extension in 2007 made the STL terminal largely redundant, as the great majority of bus routes were redirected to the stations in Laval. In August 2015, the few remaining bus stops were moved onto the street and the terminal was closed, along with the metro access. The terminal was later demolished and replaced with a residential development. Even though the metro access itself still physically exists and is reachable by pedestrians, it remains one of the few metro accesses ever to be permanently closed.
- This station was closed from May 15 through August 22, 2004 to allow construction in preparation for the Laval metro extension.
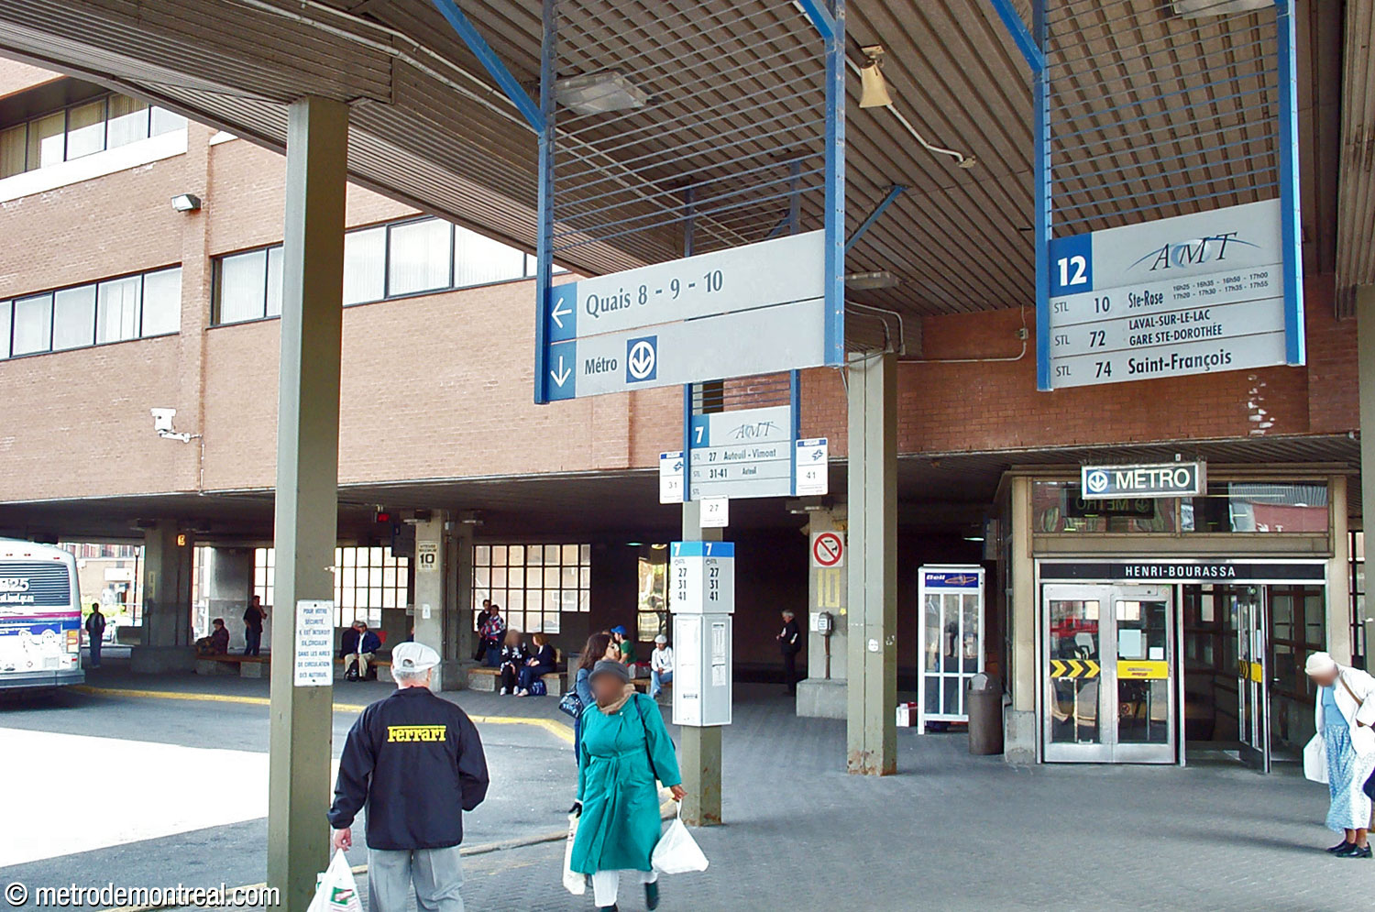
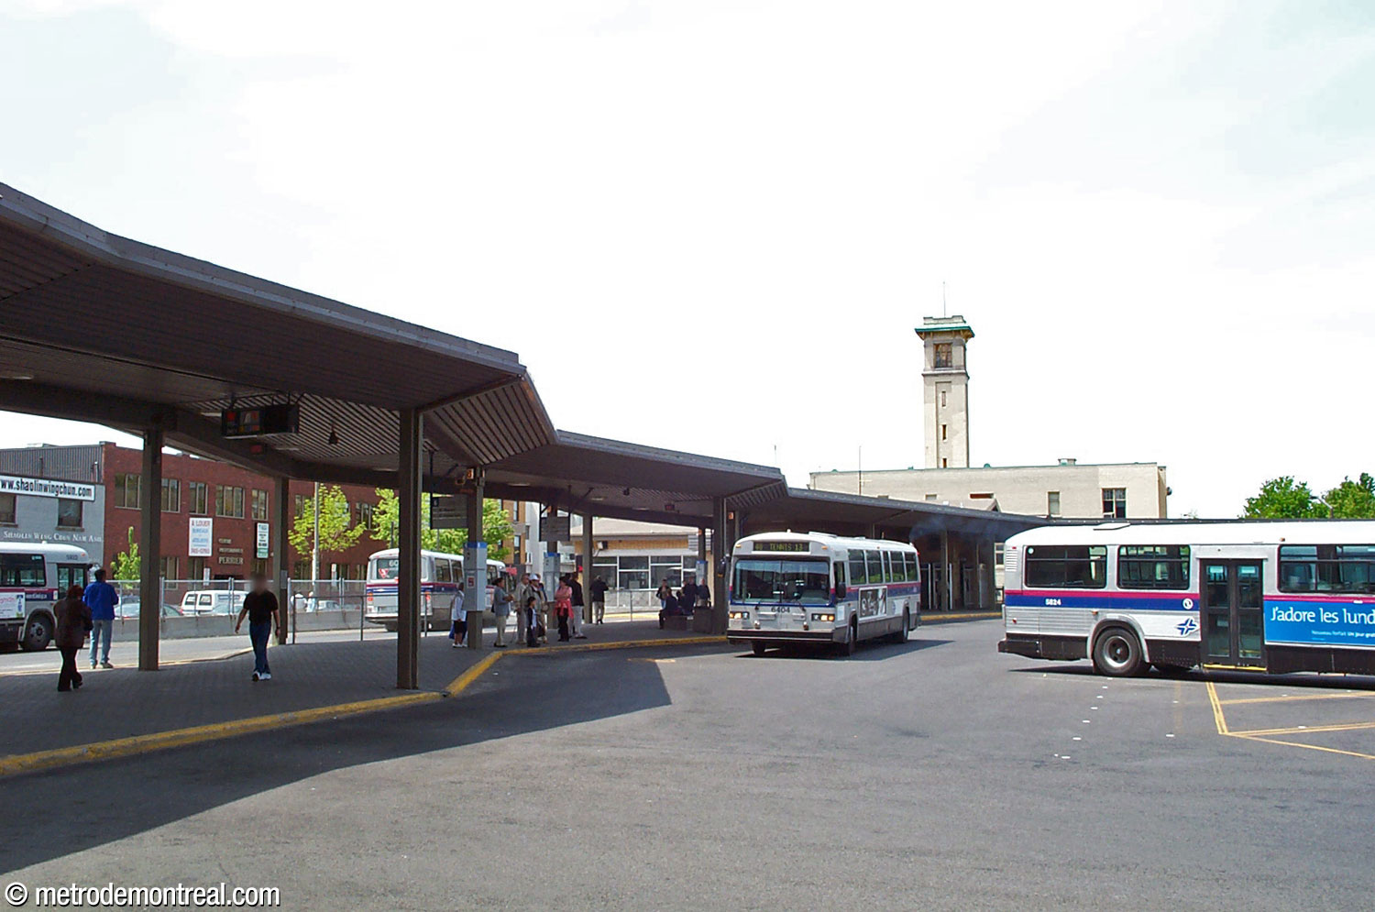
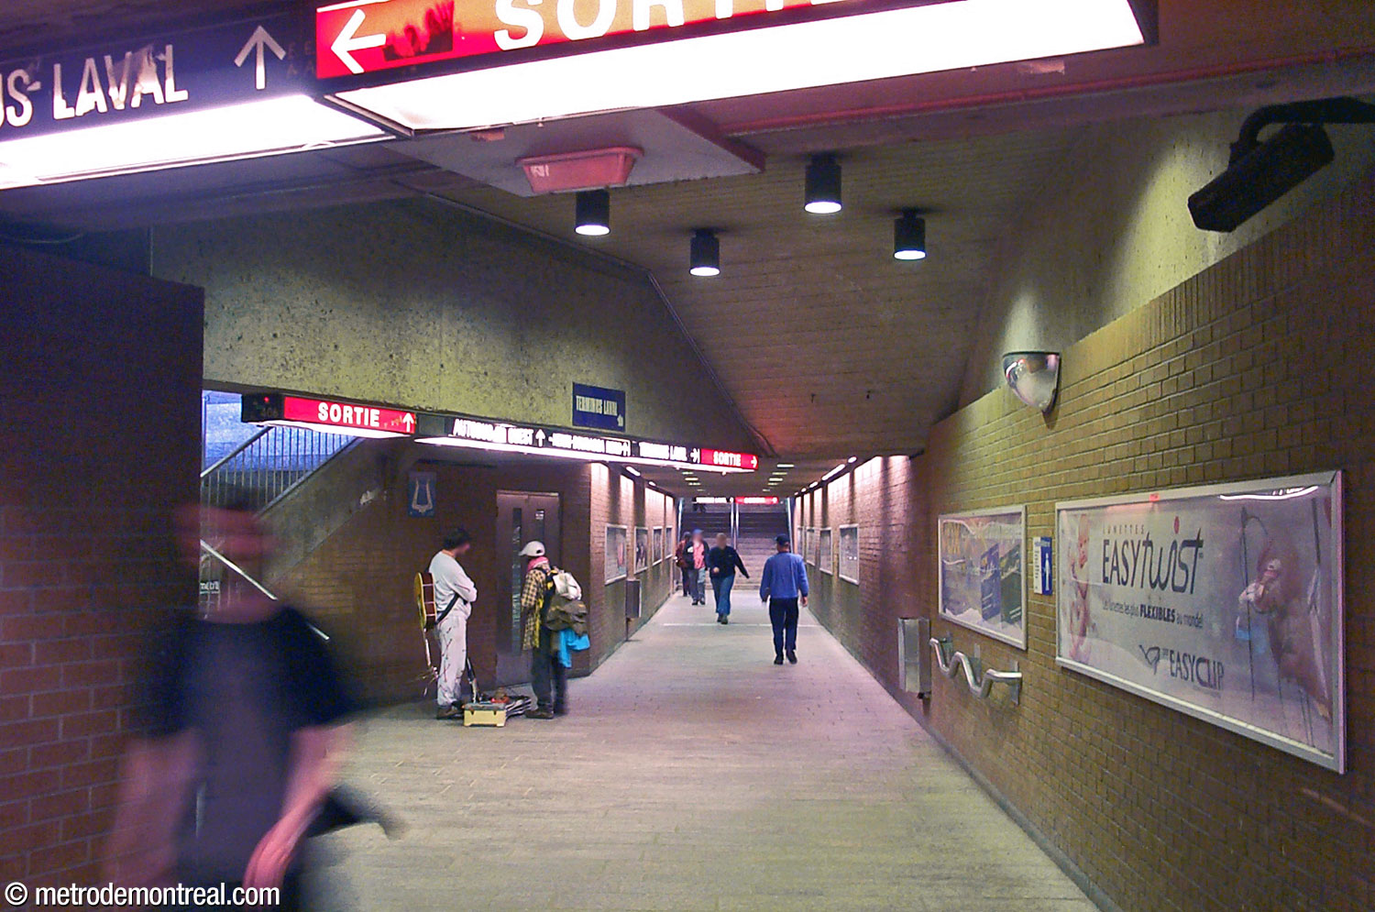
The Laval bus terminus and its access from the station, seen in 2003
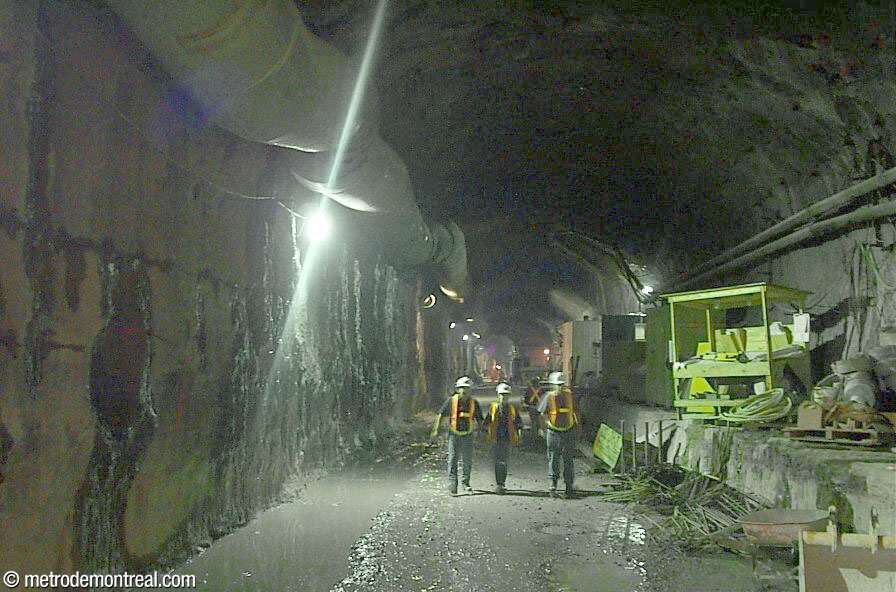
The excavation for the new platform, seen on an August 2004 tour immediately after the station reopened
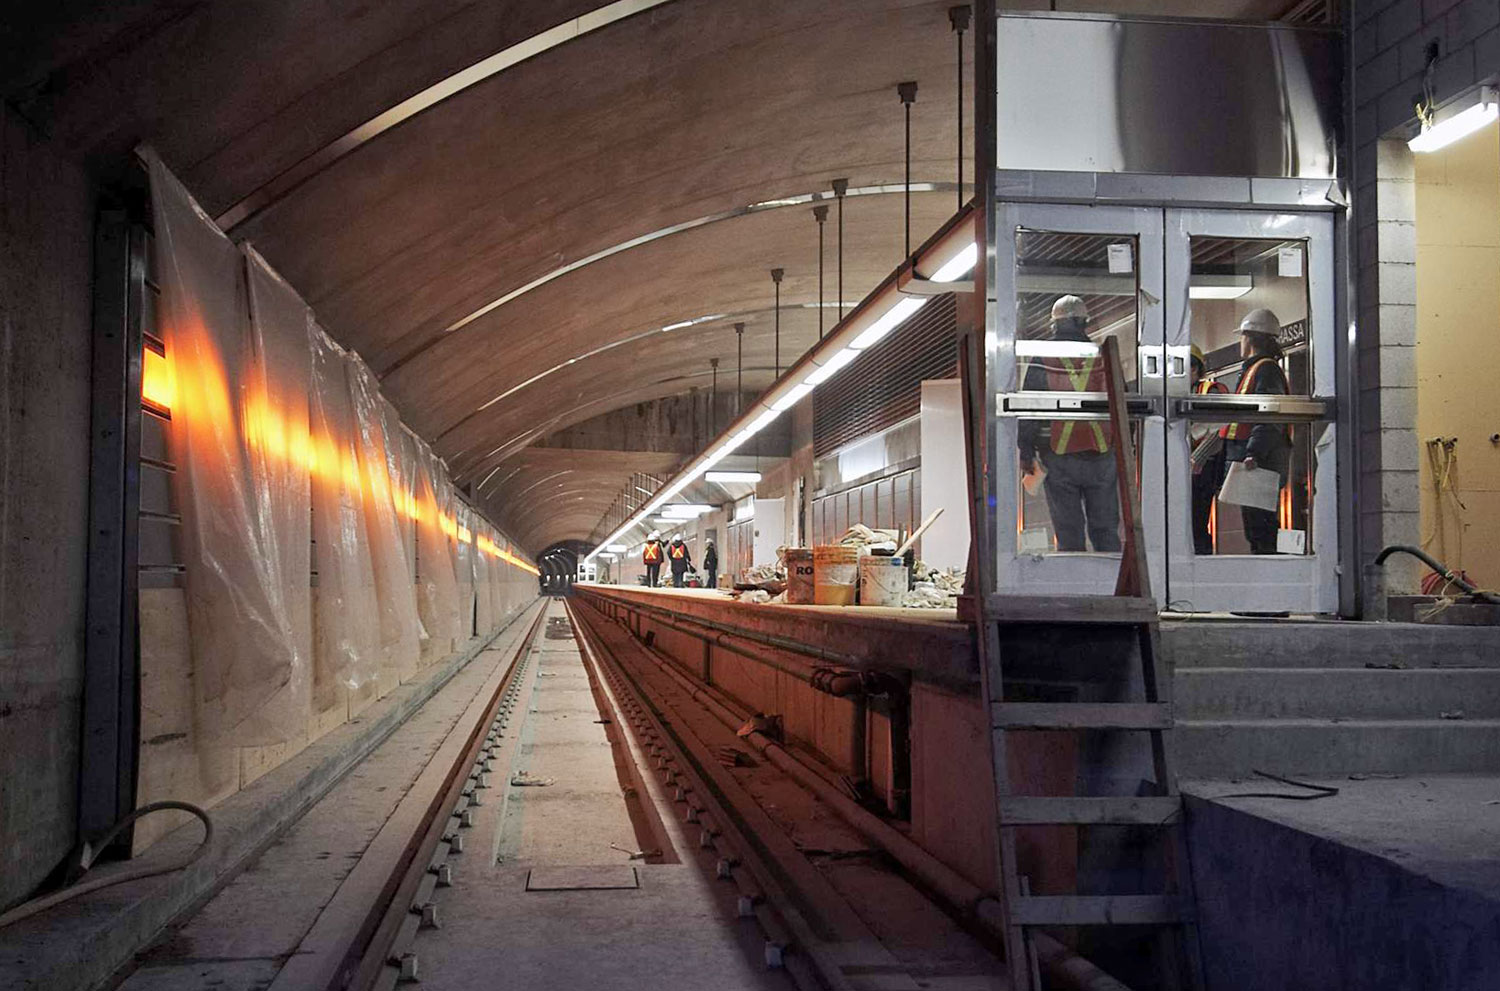
The new Montmorency platform under construction, c. 2007
(Source15)
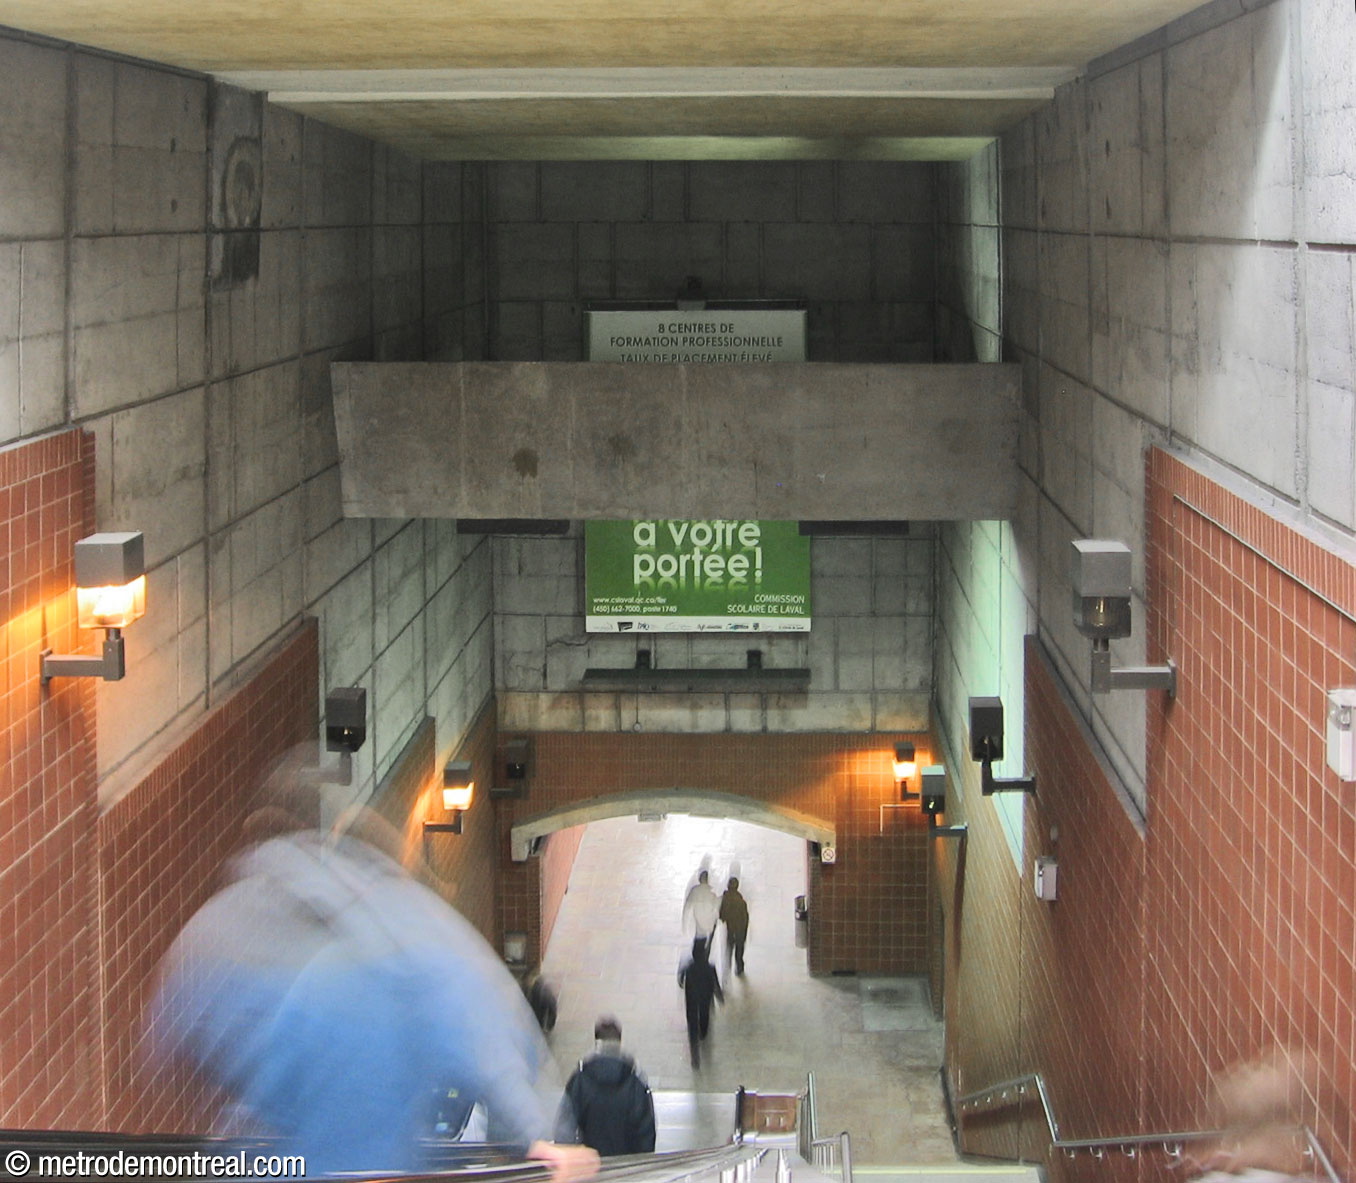
The main stairwell between the east ticket hall and the long corridor in 2007, showing its great height before a technical facility was installed overhead
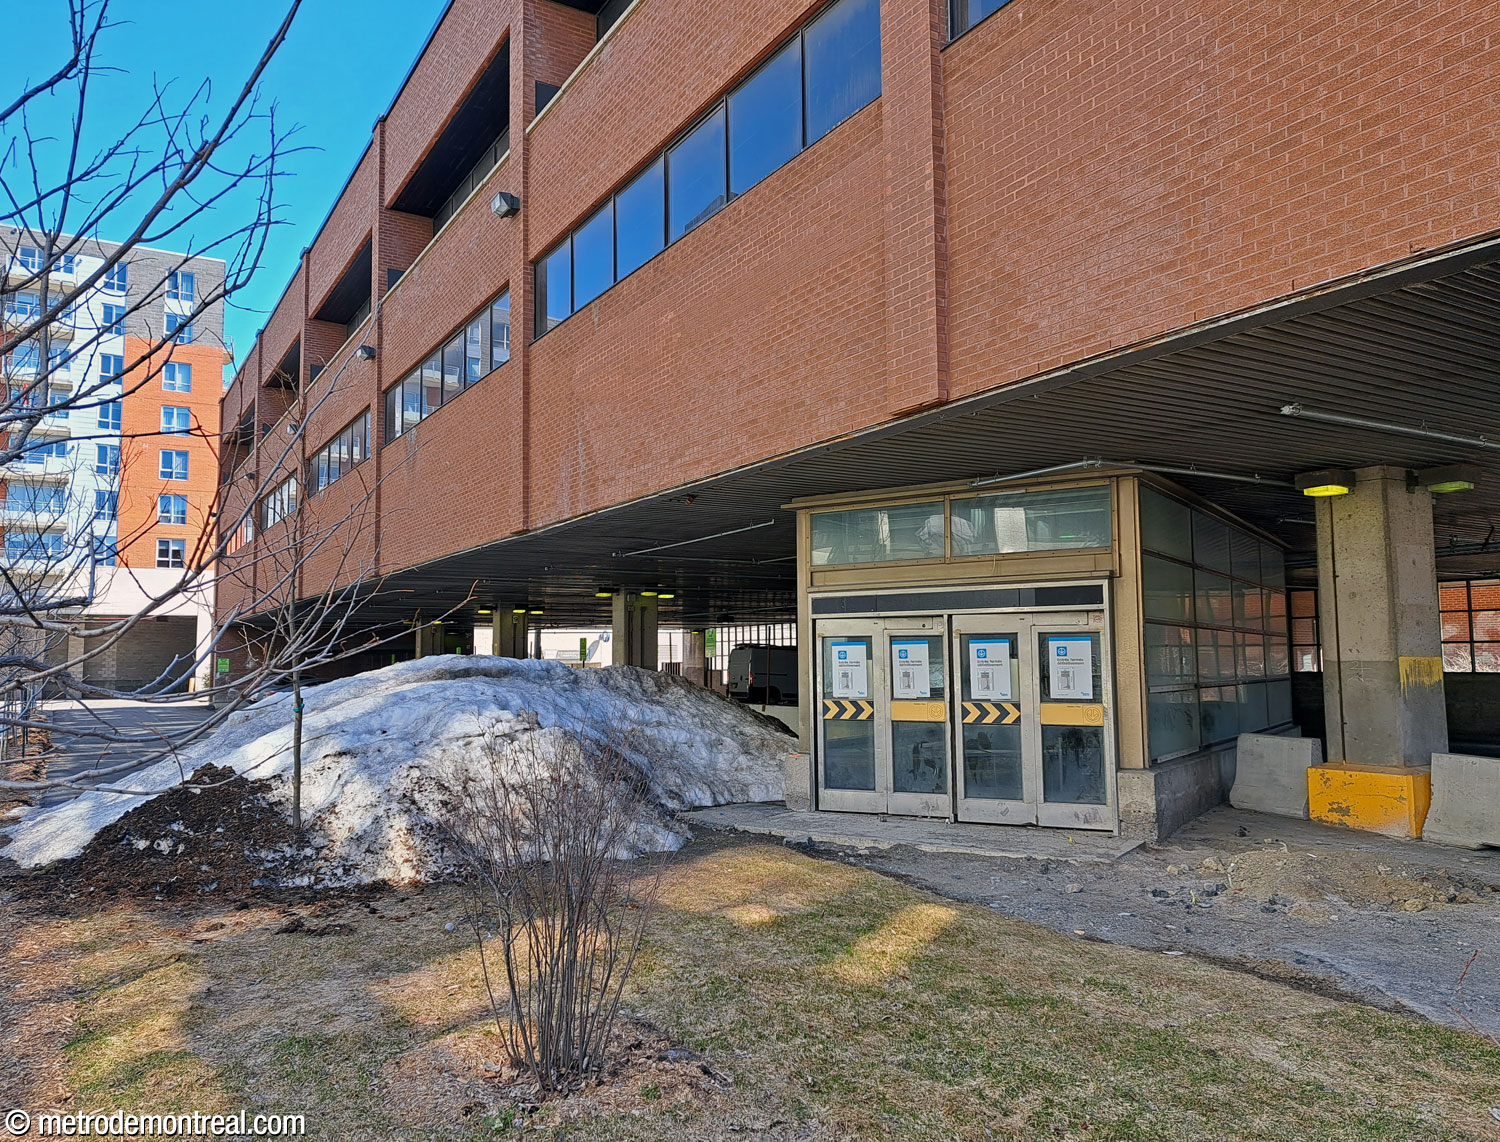
The closed former access to the Laval bus terminal, seen in 2023
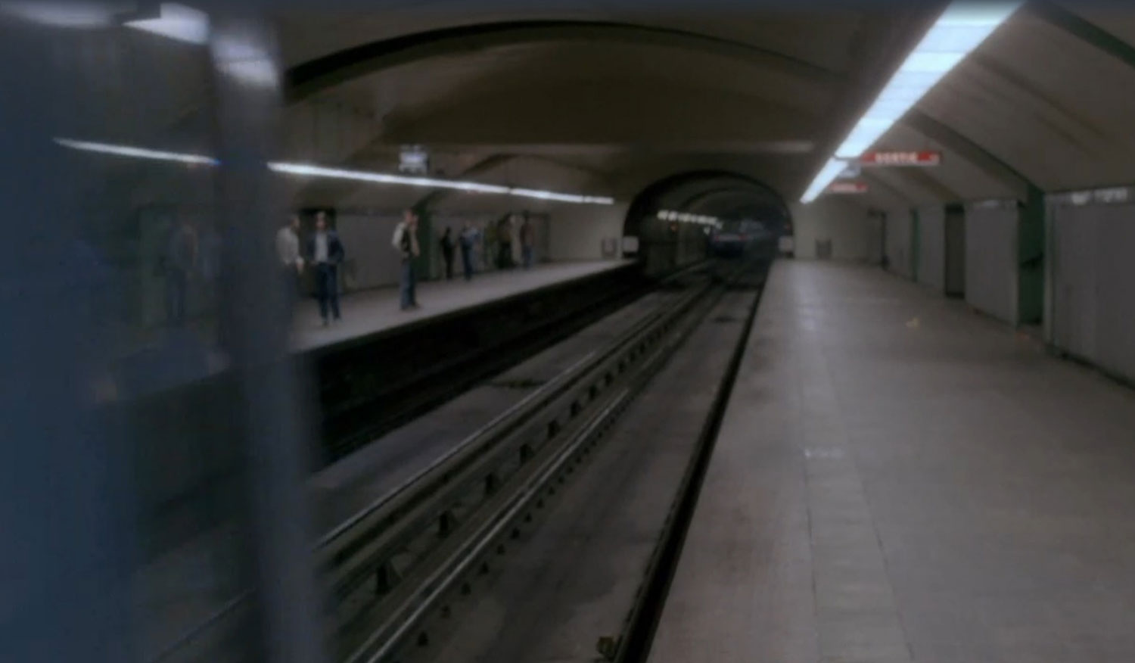
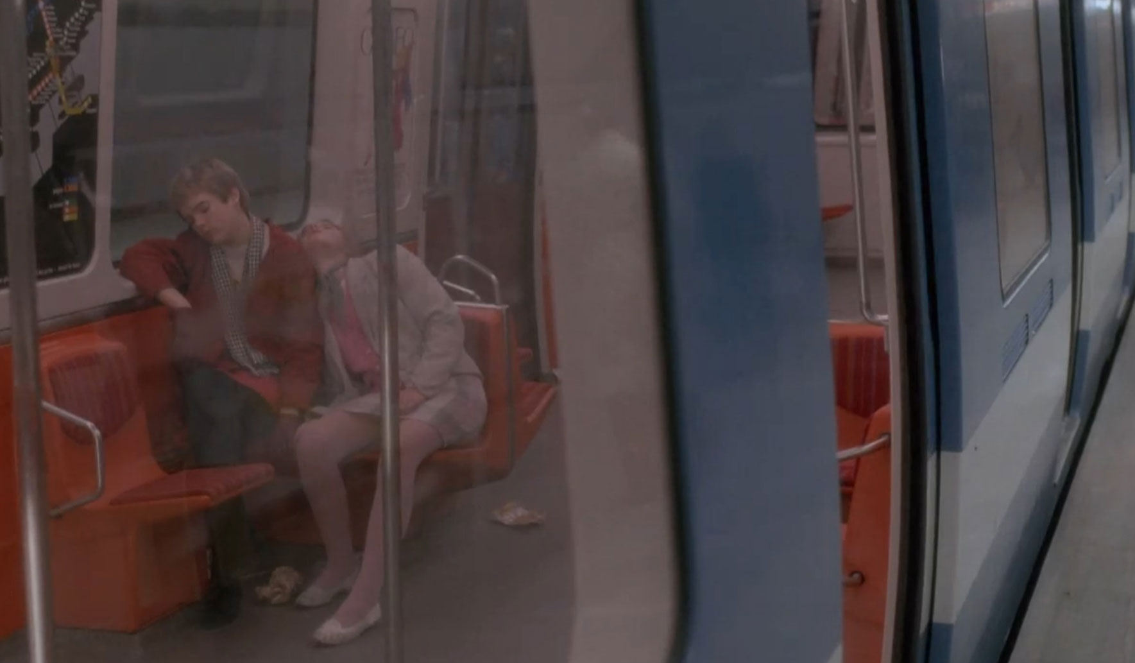
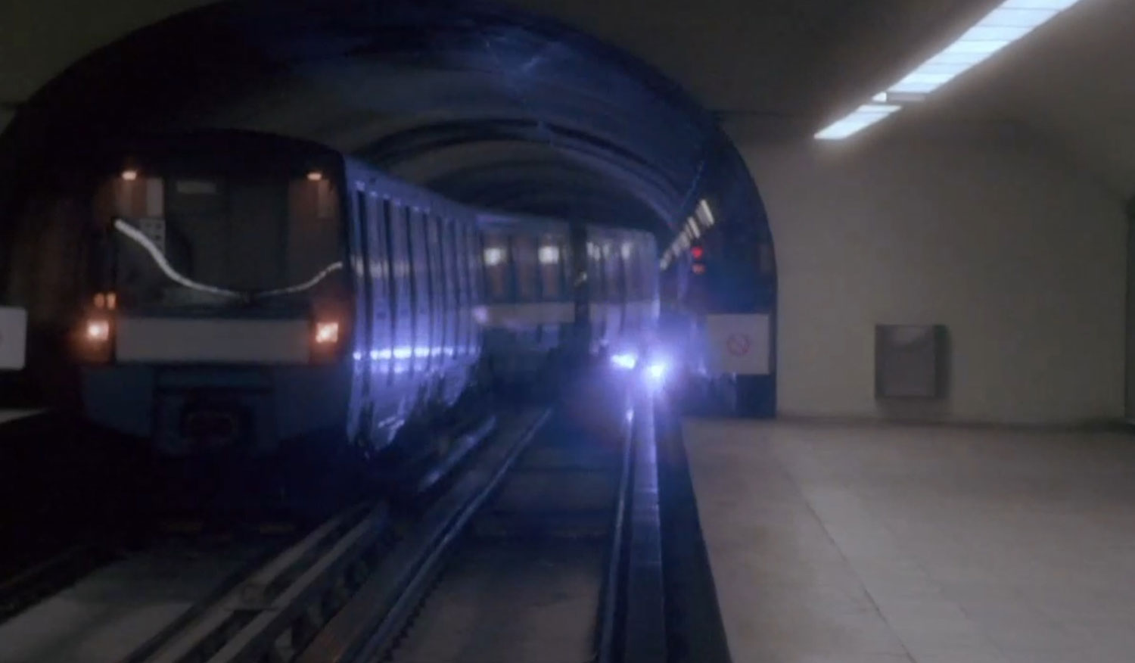
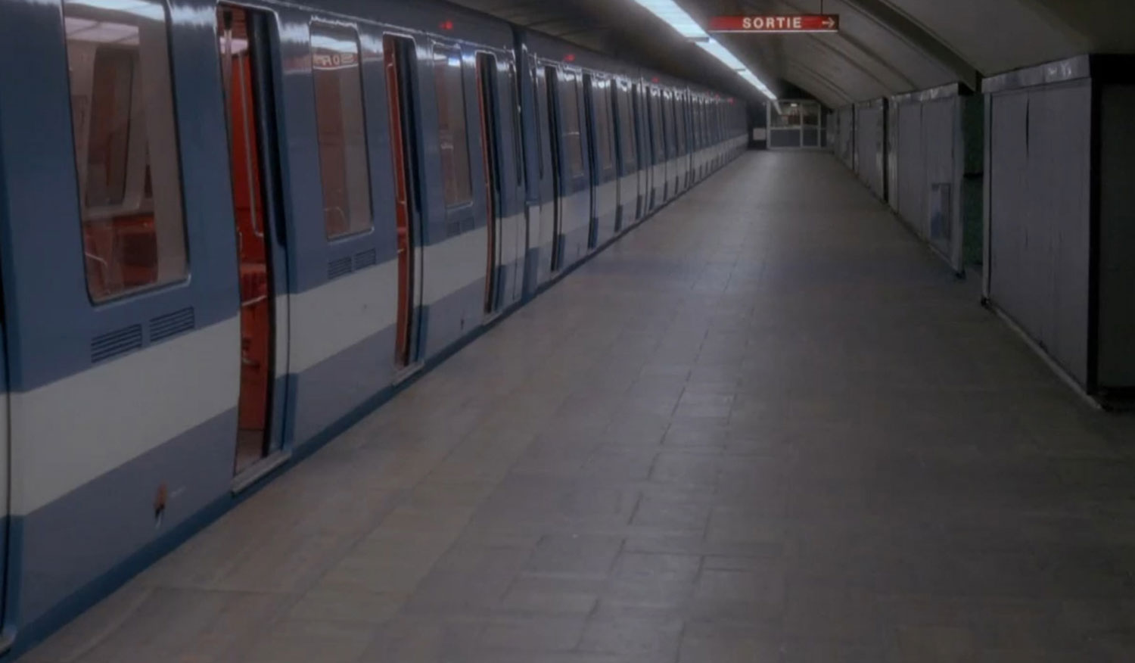
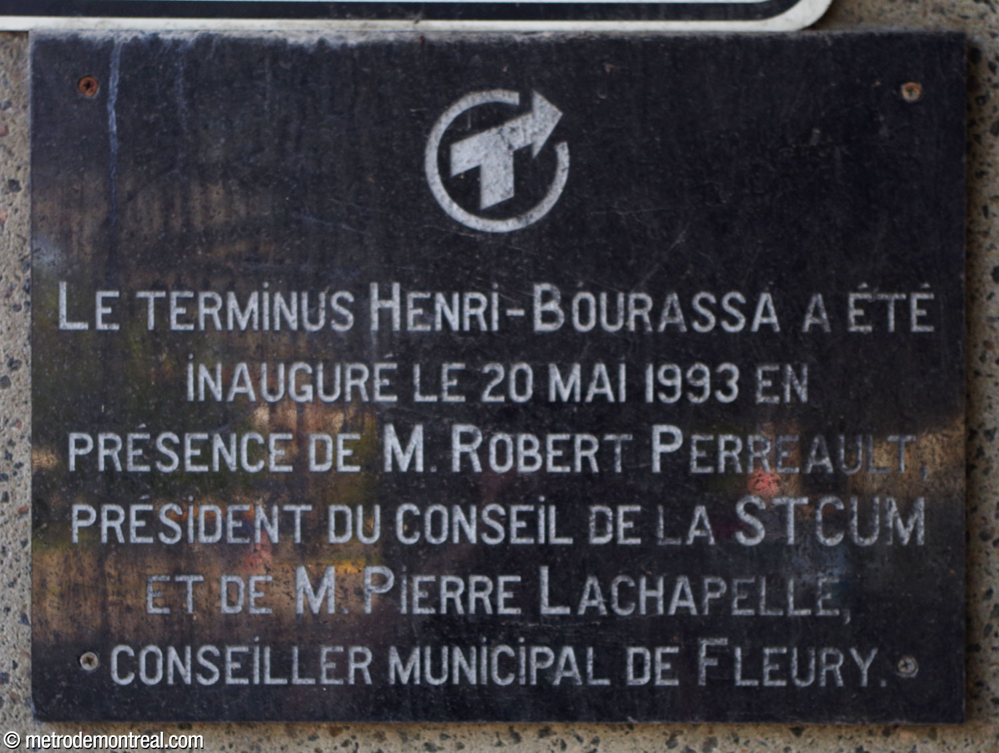
Commemorative plaque located on the north building of the bus terminal:
The Henri-Bourassa terminal was inaugurated on May 20, 1993, in the presence of Mr. Robert Perreault, chairman of the board of the STCUM, and Mr. Pierre Lachapelle, city councillor for Fleury.
General Information
Platform diagram
Most convenient metro cars to use when travelling to this station
Station surroundings
Station address
Borough of Ahuntsic-Cartierville
Berri entrance: 10670 Rue Berri, at Boulevard Henri-Bourassa
Henri-Bourassa Nord entrance: 575 Boulevard Henri-Bourassa Est, at Rue Lajeunesse
Henri-Bourassa Sud entrance (north building of bus terminal): 590 Boulevard Henri-Bourassa Est, at Rue Lajeunesse
Henri-Bourassa Sud entrance (south building of bus terminal): Rue Lajeunesse, just south of Boulevard Henri-Bourassa
Official website
Service information, opening hours, frequency, bus routes

Most recent update: October 16, 2026
References
- Martins-Manteiga, John. (2011). Métro: Design in Motion/Le design en mouvement. Montreal: Dominion Modern. P. 354. ↩
- Commission de transport de la Communauté urbaine de Montréal (CTCUM). (1981). Rapport annuel 1980. Montreal: author. P. 12. ↩
- Senosier Roberge, Véronique (producer). (2022, October 10). "Station Henri-Bourassa" [TV series episode]. Le métro voyage dans le temps. MAtv Montréal. ↩ ↩ ↩
- “Métro station getting $805,000 facelift.” (1985, August 2). The Gazette, p. A6. ↩
- Ville de Montréal. “Boulevard Henri-Bourassa Est.” Répertoire historique de toponymes. ↩
- Anonymous. (1917, July). Photograph of Henri Bourassa. Library and Archives Canada, C-009092. Source: Wikimedia Commons. ↩
- Info-STM. (2002, July 4). “Un lieu mythique du métro de Montréal: Les tapis roulants de la station Beaudry.” Métro. ↩
- Source: Archives de la Ville de Montréal, VM94-M058-044. Used under the Creative Commons BY-NC-SA 2.5 CA License. ↩
- Source: Archives de la Ville de Montréal, VM94-M030-024. Used under the Creative Commons BY-NC-SA 2.5 CA License. ↩
- Source: Archives de la Ville de Montréal, VM94-M058-019. Used under the Creative Commons BY-NC-SA 2.5 CA License. ↩
- Gagnon, Lysiane. (1967, March 25.) "On va décorer notre métro." La Presse, supplement 1, pp. 4-9. Source: Bibliothèque et Archives nationales du Québec. ↩
- "Une fois décoré, le métro sera un livre d'images sur Montréal." (1968, February 25). Le Petit Journal, p. 7. Source: Bibliothèque et Archives nationales du Québec. ↩
- Lovell’s Montreal Directory 1972-73. (1973). Montreal: John Lovell & Son. Bibliothèque et Archives nationales du Québec, 0005993752. See p. 251 (“Montreal Street Directory,” s.v. “Henri Bourassa Blvd. E.”), where the building incorporating the metro entrance first appears. ↩
- Adapted from: Ville de Montréal, service d’habitation et de l’urbanisme. (1969-71). Land use map, 1:1200 scale. Plates 229-37 and 229-39. Montreal: author. Bibliothèque et Archives nationales du Québec, 0004552432. ↩
- © STM archives. ↩ ↩ ↩ ↩ ↩ ↩ ↩
- Source: Archives de la Ville de Montréal, VM097-Y-02-D005A-013-01. Used under the Creative Commons BY-NC-SA 2.5 CA License. ↩
- Source: Rémillard, H. (1970). “Photos de la circulation et autobus à Montréal.” Image no. 9. Fonds Ministère de la Culture et des Communications. Bibliothèque et Archives nationales du Québec, E6,S7,SS1,D700512-009. Used under the Creative Commons BY-NC-ND 4.0 License. ↩
- Source: Rémillard, H. (1970). “Photos de la circulation dans le métro de Montréal.” Image no. 15. Fonds Ministère de la Culture et des Communications. Bibliothèque et Archives nationales du Québec, E6,S7,SS1,D700466-015. Used under the Creative Commons BY-NC-ND 4.0 License. ↩
- Clairoux, Benoît. (2001). Le métro de Montréal: 35 ans déjà. Montreal: Hurtubise HMH. ↩
- “L’incendie du métro: Une collision qu’un ordinateur avait pour mission d’empêcher.” (1971, December 11). Le Devoir. P. 1. ↩
- “Le métro rouvre.” (1971, December 30). Le Devoir. P. 2. ↩
- Beauvais, André. (1973, August 10.) “Les plans du métro sont modifiés: Coût: $190 millions.” Montréal-Matin. Source: Archives de la Ville de Montréal, CA M001 VM166-1-1-D5270, p. 5. ↩
- Source: Gosselin, C. (1972). “Enquête sur l’accident du métro de Montréal.” Image no. 20. Fonds Ministère de la Culture et des Communications. Bibliothèque et Archives nationales du Québec, E6,S7,SS1,D720042. Used under the Creative Commons BY-NC-ND 4.0 License. ↩
- See Archives de la Ville de Montréal, CA M001 VM166-1-1-D5291, for a press file on the proposed Saint-Charles station with several newspaper reports on the issue 1973-1974. ↩ ↩
- Girard, Michel. (1979, July 13). “Pour mettre fin aux accidents près de la station Henri-Bourassa: Nouveau terminus de la CTL d’ici le printemps.” La Presse, p. D6. ↩
- Images © 1996 Malofilm Vidéo. ↩
.jpg)