

 HONORÉ-BEAUGRAND
 HONORÉ-BEAUGRAND
 Radisson


|
Terminus ⦸ |
Art & Architecture
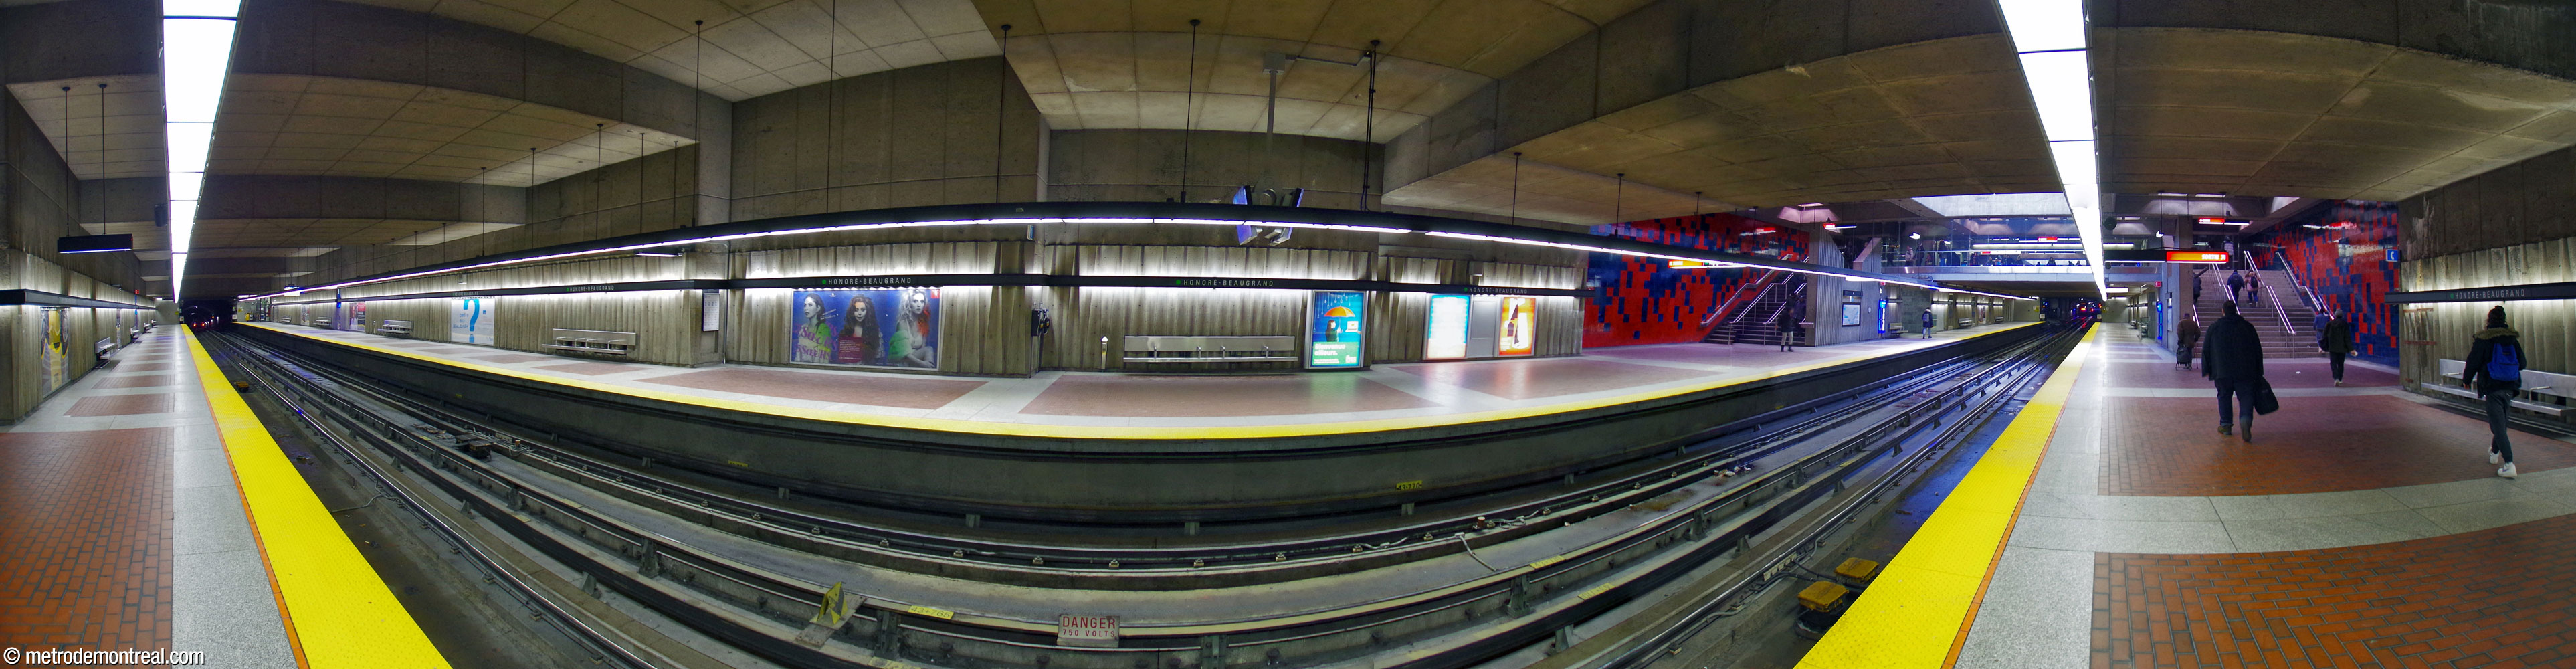
This station, which serves as the green line’s eastern terminus and accordingly as an important terminal for numerous bus lines, combines the efficiency it needs with elegant modern design.
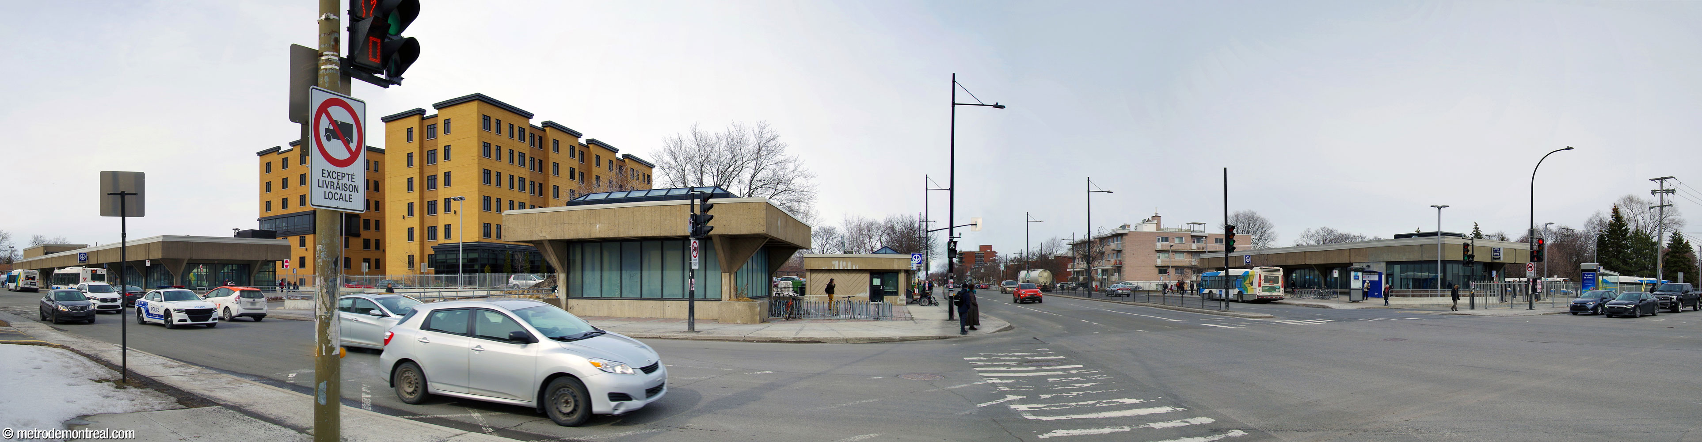
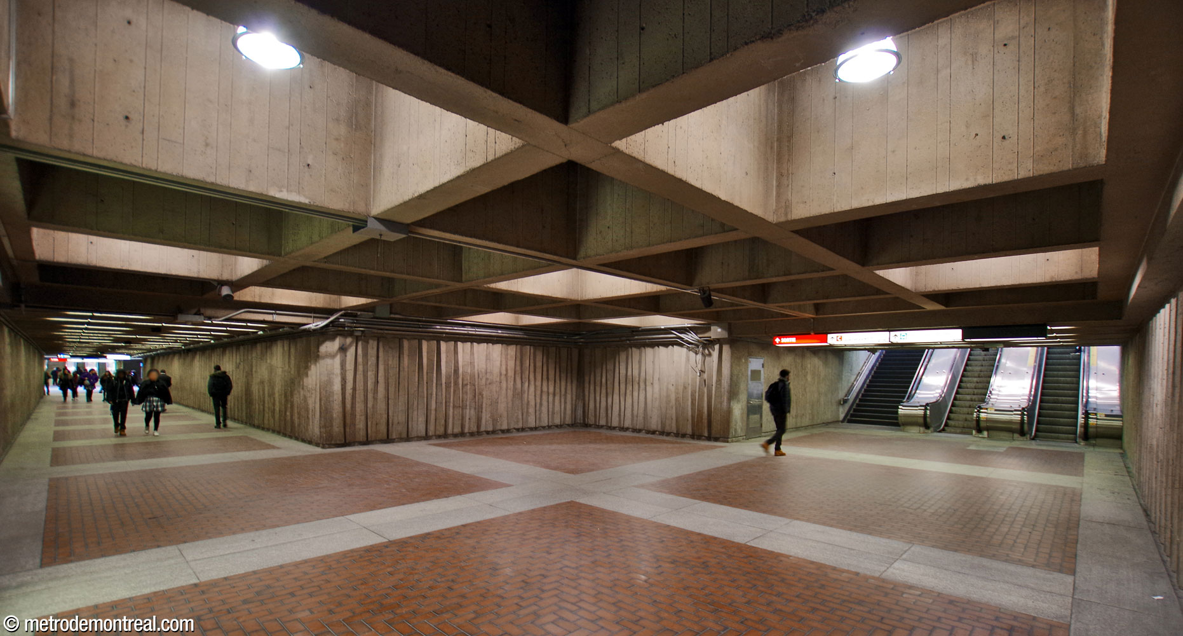
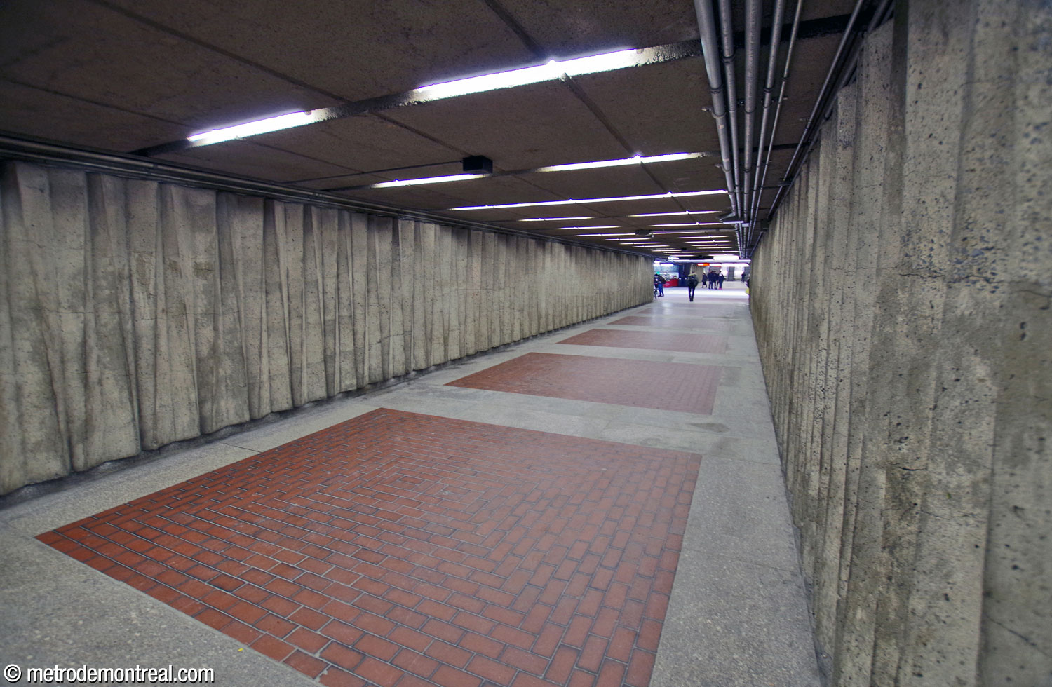
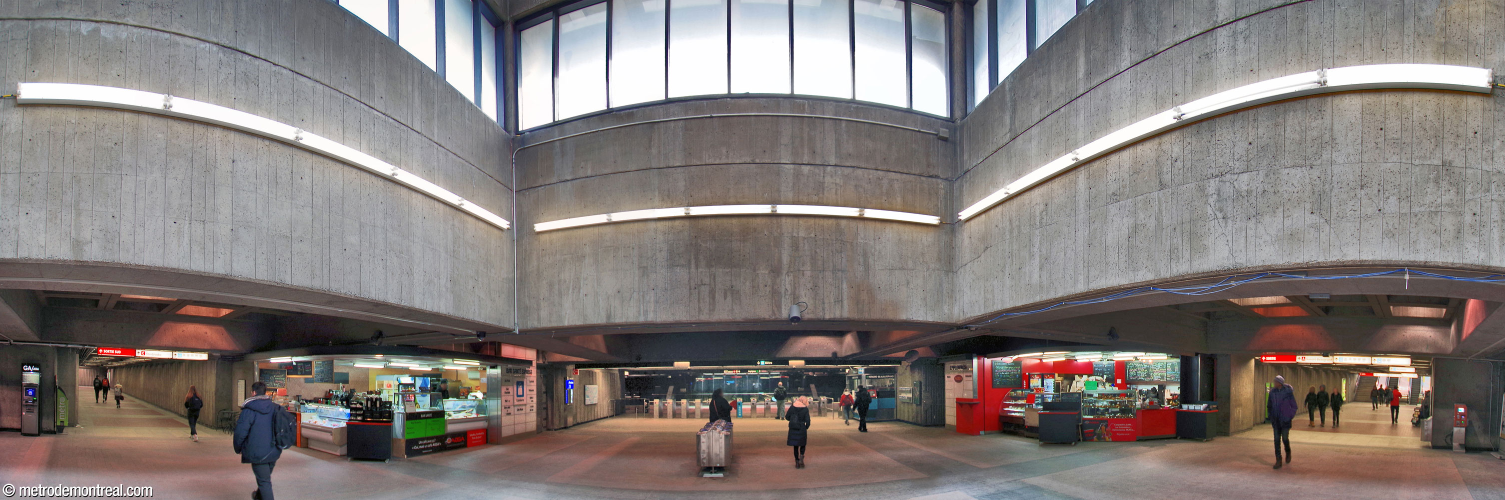
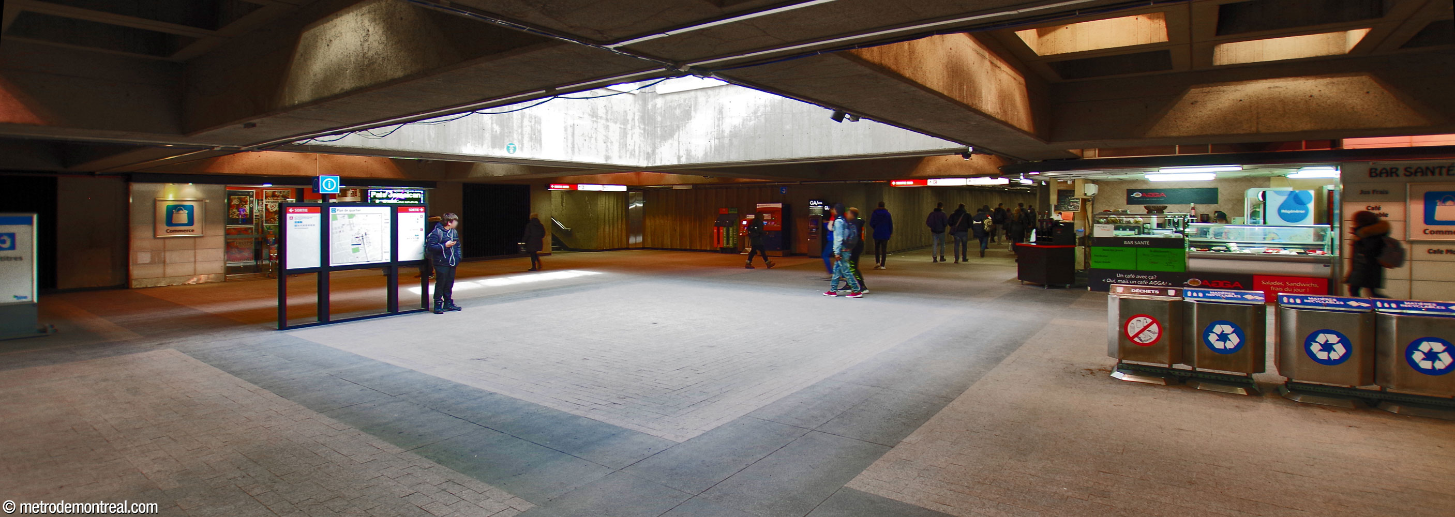
Rather than being tunnelled directly under Rue Sherbrooke, the station was entirely built in open cut alongside the roadway, providing ample space. The row of three entrances arrayed along Rue Honoré-Beaugrand converge into a broad concourse, lit by a large skylight. The concourse leads to the ticket hall, also very spacious with a gateline along its full width. The wide hallways and ticket hall allow efficient passenger flow, to accommodate surge loads from both the trains and the many bus lines that terminate and unload here.
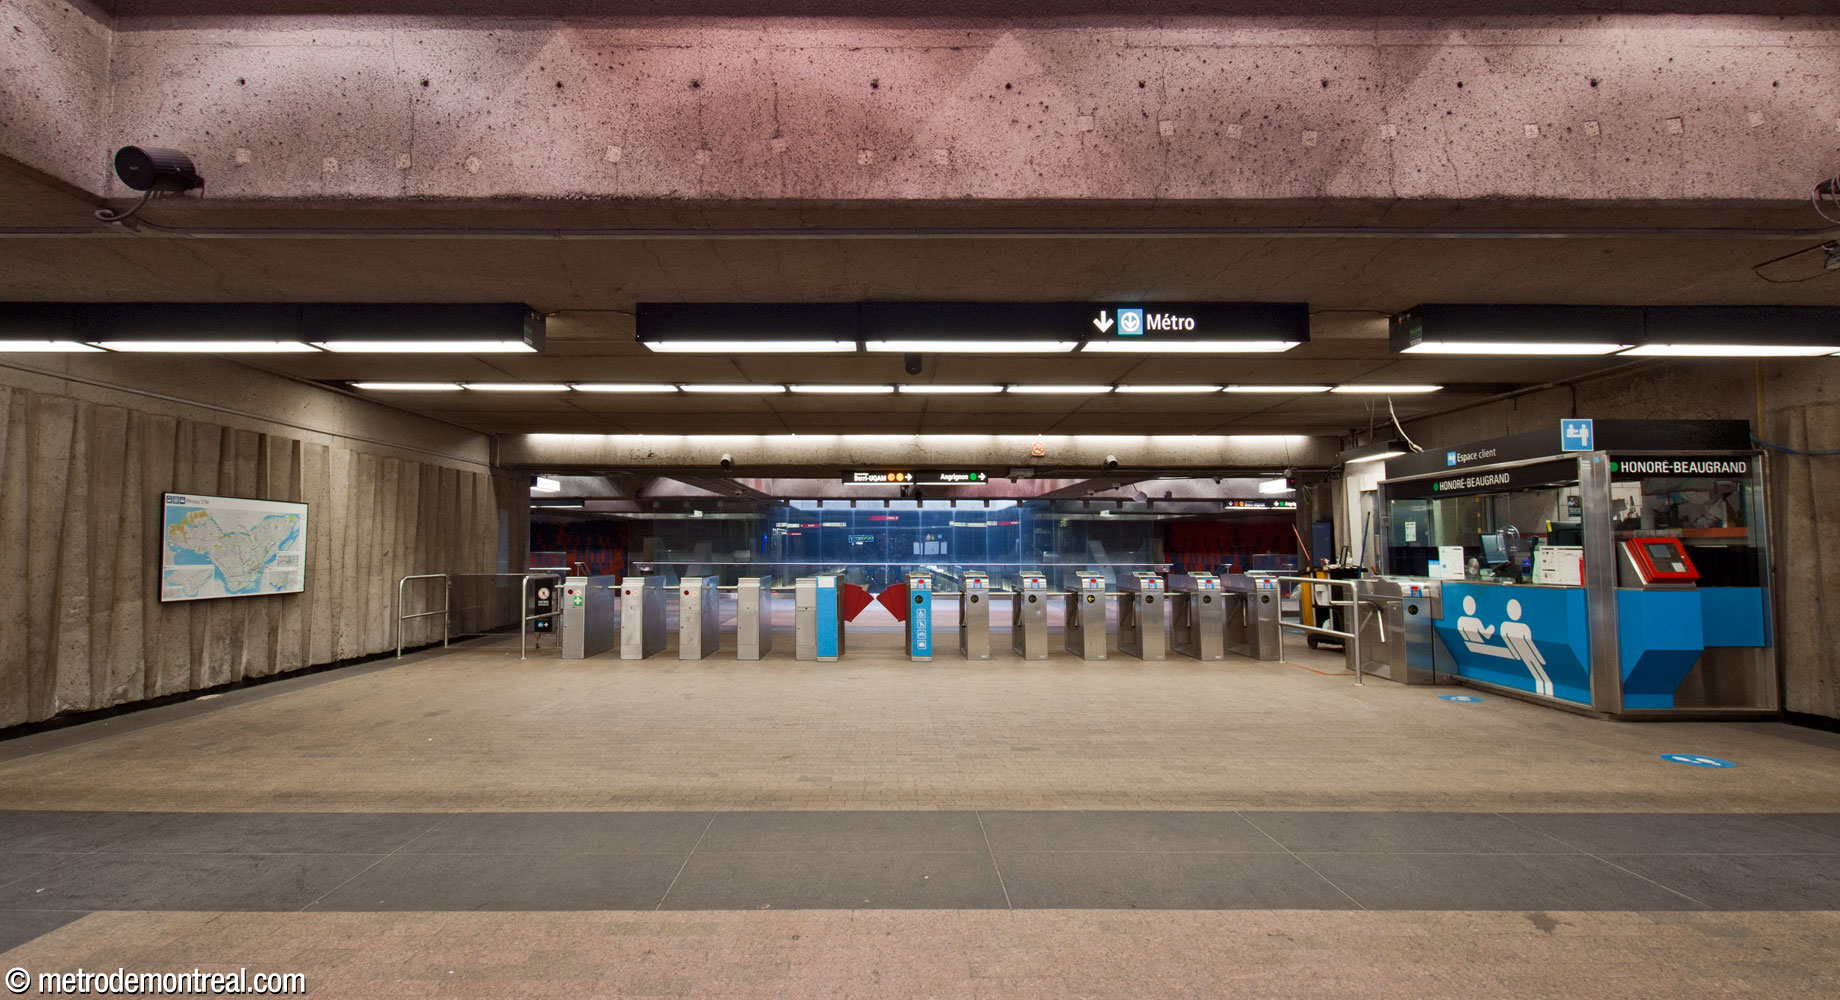
The ticket hall overlooks the platforms through a full-height glass wall. The volume over the tracks just beyond this wall is lit by a second skylight.
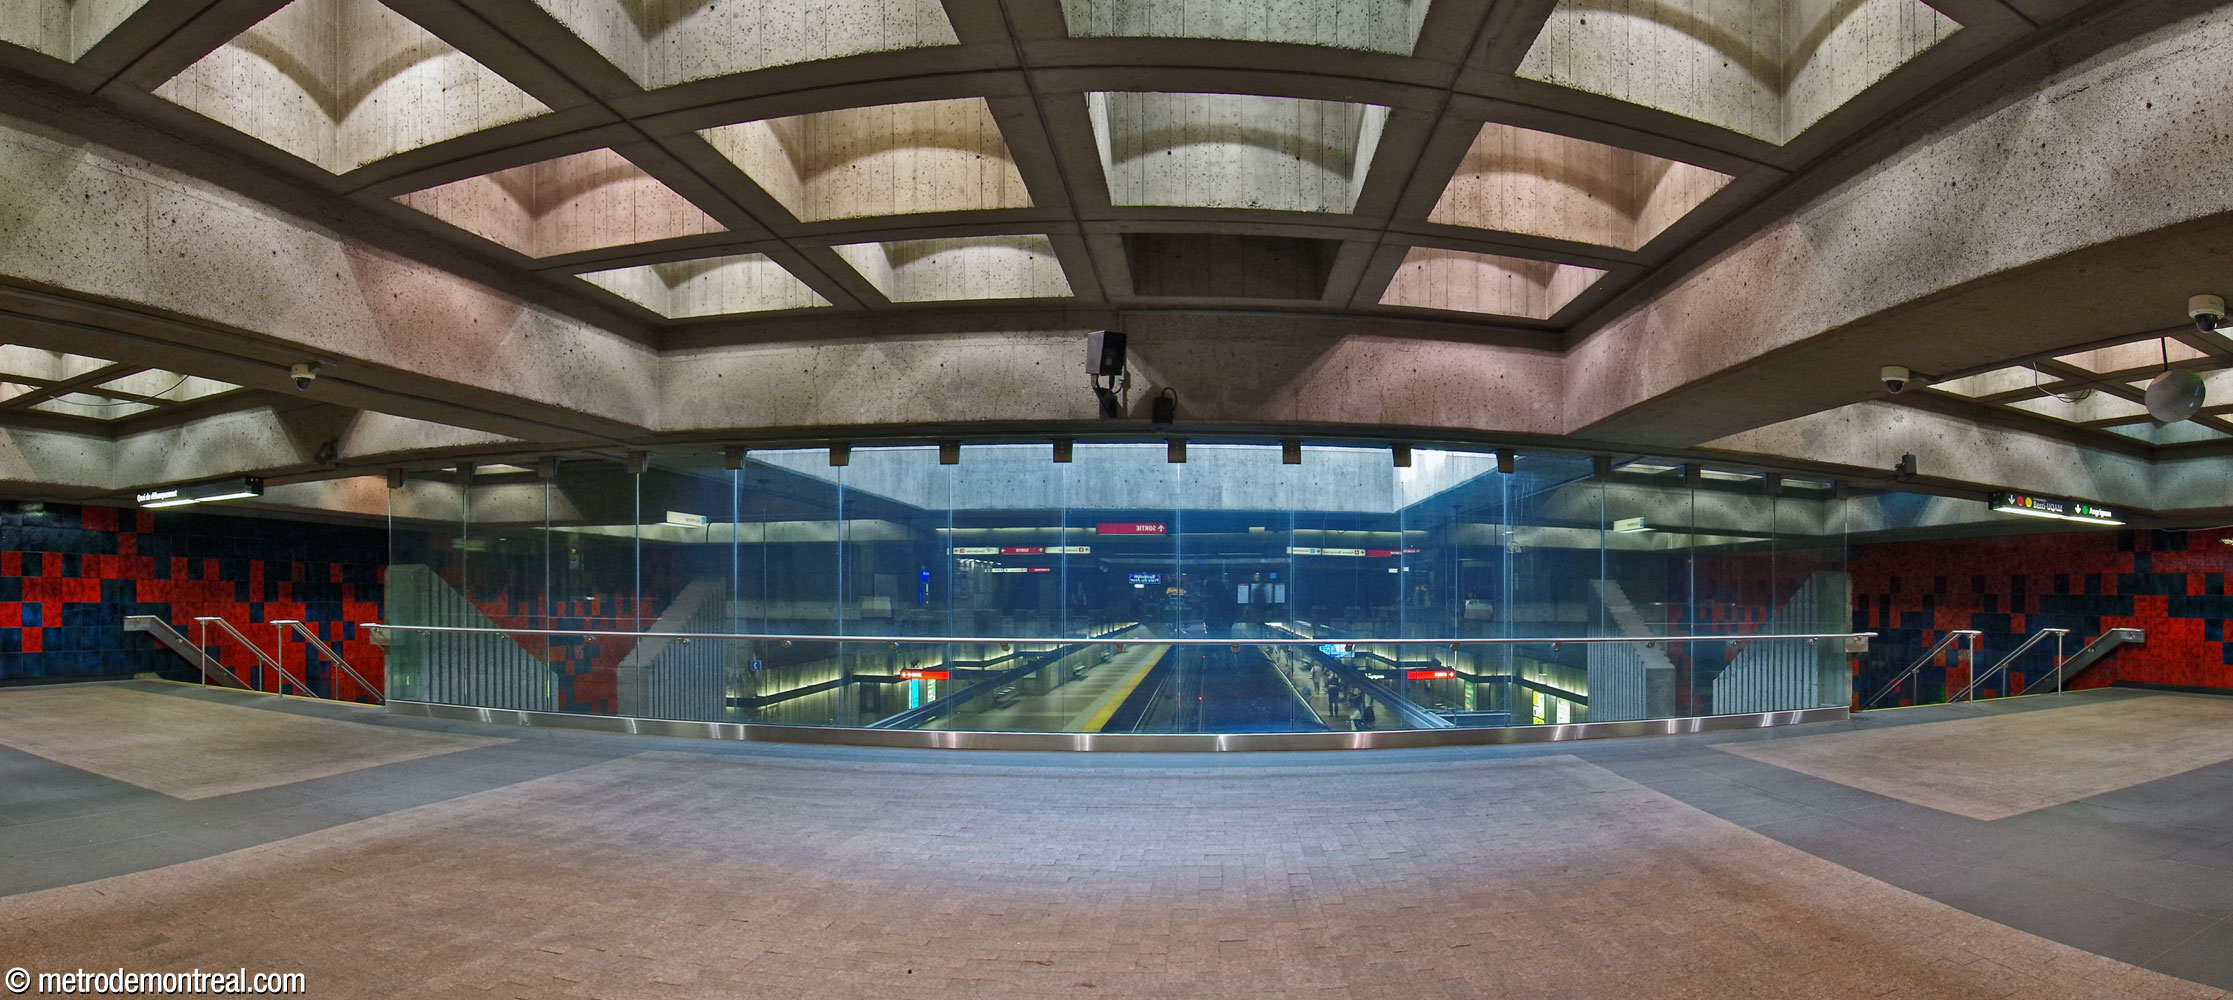
The broad staircases from the ticket hall to the platforms are framed with monolithic concrete walls with a distinctive Y shape, and are backed by ceramic murals by Jean-Paul Mousseau. These two murals are “negatives” of each other, with the same abstract design in blue on a red background to the north, and red on a blue background to the south.

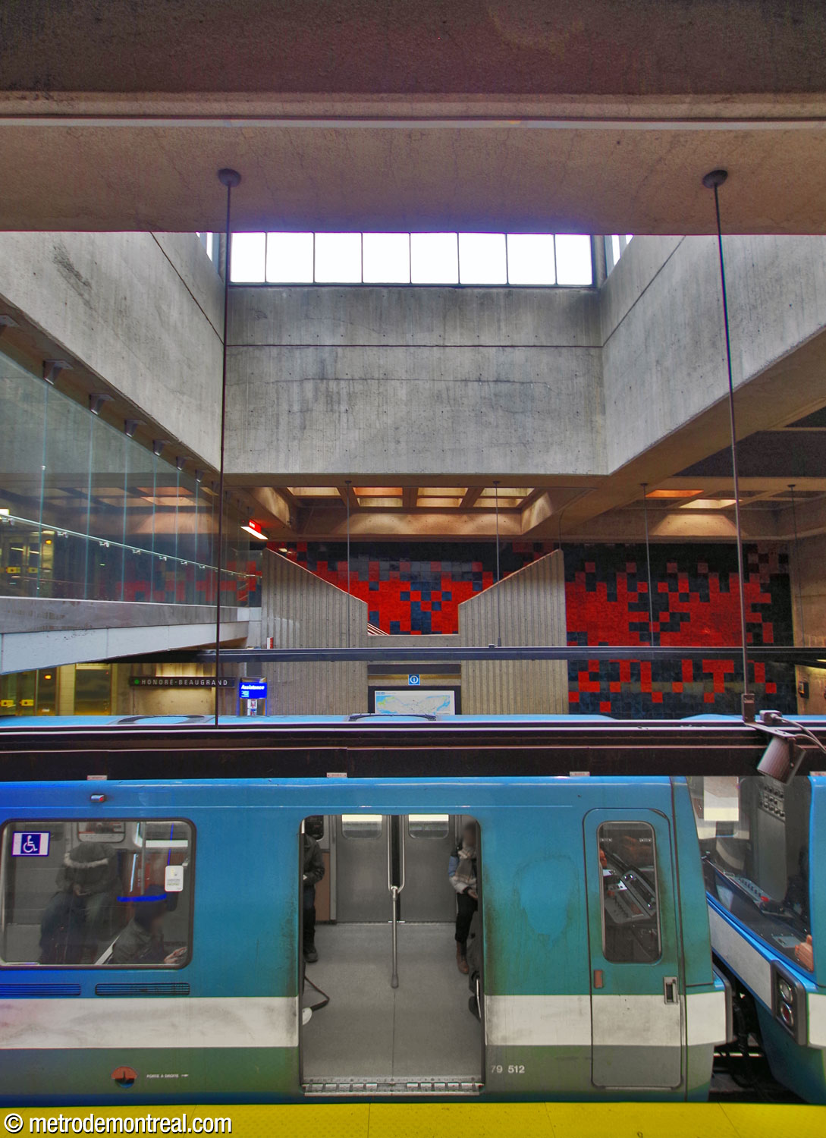


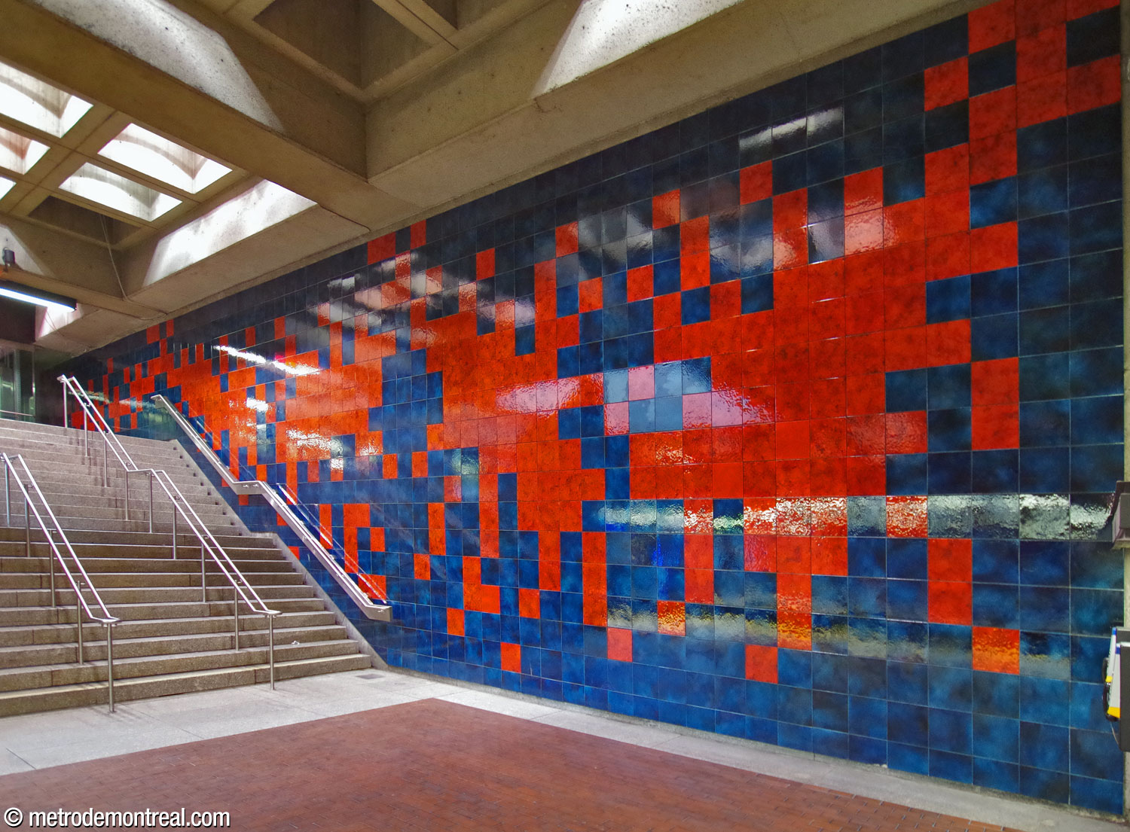
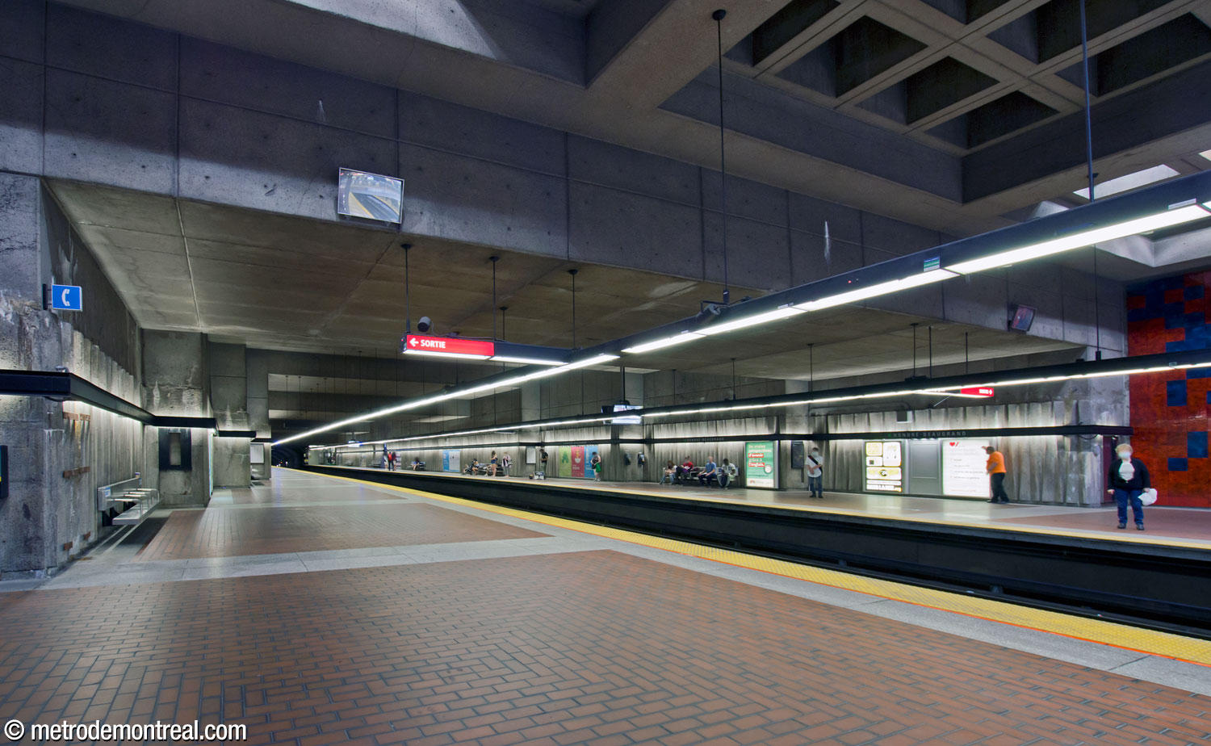
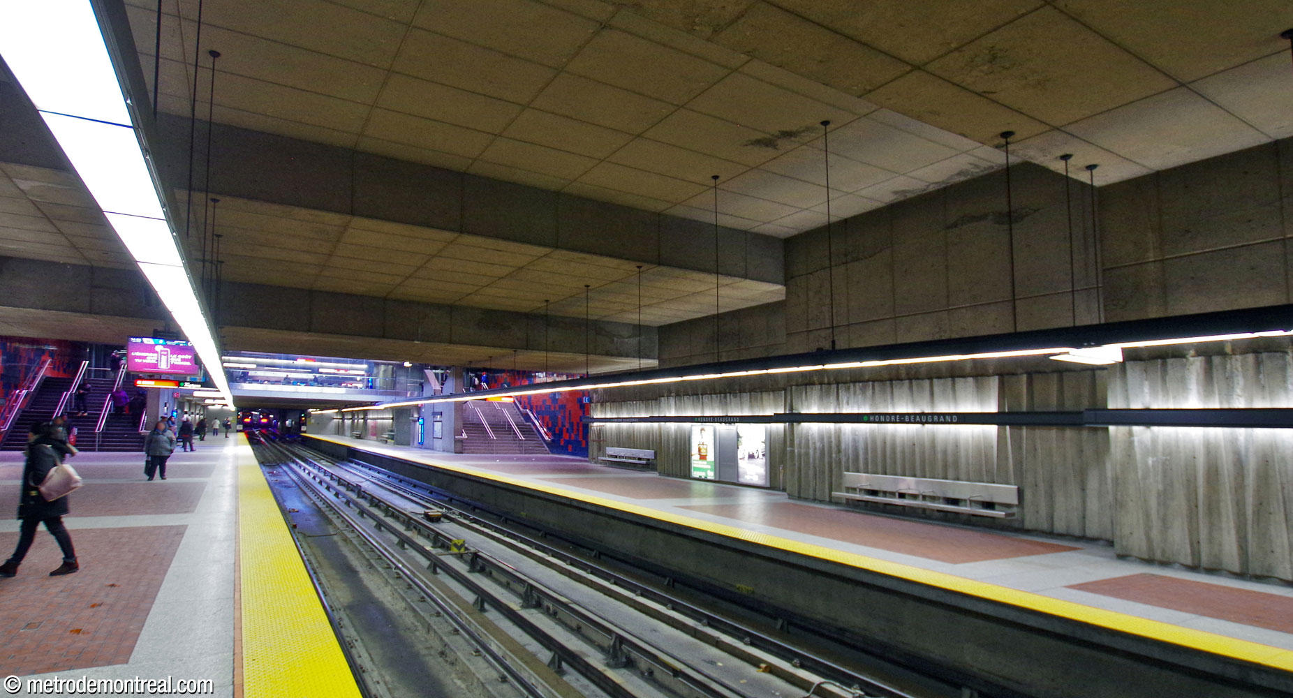
The trainroom expands outwards towards the staircases to facilitate passenger flow, as the ceilings rise and fall to balance the length of the platforms. The spaces are also punctuated by the floor cladding, with squares of red-brown stoneware tiles framed by pale grey granite.
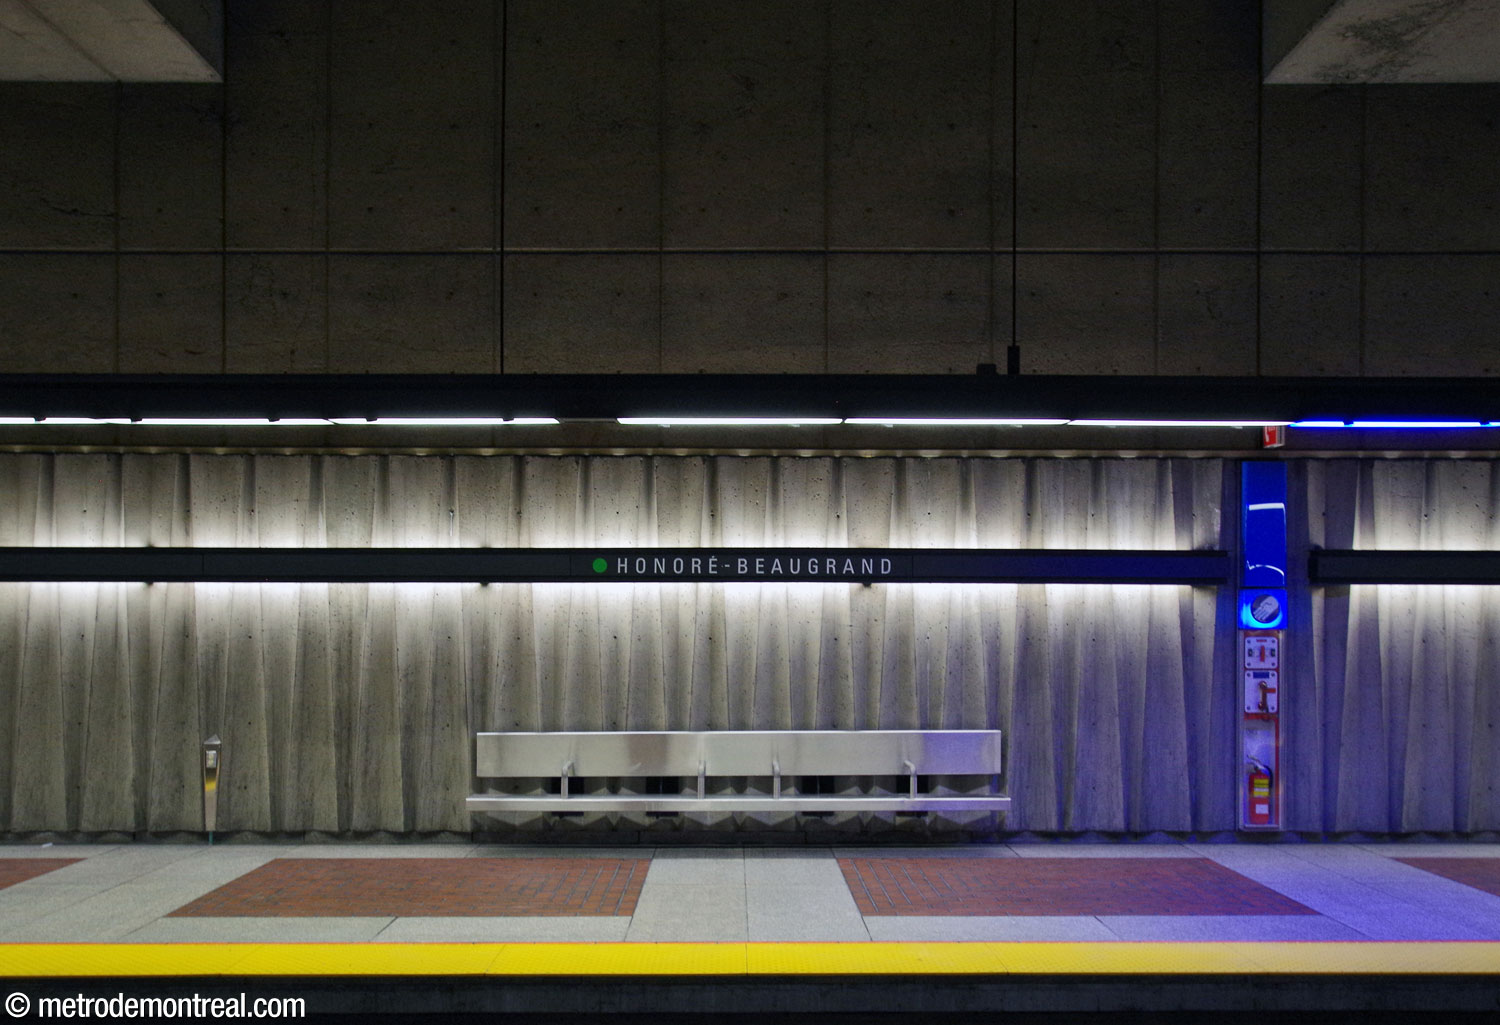
The walls of the platforms and the concourse level are finished with a unique concrete frieze, cast on site, whose slash-like forms express the dynamism of the transit system. On the platforms, lamps hidden behind the nameplates produce dramatic patterns of light and shade on these walls.
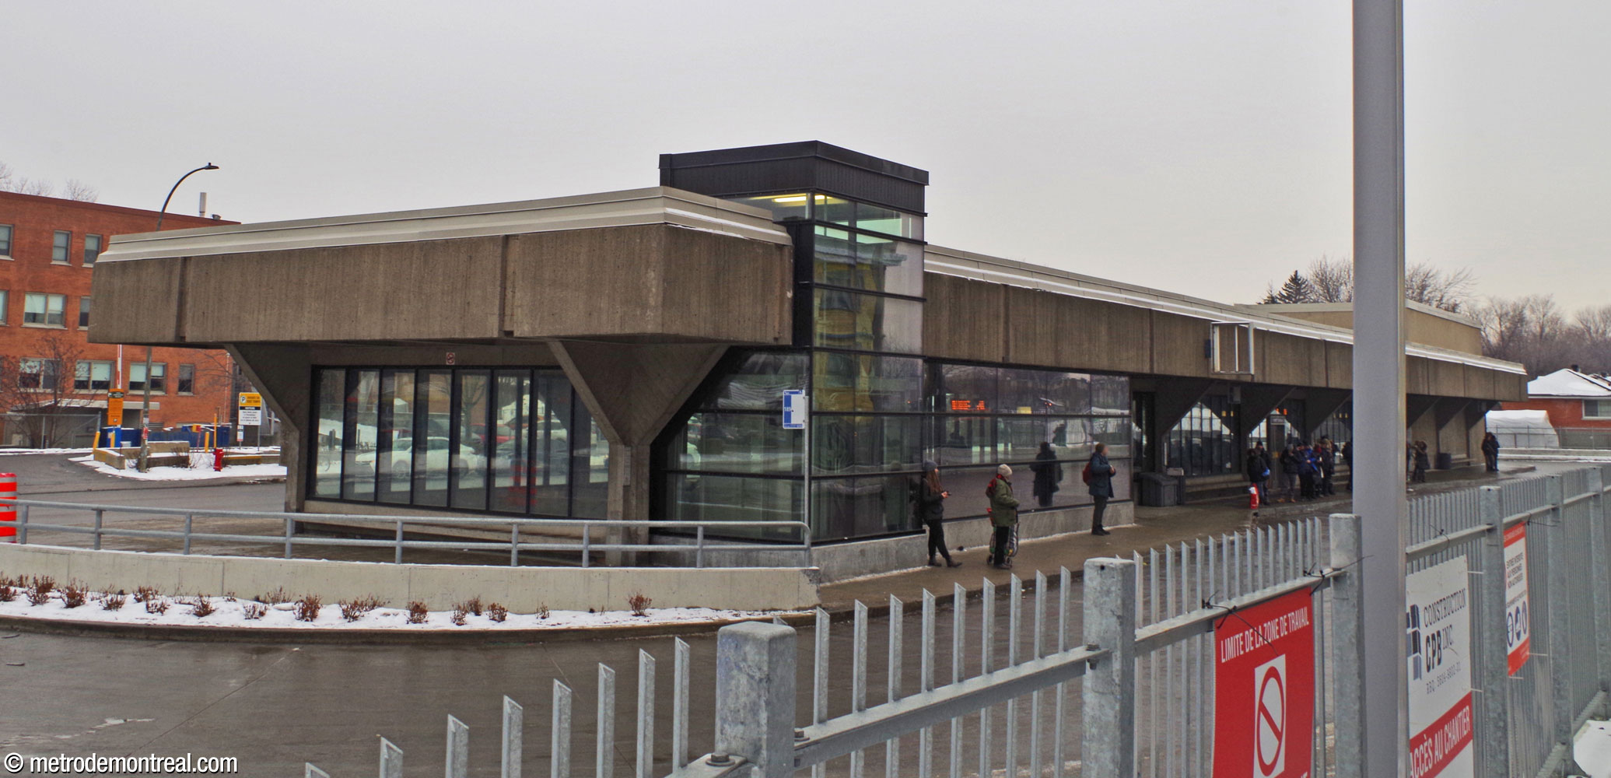
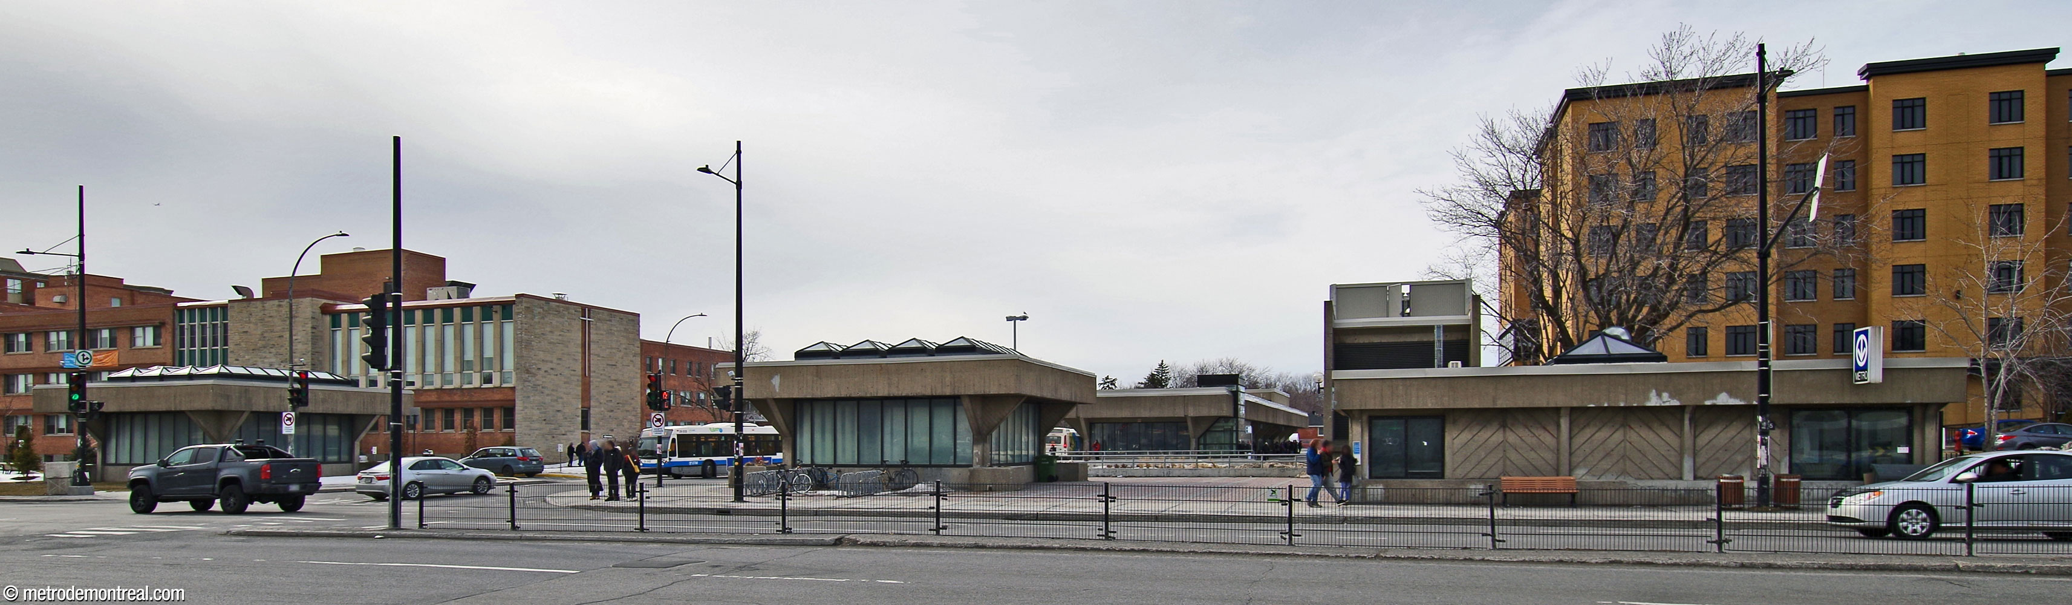
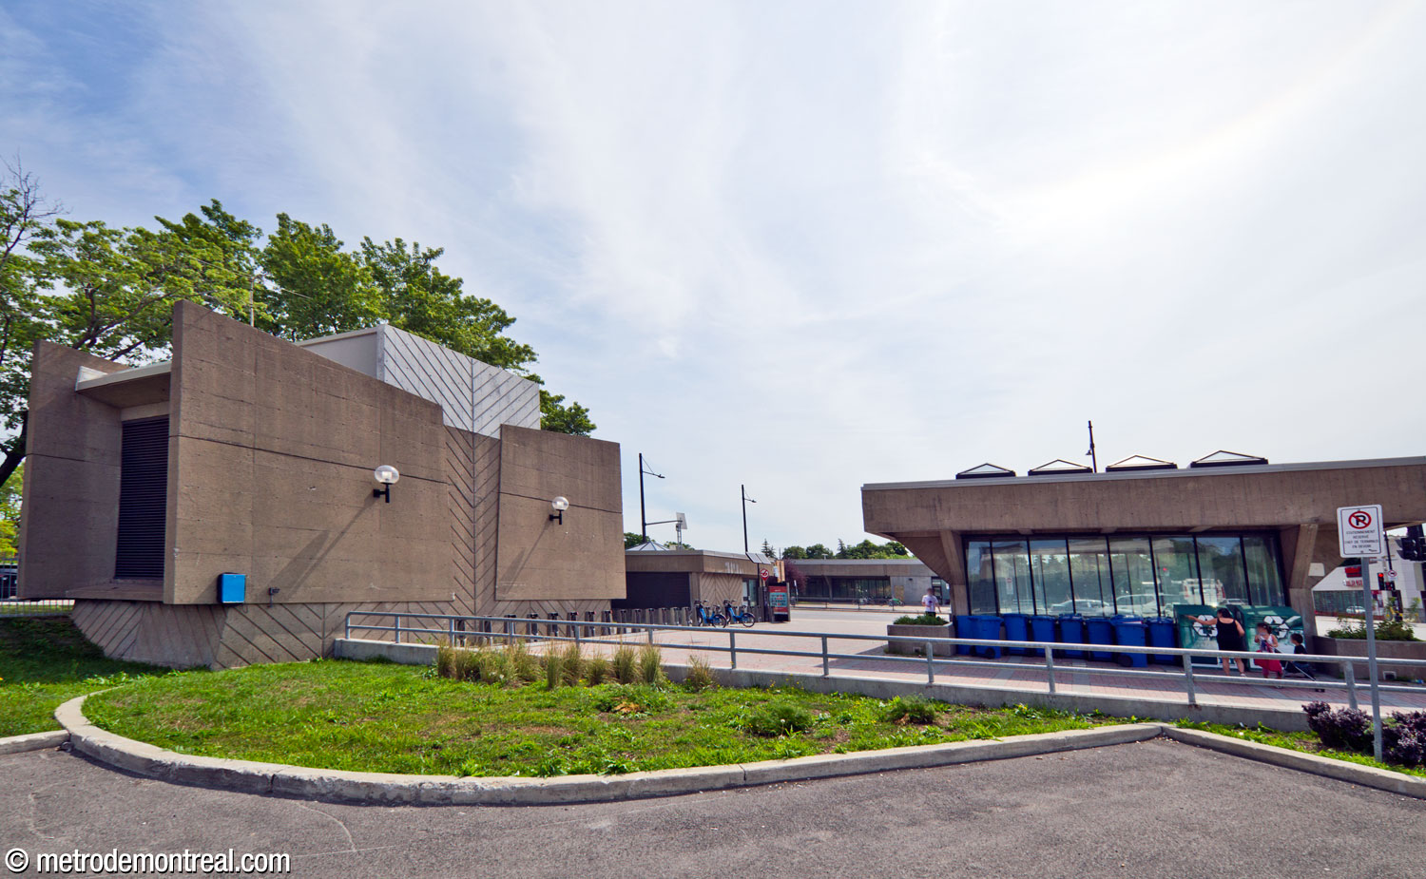
The two main headhouses are elongated structures, each encircled by a bus loop. Their square-coffered concrete roofs have broad overhangs supported by triangular corbels extending out from the supporting pillars. The heaviness of the roofs is balanced by the spare, open spaces and abundant natural lighting from the almost entirely glazed curtain walls.

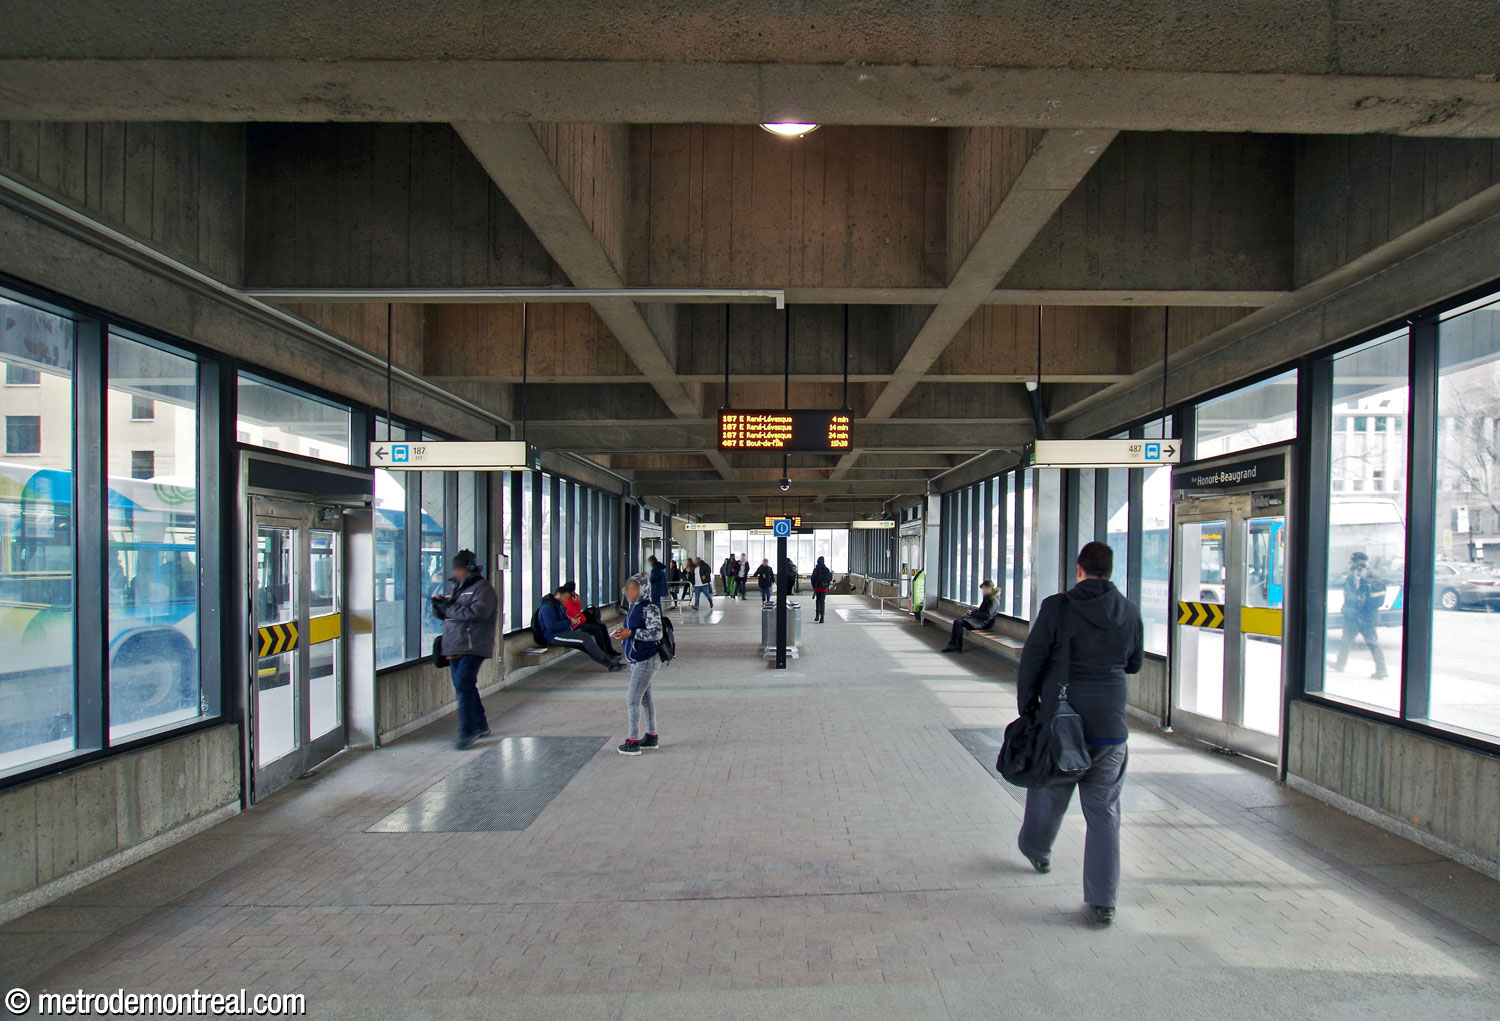
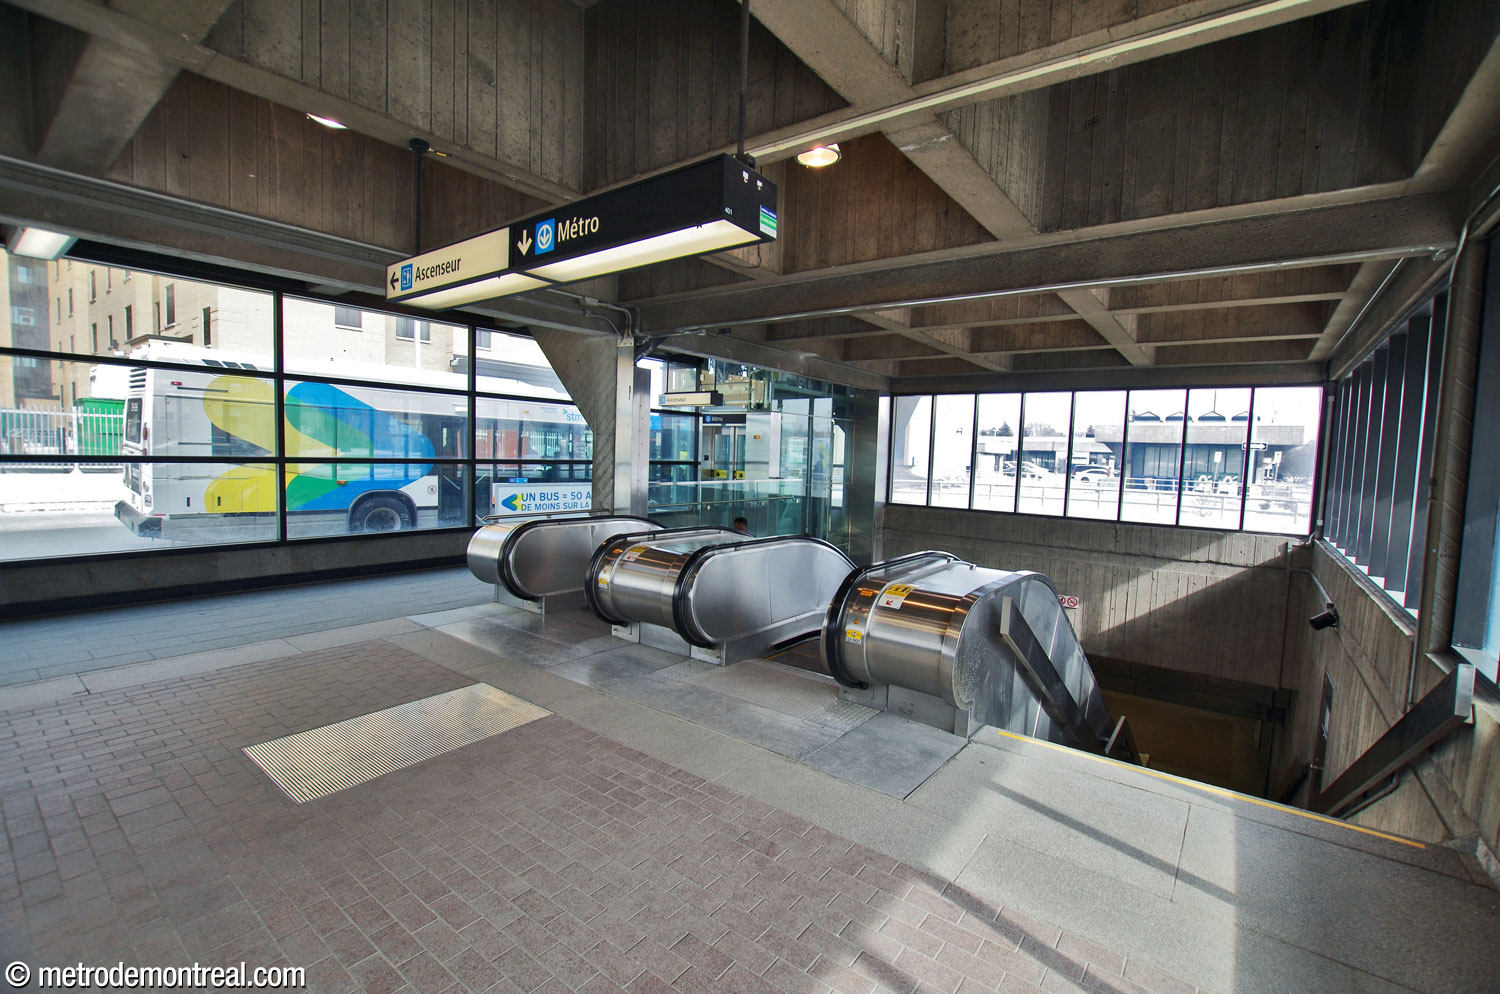
The Sherbrooke Sud headhouse has been extended westward to provide an additional waiting area, accessible through a hallway running south of the stairwell.
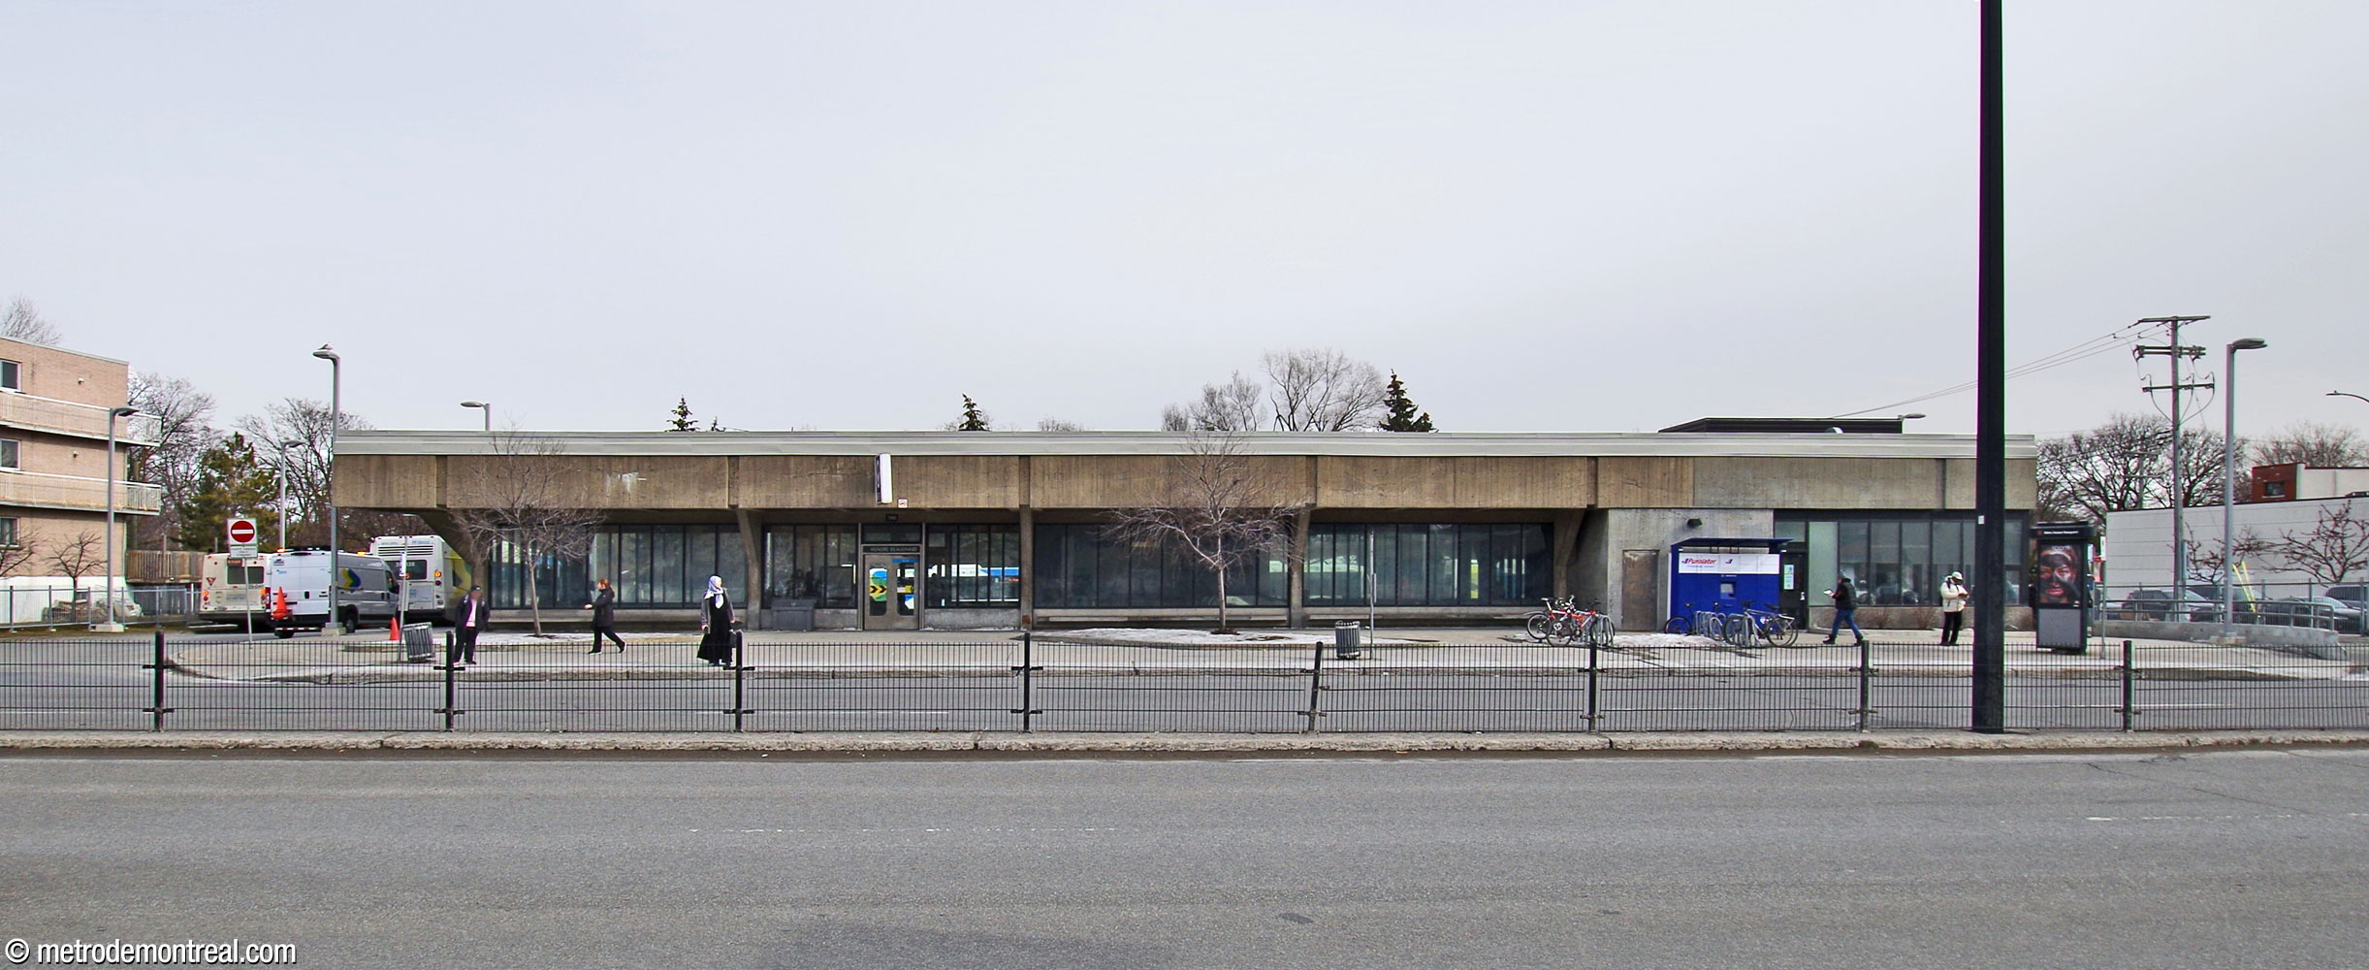
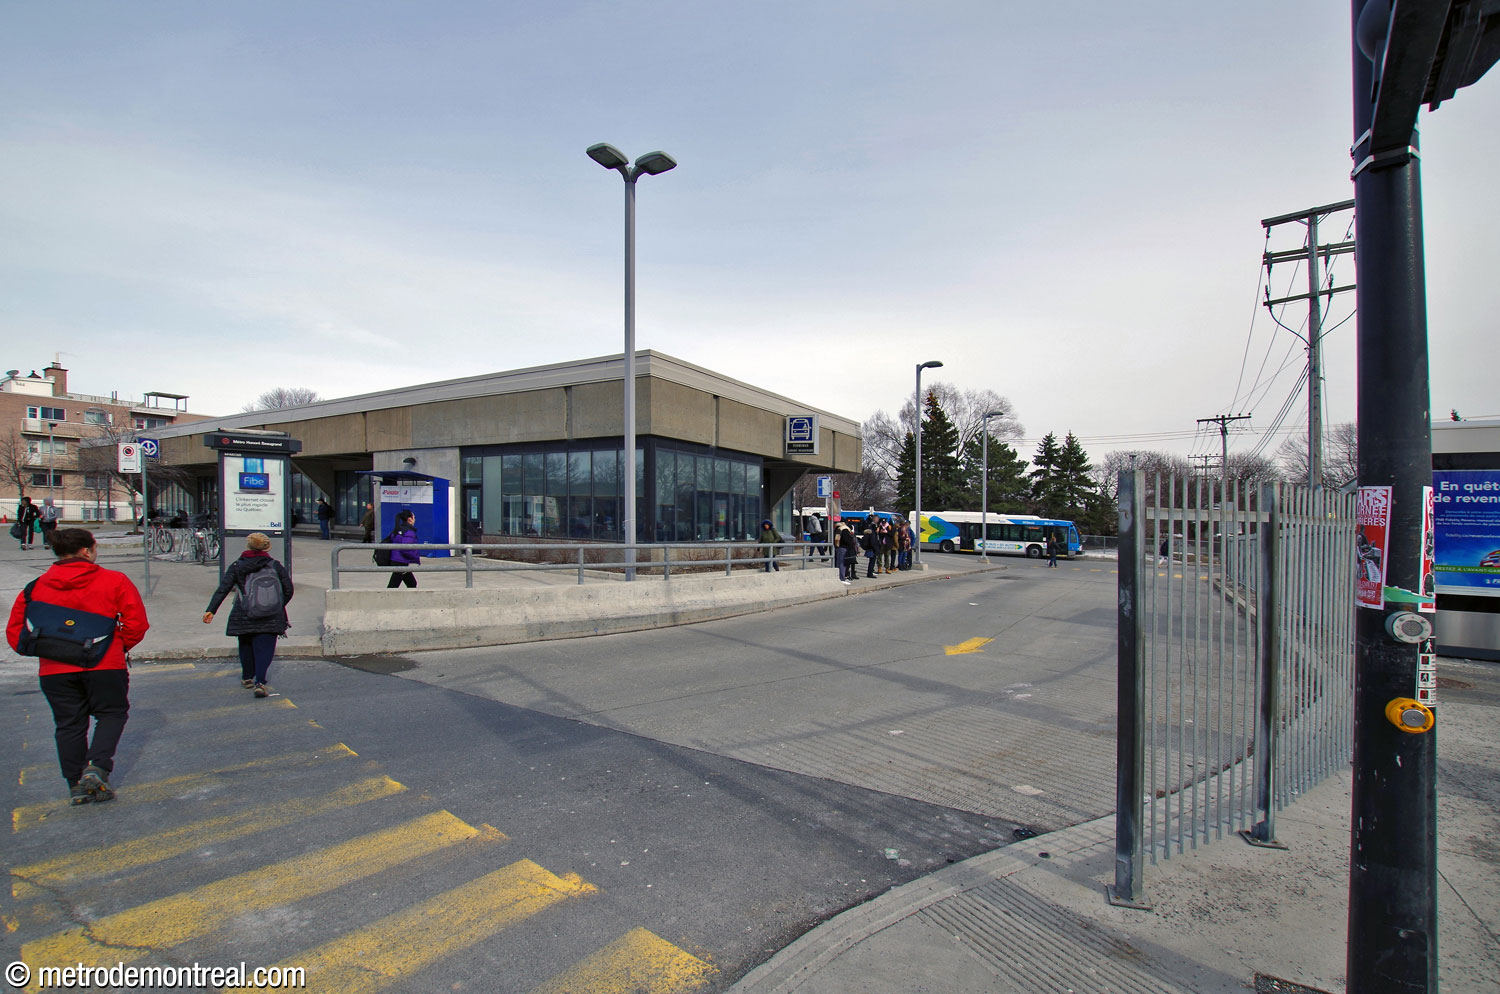


A third headhouse, a minuscule building barely more than a covered staircase, stands on the north side of Rue Sherbrooke.
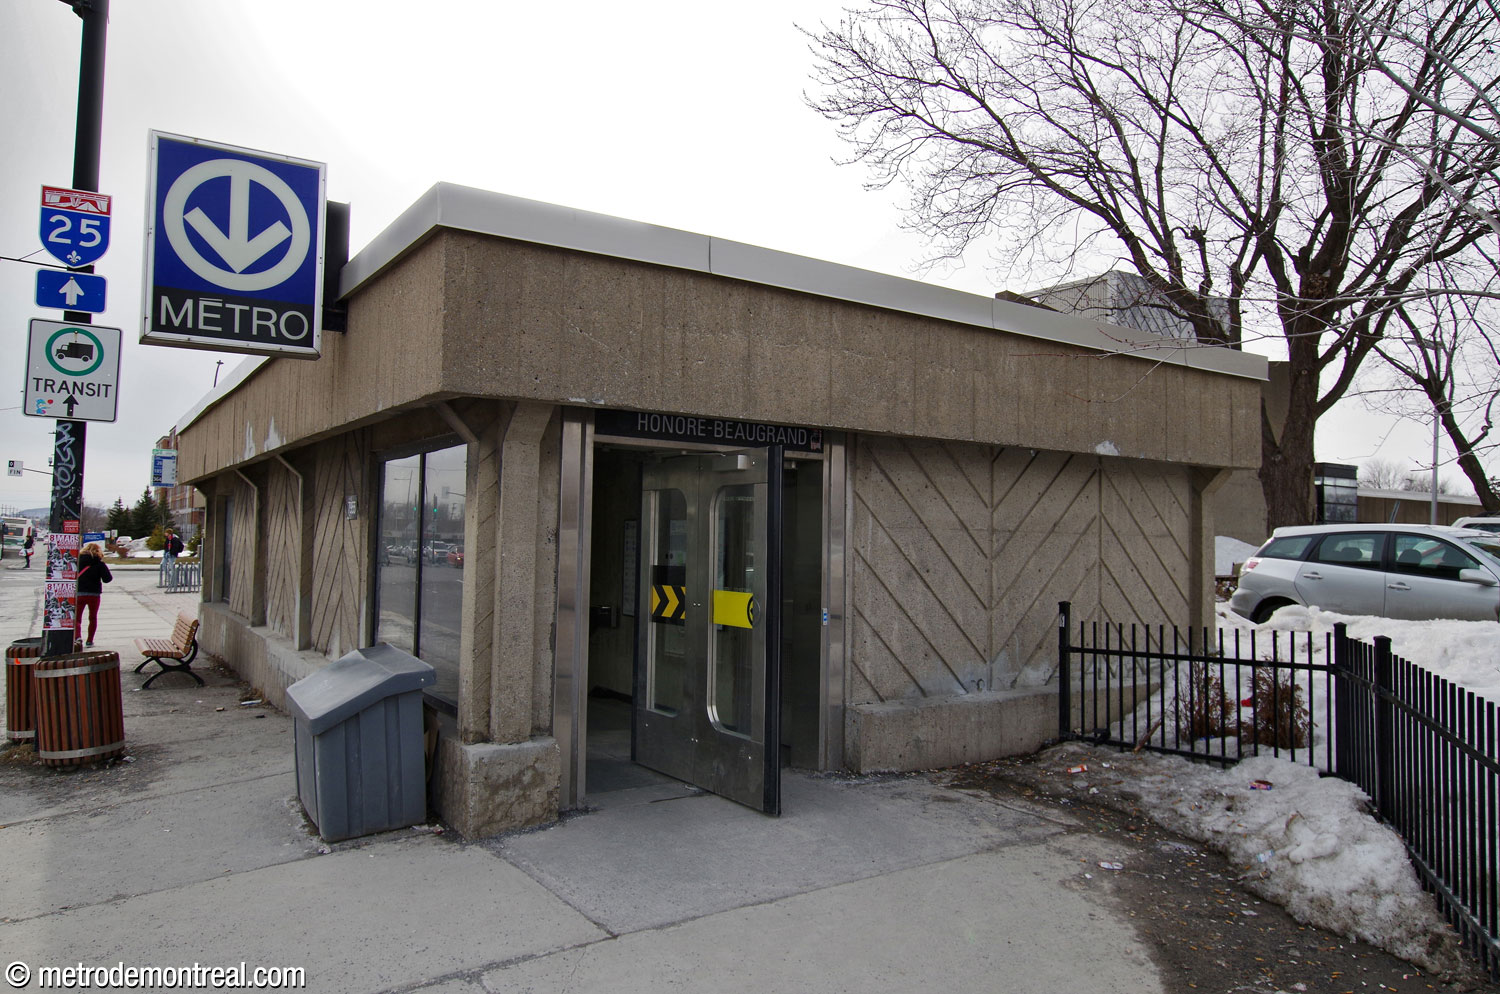
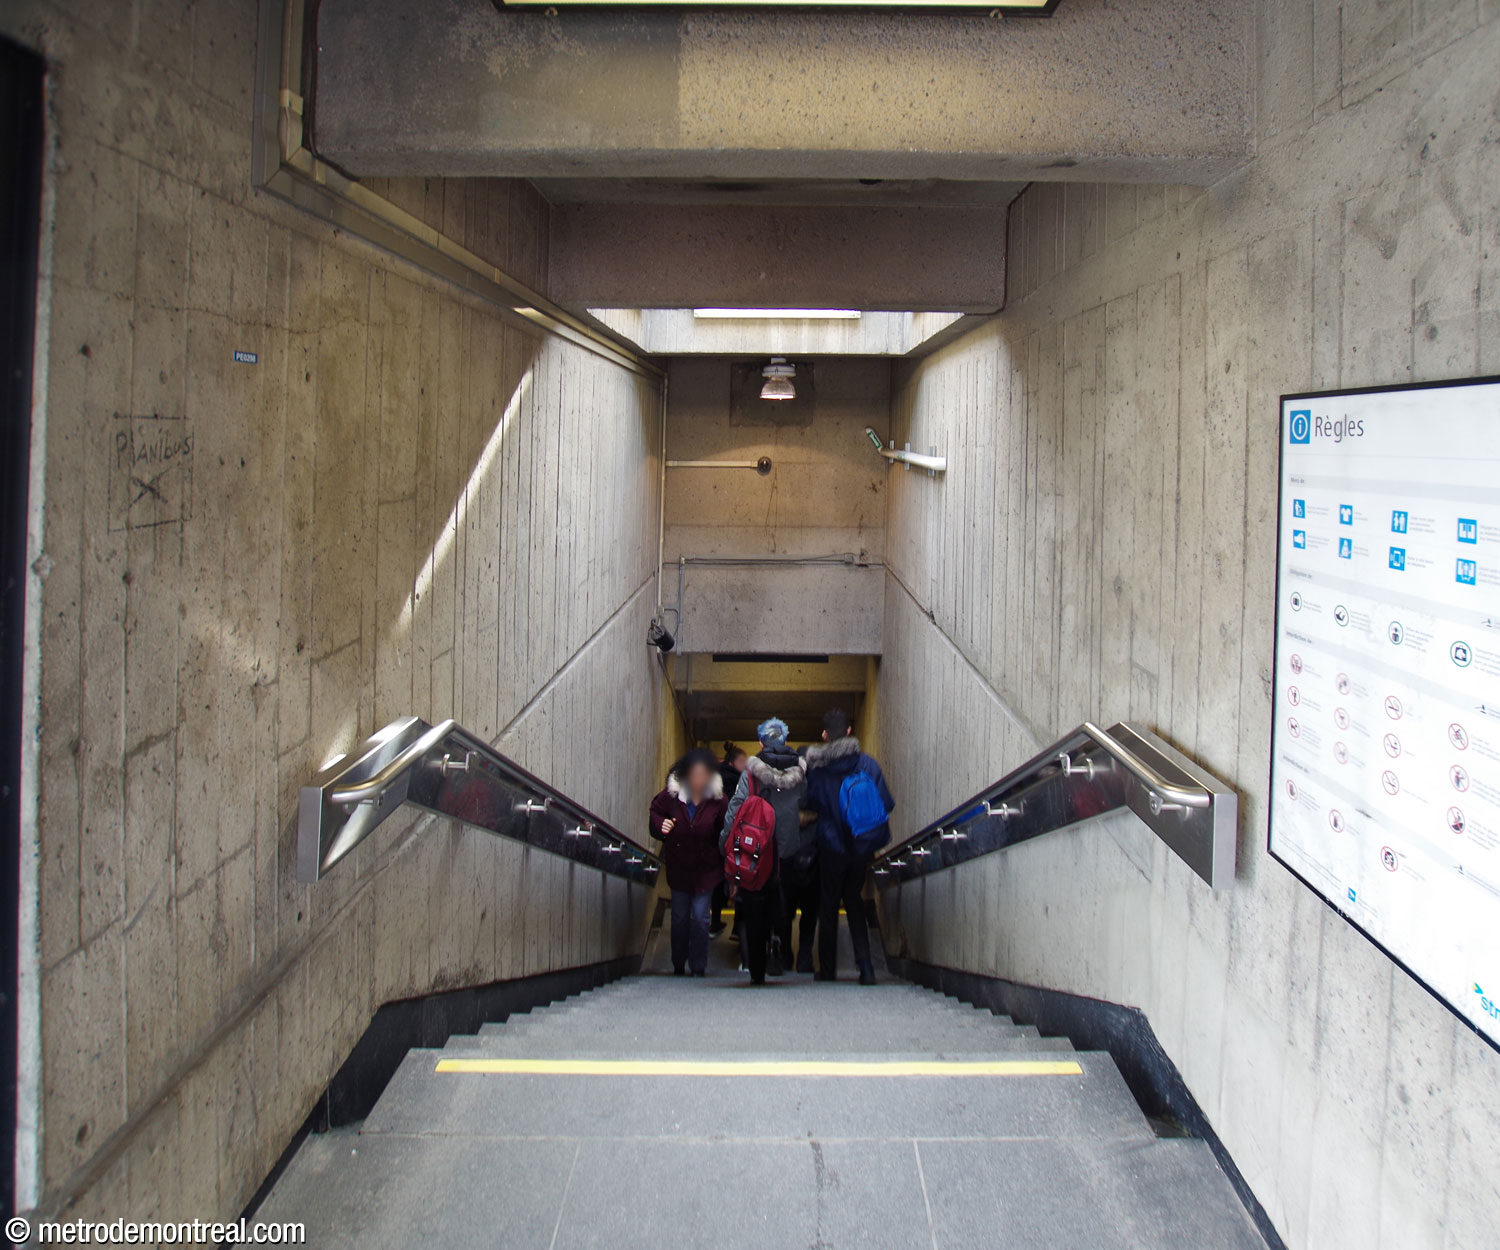
The two light shafts are topped with stand-alone lanterns that, unusually, are just as tall and as visually prominent as the headhouses, whose style they share. A similarly imposing ventilation shaft forms a small square with one of the lanterns and the Sherbrooke Nord headhouse; it echoes the monolithic Y-shape of the platform staircases.

Accessibility
This station is equipped with elevators for wheelchair accessibility. Two elevators connect the platforms with the ticket hall, while a third gives access to street level via the headhouse in the northern bus loop (entrance A / Honoré-Beaugrand entrance).
The elevators came into service on December 14, 2018, making this the first accessible station on the green line (other than the Lionel-Groulx transfer station, where the green line platforms are served by the same elevators as the orange line ones).
History & Trivia

Traffic
4,392,605 entrances in 2023
16th busiest station

Platform Depth
9.4 m deep
57th deepest station

Interstation Distances
To Radisson: 716.99 metres
Origin of the Name
Rue Honoré-Beaugrand. Honoré Beaugrand (1848-1906) served as mayor of Montreal 1885-1887. He had participated in Napoleon III’s war in Mexico in 1865, and founded the Montreal newspaper La Patrie in 1879. Soon after, he left to travel and write: his best-known work is La Chasse-galerie: légendes canadiennes, a volume of retellings of French-Canadian folktales.
Built by 1912 and named Eliza Street,1 the street was named Rue Beaugrand by 1919.2 In 1973, Montreal City Council expanded the name of Rue Beaugrand, adjacent Place Beaugrand, and the metro station then under construction, to Honoré-Beaugrand.3
Name during planning phase: Beaugrand4 (sometimes still used unofficially today).

Honoré Beaugrand
(Source5)
Trivia
- Although this station is the “eastern” terminus of the green line, it is in fact the northernmost station of the network.
- A fourth headhouse was planned for this station. This southernmost entrance was intended to serve pickups and drop-offs by taxi and private car.4
- Unusual prototype bicycle shelters, based among others on models used in San Francisco, were installed at this station, Cadillac, and Pie-IX in 1978.6 The shelters featured rounded square canopies under which eight bicycles could be stored vertically. The experiment was never generalized to the rest of the network, but some remained until at least 1990,7 before finally being removed.
- All three headhouses have been modified over time. Most significantly, the Sherbrooke Sud originally had no bus loop; this was installed at some point between 1990 and 1993 8 and the headhouse expanded to the west, creating a second waiting area connected to the original one by a hallway passing south of the stairwell. The Sherbrooke Nord headhouse originally opened on its side, onto the sidewalk, but the door was moved to the end of the building in 2016-2017, saving passengers the need to make a 90-degree turn in the tiny space. Finally, in the Honoré-Beaugrand headhouse, an elevator was installed east of the stairwell in 2018.
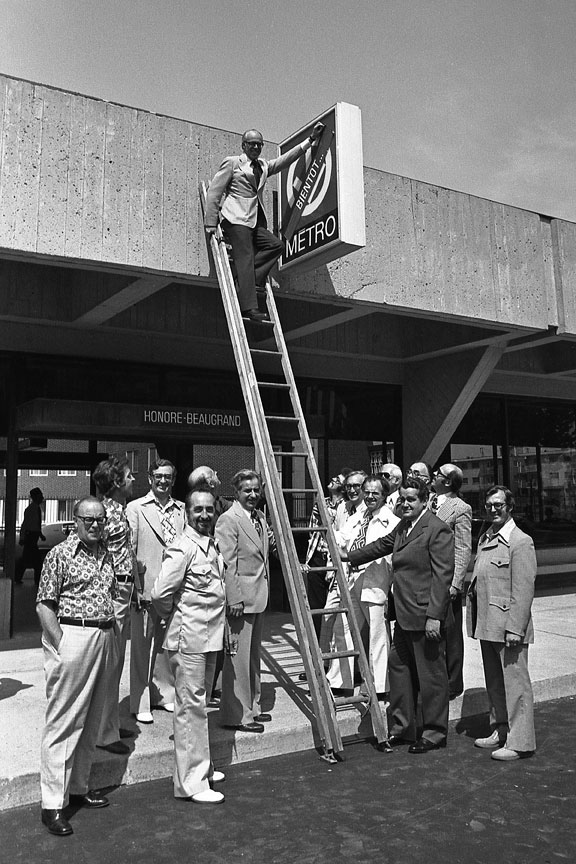
Opening day for the station and the eastern green line extension, June 6, 1976
(Source9)

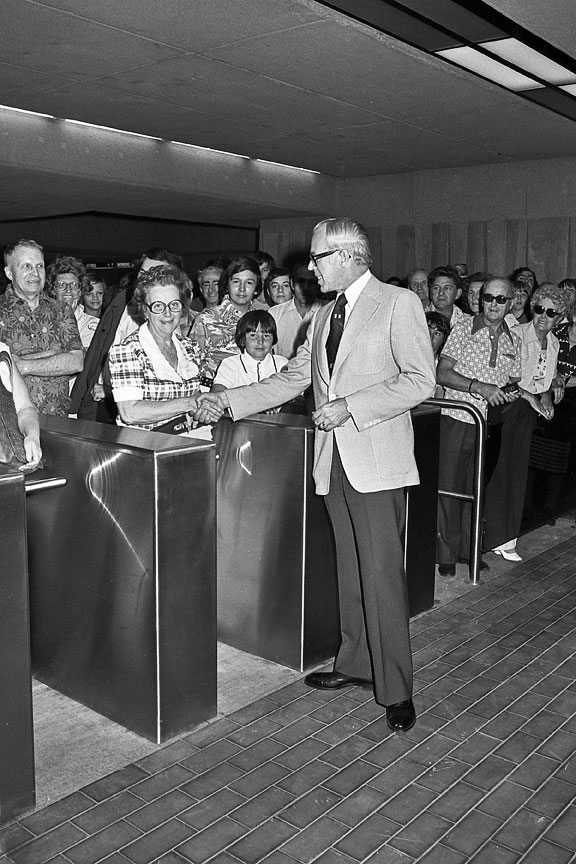
The official inauguration ceremony for the station and the eastern green line extension, July 4, 1976. From left to right: Montreal Mayor Jean Drapeau, BTM director Gérard Gascon, Quebec Premier Robert Bourassa, CTCUM chairman Lawrence Hanigan, and Quebec Municipal Affairs Minister Victor Goldbloom.
(Source9)

Unusual prototype bicycle shelters installed at this station, Cadillac, and Pie-IX in 1978.
(Source9)
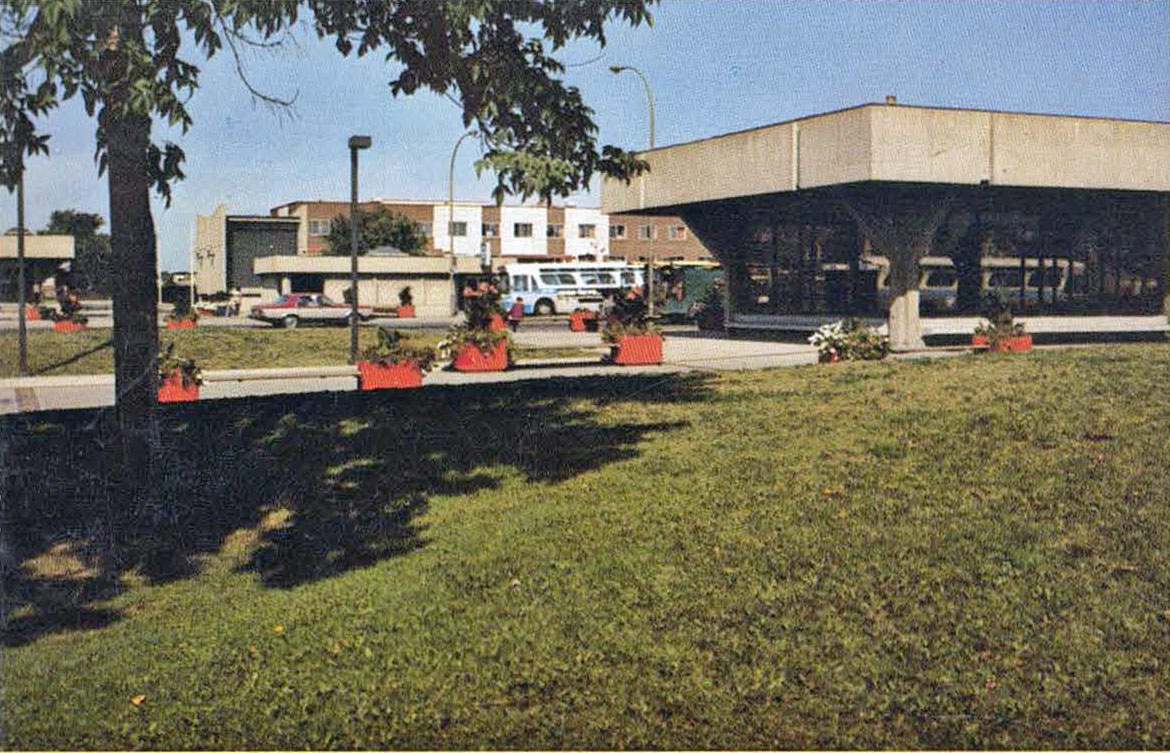
The western end of the Sherbrooke Sud headhouse before it was expanded in the early 1990s
(Source10)
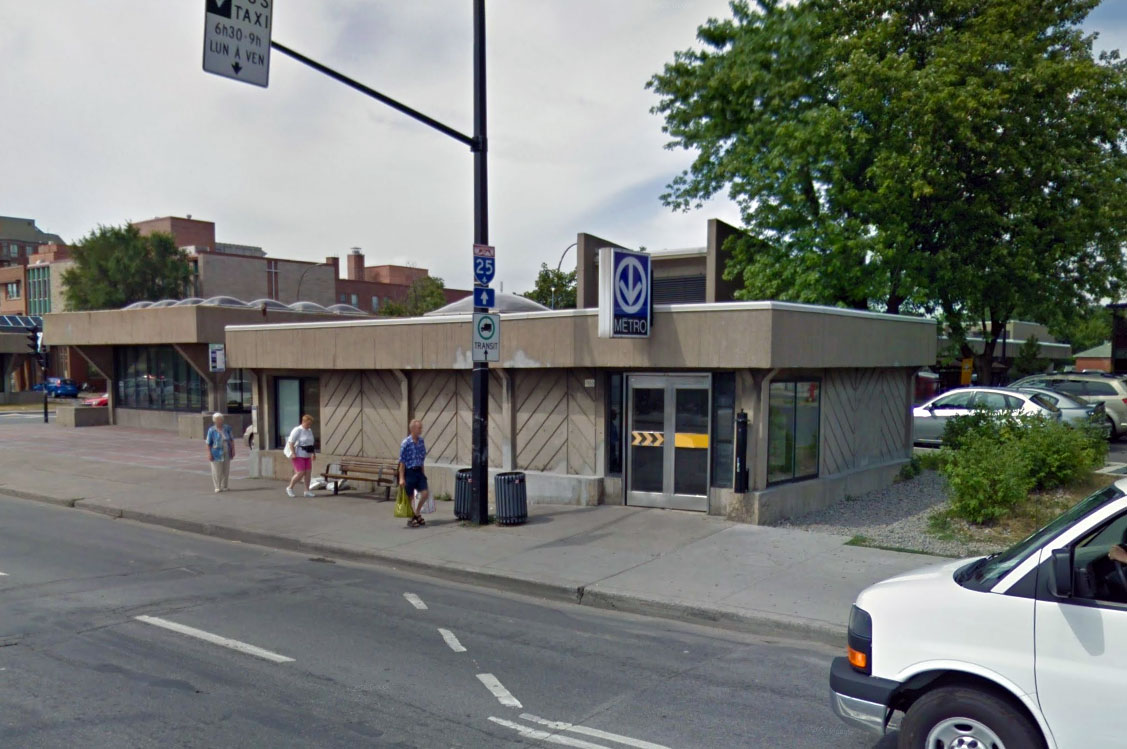
The Sherbrooke Nord headhouse in 2011, before the door was moved from the side to the end in 2016-17
(Source11)
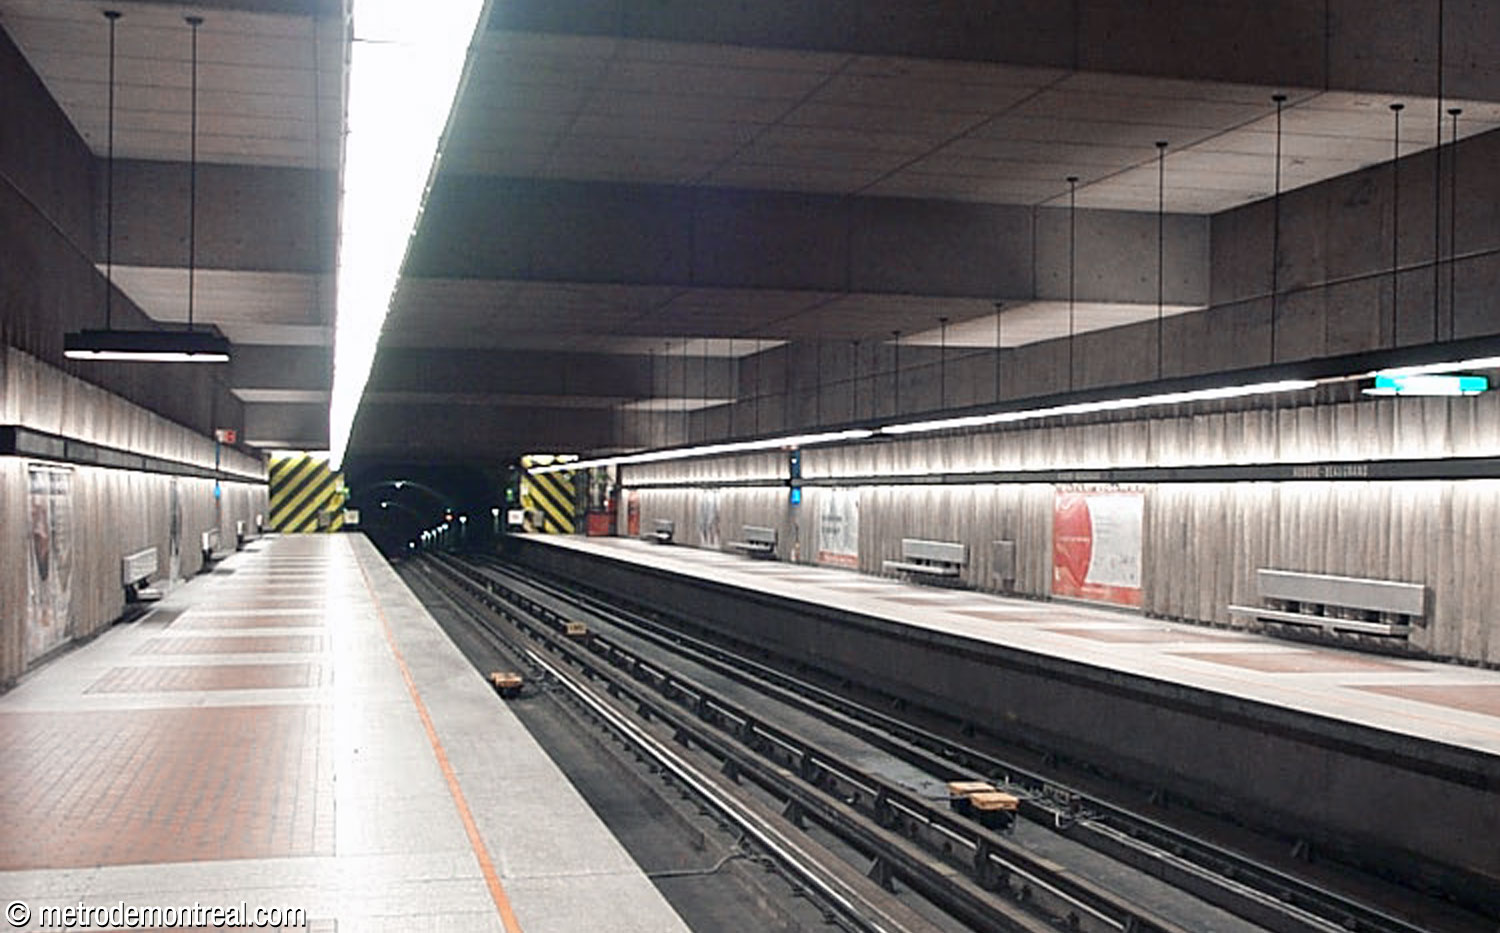
The platform end walls were formerly painted with striking diagonal black and yellow stripes, like a road safety sign.
General Information
Platform diagram
Most convenient metro cars to use when travelling to this station

Station surroundings

Station address
Borough of Mercier–Hochelaga-Maisonneuve
|
A Honoré-Beaugrand entrance: 4755 Rue Honoré-Beaugrand, at Rue Sherbrooke |
Official website
Service information, opening hours, frequency, bus routes

Most recent update: 2026-09-07
References
- Chas. E. Goad Co. (1914). Atlas of the City of Montreal and vicinity. Vol. 4. Montreal: authors. Plate 400A (p. 7). Bibliothèque et Archives nationales du Québec, 0000174399. ↩
- Montreal Map Publishing Co. (1919). Carte de la cité de Montréal [map]. Montreal: authors. Bibliothèque et Archives nationales du Québec, 0005278876. ↩
- Ville de Montréal. (1973, June 26). By-law 4624 – Changing of the name of Beaugrand Street, Place, and Metro Station to that of Honoré-Beaugrand. Archives de la Ville de Montréal, CA M001 VM001-33-02-D108-P4624. ↩
- Bernard, Yves. Station Beaugrand (presentation document for the Bureau de transport métropolitain). Undated (c. 1971). Archives de la Ville de Montréal, dossier CA M001 XCD001-D19, item 1D-06-01-09F. ↩ ↩
- Anonymous. Portrait of Honoré Beaugrand. c. 1885. Photo. Collection Centre d’archives de Québec. Bibliothèque et Archives nationales du Québec, P1000,S4,D83,PB17. ↩
- “Abris pour vélos.” (1978, June.) Promenade. Source: Archives de la Ville de Montréal, CA M001 VM166-1-1-D5261, p. 30. ↩
- Visible on City of Montreal aerial photograph 1990-PGI90009-L16S-154-e5000 (1990). See Géomatique Montréal, Photothèque de la Ville de Montréal. ↩
- Compare City of Montreal aerial photographs 1990-PGI90009-L16S-154-e5000 (1990) and 1993-93003-15-198-e10000 (1993). See Géomatique Montréal, Photothèque de la Ville de Montréal. ↩
- © STM archives. ↩ ↩ ↩
- Image source: Bureau de transport métropolitain. (1982.) “Honoré-Beaugrand” (pamphlet). ↩
- Image source: Google Street View, August 2011. ↩