
 PRÉFONTAINE
 PRÉFONTAINE
 Frontenac
Architects
Henri Brillon (BTM)
Elevator headhouse (2021): Éric Tessier (COEX Architecture)1

Artist

Start of service
June 6, 1976

Art & Architecture
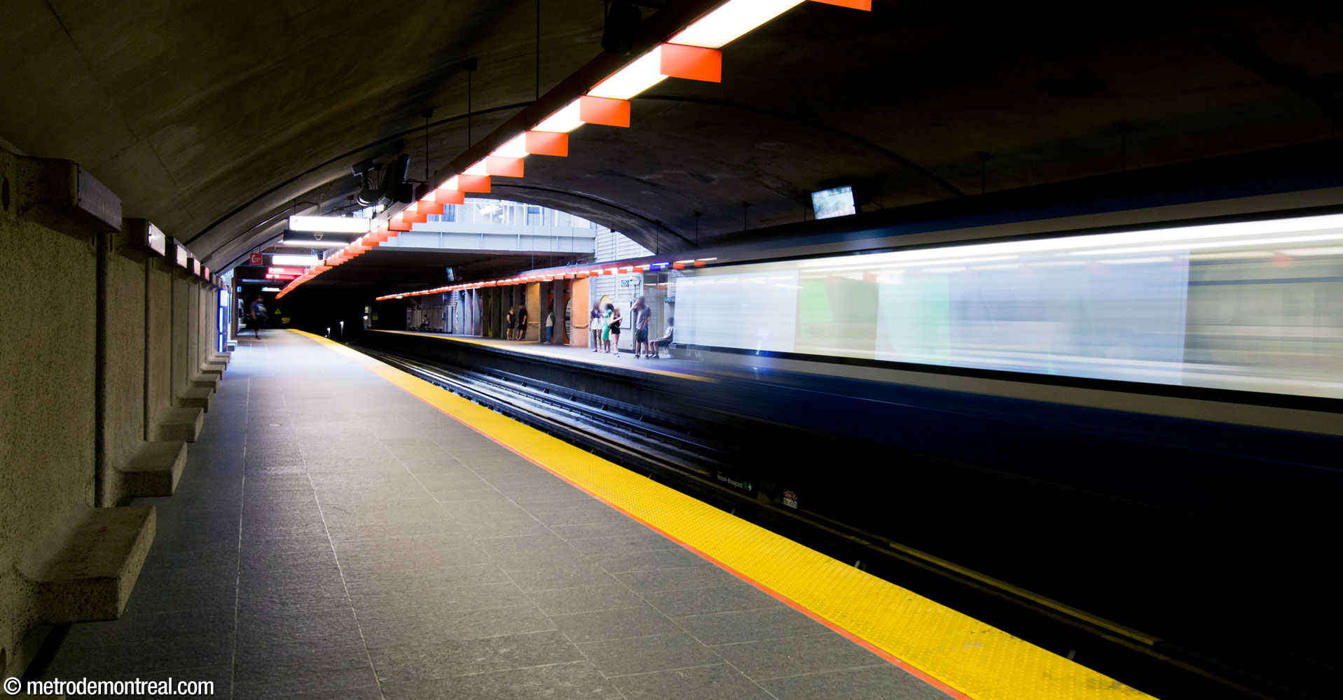
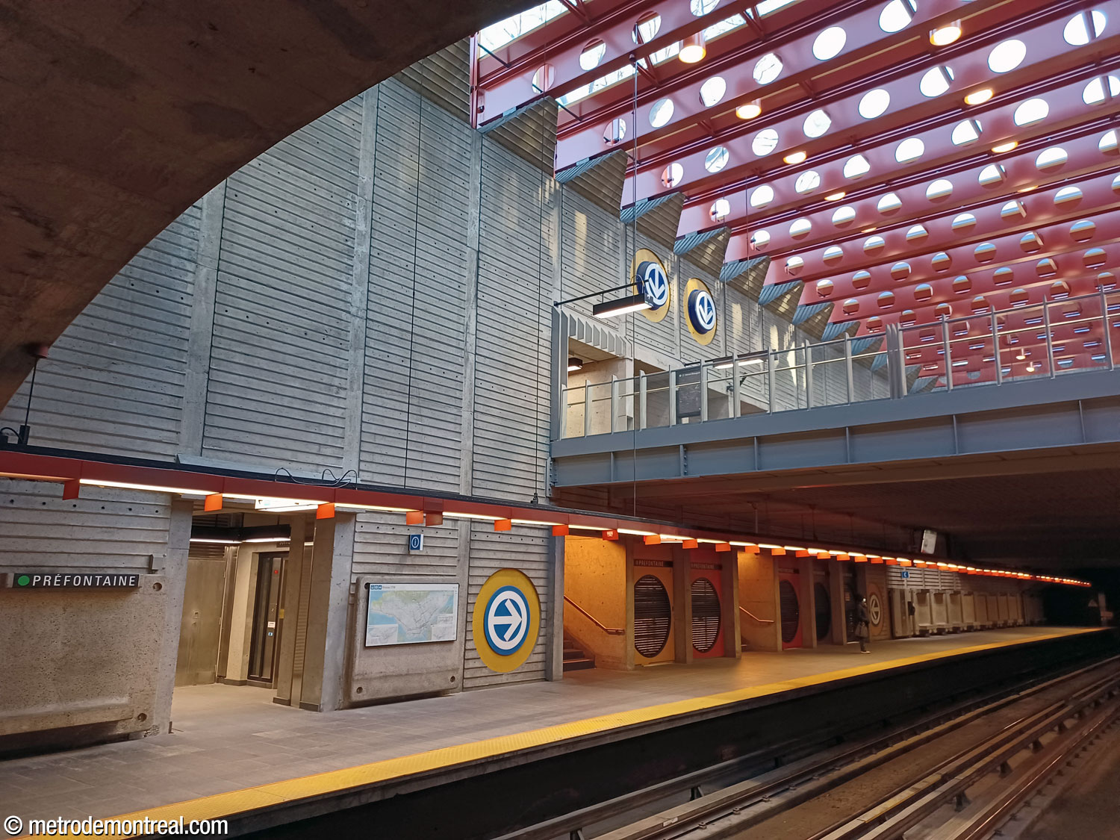
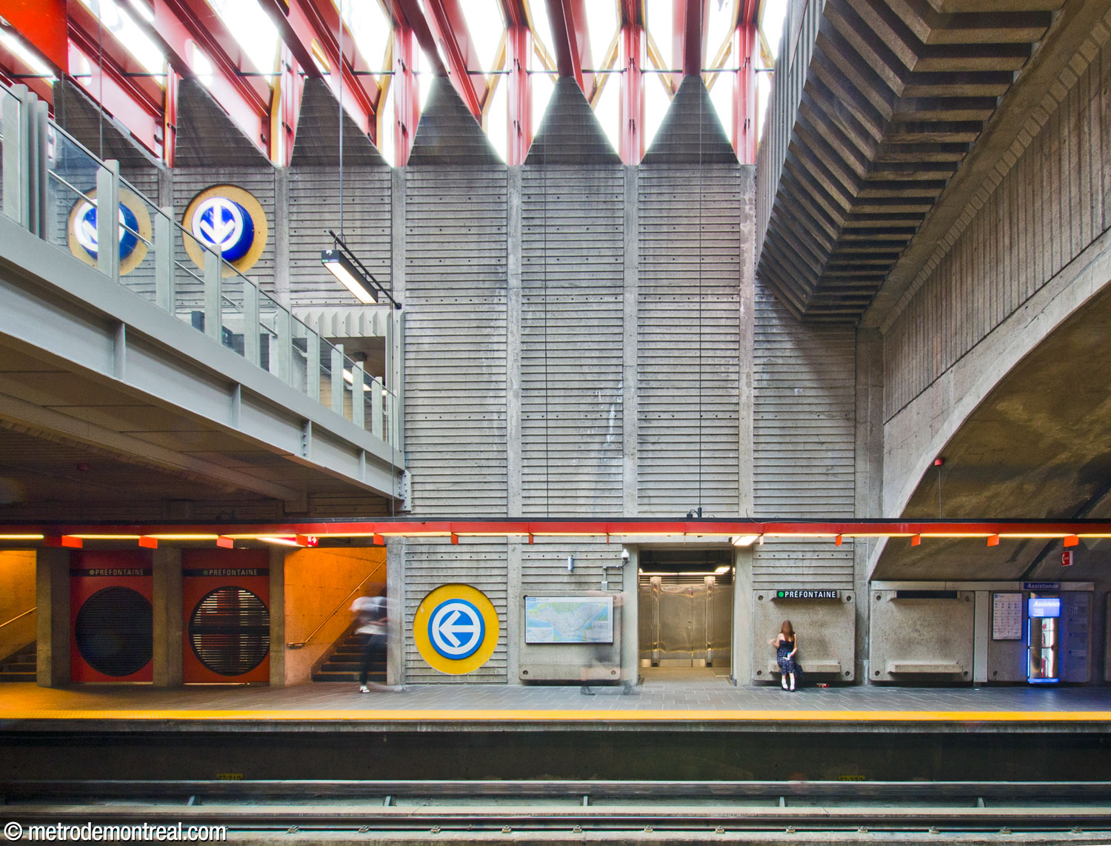
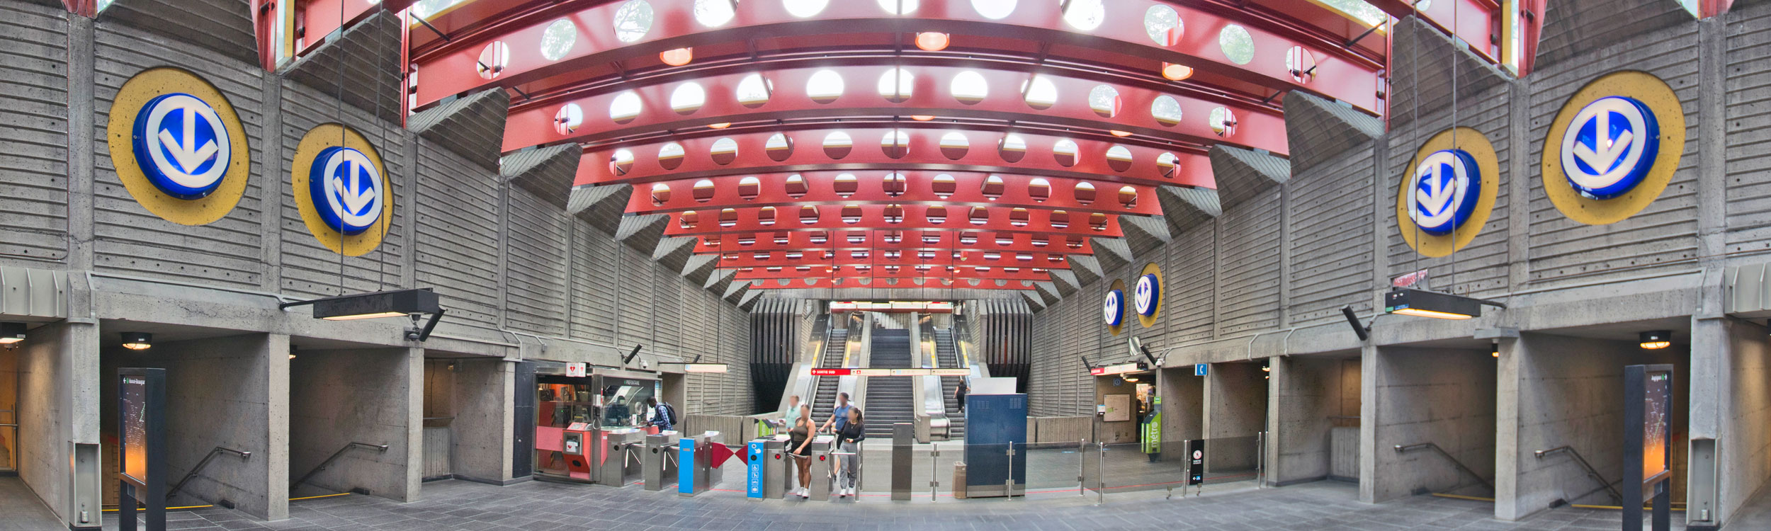
This very attractive space depends heavily on sunlight. The station’s main volume, at its western end, is covered by a large, fully glazed headhouse that allows natural light to flood down to platform level, interrupting the shadows of the trainroom cavern. An entirely glazed roof over such a deep volume is a one-of-a-kind feature in the network.
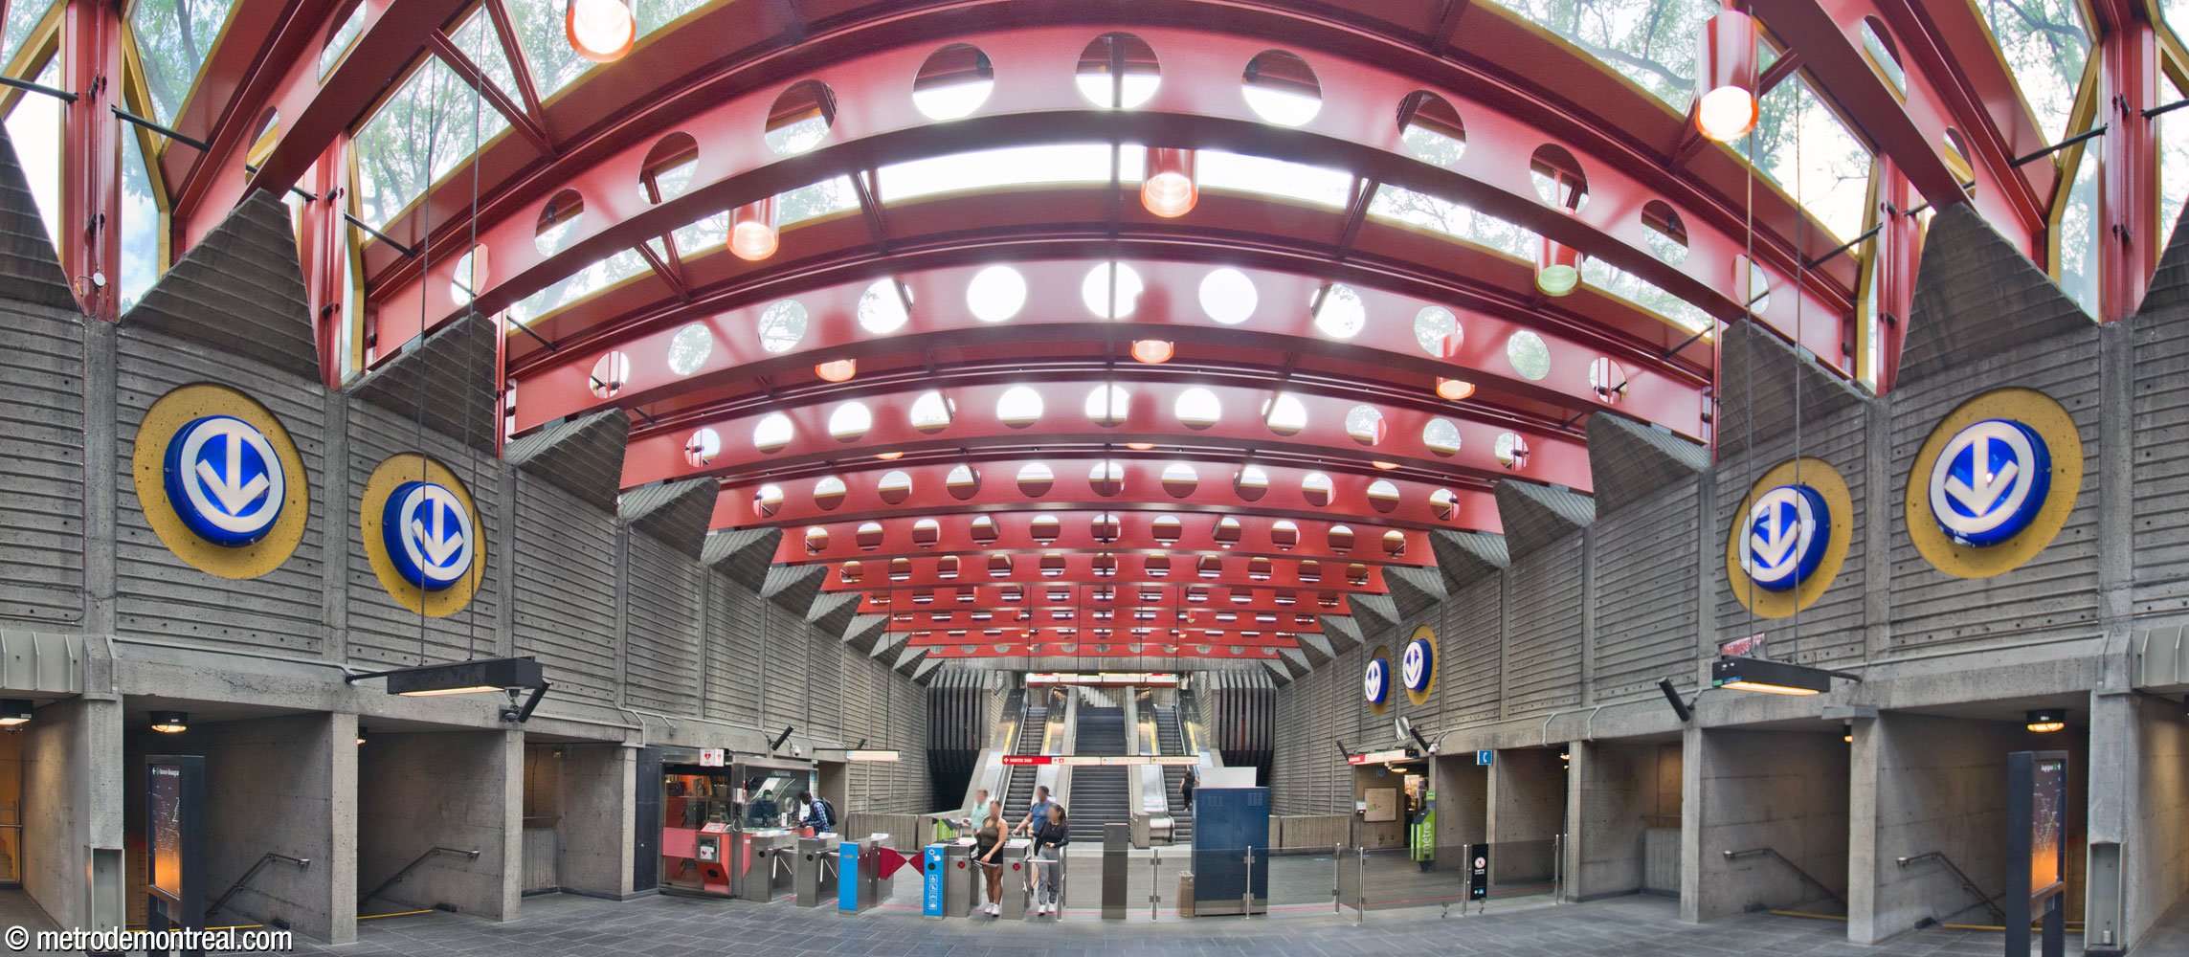
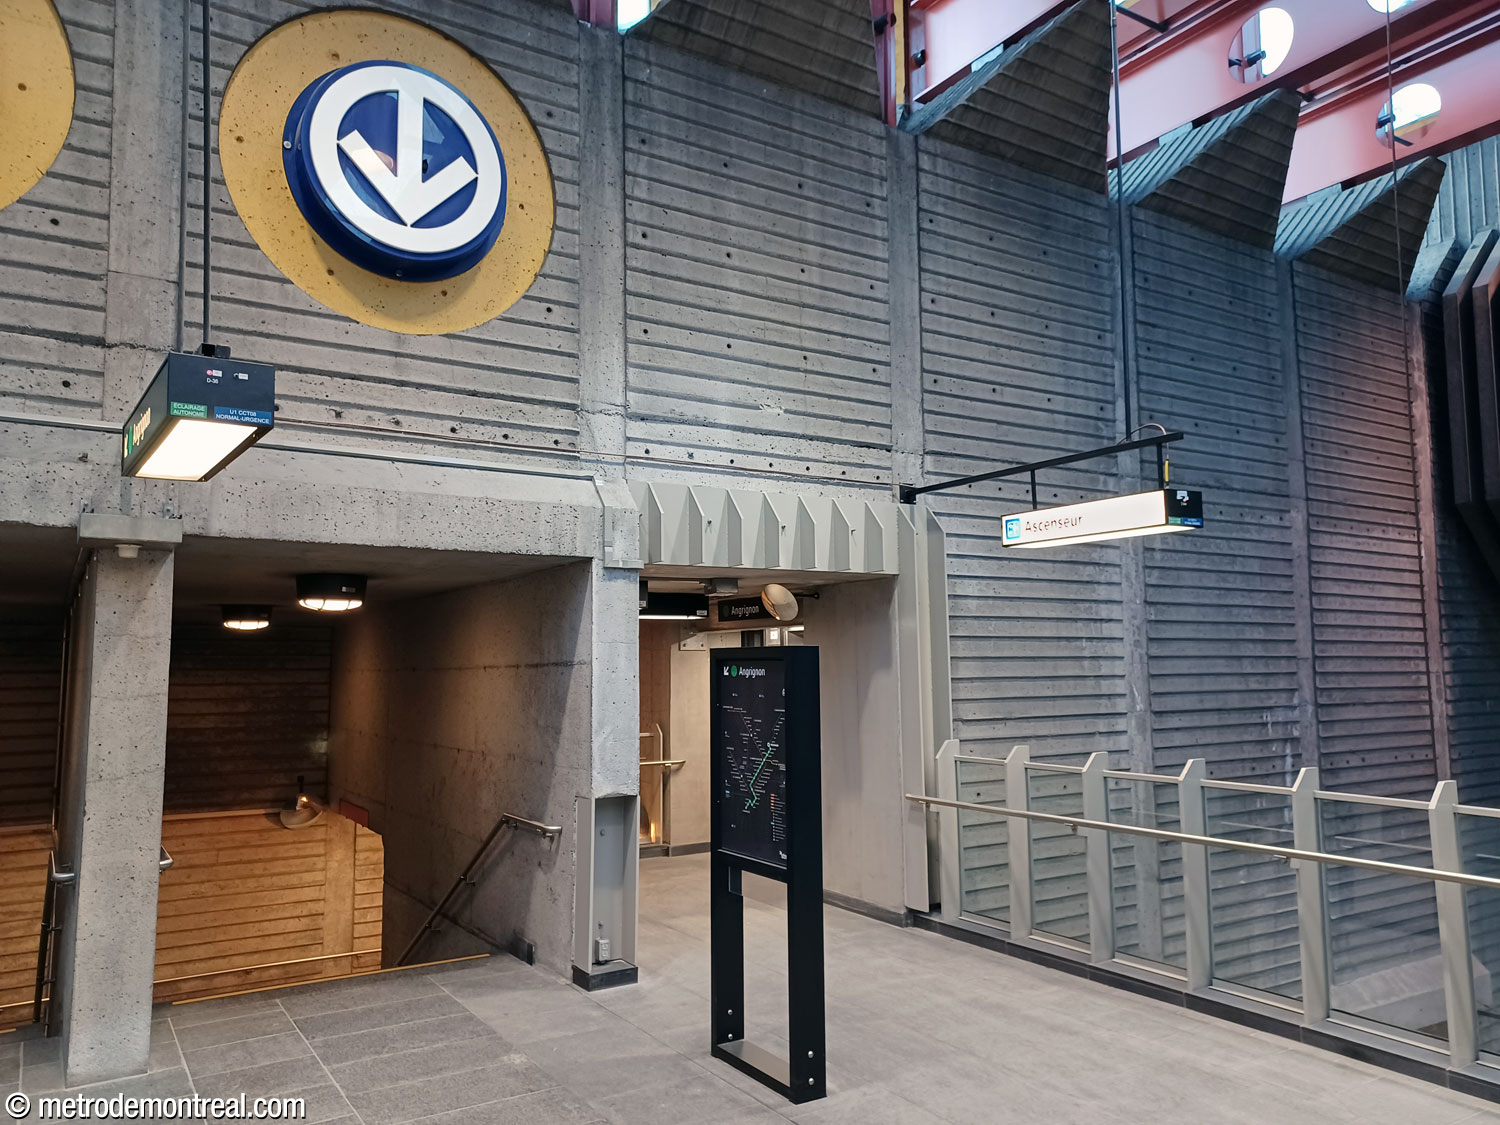
The ticket hall is located on a mezzanine within this volume. A broad flight of stairs and escalators connects the ticket hall to the exit located at the western end of the headhouse. The stairs afford impressive views of the ticket hall and platform overlook.

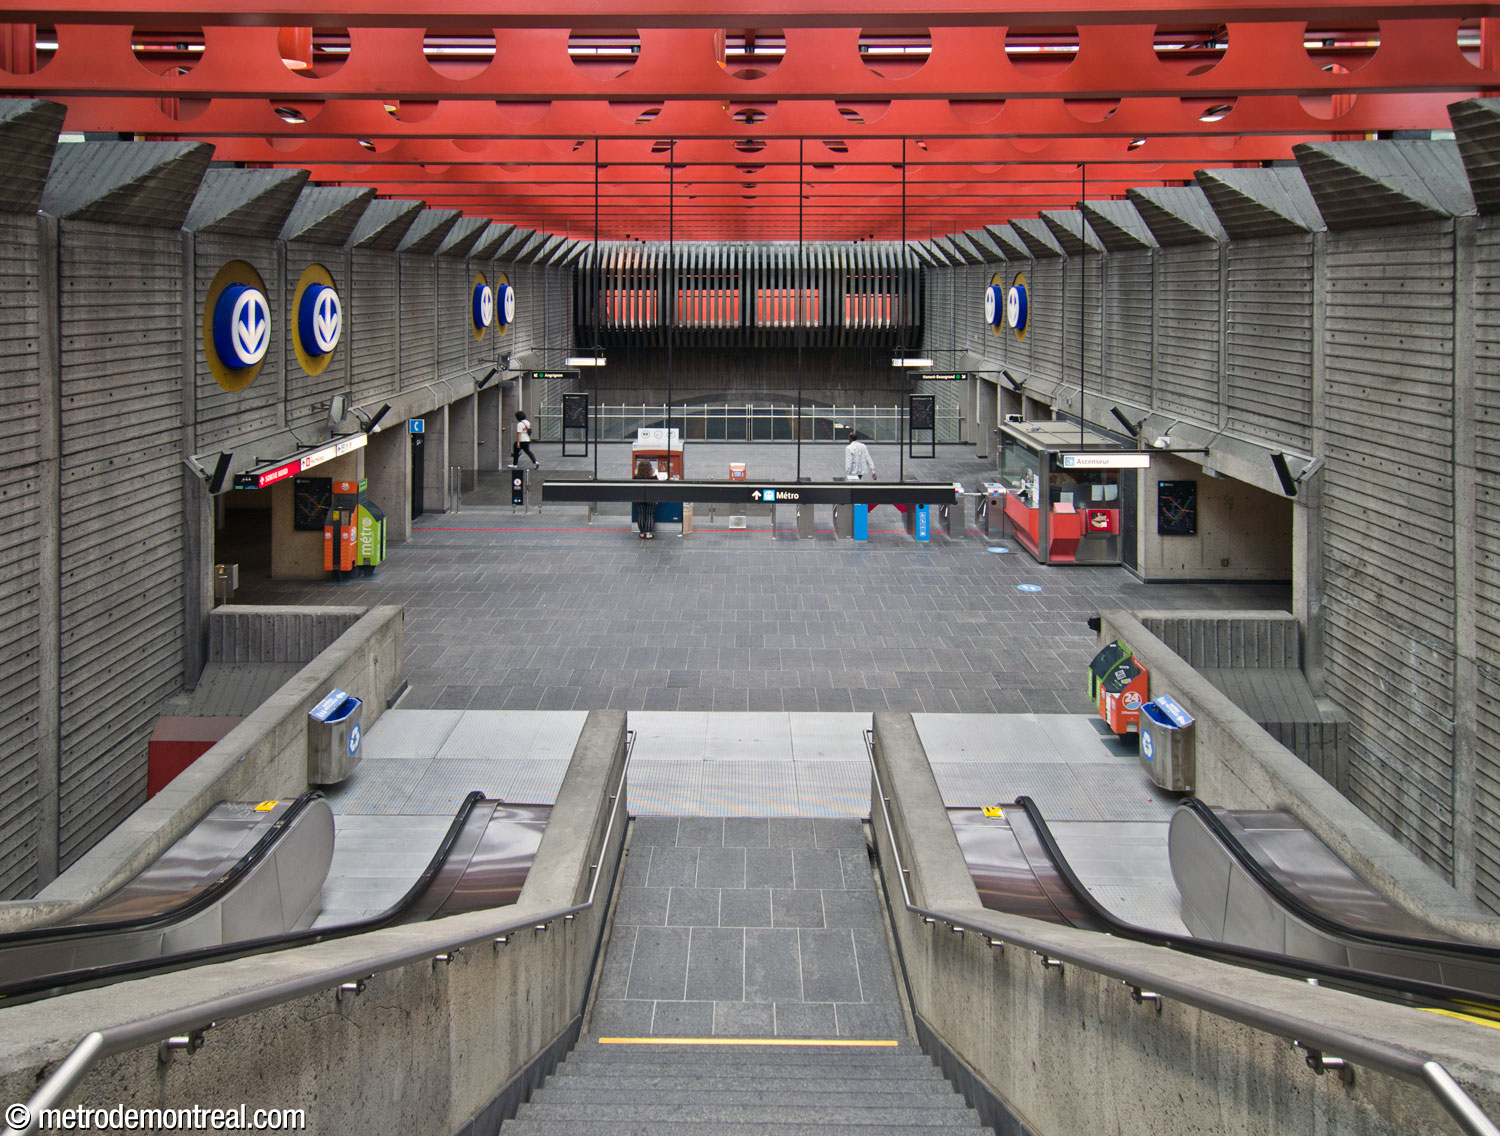
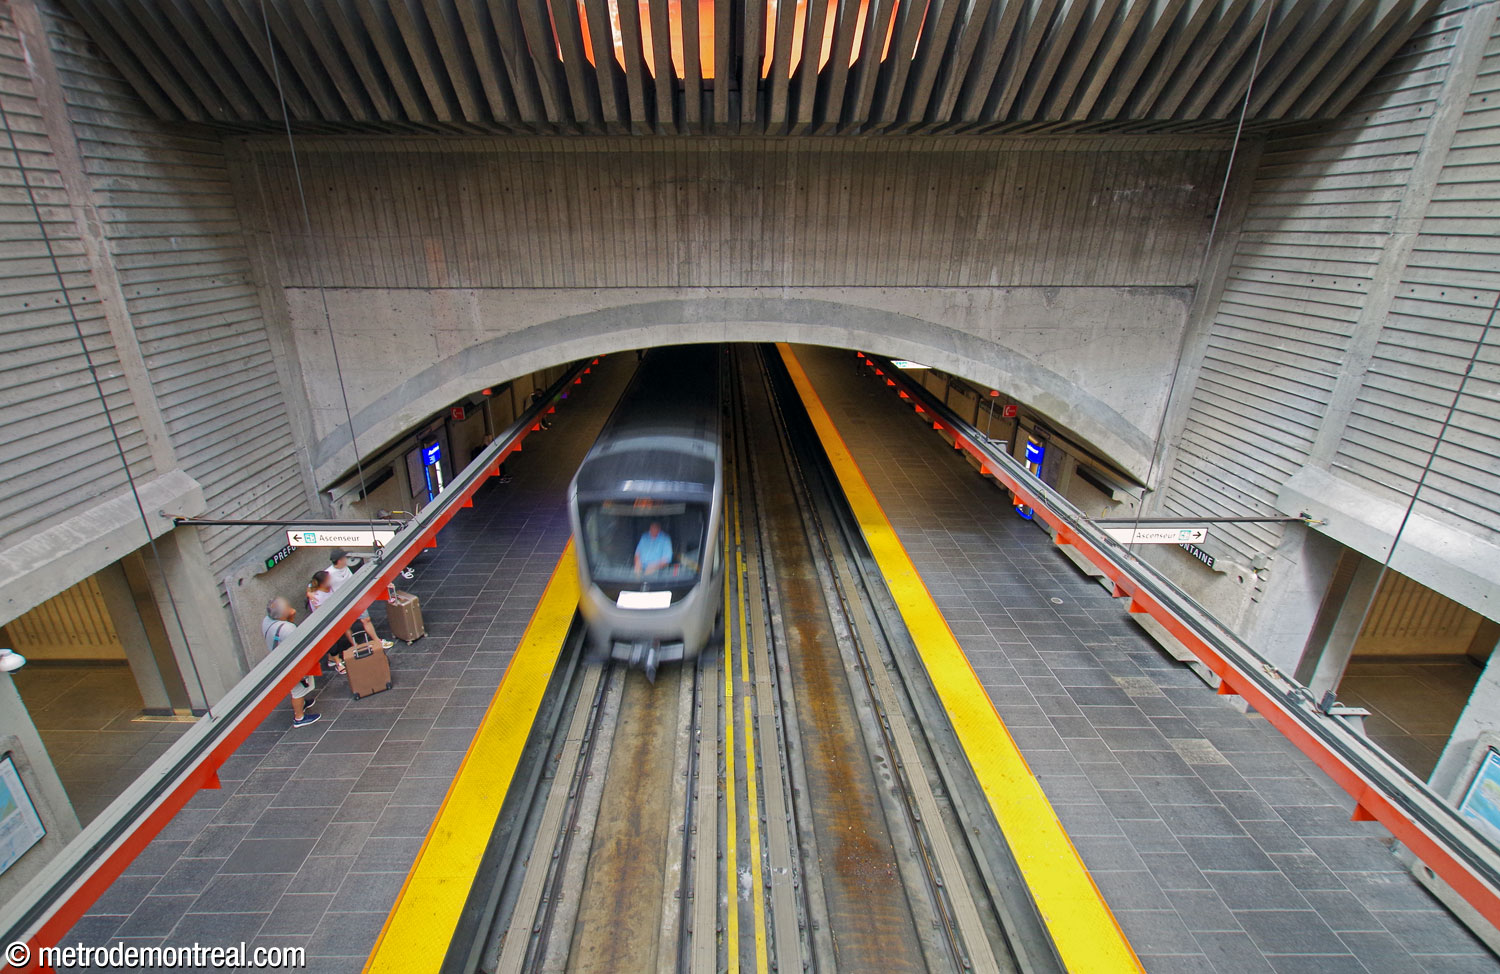
Consistent with the Brutalist period during which the station was built, the vast majority of its interior is clad in concrete. The high flat walls of the main volume are divided into equal sections corresponding to the spacing of the roof beams. At the top of the walls, triangular corbels jut inward from each of these sections to support the beams.

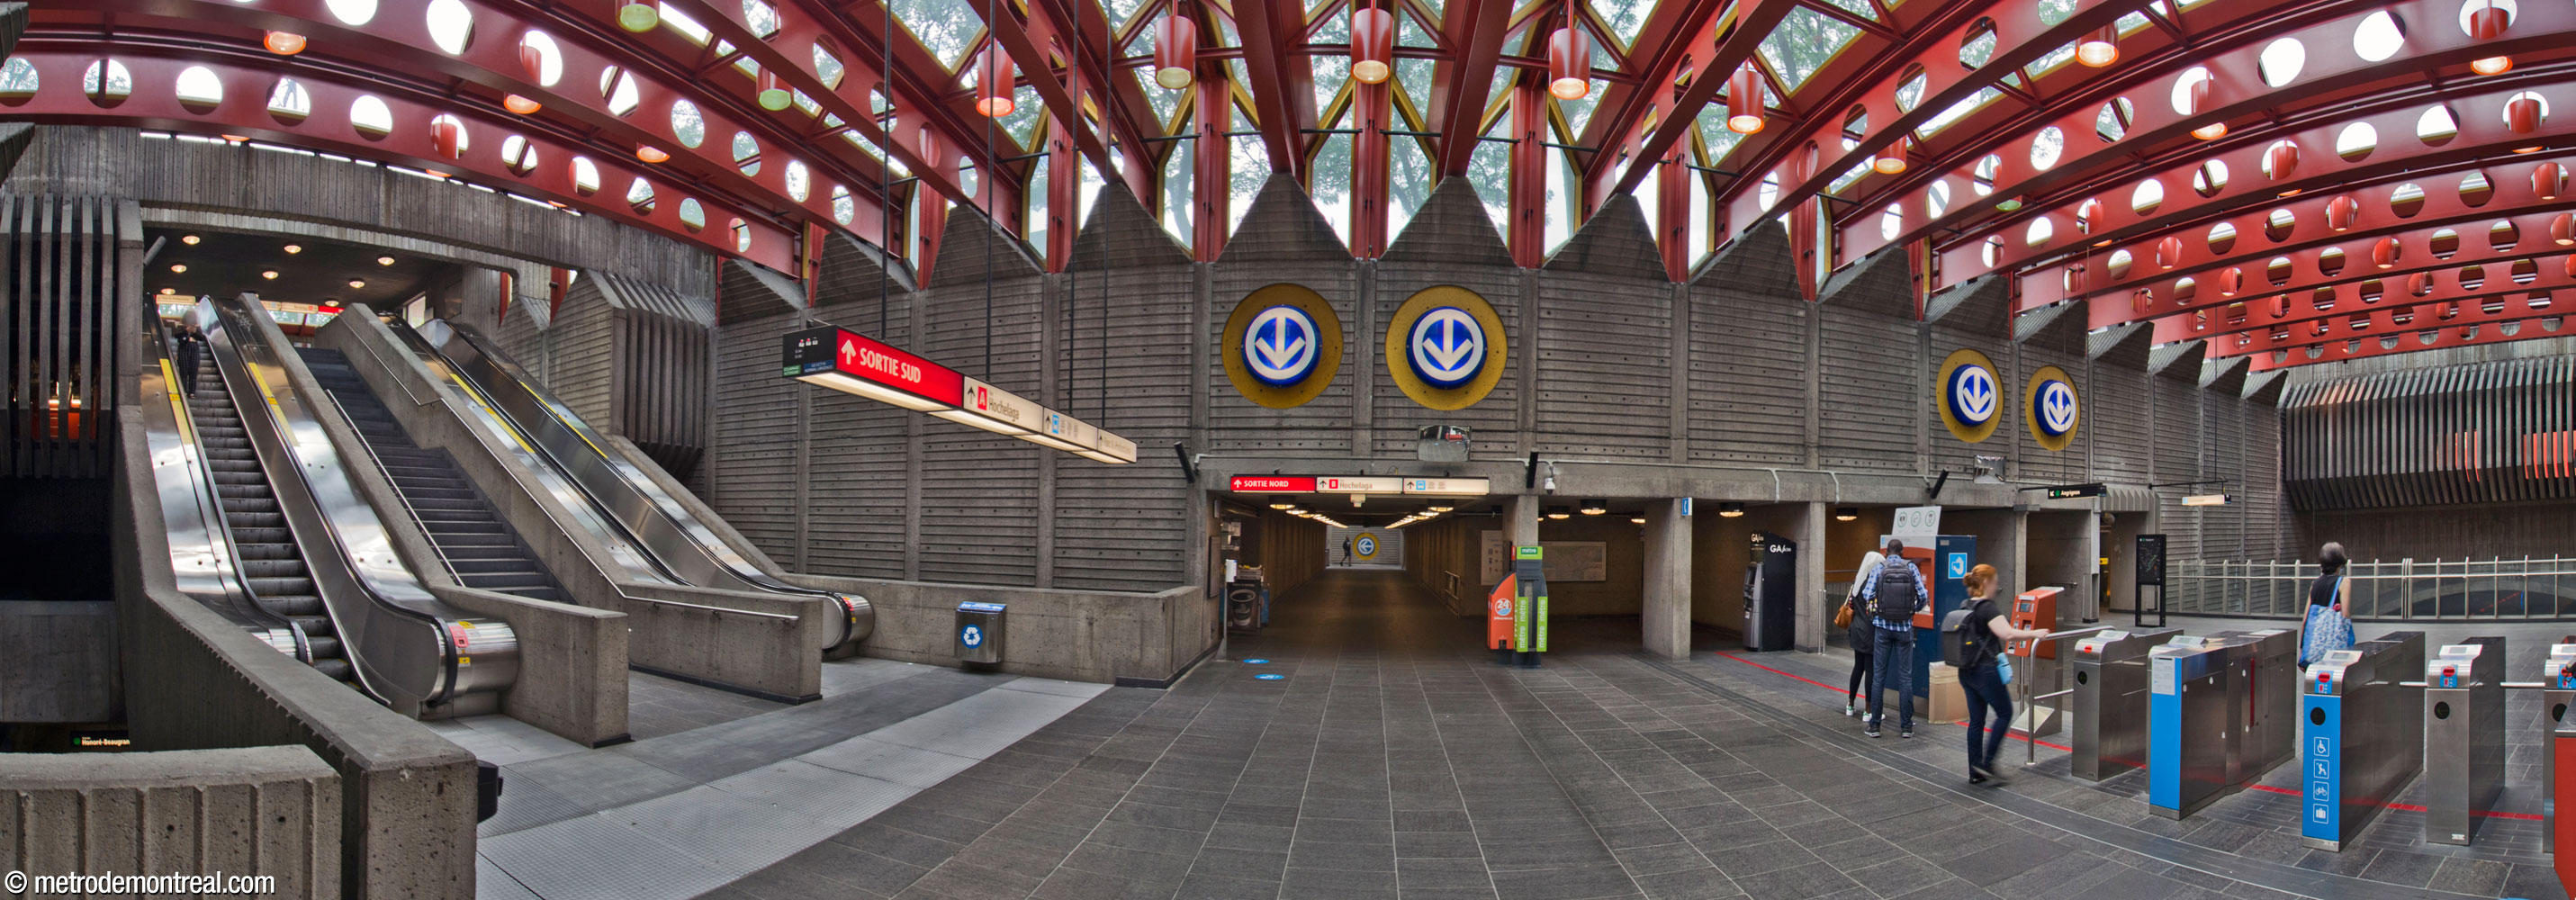
This architectural rhythm is continued by articulating the openings in these walls as a series of bays. The most prominent of these bays are the ones that enclose the comparatively narrow stairwells that connect the mezzanine and the platforms. The entrance to the tunnel connecting the ticket hall to the northern entrance forms a double-width bay in the volume’s north wall.
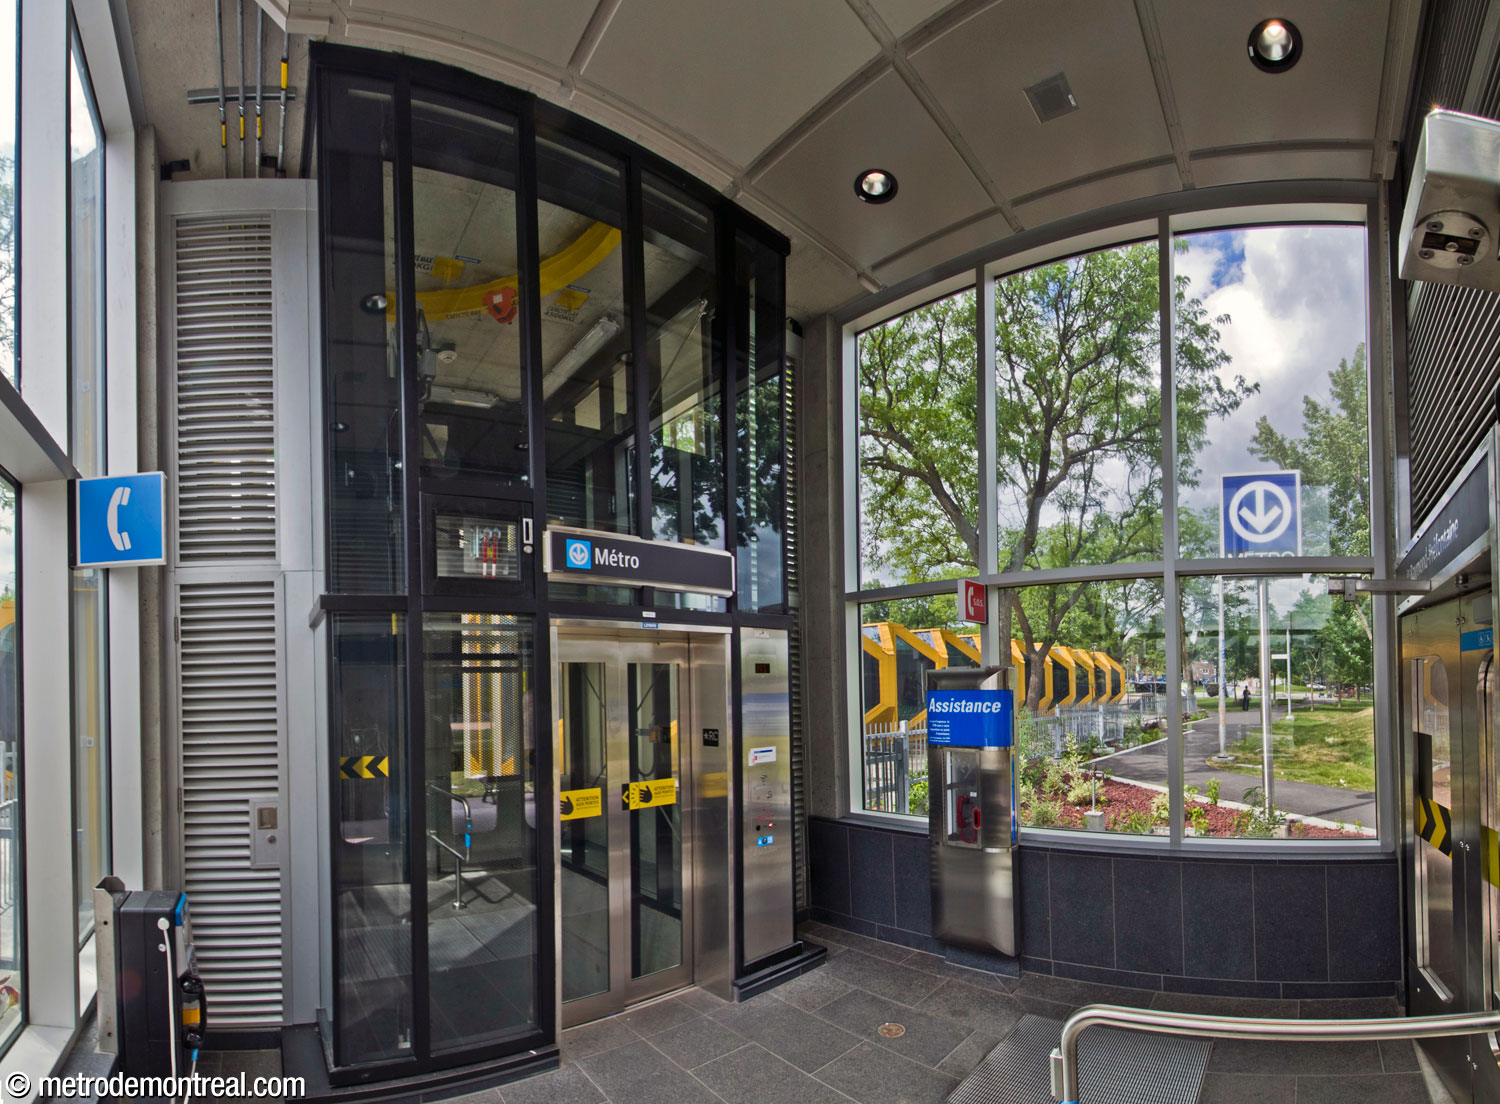
The modifications made when elevators were added also respected the arrangement by bays. The elevator to the surface is accessed through a recess spanning two bays, opposite the tunnel to the northern entrance. Similar single-bay niches (located above the platform stairs) give access to the elevators to the platforms, and the mezzanine was extended by the depth of one bay to reach these.

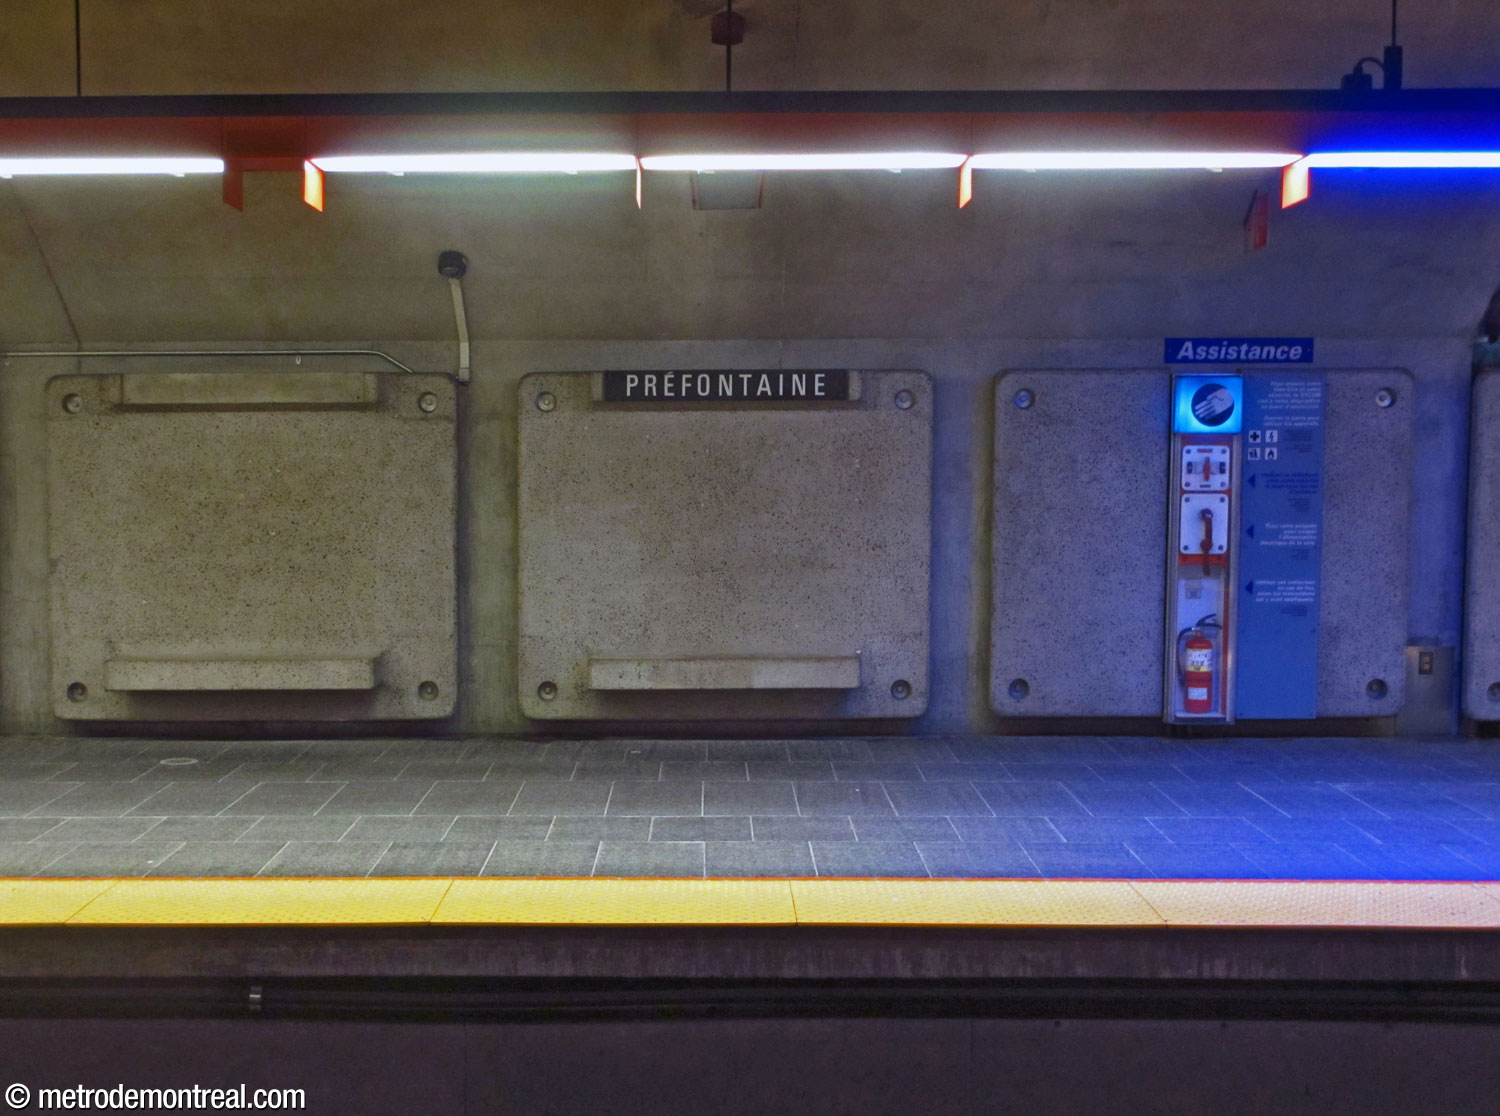
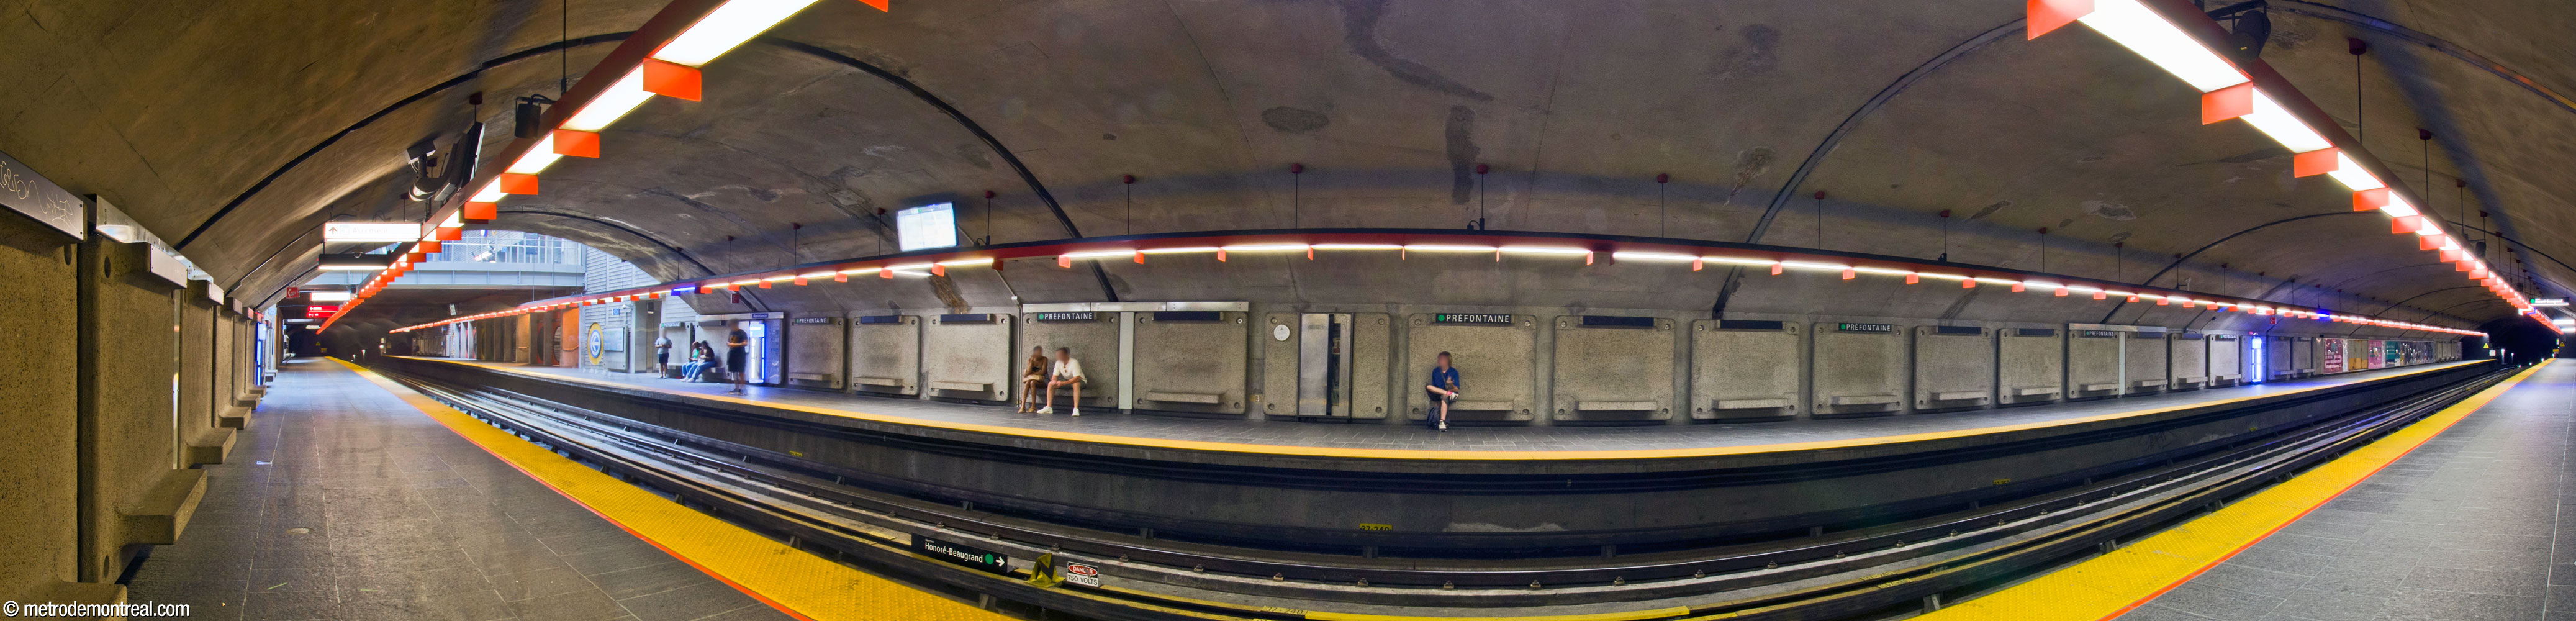
In the part of the trainroom built in tunnel, pre-fabricated, rounded square concrete wall units with integrated seating. The panels are also equal in width to the bays, offering a practical, unified design that continues the overall architectural rhythm along the length of the platforms.
In contrast to the bare concrete in the great majority of the station, the sections of the platform walls underneath the mezzanine are enlivened by a series of wall panels in vivid rainbow colours, which close off a row of bays containing technical installations.
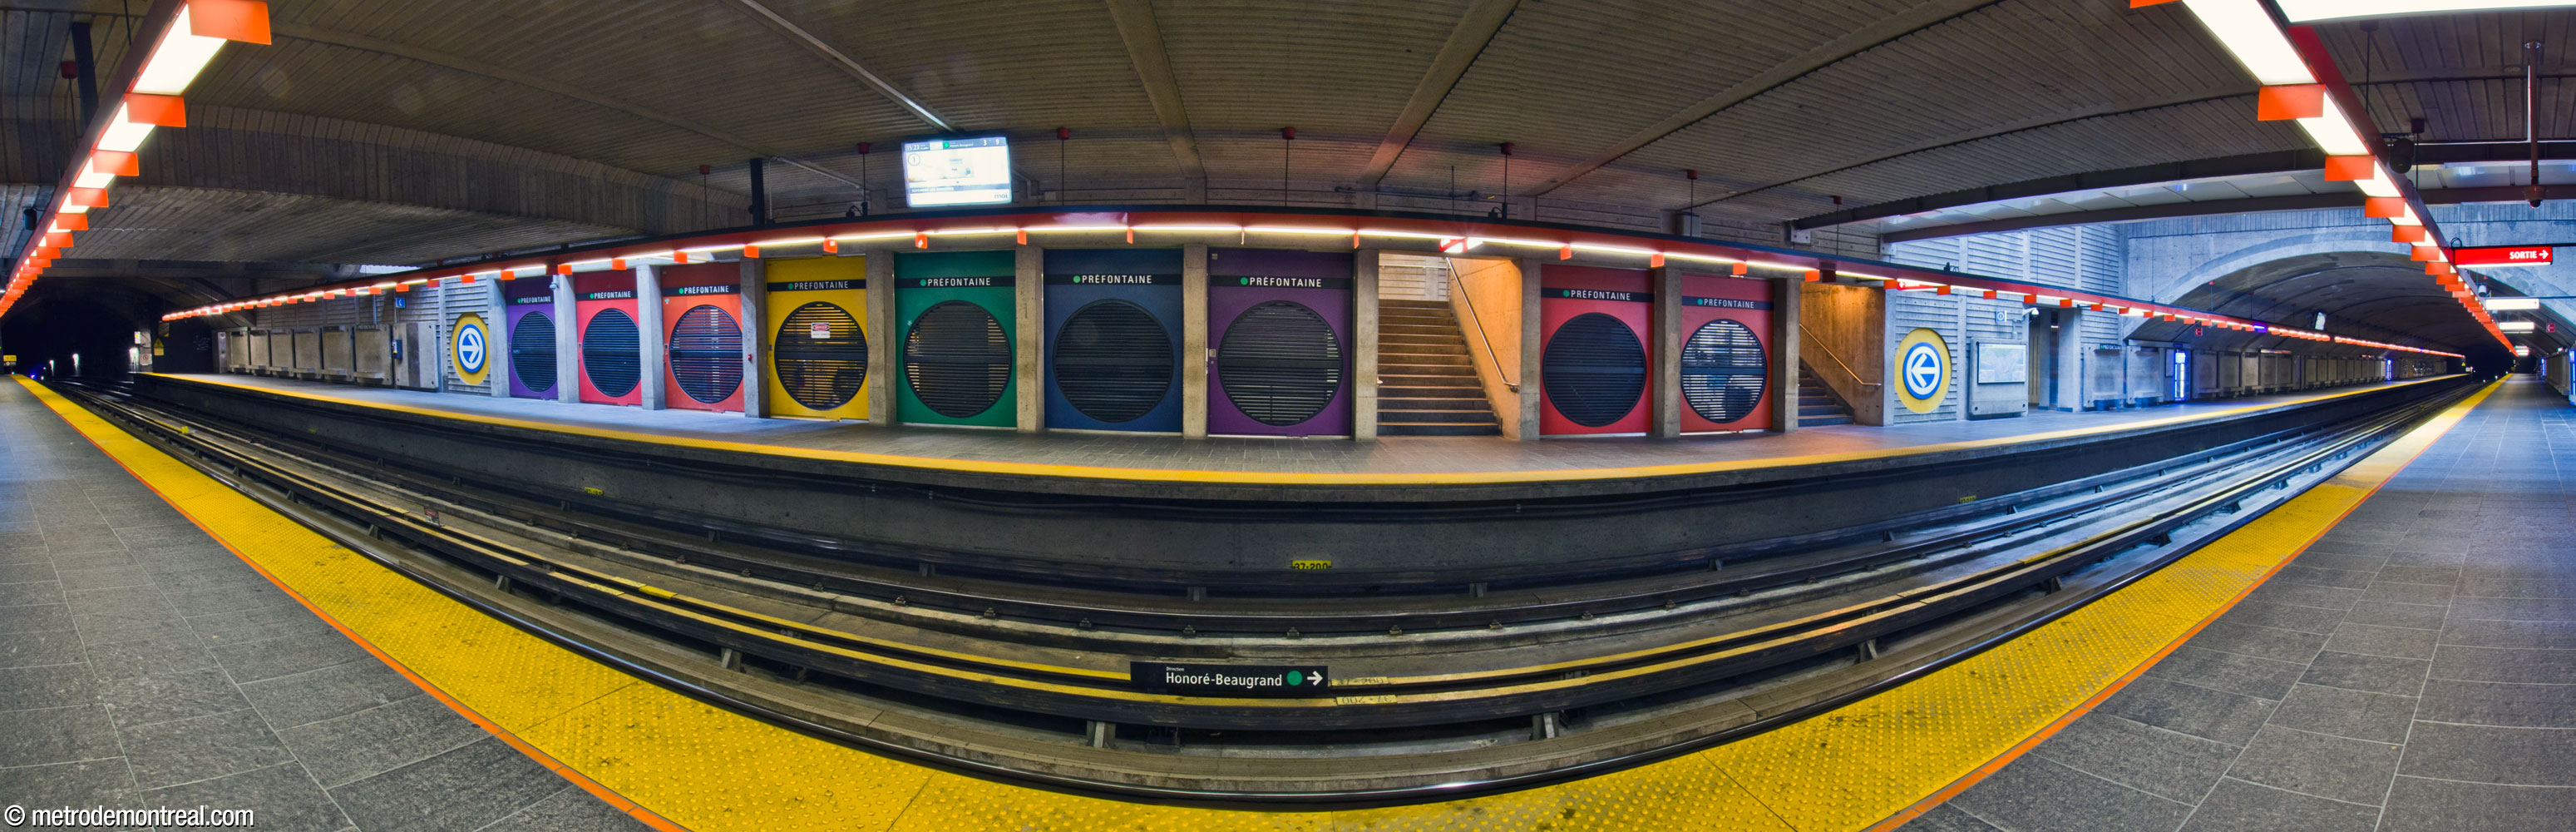
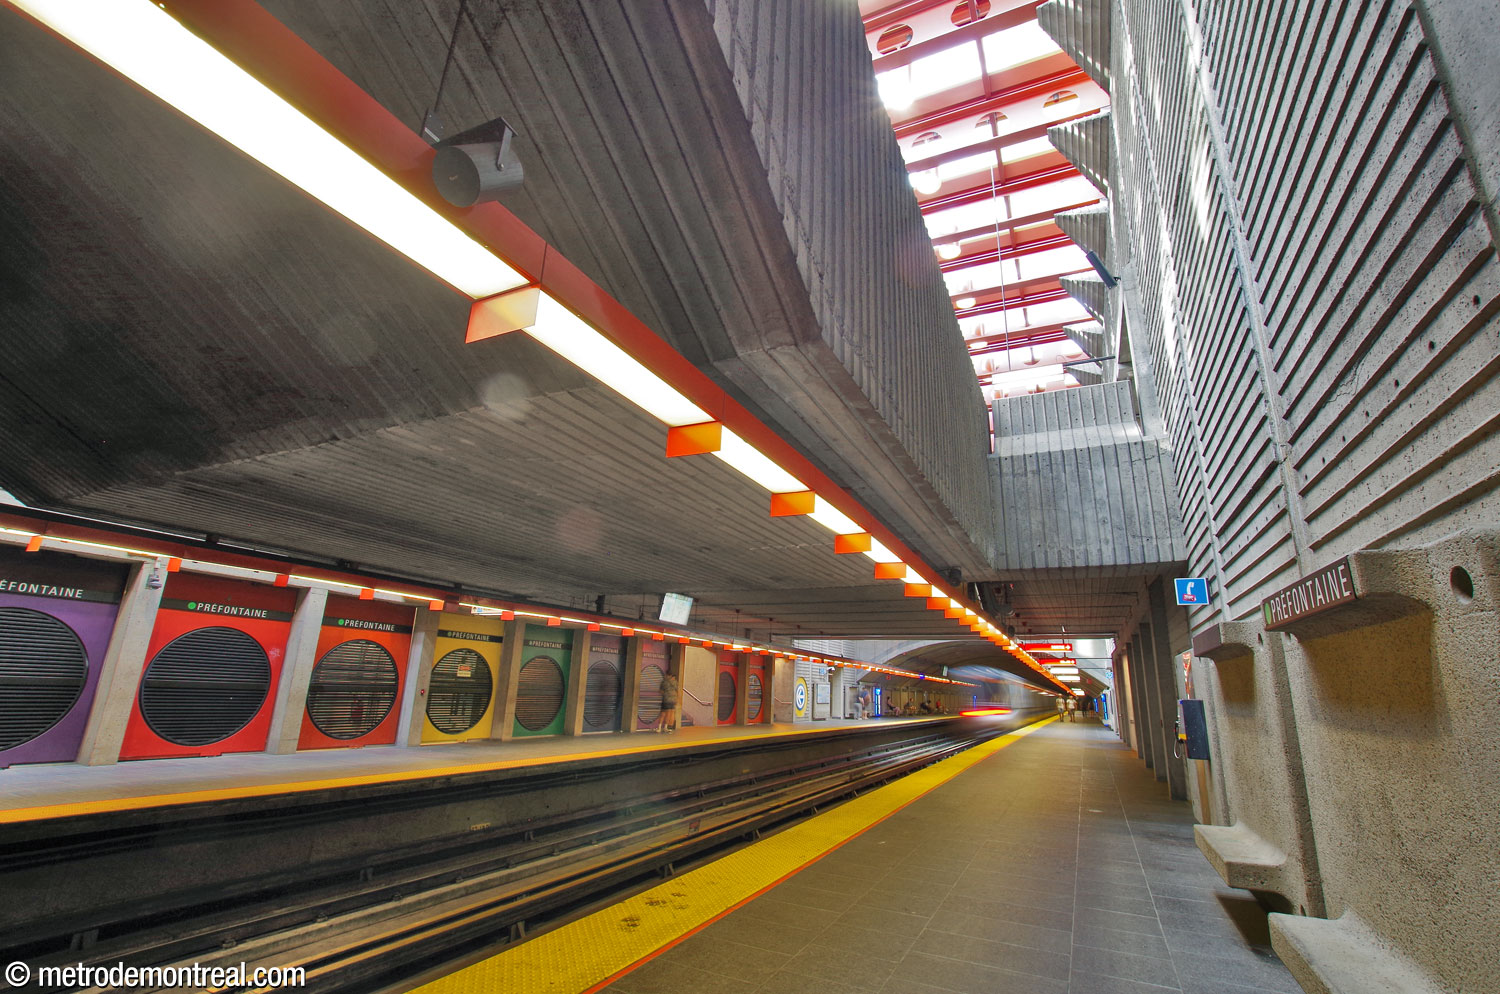
An amusing architectural feature, and one that unifies each level of the station, is the use of large metro symbols. They are used both for decoration and as directional guides, pointing out the directions to and from the platforms and entrances. This is one of the few stations to incorporate the metro logo as a decorative element, along with Monk, De la Concorde, and the new headhouse at Atwater. Another unifying feature is the distinctive bright red-orange metal shades on the light fixtures, the same colour as the beams supporting the skylight.
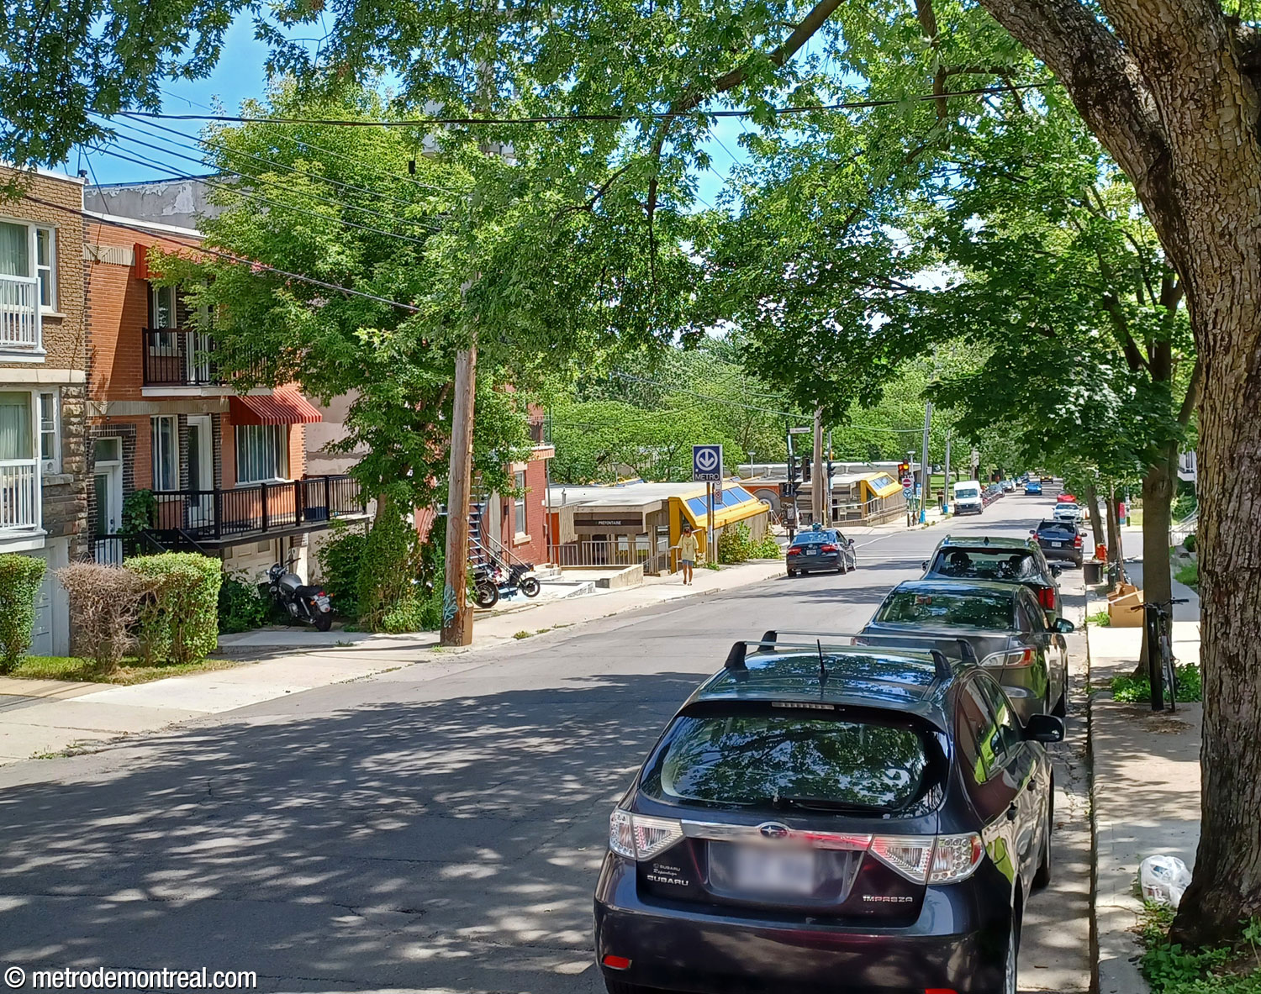


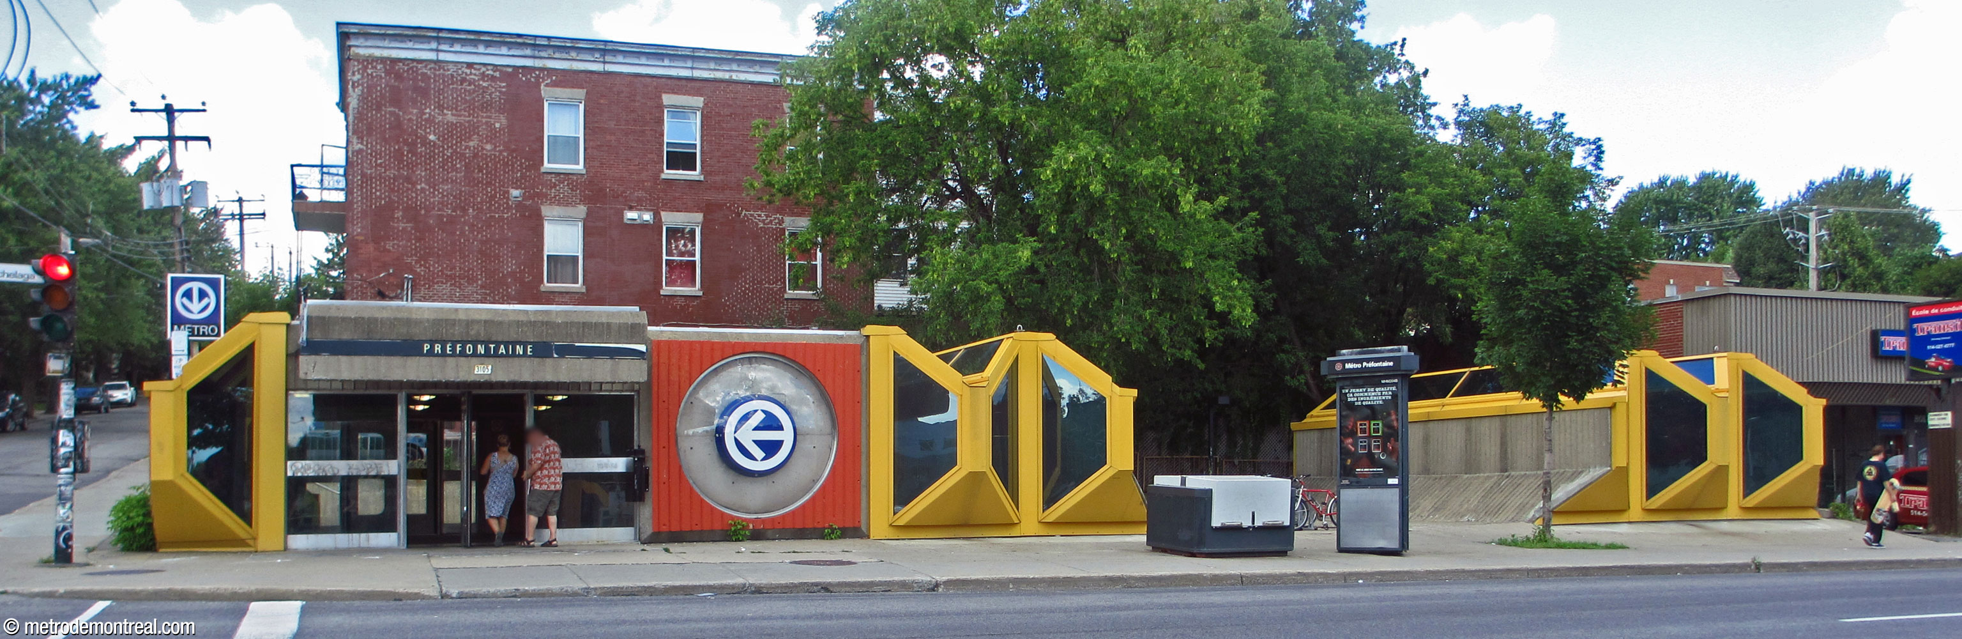


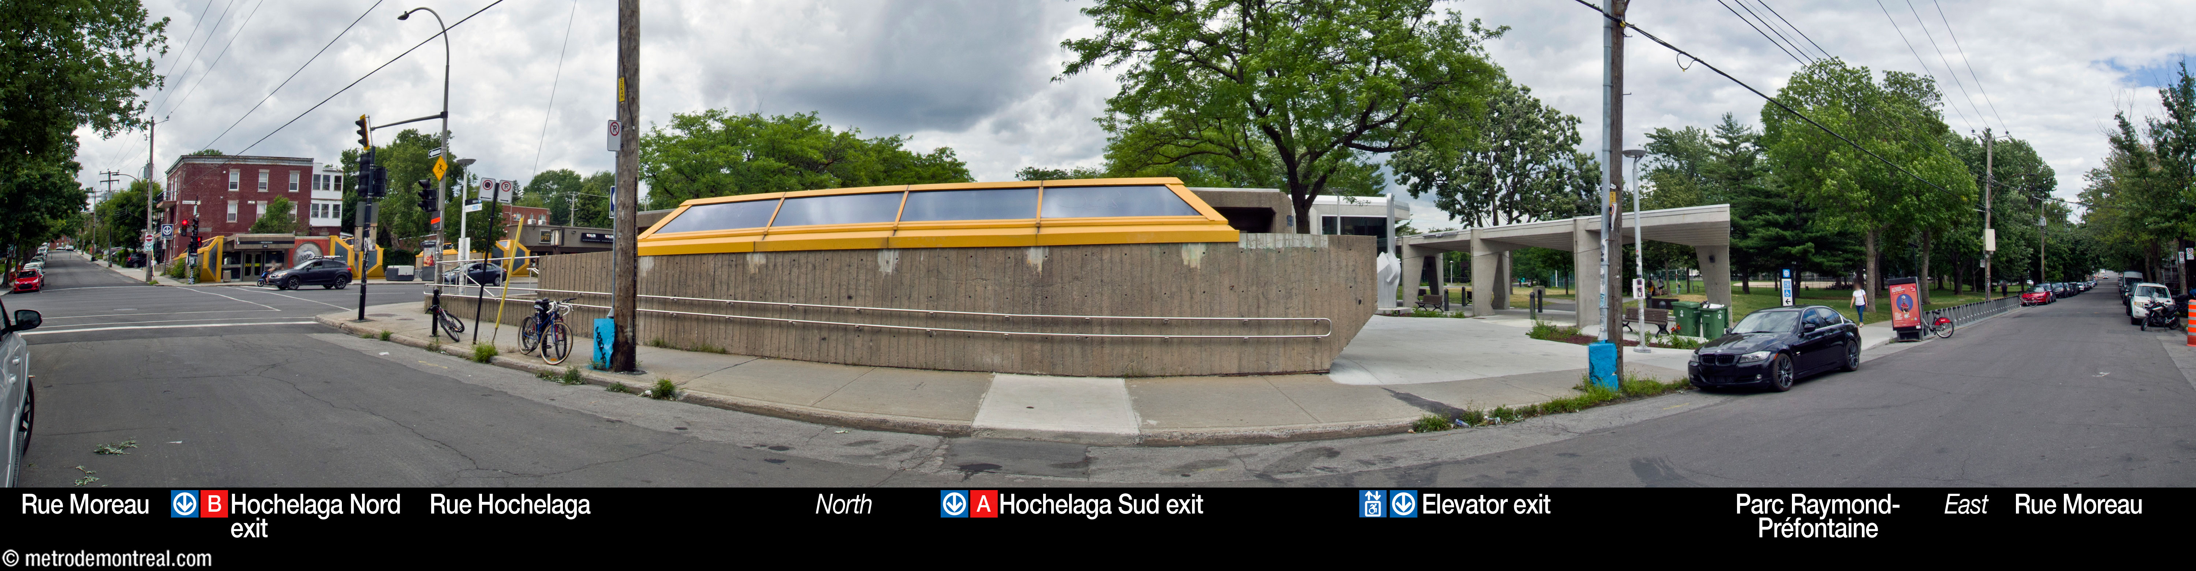
One either loves or hates the peculiar styling of the two main headhouses on Rue Hochelaga, with their bright yellow accordion-like armatures. The larger southern entrance, integrating the glass roof of the main volume, sprawls out along the edge of Parc Raymond-Préfontaine. The northern headhouse is accompanied by a detached light shaft lantern with the same design. The north side of each headhouse is surrounded by a sunken concrete terrace to accommodate the slope along Rue Moreau.
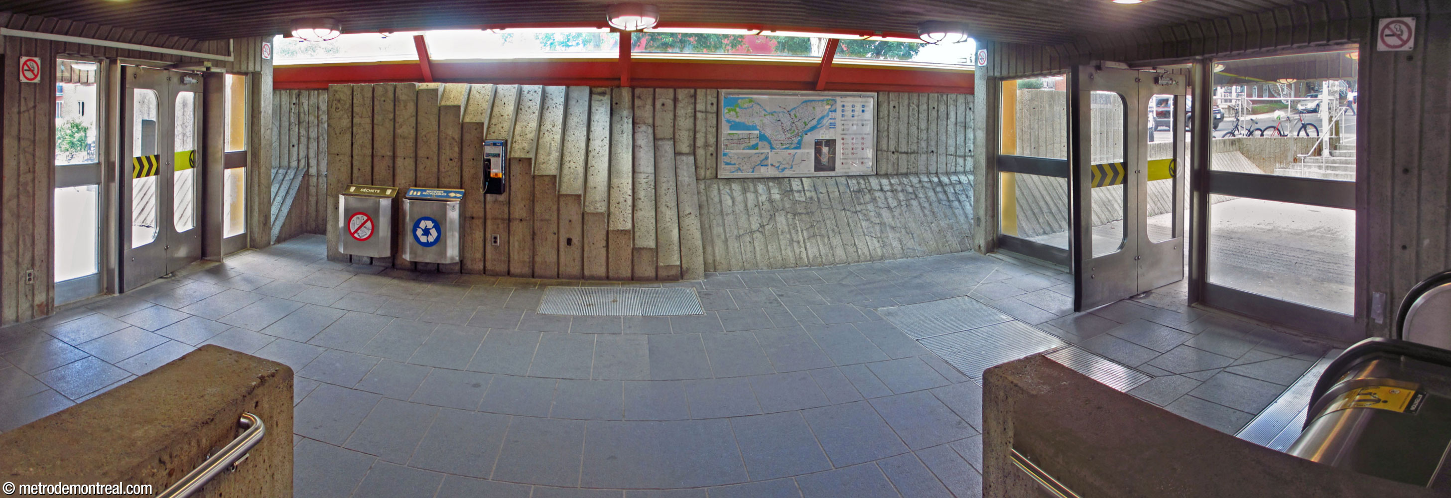

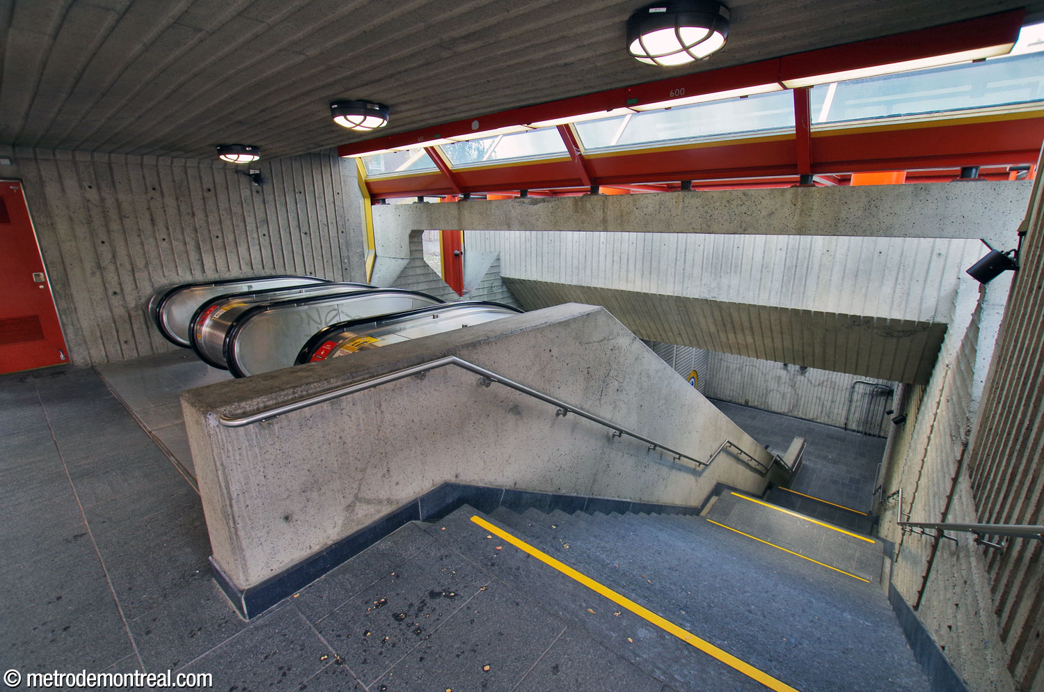
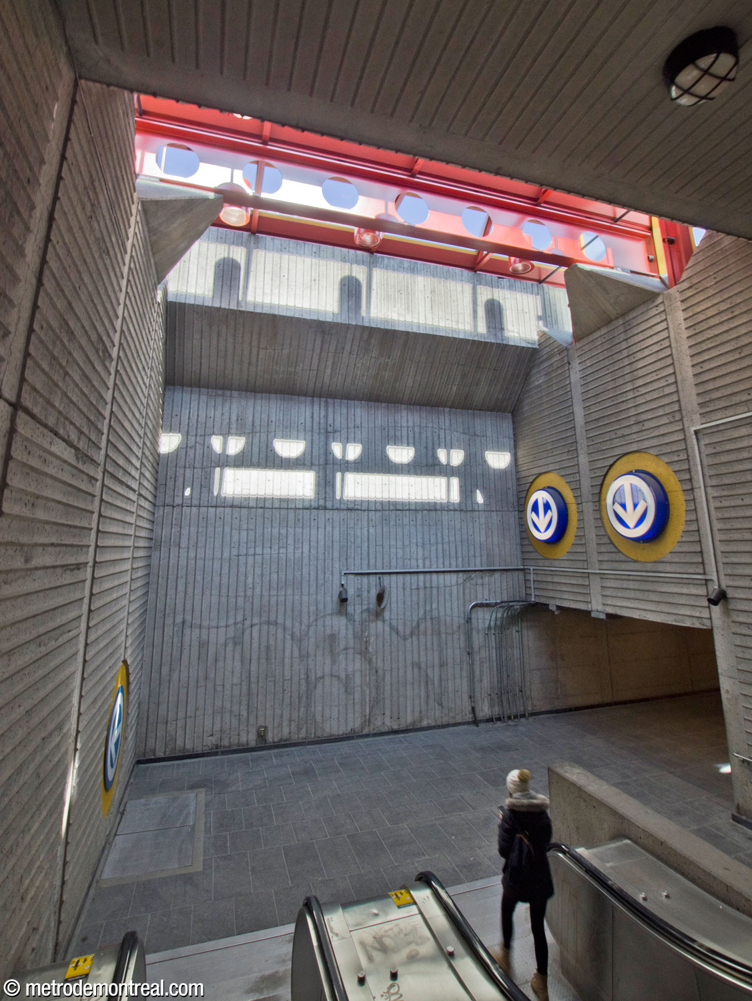
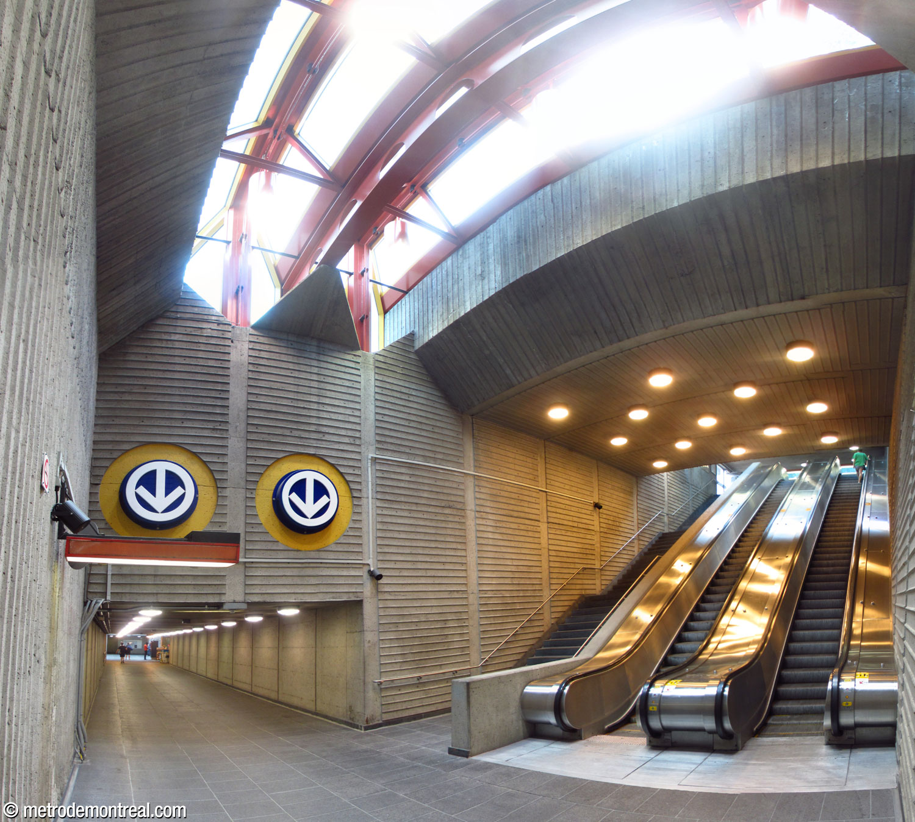
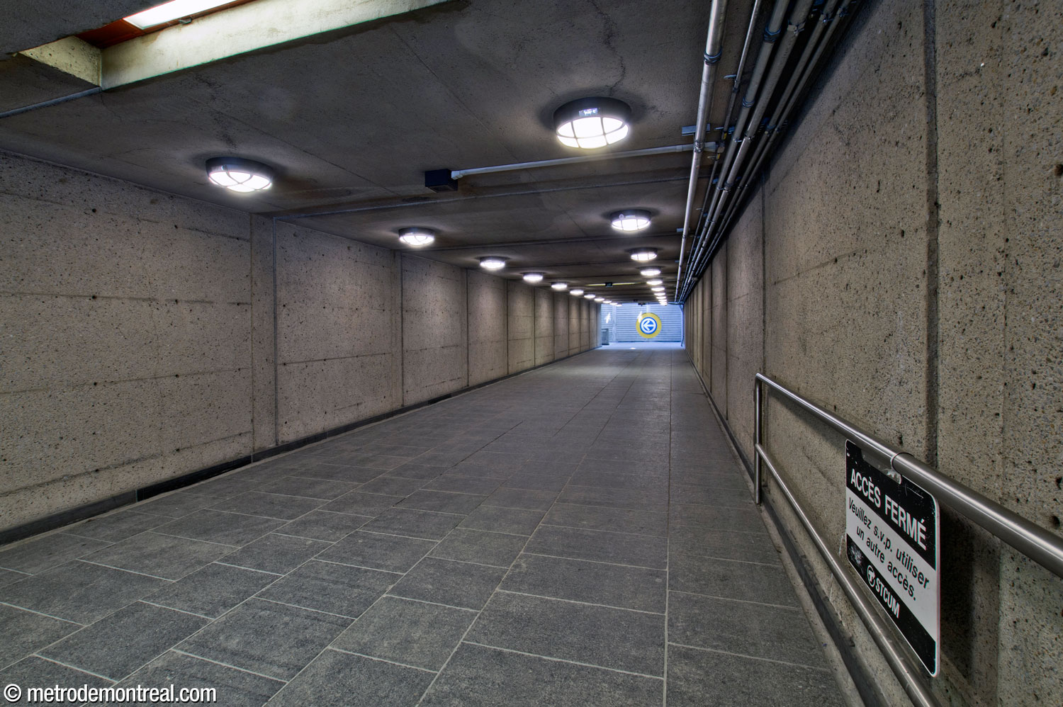
The ground floor areas of each entrance are quite narrow, little more than landings at the head of the stairwells. Each headhouse features entrances on both sides of the landing, surmounted by imposing concrete canopies and pointed to by more decorative metro logos, these ones enclosed in plastic bubbles. The interior walls facing the stairwells each feature a protrusion integrated into the profile of the walls with a series of diagonal stepped surfaces, a striking and pleasing detail.

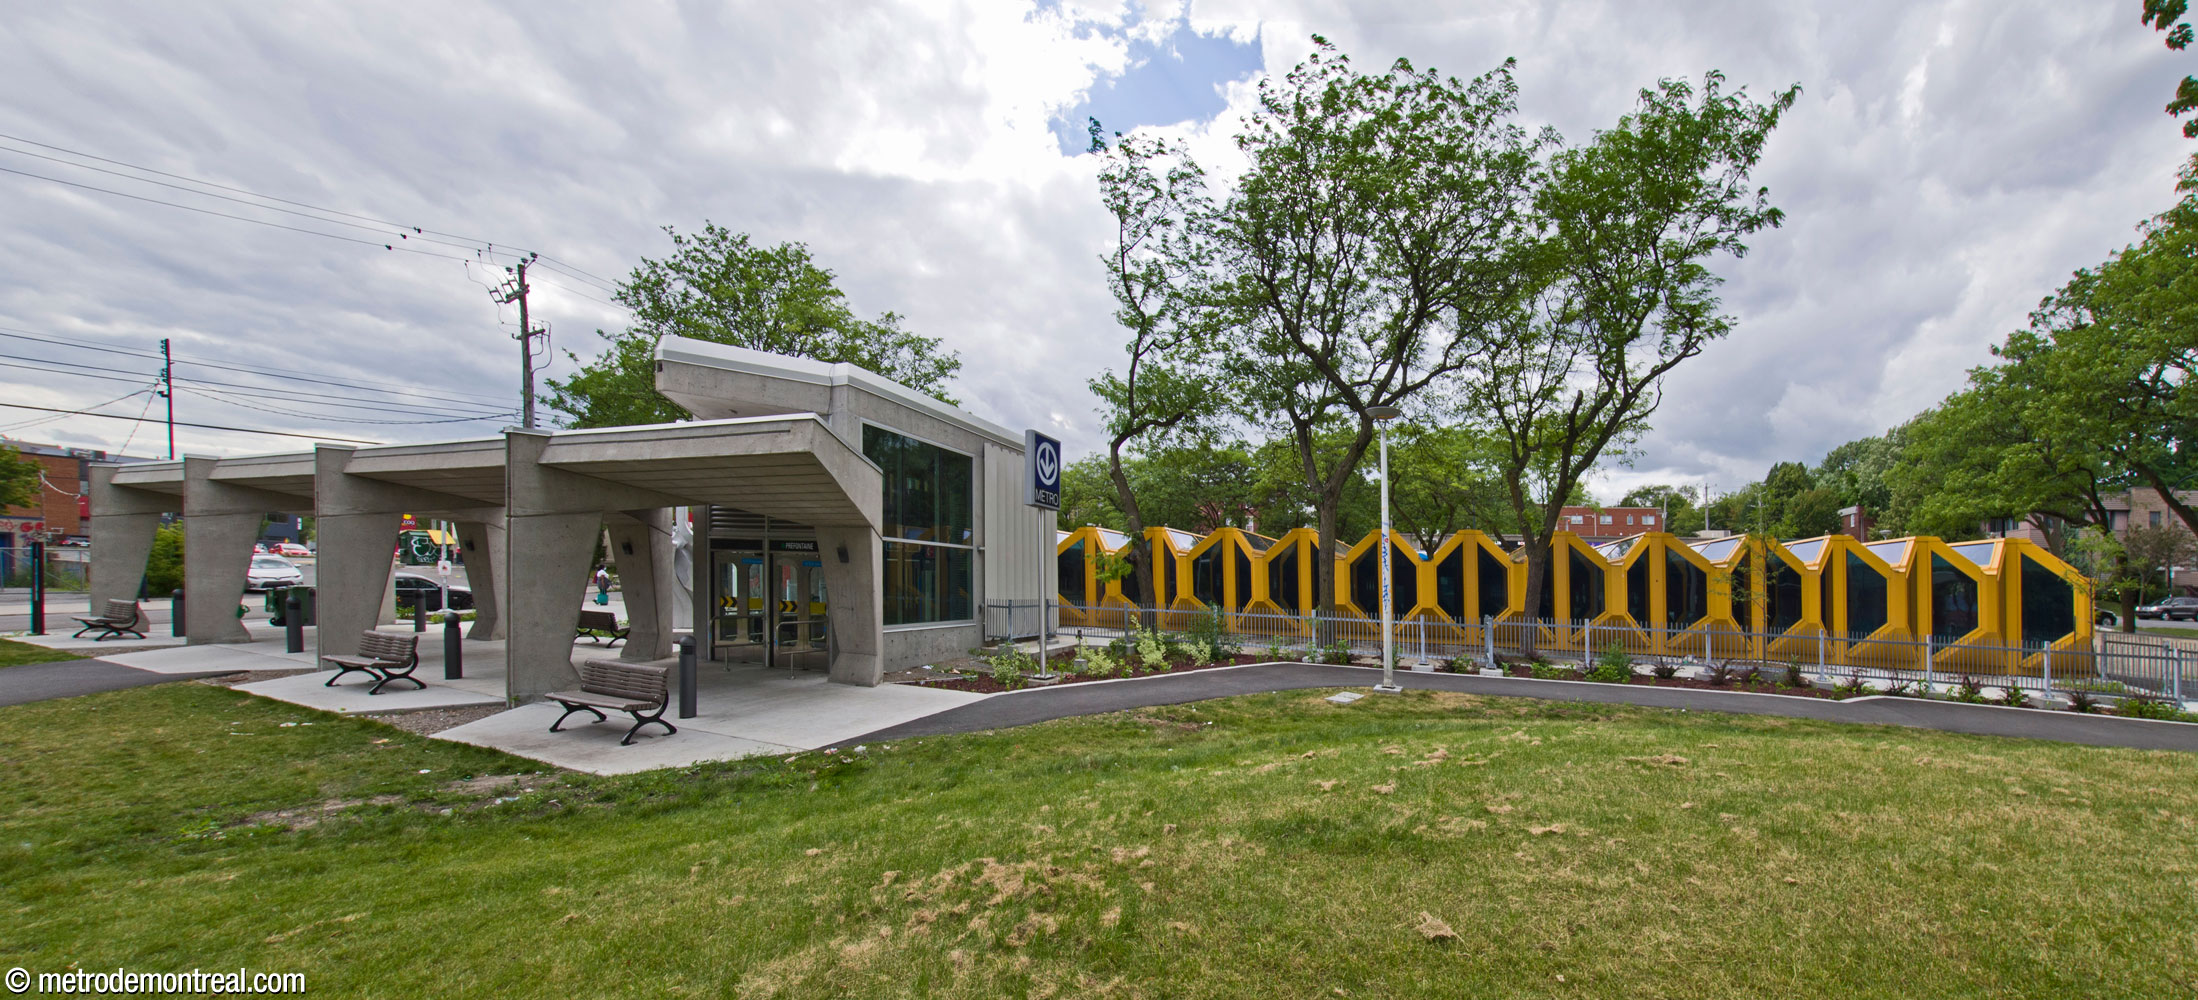
The addition of elevators required the construction of a new, small headhouse to house the elevator between the surface and ticket hall. This is located in the park just south of the main headhouse. A pergola-like open walkway connects this structure with the sidewalk. Although the pale concrete of the new structures does not replicate the style of the rest of the station, their angular forms make indirect reference to it.
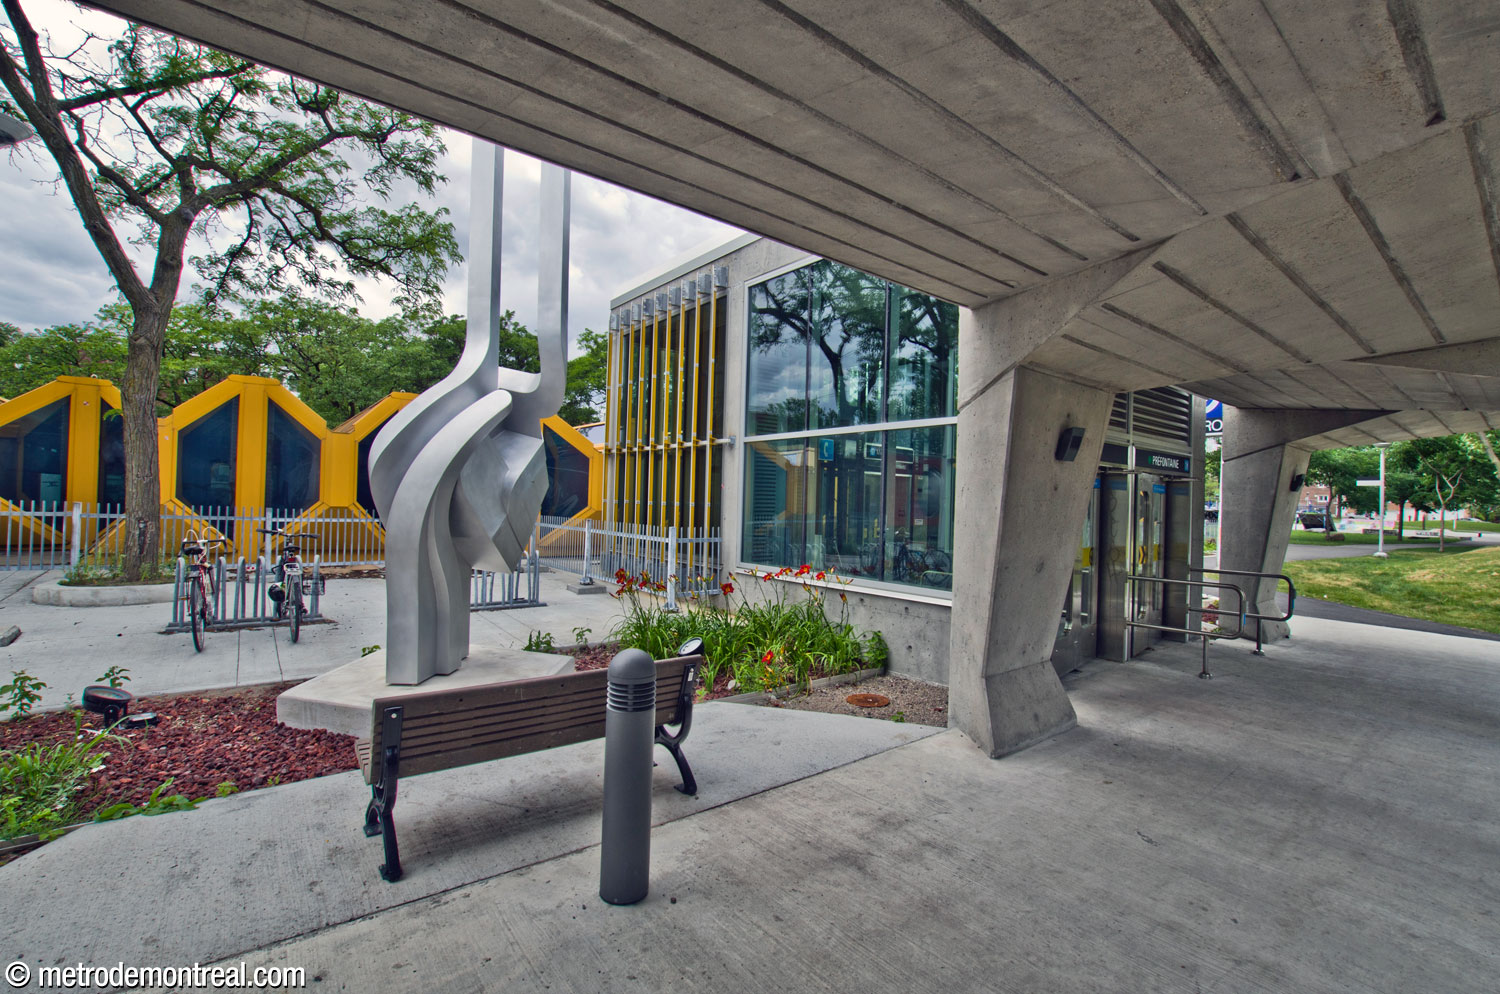

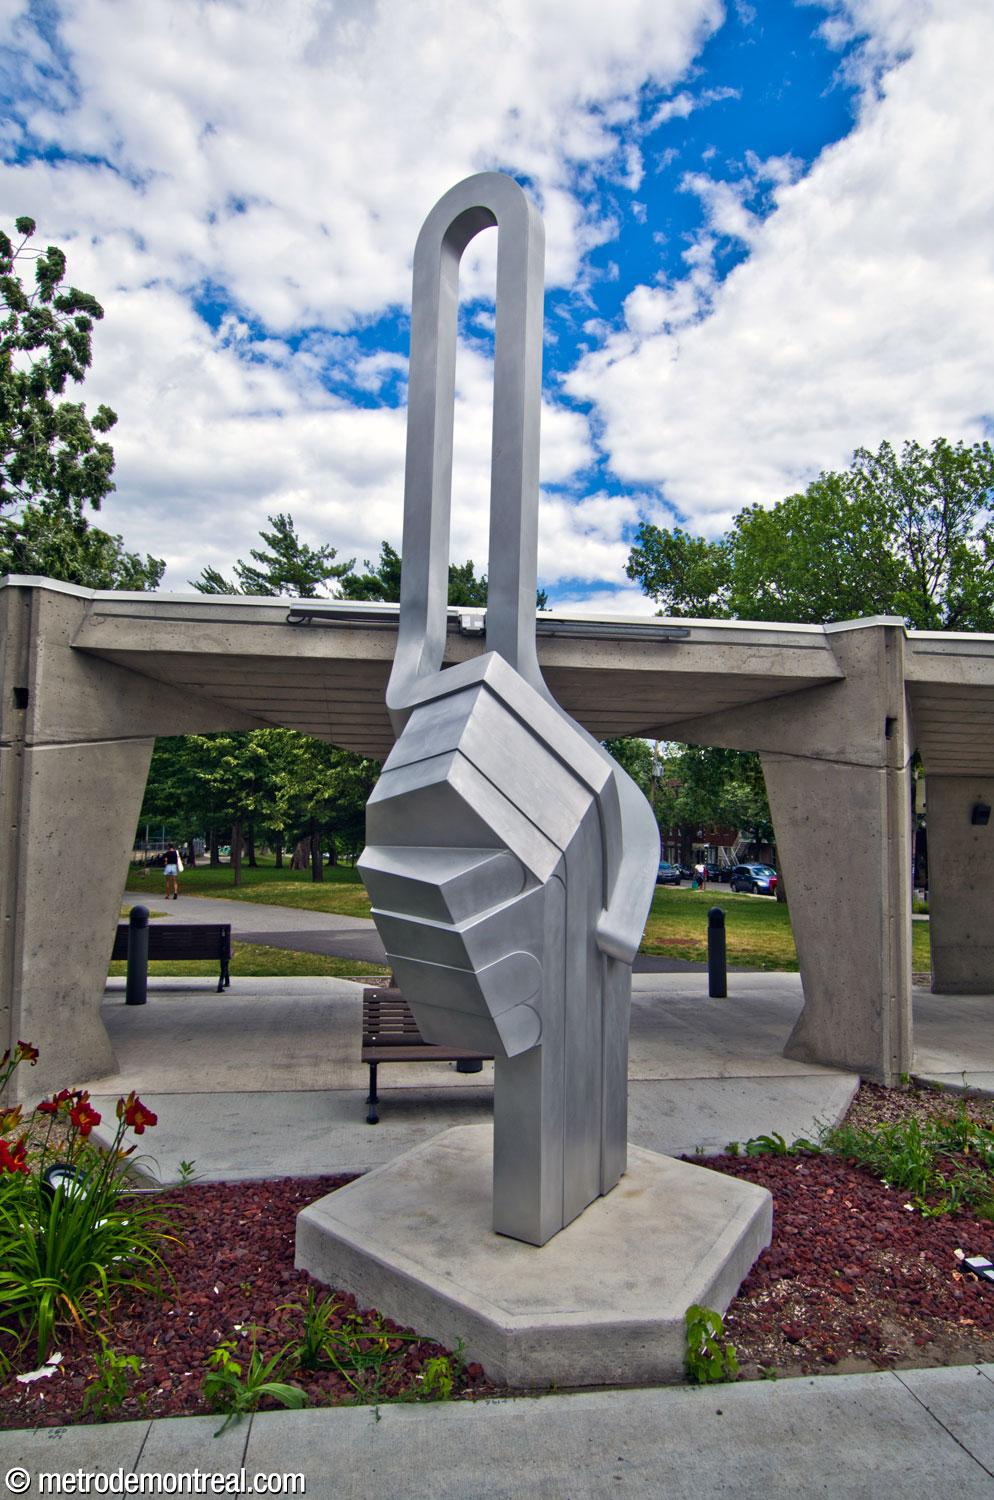
The new construction was accompanied by an artwork, the station’s first. The metal sculpture by Catherine Sylvain, entitled Relier, is located in the small courtyard bounded by the new headhouse, its pergola, and the original headhouse. It was intended as a monument to the workers of the Bureau de transport métropolitain, who designed and built the metro extensions of the 1970s and 1980s; a fitting subject for the first station on the first extension built after the original network. The sculpture combines the form of two clasping hands and a loop suggesting a metro route.
All in all, this station is an enjoyable and exciting space through which to travel.

Accessibility
This station is equipped with elevators for wheelchair accessibility. There are three elevators. One connects the new headhouse south of the Hochelaga Sud entrance in Parc Raymond-Préfontaine with the ticket hall level. The other two connect the ticket hall with the platforms. The elevators came into service on November 8, 2021.
History & Trivia

Traffic
1,821,370 entrances in 2023
51st busiest station

Platform Depth
12.2 m deep
44th deepest station

Interstation Distances
To Frontenac: 1003.95 metres
To Joliette: 383.43 metres
Origin of the Name
Rue Préfontaine; Parc Raymond-Préfontaine. Raymond-Fournier Préfontaine (1850-1905), a lawyer, served as mayor of the former village, then town, of Hochelaga (1879-1883) and then mayor of Montreal (1898-1902). He also served in the Legislative Assembly of Quebec (1875-1878, 1879-1881), and in the House of Commons (1886-1905), including as Minister of Marine and Fisheries (1902-1905) under Prime Minister Wilfrid Laurier.
The street name first appears in Lovell’s Montreal Directory in 1884.2
Name during planning phase: Moreau3
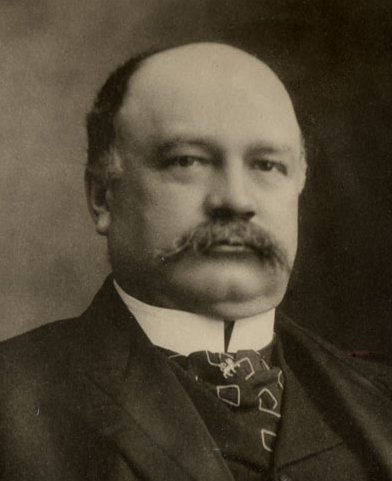
Raymond-Fournier Préfontaine
(Source4)
Trivia
- The original plans called for the southern entrance to be separate from the broad light shaft, rather than integrated with it as it was finally built.5
- This station was originally supposed to contain a suspended metal framework containing light fixtures.5 Though the idea was dropped, a similar idea was used later at Côte-des-Neiges.6
- The interstation distance between Préfontaine and Joliette stations is the shortest in the network outside the downtown core.
- The new headhouse and elevator installation won COEX Architecture a platinum award in other categories in architecture and a gold certification in concrete architecture from INT.Design Magazine in the 16th Grands Prix du Design in 2023.1, 7

Architectural maquette showing the separate entrance building planned south of the large light shaft
(Source8)

Architectural sketch showing the separate entrance building planned south of the large light shaft
(Source5)
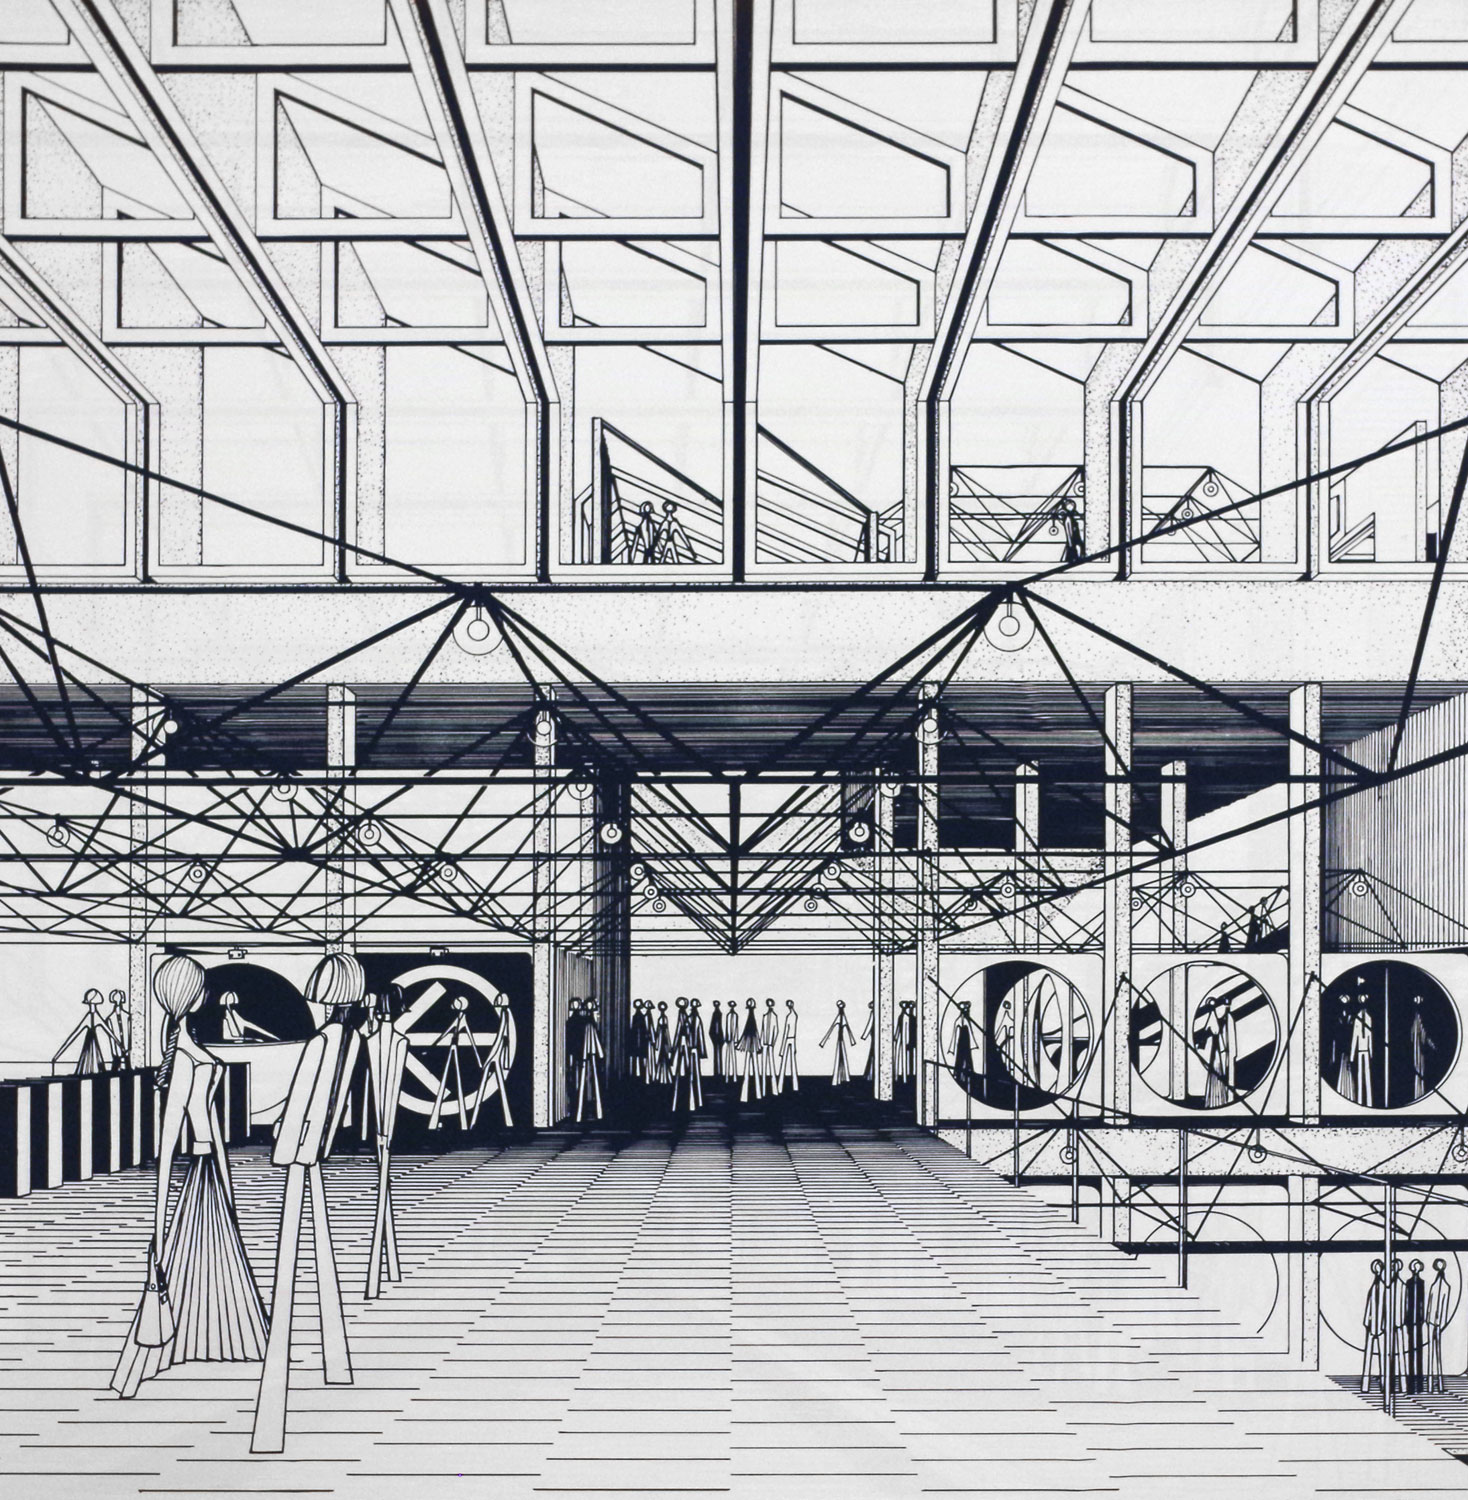
Architectural sketch showing the spaceframe that was to occupy several parts of the station
(Source5)
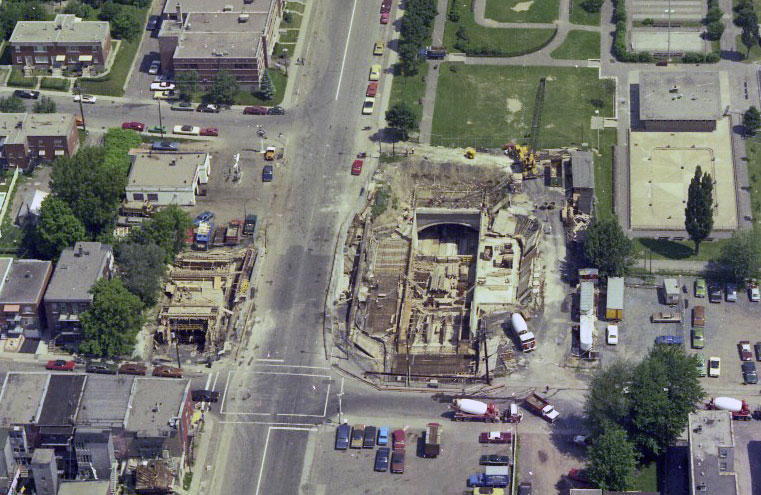
The station excavation during construction
(Source9)

Aerial view of the station shortly after its opening
(Source10)
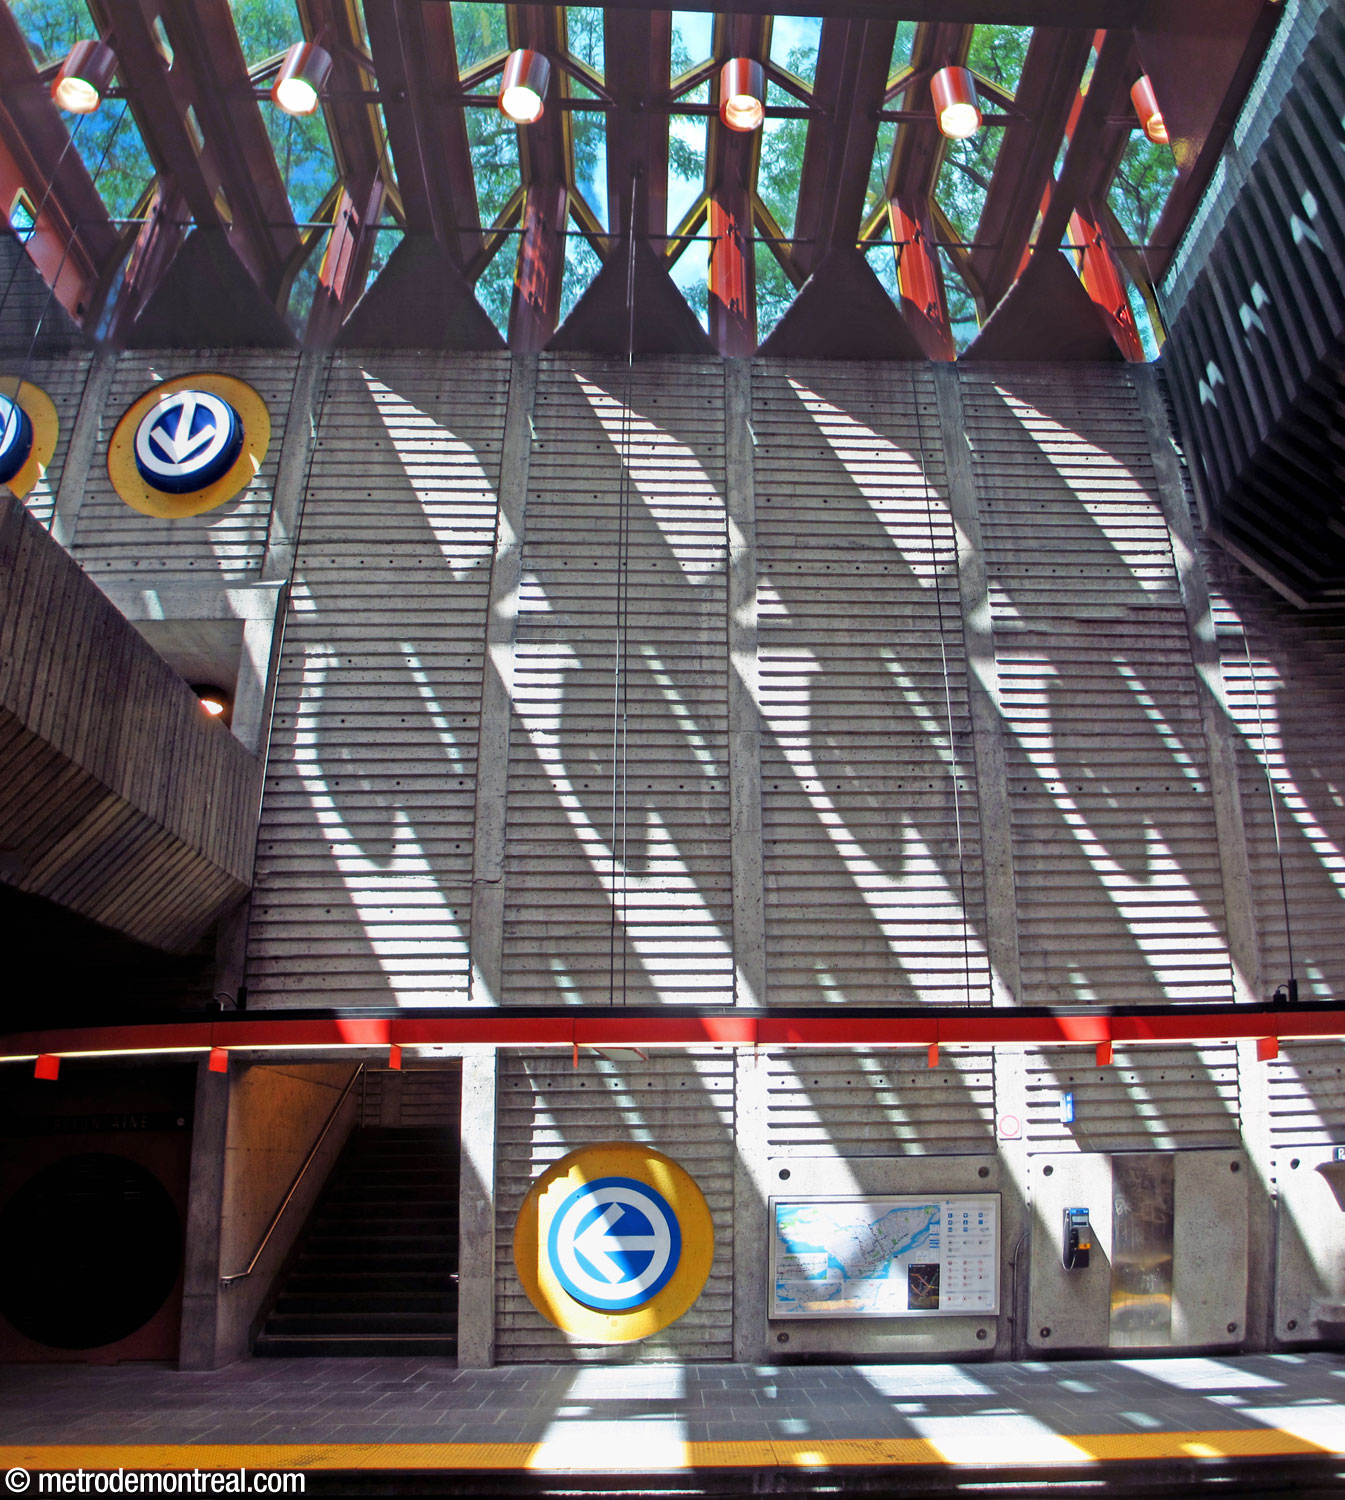
The station’s main volume before the installation of elevators and consequent extension of the mezzanine
General Information
Platform diagram
Most convenient metro cars to use when travelling to this station

Station surroundings
Station address
Borough of Mercier–Hochelaga-Maisonneuve
|
A Hochelaga Sud entrance: 3100 Rue Hochelaga, at Rue Moreau |
Nearby attractions
|
Official website
Service information, opening hours, frequency, bus routes

Most recent update: 2026-08-15
References
- Grands prix du design, 16e édition: Accessibilité station Préfontaine. INT. Design. ↩ ↩
- Lovell’s Montreal Directory for 1884-85. (1884). Montreal: John Lovell & Son. Bibliothèque et Archives nationales du Québec, 0005993752. See p. 158 (“Street Directory,” s.v. “Notre Dame”), where “Prefontaine st.” is listed as a cross street. ↩
- Clairoux, Benoît. (2001). Le métro de Montréal: 35 ans déjà. Montreal: Hurtubise HMH. P. 110. ↩
- Image source: Bibliothèque et Archives nationales du Québec, P1000,S4,D83,PP54. ↩
- Brillon, Henri, architect. Préfontaine (presentation document for the Bureau de transport métropolitain). March 1972. Archives de la Ville de Montréal, dossier CA M001 XCD001-D19, item 1D-06-01-24F. ↩ ↩ ↩ ↩
- Clairoux, Benoît. (2002, November 6.) “Les secrets des stations de métro.” En Commun, vol. 12, no. 18, p. 3. ↩
- Station de métro Préfontaine. COEX Architecture. ↩
- © STM archives. ↩
- Source: Archives de la Ville de Montréal, VM94-B176-037. Used under the Creative Commons BY-NC-SA 2.5 CA License. ↩
- Source: Archives de la Ville de Montréal, VM097-Y-02-D005A-052-01. Used under the Creative Commons BY-NC-SA 2.5 CA License. ↩