
 JARRY
JARRY
 JARRY
JARRY Jean-Talon

Artist

Start of service
October 14, 1966

Art & Architecture
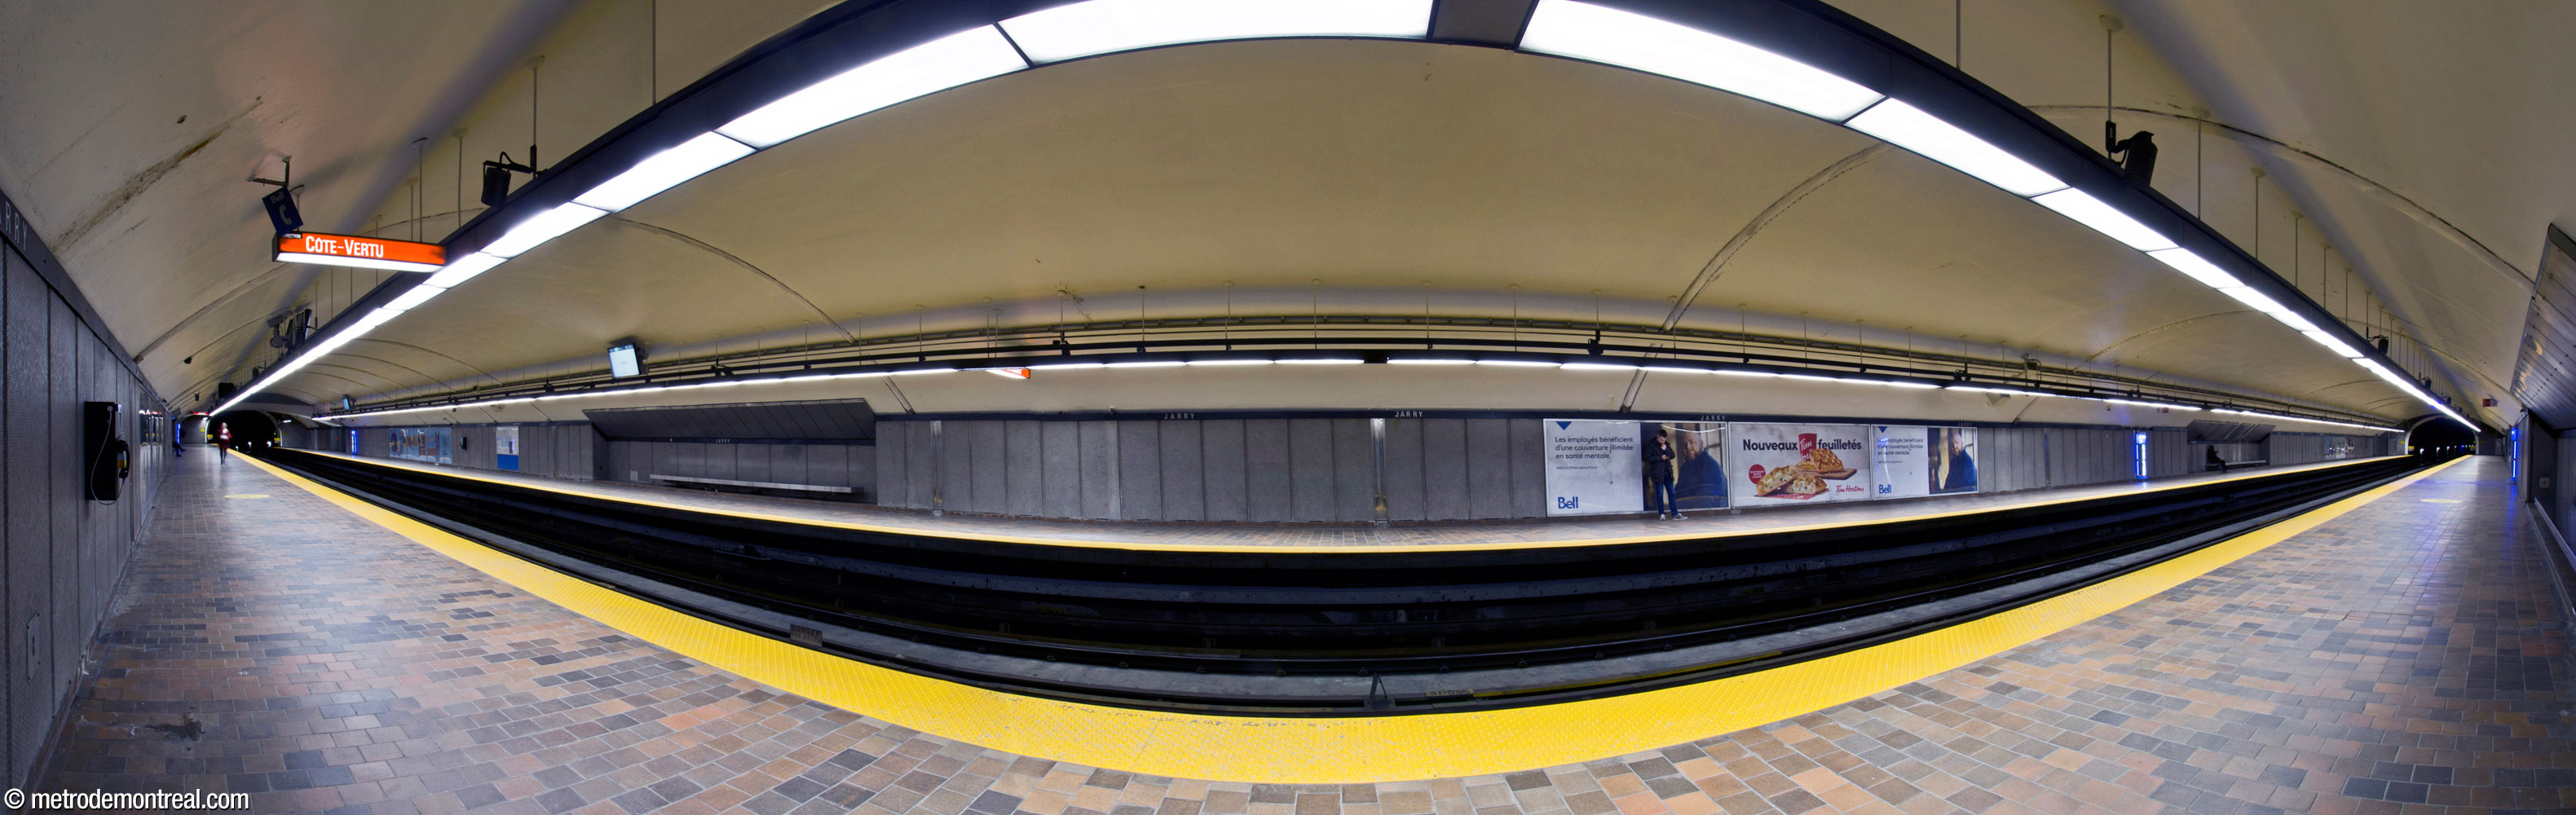
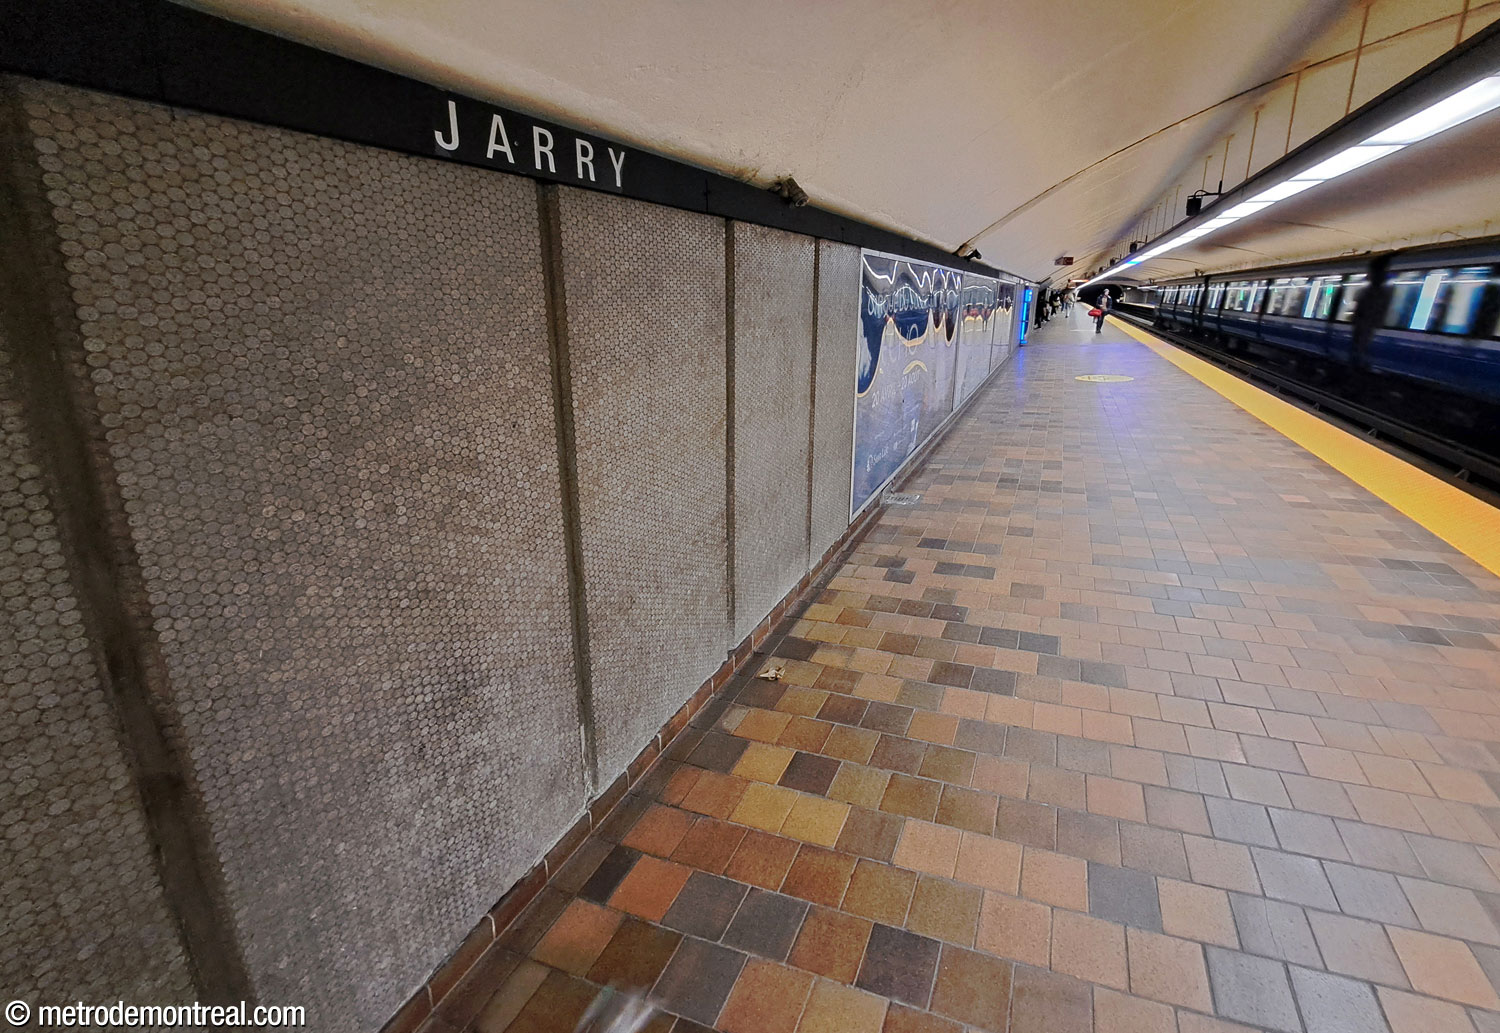
This is a very plain station, built in tunnel with an access at the north end. The platform walls are clad in small, grey ceramic disks (not unlike the former wall tiling at Berri-UQAM); the floors are done in brown tiles, which, unusually, vary between a grid pattern and a running bond pattern. Another minor but unusual feature is the lowered seating, with the nameplate strips being significantly lowered into the seat bays.

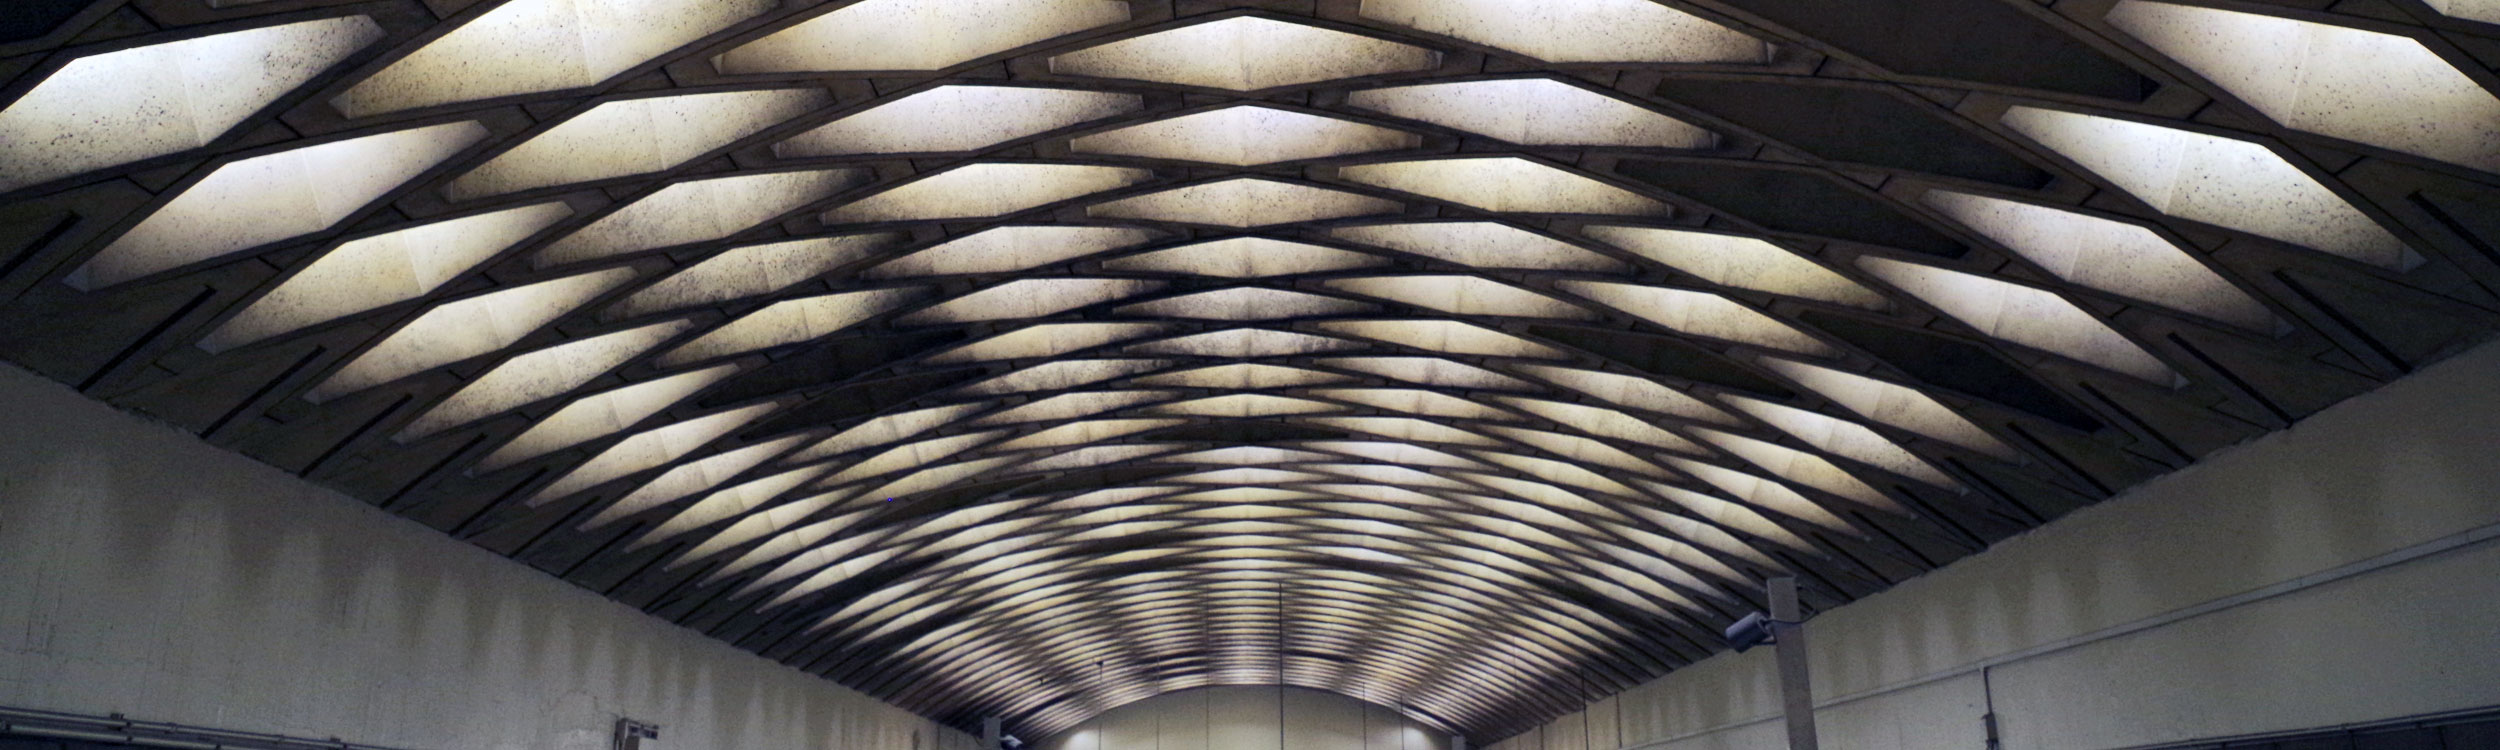
The most interesting part of the station is its transept, at the northern end of the station, which also incorporates the ticket hall. Its vaulted ceiling is composed of attractive diamond-shaped coffers, illuminated with fluorescent tubes. Unfortunately, the pattern depends on uniformity for its effect, so any burned-out tubes that go unreplaced tend to stand out sharply and give it an unkempt appearance. The crossover has an unusual curved shape with slanted balustrades.
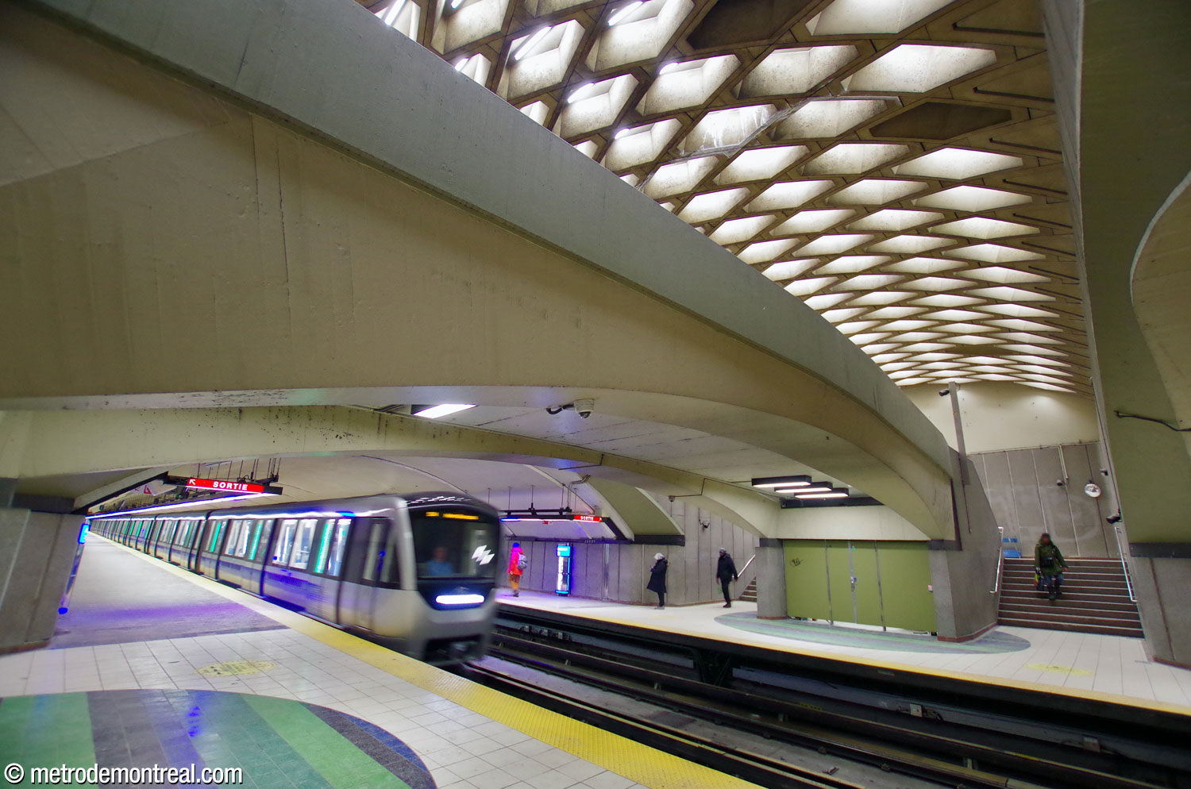
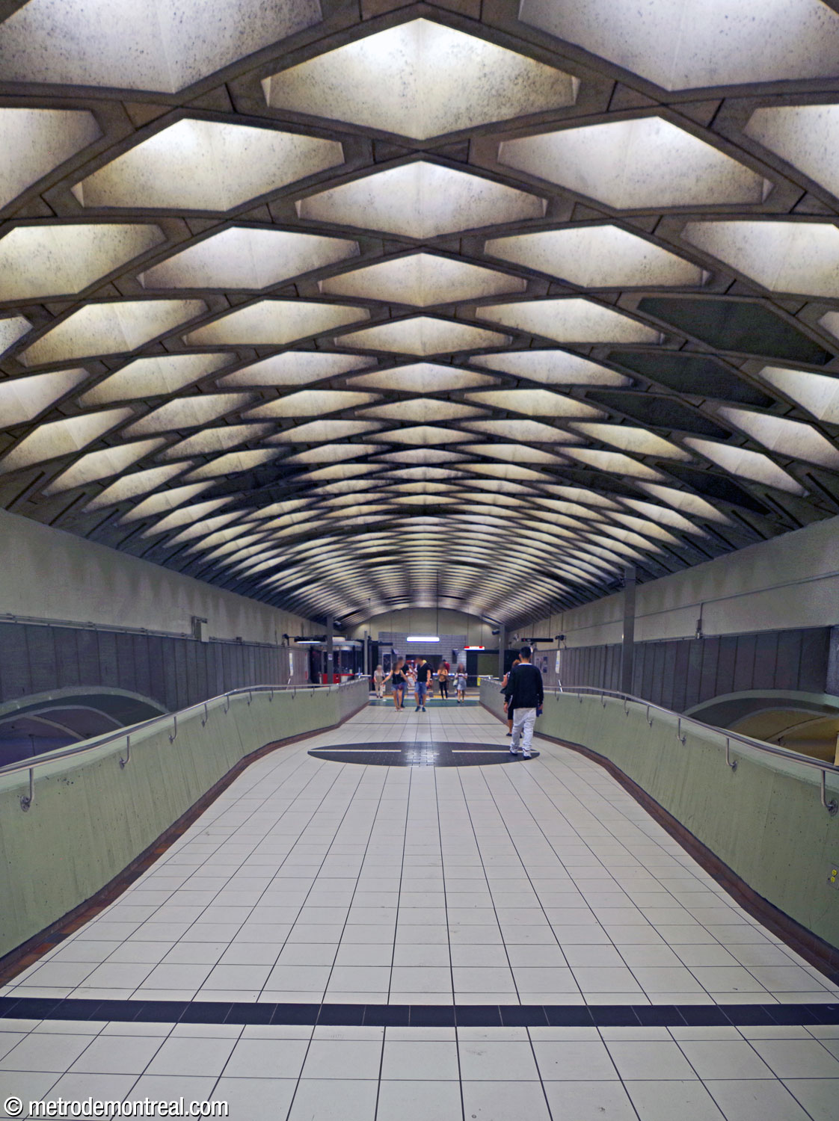
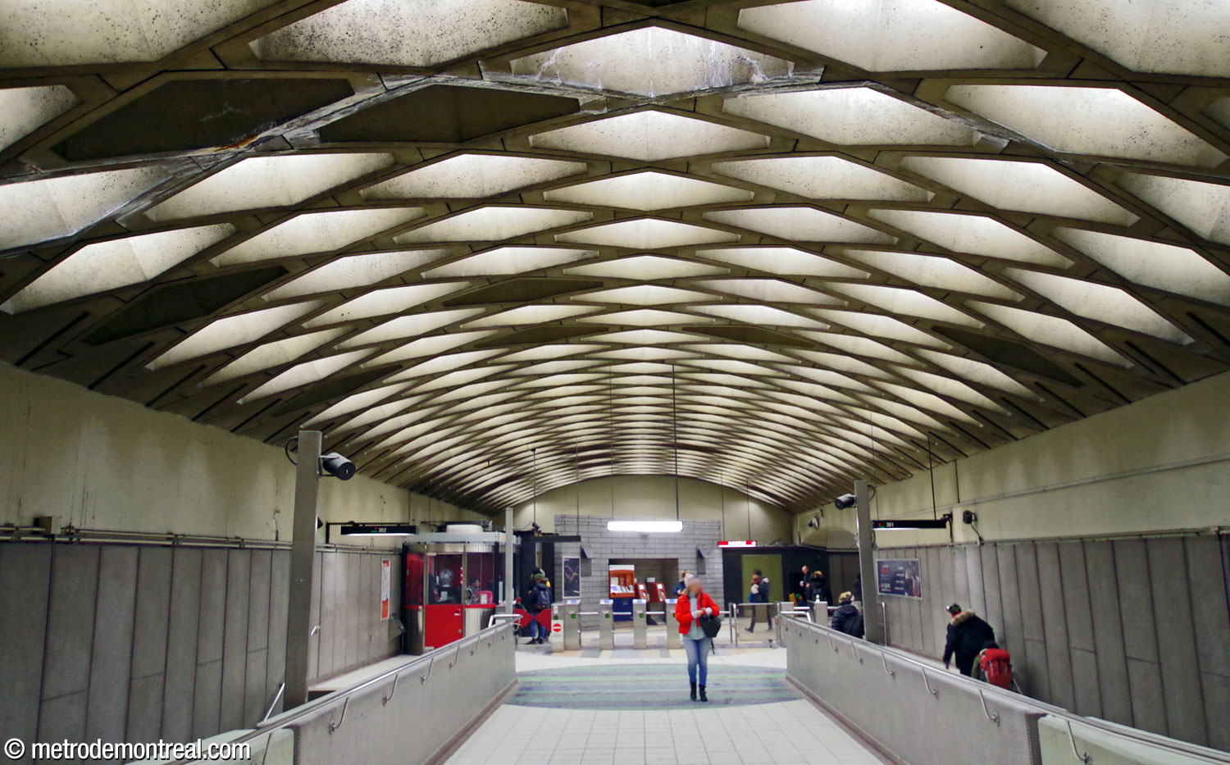

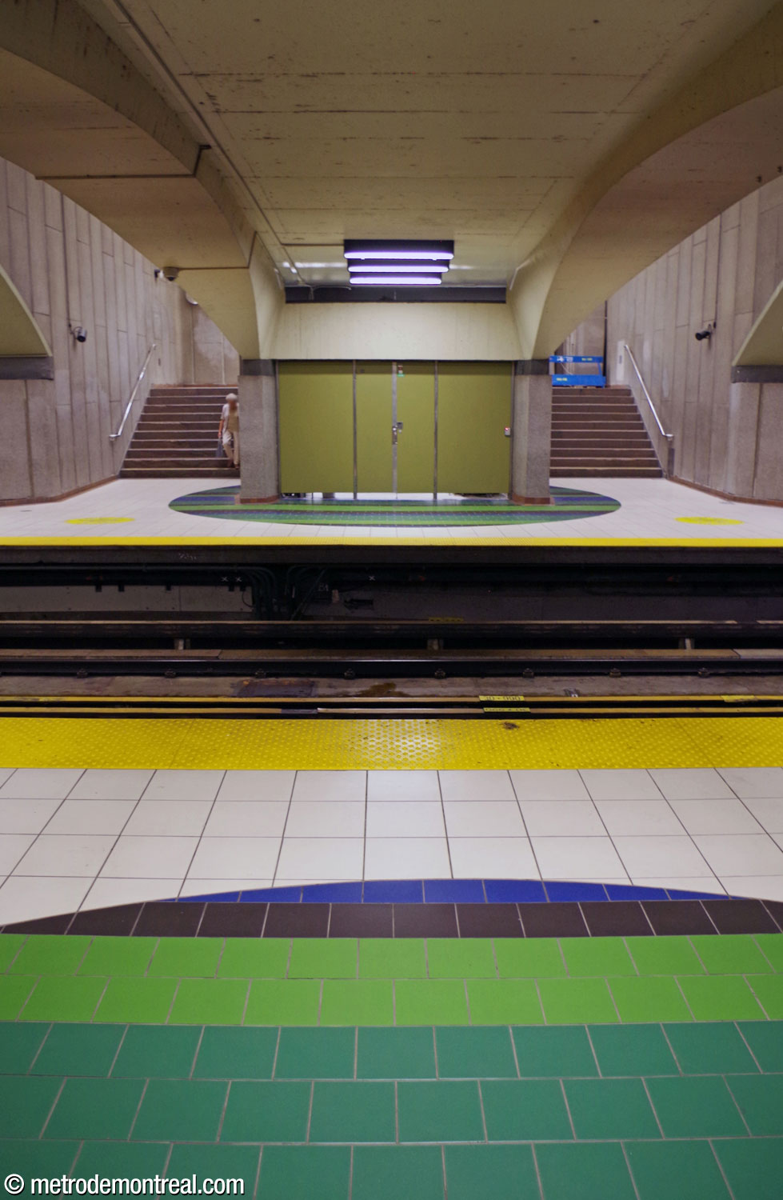
The white tiled floor of the crossover and ticket hall is interrupted by large circles filled with coloured stripes, reminiscent of those at Peel. Similar circles can also be found at platform level, at the feet of the crossover.


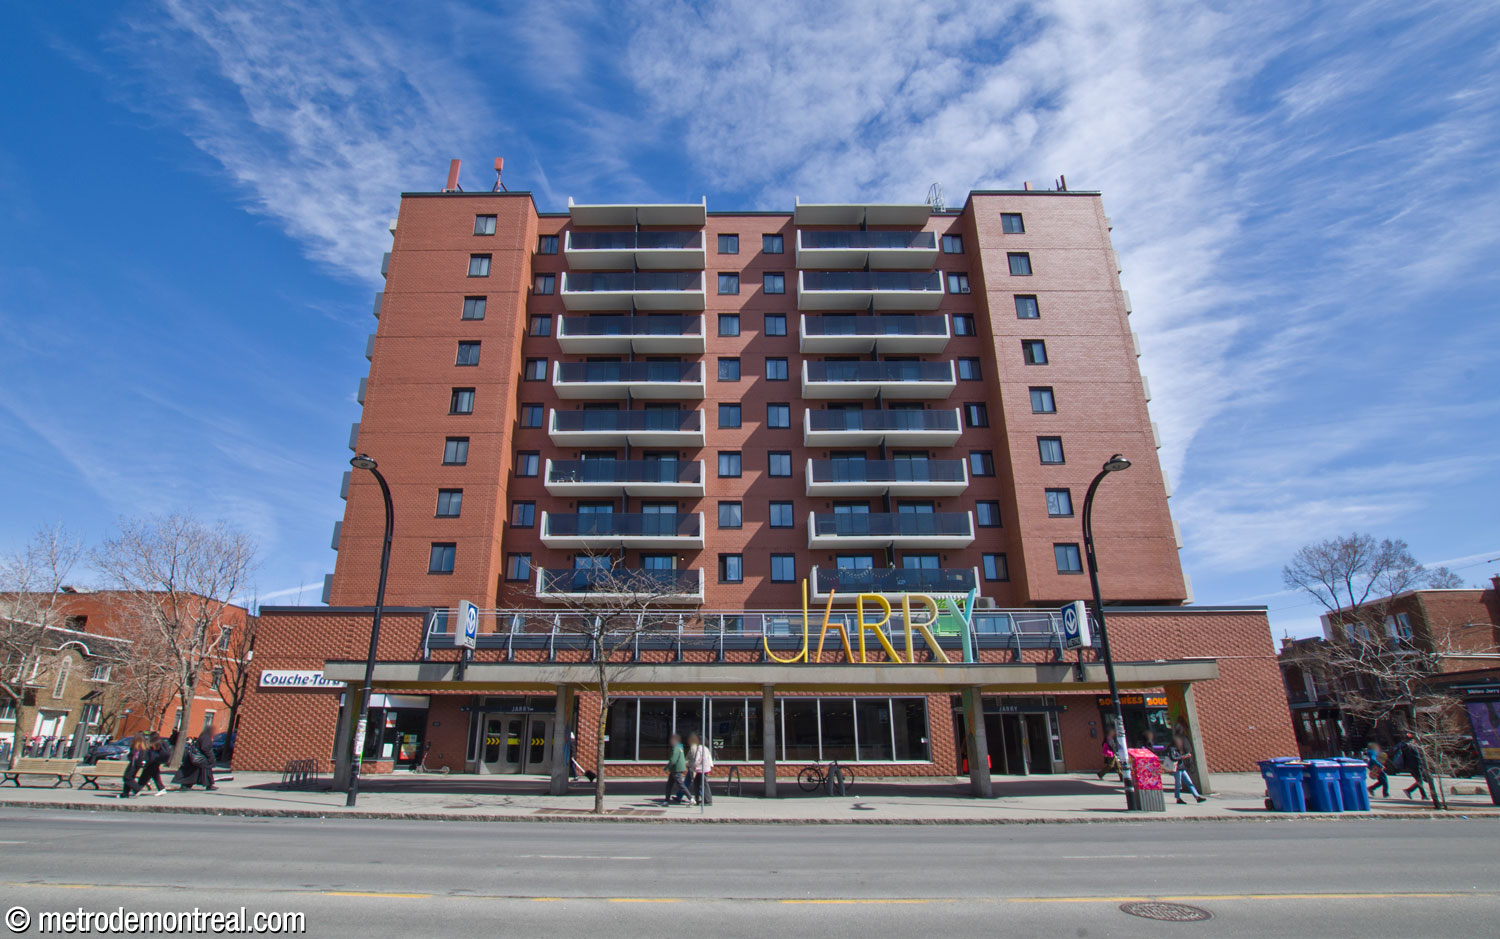
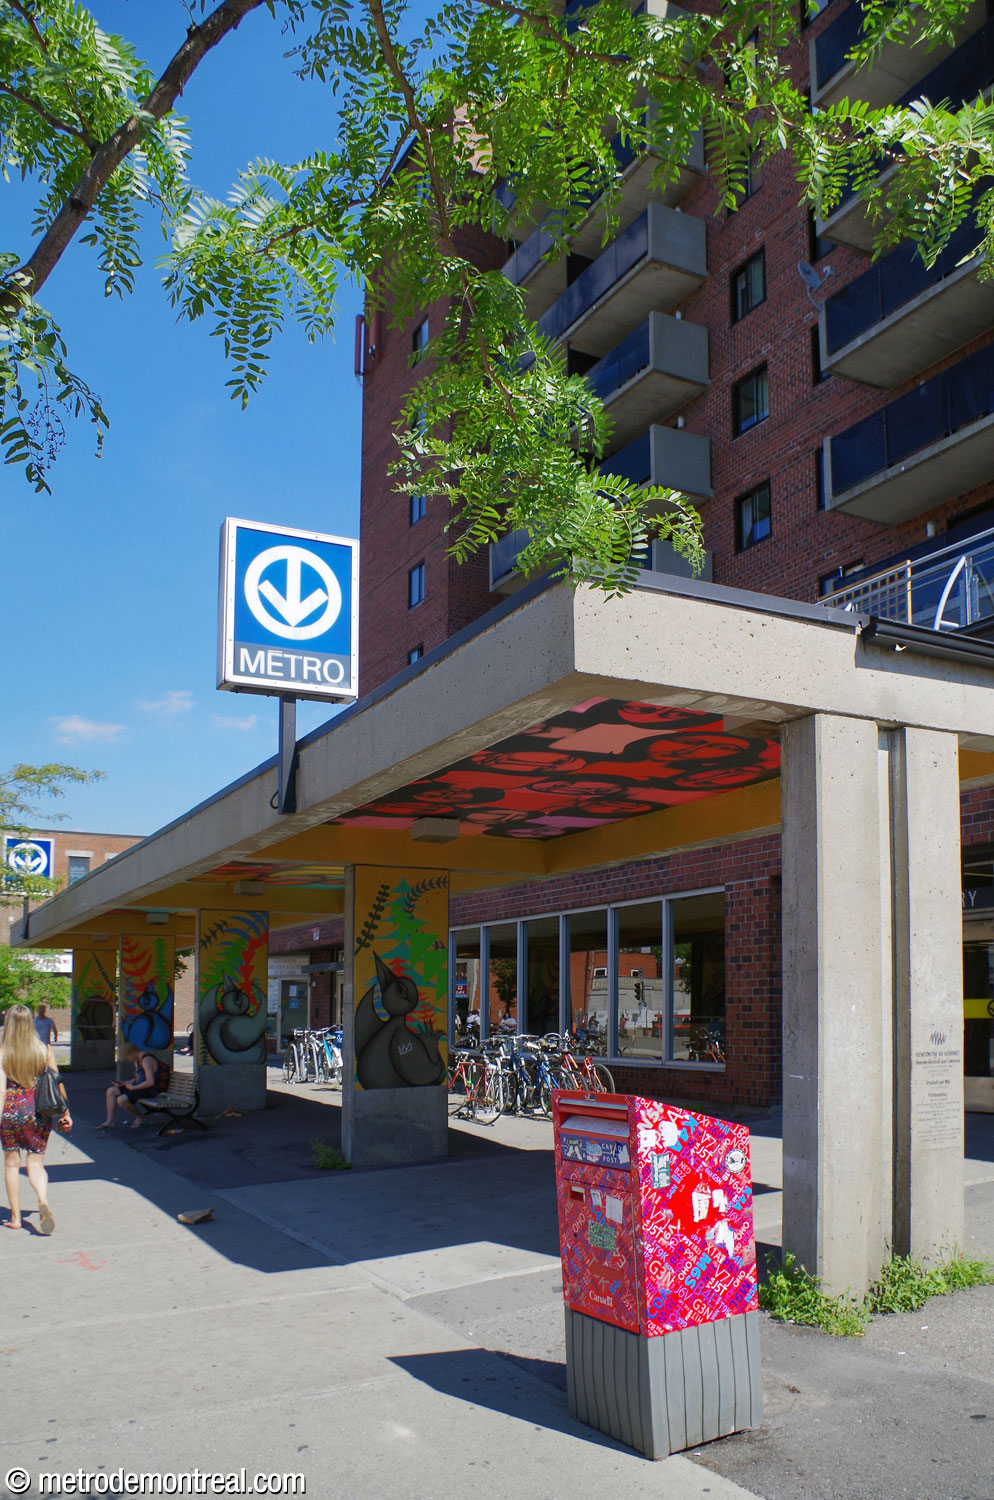
The entrance hall is integrated into the ground floor of a social housing tower. The entrance to the escalator well down to the station is at the centre, exiting onto a large open area at the rear of the hall. Aisles on either side of the well lead to the front entrances (toward Rue Jarry) on each side of the façade, with a broad picture window and bus waiting area between them. Side corridors lead to the entrances on either side of the building, on Rue Berri and Rue Lajeunesse.
The rectangular concrete arches supporting the ceiling are painted bright yellow, as are the balustrades around the escalator well, contributing another splash of colour. The walls are off-white brick, and there are off-white false ceilings with fluorescent tubes over the stairwell and aisles. The floor is in light brown ceramic. The natural light and the colours provide a spacious effect.





Accessibility
This station is not currently wheelchair-accessible. In the STM’s 2020-2029 capital expenditures program, this station was targeted for the installation of elevators by 2027. However, it no longer appears in the 2023-2032 program, and no construction work has yet been announced.
According to the Plan de développement d’accessibilité universelle de la STM 2012-2015 (p. 40), the predicted complexity of adding elevators at this station was rated as high (estimated cost over $18 million).
History & Trivia


Platform Depth
12.2 m deep
44th deepest station

Interstation Distances
To Jean-Talon: 977.10 metres
To Crémazie: 825.60 metres
Origin of the Name
Rue Jarry. This street is named for Bernard Bleignier dit Jarry (1679-1736), a French colonist and soldier who received a concession on April 5, 1700 in what would later become the village of Saint-Laurent.4
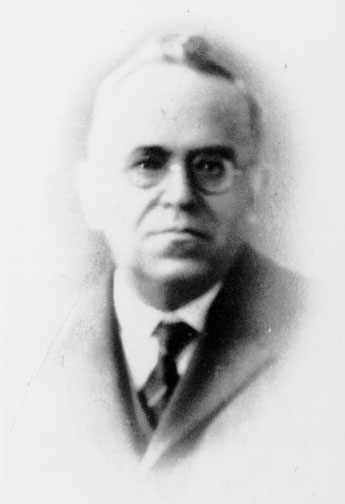
The first part of this street was built in 1907 between Rue Boyer and today’s Rue des Belges,5 through land which had belonged to Stanislas Jarry père (1844-1901), the great-great-great-grandson of Bernard Jarry.6 In 1907, his son Stanislas Jarry fils (1876-1936) was mayor of the parish municipality of Saint-Laurent,7 which the roadway straddled.
Although Rue Jarry leads to Parc Jarry, the park is actually not named for the same Jarry, but for Raoul Jarry (1885-1930), another son of Stanislas Jarry père. He was a Montreal city councillor for Villeray who played a role in the park’s creation.8

Trivia
- The construction of the metro began at this station: ground was first broken on May 23, 1962 at the corner of Rue Berri and Rue Jarry. For this reason, this station was chosen to host a plaque honouring the designation of the Montreal metro as a National Historic Civil Engineering Site by the Canadian Society of Civil Engineers. The plaque was unveiled on June 13, 2019.11
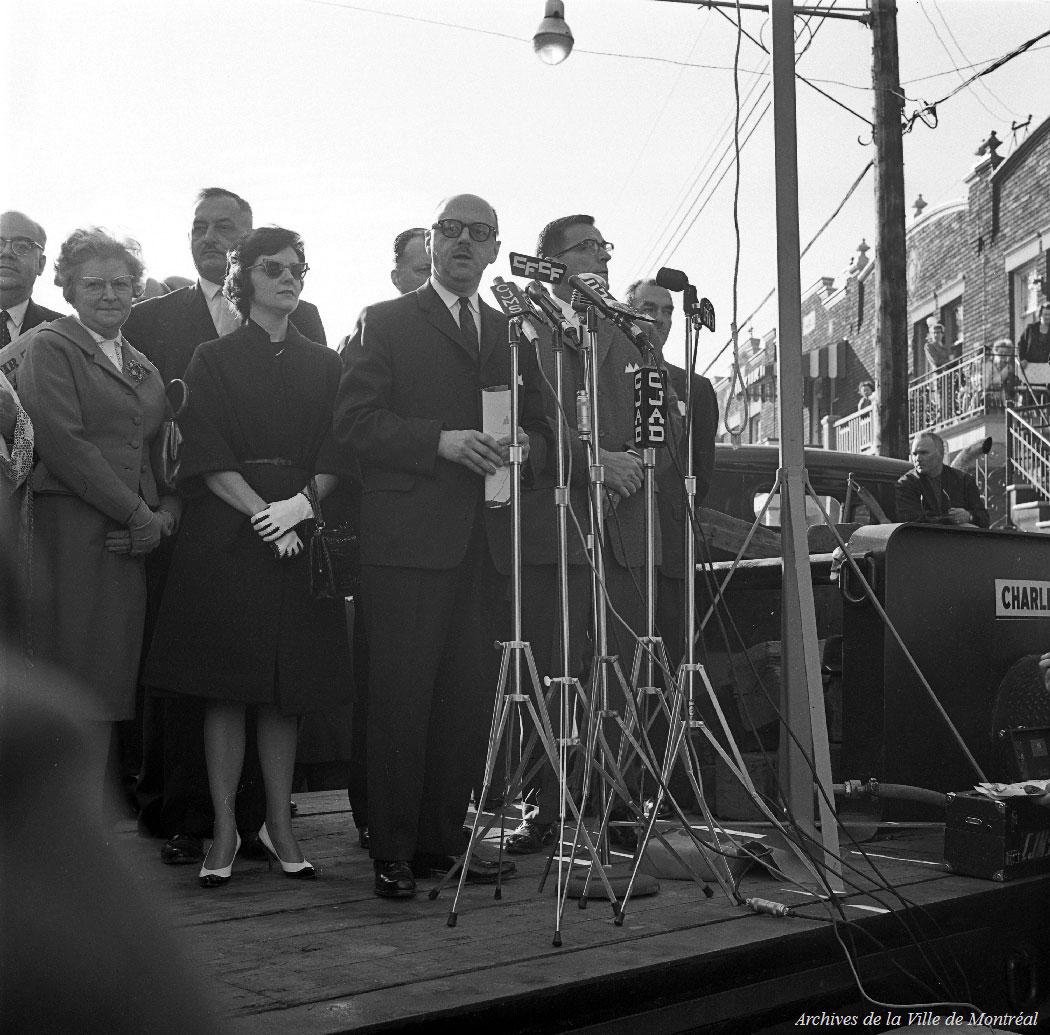

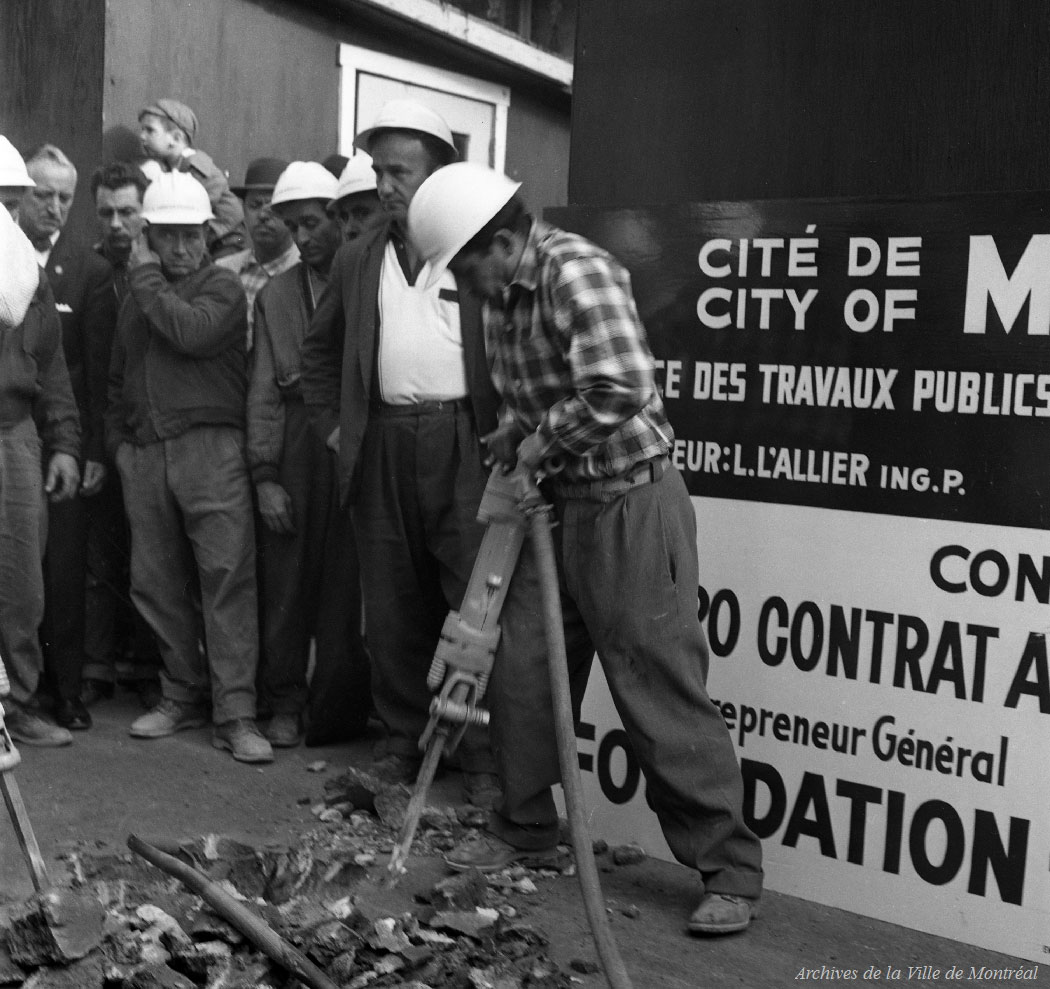
The groundbreaking ceremony for the initial network of the metro, at the future site of Jarry station, May 23, 1962.
(Source12)
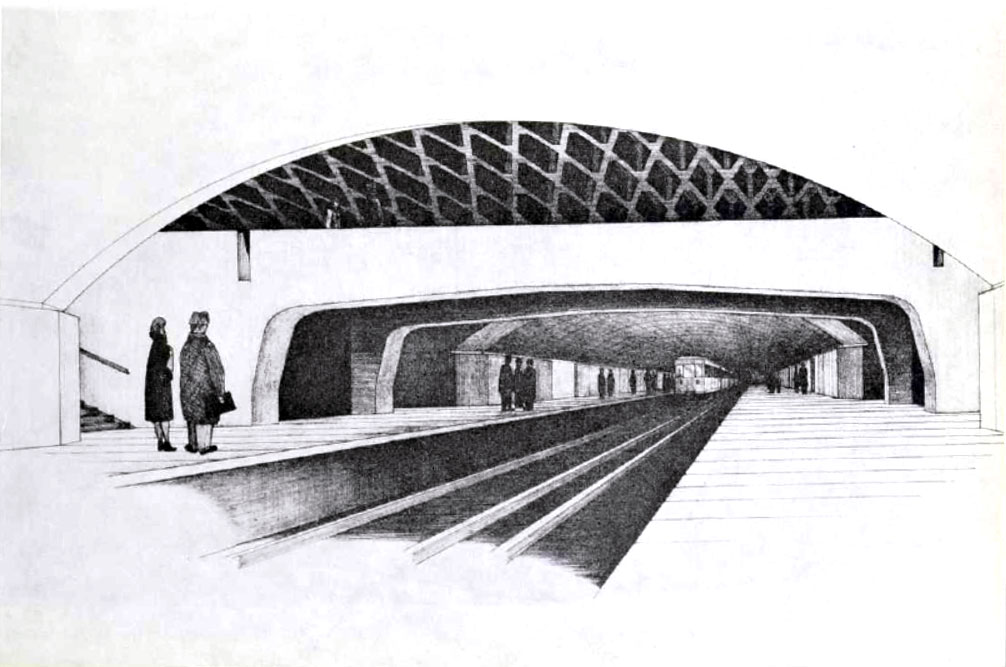
Architectural sketch of the transept
(Source16)

Aerial view of the station’s original headhouse
(Source17)
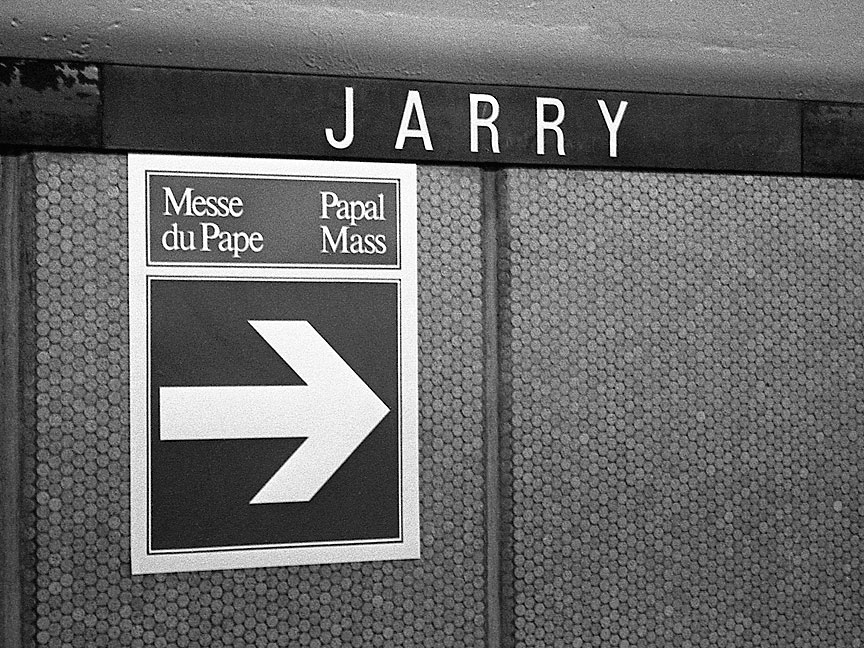
A sign directing passengers to the papal mass, September 11, 1984
(Source17)

Text of the commemorative plaque located in the ticket hall:
National Historic Civil Engineering Site
Montreal Metro
A tribute to the civil engineers, architects, artists and constructors involved in the building of the Montreal Metro subway system, inaugurated on October 14, 1966. Built in only four years under the direction of Lucien L’Allier and Gérard Gascon of Le Bureau du Métro, this was one of the largest civil engineering undertakings in the country at that time. In North America, the metro is the only all-underground subway and the first to use pneumatic tires. It also achieved the first tunnel crossing under the St. Lawrence River, and features unique station designs that display local artists’ works.
2019 – Canadian Society for Civil Engineering
General Information
Platform diagram
Most convenient metro cars to use when travelling to this station

Station surroundings
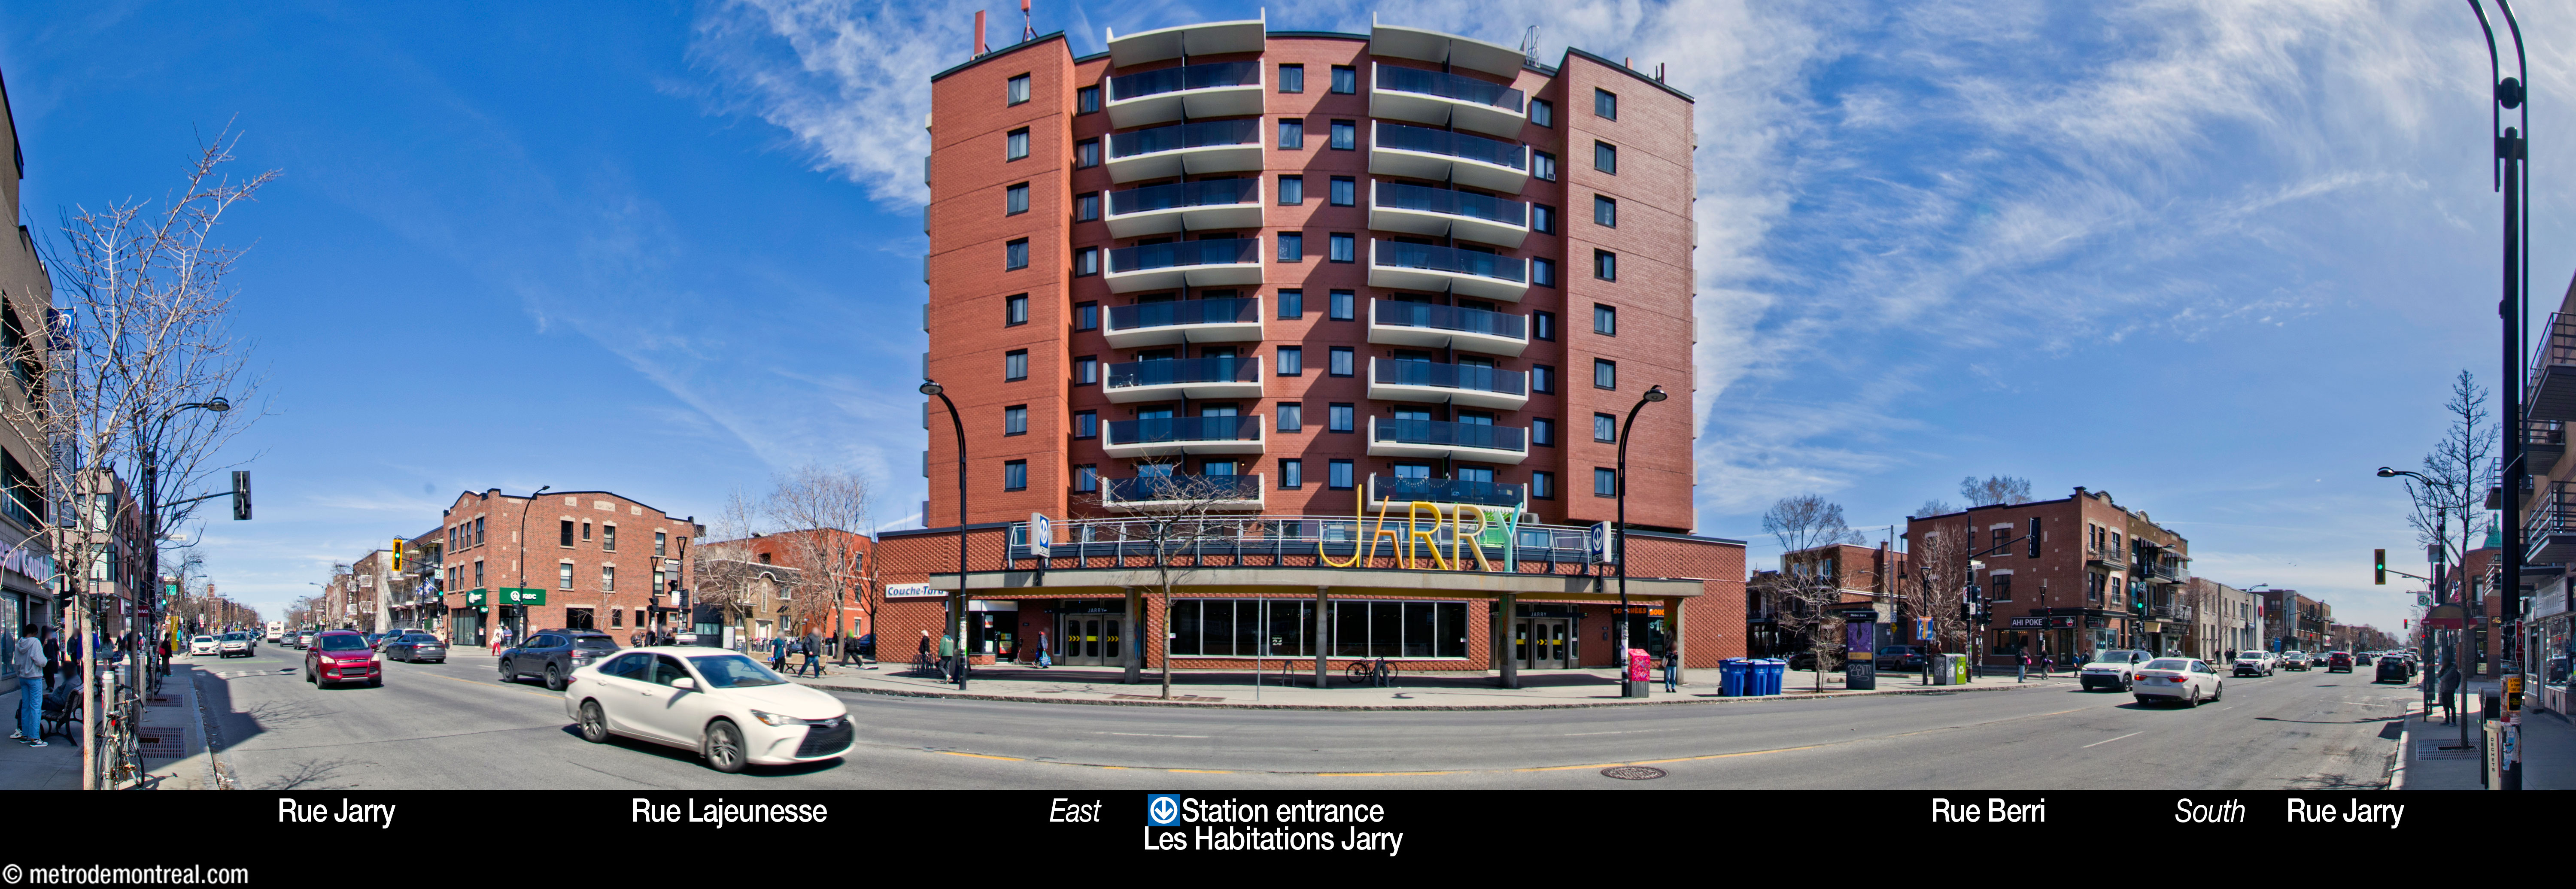
Station address
Borough of Villeray–Saint-Michel–Parc-Extension
504 Rue Jarry Est, at Rue Berri
Nearby attractions |
Official website
Service information, opening hours, frequency, bus routes

Most recent update: October 14, 2026
References
- "Construction des stations de métro: Artistes et ingénieurs." (1963, May 29). Ville de Montréal. Source: Archives de la Ville de Montréal, CA M001 VM166-1-1-D5332, pp. 24-28. ↩
- Margraff, Yves. (1966, April 19). "À 50 milles à l'heure rue Berri (en sous-sol): le métro fait la démonstration de son indispensable efficacité." Le Devoir, p. 3. ↩
- McGill University. "Series 41.08 - Bland, Lemoyne, Edwards." McGill Archival Collections Catalogue. ↩
- Histoire de Saint-Laurent: Premiers colons. Ville de Montréal. ↩
- See Pinsonneault, A.R. (1907). Atlas of the island and city of Montreal and Ile Bizard: a compilation of the most recent cadastral plans from the book of reference. Montreal: Atlas Publishing Co. Bibliothèque et Archives nationales du Québec, G/1144/M65G475/P5/1907 DCA. Plate 45. The street also appears in Lovell’s Montreal Directory for the first time in 1907-08: see Lovell’s Montreal Directory for 1907-08 (1907), Montreal: John Lovell & Son, Bibliothèque et Archives nationales du Québec, 0005993752, p. 535 (“Streets received too late for insertion in Alphabetical Order,” s.v. “Jarry”). ↩
- Généalogie Stanislas Jarry. Généalogie du Québec et d’Amérique française. ↩
- Histoire de Saint-Laurent: Les maires de la municipalité de paroisse de Saint-Laurent. Ville de Montréal. ↩
- Fiche descriptive : Parc Jarry. Commission de toponymie du Québec. ↩
- Image source: Hopkins, H.W. (1879). Atlas of the city and island of Montreal, including the counties of Jacques Cartier and Hochelaga from actual surveys, based upon the cadastral plans deposited in the office of the Department of Crown Lands. Quebec City: Provincial Surveying and Pub. Co. pp. 98-99. Bibliothèque et Archives nationales du Québec, 0000174244. ↩
- Photo of Stanislas Jarry. Archives de la ville de Saint-Laurent, P749. Source: Ville de Montréal (archived on archive.org). ↩
- STM. “Le métro de Montréal devient un site historique national de génie civil.” (2019, June 13). [Press release.] ↩
- Source: Archives de la Ville de Montréal, VM94-M002-006, VM94-M002-010, and VM94-M003-007. Used under the Creative Commons BY-NC-SA 2.5 CA License. ↩
- Gagnon, Lysiane. (1967, March 25.) "On va décorer notre métro." La Presse, supplement 1, pp. 4-9. Source: Bibliothèque et Archives nationales du Québec. ↩
- "Une fois décoré, le métro sera un livre d'images sur Montréal." (1968, February 25). Le Petit Journal, p. 7. Source: Bibliothèque et Archives nationales du Québec. ↩
- Info-STM. (2002, December 12). “Les artistes du métro de Montréal: Mario Merola.” Métro, p. 9. ↩
- Image source: Architecture Bâtiment Construction, vol. 19, no. 214 (February 1964), p. 33. Bibliothèque et Archives nationales du Québec, 0004881656. ↩
- © STM archives. ↩ ↩