
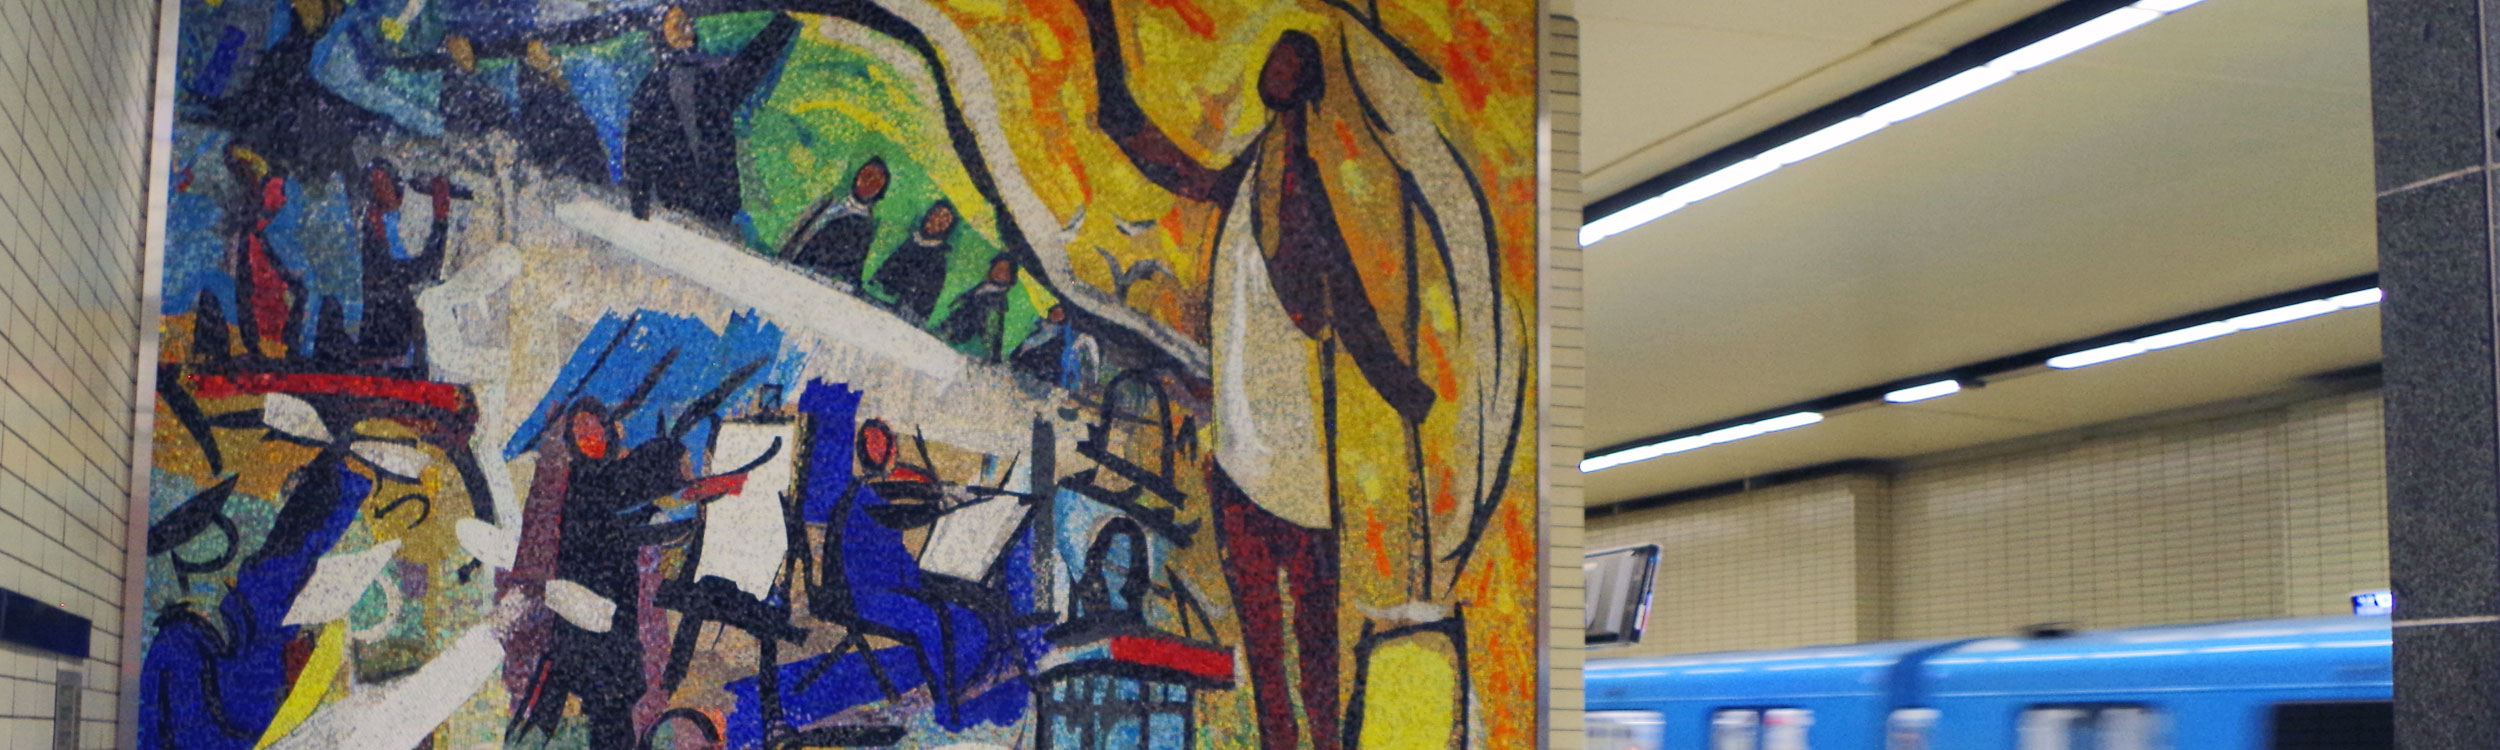
 SHERBROOKE
 SHERBROOKE
 Berri-UQAM
Architects
Crevier, Lemieux, Mercier et Caron
Eastern access (1971): Jean Dumontier1

Artists

Start of service
October 14, 1966

Art & Architecture

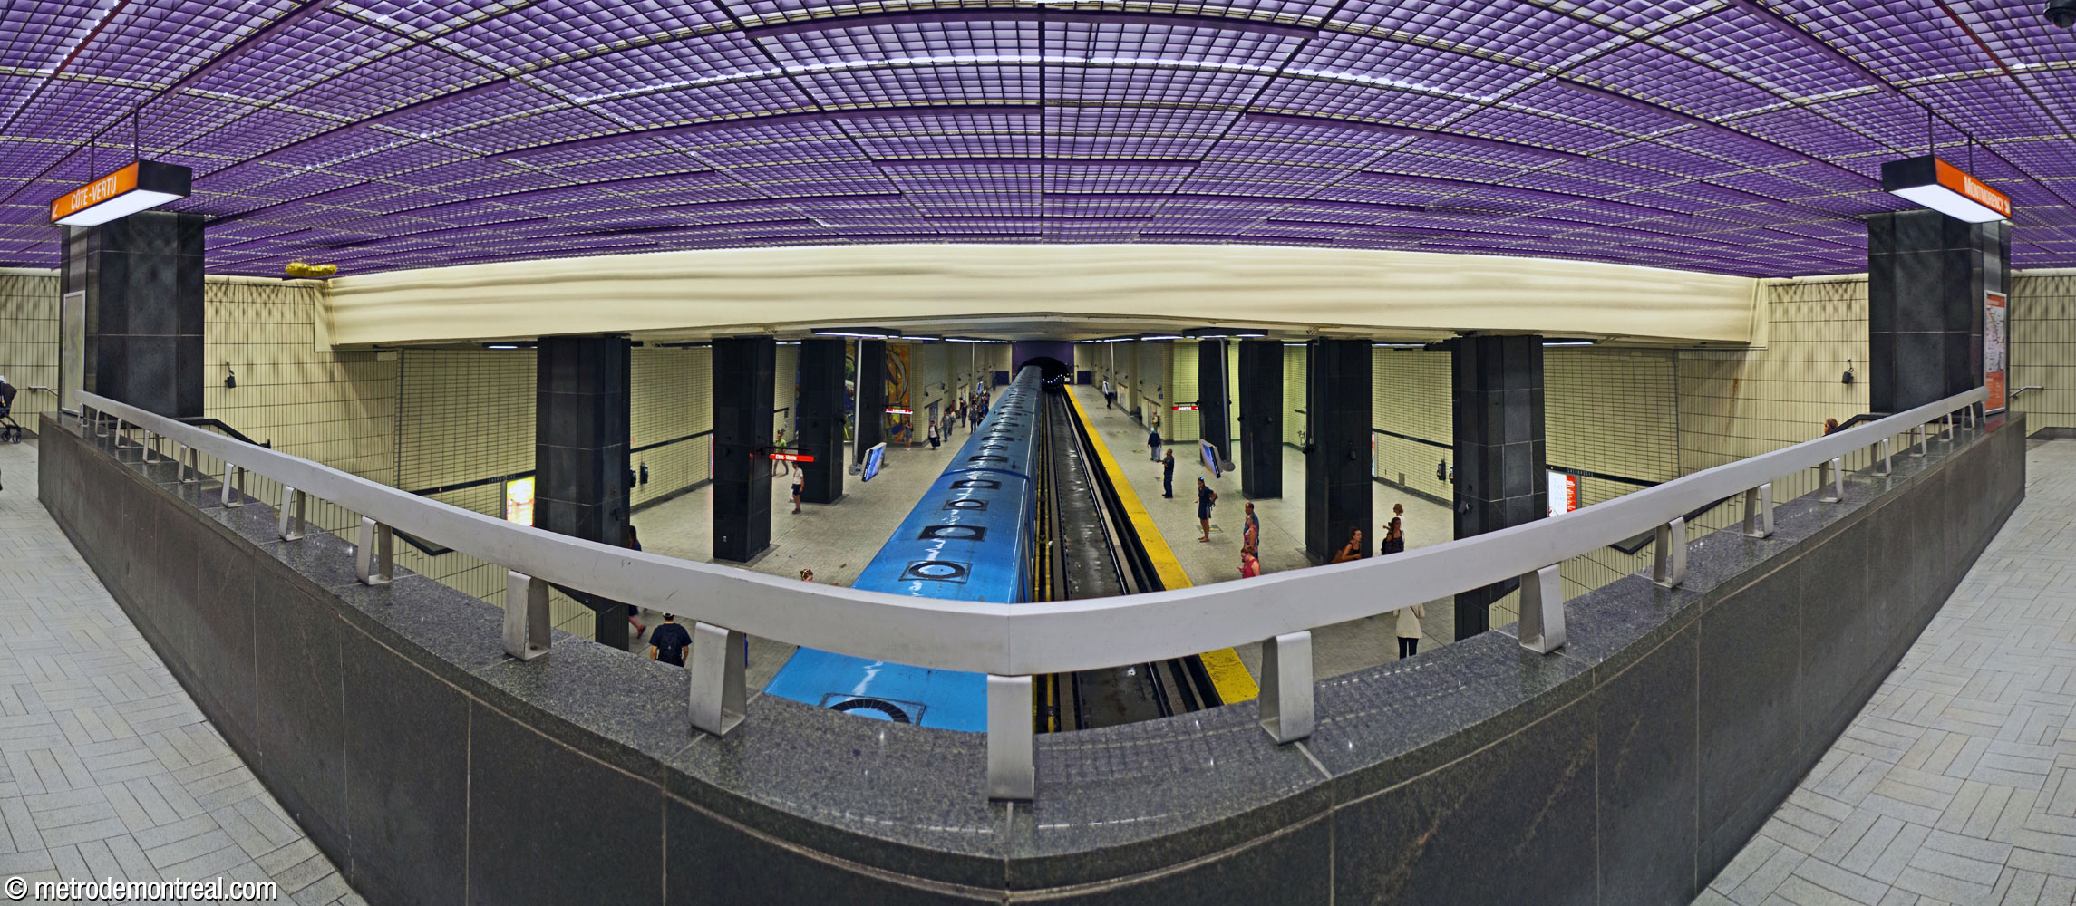



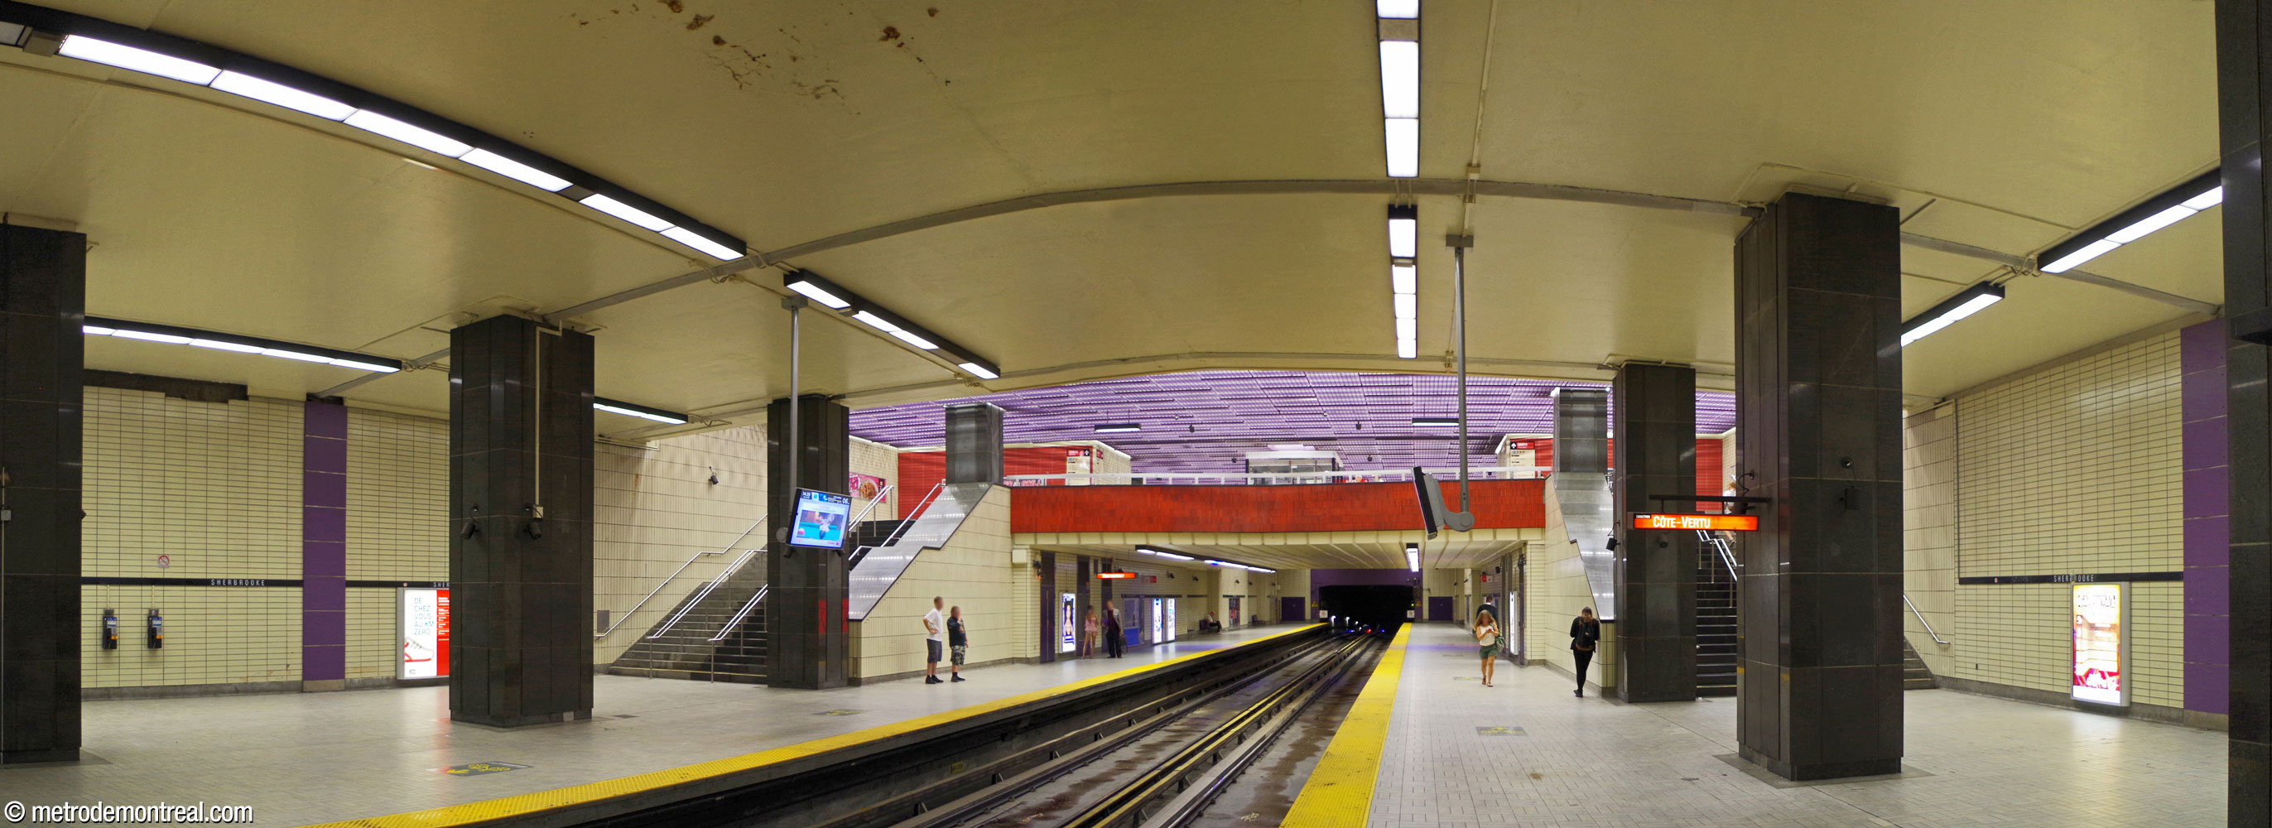
The trainroom, built cut-and-cover, has a two-storey volume over its whole length, which gives it a spacious feel. A mezzanine hosting the ticket hall overlooks the platforms at either end.

The platforms are flanked by long side aisles, separated from them by large black pillars; these aisles lead to the broad staircases up to the mezzanine.

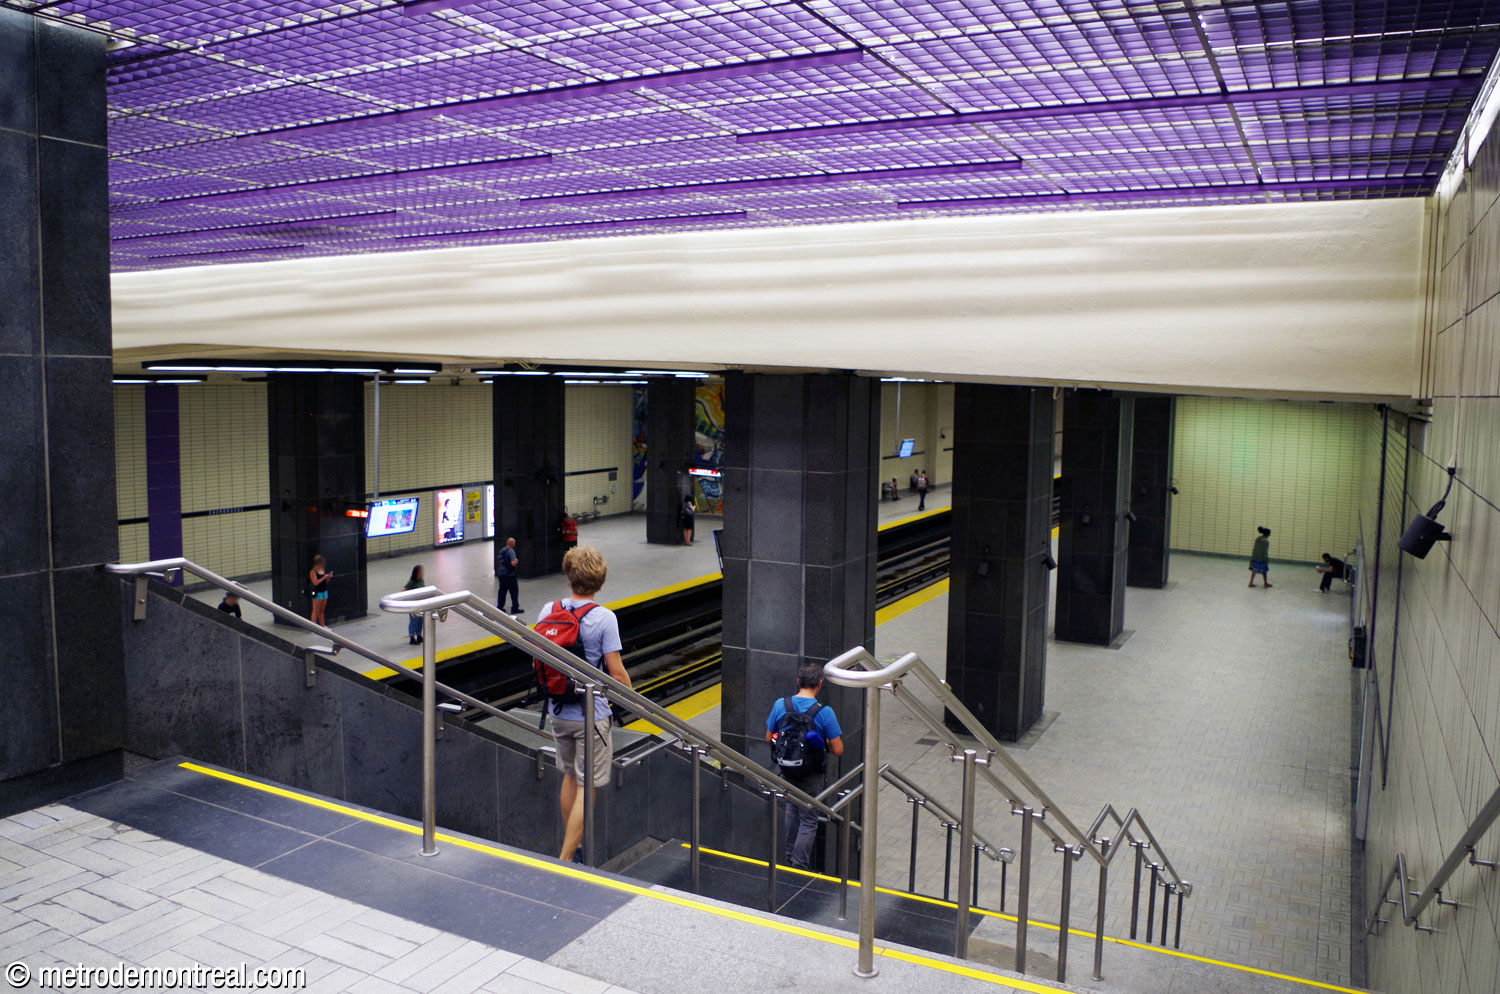
The two entrances, on either side of Rue Berri, are integrated into the ground floor of buildings; both integration projects brought new artworks by Mario Merola to the station. The western entrance began as the station’s single headhouse; it was integrated into the Institut du Tourisme et de l’Hôtellerie (ITHQ) tower when it was built in 1975. The entrance, occupying the whole western end of the building’s ground floor, is an elongated, split-level hall with abundant natural light.
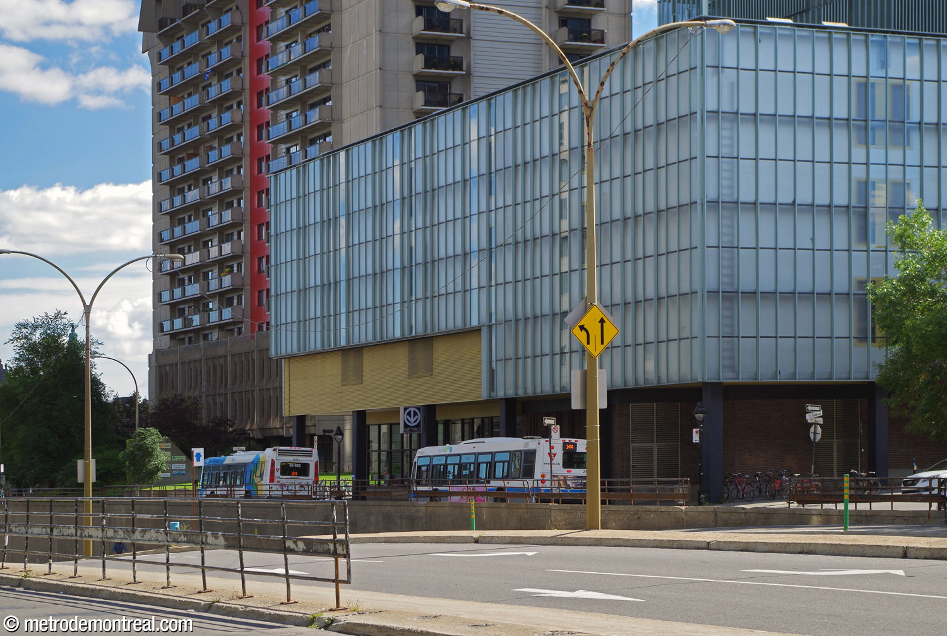
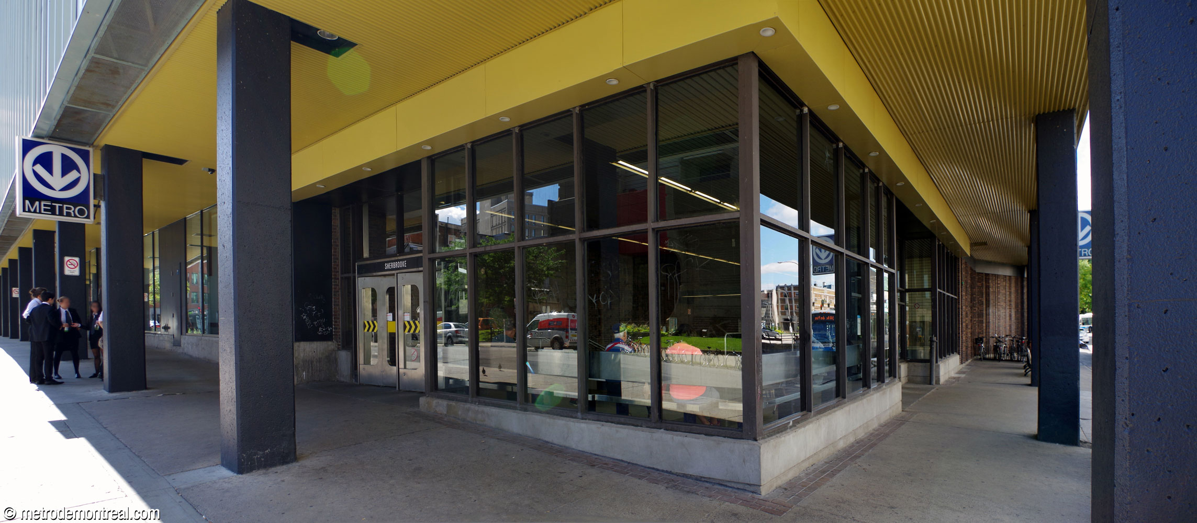
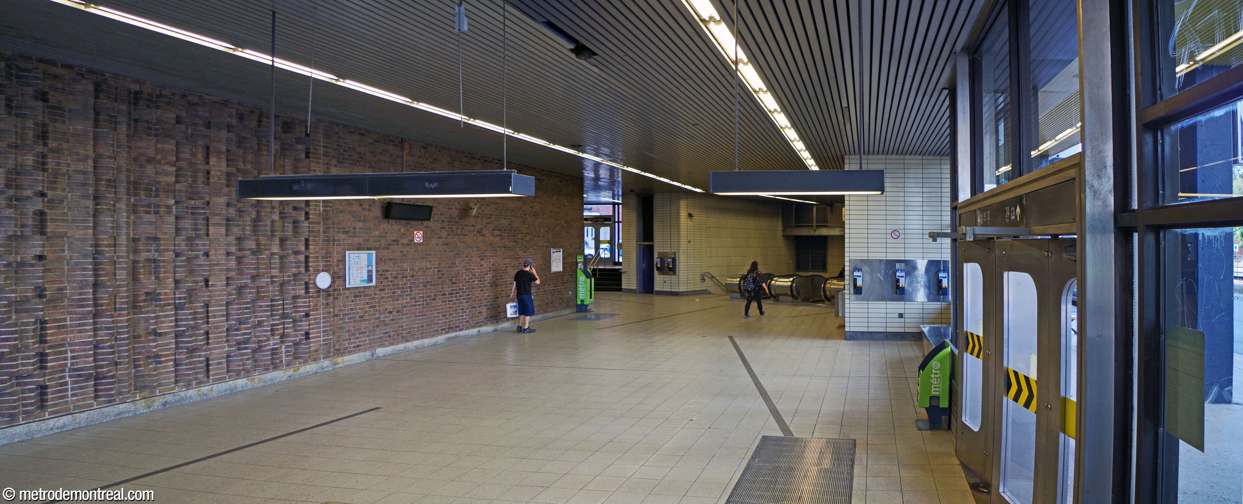

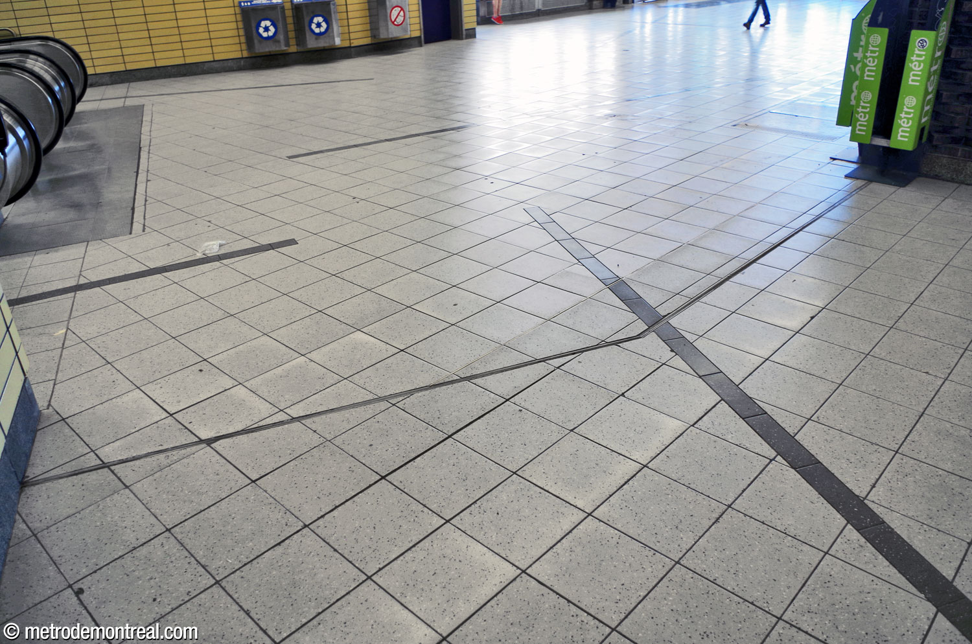
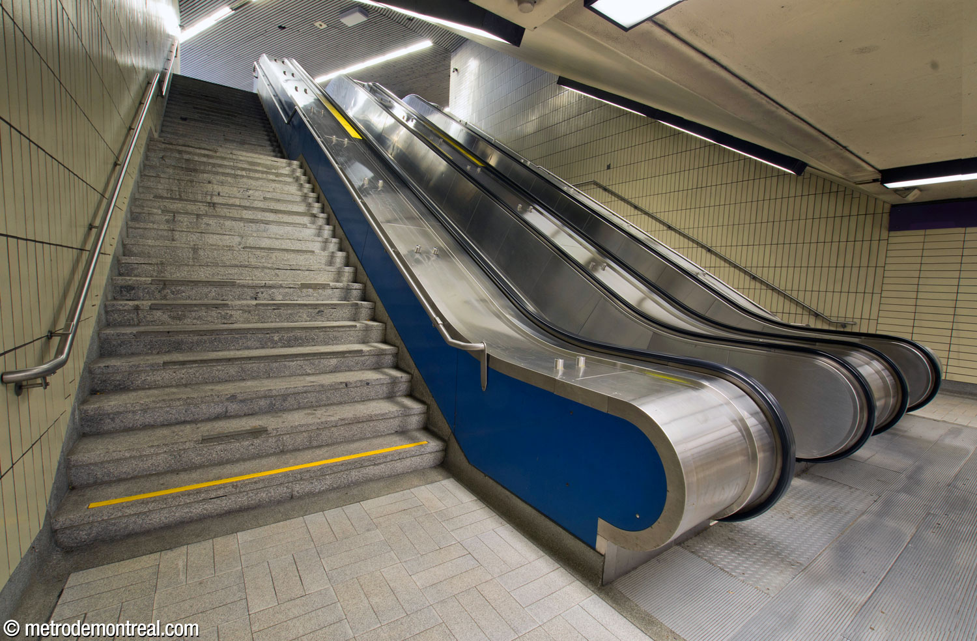

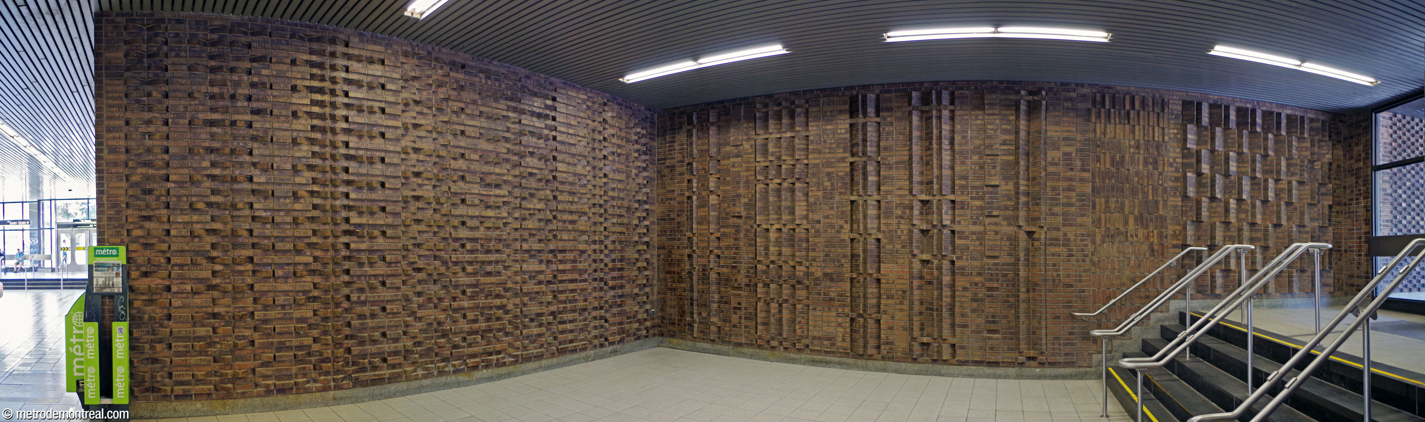
The western wall of this entrance is decorated with a discreet relief composed of brown bricks, entitled Rivières. The work also runs outside the building; another section within the ITHQ was destroyed during renovations in the mid-2000s.

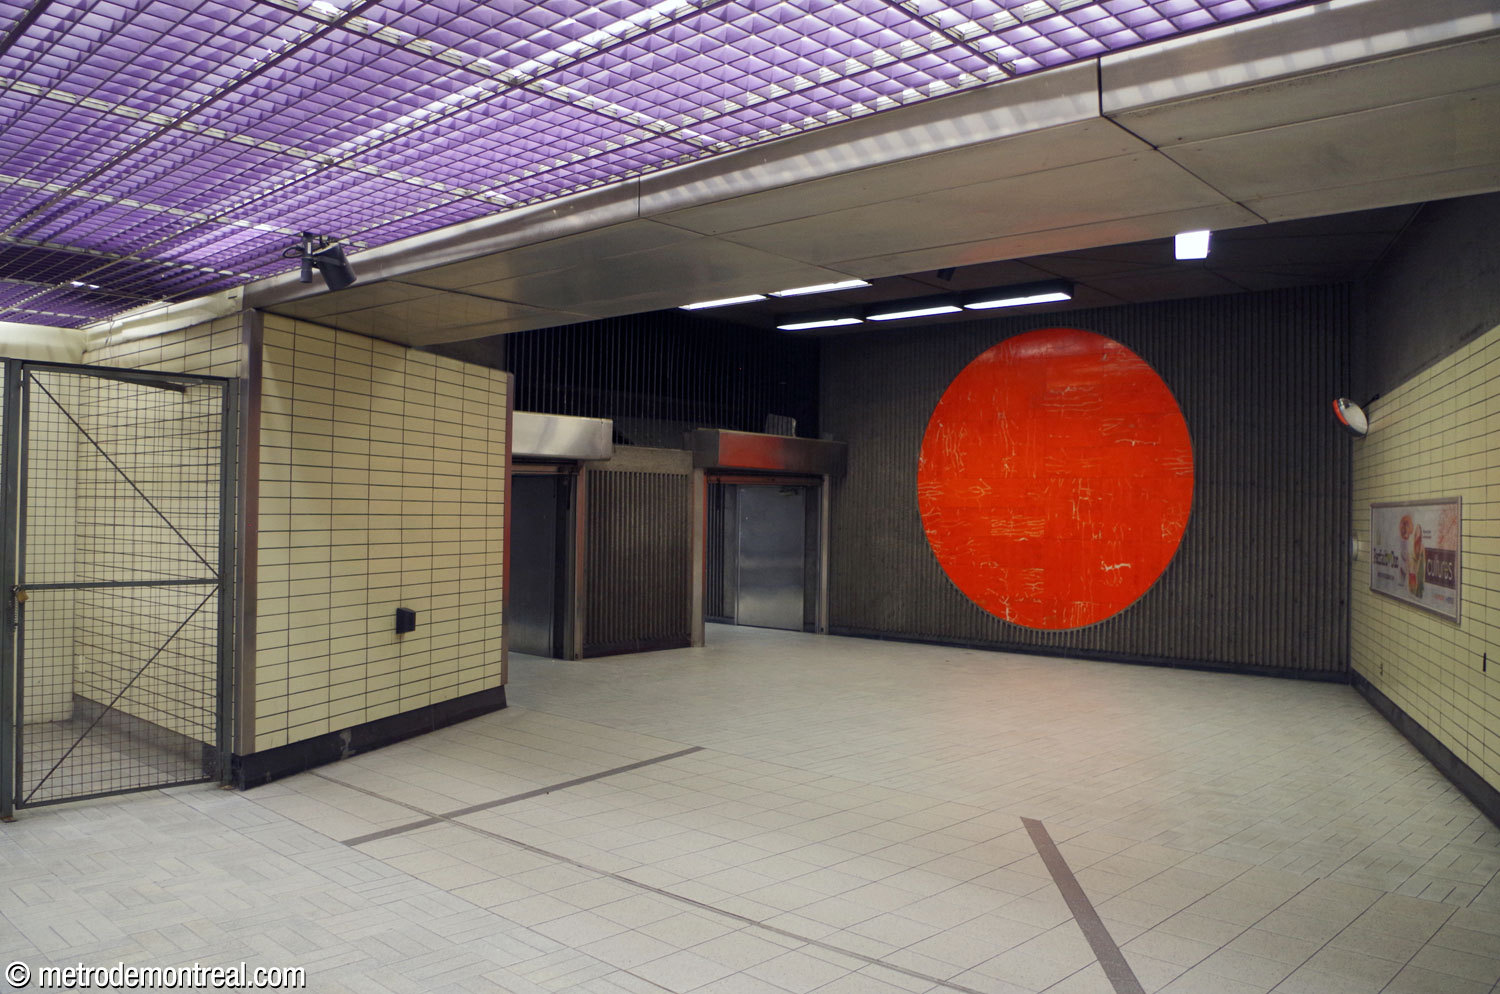
Merola also created a second mural, a large orange circle made of concrete and porphyry tiles, entitled Horizons. This work is located in the ticket hall, by the foot of the stairs to the other entrance on the east side of Rue Berri. Its shape is a reference to the entrance’s location in the Place du Cercle tower.

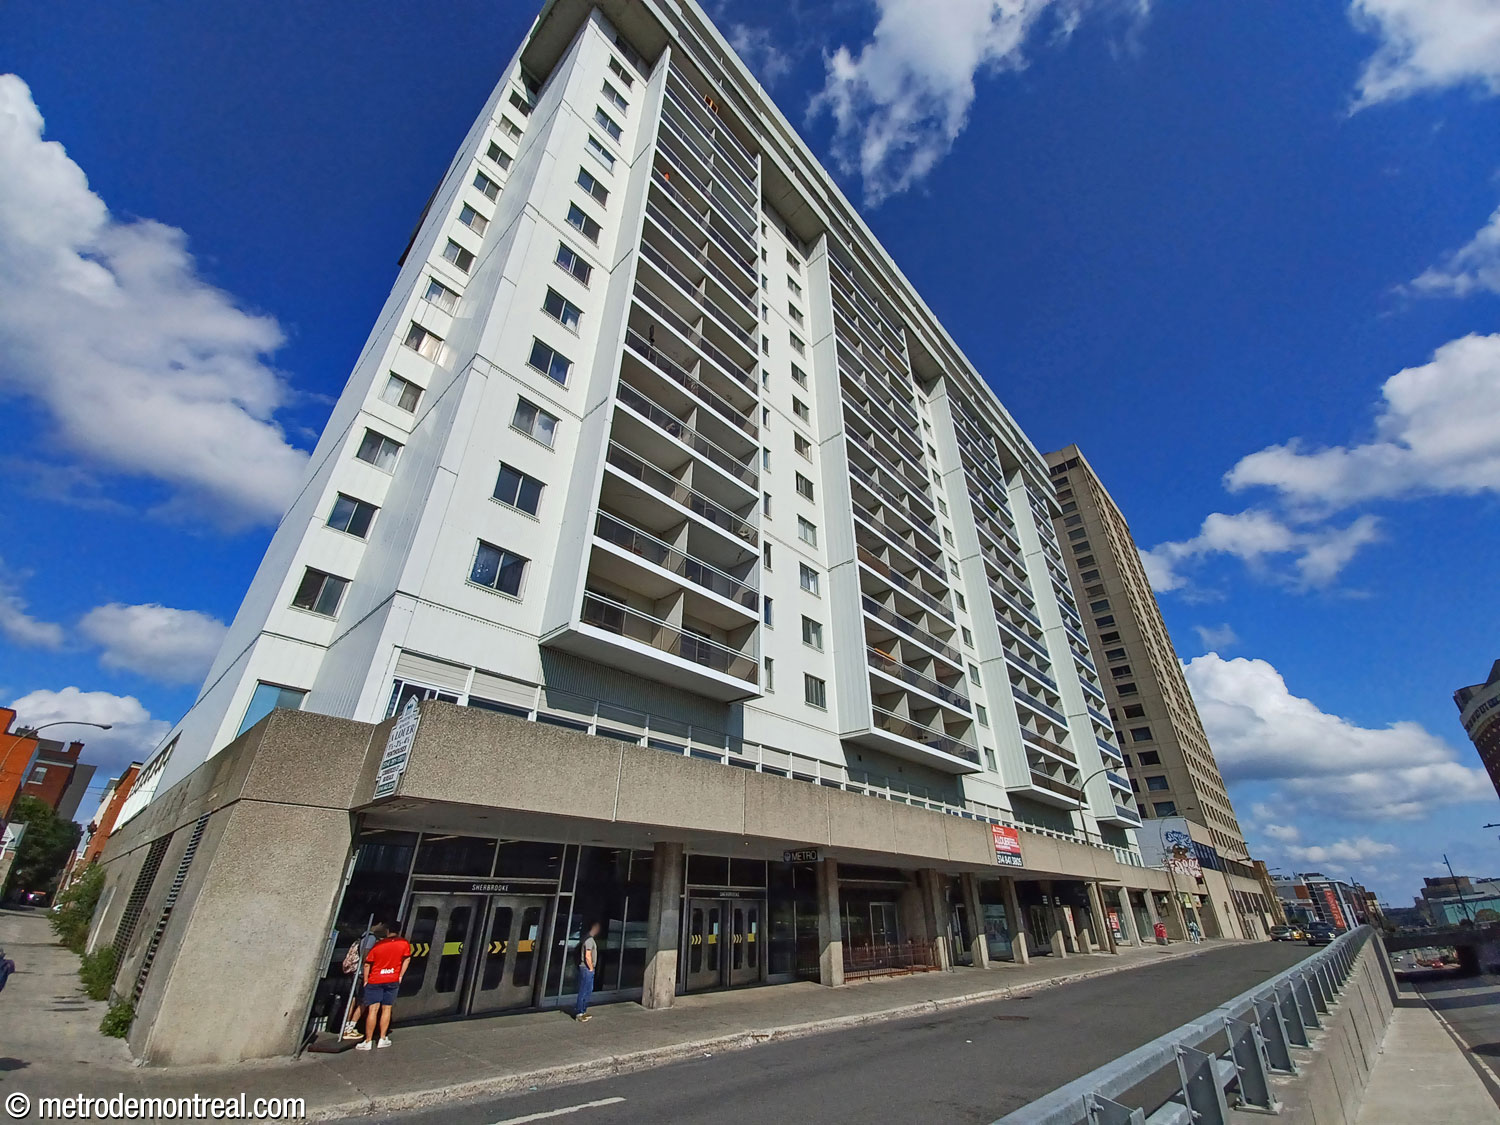
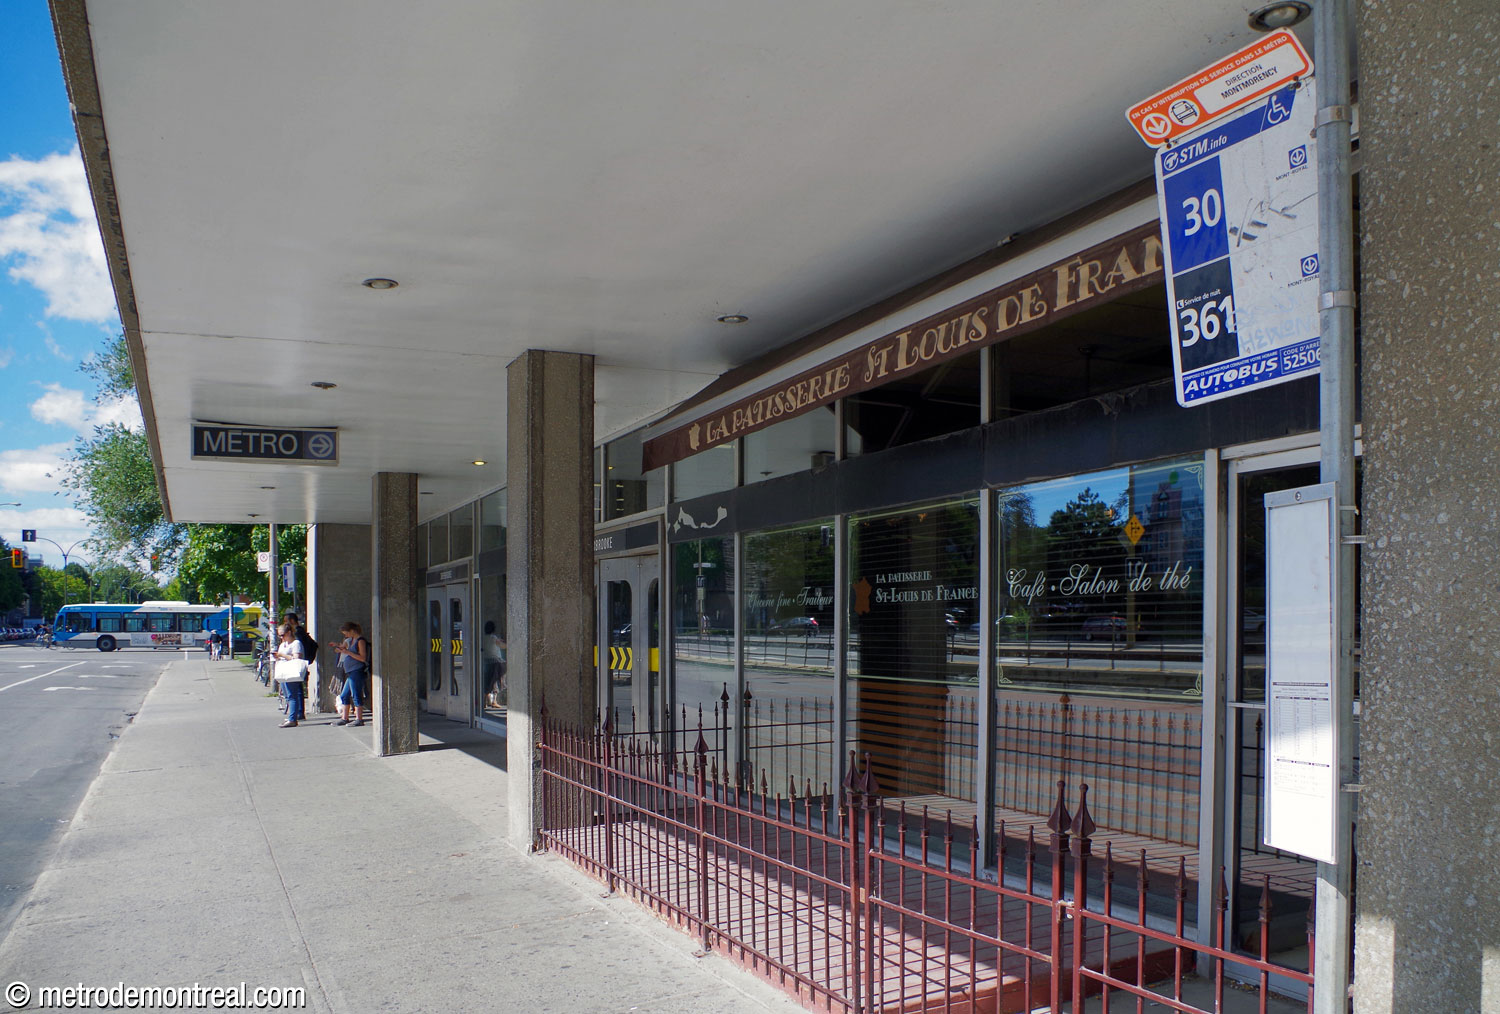
This entrance was added five years after the station’s construction in order to save passengers from having to cross the wide and complex Rue Berri, especially when transferring to or from the important eastbound line 24 bus. The new entrance opened on December 20, 1971.2 As a result, the exposed reeded concrete of its Brutalist style stands out from the rest of the station and indeed from most of the original network.
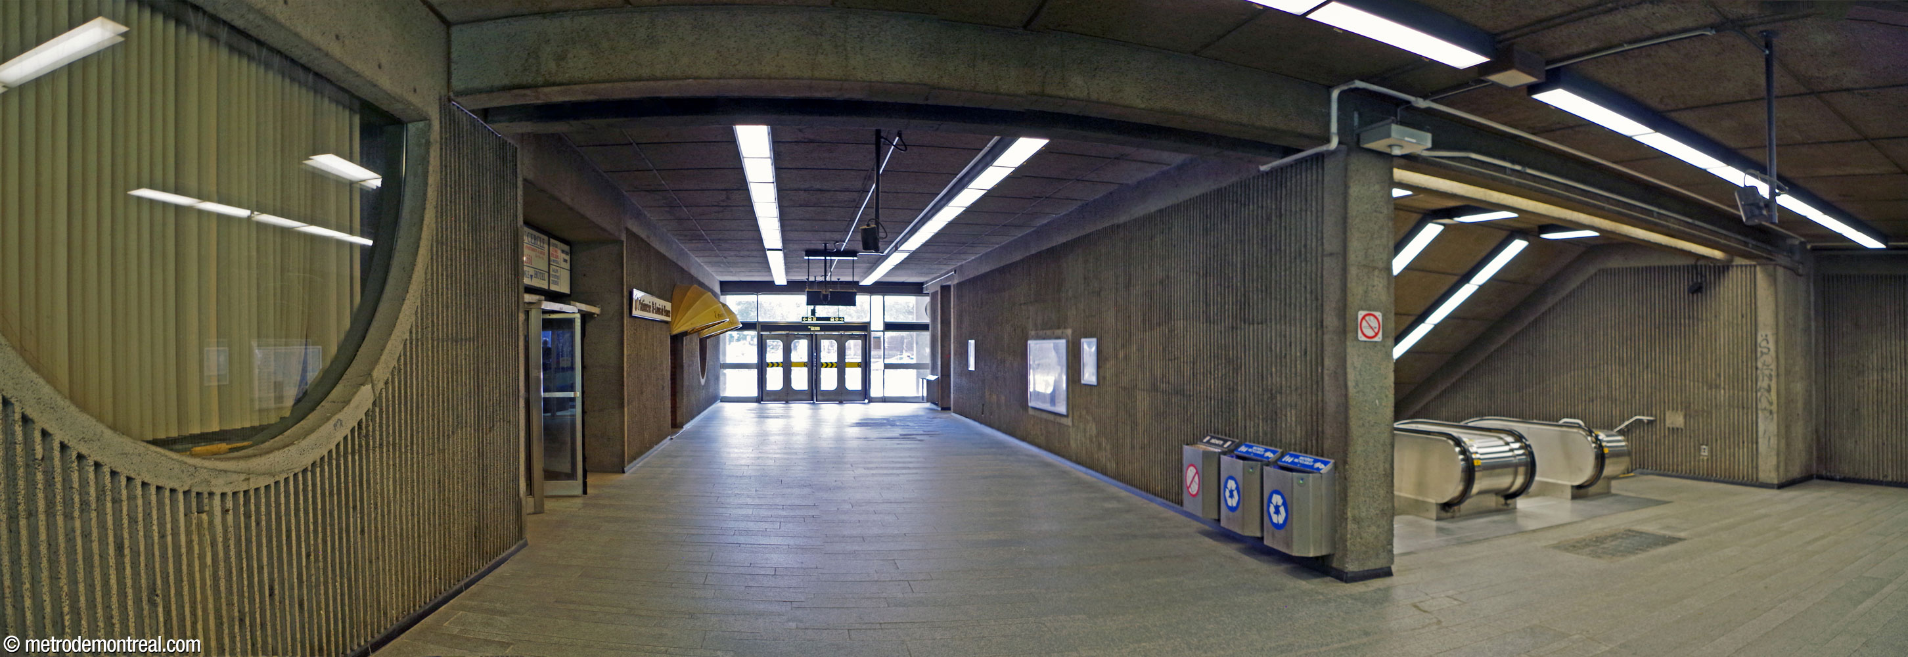
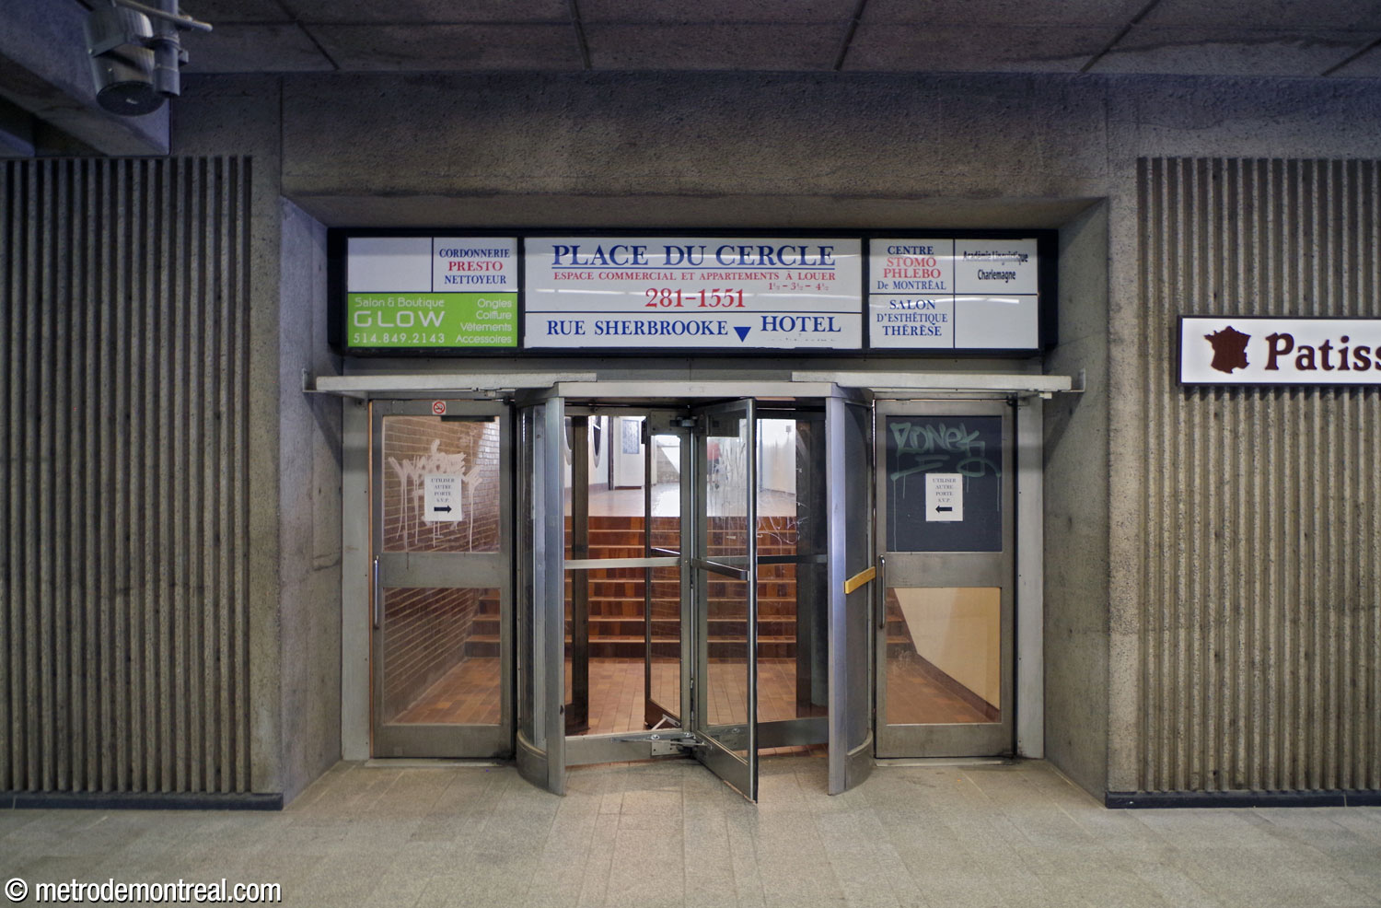
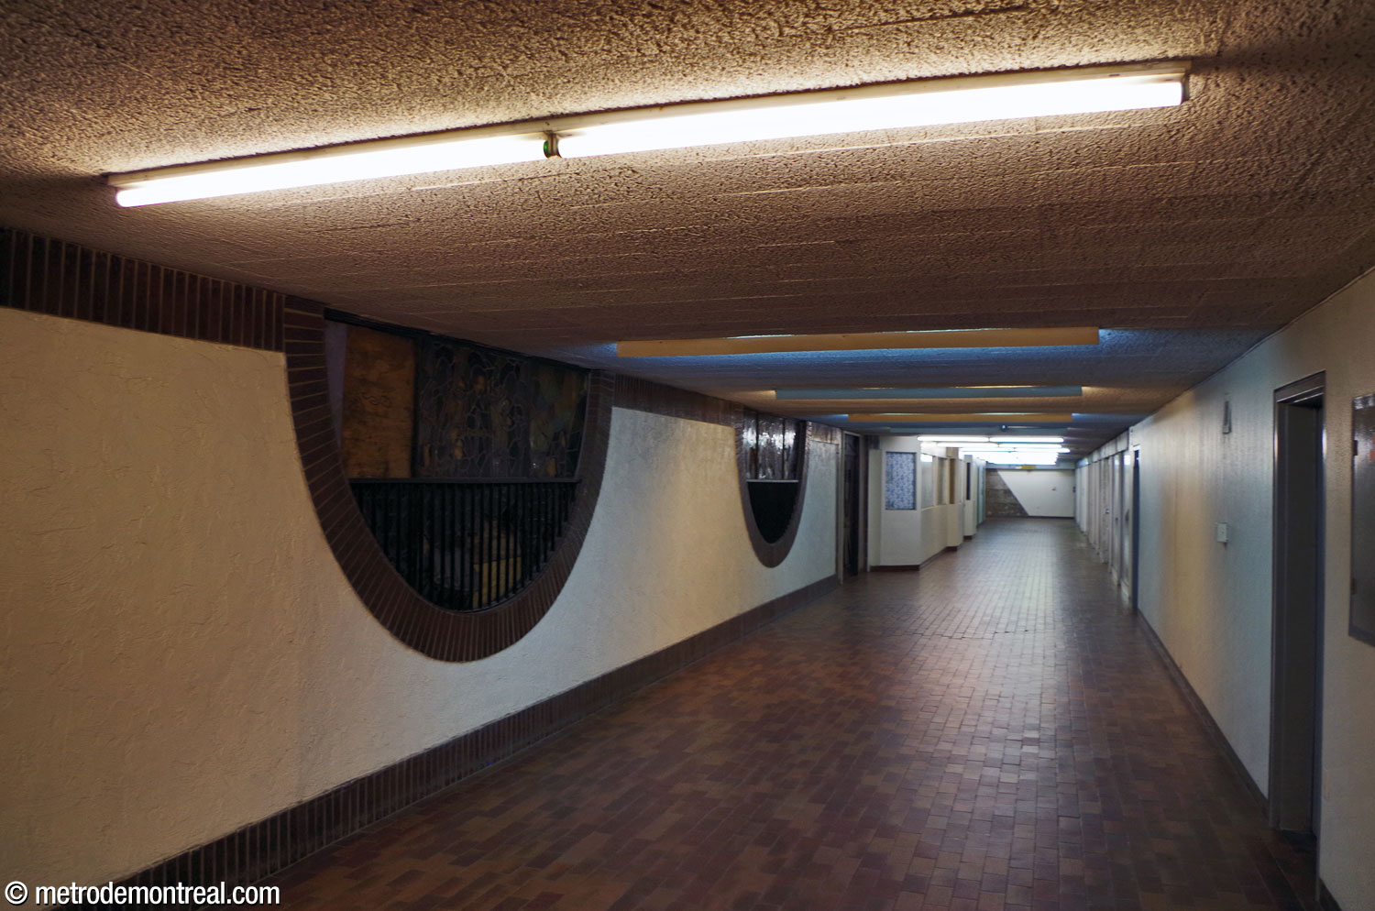
The U-shaped hall is integrated into the ground floor of Place du Cercle. It provides access to two businesses, as well as to a poorly signed and maintained corridor leading to a small, little-known exit onto Rue Sherbrooke beside an adjacent building.



Accessibility
This station is not currently wheelchair-accessible. In the STM’s 2020-2029 capital expenditures program, this station was targeted for the installation of elevators by 2027. However, it no longer appears in the 2023-2032 program, the construction of new elevators has stalled due to budget cuts by the provincial government,3 and no construction work has yet been announced.
According to the Plan de développement d’accessibilité universelle de la STM 2012-2015 (p. 40), the predicted complexity of adding elevators at this station was rated as high (estimated cost over $18 million).
History & Trivia


Platform Depth
10.4 m deep
54th deepest station

Interstation Distances
To Berri-UQAM: 579.10 metres
To Mont-Royal: 932.10 metres
Origin of the Name
Rue Sherbrooke. Sir John Coape Sherbrooke (1764-1830), a British military man, served tours of duty around the world, and was the governor of Nova Scotia during the War of 1812 between the United States and Canada. He later served as governor-general of British North America 1816-1818. Under his administration Lower Canada experienced a brief period of calm, thanks in part to his conciliatory approach to diverse political forces; among other things, he maintained good relations with Louis-Joseph Papineau and, despite the British government’s prejudice against Catholicism, named the bishop of Quebec City to the Legislative Council. He resigned due to illness in 1818 and returned to England, where he died.
Rue Sherbrooke was built in the early 19th century along the upper rim of the slope known as Côte à Baron; it received its name around 1817,4 and was also known as Rue Sainte-Marie. By 1825 it ran from near present-day Rue Union to Rue Saint-Denis, and for a long time constituted the northern city limit. Originally a bucolic location far from the old city and its industries, it welcomed health facilities such as Hôpital Notre-Dame, as well as educational and monastic institutions. For the same reasons it also came to host fine residences for the wealthy, particularly around the area known as the Golden Square Mile.
Today, Rue Sherbrooke runs from Avenue Westminster in Montréal-Ouest to a roundabout near the easternmost tip of the island. Along much of its length it is part of Quebec Route 138, which extends from the American border in the furthest western part of Quebec to Blanc-Sablon and the Labrador border at the province’s easternmost point. The highway also incorporates the Chemin du Roy, one of the oldest colonial roads in Canada.
Name proposed during planning phase: Cherrier.5
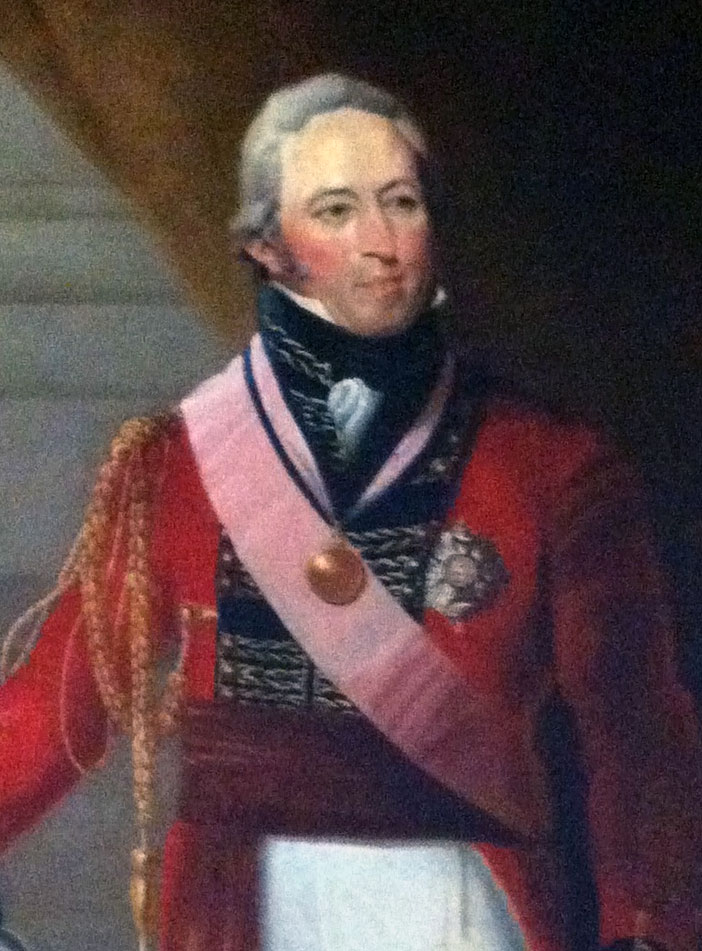
Sir John Coape Sherbrooke
(Source6)
Trivia
- This station and Jean-Talon were the only stations of the original network with a single staircase per platform. The stations of the original network all had separate passenger flows to and from the platforms, with gateways that blocked access to the platform when trains were arriving, to prevent passengers from running for the trains. These gateways proved both failure-prone and unnecessary, and they were soon removed, as was the entire passenger flow separation scheme. The use of a single staircase per platform at this station explains the breadth of the staircases and the width of the bays giving access to them, as both had to be divided in two.
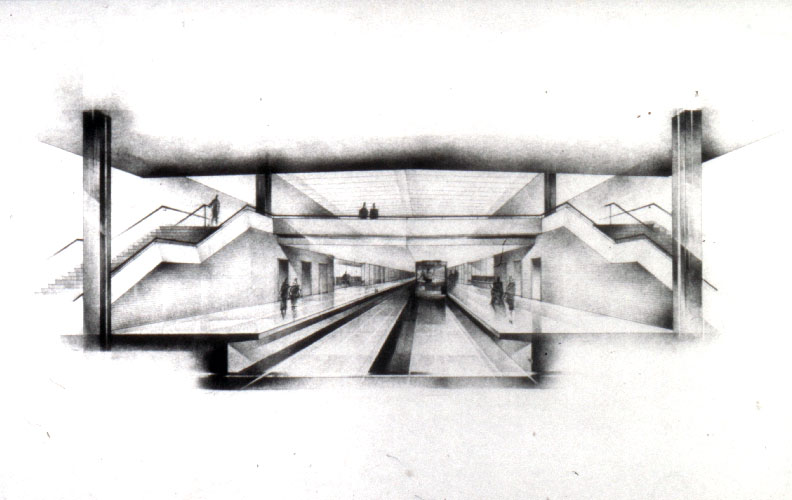
Architectural perspective drawing of the trainroom
(Source7)
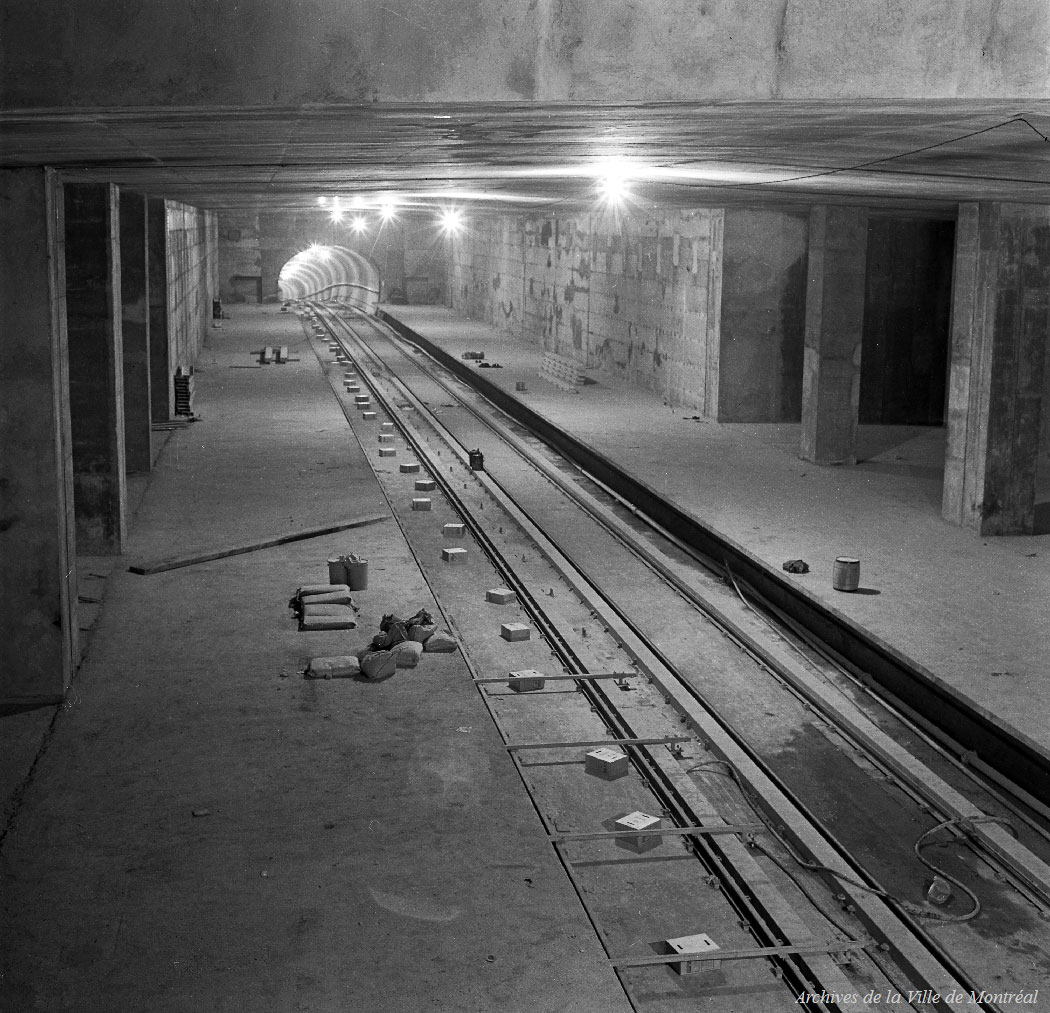
The trainroom during construction, August 1965
(Source8)
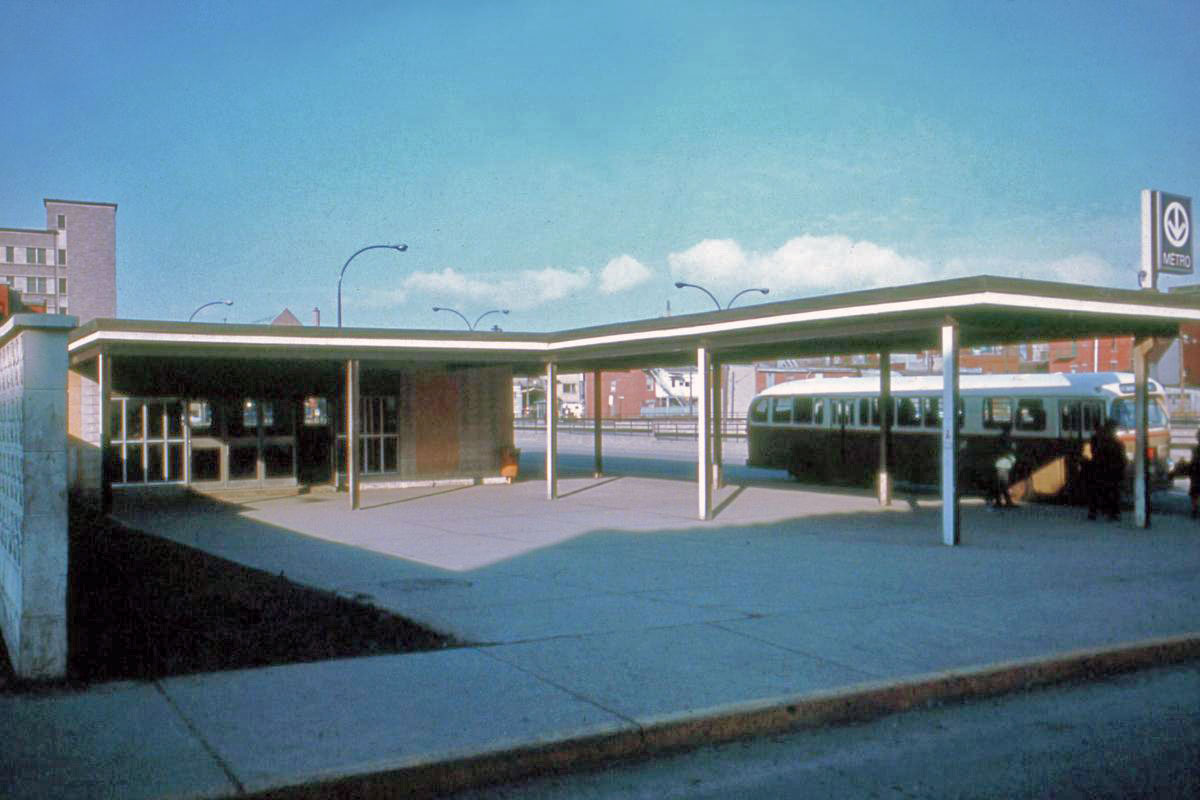
The temporary headhouse on the Berri Ouest entrance, originally the station’s only entrance, prior to its integration into the ITHQ building
(Source9)
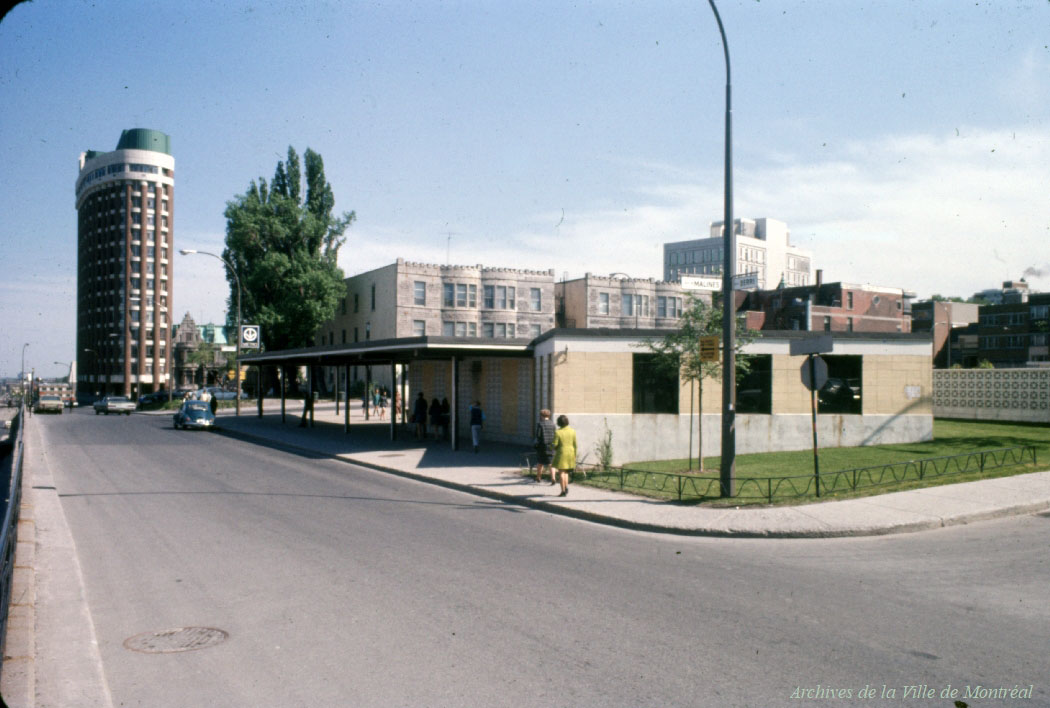
Rear view of the original headhouse
(Source10)
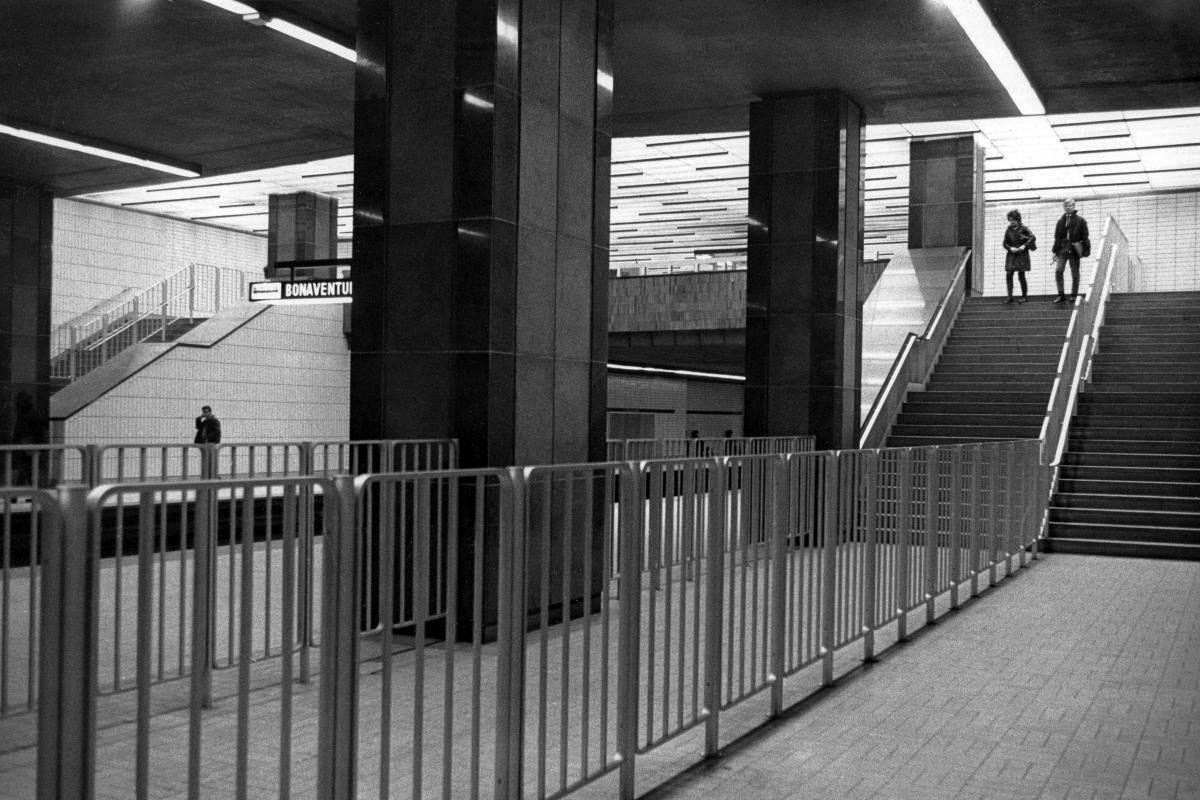
The traffic flow barriers separating the platforms from the stairs and dividing the stairs in half.
(Source9)
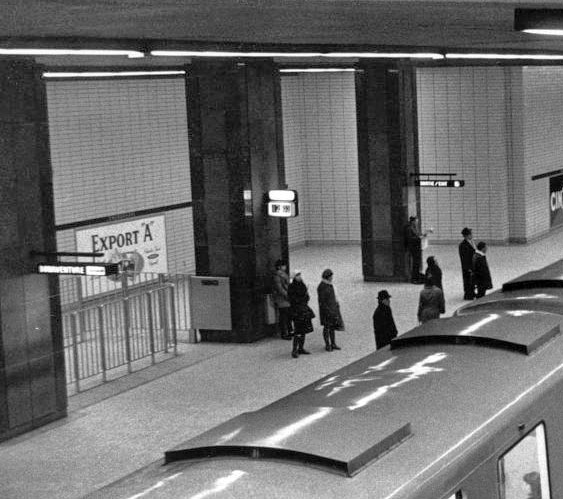
The traffic flow barriers ended in gates that closed when trains were arriving, preventing passengers from running for the trains. Disembarking passengers could leave freely.
(Source9)
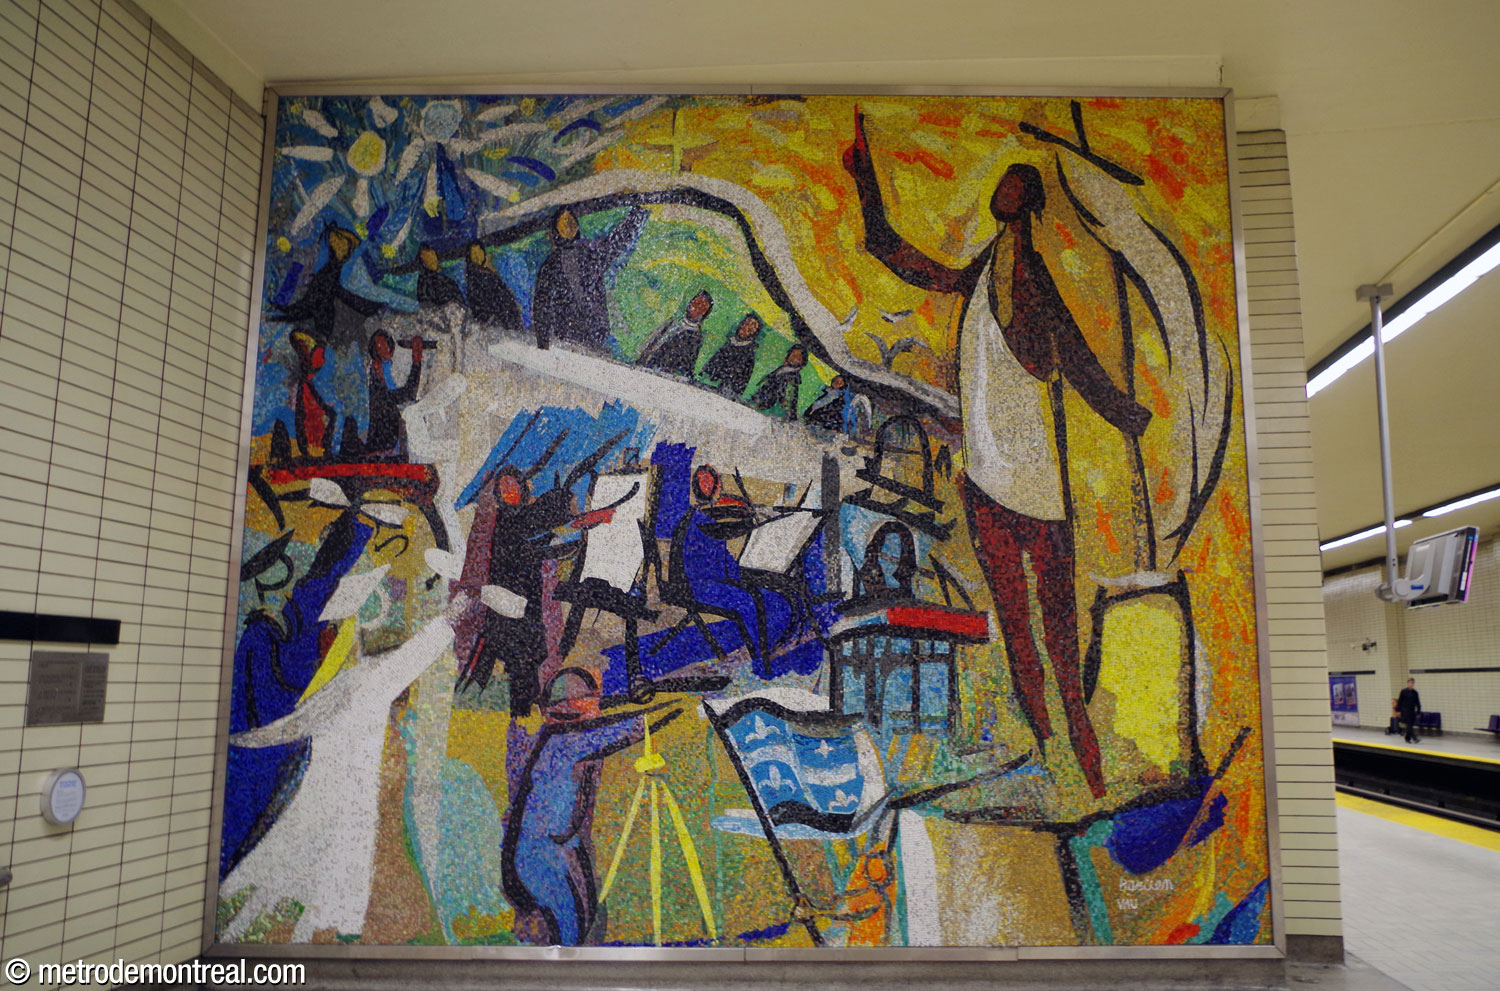
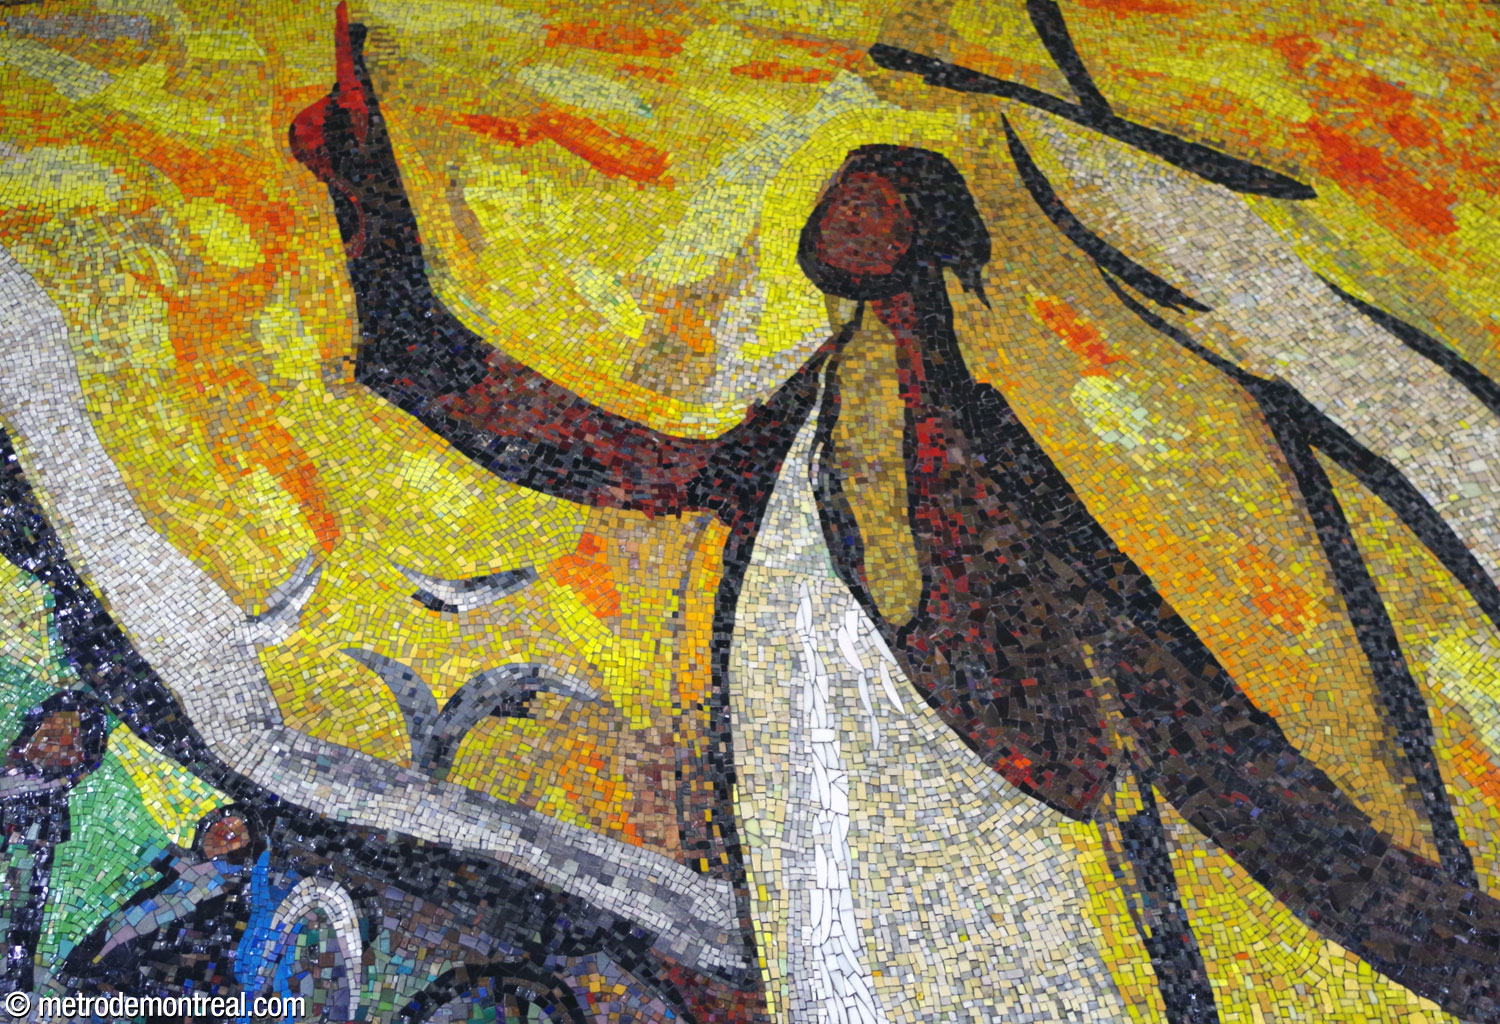
- The never-completed program of works of art on historical subjects proposed by the metro’s first art director, Robert LaPalme, originally anticipated that this station would feature an artwork by artist Philip Surrey about the history of theatre in Montreal, making reference to the proximity of a number of important theatres. Surrey had also prepared a sketch for a mosaic depicting the Saint-Jean-Baptiste parade; this subject was apparently rejected in favour of the theatre idea, although it was considered for a different station, even though a similar subject was ultimately approved for the mosaic by Bastien and Vau that was finally chosen.11 A mosaic on economic history was also considered.12


Sketch of an artwork by Philip Surrey planned for Sherbrooke station, depicting the Saint-Jean-Baptiste Day parade
(Source11)
- Scenes from Jean-François Richet’s film Mesrine: L’instinct de mort (2008) were filmed in this station.
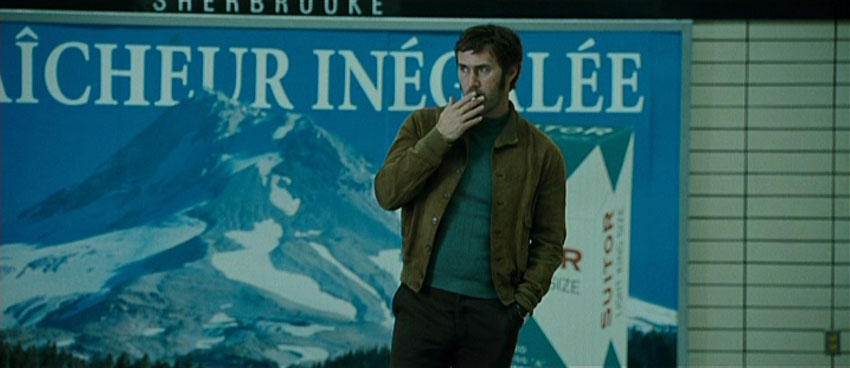
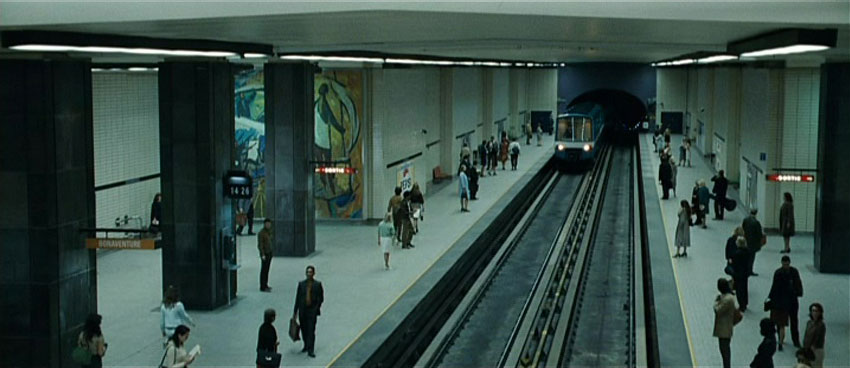

Roy Dupuis in Mesrine: L’instinct de mort (2008)
(Source13)
- Scenes from Robert Ménard and Michel Côté’s film Cruising Bar 2 (2008) were filmed in this station.
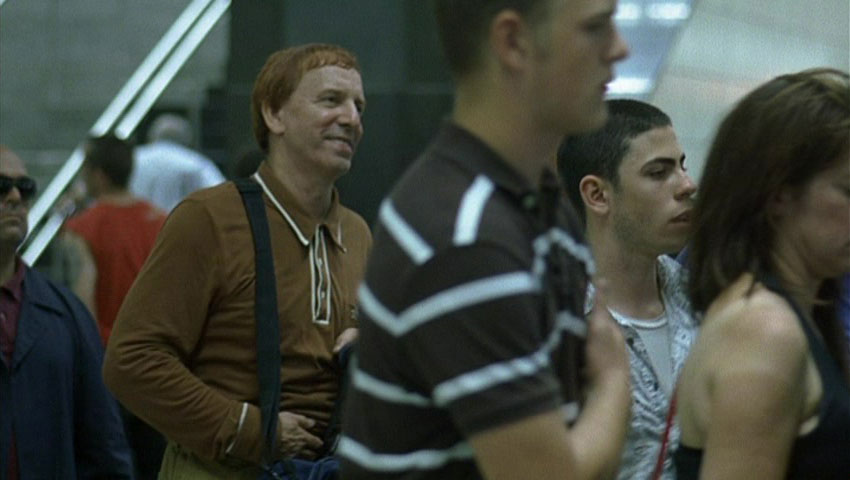


Michel Côté in Cruising Bar 2 (2008)
(Source14)
General Information
Platform diagram
Most convenient metro cars to use when travelling to this station

Station surroundings
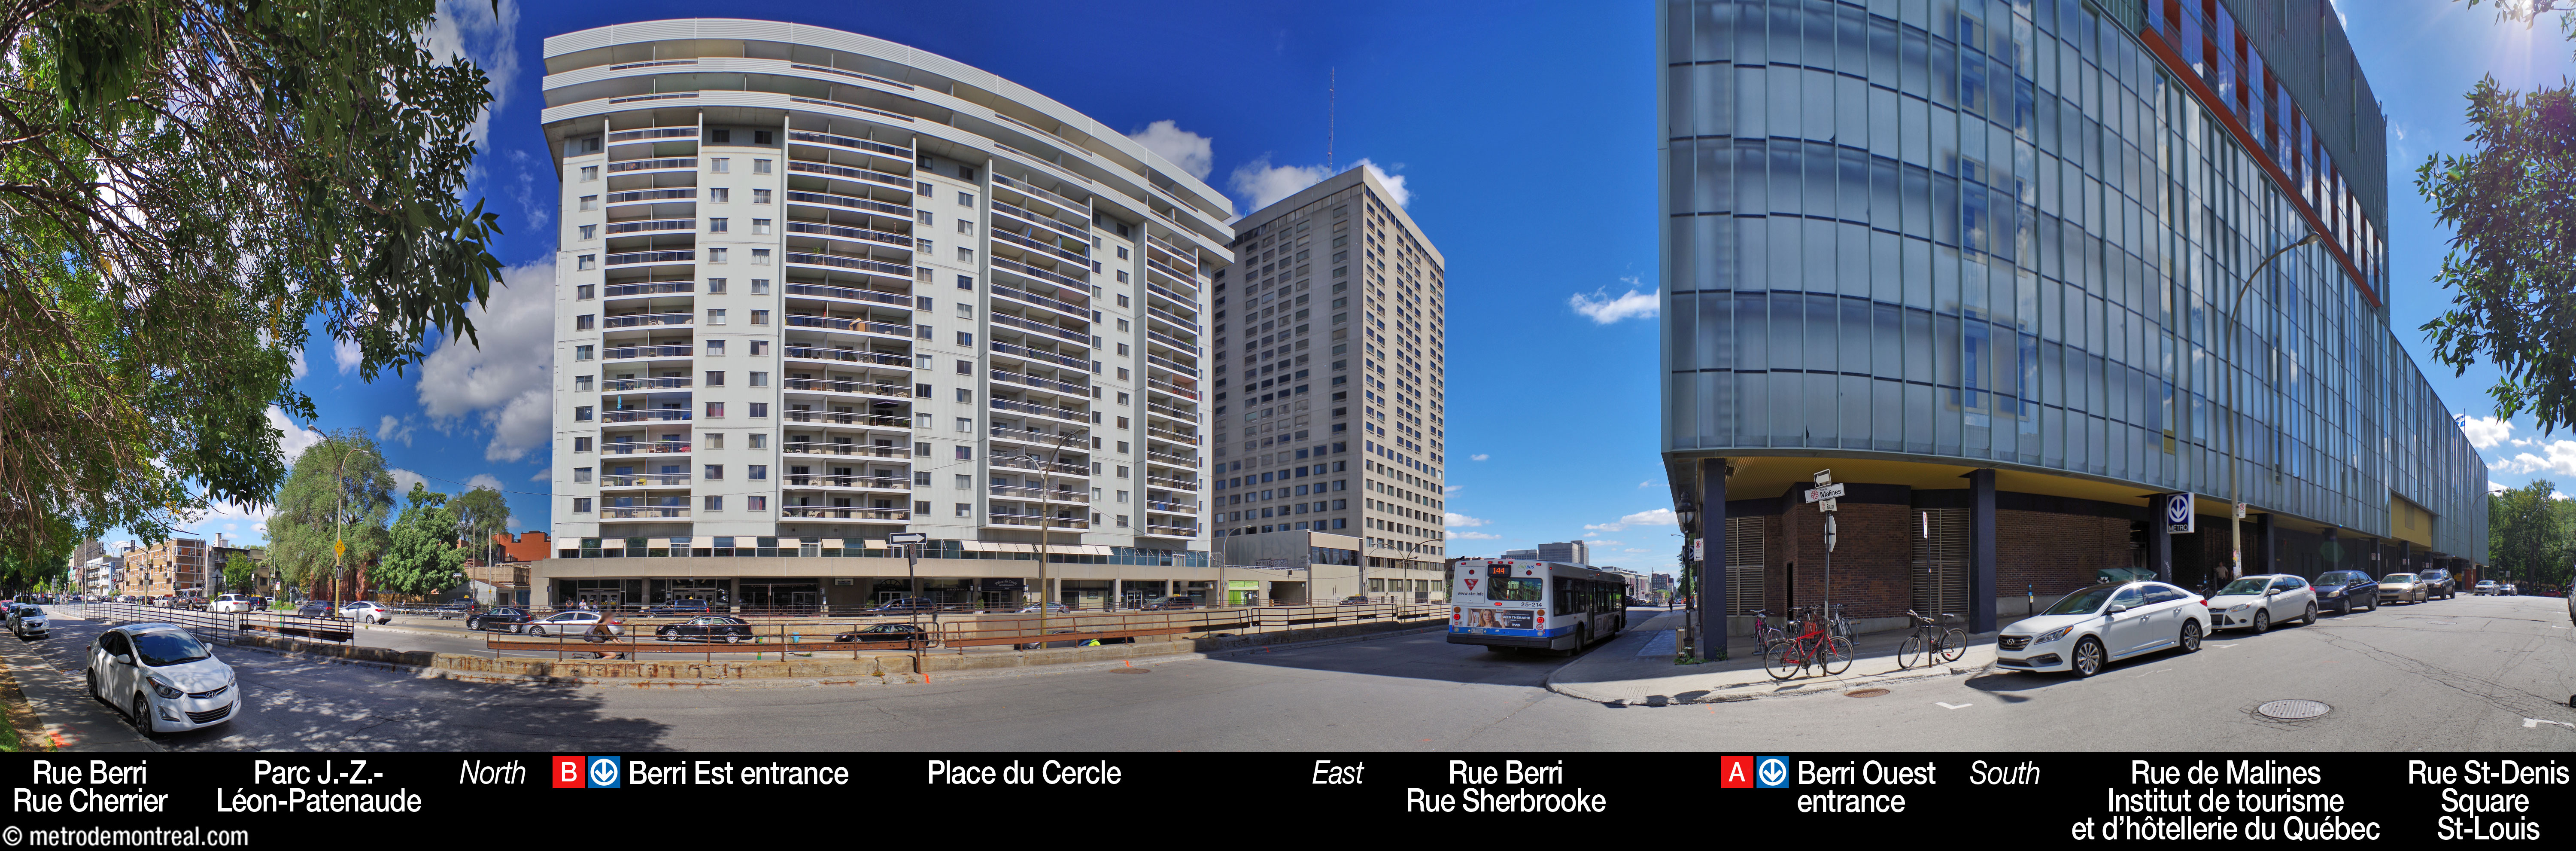
Station address
Borough of Le Plateau-Mont-Royal
|
A Berri Ouest entrance: 3580 Rue Berri, between Rue de Rigaud and Rue de Malines |
Official website
Service information, opening hours, frequency, bus routes

Most recent update: October 12, 2026
References
- Guides de voyage Ulysse. (2007). Montréal en métro (2nd ed.) Montreal: author. P. 153. ↩
- Commission de transport de la Communauté urbaine de Montréal. (1972). Rapport annuel/Annual Report 1971. Montreal: author. P. 22. ↩
- Ouellette-Vézina, Henri. (2025, April 16). “Faute de financement: L’installation d’ascenseurs encore à l’arrêt dans le métro.” La Presse. ↩
- Fiche descriptive : Rue Sherbrooke Ouest. Commission de toponymie du Québec. ↩
- Clairoux, Benoît. (2001). Le métro de Montréal: 35 ans déjà. Montreal: Hurtubise HMH. P. 110. ↩
- Anonymous. Sir John Coape Sherbrooke. c. 1820. Engraving. Bibliothèque et Archives nationales du Québec, P600,S5,PGN201. ↩
- Source: Archives de la Ville de Montréal, VM097-Y-02-D005A-026-02. Used under the Creative Commons BY-NC-SA 2.5 CA License. ↩
- Source: Archives de la Ville de Montréal, VM94-M152-014. Used under the Creative Commons BY-NC-SA 2.5 CA License. ↩
- © STM archives. ↩ ↩ ↩
- Source: Archives de la Ville de Montréal, VM097-Y-02-D005A-026-11. Used under the Creative Commons BY-NC-SA 2.5 CA License. ↩
- Gagnon, Lysiane. (1967, March 25.) "On va décorer notre métro." La Presse, supplement 1, pp. 4-9. Source: Bibliothèque et Archives nationales du Québec. ↩ ↩
- "Une fois décoré, le métro sera un livre d'images sur Montréal." (1968, February 25). Le Petit Journal, p. 7. Source: Bibliothèque et Archives nationales du Québec. ↩
- Images © 2008 La Petite Reine/Remstar/Novo Rpi/M6 Films ↩
- Images © 2008 Les Productions Vidéofilms Ltée. ↩