
 VENDÔME
 VENDÔME
 Villa-Maria
Architects
Desnoyers, Mercure, Leziy, Gagnon, Sheppard; Jean A. Gélinas
East headhouse (2021): Bisson Fortin, Provencher_Roy1


Start of service
September 7, 1981
Commuter train station: May 31, 1985

Art & Architecture
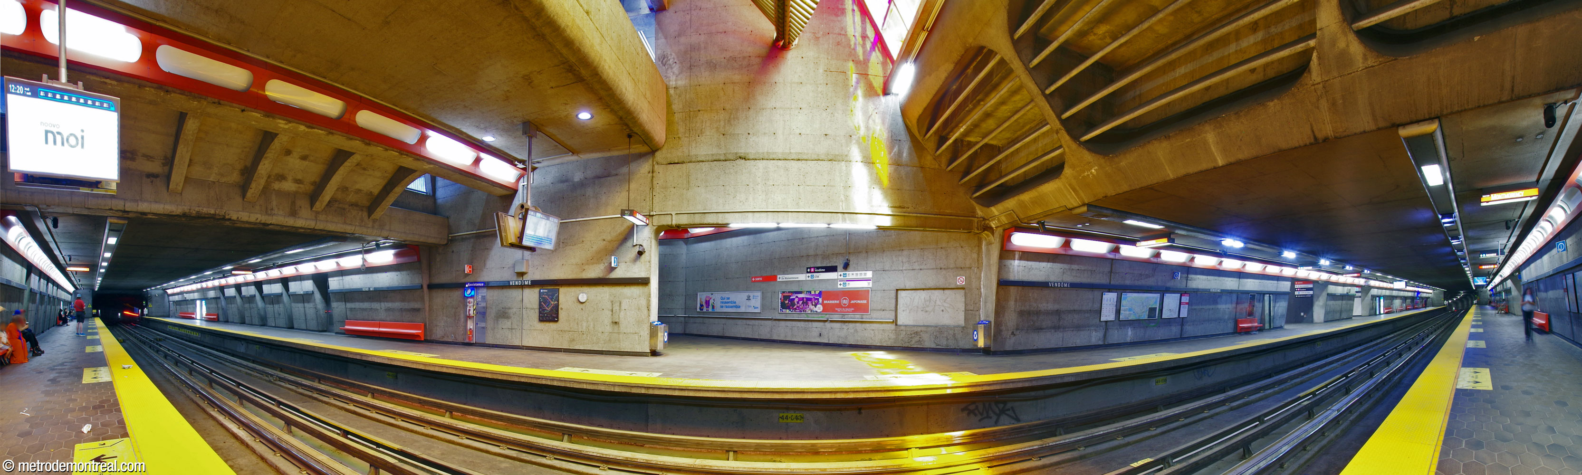
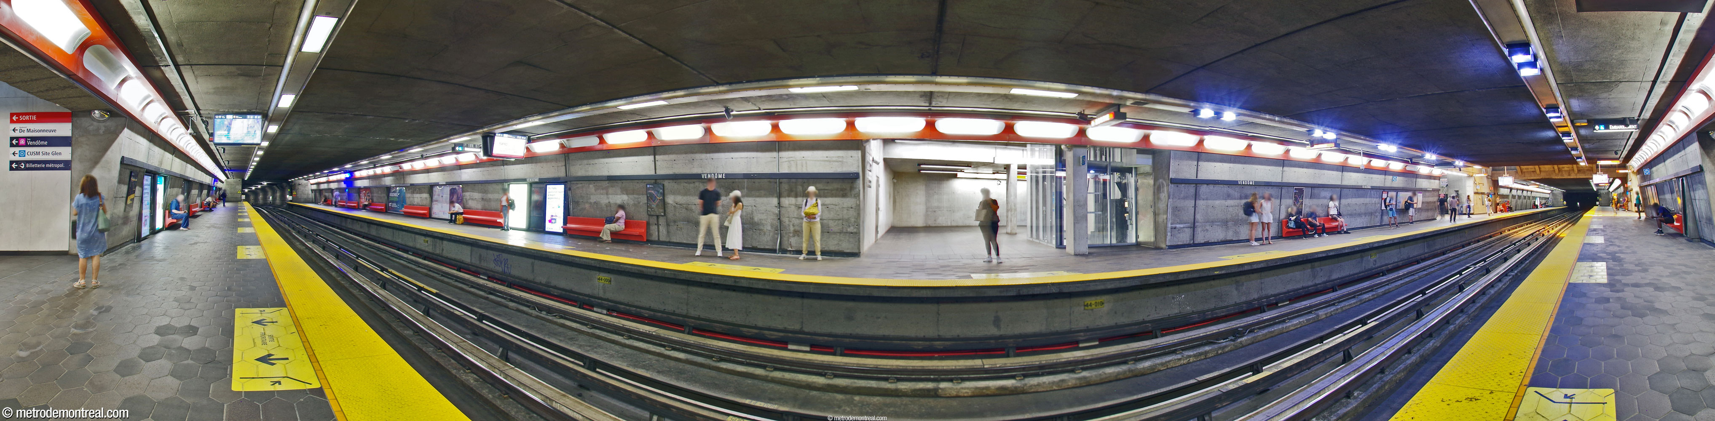
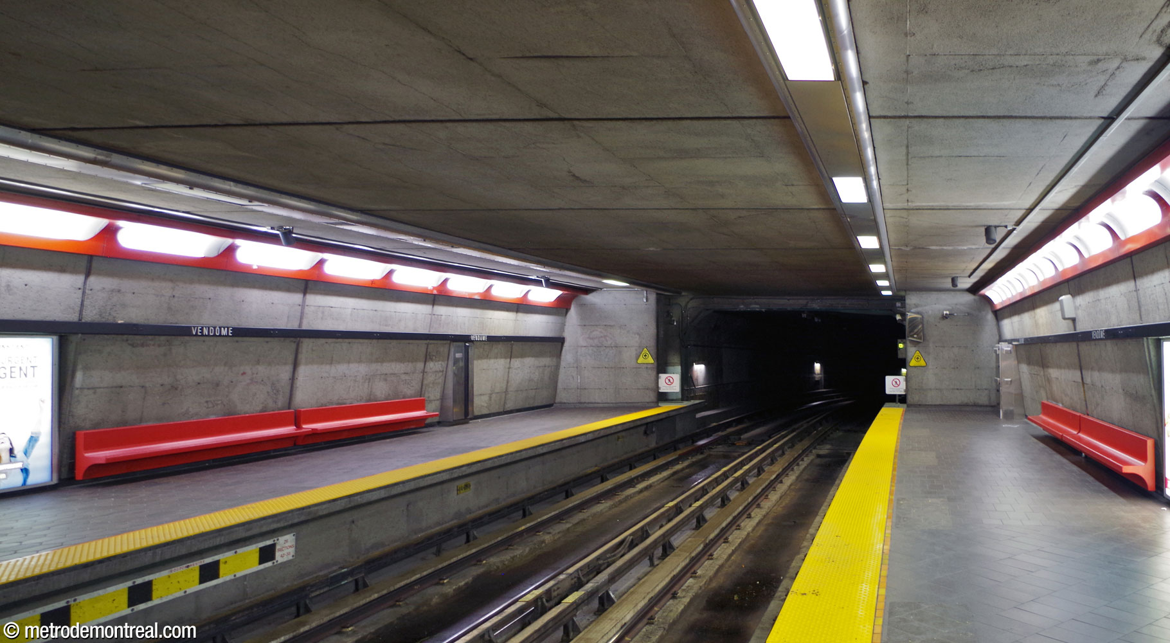
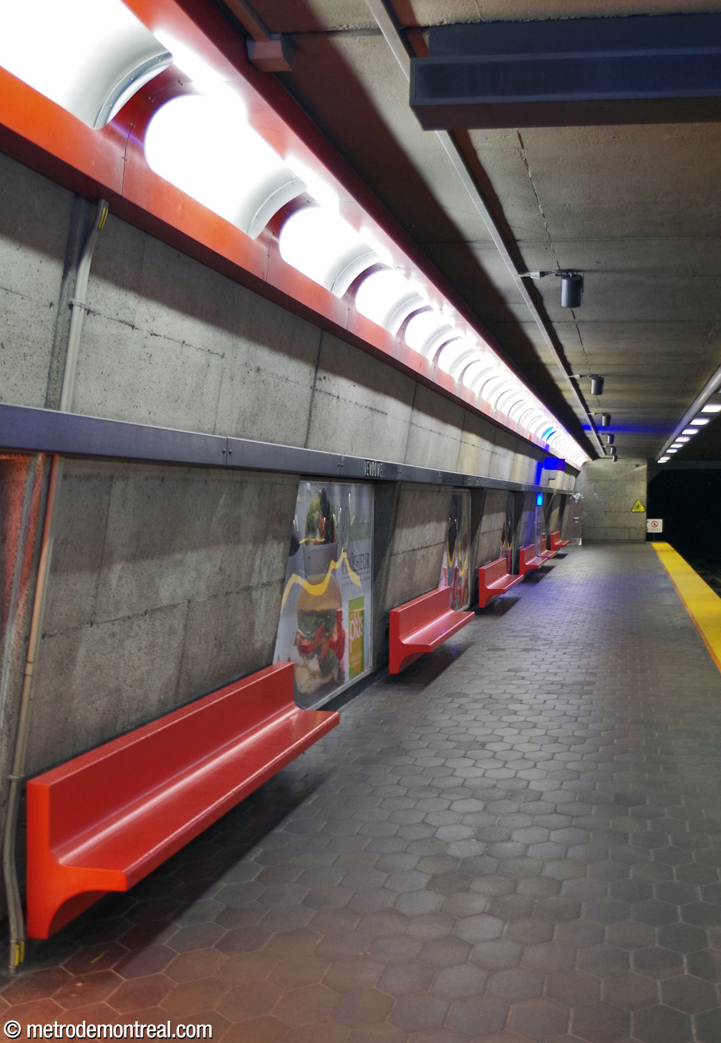
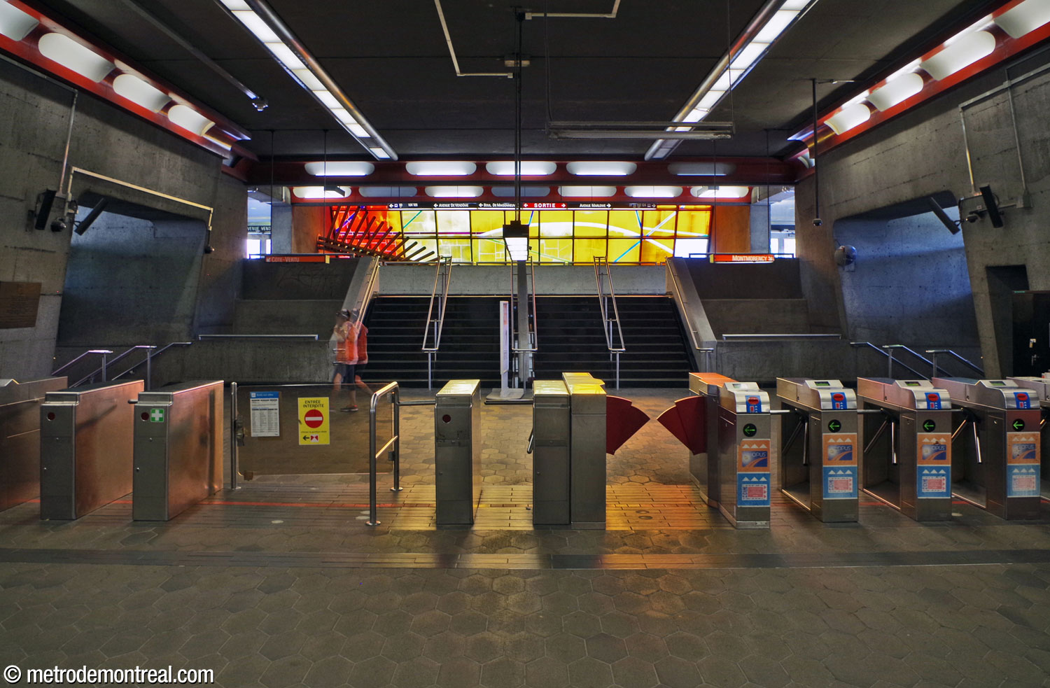
This station’s trainroom was built in a shallow open cut, and follows a unique trapezoidal section, with slanting bare concrete walls rounded off at the top corners. The seats and the distinctive recessed lighting strips are in a bright red colour that stands out from the concrete.

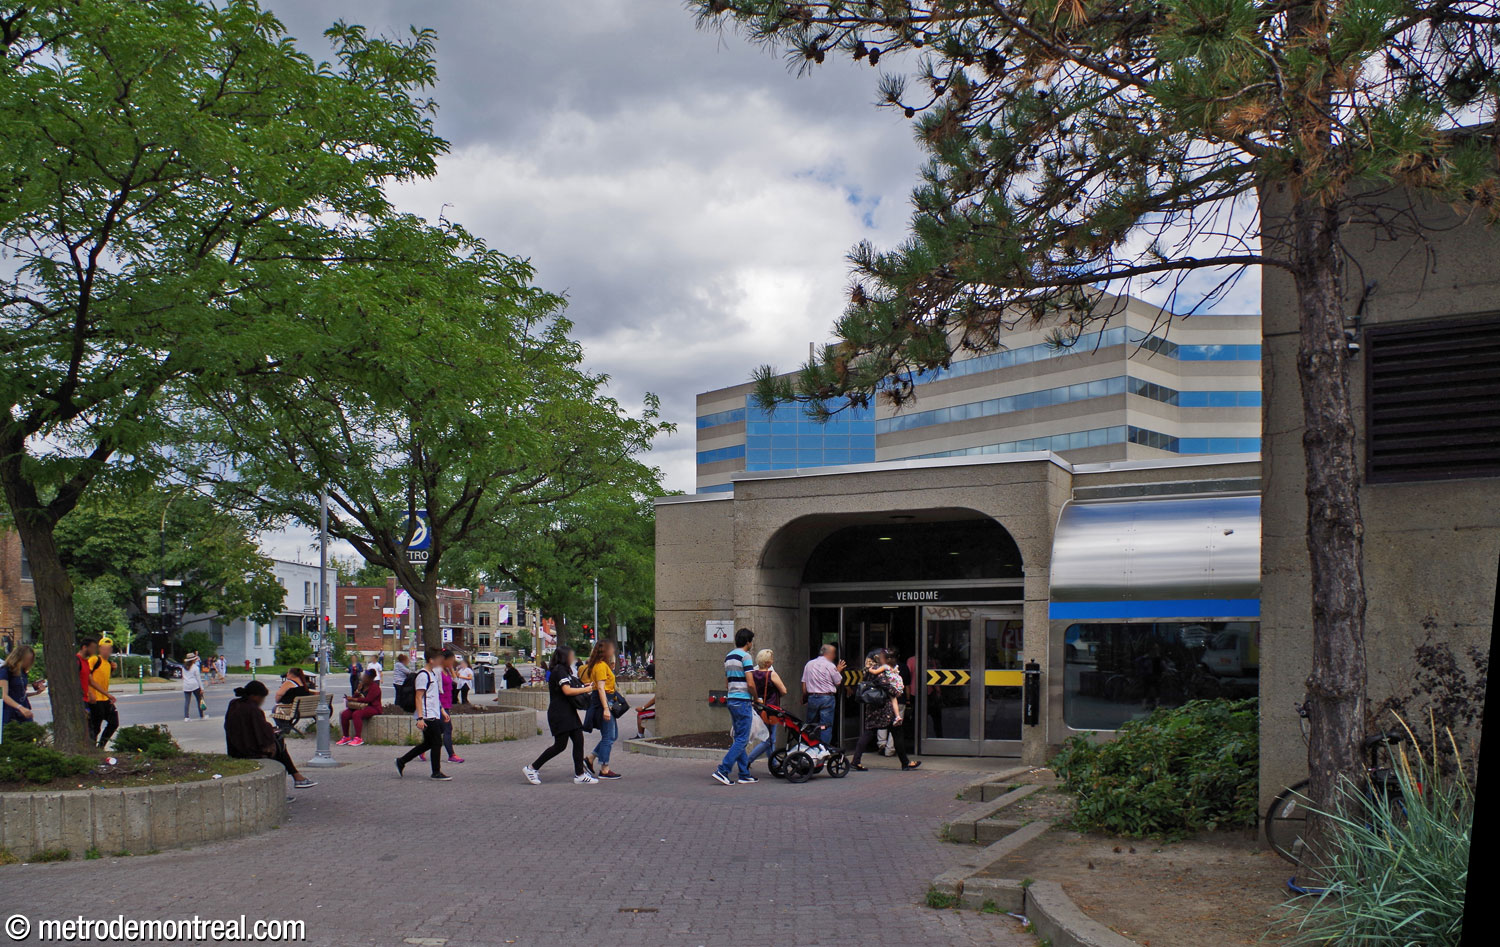
The station’s original access is housed within a large trapezoidal headhouse surrounded by a bus loop. Inside, a sunken ticket hall is surrounded by hallways at street level, on the north and south side, which serve as waiting areas for the many buses that terminate here; each has entrances at either end, with a central entrance on the north side facing Boulevard De Maisonneuve and leading directly to the main stairs down to the ticket hall.
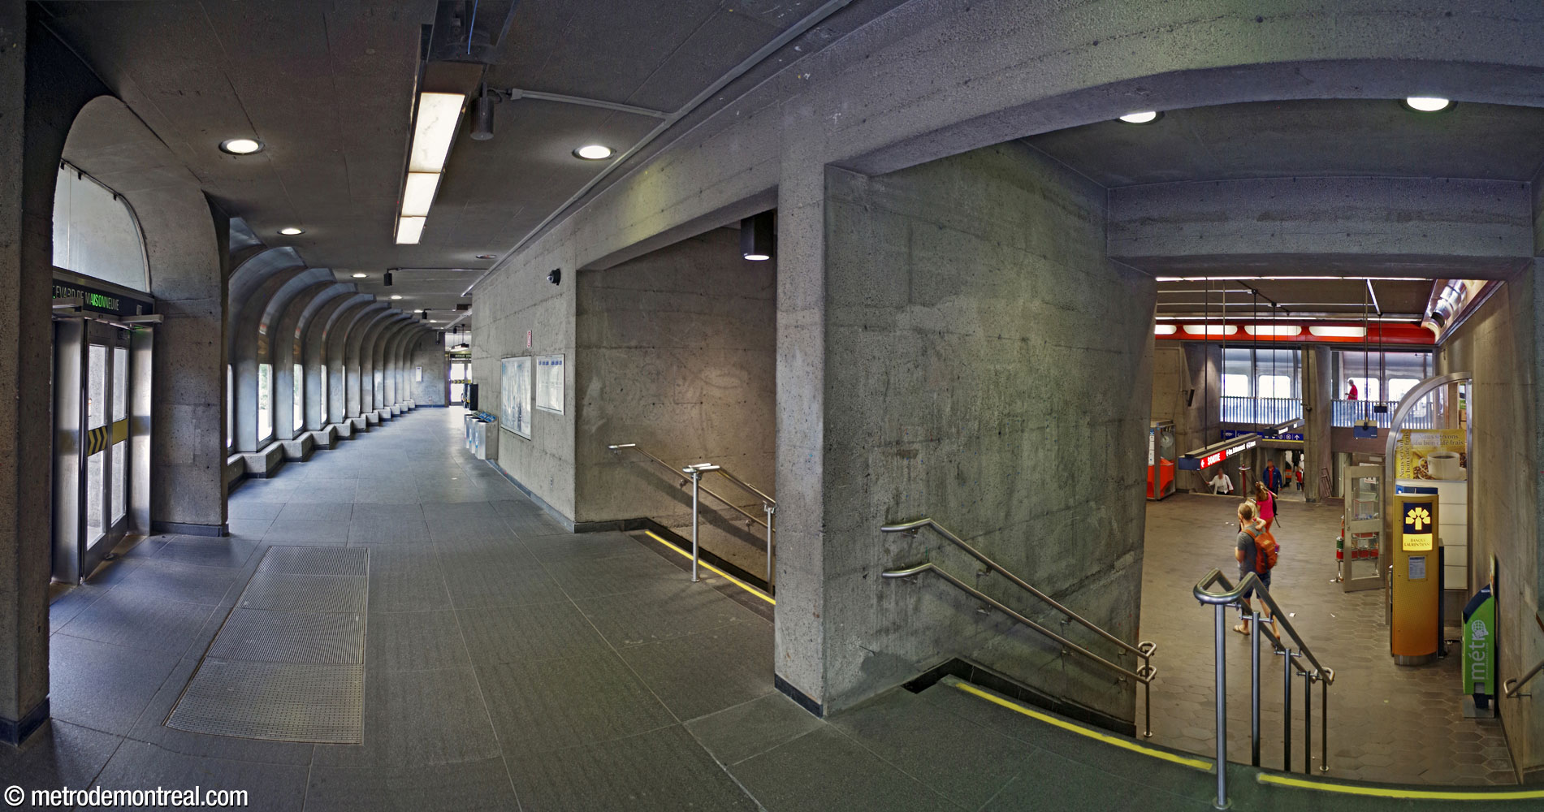
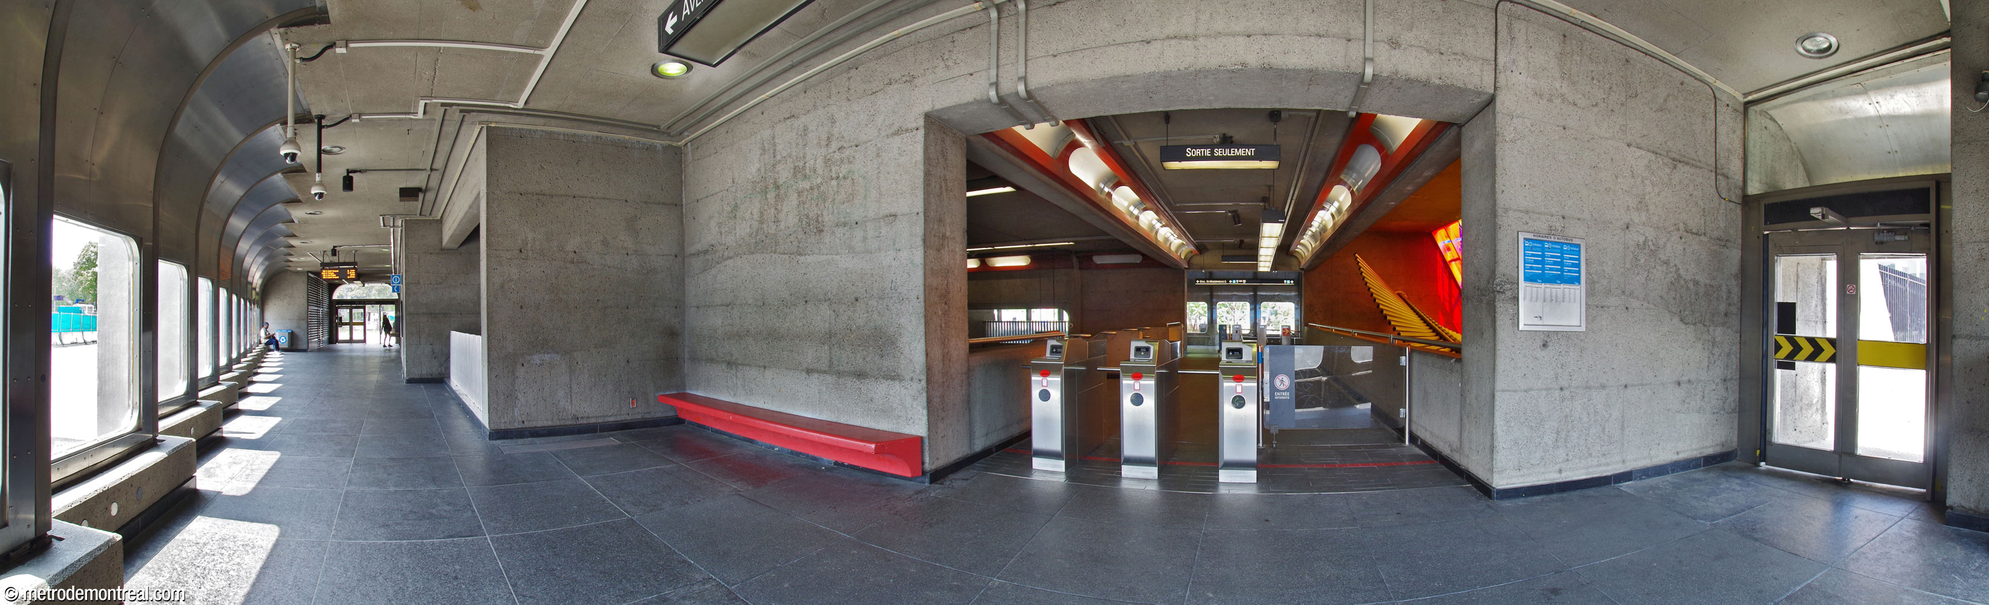


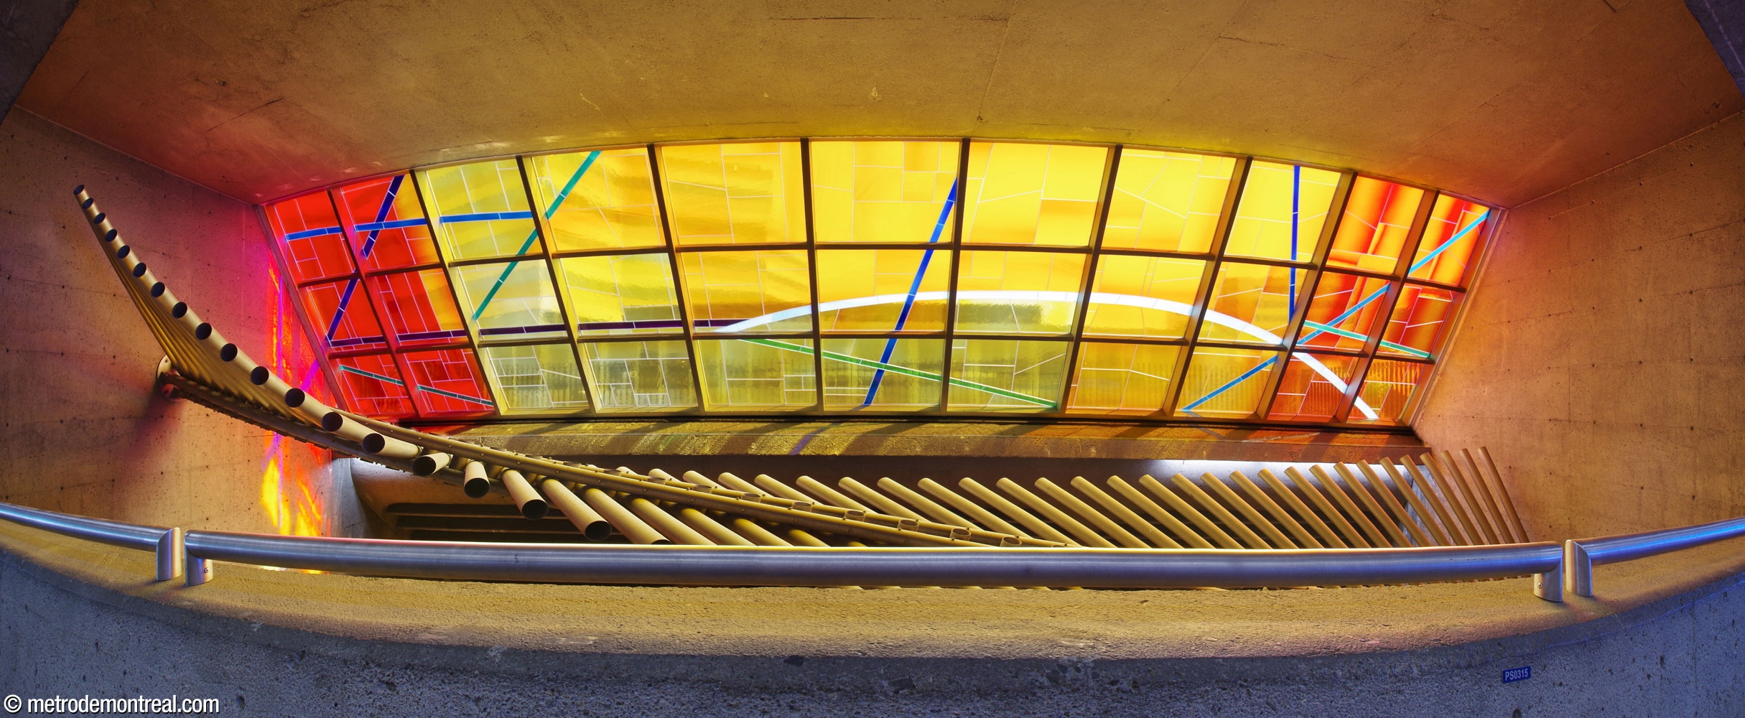
The two hallways are connected by a bridge through the main volume above the platforms. Just beyond this bridge, over the feet of the stairs down to the platforms, a stained-glass window by Marcelle Ferron admits natural light and tints it brilliant colours, as a large spiral-shaped linear sculpture of stainless-steel tubes reflects the light throughout the volume.


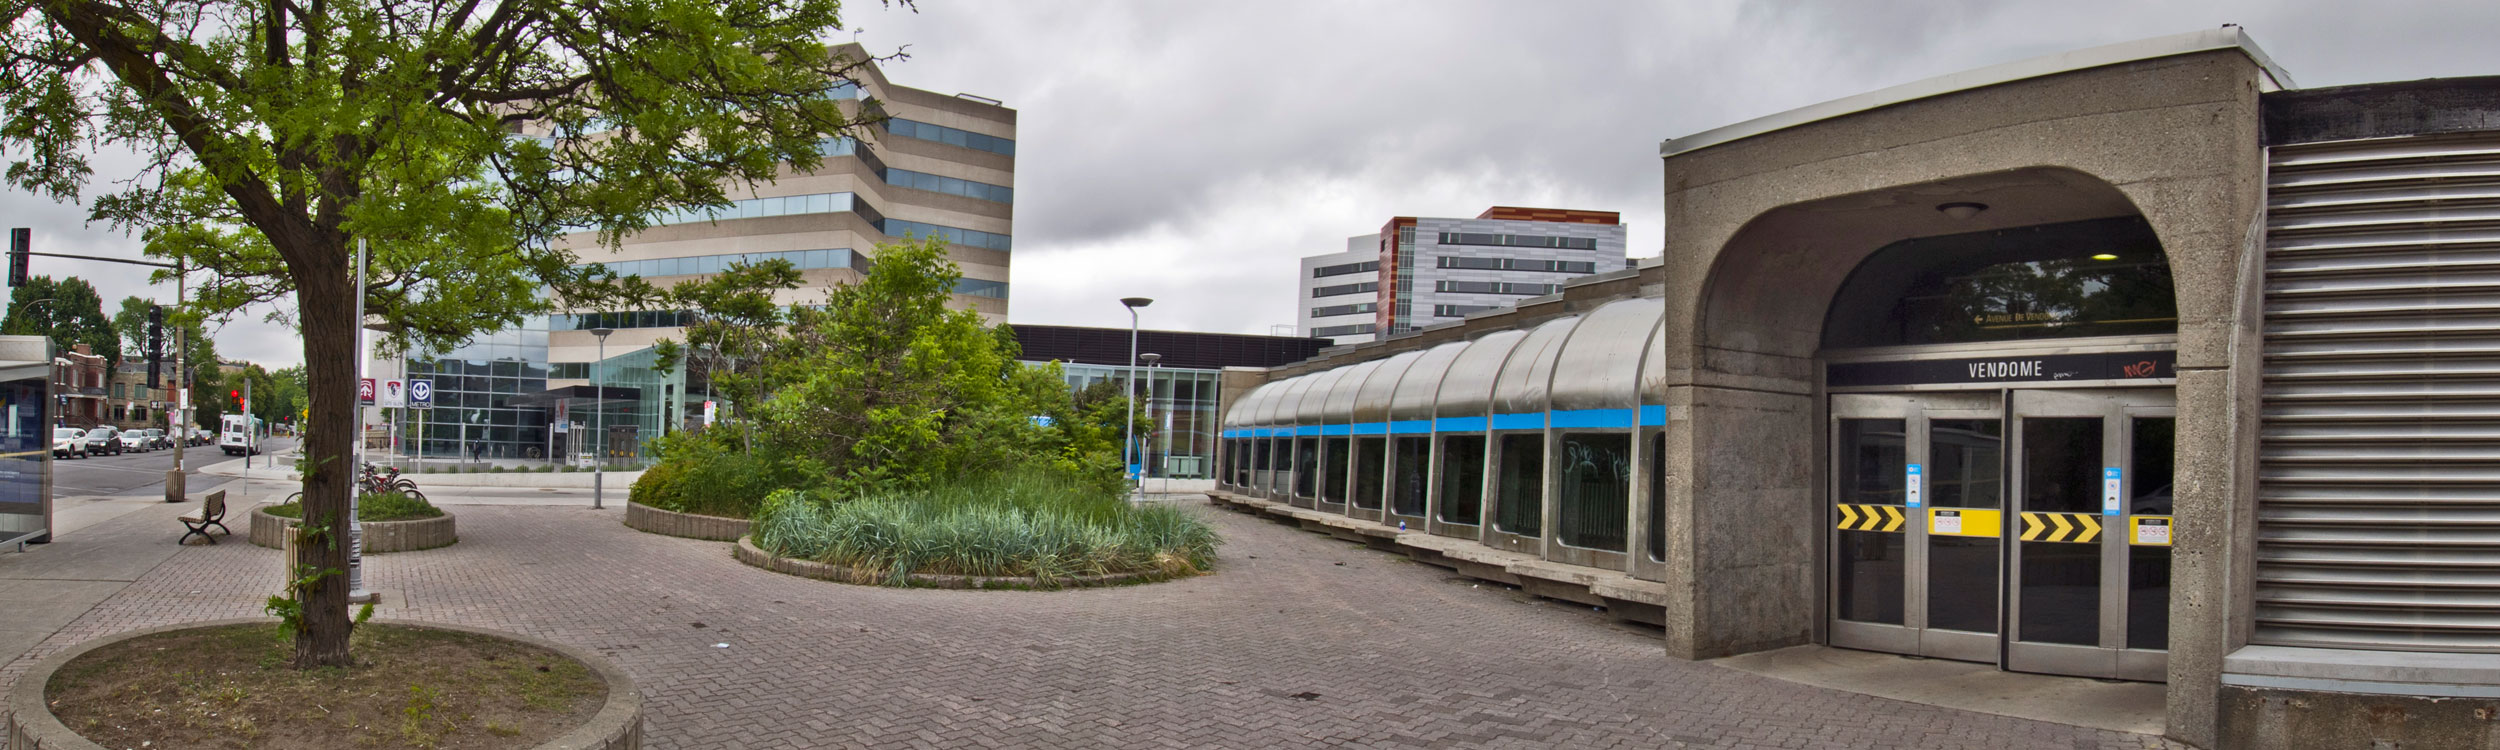
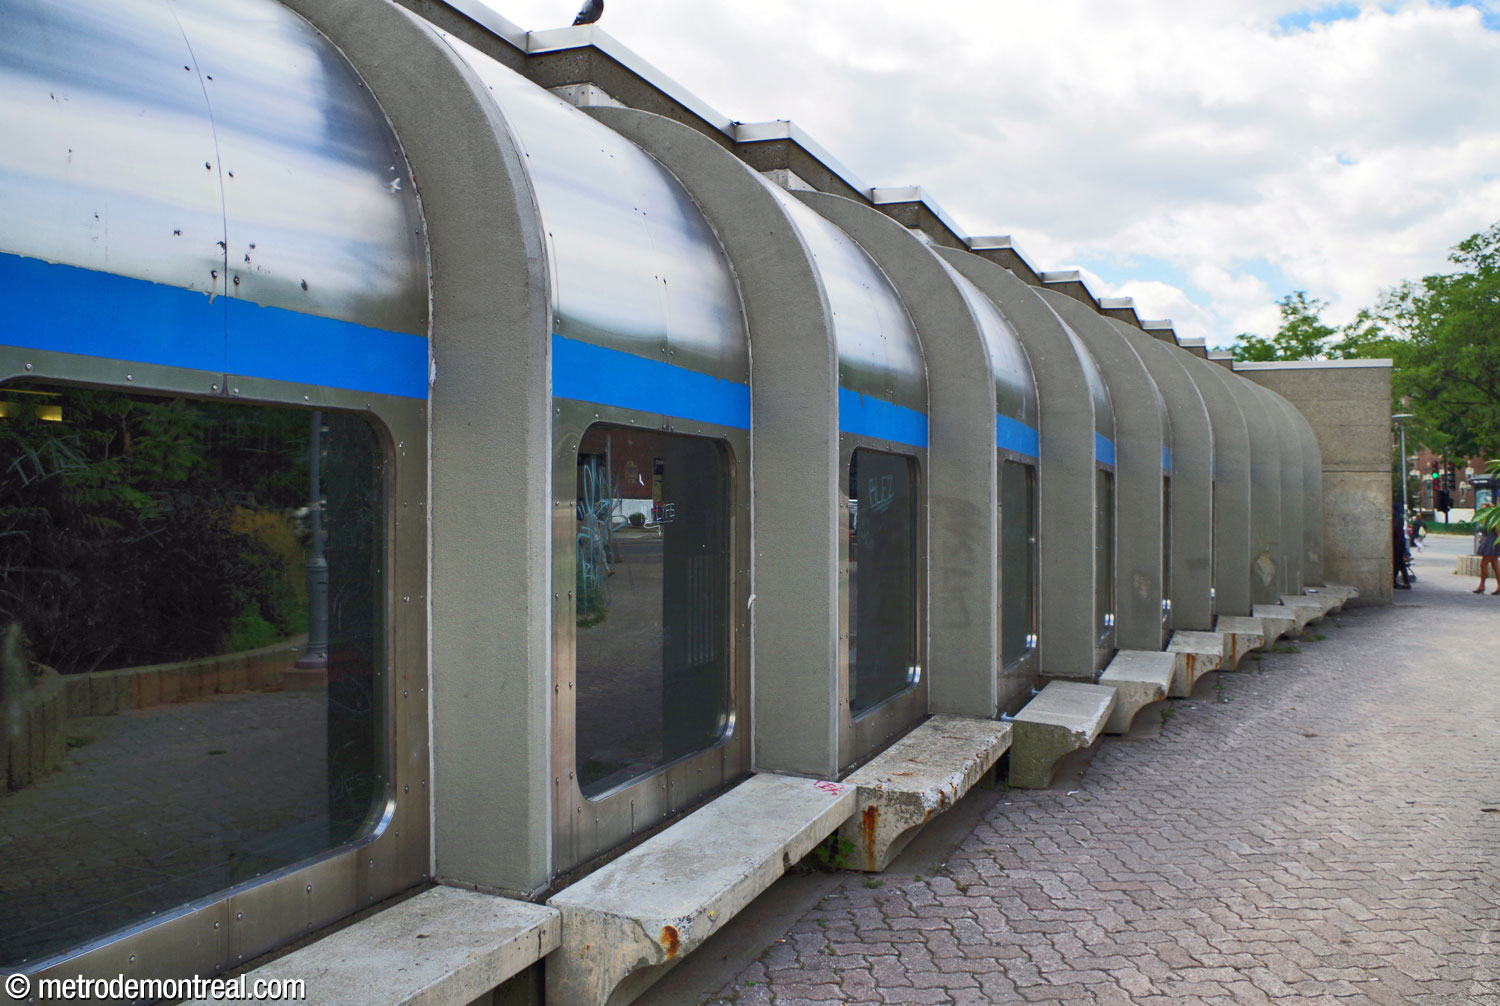
The exterior of the headhouse takes its rounded form and blue and steel colours from the look of the vintage buses that once used its bus loop.2 When it later became an intermodal station, the same design serendipitously suggested the commuter trains as well. The diagonal walls are formed by a stepped series of window bays, each with a concrete bench both inside and out to provide ample seating for waiting commuters.


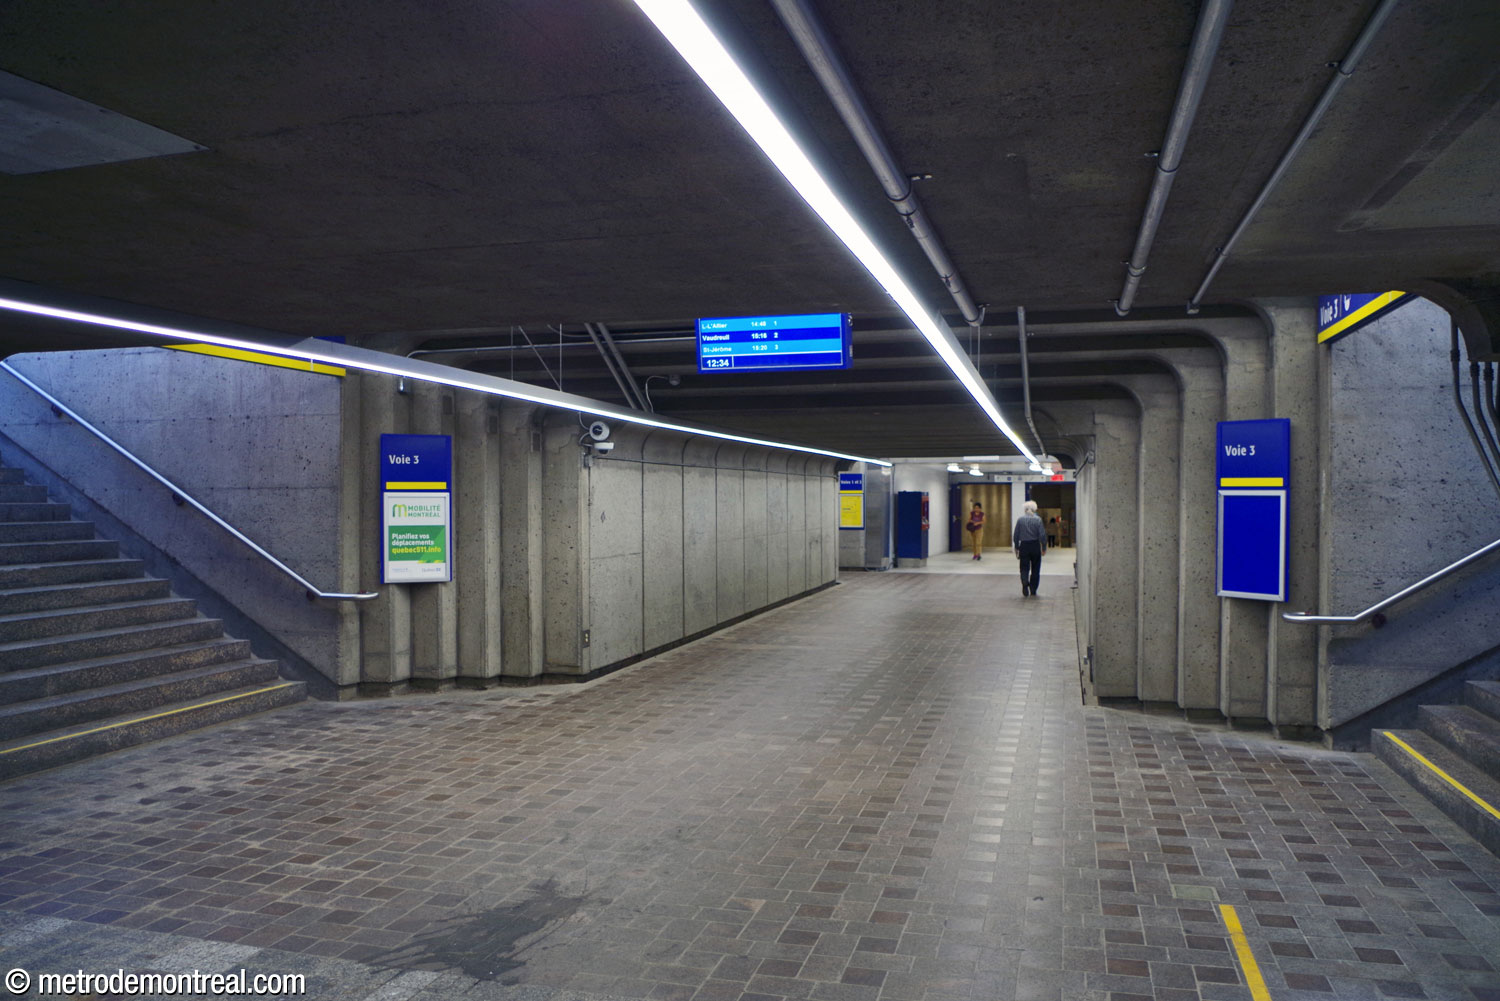
From the ticket hall, a tunnel leads to a commuter train station on the rail line behind the headhouse, which provides an intermodal link between the metro and the Vaudreuil-Hudson, Saint-Jérôme, and Candiac commuter train lines.

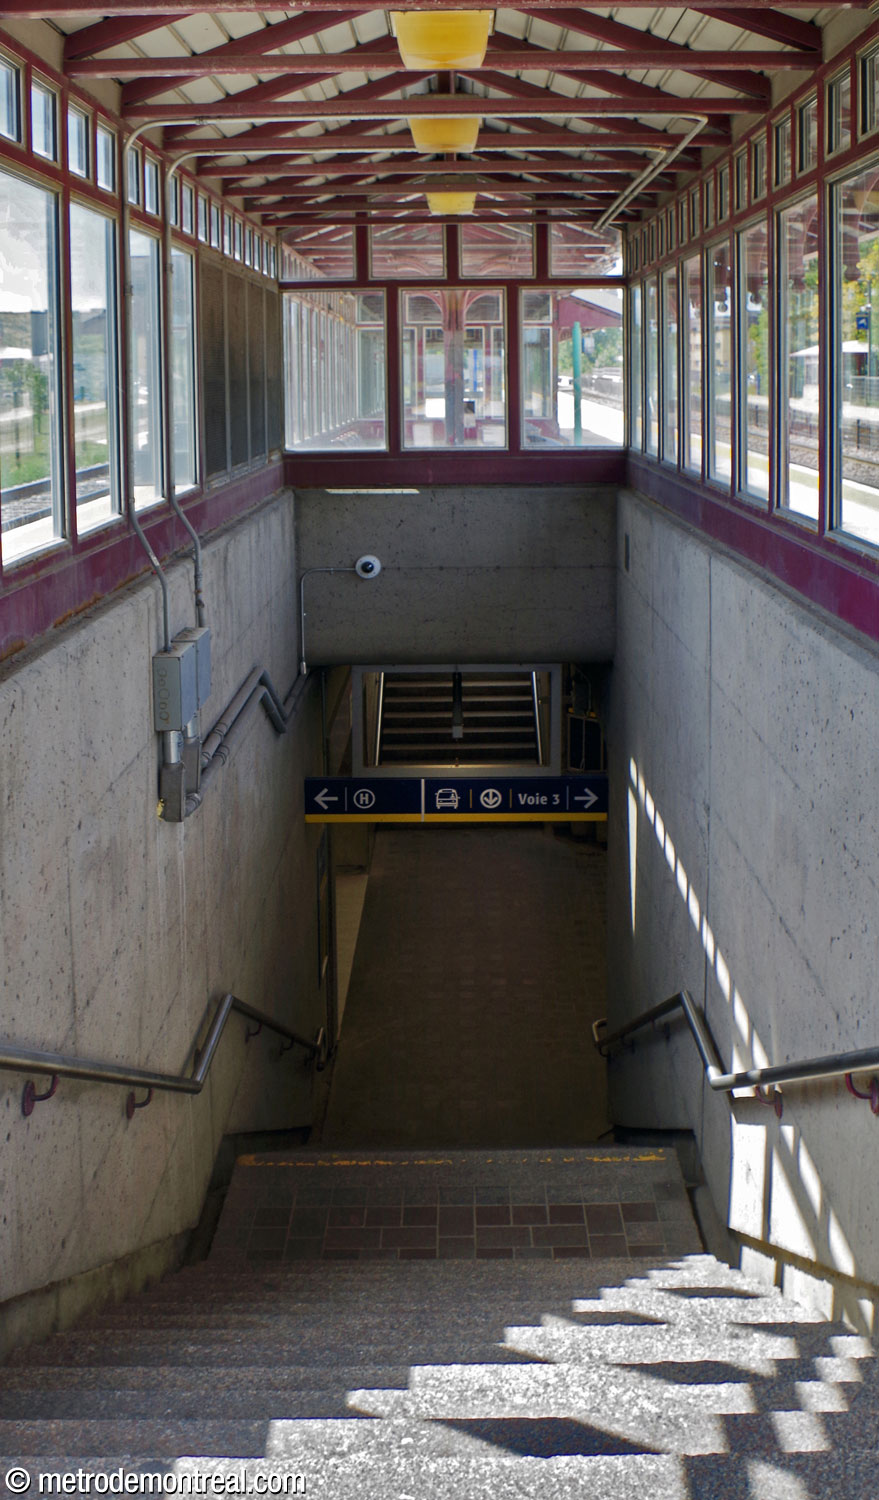
The commuter train station consists of two platforms at ground level; a third track was added in 2015 along the south of the existing station, turning the southern platform into an island platform.


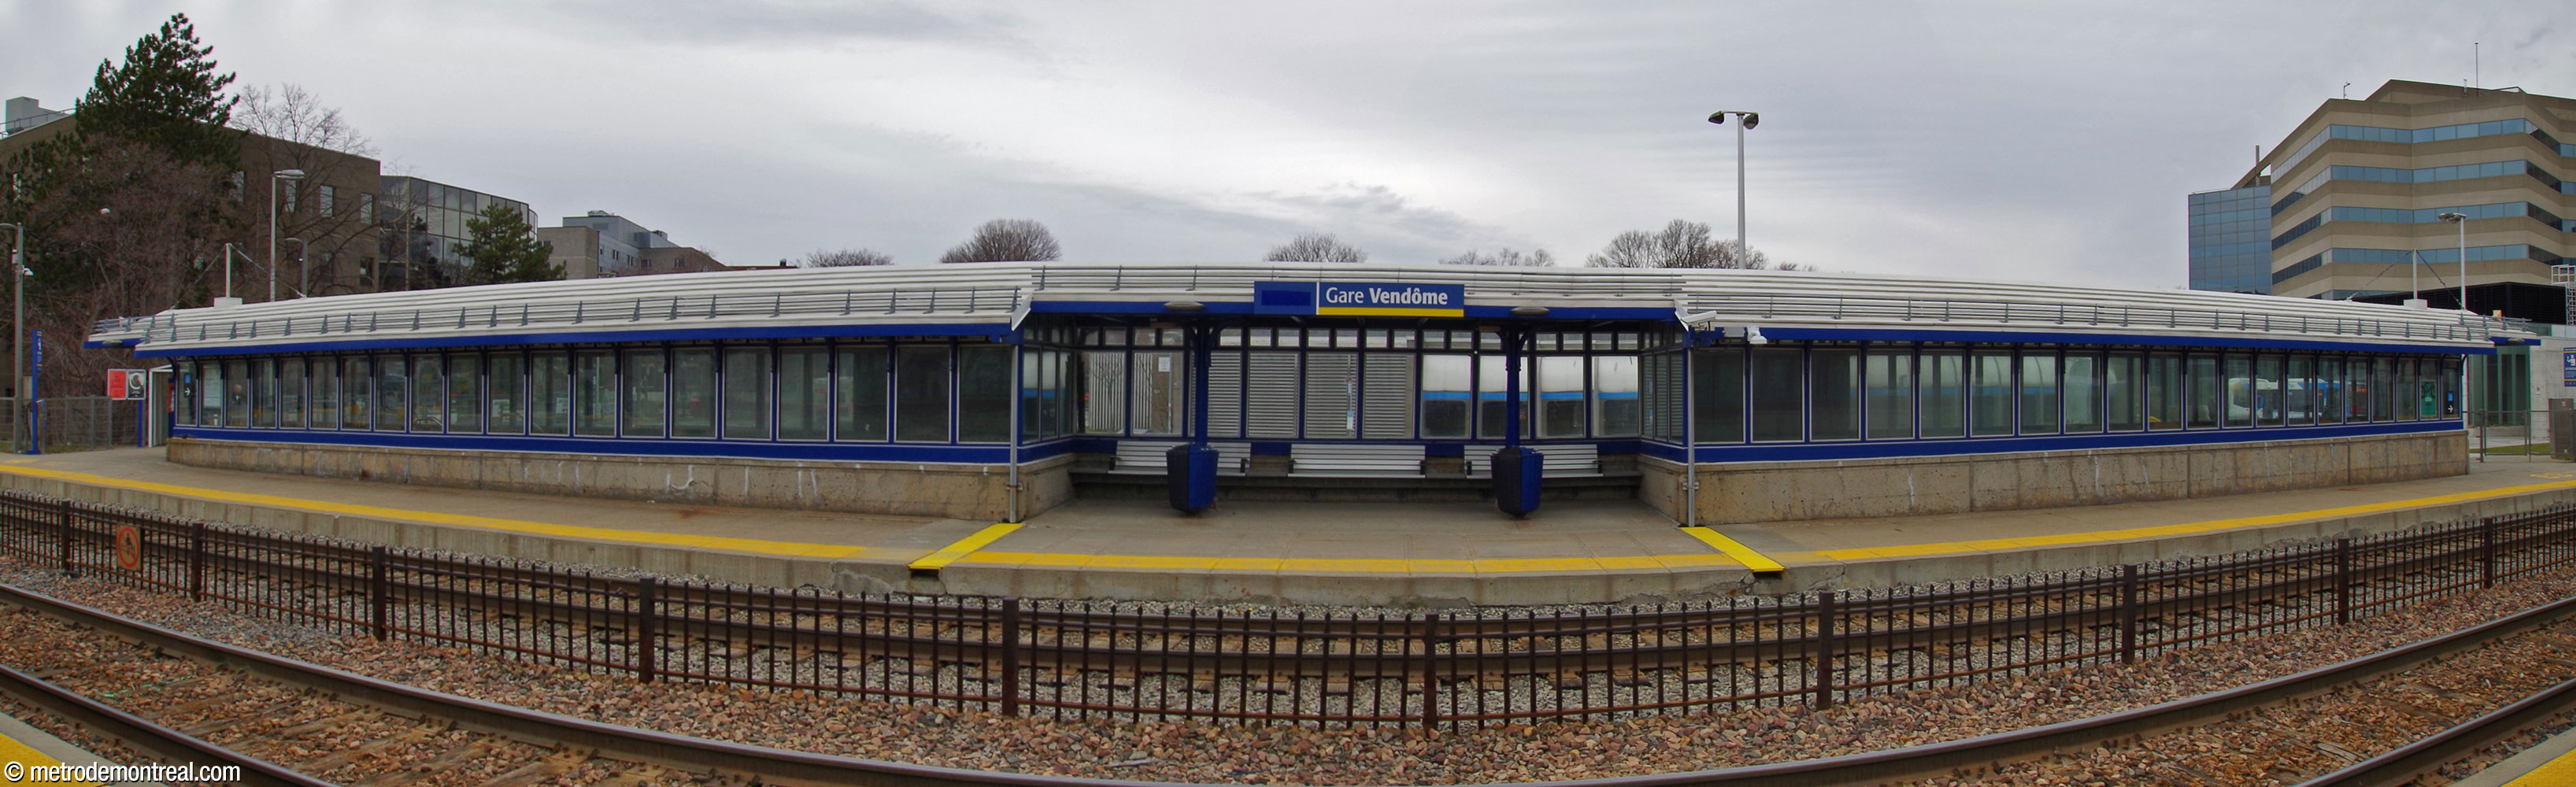
The tunnel from the metro station’s ticket hall connects to stairs that lead up into the two older shelters on the train station platforms. The oldest one, on the south platform, features a truss framework in maroon with curved brackets and spherical finials, in common with the historic stations on the Vaudreuil-Hudson line. The north platform features a more recent access with blue mullions.


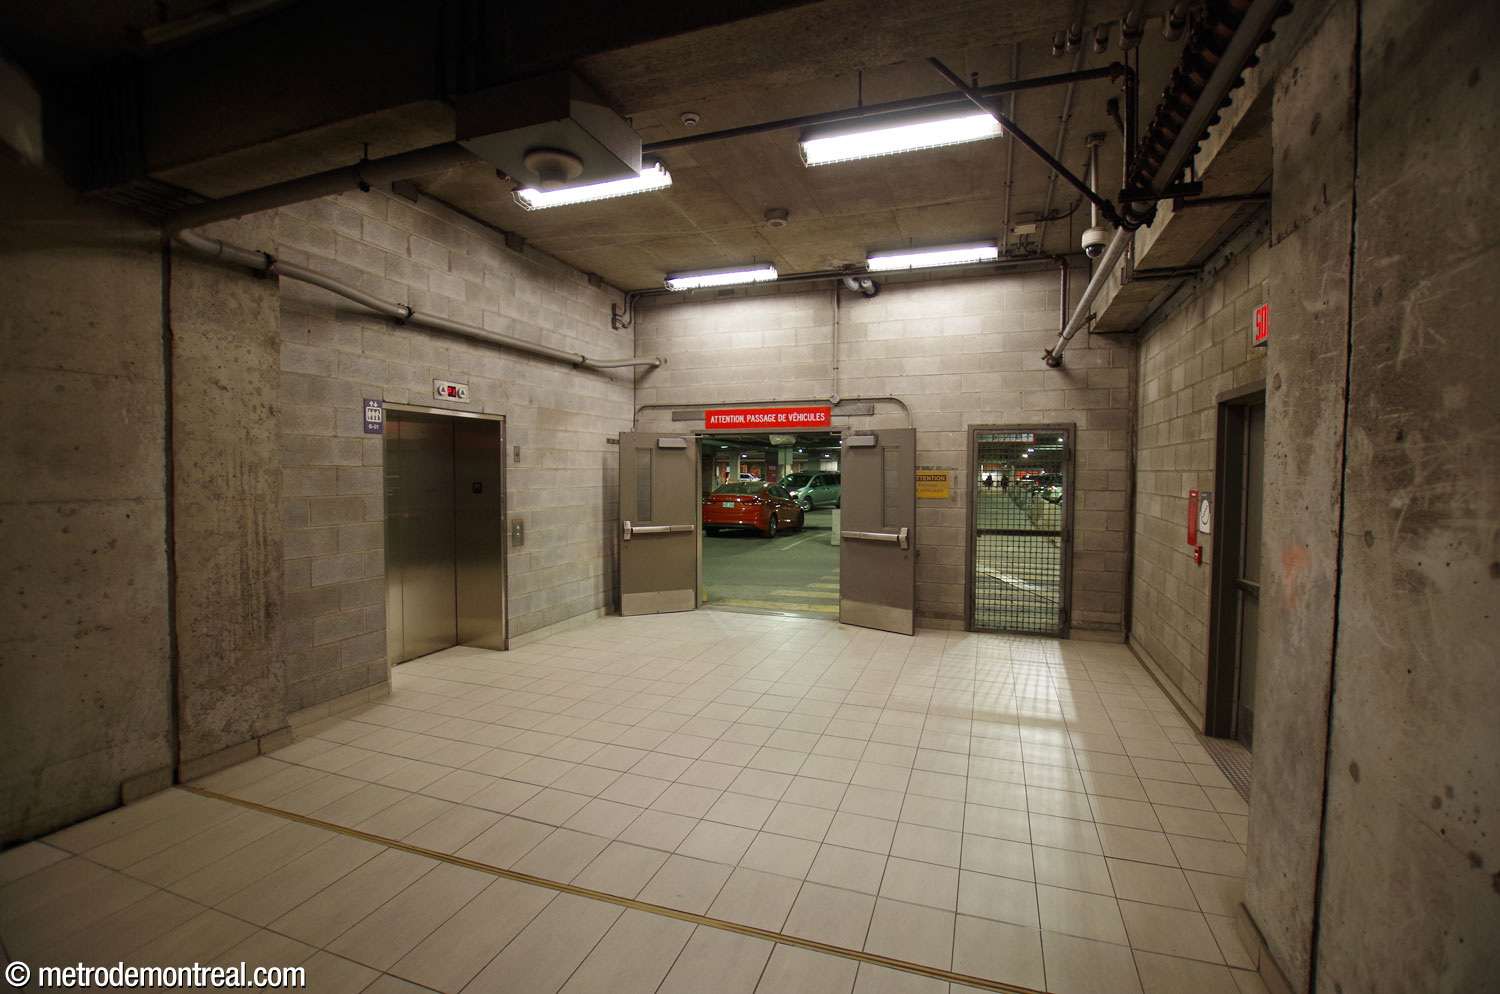
The 2015 arrival of the MUHC, the McGill University megahospital, led to extensive modifications to the station’s layout. First, the tunnel to the commuter train station was widened considerably, and extended at its far end to reach a new headhouse on the hospital campus (supplied with an elevator, although no elevator is available on the station side).
Strangely, the hospital complex was initially built without any direct underground city access. Although the tunnel abutted the wall of the hospital’s underground parking garage, the only access was through a service door that was initially kept locked. It was eventually opened to the public to provide a basic pedestrian access, albeit crossing the driveways through the garage, and later a wider door was installed.
Doubling the width of the entrance to the tunnel required sacrificing the staircase leading up to street level on the south side of the station. Although the opposite staircase was also doubled in width, an additional exit was deemed necessary for safety reasons. Accordingly, a broad staircase was built between the parapet of the fare-paid zone and the then-disused bridge, turning it into an additional one-way exit with turnstiles on either end. For several years, this still left the south side of the headhouse with no entry to the metro, although it was still available as an exit and as a waiting area for buses. However, sometime around 2025, turnstiles allowing entrance were installed, so that users arriving in buses could enter via the south side once more.
While the new staircase blocked most of the view of the platforms from the ticket hall, it had the benefit of reopening the previously closed bridge, offering passengers its excellent views of Marcelle Ferron’s artwork.

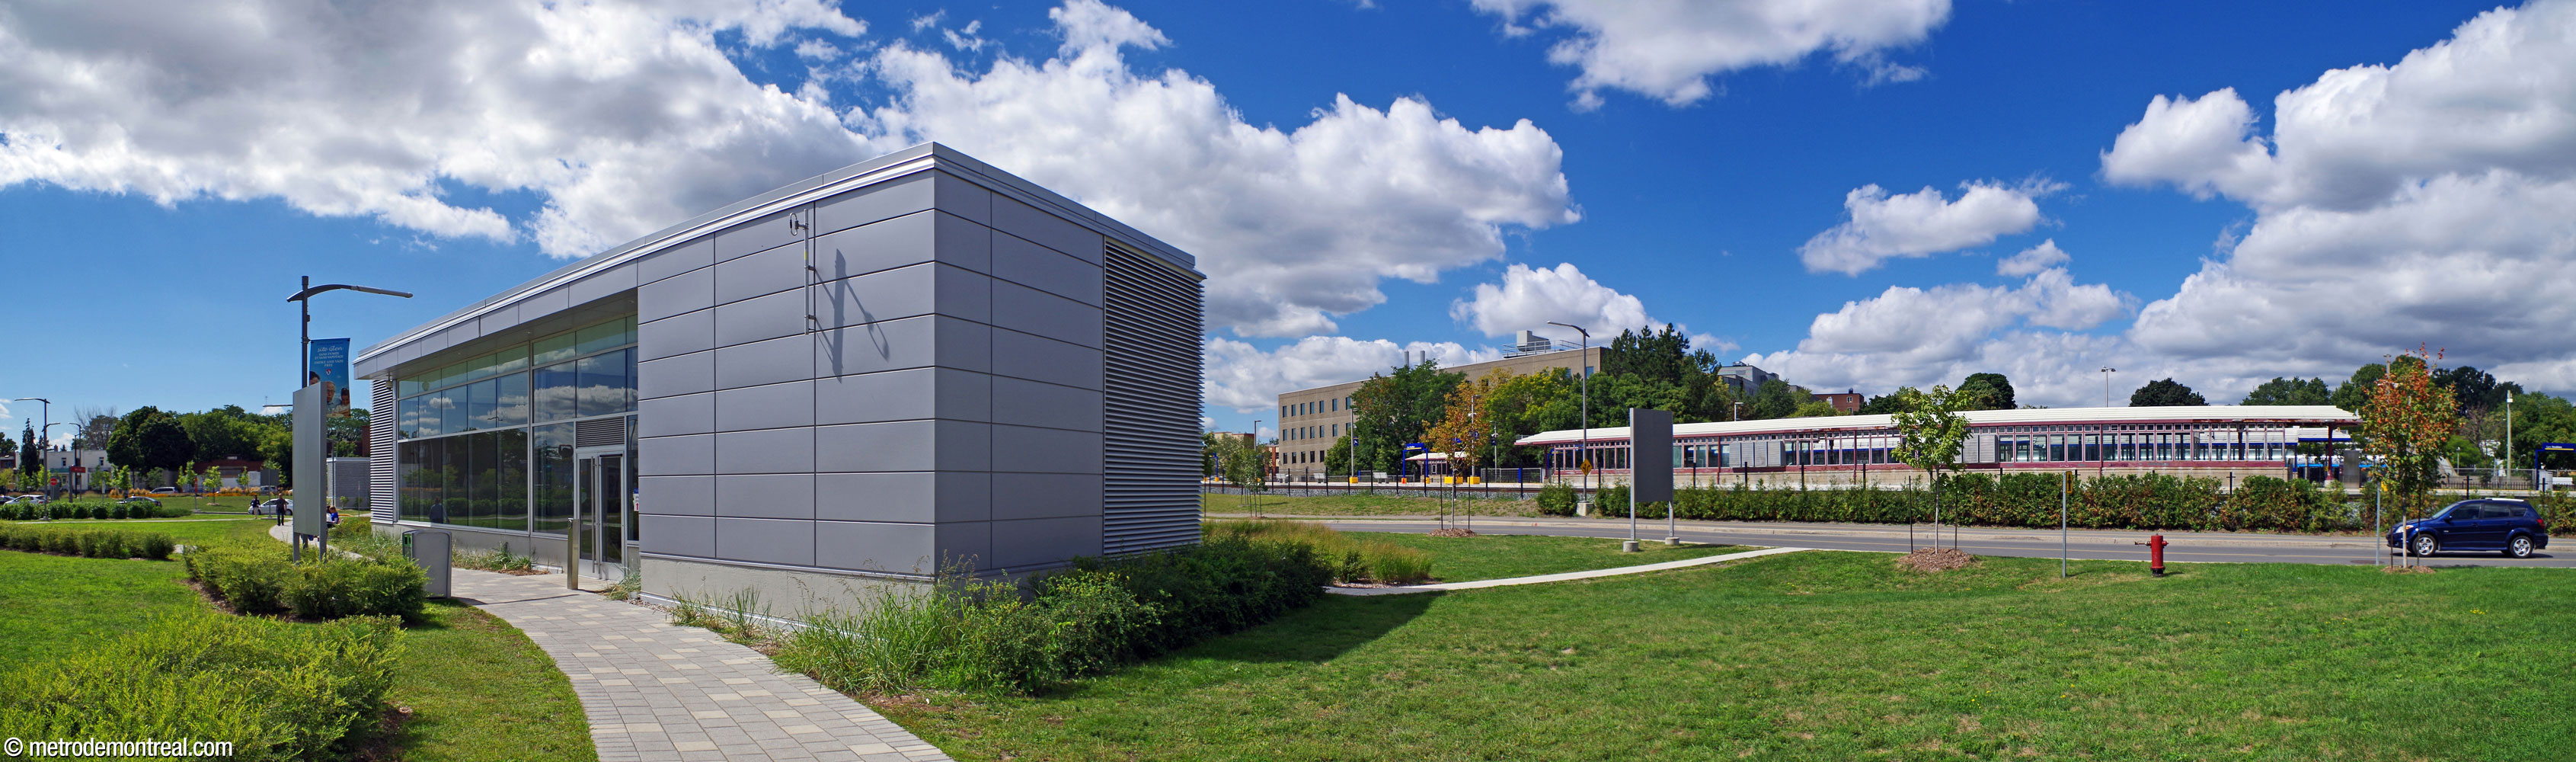
The opening of the MUHC campus highlighted the lack of wheelchair accessibility, a significant problem for a station serving a major hospital. However, the constraints of the station’s architecture meant that the only feasible solution was to add an entire new access to the station. Users had to wait another six years before a wheelchair-accessible link between Boulevard De Maisonneuve, the metro station, the commuter train station, and the hospital was finally opened in 2021. This facility consists of a secondary headhouse adjoining the building just east of the bus loop, leading to the metro and to a tunnel passing under the commuter train tracks.
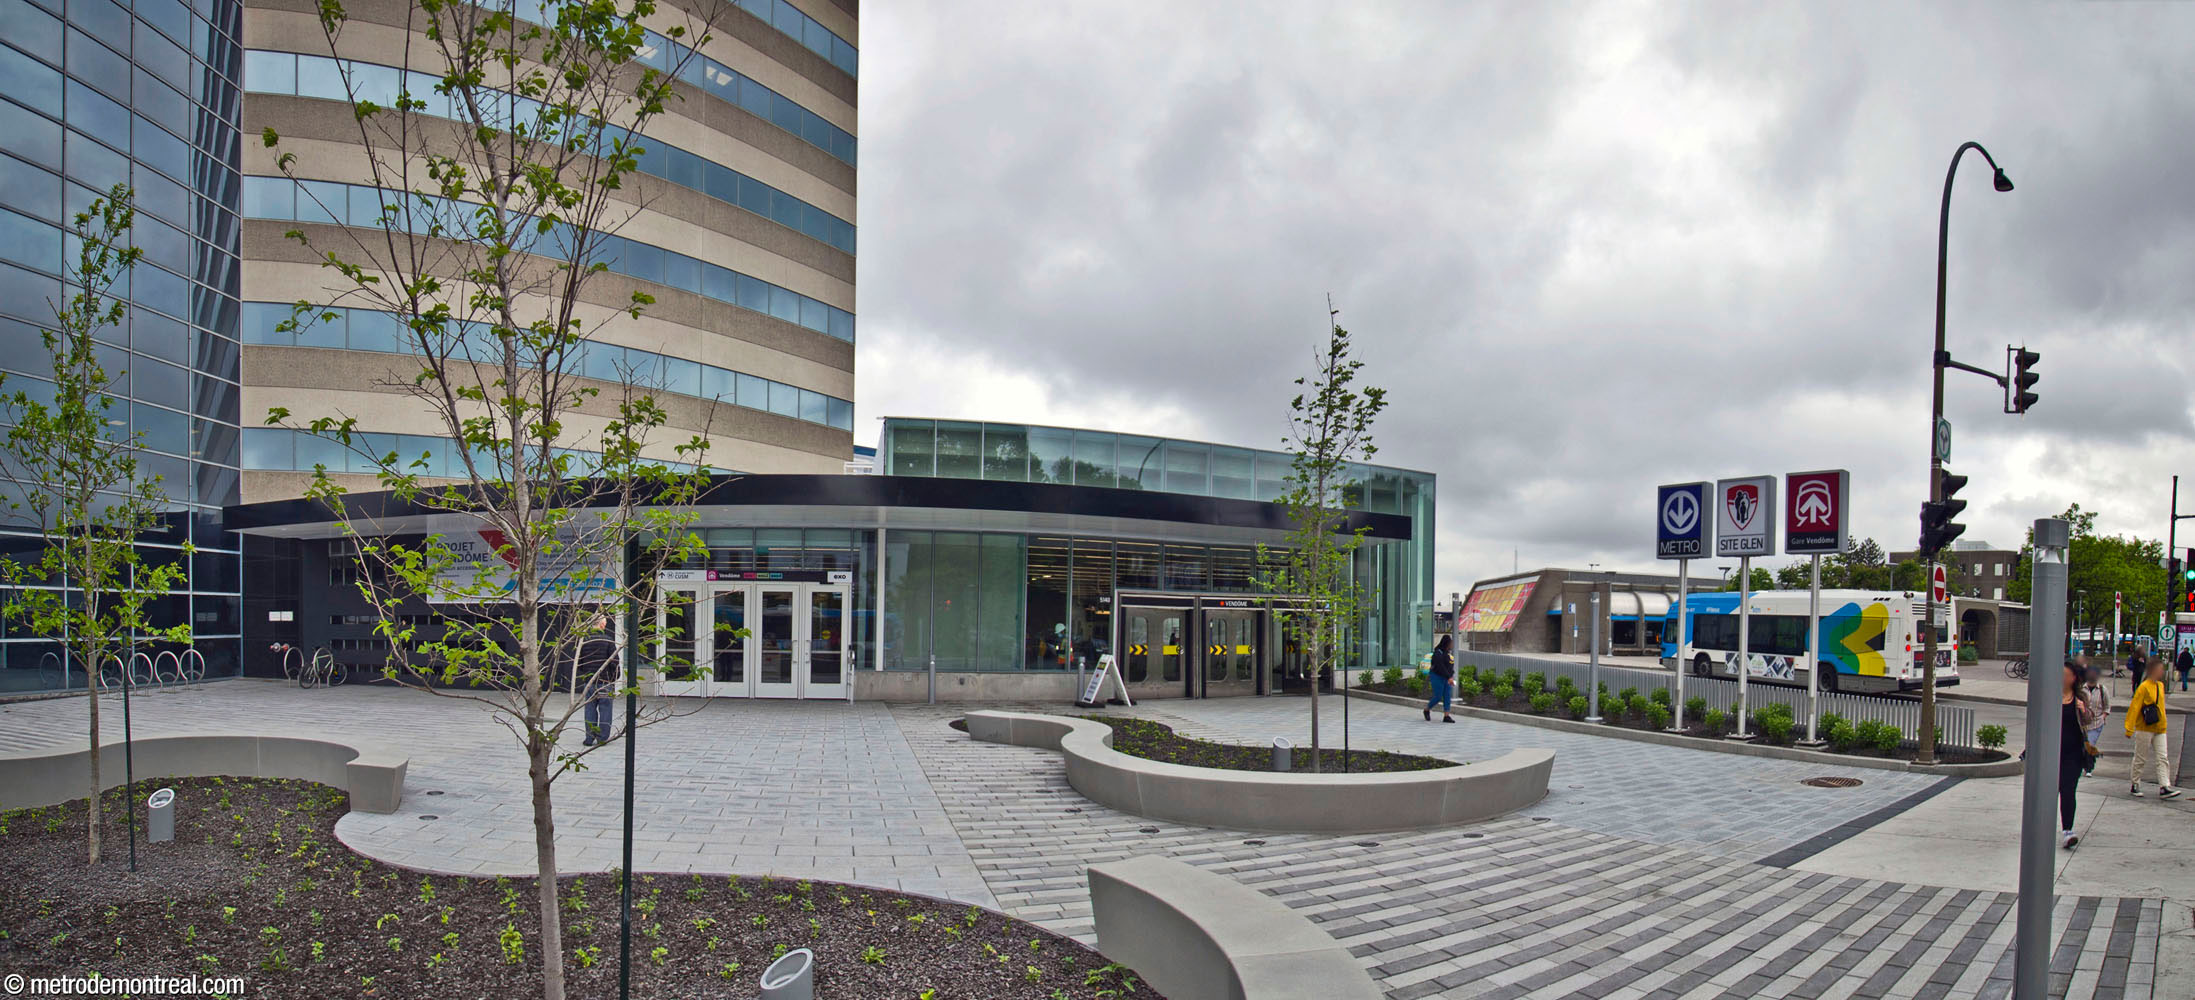

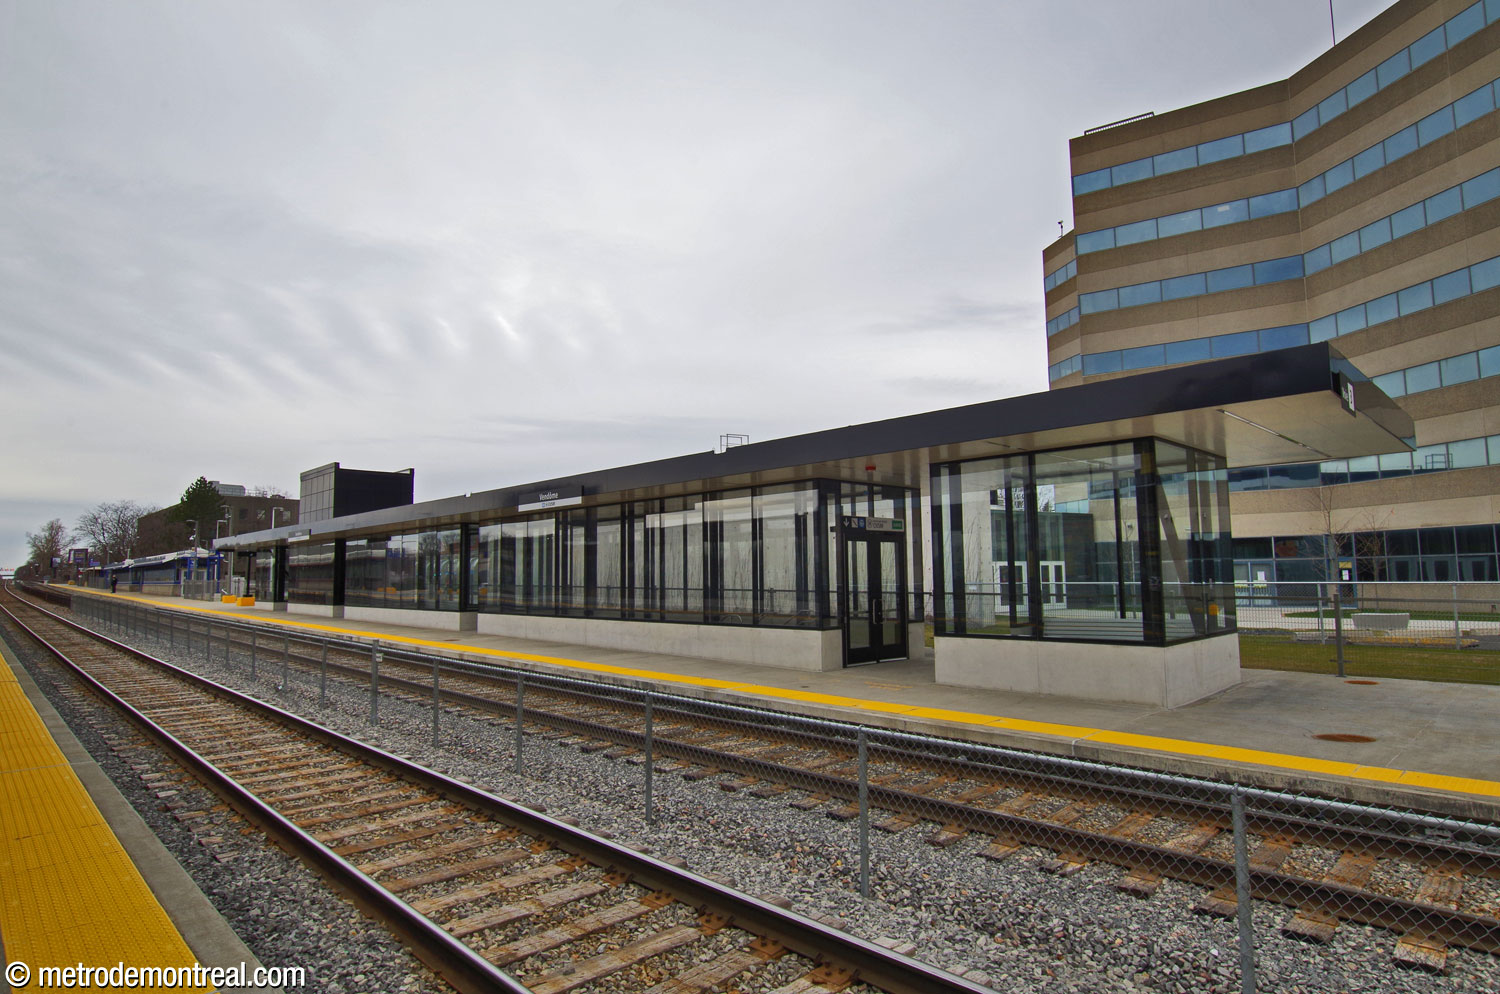
The new concrete and glass headhouse is divided in two lengthwise, with the metro entrance to the west and the commuter train and hospital access to the east. The austere, monochrome decor on both sides is disconnected from that of the rest of the station, and is frankly something of a missed aesthetic opportunity.
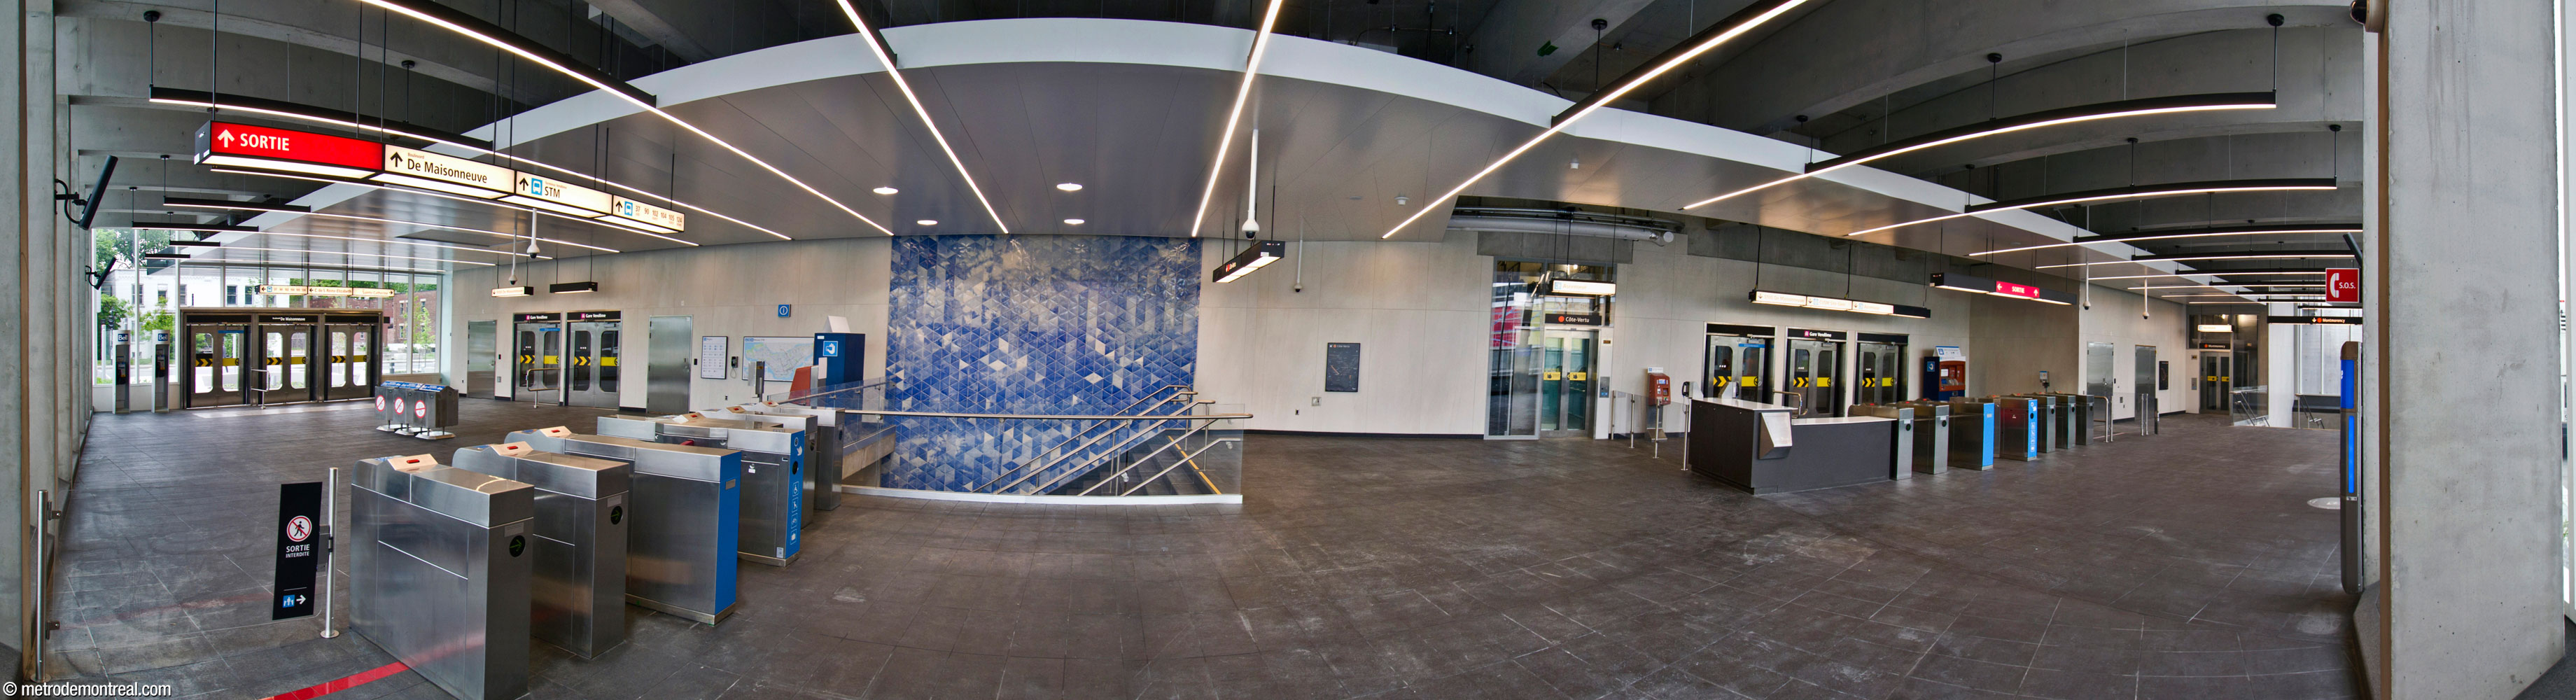

The metro entrance is entirely glazed on the side facing the bus loop, with a succession of rectangular frames forming the structure of both the outside wall and the roof. Although unstaffed, it features two ticket barriers, one facing the street and the other controlling access from the other half of the headhouse, a somewhat confusing layout. Elevators and broad stairwells lead to the platform level below.

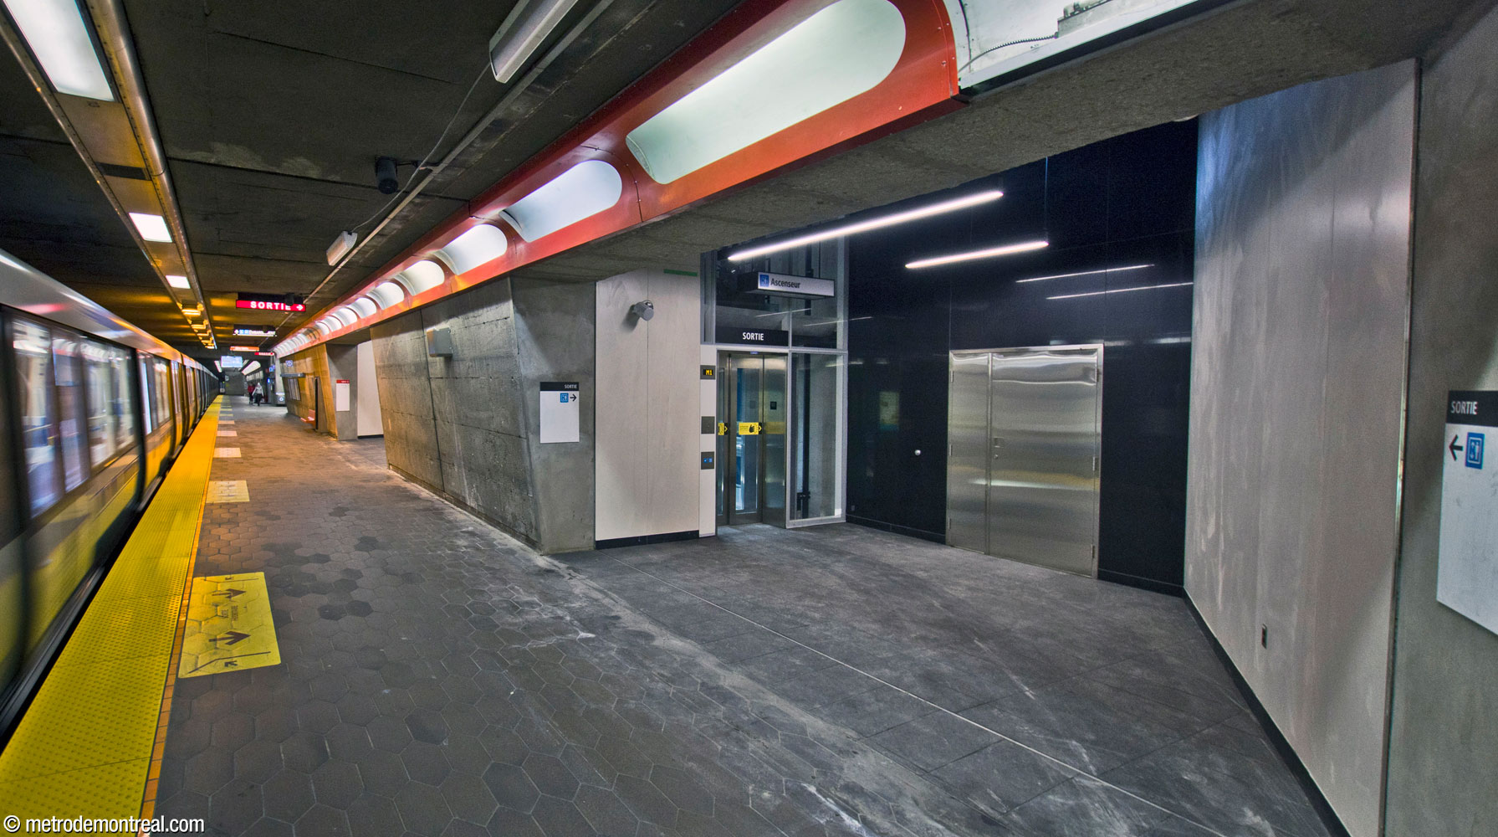
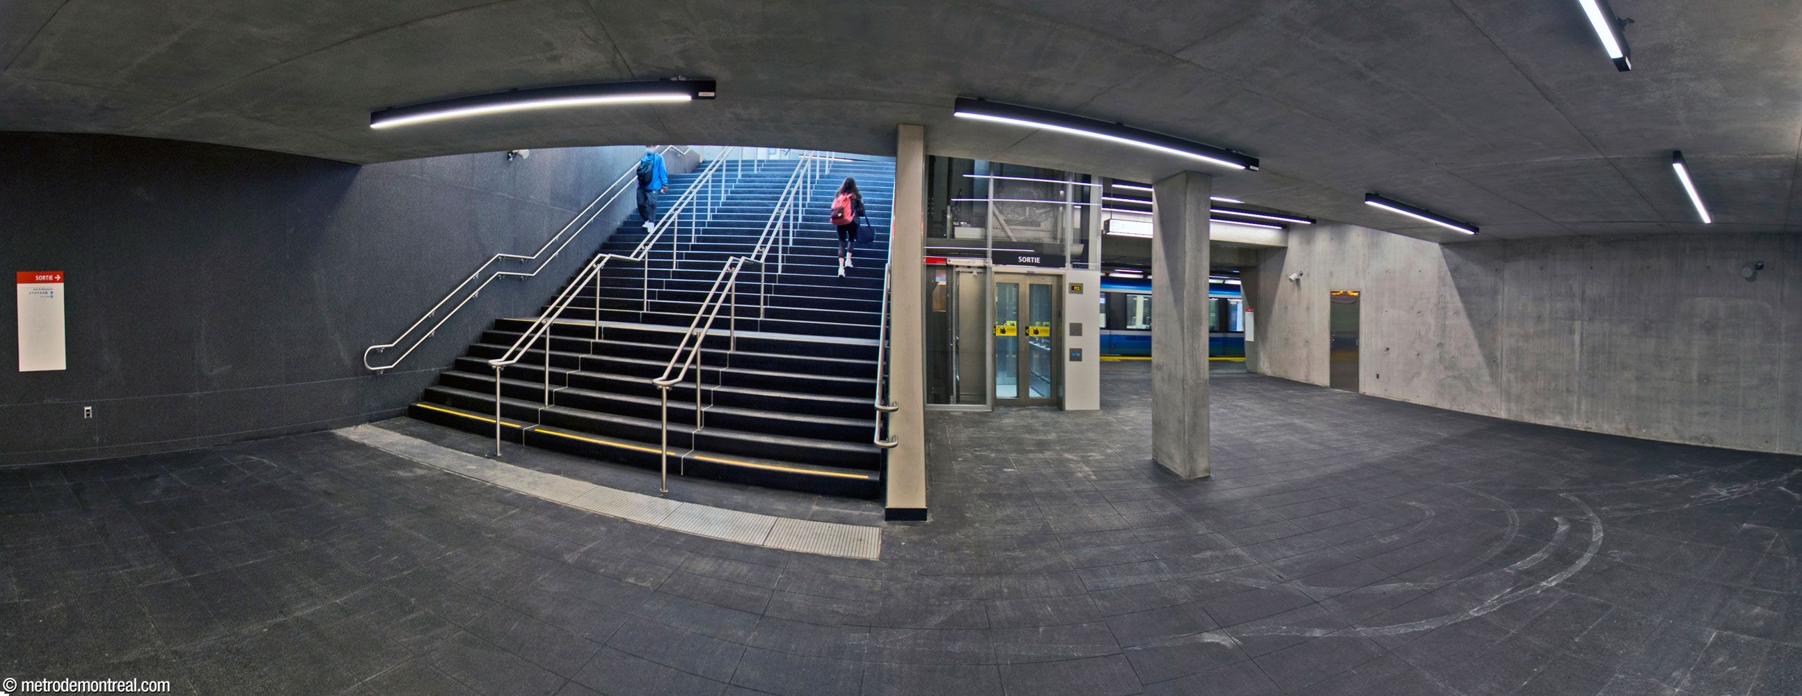
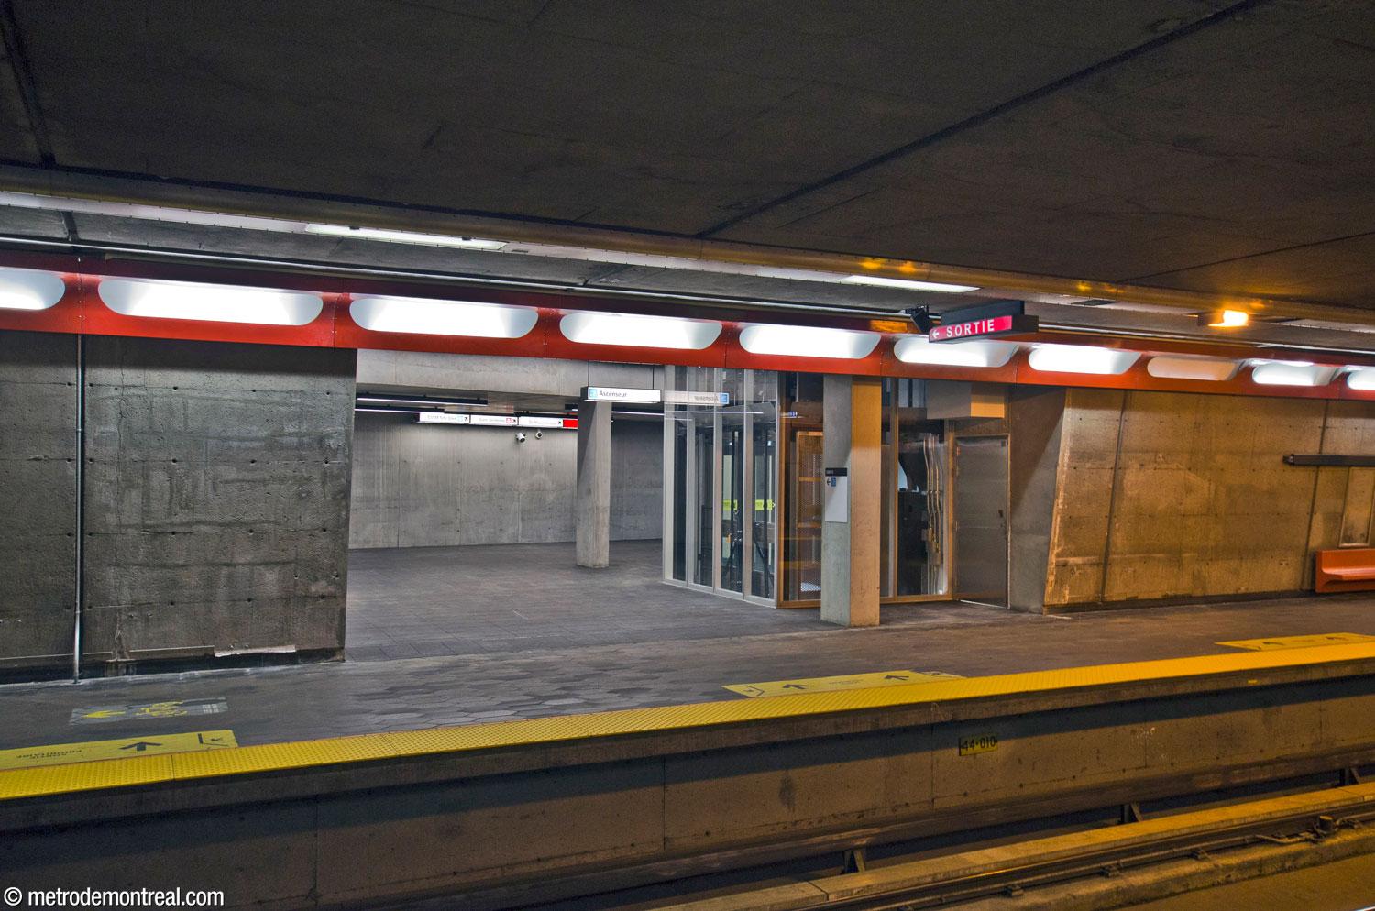
The access to the train station and hospital, to the east, is essentially a hallway leading directly to the stairs and elevator down to the pedestrian tunnel. It exits onto the train station platforms via new International-style headhouses with adjacent matching shelters.


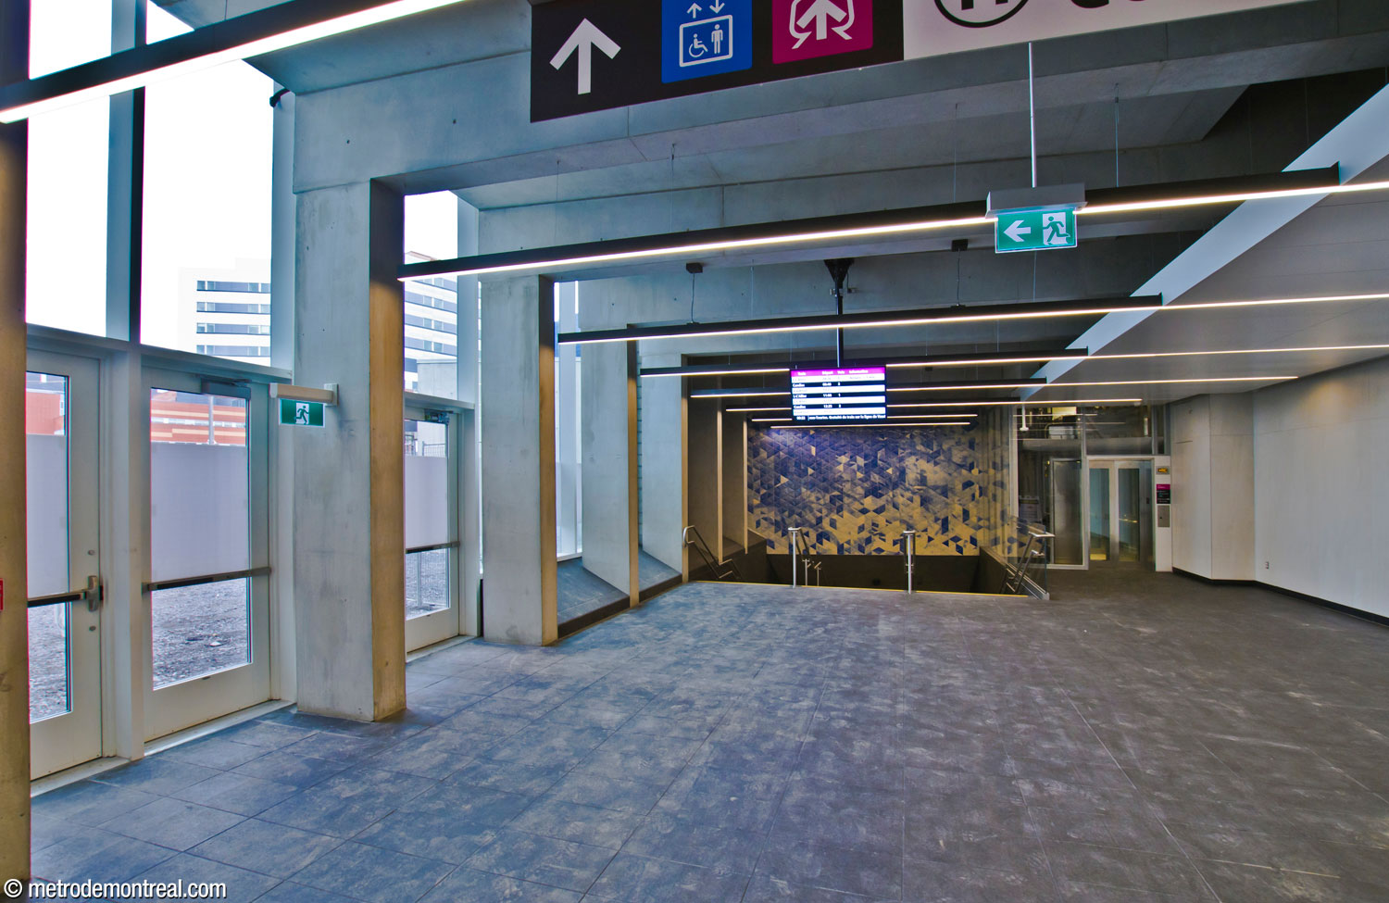
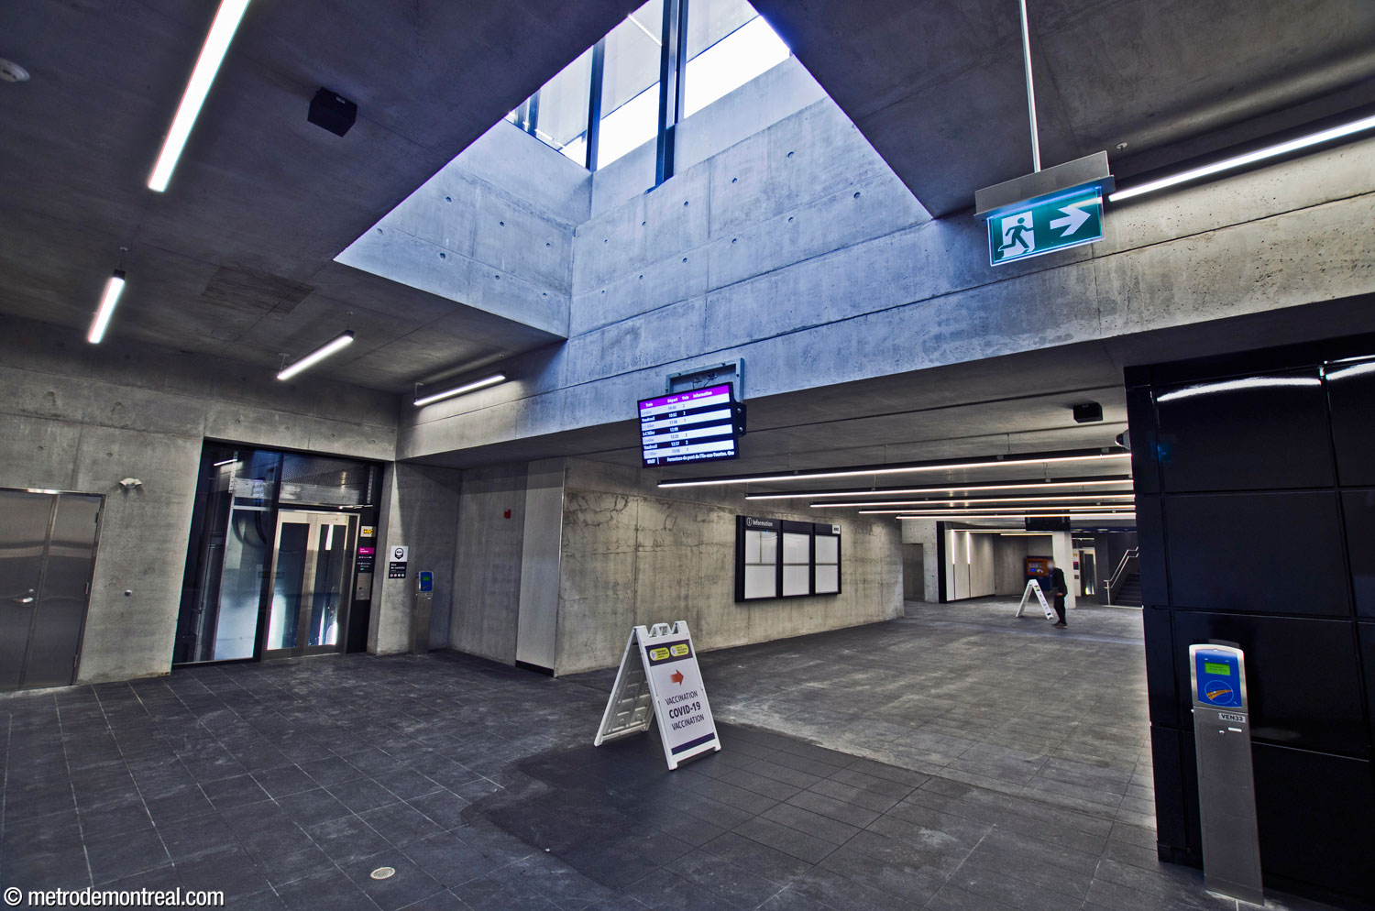


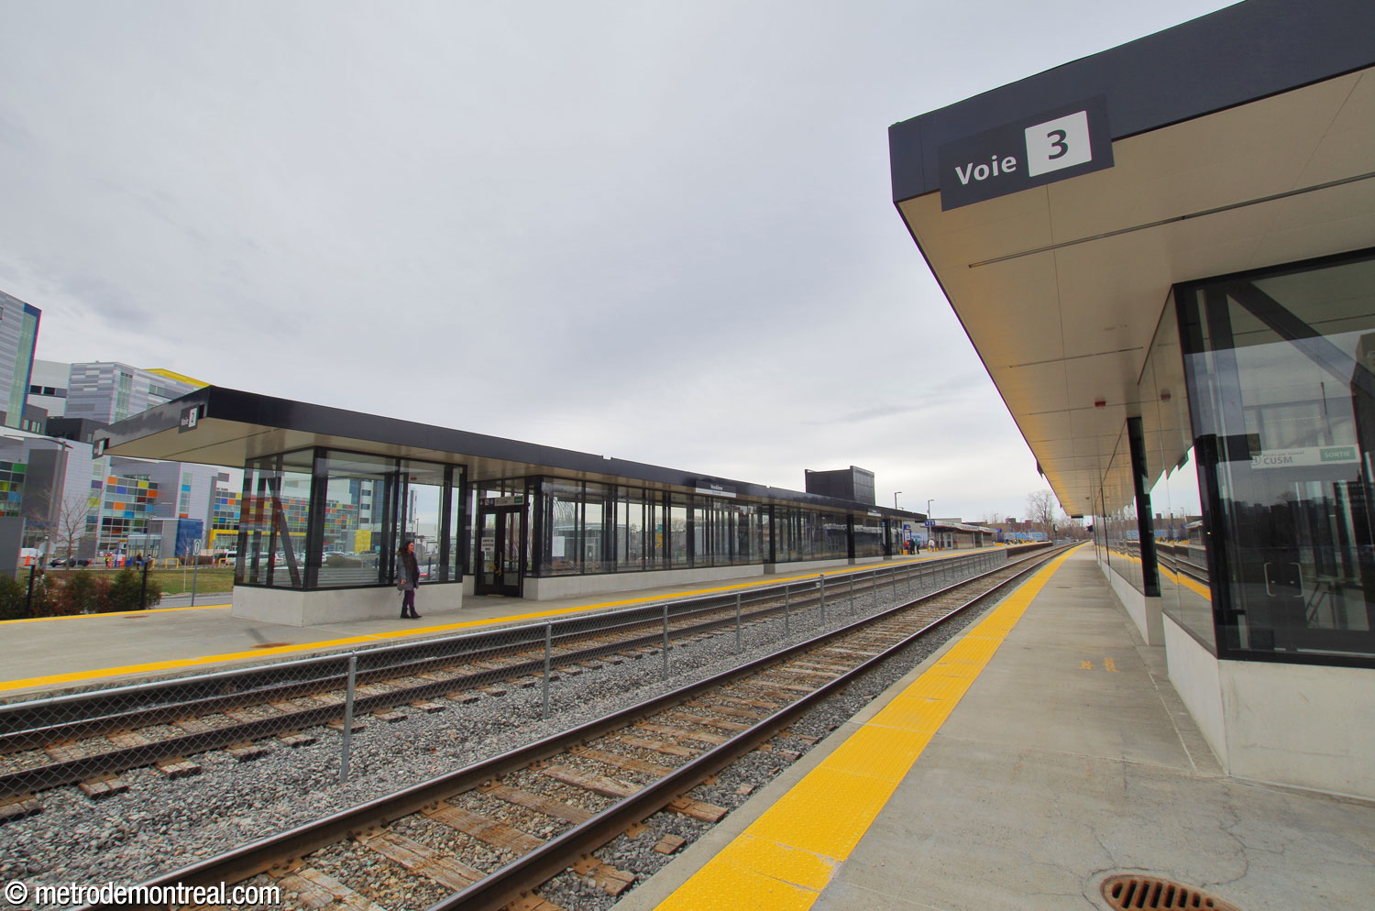
An approximately 150-metre-long tunnel to the hospital follows, largely in bare, smooth concrete.
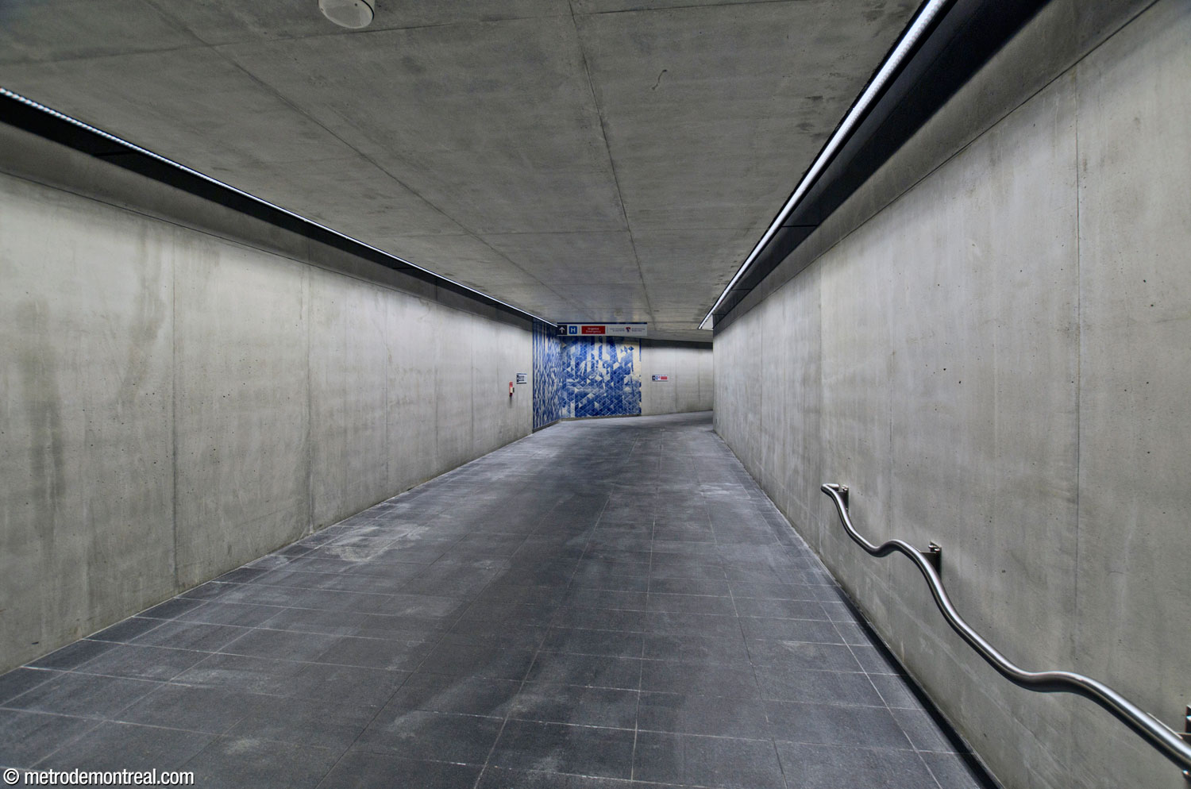
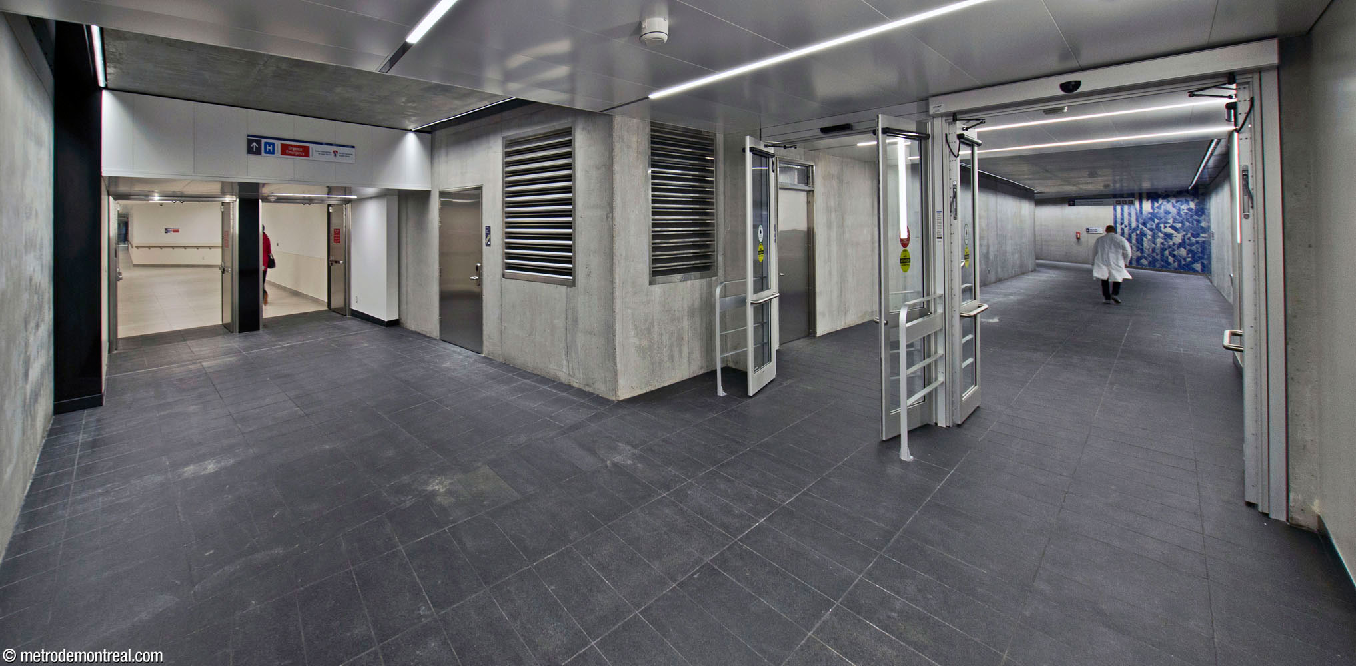
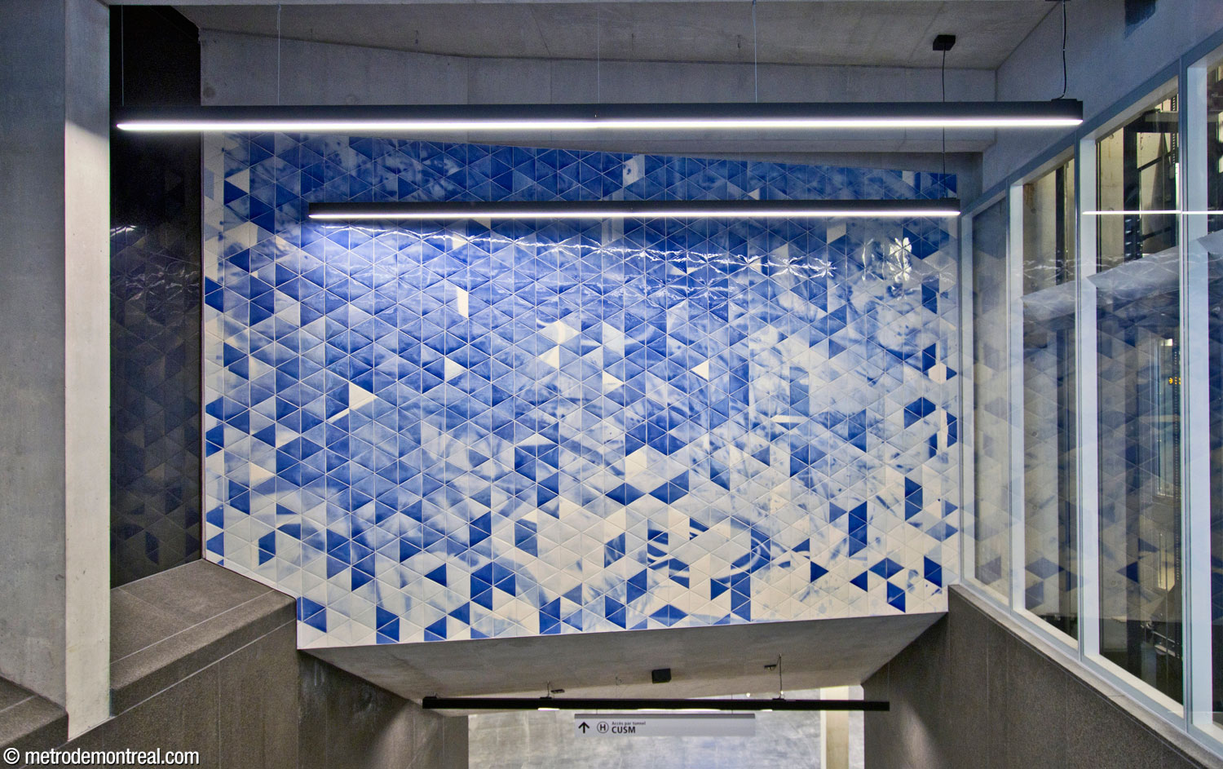
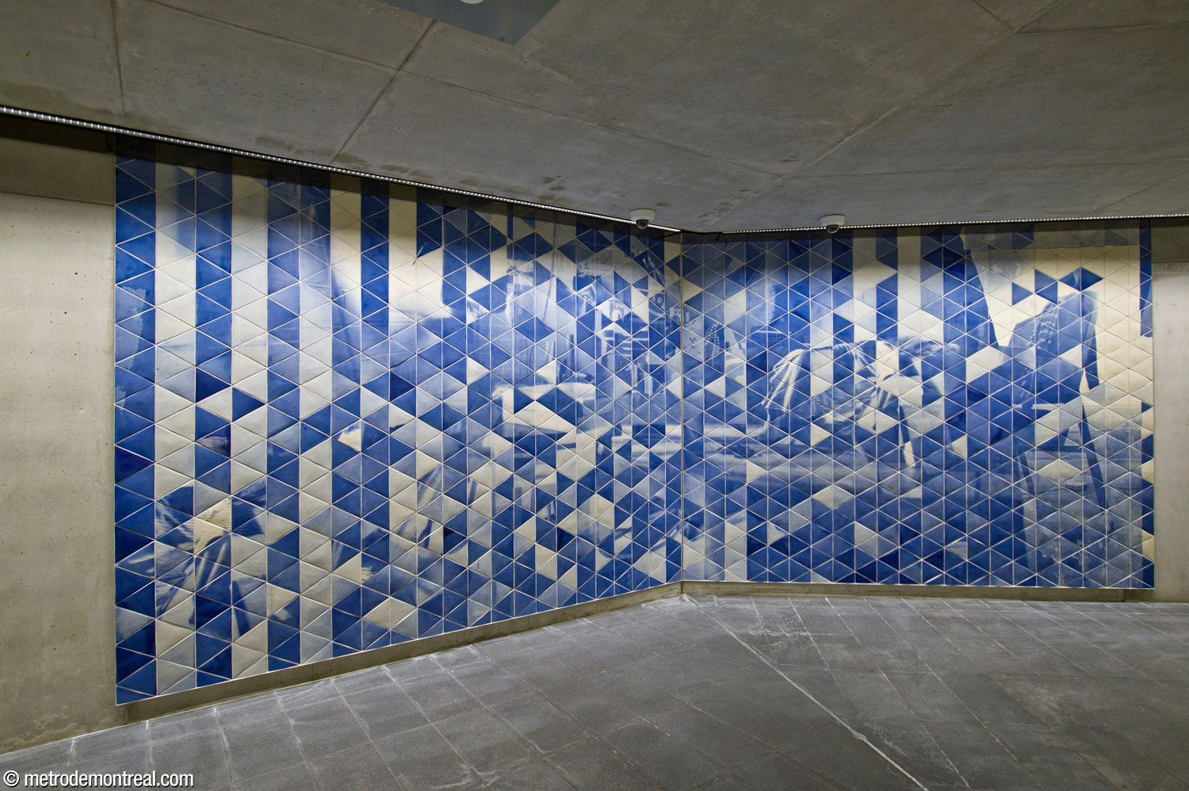
The new construction was accompanied by a new work of art: a series of three large blue mosaics by Patrick Bernatchez, entitled Bleus sténopés : de l’atelier à la station Vendôme, le 8 septembre 2019. The works incorporate fragments of photos of a metro trip between the artist’s workshop and the station, taken with a pinhole camera and screenprinted on thousands of triangular ceramic tiles. The mosaics are located above the staircase to the Côte-Vertu platform, over the stairwell leading down to the pedestrian tunnel, and partway along the tunnel to the hospital.

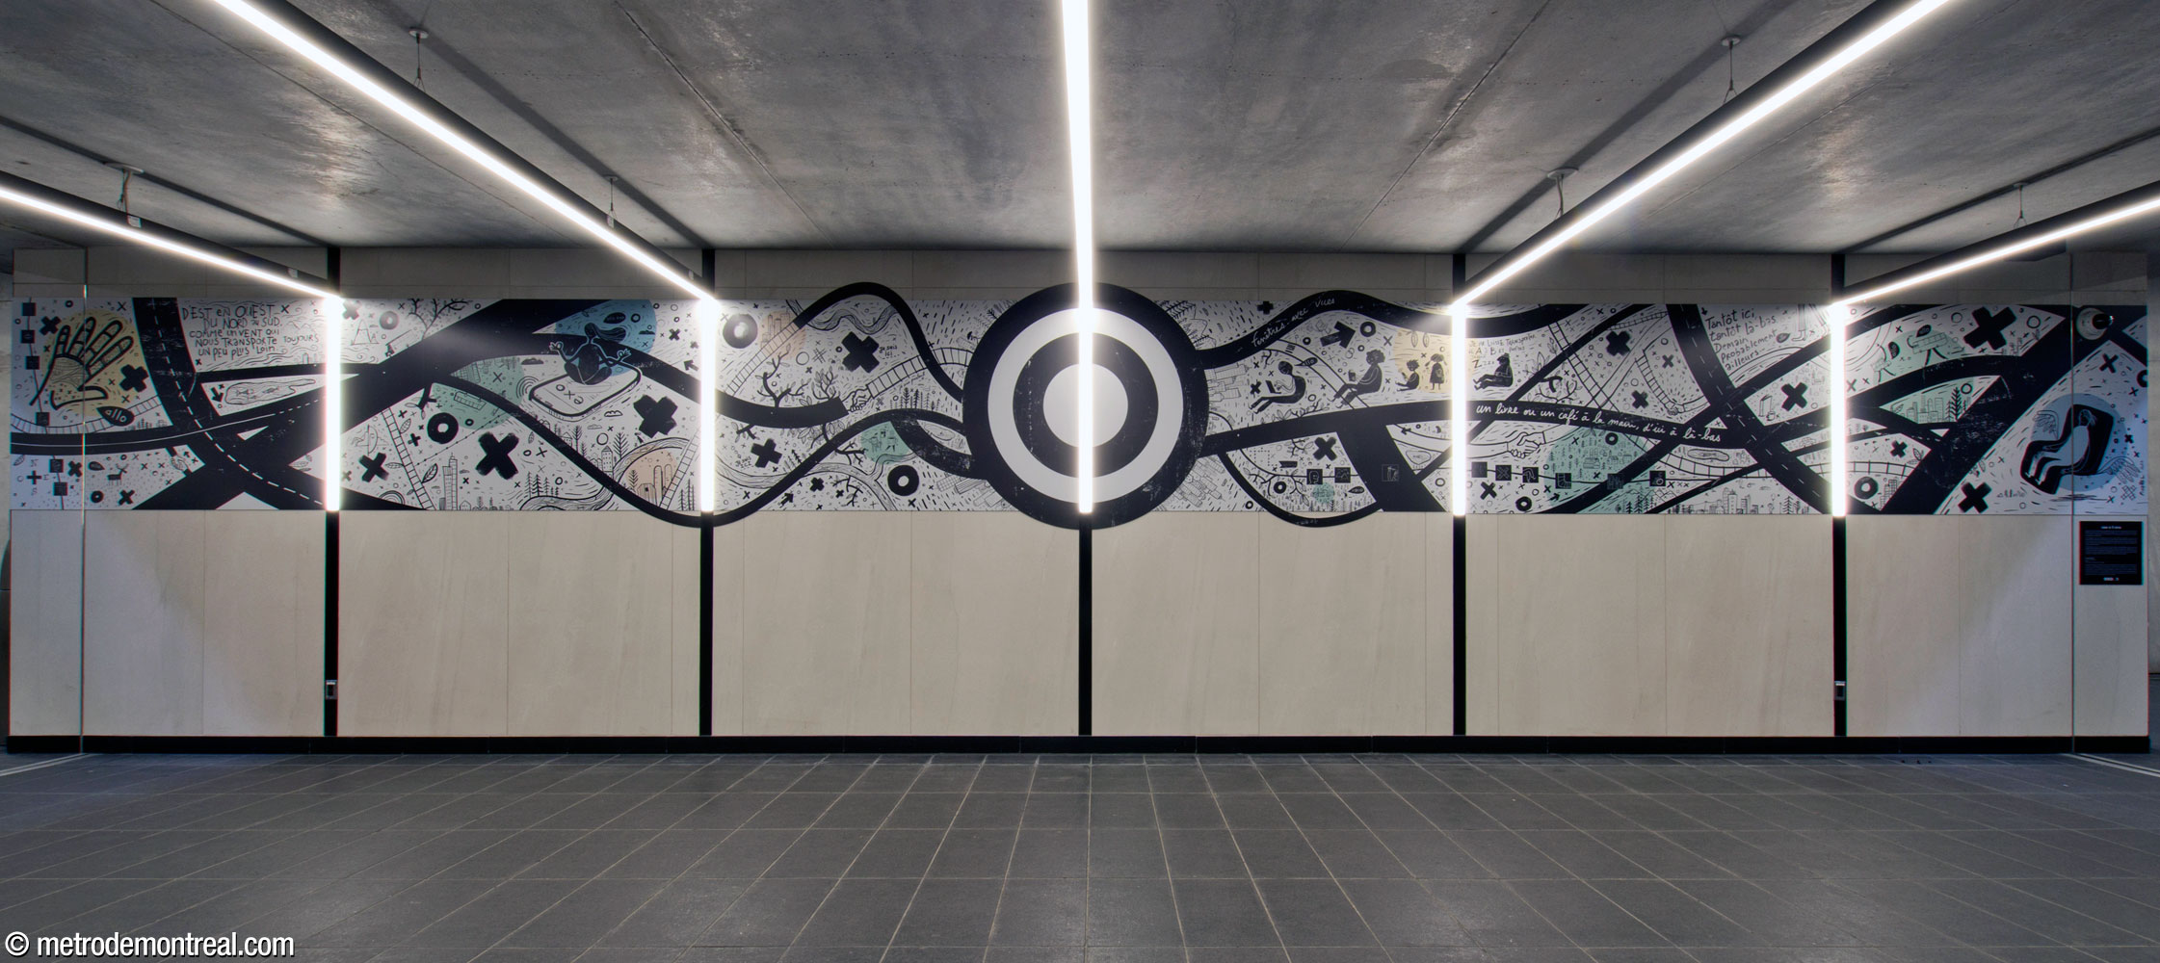
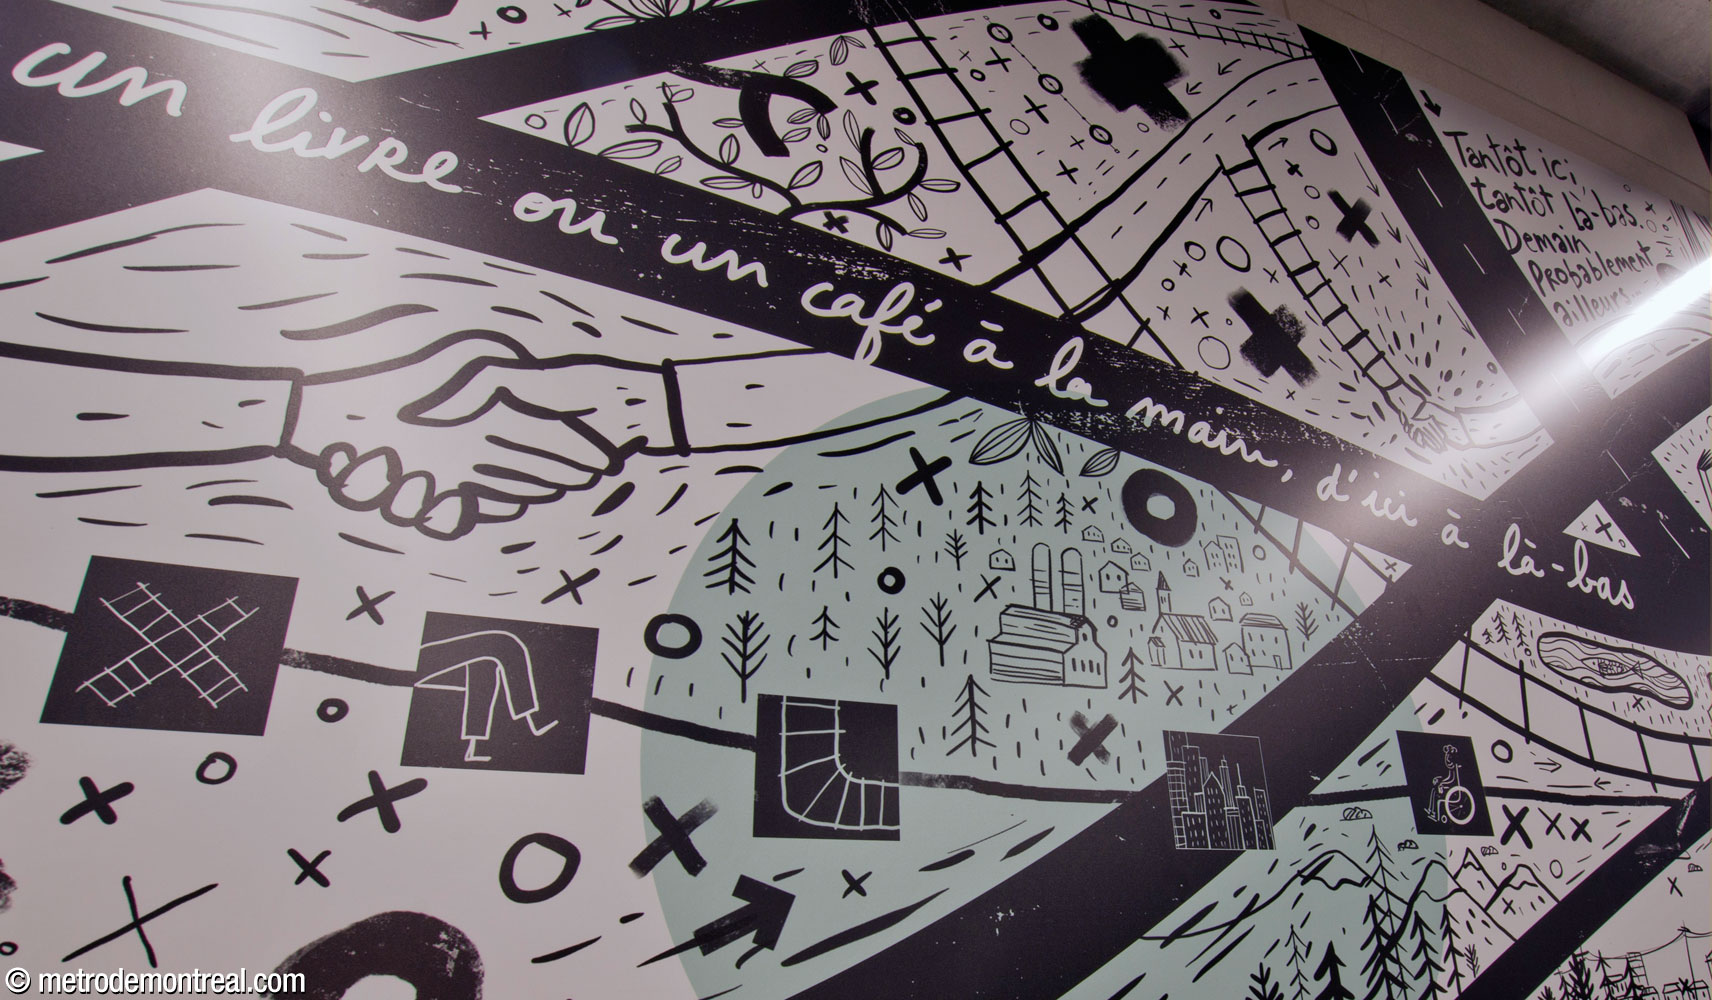
Finally, another work was installed in the new tunnel under the commuter train station in 2023. The cartoon-style black and white work by Laurent Pinabel, entitled Ici et un peu partout, was commissioned to commemorate the fifth anniversary of Exo, with scenes of transport, work, and leisure.

Accessibility
This station is equipped with elevators for wheelchair accessibility. The new eastern headhouse offers a total of five elevators: one to each metro platform, one down to the tunnel to the commuter train station and hospital, and one to each commuter train platform. The new headhouse opened on May 31, 2021.
Although the commuter train platforms are now accessible, the trains themselves are not currently accessible on any of the three lines (the Vaudreuil-Hudson, Saint-Jérôme, and Candiac lines) serving the station.
The headhouse on the MUHC campus also has an elevator, but there is no elevator access beyond it to enter the rest of the station.
History & Trivia


Platform Depth
6.1 m deep
60th deepest station

Interstation Distances
To Villa-Maria: 1407.32 metres
To Place-Saint-Henri: 1450.88 metres
Longest interstation distance on the island of Montreal
Origin of the Name
Avenue de Vendôme. There is no definite information as to the origin of this street’s name, which it already held by 1907, before the town of Notre-Dame-de-Grâce was annexed to Montreal in 1910.
Vendôme is the name of a square in Paris and of a town in the department of Loir-et-Cher. However, the street may instead have been named after one or more of the Dukes of Vendôme, several of whom played important roles in the history of France, including Henri (1562-1607), who became King Henry IV of France, and Louis-Joseph (1654-1712), Marshal of France, a key French commander in the Nine Years’ War and the War of the Spanish Succession.
Name proposed during planning phase: Maisonneuve. A March 16, 1976 resolution of the City of Montreal Executive Committee on station names for the orange line extensions gave this station the name Maisonneuve.3 It is uncertain how the name came to be changed.
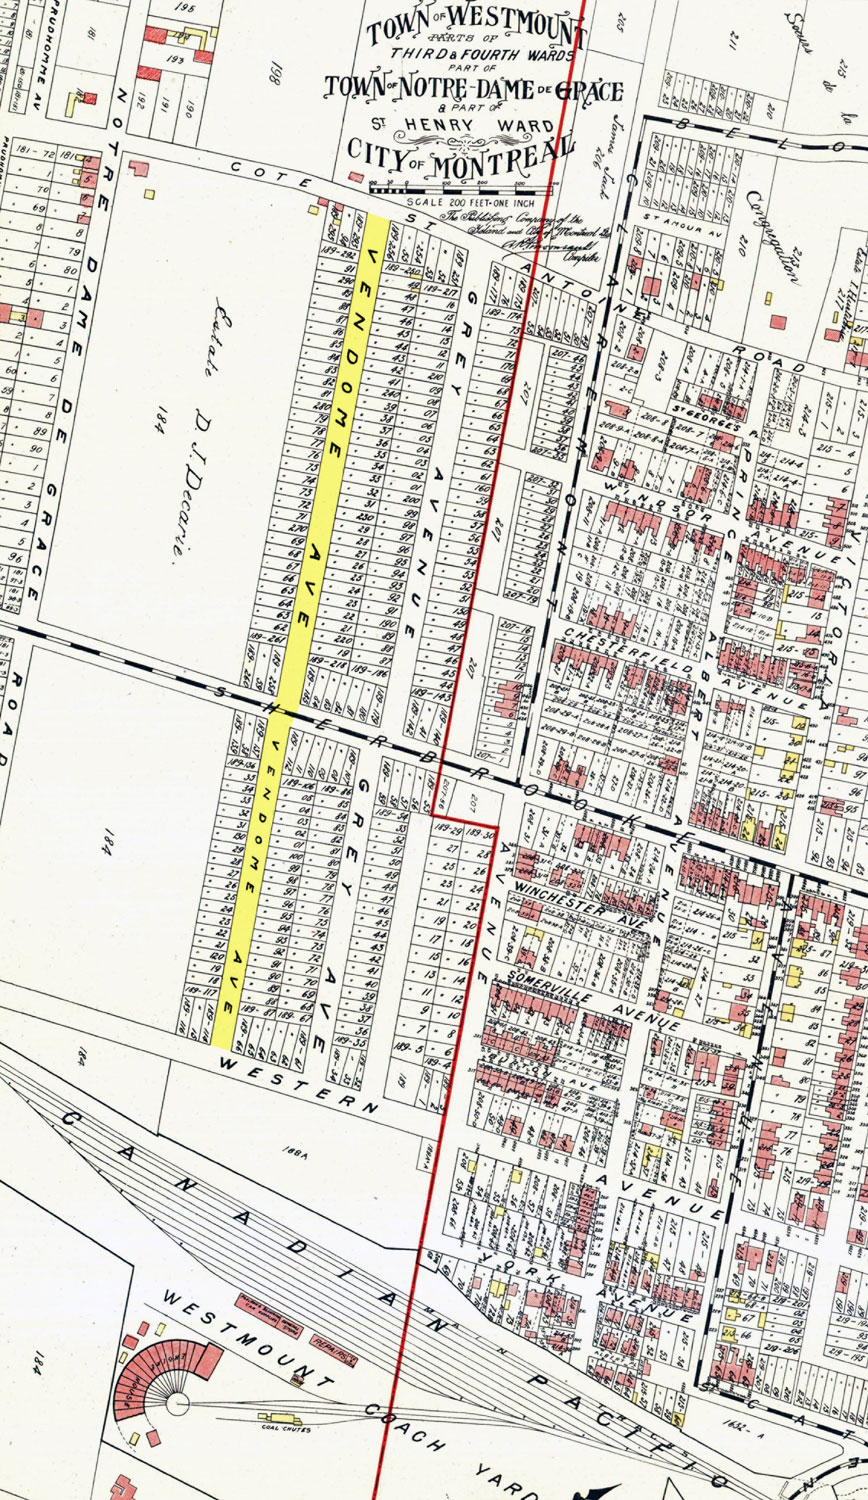
Avenue de Vendôme on a 1907 map
(Source4)
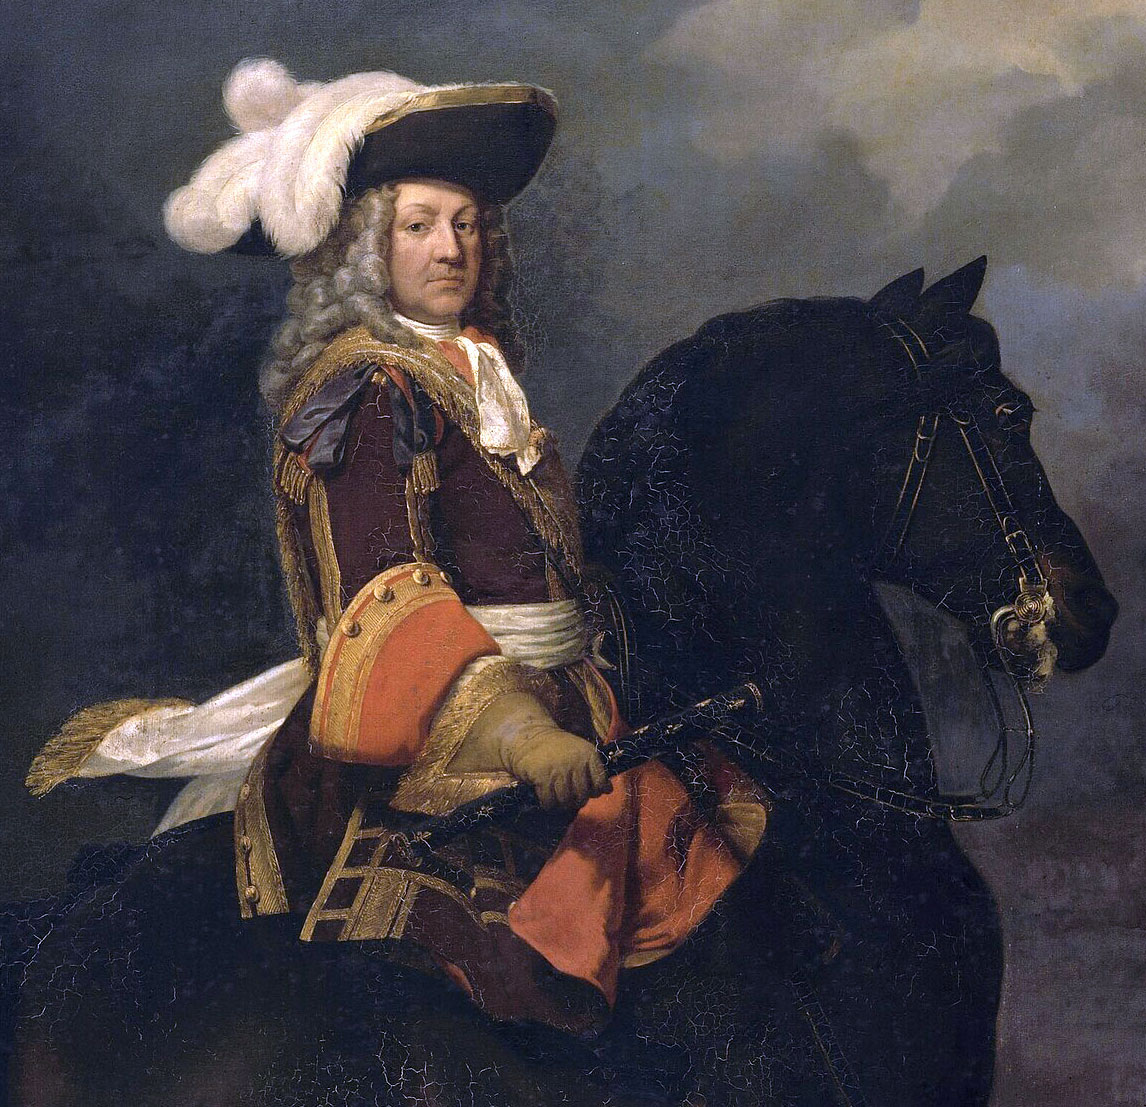
Louis-Joseph, Duke of Vendôme
(Source5)
Trivia
- Plans had originally called for two stations — Northcliffe and Westmount — between Villa-Maria and Place-Saint-Henri, to be located respectively at the corner of Northcliffe and Sherbrooke and at Claremont and De Maisonneuve. However, the two were finally combined into one: local residents protested the demolition of residential buildings at the Northcliffe site,6 while Westmount station was moved due to difficulty with bus transfers at the initial site.7 One result of the consolidation is that the tunnels on either side of Vendôme station are the longest and second-longest interstation distances on the Island of Montreal. Architect Jean A. Gélinas, who had been slated to plan Westmount station,8 finally participated in designing Vendôme.
- The architectural plans for this station provided for a second entrance to be built north of Boulevard De Maisonneuve, connecting with the original ticket hall. The plans also accounted for a second ticket hall at the eastern end of the station, to connect with future development at Claremont and De Maisonneuve as well as south of the rail line.2 This would have been well to the east of the position of the secondary entrance that was actually opened in 2021.
- The plans also suggested the possibility of extending the headhouse’s north entrance up to Boulevard de Maisonneuve by means of a glass shelter, to allow passengers to reach the bus stops along that street while being protected from inclement weather.2
- The sculpture by Marcelle Ferron was originally intended to produce sound, with the wind from the trains acting on it like Pan pipes.9 It was also intended to be flanked with two mirrors, with additional mirrors on the platform level, to increase the reflection of light from the stained-glass window.2
- A segment of track between Place-Saint-Henri and Vendôme stations is divided by a wall – the only point in the metro network where the two parallel main-line tracks are thus separated between stations. (The tracks are separated by pillars for a brief section between Pie-IX and Viau stations, near the spur to the Viau attachment centre.) The extra support of the intervening wall was necessary due to softness and instability in the surrounding rock.

A 1970 BTM map of planned extensions shows the planned positions of Westmount and Northcliffe stations
(Source10)
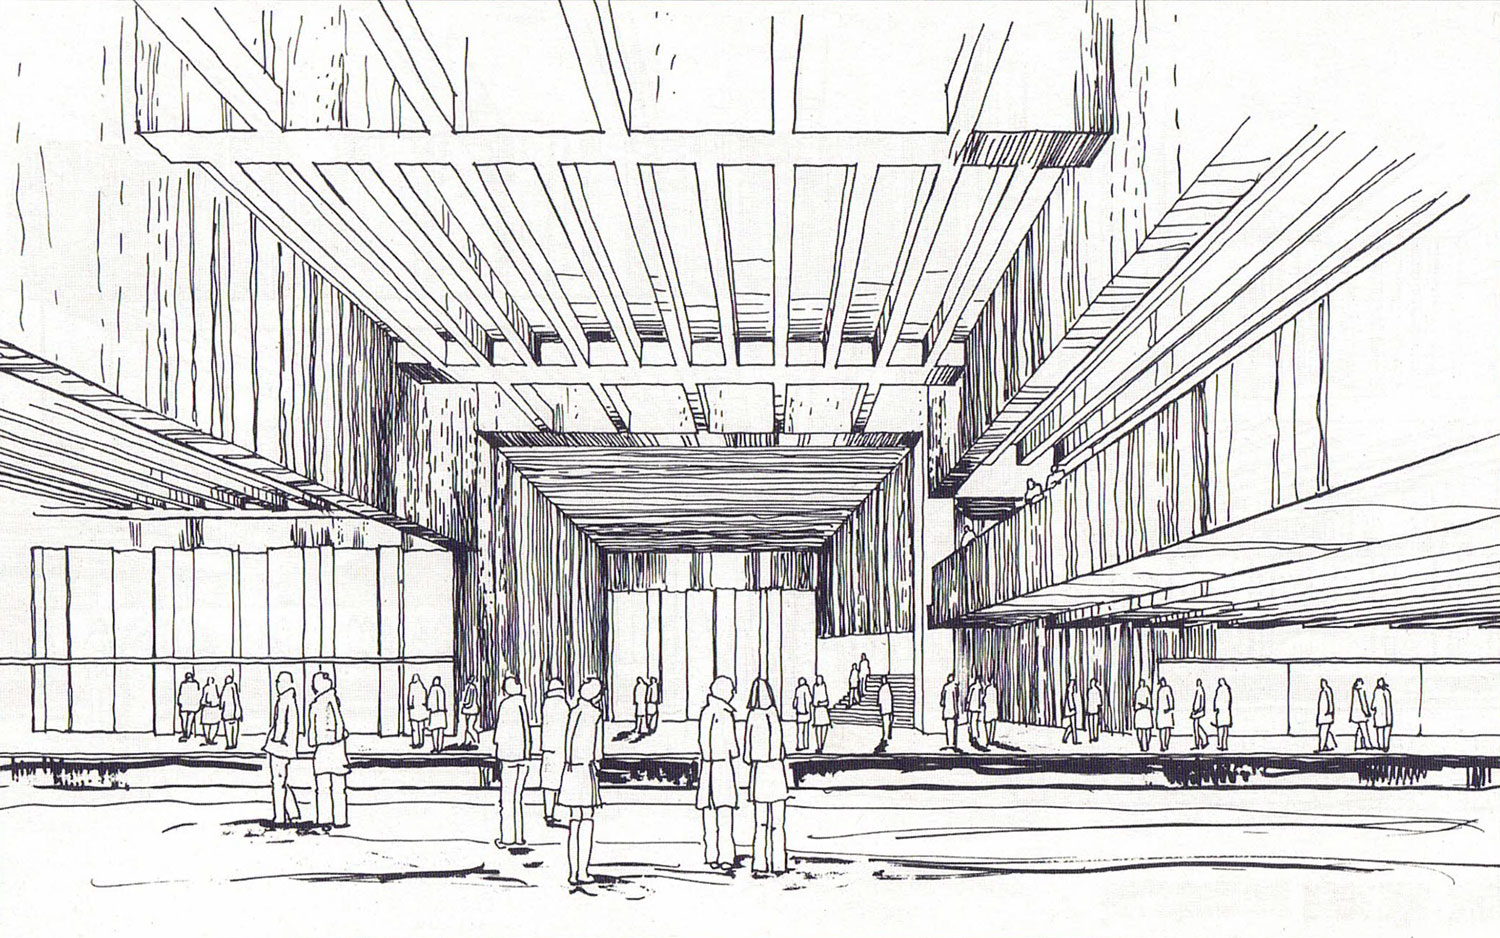
An architectural sketch of the planned and then cancelled Westmount station, designed by Jean A. Gélinas, who went on to collaborate on Vendôme station
(Source11)
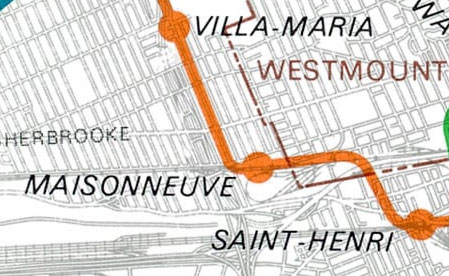
A 1976 BTM map of planned extensions showing the station’s name as Maisonneuve
(Source12)
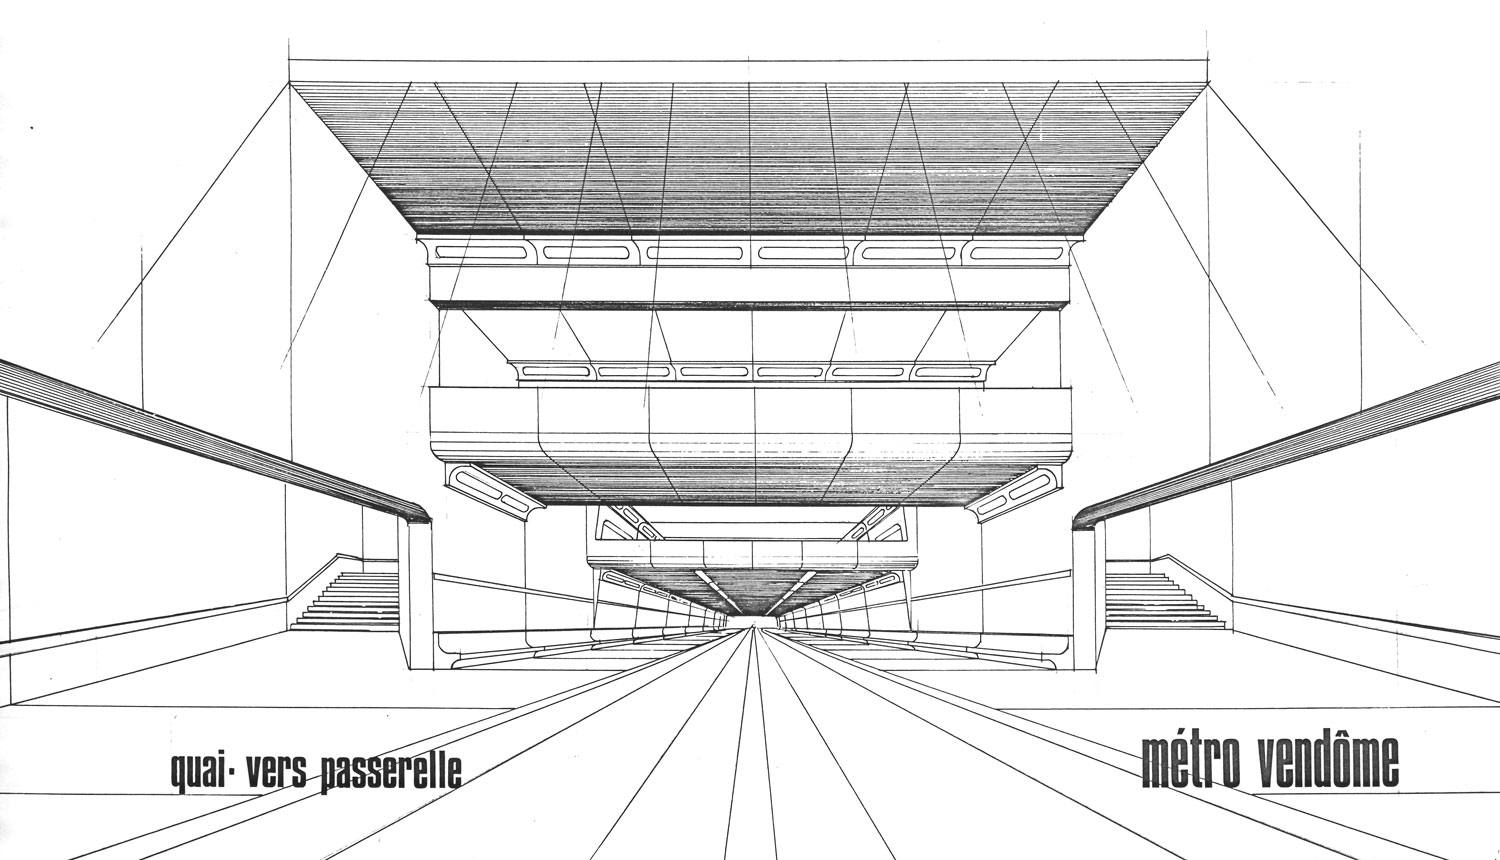
Architectural sketch of the platforms
(Source2)
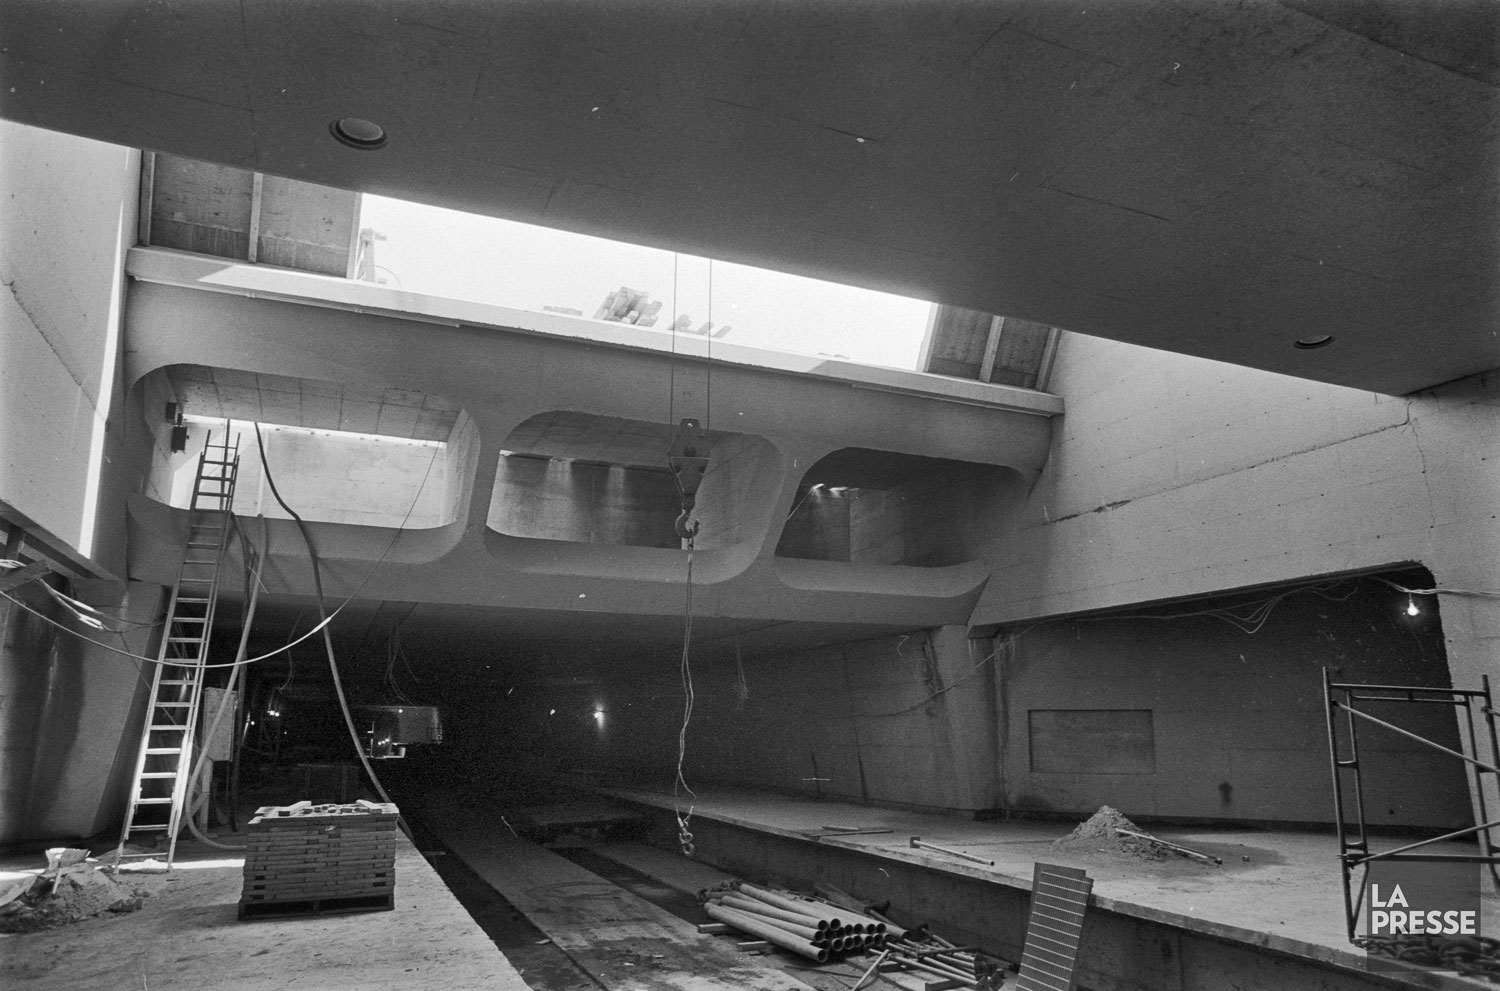
The station’s trainroom under construction
(Source13)

Inauguration ceremony for the station on September 9, 1981 (two days after the station opened to passengers). Cutting the ribbon are MUC Chairman Pierre Des Marais II (left) and Quebec Transport Minister Michel Clair (right).
(Source11)
- Vendôme commuter train station was opened in 1985, four years after the metro station. When the metro station was opened, the commuter train line was still being operated by the Canadian Pacific Railway. Only after the CTCUM (as the STM was then called) took over the line on October 1, 1982 did an intermodal service become possible.
- It is uncertain where the original buildings and furnishings of the commuter train station came from. One source suggests ambiguously that they may have been moved here from the Westmount station, about 500 metres away, which had previously served the line.14 However, they do not appear to be present in photos of that station in the later years of its operation.15 If the furnishings were not brought from Westmount, it is unknown whether they were made new to match other stations on the line, obtained from other stations, or sourced some other way. The original Westmount station building still exists, disused, on the south side of Rue Sainte-Catherine at Avenue Victoria.
- Besides the two downtown termini, Vendôme was the only metro station offering connection to commuter train service between the time it came into service and the opening of the Blainville line (today’s Saint-Jérôme line), terminating at Parc metro, in July 1997. (There was briefly one exception: between May 15 and October 12, 1990, the temporary “Métropolitrain” service, created to ease congestion caused by the reconstruction of the Autoroute Métropolitain (A-40), terminated at Du Collège and also stopped at VIA Rail’s former Ahuntsic station, 540 metres from Sauvé metro station.)16
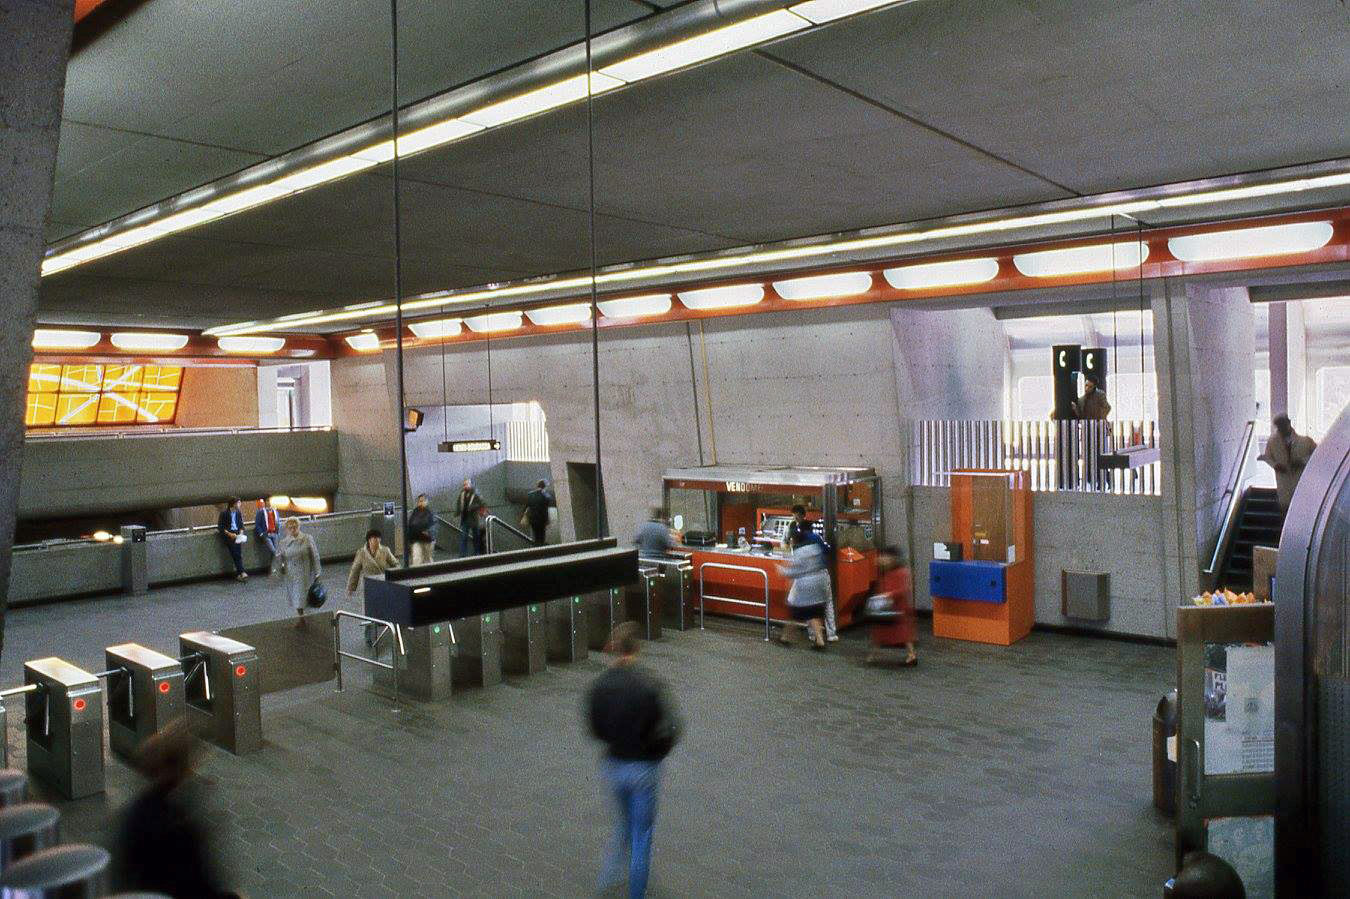
The station’s ticket hall prior to the 1985 construction of the commuter train station and the tunnel leading to it
(Source11)
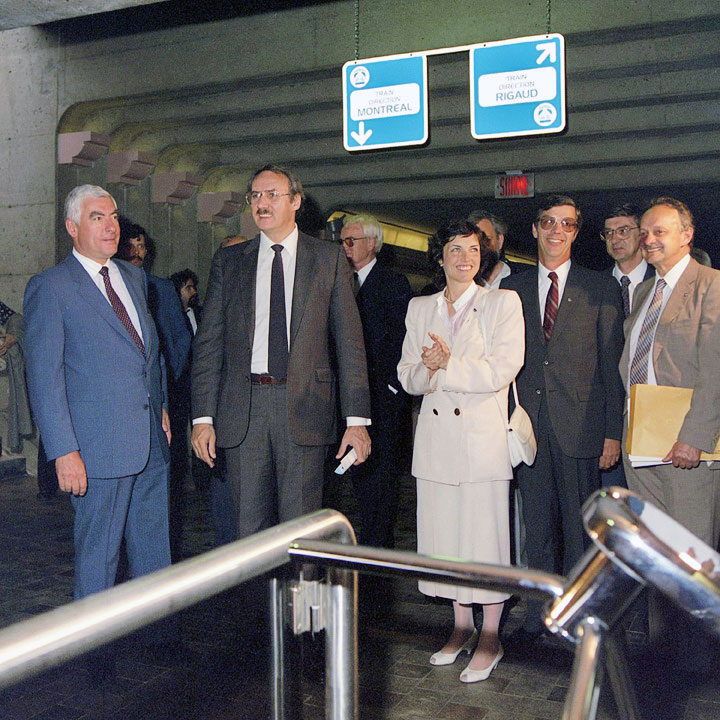
Inauguration ceremony for the commuter train station in 1985. Left to right: MUC chairman Pierre Des Marais II; Quebec Transport Minister Guy Tardif; CTCUM chairwoman Louise Roy; Jean-Paul Charland, executive director for customer service; Grégoire Tremblay, commissioner; Jean-Jacques Bouvrette, executive director for operations.
(Source11)
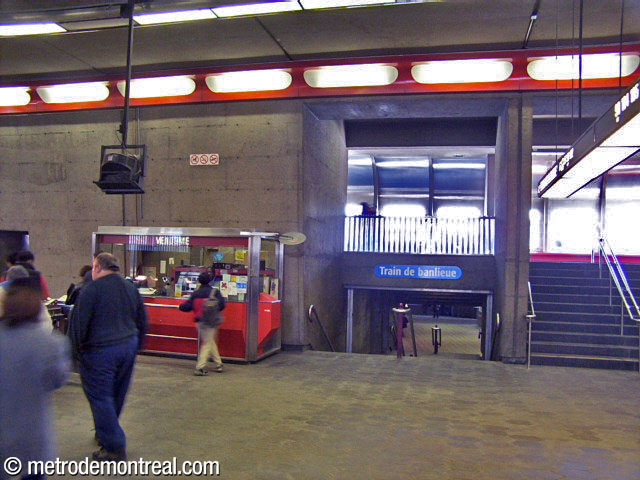
The tunnel connecting the ticket hall with the commuter train station and its accompanying stairs up to the south access, before the tunnel was widened in preparation for the MUHC.


Vendôme commuter train station circa 2004, prior to the construction of the MUHC and the third track. The station buildings with maroon framing and the curved light standards and sign holders are consistent with other stations on the line.


The station prior to the construction of the stairs between the mezzanine and the bridge.

Following the widening of the commuter train tunnel to give access to the MUHC, an unusual pair of gates (not fare barriers) were used to control traffic in the tunnel. It was not long before they were removed.
- This is the network’s deepest station with no escalators or moving sidewalks. When the new headhouse was built, space constraints relative to the metro tunnel and commuter train rails were cited as the reason for not including escalators.17
- The new eastern headhouse, completed in 2021, won several awards, including four certificates at the Grand Prix du Design 2023,18 several awards from the American Concrete Institute (ACI), a mention from the Association Béton Québec, a gold-level Envision certification from the Institute for Sustainable Infrastructure, and a 2024 Architecture MasterPrize in the transport category.1, 19, 20
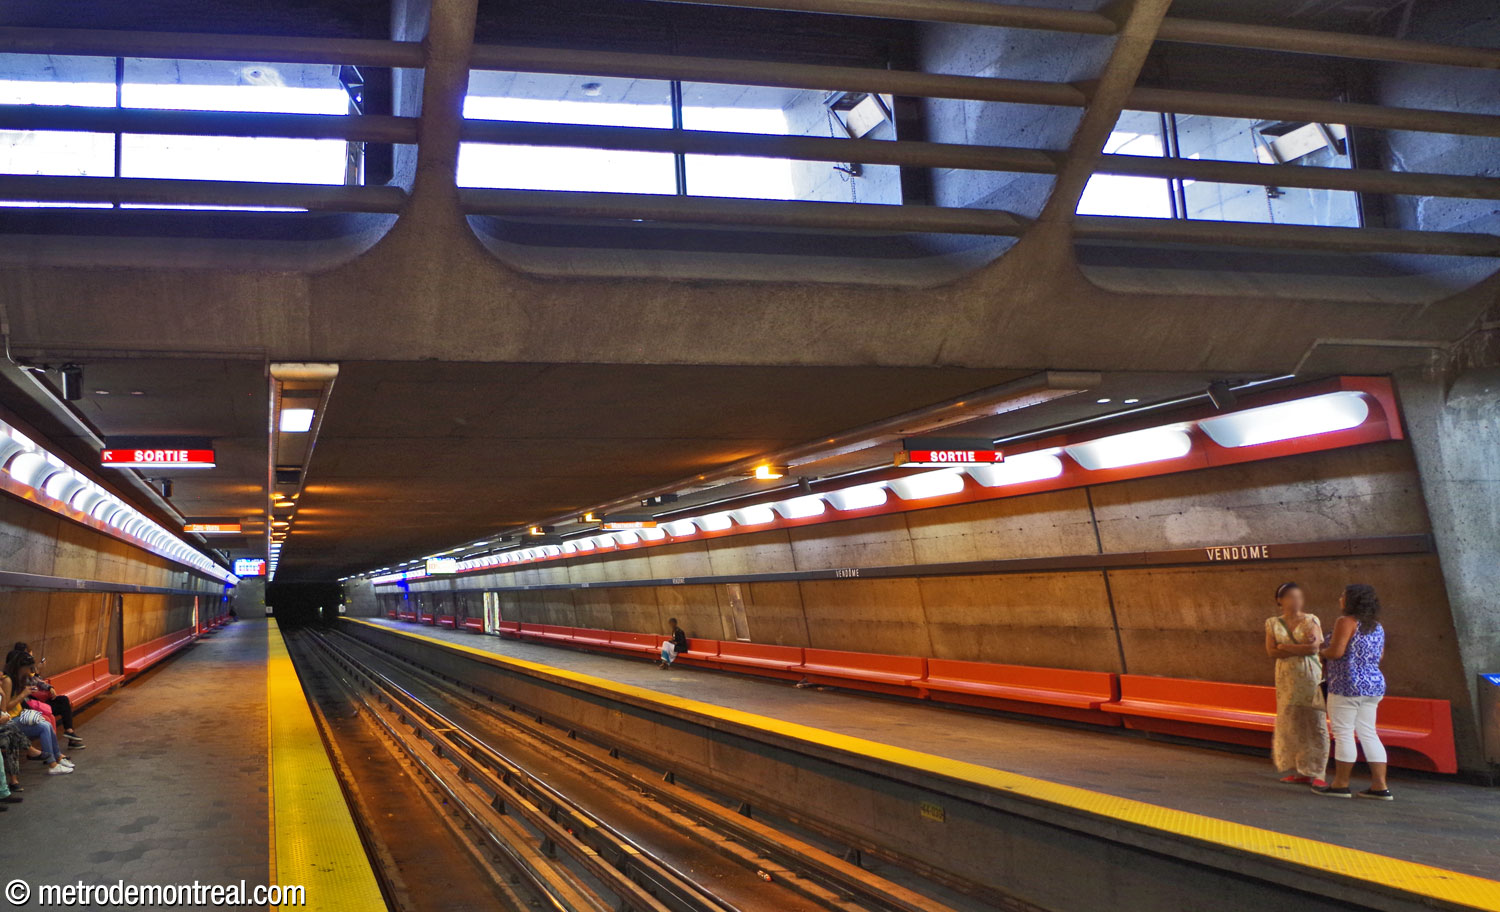
The platforms prior to the construction of the secondary headhouse. Also notice the ventilation shafts over the platforms, later closed off to allow the bus loop to be moved closer to the headhouse to accommodate the new access.

The new headhouse under construction in February 2020.
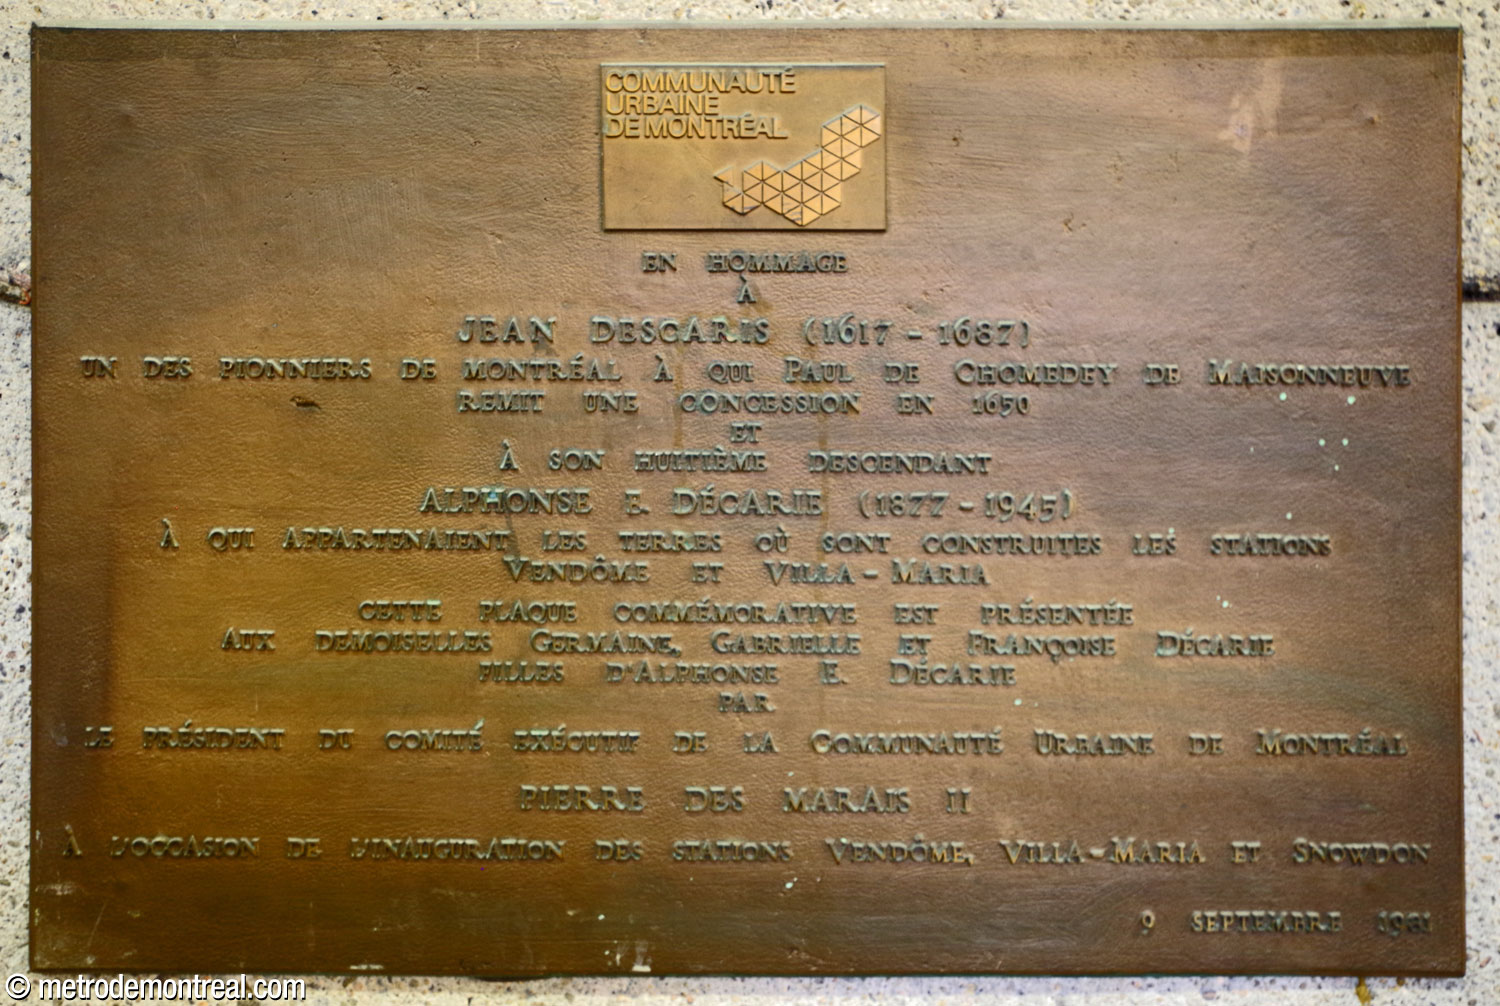
Text of the commemorative plaque displayed in the ticket hall:
Montreal Urban Community
In honour of Jean Descaris (1617-1687), one of the pioneers of Montreal, to whom Paul de Chomedey de Maisonneuve awarded a concession in 1650, and of his eighth descendent Alphonse E. Décarie (1877-1945), who owned the land on which Vendôme and Villa-Maria stations were built, this commemorative plaque is presented to the misses Germaine, Gabrielle, and Françoise Décarie, daughters of Alphonse E. Décarie, by the president of the Montreal Urban Community Pierre Des Marais III, on the occasion of the inauguration of Vendôme, Villa-Maria, and Snowdon stations.
September 9, 1981
General Information
Platform diagram
Most convenient metro cars to use when travelling to this station

Station surroundings

Station address
Borough of Côte-des-Neiges–Notre-Dame-de-Grâce
West entrance: 5160 Boulevard De Maisonneuve, at Avenue de Vendôme
East entrance: 5140 Boulevard De Maisonneuve, at Avenue de Vendôme (metro entrance unstaffed)
MUHC entrance: on the MUHC campus, 1001 Boulevard Décarie, at Avenue Crowley
Underground city connections
Nearby attractions |
Official website
Service information, opening hours, frequency, bus routes


Most recent update: October 10, 2026
References
- "Vendôme multimodal hub - New entrance pavilion and pedestrian link." Architecture MasterPrize. ↩ ↩
- Desnoyers Mercure Leziy Gagnon Sheppard architectes, Jean A. Gélinas. Métro Vendôme (presentation document for the Bureau de transport métropolitain). January 13, 1977. Archives de la Ville de Montréal, dossier CA M001 XCD001-D19, item 1D-06-01-17F. ↩ ↩ ↩ ↩ ↩
- Comité exécutif de la Ville de Montréal (March 16, 1976). Resolution no. 80991. Archives de la Ville de Montréal, CA M001 VM166-1-1-D5317. ↩
- Image source: Pinsonneault, A.R. (1907). Atlas of the island and city of Montreal and Ile Bizard: a compilation of the most recent cadastral plans from the book of reference. Montreal: Atlas Publishing Co. Bibliothèque et Archives nationales du Québec, G/1144/M65G475/P5/1907 DCA. ↩
- Hendrik Scheffer. Portrait of Marshal of France, Louis Joseph, duc de Vendôme. 1706. Oil on canvas. Palace of Versailles. Source: Wikimedia Commons. ↩
- “Metro station sites.” (1975, October 9.) The Gazette, p. 8. ↩
- “Le métro aura une station de moins.” (1975, October 4.) Montréal-Matin, p. 11. ↩
- Beauvais, André. (1973, December 31.) “Ici pour en parler.” Montréal-Matin, p. 5. ↩
- Société de transport de Montréal. (n.d.) “Vendôme (Marcelle Ferron): Verrière et sculpture (1981).” STM. ↩
- Image source: Bureau de transport métropolitain. (1970, September). Le transport en commun… un bond en avant. Montreal: author. ↩
- © STM archives. ↩ ↩ ↩ ↩
- Image source: Gaston, J. (1976.) Le métro de Montréal. Montreal: Bureau de transport métropolitain. ↩
- Photograph by Michel Gravel, La Presse, April 4, 1979. Fonds La Presse. Bibliothèque et Archives nationales du Québec, 06M,P833,S5,D1979-0137, no. 6. ↩
- “Mariage du train et du métro à Vendôme.” (1985, September.) Promenade. Source: Archives de la Ville de Montréal, CA M001 VM166-1-1-D5320, p. 17. ↩
- “Westmount, Quebec, Canada.” (n.d.) USA Rail Guide. ↩
- Torge, J. (1990, May 14). “Free trains offer handy solution to chaos on Metropolitan Blvd.” The Gazette. P. A5. ↩
- STM. (2017). Projet de construction d’un nouvel édicule à la station de métro Vendôme et d’un nouveau line piétonnier jusqu’au Centre universitaire de santé McGill (CUSM) : Rapport de la commission de consultation publique présenté au comité de suivi des actifs du conseil d’administration de la Société de transport de Montréal. Montreal: author. ↩
- INT Design. (2023). “Pôle multimodal Vendôme – Nouvel édicule et lien piétonnier.” Grands Prix du Design. ↩
- Sikandar, Farheen. (2023, December 28.) “Montreal’s metro project wins Architecture MasterPrize 2023.” Construction Canada. ↩
- “STM’s New Entrance Building to the Vendôme metro station.” (2022, February 23). Institute for Sustainable Architecture. ↩
