
 ASSOMPTION
 ASSOMPTION
 Viau


Art & Architecture

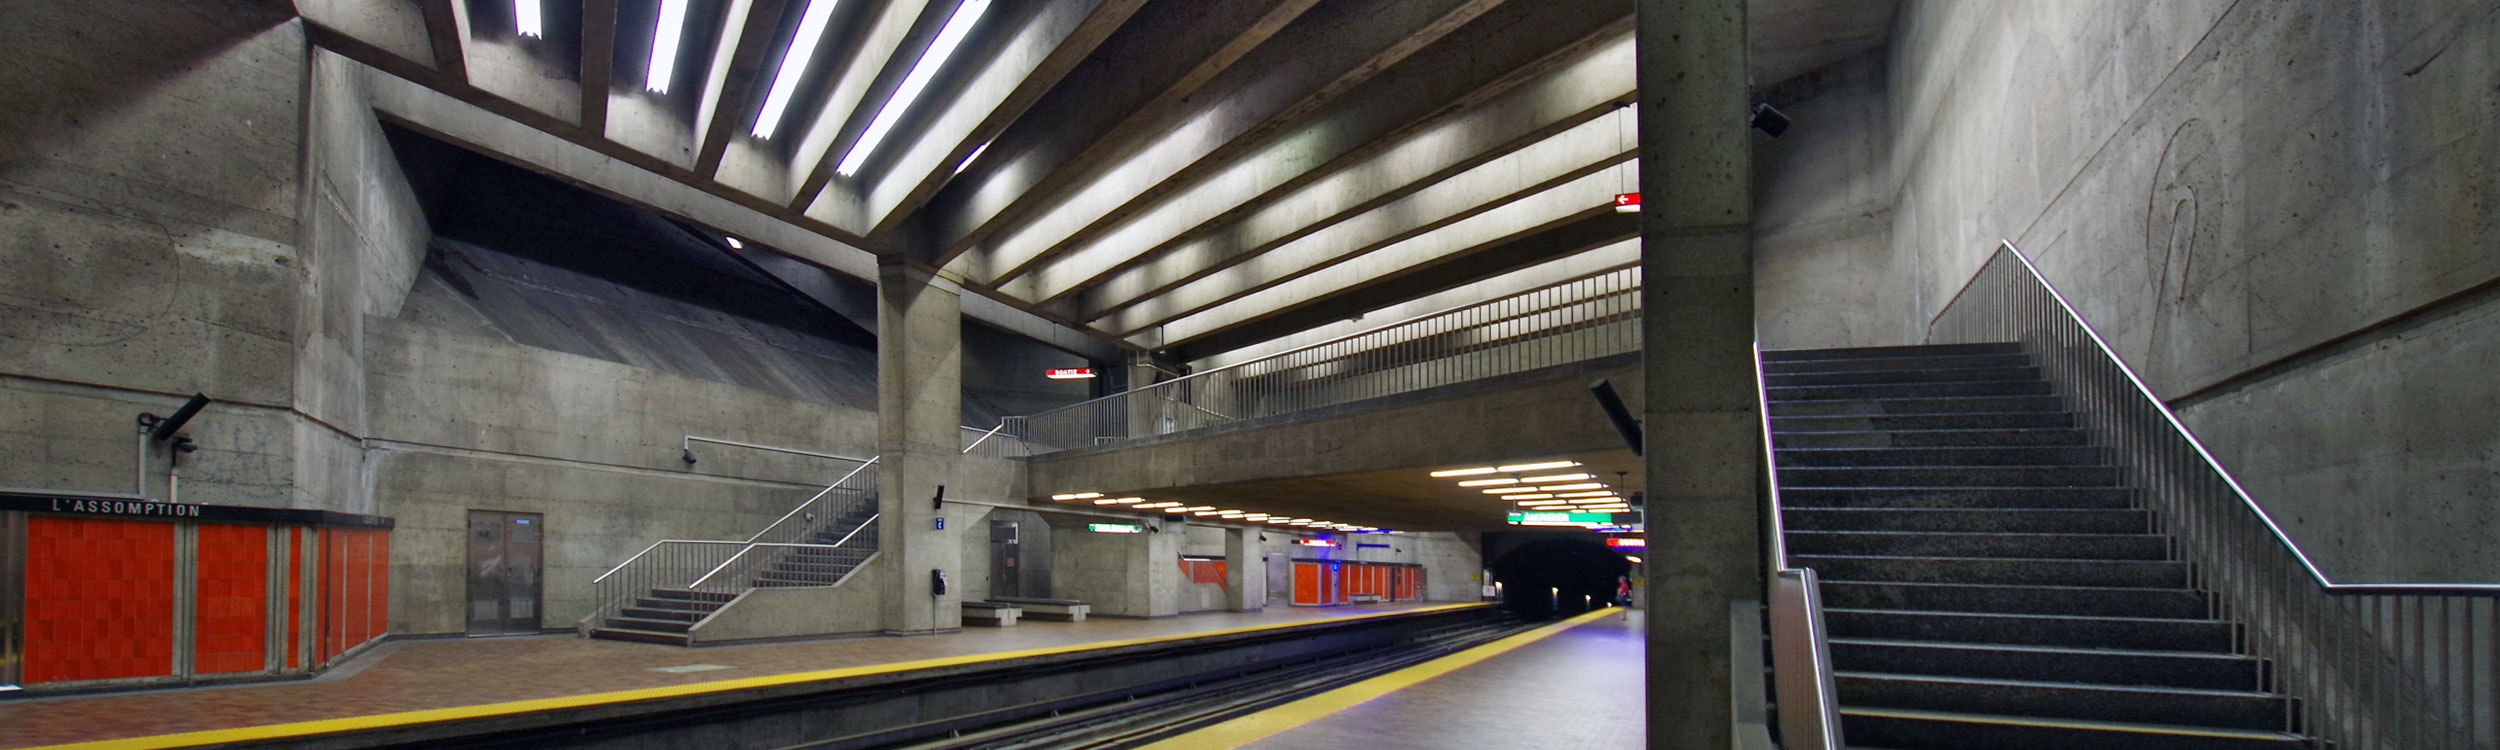
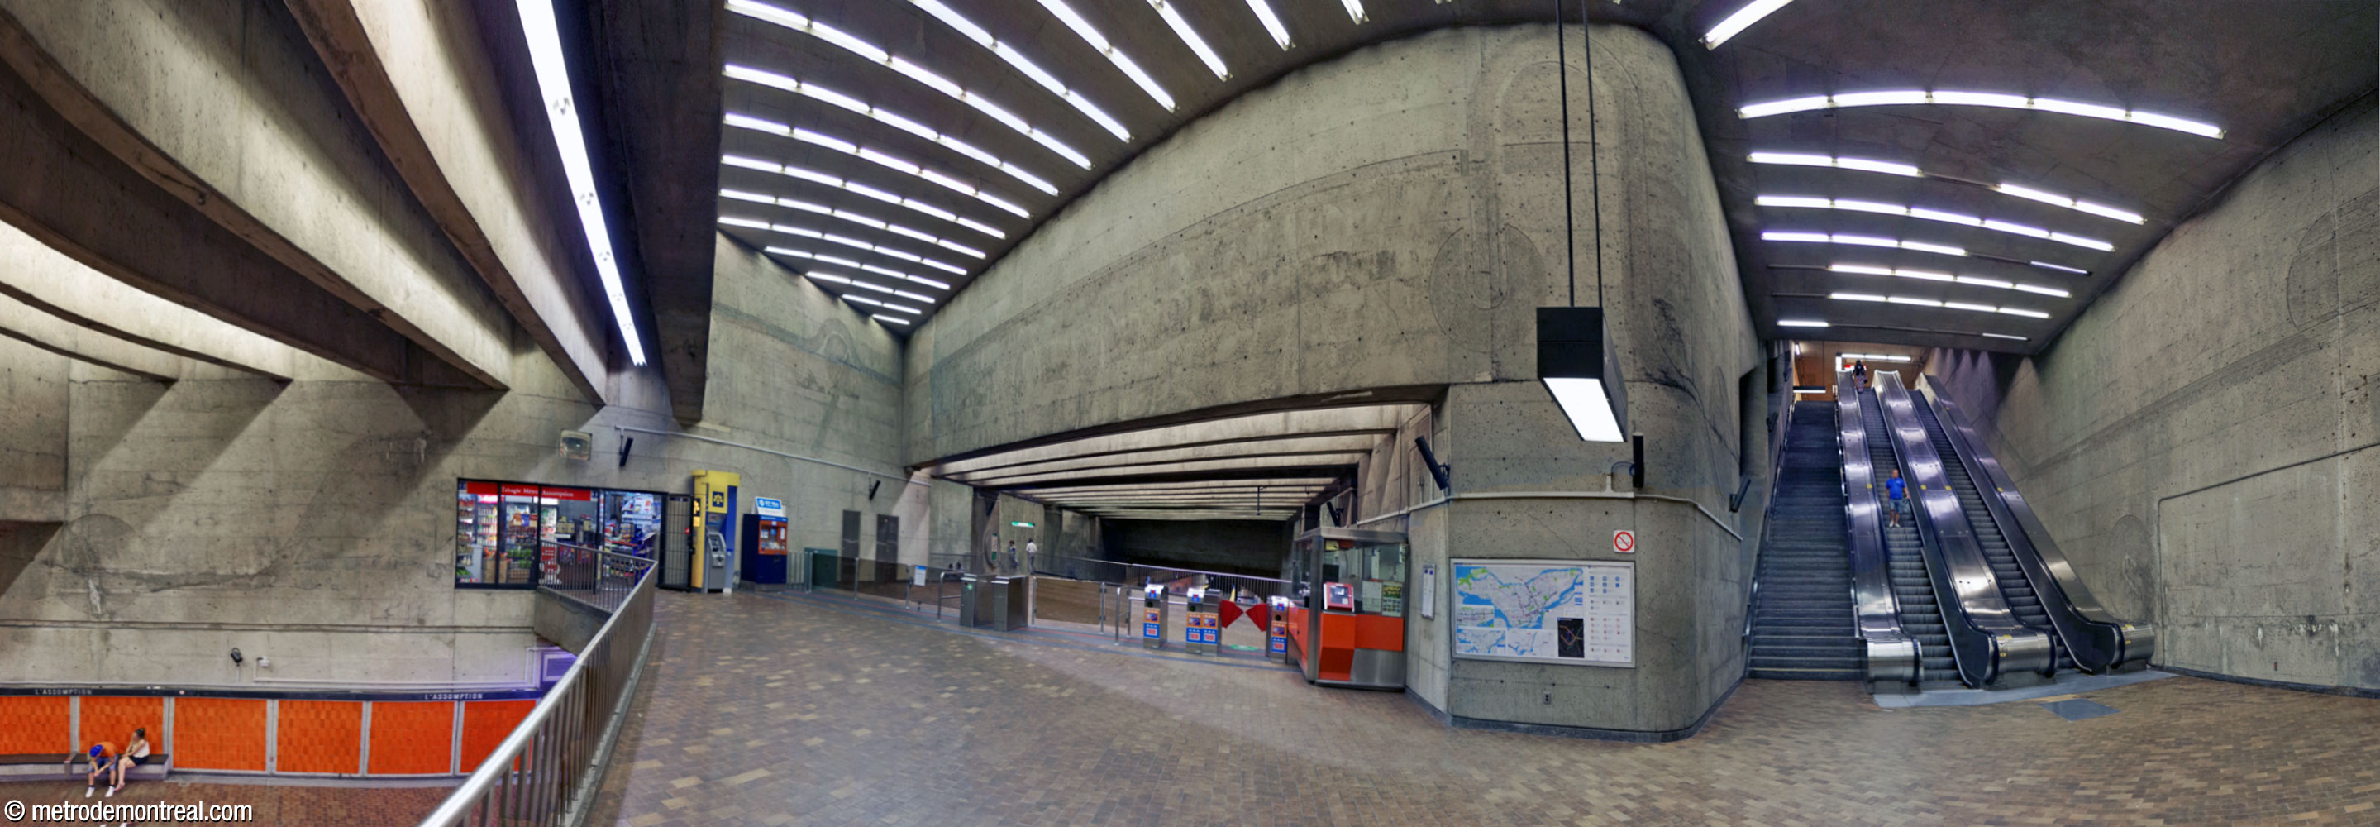
This striking station is centred on a massive concrete volume at the south end of the trainroom, with thick pillars supporting the roof and the ticket hall mezzanine. The northern portion of the trainroom, built in tunnel, projects out from this volume.
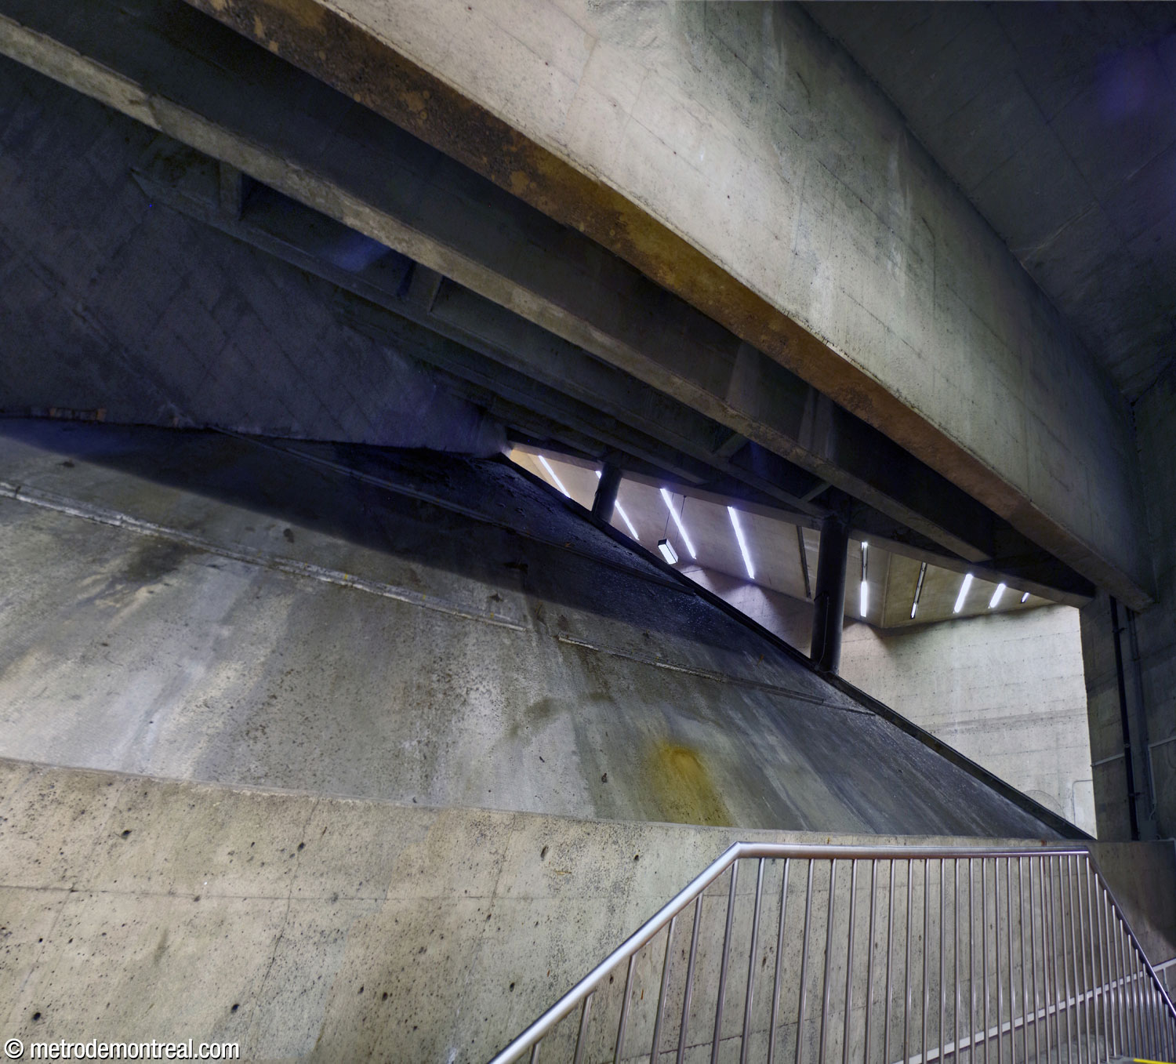
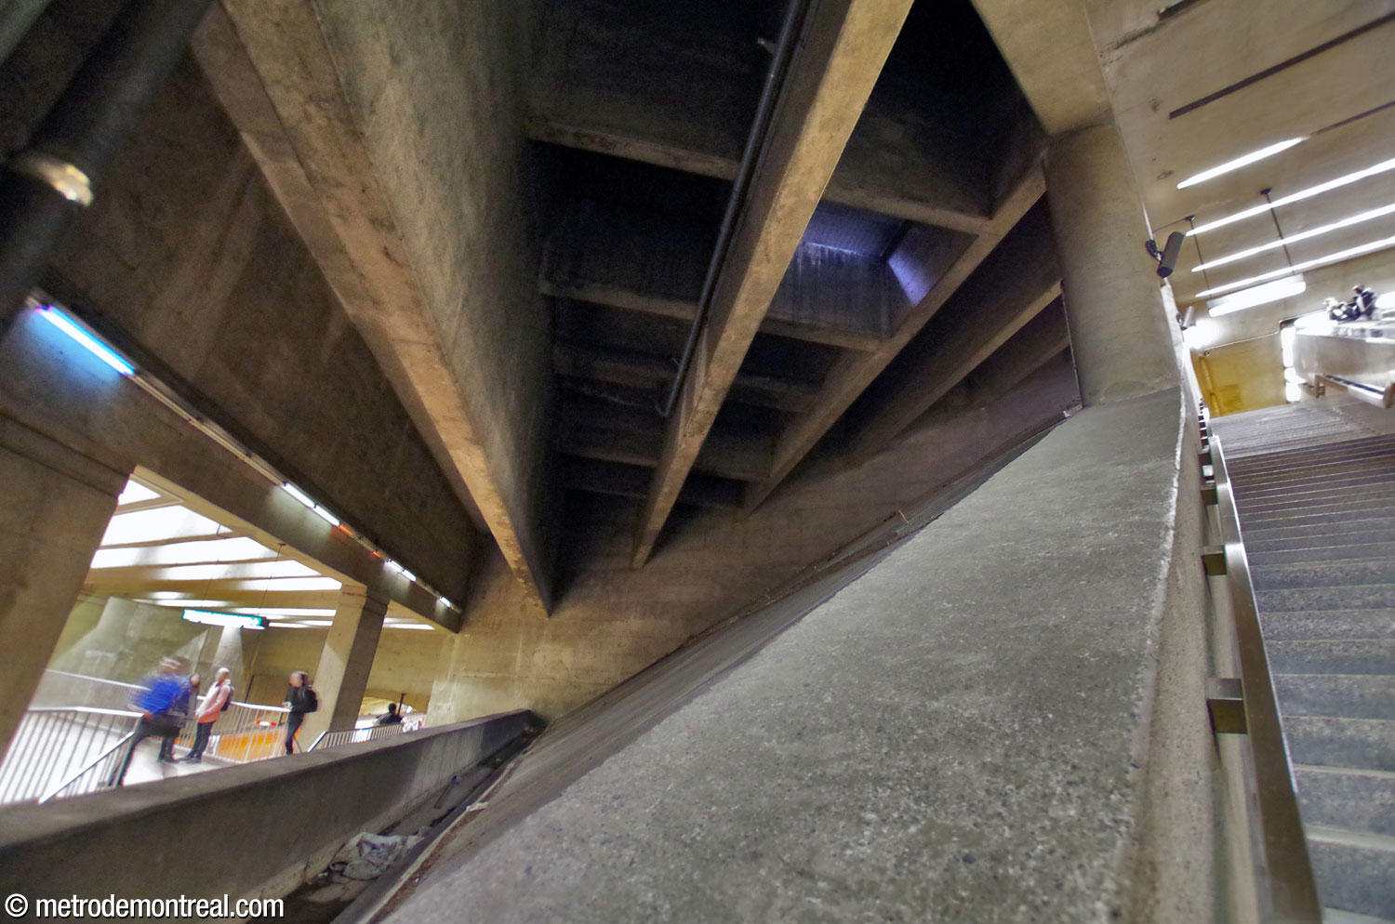
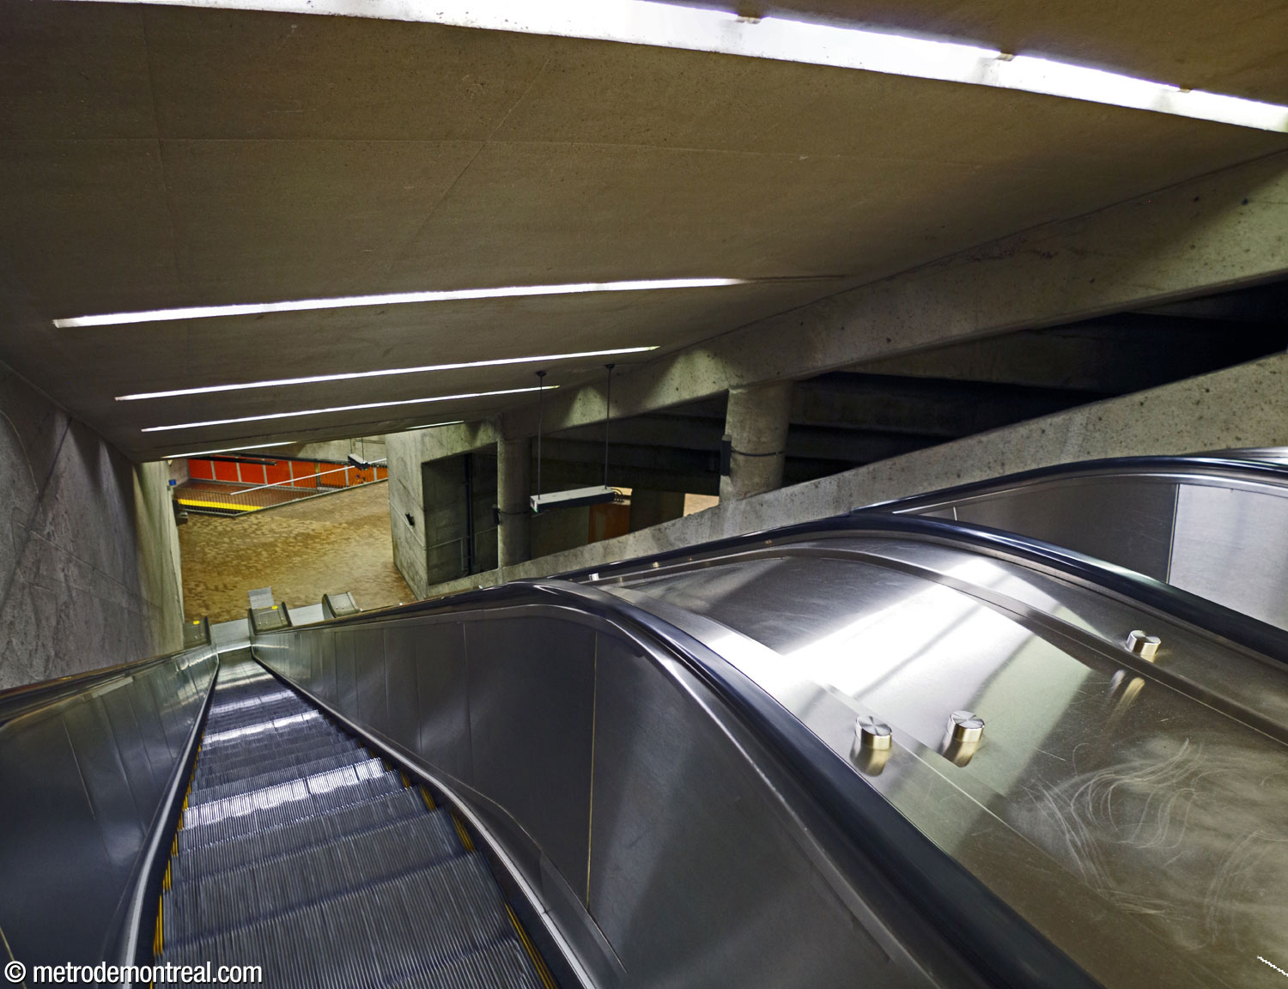
The main volume’s most distinctive feature is an immense triangular cavern and slope that expands from its apex at the top of the escalators down to the mezzanine. Given the limited space available on the surface for construction and other constraints on the station’s geometry, the architects prioritized eliminating any sense of claustrophobia.1 As a result, they used this remarkable feature to provide visual openness and continuity from the top of the escalators down to the mezzanine and trainroom.

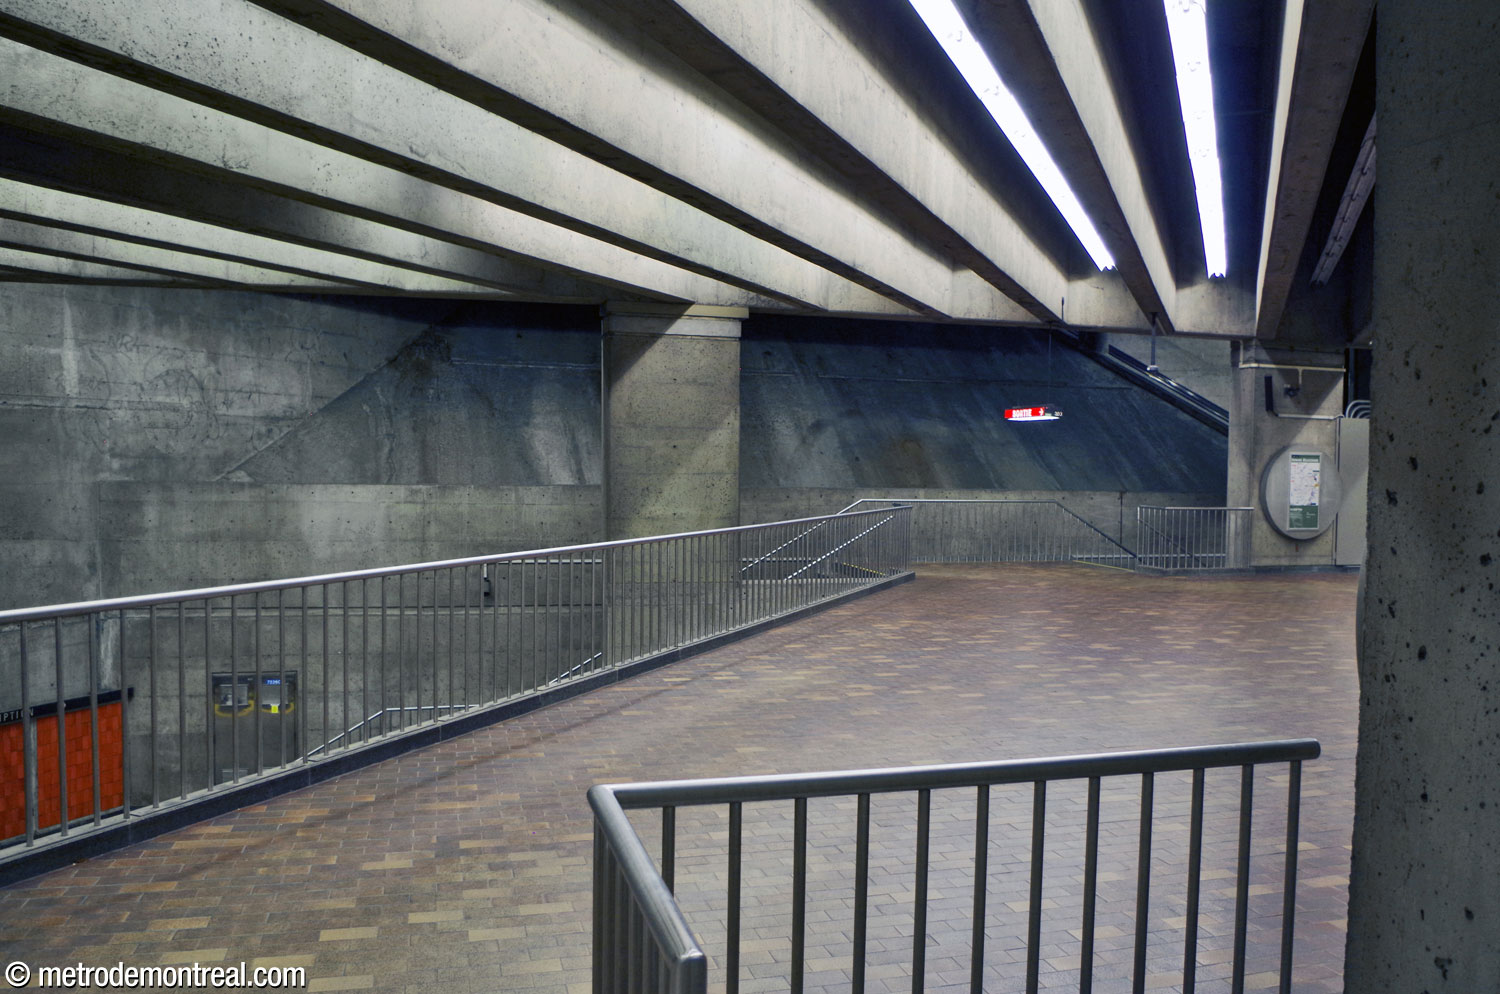
The slope’s angular geometry is repeated by the shape of the mezzanine, which crosses diagonally over the platforms, and the roof of the main volume, whose supporting beams are also slanted rather than orthogonal.

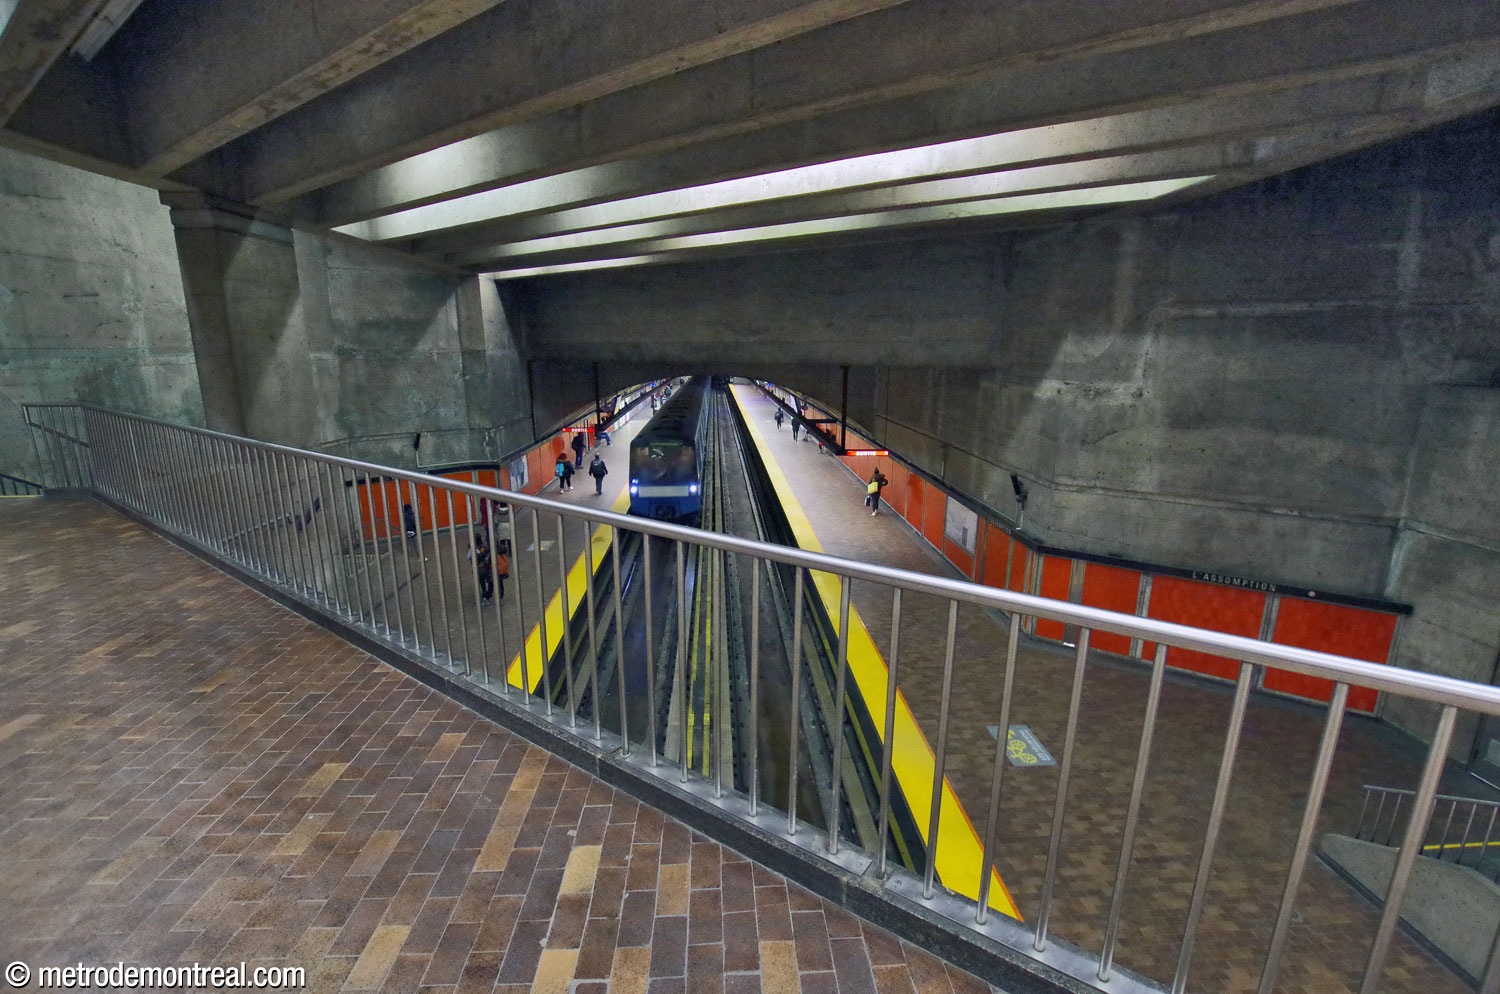

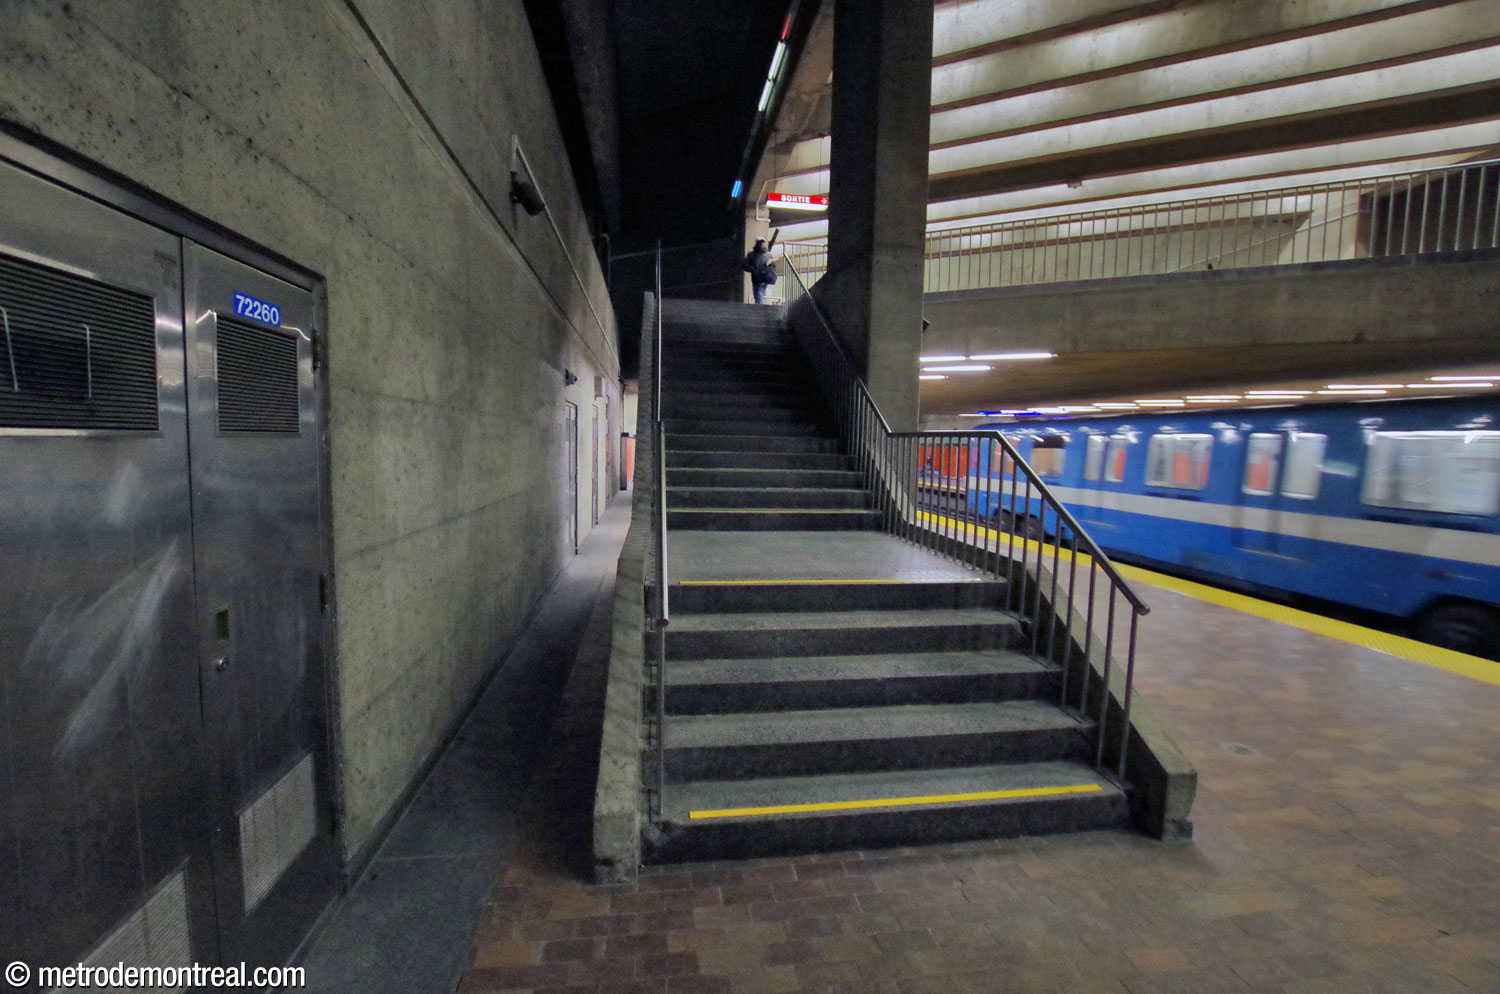
The mezzanine is linked to the platforms by pairs of freestanding stairways, set apart from the adjacent walls. The areas between the staircases feature benches set at right angles to the tracks rather than parallel to them, a feature shared only with Lionel-Groulx and Jean-Drapeau stations.

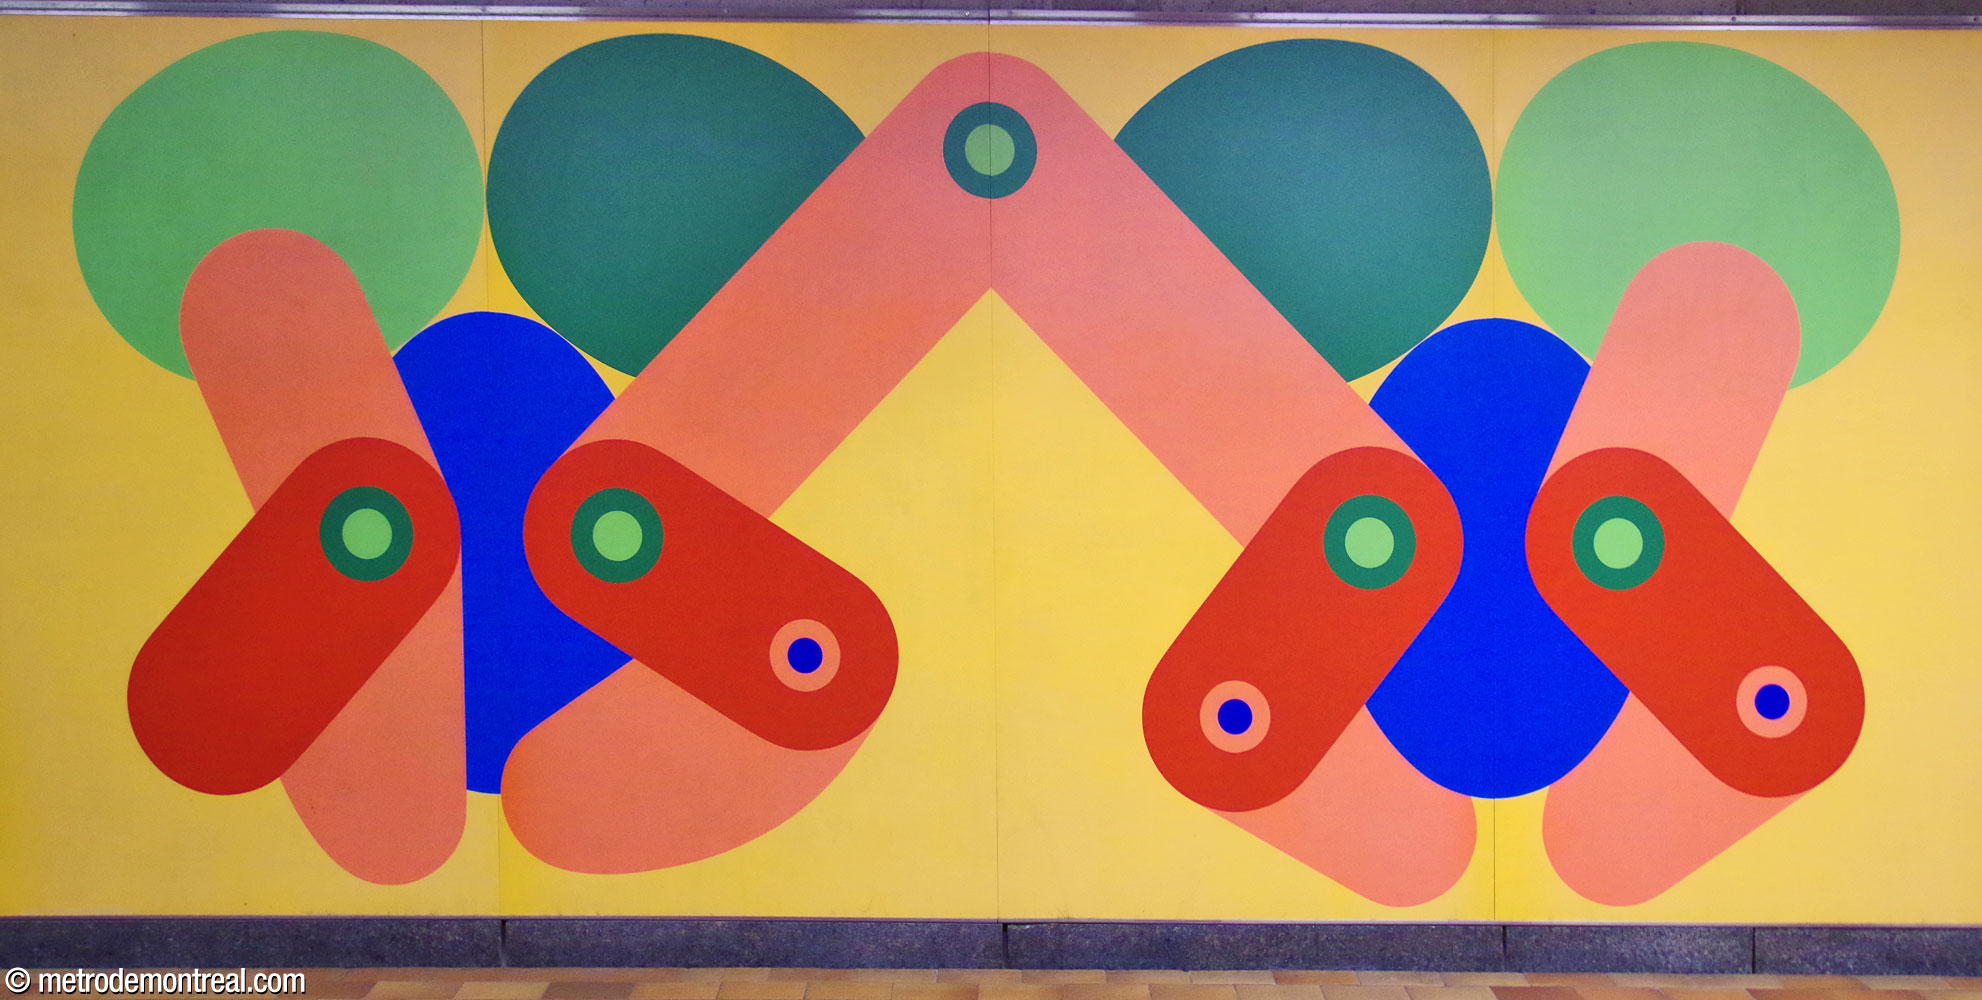
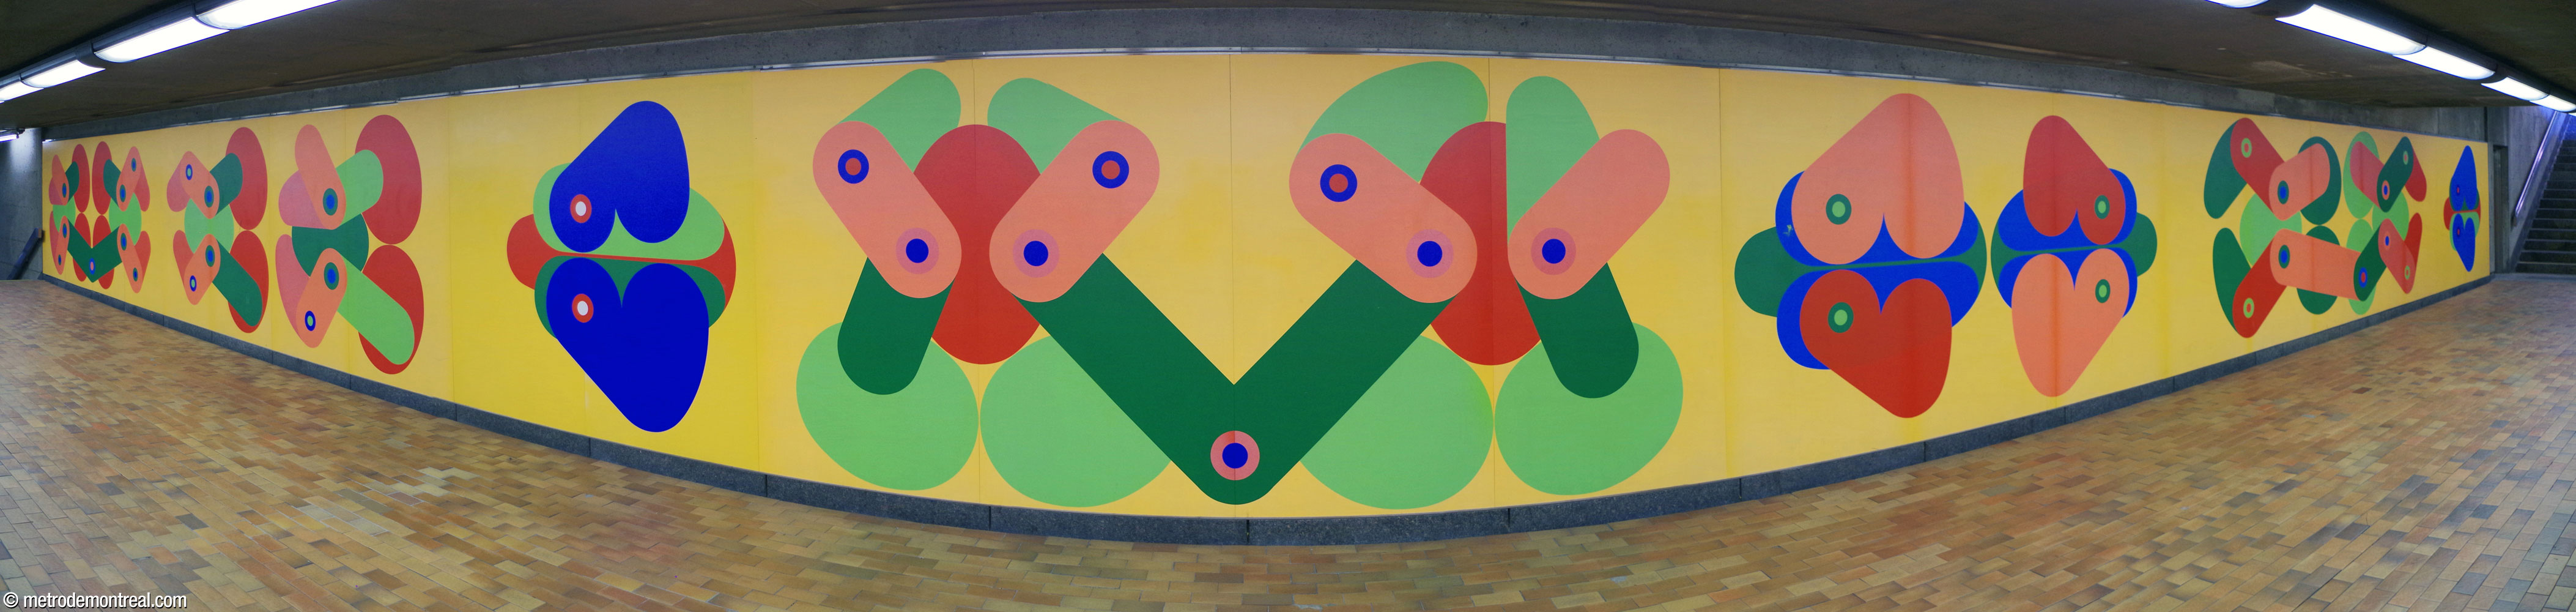
From the top of the escalators, a corridor crosses underneath Boulevard de l’Assomption to reach the station’s single headhouse. The two sides of the corridor are lined by two long, colourful, abstract murals by Guy Montpetit, featuring rounded mechanical designs.


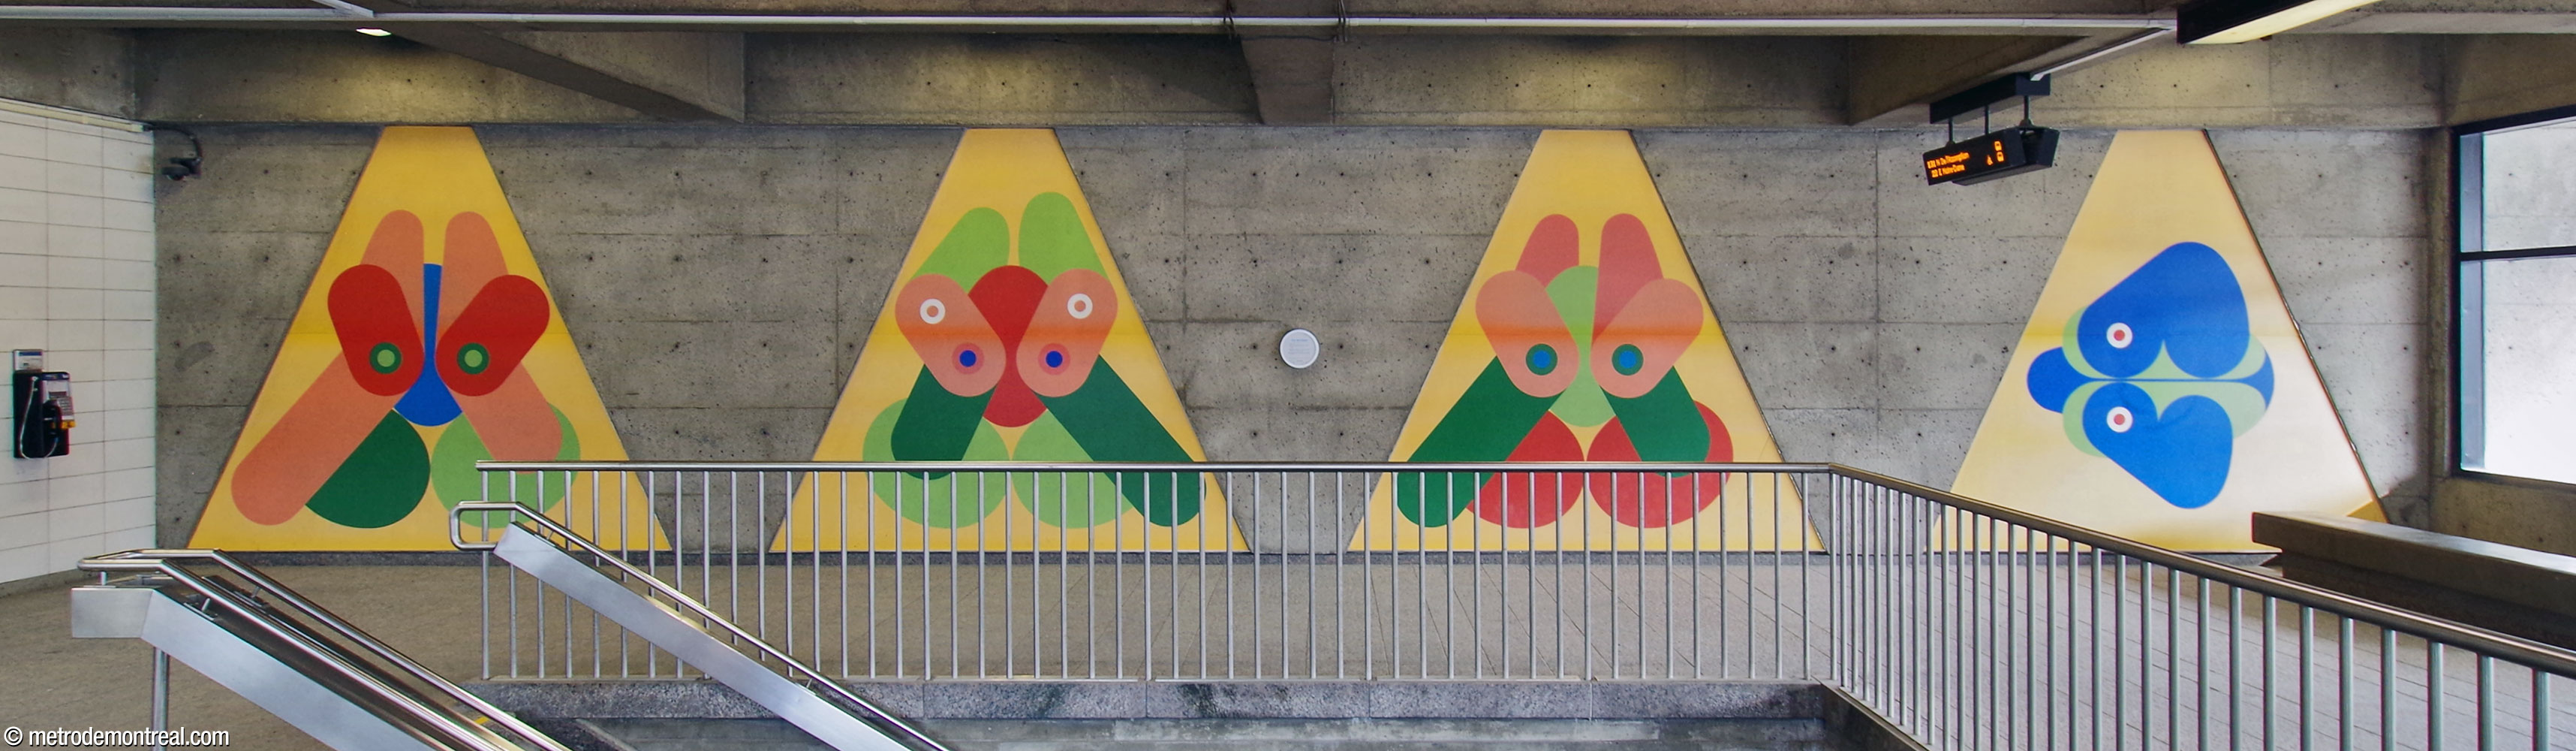
The stairs up from this corridor emerge in the centre of the small, unprepossessing concrete headhouse. The north side of the building features, a row of trapezoidal windows, whose shape suggests the pyramids of the Olympic Village, of which they provide a view.


On the opposite wall, a series of four more murals by Guy Montpetit mirror the form of the windows. The cycle of murals bears the title Un parcours sur l’olympisme.
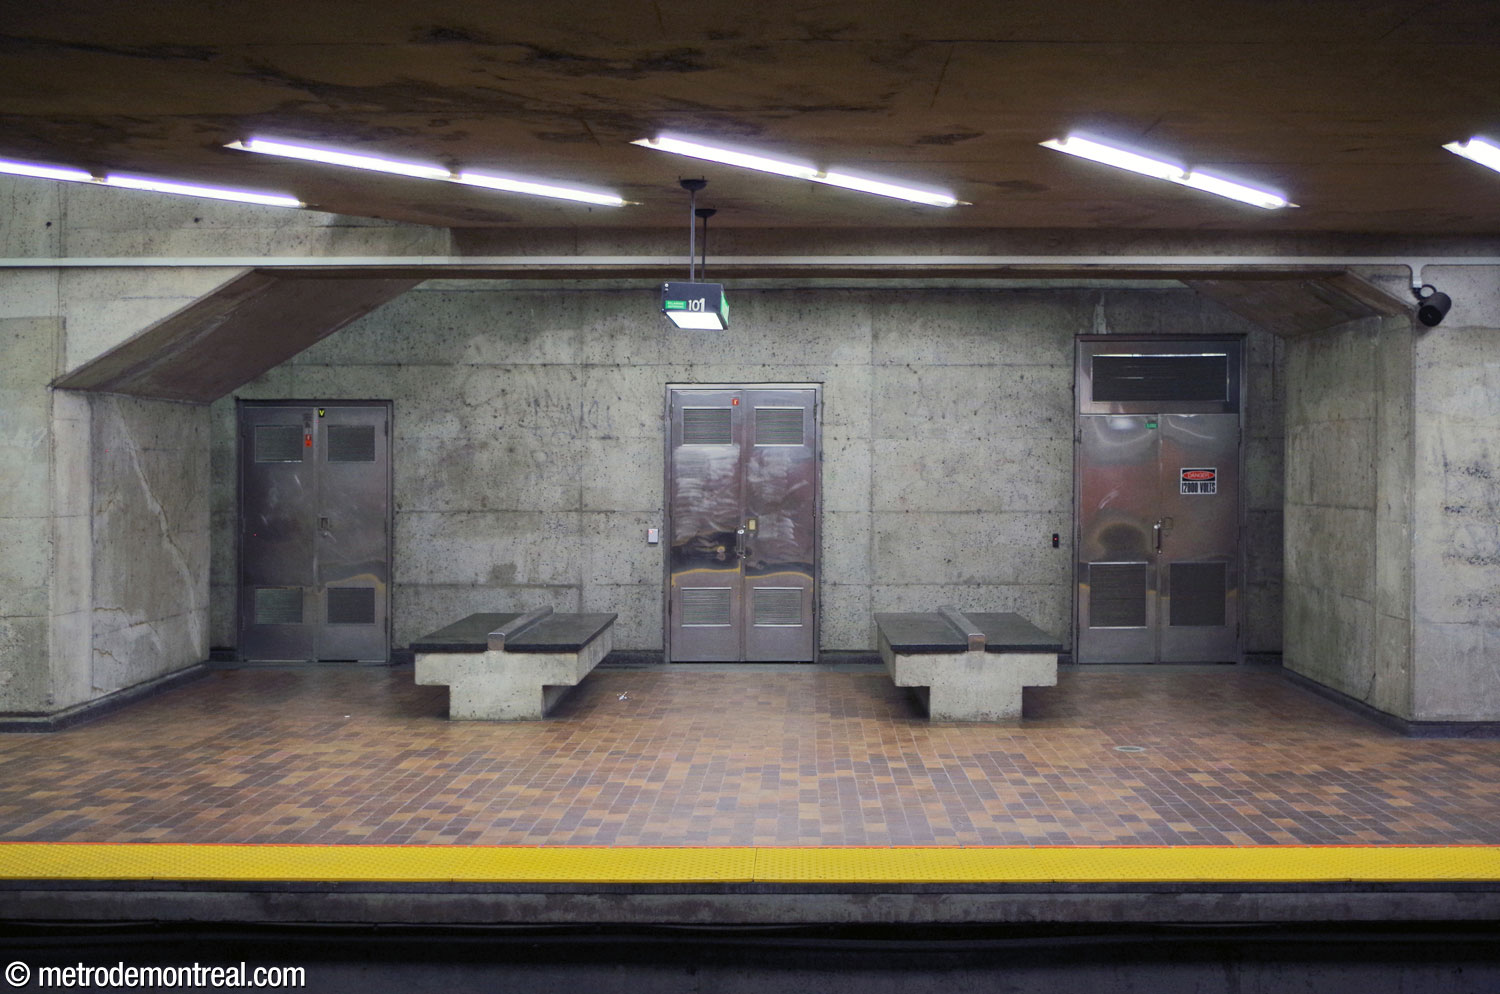
Back at the platform level, the walls are clad in square orange tiled panels below, and left bare above. Several of the towering concrete walls feature abstract designs in bas-relief, which recall the shapes of Guy Montpetit’s artwork as well as the elements of the pictograms that represented the various sports at the 1976 Olympics. Unfortunately, the concrete is covered in water stains.


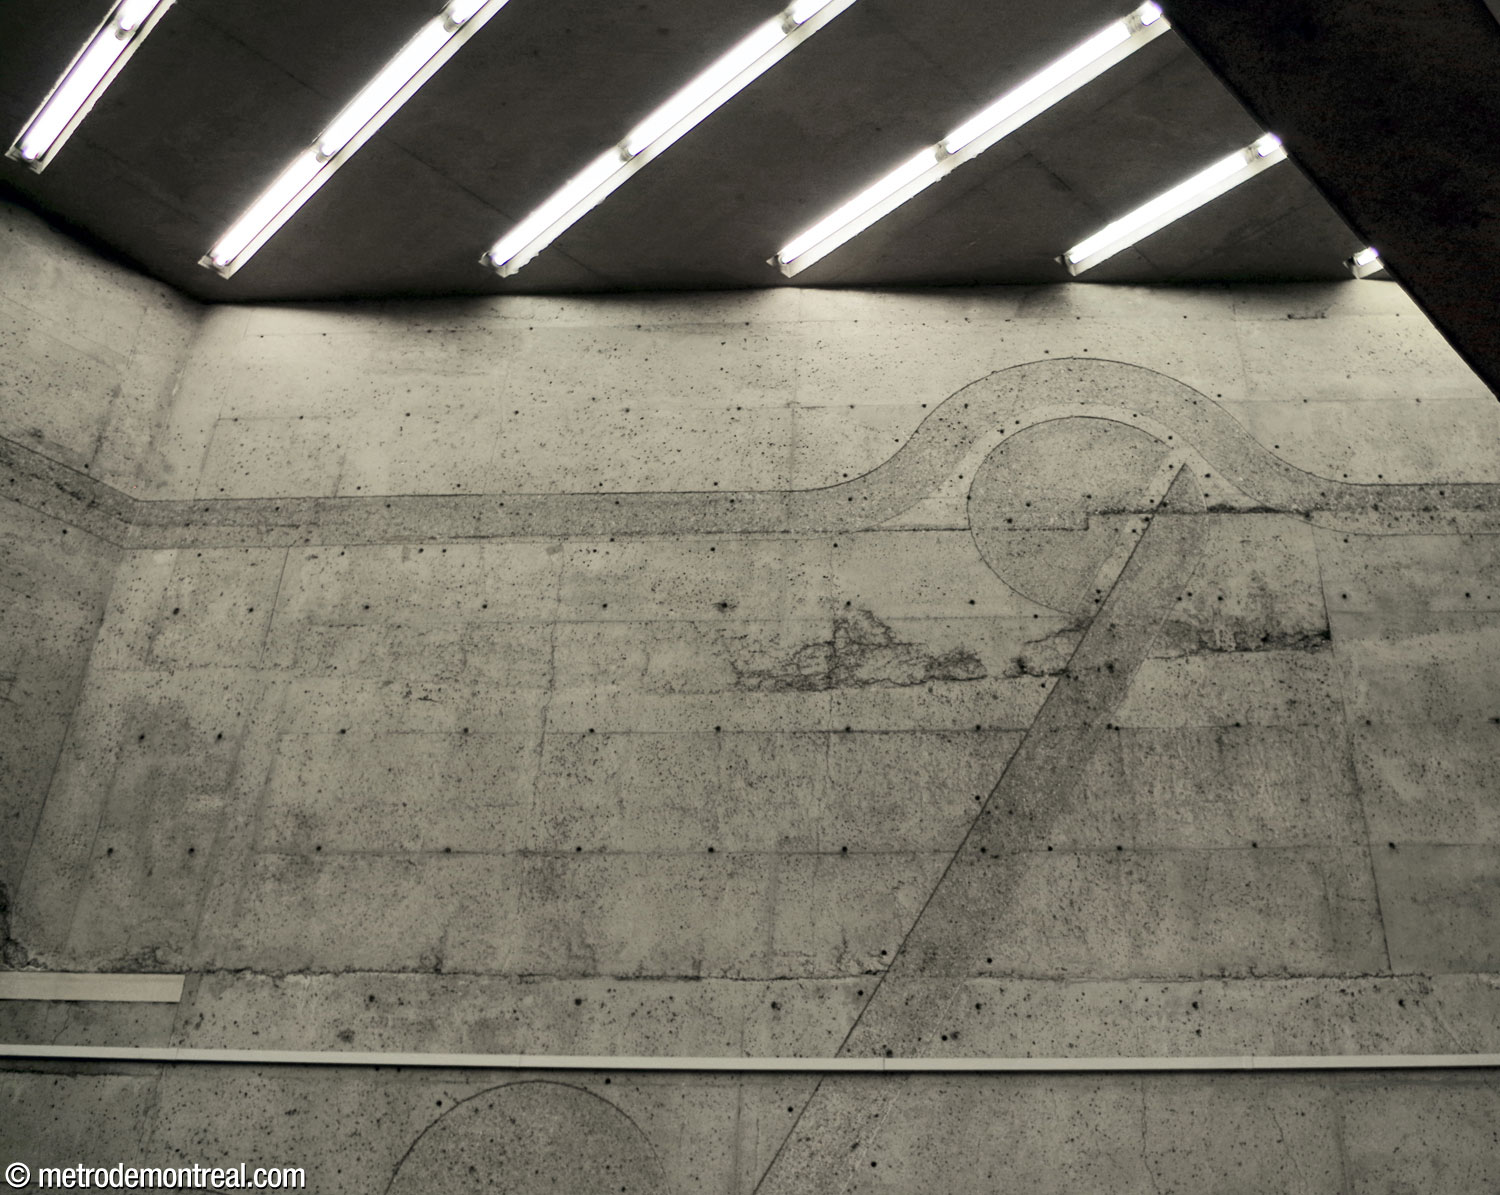
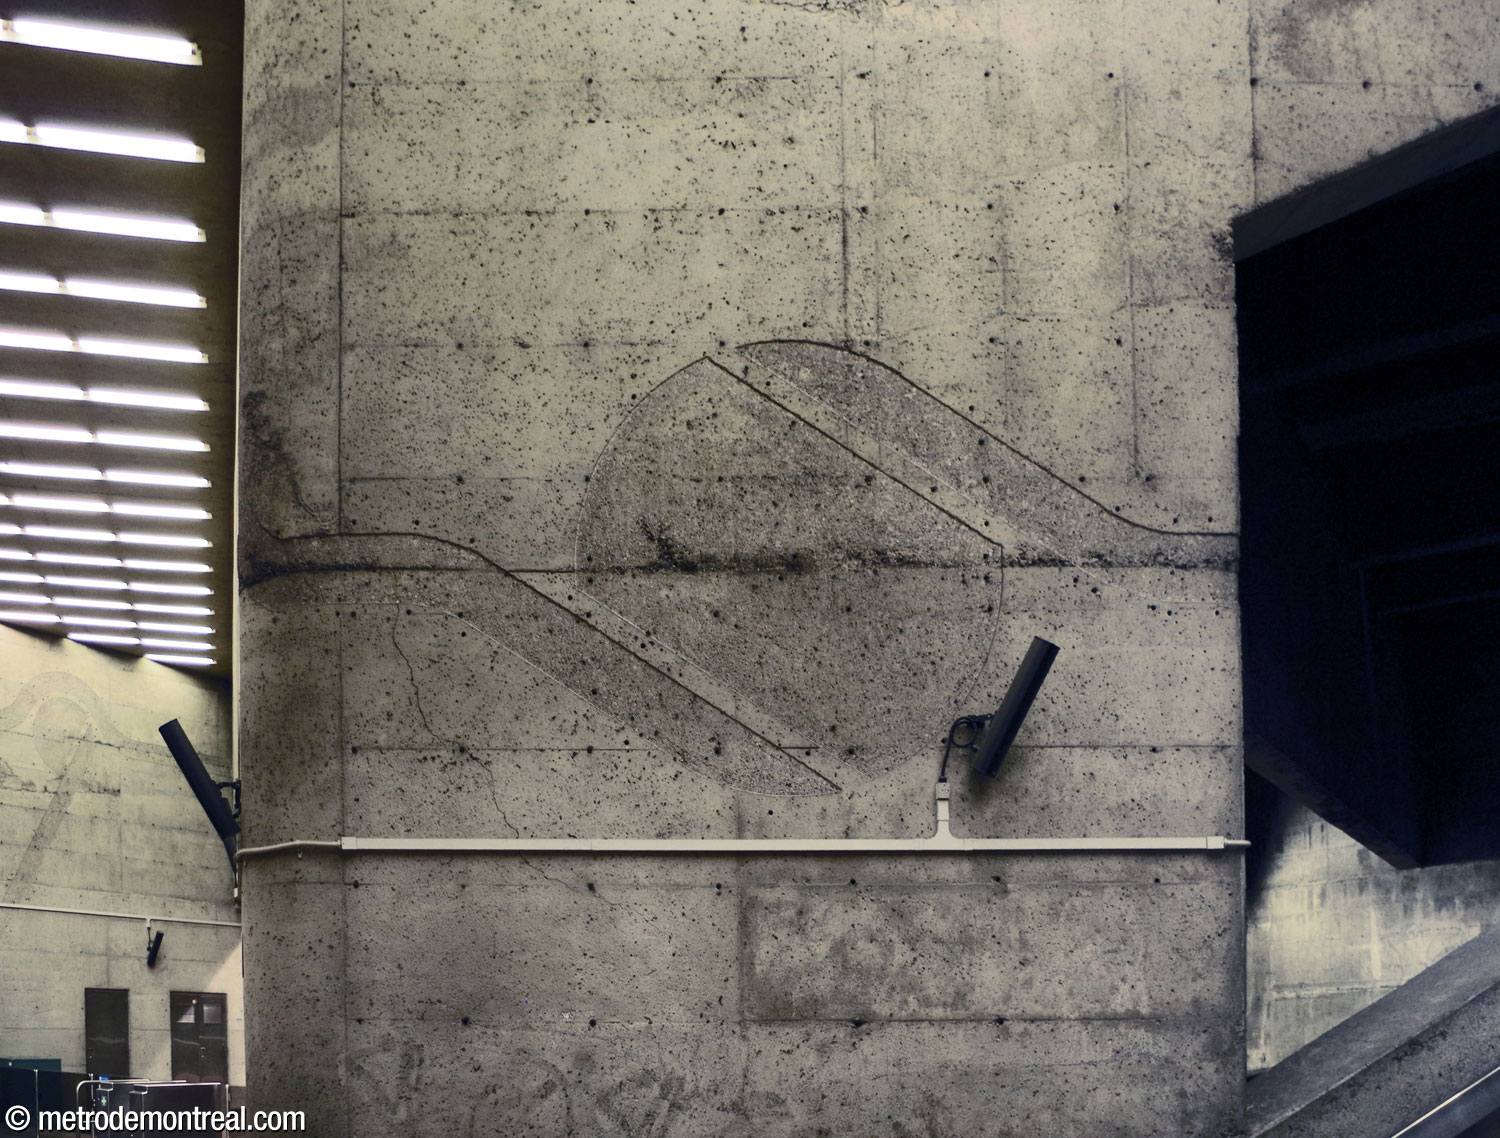

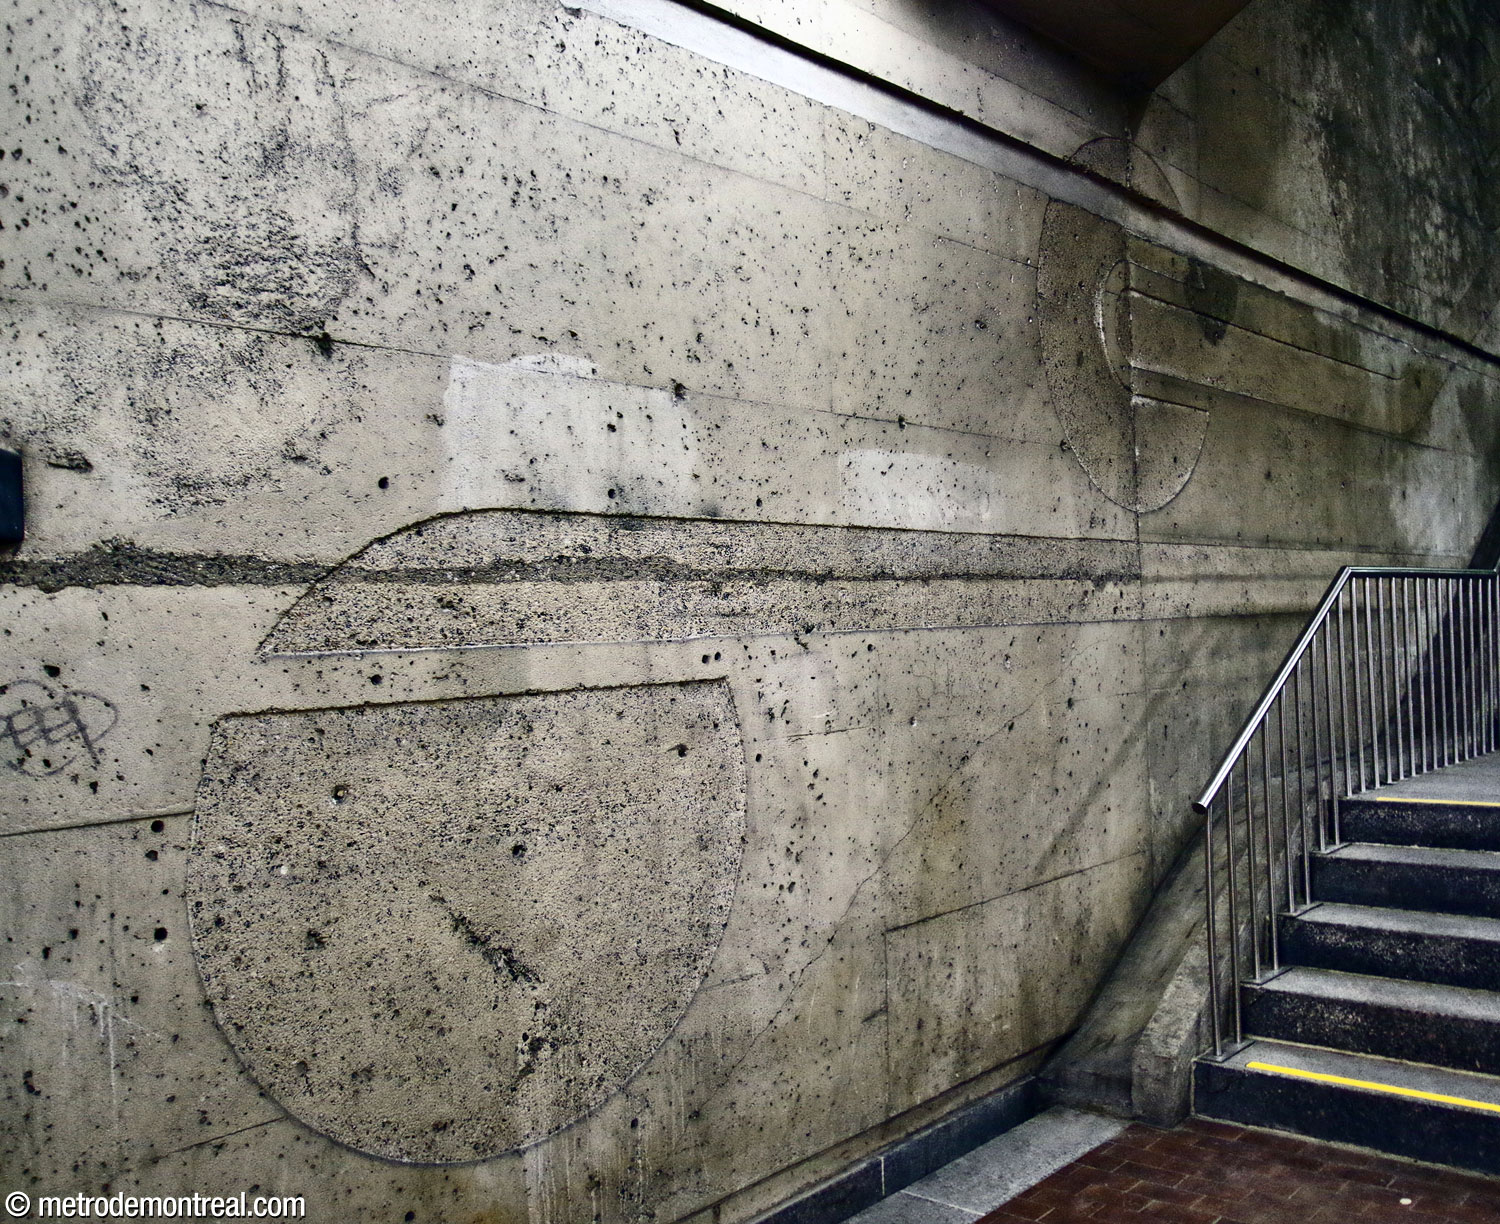
Still, this is a little-known and impressive example of brutalist architecture in Montreal.

Accessibility
This station is not currently wheelchair-accessible. According to the STM’s 2022 universal accessibility report, preliminary studies were underway for making this station accessible. However, the construction of new elevators has stalled due to budget cuts by the provincial government,2 and no construction work has yet been announced.
According to the Plan de développement d’accessibilité universelle de la STM 2012-2015 (p. 40), the predicted complexity of adding elevators at this station was rated as problematic.
History & Trivia


Platform Depth
19.2 m deep
17th deepest station

Interstation Distances
To Viau: 895.87 metres
To Cadillac: 781.69 metres
Origin of the Name
Boulevard de l’Assomption. The Assumption of the Virgin Mary refers to the belief that her sinless body was taken up into heaven along with her soul at the end of her life. Despite not being referred to in the Bible, it has been a popular belief for centuries in the Eastern Orthodox and Roman Catholic churches.
It was first proclaimed as Catholic dogma by Pope Benedict XIV in his 1747 encyclical De Festis Domini Nostri Jesu Christi et Beatae Mariae Virginis, and was confirmed using papal infallibility by Pope Pius XII on November 1, 1950 in his bull Munificentissimus Deus. August 15 is the Feast of the Assumption in the Roman Catholic Church.
To commemorate Pius XII’s pronouncement, Avenue Poulin was renamed Avenue de l’Assomption in 1951; it was changed to a boulevard in 1954.
Name during planning phase: Chauveau3
Formerly called: L’Assomption. (The nameplates at the station still use the article, but maps and publications ceased to use it as of 1994.)
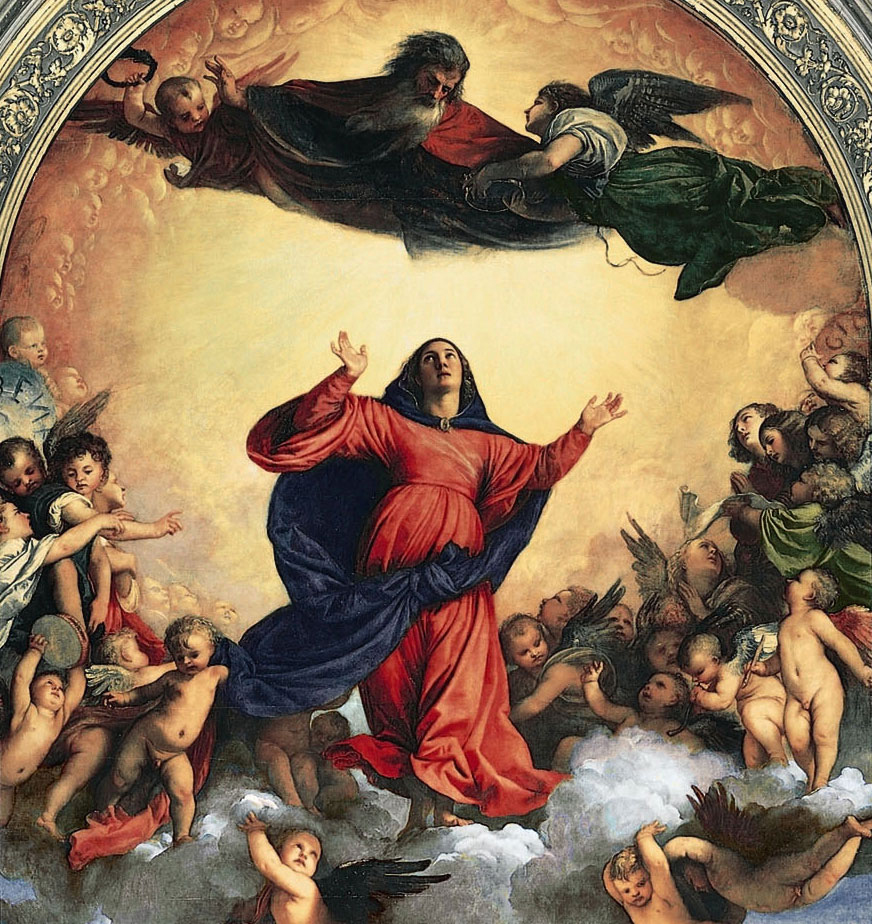
Assumption of the Virgin, by Titian
(Source4)
Trivia
- Most of the extension between Préfontaine and Honoré-Beaugrand opened on June 6, 1976, but Assomption station was not yet ready, and opened a few days later despite the escalators not working yet. The whole extension was formally inaugurated on July 4, 1976.5, 6 Even after the station opened, the escalators remained out of service for several months, forcing users to scale the 108 steps between the mezzanine and the hallway under the headhouse.7
- The platform wall tiles were originally supposed to be a different colour for each platform, with the mezzanine floor divided lengthwise into two halves each sharing the colour of the corresponding platform.1, 8
- The designs on the wall were added at the last minute to conceal faults in the concrete. They were originally meant to be painted orange and yellow.8
- The station was designed to include a second entrance on the other side of Boulevard de l’Assomption. The hallway between the stairs to the headhouse and the escalators has a recess which apparently corresponds to the point at which the other tunnel would have connected, albeit on the opposite side from the one shown on the plans. This may be because two large additional volumes containing ventilation shafts, located on either side of the present main volume, were replaced by a single ventilation shaft opening onto the triangular space, where the second entrance was originally planned. In that case, the second entrance may have been moved to the other side of the hall before being cancelled.1
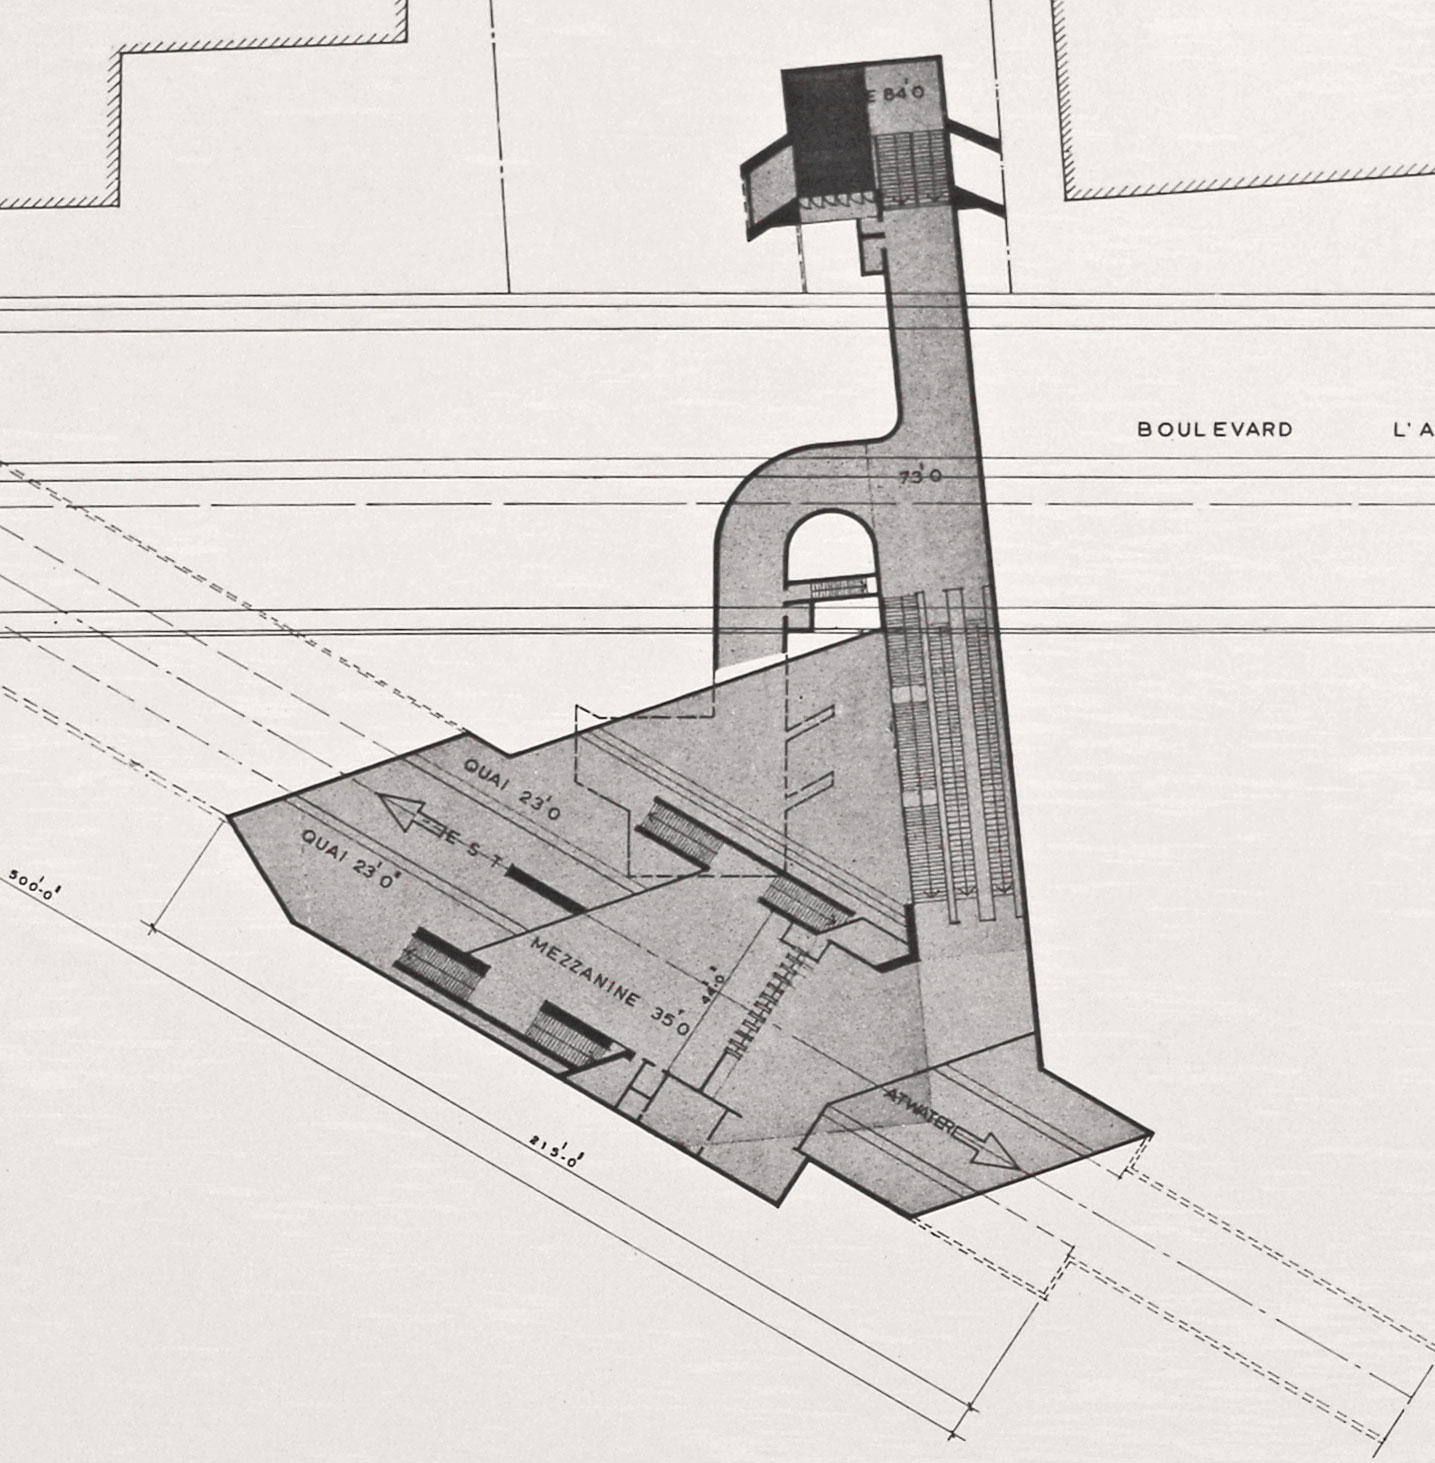
Architectural plan showing planned second entrance on the west side of Boul. de l’Assomption
(Source1)

Architectural elevation showing the two large additional volumes on either side of the present main volume
(Source1)
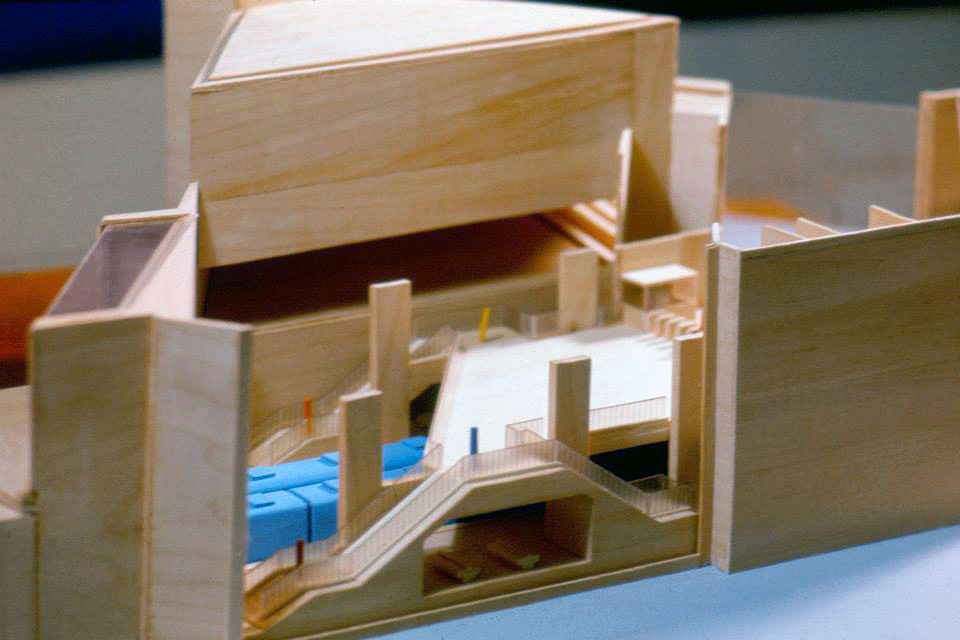
Architectural maquette of the main volume
(Source9)
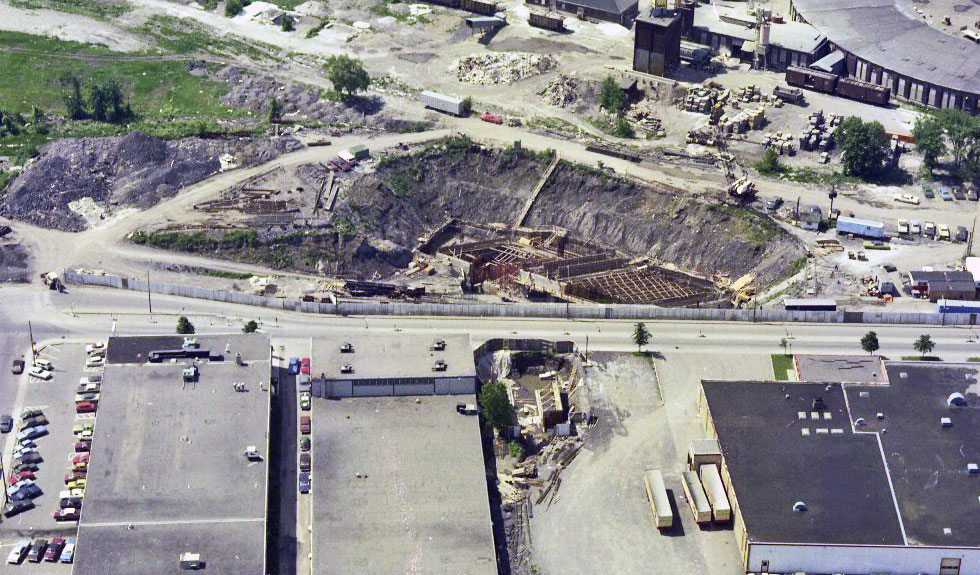
The station excavation during construction
(Source10)

This technical space, in the hallway from the entrance to the escalators, apparently occupies a stub of a hallway that could have connected to a second entrance, albeit on the south side of the hall rather than the north as in the plan shown earlier.
General Information
Platform diagram
Most convenient metro cars to use when travelling to this station

Station surroundings
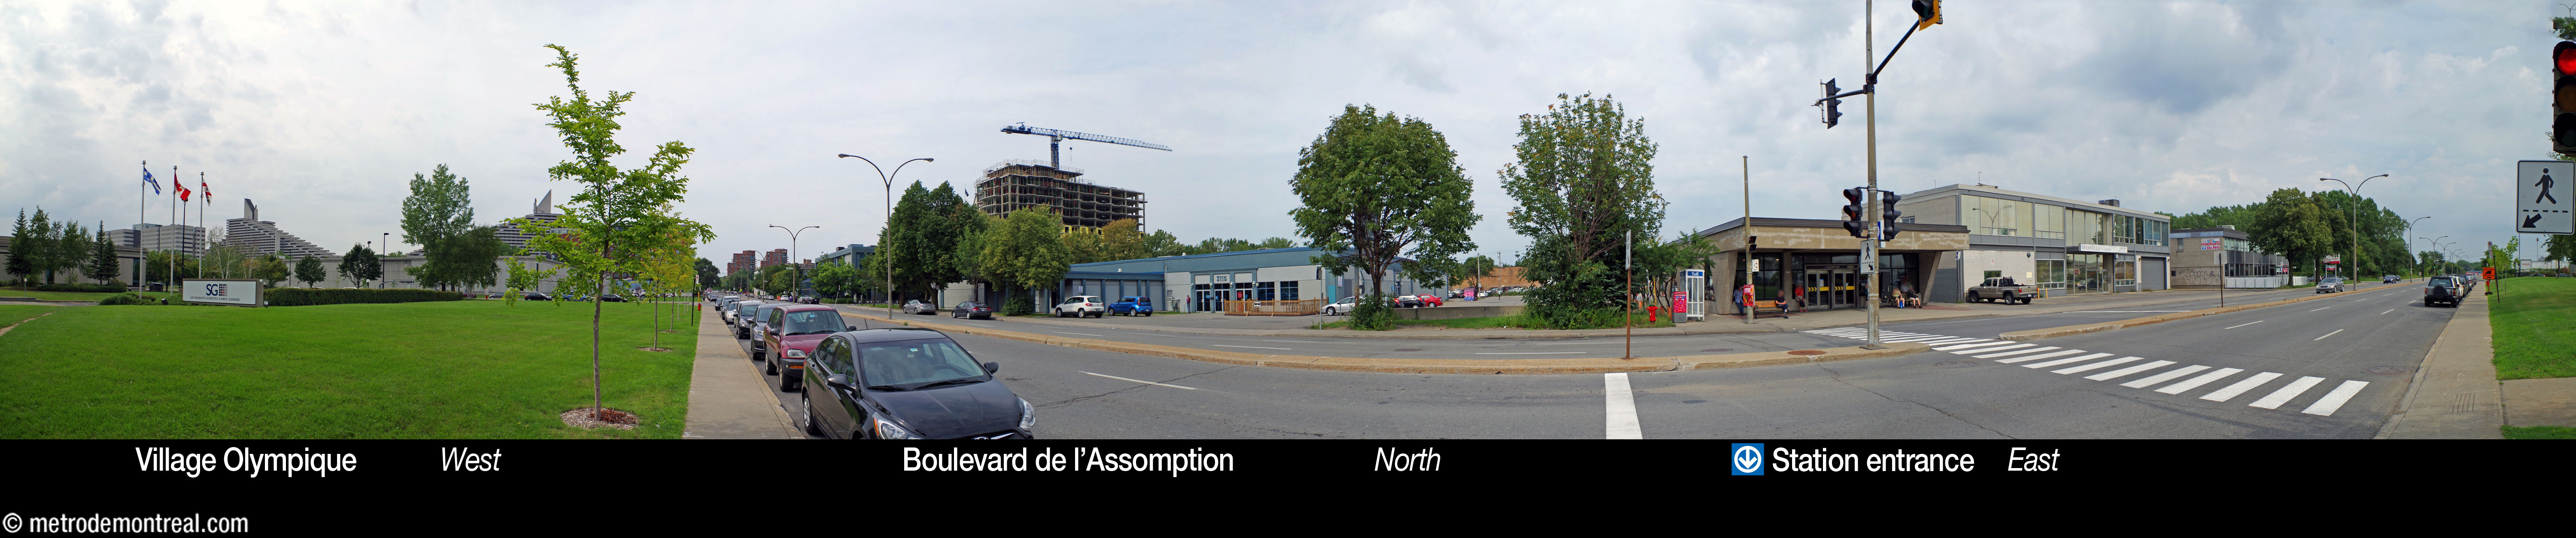
Station address
Borough of Mercier–Hochelaga-Maisonneuve
3075 Boulevard de l’Assomption, between Rue Chauveau and Rue de Marseille
Nearby attractions |
Official website
Service information, opening hours, frequency, bus routes

Most recent update: October 13, 2026
References
- Les Architectes Duplessis et Labelle. La station de métro Chauveau (presentation document for the Bureau de transport métropolitain). October 28, 1971. Archives de la Ville de Montréal, dossier CA M001 XCD001-D19, item 1D-06-01-06F. ↩ ↩ ↩ ↩ ↩
- Ouellette-Vézina, Henri. (2025, April 16). “Faute de financement: L’installation d’ascenseurs encore à l’arrêt dans le métro.” La Presse. ↩
- Clairoux, Benoît. (2001). Le métro de Montréal: 35 ans déjà. Montreal: Hurtubise HMH. P. 110. ↩
- Titian (Tiziano Vecelli). Assumption of the Virgin. 1516-18. Oil on panel. Basilica di Santa Maria Gloriosa dei Frari, Venice. Source: Wikimedia Commons. ↩
- Clairoux, Benoît (2016). Le Parc olympique: 40 ans d’émotion/40 years of emotion. Toronto: Dominion Modern. P. 66. ↩
- “La ligne un prolongée sera en service dimanche.” (1976, June 3). Le Devoir, p. 2. ↩
- “Au métro L’Assomption, les usagers doivent se résigner à escalader 108 marches…” (1977, March 19). La Presse, p. B9. ↩
- Clairoux, Benoît. (2002, November 6.) “Les secrets des stations de métro.” En Commun, vol. 12, no. 18, p. 3. ↩ ↩
- © STM archives. ↩
- Source: Archives de la Ville de Montréal, VM94-B176-021. Used under the Creative Commons BY-NC-SA 2.5 CA License. ↩
