
 GUY-CONCORDIA
 GUY-CONCORDIA
 Atwater
Architect
J.A. Chicoine (City of Montreal)

Artist
None
Start of service
October 14, 1966

Art & Architecture

For the network’s third-busiest station, Guy-Concordia is regrettably small, shabby, and troubled.
The only station on the downtown portion of the green line to be built in tunnel, it has two access transepts, one at each end of the station (Rue Guy to the east, Rue Saint-Mathieu to the west), with overly narrow staircases leading up to the crossovers between the platforms.
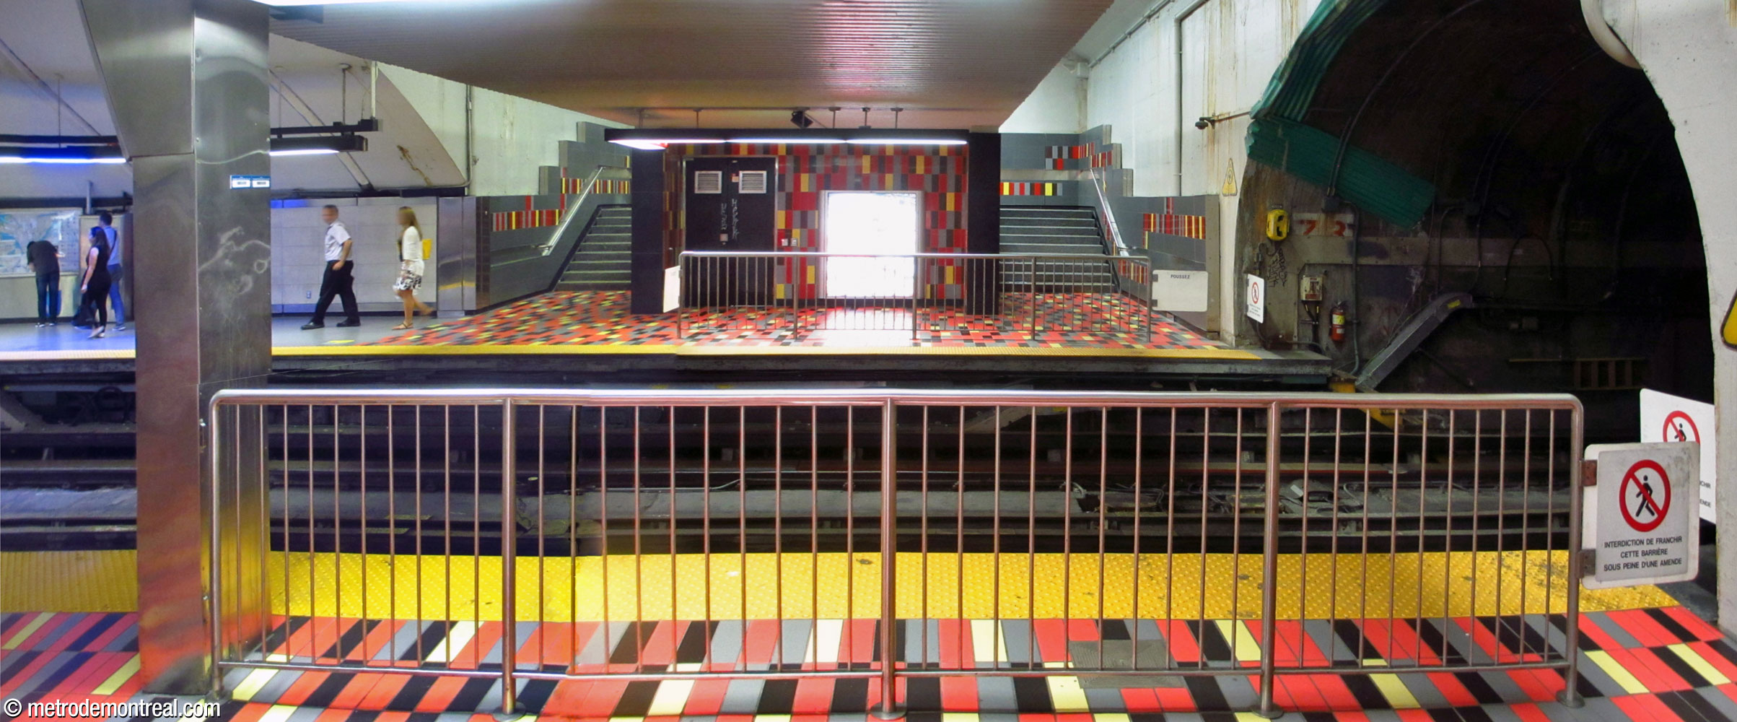
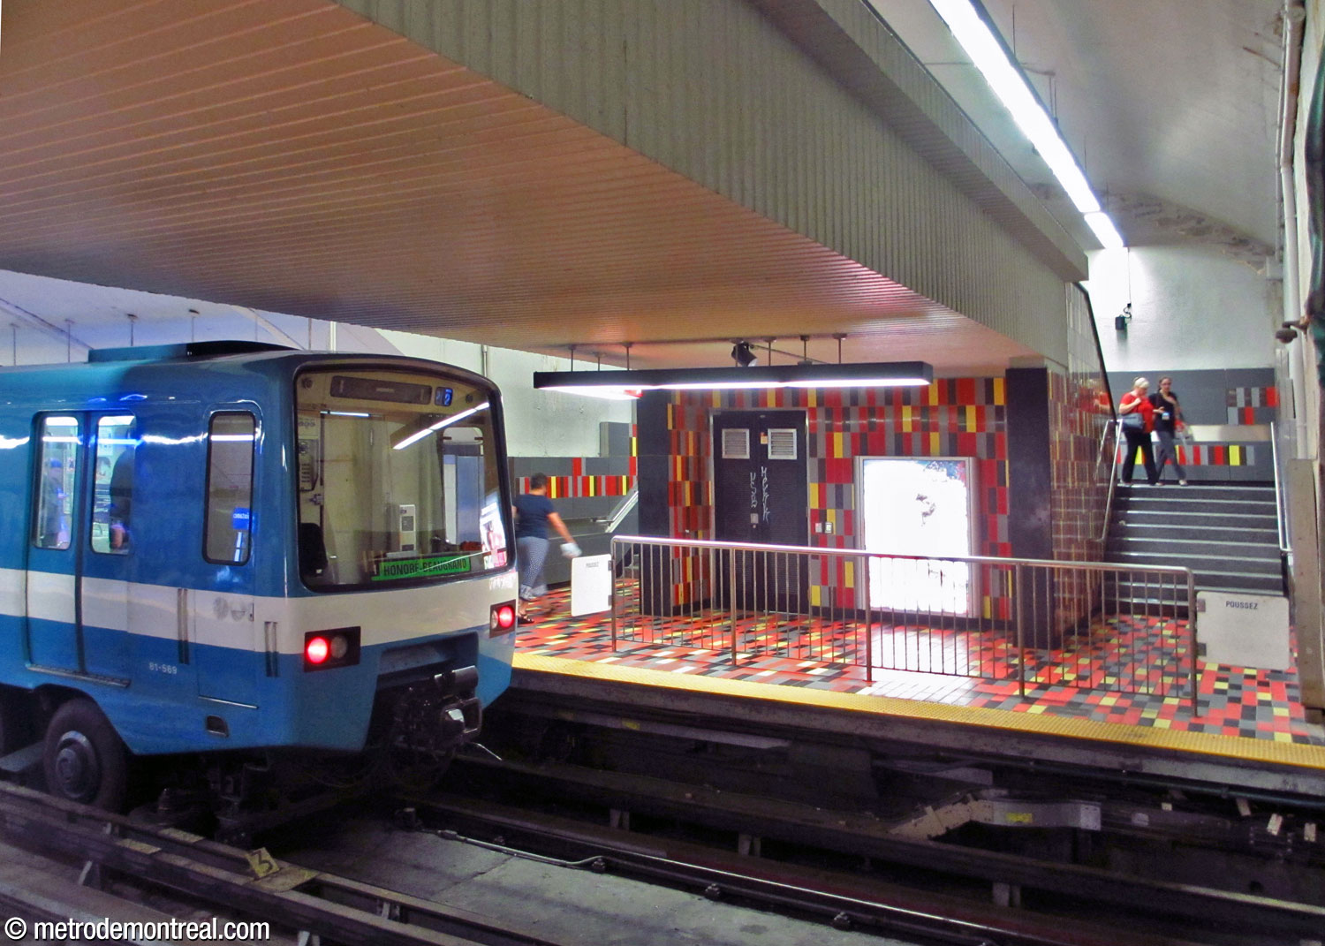
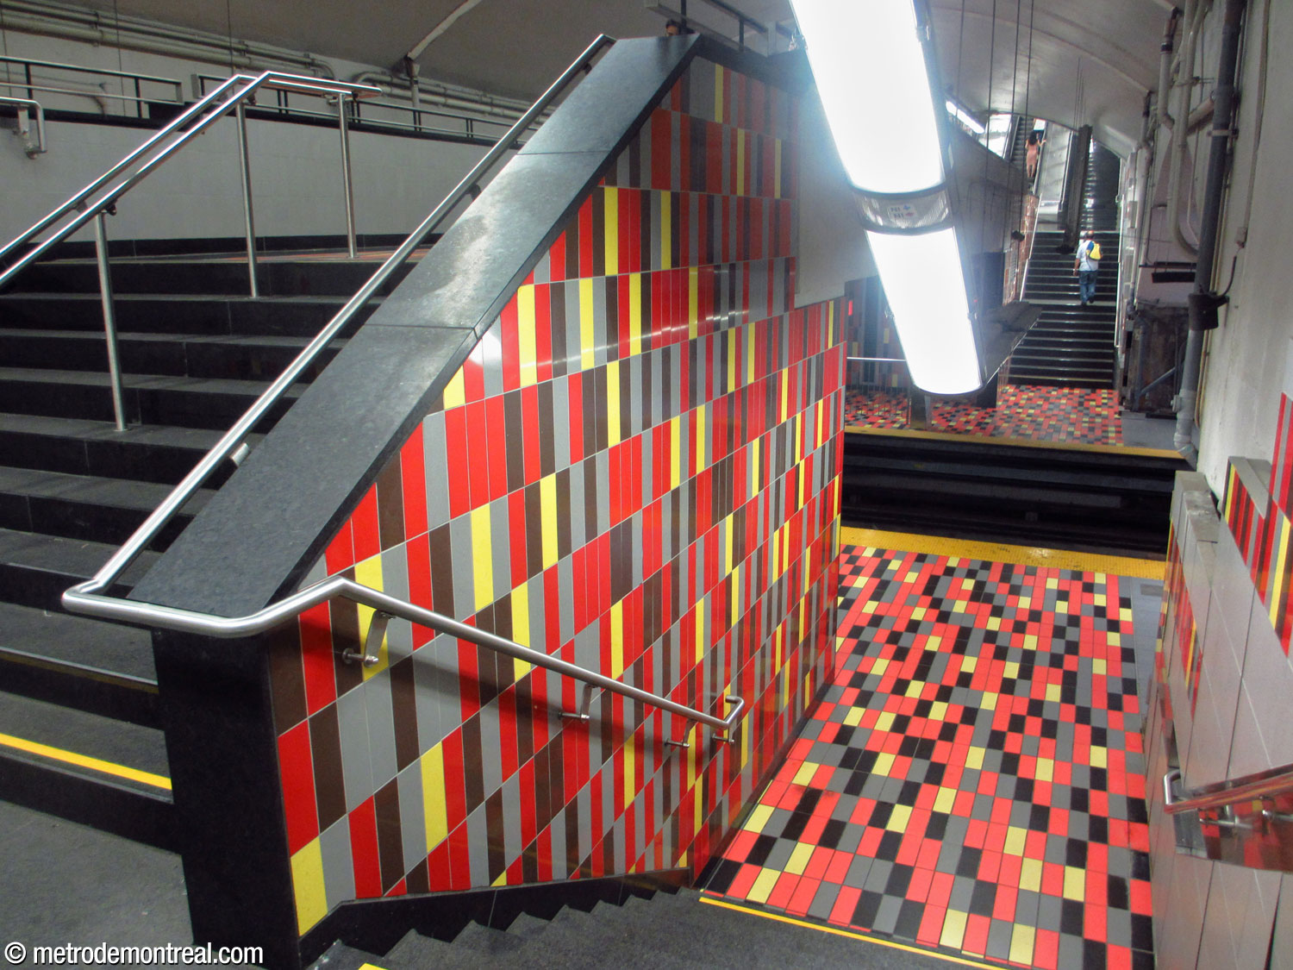
Unfortunately, this layout means that many of the large volume of passengers that disembark here have to walk the length of the narrow platforms to get to their exit. Moreover, while each transept has two staircases to each platform, the platforms are longer than usual to reach them. As a result, the farther staircase is a few metres beyond the end of the platform face, and therefore attracts much fewer passengers, leading to overcrowding on the nearer one. The stairs thus become choke points where crowds tend to form. The sections of platform beyond the length of the trains are separated from the tracks with grilles.

There also tend to be lineups at rush hour to get on the up escalator, particularly at the Rue Guy exit; each access has just one escalator in each direction and two narrow staircases, to cover the station’s 19.2-metre depth.
These situations are exacerbated by the cramped feel of the tunnelled spaces, making them seem more crowded than other downtown stations built in airier cut-and-cover volumes.
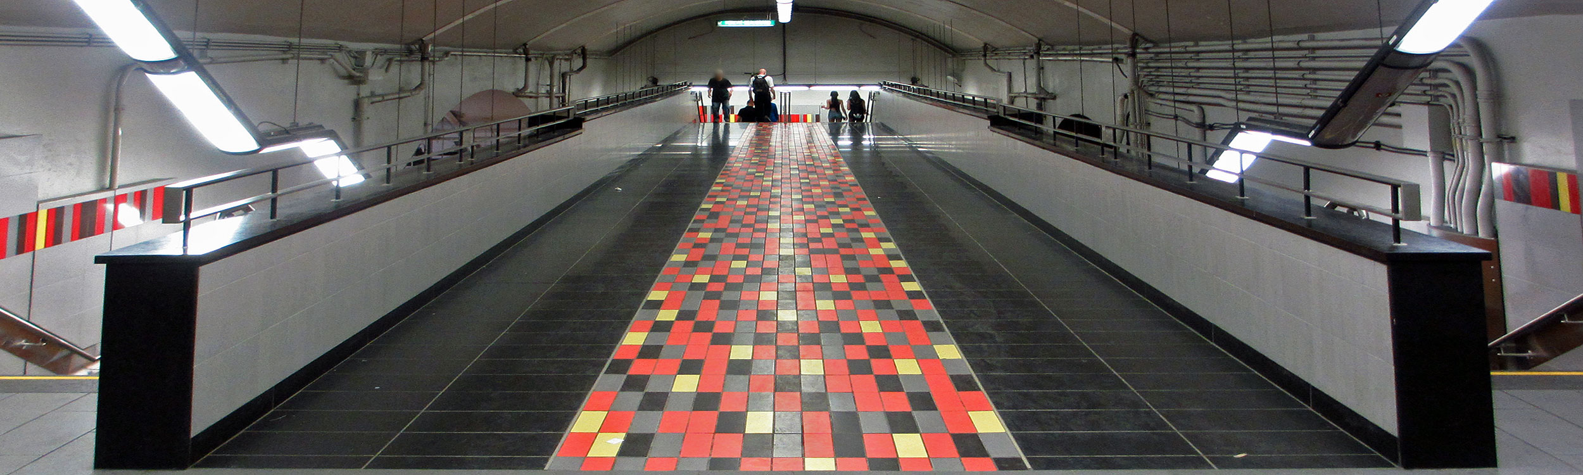
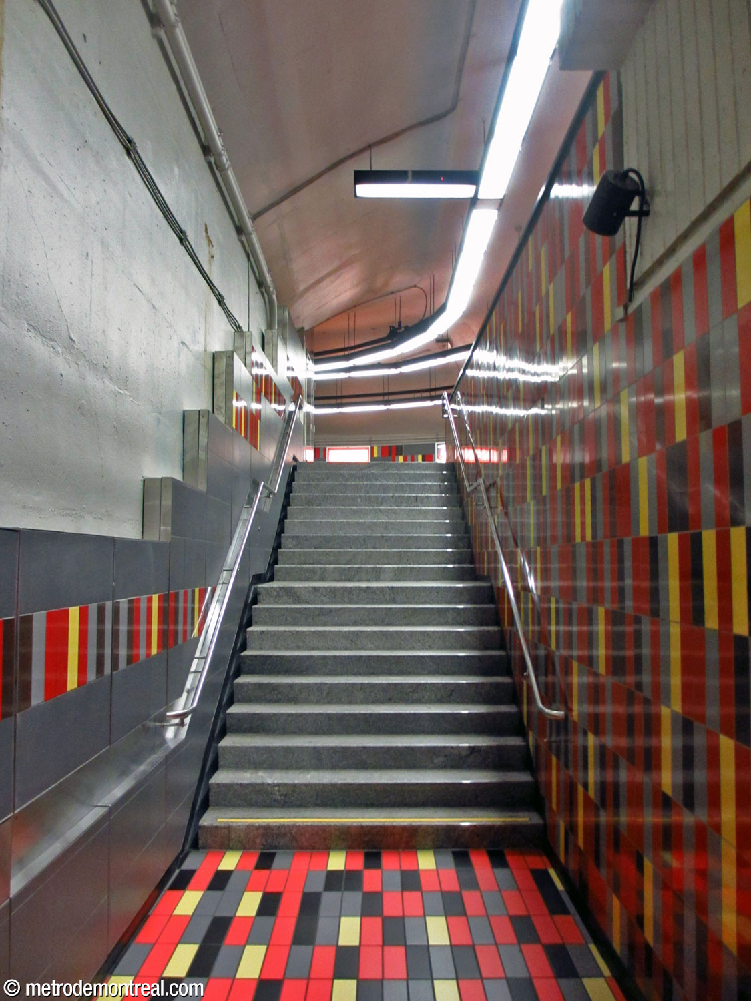
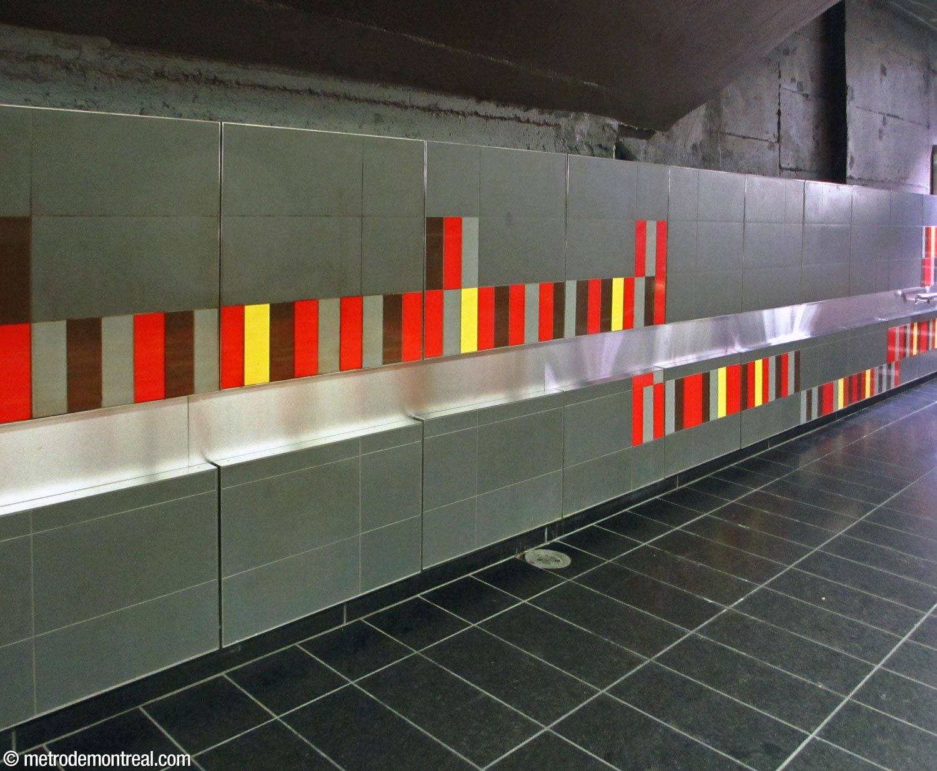
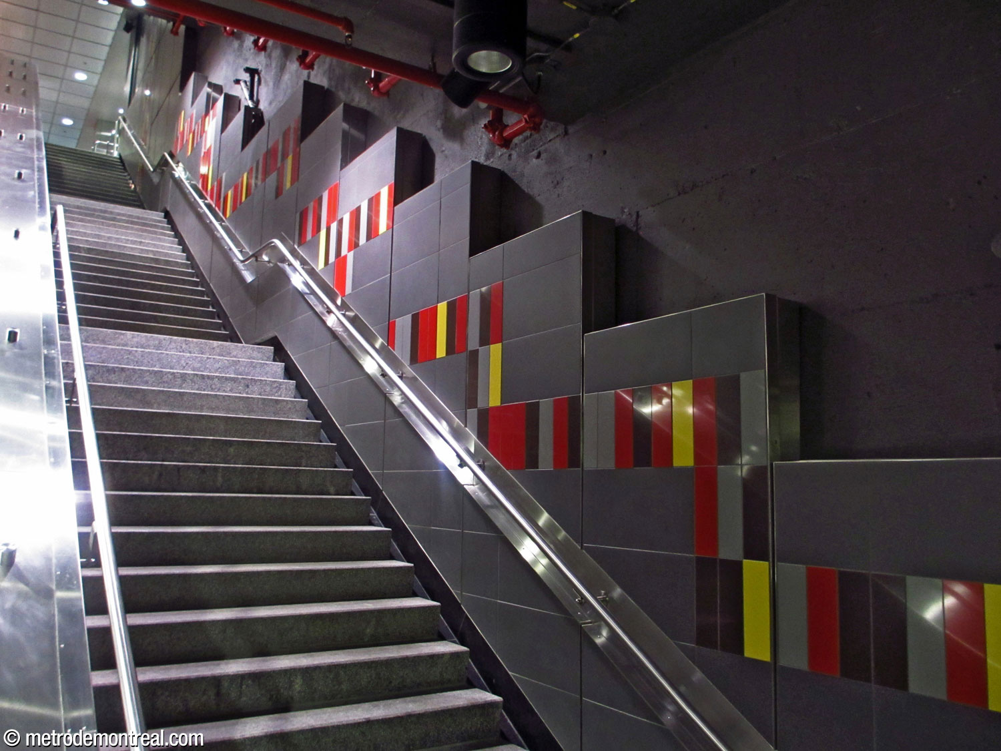
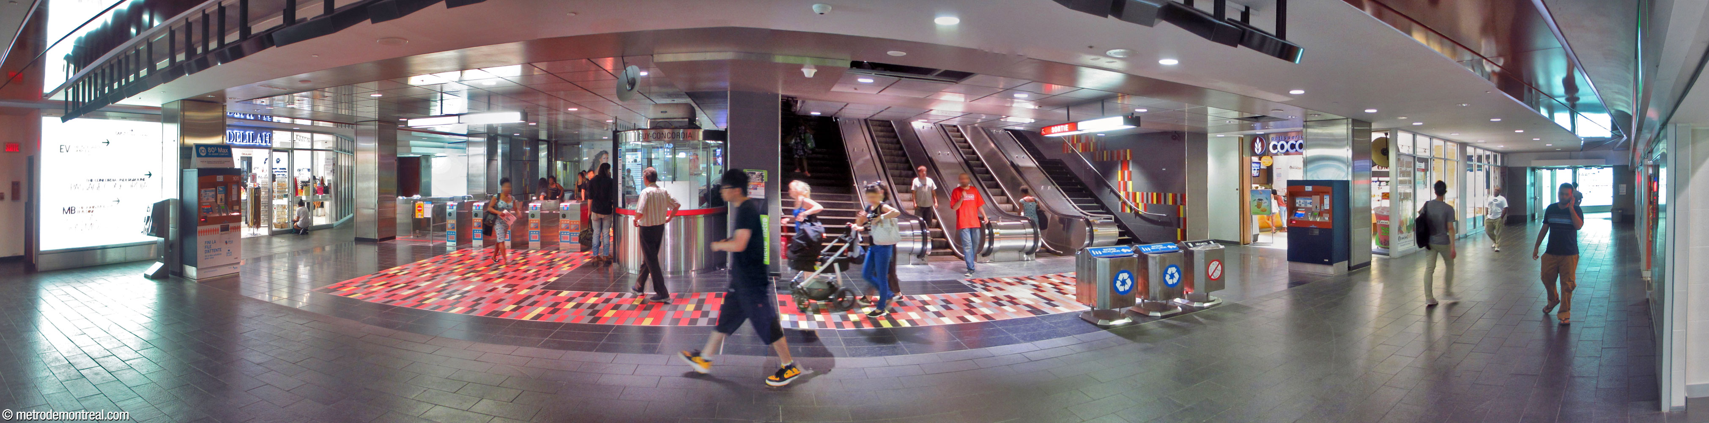
The station has gone through a number of changes of style over the years. The most recent makeover came in 2012-2015, bringing in striking random patterns of black, grey, yellow, and red, in reference to Concordia University’s colours.1 These patterns were used on the walls and floors of the transepts, on the walls behind the seats and the floors in front of them, and in central stripes along the passengers’ path through the access areas.
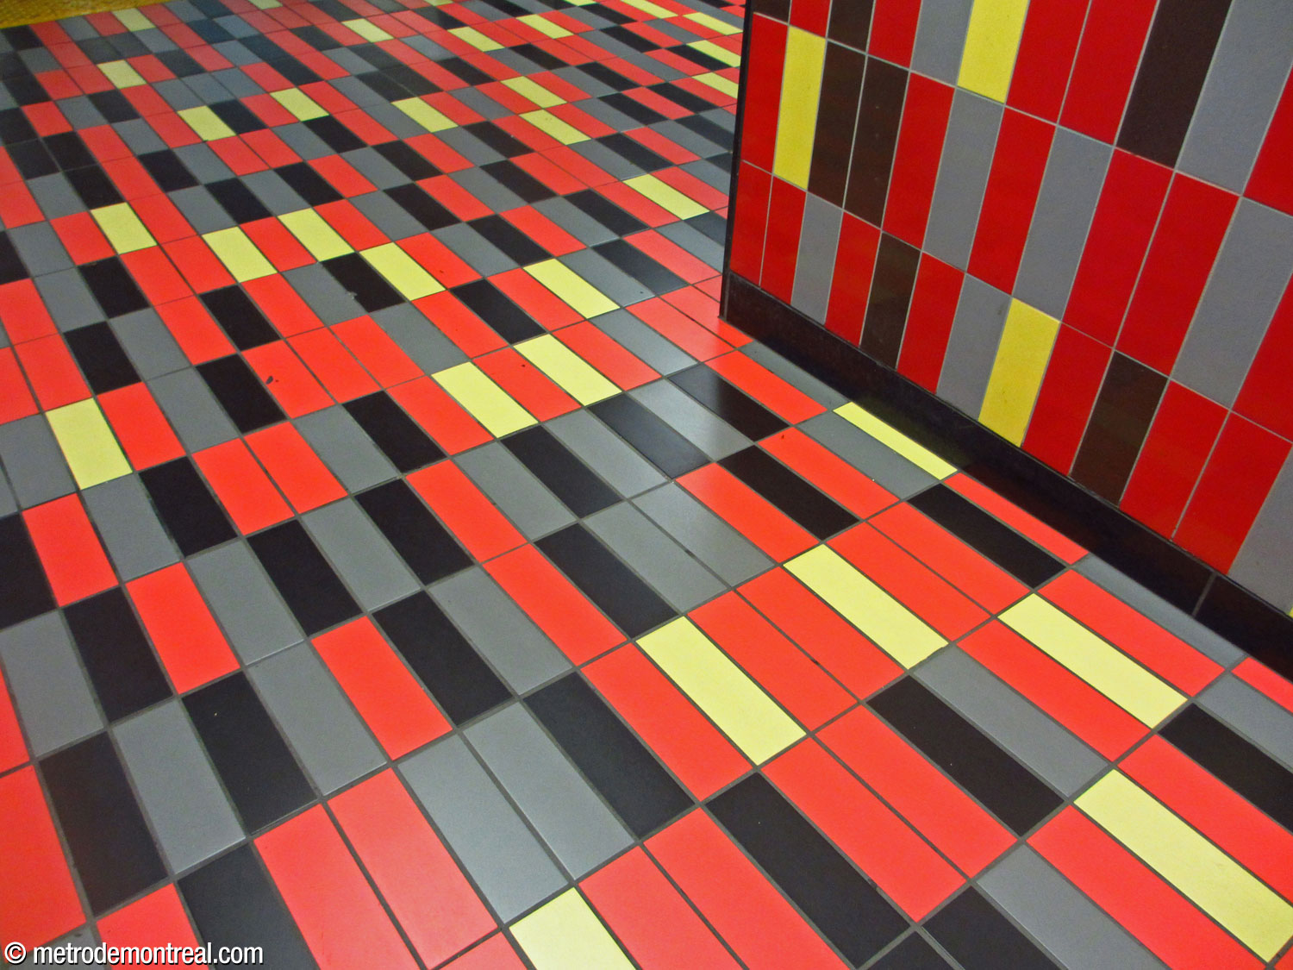
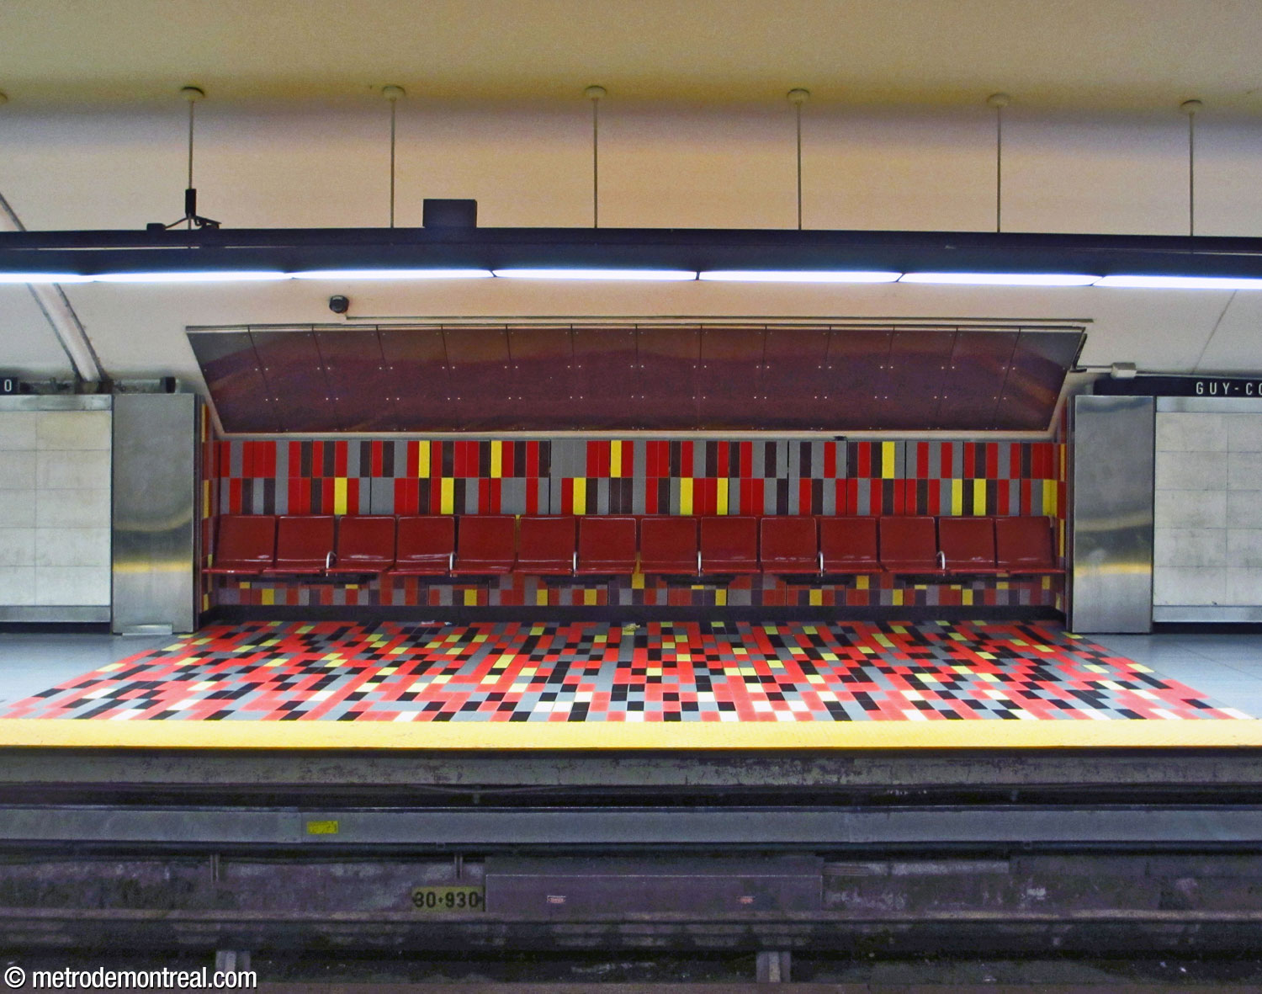
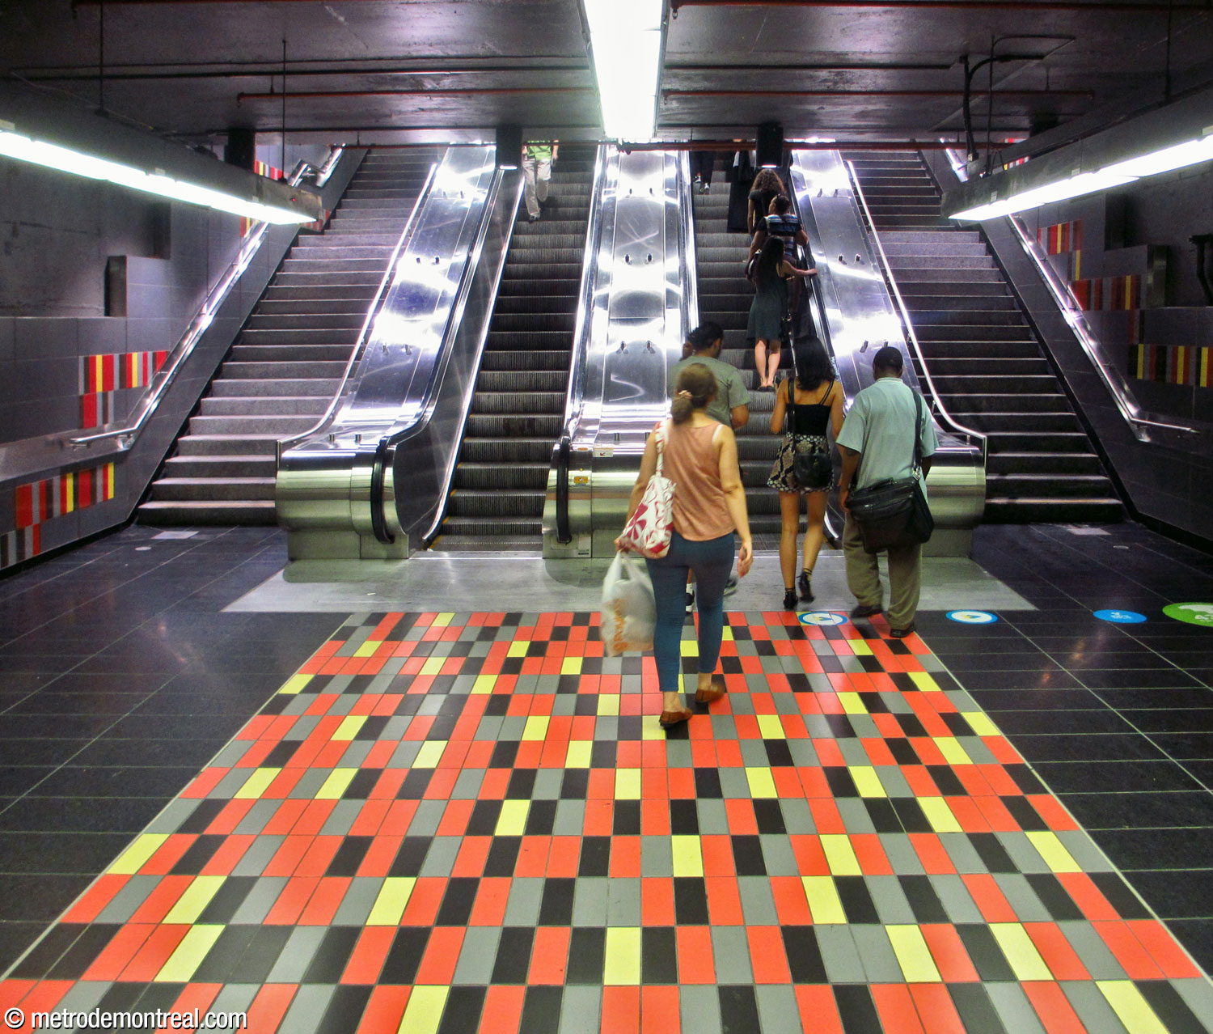
The wall finishes in the upper areas of the station were also redone in grey panels (dark grey in the Rue Guy access and lighter grey in the Saint-Mathieu access) with stainless steel bands, with the same brightly coloured pattern continuing along the walls in angular stripes. The choice of colours is perhaps not universally popular, but it does tie the different parts of the station together somewhat more than before. The remainder of the floors were redone in grey tiles on the platforms, black stone in the transepts and the Rue Guy access, and grey stone in the Saint-Mathieu access. There are no works of art in the station.
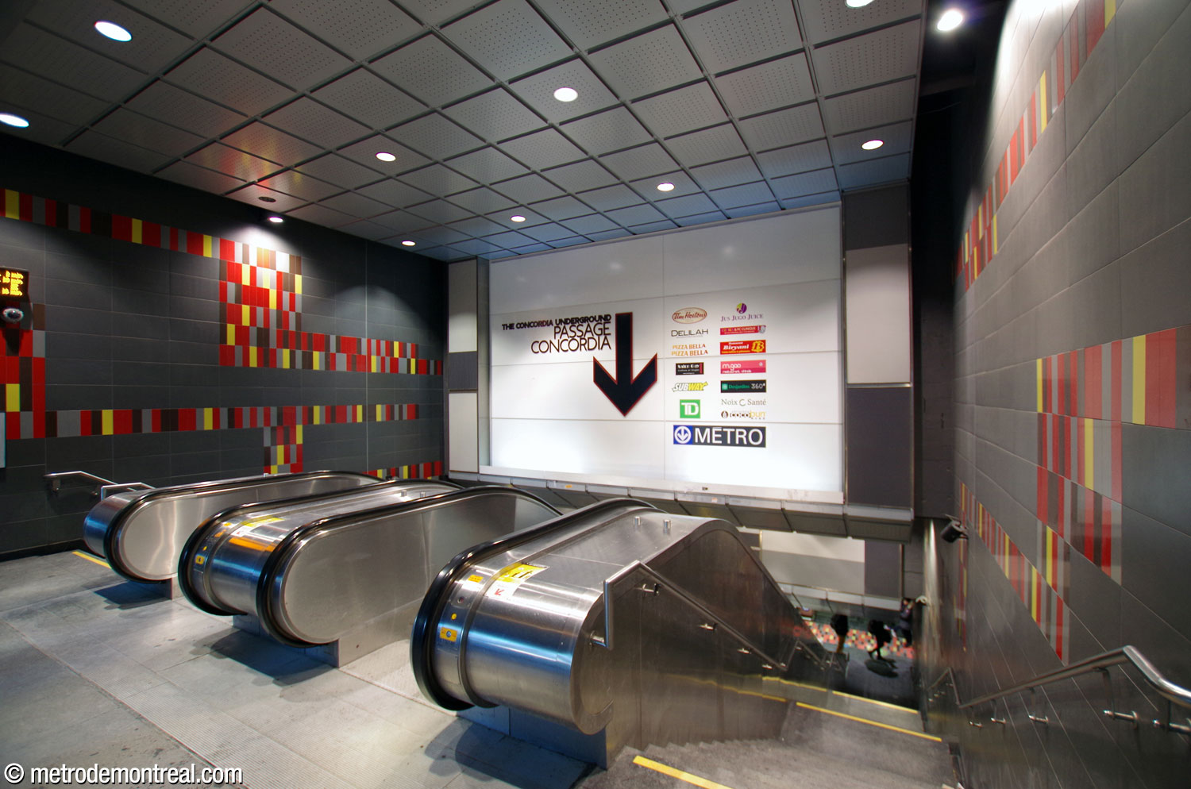
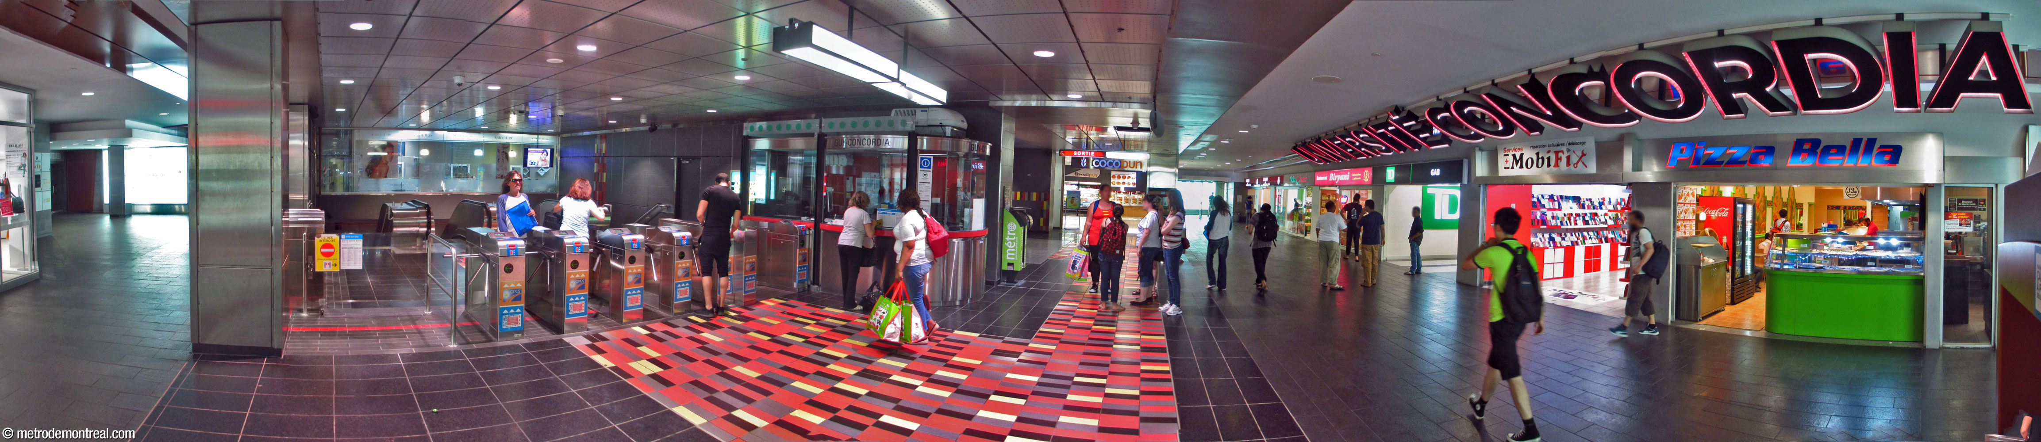
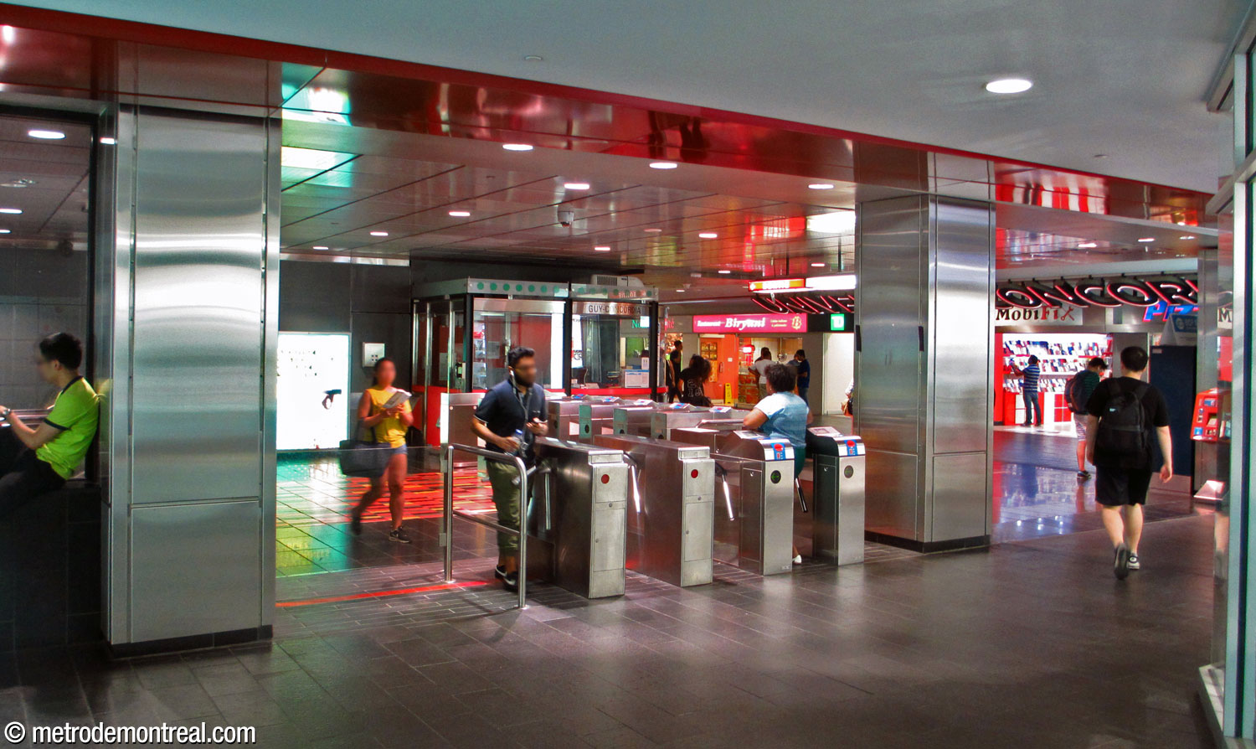
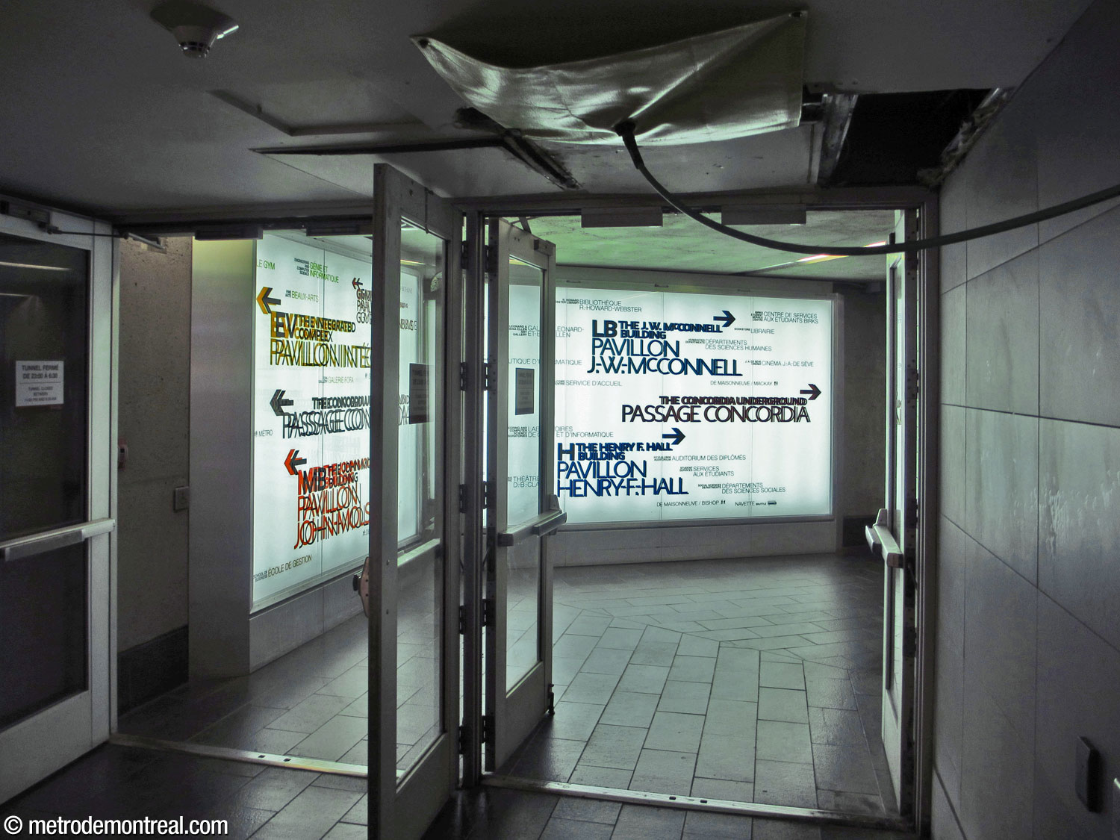
The accesses are not particularly remarkable. Both are in the ground floors of buildings. The Rue Guy access sits under an office building that now belongs to Concordia University. The ticket hall is lined with shops and services, and is also a key link in the underground city connections between the university’s buildings.
Unfortunately, its fairly tight spaces (including a remarkably small fare-paid zone) and forced U-turn between the turnstiles and the escalators to the surface inevitably lead to traffic snarls between the many different users of the area: lineups of passengers waiting to buy fares, dense crowds exiting toward the university or the Côte-des-Neiges buses, university students who have to pass through the space between university buildings, and customers of the shops and services. Add to this the regrettably low ceilings, and the feeling here is more of confused hubbub than smooth passenger flow. The last remodel somewhat improved the situation by adding a new row of turnstiles on the side of the control zone.
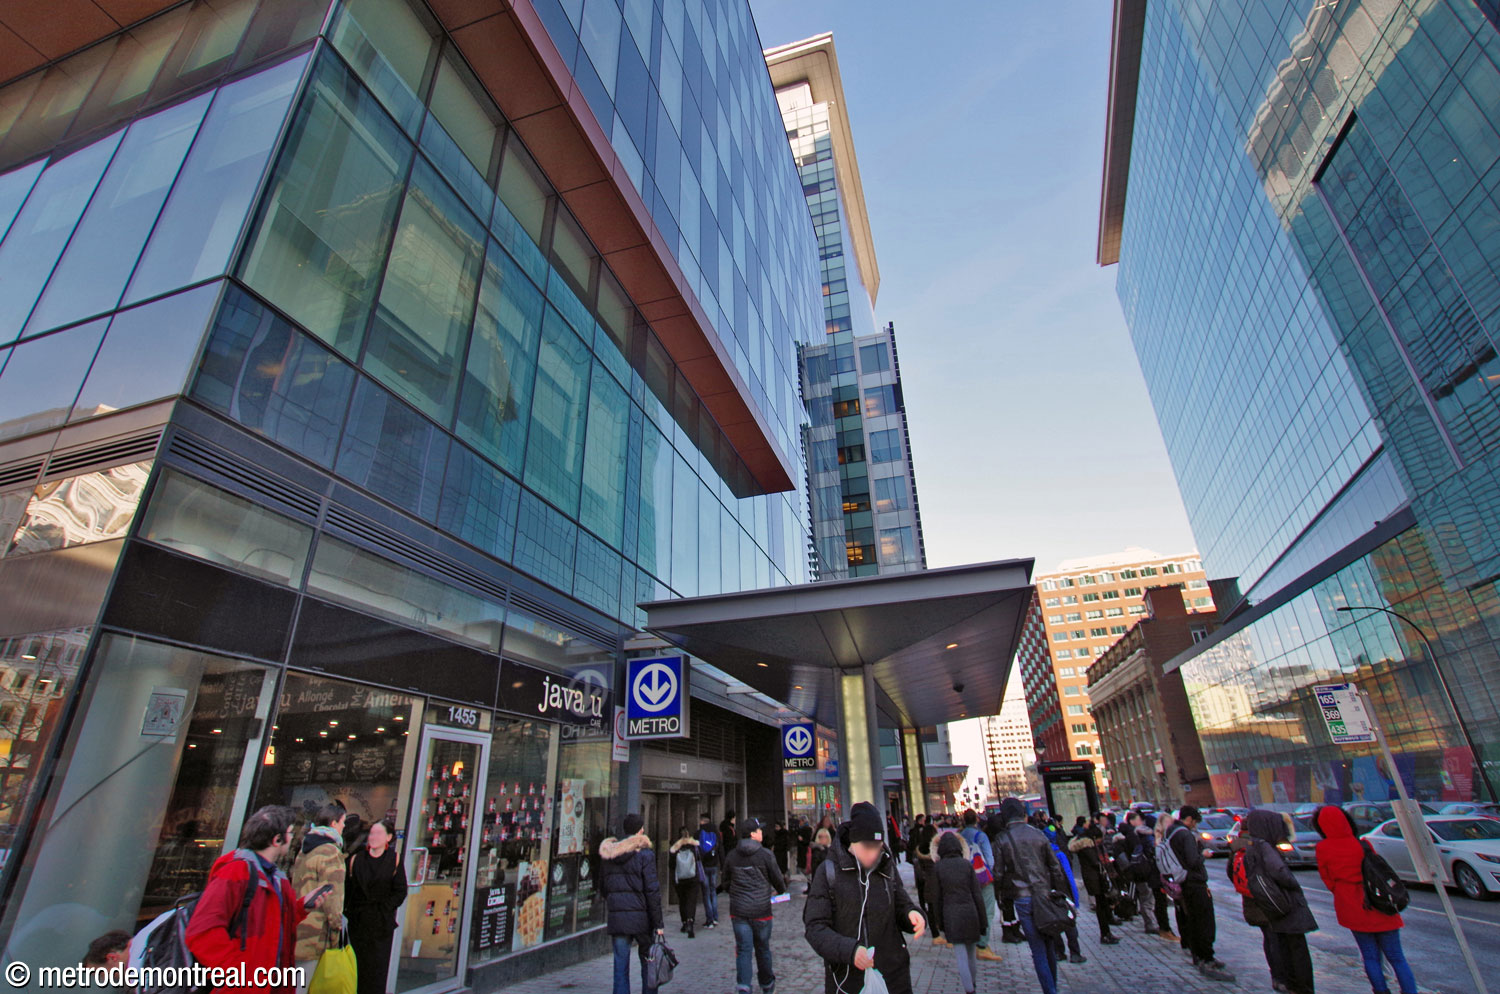
The Rue Saint-Mathieu exit is located in the ground floor of the CLSC Metro building. The landing at the top is rather small, and access to it from the curb where buses stop is awkwardly obstructed by a column and by an irregular set of stairs down from the sloped sidewalk to the entrance.
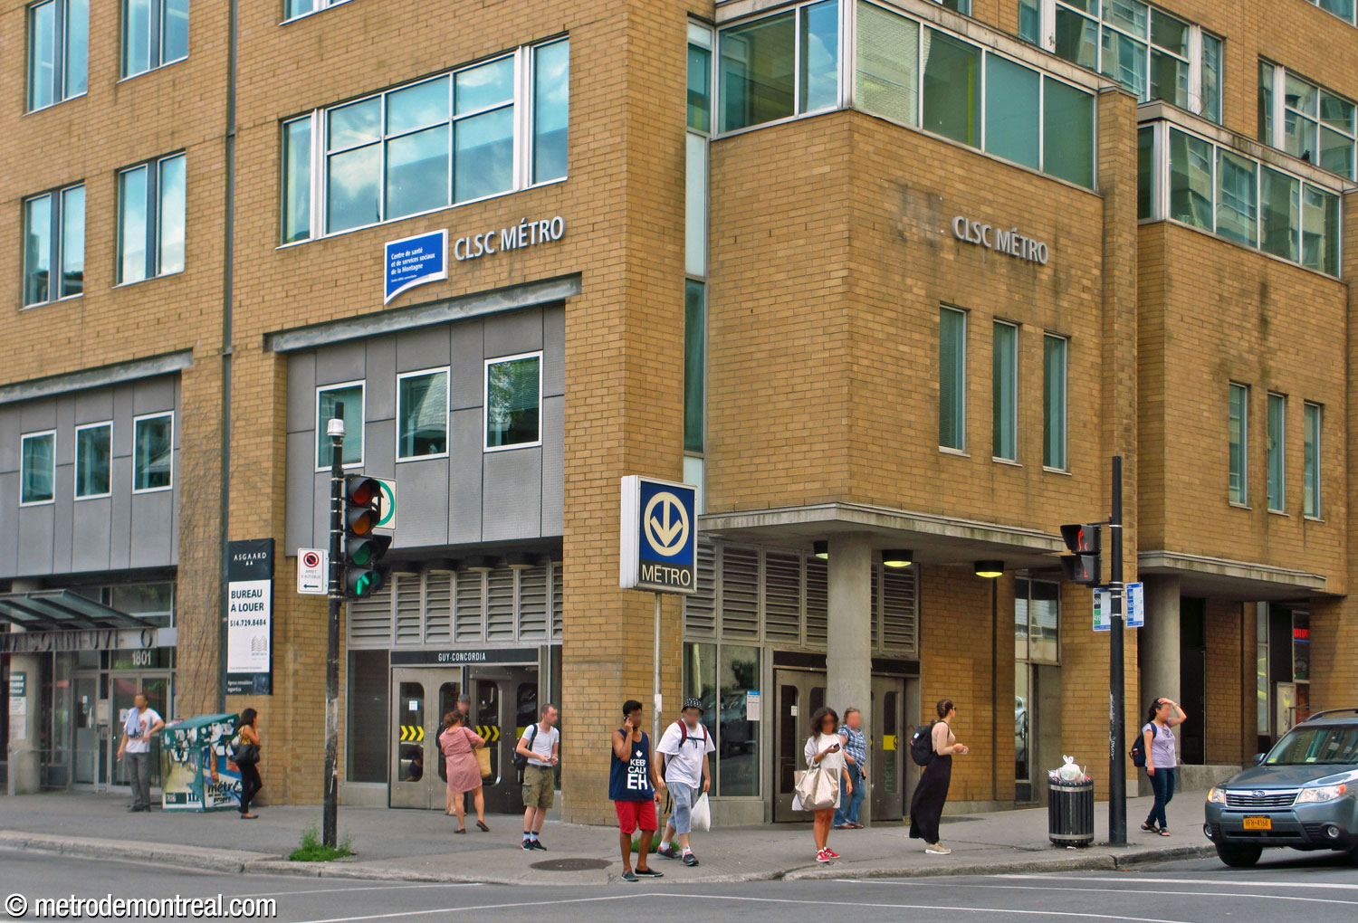

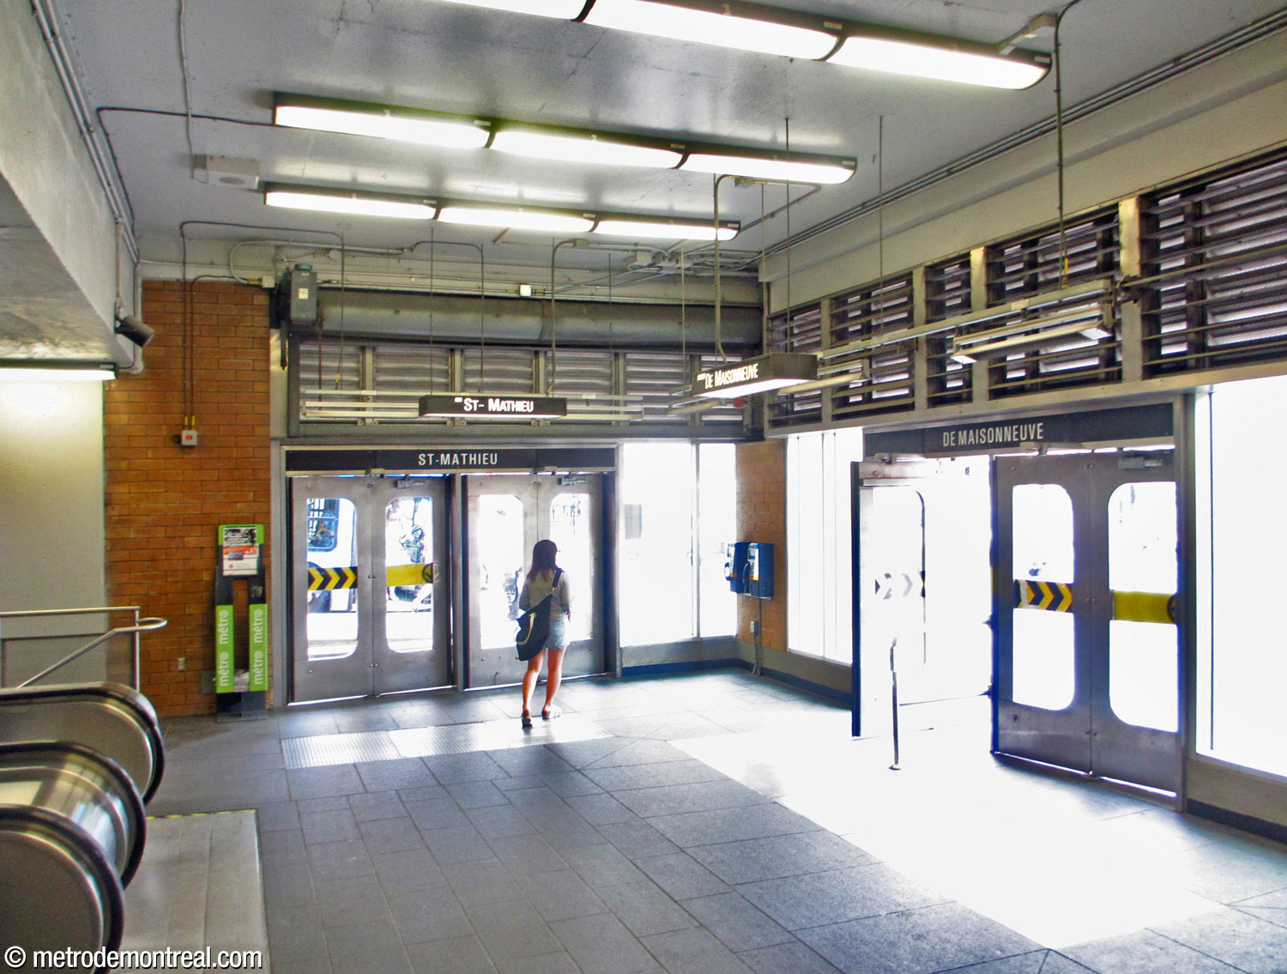
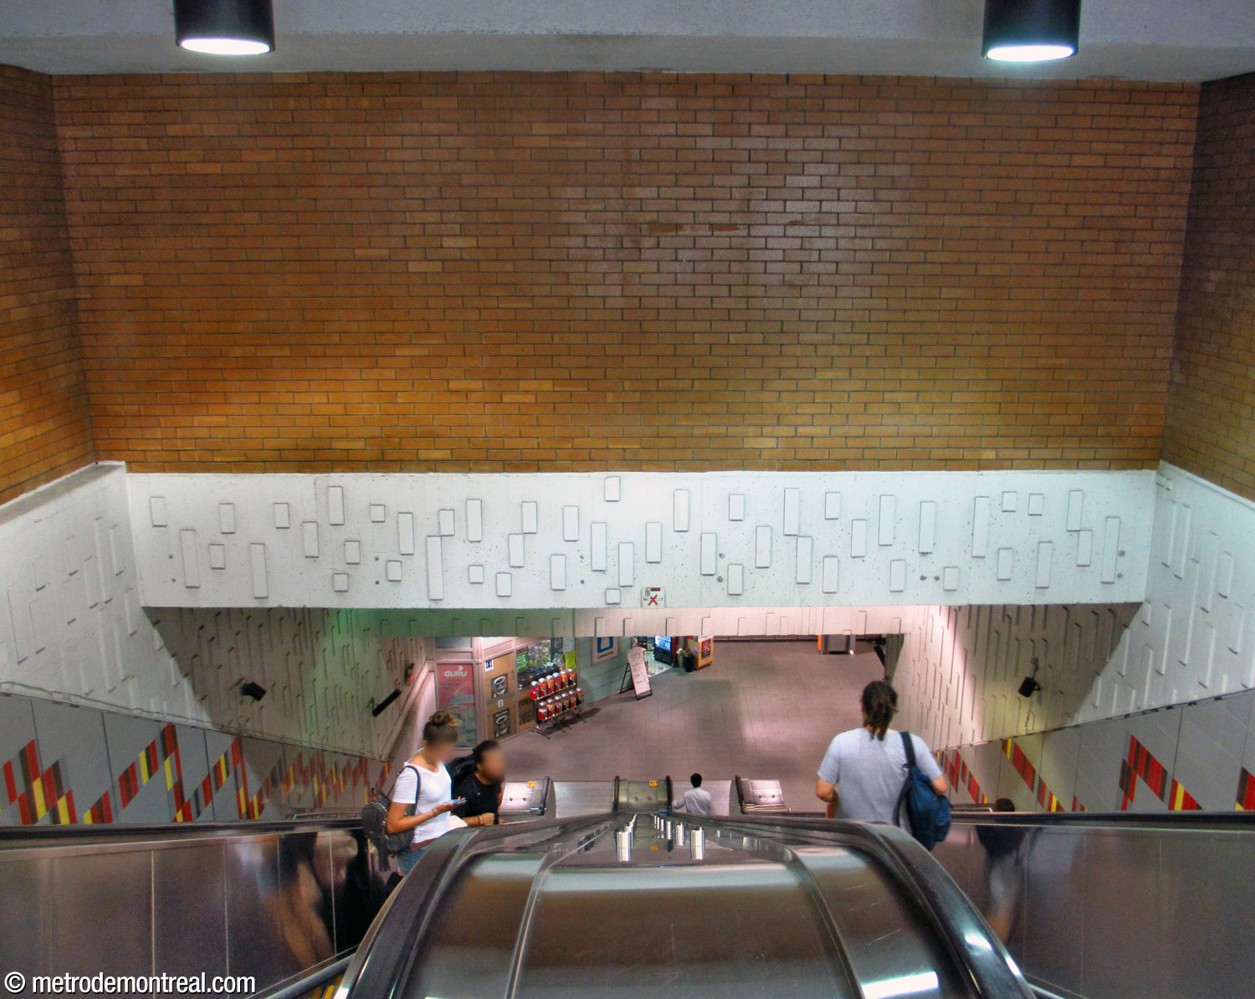
The high-ceilinged staircase and ticket hall give it a much more spacious feel than the other exit, which is too bad as it deals both with fewer people overall and with smaller surge loads (busloads of passengers arriving from the Côte-des-Neiges bus, as opposed to trainloads of people on their way to take the same bus, as at the other end). The upper part of the walls in the stairwell and ticket hall are decorated with a high-relief pattern of random vertical rectangles.

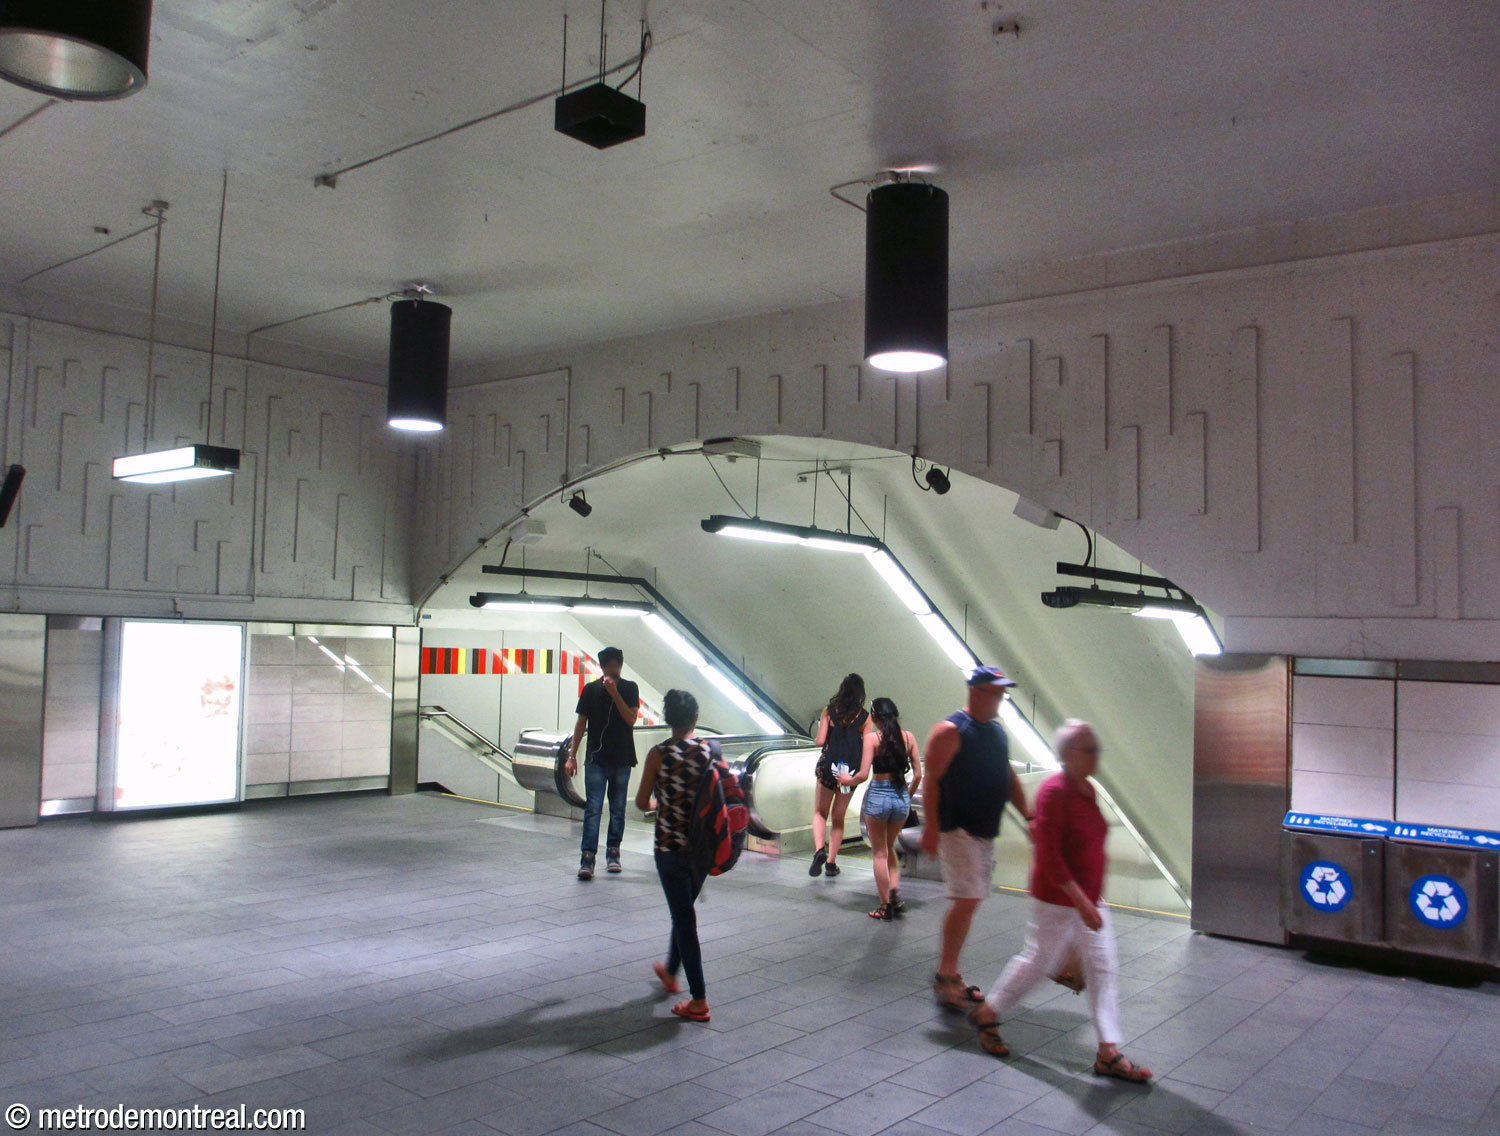
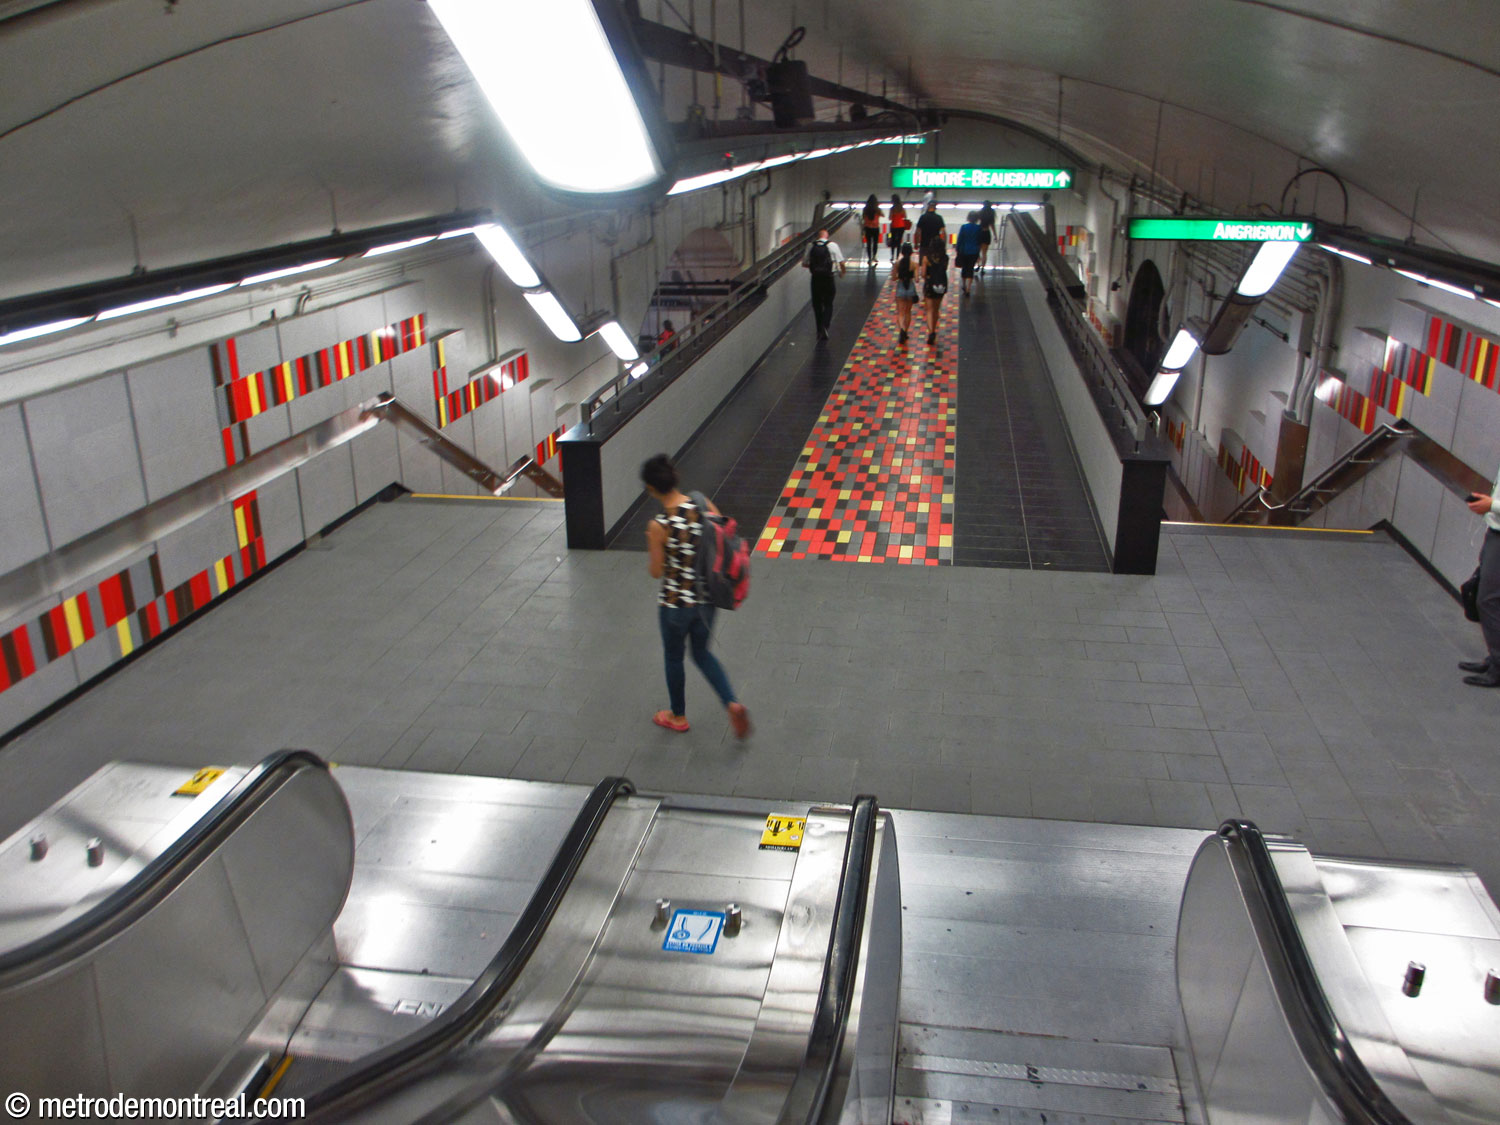

Finally, the station has a notorious problem with water leakage, leading to hideous brown stalactites collecting on the ceiling and stains on the walls. An attractive new decor can’t do much to solve such problems, let alone the cramped layout and poor passenger flow.

Accessibility
This station is not currently wheelchair-accessible. No plans to install elevators have yet been announced.
The ticket hall connected to the Guy entrance is accessible by elevators from the connected Concordia University buildings. (An elevator from the GM building opens directly onto the ticket hall, but this elevator requires a Concordia access pass.)
History & Trivia


Platform Depth
19.2 m deep
17th deepest station

Interstation Distances
To Atwater: 681.54 metres
To Peel: 593.14 metres
Origin of the Name
Rue Guy. Étienne Guy (1774-1820), a surveyor, soldier, and representative of Montreal in the Lower Canada legislative assembly (1796-1800), donated the land on which Rue Guy was built to the city in 1815. The street was officially named Rue Guy on August 30, 1817.2
Concordia University. Concordia University was created in August 1974 by the fusion of Sir George Williams University downtown with Loyola College in Notre-Dame-de-Grâce. Its name was taken from the motto of the city of Montreal, concordia salus (prosperity through concord).
Formerly named: Guy (until January 1, 1988). With the construction of Université-de-Montréal station, which would join McGill in bearing the name of a university, the city’s other two universities, Concordia University and UQAM, asked for Guy and Berri-De Montigny stations to be renamed to match.3 The stations were formally renamed just four days before Université-de-Montréal station was opened.4
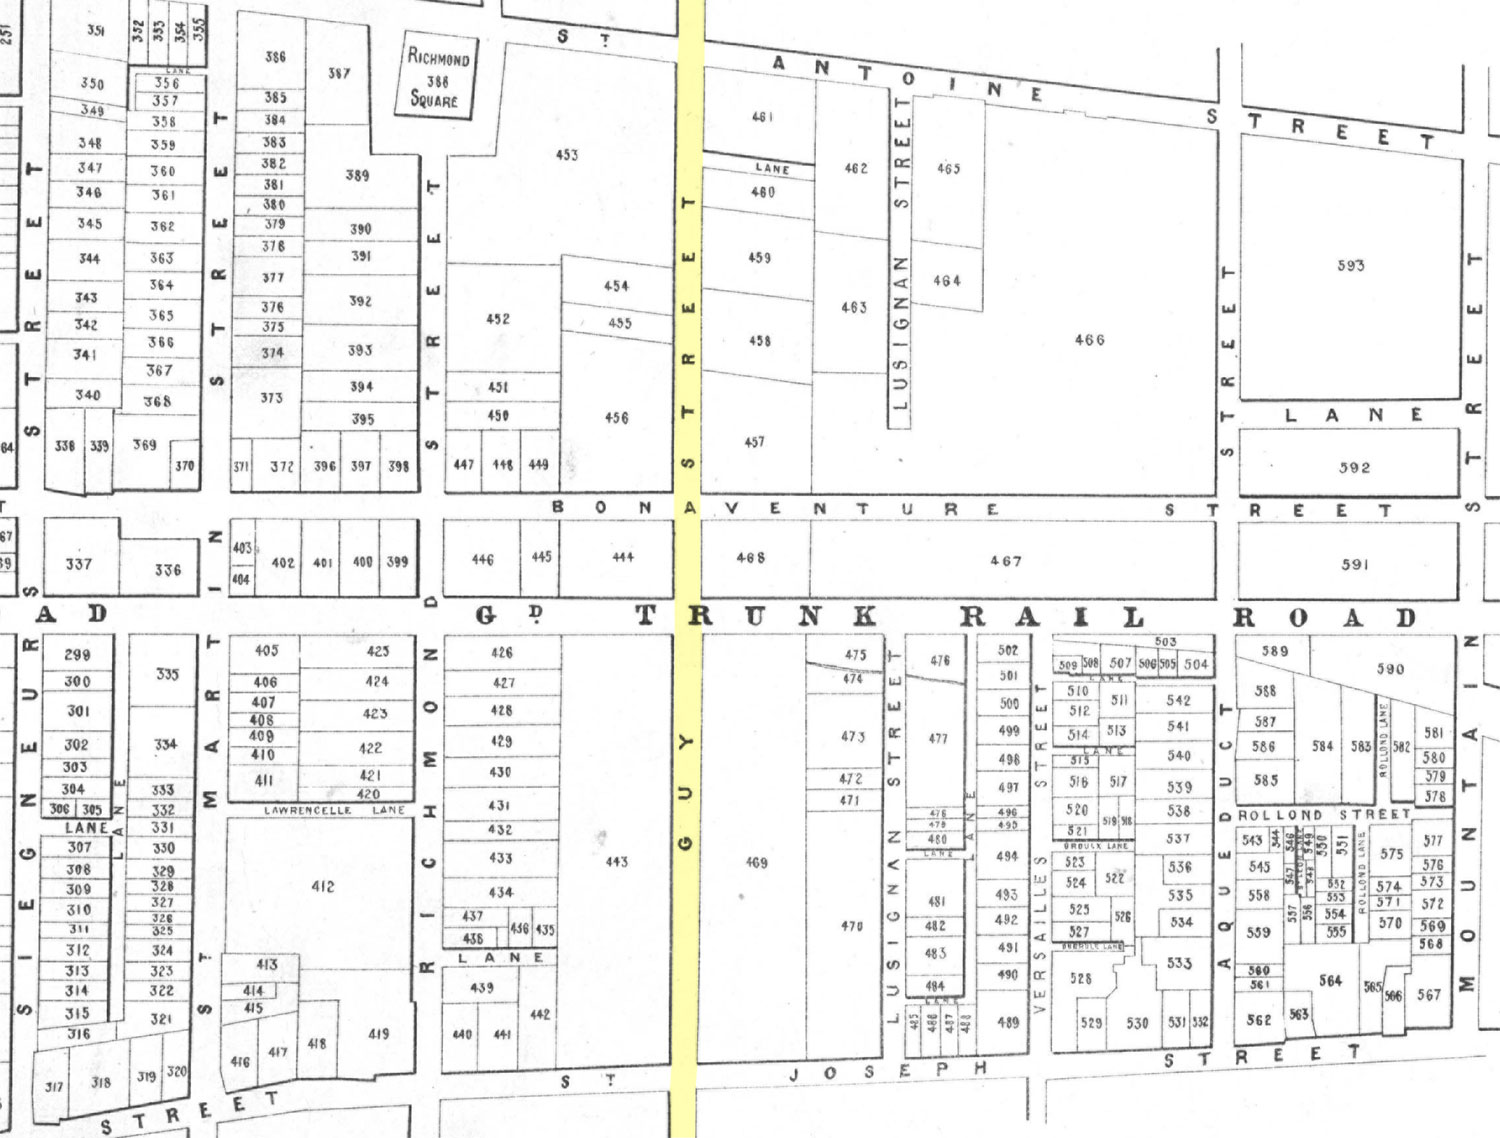
Map showing Rue Guy, c. 1874
(Source5)

The Henry F. Hall and McConnell buildings of Concordia University
Trivia
- This was the first station in the Montreal metro to be designed, and served as the prototype for several typical architectural features found throughout the network. The architect, J.A. Chicoine, worked for the City of Montreal architecture department.1
- The never-completed program of works of art on historical subjects proposed by the metro’s first art director, Robert LaPalme, anticipated that this station would feature an artwork in “homage to the first seigneurs of Montreal, the Sulpicians and Grey Nuns.”6
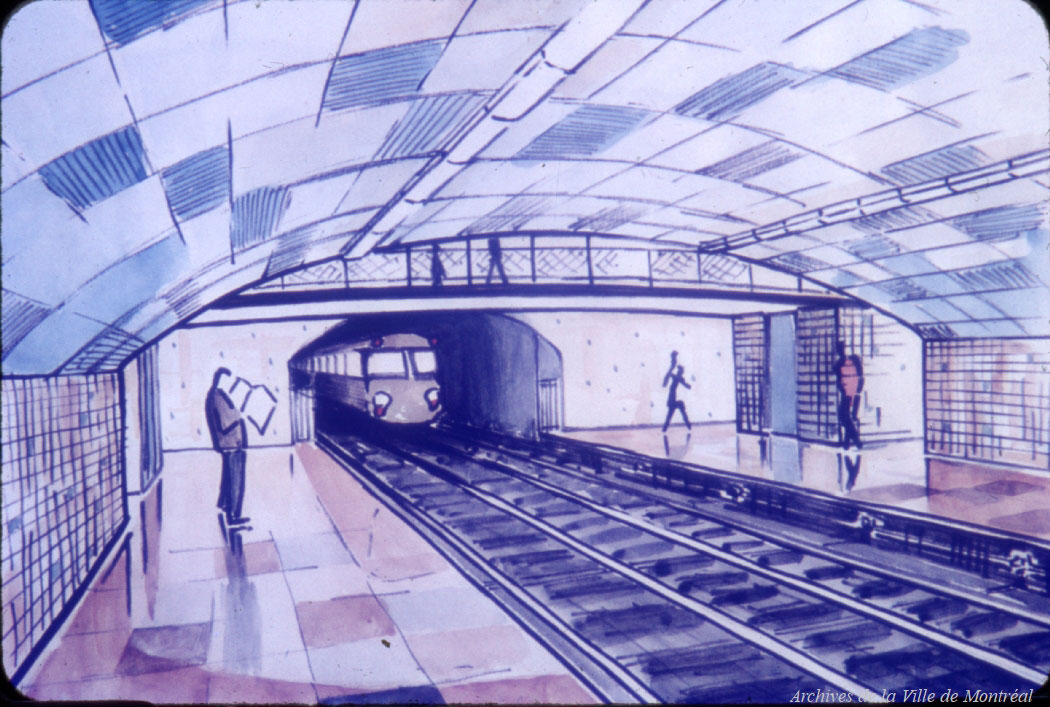
Architectural sketch of the platform vault
(Source7)
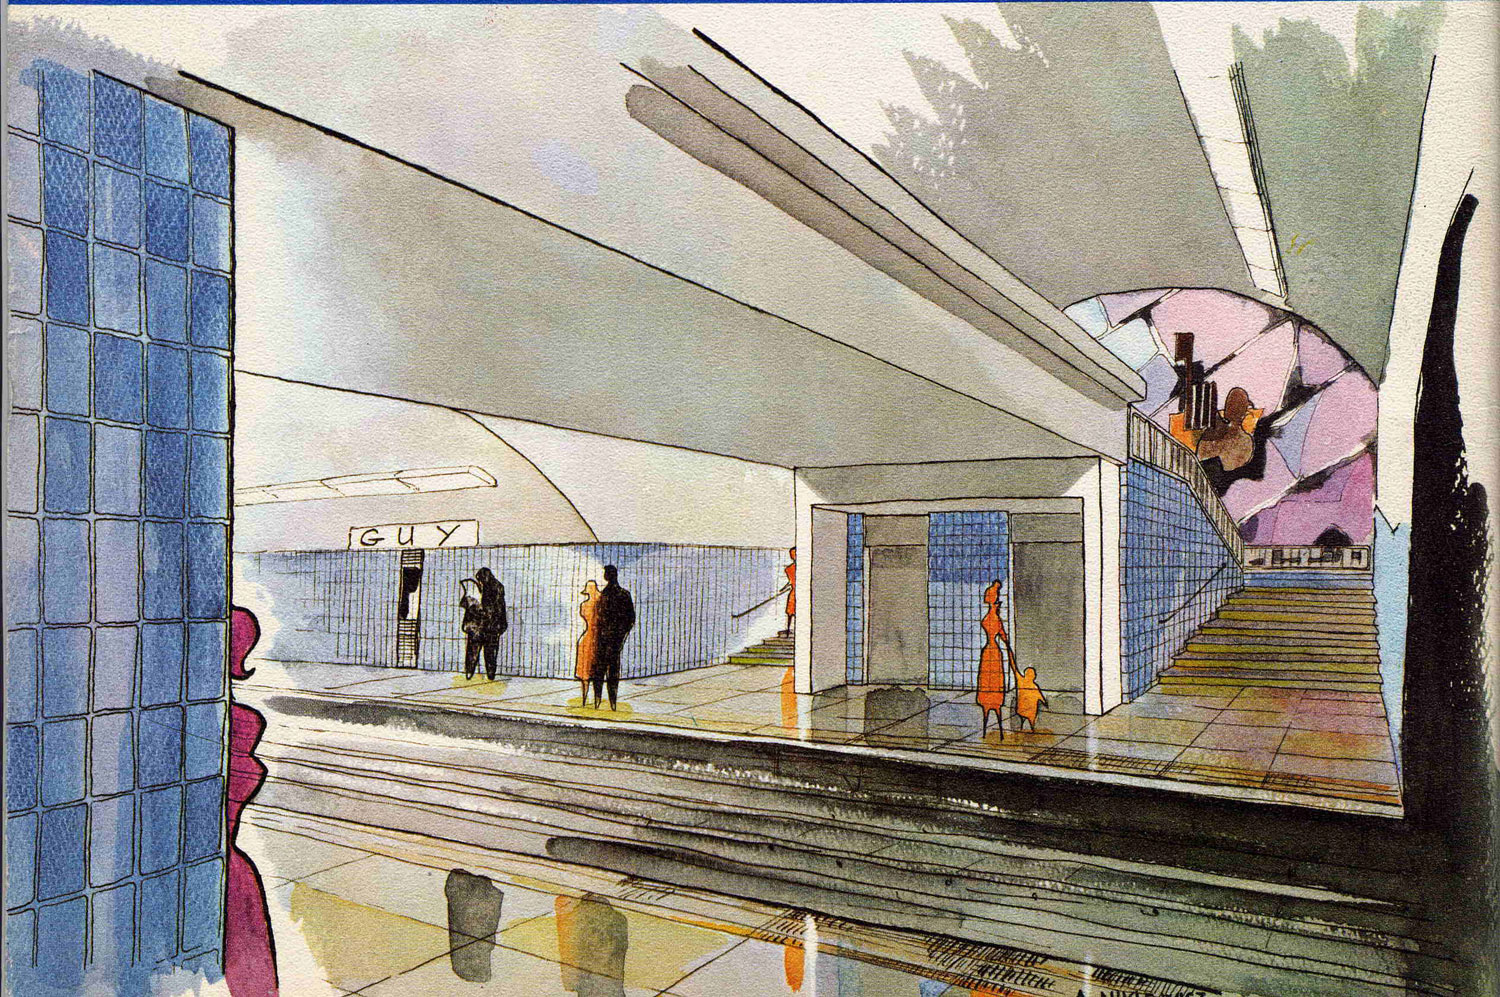
Architectural sketch of one of the transepts
(Source8)
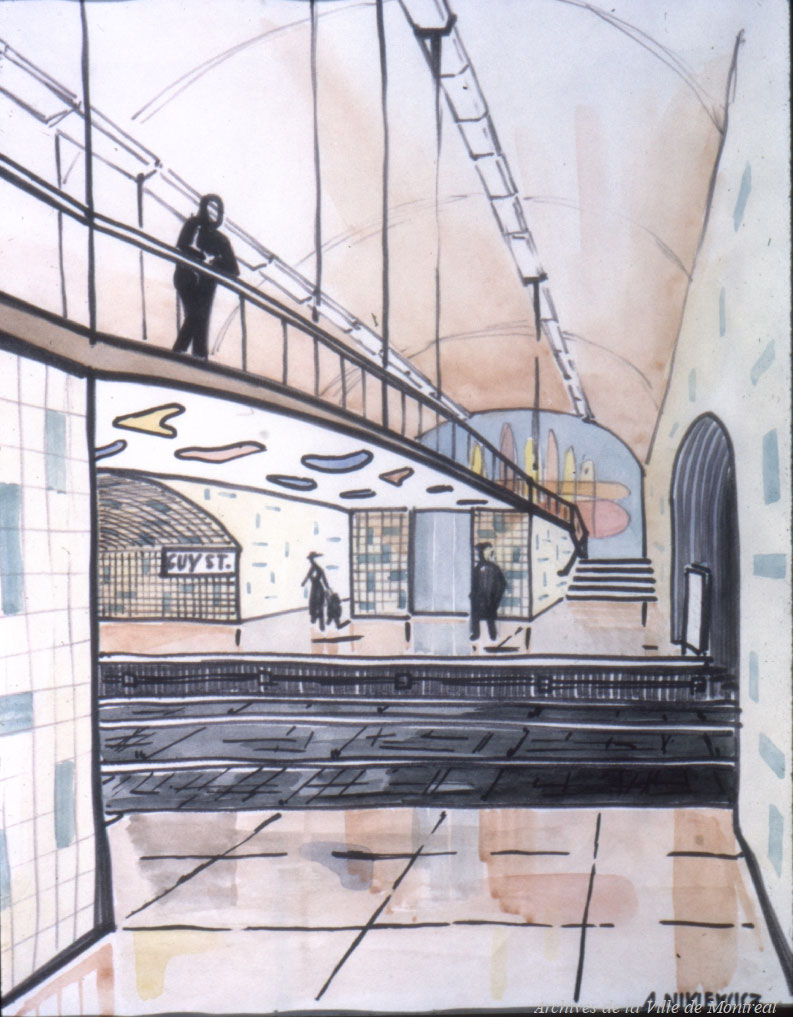
Architectural sketch of one of the transepts
(Source9)
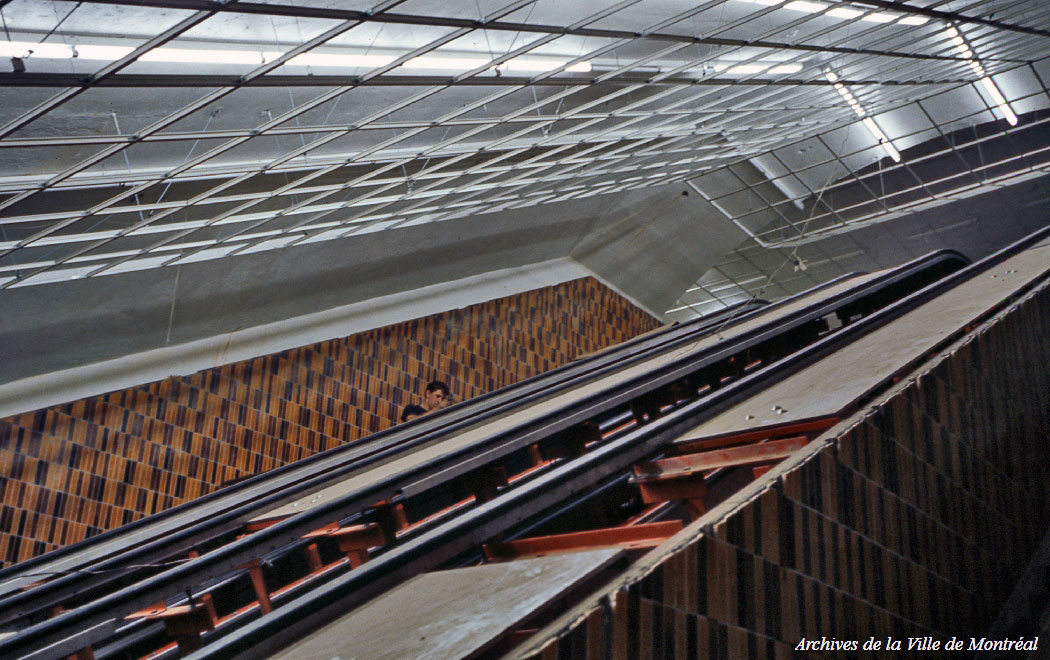
One of the escalator wells under construction
(Source10)
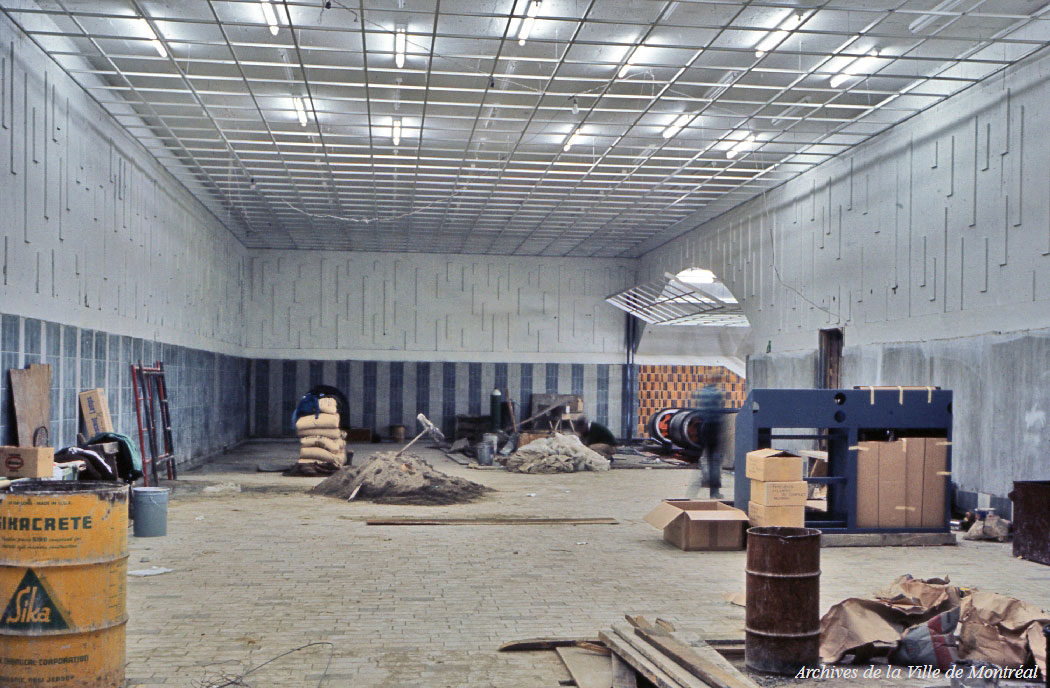
The western ticket hall under construction
(Source11)
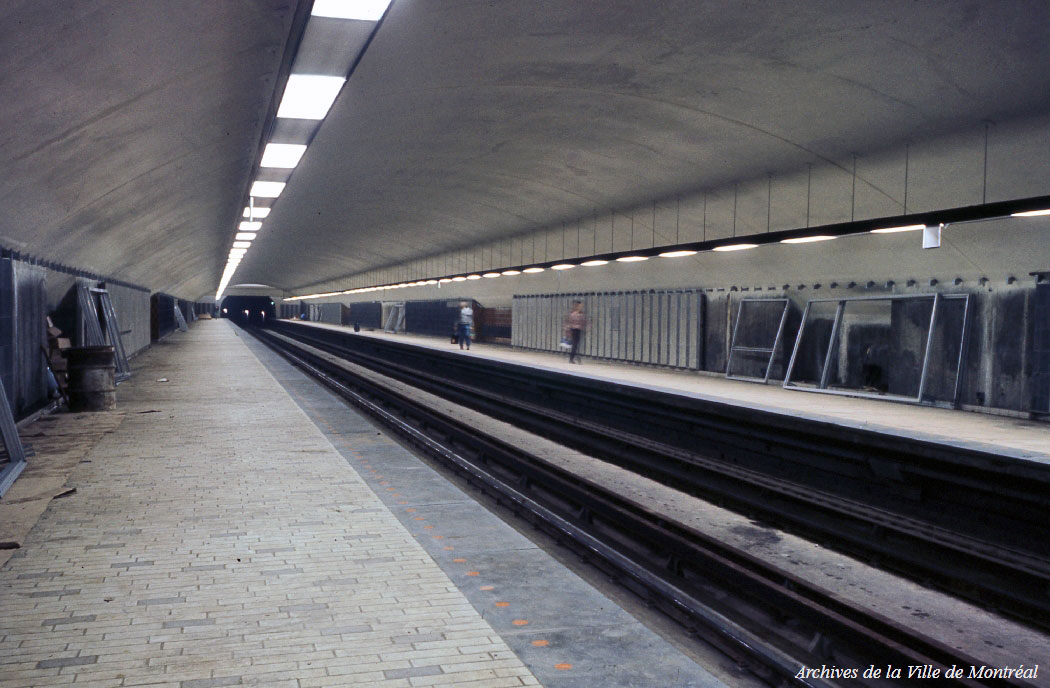
The platforms under construction
(Source12)
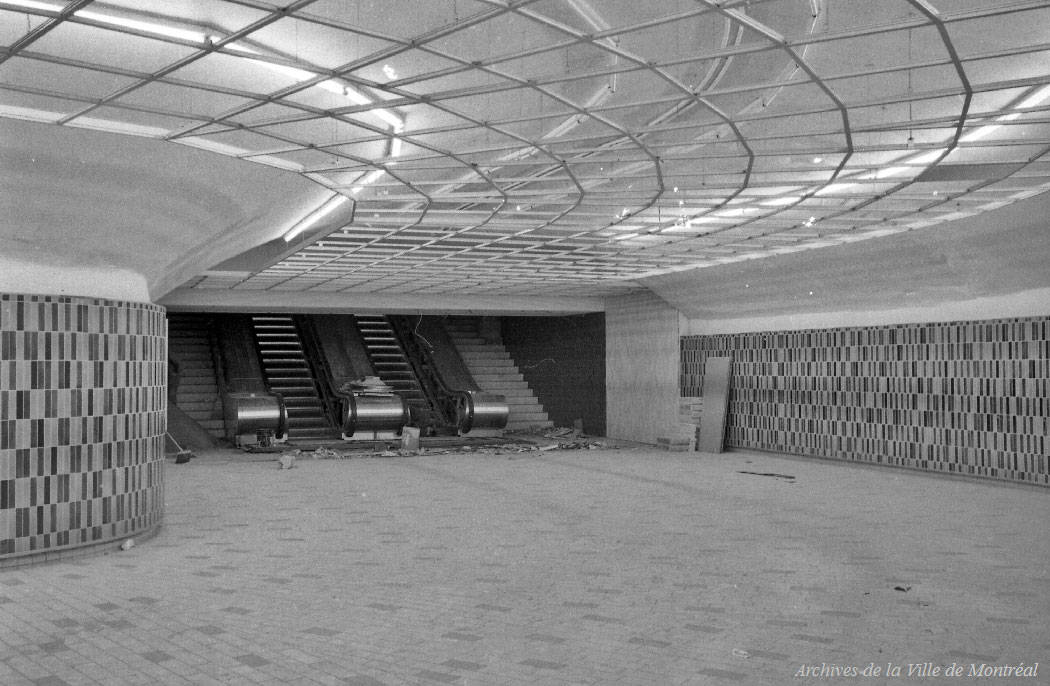
The eastern transept under construction
(Source13)
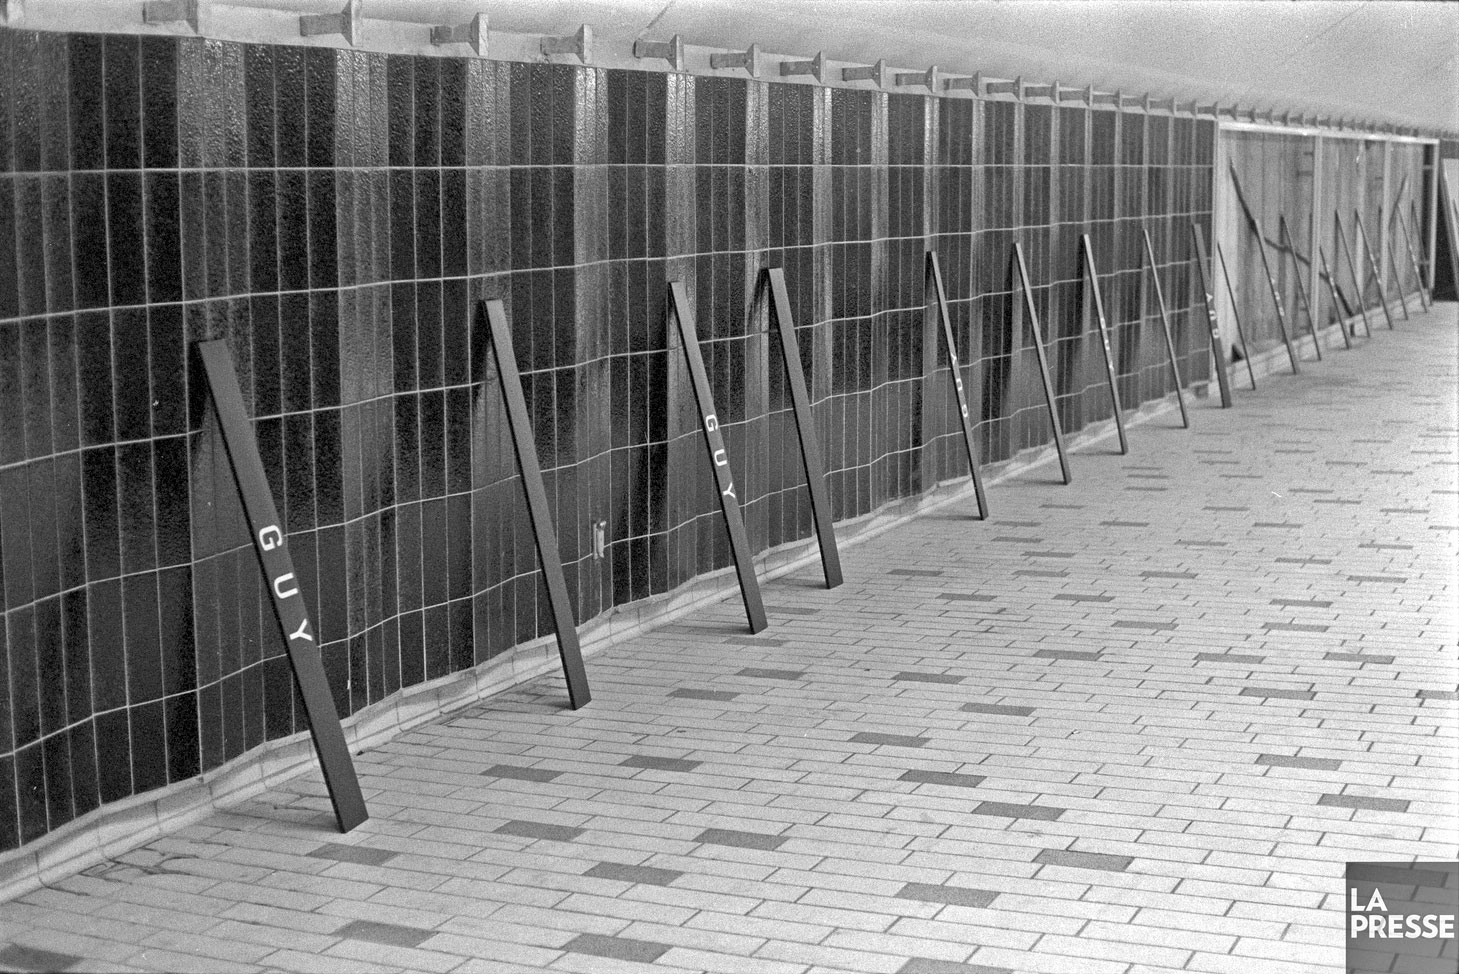
The station’s nameplates ready for installation just before the station was opened
(Source14)
- Most of the entrances to the downtown stations on the original network were temporary structures. This would allow the transit company to lease the air rights to developers to build new buildings that would incorporate the metro entrance into their ground floor. The office building over the Rue Guy entrance (today Concordia’s Guy-De Maisonneuve Building) was the first building in Montreal to be built in this way.
- An enigmatic detail, a meditation on the metro symbol, formerly existed on a wall near the Rue Guy entrance.
- Before the construction of the CLSC Metro building, the Rue Saint-Mathieu entrance was a tiny building with wooden shingles!
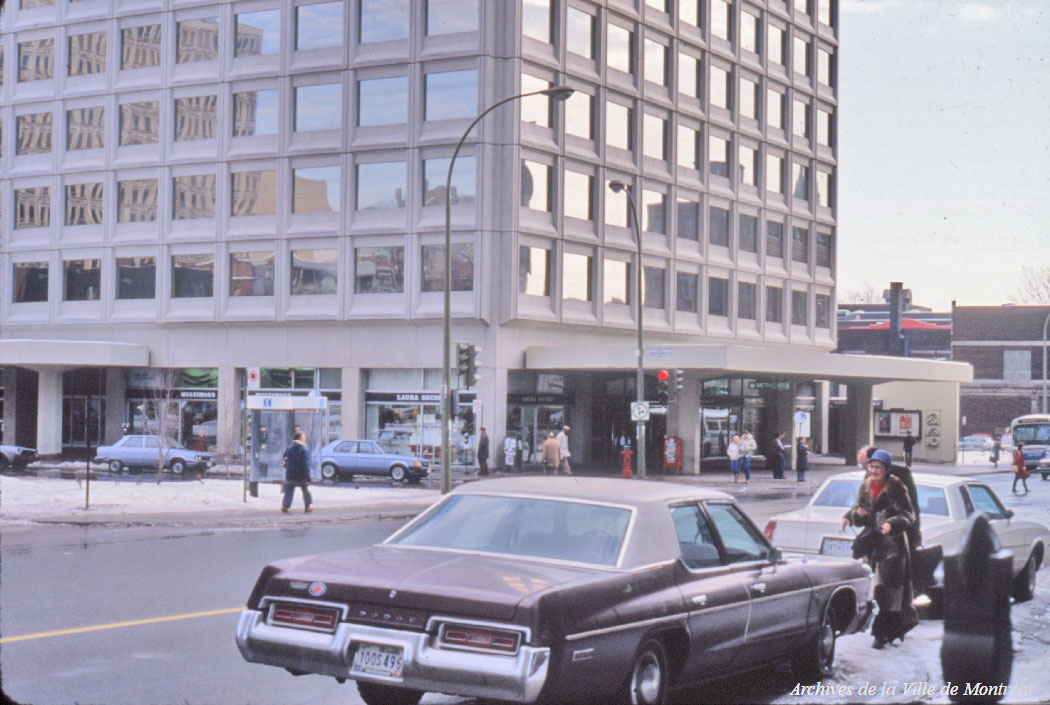
The Guy exit in the first floor of the office building at Guy and De Maisonneuve, the first building to be built over a metro entrance, seen c. 1983
(Source15)
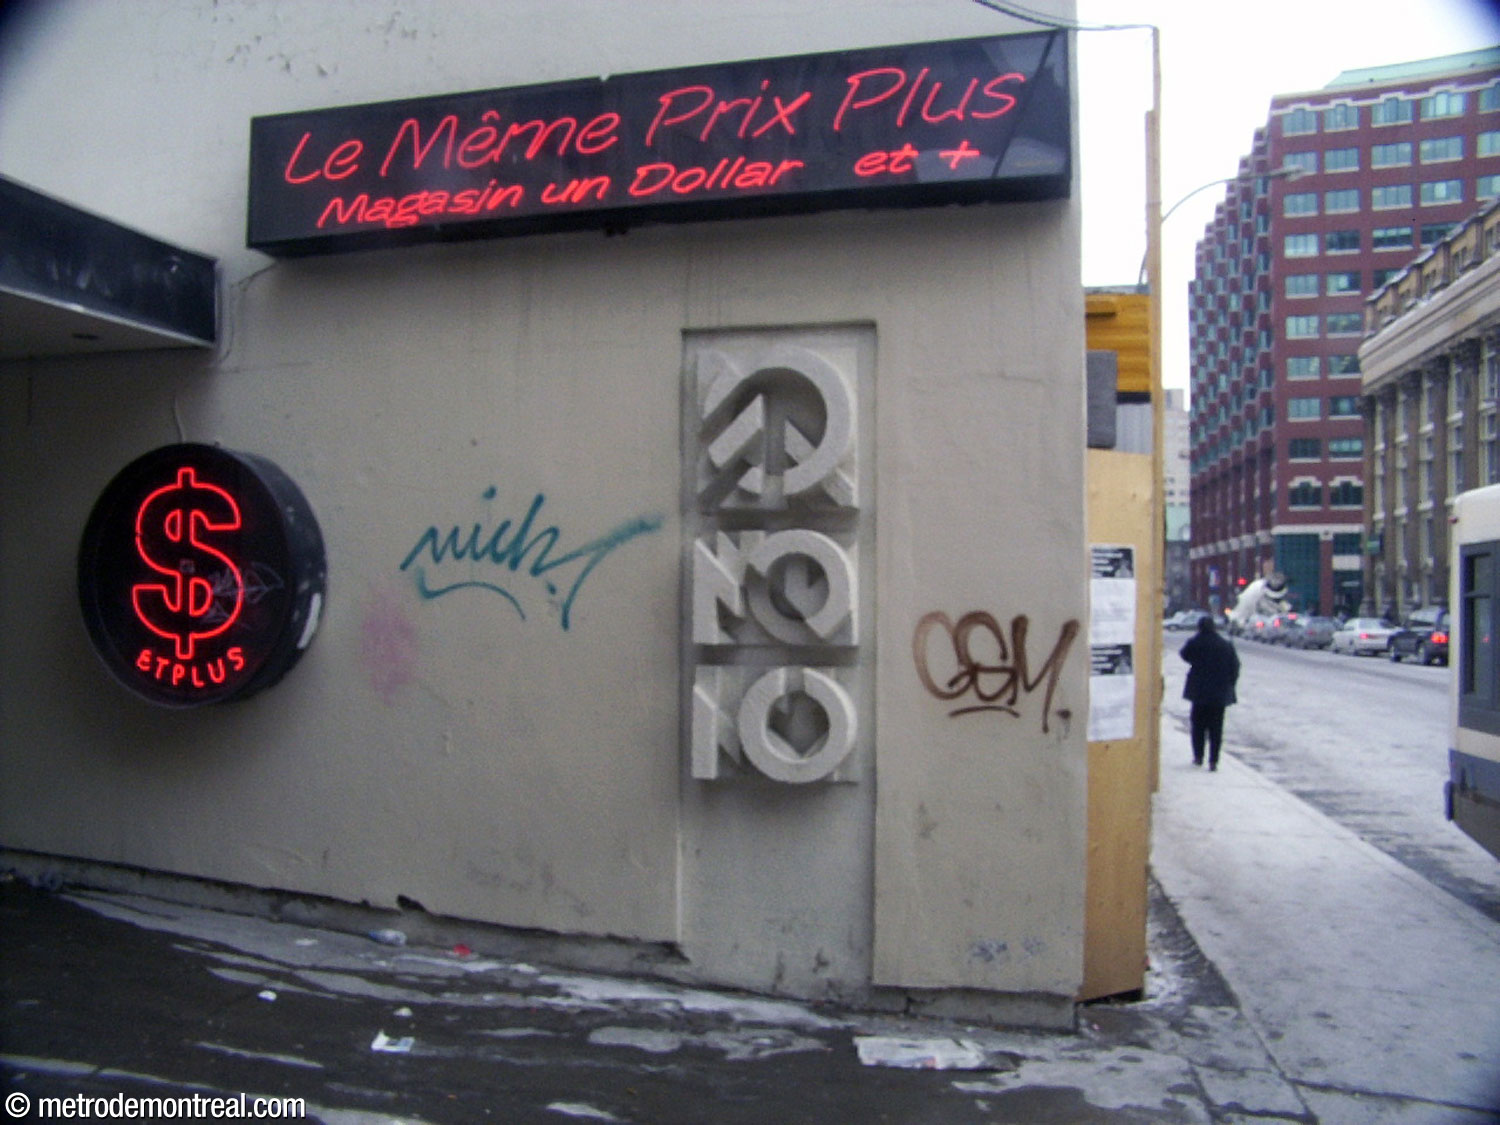
Relief formerly located next to the Guy entrance
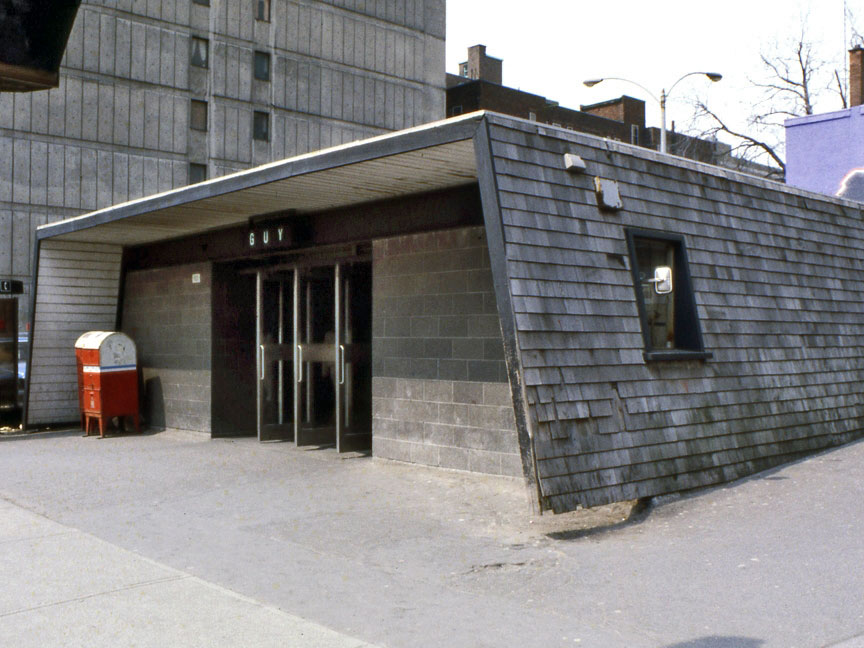
The temporary headhouse for the Saint-Mathieu exit
(Source8)
- The stairwells were formerly topped with overhead canopies, which were later removed because the wind from the trains made them dangerously unstable.
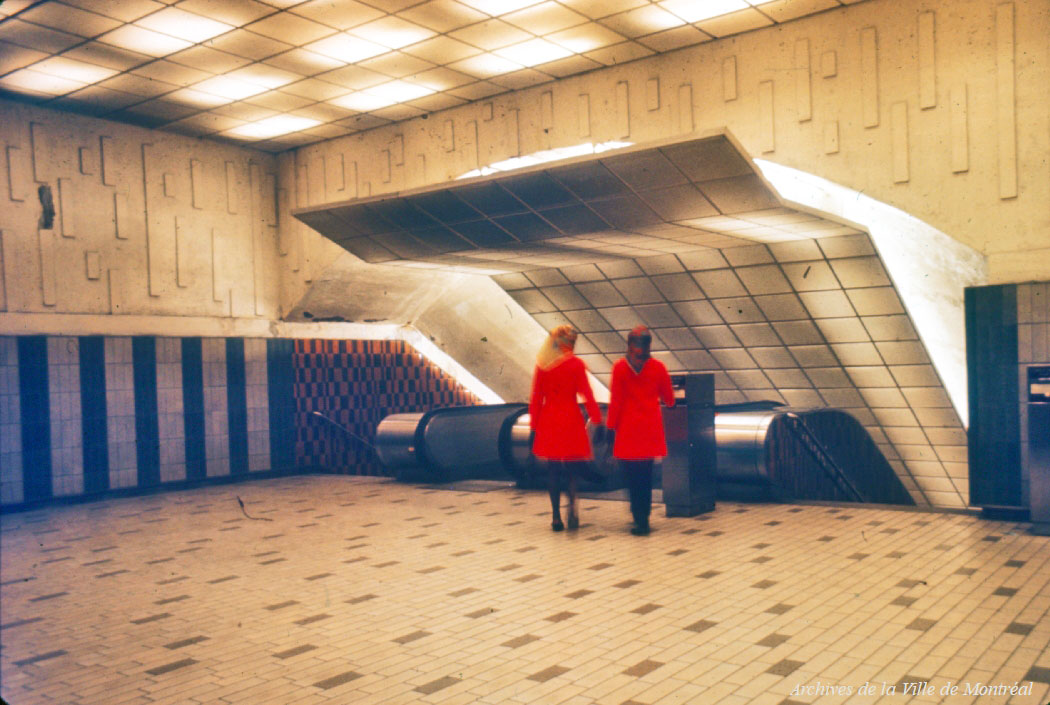
The canopies formerly located over the escalators toward the platforms
(Source16)
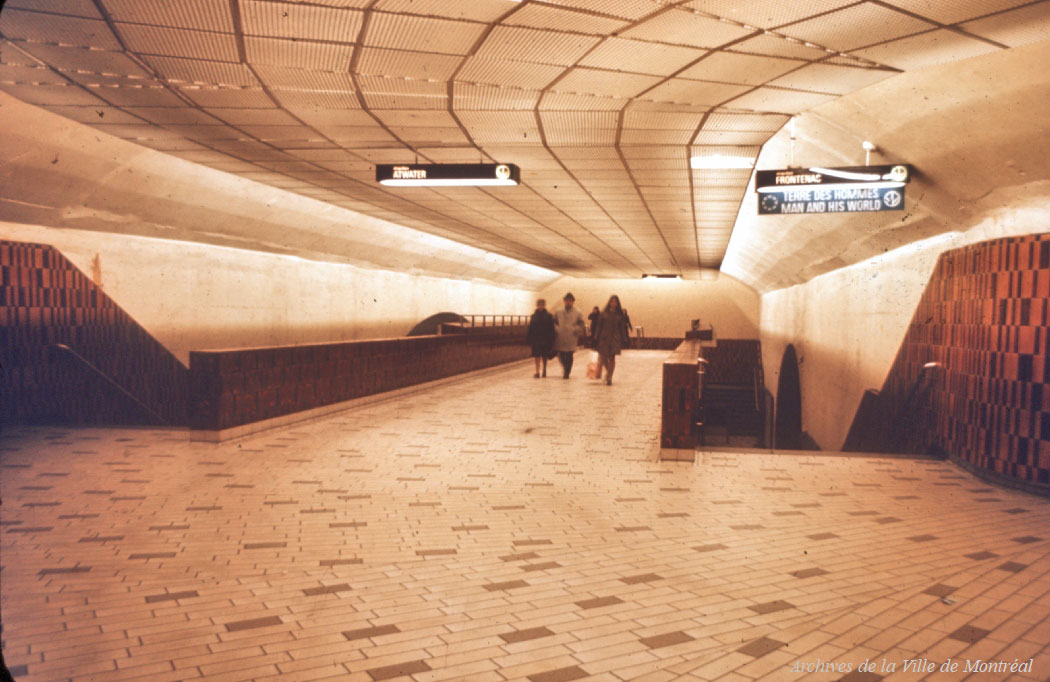
The canopies formerly located in the east transept
(Source17)
- Many details of the station’s decor have changed over the years. At first, the platforms were clad in off-white, blue-grey, and black tiling on shallowly zigzagging walls, with dark orange and brown glazed tiles in the accesses and over the seats, and cream and brown tiled floors. The original platform decor was replaced around 2001 with white stone walls and floors and attractive blue-based multicoloured mosaic tiling over the seats. The logo for the 35th anniversary of the metro in 2001 was inspired by this multicoloured tiling pattern. The brown and orange ceramic in the accesses persisted until the current decor was installed in 2012-2015; this renovation also replaced the easily dirtied white floor tiles.1
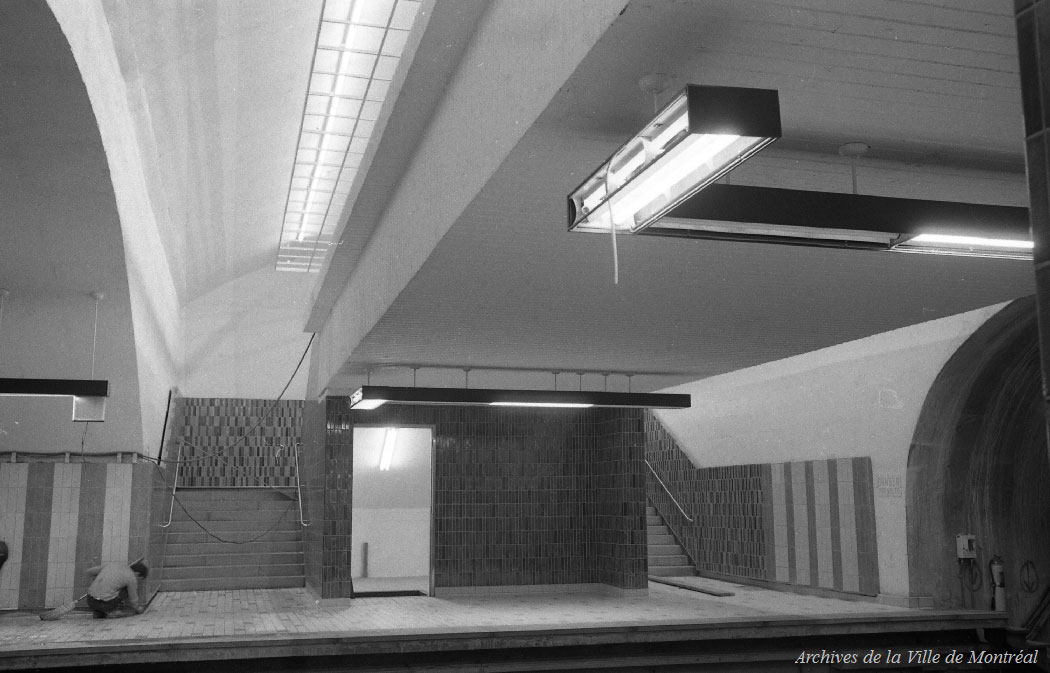
The original tiling in the station, seen while under construction
(Source18)
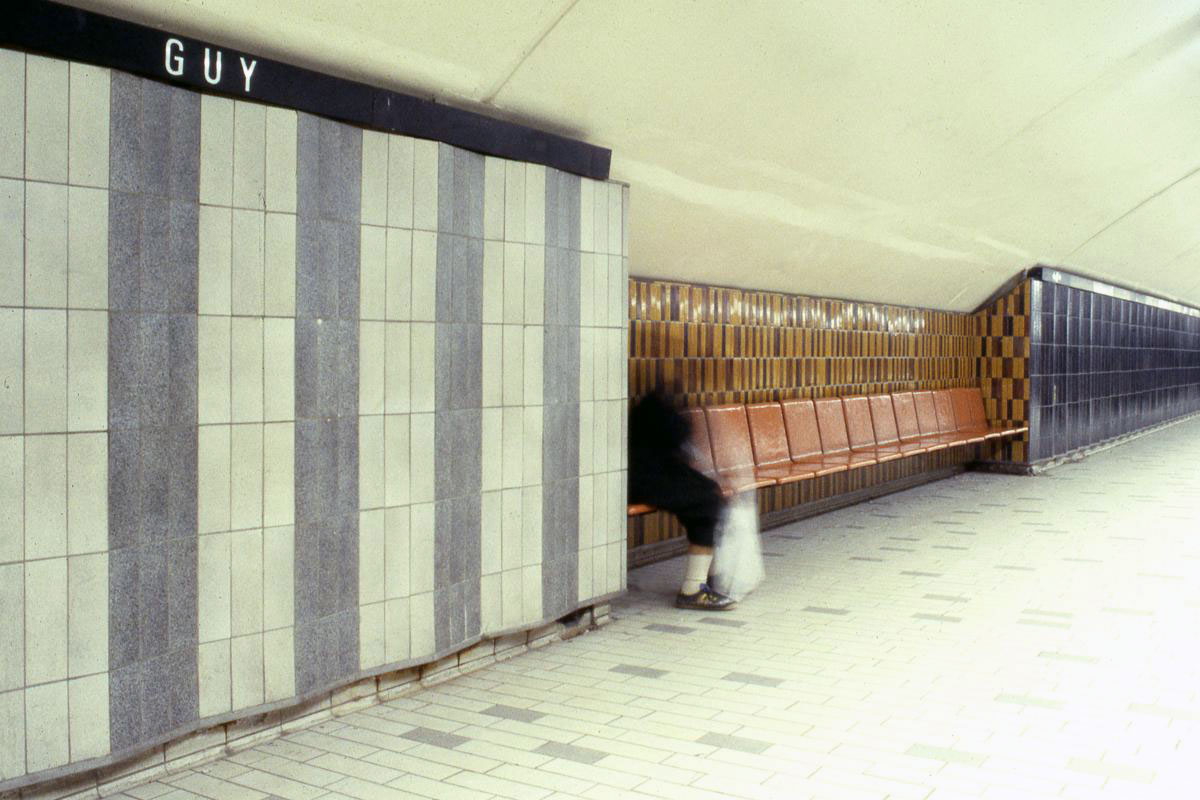
The original blue, off-white, and black tiling at platform level, with orange and brown glazed tiling over the seats
(Source8)

The orange and brown tiling of the accesses prior to 2015

The original orange and brown tiling in one of the transepts alongside the white stone panelling on the platform wall post-2001
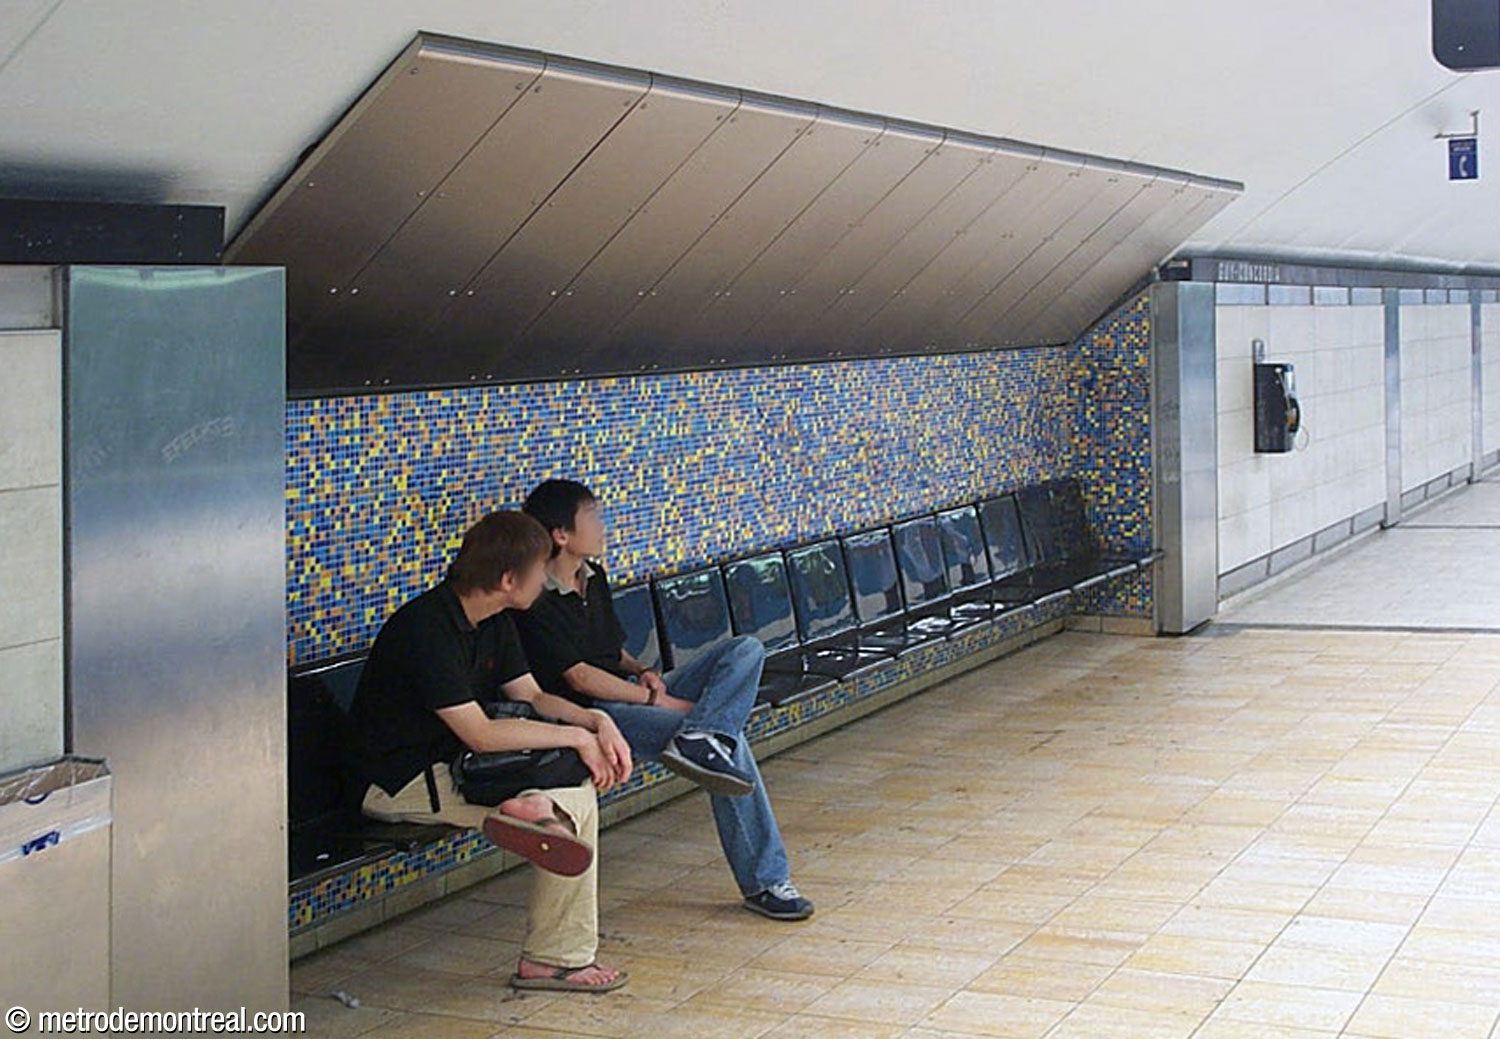
White floors and walls and coloured mosaic tiles over the benches, installed in 2001
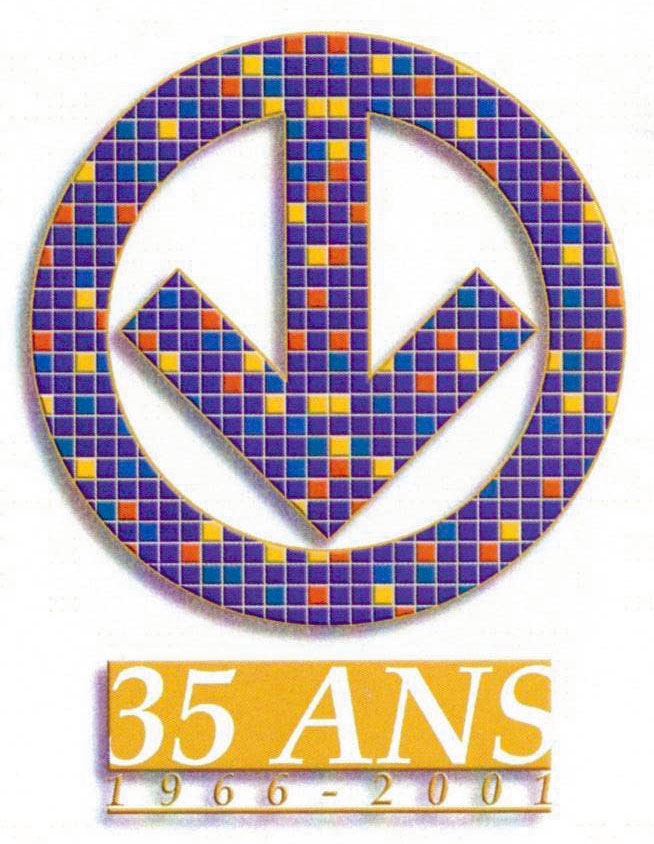
Logo for the celebrations of the 35th anniversary of the metro in 2001, inspired by the new tiling at Guy-Concordia
(Source19)

The Rue Guy ticket hall in 2001
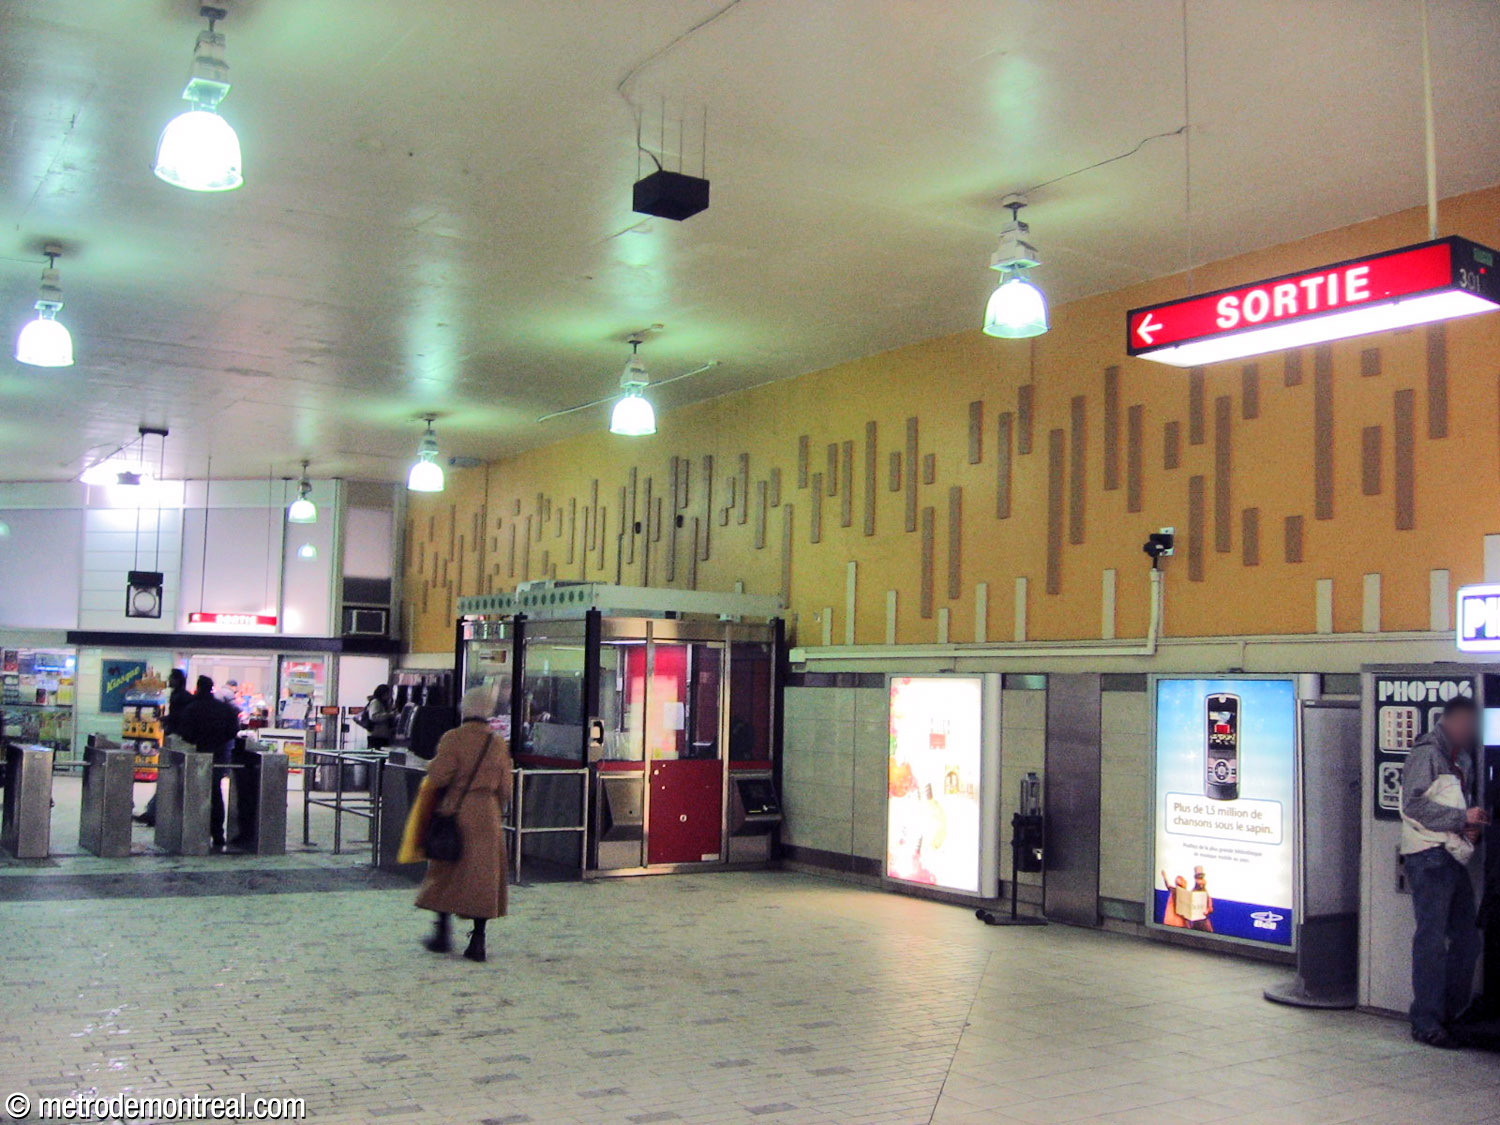
The Saint-Mathieu ticket hall in 2007, with the upper part of the walls painted yellow and brown.
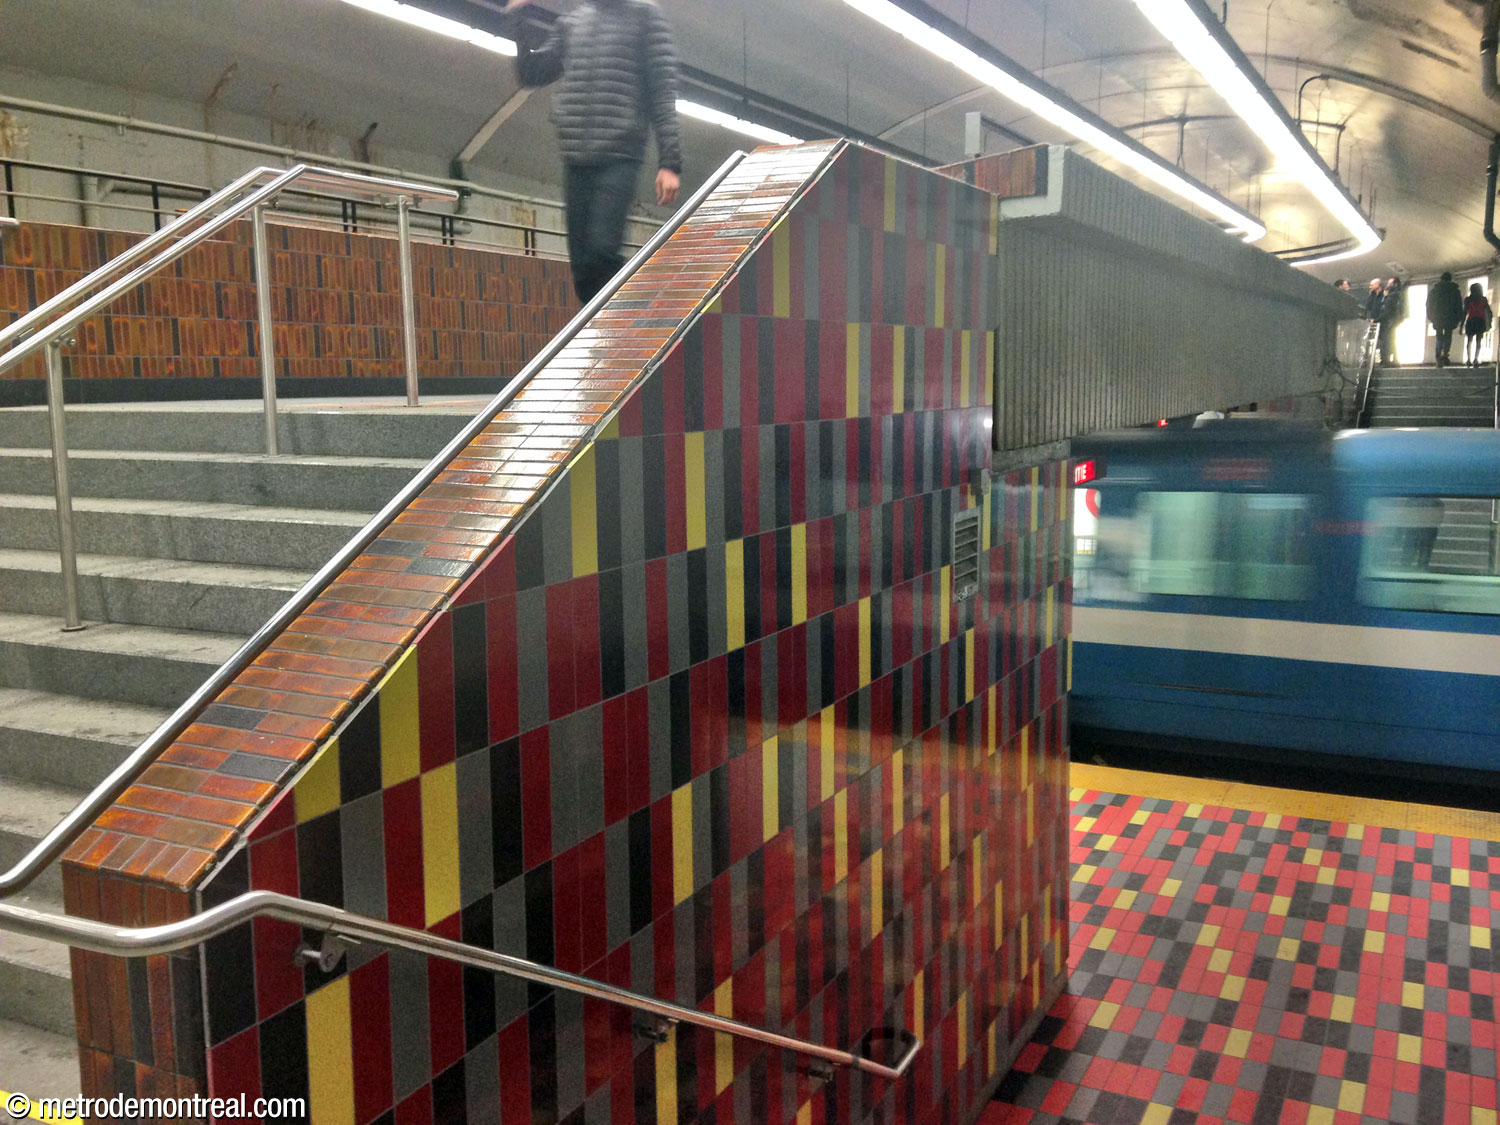
The Rue Guy transept in January 2015, with the original orange and brown glazed tiles partially replaced by the new red and yellow tile pattern
- A mechanical ventilation shaft built near this station between 2017 and 2021 is concealed behind the façade of a 19th-century Victorian row house. When the abandoned building at 1423 Rue Towers was demolished to make way for the shaft, the façade was carefully dismantled, restored, and reassembled on the front of the new building. The project allowed the building’s historic appearance to be preserved and helped to better integrate the new ventilation shaft into the neighbourhood. The windows are even lit to complete the illusion of a house like any other, and delivery people sometimes leave flyers that have to be cleared away. The project won the Canadian Urban Transit Association’s 2022 Innovation Award.20
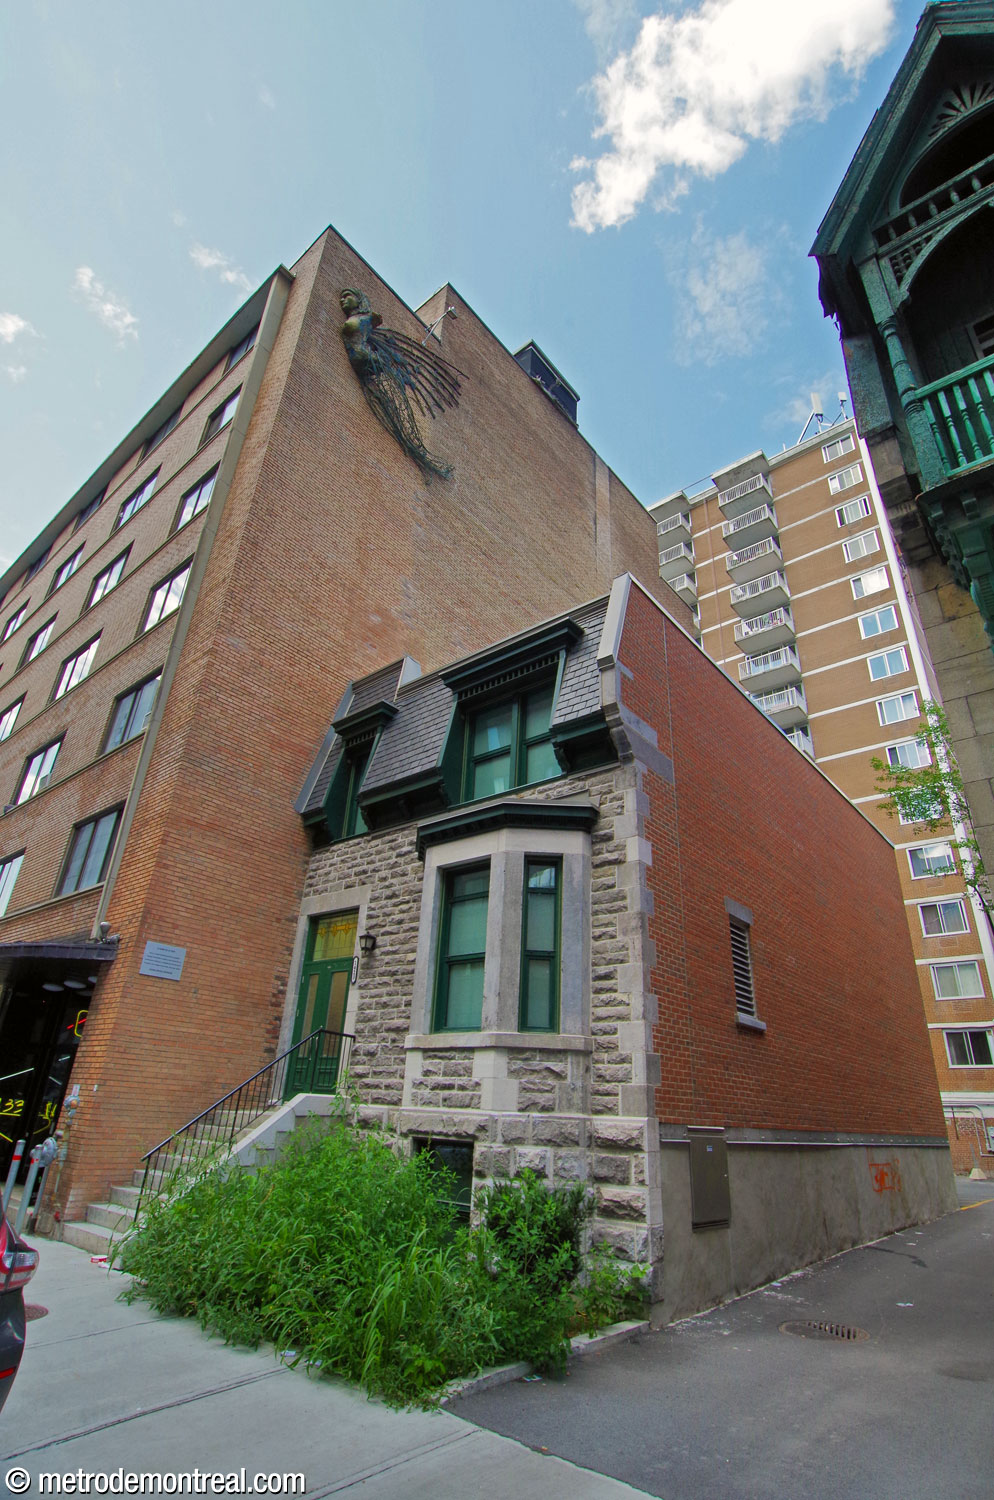
The Rue Towers ventilation station, concealed by the preserved façade of a historic row house
General Information
Platform diagram
Most convenient metro cars to use when travelling to this station

Station surroundings
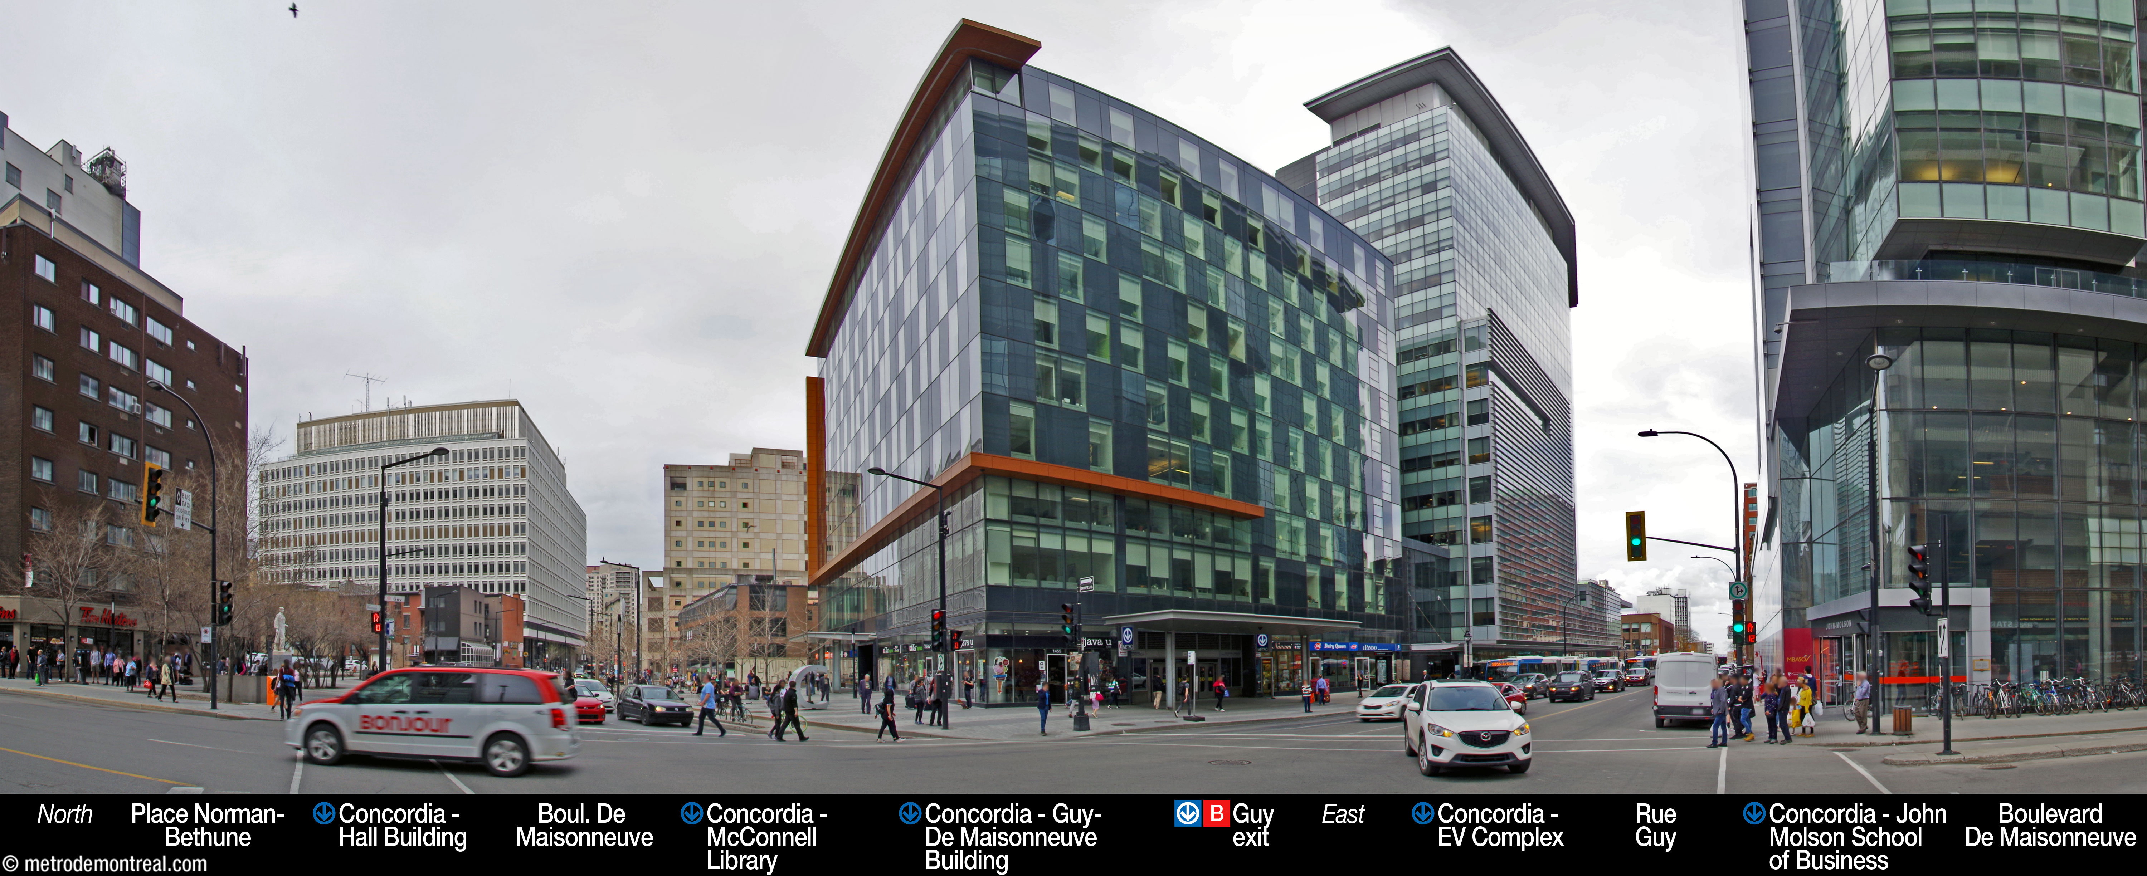
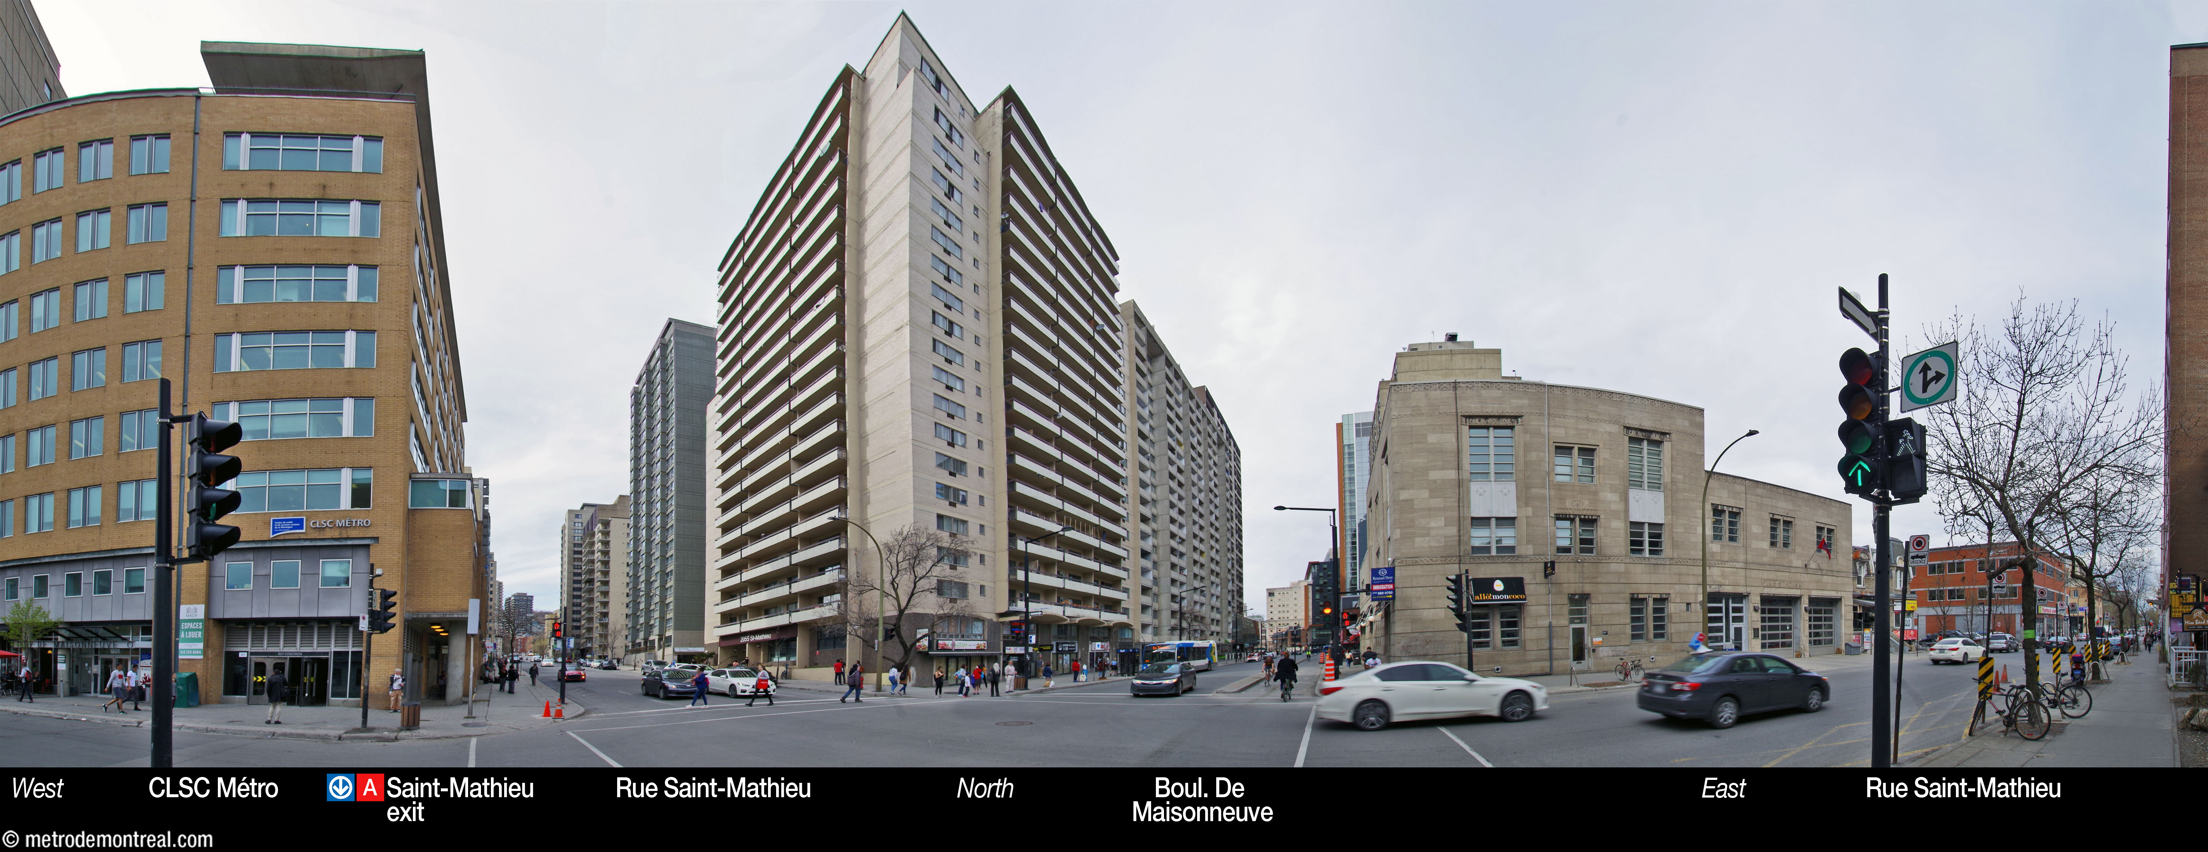
Station address
Borough of Ville-Marie
A Saint-Mathieu entrance: 1801 Boulevard De Maisonneuve Ouest, at Rue Saint-Mathieu
B Guy entrance: 1445 Rue Guy, at Boulevard De Maisonneuve Ouest
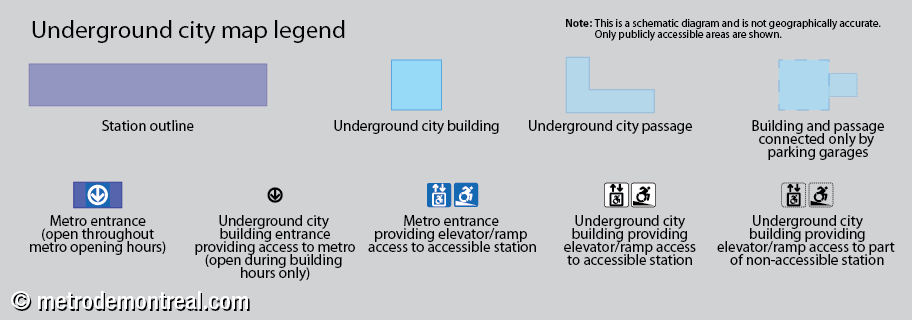
Underground city connections
|
Nearby attractions

Official website
Service information, opening hours, frequency, bus routes

Most recent update: 2026-09-25
References
- STM. (2015). “Travaux Guy-Concordia: Métamorphose complétée!” (archive.org) ↩ ↩ ↩
- Fiche descriptive : Rue Guy - Montréal. Commission de toponymie du Québec. ↩
- Ducas, Marie-Claude. (1987, June 25). “Deux stations de métro rebaptisées.” Le Devoir, p. 3. ↩
- “Deux stations de métro vont changer de nom.” (1987, December 9). La Presse, p. A5. ↩
- Image adapted from: E.H.C. Lionais, Department of Public Works, ca. 1874. Cadastral Plans, City of Montreal. P. 10. Bibliothèque et Archives nationales du Québec, 0000337579. ↩
- "Une fois décoré, le métro sera un livre d'images sur Montréal." (1968, February 25). Le Petit Journal, p. 7. Source: Bibliothèque et Archives nationales du Québec. ↩
- Source: Archives de la Ville de Montréal, VM097-Y-02-D005A-012-18. Used under the Creative Commons BY-NC-SA 2.5 CA License. ↩
- © STM archives. ↩ ↩ ↩
- Source: Archives de la Ville de Montréal, VM097-Y-02-D005A-012-13. Used under the Creative Commons BY-NC-SA 2.5 CA License. ↩
- Source: Archives de la Ville de Montréal, VM97-MD45-004. Used under the Creative Commons BY-NC-SA 2.5 CA License. ↩
- Source: Archives de la Ville de Montréal, VM97-MD45-005. Used under the Creative Commons BY-NC-SA 2.5 CA License. ↩
- Source: Archives de la Ville de Montréal, VM97-MD45-008. Used under the Creative Commons BY-NC-SA 2.5 CA License. ↩
- Source: Archives de la Ville de Montréal, VM97-M227-001. Used under the Creative Commons BY-NC-SA 2.5 CA License. ↩
- Photo by Jean-Yves Létourneau, La Presse, October 11, 1966. Source: Fonds La Presse, Bibliothèque et Archives nationales du Québec, P833,S5,D1966-0272 . ↩
- Source: Archives de la Ville de Montréal, VM097-Y-02-D005A-066-05. Used under the Creative Commons BY-NC-SA 2.5 CA License. ↩
- Source: Archives de la Ville de Montréal, VM097-Y-02-D005A-012-13. Used under the Creative Commons BY-NC-SA 2.5 CA License. ↩
- Source: Archives de la Ville de Montréal, VM097-Y-02-D005A-012-07. Used under the Creative Commons BY-NC-SA 2.5 CA License. ↩
- Source: Archives de la Ville de Montréal, VM94-M227-011. Used under the Creative Commons BY-NC-SA 2.5 CA License. ↩
- Image source: Société de transport de la Communauté urbaine de Montréal. (2001). “Du 9 au 29 octobre 2001: La STCUM souligne les 35 ans du métro” [press kit]. Montreal: STCUM. ↩
- Saulnier, Philippe-Antoine. (2022, November 21). “Une maison victorienne transformée en poste de ventilation du métro de Montréal.” Radio-Canada. ↩