

 VERDUN

 Jolicoeur
Architect
Jean-Maurice Dubé

Artists

Start of service
September 3, 1978

Art & Architecture
Although centered like its neighbour Monk around an immense multi-storey volume, Verdun does not share the same theme of muted grandeur. Instead, it softens the space’s impact with lively colour and decoration.
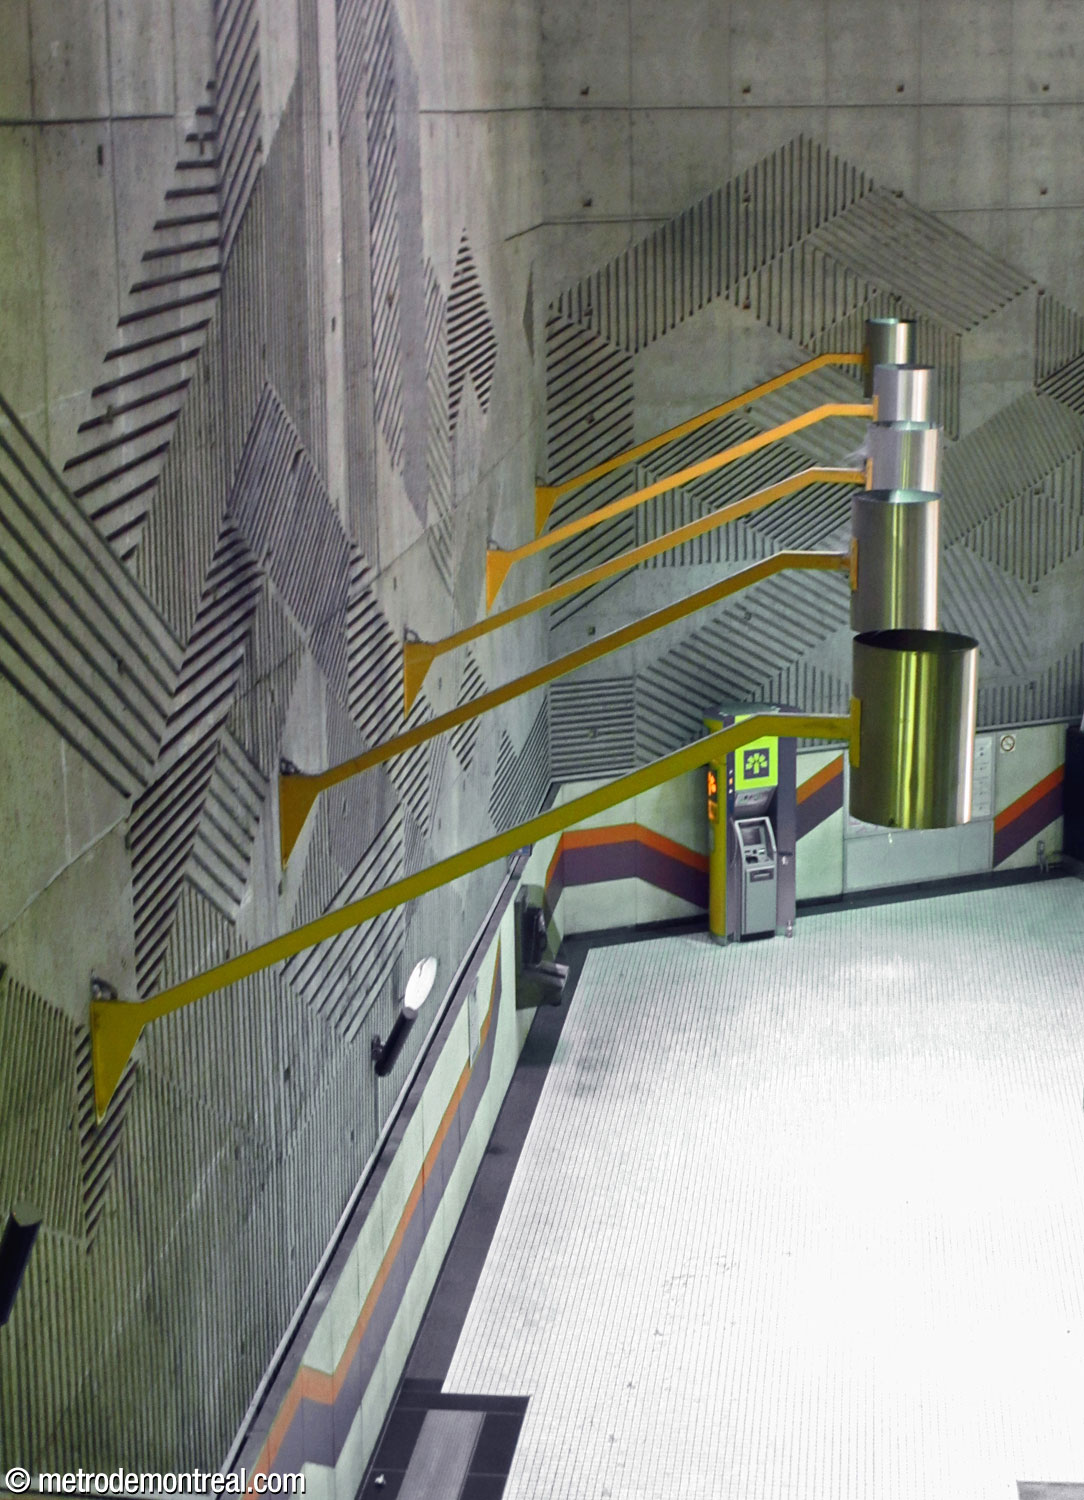
Passengers descending on the escalators come upon a bird’s eye view of the station’s main volume, above the ticket hall area and transept.
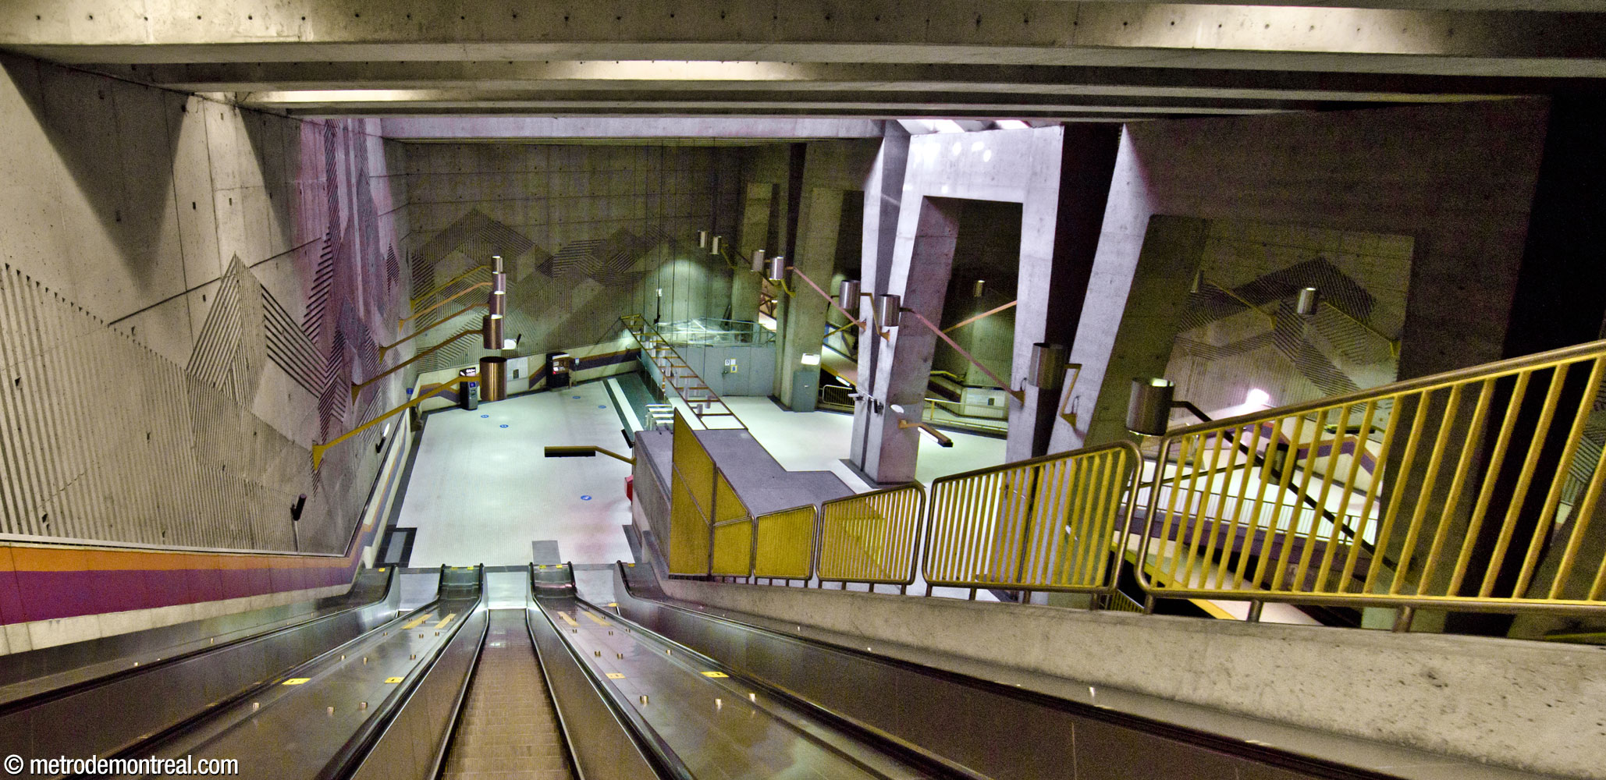
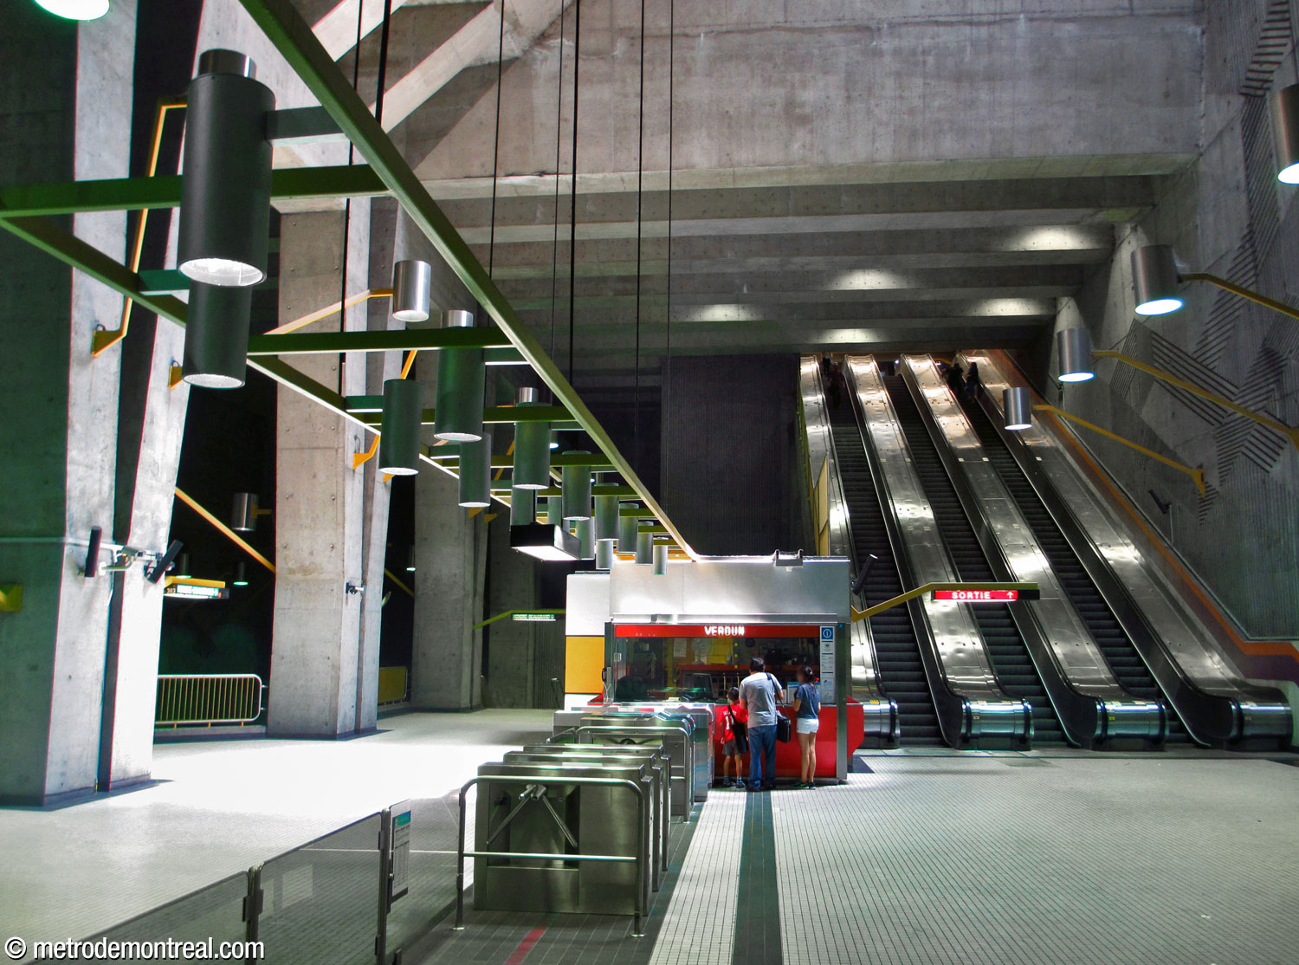
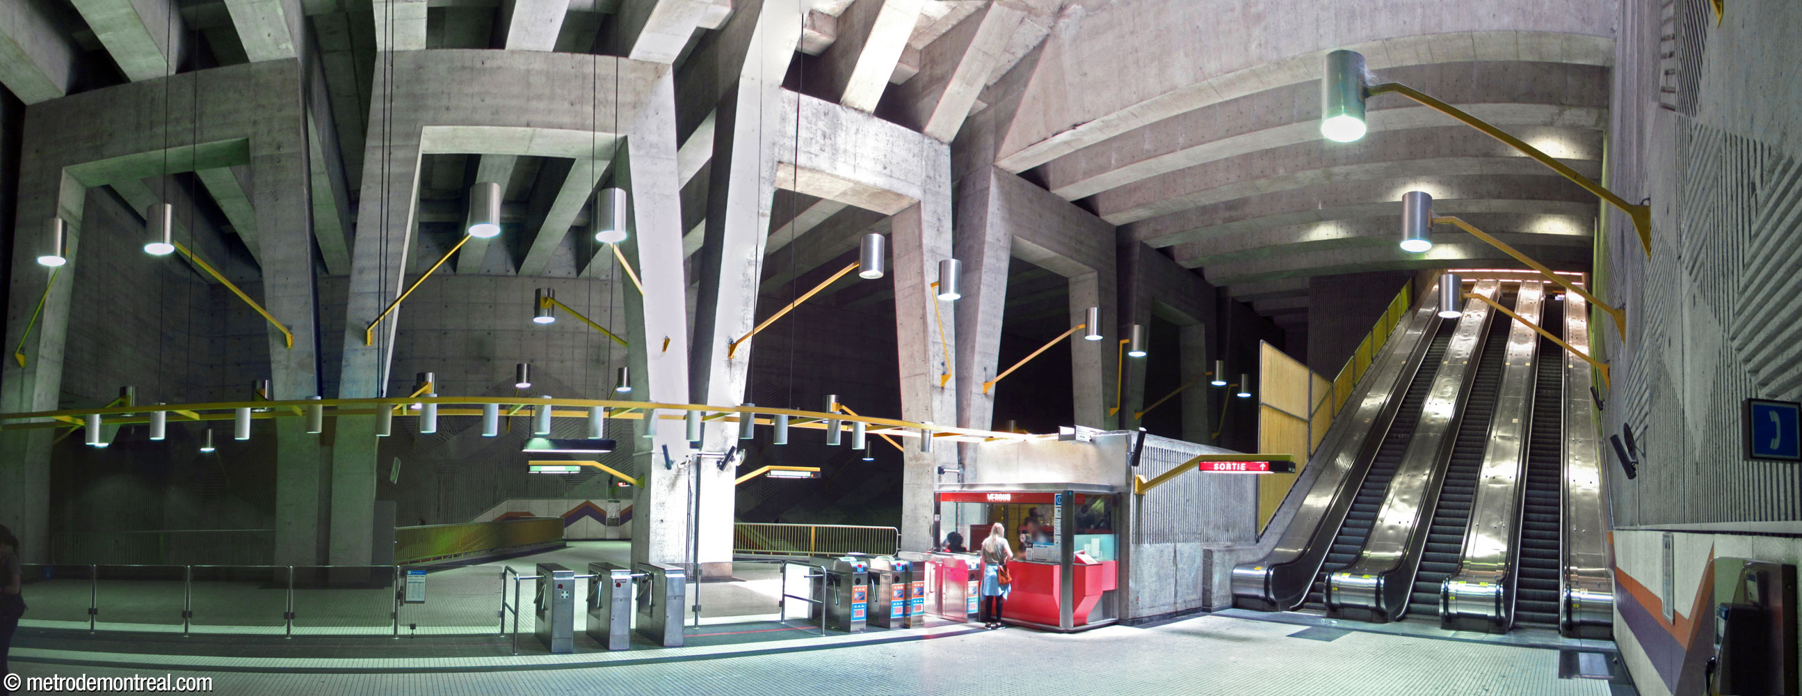
The station uses a variety of unusual geometric forms to enliven the space. The most prominent are the bent columns that form five huge arches supporting the ceiling and road above. Other geometric features include the acute angles in the crossover and the oblique ‘giraffe-neck’ lamps.
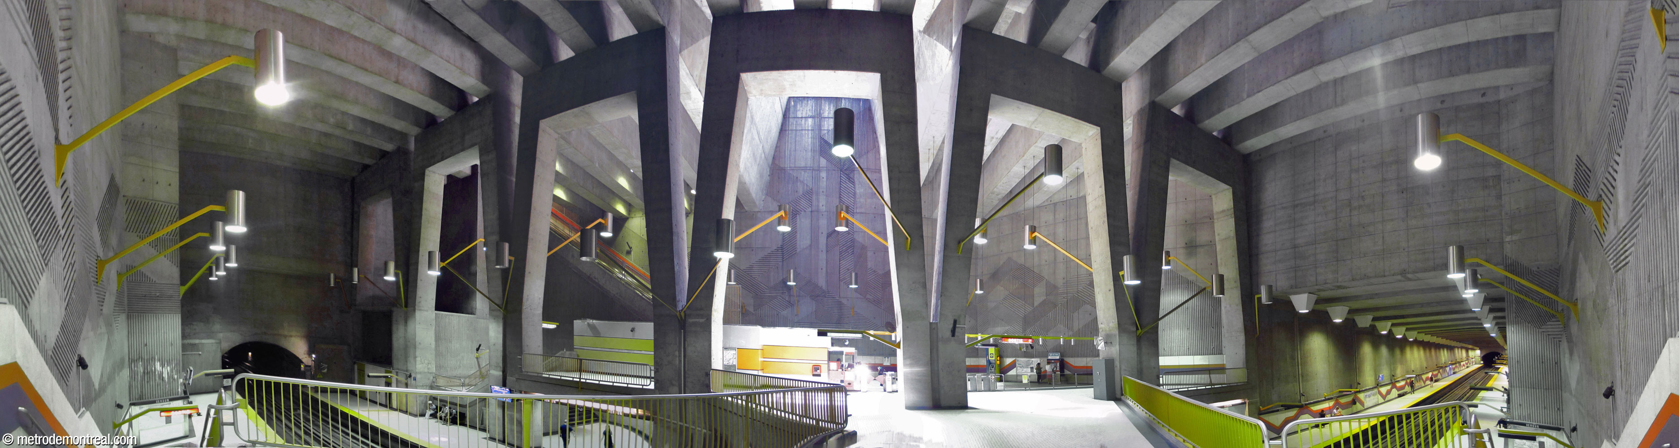
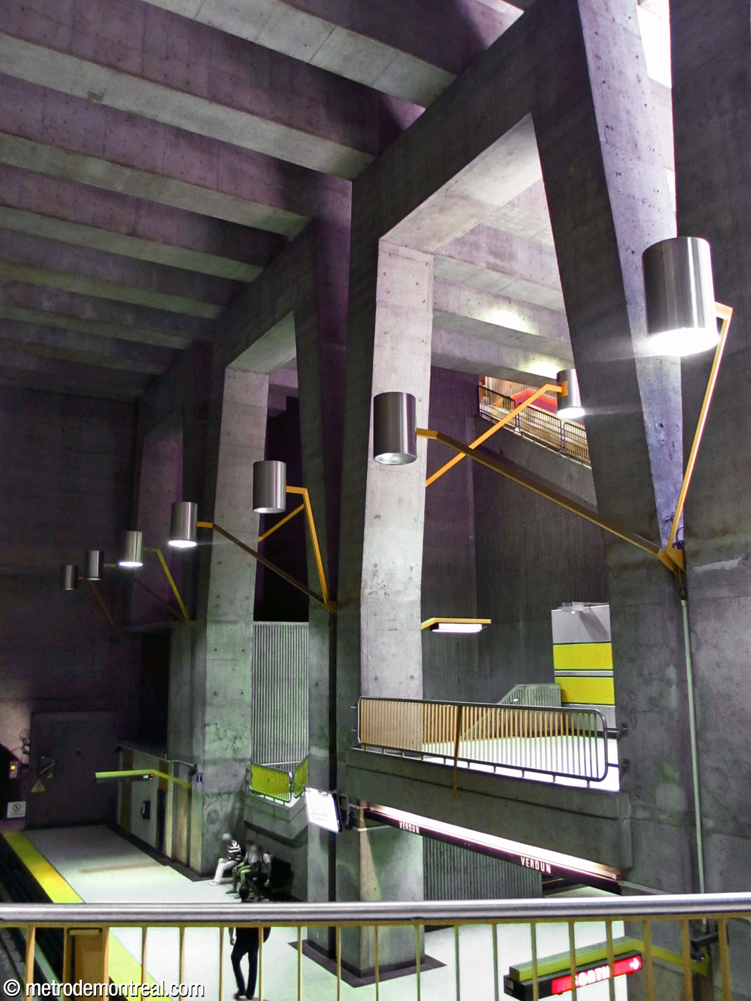
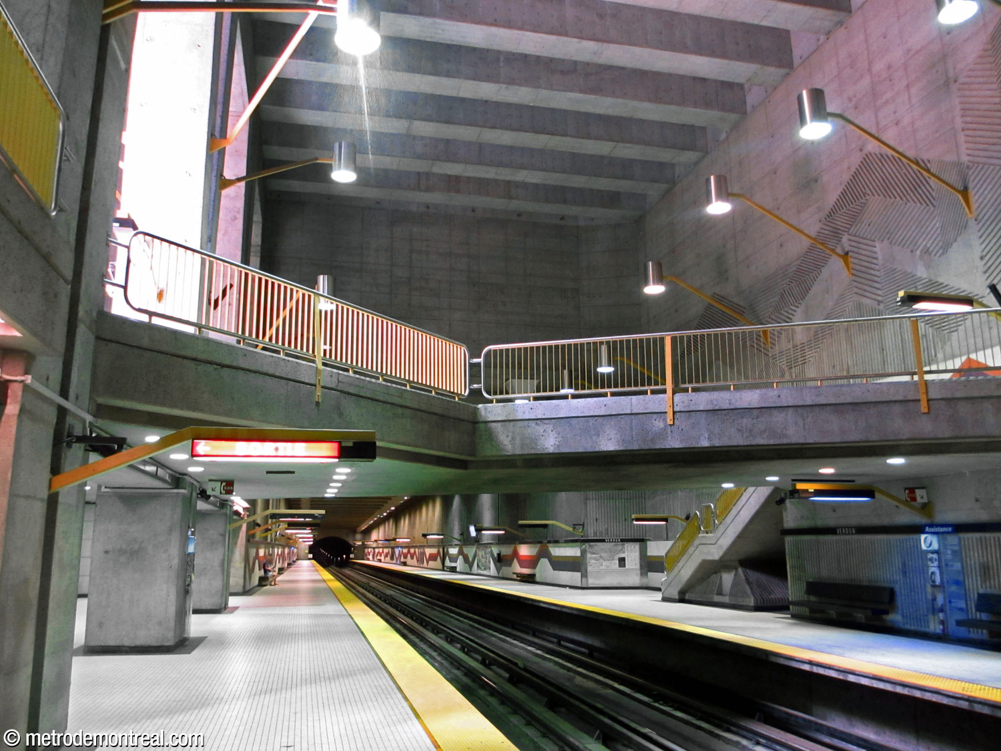
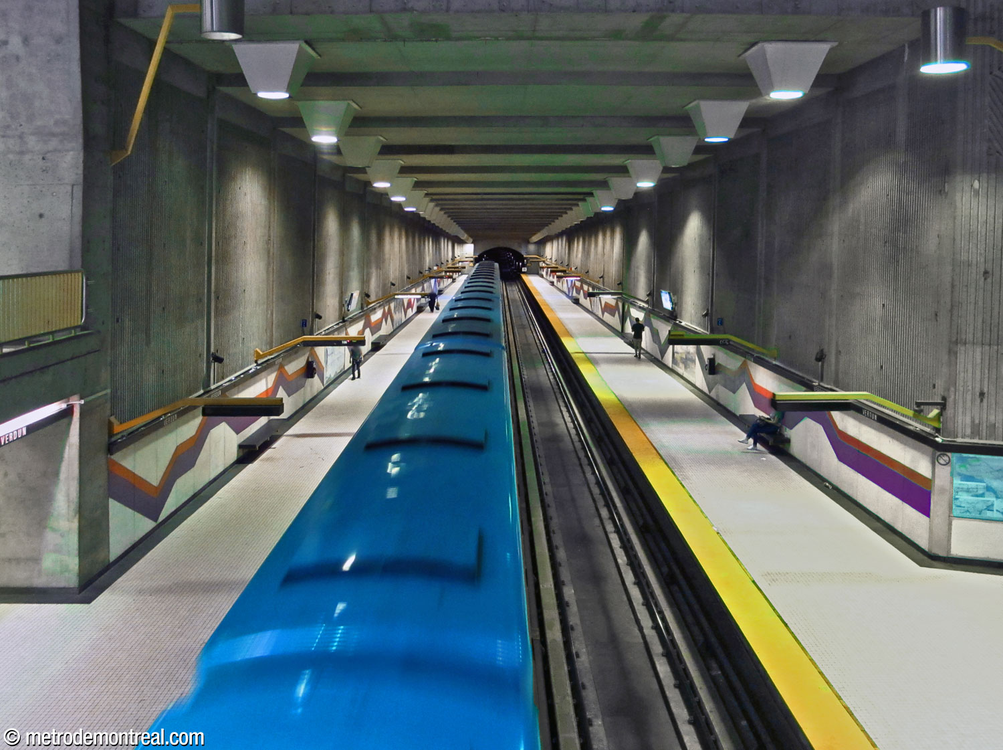
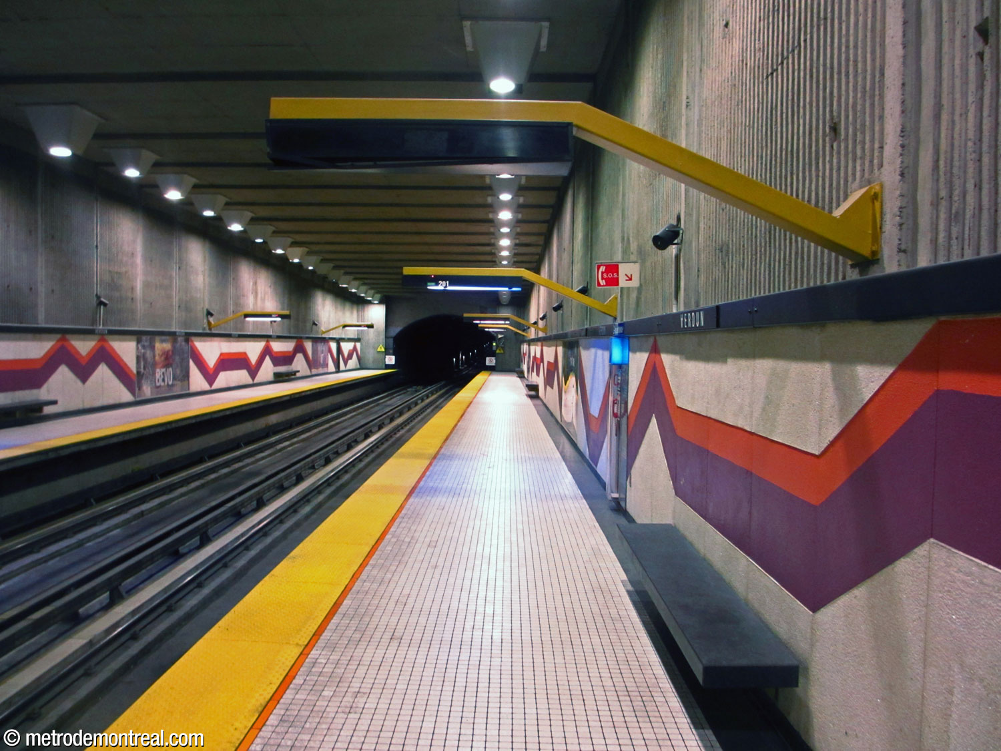
The very high ceilings over the whole length of the platform are quite unusual. Owing to the weakness of the local bedrock (see De l’Église and Charlevoix), the whole station had to be dug cut-and-cover to a considerable depth. Remarkably, the ceiling and platforms taper towards the far end of the platform, creating a subtle forced perspective that adds to the impact of the huge room.
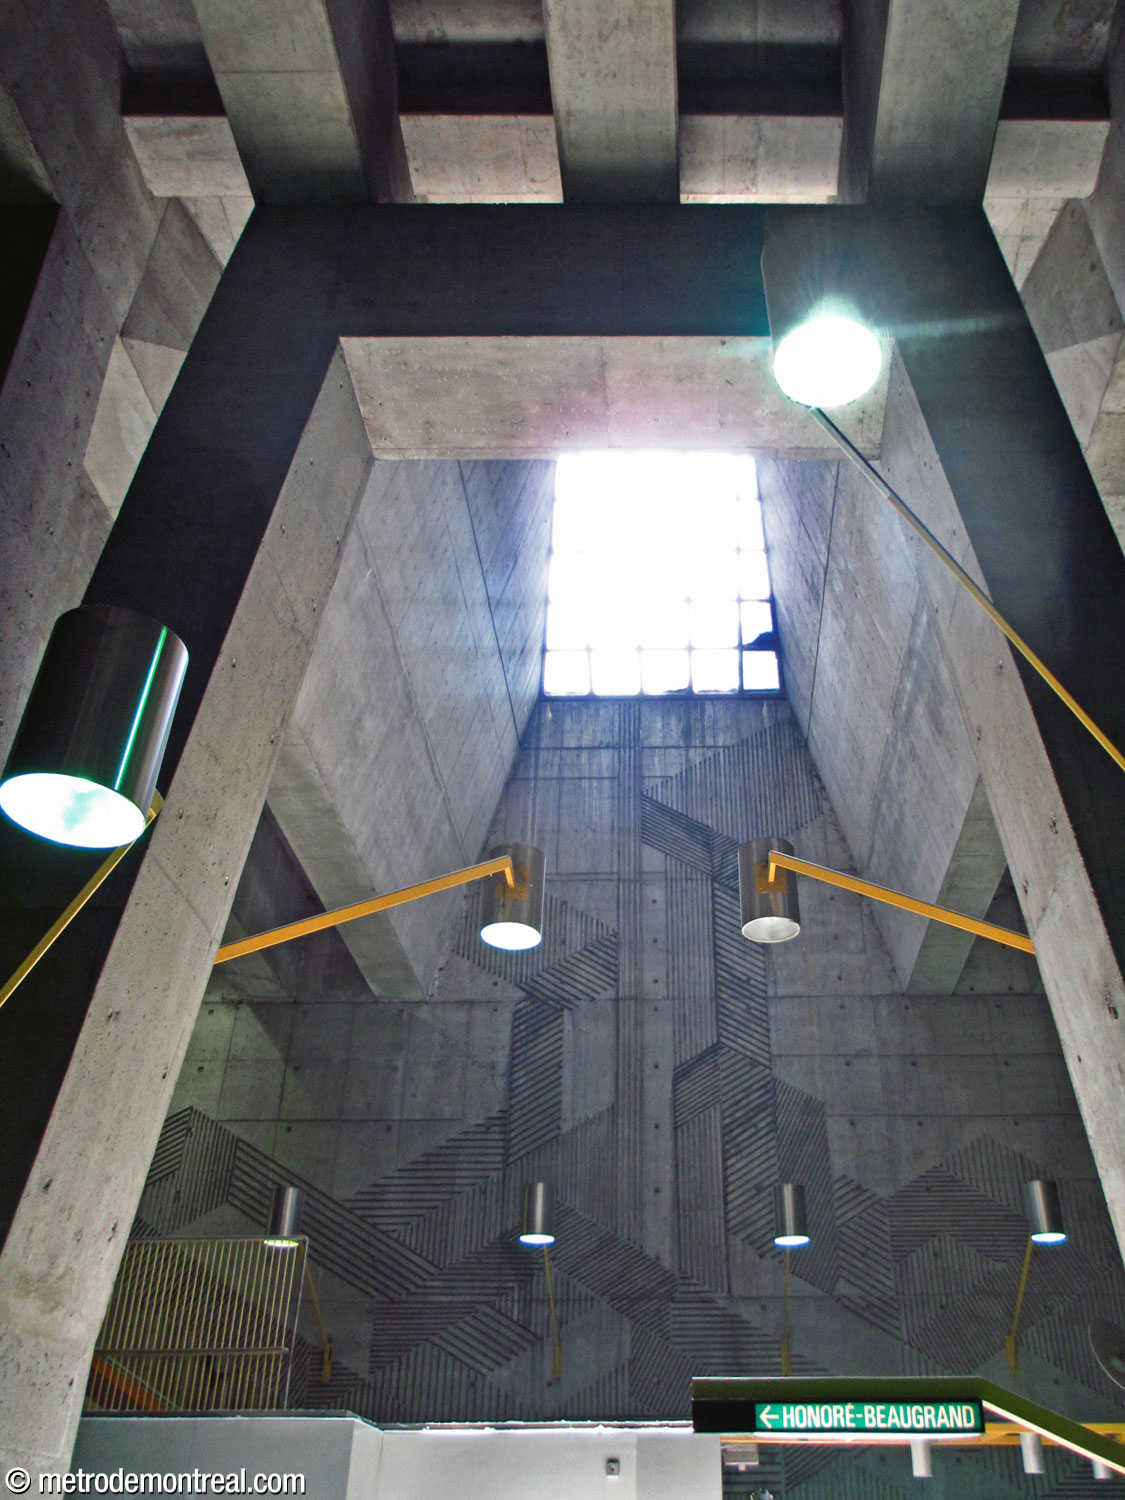
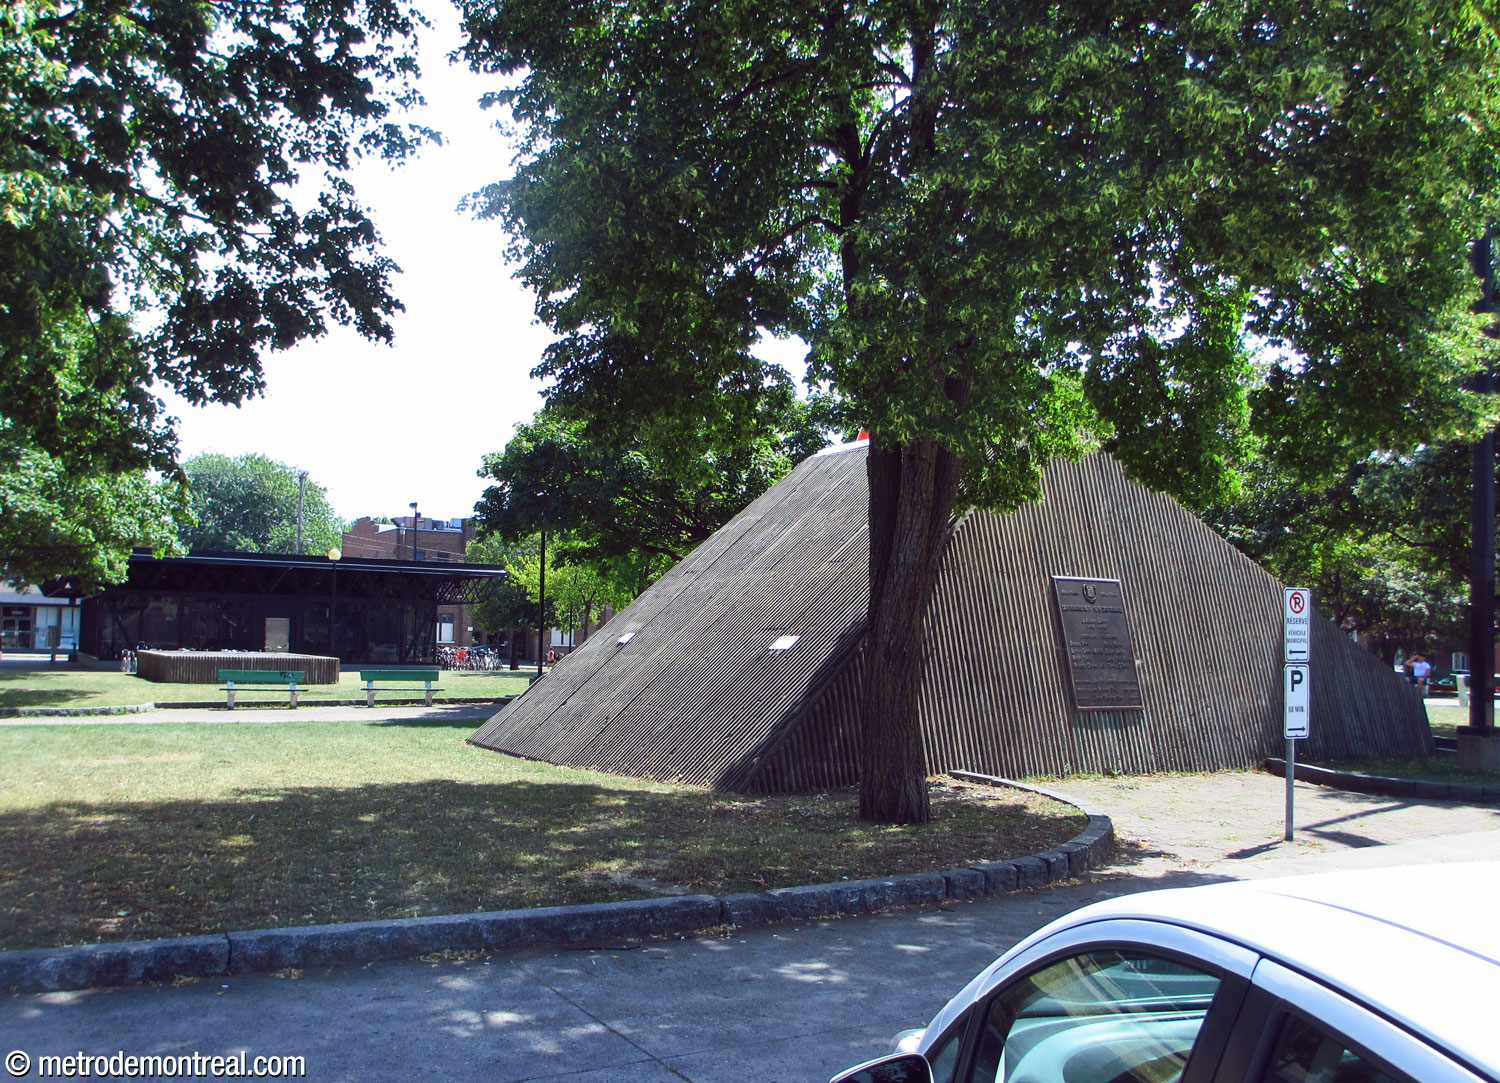
Another element that helps reduce the possible oppressiveness of the space is a towering skylight that sheds bright sunlight into the mezzanine. The skylight’s irregular pyramid shape emerges from the ground a short distance from the north entrance building. Unfortunately, the skylight is prone to leakage during heavy rain.
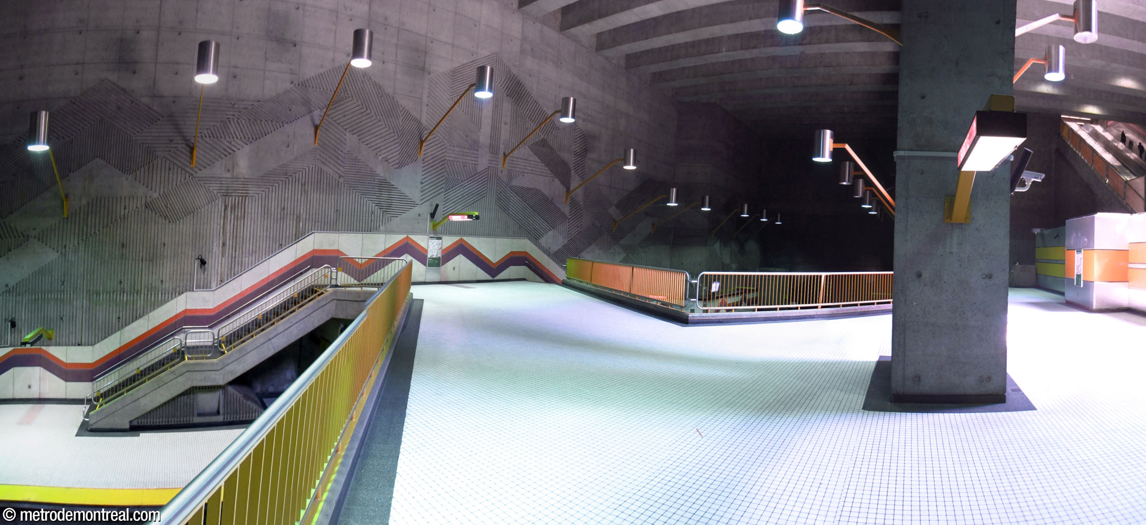
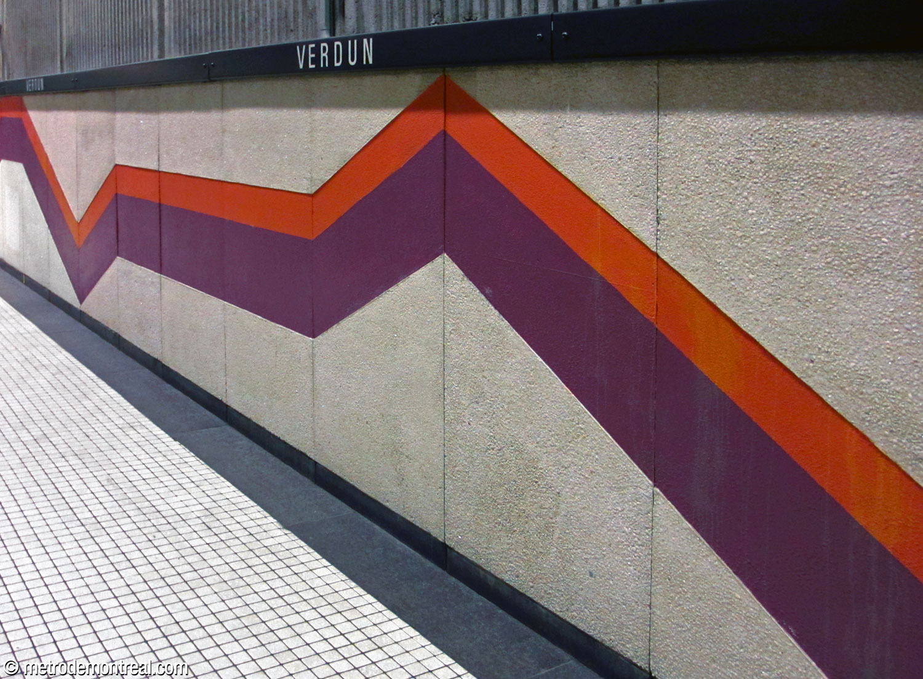
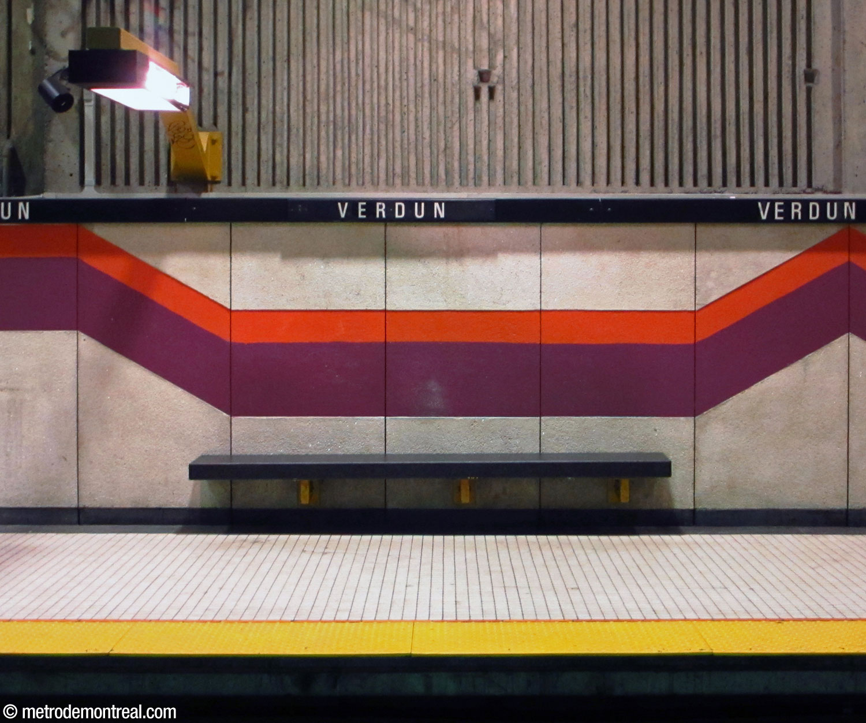
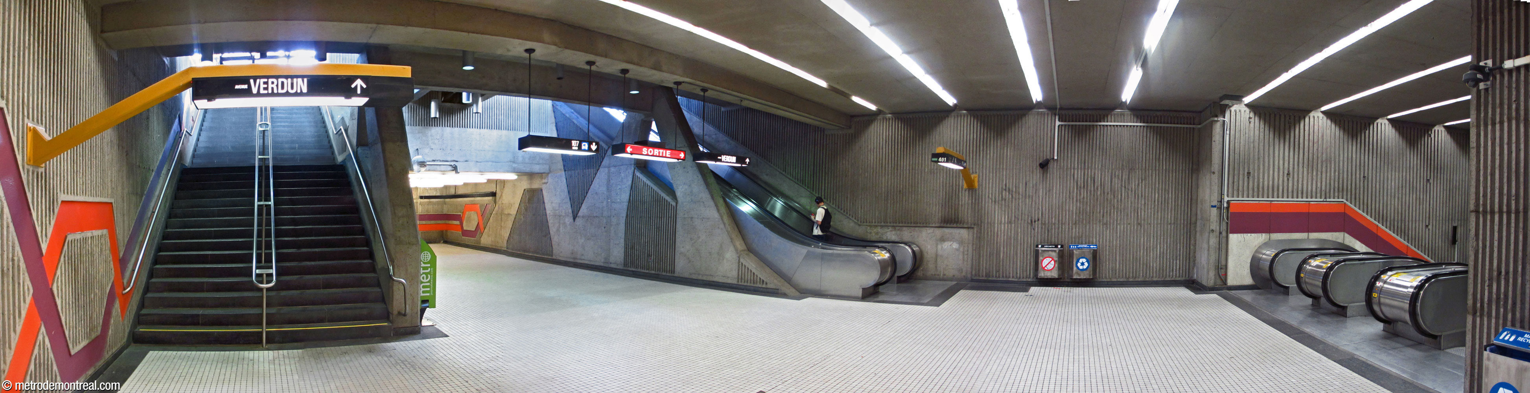
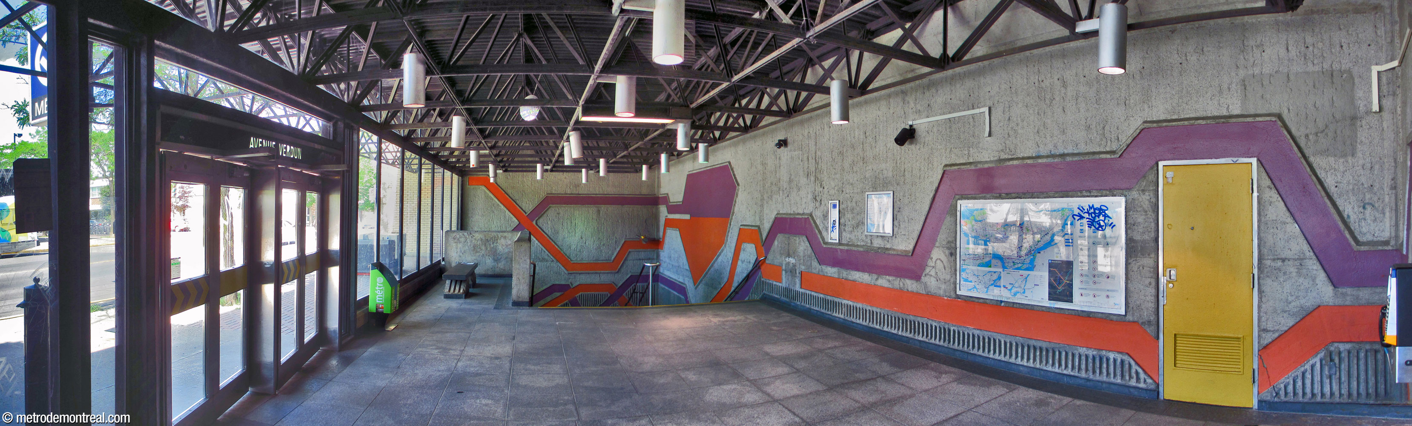
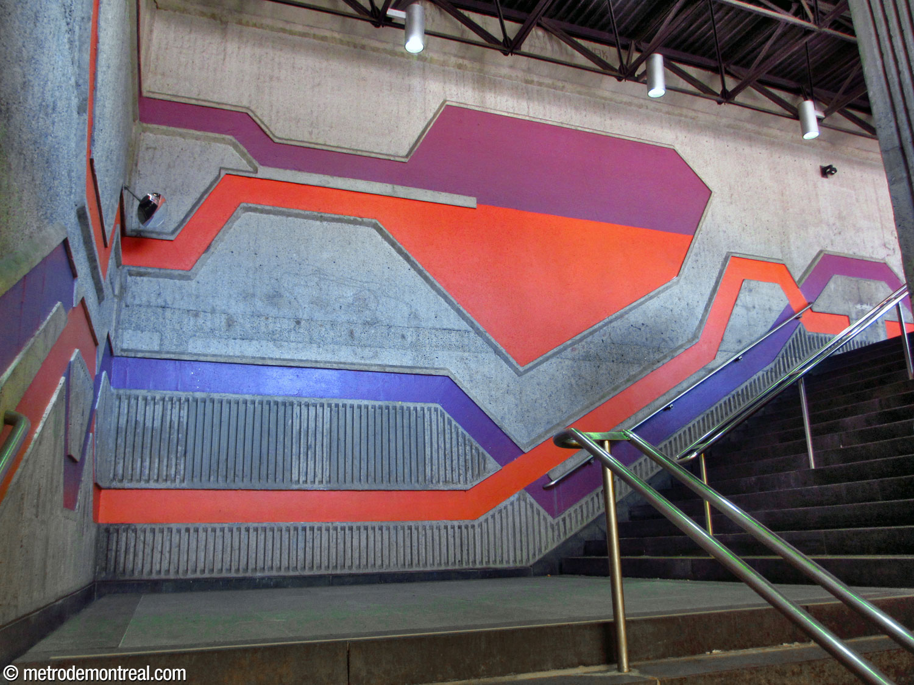
The volume’s walls are decorated with murals, giving interest and character to the lofty surfaces. The paler panels covering the lower sections of the walls are decorated with continuous, angled bands of lavender and red.
The bare concrete above is simply reeded in much of the trainroom, but in the main volume above the transept and ticket hall, the upper walls are decorated with a bas-relief pattern of geometric forms created by Antoine D. Lamarche and Claude Théberge (similar to their work at neighbouring De l’Église station). These angular forms give a subtle vibration to the grey expanses.
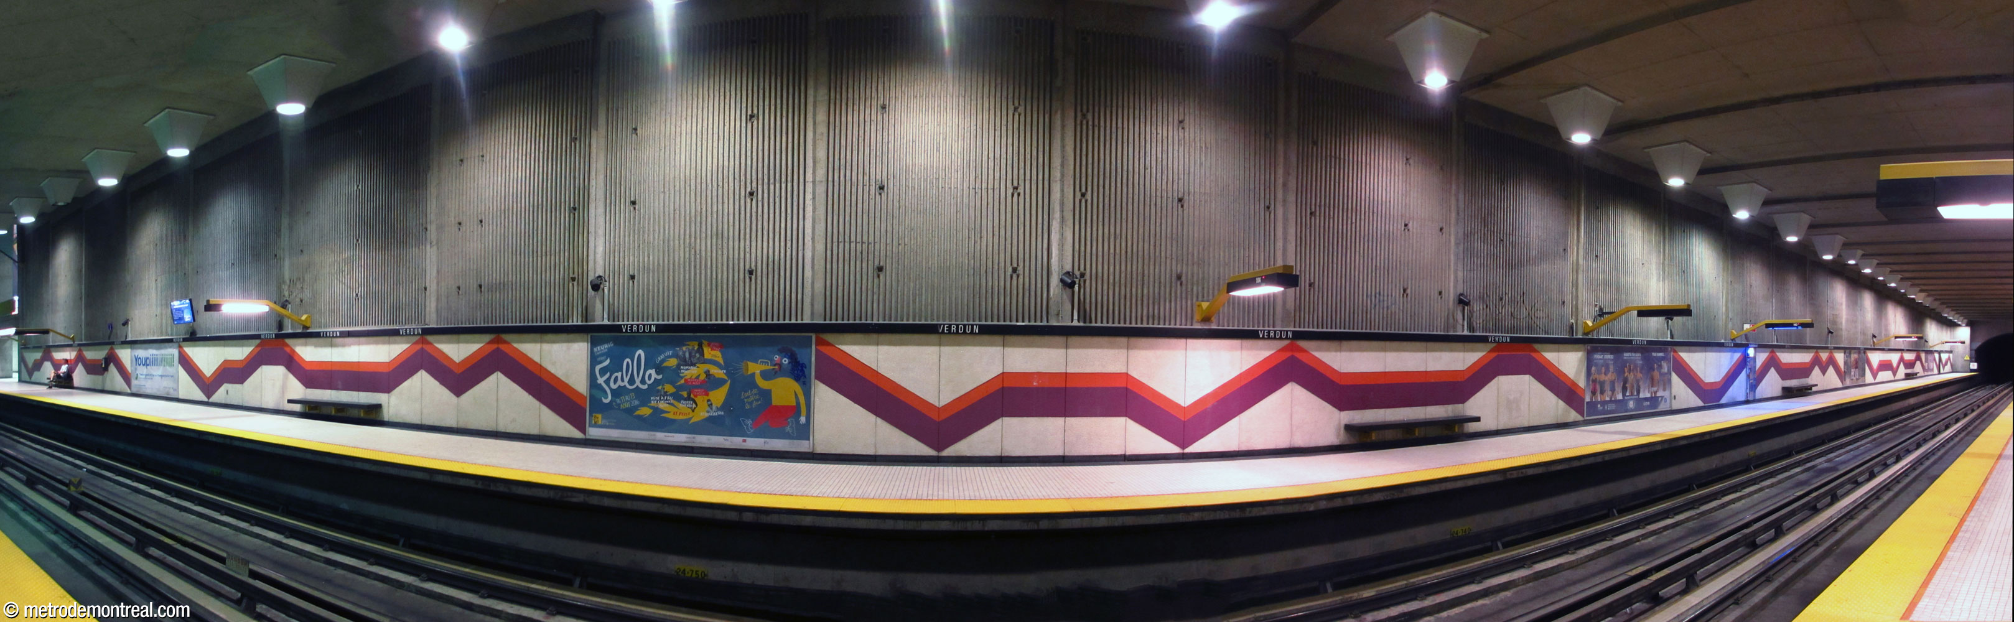
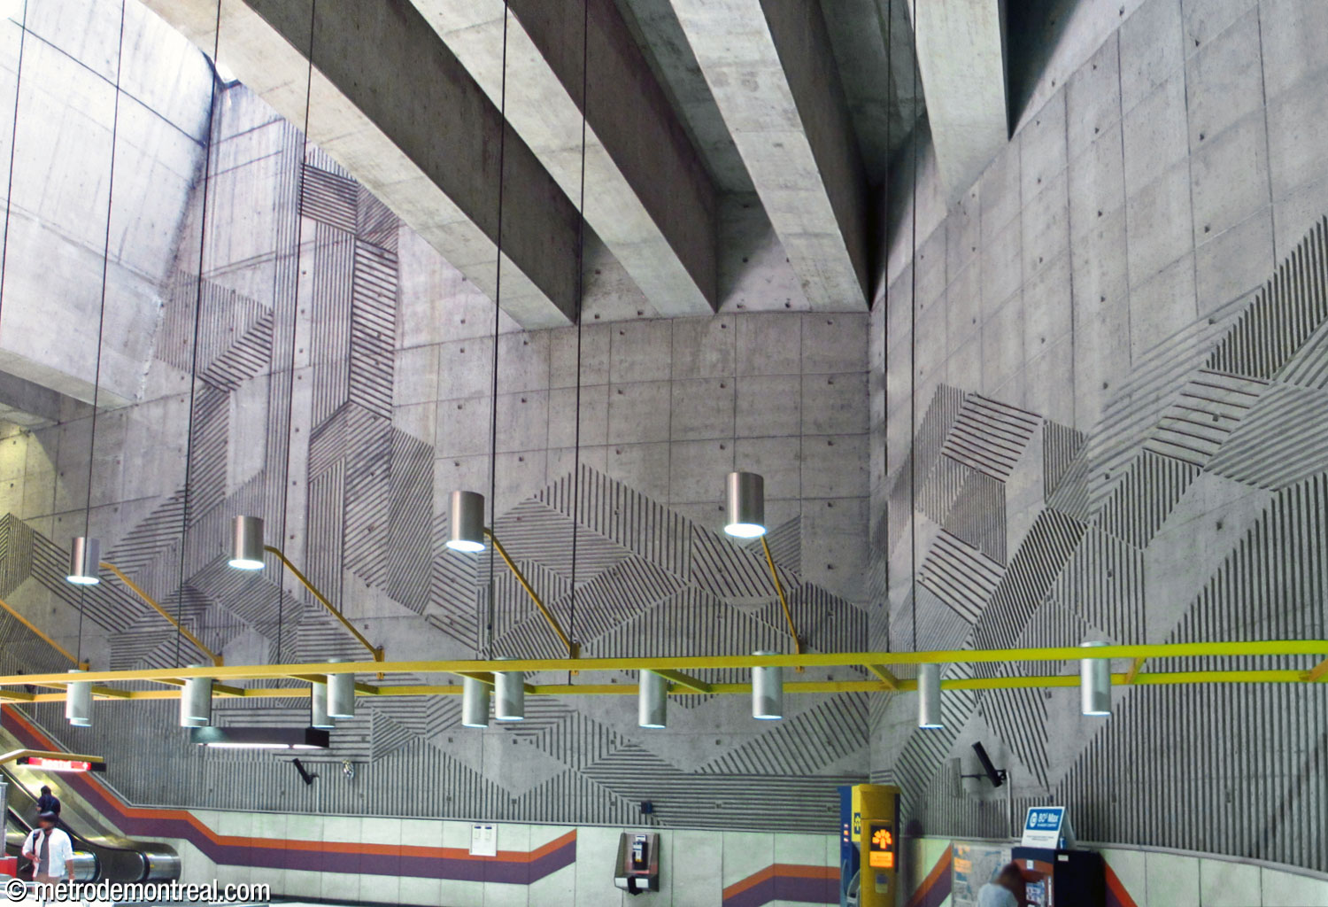
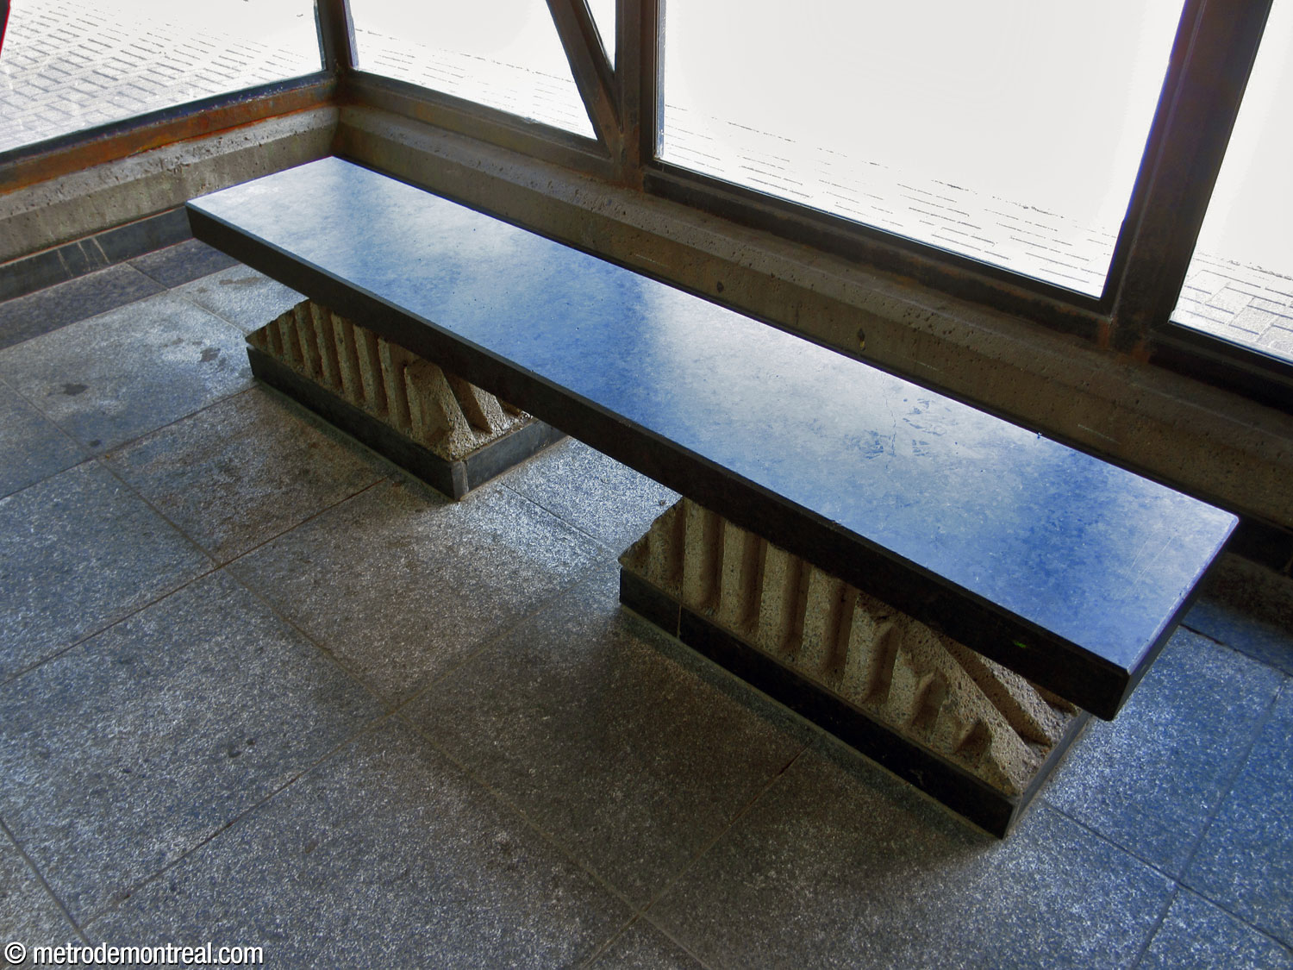
The lamps, sign holders, and grilles are painted bright yellow to brighten the space. In contrast, the black granite slabs of the platform benches stand out from the lighter colours.
The asymmetrical connections between the ticket hall level and the platforms are also unusual. On the Angrignon platform, staircases are located on either side of the crossover, forming a massive trapezoidal podium shape. On the Honoré-Beaugrand side, a single staircase turns back on itself, passing underneath the ticket booth and ending in a recess of the platform level behind the feet of the arches supporting the roof.
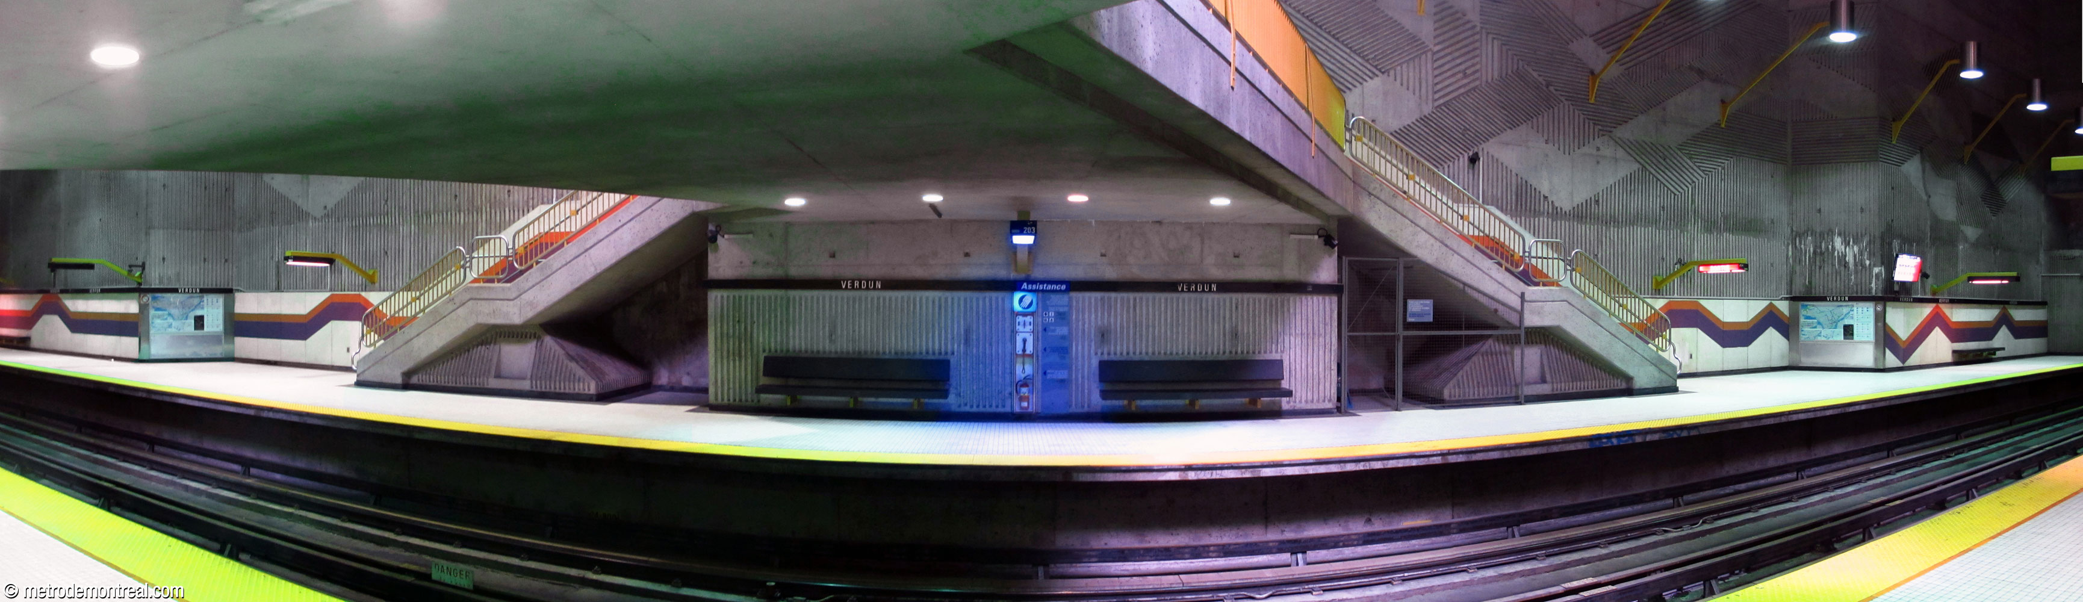
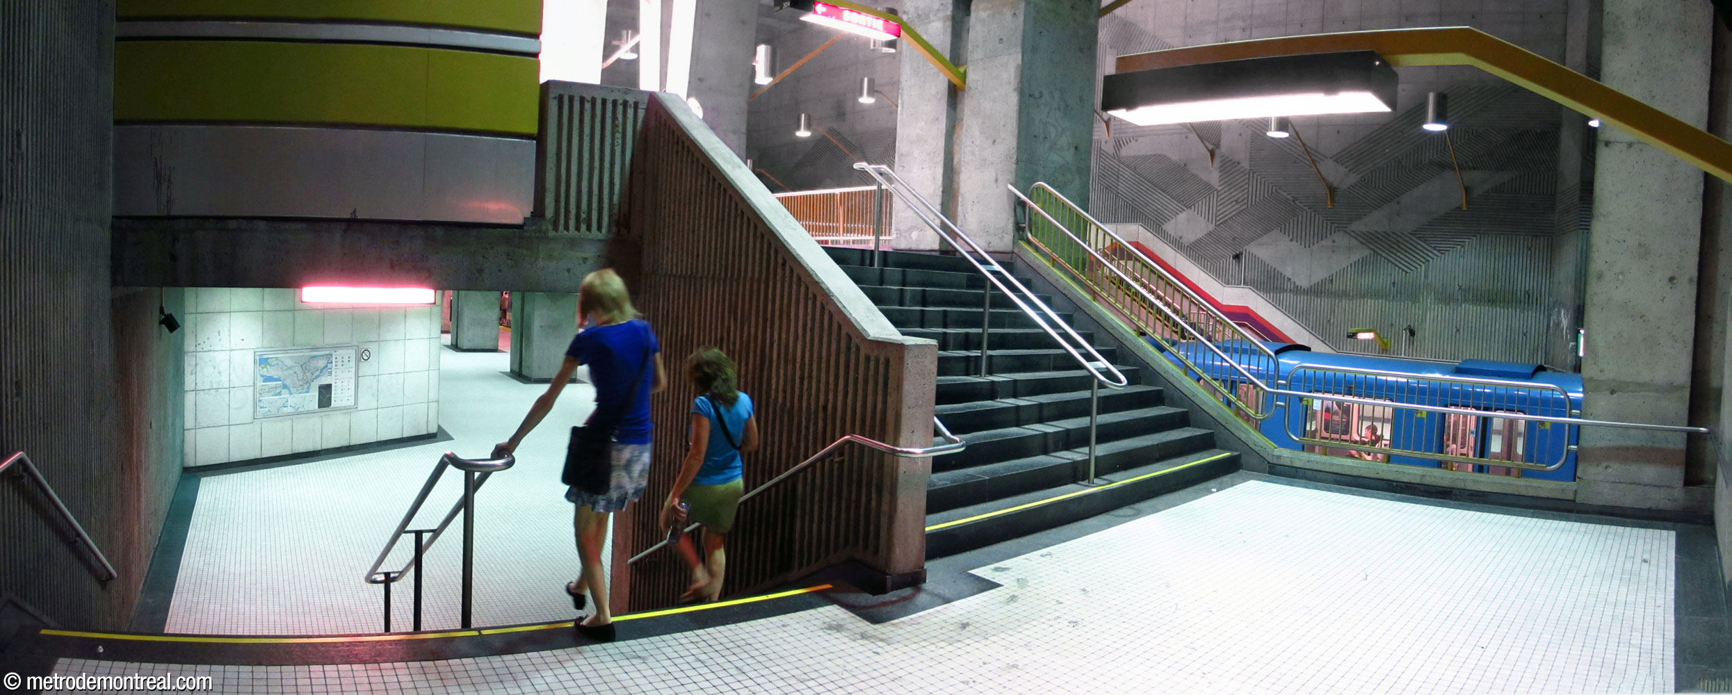
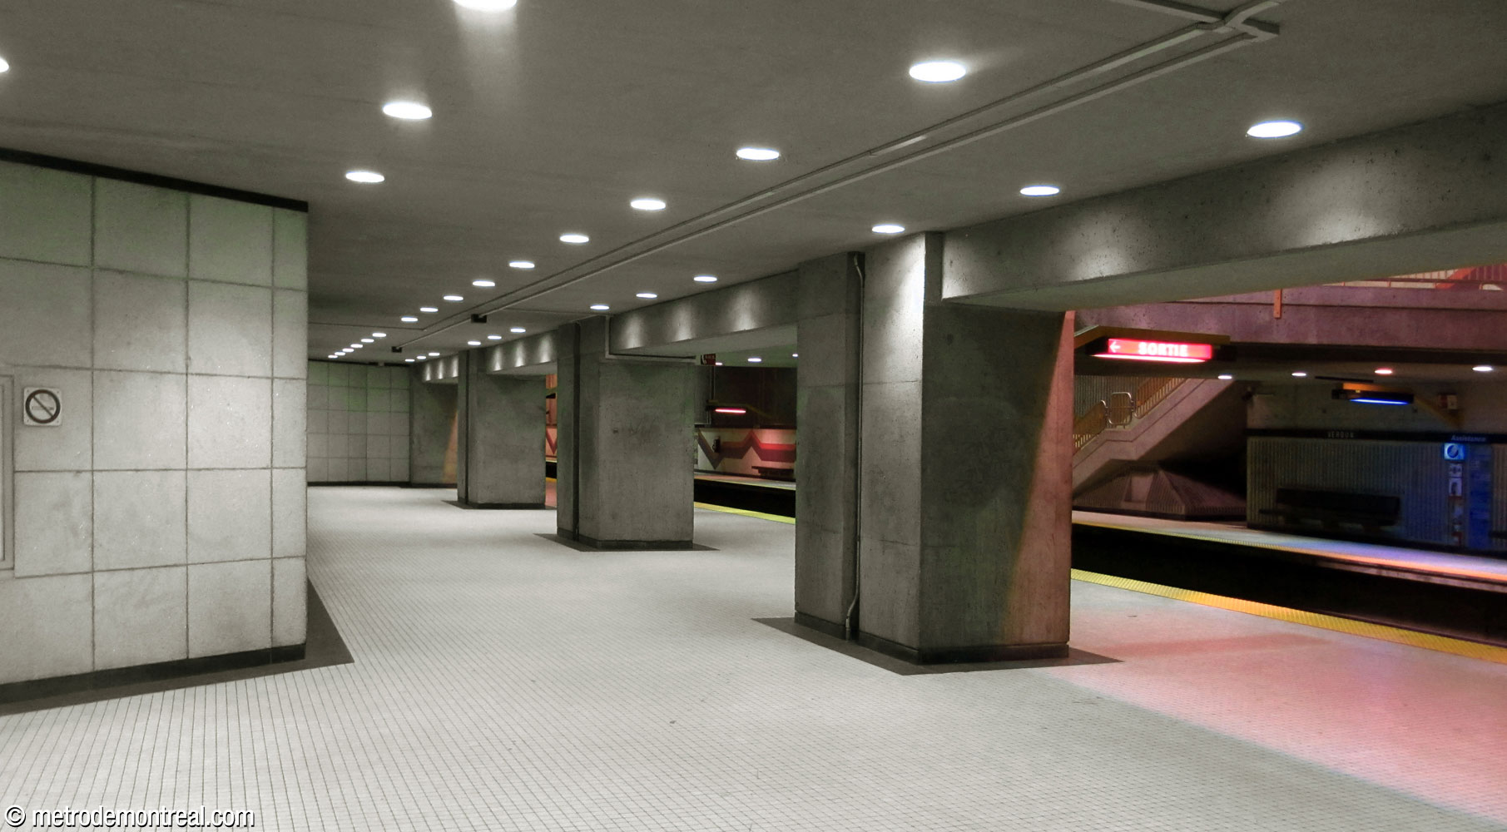
Stations near line ends, such as Verdun, usually have one platform mostly used by disembarking passengers (Angrignon, in this case) and one platform mostly used by embarking passengers (Honoré-Beaugrand). The embarking platform tends to see a relatively constant stream of passengers arriving in the station, but the disembarking platform must handle surge loads of passengers from arriving trains. At this station, the Angrignon platform’s extra flight of stairs help it handle these surge loads. The same arrangement can be seen at LaSalle station, but oddly enough, the opposite is true at Monk.
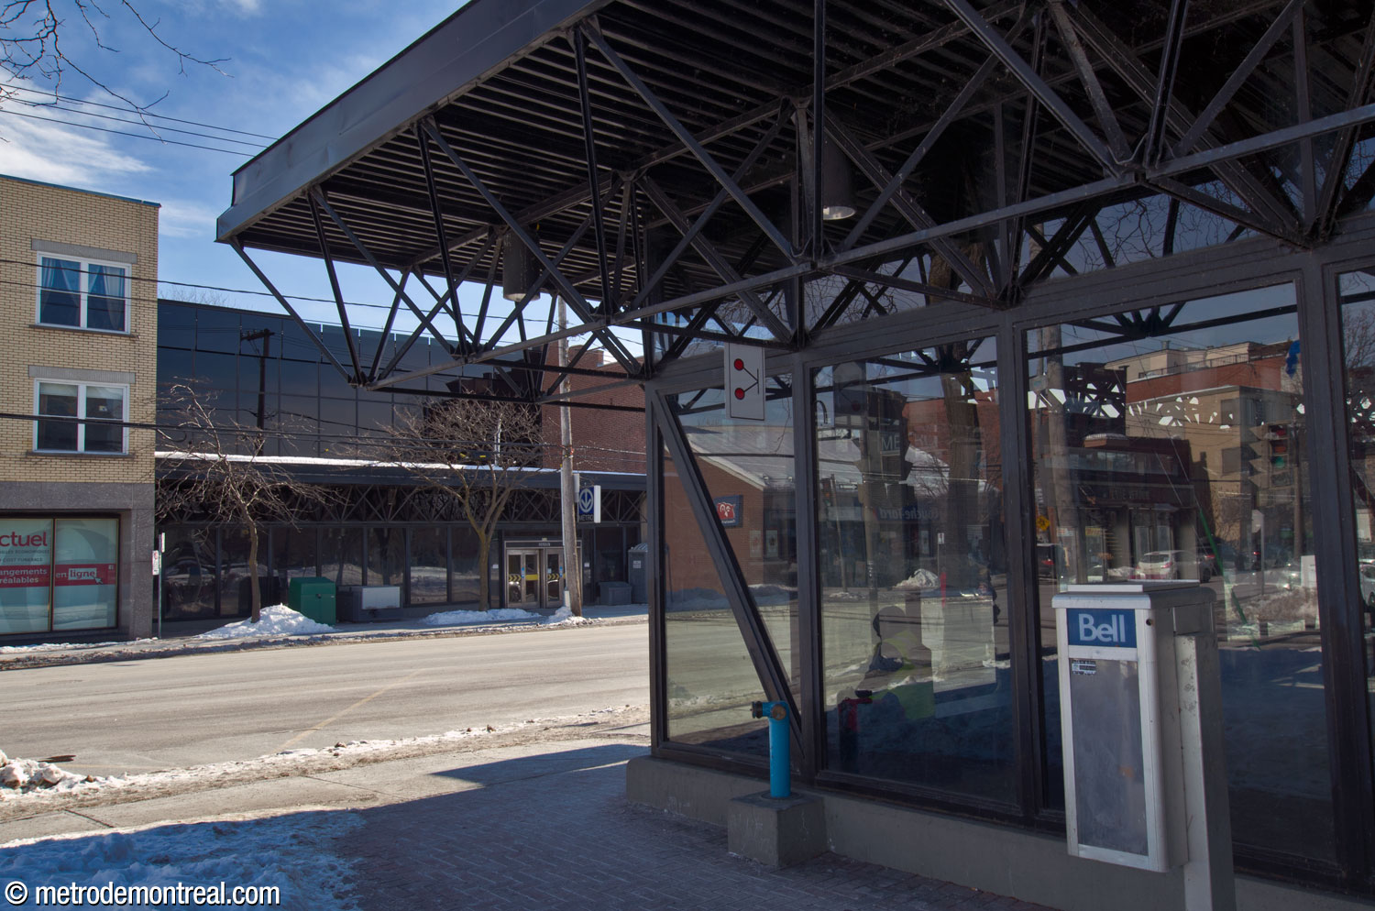
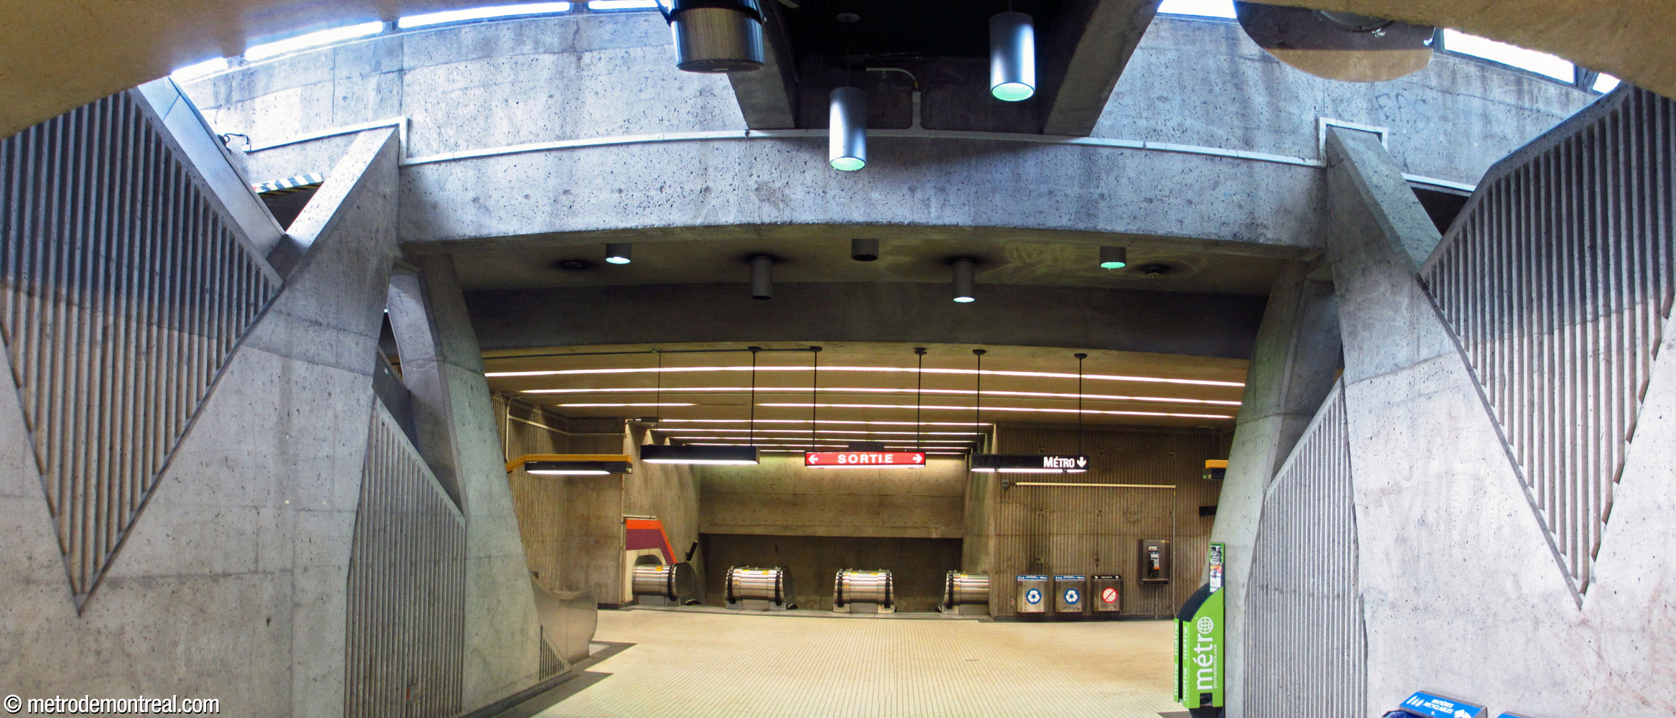
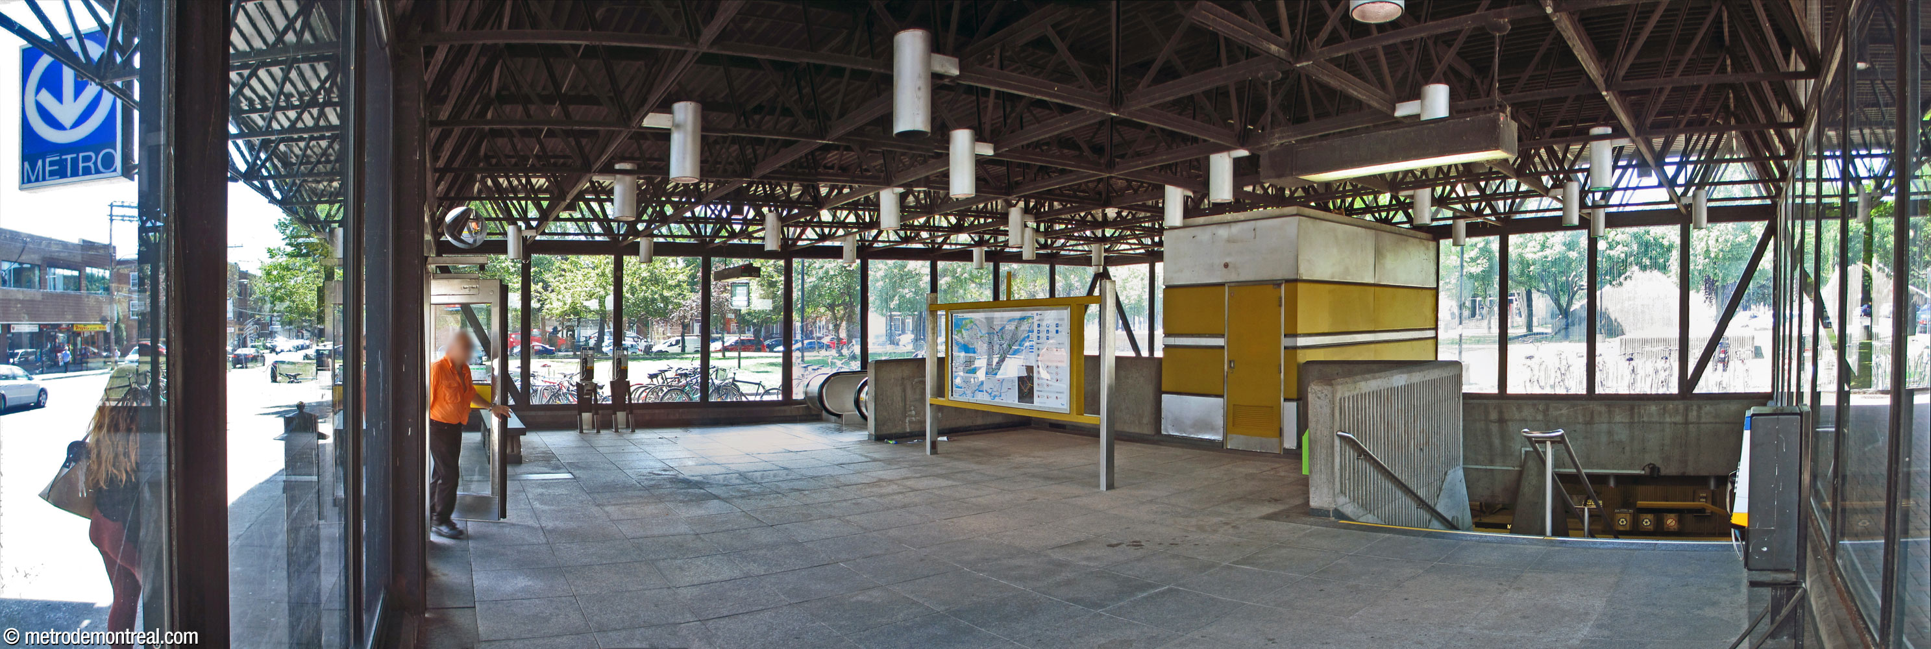
As for the entrances, the station has two headhouses, one on either side of Rue de Verdun. Both entrances lead to a landing at the top of the escalators to the ticket hall. This landing, located directly under the north headhouse, also houses the station’s concession.
The landing is connected to the north headhouse by a staircase and up escalator; these are separated by the entrance to a tunnel crossing under Rue de Verdun to reach the south headhouse. The tunnel mouth is framed by striking diagonal concrete pillars.
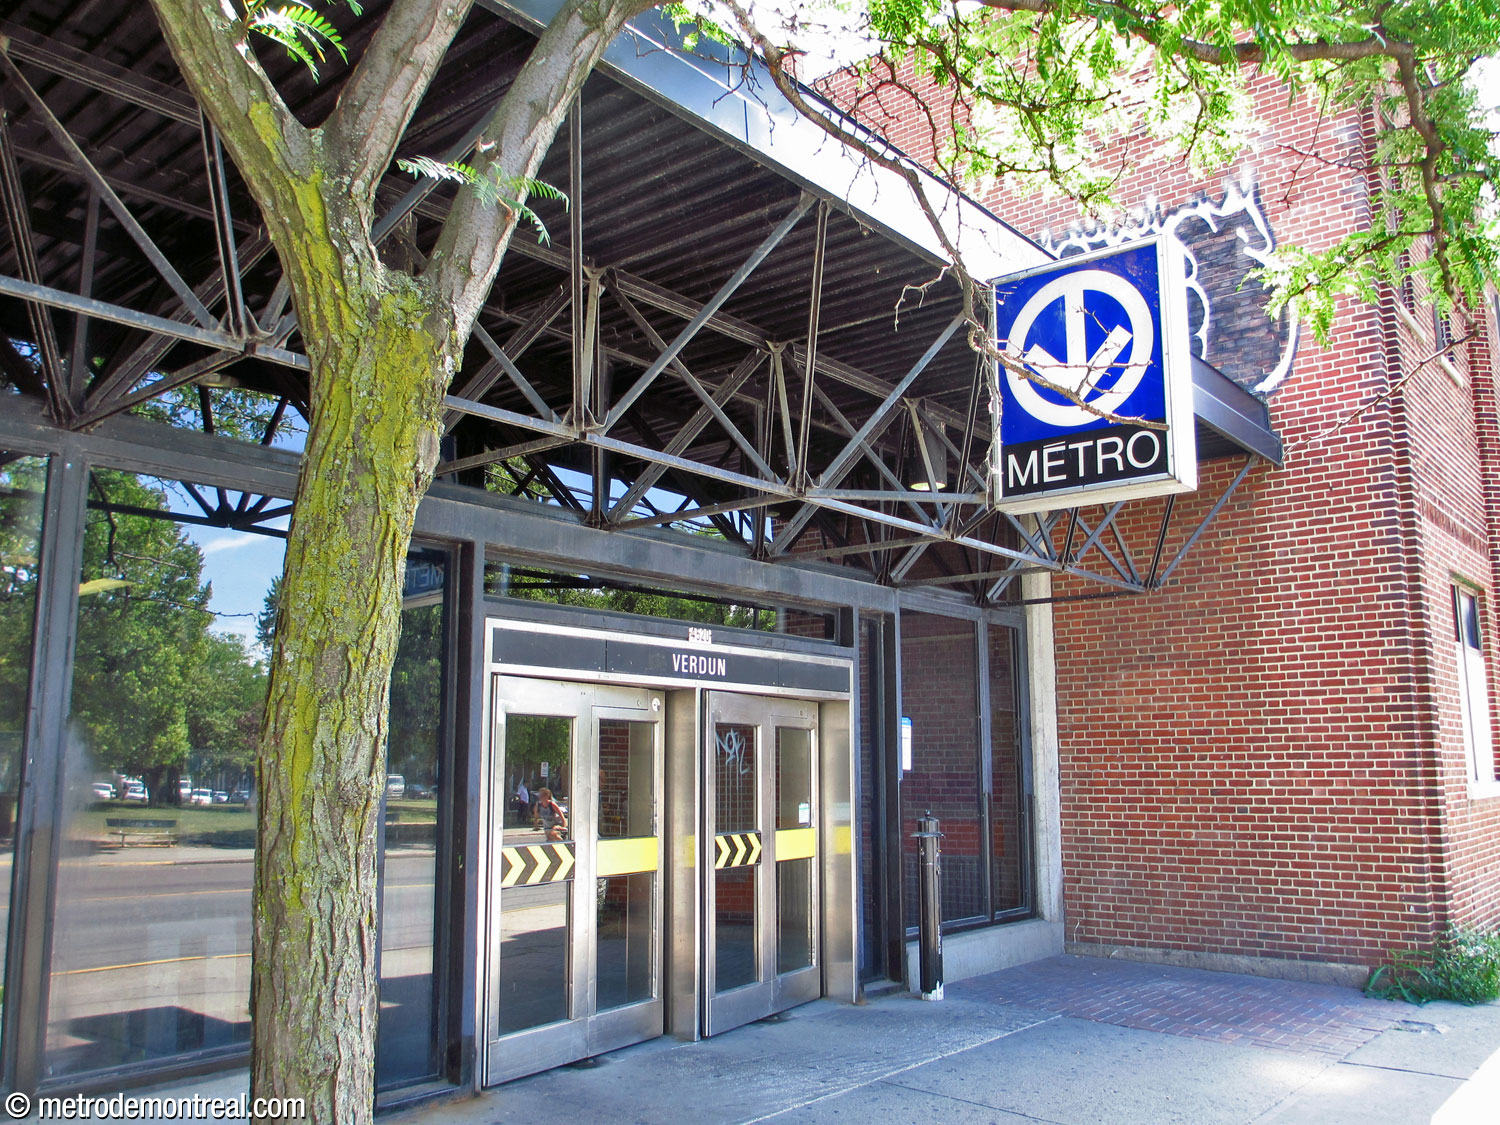
Both headhouses feature black-painted metal framing, with a planar space frame supporting an overhanging flat roof and glazed curtain wall façades. The interior fixtures copy the bright yellow highlights used below, while the benches combine the same black granite slabs as on the platforms with striking pyramidal supports in reeded concrete.
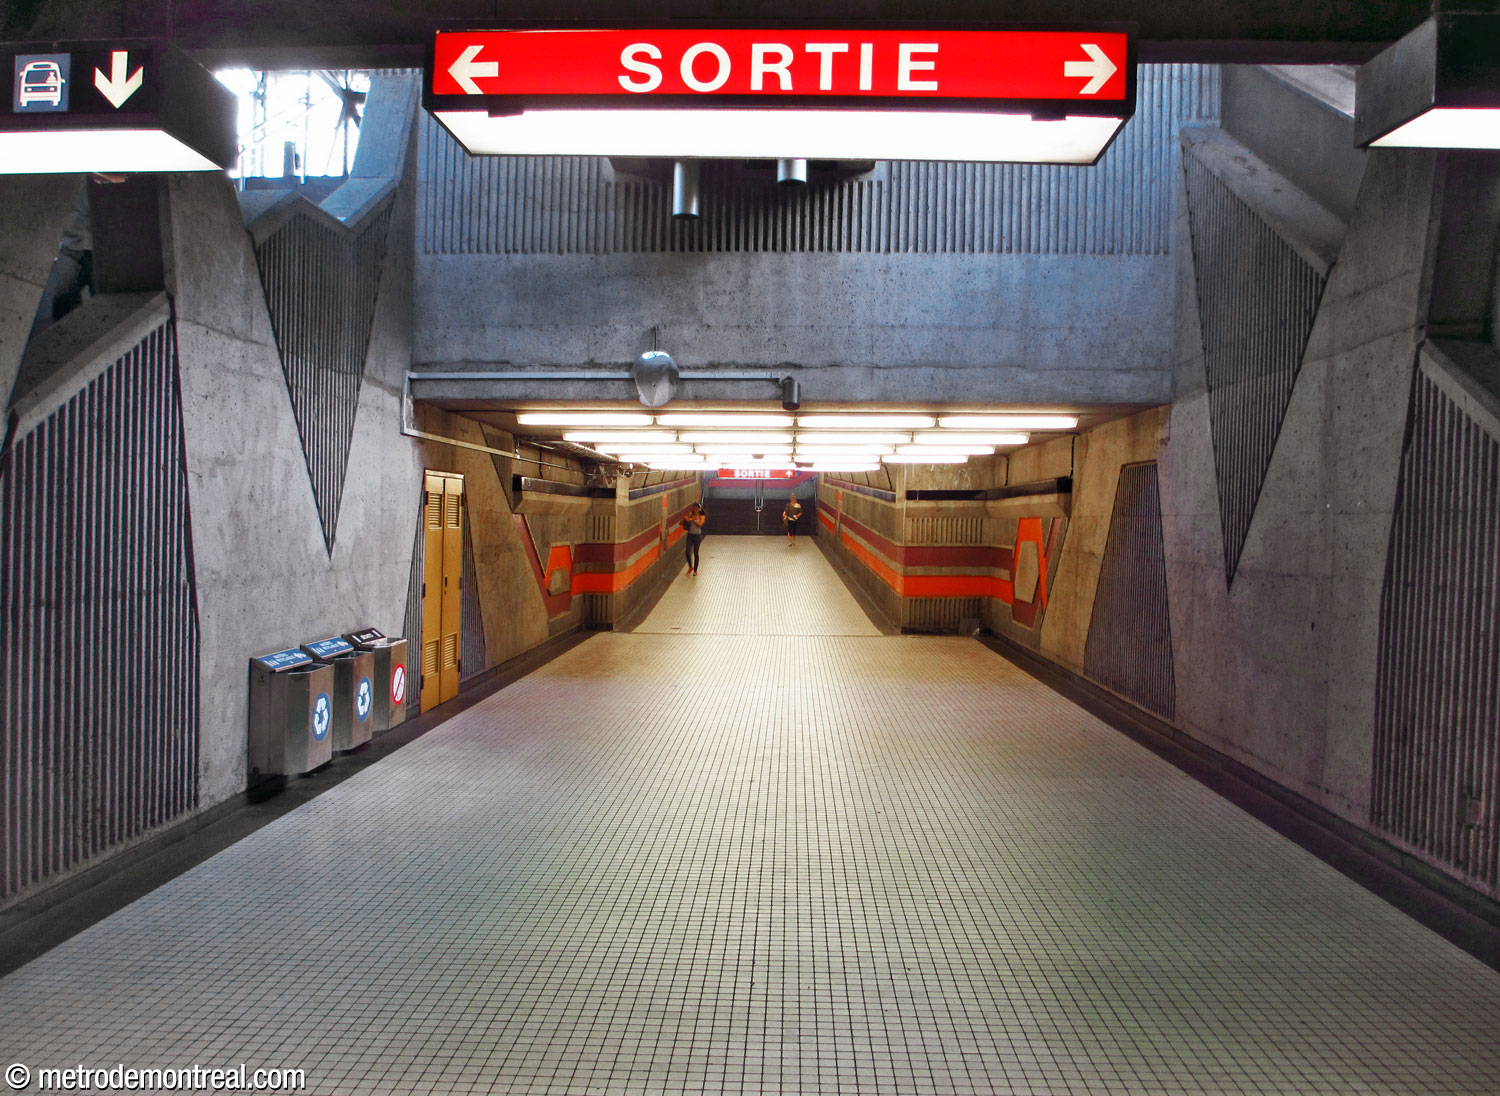
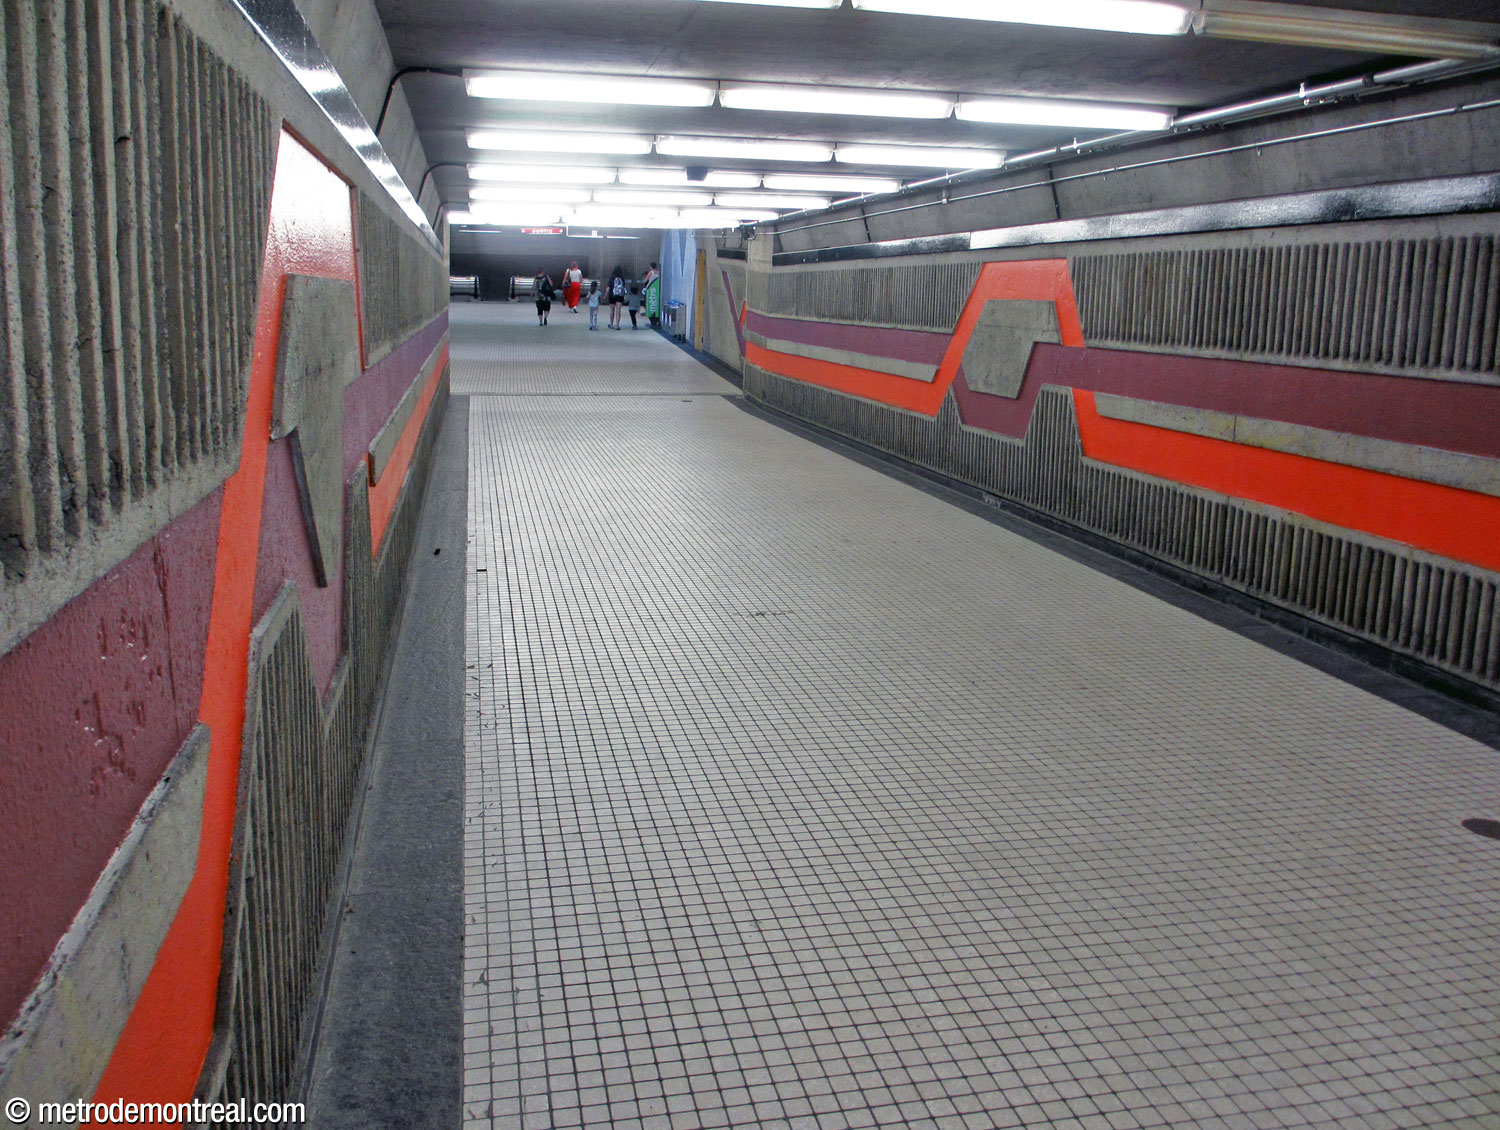
The north headhouse is a free-standing building in a corner of the park in front of the Verdun borough hall. On the inside, it straddles the unusual sloping tunnel that leads to the south entrance.
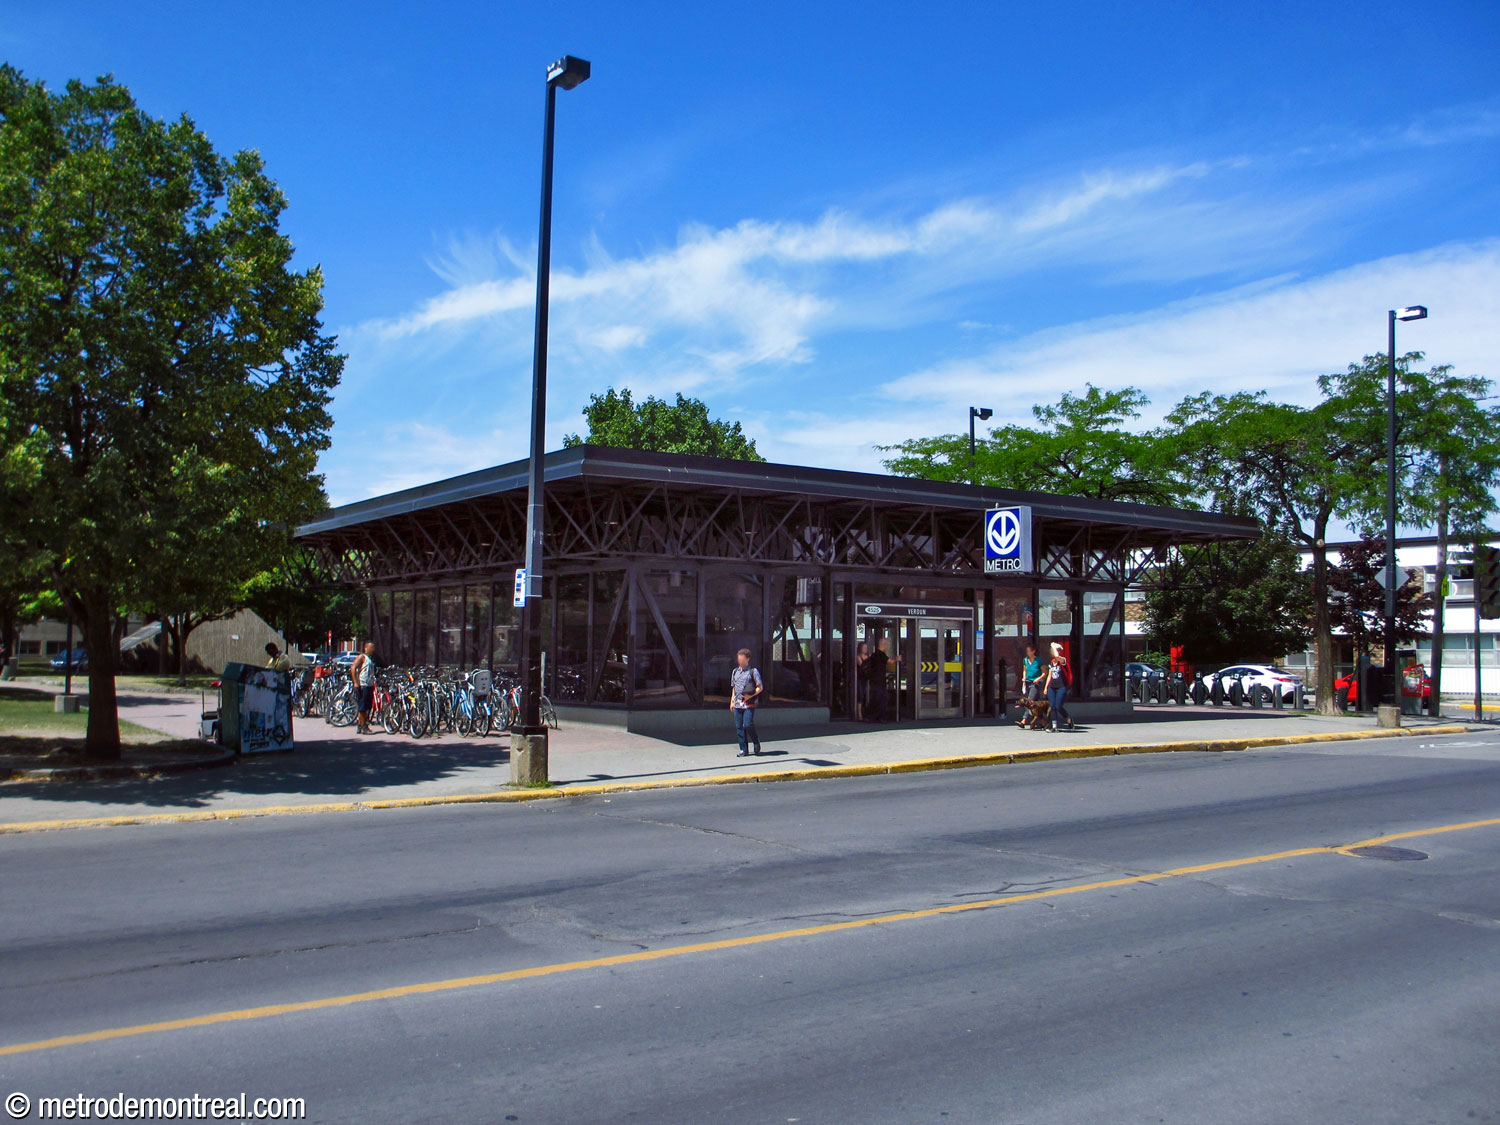
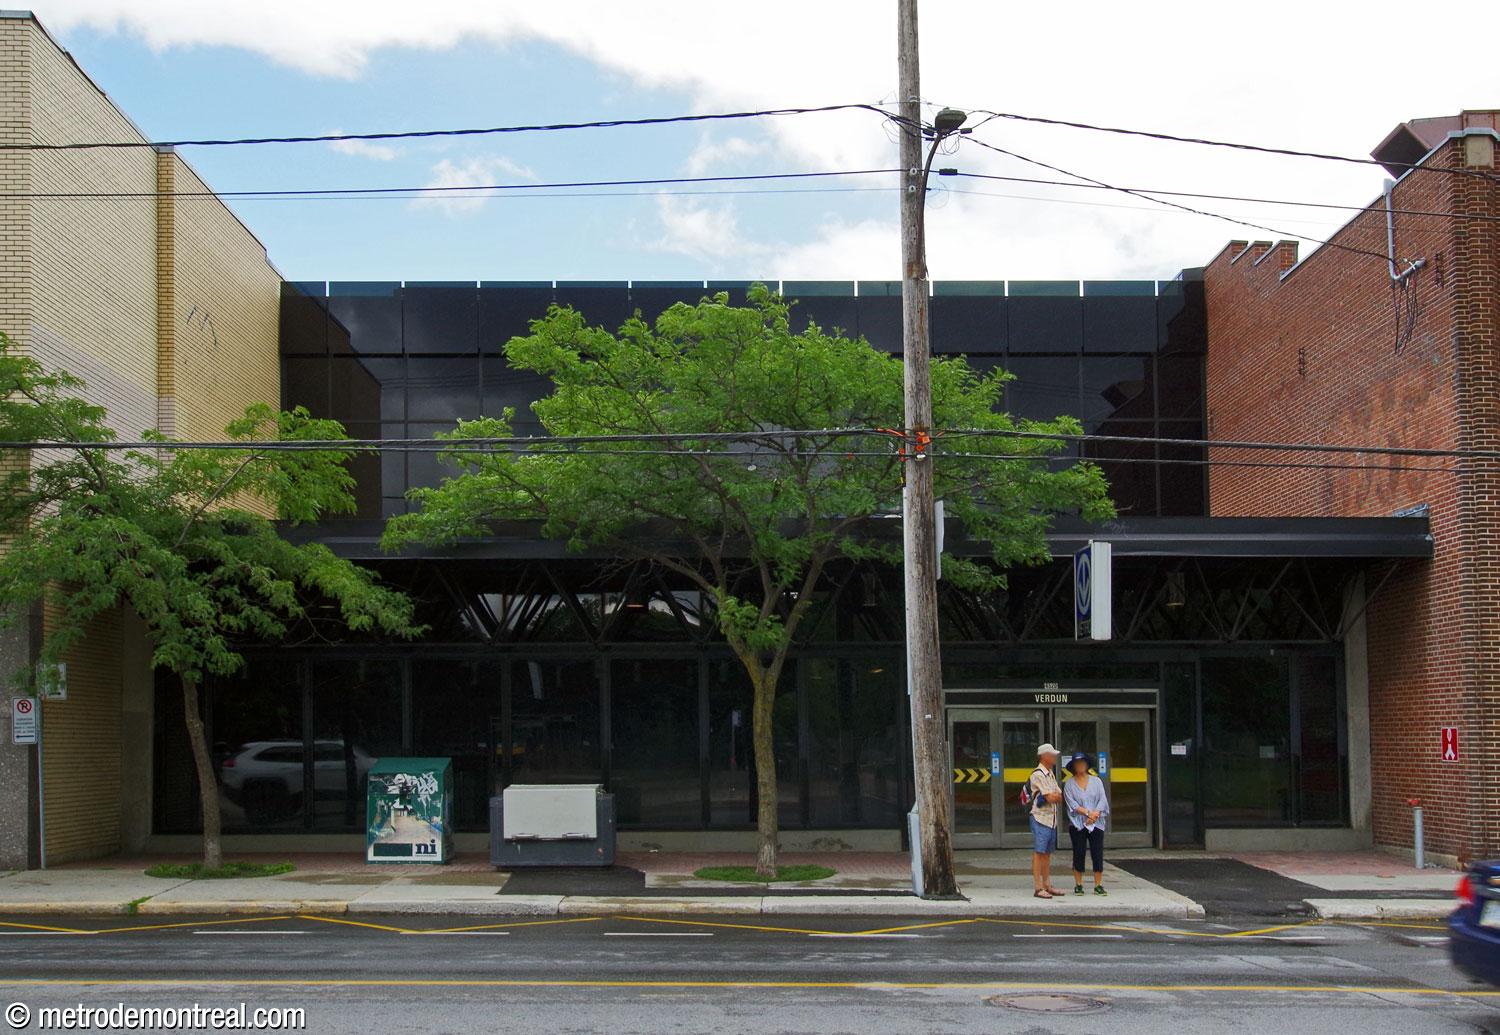
The red and lavender decorations continue all the way along the tunnel and culminate in a large painted shape within the south headhouse. This access stands semidetached in a row of buildings. In 2020, a technical facility was added to its roof. Happily, unlike similar additions to other stations, its façade of black glazed panels was designed to harmonize sensitively with the existing modernist architecture.

Accessibility
This station is not currently wheelchair-accessible. No plans to install elevators have yet been announced.
According to the Plan de développement d’accessibilité universelle de la STM 2012-2015 (p. 40), the predicted complexity of adding elevators at this station was rated as high (estimated cost over $18 million).
History & Trivia


Platform Depth
21.9 m deep
12th deepest station

Interstation Distances
To Jolicoeur: 761.39 metres
To De l’Église: 563.86 metres
Origin of the Name
Rue de Verdun; borough of Verdun. Indigenous people have inhabited this part of the Island of Montreal for more than 5,000 years, but the name Verdun dates back to the 17th century. On December 26, 1671, the Sulpician Order, feudal lords of the island, granted the area as a fief to Zacharie Dupuy or Dupuis, chief of the Montreal militia. The area had formerly been known as Côte-des-Argoulets, Côte-du-Sault-Saint-Louis, Pointe-Saint-Louis or Côte-de-la-Rivière-Saint-Pierre; Major Dupuy renamed it Fief-de-Verdun, likely in memory of his birthplace of Saverdun in southern France. He left the concession to the nuns of the Congrégation de Notre-Dame in his will.
In 1874, the village of Rivière-Saint-Pierre was founded, and renamed Verdun the following year. The town prospered and grew quickly, and by 1954 was the third largest city in Quebec. Merged with the city of Montreal in 2002, it is now the borough of Verdun. Rue de Verdun (previously Avenue Verdun) was named for it before 1898.1
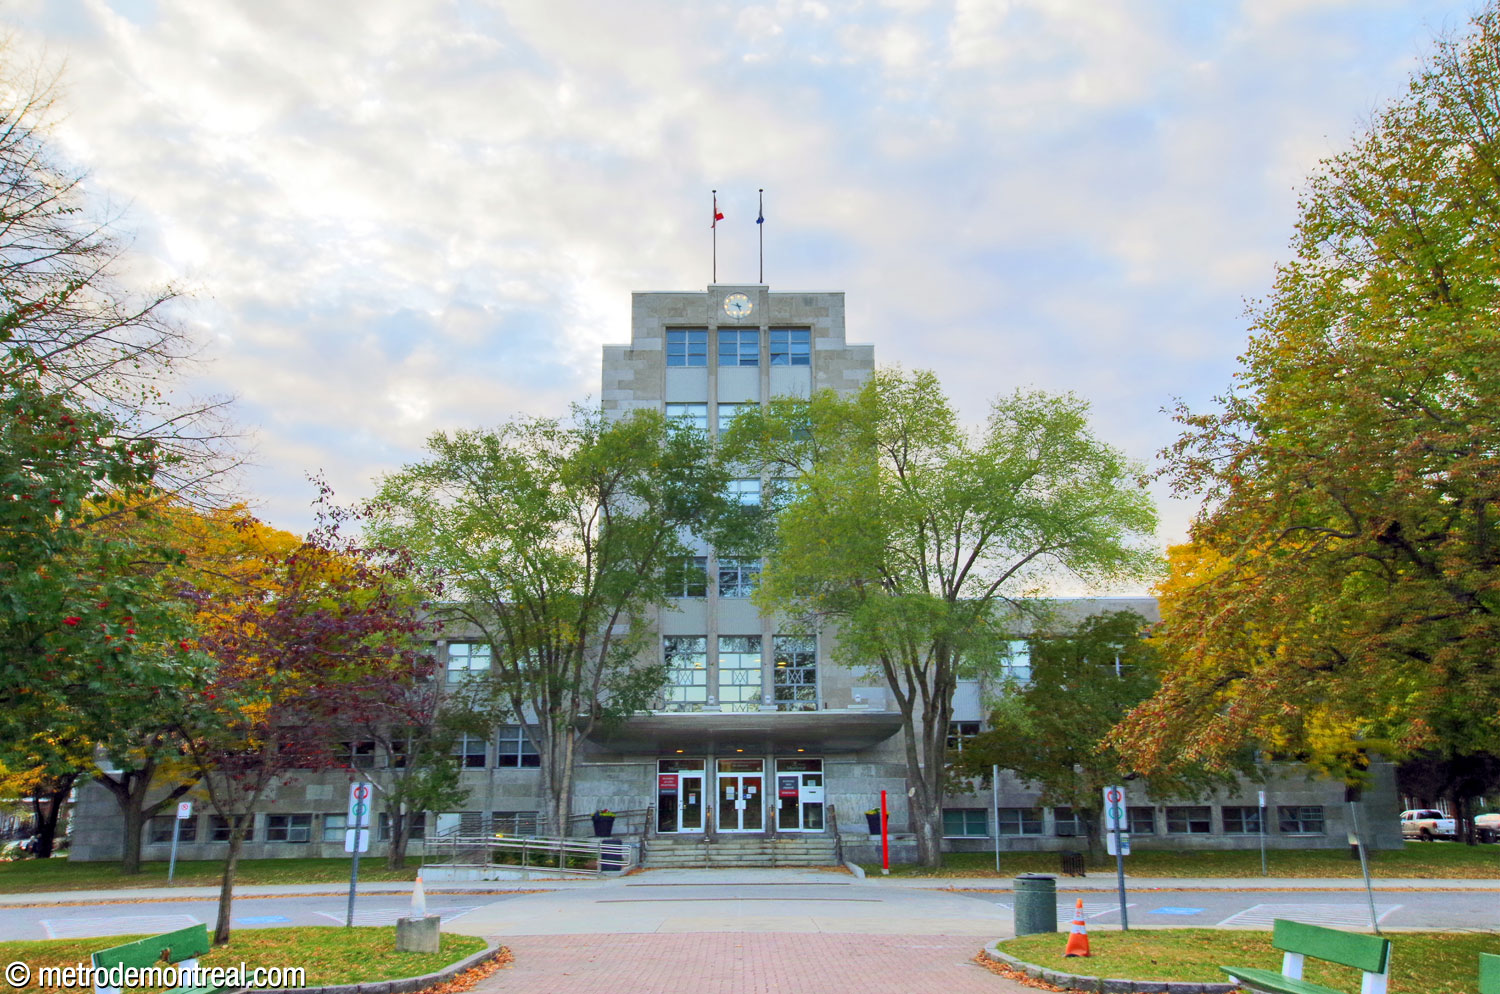
Verdun borough hall
Trivia
- The architect of this station, Jean-Maurice Dubé, a Verdun resident, also designed the neighbouring École Lévis-Sauvé. The school had to be closed for a short time during the construction of the station when a minor cave-in disrupted its water supply.2
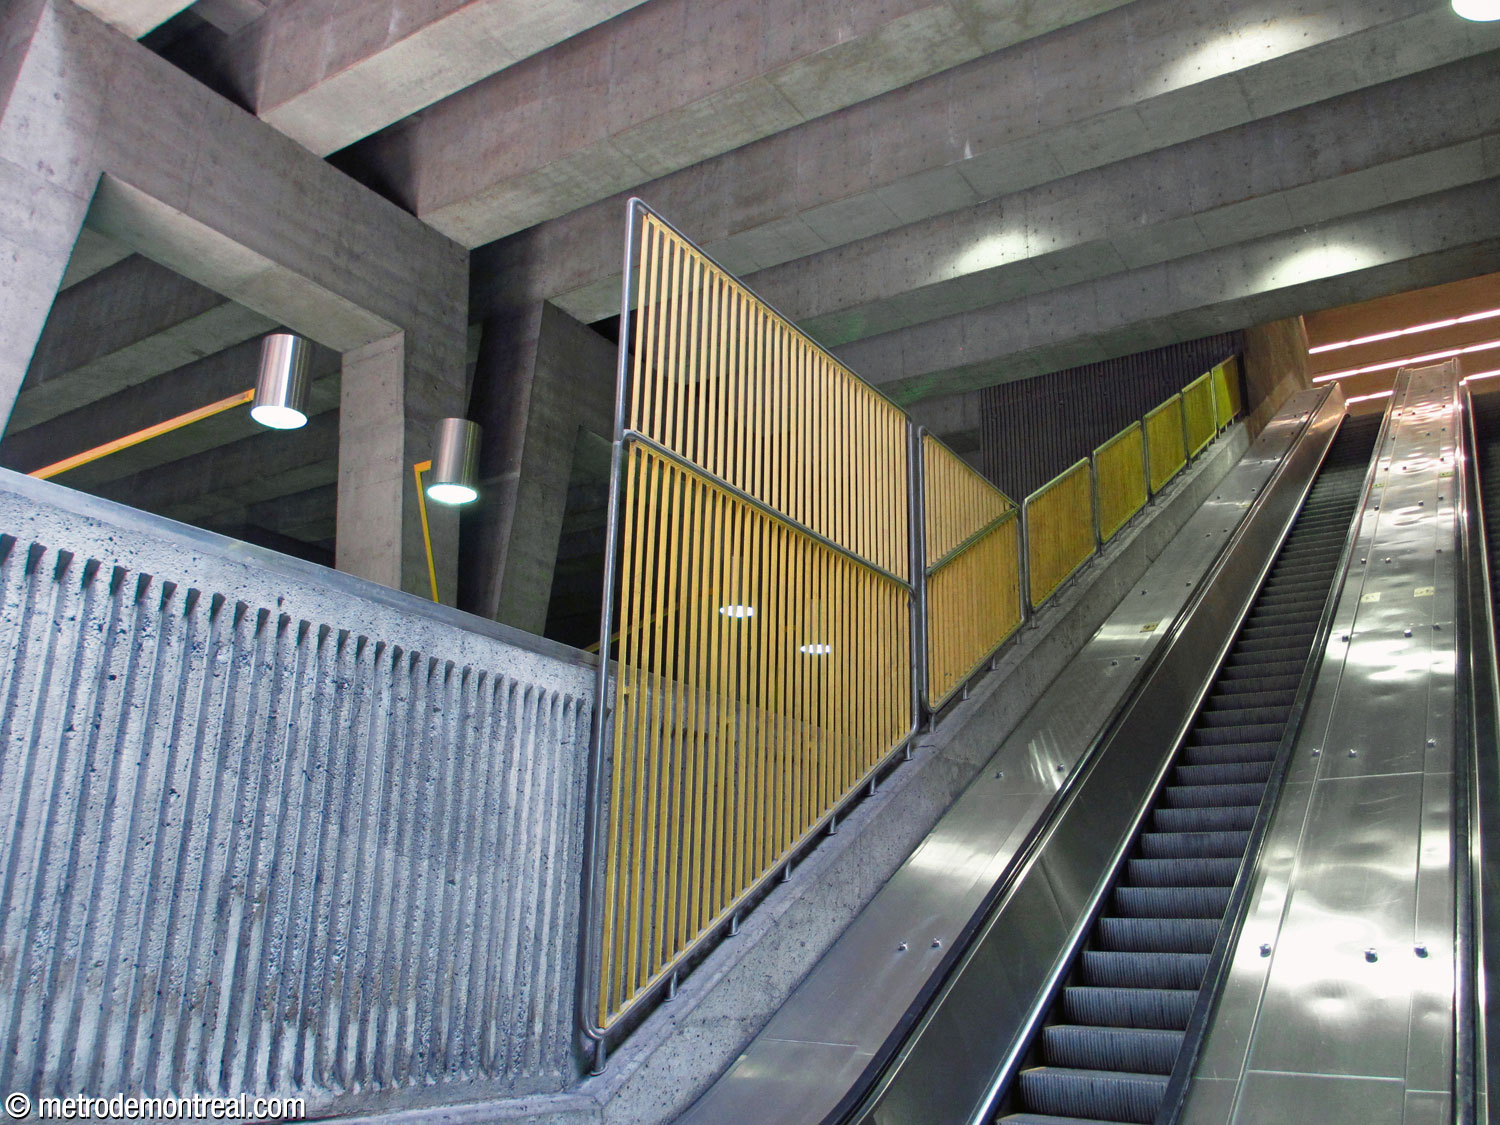
- The yellow fences on the wall above the escalators had to be added because people kept trying to avoid paying their fare by jumping from the escalator onto the ticket booth and down the other side. At least one person is believed to have been killed in a fall this way.
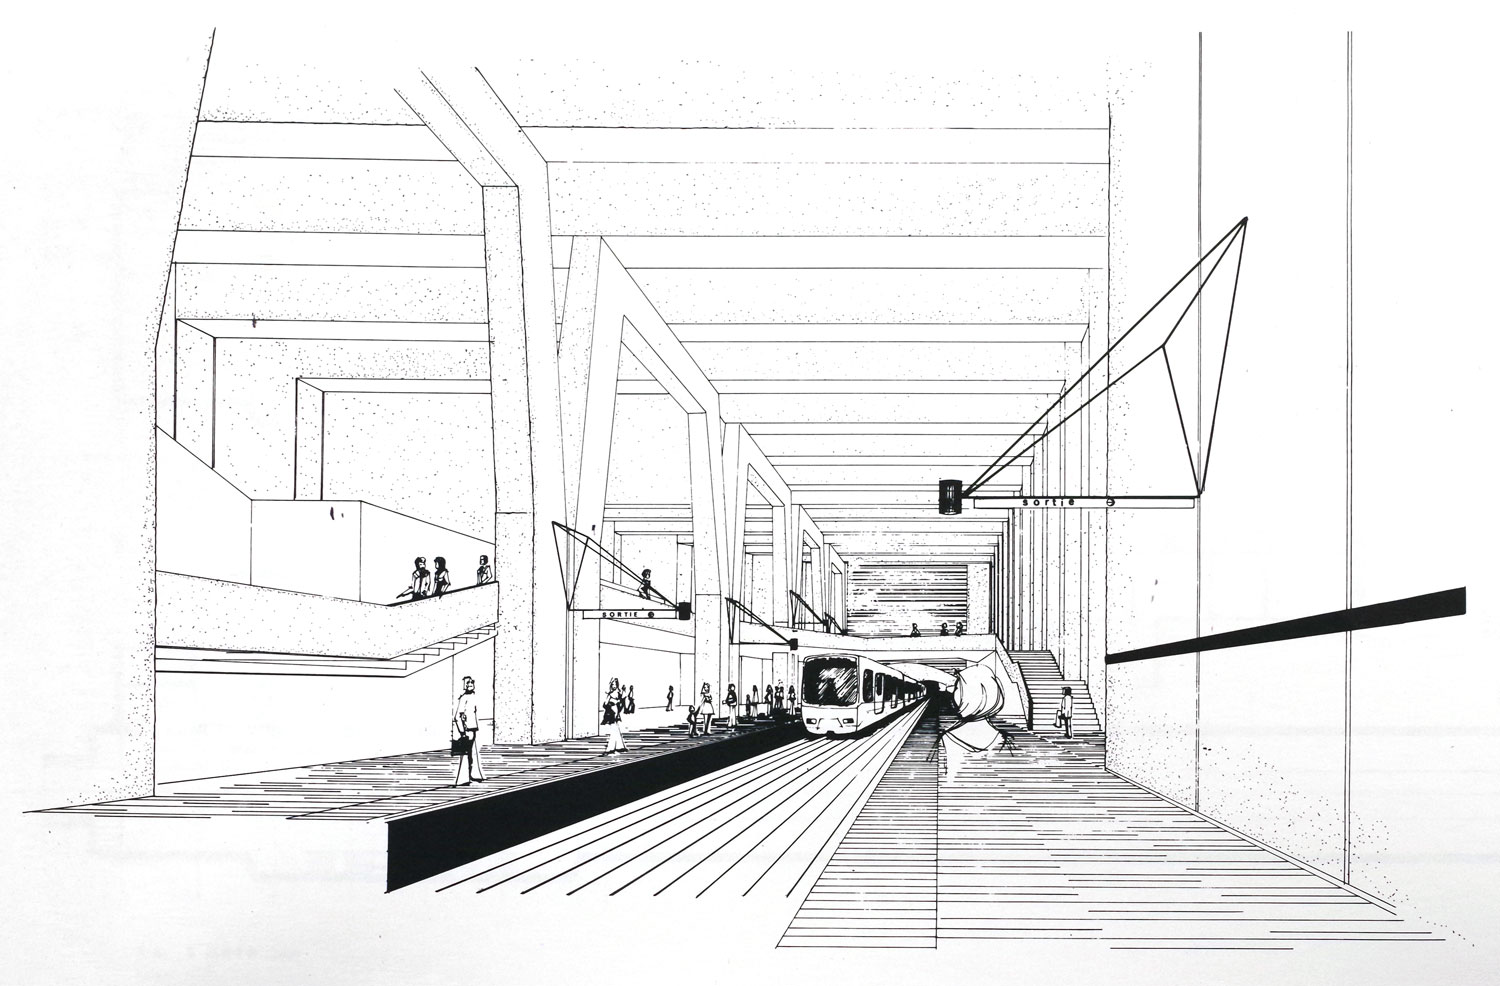
Architect’s rendering of Verdun metro station
(Source3)
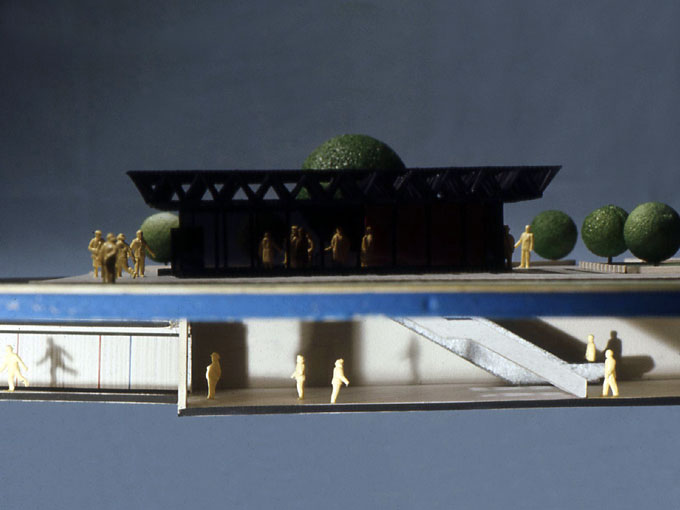
Maquette of the north entrance and tunnel to the south entrance
(Source4)
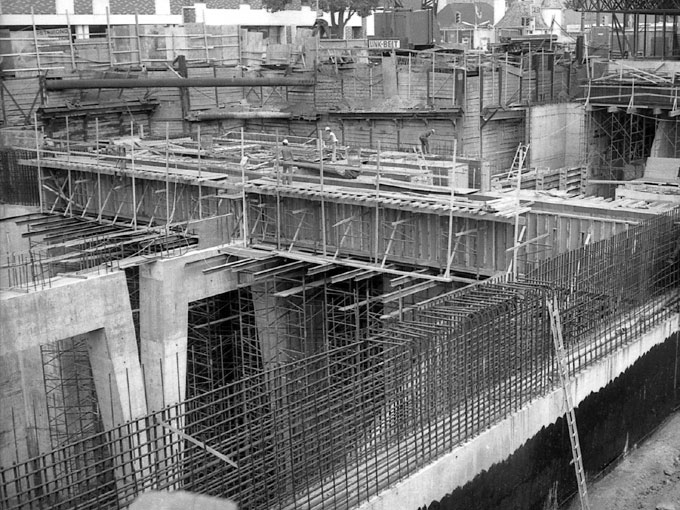
The station under construction, with the arches clearly visible
(Source4)
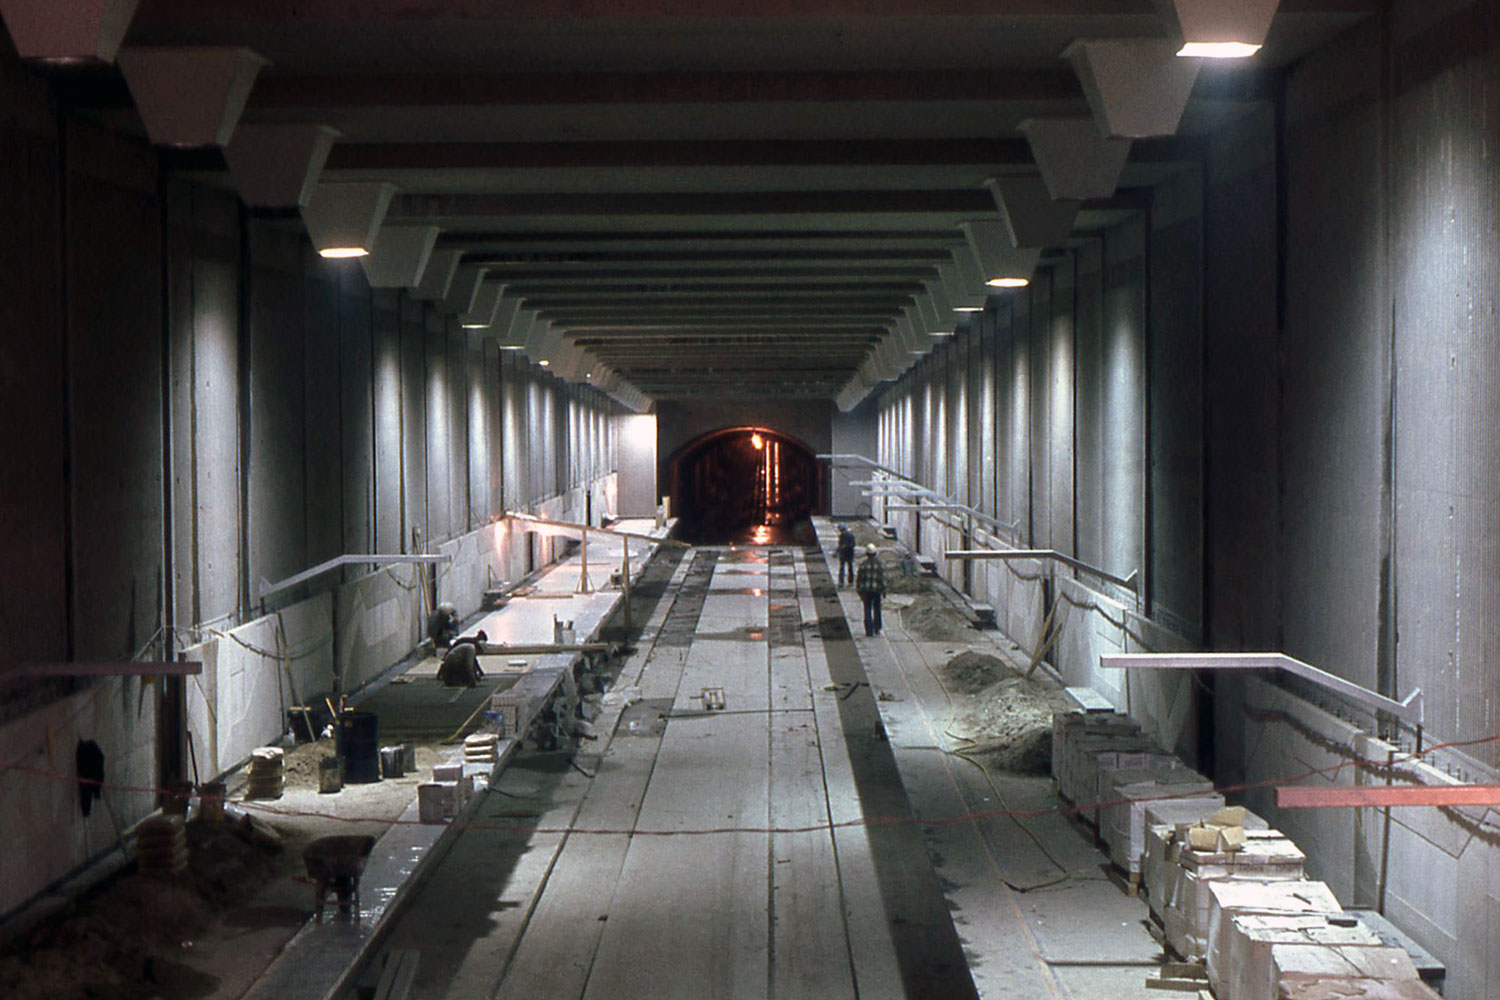
The station’s interior being finished
(Source4)
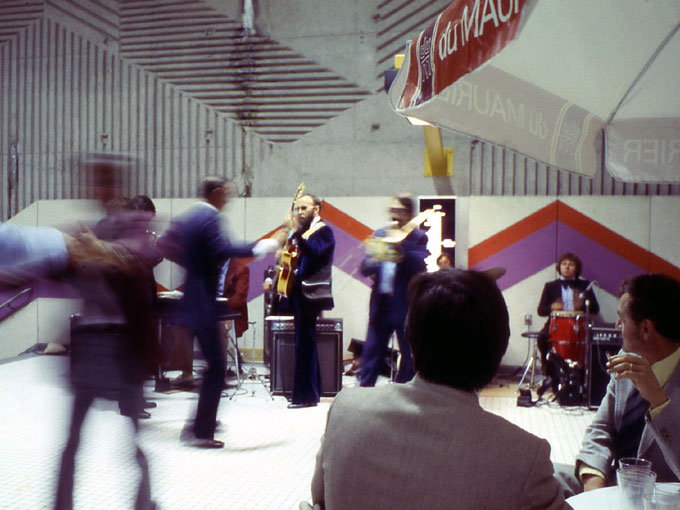
The party celebrating the inauguration of the station in 1978
(Source4)
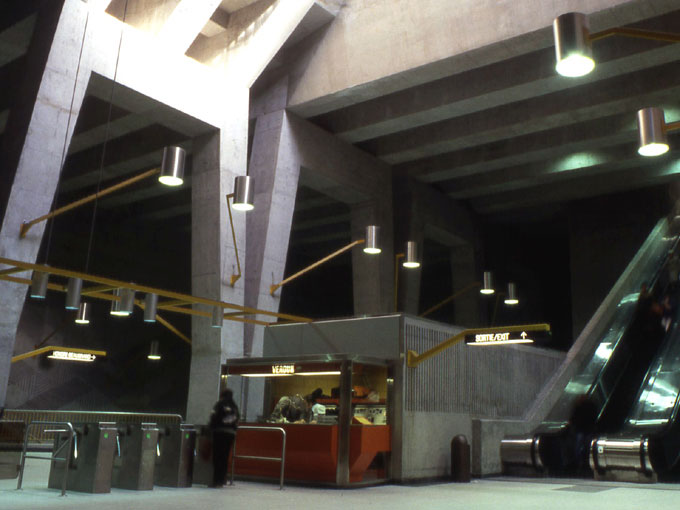
The ticket booth and escalators before the protective grilles were installed
(Source4)
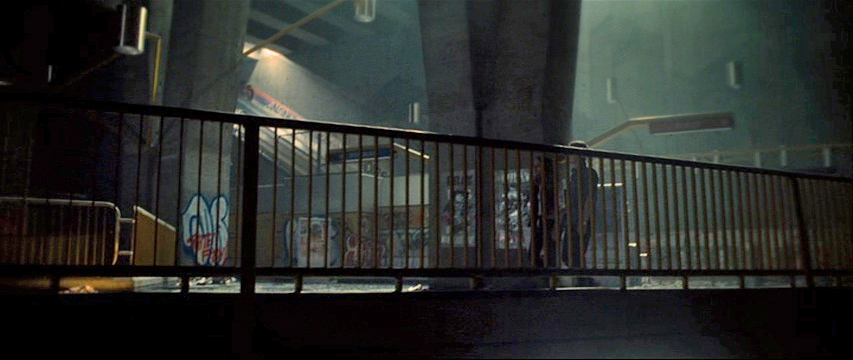
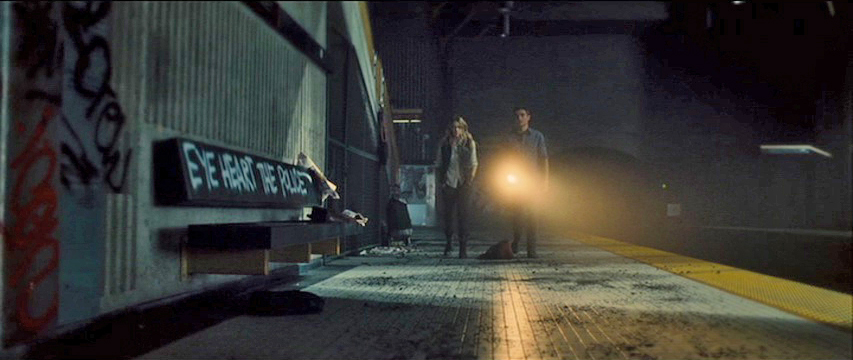
Nicholas Hoult and Teresa Palmer in Warm Bodies (2013) (Source5)
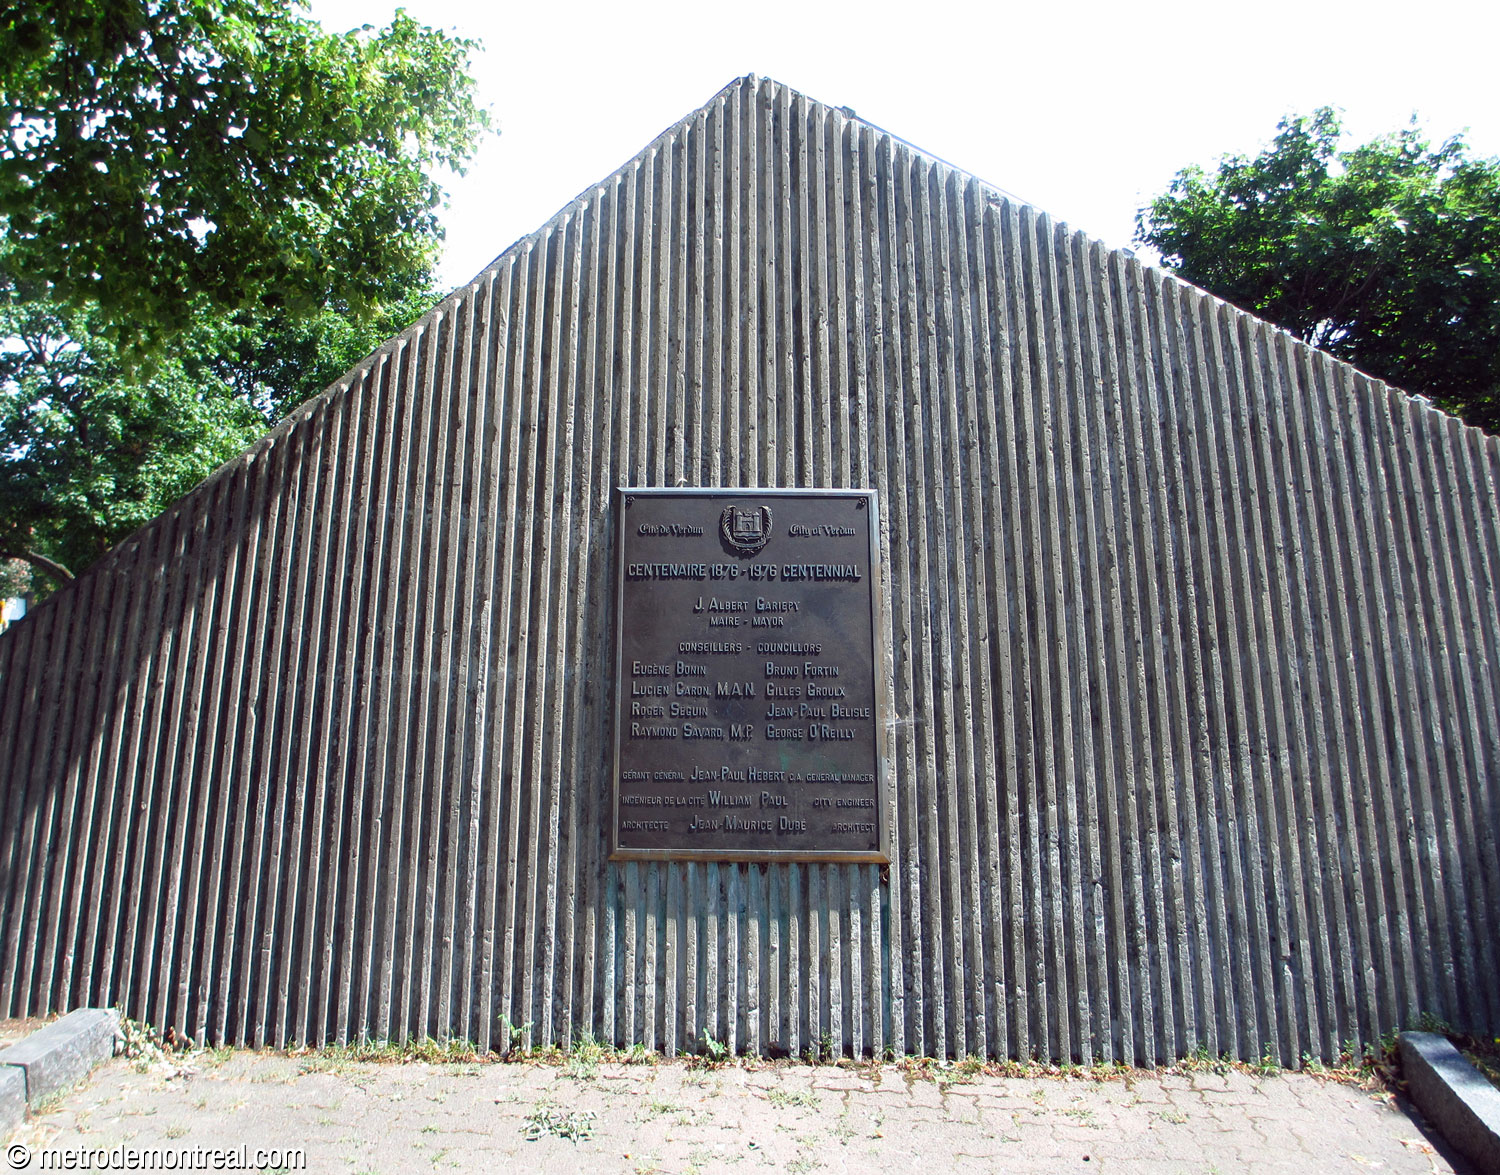
Text of the commemorative plaque displayed on the outside of the light shaft:
City of Verdun
1876-1976 Centennial
J. Albert Gariepy, mayor
Councillors:
Eugène Bonin · Bruno Fortin · Lucien Caron, MNA · Gilles Groulx · Roger Séguin · Jean-Paul Belisle · Raymond Savard, MP · George O’Reilly
Jean-Paul Hébert, C.A., general manager
William Paul, city engineer
Jean-Maurice Dubé, architect
General Information
Platform diagram
Most convenient metro cars to use when travelling to this station

Station surroundings

Station address
Borough of Verdun
Verdun Nord entrance: 4525 Rue de Verdun, at Rue Willibrord
Verdun Sud entrance: 4520 Rue de Verdun, at Rue Willibrord
Nearby attractions
|
Official website
Service information, opening hours, frequency, bus routes

Most recent update: October 8, 2026
References
- “Rue de Verdun.” Commission de Toponymie du Québec. Consulted November 15, 2024. ↩
- “Slide rules out school for 800” (1975, September 23). The Montreal Gazette. P. 4. ↩
- Dubé, J.M. Verdun (presentation document for the Bureau de transport métropolitain). June 14, 1973. Archives de la Ville de Montréal, dossier CA M001 XCD001-D19, item 1D-06-01-16F. ↩
- © STM archives. ↩ ↩ ↩ ↩ ↩
- Images © 2013 Entertainment One ↩