De Castelnau station - Large image

Ligne 5 bleue DE CASTELNAU

Architect

Architect

Paul Goyer

Inaugurated

Start of service

June 16, 1986

Art & Architecture

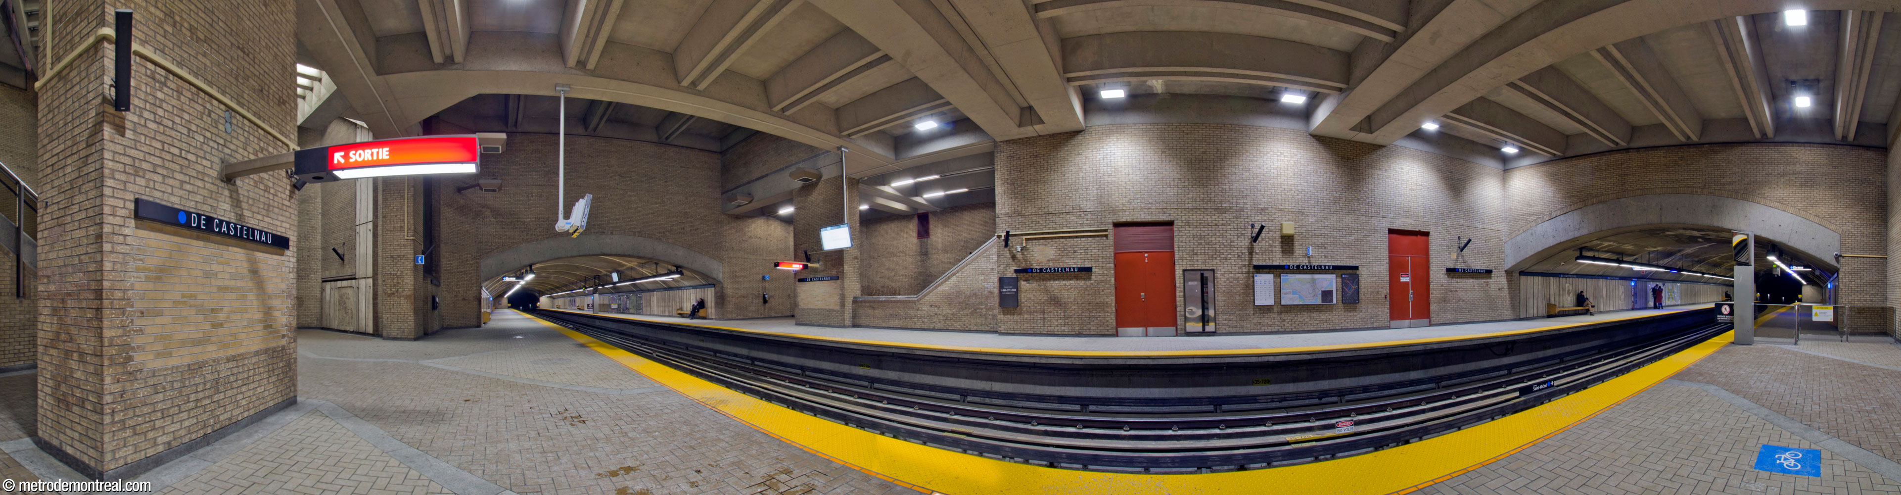
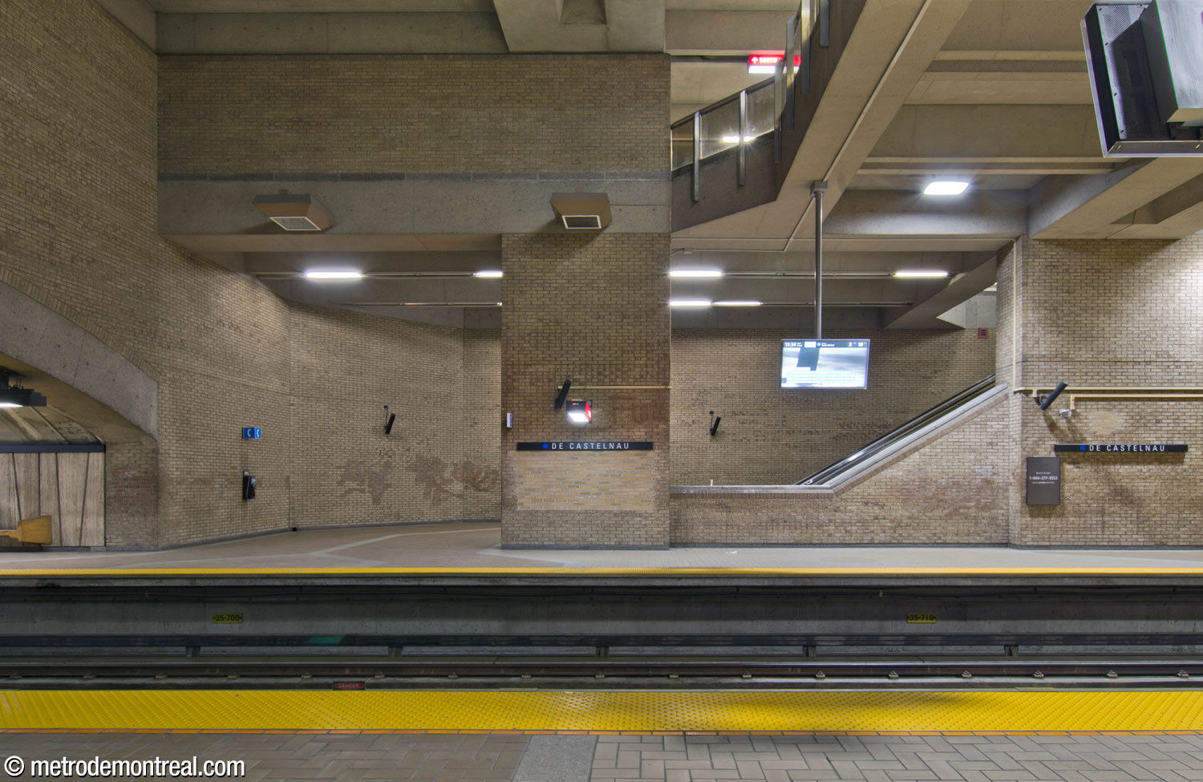
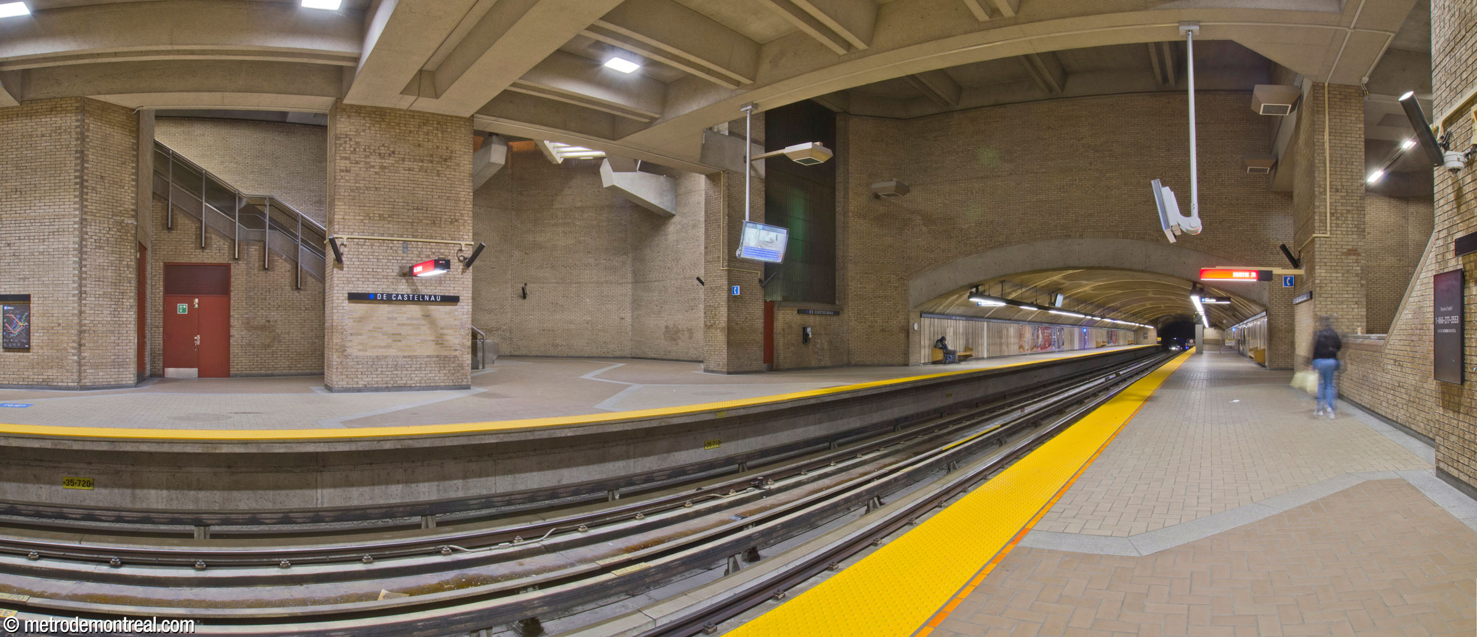
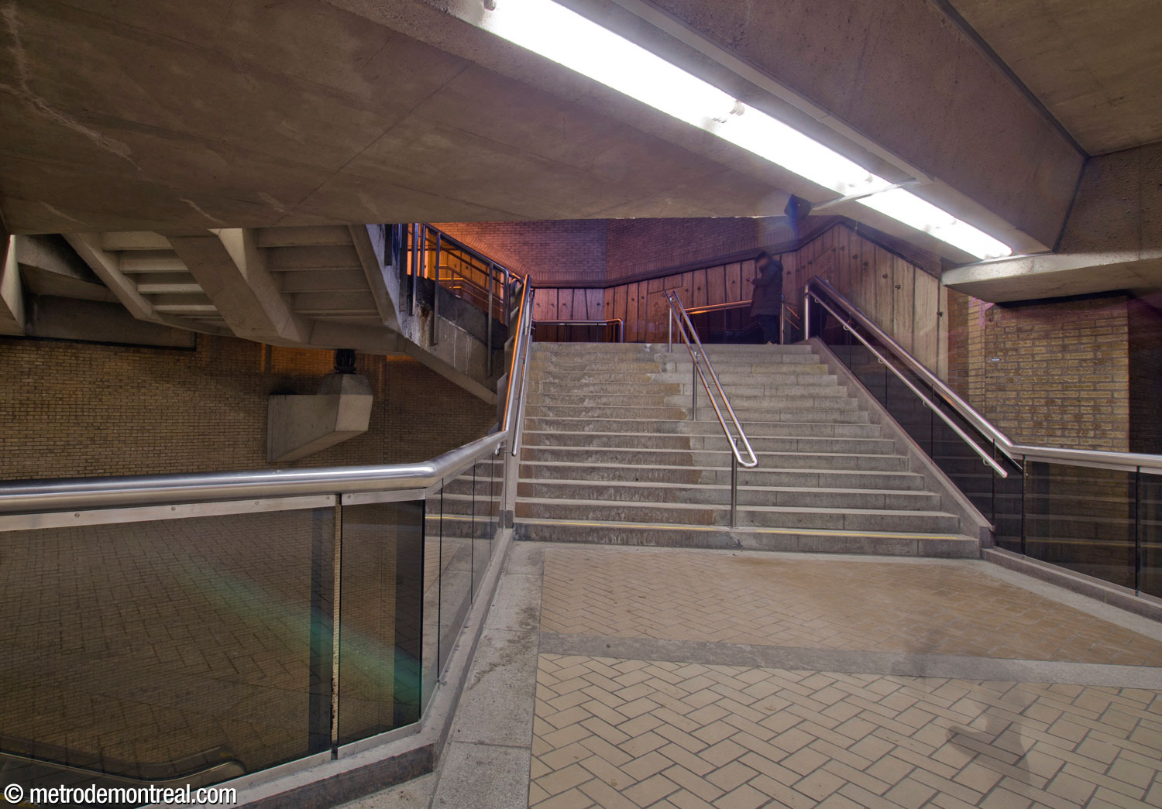
Panorama of the main volume of De Castelnau metro station, seen from the Saint-Michel platform. Large piers frame the staircases to the Saint-Michel (left) and Snowdon (centre) platforms. The mined trainroom sections extend to the east and west. The brickwork, floor tiling, and travertine panels form a consistent colour scheme of pale earth tones.

This station emphasizes lightness and space with its high volume and its wall cladding in pale bricks and travertine panels. The colours and materials were chosen to evoke the historic towns of Italy, in honour of the significant Italian population of the neighbourhood. The station’s graceful angles and lines, though contemporary in origin, have a timelessness in keeping with the ancient theme.
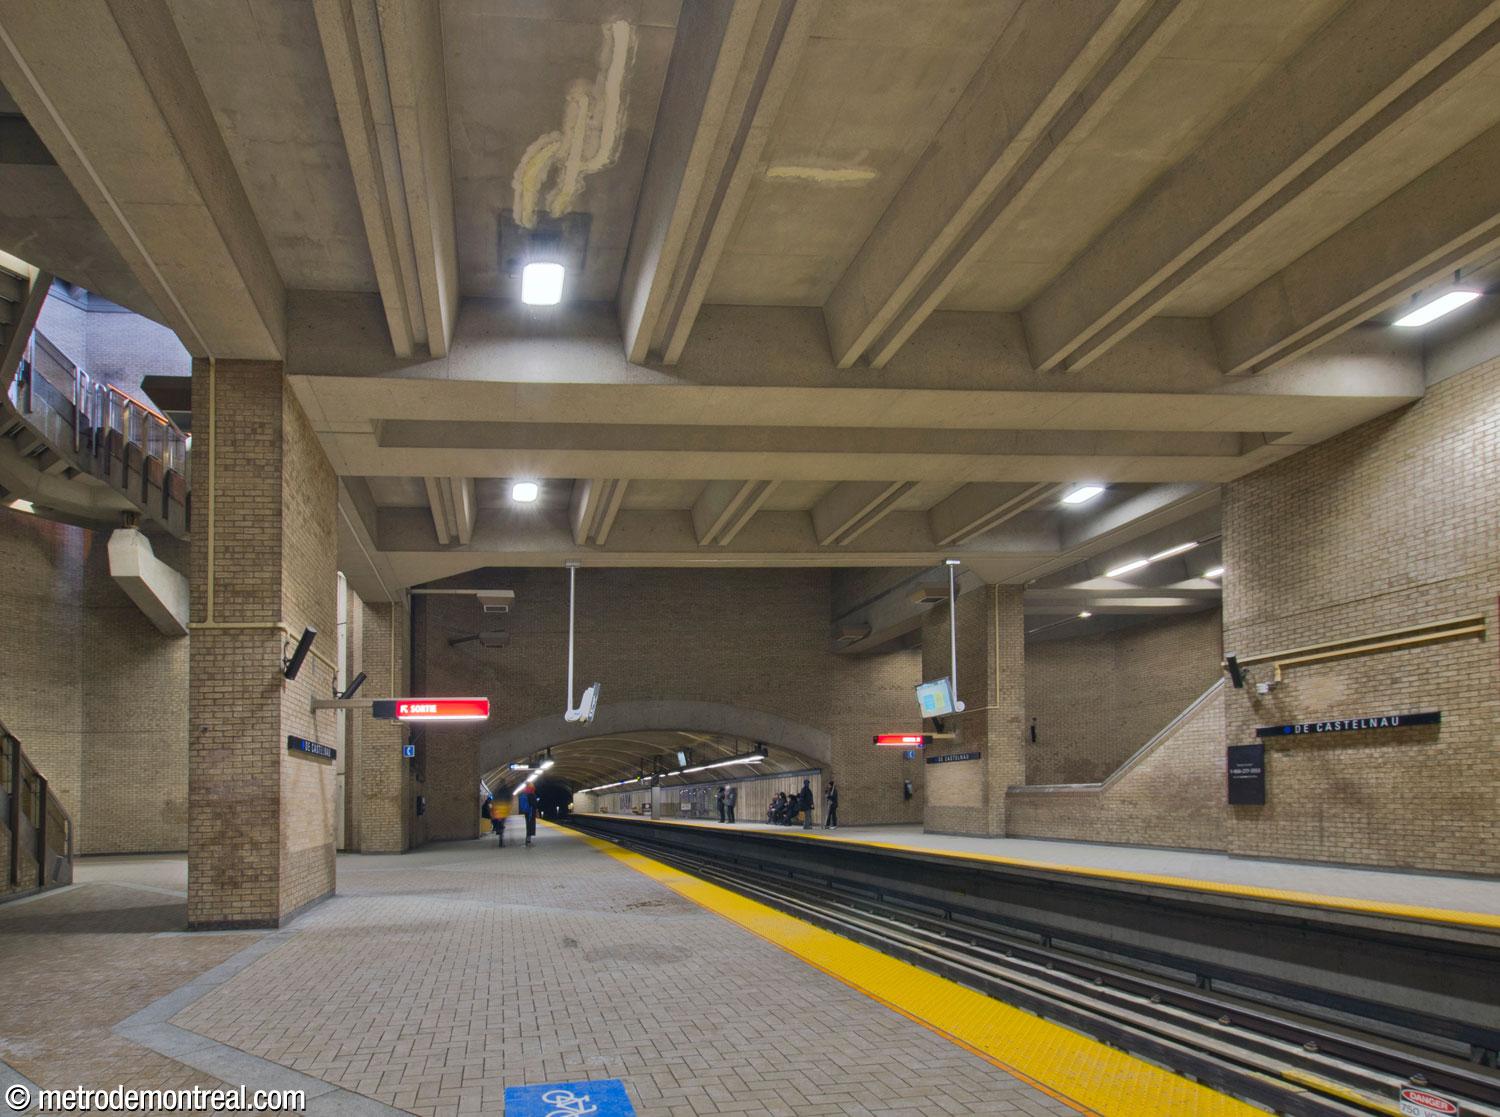
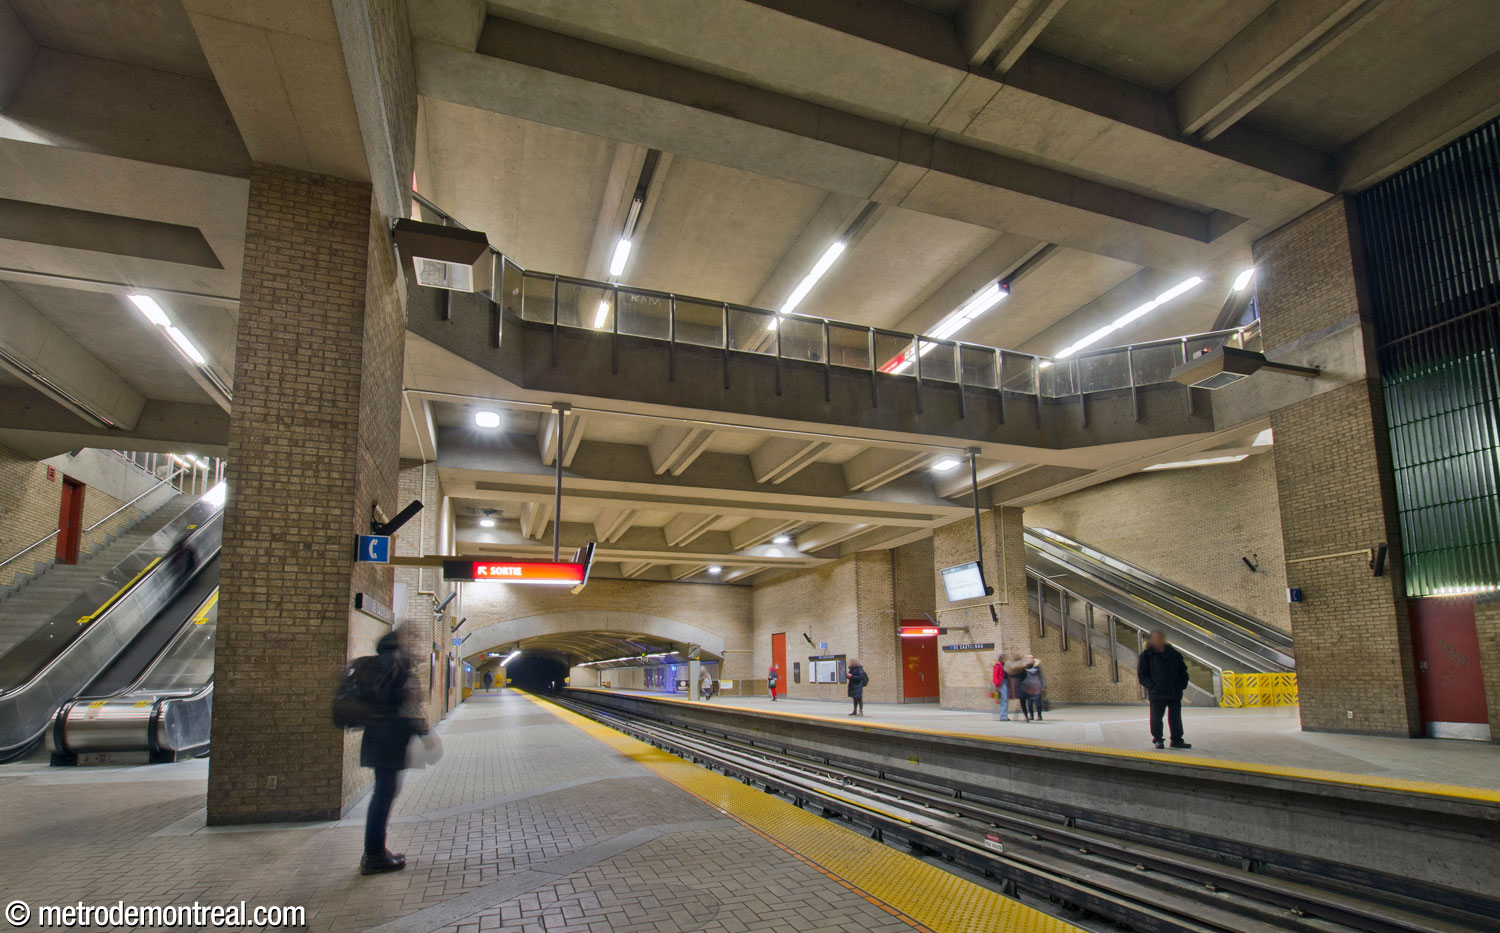
The main volume looking west from the Saint-Michel platform. The vault of the mined trainroom section pierces the high, flat spandrel wall on the west side of the volume. The main volume looking east from the Snowdon platform. The tall stairwells leading to the ticket hall are seen on either side. Above, the mezzanine housing the ticket hall overlooks the volume.
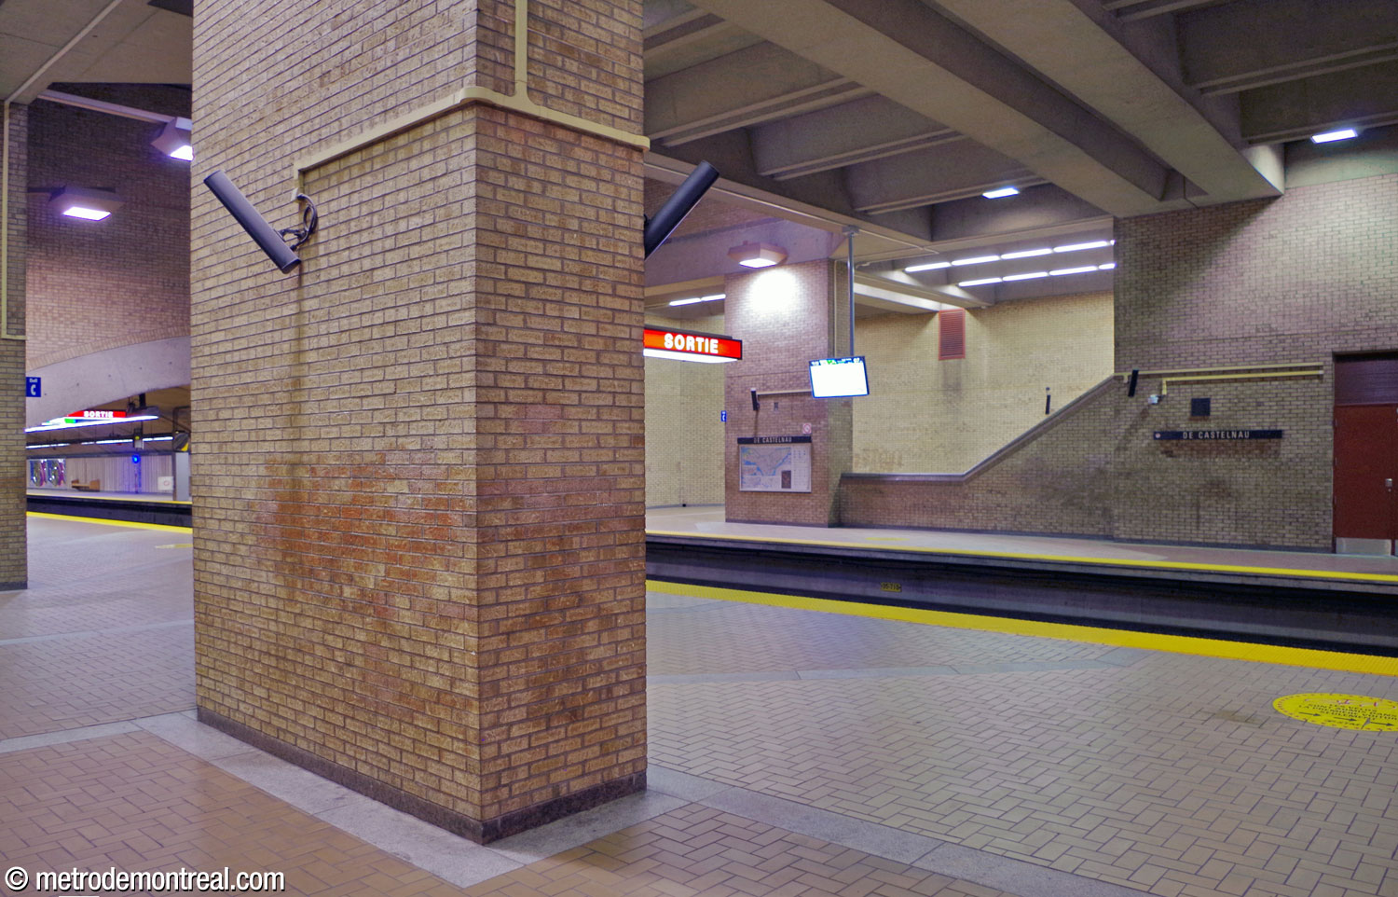
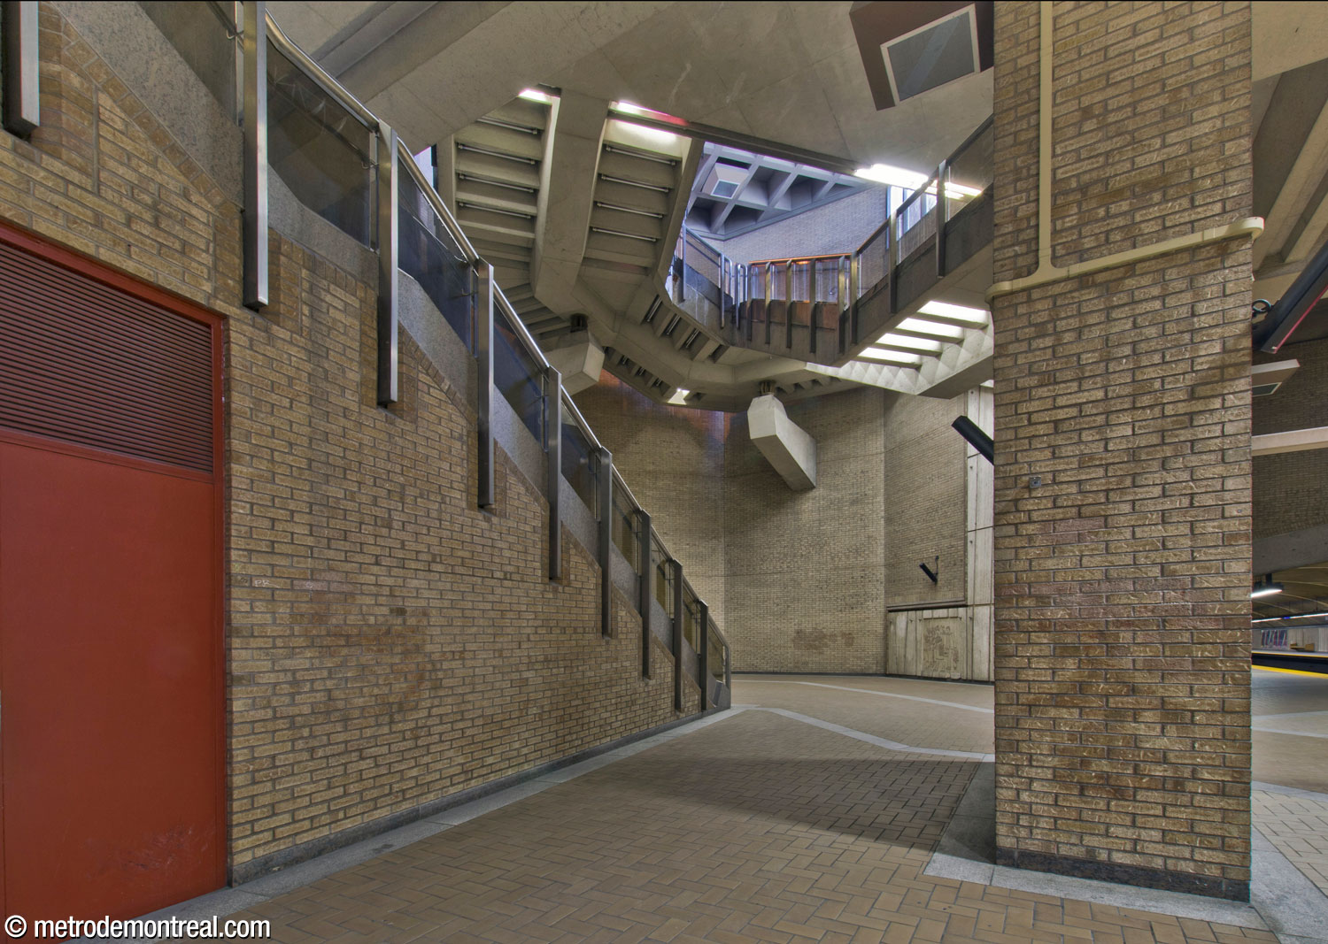
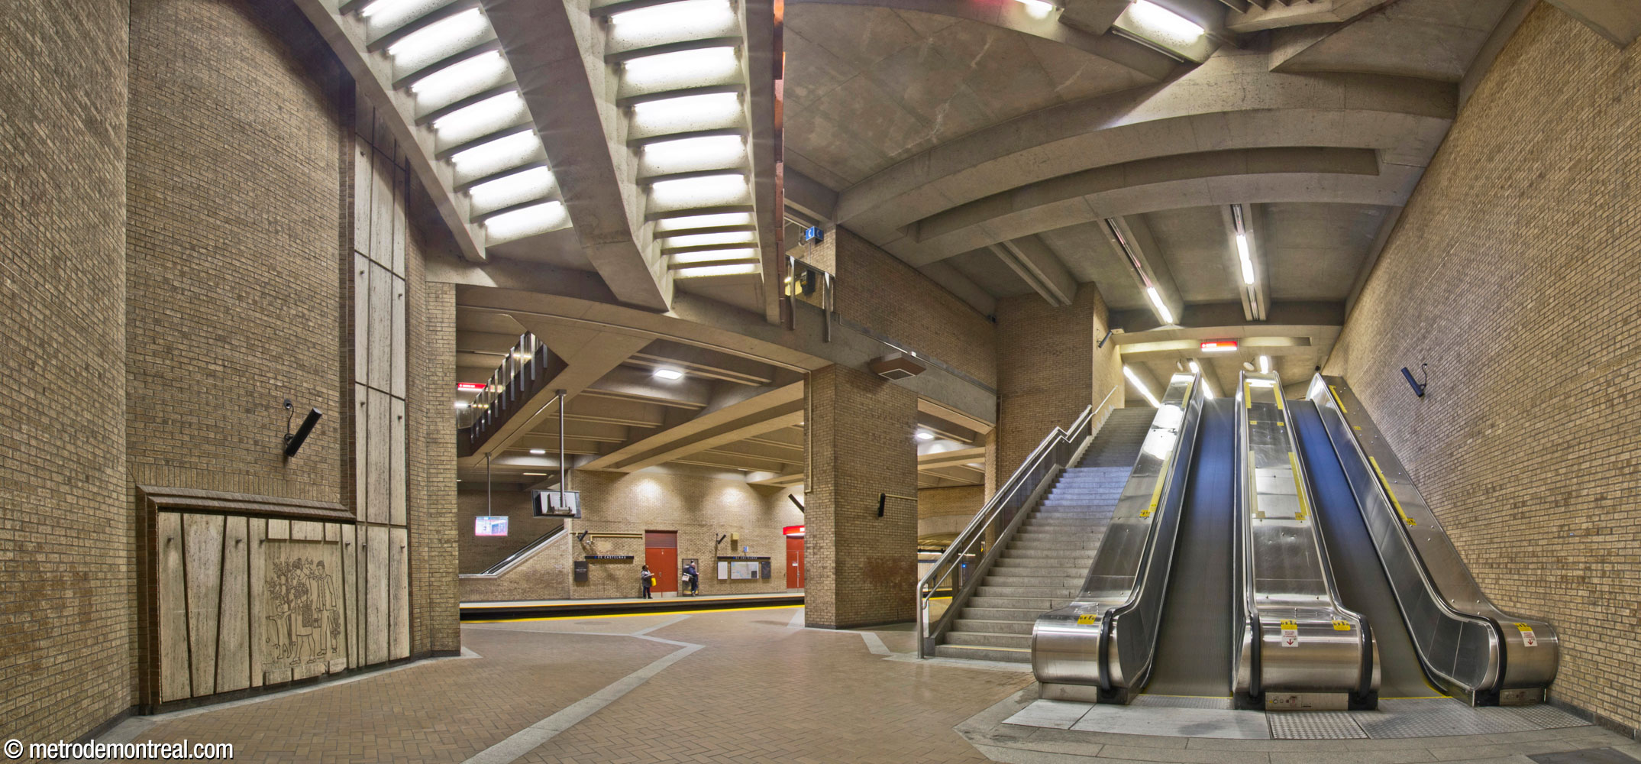
Looking out from behind one of the large piers that support the mezzanine above the main volume and help to articulate the space. Looking behind a pier on the Saint-Michel platform to the staircase above, which leads from the ticket hall to the Saint-Laurent Ouest headhouse.

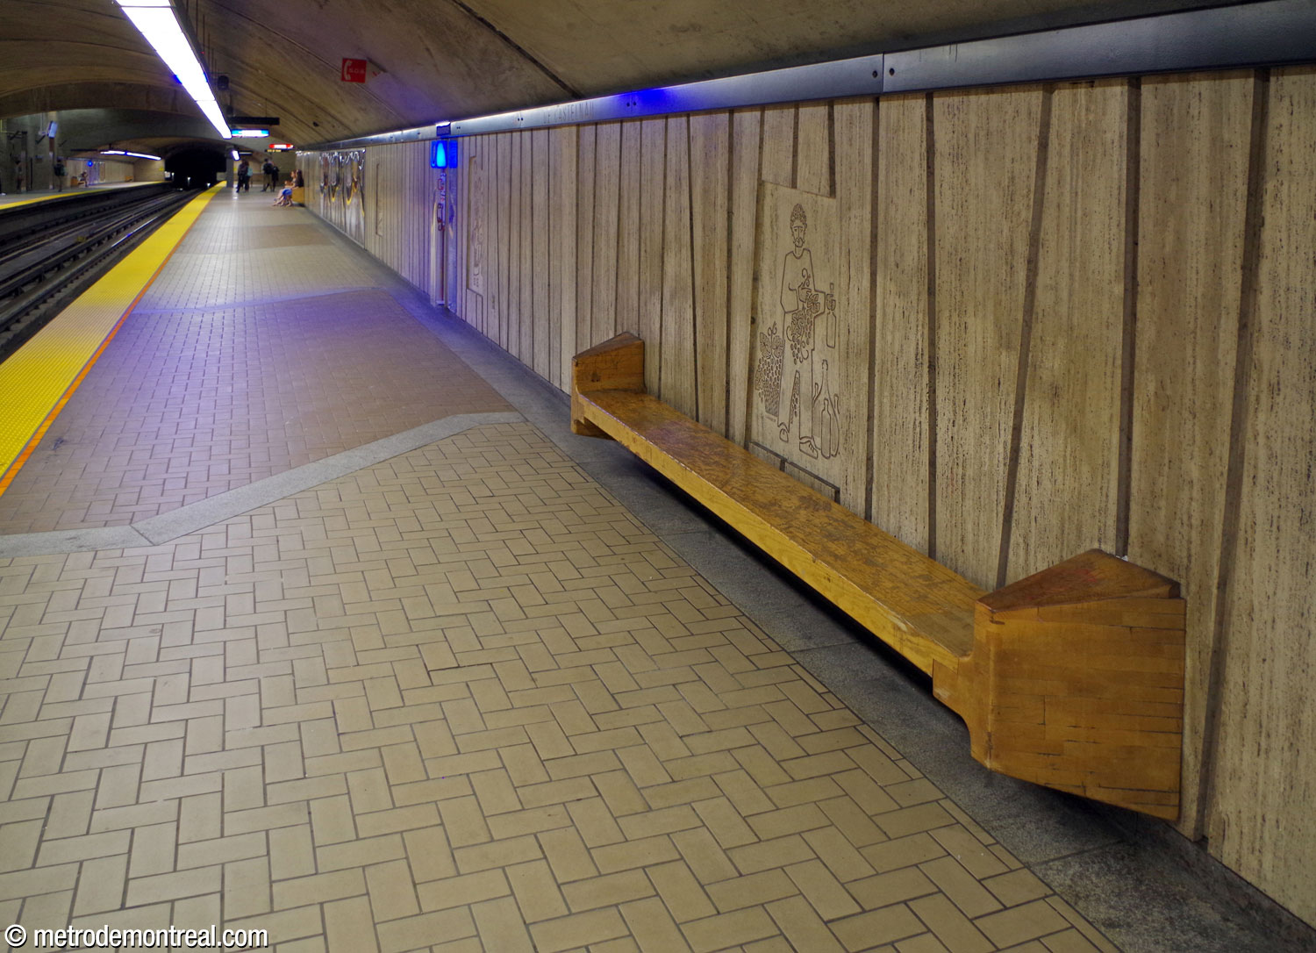
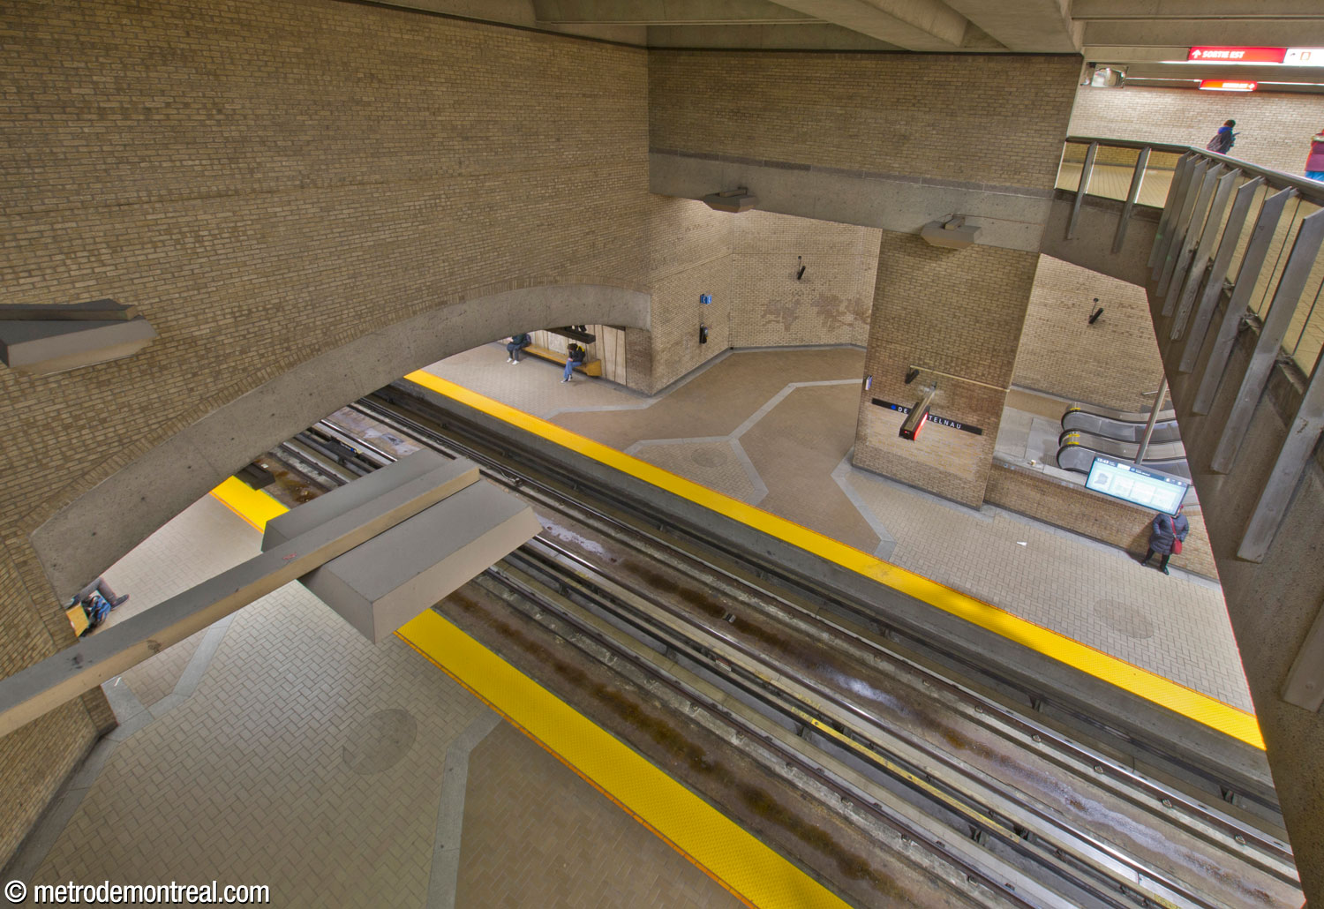
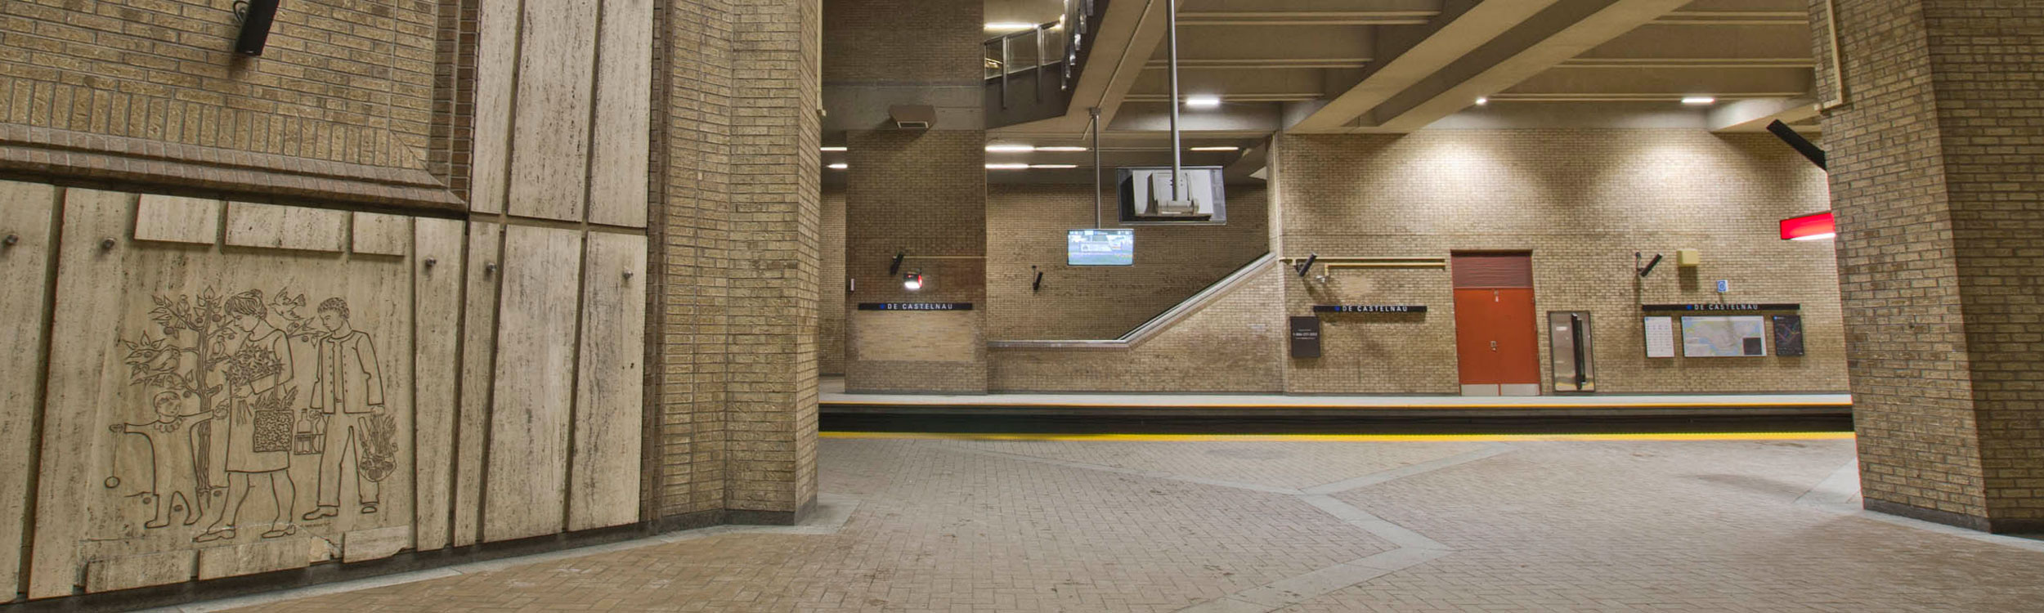
The deep, wide central volume was built cut-and-cover and clad in tawny-coloured bricks, while the ends of the trainroom were built in tunnel, with the walls clad in irregular travertine panels. The floors are paved with alternating sections of dark and light tawny ceramic tiles, separated by angular lines made of narrow stone slabs. The platform benches are made of wood, in keeping with the warm, earthy colours.
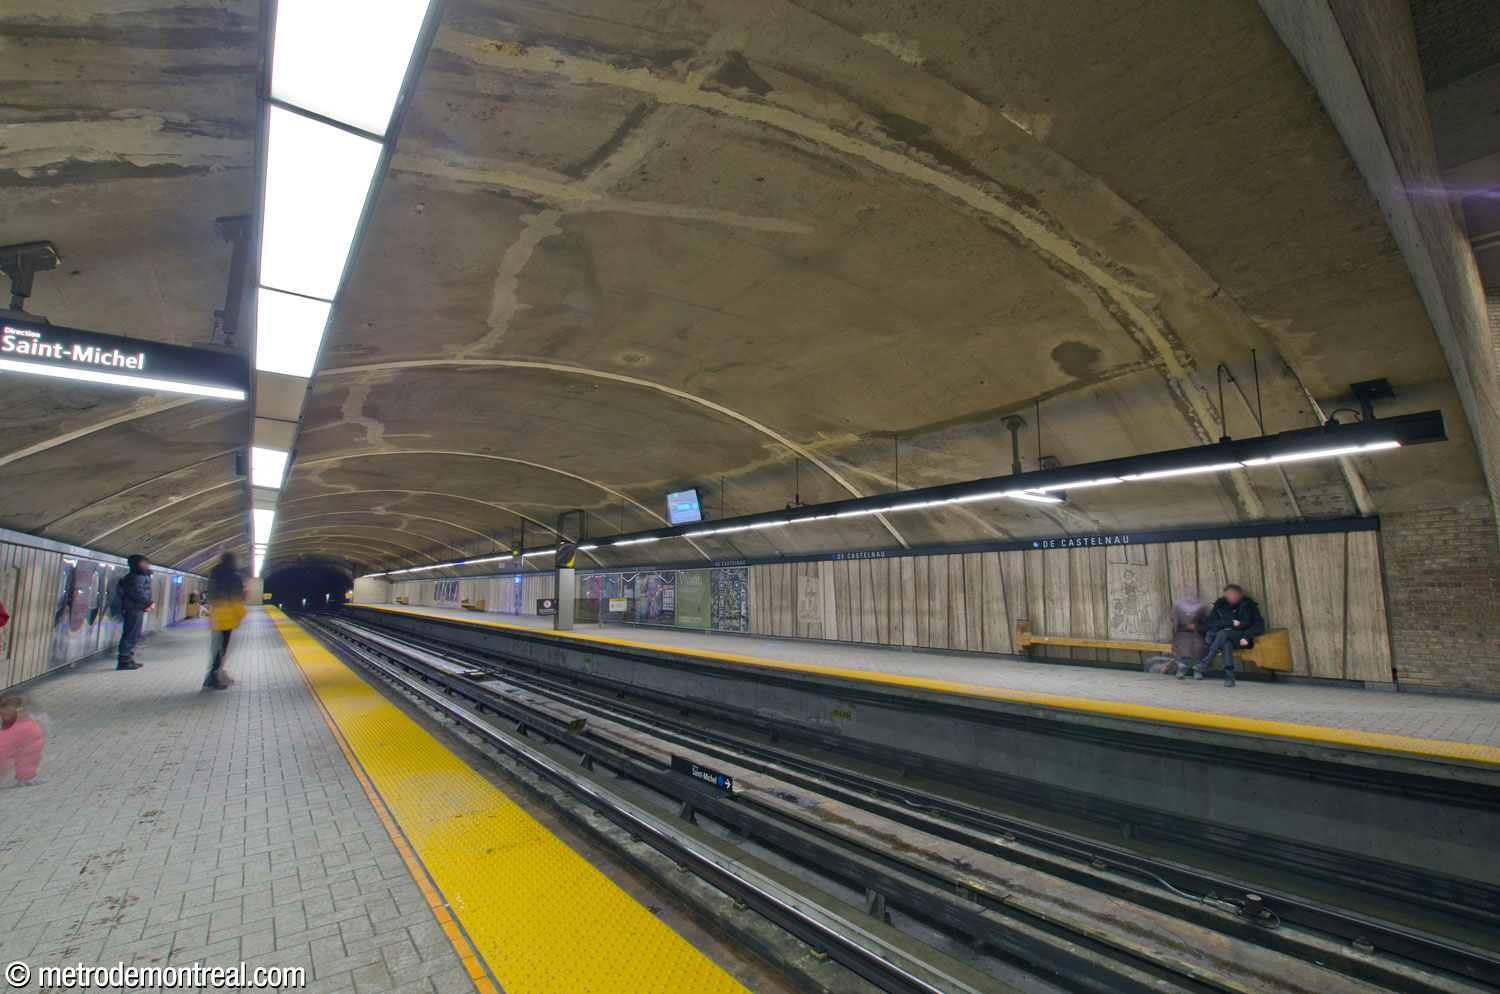
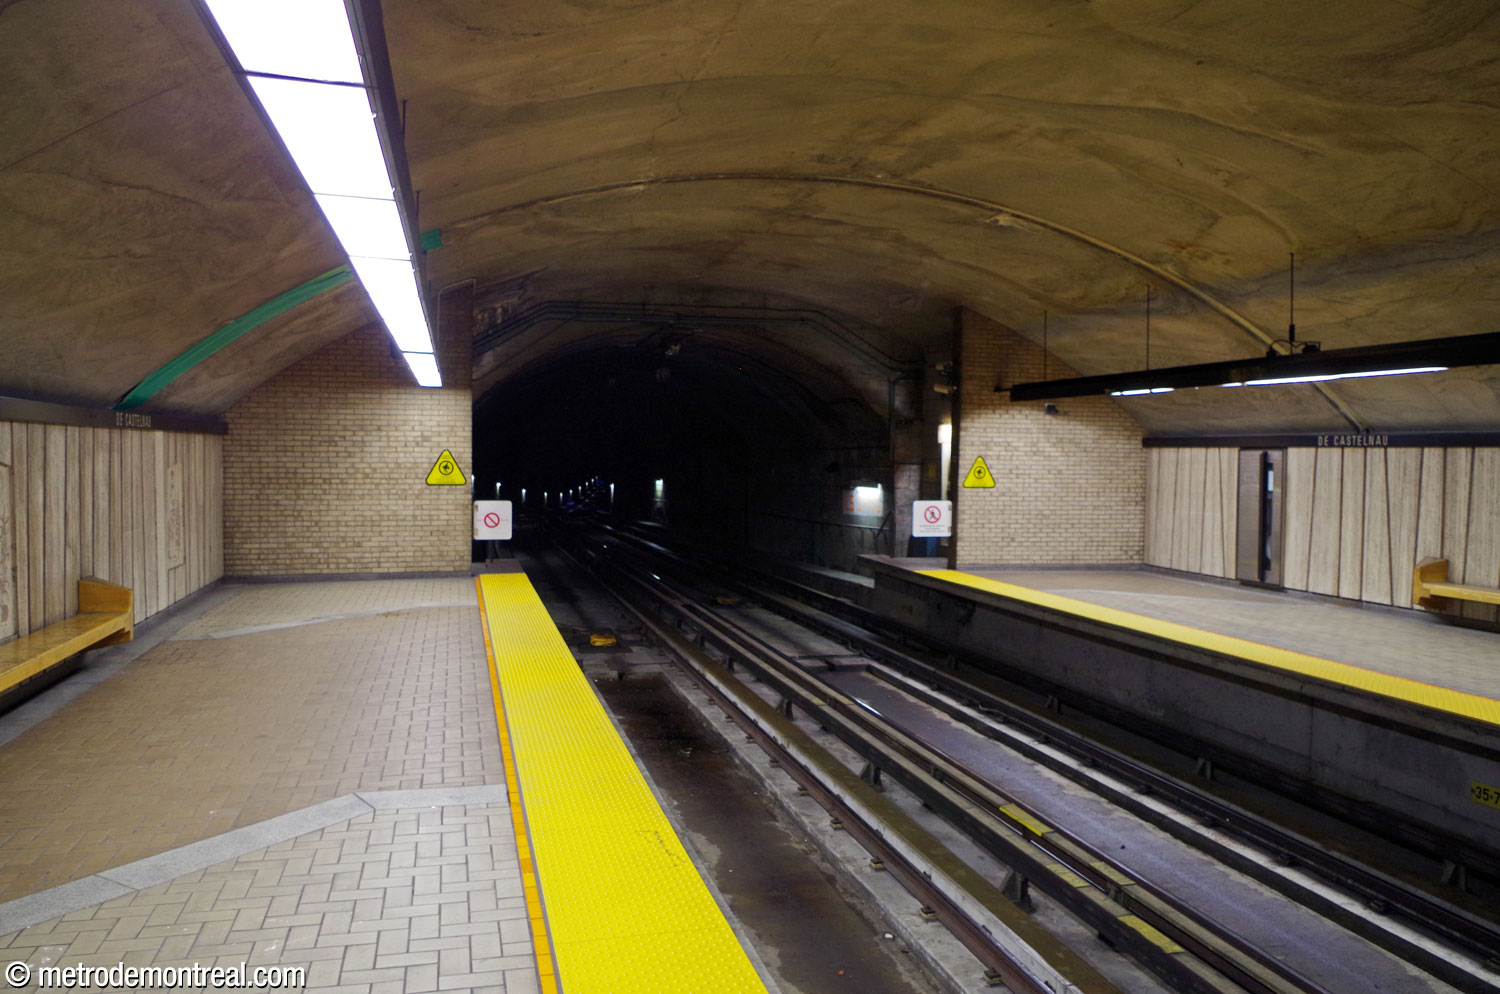
The mined portion of the trainroom extending west from the main volume, seen from the Saint-Michel platform. The walls are lined with irregularly shaped travertine panels. The screen walls at the western end of the trainroom. One of the wooden benches in the mined portion of the trainroom. Above the bench, the travertine wall panels frame a bas-relief by Jean-Charles Charuest. On the floor, the pattern of tan and brown floor tiles demarcated by  grey stone is visible.

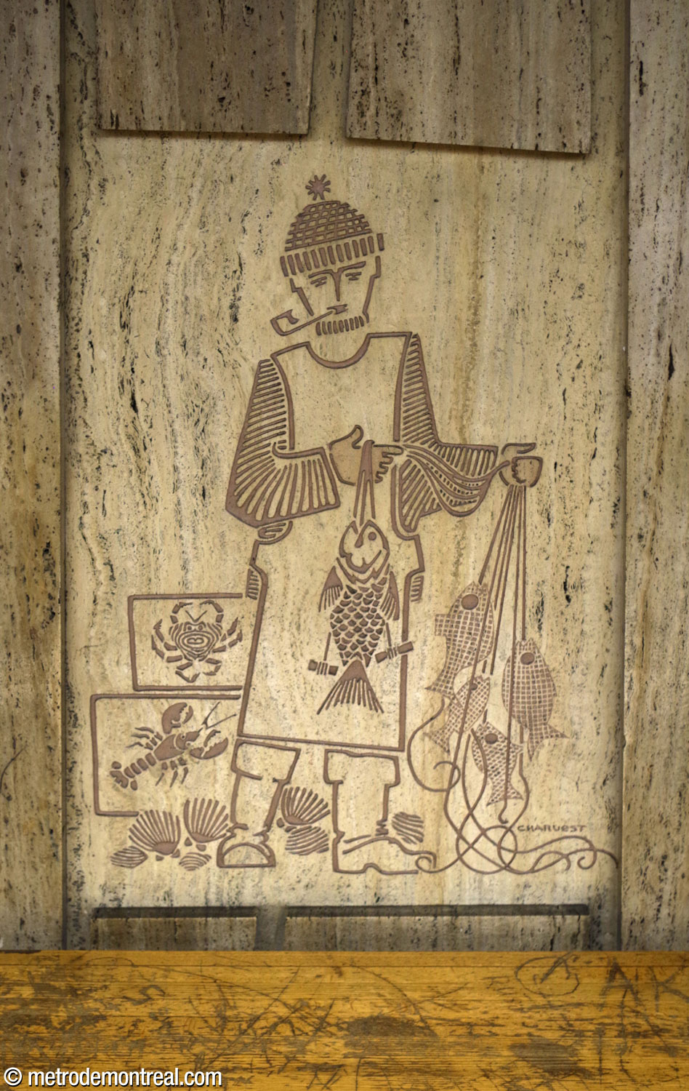
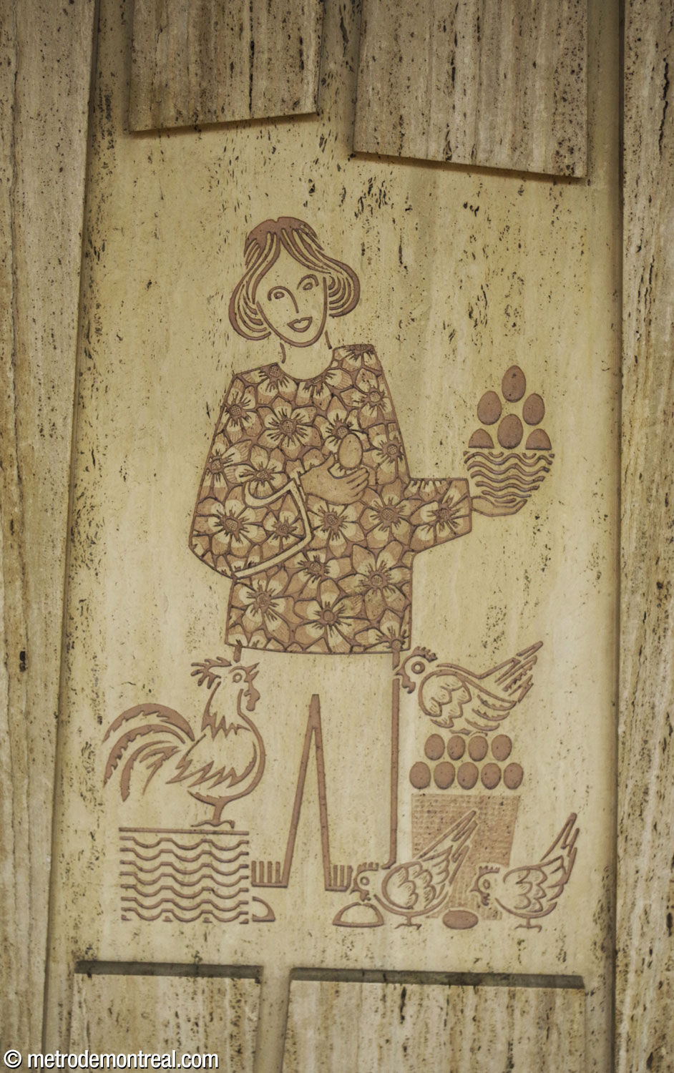
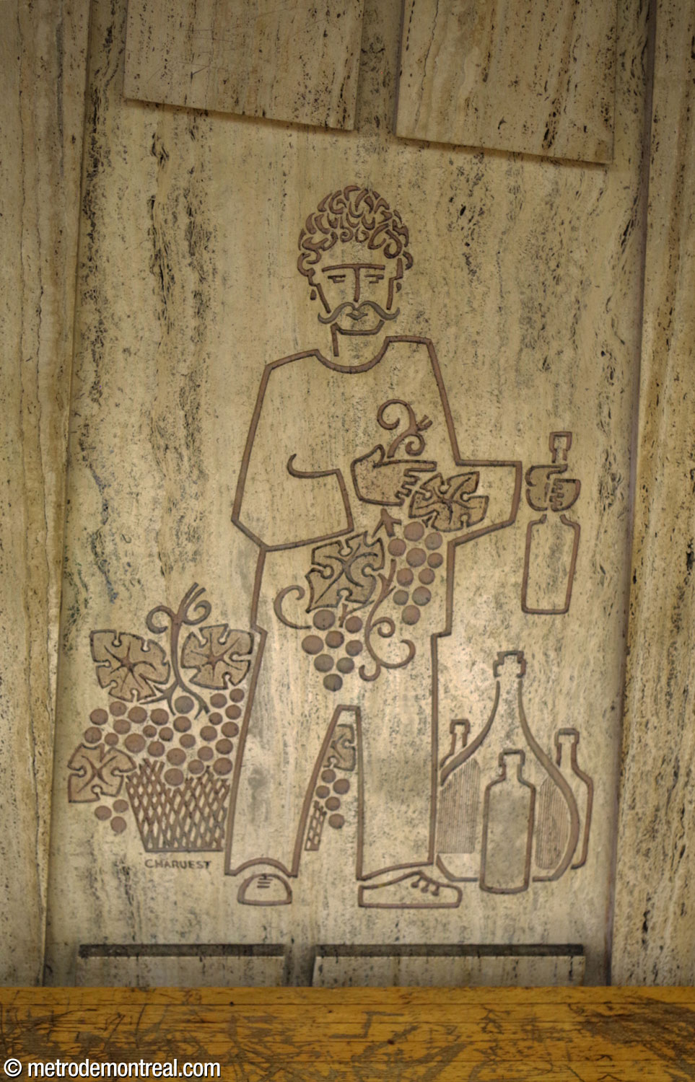
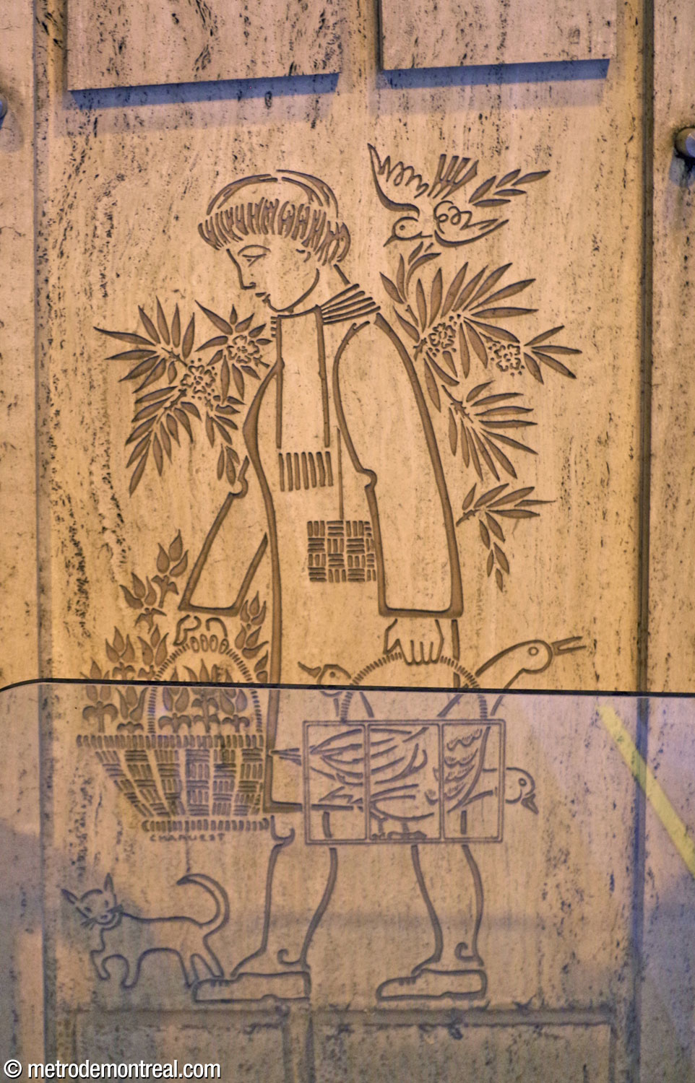
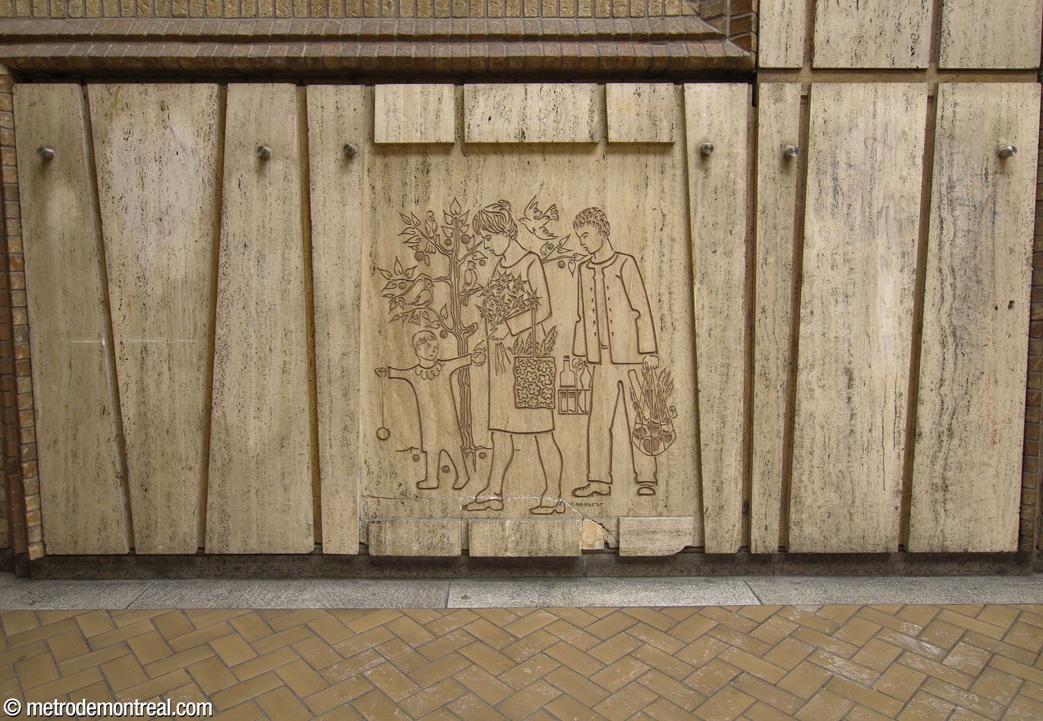
The platforms are enlivened by numerous small bas-reliefs by Jean-Charles Charuest, framed by the travertine wall panels. These works whimsically depict merchants and scenes from the nearby Jean-Talon Market.
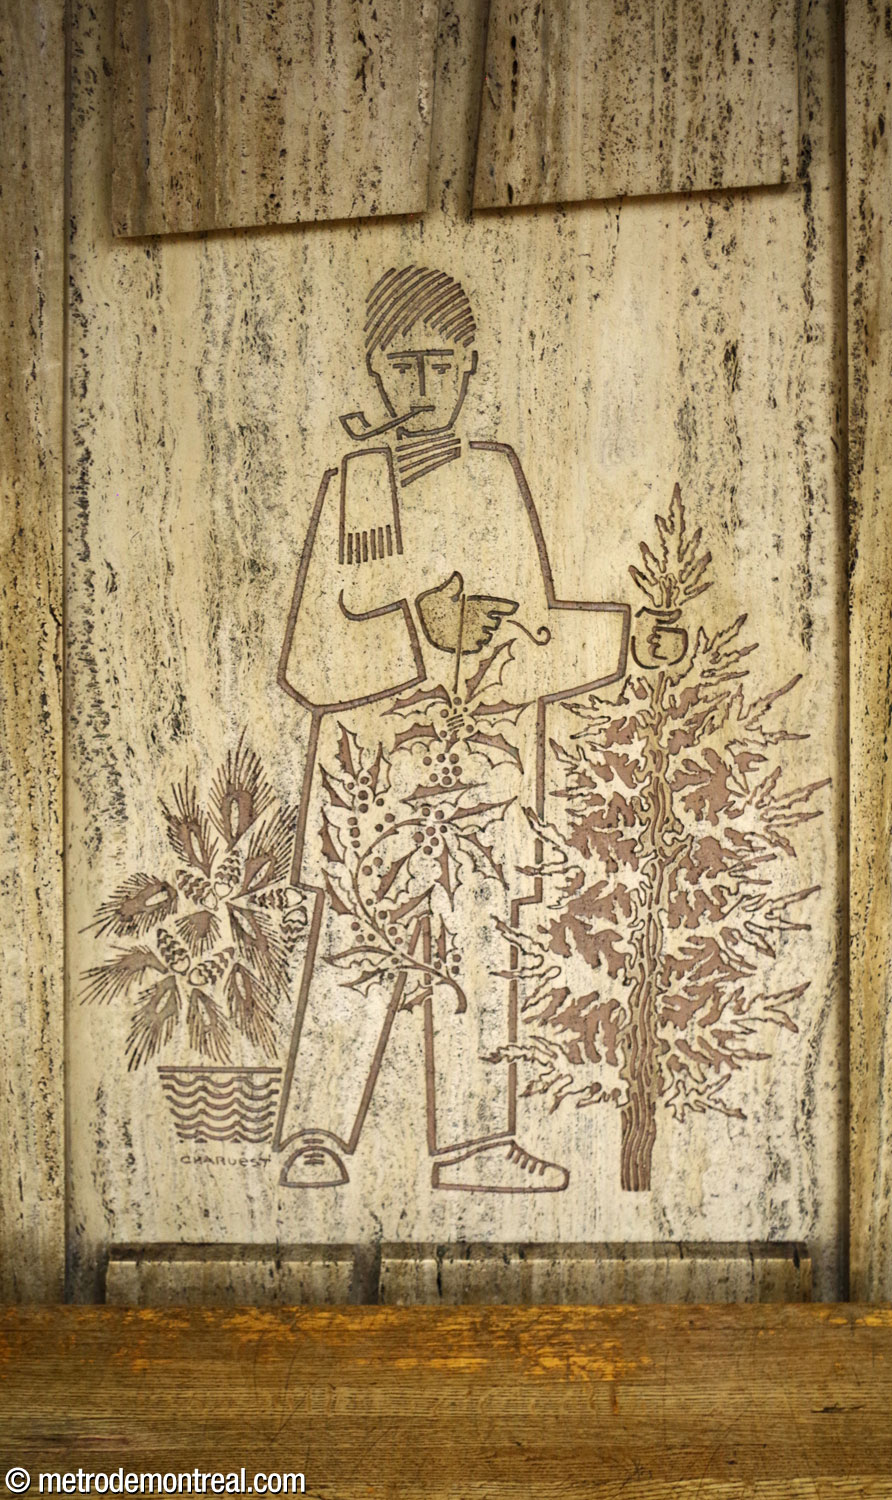
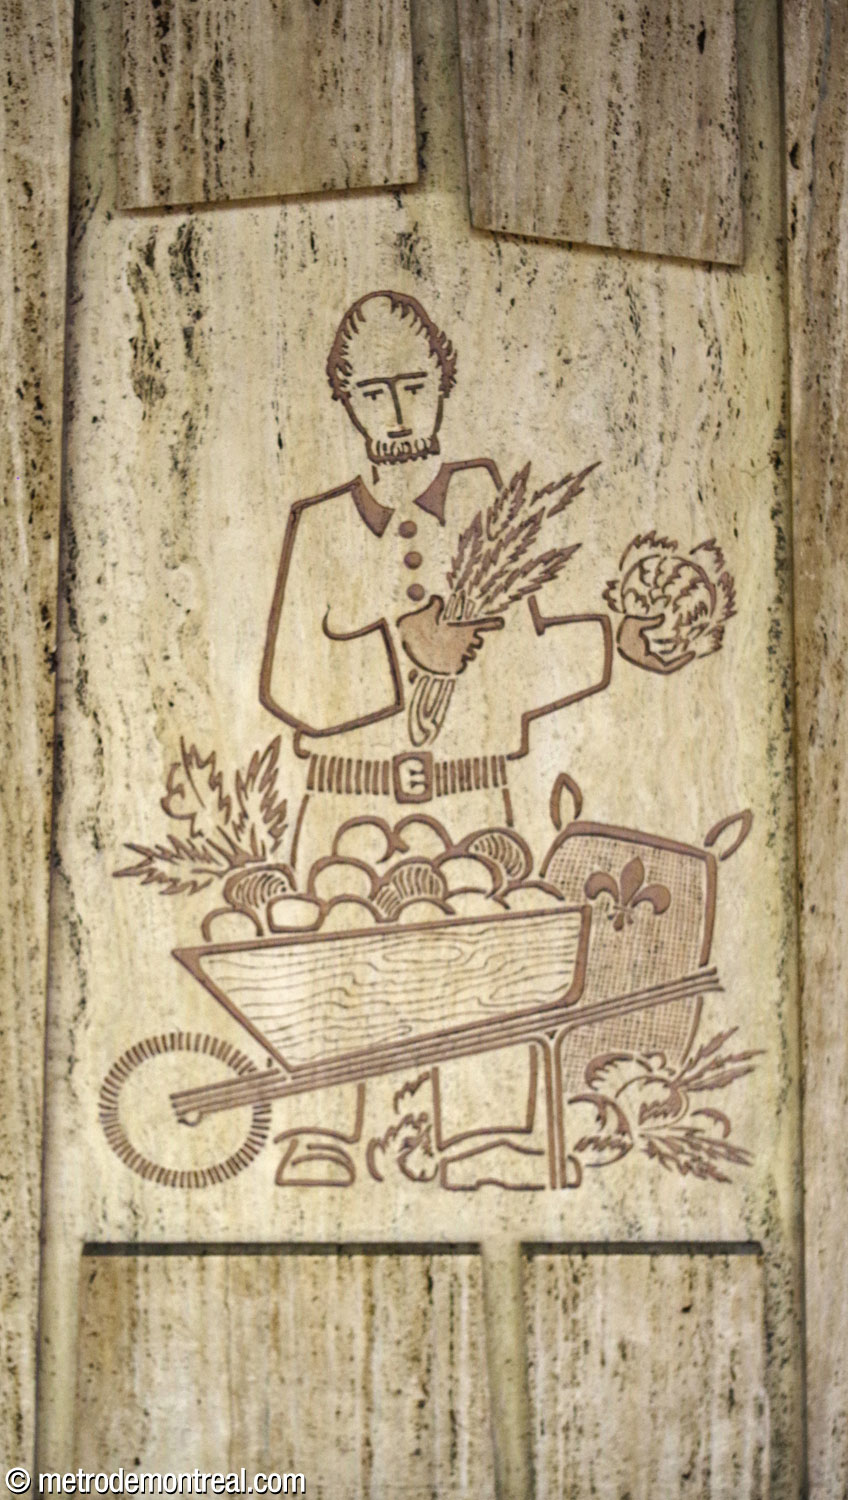
A bas-relief by Jean-Charles Charuest on one of the station's platforms, depicting a Christmas tree seller. A bas-relief by Jean-Charles Charuest on one of the station's platforms, depicting a vegetable seller. A bas-relief by Jean-Charles Charuest on one of the station's platforms, depicting a fishmonger. A bas-relief by Jean-Charles Charuest on one of the station's platforms, depicting an egg seller. A bas-relief by Jean-Charles Charuest on one of the station's platforms, depicting a wine seller.

Like all blue line stations, the station currently has part of each platform closed off to accommodate the six-car trains used on the line. However, uniquely, the open sections are widely offset from each other, each occupying the two-thirds of its platform at the tail end. This has the fortunate effect of allowing all the murals by Jean-Charles Charuest to be seen from an open part of one of the platforms, whether directly or across the tracks.
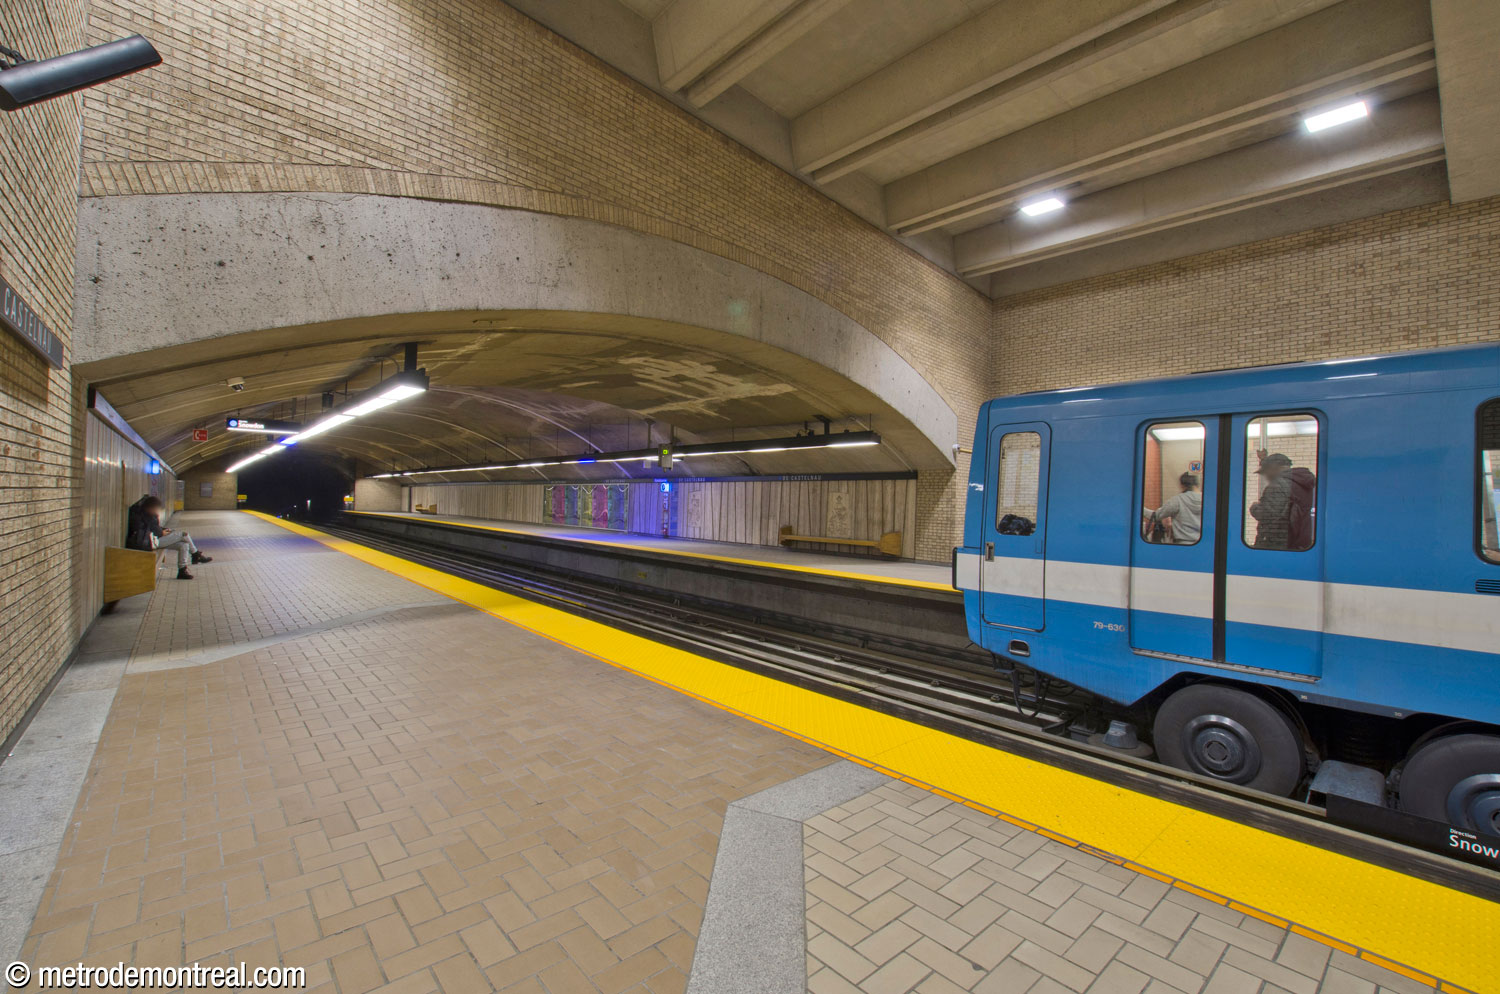
View toward the mined portion of the trainroom east of the main volume. A train at the Saint-Michel platform is just beginning to depart; its position illustrates that the standing positions of the trains on the platforms are offset from each other, each occupying the rear two-thirds of its platform, rather than opposite each other as at all other blue line stations. The side aisle of the Snowdon platform, leading to the stairwell up to the ticket hall. A row of paving stones leads from the stairs to the platform. The mezzanine level is visible above the main volume. The side aisle of the Snowdon platform, viewed from across the tracks.
The two long stairwells to the platforms are offset from each other, and the one to the Saint-Michel platform is set at a slight angle relative to the platforms. They land in side volumes separated from the platform by broad piers.
Panorama of the main volume showing the side aisle of the Saint-Michel platform from across the tracks. The side aisle of the Saint-Michel platform with the stairwell leading to the ticket hall. A bas-relief by Jean-Charles Charuest is seen on the travertine dado at left.

Above the trainroom, the stairwells lead to the low-ceilinged ticket hall, located just below street level; a parapet facing the gateline overlooks the volume and platforms.
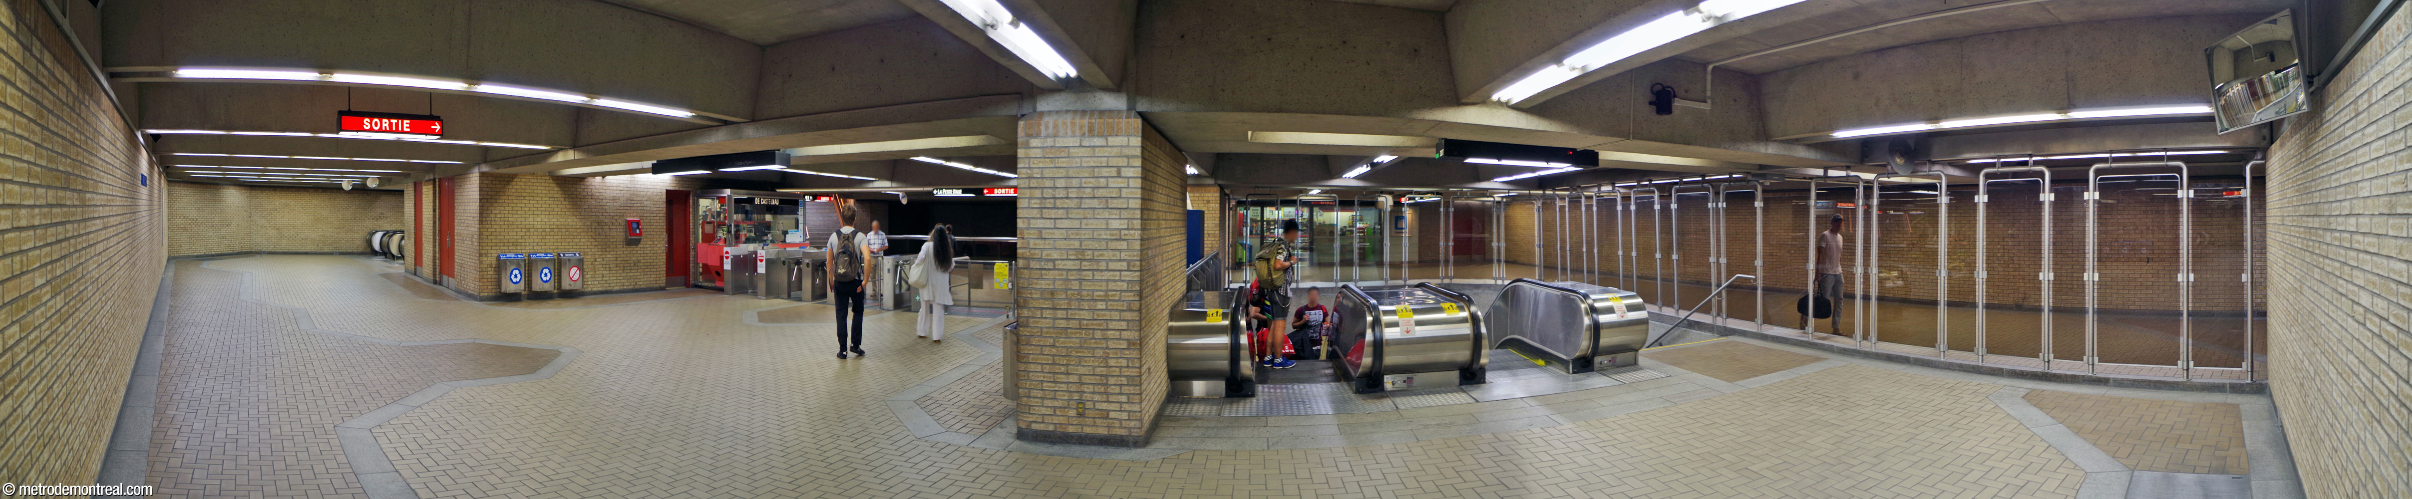
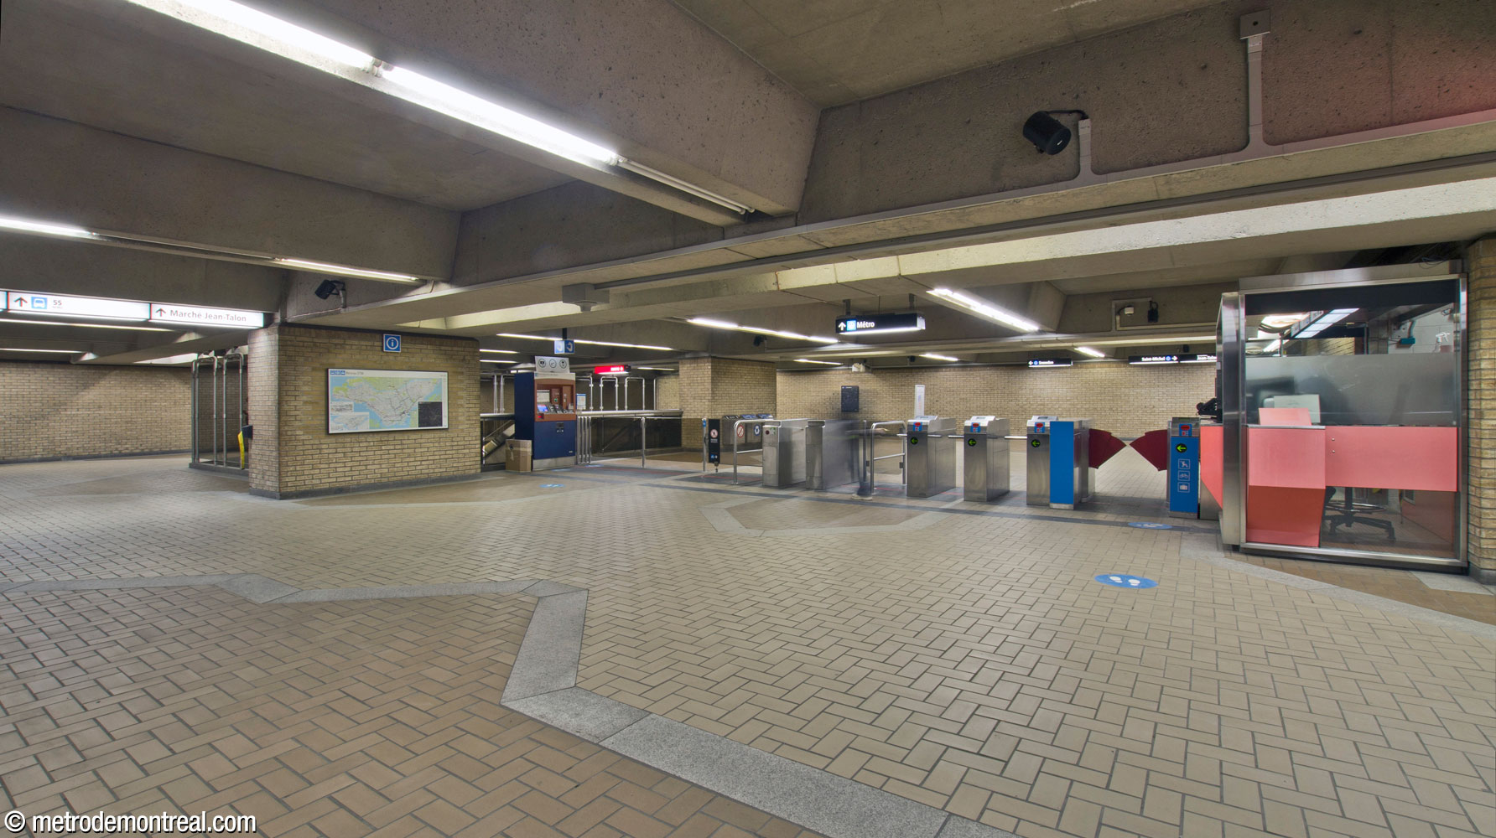
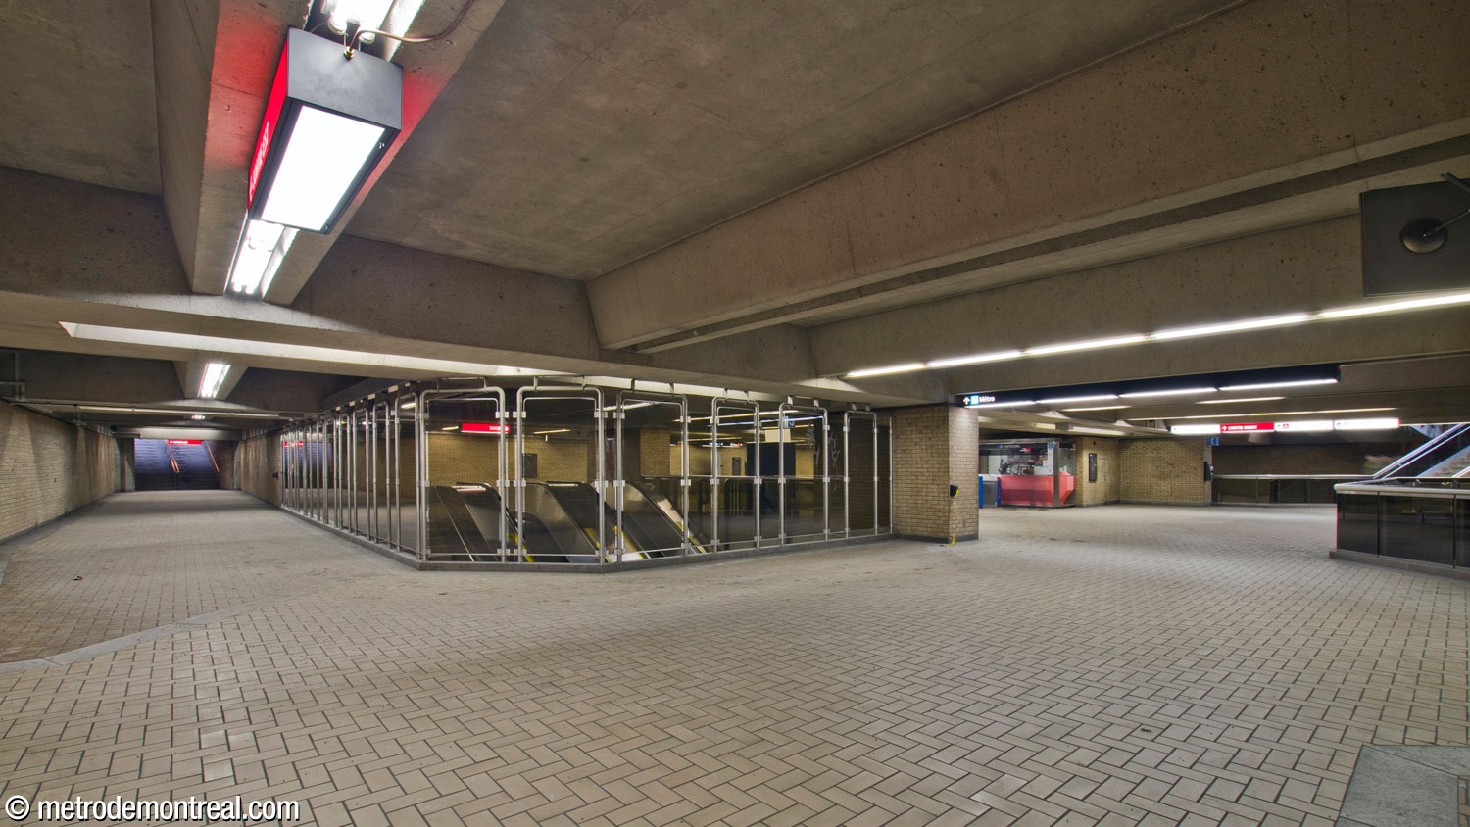
The wide, low-ceilinged ticket hall, seen from the rear where it broadens out to reach the landings leading to the stairwells to the platforms. At right, transparent panels separate the fare-paid zone from the corridor leading to the Saint-Laurent Est headhouse.
The gateline of the ticket hall, seen from outside. The corridor to the Saint-Laurent Est exit is at left. The wide, flat wall at the rear of the ticket hall. The pavement stones in the floor tile pattern subtly lead toward the stairwells to the platform. The stairwell leading from the ticket hall to the Snowdon platform, with the corridor to the Saint-Laurent Est headhouse wrapping around it.
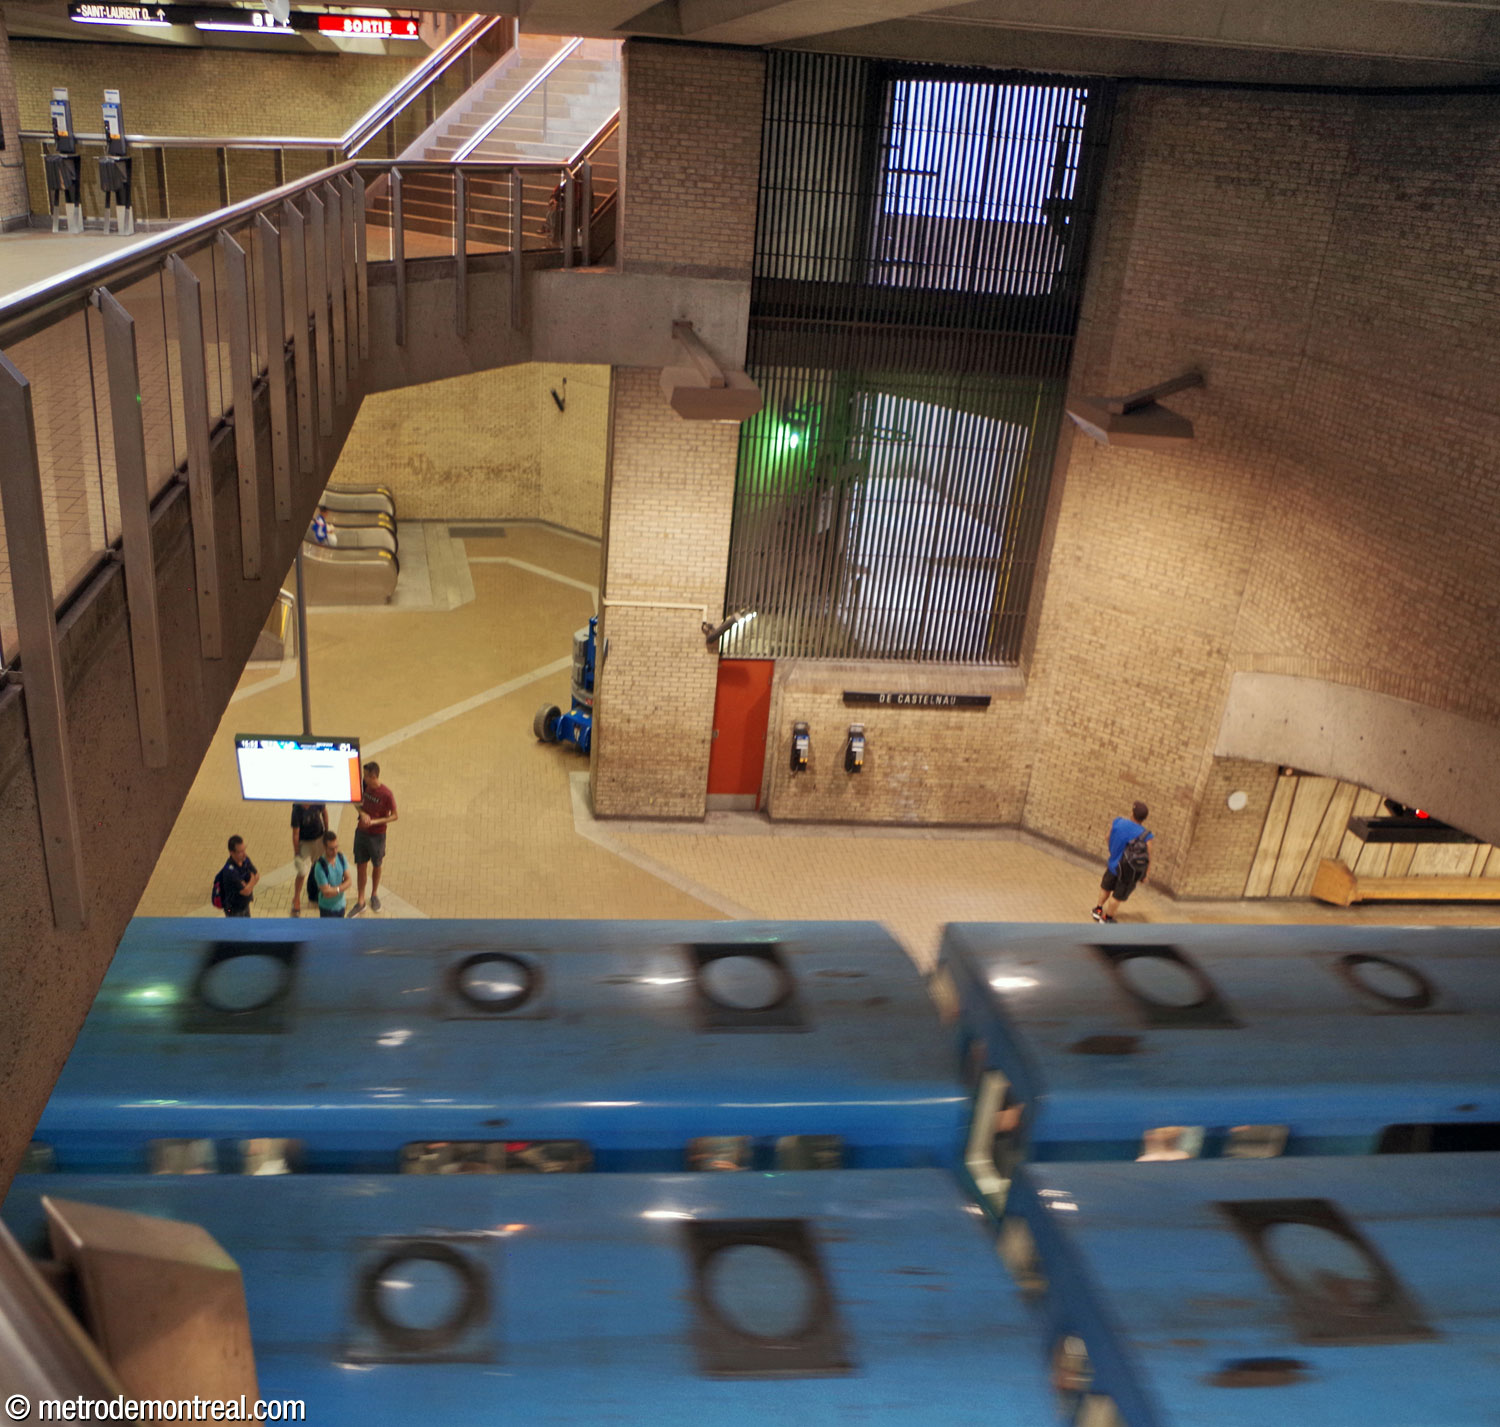
View onto the main volume from the north end of the overlook on the mezzanine level. The Saint-Michel platform is visible below, with a ventilation shaft rising above it. View onto the main volume from the south end of the overlook on the mezzanine level. The Snowdon platform is visible across the tracks, with the spandrel wall on the west side of the volume rising above the arch of the trainroom vault. Panorama of the mezzanine level. At left is the hallway leading past the fare-paid zone to the Saint-Laurent Est exit. The stairs to the Saint-Laurent Ouest exit are at far right. The ticket booth is at centre-right.

From the turnstiles, a corridor, separated from the fare-paid zone by smoked transparent screens, leads back past the ticket hall to the Saint-Laurent Est entrance, which is integrated into the ground floor of a residential building. (There is an indoor access to the building, but it is either restricted to building occupants or closed entirely.)
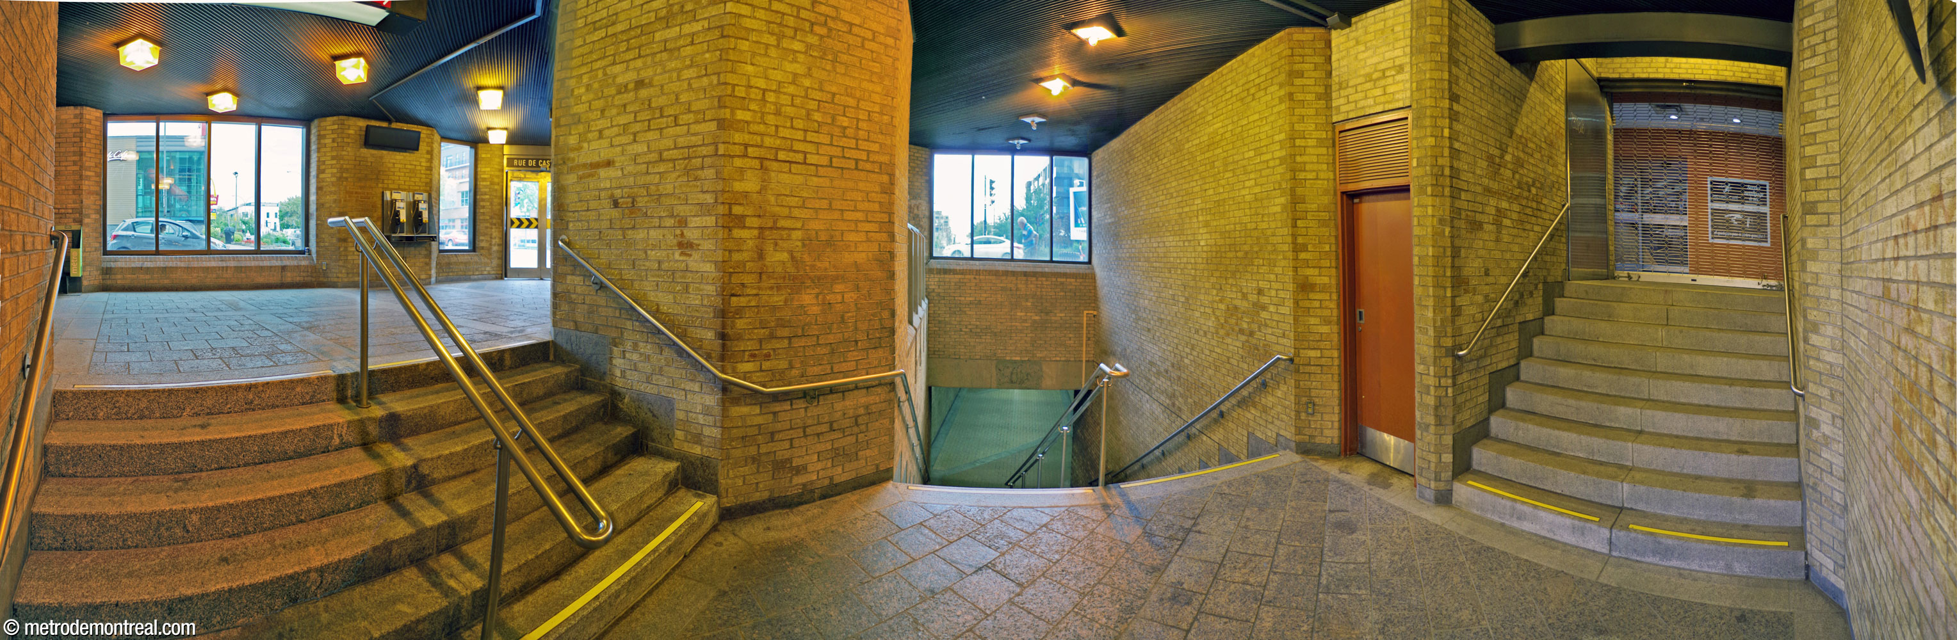
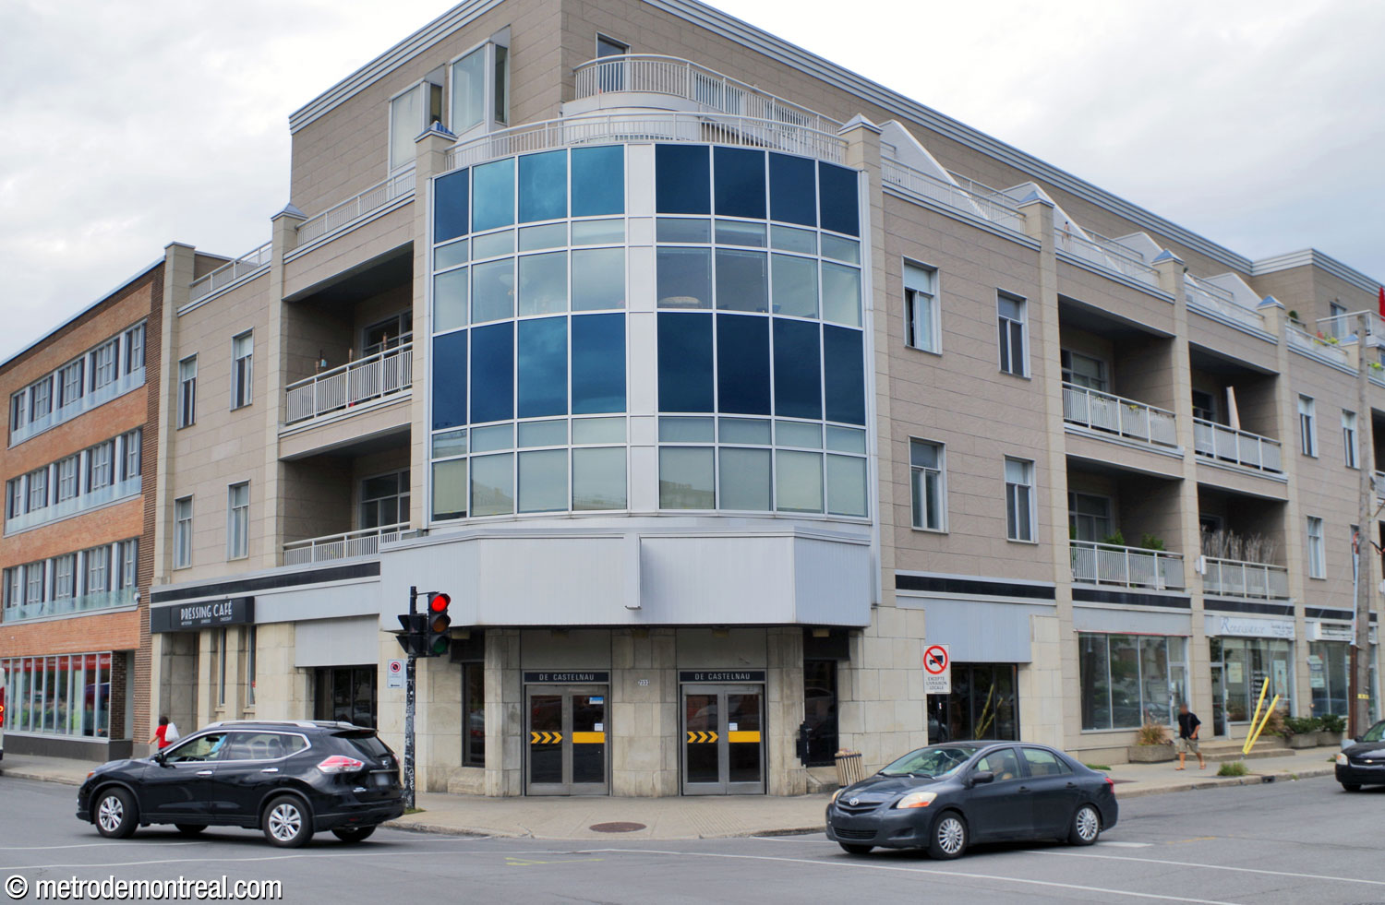
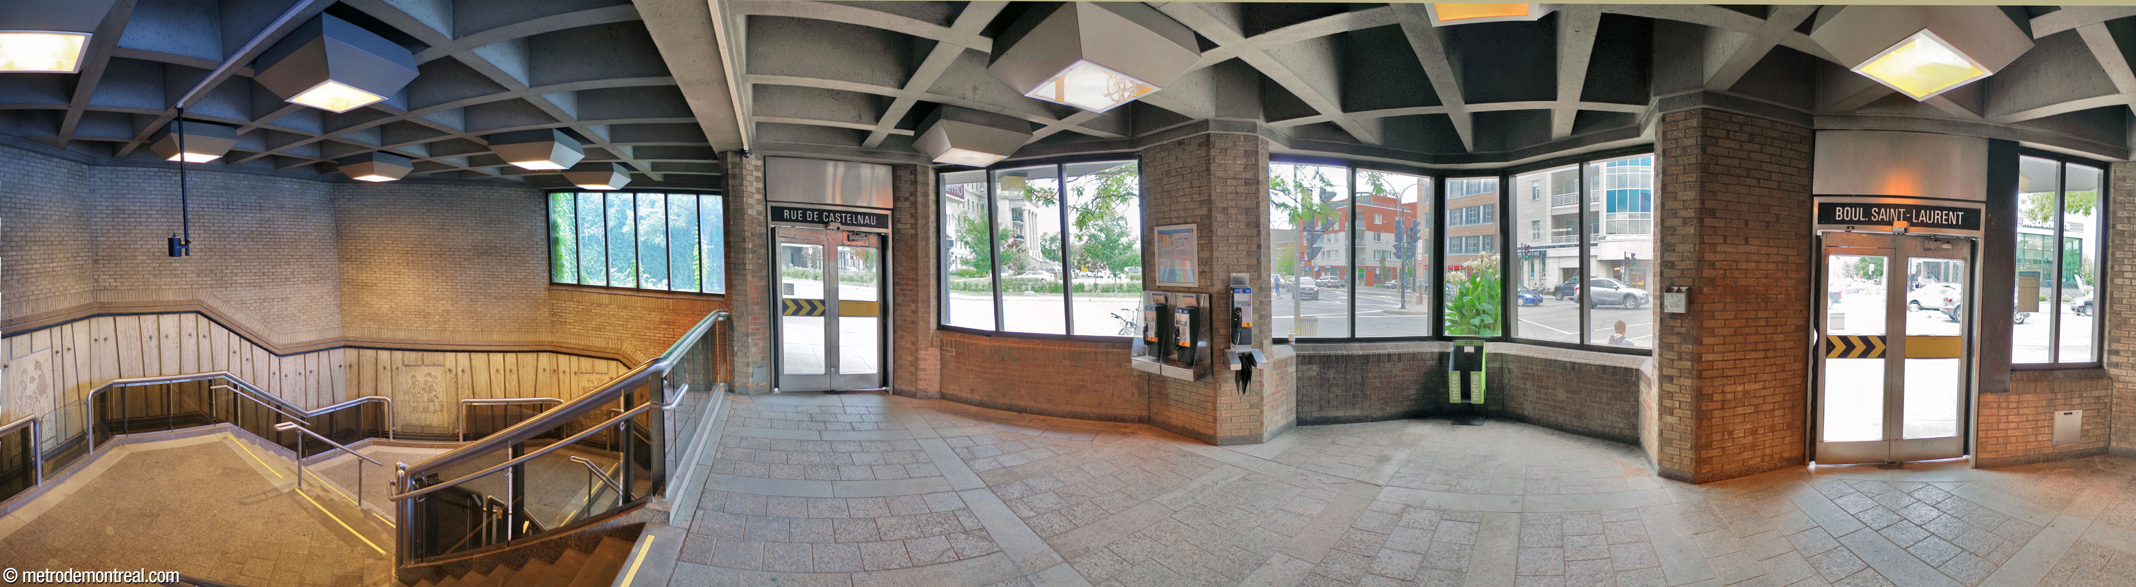
Interior of the Saint-Laurent Est access. The entrance doors open onto the landing at left; the corridor to the ticket hall is at centre. At right, a staircase leads to an indoor access, apparently permanently closed to the public, to the adjoining building. Exterior of the Saint-Laurent Est access, integrated into the ground floor of a building.

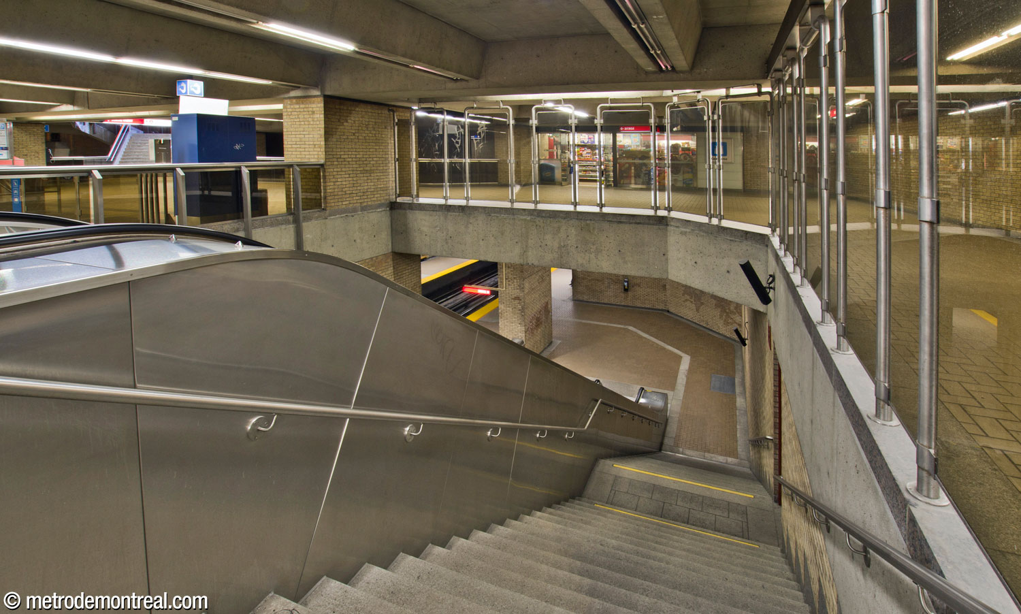
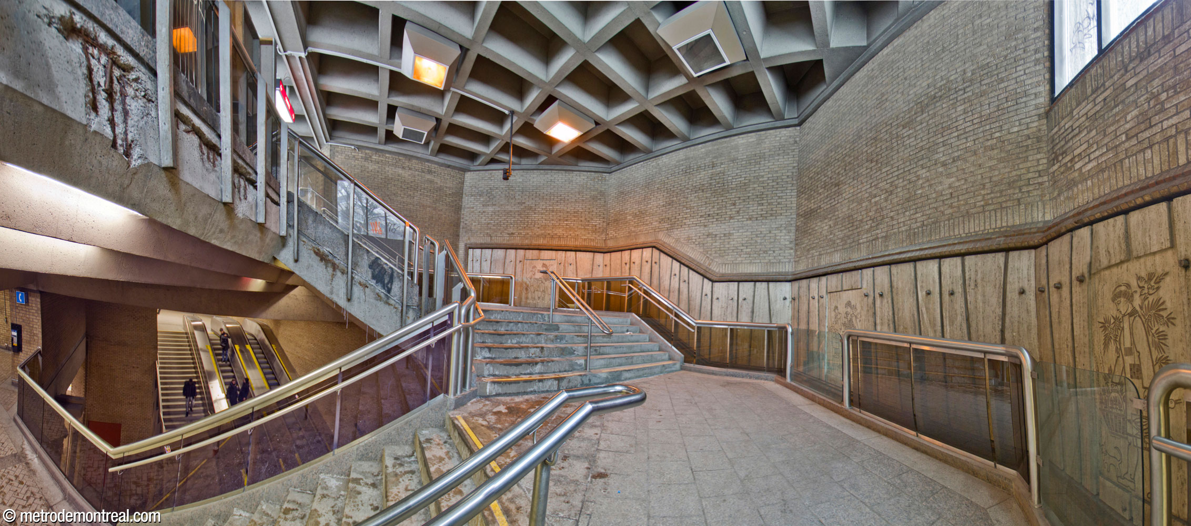
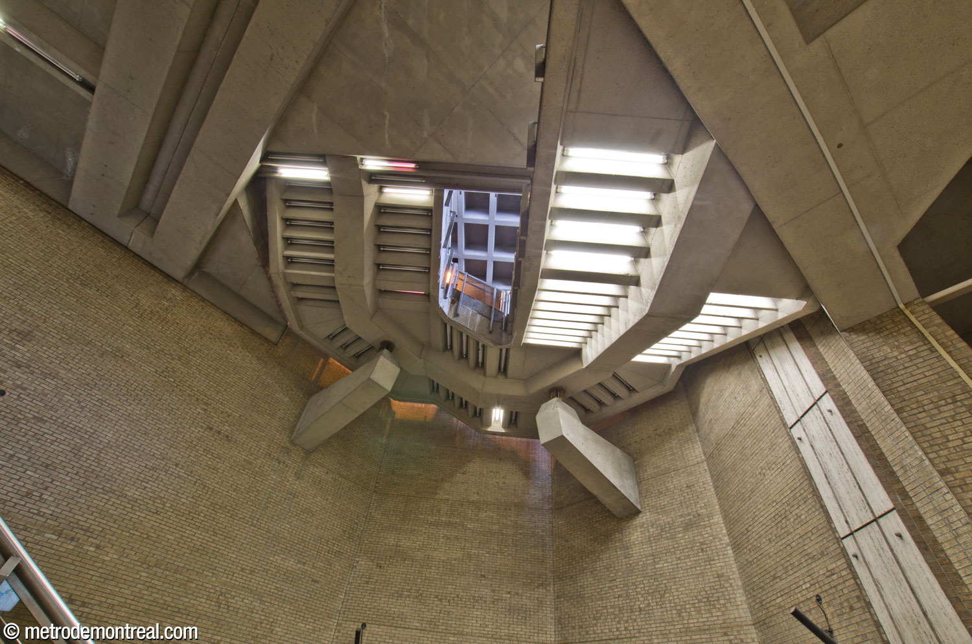
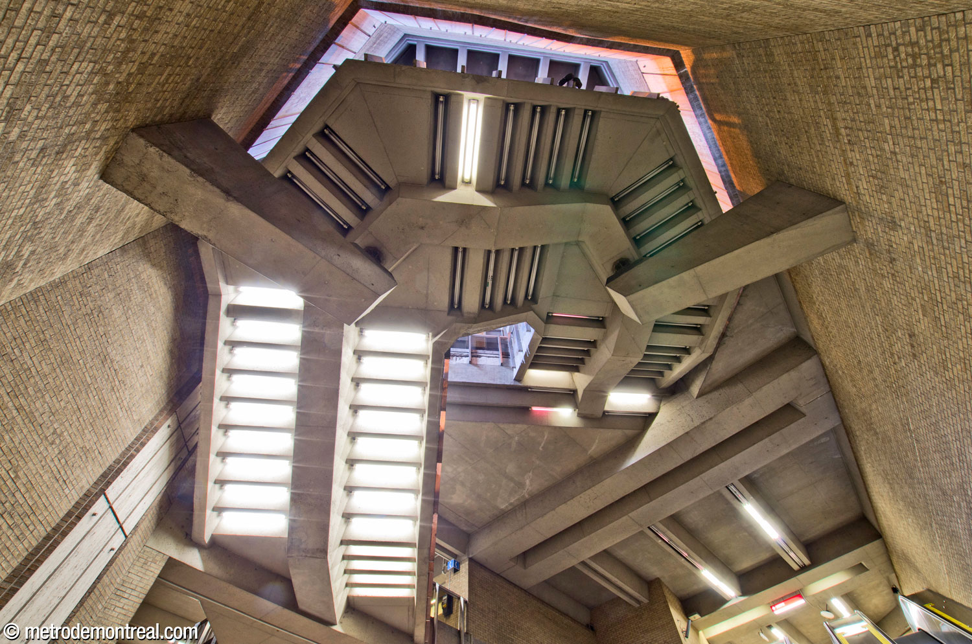
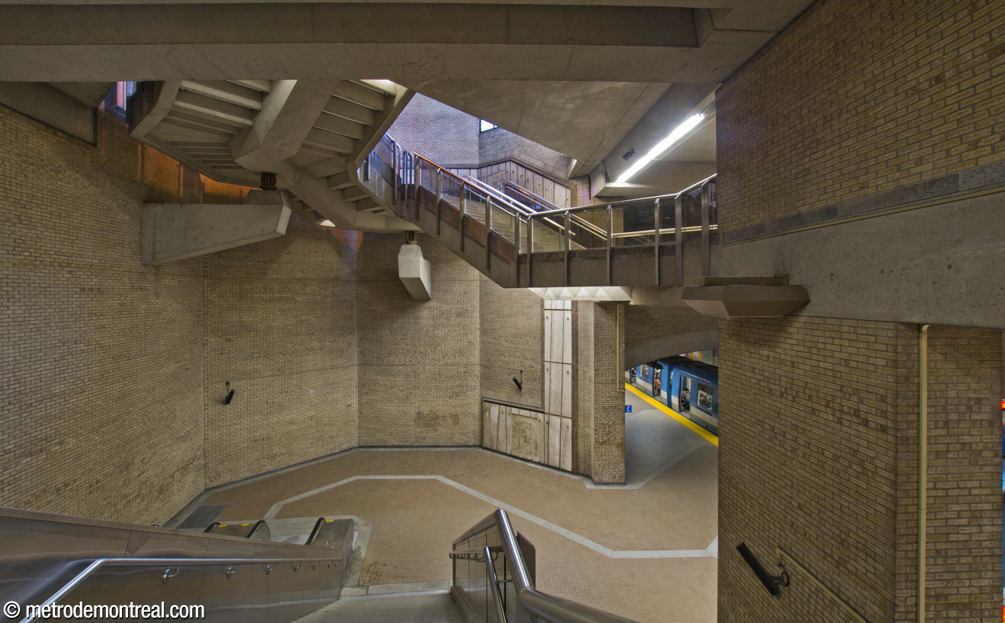
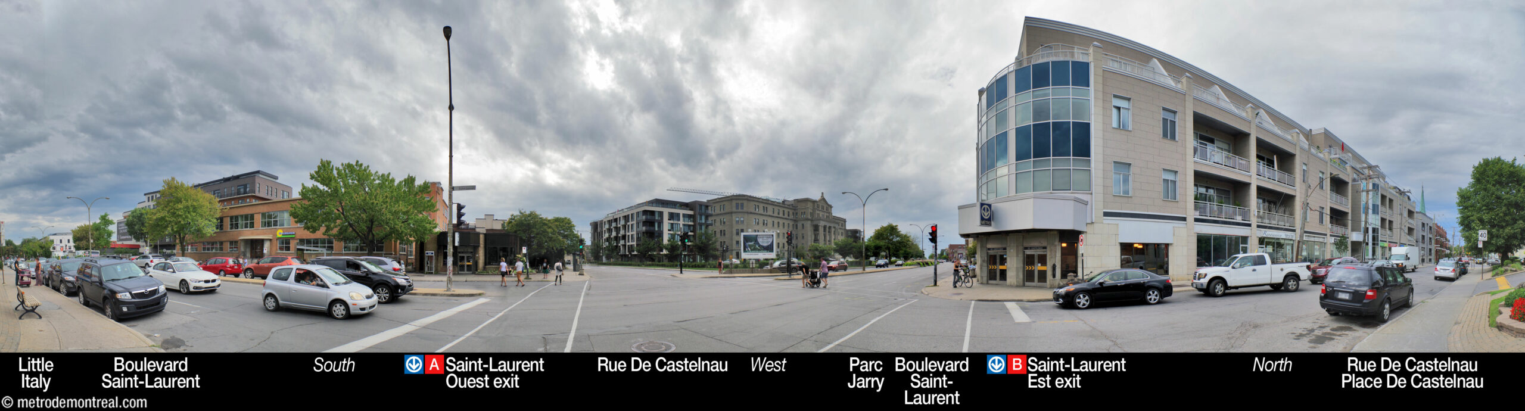
Diagonally across the intersection stands the Saint-Laurent Ouest headhouse. The stairwell leading down to the ticket hall level actually forms a continuous space with the side volume next to the Saint-Michel platform, with the U-shaped staircase is suspended in space, supported by two imposing corbels. Fitted with fluorescent lights on its underside, the monumental staircase seems to hover in the high side volume, a striking element of the station.
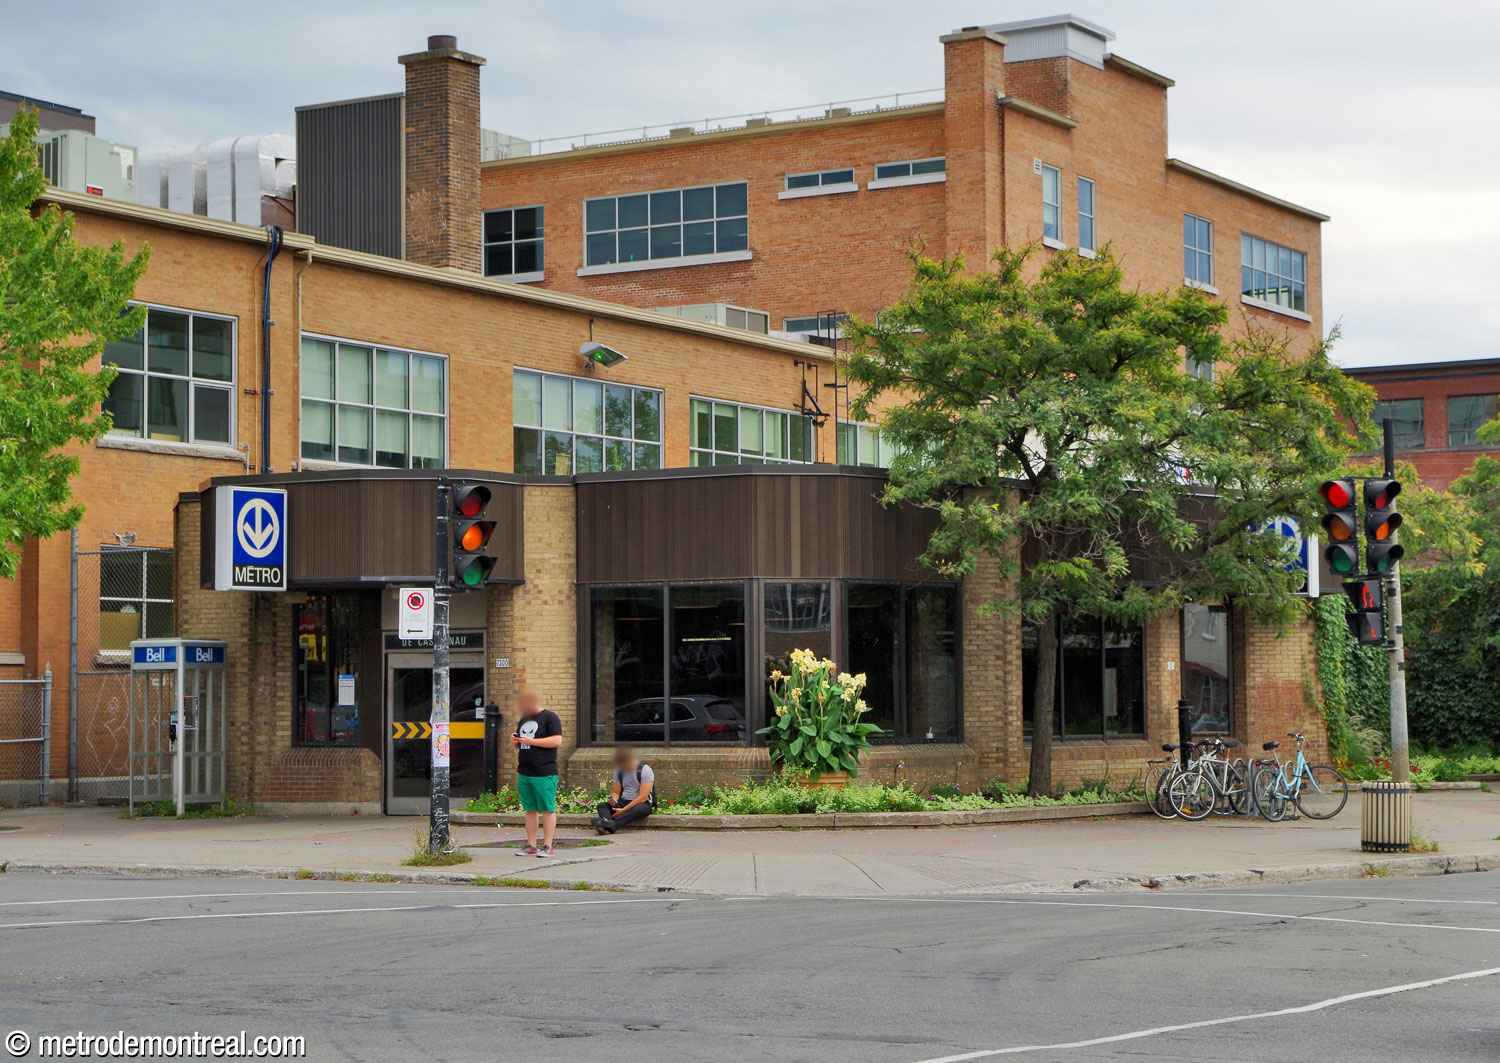
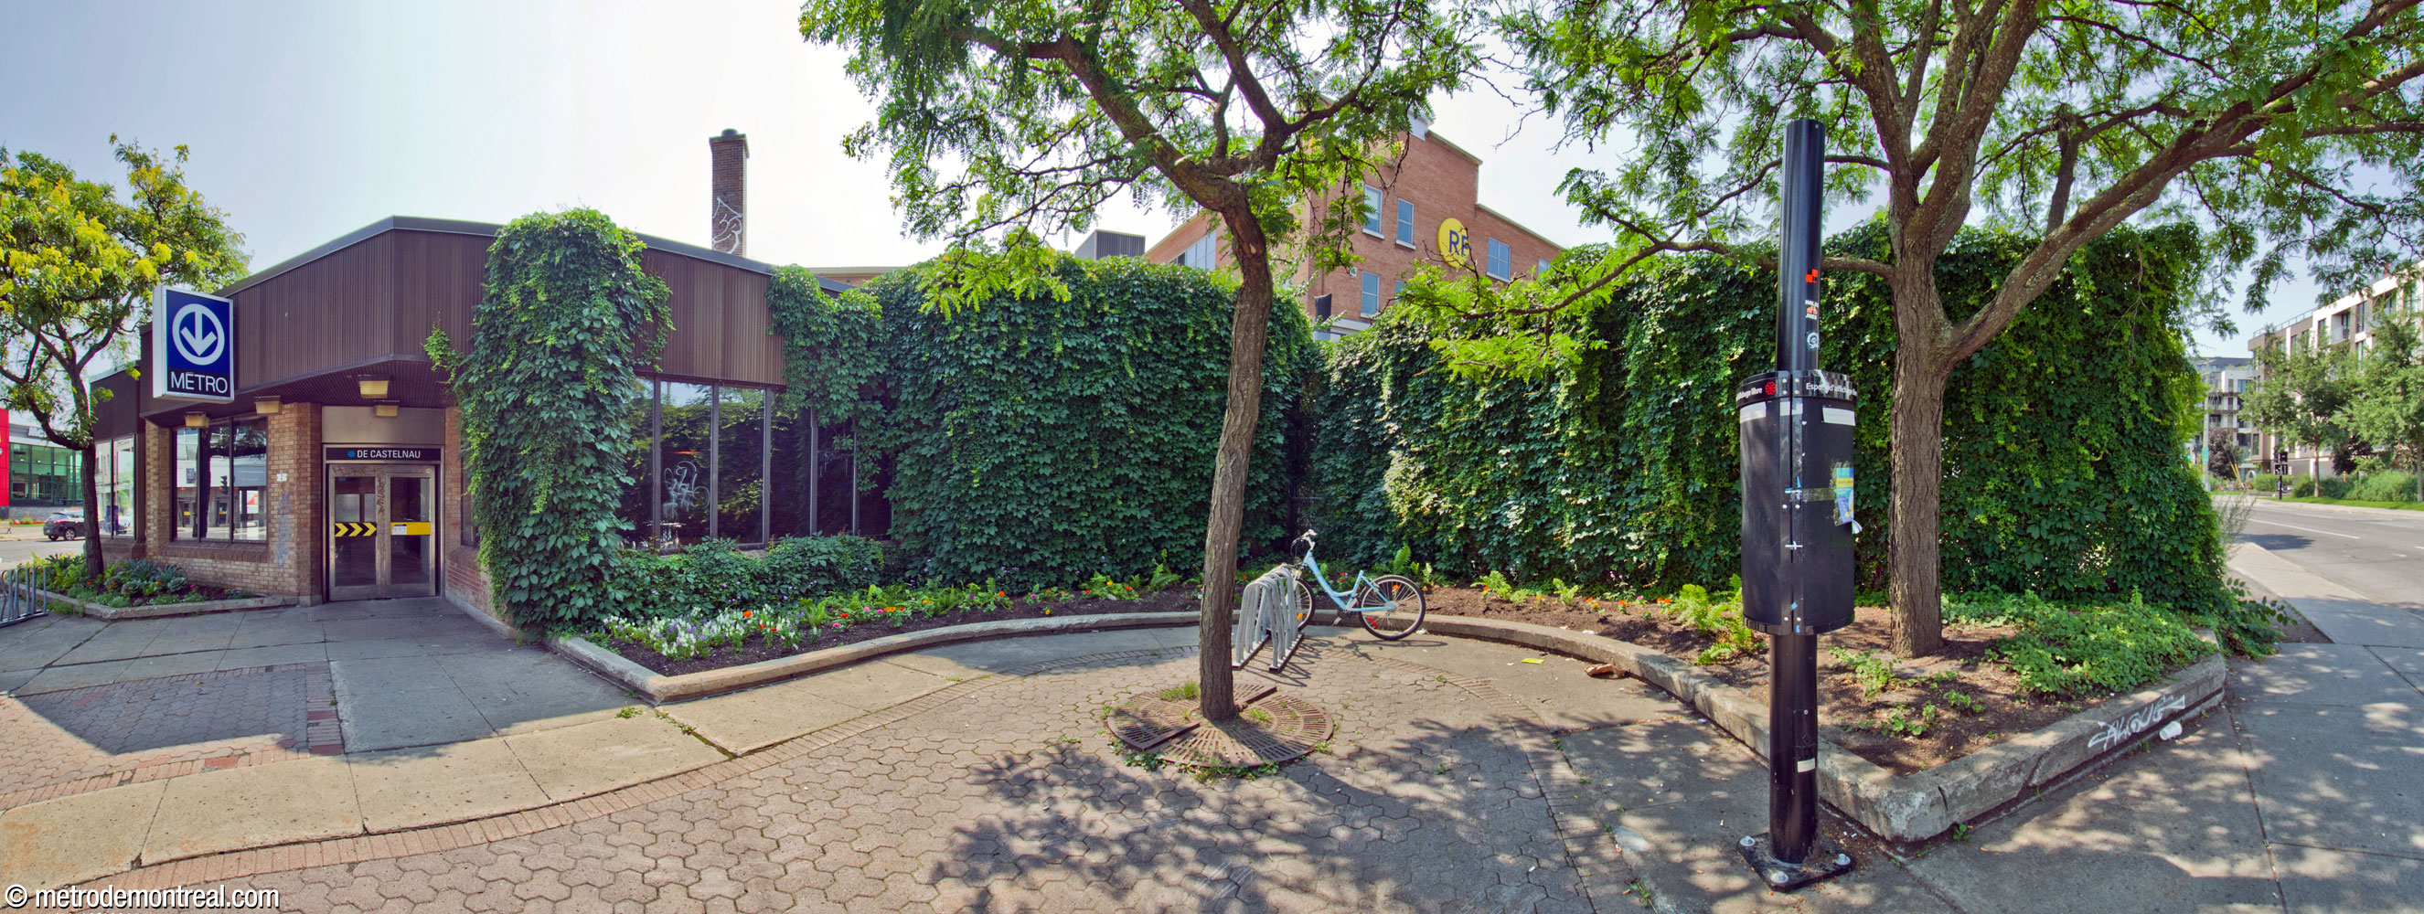
Exterior of the Saint-Laurent Ouest headhouse, with exits on the east and north sides. The low brick building features brown siding along the roof overhang and wide window bays. The Saint-Laurent Ouest headhouse seen from the northwest. The north exit opens onto a small garden.
Panorama of the interior of the Saint-Laurent Ouest headhouse. The roof features deep square coffers. The entrances lead to a landing over a U-shaped staircase leading to the ticket hall. The stairs are lined by travertine dadoes, like the ones on the platform level, which feature bas-reliefs by Jean-Charles Charuest.
The U-shaped staircase leading down from the Saint-Laurent Ouest headhouse to the ticket hall. The footprint of the headhouse follows the contour of the staircase. At left, the staircase and the ticket hall mezzanine overlook the stairwell down to the Saint-Michel platform. View from the ticket hall mezzanine toward the staircase to the Saint-Laurent Ouest headhouse.
The monumental U-shaped staircase between the Saint-Laurent Ouest headhouse and the ticket hall, seen from the Saint-Michel platform below. The U-shaped staircase between the Saint-Laurent Ouest headhouse and the ticket hall, seen from the Saint-Michel platform below. The monumental staircase is separated from the adjacent walls and seems to hover in the lofty volume, supported by large corbels. Fluorescent lamps on its underside illuminate the volume, along with natural light that filters down from the headhouse above.

The wall along the staircase is lined with a travertine dado featuring three more reliefs by Charuest. Then, in a dramatic touch, the travertine appears to spill down the high, angled wall of the side aisle and form another dado panel at the platform level, featuring a final, larger relief—an architectural and artistic gesture that ties the levels of the station together.
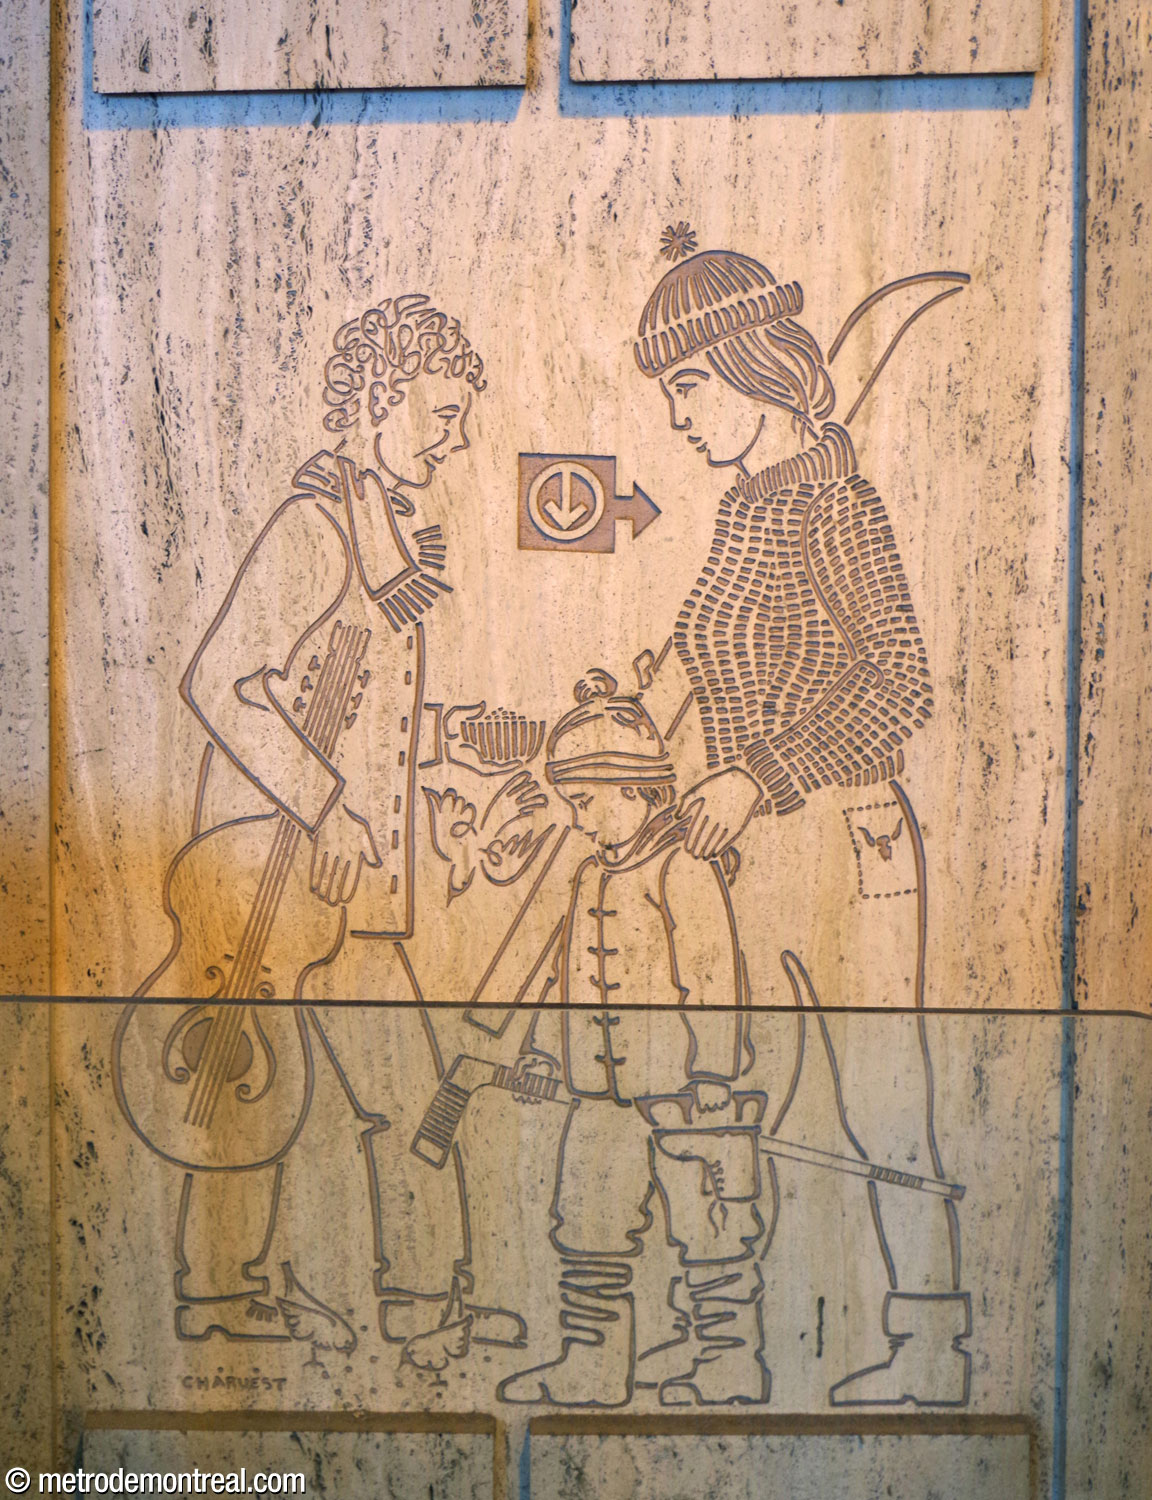
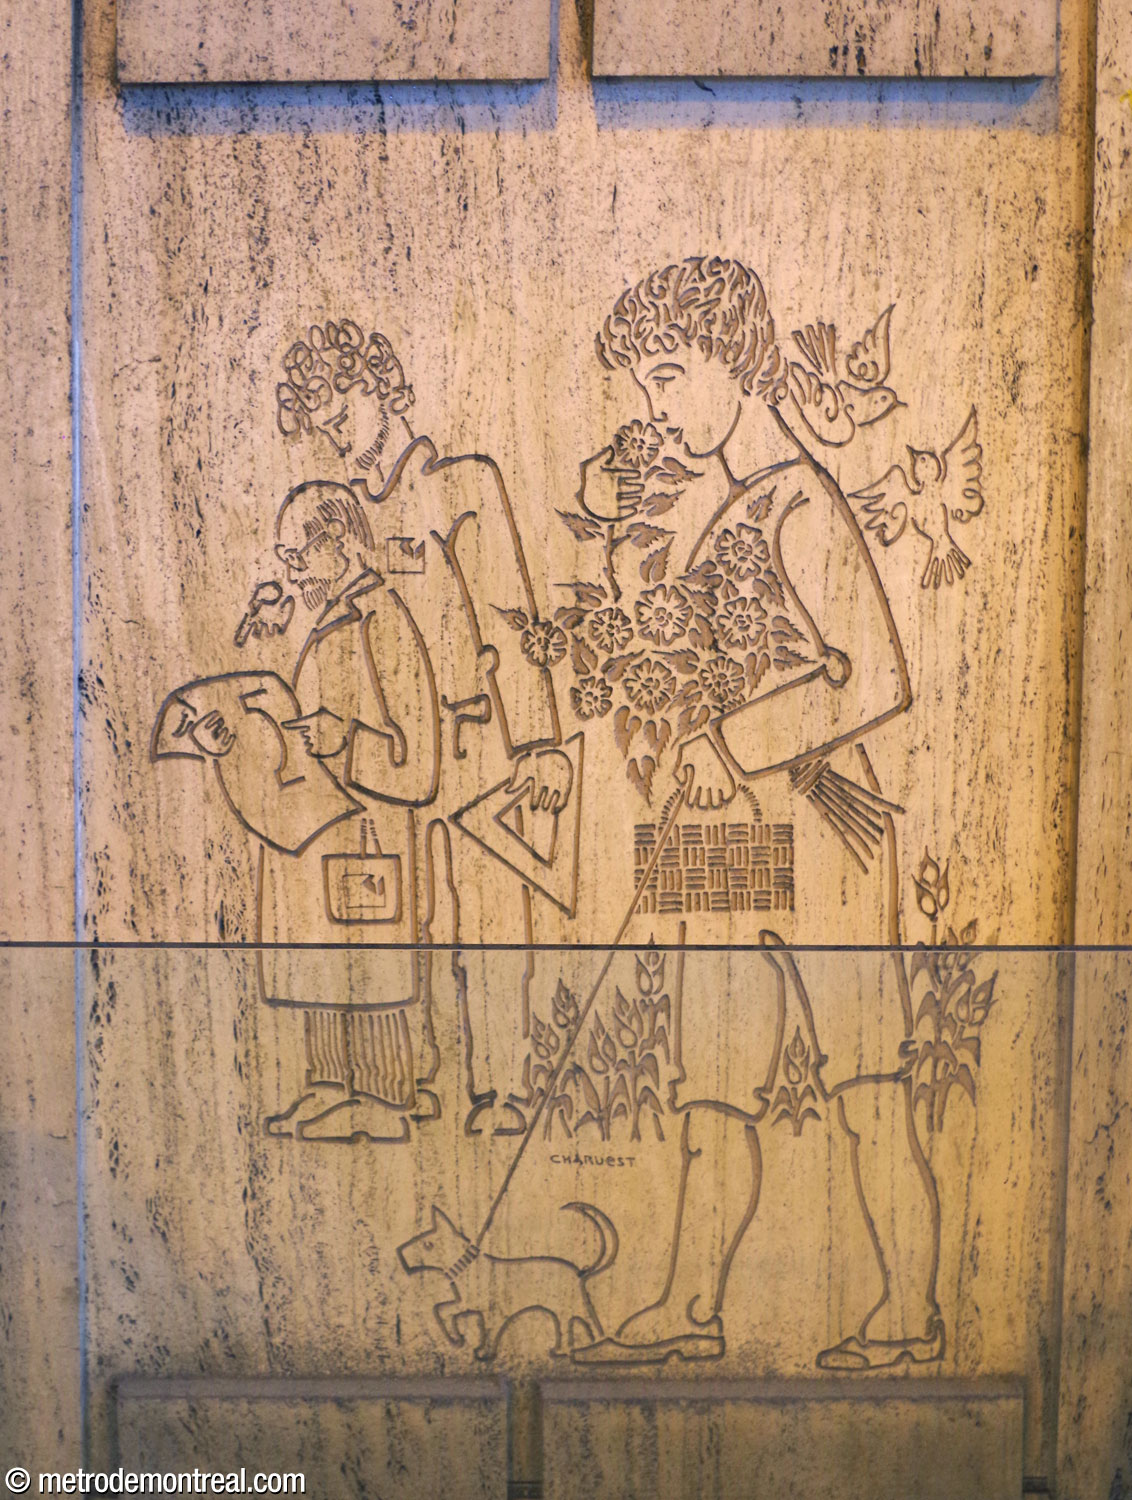
A bas-relief by Jean-Charles Charuest located along the stairwell down from the Saint-Laurent Ouest headhouse, depicting passengers heading toward and away from the station. A bas-relief by Jean-Charles Charuest located along the stairwell down from the Saint-Laurent Ouest headhouse, depicting a shopper walking past two architects. A bas-relief by Jean-Charles Charuest located along the stairwell down from the Saint-Laurent Ouest headhouse, depicting a shopper carrying plants and live birds.
The impressive volume over the landing of the stairs to the Saint-Michel platform unites the platform, mezzanine, and street levels. The monumental staircase between the ticket hall and headhouse floats overhead. The travertine dado that follows the line of the staircase down from street level seems to spill down the wall to the platform level floor. A bas-relief by Jean-Charles Charuest located at the foot of the stairs to the Saint-Michel platform, depicting a family shopping.

Accessibility

This station is not currently wheelchair-accessible. No plans to install elevators have yet been announced.

History & Trivia

Traffic

Traffic

1,129,047 entrances in 2023
67th busiest station

Interstation distances

Interstation Distances

To Parc: 490.60 metres
To Jean-Talon: 471.60 metres

Origin of the Name

Rue De Castelnau. Noël Édouard, vicomte de Curières de Castelnau (December 24, 1851 – March 19, 1944) was a French military officer. He served in the Franco-Prussian War of 1870, before commanding the Second French Army and later becoming Chief of Staff of the French armed forces during World War I. He later sat in the French parliament between 1919 and 1924. In his old age during World War II, he opposed the Vichy regime and supported the French Resistance.

This street was so named in the early months of World War I, on December 17, 1914, four months after General de Castelnau successfully defended the French city of Nancy against the German army.

Variant used during the planning stage: Castelnau.1

Frequent misspelling: De Castelneau.
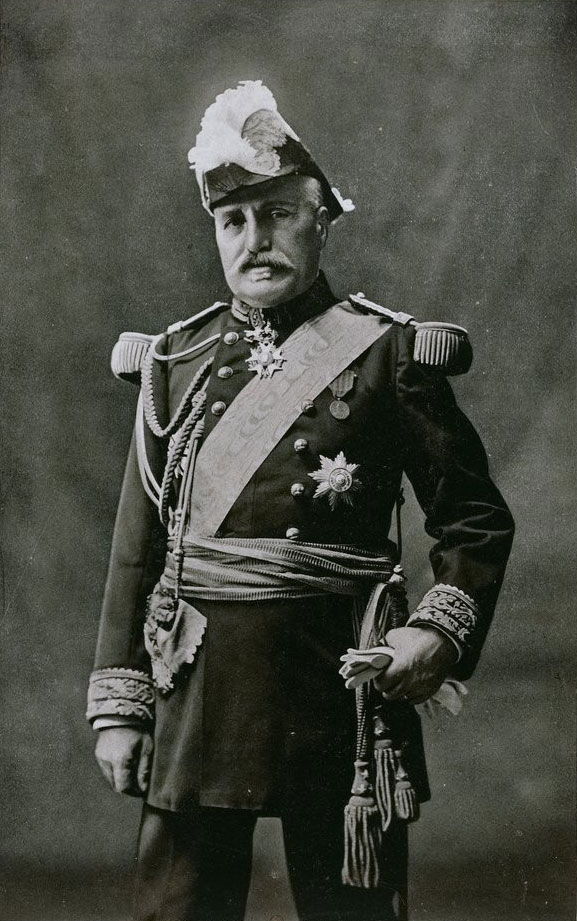
Noël Édouard, vicomte de Curières de Castelnau.

Noël Édouard, vicomte de Curières de Castelnau
(Source2)

Trivia

  • Although many stations have accesses integrated into the ground floors of buildings, this is one of the few cases in which a metro entrance was built into an existing building. Moreover, apparently this station and Côte-des-Neiges are the only cases not involving an iconic, historic building such as the Bay (McGill), the former Palais du commerce (Berri-UQAM), or the Gare Jean-Talon (Parc). The original building that the Saint-Laurent Est entrance was built into was demolished around 2001 and replaced with a new one, although the metro entrance was left in place.
  • This station served as the terminus of the blue line for almost exactly one year, from its opening to that of Parc station on June 15, 1987.
  • The station was planned so as to permit a third entrance to be built on the northwest corner of the intersection.3
  • Initial architectural plans called for a cluster of pyramid-shaped skylights on the roof of the Saint-Laurent Ouest headhouse.3
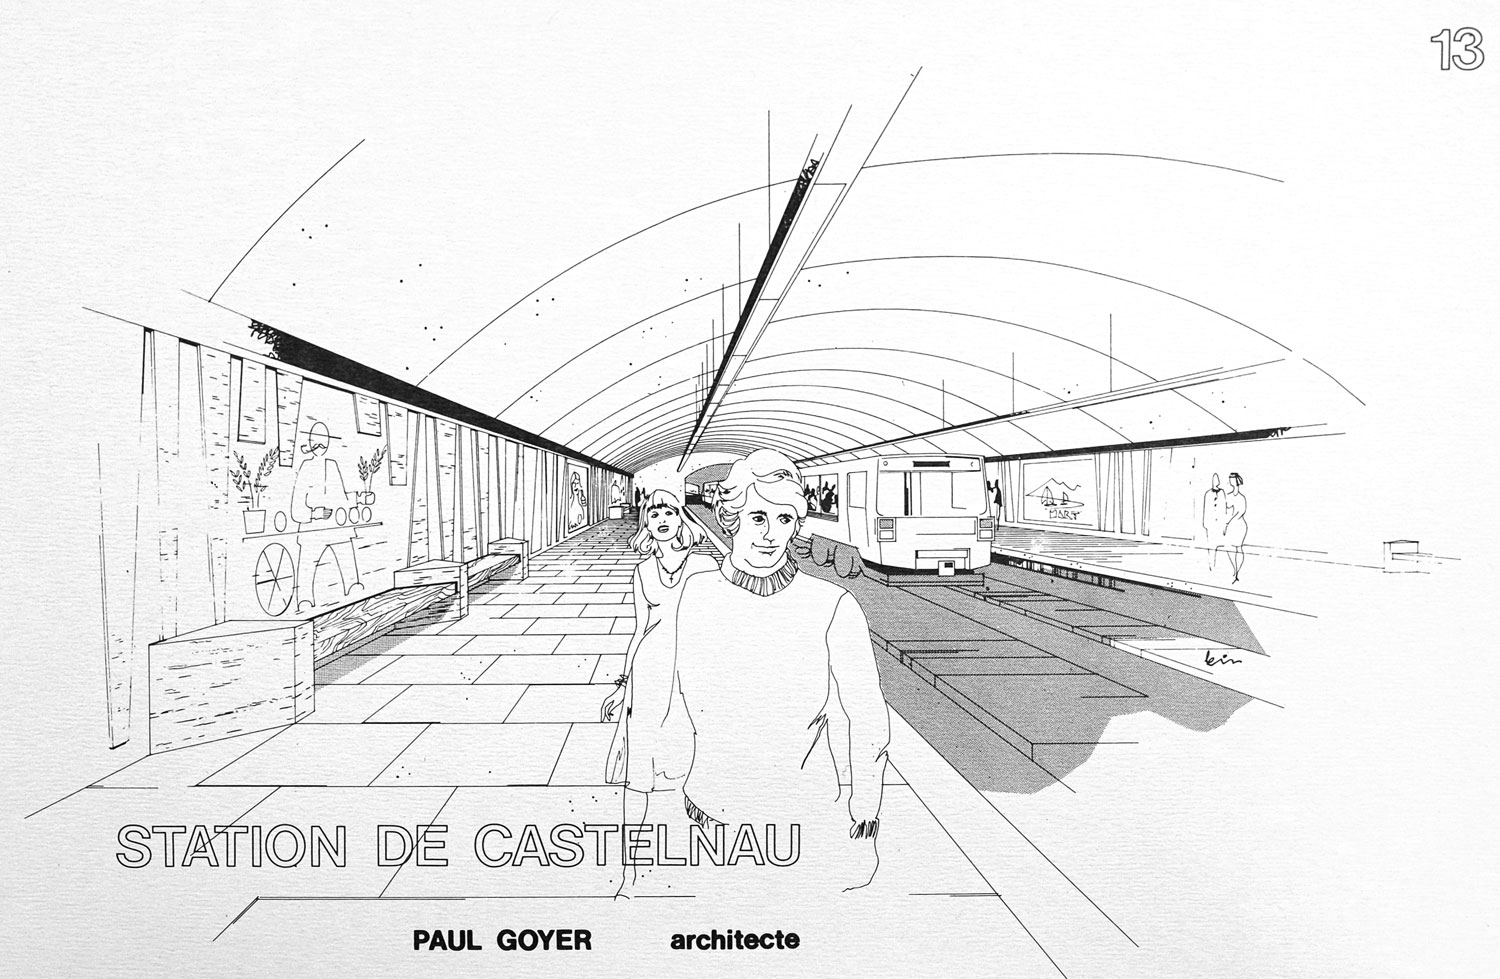
Architectural sketch of the platforms.

Architectural sketch of the platforms
(Source3)
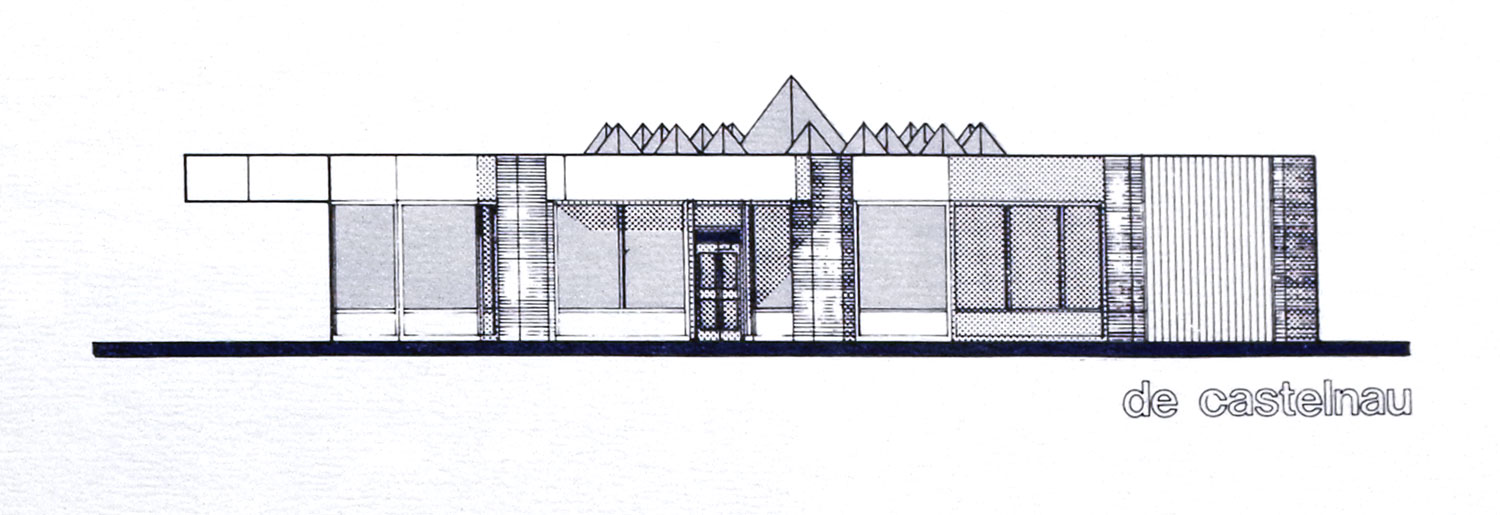
Architectural elevation showing the planned pyramid-shaped skylights atop the Saint-Laurent Ouest headhouse.

Architectural elevation showing the planned pyramid-shaped skylights atop the Saint-Laurent Ouest headhouse.
(Source3)
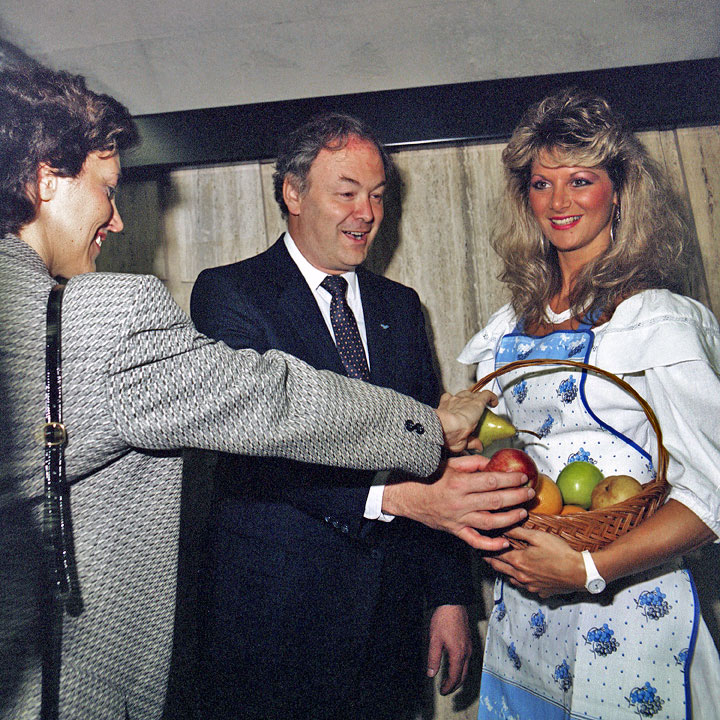
The station's inauguration: STCUM CEO Louise Roy (left) and MUC chairman Michel Hamelin (centre), with an actress portraying one of the Jean-Talon Market merchants in Jean-Charles Charuest's reliefs.

The station’s inauguration: STCUM CEO Louise Roy (left) and MUC chairman Michel Hamelin (centre), with an actress portraying one of the Jean-Talon Market merchants in Jean-Charles Charuest’s reliefs.
(Source4)

General Information

Platform diagram

Most convenient metro cars to use when travelling to this station

Platform diagram - De Castelnau station

Station surroundings

De Castelnau - Station surroundings

Station address

Borough of Villeray–Saint-Michel–Parc-Extension

A Saint-Laurent Ouest entrance: 7300 Boulevard Saint-Laurent, at Rue De Castelnau
B Saint-Laurent Est entrance: 7333 Boulevard Saint-Laurent, at Rue De Castelnau

OpenStreetMap link
Google Maps link

STM neighbourhood map (PDF)

Official website

Service information, opening hours, frequency, bus routes

STM logo

Most recent update: 2026-09-22

References
  1. Bureau de transport métropolitain. (1976). Métro… au 4 juillet 1976 [commemorative booklet prepared for the inauguration ceremony for the eastern extension of the green line]. Montreal: author. Archives de la Ville de Montréal, dossier CA M001 XCD001-D02, item 1B-06-11-01F. ↩
  2. Portrait of Édouard de Curières de Castelnau. Source: Wikimedia Commons. ↩
  3. Goyer, Paul. Station De Castelnau (presentation document for the Bureau de transport métropolitain). January 31, 1980. Archives de la Ville de Montréal, dossier CA M001 XCD001-D19, item 1D-06-01-02F. ↩ ↩ ↩ ↩
  4. © STM archives. ↩