Outremont station - Large image

Ligne 5 bleue OUTREMONT

Architect

Architects

Jean-Claude Dupuis, Pierre-Alain Chapuis, & Michel Dubuc

Inaugurated

Start of service

January 4, 1988

Art & Architecture
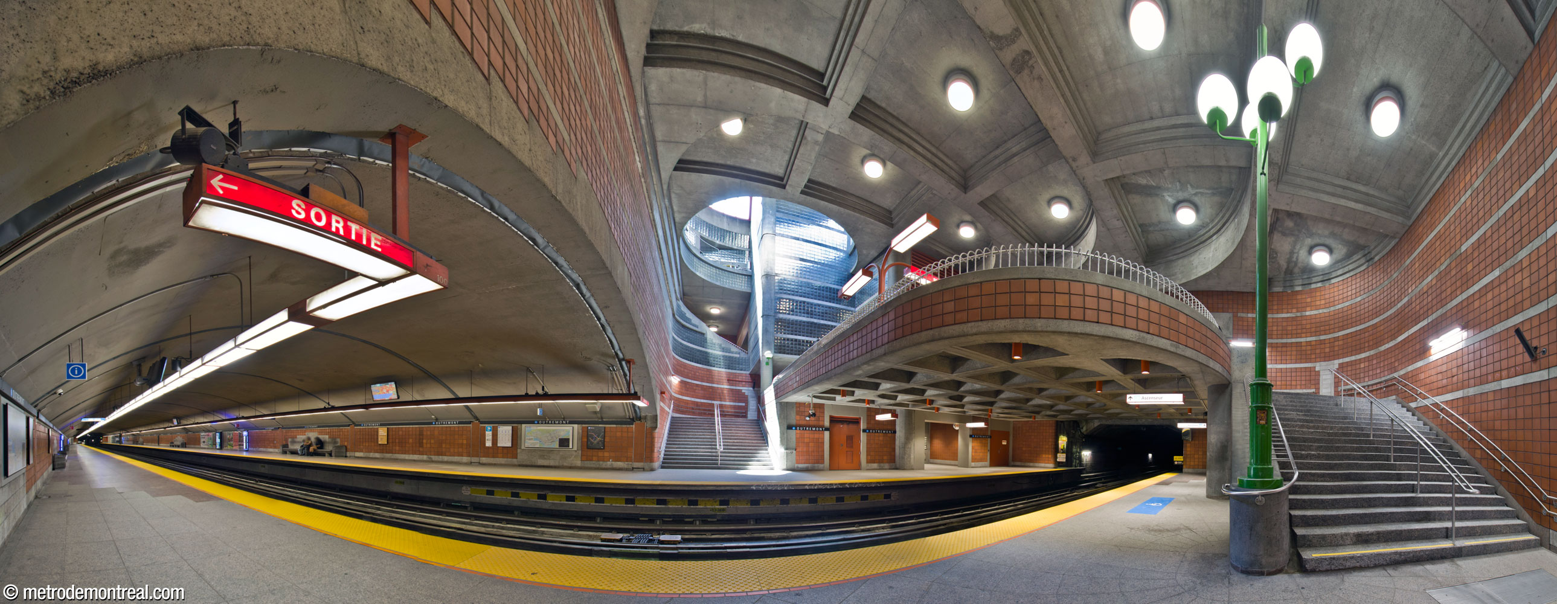
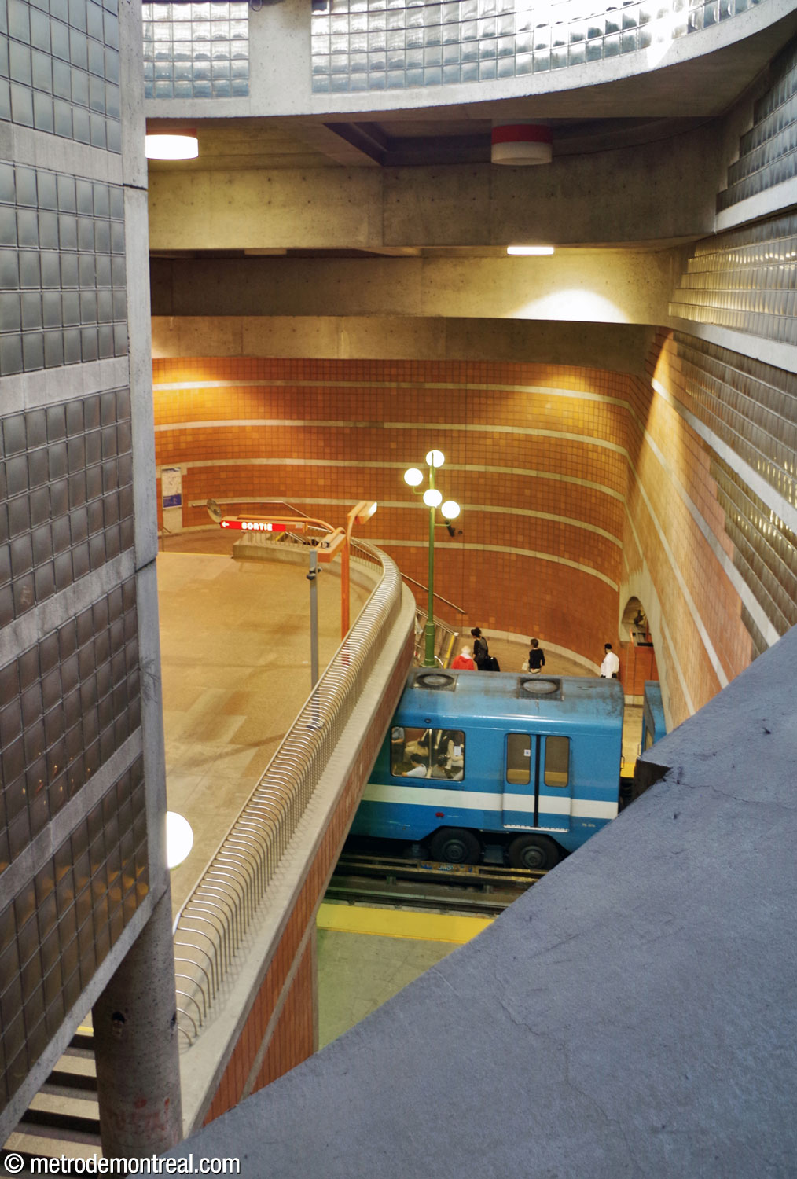
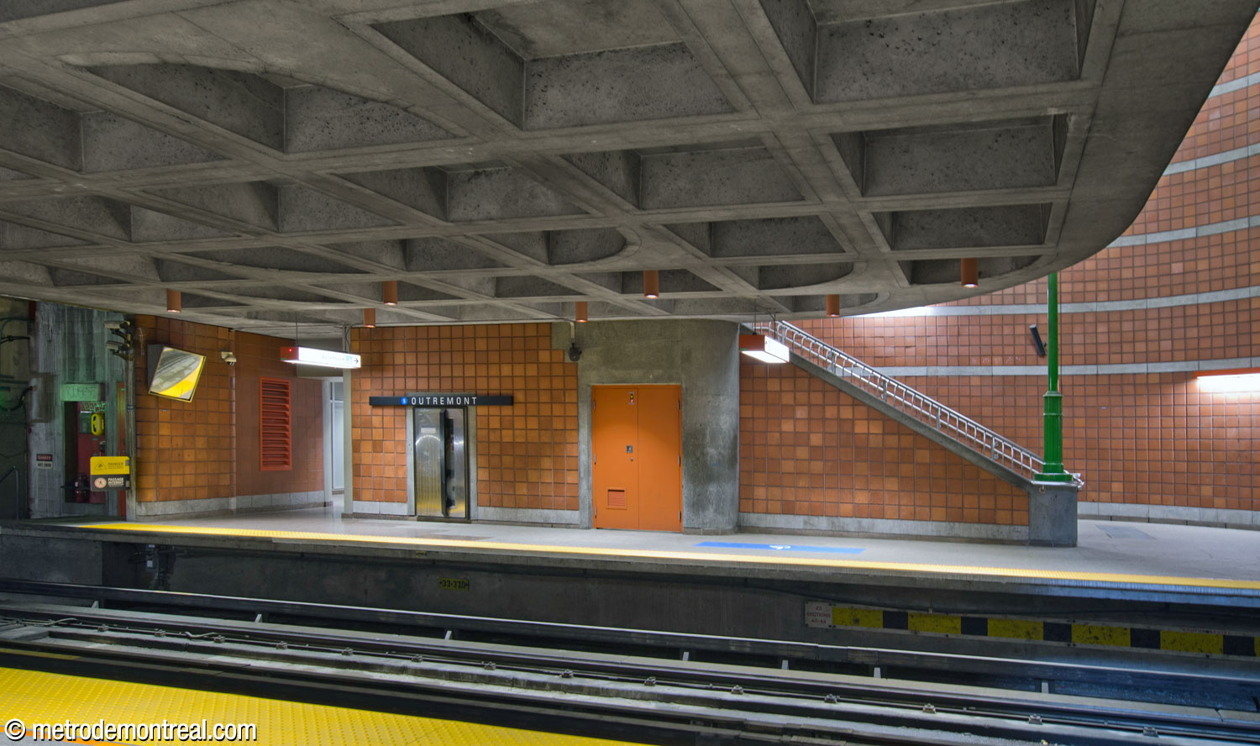
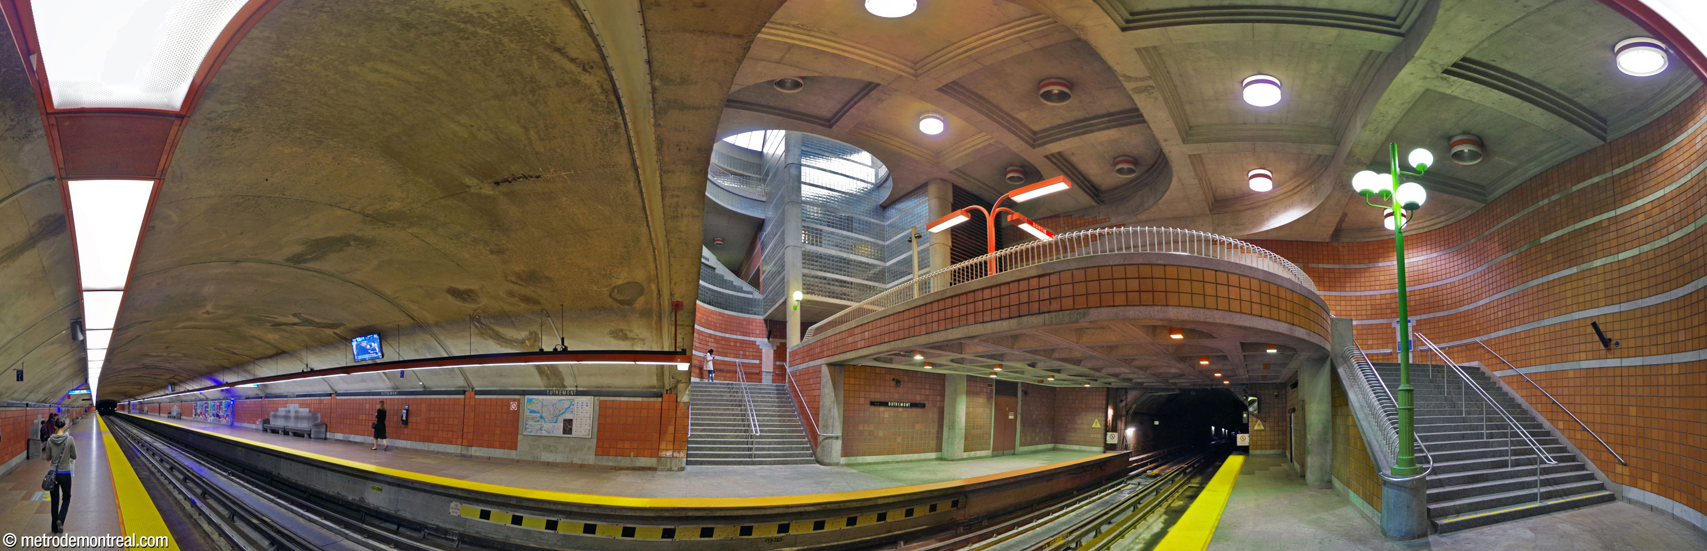
The trainroom and main volume of Outremont station, seen from the Saint-Michel platform. The main volume (right) is located at the north end of the mined trainroom. At centre is its iconic light shaft. The ticket hall mezzanine projects out over the platforms.

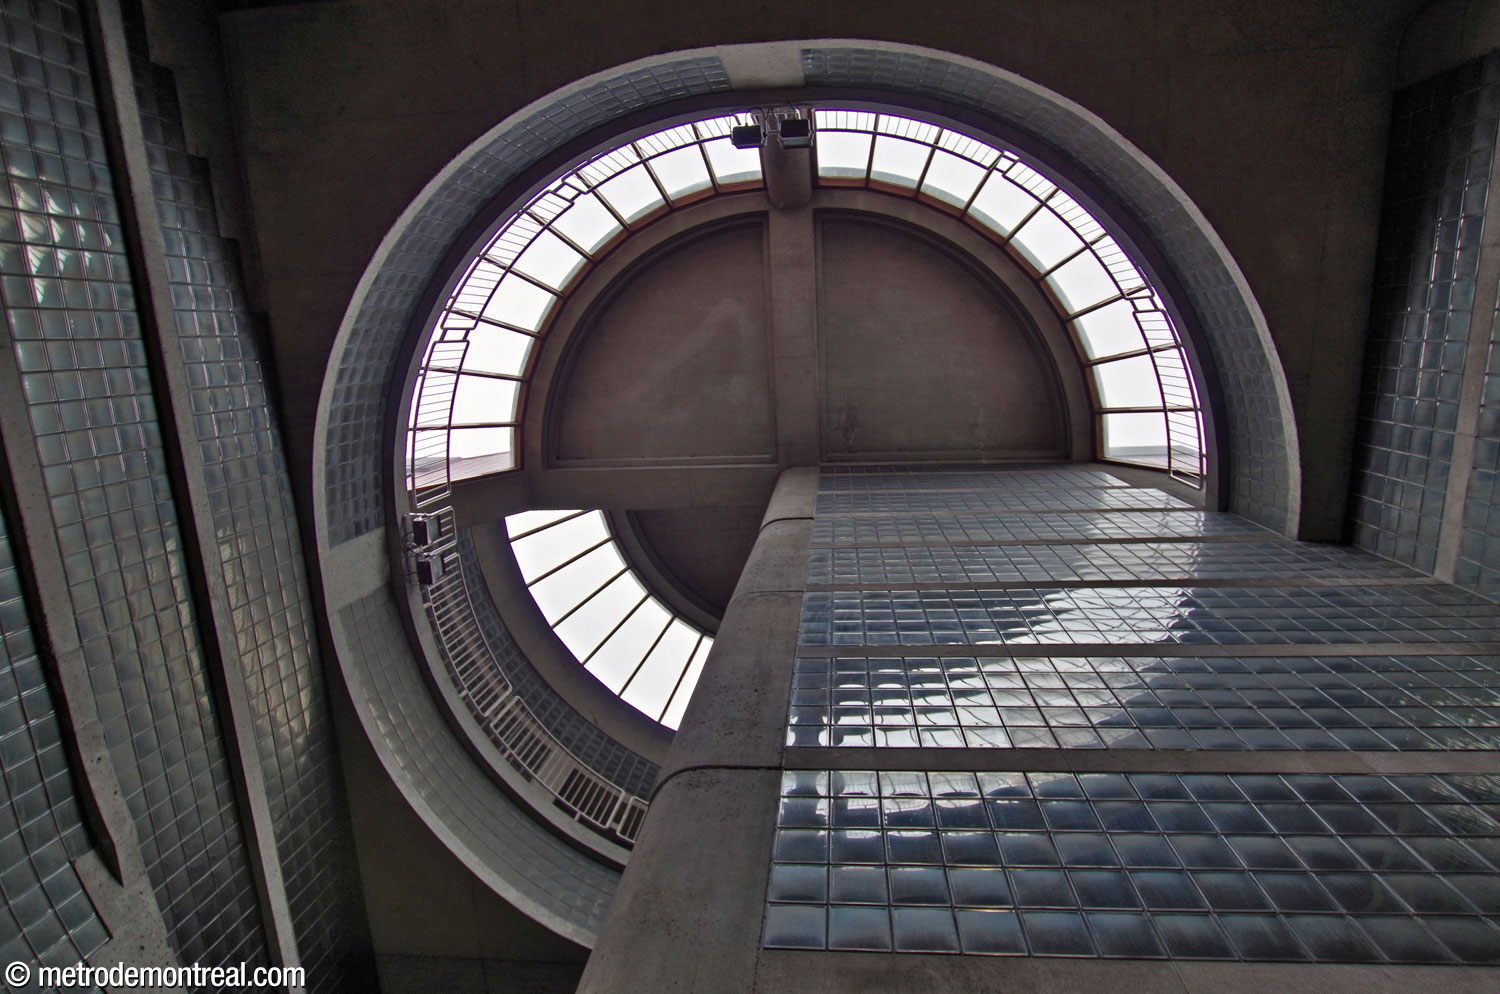
This station, one of the most elegant in the network, turns around a huge circular light shaft, surrounded by reflective glass blocks, that pours natural light all the way down to the mezzanine and the platforms. The light shaft, divided into quarters, forms the linchpin of the station’s design; the corners of all the station’s corridors and stairwells are designed with consistent quarter-circle curves that repeat its contour, as well as making for more fluid circulation.
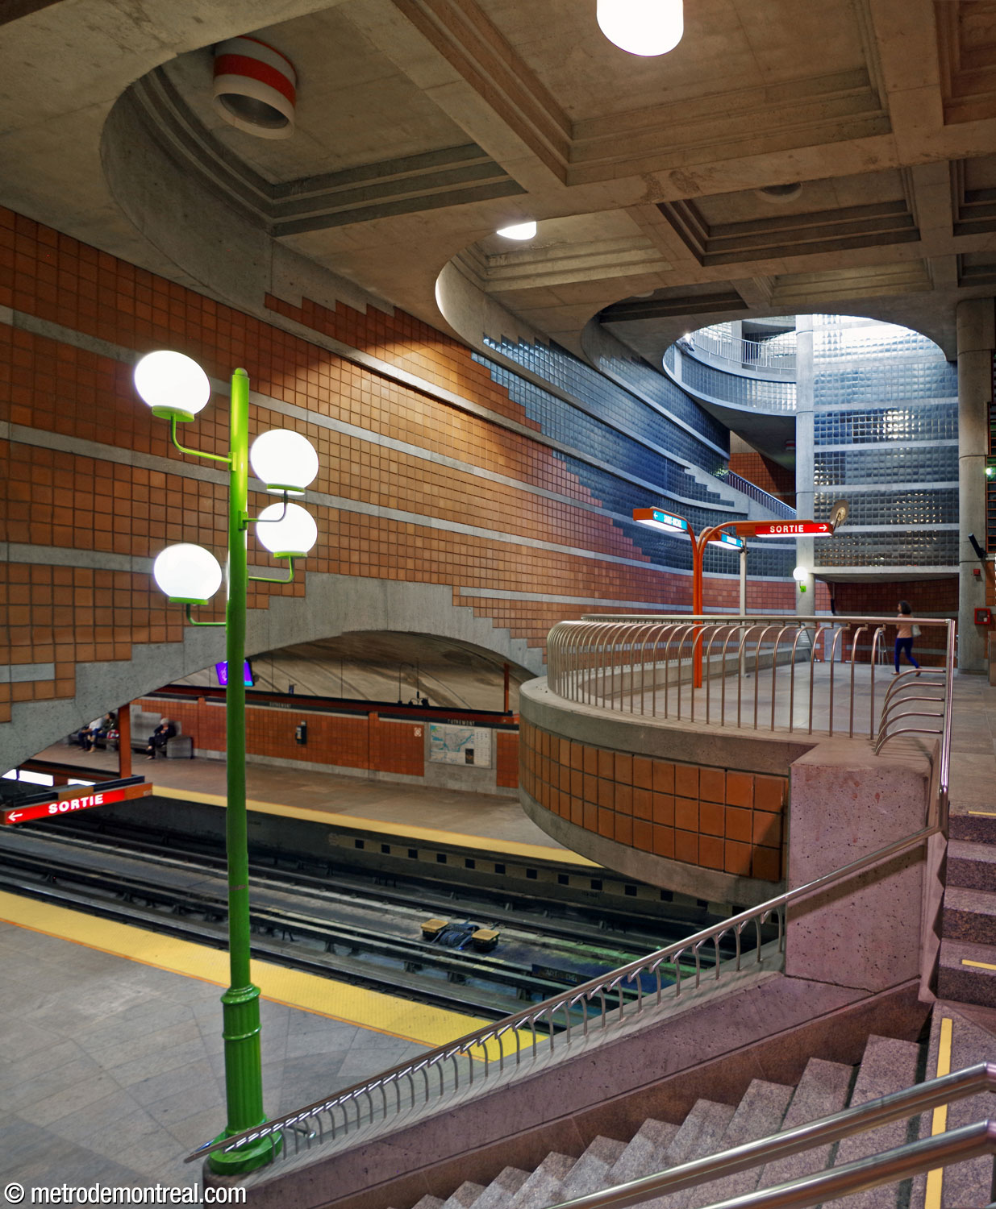
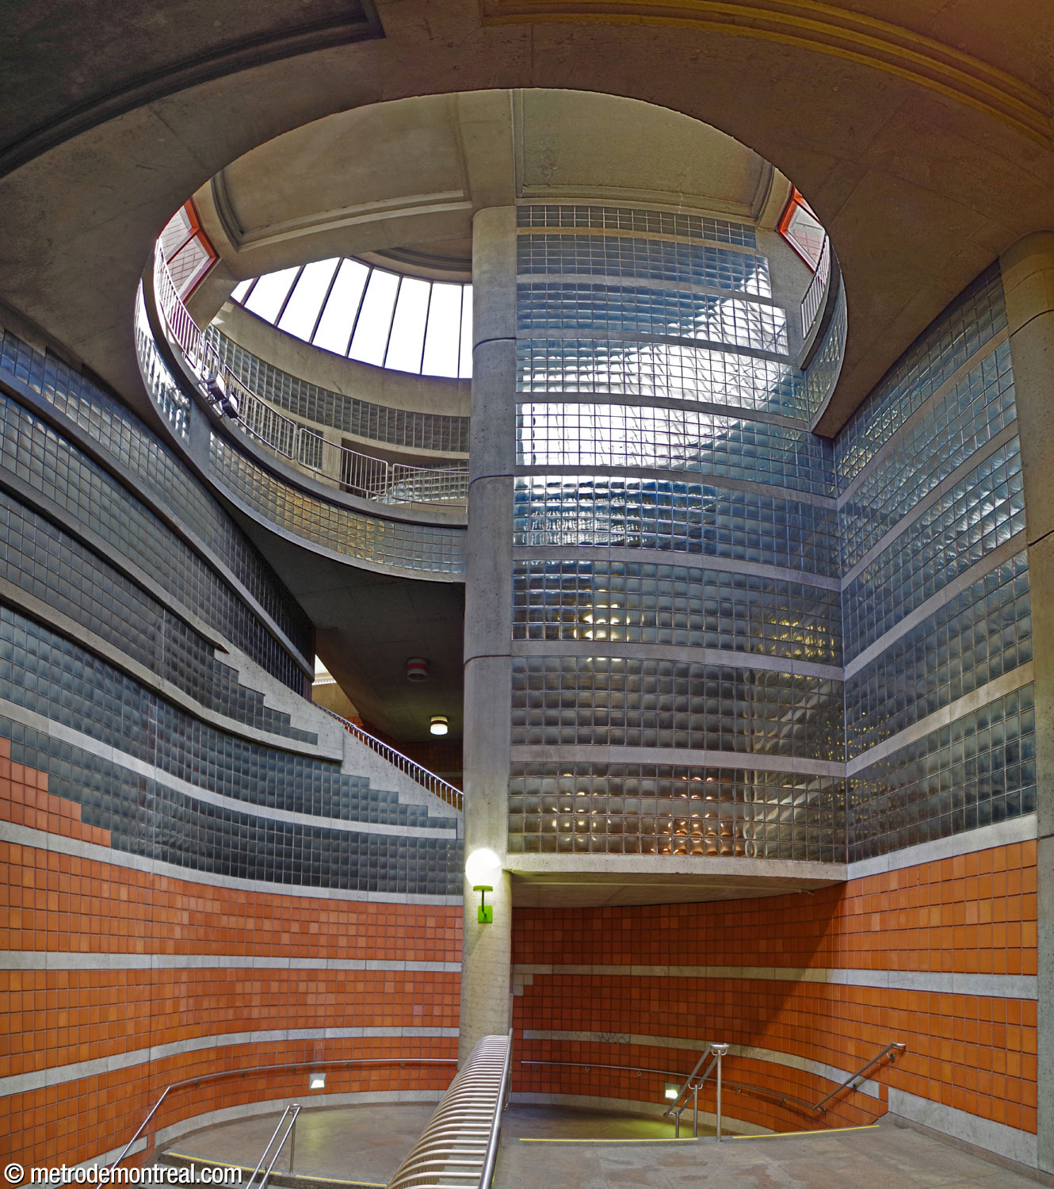
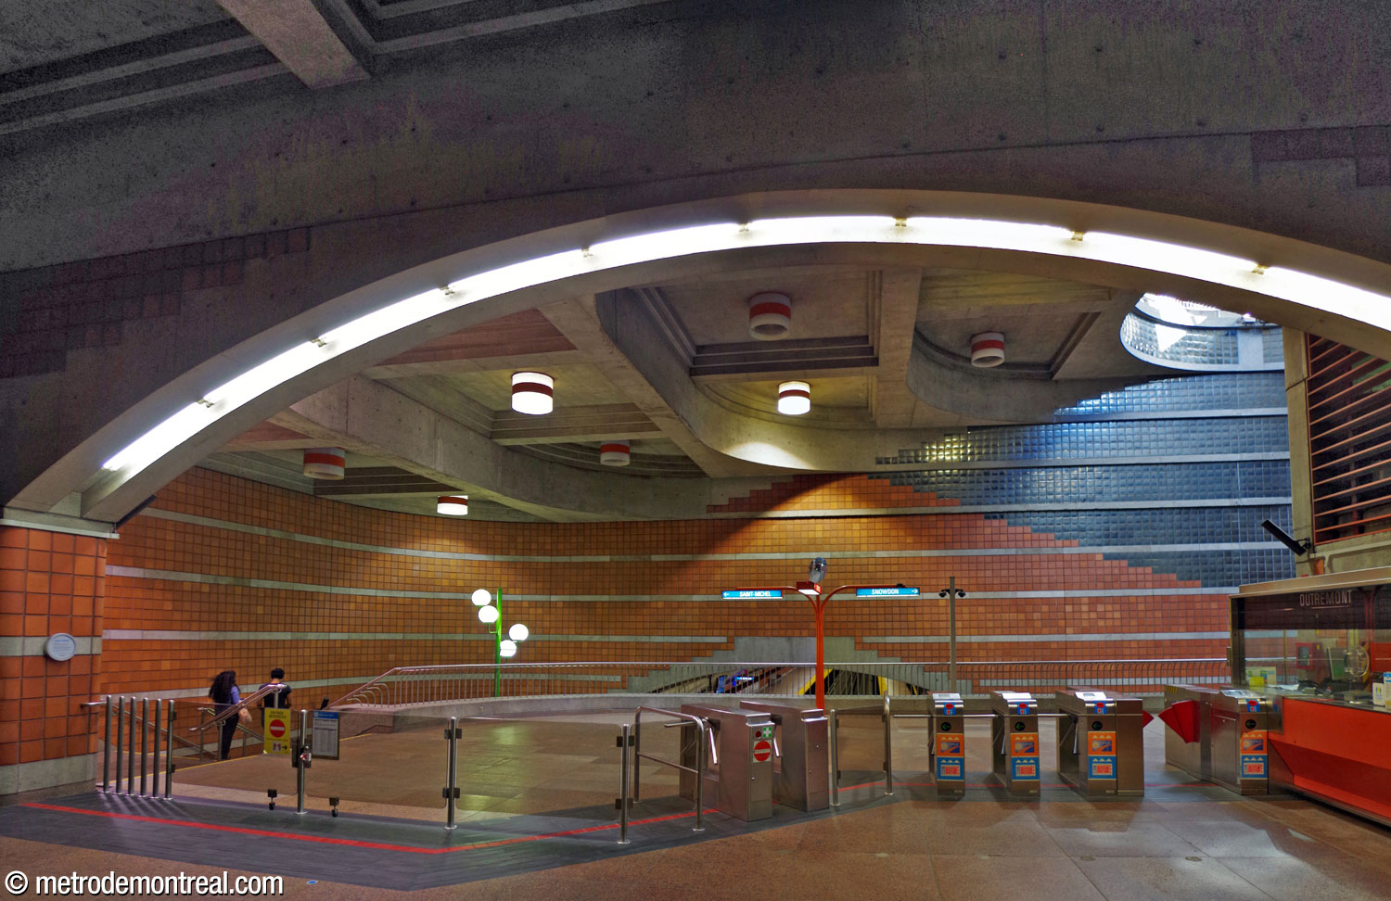
The main volume over the ticket hall mezzanine. Above, a stepped series of curves radiate out from the light shaft amid the square ceiling coffers. On the wall above the platform vault, the edges of the tiled sections are also stepped. Note the light fixture (left) standing atop the foot of the banister of the stairs to the Saint-Michel platform, whose pedestal is a City of Outremont lamppost. The light shaft seen from the mezzanine. The shaft occupies a three-quarter circle around a central concrete column. The walls surrounding the shaft are clad in mirrored glass blocks that reflect the light throughout the volume. In the rear of the shaft is an opening onto the main stairwell. Looking up the light shaft to the large round lantern that crowns it. A quarter circle section is raised above the others.

The main stairwell down from the single headhouse looks out into the light shaft and the main volume below; these impressive views help passengers orient themselves and visualize the path between the trains and the surface.
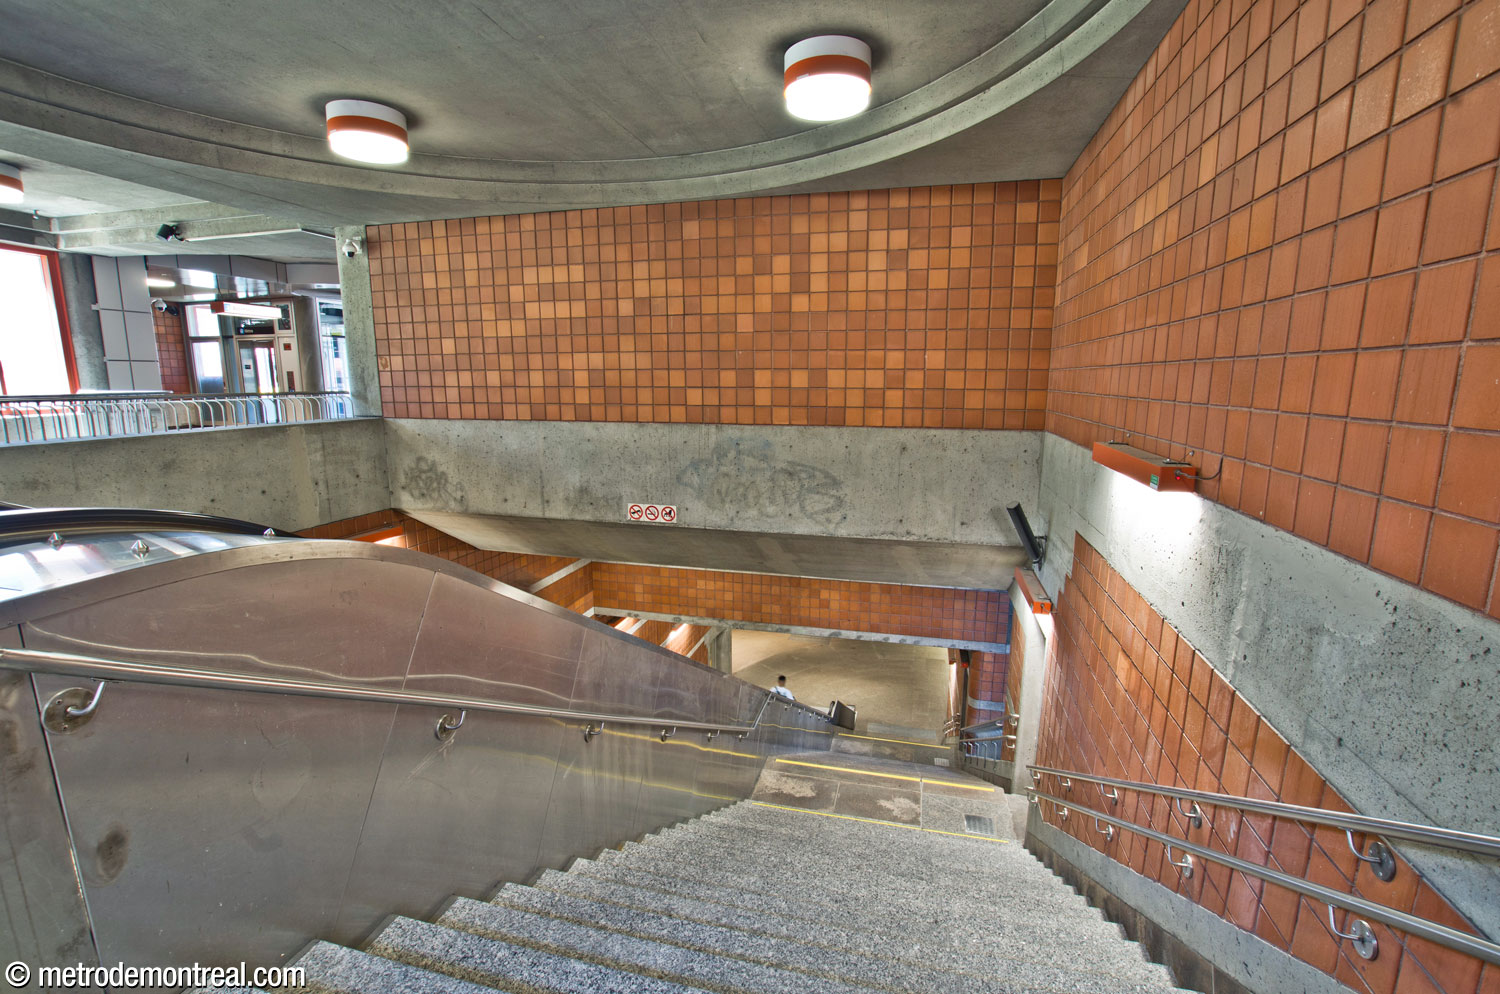
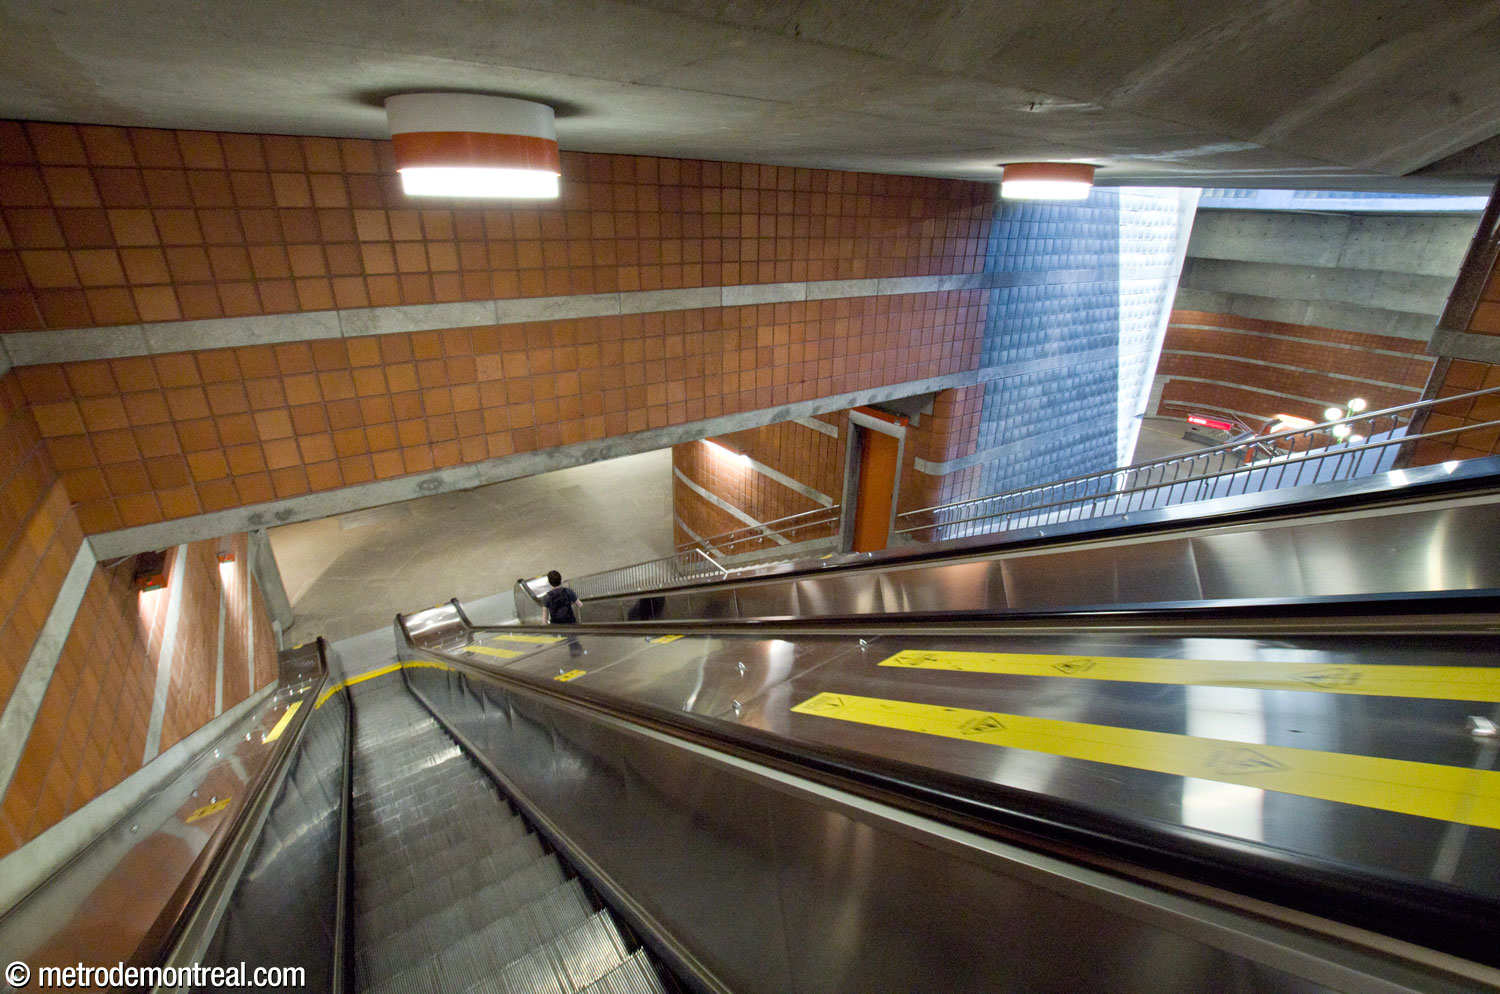
View looking down the main stairwell from the headhouse to the ticket hall level. Midway down the main stairwell; the overlook onto the light shaft and main volume is at right. The light shaft opens onto the main stairwell down from the headhouse to the ticket hall, providing an overlook onto the main volume, mezzanine, and platforms. This helps passengers entering the station to feel oriented by being able to visualize their route down to the trains.
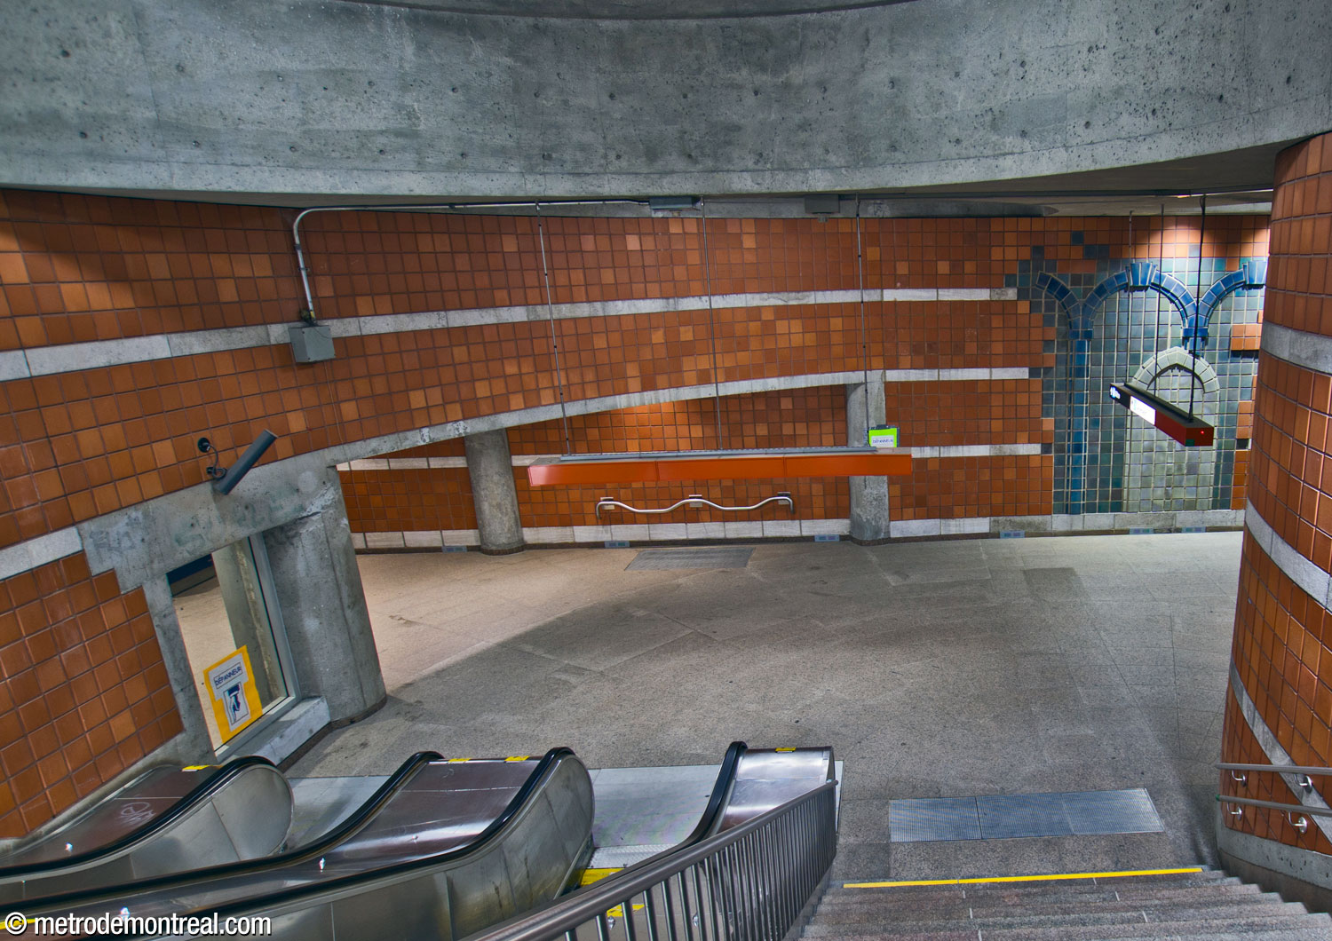
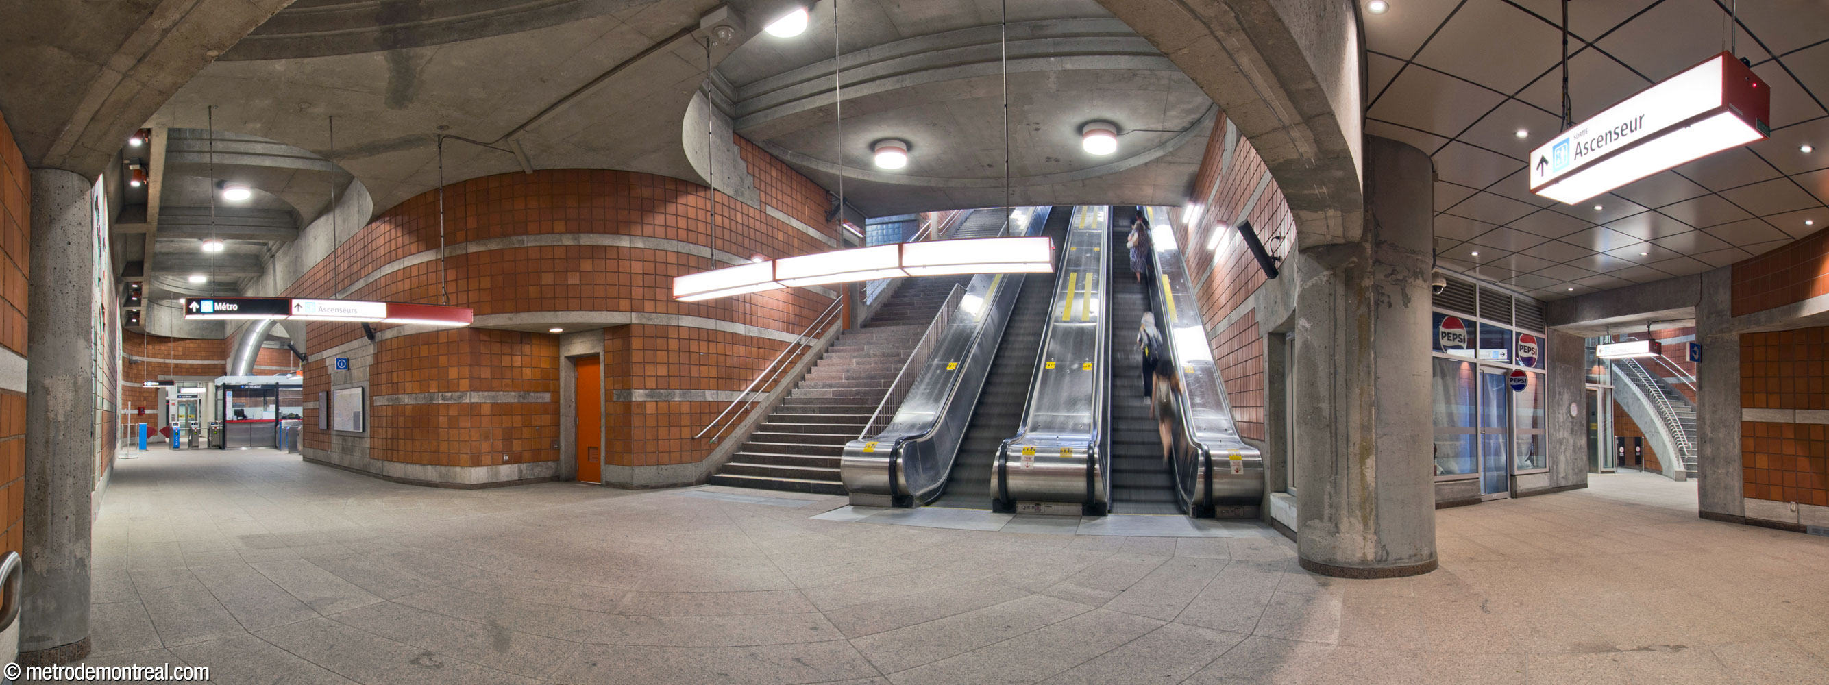
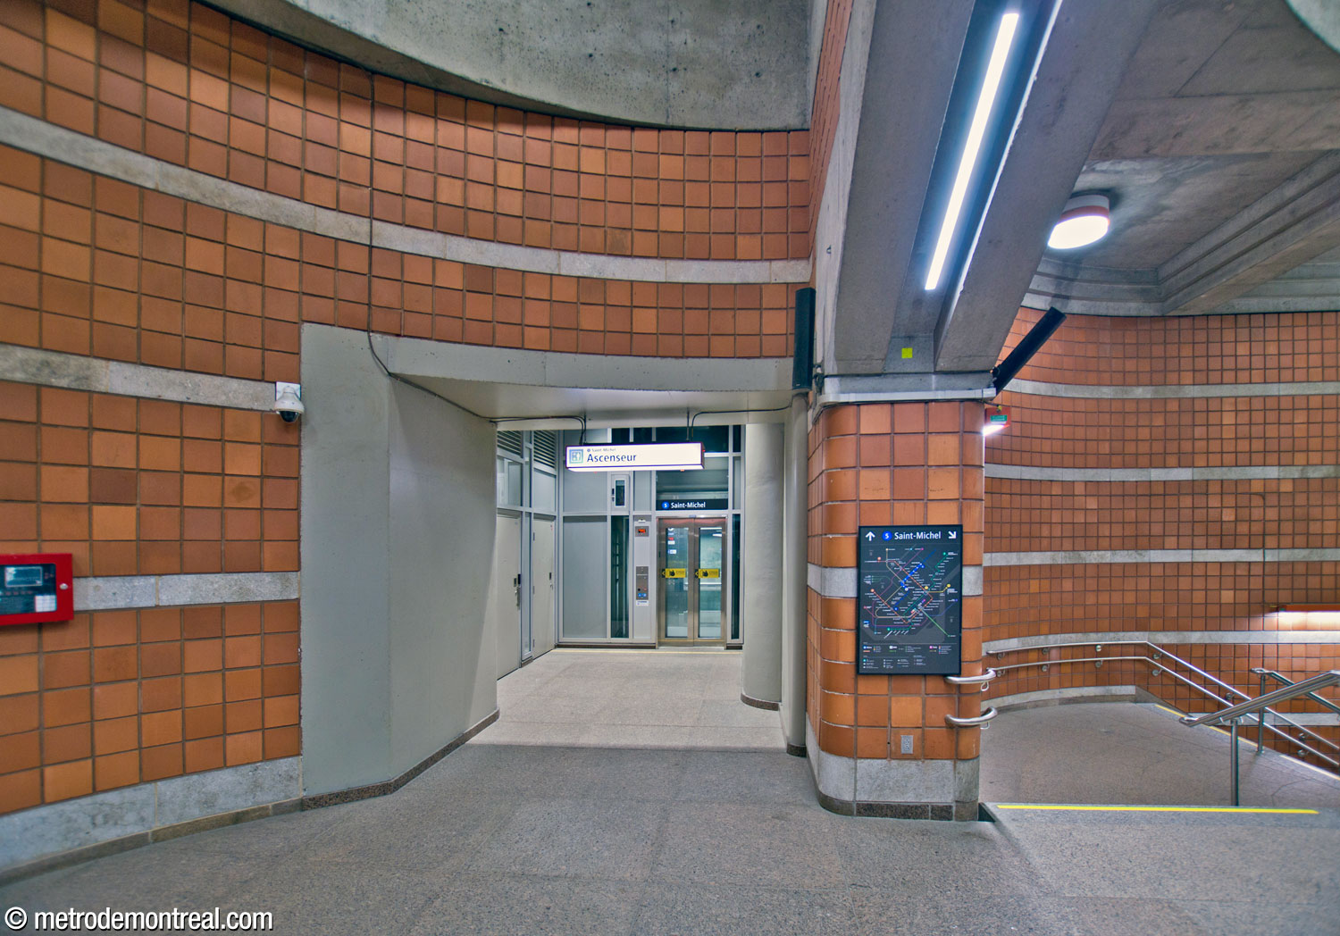
The foot of the main stairwell on the ticket hall level. Like all corners in the station, it takes the form of a quarter-circle rather than a square corner, increasing traffic fluidity while repeating the shape of the light shaft. The floor tiling follows the quarter-circle shape. To the left is the elevator and auxiliary staircase to the surface. Panorama of the foot of the main stairwell. At left, the passageway continues into an area at the rear of the ticket hall, divided from the mezzanine in the main volume by an archway. At right is the foot of the elevator and auxiliary stairwell.

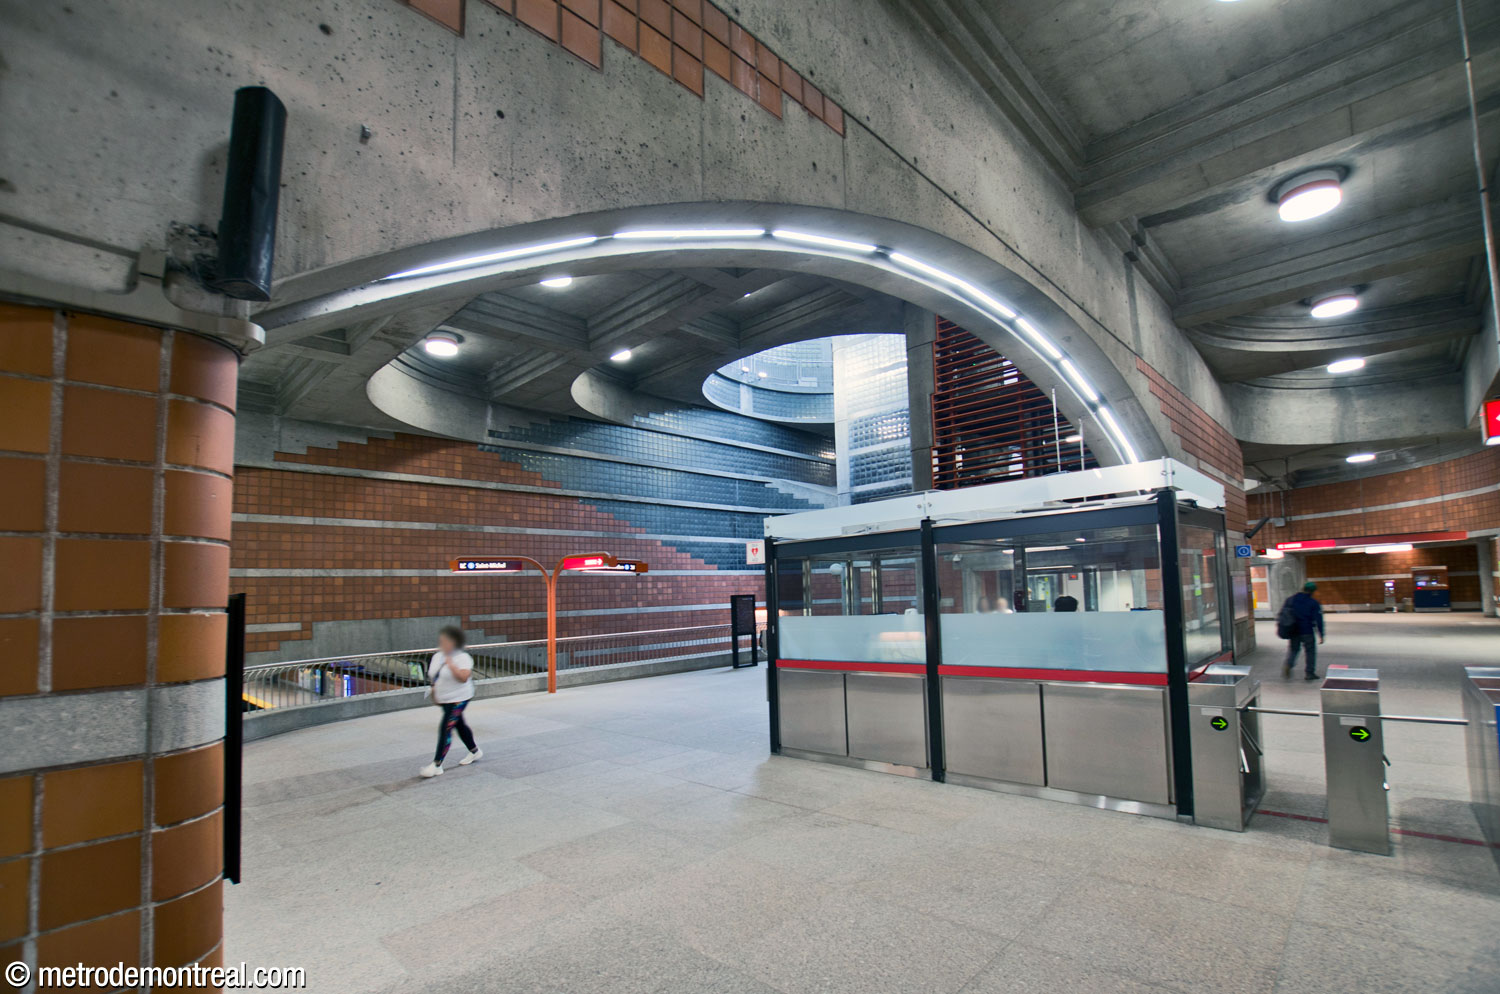
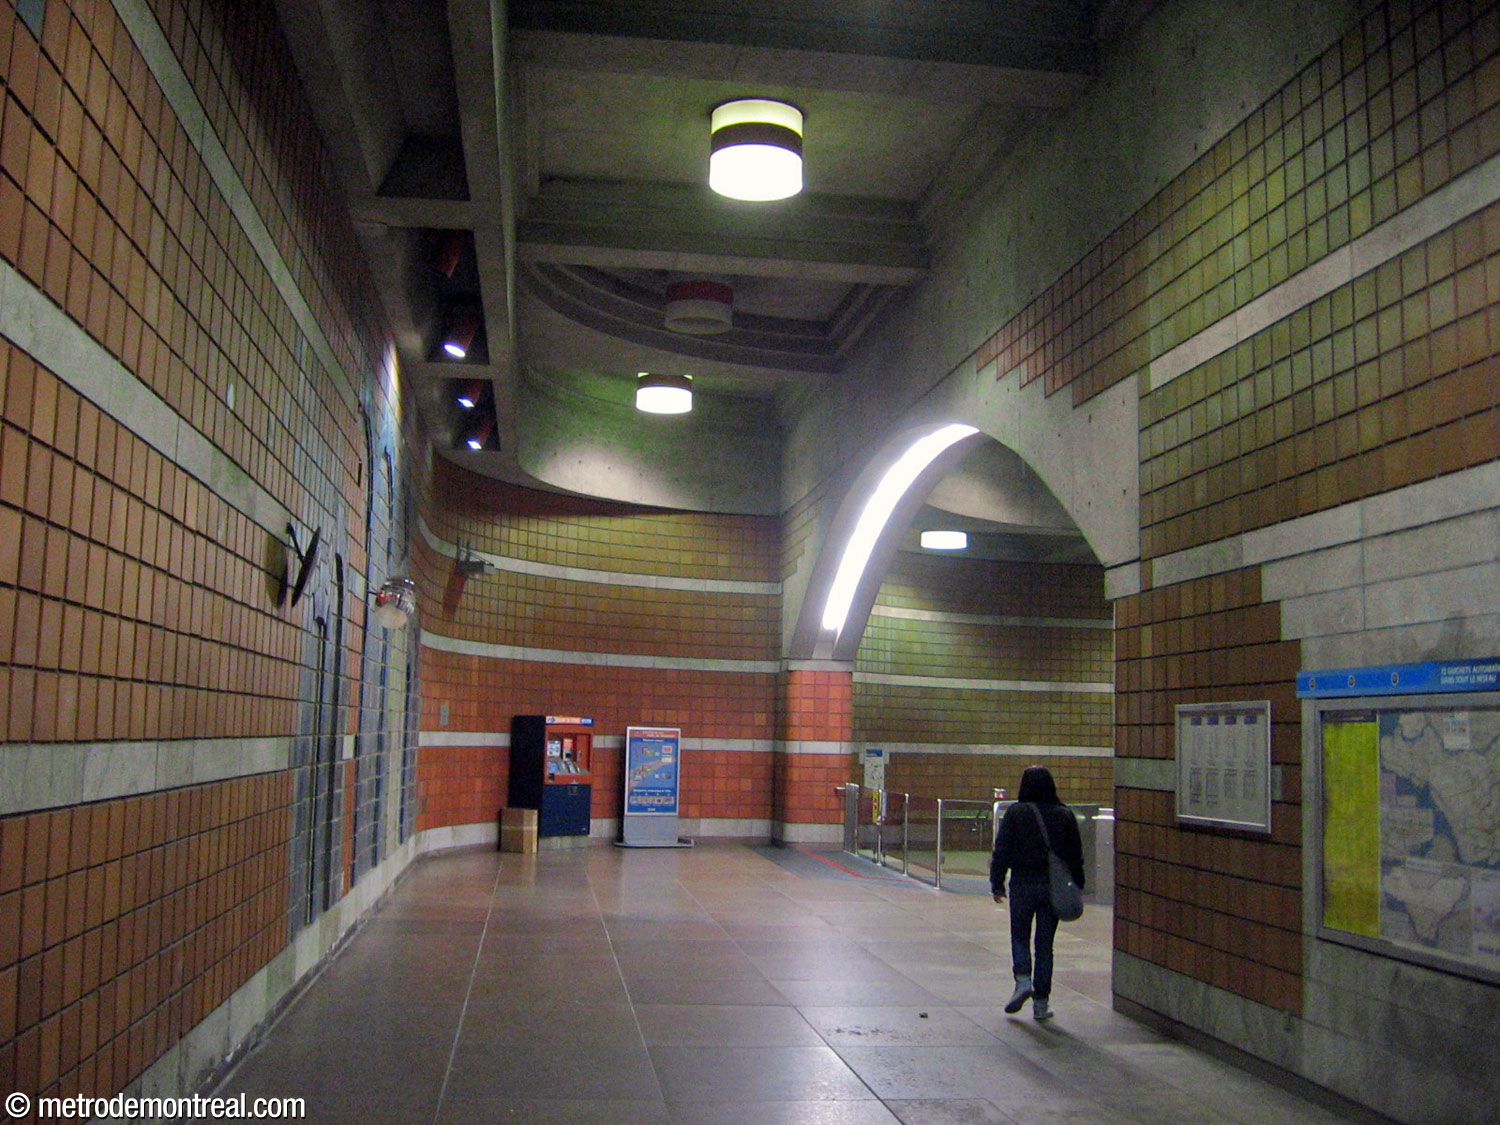
At the foot of the stairs, a quarter-circle turn leads to a linear space along the back wall of the ticket hall, joined by a broad arch to the mezzanine that leads to the platform stairs. The ticket booth is now located underneath this arch, following a rearrangement of the turnstiles to provide access to the elevators to the platforms; one elevator is located at the end of the rear wall, and the other in a former air shaft adjacent to the gateline.
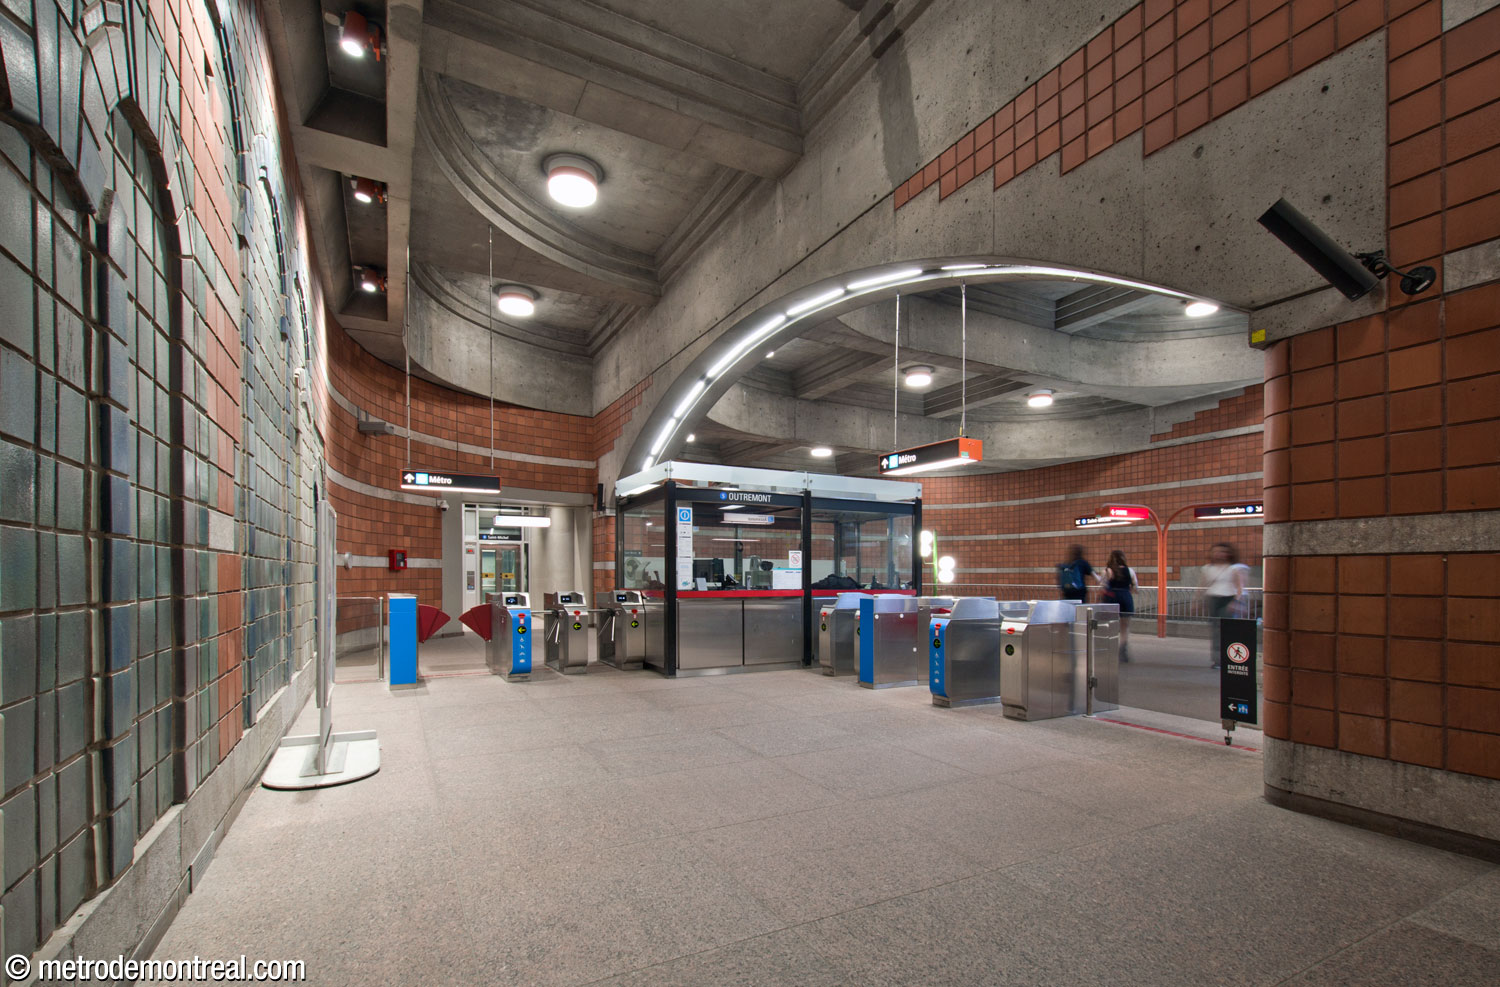
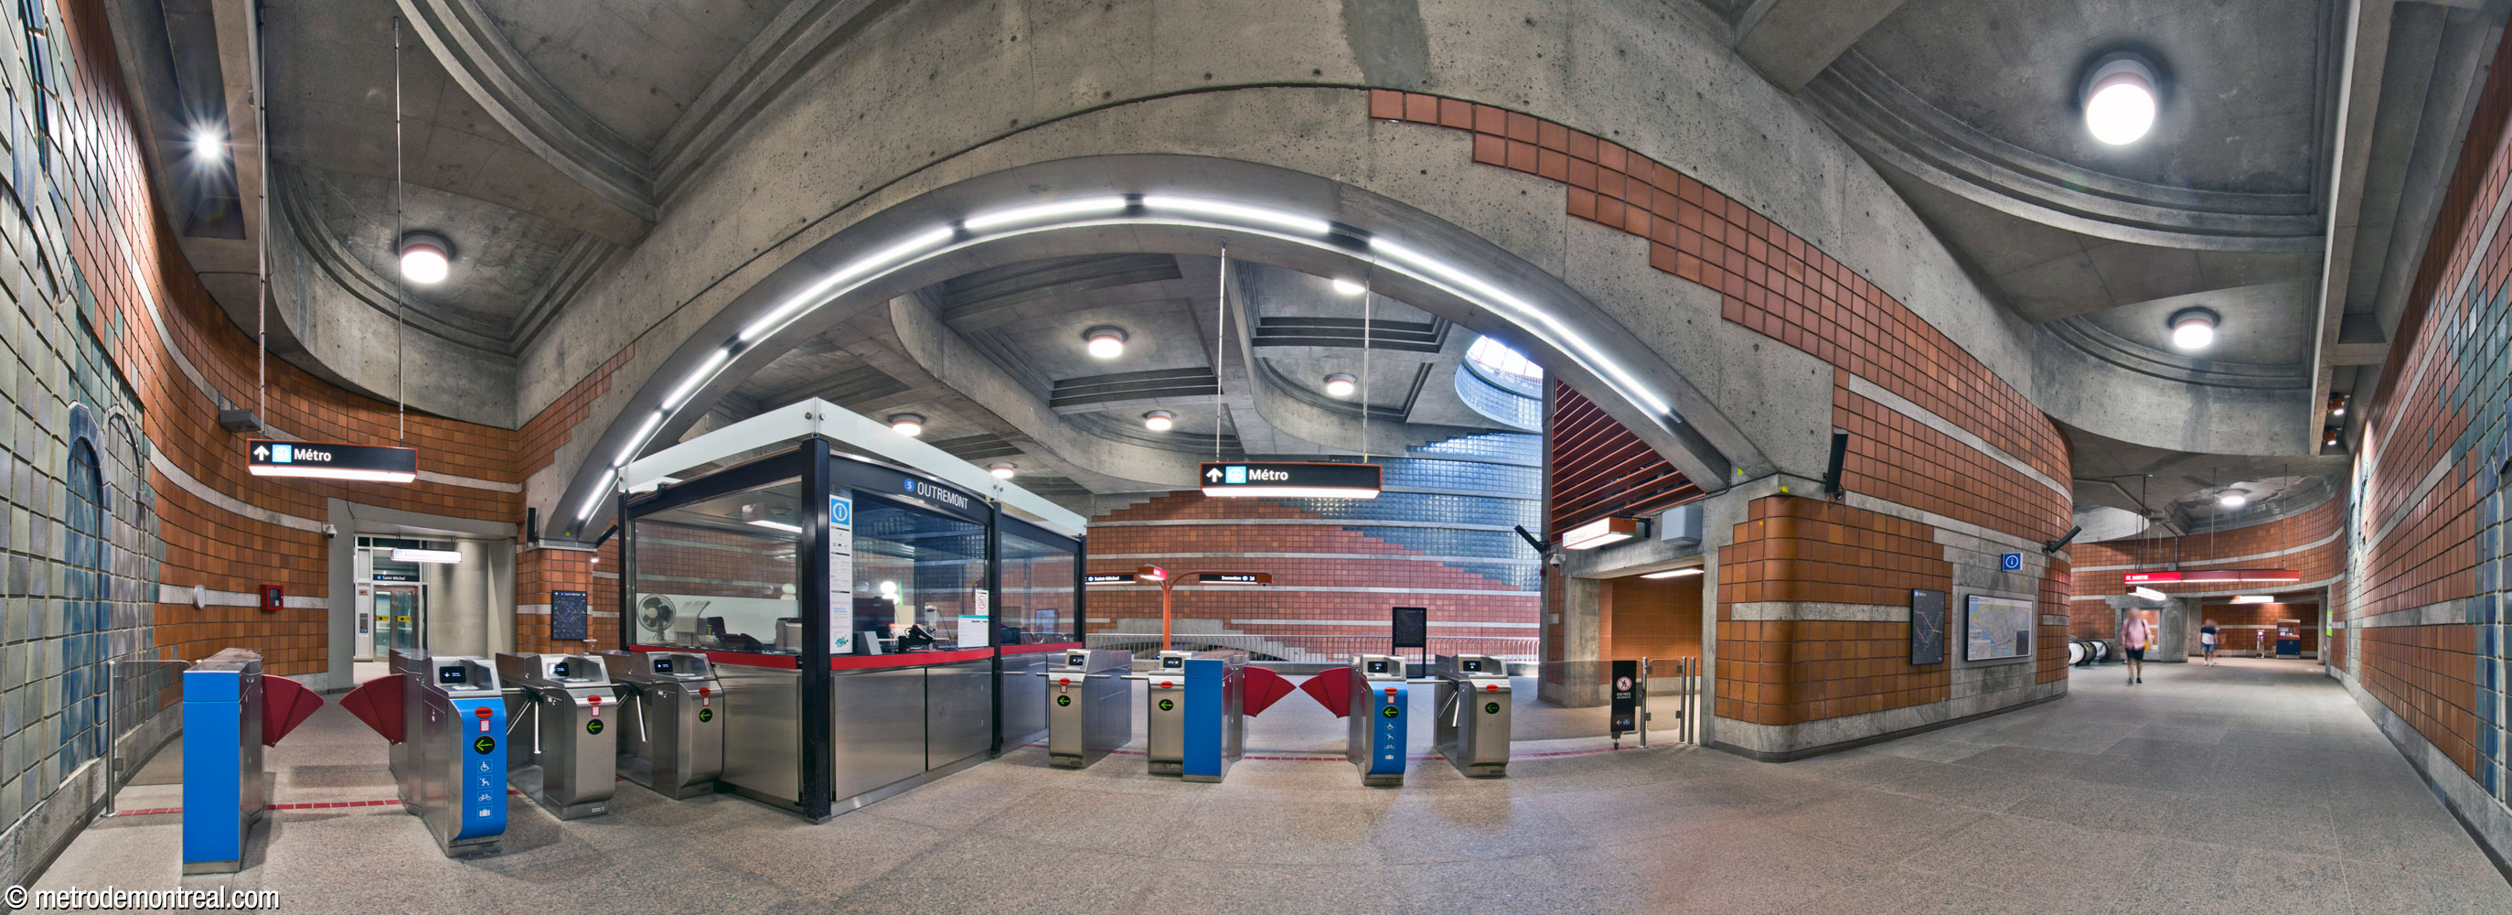
The area at the rear of the ticket hall, divided from the main volume by an archway. The ticket booth stands underneath the archway and the elevator to the Saint-Michel platform is at the far end. Panorama of the ticket hall from the rear. The gateline forms a right angle so as to include the elevator to the Saint-Michel platform (left) within the fare-paid zone. At right is the main stairwell to the surface and the shaft containing the elevator and its auxiliary stairwell.
The archway leading to the ticket hall mezzanine in the main volume. The head of the elevator to the Saint-Michel platform is located at the end of the area outside the large arch, behind the ticket hall mezzanine.

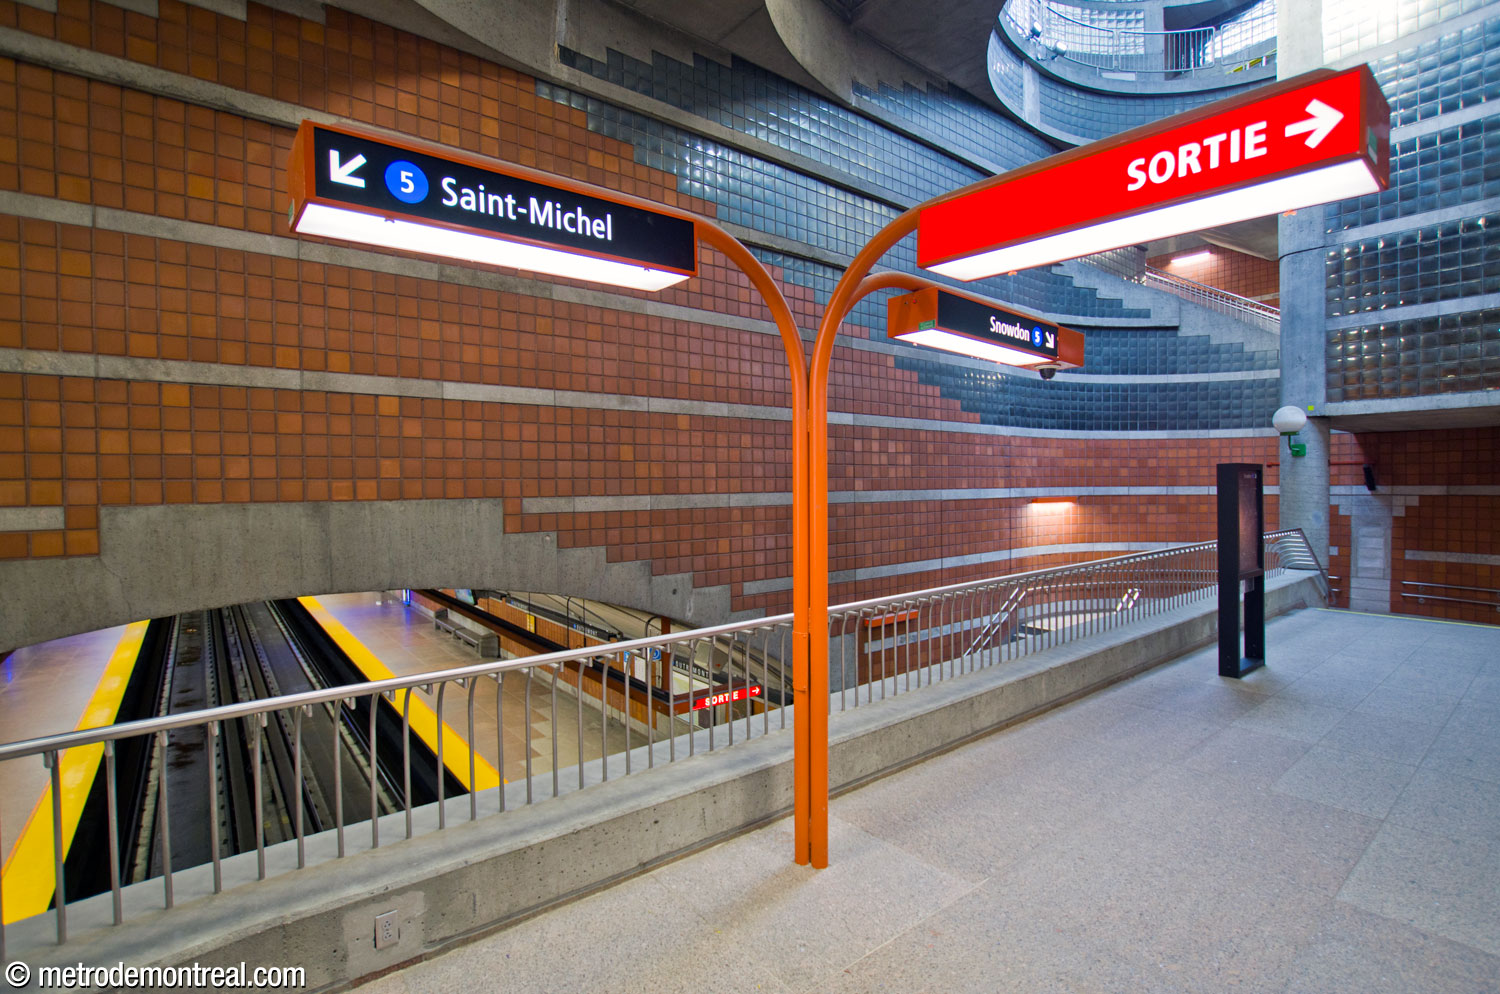
At the foot of the light shaft, in the main volume, the ticket hall mezzanine projects out over the northern end of the trainroom, built in tunnel. A distinctive, curved signpost is perched on the curved edge of the mezzanine; both repeat the quarter-circle contours of the light shaft, as does the mezzanine’s metal balustrade. The ceiling vault over the mezzanine is divided into a series of different levels, with curves radiating out from the light shaft and intersecting with a grid of square coffers.
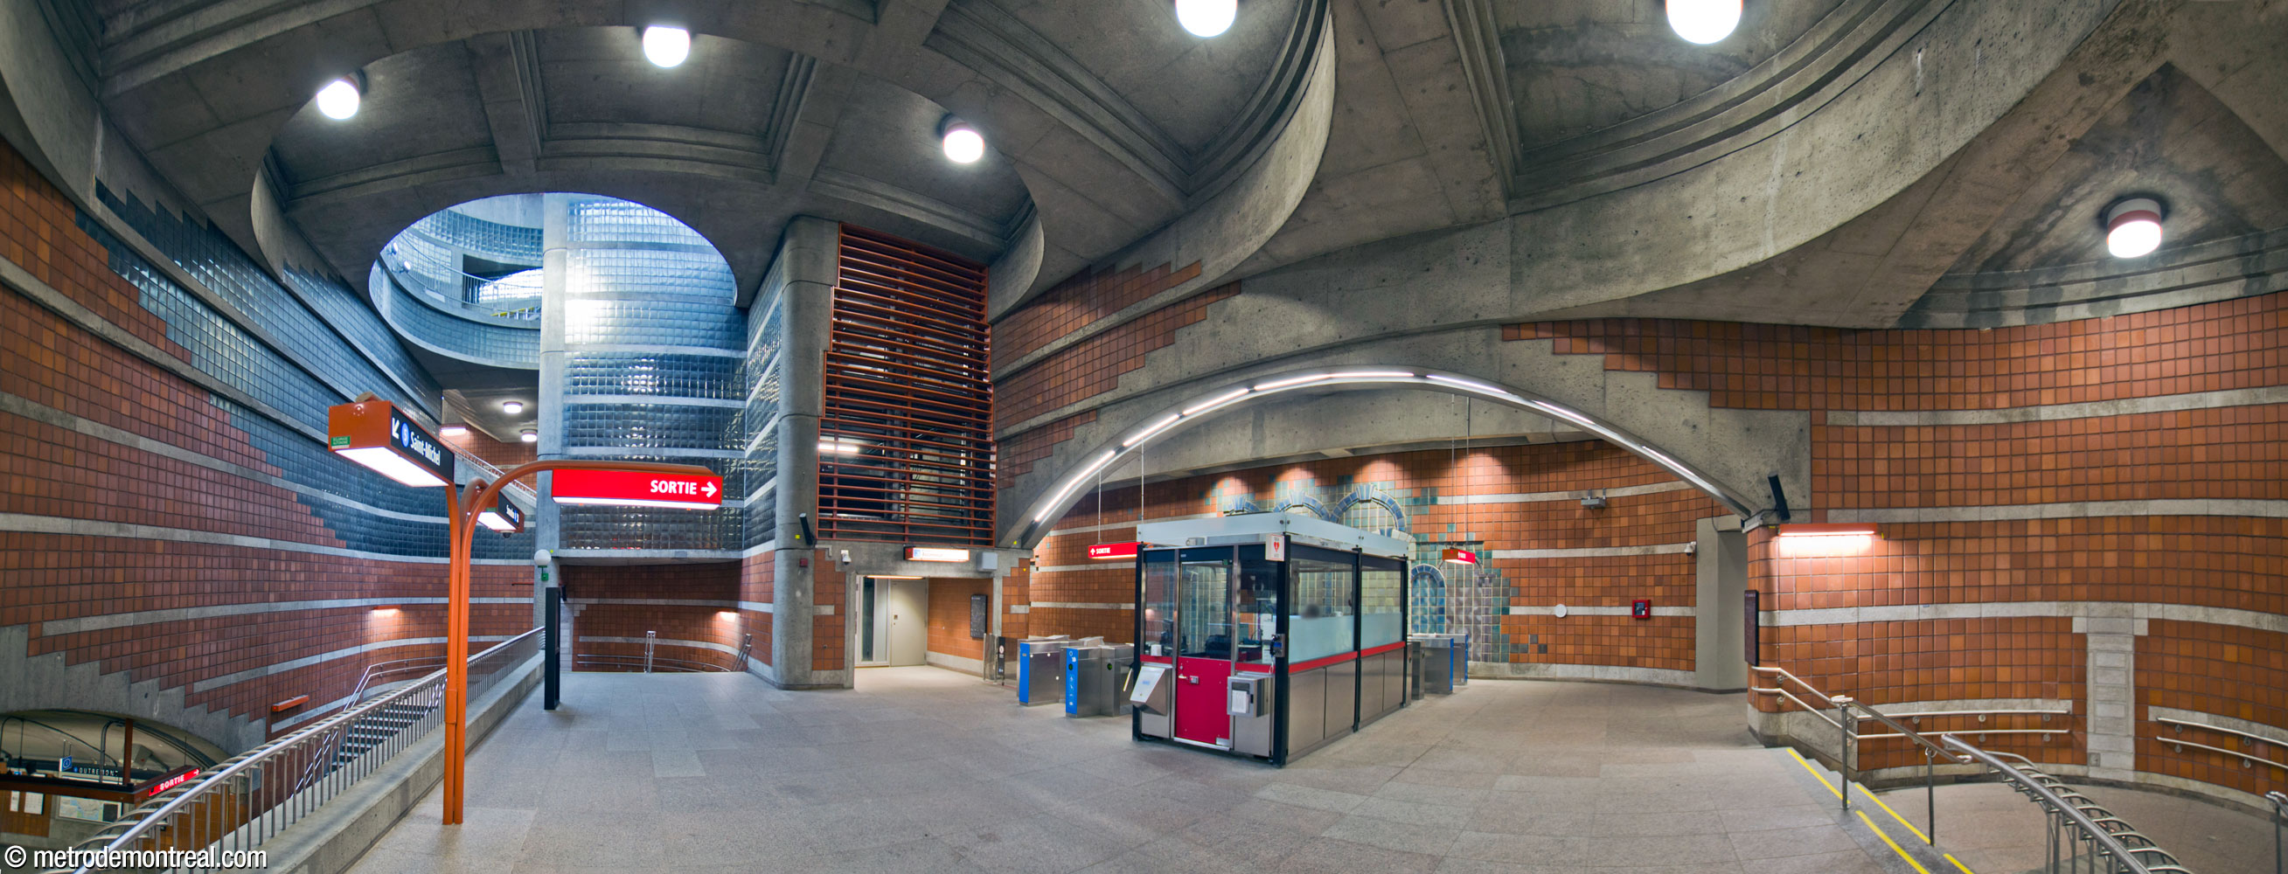
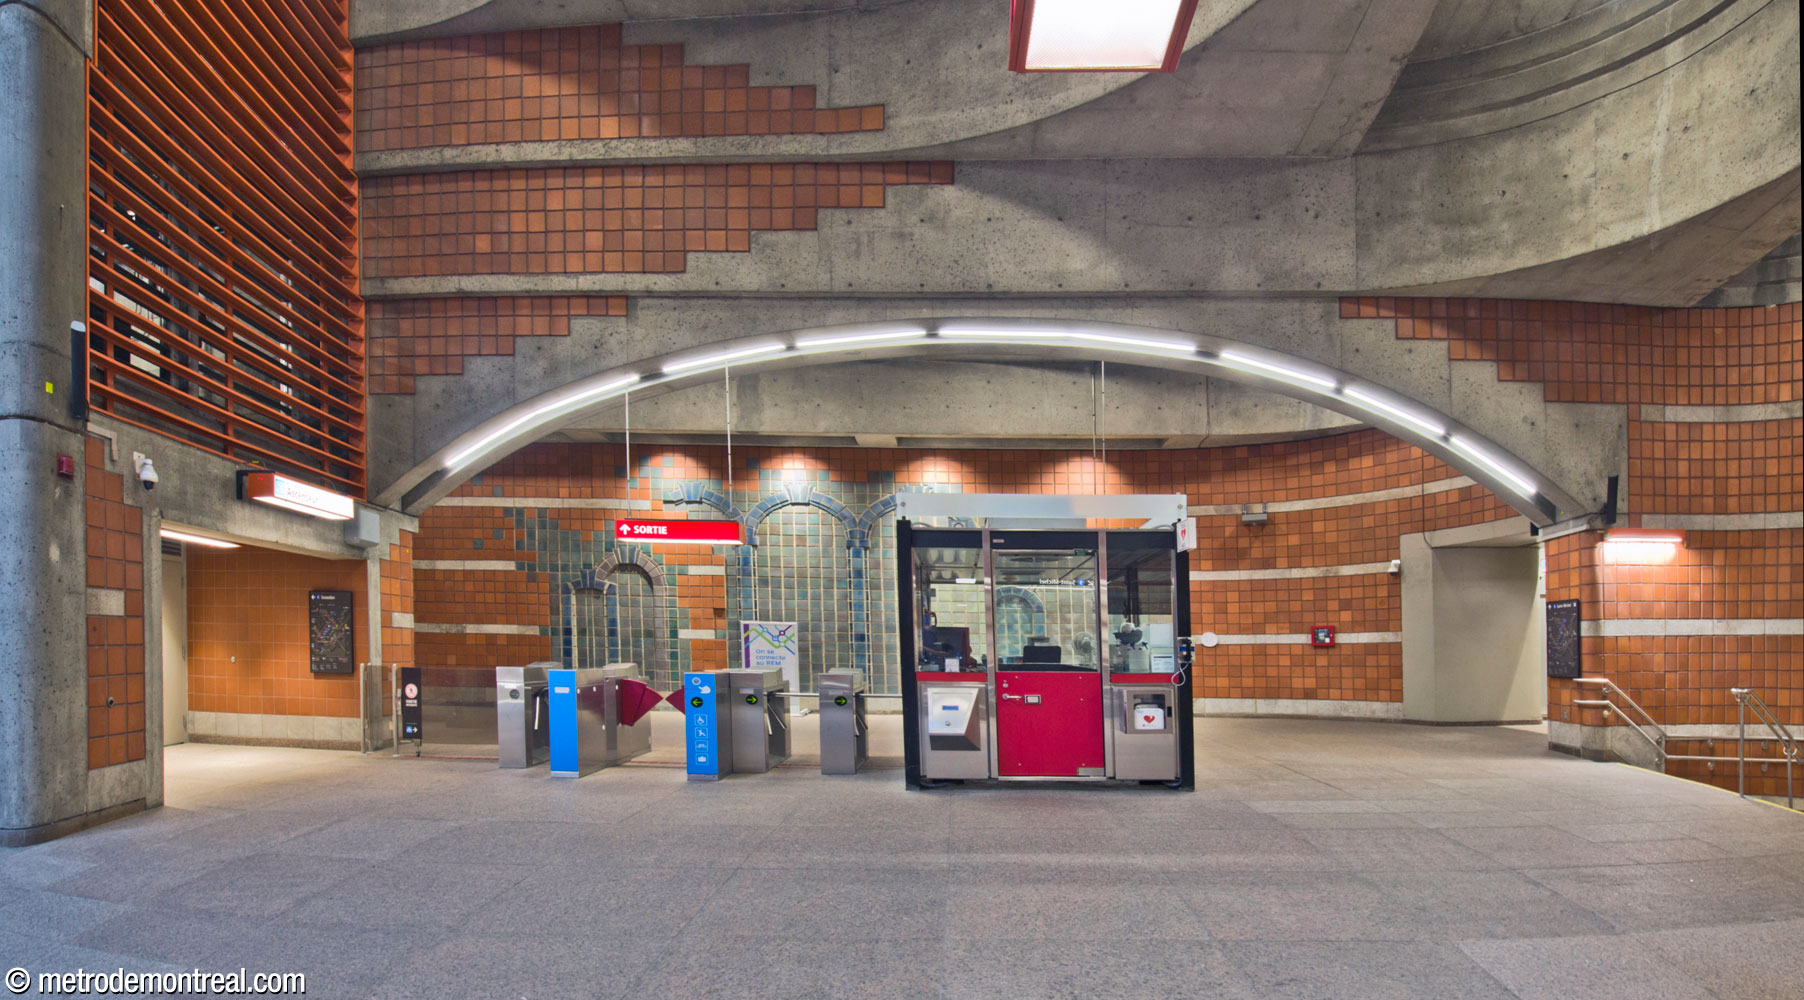
The main volume seen from the ticket hall mezzanine. The light shaft is at left, with the stairs to the Snowdon platform underneath. Overhead, the square ceiling coffers interface with quarter-circle curves radiating out from the light shaft, creating a series of stepped levels corresponding to the regularly spaced bands on the walls. At right, the ticket booth stands underneath the archway leading to the hallway to the stairwell. To the left of the gateline, below a ventilation shaft, is the elevator to the Snowdon platform; the elevator to the Saint-Michel platform is at right, on the other side of the arch. The archway frames the mural by Gilbert Poissant on the rear wall; unfortunately, the ticket booth, which was relocated during the installation of the elevators to the platforms, now partially obstructs the view of the artwork from the mezzanine.
Looking back toward the archway and ticket booth from the fare-paid zone on the mezzanine. Gilbert Poissant’s mural occupies the rear wall. A custom-designed sign holder on the mezzanine matches the station's signature quarter-circle curves and terra cotta colour.
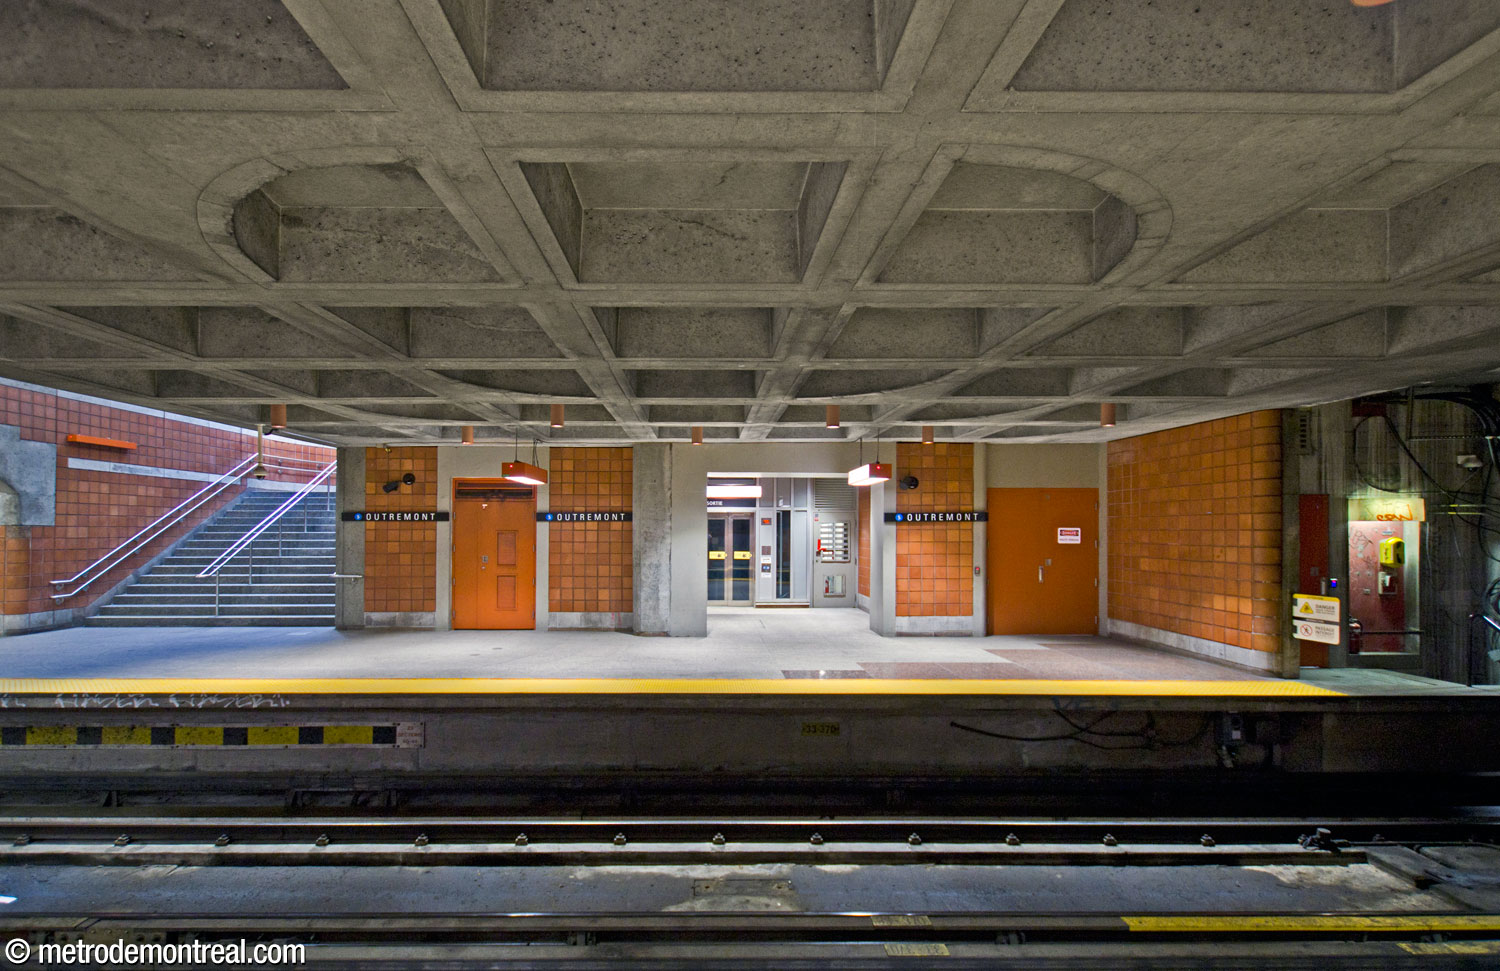
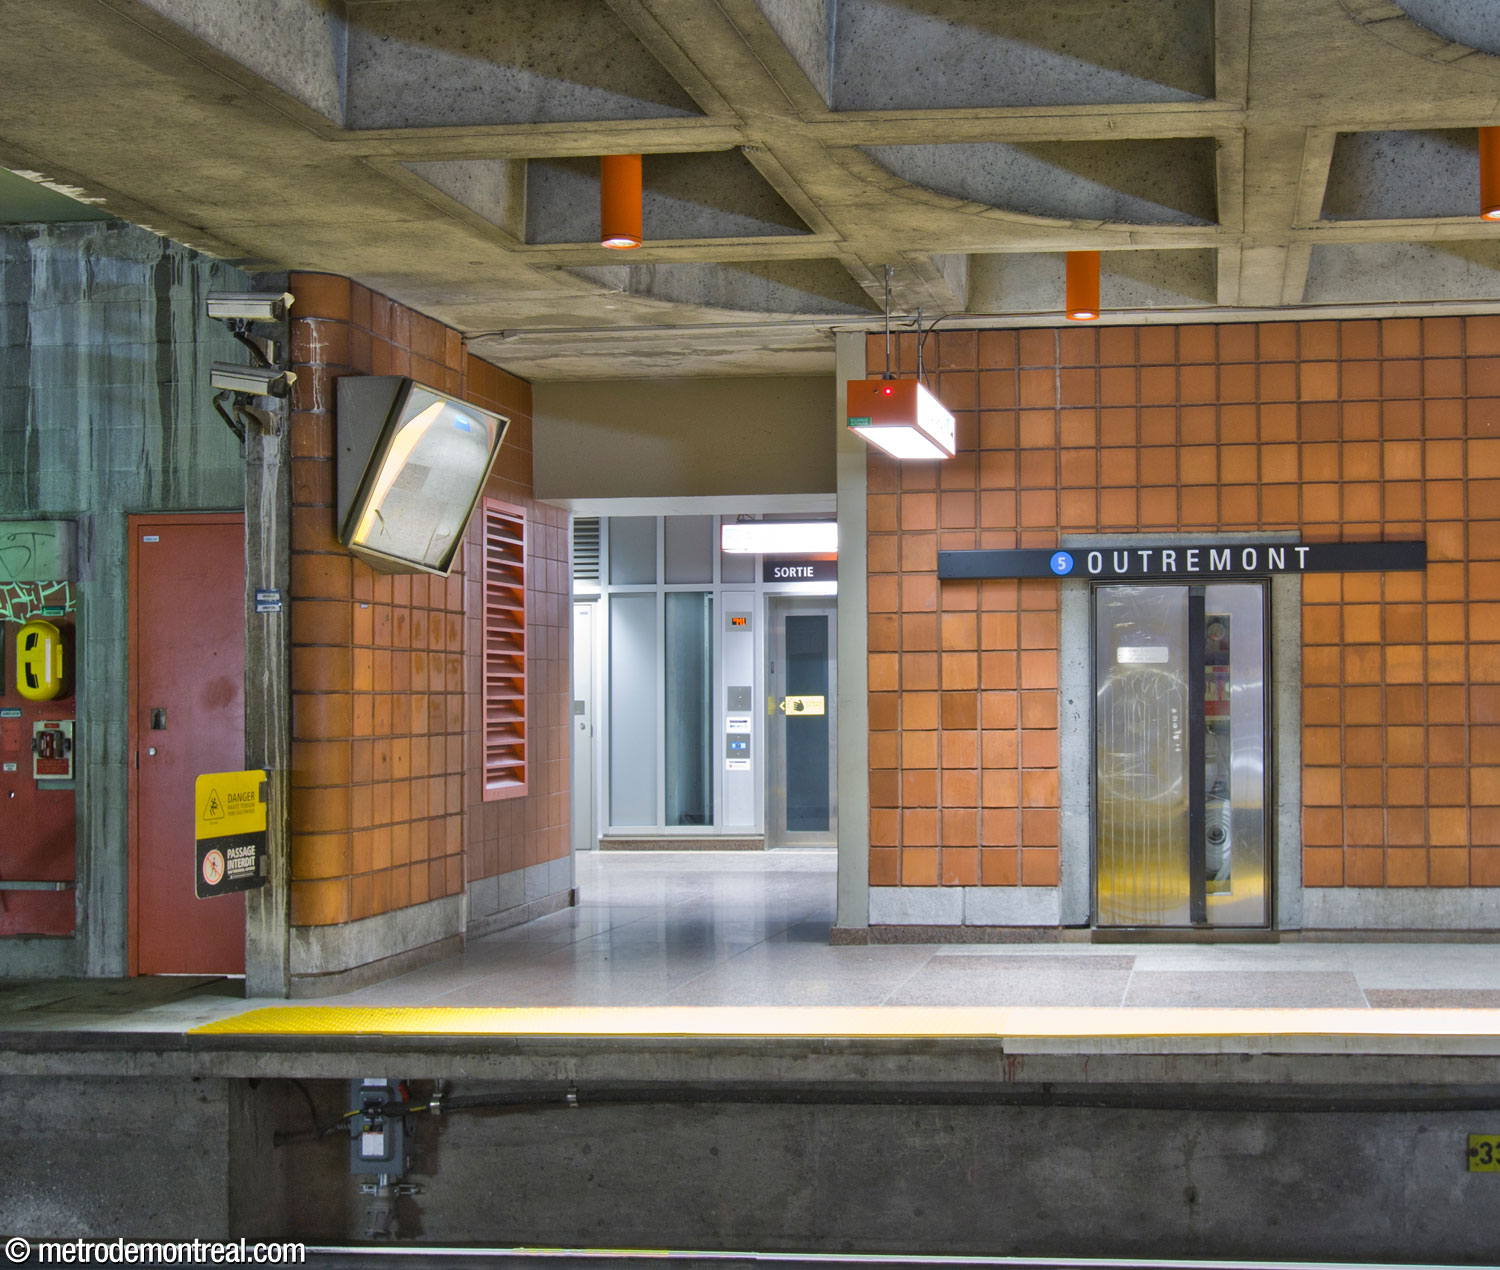
The elevator serving the Snowdon platform, located under the mezzanine at the north end of the platform. The north end of the Saint-Michel platform, underneath the mezzanine. The elevator is at the far end (left). The elevator alcove at the north end of the Saint-Michel platform.

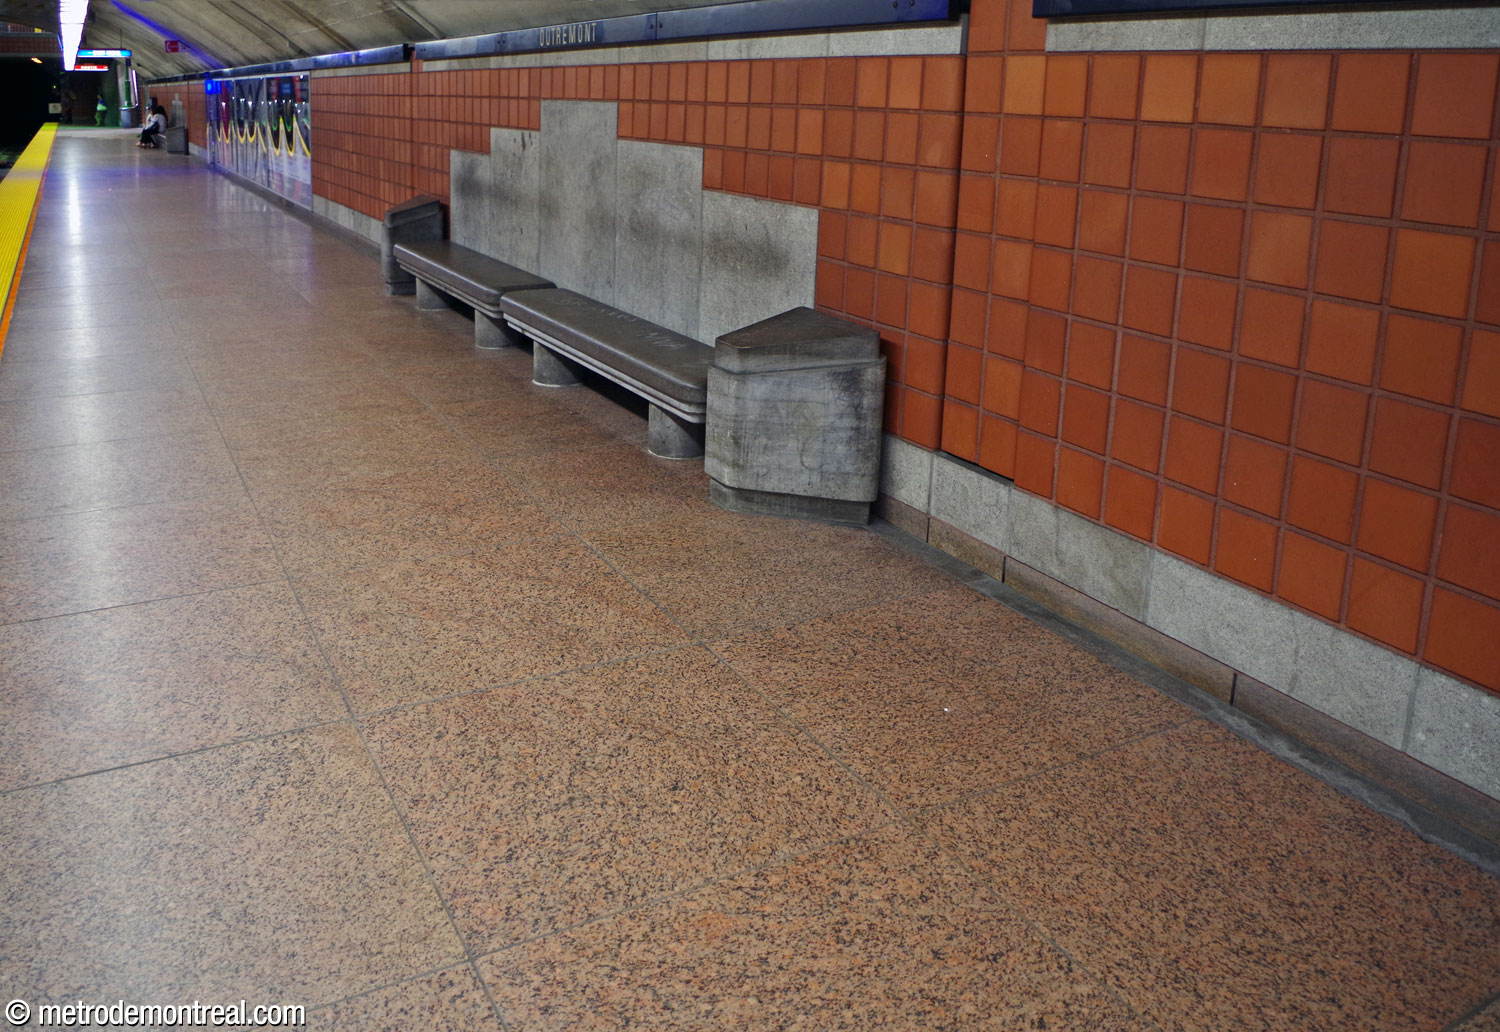
A classic and formal decor connects all levels of the station through consistent interior design, including warm terra cotta wall tiles in a consistent grid pattern striped with grey limestone trim, and rich pink-brown granite floors. Where the corridors are curved, the floor tiles are arranged in concentric circles that reproduce the curve. Even the metal railings along the parapets are topped with a quarter-circle curve at the top. Light fixtures are orange to match the terra cotta, rather than the usual black. At platform level, the impressive, regularly spaced stone benches are highlighted by stepped back panels in grey limestone; several other details, such as the contour above the tunnel vault and the door lintels, also feature a stepped interface with the grid pattern of the tilework.
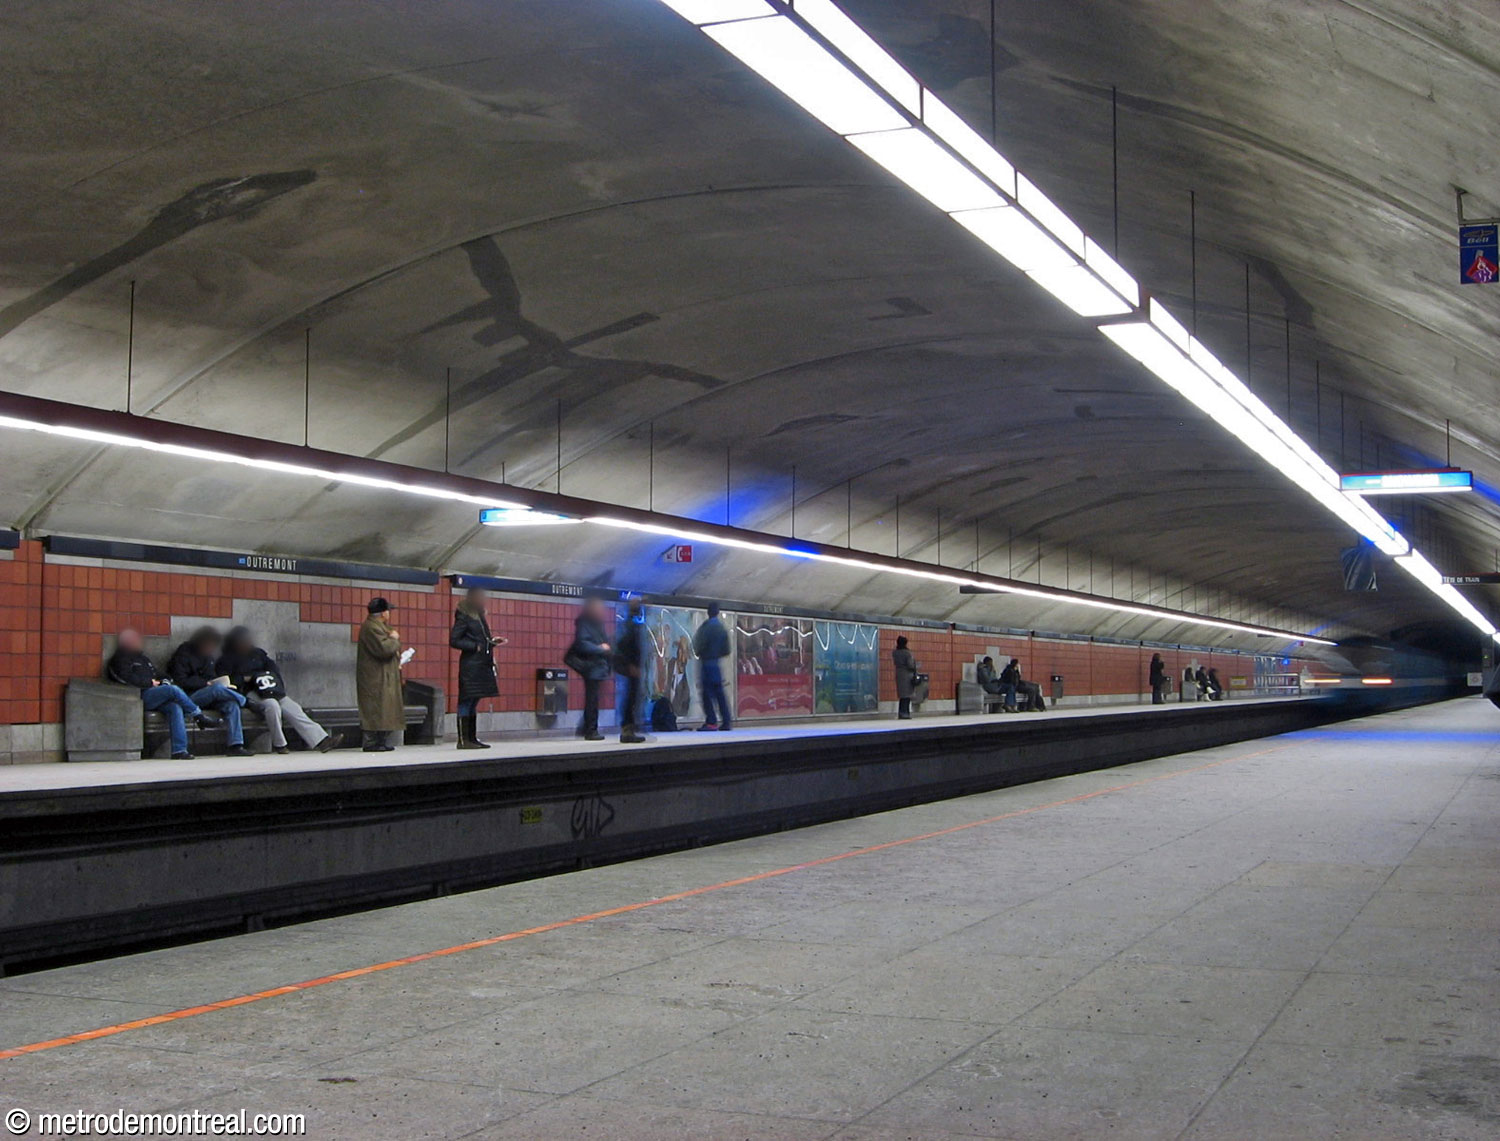
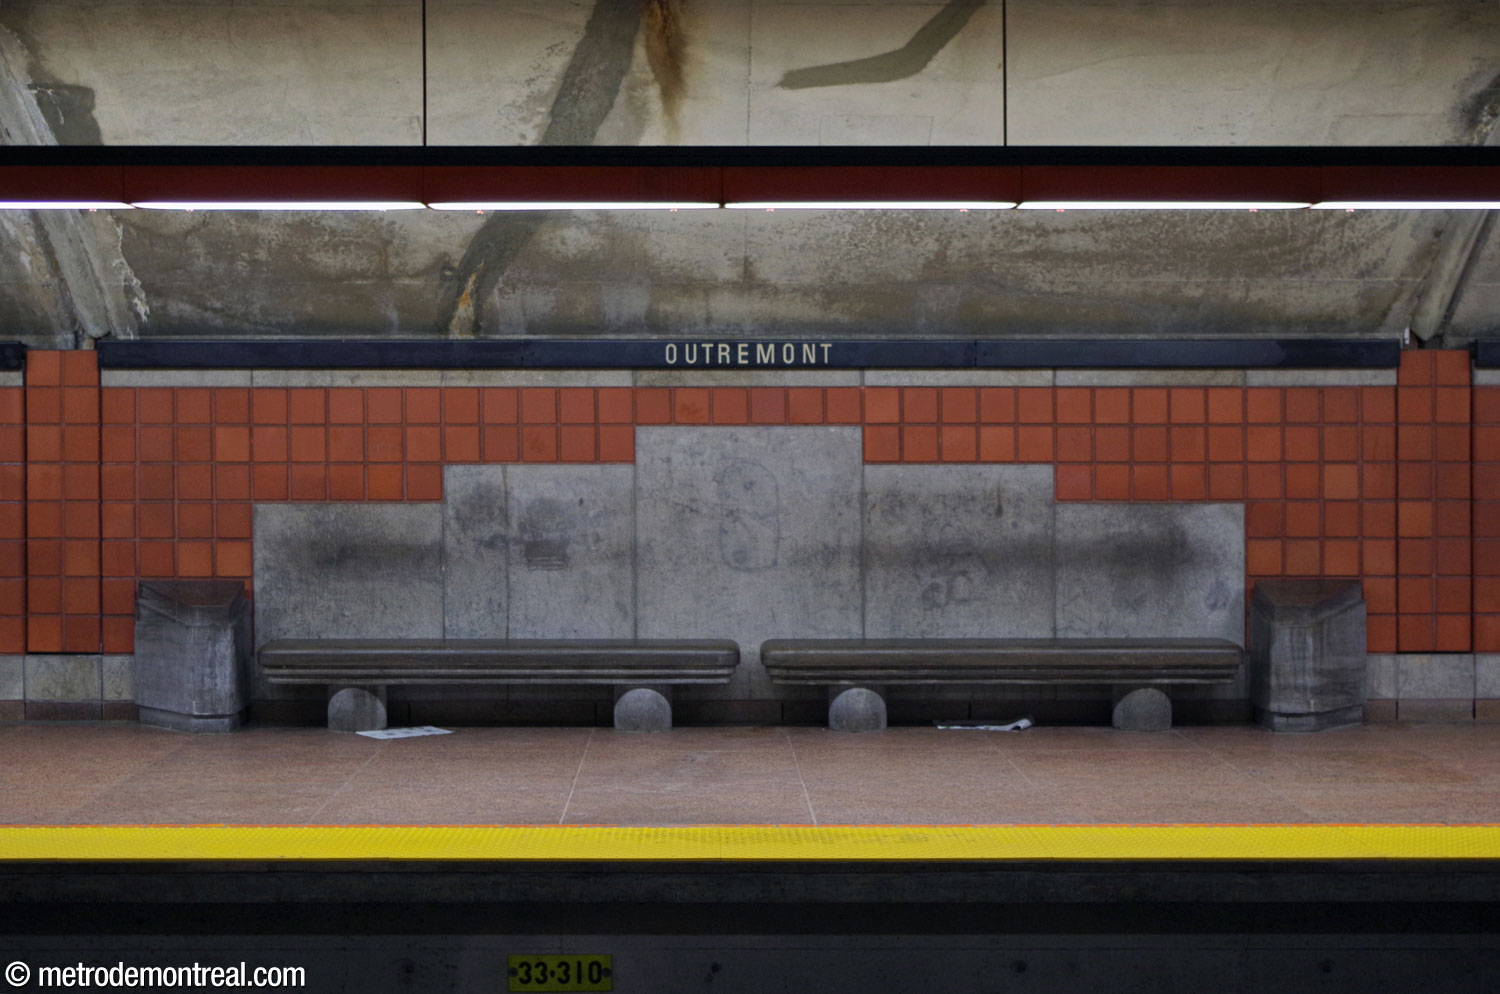
The mined section of the trainroom, with terra cotta tiled walls and regularly spaced stone benches. A pair of the platform's imposing stone benches, impressively framed by a stepped limestone backing. The materials used on the platforms: terra cotta wall tiles, rough light grey limestone trim and panels behind the dark grey stone benches, and pink-brown granite floors.

Artwork and trimmings in this station call to mind the architectural distinctiveness of the surrounding neighbourhood. A handsome light fixture with elegant white globes branching out from a City of Outremont lamppost stands at the foot of the stairs leading up to the mezzanine from the Saint-Michel platform.
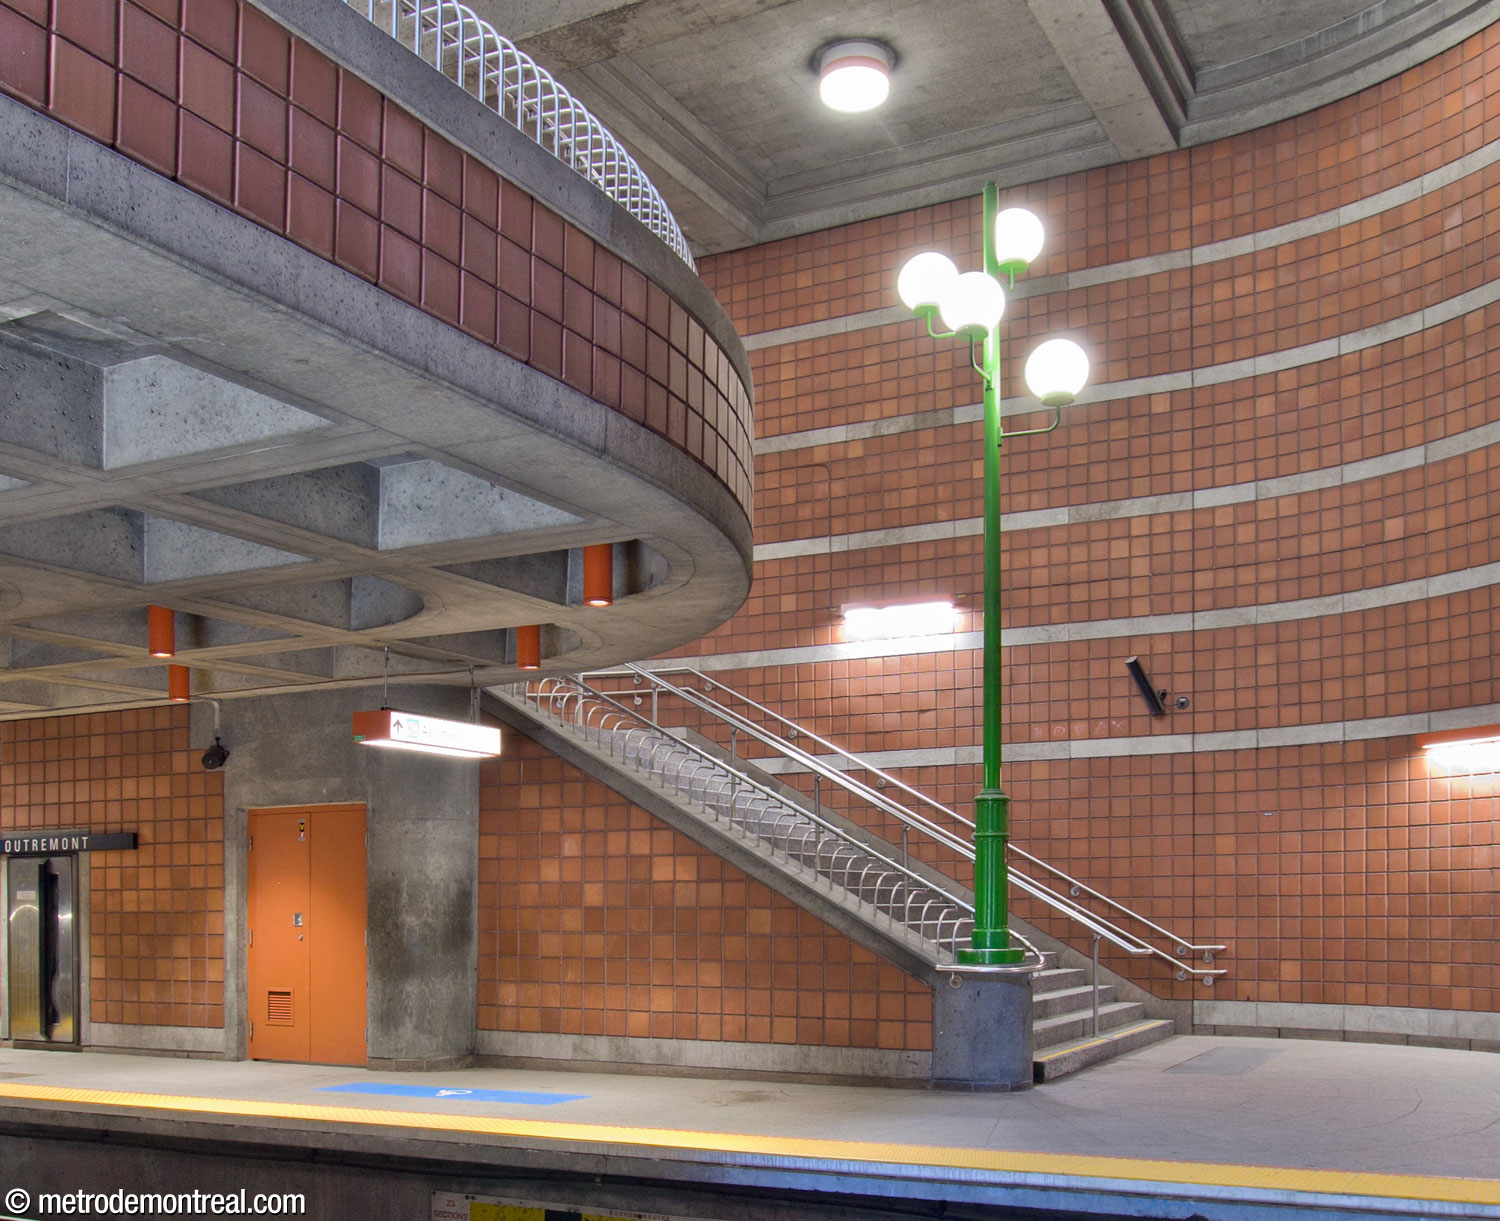
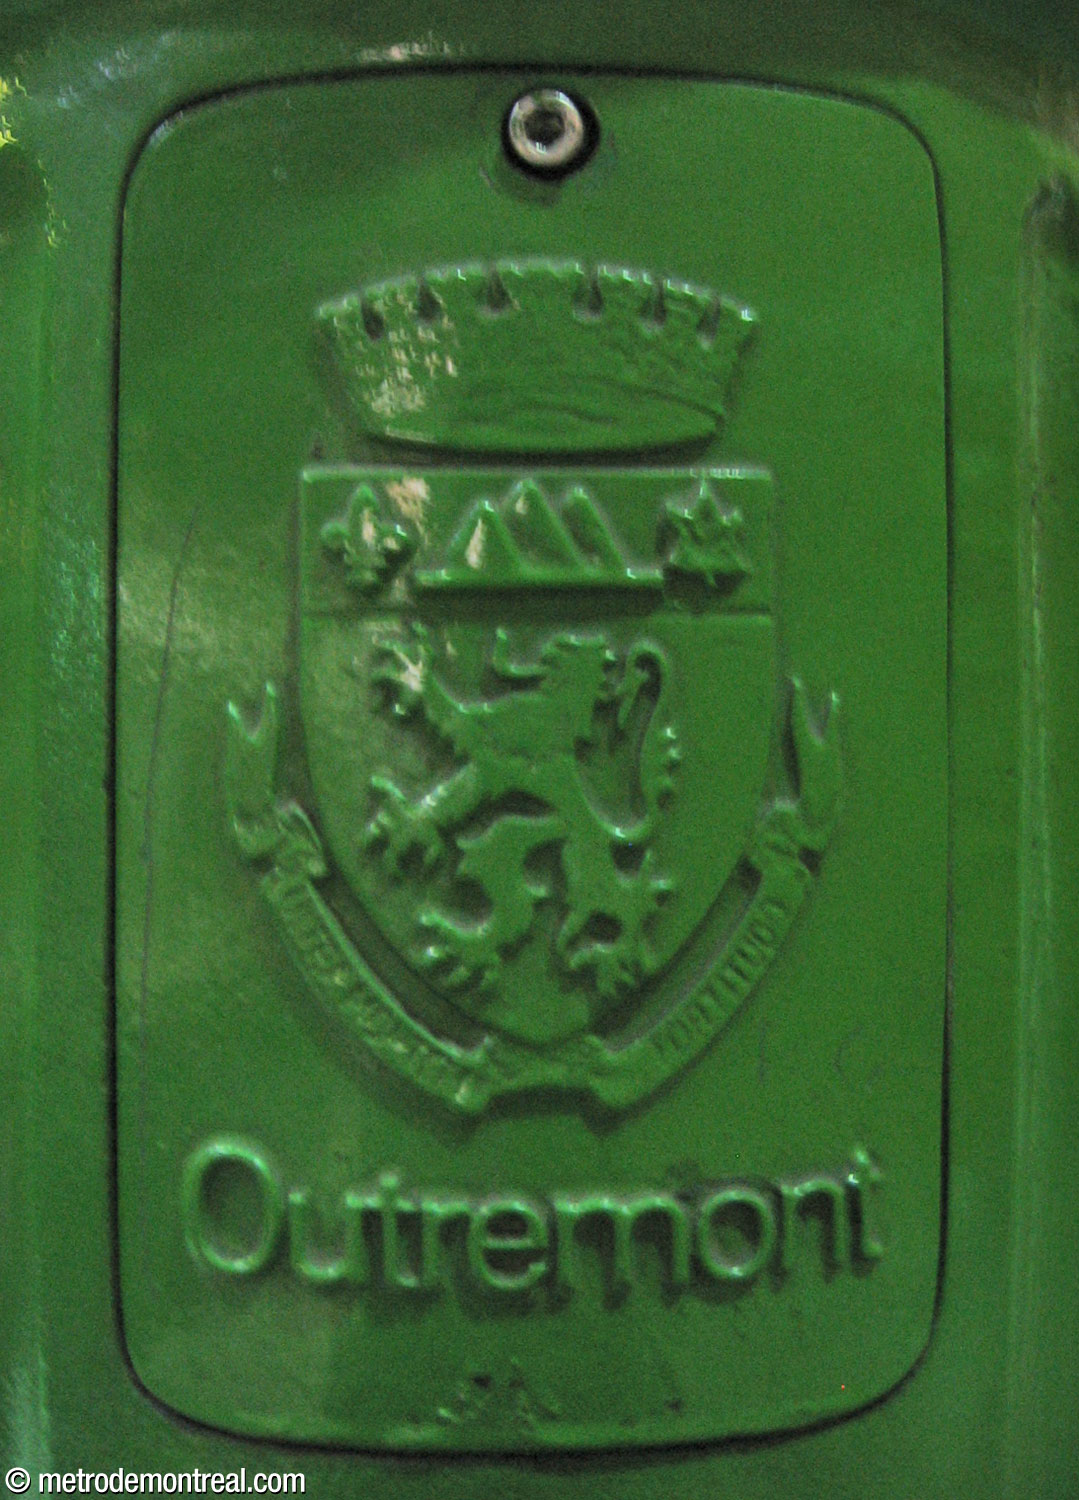
The elegant City of Outremont lamppost at the foot of the banister of the Saint-Michel platform stairs, topped with four white globe lamps. A plaque with the arms of the former City of Outremont, on the lamppost on the Saint-Michel platform.

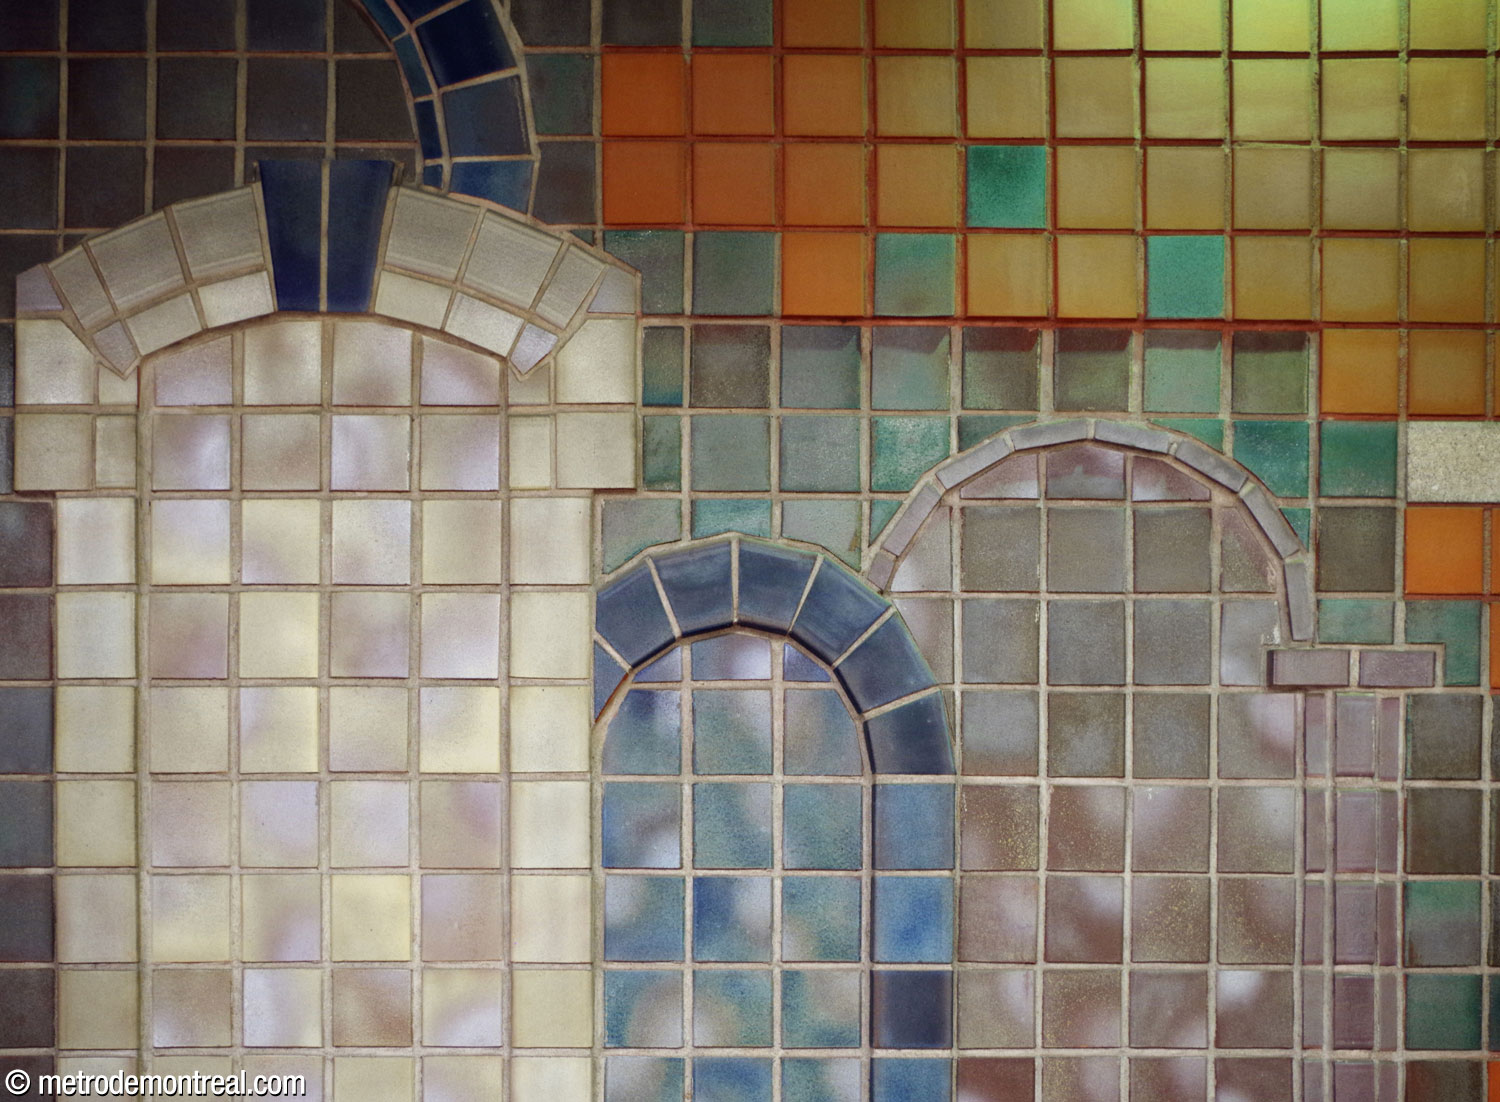
And on the wall facing the turnstiles, a mural by Gilbert Poissant in glazed terra cotta blocks, integrated into the wall masonry, represents the forms of local doorways.
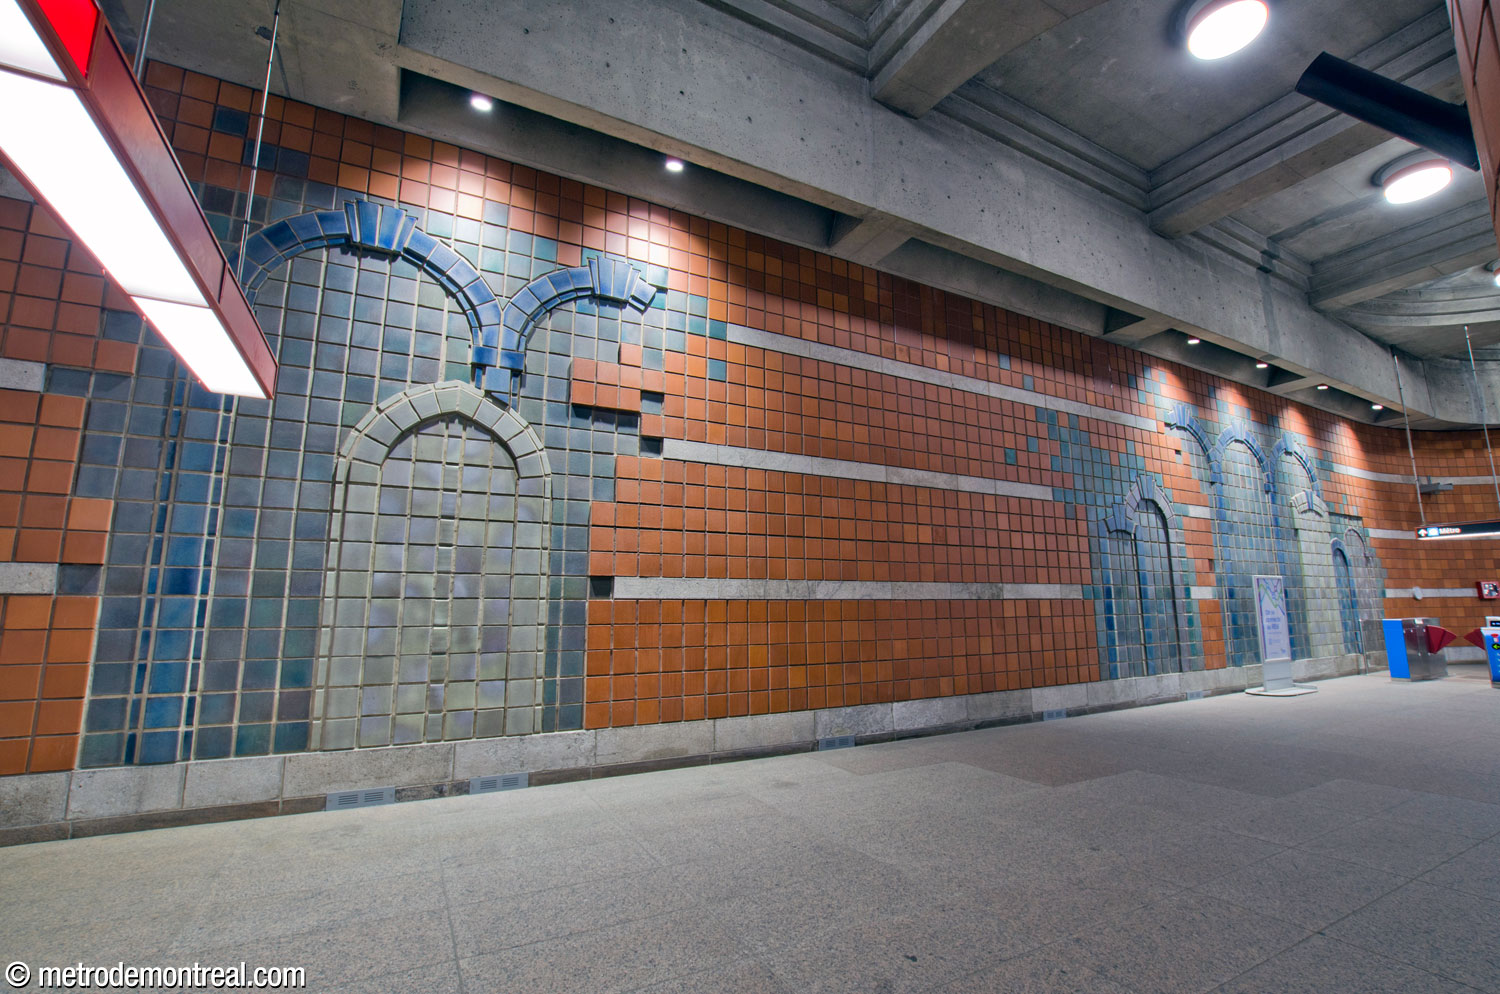
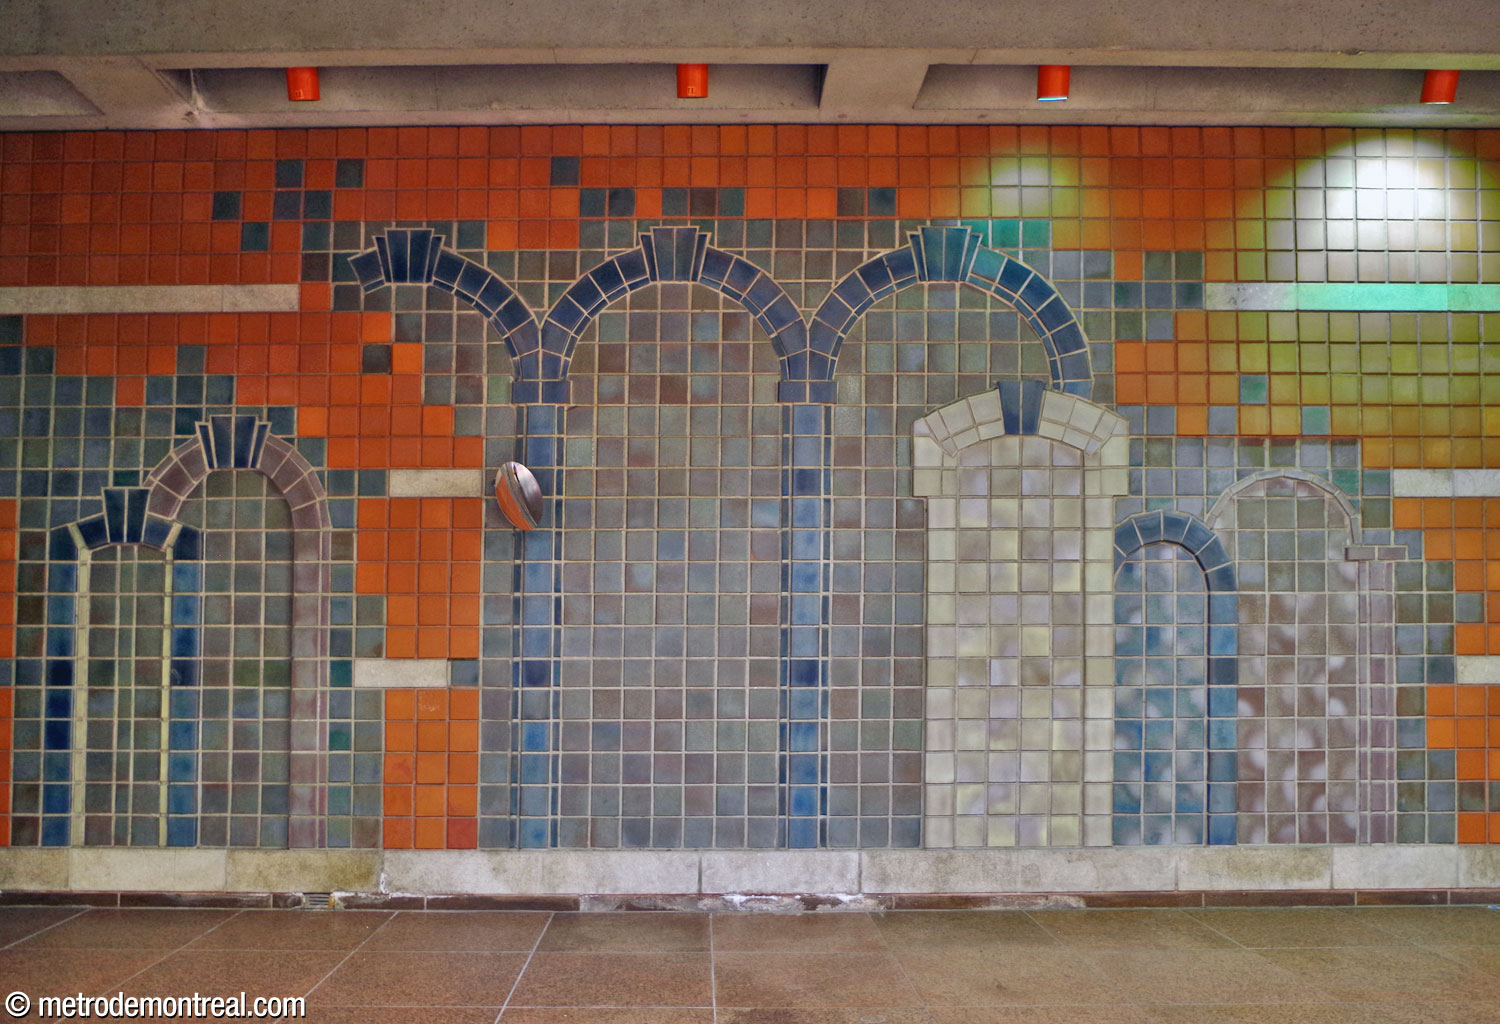
Overview of the different sections of Gilbert Poissant's mural spanning the width of the rear wall of the ticket hall. The largest section of the mural by Gilbert Poissant on the rear wall of the ticket hall, depicting typical architectural forms of doors and arches in Outremont. Its glazed sandstone tiles in shades of blue and grey are the same size as the station's terra cotta wall tiles and merge into them at the edges. Detail of Gilbert Poissant's mural on the rear wall of the ticket hall.

The light shaft is capped by a round, glass-roofed skylight integrated into the station’s large headhouse. Although this area is walled off from the public area of the headhouse, it is echoed by a rotunda symmetrical to it, in the northwest corner of the building.
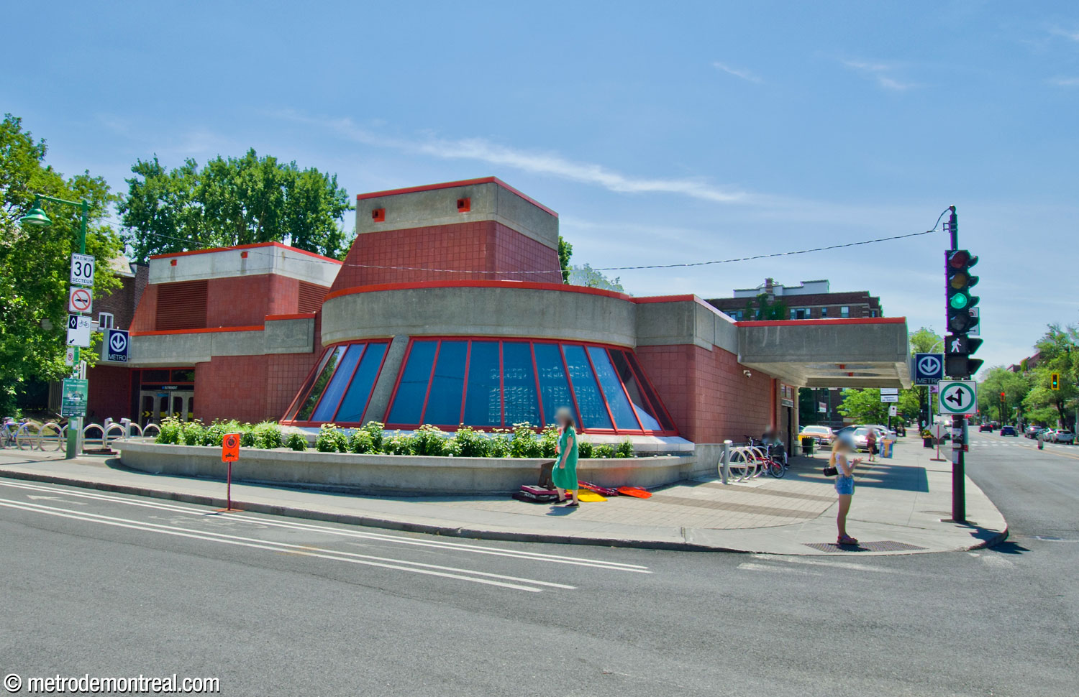
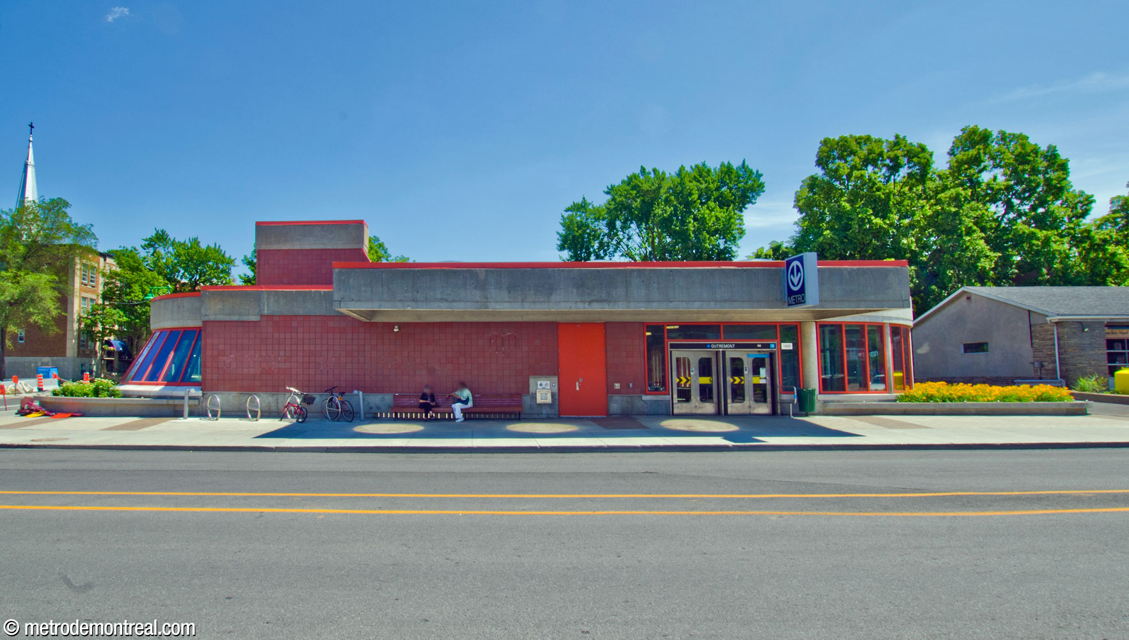
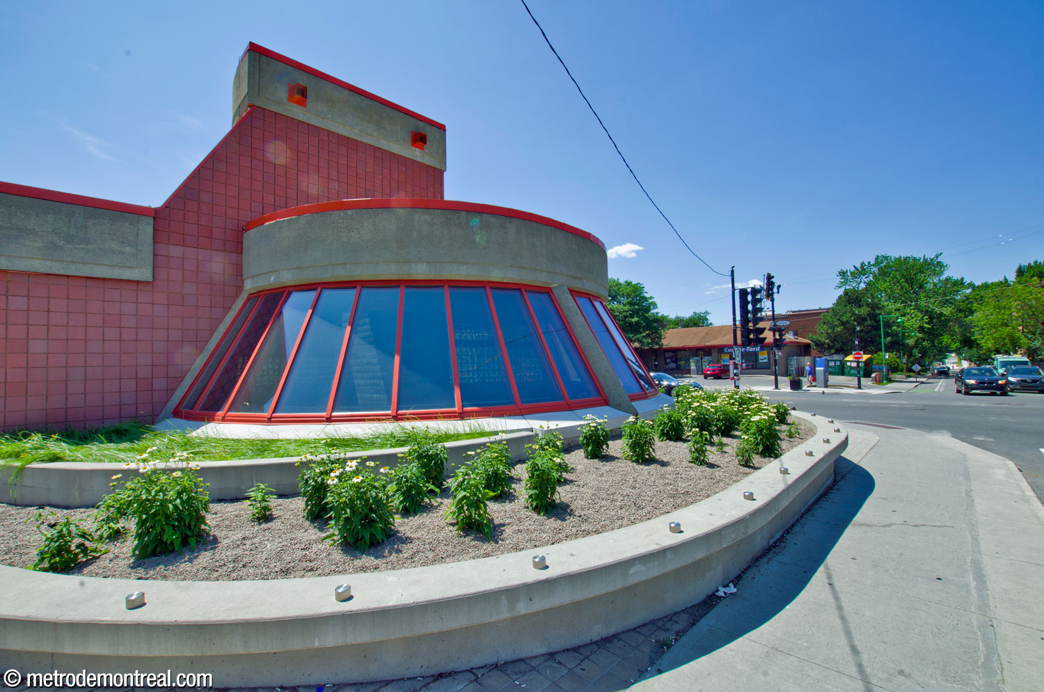
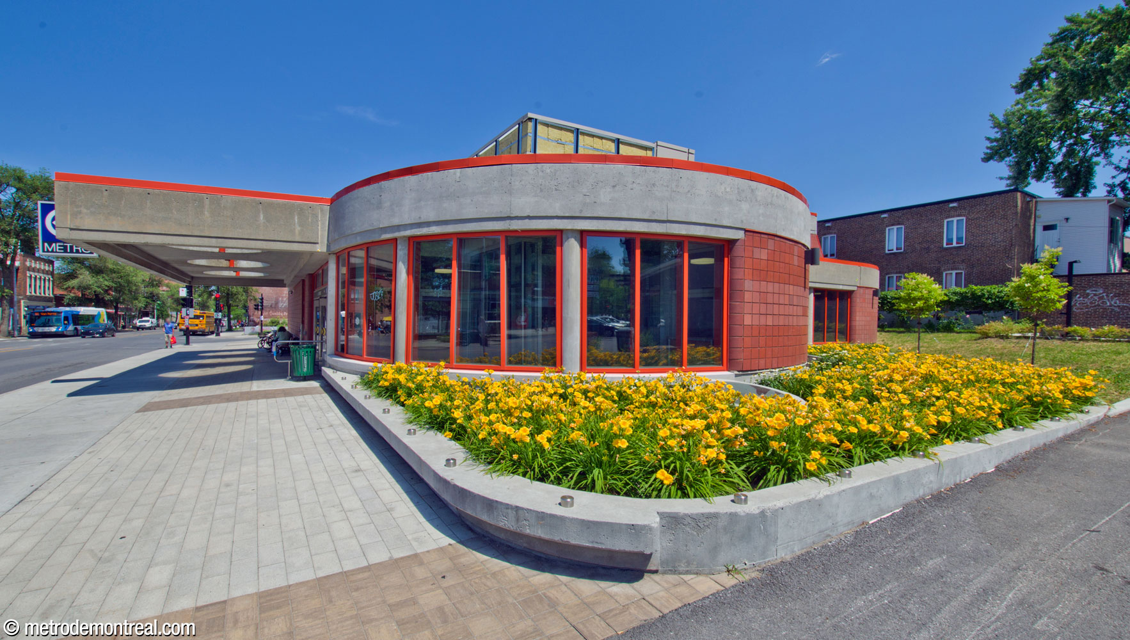
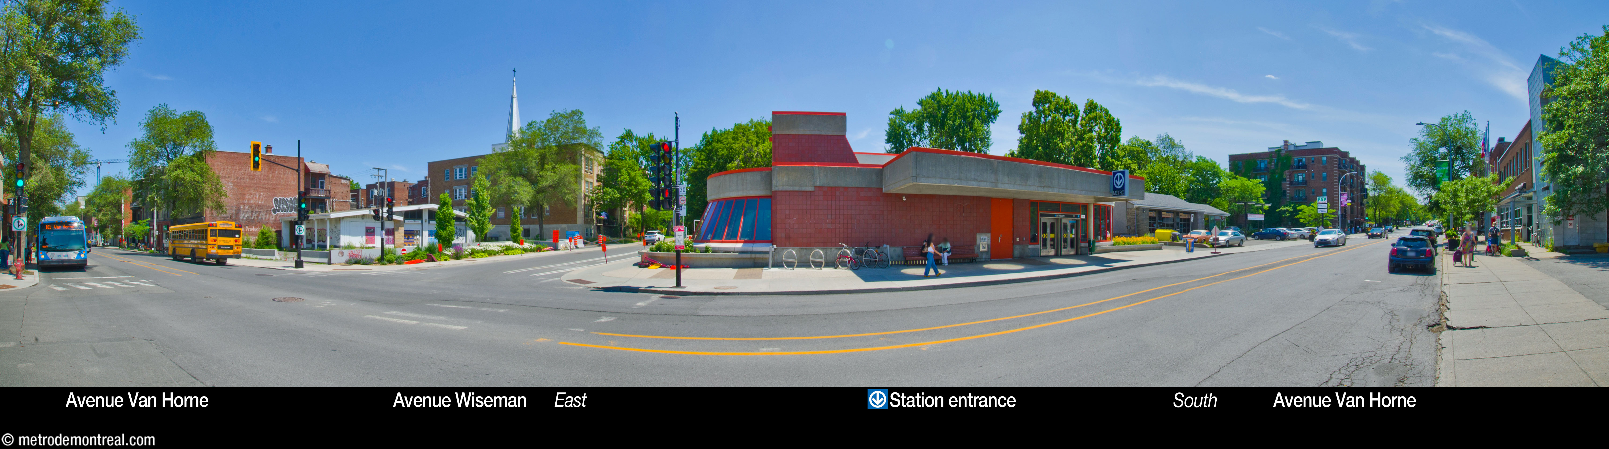
Exterior of the station's headhouse from the northeast. The headhouse has two entrances: on Avenue Wiseman is at left, on Avenue Van Horne at right. The façade of the station's headhouse facing Avenue Van Horne. The light shaft lantern, left, is repeated at right by a windowed rotunda adjacent to the entrance.
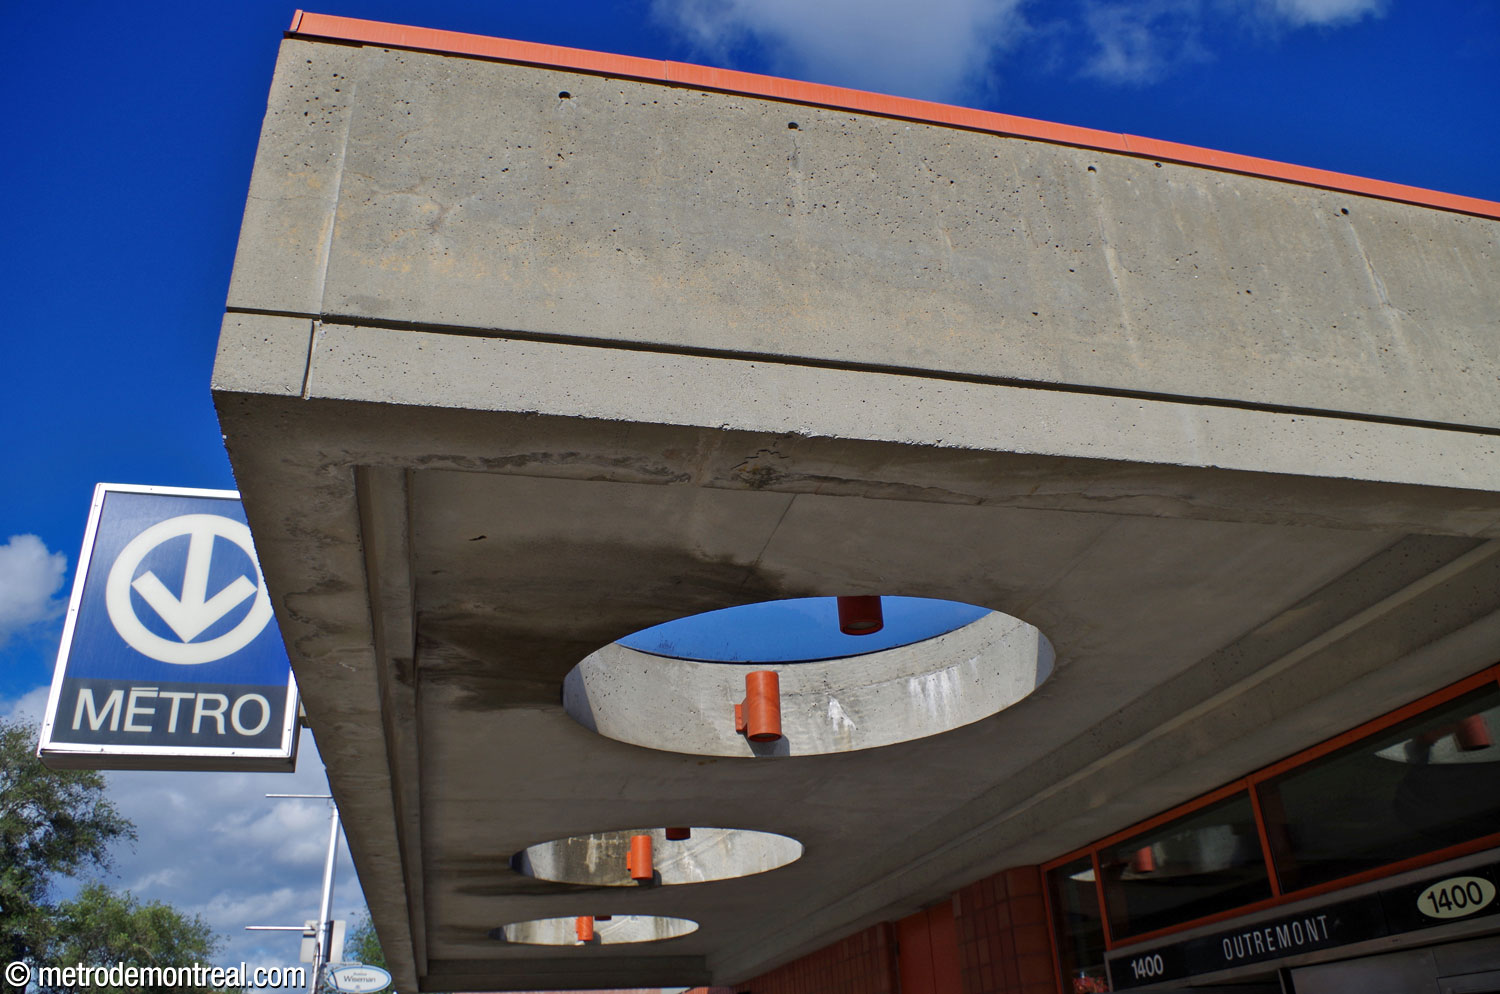
The broad lantern atop the light shaft at the northeast corner of the headhouse, its slanted windows facing the street. The canopy over the Van Horne entrance is pierced by circular holes, topped by clear domes and containing light fixtures. The exterior of the rotunda at the northwest side of the headhouse, adjacent to the Van Horne entrance (left). The flowerbed conceals the small circular skylights that light the auxiliary stairwell below.
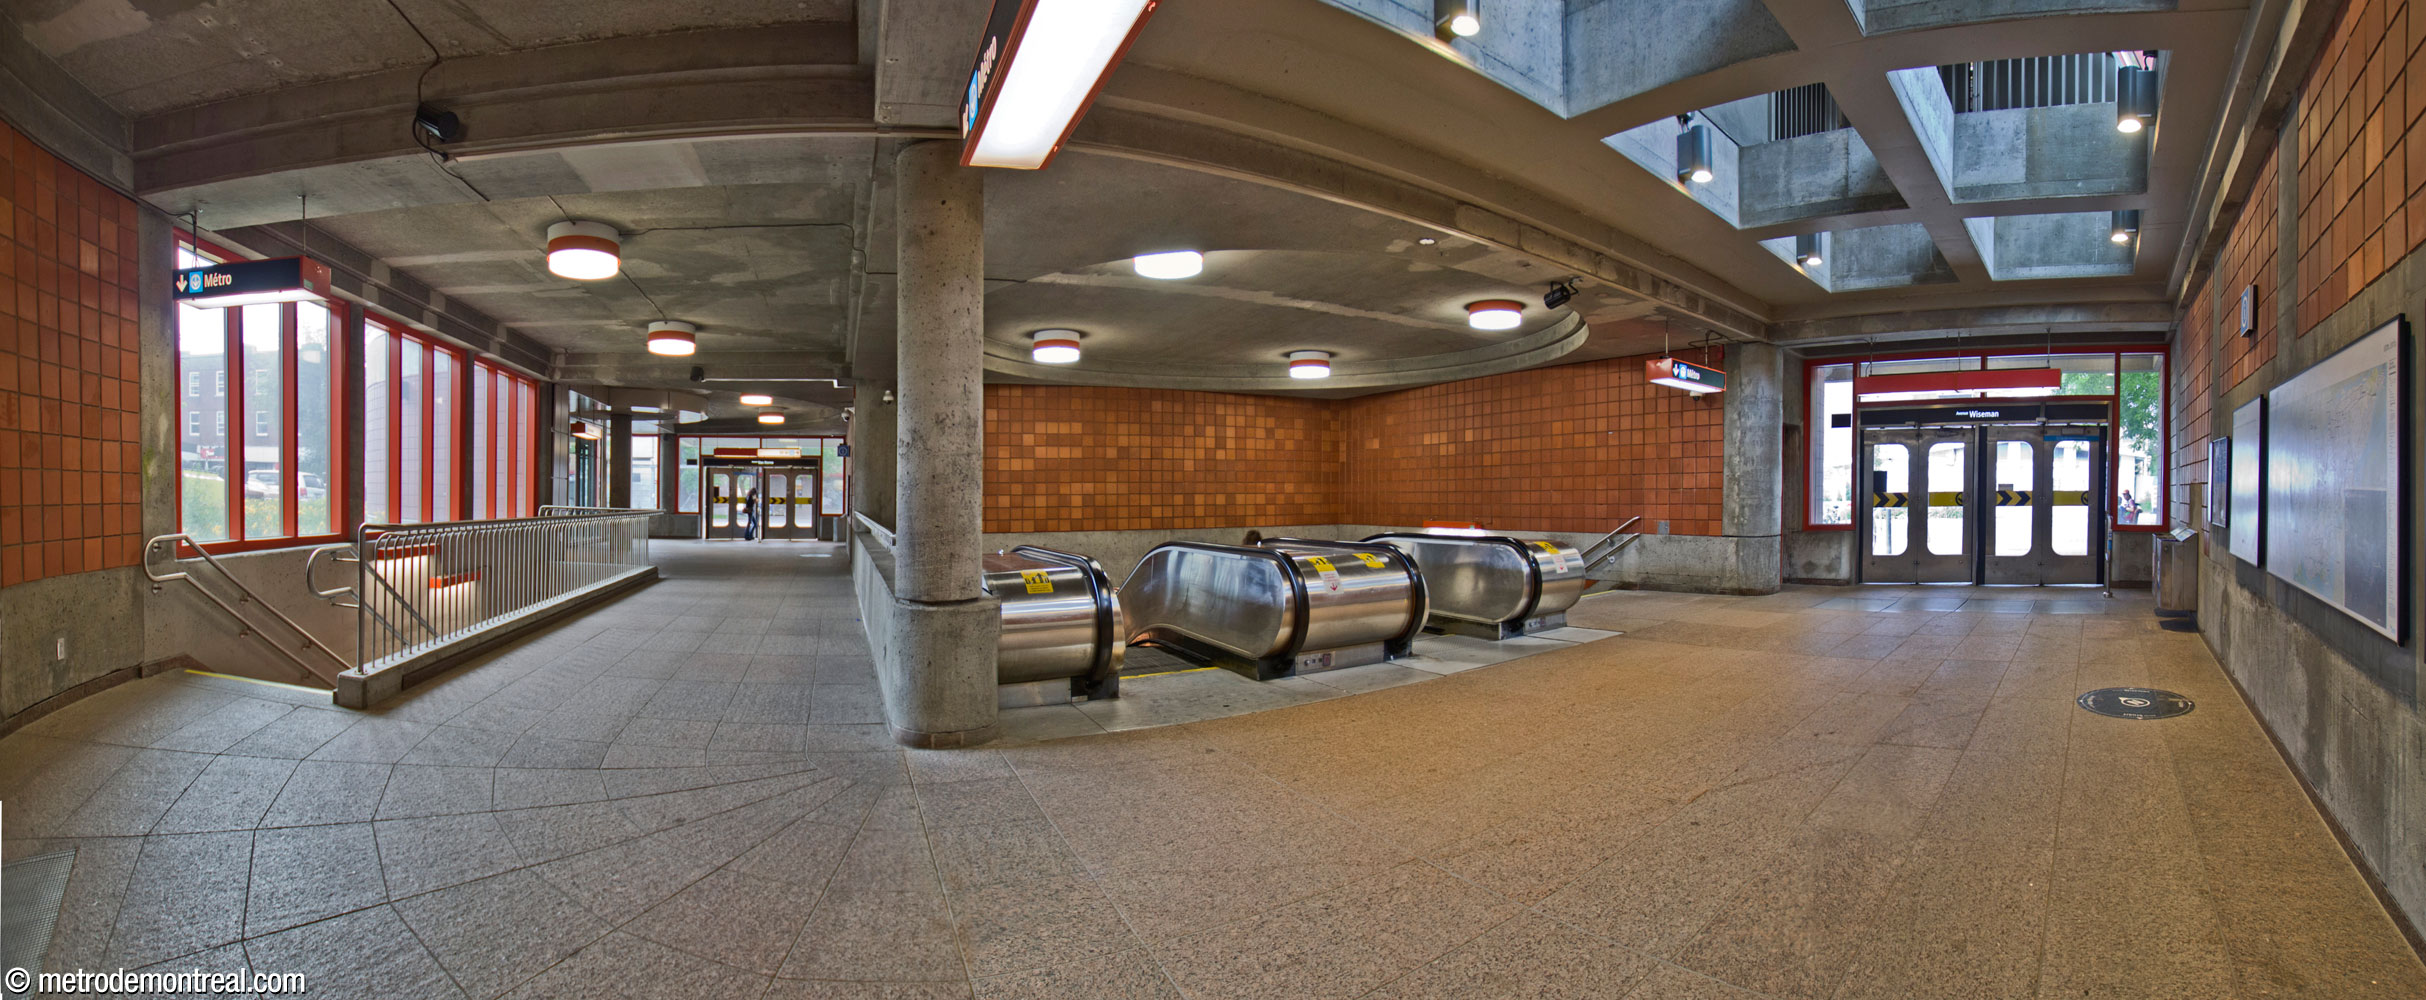
The head of the stairwell down to the ticket hall is located in the rear of the headhouse, next to a second entrance from Avenue Wiseman.
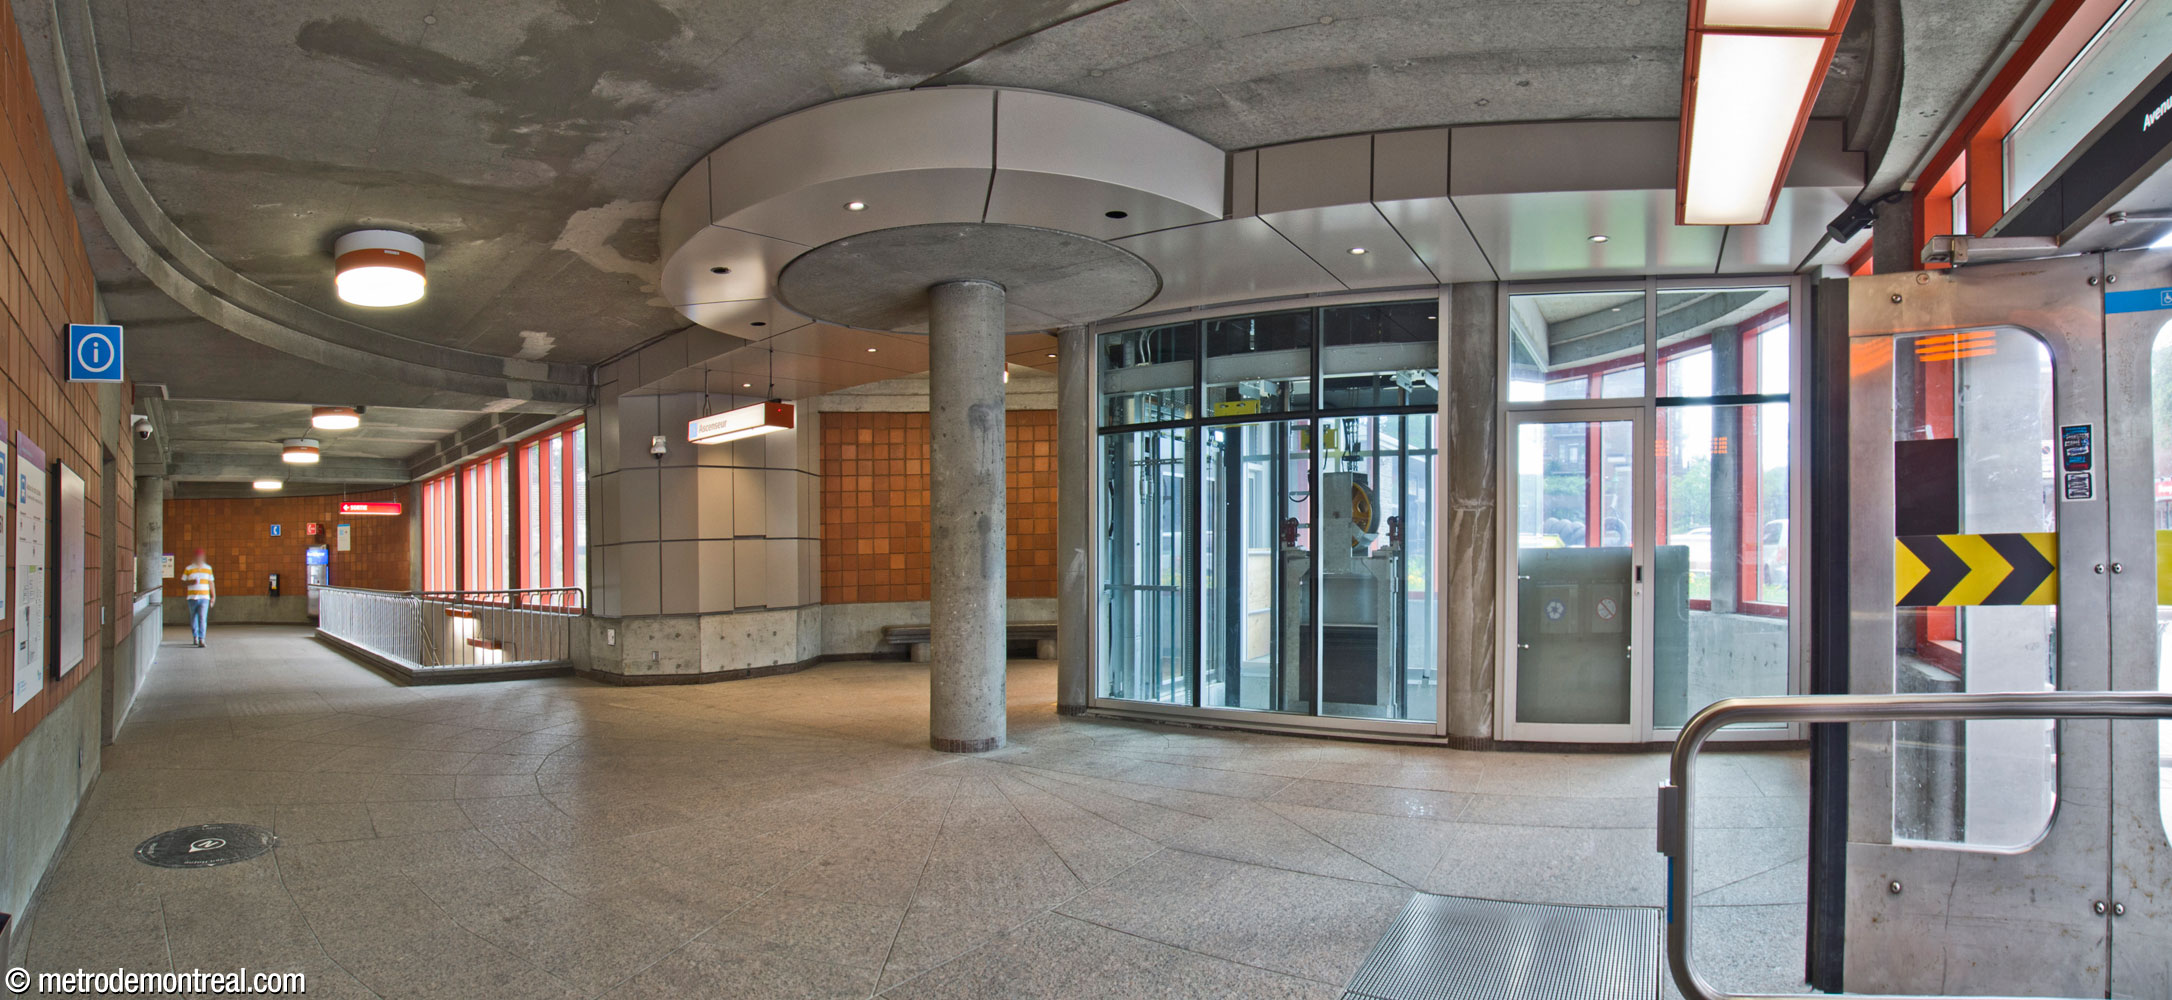
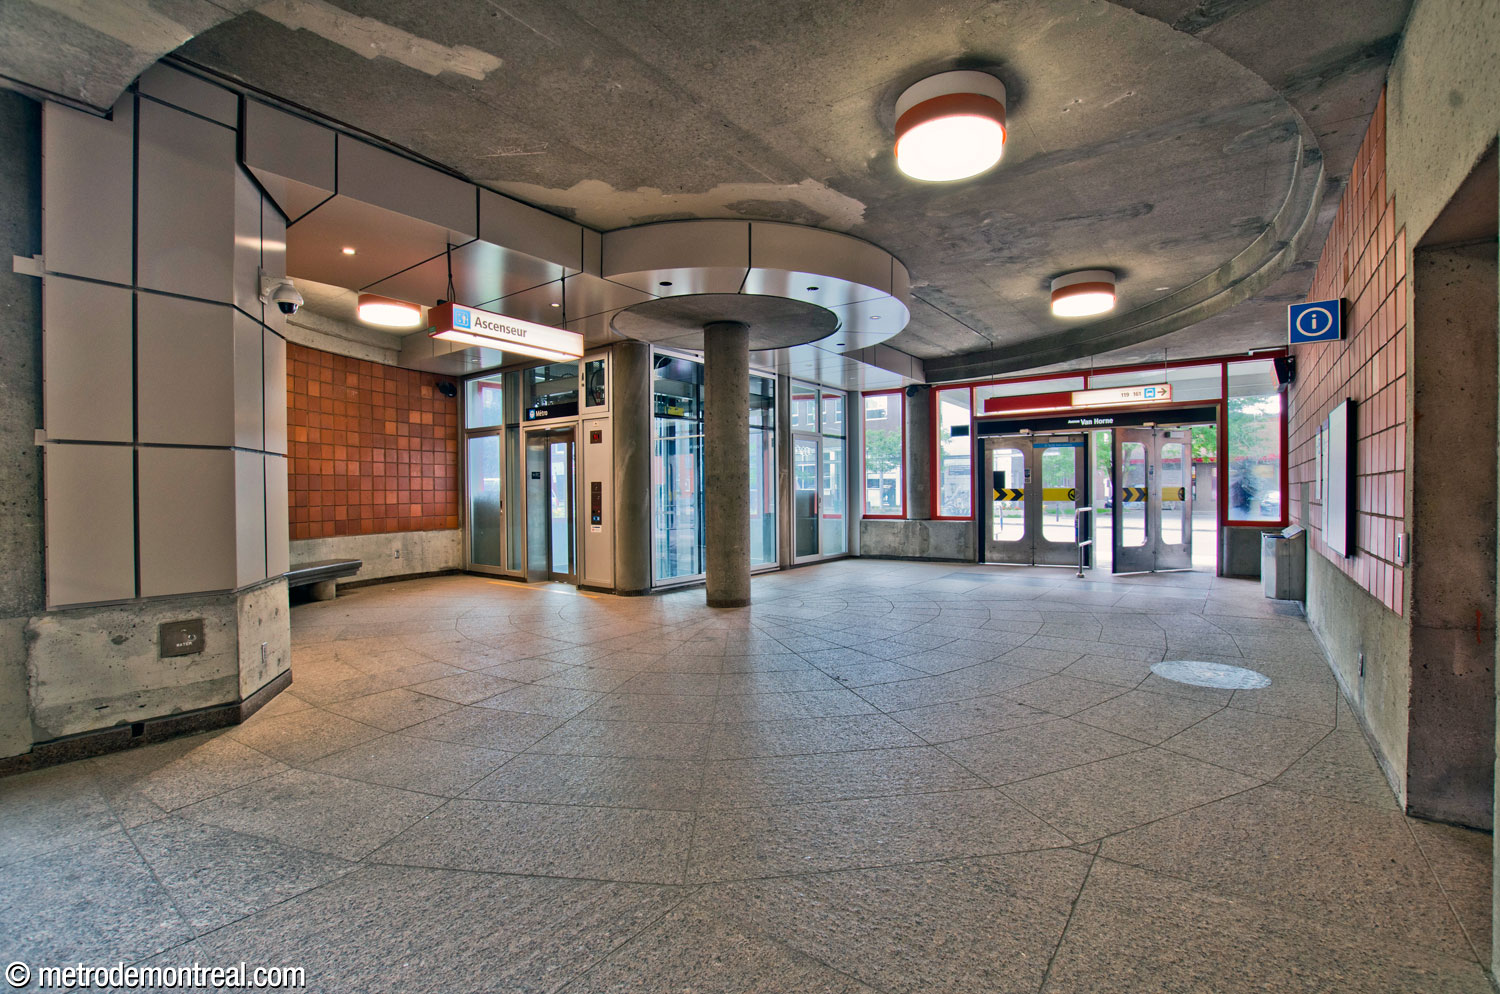
The entrance from Avenue Van Horne opens into an area in the form of a rotunda with a central pillar, mirroring the light shaft on the opposite side of the headhouse. Today, this rotunda hosts the head of the elevator down to the ticket hall level. To the rear at left is the head of the auxiliary staircase that accompanies the elevator. The rotunda next to the exit onto Avenue Van Horne, looking toward the exit.

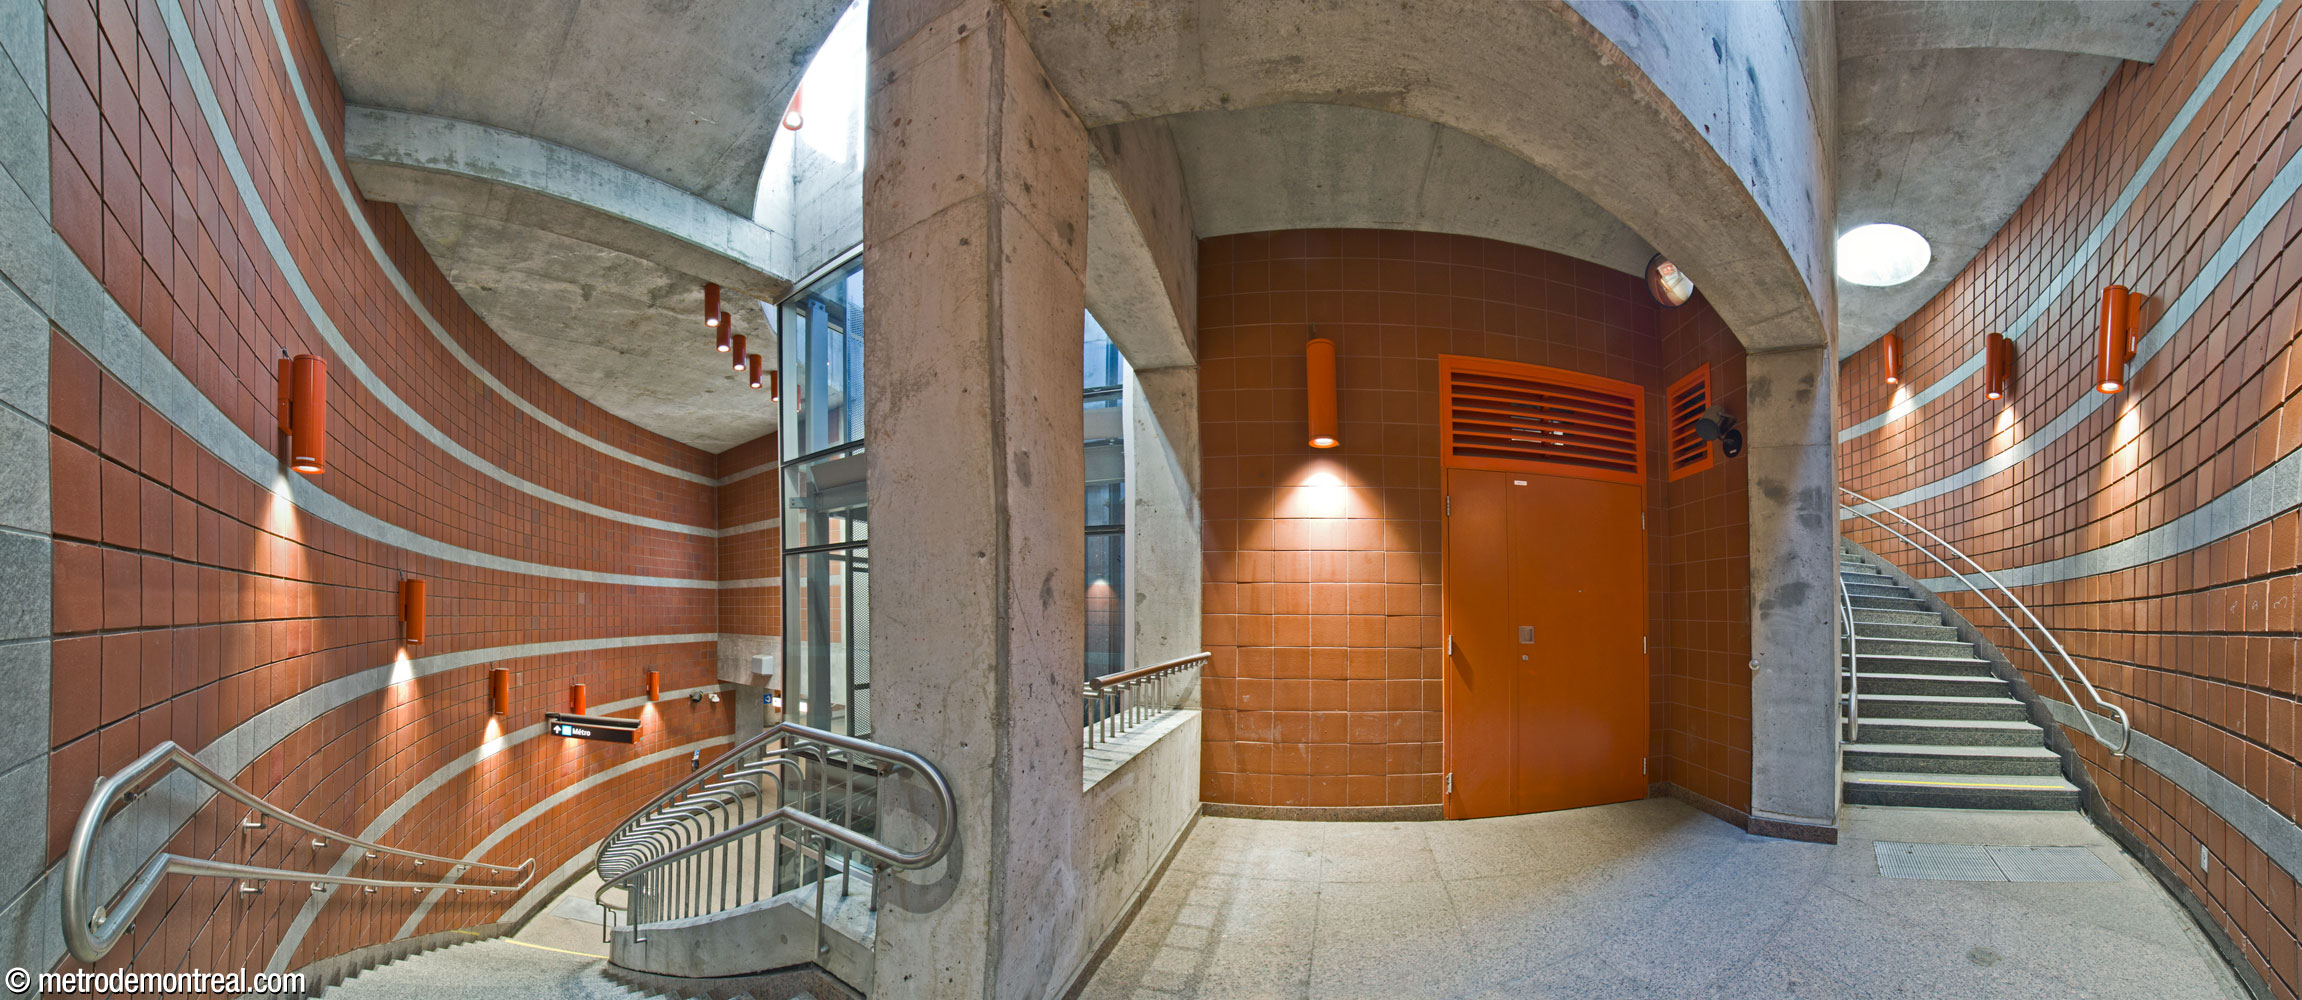
This rotunda now hosts the head of the elevator from the surface to the ticket hall. Beneath the rotunda, an impressive semicircular volume following its shape was excavated to host the elevator shaft and its auxiliary staircase. The lower part of the staircase follows the outer wall of the volume, becoming the network’s first curved staircase.
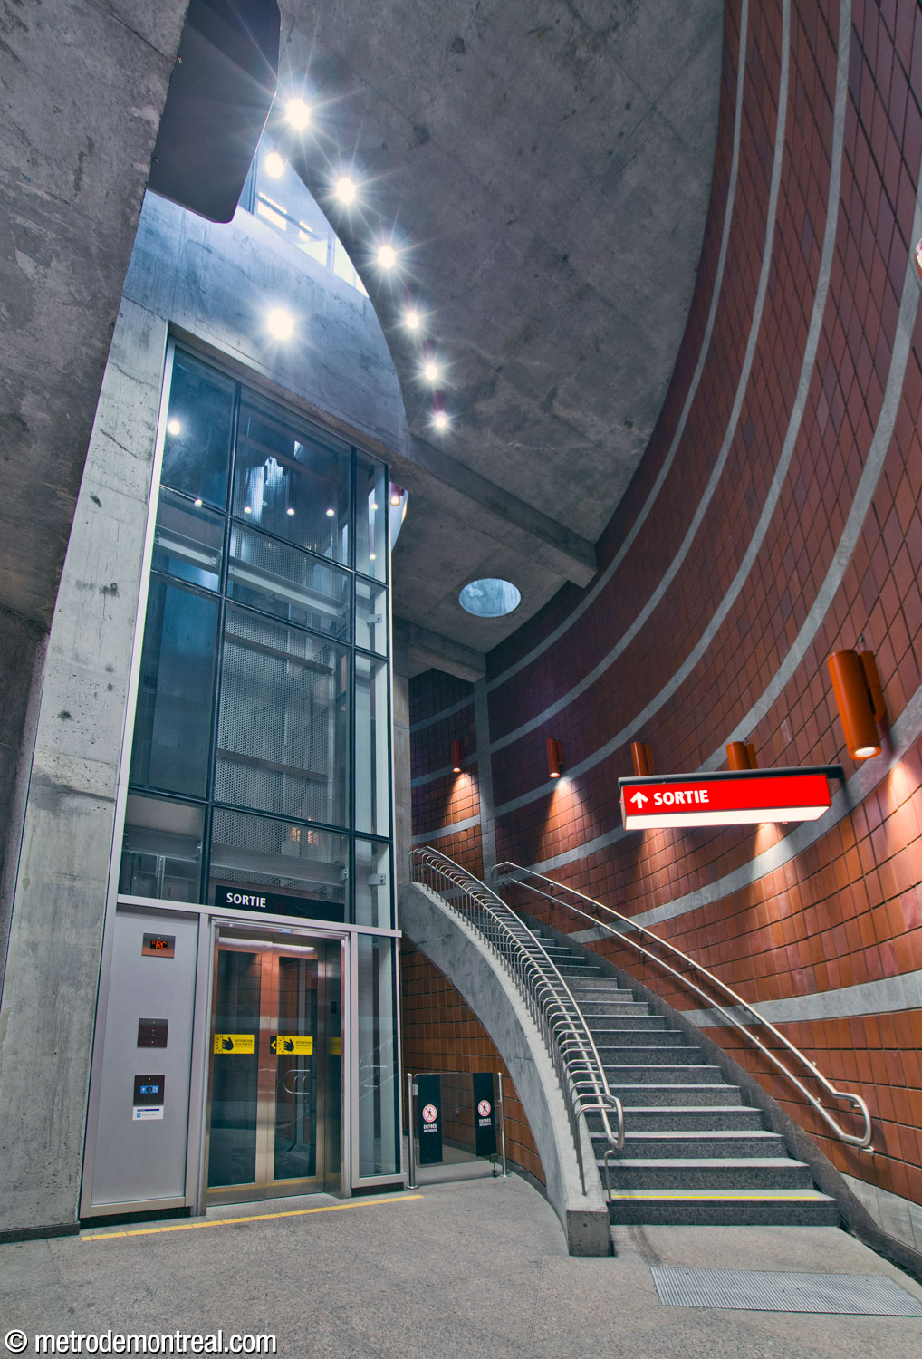
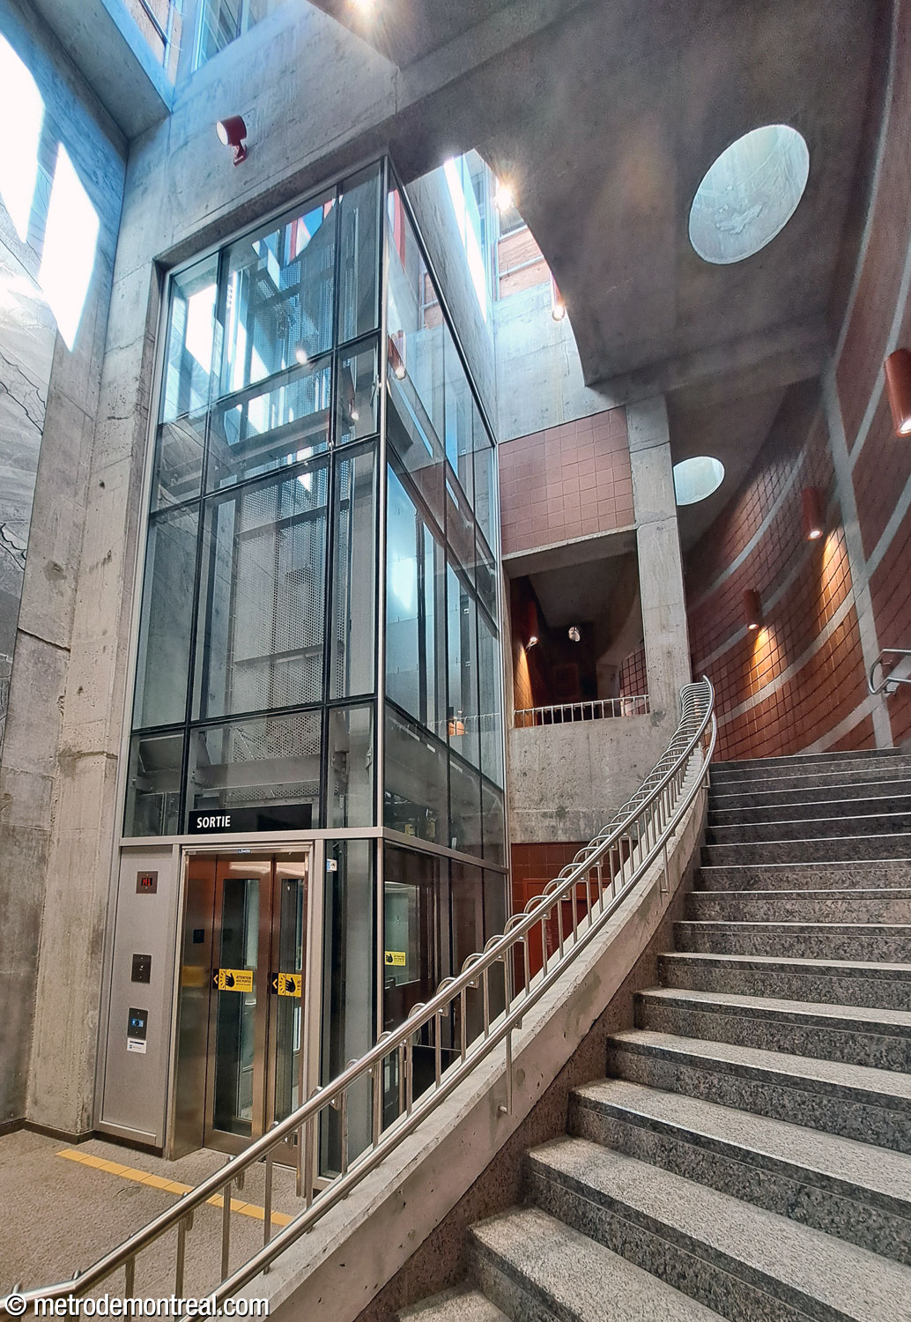
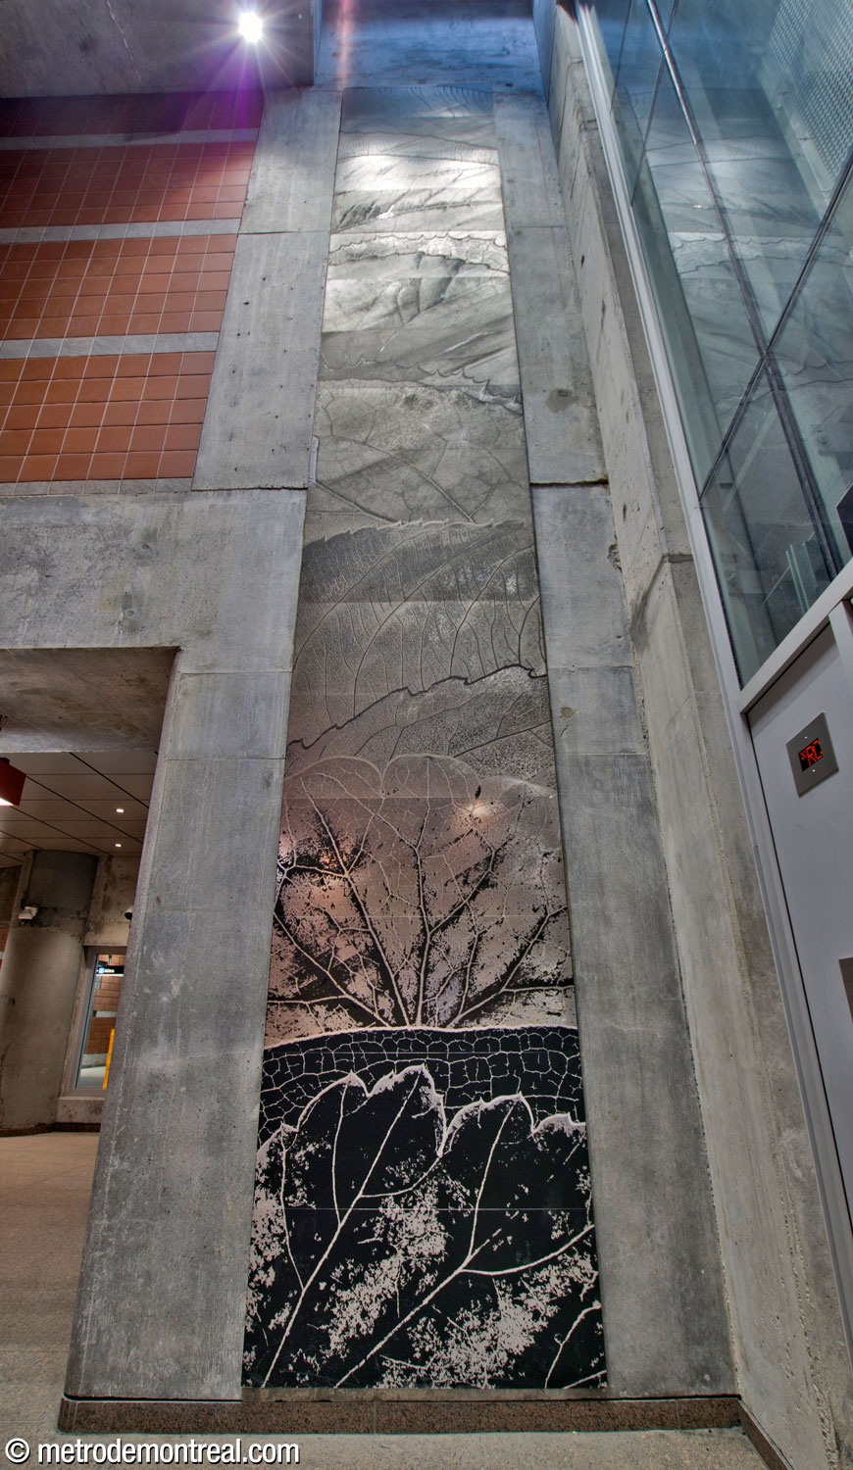
The shaft containing the elevator and auxiliary stairs assumes the round shape of the rotunda underneath which it was excavated, thus creating the metro’s first curved staircase. Another view of the stairwell and elevator shaft between the surface and the ticket hall level. Note the opening around the elevator shaft that admits daylight, as do the round skylights that illuminate the stairs. Panorama from the landing of the curved auxiliary staircase. The elevator shaft is in the volume at left. At right, the curved section continues upward before ending in a straight section up to the surface. Strates, a metal mural by Josée Pedneault, occupies the high wall next to the elevator shaft.

The volume contains a new artwork, Strates by Josée Pedneault, a vertical mural engraved on aluminum located next to the elevator shaft. The work depicts a sequence of leaves of plants found in the city, greatly magnified to show their structure; by representing Outremont’s lush plant life, the work complements Gilbert Poissant’s mural and its commemoration of the borough’s architecture.

Accessibility

This station is equipped with elevators for wheelchair accessibility. There are three elevators: one from the headhouse to the ticket hall level and one from the ticket hall to each platform.

Construction began January 4, 2021; the elevators to the platforms came into service on March 27, 2024, and the elevator to the headhouse entered service on December 17, 2024.

History & Trivia

Traffic

Ridership

1,417,410 entrances in 2025

60th busiest station

Interstation distances

Interstation Distances

To Édouard-Montpetit: 1090.60 metres
To Acadie: 728.60 metres

Origin of the Name

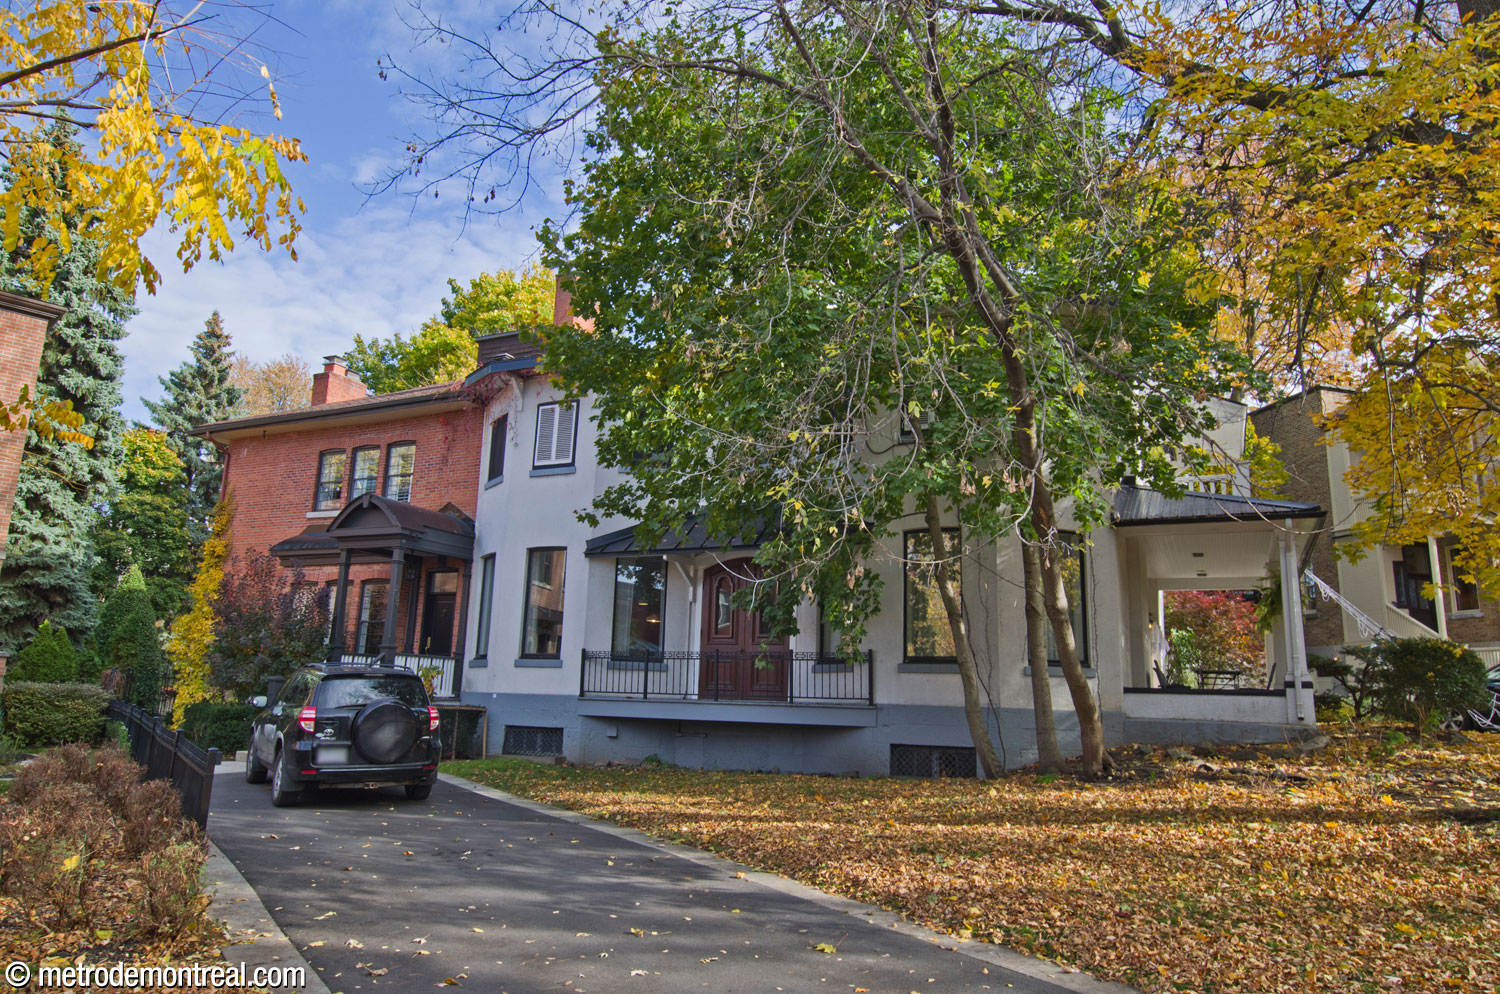
City (now Borough) of Outremont. In 1833, Louis-Tancrède Bouthilier bought a plot of land in the côte Sainte-Catherine, where he built a large brick house. As it was on the opposite side of the mountain from the town of Montreal at that time, he named his property “Outre-Mont” (beyond the mountain). This property, where the house still exists today, gave its name to the newly created then-Village of Outremont in 1875. The City of Outremont became a borough of Montreal in the municipal mergers of January 1, 2002.
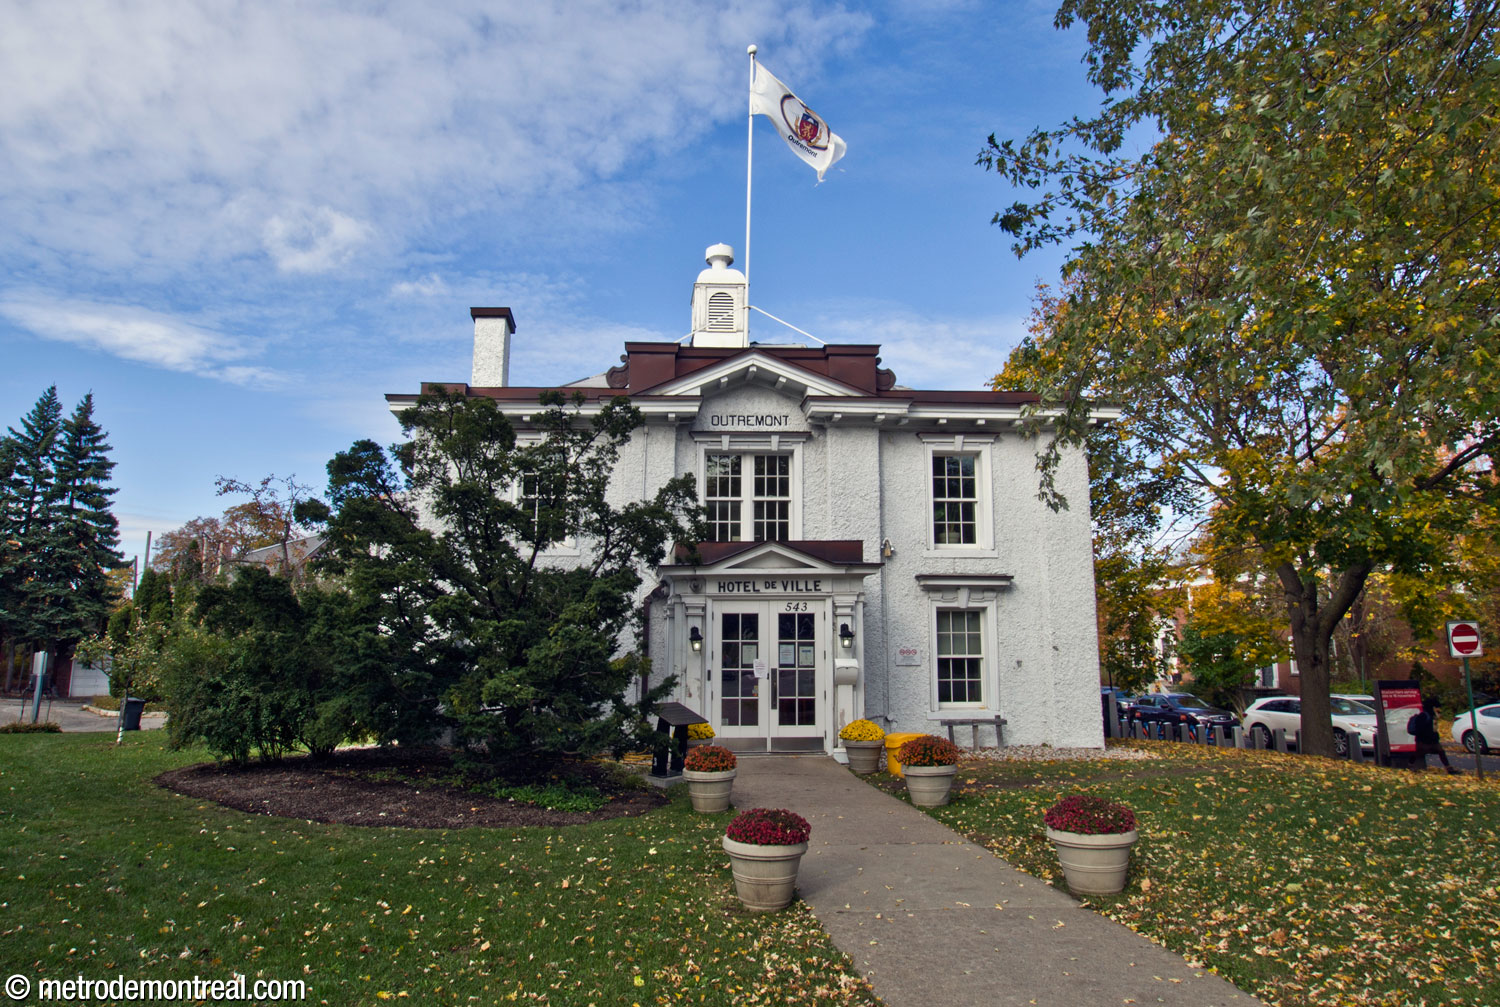
Outremont borough hall.

Outremont borough hall

Outre-Mont mansion formerly owned by Louis-Tancrède Bouthillier.

Outre-Mont mansion formerly owned by Louis-Tancrède Bouthillier

Trivia

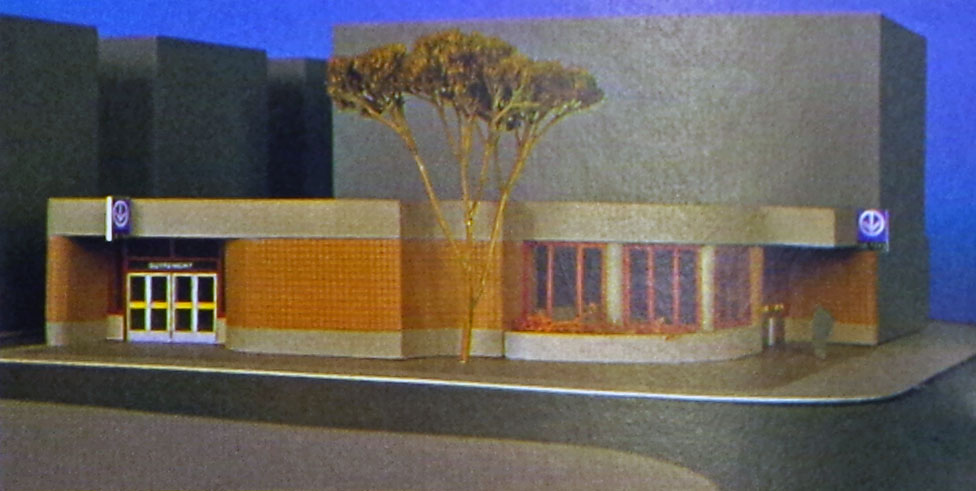
  • This station was originally planned to have two accesses, the second at the opposite corner from the first across the intersection of Avenue Van Horne and Avenue Wiseman. It would have entered the station at the northeast corner of the ticket hall level, where the elevator to the Saint-Michel platform is now located. The second headhouse was cancelled before construction began, but the station was built in such a way as to allow it to be added later.1
  • In addition to the City of Outremont lamppost, the station’s ticket hall formerly housed a City of Outremont street sign saying “Station Outremont.”2
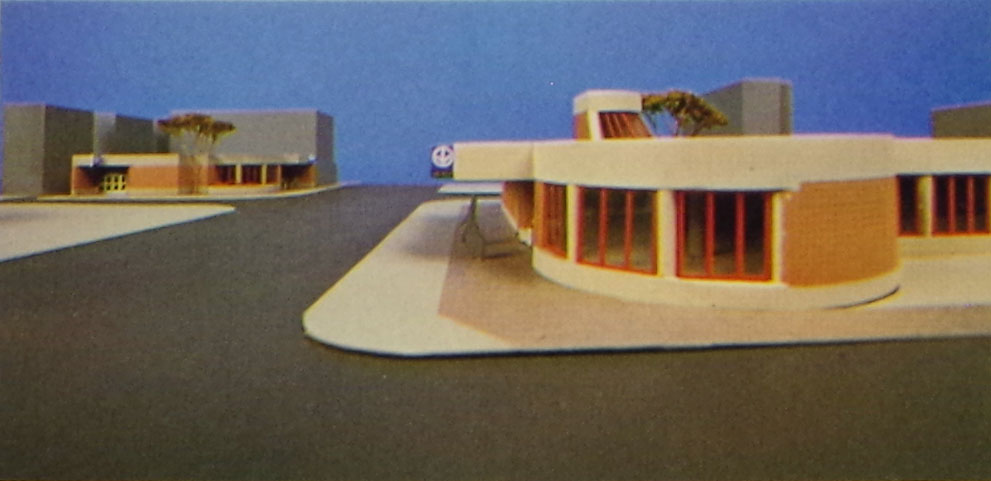
Architectural maquette showing the second planned headhouse (rear) relative to the existing one.    Architectural maquette showing the second planned headhouse.

Architectural maquette showing the second planned headhouse
(Source1)
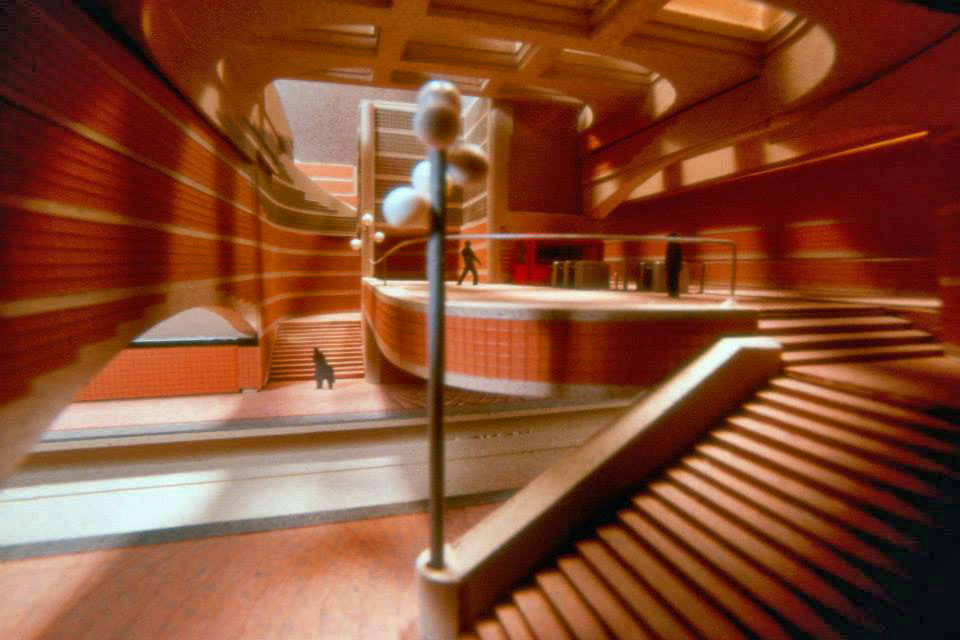
Architectural maquette of the station's main volume.

Architectural maquette of the station’s main volume
(Source1)
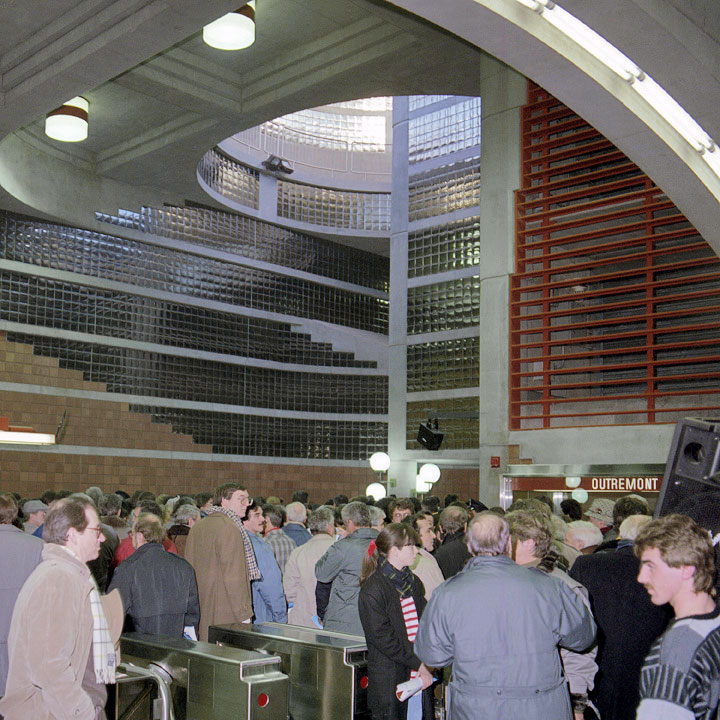
The station’s inauguration in January 1988.

The station’s inauguration in January 1988
(Source3)
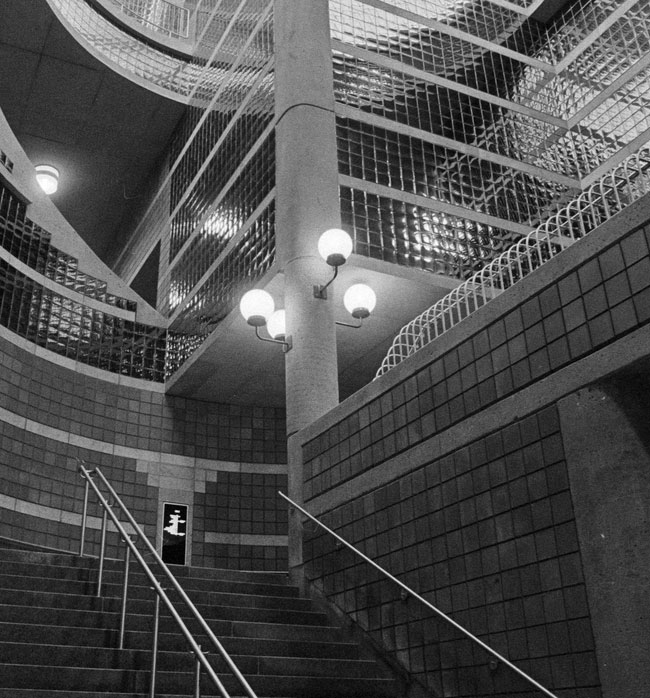
The concrete pillar at the centre of the light shaft previously had four globe lights marking the stairs to the Snowdon platform, mirroring the four globe lights on the lamppost on the Saint-Michel platform. Today, only one lamp remains.

The concrete pillar at the centre of the light shaft previously had four globe lights marking the stairs to the Snowdon platform, mirroring the four globe lights on the lamppost on the Saint-Michel platform. Today, only one lamp remains.
(Source4)

Views of the station prior to the installation of elevators:
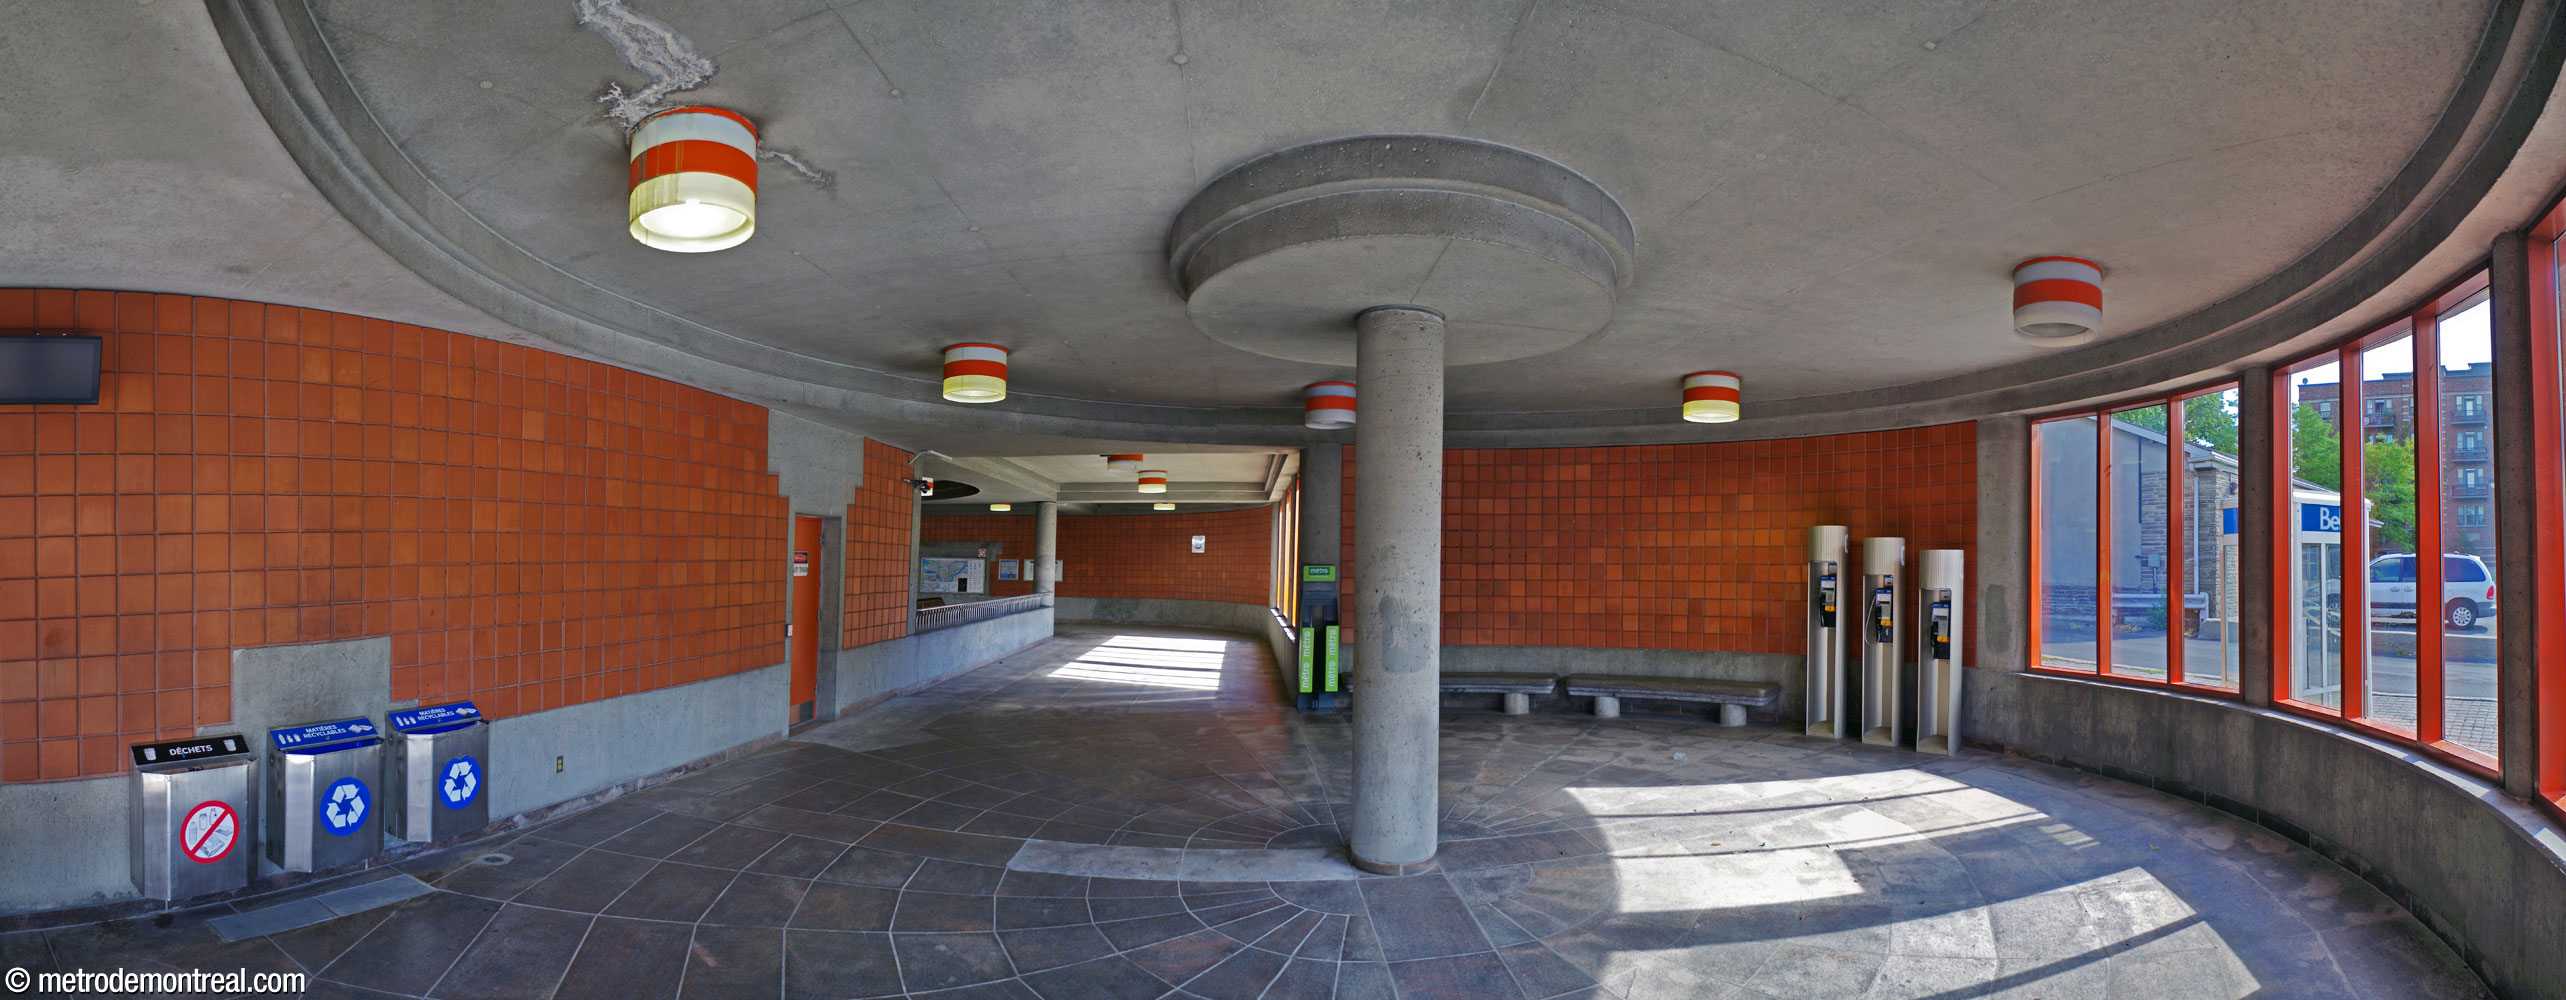
The rotunda in the headhouse prior to the installation of elevators.
The rotunda in the headhouse

The area at the rear of the ticket hall prior to the installation of elevators.
The area at the rear of the ticket hall

The ticket hall, looking toward the mezzanine and main volume, prior to the installation of elevators.

The ticket hall, looking toward the mezzanine and main volume

Overview of the ticket hall, mezzanine, and light shaft in the main volume prior to the installation of elevators.
Overview of the ticket hall, mezzanine, and light shaft in the main volume

Panorama of the trainroom prior to the installation of elevators.

Panorama of the trainroom

General Information

Platform diagram

Most convenient metro cars to use when travelling to this station

Platform diagram - Outremont station

Station surroundings

Outremont - Station surroundings

Station address

Borough of Outremont
1400 Avenue Van Horne, at Avenue Wiseman

OpenStreetMap link
Google Maps link

STM neighbourhood map (PDF)

Official website

Service information, opening hours, frequency, bus routes

STM logo

Most recent update: October 15, 2026

References
  1. Dupuis, Chapuis, Dubuc, architectes. La station Outremont (presentation document for the Bureau de transport métropolitain). April 1984. Archives de la Ville de Montréal, dossier CA M001 XCD001-D19, item 1D-06-01-26F. ↩ ↩ ↩
  2. The sign is just barely visible in a photo accompanying: “Métro stations open — without signs.” (1988, January 5). The Gazette, p. A-3. ↩
  3. © STM archives. ↩
  4. Photograph by Pierre Côté, La Presse, December 22, 1987. Fonds La Presse. Bibliothèque et Archives nationales du Québec, P833,S5,D1987-0543, no. 1. ↩