
 DE LA CONCORDE
 DE LA CONCORDE
 Cartier


Art & Architecture
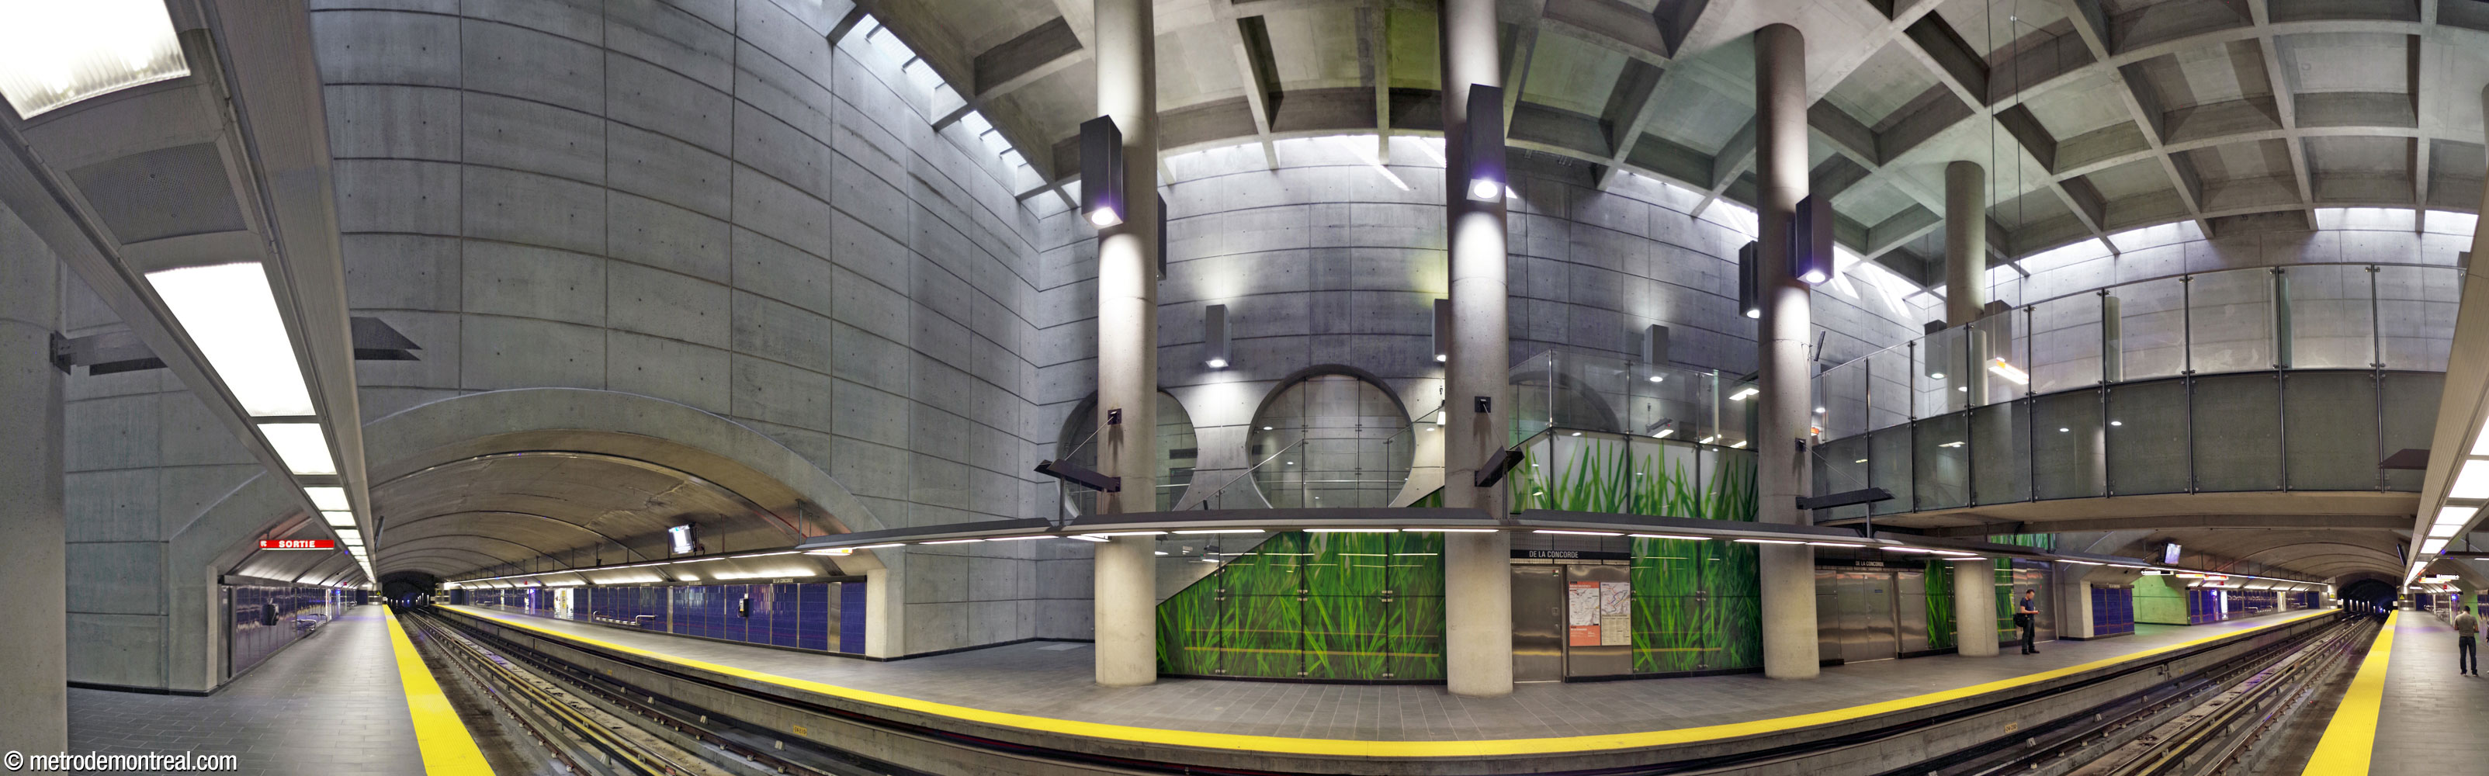
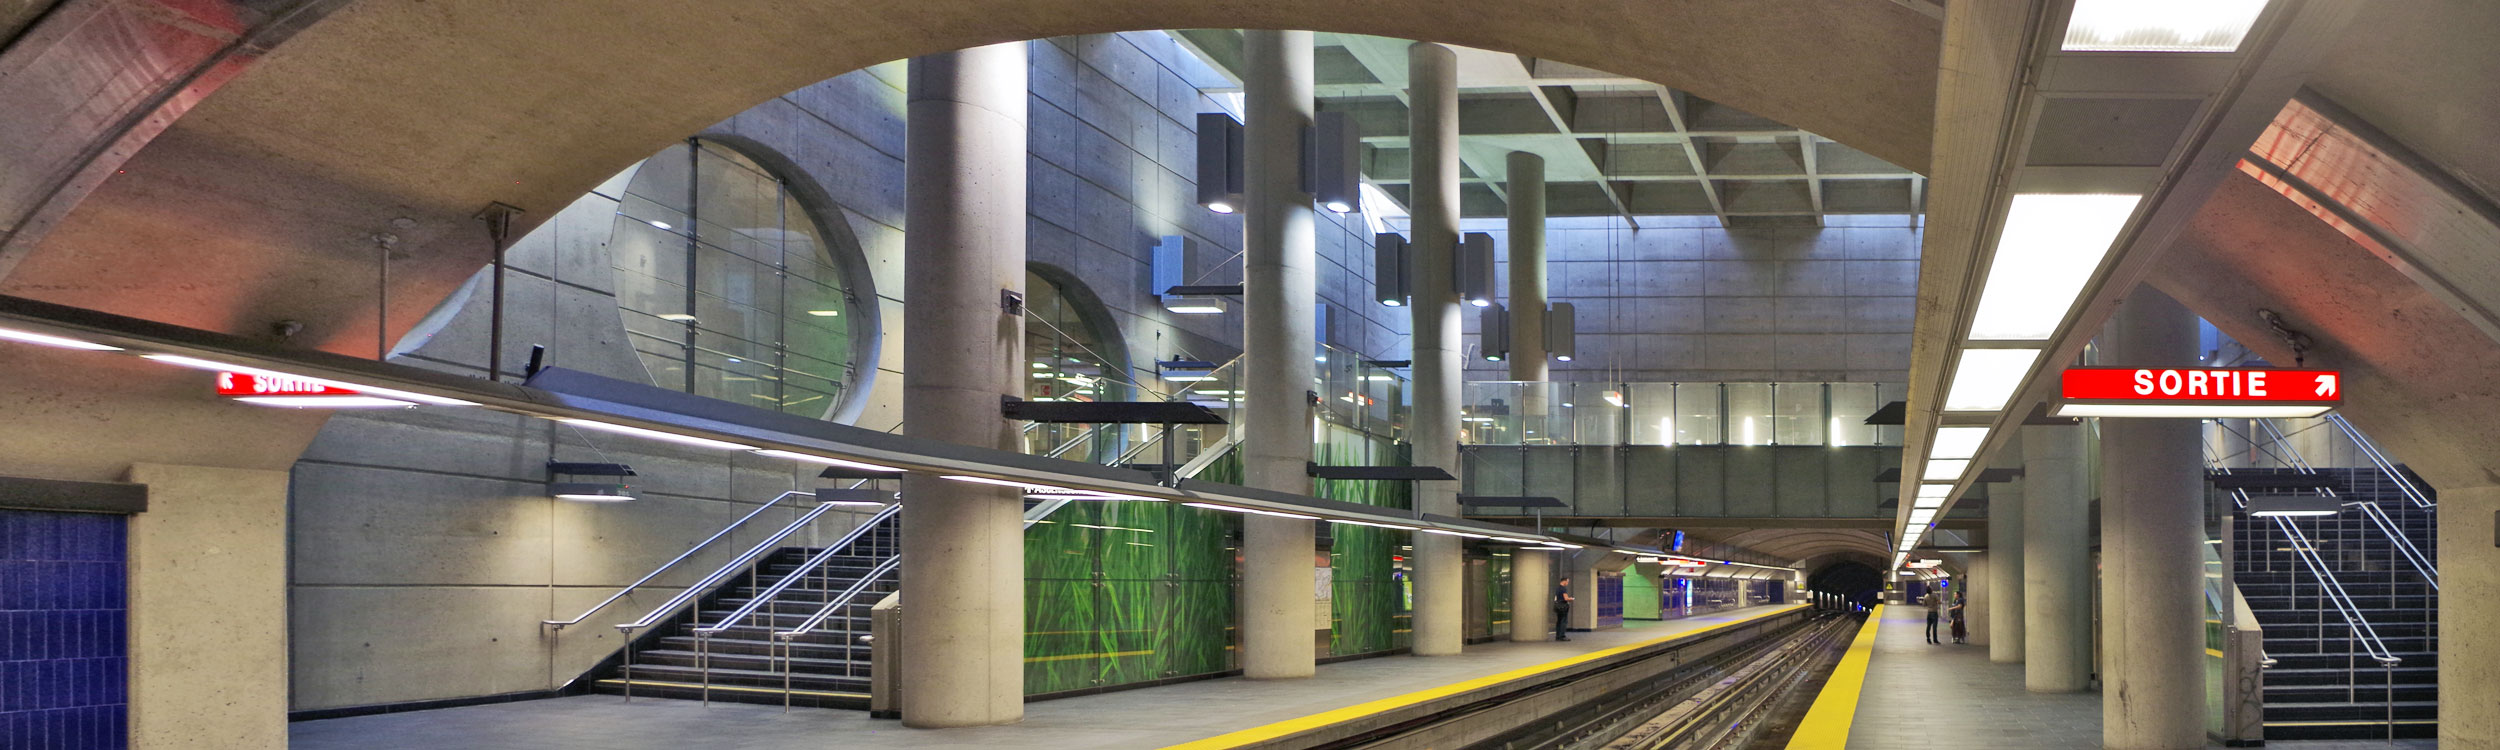
In something of a Cinderella story, the smallest station of the Laval extension and the least used is also the most beautiful, a coherent, innovative and graceful work of architecture.
The station is composed of three basic geometrical elements: a cube, a cylinder, and a block. At the lowest level, the cubical main volume accents the traveller’s pause on the way into the labyrinth of the metro network.
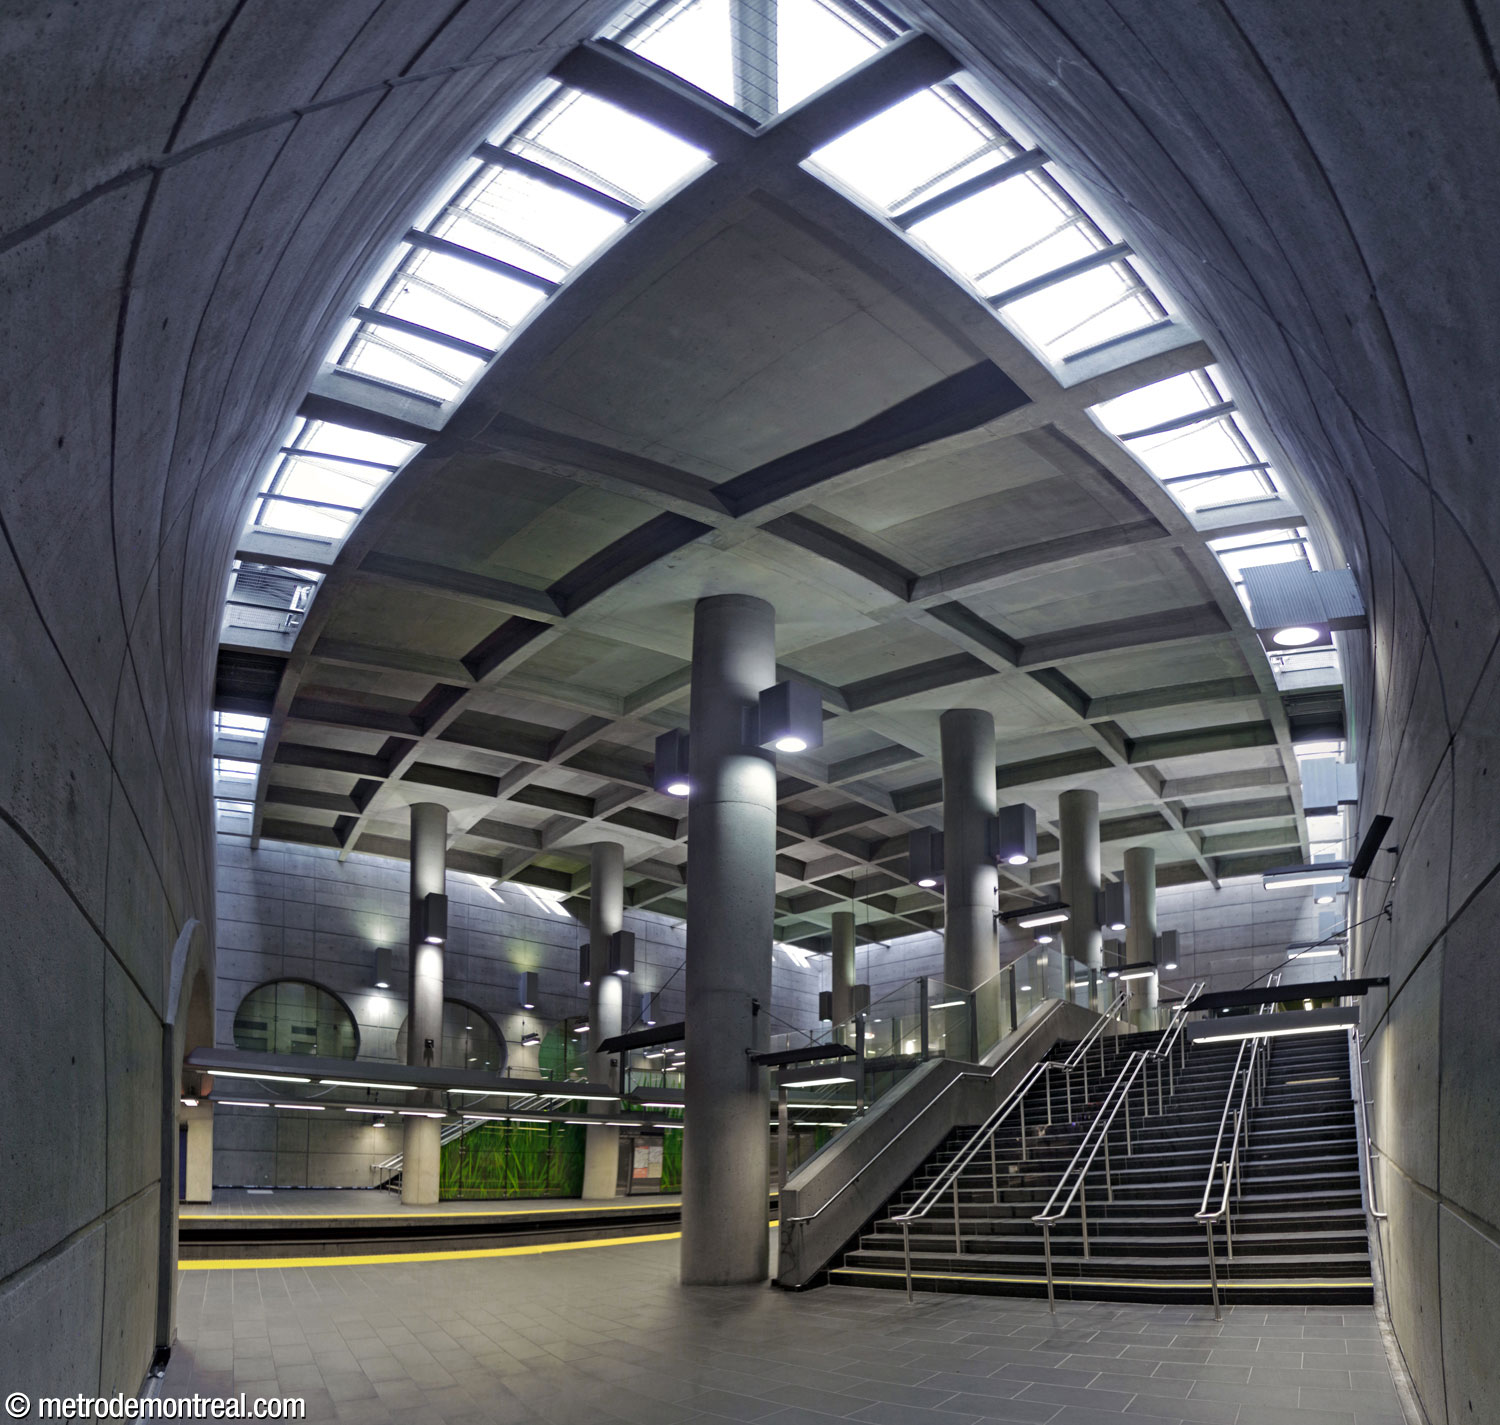

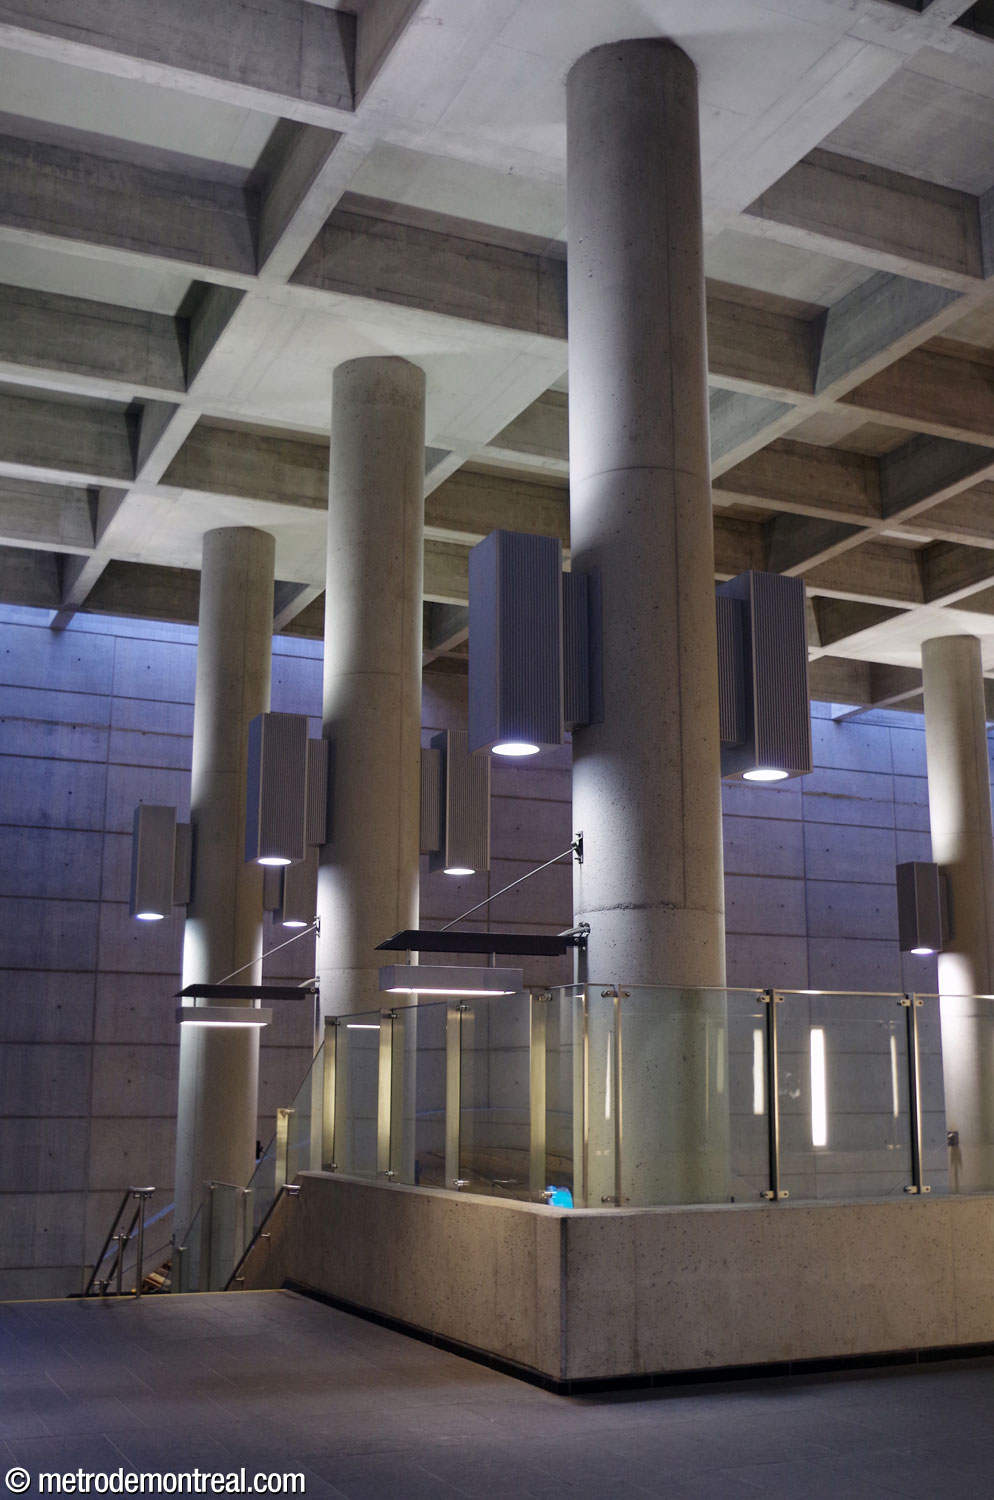
This is a graceful, calm space, its lofty pillars and ceiling rising high above the platform and transept. Lamps on the pillars and side walls shine both up and down, providing ample illumination while casting dramatic pools of light on the coffered ceiling. The artificial light is supplemented by rows of skylights around the whole perimeter of the cube. This layout means that the movement of the sun causes the illumination to shift over the course of the day, in essence making the entire central core into a sort of massive sundial.
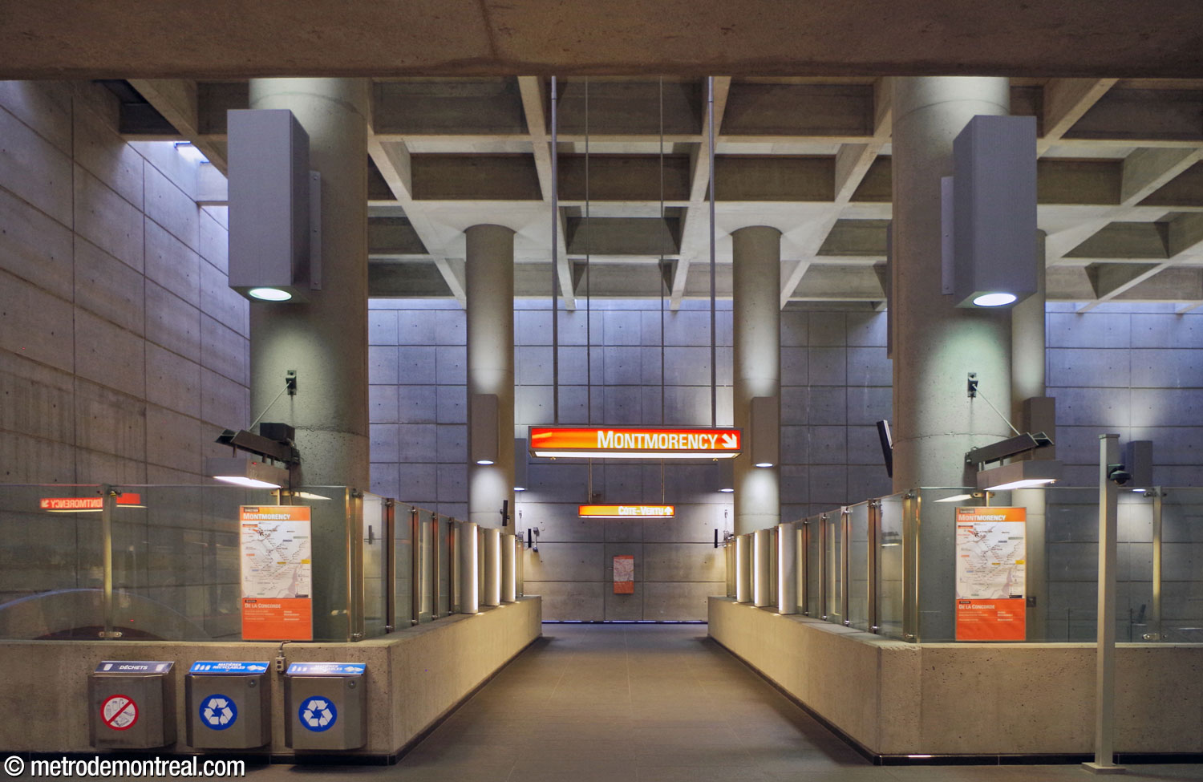

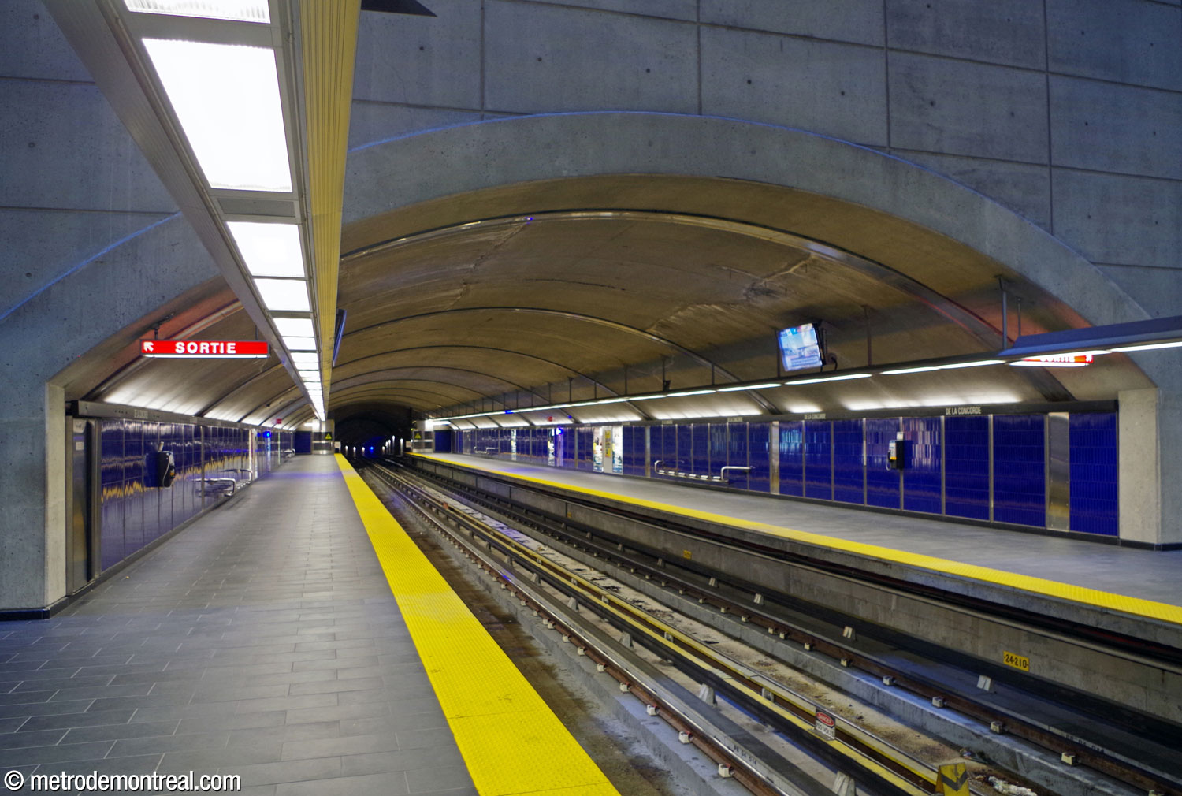
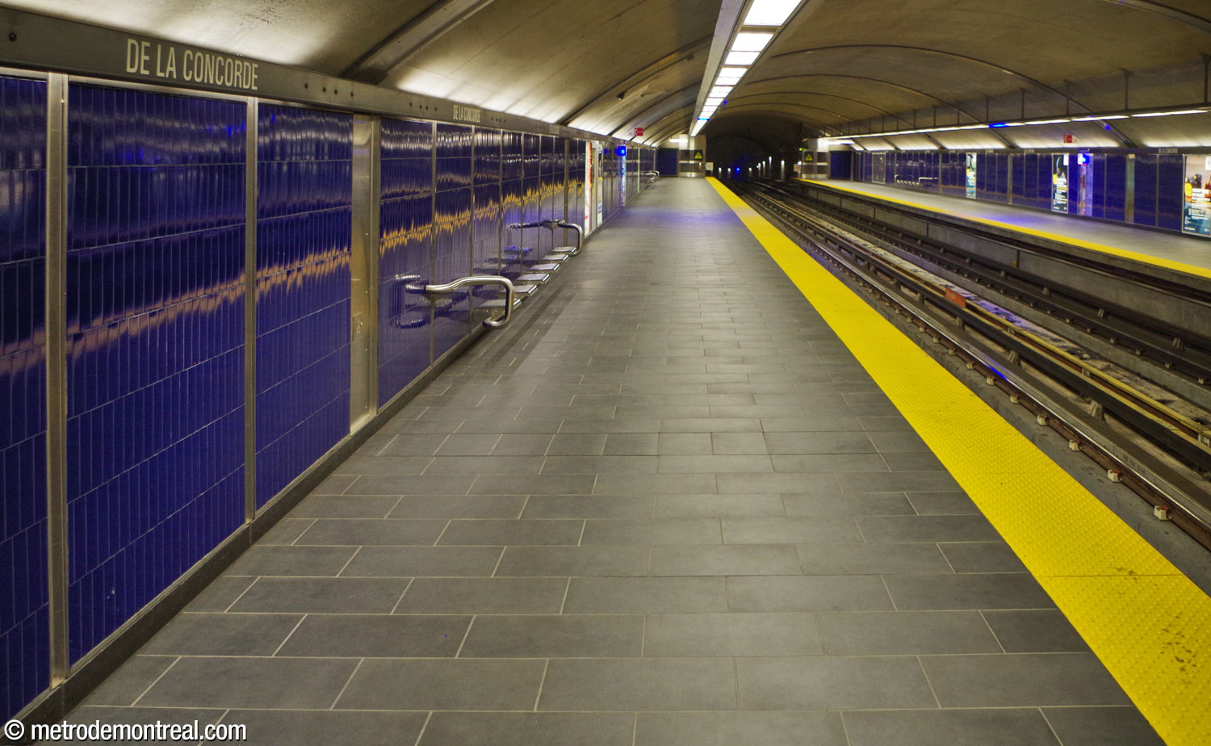
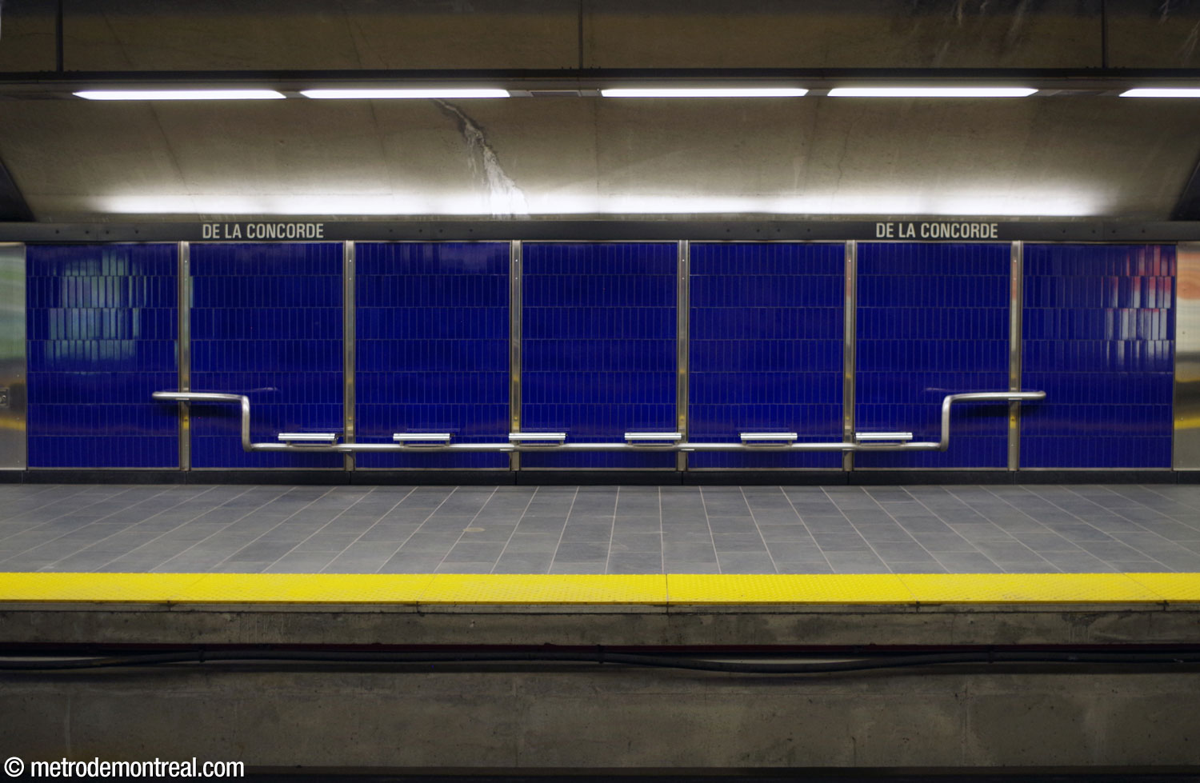
The tranquility is emphasized by the reliance on simple decoration: huge expanses of pale exposed concrete, glass, stainless steel, and placid sapphire-blue tiling along the platforms, most of whose length is built in tunnel.

A playful decorative detail at platform level: the protective glass barriers along the stairs extend down to the floor of the platform to enclose greatly magnified photographs of blades of grass. By giving the passenger the point of view of an ant, these images play on the station’s role as entrance to the huge underground warren of the metro system. They also evoke the landscaping above the station, as well as the metro system’s growth into Laval from its roots in Montreal. The bright green sets off the neutral materials above as well as the blue of the platform walls. Finally, the touch of nature under the sun of the skylight adds to the calm and grace of the volume.
Another striking architectural detail is the row of three large circular windows that overlook the platforms from the corridor connecting the elevator access to the ticket hall.

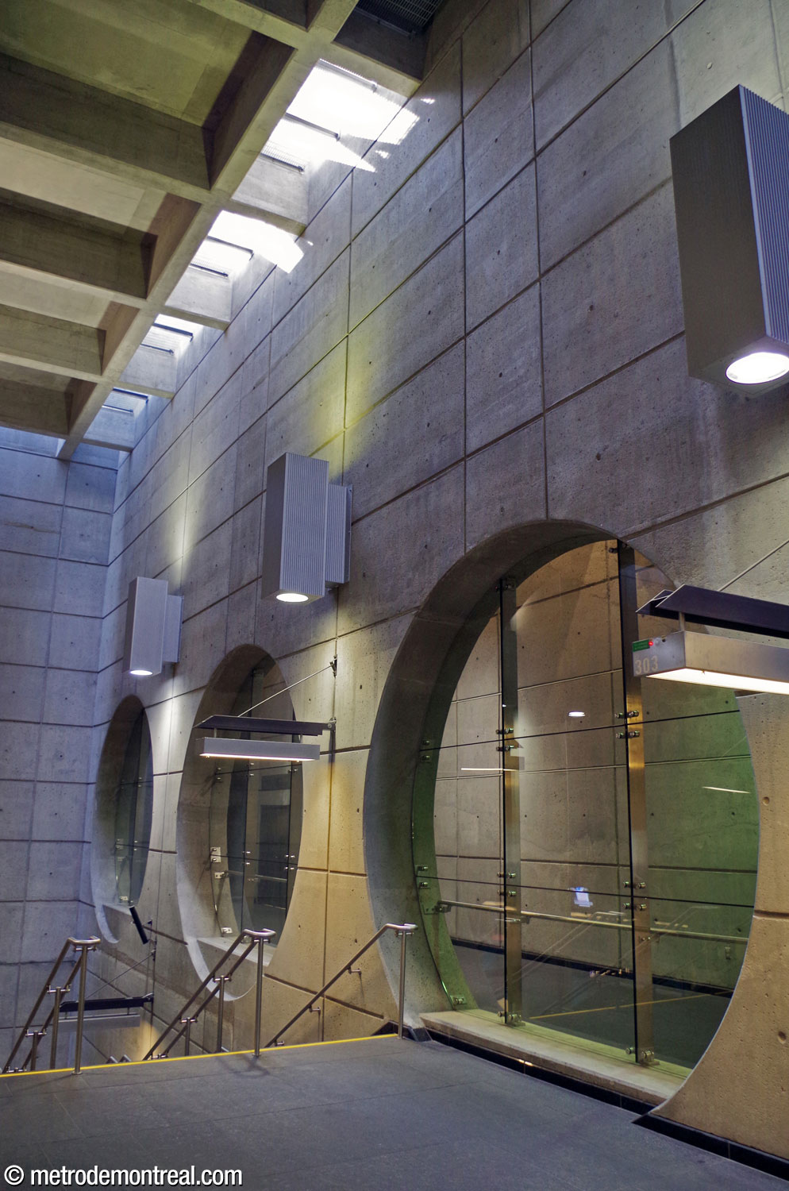
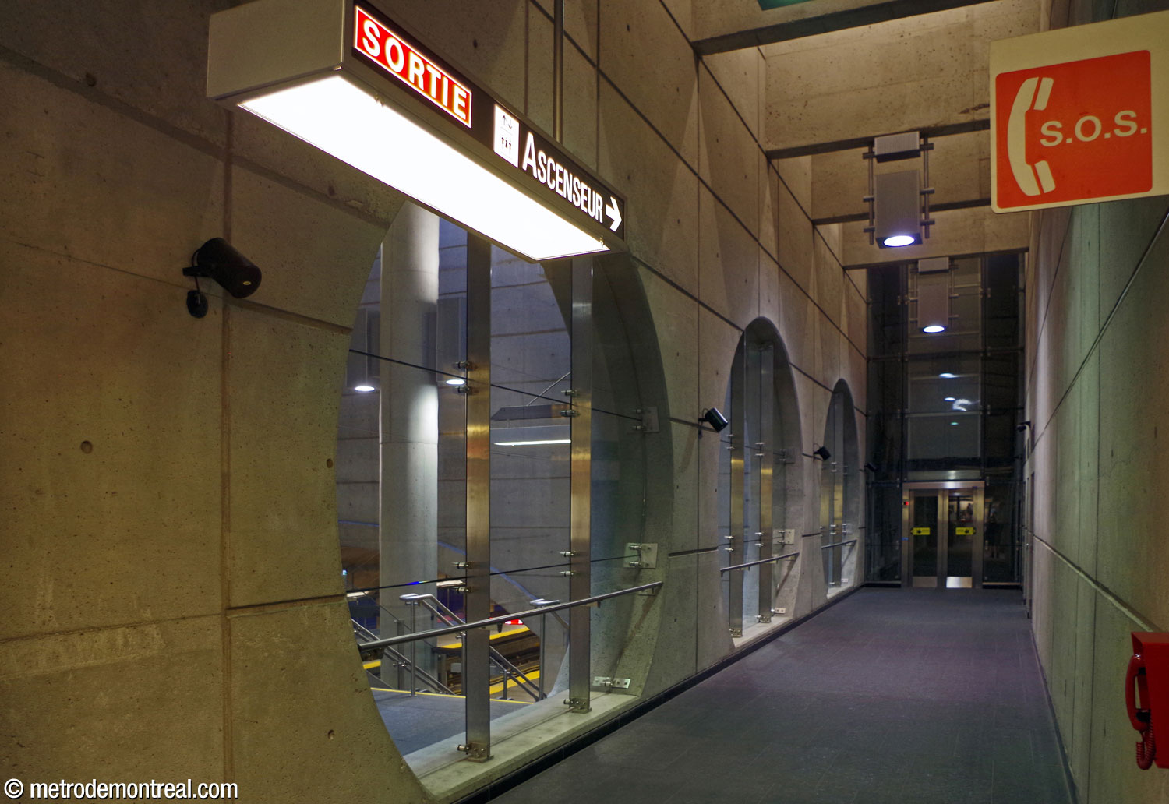
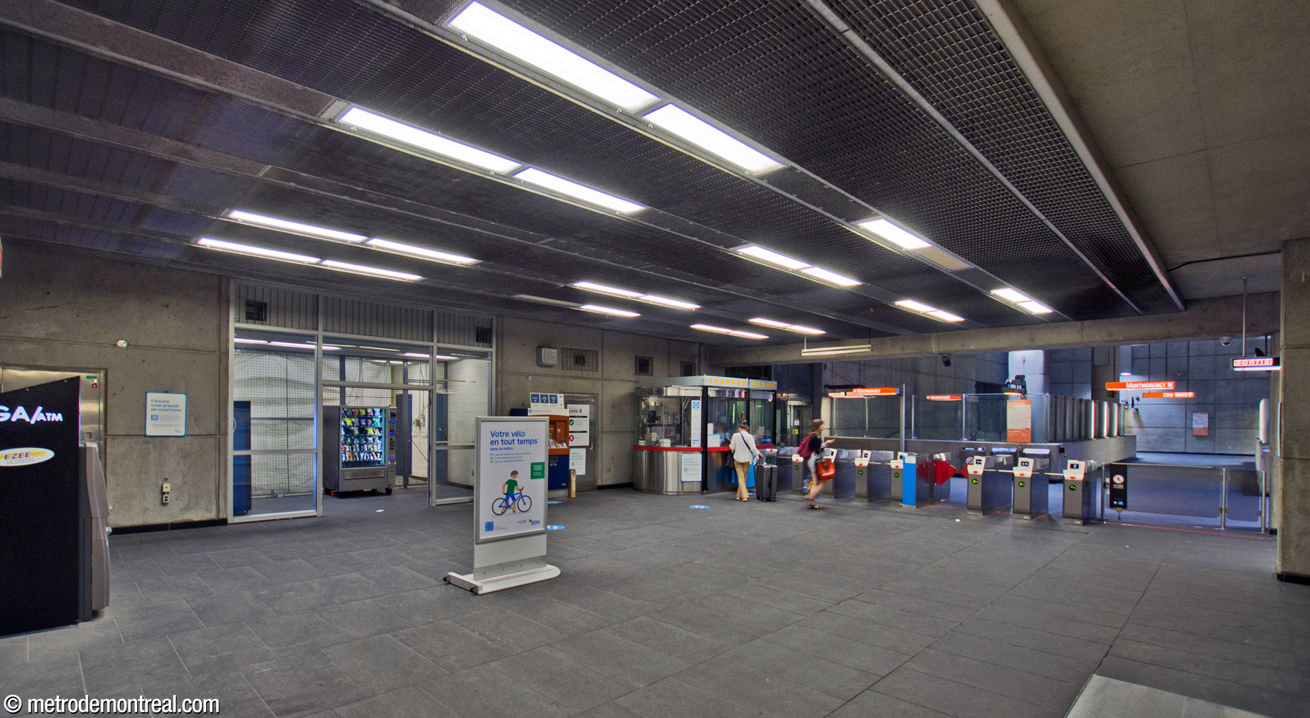
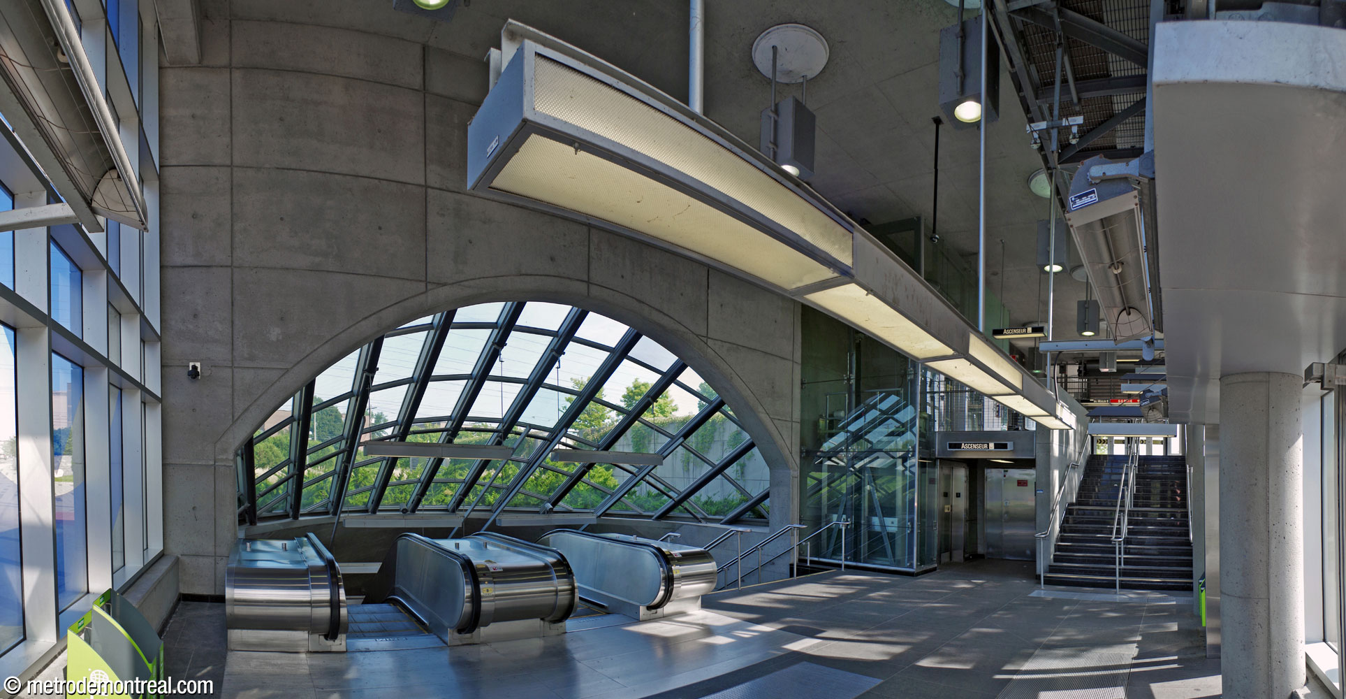
The transept-level ticket hall, alongside and separate from the central volume, is a relatively small space. It is the point of intersection between the cubical volume and the second of the station’s striking geometrical forms: the cylinder.


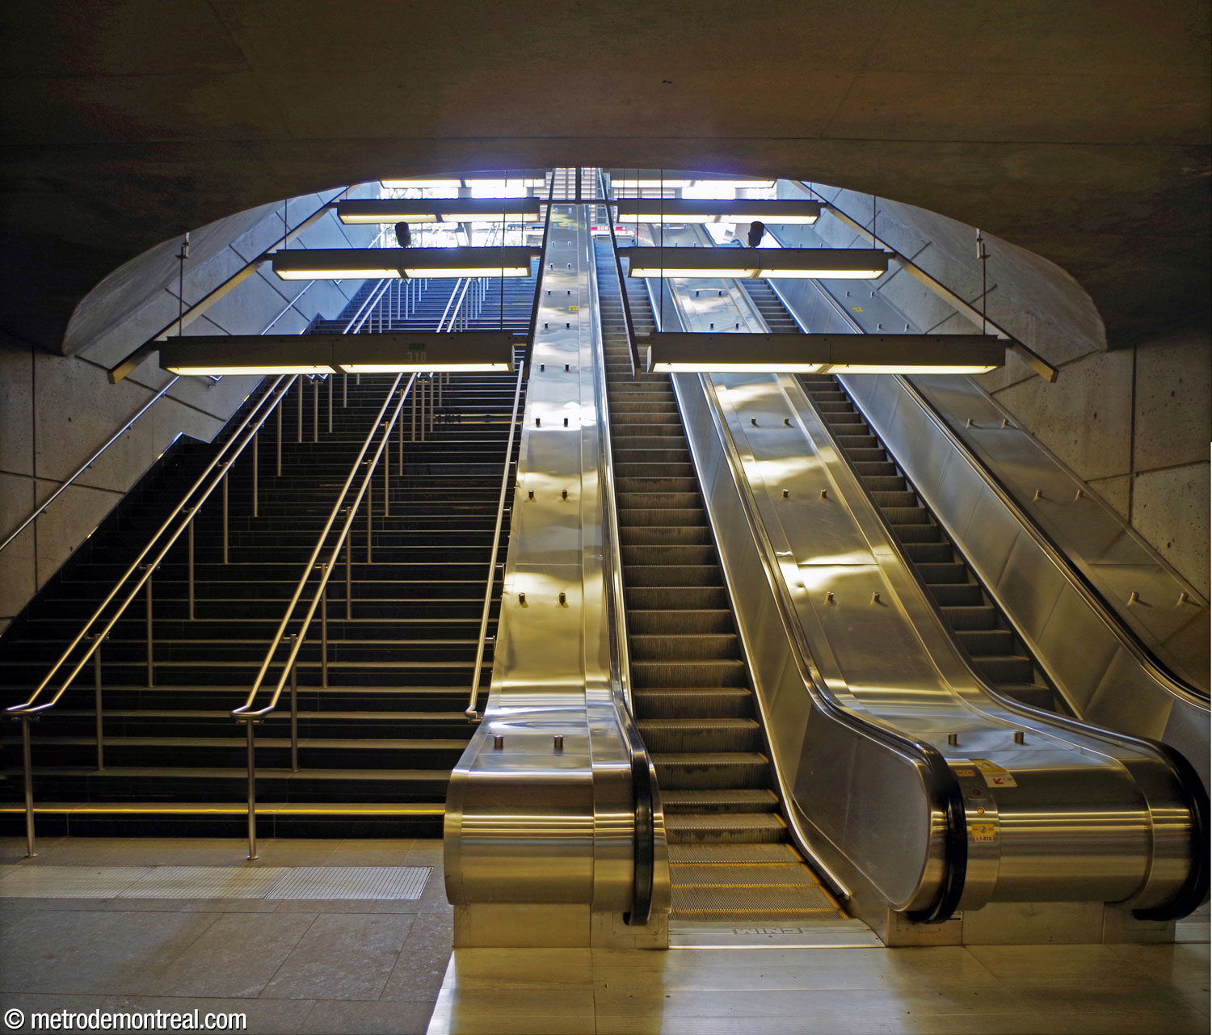
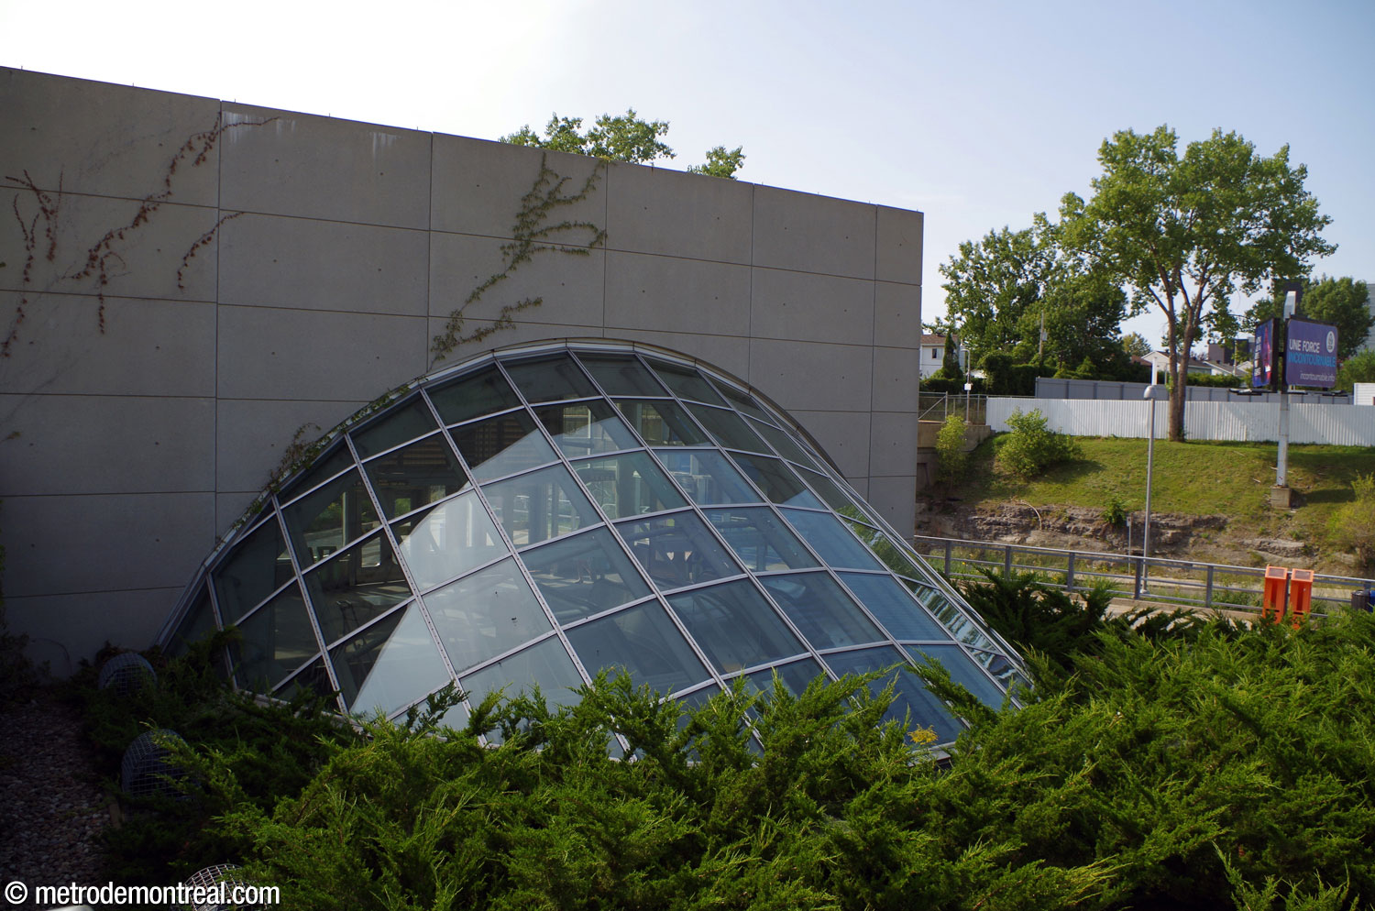
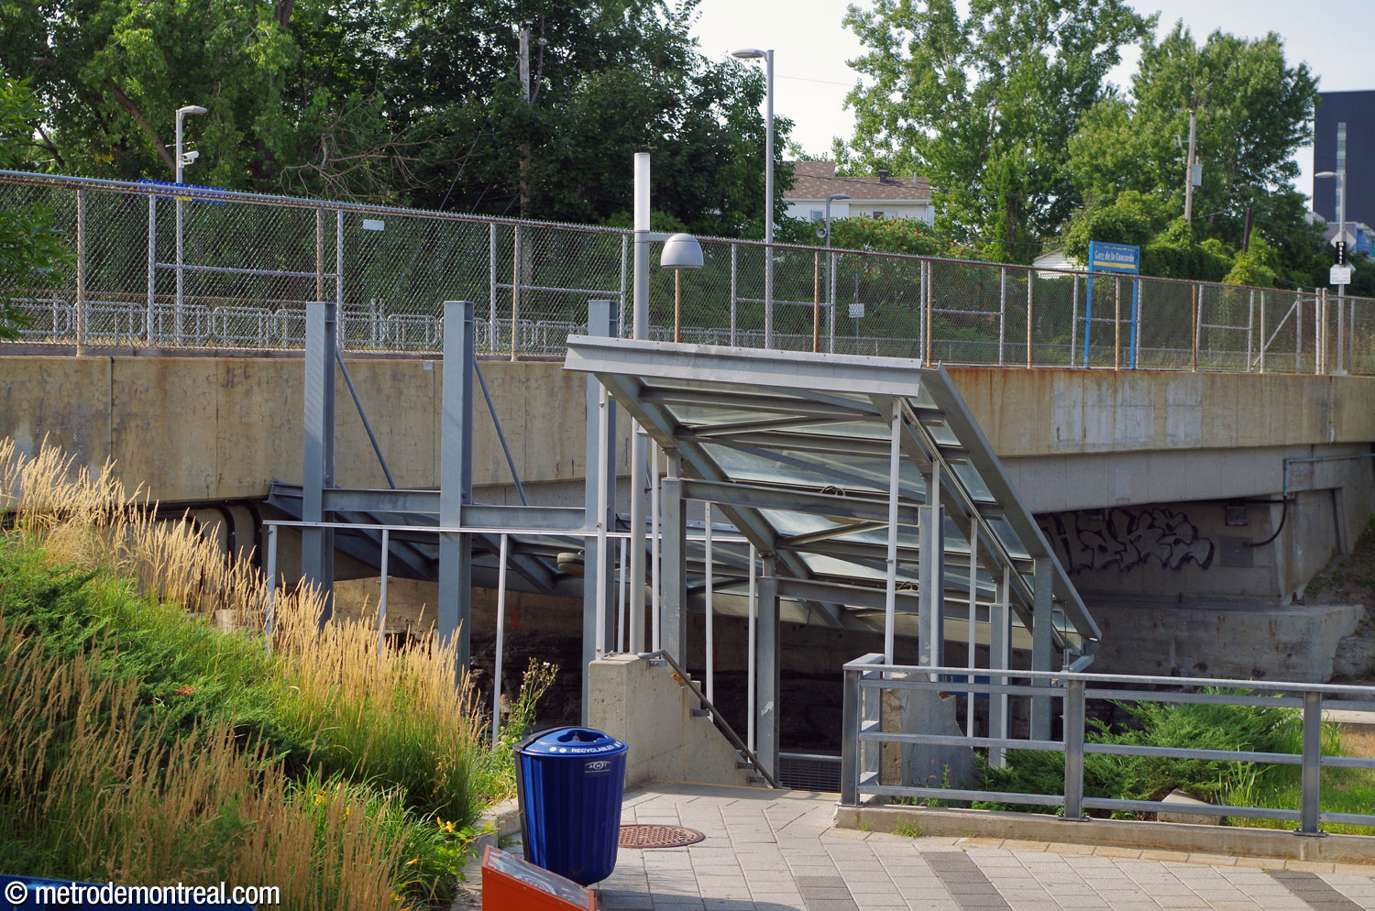
The tube containing the escalator shaft erupts from the ground just before reaching the headhouse, with the above-ground portion consisting of a large glass canopy. This dramatic architectural feature has two functions. First, it floods the escalators with light, making it easier for passengers to orient themselves towards or away from the exterior. Second, it makes the flow of passengers up and down the escalators visible from outside, emphasizing the constant stream of motion into and out of the metro.
Unique in Montreal, this striking, ultramodern shape recalls Sir Norman Foster’s famous “Fosterito” metro entrances in Bilbao.
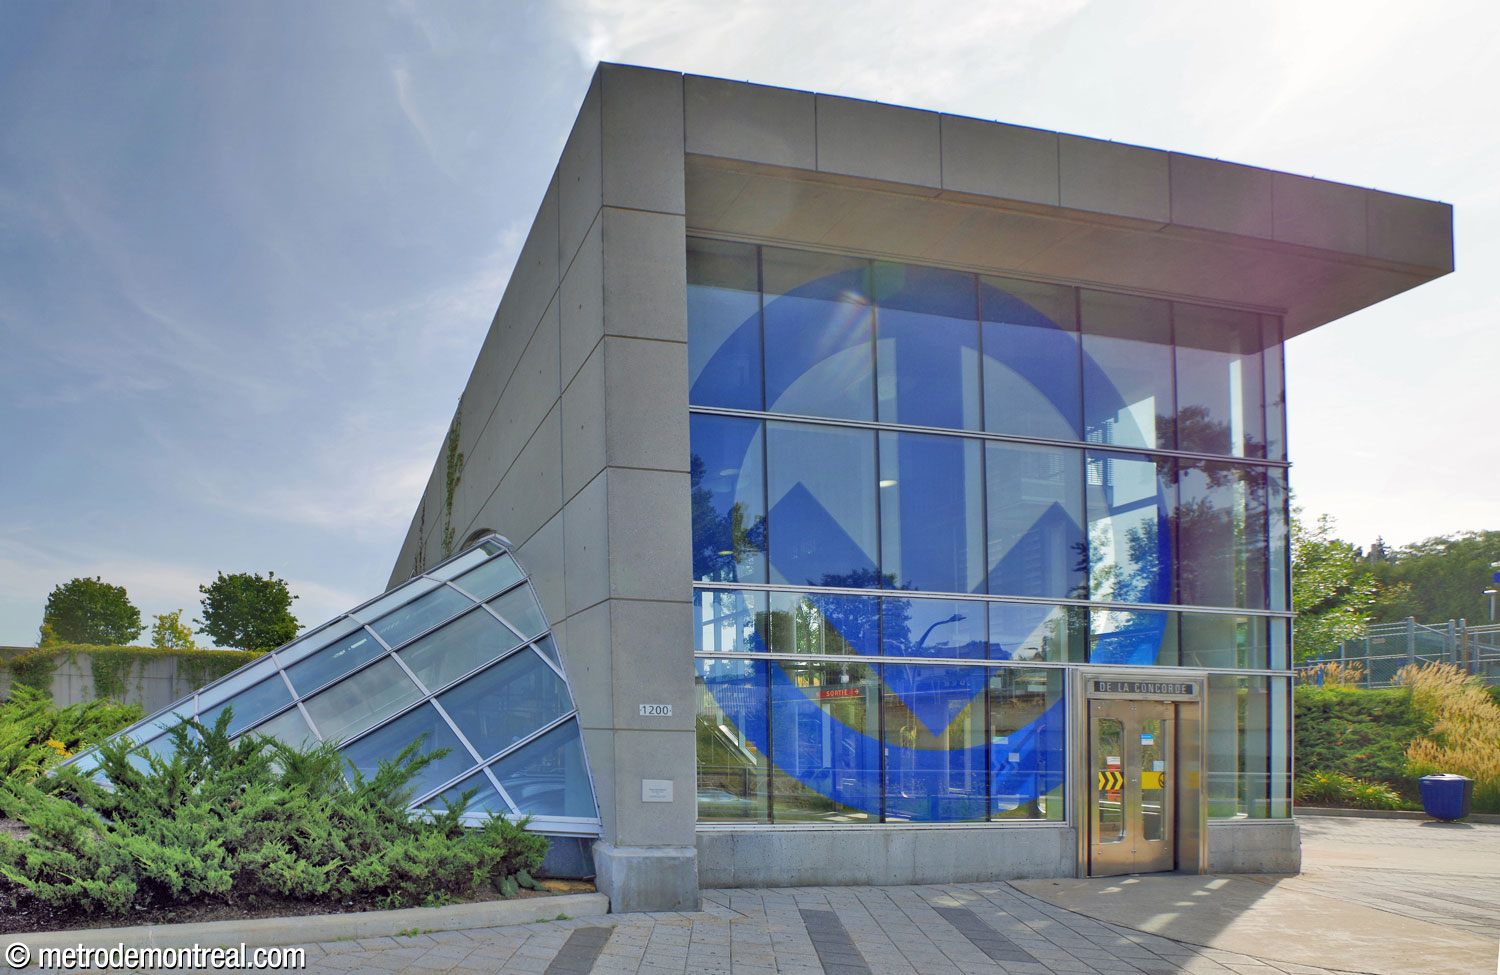
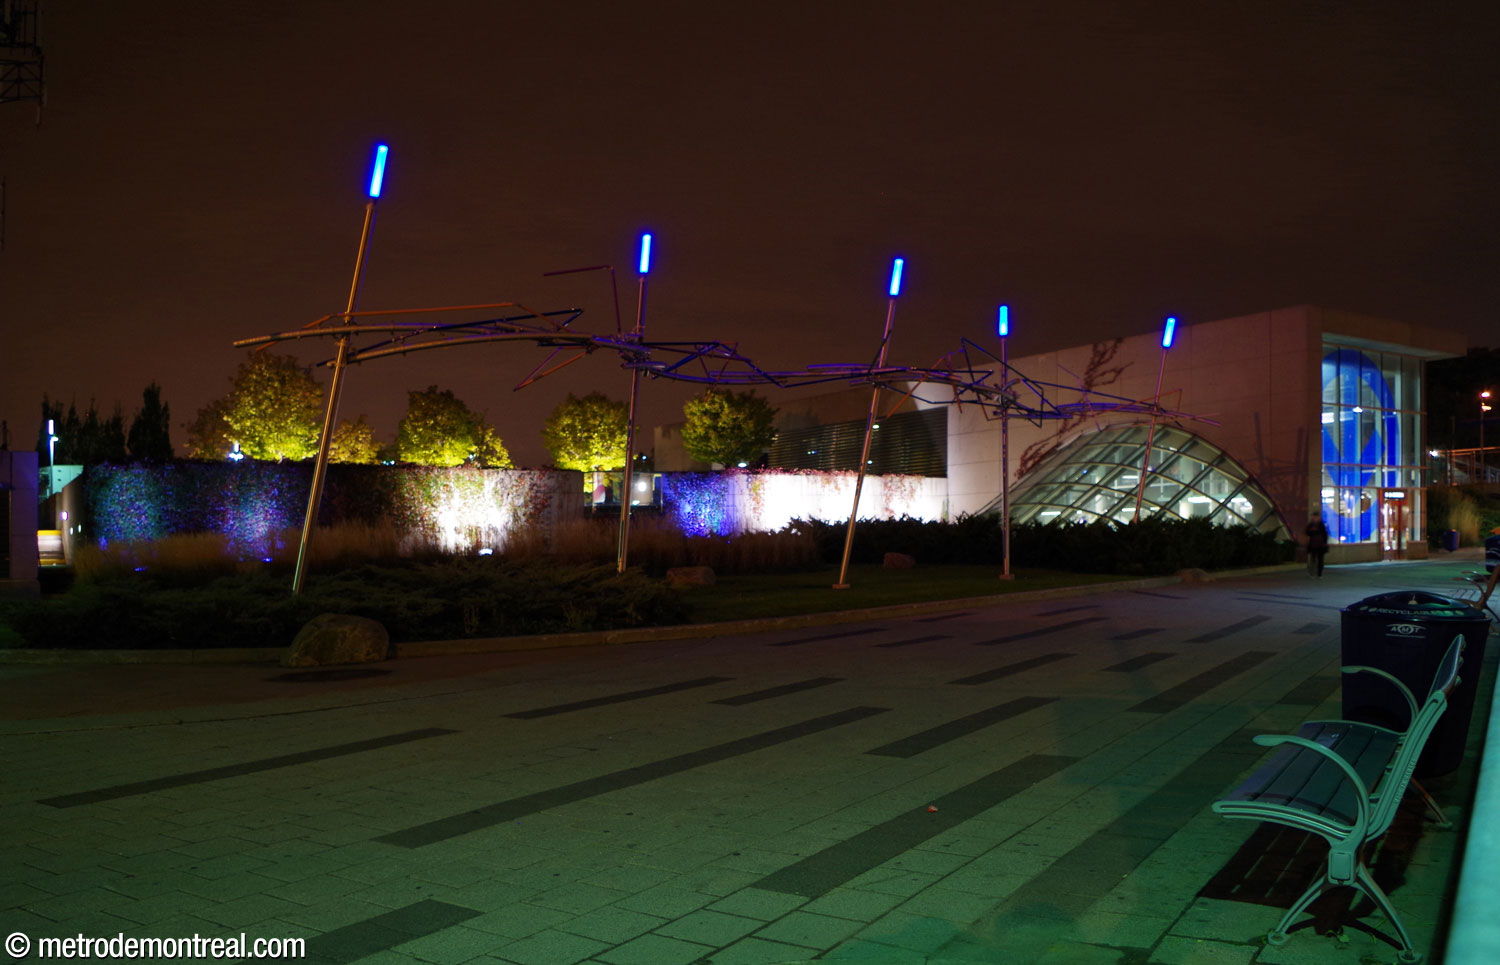
The uppermost of the station’s forms is the elongated block that constitutes the headhouse. The front of the concrete and glass structure features a huge metro logo, an instantly visible and unmistakeable sign that firmly establishes the presence of the metro in its surroundings. This is reinforced at night, when the station’s internal illumination causes it to blaze forth like a lantern.
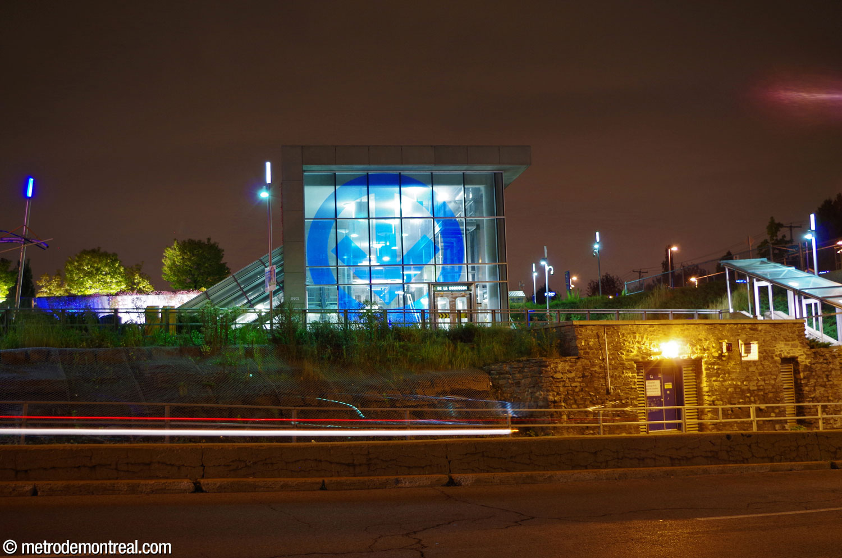
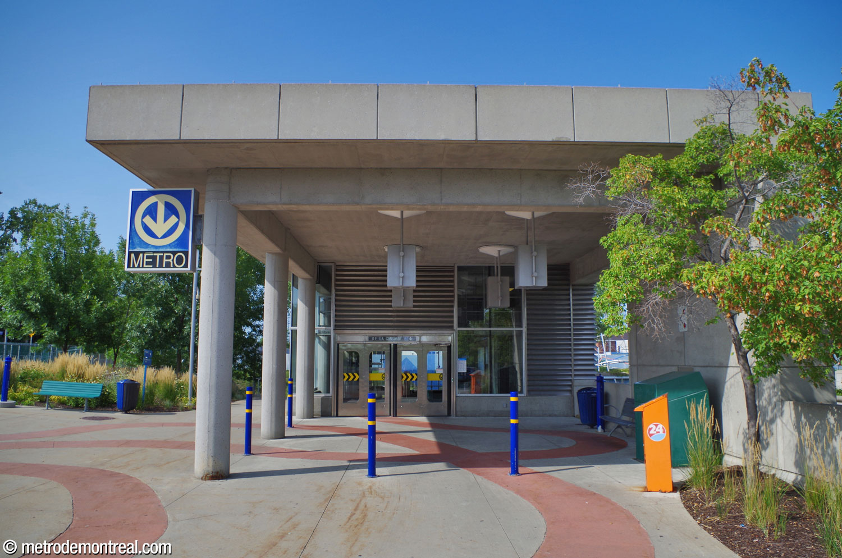

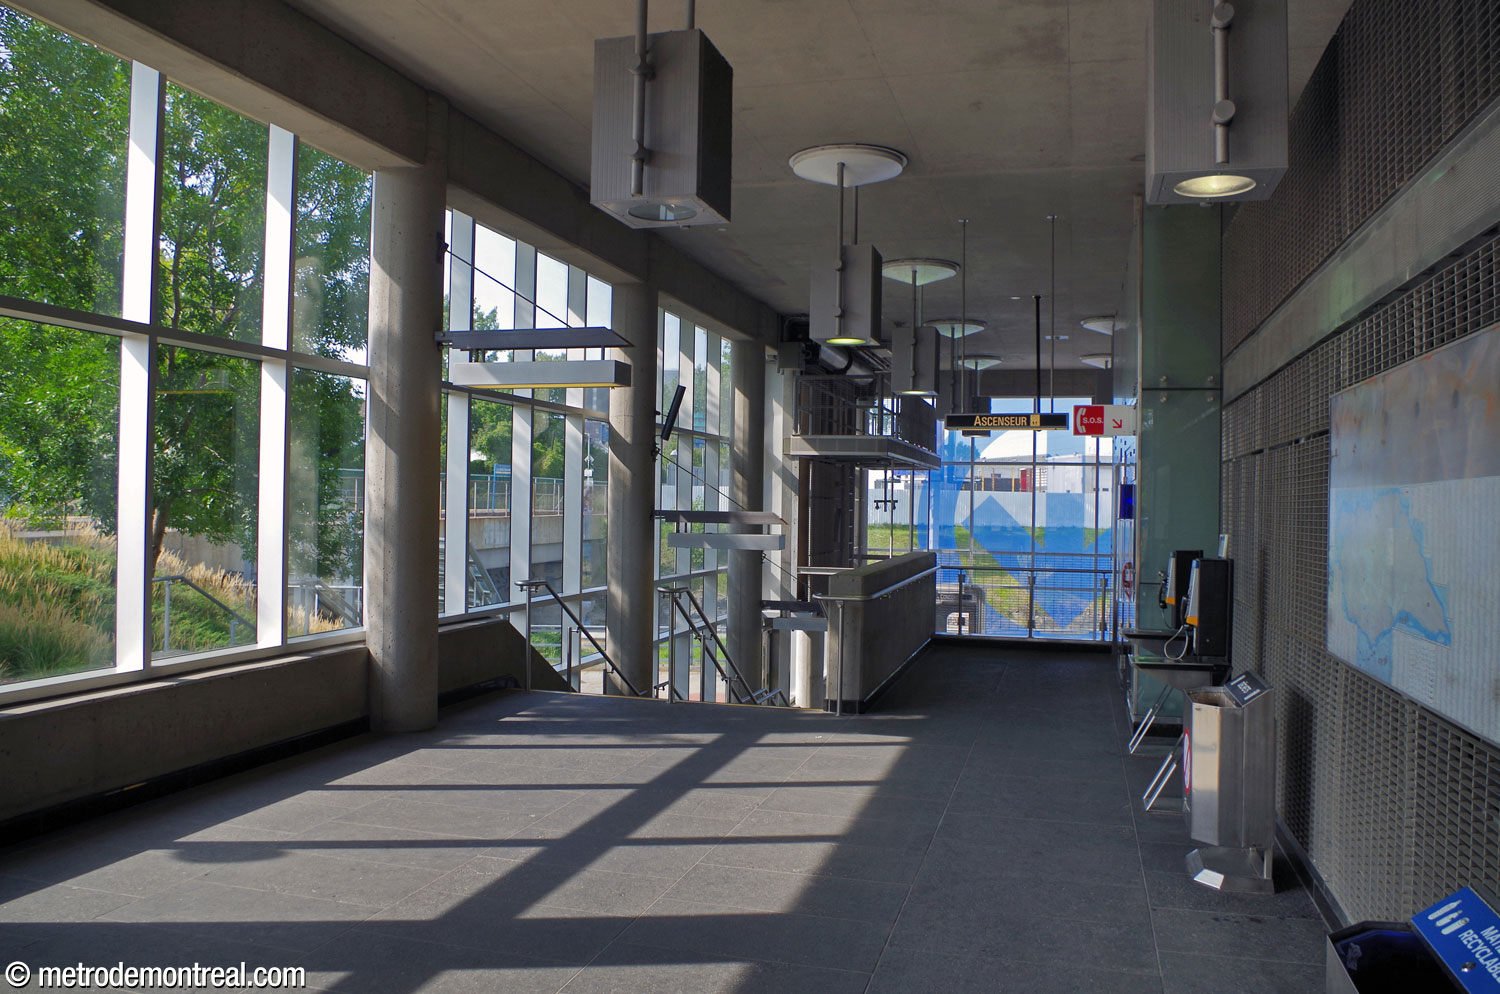

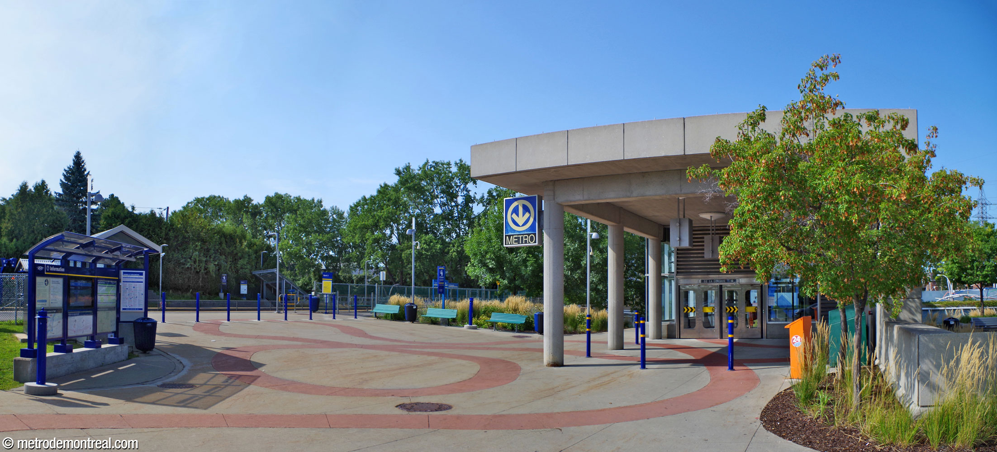

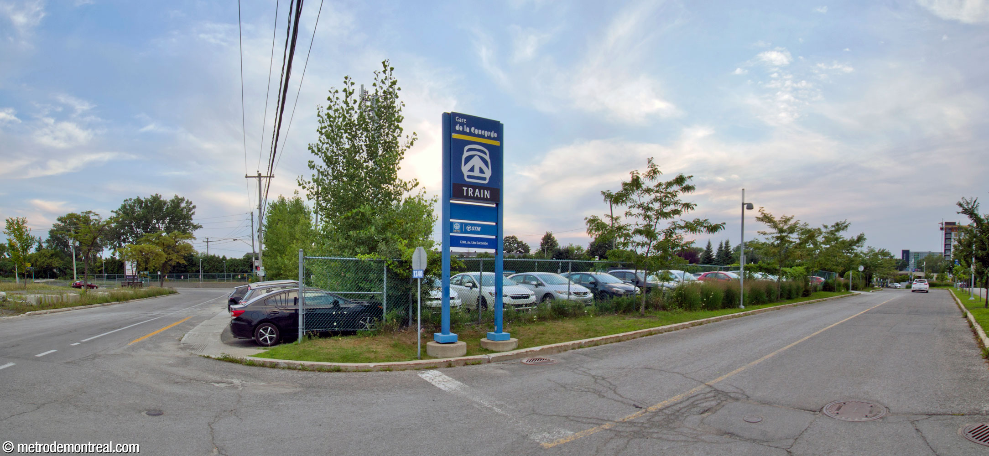
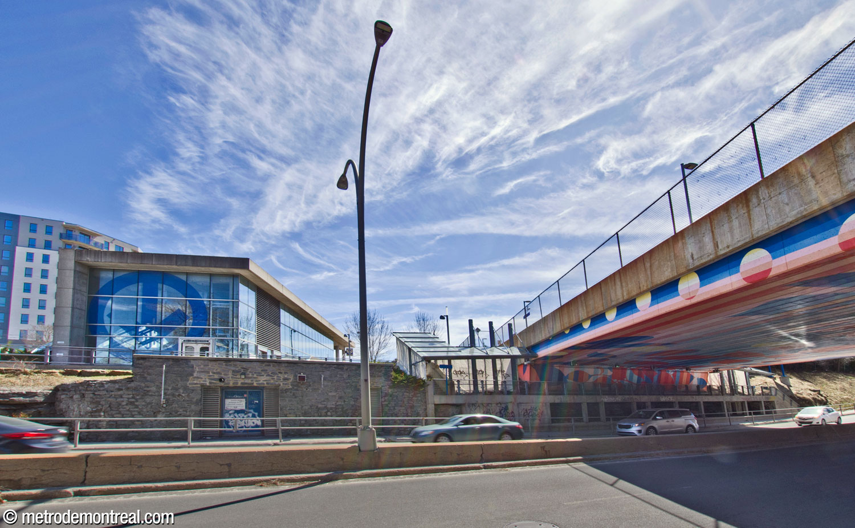

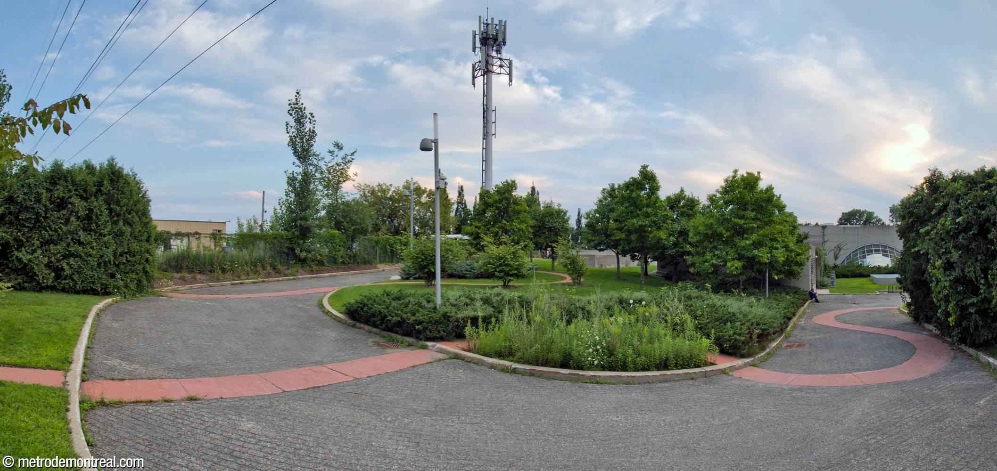
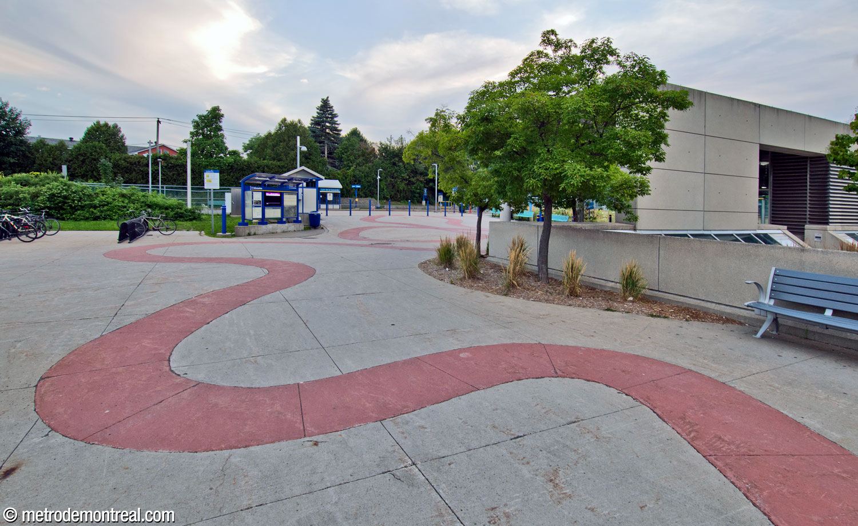
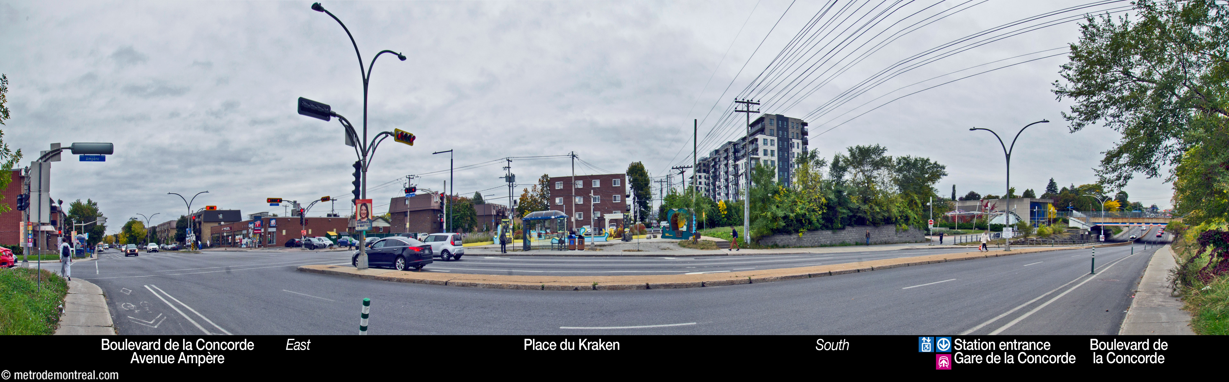
The area to the east of the headhouse is landscaped, with paths and gardens laced with a circuitous thread in pink slabs, and a sloping walkway down from the intersection of Boulevard de la Concorde and Avenue Ampère toward the headhouse. Amid the landscaping, the exposed roof of the cubical volume is set up as a terrace, with benches and trees, surrounded by the skylight lanterns. At night, the station’s interior lighting shines out of the skylights, like a luminous crown.




Accessibility
This station is equipped with elevators for wheelchair accessibility, and like the other Laval stations, has been since it was opened. An elevator links both levels of the station entrance to the ticket hall, located at transept level, while two more elevators connect the transept level to the platforms.
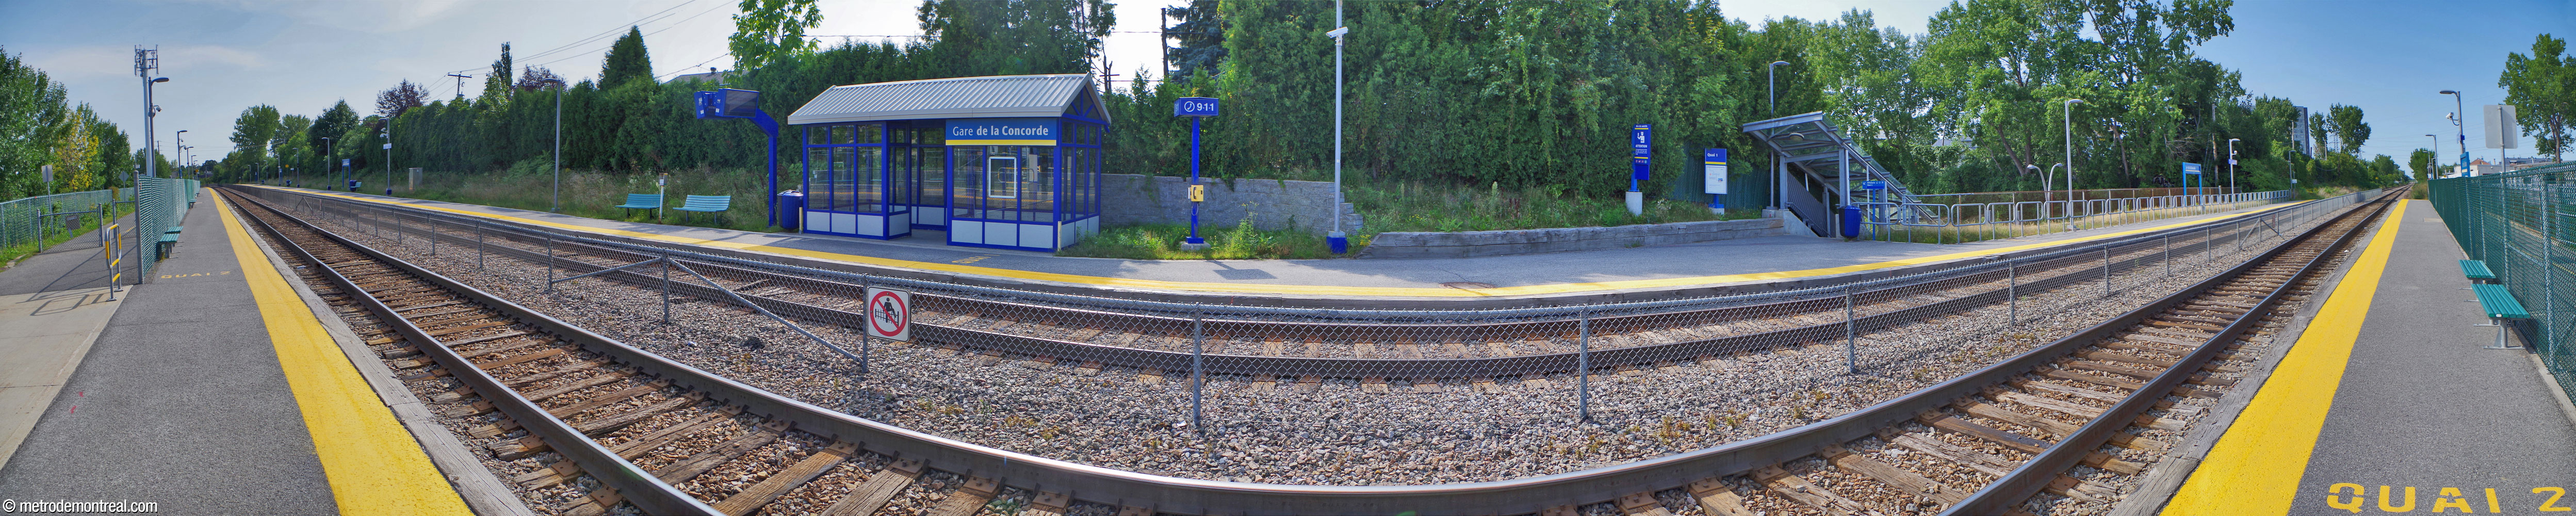
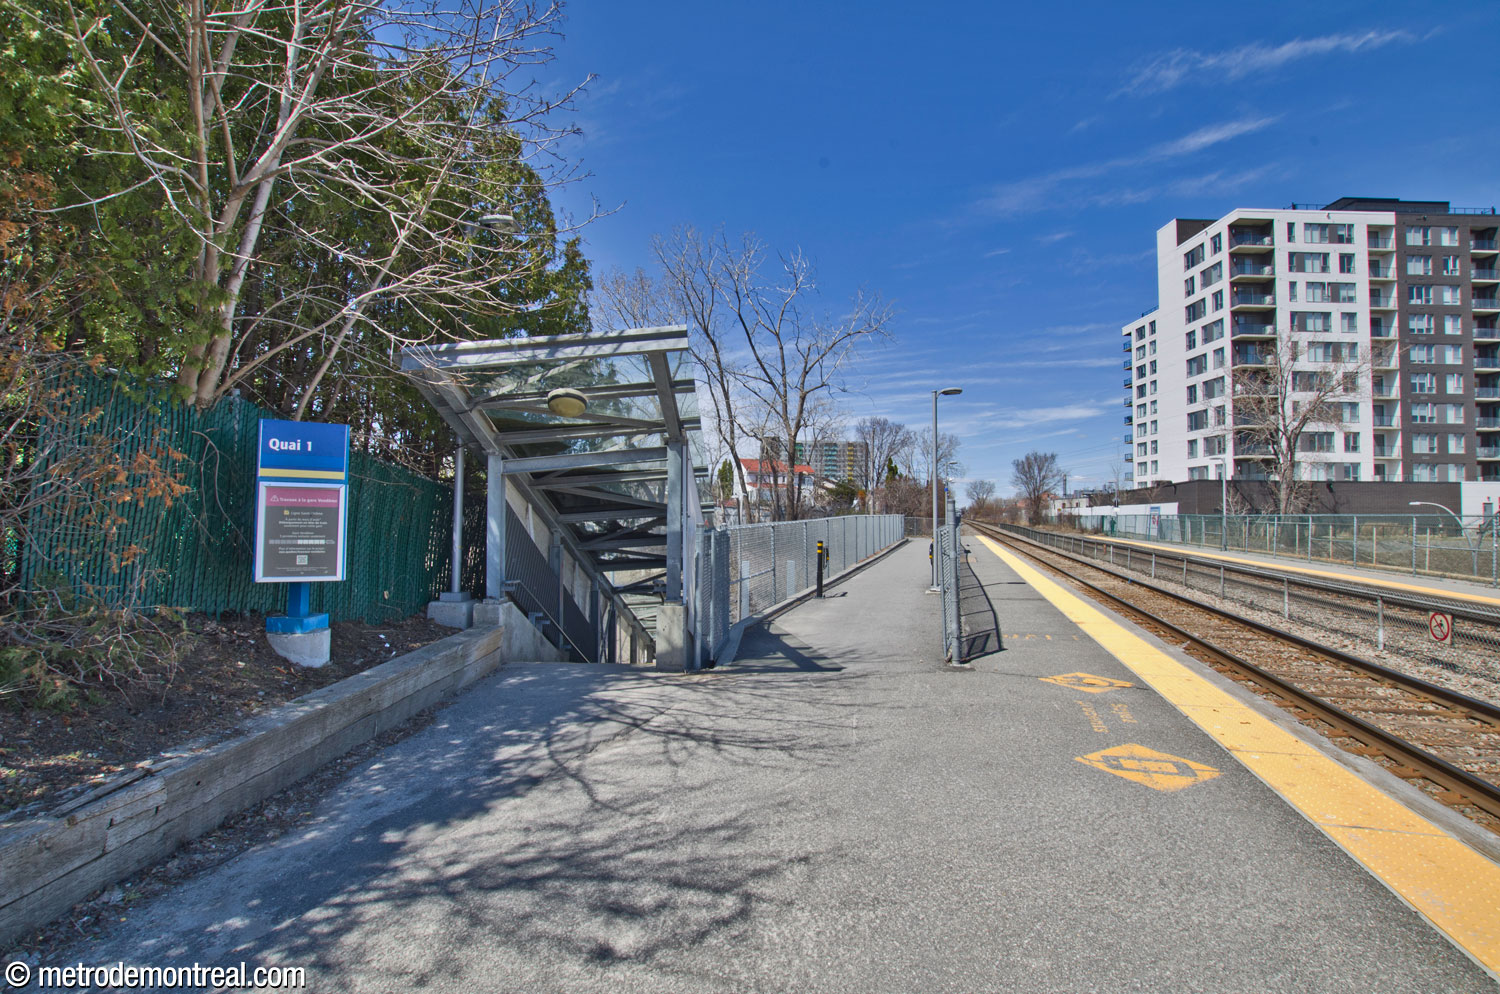
Trains on the Montreal—Saint-Jérôme commuter train line are not accessible to wheelchair users. At this station, while the outbound platform has level access from the exterior and from the upper level of the metro station, the inbound platform has no access and an elevator would need to be added if the commuter train line were to be made accessible.
History & Trivia


Platform Depth
16 m deep
33rd deepest station

Interstation Distances
To Cartier: 2073.60 metres
Longest interstation distance under land in the network
To Montmorency: 847.60 metres
Origin of the Name
Boulevard de la Concorde. The former town of Pont-Viau chose this name for a newly constructed boulevard on June 21, 1956. As part of a naming scheme including various place names in France, the boulevard is named for the famous Place de la Concorde in Paris.1
Located at the foot of the Champs-Élysées in the 8e Arrondissement, the square was designed in 1755, and originally named Place Louis XV. During the French Revolution, a guillotine was erected in the renamed Place de la Révolution; 1,343 people were executed there, including King Louis XVI, Queen Marie Antoinette, Lavoisier, and Robespierre. After the Reign of Terror ended, as a gesture of reconciliation, the square was renamed Place de la Concorde in 1795; this name became permanent after the July Revolution in 1830. In 1836, the Luxor Obelisk was erected in the centre of the Place. The square is served by Concorde metro station, on lines 1, 8, and 12 — a “sister station,” perhaps.
Occasionally seen alternative name: Concorde.
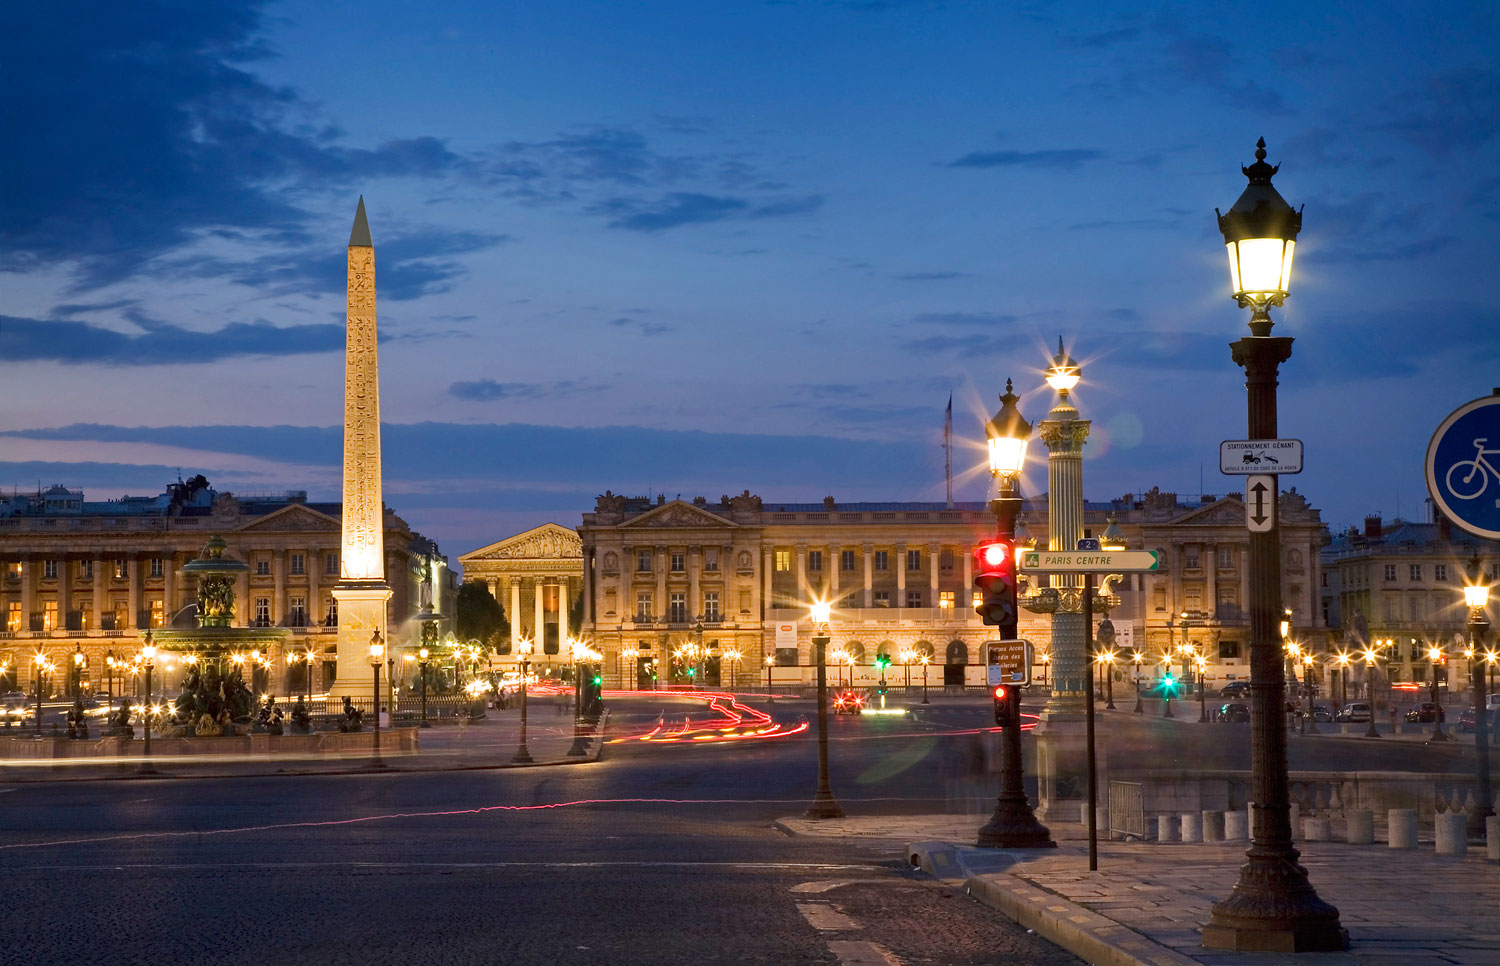
Place de la Concorde, Paris
(Source2)
Trivia
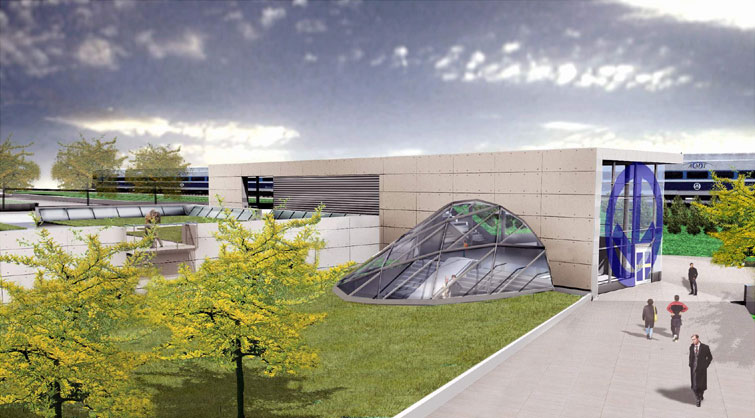
Architectural rendering of the station
(Source3)
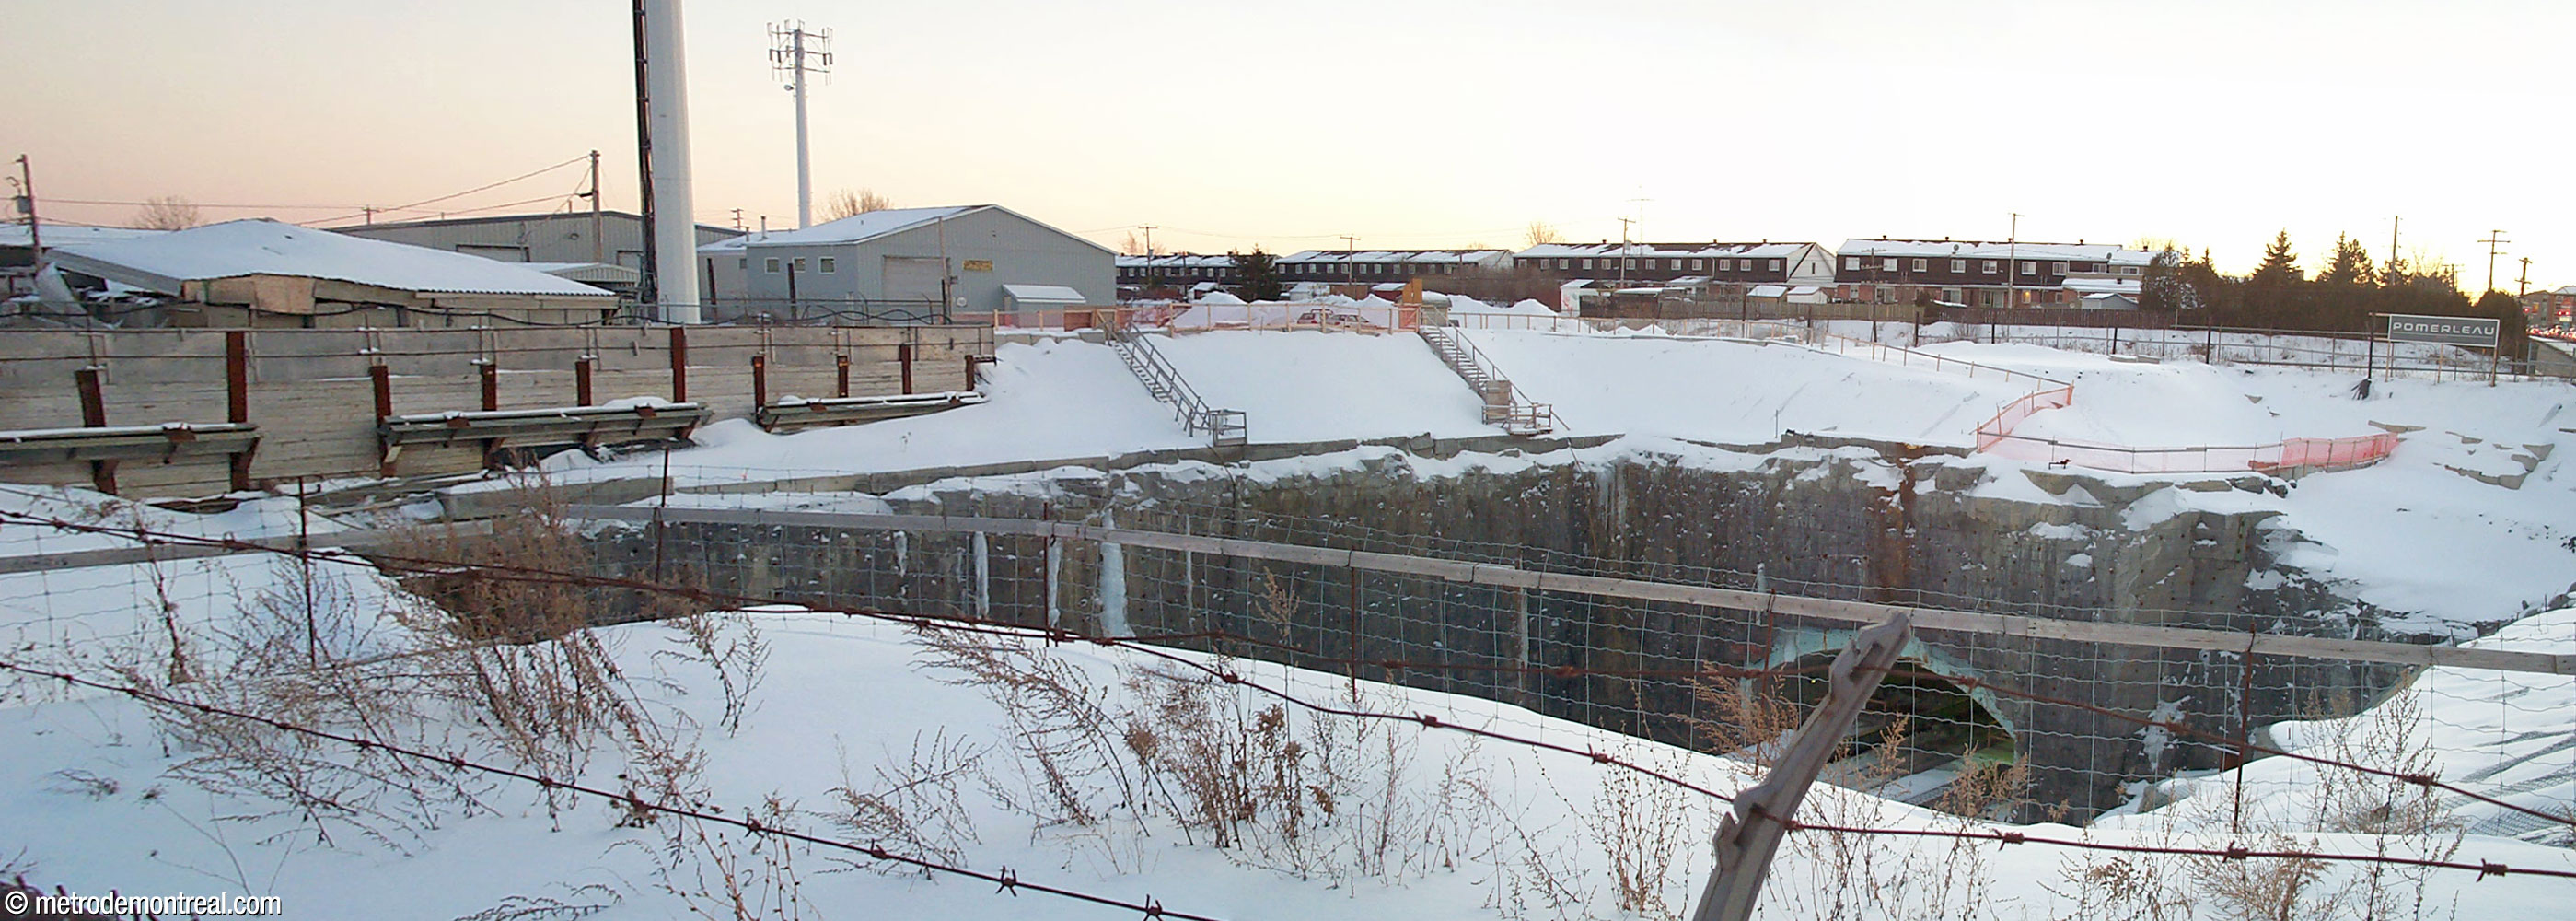
Excavation for the station in 2005
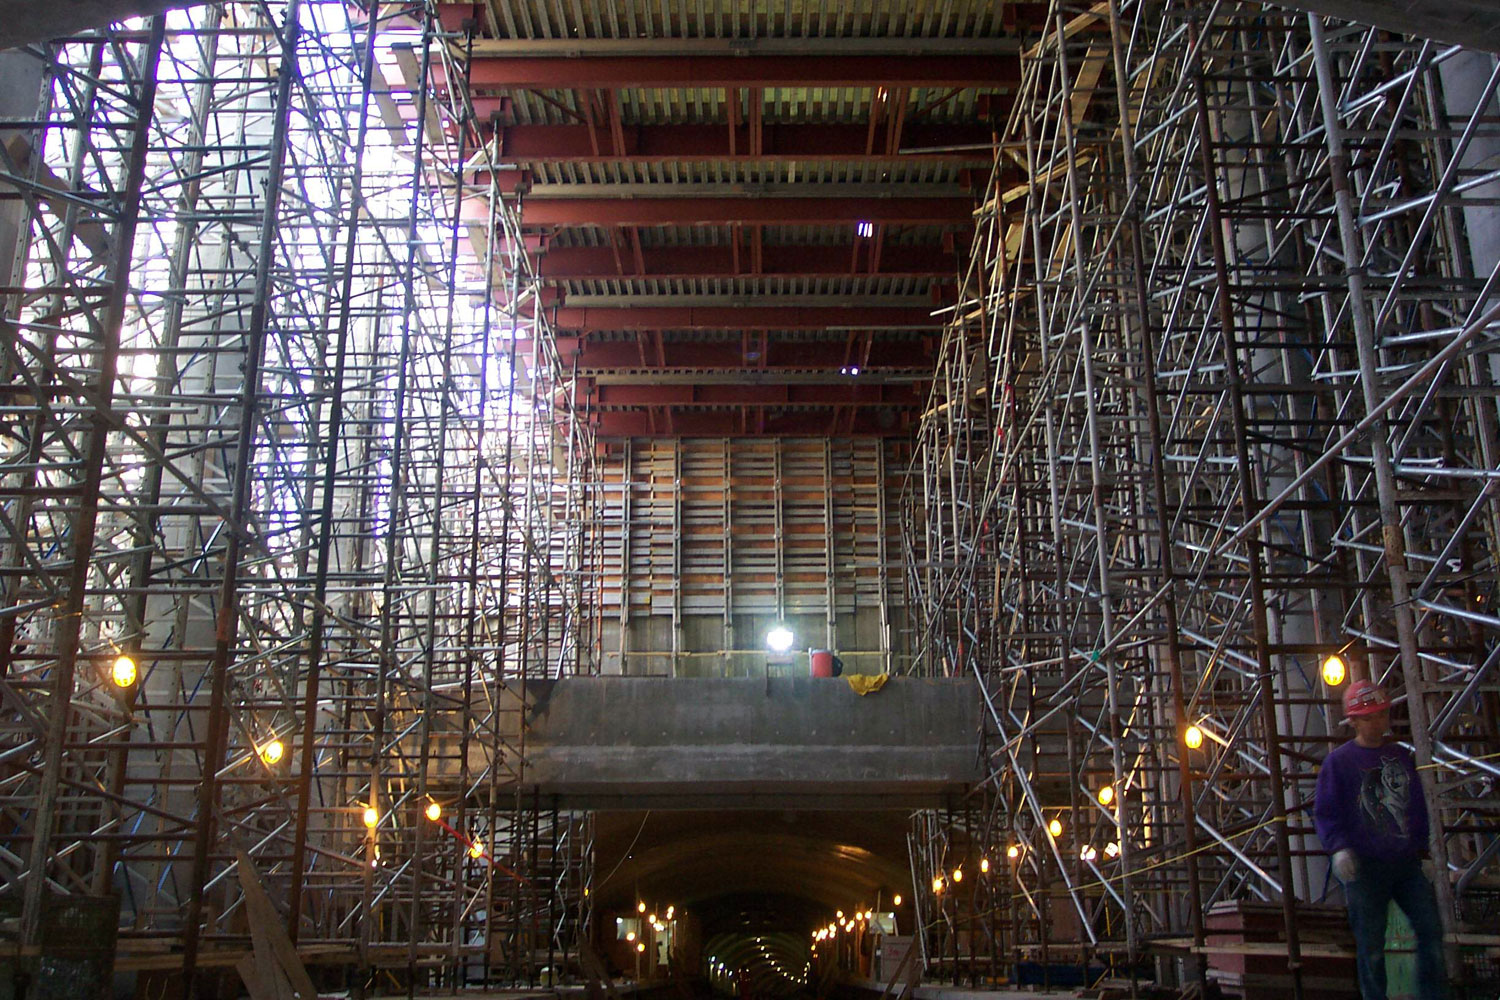
Construction of the main volume
(Source3)

Construction of the terrace on the roof of the main volume
(Source3)
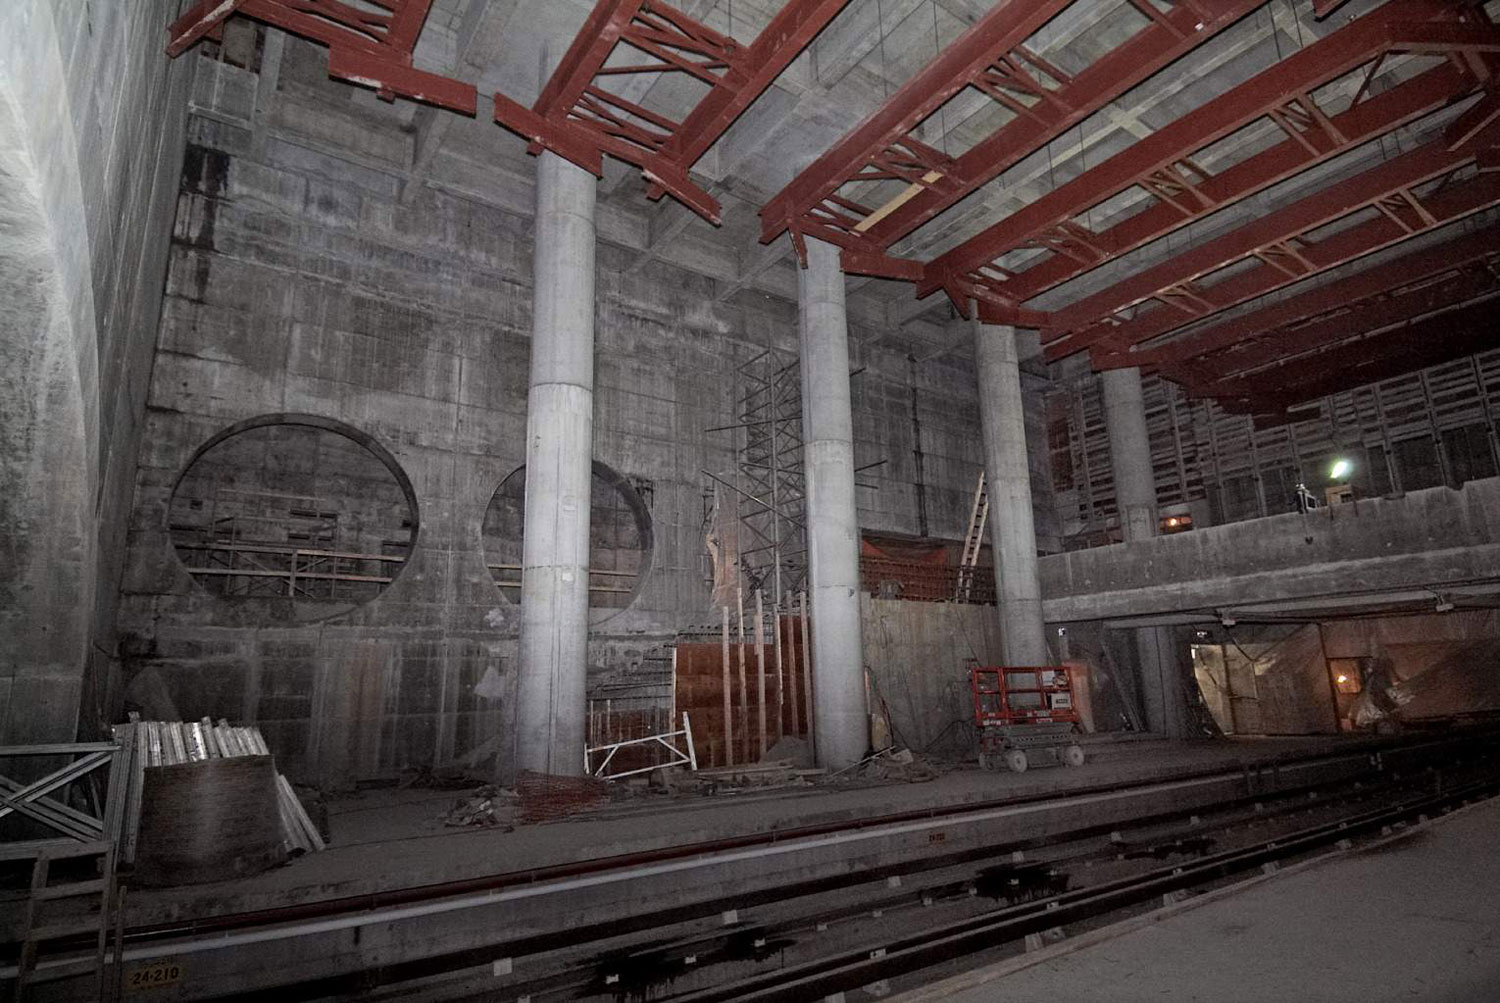
A later phase of construction in the main volume
(Source3)
- Scenes from the 2018 season one finale of the television show Tom Clancy’s Jack Ryan, “Inshallah,” were filmed in this station. It stood in for two Washington Metro stations: Navy Yard–Ballpark and (briefly, with its blue tiles redressed to white) Waterfront. The exterior of the station was composited into a Washington skyline. Scenes were also shot in the tunnels (with a Washington metro train edited in) and in the underground city tunnels in the Quartier International, which also represented part of Waterfront station.

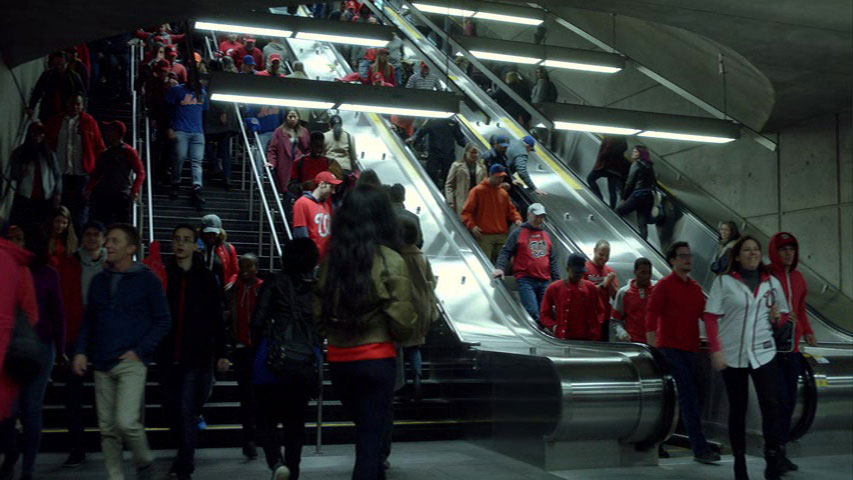

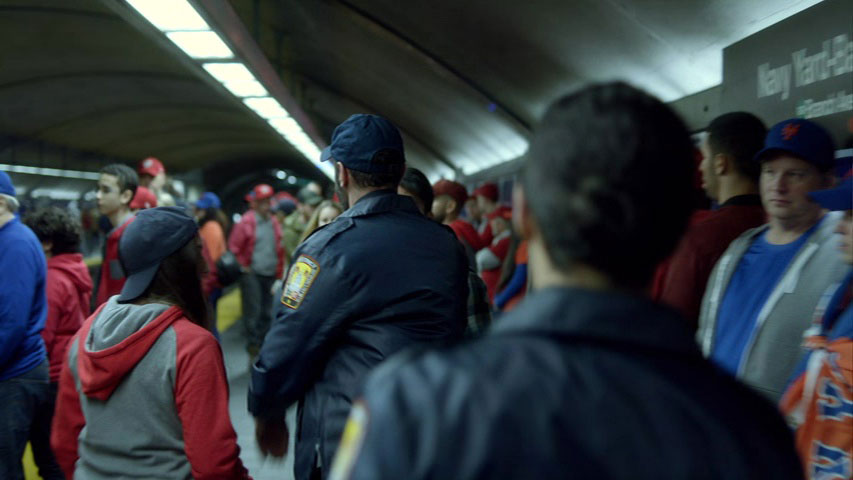
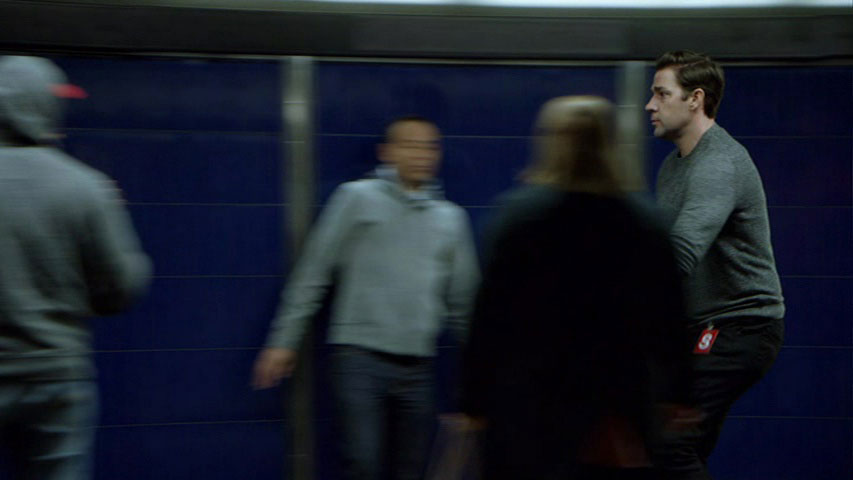
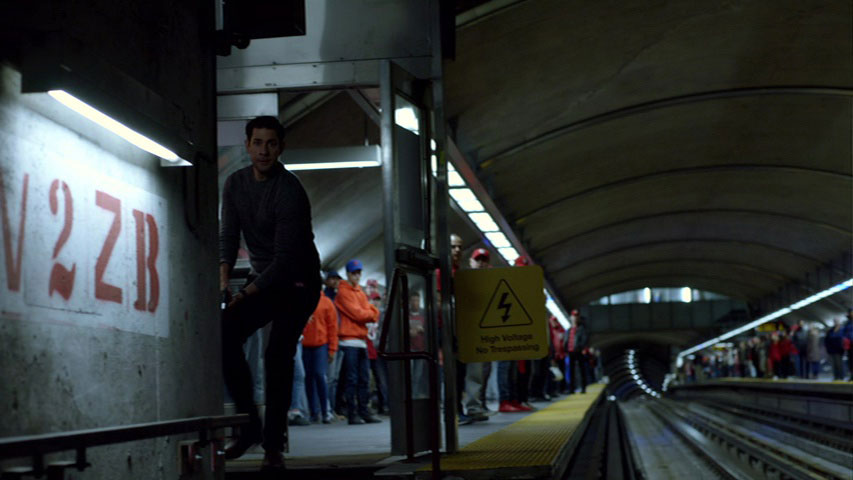

John Krasinski and Ali Suliman in “Inshallah,” an episode of Tom Clancy’s Jack Ryan (2018)
(Source4)
General Information
Platform diagram
Most convenient metro cars to use when travelling to this station

Station surroundings
Station address
City of Laval, quartier of Laval-des-Rapides
Fare Zone B
Front entrance: 1200 Boulevard de la Concorde Ouest, at Avenue Ampère
Rear entrance/park-and-ride lot/drop-off area: 1250 Rue Léo-Lacombe, at Avenue Ampère
Nearby attractions |
Official websites
Service information, opening hours, frequency, bus routes


Most recent update: October 15, 2026
References
- Johanne Picard, Service de l’urbanisme, Ville de Laval. Personal communication, February 5, 2026. ↩
- Source: Jorge Royan, Wikimedia Commons. Used under the Creative Commons CC BY-SA 3.0 License. ↩
- Source: © Agence métropolitaine du transport. ↩ ↩ ↩ ↩
- Images © 2018 Paramount Television and Amazon Content Services. ↩
