
 VILLA-MARIA
 VILLA-MARIA
 Snowdon
Architect
André Léonard (BTM)

Artists

Start of service
September 7, 1981

Art & Architecture
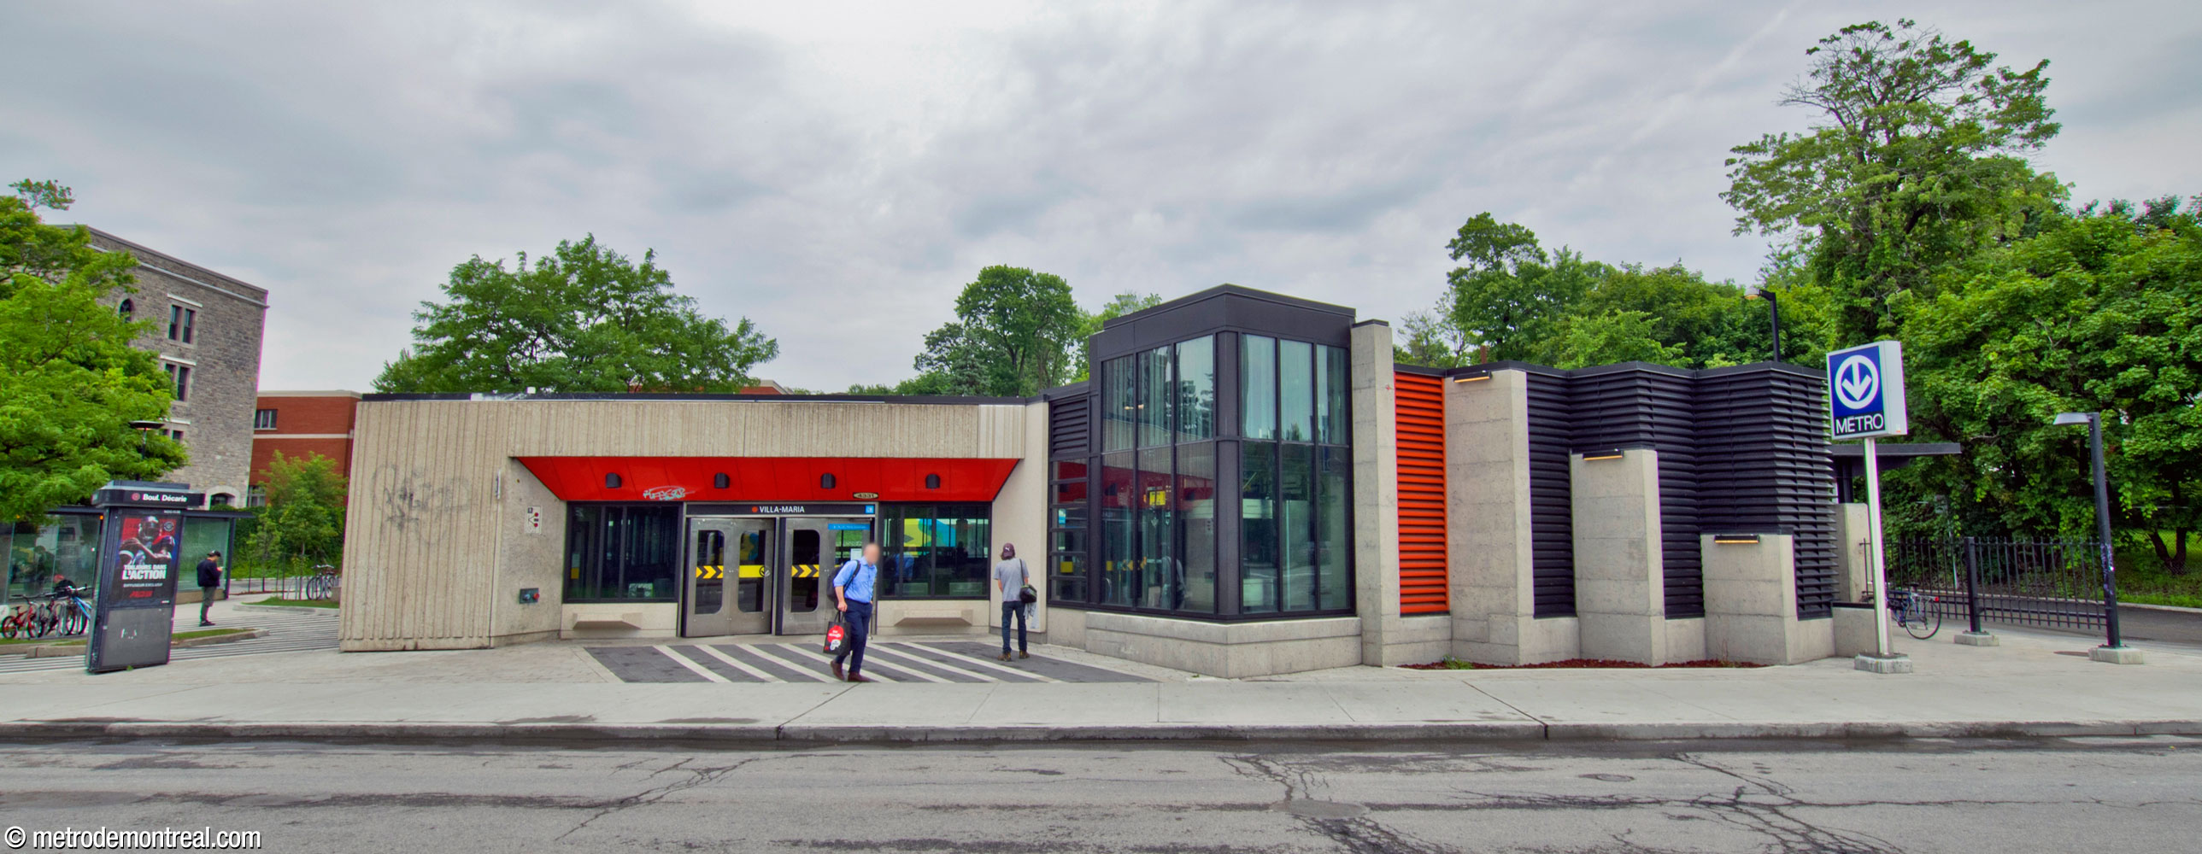
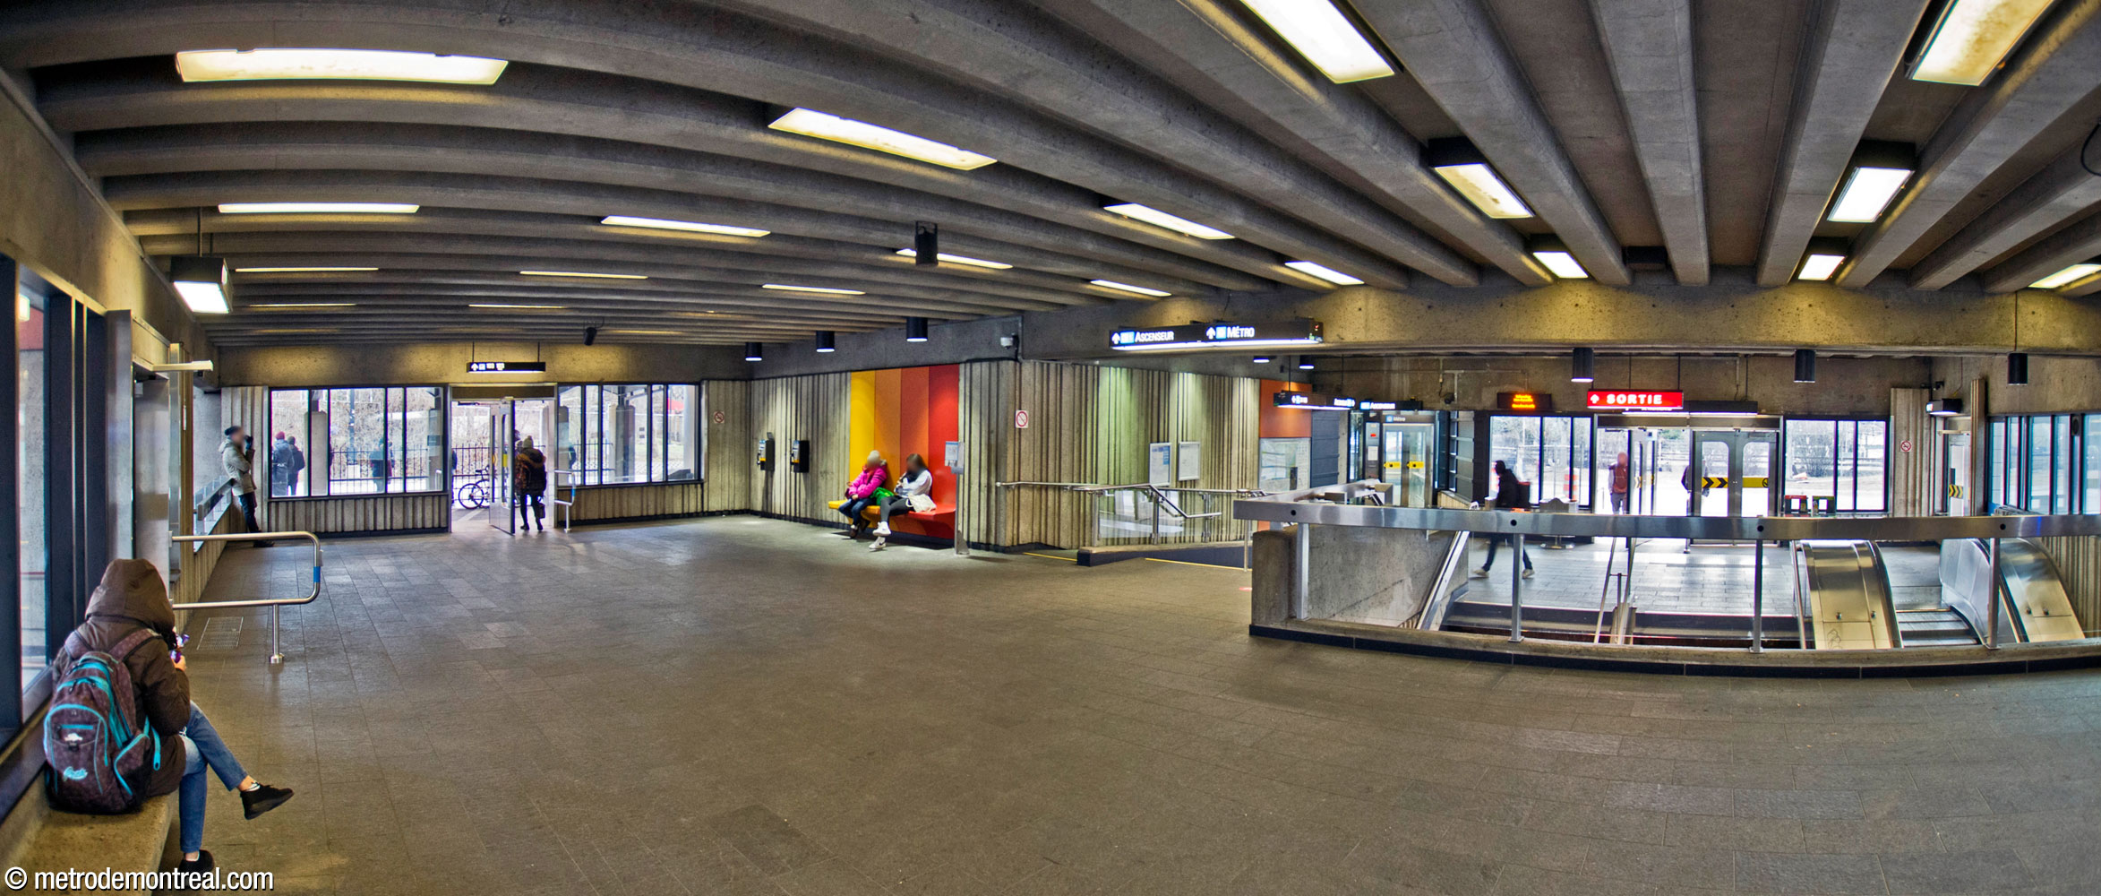
This station’s platforms, built in tunnel, extend northward from a deep cut-and-cover volume. At street level, the single, large headhouse is surrounded by a bus loop. The entrances recede some distance into the façade of the building; a lengthy canopy protects the stops on the south side of the headhouse, with substantial shelters on the north and east.

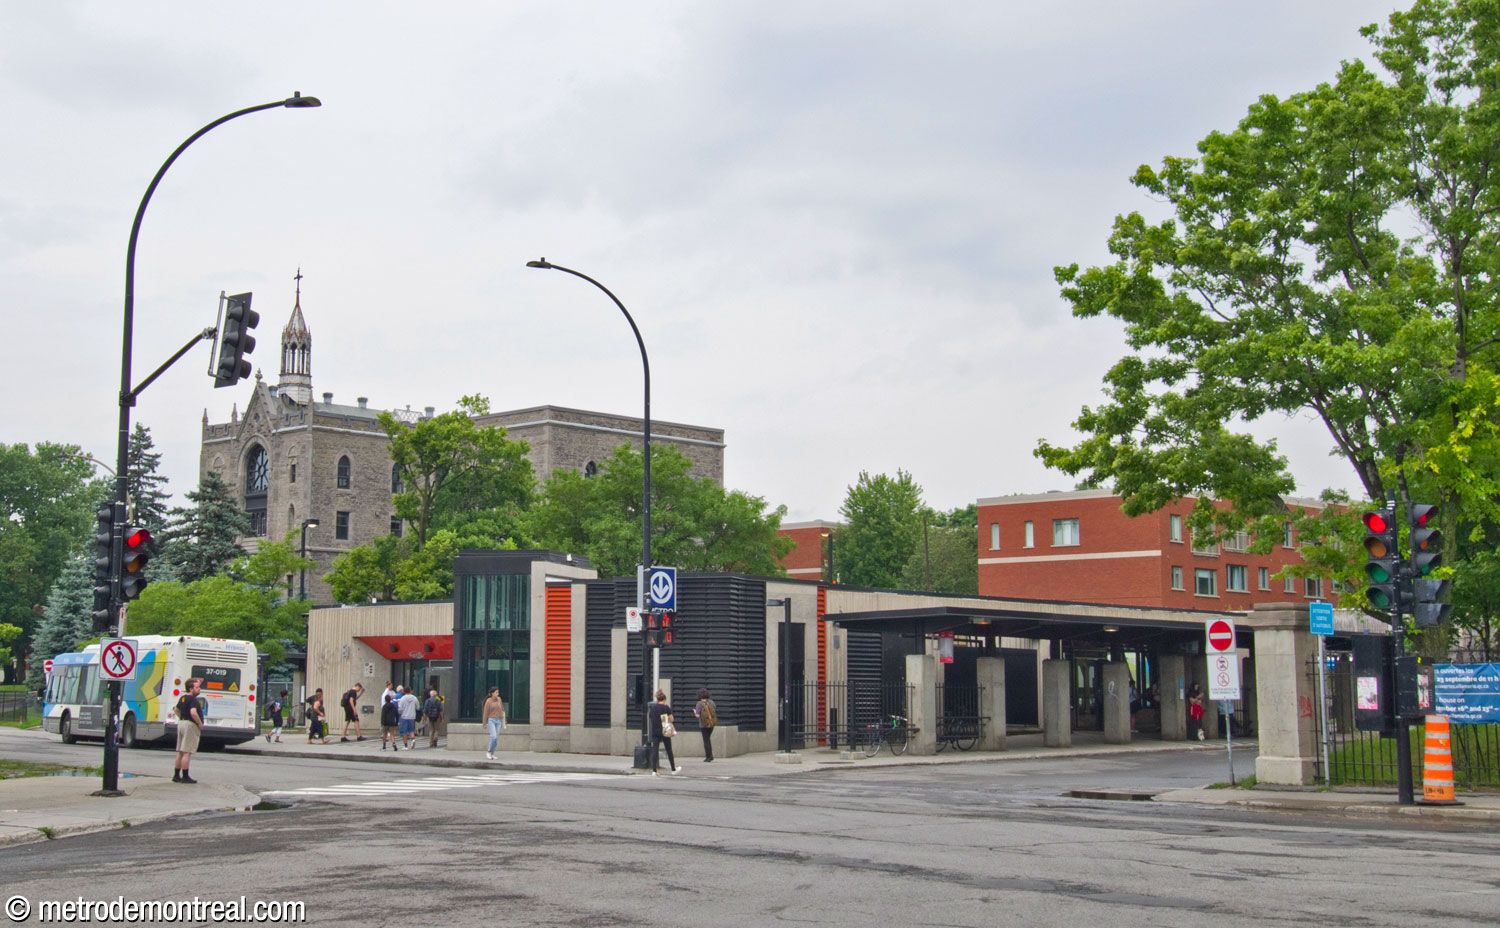


The interior of the headhouse is split-level, with the raised eastern side serving the bus stops at the east and south sides of the station. The elevator is in an addition at the front of the headhouse; at the rear is the mouth of a light shaft, lit by slanted windows, over the main escalators below.


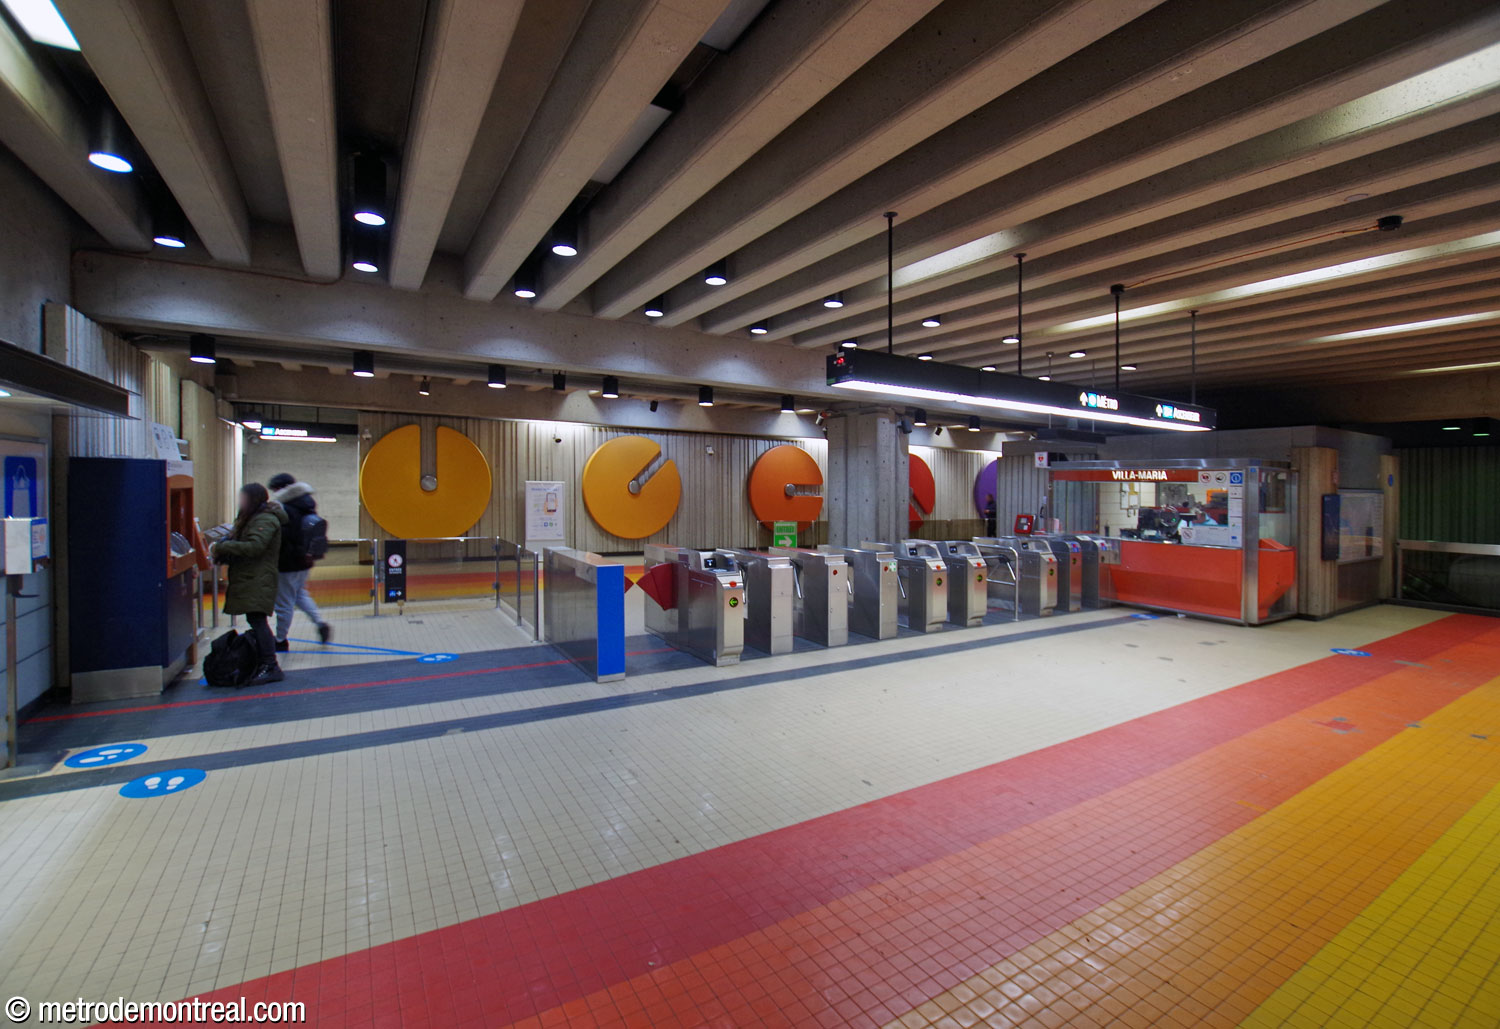
The low but fairly wide ticket hall is located directly below the entrance, with the stairs down from street level leading directly to the gateline. After the turnstiles, passengers make a U-turn to reach the escalators down to the trainroom; unusually, a row of panels separates entering from exiting passengers in this area. The pillars and ticket booth partially hide the view of the deep, impressive escalator well, so that it comes as something of a surprise.
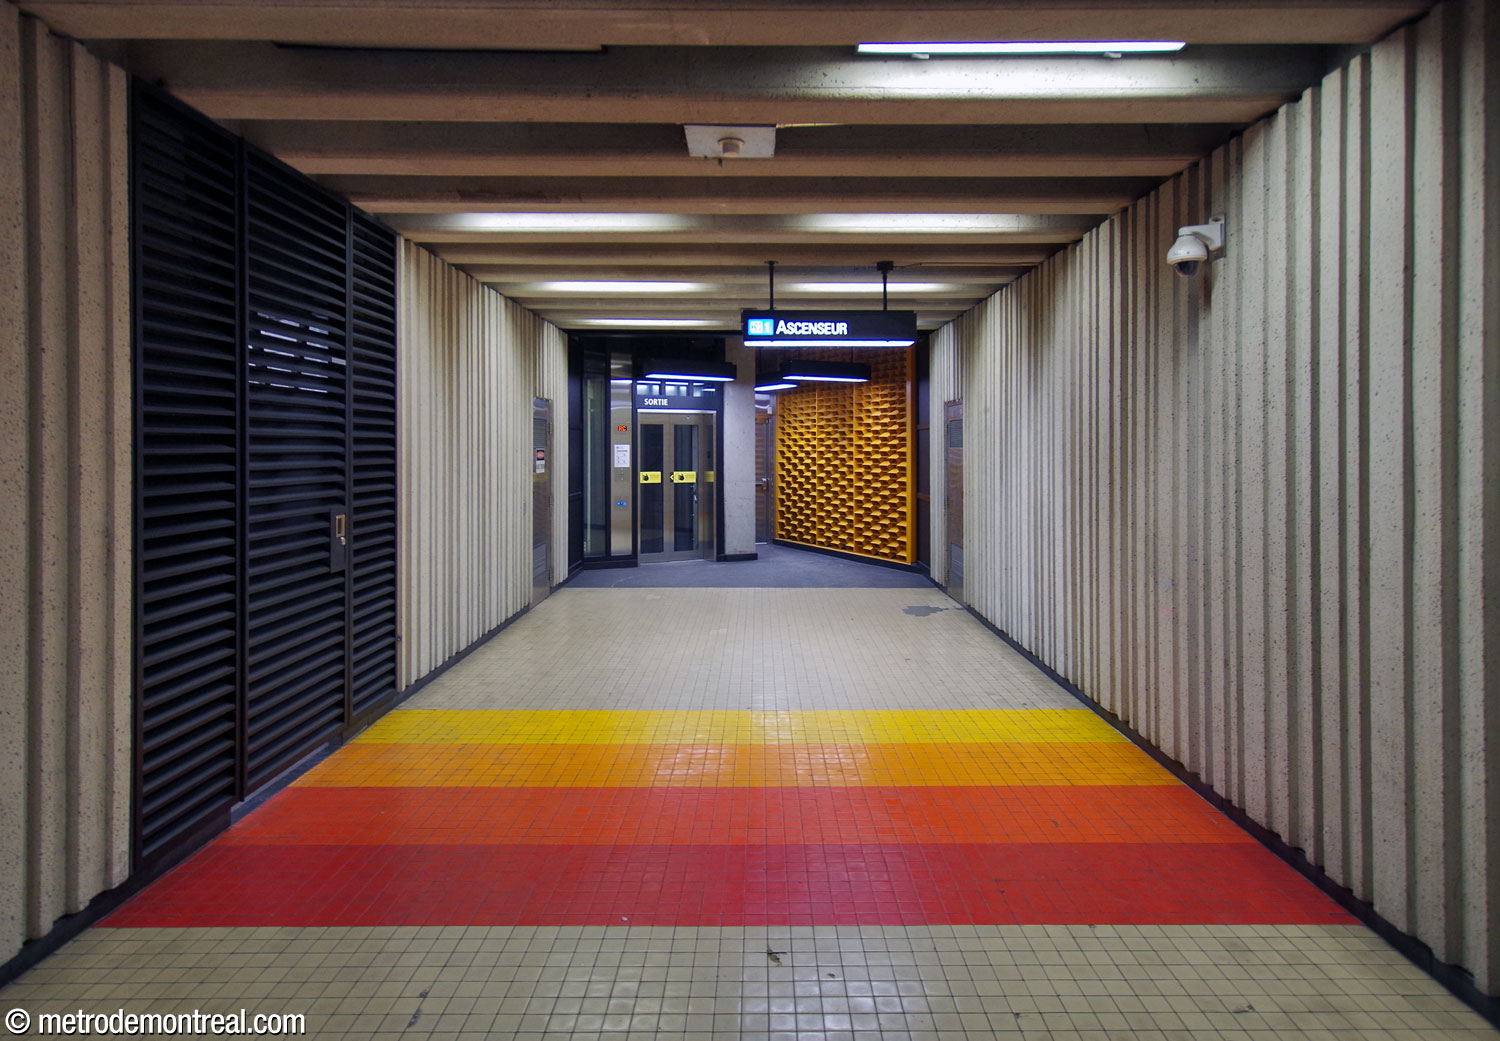
On the southwest side of the ticket hall, a walkway passes between the stairs from the headhouse and the escalator well, overlooking the latter. Previously closed to the public (see Trivia), it was pressed into service to provide access to the elevator to the surface. The elevator down to the platforms is at the northeast corner of the room.
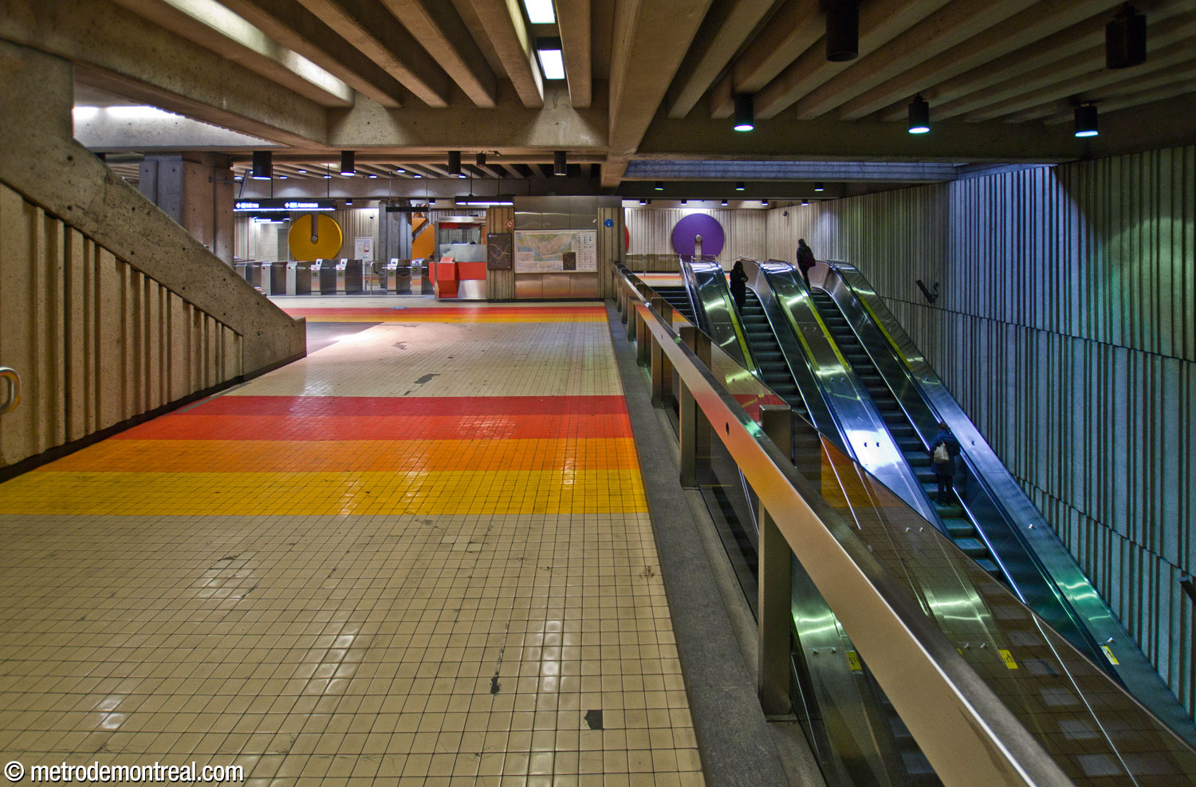
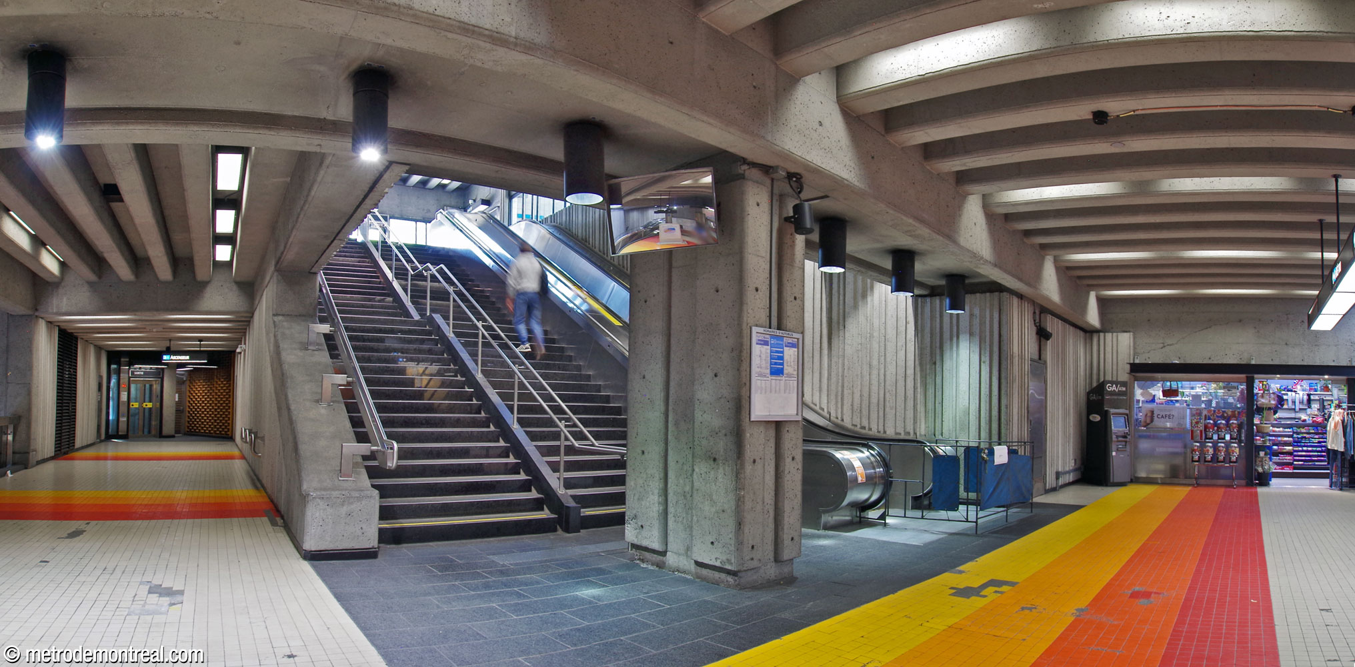
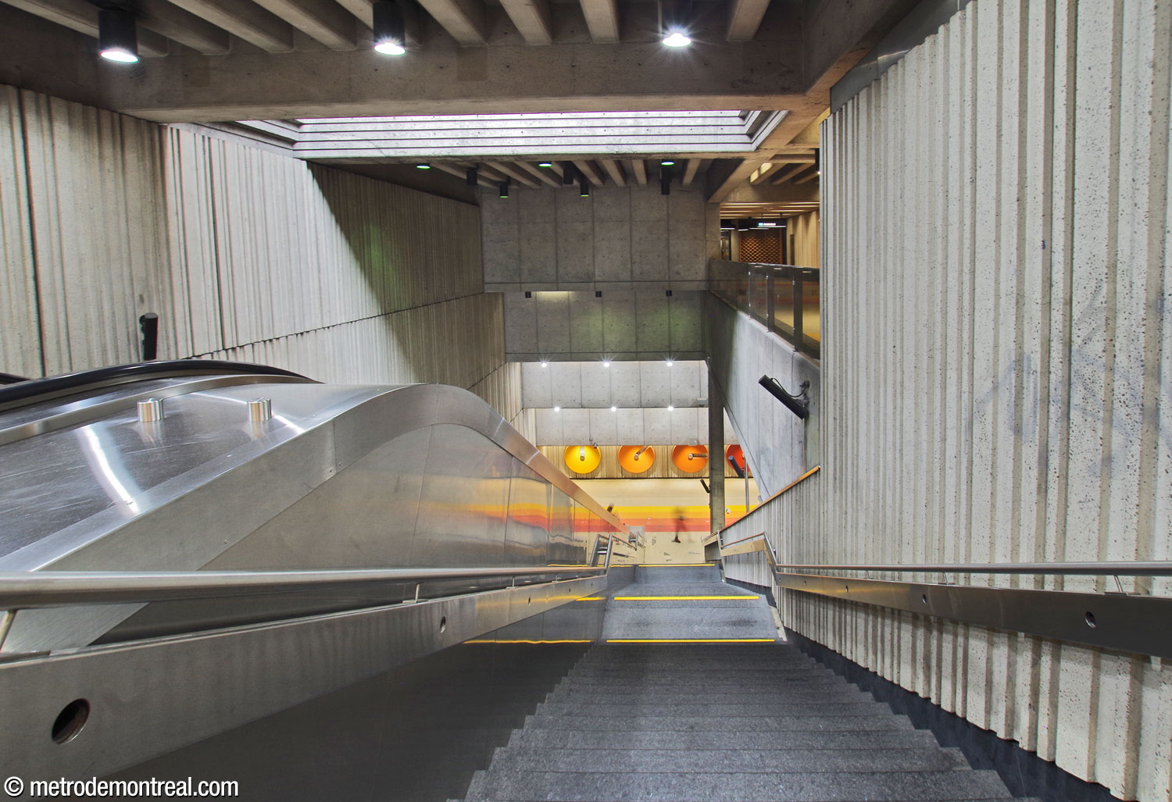
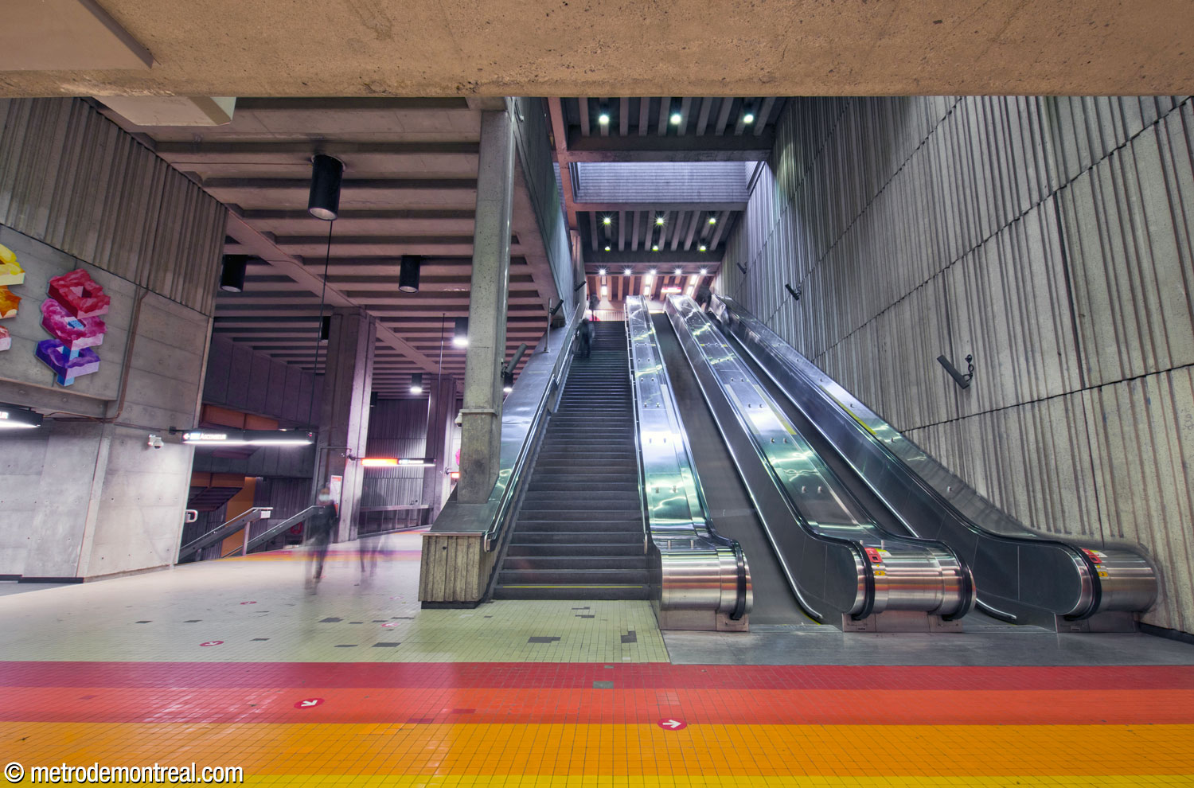

The foot of the escalators leads to another U-turn to reach the balcony-style crossover, over the tunnel mouth at the southern end of the platforms. This is surmounted by the lofty main volume of the station, supported by two massive pillars rising past the platform stairs. The stepped wall over the trainroom vault features an array of imposing, slanted ventilation outlets, highlighted by their orange colour.
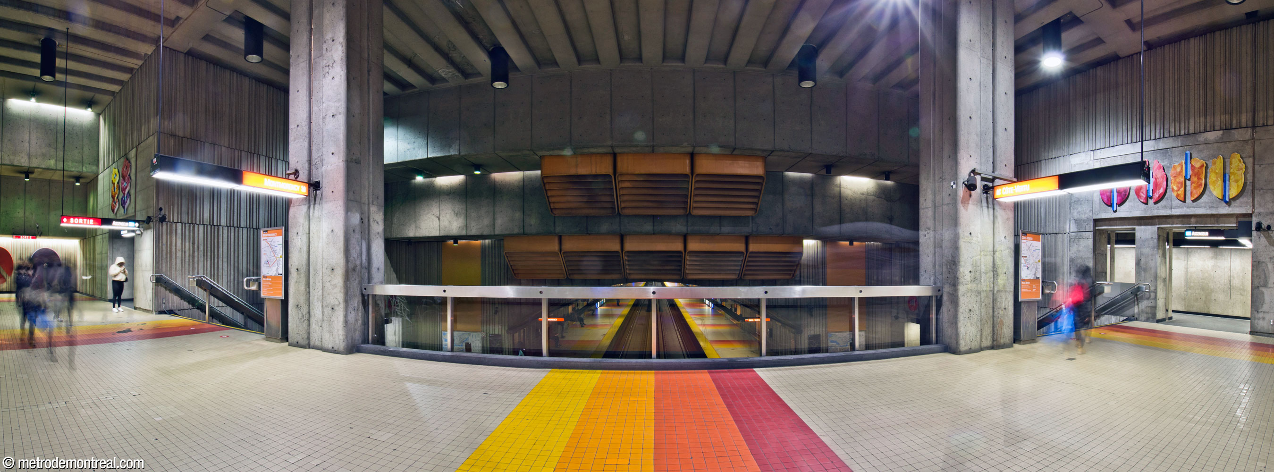
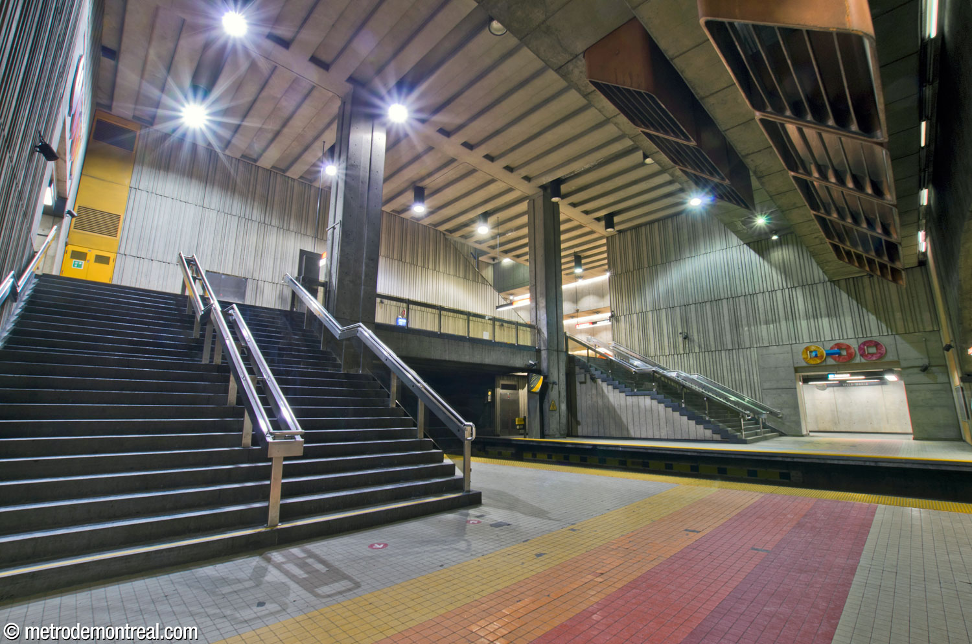
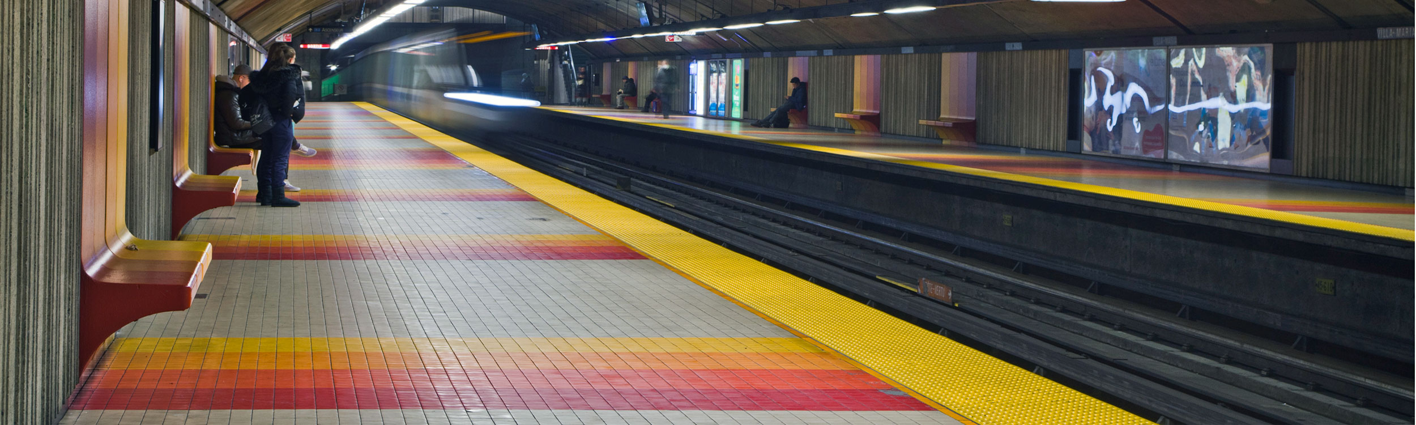
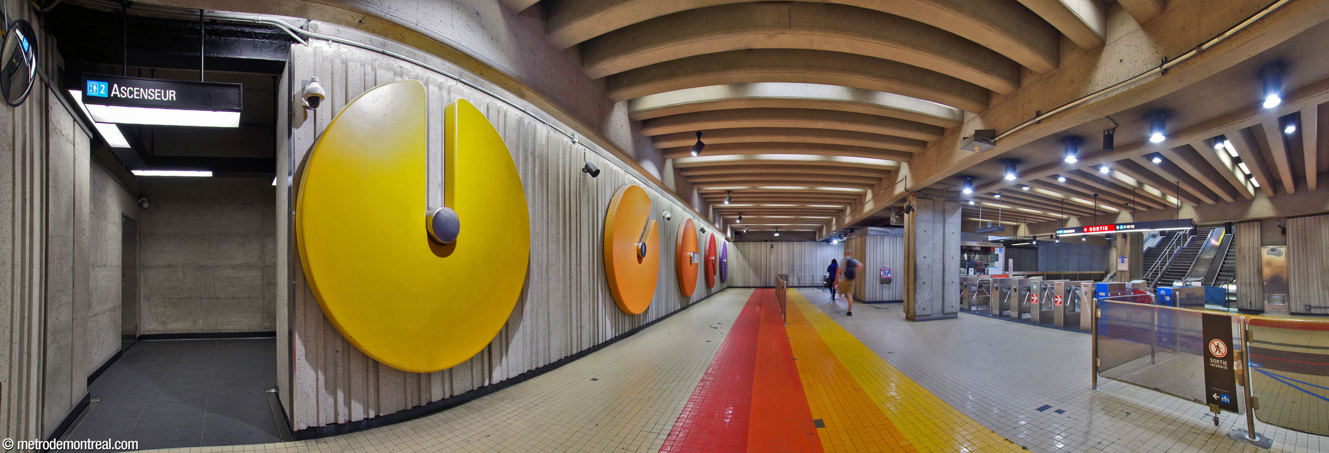
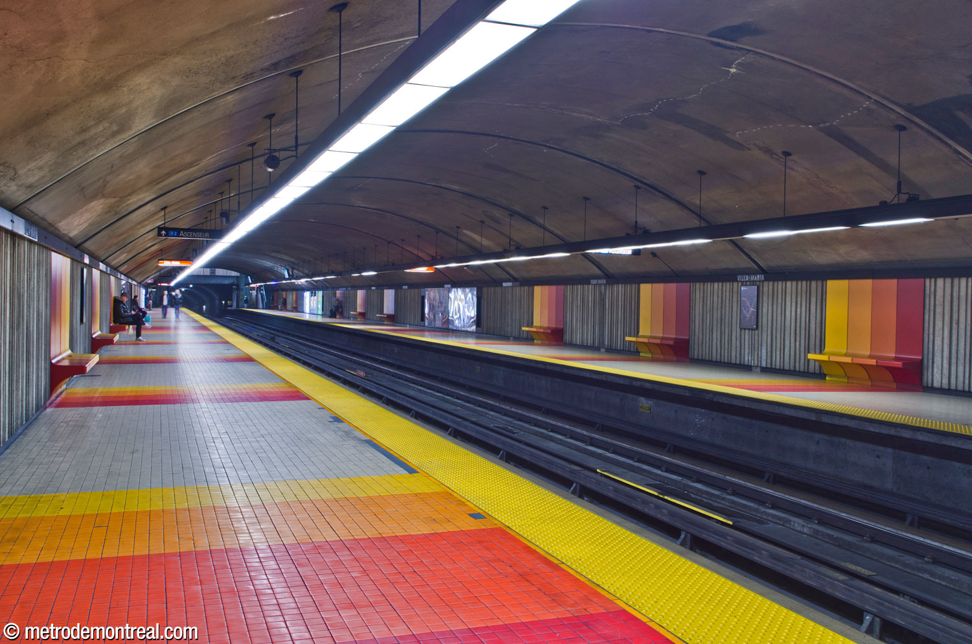
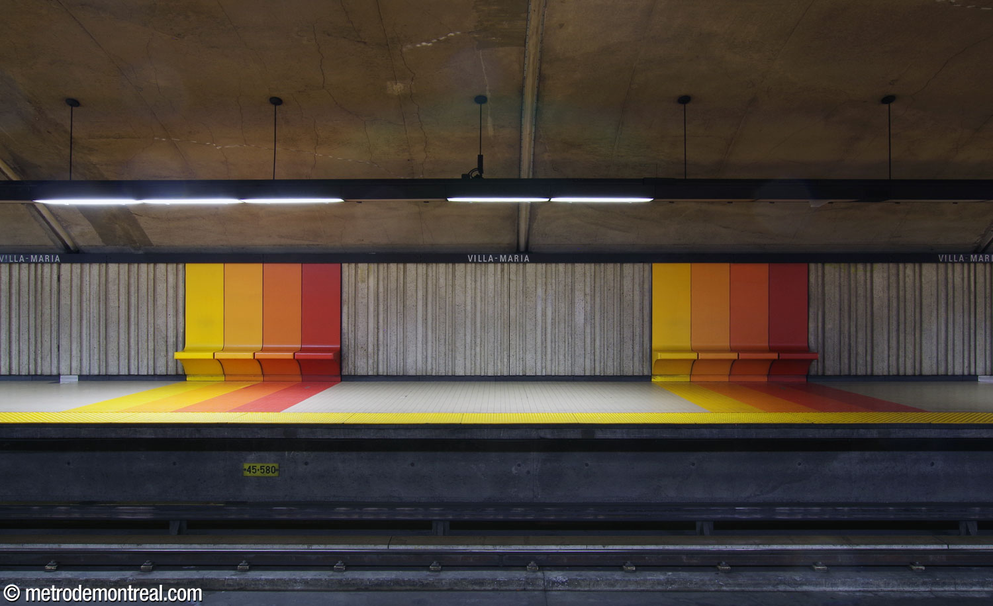
The walls of this space and of most of the station are clad in ridged white precast concrete panels, which reflect and enhance the lighting. The pale decor is brightened by a consistent and attractive colour scheme of autumn colours. The vividly coloured polymer concrete benches at platform level, and the stripes in the ceramic tile flooring, all follow a sequence of yellow, orange, red-orange, and red, with each bench strikingly matched with a set of floor stripes. Consistently, the yellow side, suggesting the sun, is the side closer to the exit—that is, closer to the daylight. Various other details are also highlighted in yellow and orange.
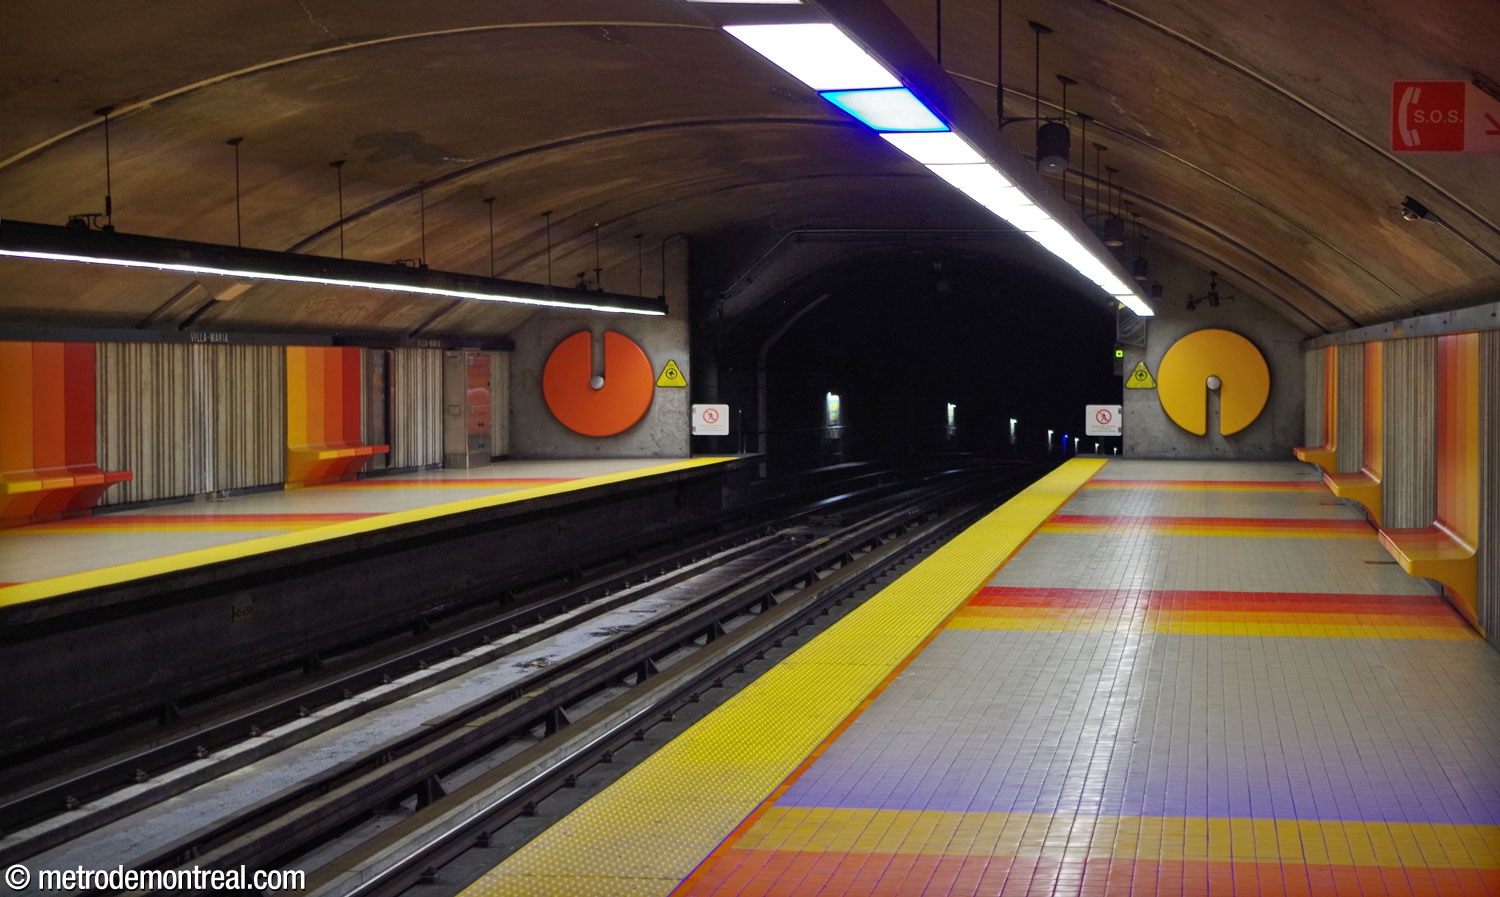
The same set of colours is used in the station’s main set of artworks, two murals by the station’s architect André Léonard, each made up of a set of five huge polymer concrete disks. They decorate the ticket hall wall facing the turnstiles and the wall of the transept level facing the foot of the escalators; two additional disks are located on the walls at the far end of the platforms.
The successive rotation of the clefts in the large circles produces a rolling effect, while the colour scheme matches the benches and floor, with yellow pointing to the exit and purple closest to the darkness of the tunnel. This creates an impression of movement and direction along the passengers’ route, subconsciously making the space easier to understand.


The construction of the station’s elevators, completed in 2022, was accompanied by a new 1% artwork, another series of mural sculptures by Marianne Chevalier entitled La correspondance des strates. Placed above the elevator accesses at the platform and transept levels, the four sections of the work explicitly quote the shape, colours, and sequence of André Léonard’s circles, this time varied with biomorphic shapes and patterns, and pierced by blue stripes: horizontal at the platform level to represent the trains, and vertical at transept level to represent the elevators themselves.
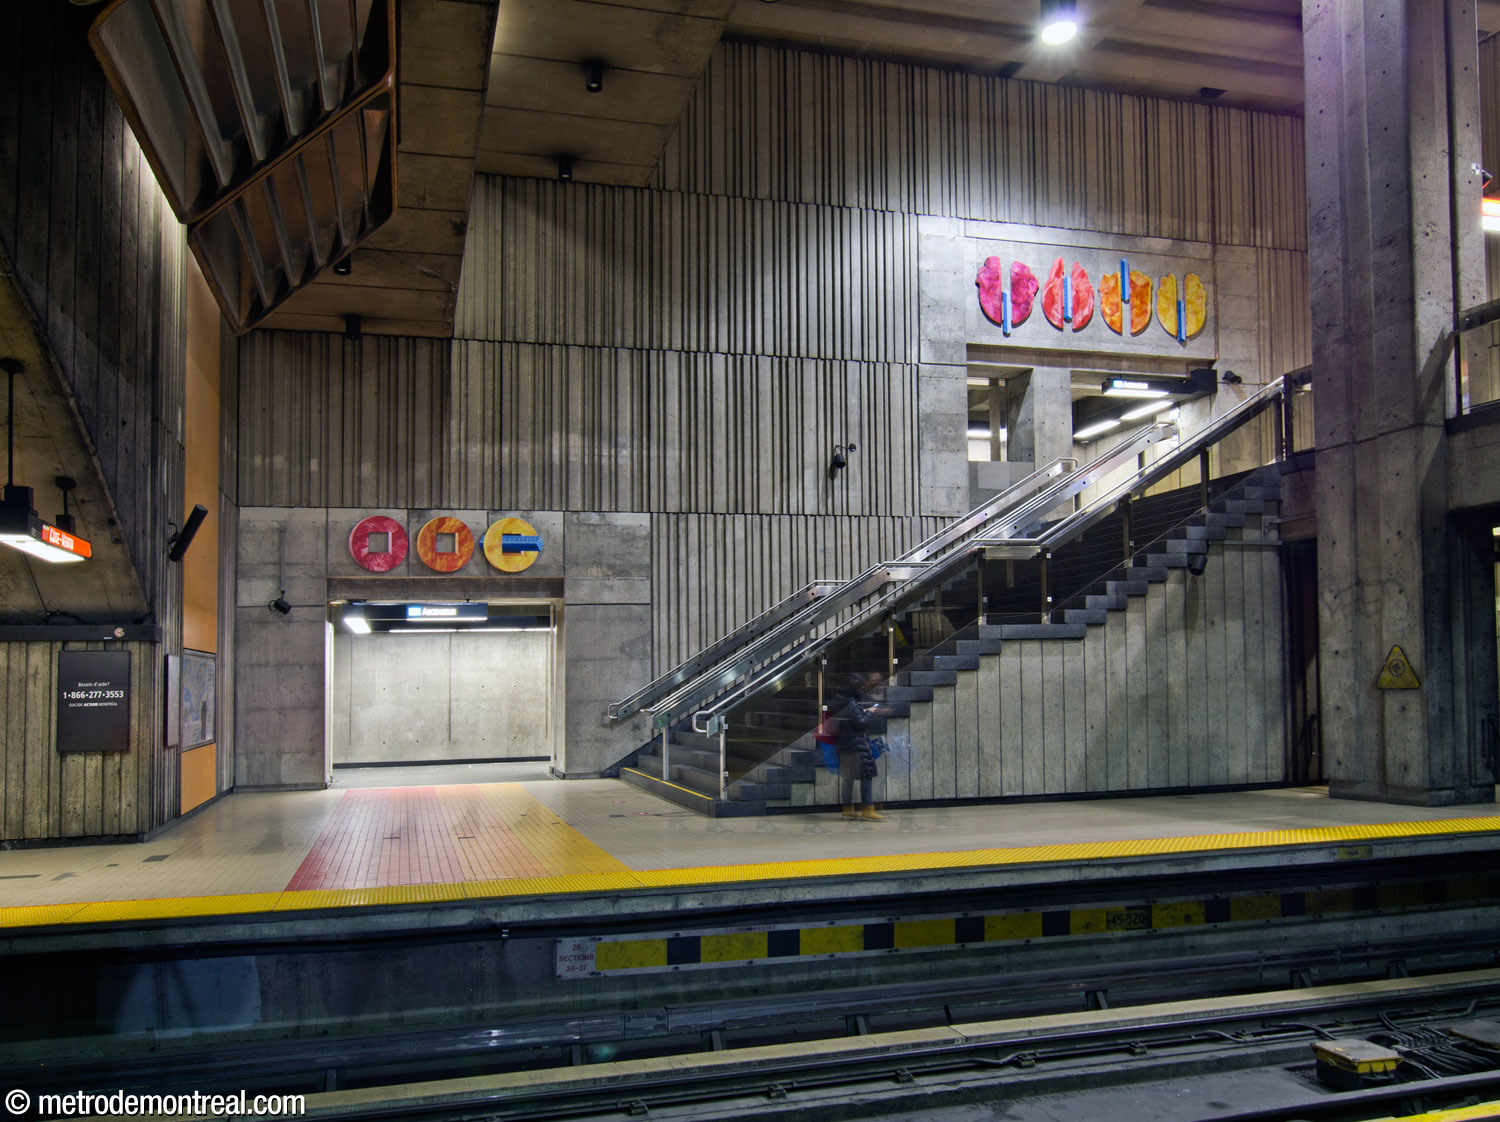


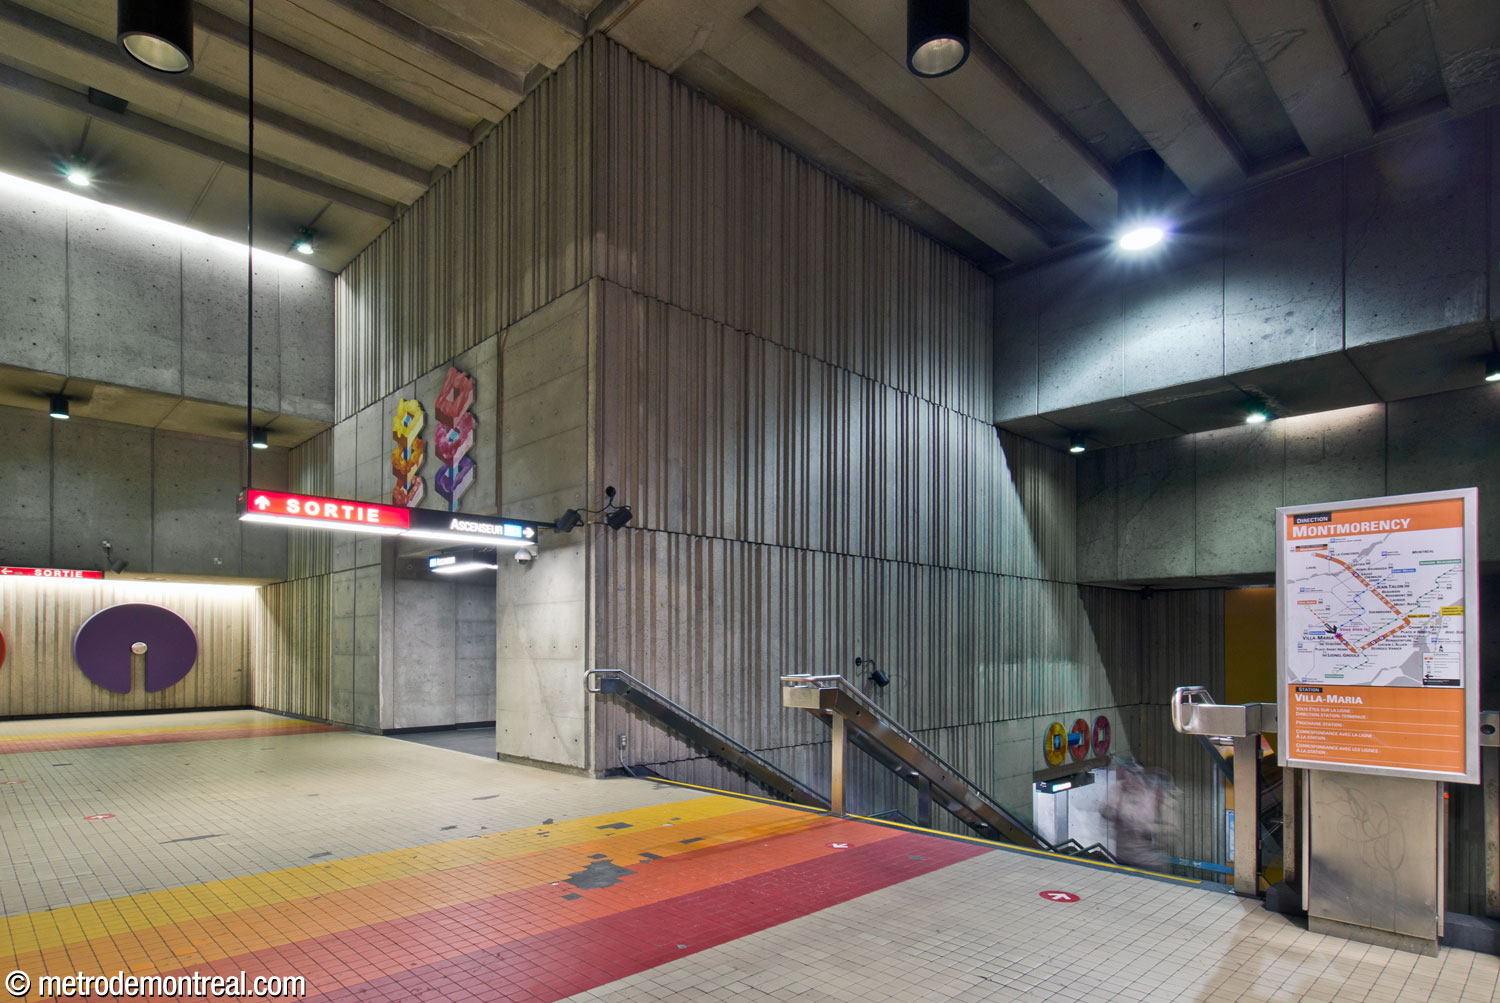
The vivid and consistent colour patterns make for a bright and lively space.

Accessibility
This station is equipped with elevators for wheelchair accessibility. There are three elevators: one connecting the headhouse and the ticket hall; one between the ticket hall, the transept, and the Côte-Vertu platform; and one between the transept and the Montmorency platform.
Work to install elevators began in September 2019. The two lower elevators came into service on August 29, 2022, and the upper elevator opened on November 18, 2022.
History & Trivia

Traffic
2,677,200 entrances in 2023
34th busiest station

Platform Depth
19.8 m deep
15th deepest station

Interstation Distances
To Snowdon: 884.41 metres
To Vendôme: 1407.32 metres
Origin of the Name
Collège Villa Maria. Villa Maria is a private Catholic secondary school, previously for girls and now co-educational.
The central part of the school is a mansion, known as Monklands Mansion, built in 1804 for James Monk, Chief Justice of Lower Canada, on land that he had purchased from the Décarie family in 1795. From 1844 to 1849, it served as the official residence of the Governor General of Canada, during which time it was nearly burned down by rioters; it was only spared because the Governor General’s wife was pregnant at the time, and they burned down the Parliament Buildings in Old Montreal instead.
In 1854, the property was acquired by the nuns of the Congrégation de Notre-Dame to house a school, which received its first students in the autumn of that year. The nuns named the school Villa Maria (“house of Mary”), recalling the original name for Montreal, Ville-Marie. The Virgin Mary had been named the patron of their order by its founder, St. Marguerite Bourgeoys, who played an important role in the founding of the colony of Ville-Marie.
Villa Maria is one of the oldest surviving Palladian-style mansions in Canada, and was classed as a national monument in 1951.
Names proposed during planning phase: Décarie;1 Monkland.2 The latter name was no doubt abandoned to avoid confusion with Monk station, and perhaps also with Monkland commuter train station, later replaced by Du Ruisseau.
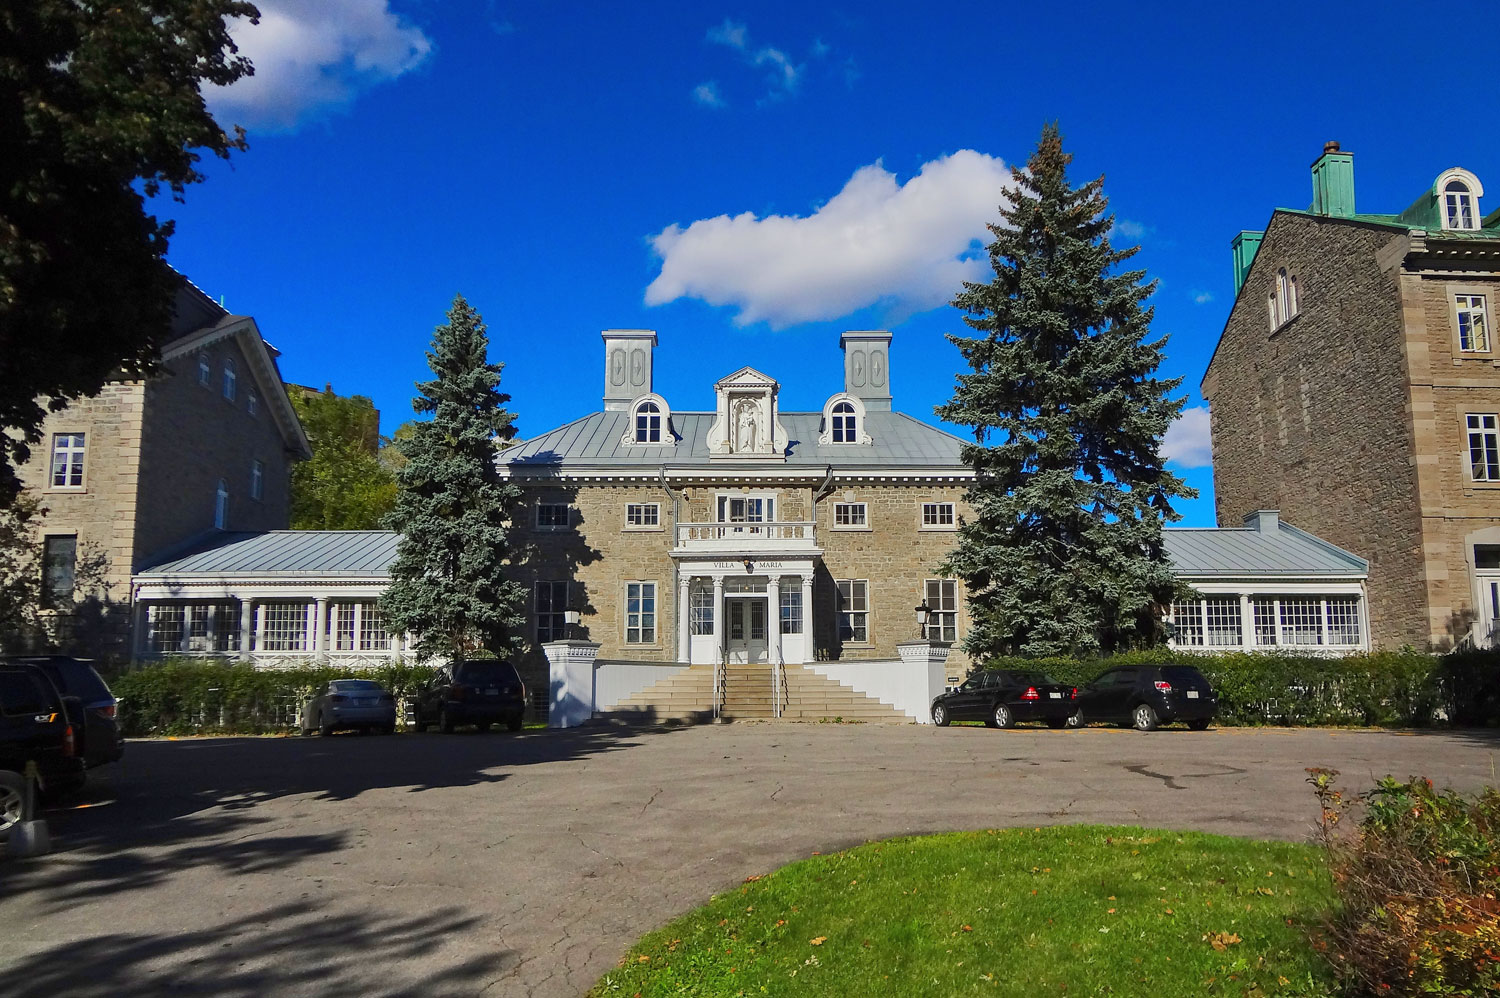
Monklands Mansion, central building of Collège Villa Maria
(Source3)
Trivia
- The station was designed to permit a second entrance to be built west of the present one, connecting to the ticket hall level. This would have been connected to a footbridge crossing the Décarie Expressway, although it is not clear whether the headhouse itself would have been located west of the expressway (with a footbridge below street level but above the expressway) or east of it (with an open-air footbridge). It would have been connected to the ticket hall by the long passageway just south of the stairway to the exit.4 This passageway was closed to the public for years, before finally being reused to serve the elevator between street level and the ticket hall.

1976 BTM map of planned metro extensions showing the name Monkland for this station
(Source2)

Architectural sketch of the ticket hall
(Source4)
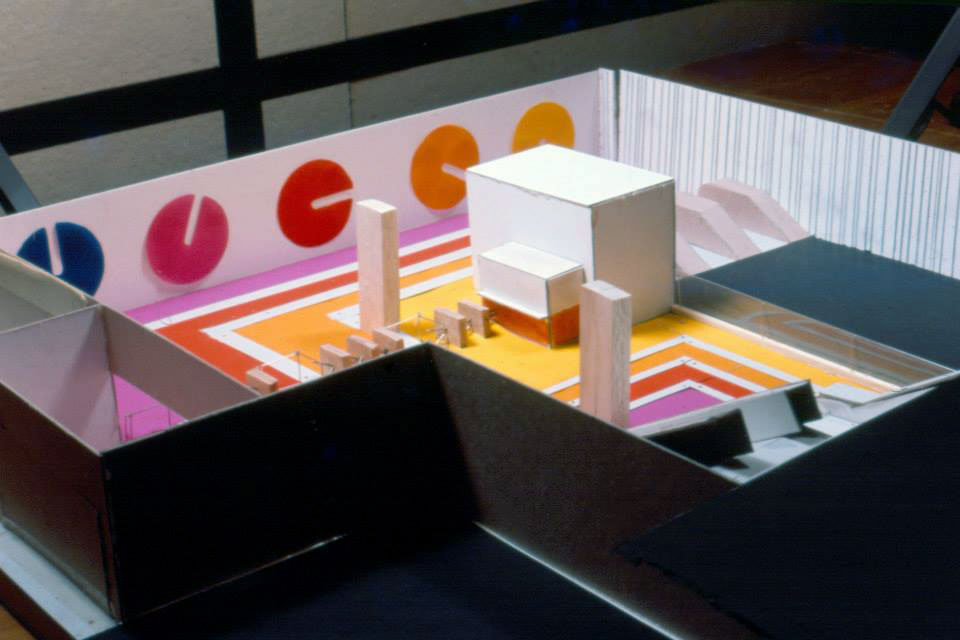
Maquette of the ticket hall
(Source5)
General Information
Platform diagram
Most convenient metro cars to use when travelling to this station

Station surroundings
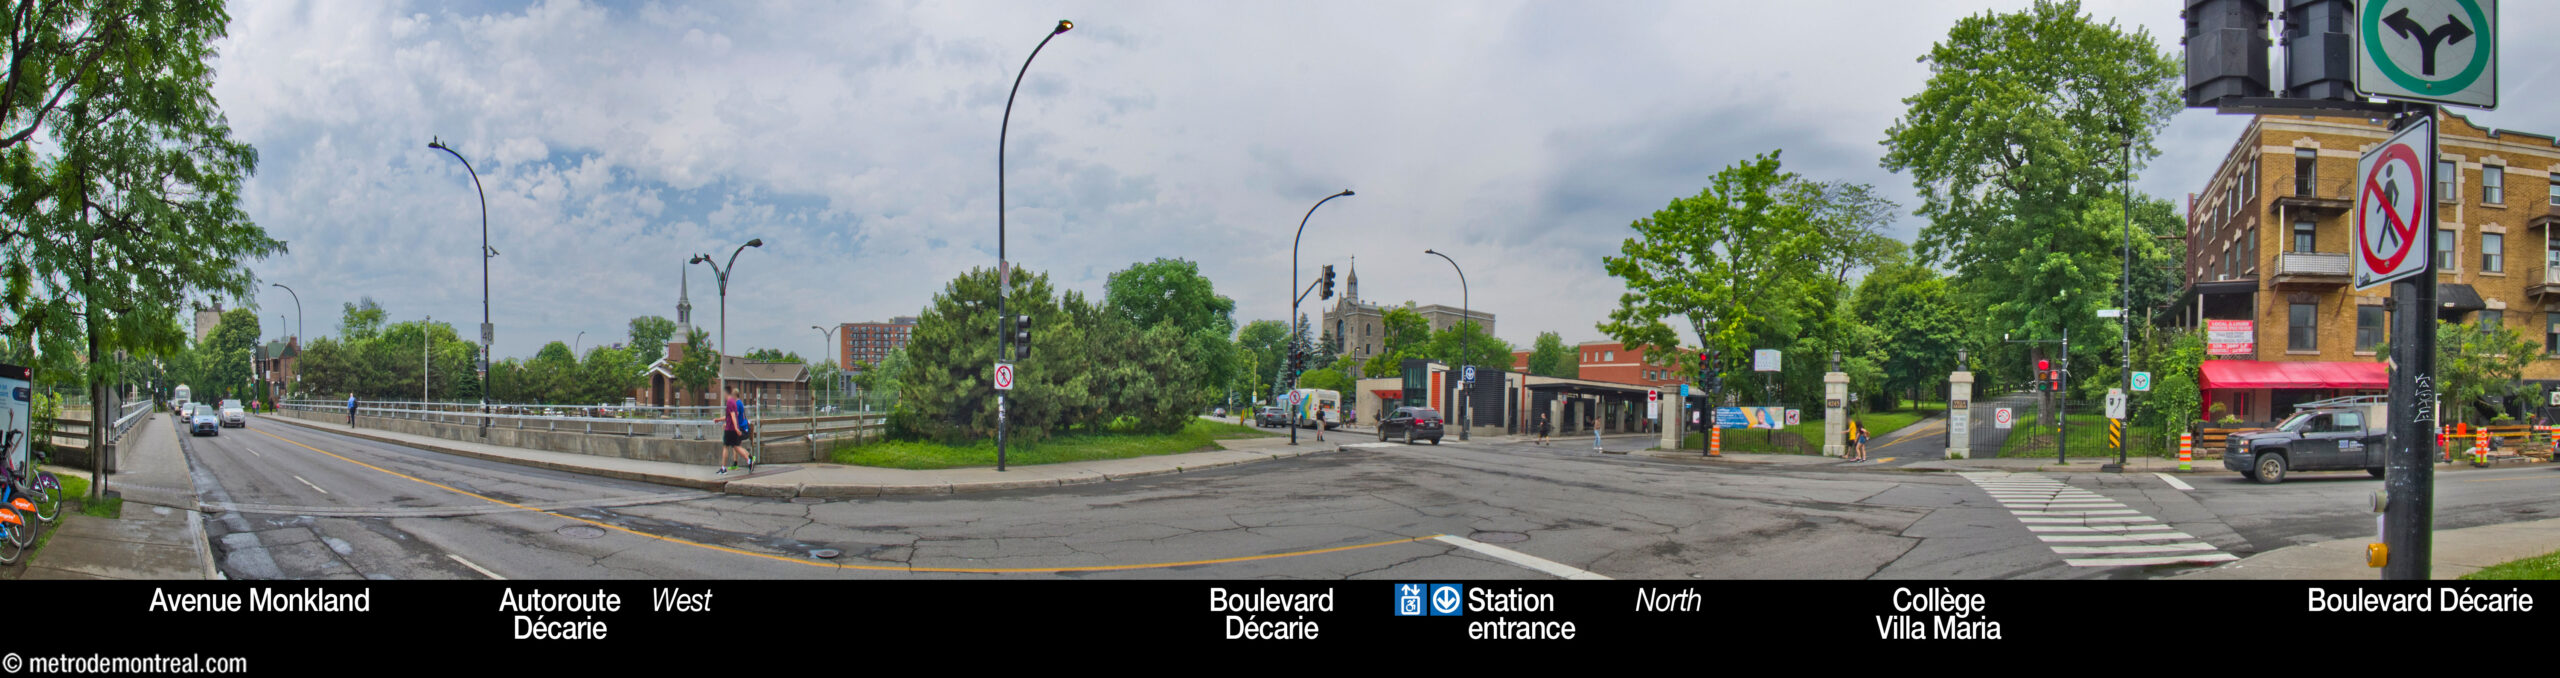
Station address
Borough of Côte-des-Neiges–Notre-Dame-de-Grâce
4331 Boulevard Décarie, at Avenue Monkland
Official website
Service information, opening hours, frequency, bus routes

Most recent update: 2026-08-22
References
- Chaplin, Diana. (1975, February 18). “Montréal et Québec laisseront-ils gâcher la vocation unique du domaine Villa Maria ?” Le Devoir, p. 5. ↩
- Bureau de transport métropolitain. (1976). Métro… au 4 juillet 1976 [commemorative booklet prepared for the inauguration ceremony for the eastern extension of the green line]. Montreal: author. Archives de la Ville de Montréal, dossier CA M001 XCD001-D02, item 1B-06-11-01F. ↩ ↩
- Image source: Tanneryvillage, Wikimedia Commons. Used under the Creative Commons BY-SA 3.0 License. ↩
- André Léonard. Station Villa-Maria (presentation document for the Bureau de transport métropolitain). December 1976. Archives de la Ville de Montréal, dossier CA M001 XCD001-D19, item 1D-06-01-14F. ↩ ↩
- © STM archives. ↩
