

 PIE-IX
 PIE-IX
 Joliette


Start of service
June 6, 1976

Art & Architecture
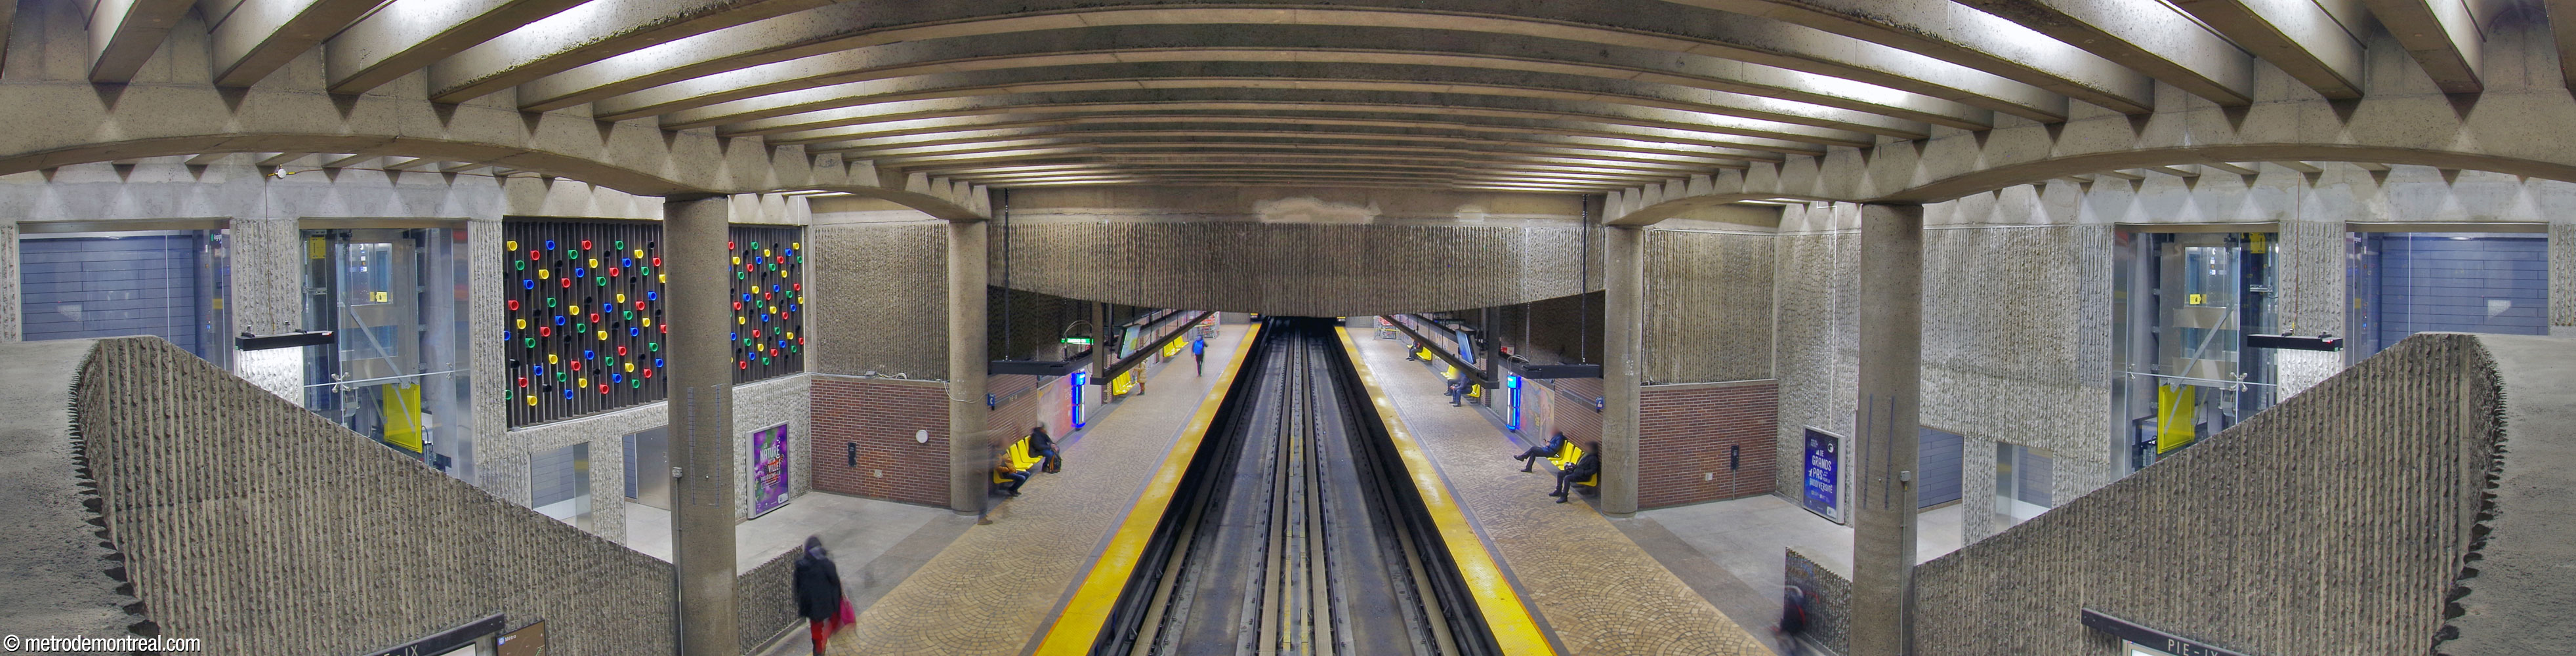
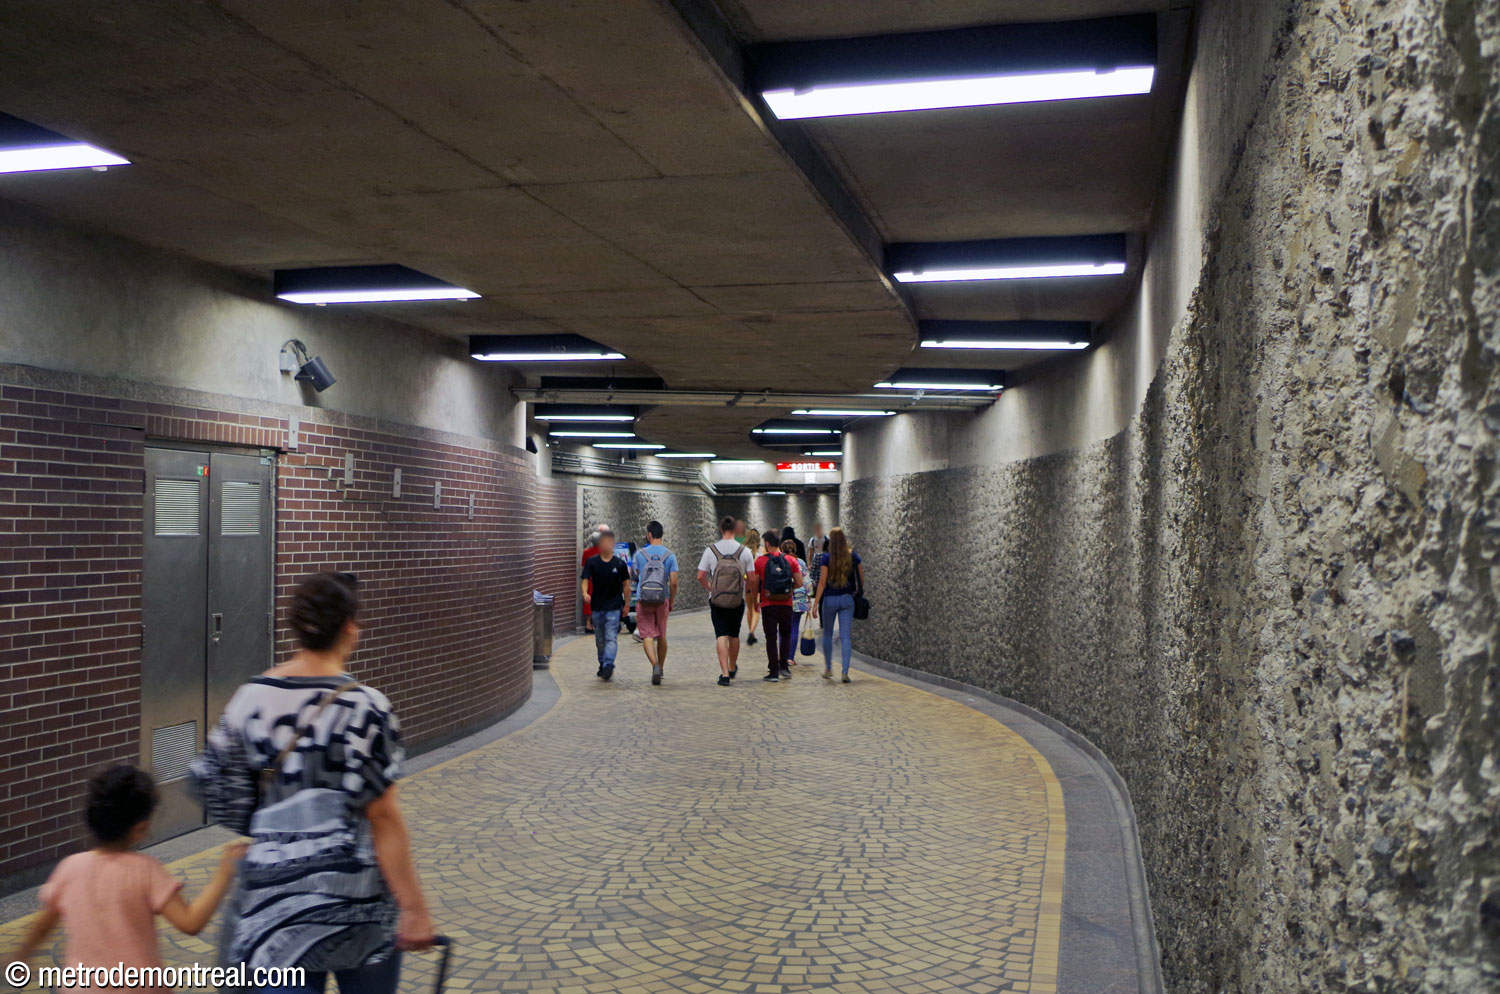
This station, which is the main access point to the Olympic Stadium and other Olympic installations, emphasizes sobriety. The wall cladding in brown brick and roughened, ridged concrete, typical of the period, give an air of calm power that puts in relief the excitement of the spectators passing through the station.

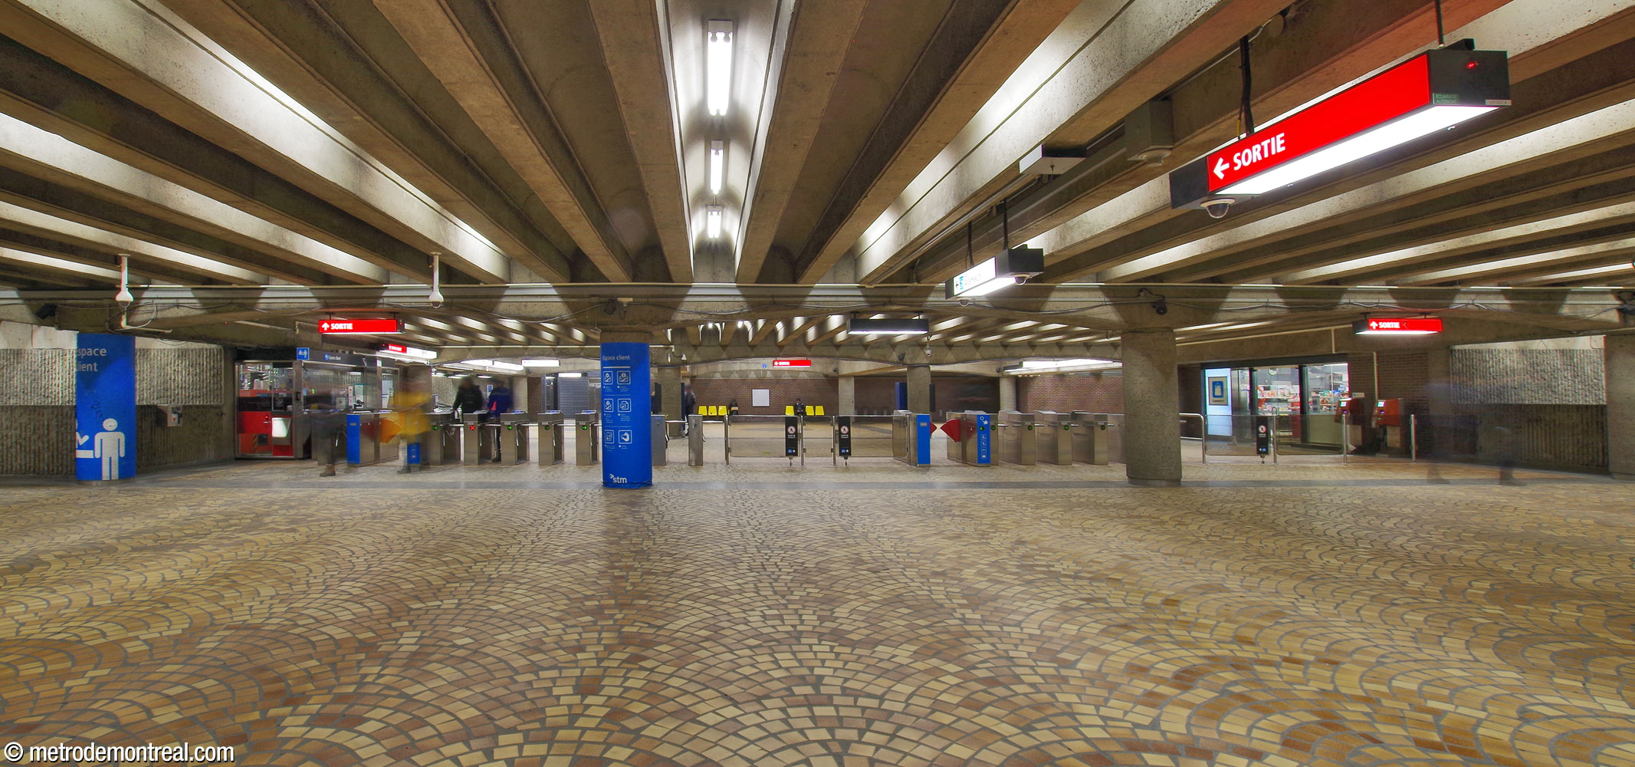
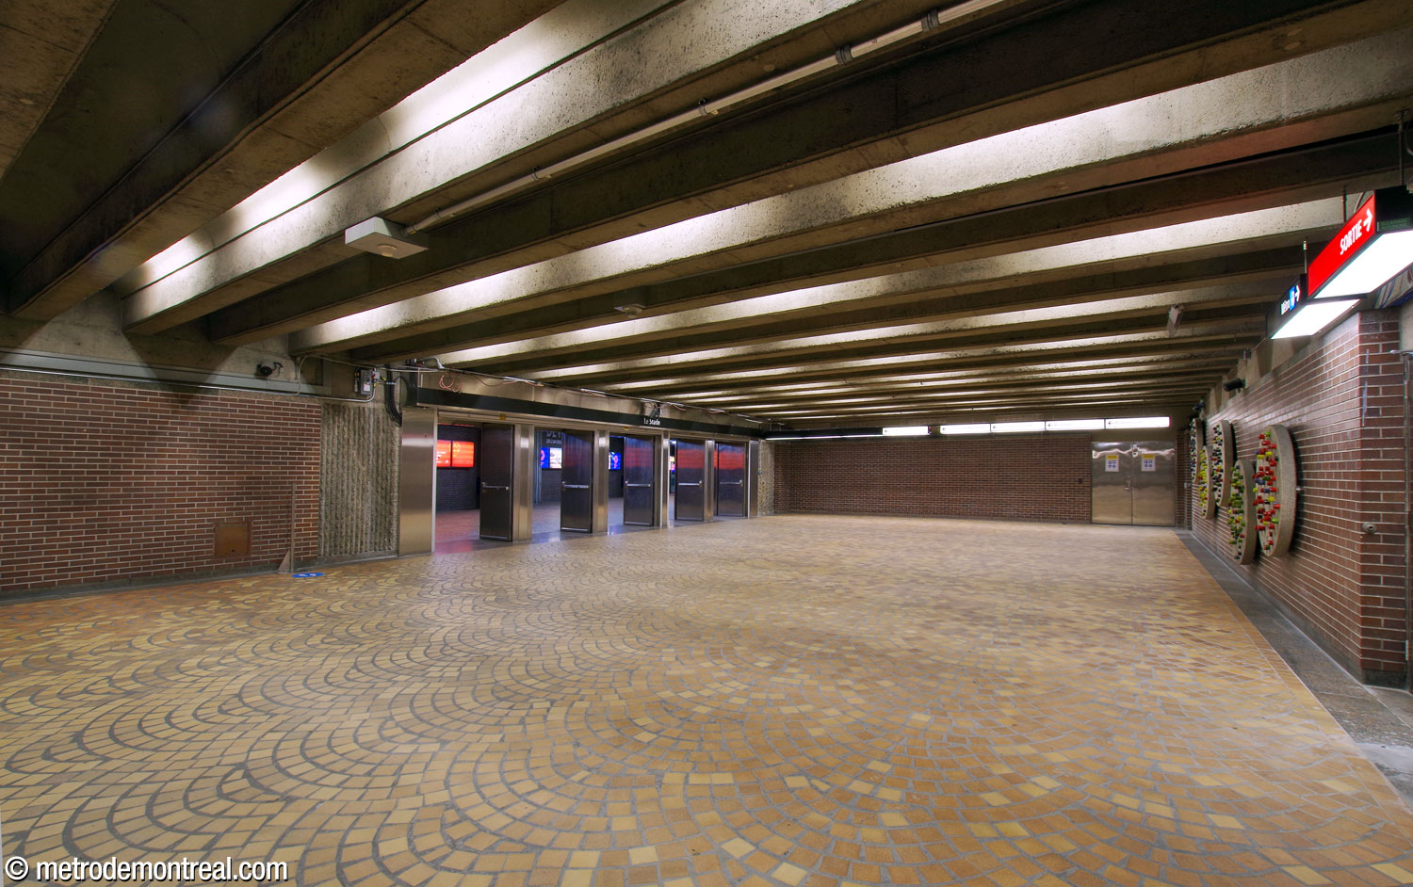
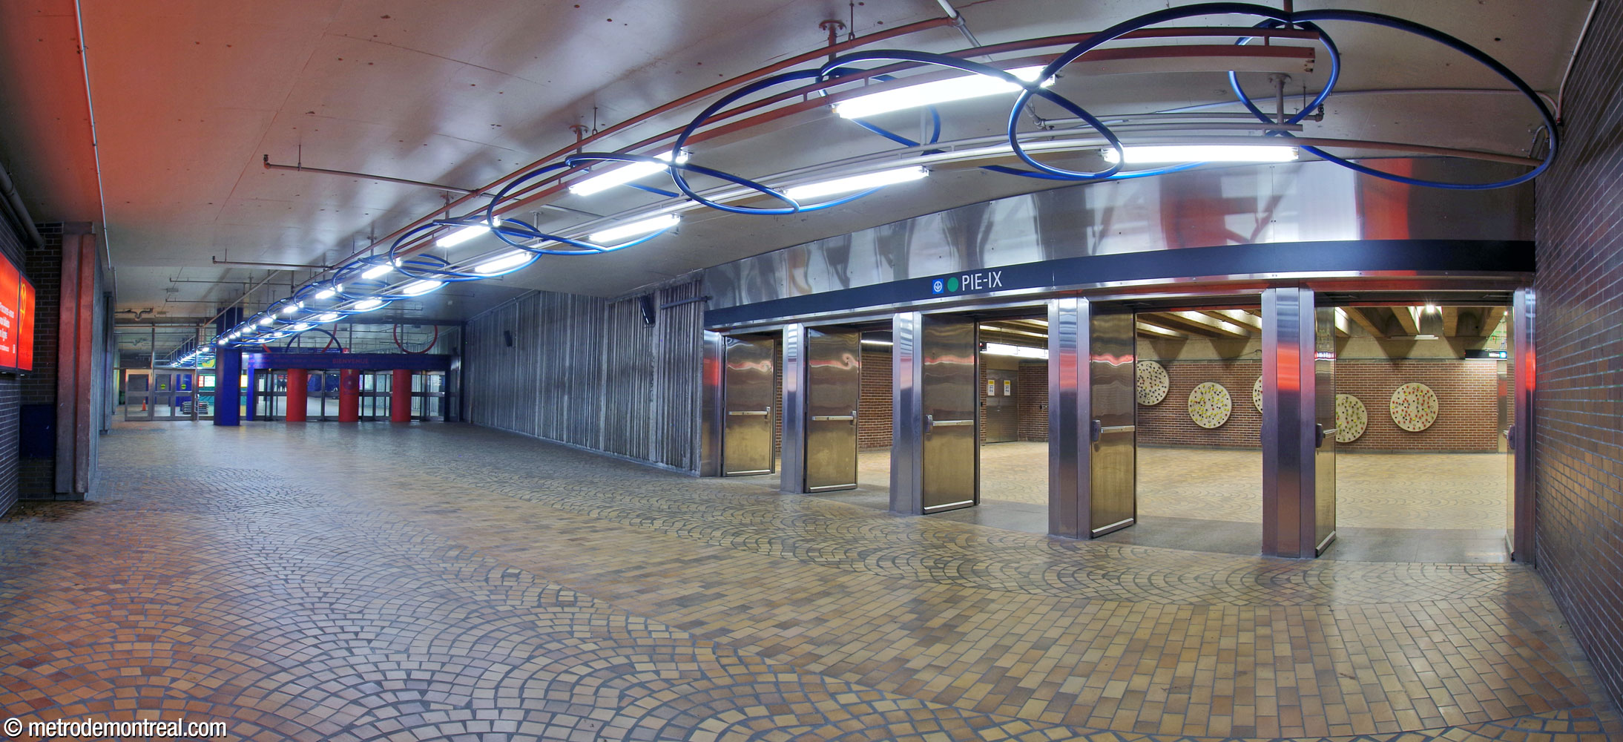
Due to the traffic patterns for which this station was planned—sudden huge surges of passengers before and after events at the Olympic Stadium—the station is built with the widest possible passenger accesses. The stairways from the entrances and the tunnel from the stadium lead into a vast concourse, providing plenty of space for crowds to circulate, and thence via a very long row of turnstiles to an even wider mezzanine over the platforms.

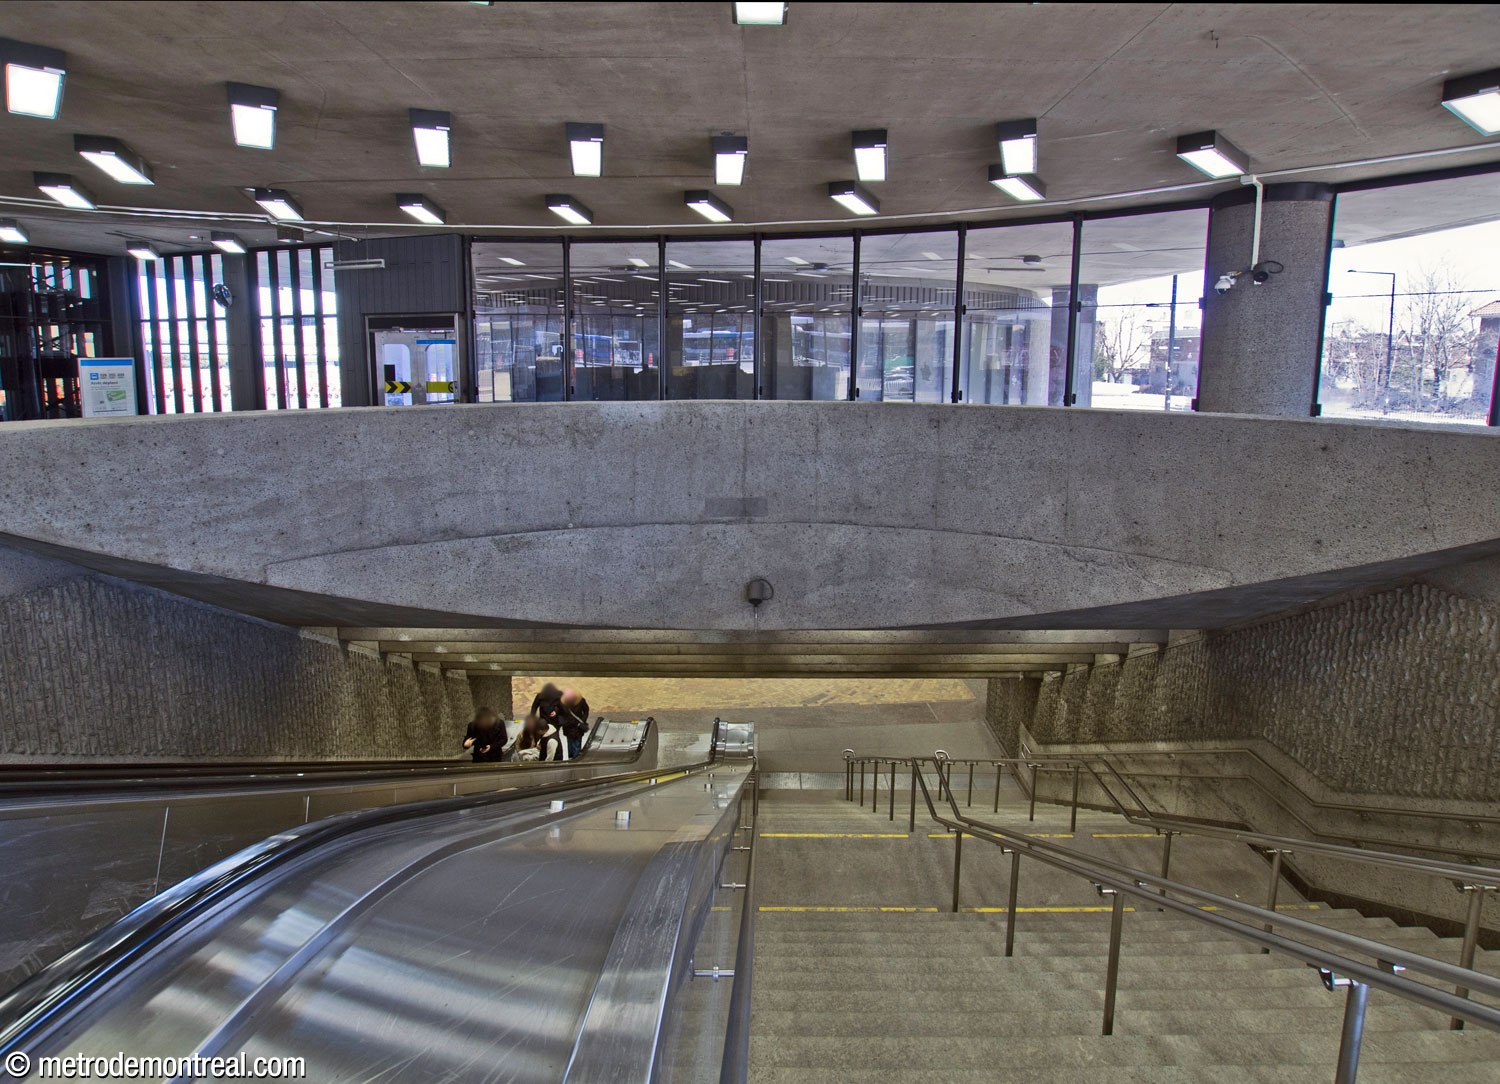
To accommodate these spacious areas, the station was built cut-and-cover. The mezzanine, occupying the centre of the trainroom, is connected to the platforms by a series of short staircases, four to each platform. Each end of the mezzanine overlooks a volume above the platforms; the parapets at the ends of the mezzanine were glazed for fire safety during renovation work in 2020-2022. Intriguingly, the parapets share their unusual shape—curving inward at the middle—with the ceiling above the ends of the trainroom. An imposing system of pillars, arches, and transverse beams support the station’s roof.
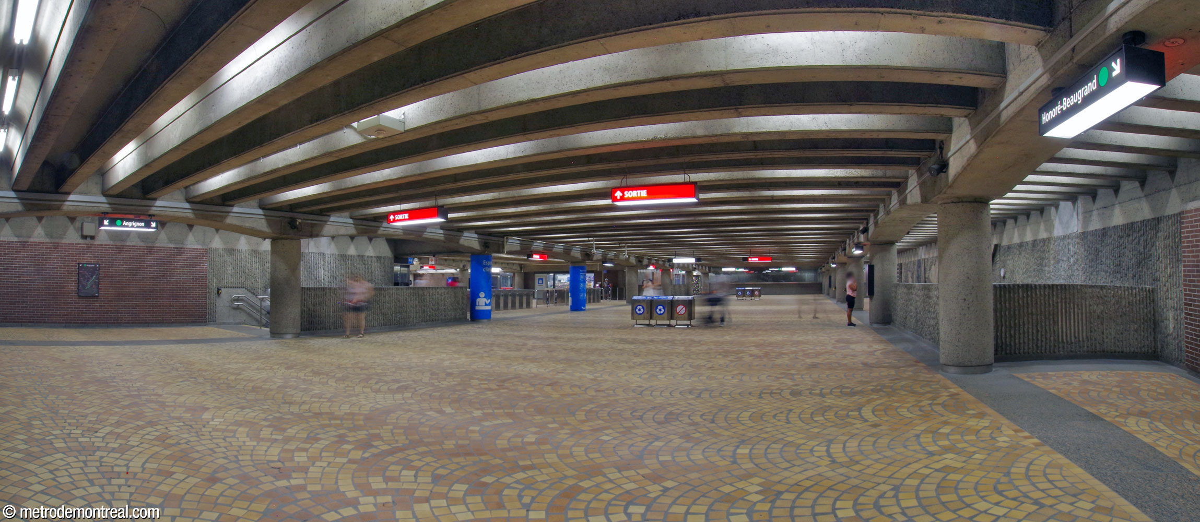


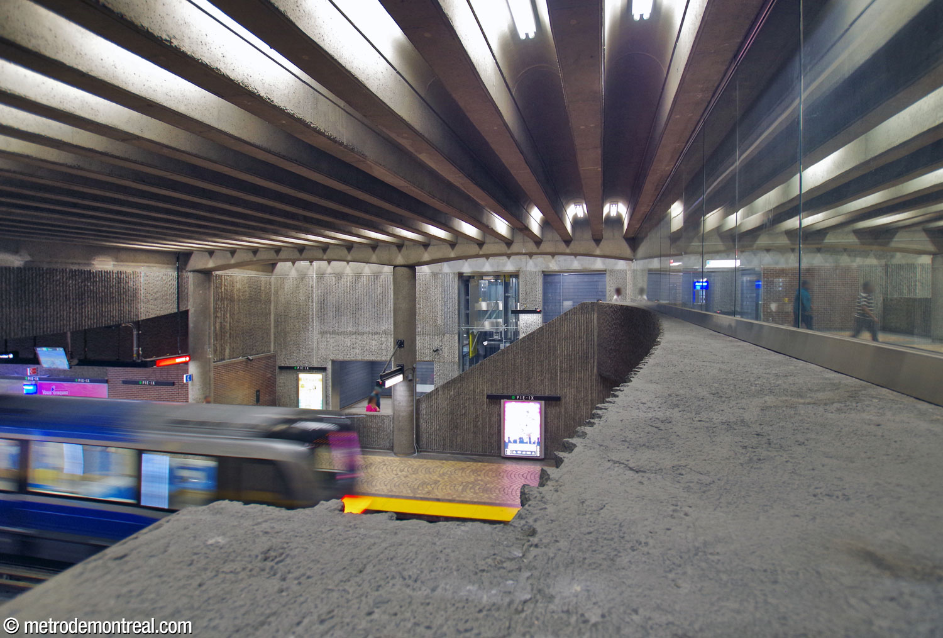
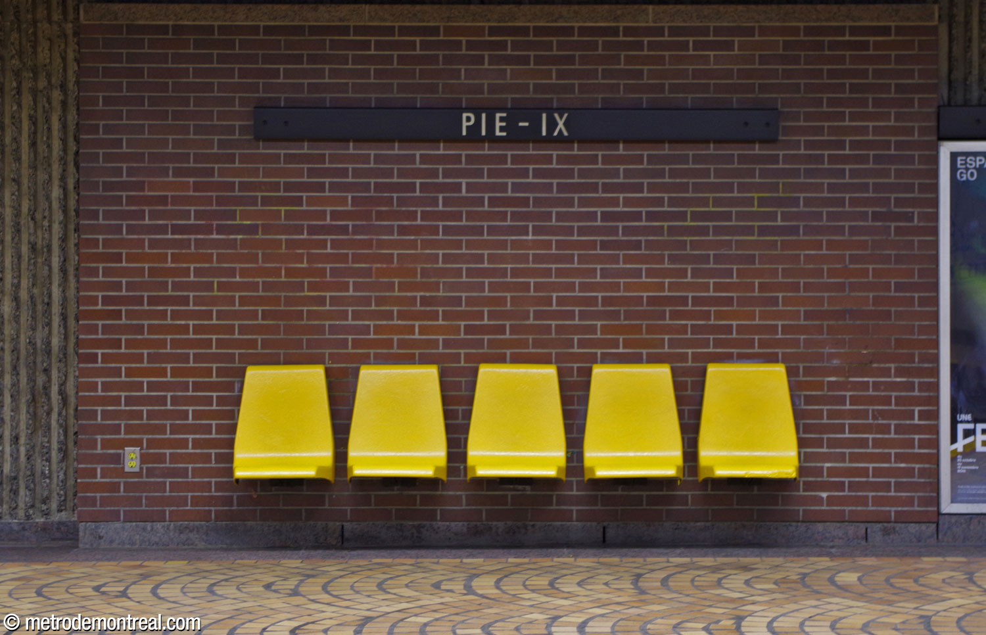
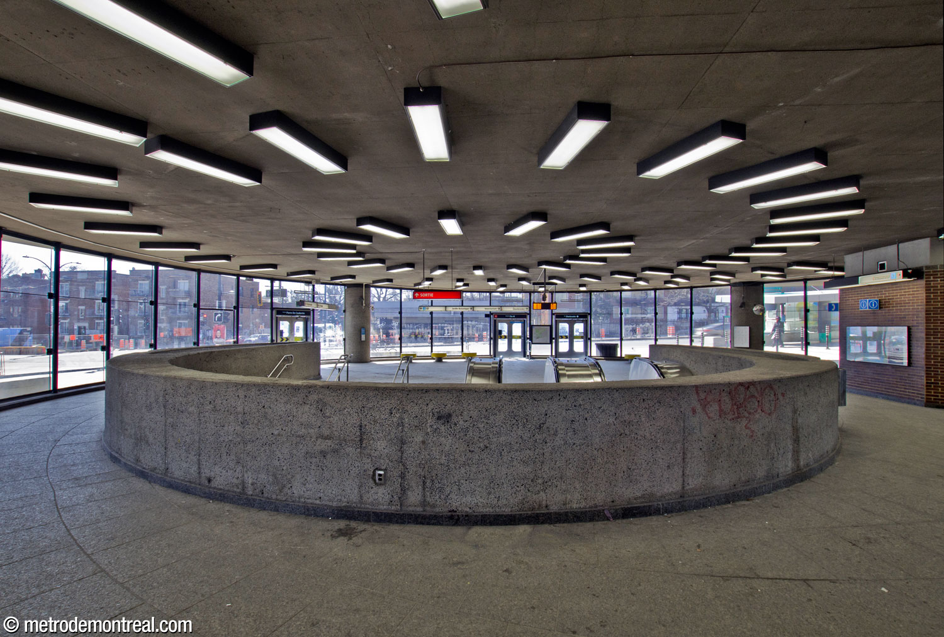
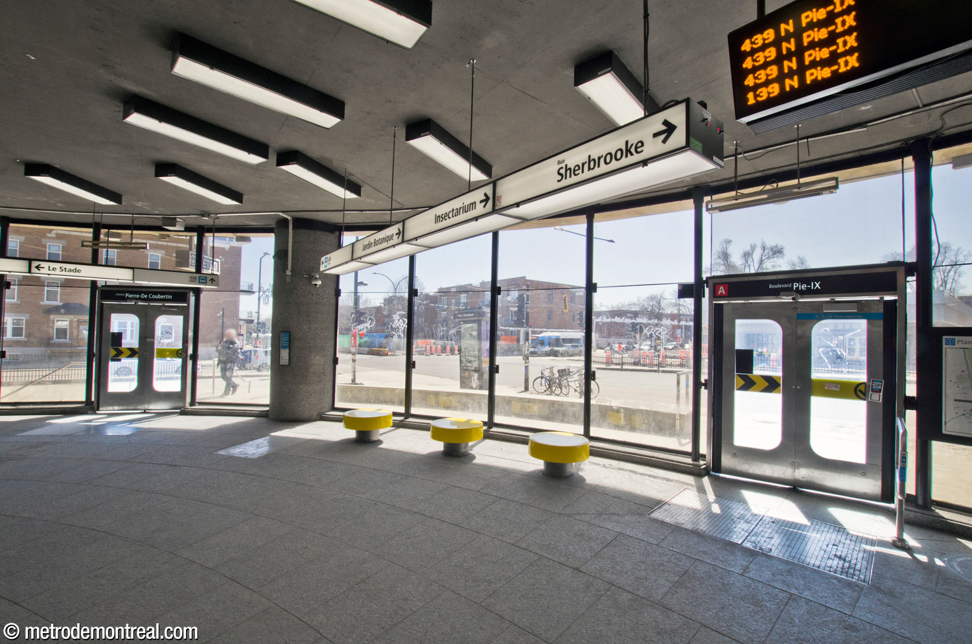
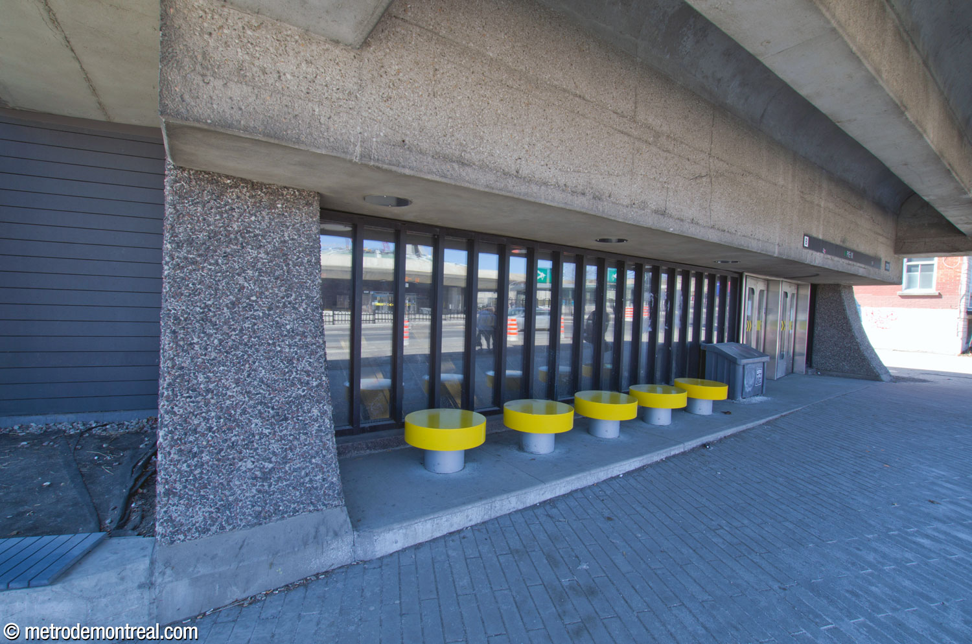
The bright yellow seats along the platforms and in the concourse are identical in form to those found at neighbouring Joliette station, by the same architect. The floors are attractively patterned with fan-shaped patterns in tan tiles; in fact, this pattern continues into the access hall of the stadium itself.
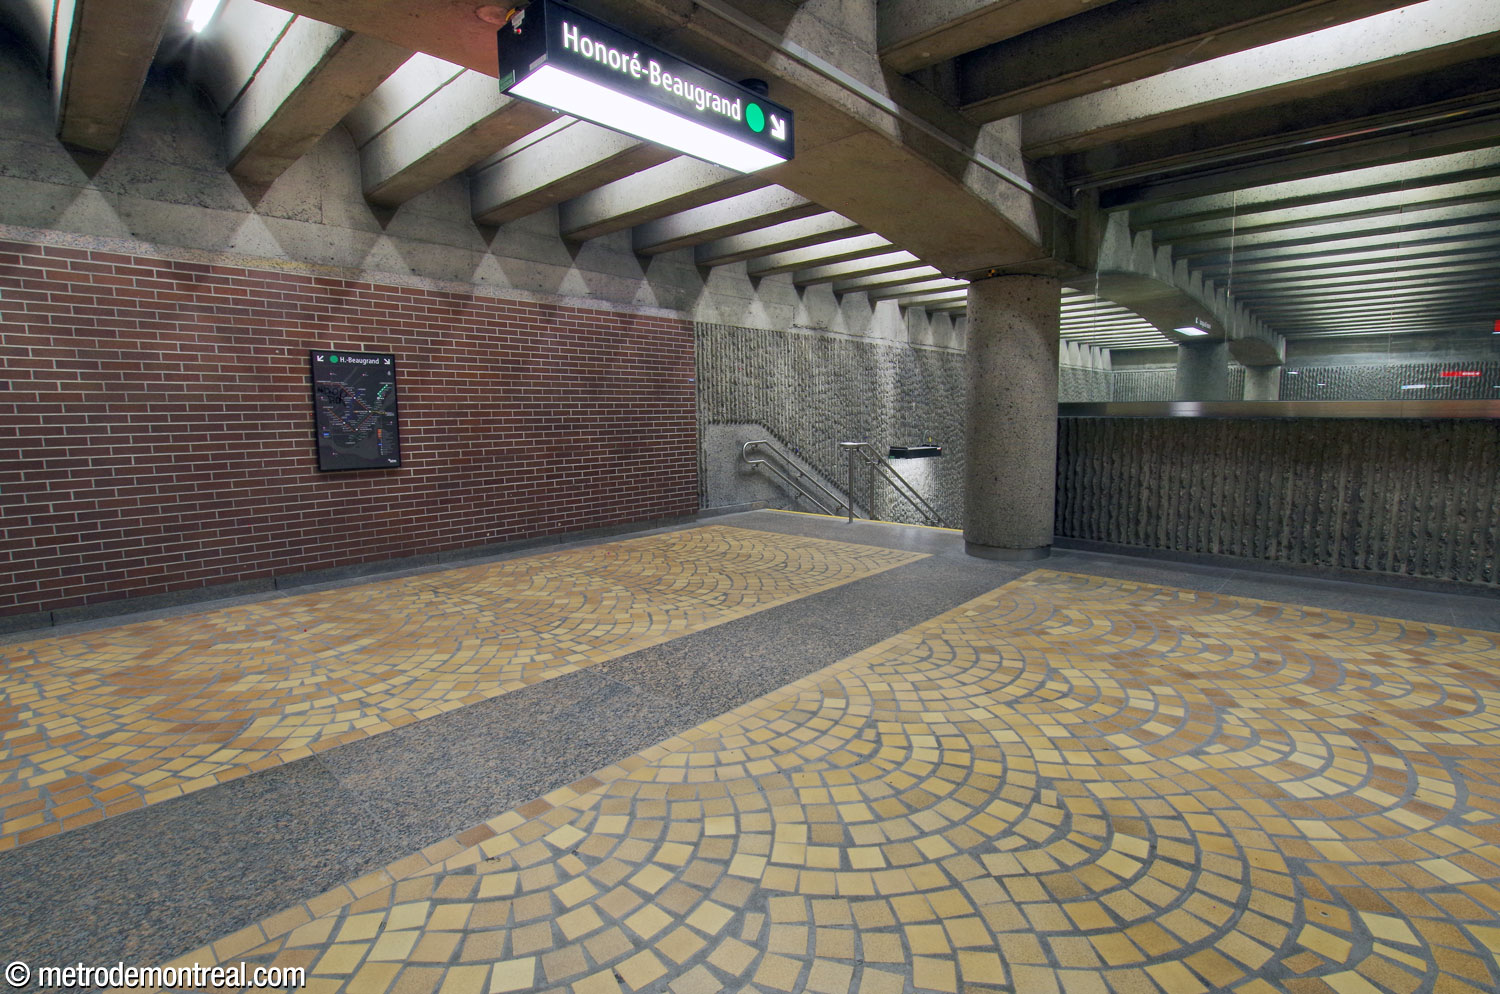
In the concourse, the tiles form concentric circles repeating similar circles in the ceilings, which were originally intended to house light shafts.3 The circular ceiling recesses now host an artwork by Francis Montillaud, installed in 2025 as a 1% work for the elevator installation project. Entitled Point de mire, the three suspended ring-shaped sculptures in gold, silver, and bronze recall both the modern Olympic medals and the laurel wreaths given to champions in ancient times.


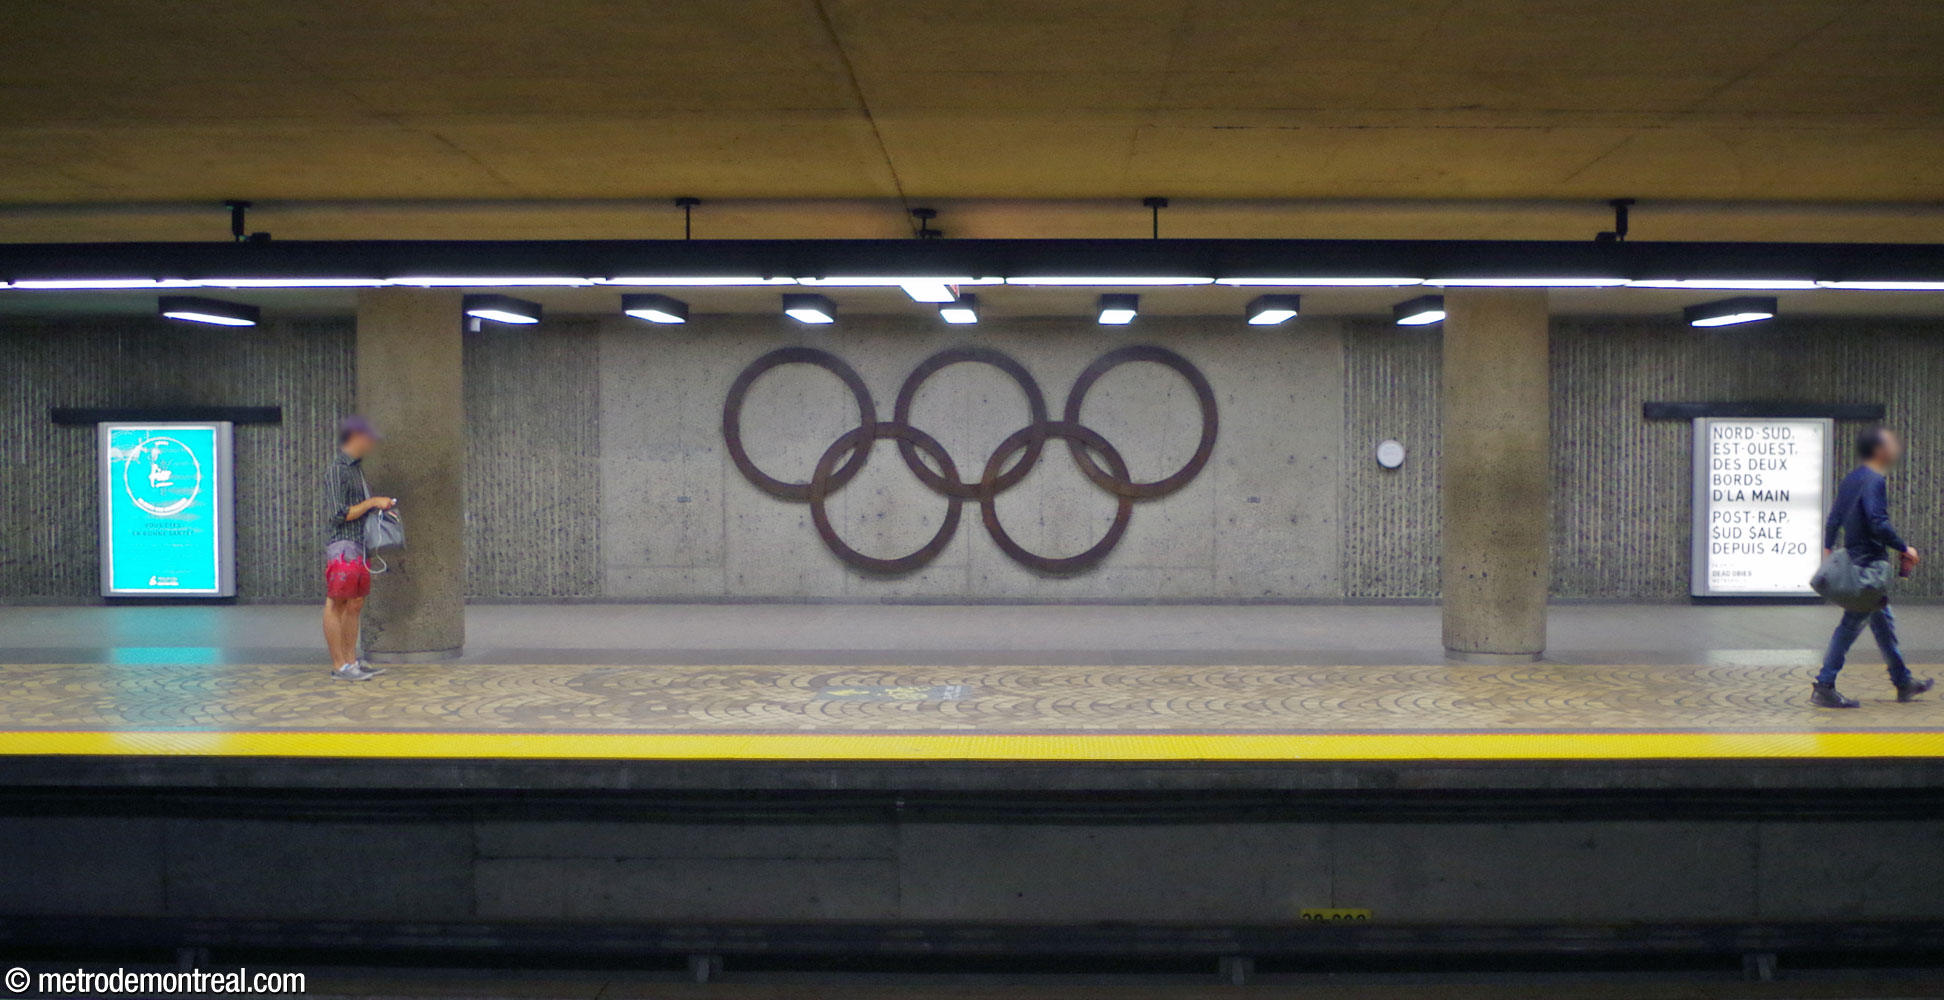
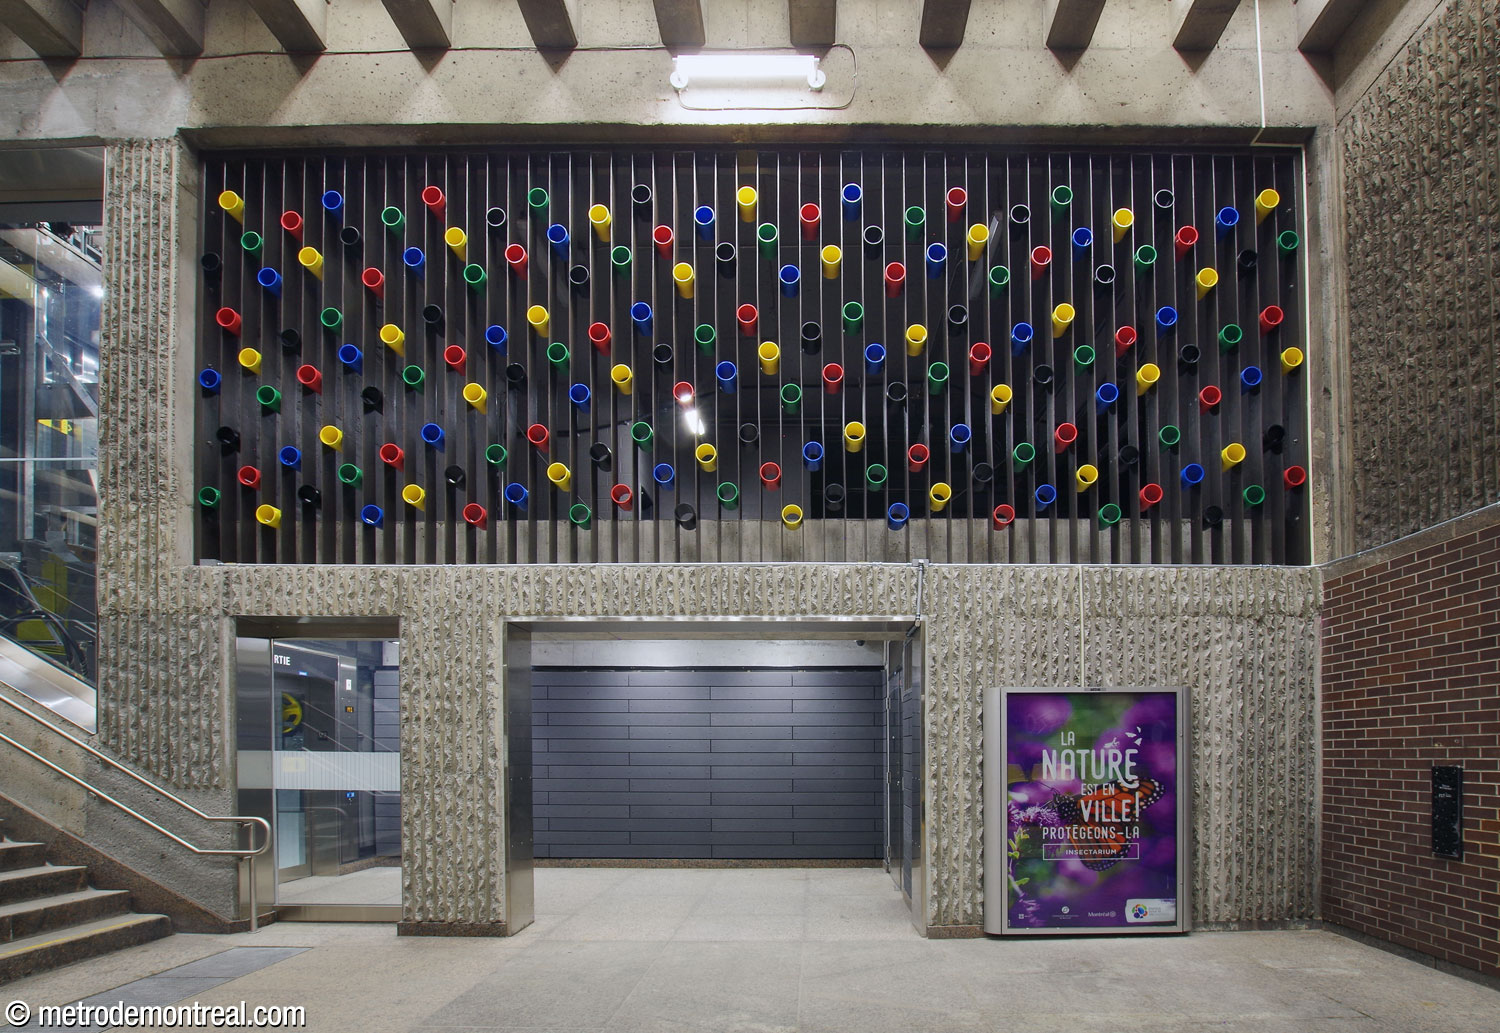
This work is one of several in the station, all of which are related to the Olympics. Three of them are by station architect Marcel Raby. On the wall of the Angrignon platform, the Olympic rings are sculpted in bronze. Also on the Angrignon platform, a ventilation shaft over the easternmost staircase is concealed by a sculptural grille with a pattern of tubes in the Olympic colours.
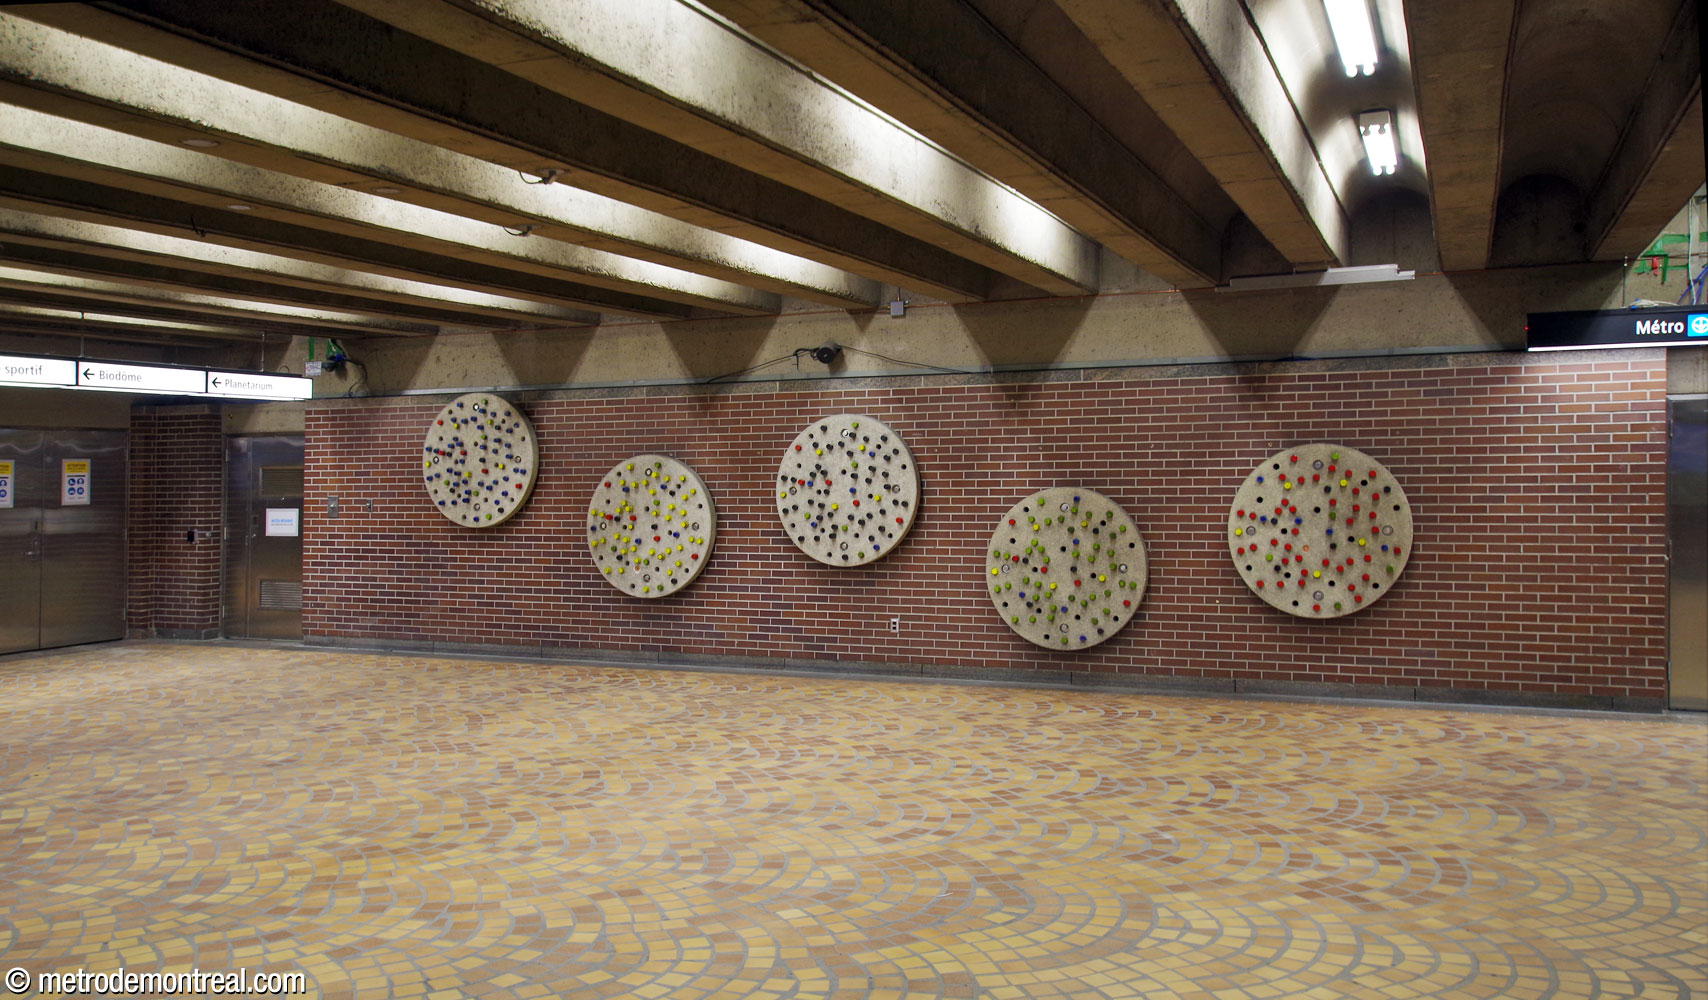
A third mural sculpture by Marcel Raby is composed of a series of five disks decorated with glazed ceramic knobs in the Olympic colours, angled downwards along the passengers’ route into the station. This work was concealed for many years because it was located in a closed secondary access between the Olympic Stadium connection and the Angrignon platform (see Trivia below). Happily, during the station’s 2020-2022 renovation, the artwork was finally returned to public view, relocated to the wall facing the Olympic Stadium access on the ticket hall level.

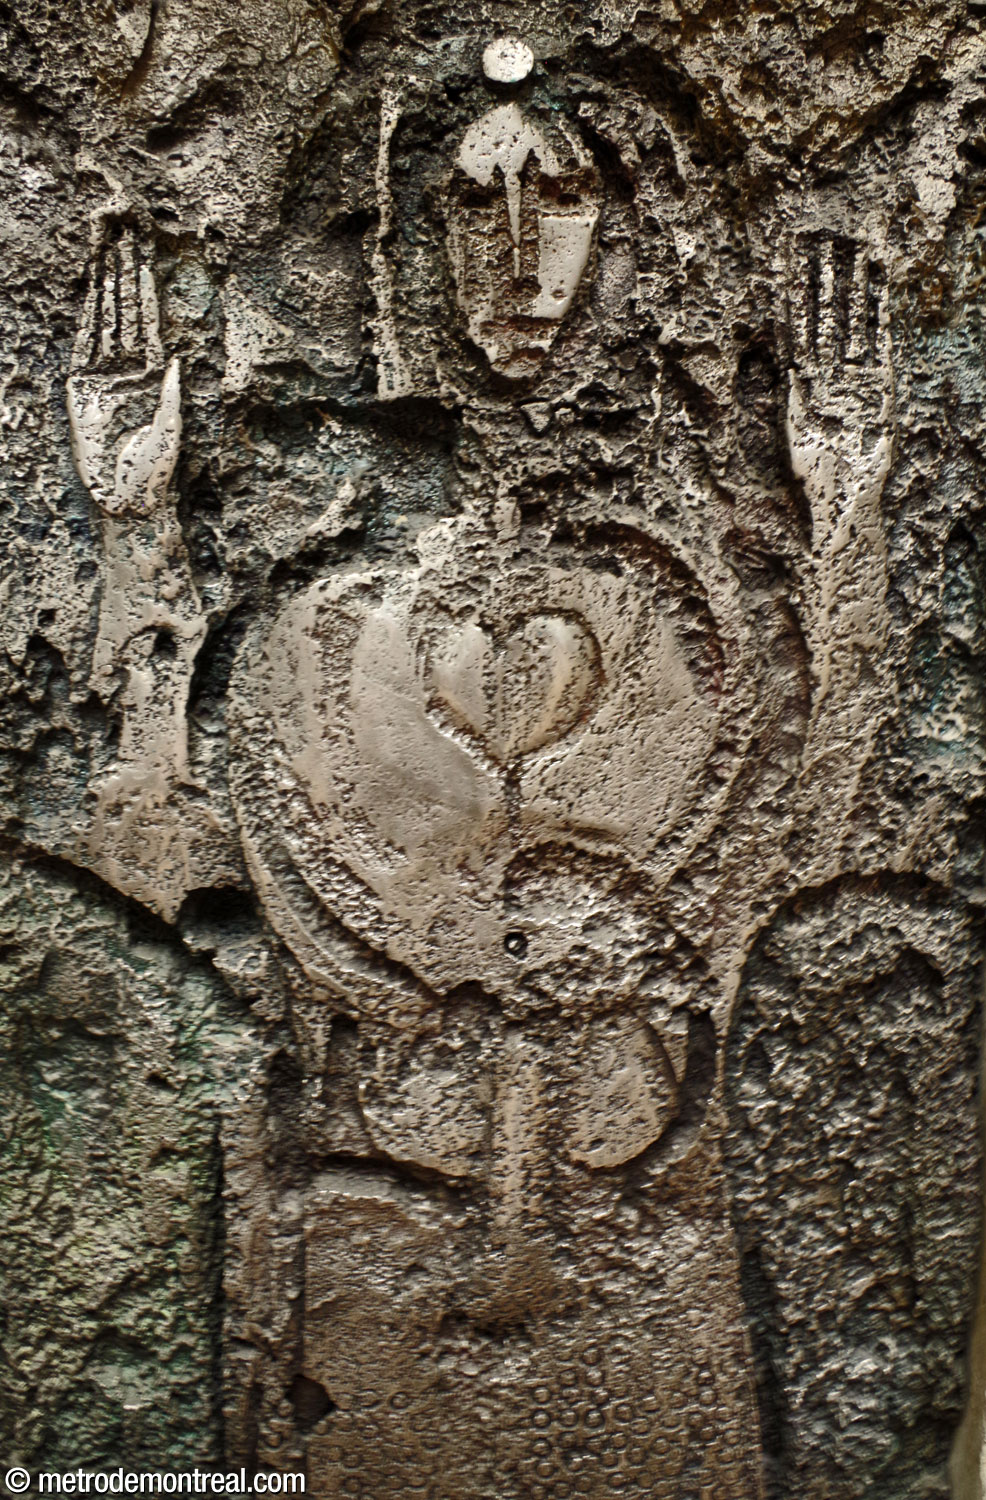
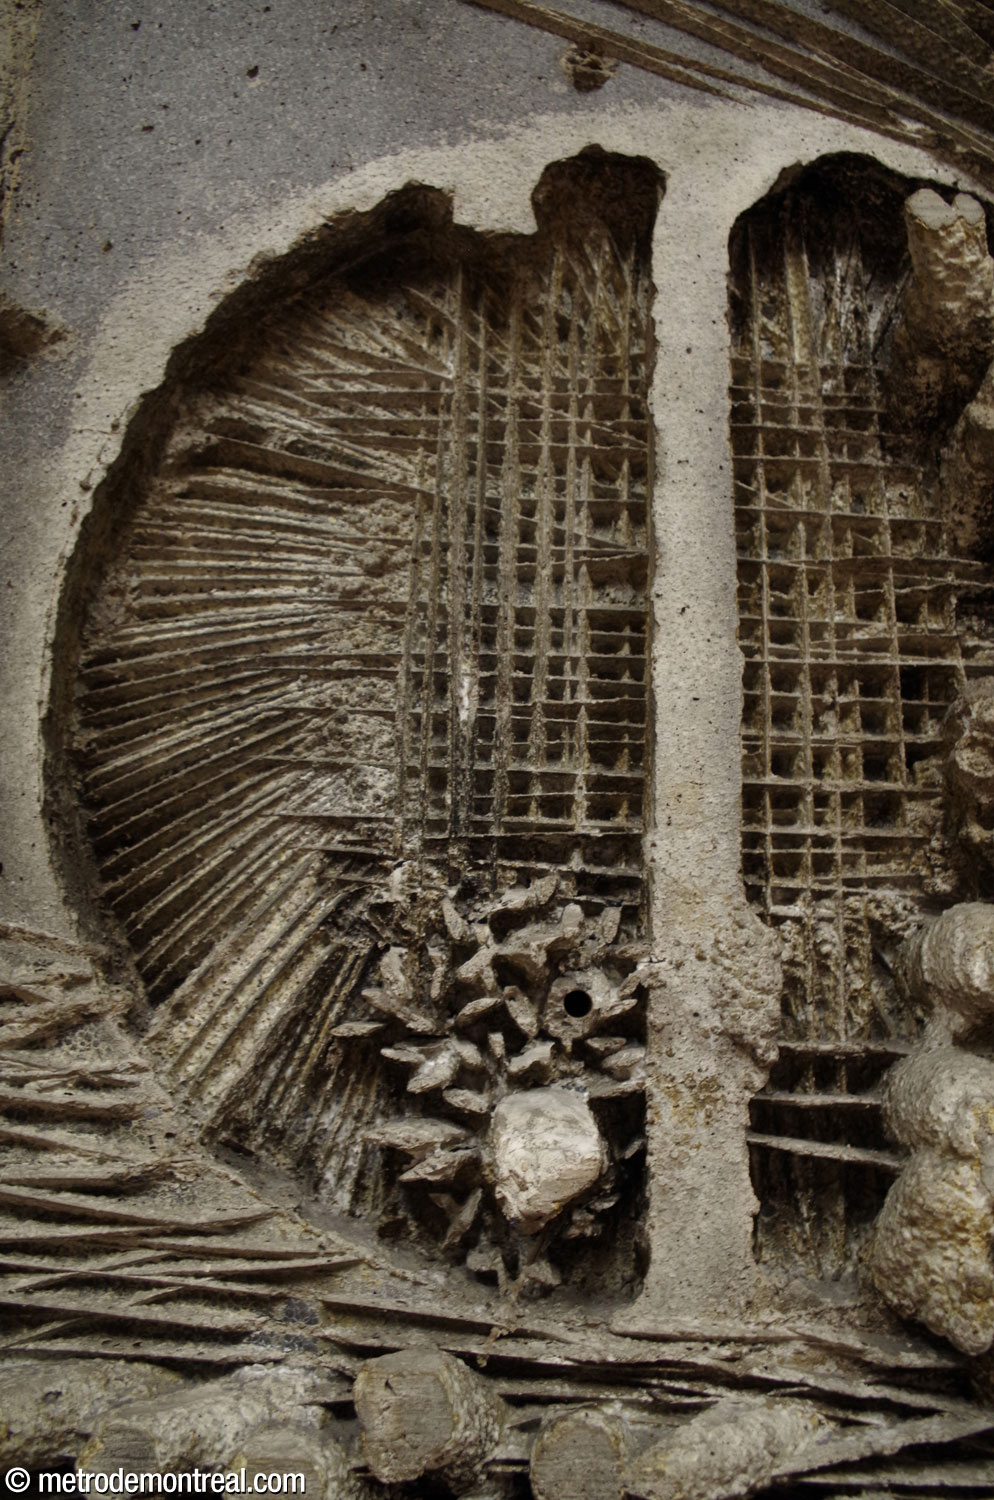
The most important work of art, however, is a relief mural by Jordi Bonet on the wall of the mezzanine. This powerful work is entitled Citius, Altius, Fortius, the Latin version of the Olympic motto “faster, higher, stronger.” The work consists of a long concrete frieze divided into three sections, poured in situ with an exceedingly intricate moulding. These represent physical endeavour through a series of abstract, metaphorical images. At the centre, an aluminum panel bears a mythic figure representing the human spirit at the heart of the drive to excel.


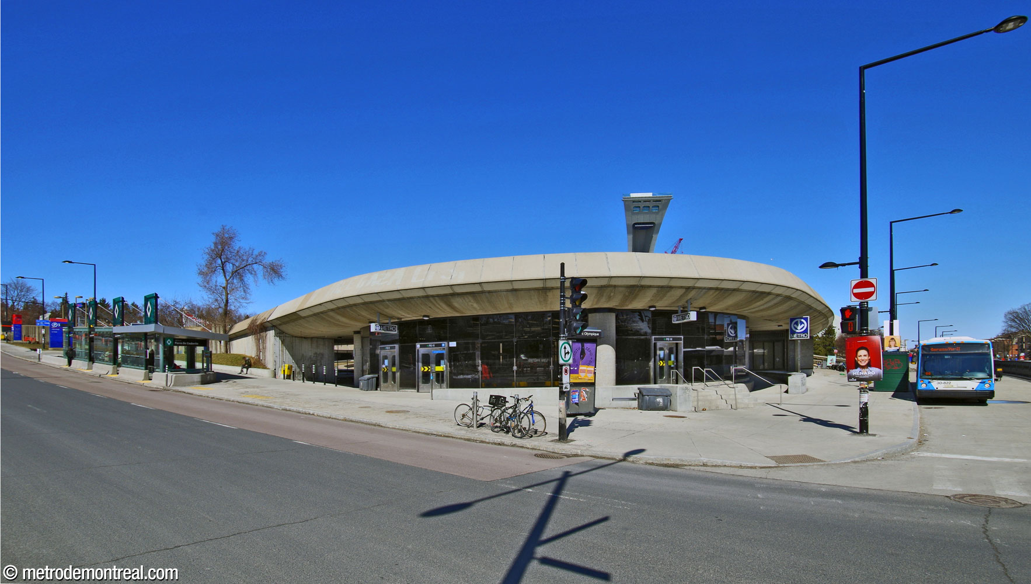
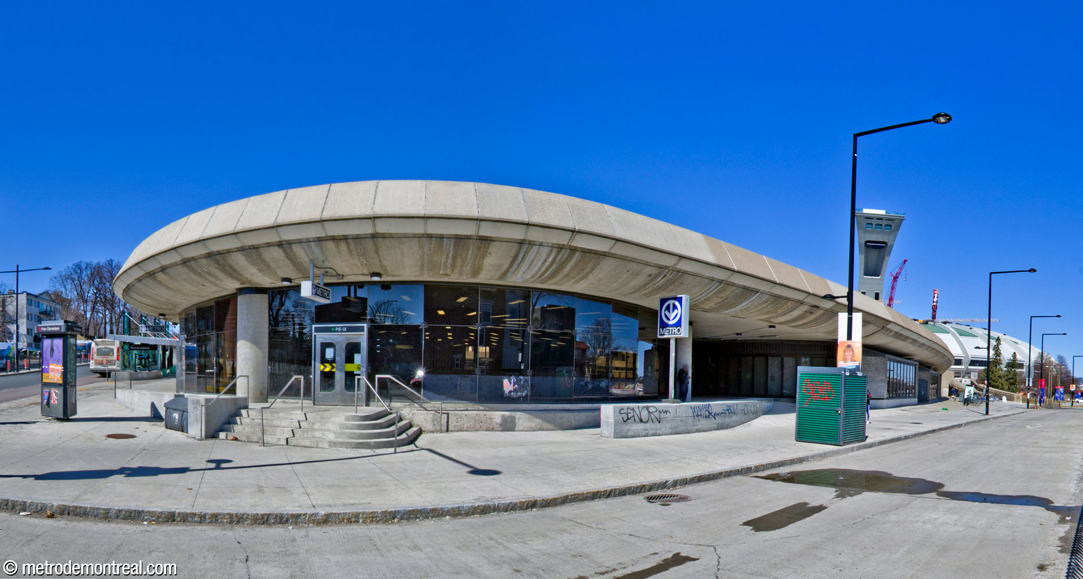
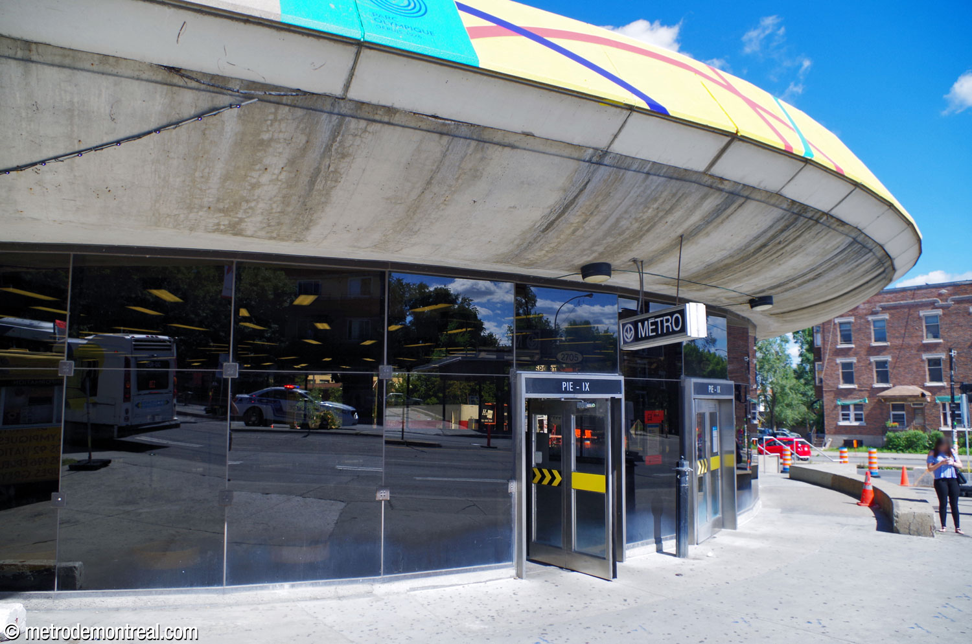
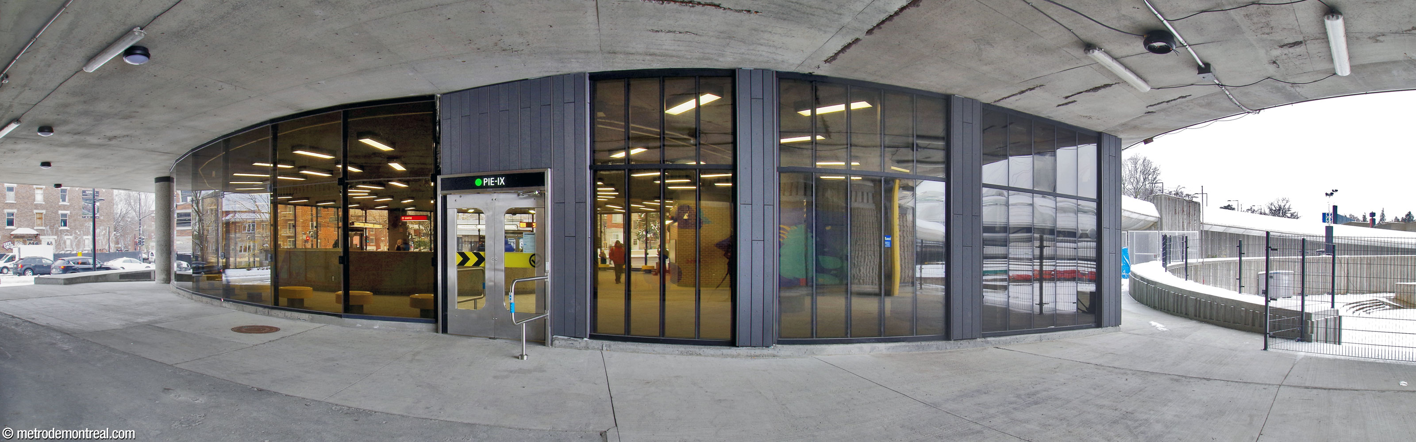
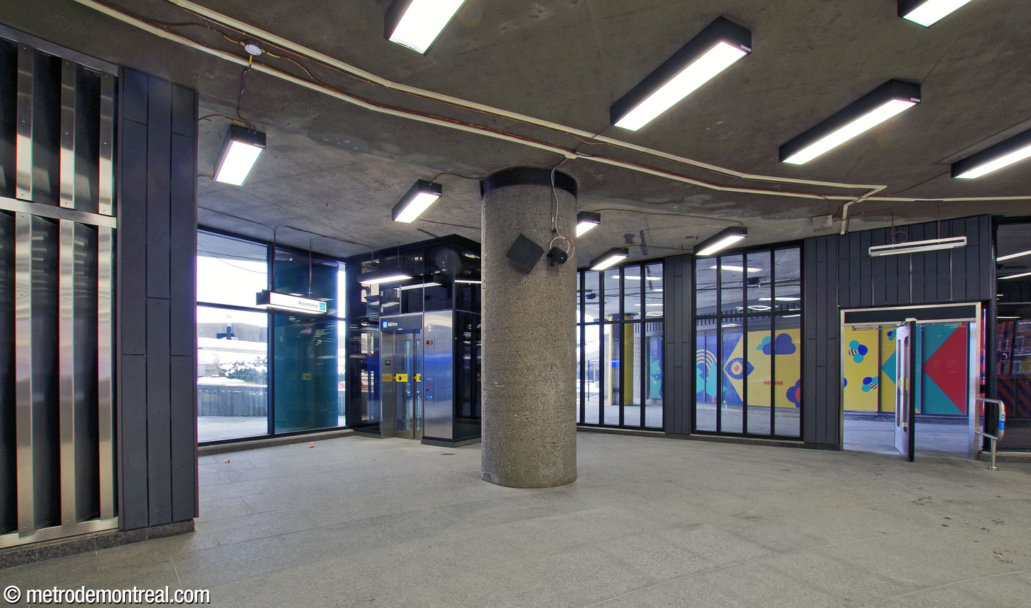
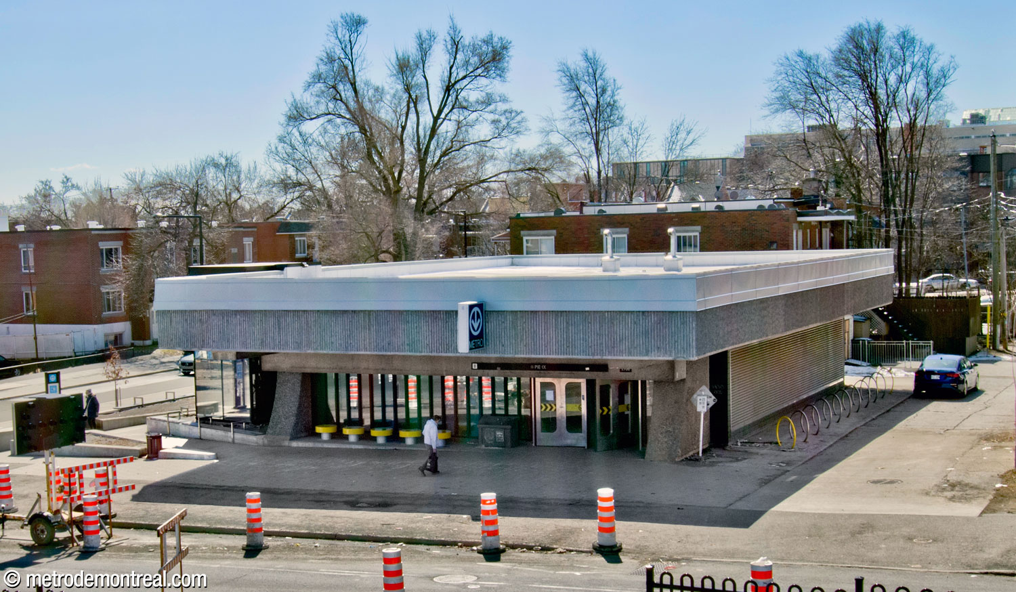
As for street level, the eastern entrance was designed by Olympic Stadium architect Roger Taillibert’s team as part of the stadium project1 and is integrated into the stadium’s esplanade. It takes the unusual shape of a rotunda, repeating the curvature of the stadium. The circular shape of the room, though not of its street-facing façade, was slightly modified in 2020-2022, creating a corner at the rear left-hand side to accommodate an elevator.
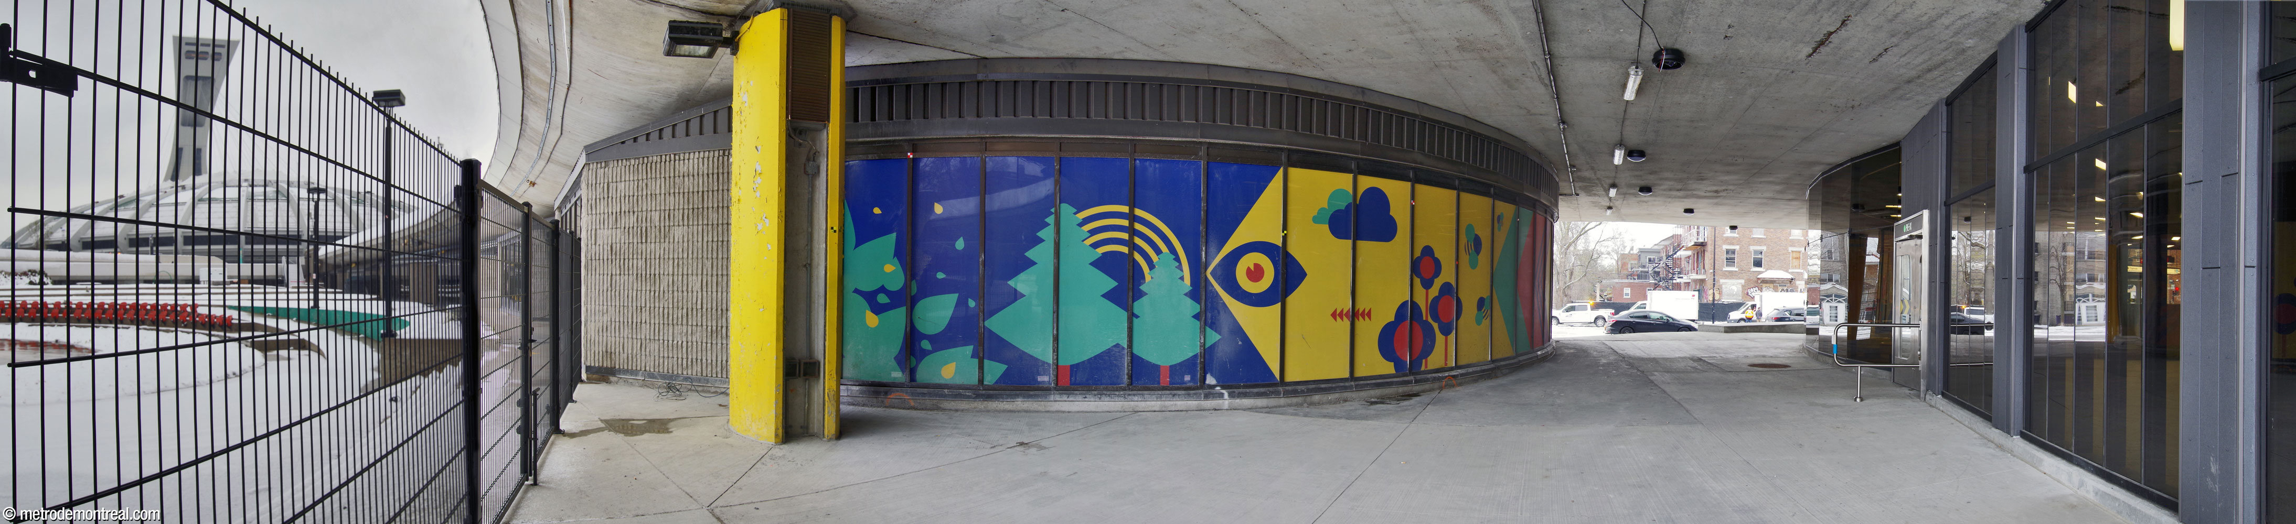

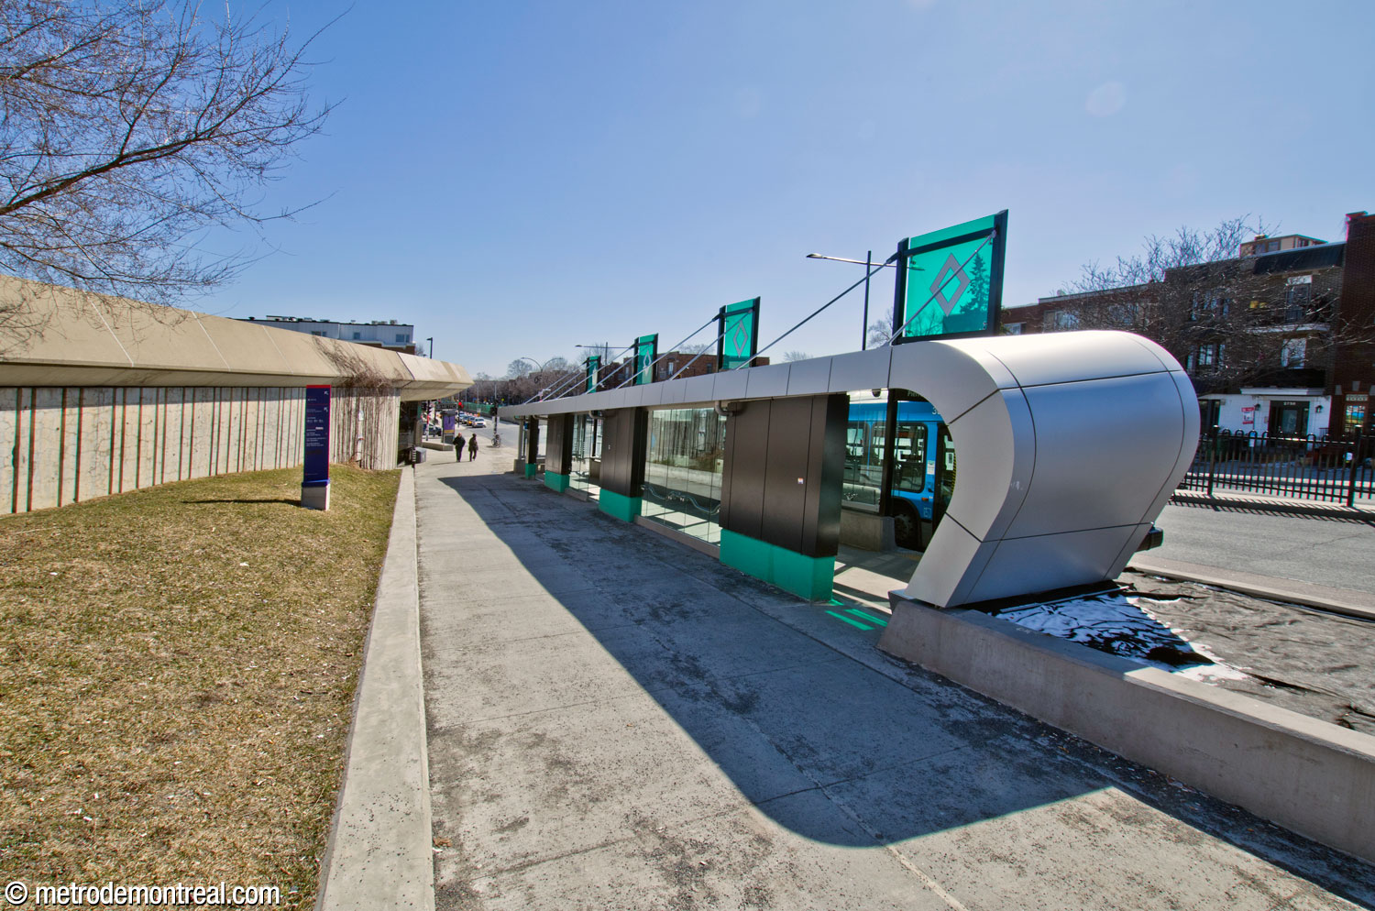
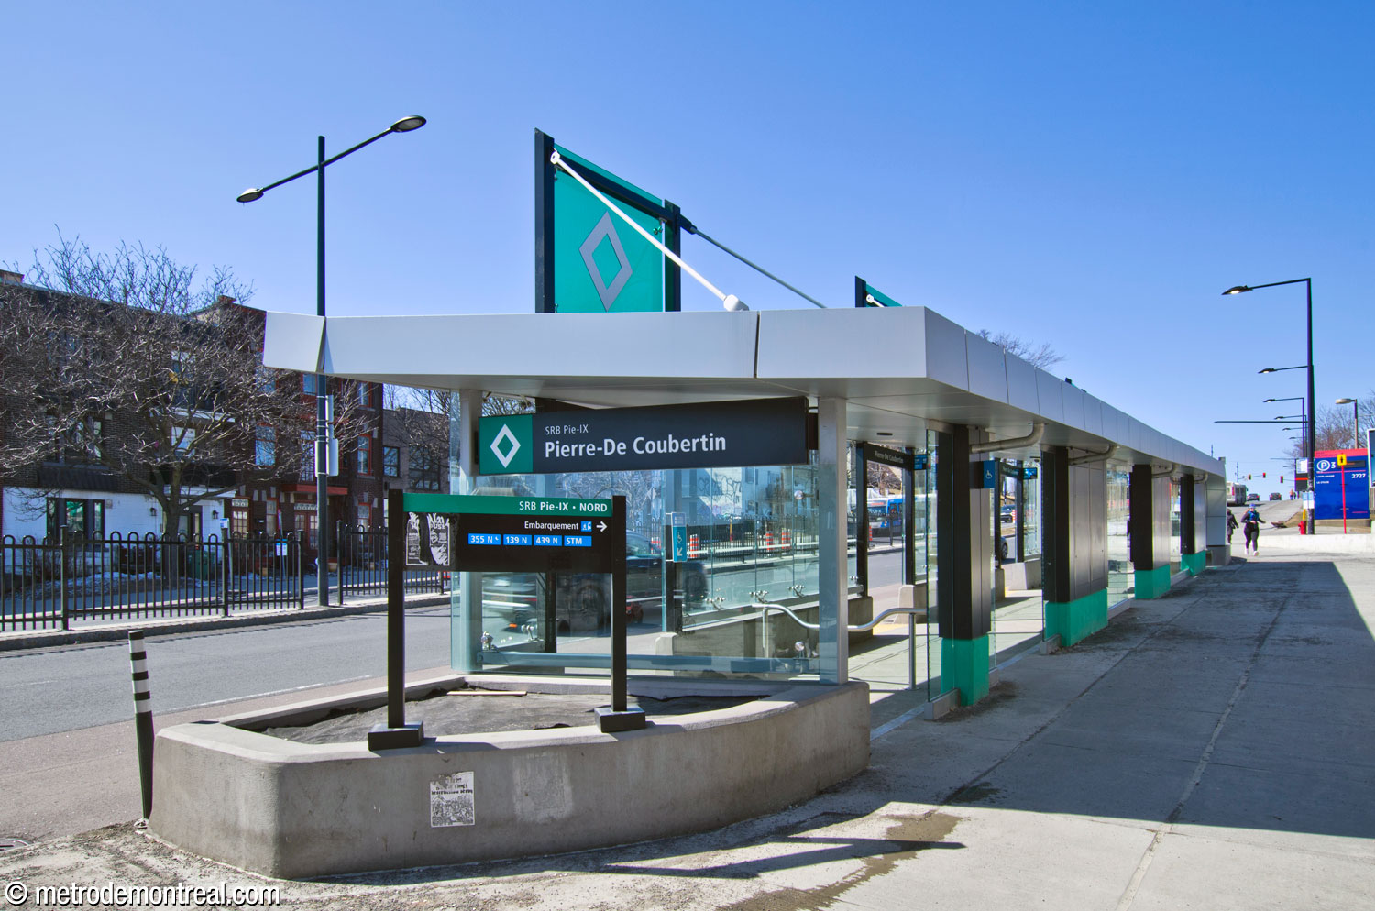
Immediately to the north of this entrance, a station for the SRB Pie-IX bus rapid transit corridor was installed in 2023. The station, named Pierre-De Coubertin, takes the shape of a metal canopy curving down at the north end to reach the ground. It is visually supported by short sections of wall on its rear side, vertically offset along the slope of the street and painted in the SRB’s signature colours of black and teal. The rest of the open structure’s walls are glass. Unfortunately, unlike the other stations along the route, Pierre-De Coubertin station does not currently display a section of Jean-Sébastien Denis’s artwork Kyrielle. Instead, all the panels along the roof display the lozenge symbol for reserved bus lanes. Also, unlike the other stations, only the northbound (east) side, for boarding passengers, currently has a shelter. Presumably, a shelter will be built on the west side once the extension south to Rue Notre-Dame is completed.
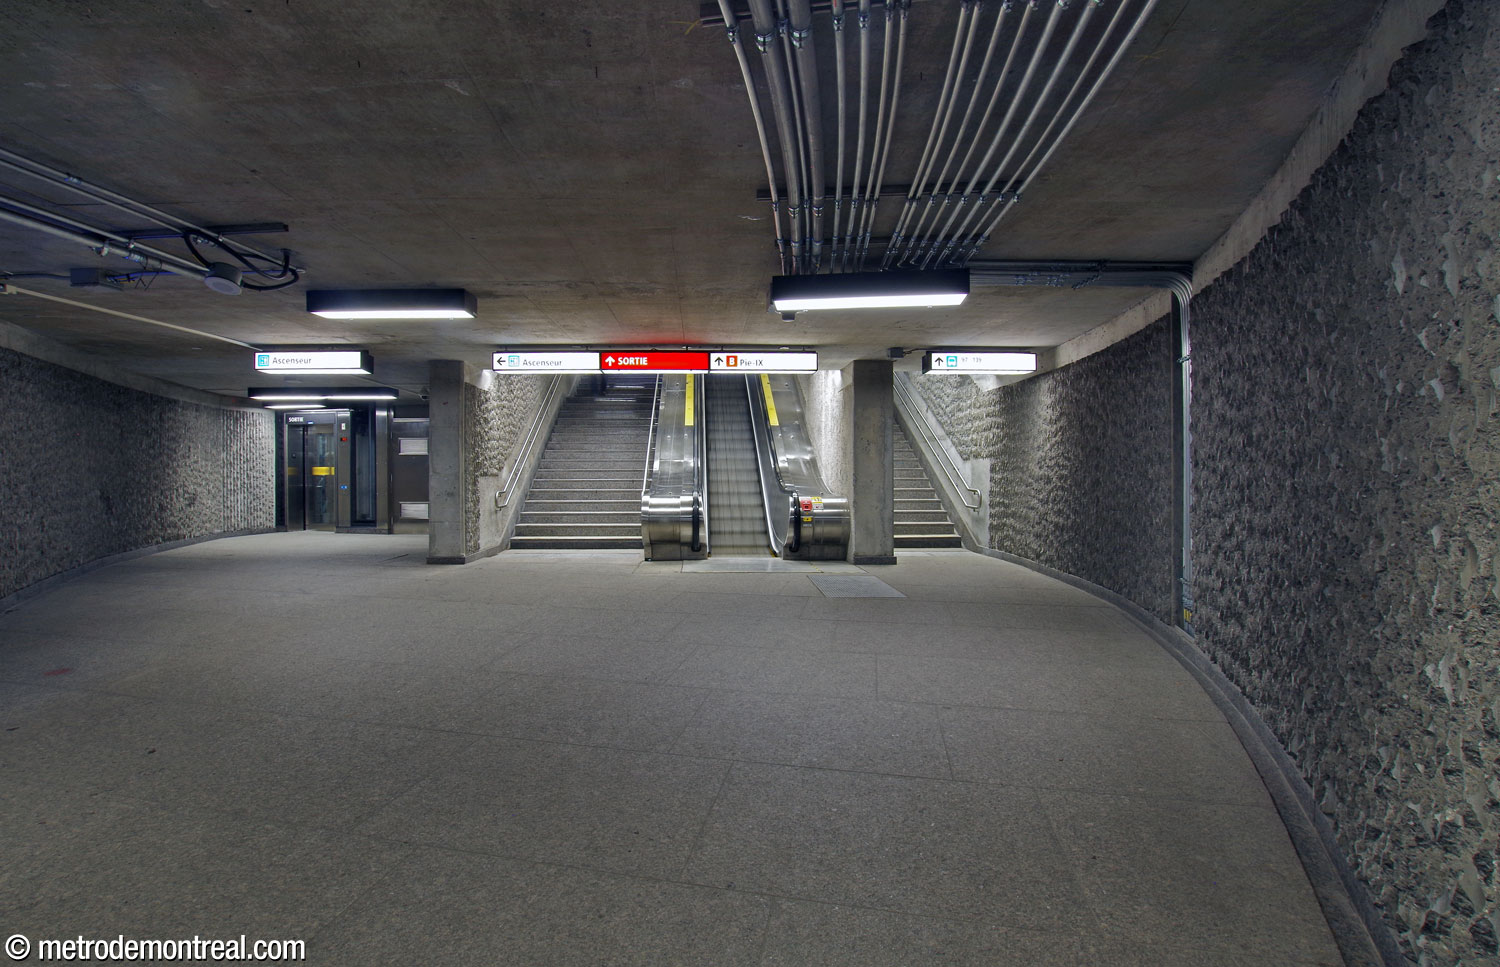
The more conventional rectangular entrance building on the western side of the street, with an overhanging concrete roof typical of the period, is connected to the concourse by a curvilinear corridor. This headhouse has also been equipped with an elevator, to serve both sides of the SRB Pie-IX.
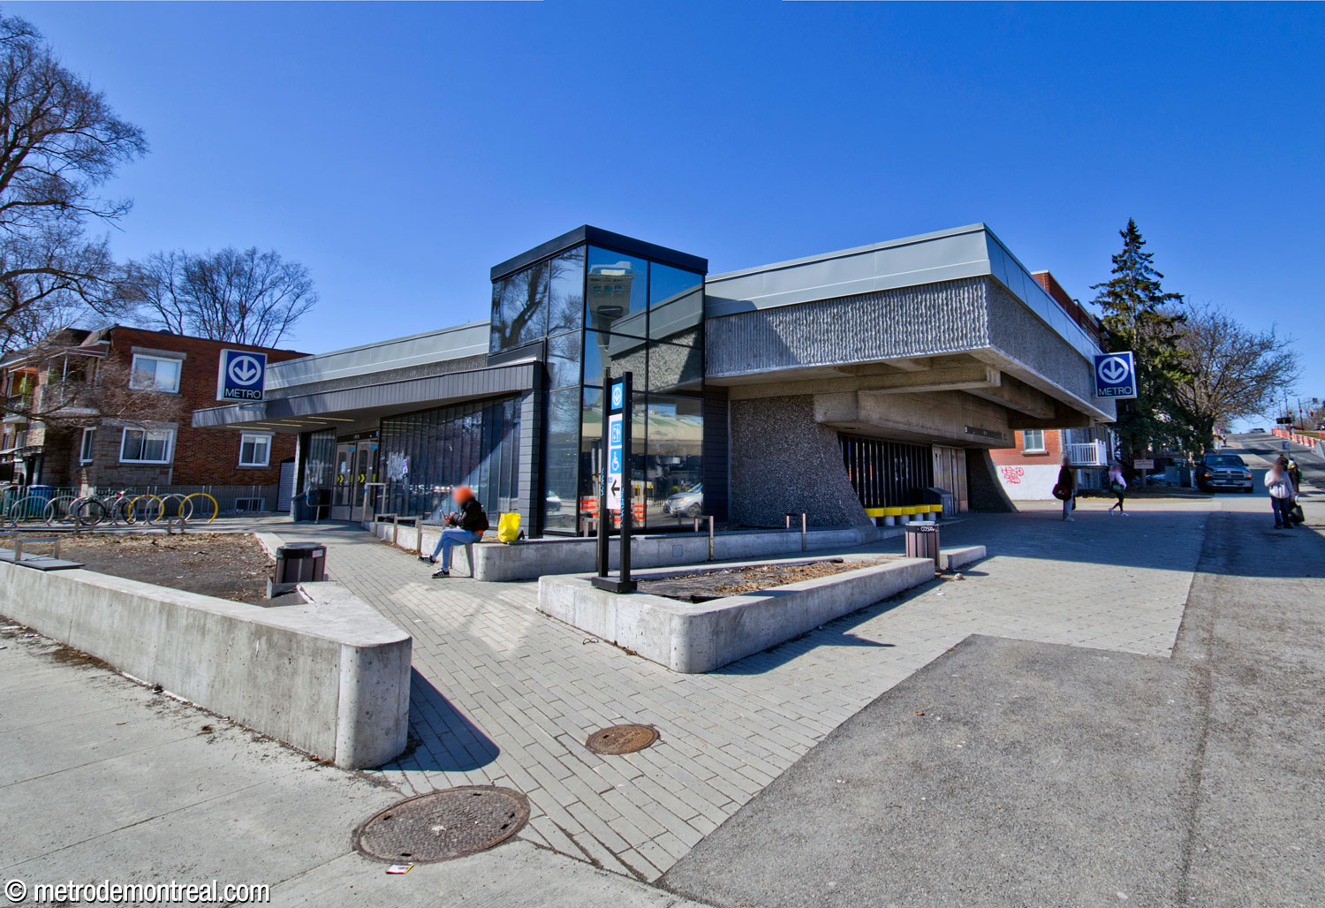

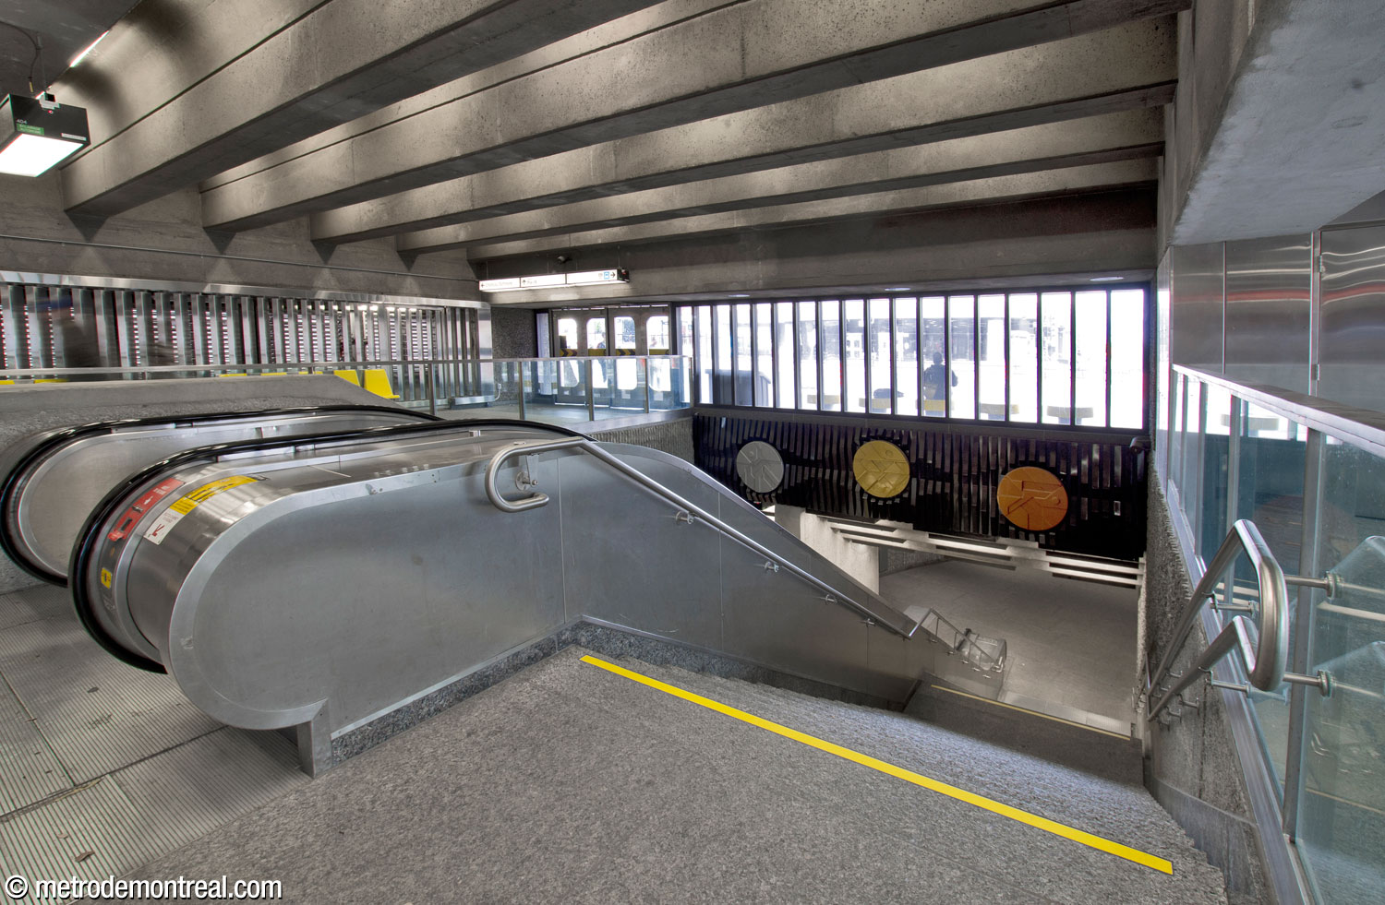
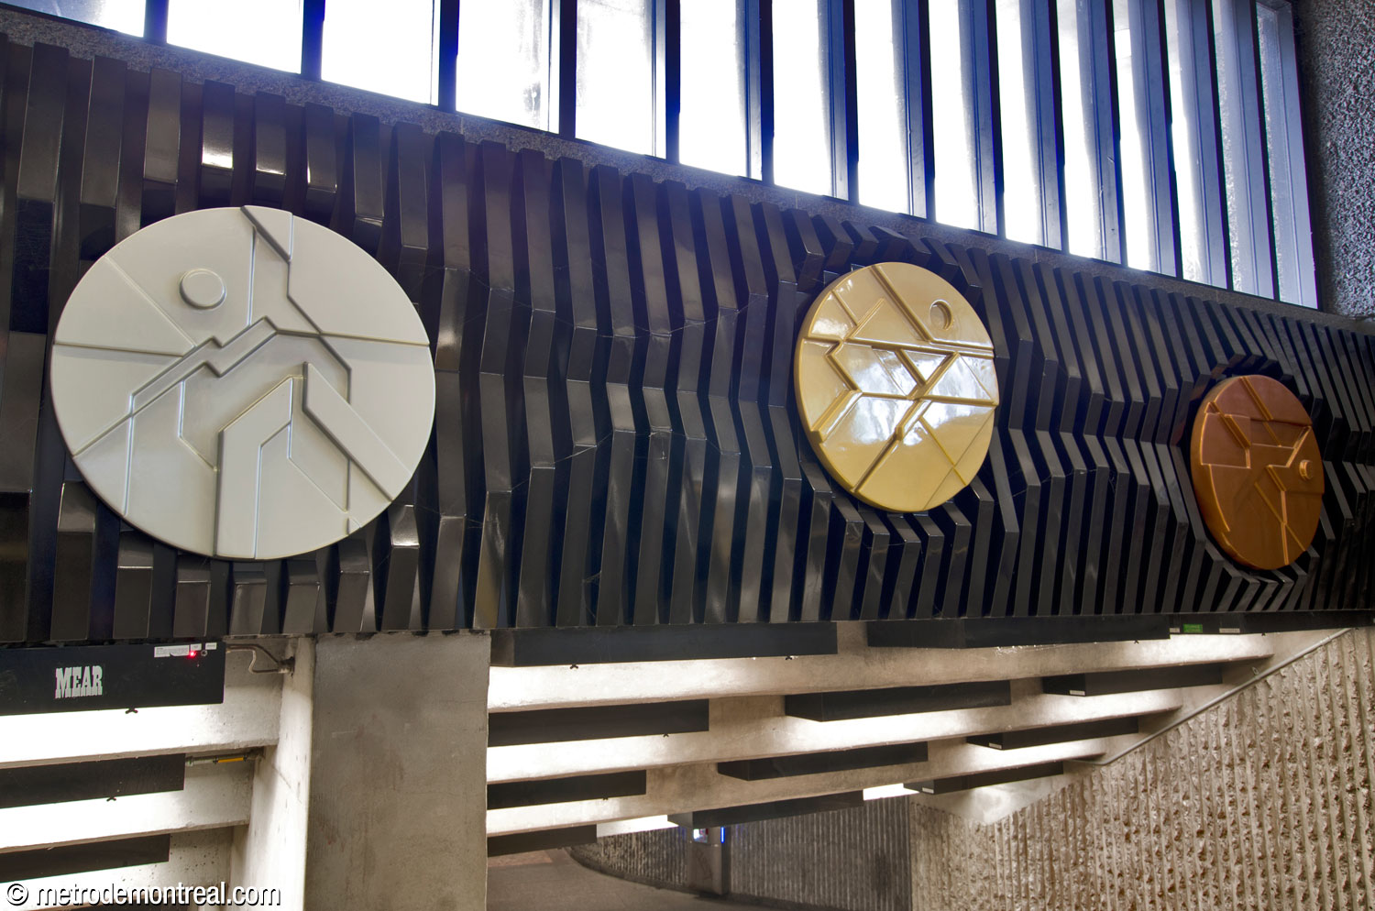
This headhouse contains a second segment of Francis Montillaud’s artwork Point de mire: three disks, again in the colours of the Olympic medals, and decorated with forms in haut relief suggesting the stylized pictograms used during the 1976 Olympics to represent the various sports. The disks are installed above the stairwell leading into the station.
Overall, this station’s impressive spaces, its historical value, and its works of art, especially Jordi Bonet’s outstanding creation, make it well worth the visit.

Accessibility
This station is equipped with elevators for wheelchair accessibility. There are four elevators: one in each entrance and one connecting each platform to the ticket hall. The station’s ticket hall level is also accessible from street-level entrances to the Olympic Stadium, via a ramp.
Work to install the elevators began on October 13, 2020 and was completed on November 14, 2022, shortly after the opening of the SRB Pie-IX bus rapid transit corridor.
History & Trivia

Traffic
4,155,322 entrances in 2023
18th busiest station

Platform Depth
10.1 m deep
55th deepest station

Interstation Distances
To Joliette: 766.88 metres
To Viau: 621.85 metres
Origin of the Name
Boulevard Pie-IX. Pope Pius IX, born Giovanni Maria Mastai Ferretti (1792-1878), was elected as the 253rd pope in 1846. He proclaimed the dogma of the Immaculate Conception of Mary in 1854, and he convened the First Vatican Council, which in turn proclaimed the dogma of papal infallibility in 1870. His 31-year reign was the longest in papal history (other than that traditionally ascribed to St. Peter), but it saw the end of the Papal States, which were annexed to Italy in 1870. Despite controversy over his anti-Semitic attitudes, he was beatified by Pope John Paul II in 2001.
The street was opened in 1874 under the name Rue Pie-IX during his pontificate; the name Boulevard Pie-IX was officialized in 1912.
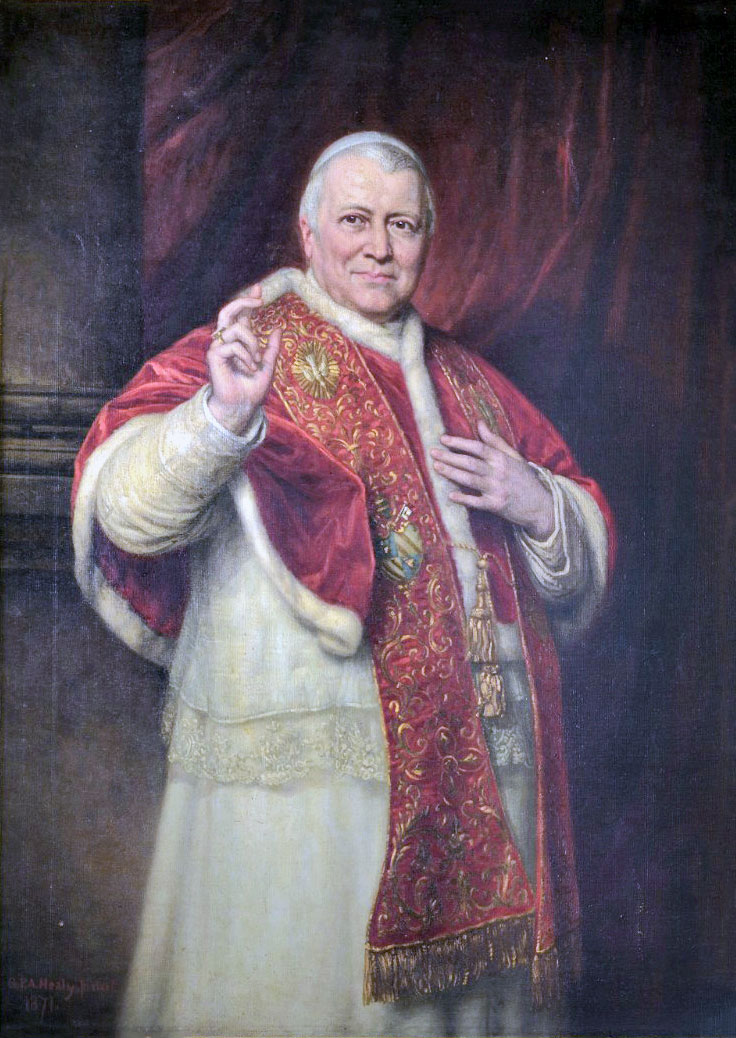
Pope Pius IX
(Source4)
Trivia
- When the station was planned, the BTM was tasked with completing it as quickly as possible to avoid hampering the construction of the Olympic Stadium and its installations. Construction began in 1971 and was largely complete by 1974.1
- Since the Olympic Park was a greenfield site before the construction of the metro and the Olympic installations, all of the metro installations underneath it—Pie-IX and Viau stations and the intervening tunnel— were built cut-and-cover. This allowed the tunnel to be built with three tracks instead of two, making room for a train to be parked east of Pie-IX station to provide extra capacity for large-scale events.1
- Preliminary plans for the station, presented before the design of the Olympic Stadium was announced, called for striking angular roofs for both headhouses.5

The original concept for the station headhouses
(Source5)
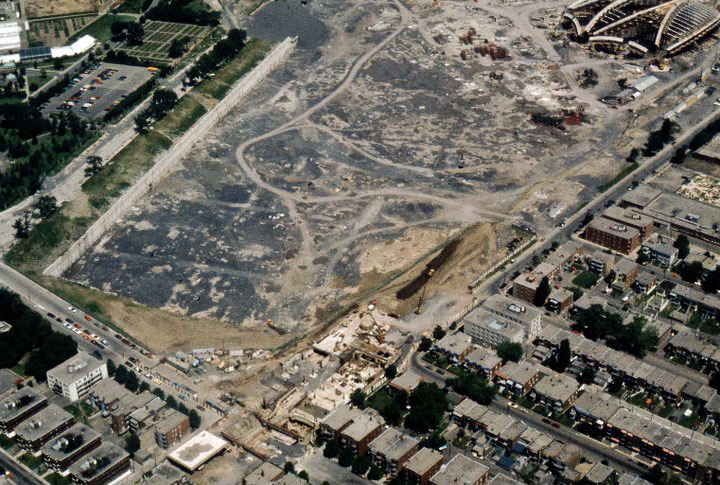
Aerial view of the construction site for the station and the Olympic Stadium
(Source6)
- The same plans also called for a mural on the theme mens sana in corpore sano (a sound mind in a sound body) to be located on the Angrignon platform where the Olympic rings are today.5
- On deciding to replace that project with the Olympic logo, architect Marcel Raby originally wanted to use the logo of the 1976 Montreal Olympics specifically. However, he was informed that the logo he had available was not the final version, and indeed, the logo was later changed. Given the uncertainty, he opted for the standard Olympic rings instead.1
- The brick walls of this station were originally supposed to be olive green,5 but the colour was changed to brown at the last minute.
- This station was opened early, starting on March 1, 1976, but only for construction workers working on the Olympic complex. Special trains ran between Frontenac and Pie-IX.7 The service was soon discontinued due to lack of interest.8
- This station was to serve as the southern terminus and transfer point for the proposed Line 6, which appeared on metro maps as the “white line” into the 1990s,9 but which ultimately was never built.
- The station formerly featured an overflow access that led directly from the Olympic Stadium connection to the Angrignon platform. It was designed to help accommodate surge loads following stadium events. However, after the Olympic Games it was ultimately never used again.10 After being closed for many decades, it was finally walled off during the station’s renovation in 2020-2022.
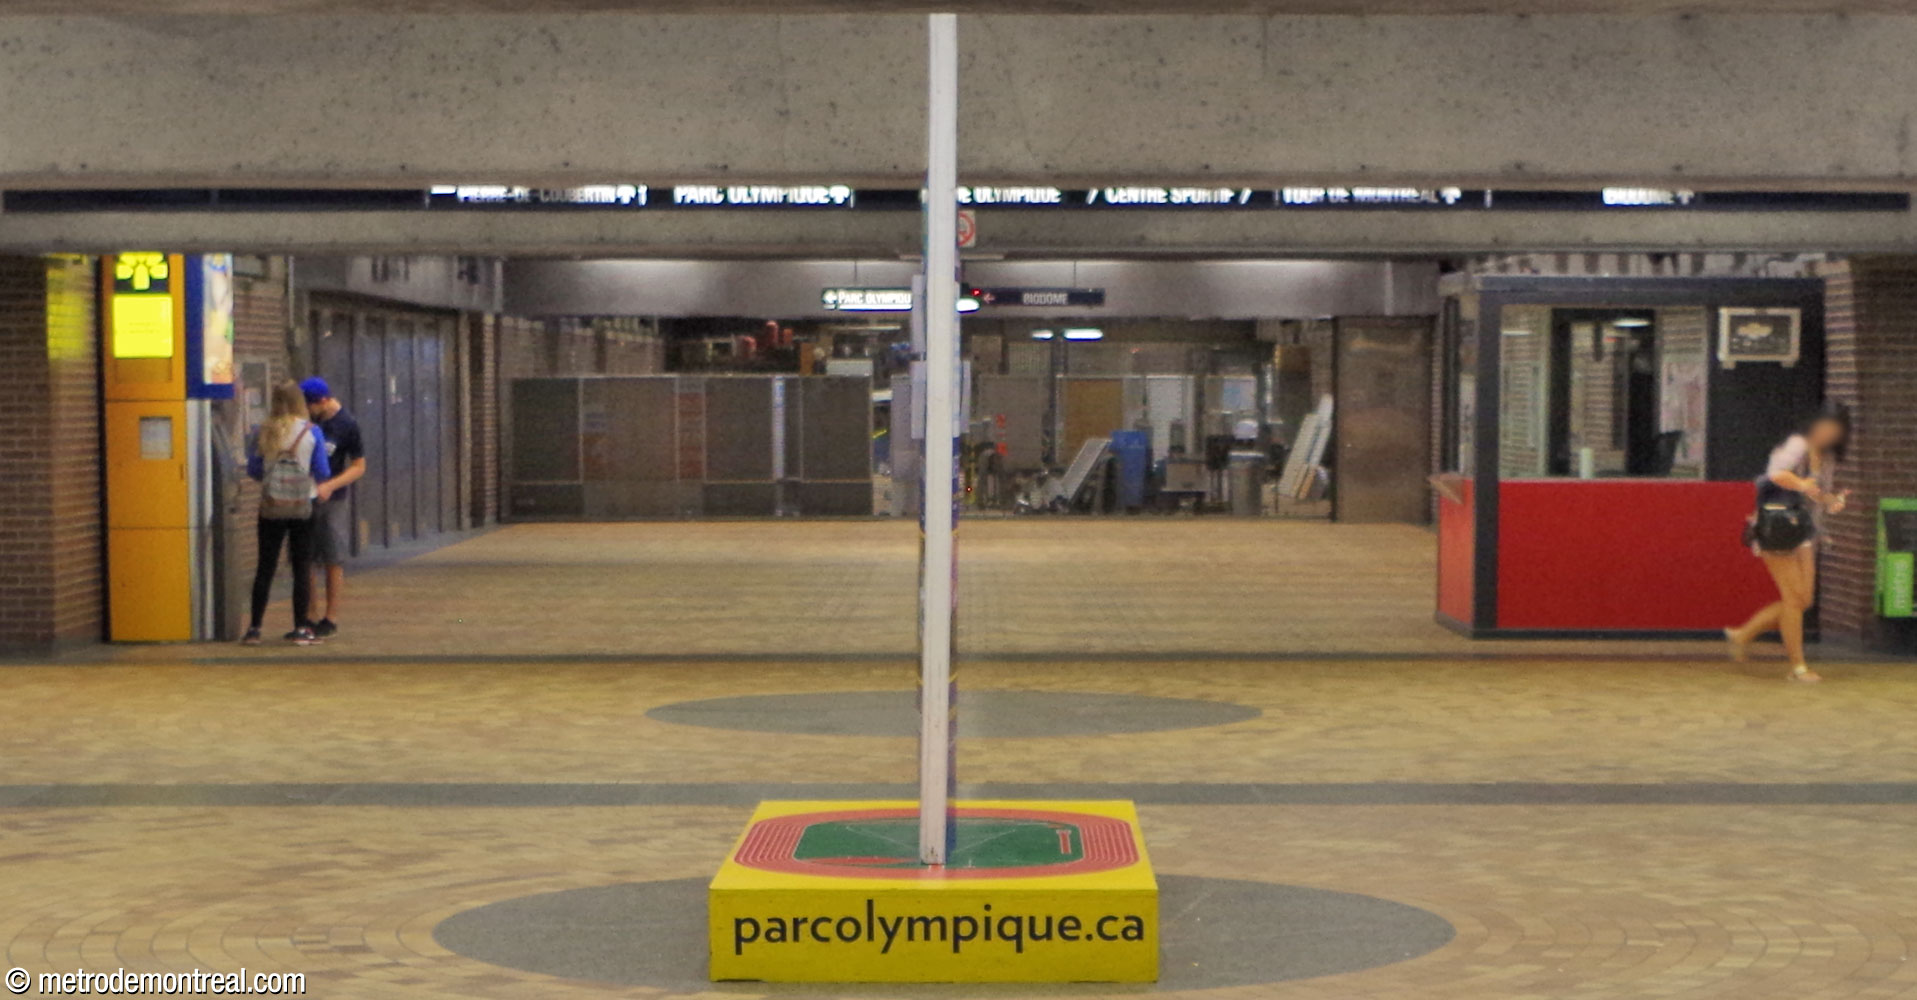
The former overflow access to the Angrignon platform was located at the eastern end of the concourse, adjacent to the underground city connection to the Olympic Stadium.

The ticket hall level of the overflow access to the Angrignon platform. A mural by Marcel Raby is seen in the background in its original location.
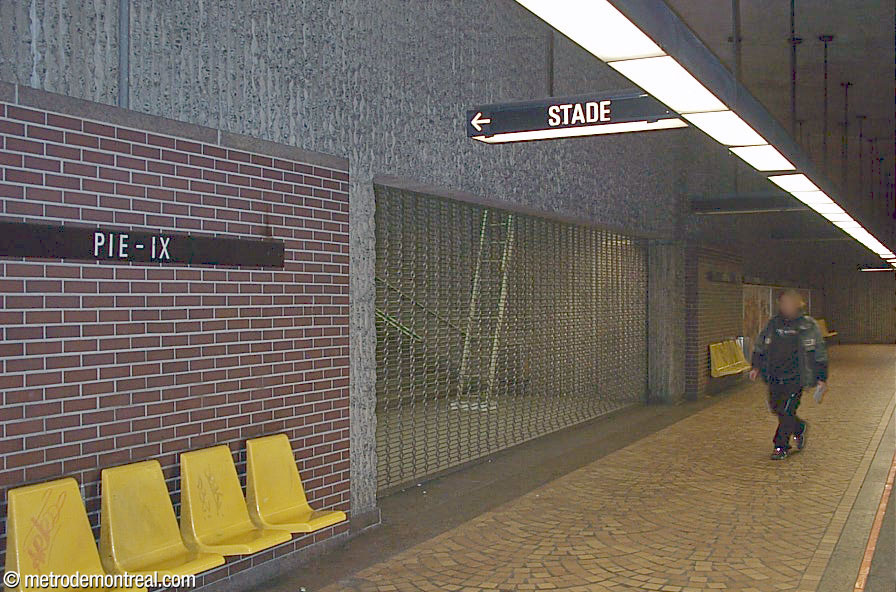
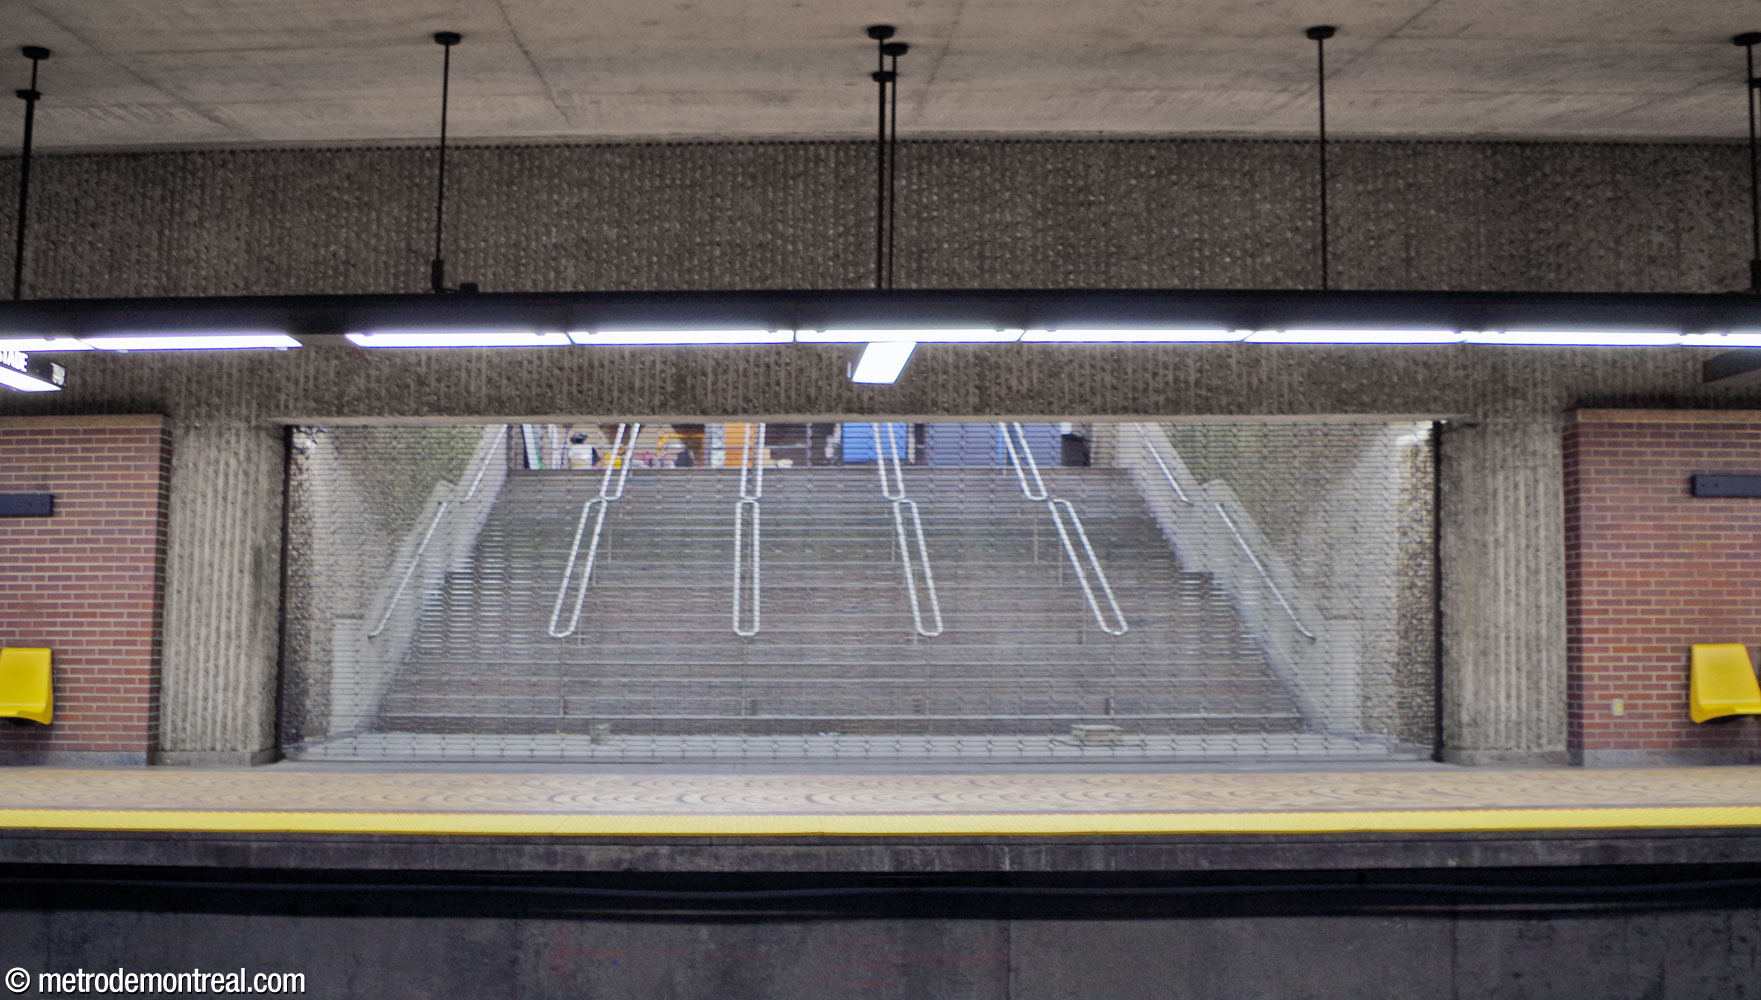

The stairs of the former overflow access leading down to the Angrignon platform.
General Information
Platform diagram
Most convenient metro cars to use when travelling to this station

Station surroundings

Station address
Borough of Mercier–Hochelaga-Maisonneuve
|
A Pie-IX Est entrance: 2705 Boulevard Pie-IX, at Avenue Pierre-De Coubertin |
Underground city connectionsNearby attractions |
Official website
Service information, opening hours, frequency, bus routes

Most recent update: 2026-08-15
References
- Senosier Roberge, Véronique (producer). (2019, September 30). "Station Pie-IX" [TV series episode]. Le métro voyage dans le temps. MAtv Montréal. ↩ ↩ ↩ ↩ ↩
- NEUF Architectes. (n.d.) “SRB Pie-IX.” ↩
- STM, Direction exécutive Ingénierie, infrastructures et projets majeurs. (2021, June 7.) Règlement et programme du concours pour une œuvre d’art public à la station de métro Pie-IX. ↩
- George Peter Alexander Healy. Portrait of Pope Pius IX. 1871. Oil on canvas. Museo Pio IX, Senigallia, Italy. Source: Wikimedia Commons. ↩
- Marcel Raby. Station Pie-IX (presentation document for the Bureau de transport métropolitain). October 6, 1971. Archives de la Ville de Montréal, dossier CA M001 XCD001-D19, item 1D-06-01-25F. ↩ ↩ ↩ ↩
- © STM archives. ↩
- April, Pierre. (1976, February 19.) “La station Pie-IX ouverte le 1er mars.” Montréal-Matin. Archives de la Ville de Montréal, CA M001 VM166-1-1-D5285, p. 26. ↩
- Strachan, Al. (1976, May 6.) “Getting on the right track for the Olympic Games.” The Gazette. P. 14. Archives de la Ville de Montréal, CA M001 VM166-1-1-D5285, pp. 31-32. ↩
- STM. (2004, March 10). “L’évolution du plan du métro (1966-2004).” Métro. P. 9. ↩
- Clairoux, Benoît. (2016). Le parc olympique: 40 ans d’émotion/40 years of emotion. Toronto: Dominion Modern. P. 66. ↩
_(1871).jpg)