

 BEAUDRY
 BEAUDRY
 Berri-UQAM
Architects
Adalbert Niklewicz (City of Montreal)
New headhouse (1999): Béïque, Legault, Thuot

Artist
None
Start of service
December 21, 1966

Art & Architecture

Although it has undergone at least two major renovations since it was opened, this station doesn’t look especially memorable at the platform level. The trainroom, built in tunnel, is finished with panels of cream and slate grey tiles, a slight update of the previous decor, with the burgundy-coloured seating set in recesses clad in the darker tiles and topped with stainless steel panels.


The platform walls in the transept section, for their part, have been clad in a bold pattern of cream and red, a nod to the Op Art-style tiling from the station’s original 1960s decoration. These renovations to the station’s tiling were carried out in 2018-19.


Although the station features Montreal’s typical open transept, each platform is accessed by a pair of staircases each occupying an enclosed, narrow, arched corridor with a 90-degree bend. This arrangement seems more reminiscent of stations in London or Paris than Montreal.


The transept itself clearly shows its structure—two intersecting vaults—by taking the clear shape of a groin vault. The crossover is held up by a distinctive system of suspension rods attached to the vault.
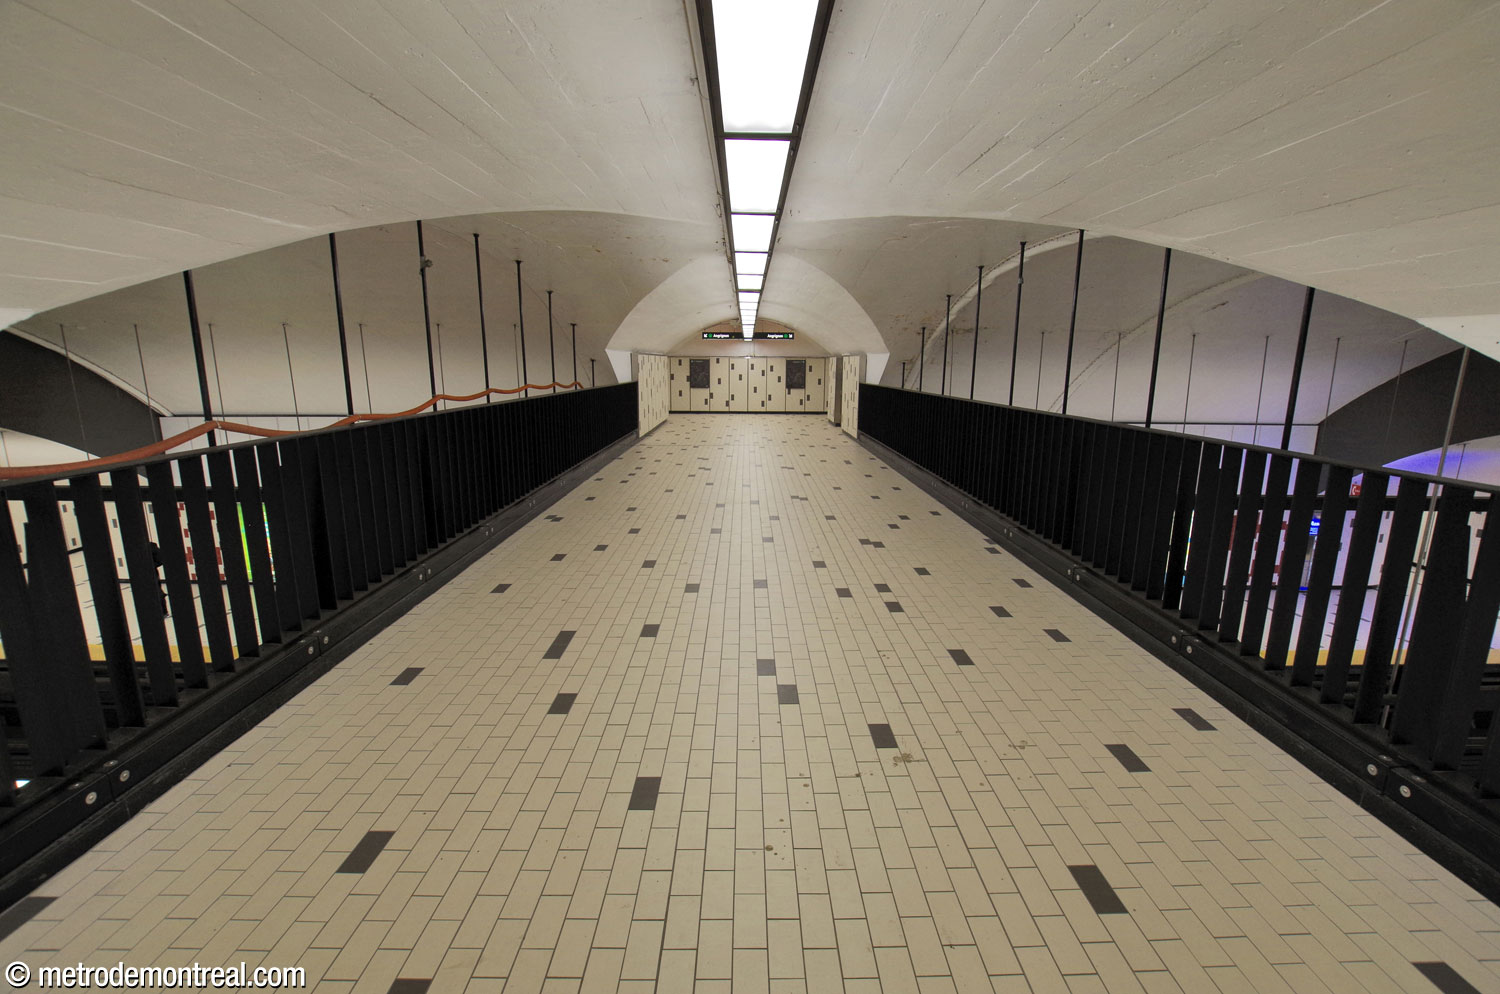


After a landing at the intersection of the crossover to the Angrignon platform and the staircase tunnels to the Honoré-Beaugrand platform, we come to the station’s most distinctive feature: two moving sidewalks, the only ones in the metro network, whose inclined 93-metre length spans the block-long distance between the ticket hall and the platforms.


Running alongside the moving sidewalks are two narrow staircases, with short flights of stairs alternating with landings, totalling more than a hundred stairs each. The staircases are walled with bright red tile panels, and downlights create dramatic lighting effects on the vault of the tunnel that houses the moving sidewalks.


The moving sidewalks end at the small ticket hall, set in a right-angled space which is little more than a landing at the foot of the stairs to street level. Another unusual feature is that, to maximize space, the gateline is arranged diagonally across the rectangular room. The walls are decorated with the same cream and red motifs as in the central part of the platforms.


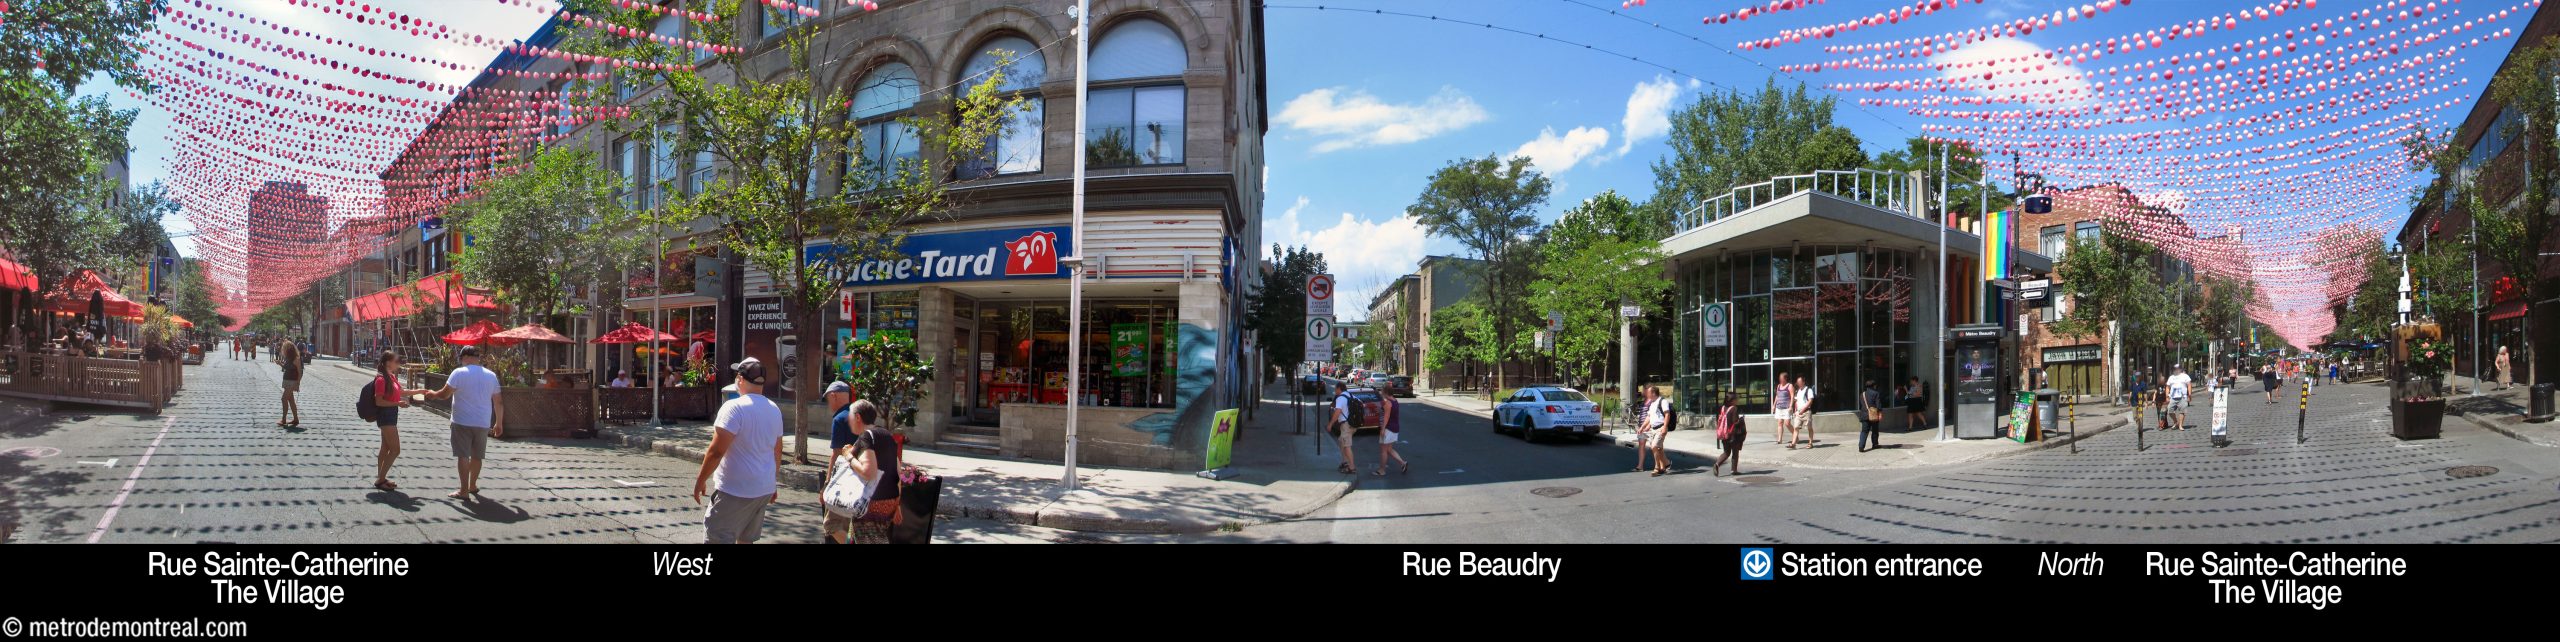
The most notable alteration to the station since its construction is the stunning post-modern headhouse, built in 1999. The north, west, and south sides are made up of a single horseshoe-shaped curve, entirely windowed, with the stepped window frames protruding through the roof. The steel, glass, and concrete construction is similar to its neighbours Berri-UQAM, Papineau, and Frontenac, but it is set apart by the rainbow-coloured masts above the doors.


The rainbow, a symbol of lesbian, gay, bisexual, trans, and queer pride, is here used in homage to the Village, the largest LGBTQ+ district in North America, in which the station stands. This makes the headhouse a one-of-a-kind political statement especially for its time, its design clearly acknowledging its presence in the LGBTQ+ community.

Accessibility
This station is not currently wheelchair-accessible. No plans to install elevators have yet been announced.
According to the Plan de développement d’accessibilité universelle de la STM 2012-2015 (p. 40), the predicted complexity of adding elevators at this station was rated as problematic.
History & Trivia


Platform Depth
25.9 m deep
4th deepest station—see Trivia

Interstation Distances
To Berri-UQAM: 378.76 metres
To Papineau: 495.00 metres
Origin of the Name
Rue Beaudry. Rue Beaudry was already known by that name when it was opened in 1843. It is apparently in memory of Pierre Beaudry (1774-1848), a landowner and businessman (in soap, potash, and candles) who laid the first path for the street on the 90-acre farm he owned with his family. He also gave part of his land for the nearby Saint-Pierre-Apôtre church to be built.
Name during planning phase: Amherst1

Rue Beaudry street sign

Rue Beaudry on an 1853 map
(Source2)
Trivia
- The rainbow on the station’s façade is a reference to the rainbow flag, a well-known symbol of LGBTQ+ pride and liberation, originally created in San Francisco in 1978 by Gilbert Baker (1951-2017). The flag, which now features six stripes, originally bore eight, each with a meaning: hot pink (sex), red (life), orange (healing), yellow (sun), green (nature), turquoise (magic and art), blue (serenity and harmony), and violet (spirit). Gilbert Baker was Grand Marshal of the Montreal LGBTQ+ pride march in 2013.
- Beaudry is the fourth deepest station in the network according to the usual measurement from entrance to platform, at 25.9 metres; the deepest is Charlevoix at 29.6 metres. However, Beaudry is the deepest if measured by the vertical depth of the platforms below ground level, at some 30 metres. This is because the platforms are located under Boulevard De Maisonneuve, some 125 metres away from the headhouse on Rue Sainte-Catherine, where the ground is 4 metres lower.
- Originally, a station was planned at Rue Amherst (today Rue Atateken). However, this was deemed too close to Berri-de Montigny (Berri-UQAM), and the station was cancelled, with the possibility of a pedestrian tunnel connecting Rue Amherst to Berri-de Montigny station. On January 16, 1963, the Comité de coordination du métro decided to proceed with a station after all, although further to the east at Rue Beaudry. Architect Adalbert Niklewicz proposed replacing the anticipated four escalators with slanted moving sidewalks as a cost-cutting measure: given the considerable depth of the rails at that location, the sloping tunnel would facilitate transportation during construction. Unfortunately, the original moving sidewalks proved so expensive and difficult to keep in good repair that they were not used anywhere else in the network. Notably, the Bureau du métro cancelled a plan to install moving sidewalks in the long tunnel at Henri-Bourassa station.3 They were entirely replaced starting in 2006.4
- Due to a delay in installing the moving sidewalks,3 this station was not opened at the same time as the rest of the first section of the metro. Trains ran through it without stopping until it was ready to be opened about two months after the majority of the stations.
- The never-completed program of works of art on historical subjects proposed by the metro’s first art director, Robert LaPalme, anticipated that this station would feature an artwork by Normand Hudon about Montreal’s “original and off-beat characters.” 5, 6 This theme was also considered for an artwork at Atwater station.7

Planning sketch of Amherst metro station, cancelled and later replaced by Beaudry
(Source8)

Architect’s sketch of the platforms and crossover
(Source9)

Architect’s sketch of the top of the moving sidewalks
(Source10)

Construction of the original station headhouse
(Source11)

Construction of the tunnel that would later contain the moving sidewalks
(Source12)
- In 1970, CTCUM authorities considered renaming the station for the nearby Maison de Radio-Canada building then under construction.13
- In the early 2000s, business leaders in the Village and the borough of Ville-Marie promoted the idea of renaming the station Beaudry-Village to emphasize this important Montreal destination.14
- Prior to the 2018-2019 renovation, the stairwells on either side of the moving sidewalks had peculiar landings that were inclined, not flat. They have now been replaced by flat ones.


The station’s ticket hall before the rearrangement of the ticket barriers
The station’s decor prior to renovations in 2018-2019:

Cream and brown tiles at platform level, with black seats in brown tiled recesses

Cream and brown tiles in the transept

Cream and brown floor tiles and brown, cream, and red-orange mosaic in the staircases. Note the slanted landings between the flights of stairs and the grey suspended canopy covering the vault.

Slate blue wall tiles and white floors in the ticket hall
Temporary artworks during the Aires Libres festival:

2013: Supernova, by Dominique Pétrin

2014: Gargoyles and Drifters/Gargouilles et flâneurs, by Jim Holyoak and Matt Shane

2015: La serre, by Agathe Bray-Bourret
- Scenes from Denise Filiatrault’s film C’t’à ton tour, Laura Cadieux (1998) were filmed in this station, including the famous scene where Laura Cadieux confronts her terror of the moving sidewalk.


Ginette Reno in C’t’à ton tour, Laura Cadieux (1998)
(Source17)
- Micheline Lanctôt has also filmed scenes for at least two films here: L’homme à tout faire (The Handyman) (1980) and Autrui (The Handout) (2015).


Jocelyn Bérubé and Danielle Schneider in L’Homme à tout faire (1980)
(Source18)


Robin Aubert in Autrui (2015)
(Source19)
General Information
Platform diagram
Most convenient metro cars to use when travelling to this station

Station surroundings
Station address
Borough of Ville-Marie
1255 Rue Sainte-Catherine Est, at Rue Beaudry
Nearby attractions
Official website
Service information, opening hours, frequency, bus routes

Most recent update: October 8, 2026
References
- Clairoux, Benoît. (2001). Le métro de Montréal: 35 ans déjà. Montreal: Hurtubise HMH. P. 110. ↩
- Image adapted from: Map of the city of Montreal with the latest improvements (1853). New York: Endicott & Co. Bibliothèque et Archives nationales du Québec, G/3454/M65/1853/M36 CAR. ↩
- Info-STM. (2002, July 4.) “Les tapis roulants de la station Beaudry.” Métro. P. 7. ↩ ↩
- STM. (2006, January 23. “Travaux de remplacement des tapis roulants à la station de métro Beaudry.” [Press release.] ↩
- Gagnon, Lysiane. (1967, March 25.) "On va décorer notre métro." La Presse, supplement 1, pp. 4-9. Source: Bibliothèque et Archives nationales du Québec. ↩
- "Une fois décoré, le métro sera un livre d'images sur Montréal." (1968, February 25). Le Petit Journal, p. 7. Source: Bibliothèque et Archives nationales du Québec. ↩
- “Normand Hudon fera deux murales au métro Atwater.” (1968, August 10.) Le Journal des Vedettes. P. 5. Archives de la Ville de Montréal, CA M001 VM166-1-1-D5258, p. 18. ↩
- Image source: La Presse, October 21, 1961, p. 1. Bibliothèque et Archives nationales du Québec, 0000082812. ↩
- Source: Archives de la Ville de Montréal, VM94-M030-055. Used under the Creative Commons BY-NC-SA 2.5 CA License. ↩
- Source: Archives de la Ville de Montréal, VM94-M030-052. Used under the Creative Commons BY-NC-SA 2.5 CA License. ↩
- Source: Archives de la Ville de Montréal, VM94-M187-001. Used under the Creative Commons BY-NC-SA 2.5 CA License. ↩
- Source: Archives de la Ville de Montréal, VM94-M187-005. Used under the Creative Commons BY-NC-SA 2.5 CA License. ↩
- “Special renaming hinted for Metro.” (1970, September 18.) The Montreal Star. Archives de la Ville de Montréal, CA M001 VM166-1-1-D5260, p. 24. ↩
- Corriveau, J. (2006, February 7). De métro Beaudry à métro Beaudry-Village? Le Devoir, p. A5. ↩
- © STM archives. ↩
- Photograph by René Picard, La Presse, November 1, 1984. Fonds La Presse. Bibliothèque et Archives nationales du Québec, P833,S5,D1984-0542, no. 11. ↩
- Images © 1998 Cinémaginaire. ↩
- Images © Les Films René Malo. ↩
- Images © Métropole Films Distribution. ↩