
 PEEL
PEEL
 PEEL
PEEL Guy-Concordia
Architects
Papineau, Gérin-Lajoie et Leblanc

Artists

Start of service
October 14, 1966

Art & Architecture
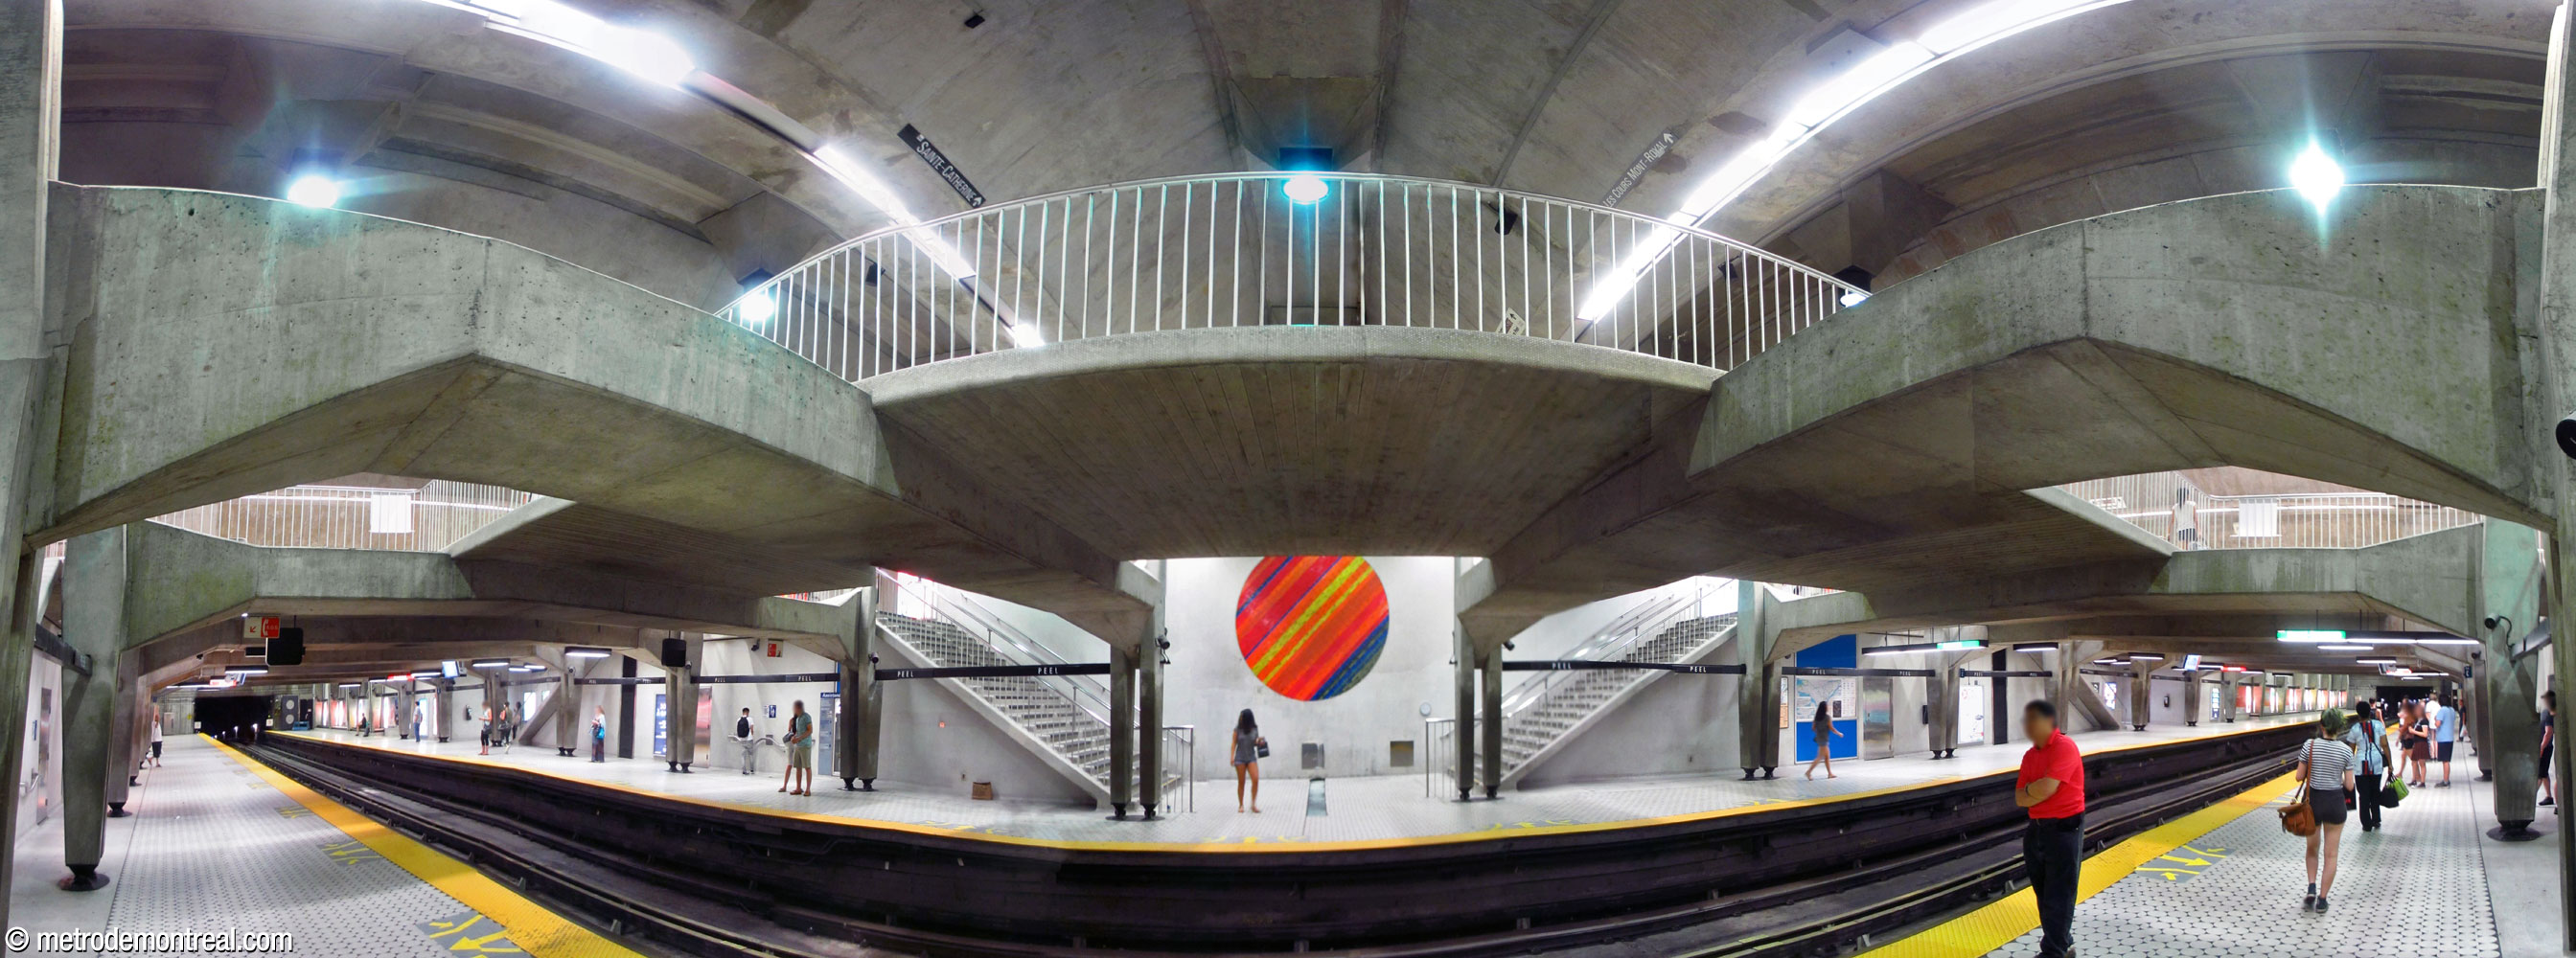
This was one of the showcase stations at the time the original network was opened, showing off both the metro’s architectural prowess and its signature integration of artwork.
The architects had to contend with spatial constraints that required a fairly narrow station box and a shallow excavation, providing limited height for the station’s levels. They were able to work within these limits to create a bright, airy space.
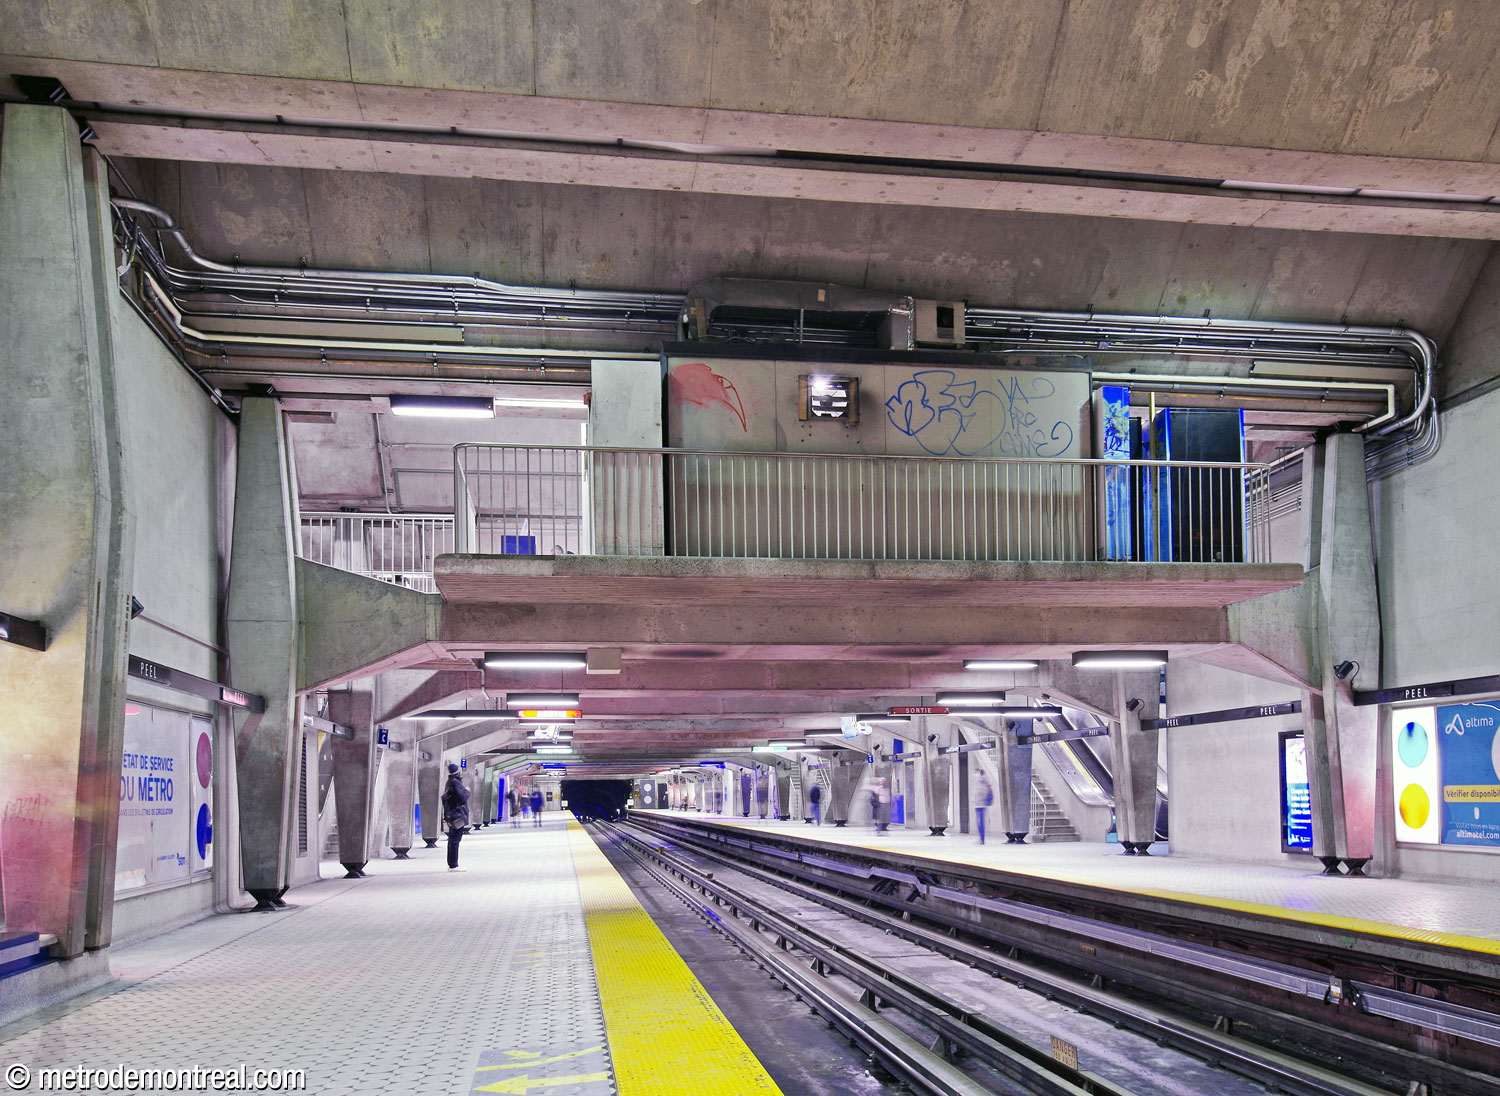

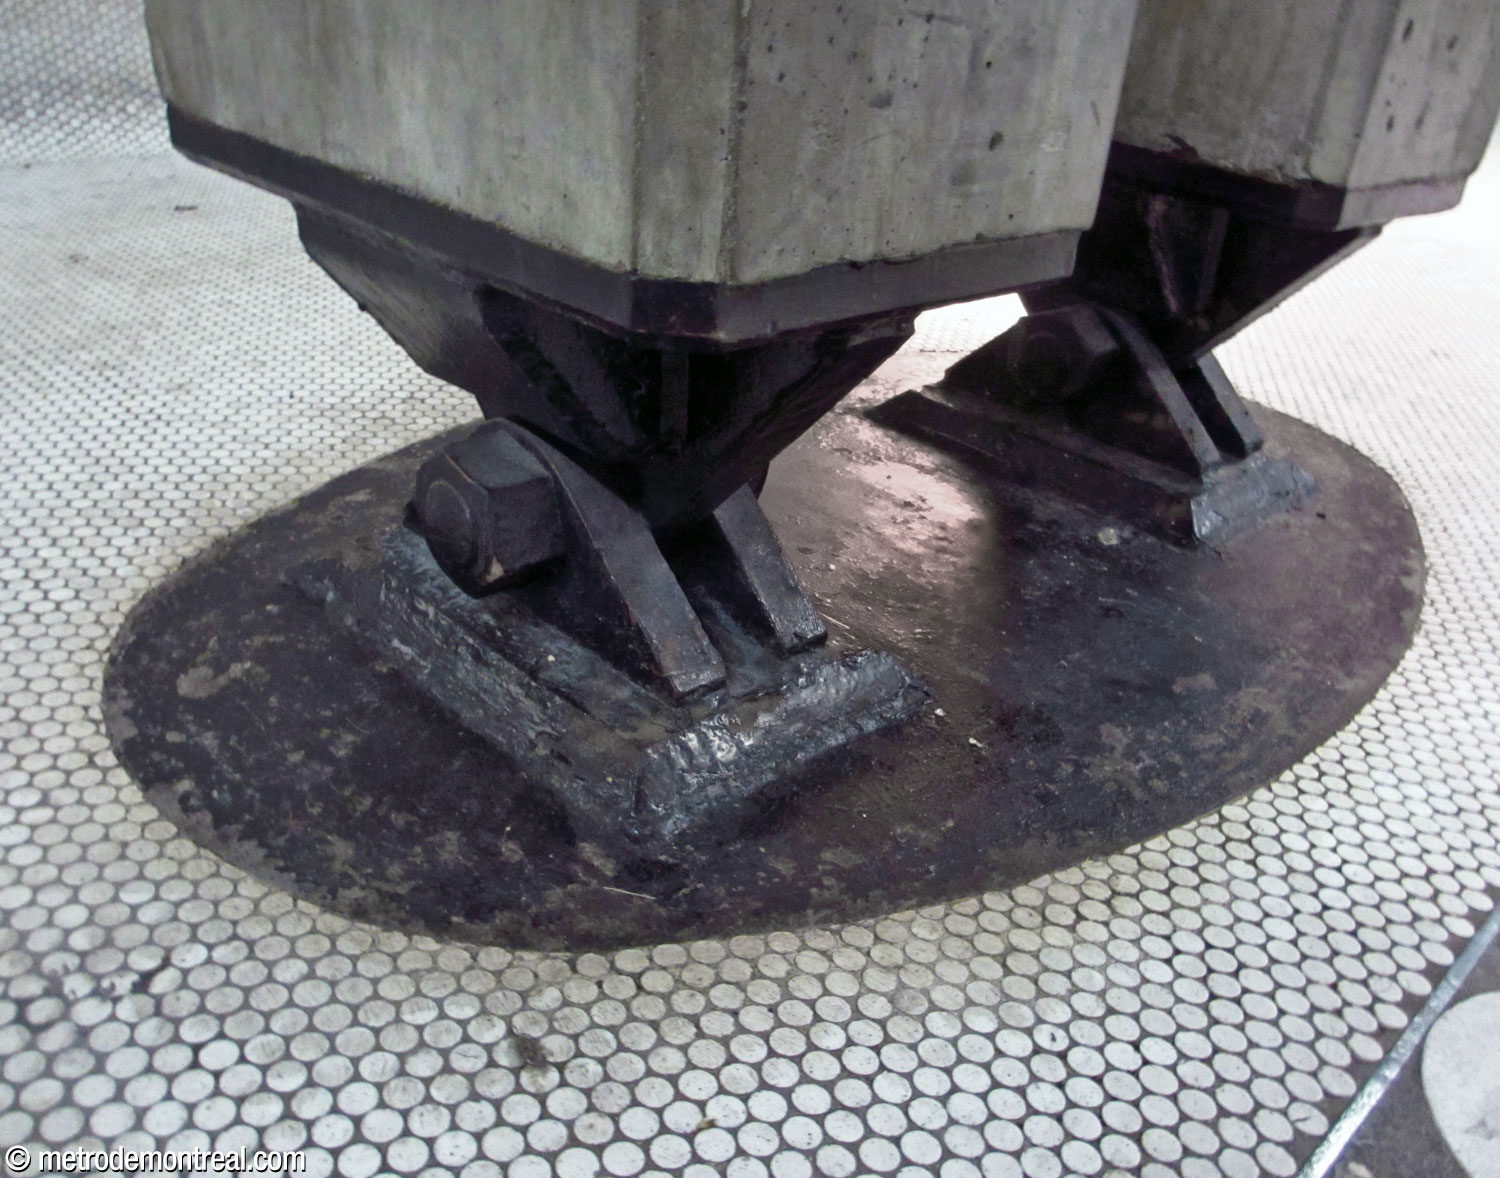
A distinctive feature of this station is the way in which its structural system is left clearly visible. The station is built in a rectangular, cut-and-cover volume, with the ticket hall level built on a mezzanine suspended in the middle of the space. It is borne aloft by a series of exposed concrete pillars and beams, fastened to the ceilings and floors by massive painted metal hanger assemblies. The exposed structural armature lends a unique interest to the space.
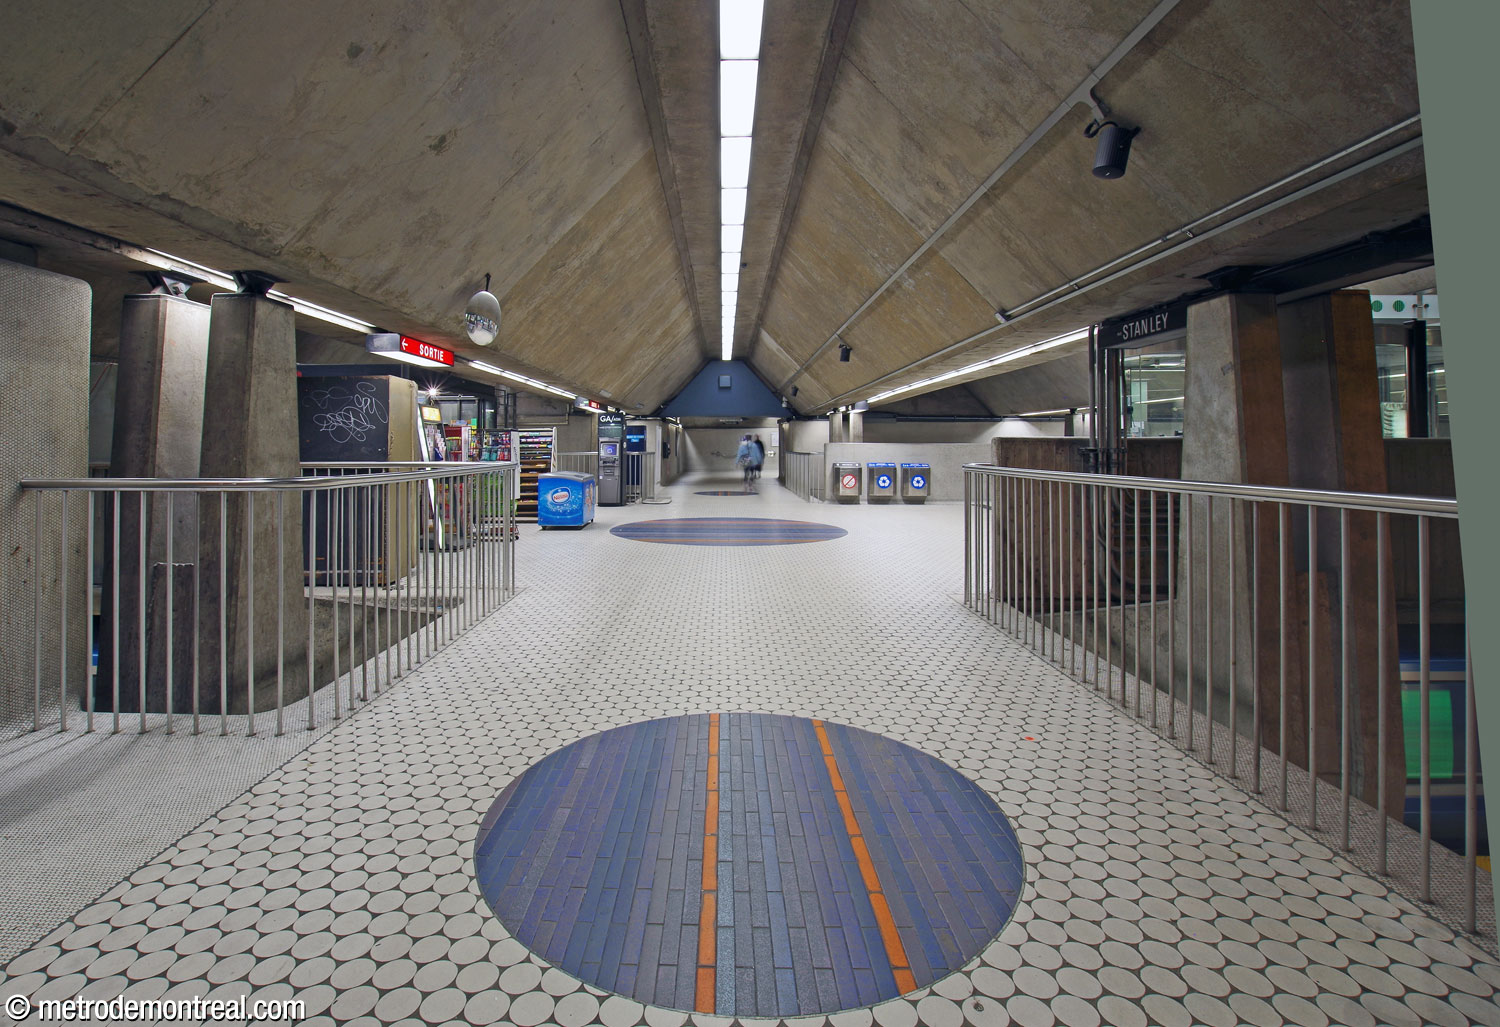
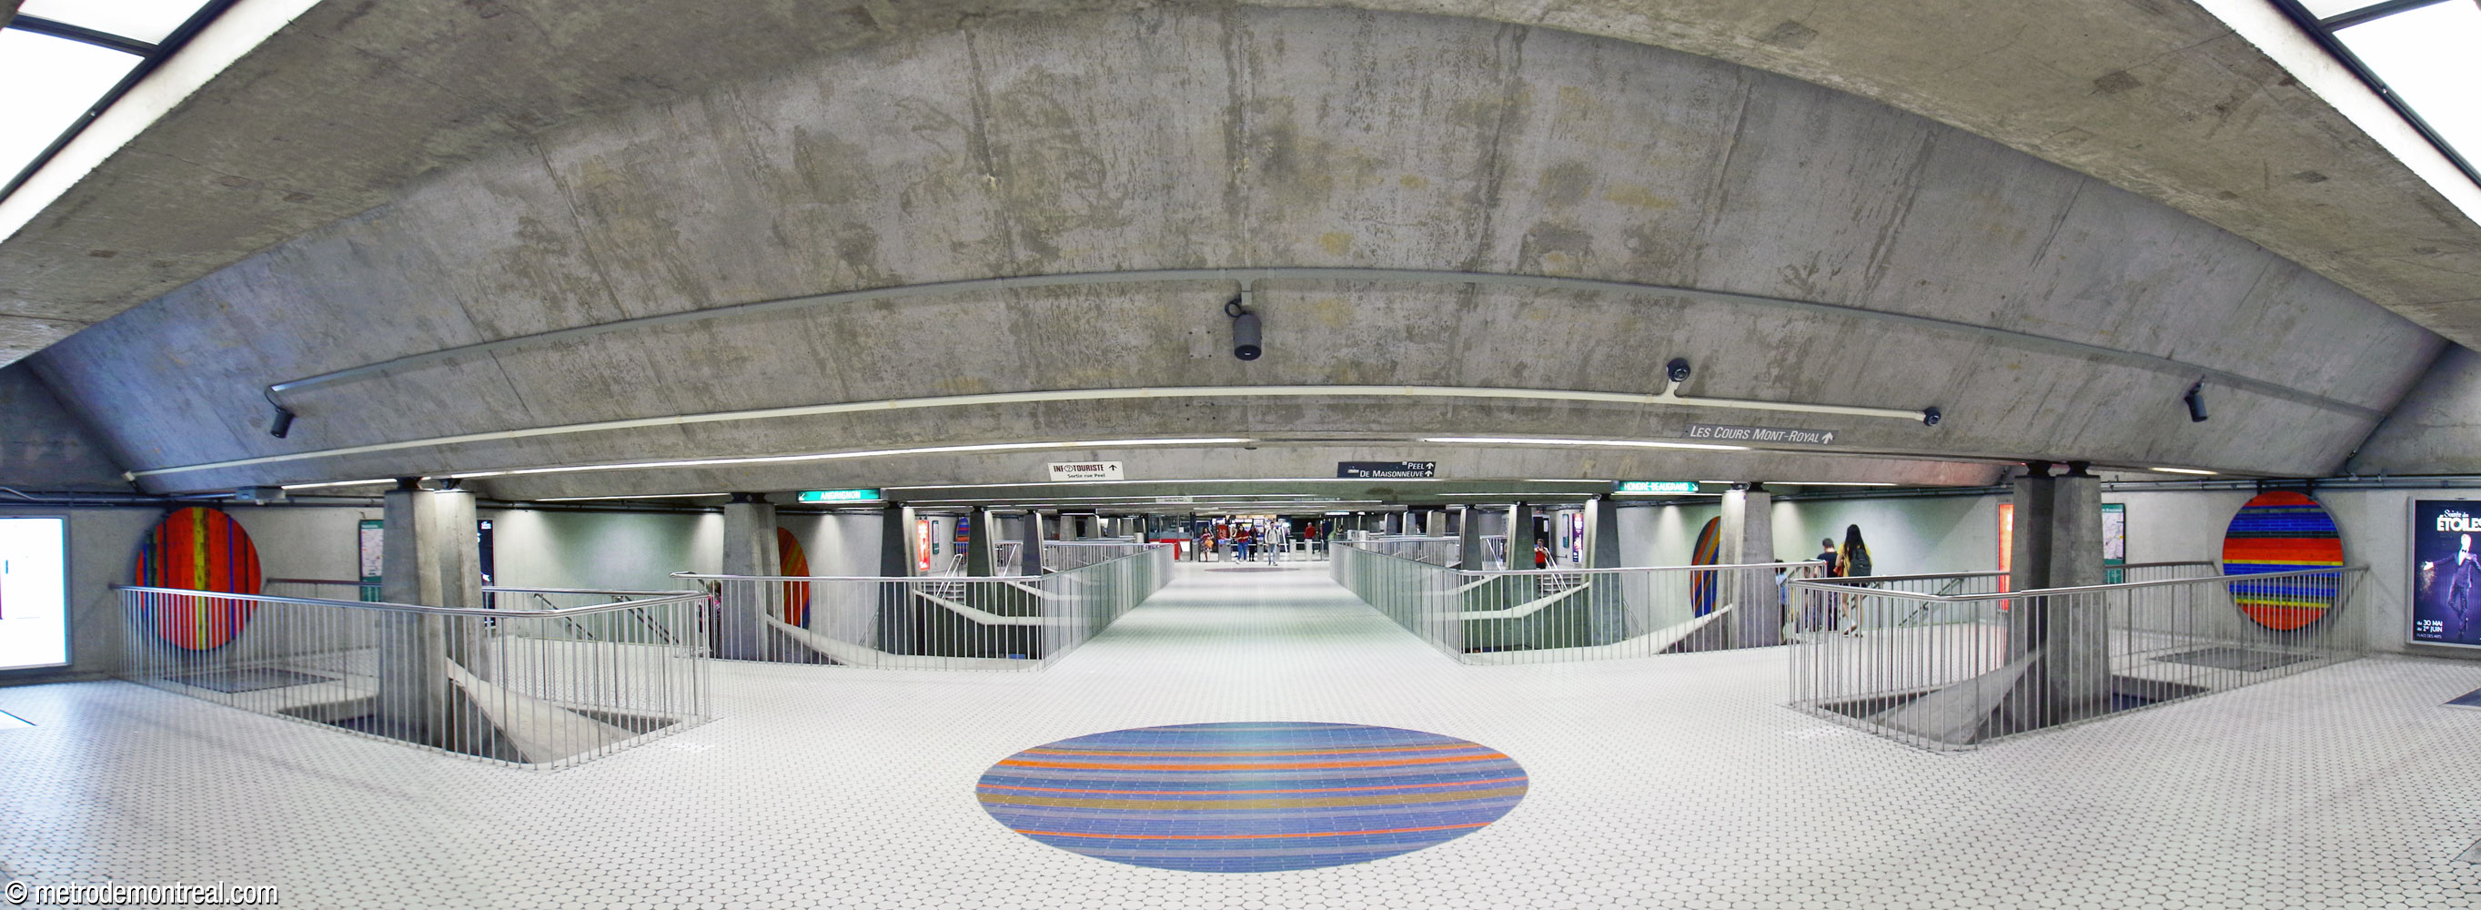
To enhance its “floating” quality, the mezzanine only contacts the walls of the station box at its ends, where transverse bridges link it to the station’s entrances and underground city connections, and at small landings that lead to the stairs to the platforms.
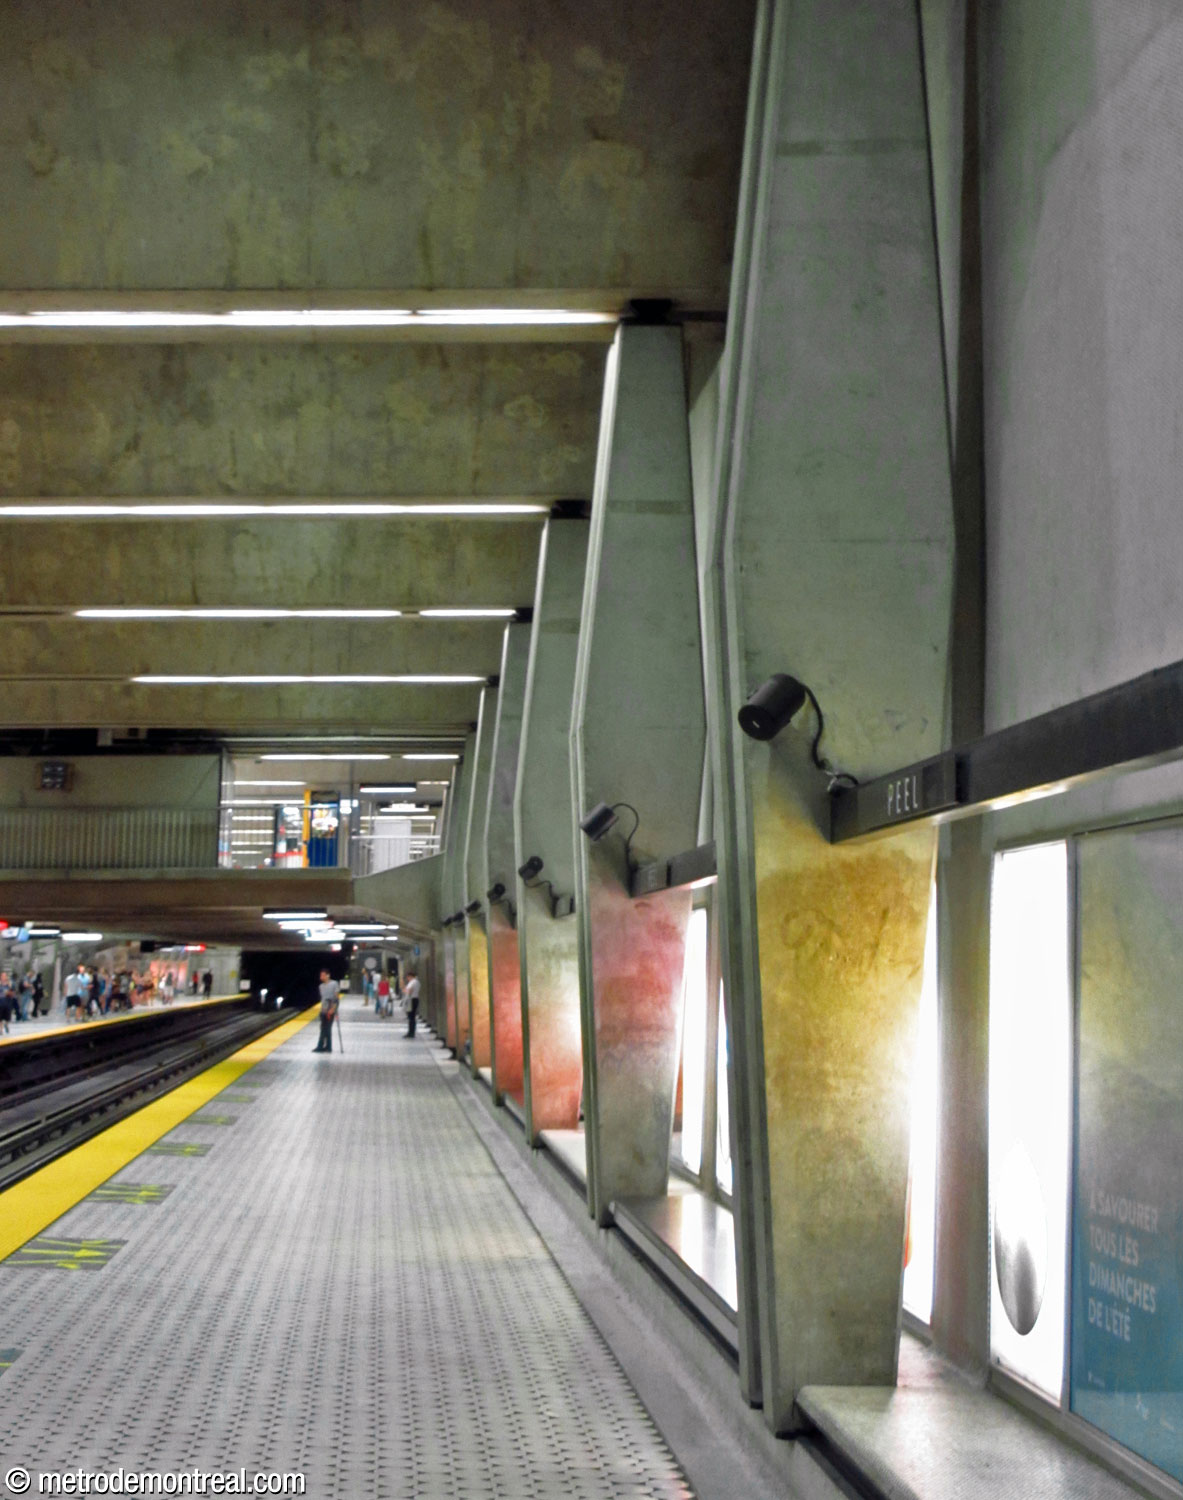
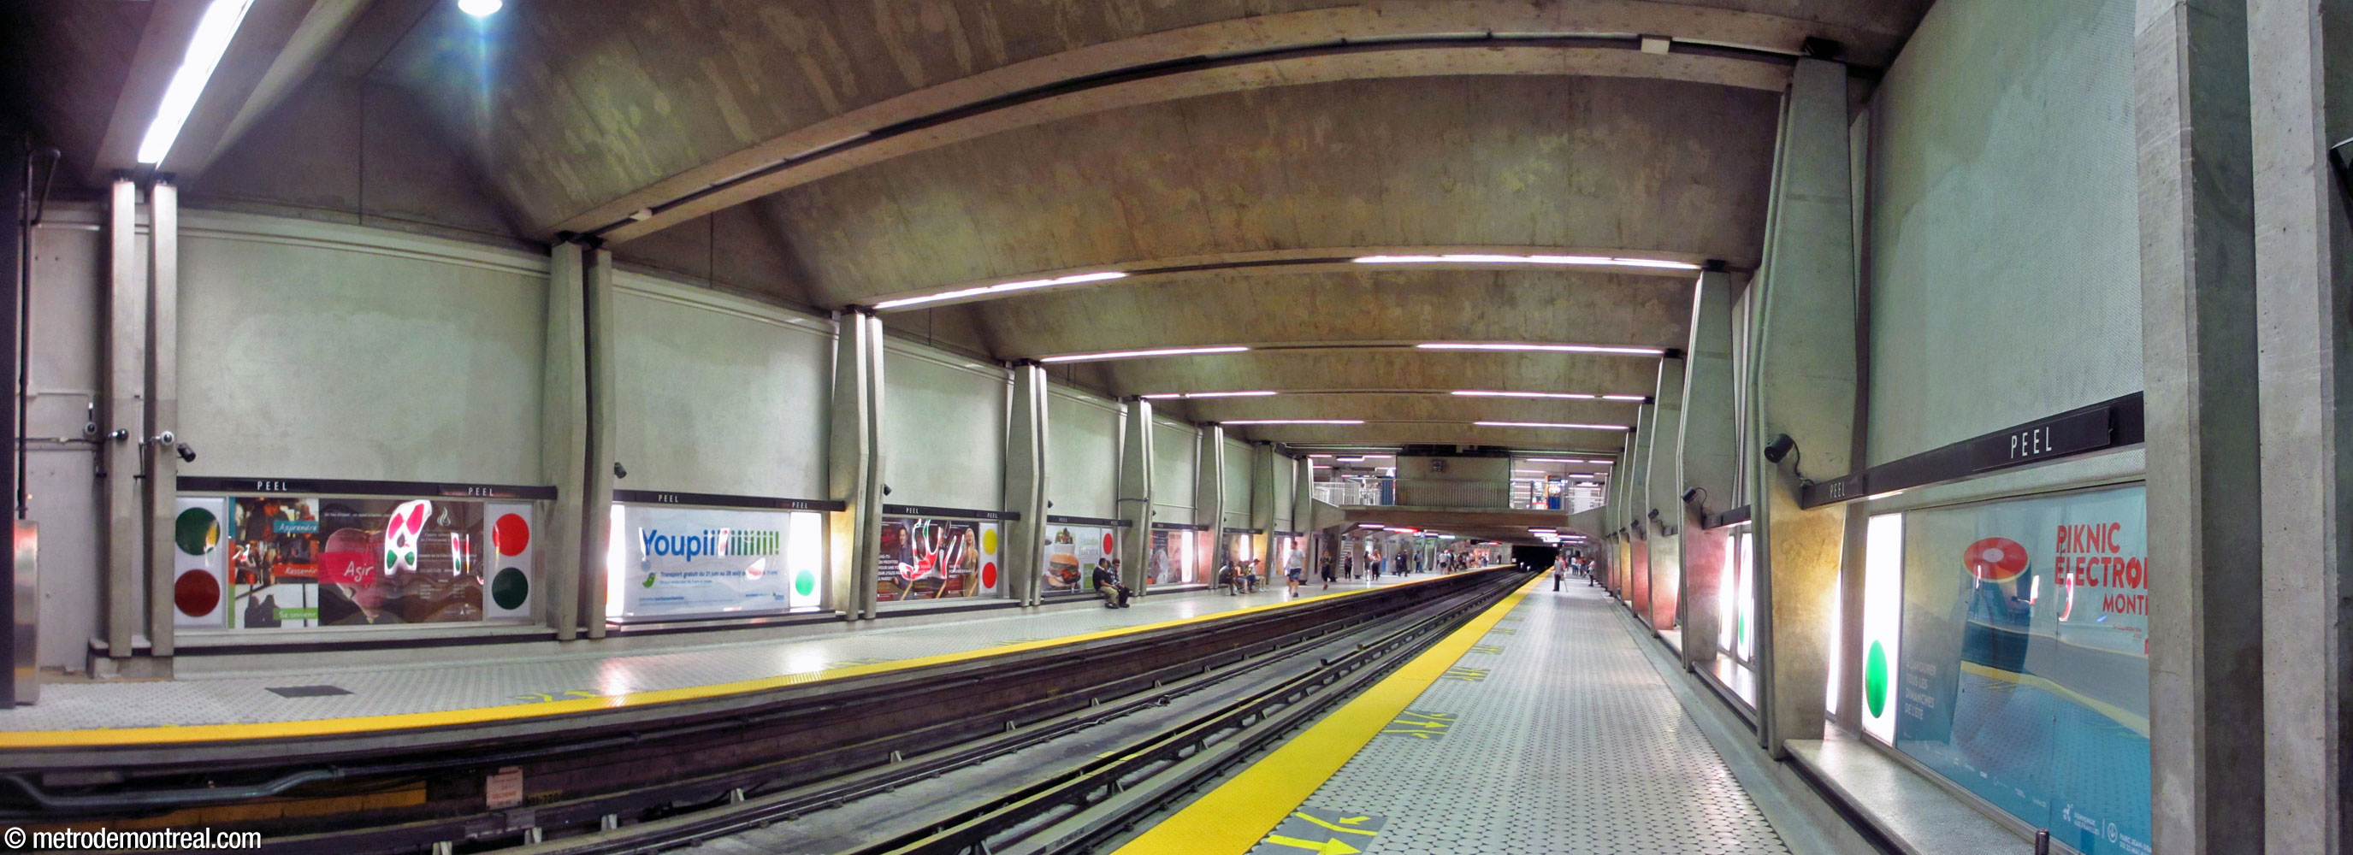
Although each pair of lozenge-shaped pillars is attached to one of the points of the zigzag-shaped ceiling coffers, the roof is actually supported by the outside walls;1 the pillars that do not support the mezzanine are simply decorative, intended to provide architectural continuity.2 The ceiling’s successive highs and lows were designed to avoid any feeling of pressure from the relatively low ceiling.2
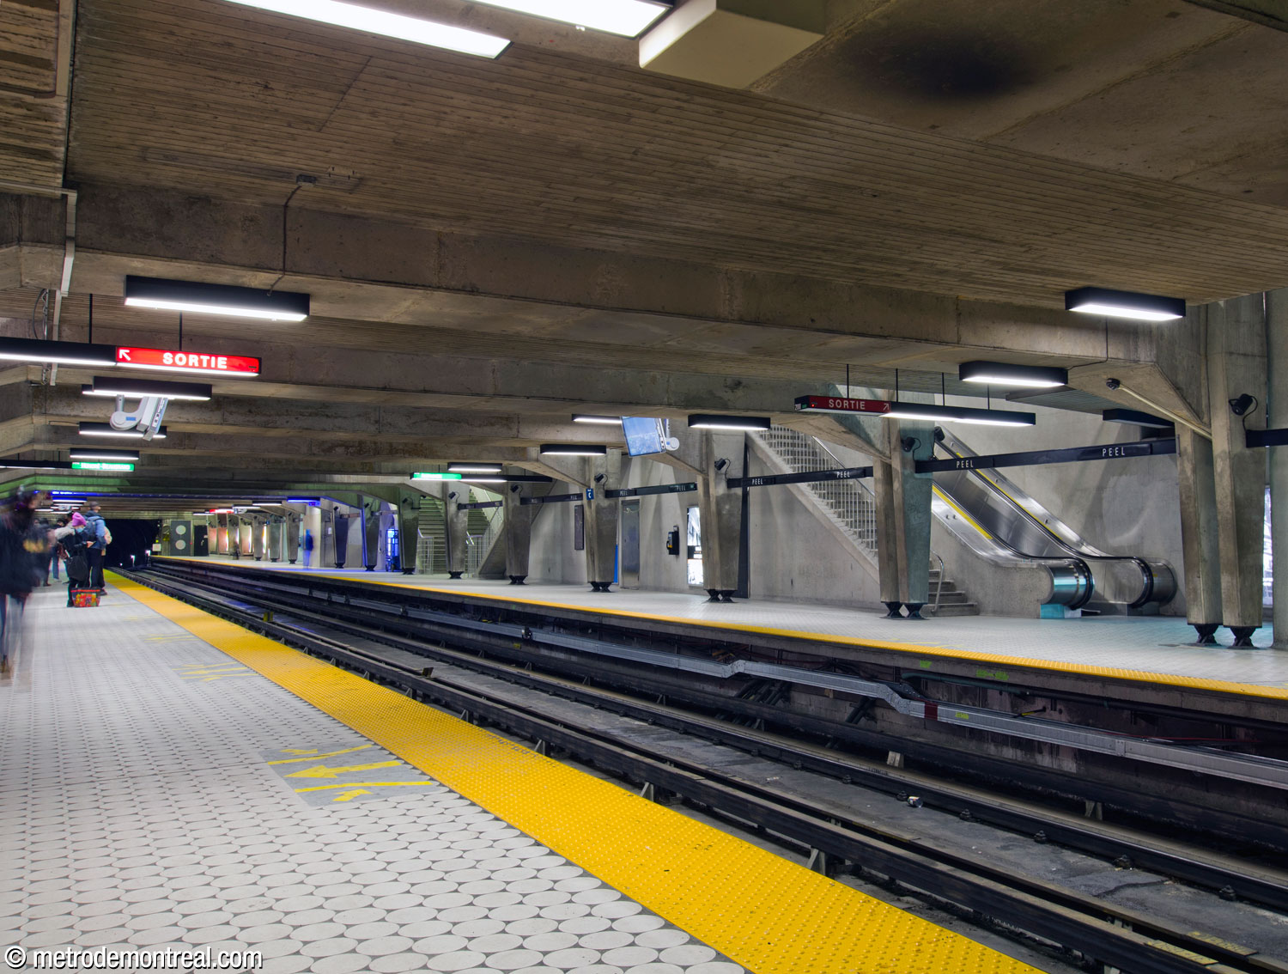
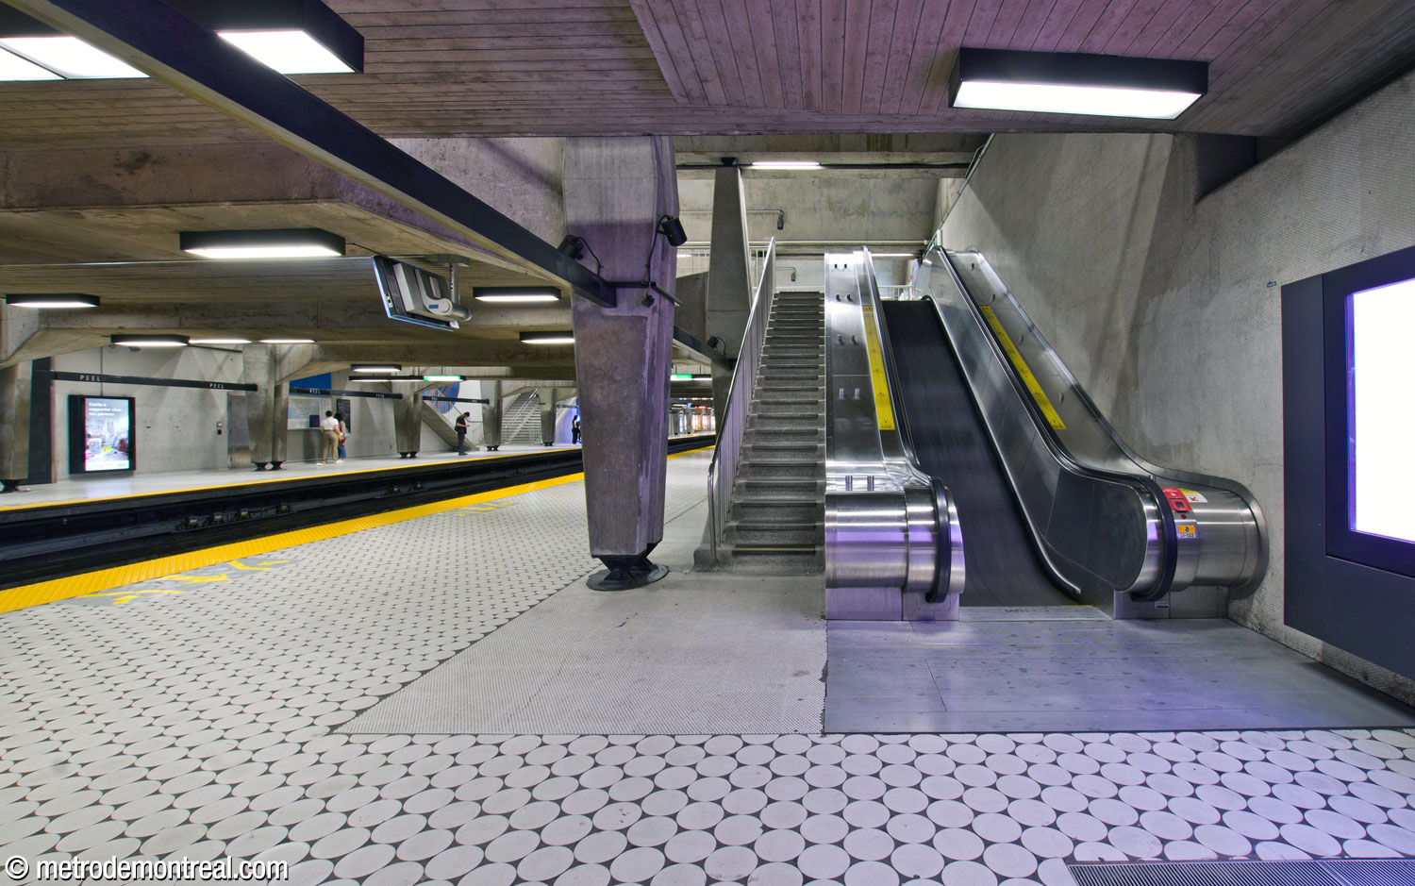
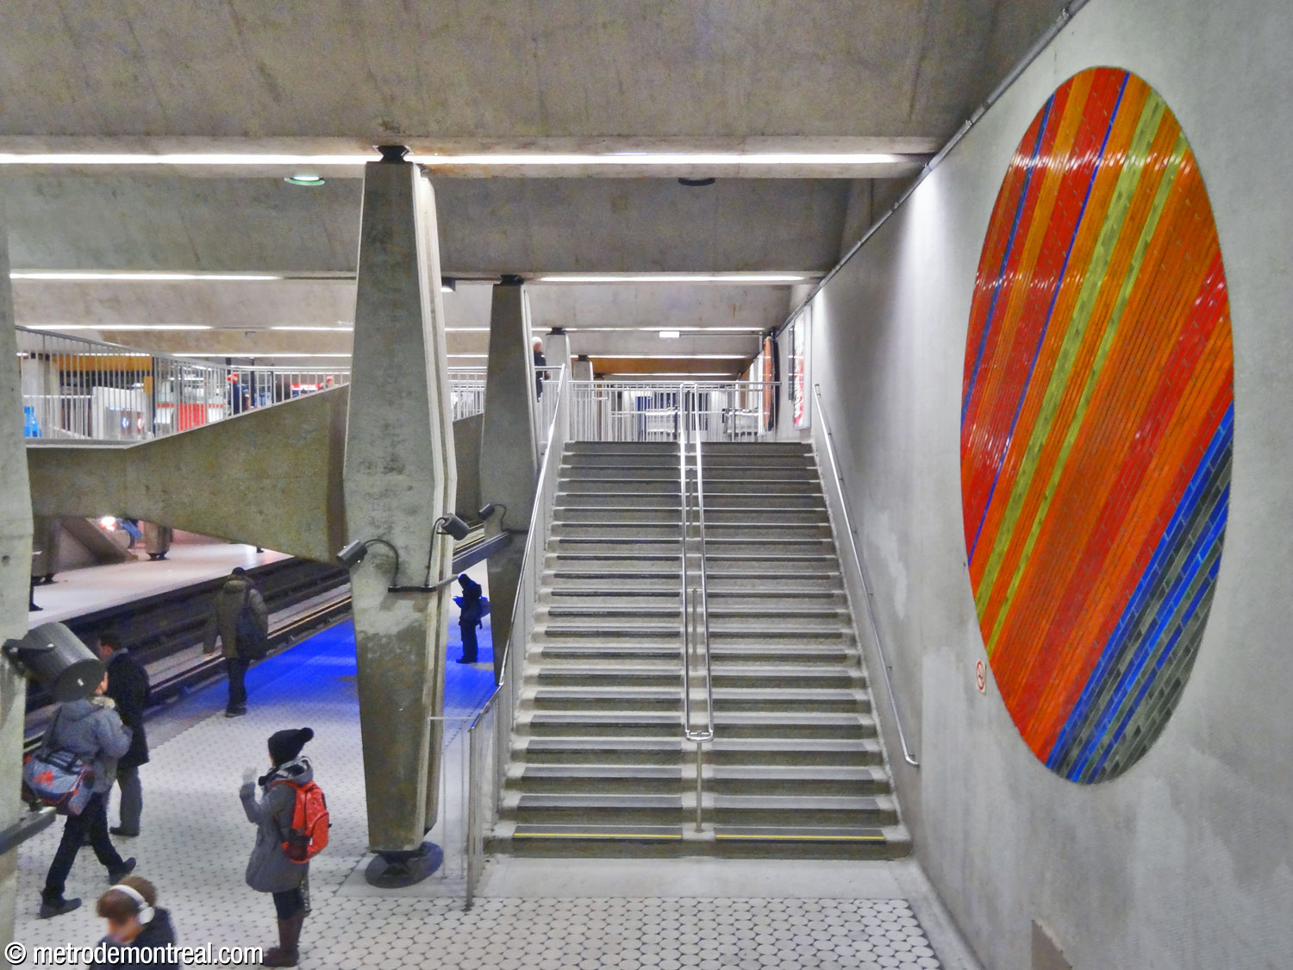
Each platform has four flights of stairs to the mezzanine, arranged in two triangular masses; the two outermost flights on each platform are paired with escalators. Outside the central areas of the platforms, ample seating is provided in the bays between the pillars.
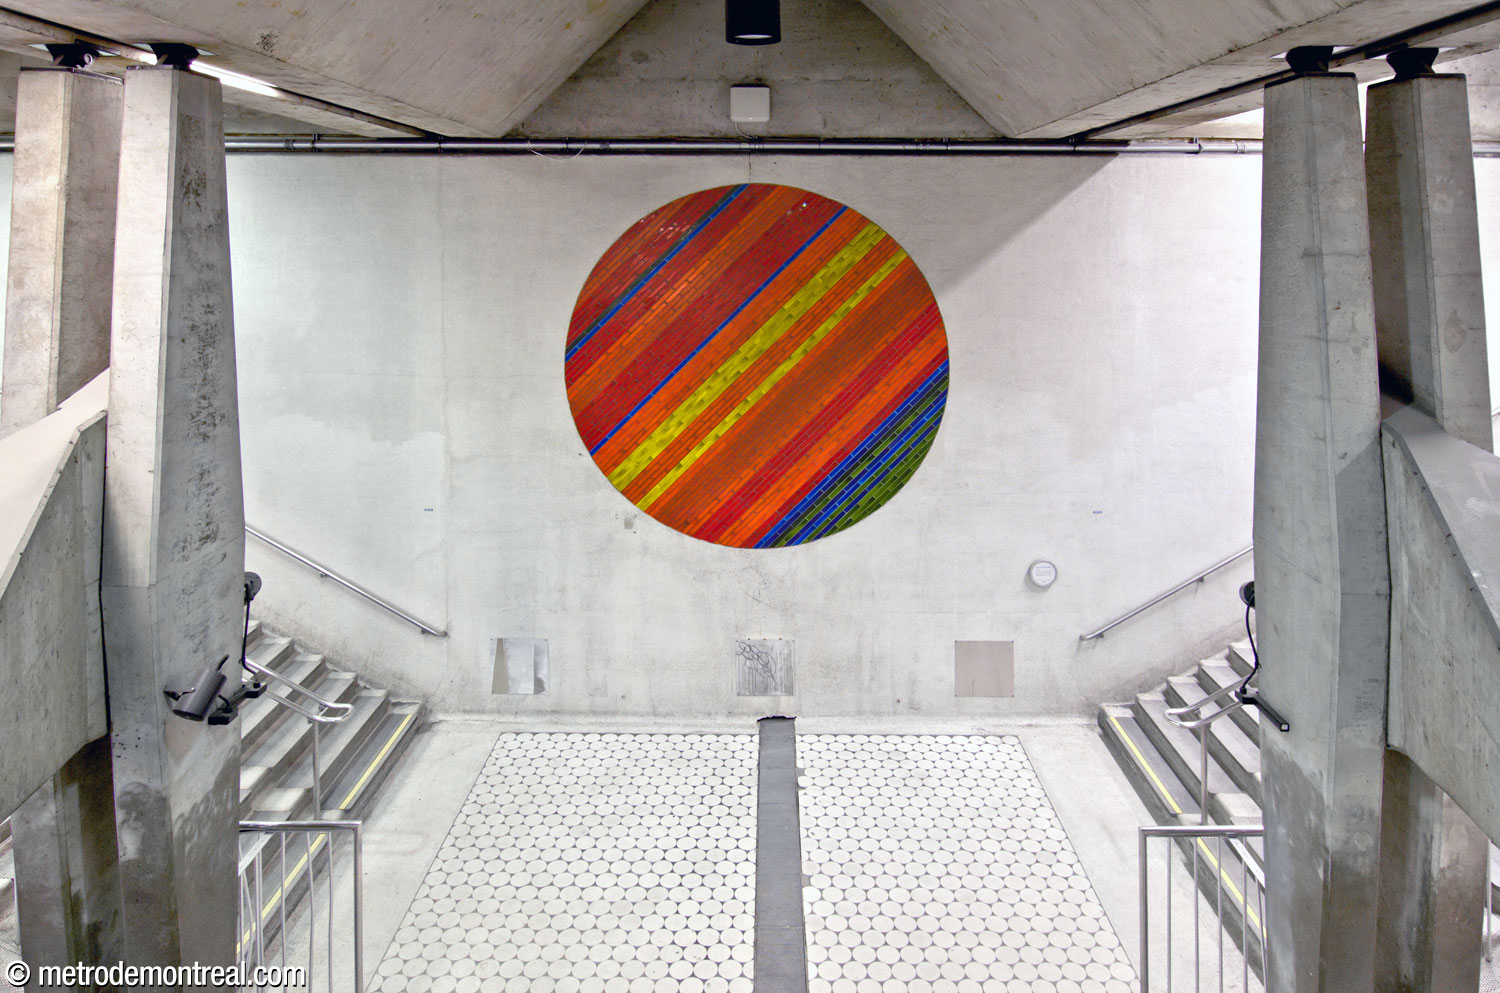
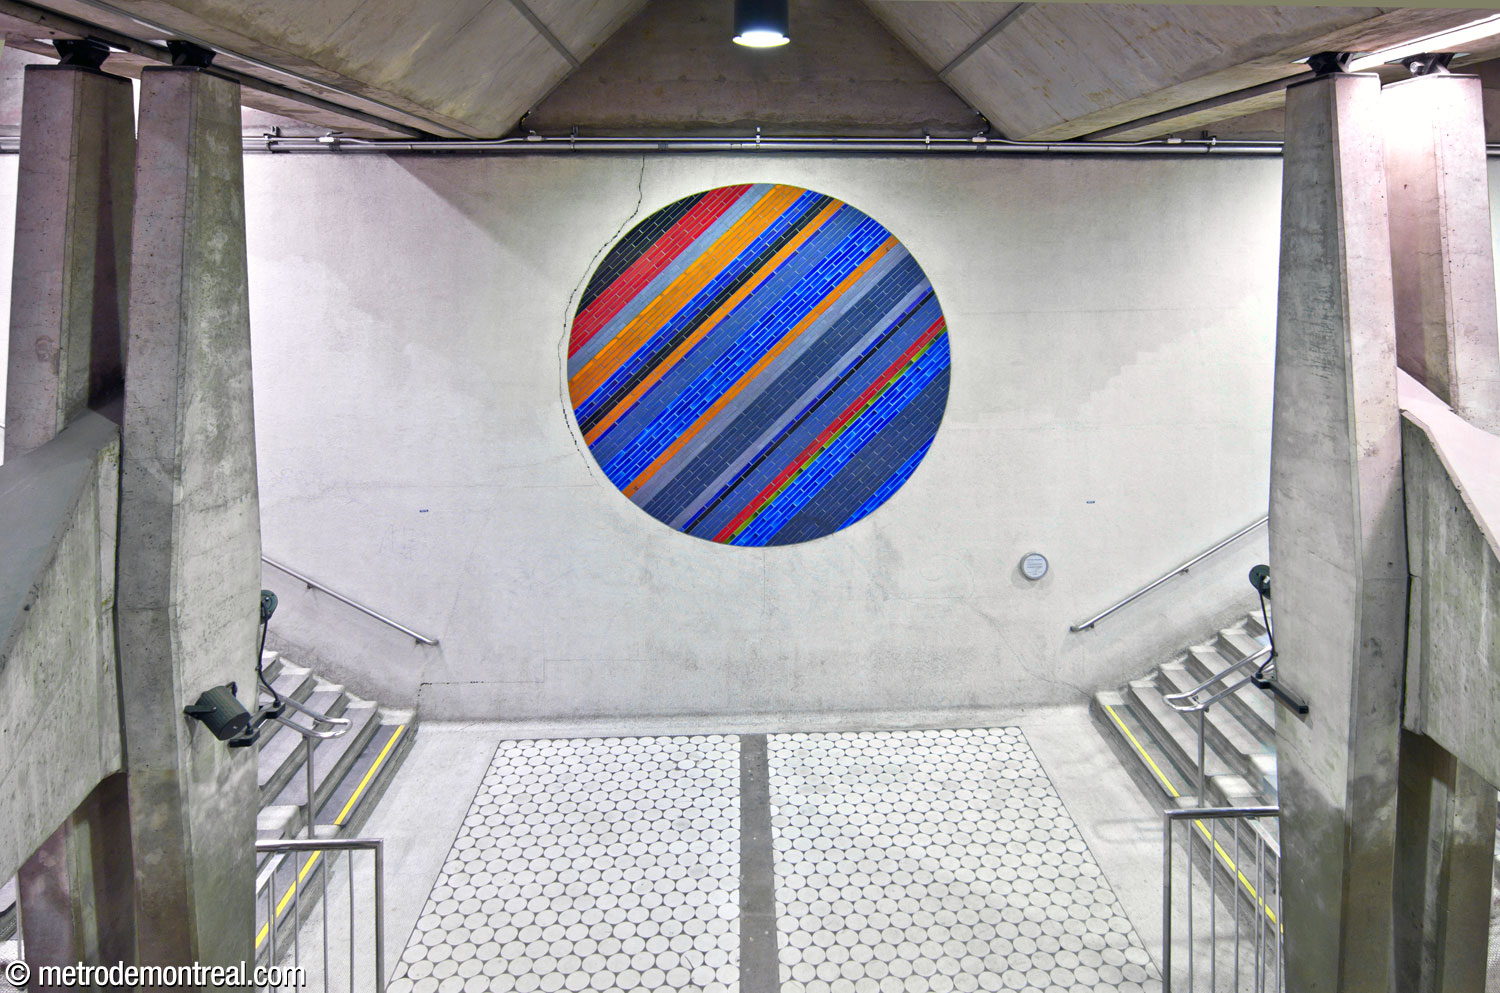
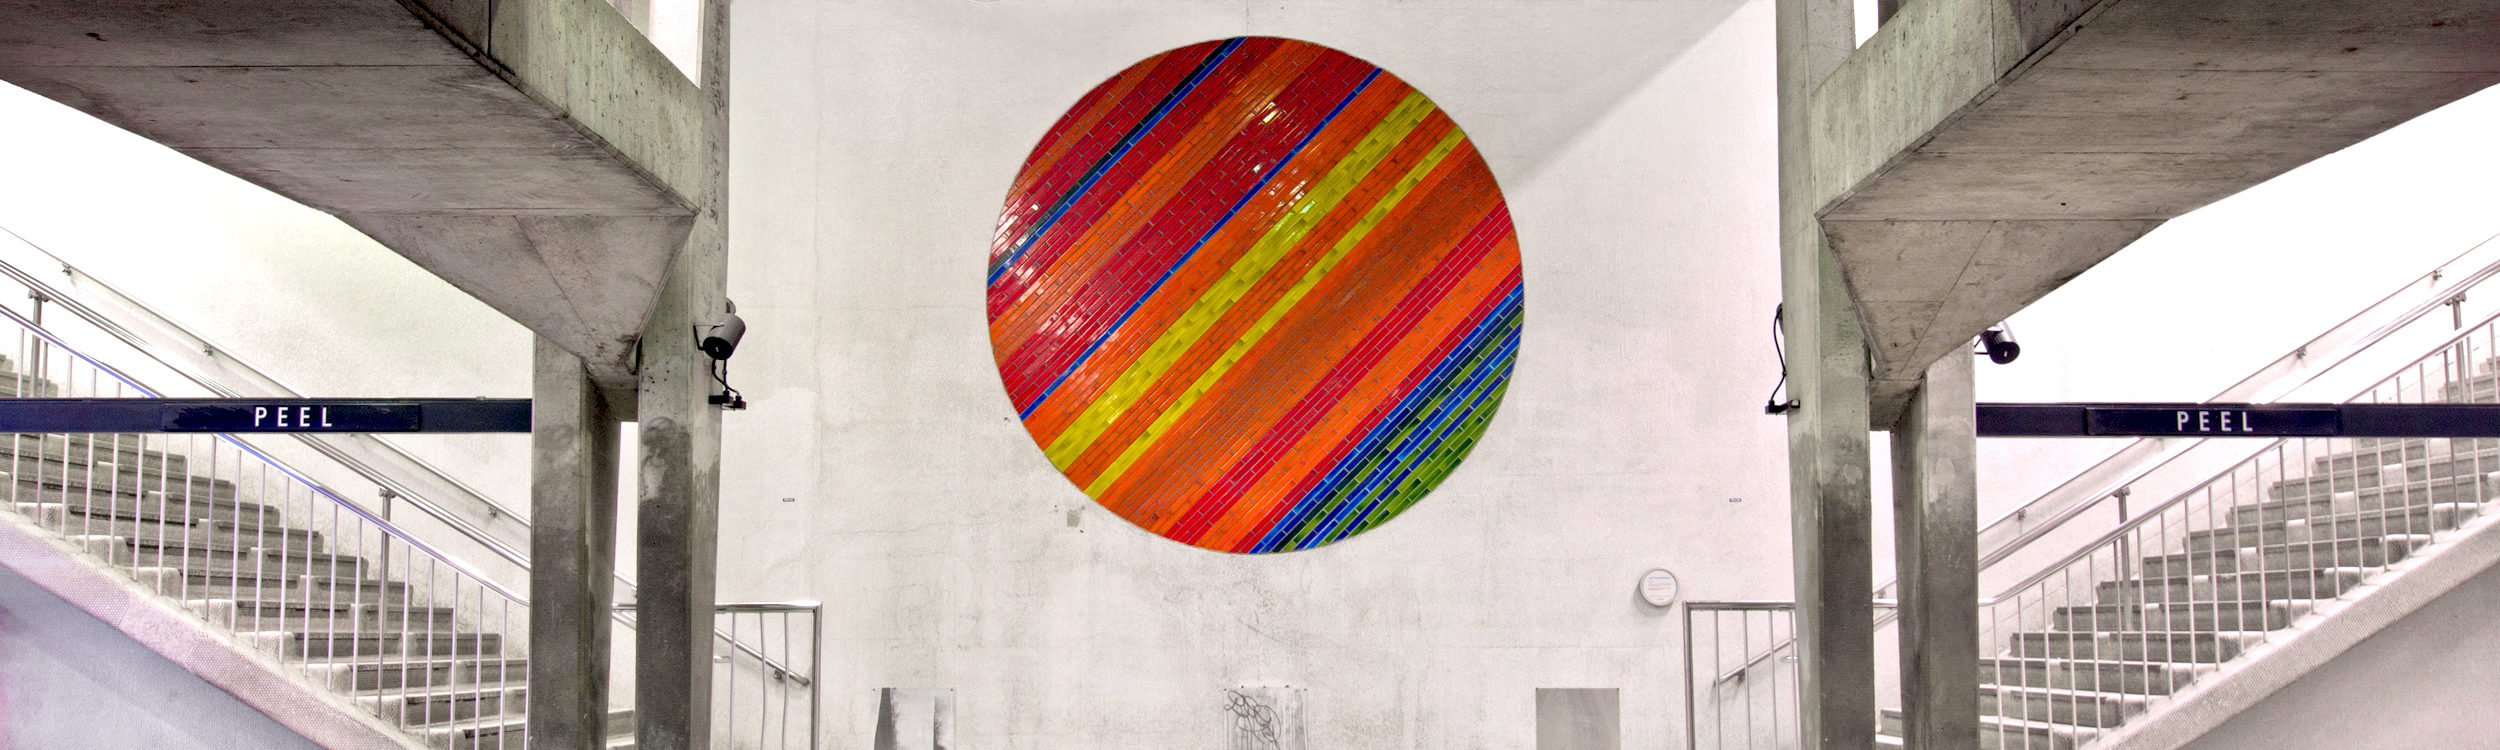
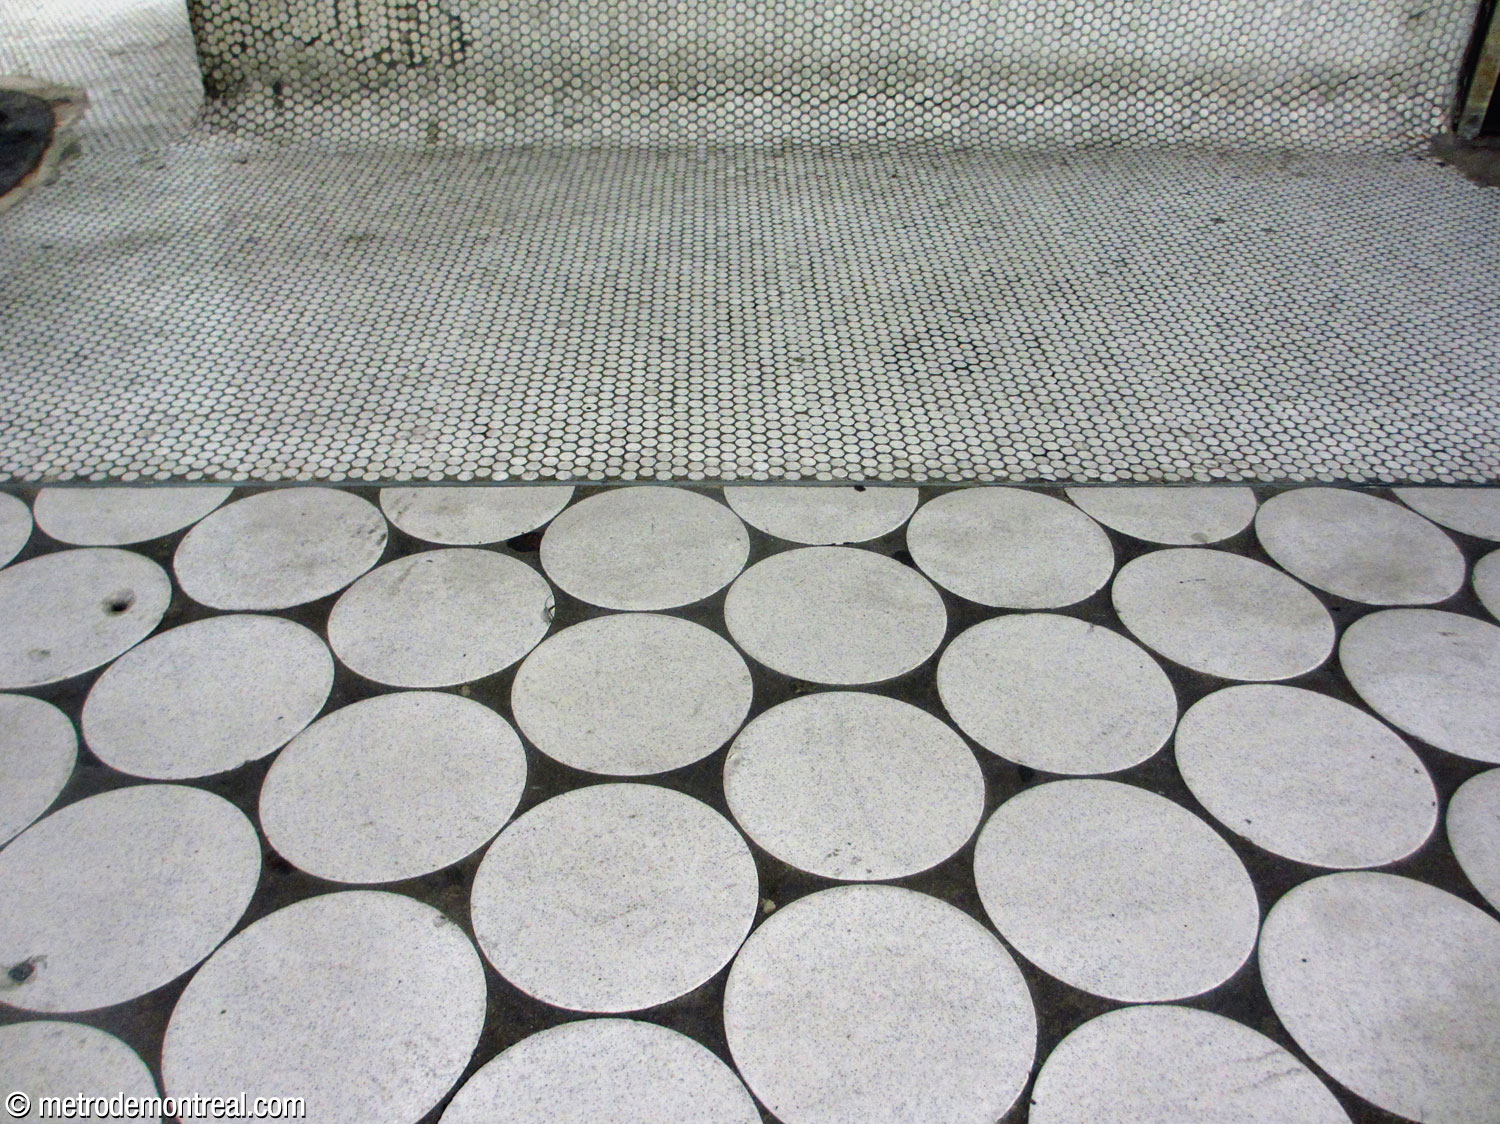
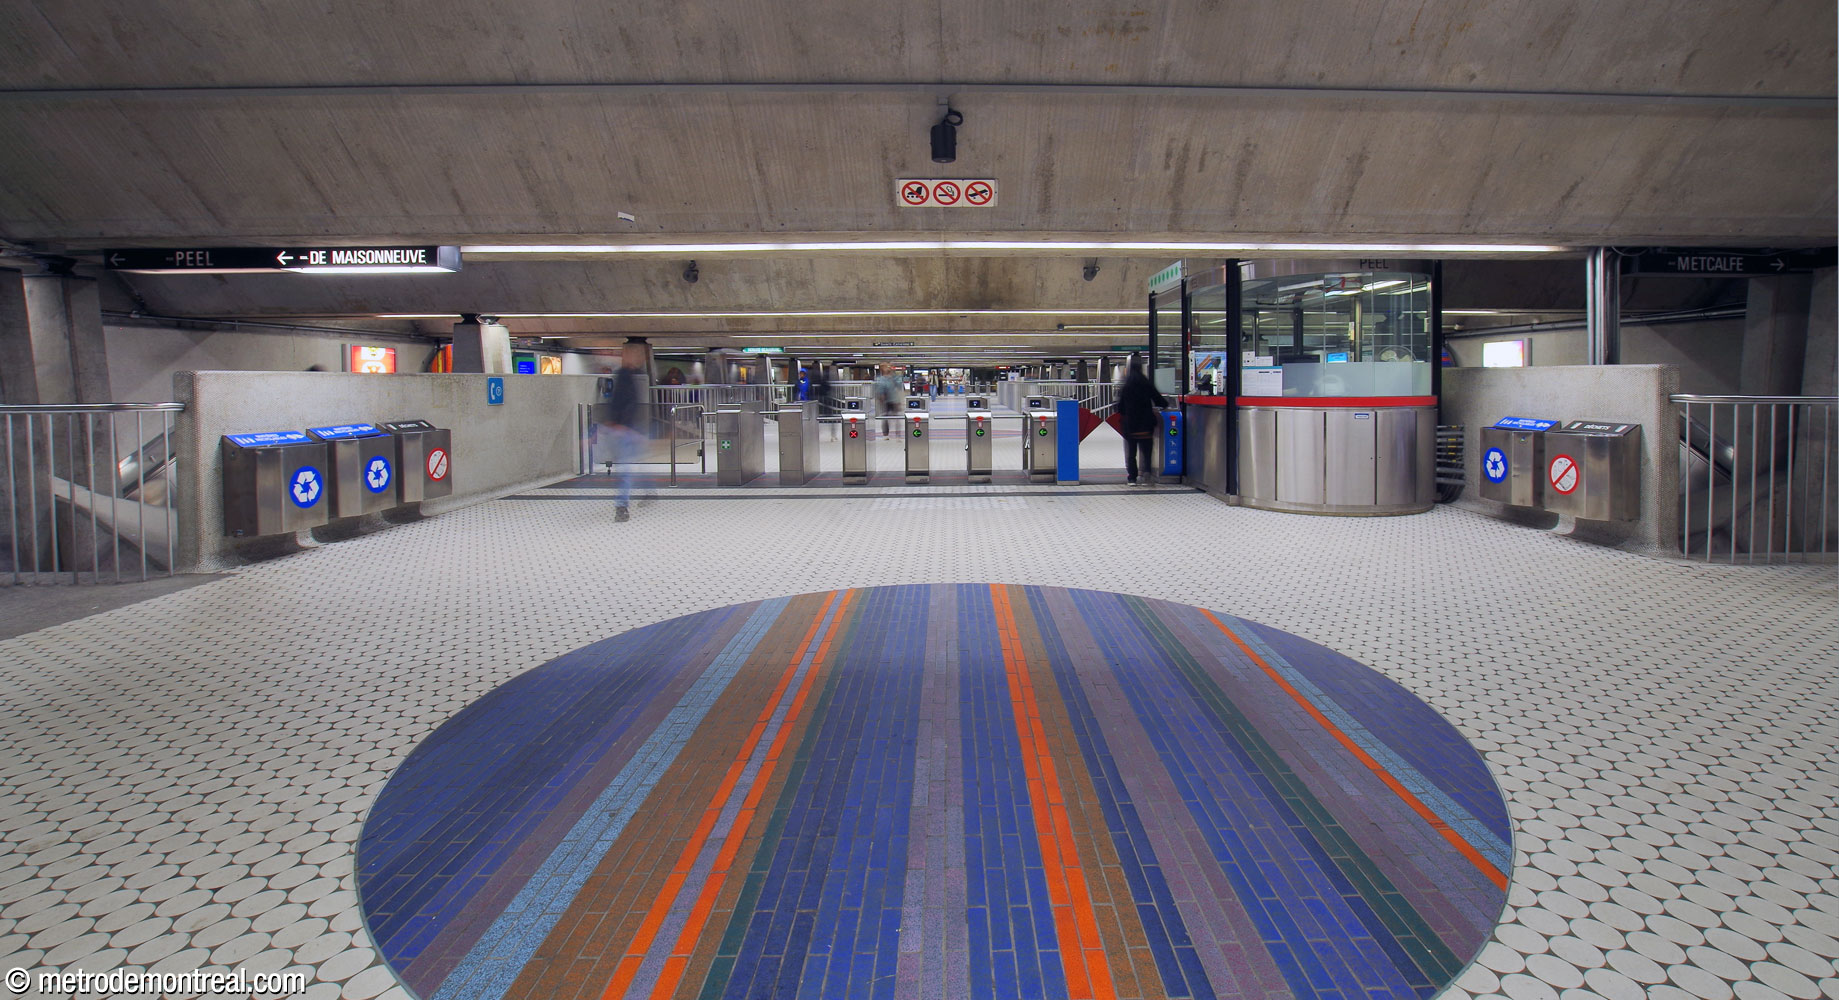
But the station’s most recognizable feature is of course its artwork: 37 circles in brightly coloured ceramic tiles arranged throughout the upper level of the station. These circles were created by Jean-Paul Mousseau, while the custom tiles were produced by ceramist Claude Vermette, with brilliant, lustrous glazes in the circles on the wall and a more matte non-skid finish for those on the floor.
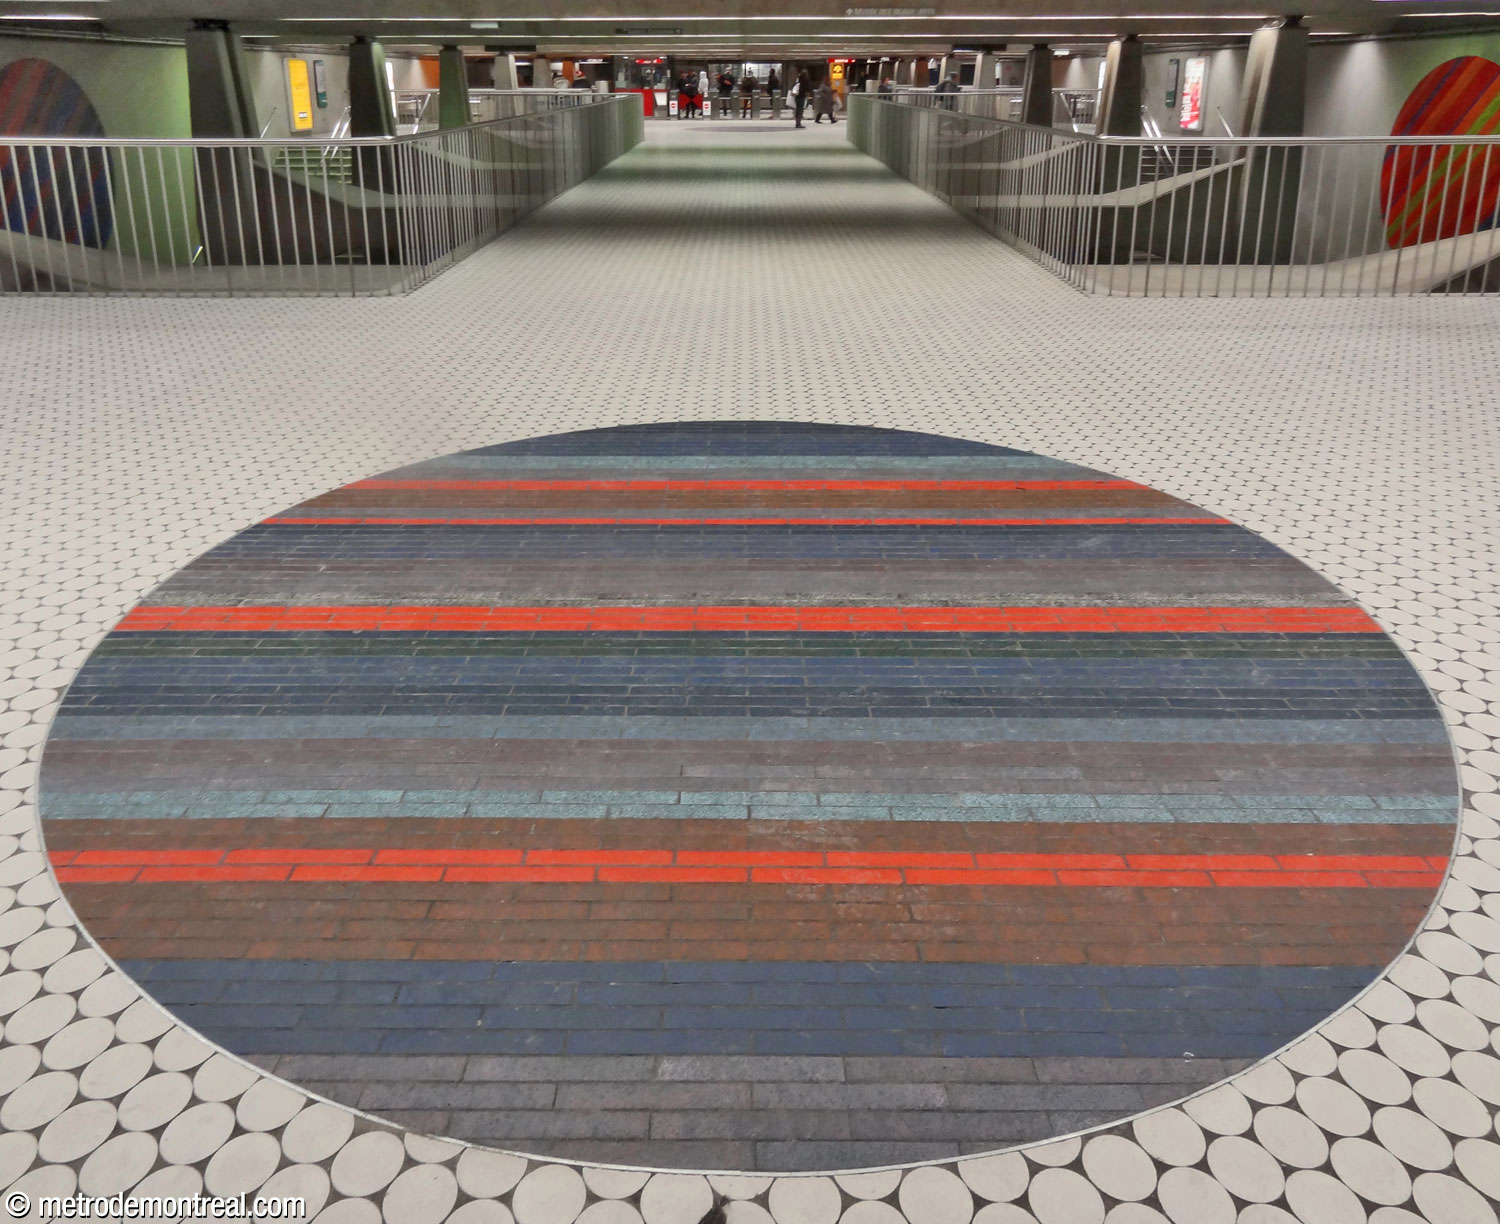
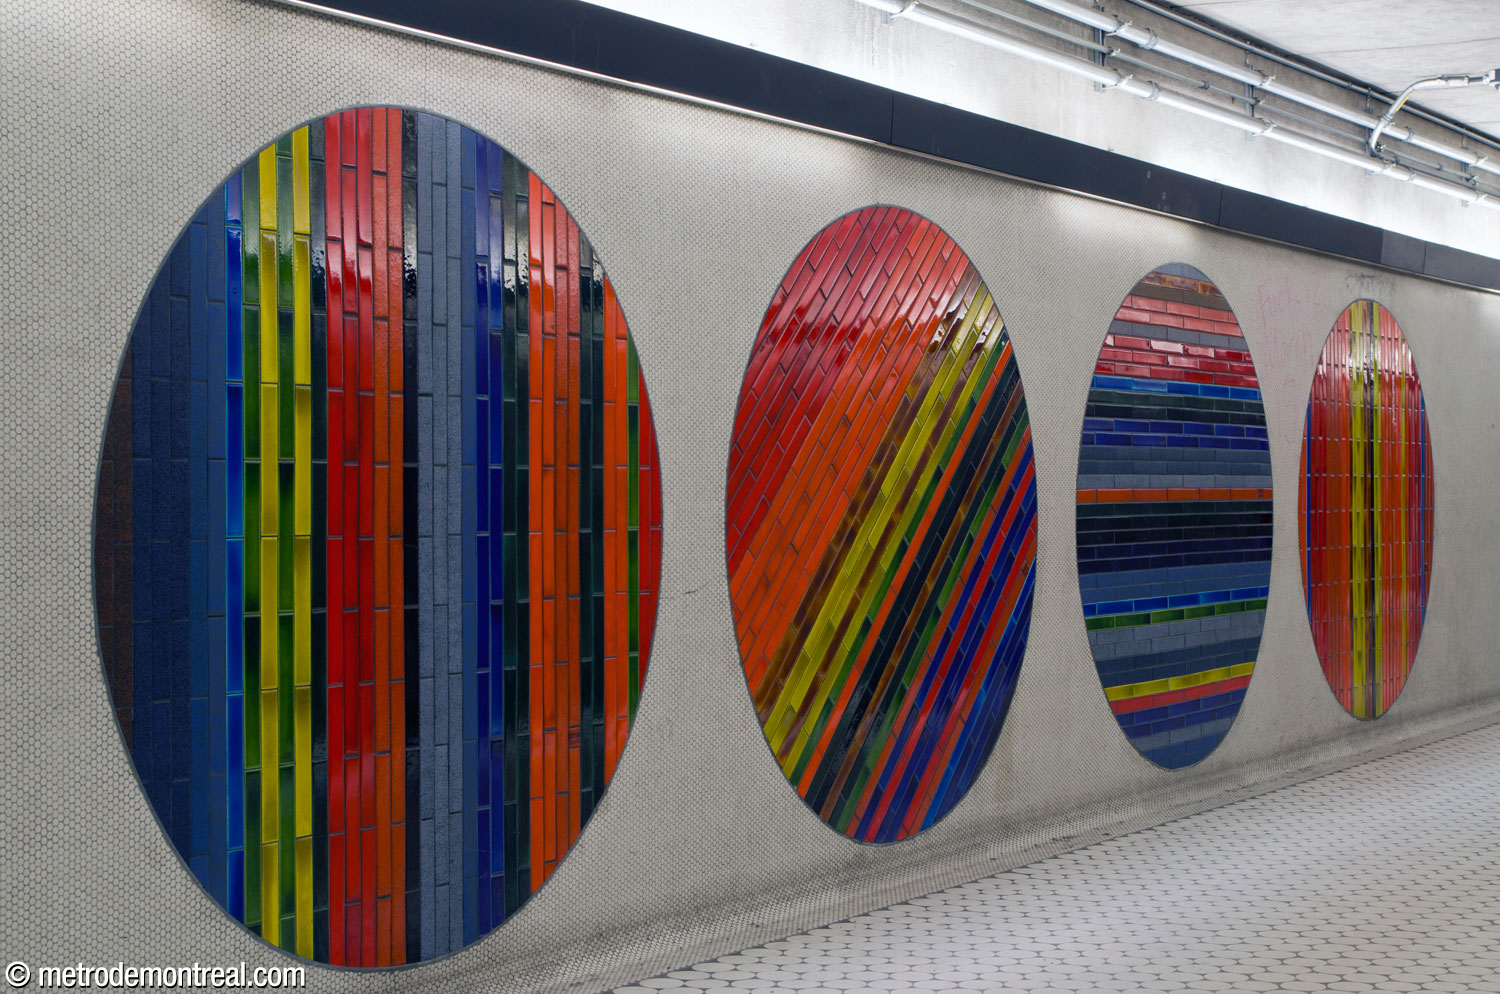
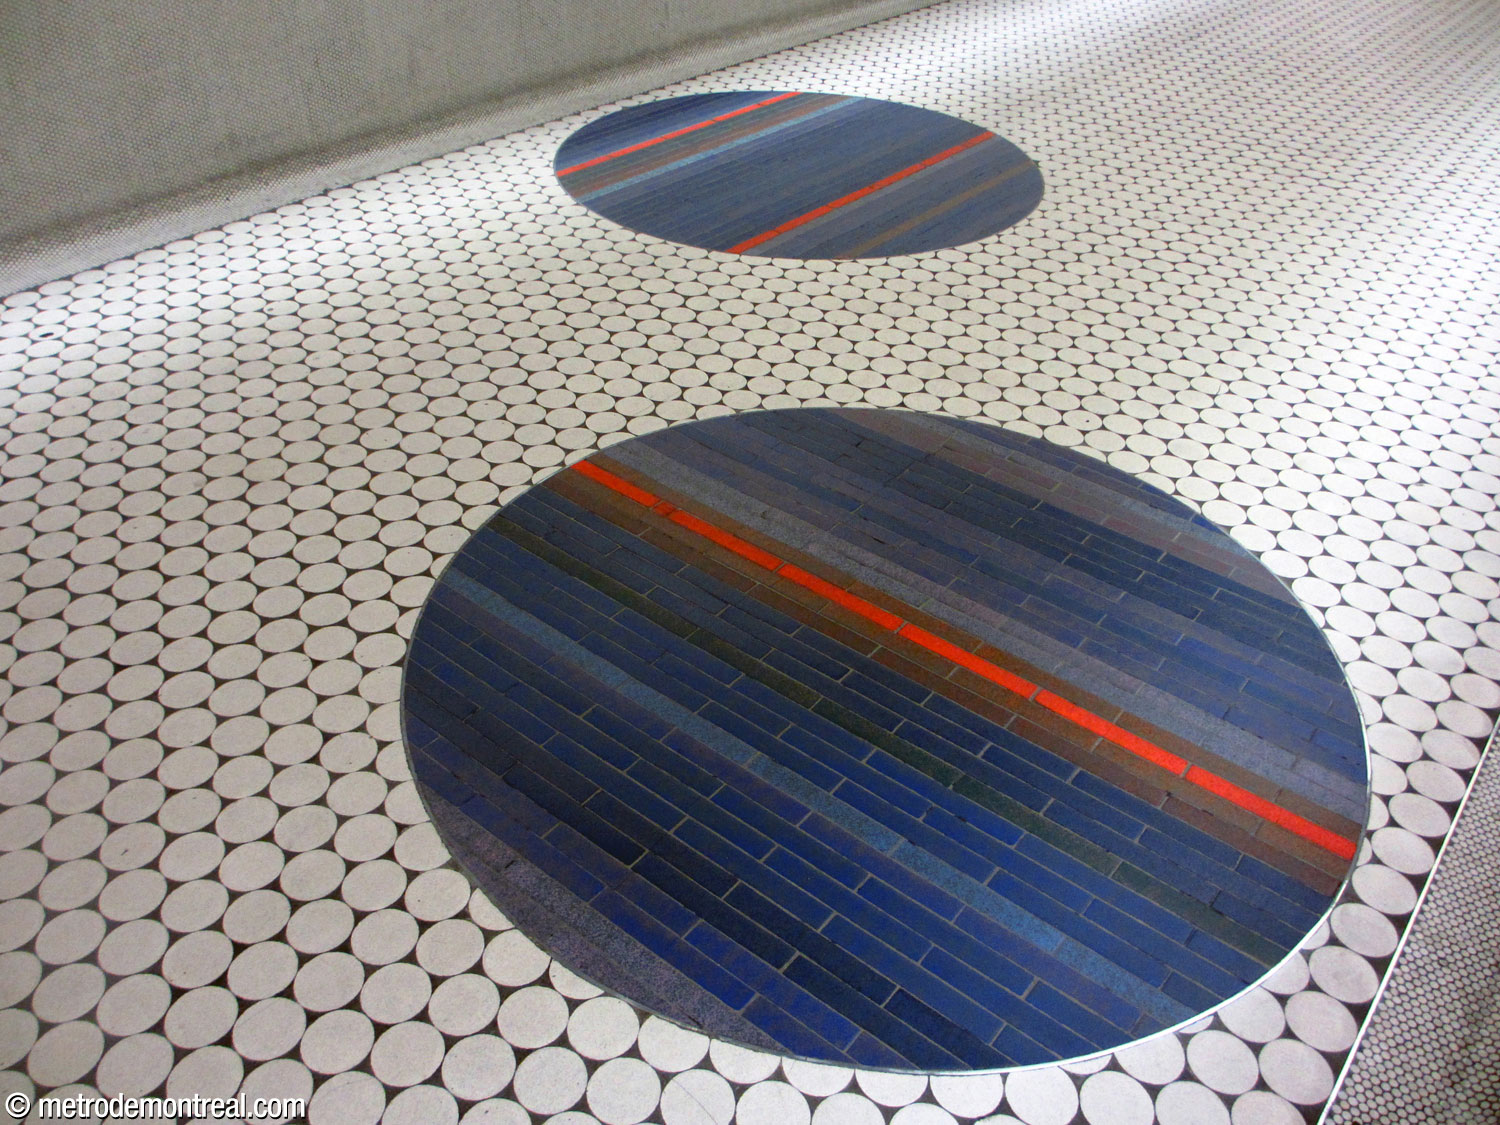
All the circles are identical in size and shape, except for six huge ones, 3.6 metres across: four embedded in the floor of the mezzanine, and one at the heart of each platform, on the wall framed by the central staircases, facing each other. The carefully chosen colours and positions of the circles create a rhythm along the passenger’s path through the station. This was one of the few artworks integrated into the original architecture of an initial network station, setting the tone for the future extensions.
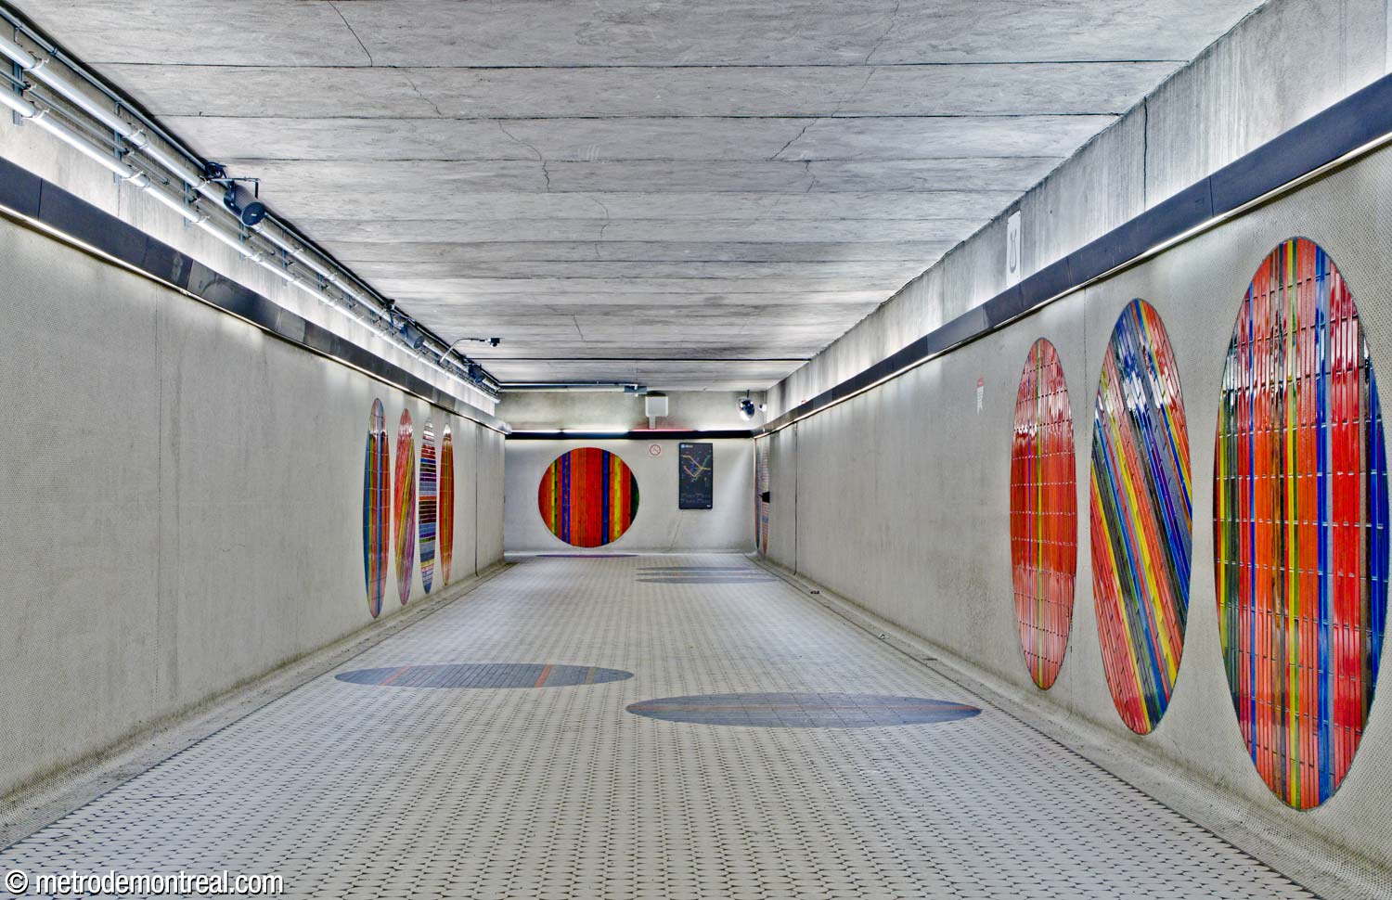
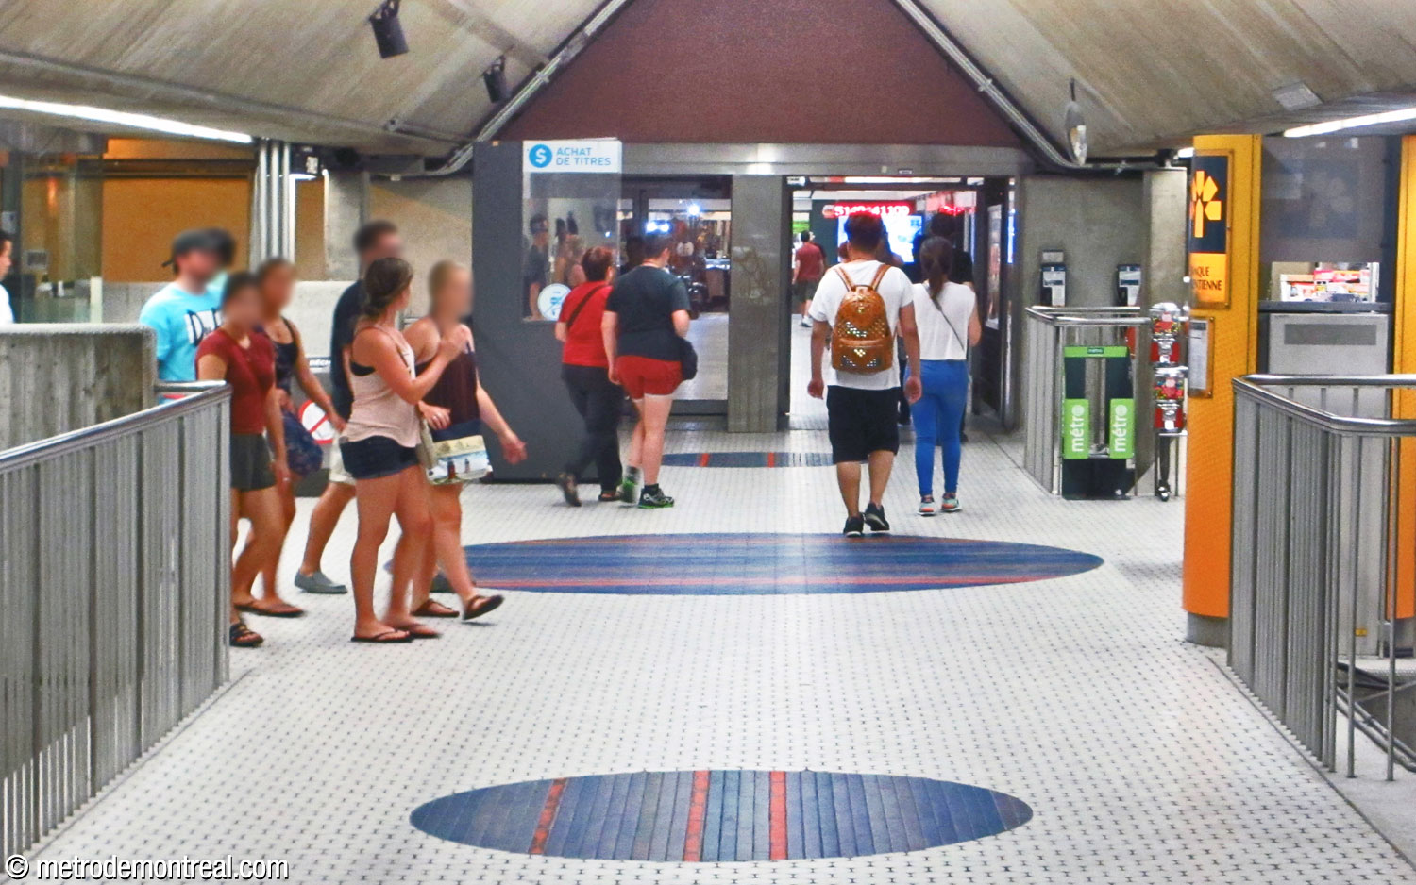
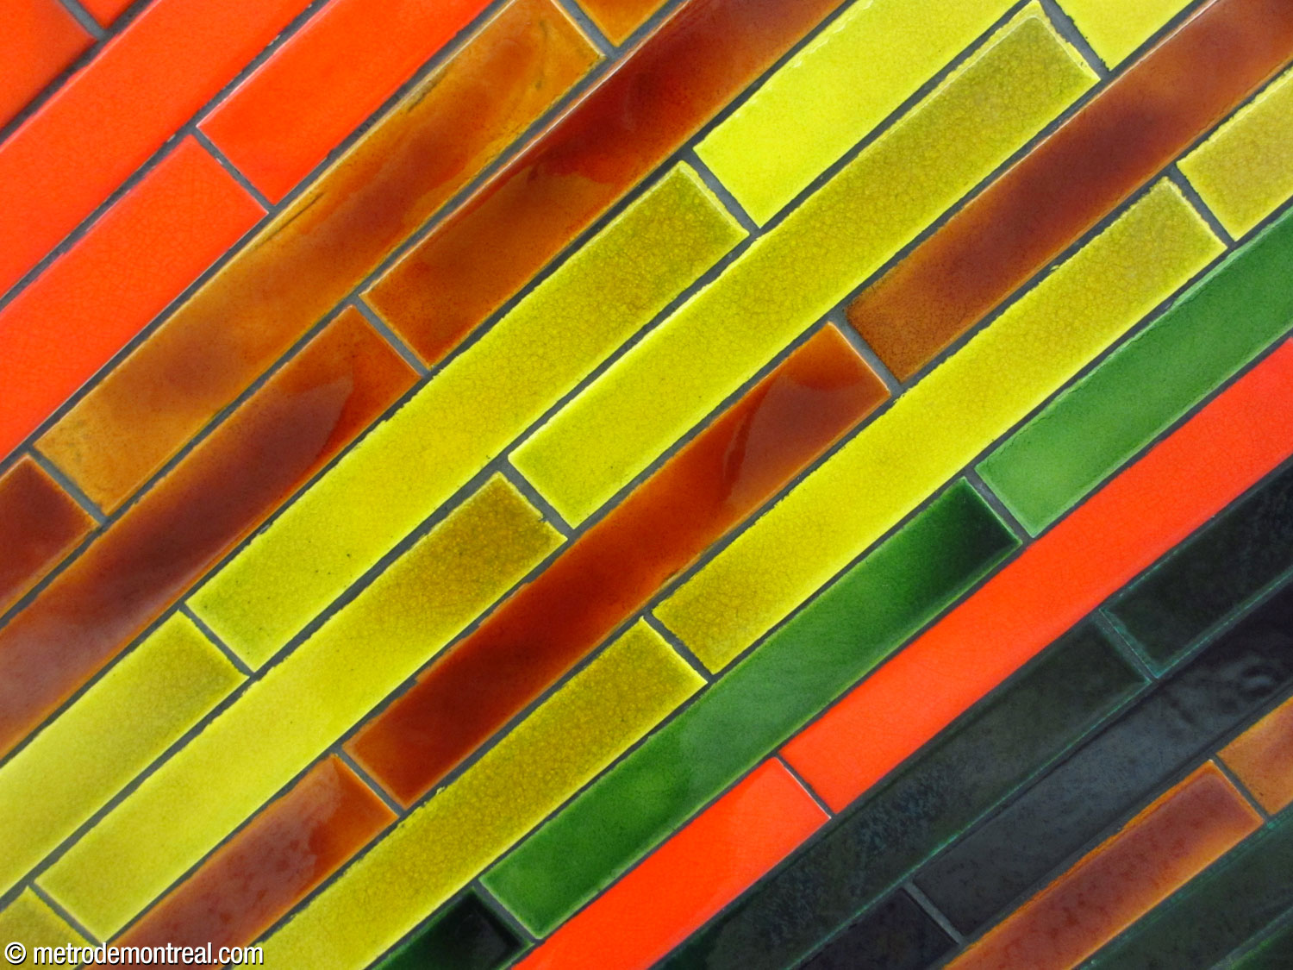
There were originally 54 circles. The rest were originally in the corridor to the former Peel Est exit; see Trivia below. Four of these circles are now behind pillars at the top of the staircases to the platforms, and two others are in the new Peel Est exit. Others have unfortunately disappeared from public view and may have been lost.
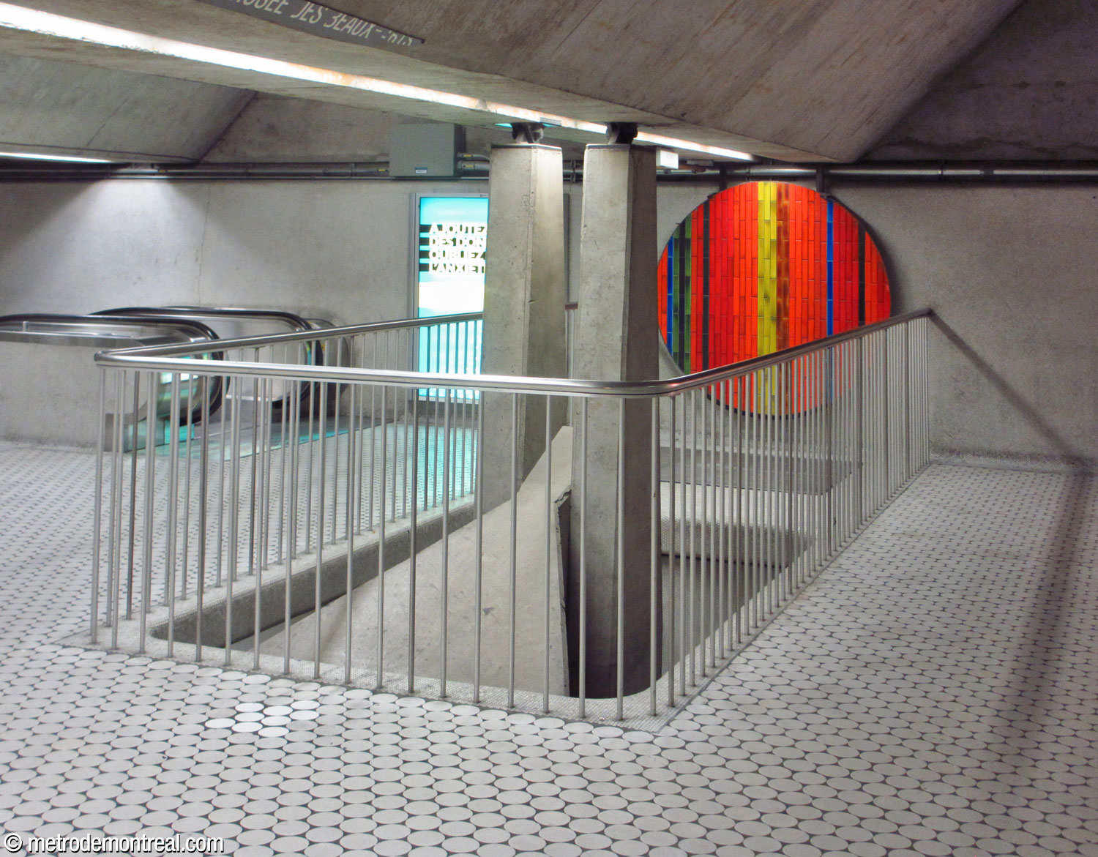
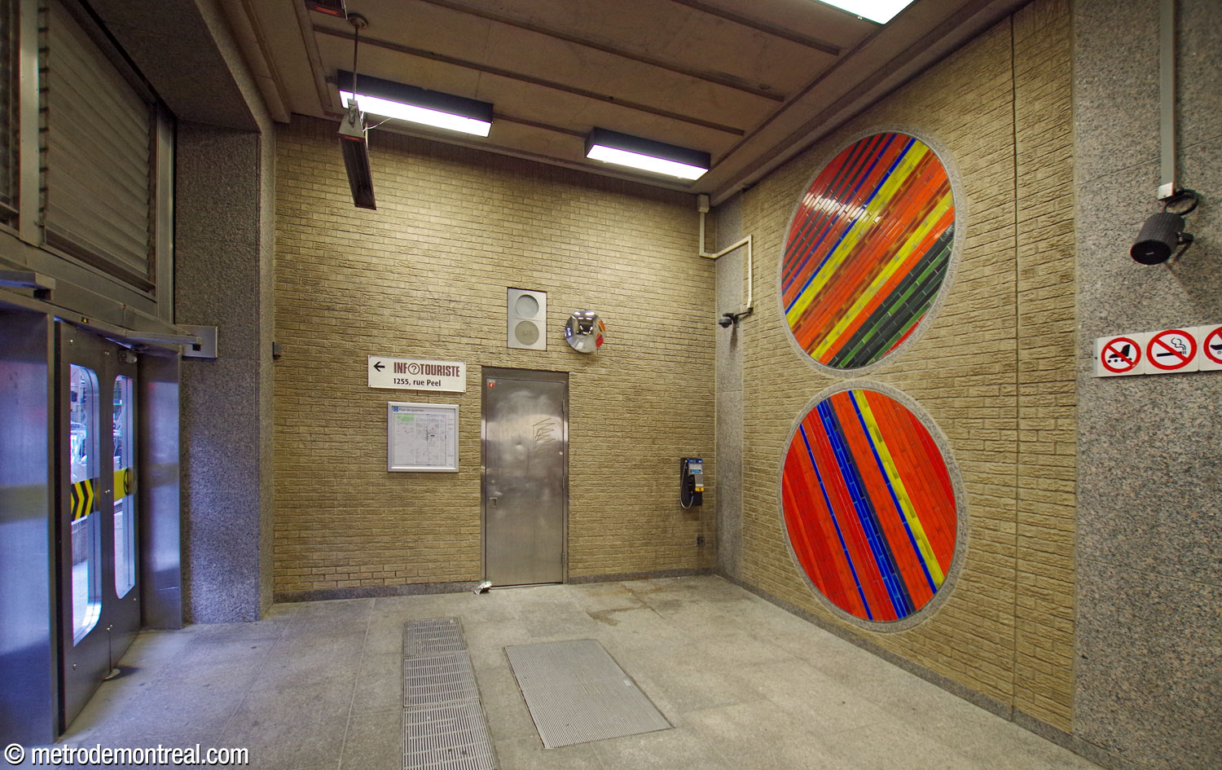
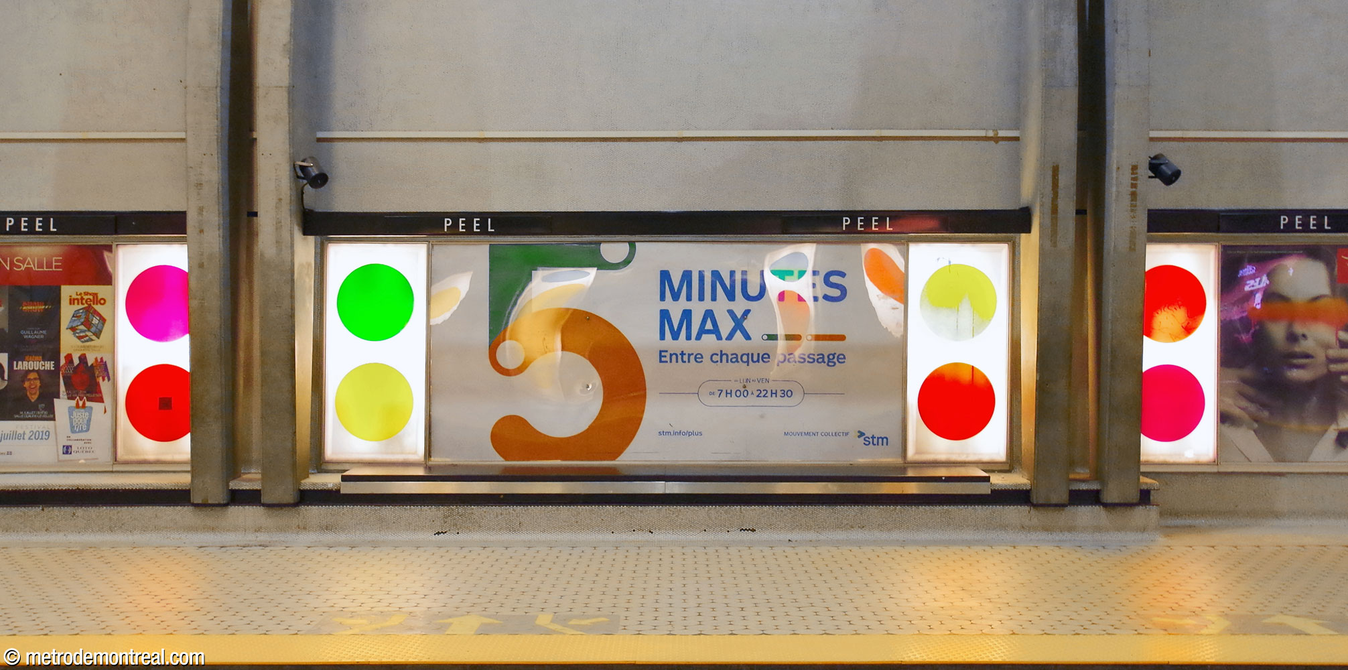
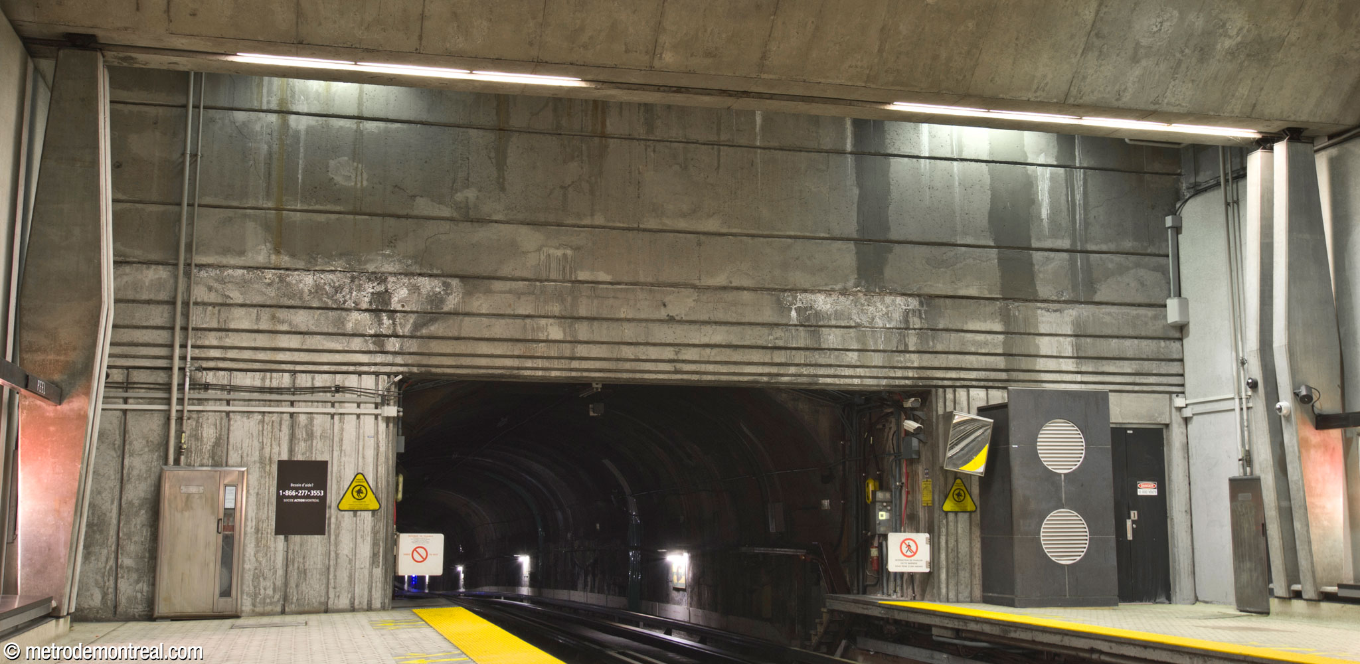
Jean-Paul Mousseau collaborated with the architects on the rest of the station’s decor,2 and the result was a uniformly pale, luminous colour scheme that sets off the brightly coloured artworks. More noticeably, echoing the artworks, circles pervade the whole station: circular tiles on the floor and on the walls, circles in bright single colours on light panels framing the advertisements on the platforms, circles marked in the granite of the Peel Est entrance. Even the ventilation grilles on the technical facility at the end of one platform are circular!

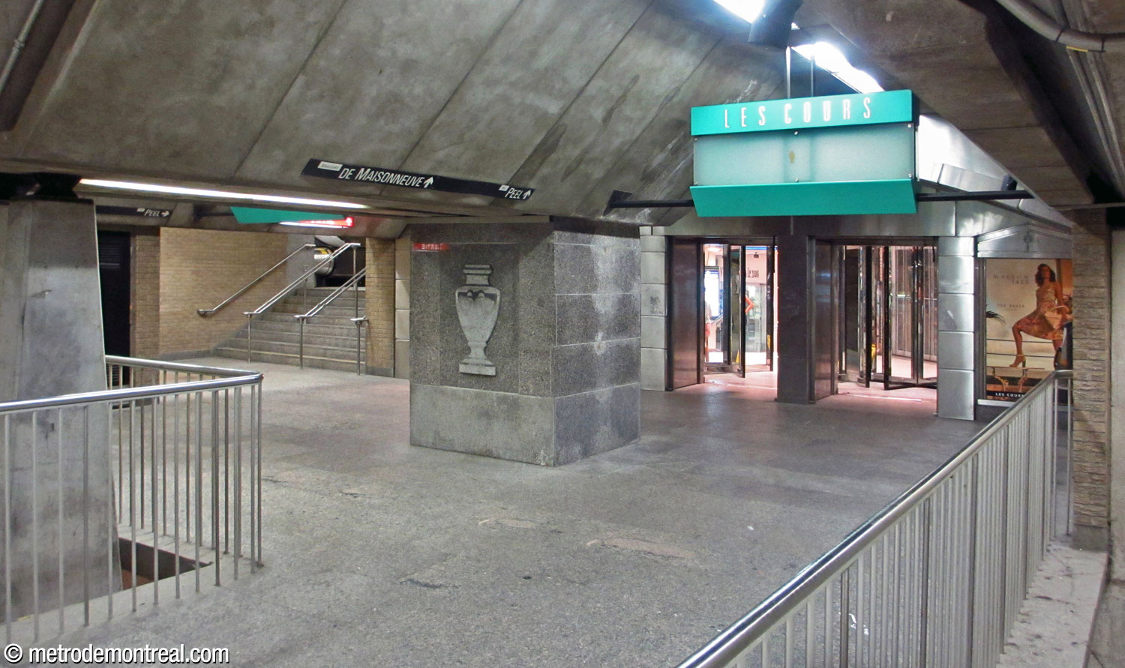


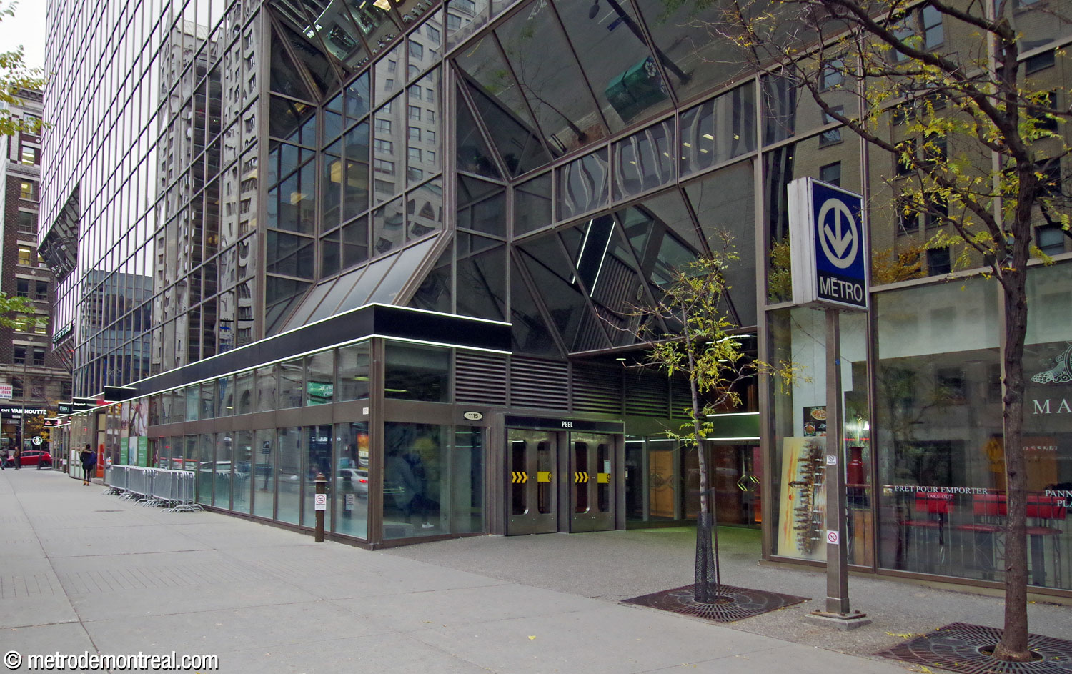
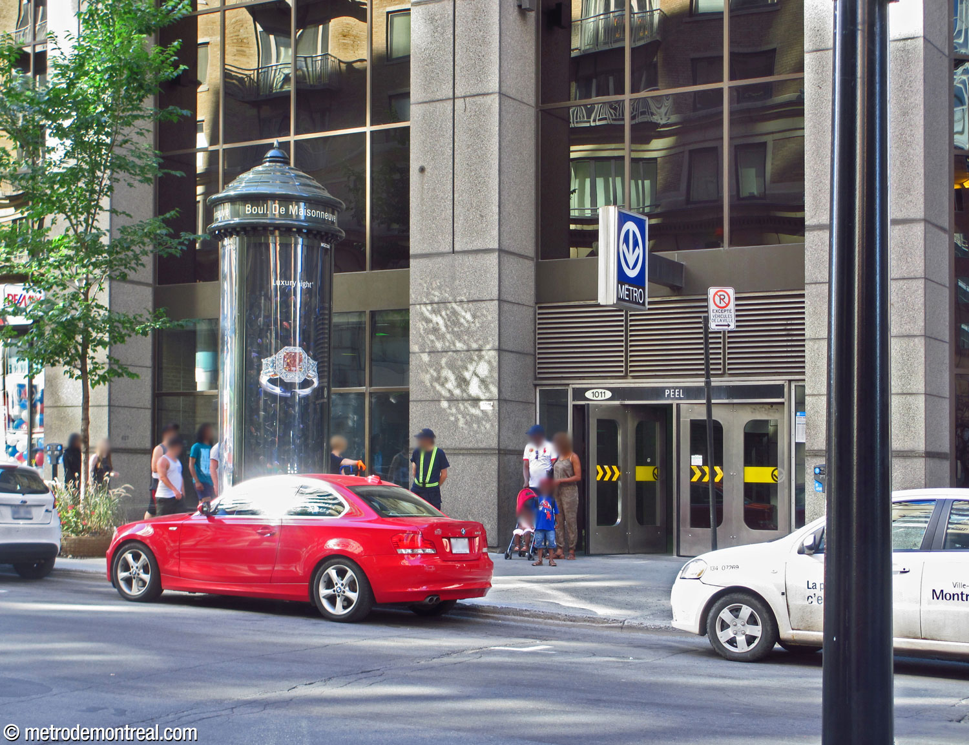
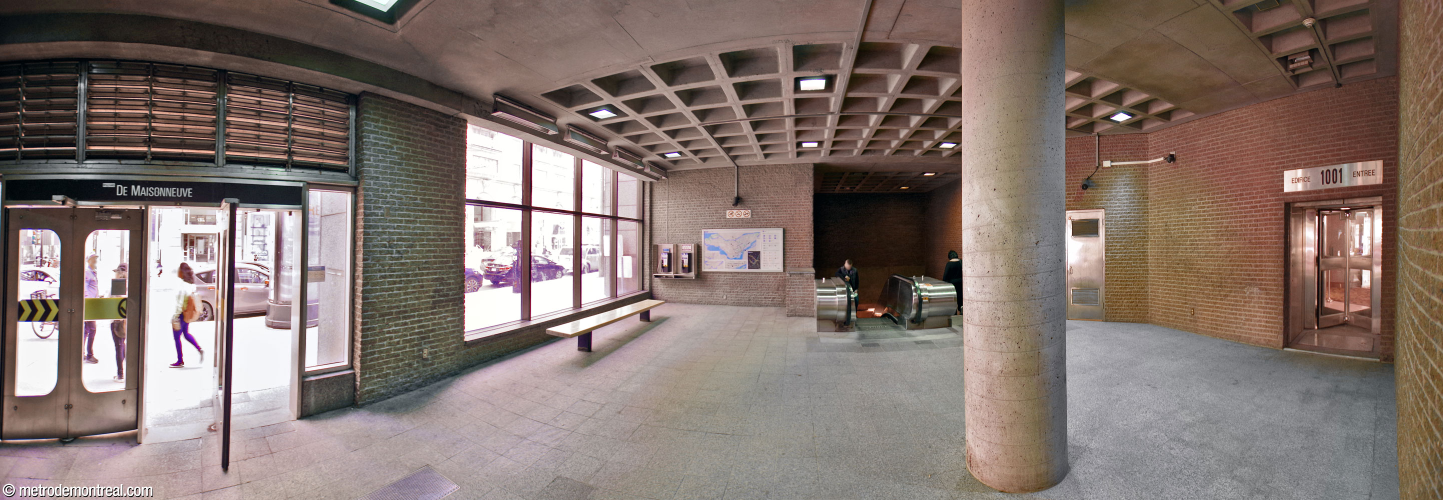
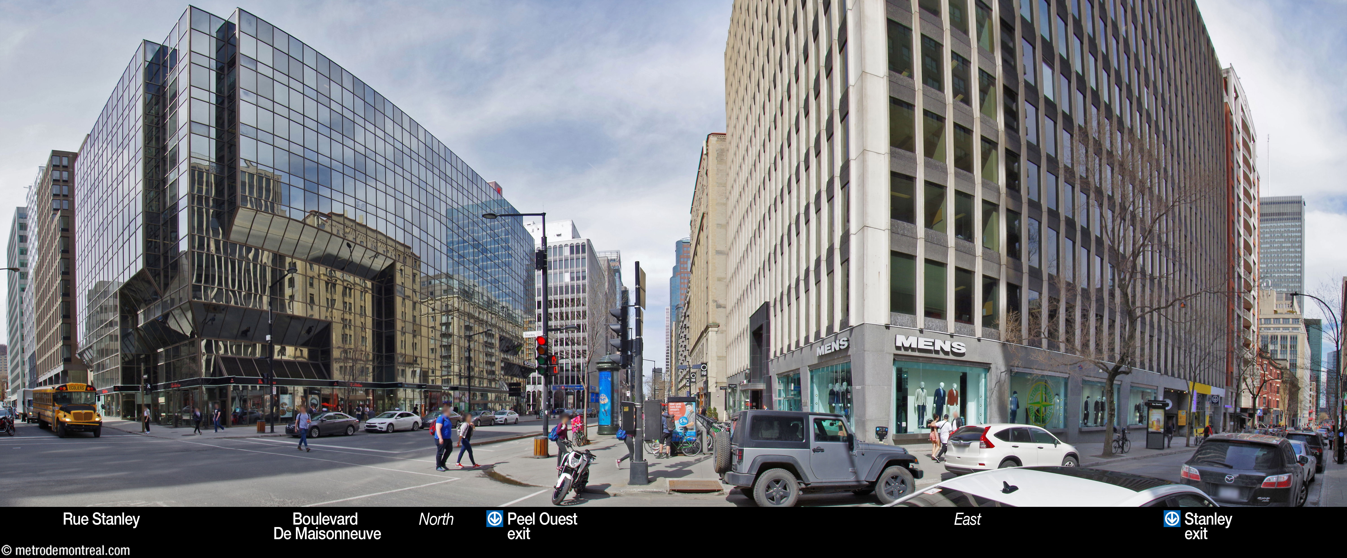
This station’s four entrances have all been integrated into the ground floors of buildings, and as a result share the architecture of those buildings. For example, the Peel Est exit in the Cours Mont-Royal building uses more classic materials, whereas the Peel Ouest building shares the modern curtain wall of the steel-and-glass 2000 Peel building.

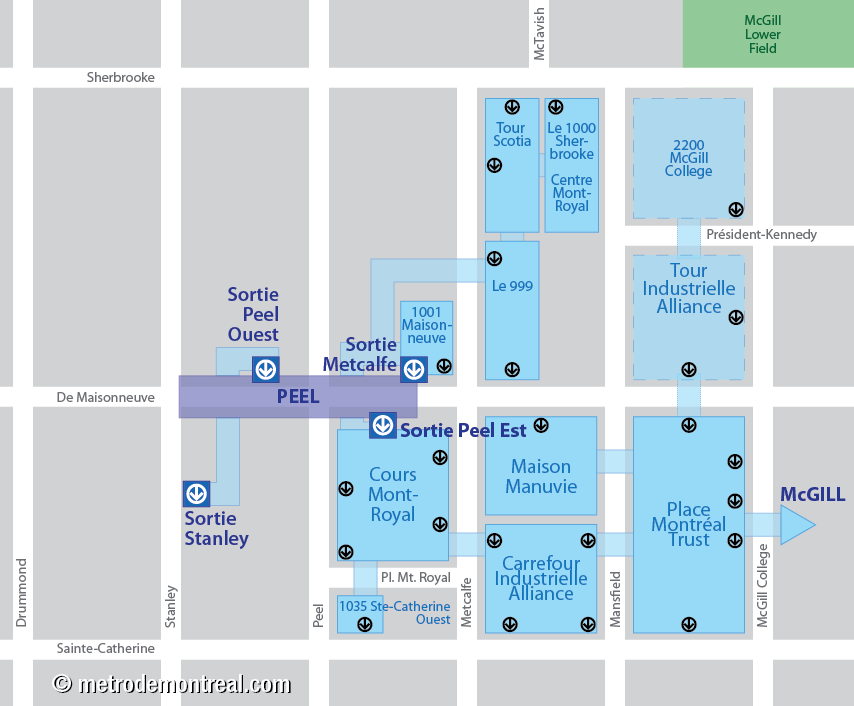
The stairs to the Peel Est exit are located next to the station’s connection to the main segment of the underground city, via the Cours Mont-Royal shopping centre; another segment to the north links to the bottom of the stairs up to the Metcalfe exit.

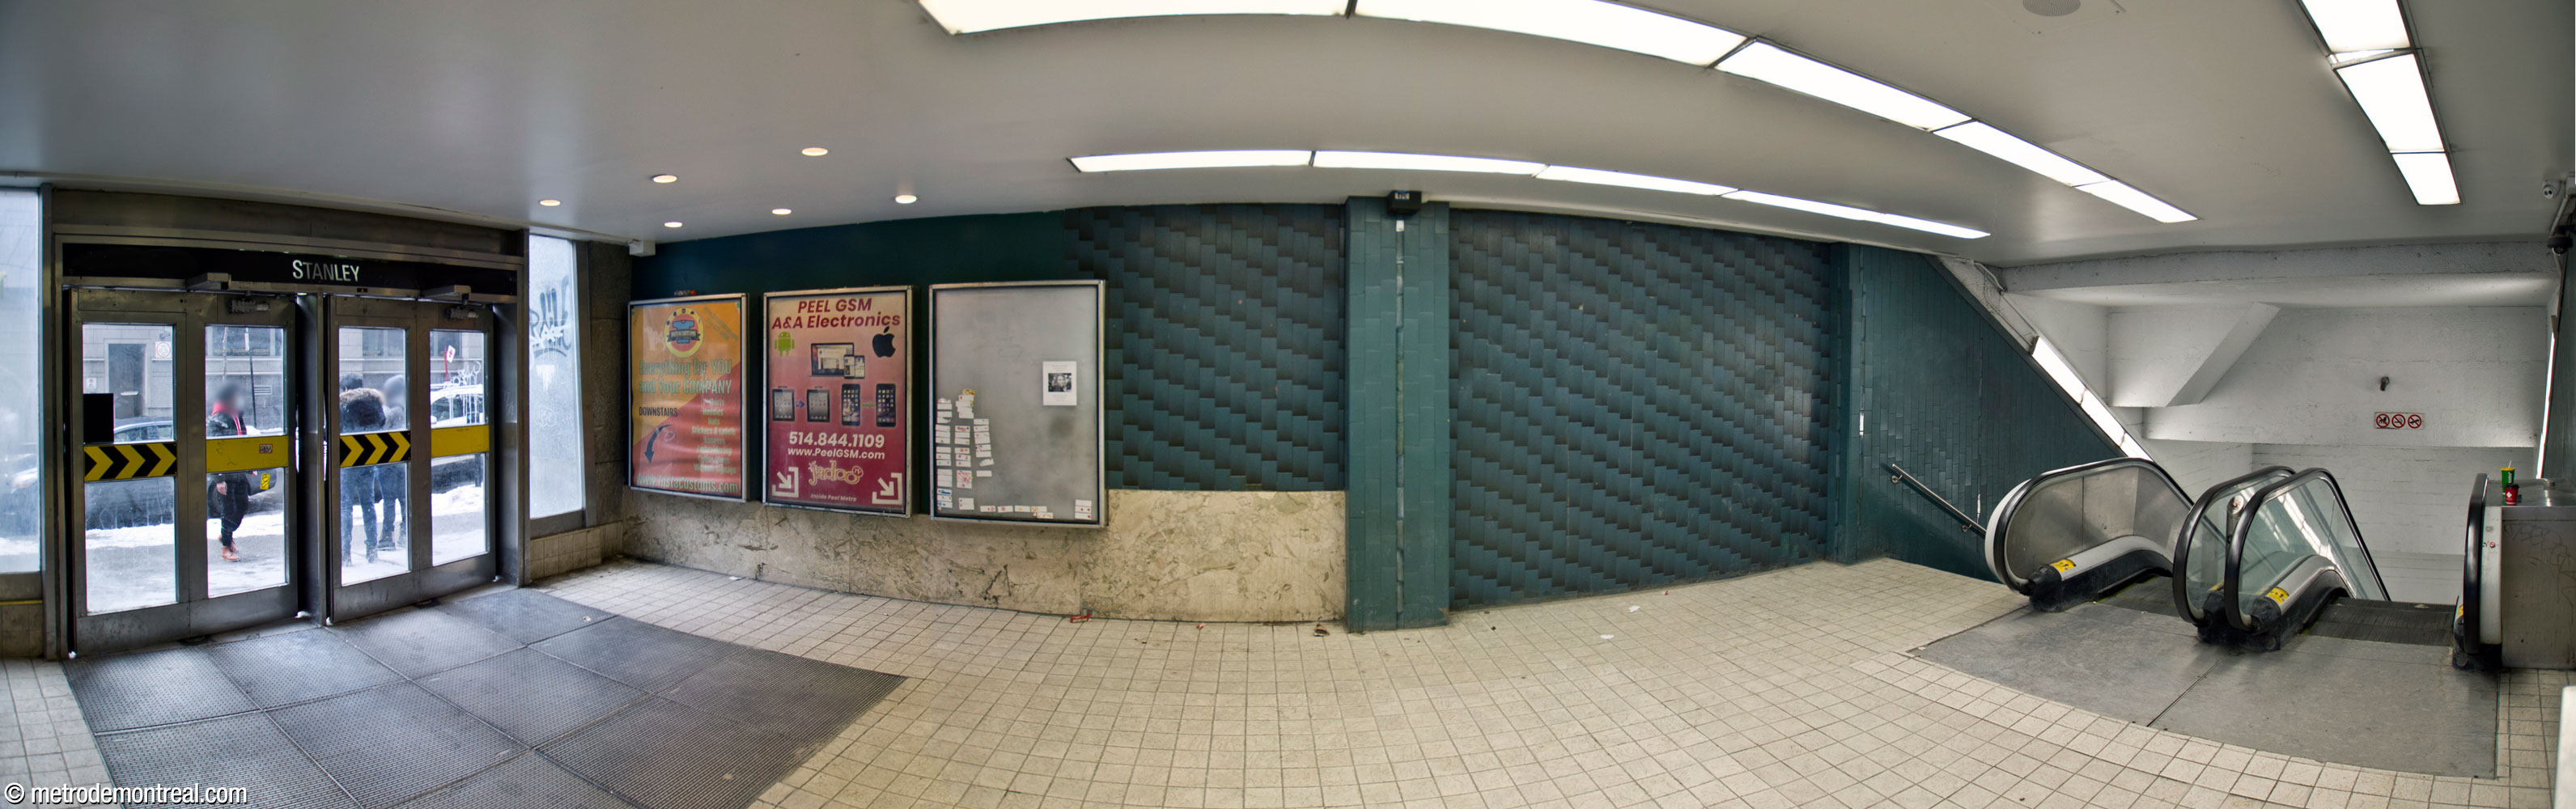

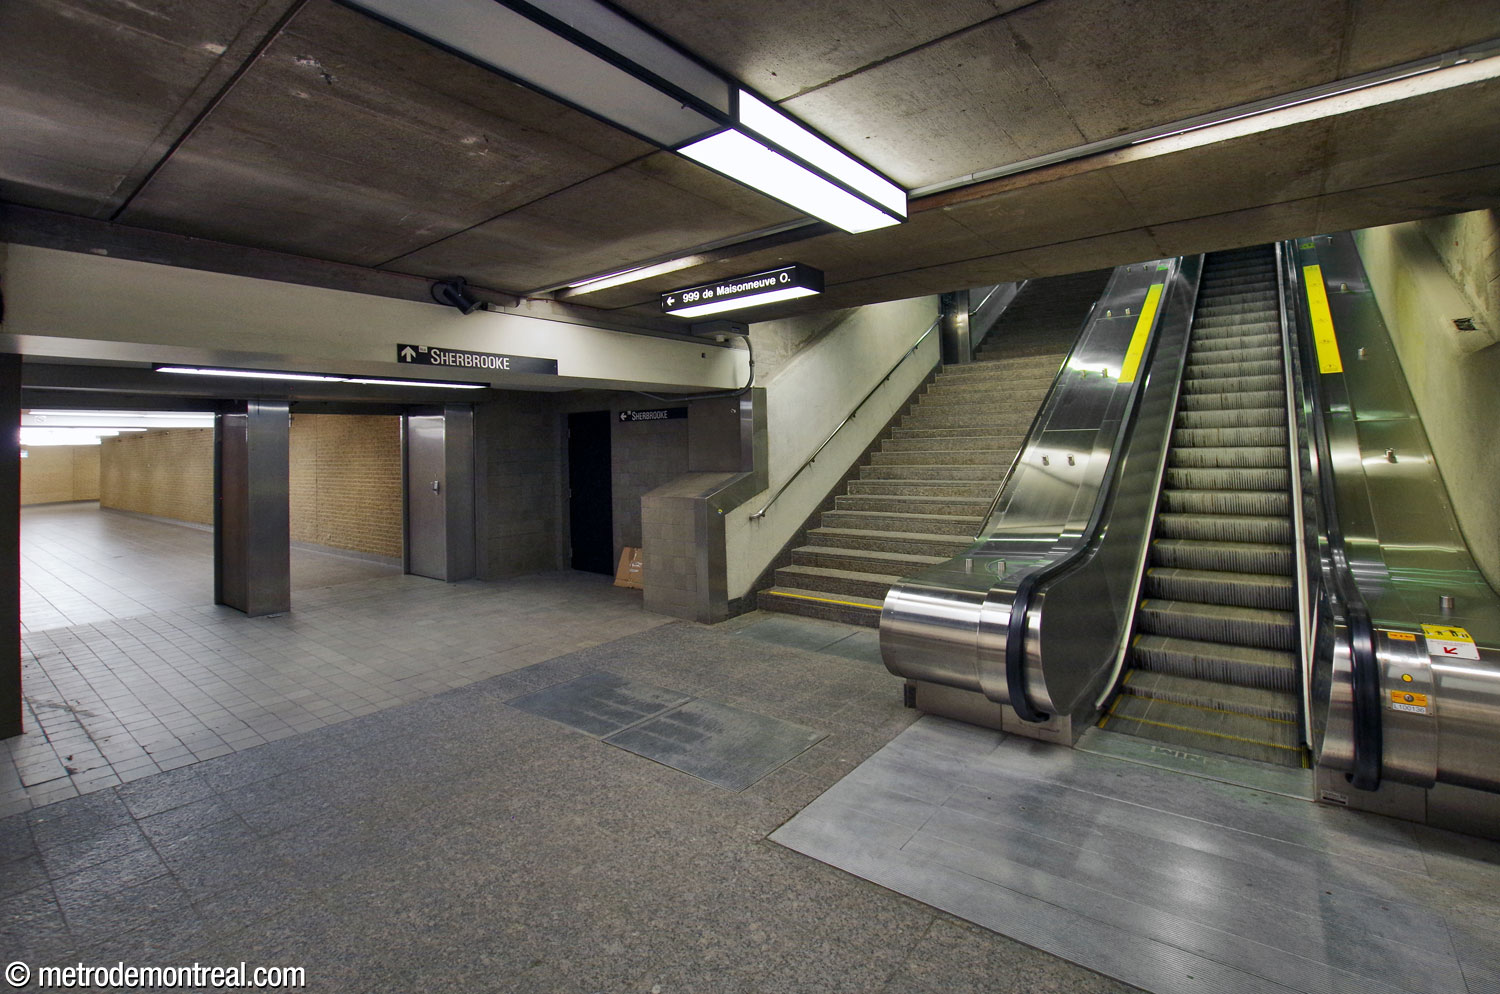
Long tunnels connect the station to the Stanley and Metcalfe entrances. The tunnel to the Stanley entrance contains a number of shops and services, while the hallway to the Metcalfe entrance has the largest collection of Mousseau’s circles, the perfect place to enjoy their vibrant colours and subtle rhythm.


Accessibility
This station is not currently wheelchair-accessible. No plans to install elevators have yet been announced.
An elevator connects the mezzanine-level hallway leading to the Stanley exit with the building at 1140 De Maisonneuve Ouest, but it is private and requires an access card.
History & Trivia


Platform Depth
10.7 m deep
51st deepest station

Interstation Distances
To Guy-Concordia: 593.14 metres
To McGill: 296.52 metres
Shortest interstation distance in the network
Origin of the Name
Rue Peel. Sir Robert Peel (1788-1850) was a British politician who served as a member of the British House of Commons starting in 1809 and as Prime Minister of the United Kingdom (1834-5 and 1841-6). It was under his leadership of the Tories that their party was renamed the Conservatives. As Home Secretary (1828-30), he established the London police force, and is remembered in their nickname “bobbies.”
The name Peel appears on maps as early as 18453 and was made official on August 23, 1854. It would go on to incorporate sections south of Dorchester Boulevard (today’s Boulevard René-Lévesque) previously named Rue Colborne, rue Saint-François-de-Sales, and Rue Windsor. While there was some confusion and vacillation between naming the whole street Windsor or Peel,4 the name Rue Peel won out through a by-law adopted on February 28, 1968.5

Sir Robert Peel
(Source6)
Trivia
- This station won a 1967 Massey Medal for architecture from the Royal Architectural Institute of Canada for its architects, Papineau, Gérin-Lajoie et Leblanc.7
- Jean-Paul Mousseau proposed an additional artwork for this station, a series of brightly coloured acrylic murals, backlit like his mural Lumière et mouvement dans la couleur in the lobby of the Hydro-Québec building. These would have been located on the platforms where the advertising spaces are today. This work was never realized, possibly to make room for the advertising.2
- Tiles from this station were sourced from a manufacturer in Japan.8
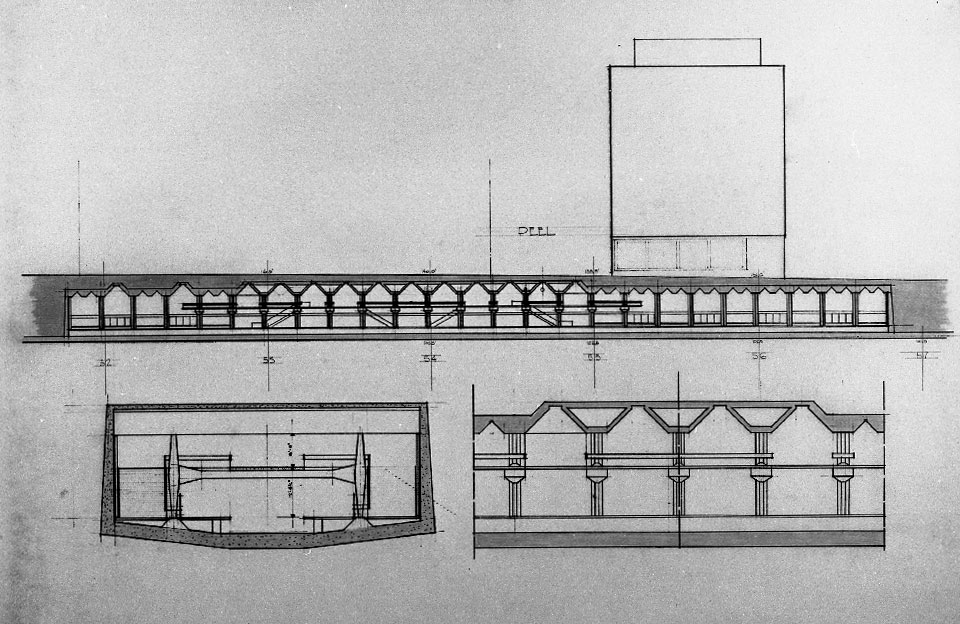
Architectural plan showing sections and elevations of the trainroom
(Source9)
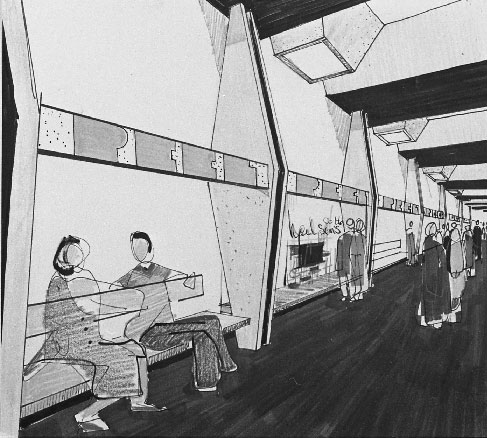
Architectural sketch of the platform level
(Source10)
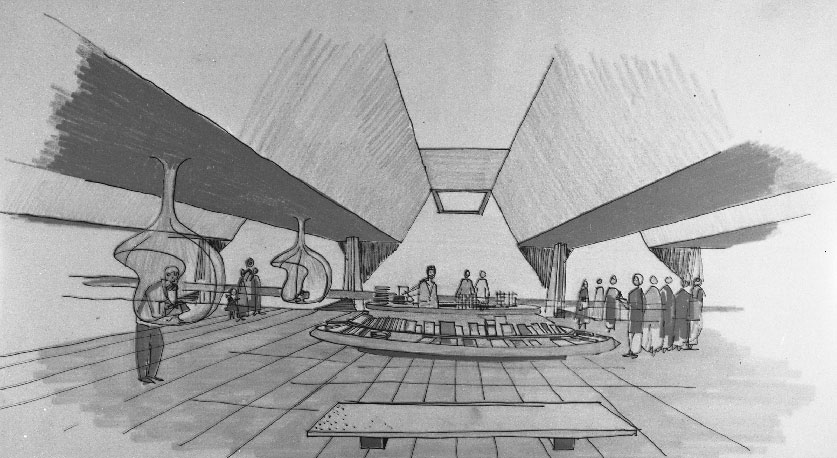
Architectural sketch of the mezzanine level
(Source11)
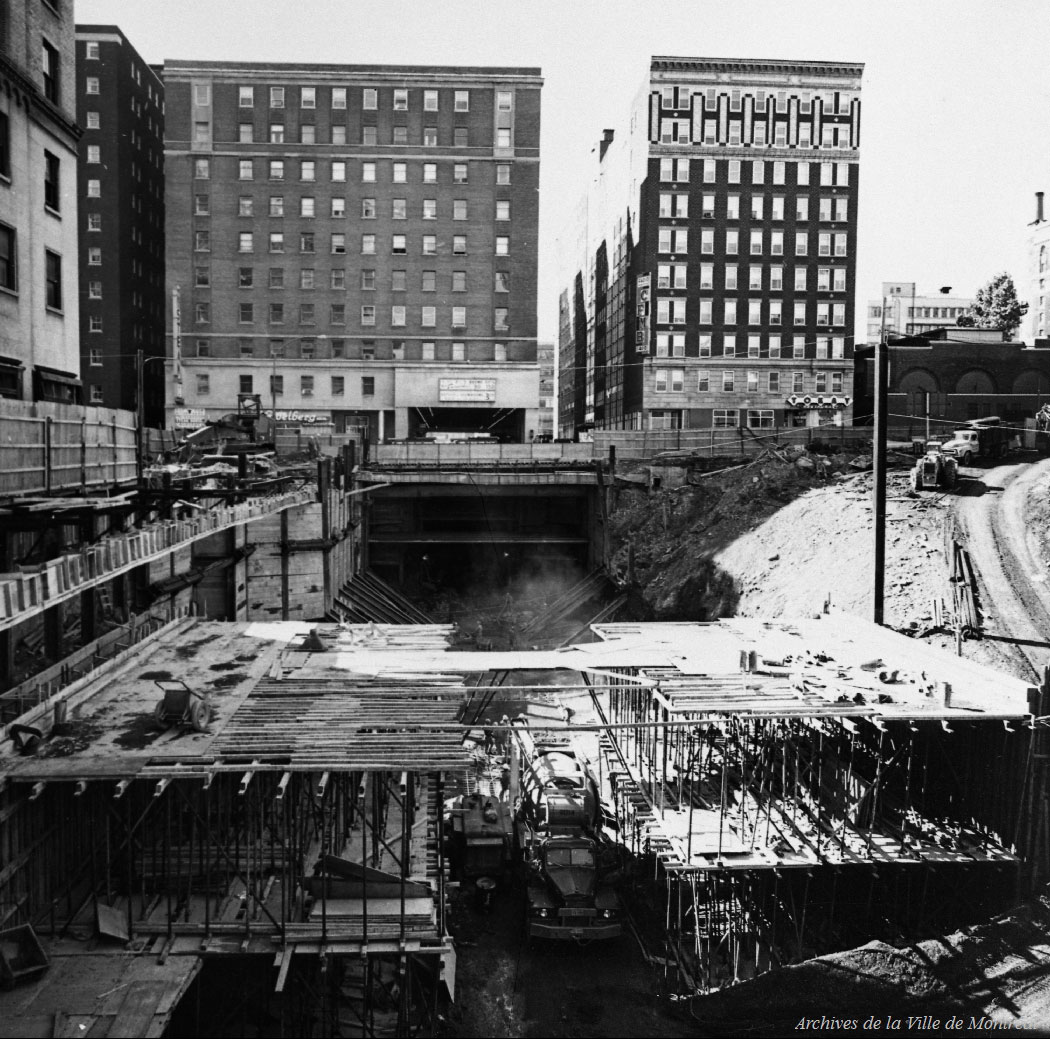
The station’s open pit construction under today’s Boulevard De Maisonneuve
(Source12)
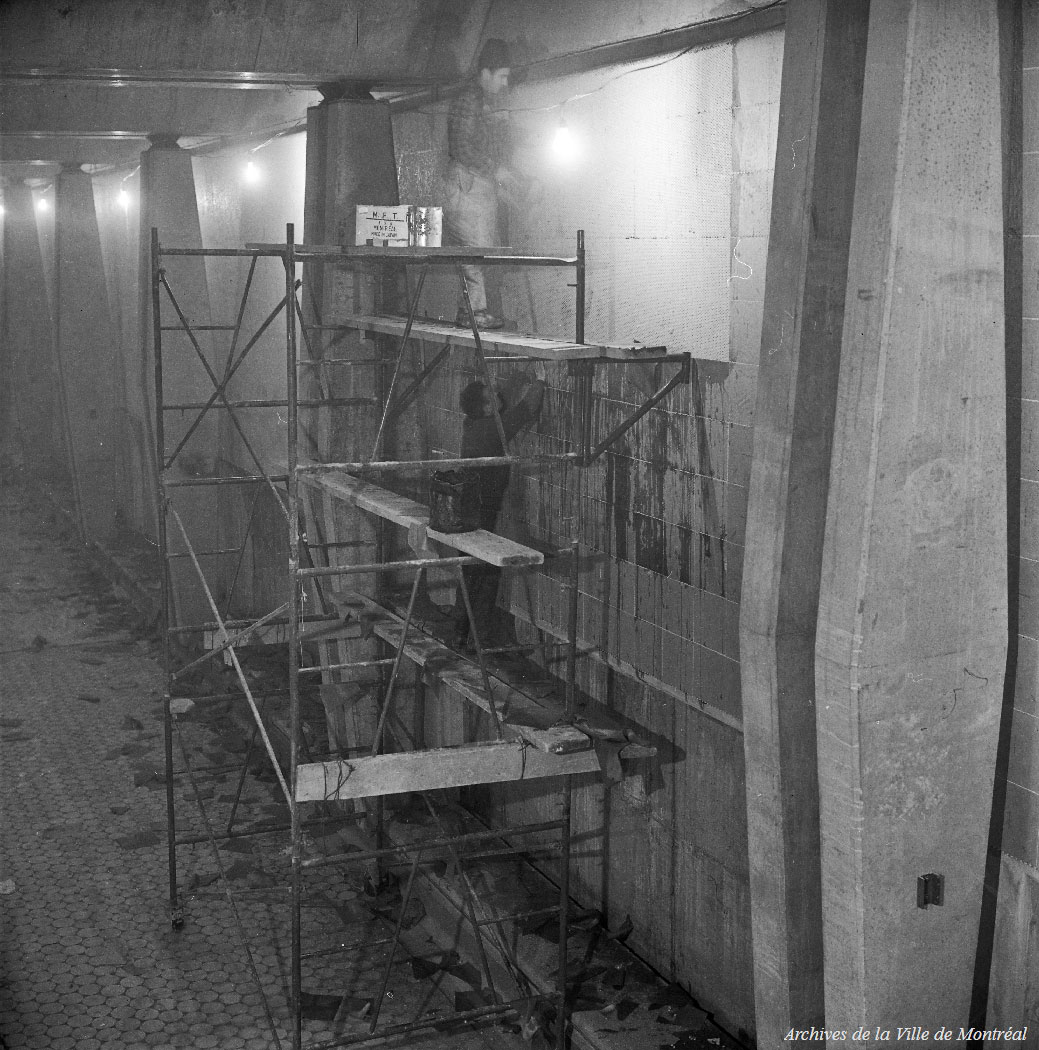
The platform level under construction
(Source13)

A worker installing one of the tiled circles
(Source14)
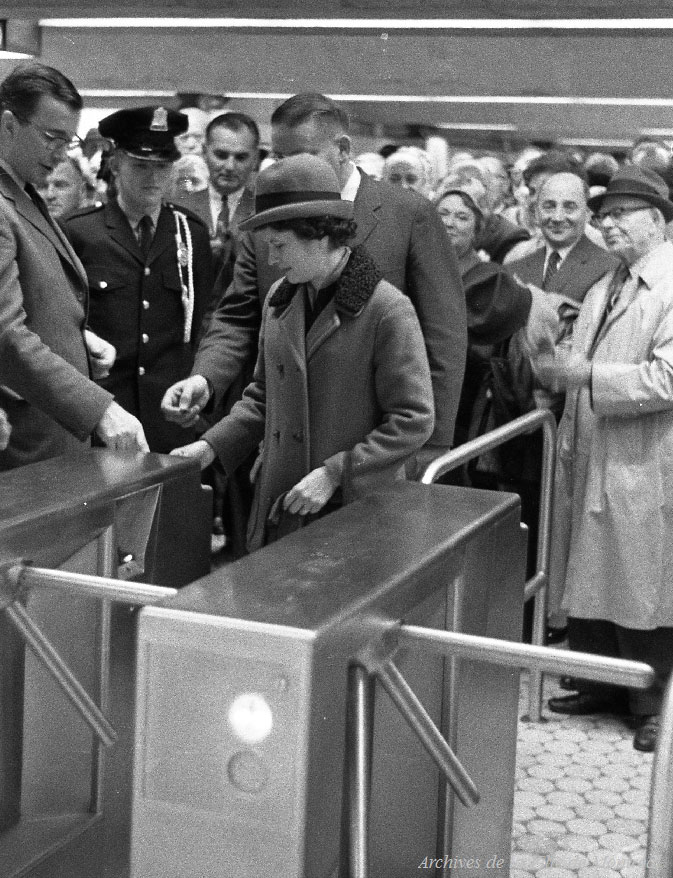
Inauguration of the station, October 14, 1966
(Source15)
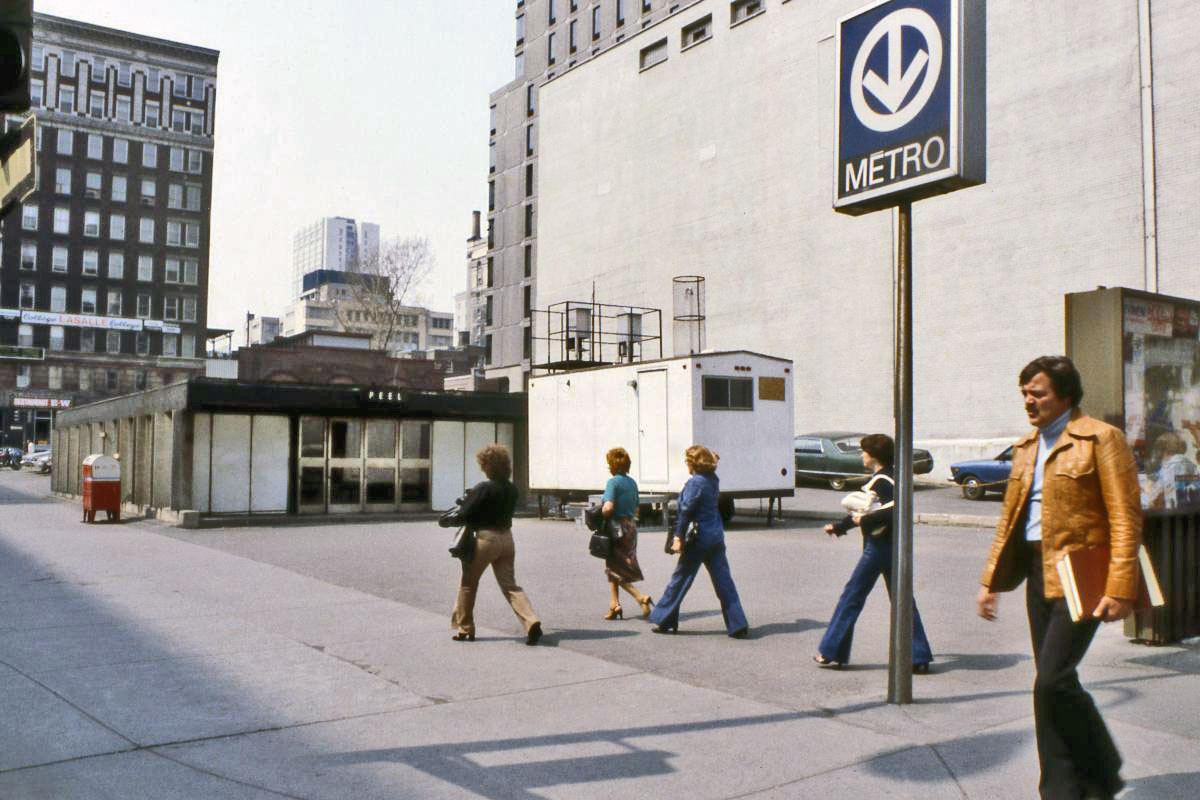

- The Peel Est exit has moved since the station was opened. Prior to its present location on Boulevard De Maisonneuve, it was located at 1451 Rue Peel,18 in the façade of the Mount Royal Hotel, south of the hotel’s main entrance.19 This exit was reached by a long hallway that apparently contained 23 of Jean-Paul Mousseau’s circles. This hallway was apparently demolished in 1984-88, when the closed hotel was transformed into the Cours Mont-Royal shopping centre. The original Peel Est entrance thereby became one of the very few metro entrances to be permanently closed, along with the Palais du Commerce entrance at Berri-UQAM and the Terminus Laval entrance at Henri-Bourassa. Six of the circles were reintegrated into the station (four behind pillars in the mezzanine and two in the new Peel Est exit), but the present location of the rest of them is unknown to the author.
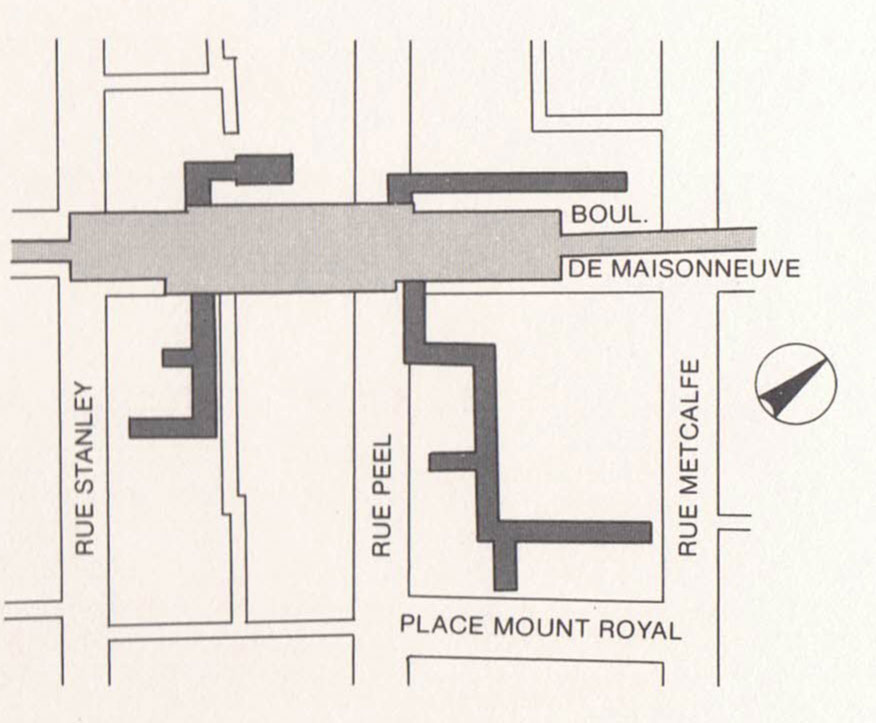
Diagram of the station and tunnels to its entrances; the tunnel under the Mount Royal Hotel is at bottom right.
(Source20)
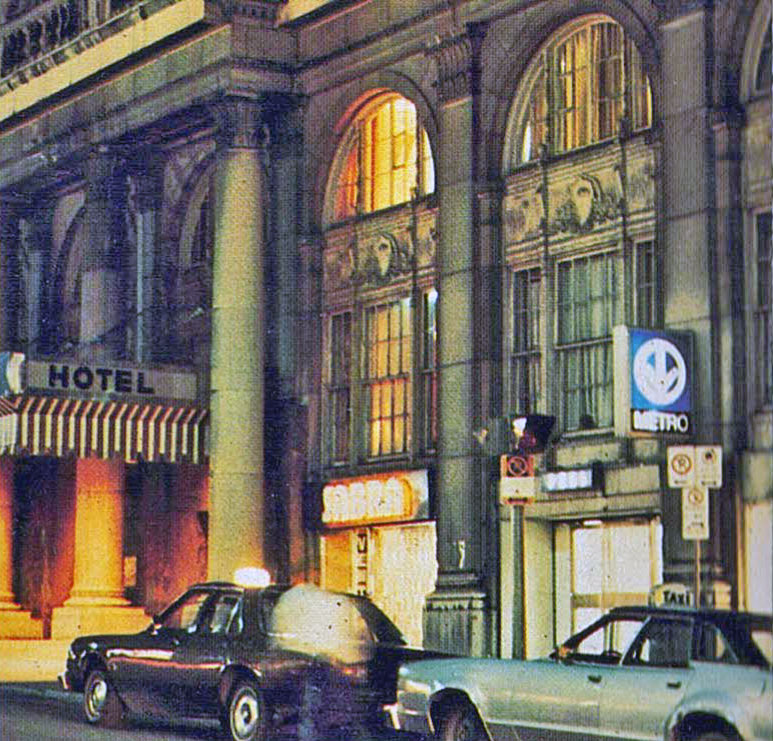
The Peel Est entrance in the façade of the Mount Royal Hotel on Rue Peel, pictured about 1983.
(Source20)
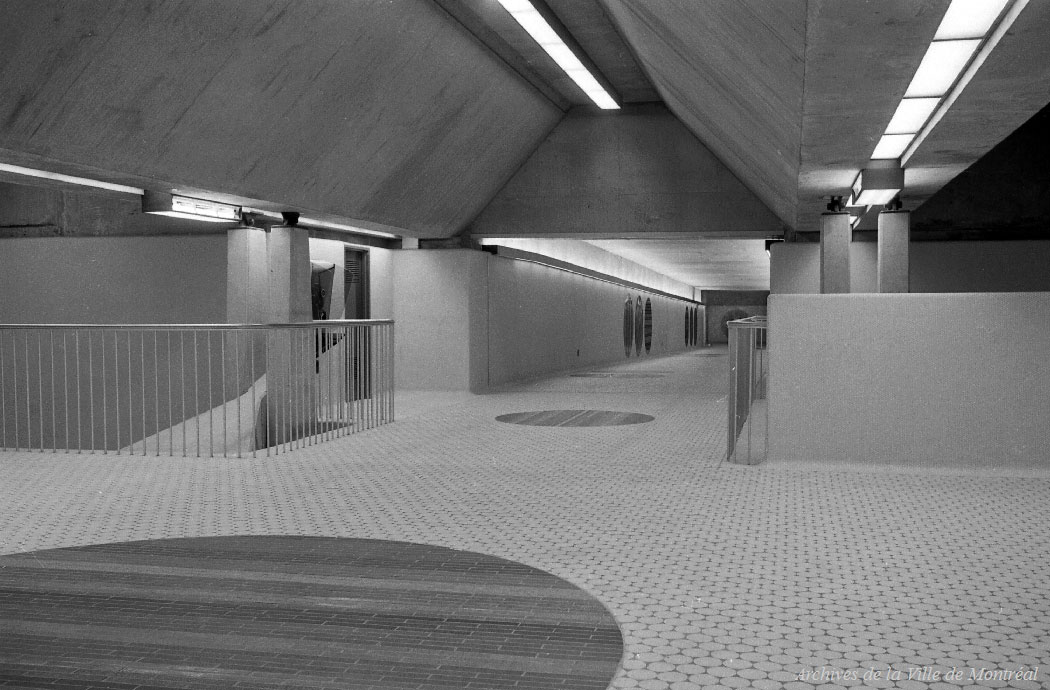
The entrance from the station to the tunnel under the Mount Royal Hotel, where the Peel Est and Cours Mont-Royal accesses are today
(Source21)
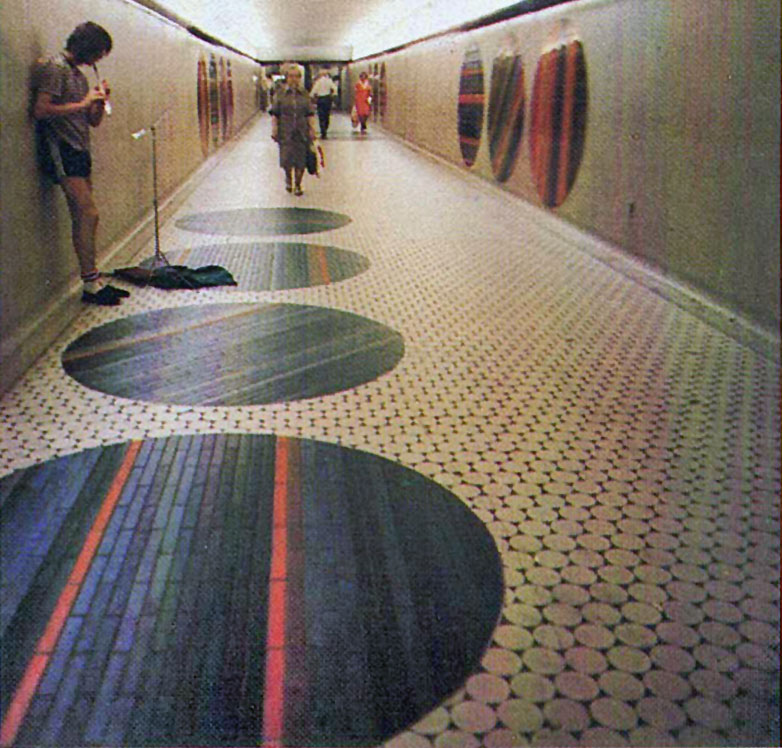
The interior of the tunnel under the Mount Royal Hotel to the Peel Est exit
(Source20)
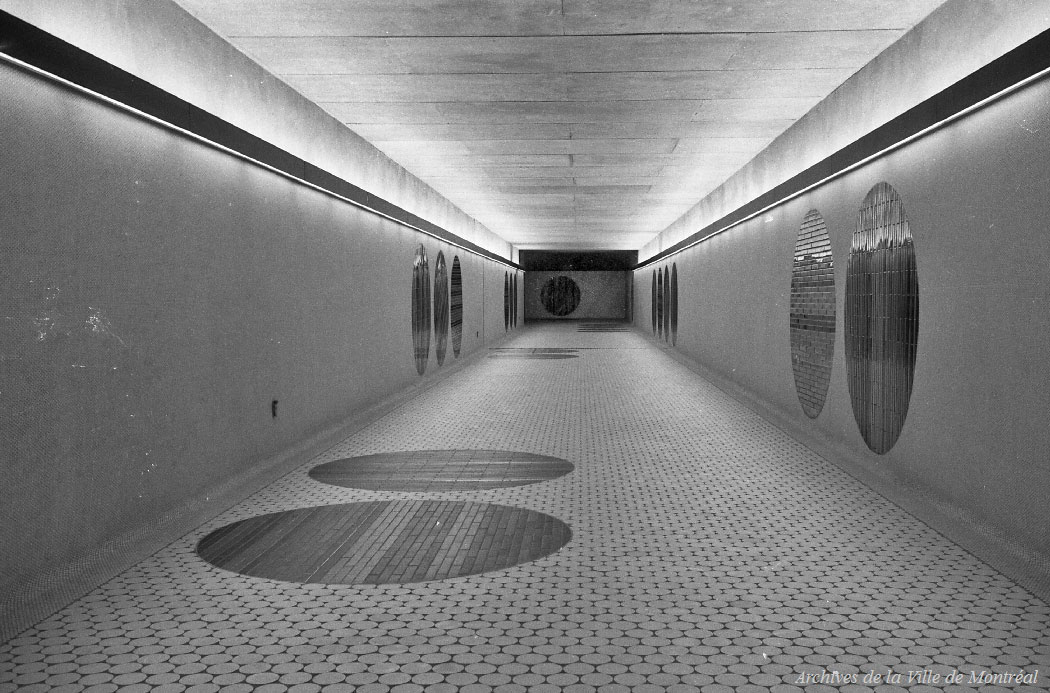
Another view of the tunnel under the Mount Royal Hotel, showing 22 of the 23 circles that have been relocated since the station was built; 17 are no longer on display.
(Source22)
General Information
Platform diagram
Most convenient metro cars to use when travelling to this station

Station surroundings
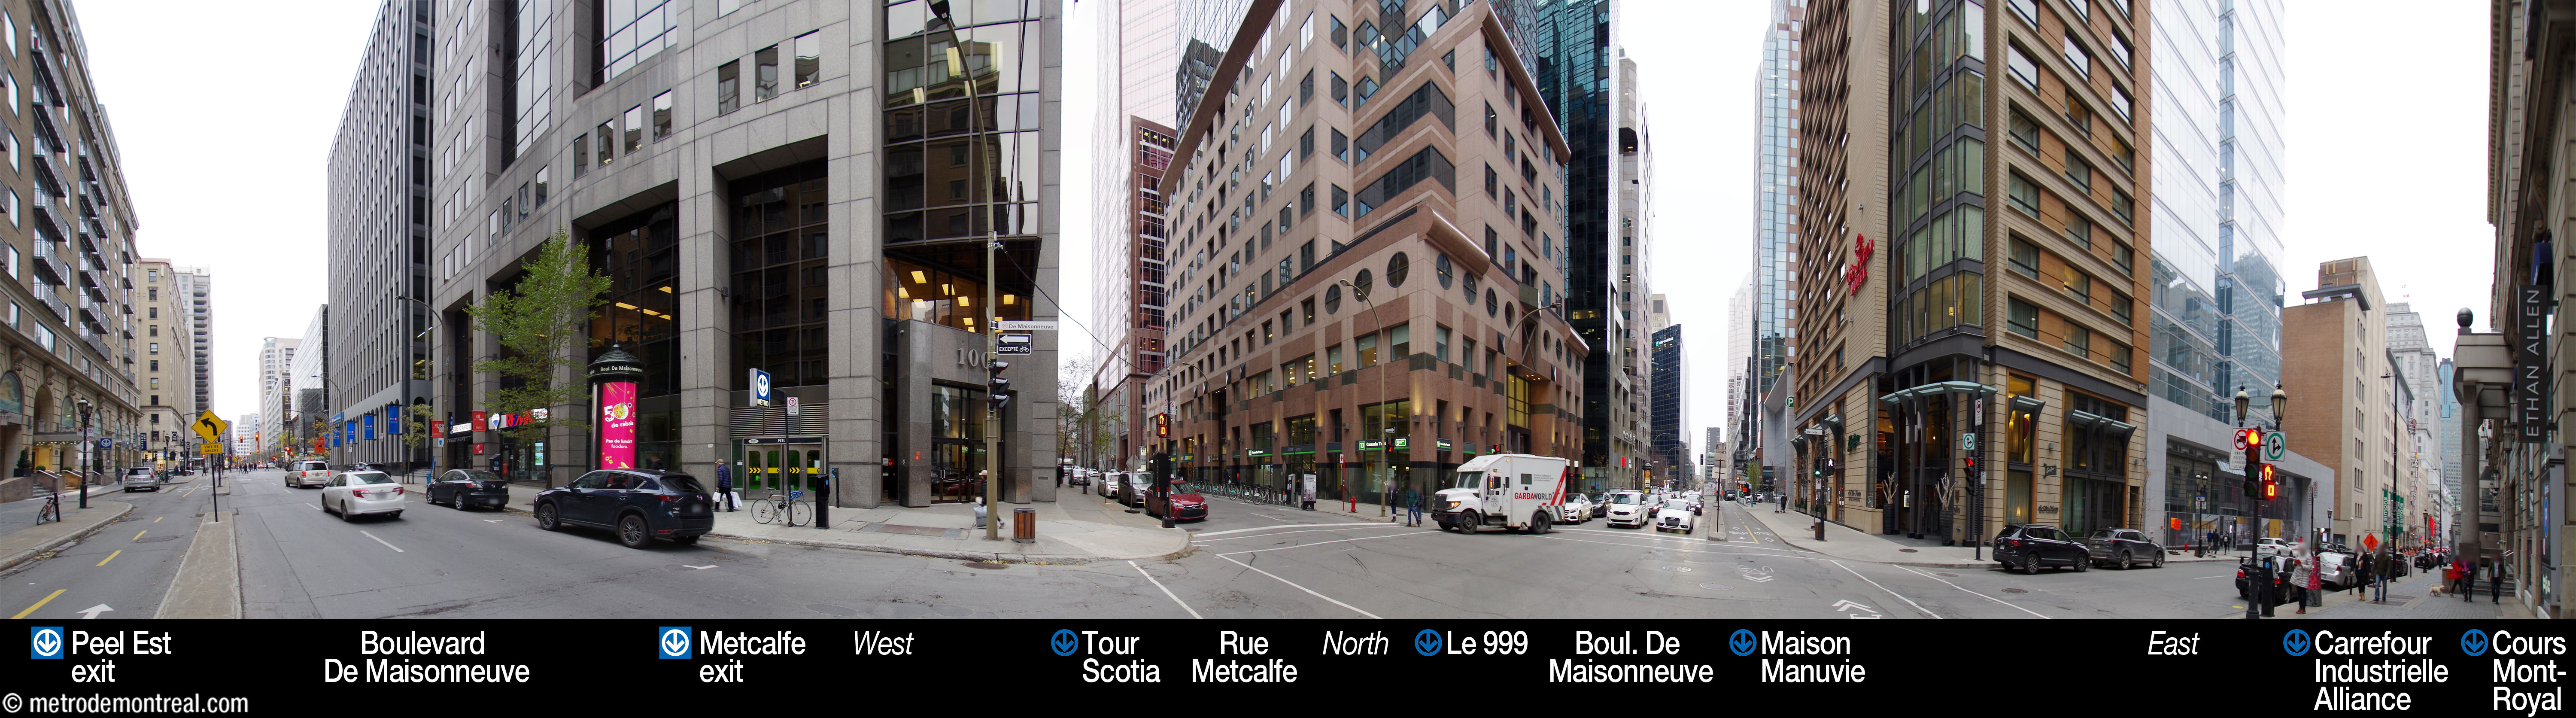
Station address
Borough of Ville-Marie
Metcalfe entrance: 1008 Boulevard De Maisonneuve Ouest, at Rue Metcalfe
Peel Est entrance: 1011 Boulevard De Maisonneuve Ouest, at Rue Peel
Peel Ouest entrance: 1115 Boulevard De Maisonneuve Ouest, at Rue Peel
Stanley entrance: 1461 Rue Stanley, between Boulevard De Maisonneuve and Rue Sainte-Catherine
Underground city connections
|
Nearby attractions
|
Official website
Service information, opening hours, frequency, bus routes

Most recent update: 2026-09-27
References
- Bureau de transport métropolitain. (1983). ‘Peel’ [pamphlet]. ↩
- Senosier Roberge, Véronique (producer). (2022, October 24). "Station Peel" [TV series episode]. Le métro voyage dans le temps. MAtv Montréal. ↩ ↩ ↩ ↩
- Plan of the roads and environs of the City of Montreal from a survey by the Royal Engineers. (1845.) Bibliothèque et Archives nationales du Québec, E21,S555,SS1,SSS21,P2. ↩
- Taylor, Bruce. (1963, August 1). “Downtown signs all mixed up.” The Montreal Star. Source: Archives de la Ville de Montréal, CA M001 VM166-1-1-D5284, p. 3. ↩
- Ville de Montréal. (1968, February 28). Règlement 3602 changeant le nom de la rue Windsor en celui de Peel / By-law 3602 changing the name of Windsor Street to that of Peel. Archives de la Ville de Montréal, CA M001 VM001-33-02-D103-P3602. ↩
- Henry William Pickersgill. Sir Robert Peel, 2nd Baronet (detail). Before 1875. Oil on canvas. National Portrait Gallery, London. ↩
- “Expo, metro win accolades.” (1967, June 2). The Montreal Star. Source: Archives de la Ville de Montréal, CA M001 VM166-1-1-D5284, p. 16. ↩
- Info-STM. (2012, September 19.) “Une tuile à la fois, la suite.” 24 Heures. P. 13. ↩
- Source: Archives de la Ville de Montréal, VM94-M030-043. Used under the Creative Commons BY-NC-SA 2.5 CA License. ↩
- Source: Archives de la Ville de Montréal, VM94-M030-016. Used under the Creative Commons BY-NC-SA 2.5 CA License. ↩
- Source: Archives de la Ville de Montréal, VM94-M030-013. Used under the Creative Commons BY-NC-SA 2.5 CA License. ↩
- Source: Archives de la Ville de Montréal, VM94-M000-012. Used under the Creative Commons BY-NC-SA 2.5 CA License. ↩
- Source: Archives de la Ville de Montréal, VM94-M174-158. Used under the Creative Commons BY-NC-SA 2.5 CA License. ↩
- Source: Archives de la Ville de Montréal, VM94-M174-153. Used under the Creative Commons BY-NC-SA 2.5 CA License. ↩
- Source: Archives de la Ville de Montréal, VM94-M206-037. Used under the Creative Commons BY-NC-SA 2.5 CA License. ↩
- © STM archives. ↩
- Source: Archives de la Ville de Montréal, VM94-M228-016. Used under the Creative Commons BY-NC-SA 2.5 CA License. ↩
- Lovell’s Montreal city directory / Annuaire montréalais. (1969-70.) Vol. 127. Bibliothèque et Archives nationales du Québec, 0005993752. See Montreal Street Directory, p. 385. ↩
- Maps show the hallway to this exit also leading to exits on Place Mont-Royal and Rue Metcalfe. The author is uncertain whether these were separate metro exits, or underground city exits leading to the metro via other buildings as today. Lovell’s Directory 1969-70, cited above, lists the metro entrance on Rue Peel (as “Subway Station”), but does not have similar listings on the other two streets, supporting the latter suggestion. ↩
- Image source: Bureau de transport métropolitain. (1983.) “Peel” (pamphlet). ↩ ↩ ↩
- Source: Archives de la Ville de Montréal, VM94-M229-024. Used under the Creative Commons BY-NC-SA 2.5 CA License. ↩
- Source: Archives de la Ville de Montréal, VM94-M230-009. Used under the Creative Commons BY-NC-SA 2.5 CA License. ↩