
 D’IBERVILLE
 D’IBERVILLE
 Fabre
Fabre


Art & Architecture
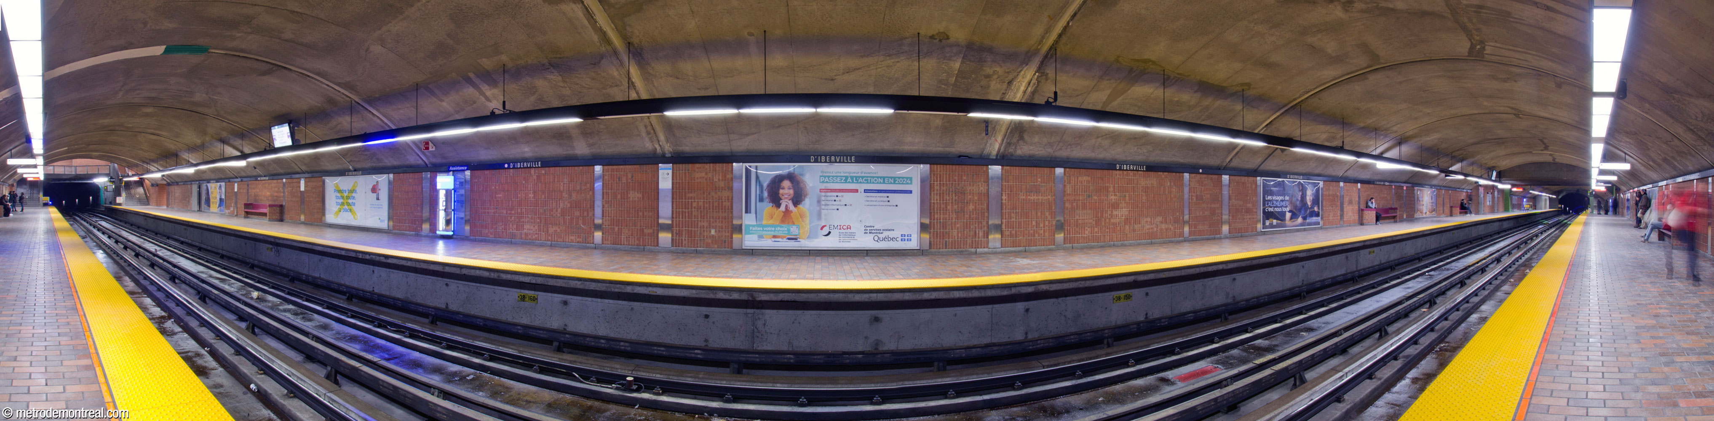
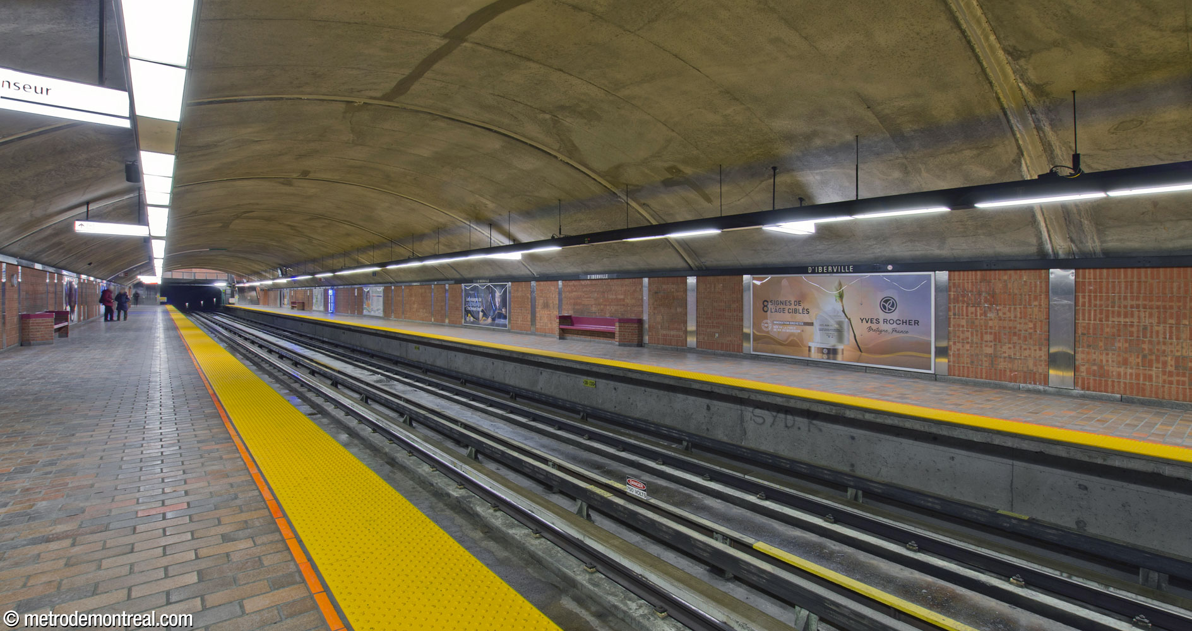
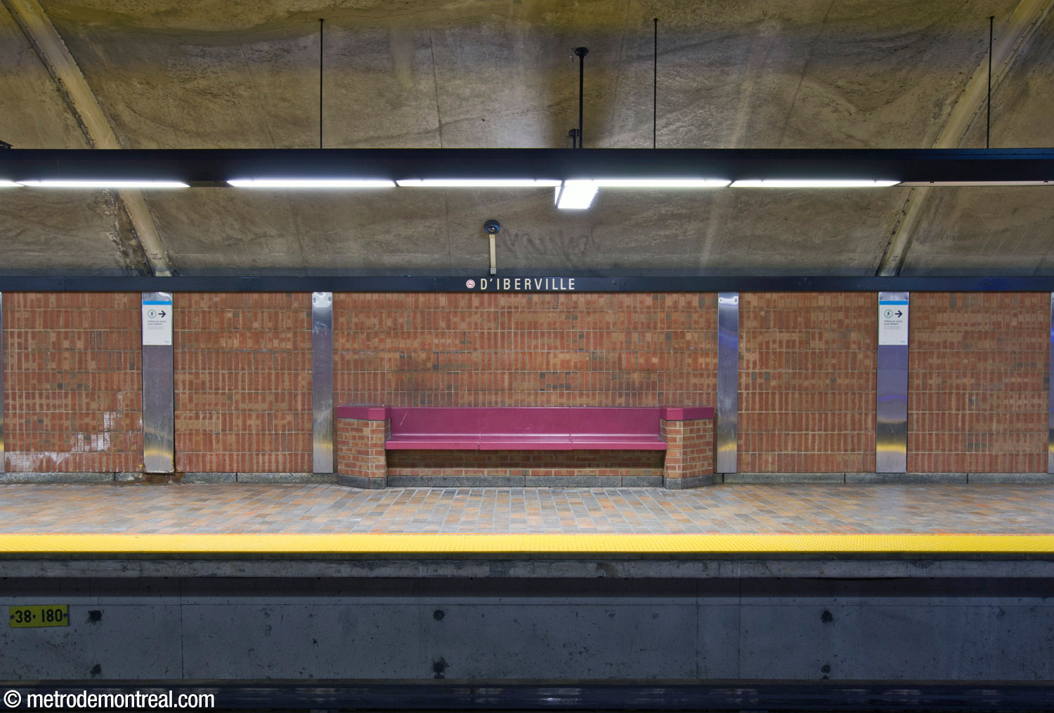
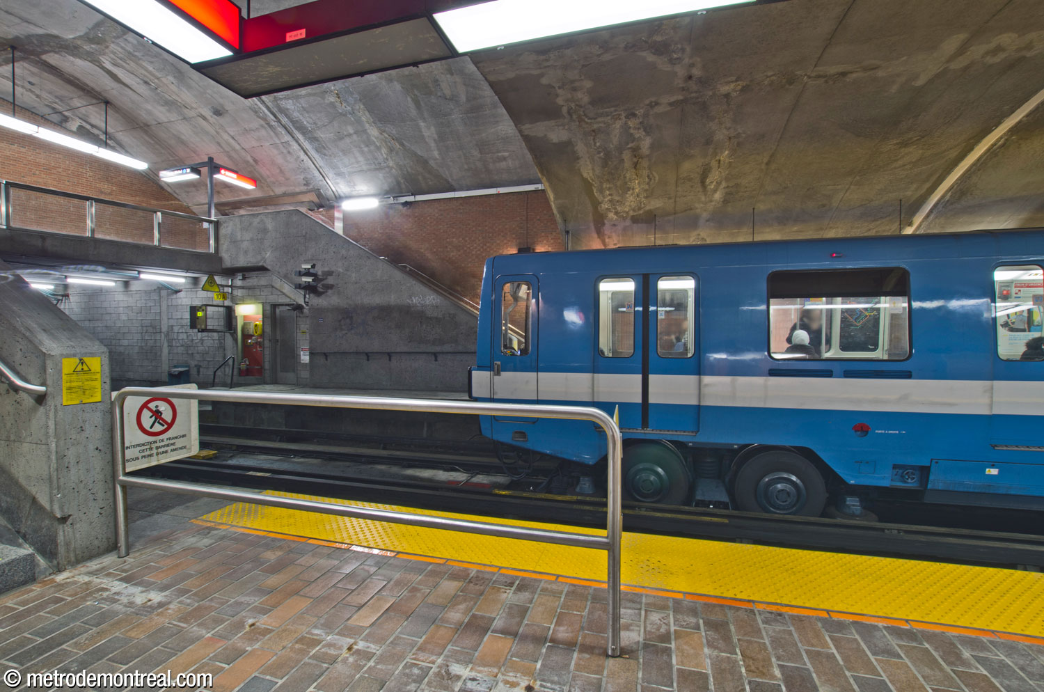
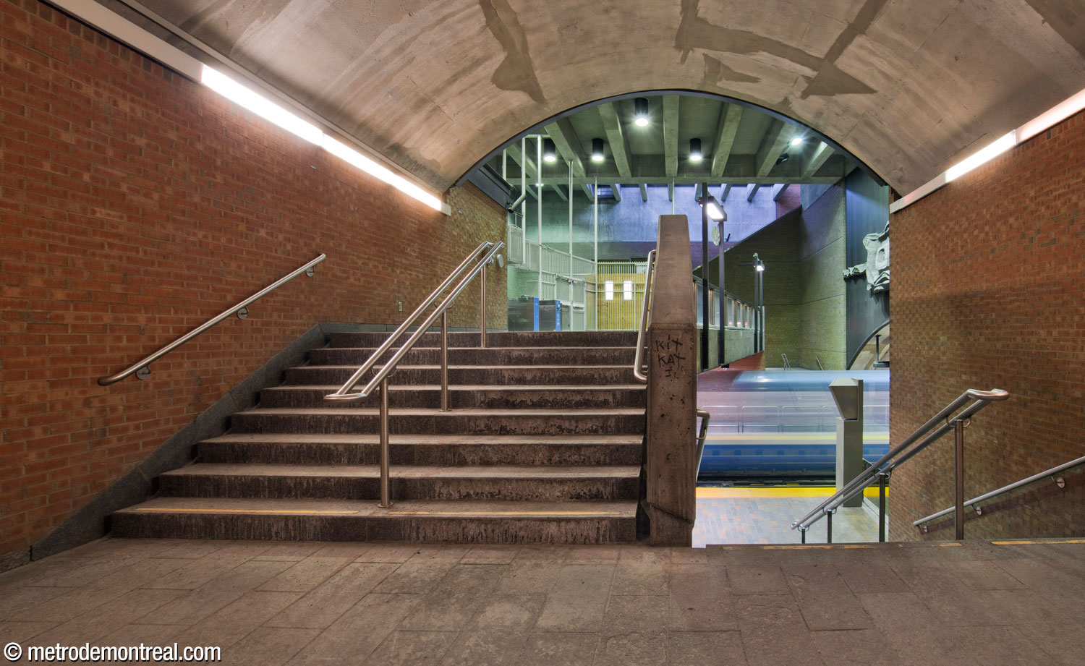
Like its neighbour Fabre, D’Iberville station has a mined trainroom between two cut-and-cover entrances. Unlike that station, however, the design is plain to the point of austerity, featuring straight lines, large flat expanses of wall, and neutral colours.
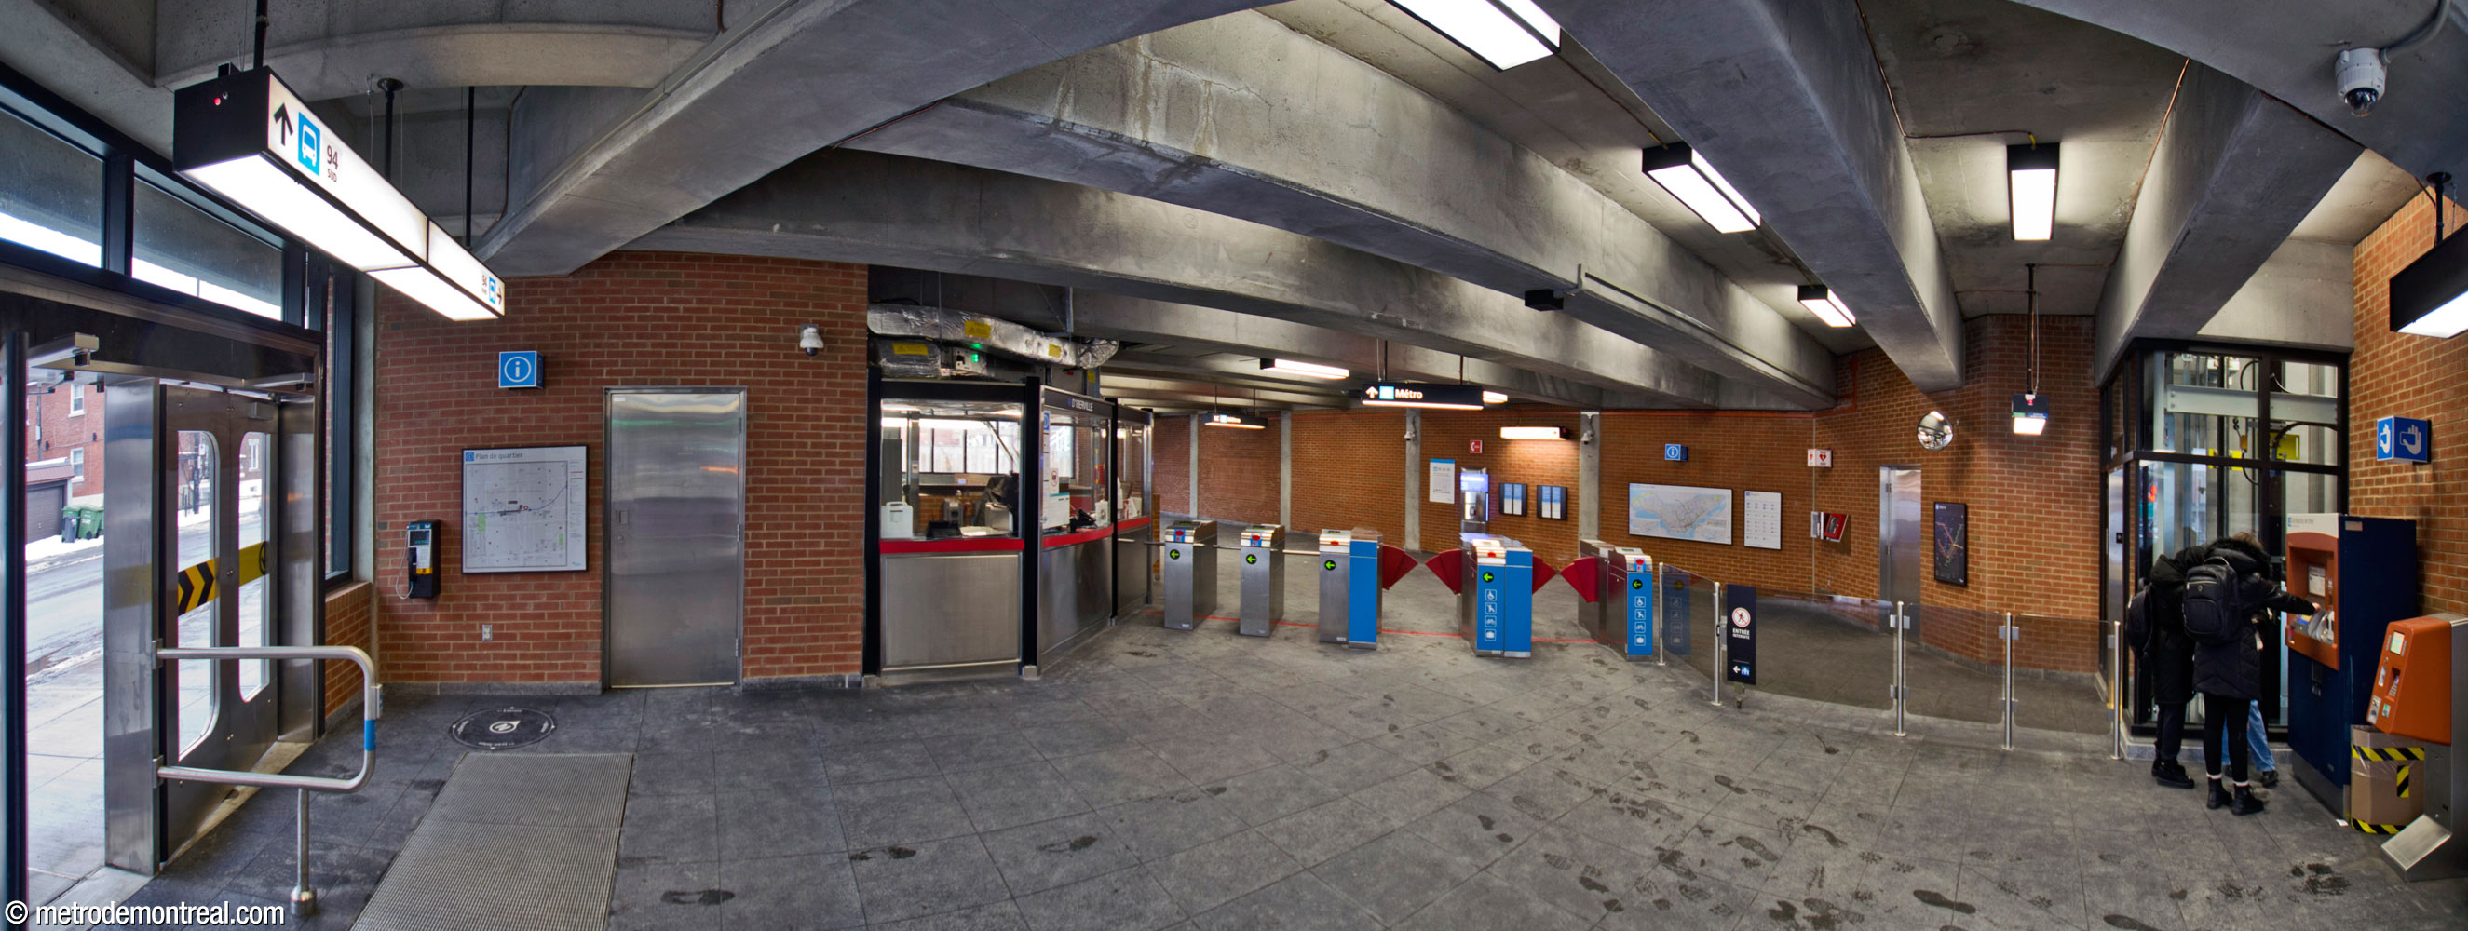
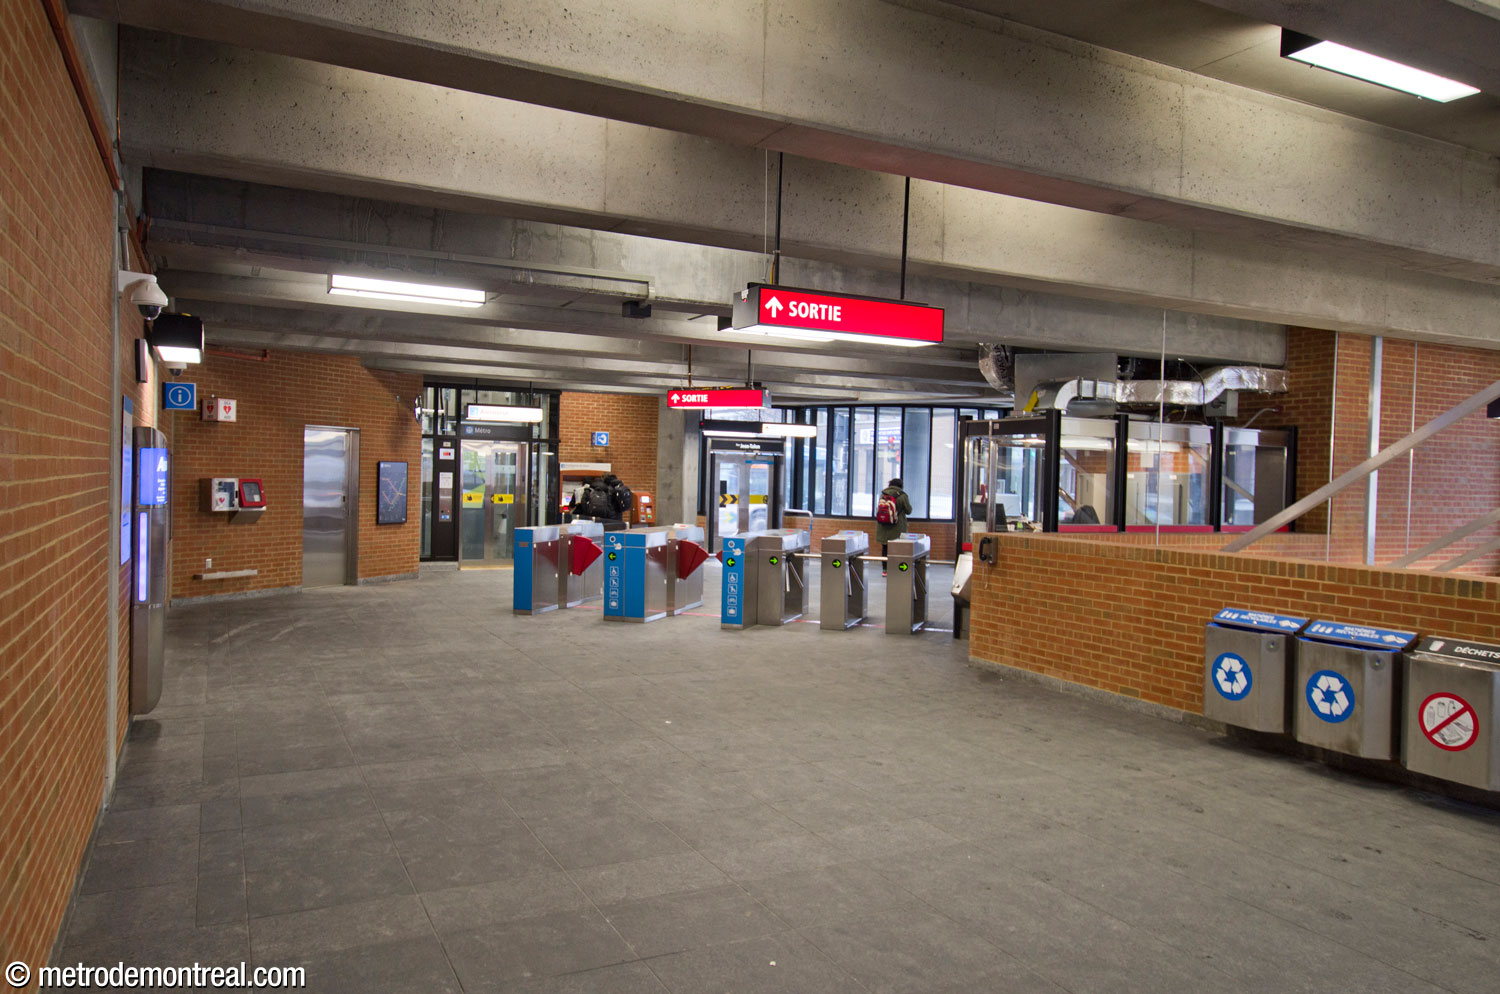
The majority of the station’s walls are clad in plain brick. The floors are in terra cotta tiles, with granite slabs in the headhouses. The walls of the platform are in brick set at the vertical, interspersed with aluminum panels, and the deep carmine benches add a vivid but coordinated burst of colour. Unusually, the standing positions for trains at the two platforms are slightly offset from each other.
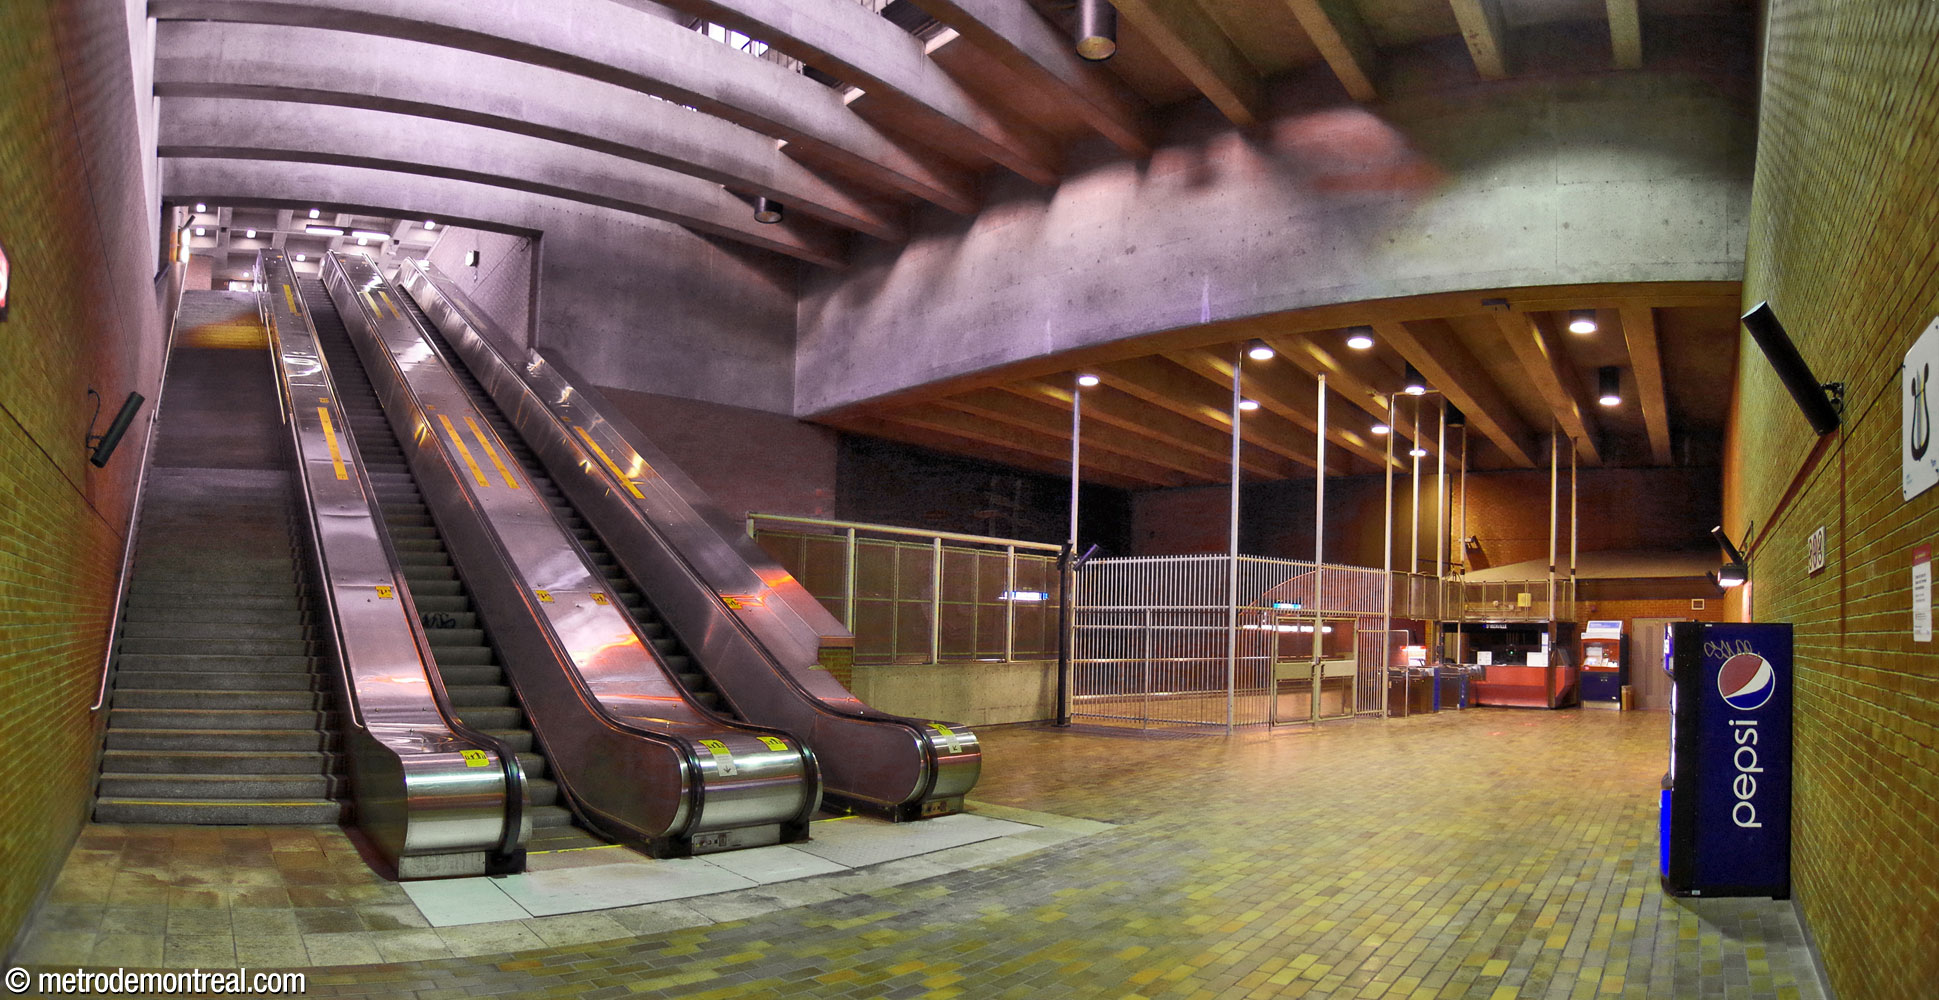
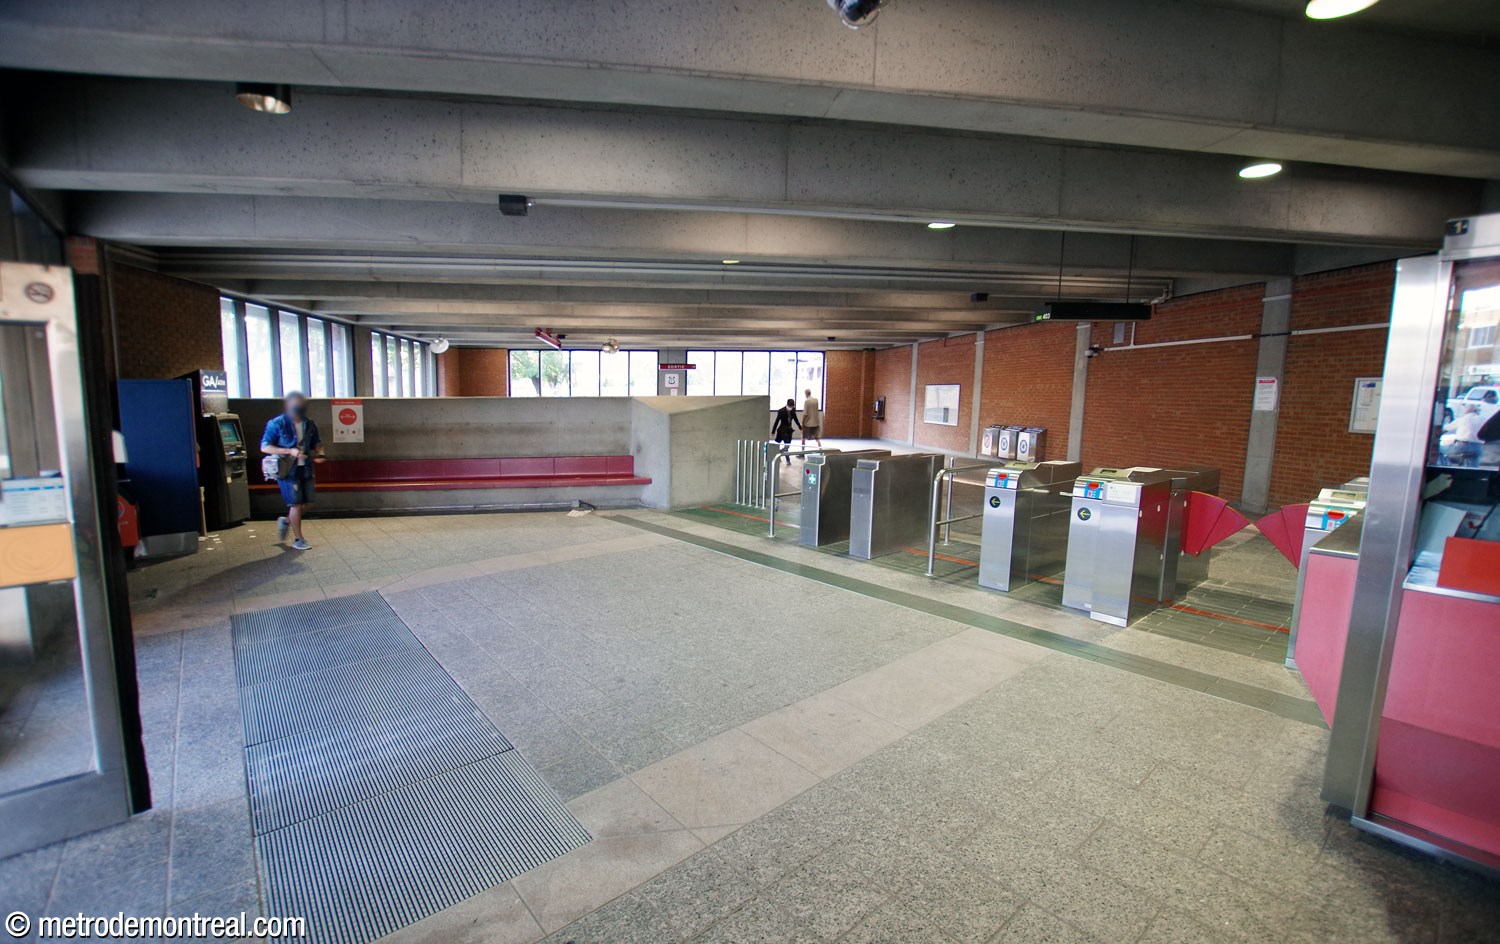
In the western (Louis-Hébert) access, a large, deep volume hosts the ticket hall, which occupies a mezzanine level that overlooks the platforms in a westward direction. Although originally planned as the principal access1 and noticeably more imposing than the eastern one, it was converted to unstaffed operation in the late 1990s (as were the secondary ticket halls at Fabre and Jean-Talon). It features the same large white fence barriers used at those stations but not at other unstaffed accesses in the network.
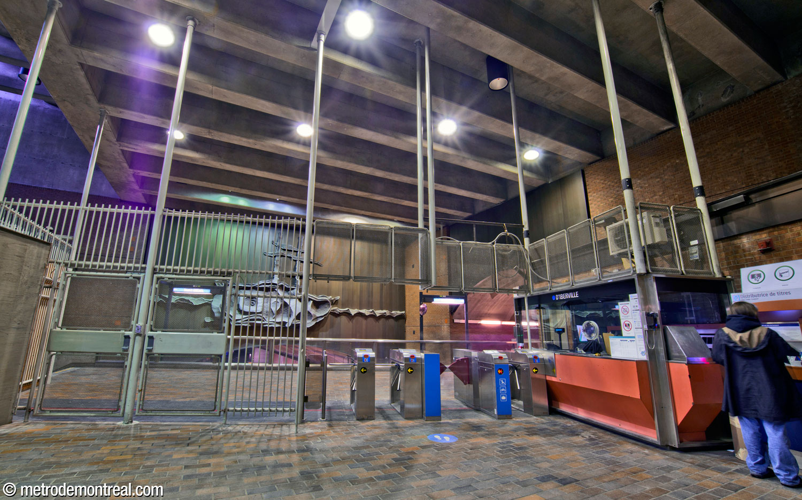
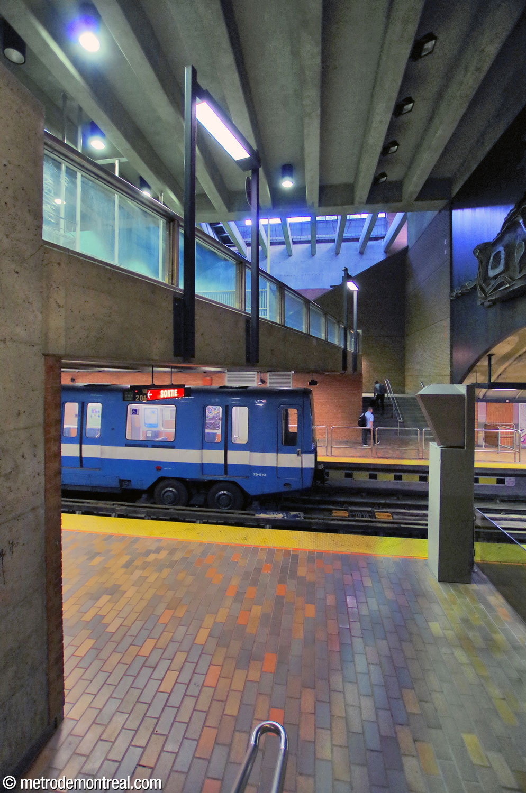
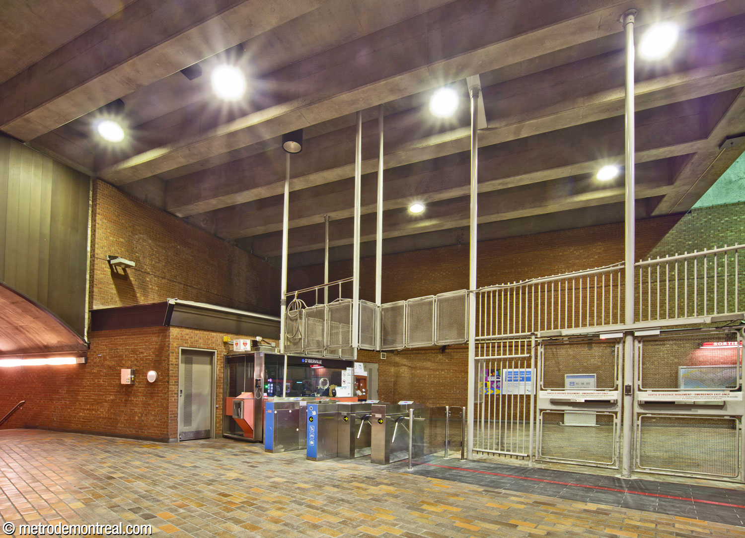
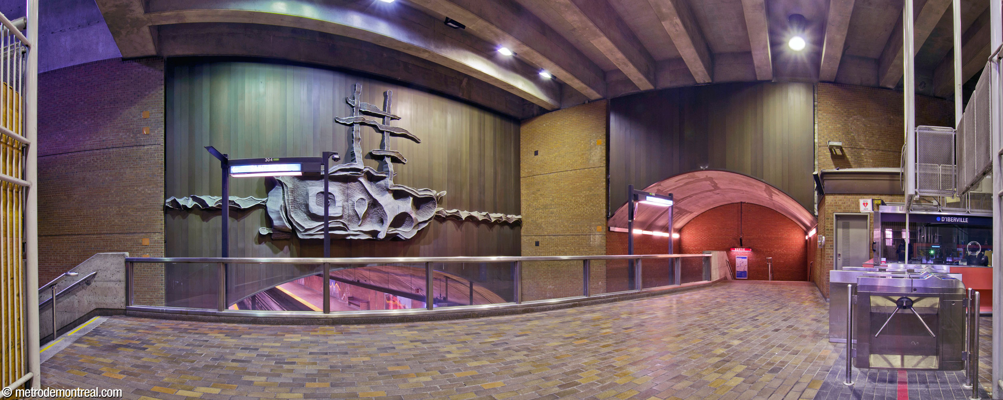
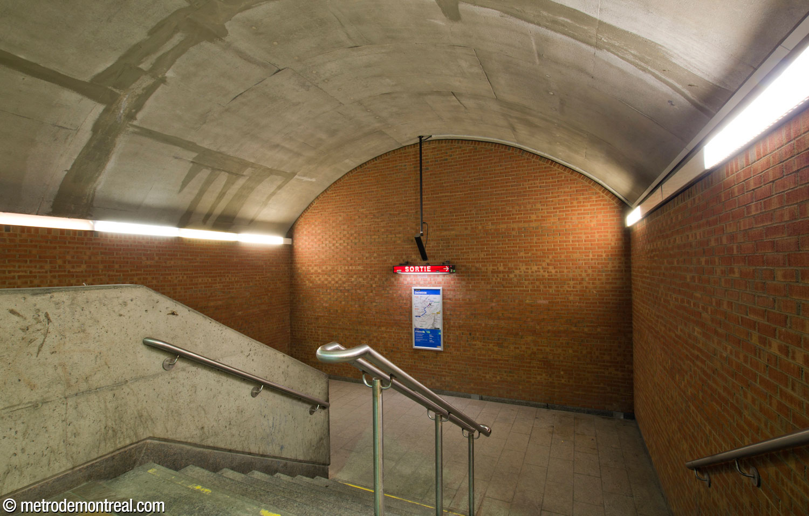
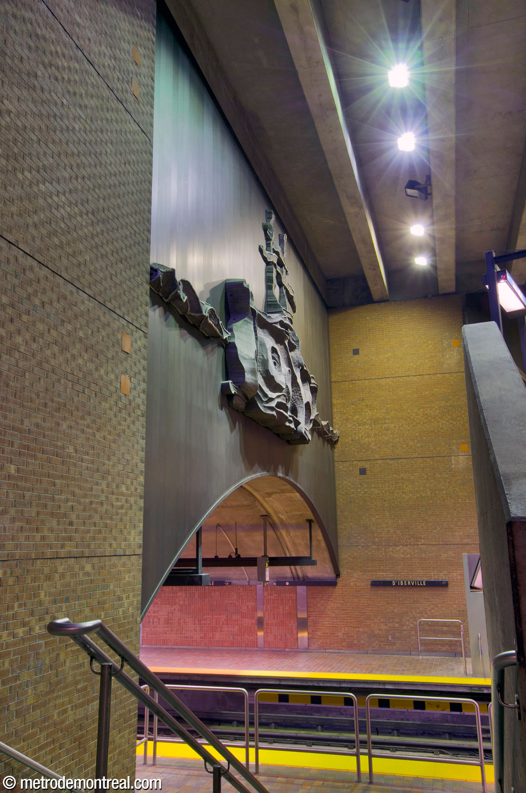
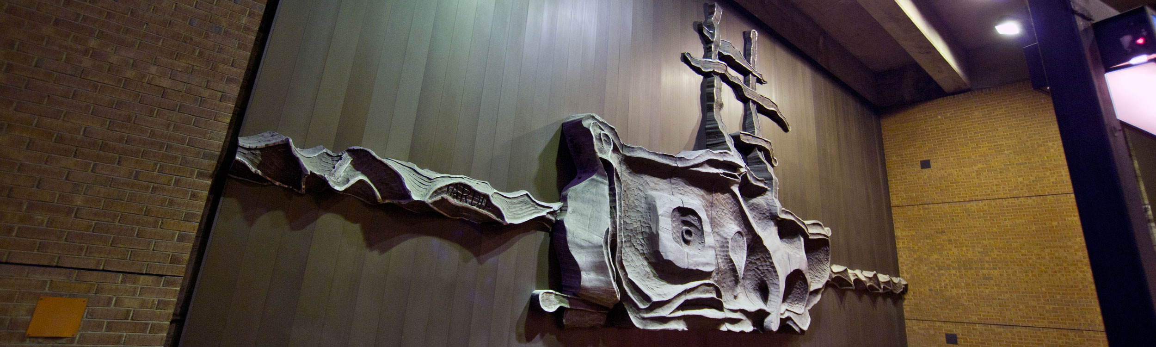
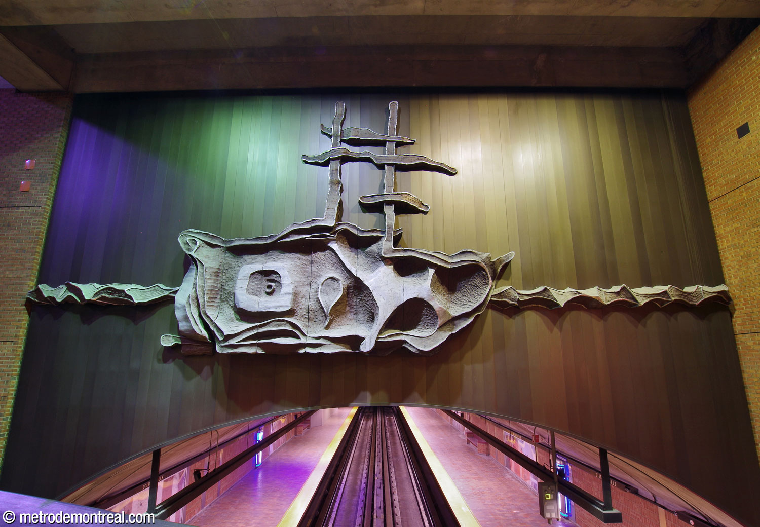
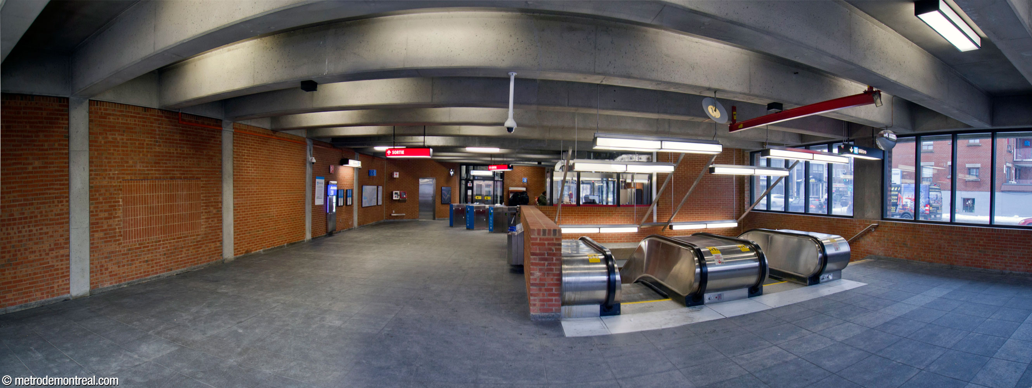
The station’s most notable feature is the large abstract aluminum sculpture by Eddy Tardif representing Pierre Le Moyne d’Iberville’s ship Le Pélican, mounted on the spandrel wall above the tunnel vault in the main volume of the western ticket hall. The sculpture’s background of brown metal plates, designed by Tardif,2 is also used over the stairwell to the Snowdon platform, as well as on the back wall of the escalator well in the eastern access.
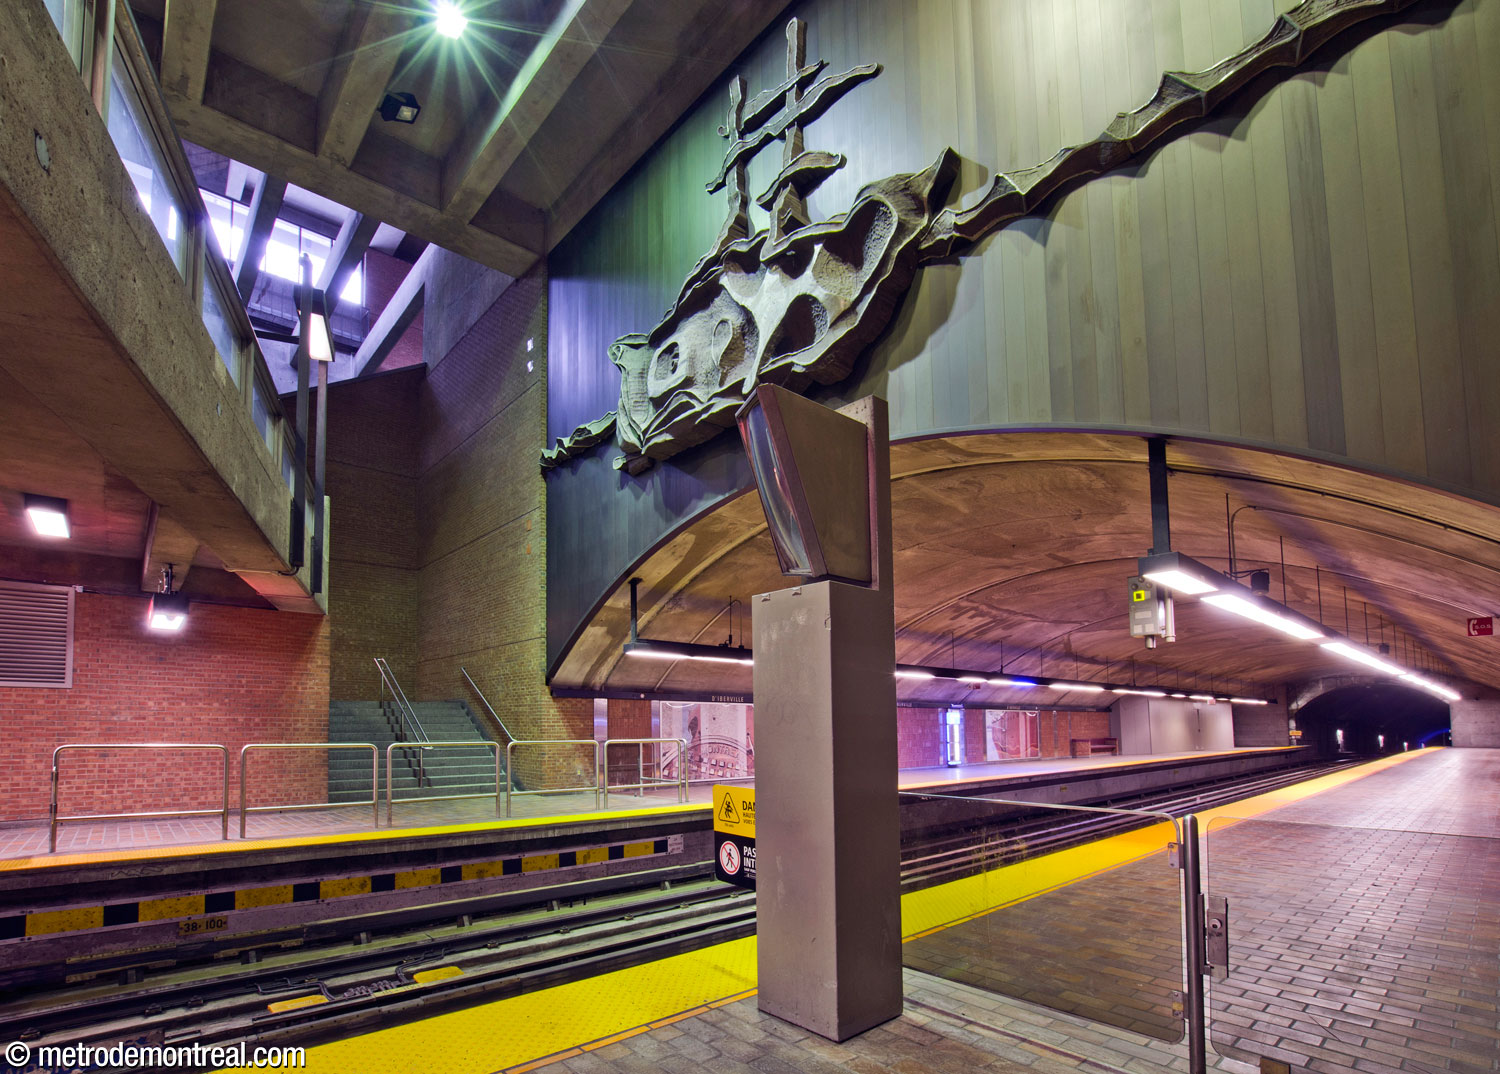
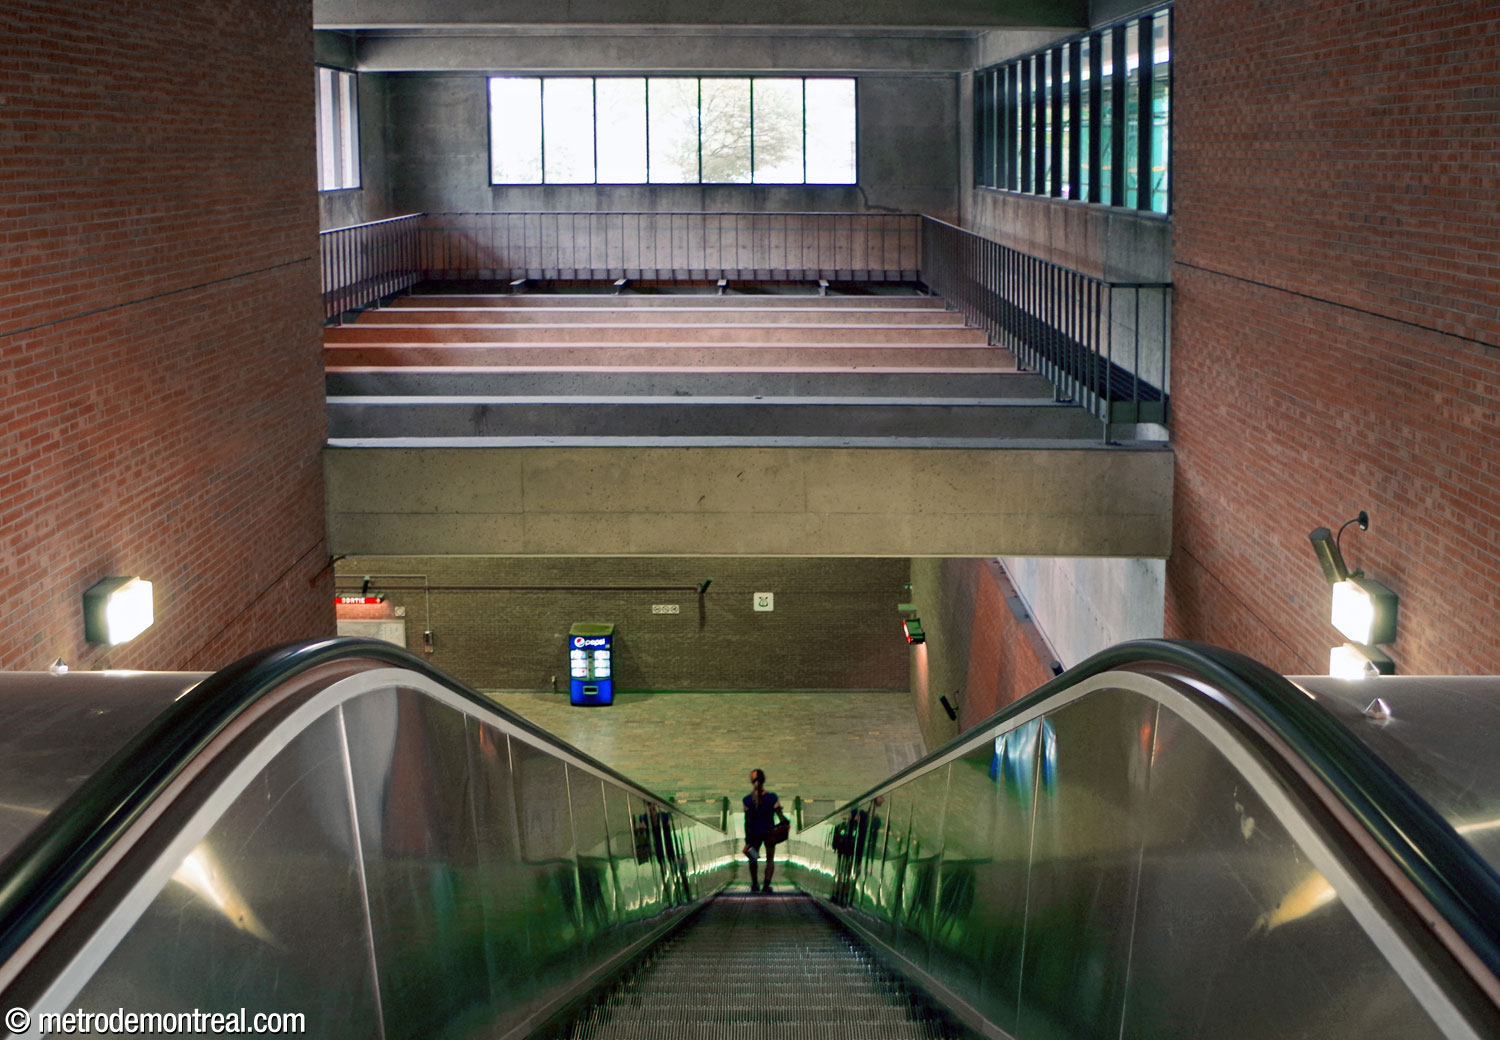
At the eastern end of the trainroom, stairs at the ends of the platforms lead to a fairly small transept within a section of the trainroom cavern with a raised ceiling vault, with a balcony-style crossover above the tunnel mouth. Its parapets and the technical facility on the rear wall are both built at an oblique angle. This access houses the elevators completed in 2024; these are located in curving alcoves extending off of each platform. Each alcove also contains a new additional staircase, to avoid creating a dangerous dead end in case of an evacuation.3
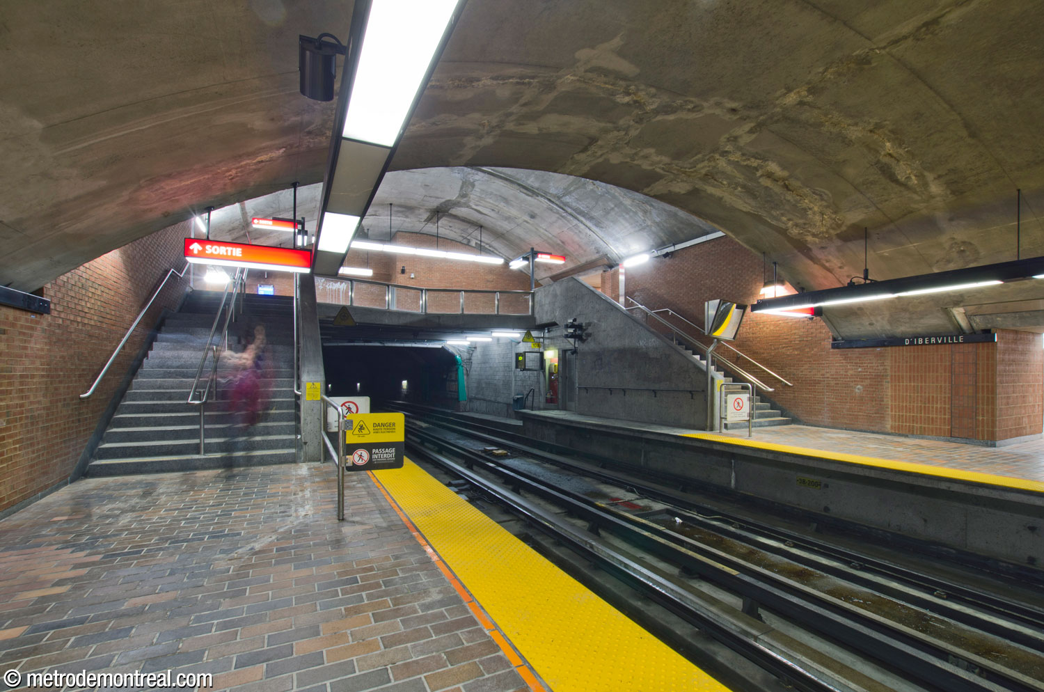
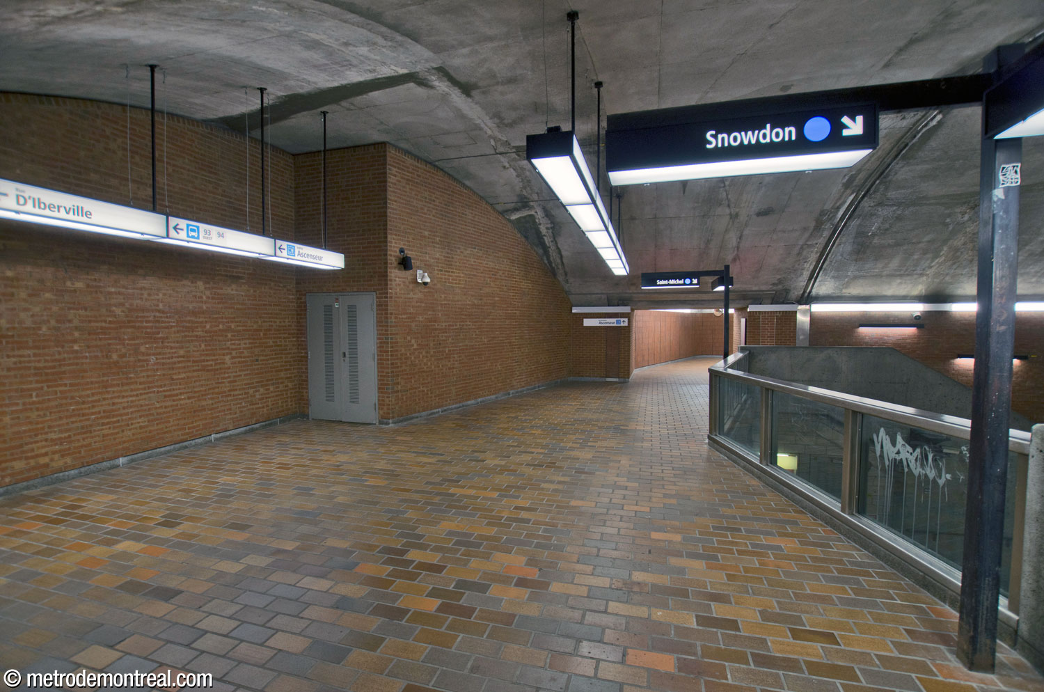
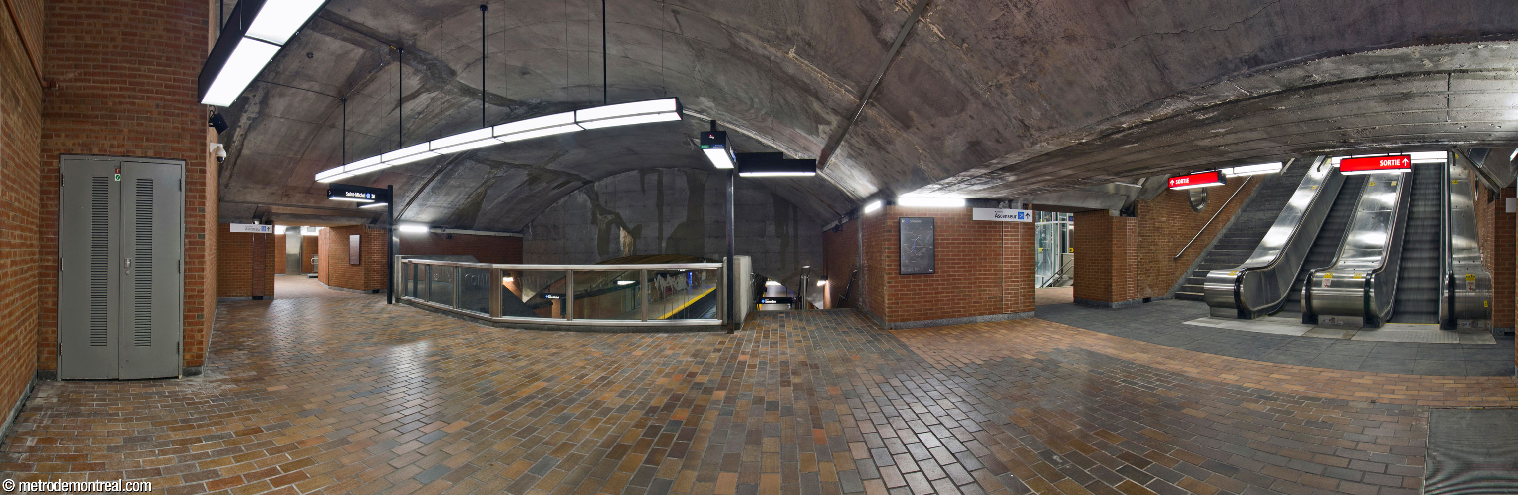
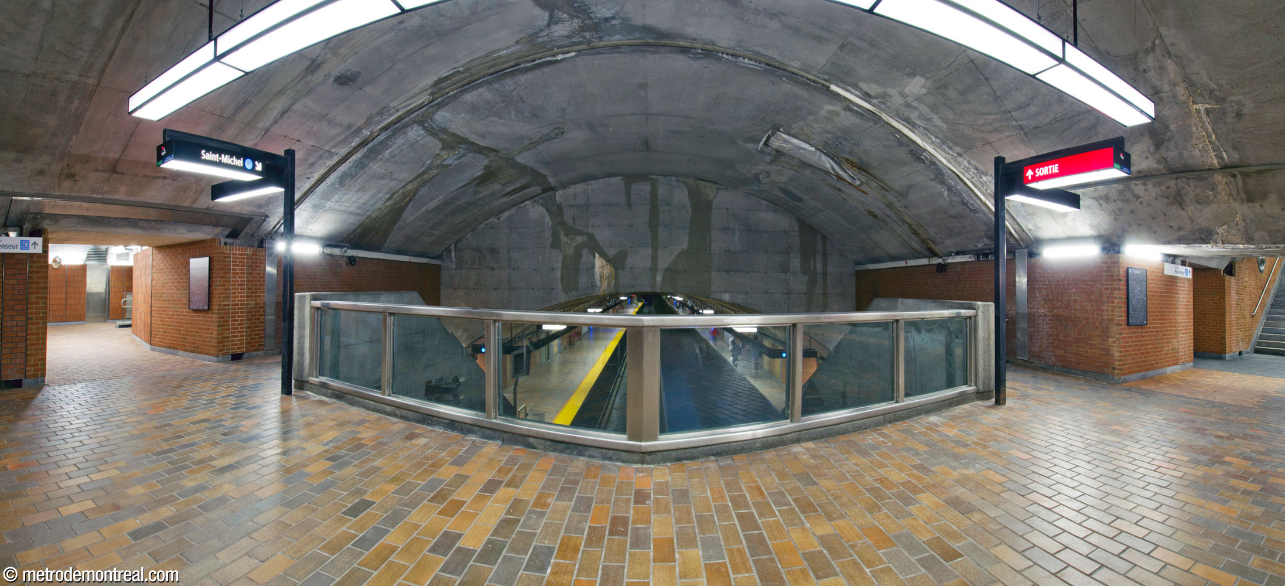
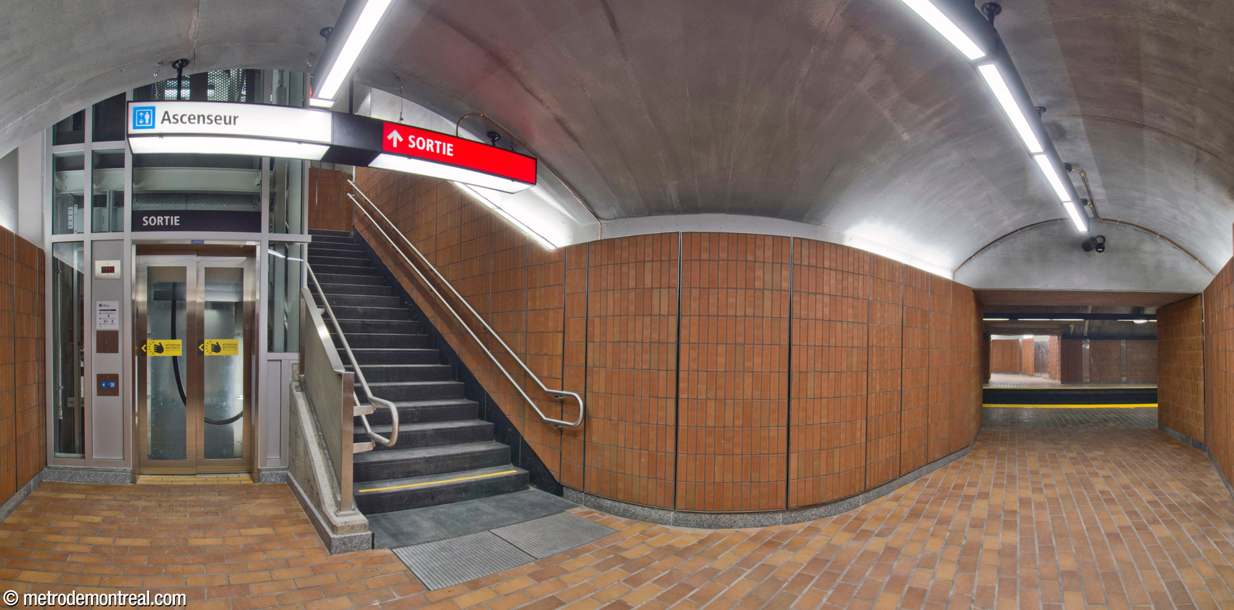
This transept is connected via a deep escalator shaft to the ticket hall in the headhouse. On either side, the elevator alcoves (to the Snowdon platform and to the headhouse) are connected visually to the foot of the escalator shaft by small metal “portholes,” perhaps a subtle nautical wink to the sculpture of Le Pélican in the other access.
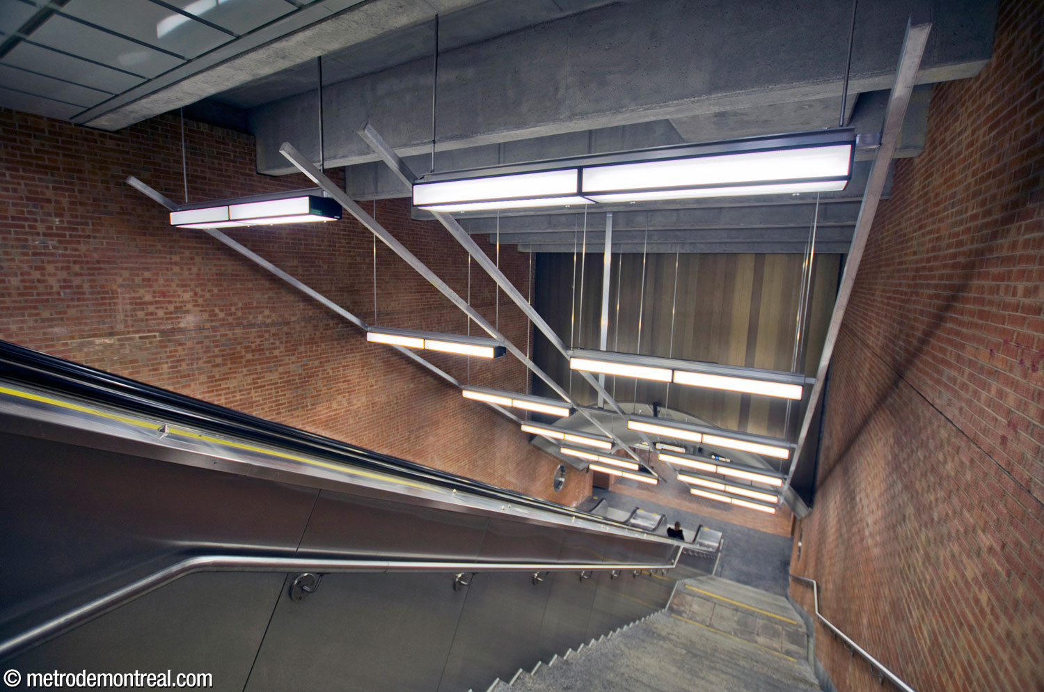
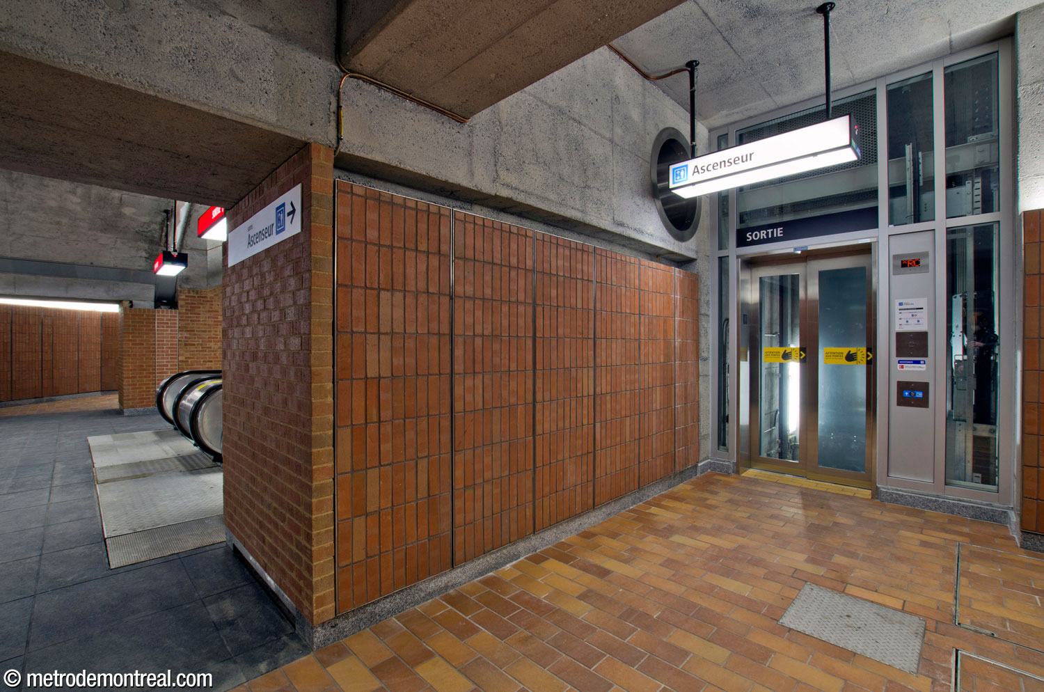
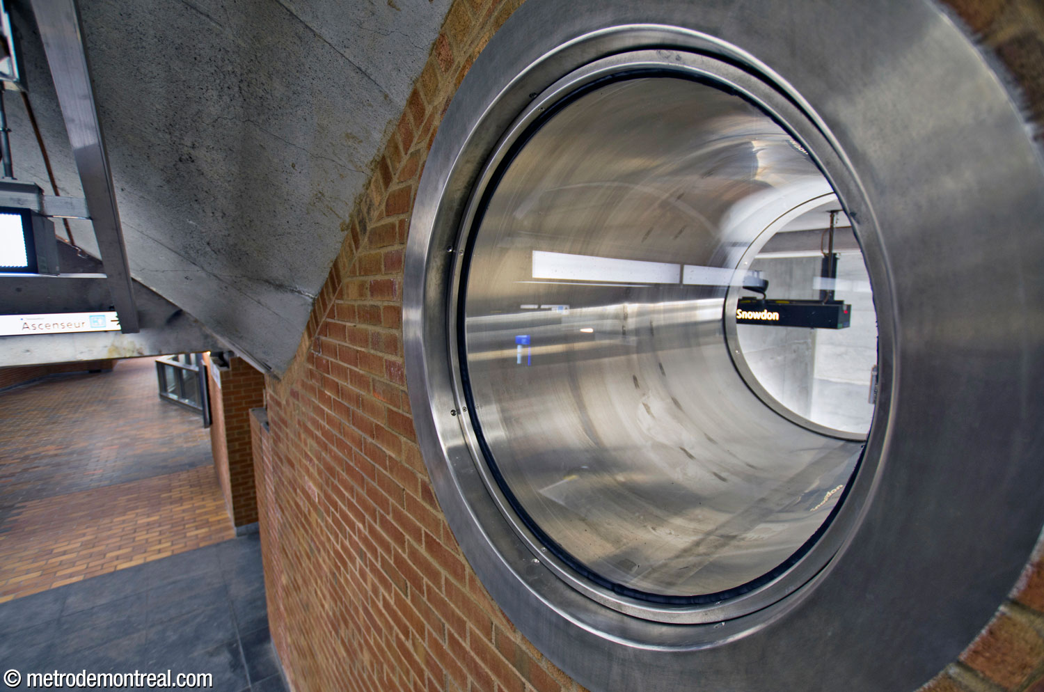
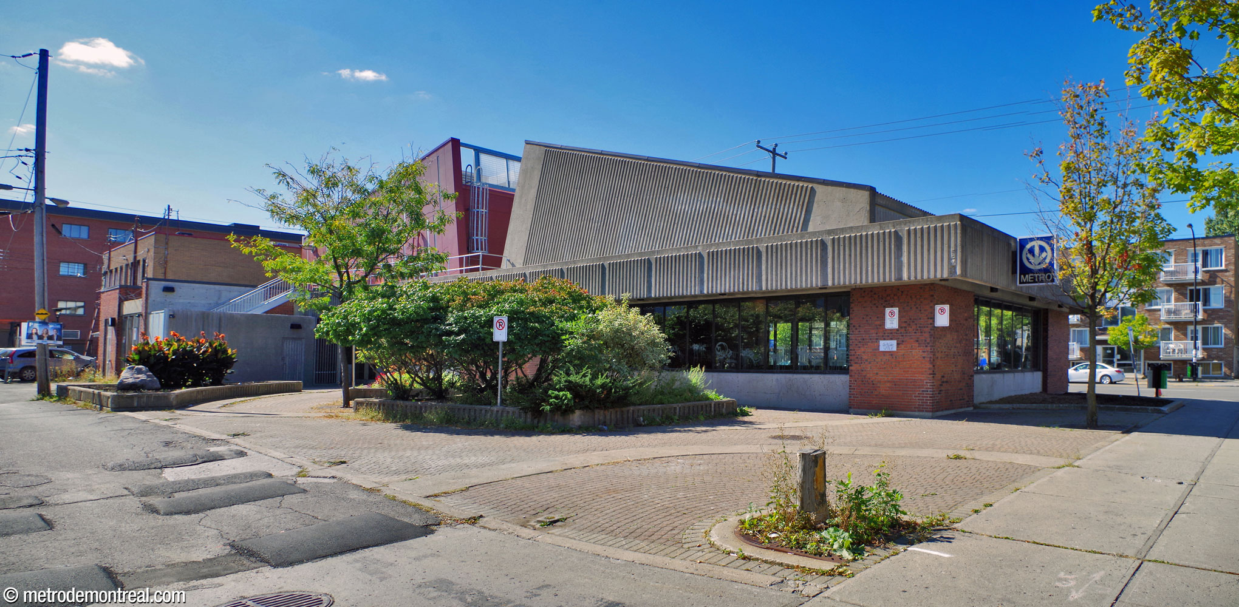
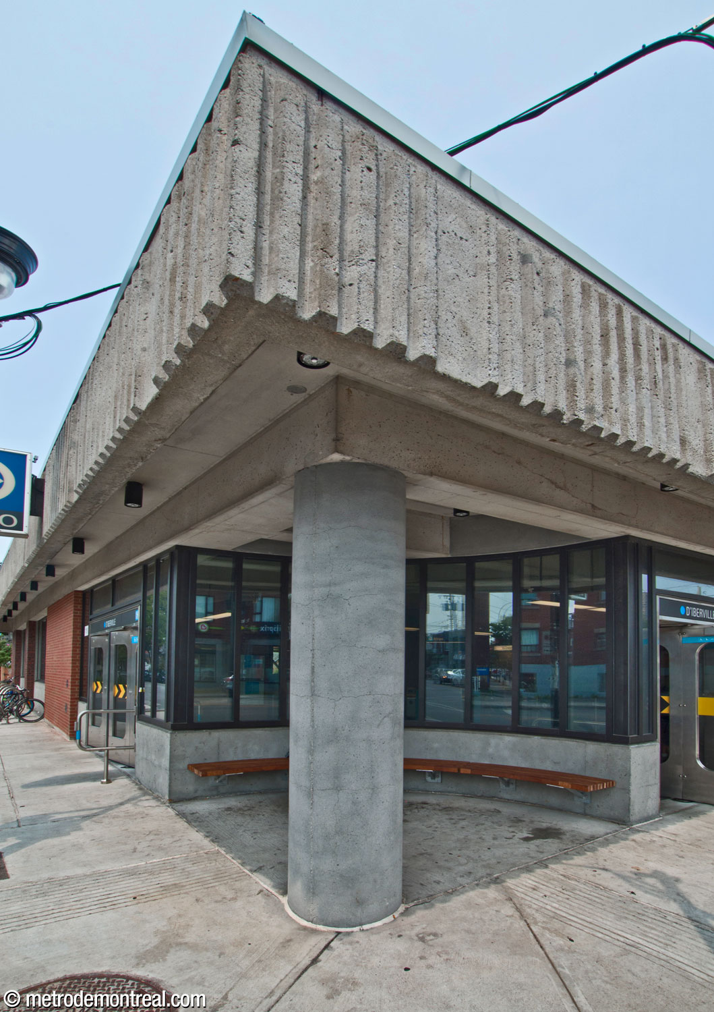
As for the headhouses, both are fairly large, relatively plain structures, at least at street level, in the same brick as the rest of the station with shallowly projecting concrete canopies. The roof of the western headhouse, which features a large angled ventilation shaft, was modified in 2016-17 by the addition of a second technical facility in a similar angled shape, almost as an “answer” to the first, and producing an even more remarkable silhouette. However, the new facility’s rather startling red metal cladding with white and dark grey stripes resembles nothing else in the station’s architecture. The headhouse also features a small garden to the rear, providing access via the alley from the two side streets.
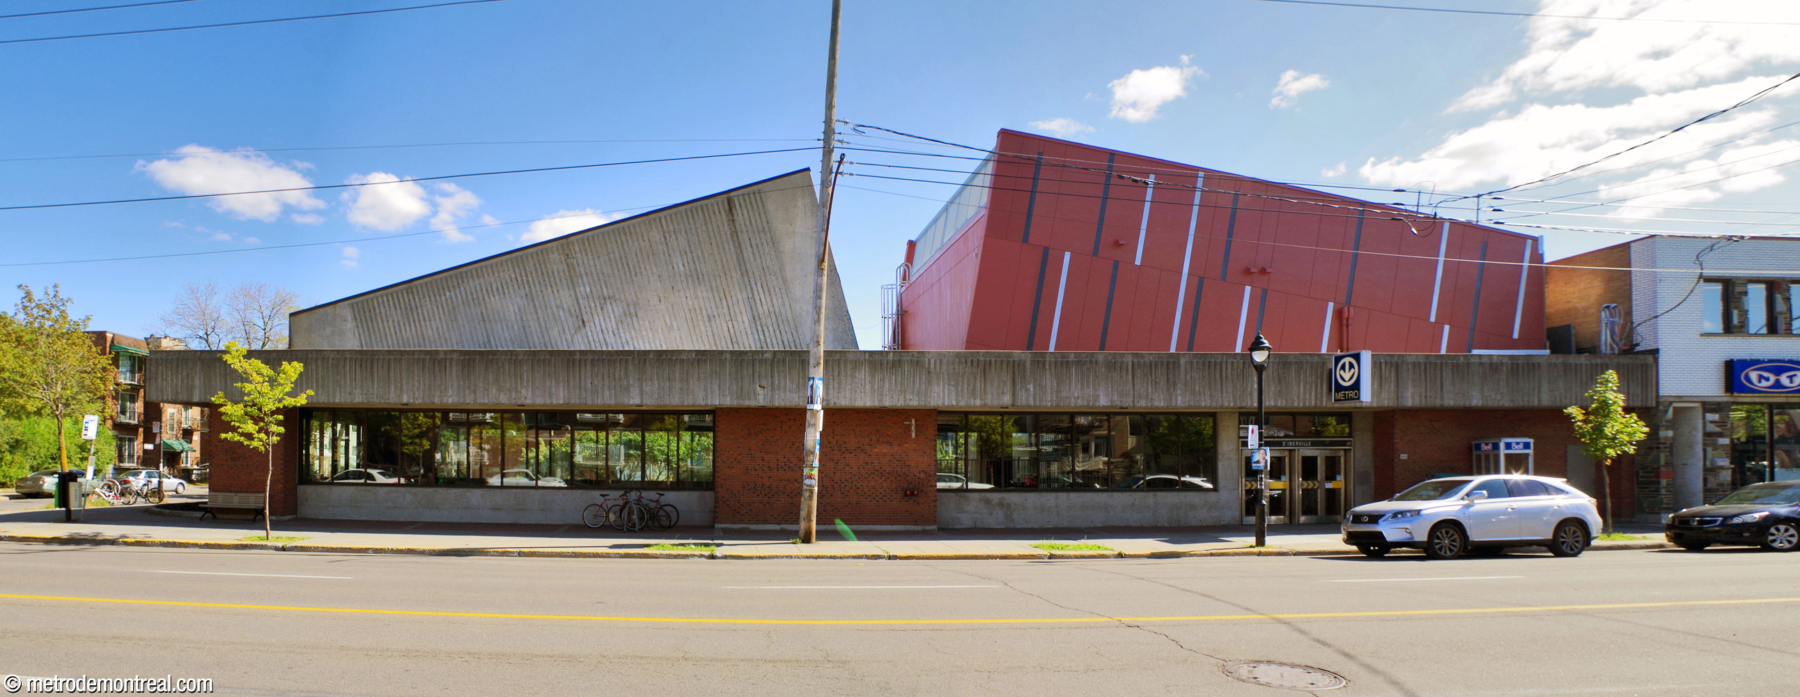
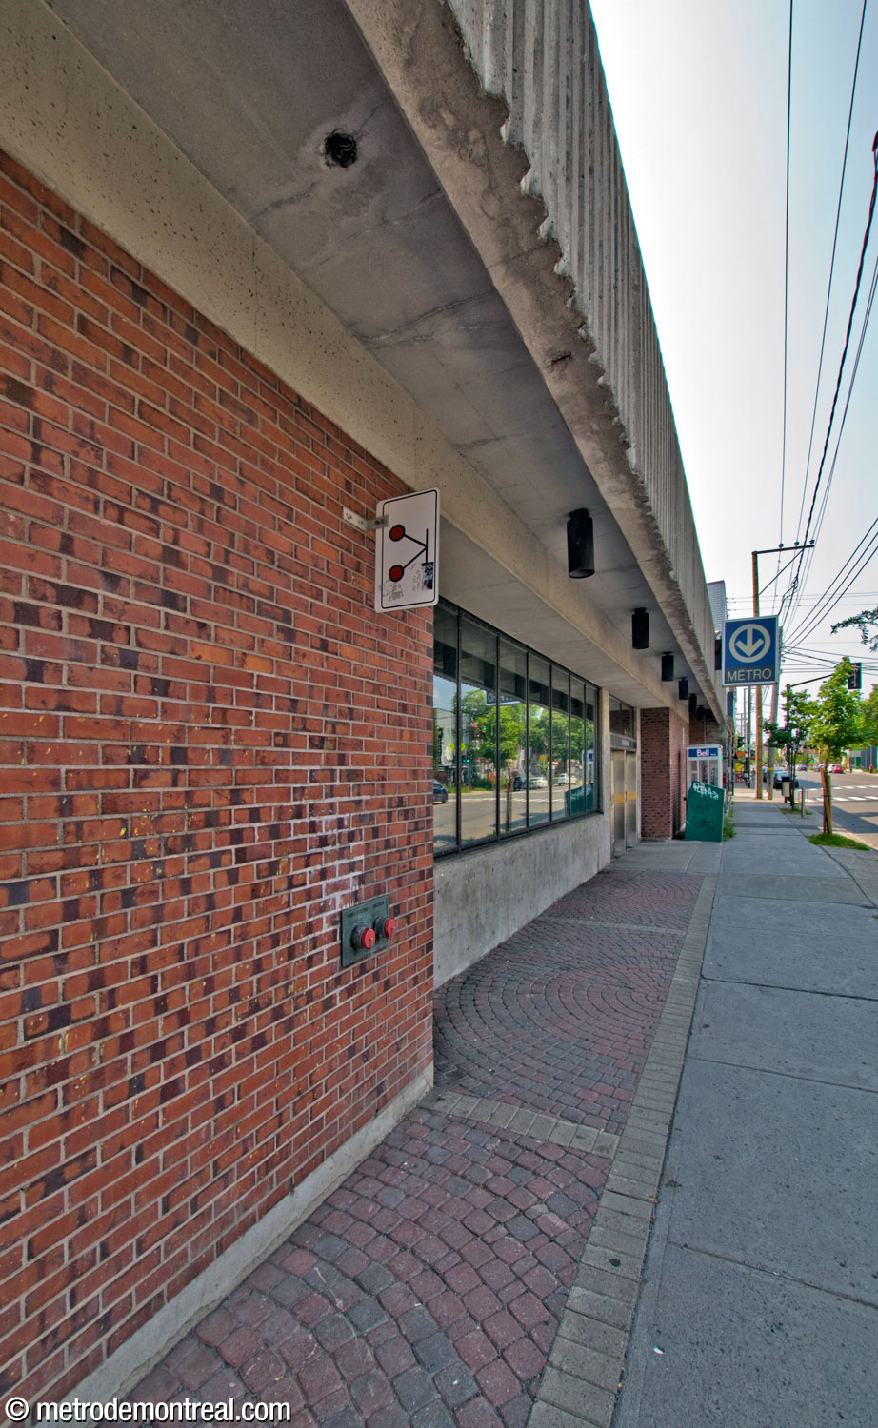
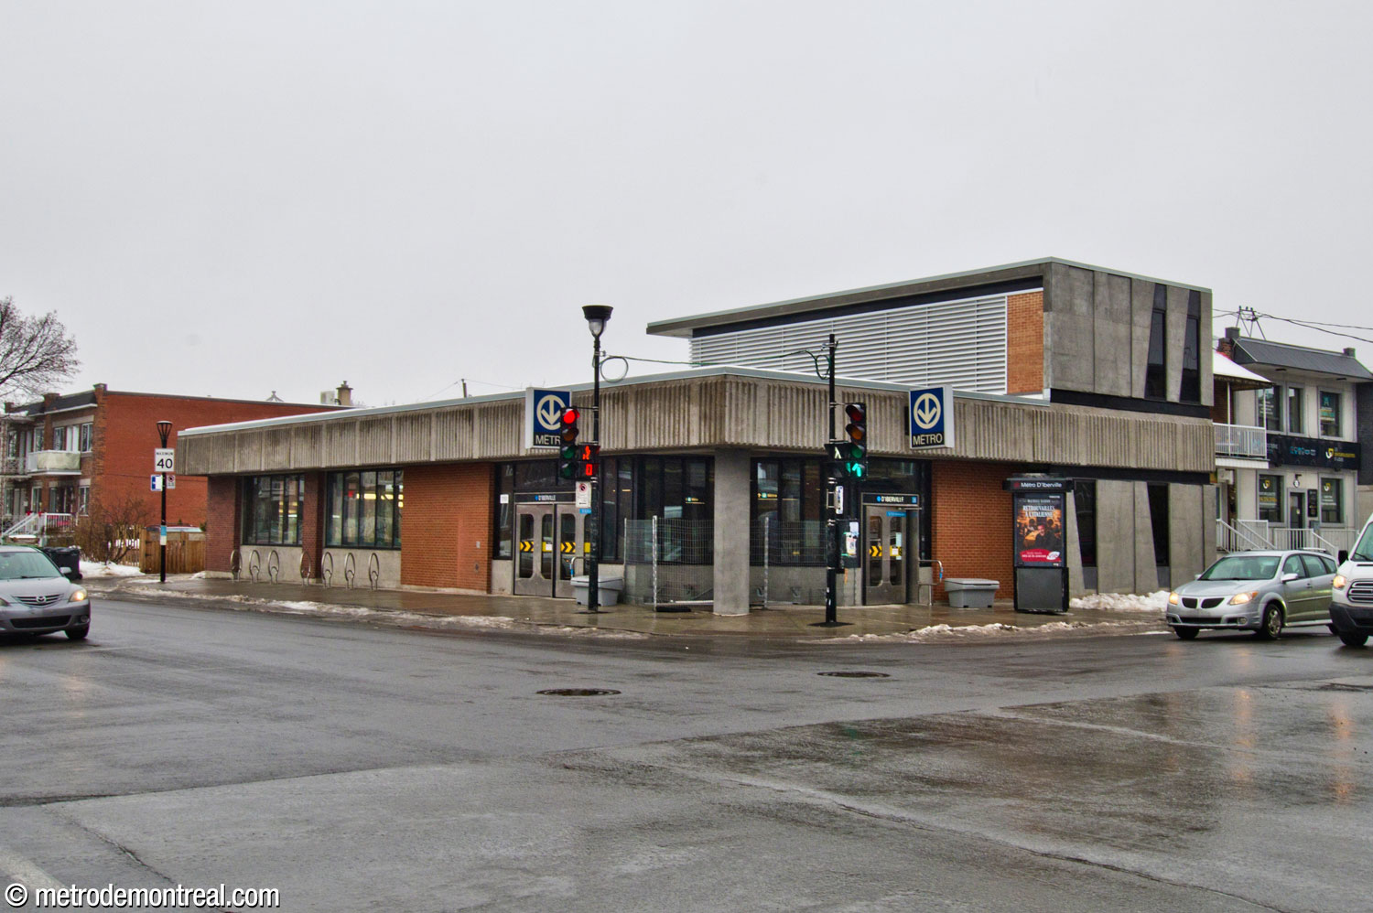
The eastern headhouse was also modified during the construction of elevators in 2020-24. A triangular “cutout” on the southwest corner was reduced in size to provide more room inside, and also made circular; and the necessary mechanical installations were housed in a two-storey concrete and brick extension, this time integrated somewhat more harmoniously with the existing architecture. The oblique windows suggest the oblique lines featured in the two transepts below.

Accessibility
This station is equipped with elevators for wheelchair accessibility. There are three elevators, one connecting the eastern (D’Iberville) headhouse to the transept level, and two connecting that level to the platforms. Work to install elevators began on October 19, 2020 and was completed on January 29, 2024.
History & Trivia


Platform Depth
15.6 m deep
36th deepest station

Interstation Distances
To Fabre: 644.50 metres
To Saint-Michel: 607.60 metres
Origin of the Name
Rue D’Iberville. Pierre Le Moyne, sieur d’Iberville (1661-1706), born at Ville-Marie (Montreal), carried out a long and fruitful career as soldier, ship’s captain, and explorer. With various of his eleven brothers, he made expeditions in James Bay, Acadia, Newfoundland, and the southern English colonies. He came upon the mouth of the Mississippi in 1699; he founded and became governor of Louisiana in 1702.
A renowned military man (called the “Canadian El Cid”), he took the French settlements on Hudson Bay back from the English in 1694, and likewise took Guadeloupe in 1706. He became the first Canadian-born person to be made a knight of the Order of Saint Louis. He died in Havana. Rue D’Iberville was named for him by 1879.4
Occasional variant: Iberville.1
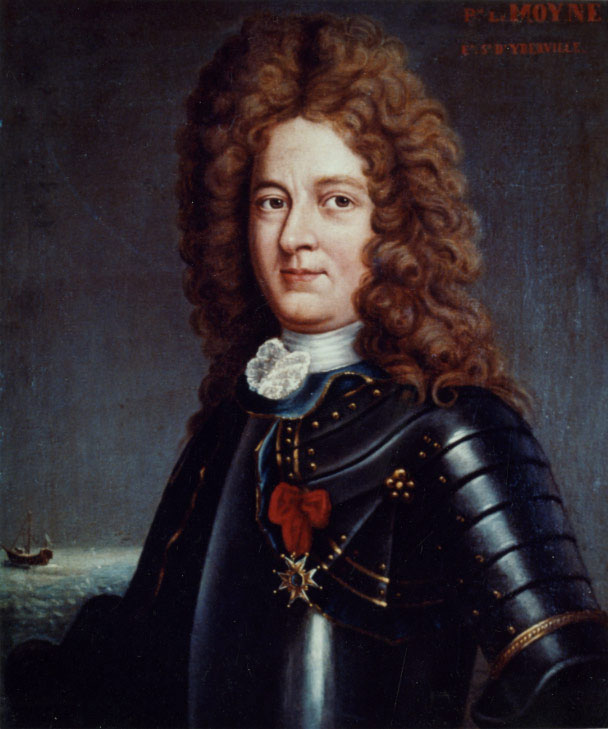
Pierre Le Moyne, sieur d’Iberville
(Source5
Trivia
- The sculpture Le Pélican was originally illuminated by a mechanical system of lights that simulated the movement of the sun over the course of the day.1, 2
- The elevator installation project and accompanying modifications to the eastern access won two gold certifications and the People’s Choice Award for the COEX architecture firm at the 2025 Grands Prix du Design.6
- A very brief transition scene from Chloé Robichaud’s film Sarah préfère la course (2013) was filmed in this station.
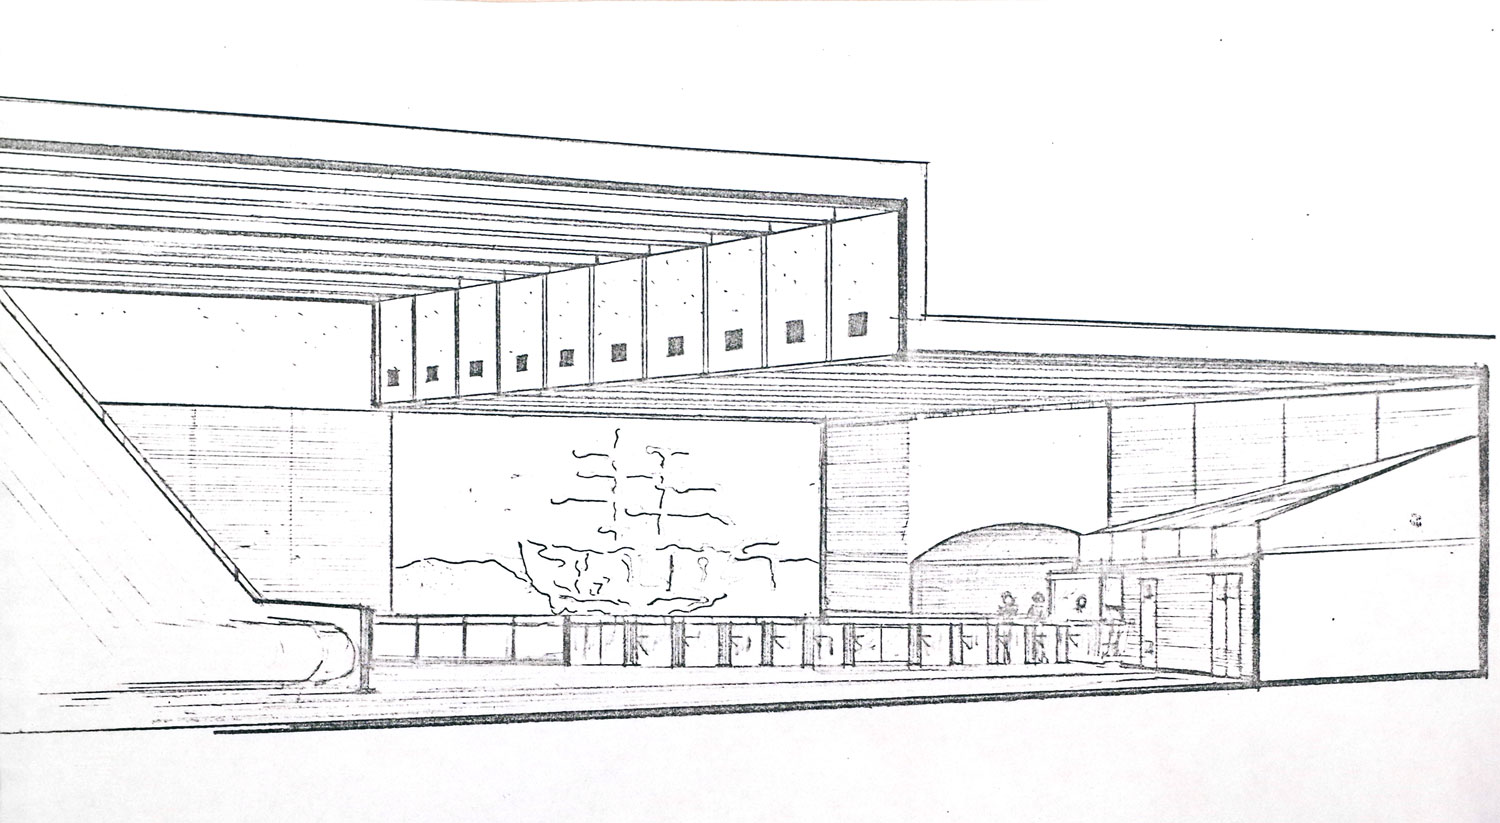
Architectural sketch of the Louis-Hébert ticket hall volume
(Source1)
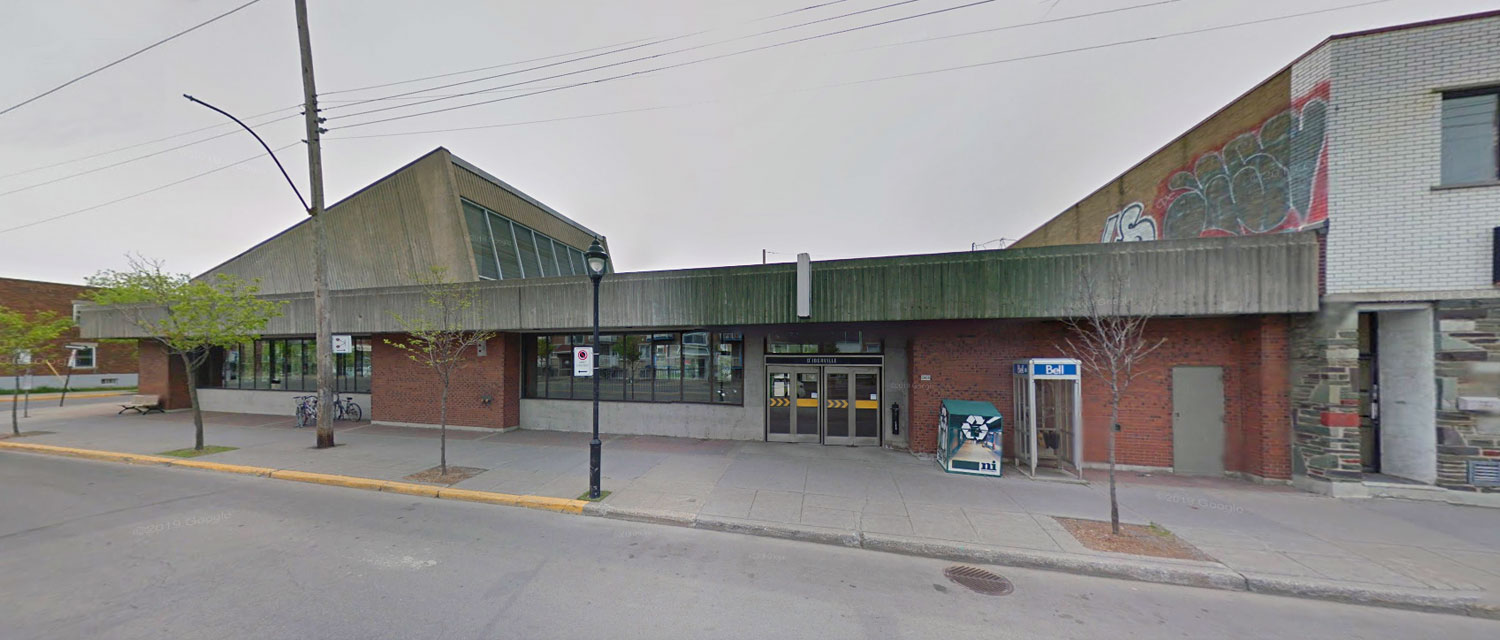
The Louis-Hébert headhouse before the addition of a technical facility on the roof in 2016-17
(Source7)
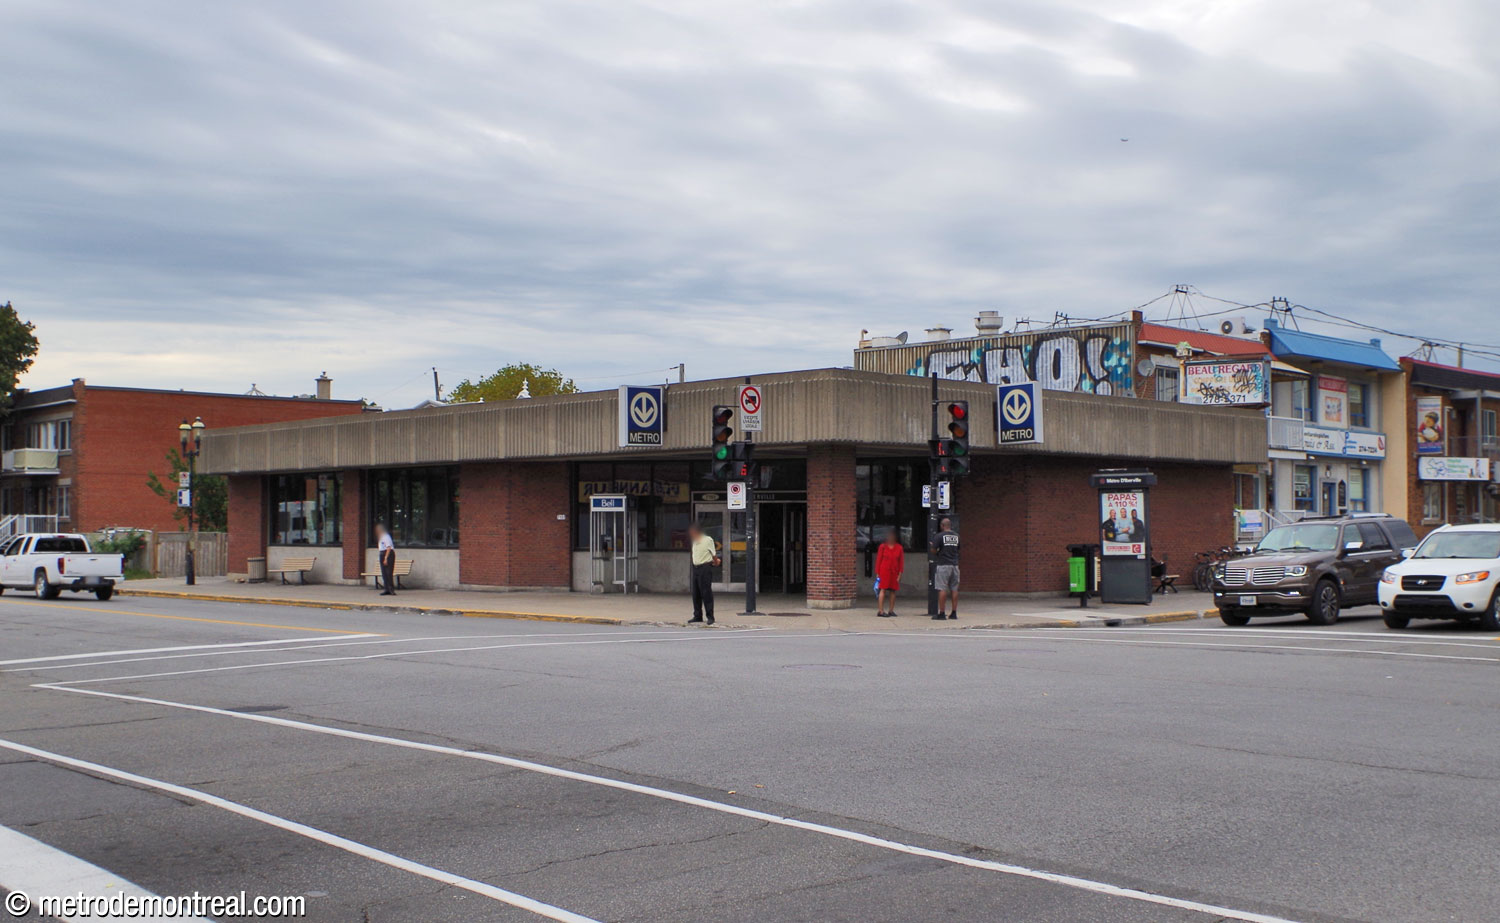
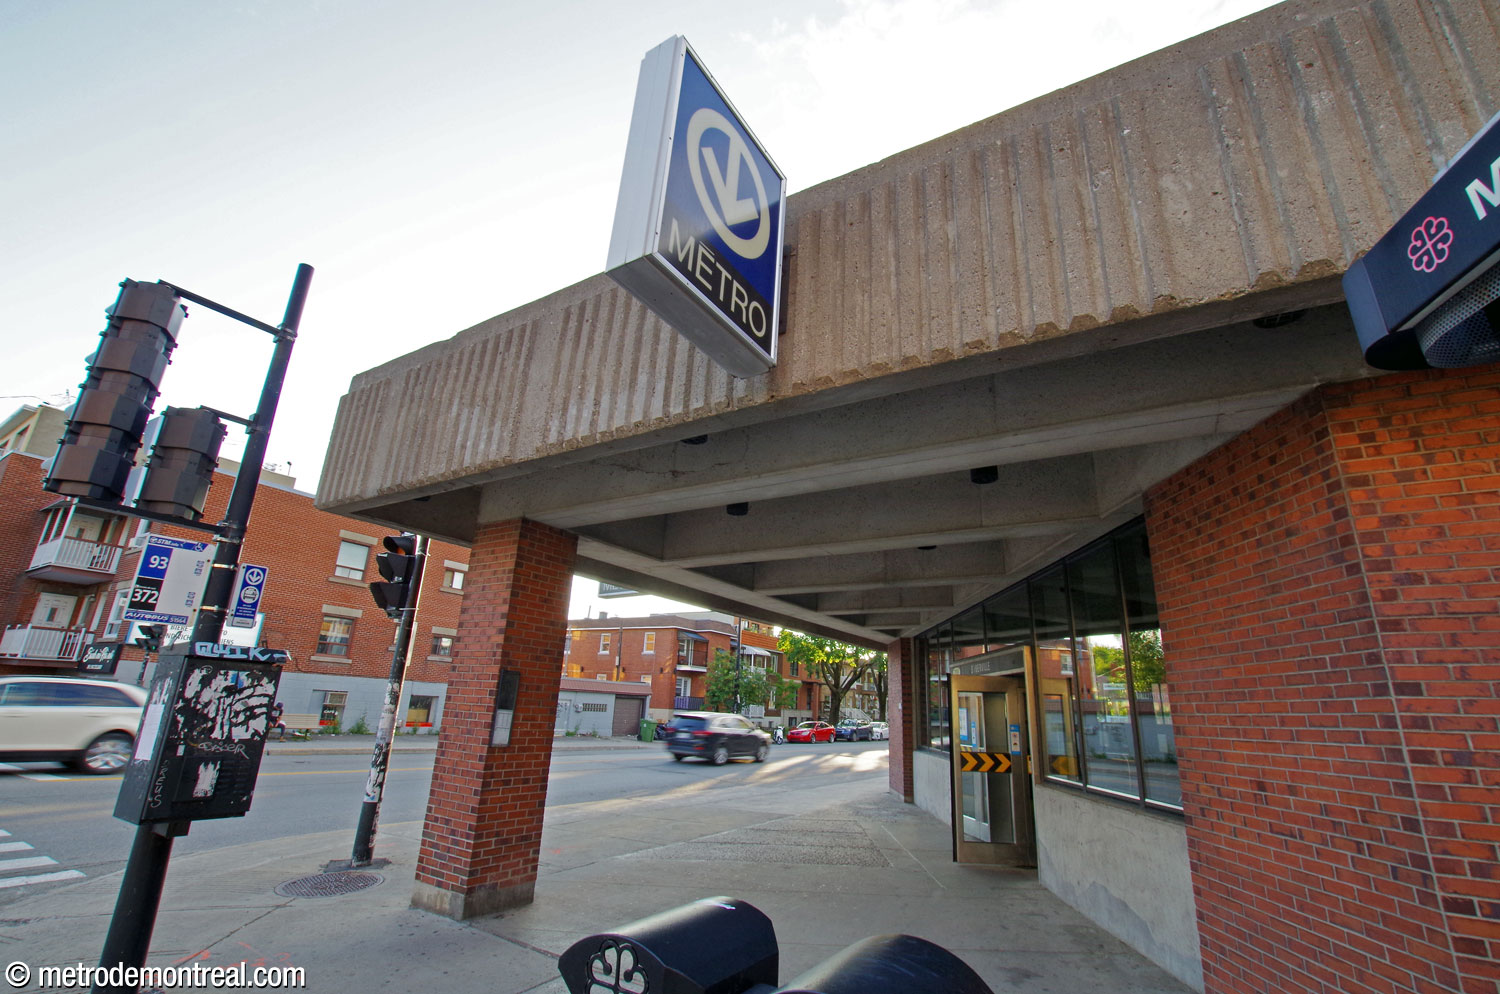
The D’Iberville headhouse before the installation of elevators in 2020-24
General Information
Platform diagram
Most convenient metro cars to use when travelling to this station

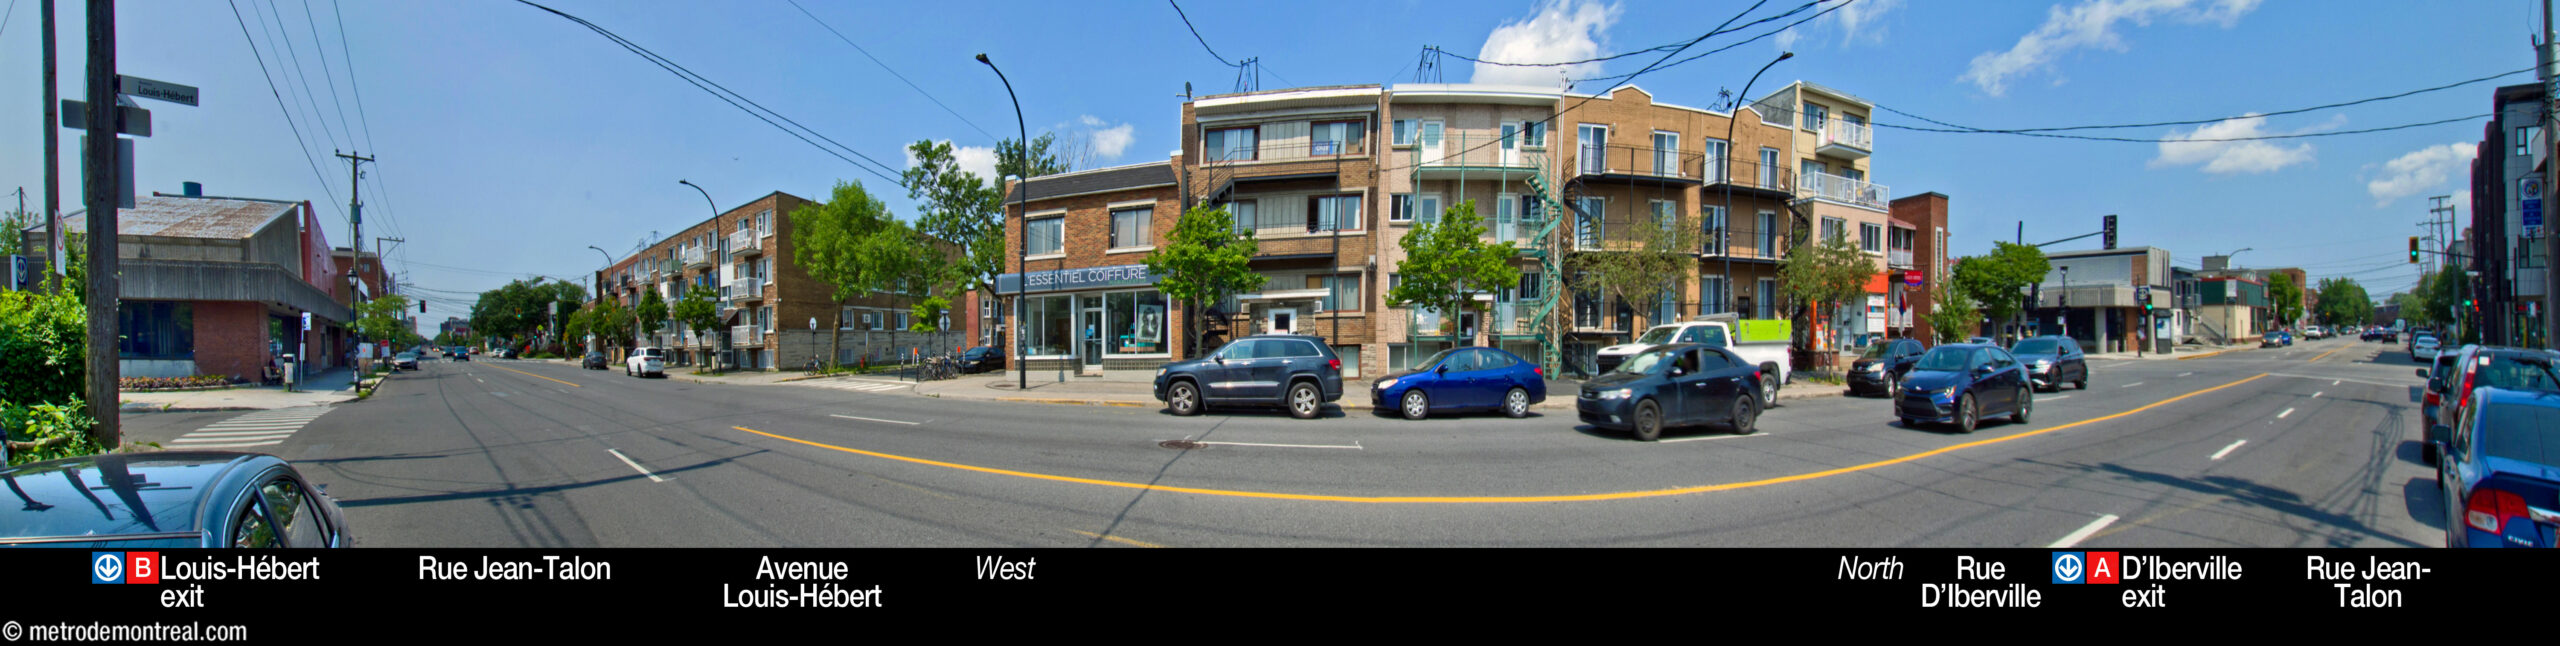
Station surroundings
Station address
Borough of Villeray–Saint-Michel–Parc-Extension
|
A D’Iberville entrance: 7151 Rue D’Iberville, at Rue Jean-Talon |
Nearby attractions |
Official website
Service information, opening hours, frequency, bus routes

Most recent update: October 11, 2026
References
- Brassard et Warren, architectes. Station Iberville (presentation document for the Bureau de transport métropolitain). c. 1980. Archives de la Ville de Montréal, dossier CA M001 XCD001-D19, item 1D-06-01-38F. ↩ ↩ ↩ ↩ ↩
- Info STM. (2003, January 14). “Les artistes du métro de Montréal: Eddy Tardif.” Métro Montréal. ↩ ↩
- Ouellet, Sylvain [City of Montreal Executive Committee member for infrastructure]. Facebook post, January 29, 2024. ↩
- Fiche descriptive : Rue D'Iberville. Commission de toponymie du Québec. ↩
- Anonymous (undated). Portrait of Pierre Le Moyne d’Iberville. Oil on canvas. Centre d’archives de Montréal. Bibliothèque et Archives nationales du Québec, Fonds Armour Landry, P97. Source: Wikimedia Commons. ↩
- COEX Inc. “Station D’Iberville.” COEX.com. ↩
- Image source: Google Street View, May 2015. ↩
