
Cartier station - Large image

Ligne 2 orange CARTIER

Architect

Architect

Richard Fortin

Start of service

Start of service

April 28, 2007
Secondary headhouse: May 22, 2009

Art & Architecture

Panorama of the trainroom, seen from the Montmorency platform. The trainroom is built cut-and-cover. The ends of the platform are clad in glazed terracotta blocks and accented with orange and blue spotlights, one per bay. In the transept area, the platform walls are clad in black stone.

This station is marked by simplicity in materials and layout. The cut-and-cover platform level takes the simple, elegant form of a plain rectangular prism, in equally simple materials: panels of orange glazed terra cotta blocks, stainless steel, glass, bare concrete, and black granite. The terra cotta panels form bays, flush with the surrounding concrete columns. Spotlights throw pools of orange and blue light onto the wall above each bay.
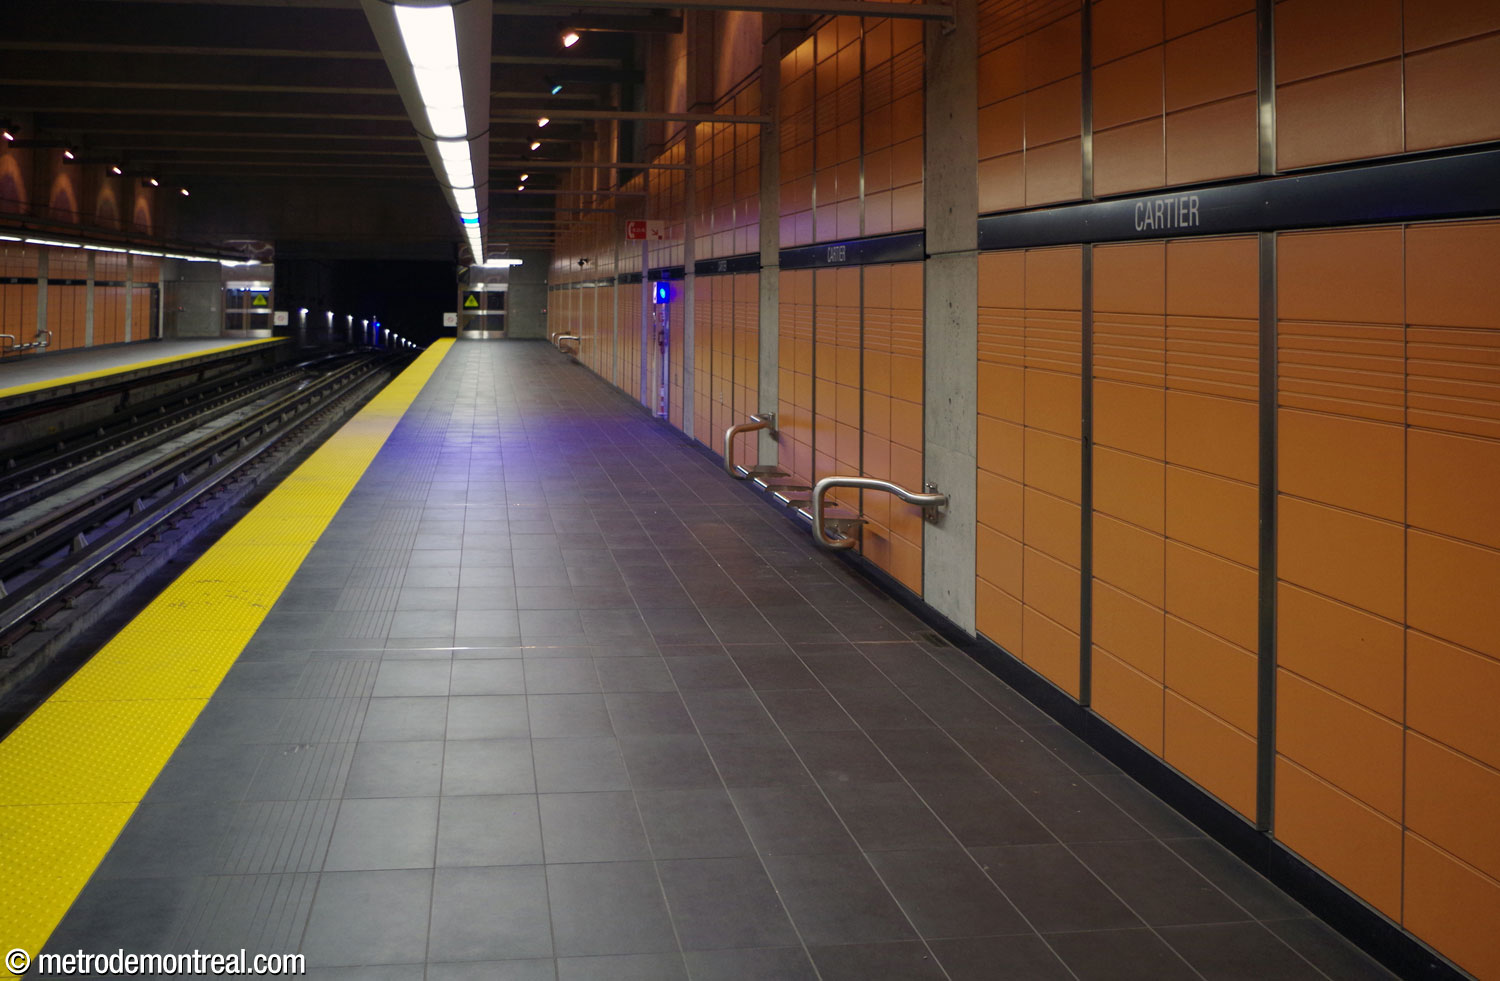
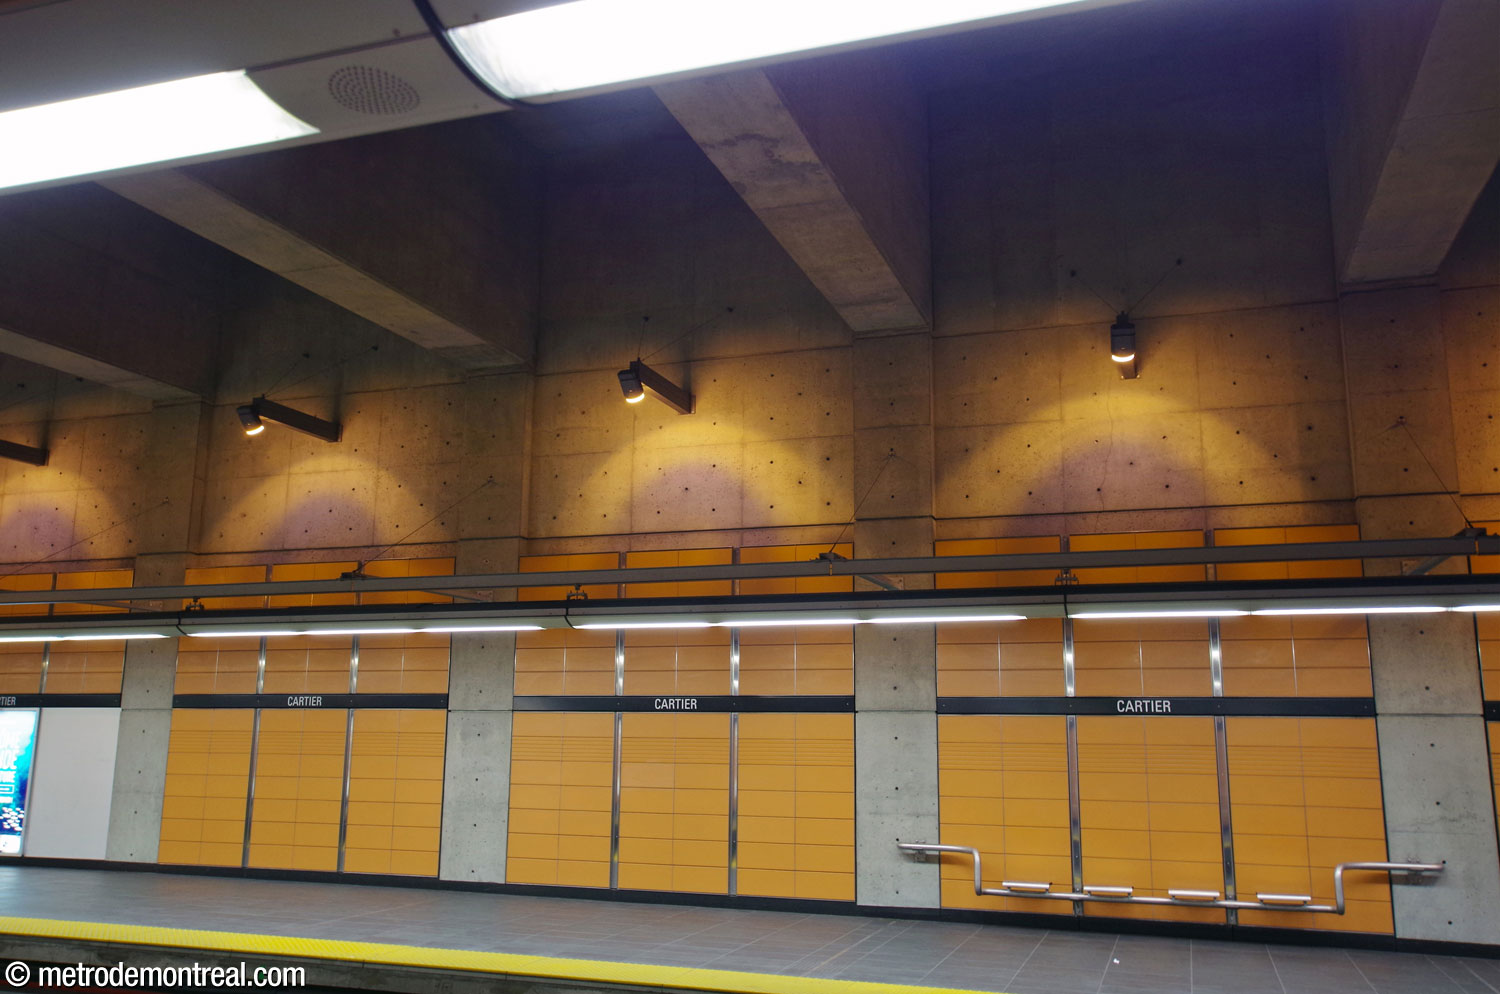
The platforms — here, the south end of the Côte-Vertu platform — are clad in glazed terra cotta blocks, with dark slate grey floors, and share the same stainless steel benches as the other Laval stations. The concrete framework of the trainroom divides the walls visually into bays, each one clad in orange terra cotta blocks and accented with an orange spotlight beam with a faint blue centre.
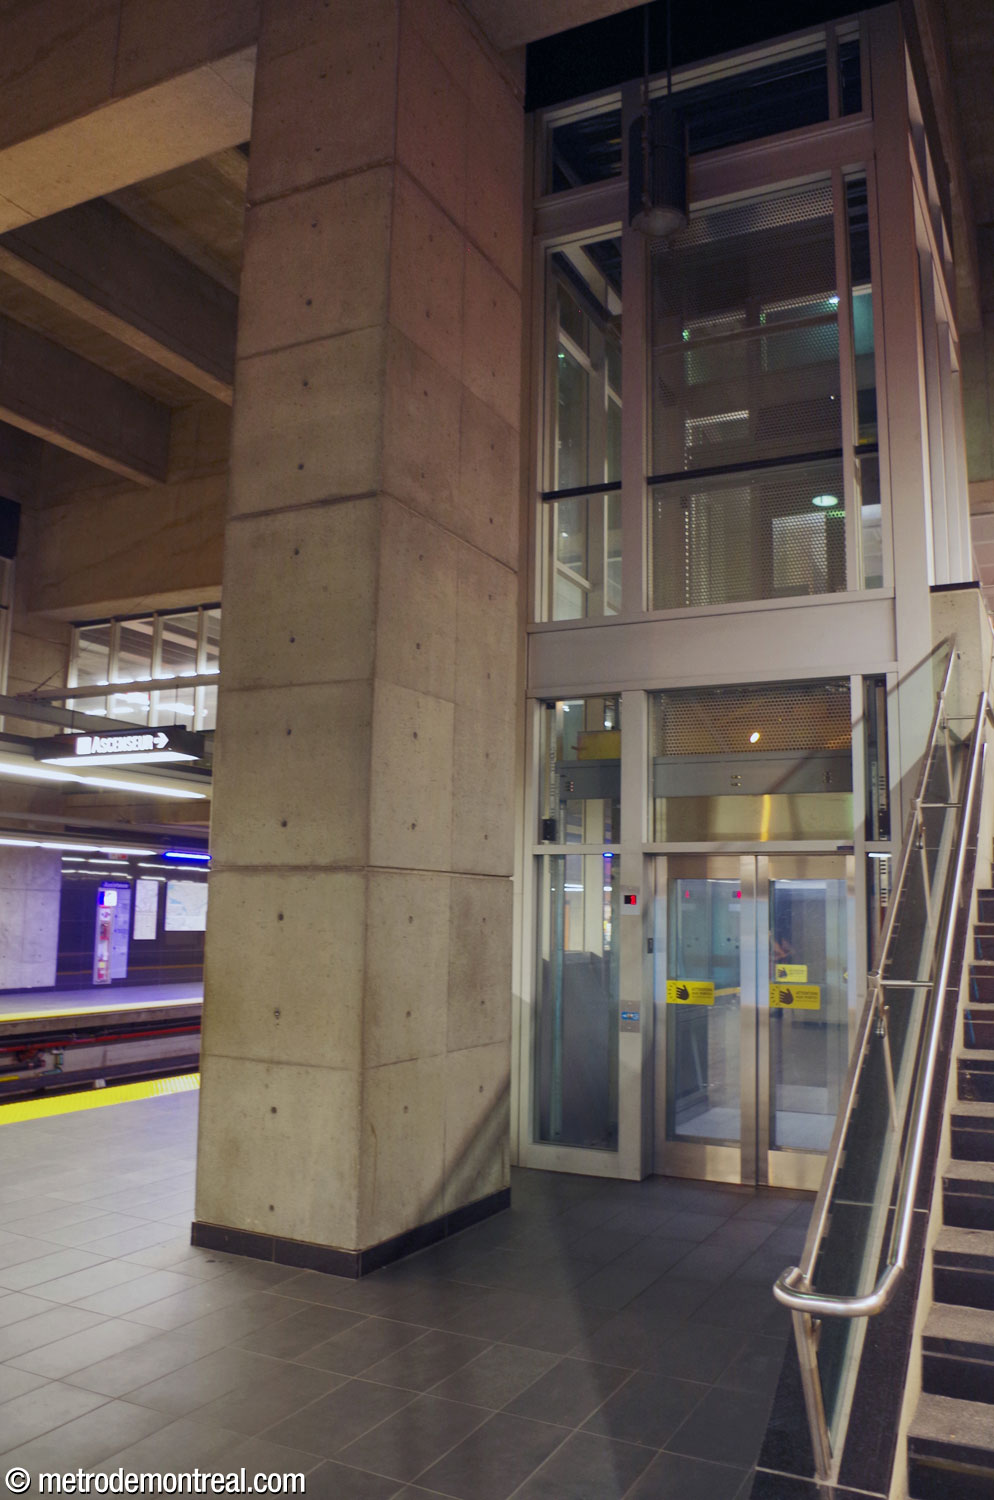
The foot of one of the broad staircases from the Côte-Vertu platform up to the crossover and ticket hall level. The continuous lines of suspended light fixtures trace the passengers' path. The foot of the stairs up from the Montmorency platform. The elevator shaft is at right. The elevator shaft between the Côte-Vertu platform and the crossover and ticket hall level.

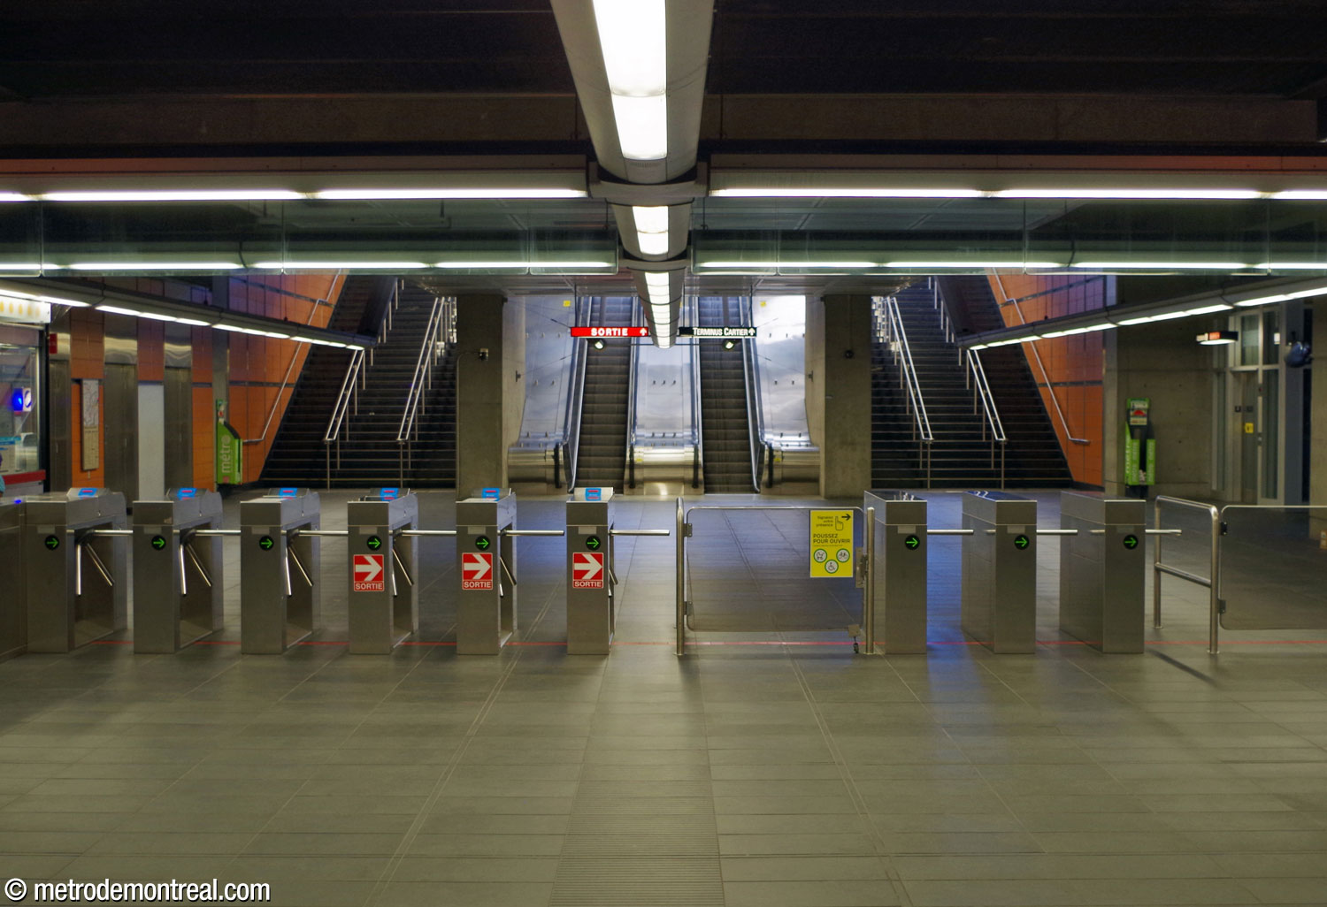
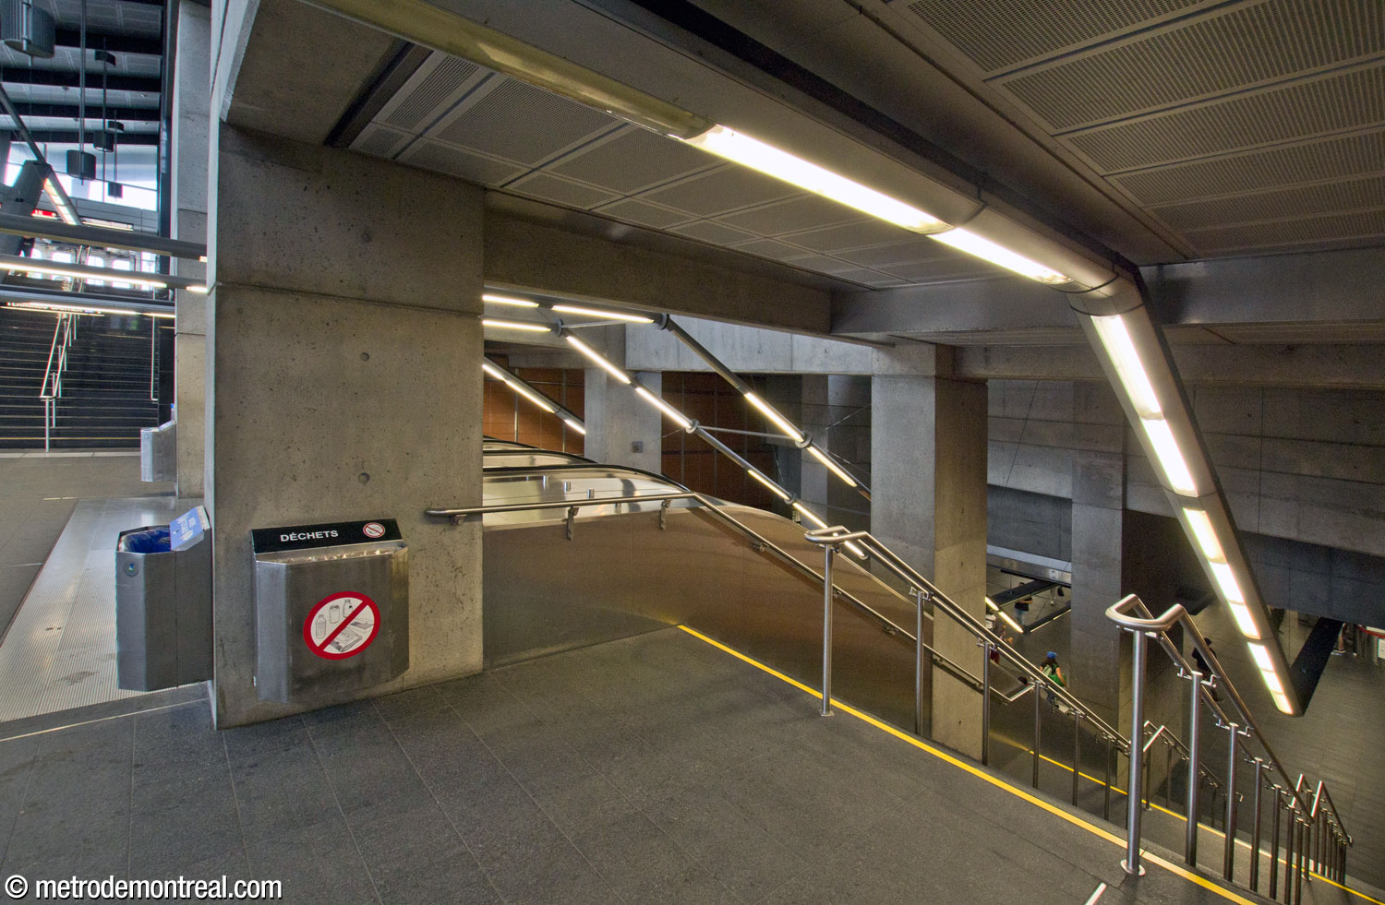
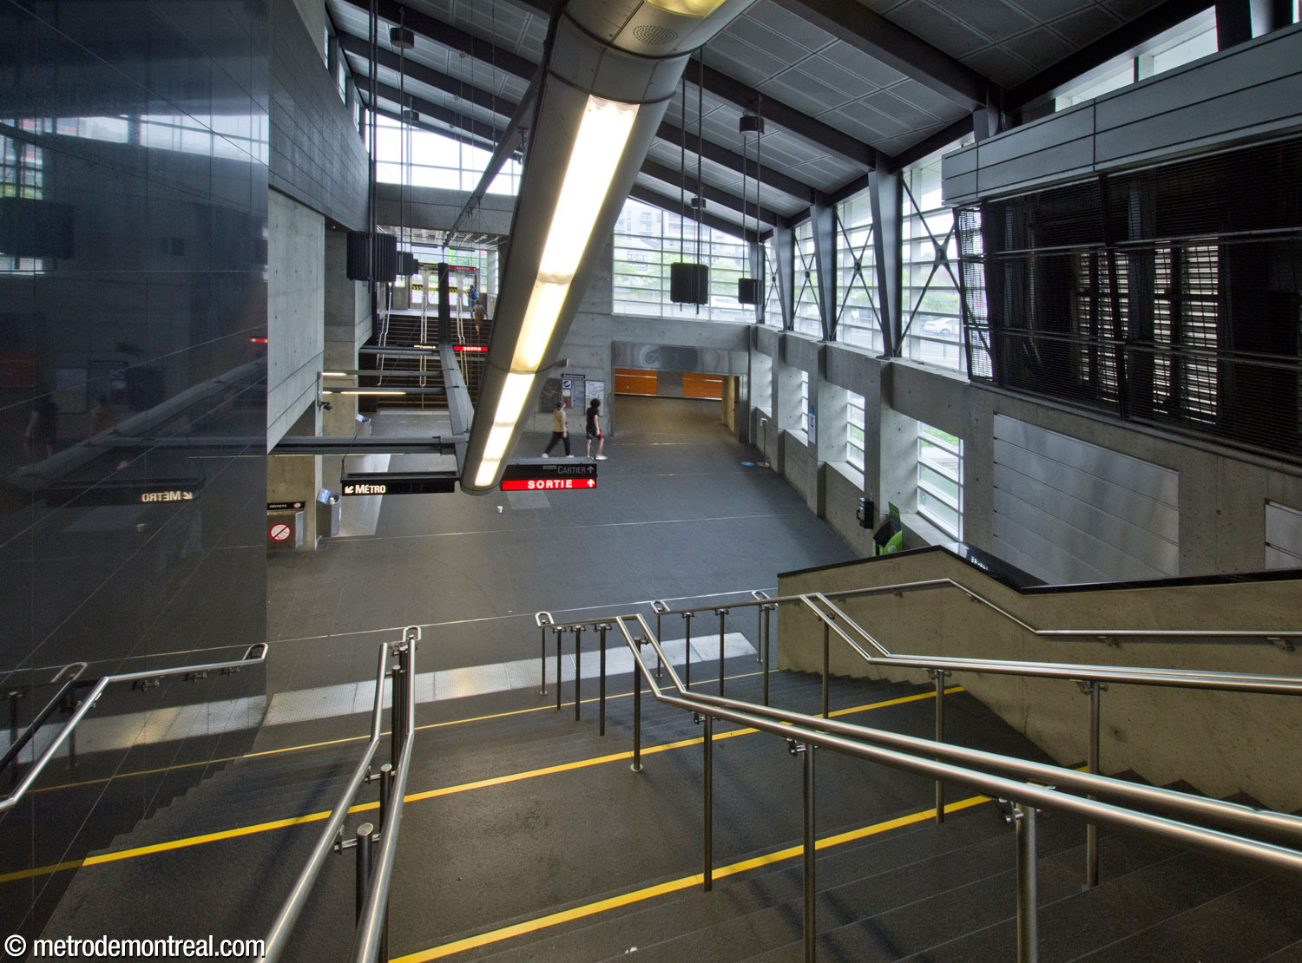
Wide staircases lead from the platforms to the crossover, glassed in for fire safety reasons, and on to the spacious ticket hall that opens directly onto it. The ticket hall forms a single continuous space with the very wide stair and escalator well up to the exits. This escalator well is topped with a clerestory window, to admit daylight and help passengers orient themselves.

Panorama of the transept and the glass-enclosed crossover over the tracks. The far end of the crossover opens onto the ticket hall gateline.
The ticket hall gateline, looking inward toward the trainroom. The ticket hall is located immediately before the crossover and its gateline leads directly to it. View outward from the trainroom into the ticket hall and to the staircases and escalators beyond. The vast stairwell, as broad as the ticket hall itself, forms a single continuous space with it. The elevator to street level, which exits into the bus terminal, is at far right. Oblique view of the stairwell between the headhouse and the ticket hall.

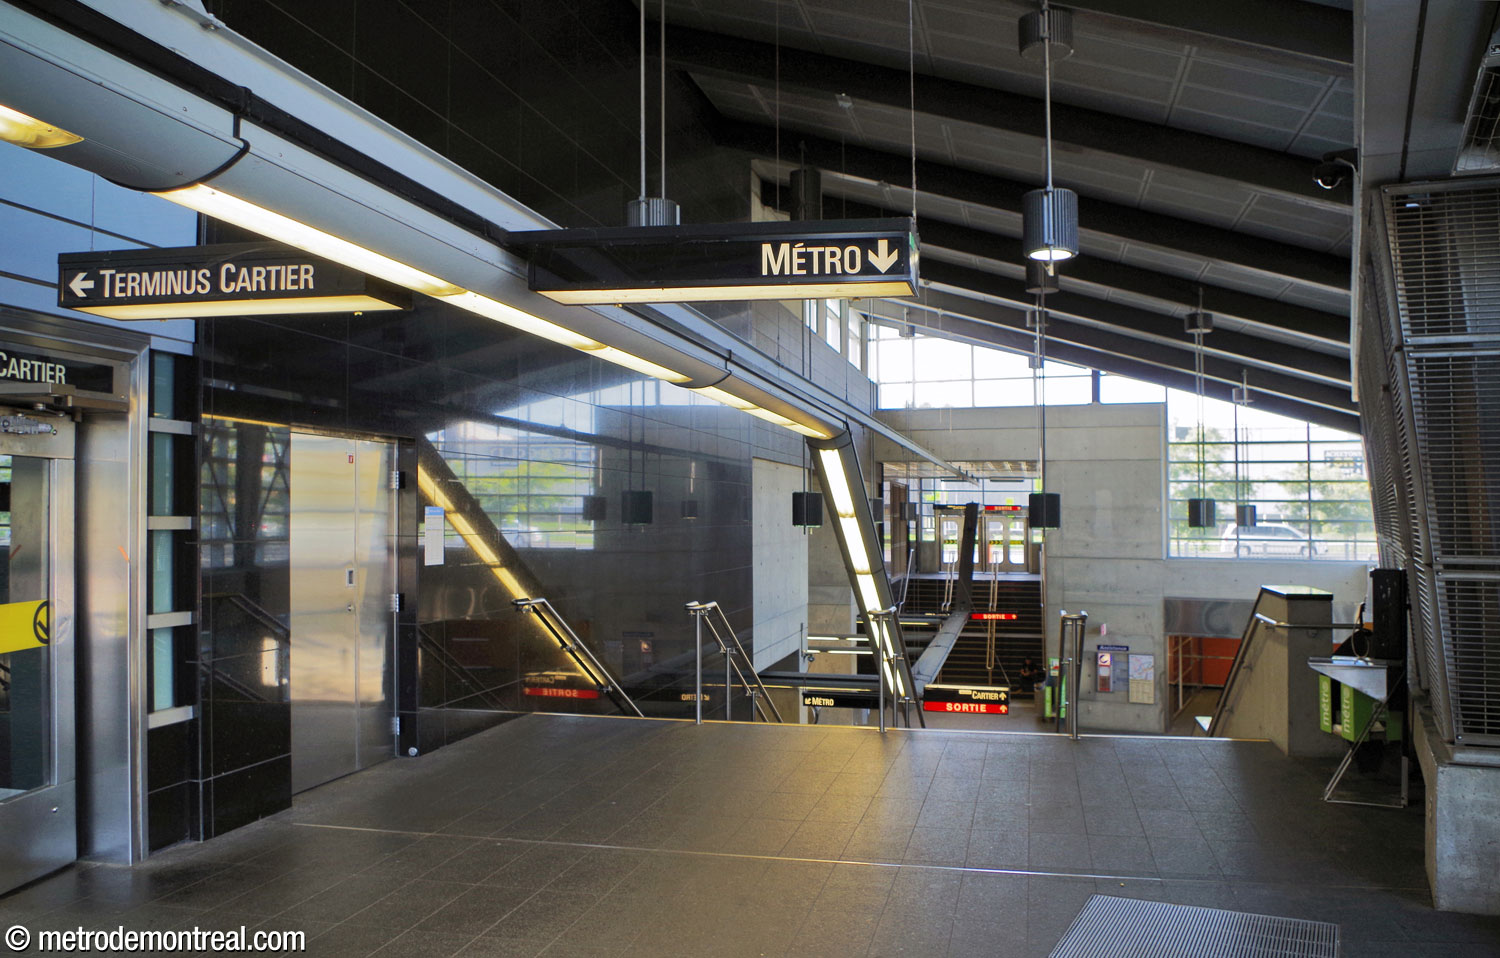
Moreover, the stairs and escalators unload onto the sunken central part of an atrium facing a broad, two-storey glass wall that floods the space and the escalator well with light. Part of the sprawling entrance complex’s more idiosyncratic design, this split-level triangular atrium leads to staircases ascending to two exits at its opposite ends, at the acute-angled corners.

The atrium in the main headhouse, seen from in front of the stairs down to the metro. The sunken garden outside can be seen through the glazed wall that illuminates the central area. Staircases ascend to the north (left) and south (right) exits; at centre-left, a tunnel leads to the secondary headhouse.
Panorama of the interior of the headhouse. At centre, the stairwell up from the ticket hall opens onto a broad sunken area, with staircases on either side leading up to street level. The one at left also provides access to the bus terminal. Facing the central stairwell, a huge glass wall (behind the viewer) floods the room with light. At right, a tunnel leads to the secondary Cartier headhouse, passing under the adjacent intersection.
The top of the broad stairwell up from the ticket hall to the sunken area inside the headhouse. Above the escalators, a clerestory admits sunlight in addition to that provided by the huge glass wall facing this stairwell (behind the viewer). The landing at the south entrance of the main headhouse atrium overlooks the sunken central section. The entrance to the bus terminal is at left. View from the south entrance onto the sunken atrium in the main headhouse. The stairs down to the metro ticket hall are at left. At centre and right, glass walls admit plentiful sunlight. At centre-right, the entrance to the tunnel to the secondary headhouse.

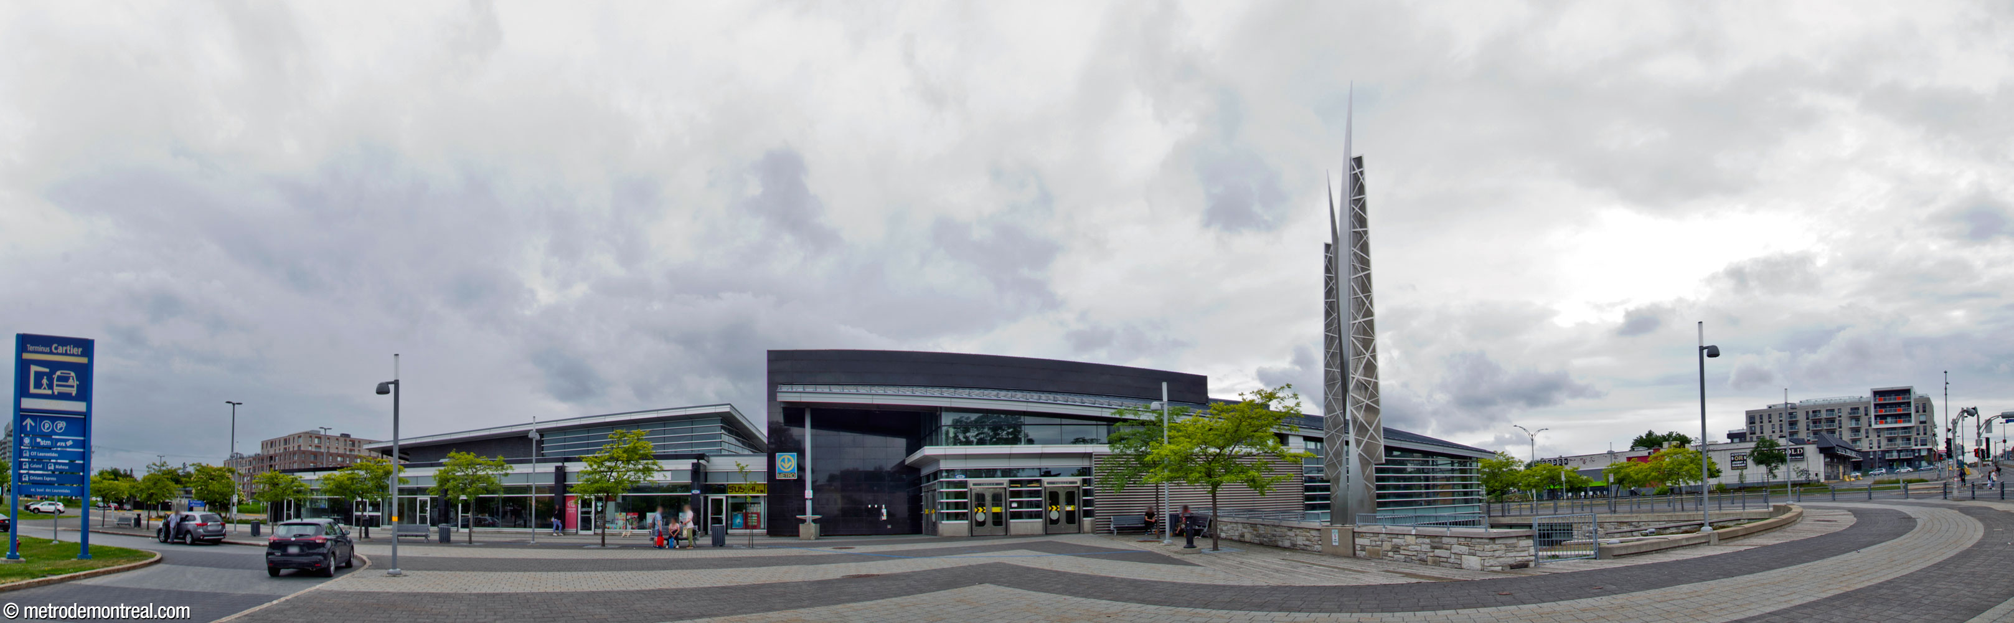
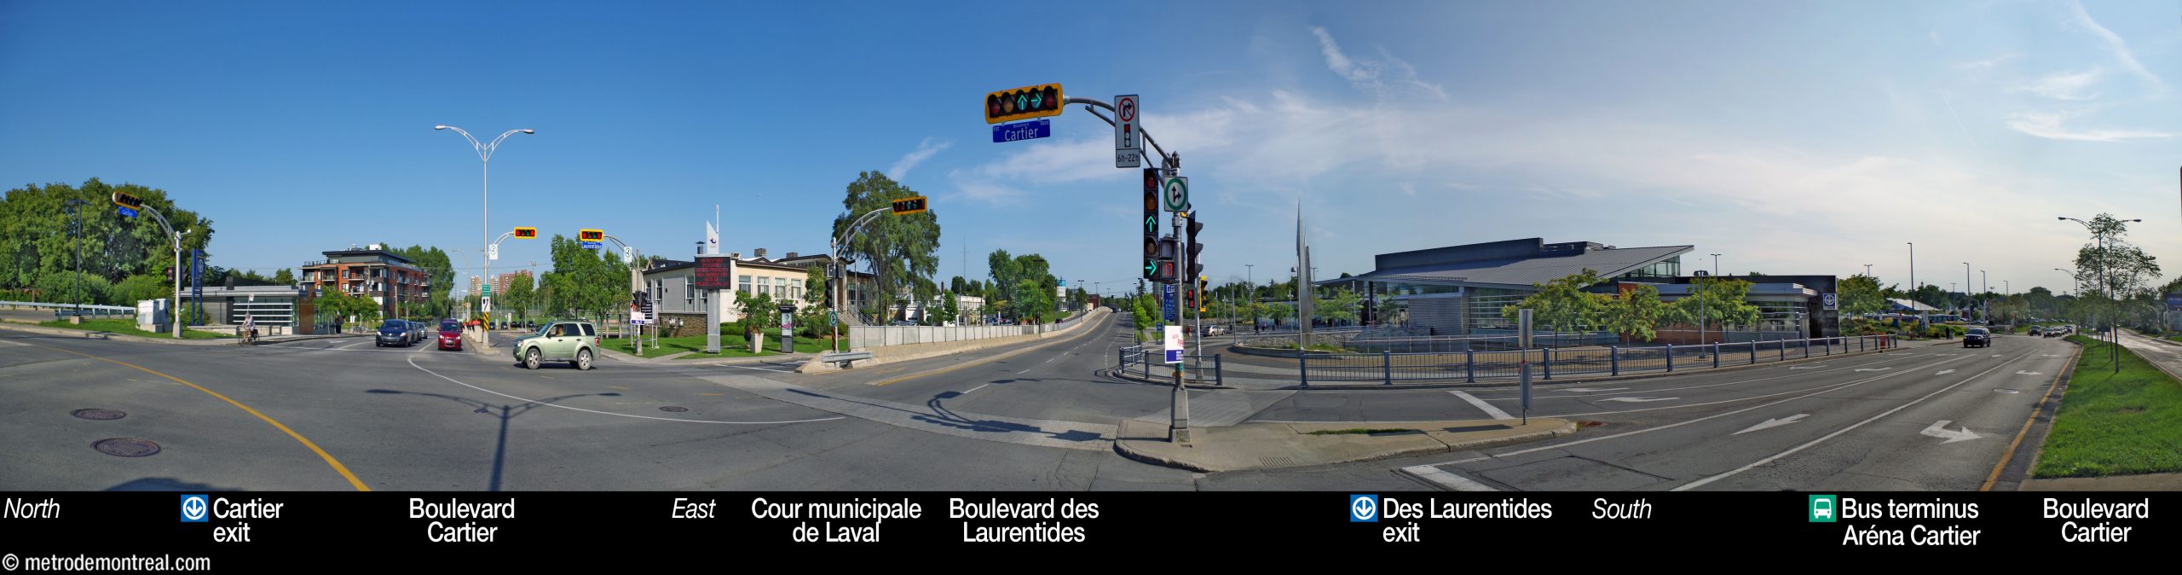
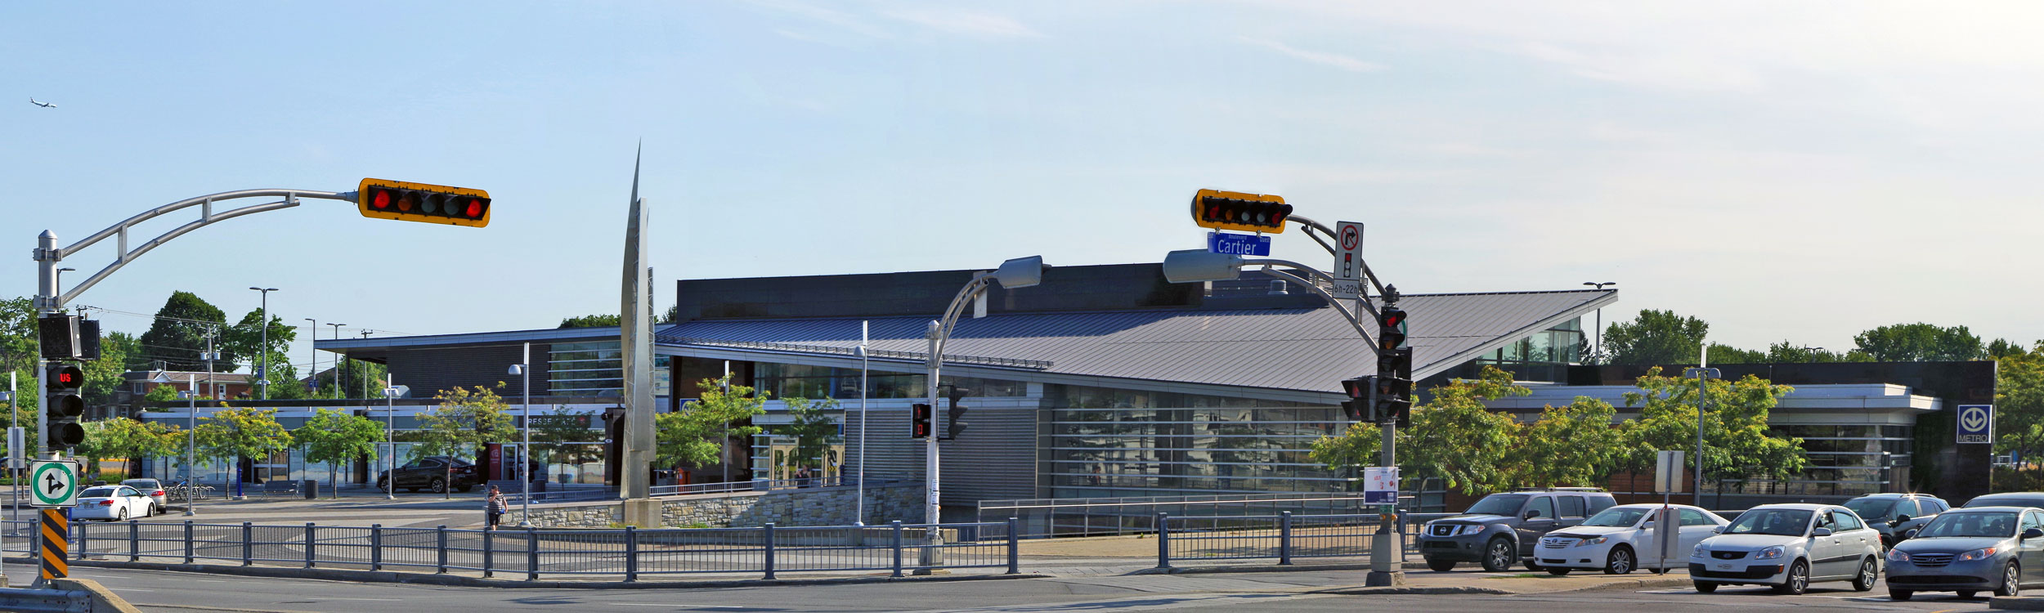
The triangular shape serves to unite the aboveground city and the metro. The right-angled sides of the triangle, with largely glass walls, emphasize the urban fabric by being set parallel to Boul. Cartier and Boul. des Laurentides, while its hypotenuse—highlighted by a stark black granite plane intersecting the building—lies parallel to the metro line. The triangular form is made more obvious by the roof, which slopes from the hypotenuse down to the right angle, making the shape more visible from the front.

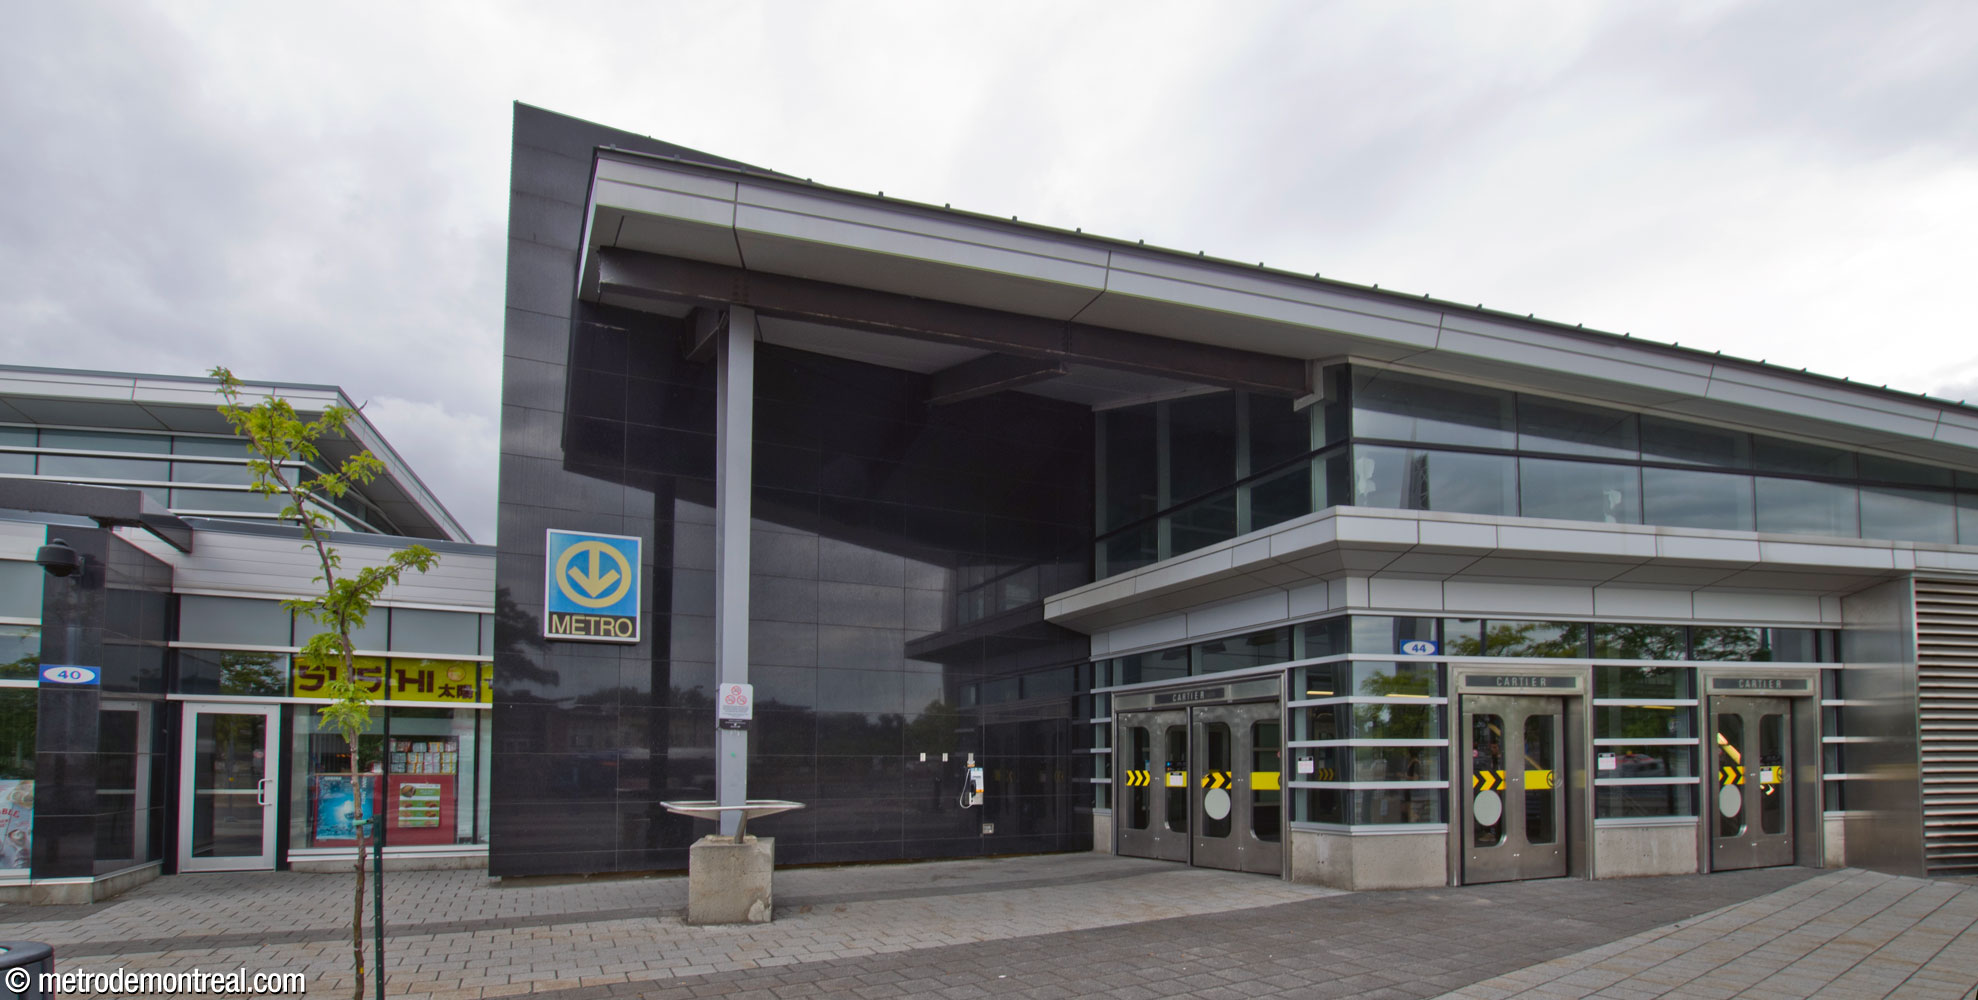
The main headhouse, seen from across Boulevard Cartier. The slanted roof over the atrium clearly presents its triangular shape, suggesting the connection between the street grid and the diagonal path of the metro tunnel. The northern entrance to the atrium protrudes at right. At left, the sculpture L'Homme est un roseau pensant III by Jacek Jarnuszkiewicz. The south entrance to the atrium of the main headhouse. Alongside it, a plane of black granite stands parallel to the path of the metro tunnel.
The north entrance to the atrium of the main headhouse, extending toward Boulevard Cartier. The glass walls around the entrance are framed by areas of black granite and orange glazed terra cotta. At left, a deck of wooden planks overlooks the sunken garden; part of this decking stands atop the tunnel to the secondary headhouse.
Overview of the eastern façade of the main headhouse, facing Boulevard des Laurentides. At centre is the south entrance to the atrium leading to the metro station; at right, Jacek Jarnuszkiewicz's sculpture L'Homme est un roseau pensant III stands above the sunken garden. At left, the bus terminal extends southward from the metro entrance, in front of a drop-off loop.

The broad glass wall looks out onto an impressive sunken garden in front of the headhouse, a natural element designed to humanize the busy intersection and bring light and nature into the station. Several of the opaque walls feature clerestories to admit more light; clerestories are also found in the adjacent bus terminal.

The garden at the northeast corner of the station complex brings the surface down to the sunken central area of the atrium. It humanizes the exterior of the building while illuminating the interior. The base of Jacek Jarnuszkiewicz's sculpture L'Homme est un roseau pensant III stands atop the concrete rim of the garden, left. Jacek Jarnuszkiewicz's sculpture L'Homme est un roseau pensant III, in context standing above the sunken garden adjacent to the south entrance to the atrium of the main headhouse. Jacek Jarnuszkiewicz's sculpture L'Homme est un roseau pensant III. Detail of Jacek Jarnuszkiewicz's sculpture L'Homme est un roseau pensant III.

This garden is the site of the station’s artwork, a tall stainless-steel spire set on the garden’s edge. The work by Jacek Jarnuskiewicz, entitled L’homme est un roseau pensant III (“Man is a thinking reed III,” based on a quotation from Blaise Pascal), has multiple meanings.

First, on a formal level, its verticality complements the horizontal spread of the headhouse. Second, the sculpture and the sunken garden together evoke a wetland, which in fact existed long ago where the station is now located; the sculpture could be a reed, as in its title, while its slender form could also suggest a marsh creature such as a heron, bittern, or dragonfly. Finally, the sculpture is meant to serve as a landmark, a beacon displaying the station’s presence in the neighbourhood.

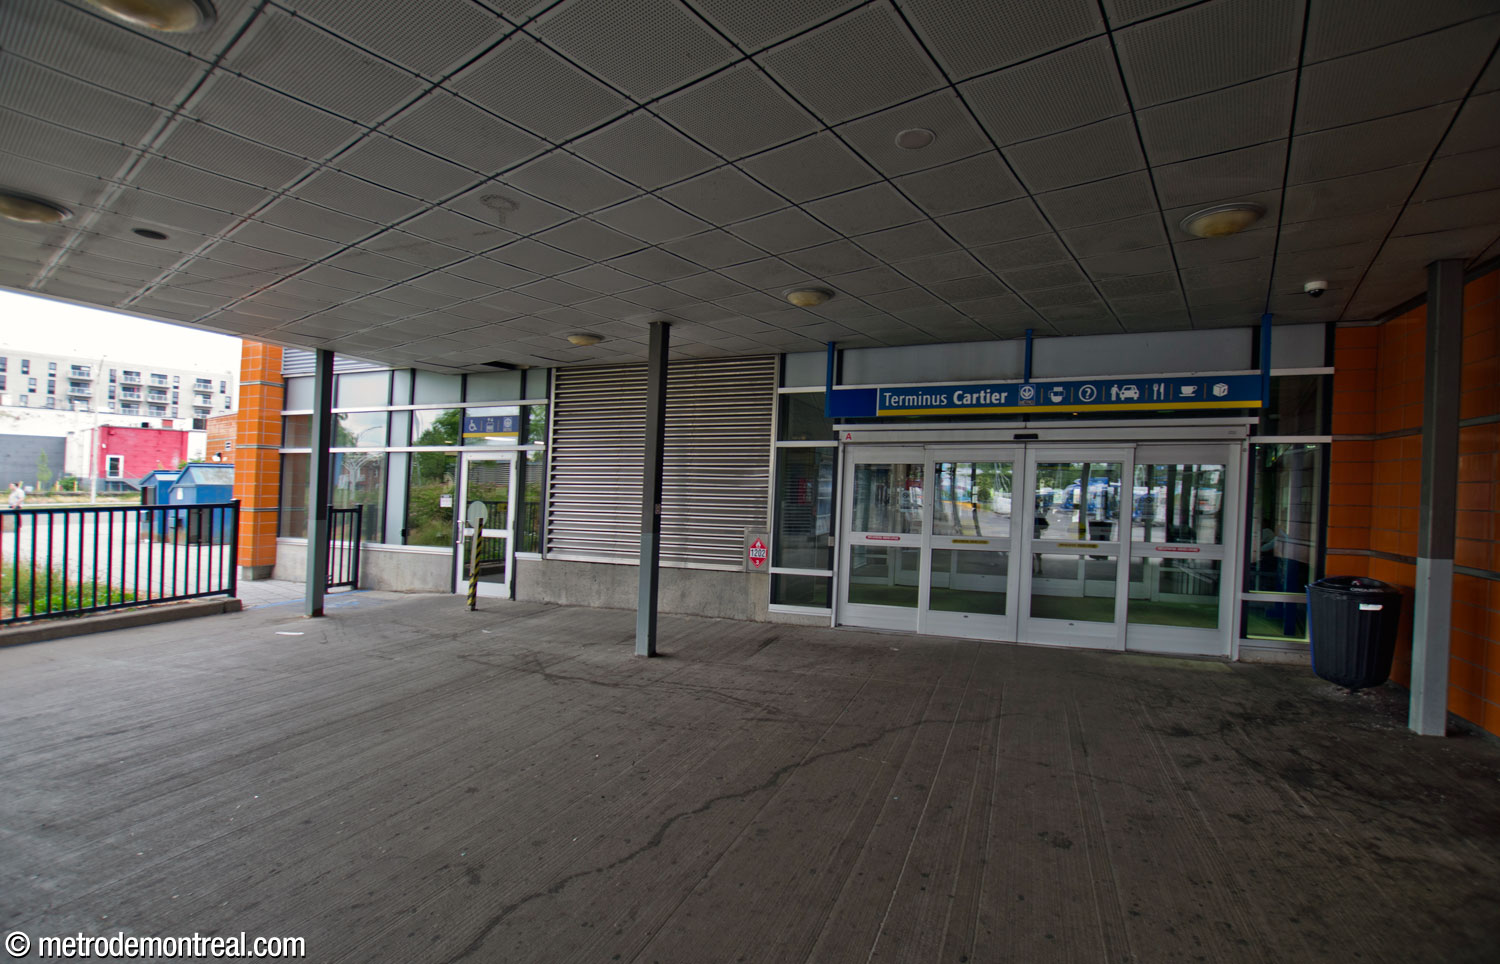
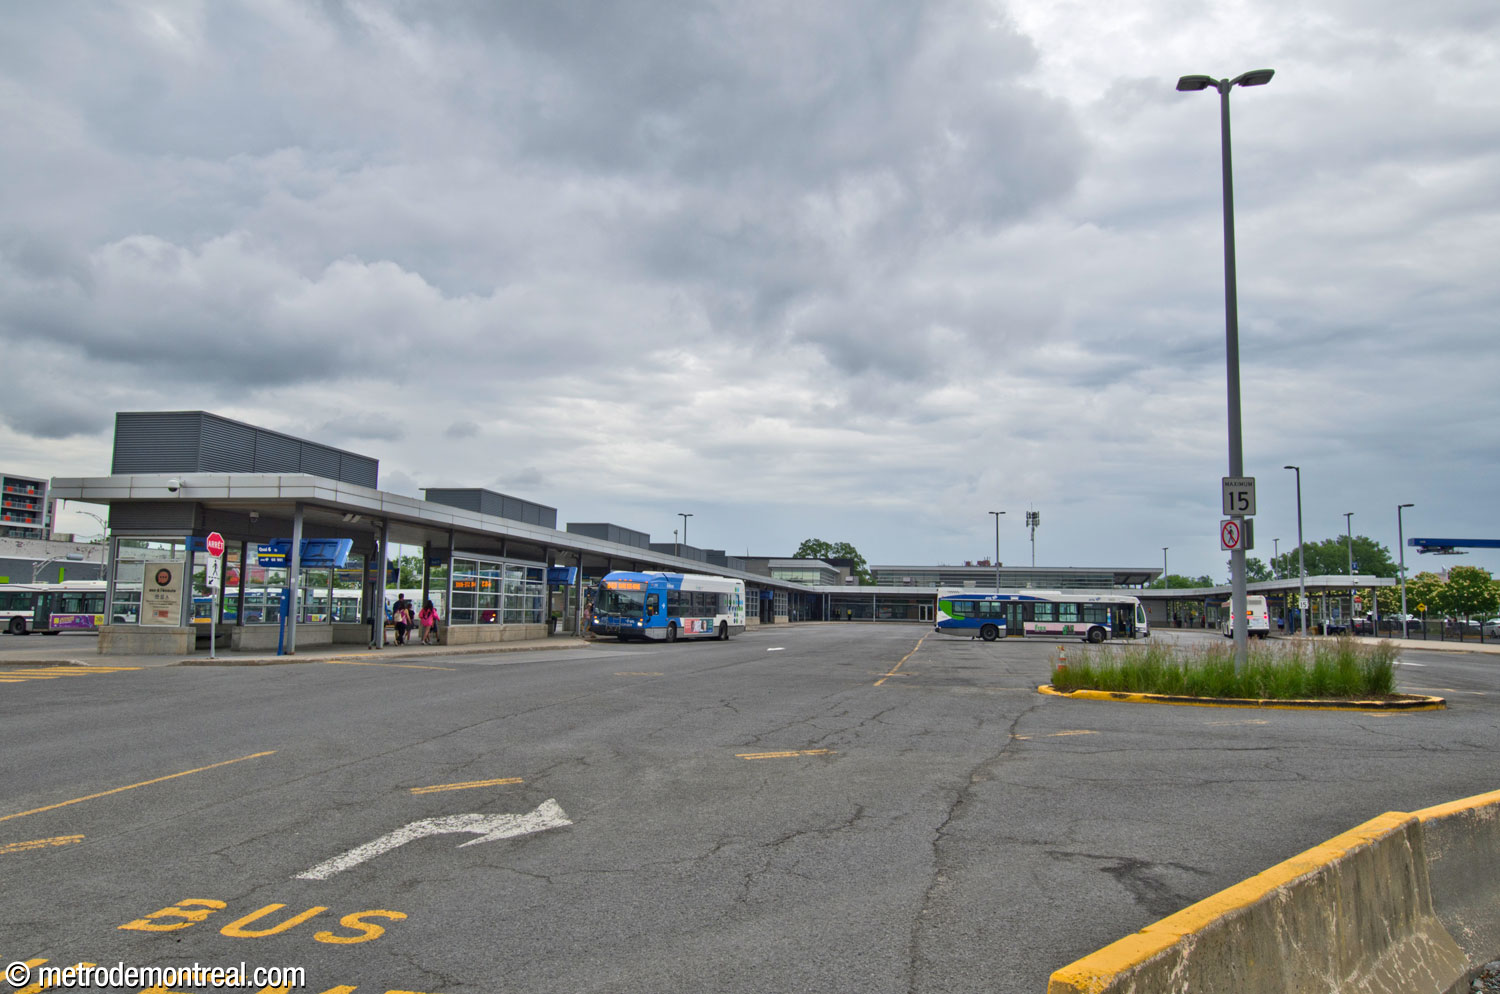
Panorama of the bus terminal, seen from its south jetty. The two jetties extend westward from the station's headhouse. At right, passengers walk toward the entrance to the bus terminal area of the headhouse. The orange glazed terra cotta seen here is used more widely on the walls around the bus terminal entrances than it is on the front of the building.
The doors from the metro atrium open into this central indoor waiting area for the bus terminal. Clad in grey shades and lit with a clerestory window, it primarily serves STL bus users. A dispatching area is visible on the second storey, above the exit to the terminal jetties, centre-right. At centre-left are the doors to the south wing of the terminal. The vestibule leading out from the central indoor bus terminal waiting area, right, toward the bus terminal jetties. At centre is the elevator leading down to the metro. Entrance to the bus terminal section of the main headhouse from the outdoor bus terminal. At left, a separate entrance accesses the elevator to the metro ticket hall.
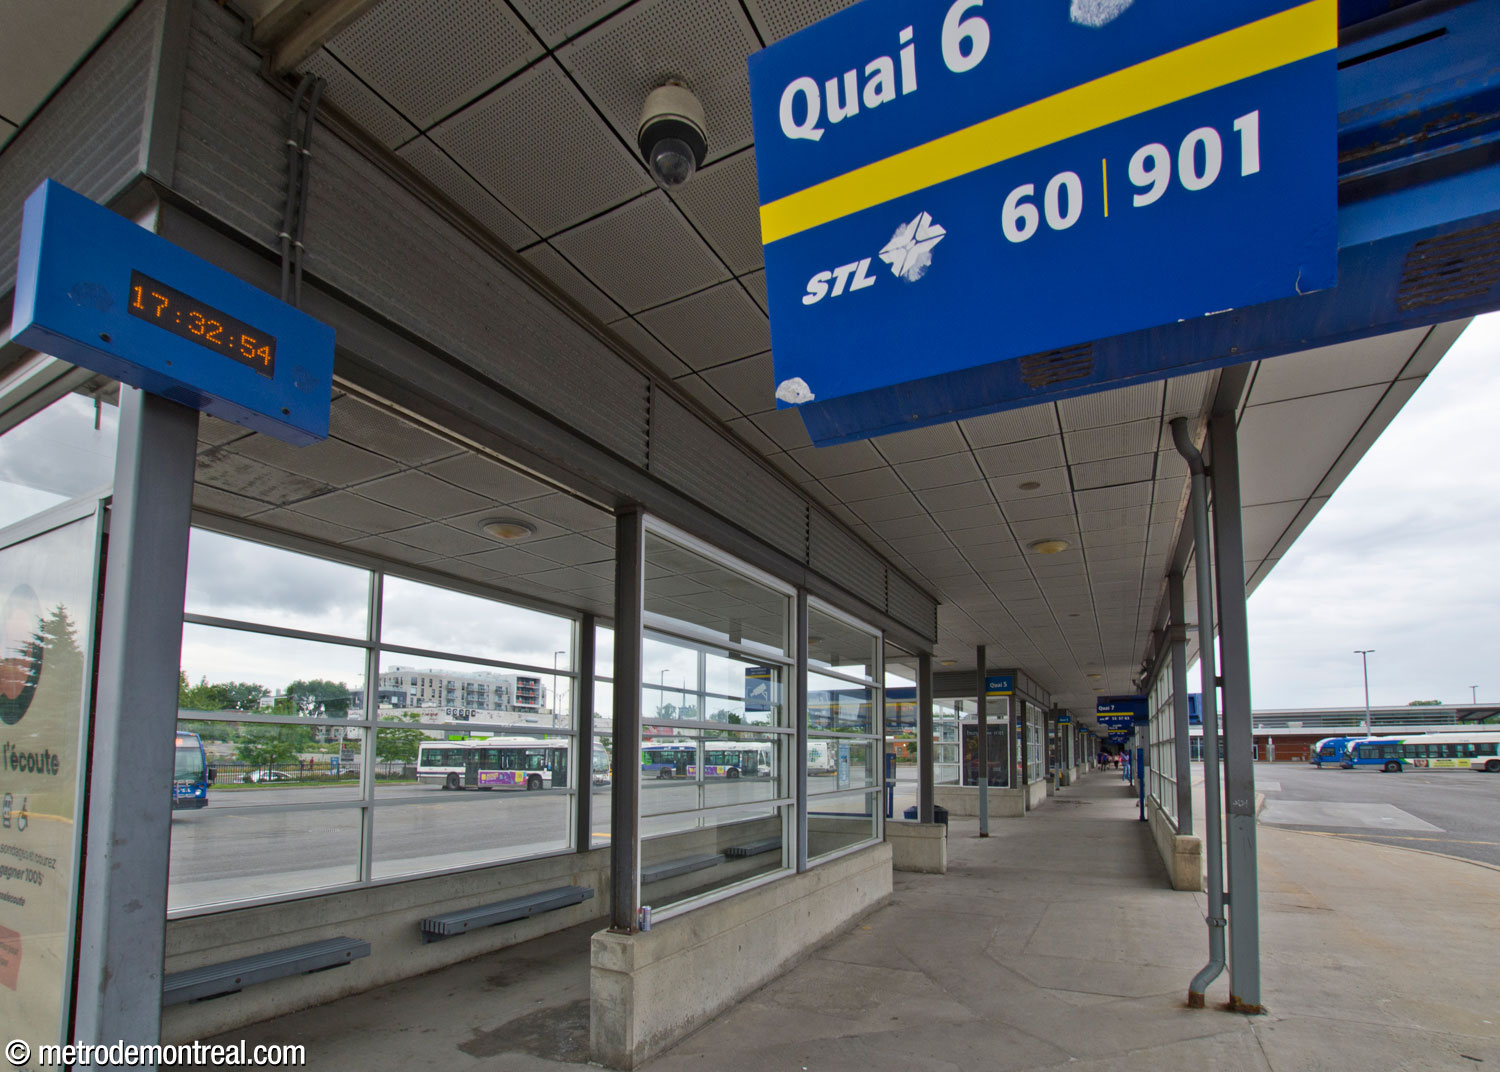
View from the west of the two jetties of the bus terminal. The main (north) jetty is at left. The main (north) jetty of the bus terminal provides a covered waiting area and walkway in concrete, steel, and glass, with partly enclosed shelter areas alongside the bus stops.

The rear of the headhouse hosts a major terminus for Laval, metropolitan, and intercity buses. It consists of indoor waiting and commercial areas, two jetties hosting bus stops, and a 465-space park-and-ride lot. The terminal is accessed through the landing of the entrance at the southern end the atrium, as well as by the elevator from the metro ticket hall to the surface. A central hall leads to the bus platforms, while a wing to the south contains shops and services around a corridor leading to a ticket booth, the intercity bus stops, and the parking lot.
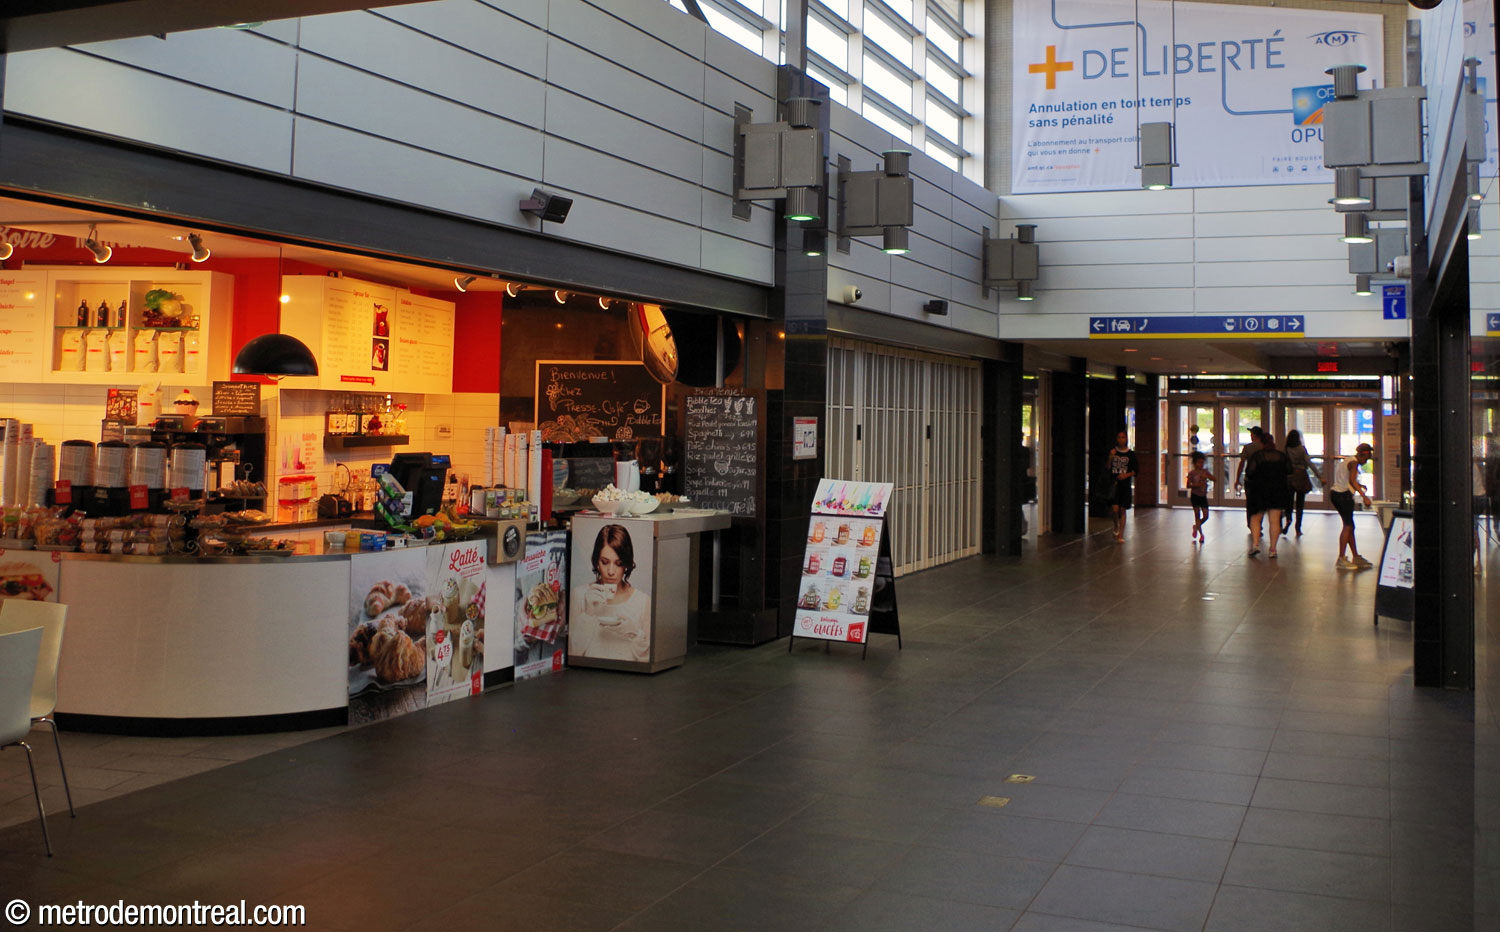
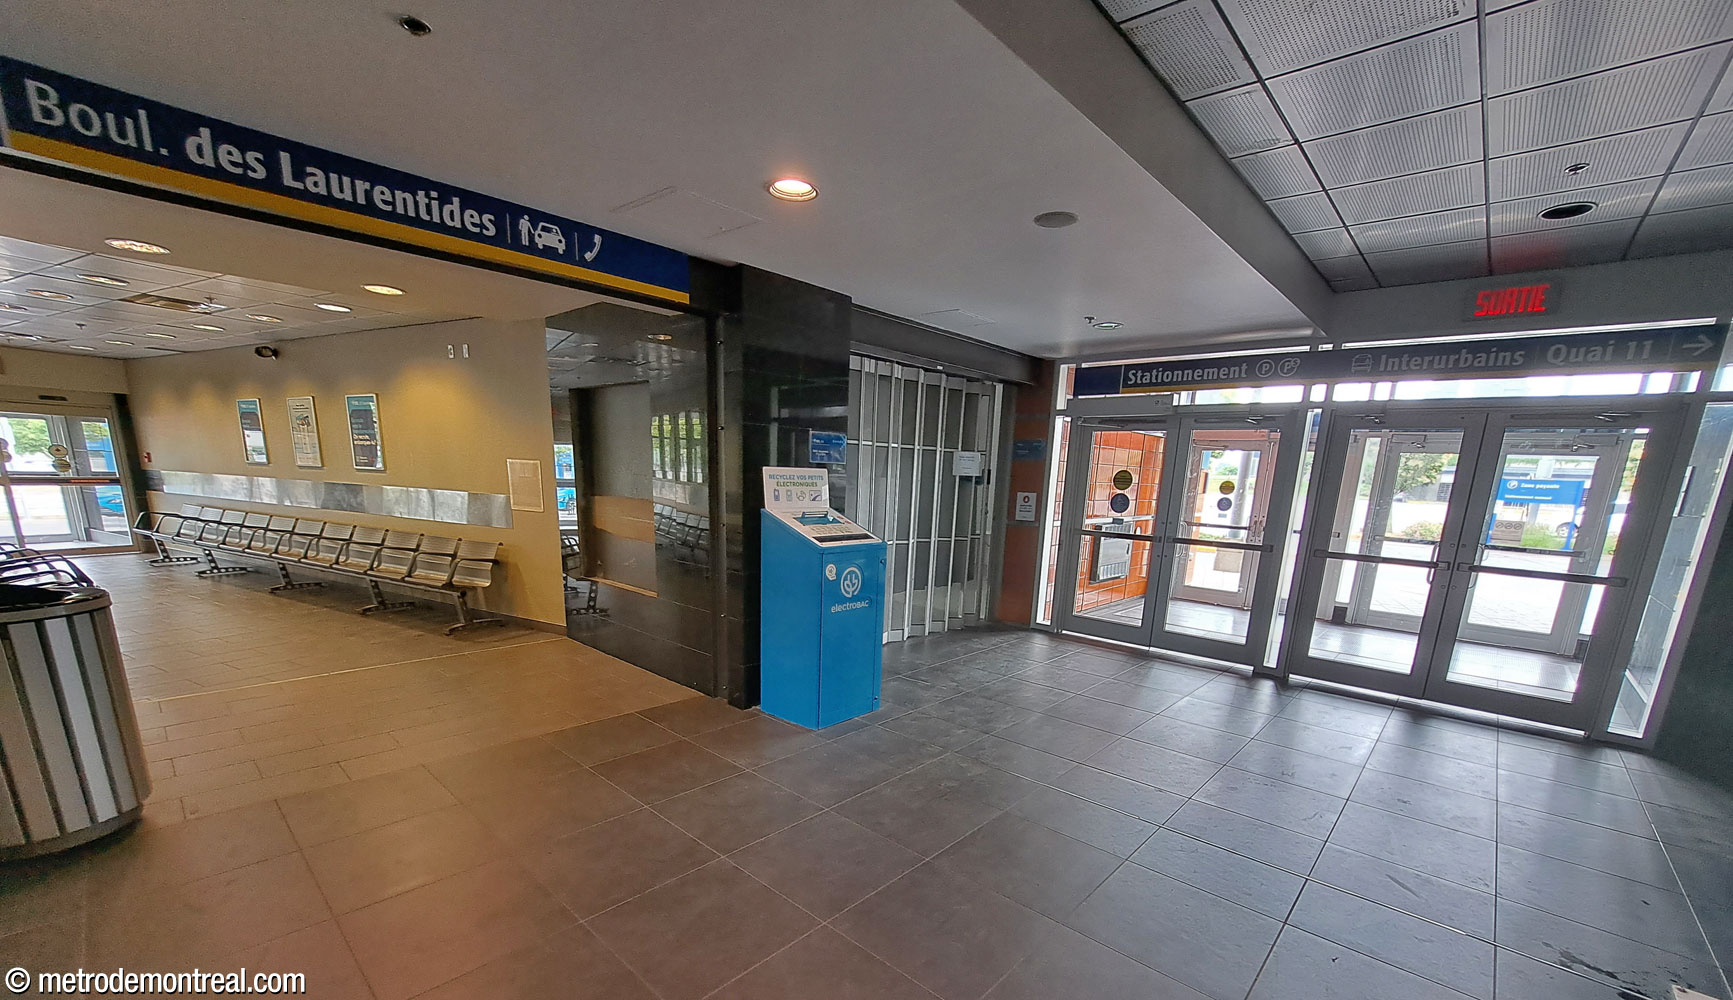
The hallway leading through the south wing of the bus terminal portion of the main headhouse, lined with commercial concessions. Above, clerestories admit light. This area primarily serves as a walkway toward the parking lot, as well as housing a bus ticket hall and a waiting area for the interurban buses that stop here. A waiting area for interurban buses near the exit towards their stop and the parking lot, in the south wing of the bus terminal portion of the main headhouse. The exit from the south wing of the headhouse toward the parking lot and the south jetty of the bus terminal. Note the butterfly roof over the south wing of the headhouse, which contains part of the indoor portion of the bus terminal, and the large round beams supporting its projecting portion.
The 465-space parking area located south of the headhouse (centre).

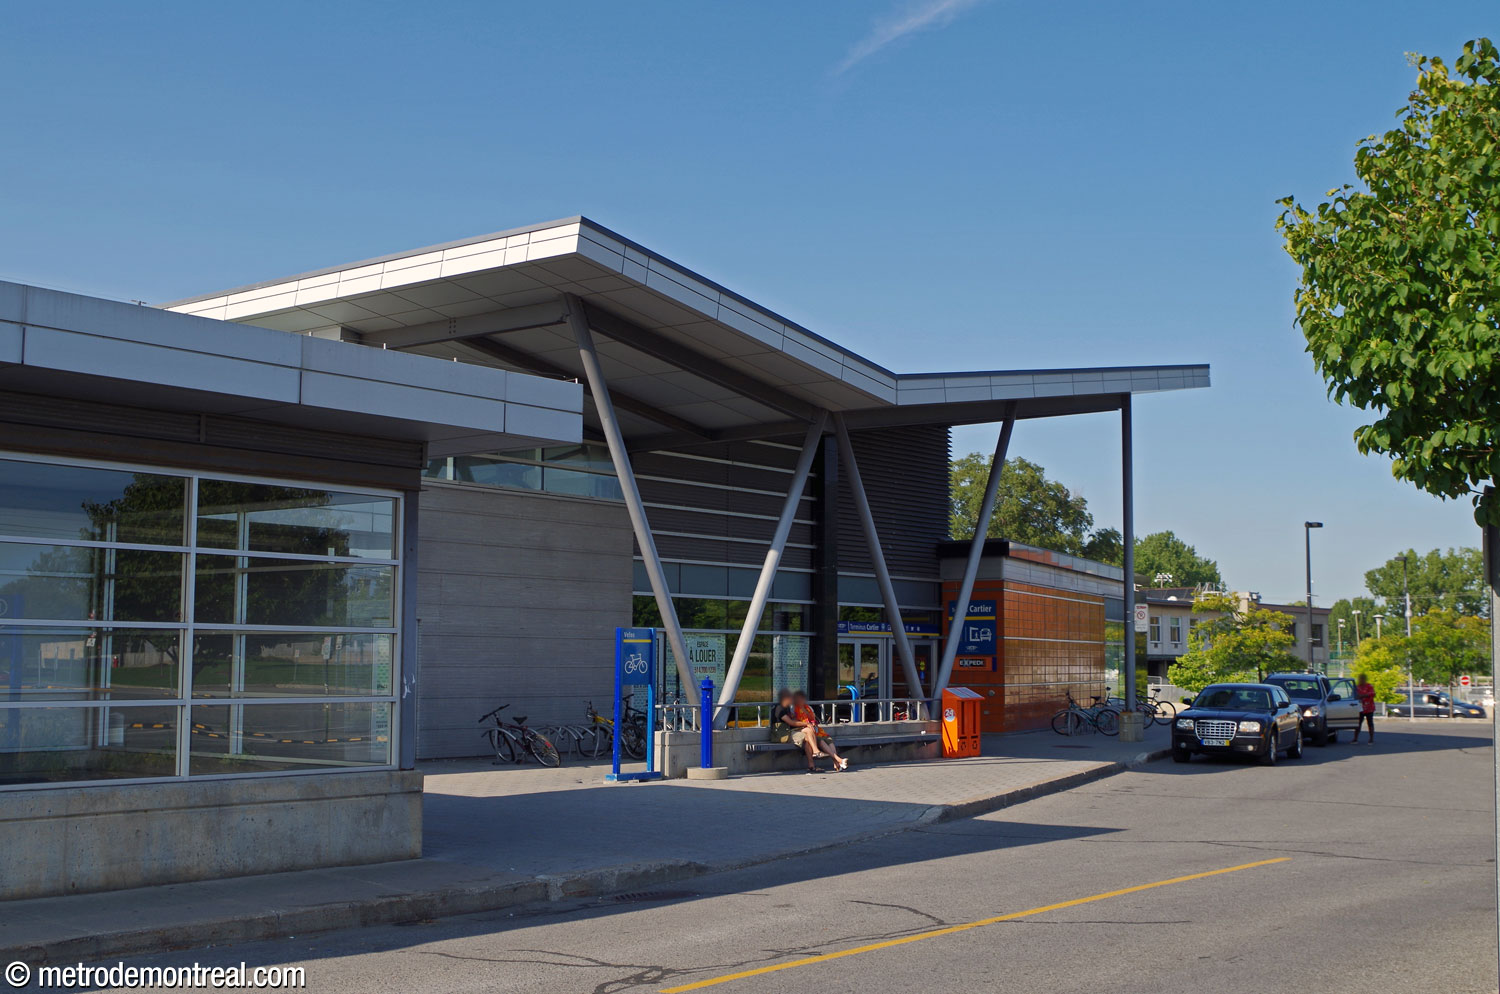
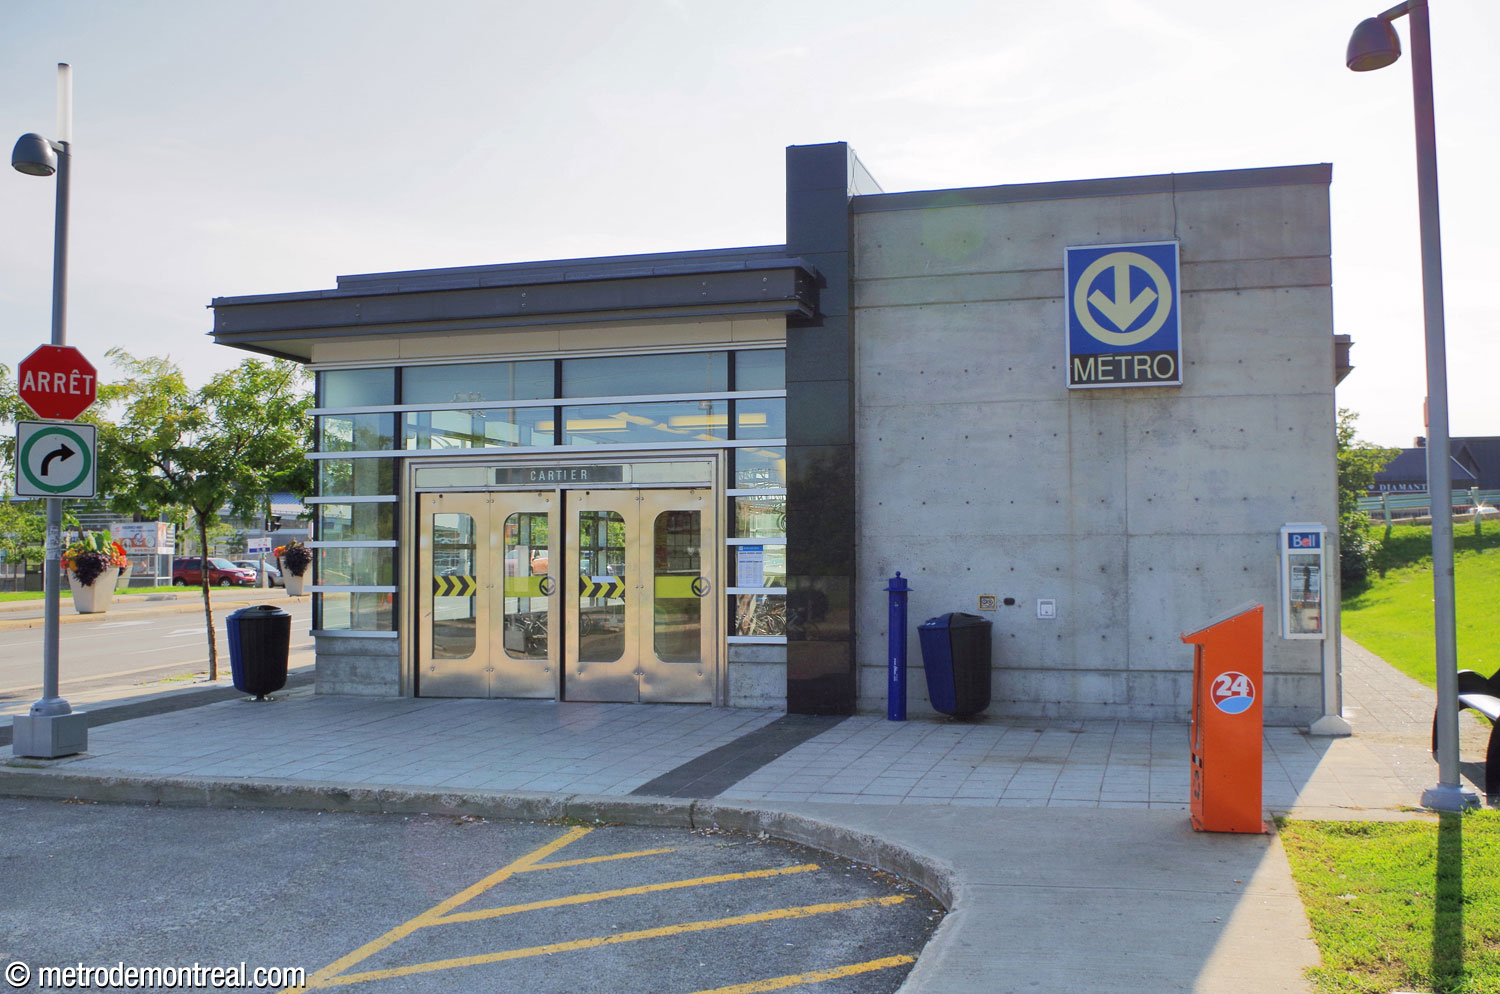
While the station was still under construction, the addition of a second entrance was announced, to allow safer access from the other side of the busy intersection of Boulevard Cartier and Boulevard des Laurentides. The new access was opened on May 22, 2009. Branching off from the sunken area of the main headhouse and skirting the edge of the garden, a long tunnel crosses under the intersection to emerge as a narrow covered entrance. This secondary headhouse is clad in the same materials as the main headhouse and also features its own small drop-off loop.

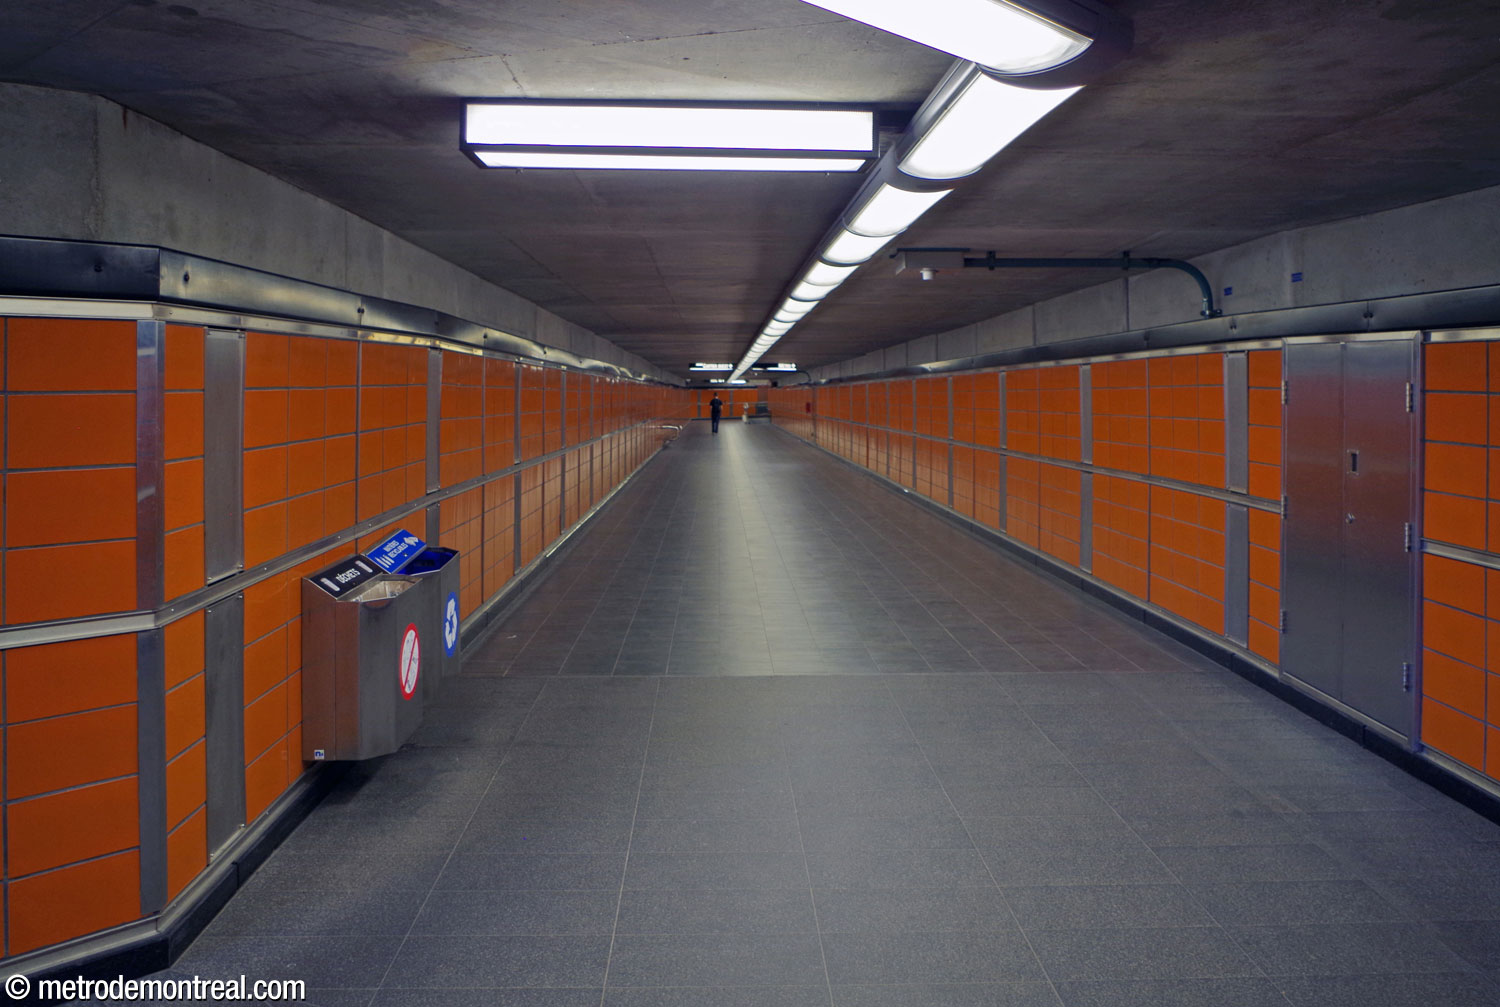
Part of the tunnel to reach the secondary headhouse. Although this access is not wheelchair accessible, a ramp is provided. Part of the tunnel to reach the secondary headhouse. Like the platforms, the walls are clad in glazed orange terra cotta with stainless steel seams, and the floors are in black granite. Interior of the secondary Cartier headhouse. Yvon Proulx's sculptural ensemble Dessins suspendus is installed above the stairs down to the access tunnel.
East façade of the small secondary Cartier headhouse, with glazing around the entrance next to a concrete wall. This entrance has its own small drop-off loop, seen in front of the door. South façade of the Cartier headhouse. Like the main headhouse, this one features extensive glass walls, glazed terra cotta blocks, and black granite accents. Yvon Proulx's sculptural ensemble Dessins suspendus, inside the Cartier headhouse, viewed from below.

Overhanging the stairway inside the secondary headhouse, suspended from the ceiling, is an artwork by Yvon Proulx, a sculptural ensemble entitled Dessins suspendus (“suspended drawings”). This set of three suspended semicircular metal elements recalls the lily pads of the former wetland here, like Like Jacek Jarnuszkiewicz’s work. Its curved wires project patterns of shadow onto the ceiling and walls.

Accessibility

This station is equipped with elevators for wheelchair accessibility, and like the other Laval stations, has been since it was opened. Two elevators connect the platforms to the transept level and ticket hall. From there, another elevator reaches the surface, exiting into the bus terminal area, just inside the exit on the west side of the building leading toward the bus terminal jetties.

Note that the elevator can be accessed from the southern entrance to the metro atrium, on Boulevard des Laurentides, but not the northern entrance to this same atrium on Boulevard Cartier.

History & Trivia

Traffic

Traffic

2,498,046 entrances in 2023
38th busiest station

Interstation distances

Interstation Distances

To Henri-Bourassa: 1101.60 metres
To De la Concorde: 2073.60 metres
Longest interstation distance under land in the network

Origin of the Name

Boulevard Cartier. On March 23, 1921, the town of Laval-des-Rapides changed the names of all of its streets, giving the name Rue Cartier to a street known until then as Avenue Laval. Since the adjacent parallel street was renamed Rue Laurier, almost certainly for Prime Minister Wilfrid Laurier, it has been presumed that Rue Cartier was intended to honour another important 19th-century politician from Quebec, Sir George-Étienne Cartier. Rue Cartier, located between Avenue Legrand and Avenue du Pacifique about 2 km west of the future site of the metro station, became the first section of today’s Boulevard Cartier, as it was renamed in the 1960s.1

Sir George-Étienne Cartier (1814-1873), a Father of Confederation, was born in Saint-Antoine, Lower Canada (Quebec). He fought in the Patriotes revolt and was exiled to Vermont. After his return, he served in the legislature of the Province of Canada, and later as co-premier of that colony. He was largely responsible for gaining French-Canadian support for Confederation. He died in London.
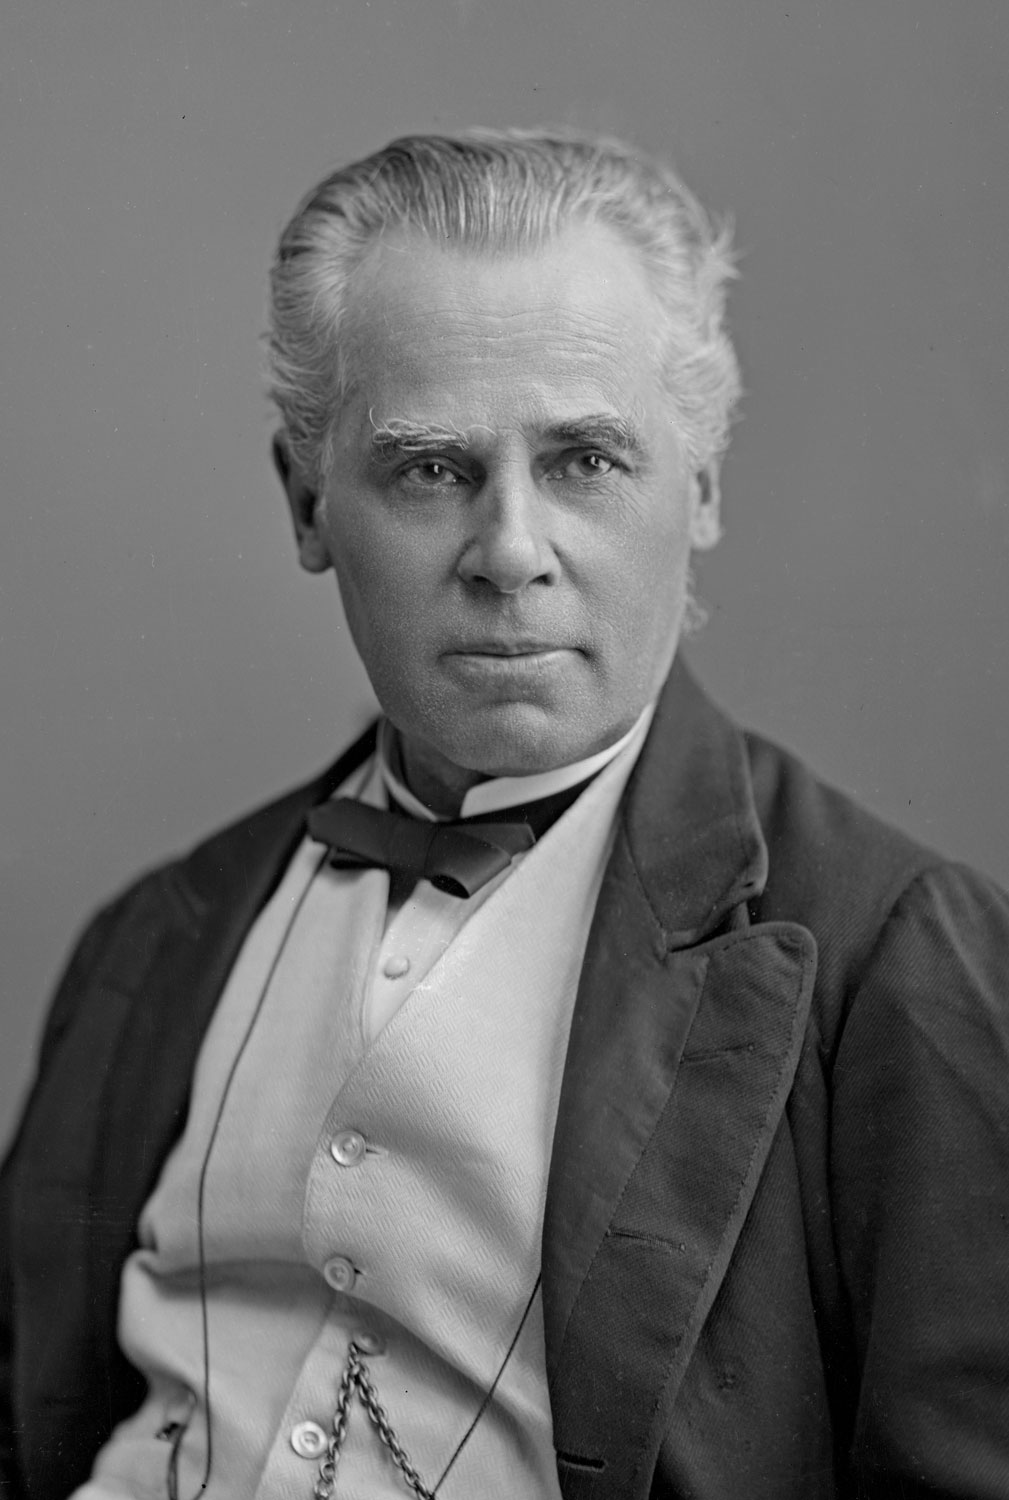
Sir George-Étienne Cartier

Sir George-Étienne Cartier
(Source2)

Trivia

  • The platforms were originally meant to be accented with dramatic bright blue spotlights, as seen in the photos below. Unfortunately, due to technical difficulties, the blue lenses had to be removed before the station was opened, leaving the spotlights plain. However, the lamps were later supplemented with somewhat less dramatic lenses with blue spots at the centre, giving some idea of the original intent.
One of the bright blue spotlights on the platform level, seen prior to the station's opening.

One of the bright blue spotlights on the platform level, seen prior to the station’s opening
(Source3)
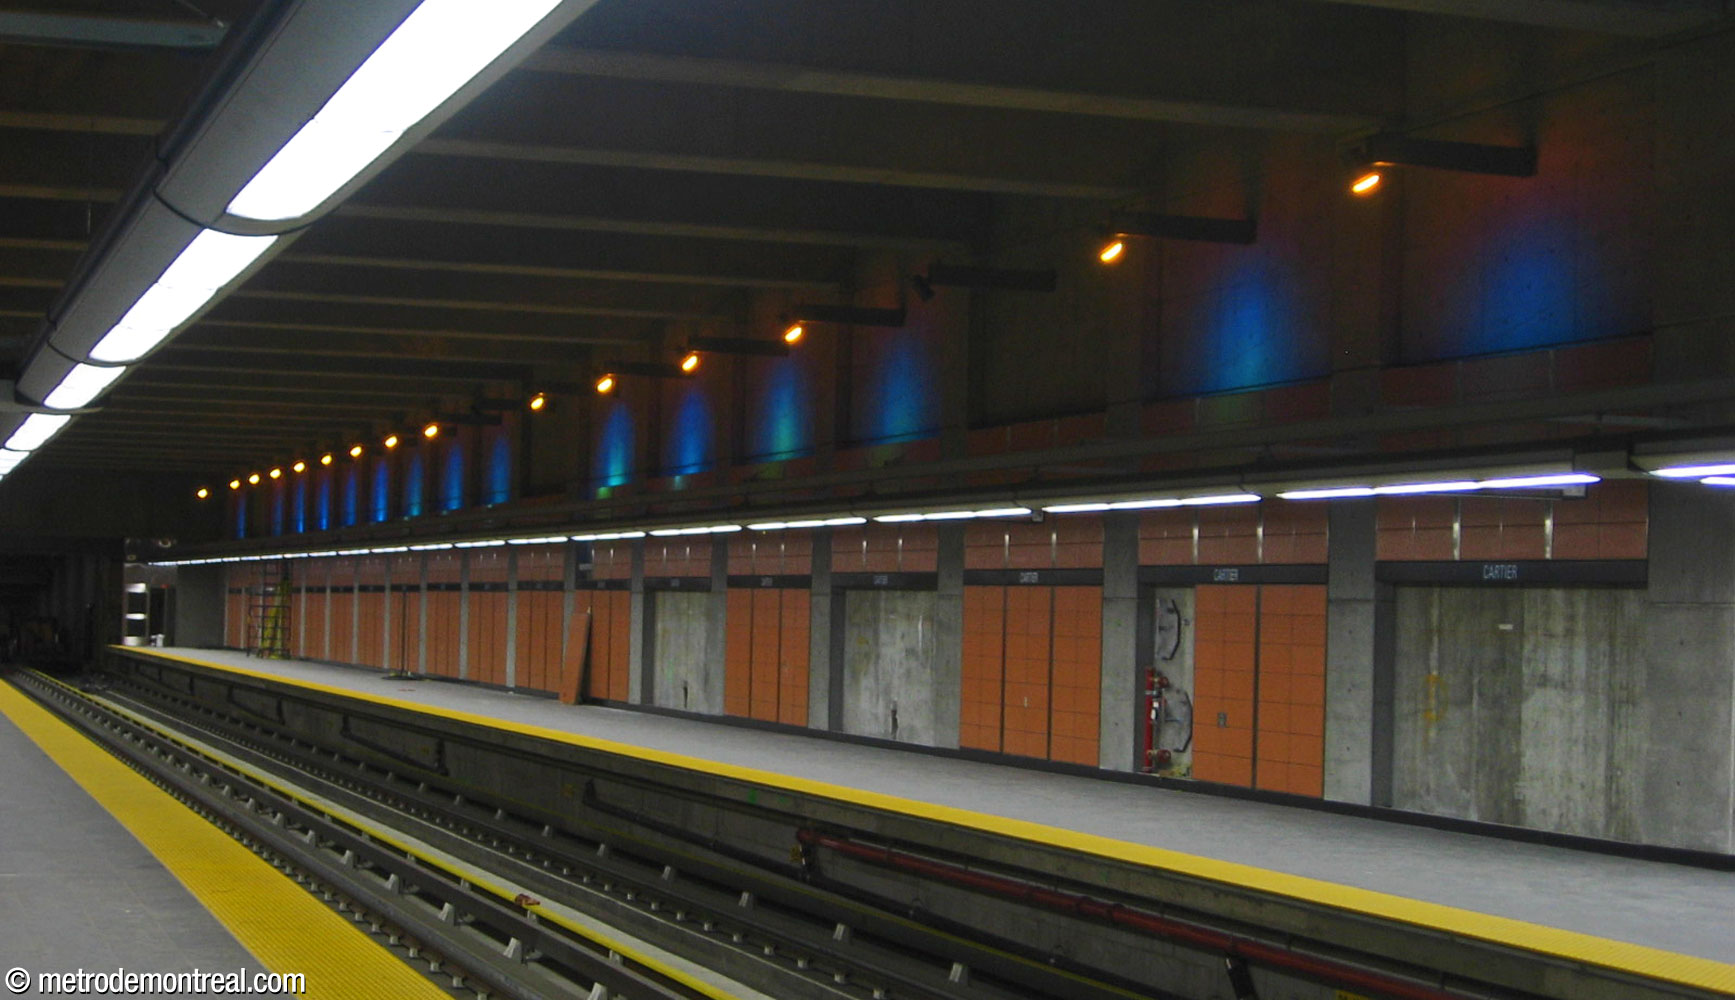
Panorama showing the bright blue spotlights on the platform level, prior to the station's opening.

Panorama showing the bright blue spotlights on the platform level, prior to the station’s opening
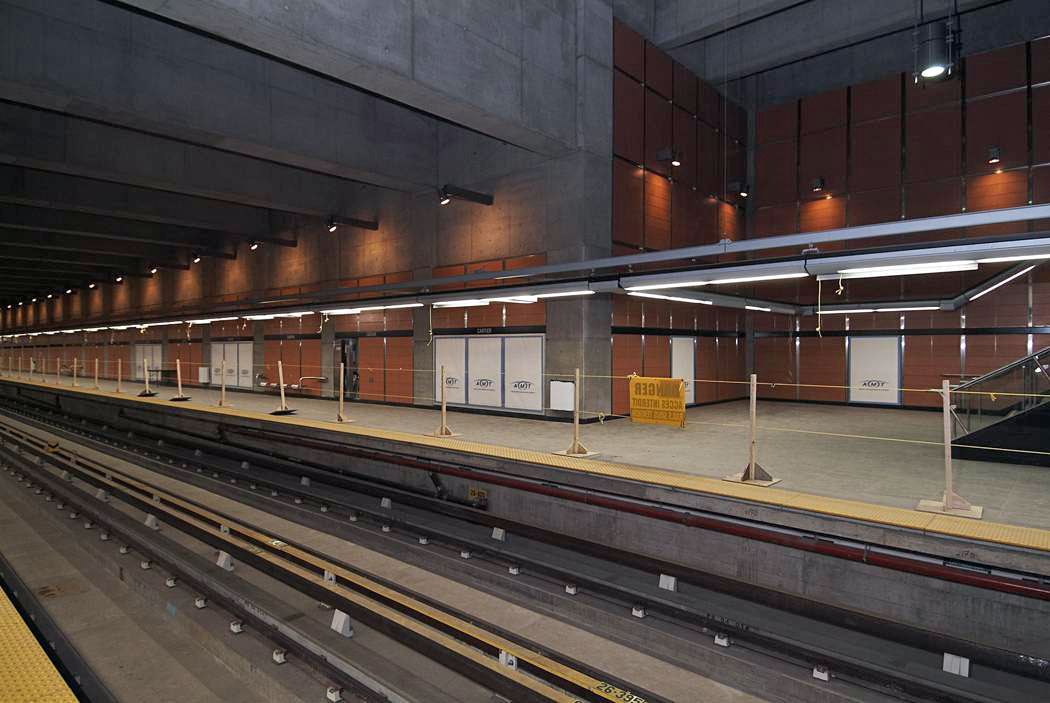
The platforms just prior to the station's inauguration, with the blue lenses removed from the spotlights.

The platforms just prior to the station’s inauguration, with the blue lenses removed from the spotlights
(Source3)
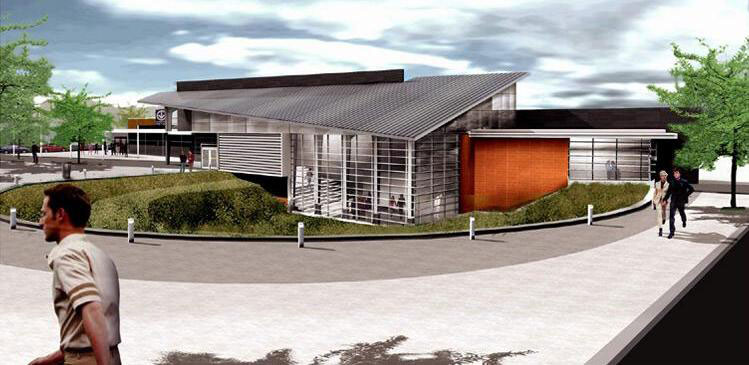
An architectural rendering of the headhouse.

An architectural rendering of the headhouse
(Source3)

View of the construction site in February 2005.

View of the construction site in February 2005
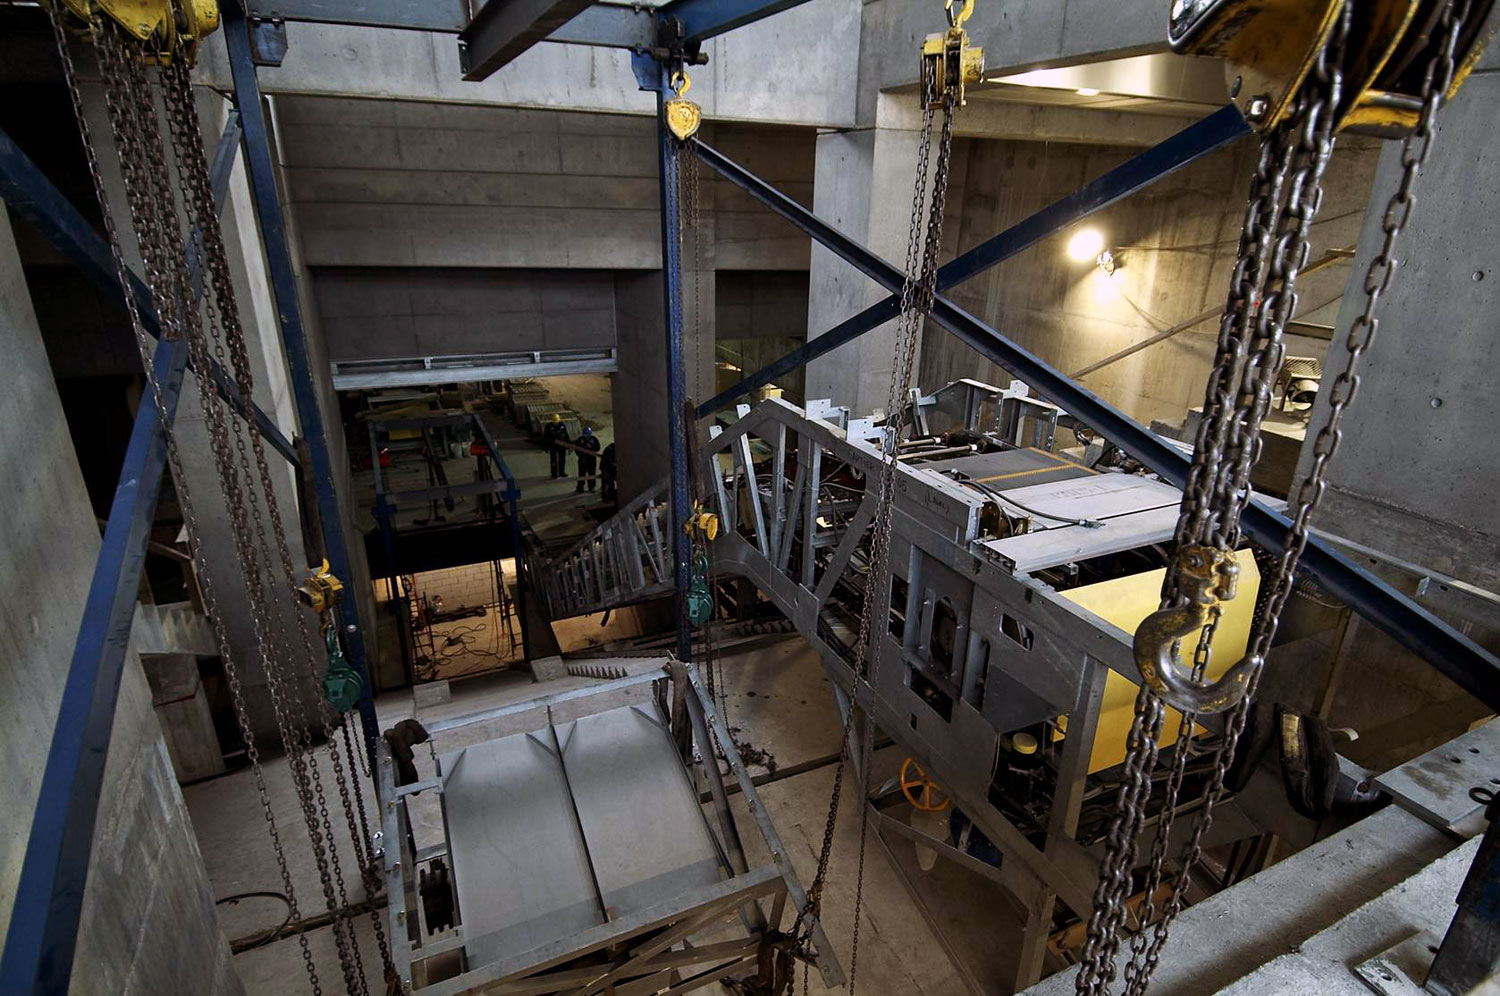
Construction of the stairwell to the ticket hall.

Construction of the stairwell to the ticket hall
(Source3)
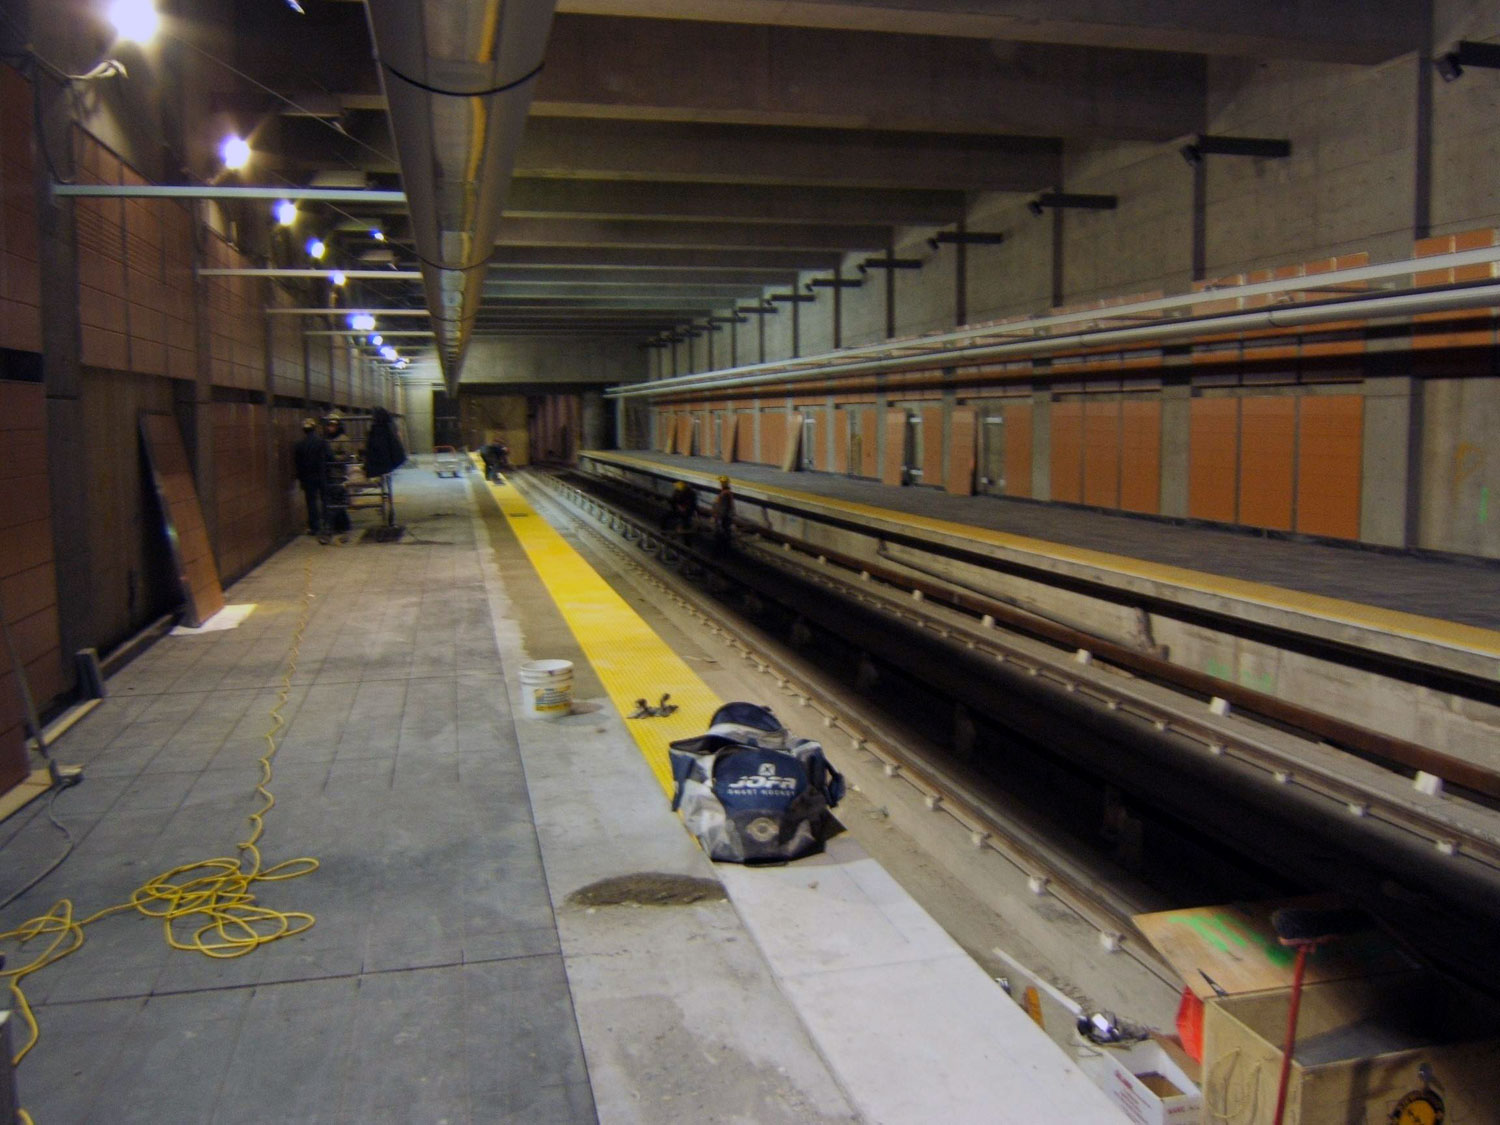
Construction of the platforms.

Construction of the platforms
(Source3)
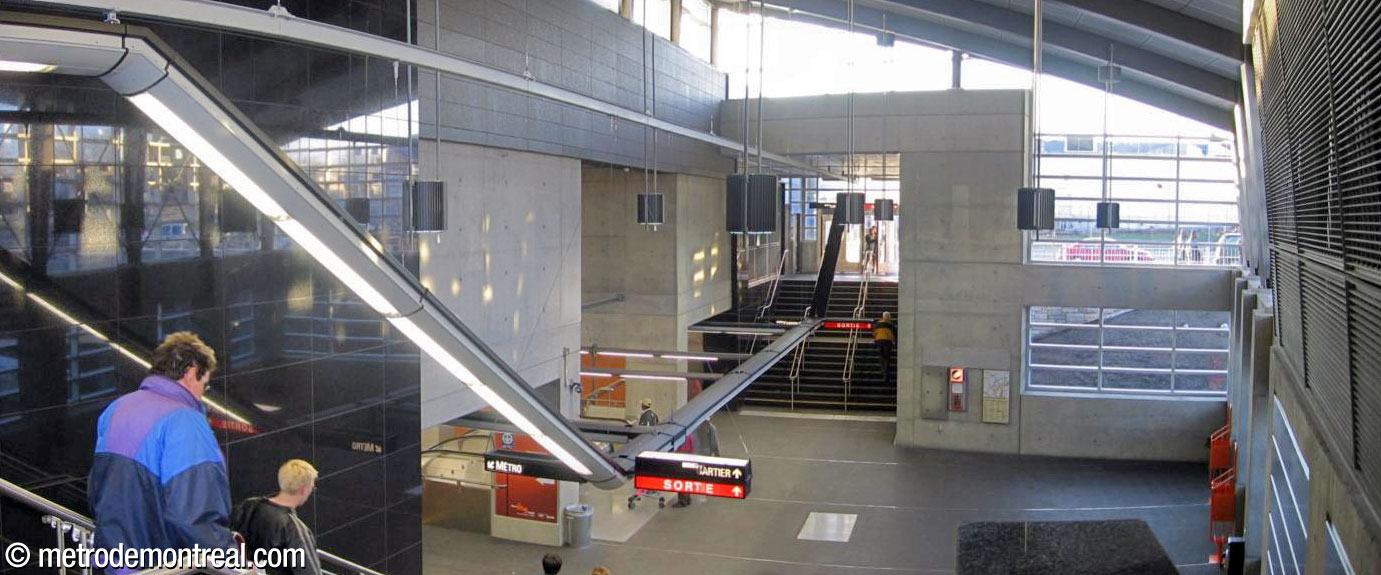
Interior of the Des Laurentides headhouse, prior to the construction of the tunnel leading to the Cartier headhouse.

Interior of the Des Laurentides headhouse, prior to the construction of the tunnel leading to the Cartier headhouse

General Information

Platform diagram

Most convenient metro cars to use when travelling to this station

Platform diagram - Cartier station

Station surroundings

Cartier - Station surroundings

Station address

City of Laval, quartier of Pont-Viau
Fare Zone B

Des Laurentides entrance: 44 Boulevard des Laurentides, at Boulevard Cartier
Des Laurentides entrance (secondary): 5 Boulevard Cartier Ouest, at Boulevard des Laurentides
Cartier entrance: 30 Boulevard Cartier Est, at Boulevard des Laurentides

OpenStreetMap link
Google Maps link

STM neighbourhood map (PDF)

Nearby attractions

Official websites

Service information, opening hours, frequency, bus routes

STM logo
STL logo

Most recent update: 2026-08-22

References
  1. Johanne Picard, Service de l’urbanisme, Ville de Laval. Personal communication, February 5, 2026. ↩
  2. William Notman. Sir George Etienne Cartier, politician. 1871. Photograph. Collection: McCord Stewart Museum, no. I-67119. ↩
  3. Source: © Agence métropolitaine du transport. ↩ ↩ ↩ ↩ ↩