Joliette station - Large image

Ligne 1 verte JOLIETTE

Architect

Architect

Marcel Raby (City of Montreal)

Artist

Artist

Marcel Raby

Inaugurated

Start of service

June 6, 1976

Art & Architecture

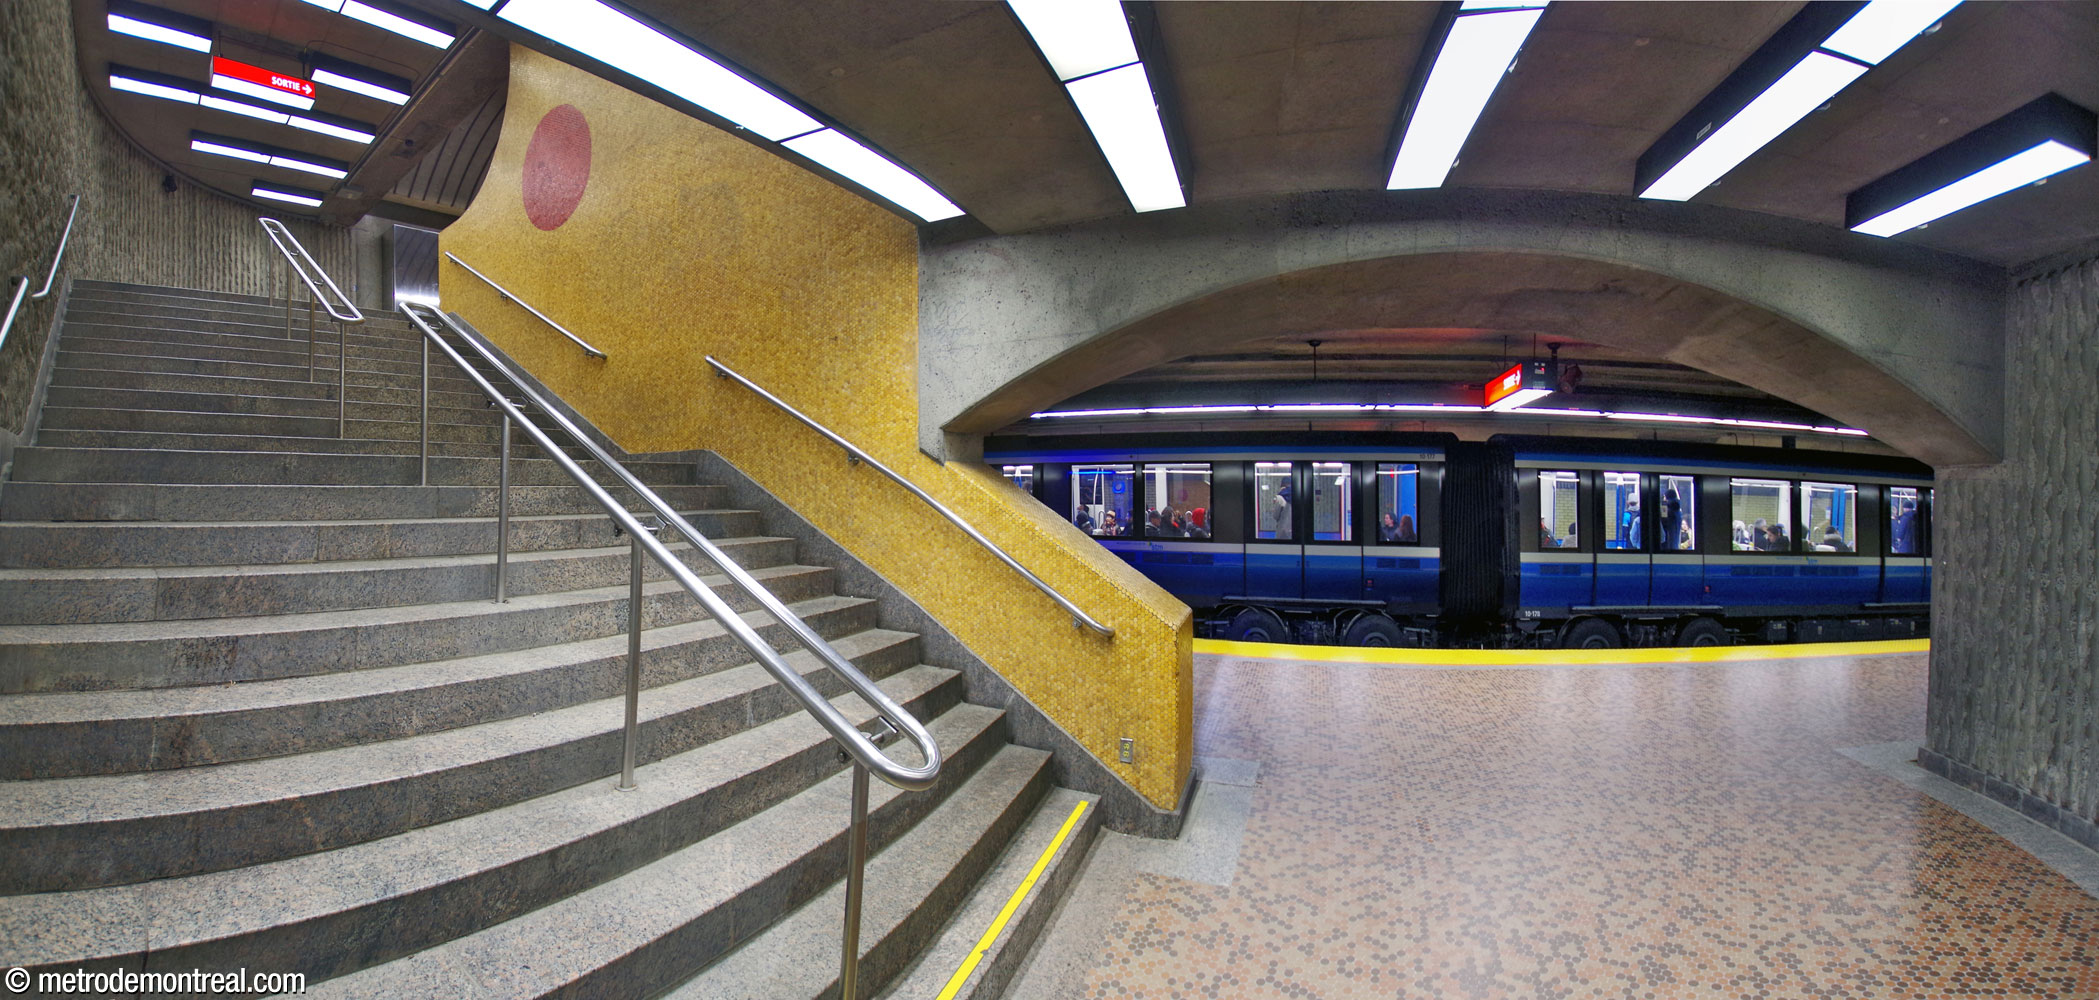
Panorama of the tunnel-built trainroom, seen from the Honoré-Beaugrand platform. Flat yellow brick lines the entire length of the platform, with gold and red-orange mosaic accents on the end walls and the stairs to the ticket hall (centre right).

The peculiar decor of this station has not aged particularly well. The walls along the platforms, in the headhouses, and in parts of the ticket hall level are clad in unbroken expanses of plain, flat yellow bricks that give it a rather dull, institutional feeling.
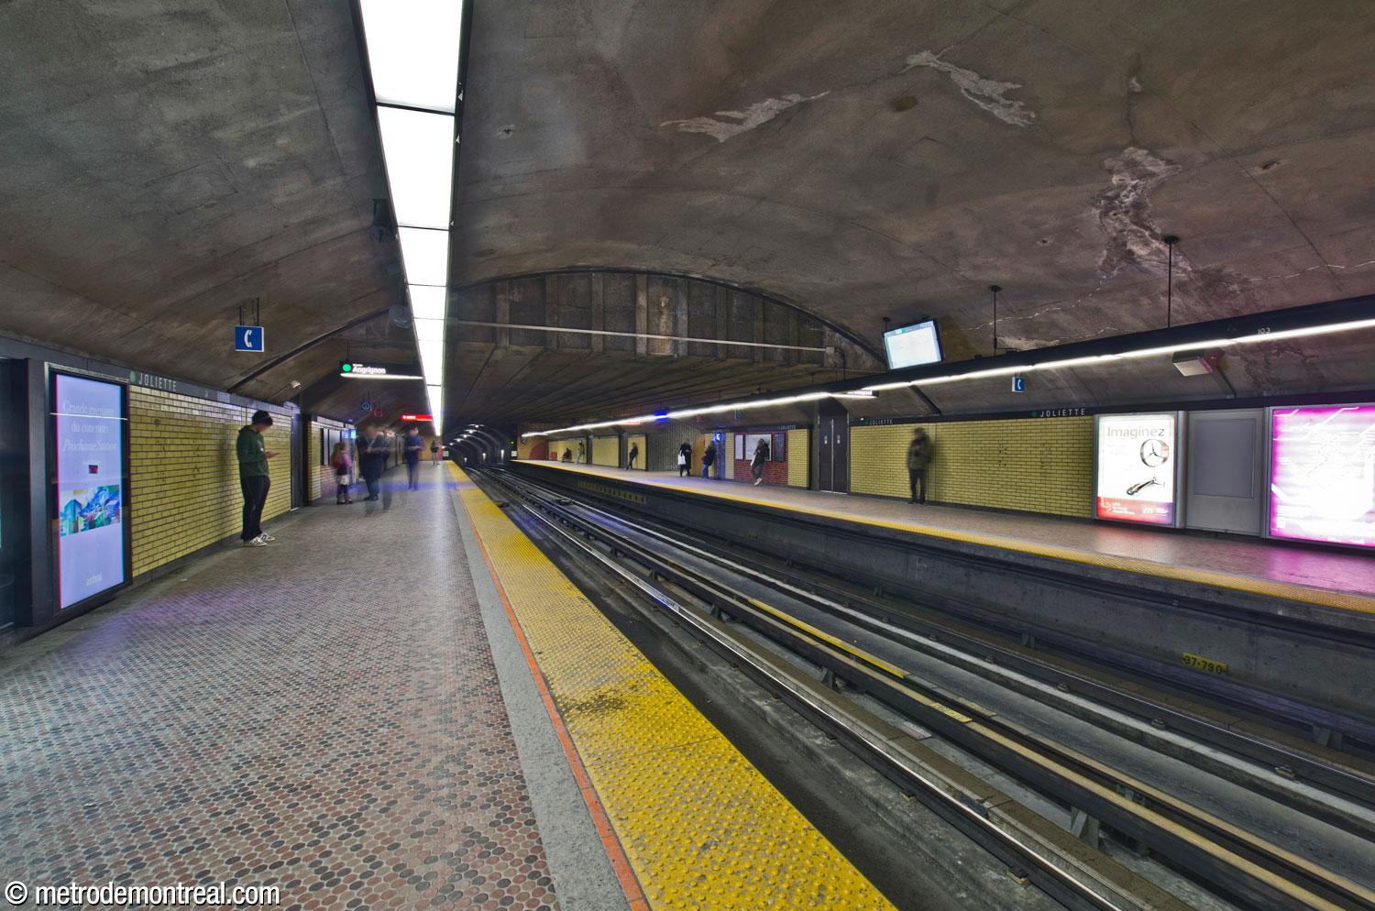
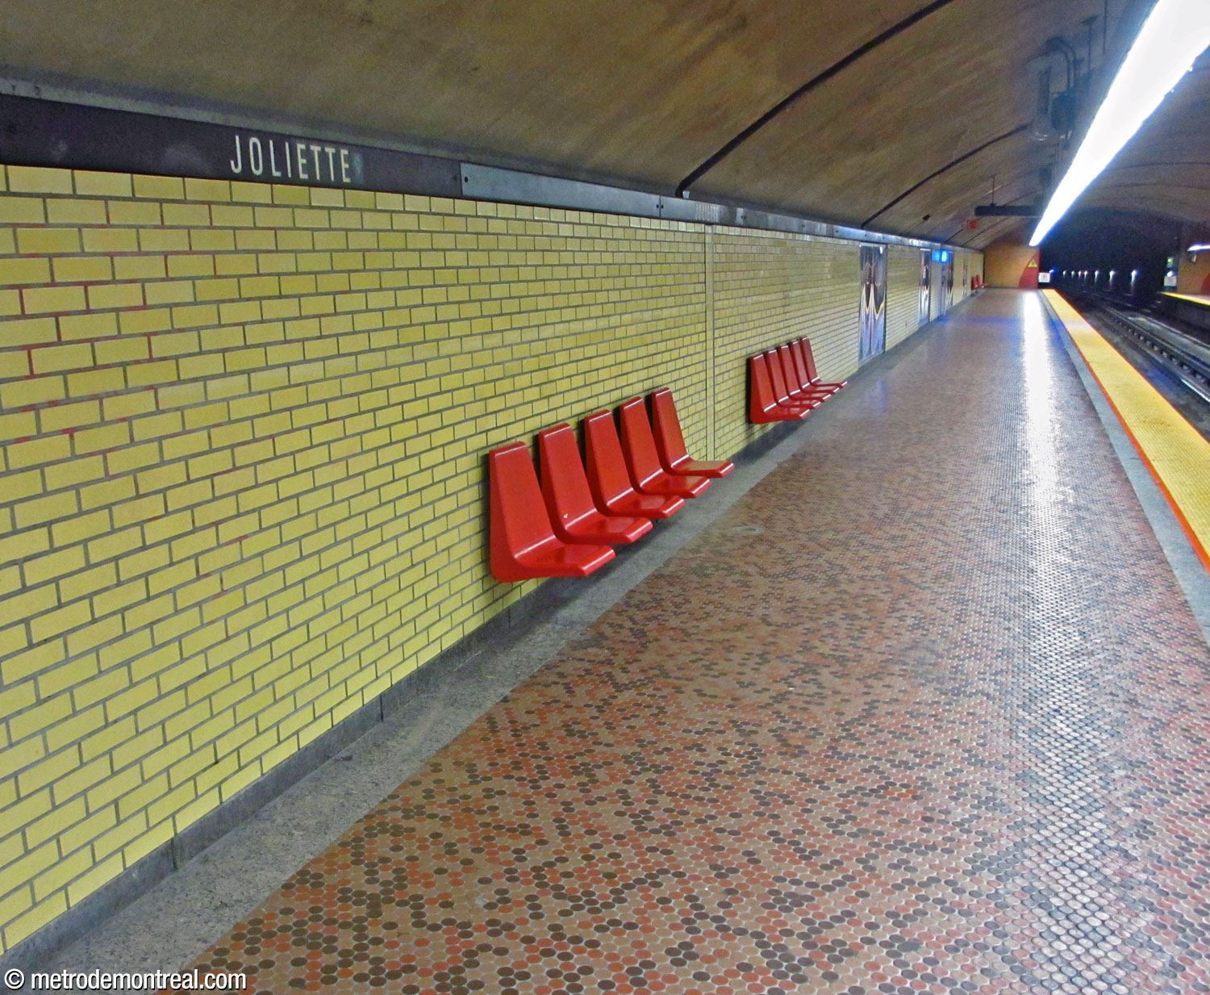
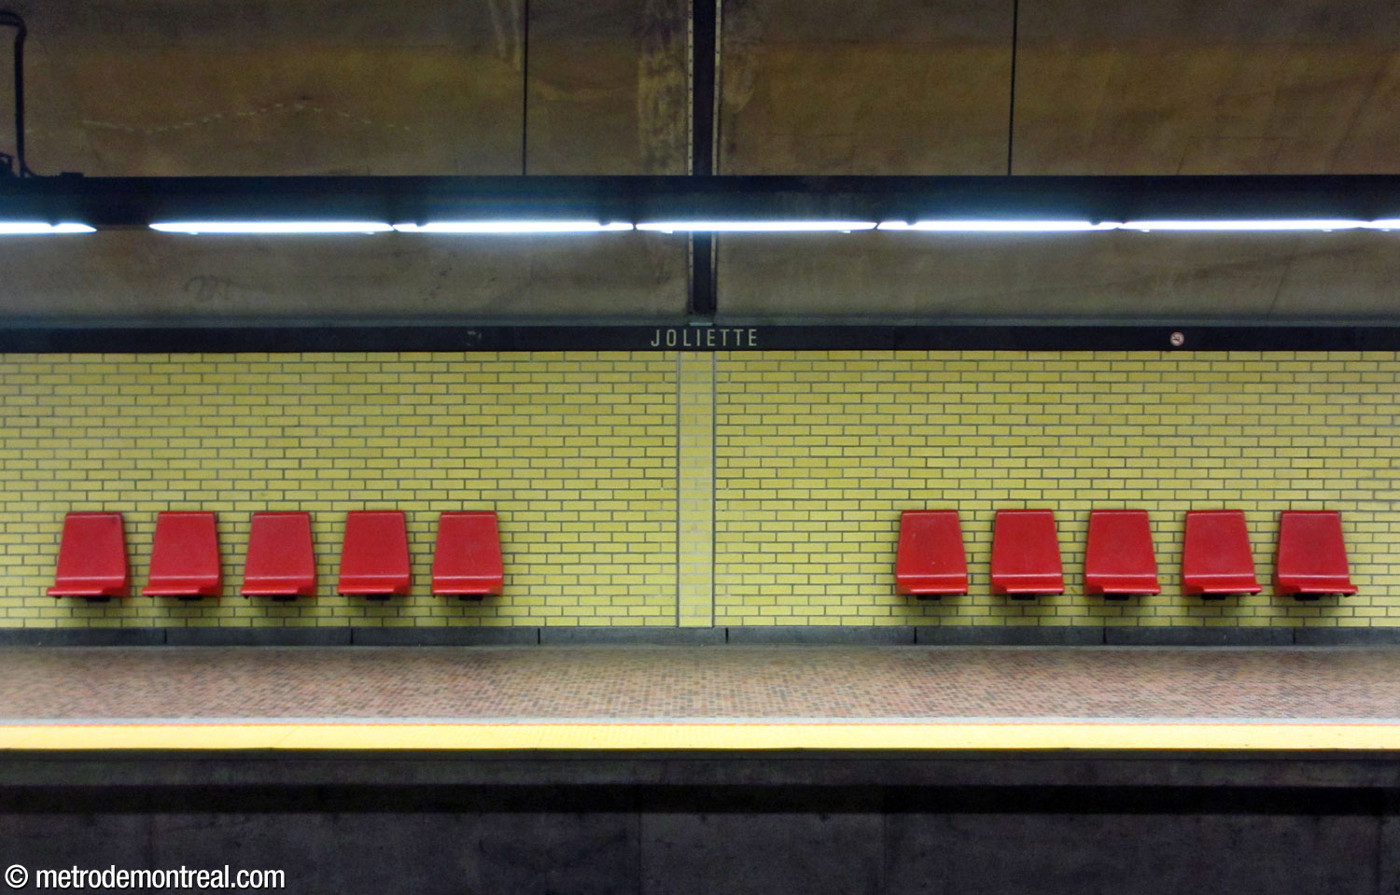
The eastern end of the trainroom, seen from the Angrignon platform. The floor of the ticket hall level intersects with and interrupts the trainroom vault, creating a low ceiling that worsens the cramped effect produced by the lack of an open transept. The plain yellow brick wall cladding and circular brown floor tiles at platform level. Red-orange plastic seating and flat brick wall cladding at platform level.

Since the ticket hall is located directly above the platform area, the station lacks a transept. Instead, the flat ticket hall floor interrupts the tunnelled trainroom vault, producing an expanse of low, flat ceiling, a design choice that leaves the platforms feeling somewhat crushed and isolated. Platform seating, insufficient in quantity, consists of red-orange seats that suggest a somewhat run-down bus depot.
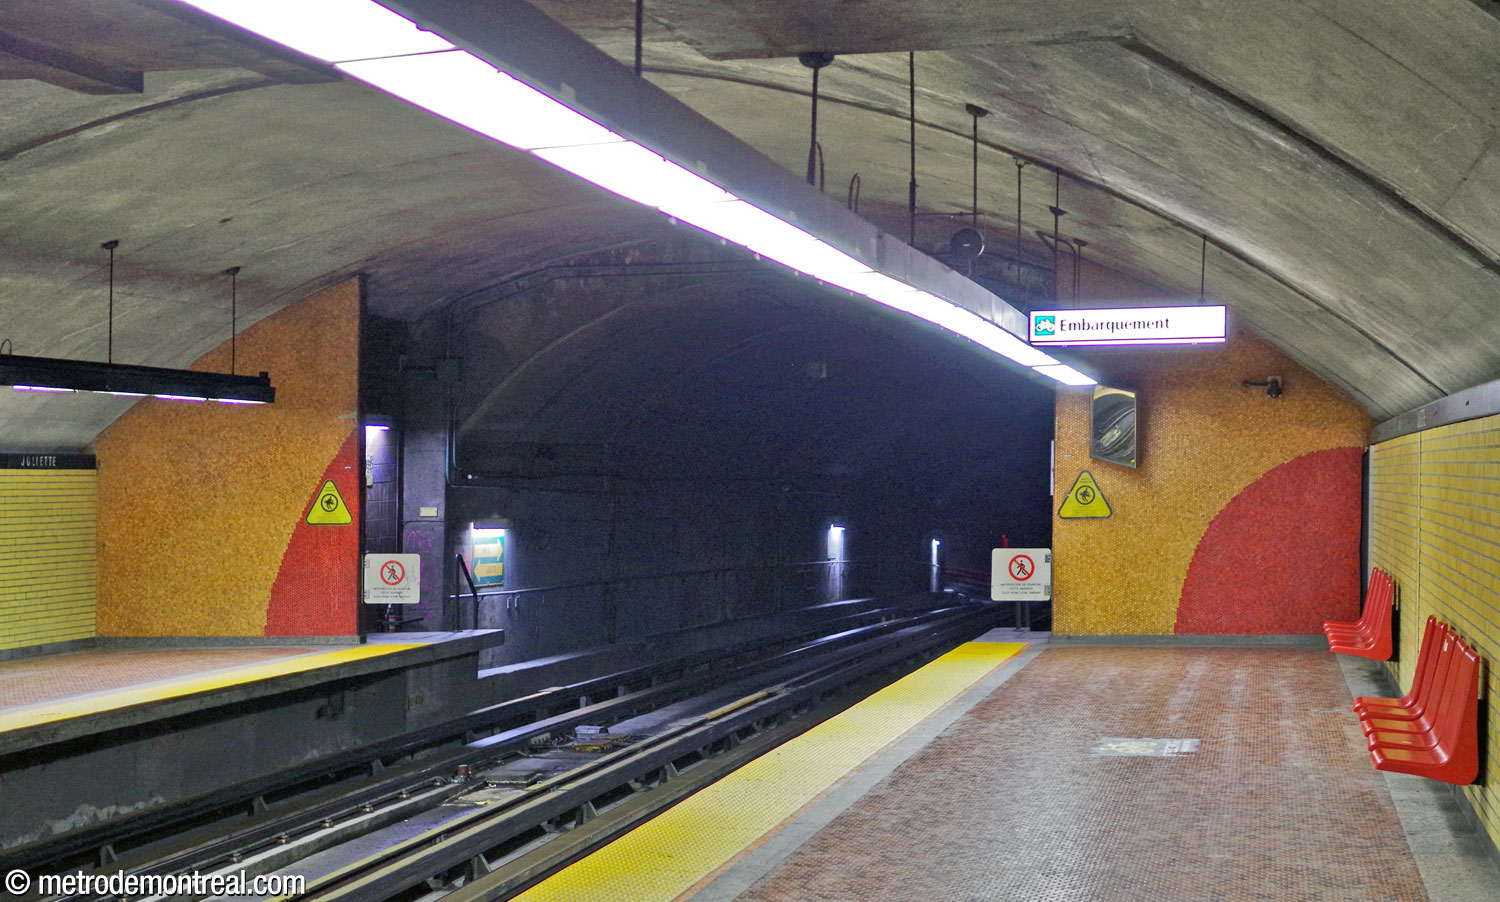
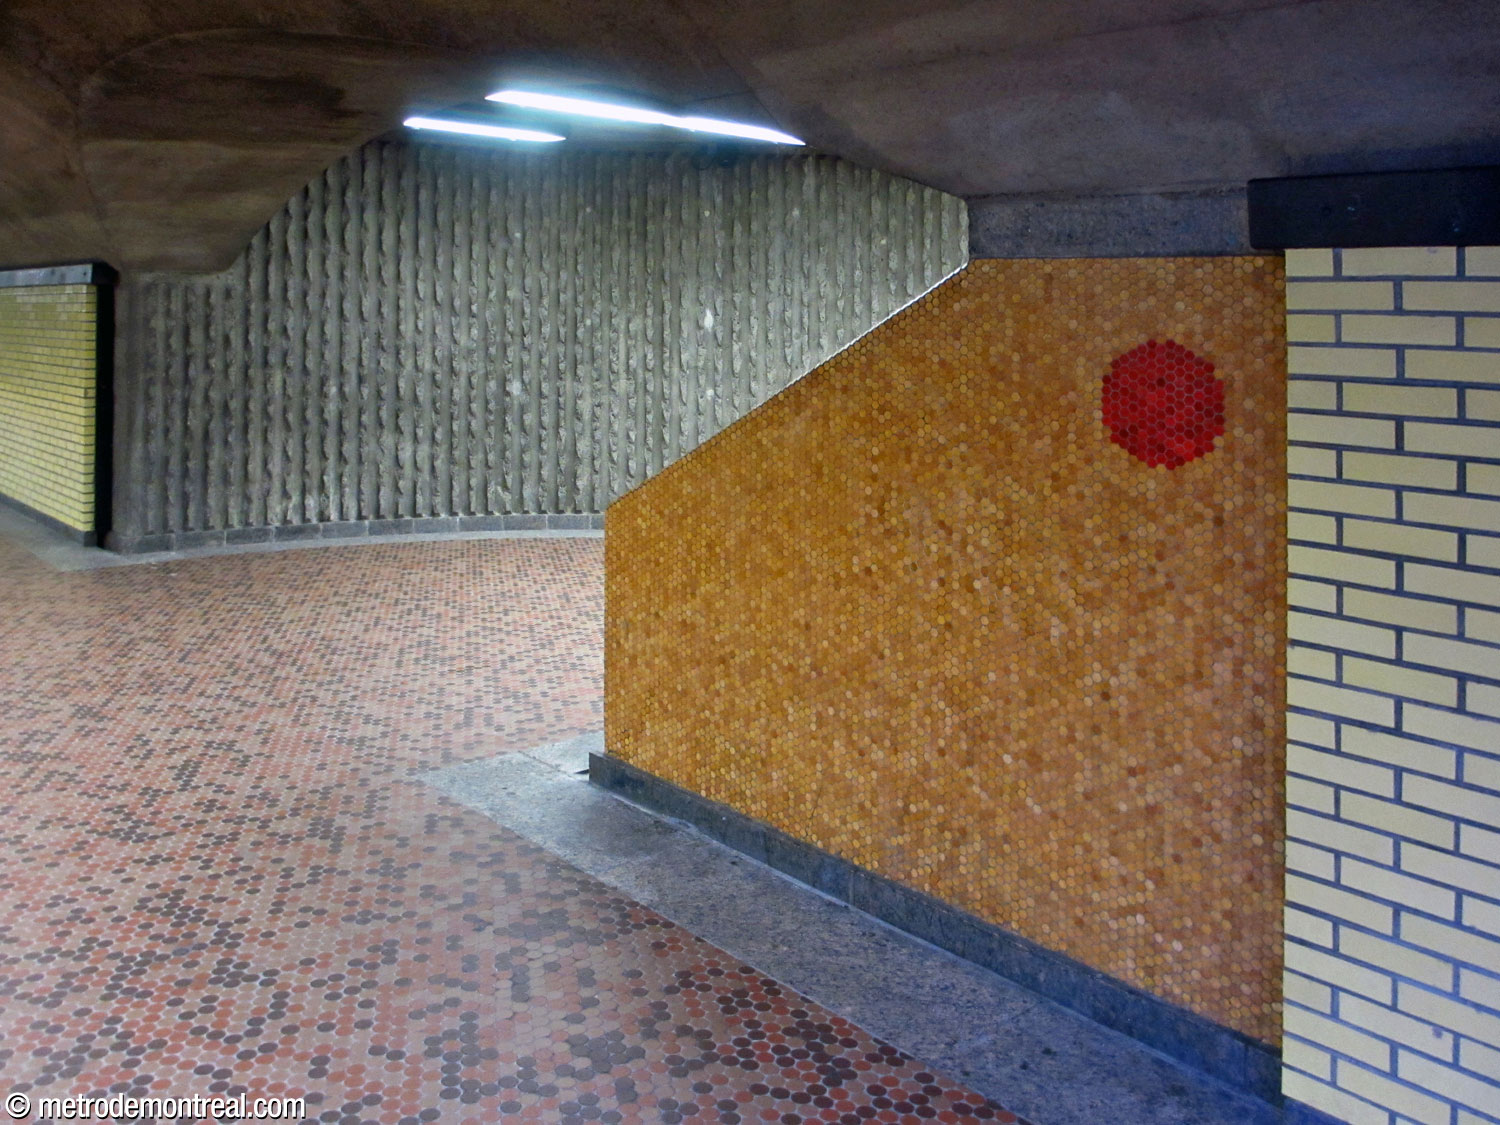
Red and gold mosaics on the platform end walls. Entrance to the stairwell leading from the Honoré-Beaugrand platform to the ticket hall, with a gold-coloured mosaic wall featuring a single small red circle. Sequence of three mosaic circles in the wall above one of the staircases to the platforms.
The stairwell connecting the ticket hall to the Honoré-Beaugrand platform. View down the stairwell from the ticket hall to the Angrignon platform. The outer wall is clad in reeded concrete.

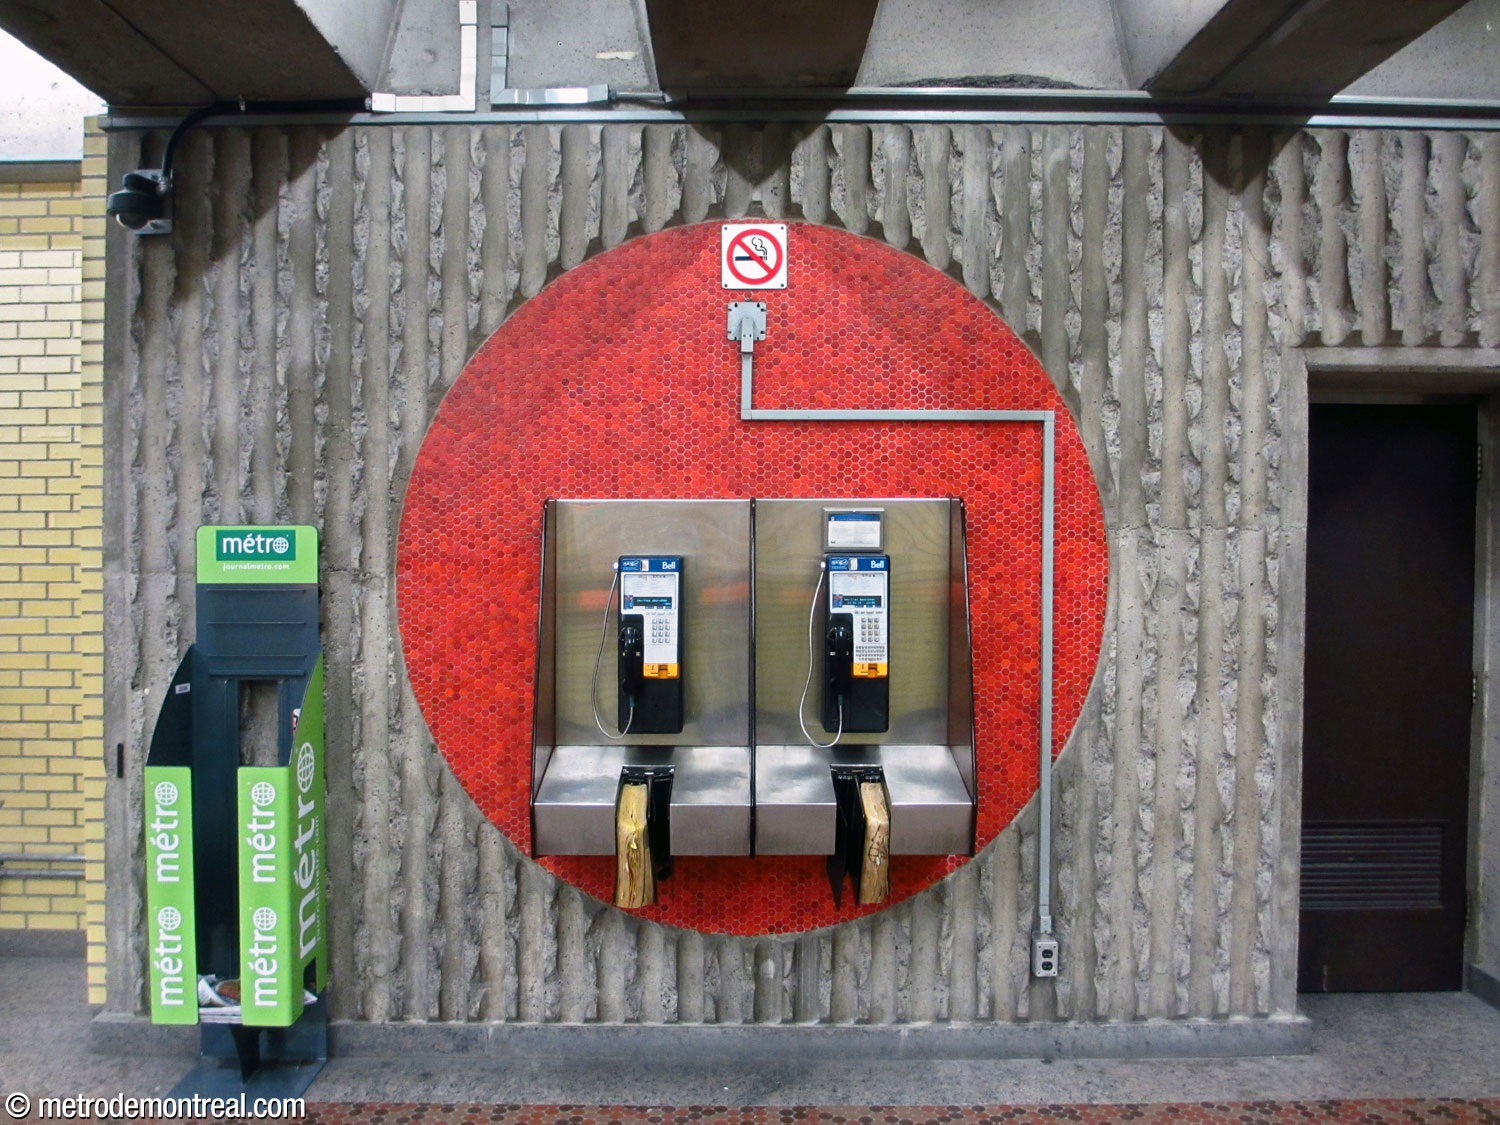
Other areas are walled in the reeded concrete found at neighbouring Pie-IX, designed by the same architect, while accent walls at the platform ends and beside the staircases are clad in hexagonal gold-toned tiles and patterned with odd red-orange circles.
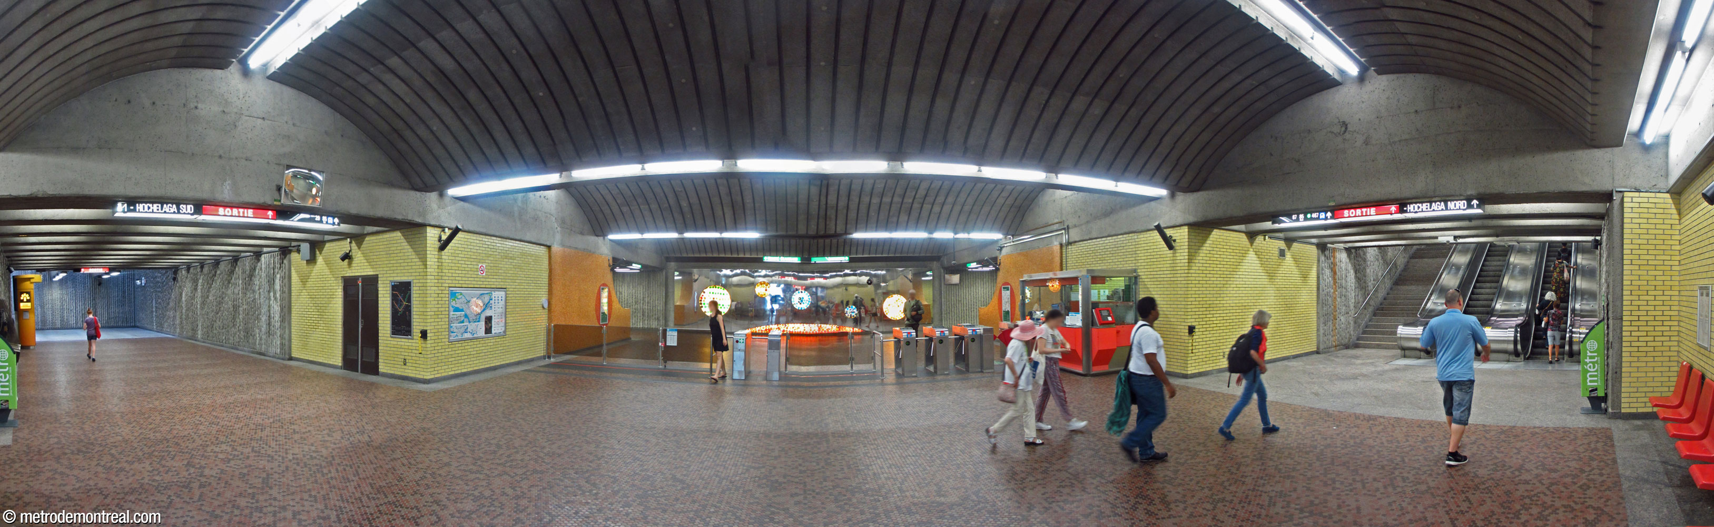
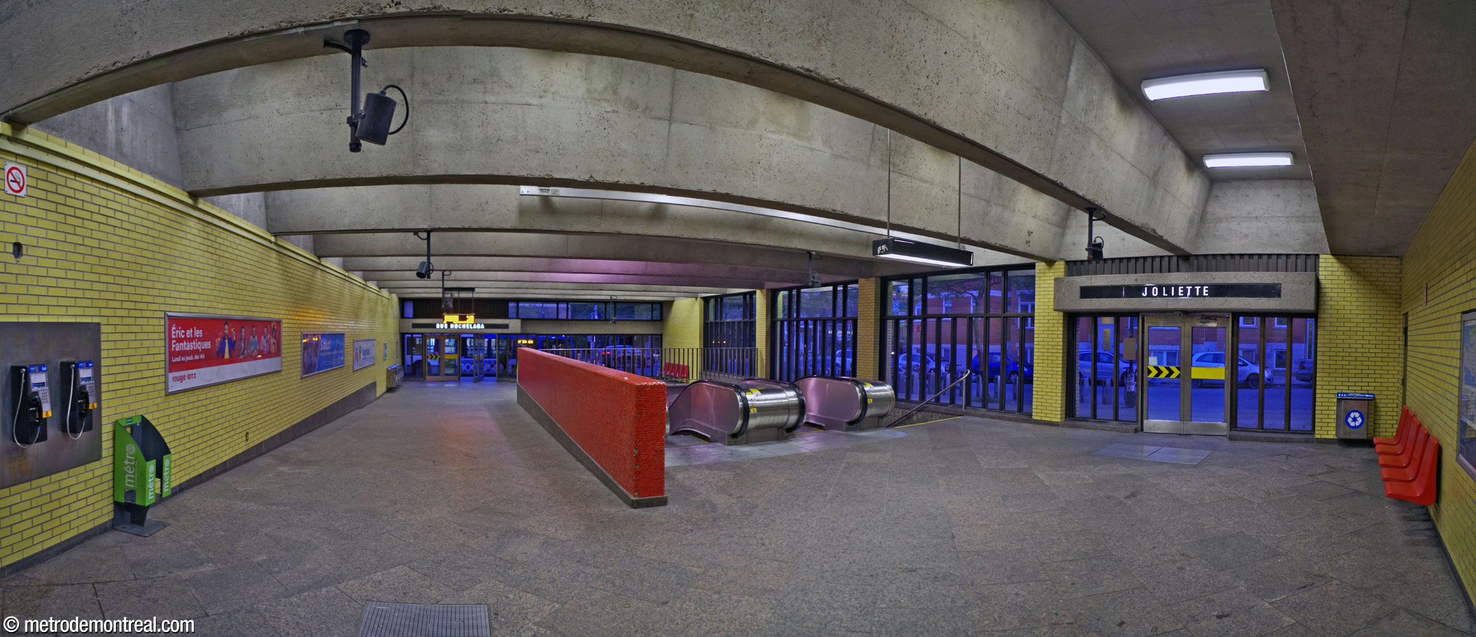
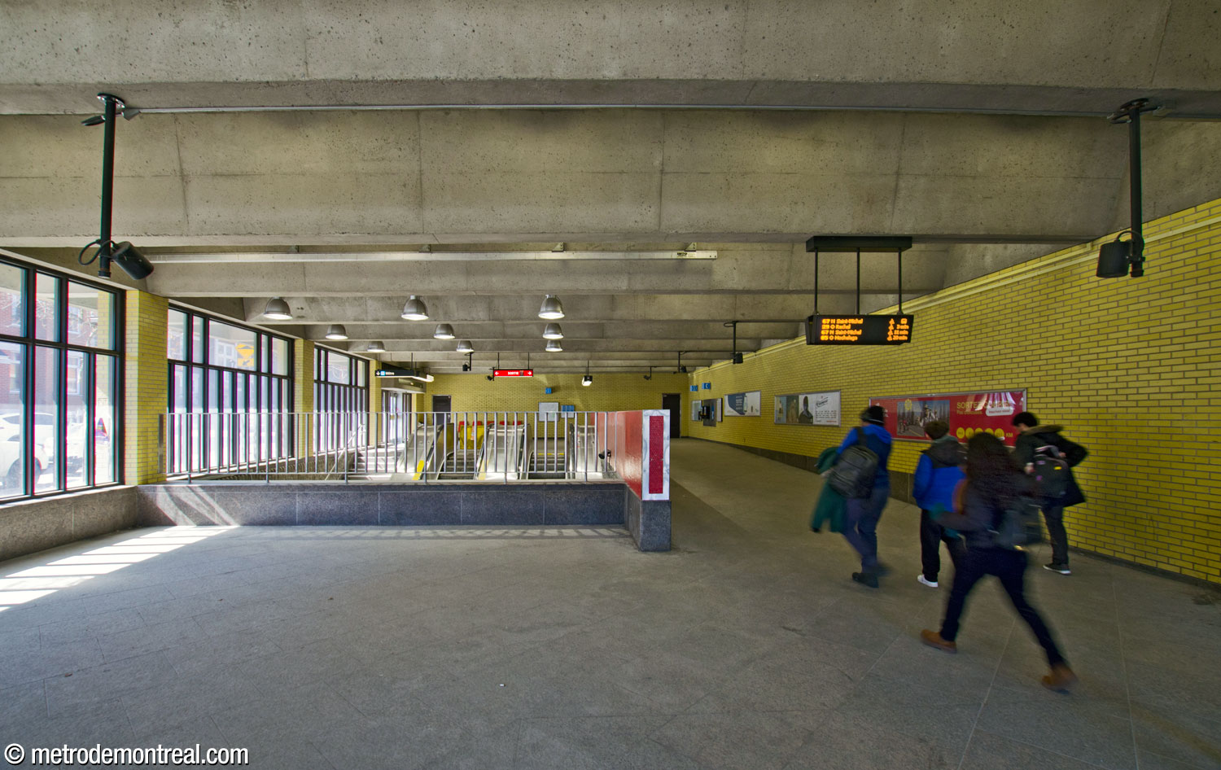
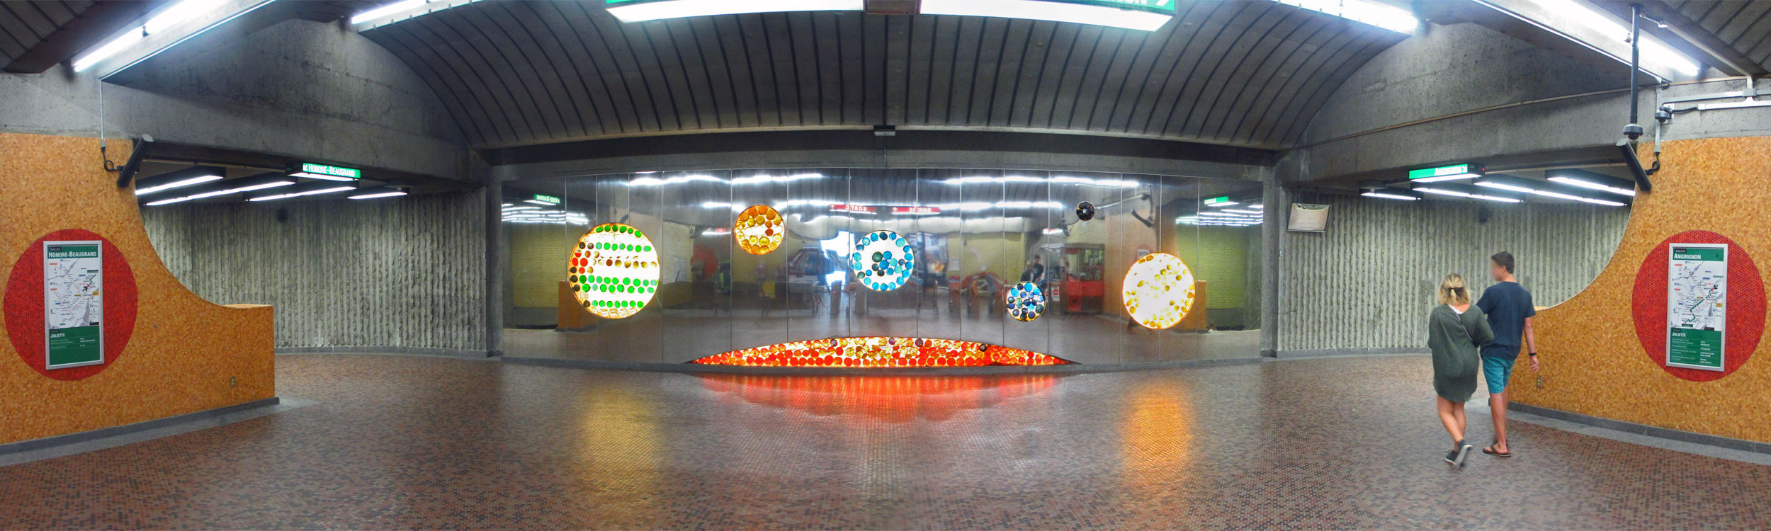
The station's concourse and ticket hall, with access to the Hochelaga Sud and Nord exits to the left and right respectively. The stairwells to the exits are in reeded concrete, the walls around the intersection between the corridors and ticket hall are in the same yellow brick as the platform, and the platform stairs are accented in gold and red mosaics. Architect Marcel Raby’s mural representing the solar system is on the rear wall of the ticket hall.
Line maps are framed by mosaic circles in the ticket hall, adjacent to the platform stairs. A large mosaic circle motif behind two pay phones in the station's concourse.

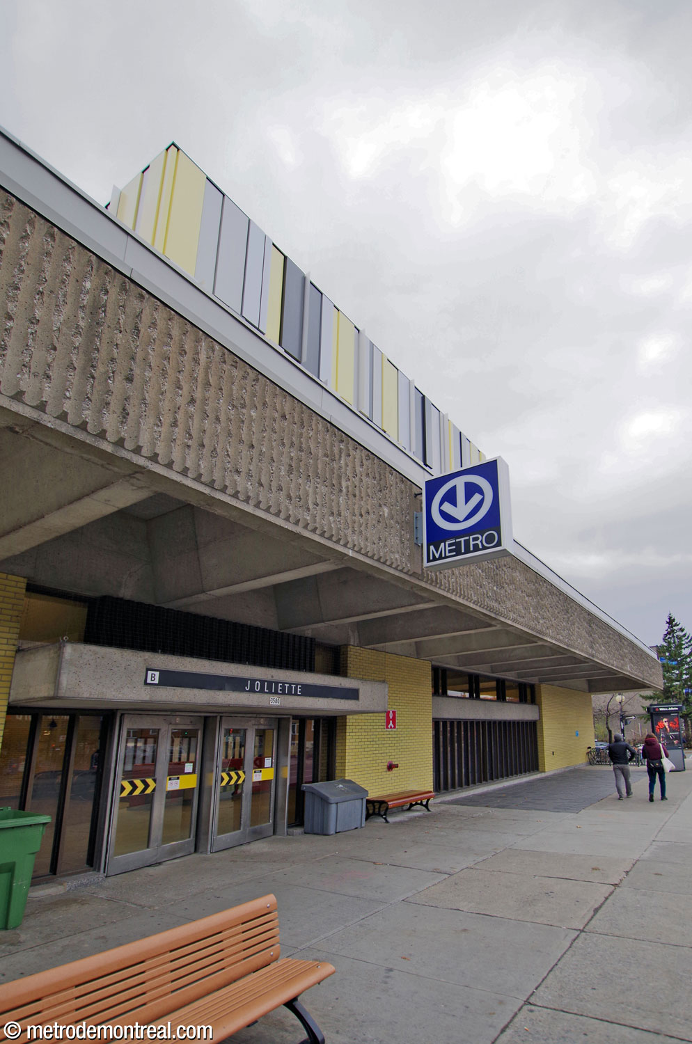
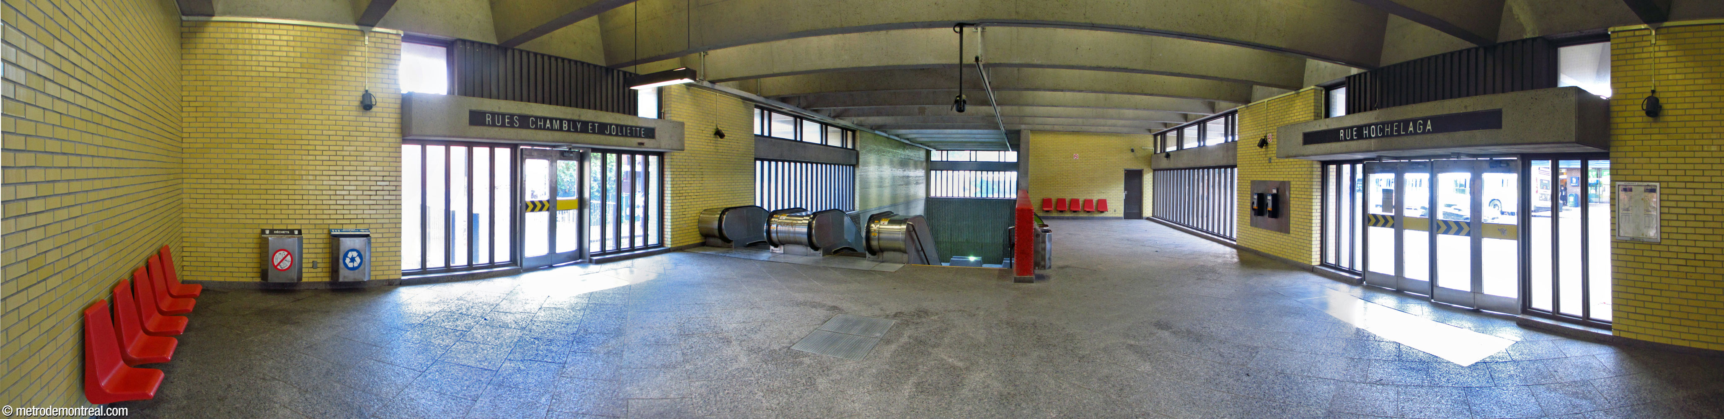
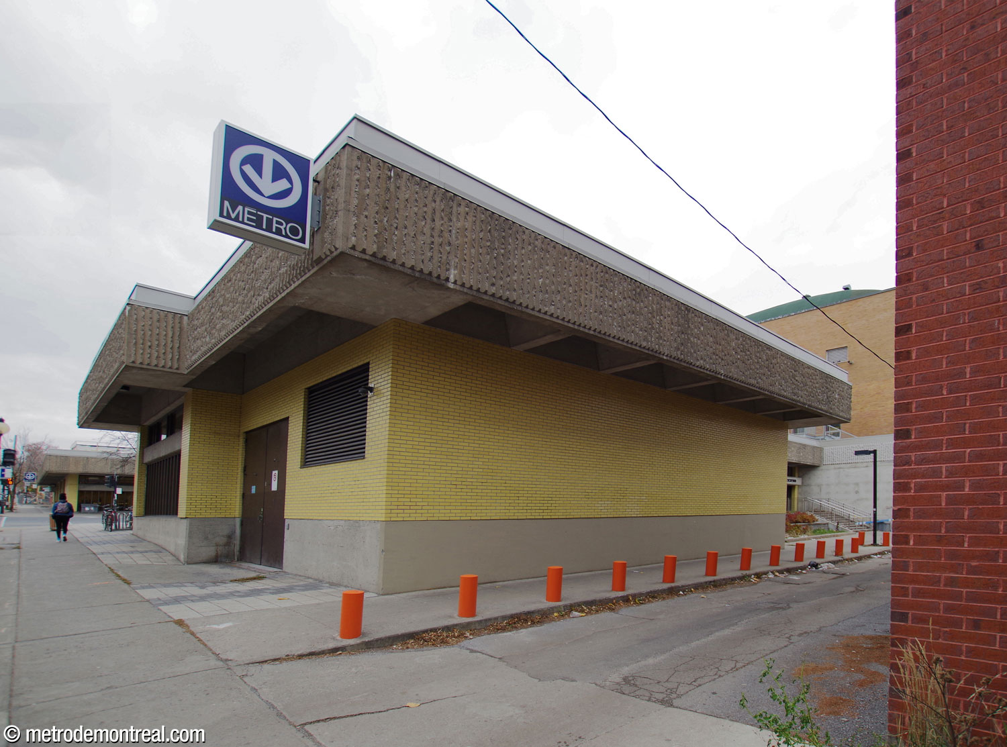
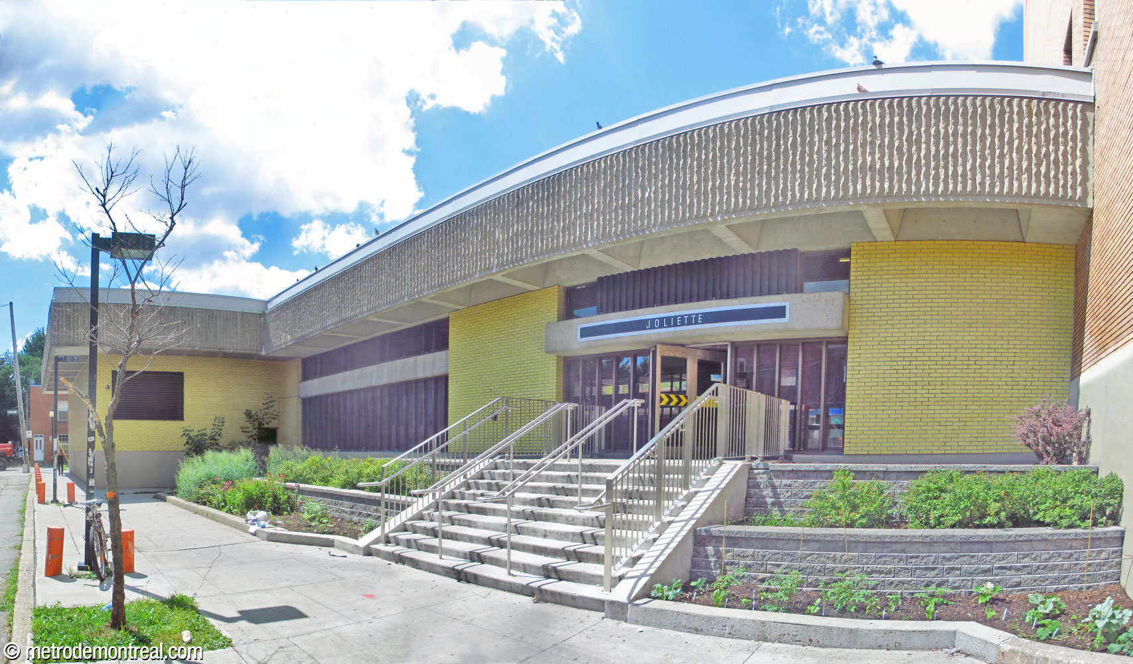
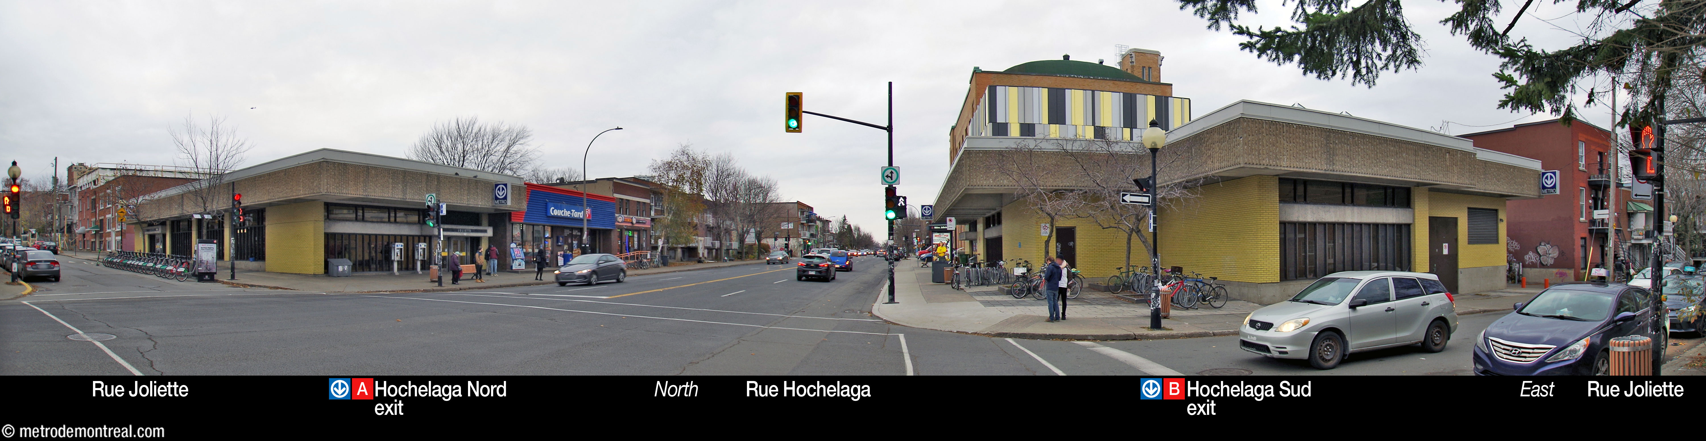
From the ticket hall, roofed with barrel vaults, corridors run north and south to the entrances located on either side of Rue Hochelaga. The headhouses are large but undistinguished, dowdy buildings, with overhanging concrete roofs and more of the same yellow bricks.
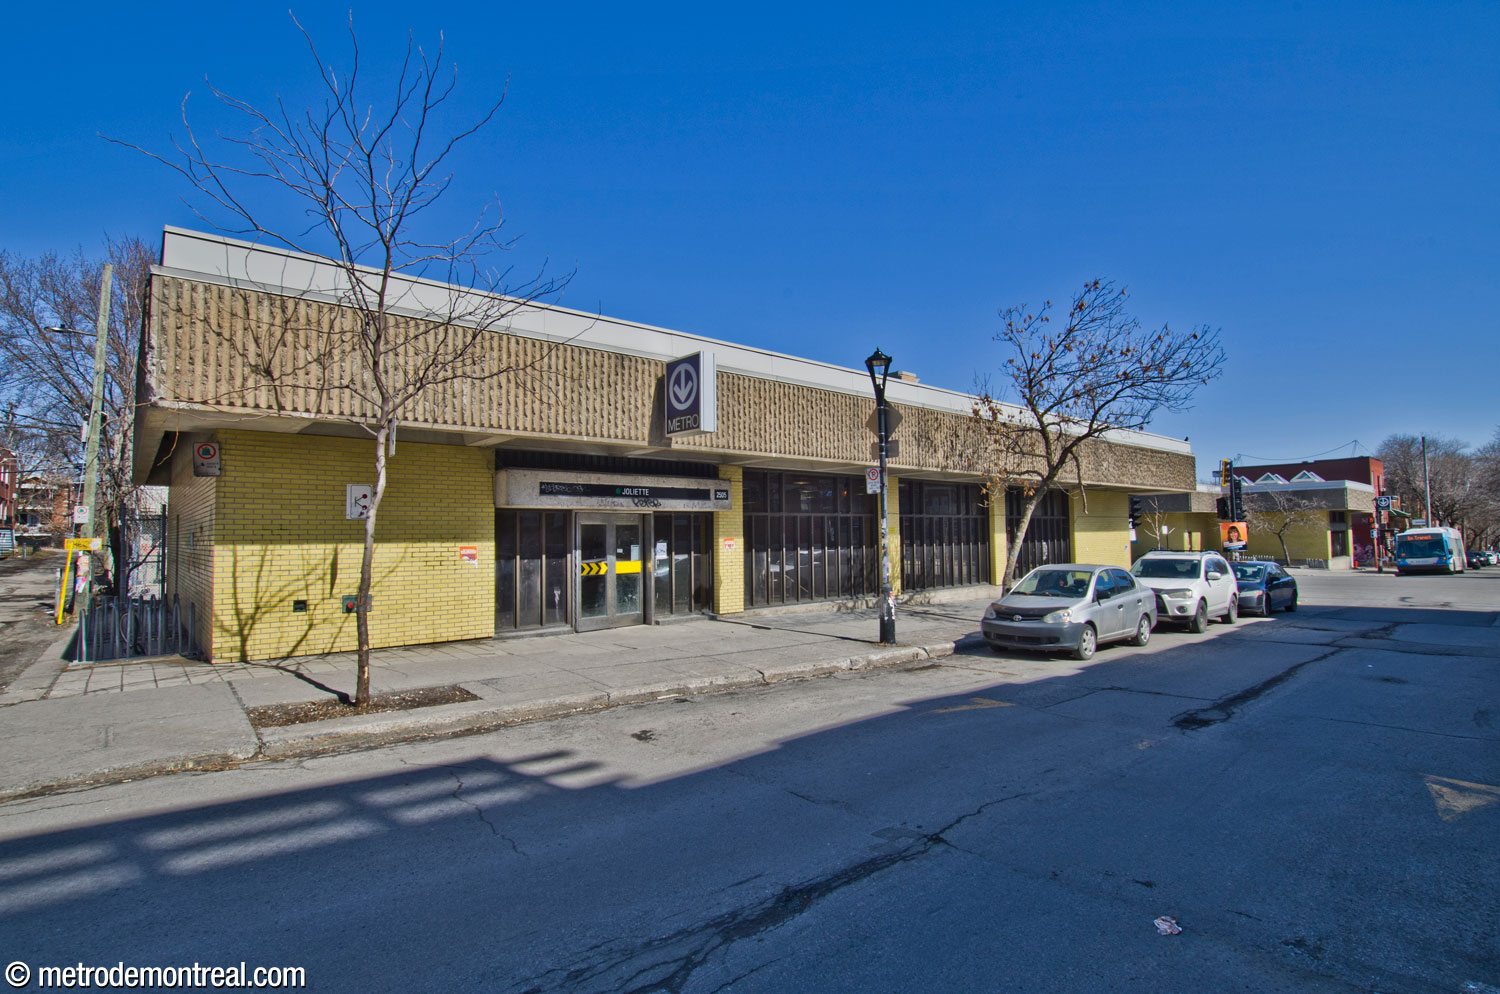
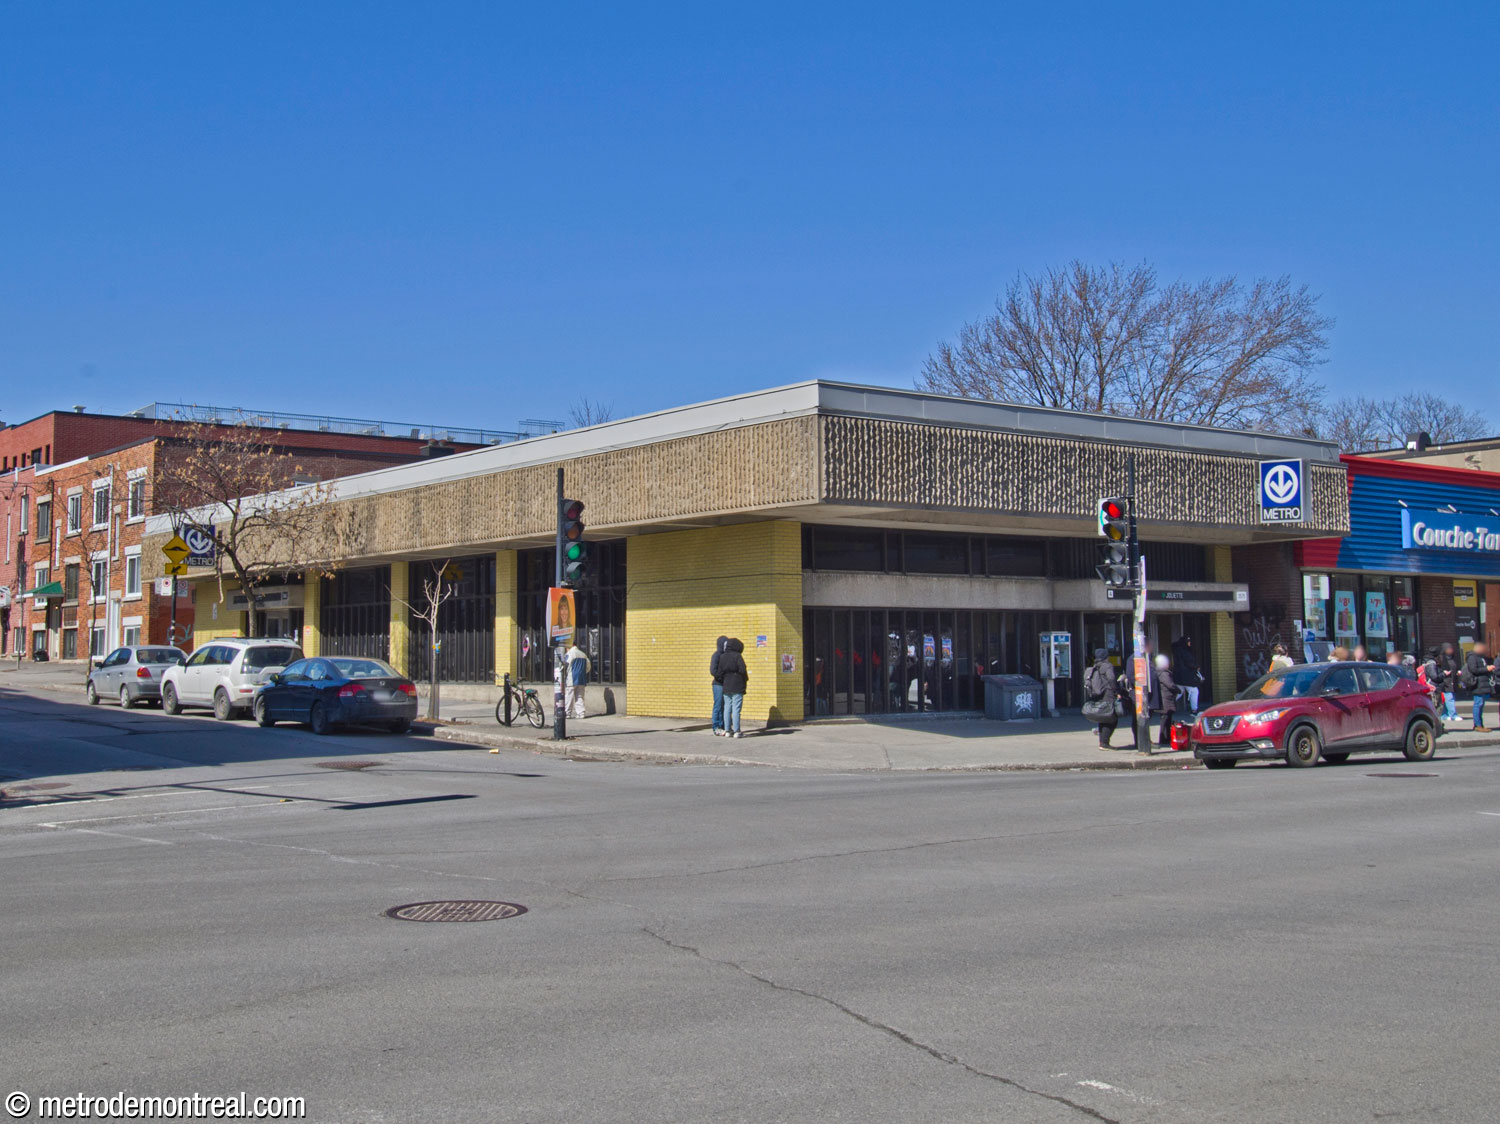
Façade of the Hochelaga Nord headhouse along Rue Joliette. Exterior view of the Hochelaga Nord headhouse, with the front façade facing Rue Hochelaga. Consistent with the station’s interiors, the walls are clad in yellow brick, while the ceiling overhang is in reeded concrete. The front and side of the building both feature broad windows.
Interior of the Hochelaga Nord headhouse, seen from the rear, with exits onto Rue Hochelaga and Rue Joliette. The parapet along the stairwell is in red mosaic tiling, as with the accents in the station below; the seating is the same as on the platforms. Interior of the Hochelaga Nord headhouse, seen from the front.
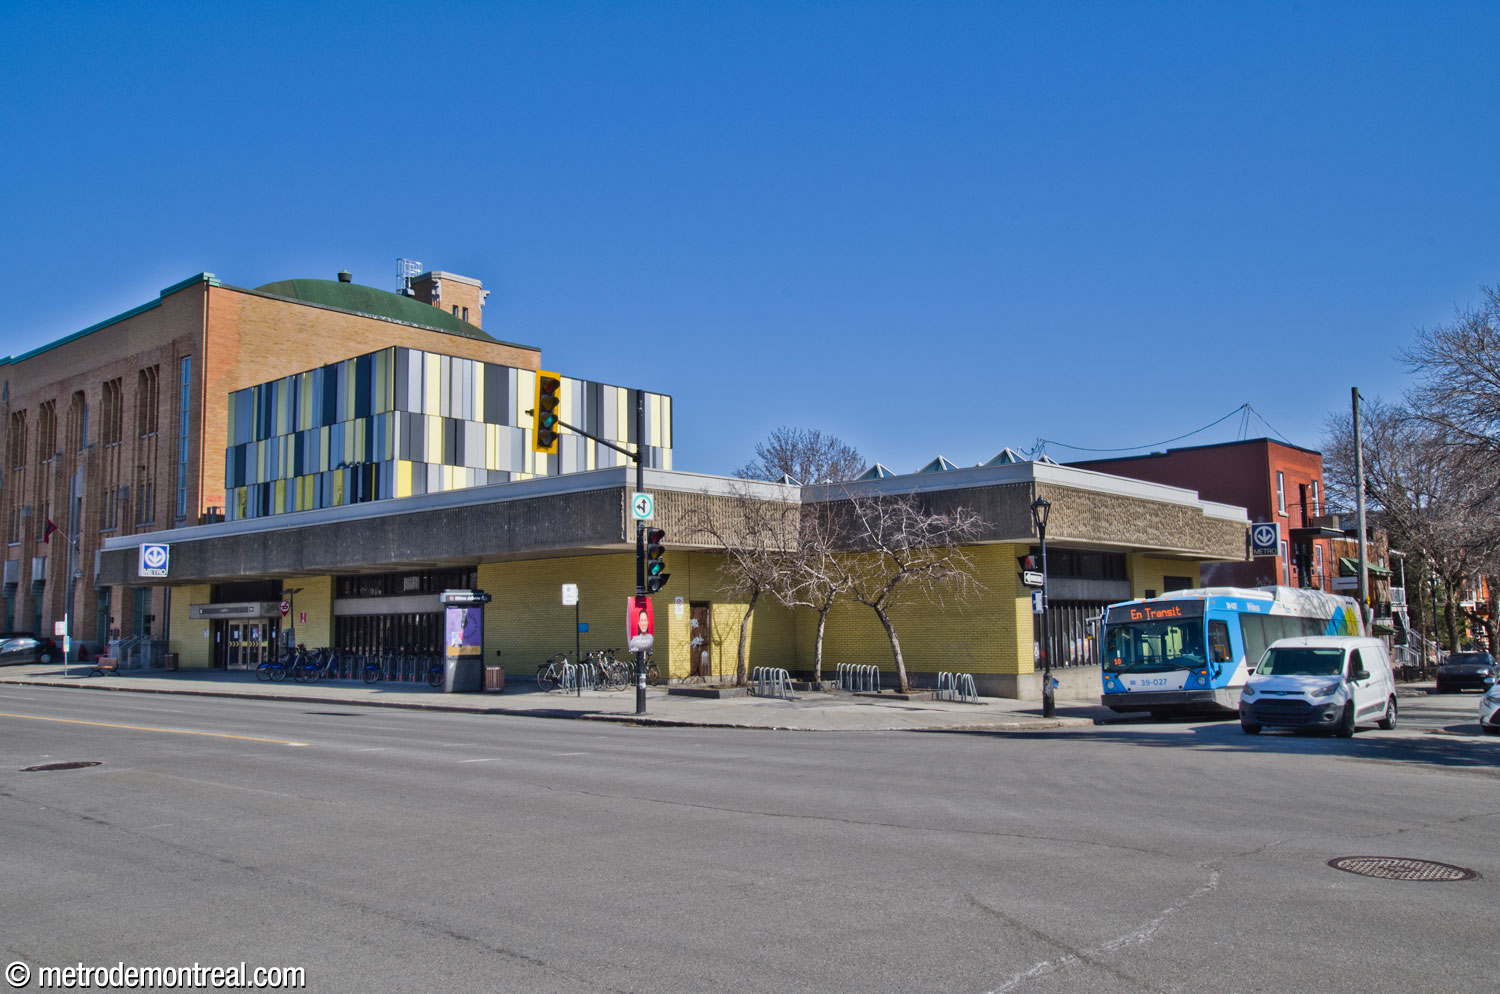
Overview of the exterior of the Hochelaga Sud headhouse, seen from across the intersection of Rue Hochelaga and Rue Joliette. The pyramid-shaped skylights can be seen on the roof (right), as can the rather unfortunate technical facility added in 2018-2019. The front entrance to the Hochelaga Sud headhouse. The whole perimeter of each headhouse is protected by a deep overhang of its roof.
Interior of the Hochelaga Sud headhouse, opening onto Rue Hochelaga (right) and onto the alley behind (left).

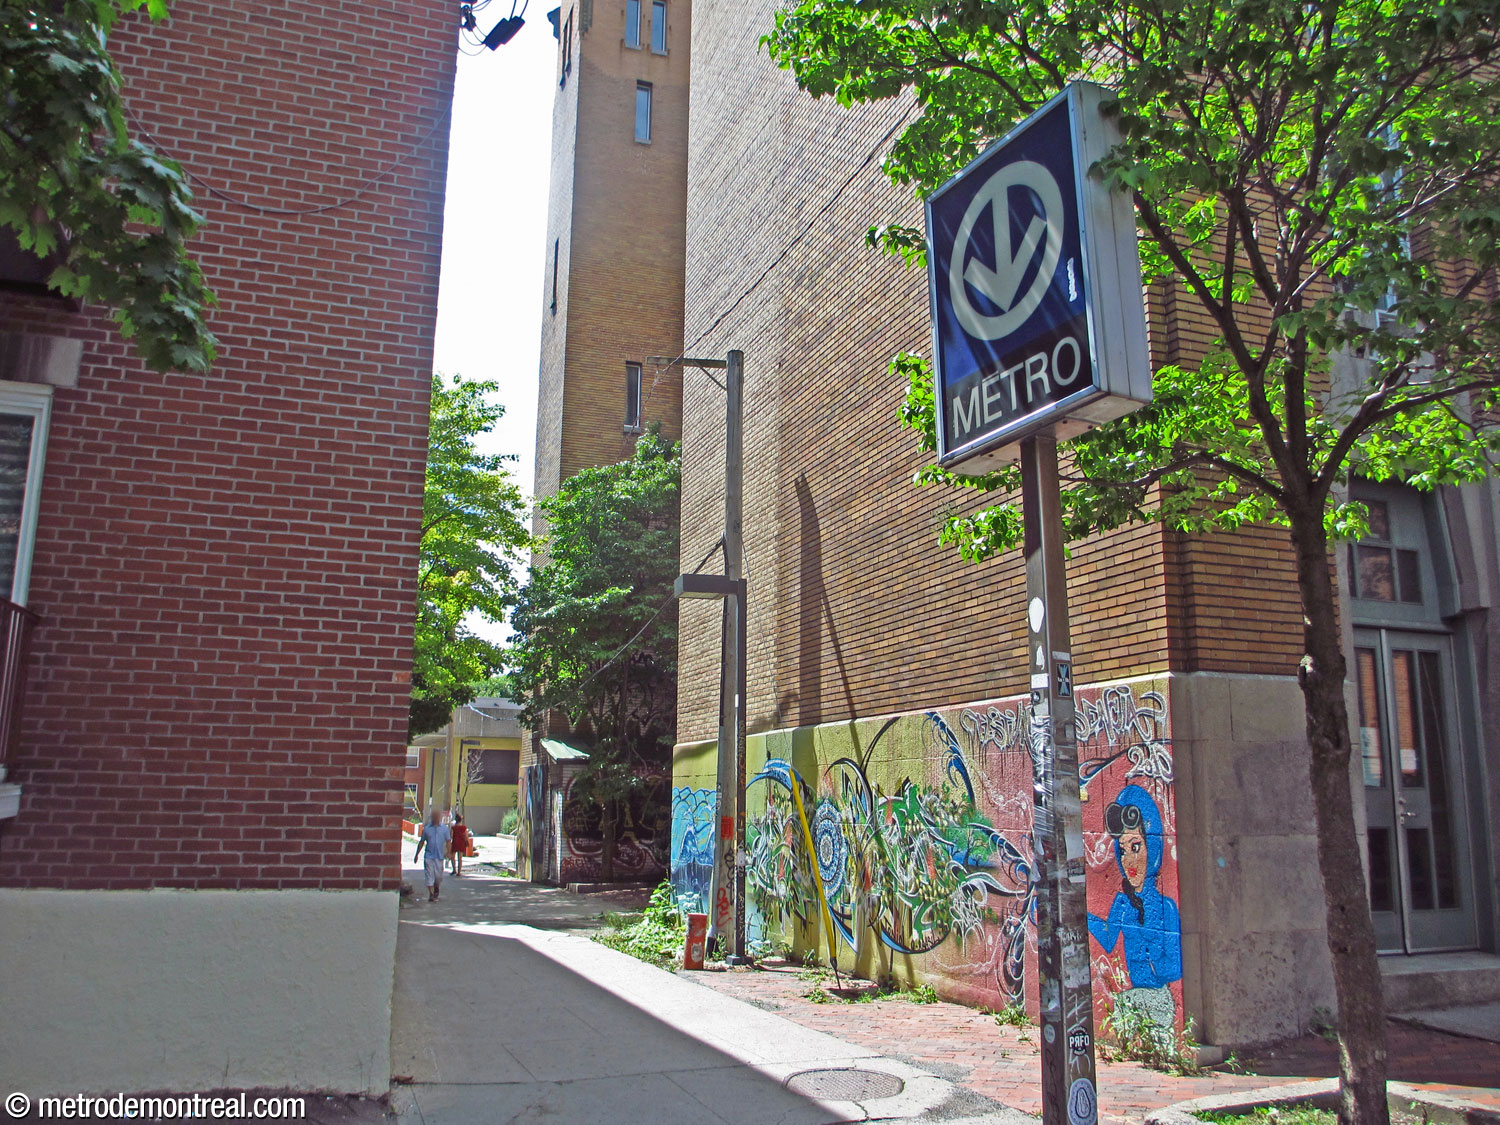
The southern entrance has three distinguishing features. First, the building footprint encloses a very tall, sunlit volume above the escalator well down to the ticket hall level; daylight comes in through side windows and an array of pyramid-shaped skylights. Also, the headhouse was designed to integrate the alley behind as an access to the two side streets; metro signs at the entrances to the alley indicate this access via the back of the headhouse.
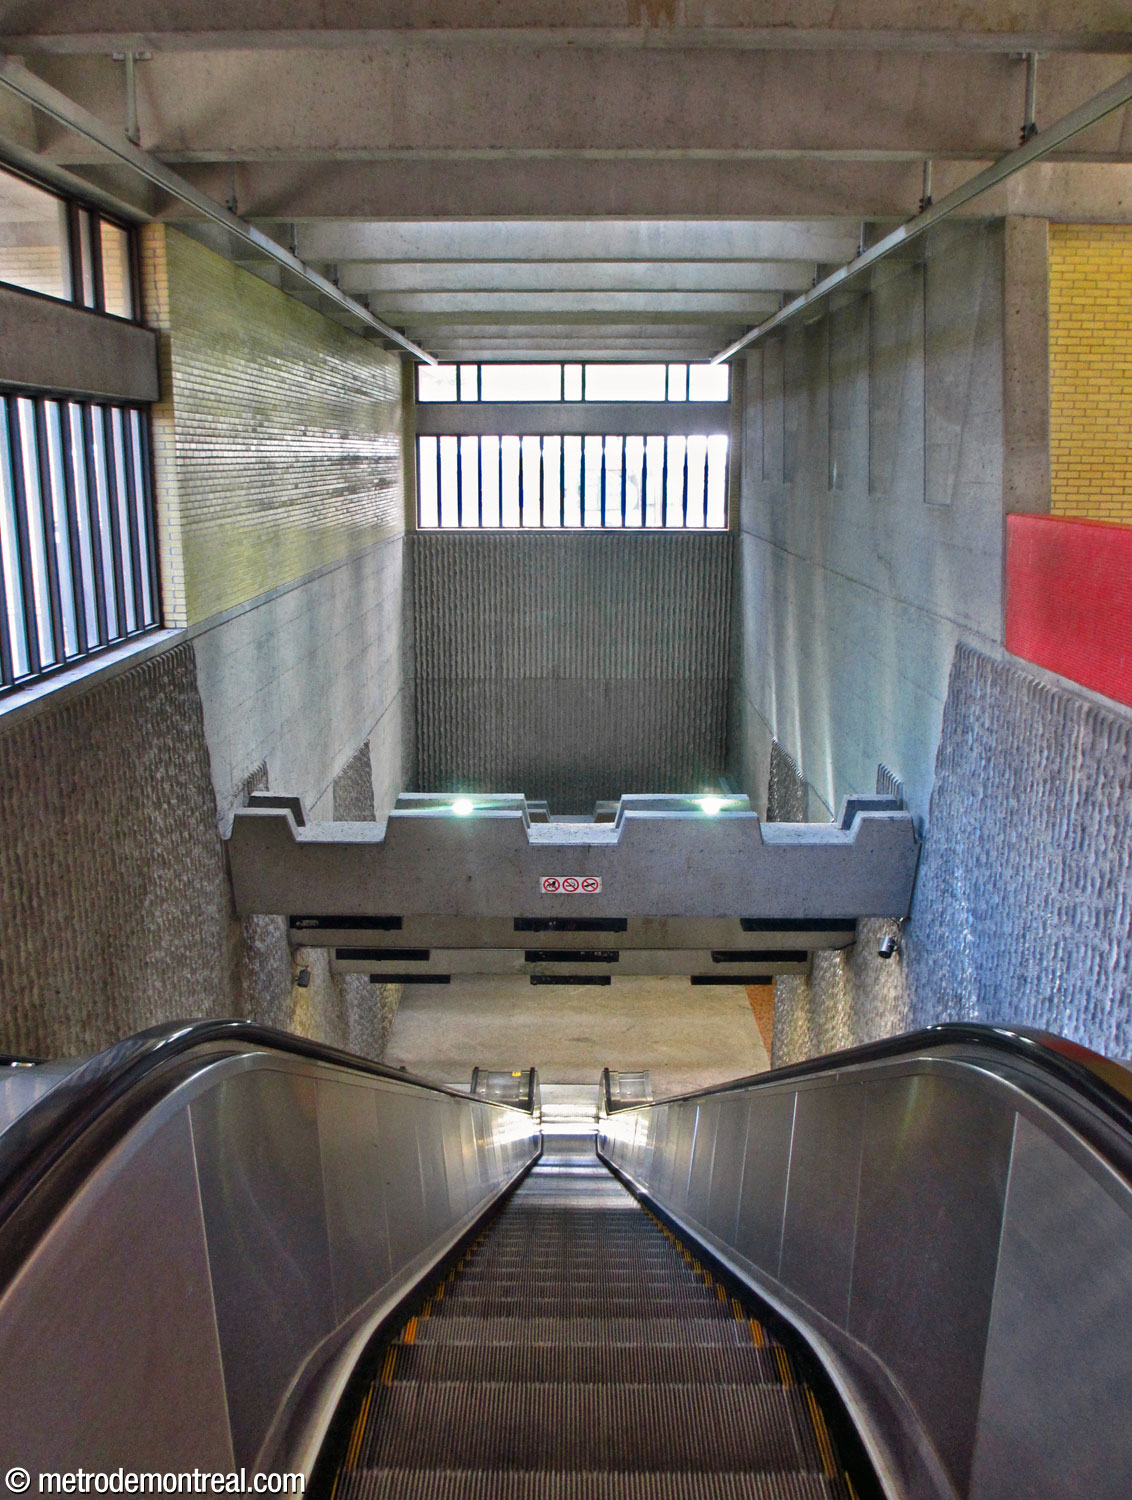
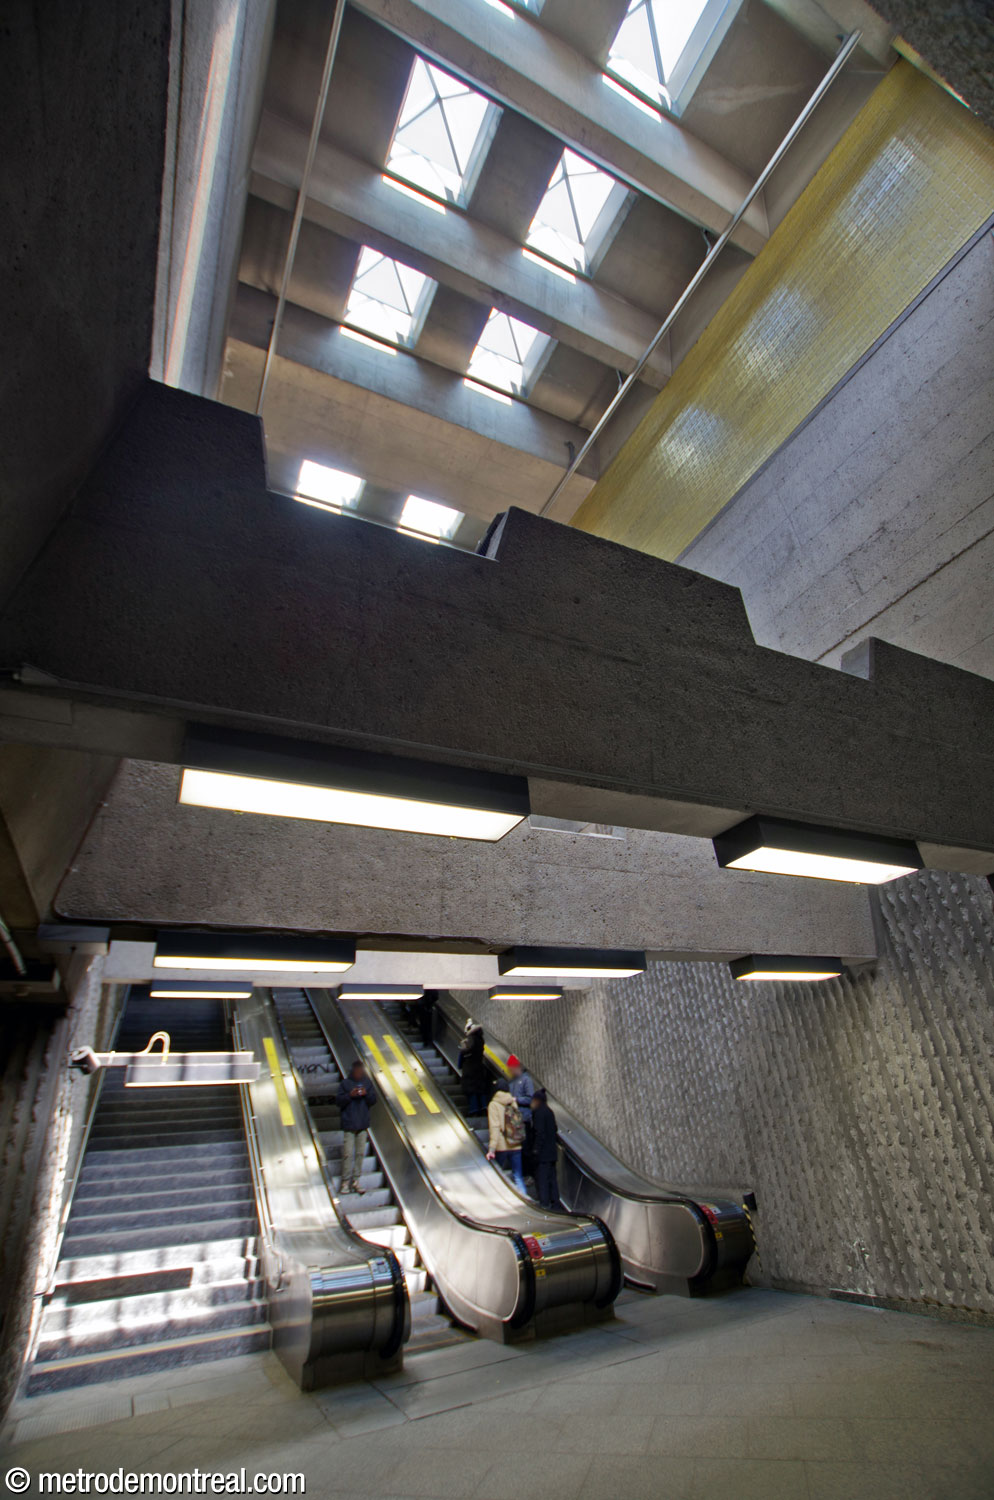
The high, sunlit stairwell in the Hochelaga Sud headhouse. The foot of the stairwell to the Hochelaga Sud exit, its impressive volume articulated by crenellated concrete beams. The skylights that illuminate it are visible overhead. Entrance to the alley between Rue Chambly and Rue Joliette, giving access to the rear entrance to the Hochelaga Sud headhouse. The southwest corner of the Hochelaga Sud headhouse, with the alley leading to its rear entrance.

Finally, a large, ungainly addition was built on top of the headhouse in 2018-19 to house technical installations; the shape and the grey and straw-coloured cladding are out of harmony with the building and the rest of the area, and the rather grim-looking access in the rear of the station sadly replaced a large section of the attractive tiered garden surrounding the entrance.
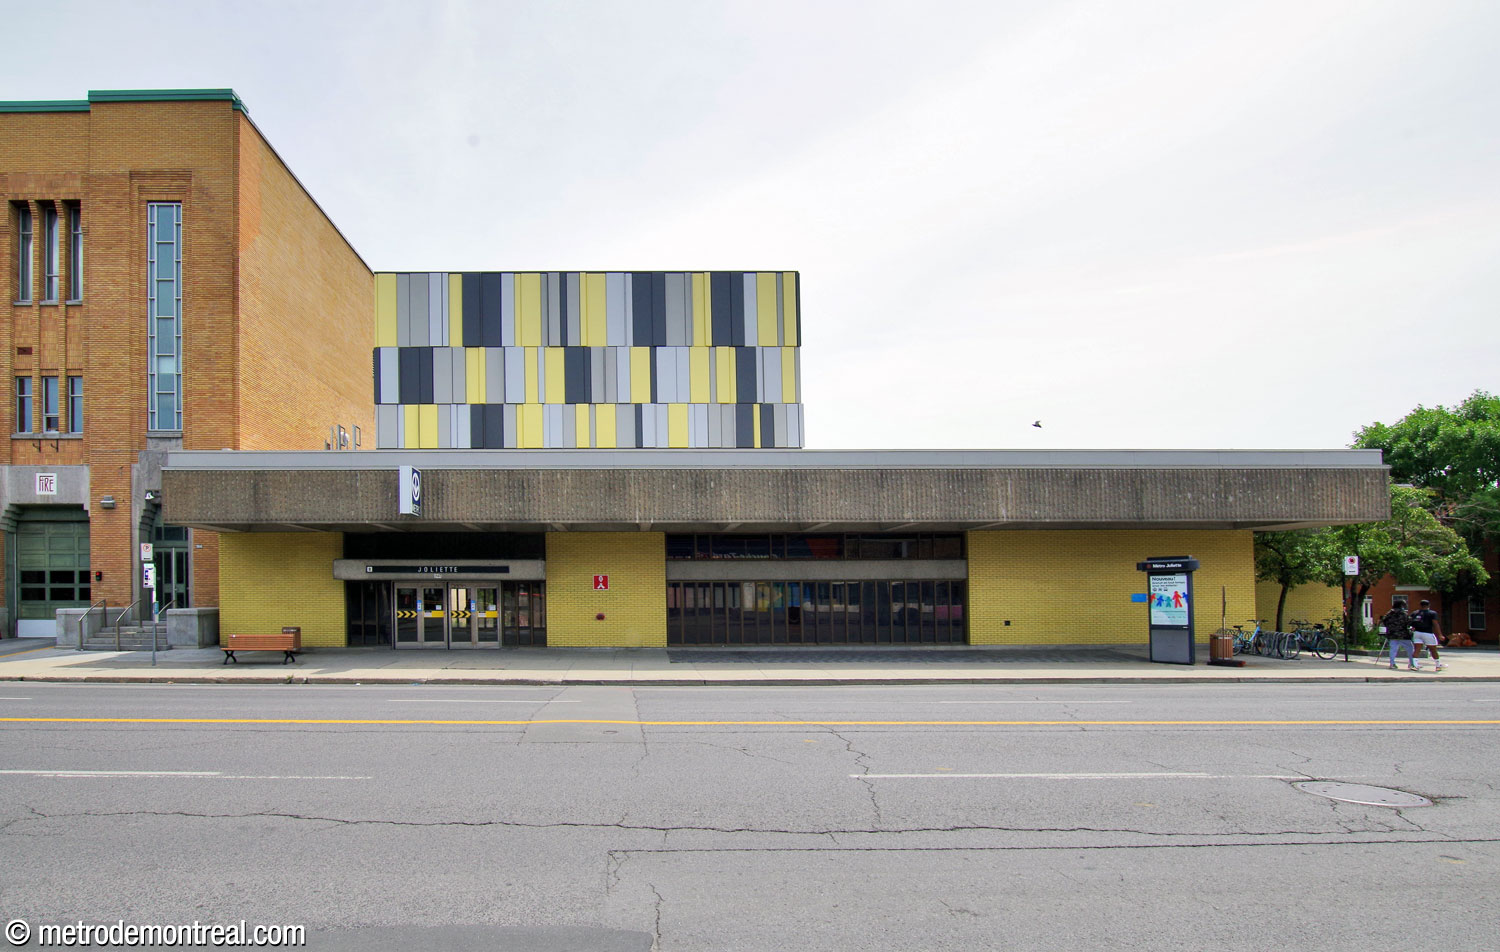
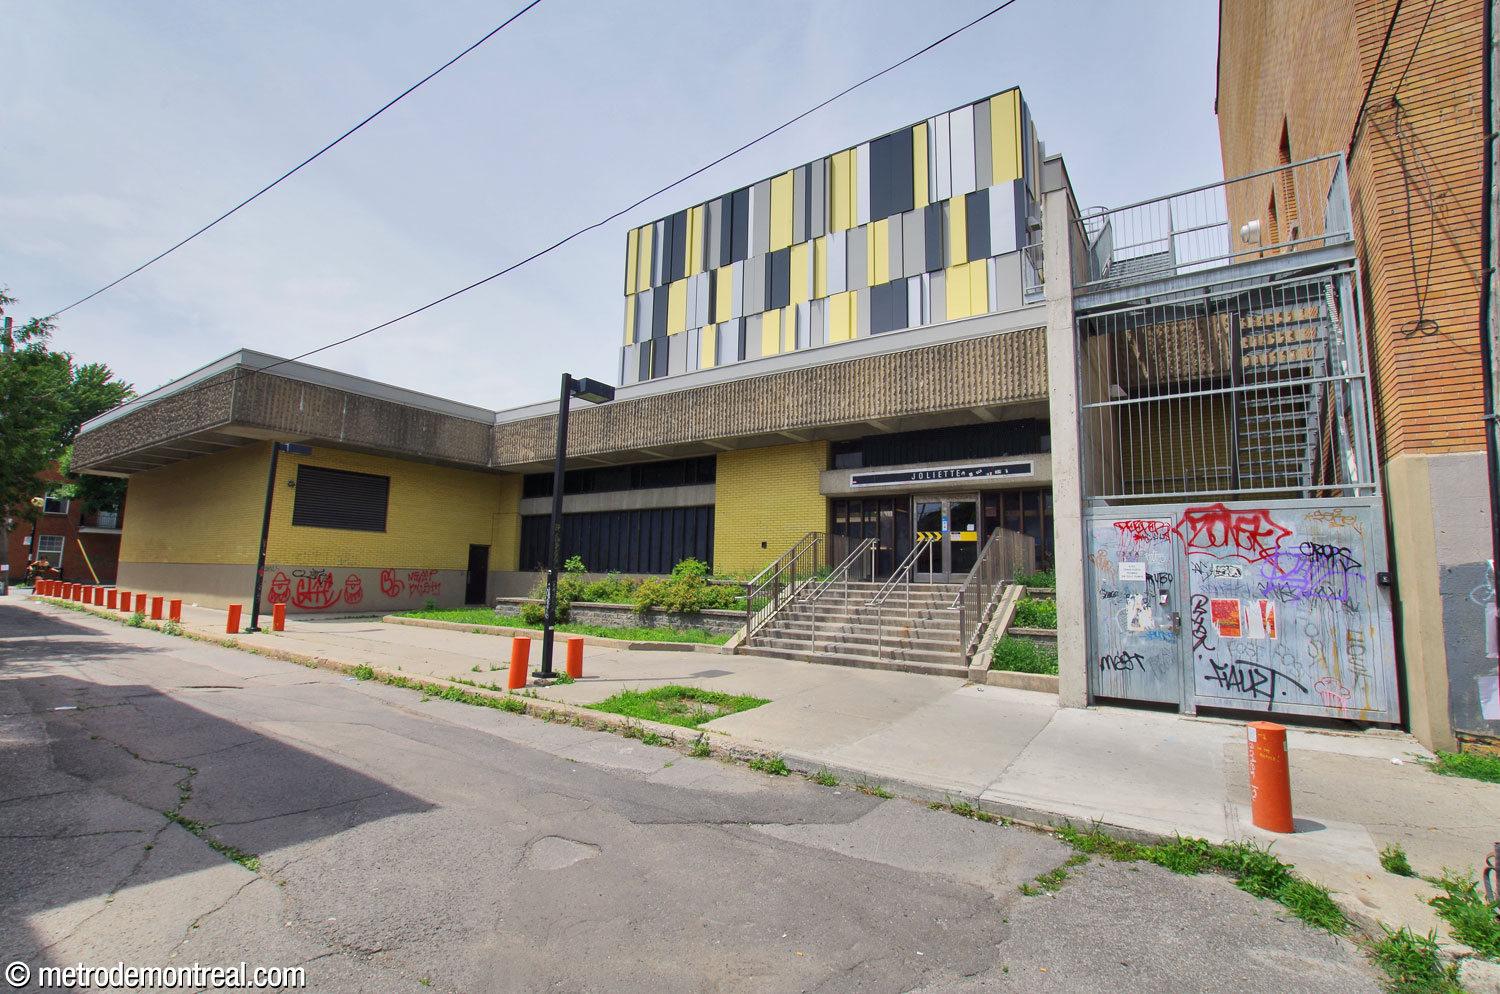
The front façade of the Hochelaga Sud headhouse, seen from across Rue Hochelaga. The ungainly addition, clad in yellow and light and dark grey panels, perches awkwardly on top. The rear of the Hochelaga Sud headhouse with its exit onto the alleyway. The forbidding access cage to the roof addition, right, has sadly encroached on the garden behind the headhouse.
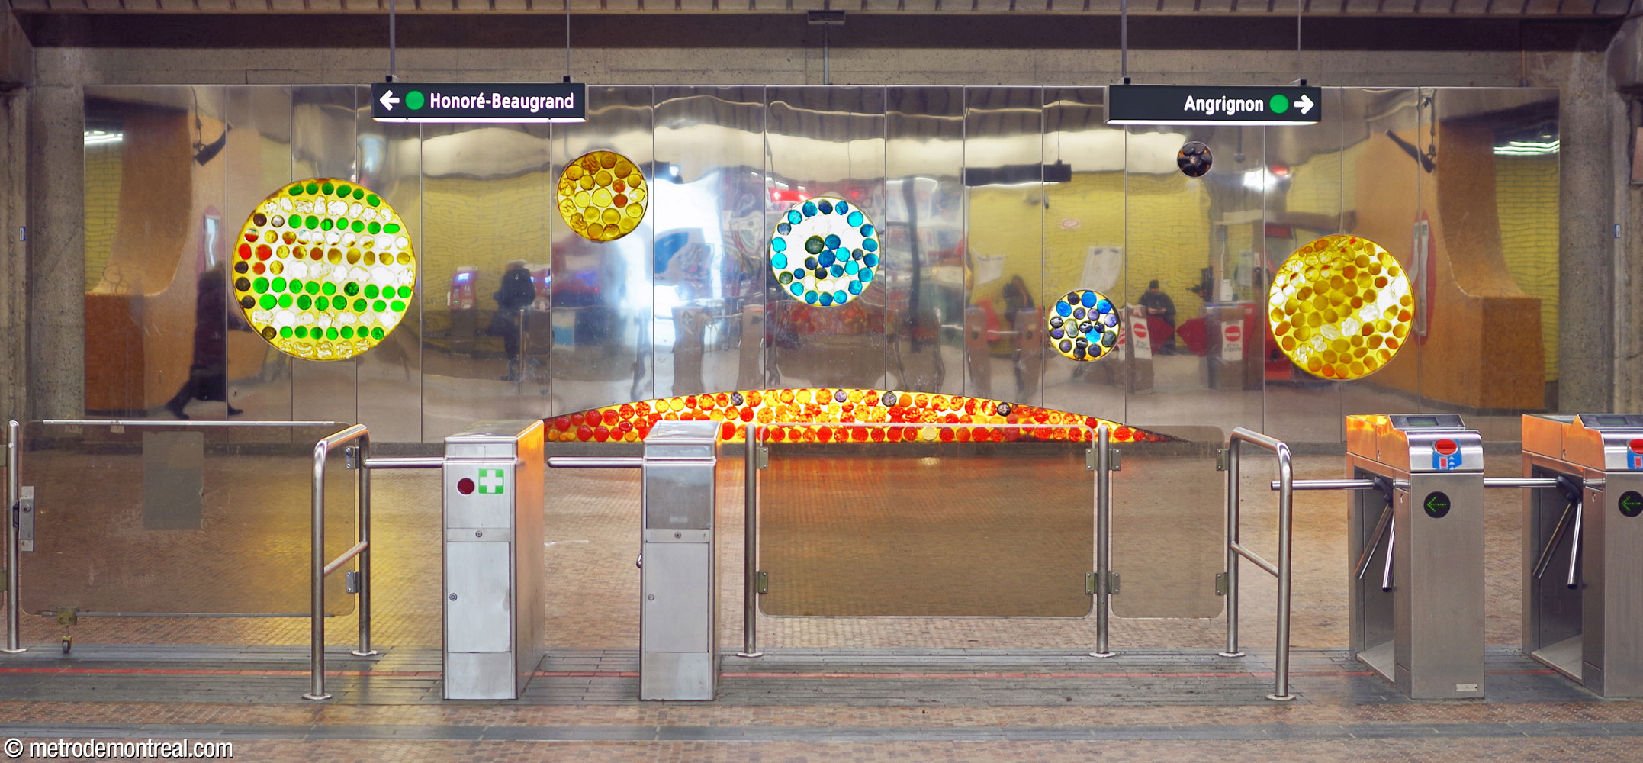
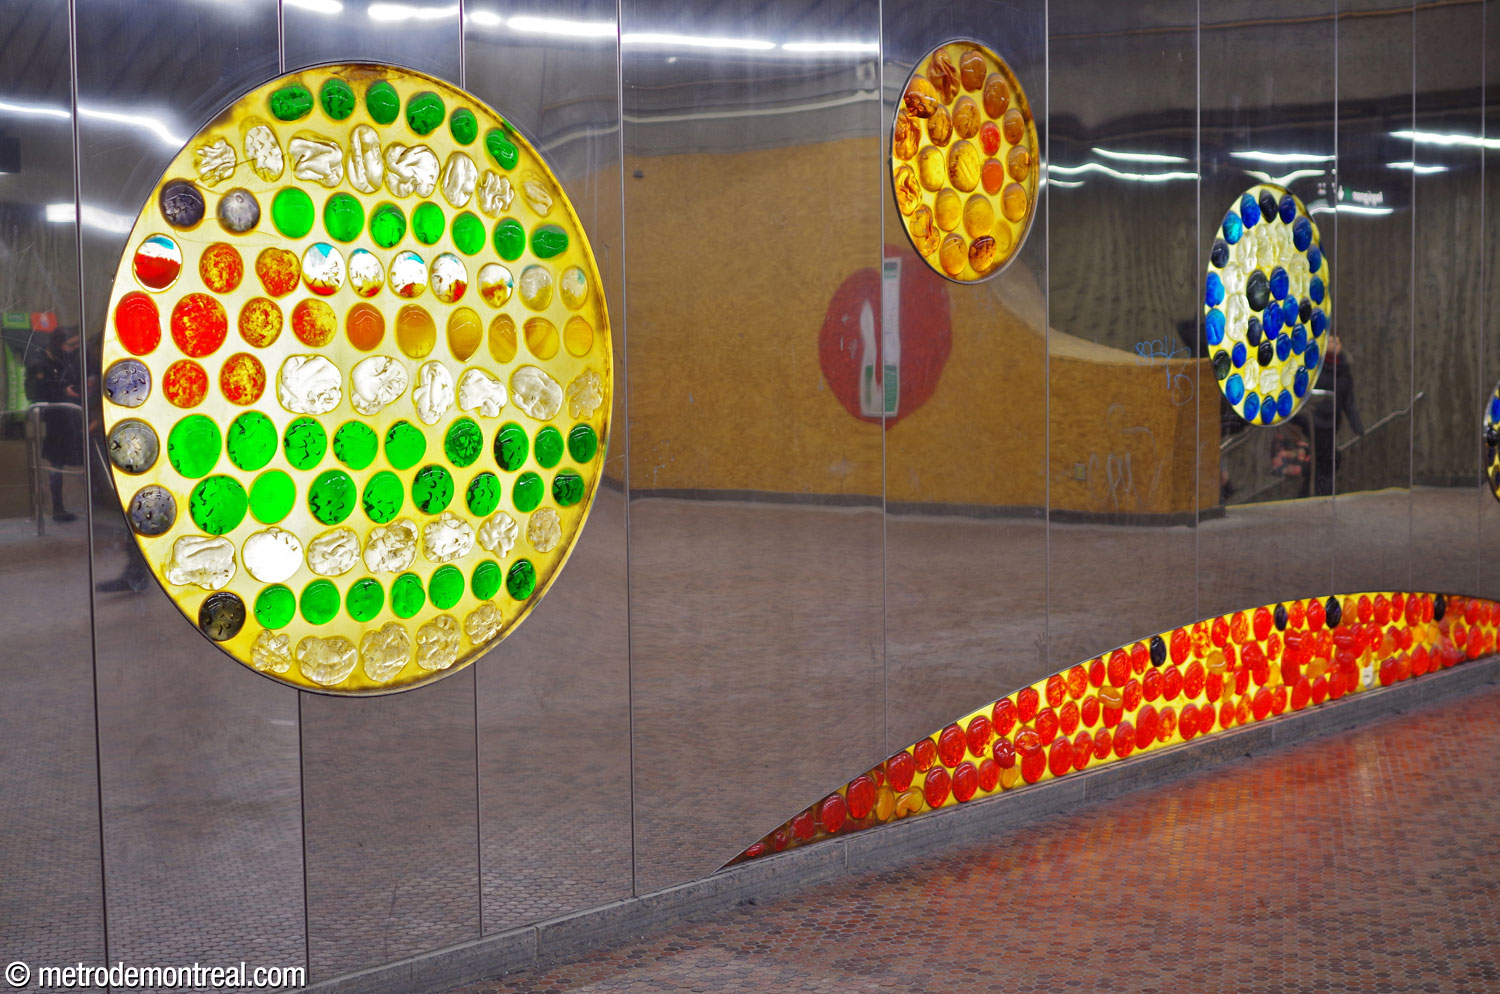
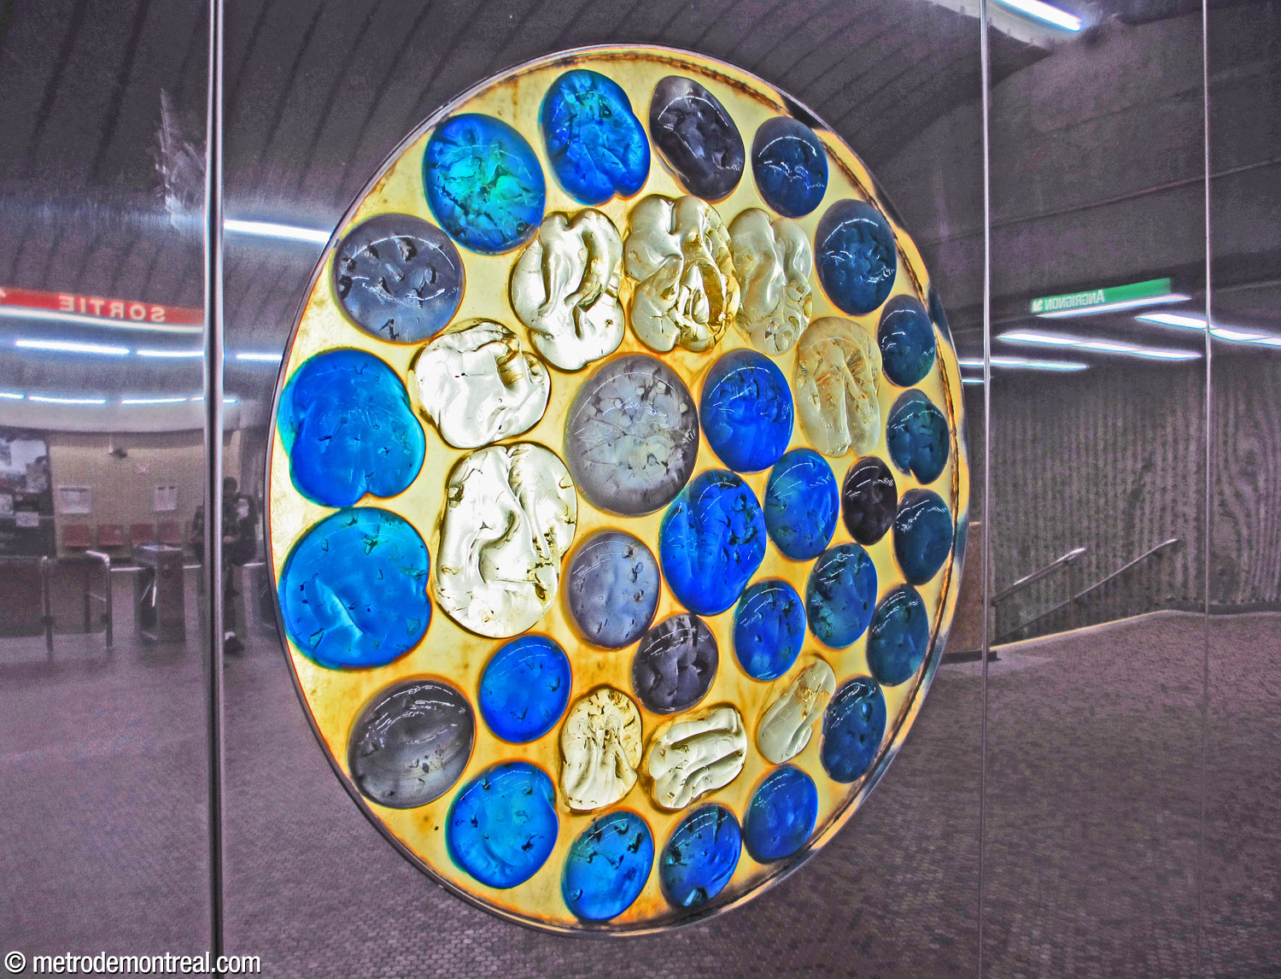
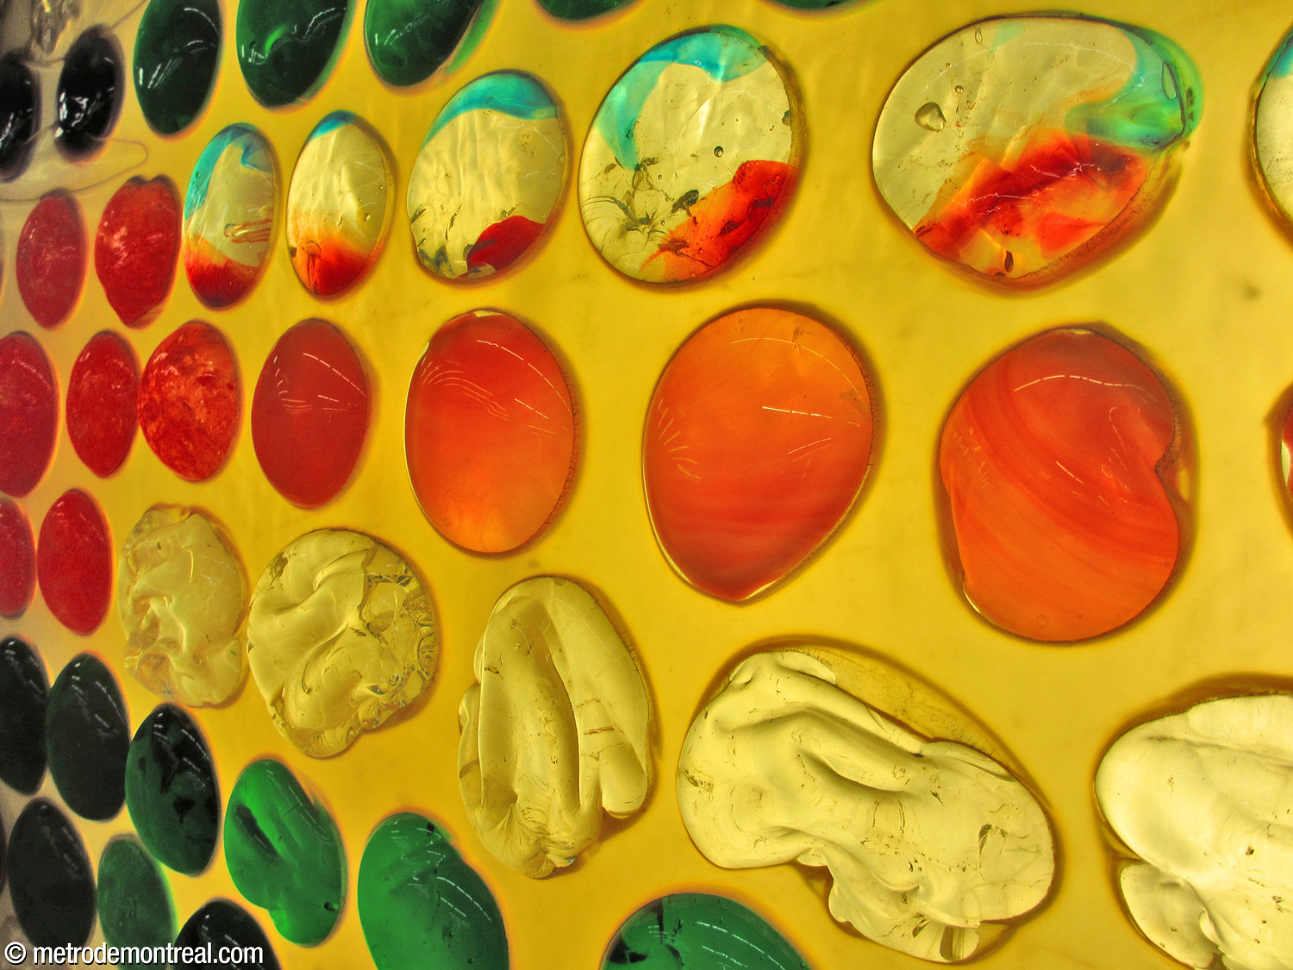
The station’s artwork, by the architect, is a period piece if there ever was one. It occupies the wall at the end of the ticket hall. A curve at the bottom of the stainless steel housing, reproducing the curve of the tunnel vault below, represents the Sun, while five circles represent the planets Mercury, Venus, Earth, Mars, and Jupiter. These cut-outs are filled with large, irregular, multicoloured glass blobs, lit from behind. The least we can say is that, screaming 70s as it does, it fits with the rest of the decor.
The mural installation by station architect Marcel Raby along the western wall of the ticket hall. Its polished stainless steel surface gives a greater feeling of openness to the space, while the large, amorphous, coloured glass blobs in its openings are backlit from within the chassis.
Detail of the mural installation by Marcel Raby (Jupiter, Mars, the Earth, and the Sun). Detail of the mural installation by Marcel Raby (the Earth). Detail of the mural installation by Marcel Raby (Jupiter).

Accessibility

This station is not currently wheelchair-accessible. No plans to install elevators have yet been announced.

History & Trivia

Traffic

Traffic

2,519,036 entrances in 2023
39th busiest station

Interstation distances

Interstation Distances

To Préfontaine: 383.43 metres
To Pie-IX: 766.88 metres

Origin of the Name

Rue Joliette. Barthélemy Joliette (1789-1850), a notary from L’Assomption, was a member of the Legislative Assembly of Lower Canada (1820, 1830-32) and later of the Legislative Council (1832-1838). In 1813 he became seigneur of part of Lavaltrie through marriage. In 1823, he founded in the northern part of that territory the village of Industrie (also called L’Industrie or Industry Mills), which was incorporated as a municipality in 1845.1 Having taken its founder’s name in 1864 upon its incorporation as a town, it is now the city of Joliette.2

The street received its name in 1892.3
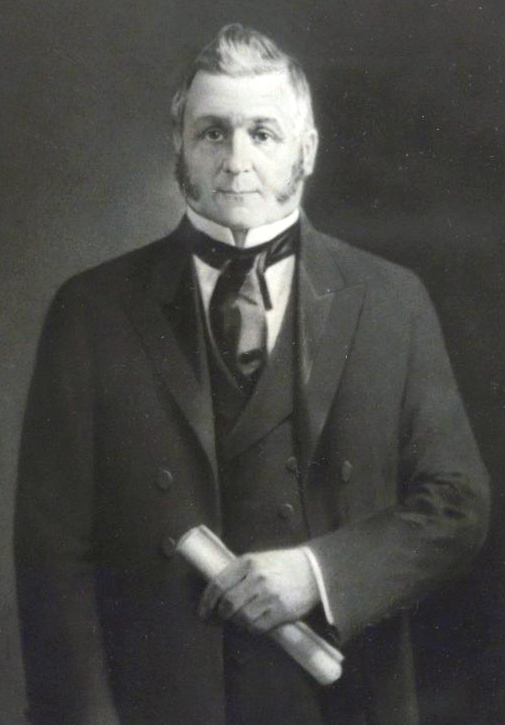
Barthélemy Joliette

Barthélemy Joliette
(Source4)

Trivia

  • The architect originally planned the work of art to represent a sunset5 (perhaps inspired by its position on the western wall of the ticket hall), before switching to the idea of the solar system. The title previously attributed to the artwork, Thème des mouvements du soleil, actually referred to the earlier concept.
  • The architect’s early plans called for the platforms to be lined in prefabricated, concave panels of high aggregate concrete, with the coloured brick limited to certain portions only of the walls. Also, the windows of the headhouses were to be slanted rather than rectangular.5
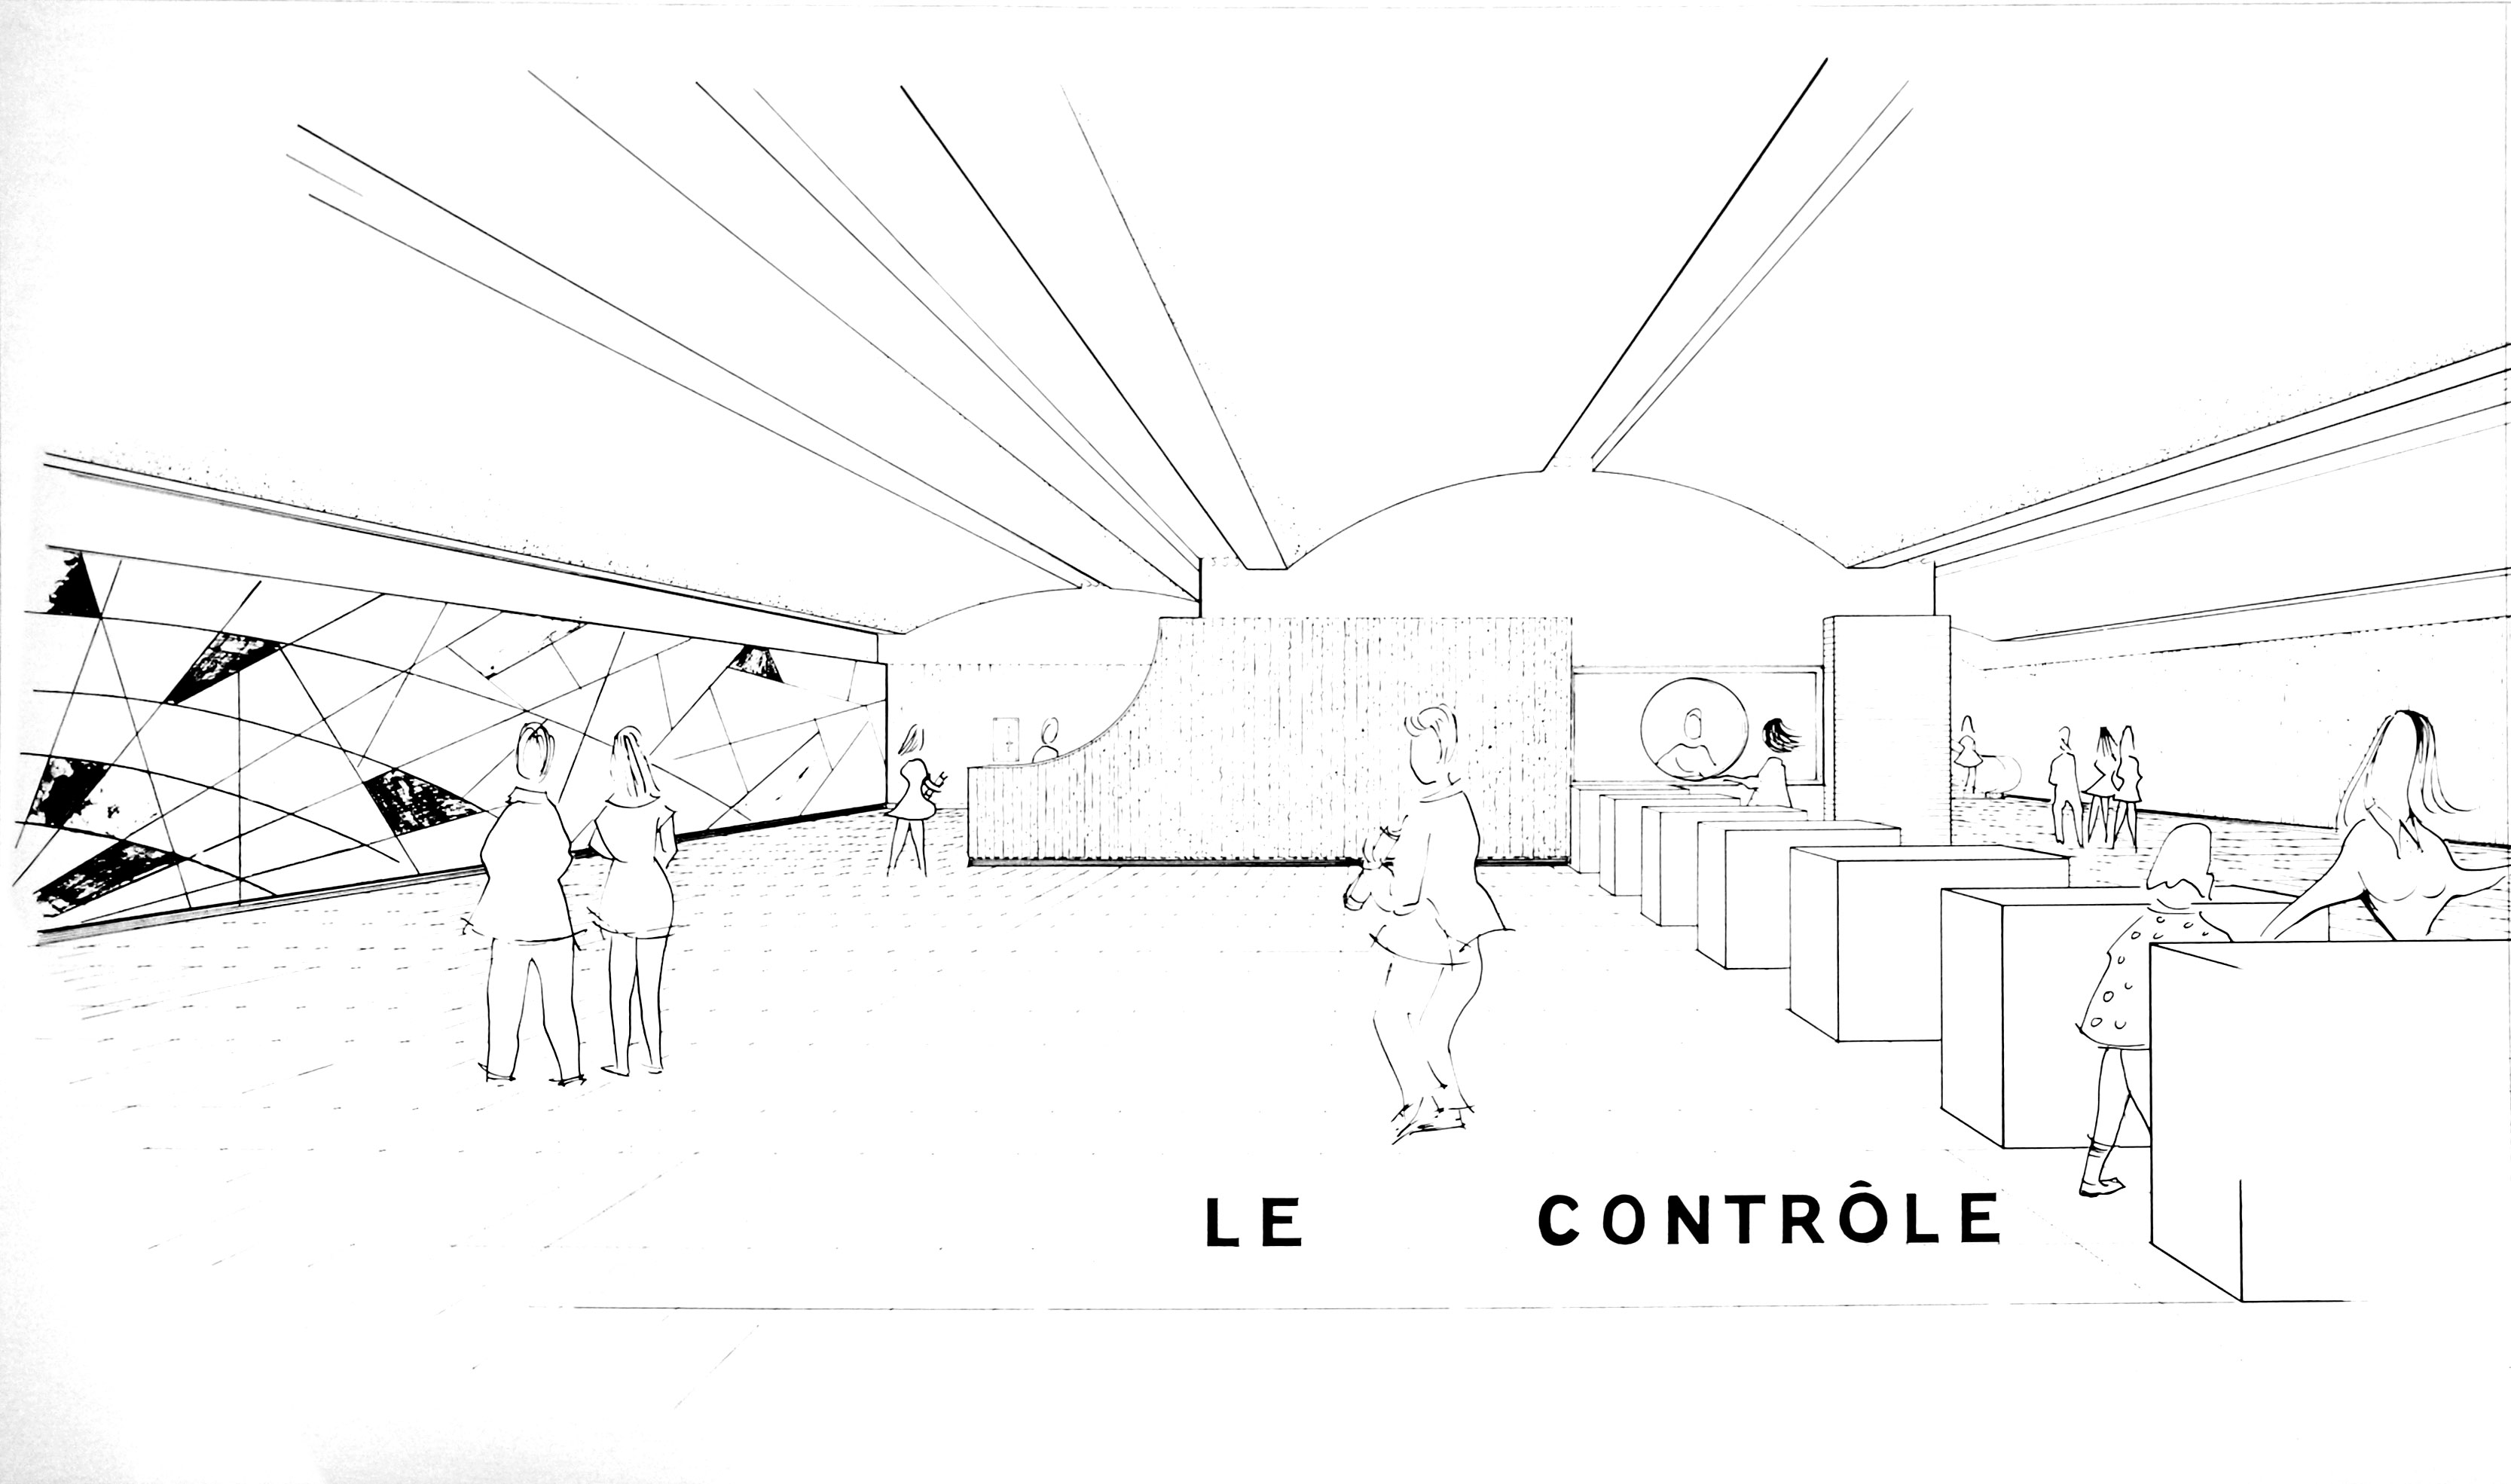
Architectural sketch of the ticket hall

Architectural sketch of the ticket hall
(Source5)
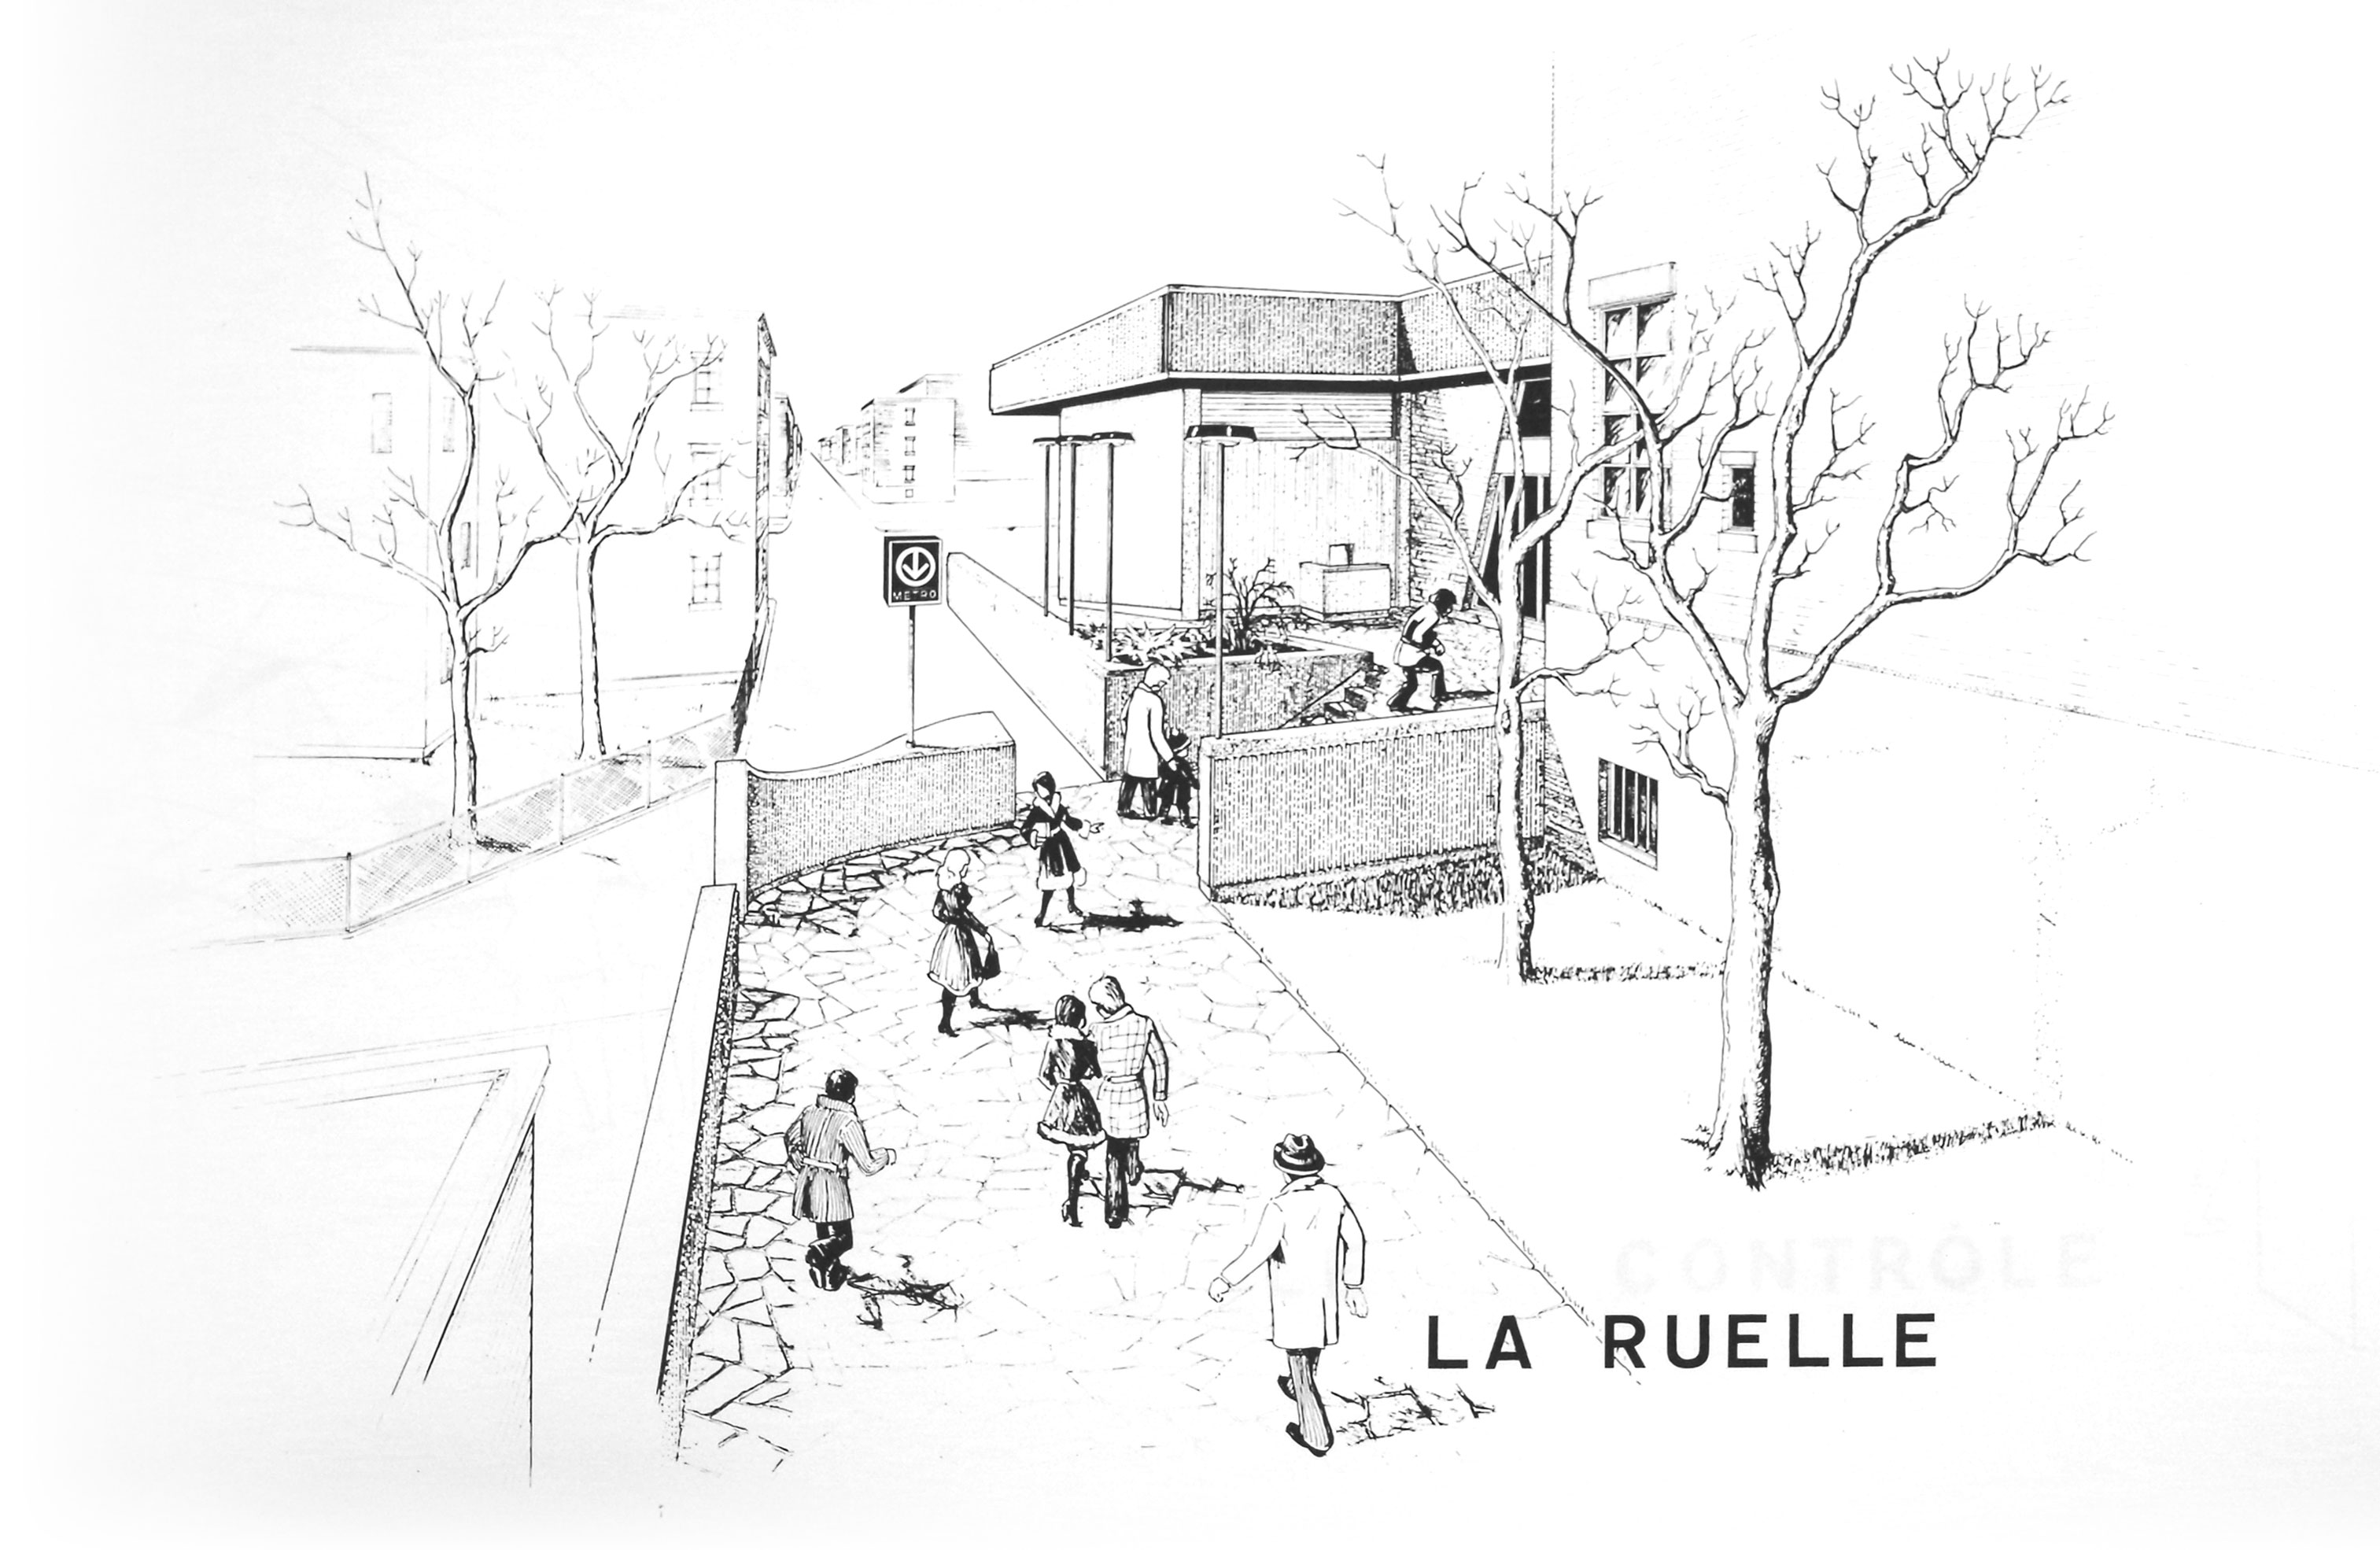
Architectural sketch showing the planned arrangement of the alley behind the south headhouse

Architectural sketch showing the planned arrangement of the alley behind the south headhouse
(Source5)
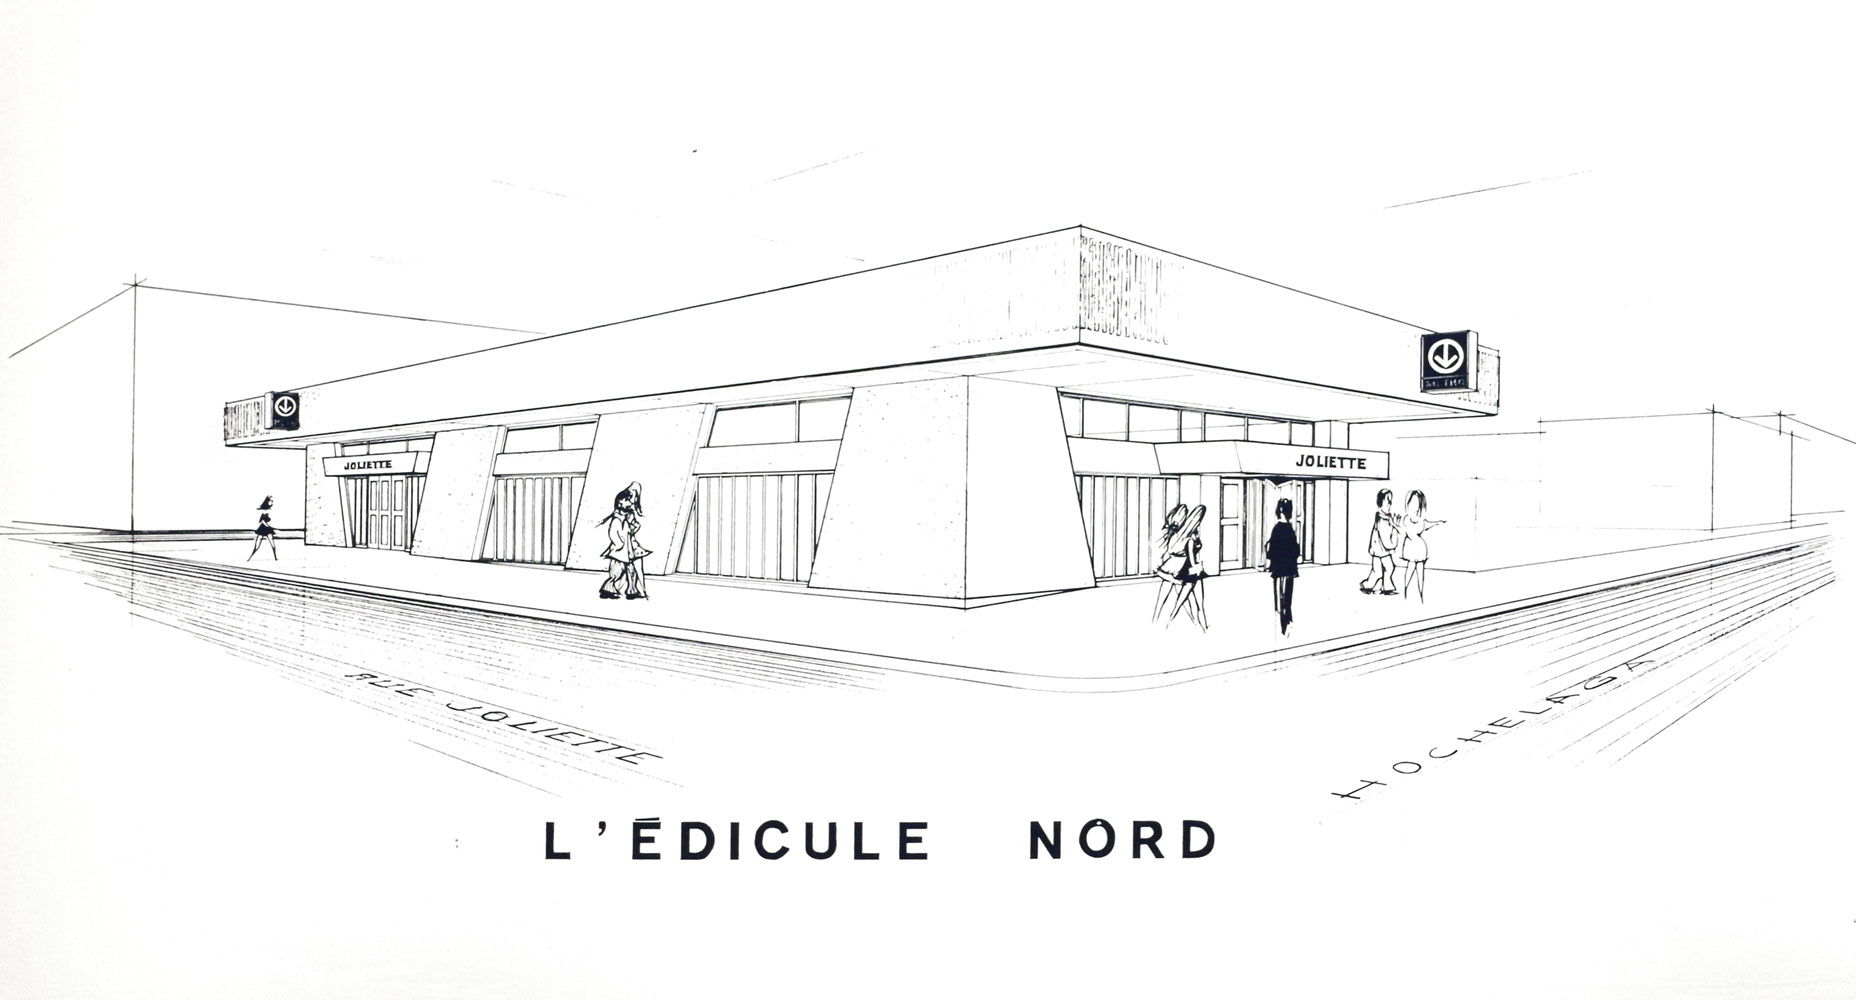
Architectural sketch of the north headhouse, showing the diagonal windows planned for the headhouses

Architectural sketch of the north headhouse, showing the diagonal windows planned for the headhouses
(Source5)
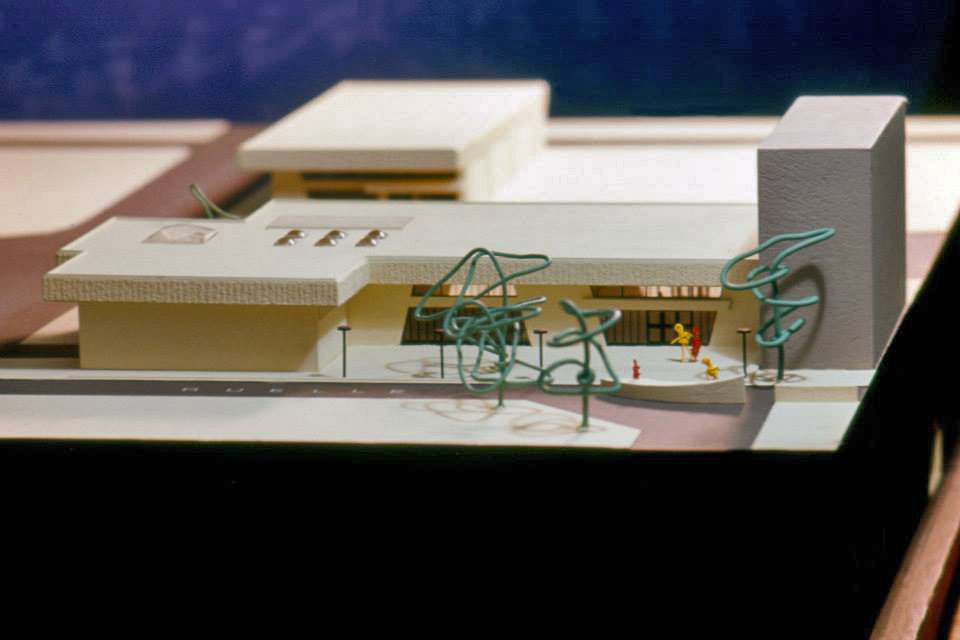
Architectural maquette of the station's headhouses.

Architectural maquette of the station’s headhouses
(Source6)
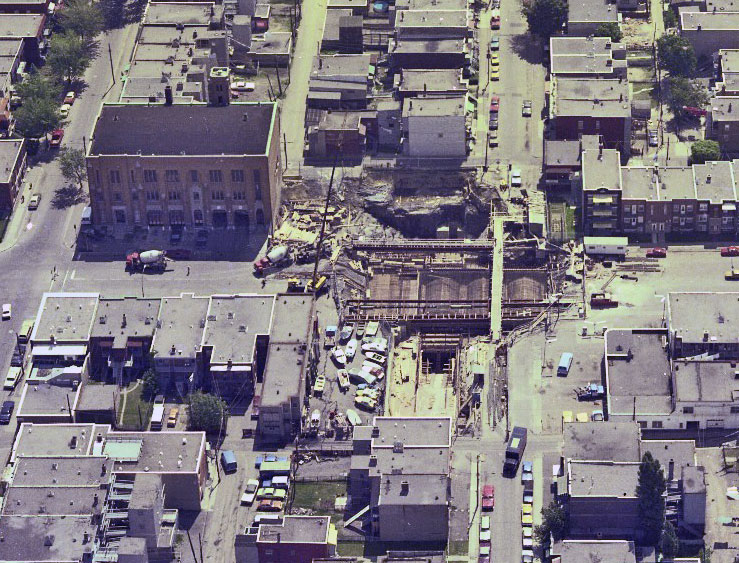
The station excavation during construction.

The station excavation during construction
(Source7)
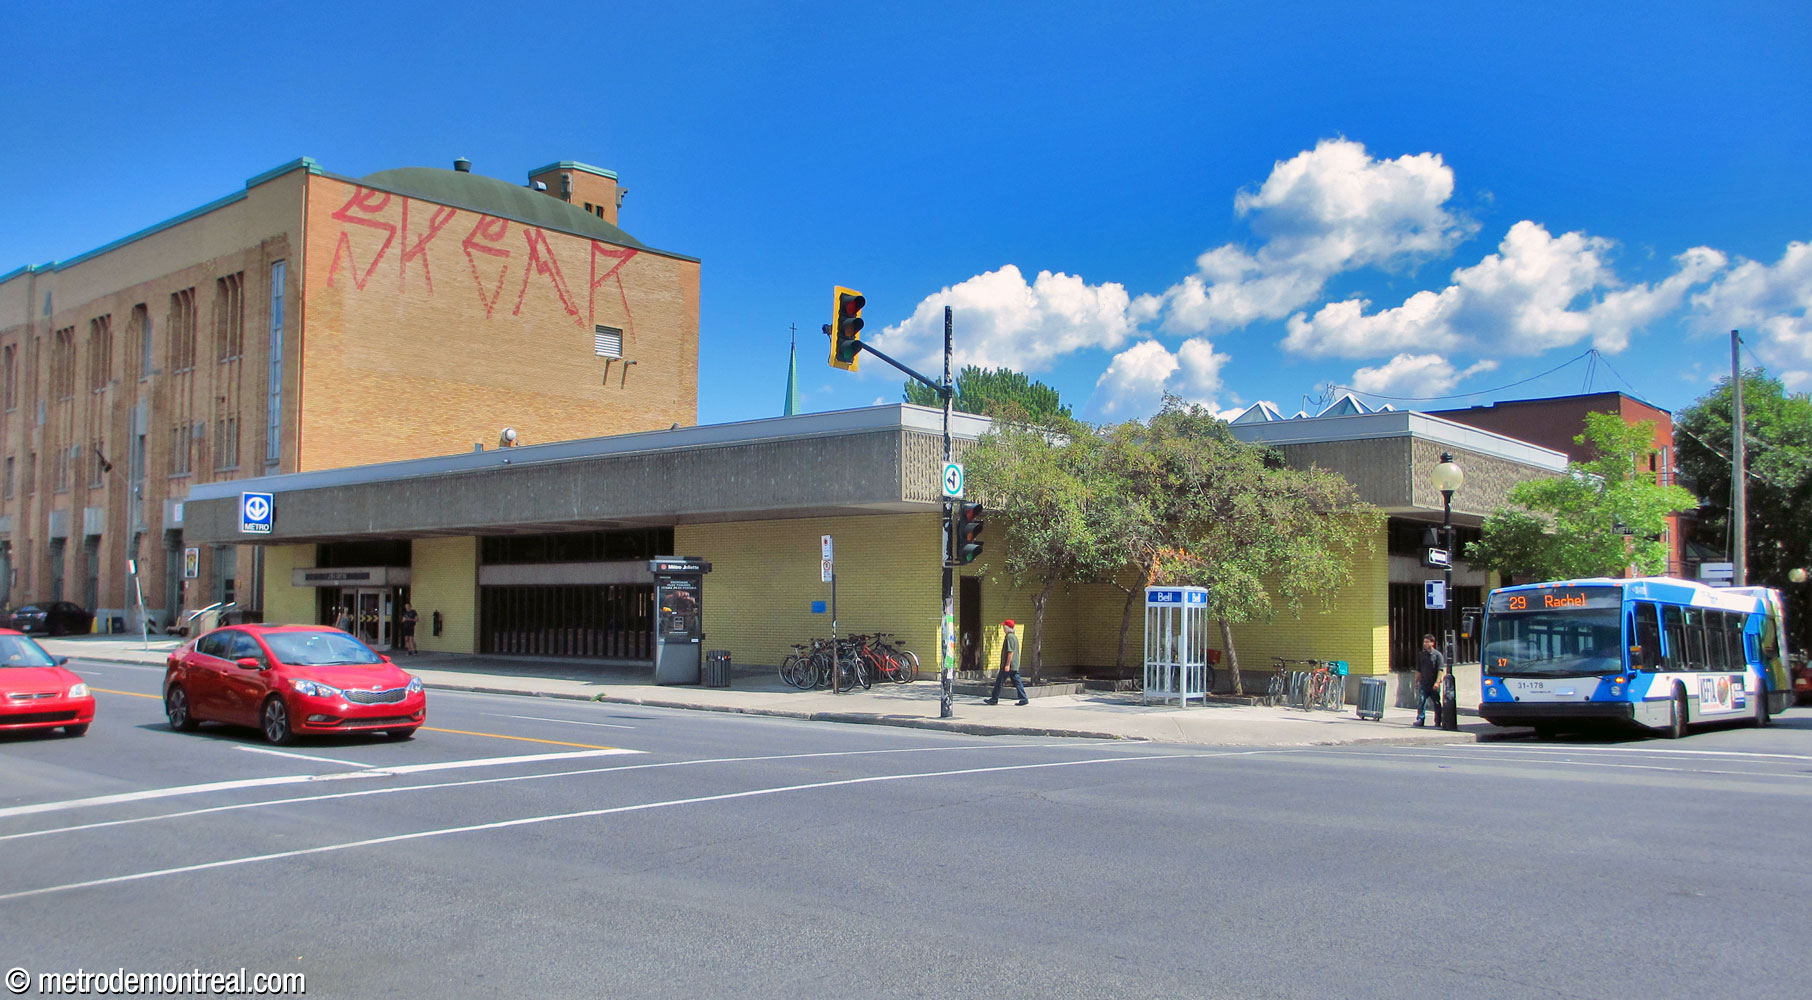
The south headhouse prior to the addition of the technical facility on its roof in 2018-19, seen from the northwest.    The rear of the south headhouse with its garden, before part of the garden was replaced by the outside stairs to the technical facility on the roof.

The south headhouse prior to the addition of the technical facility on its roof in 2018-19

General Information

Platform diagram

Most convenient metro cars to use when travelling to this station

Platform diagram - Joliette station

Station surroundings

Joliette - Station surroundings

Station address

Borough of Mercier–Hochelaga-Maisonneuve

A Hochelaga Nord entrance: 3575 Rue Hochelaga, at Rue Joliette
B Hochelaga Sud entrance: 3580 Rue Hochelaga, at Rue Joliette

OpenStreetMap link
Google Maps link

STM neighbourhood map (PDF)

Nearby attractions

Official website

Service information, opening hours, frequency, bus routes

STM logo

Most recent update: 2026-09-30

References
  1. Robert, Jean-Claude. (1972, December). “Un seigneur entrepreneur, Barthélémy Joliette, et la fondation du village d’industrie (Joliette), 1822-1850.” Revue d’histoire de l’Amérique française, vol. 26, no. 3. ↩
  2. Fiche descriptive : Joliette (Ville). Commission de toponymie du Québec. ↩
  3. Fiche descriptive : Rue Joliette. Commission de toponymie du Québec. ↩
  4. J. O. Legault, c. 1936. L’Honorable Barthélemy Joliette, fondateur de la ville et du collège (postcard). Source: Bibliothèque et Archives nationales du Québec, 0004058553.  ↩
  5. Marcel Raby. Station de métro Joliette: étude préliminaire (presentation document for the Bureau de transport métropolitain). March 8, 1972. Archives de la Ville de Montréal, dossier CA M001 XCD001-D19, item 1D-06-01-29F. ↩ ↩ ↩ ↩ ↩
  6. © STM archives. ↩
  7. Source: Archives de la Ville de Montréal, VM94-B176-034. Used under the Creative Commons BY-NC-SA 2.5 CA License. ↩